
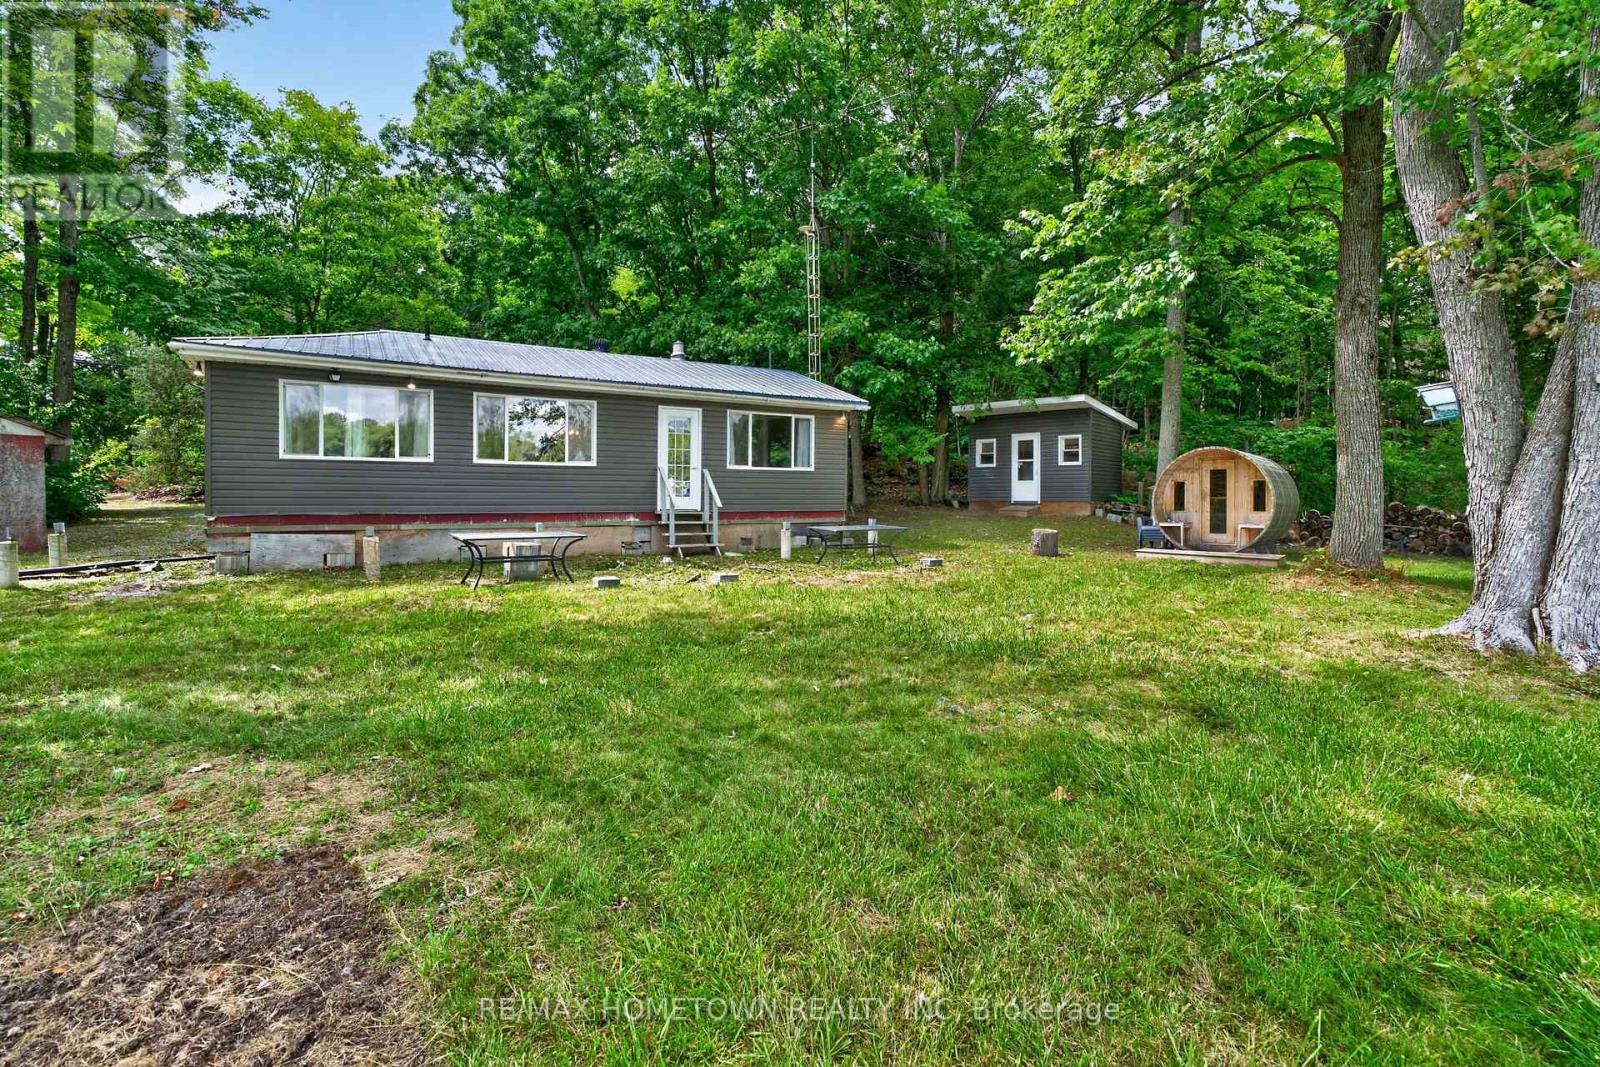
28 Sheep Lane
Athens, Ontario
YOUR CHARLESTON LAKE STORY STARTS HERE! Dreaming of cottage ownership on one of Eastern Ontario's most treasured lakes? Here's your chance to get your foot in the door and start making those lakeside memories! Fresh, bright and inviting, this updated 2-bedroom, 1-bath cottage offers an easygoing retreat with an open-concept kitchen/living area, centre island and streams of sparkling sunlight filling the main living space. The updated 3-pc bath adds a fresh, modern feel, while 2 bunkies provide extra space for family and friends. Outside, a level lot makes getting to the water easy for all ages, with plenty of docking for your boats and water toys. Start the morning with a relaxing sauna and coffee on the dock, then grab the paddle board, canoe or fishing rod and head out to explore the sparkling waters of renowned Charleston Lake. Spend your days boating, swimming, jet skiing or casting a line for bass, pike and lake trout, experiencing some of Eastern Ontarios finest fishing. Kayak and explore beautiful Charleston Lake Provincial Park where sandy beaches and scenic hiking trails add yet another entertainment option. From sunrise to evenings roasting s'mores around the fire, your options are endless! And the location? Just around the corner from 2 full-service marinas, 2 boat launches and "Main Dock" restaurant is nearby for eats, treats, and ice cream! Practical features include a drilled well, sewage holding tank (2013), steel roof, vinyl windows and year round access. Athens is just 7 min away for all amenities, Brockville 25 min, Kingston 50 min and Ottawa 90 min. Whether you're searching for your first cottage, a rental property, or a weekend escape so you can experience the majesty of Charleston Lake's breathtaking 100 miles of shoreline ..... at an affordable price ..... 28 Sheep Lane is your invitation to experience the Charleston Lake lifestyle! Don't wait for "someday." Your cottage story can start right here, right now!! (id:49269)
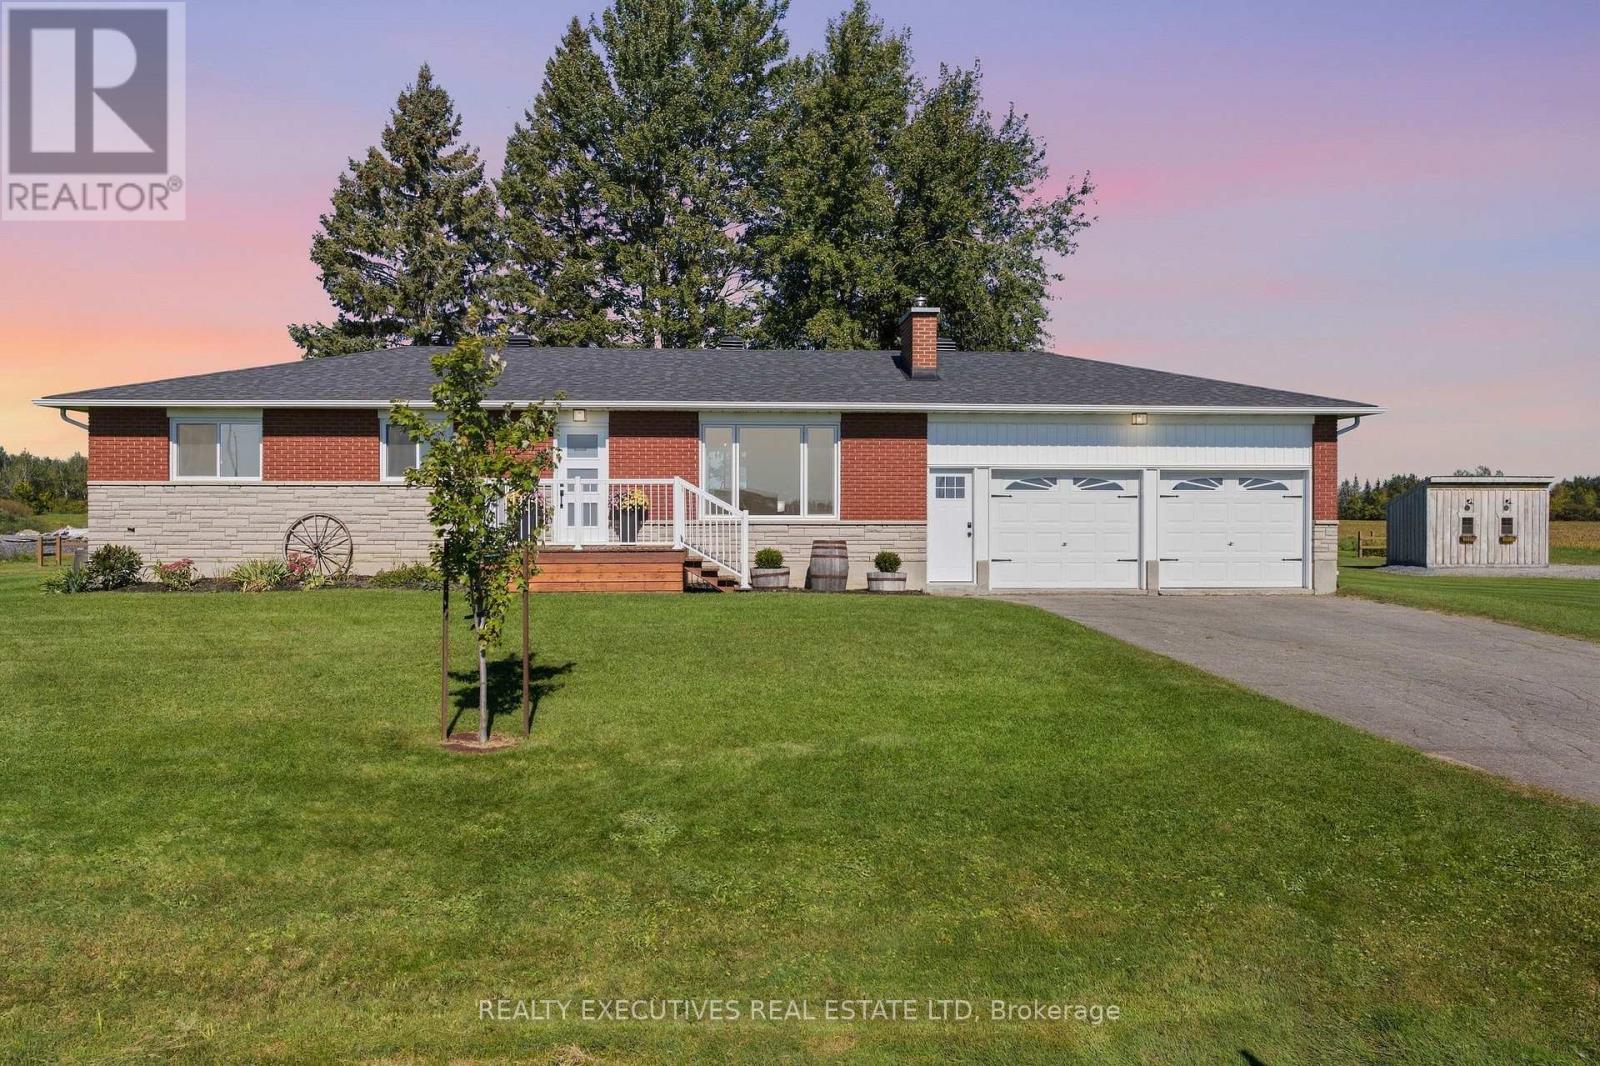
11895 Cloverdale Road
North Dundas, Ontario
COUNTRY CHARM MEETS MODERN COMFORT! Discover the lifestyle you've been looking for in this beautifully updated 3-bedroom home, nestled on a picturesque 1-acre lot in Winchester. Offering the perfect combination of space, comfort, and convenience, this inviting property is ideal for those seeking peaceful country living without sacrificing modern amenities. At the heart of the home is a stunning custom kitchen featuring stylish finishes, new appliances, and thoughtful design, creating the perfect space for everyday living and entertaining family and friends. Enjoy comfort and efficiency throughout the seasons with a WETT-certified wood stove, a new heat pump installed in 2023, and energy-efficient windows updated in 2024. Outside, the expansive 1-acre property offers plenty of room to relax, entertain, garden, or simply enjoy the fresh country air. A paved driveway leads to a spacious two-door garage, providing excellent parking and storage for vehicles, tools, and recreational equipment. Ideally situated near Cloverdale Links Golf Course and within easy commuting distance to Ottawa, this property offers the tranquility of rural living with convenient access to shopping, schools, and everyday amenities in Winchester. Your country lifestyle awaits-come discover everything this wonderful property has to offer! (id:49269)
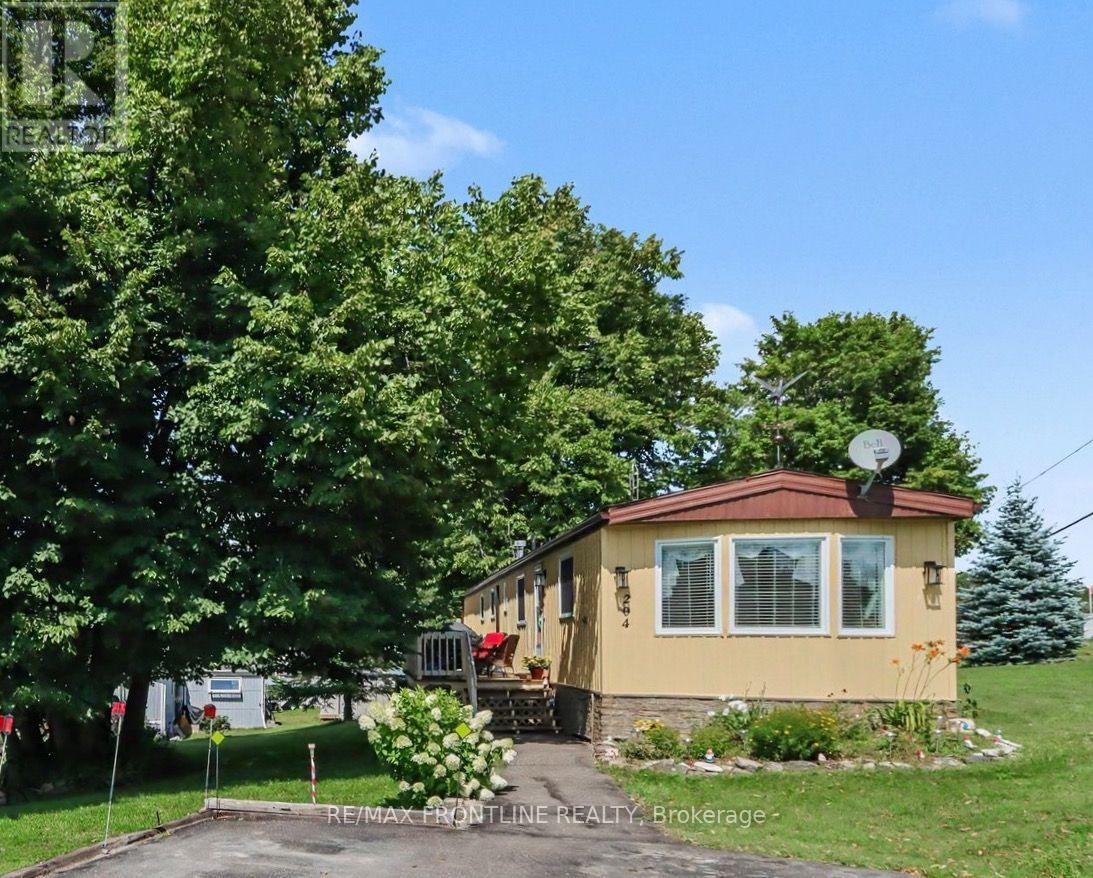
204 Hillview Road
Drummond/north Elmsley, Ontario
Discover the Perfect Lakeside Retirement at Hillview Park! This move-in-ready mobile home features 2 bright bedrooms and 1 full bath in a highly desirable 55+ adult-oriented waterfront community on the south shore of Mississippi Lake. Tailored for retirees and seasonal residents looking for an affordable, low-maintenance lakeside lifestyle, it offers the perfect balance of convenience and serenity. Inside, you will find a spacious and bright living room, a full kitchen with ample storage (includes appliances), 2 nicely sized bedrooms, and a full 4-piece bath. Several premium improvements have been completed, including brand-new vinyl siding and skirting (in 2025), as well as new insulation beneath the home for optimal energy efficiency and comfort (in approx. 2023). The property is located just a short drive to both historic Perth and Carleton Place, providing easy access to shopping, dining, and healthcare. Outdoor enthusiasts will love the shared waterfront area just a short walk away, which offers stunning views and is ideal for swimming, canoeing, kayaking and fishing. Whether you choose to live here year-round or use it as a summer retreat before heading south, this secure environment offers flexible living options at a very attractive price point. Please note that buyers must be approved by park management, and this condition must be included in the offer. The land lease rent is estimated at $611.00 monthly and includes the homes share of the property taxes, water, sewer, garbage pickup, park snow removal, road maintenance, and lake access. Don't miss out on this lakeside gem! (id:49269)
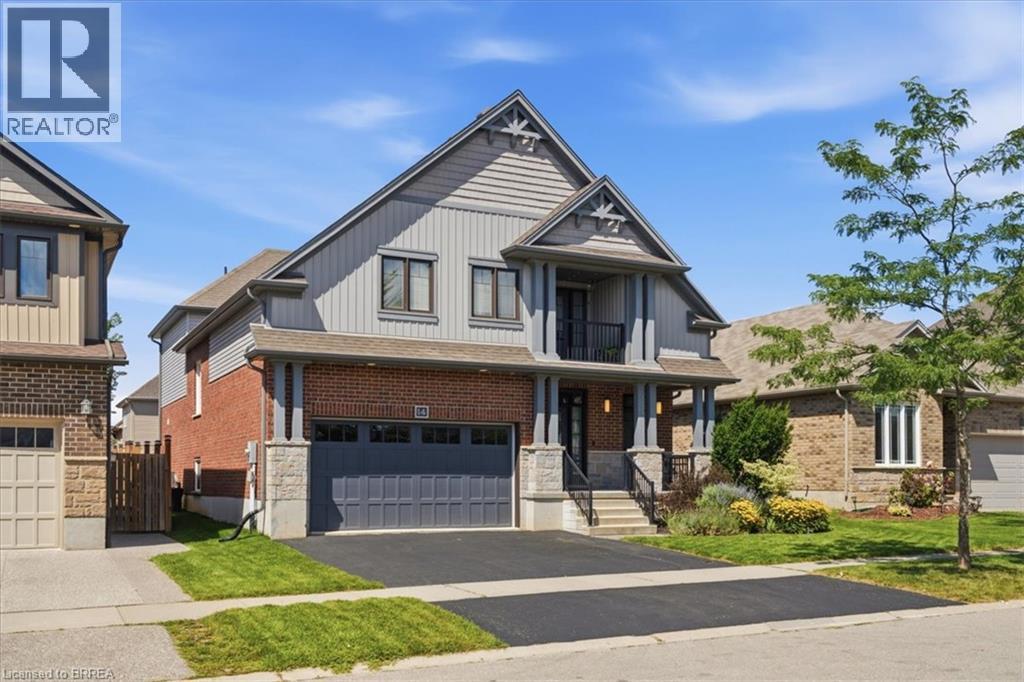
14 Mcqueen Drive
Paris, Ontario
Welcome to the Wentworth by Decora Homes, offering approx. 2,733 sq. ft. of finished above-grade, and an additional 1380 sq. ft in the basement fully finished. An extra-large 3-bedroom plan and lovingly maintained by the original owners, this home offers incredible space inside and out. The bright main floor features 9-ft ceilings, hardwood and ceramic flooring, and a spectacular two-storey great room with soaring ceilings, large windows and an upper-level overlook. The spacious kitchen offers granite counters, a large centre island, abundant cabinetry, stainless steel appliances and plenty of room to gather, opening to a generous dining area with views of the backyard. Upstairs, all three bedrooms are exceptionally spacious, including an impressive primary retreat with room for a sitting area and access to a charming covered balcony. Abundant storage space and large closets throughout make it easy to keep everything organized. The professionally finished lower level, completed approx. 2 years ago, adds fantastic living space with a large recreation room, additional bedroom, home office, exercise/flex space and a stunning modern bathroom with walk-in shower. Outside, the fully fenced backyard is your own private summer retreat with a large in-ground pool, extensive patio space and beautiful mature landscaping. The pool is approx. 10 years old with a heater replaced approx. 2 years ago. A fully insulated garage, 200-amp service and energy-efficient construction. A beautifully cared-for home offering exceptional space, a versatile finished basement and a backyard made for entertaining! (id:49269)
11 - 2853 Dorchester Road N
Niagara Falls, Ontario
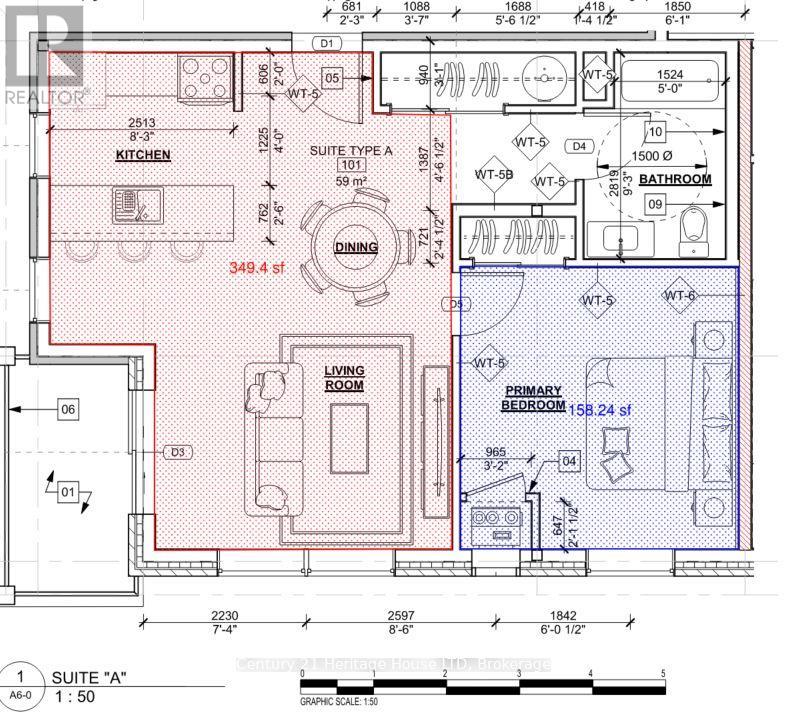
Brand new apartment, located in (id:49269)
Lower - 32 Mississauga Road
St. Catharines, Ontario
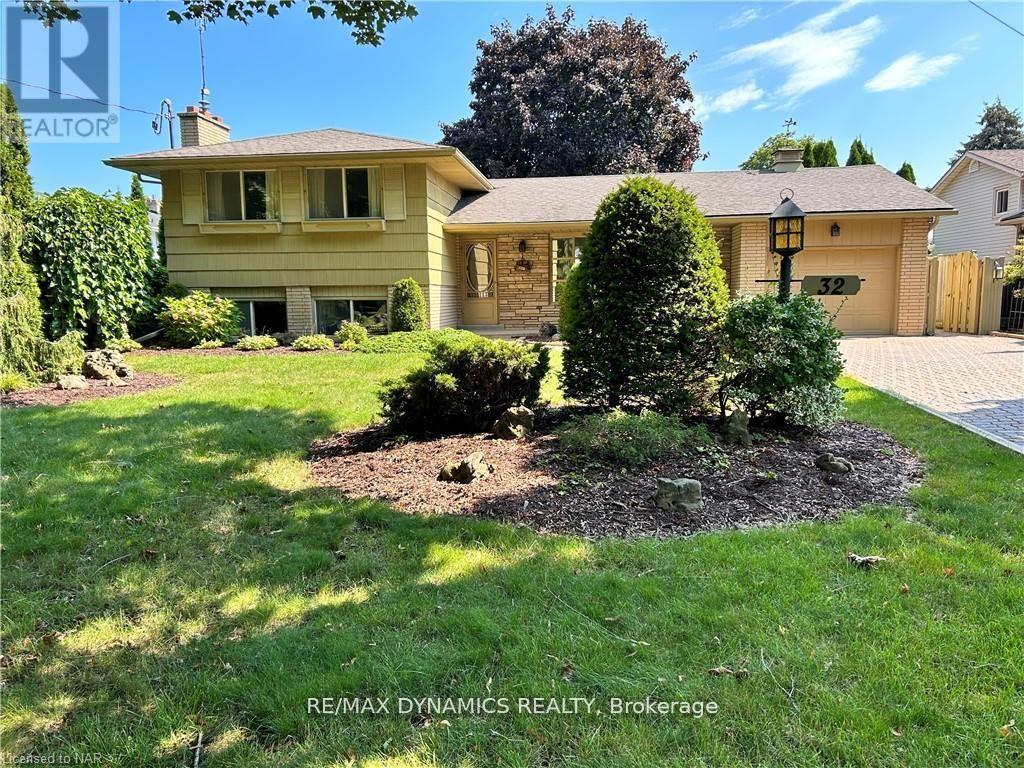
beautiful 4 level side split house located in North-end St. Catharines, quiet and mature neighborhood, walking distance to the waterfront trail by the lake. This lower level unit has a walk-up basement. it offers 2 bedrooms and 1 washroom, large living space and a new kitchen. Separate entrance from the back yard. tenants pay 40% of utilities. (id:49269)
342 Brock Street
Fort Erie, Ontario
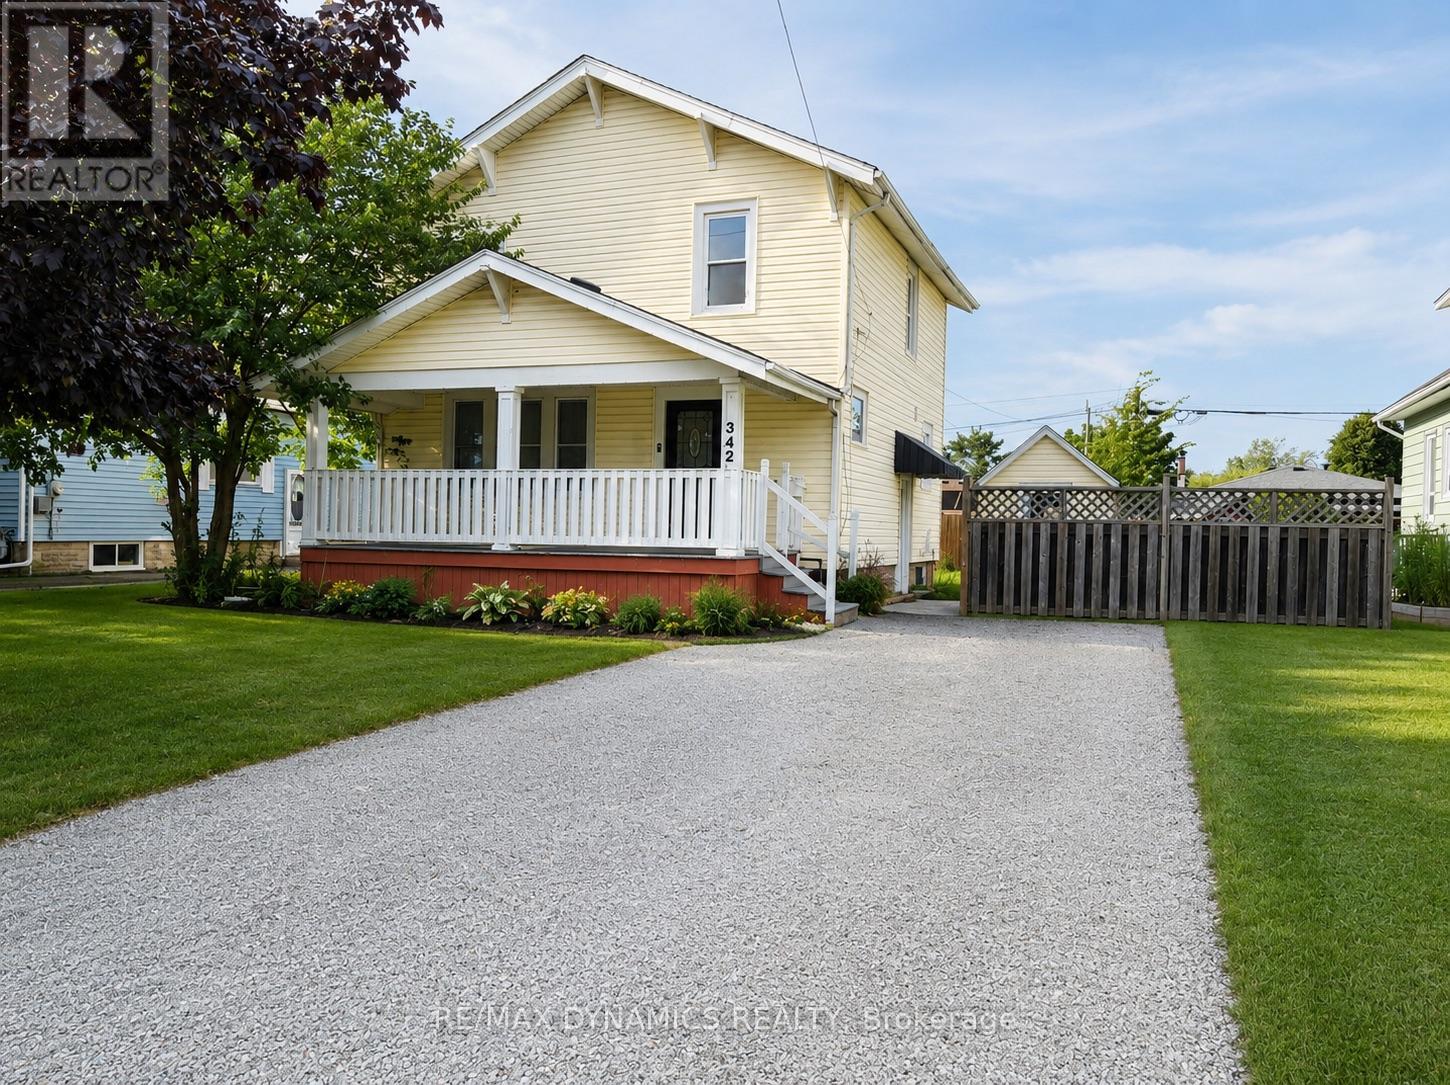
This detached two-storey home is situated in a quiet, family-friendly neighbourhood with convenient access to everyday amenities and just minutes from the QEW. The house is freshly painted and finished with new flooring, it offers a clean, refreshed interior, move in ready. The main floor features a bright, open-concept layout connecting the living, dining and kitchen areas, creating a comfortable space for both everyday living and entertaining. A convenient 2-piece powder room completes the main level. Upstairs, you'll find three bedrooms, offering plenty of space for a growing family.The basement features a separate entrance and an in-law suite with an additional bedroom and second kitchen, providing flexible space for extended family, guests or additional living arrangements.With a functional layout, versatile lower-level space and a convenient Fort Erie location close to the highway, this is a great opportunity for families looking for a home with multi-generational living potential. (id:49269)
169 Howey Street
Red Lake, Ontario
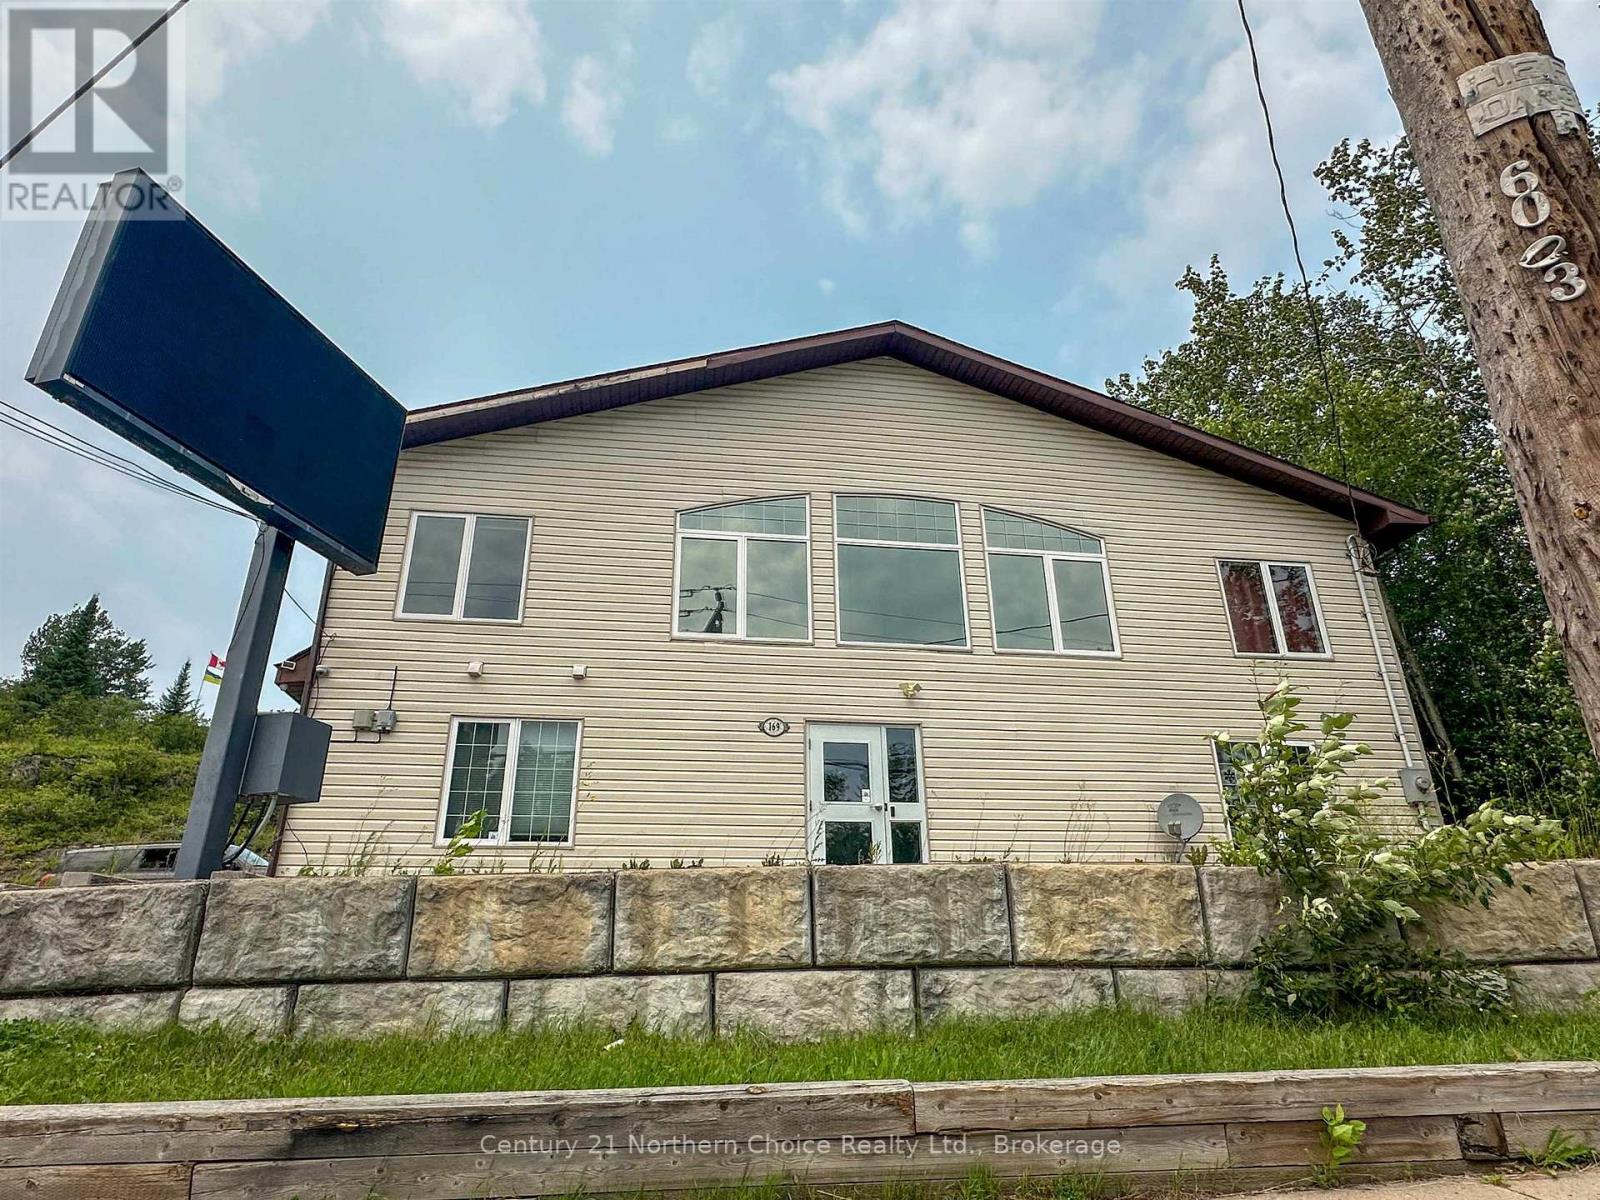
Primely located commercial property! Last use was an office building, with a total of 9 office spaces, 2 kitchen spaces and 4 bathrooms. Ramp access at the back and reception area at the ground floor in the front. Parking in the back of the building, with a newer deck. Great views of Howey Bay, and located in the core of Red Lake, walking distance to all other amenities. Book your private showing today! (id:49269)
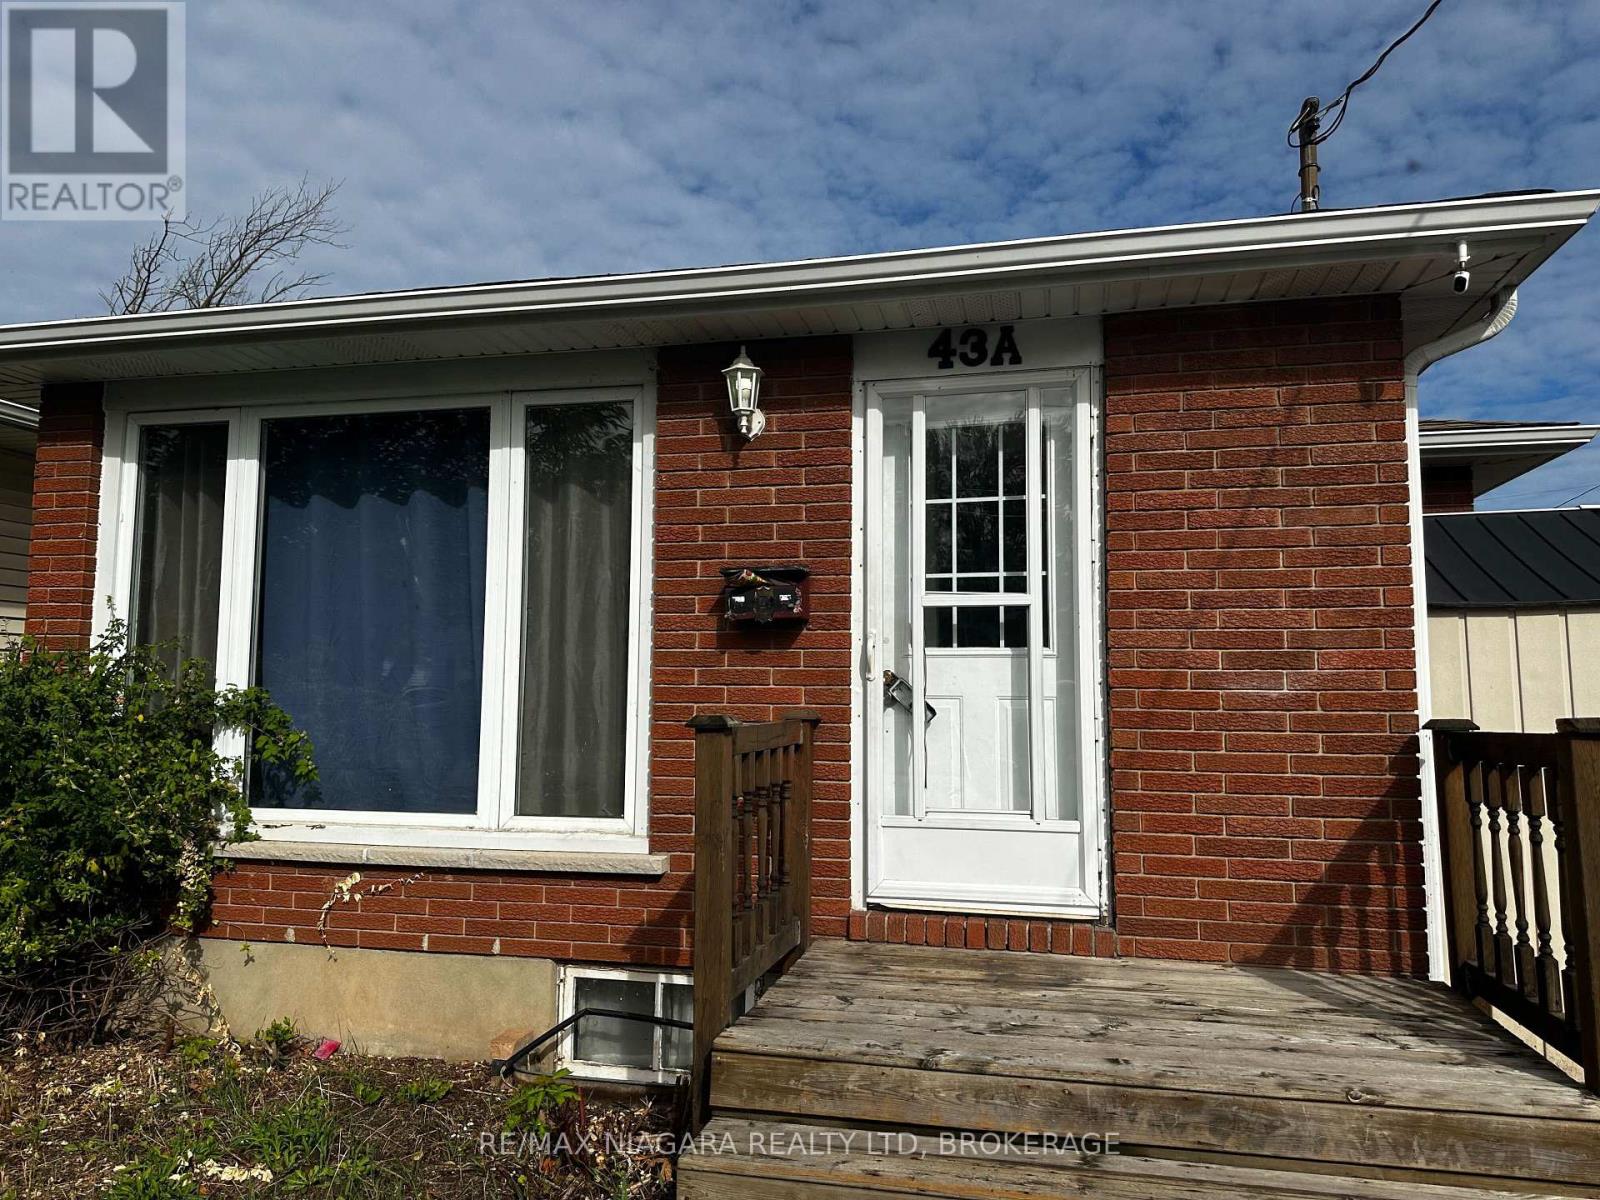
Lower - 43a Beachaven Drive
St. Catharines, Ontario
Welcome to 43A Beachaven Dr Lower Unit, Nestled in the coveted North End of St. Catharines, this charming furnished lower unit offers the perfect blend of comfort and convenience. Featuring 2 bedrooms and 1 bathroom, it's an ideal space for a cozy, easygoing lifestyle. With the added bonus of on-suite laundry and a fantastic living area, this home is designed for those who appreciate the finer details of daily living. Step outside, and you're greeted by the allure of Sunset Beach, just a few steps away. The beach's tranquil beauty invites leisurely strolls and captivating sunsets. Beyond the shore, you'll find a vibrant community, rich with fantastic amenities, parks, top-notch schools, and accessible transportation options. 43A Beachaven Dr Lower Unit is more than a home; it's an invitation to savor the pleasures of North End living. (id:49269)
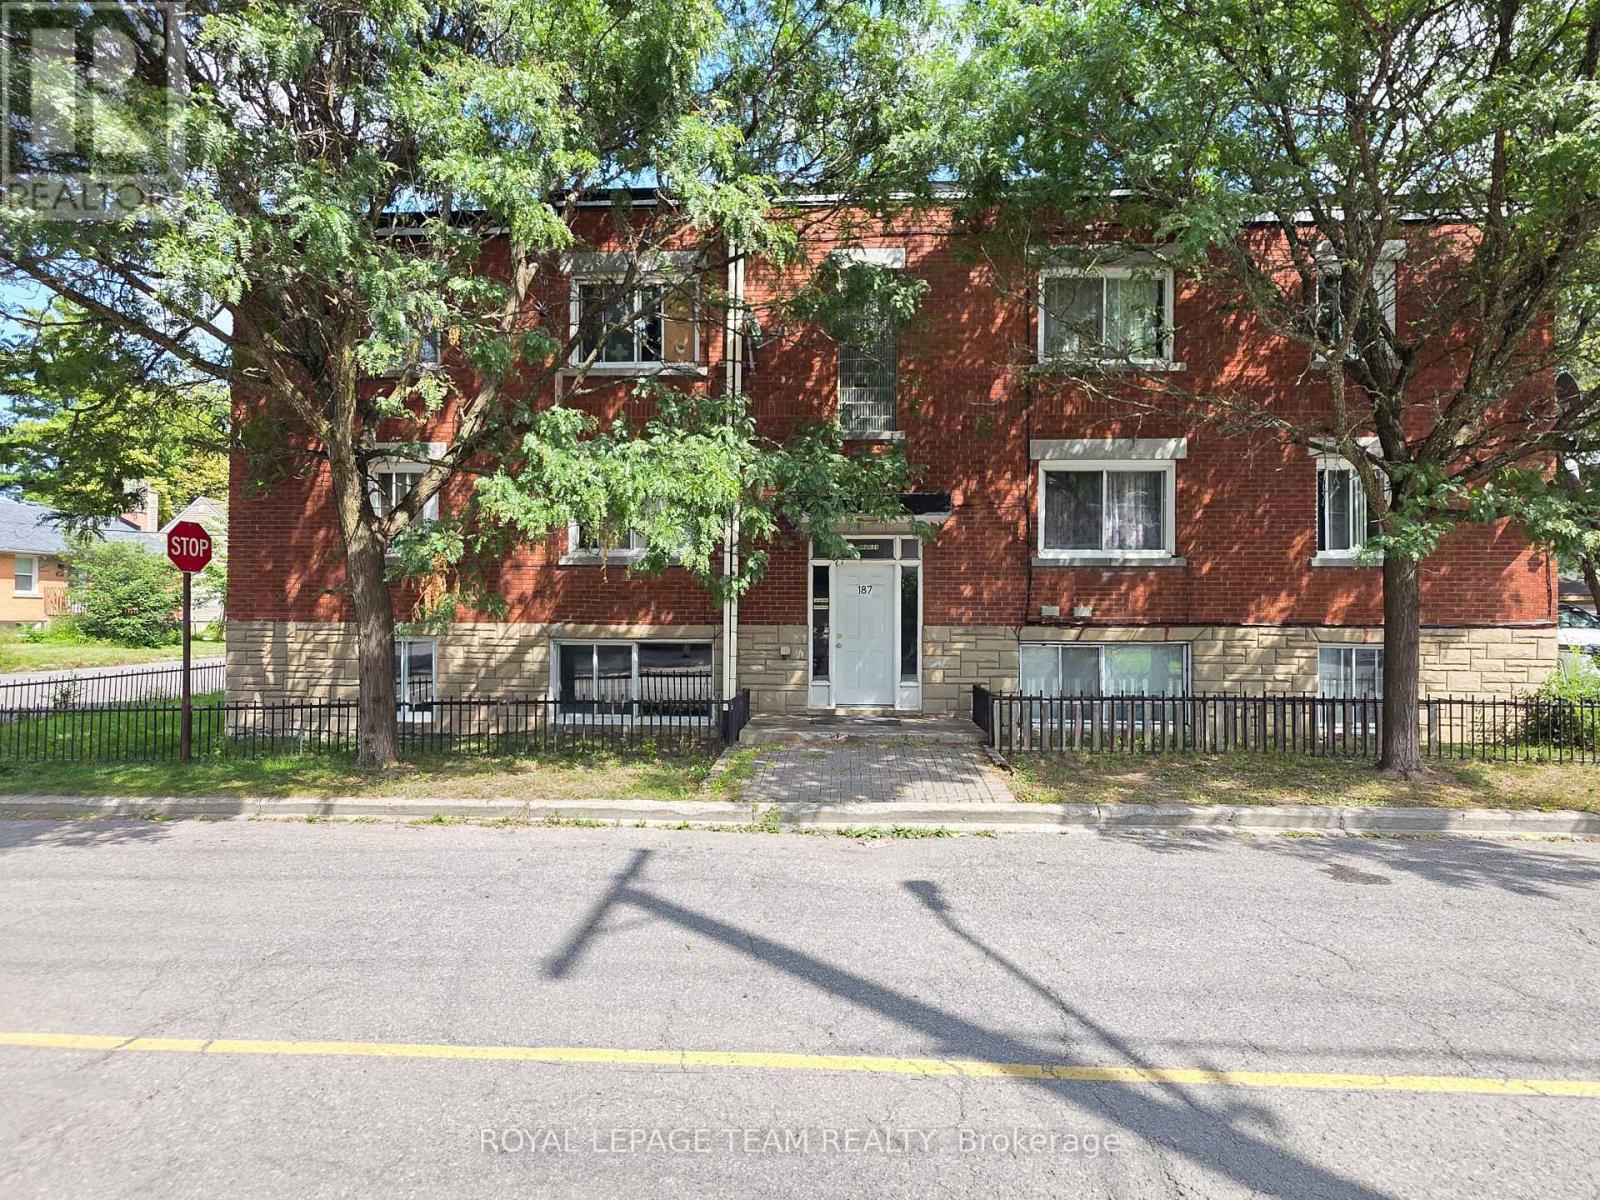
187 Unit 2 Bradley Avenue
Ottawa, Ontario
Welcome to 187 Bradley Avenue, Unit 2! This well-maintained 1-bedroom, 1-bathroom unit offers a practical and comfortable layout with a spacious living room, separate dining area, and a functional kitchen equipped with a fridge and stove. The bedroom is a good size with plenty of room to make the space your own. The unit includes one parking space and access to **shared pay-per-use laundry. Conveniently located in a walkable neighbourhood close to Nault Park, public transit, everyday amenities, and the Rideau River pathways, with plenty of options nearby for walking, biking, and enjoying the outdoors. The property is also conveniently located near CF Rideau Centre, the University of Ottawa, and downtown Ottawa, providing easy access to shopping, restaurants, schools, and the downtown core. No A/C. Tenant pays electricity and hot water tank rental. Parking included. Landlord covers heat andwater. Proof of income, credit report/score, and completed rental application required. Please allow 24 hours irrevocable on all offers. (id:49269)
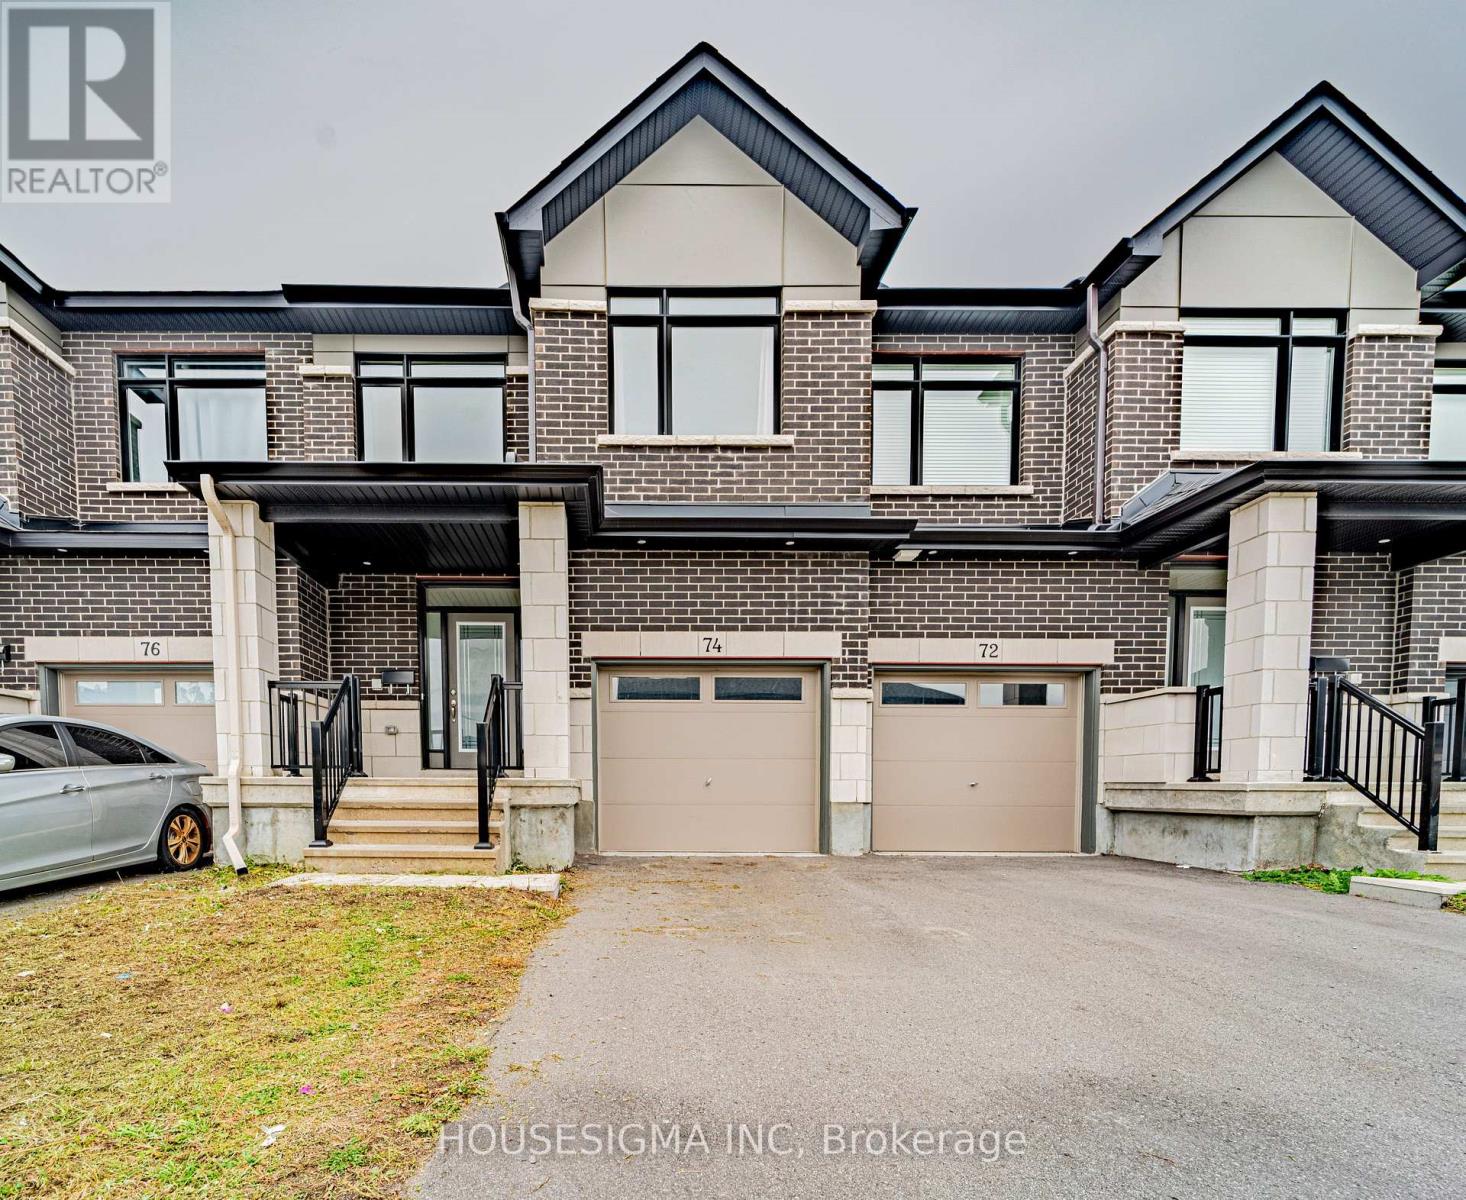
74 Nettle Crescent
Ottawa, Ontario
Welcome to 74 Nettle Crescent! Built by Claridge in 2022, this spacious and beautifully presented freehold townhome offers an impressive 1,814 sq. ft. of above grade living space (MPAC), plus a finished lower level. With generous room sizes, modern finishes, and a thoughtfully designed layout, this home offers an exceptional combination of space, comfort, and functionality in Findlay Creek.The bright, open concept main floor features hardwood flooring and a highly desirable dedicated den, perfect for a home office, study, or additional dining space. The modern kitchen is a standout, featuring elegant quartz countertops, stainless steel appliances, an oversized island with breakfast seating, and an abundance of cabinetry providing excellent storage. The kitchen flows seamlessly into the dining and living areas, where a cozy gas fireplace creates a warm and inviting atmosphere.Upstairs, the generously sized primary bedroom offers a spacious walk in closet and a beautifully appointed ensuite featuring a double sink vanity, separate glass shower, and freestanding soaker tub. Two additional generously sized bedrooms, a full bathroom, and convenient second floor laundry complete the upper level.The finished lower level provides a spacious recreation room, ideal for a family room, home gym, playroom, or entertainment area. An attached garage adds everyday convenience.With 1,814 sq. ft. above grade, three finished levels, a dedicated main floor den, spacious bedrooms, and contemporary finishes throughout, this home presents a compelling opportunity for buyers seeking generous living space in a newer freehold townhome in Findlay Creek. (id:49269)
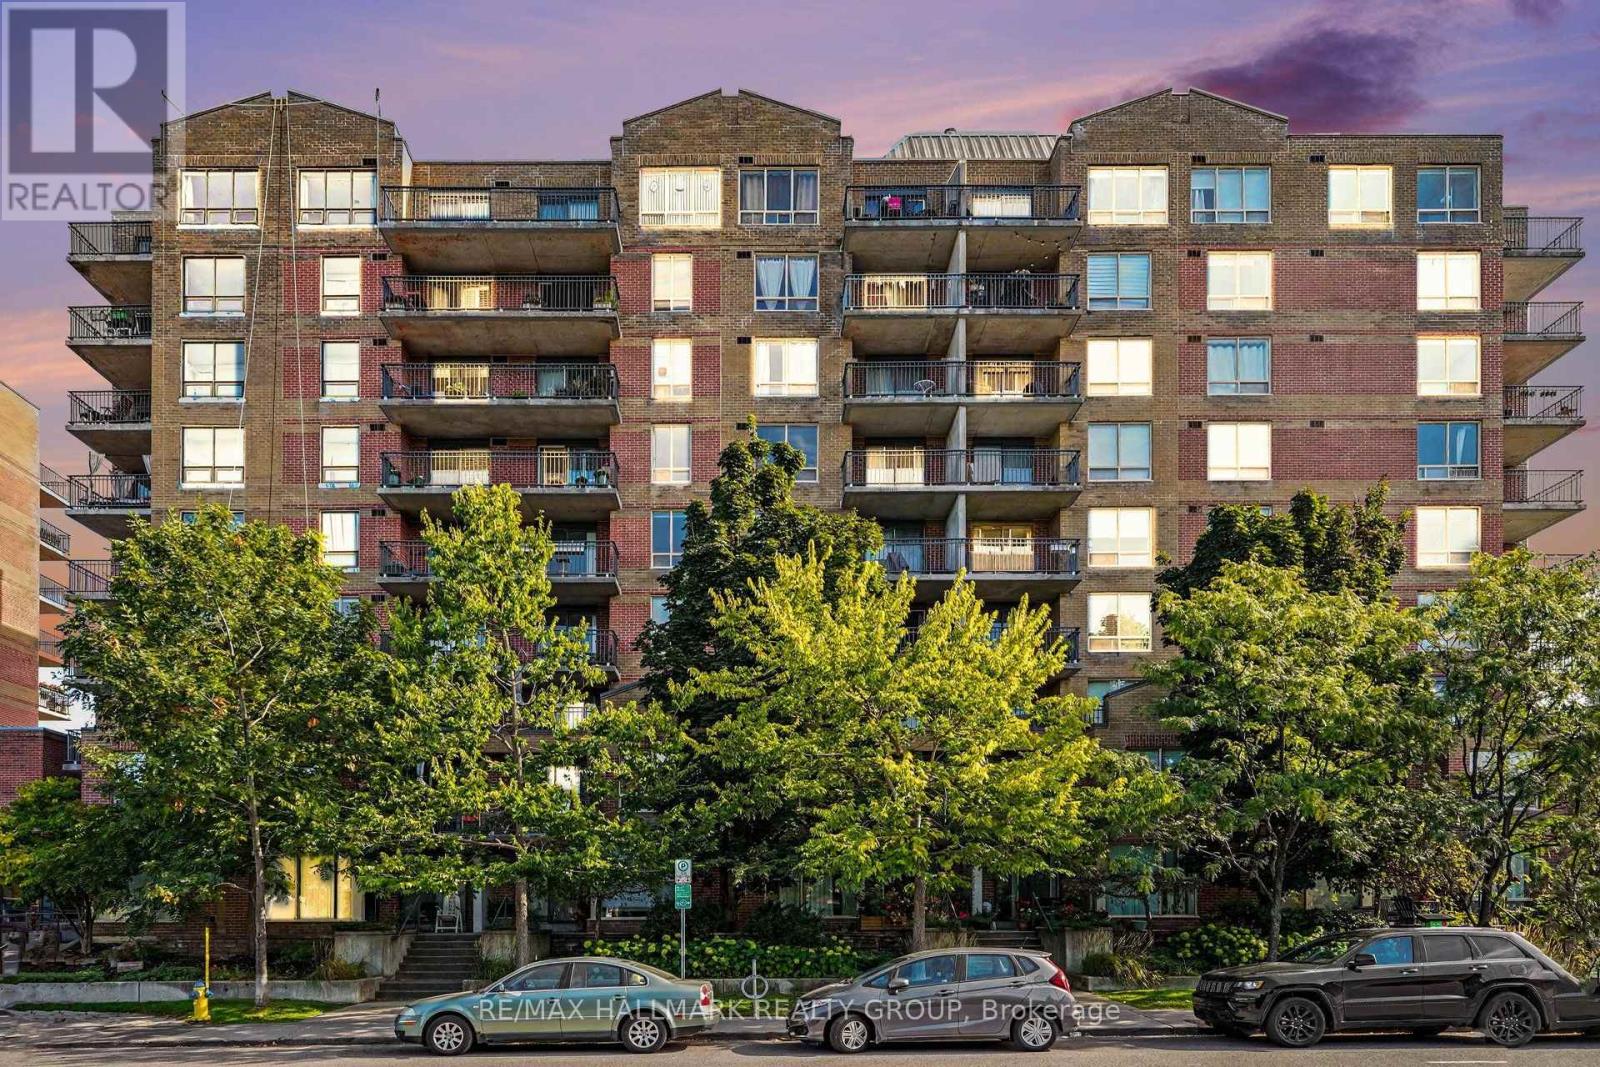
412 - 45 Holland Avenue
Ottawa, Ontario
Welcome to Holland Cross in the heart of Wellington Village, close to shops, cafés and restaurants. Imagine, Tunney's Pasture LRT station is only steps away, and The Parkdale Market is a short walk from your door. This bright, beautifully updated condo features new luxury vinyl plank (LVP) flooring in the living room, dining room and bedroom, and there is ceramic tile in the foyer, kitchen and bathroom. The new kitchen with quartz countertop, stainless steel appliances, including a new stove with an induction cooktop and a new dishwasher. Re-freshed bath with quartz counter top and fresh paint throughout adds to the move-in-ready feel. Step outside and enjoy the southern exposure from your 10'3 x 7'5 balcony. The landscaped courtyard offers a pergola, picnic tables and BBQs for relaxing or entertaining. Condo fees include heat, hydro, water, building insurance, management, maintenance and caretaking and HWT rental. Enjoy the car wash area and EV Charging station. All you need to do is unpack and enjoy! Your new home awaits! (id:49269)