
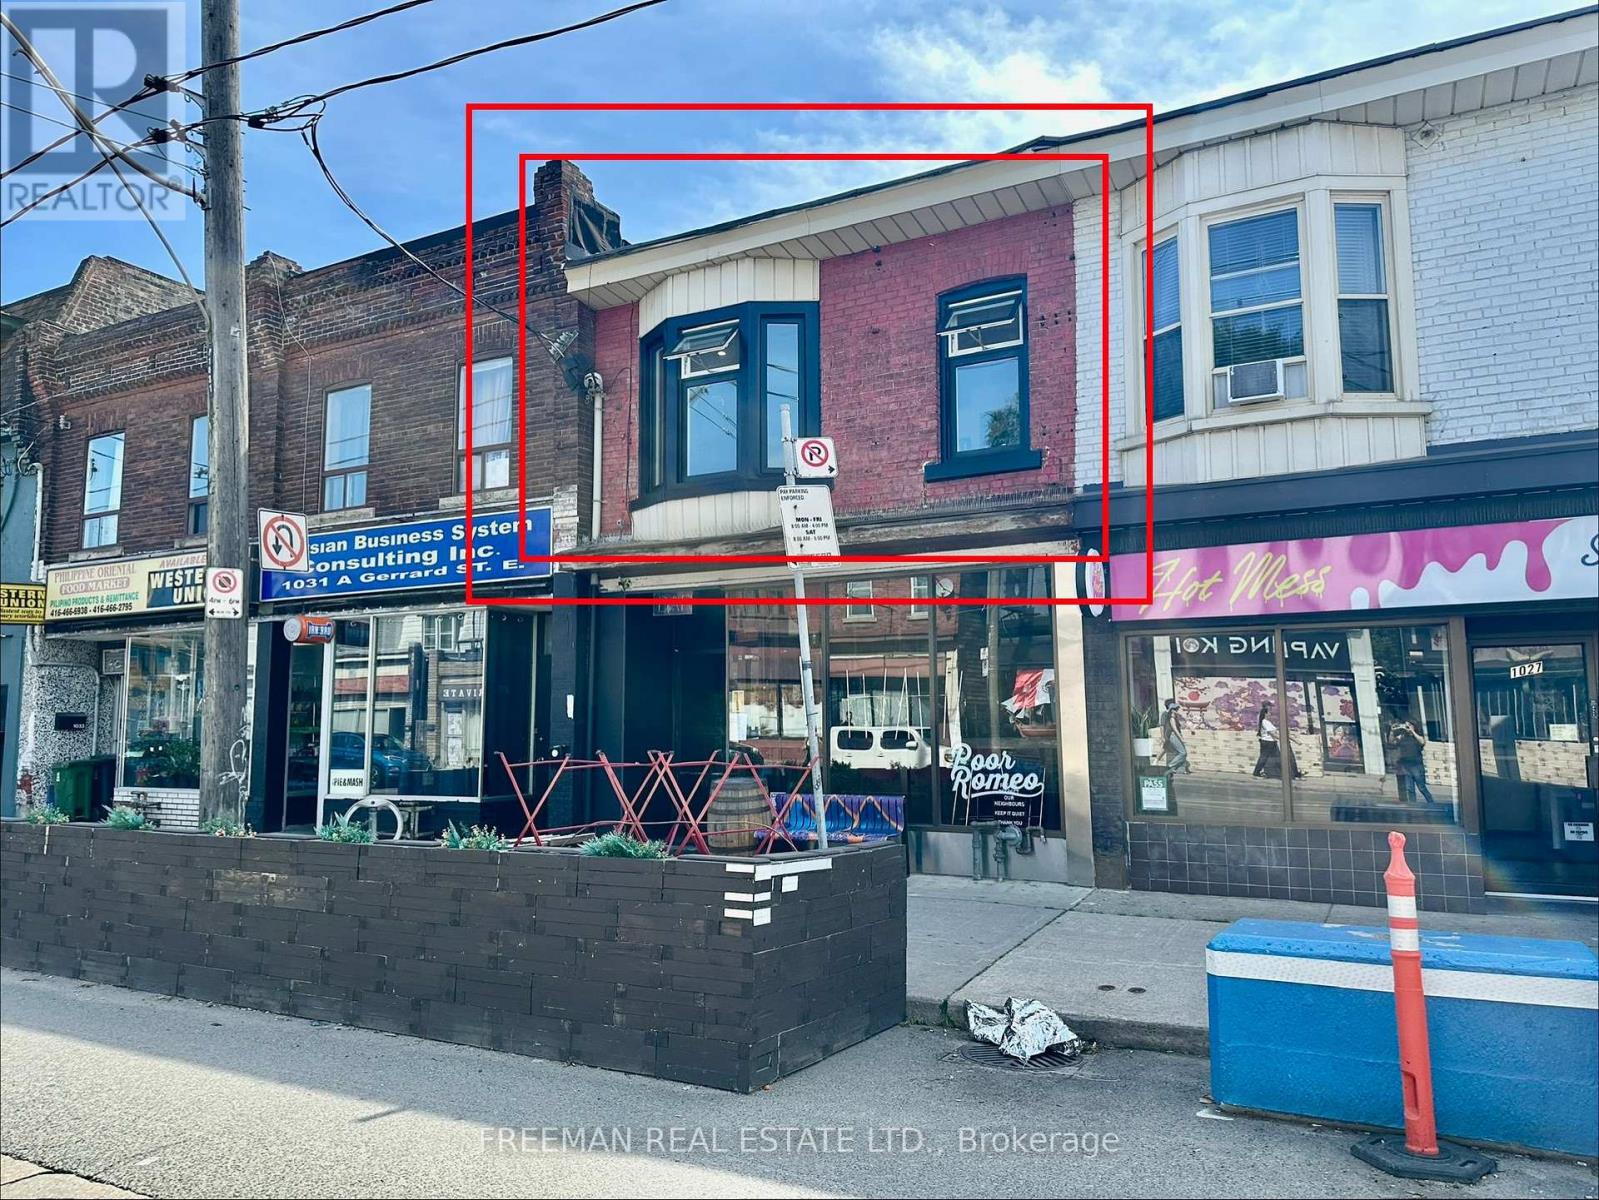
2nd Floor - 1029 Gerrard Street
Toronto, Ontario
Brand New, Never Lived In! Located in the heart of the Gerrard East neighbourhood, just steps from trendy coffee shops, restaurants and nightlife. This unique apartment features exposed brick on three sides, adding plenty of character and charm. Enjoy a brand new kitchen with full-size appliances and ensuite laundry. Flexible layout offers two bedrooms or one bedroom plus a spacious den, along with TWO full bathrooms. Walk out from the rear room to your own brand new, sunny rooftop deck - perfect for relaxing or entertaining. The middle room features a charming skylight and ensuite bathroom, while the rear room offers a door and closet, making it ideal as a second bedroom, home office or additional living space. ALL INCLUSIVE - heat, hydro, water and full-size laundry included. Convenient side-street parking available. (id:49269)
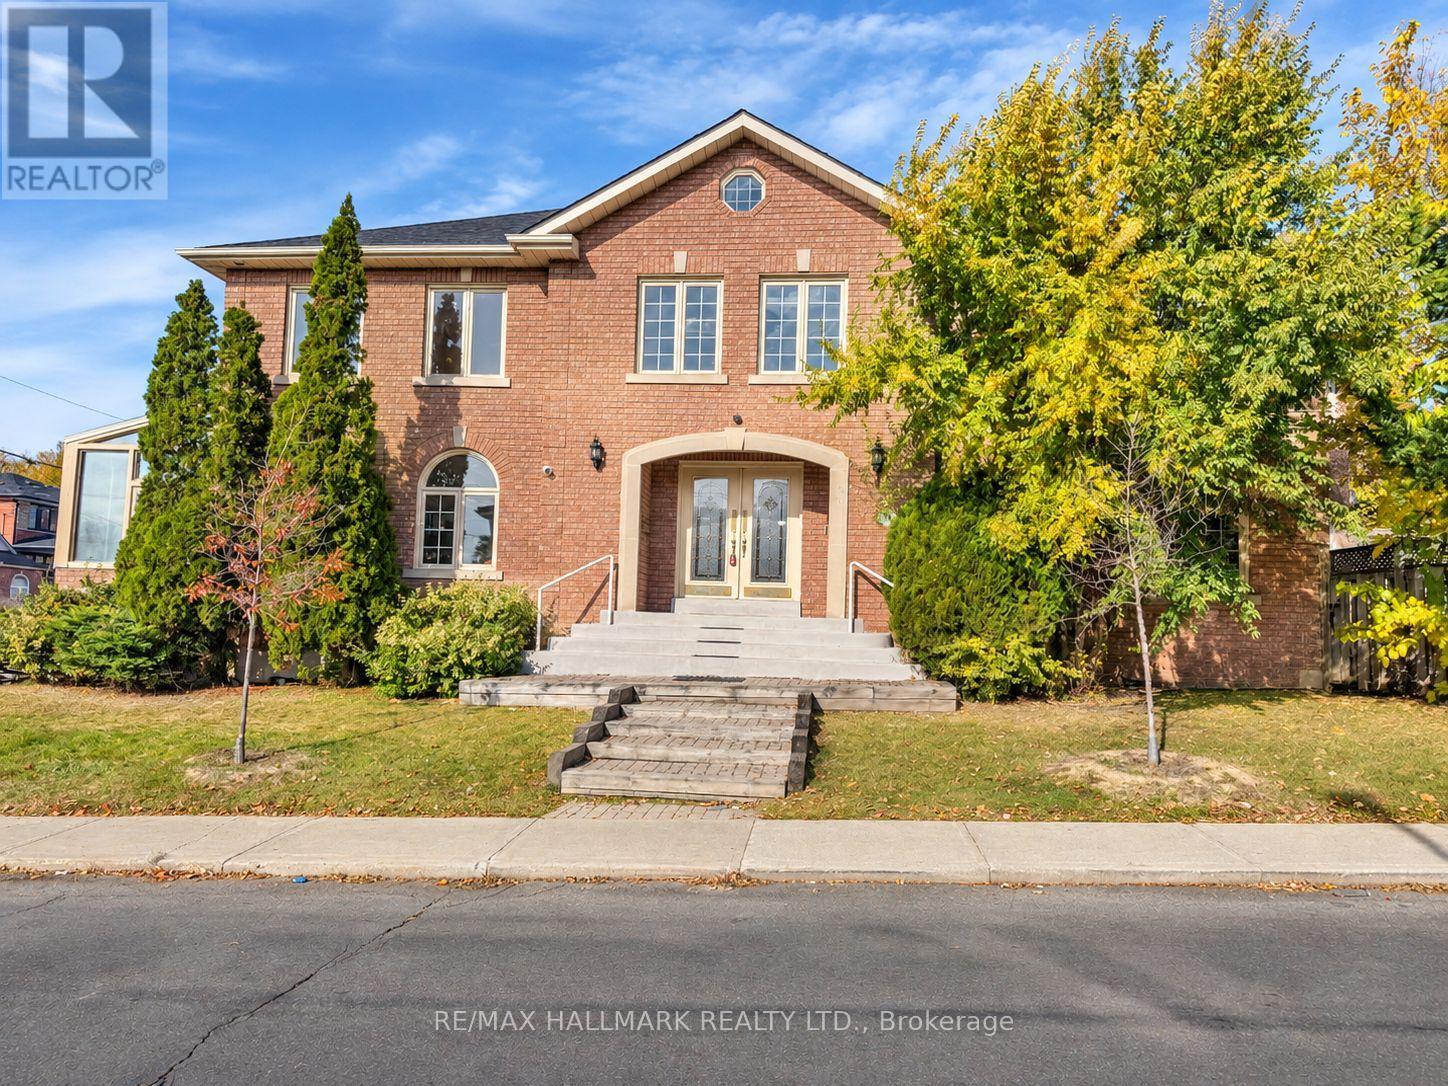
96 Denton Avenue
Toronto, Ontario
Welcome to 96 Denton Avenue! An impressive detached two-storey home in Toronto's Oakridge neighbourhood, situated on a generous 40 x 120 ft lot. Featuring an elegant centre-hall layout, a striking curved staircase, spacious principal rooms, a formal living and dining room, and a large kitchen with centre island and walkout to the deck. The family room offers a fireplace and hardwood flooring, while the main-floor office provides a convenient space to work from home. Four generously sized bedrooms, each with ensuite access, add to the home's appeal. Conveniently located near schools, parks, shopping, public transit, and the Danforth. A wonderful opportunity to own a substantial family home in an established Toronto neighbourhood! (id:49269)
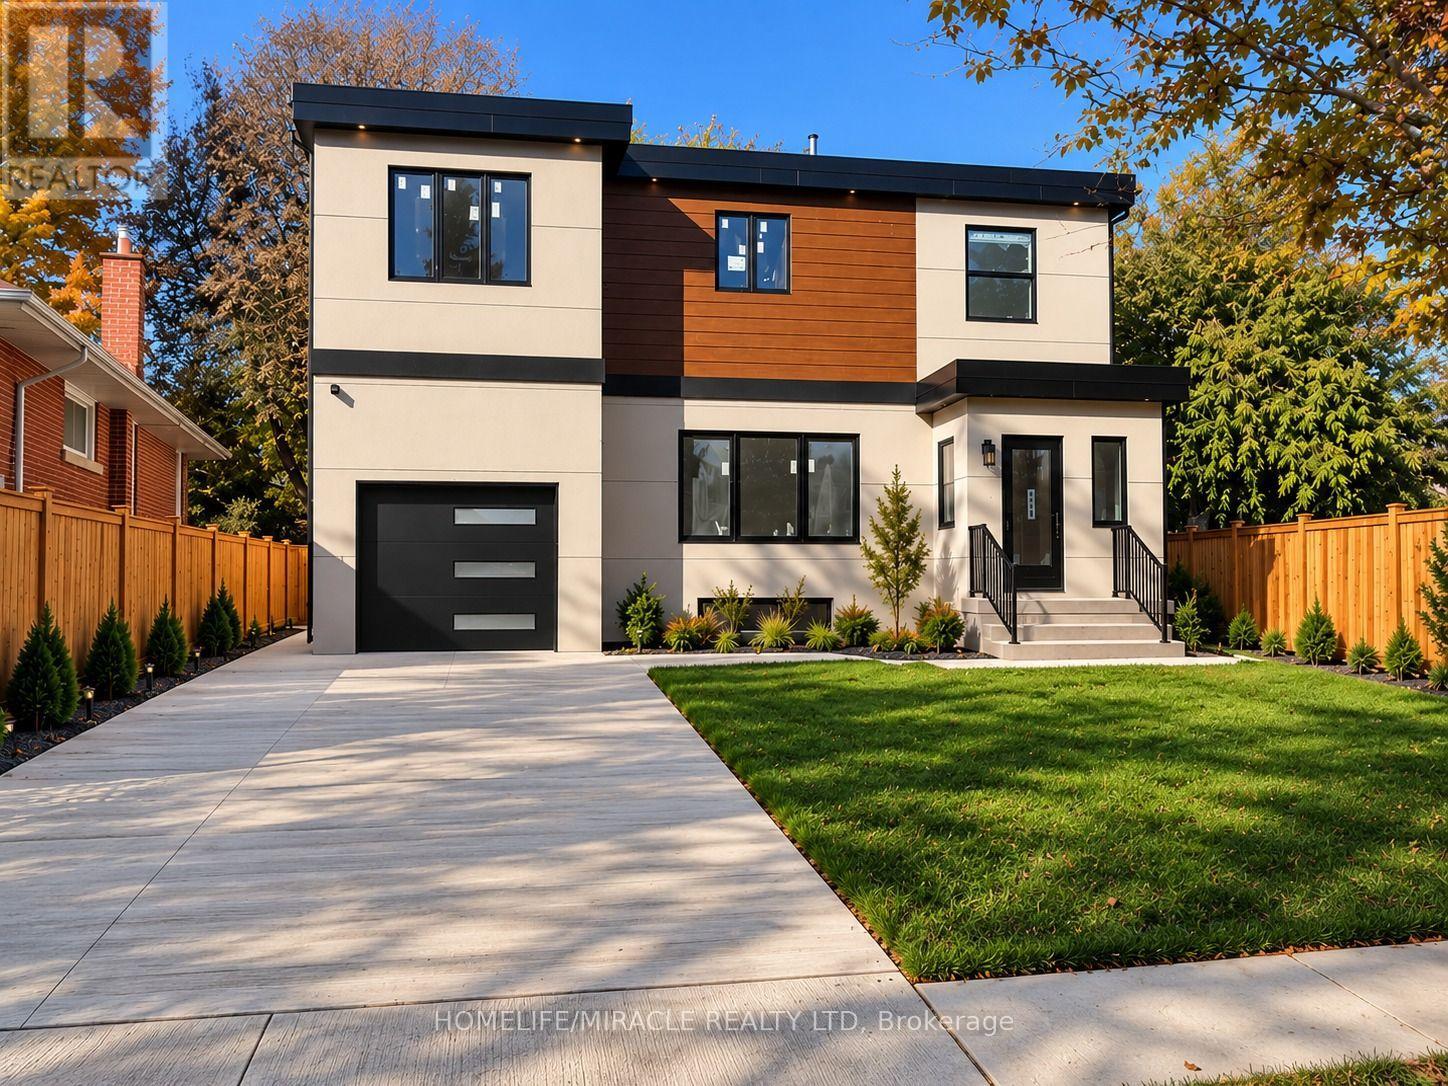
Main - U-1 - 22 Rossander Court
Toronto, Ontario
Unit 1 Main Floor Brand-New 3-Bedroom Rental Near Scarborough General Hospital! Welcome to this spacious, approximately 1,316 sq. ft. main-floor unit in a newly constructed five-unit multiplex in Scarborough. Featuring 3 bedrooms, 2 full bathrooms, private in-suite laundry, and brand-new appliances, this modern home offers comfortable, independent living. Enjoy year-round comfort with an individual ductless heat pump for heating and air conditioning, HRV ventilation, separate hydro and water meters, and a dedicated hot water tank. All-new plumbing and purpose-built sound and fire-rated separation between units provide added comfort and privacy.Convenient Location! Approximately a 3-minute drive or 10-12-minute walk to Scarborough Health Network General Hospital. Close to TTC bus stops, the local library, parks, walking trails, schools, and everyday amenities, with convenient bus connections to Scarborough Town Centre and subway stations. A future subway station is planned near the hospital, subject to project timelines and completion. An excellent rental opportunity for healthcare workers, families, and anyone seeking a modern home in a well-connected Scarborough neighbourhood. Tenant responsible for utilities. Key deposit: $200. Professionally managed by Sawera Property Management. (id:49269)
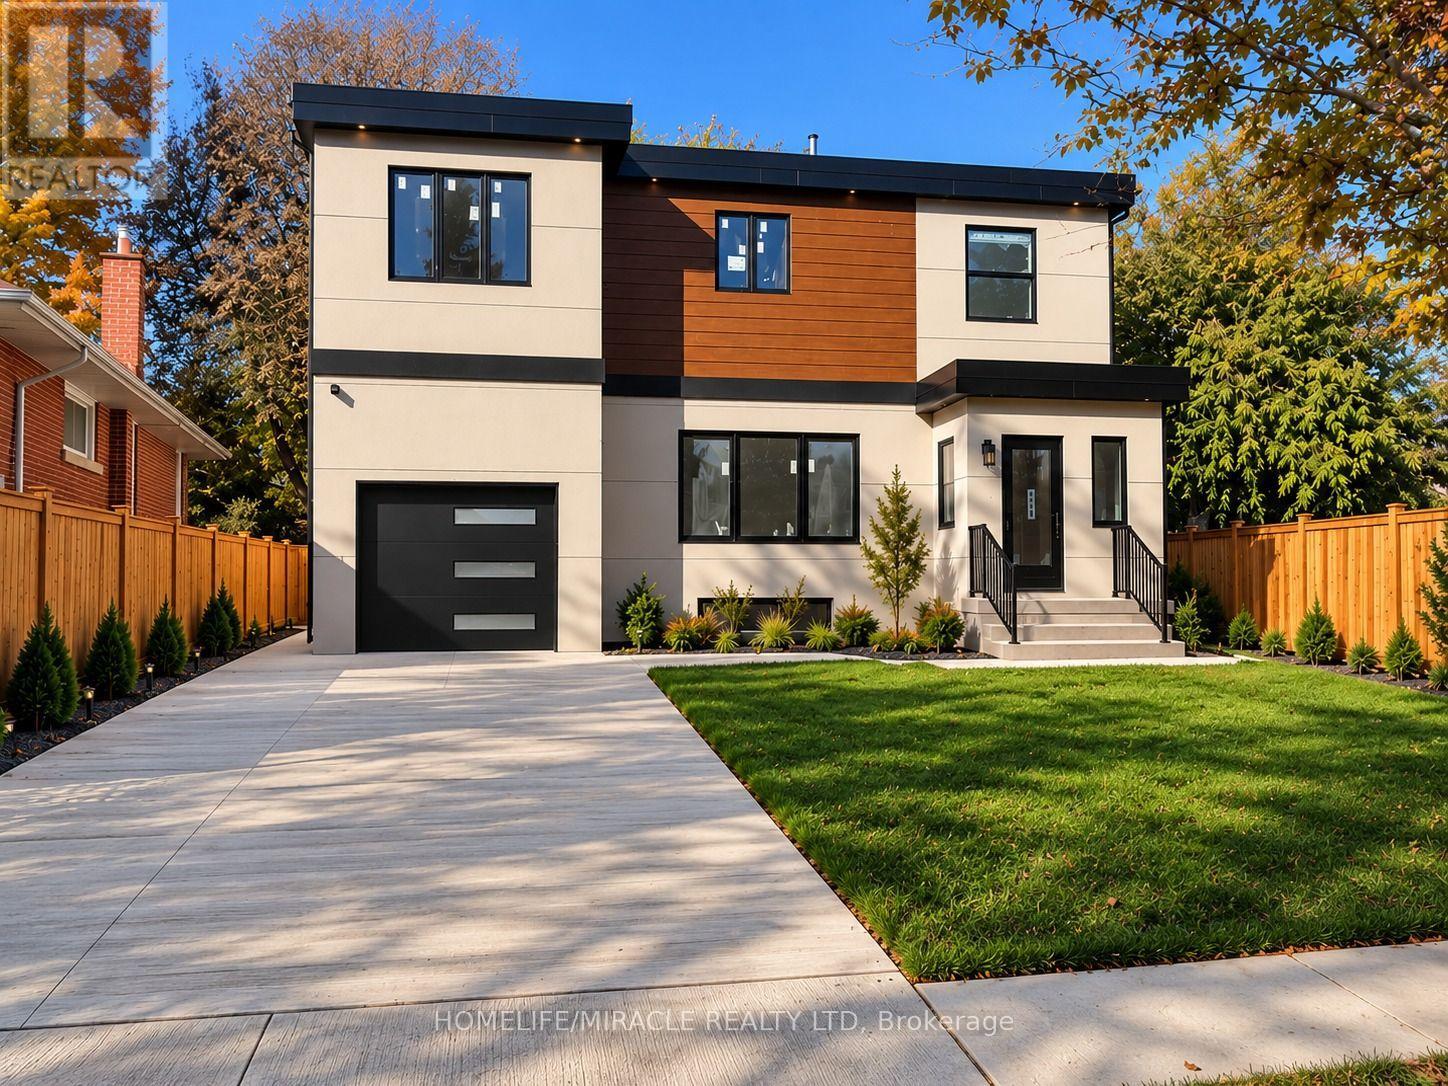
Garden Suite - 22 Rossander Court
Toronto, Ontario
**Brand-New Detached Garden Suite | 2 Bedrooms | Near Scarborough General Hospital!** A unique, beautifully designed detached garden suite of approximately 650 sq. ft., subject to approved plans and permits. Featuring 2 bedrooms, 1 full bathroom, 10-ft. ceilings, a skylight, private in-suite laundry, and brand-new appliances, this bright and inviting home combines modern comfort with distinctive design. Enjoy a dedicated ductless heat pump for heating and air conditioning, HRV ventilation, separate hydro and water meters, an individual hot water tank, and brand-new plumbing. Designed for comfortable, independent living with quality construction and thoughtful details.**Convenient Scarborough Location!** Approximately a 3-minute drive or 10-12-minute walk to Scarborough Health Network General Hospital. Close to TTC bus stops, the local library, parks, walking trails, schools, and everyday amenities, with convenient transit connections to Scarborough Town Centre and subway stations. A future subway station is planned near the hospital, subject to project timelines and completion. An exceptional opportunity to enjoy a bright, modern detached garden suite in a convenient neighborhood. **Professionally managed by Sawera Property Management.** (id:49269)
1604 Valley Ridge Crescent
Pickering, Ontario
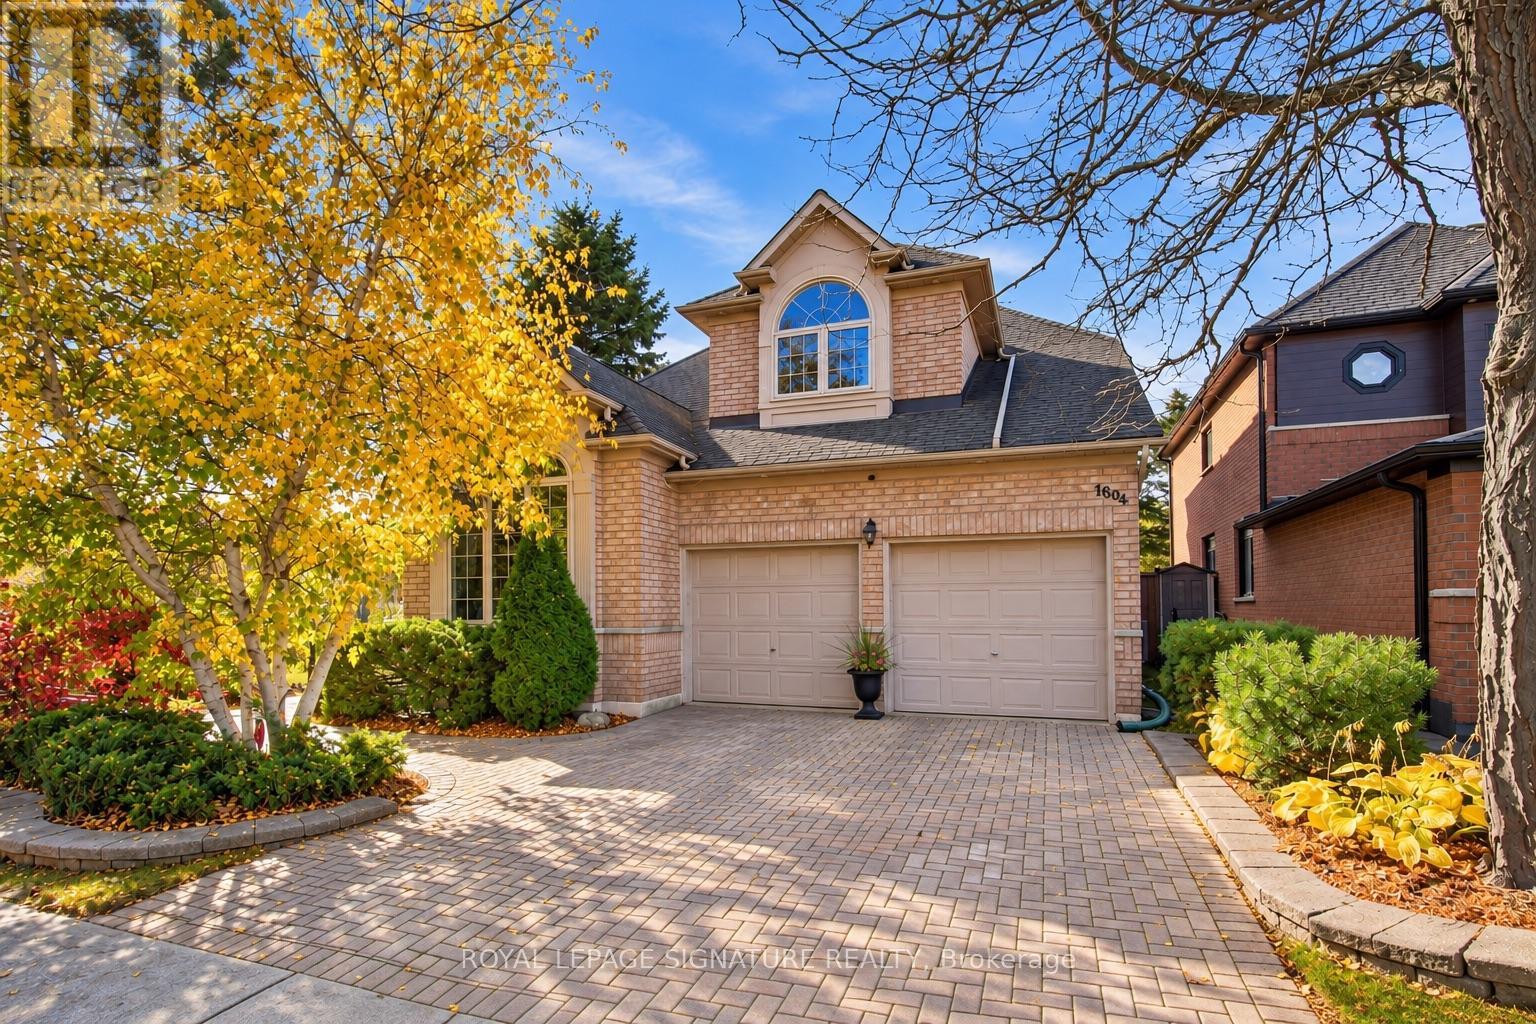
Ideally suited for multi-generational living, the finished basement can easily be converted into an in-law suite, featuring a second kitchen rough-in with existing cabinetry, plumbing and electrical. Simply add a fridge and stove. Complete with a separate bedroom, 4-piece bathroom with jacuzzi tub and wet bar, it offers an excellent space for extended family, guests or older children.Premium corner lot backing onto Rouge National Urban Park and beside a picturesque pond, this exceptional home offers a rare connection to nature in sought-after Highbush. Walking trails begin just beyond your backyard, with protected parkland behind and beside the property, preserving beautiful green views year-round. The corner location also provides added natural light and space.Lovingly maintained by its second owner for over 30 years, this home is in immaculate condition. Hardwood floors, crown moulding and pot lights throughout showcase the care invested in every room. Built-in surround sound on the main and second floors adds to the appeal.A distinctive loft library offers a unique layout and can easily be enclosed to create an additional bedroom. A separate basement workshop with workbench provides dedicated space for projects and hobbies.The fully landscaped backyard is an entertainer's dream, featuring a heated saltwater pool with waterfall, pool lighting and a brand-new cover. Sixteen exterior lights along the eavestroughs enhance the home's appeal after dark. A kids' treehouse and two storage sheds offer ample storage. One shed is insulated and includes an attic, heating and electricity for year-round use.The gazebo, flower pots and brand-new BBQ are included. Gaming items are also included. Please see the attached list for the complete list of inclusions.A rare opportunity to enjoy exceptional indoor and outdoor living, surrounded by protected natural beauty in one of Highbush's most desirable settings. (id:49269)
515 Oakwood Drive
Pickering, Ontario
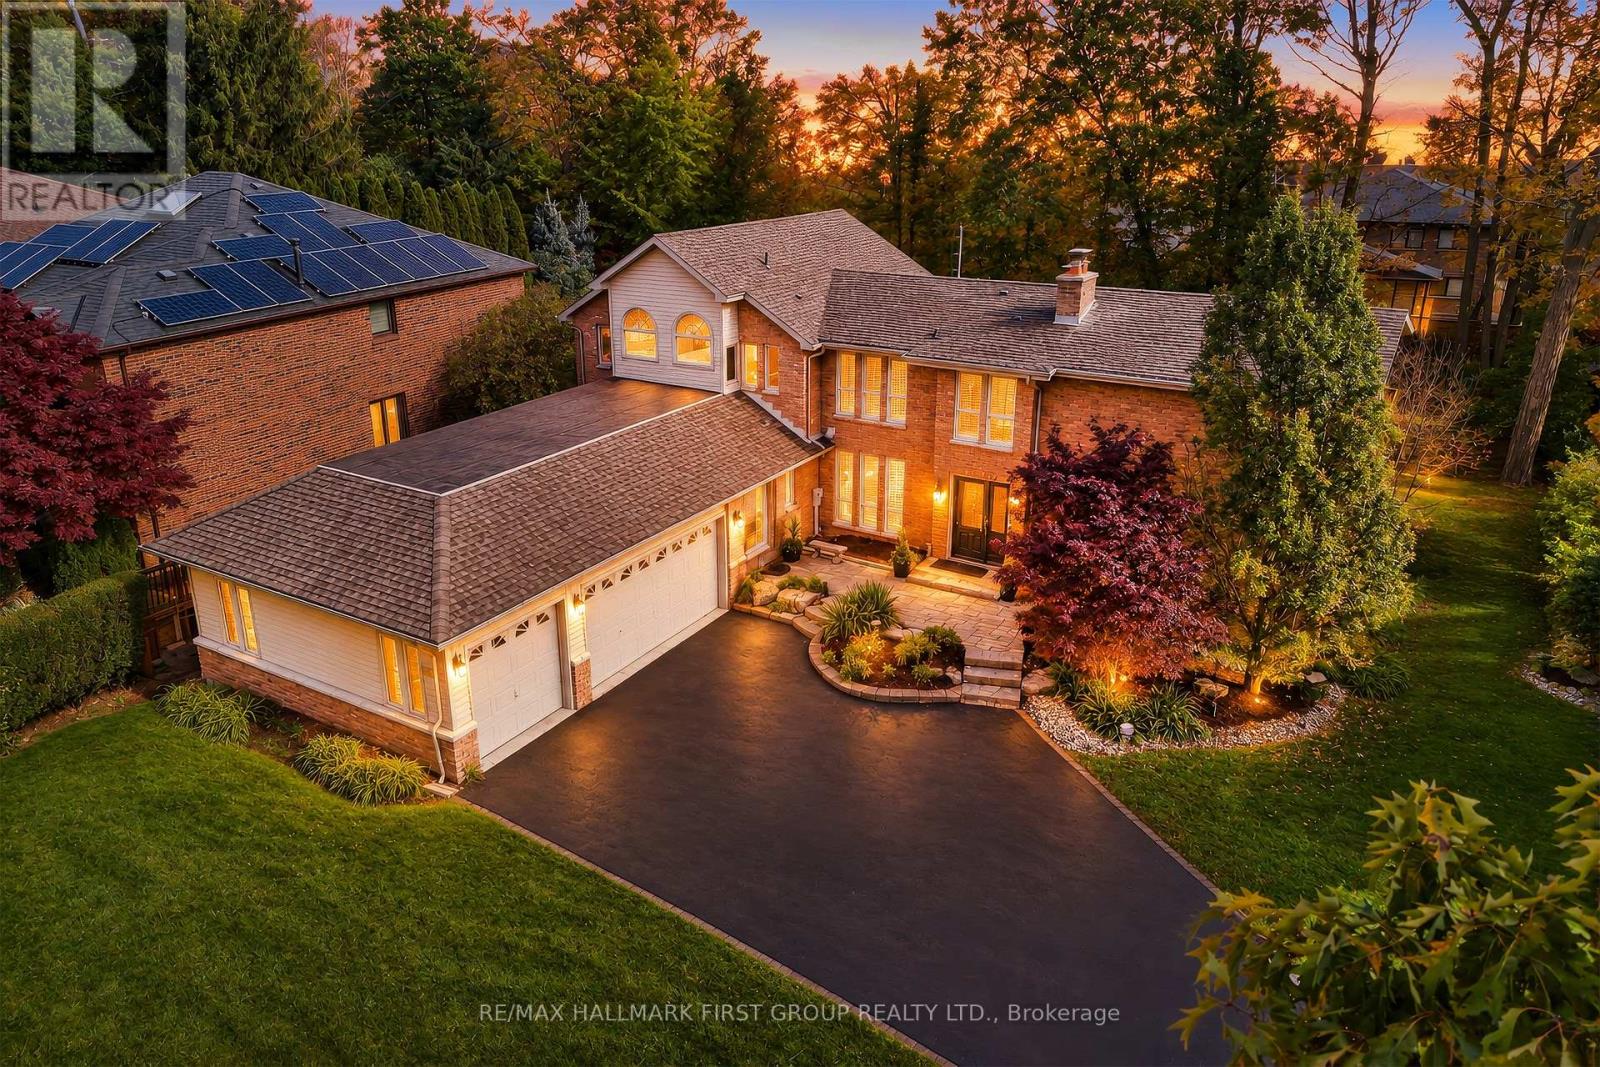
An exceptional opportunity in prestigious South Rougemount! Welcome to 515 Oakwood Drive, where an expansive half-acre-plus property, resort-inspired backyard and sought-after Pickering location come together. Set on an impressive 100 x 220 ft lot, this inviting family home offers the space to grow, entertain and enjoy an enviable lifestyle just moments from the waterfront. The backyard is truly a standout, featuring a pool, cabana and hot tub, creating your own private retreat for summer gatherings, plus an extensive grass area for kids to play. Inside, the open-concept living and dining rooms offer a warm, welcoming atmosphere with hardwood flooring, a wood-burning fireplace and walkout to the deck. The renovated kitchen features quartz countertops, stainless steel appliances and a large breakfast bar, while the sunken family room, complete with a gas fireplace and walkout to the pool and cabana, is perfectly suited to relaxed family living. A spacious primary retreat boasts a private balcony overlooking the pool and backyard, large walk-through closet with natural light and dressing room, and 5-piece ensuite with heated floors. A main-floor bedroom, 3-piece bathroom and separate entrance offer excellent potential for an in-law or nanny suite. Finished basement games room, upgraded bathrooms and a 3-car garage add to the appeal. Enjoy a coveted location close to Rouge Beach, Rouge Park, the Waterfront Trail and Petticoat Creek, with schools and Montessori's, major highways and GO transit nearby. A rare offering combining an exceptional lot, incredible outdoor living and the prestige of South Rougemount. (id:49269)
Lower - 49 Grassmere Court
Oshawa, Ontario
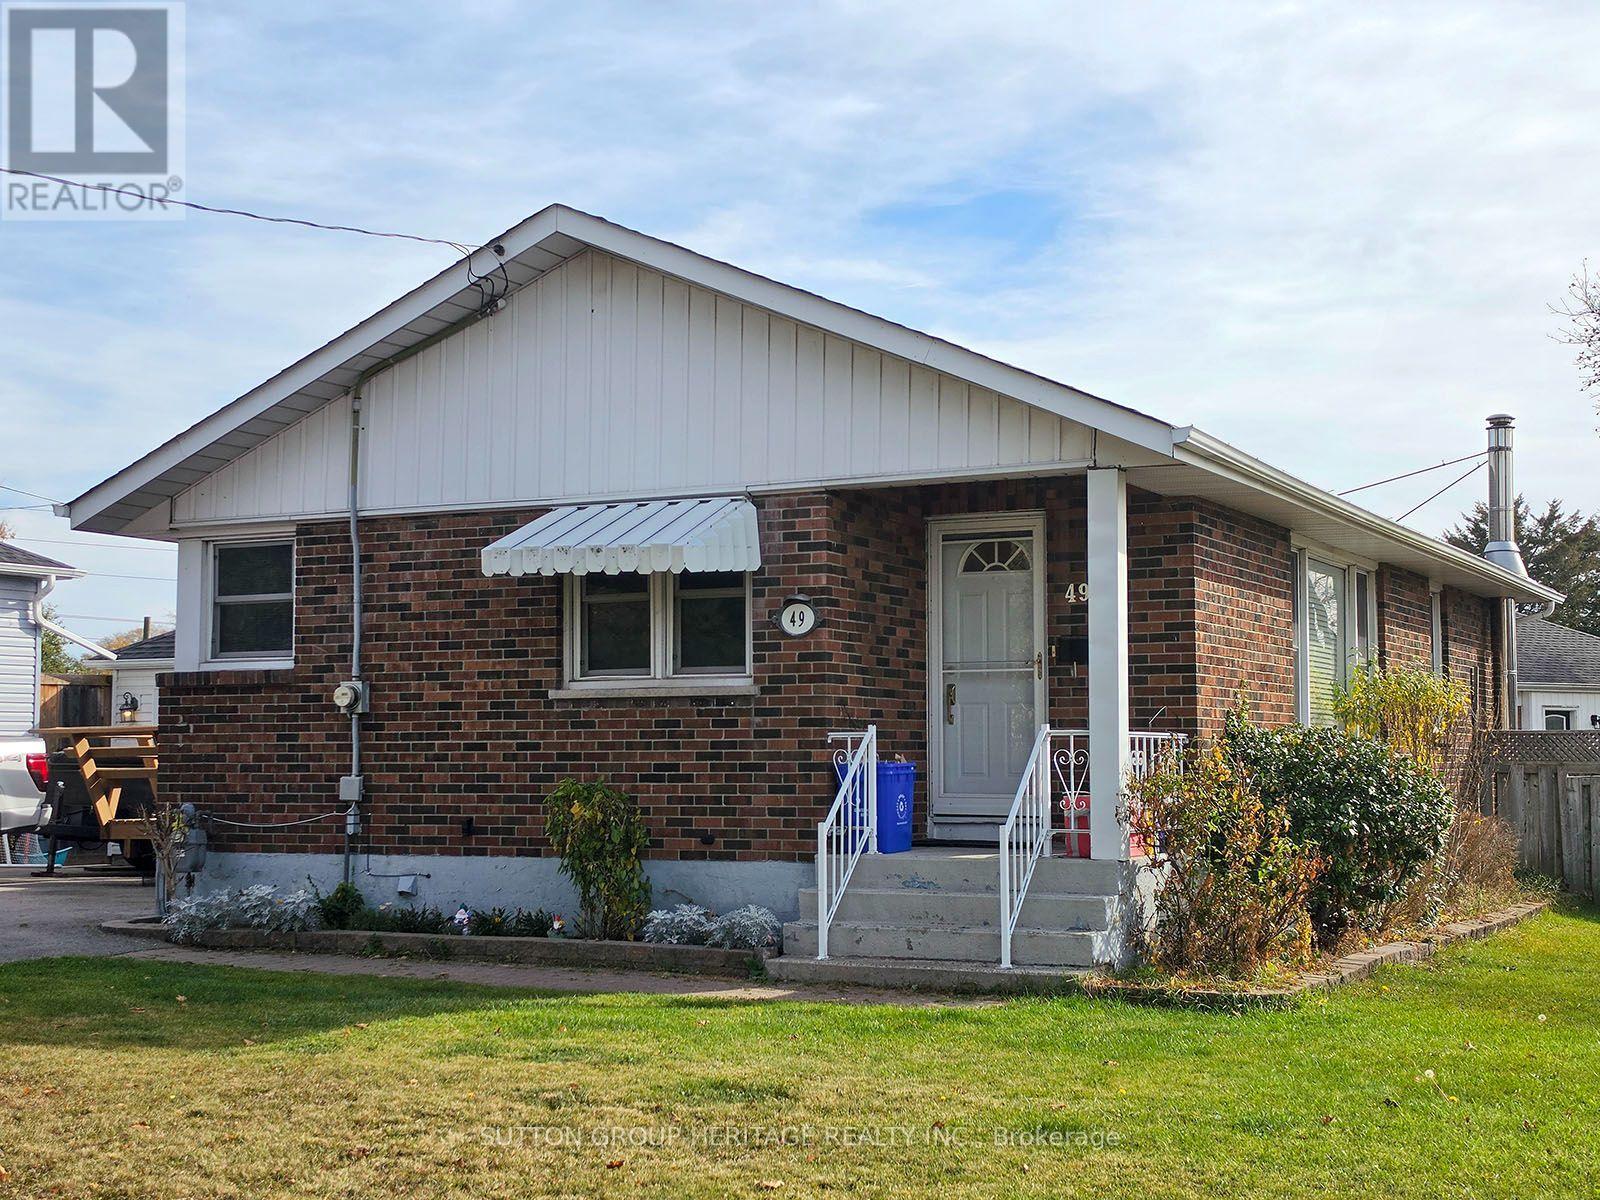
This Very Spacious, 1 Bedroom LEGAL Apartment Is Now Available To Rent. Perfect For Young Professional, It Features A Large Eat-In Kitchen w/Great Natural Light From Large Windows, Ample Living Room And A HUGE Storage Space With Ensuite Laundry! Great Location Just A Short Walk To The Lake/Beach, Shopping, Parks, Public Transit. Quick And Easy Access To 401 And GO Station. Come And See Today Before Its Gone! (id:49269)
997 Copperfield Drive
Oshawa, Ontario
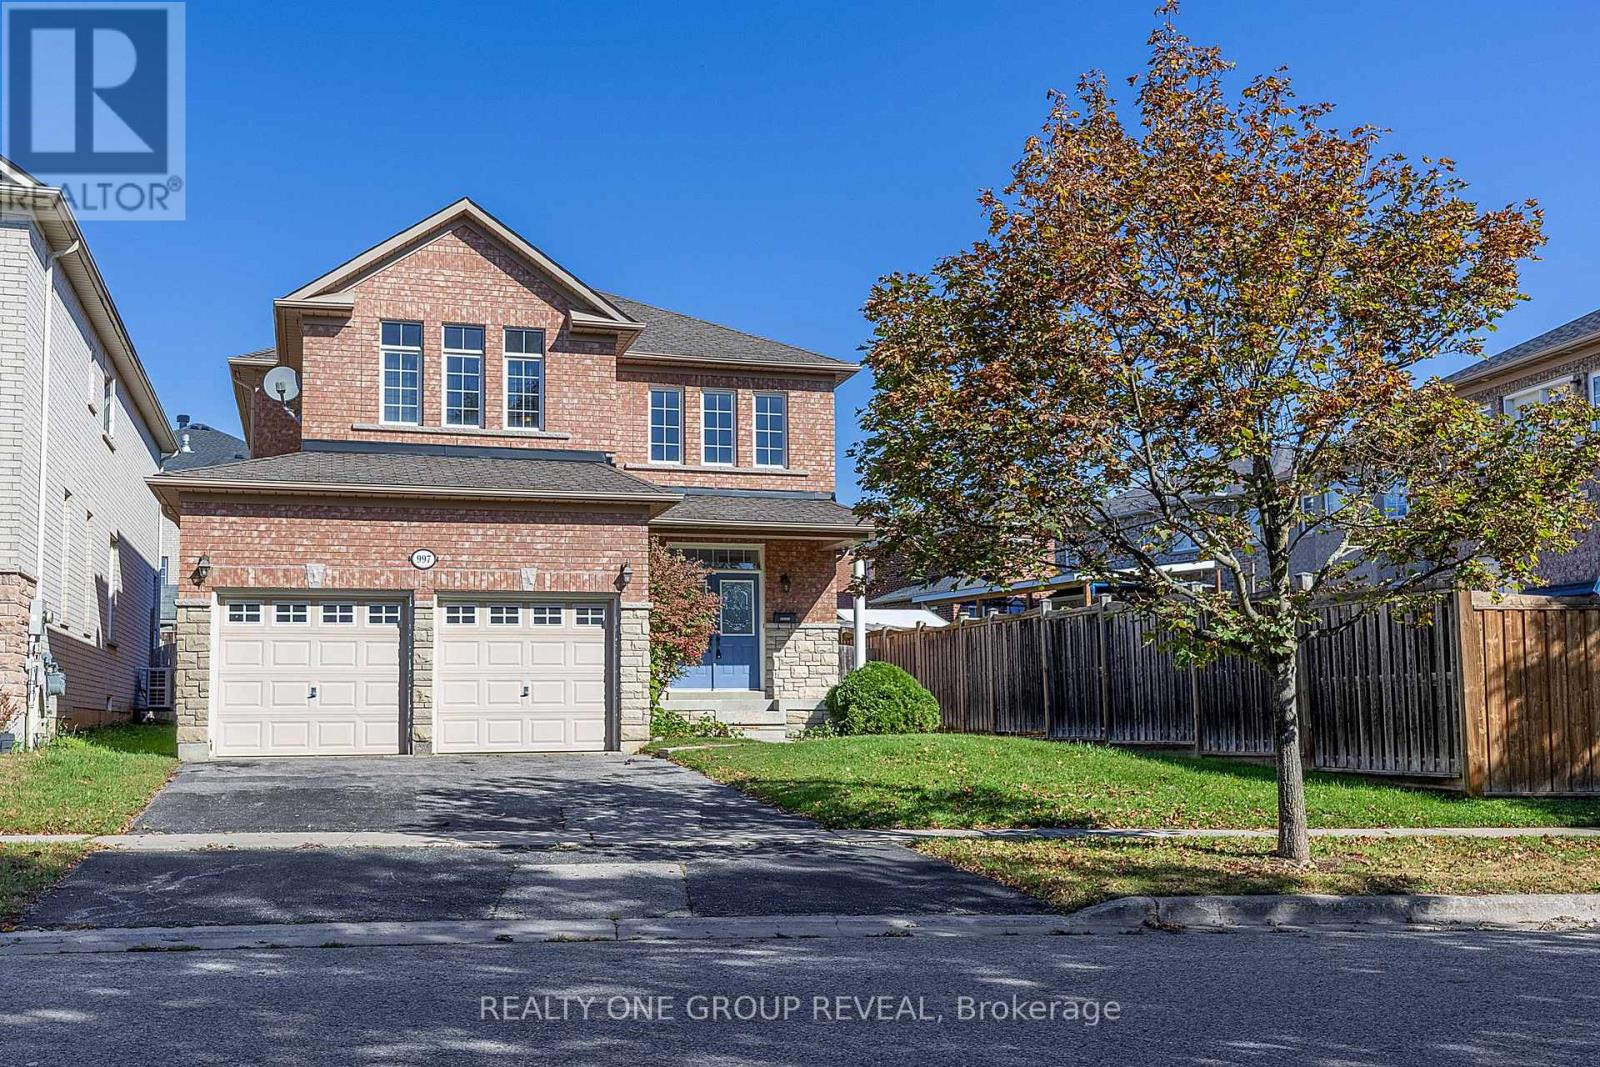
Welcome to 997 Copperfield Drive, a beautifully maintained 3-bedroom, 3-bathroom all-brick detached home nestled in the sought-after Eastdale community of Oshawa. Offered at $865,000, this home combines modern updates, comfortable living spaces, and thoughtful features designed for today's family. Step inside to a bright and welcoming main floor featuring beautiful hardwood flooring and smooth ceilings throughout. The brand-new kitchen is sure to impress, offering a fresh, modern space perfect for everyday family living and entertaining. The spacious primary bedroom provides a private retreat complete with a 5-piece ensuite, including a bidet for an added touch of comfort and convenience. The home also features a full basement, offering valuable additional space with endless possibilities for a recreation room, home office, gym, guest space, or future customization. The 2-car garage features direct access into the home, providing exceptional convenience for everyday living and easy access regardless of the weather. Outside, enjoy the curb appeal and lasting durability of the all-brick exterior, situated on a beautiful, established street within the Eastdale community. (Chair lift to be removed from the staircase). (id:49269)
215 Briar Hill Crescent
Hamilton, Ontario
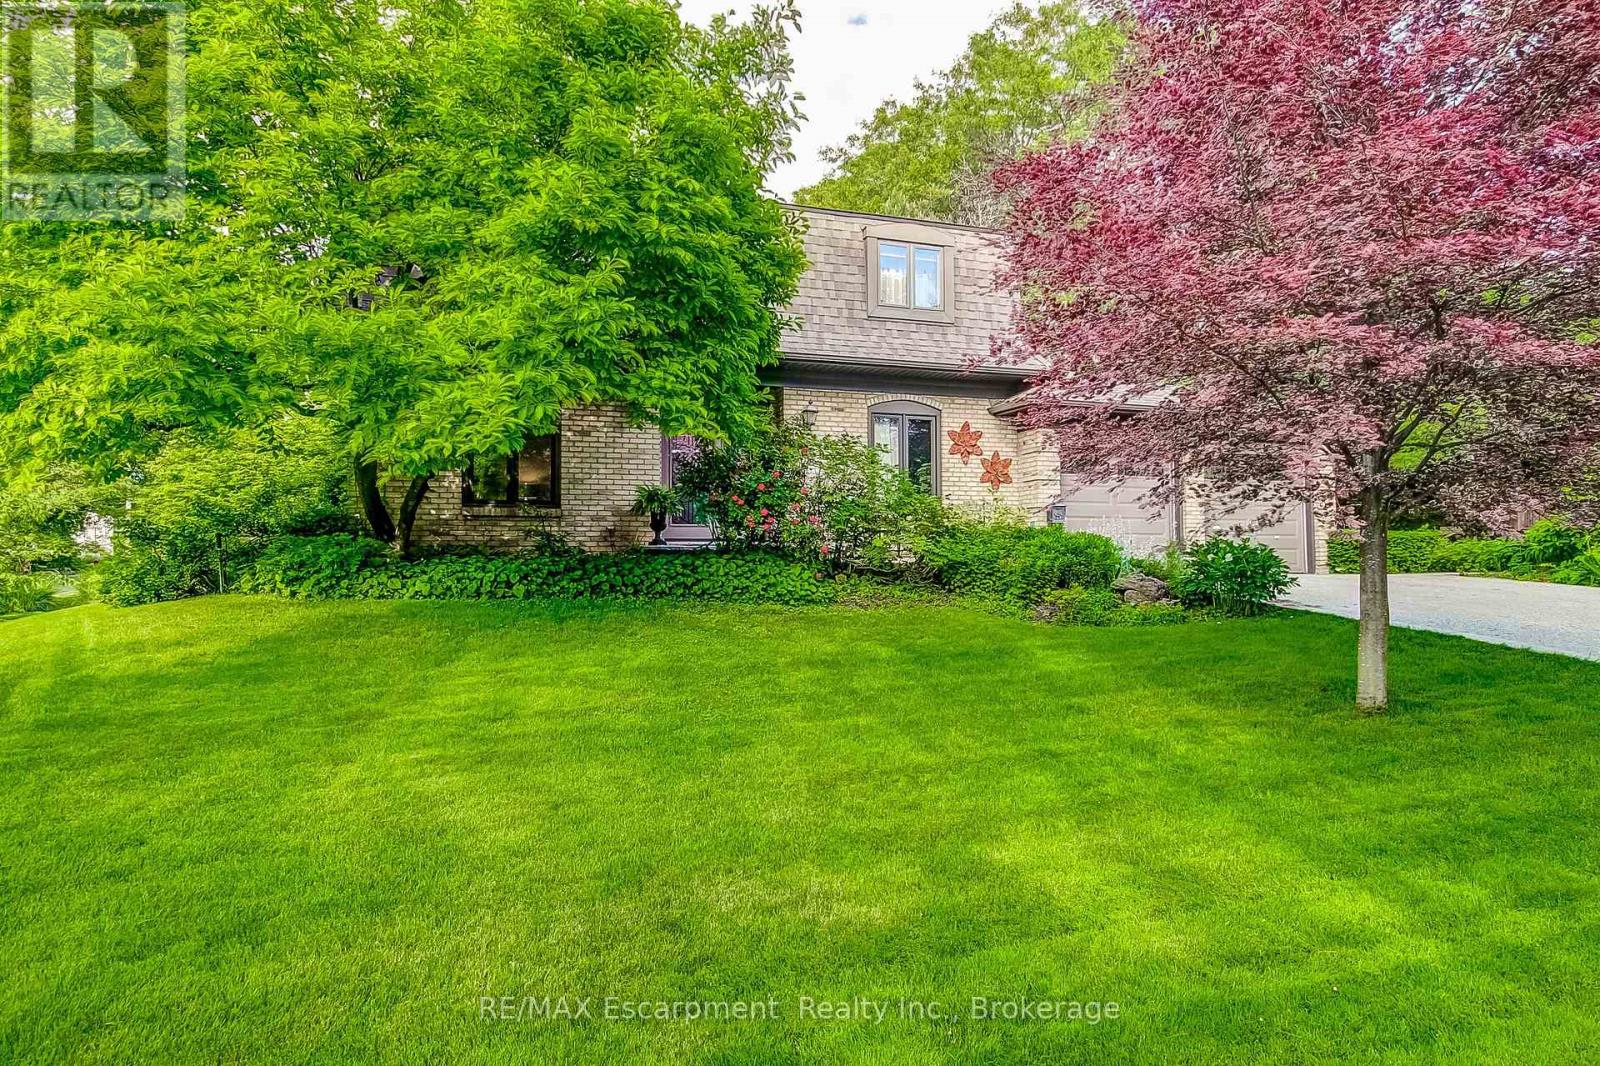
Welcome to 215 Briar Hill Crescent, a beautifully maintained 4-bedroom, 4-bathroom home in highly desired High Park Estates, one of Ancaster's most established neighbourhoods. Set on an oversized corner lot with mature trees and landscaping, this home offers privacy, generous living space and timeless character. The traditional floor plan features separate living and dining rooms, plus a warm family room with walnut paneling and a wood-burning fireplace. The renovated kitchen overlooks the backyard and opens to a spacious deck, ideal for entertaining. A large main-floor laundry adds everyday convenience. Upstairs, spacious bedrooms are complemented by a beautifully crafted home office with custom pine cabinetry. The finished lower level offers even more room for recreation, media or play. Enjoy a private backyard and prime Ancaster location close to schools, parks, shopping, restaurants, golf and commuter routes. A wonderful alternative to builder-basic, with character, craftsmanship and generous room sizes. There's still time to make this home yours and celebrate the holidays at 215 Briar Hill Crescent! Furnace & A/C (2023). (id:49269)
111 - 1460 Bishops Gate
Oakville, Ontario
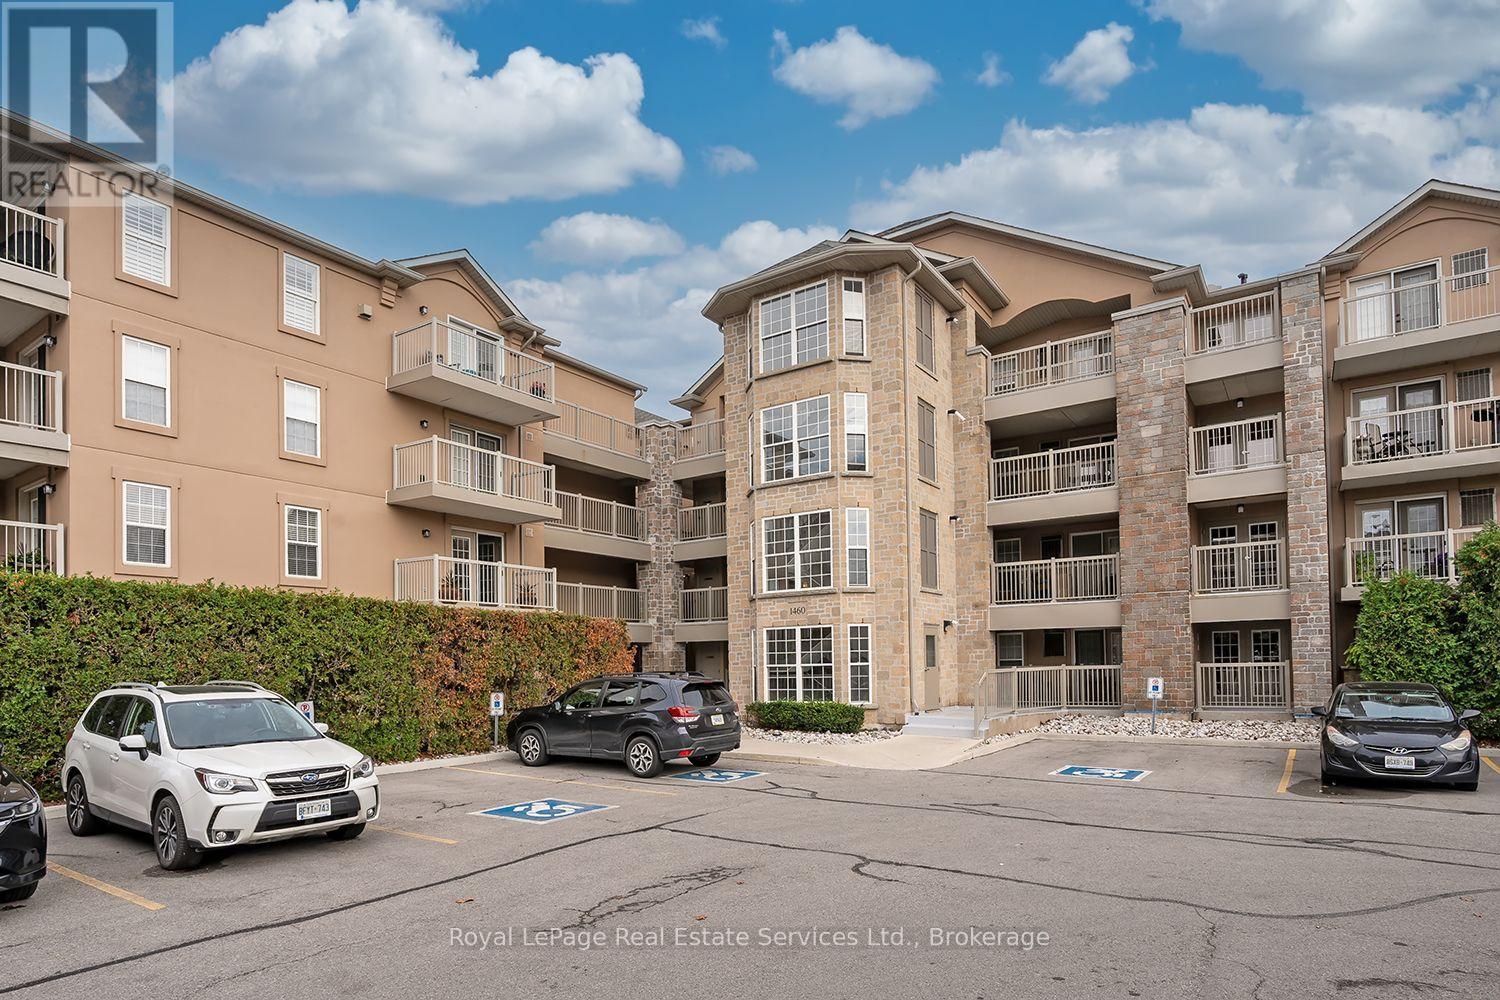
Spacious 3-Bedroom, 2-Bathroom Condo in Desirable Glen Abbey! Discover comfortable and convenient living in this spacious three-bedroom, two-bathroom condominium in Oakville's sought-after Glen Abbey neighbourhood. Offering approximately 1,240 sq. ft. this well-designed ground-floor residence combines generous room sizes, a practical layout, and easy accessibility. An excellent opportunity for buyers seeking space and convenience in an established community. The welcoming entrance leads into a spacious, open-concept living and dining area featuring new carpeting. The bright eat-in kitchen offers ample counter space, large windows, and direct access to a private terrace, perfect for enjoying your morning coffee or relaxing outdoors. The generously sized primary bedroom features new carpeting and a private three-piece ensuite. Two additional spacious bedrooms provide flexibility for family, guests, hobbies, or a dedicated home office. A second full bathroom and convenient in-suite laundry complete the layout. Additional highlights include:- One owned underground parking space and a storage locker- Ground-floor, stair-free access with secure intercom entry- Owned furnace, central air conditioning, and hot water tank, with no monthly equipment rental fees- Access to a clubhouse featuring a fitness room, sauna, and party/meeting facilities- Ample visitor parking. Enjoy an exceptional location within walking distance of Glen Abbey Community Centre, offering swimming, skating, fitness facilities, and a library. Nearby shopping, parks, and schools in this established neighbourhood. Commuters will appreciate easy access to Bronte GO Station and the QEW/403, while Oakville Trafalgar Memorial Hospital and other essential amenities are a short drive away. Vacant and ready for its next chapter, this spacious residence offers a flexible closing and a wonderful opportunity to enjoy comfortable condo living in one of Oakville's most established neighbourhoods. (id:49269)
36 Topaz Street
Wasaga Beach, Ontario
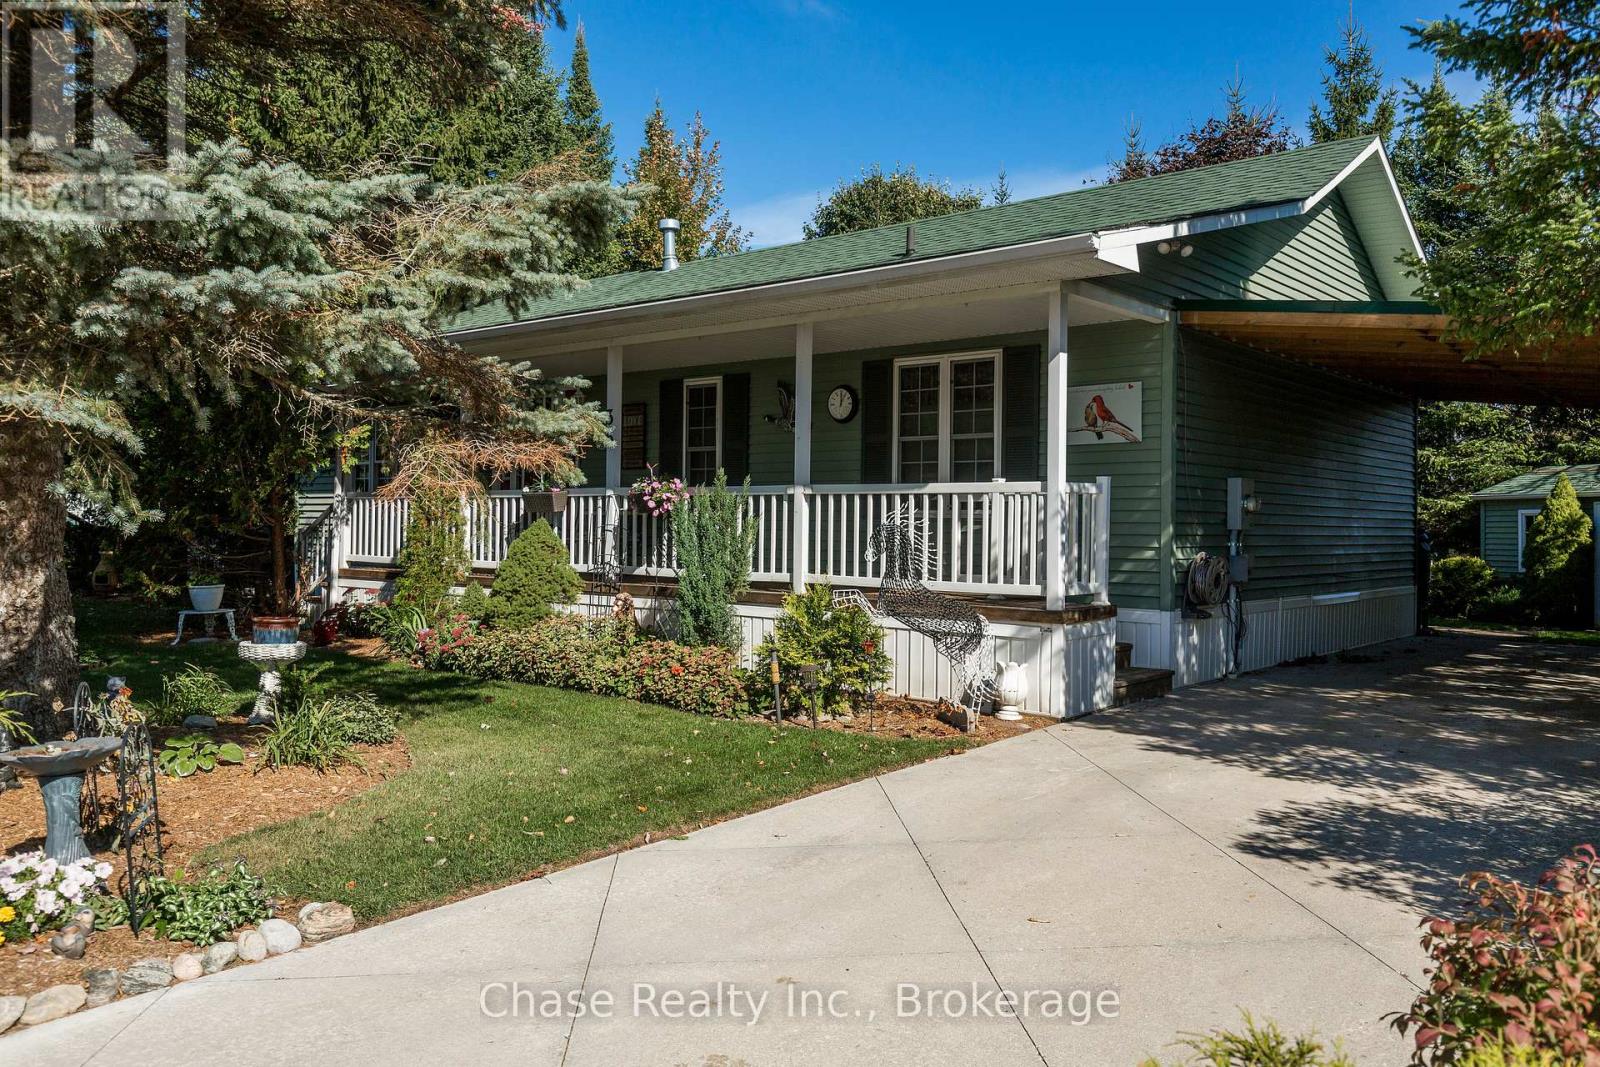
Beautiful Year-Round Living in Wasaga CountryLife Park! Welcome to this charming 2-bedroom, 2-bathroom home, offering comfort, convenience, and a wonderful lifestyle in the sought-after Wasaga CountryLife Park. Filled with an abundance of natural light, this inviting home features a bright and airy atmosphere throughout. Step outside to enjoy the beautiful deck, perfect for morning coffee, outdoor dining, or relaxing in the fresh air. The private, well-maintained yard offers a lovely outdoor retreat, while the storage shed provides additional space for all your seasonal items and outdoor essentials. Enjoy the convenience of nearby amenities, making everyday living easy and enjoyable. Whether you're looking to downsize, retire, or enjoy comfortable year-round living, this property offers a fantastic opportunity to embrace the lifestyle you've been looking for! (id:49269)
203 - 3850 Finch Avenue E
Toronto, Ontario
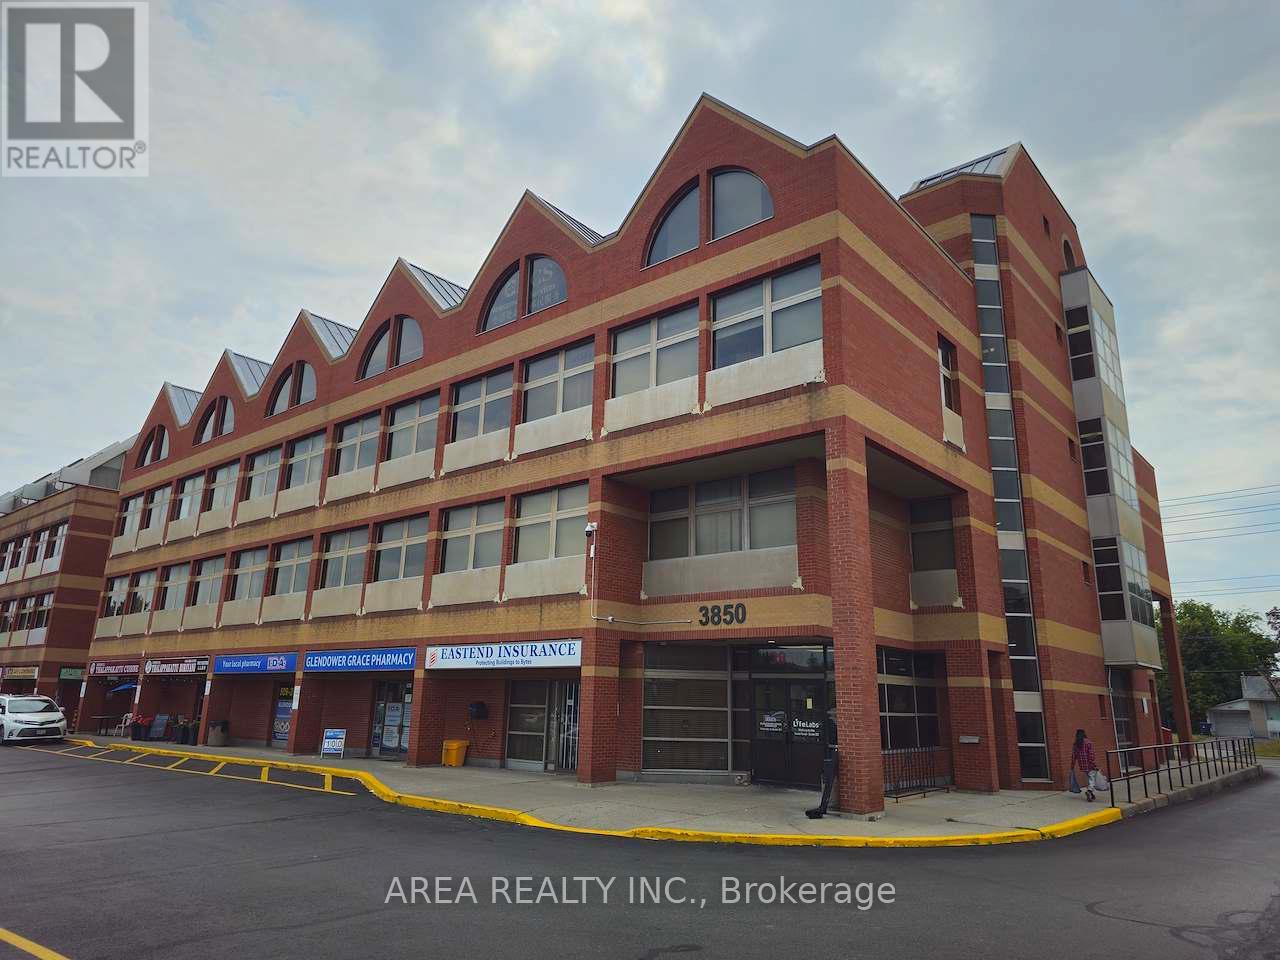
Freshly renovated, newly painted, and impeccably maintained, this bright retail/office unit offers outstanding visibility directly on Finch Avenue East. Situated in a thriving medical and professional corridor near Scarborough Health Network's Birchmount Hospital, the property features excellent transit access, close proximity to Highways 401 & 404, ample free parking, and all utilities included in TMI. Prominent Finch Avenue signage above the unit is permitted, providing exceptional branding opportunities. (id:49269)
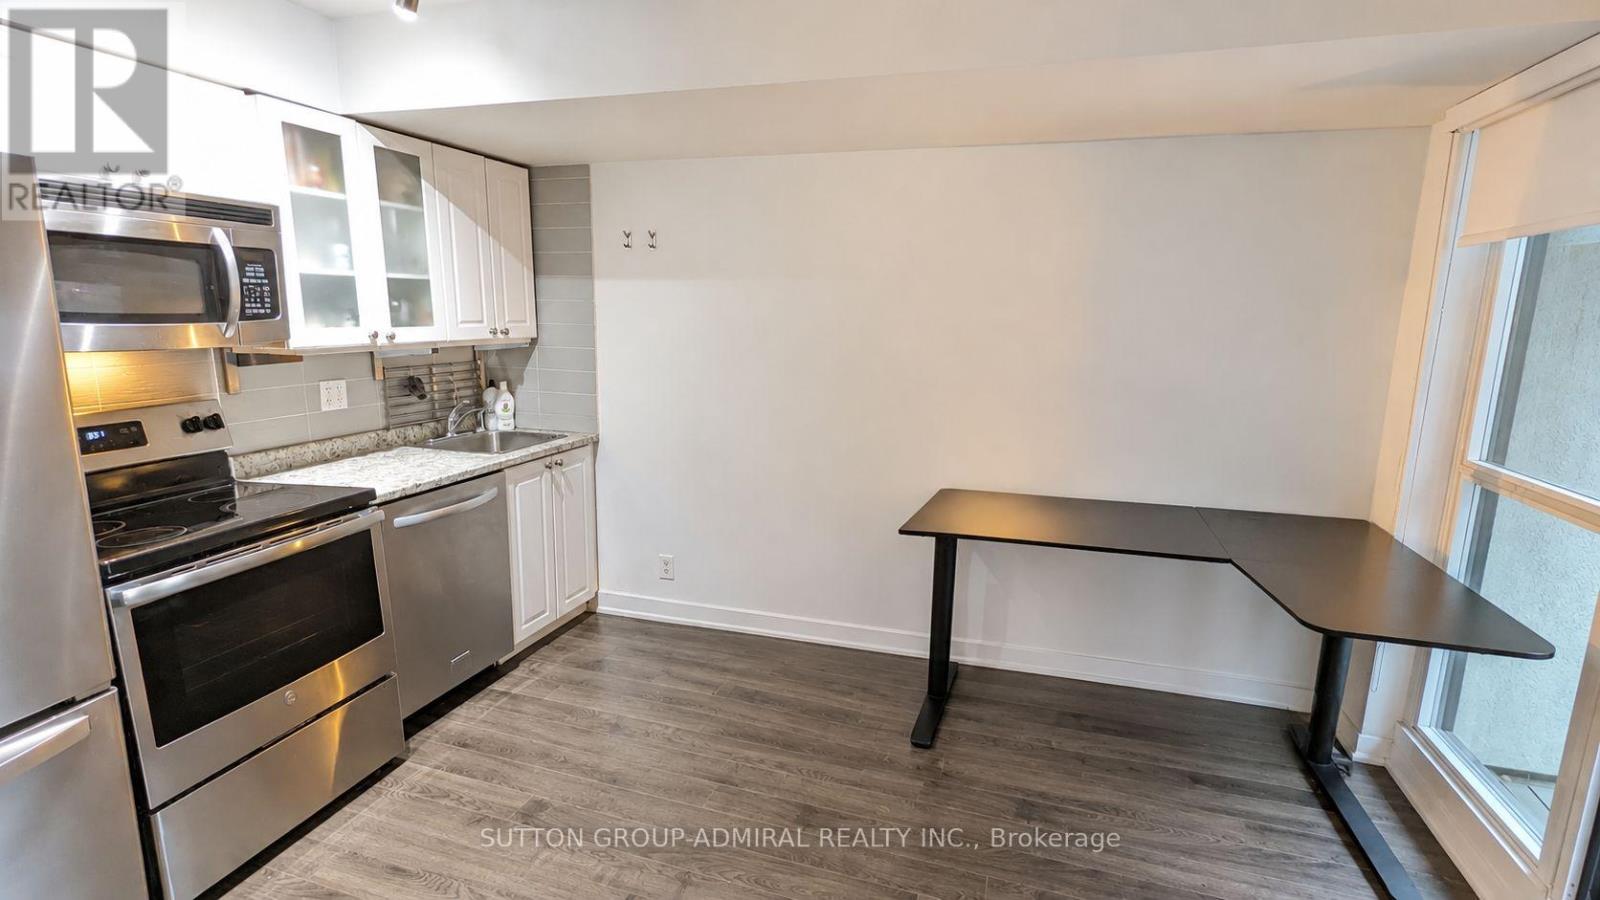
529 - 600 Fleet Street
Toronto, Ontario
Prime Location! Perfect for students or bachelors. No hassle move-in ready! TTC,Loblaws, LCBO, shoppersdrugmart, Starbucks/Tim Hortons and multiple amazing restaurants all within 5 minutes walk! Located in heart of bustling downtown but still offering proximity to the serenity of the lake. Building includes a modern gym, Solarium, swimming pool/jacuzzi, conference room, entertainment room, pool table, rooftop patio with BBQ, guest suites and free guest parking.Extras:Furnished, please see list of items. UNIT WILL BE PROFESSIONALLY CLEANED PRIOR TENANCY (id:49269)
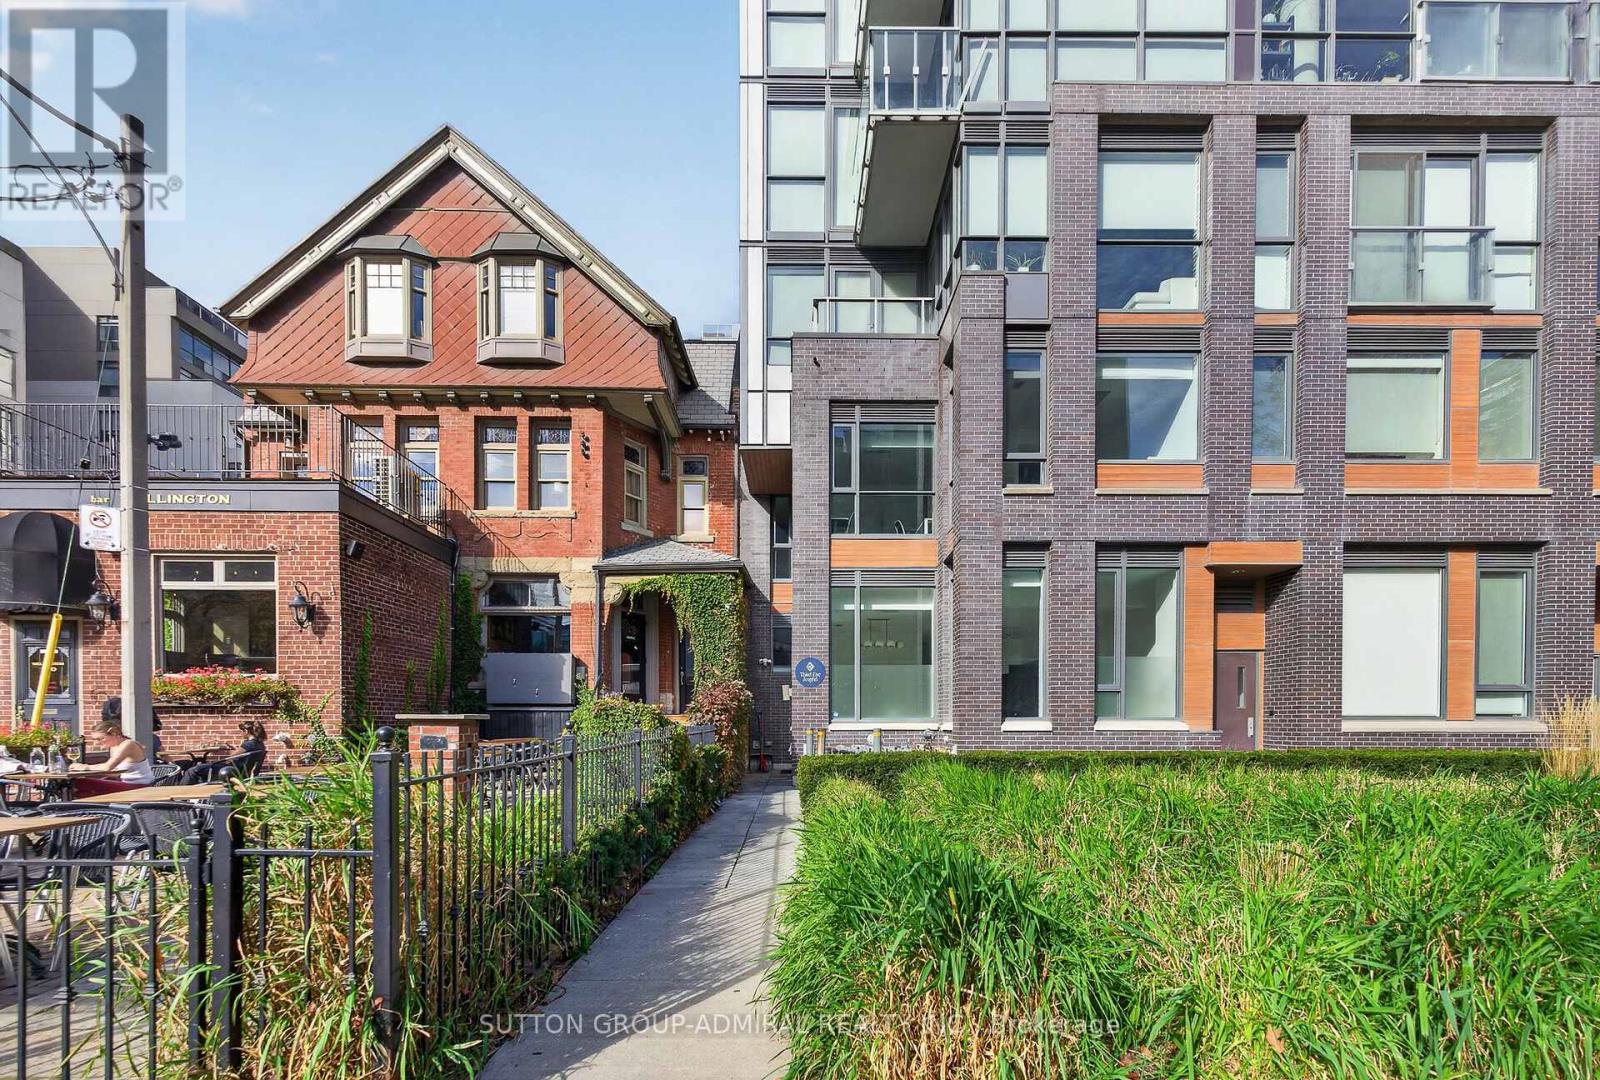
Th1 - 508 Wellington Street W
Toronto, Ontario
An exceptionally rare opportunity in the heart of King West! Welcome to this impressive 2-storey, over 1,600 sq. ft. townhouse offering a unique blend of urban sophistication, space and versatility. Featuring 3 bedrooms, a generous den and 3 bathrooms, this distinctive property stands out with its soaring ceilings, dramatic oversized staircase and expansive windows that flood the space with natural light. The true differentiator? Rare live/work zoning, opening the door to endless possibilities for both residential and business use. Perfectly positioned directly across from The Well. Toronto's best dining, shopping, cafés and entertainment are right at your doorstep. Includes parking and a private, street level entrance. A one-of-a-kind offering for those seeking more than just a place to live. (id:49269)
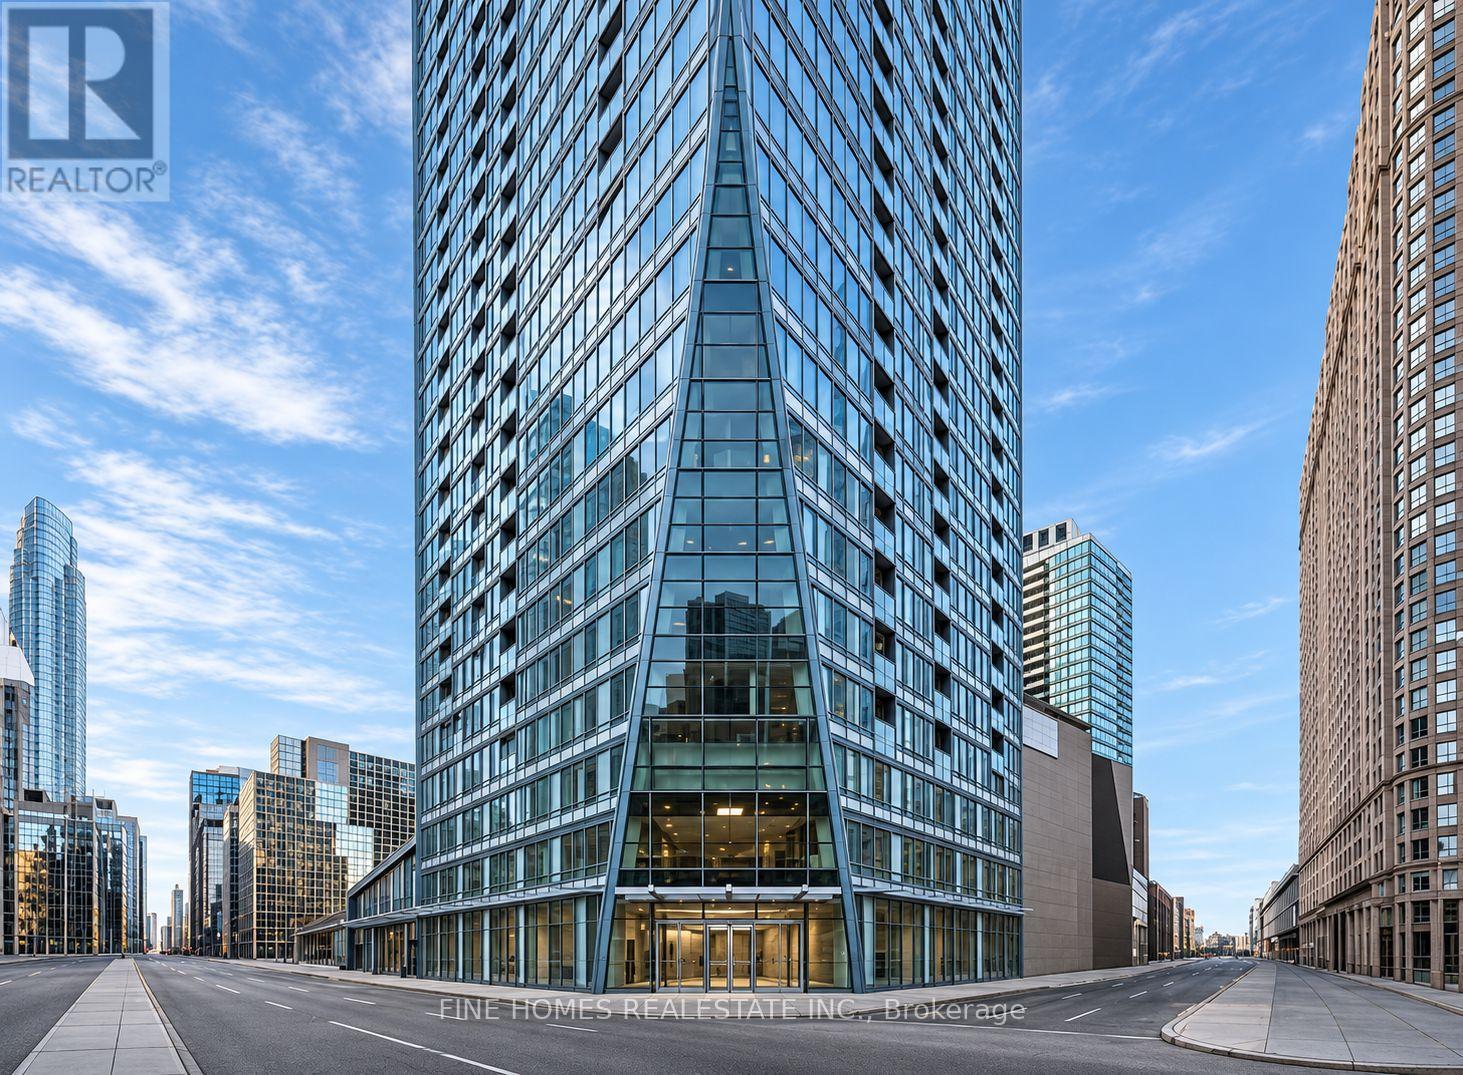
2606 - 8 The Esplanade Street
Toronto, Ontario
Live in the heart of downtown Toronto at the iconic L Tower! This bright 1-Bedroom + Den suite on the 26th floor offers approximately 700 sq. ft., 9-foot ceilings, hardwood floors, and unobstructed views.Enjoy a modern kitchen with Miele appliances, full-size in-suite laundry, and a spacious bedroom with a full bathroom. Steps to Union Station, the Financial District, CN Tower, Rogers Centre, restaurants, shops, and entertainment.Excellent building amenities include 24-hour concierge, indoor pool, gym, yoga studio, and guest suites. Parking available at an additional cost. (id:49269)
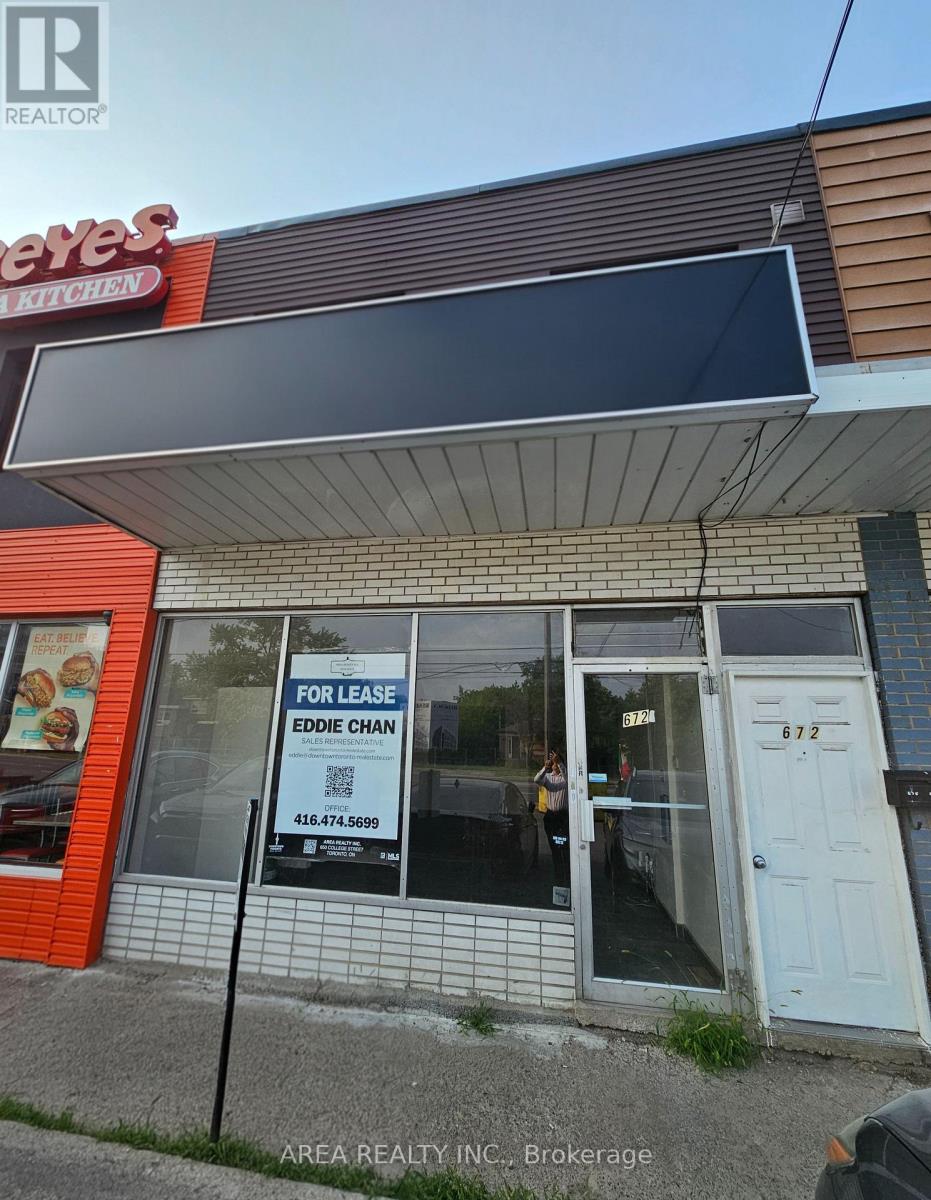
672 Sheppard Avenue W
Toronto, Ontario
Position your brand for success in this 736 square foot commercially zoned unit situated in a high-density North York pocket. Located at Bathurst and Sheppard, this space serves a loyal local demographic and benefits from excellent plaza maintenance and high street-level exposure. The interior is a clean palette ready for a specialized layout, making it a perfect fit for professional offices, medical clinics, or specialty food services. The property features exceptional visibility for prominent signage and is easily accessible via public transit and major highways. Extensive shared parking ensures a hassle-free experience for your clients, providing a rare opportunity to establish a professional presence in a high-demand retail hub. (id:49269)
1009 - 28 Pemberton Avenue
Toronto, Ontario
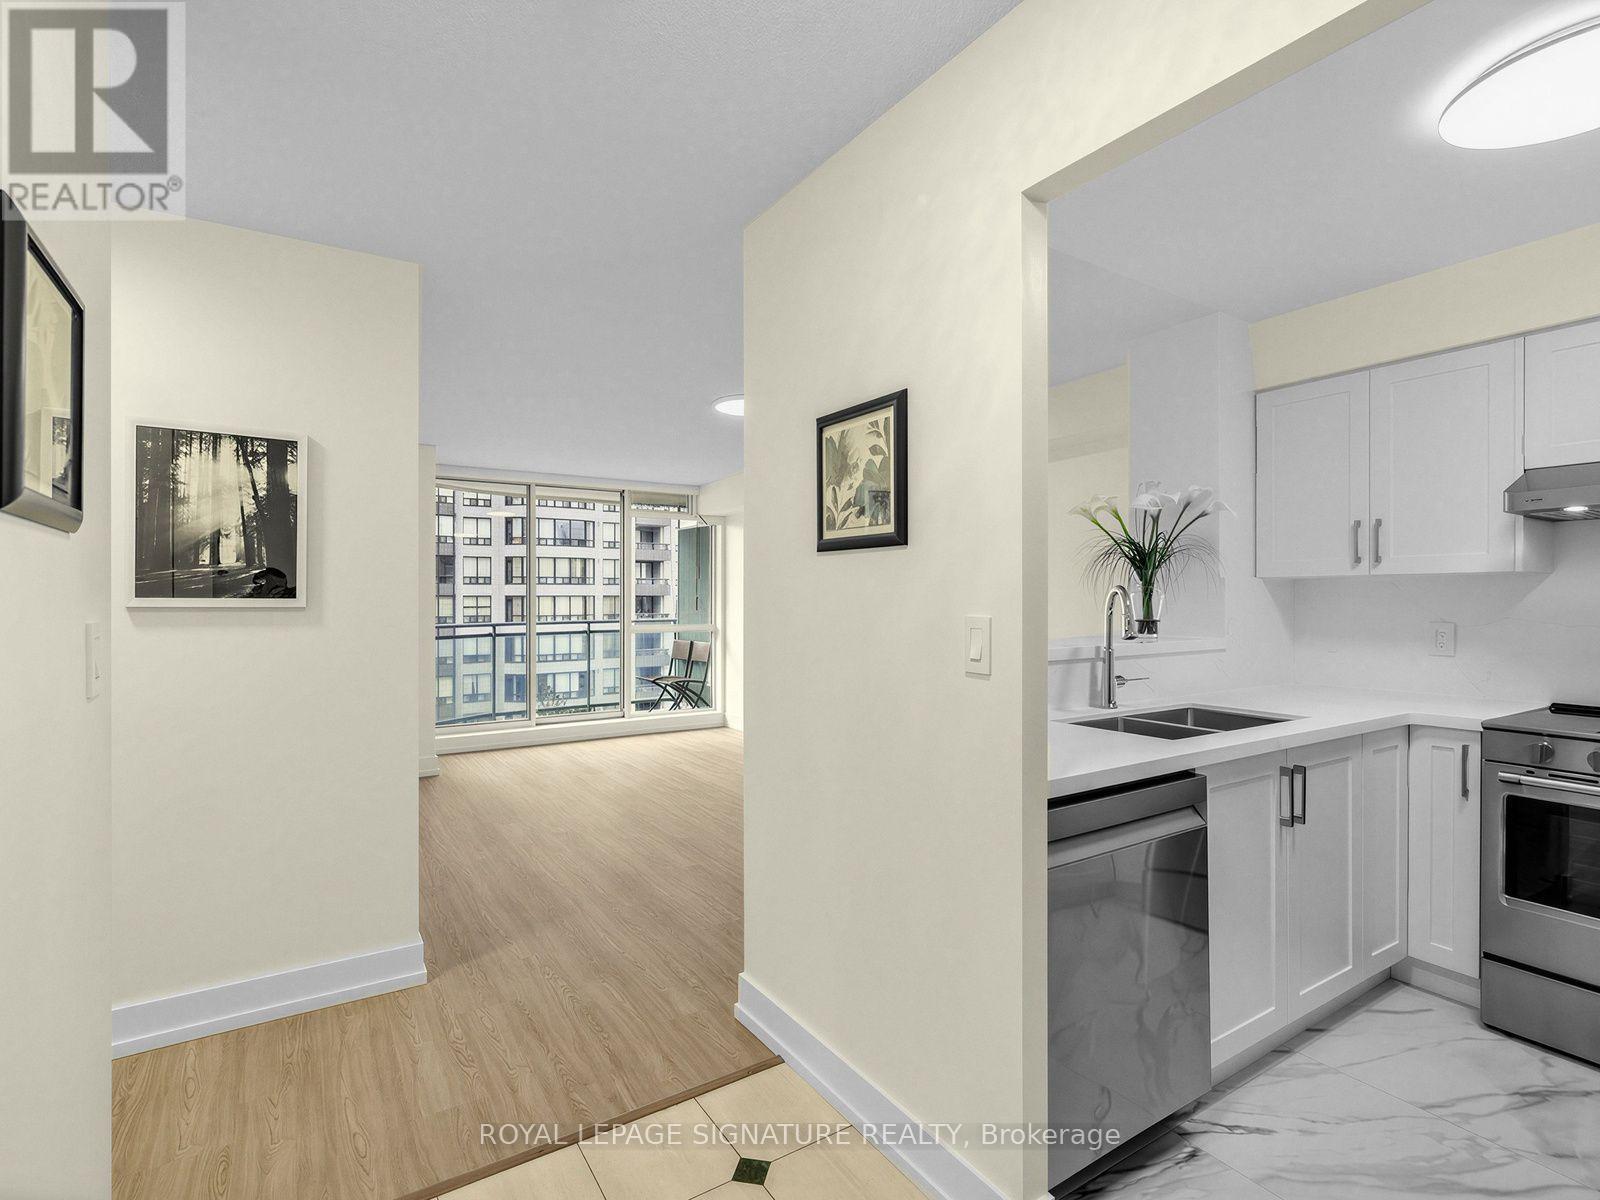
Gorgeous, newly renovated 2-bedroom condo located just northeast of Yonge and Finch. It features a sunny, west-facing exposure, and the unit has undergone complete, high-end renovation throughout. Brand-new kitchen with granite countertops & backsplash, custom cabinets, a breakfast bar, and upgraded stainless steel appliances. Completely renovated modern bathroom featuring a walk-in shower. Upgraded finishes include: Premium vinyl plank flooring, 5-inch baseboards, and chic modern lighting throughout. Convenience: Includes a parking space and a storage locker, along with direct transit access to Finch station via P1. Building Amenities: Fully equipped gym, party room, and a recreation room. (id:49269)
124 Abbeywood Trail
Toronto, Ontario
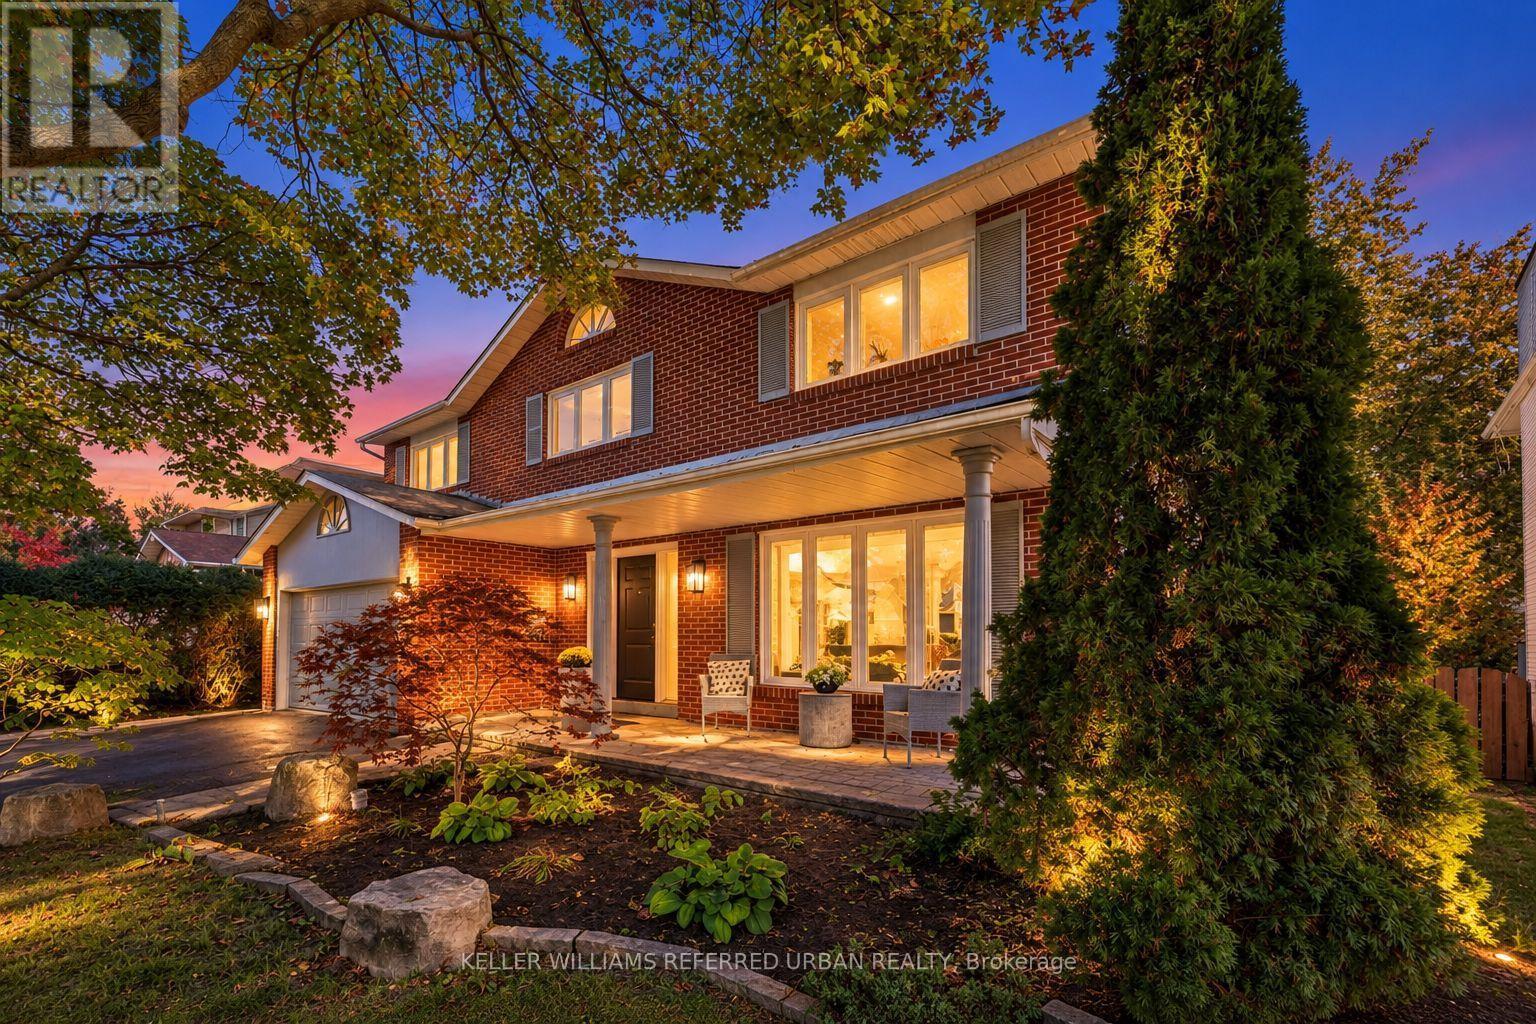
Welcome to 124 Abbeywood Trail ------- Nestled in the highly sought-after Banbury-Don Mills neighbourhood once named the second-best neighbourhood in the city by Toronto Life-this home offers the rare blend of classic character and modern comfort on a 55' x 120' lot. The area is served by top-rated schools including York Mills Collegiate(top 50 in Ontario), and highly rated Denlow Public Schools. A cherished family home that has been immaculately maintained and UPDATED/UPGRADED(SPENT $$$$), is now ready for its new family to call home. And this home features approx. 4,094 total sq ft of living space(Including a WALK-OUT lower level). The perfect centre-hall plan flows effortlessly, ideal for family living and entertaining. The combined living and dining area features hardwood floors, crown moulding, picture-frame wainscoting, and abundant windows flooding the space with natural light. The renovated kitchen boasts custom built-in cabinetry, quartz countertops, stainless steel appliances, and a mosaic tile backsplash, with an eat-in breakfast nook opening to the lush backyard and double-level deck (gas line for BBQ). A wood-panelled family room with stone-surround wood-burning fireplace invites cozy evenings. Walk up the spiral staircase with picture frame wainscotting to your second level, upstairs, the primary bedroom retreat offers hardwood floors, crown mouldings, pot lights, a large window overlooking the front garden, walk-in closet, and renovated, elegant 4-piece ensuite. Three additional bedrooms feature double-door closets and large windows, plus a second renovated 4-piece bath. The finished lower level adds a second kitchen, large rec room with wood-burning fireplace, above-grade windows, and walk-out to the backyard. Two more bedrooms offer endless possibilities: guest suite, office, gym, or media room. *** OFFERS ANYTIME NOW AS OF Nov. 3/2026*** (id:49269)
3292 Bayview Avenue
Toronto, Ontario
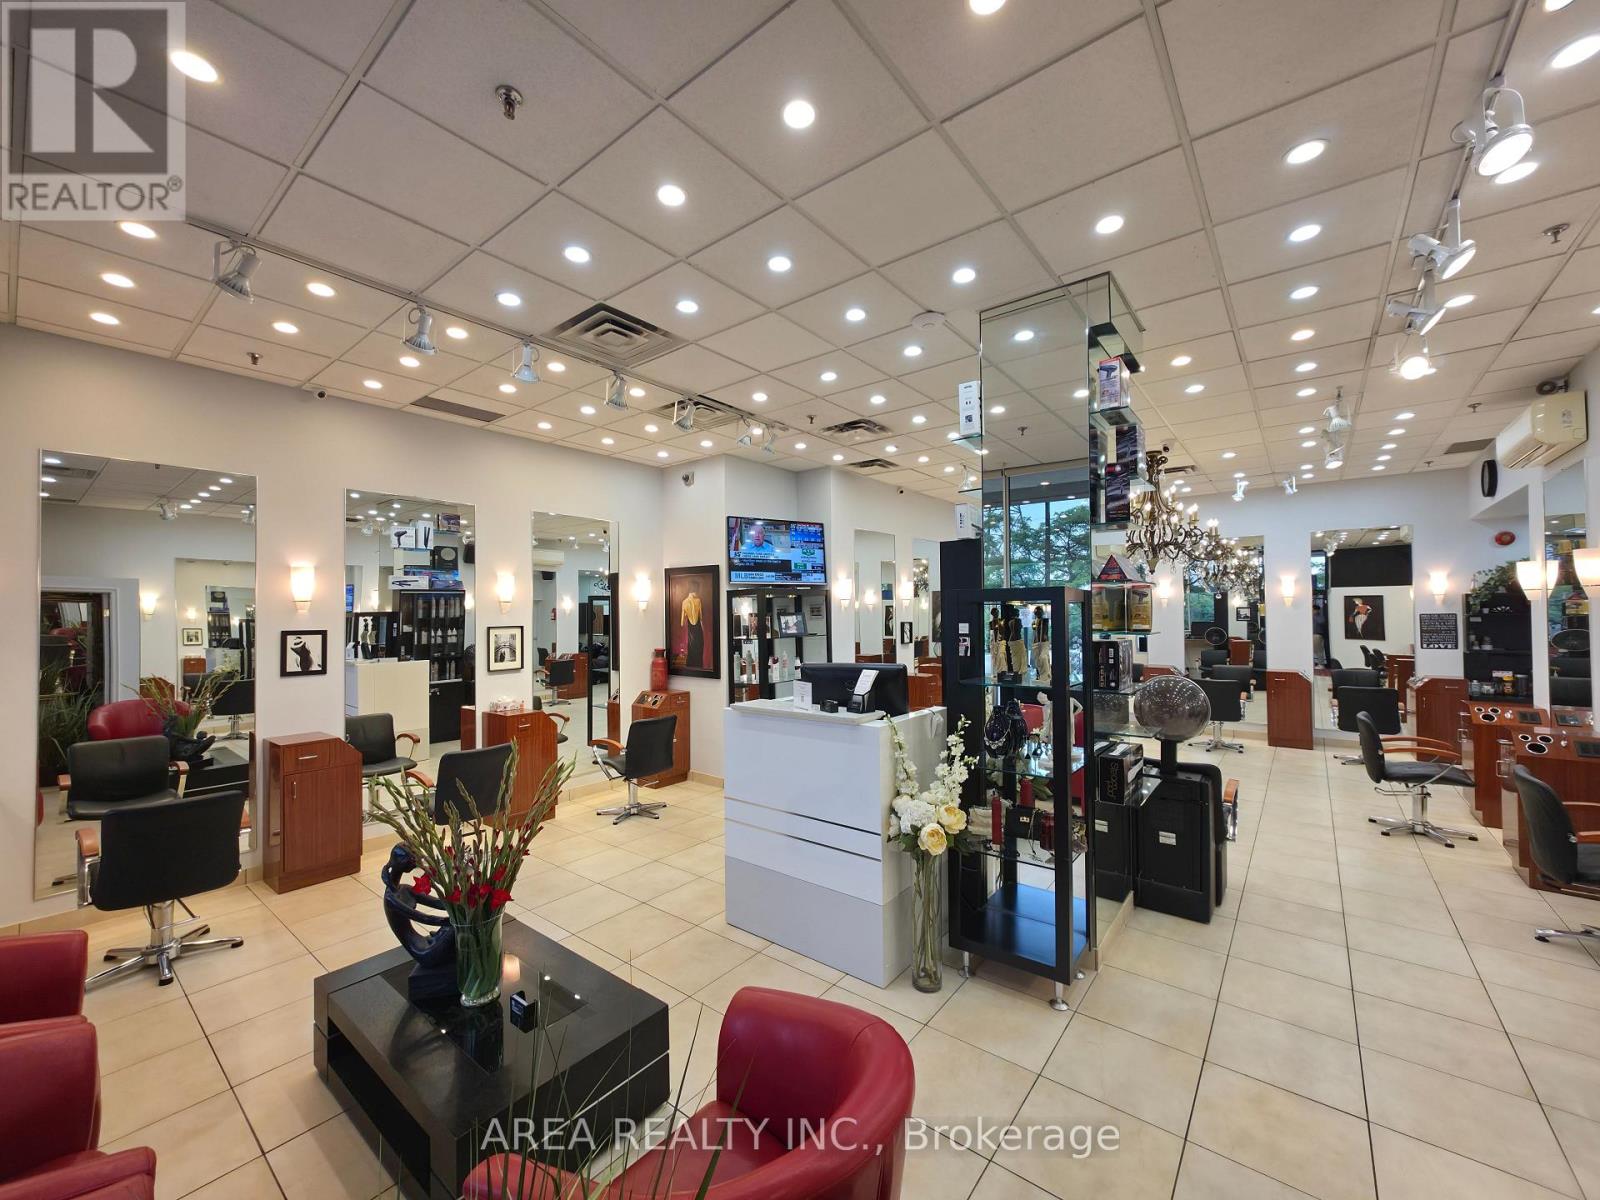
An outstanding opportunity to acquire a well-established, fully turn-key Hair Salon Business in one of North York's most desirable and high-traffic locations near Bayview & Finch. Successfully operating for over 25 years, this reputable salon has built a strong brand presence, an outstanding reputation, and a large loyal clientele with repeat business and steady walk-in traffic. A rare chance for experienced operators, investors, or passionate entrepreneurs to step into a thriving business with tremendous growth potential. This beautifully designed salon is fully equipped and ready for immediate operation, featuring 12 hairstyling stations with additional space to expand, 3 professional hair washing sinks, 2 private aesthetician/treatment rooms, a spacious and welcoming reception area, dedicated laundry room, generous storage areas, and one exclusive parking spot along with ample visitor parking for clients and staff. Over $200,000 has been invested into high-quality renovations, creating a modern, stylish, and inviting atmosphere that clients love. The sale includes all furniture, equipment, shelving, inventory, operating name, client database, branding, goodwill, and all online and digital assets, allowing for a seamless transition to new ownership. Experienced staff and Owner who will rent a chair are willing to remain, making this an ideal opportunity for an owner-operator or investor seeking immediate income from day one. Strategically situated inside a busy medical building surrounded by established anchor businesses, professional offices, and hundreds of nearby residential units, this location benefits from exceptional exposure, strong daily foot traffic, and consistent customer demand. Long-term lease in place provides stability and peace of mind for future growth. Please DO NOT show up unannounced, and don't speak with staff or clients. (id:49269)
2 - 932 Dundas Street
Toronto, Ontario
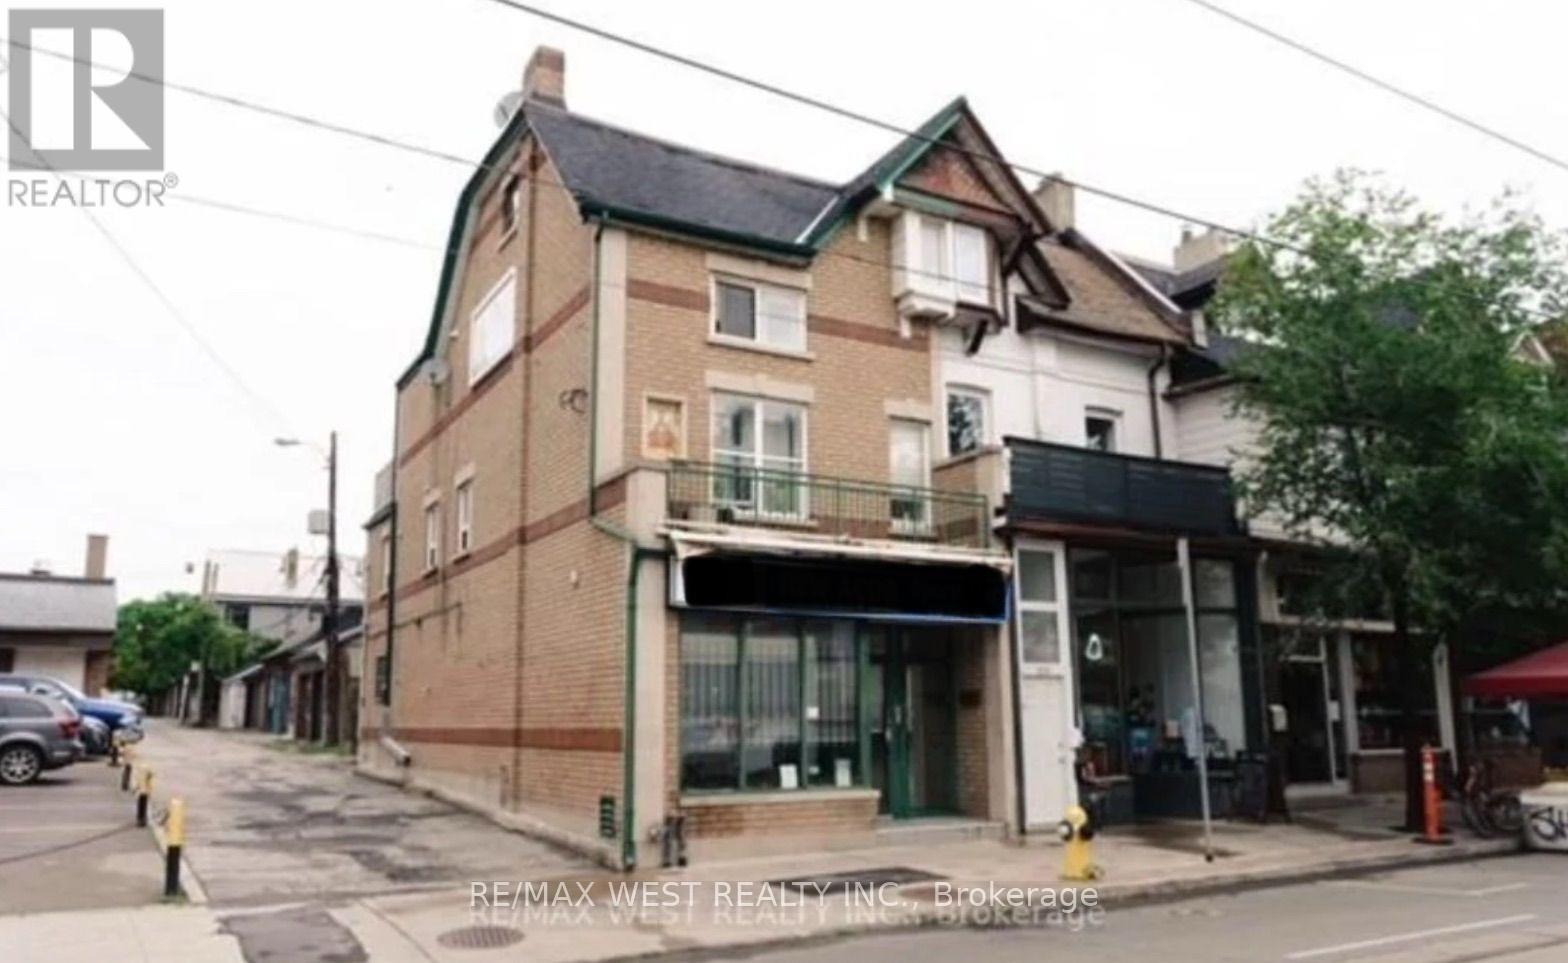
Updated second-floor apartment located above a store, offering spacious rooms and a semi-private entrance. The unit is vacant and ready for immediateoccupancy. Great convenient location with easy access to trendy shops, restaurants, cafes, and everyday amenities. A comfortable and well-located unit with plenty of space and privacy. (id:49269)
42 Cameron Street
Whitewater Region, Ontario
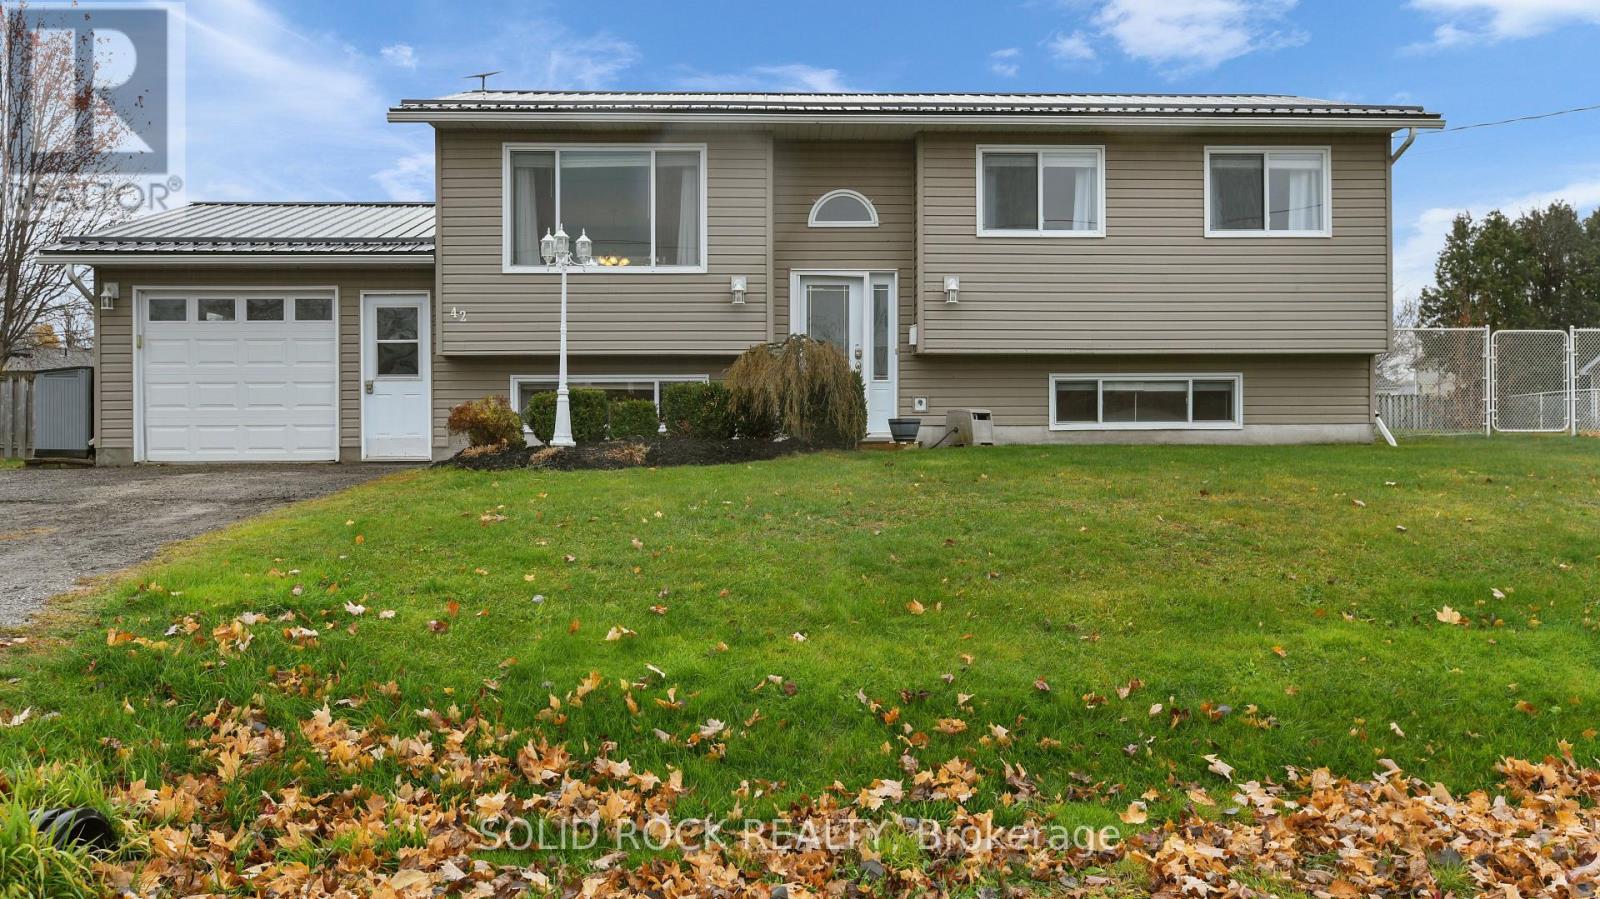
Looking for a little more space, a great backyard, and the charm of small-town living? Welcome to 42 Cameron Street in Beachburg! Located in a quiet, family-friendly neighbourhood, this well-maintained high ranch offers a functional layout, plenty of living space, a new metal roof in 2024, and a backyard that's hard to beat. The main level features two spacious bedrooms, a full bathroom, and an open-concept kitchen, dining, and living area with new laminate flooring throughout. Patio doors off the dining area lead to a large, fully fenced backyard complete with a deck, patio area, and storage shed, offering plenty of room for kids, pets, entertaining, or simply enjoying the outdoors. The finished lower level adds even more room to spread out, with large windows that bring in plenty of natural light, a generous family room, third bedroom, and a second full bathroom complete with a soaker tub. You'll also find a spacious laundry and utility room with additional storage. The attached single-car garage offers convenient walk-up access from the lower level, along with front and rear access doors. Natural gas heating, central air conditioning, and municipal water add to the everyday comforts of this home. With the school just a short walk down the street and local parks, recreation facilities, and everyday amenities nearby, this is a great spot to enjoy the quieter pace of small-town living while still being a short drive from Pembroke and Renfrew. Whether you're buying your first home, looking for a little more room, or hoping to settle into a welcoming community, 42 Cameron Street has plenty to offer! 24 hour irrevocable on all offers. (id:49269)
15 - 39 Putman Avenue
Ottawa, Ontario
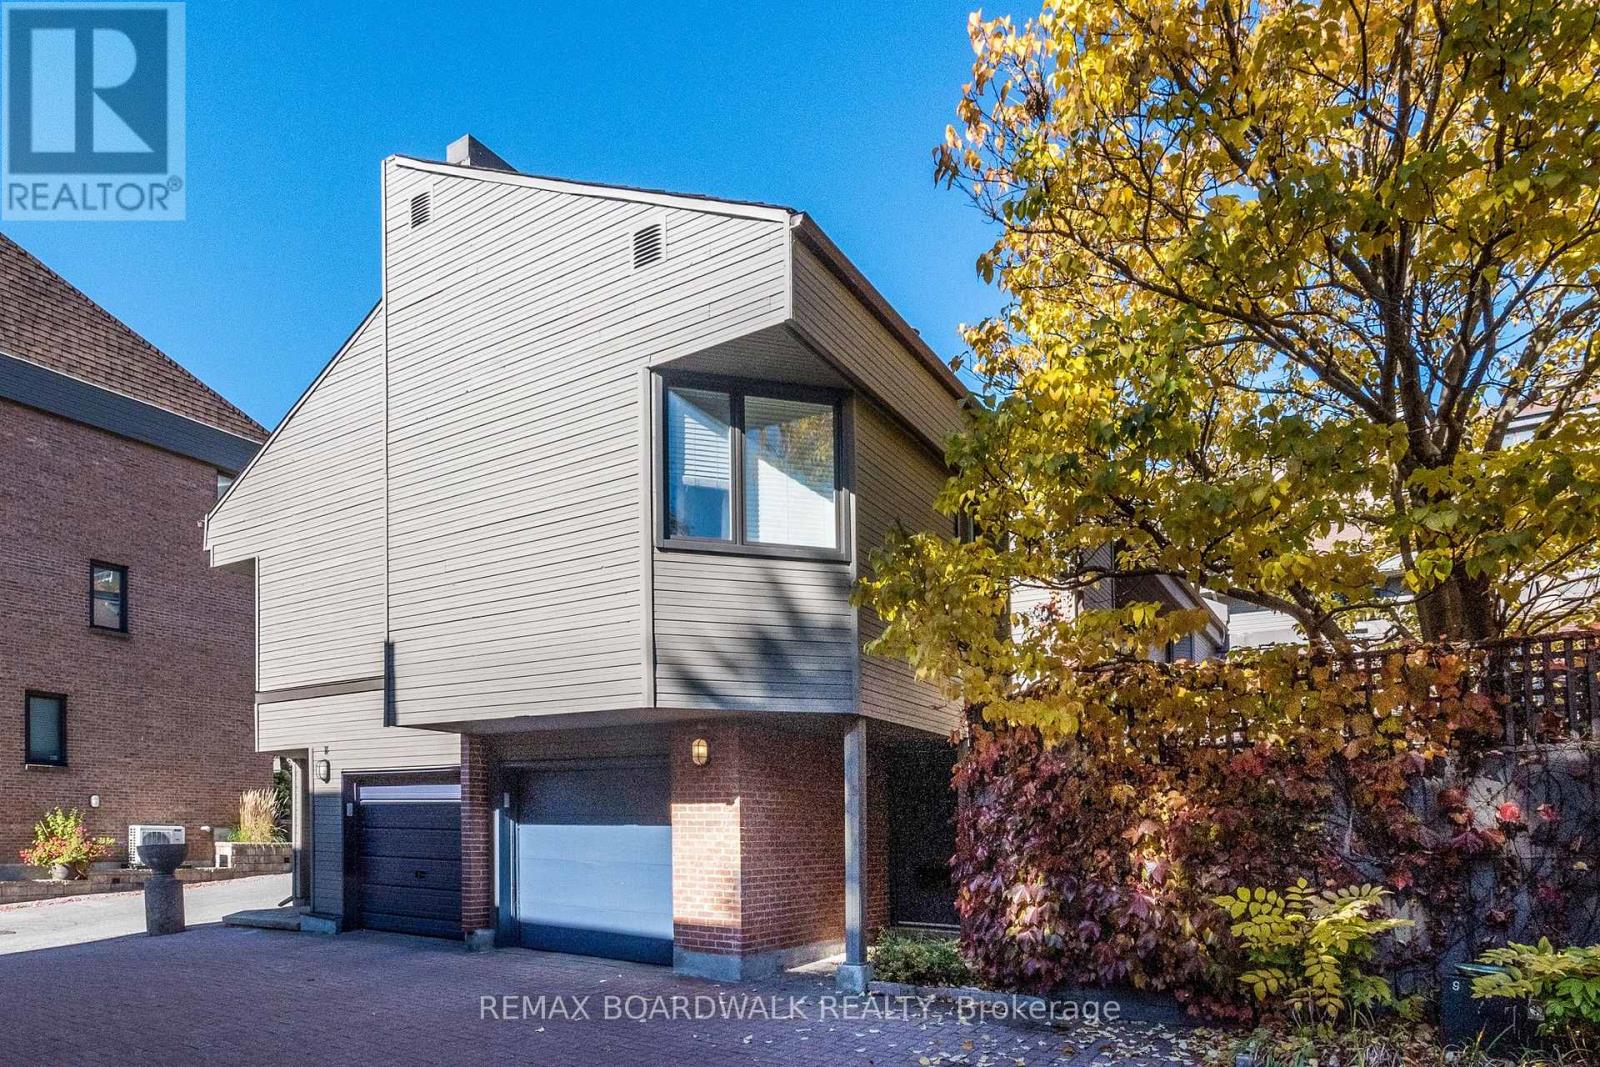
OPEN HOUSE SATURDAY, NOV 7, 2-4PM Charming condo with private patio & two woodburning fireplaces!! Welcome to this delightful, well-situated condo offering warmth, character, and comfortable living. Enjoy nearby coffee shops, restaurants, a local bookstore, and a grocery store in trendy New Edinburgh. Filled with natural light from abundant windows and three skylights, this inviting home features 2 bedrooms plus a den, 2 full bathrooms, and a powder room. The living room boasts gorgeous built-in shelving surrounding a wood-burning fireplace, with access to a charming, professionally landscaped private patio - perfect for relaxing or entertaining. A second wood-burning fireplace adds warmth to the den, ideal for a home office or cozy retreat. Beautiful bamboo flooring enhances the main level, while oak flooring extends throughout the upper level and stairs. Retreat to the generously sized primary bedroom, your own inviting sanctuary, complete with a private ensuite for added comfort and convenience. The finished basement offers versatile additional living space, perfect for a family room or recreation area, plus a convenient cedar closet. Enjoy year-round comfort with central air conditioning and a new heat pump installed in 2024. This self-managed condominium has an annual fee of $5016.00, payable in two installments, or monthy at $418.00, that covers road maintenance, snow removal, landscaping, and common area insurance. Owners are responsible for building maintenance, including windows, roofing, and brickwork. A home full of charm and character, offering a private outdoor retreat, inviting living spaces, and convenient access to neighbourhood amenities, and excellent schools. Siding 2026, heat pump/hybrid gas system 2024, washing machine 2024. (id:49269)
6 Zokol Crescent
Ottawa, Ontario
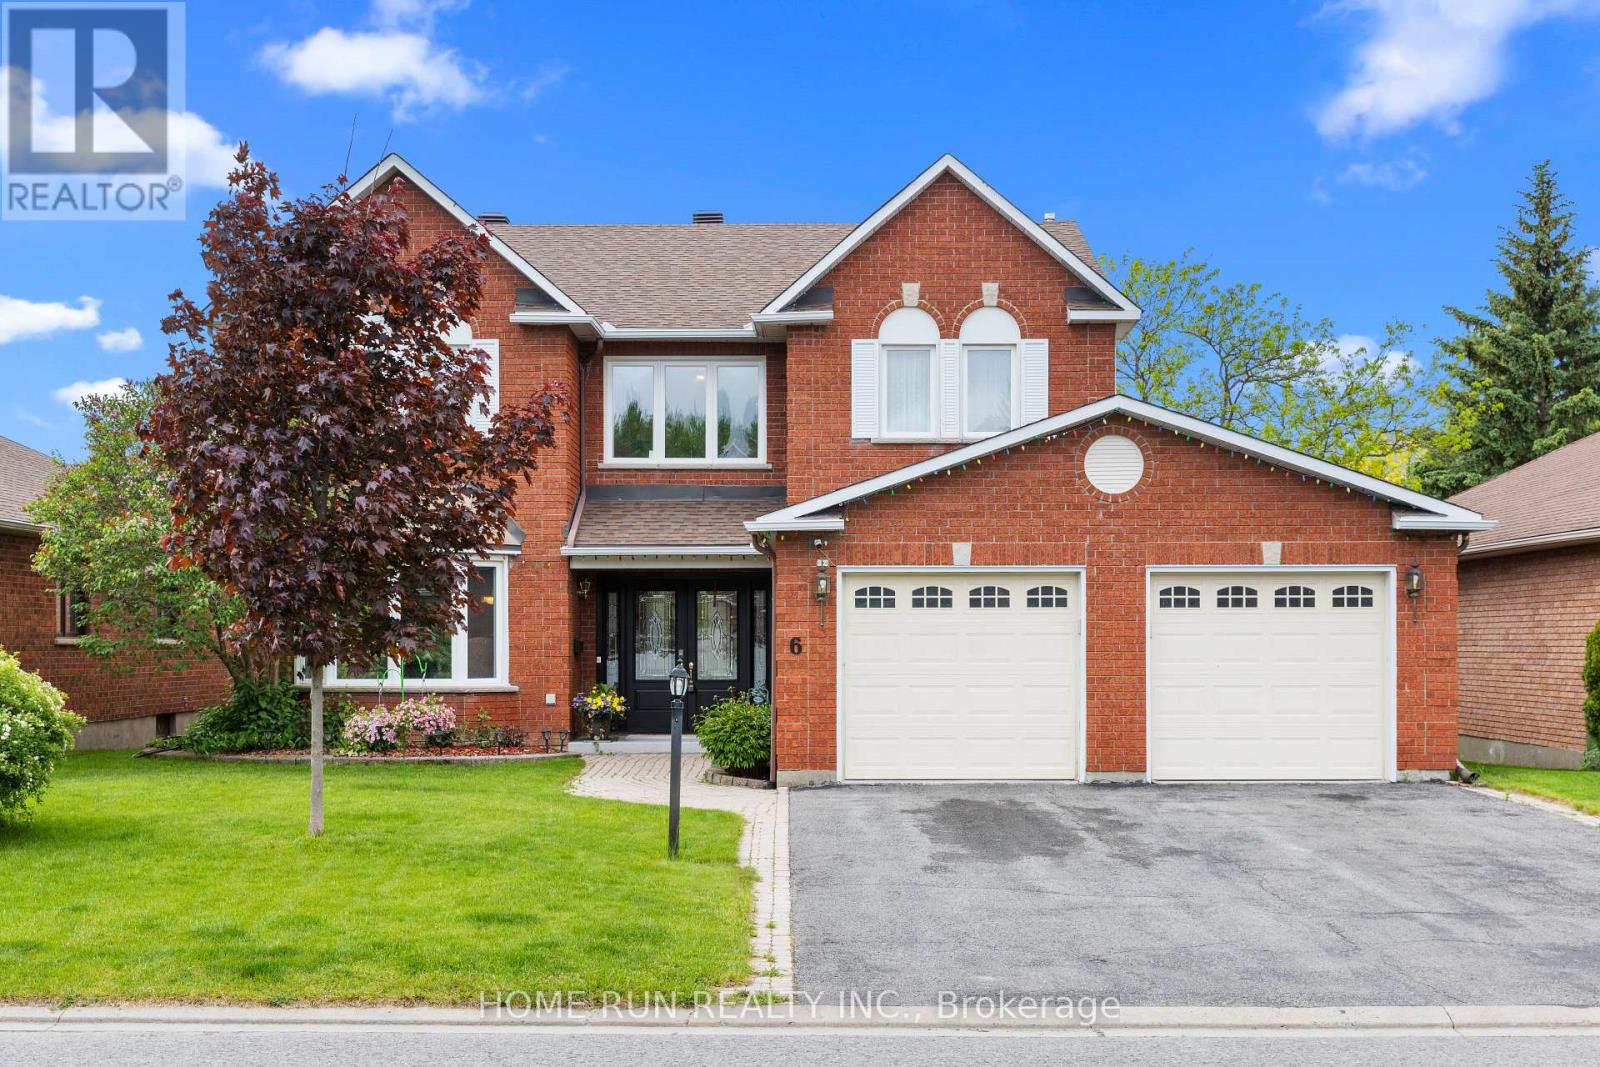
Welcome to 6 Zokol Crescent, a beautifully maintained single-family home offering over 4,200 sq. ft. of living space in the highly desirable community of Kanata Lakes. Backing onto expansive open space, this exceptional home offers a wonderful combination of elegance, comfort, and functionality.The inviting main floor features a spacious foyer, elegant formal living and dining rooms, and a private den ideal for working from home. Large windows throughout fill the home with abundant natural light and showcase the beautiful surrounding greenery. The thoughtfully designed layout offers a perfect balance of open-concept living and separate spaces, ideal for both everyday family life and entertaining.The second level features an impressive primary suite overlooking the peaceful rear setting, complete with a walk-in closet and a luxurious 5-piece ensuite featuring a jacuzzi tub and steam shower. Generously sized secondary bedrooms provide plenty of space for family members and guests. The fully finished lower level extends the living space with a large recreation room and custom-built bar, creating an ideal setting for entertaining, family gatherings, or relaxing evenings at home.Step outside to a beautifully landscaped backyard surrounded by mature greenery, offering a peaceful outdoor setting with open views and a sense of privacy. The fully automatic sprinkler system adds convenience and makes summer lawn maintenance effortless.Ideally situated in one of Ottawa's most desirable neighbourhoods, this home is close to top-rated schools, parks, walking trails, shopping, restaurants, and recreation facilities, with convenient access to Highway 417. A wonderful opportunity to enjoy the space, comfort, and lifestyle that make Kanata Lakes such a sought-after community. Recent Updates: Roof (2019), Furnace & A/C (2019), Automatic Sprinkler System (2019), Garage Door Openers (2020), Windows (2009). Hot Water on Demand with Tank (2006). (id:49269)
125 Beaver Ridge
Ottawa, Ontario
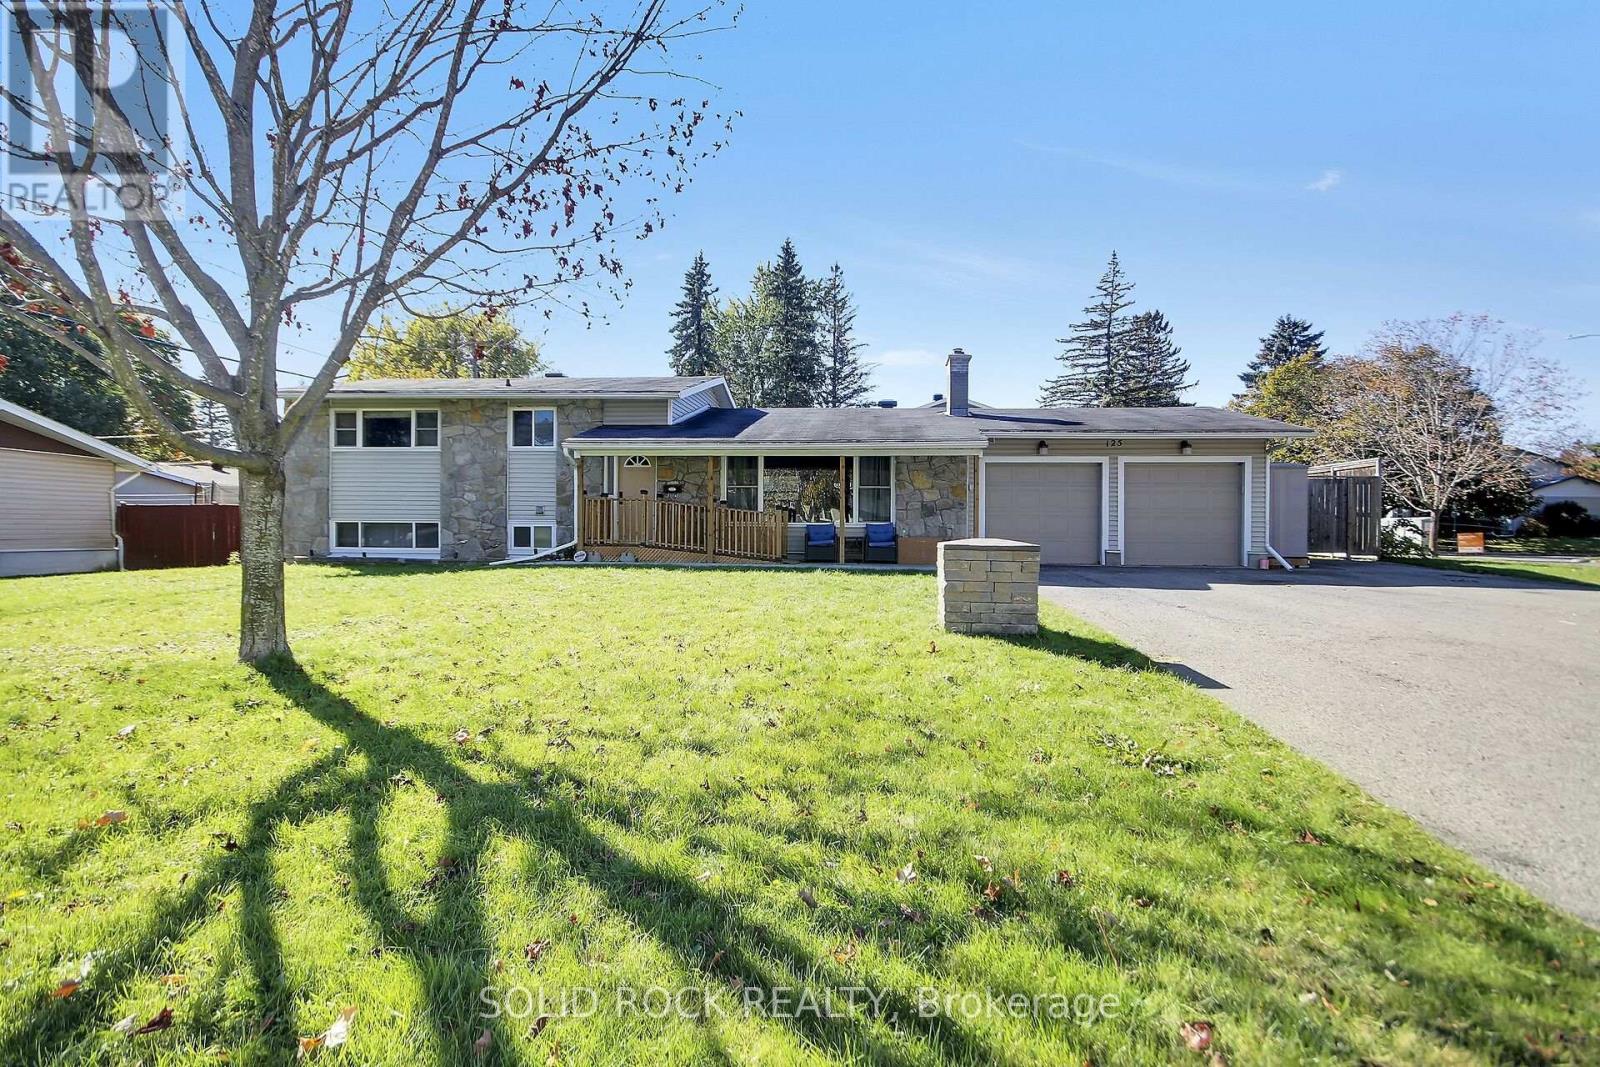
Welcome to 125 Beaver Ridge! Nestled on a quiet street with large, mature treed lots, this spacious home offers plenty of room for the whole family.The main floor features a bright and inviting living and dining area, along with an open kitchen that provides convenient access to the backyard and deck-perfect for entertaining or enjoying the outdoors.The upper level boasts three spacious bedrooms and a full family bathroom. The expansive lower level offers excellent additional living space, including two bedrooms, an office that could serve as a third downstairs bedroom, a large recreation room, a generous laundry room, and ample storage.A double garage and parking for up to eight or more vehicles add exceptional convenience and flexibility.Bonus: Snow removal has been prepaid for the 2026-2027 season A wonderful opportunity for families seeking space, comfort, and a peaceful setting. (id:49269)
117 Viewmount Drive
Ottawa, Ontario
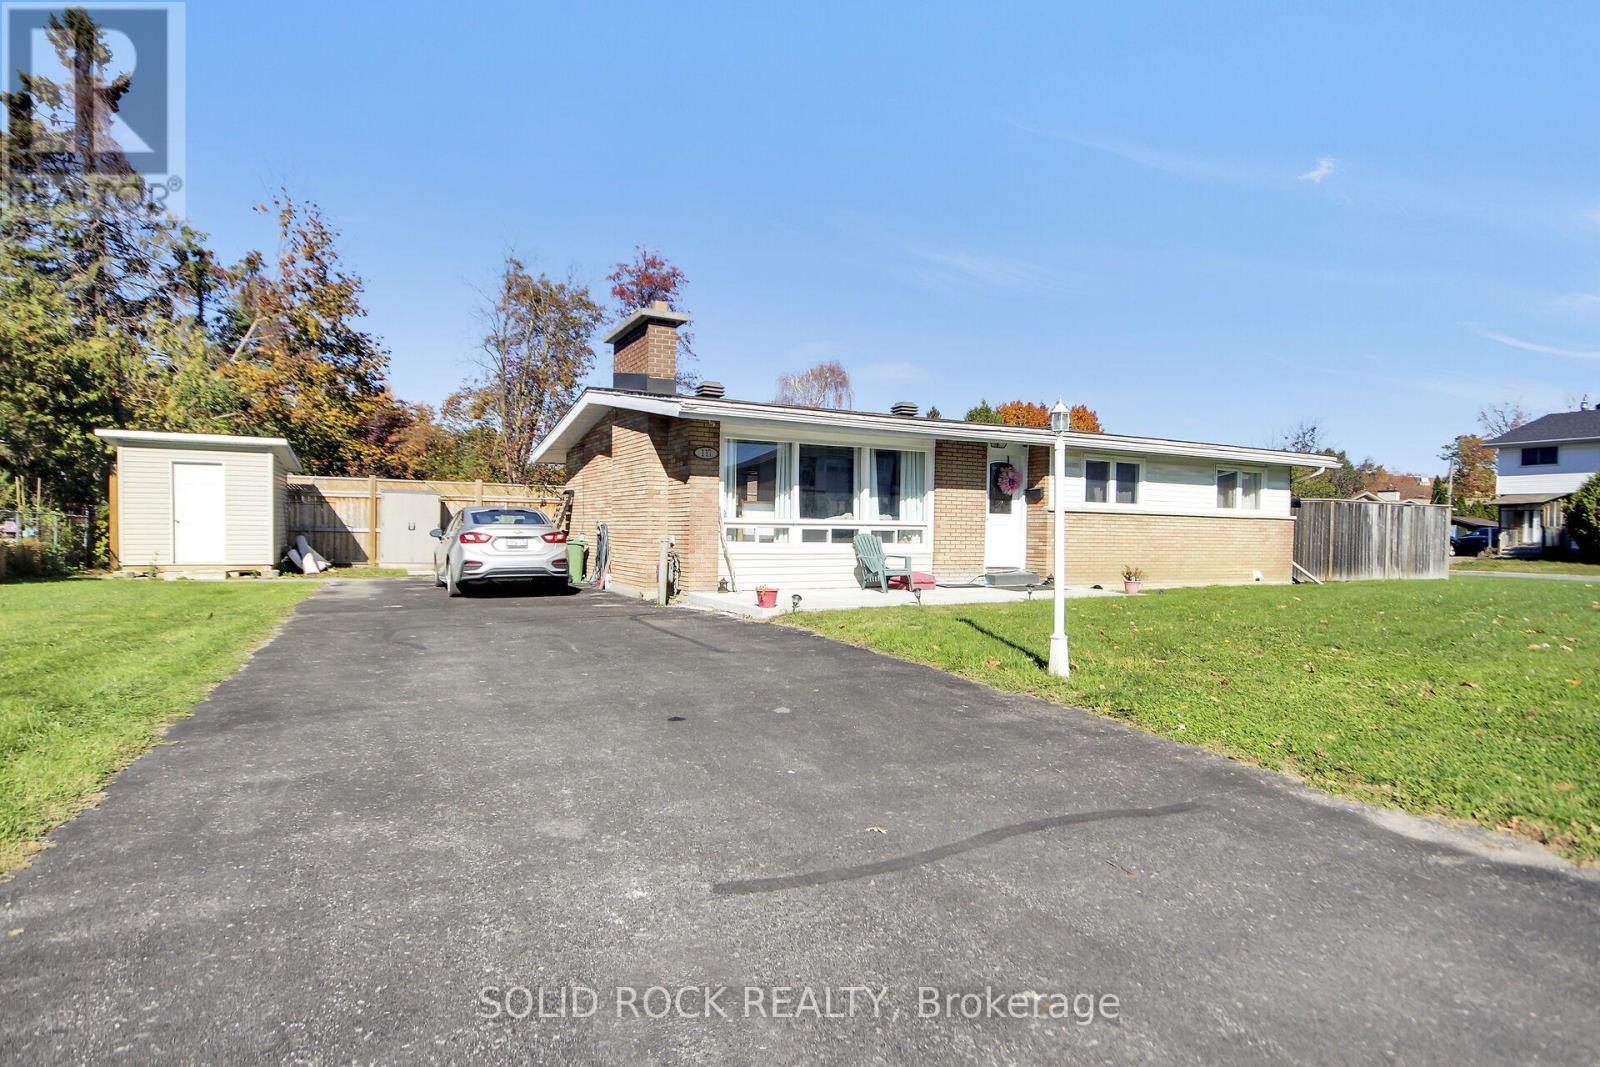
Welcome to 117 Viewmount Drive! If you're looking for a home with room to spread out, a good-sized yard and plenty of parking, this 3-bedroom bungalow has a lot to offer. Whether you're a first-time buyer or an investor, there's plenty of potential here. The main floor features a bright, spacious living and dining room that leads into the kitchen, with easy access to the backyard for summer BBQs. You'll also find three good-sized bedrooms and a 4-piece family bathroom. Head downstairs to the finished basement, where you'll find a large open space with lots of possibilities. Currently being used as a fourth bedroom, this level also includes a renovated 3-piece bathroom, laundry area and additional storage. Outside, there's a large lot, a fully fenced backyard and driveway parking for at least six vehicles. Shopping, restaurants and everyday amenities are close by, including the Merivale shopping area. The property is currently leased until December 1, 2026. Utility bills are available for review, and driveway snow removal has already been paid for the 2026/2027 winter season. Please allow a minimum of 24 hours' notice for showings. (id:49269)
722027 Grandview Drive
Temiskaming Shores, Ontario
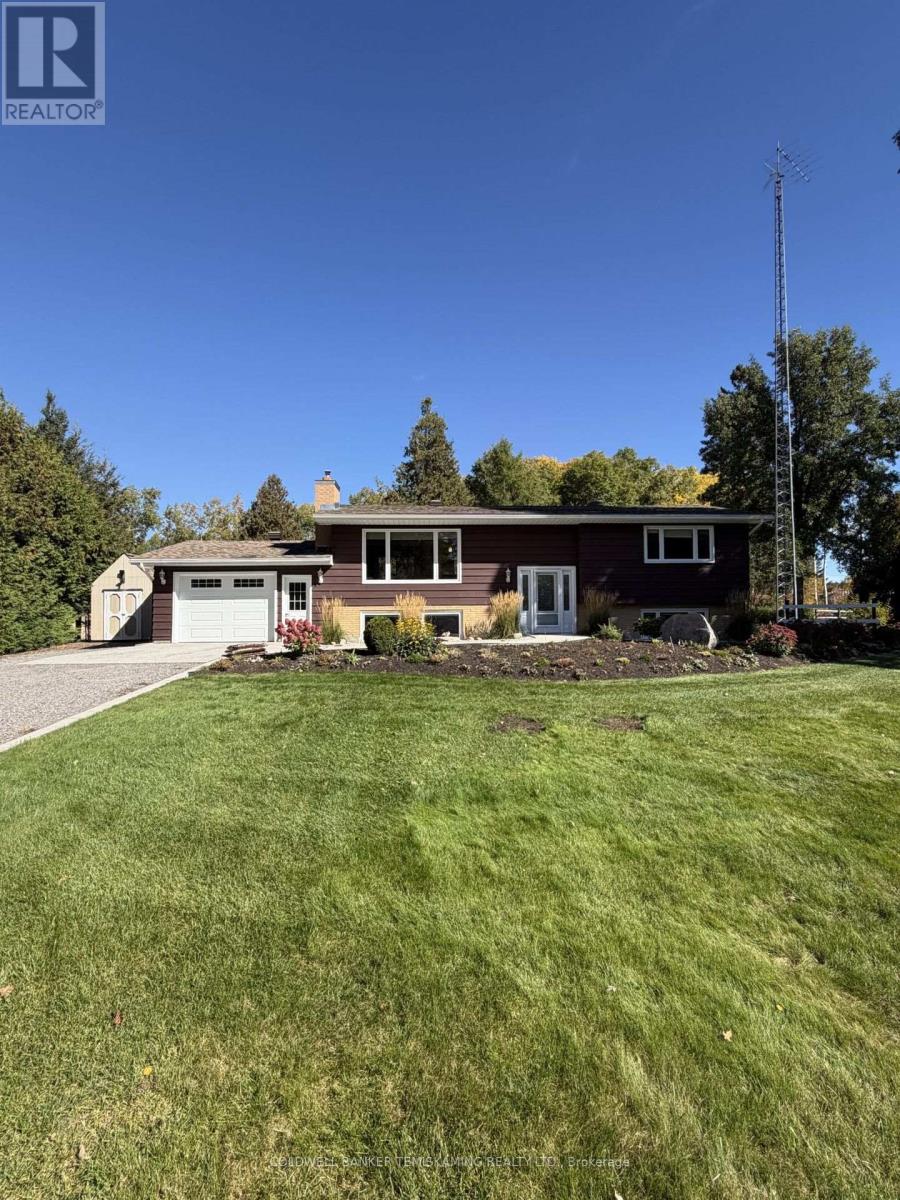
COUNTRY LIVING MEETS COTTAGE LIFESTYLE ON OVER 4 ACRES WITH WATER ACCESS WELCOME TO THIS BEAUTIFULLY MAINTAINED AND MOVE-IN READY UPDATED 4 BEDROOM, 2 BATH COUNTRY HOME. OFFERING THE PERFECT BLEND OF PRIVACY SPACE AND CONVENIENCE JUST MINUTES FROM TOWN, SHOPPING AND DINING. INSIDE YOU'LL FIND A NEWER, NEVER USED KITCHEN, UPDATED WINDOWS, FLOORING AND DOORS, RENOVATED BATHROOMS AND A COZY REC ROOM FEATURING A GAS FIREPLACE. TWO BEDROOMS AND A 4 PIECE BATH UPSTAIRS, PLUS TWO ADDITIONAL BEDROOMS AND A 3 PIECE BATH DOWNSTAIRS, THERE'S PLENTY OF ROOM FOR FAMILY AND GUESTS. ATTACHED GARAGE, SEPARATE BASEMENT ENTRANCE, THREE SEASON SUN ROOM, SPACIOUS MUDROOM AND ABUNDANT STORAGE THROUGHOUT FOR EVERYDAY PRACTICALITY. STEP OUTSIDE, ENJOY A HUGE BACKYARD WITH DECK, ESTABLISHED FLOWER GARDENS, MATURE TREES AND PEACEFUL PRIVATE WALKING TRAILS, A BARN, FENCED PADDOCK, MULTIPLE OUTBUILDING, GARDEN SHEDS AND STORAGE CONTAINER OFFER EXCITING POSSIBILITIES FOR A FUTURE HOBBY FARM, GARDENING, WORKSHOPS OR RECREATIONAL TOYS. THIS IS MORE THAN A HOME, IT'S A LIFESTYLE. WATERFRONT ACCESS TO LAKE TEMISKAMING VIA REGISTERED RIGHT AWAY. (id:49269)
74362 Snowden Crescent
Bluewater, Ontario
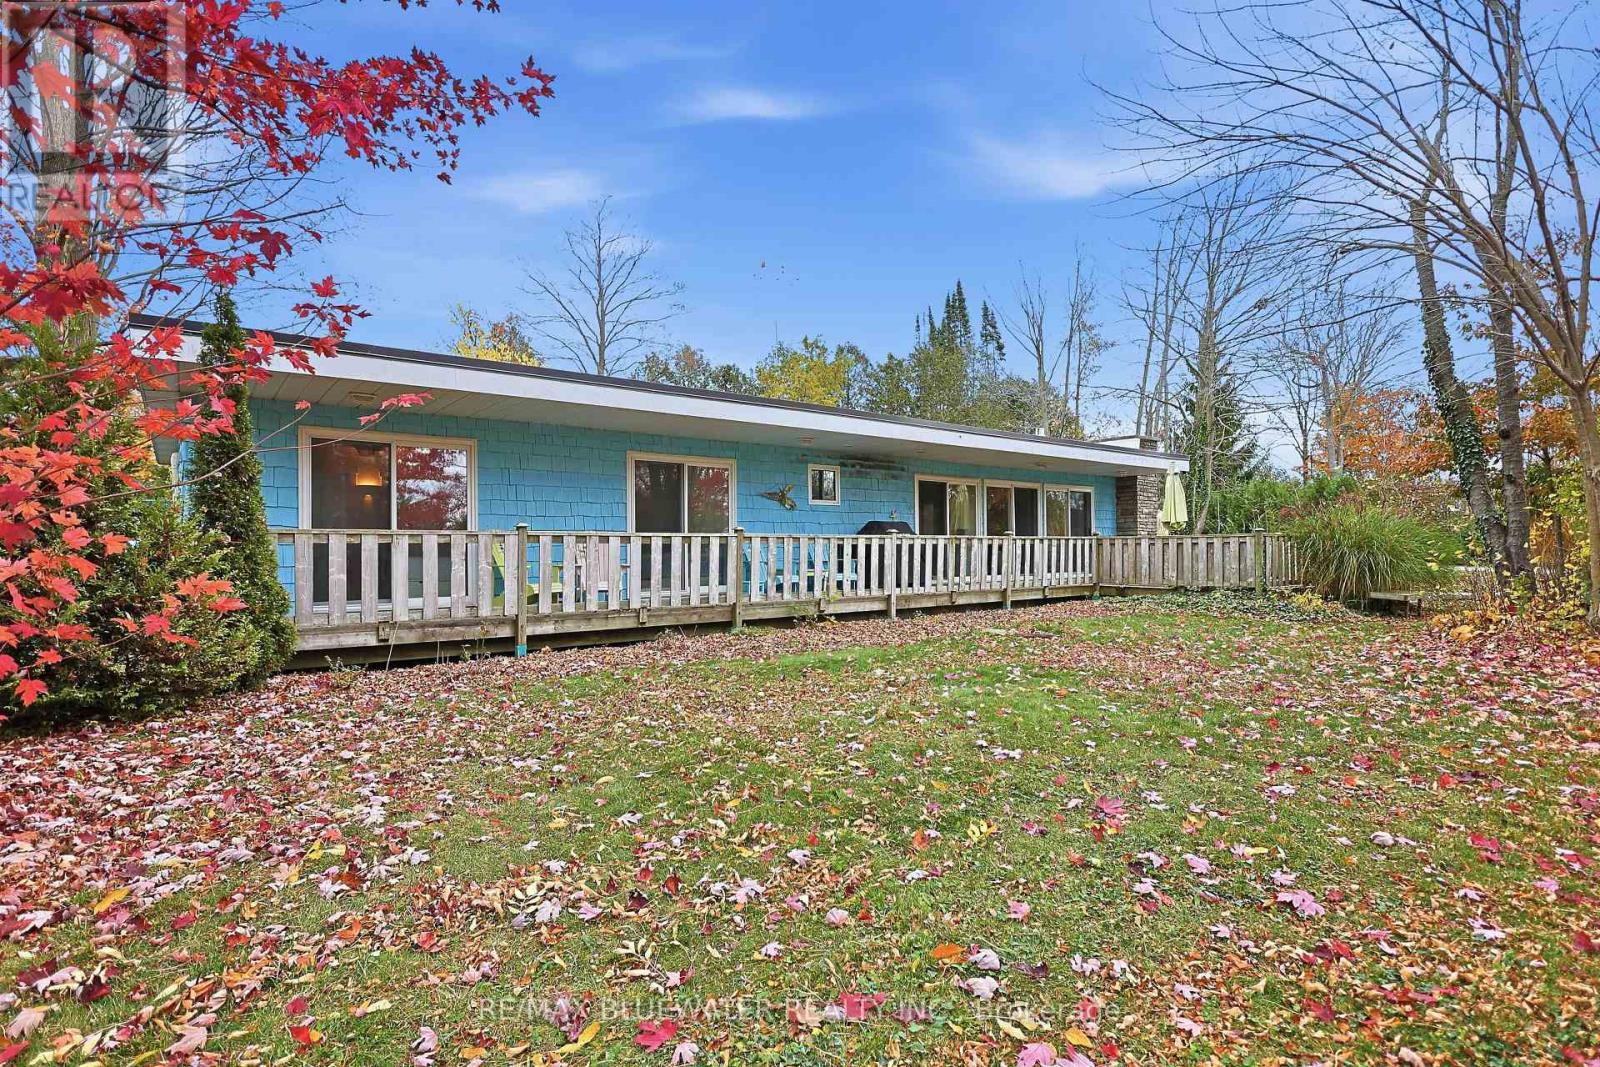
Picture perfect cottage setting among nature just south of Bayfield on Snowden crescent. Private setting with beach access to the shores of Lake Huron directly across the street. Updated 1970's modern bungalow with cedar shake siding and rolled PVC membrane roof (2021). Enjoy the outdoors with spacious front and back patios plus a bonus 9.7' x 13.6 screened in three season sunroom. Inside the home you have an open concept design with modern updates. Multiple sliding doors and solar tubes bring in an abundance of natural light throughout the home. Modern kitchen with tile backsplash, center island and stainless-steel appliances overlooking the dining area. Living room includes a white washed stone feature wall with gas fireplace and live edge wood mantle. Spacious primary bedroom with gas fireplace and magazine inspired ensuite with soaker tub and skylight above. Second bedroom with sliding door to front deck. Third bedroom is for the kids with two sets of built-in bunkbeds that all get windows and plug ins ofr their devices. Second full bathroom completes the 1,320 square foot floor plan. Year round living is comfortable with two gas fireplaces and two ductless heat/AC splits. Well designed floor plan with patio doors in almost every room that lead outside to deck space. Step onto the covered back deck overlooking the fenced yard. Spacious back yard with lots of room for yard games, fire pit, storage sheds and outdoor shower. BONUS Retro RV comes with the purchase which can be used as the perfect bunkie or take it on the road for more adventures! This cottage or home comes fully loaded with all chattels and fixtures plus a RETRO RV! The location is A+ with the community beach access right across the road to an incredible sandy beach where you can enjoy long beach days and admire every last Lake Huron sunset. Find the serenity that life by the lake is meant to have with this amazing year round property. (id:49269)
12224 Splinter Line
Chatham-Kent, Ontario
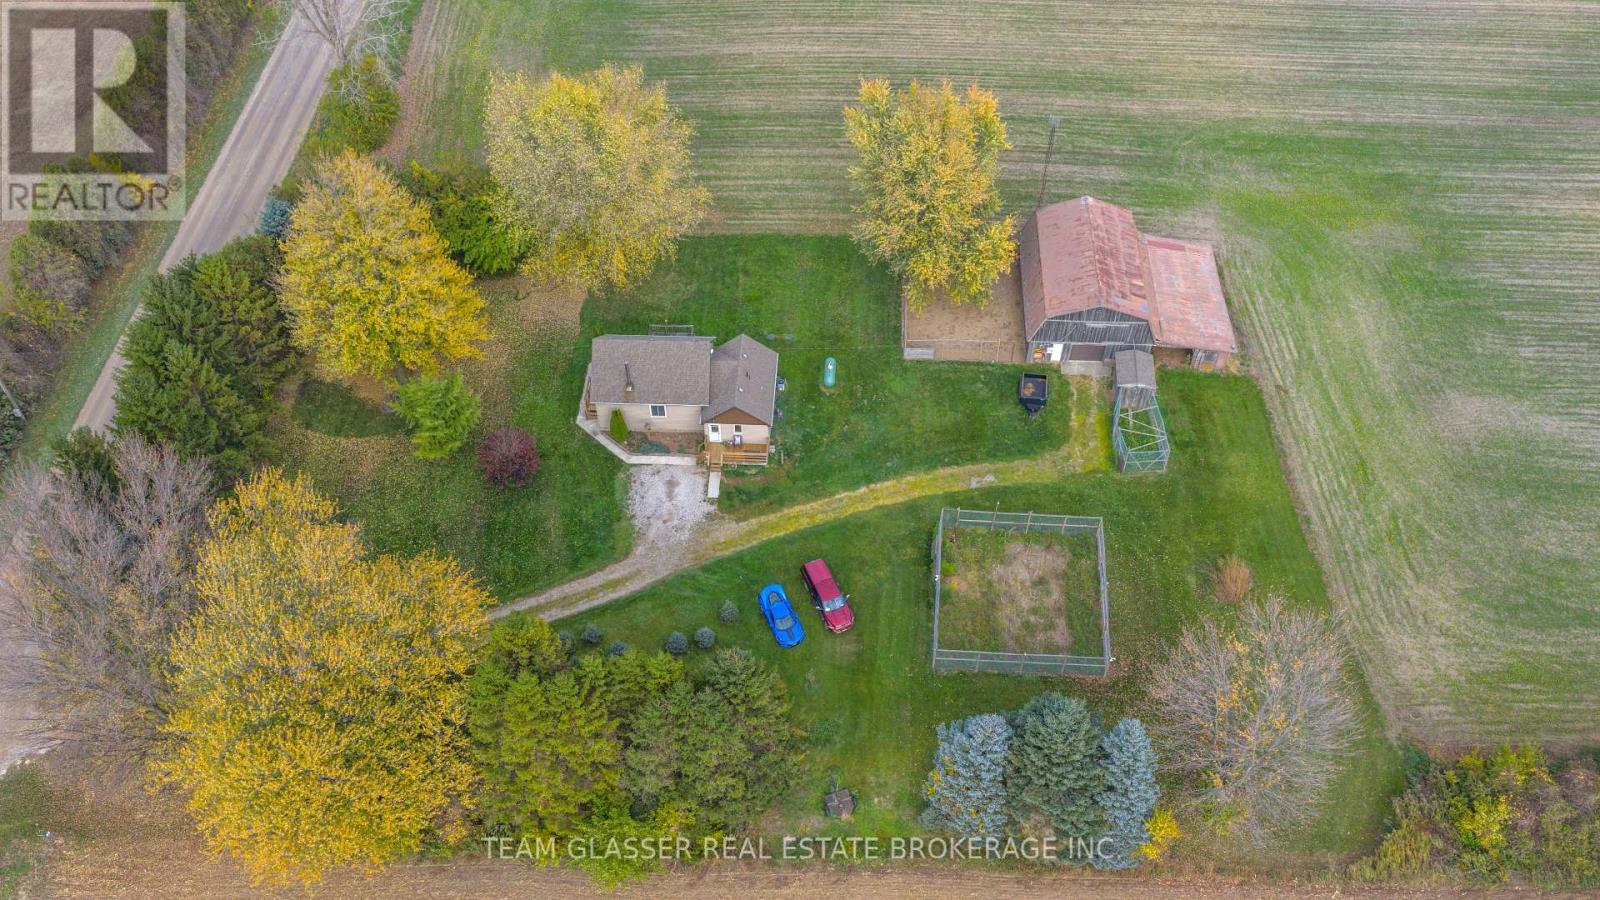
Welcome to your private rural Haven, Tucked away surrounded by farm fields and no immediate neighbors, this versatile 25.5 acre hobby farm combines productive agricutural land and peaceful mature 8 acres of bush,still leaving approx .75 acres of yard space for friends and family. Highly productive sandy loam soil, land is systimacally tiled , drainage agreement is registered with neighboring property.Step onto the newly built front porch and come on into this 1 1/2 storey carpet free 2 bedroom ,1 bath home with an airy welcoming open-concept design , centered around an efficient 3 year old WETT certified woodstove, that easely warms the entire home, inclused new steam washer and dryer 2025, Thats not all, Home has all new siding with foam insulation underneath making this a efficient comfortable home, done in Sept 2026, new Septic System 2026, gutter guards on the eavestroughs and a side deck to watch the sun rise and set.Large Barn on the property with chicken range open to the barn,Barn also has a single garage door for you vehicle, huge dog kennel or can be used to keep pests out of your garden, This one is a must see! call for your private viewing (id:49269)
12224 Splinter Line
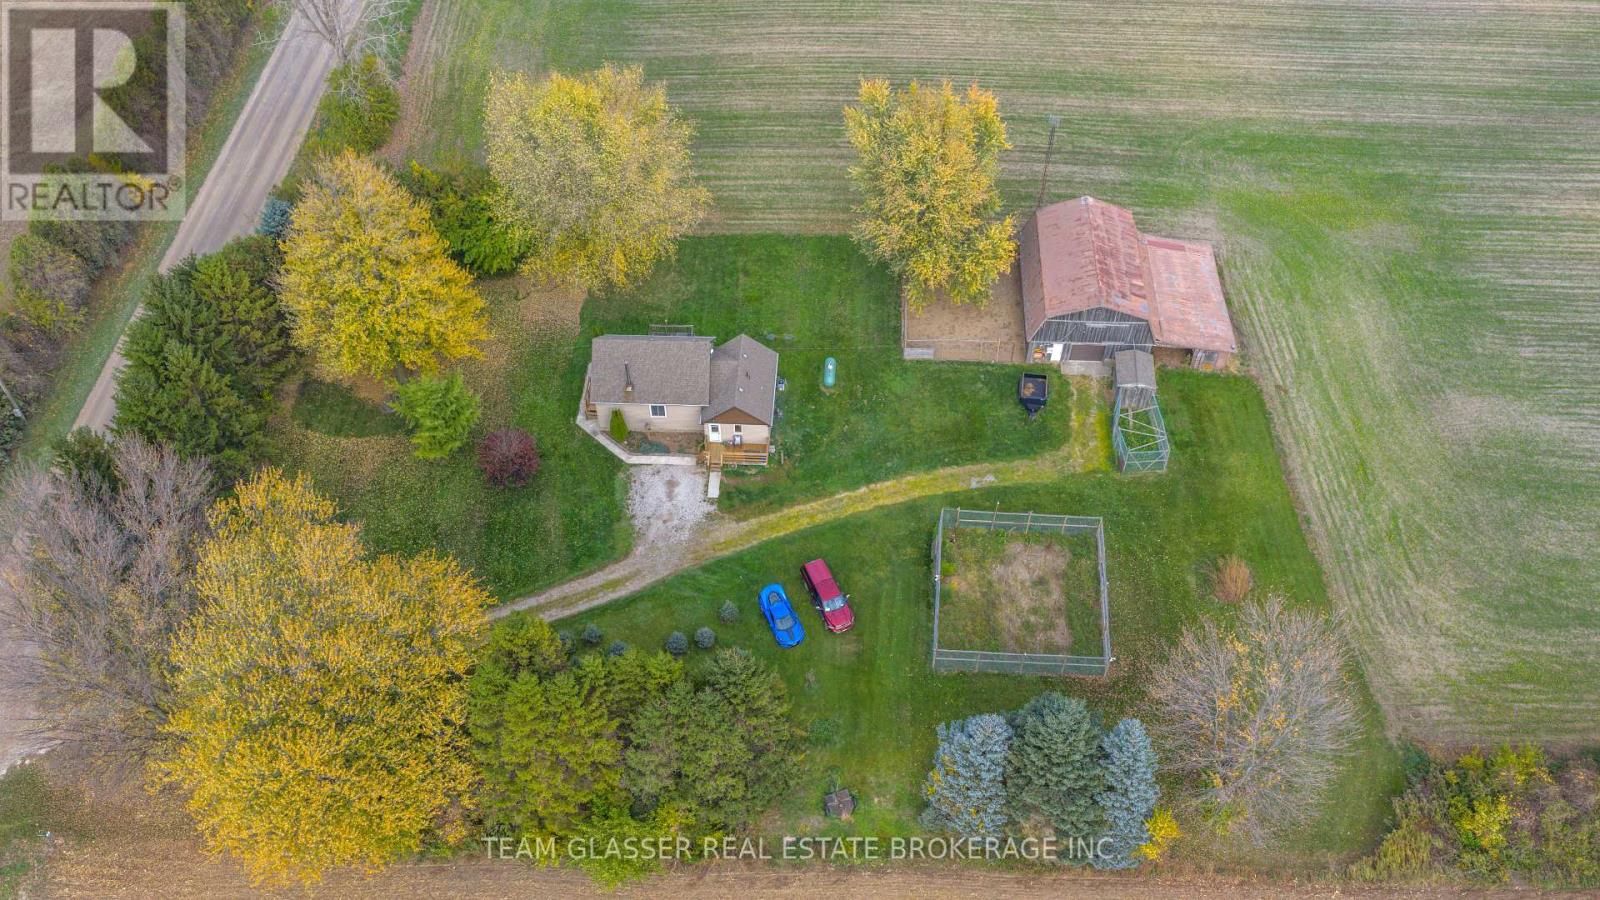
Chatham-Kent, Ontario
Welcome to your private rural Haven, Tucked away surrounded by farm fields and no immediate neighbors, this versatile 25.5 acre hobby farm combines productive agricutural land and peaceful mature 8 acres of bush,still leaving approx .75 acres of yard space for friends and family. Highly productive sandy loam soil, land is systimacally tiled , drainage agreement is registered with neighboring property.Step onto the newly built front porch and come on into this 1 1/2 storey carpet free 2 bedroom ,1 bath home with an airy welcoming open-concept design , centered around an efficient 3 year old WETT certified woodstove, that easely warms the entire home, inclused new steam washer and dryer 2025, Thats not all, Home has all new siding with foam insulation underneath making an effieciente comfortable home, done in Sept 2026, new Septic System 2026, gutter guards on the eavestroughs and a side deck to watch the sun rise and set.Large Barn on the property with chicken range open to the barn,Barn also has a single garage door for you vehicle, huge dog kennel or can be used to keep pests out of your garden, This one is a must see! call for your private viewing (id:49269)
1 - 20 Main Street N
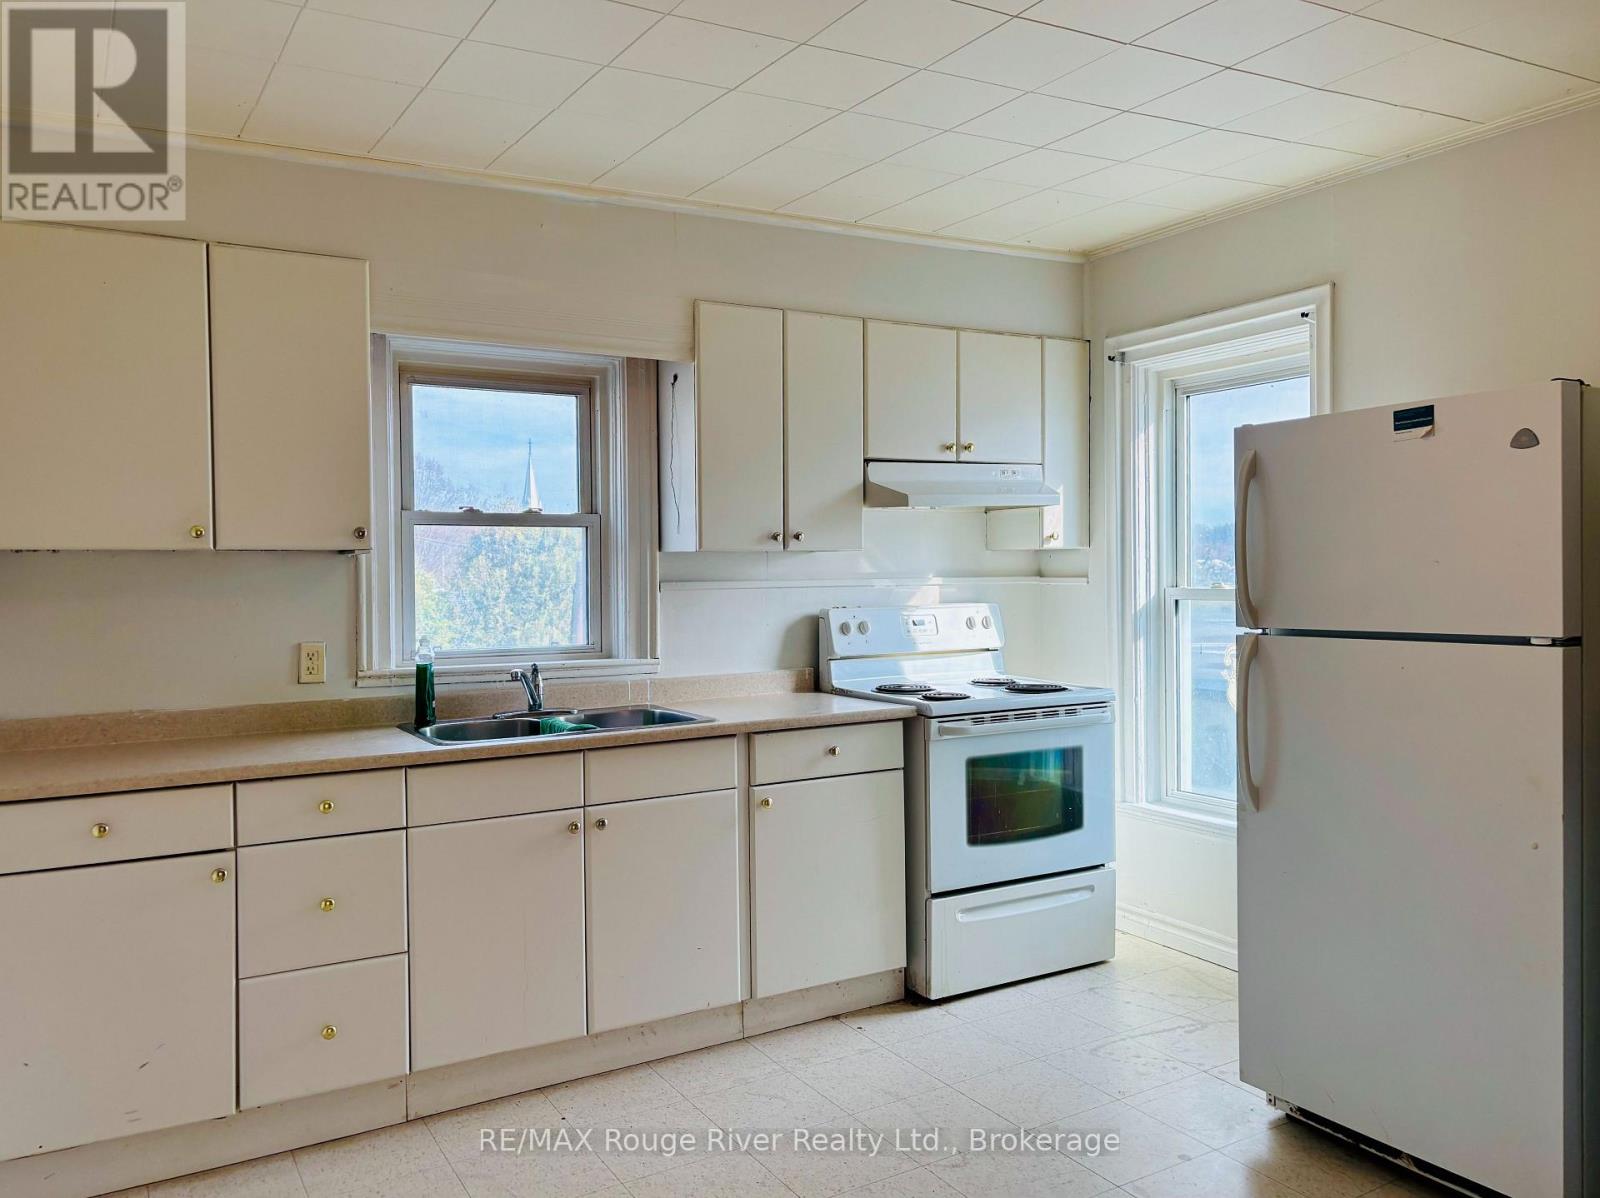
Trent Hills, Ontario
Enjoy small-town living in the heart of charming Warkworth! This spacious apartment, located above a Main Street storefront, offers two bedrooms plus a separate office space. The open-concept living, dining and kitchen area provides a welcoming space. The bright kitchen will feature a new refrigerator. The four-piece bathroom is being refreshed with a new vanity, new flooring and a new stackable washer and dryer, all to be completed prior to occupancy. Conveniently located within walking distance to Warkworth's shops, restaurants and village amenities. One parking space included at the rear of the building with rear stairway access. Available immediately. $1,900/month plus separate meter for hydro. First and Last plus Rental application, personal and previous landlord references, proof of income and/or employment letter, and credit report required, with applicant consent. (id:49269)
504 Joseph Gale Street
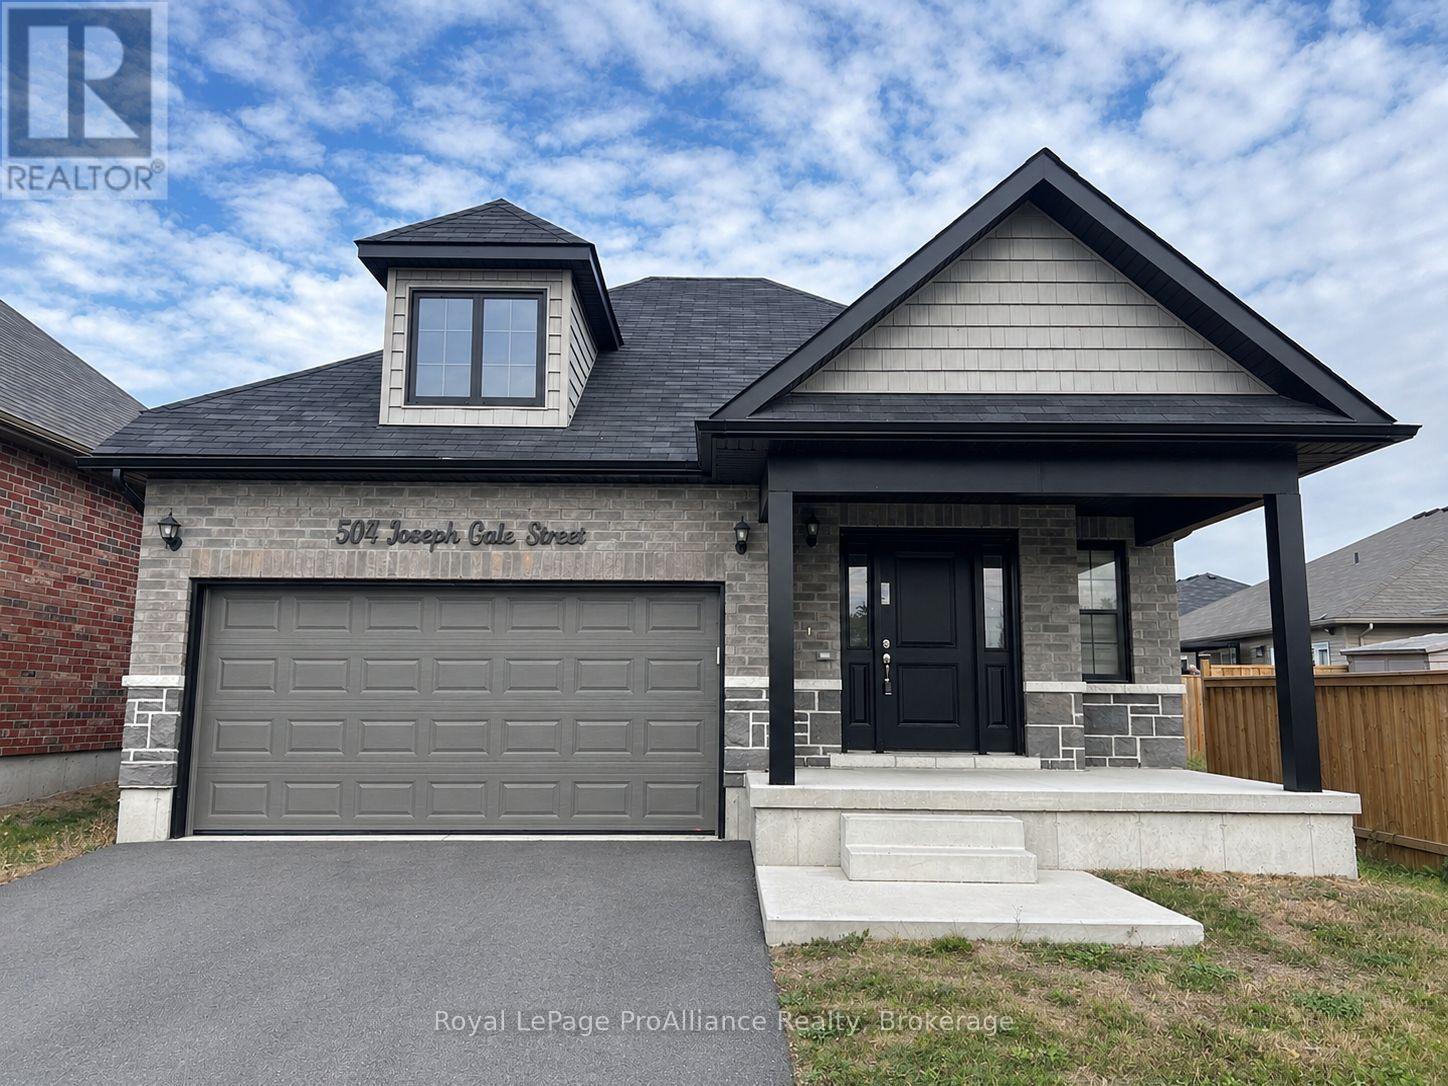
Cobourg, Ontario
Located in Cobourg's desirable East Village, this beautifully maintained detached bungalow offers comfortable, modern living with 3 bedrooms and 3 full bathrooms. The inviting open-concept main floor features a spacious dining, kitchen and living area, complemented by coffered ceilings. Patio doors fill the space with natural light, while the kitchen boasts upgraded quartz countertops and backsplash, white cabinetry and stainless steel appliances. The generous primary bedroom offers a walk-in closet and 4-piece ensuite. The newly finished basement provides valuable additional living space, complete with a third bedroom, 4-piece bathroom, spacious recreation area and ample storage. Enjoy the convenience of direct garage access and a fantastic location close to parks, the beach, schools, downtown Cobourg and everyday amenities. A wonderful opportunity to enjoy comfortable living in a sought-after neighbourhood! (id:49269)
18 Lucas Court
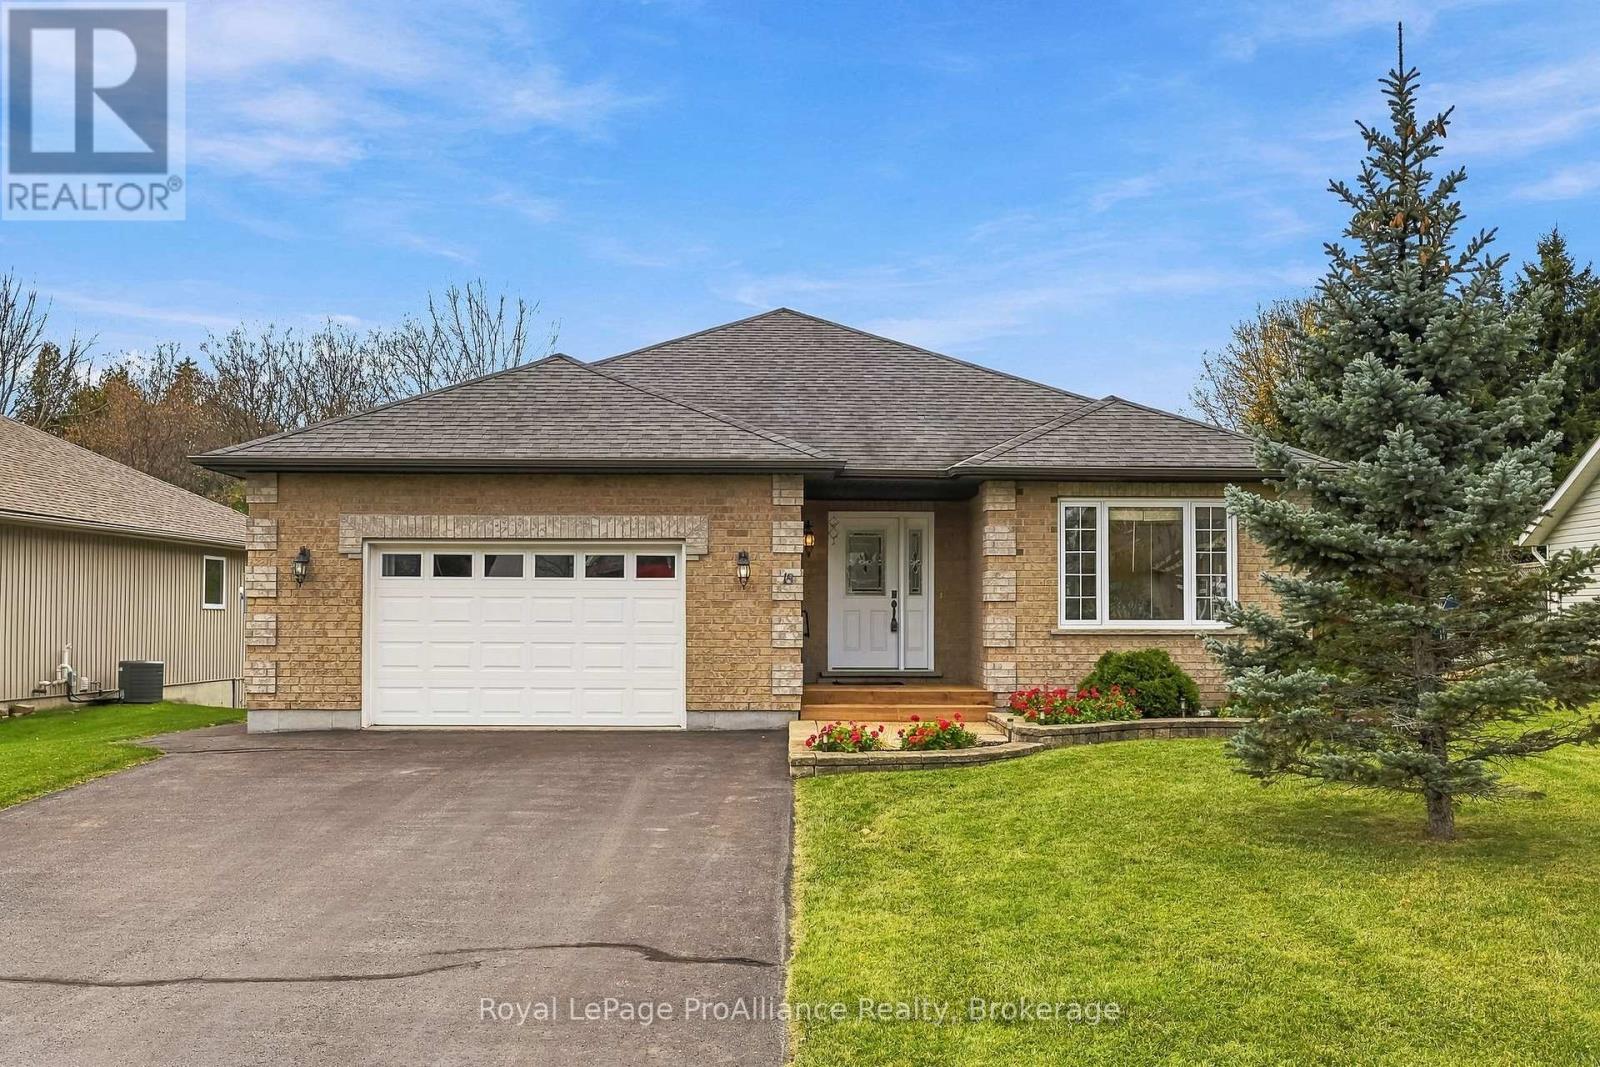
Brighton, Ontario
Welcome to 18 Lucas Court, a 2 Bedroom, 2 Bath Bungalow located on a quiet court in the lakeside Town of Brighton. Known for its welcoming atmosphere, vibrant downtown, boutique shops, local dining and excellent community amenities, Brighton offers a wonderful lifestyle that effortlessly blends community with modern day-to-day convenience. Step inside to experience a thoughtfully designed floor plan emphasizing comfort, natural light and functional flow. From the inviting front hall, the layout unfolds into a bright living room that flows seamlessly into the dedicated dining area, creating an ideal space for hosting guests or relaxing. Step directly outside through patio doors onto the private rear deck, providing a great outdoor space for summer dining and relaxation, overlooking your large backyard. Adjacent to the dining space is a well-appointed kitchen designed for easy meal preparation featuring a sit-up Island, stainless steel appliances and timeless cabinetry. The main level prioritizes complete one-floor living. The peaceful Primary Bedroom suite features a walk-in closet and a private ensuite bath with WI shower. A second comfortable bedroom and an additional full bath provide versatile accommodations for family, guests or a home office setup. Main-floor laundry adds ultimate everyday convenience. An attached two-car garage offers direct indoor access to both the main floor and basement, while also providing secure storage and parking. The expansive basement level provides incredible additional space for storage and versatile future use. Beyond the home's layout, the location is truly unbeatable. Situated in a prime Brighton neighborhood, you are conveniently close to local amenities while enjoying close proximity to Presqu'ile Provincial Park. Experience pristine Lake Ontario beaches, scenic nature trails, bird watching and outdoor recreation just minutes from your front door. 18 Lucas Court offers a beautiful home in a location rich with natural beauty. (id:49269)
22 Peachtree Place
Vaughan, Ontario
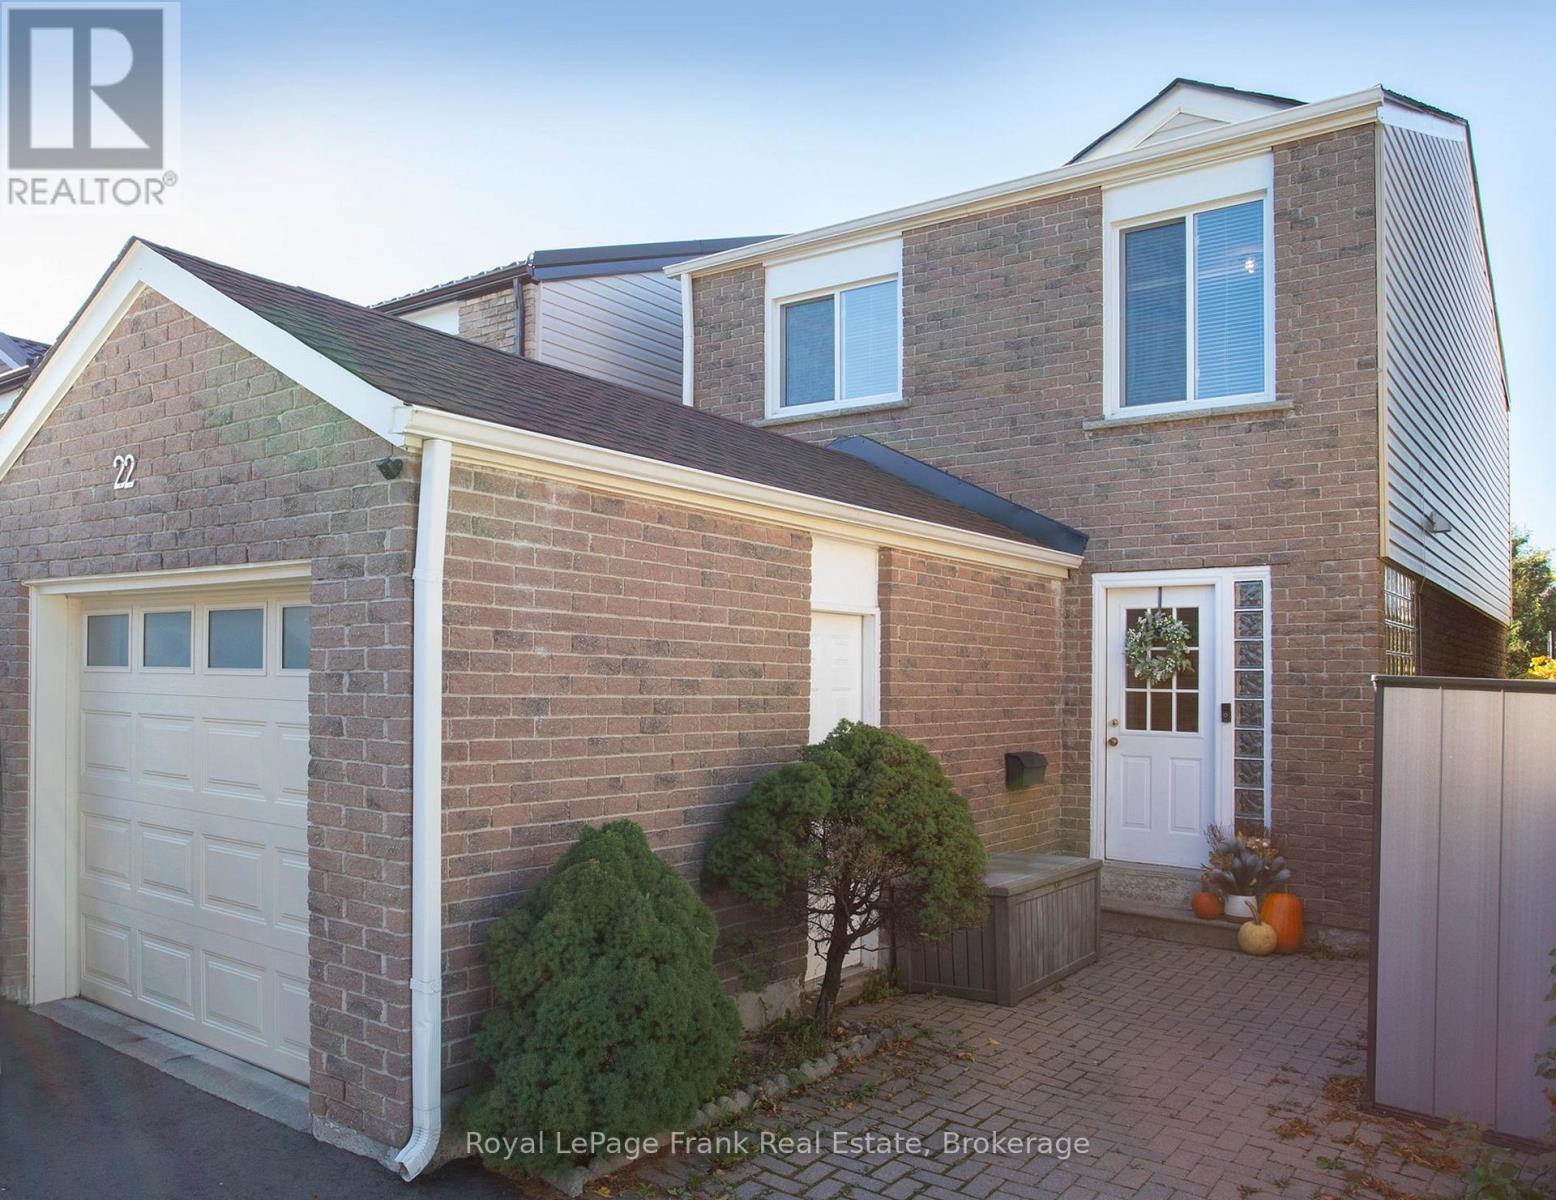
Welcome to 22 Peachtree Place, a beautifully updated 3-bedroom, 3-bathroom, two-storey link home tucked away on a quiet street in Vaughan's established Glen Shields neighbourhood. Thoughtful renovations, major improvements and a convenient location make this home one to see!Step through the private front entrance into an inviting interior featuring upgraded laminate flooring throughout the main and upper levels, with tile flooring in the kitchen and hallway. The renovated kitchen (approx. 2023) features new cabinetry, quartz countertops and backsplash. Just off the kitchen, step onto the newly built deck (2025) overlooking the backyard, complete with a permanent gazebo offering privacy and an inviting space for outdoor dining, relaxing and entertaining. All three bathrooms have been tastefully updated with porcelain tile finishes, while the finished basement provides flexible additional living space.Outside, the repaved driveway offers parking for three vehicles, complemented by a deep single-car garage with additional storage, updated interior and garage door (2020).Significant improvements extend well beyond the finishes, including a GAF roof (2023), updated siding and insulation (approx. 2018), windows (2022), and a tankless water heater (2026, rental). The home also features a two-stage furnace and central air conditioning, both approximately 10 years old. An electrical inspection and certification were completed in 2025. Additional features include a washer and dryer (2023) and Bell Fibe internet and TV service availability.Enjoy the best of an established residential neighbourhood, with green space and walking trails just steps away, nearby public and Catholic schools, and convenient access to shopping, restaurants, transit, everyday amenities and Highway 407.A wonderful opportunity to enjoy thoughtfully updated living in a quiet, well-connected Vaughan community! (id:49269)
2221 Greenhurst Avenue
Mississauga, Ontario
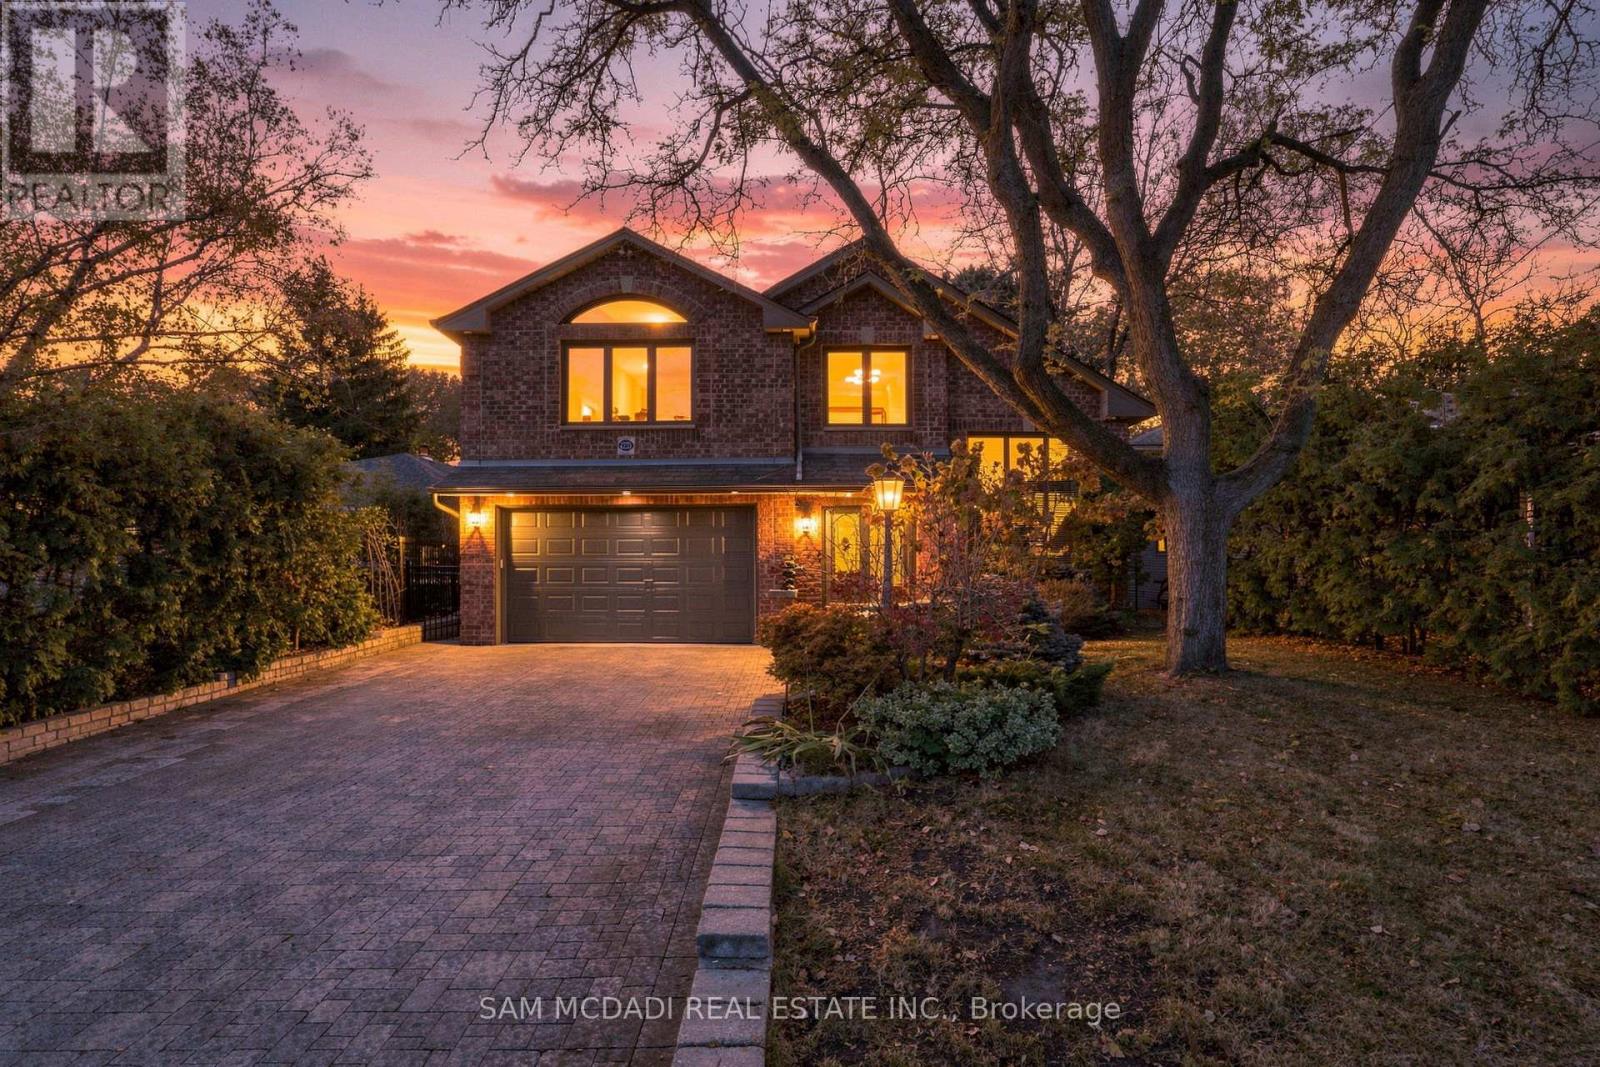
Welcome to 2221 Greenhurst Ave, nestled in the evolving Lakeview Community, an architecturally distinctive residence set on a sprawling 156.74-ft deep lot. Offering over 4,200 SF of above-grade interior space, this unique home pairs soaring ceilings, expansive windows, skylights & hardwood flooring w/ an impressive sense of openness throughout. The principal living area features a dramatic open-to-above design, multiple fireplaces & generous living and dining spaces suited to both intimate evenings & larger gatherings. The delightful kitchen showcases granite countertops, extensive cabinetry & B/I appliances, flowing into the adjoining dining area for effortless entertaining. A separate family room & den provide additional space to unwind, work or gather with family. Beyond the principal living areas, discover one of the home's most remarkable features: an expansive indoor swimming pool w/ a dedicated bar, creating a private, year-round retreat. An indoor sauna adds a wellness element, while direct access to the backyard reveals mature trees, landscaped grounds & a covered cabana for outdoor relaxation. The upper levels offer 4 bedrooms, including a spacious primary retreat w/ walk-in closet & 4-pc ensuite, a 2nd ensuite, a versatile loft & a dedicated office. A finished lower-level bedroom w/ a 3-pc bath provides added flexibility for guests or extended family. This residence offers a combination of character, entertaining space & resort-inspired amenities. Enjoy the convenience of nearby parks, waterfront trails & recreational amenities, with shopping, everyday essentials & dining options in close proximity. Explore the scenic Lake Ontario shoreline, spend weekends in the vibrant Port Credit village or take advantage of convenient access to GO Transit & major highways QEW/Gardiner Expwy. A rare opportunity to experience a home designed for living comfortably & unwinding in every season. (id:49269)
136 Warren Avenue
Hamilton, Ontario
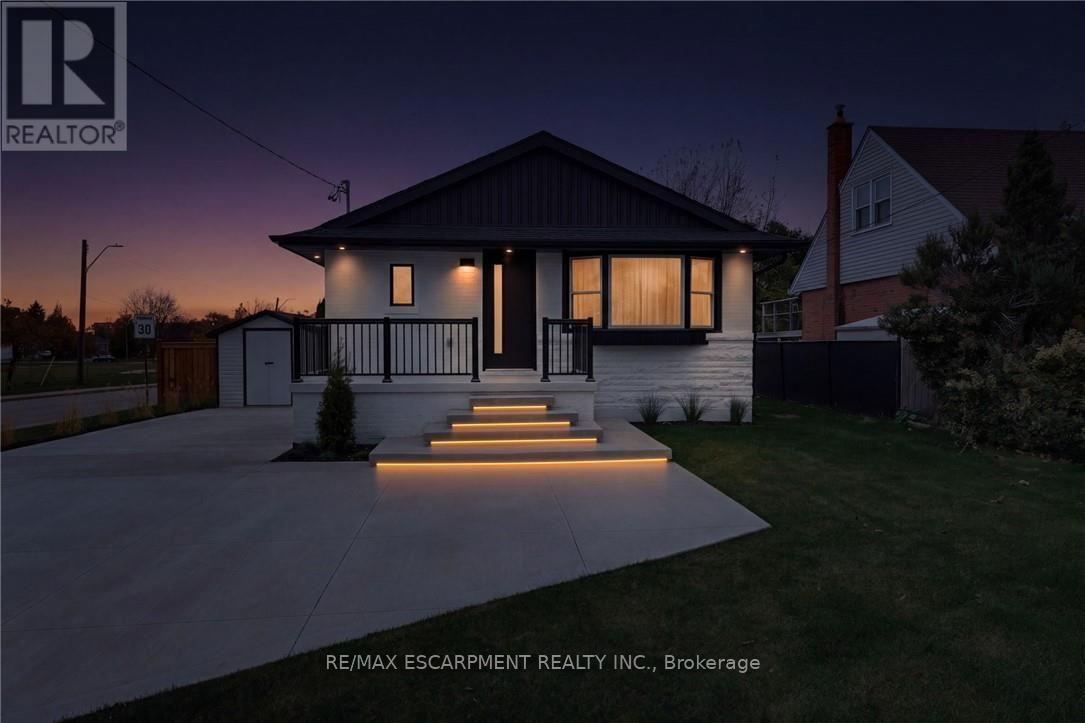
Welcome to 136 Warren Avenue, a luxuriously renovated legal duplex offering exceptional versatility for investorsand homeowners alike. Extensively renovated from top to bottom by professional contractors, this turnkey propertyfeatures two thoughtfully designed self-contained units, with all permits and supporting documentation available.Outside, the backyard offers additional future potential, with hookups already in place for a possible lanewaydwelling, detached garage or even a back yard oasis! The bright, open-concept main level features a skylight,creating an inviting living space complemented by 3 bedrooms and 1 bathroom. The fully separate lower-level unitoffers an additional 2 bedrooms and 1 bathroom, providing excellent rental income potential. Add a solid multi-unitproperty to your investment portfolio or live in one unit while generating rental income from the other to help offsetyour mortgage. Ideally situated in an established Hamilton neighbourhood close to schools, parks, shopping, andtransit, this extensively updated property presents a rare opportunity to own a versatile, income-generating homewith room for future possibilities. A must-see for investors and savvy homeowners alike! (id:49269)
937 Pavan
Windsor, Ontario
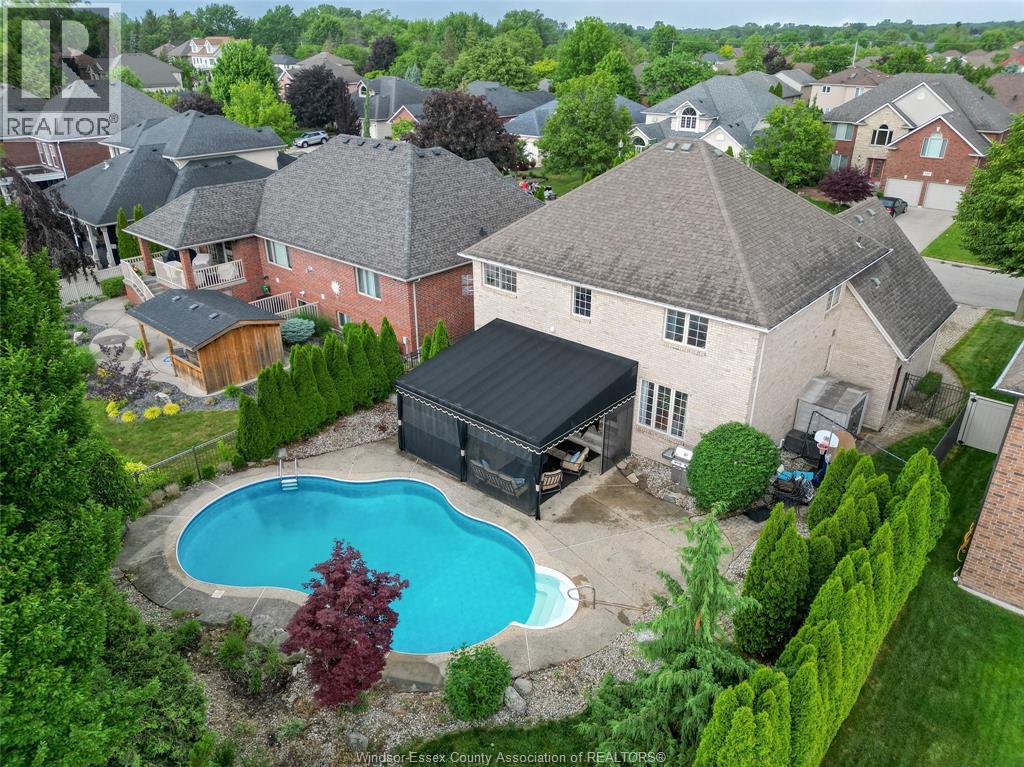
? LUXURY LIVING IN SOUTHWOOD LAKES! ? Welcome to your dream home in one of Windsor’s most sought-after neighbourhoods! This stunning 2-storey home offers 4+1 bedrooms & 3.5 bathrooms, blending elegance, comfort, and functionality. Featuring spacious living areas, granite countertops, convenient second-floor laundry, and a beautifully finished basement perfect for family living and entertaining, this home has everything you need. Step outside to your own private backyard oasis, complete with an in-ground saltwater pool & a stunning covered patio with dual fans — the perfect setting for summer gatherings and unforgettable evenings. Move-in ready and designed for the lifestyle you deserve, this exceptional Southwood Lakes property offers the perfect combination of luxury, style, and resort-inspired living. ??? Don’t miss this incredible opportunity! Contact us today for more details or to schedule your private showing! (id:49269)
2222 Longfellow Avenue
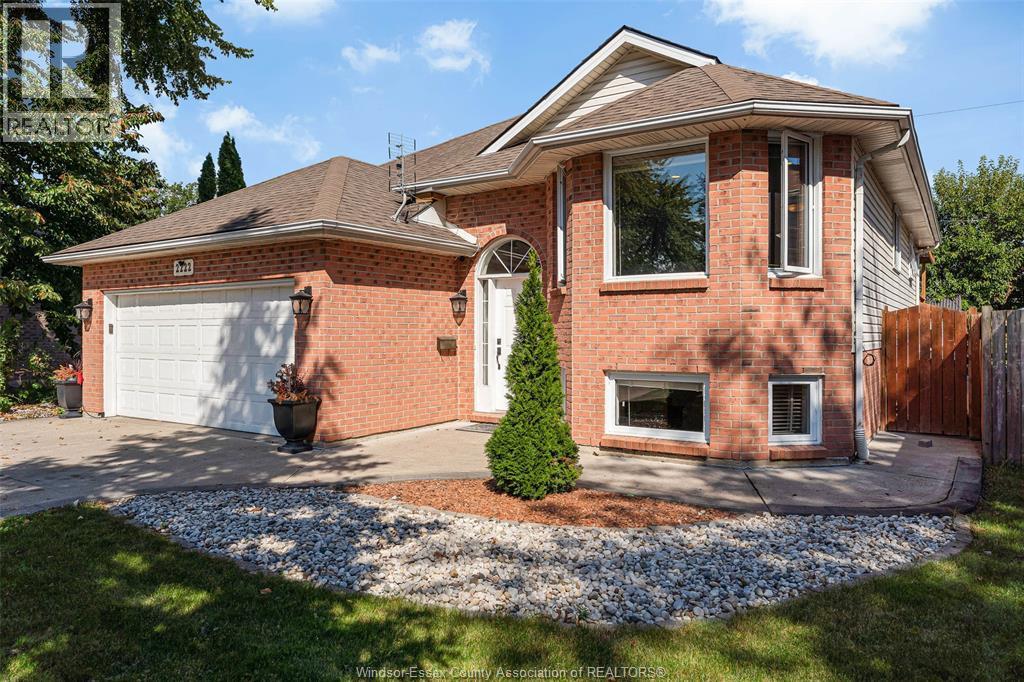
Windsor, Ontario
Welcome to 2222 Longfellow Avenue! ?? Move-in ready and ideally located in sought-after South Windsor, this beautifully maintained raised ranch offers 3+2 bedrooms, 2 full bathrooms, a double garage, and an extended driveway (2026). The bright main level features spacious living areas, while the finished lower level offers additional living space, 2 Bedrooms, and a full bathroom—ideal for extended family, guests, or flexible living. Two additional basement windows bring added natural light to the lower level. Enjoy the privacy of a beautifully landscaped, maturely treed backyard with a covered back porch—perfect for relaxing or entertaining. Recent updates include bathrooms, lighting, added 2 basement windows, a shed, and the driveway. Close to schools, the mosque, the University of Windsor, St. Clair College, E.C. Row Expressway, Highway 401, and the international bridges—an excellent location for families. (id:49269)
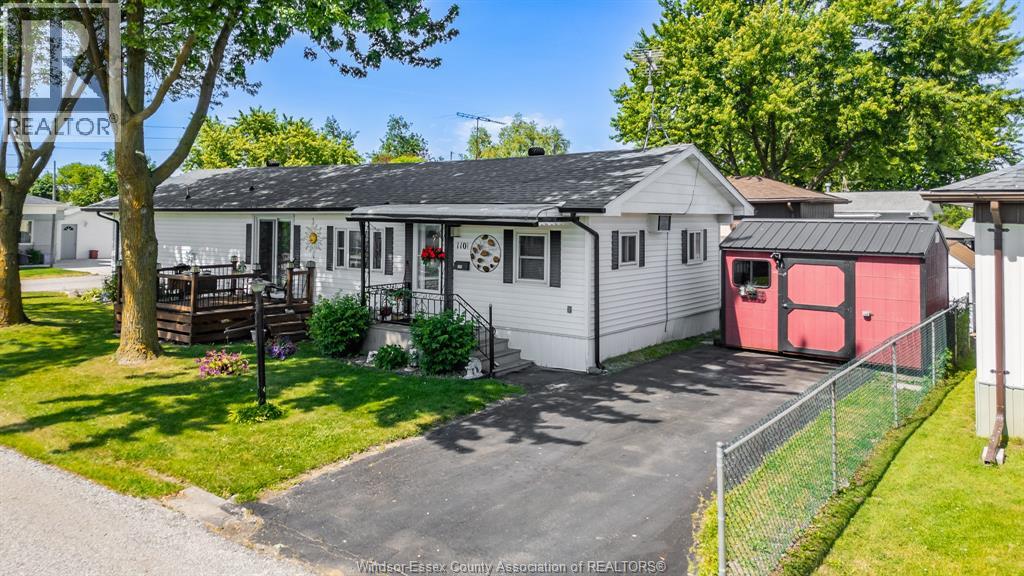
110 Brooks Blvd
Lakeshore, Ontario
Welcome to 110 Brooks in the desirable Suncrest Estates, Lakeshore! This well-maintained 2-bedroom, 1.5-bath mobile home offers comfortable and affordable living in a quiet, community-focused neighborhood. Featuring a spacious living area with new flooring, a bright kitchen, and generously sized bedrooms, making it perfect for downsizers, first-time buyers, or those seeking low-maintenance living. The primary bedroom includes a convenient 2-piece ensuite. Enjoy outdoor space ideal for relaxing or entertaining. Parking for up to 5 cars adds extra convenience. Located close to shopping, amenities, and major routes, this home provides easy access to everything you need. The land lease is $728/month and includes property taxes, water, garbage, snow removal, and land lease fees. Don’t miss this great opportunity to own in a friendly community at an affordable price point. Act now to make this cozy mobile home yours! (id:49269)
1692 Fischer Hallman Road Unit# G
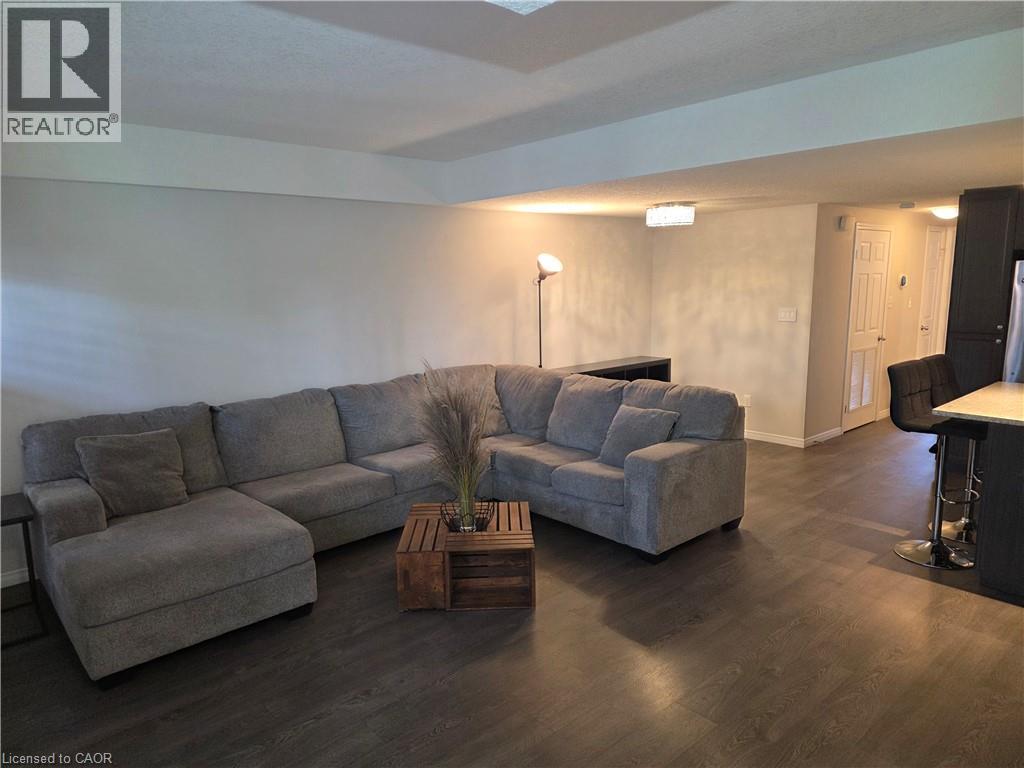
Kitchener, Ontario
Airbnb-Ready Condo - Ideal for First-Time Buyers or Investors This fully furnished condo is Airbnb-ready and equipped with smart features, including a Wi-Fi-enabled door lock, smart lighting, and a smart thermostat. Designed for efficiency and convenience, the unit features a high-efficiency tankless water heater. With strong income potential, this property has the opportunity to generate positive cash flow and may effectively help cover its own expenses. The unit is currently vacant and available for immediate possession and quick closing. (id:49269)
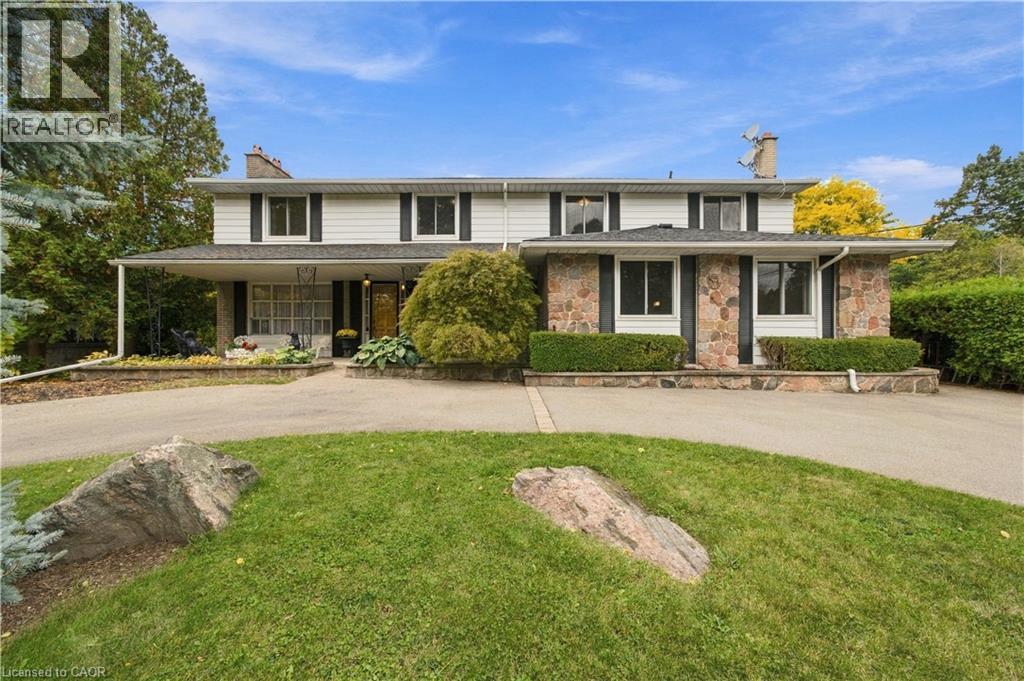
24 West 32nd Street
Hamilton, Ontario
Welcome to sought-after Westcliffe! This property is situated just a few steps from prestigious Scenic Drive, the Chedoke Stairs, and the escarpment’s many scenic trails. With over 3500 square feet of total living space. This 5-bedroom, 4-bathroom home offers an incredible opportunity in a highly desirable neighbourhood. With generous living space and endless potential, this property is ready for someone to bring their vision and creativity to life. The possibilities are plentiful to renovate, personalize, and create something truly special. A separate entrance to the basement adds further flexibility, with potential for an in-law suite or duplex conversion. A rare opportunity to invest in a fantastic location and unlock the full potential of a substantial family home! Roof (2025), Furnace + A/C (2023). Contact listing agent for a private tour. RSA (id:49269)
16 Rosslyn Avenue S
Hamilton, Ontario
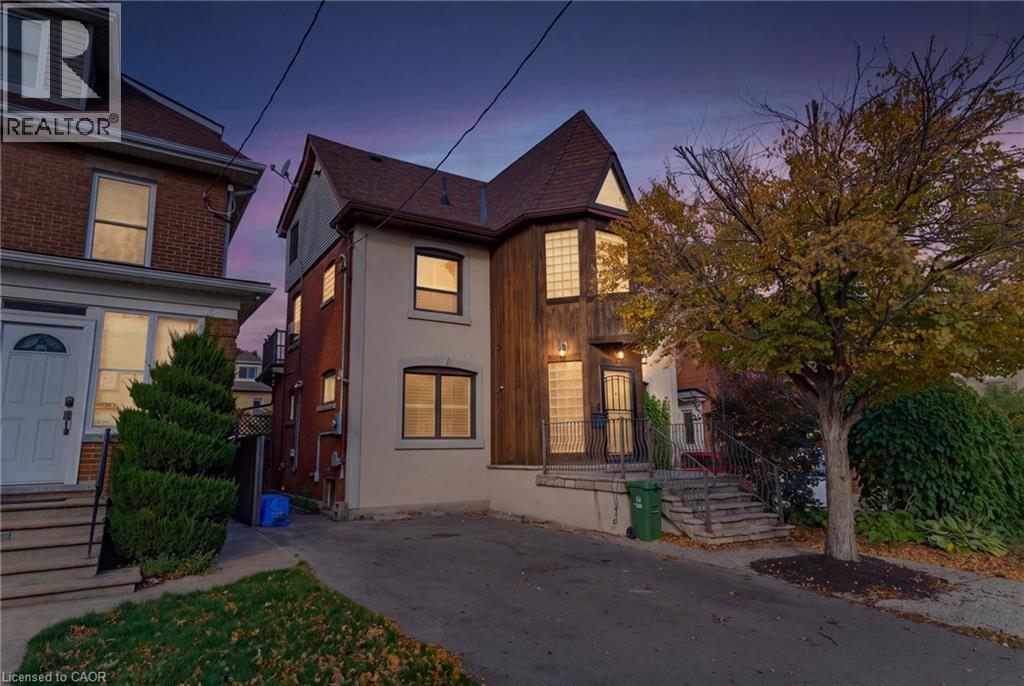
Welcome to 16 Rosslyn Avenue South, ideally situated in Hamilton’s desirable Delta neighborhood! This well-located home offers convenient access to an abundance of amenities, shopping, services, schools, parks and public transit. Enjoy the vibrant shops, cafés and restaurants along Ottawa Street North, all just a short drive away. Families and outdoor enthusiasts will appreciate the close proximity to beautiful Gage Park, featuring expansive green space, walking paths, gardens, playgrounds, and more. Easy access to the escarpment and mountain access makes commuting to Hamilton’s upper city quick and convenient, while nearby major roadways provide excellent connectivity throughout Hamilton and beyond. A fantastic location that combines established neighborhood charm with everyday convenience! (id:49269)
305 Strathearne Avenue
Hamilton, Ontario
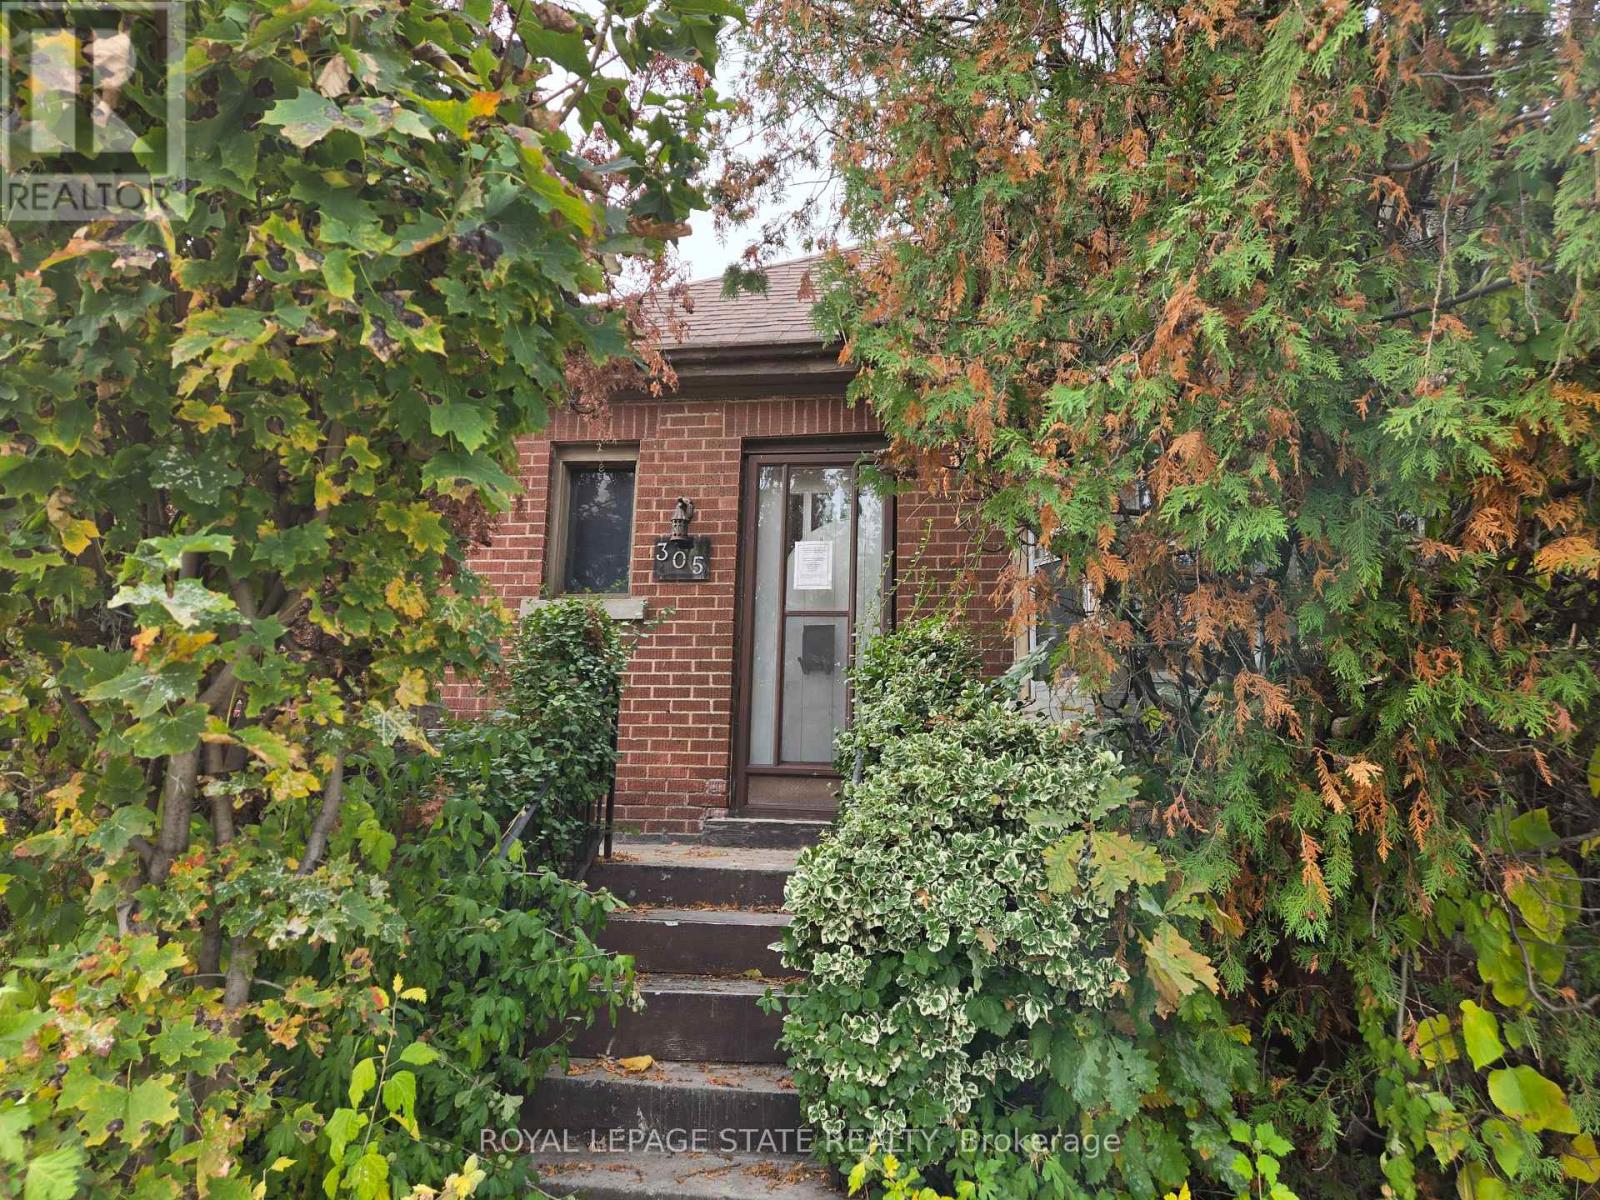
Attention to all home renovators and contractors. Sold on an "As Is, Where Is" basis. Seller makes no representations and/or warranties. (id:49269)
7300 Barbara Ann Court
Mississauga, Ontario
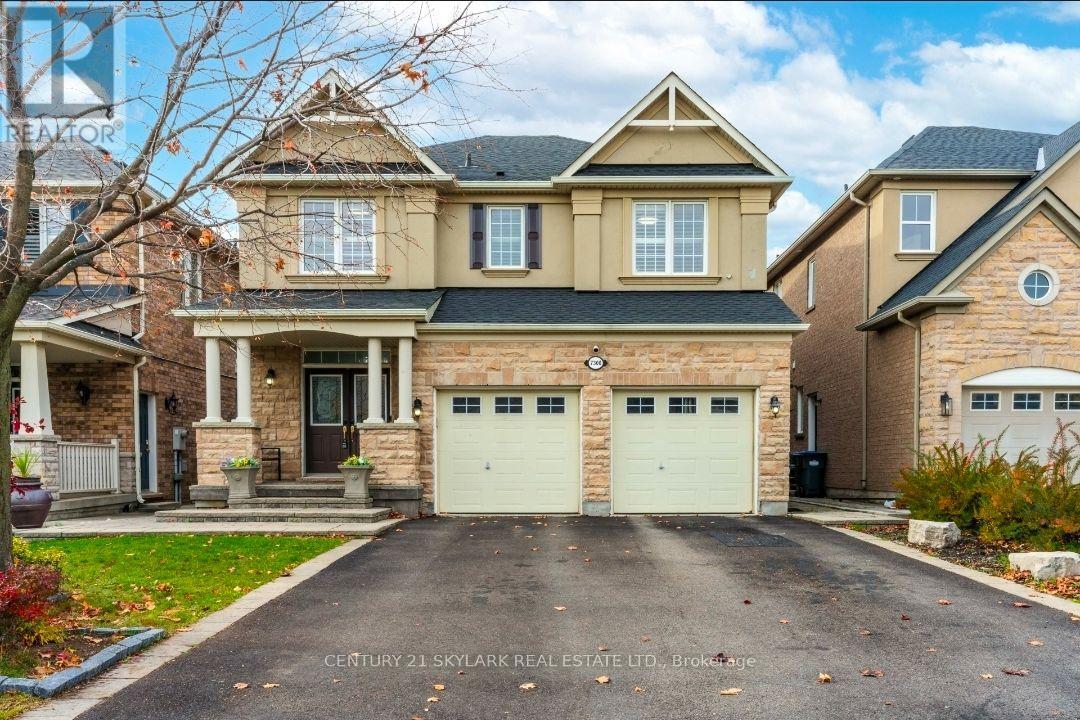
**Beautiful Executive Family Home Offering Over 3,000 Sq. Ft. Of Main Floor Living Space, Immaculate and Clean Throughout**This House is on a private Cul-de-Sac**Featuring 5 Spacious Bedrooms and 4 Bathrooms Including 2 Master Bedrooms With Private Ensuites**Brand New Extended Kitchen With New Stainless Steel Appliances, With A Double Island**Quality Ceramic and Hardwood Flooring Throughout**Huge Open-Concept Living and Dining Areas**Spacious Kitchen With Family-Sized Breakfast Area**Large Cozy Family Room With Gas Fireplace**This Home Features A Large Deck, Perfect For Family Gatherings, Outdoor Entertaining, and BBQs**Bright Sunroom Overlooking The Backyard**Two Walkouts From The Main Floor**Westerly-Facing Backyard Offering Plenty Of Afternoon Sunshine**Basement Features Seperate Side Entrance, 1 Large Sitting Area,1 Bedroom, 1 Kitchen and 4 Pc Bathroom**Convenient Direct Garage Access**Easy Access To Major Highways 410/403/401/407** (id:49269)
92 Betony Drive
Richmond Hill, Ontario
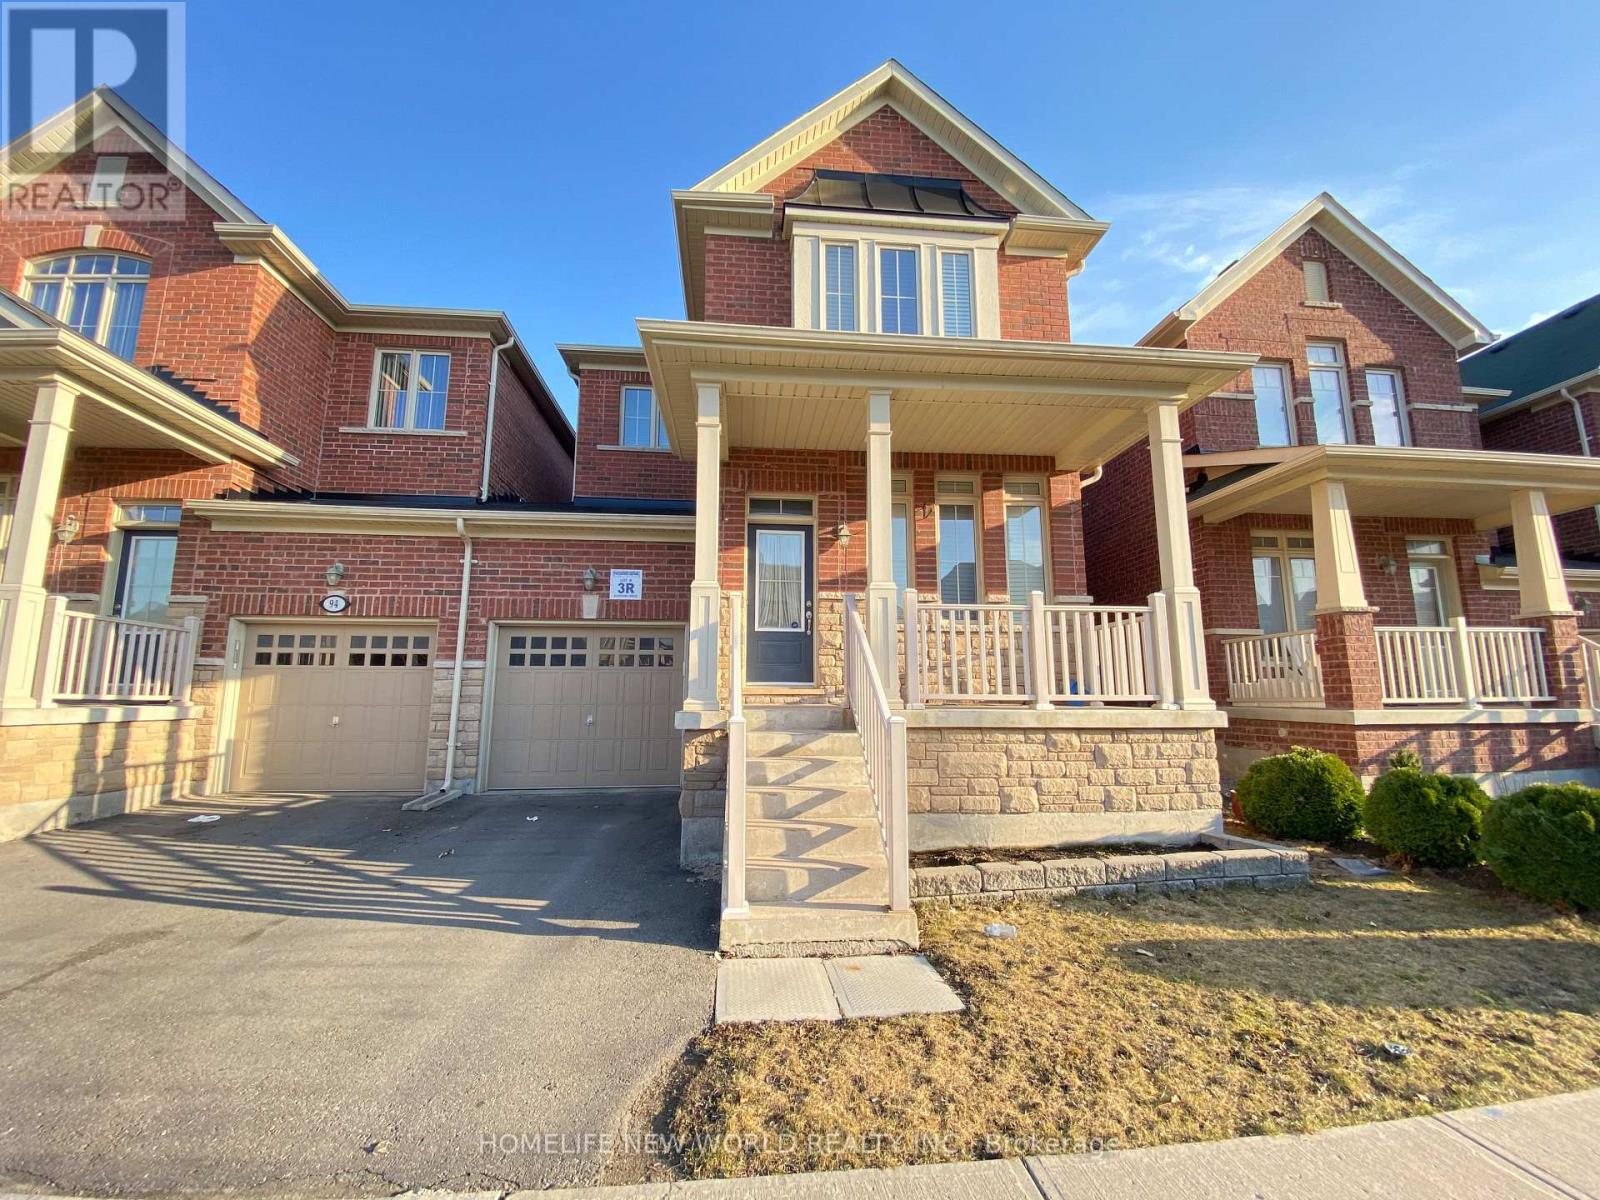
New Look ! Carpet Free , Freshly Painted , Brand New Floor (Second & Basement) Ready to Move In , Excellent Location , Entire Property, 3 Bedroom Linked Semi Detached House In A High Demand Area Of Richmond Hill. A Perfect Home For Family Including 9 Ft Ceiling Open Concept ,Eat In Kitchen ,Stone Counter Top With Back Splash, Centre Island, Large Family Room With Gas Fire Place ,3 Spacious Bedrooms With Comfortable 2nd Floor Laundry, Pot Lights, Professionally Finished Basement With 3 Pc Bathroom, Walking Distance To Schools, Public Transit & Close To All Amenities. (id:49269)
185 Grand River Street N
Brant, Ontario
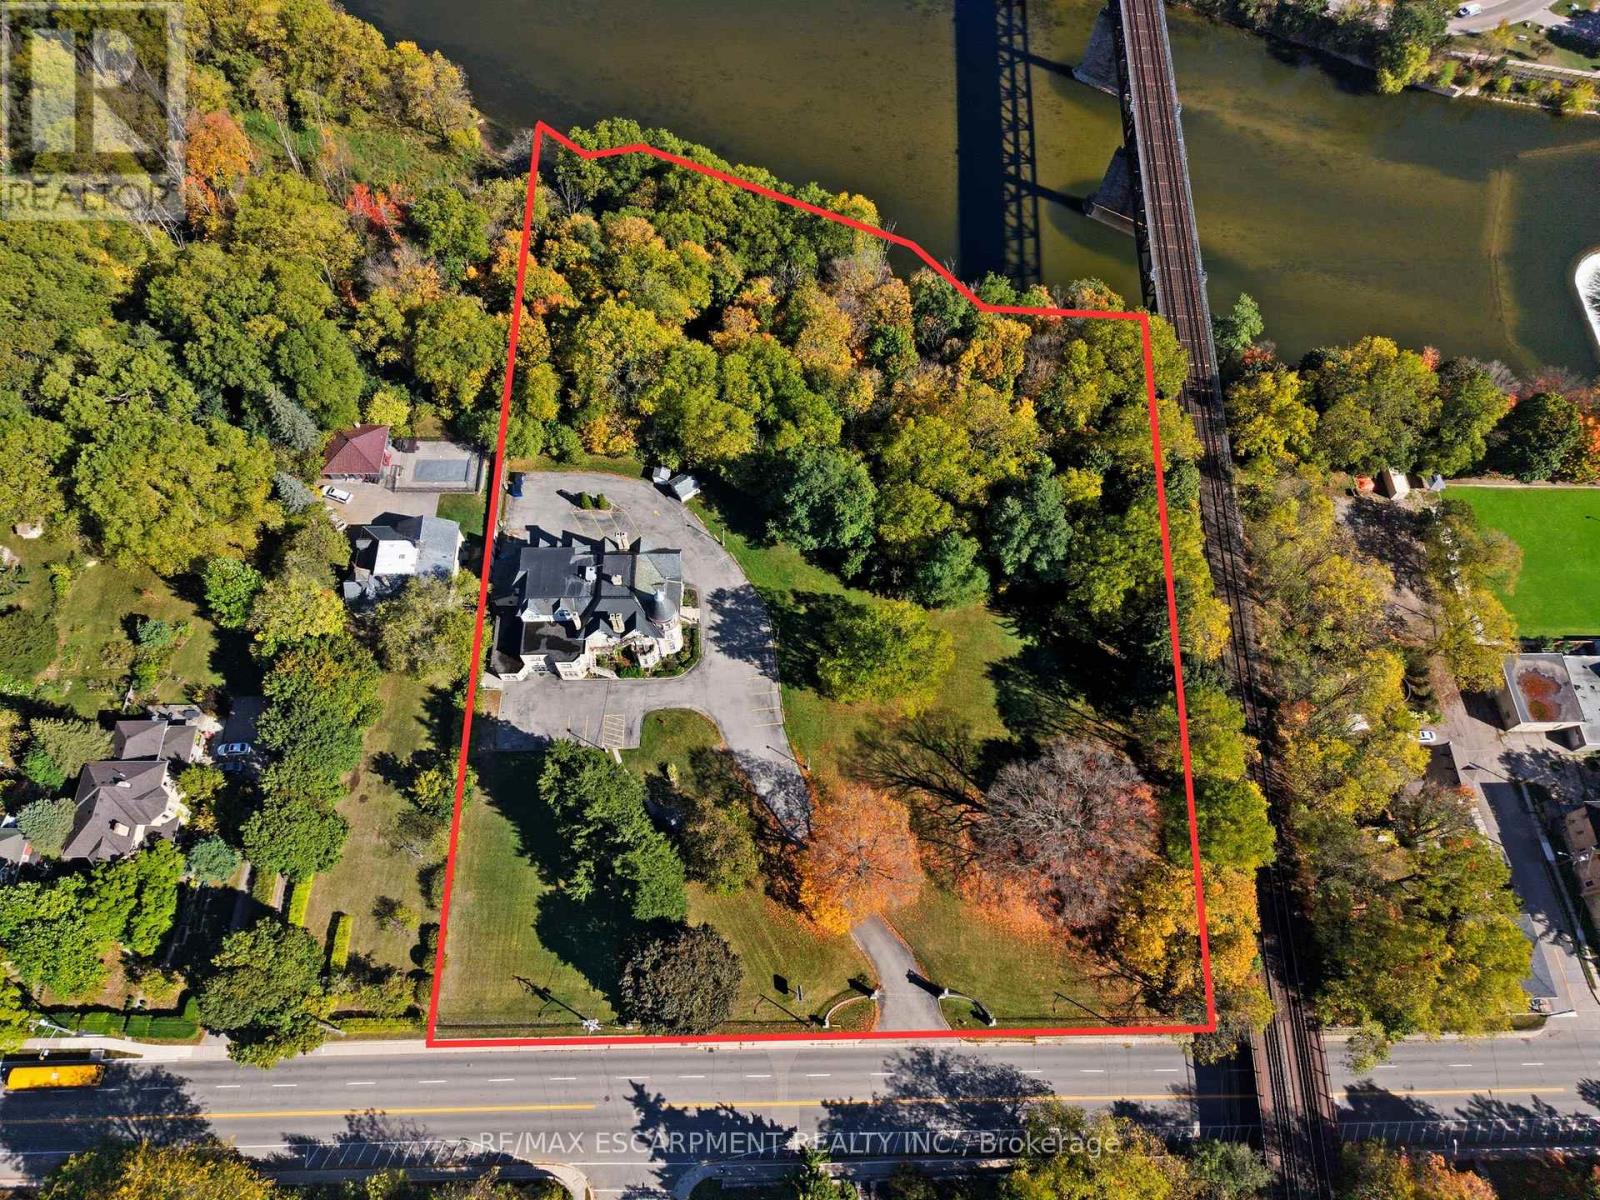
Prime infill/redevelopment opportunity in the heart of Paris, Ontario. Spanning approximately 4.485 acres along highly sought-after Grand River Street North, this early-century property showcases exceptional craftsmanship and architectural character rarely found at this scale. With substantial frontage and depth, the site offers a versatile canvas for a range of potential uses, including a medical or health-care campus, master-planned residential community, professional office, or a thoughtfully integrated mixed-use development-subject to municipal approvals. Ideally positioned just moments from downtown Paris, Ontario, the property benefits from proximity to charming cafés, restaurants, boutique retail, scenic Grand River trails, schools, and everyday amenities. Quick access to Highway 403 Ontario provides seamless connectivity to Brantford, Ontario, Hamilton, Ontario, Cambridge, Ontario, Kitchener-Waterloo, Ontario, and the Greater Toronto Area. Whether envisioning best-in-class care facilities, premium townhome or stacked residential development, or a signature office destination, 185 Grand River Street North presents a rare opportunity to secure scale, character, and location in one exceptional offering. (id:49269)
Up02 - 50 Herrick Avenue
St. Catharines, Ontario
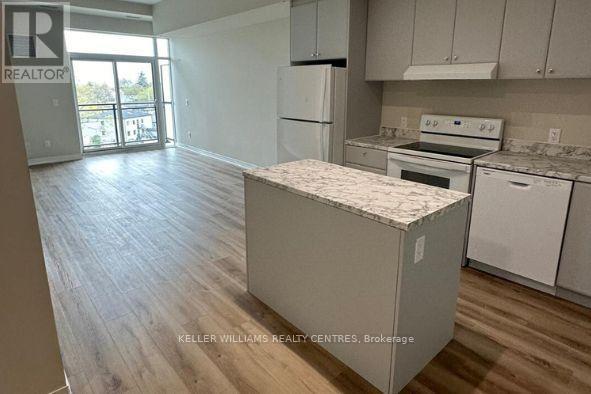
Experience elevated living in this upper penthouse in the newly built Montebello, St. Catharines. This 1-bedroom, 1-bathroom suite offers a sleek, open-concept layout that seamlessly blends modern design with comfort. Step out onto your private balcony to enjoy the views, or relax in the bright, airy living space.This unit is equipped with integrated technology, including an in-suite wall pad, security system, HVAC integration, smart smoke detectors, and digital keyless entry, all accessible via a mobile app. Convenience and peace of mind are at your fingertips. Montebello offers an impressive array of amenities, including a fitness centre, concierge services, a party/social room with a full kitchen, a games room, BBQ facilities, and a pickleball court. Located next to the beautiful Garden City Golf Course, you'll enjoy easy access to downtown St. Catharines, where you can explore an array of restaurants, shops, and entertainment. Commuting is a breeze with excellent highway connections nearby. (id:49269)
1528 Wildlark Drive
Peterborough, Ontario
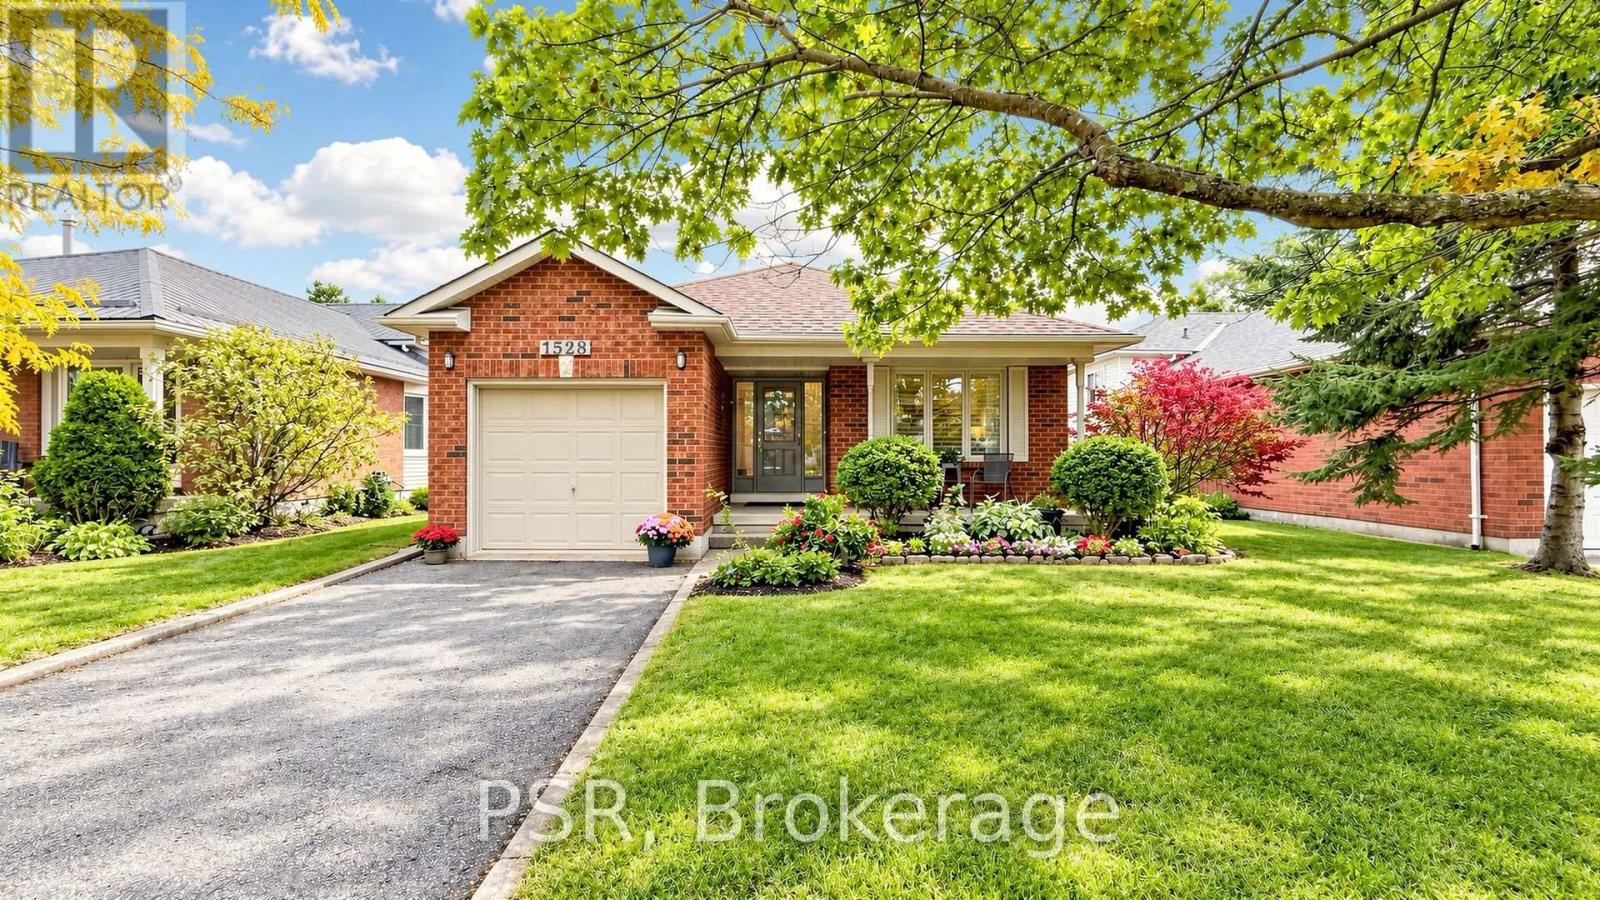
Much Larger than it appears - beautifully updated throughout the years, 4-bedroom, 2-bathroombacksplit offers far more living space than meets the eye. Nestled in a prime west-end neighbourhood within one of the area's most sought-after school districts, this move-in-ready home has been meticulously maintained and showcases true pride of ownership. Designed with families in mind, the home features a bright, functional layout with no wasted space. The spacious ground-level family room is filled with natural light and walks out to a private, fully fenced backyard featuring an above-ground pool-an ideal setting for summer entertaining, family fun, or simply relaxing outdoors. The versatile fourth-level bedroom offers endless possibilities as a guest suite, home office, teen retreat, or playroom. The main level boasts inviting formal living and dining rooms, while the updated eat-in kitchen provides a welcoming space for everyday family meals. Brand-new flooring adds a fresh, modern touch throughout, and the attached single-car garage offers added convenience. Enjoy an exceptional location where you can walk to excellent schools, parks, playgrounds, and scenic trails, with PRHC, shopping, restaurants, and downtown just minutes away. This is the perfect combination of space, comfort, and location-a wonderful place to call home. Be sure to view the attached floor plan, virtual tour, and extensive list of upgrades. A prelist home inspection is available upon request for added peace of mind. (id:49269)
611 - 101 Shoreview Place
Hamilton, Ontario
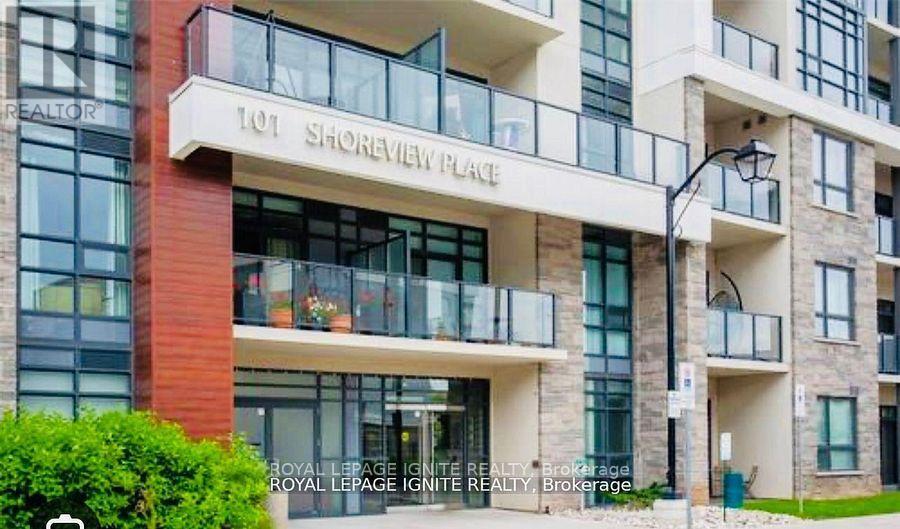
Executive Style Living On the lake. Amazing 1 Bed Condo W/ Stylish Laminate Flooring, Freshly Painted, Kitchen Has Backsplash & Breakfast Bar With Pendant Lighting. In-Suite Laundry.1 Underground Parking Spot And Storage Locker. Building Amenities Include Party Room, Gym, Rooftop Patio, Bike Storage And Visitor Parking. Waterfront Trail Just Outside Your Front Door, Full Lake Views From The Balcony. Efficient Geothermal Heating & Cooling! Neighbourhood is surrounded by restaurants, shopping, Costco, Waterfront trail, beach, parks & GO train Must See!! (id:49269)