
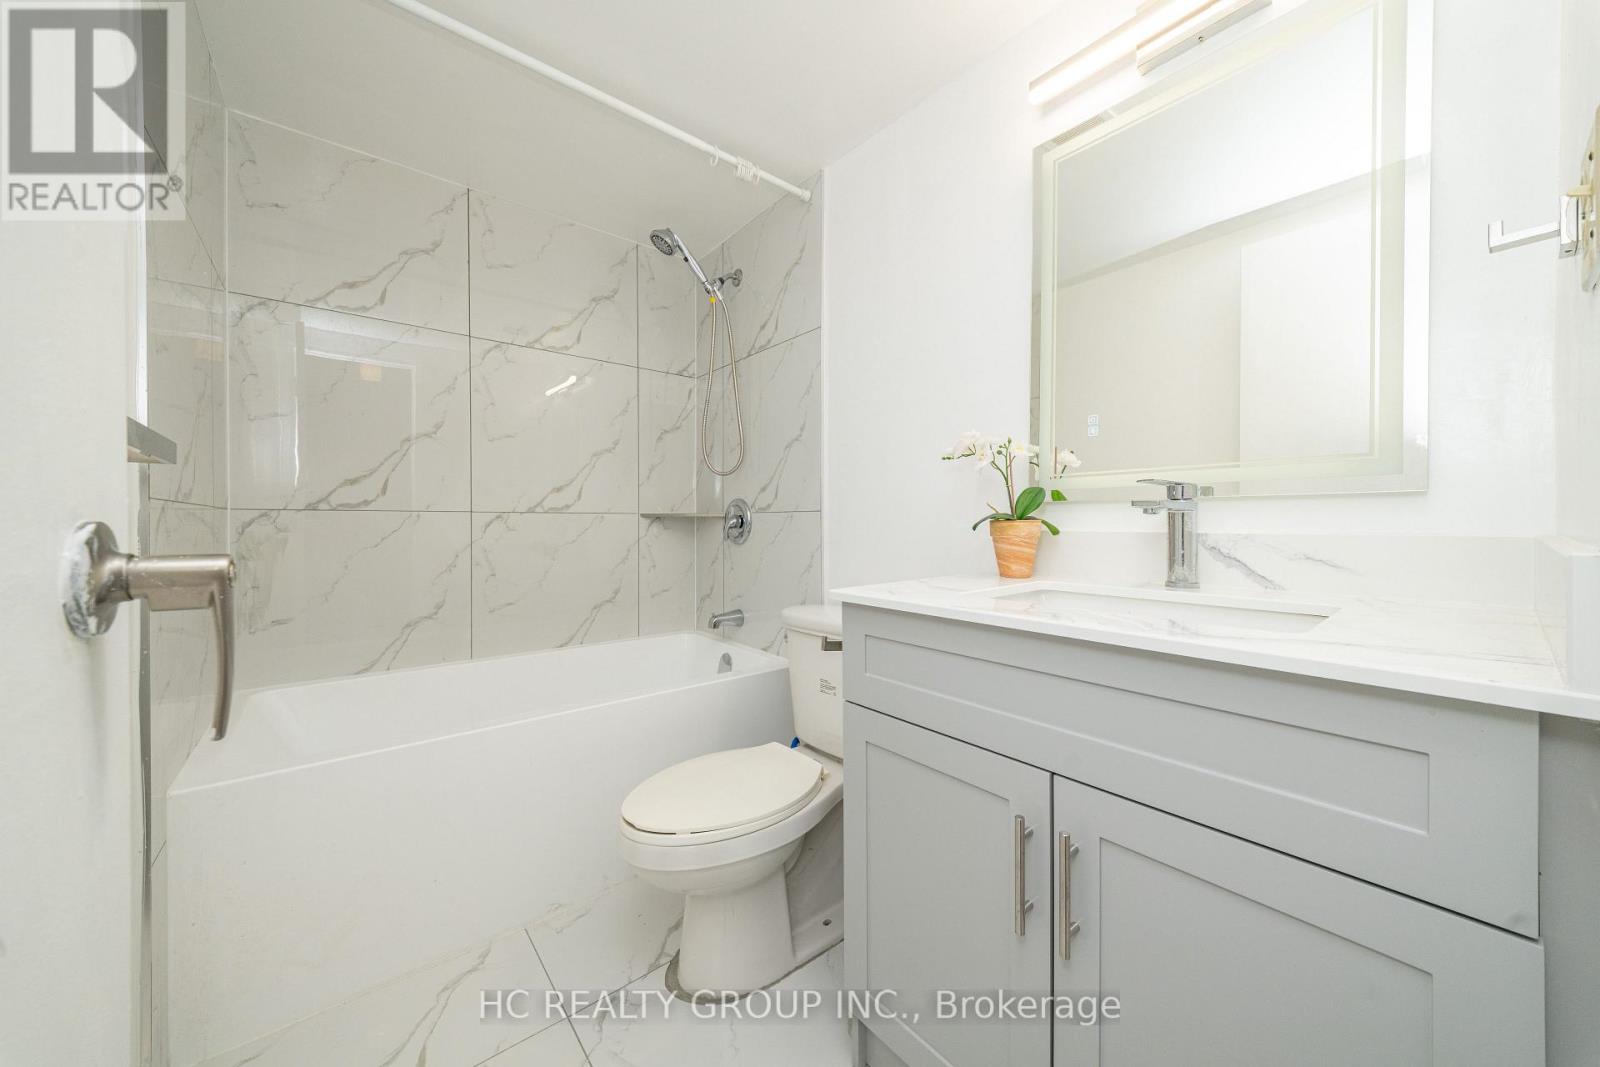
505 - 1250 Bridletowne Circle
Toronto, Ontario
Beautiful, spacious and bright 1+1den unit with huge balcony and ensuite laundry. The oversized den has window and closet, may be second bedroom or refined home office. Lots $$$+ spent to renovate. Brand new bathrooms, brand new modern kitchen featuring quartz countertops, custom cabinets. A custom backsplash compliment the elegance of the modern kitchen. The open-concept layout connects the living, dining, and kitchen areas, creating a welcoming space perfect for entertaining or relaxing. Freshly painted. This condo is ready for you to move in! Ideally located in the vibrant Bridletowne community, just steps to Bridlewood Mall, supermarkets, dining, banks, medical clinics, TTC transit, and surrounded by parks, community centres, and top-rated schools, with seamless access to Highway 401, 404, and the DVP-a well-maintained building offering effortless urban convenience and elevated everyday living. One parking space included!!! (id:49269)
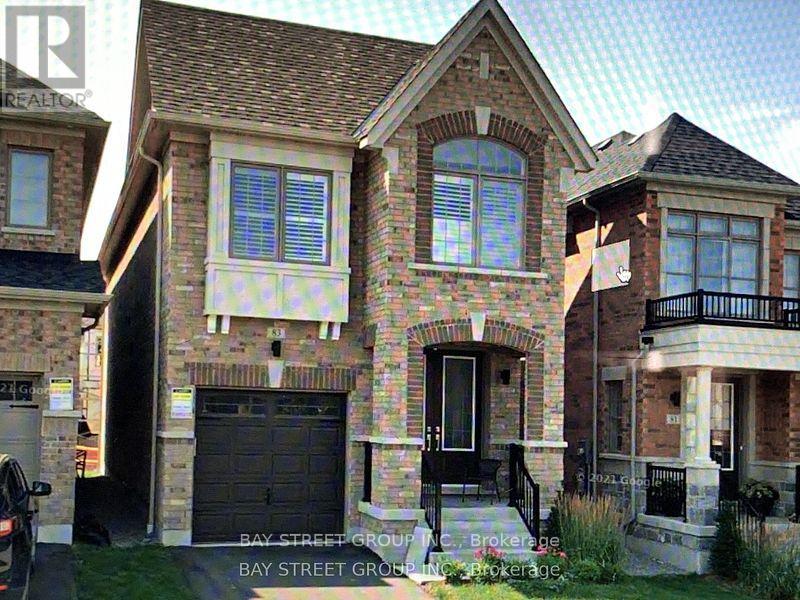
83 Christine Elliott Avenue
Whitby, Ontario
4Br Detached Home In A Great Neighbourhood! This Home Is About 2200 Sq Ft, Spacious With A Functional Layout! Close To All Amenities Including Shopping, Parks, & Restaurants And Much More! Close To Hwy 412 With Access To 407 & 401! Very Convenient Location . Tenant Pays All utility and Hot water tank rental. (id:49269)
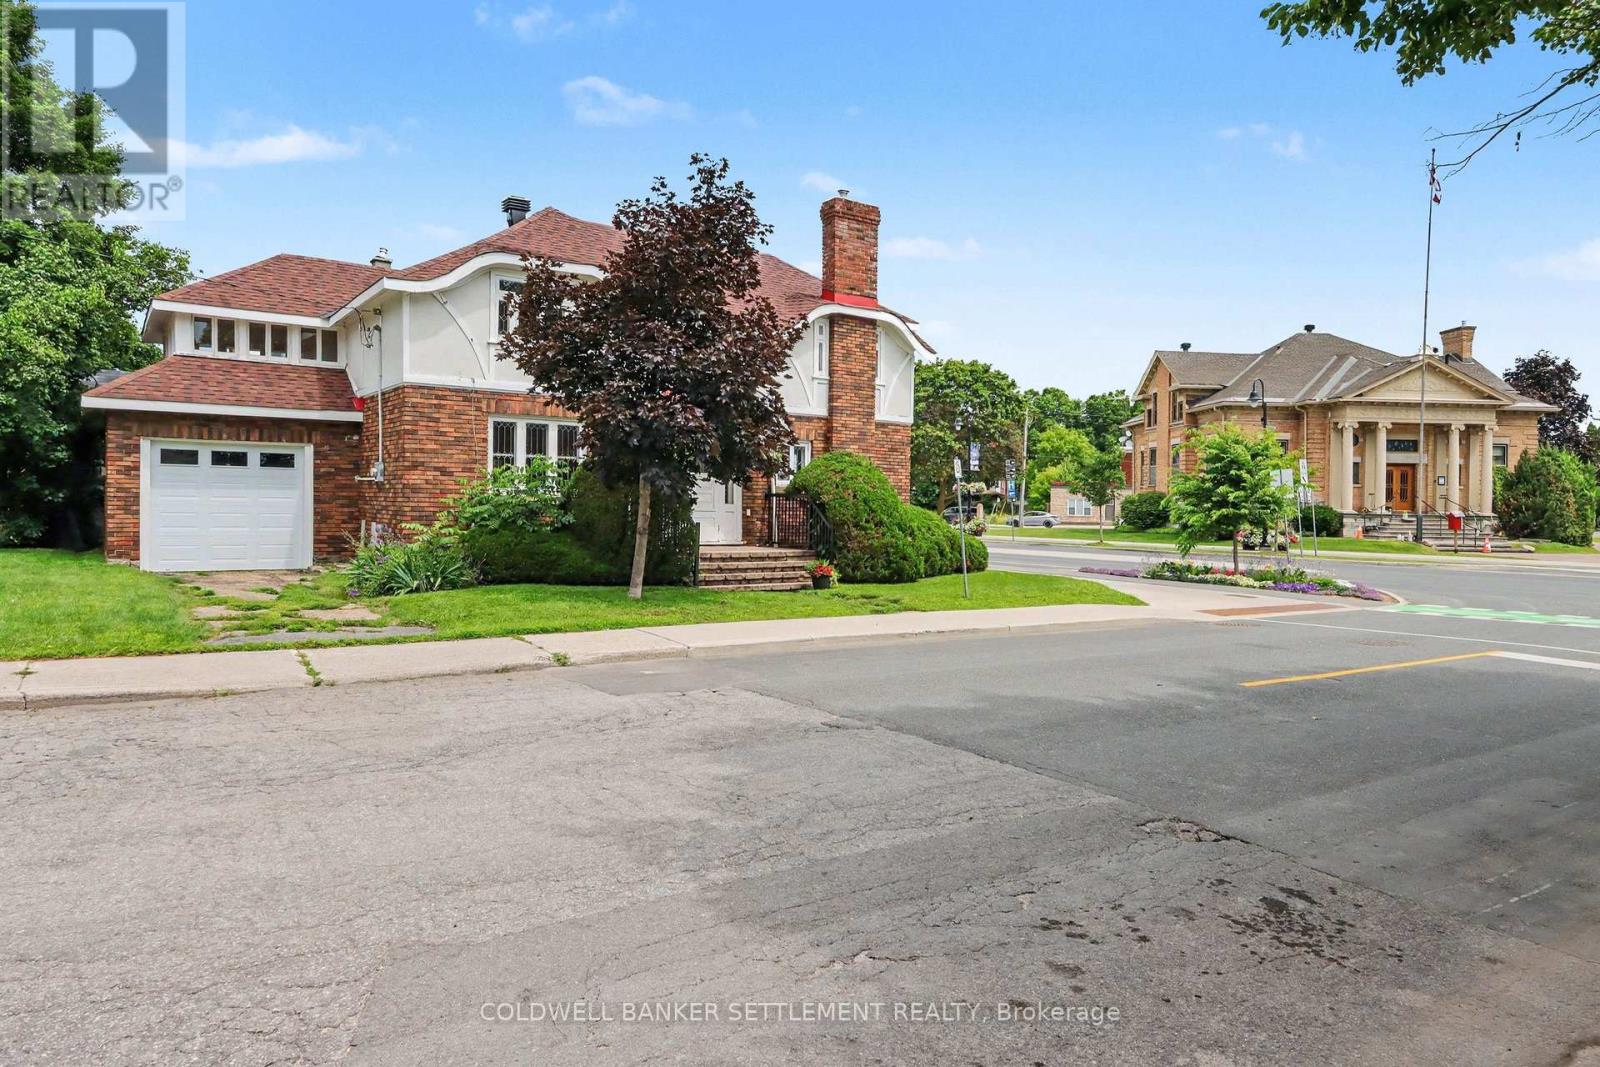
2 Gladstone Avenue
Smiths Falls, Ontario
Welcome to this beautifully maintained 1940s two-storey brick and stucco home, ideally situated in the heart of town within walking distance to shops, parks, the Rideau Canal, restaurants, and everyday amenities. Rich in original character, this timeless home showcases beautiful woodwork, a stunning staircase, and hardwood floors that reflect its classic charm. The main floor offers elegant formal living and dining rooms, an updated kitchen with pantry storage, convenient access from both the attached garage and rear entrance, as well as a main floor laundry room and 3 piece bath, which is adjacent to the separate office space with its own entrance off the main street providing an excellent opportunity for those working from home, operating a home-based business, or in need of a private workspace. Upstairs, you'll find a spacious primary bedroom featuring two walk-in closets, two additional comfortable bedrooms, the main bathroom, and a bright, sun-filled sunroom that offers the perfect space to relax, read, or enjoy your morning coffee. The basement provides excellent storage and also offers direct access from the attached 12'6" x 18' garage, adding to the home's functionality. Blending timeless character with thoughtful updates and an unbeatable in-town location, this is a wonderful opportunity to own a home that's been lovingly cared for and ready for its next chapter. The roof was replaced approx. 2023, brickwork on chimney 2022 and newer natural gas boiler for efficient radiant heat throughout the home. The attached garage also provides access to the basement. The DC Zoning (Downtown Core) allows a number of permitted uses. Immediate possession is available. (id:49269)
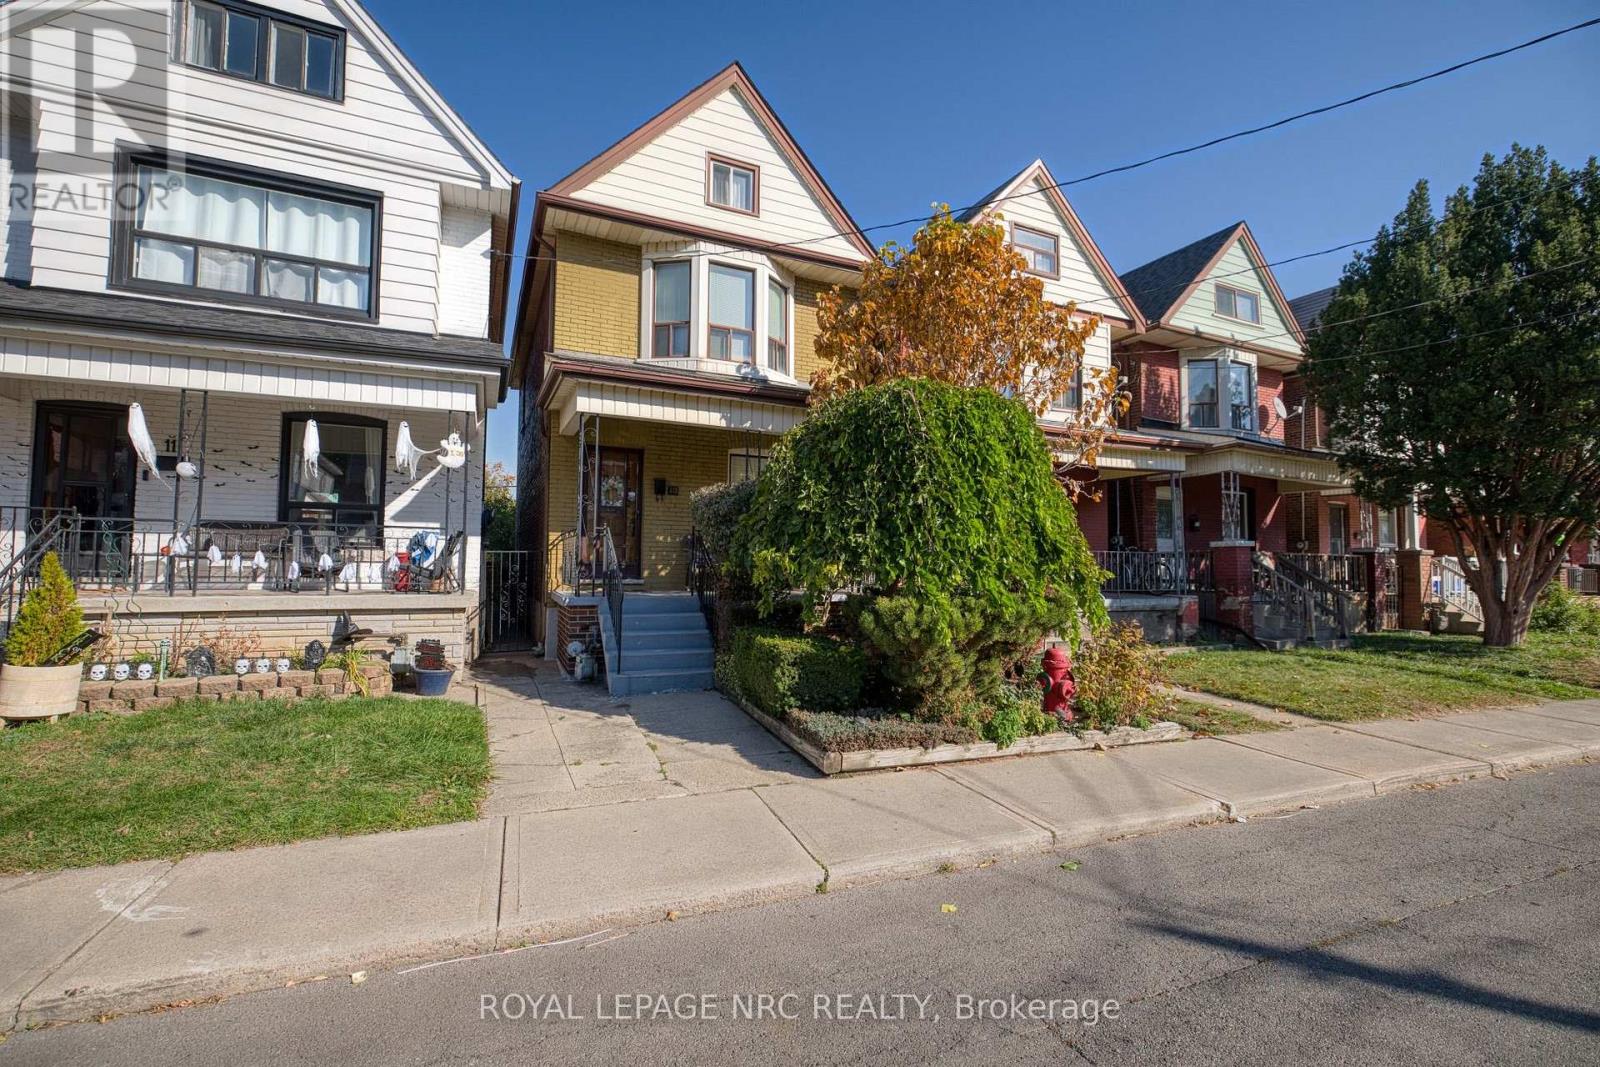
13 Somerset Avenue
Hamilton, Ontario
AFTER 55 YEARS, IT'S TIME FOR A NEW CHAPTER! Offered for sale for the first time in over five decades, this charming 2-storey brick home has been owned by the same family since May 1971! Offering approximately 1,148 sq. ft. above grade, this century home welcomes you with an inviting covered front porch, perfect for enjoying your morning coffee or unwinding at the end of the day. Step inside to discover a comfortable living room, a separate formal dining room ideal for family gatherings, and a spacious eat-in kitchen with ample cabinetry and convenient access to the backyard. Upstairs, you'll find 3 bedrooms, including a primary bedroom featuring an attractive bay window, along with a 3-piece bathroom with a bathtub. The basement offers additional usable space with a recreation room, laundry area, shower and toilet facilities, plus a cold cellar for extra storage. A walk-up attic provides even more valuable storage space. Outside, enjoy an established backyard with mature greenery, patio space and 2 exclusive rear parking spaces with alley access - a fantastic convenience! Conveniently located near Tim Hortons Field, with access to neighbourhood amenities, shopping, schools, parks and public transit. Rich in traditional character and offering plenty of opportunity to add your personal touches, this home is ready to welcome its next owners and a whole new chapter of memories. (id:49269)
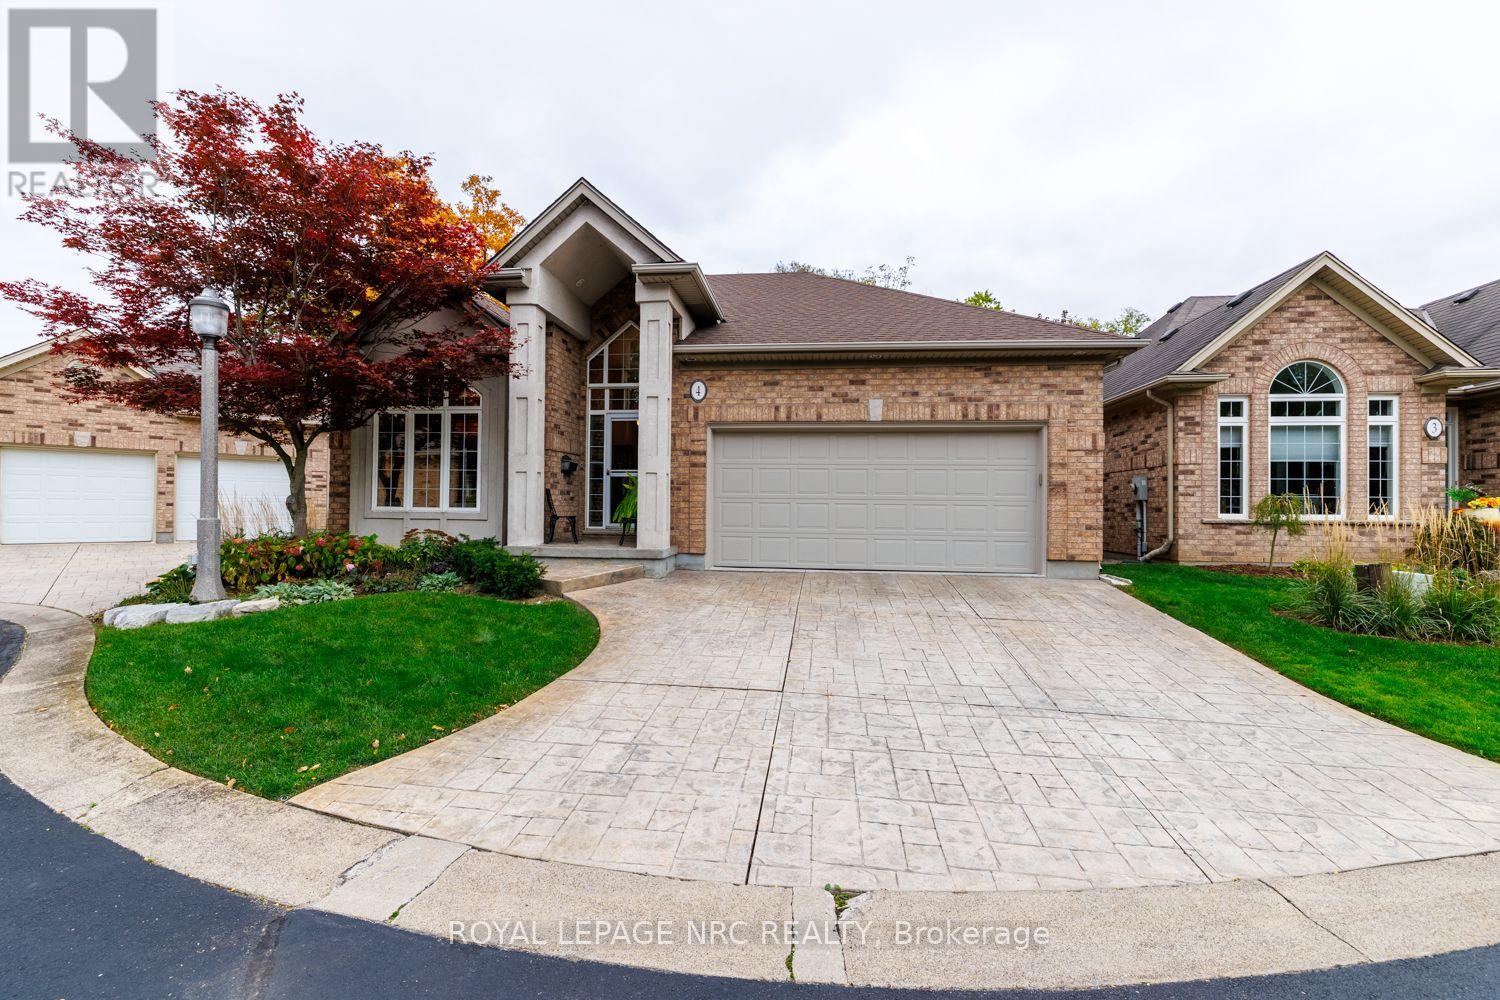
27 Parnell Road
St. Catharines, Ontario
Located in the exclusive Spring Creek Villa Estates on a Cul De Sac Ravine lot sits this design-built detached brick and stucco bungalow. Meticulously cared for by the original owner. Walking through the cathedral ceiling foyer you are greeted by the Open Concept Great Room with gas fireplace, Dining Room and Kitchen with Vaulted Ceilings and Black Walnut Hardwood flooring throughout. This living space opens out to a spacious cantilevered balcony/deck ( 12' X 28' ) which overlooks the ravine with beautiful perennial gardens and treed woodlands beyond. The Centre Island Kitchen with skylight has been updated with Granite Counters, adjacent is a complimentary walk-in pantry as well as the main level laundry/mud room with access to the double car garage. The Primary Bedroom has a walkout to the balcony and a wonderfully remodelled 4 pc. ensuite bathroom w/glass shower and built-ins. The second bedroom is being used as a den with a mini office in the closet. Completing the main floor there is another 3 pc bathroom. The fully finished walk-out at grade basement leads you to a concrete patio which is below the upper deck. Enjoy entertaining or relaxing in the spacious open Family Room featuring a wall with built-in Cabinetry, perfect for gatherings or movie nights. This finished lower level has another bedroom or office, a 3 pc bathroom, and a exercise room with a sauna. Note: Deck Boards replaced in 2022 and Shingles in 2023. Enjoy carefree living in this fabulous enclave of only eight custom homes designed by award winning PBG Builders. (id:49269)
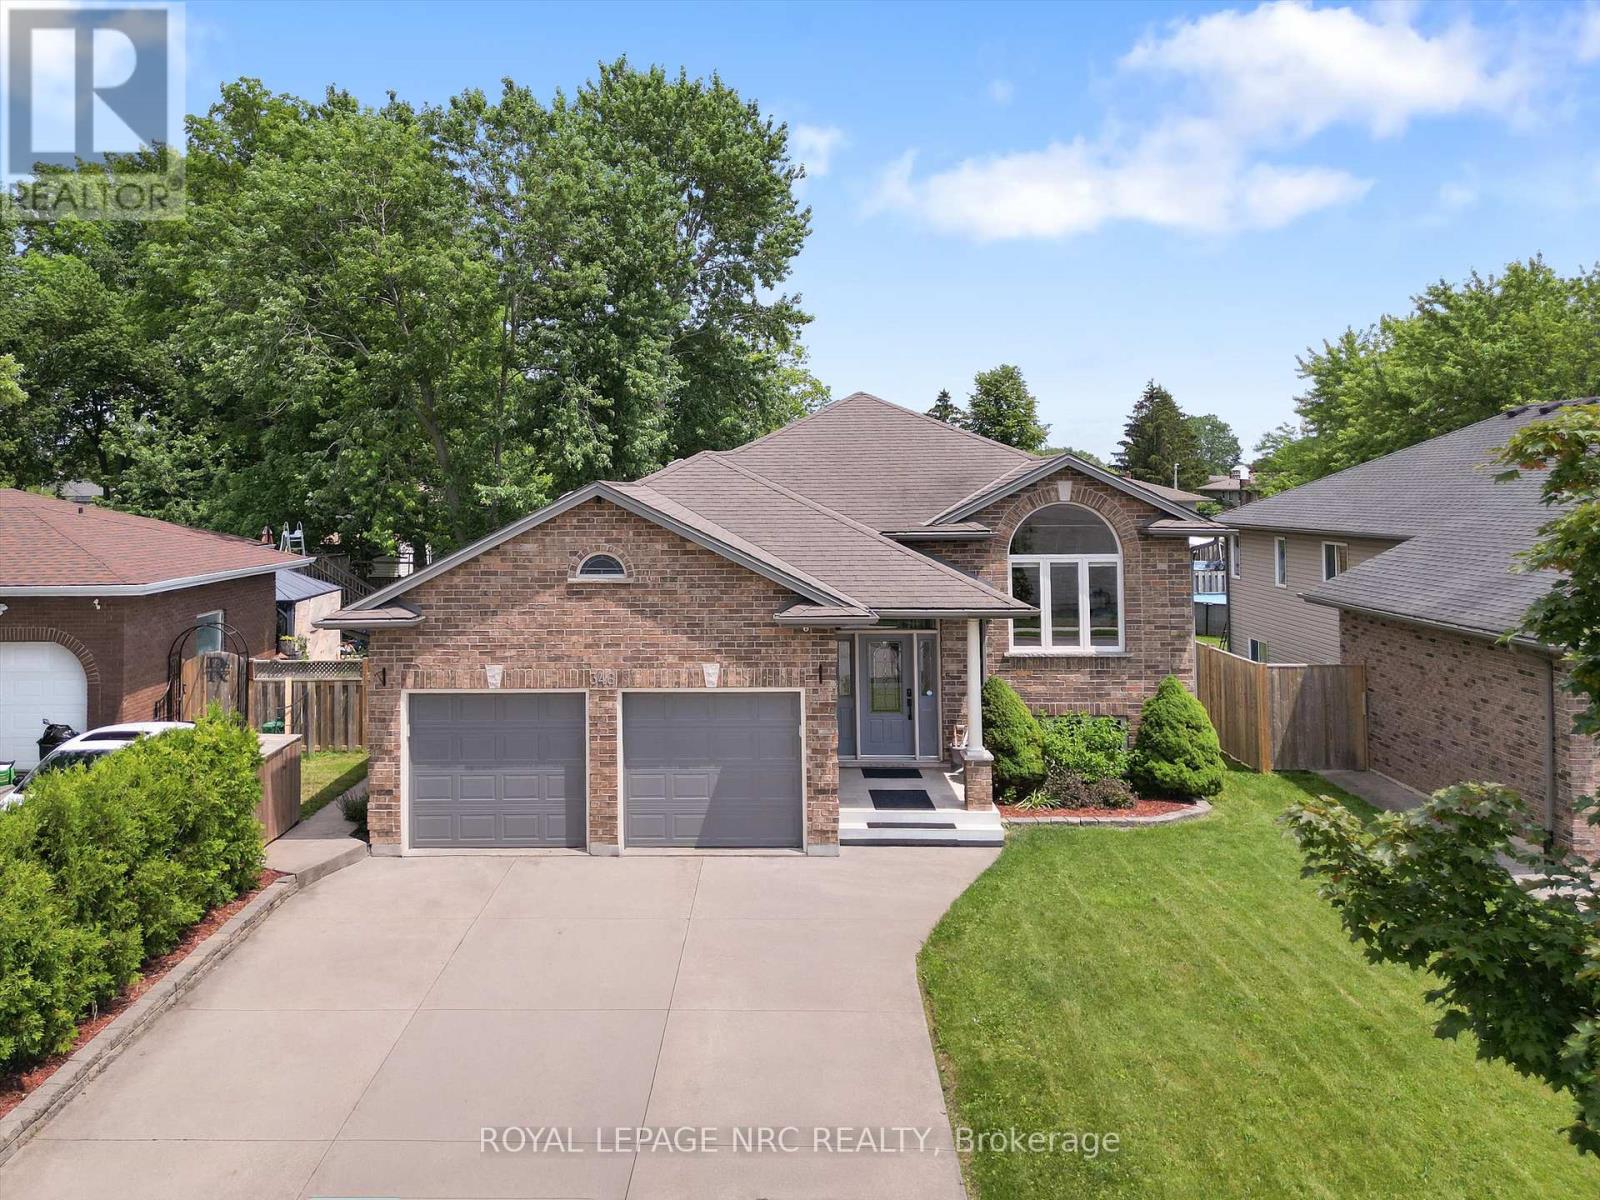
346 Clare Avenue
Welland, Ontario
NEW PRICE! Fully finished 5-bedroom, 2-bathroom raised bungalow offering over 2,500 sq. ft. of updated living space in Welland. Meticulously maintained with major system updates, including furnace and central air (2025), windows maintenance, and a new garage door (2024). The main level features cathedral ceilings, an updated kitchen with 2024 appliances, and remodeled full bath (2026). Three bedrooms. Walk out from the kitchen to a raised deck (2025) overlooking a private, fully fenced 120 ft deep lot. The bright lower level benefits from high ceilings, large windows, a natural gas fireplace, two additional bedrooms, a renovated full bath (2026), and flexible space suitable for an in-law suite. Attached 2-car garage with concrete drive. Conveniently located near expanded schools, transit, and daily amenities. (id:49269)
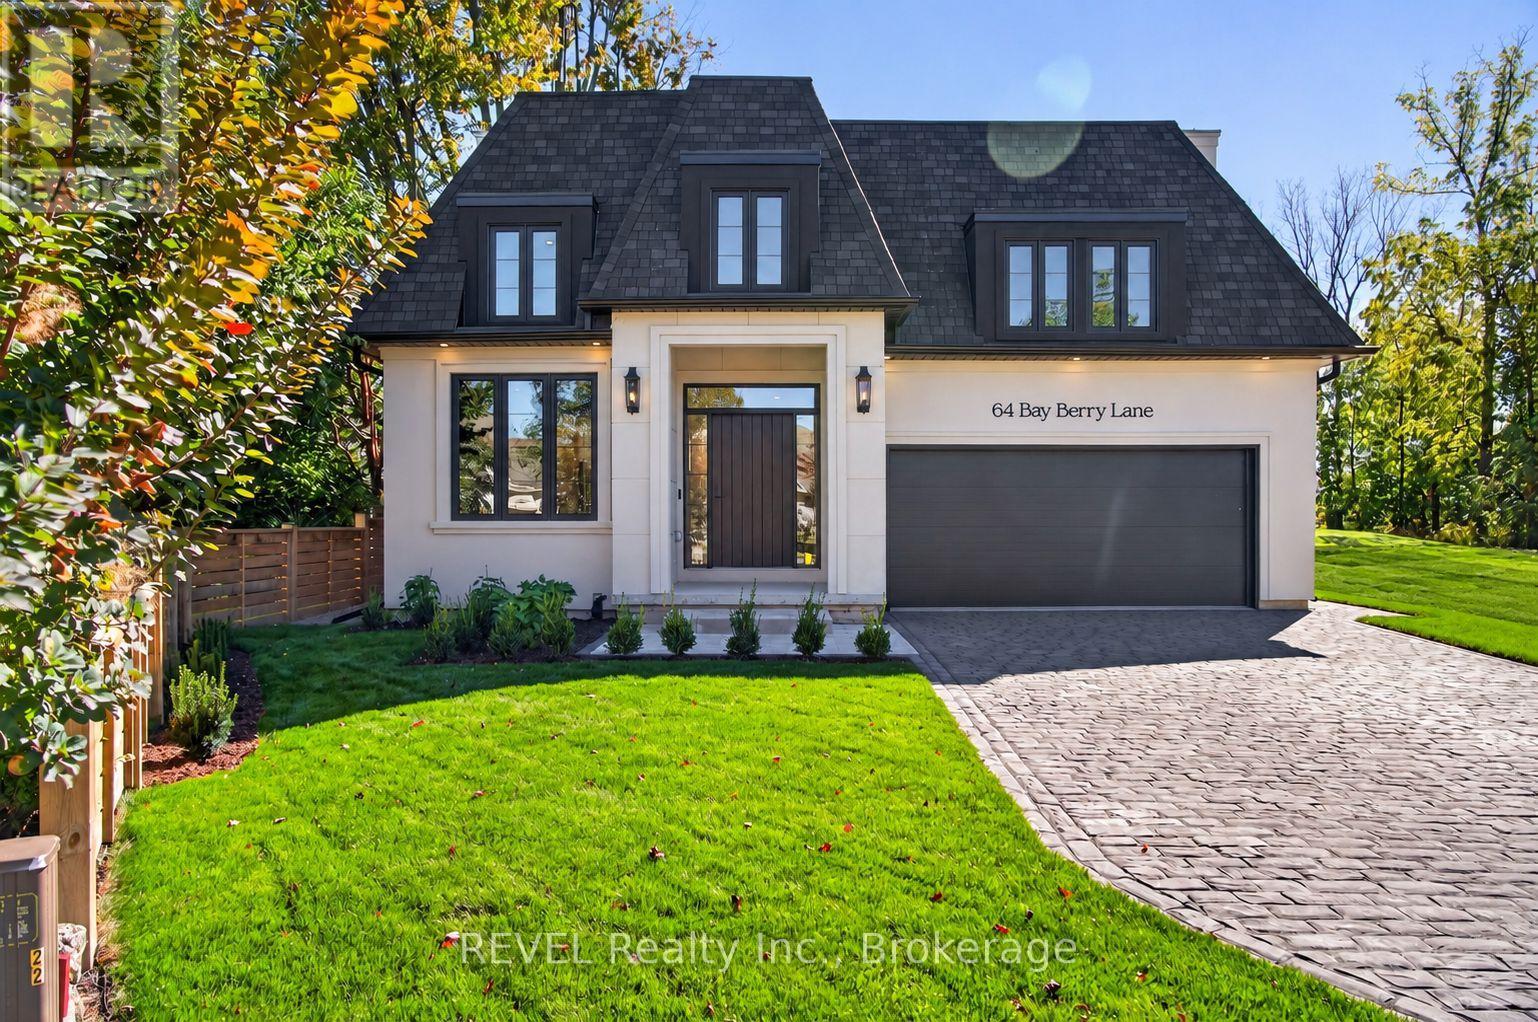
64 Bay Berry Lane
Niagara-On-The-Lake, Ontario
Just completed! Tucked away on an exclusive and exceptionally rare cul-de-sac, this extraordinary brand-new premium bungalow offers a captivating blend of timeless elegance and contemporary sophistication crafted by award-winning, local builder KARISMA Homes. Boasting approximately 2,500 sq.ft. of premium living space, this remarkable residence presents a rare opportunity to experience the very best of Niagara-on-the-Lake living, surrounded by charming boutique shops and restaurants, the world-famous Shaw Theatre and wineries. From the moment you arrive, the home's striking architecture, refined detailing and thoughtfully curated finishes create an unmistakable sense of understated grandeur. An impressive oversized foyer welcomes you into a breathtaking, light-filled interior and oversized sophisticated den, while the spectacular chef-inspired kitchen features exquisite custom cabinetry, luxurious quartz countertops and backsplash, stunning island, generous walk-in pantry and brand-new appliances. The open main floor design offers a magnificent great room anchored by soaring 12-ft ceilings, a showpiece fireplace and premium patio door system. Retire along a private hallway to the luxurious primary retreat featuring high ceilings, walk-in closet and beautifully appointed ensuite. A convenient main-floor laundry with custom cabinetry, second full bathroom, engineered hardwood flooring, custom millwork, elegant 8-ft doors, distinctive black-framed windows and curated designer lighting add a sophisticated finish throughout. The lower level provides an impressive finished living area, spacious third bedroom, roughed-in bathroom and abundant storage. Outside, beautifully landscaped grounds, stone paver driveway and double-car garage enhance the home's impressive curb appeal, while an EV charging rough-in, architectural shingles, and full Tarion warranty provide year-round comfort and convenience. A truly exceptional new home. (id:49269)
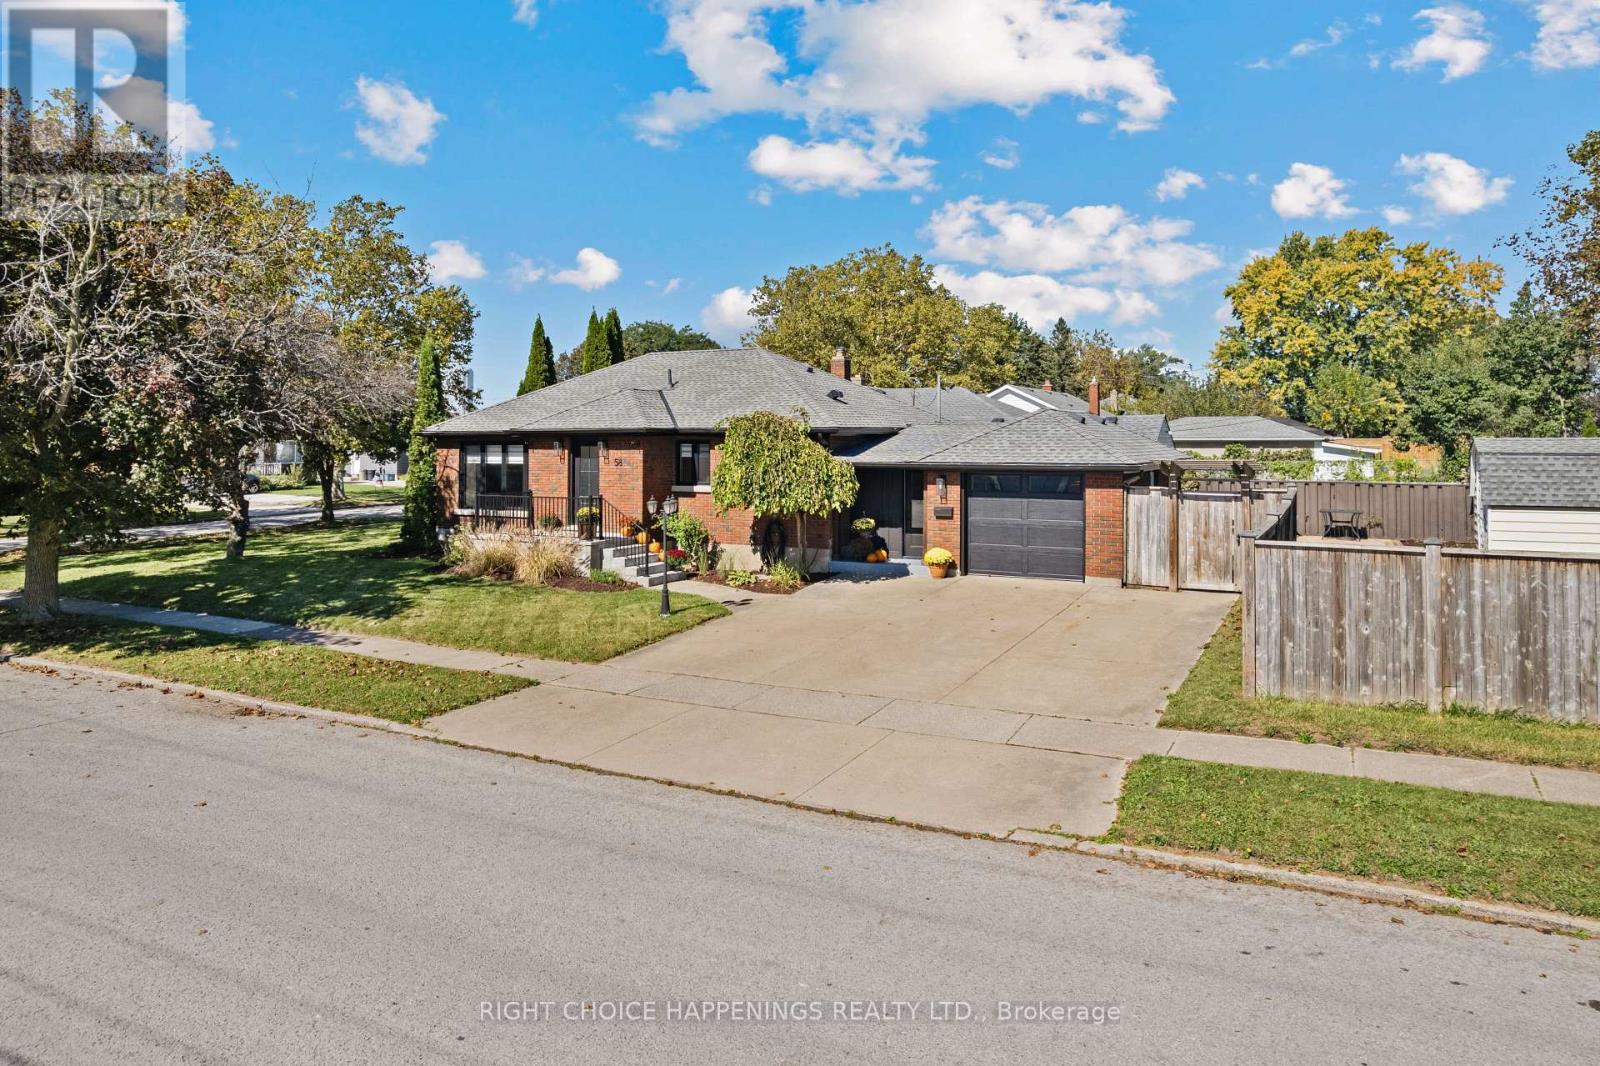
58 Ann Street
Thorold, Ontario
Welcome to this beautifully renovated, turn-key 4-bedroom, 2-bathroom bungalow! Featuring 5/8" engineered hardwood flooring over a new subfloor, a custom kitchen with quartz waterfall countertop and brand-new appliances, plus new windows and interior and exterior doors throughout. The updated 4-piece bathroom adds to the move-in-ready appeal. The fully self-contained 1-bedroom, 1-bathroom basement unit offers excellent flexibility for extended family, guests, or potential rental income. Outside, enjoy a brand-new deck and a great yard space. A complete package with quality updates throughout-just move in and enjoy! (id:49269)
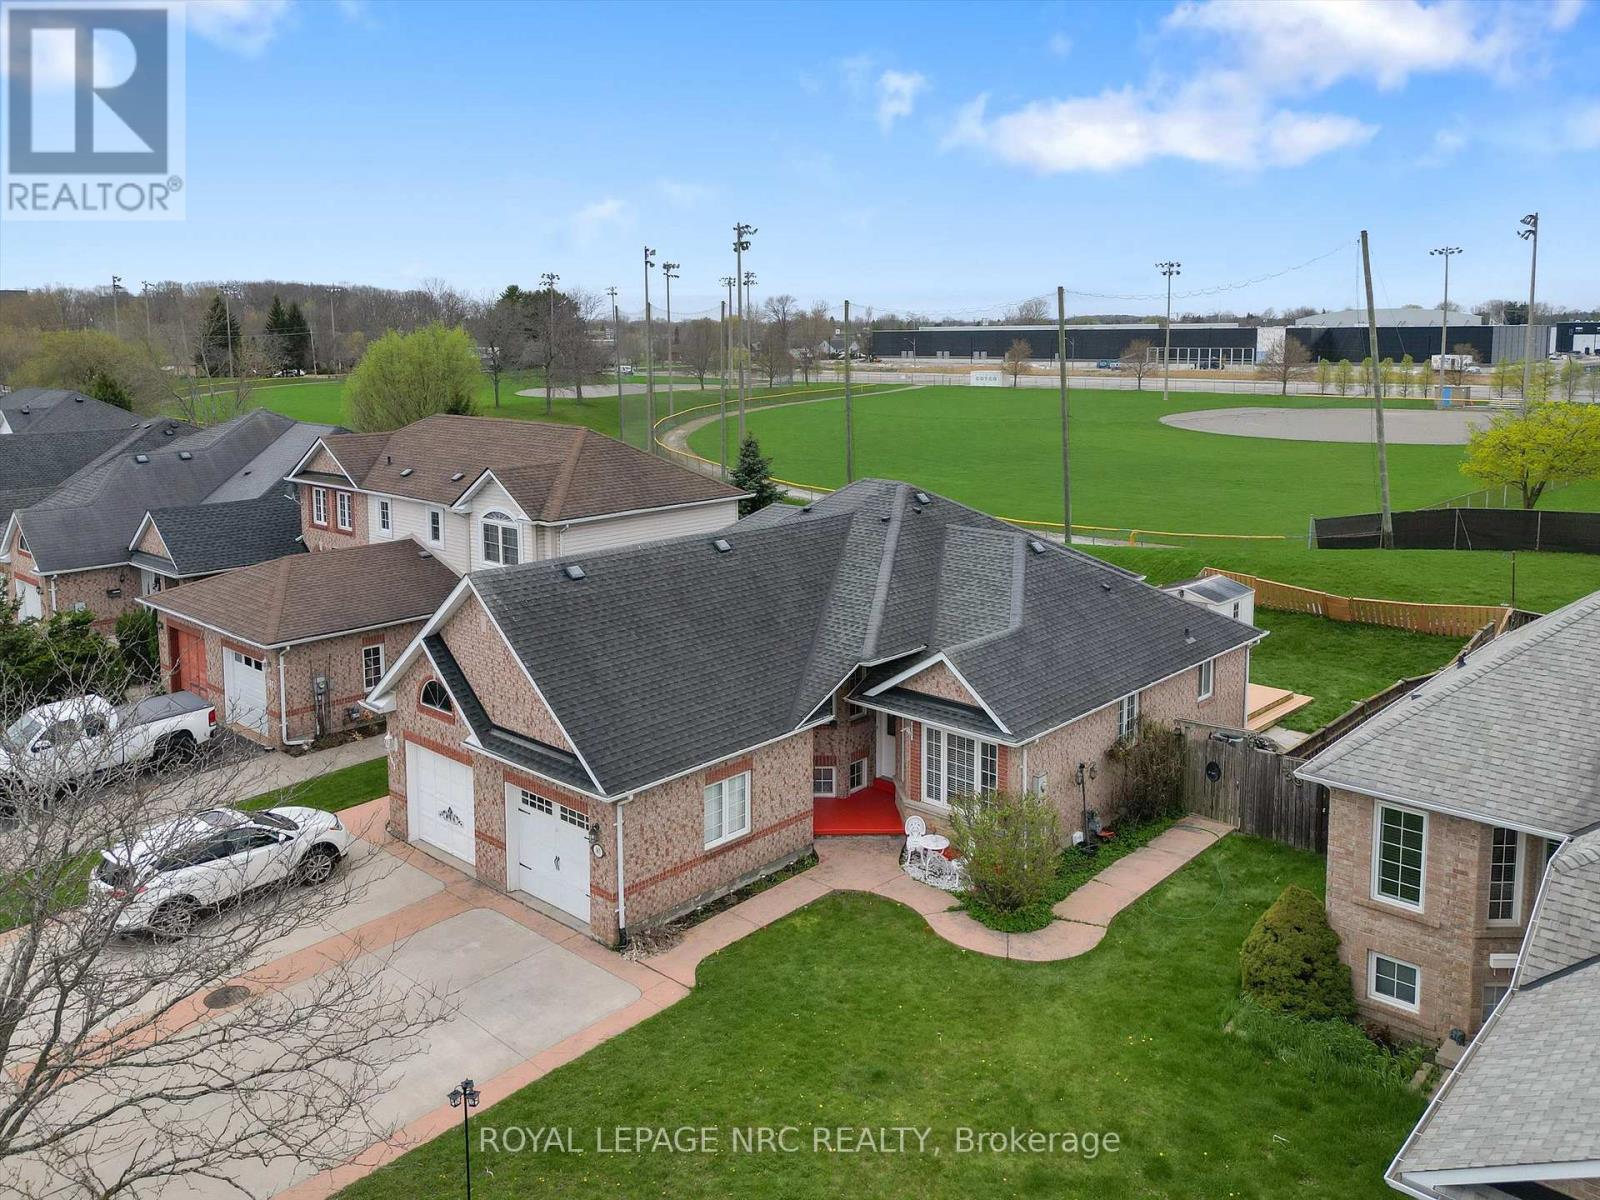
147 St Lawrence Drive
Welland, Ontario
Price improved! Solid brick townhome backing directly onto the Welland Sports Complex - zero rear neighbours, wide-open greenspace, and a backyard that feels bigger than it is. That kind of privacy is hard to find at this price. Inside, 1,760 total finished sq. ft. of living space: a bright kitchen, three good-sized bedrooms (plus a flex room ready to become a fourth), and a dedicated family/rec room for movie nights, hosting, the kids to play, etc. Recent updates include a new AC unit, fresh lighting, and paint - move in and unpack. Out back, a large deck looks onto nothing but green. Out front, a concrete driveway, and attached garage with storage.The location does the rest: in one of Welland's fastest-growing pockets, walking distance to the new plaza with Longo's, banks and restaurants, minutes from malls, parks and recreation facilities, and within 1 km of a brand-new school now underway. Room to grow, in a neighbourhood that's growing too. Book your showing today. (id:49269)
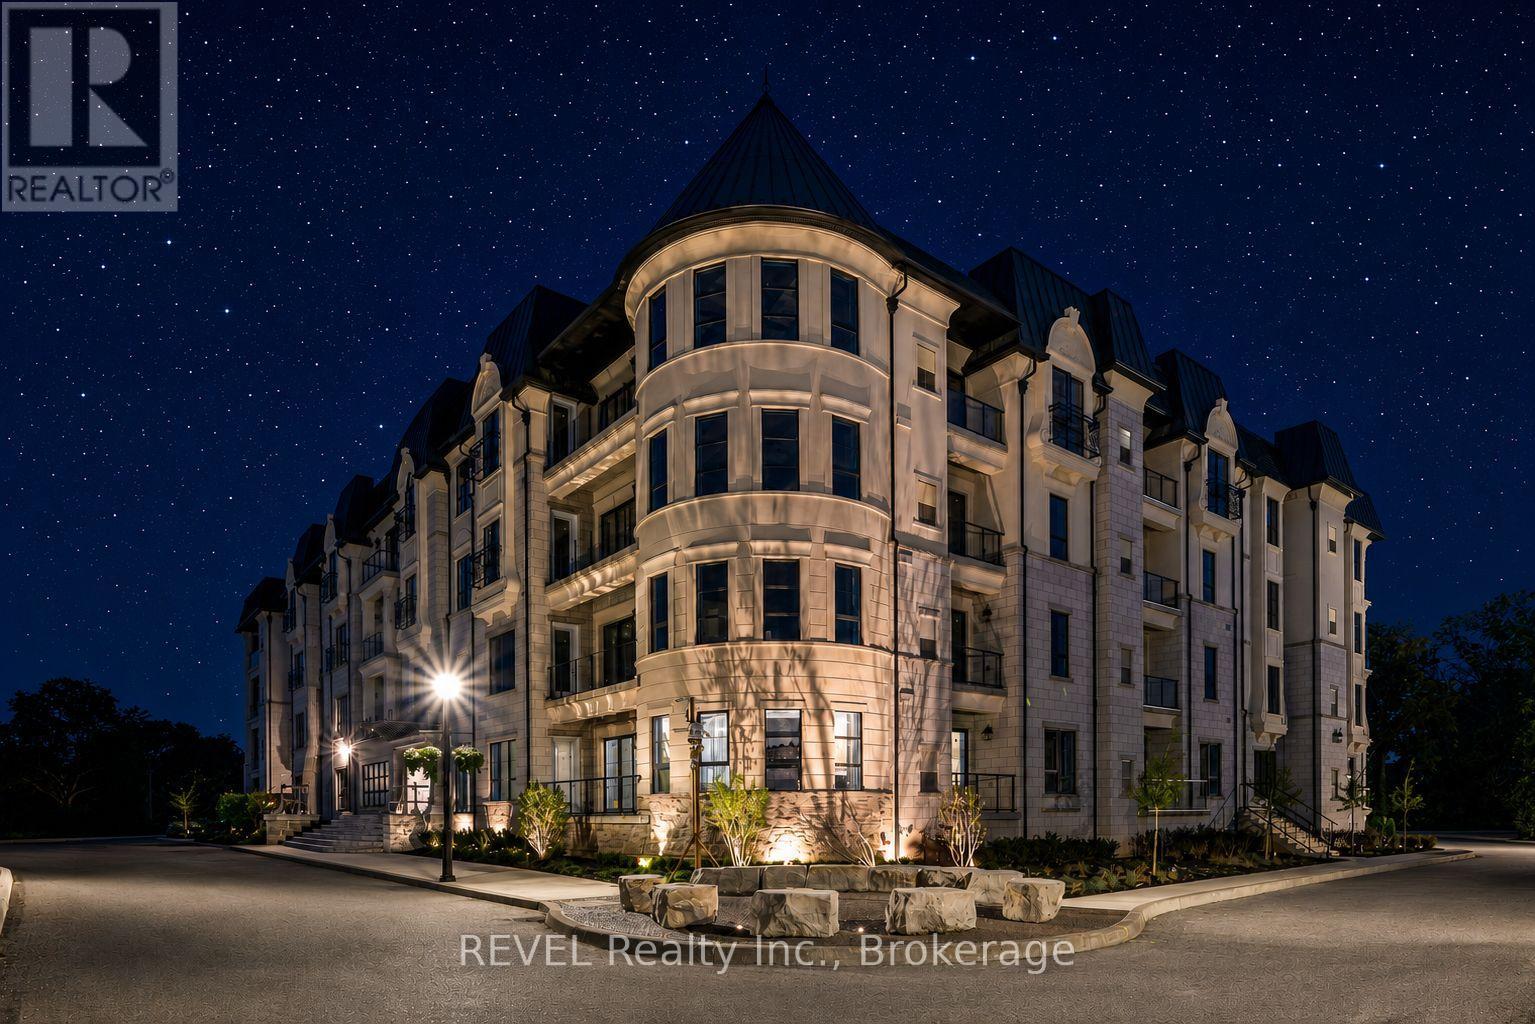
410 - 2 Arbourvale Common
St. Catharines, Ontario
Welcome to The Gaultier A2 at Coveteur, Niagara's newest address for luxury living. This stunning fourth-floor suite offers 1,457 sq. ft. of beautifully finished living space with 2 spacious bedrooms and captivating West-facing views of the surrounding natural scenery. Designed for modern elegance, this open-concept suite features 10-ft ceilings, 8-ft doors, and an architecturally distinctive circular foyer. Personalize your home with one of four curated designer decor stylesParisian, Scandinavian Chic, New York Loft, or European Traveller each crafted for timeless sophistication. The kitchen boasts designer cabinetry with crown moulding, quartz countertops, a tile backsplash, and an eat-in island perfect for entertaining. Enjoy year-round comfort with an Echobee smart thermostat and an individual high-efficiency MagicPak system with fresh air ventilation. Elegant three-pane sliding doors open to a private balcony offering serene views. Building amenities include a landscaped outdoor terrace, party room with kitchen, library and lounge with two-sided fireplace, and a fitness and yoga studio. One underground parking space and locker included. Built strong with Insulated Concrete Forms (ICF) for superior quality and energy efficiency. Construction is underway with occupancy expected Fall 2026. (id:49269)
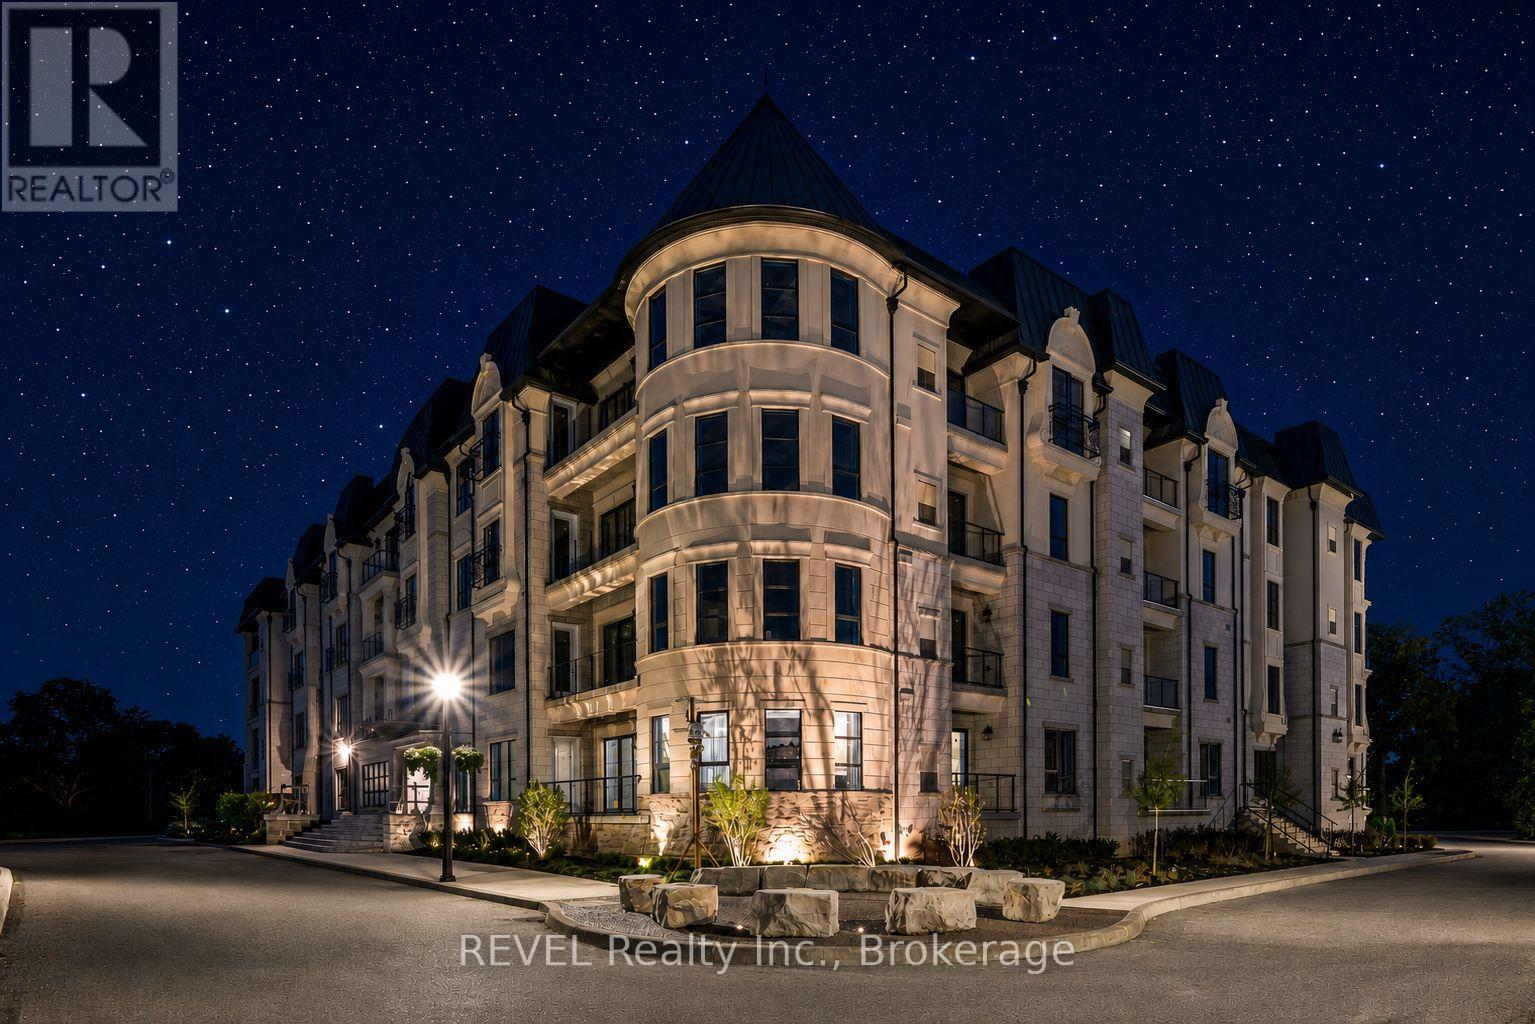
209 - 2 Arbourvale Common
St. Catharines, Ontario
Welcome to The Cardin at Coveteur, Niagara's newest address for luxury living. This stunning second-floor suite offers 1,160 sq. ft. of beautifully finished living space with 1 spacious bedroom and captivating West-facing views of the surrounding natural scenery. Designed for modern elegance, this open-concept suite features 10-ft ceilings, 8-ft doors, and an architecturally distinctive circular foyer. Personalize your home with one of four curated designer decor styles Parisian, Scandinavian Chic, New York Loft, or European Traveller each crafted for timeless sophistication. The kitchen boasts designer cabinetry with crown moulding, an eat-in island perfect for entertaining and a spacious pantry. Enjoy year-round comfort with an Echobee smart thermostat and an individual high-efficiency MagicPak system with fresh air ventilation. Elegant three-pane sliding doors open to a private balcony offering serene views. Building amenities include a landscaped outdoor terrace, party room with kitchen, library and lounge with two-sided fireplace, and a fitness and yoga studio. One underground parking space and locker included. Built strong with Insulated Concrete Forms (ICF) for superior quality and energy efficiency. Construction is underway with occupancy expected Fall 2026. (id:49269)
Royal LePage NRC Realty
Exp Realty
The Agency
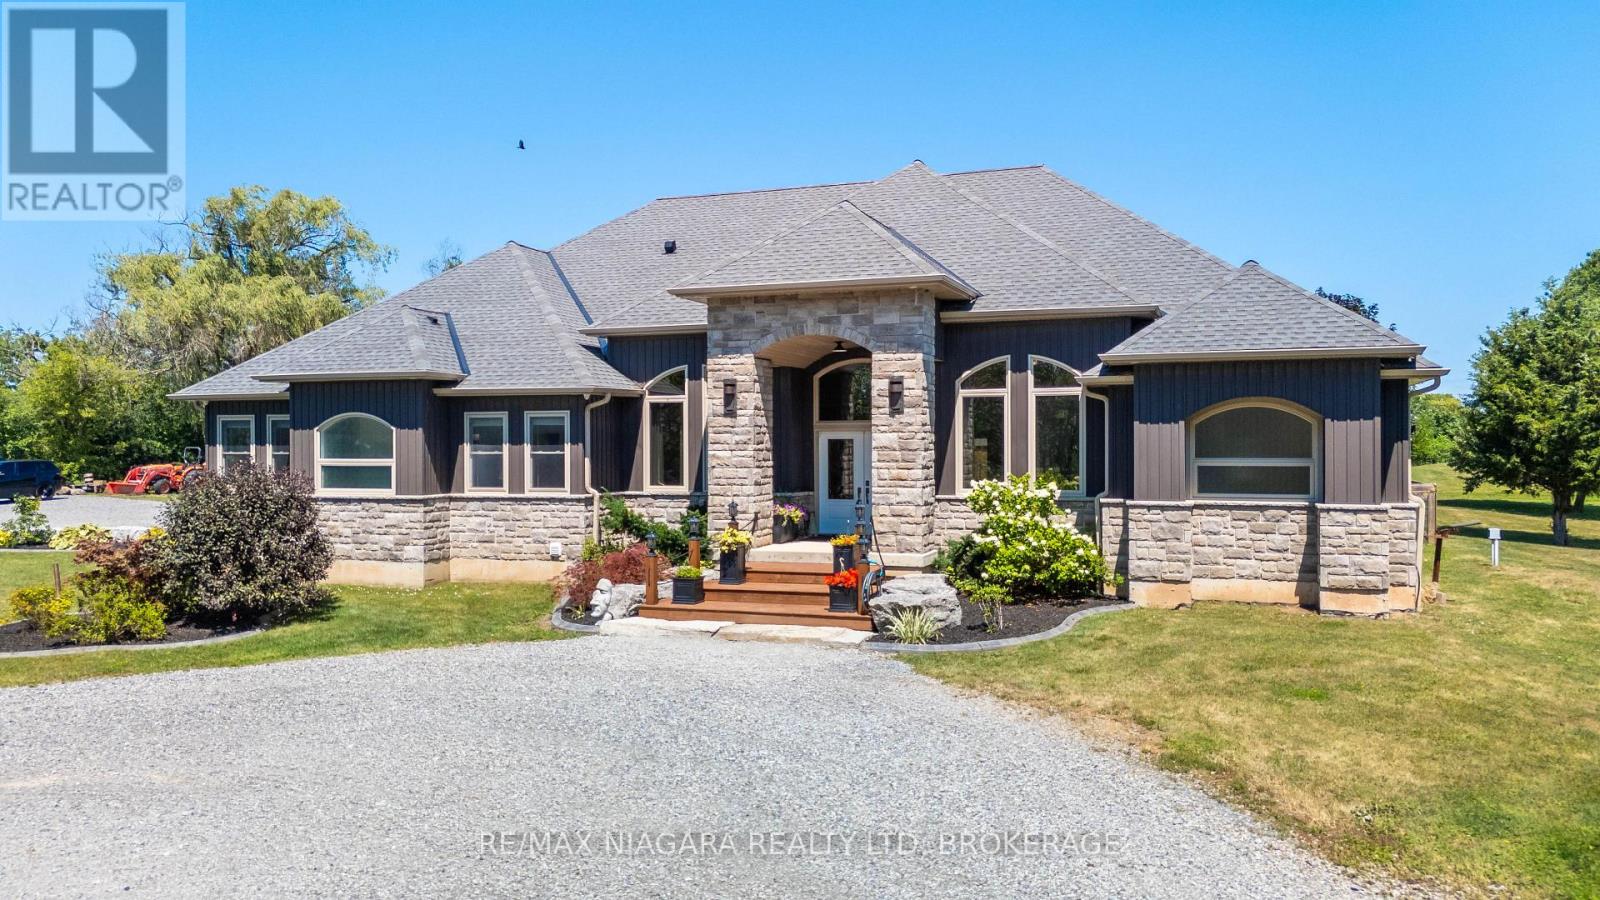
2439 Miller Road
Port Colborne, Ontario
*Exclusive Price Adjustment* Limited oppertunity to make this Beautifil property yours!! Exceptional Luxury & Private Estate Living on 4.7 Acres.Welcome to a stunning country retreat where architectural elegance meets ultimate functionality. Situated on 4.7 sprawling acres, this executive home offers breathtaking ceiling heights up to 14 feet, efficient, infloor hydronic heating keeps the bills low and a warm feeling throughout the home, seamless main-level wheelchair accessibility, and an outdoor entertainer's paradise designed to impress.Grand Living Spaces: Soaring 9', 10', and 14' ceilings paired with brand-new continuous flooring and a sleek custom glass railing leading to the lower level.Gourmet Chef's Kitchen: Equipped with rich granite countertops and a dedicated 66" Frigidaire side-by-side fridge/freezer set (33" individual units).Thoughtfully Designed Layout 3 spacious bedrooms plus a dedicated main-floor office. Functional Jack & Jill bath connecting the secondary bedrooms Primary suite featuring a spa-inspired ensuite finished with premium quartz countertops.Convenient Pool Access: A main-floor 2-piece powder room with direct exterior access-ideal for guests enjoying the backyard oasis.Resort-Style Backyard & A massive 20' x 48' saltwater pool complete with sun ledge and custom water features, framed by expansive stamped concrete patio space.Outdoor Bar & Kitchen Area: Features granite countertops and full water/plumbing hookups for effortless outdoor entertaining. Expansive acreage with a grand, oversized driveway accommodating 30+ vehicle parking spaces.Finished Walk-Out Lower Level featuring executive bar with stool seating and a sprawling games room. Walk-out access with seamless potential to add an additional bedroom or multi-generational suite. home is equipped with centeral vac, Full double-car garage with independent heating. Front South-facing windows feature 3M Evolution window tinting for enhanced UV protection and privacy (id:49269)
748 Vennecy Terrace
Ottawa, Ontario
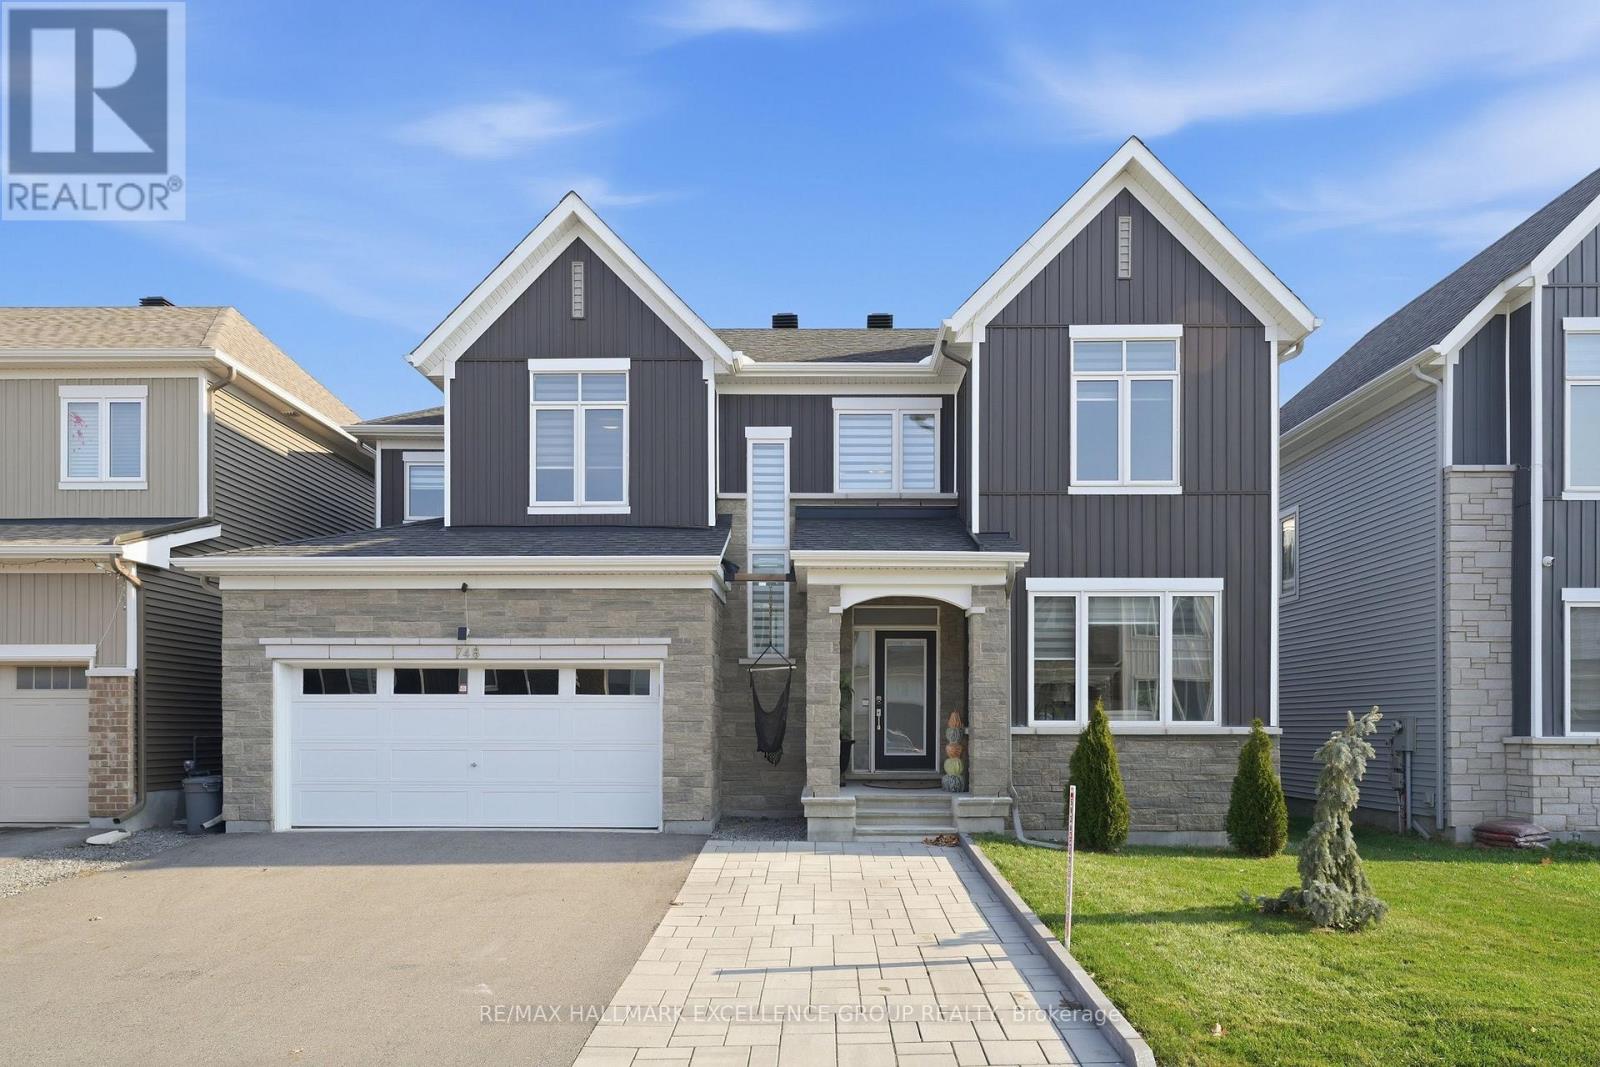
Welcome to 748 Vennecy Terrace, a beautifully appointed true 4-bedroom family home offering timeless elegance, generous living spaces and exceptional curb appeal in a desirable Orléans neighbourhood! The striking façade showcases soaring roof peaks, attractive stone accents and impressive stone pillars framing the welcoming entrance. Step inside to a grand, open-to-above foyer featuring elegant porcelain tile, a stunning hardwood staircase with wood spindles and an abundance of natural light. A private main-floor office with hardwood flooring provides the perfect space to work from home. Designed for both comfortable family living and entertaining, the main level features an inviting dining room and spacious living room with rich hardwood flooring and a beautiful gas fireplace. The open-concept kitchen offers quartz countertops, a centre island, stainless steel appliances, ample cabinetry and patio doors leading to the backyard. A convenient powder room completes this level. Upstairs, a hardwood hallway leads to four generously sized bedrooms, including a spacious primary retreat with a luxurious ensuite featuring dual sinks with stone countertops, a relaxing soaker tub and a separate glass-enclosed tiled shower. Three additional bedrooms, a full family bathroom with stone countertops and a convenient second-floor laundry room with utility sink provide everyday practicality. The fully finished lower level extends your living space with a generous recreation room, separate family room, 4-piece bathroom and abundant storage. Outside, enjoy a fully fenced, low-maintenance backyard featuring interlock, a grassy area and a charming garden shed-perfect for busy families who want outdoor enjoyment without the upkeep. Ideally situated within walking distance to parks, public transit and everyday amenities, with the movie theatre, Movati Athletic, restaurant and shopping nearby. An exceptional blend of elegance, comfort and convenience-this is a wonderful place to call home! (id:49269)
4720 County 18 Road
Augusta, Ontario
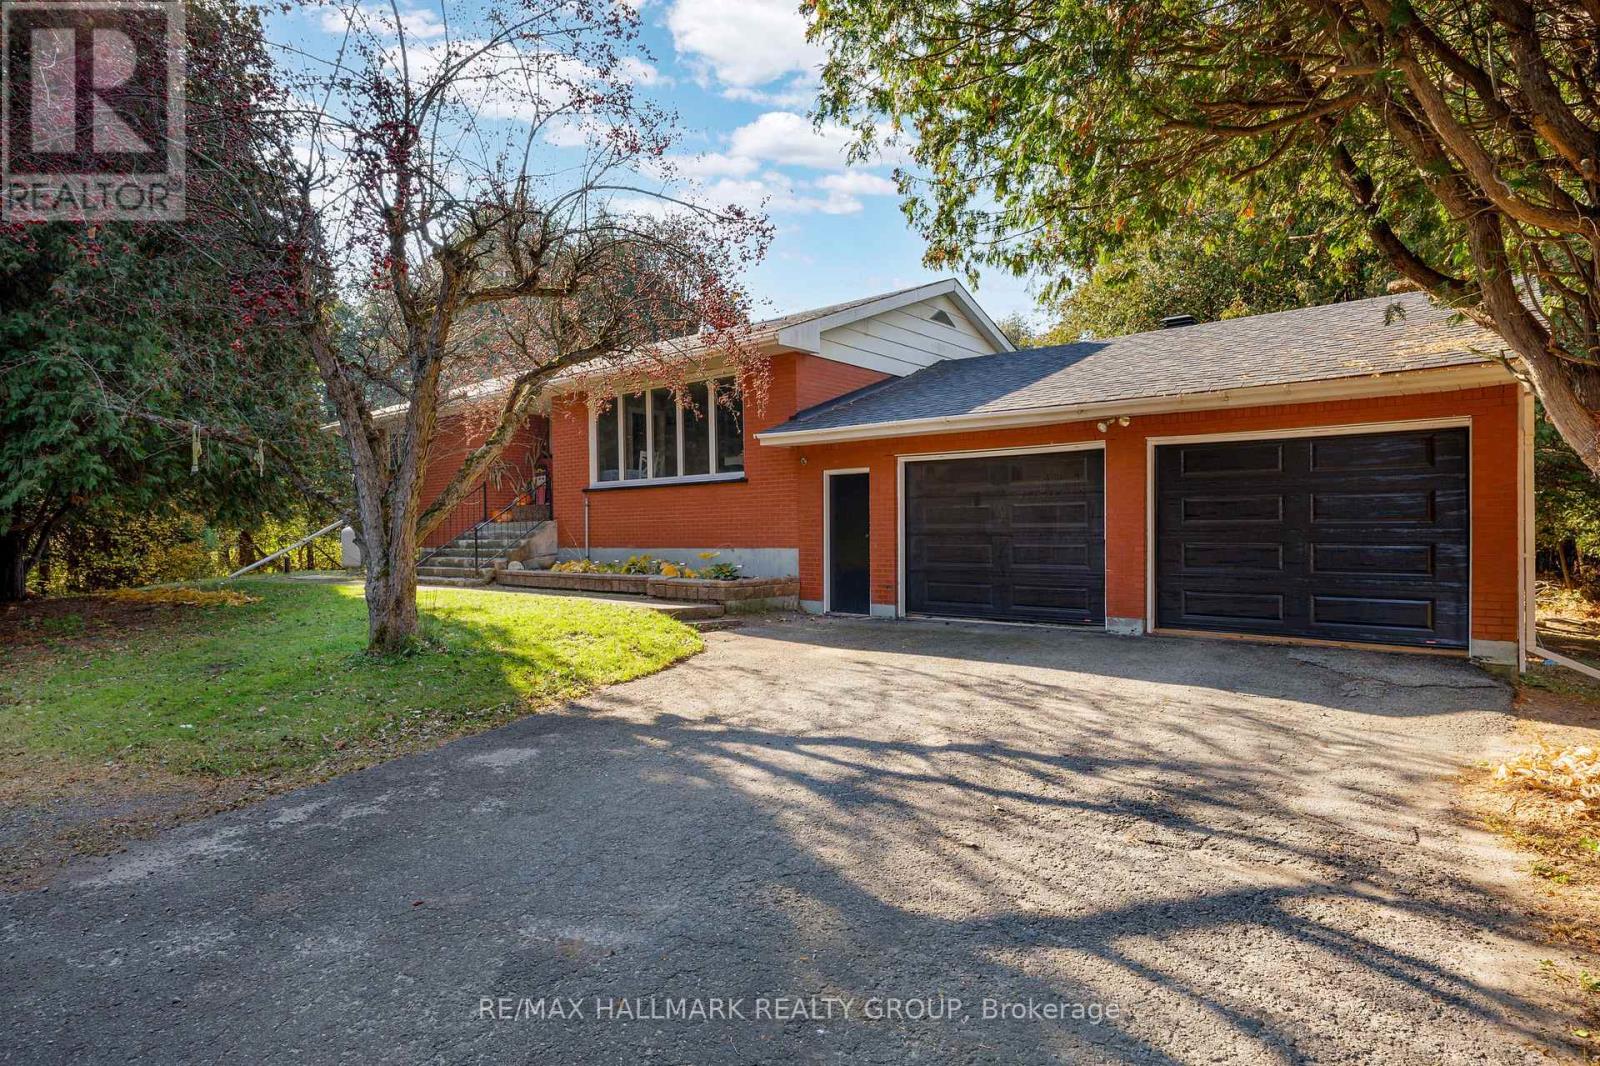
Enjoy the charm of country living in this bright and spacious 3-bedroom, 1.5-bathroom brick bungalow, situated on a mature treed and fully hedged lot in Domville. Offering a private, natural setting, this property is conveniently located just 5 minutes north of Prescott with easy highway access. The main floor features a welcoming open-concept kitchen and dining area that flows into the adjoining living room, creating a functional layout for everyday living and entertaining. Three generously sized bedrooms provide comfortable accommodations, while a 4-piece bathroom completes the main level. The spacious lower level offers excellent potential for additional living space, with room to create a family recreation area, home gym, games room, or hobby space. Laundry facilities and ample storage provide added convenience and flexibility. An attached double-car garage offers sheltered parking for two vehicles, along with extra room for storage or a workshop. The established hedging surrounding the property enhance its secluded feel and provide a privacy to enjoy the outdoors. With its generous living space, attached garage, and desirable country setting, this bungalow offers an excellent opportunity for those seeking a quieter lifestyle without being far from everyday amenities. Enjoy the best of both worlds in Domville, just minutes from Prescott and convenient highway connections! (id:49269)
108 Snelgrove Drive
Ottawa, Ontario
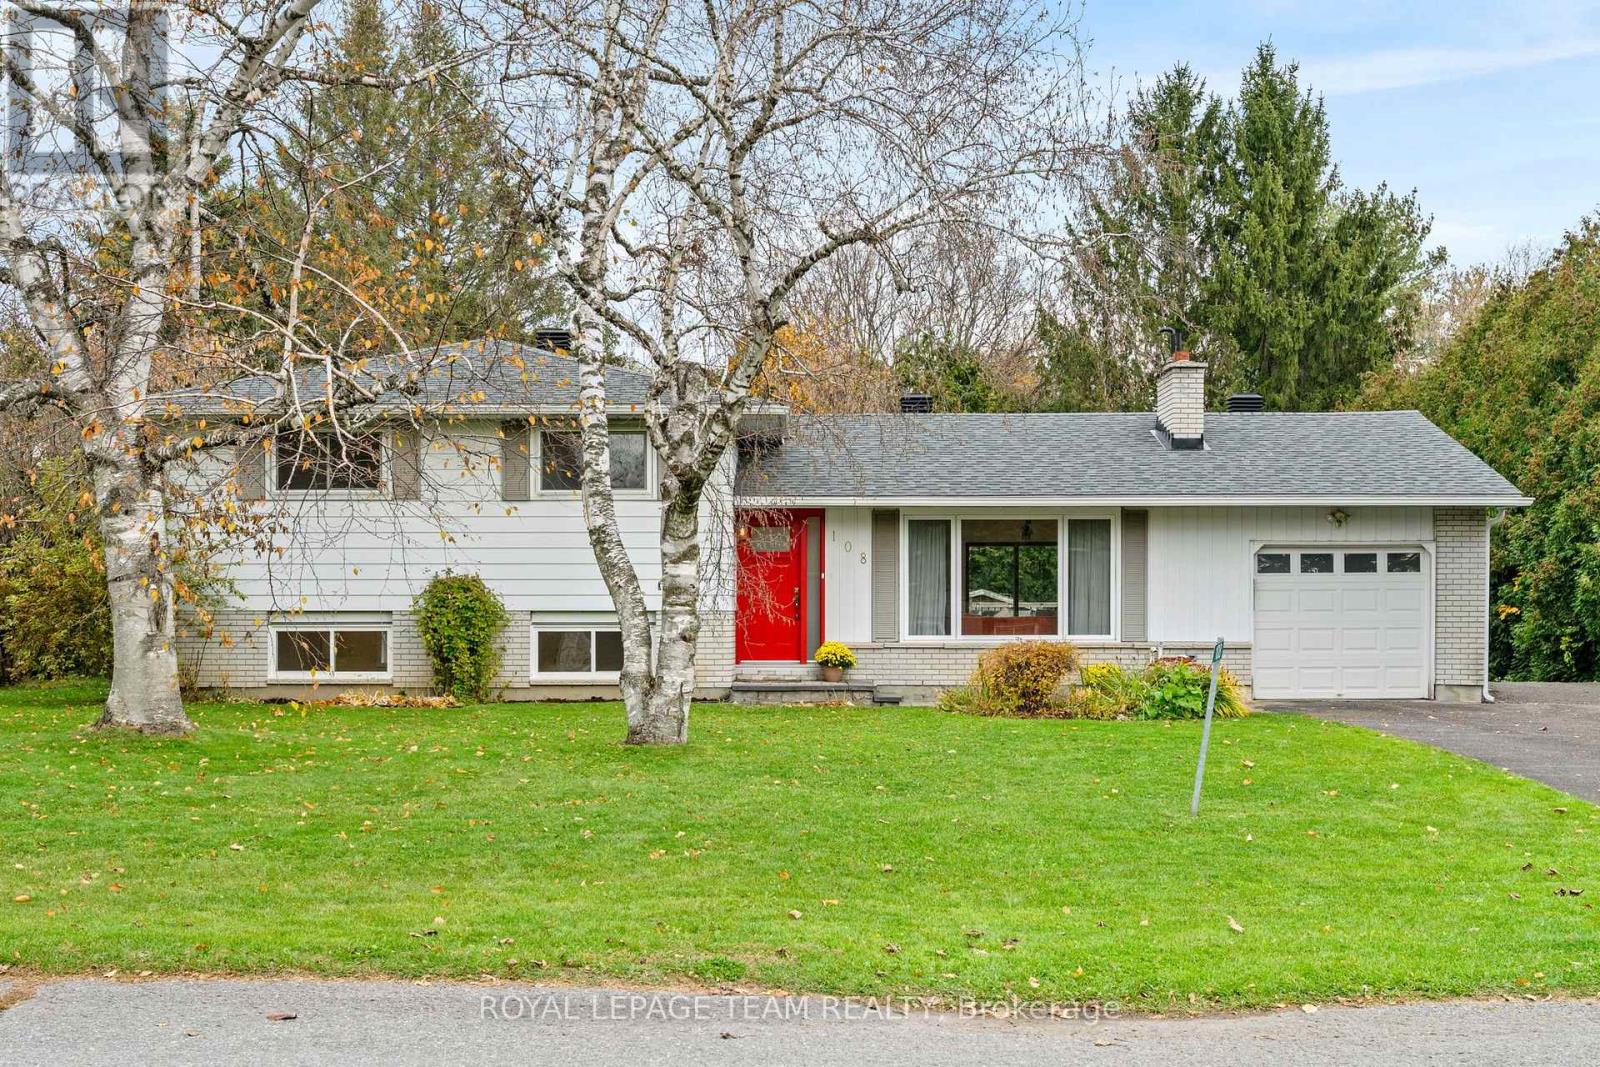
Welcome to 108 Snelgrove Drive - Nestled in the peaceful village community of Carp, just steps from the Fairground, this detached three bedroom property is a gem! Charming and full of character on extensive, private treed Lot. Inviting, bright foyer with waterfall quartz counter welcomes you home! The main level features warm refinished parquet wood flooring, open concept living room with fireplace, potential to install gas insert, and generous sized dining room. At the heart of this home a gleaming white kitchen with cutout to the dining area. Stunning quartz counters and ample preparation areas and cabinetry. All freshly renovated! Upper Level boasts three large bedrooms with double closets and full family bathroom. Lower level is sure to impress - options abound for this light and bright recreation room. Laundry room also found on this level, and could be converted to an additional bathroom. Plenty of storage or workshop for the basement area. The private rear yard offers a multilevel deck for entertaining. Exquisite cabana (12' x 19') for quiet sitting or studio with views over the mature gardens. A double width laneway, with gravel 'standing pad' and a single car garage completed this lovely home. Perfectly situated within walking distance of Huntly Centennial School; Alice's; Farmers Market and Rec Center. A must see! (id:49269)
16 Sirocco Crescent
Ottawa, Ontario
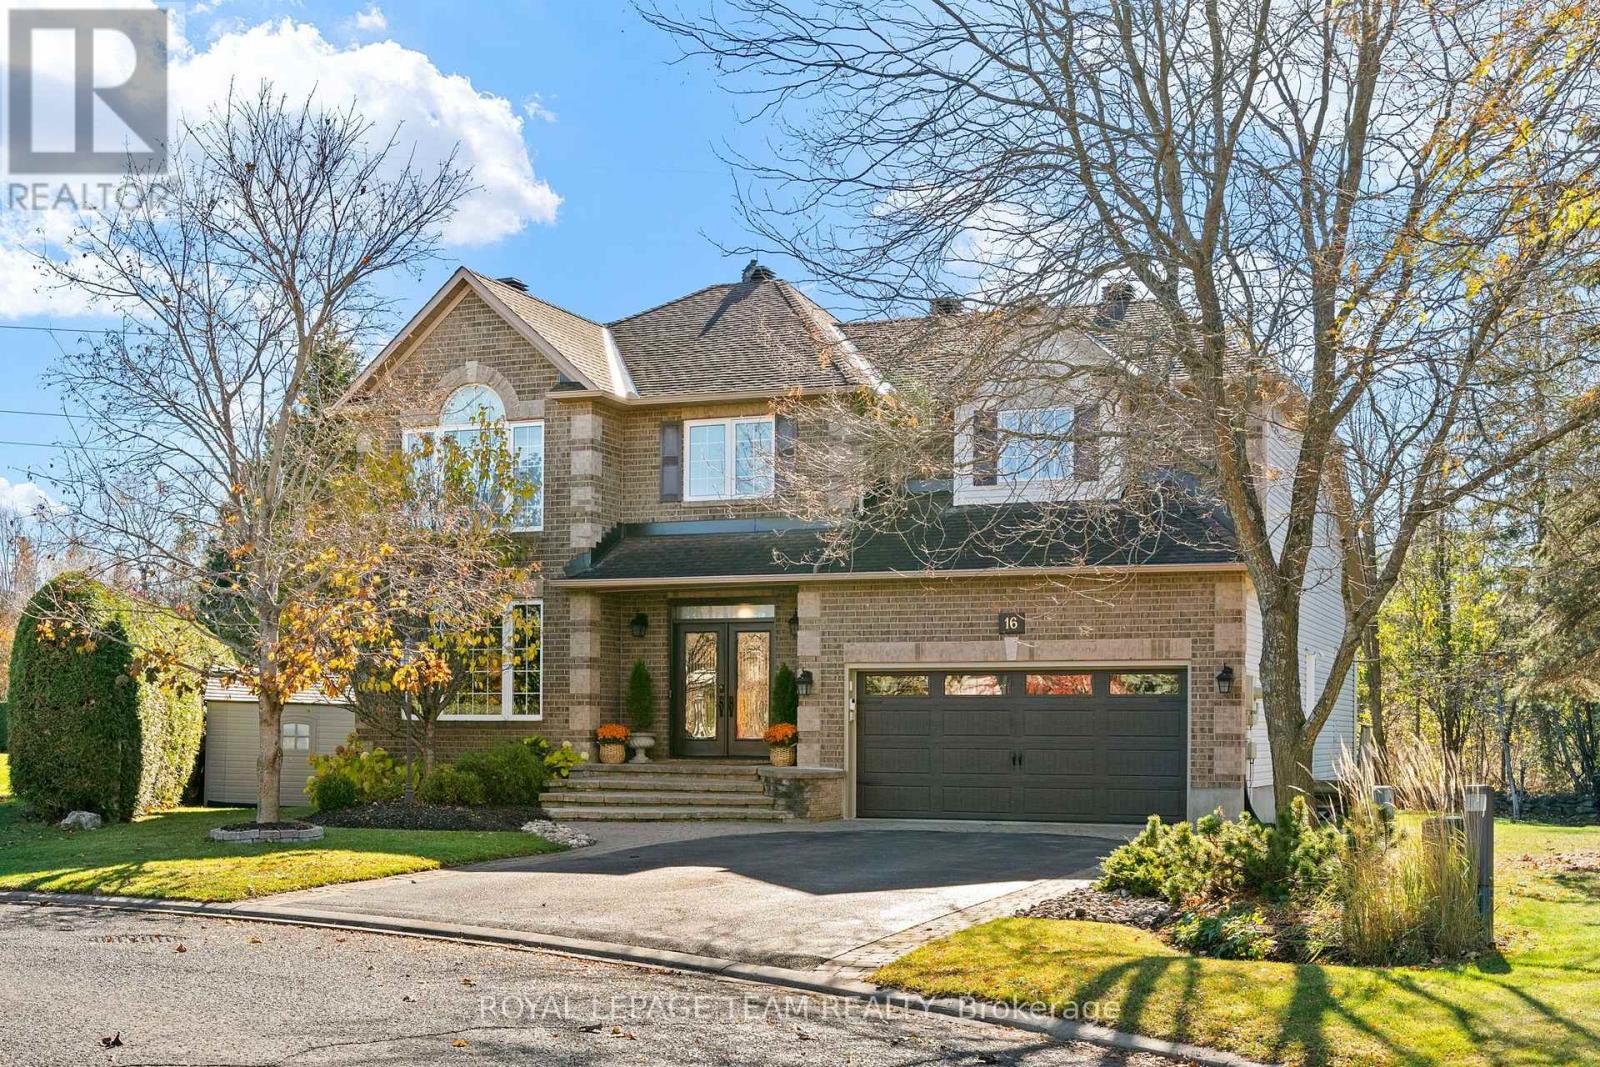
Welcome Home to 16 Sirocco Crescent in the family oriented, sought-after Stittsville community of Timbermere.... An impressive Linden Model, 'Holitzner Homes' executive single-family property is sure to impress with stately comfort and warmth! Located on a quiet street, backing onto beautiful woodland and trail. A welcoming, elegant double door entryway, be greeted by rich hardwood floors and majestic 'Sarlett O'Hara' staircase. Oversized principal rooms with separate living room and perfectly situated main floor office with dual aspect windows. A gracious dining room, just right for family occasions. At the heart of this home is an open plan kitchen with ample cabinetry and quartz counters, gas range and superb solarium area, drenched in natural light with access to the rear deck and lush woodland views beyond. The inviting sunken Great room boasts soaring vaulted ceilings and graceful fireplace. The second floor hosts four oversized bedrooms to include the primary bedroom retreat with full walkin closet and spacious 5 pc ensuite bathroom. Full family bathroom is also to be found on this level. Superb loft area, with majestic views overlooking the Great room below. A fully finished basement is open concept and offers unlimited options for TV/Media area, gym. Workshop and library with storage galore. The rear yard completes this lovely property, featuring a newly refurbished multi-level deck and lower level interlock patio. A sophisticated family home offering a lifestyle of convenience and proximity to top-rated Stittsville schools, premium shopping, retail and local recreation centers. Easy access to Highways 417 and 416, and Highway 7. A must see! (id:49269)
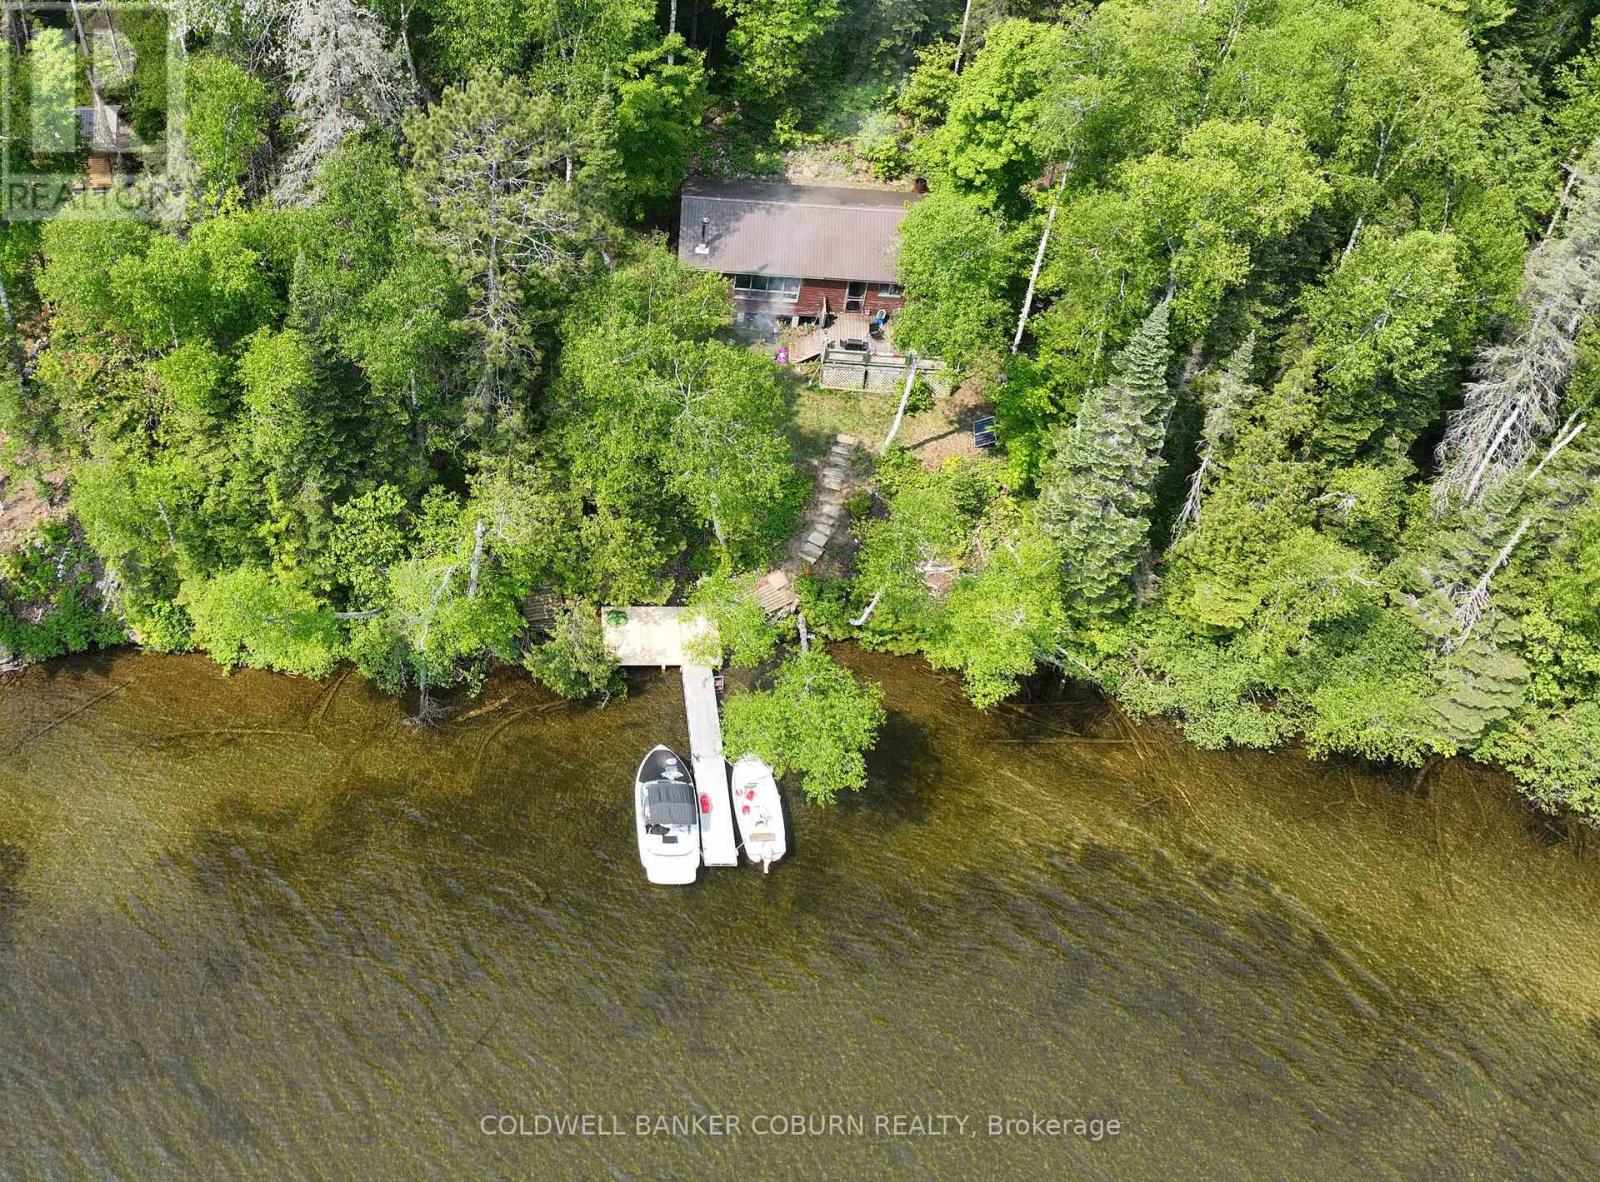
2958 Aylen Lake Road
South Algonquin, Ontario
This Aylen Lake cottage property is an affordable opportunity for folks who can manage boat access/ATV access and off grid living, and It's on AYLEN LAKE. Boat access is made easy with a marina dock/launch service with vehicle parking just a few feet away at the Aylen Lake Landing. The Seller also has boat available for purchase separately if you want an easy transition. (id:49269)
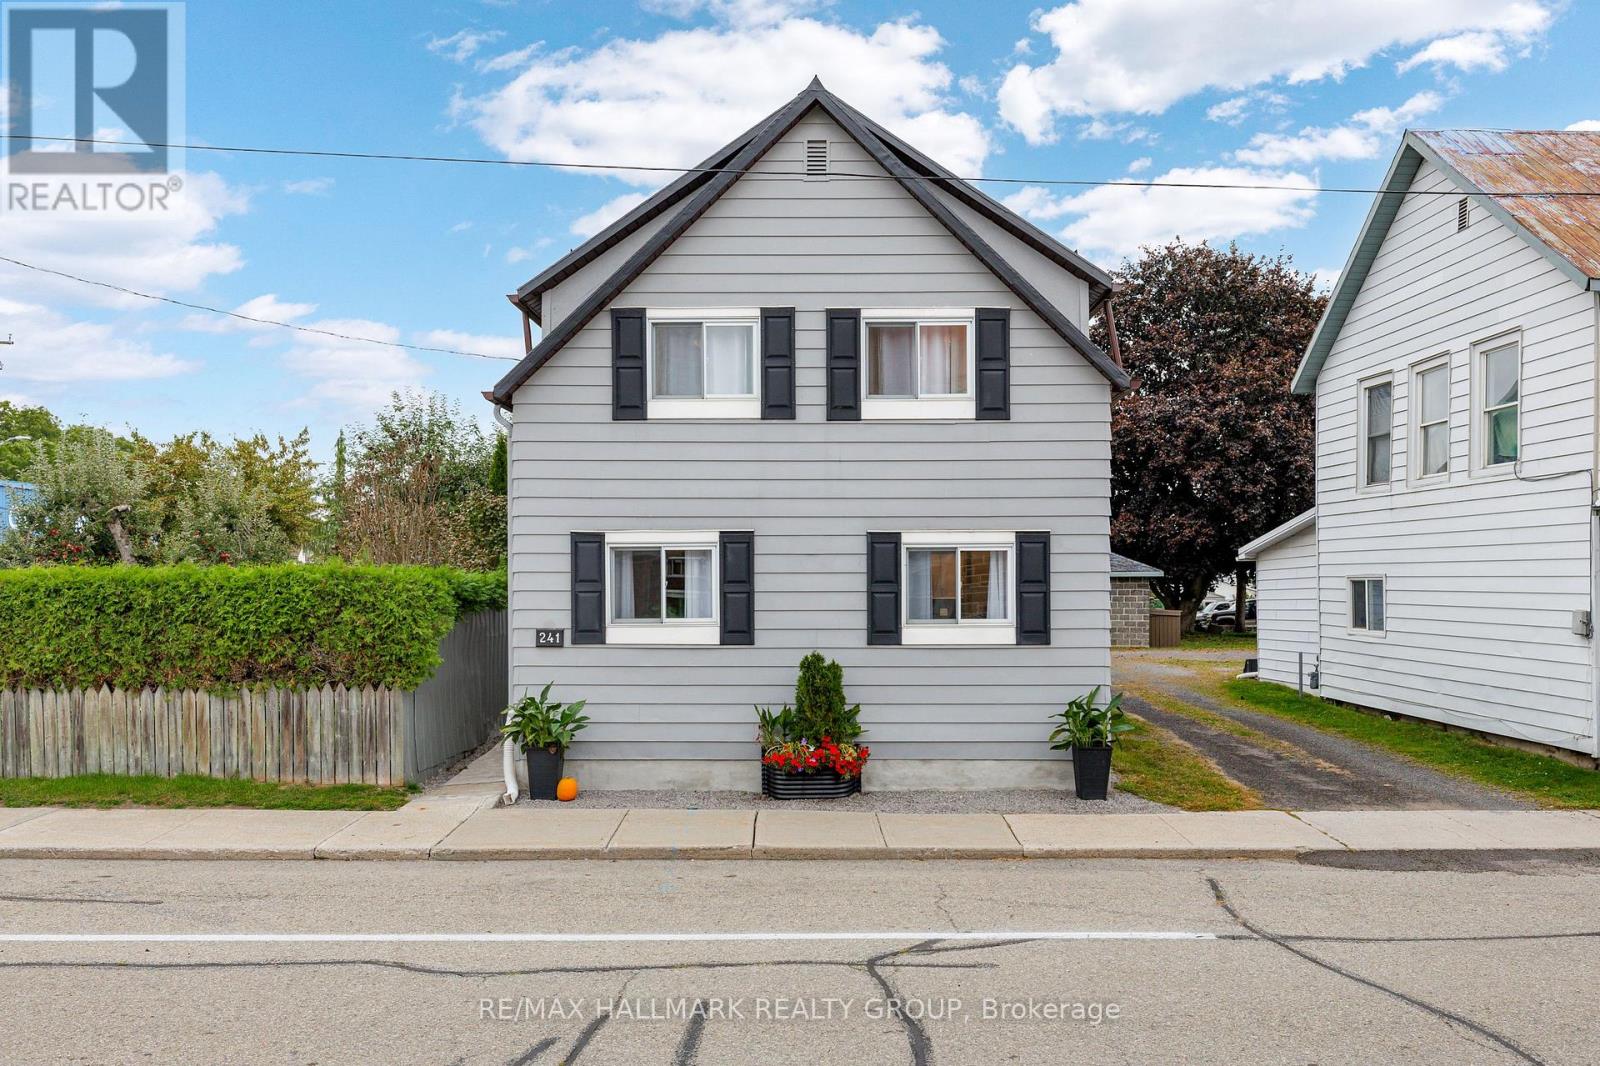
241 Lewis Street E
Edwardsburgh/cardinal, Ontario
Completely transformed from the studs, this extensively renovated 4-bedroom, 3-bathroom Cardinal home offers the feel of a brand-new home with the convenience of an established neighbourhood. Thoughtfully redesigned throughout, the home features modern finishes, updated systems, and a functional layout perfect for families, entertaining, or working from home. The bright main level features an open-concept kitchen, living, and dining area, with a beautiful new kitchen offering quartz countertops and stainless-steel appliances. A second family room with French doors provides direct access to the backyard and adds valuable living space. This level also includes a bedroom, 2-piece bathroom, and convenient laundry area with sink. Upstairs, you'll find three additional bedrooms, a full family bathroom, a study nook, and a spacious primary bedroom complete with its own ensuite. Extensive updates include new doors and windows, R20/R30 wall insulation, R50 attic insulation, new plumbing, 200-amp electrical service, central air conditioning, a new furnace and ductwork, new hot water heater, LVP flooring, lighting, and finishes throughout. The home was lifted in 2023, with a new partial foundation and cement floor poured. The metal roof has been maintained in good condition. Outside, the generous backyard offers parking for three vehicles, a large grassy area, and plenty of room to relax, play, or entertain. The yard is partially fenced and provides a great setting for enjoying warm summer evenings. Ideally located within easy walking distance of scenic river trails, Benson Memorial Park, and the Cardinal Legion, this home combines extensive renovations with a convenient community setting. Four bedrooms. Three bathrooms. Three living spaces. Extensive updates. Move-in ready and ready to be enjoyed. Book your showing today! (id:49269)
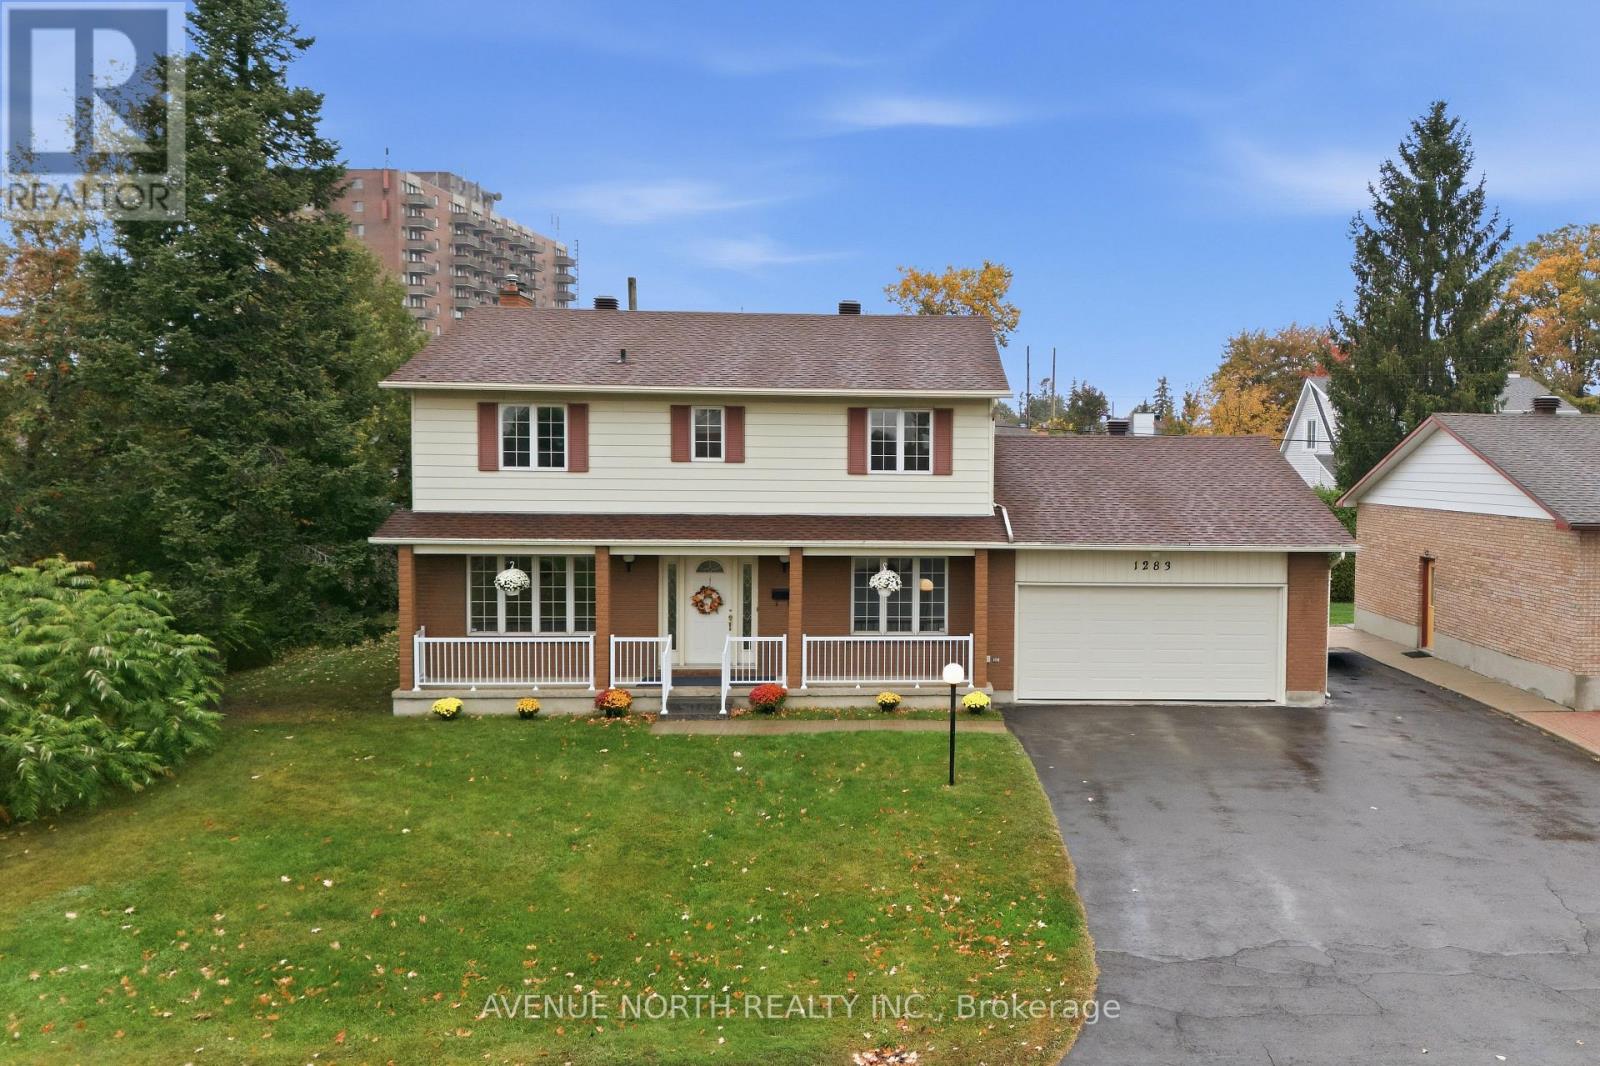
1283 Surrey Avenue
Ottawa, Ontario
RARE DOUBLE LOT! An exceptional opportunity to own a spacious 4-bedroom family home on a massive 88' x 80' lot! Built by the original owners in 1978, this generously sized home offers incredible space, functionality and one of the standout lots in the area. The home features solid 6-inch exterior walls plus insulation, reflecting the quality construction of the era. A welcoming front veranda adds great curb appeal and provides the perfect spot to relax and enjoy the neighbourhood. The main floor features a large living room, separate dining room, spacious family room with a wood-burning fireplace and direct access to the rear yard, kitchen with eating area, and convenient main-floor laundry. Upstairs offers four generously sized bedrooms, including a primary bedroom with two closets and a private ensuite, plus a separate guest bathroom. The finished basement provides even more room for the family with a large recreation/family room and plenty of storage space. Step outside and appreciate the exceptionally large double lot, offering tremendous outdoor space for entertaining, children, gardening, recreation and future possibilities. The double-car garage and repaved laneway and side area provide parking for up to 9 vehicles, or 6 vehicles plus a boat and trailer - a rare feature! The home has been well cared for over the years, with several important updates already completed, including a 2012 roof, 2018 furnace, air conditioning and water heater, annual furnace maintenance, copper wiring, and improvements to the garage. The primary bathroom shower enclosure was also replaced in 2026. Conveniently located close to shops, schools and transit, making everyday living easy and accessible. The home remains largely in its original condition, offering an exciting opportunity for the next owner to update & personalize the space to their own taste while enjoying the substantial size and lot this property has to offer. A rare combination of space, lot size and potential awaits! (id:49269)
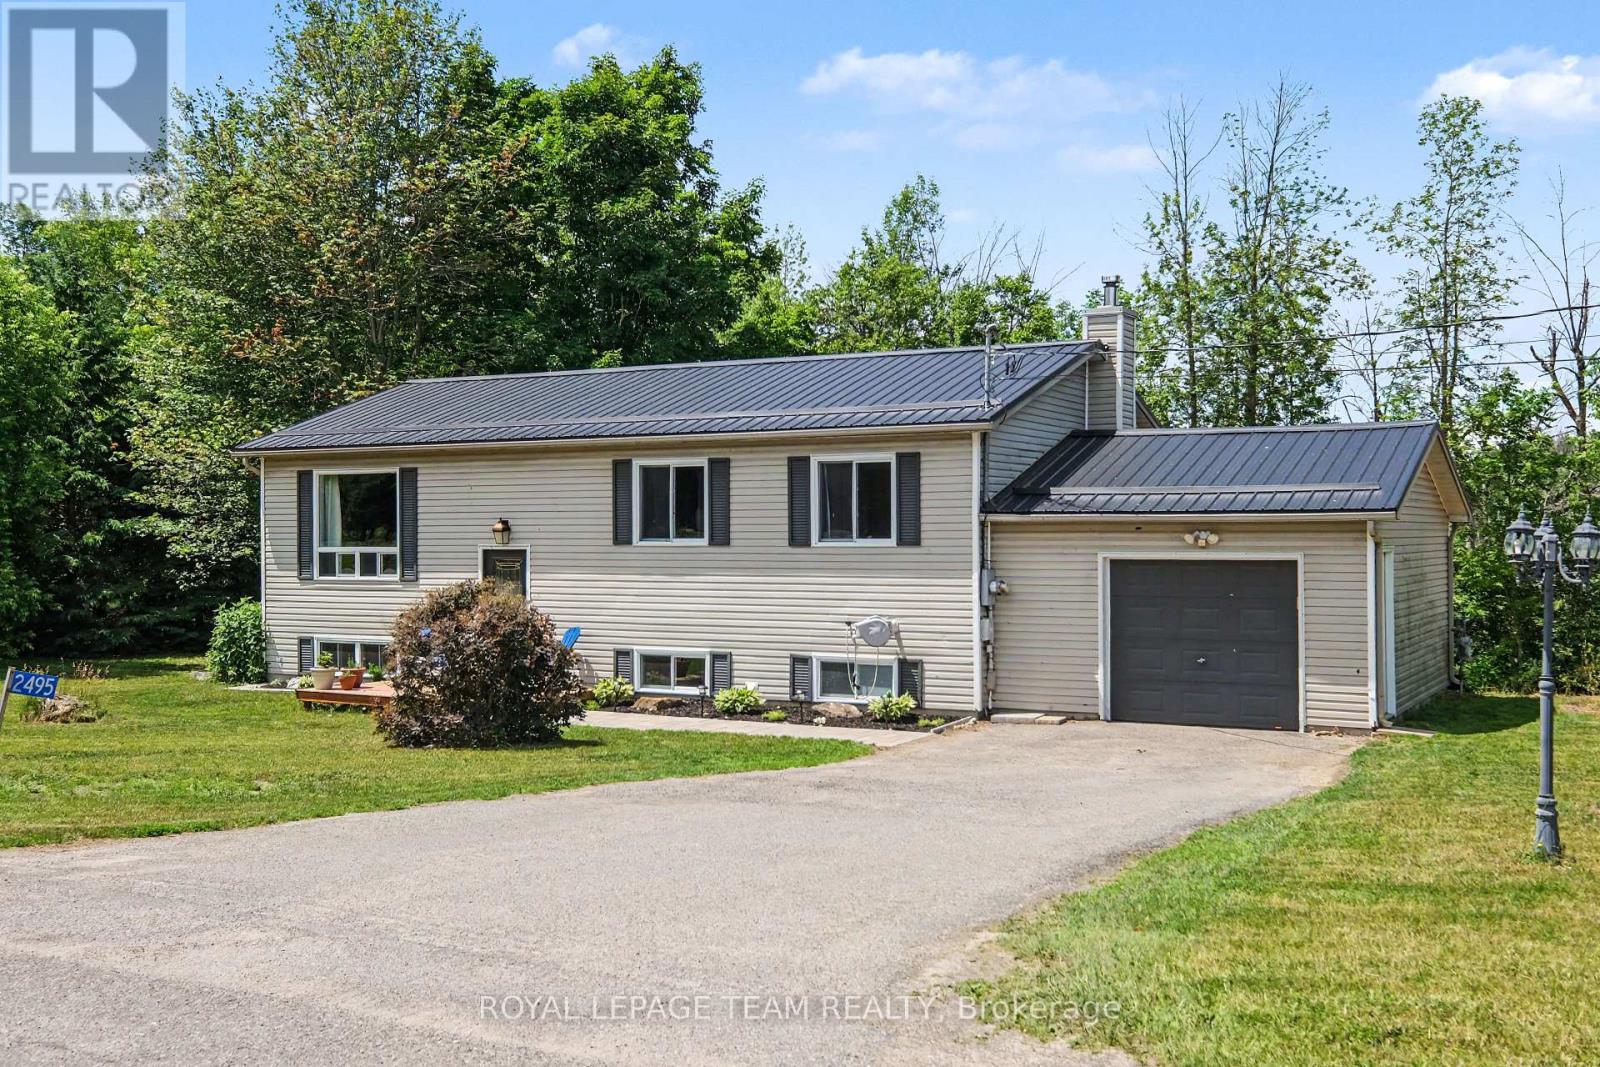
2495 River Road
North Grenville, Ontario
Imagine a crisp fall evening wrapped in a cozy blanket, gathered around your backyard firepit with friends, a barbecue on the go and fireflies overhead. If this is the country lifestyle you've been dreaming of, 2495 River Road is ready to welcome you home. Set on just under 2 acres only minutes from Kemptville, this 3+1 bedroom, 2 full bathroom hi-ranch offers space, comfort and privacy. The bright main level features hardwood flooring throughout most areas and an updated eat-in kitchen with natural pine cabinetry, quartz countertops, ceramic tile backsplash, upgraded sink and fixtures, and stainless steel appliances. The dining area can extend into the spacious living room for larger gatherings. Three bedrooms and a full bath with double-sink vanity complete the main level, while the primary bedroom includes custom PAX wardrobe systems.The sunlit lower level offers a large rec room with built-in shelving, fourth bedroom, updated full bathroom, dedicated laundry with built-in storage, laminate flooring throughout most areas, and a three-sided natural gas fireplace. A separate entrance through the garage adds flexibility for multigenerational living, a home office, hobbies or guests.Step outside to enjoy the deck, gazebo, firepit and expansive yard surrounded by nature. The property backs onto conservation land and offers over 350 feet along the Rideau River. **THE RIVERFRONT IS MARSHLAND AND DOES NOT OFFER USABLE SHORELINE OR DIRECT RECREATIONAL WATER ACCESS**, but it adds to the property's private, natural setting with no rear neighbours. Approximately 0.57 acres is enrolled in the Conservation Land Tax Incentive Program, providing property tax savings subject to continued program eligibility. Updates include a metal roof (2024), furnace (2021), GenerLink system (2024), 200-amp electrical service, lower bathroom (2024), and front interlock (2026). Minutes to Highway 416, Kemptville amenities, trails, golf and a nearby public boat launch. (id:49269)
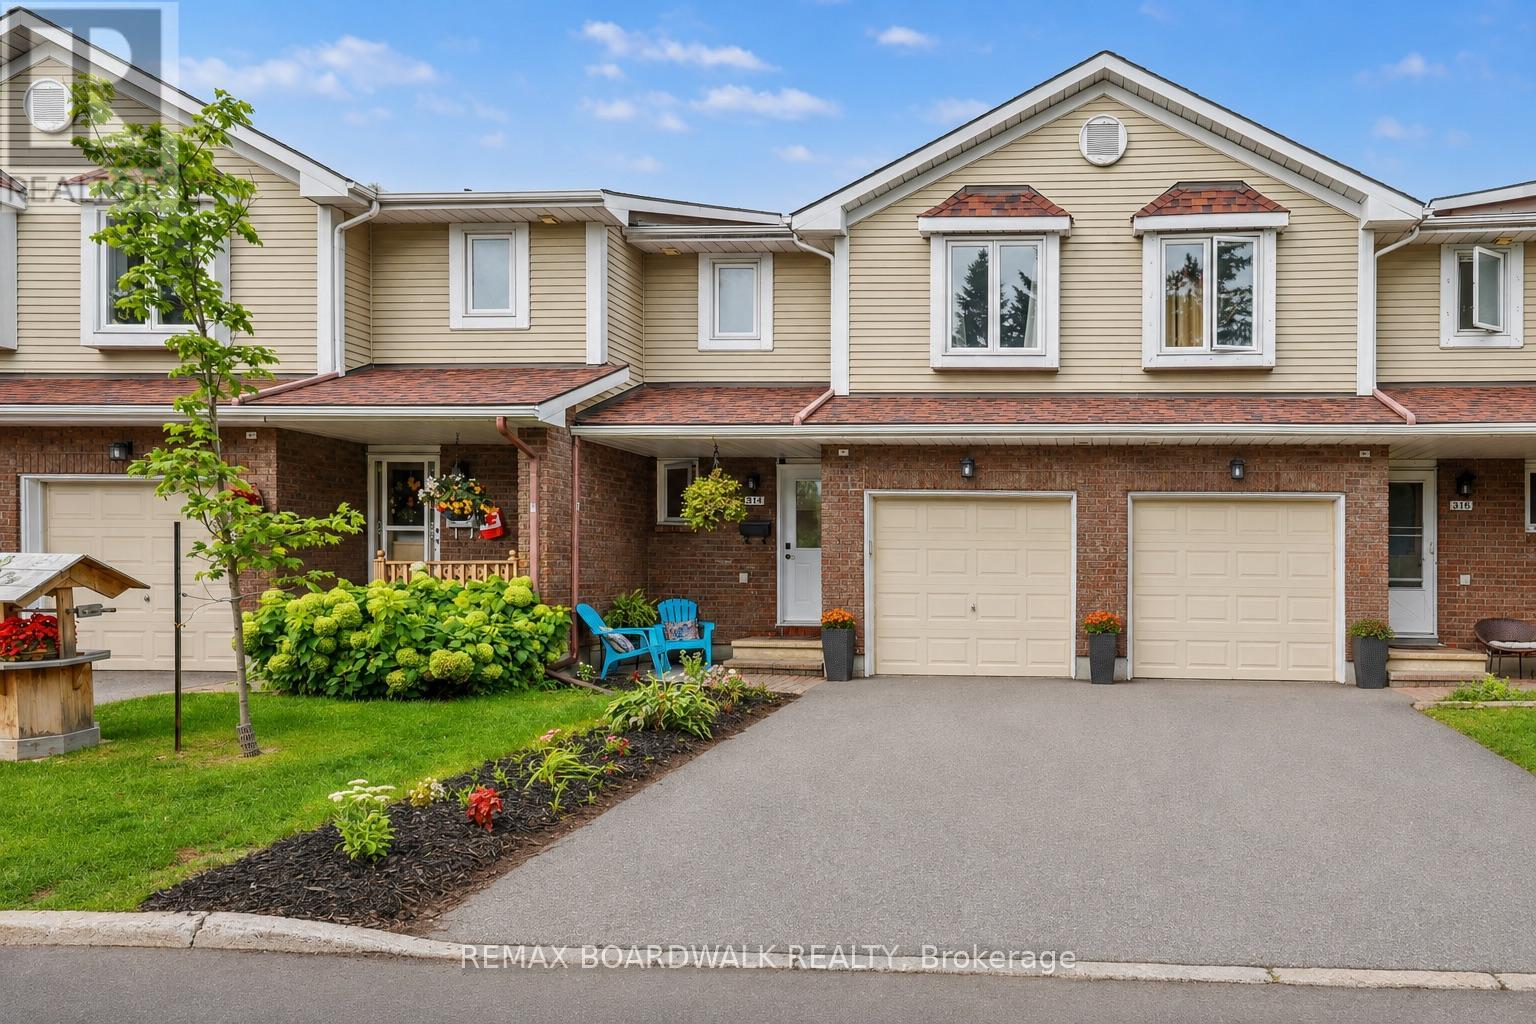
314 Valade Crescent
Ottawa, Ontario
This bright and beautifully renovated 3-bedroom, 1.5-bathroom carpet-free home is move-in ready and ideally located in the heart of Orléans. The main level and second floor feature newer vinyl flooring throughout, including the stairs, along with fresh paint and an abundance of natural light. The updated kitchen features refaced kitchen cupboards and quartz countertops, creating a fresh and modern look, while the bathrooms have also been updated with quartz countertops.The fully finished basement provides excellent additional living space, with plenty of storage throughout the home. Enjoy the beautifully landscaped property as well as access to the community outdoor pool, perfect for summer.Conveniently located close to parks, schools, shopping, grocery stores, OC Transpo and the LRT at Trim. Renovated, bright, well maintained, carpet-free and ready to move in - welcome home! (id:49269)
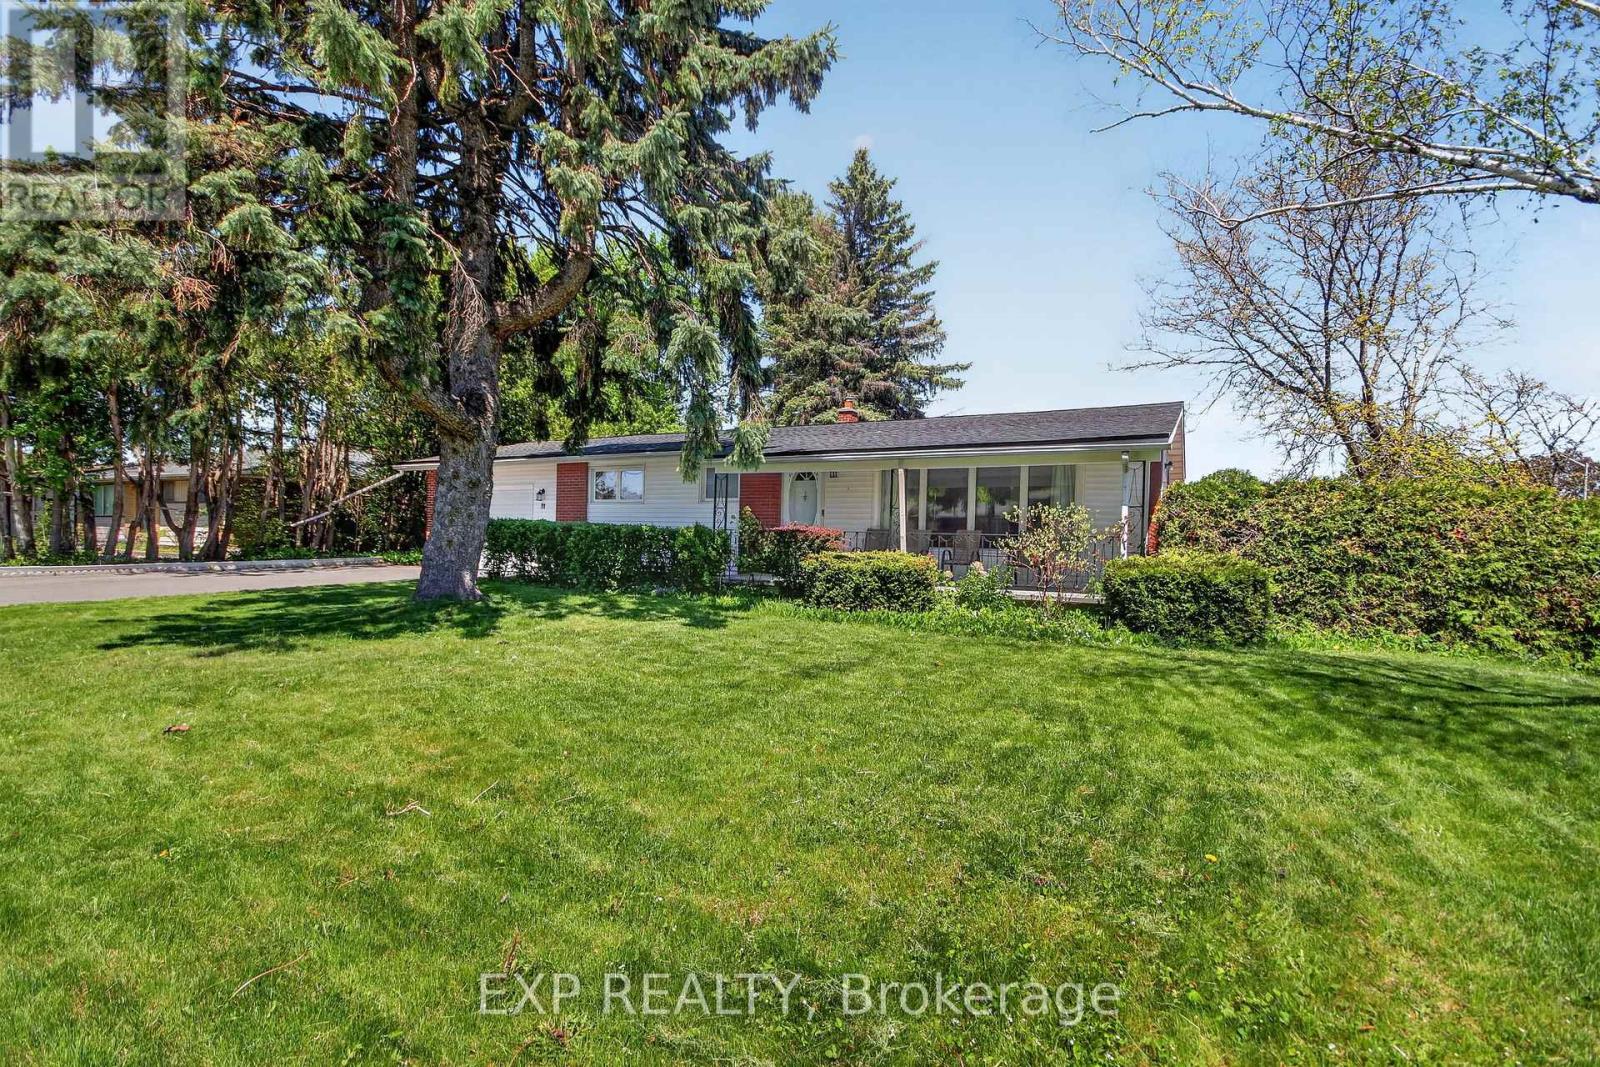
31 Barlyn Avenue
Ottawa, Ontario
An absolutely beautiful updated 3 bed 2 bath Bungalow. BONUS.... this home sits on an extra-wide and deep corner lot across from a school and playground. The main floor features hardwood throughout, three bedrooms, updated bathroom 2024, Eat-In Kitchen and a bright L-shaped living and dining room with direct access to a large deck off patio doors for family and friends to gather and mature landscaping. The lower level is Fully Finished and includes a family room, a Bedroom/Office and a New full bathroom. New 2024 oversized asphalt driveway. New roof 2025, Freshly painted 2026. LOCATION..LOCATION this home is close proximity to All Amenities; Civic Hospital, Algonquin College, Carleton U, Public Transit, Experimental Farm, the Rideau River, Shopping, Schools, Parks etc... Won't last long as the neighborhood and style is in strong demand. (id:49269)
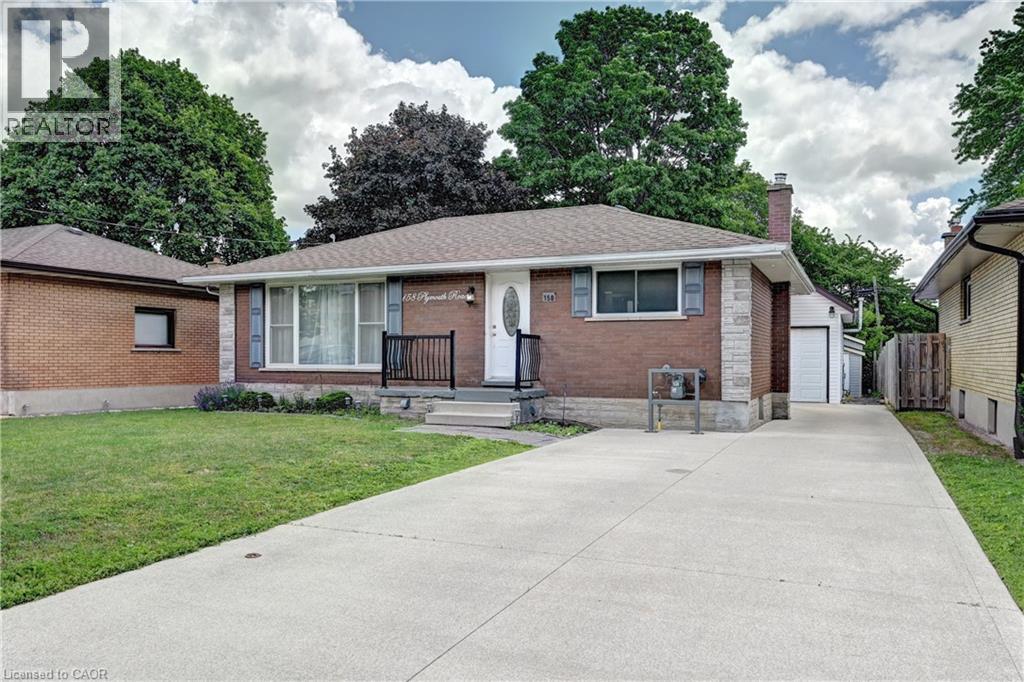
158 Plymouth Road
Kitchener, Ontario
Beautifully renovated bungalow, 5 Bedrooms, ideal for multi-generational living or high rental income. The bright main floor offers a large eat-in kitchen, 2 bedrooms, and a full bath. The fully finished lower level features a separate entrance, second kitchen, 3 bedrooms, and a 3-piece bath—perfect for in-laws or tenants. This home has been gutted and redone—better than new with high-end 2 stainless steel appliances, modern finishes, pot lights, and upgraded systems, including own water-softener and water heater Both units are fully self-contained with private entrances. A rare 2-storey detached garage is fully renovated and insulated, equipped with its own forced-air gas system, 200-amp service, new roof, and an impressive upper loft/studio (7.10m x 5.50m) with hardwood floors and new windows—ideal for an office, studio, workshop, or creative space. Large private backyard with two sheds. Enjoy a huge, fully fenced lot, a large patio, a concrete driveway, an in-ground sprinkler system, and parking for 7+ vehicles. Located minutes to Fairview Mall, LRT, Highway 7/8 & 401, schools, parks, Rockway Gardens, and Rockway Golf Course. A turnkey, high-quality duplex in a prime Kitchener location— (id:49269)
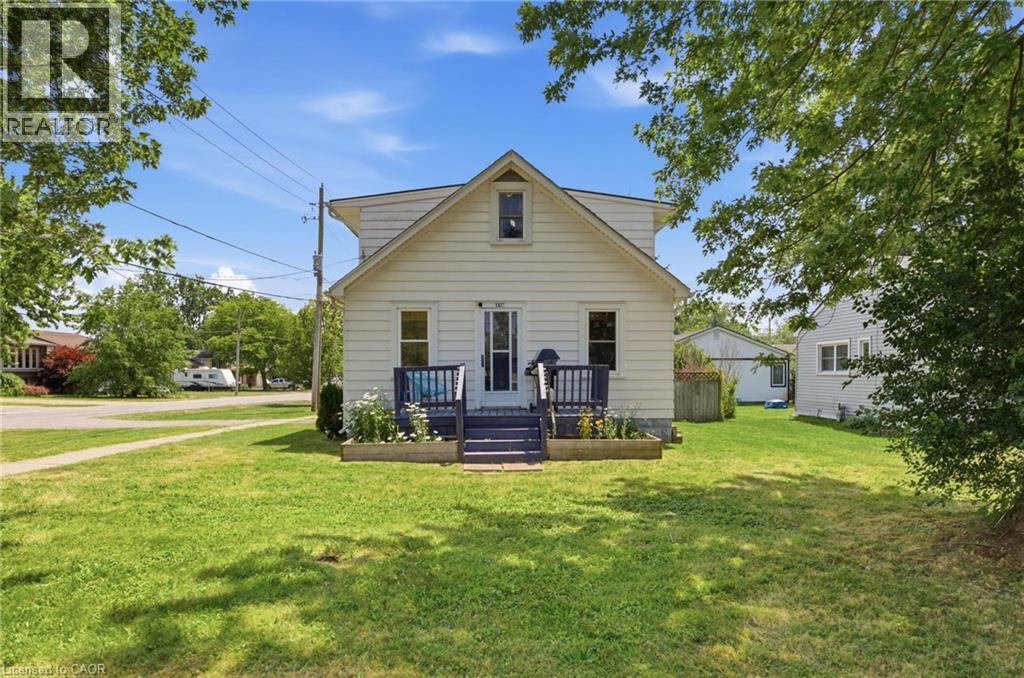
1217 Orchard Avenue
Fort Erie, Ontario
Tucked into Fort Erie's sought-after Crescent Park neighbourhood, this 1.5-storey detached home offers over 1,000 sq. ft. of comfortable living space with 2 bedrooms and 1 bathroom — move-in ready and full of character. Original hardwood floors have been refinished throughout, the kitchen was remodelled in 2022, and central air conditioning was added in 2023, giving the home a refreshed feel from top to bottom. A new breaker panel (2025) and 220V wiring to the attached garage make it a great fit if you need space for a workshop, hobby projects, or EV charging. The corner lot gives you extra outdoor space, and the backyard is fully fenced — ideal for pets, kids, or just enjoying your own outdoor space. The location is hard to beat: walking distance to schools and parks, 3 minutes to groceries, shopping, and dining, 4 minutes to the QEW and Crescent Beach, and 6 minutes to the Peace Bridge for quick trips across the border. A well-maintained, move-in-ready home in a convenient, family-friendly neighbourhood. (id:49269)
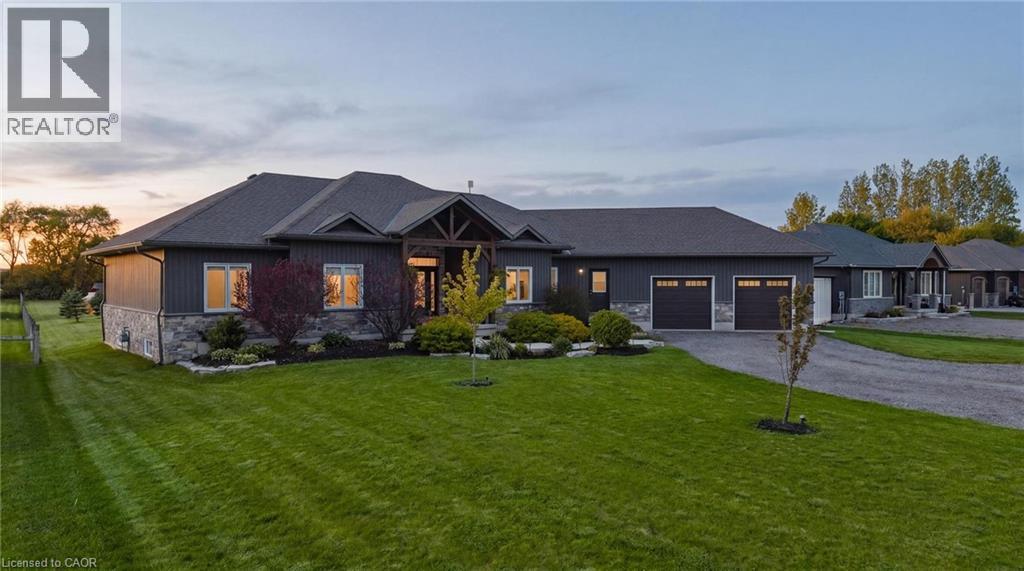
236 Burford Delhi Townline Road
Scotland, Ontario
SPACE. LAND. POSSIBILITY. Set on 1.24 acres in the quaint town of Scotland, this impressive 2018-built bungalow offers something increasingly hard to find: space inside, space outside and room to imagine what comes next. With 4,802 sq. ft. of finished living space, 5 bedrooms and parking for 12, there's room for everyday family life, entertaining and multigenerational possibilities. Inside, soaring ceilings, engineered hardwood and generous living spaces lead to a spacious primary retreat with renovated ensuite, walk-in closet and jacuzzi tub. The fully finished lower level adds exceptional flexibility with two additional bedrooms, recreation and games areas, dry bar, garage access and a separate entrance/walk-up, creating exciting possibilities for future in-law use. But it's the 1.24-acre property that really sets this one apart. A 40' x 20' deck, covered gazebo, fire pit and fruit trees are already here, while the expansive backyard invites you to imagine what else could be created. Dreaming of an in-ground pool, outdoor kitchen or expanded entertaining area? Perhaps an additional garage, workshop, studio or hobby space is on your wish list. Whatever your vision, 1.24 acres gives you something increasingly difficult to find: room to explore what's possible. Complete with an attached double garage, fibre internet availability, owned water filtration system and flexible closing. MORE THAN A HOME. ROOM FOR WHAT'S NEXT. (id:49269)
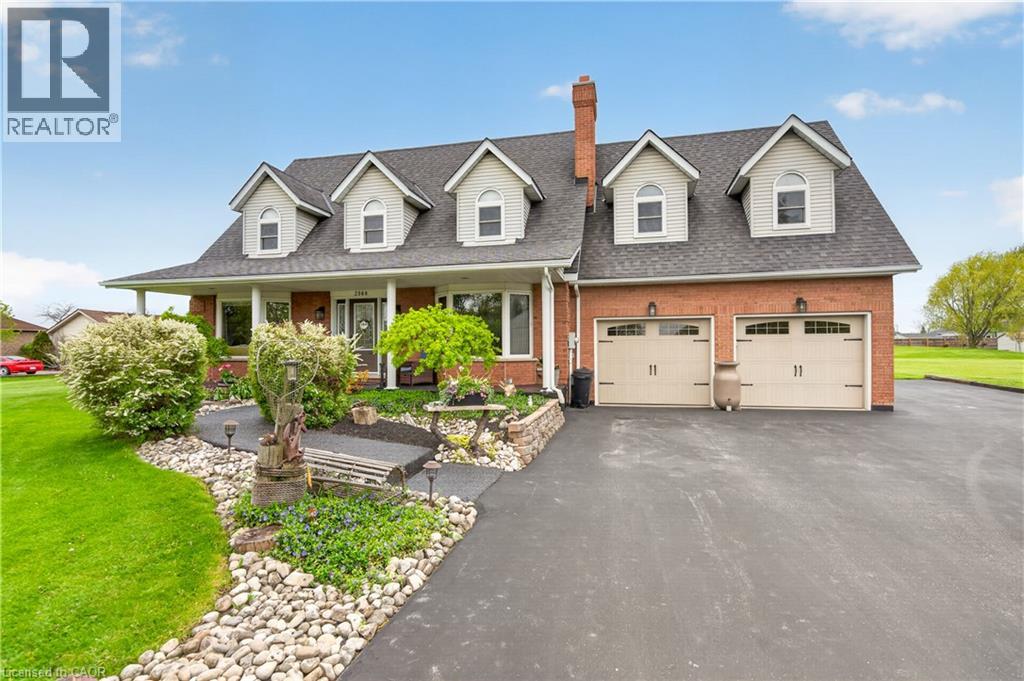
3568 South Grimsby Rd 12 Road
Grassie, Ontario
Welcome to your own private country retreat! Nestled on approximately 1.5 acres, this custom Cape Cod-inspired home offers the perfect blend of space, comfort, and lifestyle. Featuring over 2,600 sq ft above grade, this well-maintained home boasts 4 spacious bedrooms, 4 bathrooms, and an ideal family-friendly layout. The main level offers a bright eat-in kitchen, formal dining room, oversized living room, cozy family room with fireplace, convenient main floor laundry, and inside access to the attached double car garage. Upstairs you’ll find generous bedrooms including a large primary suite, additional full bath, and a massive bonus bedroom/living space with another bathroom perfect for guests, a games room, home office, or teen retreat. The unfinished basement provides endless potential for future living space, storage, or an in-law setup. Step outside and enjoy the incredible grounds featuring a stunning stocked pond approximately 60 ft x 130 ft, expansive green space, mature landscaping, and endless room to entertain, relax, or enjoy the outdoors. A rare opportunity to own a beautifully maintained country property with executive home appeal and resort-style surroundings. Perfect for families, hobbyists, outdoor enthusiasts, or anyone seeking privacy and space just outside the city. Located close to churches, schools and just minutes from Grimsby this location can't be beat! (id:49269)
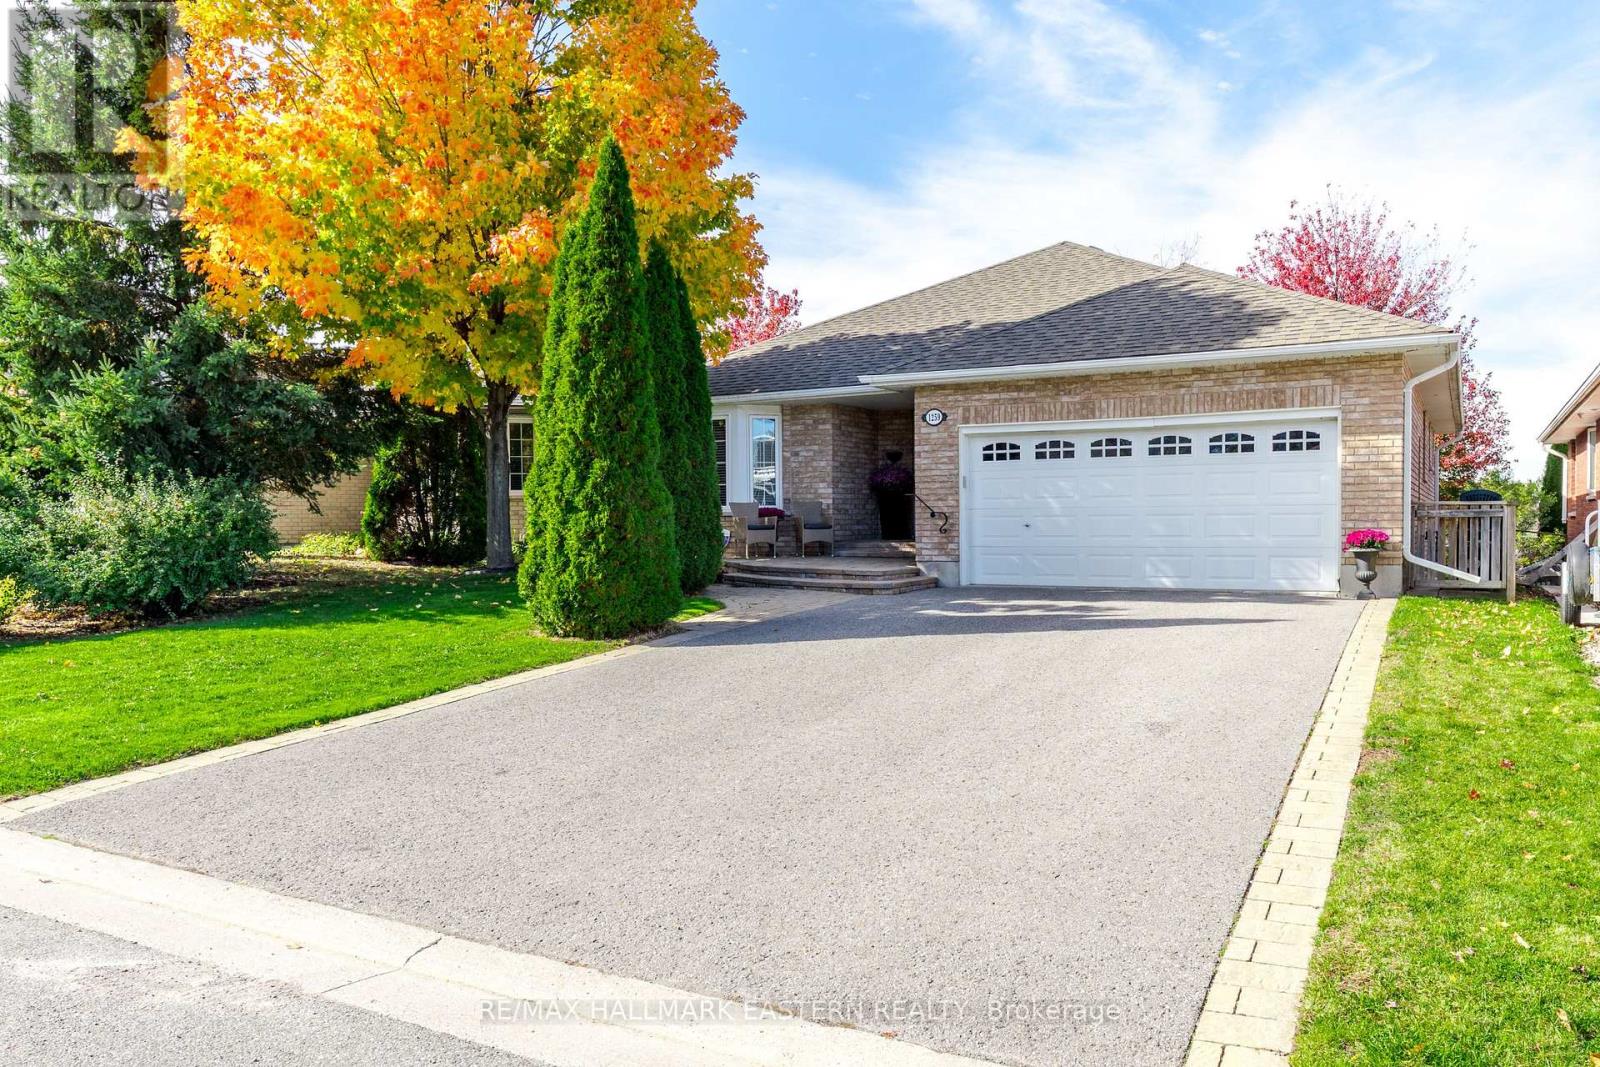
1259 Melody Crescent
Peterborough, Ontario
Spacious well-maintained 2 + 1 bedroom brick bungalow located on a quiet crescent in an excellent West End neighborhood. Attractive interlocking brick entry. Welcoming foyer leads to large Living room/Dining room finished w/cove molding, beautiful hardwood floors and a gas fireplace. Spacious kitchen with breakfast bar, stainless steel appliances and patio doors leading to a back deck (12' X 22') with glass railings and a lovely view of the private fully fenced yard with perennial gardens. The main level has 2 bedrooms both with hardwood floors, 2 bathrooms and convenient main floor laundry. The primary bedroom is spacious with en-suite bathroom with walk-in shower. The lovely bright finished lower level has oversized windows and an oversized rec room with gas fireplace and walkout to interlock patio. Lower level also has a large bedroom, additional den, 3 piece bath w/soaker tub, and ample storage. Attached double car garage and double driveway provide ample parking. This home is in an excellent location with easy access to schools, hospital, shopping, trails, Highway 115 & more. (id:49269)
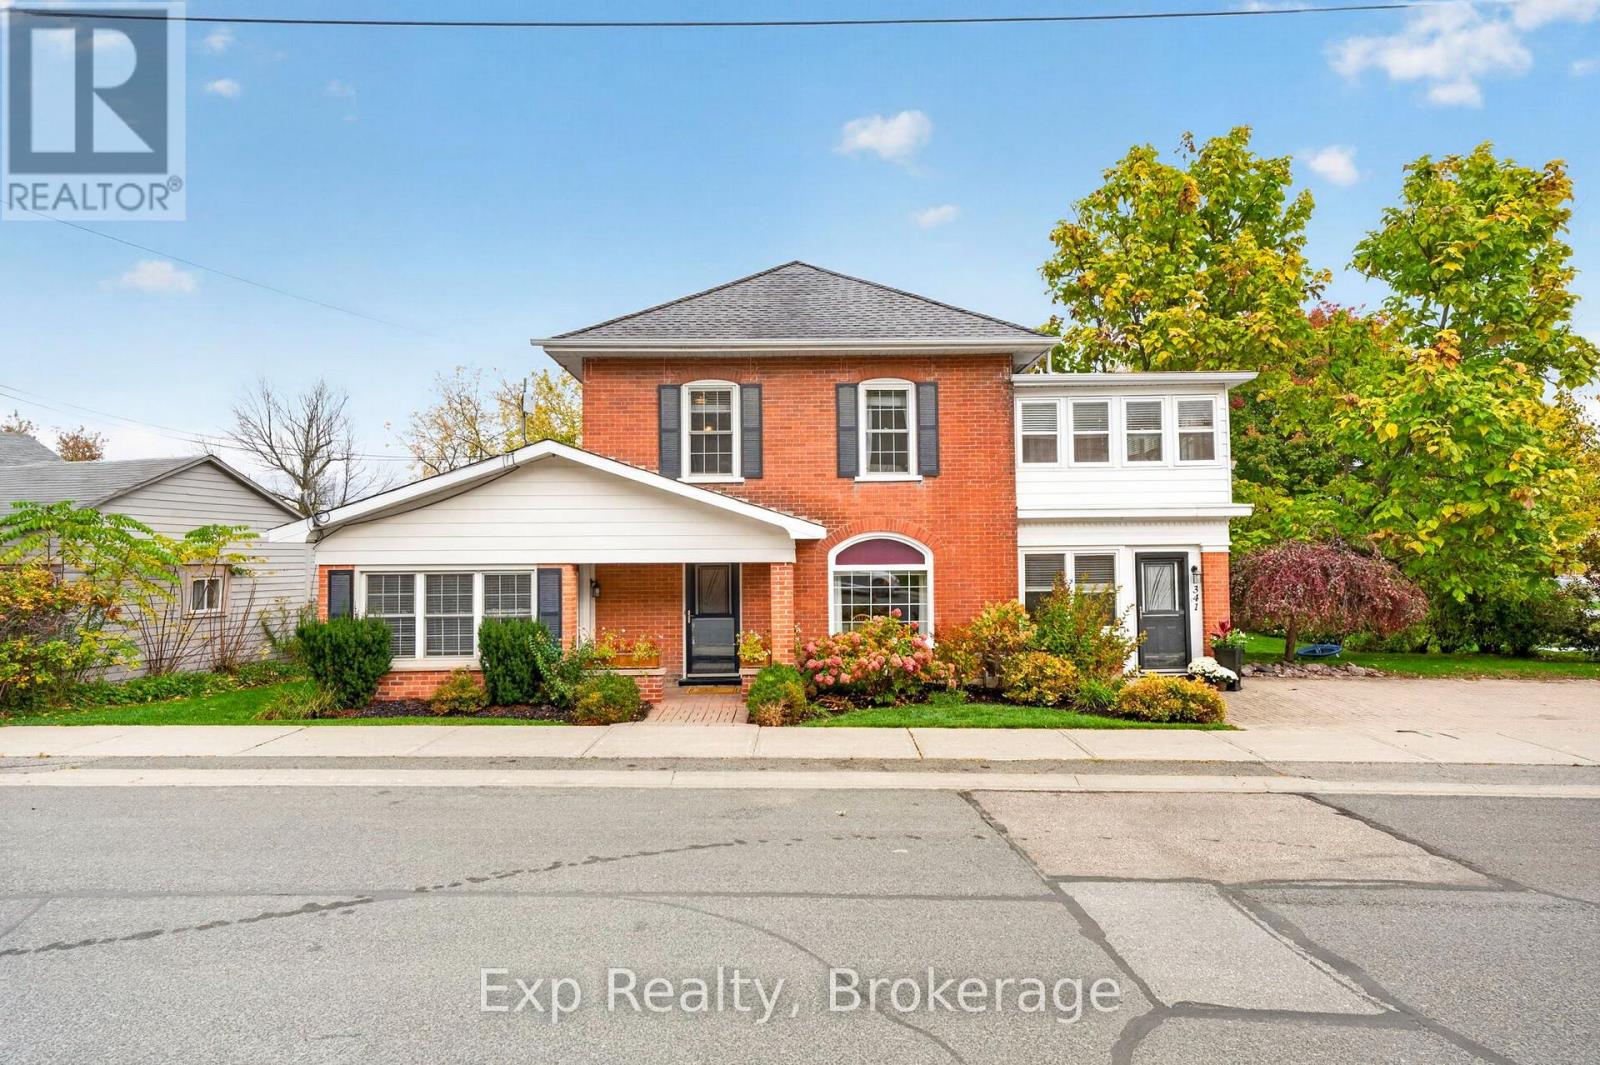
341 Metcalf Street
Tweed, Ontario
A beautiful century home where original character meets modern updates, with the added bonus of a COMPLETELY SEPARATE MAIN LEVEL SUITE! Offering its own kitchen, bedroom and full bathroom, this private space is ideal for aging parents, extended family or potential rental income to help offset your mortgage. This home is filled with charm, showcasing exposed brick, beautiful original trim and unique ceiling details throughout. With four spacious bedrooms, a bright bonus room perfect for a nursery, office or walk-in closet, and two full bathrooms, there's plenty of room for a growing family. Two three-season sunrooms offer additional living space to enjoy throughout much of the year. Outside, the generous lot provides ample parking, a shed with hydro, and a private backyard retreat featuring multiple decks. Extensive cosmetic and mechanical improvements offer the comfort of a thoughtfully updated home without sacrificing its century-old charm. Furnace (2024). Central Air Condition (2026) Roof (2022). Whether you're bringing generations together under one roof or looking for a home with income potential, this property offers the space, flexibility and character to make it your own. (id:49269)
470 Lyndebrook Road
Whitby, Ontario
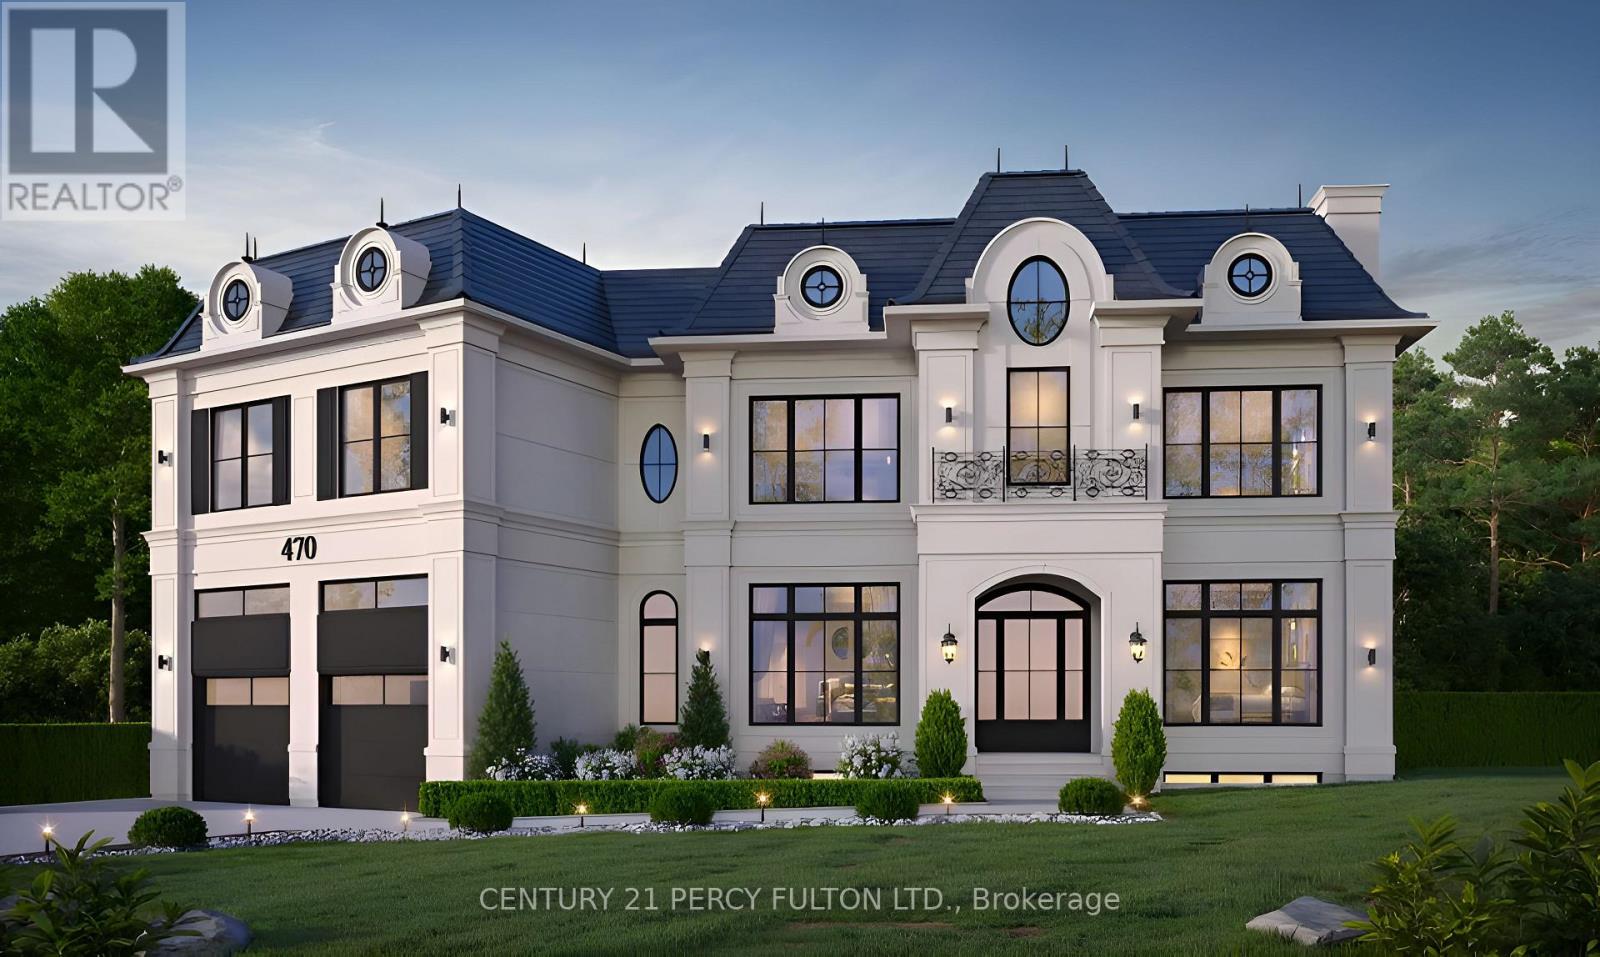
A truly rare offering to build your dream estate on approximately 4.5 breathtaking acres backing directly onto Heber Down Conservation Area. With towering trees and a breathtaking woodland setting as your backdrop, this incredible property delivers unmatched privacy, tranquility, and the feeling of country living while still being just minutes to Highway 412, schools, shopping, restaurants, and Thermea Spa Village Whitby. What truly sets this property apart is the extensive groundwork already completed for the next owner. Over $150,000 has been invested into cleanup, debris removal, site preparation, and securing a building permit. The building permit is already approved and in place for a spectacular custom residence featuring approximately 4,359 sq. ft. above grade plus a 1,724 sq. ft. basement. This lot is fully primed and ready for construction to begin immediately, allowing the next owner to bypass years of planning, approvals, and upfront costs. Enjoy exceptional privacy with only one neighbouring property to the right, protected conservation land surrounding the left and rear of the property, and no homes directly in front, creating a truly peaceful and secluded environment, all coming together to make an exceptional opportunity to create a custom luxury home in one of Durham Region's most unique and private settings. *The 3D model illustrated reflects the approved building plans.* (id:49269)
2201 - 30 Samuel Wood Way
Toronto, Ontario
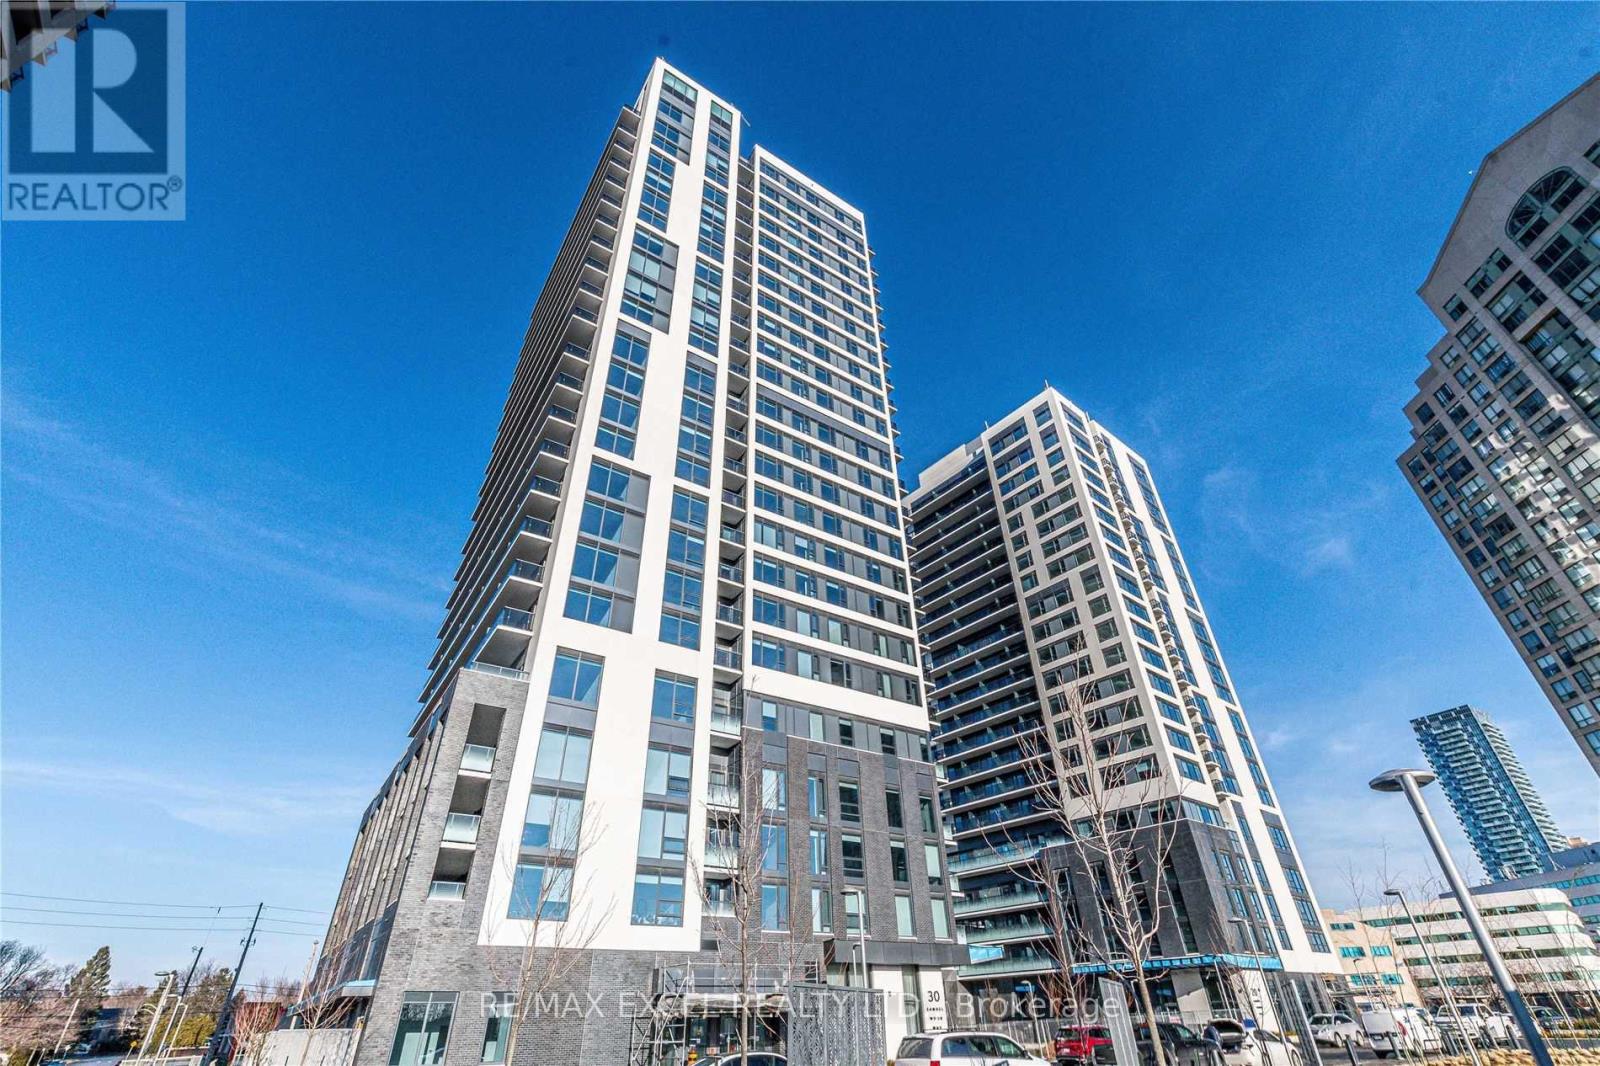
One Br + Den Spacious Condo In Kip II Condos ~566 Sf + Balcony. Laminated Floors Throughout. Large Balcony With Unobstructed West-Facing View. The Gourmet Kitchen Offers Granite Counter Tops. All Appliances, Under Cabinet Lighting, Soft Close Cabinetry. Step To Kipling Subway, Go & Bus Terminal. Mins To 401/427/Qew. Amenities Offers: Roof Top Terrace, Concierge, Resident's Lounge, Gym, Bike Storage And More! Gym, Bike Storage And More! Extras:Brand New Stainless Steel Appliances. Den Can Be Used As Office Space Or Nursery. (id:49269)
59 Seed House Lane
Halton Hills, Ontario
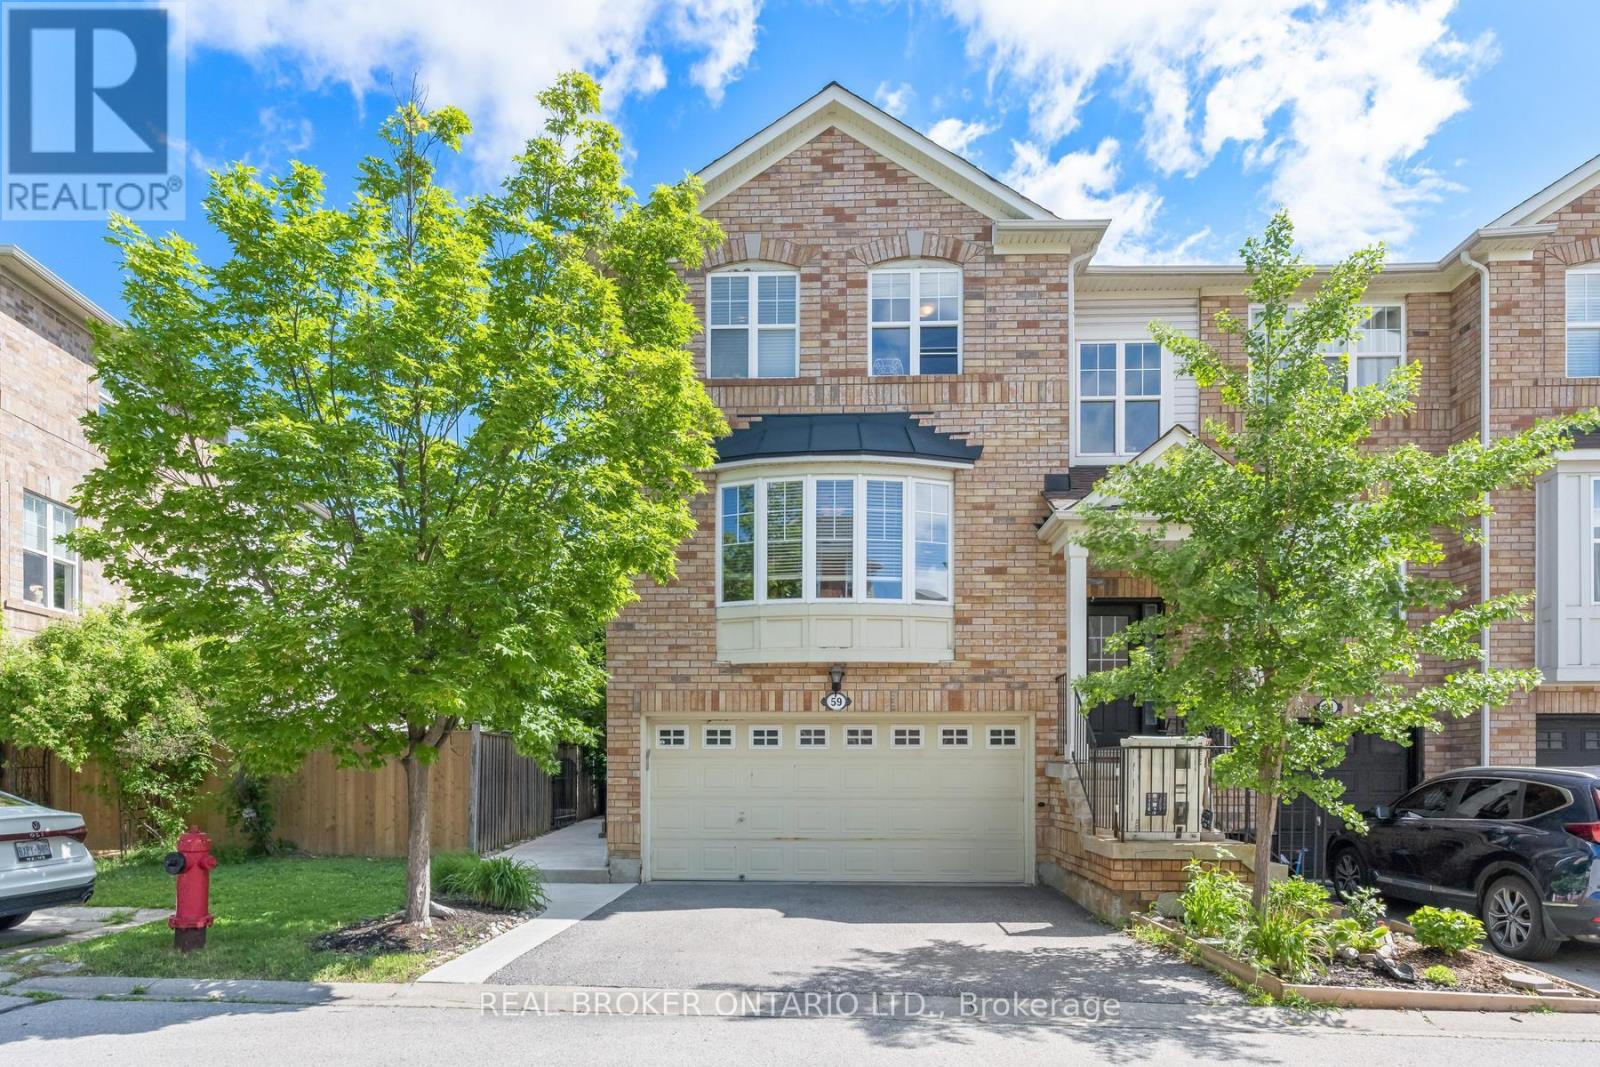
Welcome to 59 Seed House Lane! This executive end-unit townhouse gives you the conveniences of a detached home without the upkeep, including a rare double car garage. It sits in a prime Georgetown location within walking distance of schools, shopping, parks and the GO Train, which makes it ideal for commuters and growing families.The bright, open-concept main floor is finished in neutral tones. The granite kitchen has stainless steel appliances, a glass mosaic backsplash and a custom pantry/wall unit, with room for a full-size dining table. The spacious living room has a gas fireplace for cozy evenings.Upstairs, the primary bedroom has a walk-in closet and a 3-piece ensuite. There are two more generous bedrooms and an updated 4-piece bath with granite counters. Laundry is on the second floor, right where the bedrooms are, so there's no hauling baskets up and down stairs. The stairs and upper hallway have new carpet.The walk-out lower level has a recreation room that works for entertaining, a home office or extra living space. Roof (2017).The monthly maintenance fee is just $123.69 and covers snow removal and the garage, so you get more free time and fewer chores. This home is move-in ready! (id:49269)
Main - 225 Highland Avenue
Oshawa, Ontario
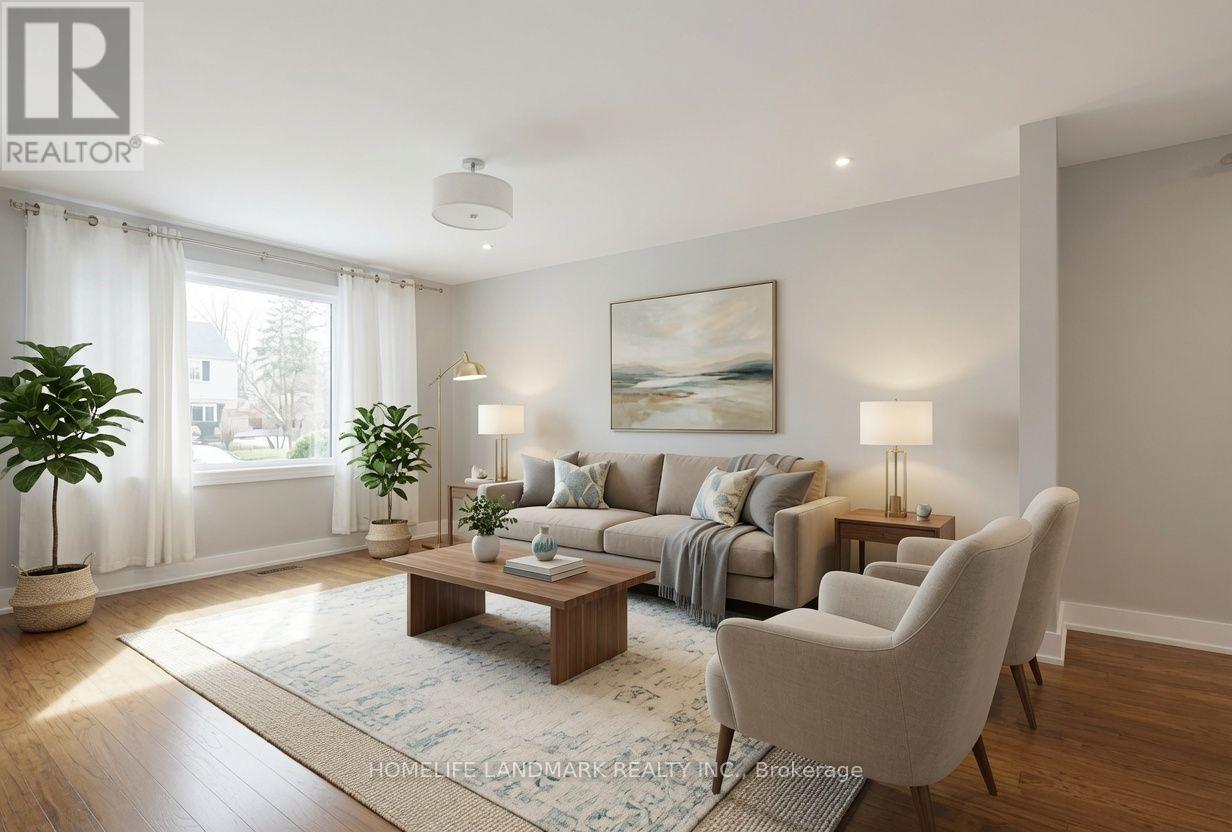
Bright And Spacious Main Floor Unit Of A Legal Duplex For Lease. Features 2 Bedrooms, 1 Bathroom, Open-Concept Kitchen/Living/Dining Area, Modern Kitchen With Beautiful Cabinetry And Stainless Steel Appliances, 4-Pc Bath, Central A/C And In-Suite Washer/Dryer. Direct Access To Exclusive Fenced Backyard And Storage Shed. 1 Parking Spot Included, Additional Parking May Be Available Upon Request. Quiet Family-Friendly Street Close To Schools, Parks, Churches, Costco, Tribute Communities Centre, Oshawa Centre And Hwy 401. Rent $2,300/Month. Available Aug 1. Tenant Pays Separately Metered Hydro Plus 60% Gas And Water. Tenant Responsible For Snow Removal And Grass Cutting. Requirements: Rental Application, Photo IDs, Credit Reports, Proof Of Employment/Income For All Adults, First And Last Month's Rent Plus Key Deposit. Currently Tenanted; Min. 24 Hrs Notice Required For Showings. Vacant After July 28. (id:49269)
401-403 Water Street E
Cornwall, Ontario
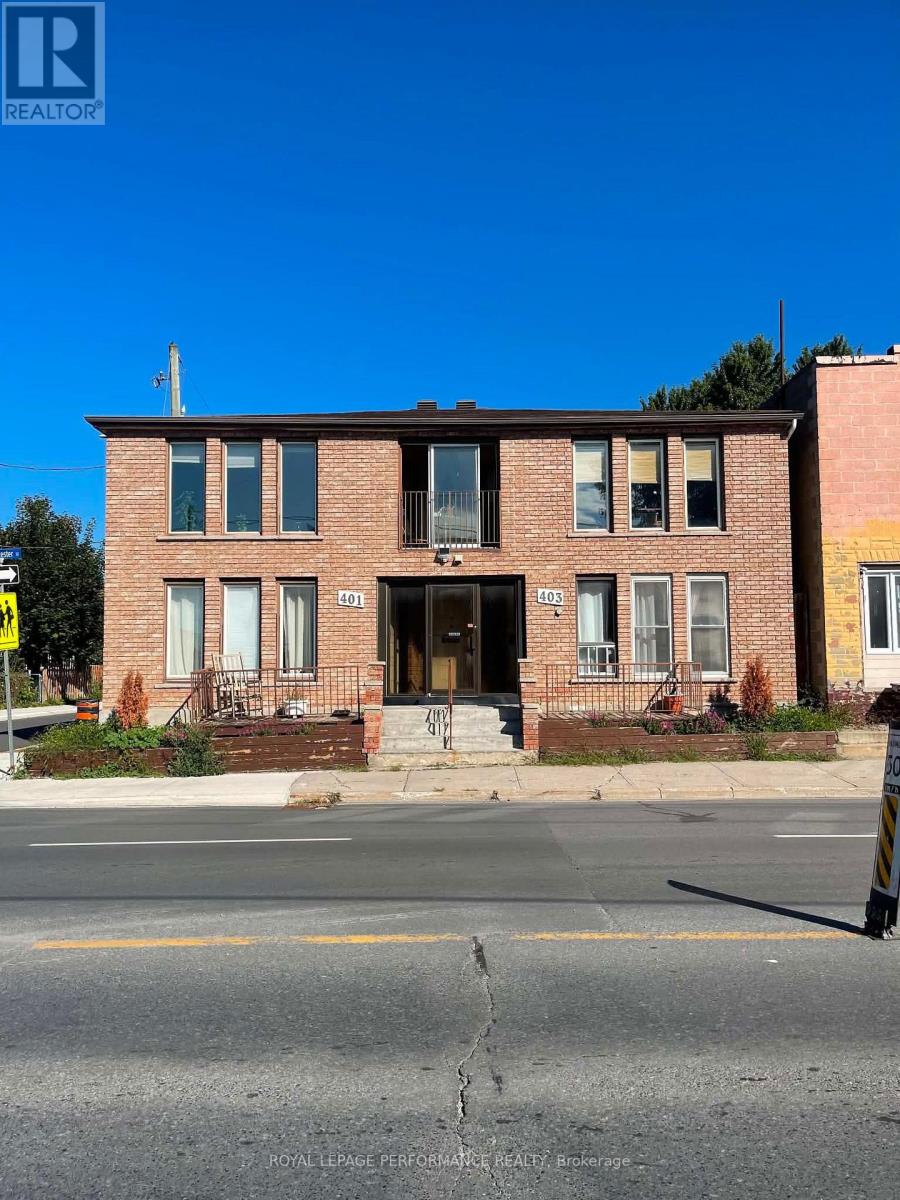
Are you looking for a wonderful property with a great income? Look no further. This 5-plex is centrally located near the St. Lawrence and all its amenities, including the mall, bus routes, and local shops. While originally built in 1986, the property has been well-maintained with a brick exterior makeover, new roof shingles in 2020, and new sidewalks on the corner and west side. The building features two larger units on the ground floor with spacious living rooms and kitchens, plus three units on the upper level, one of which has been recently renovated. Each unit has a separate hydro meter. New tenants can be signed as rent + hydro (one upper unit is already paying their own hydro). Hot water is provided by a cost-saving, gas, on-demand system. Each unit includes its own laundry hookups, with the exception of one upper unit. There 4 parking spots at the back of the building. Schedule your showing to check out this cared-for 5 plex. "Other" expense is natural Gas $785.64/year for on demand HW. Gross yearly income is currently $53,508.00. (January 2027 will be $60,938.00 when fully rented). Expenses are $10,878.00. Net income currently is $42,629.50. 48 hour notice required for showings. (id:49269)
401-403 Water Street E
Cornwall, Ontario
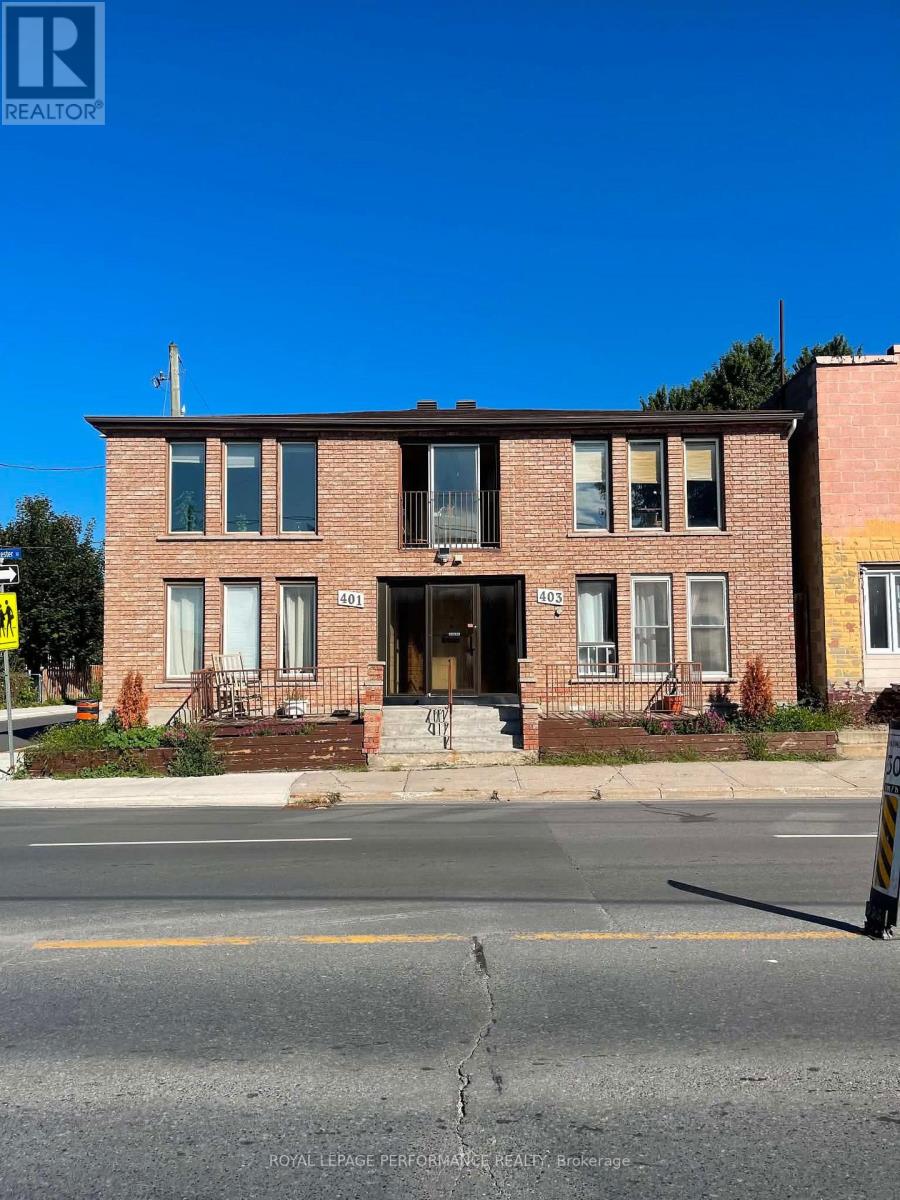
Are you looking for a wonderful property with a great income? Look no further. This 5-plex is centrally located near the St. Lawrence and all its amenities, including the mall, bus routes, and local shops. While originally built in 1986, the property has been well-maintained with a brick exterior makeover, new roof shingles in 2020, and new sidewalks on the corner and west side. The building features two larger units on the ground floor with spacious living rooms and kitchens, plus three units on the upper level, one of which has been recently renovated. Each unit has a separate hydro meter. New tenants can be signed as rent + hydro (one upper unit is already paying their own hydro). Hot water is provided by a cost-saving, gas, on-demand system. Each unit includes its own laundry hookups, with the exception of one upper unit. There 4 parking spots at the back of the building. Schedule your showing to check out this cared-for 5 plex. "Other" expense is natural Gas $785.64/year for on demand HW. Gross yearly income is currently $53,508.00. (January 2027 will be $60,938.00 when fully rented). Expenses are $10,878.00. Net income currently is $42,629.50. 48 hour notice required for showings. (id:49269)
122 Boundary Rd
Sault Ste. Marie, Ontario
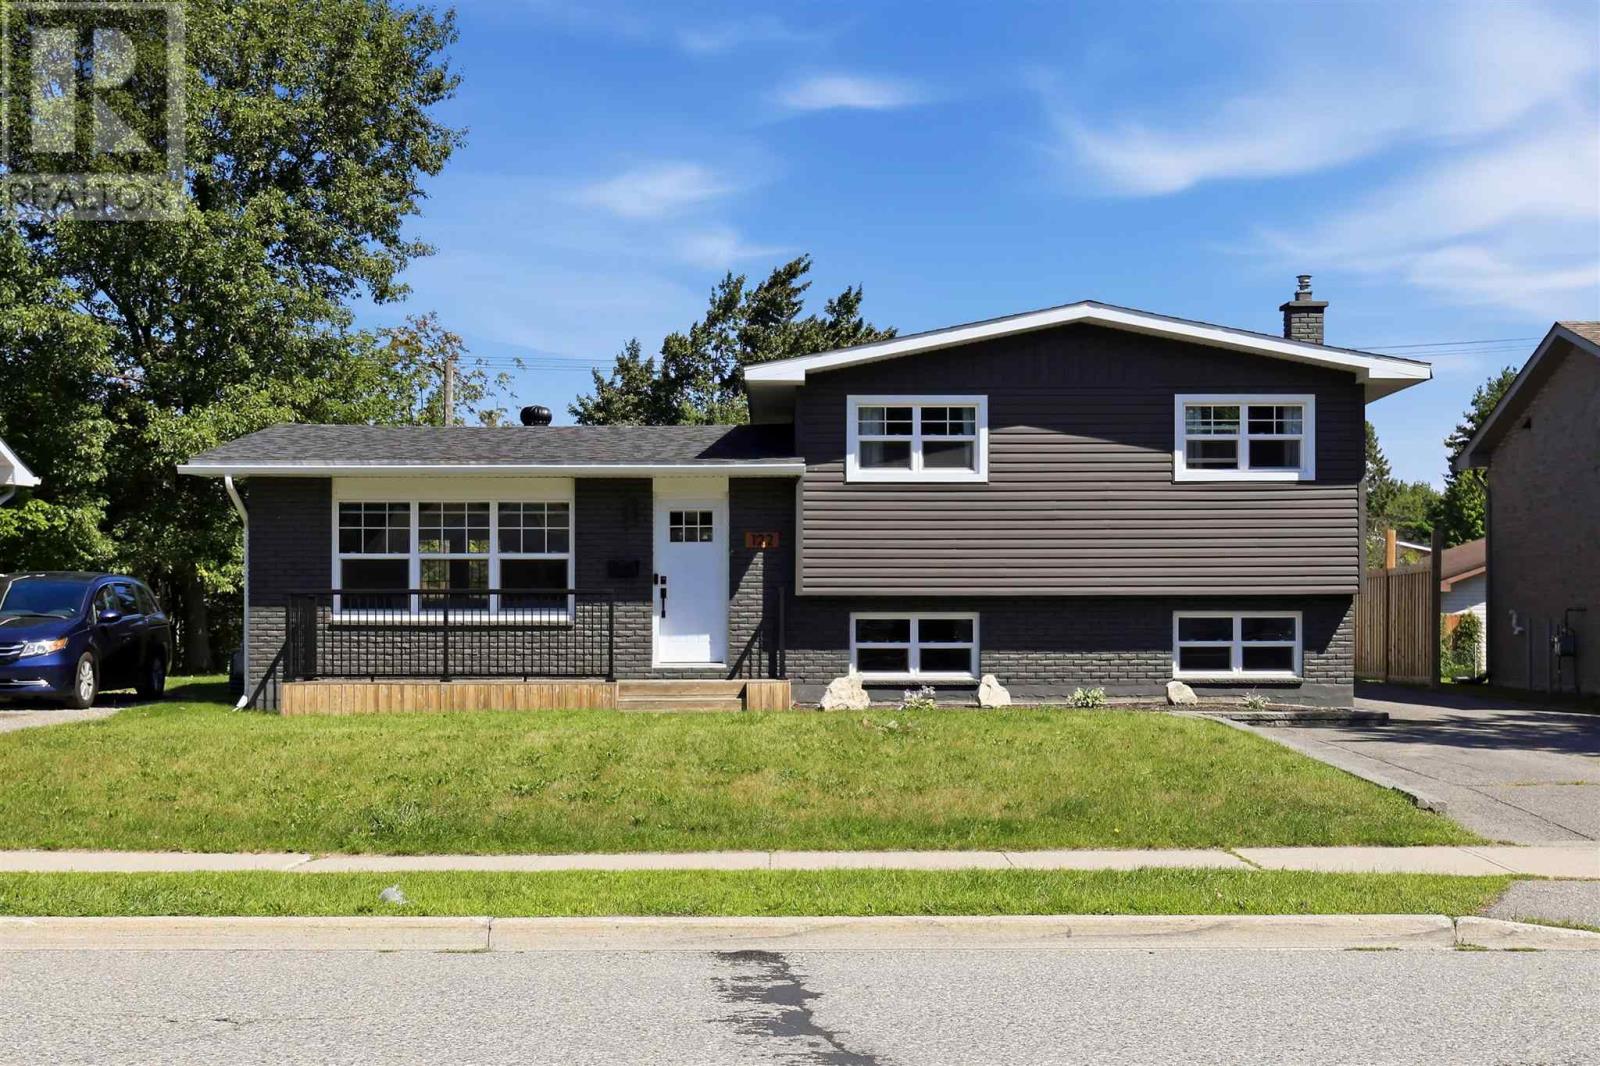
Welcome to 122 Boundary Road, a beautifully updated 4-level side split. This home has been thoughtfully renovated from top to bottom and is ready for its new owners. The home offers 3 bedrooms, 2 bathrooms and over 1,100 sq. ft. of living space. Major updates completed in 2020 include electrical, windows, the kitchen and living areas, the upstairs bathroom, and engineered hardwood flooring throughout the upper two levels. Additional updates include siding on the home and garage (2019), roof shingles (2019), backyard deck (2018), and central air conditioning (2018). The home features efficient gas forced-air heating, a fenced yard, and a functional multi-level layout with plenty of space for family living. It's located minutes from the Sault Ste. Marie Golf Course, Algoma University, and a range of everyday amenities. Contact your preferred Realtor® today to book your private viewing! (id:49269)
404 Russell Street South
Sarnia, Ontario
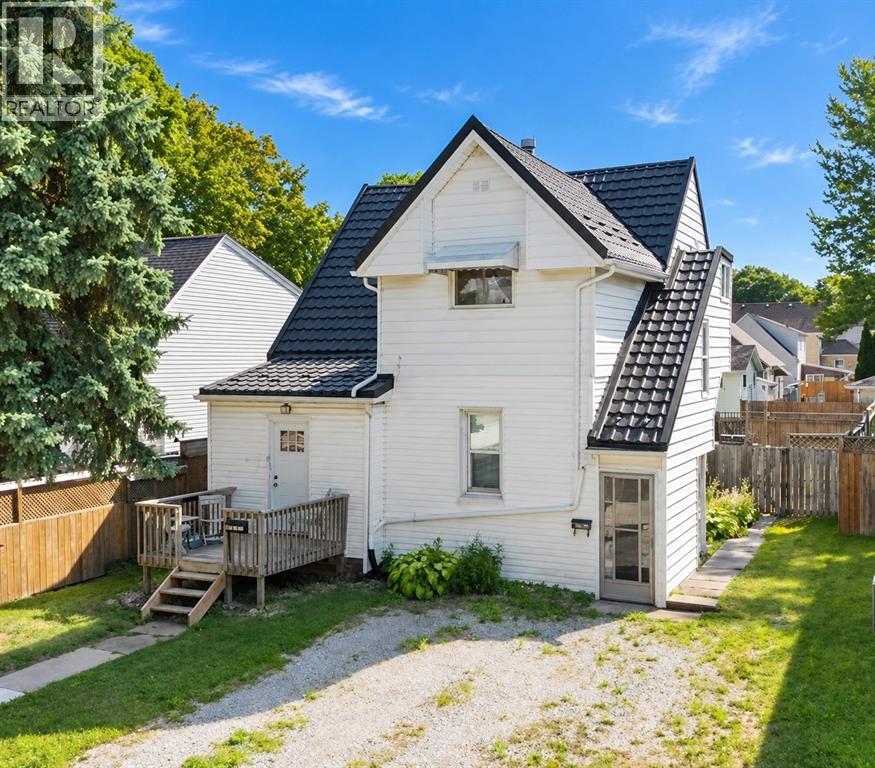
WELL-MAINTAINED DUPLEX FEATURING TWO SPACIOUS 2-BEDROOM UNITS, EACH SEPARATELY METERED. A SOLID OPTION FOR INVESTORS OR AN OWNER-OCCUPANT LOOKING TO LIVE IN ONE UNIT WHILE RENTING THE OTHER. THE PROPERTY OFFERS AMPLE PARKING, FUNCTIONAL LAYOUTS, AND A DURABLE METAL ROOF. A GREAT OPPORTUNITY TO ADD A WELL-KEPT INCOME PROPERTY TO YOUR PORTFOLIO. (id:49269)
169 Christina Street South
Sarnia, Ontario
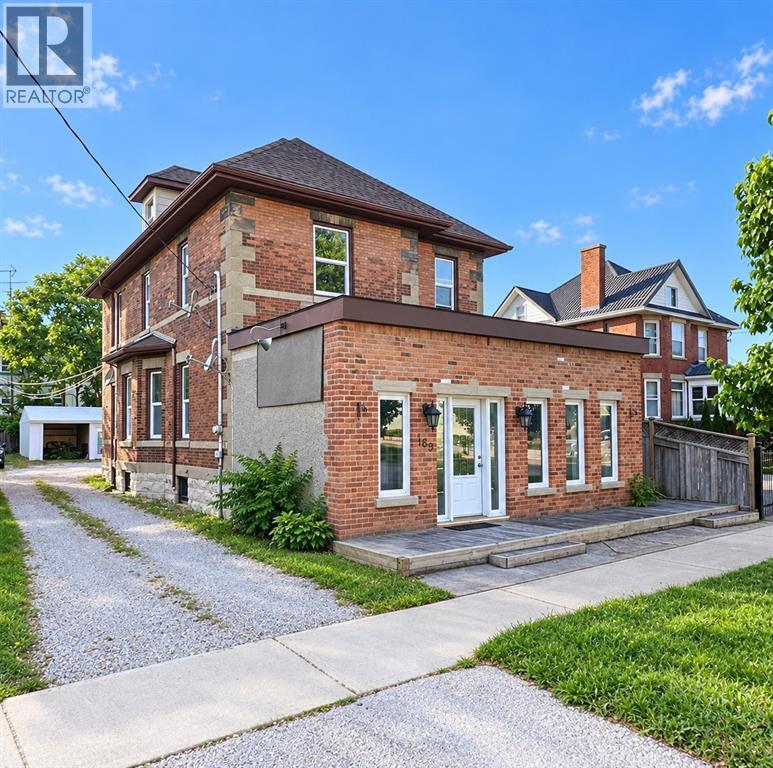
GREAT OPPORTUNITY TO ADD A MULTI-UNIT INCOME PROPERTY TO YOUR PORTFOLIO IN THE HEART OF DOWNTOWN SARNIA, JUST STEPS FROM THE ST. CLAIR RIVER, RESTAURANTS, SHOPS AND LOCAL AMENITIES. THIS SOLID BRICK 2.5 STOREY PROPERTY OFFERS TWO RESIDENTIAL UNITS ALONG WITH ADDITIONAL LOWER-LEVEL SPACE. THE MAIN FLOOR UNIT FEATURES 2 BEDROOMS AND 1 BATHROOM, WHILE THE UPPER UNIT OFFERS 3 BEDROOMS, A LOFT, 4-PC BATHROOM AND ENSUITE. THE LOWER LEVEL INCLUDES A BATHROOM, GENEROUS STORAGE SPACE AND ROOM THAT COULD WORK WELL AS A CONFERENCE, MEETING OR WORK AREA. CURRENT RESIDENTIAL RENTS INCLUDE UTILITIES. OUTSIDE, THE PROPERTY FEATURES MULTIPLE DECK AREAS, PARKING FOR UP TO 6 VEHICLES INCLUDING A CARPORT, PLUS 2 ADDITIONAL STORAGE AREAS WITH INCOME POTENTIAL. A VERSATILE PROPERTY WITH OPTIONS FOR INVESTORS, OR THOSE LOOKING FOR A MIX OF RESIDENTIAL AND FUNCTIONAL WORKSPACE. (id:49269)
543 Country View Drive
Petrolia, Ontario
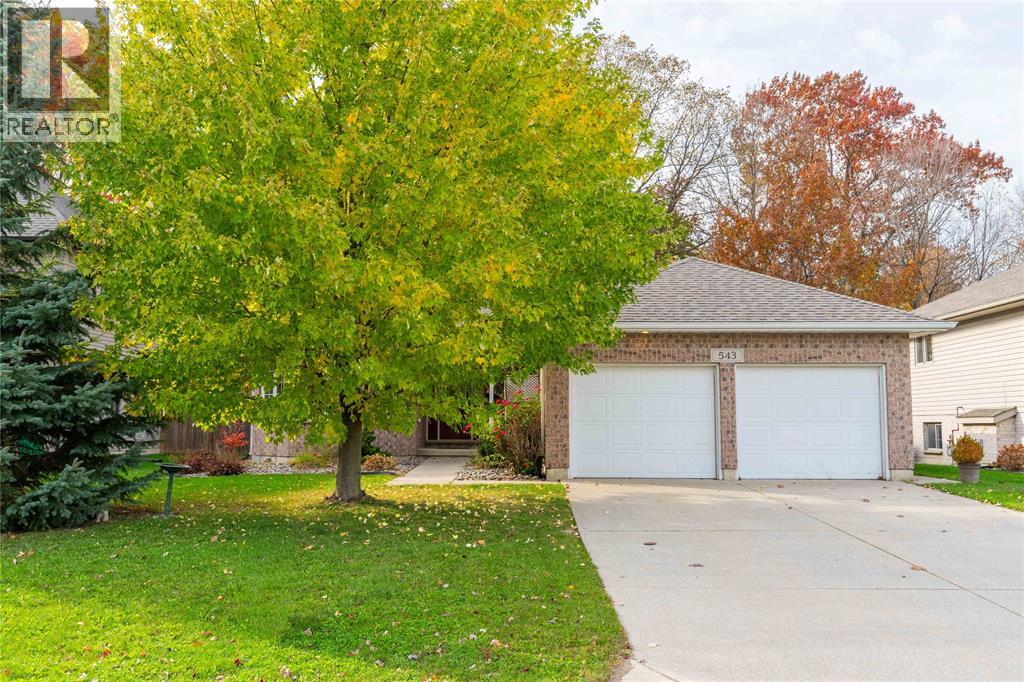
Get ready to fall in love with your own private oasis at 543 Country View Drive, a stunning bungalow featuring a newer heated in-ground saltwater pool and a peaceful fully fenced in backyard featuring a separate fence enclosing the in-ground pool. Imagine spending your summer months lounging poolside with virtually zero maintenance, hosting weekend BBQs on the composite deck under the retractable awning, and watching the kids play freely on a safe, family friendly street where bicycles are still a way of life. Beyond the summer fun, the charming community of Petrolia offers year round local culture and small town magic, from catching a show at the historic Victoria Playhouse and ice skating at the local arena to browsing fresh goods at the Petrolia Farmers' Market, all surrounded by wonderful schools. Lovingly owned this home is in absolute mint condition with undeniable pride of ownership. The main floor features three bedrooms and three bathrooms, including a primary suite with a walk in closet and ensuite, plus convenient main-floor laundry, sleek electric blinds, a newer roof, and an attached double car garage. Head downstairs to discover a massive rec room, an extra bathroom, a cold cellar, and ample space to add even more bedrooms if needed. This is the one you have been waiting for, so schedule your showing today and let us get this sold! (id:49269)
100 Bay St
Echo Bay, Ontario
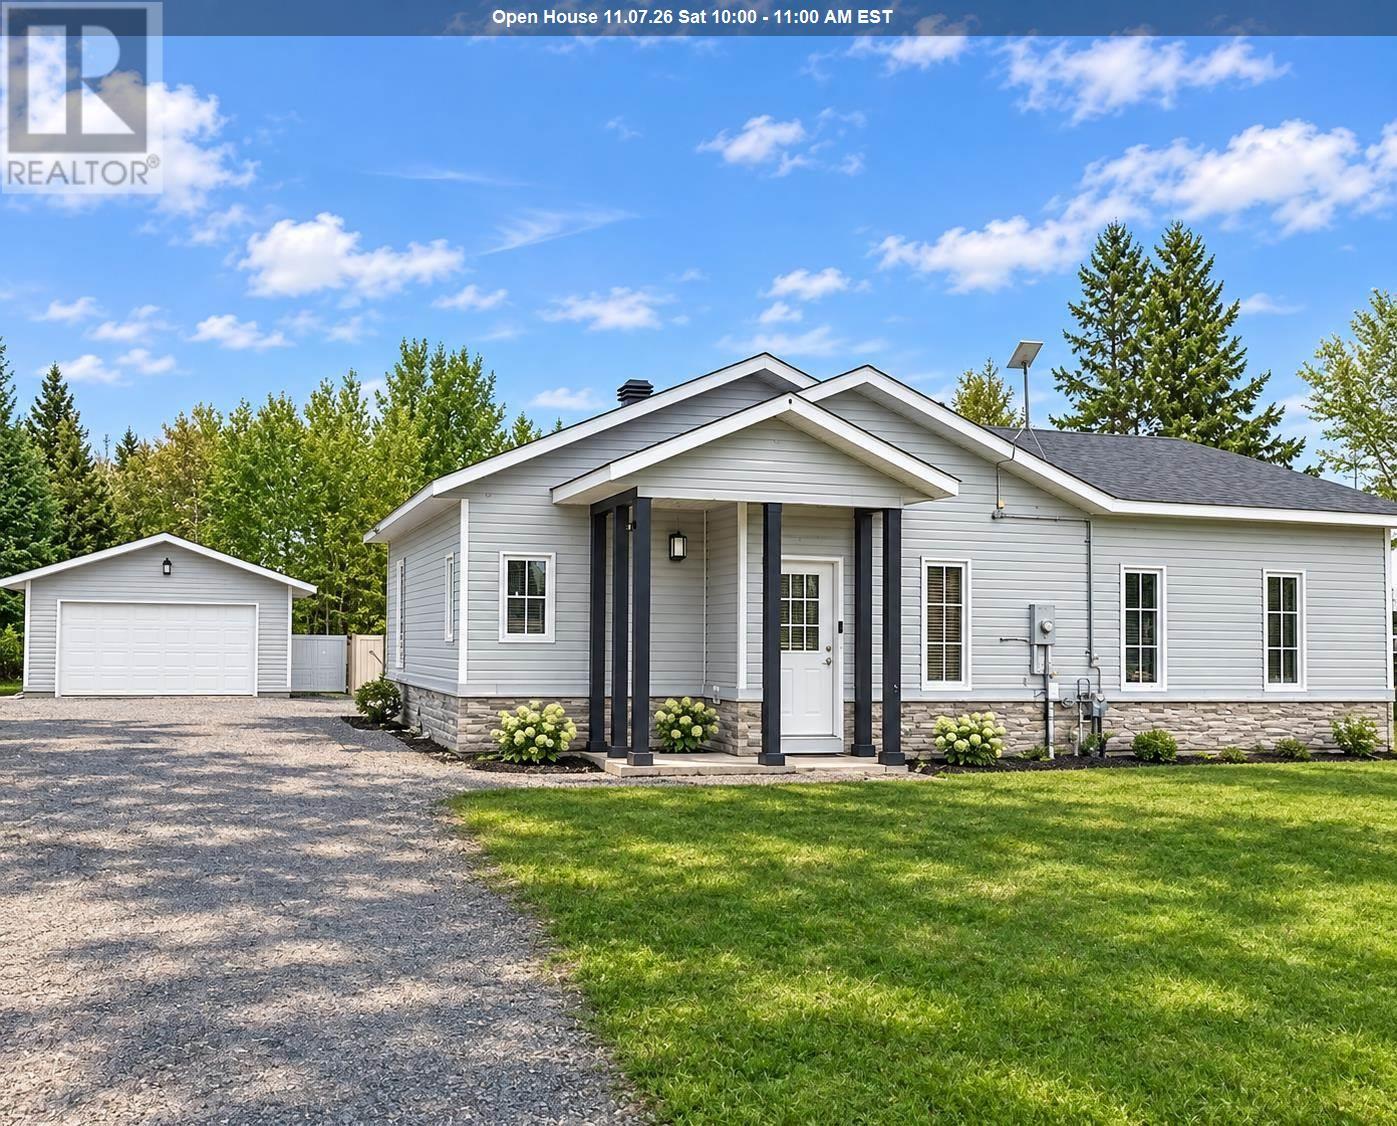
Newer build one floor living 15 min from the Soo! This slab on grade 2 bed, 2 bath bungalow sits on just over an acre and features luxurious in floor heating and 9' ceilings. The open floor plan has a generous entryway with accessible laundry room and the kitchen with custom cabinetry, stainless appliances and custom wood blinds throughout. The scenic property goes back about 330' to the tree line and has a 20x20 garage. Built in 2017, the home is R60 in the ceilings and is on city water, sewer, natural gas and with taxes of approx $3300 which help make this a very efficient and affordable country home. (id:49269)
192 Warren Road
Kitchener, Ontario
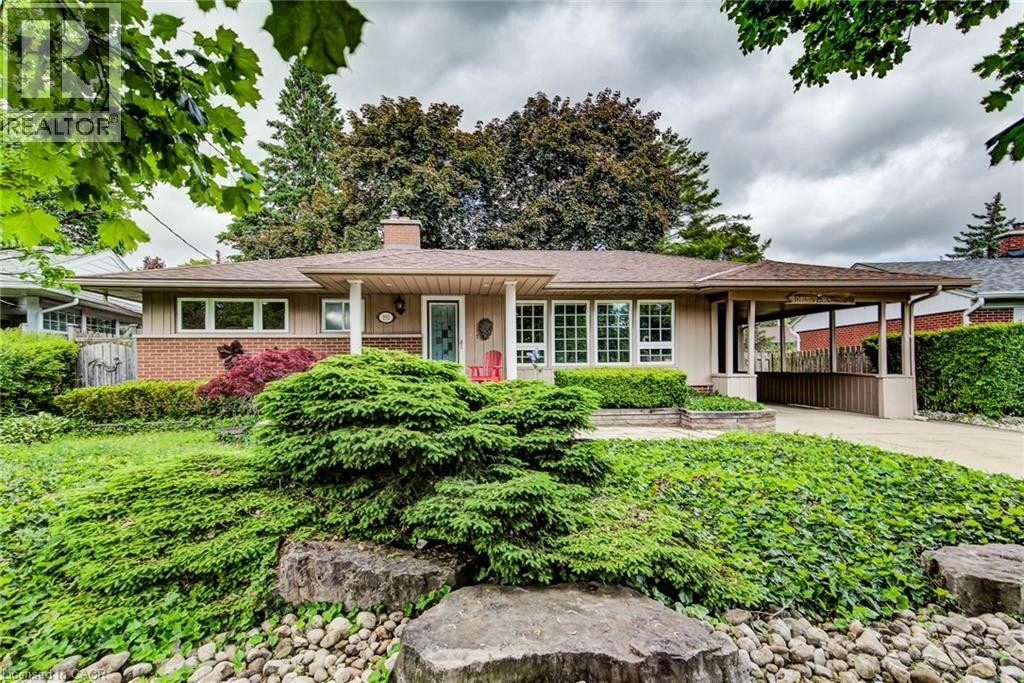
Short-Term Rental Opportunity! Need somewhere to stay while renovating your home? This well-maintained 2-bedroom, 2-bathroom bungalow offers a comfortable, convenient place to call home for a short-term stay, with flexible lease terms to suit your needs. Enjoy a bright, welcoming interior with large casement windows, a spacious rec room for relaxing or entertaining, and a beautifully landscaped yard featuring a tranquil pond and fountain. The impressive covered patio offers the perfect spot for your morning coffee or unwinding at the end of the day. An oversized driveway provides plenty of parking, adding to the convenience. Ideally located just minutes from the hospital and approximately 3 minutes to Highway 401, this home offers easy access to nearby amenities while providing a peaceful place to settle in. Whether you're renovating your current home, between homes, or simply need temporary accommodation, this is a great opportunity to enjoy the comforts of a fully established home without a long-term commitment. Flexible rental duration available. The detached shed is excluded from the rental. (id:49269)
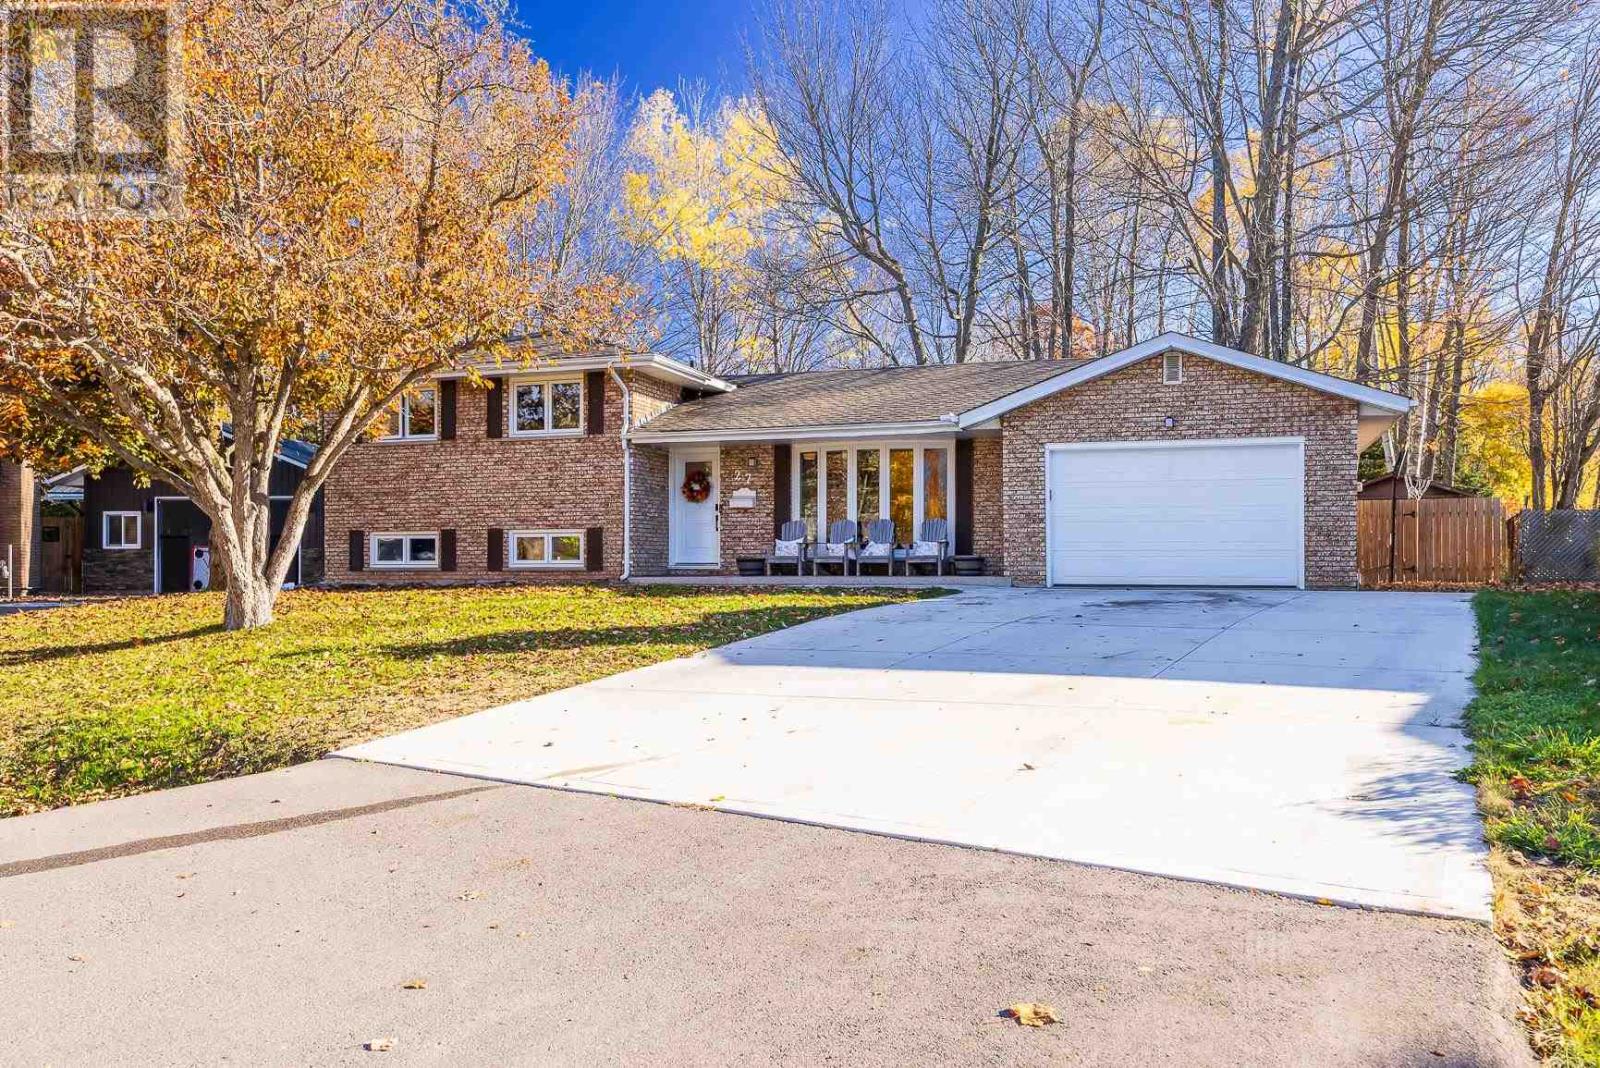
27 Highland Ct
Sault Ste. Marie, Ontario
On Highland Court, people tend to stay. Homes on this quiet cul-de-sac rarely come up for sale, and once you settle in here it is easy to understand why. Mornings start with coffee on the back deck, looking out at the trees of the Fort Creek Conservation Area instead of a neighbour’s fence. Kids and pets have a big pie-shaped yard to run in, and the bikes and hockey nets stay out on a street with no through traffic. This is a home that works for many seasons of life. A growing family has room to spread out across four levels, with three bedrooms upstairs and a den that becomes a fourth bedroom, a guest room or a quiet office behind French doors. Evenings and weekends belong to the lower level, where a fully soundproofed media room hosts movie nights, game days or band practice without disturbing anyone upstairs, and the wet bar next door keeps the drinks close. In summer, life moves outside to the deck, the grill and long evenings under the trees. In winter, the family room fireplace takes over. The work has already been done, with the roof in 2018, windows and doors replaced within the last 5-6 years, new attic insulation, gas forced air heat and central air. There is nothing to do but unpack. With a 1.5-car garage, a triple-wide driveway and the city’s amenities just minutes away, 27 Highland Court offers a rare buying opportunity! (id:49269)
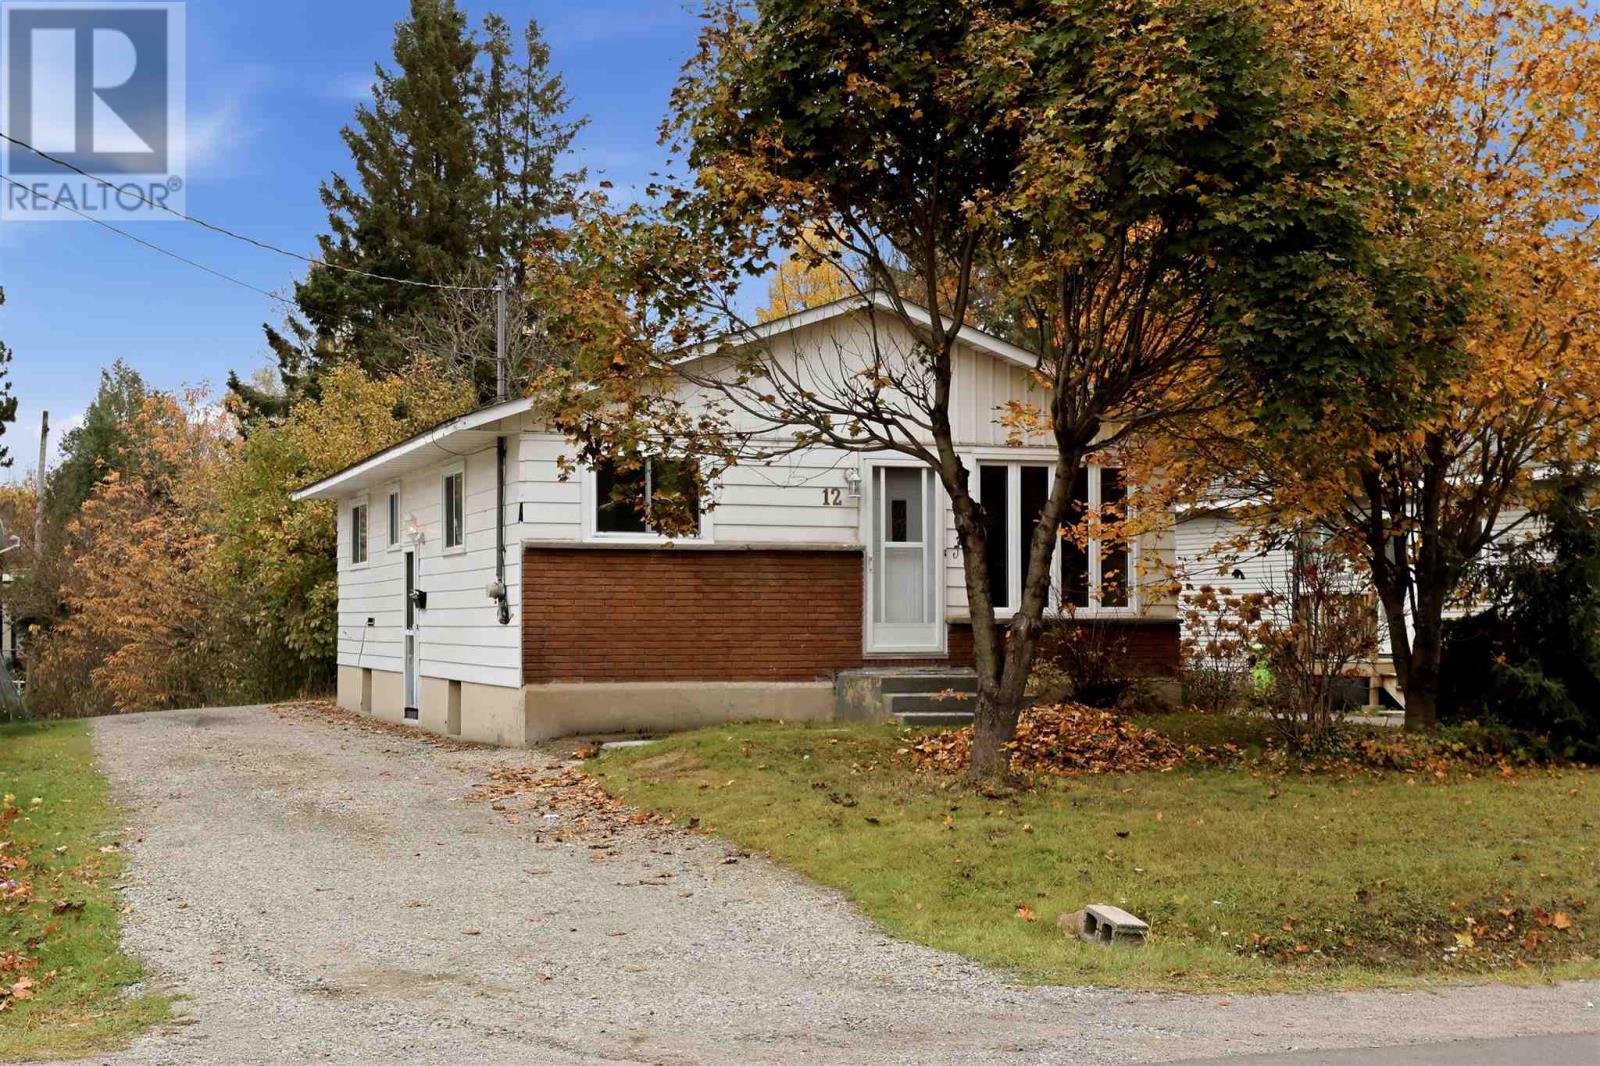
12 Vera St
Sault Ste. Marie, Ontario
Move right in and enjoy this renovated bungalow in a convenient east end neighbourhood! Sitting on a spacious 159-foot-deep lot, this beautifully updated home offers 3+1 bedrooms, 2 full bathrooms, and a fantastic layout. Starting out, slowing down or looking for some income potential, you his home has what you need! Featuring newer flooring, fresh paint, an updated kitchen, efficient gas forced air heating, and tasteful finishes throughout. The finished basement offers excellent additional living space with an in-law suite, making it ideal for extended family, added flexibility or income potential. Outside, enjoy a deep, private backyard with plenty of room to relax, entertain, or play, along with a convenient storage shed. A move-in-ready home offering space, versatility, and a great location. Don’t miss this opportunity! (id:49269)
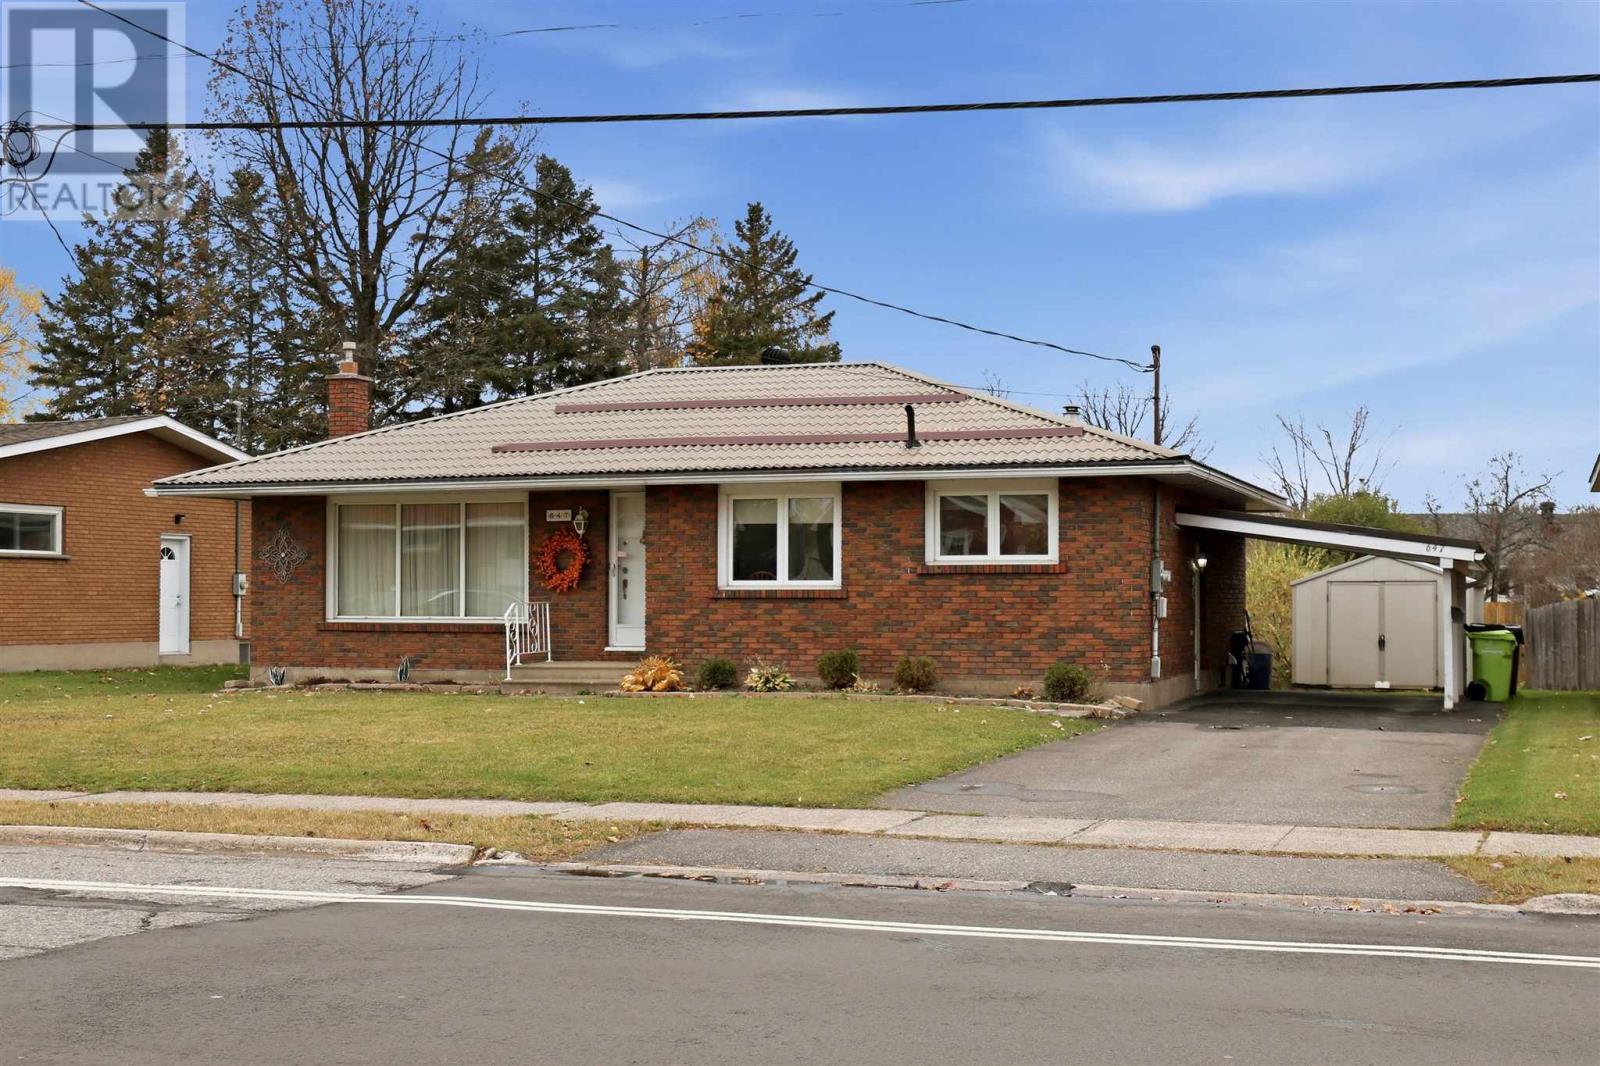
647 North St
Sault Ste. Marie, Ontario
Welcome to 647 North Street! This immaculate 1,225 saft brick bungalow is ideally situated in a convenient central hilltop location, close to schools, parks and everyday amenities. Well maintained and move-in ready, this lovely home offers a bright and functional main floor featuring a spacious eat-in kitchen that opens to the inviting living room, three comfortable bedrooms and a 4-piece bathroom. Downstairs, you'll find a cozy rec room and plenty of additional space for storage. Additional features include gas forced-air heating, central air conditioning, furnace is approximately five years old, metal roof, convenient carport, paved driveway and storage shed. A wonderful opportunity to enjoy comfortable, low-maintenance living in a great central location! (id:49269)
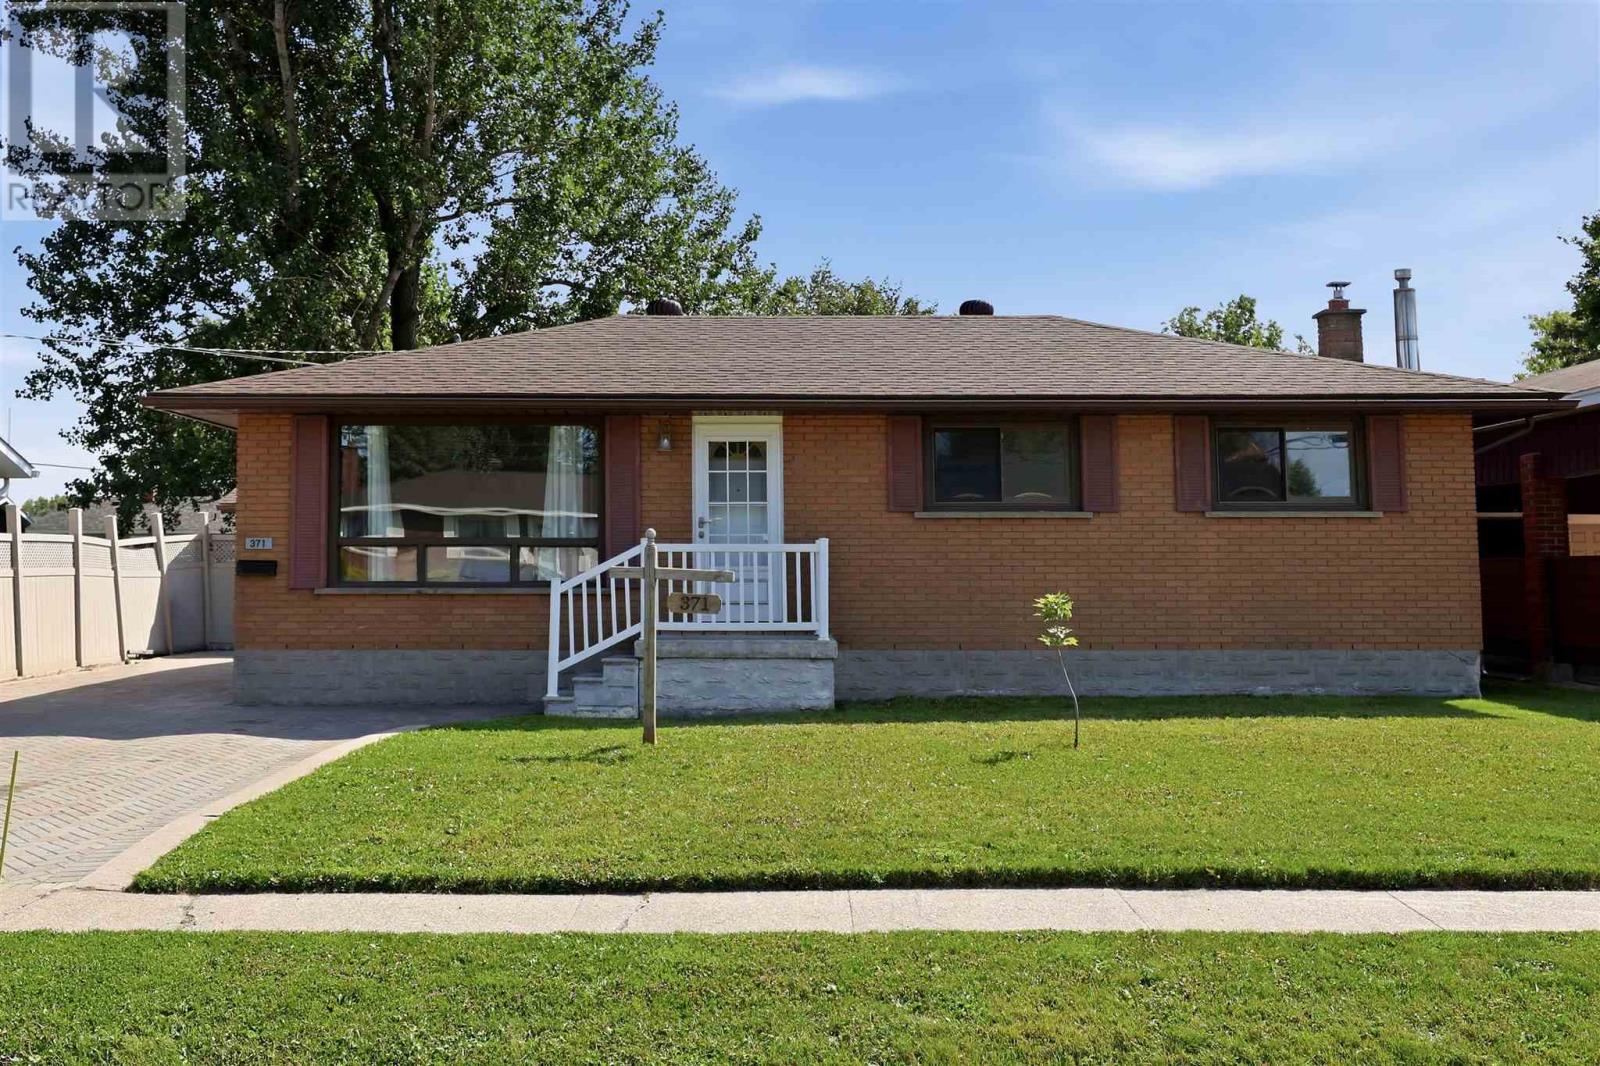
371 Doncaster Rd
Sault Ste. Marie, Ontario
Introducing this well-maintained brick bungalow. This traditional layout offers a dining room open to the kitchen and a north-facing living room that provides a bright and inviting space. Three bedrooms feature large closets, along with a 4-piece main-floor bathroom. The basement offers excellent additional living space (in-law suite potential), with a large recreation room with a gas fireplace, second 4 piece upgraded upgraded bathroom, large bonus room and cold room. Enjoy the fully fenced spacious private backyard with a 12x34 concrete patio that spans the width of the home. A convenient gate provides access wide enough to accommodate larger items. The property also features a 16 x 24 single detached garage that is insulated, wired, and heated with oil. Additional features include shingles approximately 12 years old, a 2013 furnace, air conditioning, an 11 x 13 storage shed and an interlocking brick driveway. Home is gas heated and has central air condonitioning. (id:49269)
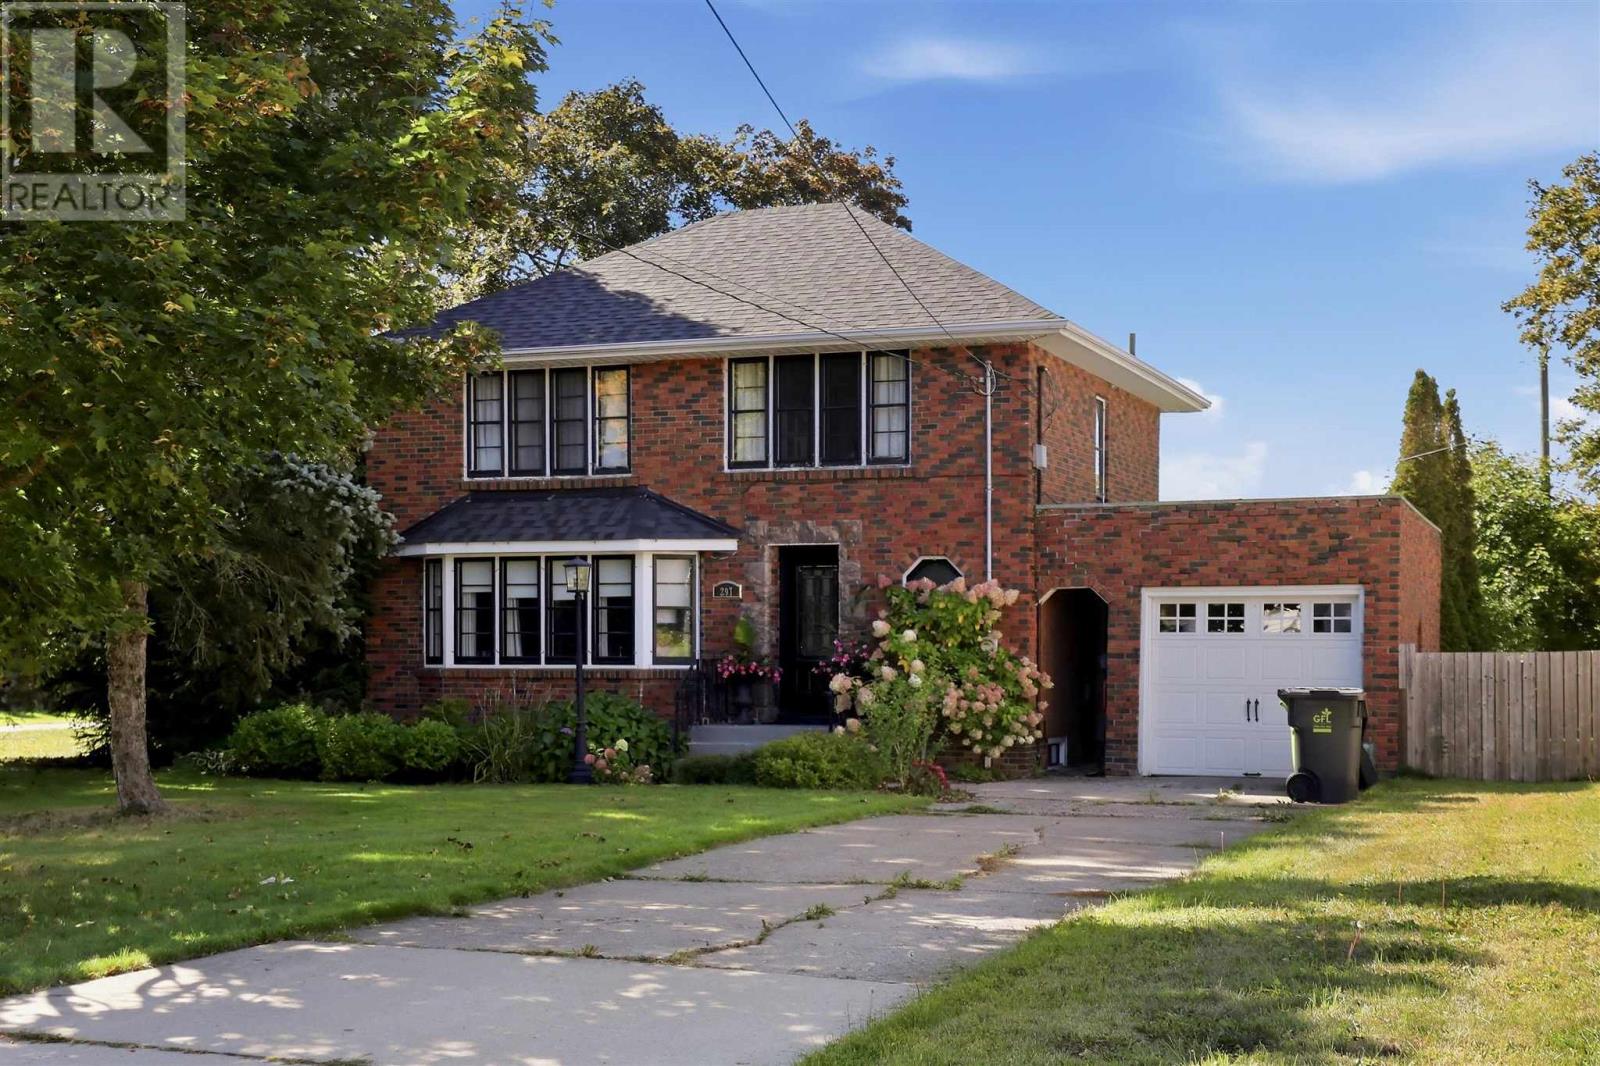
297 Mcgregor Ave
Sault Ste. Marie, Ontario
If you’ve been waiting for a character home in the right spot, 297 McGregor Avenue delivers! Located in the popular SLUMs neighbourhood (Simpson, Leo, Upton and McGregor), this home commands an oversized corner lot where classic red brick, mature trees, and an attached garage create an immediate, stately presence. Best of all, you’re just steps to Victoria Park and minutes from Bellevue Park, the marina, and the Waterfront Adventure Centre. Inside, a formal foyer welcomes you into bright living spaces lined with original hardwood floors and bathed in natural light. The main level flows effortlessly from a cozy living room with a gas fireplace into a well-appointed kitchen featuring custom cabinetry, a butcher-block island, and a gas stove. From there, unwind in the sunroom wrapped in three walls of windows, or step right outside from the dining area onto a large deck complete with a pergola. A handy 2-piece powder room rounds out the main floor, while upstairs hosts a full bath alongside three bedrooms, highlighted by an impressively spacious primary and convenient second-level laundry. Down below, a full unfinished basement offers fantastic storage, a secondary laundry setup, and the potential for additional living space if needed. Complete with gas forced-air heat, updated rear windows, and shingles replaced in 2023. A true character standout you won't want to miss! (id:49269)
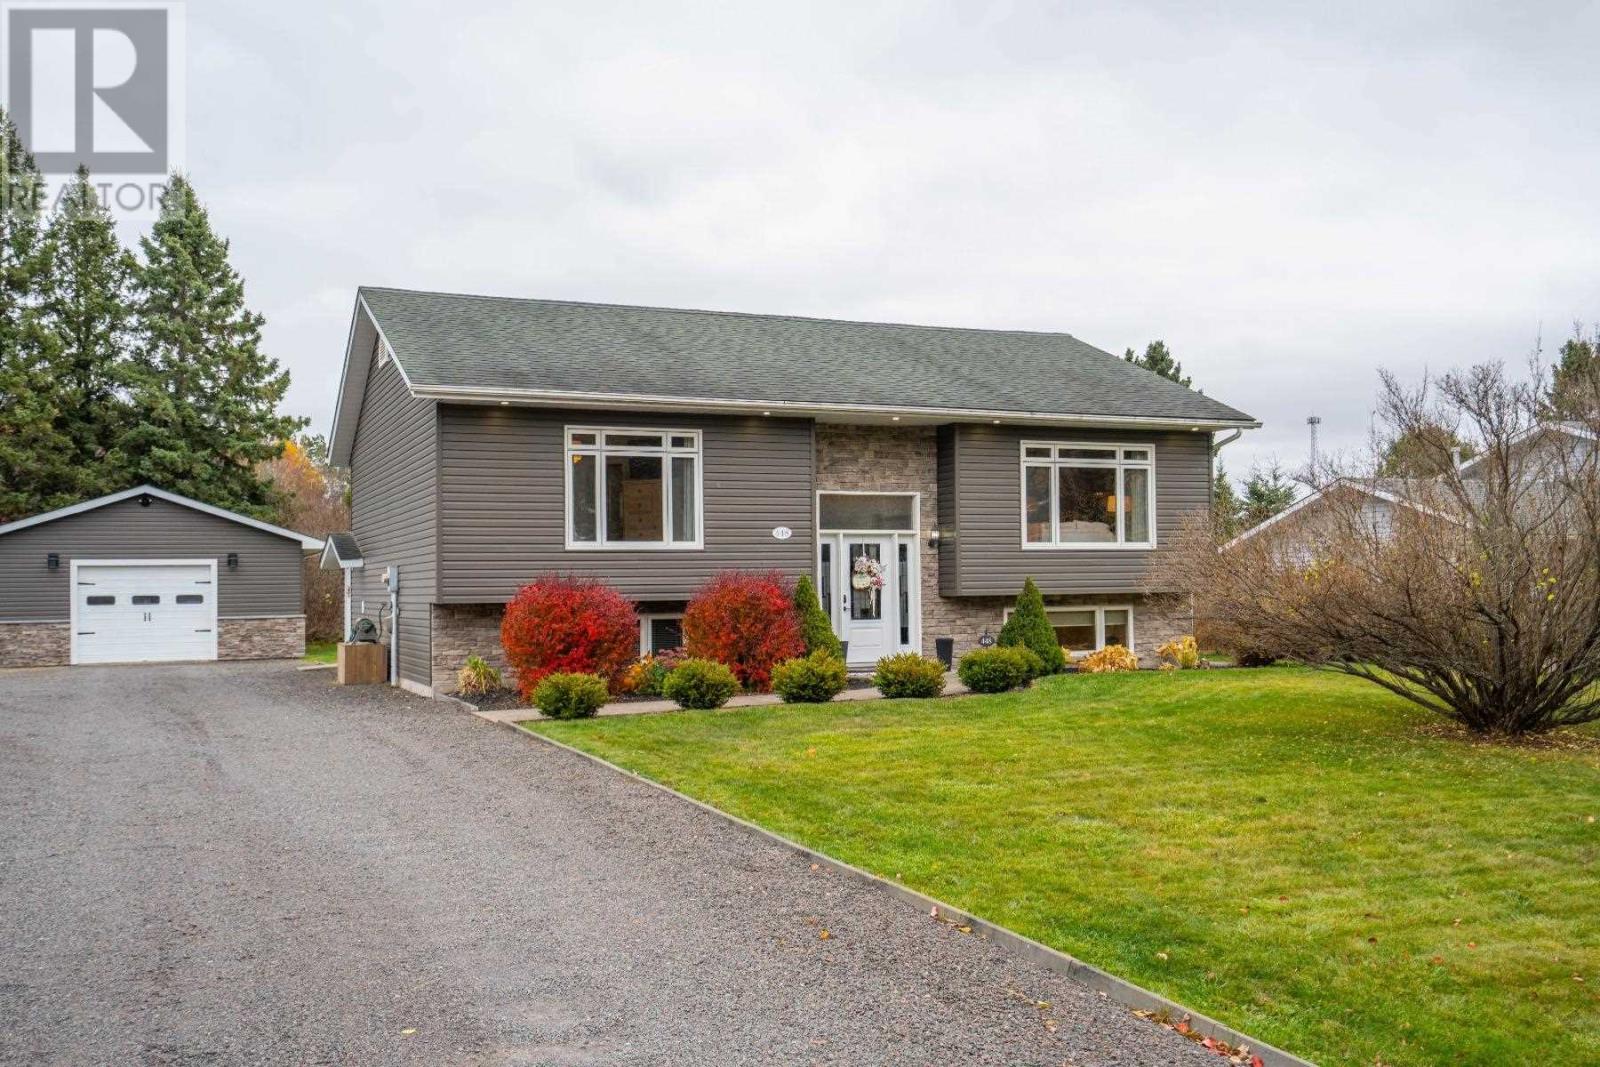
448 Old Goulais Bay Rd
Sault Ste. Marie, Ontario
Welcome to this desirable location just above the hustle and bustle and near-by to trails and Crimson Ridge Golf Course! You will immediately notice the curb appeal with its modern exterior, mature trees and being set back from the road. The welcoming front entryway steps up into an open and bright, main living space with soaring cathedral ceilings and oversized windows. The modern kitchen features a large island, gas stove and a custom walk-in pantry, while four spacious bedrooms (2+2), two full baths, a generous mudroom/laundry room, rec-room and tons of storage offer plenty of space for everyone. Enjoy year-round comfort with gas forced-air heating and central air. Outside, relax in your private yard with a new tiered deck with hot tub, plus an oversized driveway and two detached garages for all your parking, storage and hobbyist needs. A fantastic combination of an ideal location with modern spaces, cozy comfort, and optimized functionality makes this a home not to be missed! (id:49269)
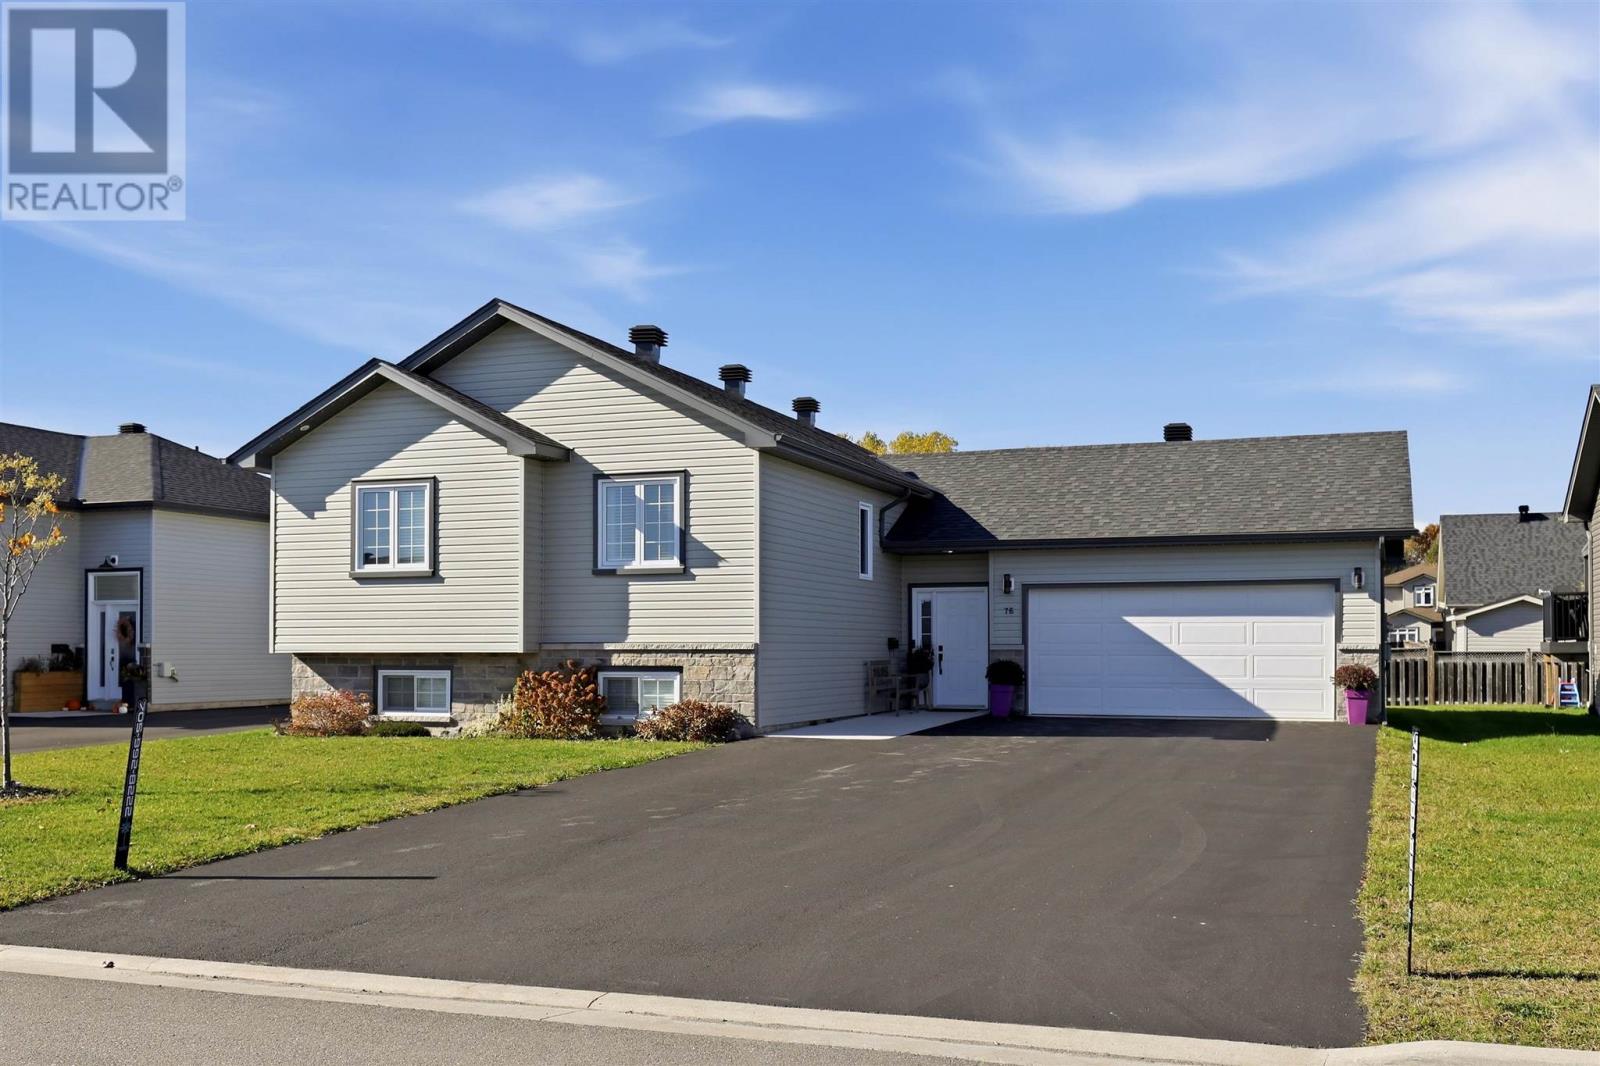
76 Crestwood Ave
Sault Ste. Marie, Ontario
Welcome to 76 Crestwood Avenue, a five-bedroom, three-full-bathroom raised bungalow with designer finishes in Sault Ste. Marie’s East End. Built in 2021 and upgraded throughout, this fully finished home offers inviting spaces on both levels, with room for family, guests, and working from home. A welcoming foyer connects to the rear of the home, provides access to both living levels, and offers direct entry to the attached garage. Vinyl plank flooring throughout creates a cohesive feel. Upstairs, vaulted ceilings open into a bright, open-concept kitchen, dining, and living area. Large windows bring in natural light, while the gas fireplace adds warmth. A walkout to the outdoor patio extends the space for entertaining. The kitchen combines style with white quartz countertops, custom cabinetry with soft-close doors, a new tile backsplash, a built-in dishwasher and microwave, and a spacious walk-in pantry beside the kitchen. The primary bedroom features a painted board-and-batten accent wall, walk-in closet, and a private ensuite. Two additional bedrooms have wallpaper accents, while the second full bathroom includes a washer-and-dryer tower. The lower level offers a generous recreation room, two spacious bedrooms, a third full bathroom, storage, utility space, and a second laundry room with cabinetry, a countertop, and a sink. With laundry on both levels, this adds convenience for everyday living. The layout provides flexibility for extended family, overnight guests, hobbies, or a dedicated home office. Outside, the paved driveway accommodates up to six cars, while the backyard features a hot tub pad with a gazebo. Permanent exterior lighting adds curb appeal and lets you change the colours to celebrate holidays, highlight the seasons, or set the mood year-round. Close to St. Mary’s French Immersion Catholic School, Grand View Public School, golf, Birchwood Park’s tennis courts, children's playground and more. Come see how life could fit at 76 Crestwood Aven (id:49269)
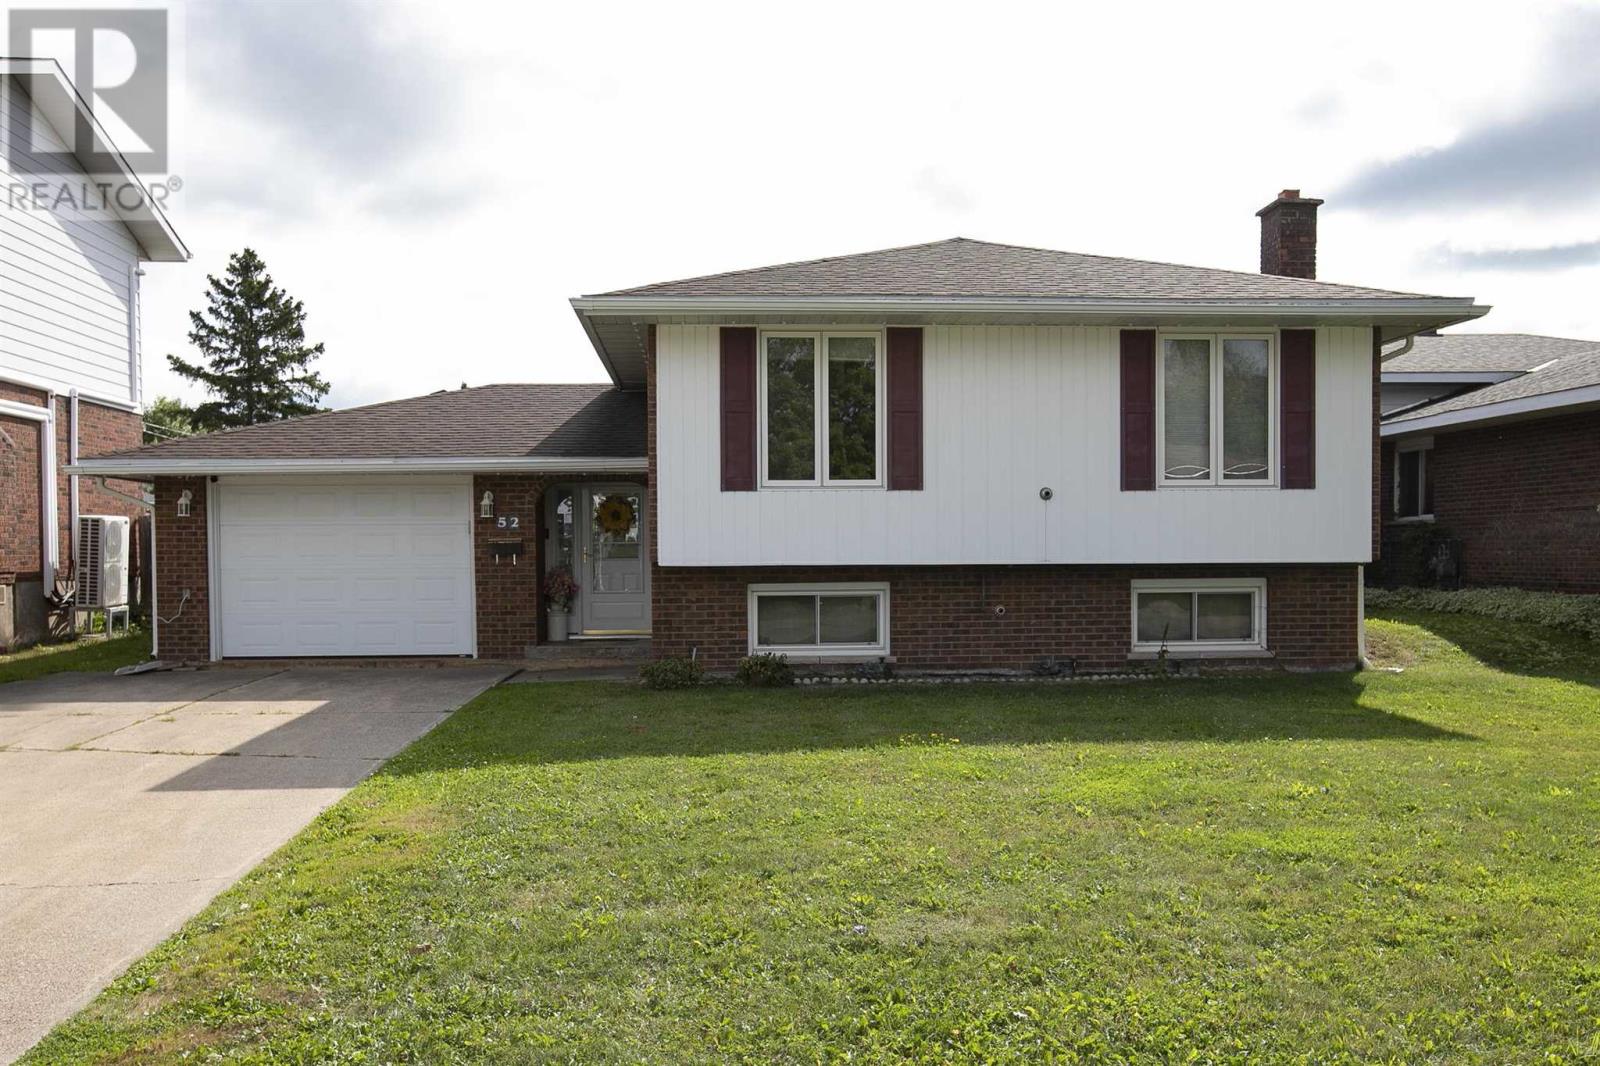
52 Danby Rd
Sault Ste. Marie, Ontario
Great home in a great location! This spacious 3-bedroom-up, 1-bedroom-down home offers plenty of room for the growing family and is situated in a safe, family-friendly neighbourhood. The main floor offers 1,319 sq. ft. of comfortable living space and features hardwood floors, a newer eat-in kitchen, formal dining room, and a large, bright living room. All three bedrooms are generously sized, and the main bathroom has been recently updated. A large, welcoming foyer provides convenient access to the attached garage as well as both the upper and lower levels. The finished basement adds even more living space with a large rec room, fourth bedroom, updated 3-piece bathroom, and plenty of storage. Outside, you'll find a large concrete driveway and a single attached garage featuring a second garage door at the rear for convenient access to the backyard. The fully fenced backyard is perfect for children and pets and also includes a newer storage shed. For year-round comfort, the home features two efficient Rinnai gas heaters for those cold winter days, along with a ductless split system for cooling in the summer. Recent updates include newer shingles, some newer vinyl windows, and updated exterior doors. A well-maintained home offering great space, numerous updates, and excellent value at this price. This one is truly a winner. Call today to book your private viewing! (id:49269)