
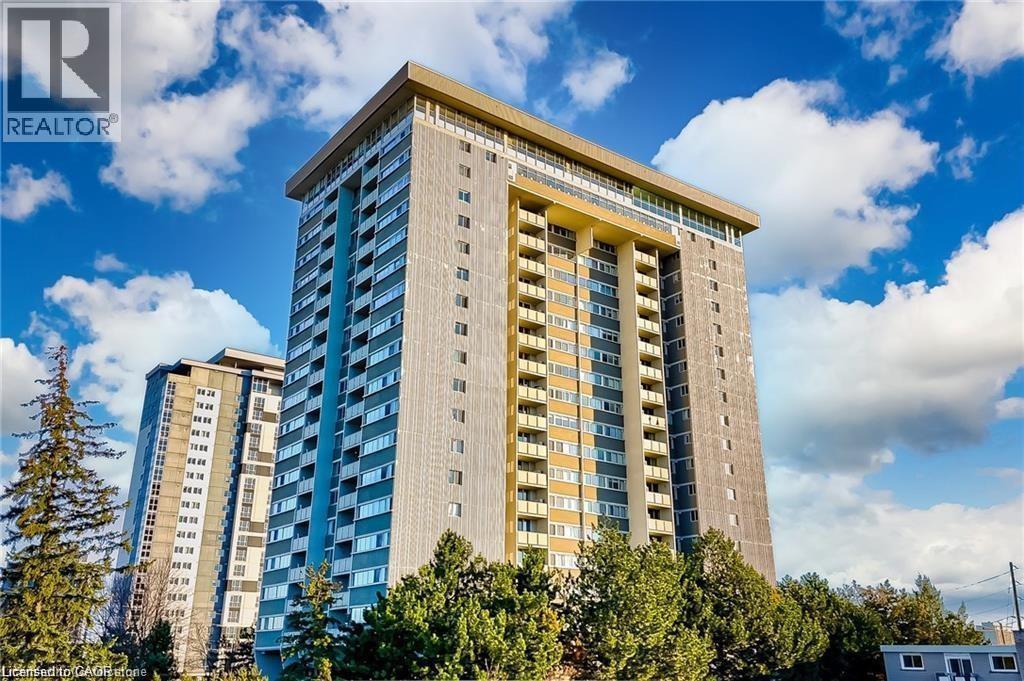
375 King Street N Unit# 1608
Waterloo, Ontario
Welcome to this bright and generously sized 2-bedroom, 1-bathroom condo in the heart of Waterloo! Featuring over 1,000 sq. ft. of living space, this unit offers a functional layout with a large living/dining area, a well-appointed kitchen, and spacious bedrooms. Panoramic view from your private balcony. Conveniently located near shopping, transit, universities, and major highways, this unit is perfect for First Time home buyers, investors, or move up buyers looking to live in heart of Waterloo. Building amenities include a large gym, conference room, arts & crafts room, party room, ample visitor parking, indoor rooftop swimming pool, workshop, library , billiards table & a ping pong table. Also there is a free car wash in parking level for building residents. Book your showing today! ( Locker available & 1 covered parking available underground.) Also note that all utilities are included in the condo fees. (id:49269)

31 Clayton John Avenue
Brighton, Ontario
McDonald Homes is pleased to announce new quality townhomes with competitive Phase 1 pricing here at Brighton Meadows! This upgraded 1,158 sq.ft Bluejay model is a 2 bedroom, 2 bath inside unit featuring high quality luxury vinyl plank flooring, custom kitchen with island and eating bar, primary bedroom with ensuite and double closets, vaulted ceiling in great room. Upgrades include quartz countertops in the kitchen and ensuite, glass and tile shower in the ensuite and more. Economical forced air gas and central air, deck and an HRV for healthy living. These turn key houses come with an attached single car garage with inside entry and sodded yard plus 7 year Tarion Warranty. Located within 5 mins from Presquile Provincial Park and downtown Brighton, 10 mins or less to 401. (Note: Photos are of a different unit with the same floor plan and subject is 'to be built'.). (id:49269)
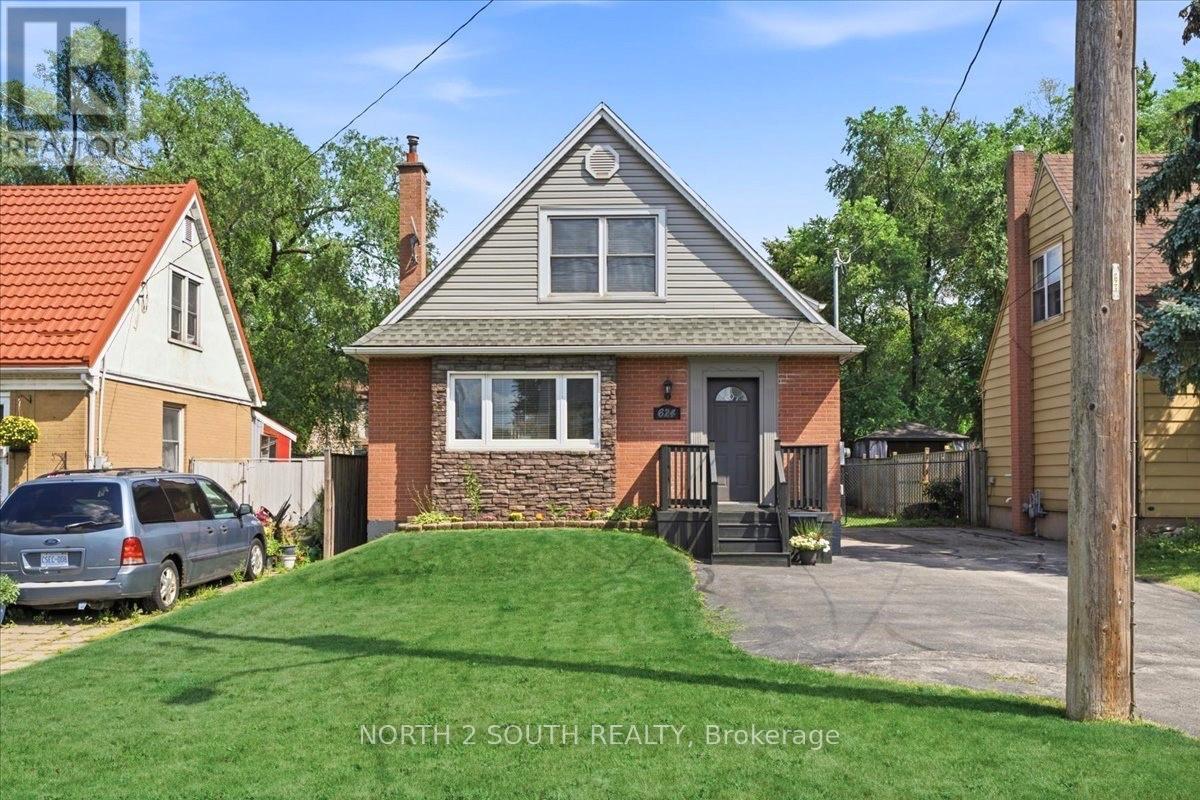
624 Brighton Avenue
Hamilton, Ontario
Welcome to this charming and move-in-ready 1.5-storey home offering an exceptional opportunity for multi-generational living, an income-producing setup, or those looking for added flexibility. Featuring two separate units, each with its own kitchen, hydro meter, electrical panel, and hot water tank, this home offers a rare level of independence between the two spaces. The bright and inviting main unit features a spacious front living room highlighted by a large bay window, a dining area with beautiful French doors and direct access to the rear deck, a well-appointed kitchen, and a four-piece bathroom. Upstairs, you'll find two generously sized bedrooms offering comfortable accommodations for the main unit. The separate one-bedroom basement unit features a kitchen, living area, bedroom, four-piece bathroom, laundry, and a dedicated side entrance. Outside, enjoy a large paved driveway with plenty of parking and a private fenced backyard featuring a rear deck and storage shed. Additional highlights include an updated furnace and central A/C unit (2024). Ideally located just a short drive from Confederation Park, waterfront trails along Lake Ontario, and convenient highway access, this is a fantastic opportunity to own a versatile property in a well-established part of Hamilton. (id:49269)
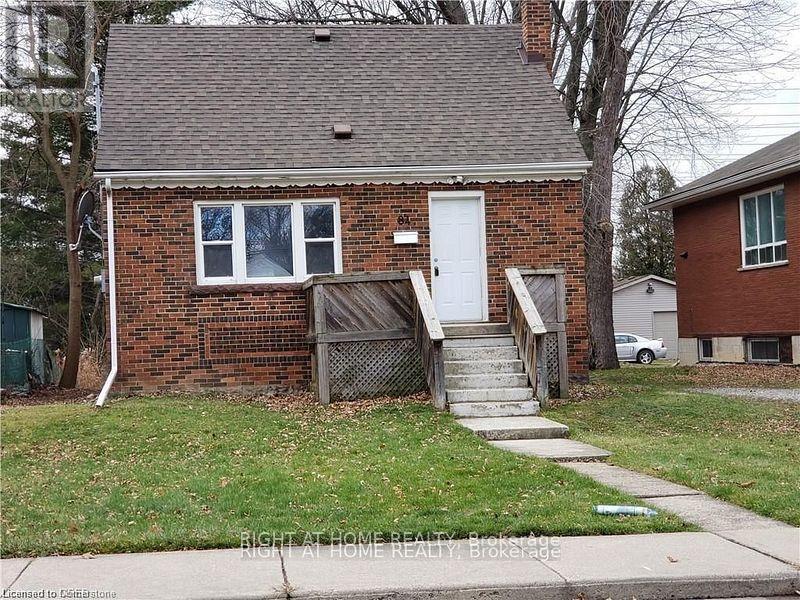
84 Ewen Road
Hamilton, Ontario
Renovated Open Concept 5 Bedroom Detached Home Suitable For Students at $750/Room or Whole House $3750, Two Full Baths, Living And Dining Room, Renovated Kitchen With Stainless Steel Appliances, Laminate Flooring On Main Level. Main Floor With Living Room And Master Bedroom, Tenant Is Responsible For All Utilities. 24 HRS NOTICE FOR SHOWINGS. (id:49269)
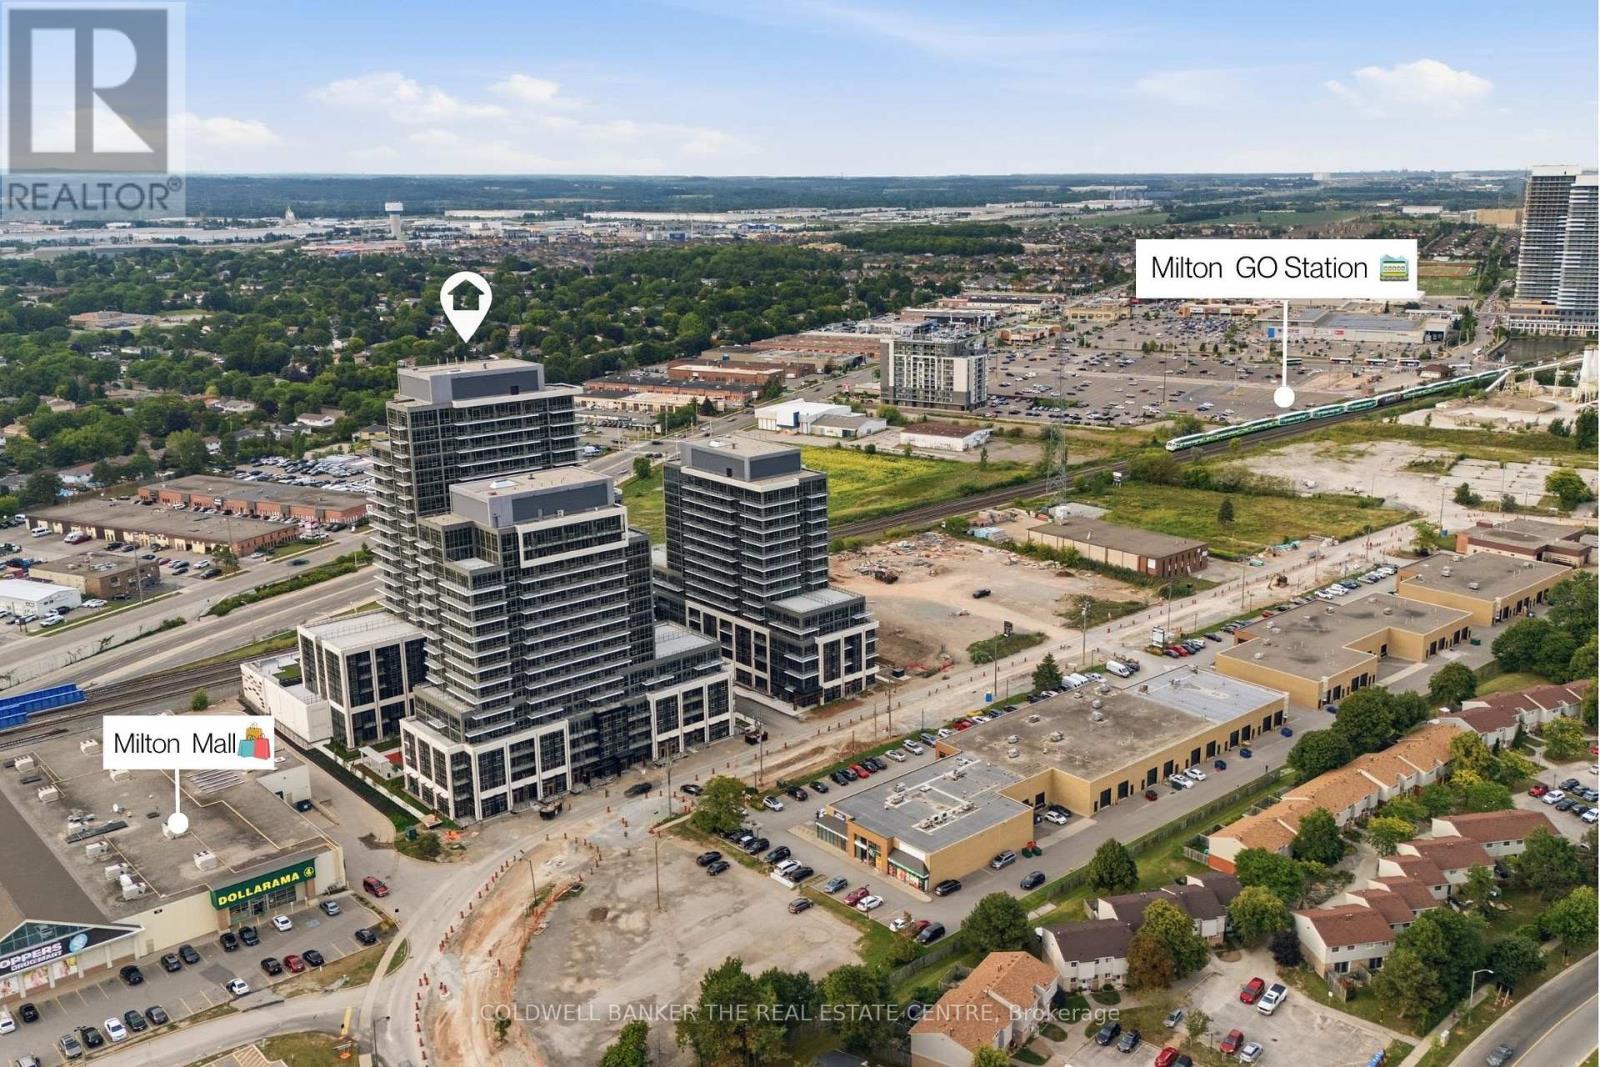
415 - 115 Nipissing Road
Milton, Ontario
Brand new 2-bedroom, 2-bathroom, 669 sq. ft. corner unit at The Millhouse Condominiums, featuring a bright interior and private 52 sq. ft. balcony overlooking the outdoor play area. Enjoy an exceptional range of building amenities, including a dog spa, tech lounge, meeting rooms, outdoor pool, BBQ areas, patios, workout spaces, weight studio, yoga room, dining room, event lounges, and secured access. Conveniently located next door to Milton Mall and within walking distance to Milton GO Station and Downtown Milton. Close to Toronto Premium Outlets, big-box stores, supermarkets, parks, and local recreation. Includes 1 parking and 1 locker. (id:49269)
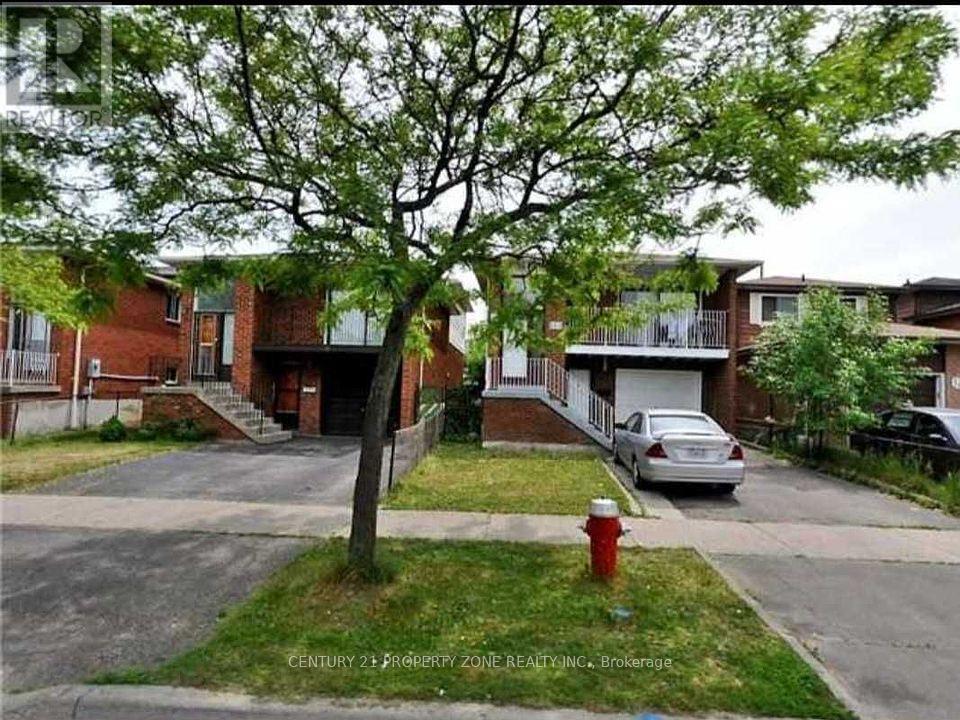
Basement - 10 Martindale Crescent
Brampton, Ontario
1 bed 1 bath basement for lease with seperate entrance and laundry 25% utiltiesavailable immediately (id:49269)
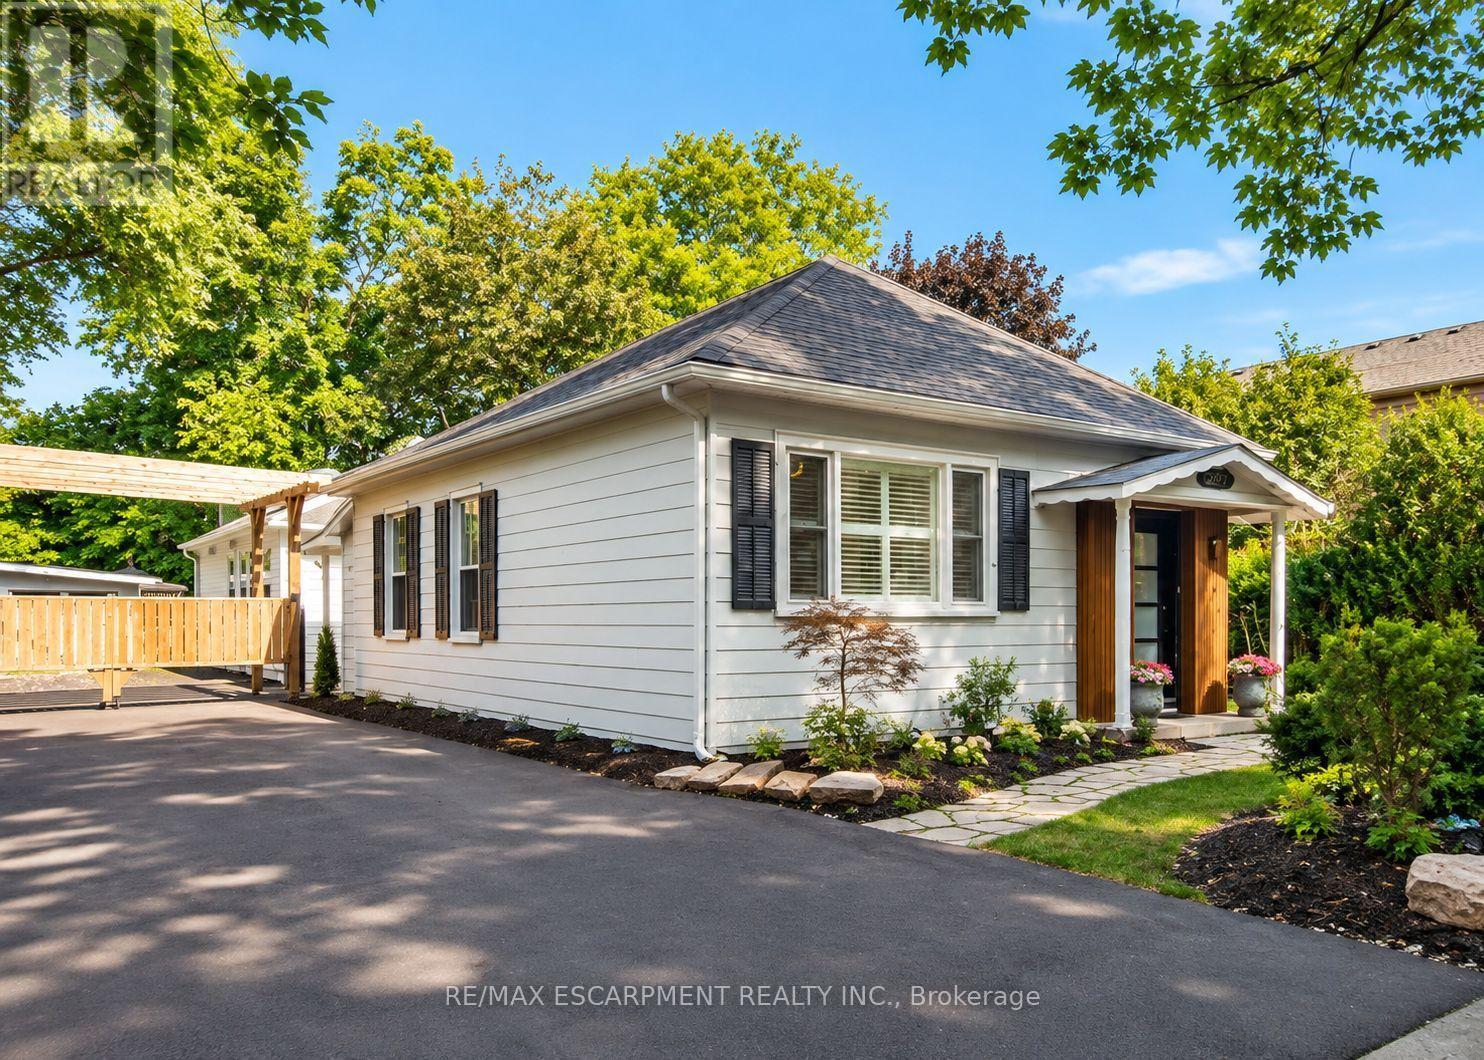
267 Davy Street
Niagara-On-The-Lake, Ontario
Welcome to 267 Davy Street, a charming and beautifully renovated home ideally located on one of Old Town Niagara-on-the-Lake's quiet, tree-lined streets, just two blocks from Queen Street.Set on an impressive 61 x 191 ft lot, this unique property combines timeless character with modern comfort and exceptional outdoor space. Enjoy walking distance to Queen Street's renowned restaurants, boutique shops, cafés, theatres, parks, and wineries.The original home features 1 bedroom, 1 bathroom, a large living room, dining area, and kitchen, and has been successfully used as a short-term rental.A major addition was completed at the rear in 2025, connected directly to the original house. The addition includes two spacious bedrooms, each with its own ensuite bathroom, plus a TV/family room and dinette. A patio door provides direct access to the huge private backyard, creating an ideal indoor-outdoor living and entertaining space.The property also features a detached double-car garage with an open interior and no supporting posts, offering excellent flexibility for vehicles, storage, or a workshop. The long driveway accommodates approximately 8 cars, a rare advantage in Old Town.Offered fully furnished, this turnkey property is ideal as a full-time residence, weekend retreat, multi-generational home, or potential short-term rental/investment property.With 3 bedrooms, 3 full bathrooms, 2 private ensuites, multiple living areas, a 61 x 191 ft lot, huge backyard, detached open-concept double garage, parking for approximately 8 vehicles, and a prime Old Town location, 267 Davy Street represents a rare opportunity.Just two blocks from Queen Street-experience the charm, convenience, and lifestyle that make Niagara-on-the-Lake one of Canada's most sought-after destinations. (id:49269)
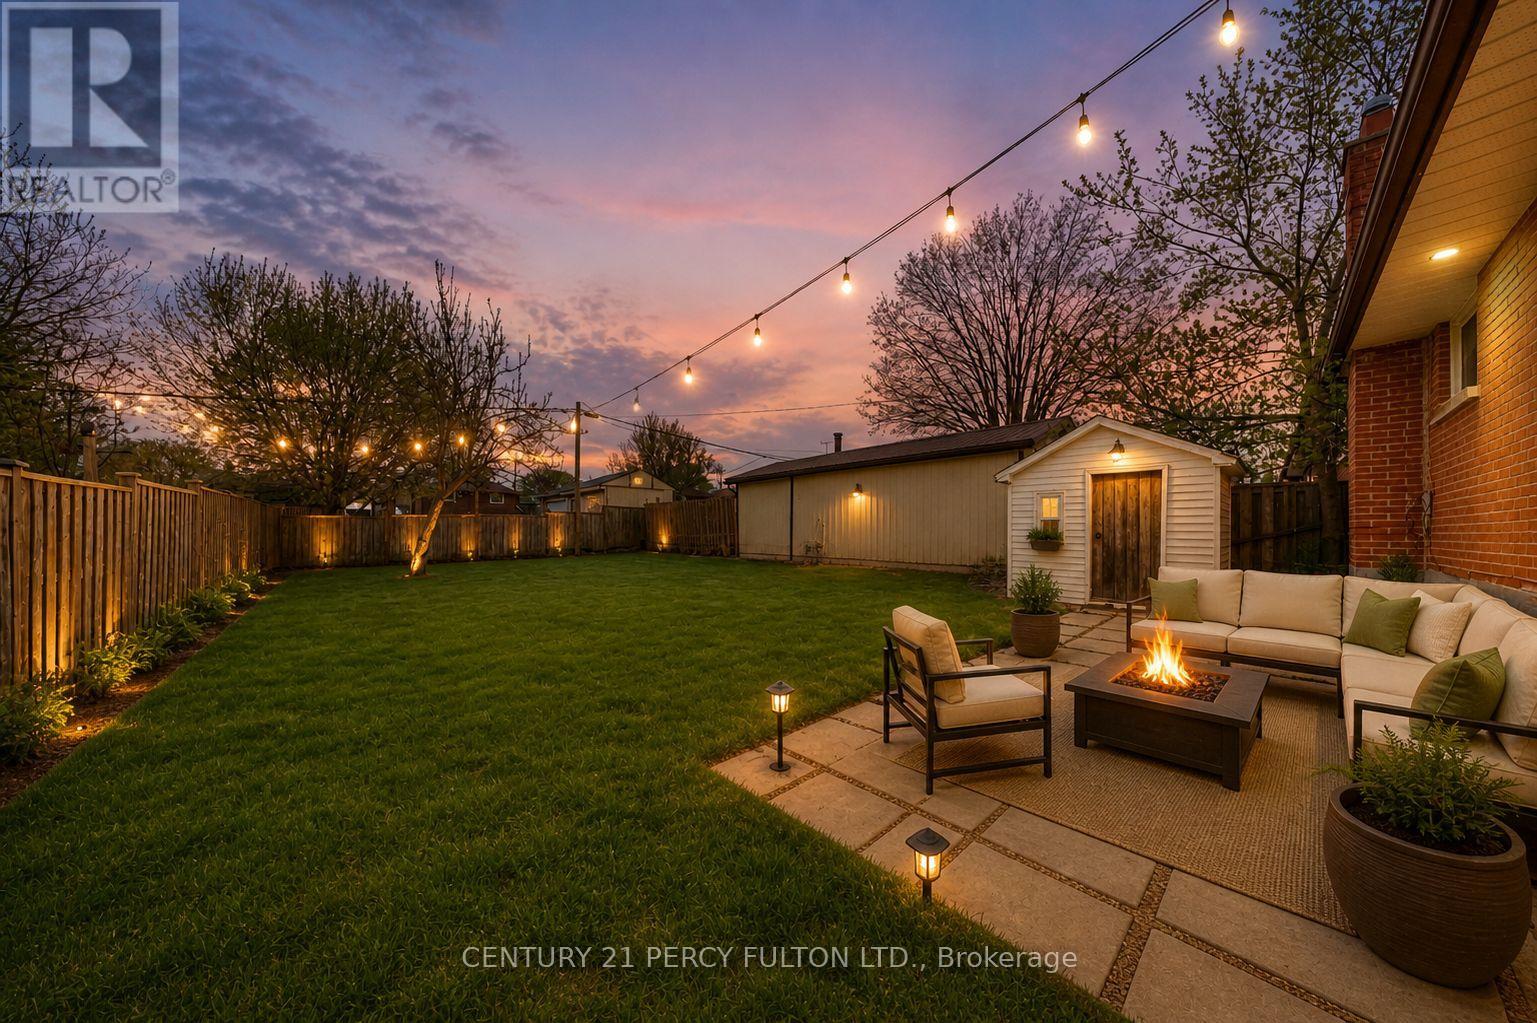
381 Conant Street
Oshawa, Ontario
Beautifully updated, city-approved legal duplex offering excellent income potential and versatile living arrangements. This well-maintained all-brick 3+1 bedroom bungalow is set on an extra-deep lot and features two completely separate units, each with its own private entrance. Both levels include spacious kitchens, fresh neutral finishes, and easy-care laminate flooring, creating bright and practical living spaces. Large windows on the main level and oversized windows in the lower level bring in plenty of natural light throughout. The lower level is fully finished with a separate entrance, generous living area, full kitchen, bedroom, and a full bathroom, perfect for generating rental income or accommodating extended family. The long private driveway allows parking for up to six vehicles, providing added convenience for multiple occupants. Located in a desirable area close to schools, shopping, restaurants, and public transit, with quick access to Highway 401 for an easy commute. A brand-new park and school are just steps away. The home has been freshly painted throughout, appliances are in great condition, and the roof was replaced approximately 6 months ago. Previously rented for $2,400/month on the main level and $1,600/month plus utilities for the lower unit. An excellent turnkey opportunity for investors or first-time buyers looking to offset their mortgage by living in one unit and renting the other. (id:49269)
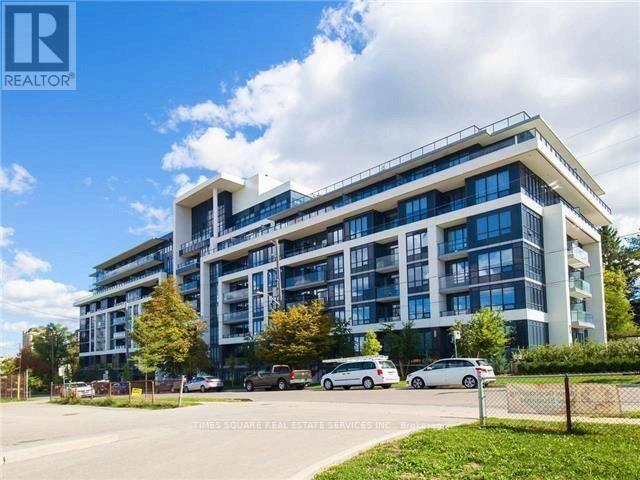
315 - 399 Spring Garden Avenue
Toronto, Ontario
Luxurious 1+1 with 2 Bath on a quiet street off Bayview Ave at a Great North York Location: steps to Bayview Village, YMCA, subway station, TTC, 401 & 404; North Facing Huge Balcony(45sq ft) with unobstructed view, 9' Ceiling, Bright Floor To Ceiling Windows. Open concept Kitchen with center island and Granite/Quartz Countertops. Fabulous Amenities Incl:Theater, Gym, Party Room, Rooftop Patio, Bbq & More. (id:49269)
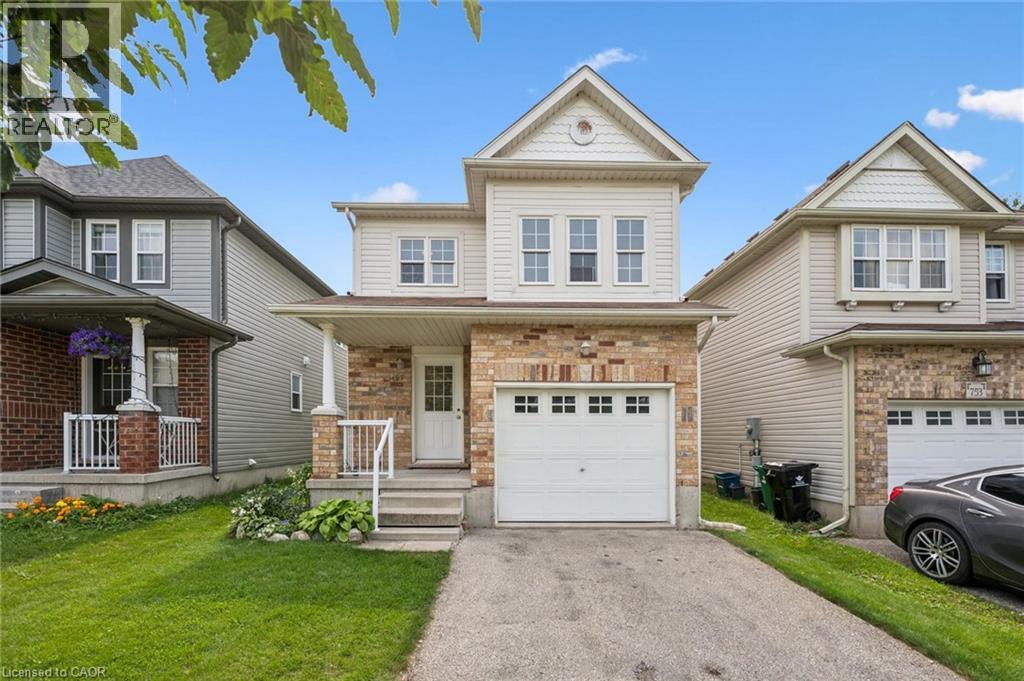
751 Laurelwood Drive
Waterloo, Ontario
Welcome to this beautifully refreshed 3-bedroom home in the highly desirable Laurelwood/Columbia Forest neighbourhood! Extensively updated in 2026, this move-in-ready home feels fresh, bright & stylish from top to bottom. The entire home has been PROFESSIONALLY PAINTED, and features new LUXURY VINYL PLANK FLOORING and modern light fixtures throughout. The beautifully updated kitchen is a showstopper with freshly painted white cabinetry, new QUARTZ COUNTERTOPS, crisp white SUBWAY TILE BACKSPLASH, NEW STAINLESS APPLIANCES and range hood, creating a bright, timeless space you’ll love to cook and gather in. The spacious main floor offers an easy flow for everyday living and entertaining, while the FAMILY ROOM above the garage provides that valuable extra living space for movie nights, a playroom or home office. INSIDE ENTRY from the single-car garage adds everyday convenience. Upstairs you’ll find 3 comfortable bedrooms and a refreshed bathroom. The unfinished basement provides plenty of storage today with excellent potential to create additional living space tailored to your needs. Step outside to a lovely backyard framed by pretty ESTABLISHED FLOWER GARDENS, with plenty of opportunity to create your own outdoor retreat. Major updates provide added peace of mind, including FURNACE & HEAT PUMP (2023), WATER SOFTENER (2023), WATER HEATER (2024), plus WASHER & DRYER (2026) & updated smoke/CO detectors. All this in an EXCEPTIONAL LOCATION with highly regarded public and secondary schools just across the street, and close to parks, trails, shopping, transit and everyday amenities. A fantastic opportunity to simply move in and enjoy! Some photos virtually staged. (id:49269)
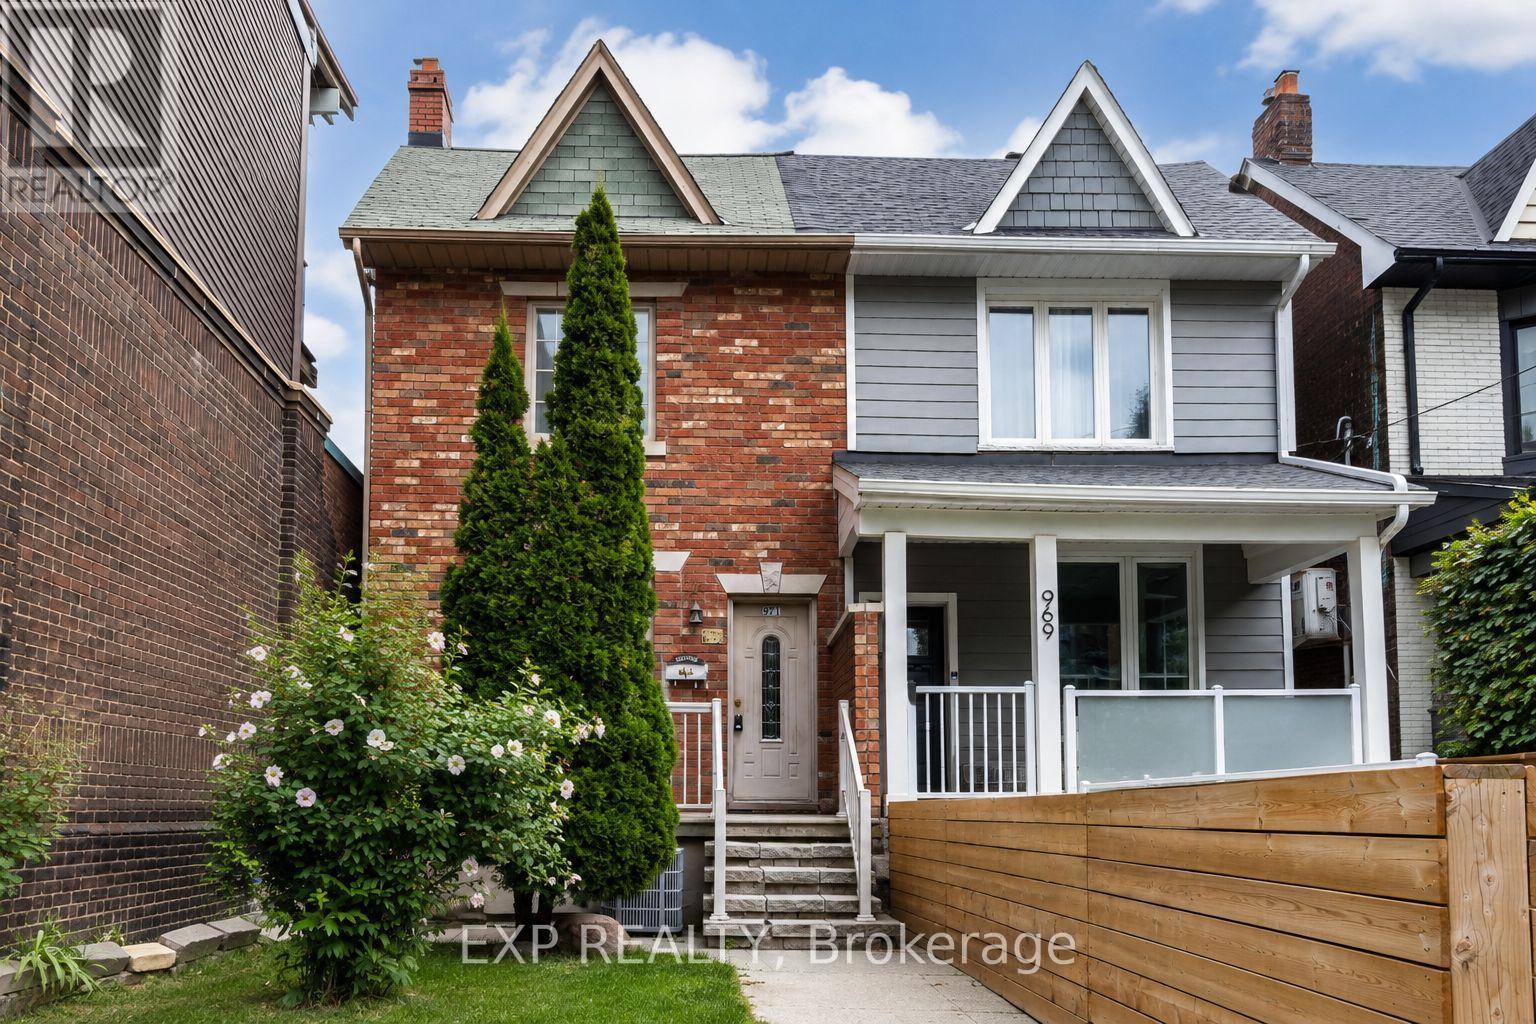
971 Lansdowne Avenue
Toronto, Ontario
Welcome to 971 Lansdowne Avenue, a spacious 3+2 bedroom, 2.5 bathroom semi-detached home offering exceptional space, flexibility and future potential in Toronto's vibrant Dovercourt-Wallace Emerson-Junction community.The main floor features a bright and generous living area and a large eat-in kitchen with plenty of cabinetry, stainless steel appliances and room for family dining. Upstairs, you'll find three bedrooms, including a comfortable primary bedroom with hardwood flooring.The finished basement with a separate entrance adds valuable additional living space, featuring two additional rooms ideal for extended family, home offices, recreation space or other flexible uses.One of the property's standout features is the rare detached 2-car garage, providing excellent parking and storage in the heart of the city.Move in and enjoy the home as it is, or bring your vision and update it over time. With a functional layout, finished lower level and excellent potential to personalize, this is an exciting opportunity for families, investors and buyers looking to create their ideal Toronto home.Conveniently located close to TTC, shops, cafés, restaurants, parks, schools and everyday amenities, with easy access to everything Toronto's west end has to offer.A home with space, location and endless potential - make 971 Lansdowne Avenue your own. (id:49269)
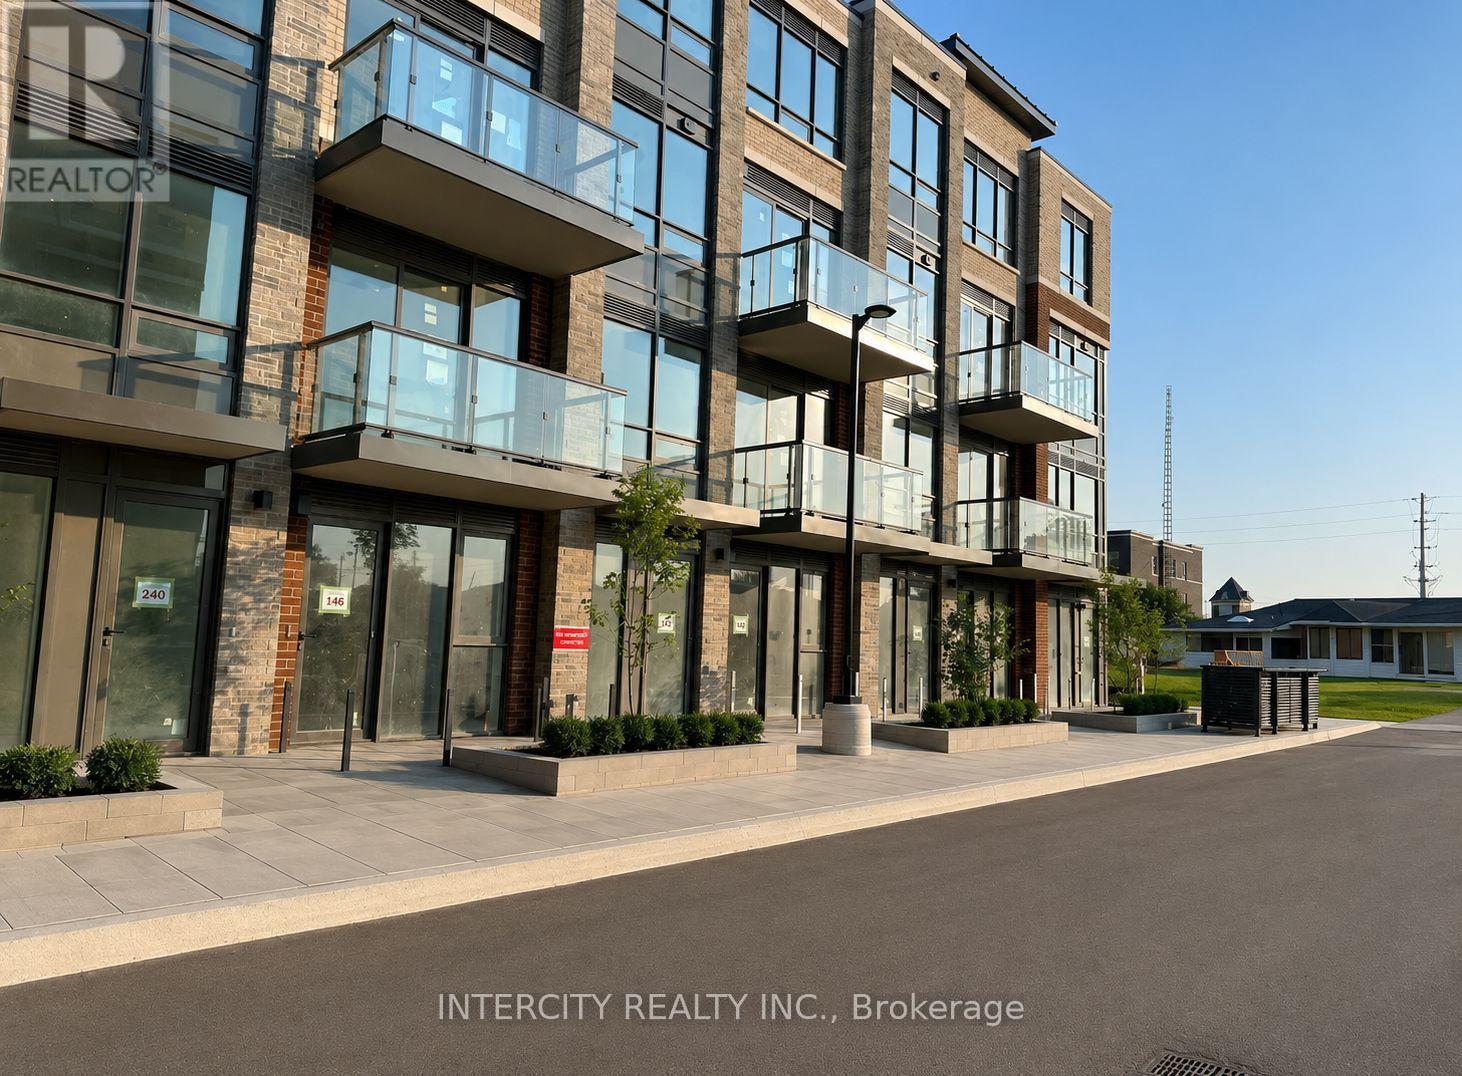
355 - 75 Attmar Drive
Brampton, Ontario
Welcome to this beautiful 3 year new two-story corner unit in the highly sought after Brampton East community built by Royal Pine homes. This wintergreen model offers approximately 1,480 square feet of bright open concept living space featuring three bedrooms and an upgraded interior. The sun filled main floor, boosts, large windows, modern laminate flooring and stylish, contemporary kitchen with quartz countertops, backsplash, and additional ensuite storage. Enjoy a spectacular unobstructed view and a functional layout designed for comfort living and entertaining. The unit includes one underground tandem parking space accommodating, two vehicles plus one locker. Excellent location with easy access to Highway 7, 407, 427, public transit and nearby shopping and amenities, bus stop within walking distance. No smoking or vaping of any kind permitted on the property, no pets as per landlord's instructions. (id:49269)
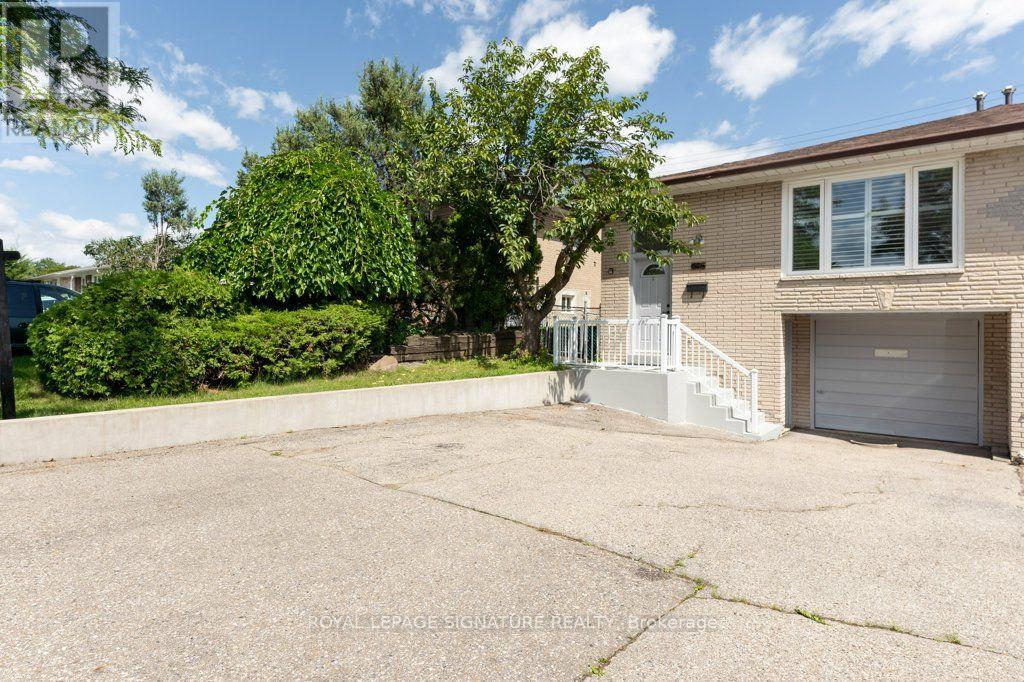
676 Abana Road
Mississauga, Ontario
Welcome to this beautiful and versatile home in a desirable Mississauga location! The main floor features- 3 spacious bedrooms**, offering plenty of room for a growing family, while the **1 extra bedroom in the basement with a separate entrance** provides excellent flexibility for extended family, guests or in-law suite. Conveniently located close to **schools, shopping, restaurants, parks, public transit, major highways, and other essential amenities**, this home combines comfort, functionality, and convenience.**Features:*** 3 large bedrooms on the main floor* 1-bedroom in the basement *Separate basement entrance* Excellent layout for families or investors* Convenient Mississauga location* Close to amenities and transportation* Great potential **A wonderful opportunity for homeowners looking for space, flexibility, or income potential in Mississauga!** (id:49269)

655 Dodsworth Crescent
Mississauga, Ontario
THIS IS IT!! Beautifully updated 4 Bedroom home with great curb appeal on a quiet, child friendly dead end crescent! Parking for up to 5 cars! Slick Black & Grey Exterior with poured/sealed concrete with expanded patio and steps! The bright foyer with ample closet space welcomes you to this great home. The modern 2pc main floor bathroom is a definite plus! Lovin' the white kitchen with stylish counterop, oversized black sink and tiled backsplash with a picture window and a separate side door to the BBQ area and yard. A breakfast area makes this kitchen a definite winner! There is a fantastic flow to the dining room which can easily host 8+ for family dinners! Ths sunsoaked living area is amazing! Loads of room for relaxing and entertaining with an oversized sliding glass walk-out to the gorgeous gazebo for those perfect gatherings! The Upper level was originally 4 bedrooms and can easily be converted back (alternate floorplan attached). Currently, the primary suite boasts room for a california king bed plus a walk-in closet and separate dressing area or sitting room or nursery! The Lower level is finished with great versatility. The Recreation room is great for movie nights plus has a bonus wall to wall closet. The second area of the lower level is being used as a gym but can easily be 1 or 2 bedrooms. This lower level has infinite possibilities. It can be converted intp an in-law suite with Living/Kitchen/Laundry/Bathroom/Bedroom and a a walk up to the side of the home. The neighbouring home has done this recently! There is too much to mention in this beautiful home including: jetted upper bathtub, potlights, fresh paint, custom lighting, luxury vinyl plank flooring, berber carpet: upgraded railings, baseboards, doors, decor switches +++ Close to schools, transit, shopping and restaurants. Don't miss out! This one won't last!! (id:49269)
1716 - 4010 Eglinton Avenue W
Toronto, Ontario
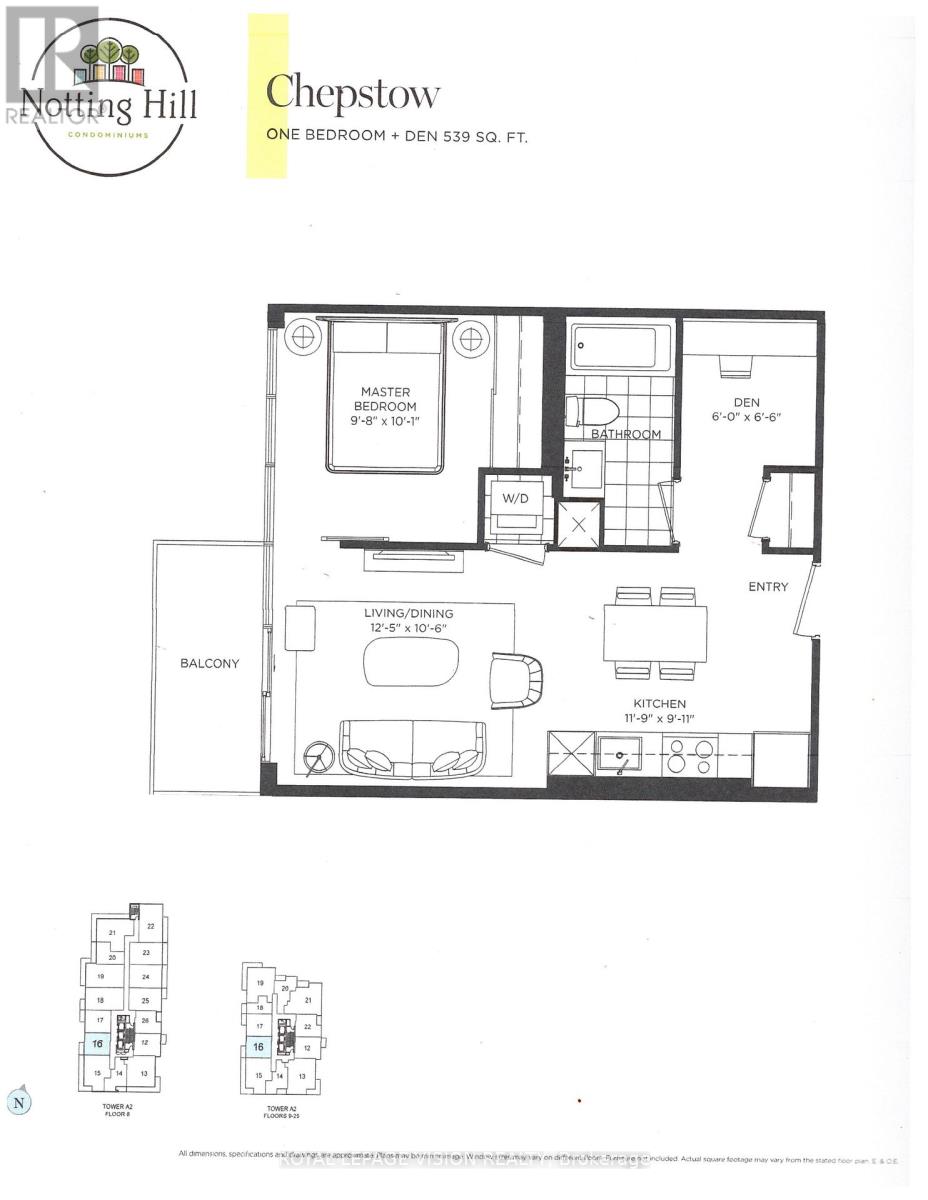
Rent from floorplan and pics, New never lived in no wasted space 539 sq ft per builders floorplan with 9 feet ceilings one bedroom and seperate room den ( that can be used as an additional sleep area ) tower unit with podium rooftop swimming pool direct views ( when complete ), greenery when looking south from balcony, all wood / ceramic floors no carpet, modern kitchen with S/S appliances and granite tops, one parking spot included ( no locker ). Building and amenities under construction ( Attached builder renderings illustrates when site is complete in 2027 ), across from a park / Royal York rd TTC stop and future Royal York rd LRT stop ( LRT phase 2 ). Proposed park also on site and ground floor retail in 2028. Landlord will consider longer than 1 year term lease. (id:49269)
1406 Lesperance Road
Tecumseh, Ontario
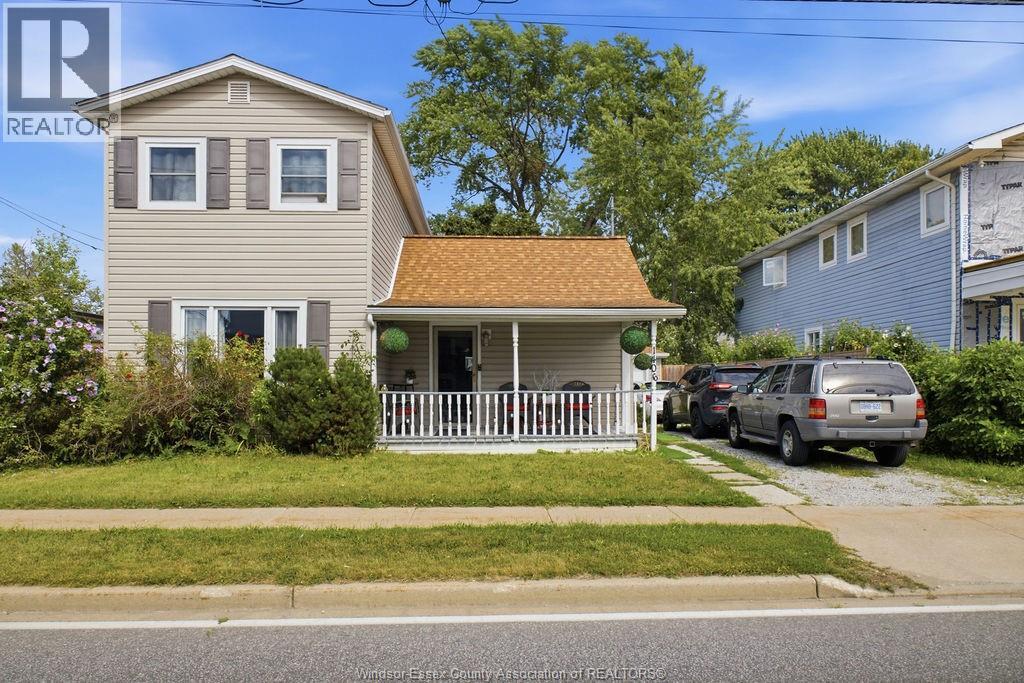
Updated & clean 3 bedroom, 1.5 bath home for rent in the sought after, safe town of Tecumseh. Conveniently located close to amenities, restaurants, excellent schools plus quick access to E.C. Row. The main floor has a large granite kitchen, spacious primary bedroom, full bath and laundry (also works for main floor living). Upstairs you'll find 2 generously sized bedrooms with large closets, and a 2pc bath. The outside features a covered porch, detached garage and fenced yard. Smoke free home. 24 hours notice for showings (after 6PM preferable). Tenants pay utilities. First & Last, credit check, proof of income, and tenants insurance required. See application instructions in attachments. (id:49269)
1616 - 4010 Eglinton Avenue W
Toronto, Ontario
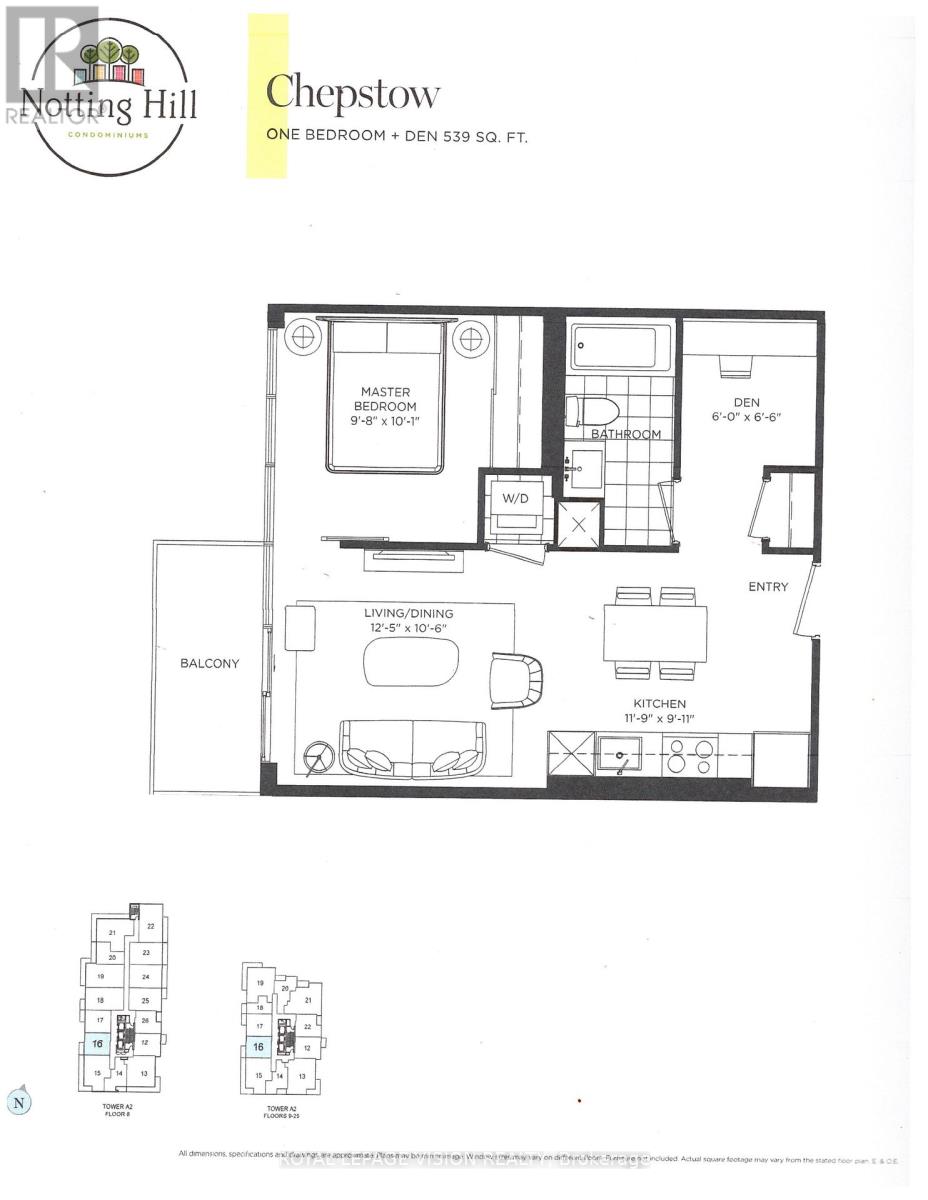
New never lived in no wasted space 539 sq ft per builders floorplan with 9 feet ceilings one bedroom and seperate room den ( that can be used as an additional sleep area ) tower unit with podium rooftop swimming pool direct views ( when complete ), greenery when looking south from balcony, all wood / ceramic floors no carpet, modern kitchen with S/S appliances and granite tops, one parking spot included ( no locker ). Building and amenities under construction ( Attached builder renderings illustrates when site is complete in 2027 ), across from a park / Royal York rd TTC stop and future Royal York rd LRT stop ( LRT phase 2 ). Proposed park also on site and ground floor retail in 2028. Landlord will consider longer than 1 year term lease. (id:49269)

32 Radison Lane
Hamilton, Ontario
Welcome to 32 Radison Lane in Hamilton. This beautifully maintained end unit townhouse offers three levels of bright and functional living space with thoughtful upgrades throughout. Enjoy the luxury of a maintenance free lifestyle that includes snow removal and lawn care. With windows on multiple sides, this home enjoys additional natural light and a spacious feel that sets it apart. The main level features an inviting open concept living and dining area, perfect for both everyday living and entertaining. The upgraded kitchen showcases quartz countertops, a stylish tile backsplash, stainless steel appliances, and ample cabinetry, while additional pot lights enhance the modern atmosphere. Premium vinyl flooring and upgraded porcelain tile add both durability and elegance. Upstairs, you will find three generously sized bedrooms, including a spacious primary retreat featuring two walk in closets, offering exceptional storage and comfort. Brand new paint and carpeting throughout the upper level adds a fresh and cozy touch. The home includes 1.5 well appointed bathrooms designed for convenience. The lower level provides flexible additional living space, ideal for a home office, gym, or recreation area, with direct access to the attached garage and backyard with private rear patio with gas hook up for your bbq. Located in a master planned community right next to the Red Hill Valley Pkwy. Close to shopping, dining, transit, and excellent schools, this move in ready home offers comfort, style, and convenience. (id:49269)
432 Main Street E Unit# 601
Hamilton, Ontario
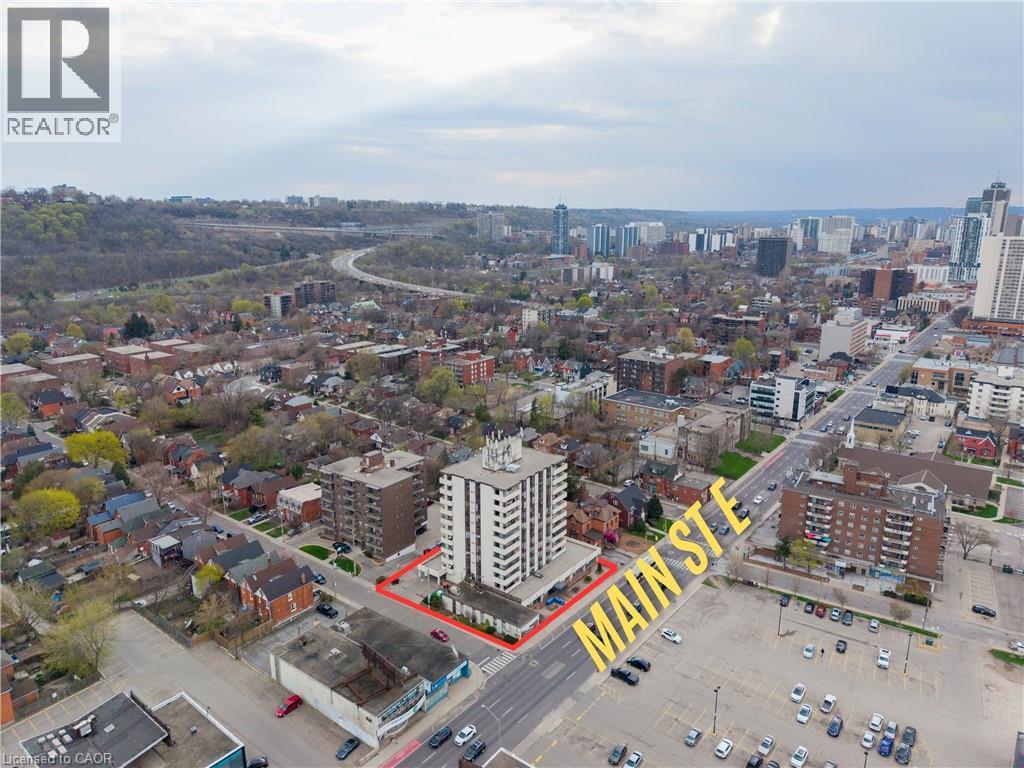
Welcome to Hunters Green Condominiums, ideally located in the vibrant Stinson neighbourhood. This bright and well-kept 2-bedroom, 2-bathroom corner suite offers over 1,000 sq. ft. of thoughtfully designed living space, complemented by an open balcony with scenic views and upgraded with artificial turf—perfect for enjoying your morning coffee or unwinding outdoors. The kitchen, refreshed in 2023 with modern appliances and generous cabinetry, flows naturally into the dedicated dining and living areas, creating a comfortable and practical layout. The spacious primary bedroom features its own ensuite and double closet, while both bedrooms are filled with natural light from large windows. Additional highlights include in-suite laundry, a sizeable storage pantry, underground parking, and visitor parking. With new flooring and fresh paint completed in 2023, this move-in ready unit offers exceptional value. Conveniently close to parks, schools, shopping, and with easy access to downtown and major routes, this home delivers an ideal blend of comfort and location. (id:49269)
Basement - 1220 Grandview Drive
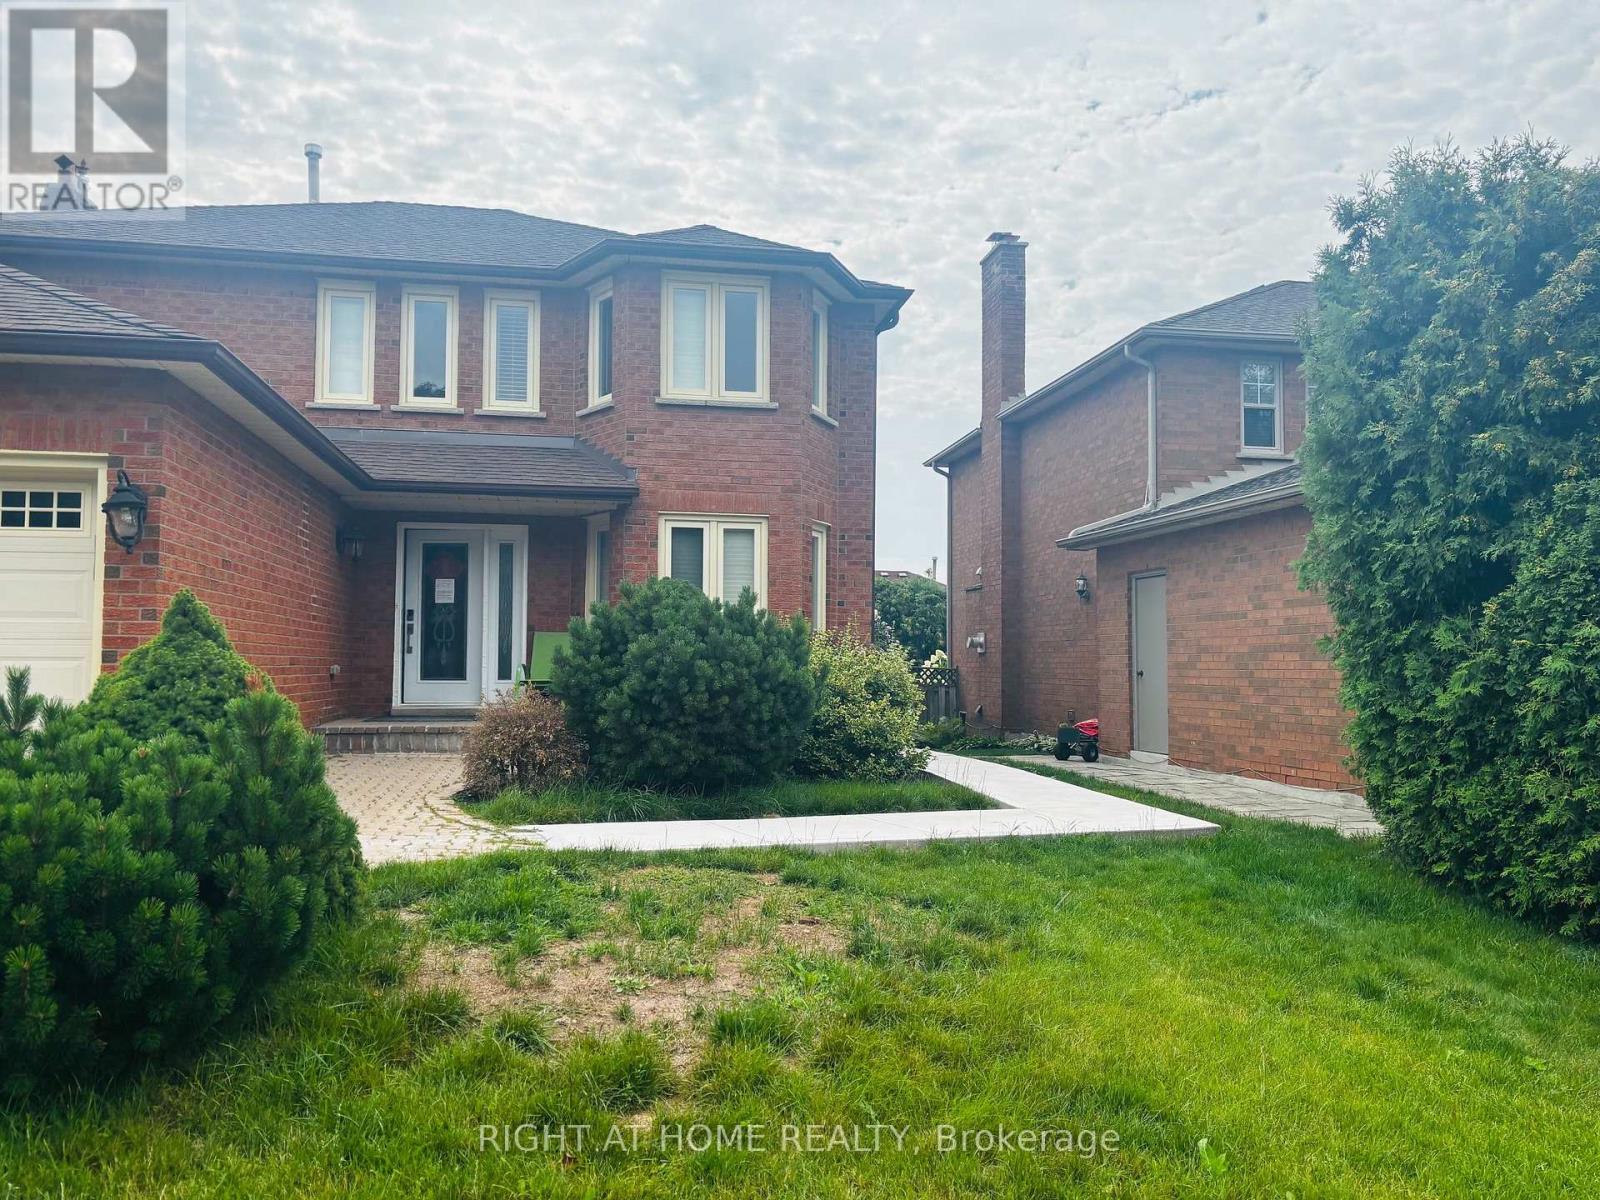
Oakville, Ontario
Fully Renovated 2-Bedroom Walk-UP Basement Apartment With Separete Entrance At Back of the Property, located in the prestigious Iroquois Ridge North community. This bright and spacious suite offers the perfect combination of comfort, privacy, and convenience, ideal for professionals or executive tenants. Features include two bedrooms, an open-concept kitchen overlooking the living and dining areas, modern appliances, large windows that provide abundant natural light, a private entrance, and separate in-suite laundry. Tenant is responsible for Portion of utilities (Adjust by Family Size). Conveniently located close to major highways, public transit, corporate offices, top-rated schools, scenic walking trails, grocery stores, restaurants, and shopping plazas. Available immediately. (id:49269)
D19 - 300 Mill Road
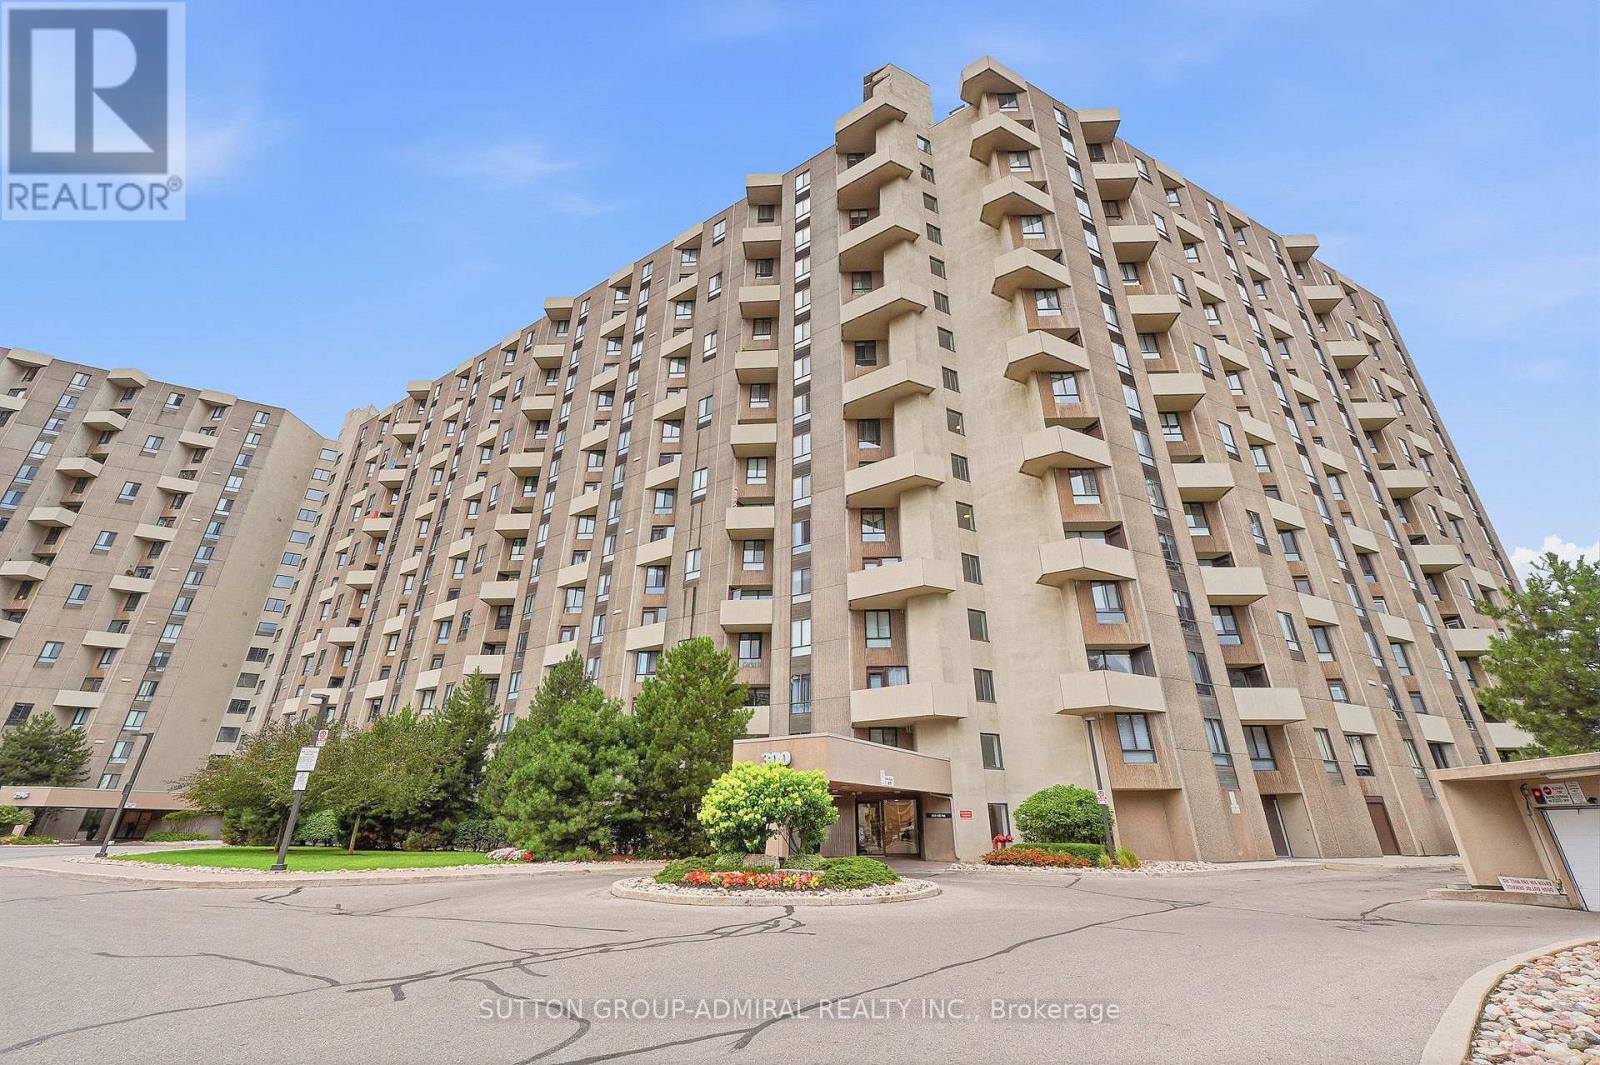
Toronto, Ontario
Welcome to the Masters! This beautifully renovated very spacious end unit is located in one of the city's most prestigious buildings, offering an exceptional blend of luxury, comfort and convenience. Unit contains 3 renovated bathrooms, well appointed bedrooms, and a renovated chef's kitchen that's perfect for entertaining. Pot lights and hardwood throughout compliments the units charm. The unit also features a large in-suite storage room, ideal for use as a private locker, as well as one tandem parking space for two cars for added convenience. Residents enjoy an impressive array of resort-style amenities including indoor and outdoor swimming pools, a clubhouse, tennis courts, art and music rooms, golf simulator, library and many more. The meticulously maintained gardens with scenic walking trails overlooking the golf course make for the perfect stroll. All utilities included in the maintenance fees, ensuring effortless living. The building also provides 24 hour security, delivering both peace of mind and an elevated lifestyle in a truly distinguished community.**Please note some photos are virtually staged** Building is undergoing renovations. Lobby and hallaways are currently under renovations, renderings of final design available in PM office. (id:49269)
15 Wellington Street S Unit# 1204
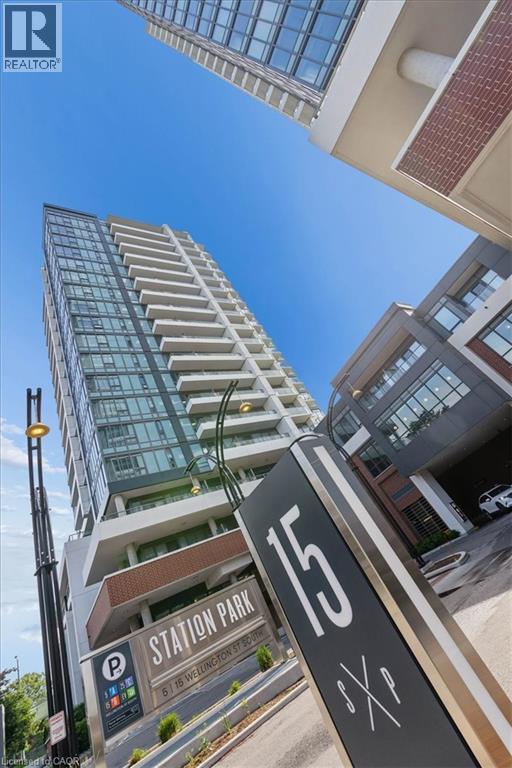
Kitchener, Ontario
Experience elevated downtown living on this 12th floor suite at the iconic Station Park in the heart of Kitchener. Unit #1204 offers breathtaking west facing views from an open balcony, flooding the space with natural light and spectacular sunsets over the city skyline. The modern open concept layout features a stylish eat in kitchen with stainless steel appliances including fridge, stove, dishwasher, washer, and dryer. The bright living room flows seamlessly to the balcony, while a clever built-in alcove off the entryway offers just enough space to tuck away a desk perfect for those who work from home.The spacious primary bedroom also features a large closet. Enjoy the added convenience of in-suite laundry. Take full advantage of world class building amenities: a 2 lane bowling alley with Premier Lounge featuring a bar and gaming tables, a chef's dream communal kitchen, a private Hydropool swim spa and hot tub, a fully equipped fitness centre, yoga/Pilates studios, a pet spa and dog washing station, rooftop terrace with cabana seating and BBQs, and visitor parking. This lease includes 1 underground parking spot — a rare perk at Station Park. Ideally situated steps from Google, the GO Train station, the LRT line, Waterloo Park, and the best of Downtown and Uptown Kitchener's shops and restaurants. Future plans for the development include an outdoor skating rink, retail stores, and on-site dining. 1 Covered Parking spot an be made available for an additional $150/month. Don't miss your chance book your showing today! (id:49269)
1403 - 265 Enfield Place
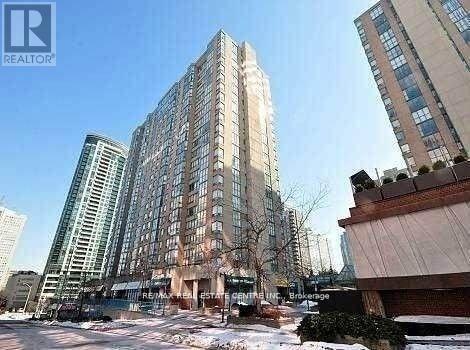
Mississauga, Ontario
One of the largest unit in the building, featuring 2 bedrooms, 2 full bathrooms, and a versatile den/solarium that can serve as an additional bedroom. Enjoy a spacious living and dining area with sleek laminate flooring. Low maintenance fees cover all utilities and internet. Conveniently located within walking distance of Square One Shopping Centre and close to the GO Station and major highways. (id:49269)
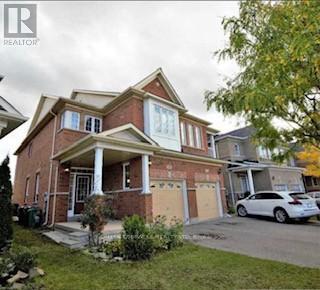
132 Calm Waters Crescent
Brampton, Ontario
Semi Detached House 2 Bedrooms Basement for lease. Great opportunity for small family. Kitchen with Breakfast area, Combined living & Dining. Close to Schools, Transit, Highway & all amenities. Huge master bedroom with Ensuite & Spacious Bedrooms. (id:49269)
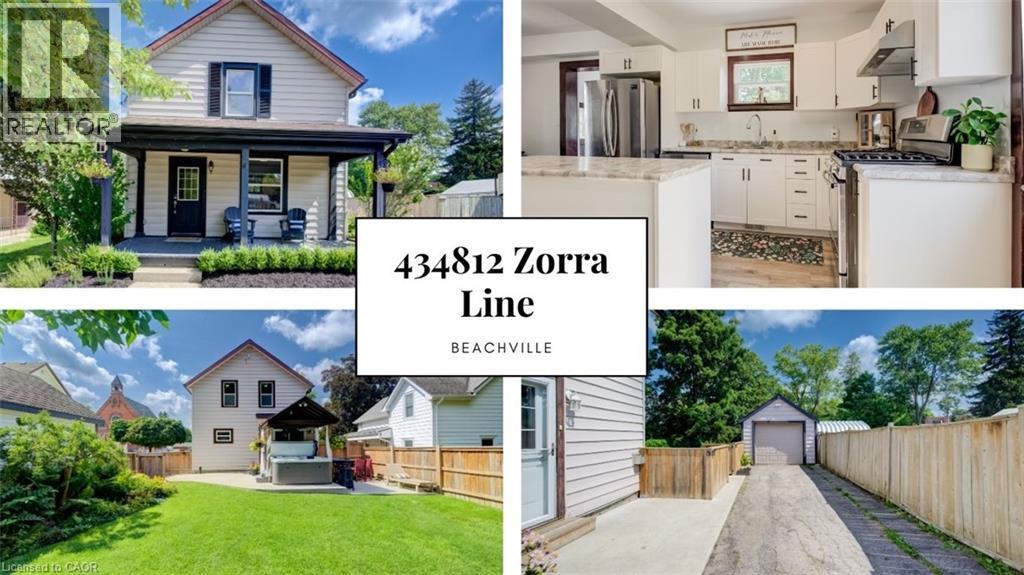
434812 Zorra Line
Beachville, Ontario
Detached Insulated Garage, Large yard and Updated home. This 3-bedroom home offers the perfect blend of modern touches, outdoor space, and small-town charm. With neutral toned vinyl siding accented by black trim gives this older home a fresh, modern look, while the welcoming front porch is the perfect place to enjoy your morning coffee or unwind at the end of the day. Inside, the open concept main floor features updated neutral-toned vinyl flooring throughout, with a spacious layout offering room for a full-size dining table and a generous kitchen island — ideal for meal prep, extra storage, casual dining, or gathering with family and friends. A convenient mudroom provides easy access to the backyard where this home really shines. The large concrete patio overlooks the massive backyard, complete with a hot tub, built-in play set and sand pit for the kids, and a fire pit area ready for summer evenings and making memories. The detached garage, insulated with hydro and attached workshop provides excellent space for hobbies, projects, storage, or the person who simply needs room to work. Best of all, Beachville Conservation Area is just a 1-minute walk away, offering easy access to the Upper Thames River and a beautiful place to enjoy nature, sit by the water, or take a peaceful stroll. Conveniently located just minutes from Woodstock and within easy reach of London, Stratford, Kitchener and surrounding communities, this is a great opportunity to enjoy the space and pace of small-town living while keeping everyday amenities and larger centres within easy reach. (id:49269)
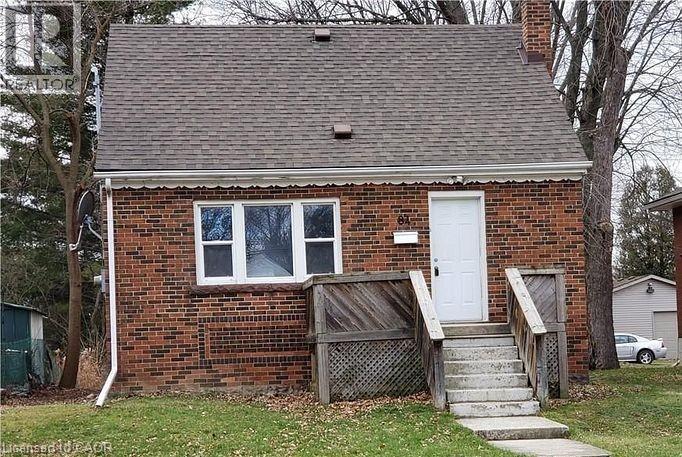
84 Ewen Road
Hamilton, Ontario
Renovated Open Concept 5 Bedroom Detached Home Suitable For Students at $750/Room or For Family $3750, Two Full Baths, Living And Dining Room, Renovated Kitchen With Stainless Steel Appliances, Laminate Flooring On Main Level. Main Floor With Living Room And Master Bedroom, Minimum 1 Year Rental. Tenant Is Responsible For All Utilities. 24 HRS NOTICE. (id:49269)
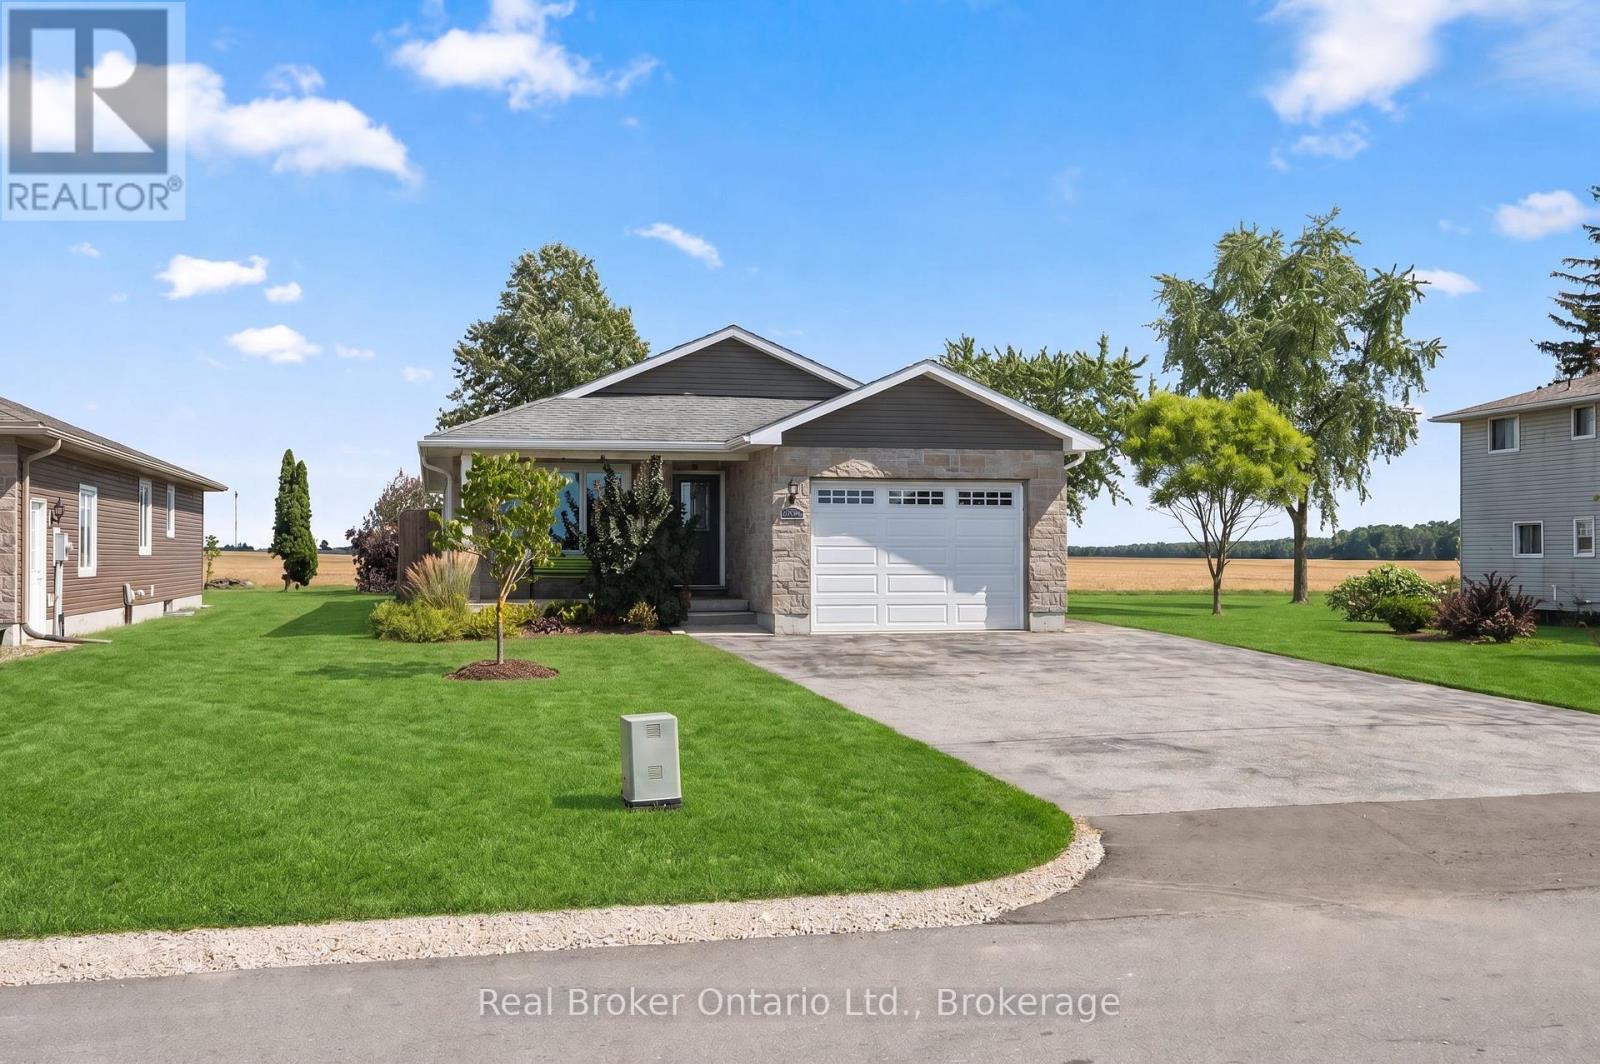
157 Clyde Street
Morris Turnberry, Ontario
Welcome to easy living in the quiet community of Bluevale. This immaculately maintained bungalow is truly move-in ready, offering an open-concept main floor, three bedrooms upstairs, three bathrooms, and a fully finished lower level with an additional bedroom and plenty of space to spread out. The primary bedroom features its own ensuite and walk-in closet, while main-floor laundry adds to the everyday convenience. Downstairs, you'll find a comfortable finished rec room with a gas fireplace, along with additional living space that works just as well for family, guests, or hobbies. Outside, the backyard backs onto farmland, giving you peaceful country views without the work that comes with owning a rural property. An attached garage, deck, quiet street and close proximity to Wingham round out a home that could work just as well for a growing family as it would for someone looking to downsize into a bungalow. And if you're an outdoors person, there's great fishing right at the pond/dam, and it's big enough to take out a kayak or paddleboard.You also have access to the Stevenson Tract, which is a huge recreational/walking trail system. If you've been searching for a home that's been exceptionally well cared for and doesn't come with a long to-do list, this one is worth a look. (id:49269)
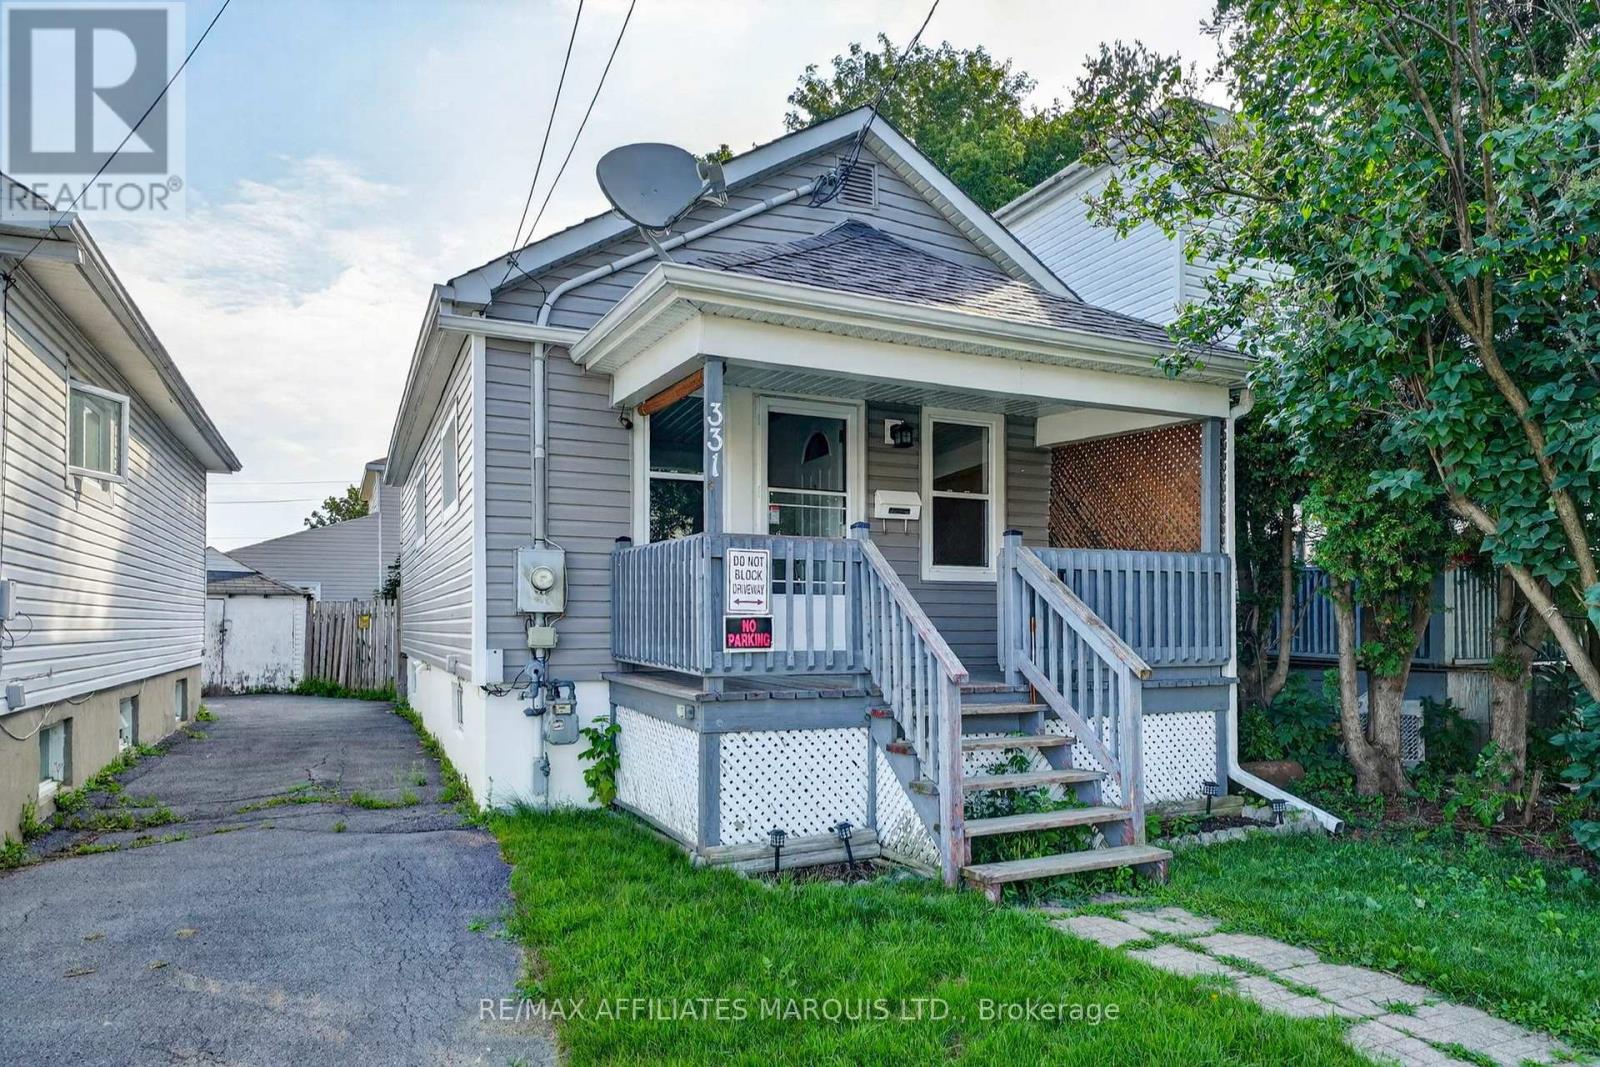
331 Carleton Street
Cornwall, Ontario
Pride of ownership is evident throughout this extremely clean and well-maintained 2-bedroom home! An affordable option for first-time buyers, downsizers, or anyone looking to add a solid investment property to their portfolio. Conveniently located close to St. Lawrence College and everyday amenities, this home offers a bright, comfortable interior that has been carefully looked after over the years. The clean and cheerful kitchen provides plenty of workspace, while updated flooring and newer windows add to the home's move-in-ready appeal. Additional features include hot water on demand and a very dry basement offering excellent storage space and plenty of potential. A great opportunity to own a well cared for home at an affordable price point, simply move in and enjoy or explore its potential as an investment property. A quick possession is available. (id:49269)

670 Salzburg Drive
Waterloo, Ontario
PRICELESS WATER VIEW! A rare opportunity to own a modern, freehold walkout bungalow with no condo fees, backing directly onto beautiful Rosewood Pond in Waterloo’s sought-after Clair Hills community. Freshly painted, updated with new carpet and completely move-in ready, this 2+1 bedroom, 3 bathroom home offers nearly 2,000 sq. ft. of finished living space designed for comfort, style and easy living. The bright, open-concept main floor features maple hardwood and ceramic tile, with large windows capturing peaceful pond views. Step outside to the raised deck with glass railings and enjoy a truly exceptional backdrop. The spacious primary bedroom overlooks the water and includes a walk-in closet and private 4-piece ensuite. A second main floor bedroom features a built-in Murphy bed, making it ideal as either a home office or guest room. The finished walkout lower level is equally impressive, with oversized windows, a gas fireplace and direct access to the yard and covered patio — perfect for entertaining, relaxing or enjoying quiet mornings by the pond. A third bedroom with ensuite privilege and a generous utility/storage room completes the lower level. Thoughtfully designed with accessibility in mind, the home features widened doorways, lowered light switches and convenient one-level living for everyday needs. Add a double garage, quiet low-traffic setting and one of the neighbourhood’s most desirable pond-side locations, and this is an outstanding option for anyone looking to right-size without compromising on space, quality or lifestyle. Homes combining a walkout bungalow, freehold ownership, accessibility features and a setting like this are seldom available. Welcome to Rosewood Estates — book your private showing today! (id:49269)
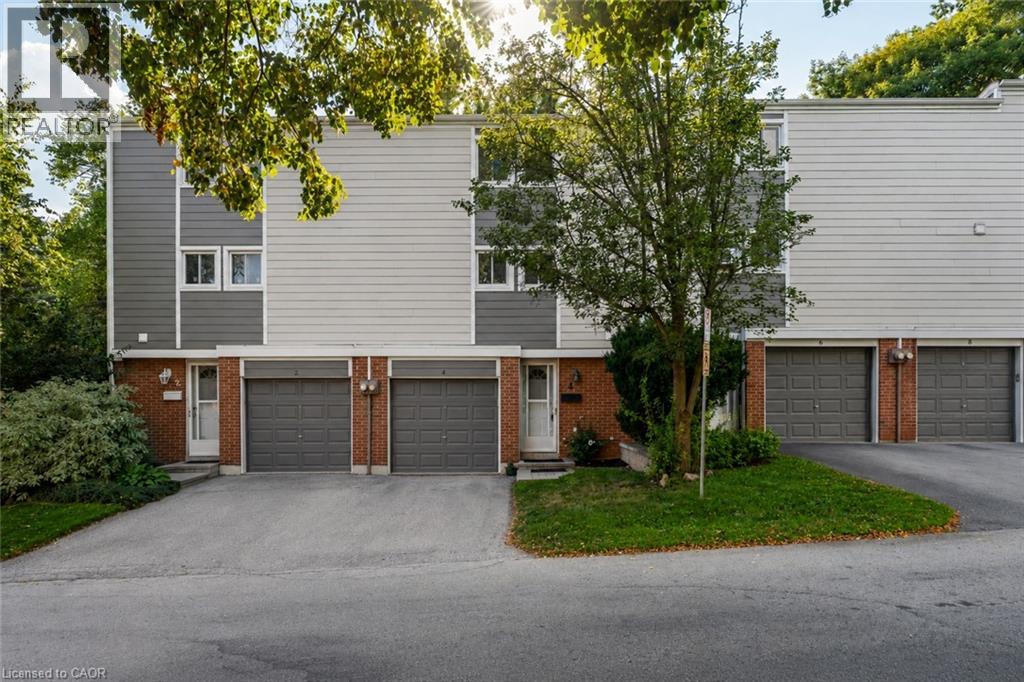
4 Patrice Court
Dundas, Ontario
Welcome to this well-maintained 3-storey townhouse offering a functional layout, generous living space, and a private outdoor retreat. The carpet-free main floor provides an inviting setting for everyday living and entertaining, complemented by the convenience of main-floor laundry. The upper floor offers three comfortable bedrooms and a full bathroom, providing plenty of space for family, guests, or a home office. The lower level extends the living space with a generous recreation room/family room, a convenient powder room, and a walkout to the private rear yard. The seamless connection to the outdoors creates a wonderful space for quiet mornings, casual gatherings, or simply enjoying your own private outdoor setting. Parking is exceptionally convenient with an attached one-car garage, private driveway parking, and additional visitor parking. Notable exterior improvements include replacement of the siding and insulation behind it in Fall 2020, adding to the home's appeal and peace of mind. This home is an inviting opportunity to enjoy three levels of well-planned living, three bedrooms, flexible recreation space, excellent parking, and a private outdoor area—all thoughtfully arranged for everyday living. (id:49269)
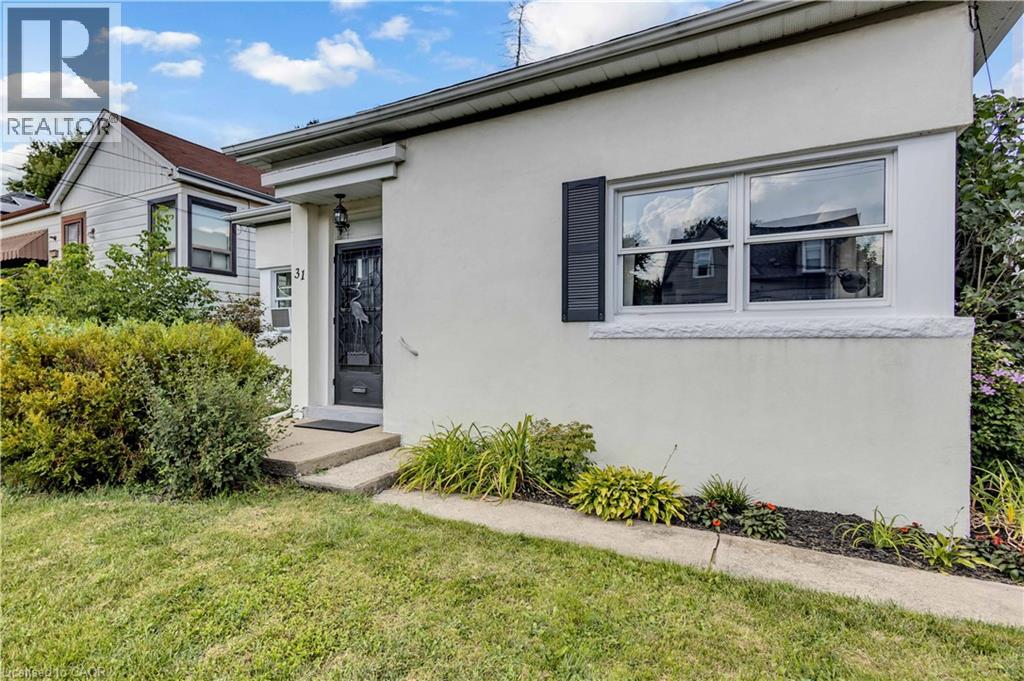
31 Scotia Avenue
Hamilton, Ontario
Discover the charm of 31 Scotia Avenue, a welcoming single-family home nestled in the desirable Rosedale neighbourhood. Thoughtfully designed for comfortable and convenient living, this one-storey residence offers two well-proportioned bedrooms and a beautifully renovated bathroom. The inviting layout features well-maintained hardwood floors, stainless steel appliances, vinyl windows, fresh paint, and a lovely gas fireplace that adds warmth and character to the living space. A recently added breakfast bar connects the kitchen and living room, creating a bright, open-concept feel. Main-floor laundry is conveniently located in the rear mudroom for added functionality. Set on a generous 46' wide x 125' deep lot, the property offers plenty of outdoor potential. The expansive covered rear patio provides a comfortable, shaded space to enjoy the outdoors while offering protection from sun and rain. It could also be converted into a three-season space, creating additional living space. A dedicated garage offers convenient parking for a smaller vehicle or valuable additional storage. With its single-level layout, thoughtful updates, and inviting character, this move-in-ready home is an excellent opportunity for first-time buyers and downsizers alike. Come envision your future at 31 Scotia Avenue and book your private viewing today. (id:49269)
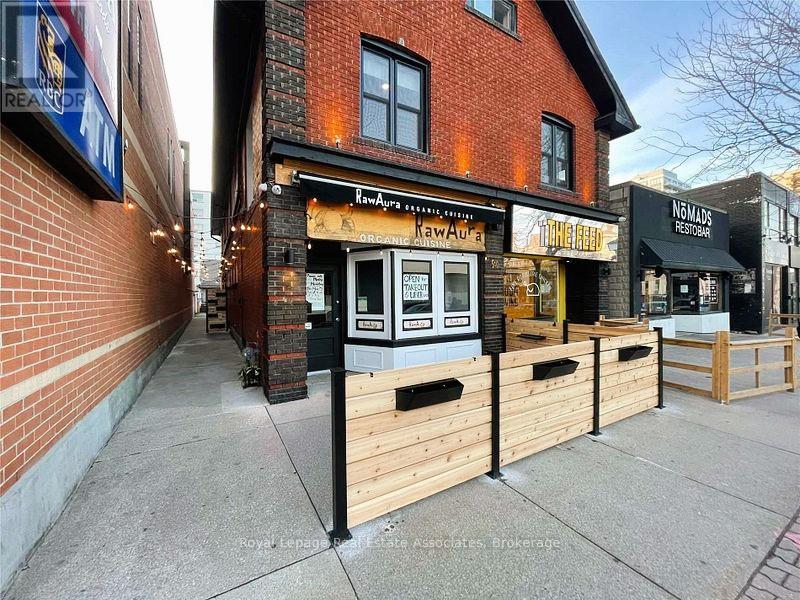
201+b - 94 Lakeshore Road E
Mississauga, Ontario
Prime office space located in the heart of Port Credit. This recently renovated second-level office features two spacious private offices with direct street exposure. The gross monthly rate includes utilities, with only HST extra. Enjoy the convenience of being within walking distance to Port Credit GO, transit options, shops, restaurants, the Credit River, and Lake Ontario. Easy access to the QEW and the new LRT line connecting to Port Credit GO. A fantastic location for professionals looking for a modern, well-connected workspace. **EXTRAS** Gross Monthly Rate Includes Utilities! Only Hst Extra *Many Uses Available. (id:49269)
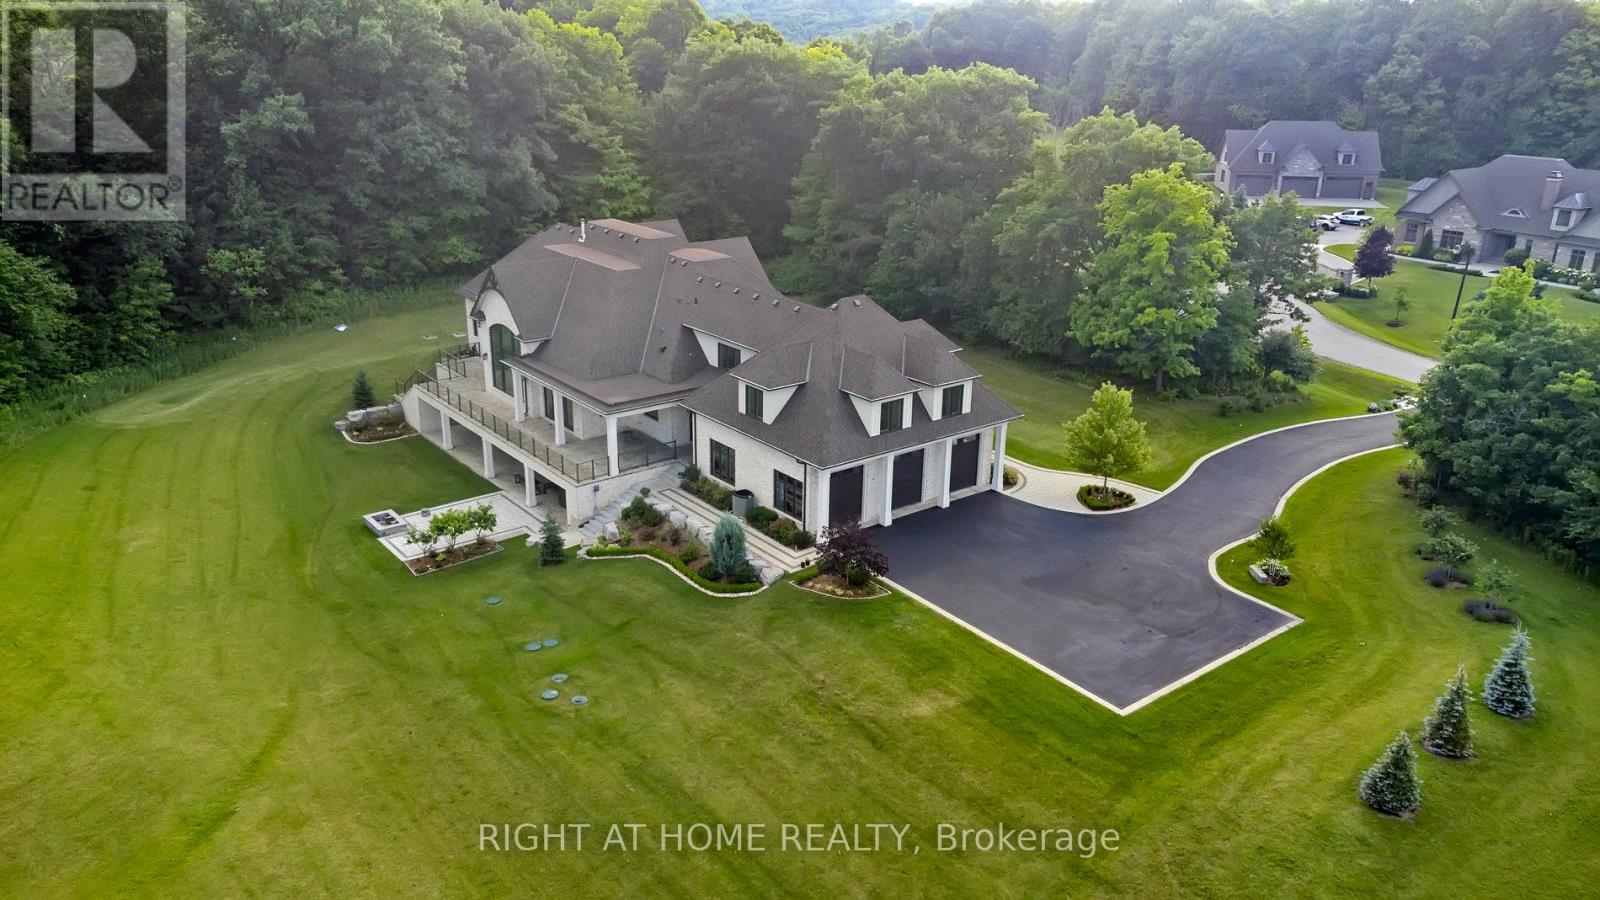
2606 Harvestmoon Lane
Burlington, Ontario
Set against the breathtaking backdrop of Mt. Nemo, this custom-built estate showcases the ultimate balance of luxury, privacy, and natural beauty. Perfectly situated at the end of a quiet cul-de-sac, this home offers exceptional privacy on over 2 private acres. This 6,400 sqft home, built in 2019, features 5 spacious bedrooms & 5 elegant bathrooms. A bright 3,400sqft walk-out lower level expands the home's footprint, offering incredible potential for customized living or entertaining space! A grand centre-hall entrance opens to a cathedral-height great room w/ 22ft ceilings, a porcelain-slab fireplace wall, wood beams, and floor-to-ceiling windows that fill the space with natural light. The main kitchen is a chef's dream, complete w/ a large island, granite counters, and high-end appliances, complemented by a secondary kitchen with a 6-burner Wolf gas range and walk-in pantry- ideal for entertaining. The formal dining room connects through a butler's servery with pocket doors, while hardwood floors flow throughout and radiant-heated flooring warms all tiled areas. A 3-car garage offers interior access to both levels. Smart-home lighting, climate control, and an 8-camera security system extend throughout the home for ultimate comfort and safety. The main-level primary suite, with soaring 14ft ceilings, opens to the rear porch and treeline views & includes 2 walk-in closets w/ a built-in vanity & a luxurious 5-pc ensuite. 2 staircases then lead to spacious bedrooms and a loft with glass railing overlooking the great room & forest views. A convenient storage room is also flexibly roughed in for an additional bathroom. Outdoors, venue-style entertaining is effortless with a covered porch and uninterrupted treetop views. Steps from Lowville Golf Course and major highways 407, QEW & 403 just mins away, this property blends peaceful country living with city convenience for a perfect mix of luxury, privacy, and accessibility in one of Burlington's most prestigious enclaves. (id:49269)
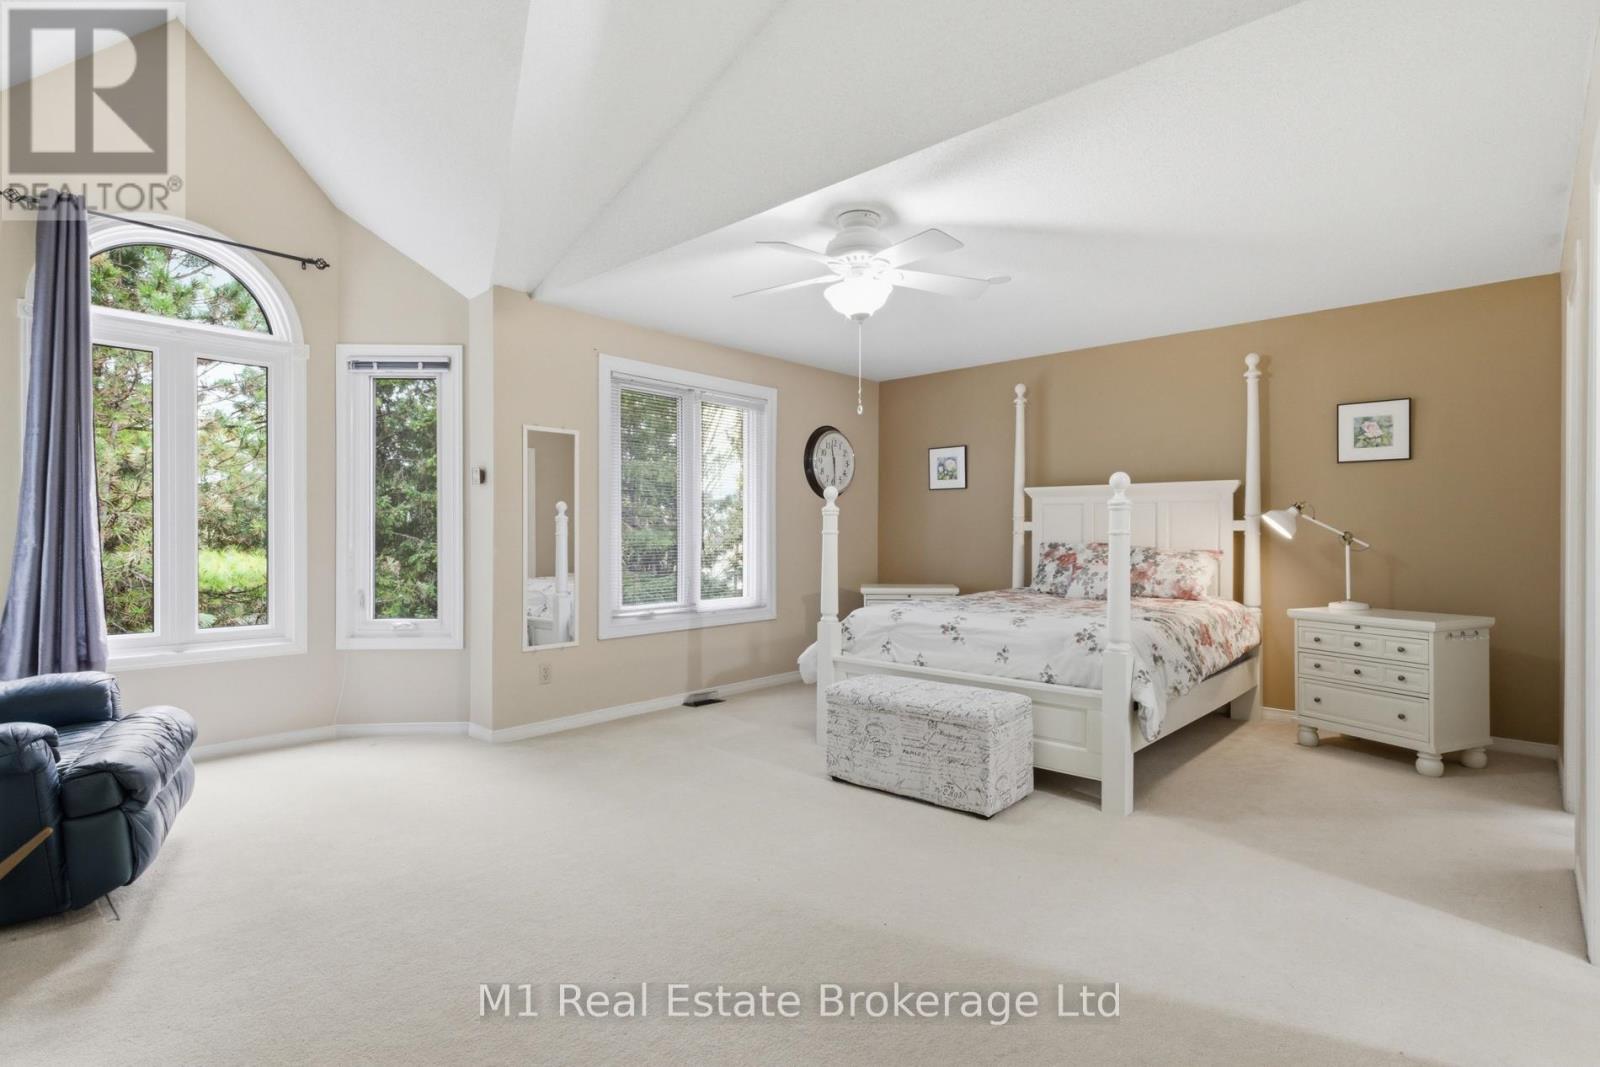
5 Marilyn Drive
Guelph, Ontario
RIVERSIDE PARK NEIGHBOURHOOD This exceptional two-storey townhome offers over 2,000 sq ft of refined living space in a truly coveted setting. Backing directly onto Riverside Park, this residence combines the serenity of nature with the convenience of nearby amenities.Thoughtfully designed, the home features three spacious bedrooms, two full bathrooms, and two elegant powder rooms, delivering both comfort and functionality for everyday living and entertaining. The main level showcases inviting principal rooms filled with natural light, seamlessly connecting to a private balcony through sliding doors-an ideal setting to unwind while overlooking the lush surroundings.The well-appointed kitchen offers generous storage and workspace, perfectly suited for both casual meals and hosting. Downstairs, the fully finished walkout level extends your living space, opening to a private covered patio that creates a peaceful outdoor retreat to be enjoyed in any season. Every detail of this home has been designed to support a lifestyle of ease and sophistication, appealing to those seeking low-maintenance living without compromising on space or setting. Surrounded by walking trails, green space, and just moments from shopping, dining, and essential amenities, this is a rare opportunity to experience elevated living in one of Guelph's most desirable locations. (id:49269)
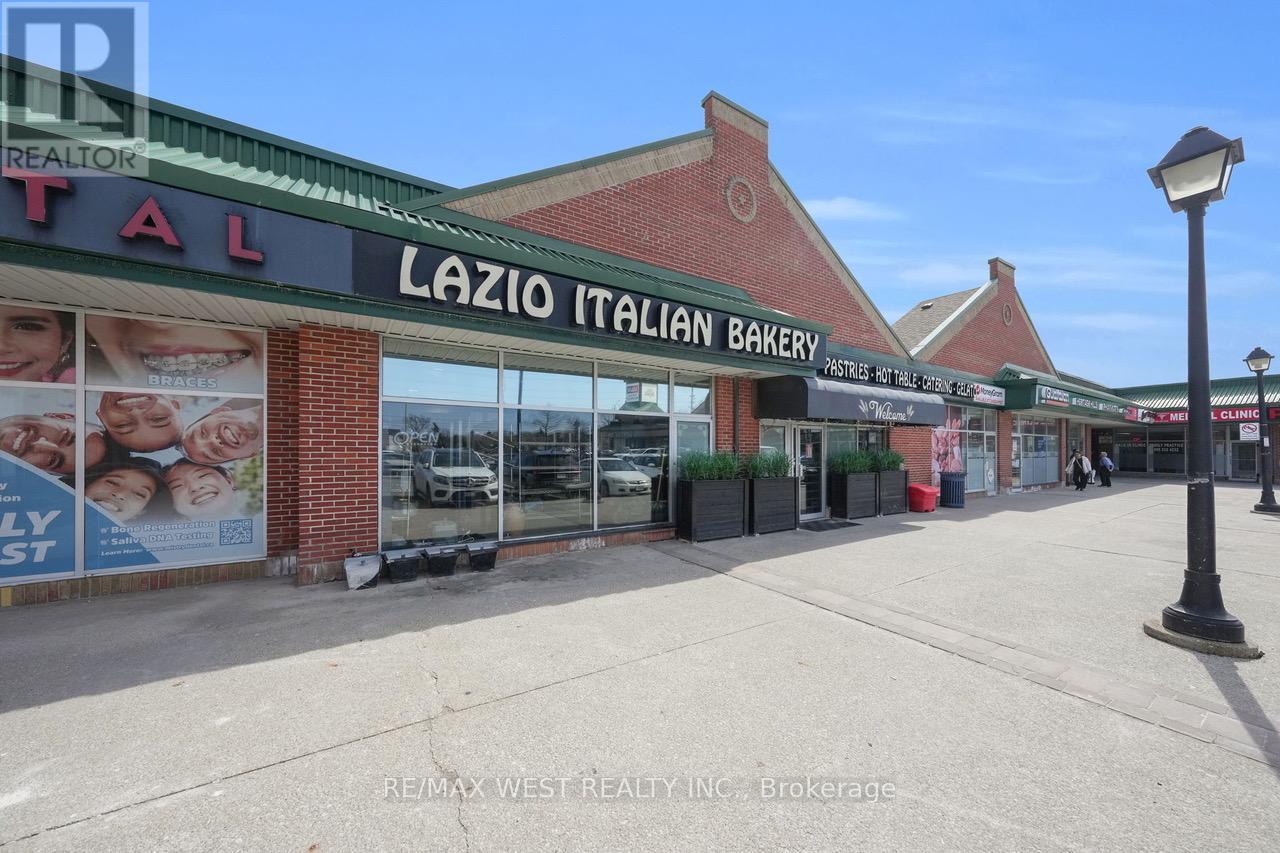
2 - 4646 Heritage Hills Boulevard
Mississauga, Ontario
Rare opportunity to acquire a highly profitable, long-established bakery operating successfully for 37 years in a prime Mississauga location. Situated just minutes from Square One Shopping Centre, this business benefits from exceptional pedestrian and vehicular traffic, surrounded by dense residential, retail, and office developments.This turnkey operation offers consistent revenues, strong net income, and a loyal repeat customer base built over decades.Key Features Proven profitability with stable financial performance, High-visibility retail location in a busy commercial corridor, Strong brand recognition and loyal clientele, Fully equipped with commercial baking equipment (included), Efficient production and retail layout, Favourable lease in place with long term (details available), Turnkey - training available for smooth transition, Premises & Layout. Welcoming retail storefront with display counters, Dedicated baking and prep areas, Storage and utility space, Well-maintained equipment and fixtures included, Recent renovations and updated equipment,Products & Services. Fresh breads, pastries, cakes, and specialty baked goods, Hot table, Custom orders and celebration cakes, Walk-in, repeat, and local business clientele, Financial Information., Net Income: Strong and consistent, Equipment/Inventory: Included (Full financial statements available with signed Confidentiality Agreement).All existing equipment, fixtures, and leasehold improvements (detailed list to be provided). (id:49269)
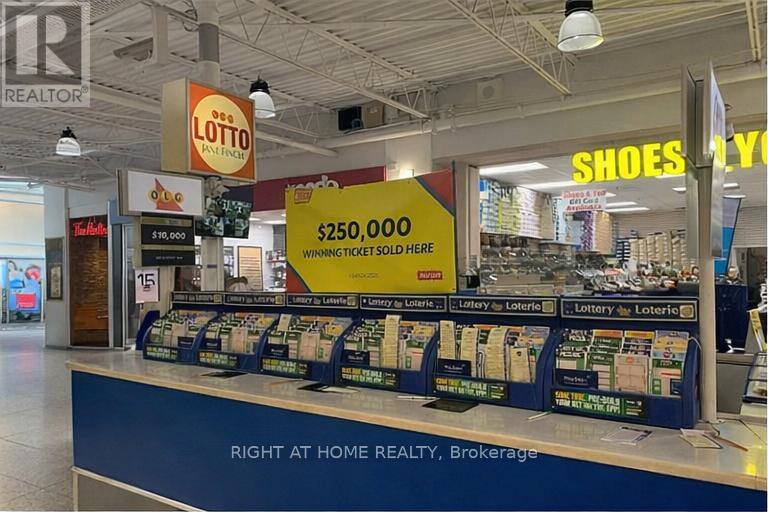
101k - 1893 Finch Avenue W
Toronto, Ontario
** Location & Must See ** Very Busy LOTTO KIOSK In Jane/Finch Mall. Surrounded By BrandStore, e.g CIBC, Tim Hortons, Freshco, Mcdonald's & Shoppers Drug Mart. Lots Of Regular Customers. Easy Operation. Turnkey Business For Beginner Or Family. (Current Owner Willing to Train of Needed) ONLY Selling Lottery Tickets. Two Lotto Machines , Instant Tickets. Lease by May 31, 2028 and Also Can Be Renewed By Landlord. Rent $3762.76/Month (Inc TMI, Utilities &HST). Lotto Commission Over $200,000 Per Year & Commission of Nevada Tickets Around $3000 - $5000 per year. Convenient Mall Hours: Mon-Fri 10-9, Sat 10-6, Sun10-5. All Holiday Is Closed. Pls Do Not Talk To Employee In Store. (id:49269)
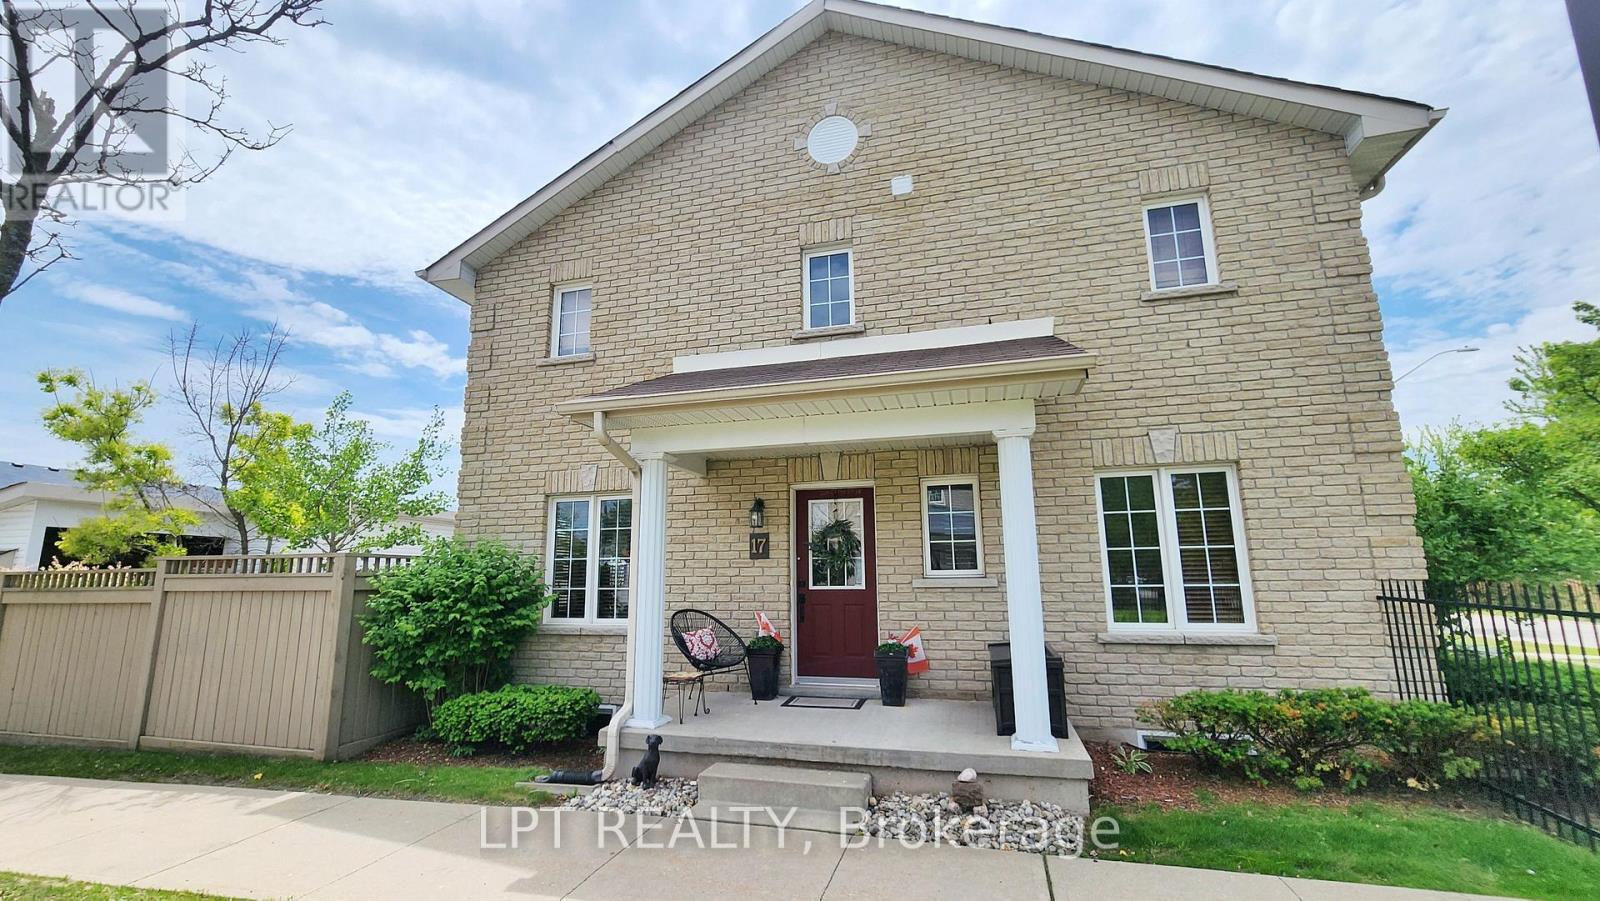
17 Silver Maple Crescent
Barrie, Ontario
Imagine Coming Home To A Quiet, Well-kept Community Where The Grass Is Cut, The Snow Is Cleared, And Your Evenings Can Be Spent Relaxing Instead Of Tackling A Never-ending To-do List. This Beautifully Maintained End-unit Townhome Offers The Perfect Balance Of Comfort, Privacy, And Convenience In One Of South Barrie's Most Desirable Neighbourhoods. Filled With Natural Light Thanks To Its End-unit Location, The Home Offers Over 1,400 Sq. Ft. Of Inviting Living Space Designed For Real Life. Whether You're Preparing Dinner In The Updated Quartz Kitchen, Hosting Friends In The Spacious Dining Area, Or Enjoying A Quiet Morning Coffee On Your Private Stone Patio Surrounded By Mature Gardens, Every Space Feels Welcoming And Easy To Enjoy. Upstairs, The Generous Primary Bedroom Provides A Peaceful Retreat Complete With A Walk-in Closet And Semi-ensuite Access, While Two Additional Bedrooms Offer Flexibility For Family, Guests, Or A Home Office. Outside, You'll Appreciate The Rare Combination Of Privacy And Low-maintenance Living. The Beautifully Landscaped Patio Feels Like Your Own Little Escape, While Covered Parking For Two Vehicles, An EV Charging Outlet, And Thoughtful Updates Throughout Make Everyday Life That Much Easier. The Location Is Equally Impressive. Walk Nearby Trails, Enjoy Local Parks, Grab Dinner At Nearby Restaurants, Run Errands Within Minutes, And Enjoy Quick Access To Highway 400 When Work Or Adventure Calls. Everything You Need Is Close By, Yet The Community Itself Feels Tucked Away From The Hustle And Bustle. With Major Updates Already Completed-including A New Furnace, Newer Roof Shingles, And A Full Basement With Future Finishing Potential-this Is More Than Just A Place To Live. It's The Kind Of Home That Lets You Spend Less Time Worrying About Maintenance And More Time Enjoying The Lifestyle You've Been Working For. A Home Where The Weekends Feel A Little Longer, The Maintenance List Feels A Little Shorter, And Life Simply Feels Easier. (id:49269)
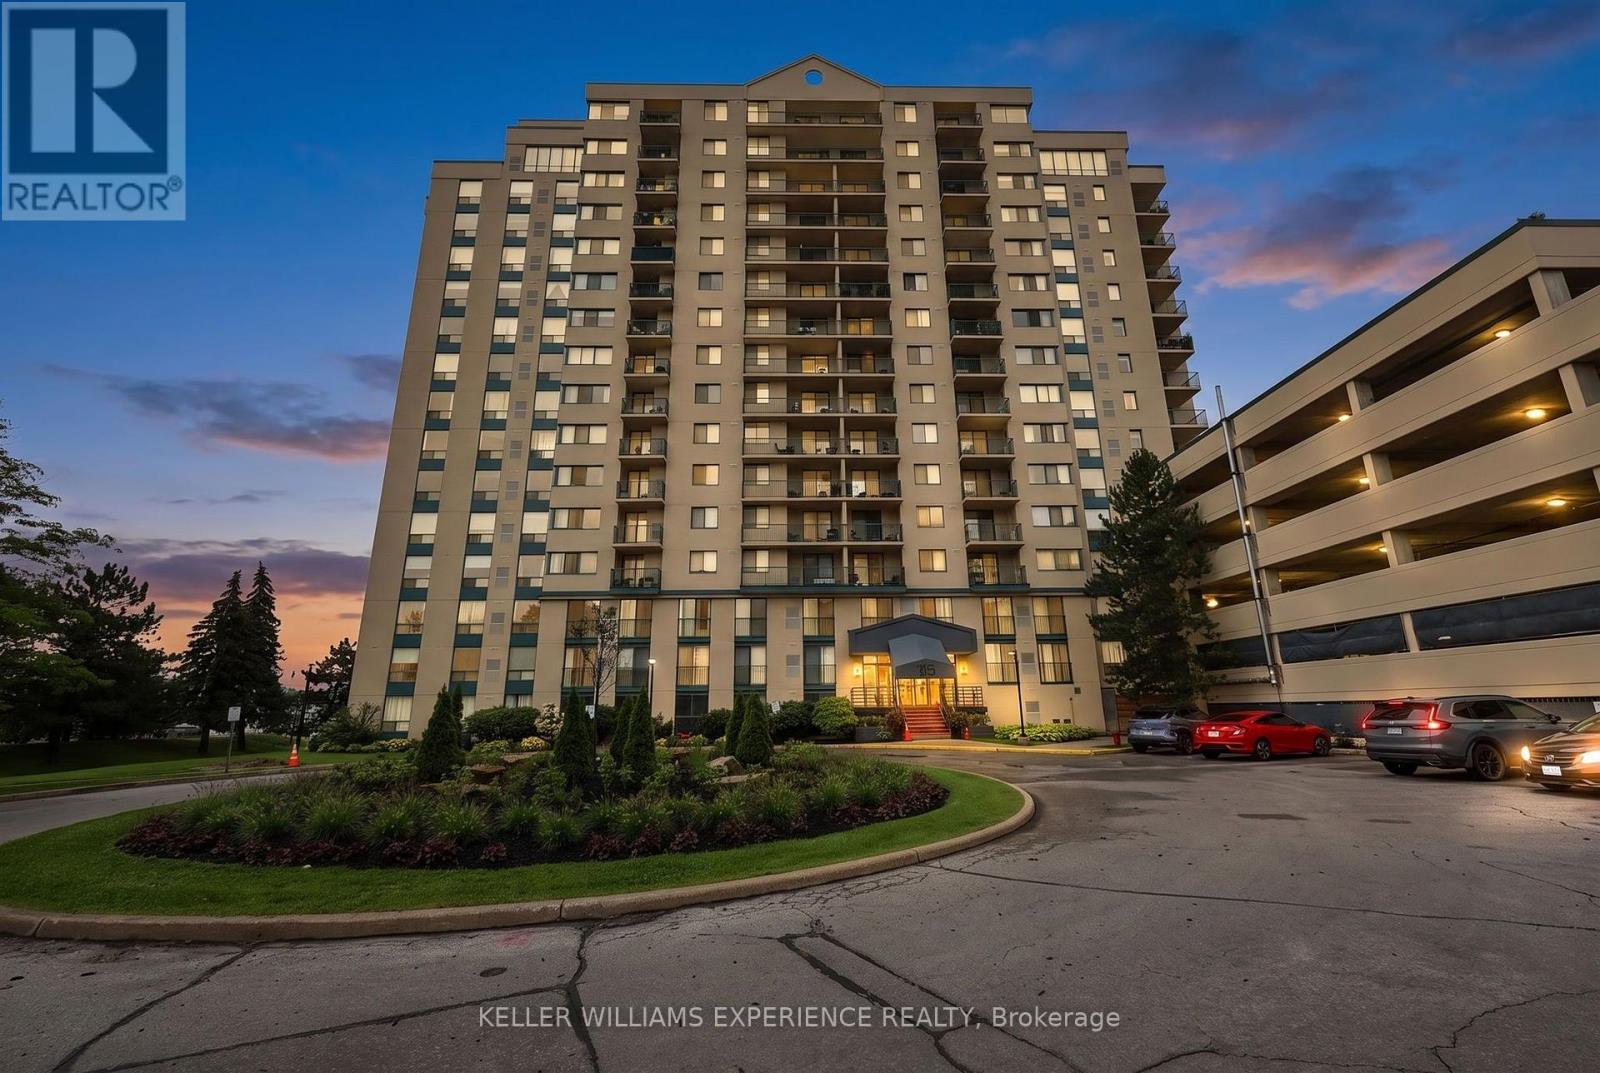
#904 - 75 Ellen Street
Barrie, Ontario
Lakeside Elegance Awaits at 75 Ellen Street. Unit 904 is perfectly positioned as thesouthernmost building along the shore, and offers a lovely eastern view across the sparklingwaters of Kempenfelt Bay.Unit 904 is a corner suite boasting over 1,000 square feet ofbrilliantly designed, sun-drenched living space. Thanks to its coveted dual exposure, you'llwake up to morning sunshine and breathtaking northeast views of the Barrie Marina and thedowntown skyline. By night, watch the city lights dance on the water, and enjoy front-row seatsto the spectacular July 1st fireworks right from your private balcony! Because this unit alsofeatures west-facing living room windows, your home will be continuously bathed in warm,golden-hour sunlight late into the summer evenings.Inside, the pleasantly open-concept floorplan is an entertainer's dream. A stylish kitchen island flows seamlessly into the living areaand out to the balcony, creating an airy, inviting atmosphere. The suite features twogenerously sized bedrooms and two beautifully appointed bathrooms, including a private ensuitefor the primary bedroom.Step outside your door and you are instantly connected to the vibrant pulse of Downtown Barrie.Take a leisurely stroll to the pristine waterfront trails, Centennial Beach, and the bustlingMarina. Enjoy world-class dining, boutique shopping, and year-round community events atMeridian Place-from Kempenfest in the summer to magical winter light displays, the best of thecity's recreation is essentially in your backyard. Residents also enjoy exclusive access to thepremium, resort-style amenities at sister building 65 Ellen Street. Unwind in the gorgeousindoor pool and hot tub, keep active in the fully equipped gym, or host unforgettable familygatherings in the expansive party room when you prefer to entertain indoors. This is a rareopportunity to own a bright, beautiful 2-bedroom corner unit in one of Barrie's mostestablished Condominium buildings. (id:49269)
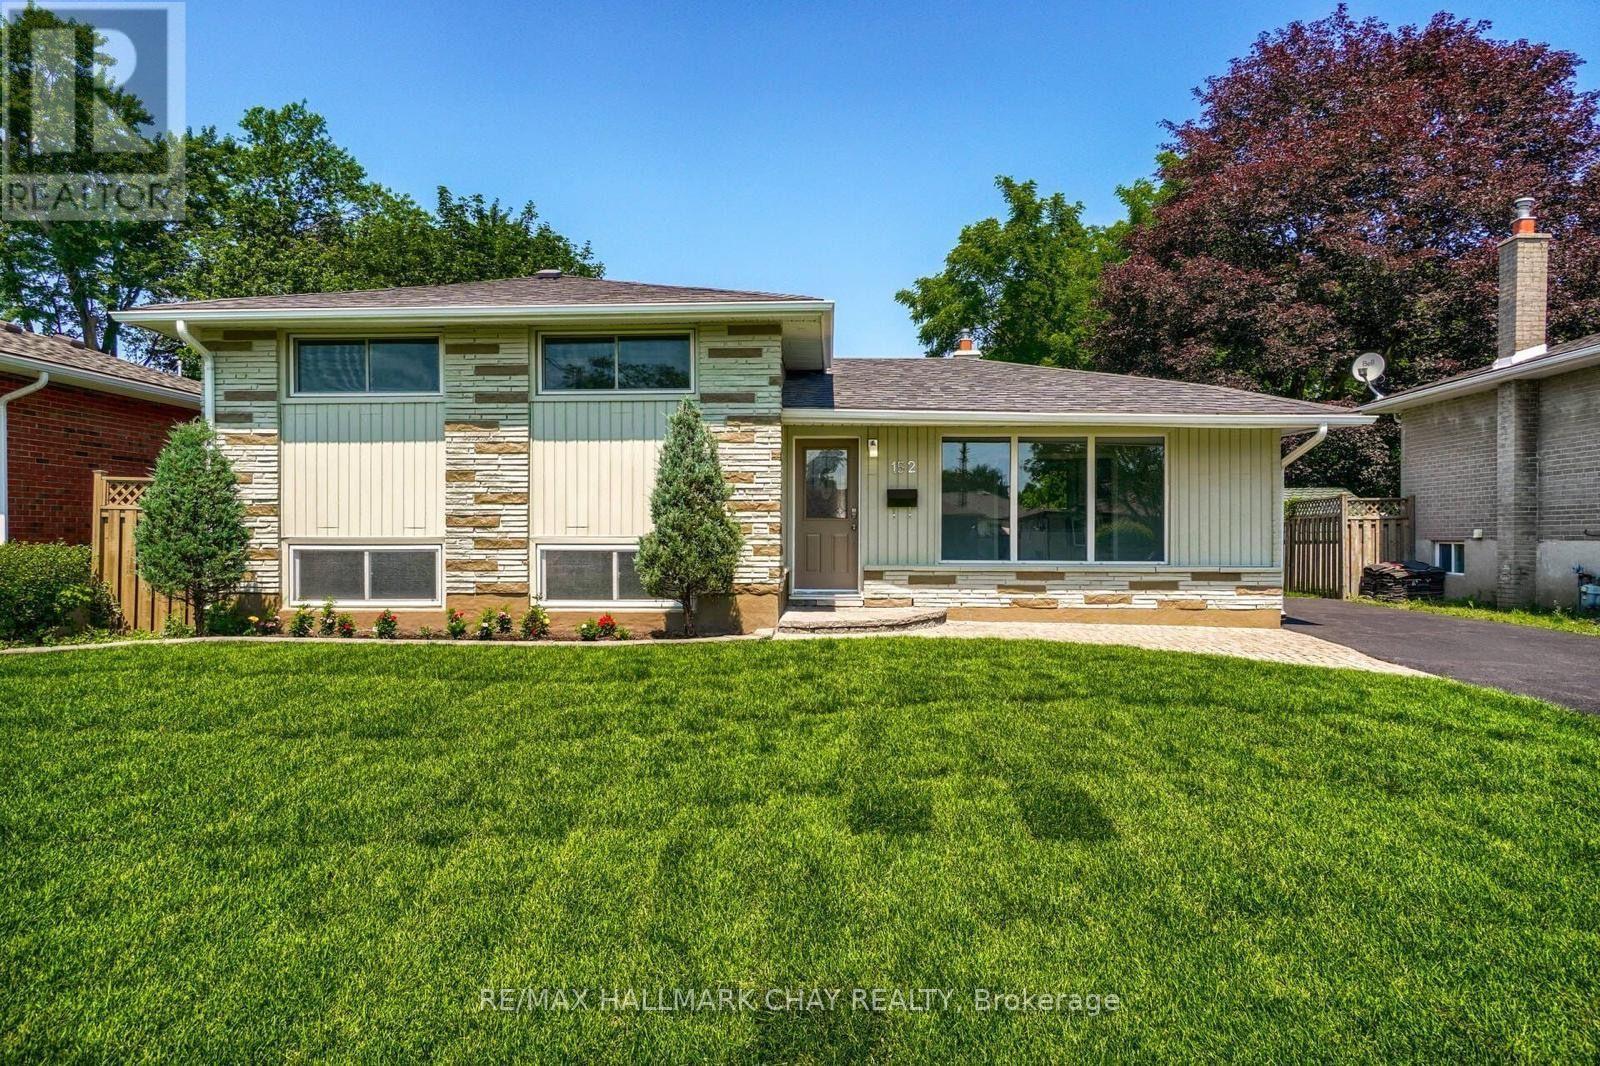
Main - 152 Rose Street
Barrie, Ontario
Welcome to this bright main-level unit located in the highly sought-after north end of Barrie. This spacious side-split home offers an ideal layout for families or professionals alike, featuring three generous bedrooms and one and a half bathrooms. The interior is finished with modern touches, including sleek flooring and a contemporary kitchen equipped with stainless steel appliances, ample cabinetry, and a stylish backsplash. The living area is bathed in natural light from large windows, creating a warm and inviting atmosphere for relaxation or entertaining. Residents will enjoy the convenience of two dedicated parking spaces and access to shared laundry facilities. The property also boasts a large shared backyard, perfect for enjoying the outdoors. The location of this home is truly exceptional, offering quick access to HWY 400 for commuters and close proximity to essential amenities including Georgian College, the Royal Victoria Regional Health Centre, various schools, and local shopping centres. The tenant is responsible for 2/3 of the total utility costs and the hot water heater rental. (id:49269)
80 Cedar Lane
Joly, Ontario
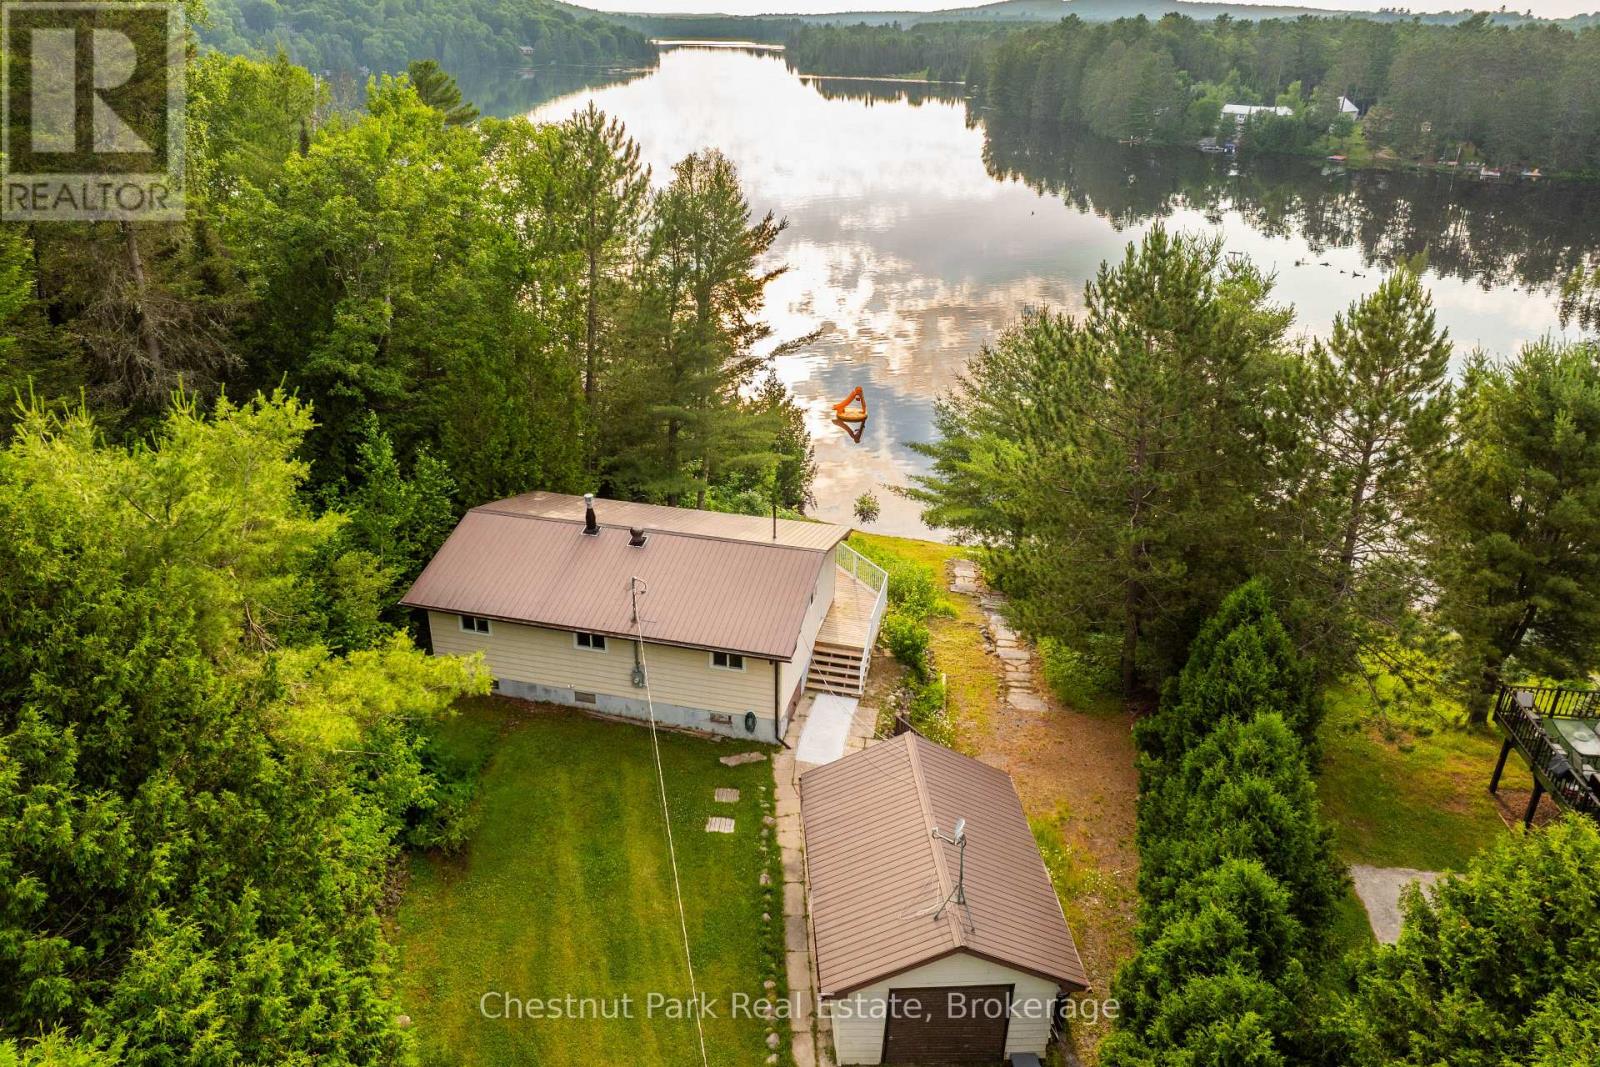
Nestled on the shores of beautiful Forest Lake, this fully winterized 3-bedroom cottage offers the perfect blend of comfort, charm, and year-round enjoyment, all just 15 minutes from Sundridge. Set on an elevated west-facing lot, the property captures stunning panoramic lake views and unforgettable sunsets from the expansive deck, creating the ideal backdrop for relaxing weekends or family gatherings. Inside, the warm and inviting open-concept living space is designed for easy cottage living, while full insulation and a Generac backup system provide peace of mind and comfort in every season. Whether you're looking for a personal getaway, a family cottage, or an affordable waterfront escape with rental potential, this property checks all the boxes. A gentle path leads to the shoreline, where you'll find a lakeside boathouse perfect for storing canoes, kayaks, paddleboards, and fishing gear. Enjoy clean, swimmable waterfront and calm waters ideal for boating, swimming, and making lasting summer memories. A detached single-car garage adds valuable storage space for tools, snowmobiles, ATVs, or outdoor equipment. Affordable waterfront opportunities like this don't come along often - especially on a quiet, picturesque lake with four-season access and so much to offer. Escape the city and start enjoying cottage life on Forest Lake. (id:49269)
71 Ian Baron Avenue
Markham, Ontario
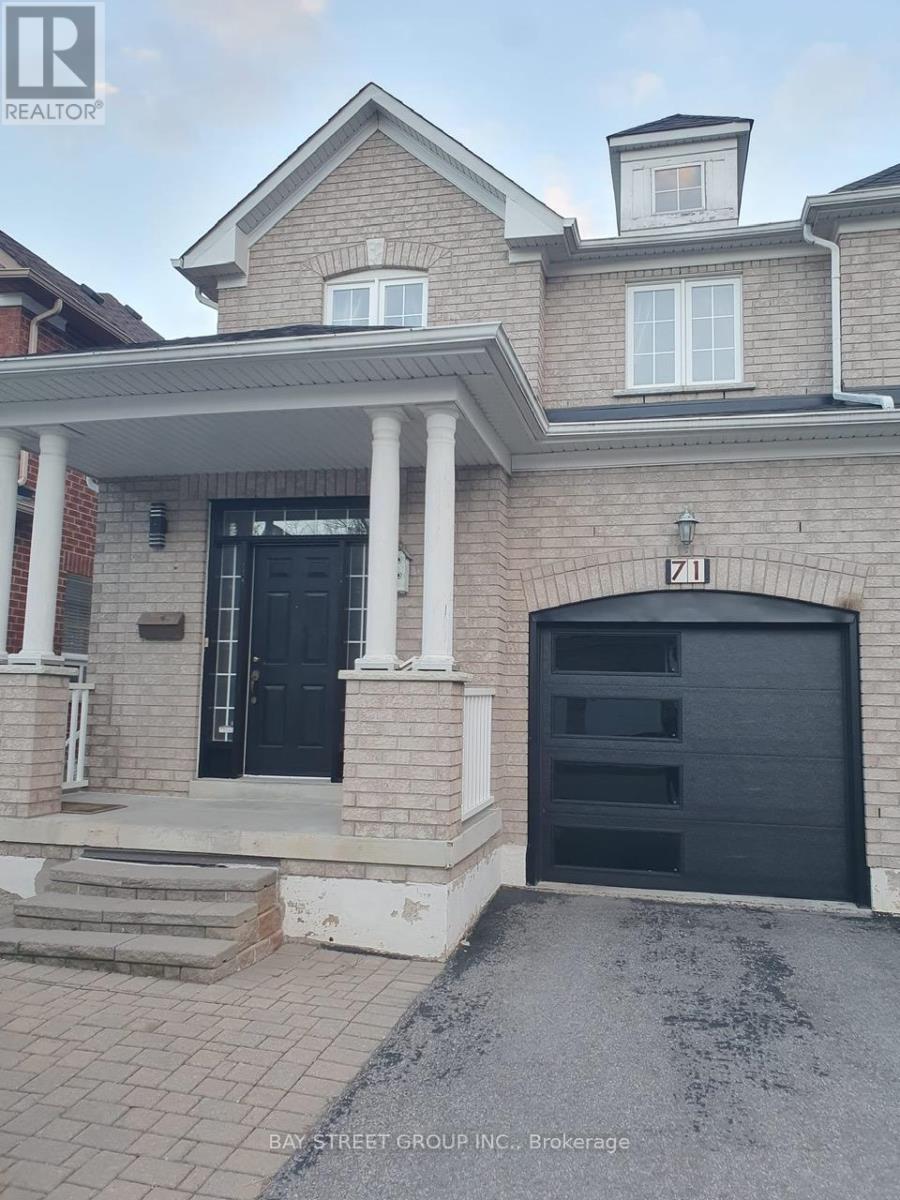
1. Over 2100 sqft living space, beautiful layout, bright and cozy, well-maintained. 2.Newly painted bedrooms 3. Floors and hardwood stairs. 4. New stainless steel appliances. 5. Ensuite new washer and dryer pair. 6. Highly ranking Markville Secondary School. 7. Highly ranking Unionville Meadows Public School. 8. Steps to park, river and trails. 9. Minutes walk to T&T supermarket, elementary school, and shuttle bus. (id:49269)
12 Globemaster Lane
Richmond Hill, Ontario
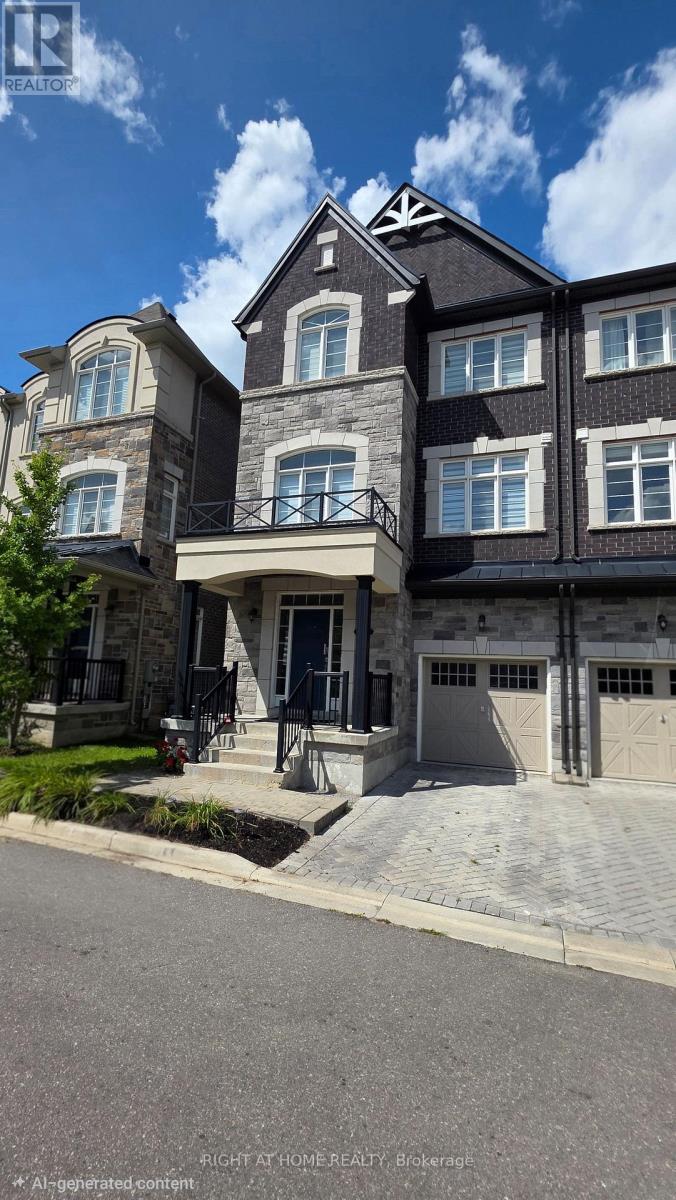
Welcome to this stunning Graystone semi-detached home in the highly desirable and family-oriented Oak Ridges community of Richmond Hill. Offering a spacious and thoughtfully designed layout, this impressive home features 3 generous bedrooms, including a primary bedroom with a private Juliet balcony, 4 bathrooms, and a versatile entry-level Great Room with excellent potential for an in-law suite or extended-family living. The bright and inviting main living areas are designed for both everyday comfort and entertaining, featuring a stylish kitchen, hardwood flooring, 9-ft ceilings, and large windows that fill the home with an abundance of natural light. Multiple levels provide exceptional flexibility for growing families, working from home, entertaining, or multi-generational living. Enjoy the convenience of a built-in garage providing total two parking spaces, along with a functional layout that maximizes both comfort and privacy. Located in a family-friendly Oak Ridges neighbourhood, close to parks, schools, shopping, restaurants, transit, and everyday amenities. Eligible homeowners may also have the opportunity to obtain membership at the Oak Ridges Community Centre, providing access to a wide range of recreational amenities and facilities, including those surrounding Lake Wilcox. An exceptional opportunity to own a spacious and versatile family home in one of Richmond Hill's most sought-after communities. (id:49269)
67 Cappella Drive
Vaughan, Ontario
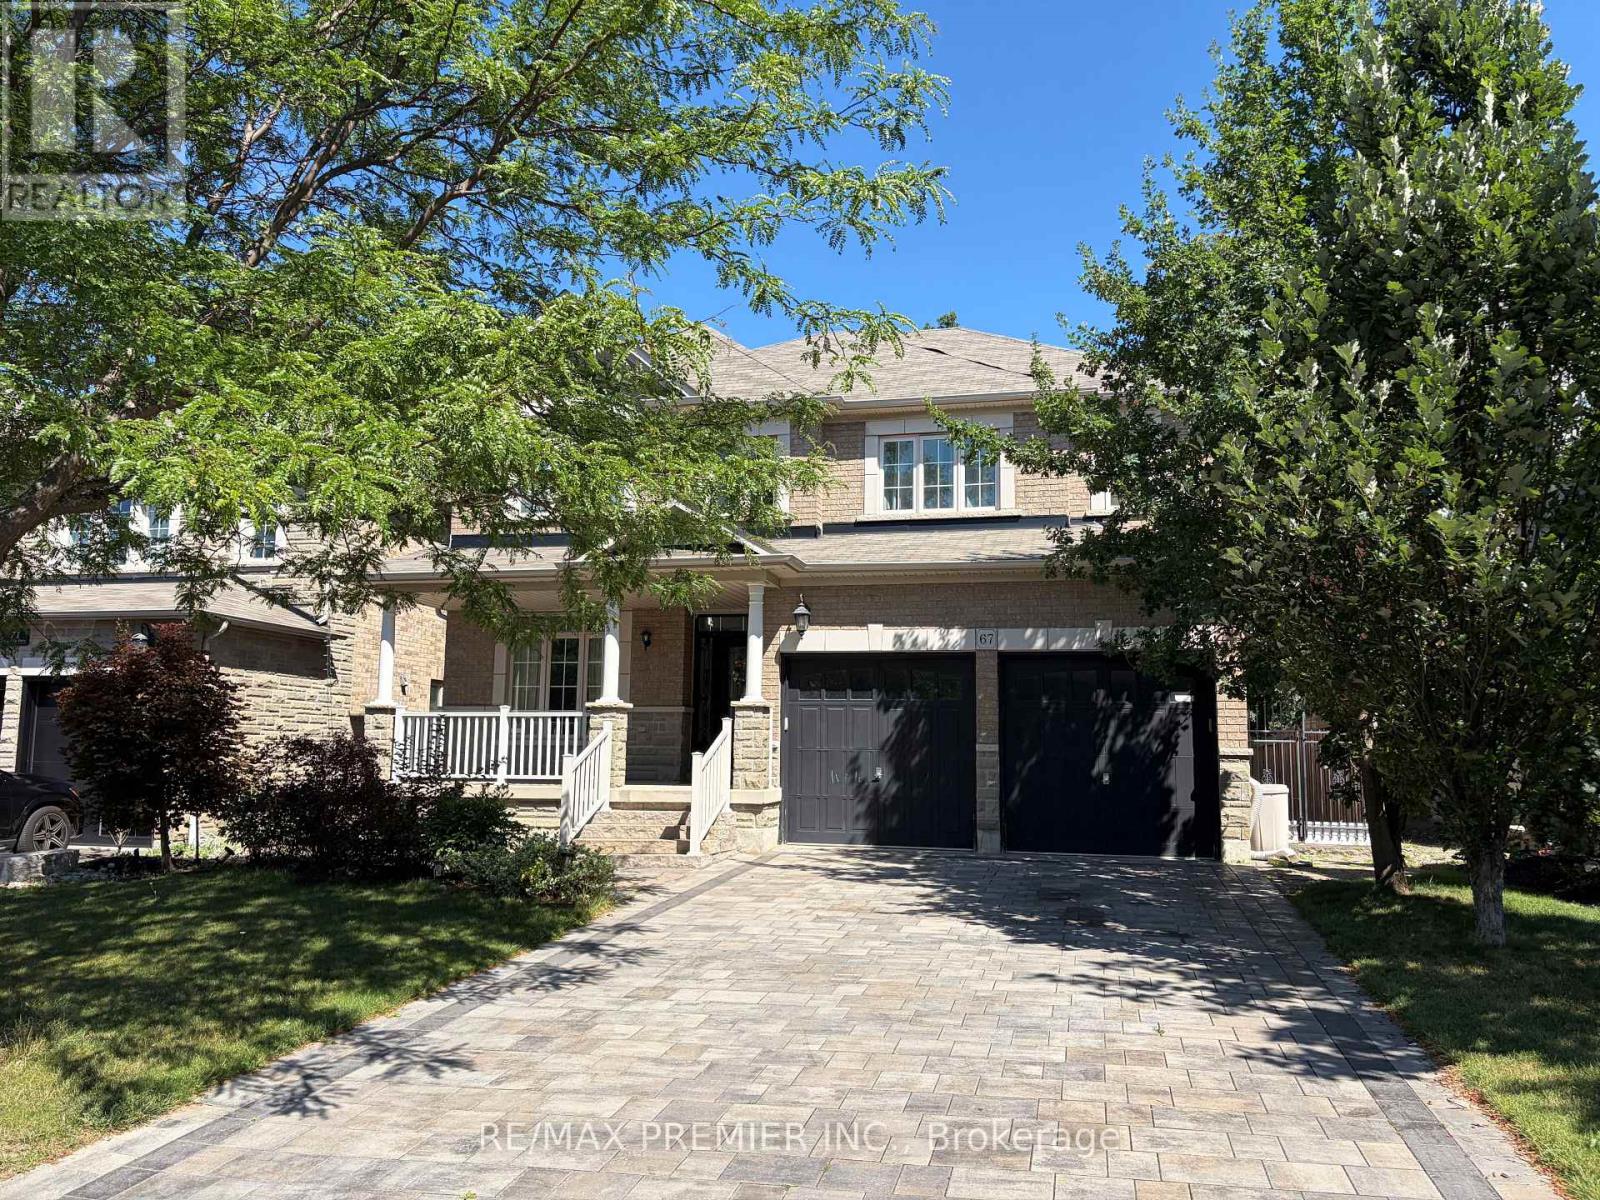
This Bright Spacious 4 + 2 bedroom Home is perfect for entertaining. Private Main floor office with view of ravin. Large chef inspired Kitchen has a large eat in kitchen that opens to a Private backyard Ravin Fully Landscaped and Ready for Family BBQ. Gleaming Hardwood thru-out. 2nd Floor Has 4 Large Bedrooms each having access to a full bathroom. Primary Bedroom has stunning ravin views Large Ensuite with Tub and separate Glass Shower and walk in Closet. Basement In-law suite has 2 Large Bedrooms, 3 piece Bathroom, full Kitchen with Stainless steel appliances. Full Size washer dryer. Dining room and oversized Living space with Gas fireplace. (id:49269)
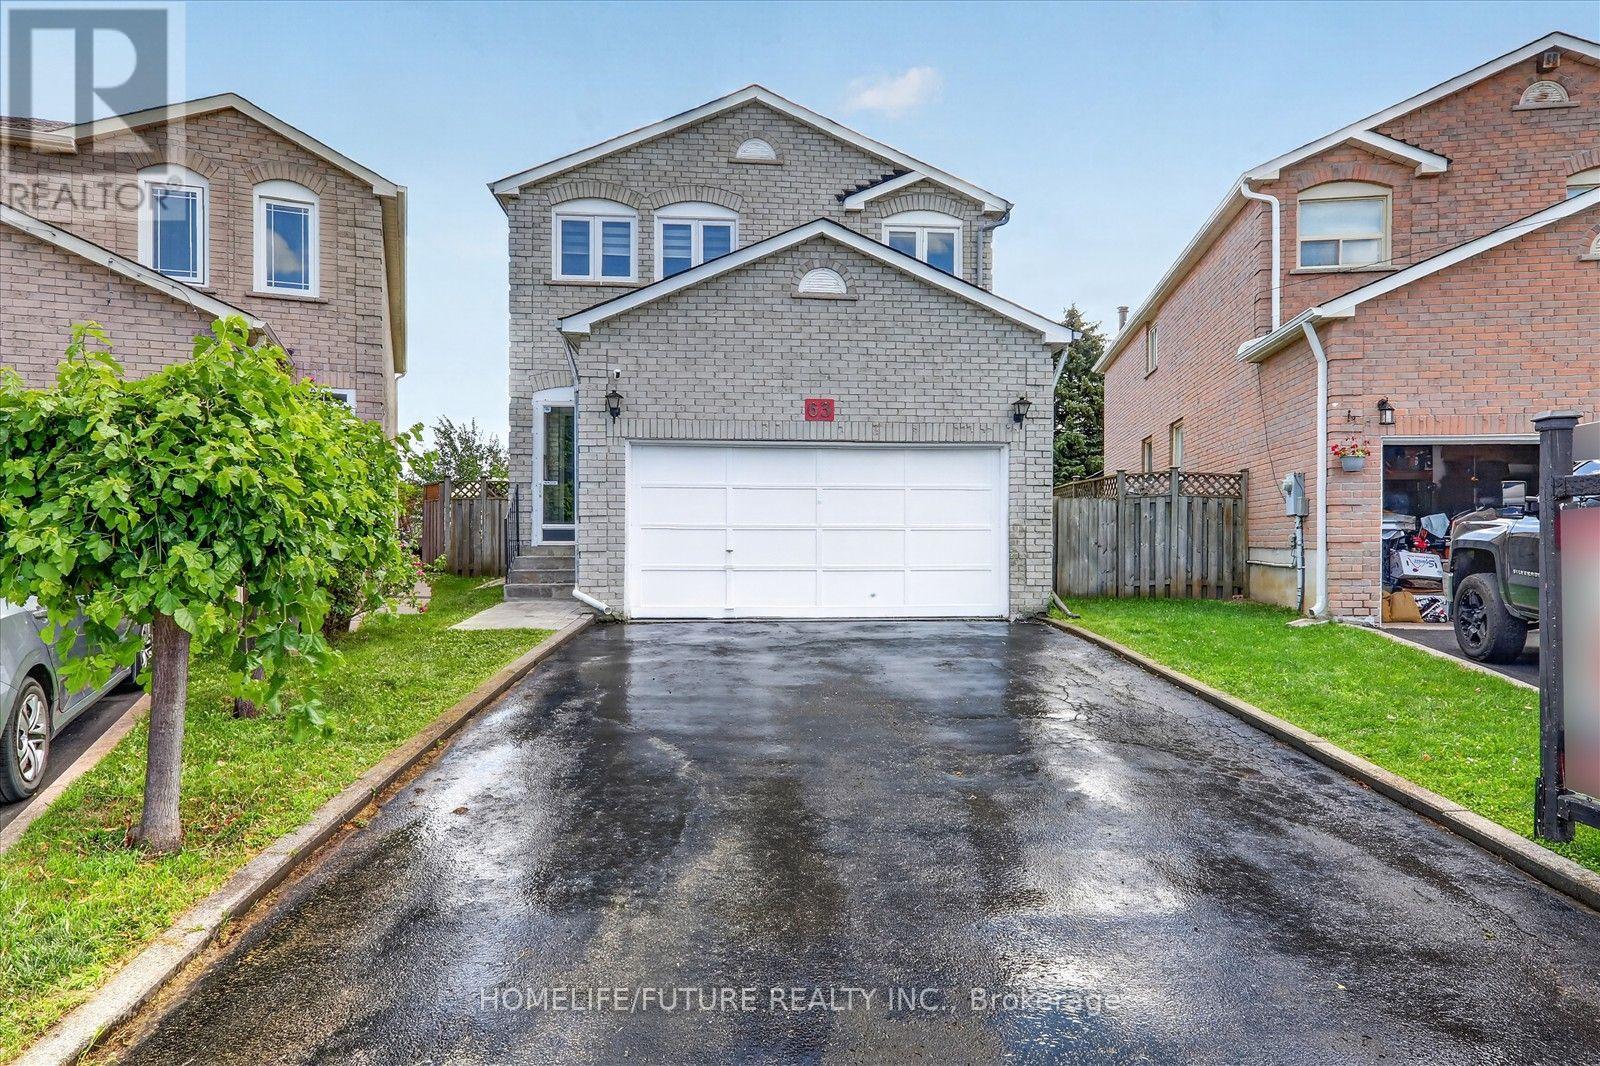
63 Chloe Crescent
Markham, Ontario
**Welcome To 63 Chloe Cres! Well Maintained 4 Bedroom Home Situated On A Premium Lot With No Homes Behind. Located In A High-Demand Middlefield & Steeles Neighbourhood. Offering Approximately 2,050 Sq. Ft. Of Versatile Living Space, This Beautifully Maintained Home Features A Double Garage, A Bright Main Floor Family Room With A Cozy Gas Fireplace, Open Concept Living And Dining Areas. Hardwood Floor Throughout, Skylight And Freshly Painted. Four Generously Sized Bedrooms. Finished Basement With 2 Bedrooms, Sep-Entrance, & WRM &EXTRAS Bsmt With All Electrical & Plumbing Connections For All Appliances. Conveniently Located Close To Ranked Schools, Community Centre, Transit, Hwy 407, Costco, Home Depot, Shopping, Dining, And More. Dont Miss It! You Will Love The Neighbourhood & Quiet Street.... ** This is a linked property.** (id:49269)
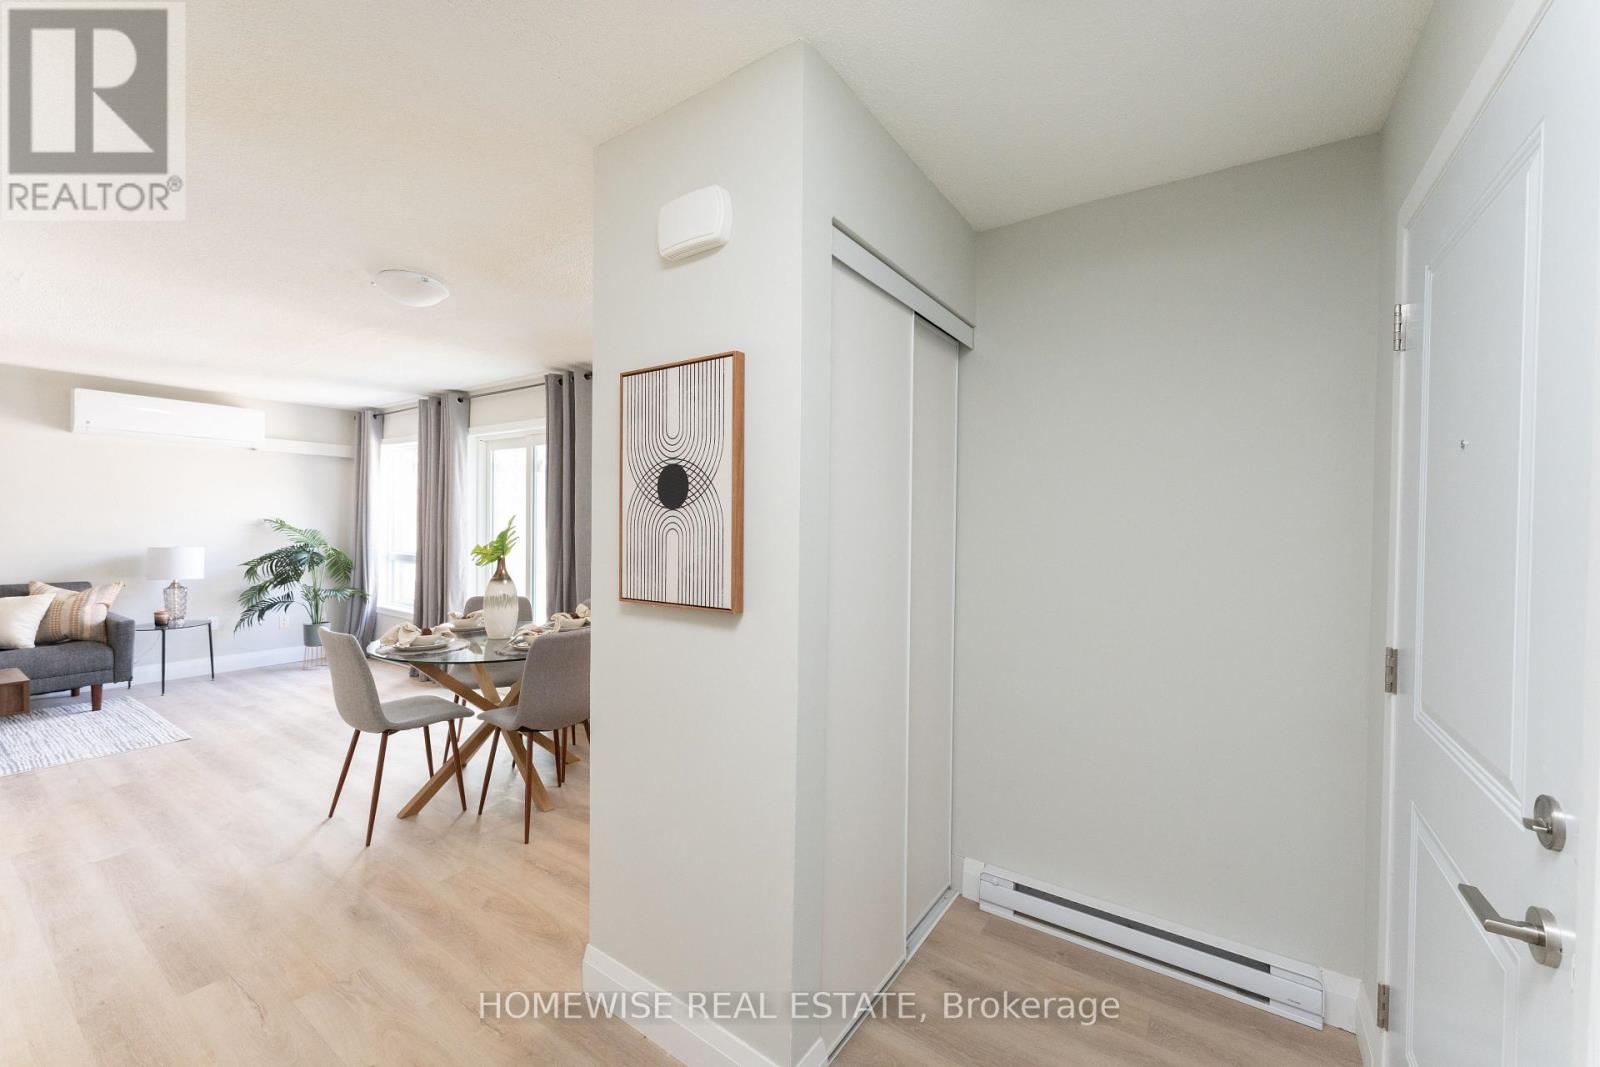
D2 - 240 Ormond Drive
Oshawa, Ontario
Welcome to the beautiful Cedar Valley Townhomes in Oshawa! These spacious and modern townhomes are situated in a peaceful and family-friendly neighbourhood, with a variety of amenities and features available to make your family feel right at home. This two bedroom townhome has been renovated from top to bottom featuring luxury vinyl floors, a brand new kitchen with upgraded whirlpool appliances and is filled with natural light. It offers a fenced in, private outdoor space perfect for a BBQ or just to relax and enjoy the outdoors. Two spacious bedrooms on the second floor with a large, newly renovated bathroom. Attached 1 car garage. Mere steps from great parks, schools, stores, restaurants, transit and more. Professionally property managed with curb side waste collection. Enjoy two private areas on the complex to relax. (id:49269)
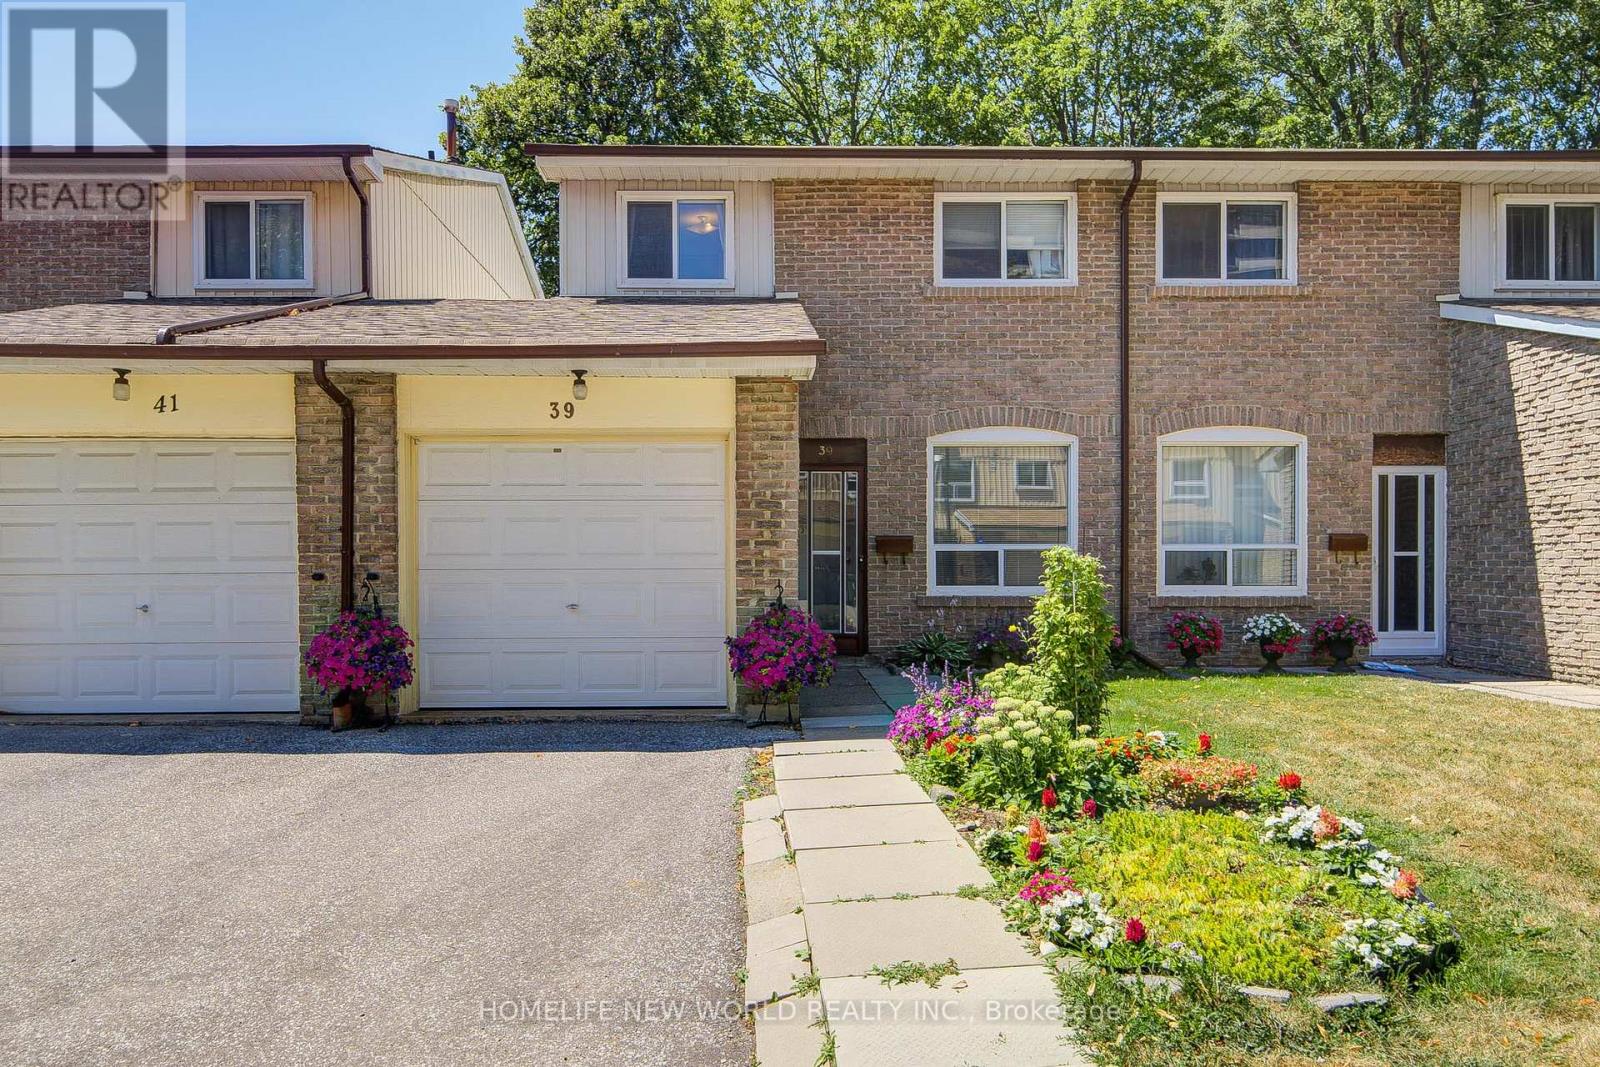
39 - 44 Chester Le Boulevard
Toronto, Ontario
Great Location! Welcome To This Cozy Well Maintained 4+1 Bedrooms Condo Townhouse, Ideally Situated In A Quiet Complex! This Bright And Spacious Home Features 1,300 Sq.Ft. Above Grade Plus A Fully Finished Basement. The Main Floor Showcases Inviting Living & Dining Areas Filled With Natural Light, Seamlessly Connecting To A Private, Fully Fenced Backyard - An Ideal Setting For Elegant Outdoor Entertaining, Family Gatherings Or Peaceful Relaxation. 4 Generous Bedrooms On The Second Floor. One Side Of The Home Is Linked By The Garage Only, Providing Enhanced Privacy And A Desirable Semi-Detached Feel. Finished Basement Further Elevates The Home With A Spacious Recreation Area, Additional Bedroom, 3-Pc Bath And Rough-In For A Kitchen - Perfect For Extended Family, Guests, A Private Home Office Or Potential Income Opportunity. Newer High-Efficiency Furnace Adds Comfort & Energy Efficiency. Ideally Located Minutes To 24-Hour TTC, Hwy 401/404, Seneca College, Shopping, Schools, Parks & Everyday Amenities. Simply Move In, Enjoy & Make It Your Own! (id:49269)
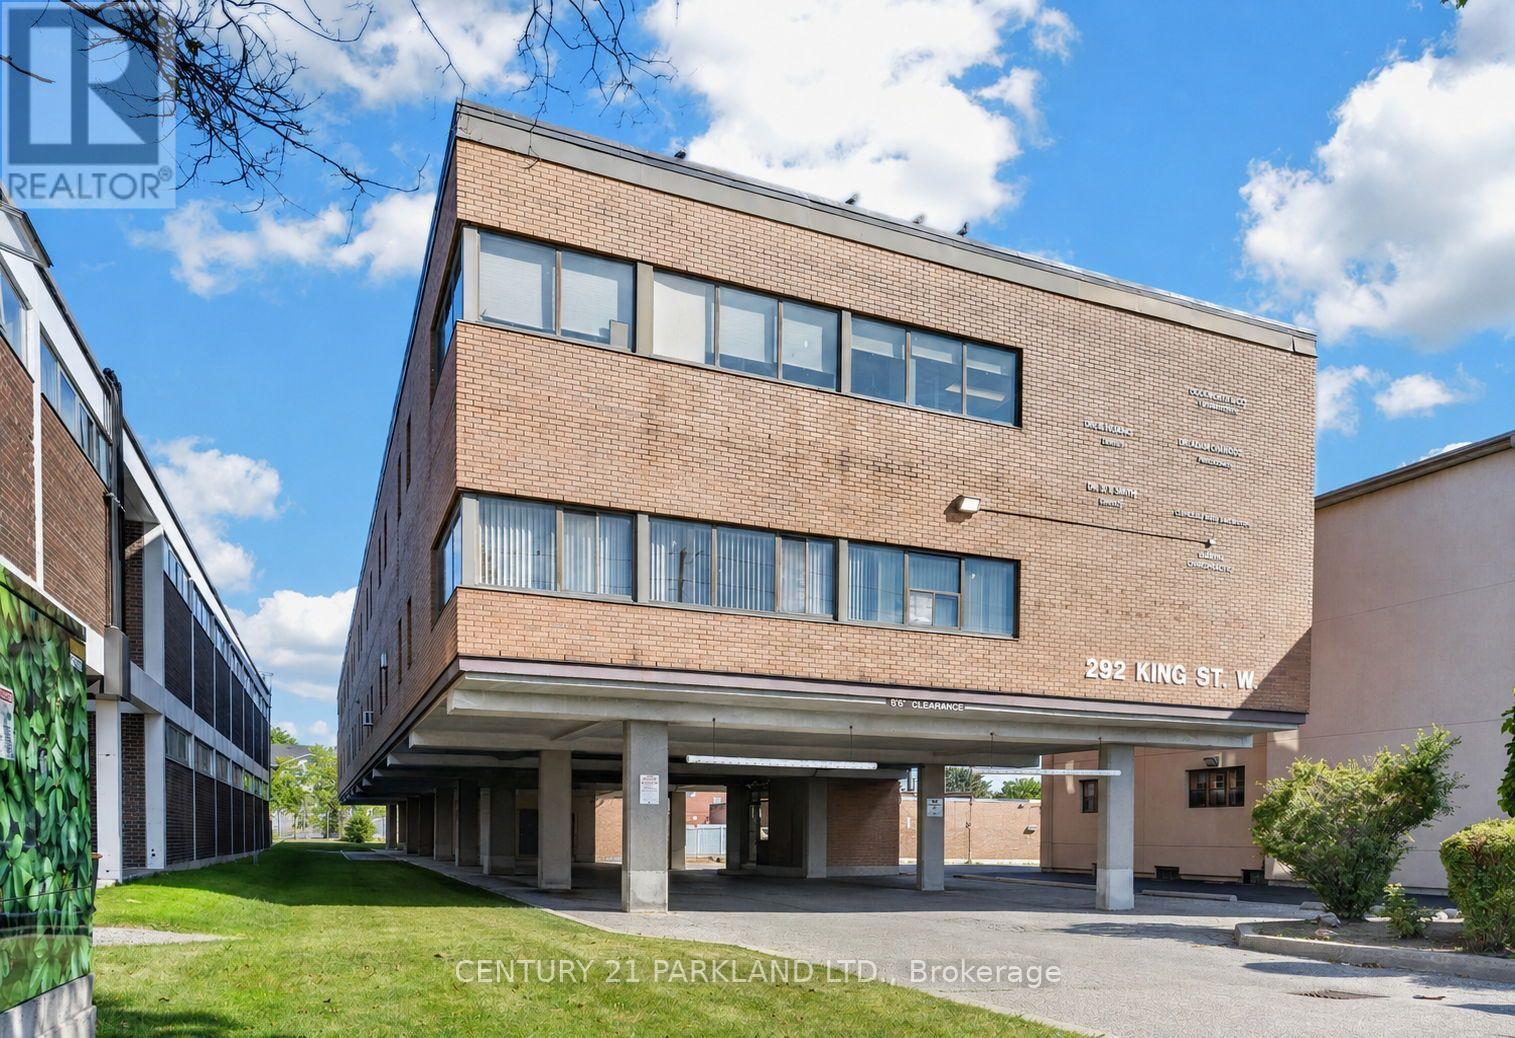
203 - 292 King Street W
Oshawa, Ontario
Incredible Opportunity to Lease a Newer, Well-Constructed Space in a Professionally Managed Second-Floor Medical Building. The Property Offers Ample Free On-Site Parking, Shared Washrooms Conveniently Located at the end of the Hallway, And Elevator Access for Ease of Use & Accessibility. This 1,039 Sq. Ft. Unit Benefits from Excellent Visibility and High Exposure Within a Busy Plaza Known for its Strong Tenant Mix and Exceptionally Low Vacancy Rate. The space is Ideal for a Wide Range of Medical and/or Service-Oriented Businesses and Enjoys Close Proximity to One of Durham Region's Premier Shopping Destinations, Ensuring Consistent Customer Traffic. The Landlord is Seeking a Long-Term Lease with a Tenant Who Has an Established and Proven Business History. (id:49269)
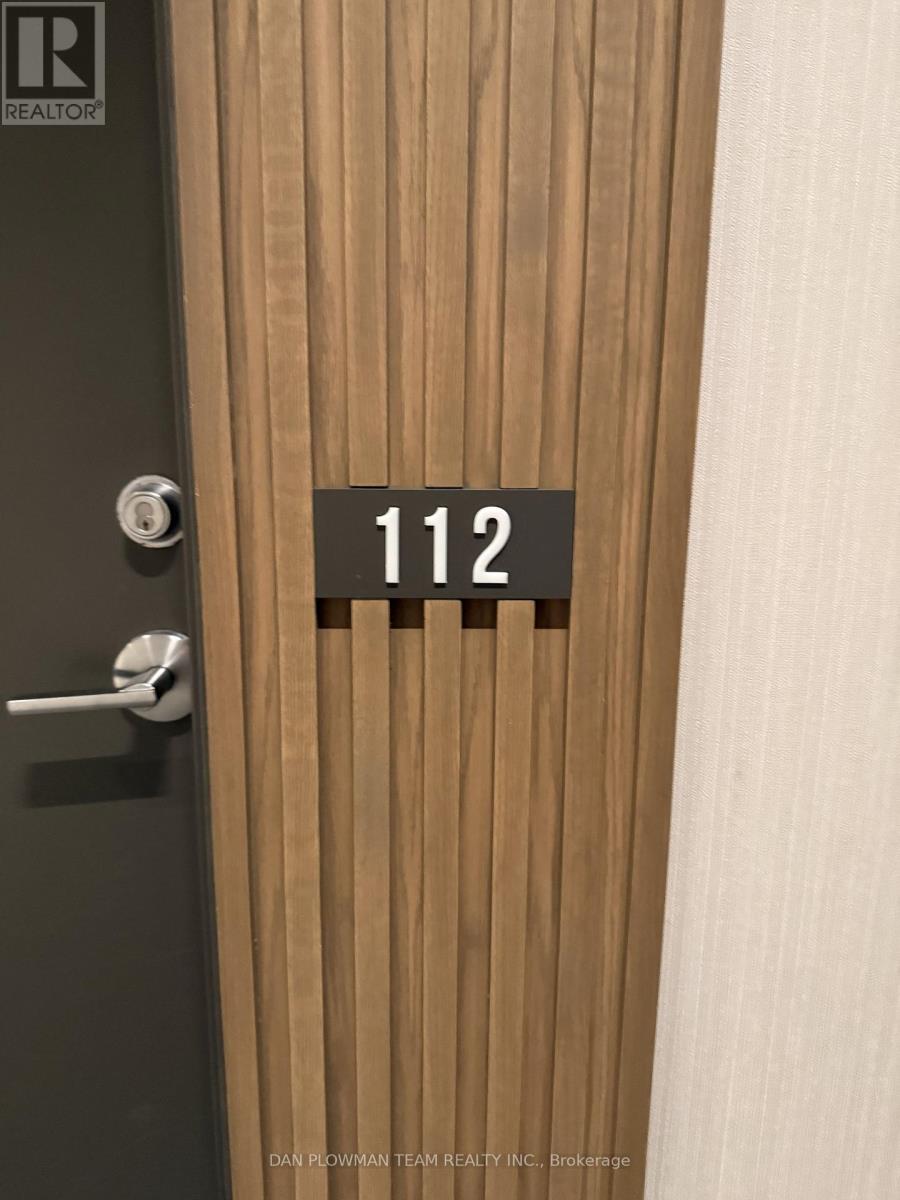
112 - 385 Arctic Red Drive
Oshawa, Ontario
Welcome To This Bright And Stylish 1-Bedroom, 1-Bathroom Main-Floor Unit Offering Modern Comfort And Convenience. Featuring Vinyl Flooring Throughout, Built-In Closet Organizers, A Private Balcony, 2 Parking Spaces, And A Storage Locker. Enjoy An Impressive Selection Of Building Amenities Including An Outdoor Bbq Area, Fitness Studio, Concierge Service, Party Room, Pet Wash Station, And Smart Parcel Delivery Room. A Fantastic Opportunity For First-Time Buyers, Downsizers, Or Investors Looking For Low-Maintenance Living With Exceptional Amenities. (id:49269)