
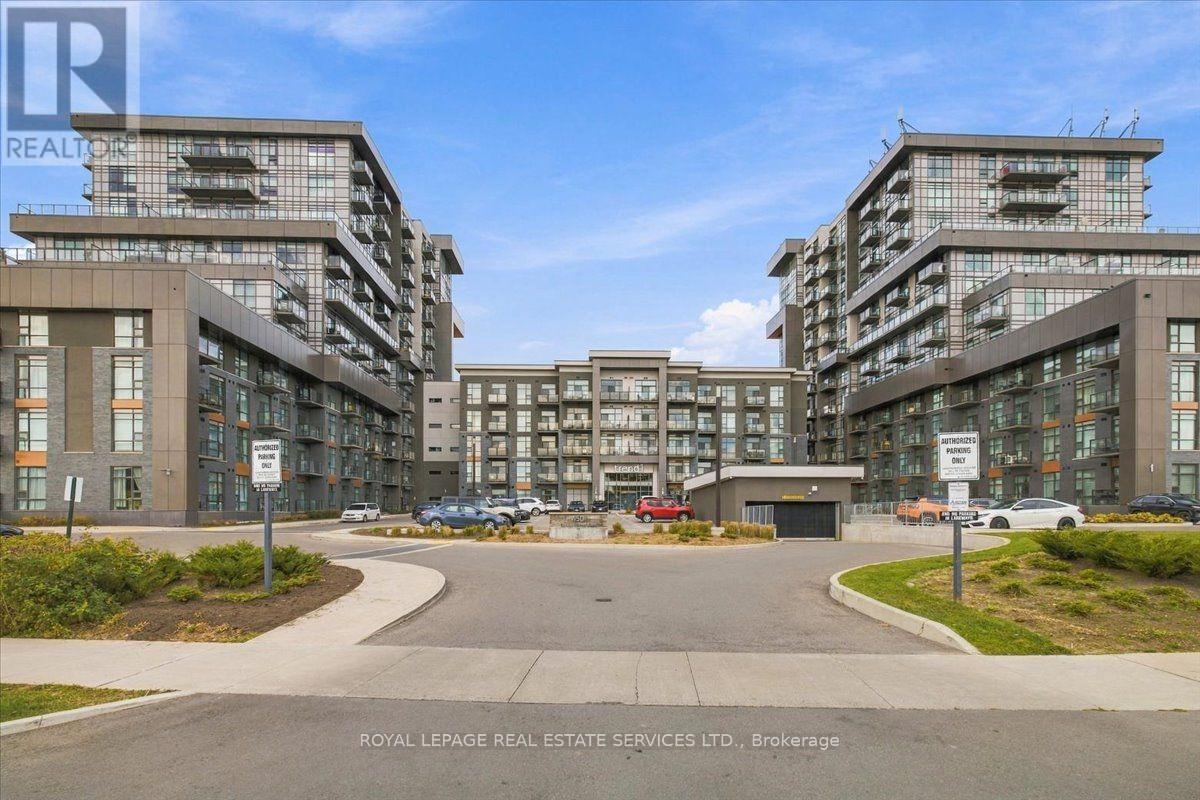
612 - 450 Dundas Street
Hamilton, Ontario
Welcome to the award winning Trend 1 community! Great opportunity to own a "turn-key fully furnished" 1 bedroom 1 bath unit that sparkles with numerous upgrades with both parking and locker! Highlights include 4-piece bath, 9-inch vinyl plank flooring, quartz countertops throughout, upgraded cabinetry throughout, s/s appliances, full size washer dryer pair, s/s large kitchen sink, mirrored closet, upgraded lighting, all window coverings, 9 foot ceilings, 100 amp service and clear sunny south views from the 11ft x 4.5 ft open balcony. Handy locker room is just across the hall. Built in 2021 the building amenities are state-of-the-art with a grand lobby, 5th floor outdoor BBQ area, a party room, fitness room, bike storage room, a parcel delivery area and visitor parking. Note***Selling fully furnished complete with housewares too***. Don't miss out, Show and Sell!! Note*Listing agent is related to the Sellers* (id:49269)
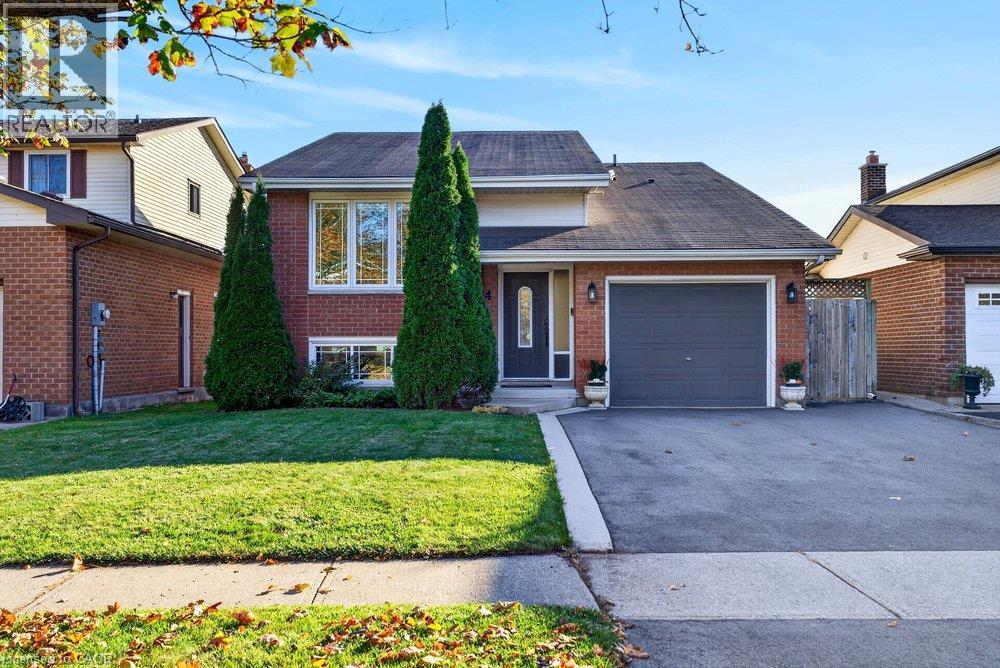
4 Vance Crescent
Waterdown, Ontario
Backing onto greenspace with no rear neighbours, this meticulously maintained & tastefully updated raised bungalow enjoys a peaceful setting on a quiet crescent in Waterdown. With 3+1 bedrooms, 2 full bathrooms & a bright, open concept layout filled with natural light, this home combines comfortable everyday living with versatile space for the whole family. The main level features refinished hardwood flooring, pot lights, fresh paint throughout & a spacious living & dining area that flows into the kitchen, complete with an island, stainless steel appliances & new stove, dishwasher & microwave. Three generous bedrooms with new carpeting & a 5 piece bathroom with granite countertop complete the main floor. The fully finished lower level feels bright & inviting thanks to large above grade windows, with an expansive recreation room featuring a cozy gas fireplace, a spacious fourth bedroom, full bathroom, updated flooring & plenty of storage. A walkout provides direct access to the private backyard retreat, where a spacious deck, hot tub & two gazebos create an inviting setting to relax or entertain, all surrounded by peaceful greenspace. Located in a family friendly Waterdown neighbourhood close to parks, trails, schools, shopping & the amenities of Waterdown Village, with convenient access to Burlington, Highway 6 & major commuter routes. A thoughtfully cared for home where privacy, space & a beautiful natural backdrop come together. (id:49269)
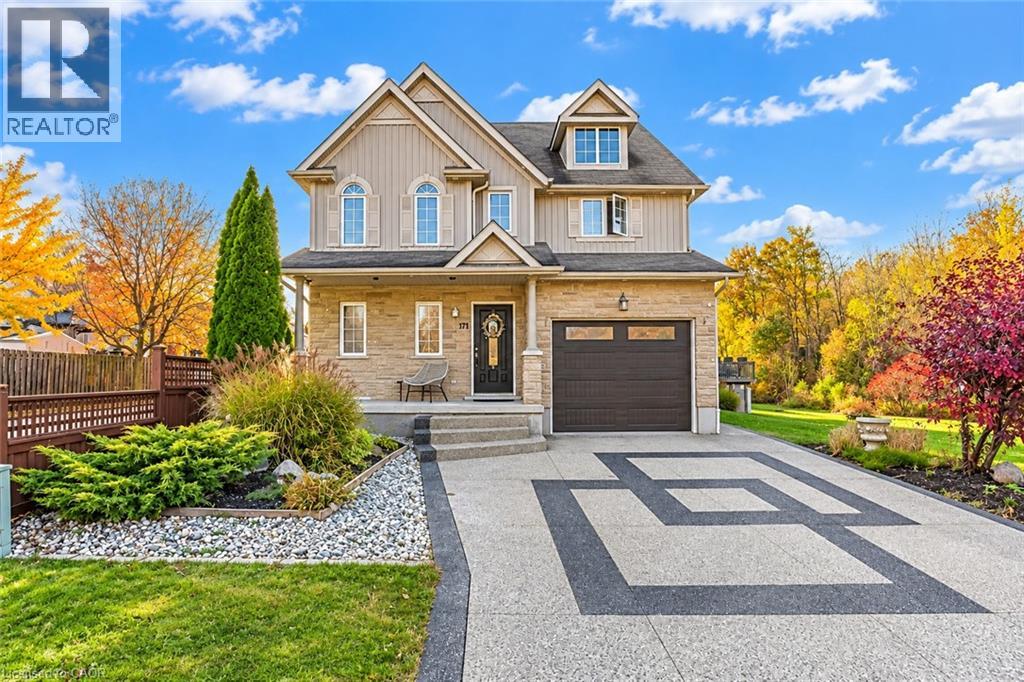
171 David Bergey Drive
Kitchener, Ontario
A beauty that cannot be explained in words: Welcome to 171 David Bergey Drive, Kitchener! Situated in the sought-after Williamsburg neighborhood, this beautifully maintained and extensively upgraded home offers 4 spacious bedrooms, 4 bathrooms and parking for 3 vehicles (1-car garage and 2-car driveway), this stunning home is ready to impress from top to bottom! Step inside to discover a carpet-free interior featuring Engineered hardwood flooring, completed just 2 years ago, stylishly upgraded finishes and a modern powder room. The convenience of main-floor laundry adds to the thoughtful layout. The stunning kitchen features crisp white cabinetry, upgraded countertops, stainless steel appliances and an oversized island. The adjoining dining area is ideal for family meals, while the inviting living room offers a cozy fireplace and an abundance of natural light, creating a warm and welcoming atmosphere. Upstairs, discover 3 generously sized bedrooms, including a beautiful primary retreat featuring TWO walk-in closets and a luxurious 5pc ensuite with a relaxing Jacuzzi tub. The additional bedrooms offer spacious closets and share a well-appointed 4pc bathroom. The fully finished basement featuring an additional bedroom, 3pc bathroom, spacious Rec room with a second fireplace and a space to use as kitchenette, for a future Legal duplex, subject to applicable approvals. The outdoor space is equally impressive! Enjoy a low-maintenance concrete exterior, a built-in gazebo, convenient storage shed and plenty of room for hosting parties or simply relaxing. The corner lot with no side neighbors offers an added sense of privacy and an open feel. Located in the family-friendly Williamsburg community, this home is conveniently close to schools, parks, shopping, restaurants, Sunrise Shopping Centre and Highway 7/8. Beautifully upgraded, exceptionally maintained and thoughtfully designed, this is more than just a house. Don't miss your opportunity to own this exceptional property! (id:49269)
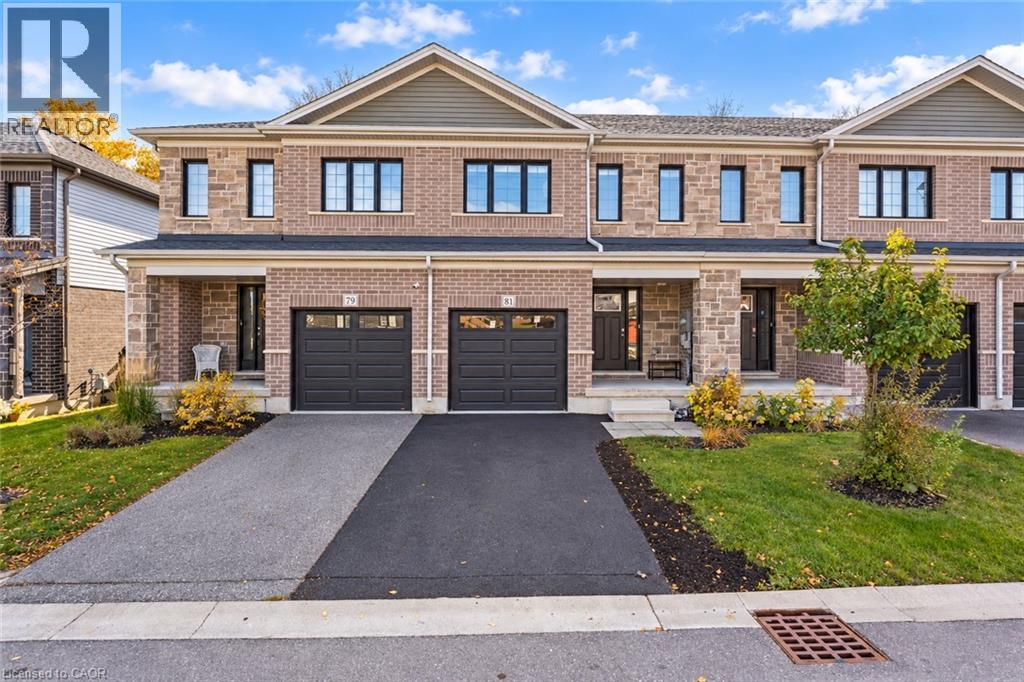
81 Woodedge Circle
Kitchener, Ontario
Welcome to 81 Woodedge Circle, Kitchener. Nestled in the highly sought-after neighborhood of Huron Park, this meticulously maintained townhouse offers 4 spacious bedrooms, 3 bathrooms & 1-car Garage. Positioned on a serene ravine lot, this property stands out with no backyard neighbors, allowing you to enjoy unobstructed views of lush greenspace. The peaceful backdrop provides an idyllic setting, offering a rare sense of privacy in a townhouse community. As you step inside, you’ll immediately notice the bright, open concept of the main level. The living room is a cozy space filled with natural light, thanks to large windows strategically placed throughout. The kitchen is a true standout, offering Granite countertops, SS Appliances, modern cabinetry, Walk-in Pantry & spacious central island. Adjacent to the kitchen, the dining area is perfect for casual meals or larger gatherings with family & friends. Upstairs, discover 4 generously sized bedrooms all with walk-in closets. The primary suite is an absolute retreat, with a stunning view of the ravine & a luxurious 4-pc ensuite bathroom. The other 3 bedrooms are equally spacious & share a well-appointed 4pc bathroom. Upper-level laundry adds extra convenience, making day-to-day living a breeze. The basement offers endless possibilities. Whether you envision creating an in-law suite or an additional recreational space, this unfinished area provides the flexibility to suit your personal lifestyle needs. Step outside and be greeted by a deck in the backyard—a perfect space for entertaining, relaxing, or simply enjoying the summer days in complete privacy. The location is ideal, Just minutes from 2 elementary schools, this home is ideal for families. Easy access to trails, parks, soccer field, Shopping & quick access to HWY 401, 7 & 8 means commuting is a breeze. This ravine lot townhouse is a rare gem, offering privacy, serenity & a fantastic location—all in one. Don’t miss out on this, Book your showing today! (id:49269)
5700 Blackwell Sideroad Unit# 160
Sarnia, Ontario
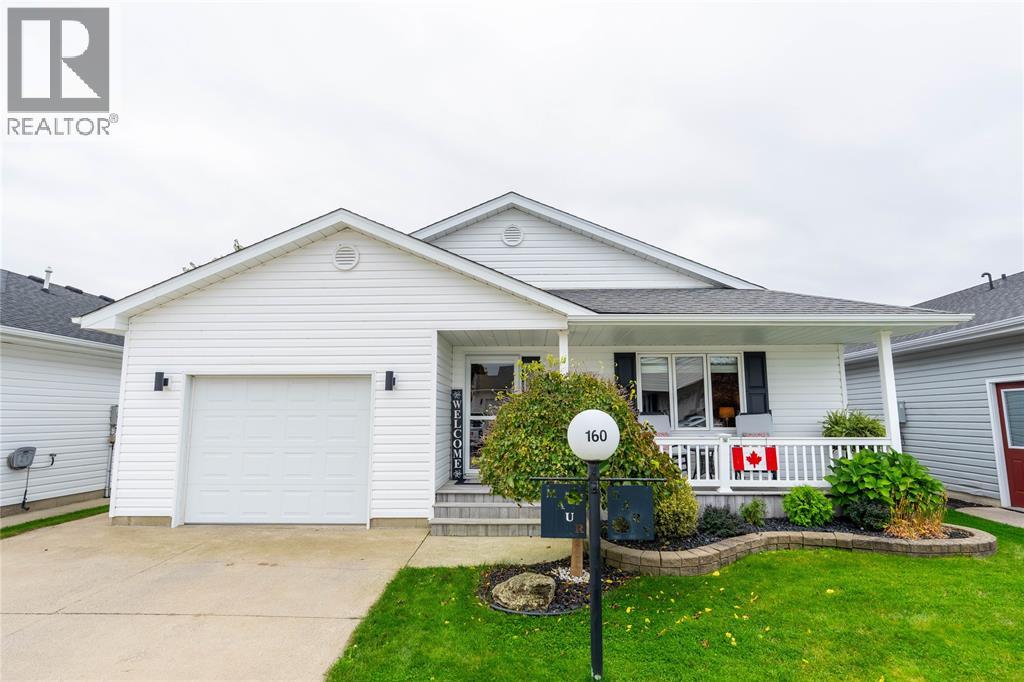
Welcome to easy living at Unit 160 at 5700 Blackwell, nestled in Sarnia’s established Bluewater Country community. This newly updated two bedroom, two bathroom home offers a welcoming blend of comfort, fresh finishes, and inviting spaces. New flooring flows throughout the home, complemented by new countertops in the kitchen and primary bathroom, while tinted windows offer added privacy and comfort. Overlooking the dining room and rear den, the kitchen connects the living spaces for an open, airy feel that makes everyday living and entertaining a pleasure. The den offers a comfortable spot to unwind with a book, enjoy your morning coffee, or catch up with guests. Outside, a 10 x 10 shed provides handy storage, while a sprinkler system helps keep yard care simple. With the roof updated in 2021, this home is ready for its next chapter. Monthly fees total $1,101.03, including land lease of $875.00, lot taxes of $67.90, and structure taxes of $158.13. (id:49269)
592 Aberdeen Avenue Unit# 2
Hamilton, Ontario
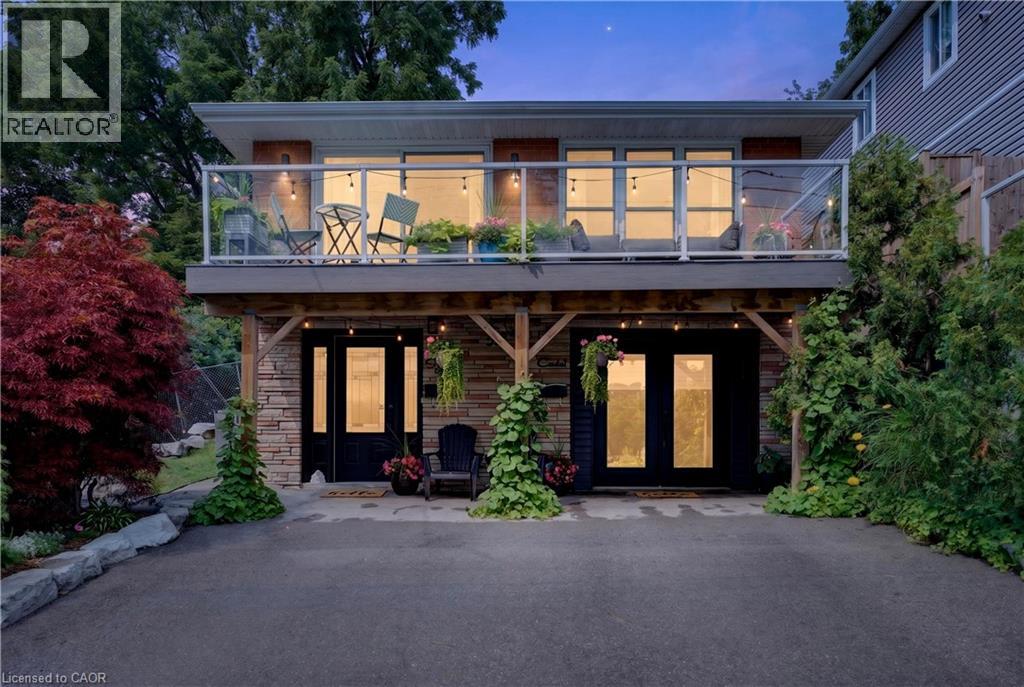
Welcome to 592 Aberdeen Avenue, a stunning mid-century modern raised ranch offering panoramic views of Chedoke Golf Course and the escarpment!! SHORT TERM RENTAL 6-8 months, available immediately. Situated in a premier Hamilton neighborhood. 3 bedrooms, two are oversized with separate sitting rooms and garden views. 1.5 bathrooms. Walk out to stone patio and private garden area surrounded by large mature trees. Spacious eat in kitchen with granite island and countertops opens through sliding doors to a glass paneled balcony to enjoy your morning coffee or sunset glass of wine . Enjoy an exceptional lifestyle just steps to trails, public transit, stairs and bike share, minutes to highway access, and a quick walk to the vibrant shops and restaurants of Locke Street and Westdale. One parking spot. In-suite Laundry. Private backyard with garden steps, stone patio and landscaping. The house runs very efficiently with gas for the entire house costing only $900/year. A rare find in the South West!! $2650.00/mth unfurnished plus hydro, heat and water. Can be furnished at a higher rent. (id:49269)
317 Forks Road E
Welland, Ontario
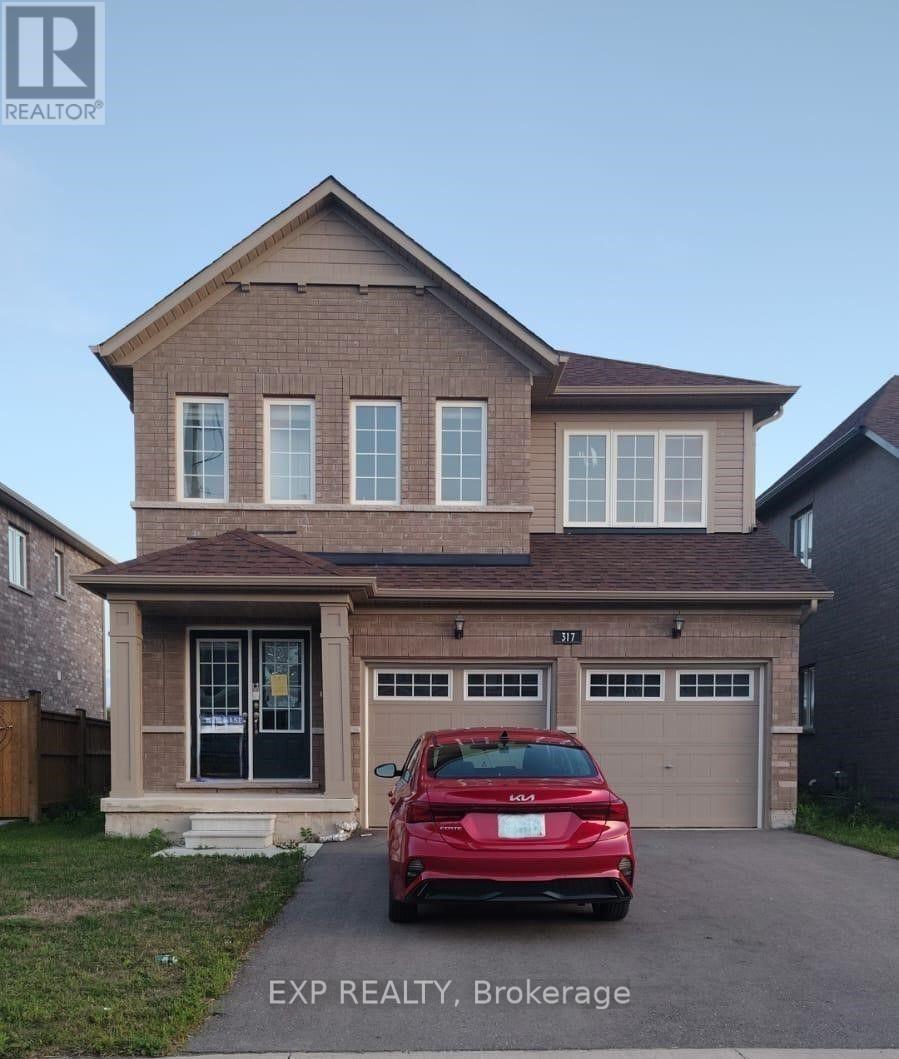
Newly renovated. 4 Bedroom Detached House That's Ready To Move In. with Freshly painted, carpet free, newly laminated flooring. This Beautiful, Modern Home Is Walking Distance To The Canal And Backs Onto Green Space. Over 2000 Sq.ft. Of Living Space With Huge Windows In Almost Every Room, Allowing Lots Of Natural Light. Stainless Steel Appliances In The Kitchen. 4 Spacious Bedrooms On The 2nd Floor. Master Bedroom Has A 5 Piece Ensuite & Walk-In Closet, 2ndBedroom Also Has A Walk-In Closet (id:49269)
9218 White Oak Avenue N
Niagara Falls, Ontario
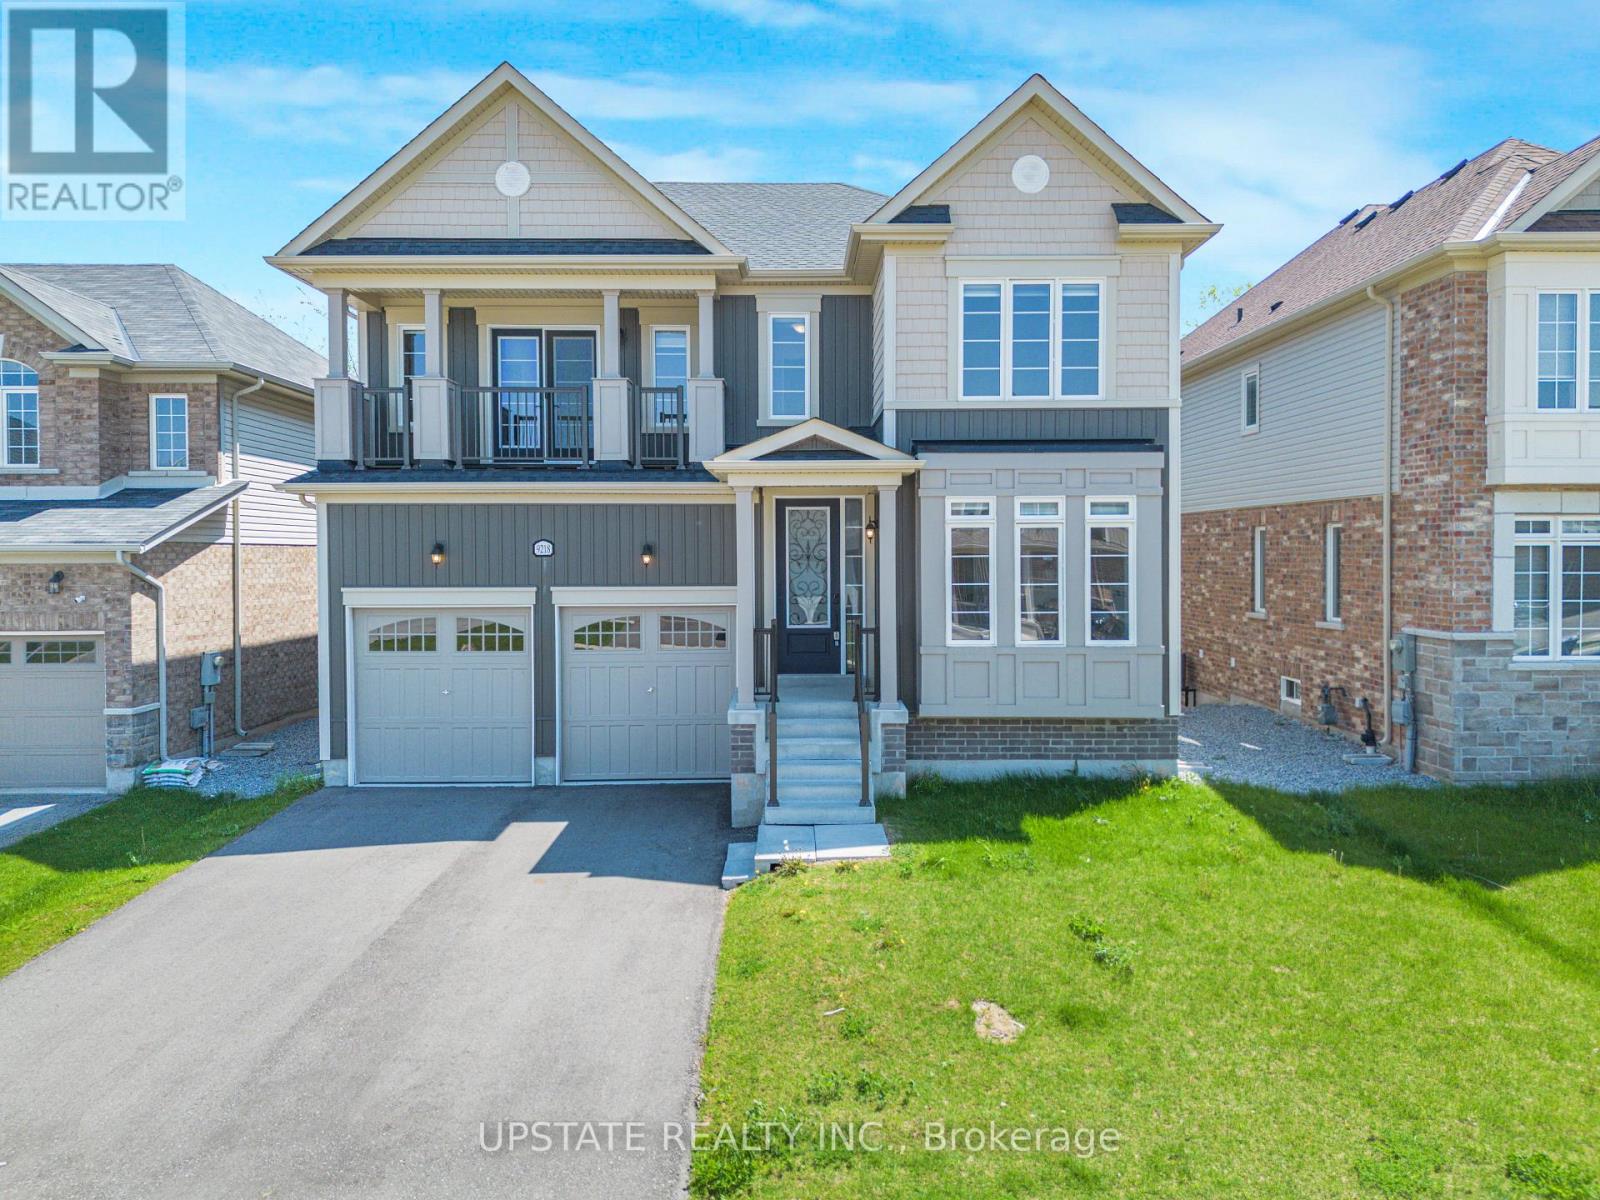
Welcome to this stunning 4-bedroom, 4-bathroom detached home in the highly desirable Lyon's Creek community of Niagara Falls! Built in 2022, this impressive residence offers approximately 3,135 sq. ft. of above-grade living space, combining modern elegance with exceptional functionality. The main floor features beautiful hardwood flooring, separate living and dining areas, a spacious family room with a cozy gas fireplace, and a dedicated office/den ideal for working from home. The upgraded gourmet kitchen boasts quartz countertops, stainless steel appliances, a centre island, tiled backsplash, gas and electric hookups, and a generous breakfast area with walkout access to the deck. An elegant stained oak staircase with iron pickets adds a touch of sophistication. Upstairs, the luxurious primary suite offers a spa-inspired ensuite and a spacious walk-in closet. The second bedroom features its own ensuite and private balcony, while the additional bedrooms are generously sized, with a shared Jack-and-Jill-style semi-ensuite. The home also features two balconies, a conveniently located laundry area, and a double-car garage with direct interior access. The unfinished walkout basement, complete with upgraded windows and a bathroom rough-in, offers excellent potential for future living space. Situated on a premium ravine lot with no rear neighbours, this property provides a peaceful and private backyard setting. Ideally located near schools, parks, shopping, the upcoming hospital, and with convenient access to the QEW, this exceptional home offers the perfect blend of comfort, space, and convenience for modern family living. (id:49269)
812 - 212 King William Street
Hamilton, Ontario
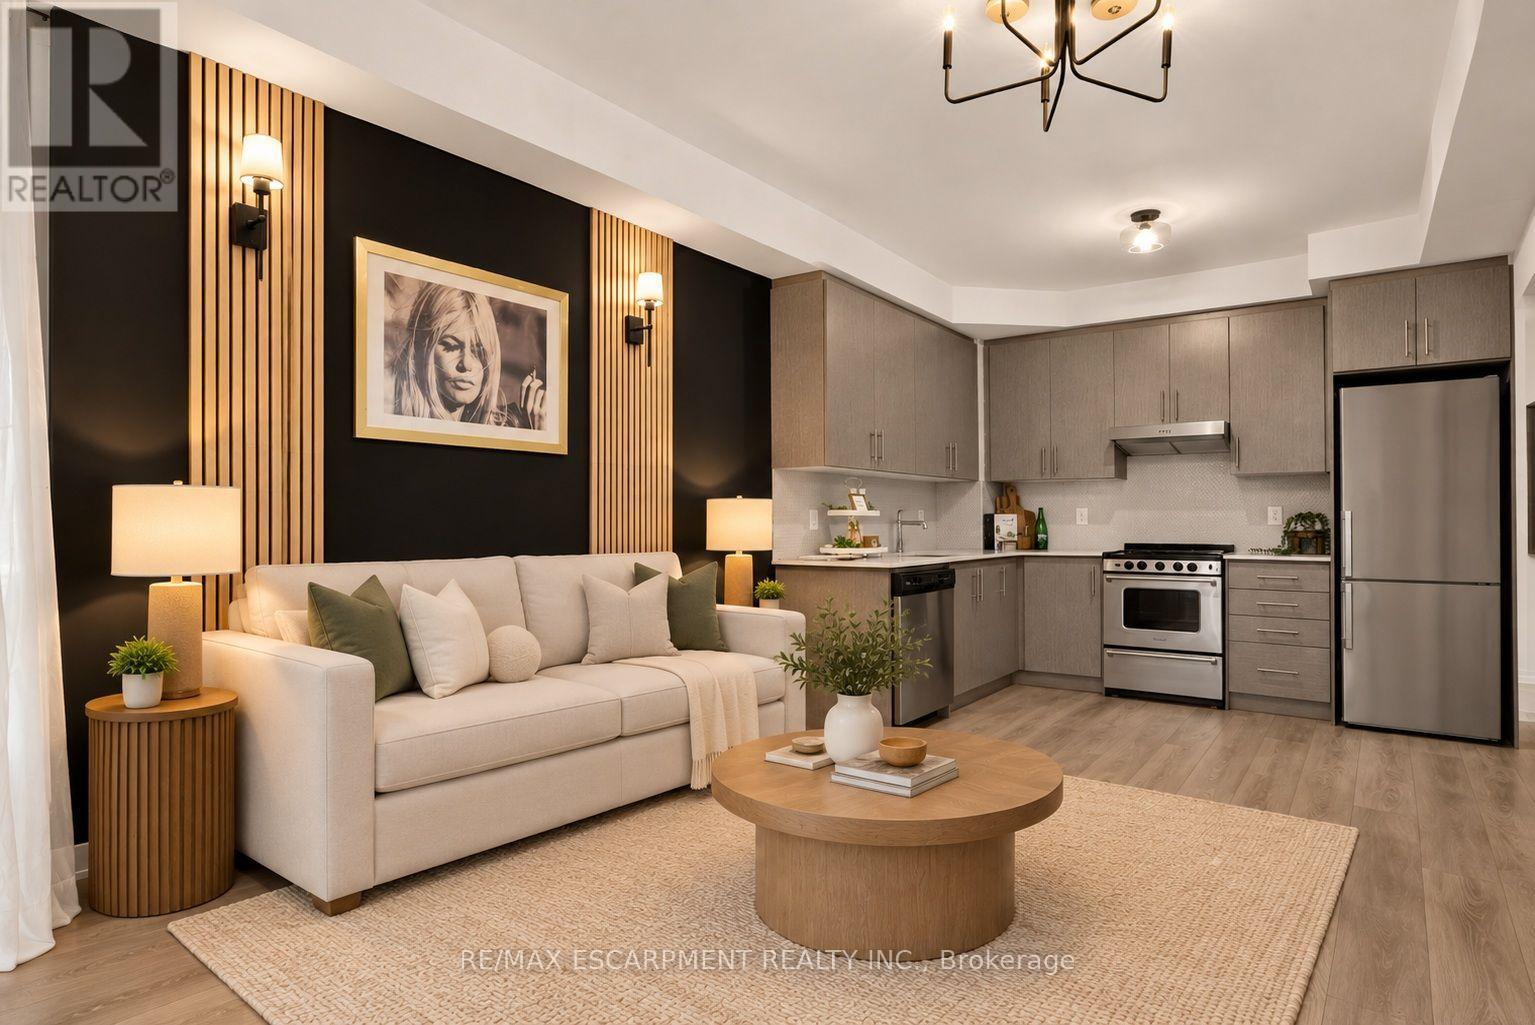
Welcome to Unit 812 at the highly sought-after KiWi Condos, perfectly situated in the heart of downtown Hamilton-just steps from some of the city's best restaurants, cafés, galleries and entertainment. Enjoy living in one of Hamilton's most vibrant and walkable neighbourhoods, surrounded by art, culture and urban convenience.Built in 2022, this beautifully updated one-bedroom-plus-den suite offers one of the building's larger one-plus-den layouts, providing an ideal combination of style, space and functionality. The unit has been freshly painted and thoughtfully enhanced with modern lighting, striking accent walls and stylish finishes that add warmth and character beyond the original builder design.The open-concept kitchen and living area is perfect for relaxing or entertaining, while the generously sized den provides flexible space for a home office, guest area or cozy reading room. Step outside to the thoughtfully styled balcony-an inviting outdoor retreat for enjoying your morning coffee or unwinding at the end of the day.Parking convenience is an added bonus! A secured parking space is available through the City of Hamilton at Lot 81, conveniently located just a two-minute walk from the building, for only $95 per month. As an added incentive, the seller will cover the first 12 months of parking costs ($1,140 value) should the buyer require the space!Experience stylish downtown living with modern comforts, exceptional walkability and added parking convenience. Let us be the first to welcome you home! (id:49269)
275 Montreal Road
Ottawa, Ontario
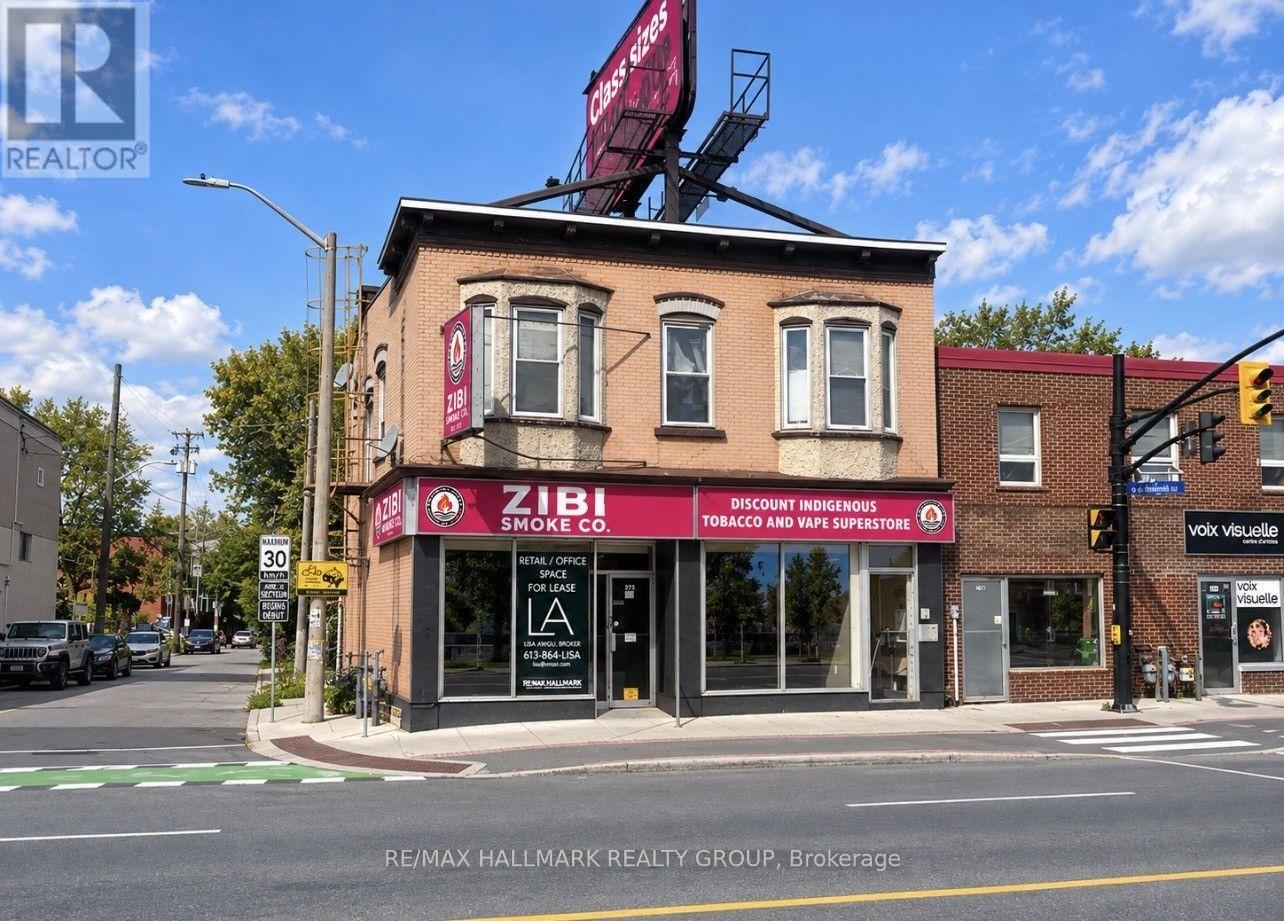
Prime 1,700 sq. ft. ground-floor commercial space offering excellent storefront exposure at the corner of Montreal Road and Park Street. Formerly occupied by Cash Money, the space features a welcoming front reception/desk area with a full glass enclosure, a kitchenette with refrigerator, private washroom, and interior stairs providing access to additional basement space.The versatile layout offers plenty of potential and can be easily adapted to suit a variety of retail, professional office, service or commercial uses. Convenient rear parking is available for staff and customers.A great opportunity for a business looking for a highly visible location with flexible space in an established commercial area. (id:49269)
13 Fieldcrest Avenue
Ottawa, Ontario
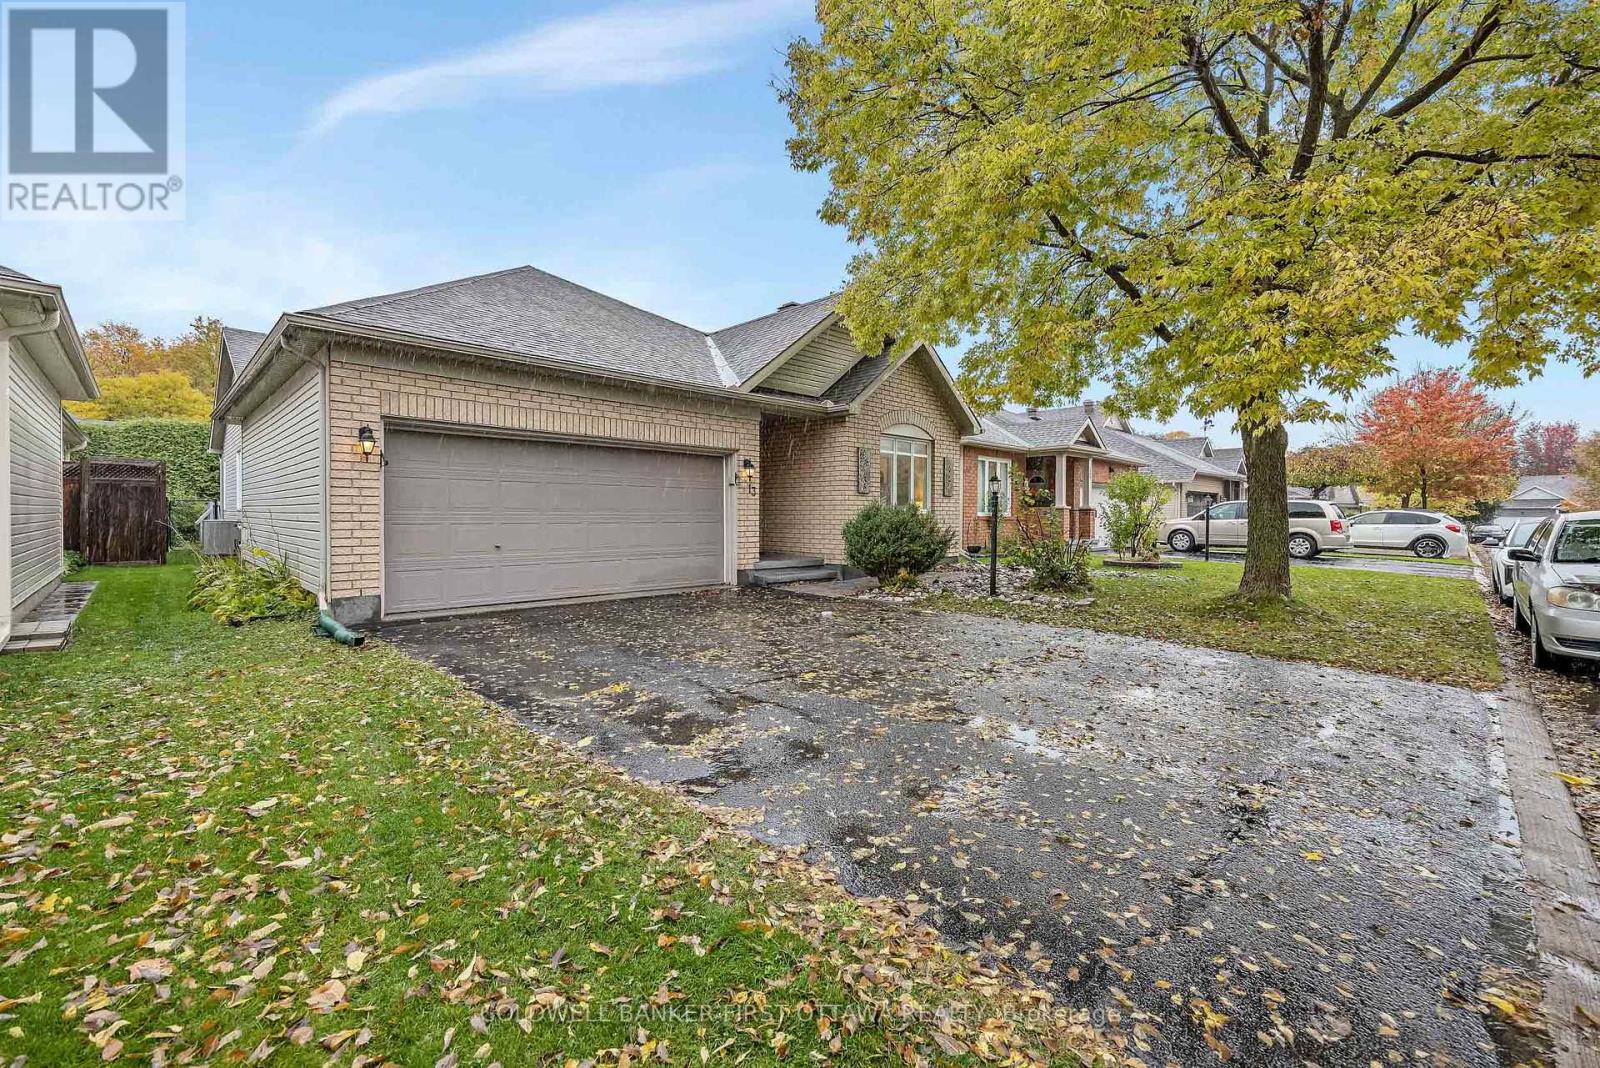
Located in the center of Barrhaven, this gorgeous bungalow is in walking distance to shopping center, pharmacy, grocery and fitness center, as well as bus stop, park & ride, and everyday amenitiesetc. New grant window in the living room and new windows in ensuit bathroom and second bedroom are recently in place. All these offer bright, open-concept main floor features with large windows, spacious living area with a fireplace, and dining space with natural lighting. The stainless steel appliances and plenty of cabinet space provide an ideal place for both everyday living and entertaining. Primary suite with new flooring and ample closet space and private ensuite bathroom with brand new glass shower are ready for your comfort. An additional full bathroom serves other bedrooms offering convenience to the whole family. The den/office can be used perfectly for working from home, hobby room, or overnight guest room. The huge basement provides recreation space and additional storage. Outside, a private backyard and a double-car garage are especially helpful during Ottawa Summer and Winter.This home is move-in ready and well suited for your family. (id:49269)
1407 - 91 John Street
Hamilton, Ontario
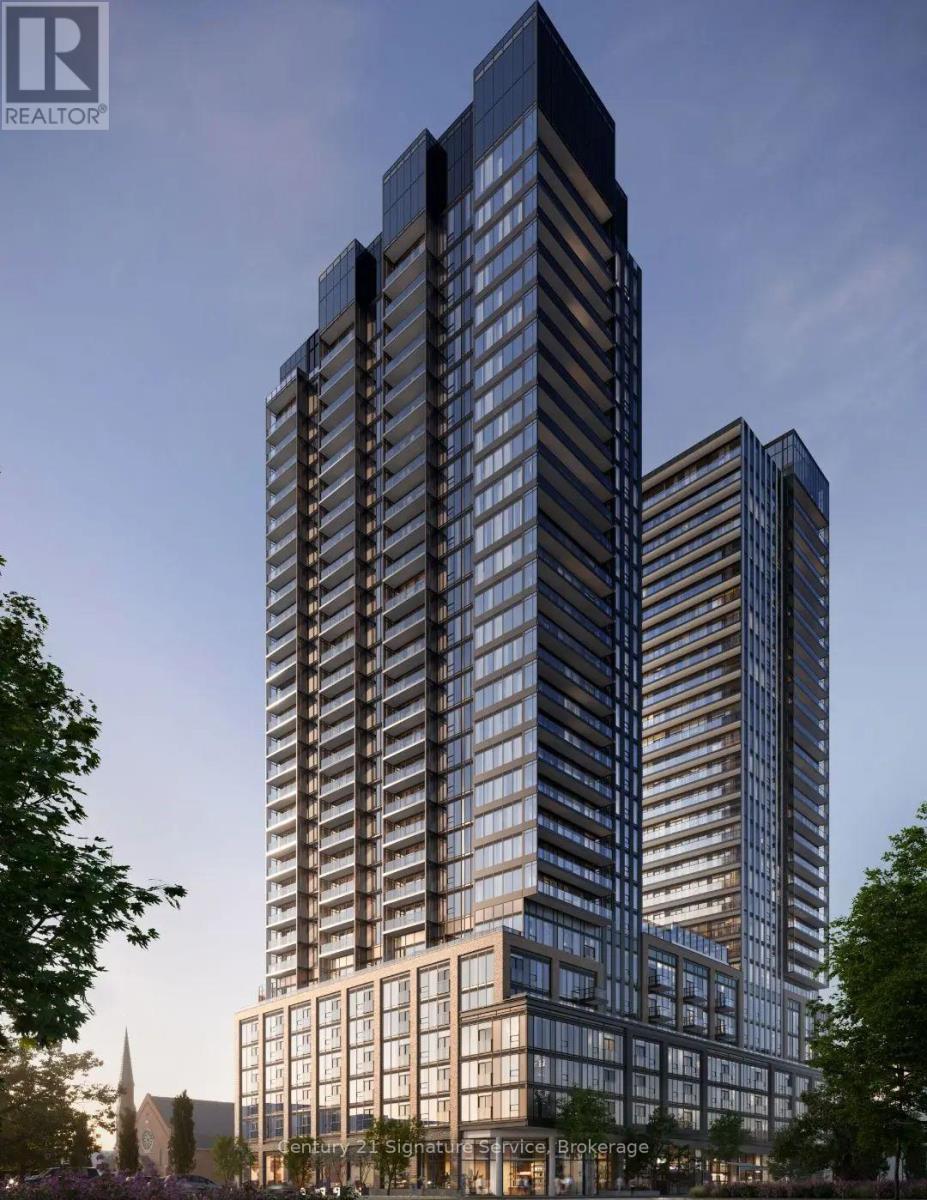
Discover the perfect blend of style, convenience, and downtown living at The Design District, one of Hamilton's most anticipated new condominium communities. This brand-new, never-lived-in 1-bedroom, 1-bathroom suite, offers modern design and thoughtful living in the heart of downtown Hamilton.Inside, you'll find a bright, contemporary living space with an open-concept layout and sleek modern finishes. Designed for both everyday living and entertaining, the suite offers a stylish and functional space to call home.Residents of The Design District enjoy an impressive 15,000+ sq. ft. collection of indoor and outdoor amenities, including an outdoor pool terrace, fully equipped fitness centre, yoga and movement studio, co-working lounge, party and dining rooms, BBQ and fire terraces, dog run and pet spa, and a stunning gallery-style lobby.This address puts you at the centre of downtown Hamilton, just steps from restaurants, cafés, shopping, entertainment, James Street North, the Hamilton Farmers' Market, Jackson Square and more. With a 97 Walk Score, Hamilton GO Centre and West Harbour GO Station within walking distance, and the future LRT just minutes away, getting around is effortless.A rare opportunity to be the first to call this brand-new suite home in one of Hamilton's most exciting new communities. Don't miss it. Book your private showing today! (id:49269)
23 Sandfield Road
Toronto, Ontario
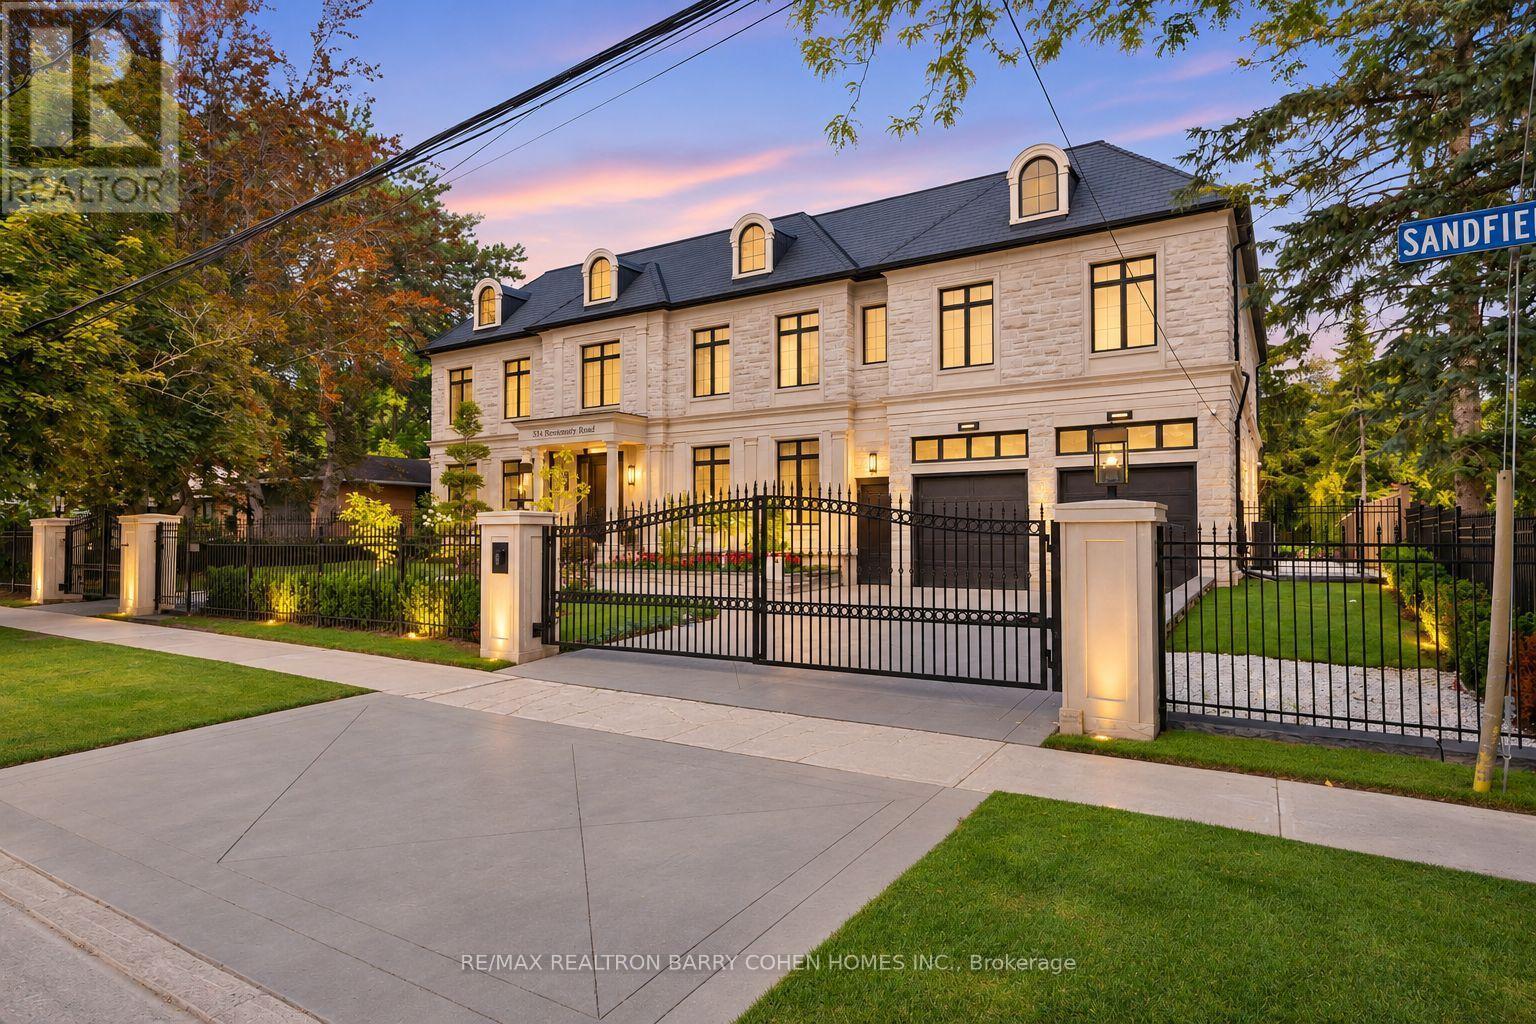
Masterfully Designed Palatial Custom Estate Situated On An Exceptionally Private, Double-Gated, Tree-Lined Lot With 100' Lush Frontage & A Circular Heated Driveway In The Prestigious & Highly Coveted York Mills South Locale. This Extraordinary Gated Residence Captivates With Its Wraparound Premium Indiana Limestone Facade & Offers 13,286 Sqft. Of Luxurious Living Space, Featuring 6+1 Expansive Suites, An Elegant Upper-Level Lounge, A 5-Car Indoor Garage Spaces, And Driveway Parking For Up To 8 Additional Vehicles. Exquisite Craftsmanship Is Showcased Throughout With Coffered Ceilings, Recessed Paneling, Control 4 Home Automation, Designer Lighting, And Bespoke Fixtures. A Dramatic Cathedral Leaded-Glass Skylight W/ Integrated Custom Lighting Illuminates The Interior, Complemented By Oak Hardwood Flooring With Wenge Inlays & Impressive 5' X 10' Italian Slabs In The Heated Foyer.The Gourmet Chef's Kitchen Seamlessly Connects To The Family Room With Walkout Access To The Covered Outdoor Living Pavilion, Creating An Exceptional Indoor-Outdoor Entertaining Experience. The Grand Primary Retreat Features A Private Sitting Room, Wet Bar, Lavish 7Pcs Spa-Inspired Ensuite, & A Walkout Terrace Overlooking The Meticulously Landscaped Grounds. The Walk-Up Lower Level Rivals An Exclusive Private Members' Club, Offering A Showstopping Wine Cellar, Games Room Overlooking The Subterranean Garage, Fitness Centre, Expansive Recreation Room With A Full Bar & Striking Fireplace, Covered Walkway To The Private Salon & Spa, A Separate Nanny Quarters. A Resort-Inspired Rear Gardens Showcase A Spectacular Concrete Inground Pool Built By Renowned Betz Pool Company Featuring Built-In Jacuzzi and Waterfall And An Expansive Entertaining Spaces, Covered Stone Terrace, And A Fully Fenced, Tree-Lined Rear Garden. A Rare Offering That Exemplifies Refined Luxury, Timeless Sophistication, And Unparalleled Craftsmanship In One Of Toronto's Most Distinguished Neighborhood. (id:49269)
18 Minnowburn Street
Toronto, Ontario
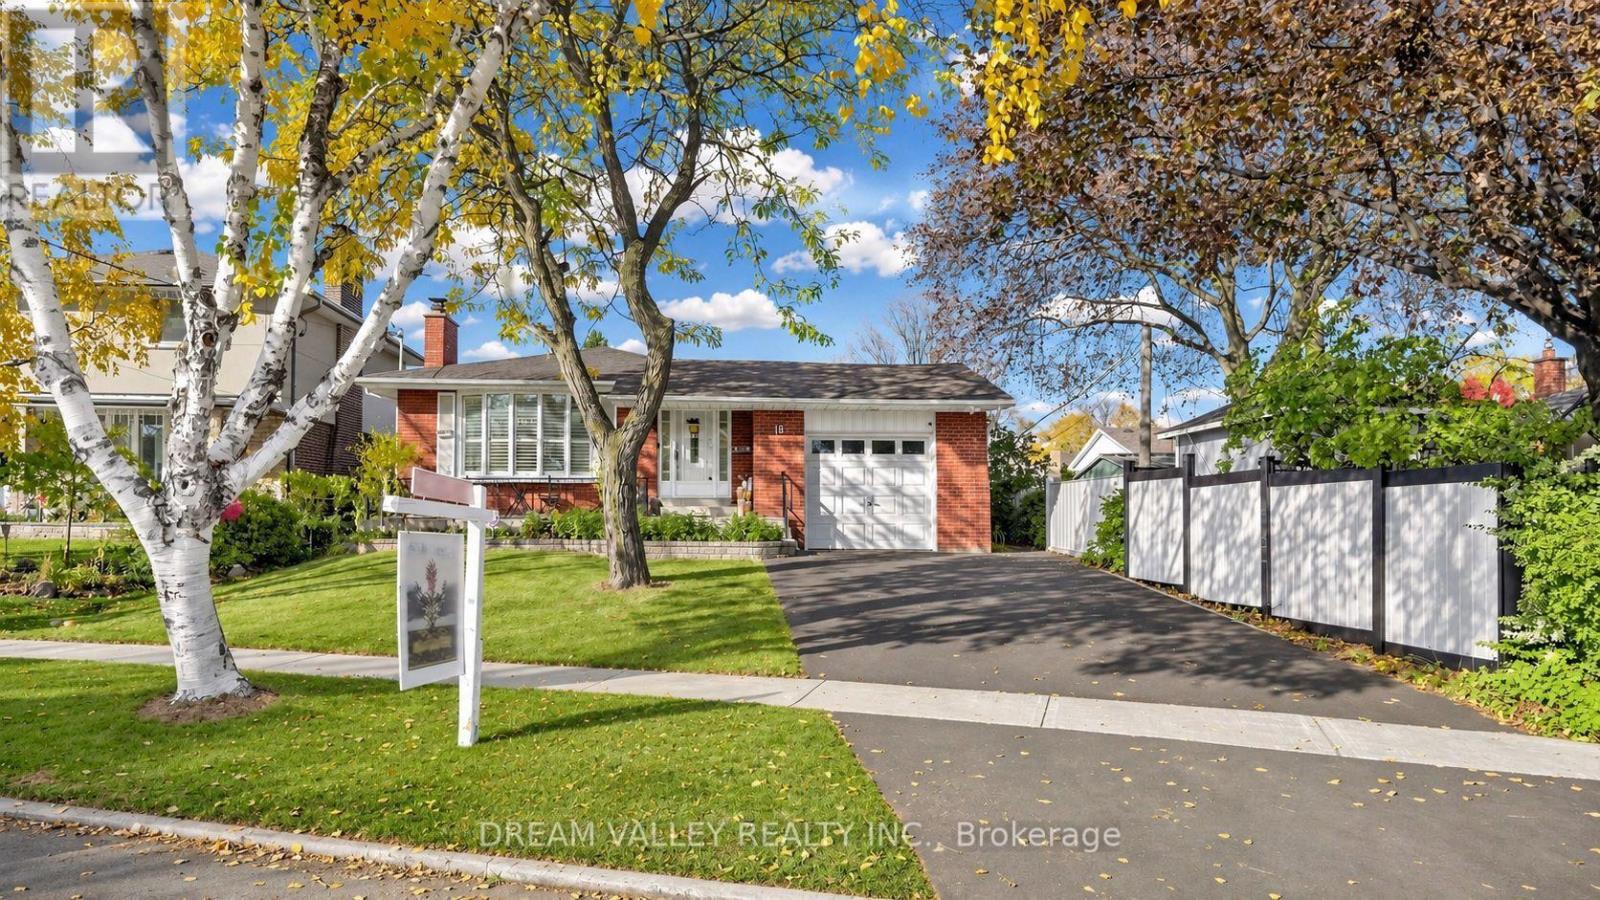
Welcome to 18 Minnowburn Street! Located in the desirable Tam O'Shanter-Sullivan community, this charming detached bungalow sits on a generous 49.52 x 123 ft lot and offers 4+3 bedrooms and 3 bathrooms, providing plenty of space for growing families or multi-generational living. The main floor features comfortable living spaces, while the finished basement with a separate entrance and second kitchen offers excellent flexibility for extended family or additional living arrangements. Recent upgrades include a brand-new asphalt driveway, new patio door, updated kitchen with quartz countertops and a deep sink, and refreshed main bathroom featuring new shower tiles and faucets. An attached single-car garage adds everyday convenience. Ideally situated close to shopping, schools, parks, public transit and other everyday amenities. A wonderful opportunity to own a spacious home in an established Scarborough neighbourhood. Don't miss it! (id:49269)
19 Silverthorn Avenue
Toronto, Ontario
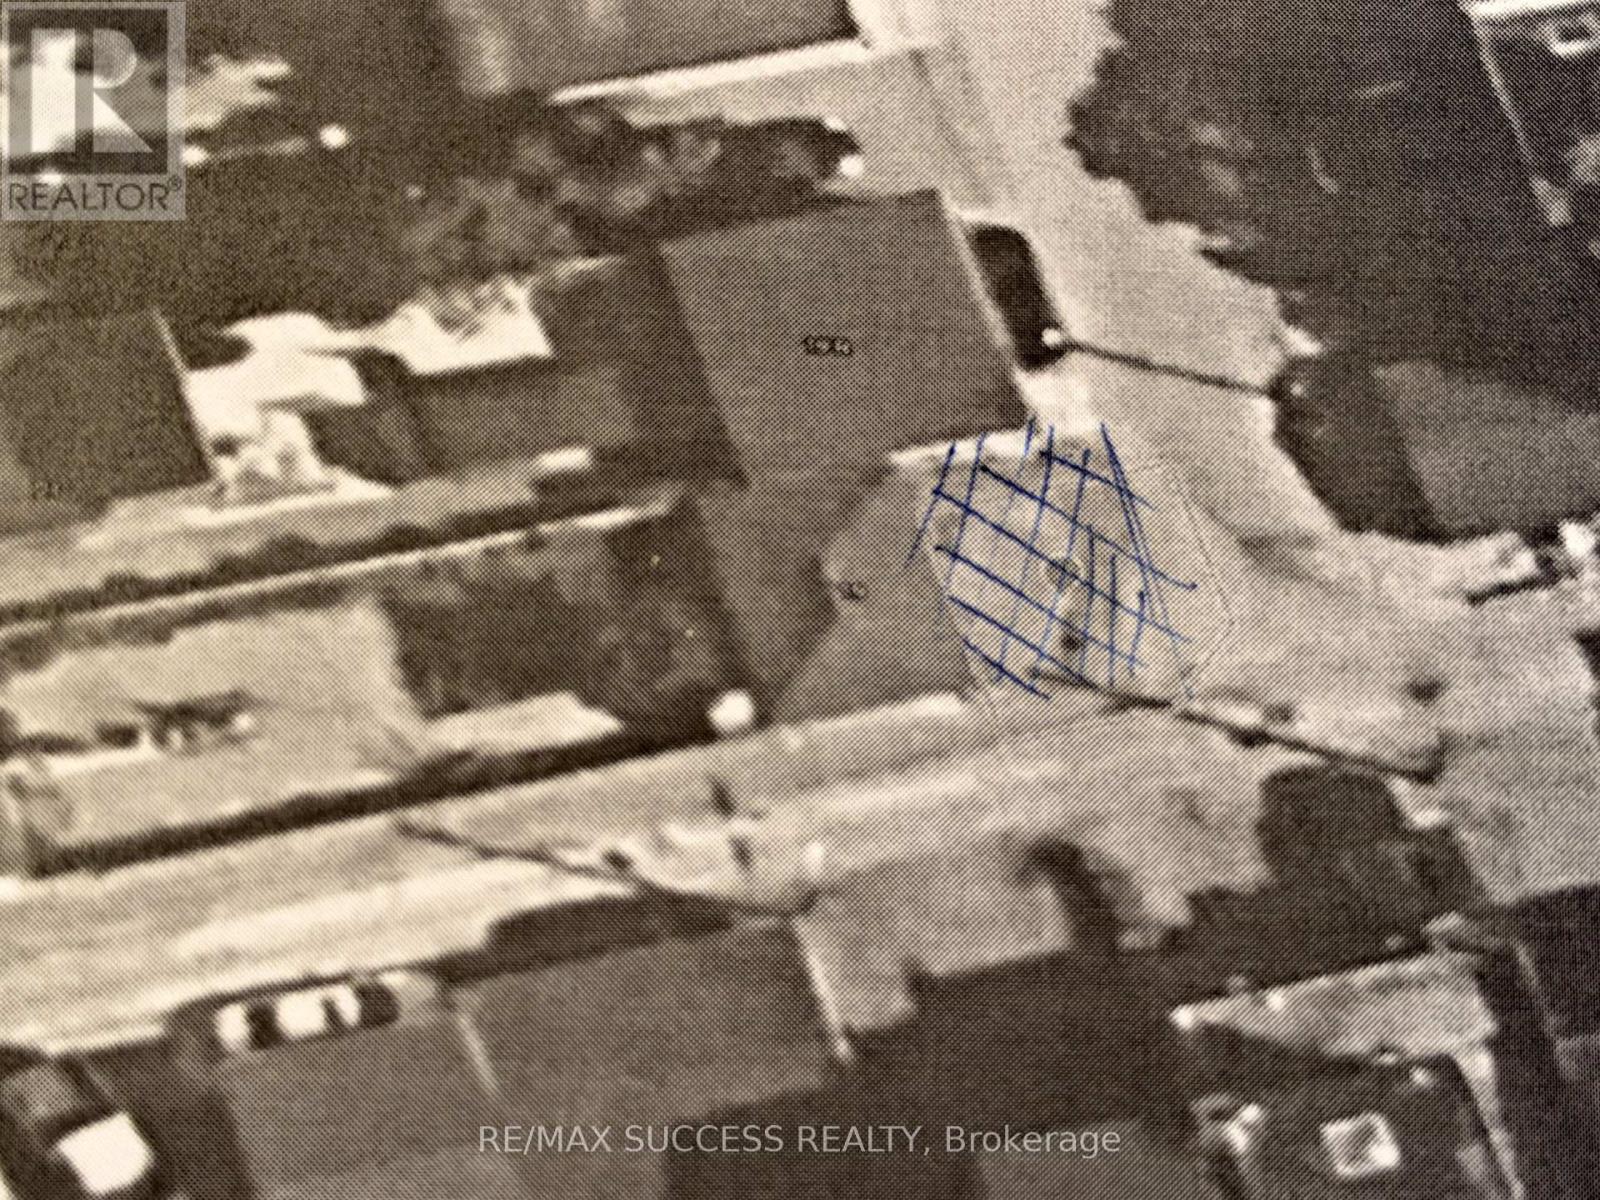
VACANT LOT APPROXIMATELY 368 SQ FT THAT CAN ACCOMODATE 2 SIDE-BY-SIDE PARKING SPACES IN A VERY BUSY AREA OF ST. CLAIR AND SILVERTHORN AVENUE. ONLY SELLING THE OUTSIDE PARKING LOCATED DOWN THE LANEWAY THAT SIDES ONTO 19 SILVERTHORN AT THE VERY BACK OF THE PROPERTY . LANE ACCESS ONLY. MAJOR TRANSIT STATION AREA !! (id:49269)
1307 - 204 Burnhamthorpe Road E
Mississauga, Ontario
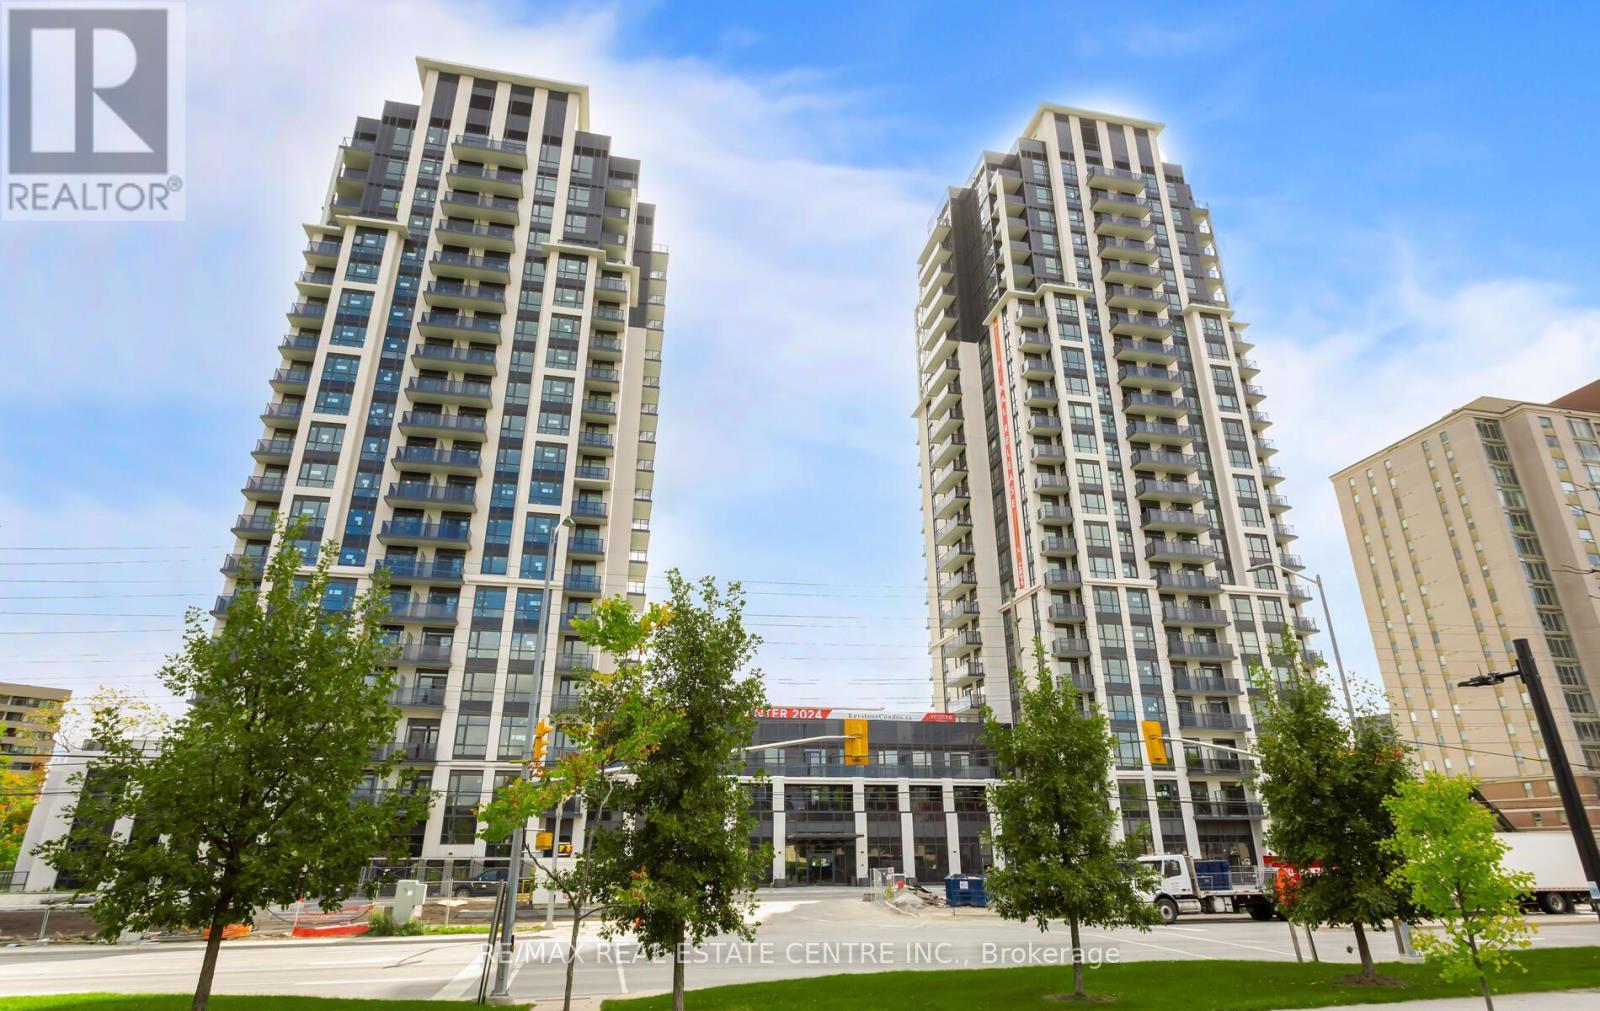
Welcome to Keystone Condos by Kaneff Group! This bright and spacious 2-bedroom, 2-bathroom suite includes one parking space and features a functional open-concept layout, laminate flooring and impressive floor-to-ceiling windows that fill the space with natural light.Step onto the oversized balcony and enjoy beautiful ravine views. The modern kitchen features upgraded stainless steel appliances, including a fridge, stove, over-the-range microwave and dishwasher. An ensuite washer and dryer add everyday convenience.Ideally located in the heart of Mississauga, within walking distance of Square One Shopping Centre and close to public transit, GO Transit, schools, parks and everyday amenities. Easy access to Highways 403 and 401 and the QEW makes commuting throughout the GTA convenient.The unit is vacant and ready for immediate occupancy-a fantastic opportunity to enjoy modern condo living in one of Mississauga's most convenient locations! (id:49269)
2910 - 3975 Grand Park Drive E
Mississauga, Ontario
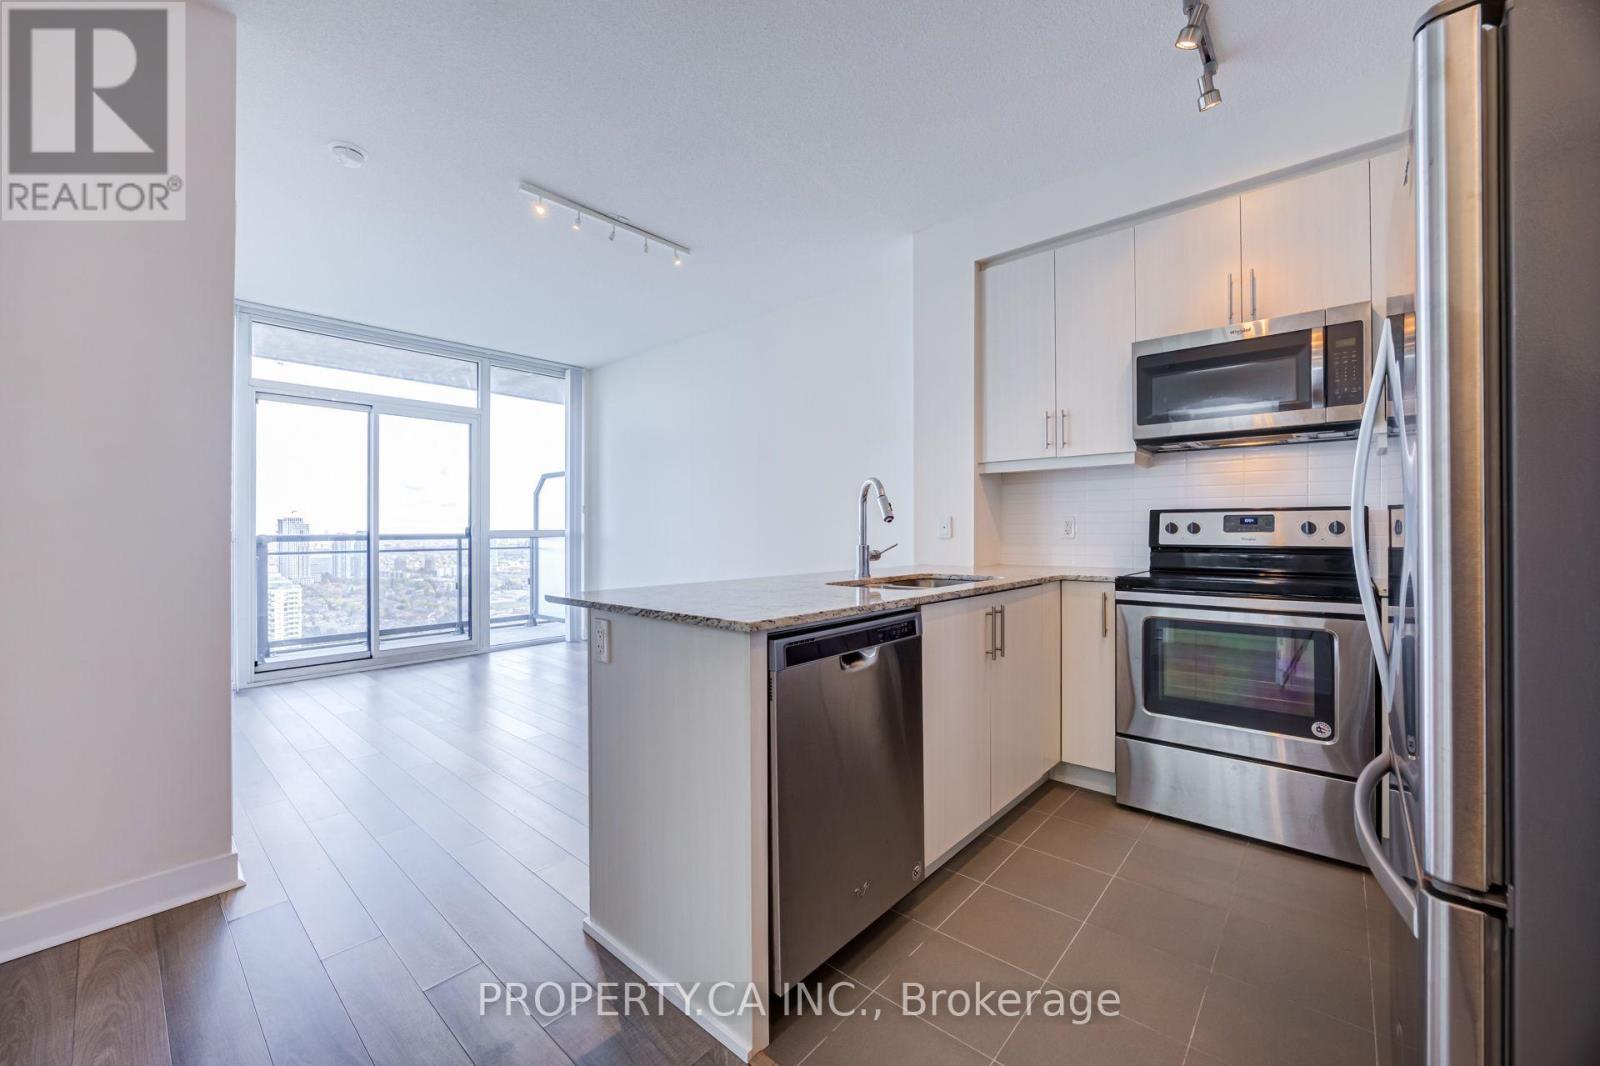
Grand Park 2 Good To Be True! Suite 2910 delivers High floor luxury in 628 sq. ft. of pristine, owner-occupied living in on the 29th floor featuring 9-foot ceilings and tasteful laminate flooring throughout. This bright layout flows seamlessly from the open living/dining space out to a private balcony with panoramic southeast views of the city and lake. The kitchen is slightly larger than expected for a condo this size, and boasts granite counters, stainless steel appliances, and a convenient breakfast bar. The large, flexible den effortlessly adapts as an executive home office, guest space, or nursery. Complete with 1 underground parking spot and 1 locker. Residents enjoy premium amenities including 24/7 concierge, indoor pool, fully equipped gym, party room, and more. Steps to shopping, dining, transit, and Square One, with effortless highway connectivity (id:49269)
902 - 150 Dunlop Street E
Barrie, Ontario
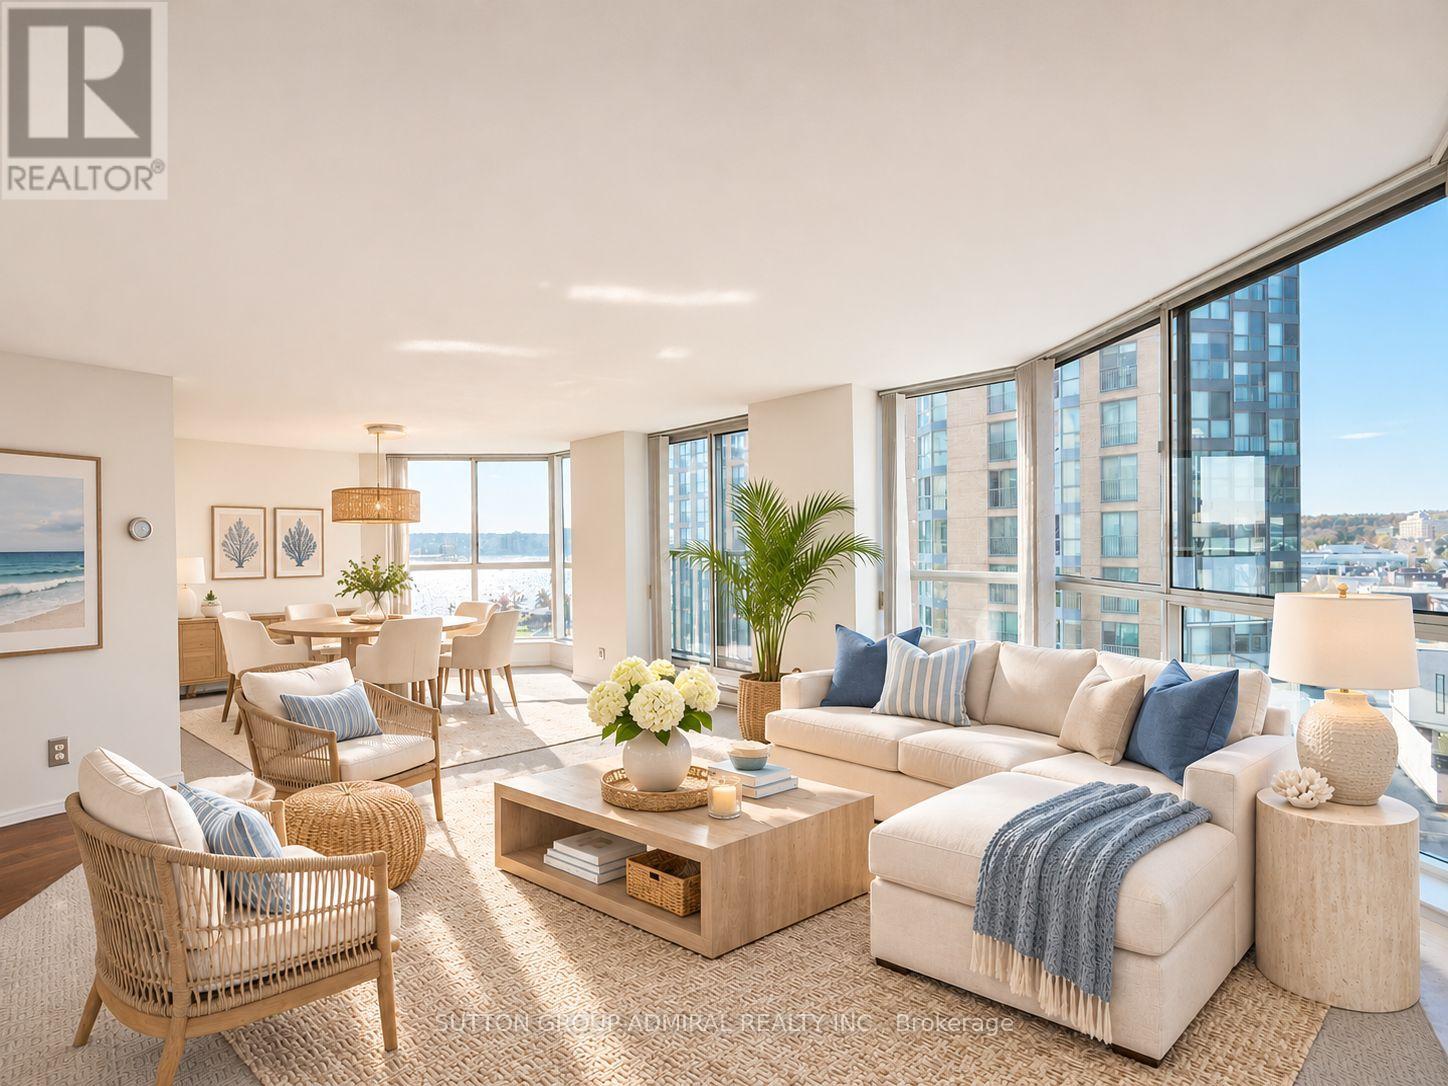
Welcome to this bright 2-bedroom, 2-bathroom condo offering approximately 1,005 sq. ft. of living space, TWO underground parking spaces, ONE private locker, and panoramic views of Lake Simcoe and downtown Barrie. ALL UTILITIES ARE INCLUDED! The landlord covers all utilities through the maintenance fees, meaning there are NO additional utility bills for the tenant. Your monthly rent is your only housing cost! Ideally located just steps from the waterfront, this home offers the perfect blend of space, convenience, and an enjoyable waterfront lifestyle. The open-concept living and dining area features floor-to-ceiling windows that fill the space with natural light, along with a walkout to a Juliette balcony overlooking the lake.The kitchen offers a functional layout with a breakfast bar and pass-through to the living area. Both bedrooms are generously sized, with the primary bedroom featuring double sliding closets and a private 4-piece ensuite. The second bedroom offers a mirrored closet and large window, complemented by a separate 3-piece bathroom with walk-in shower. In-suite laundry adds convenience.Residents enjoy amenities including an indoor pool, hot tub, fitness centre, sauna, party and meeting rooms, car wash, visitor parking, and concierge/security services.Step outside and enjoy everything the waterfront and downtown Barrie have to offer, with Centennial Beach, marinas, Heritage Park, Kempenfelt Park, the Barrie North Shore Trail, restaurants, cafes, shopping, entertainment, and community amenities all nearby. Georgian College, Royal Victoria Regional Health Centre, golf and country clubs, and local schools are also within easy reach.With convenient access to Barrie Transit, GO Transit, and Highway 400, commuting throughout Barrie and the GTA is easy. Whether you're looking to enjoy waterfront walks, explore downtown, or simply come home to a bright and comfortable space, this condo offers an ideal place to call home. (id:49269)
18 - 3 Lakeside Drive
St. Catharines, Ontario
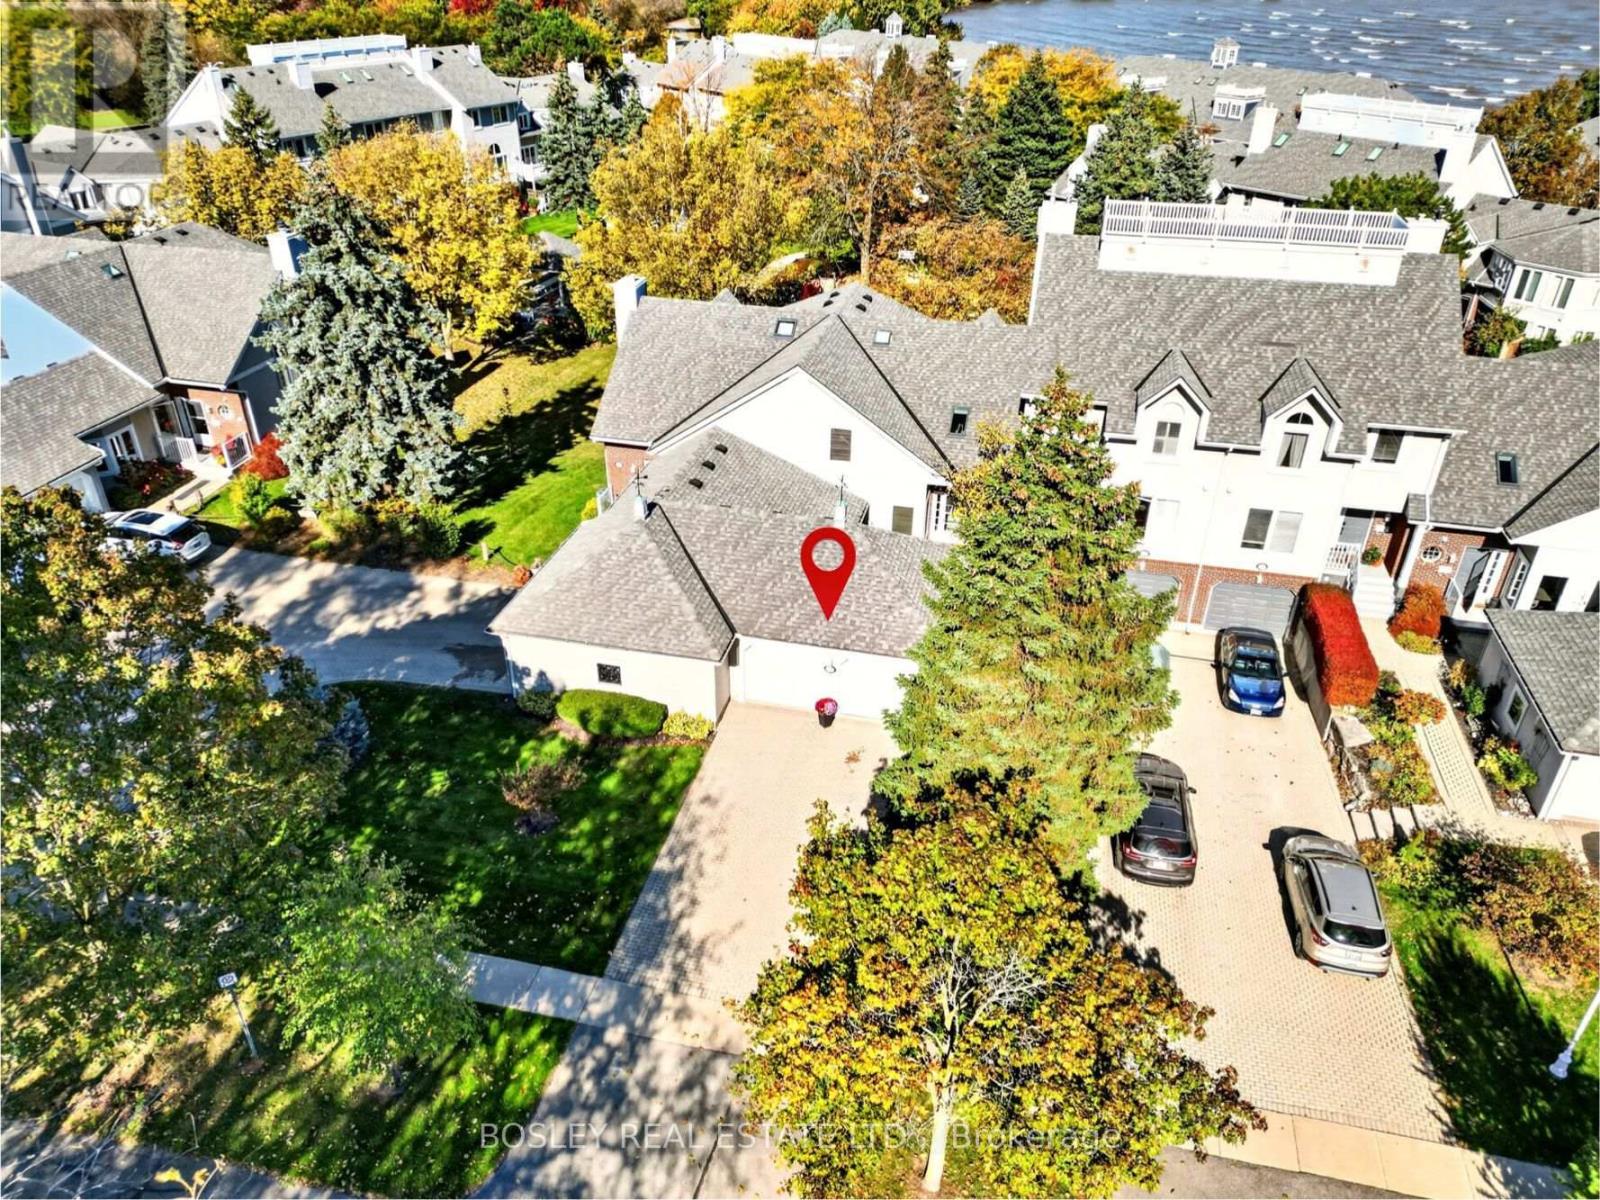
Newport Quay is a unique waterfront community in Port Weller that is sure to impress! Private walkways to the beach, a resort-style pool, the manicured gardens and its proximity to parks, trails and the marina make this home feel more like a retreat. This 2-storey condo offers 1700 sq ft on the main and upper level, plus a large private balcony, an attached double car garage and a finished lower level with a walkout to an oversized covered patio. The main floor is the perfect blend of character, function and convenience. The 2-piece powder room is in the foyer area while the kitchen can be accessed from the front foyer or through the garage entrance on grocery day. There is an eat-in kitchen as well as separate, more intimate dining room or a seasonal option for dinner on the balcony. In the living space stay cozy by your gas fireplace with picture perfect scenes through the windows. Upstairs, the primary suite with treetop views includes a 5-piece ensuite, a walk in, a linen and a double closet. There is definitely no shortage of storage in this home. A second bedroom on the upper level with a 4-piece bathroom allows for guests to experience your everyday dream. The numerous skylights and vaulted ceiling fill the home with natural light even on a cloudy day. The lower level is the best surprise of all with views of the grounds. Two patio doors allow access from your spacious family room (with a wet bar) to your private covered patio. A den/bonus room, a 2-piece bathroom, a laundry room, a utility room and cantina complete this level. Perfectly situated for those wishing to enjoy a waterfront vibe with all the advantages that Niagara has to offer, like fresh local produce, restaurants and an abundance of local wineries all offering their own experience. Condo fees include cable TV, water, building insurance, common elements and your exclusive parking spaces. Pets permitted with restrictions. Don't wait to make the right choice-book your appointment today. (id:49269)
5592 Millbrook Lane
Mississauga, Ontario
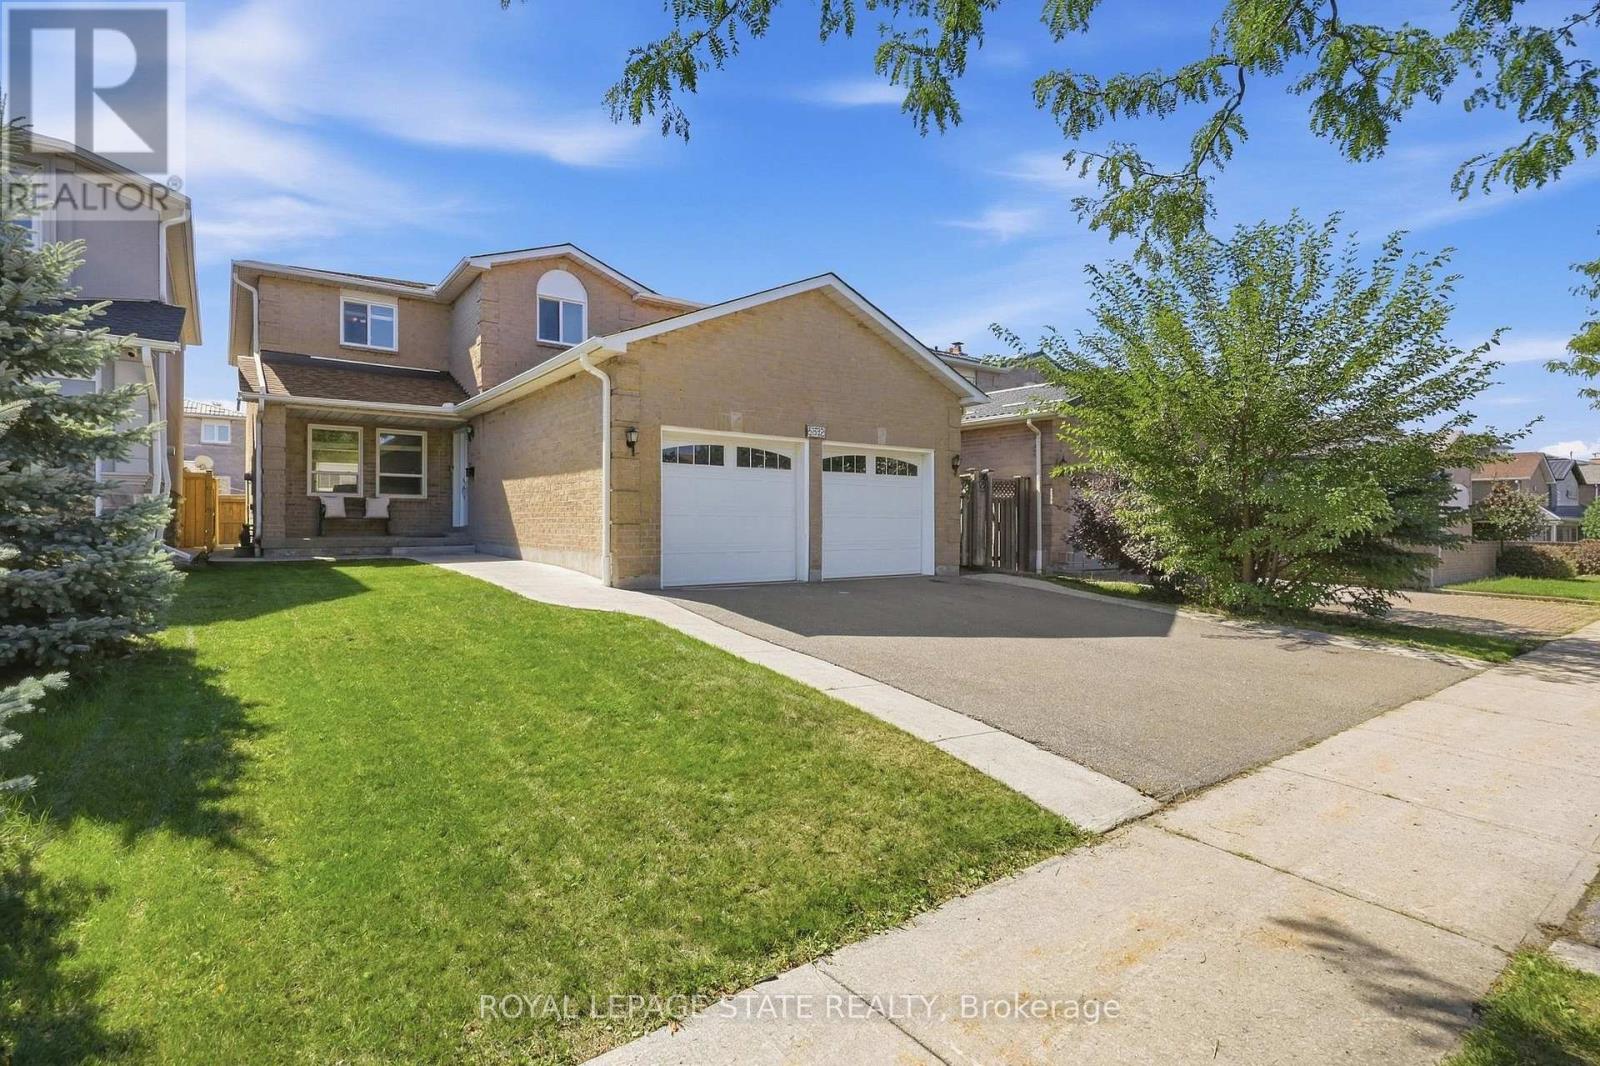
Welcome to this spacious and beautifully appointed home, ideally situated in a desirable neighbourhood close to schools, parks, amenities, and major highways. Offering an exceptional combination of space, functionality, and potential, this property is perfect for families looking for room to grow. The impressive main floor features beautiful hardwood and tile flooring throughout, a grand staircase, and a generous living room flowing into a warm and inviting family room. The well appointed kitchen boasts rich cherry wood cabinetry, modern granite countertops and granite backsplash, ample storage, and plenty of space for an eat-in area. From the kitchen, step out onto the rear deck overlooking a mostly unspoiled backyard offering excellent potential for future landscaping and outdoor enjoyment. Convenience and accessibility are thoughtfully incorporated, including a wheelchair-accessible ramp from the deck to the side of the property, a practical mudroom with a side entrance for easy everyday access. Upstairs, you'll find four spacious bedrooms with comfortable carpeting and plenty of closet space. The generous primary suite offers abundant room, a makeup vanity, a walk-in closet, and a large ensuite bathroom featuring a soaker tub and separate shower. The second bathroom on the upper floor also features modern granite countertops and updated fixtures with glass shower. The fully finished lower level provides even more living space and exceptional flexibility, featuring a secondary kitchen, two additional bedrooms with a third as a den, and a spacious living area. With its separate kitchen and generous layout, this level offers excellent potential for an in-law suite or extended family living arrangement. Excellent room sizes, numerous updates, excellent accessibility features, finished lower level, and outstanding location, this home offers tremendous versatility and opportunity. A must-see property with space and potential for the whole family! (id:49269)
23 Avondale (Upper) Boulevard
Brampton, Ontario
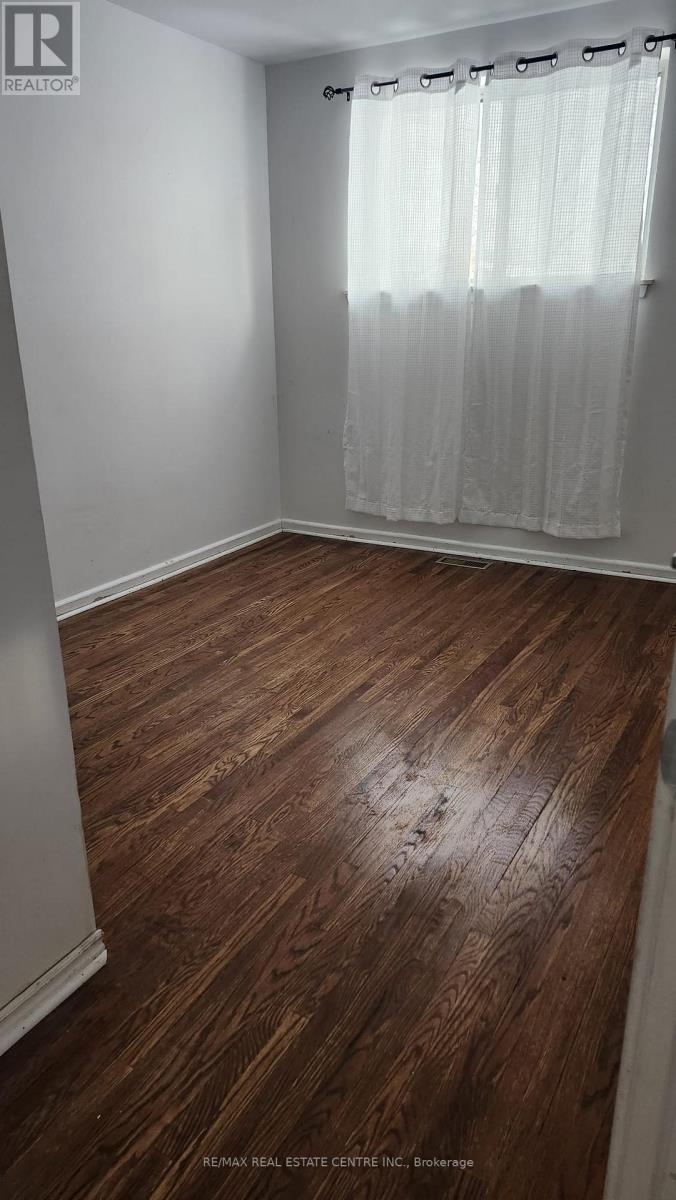
Prime demand location. Close to Bramlea GO, Transit and BCC. Easy access to Toronto Downtown. Upper portion available for rent. Very Spacious 3 Bedroom with Separate Living Cum Dining with a Huge Window. The living cum Dining opens to Kitchen. Good sized 3 Bedrooms. One bedroom has your own Ensuite Laundry. 2 Parking exclusive spots. Huge backyard with deck to enjoy summers with no neighbors in the back. Basement not included for rent. Only the Upper Portion for rent. Tenant pays 70% of the Utilities. Extras: Ensuite Laundry (id:49269)
15 8th Line Road
Frontenac Islands, Ontario
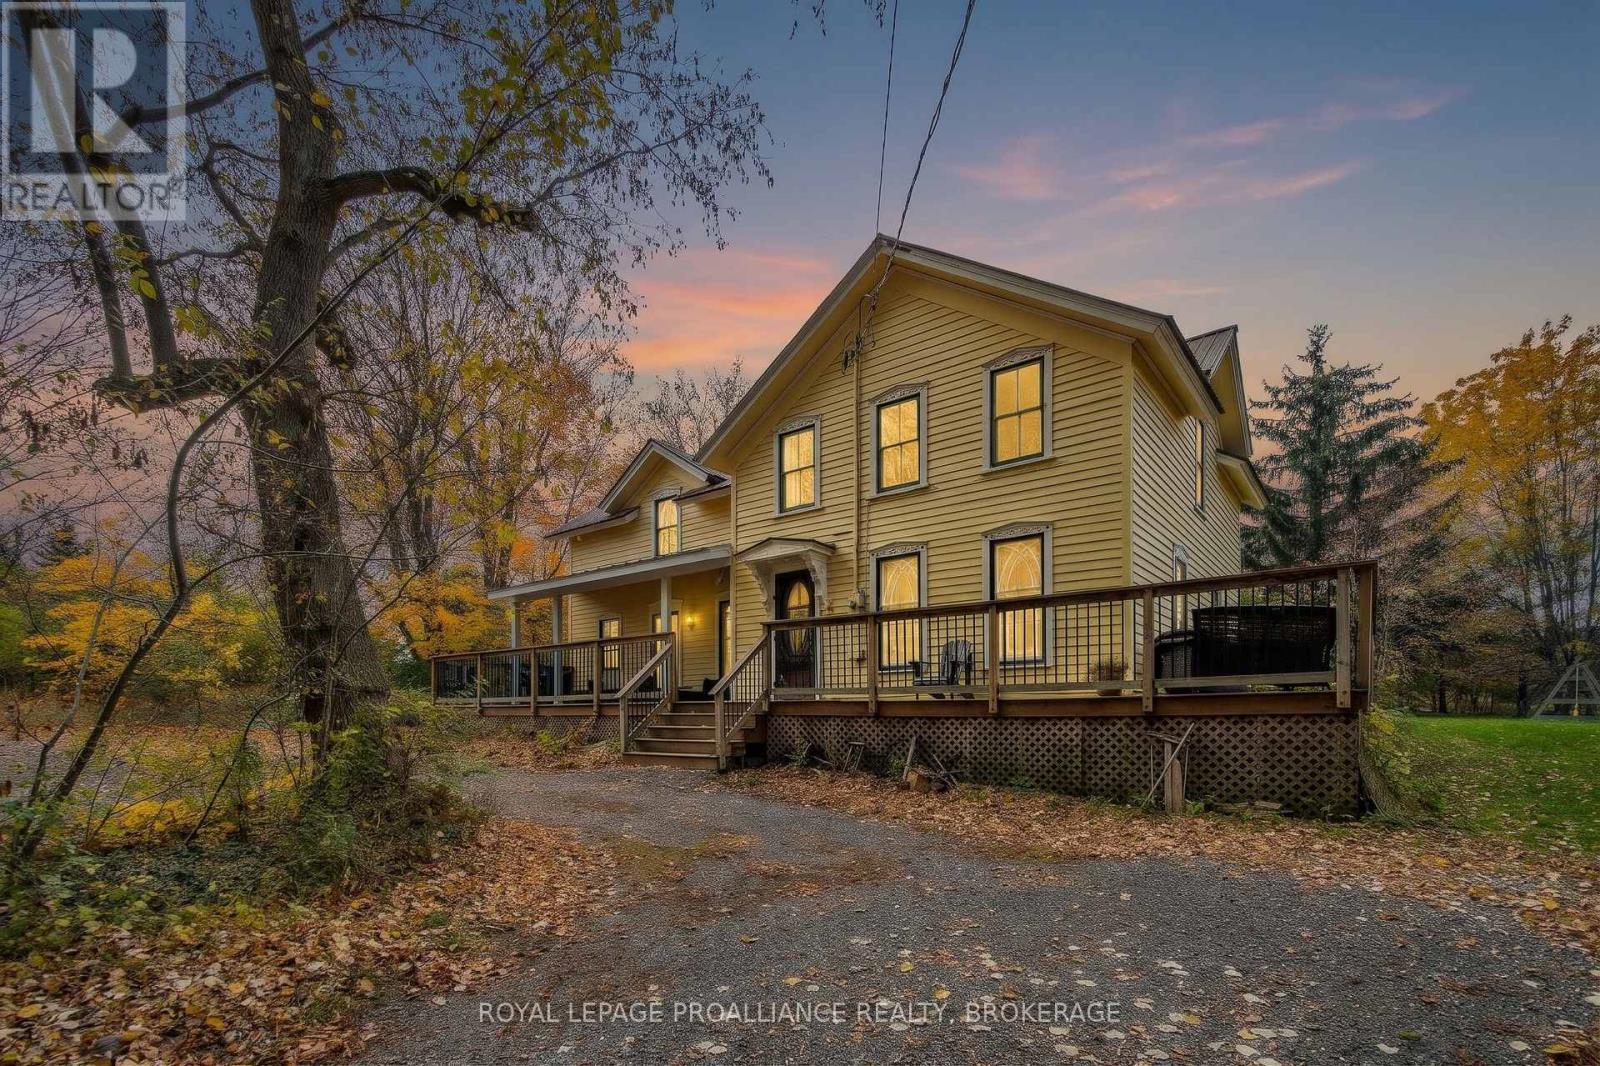
CHARACTER FILLED CENTURY FARMHOUSE ON A BEAUTIFUL, LARGE, PRIVATE, WELL TREED LOT ON WOLFE ISLAND, ON THE OUTSKIRTS OF THE VILLAGE. THIS LARGE 2320 SQ.FOOT 4 BEDROOM HOME OFFERS AN ABUNDANCE OF SPACE, PRESERVED HISTORIC BEAUTY, WOOD BURNING FIREPLACE, STEEL ROOF AND STYLISH COUNTRY KITCHEN. ENJOY MOTHER NATURE AND ALL THE PRIVACY OF YOUR SURROUNDINGS FROM THE COMFORT OF THE SPACIOUS WRAP AROUND DECK. ITS SPACE OFFERS ENDLESS POTENTIAL FOR A HOME STUDIO, SEPARATE IN-LAW SUITE OR CAN BE USED AS YOUR OWN SPACIOUS COUNTRY HOME. BEING LOCATED JUST OUTSIDE OF MARYSVILLE MAKES IT CLOSE TO ALL ISLAND AMENITIES AND JUST A SHORT BIKE RIDE OR WALK FROM THE FERRY DOCK MAKES IT A SHORT COMMUTE TO DOWNTOWN KINGSTON. ** This is a linked property.** (id:49269)
1 Potts Lane
Port Hope, Ontario
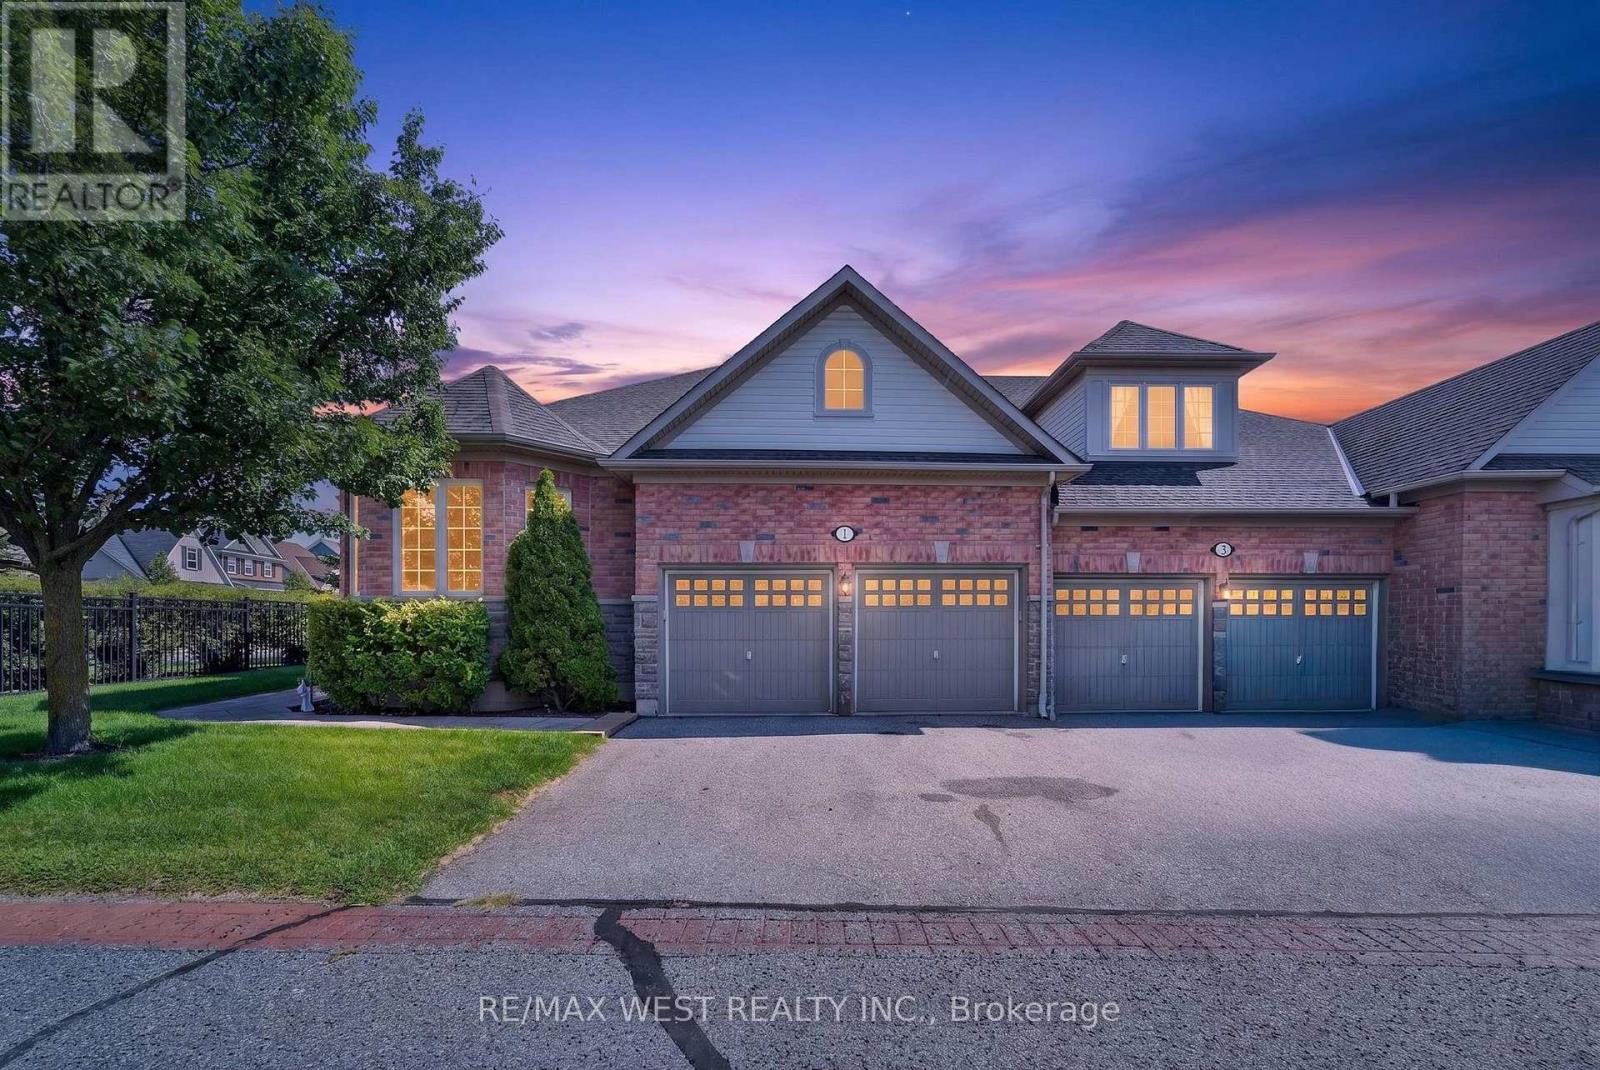
Looking for a lifestyle change? You've found it! Steps to the Port Hope Golf and Country Club and lake Ontario. The Signor Farini model at 1 Potts Lane offers that and effortless retirement style living. Spend your time enjoying life and leave the grass and snow to the pros. This well-maintained home has 3 generously sized bedrooms and three full baths. Enjoy the gas fireplace in the great room for cozy winter lounging. The loft suite overlooks the great room and comes with a sitting area and a bedroom with its own bathroom. The home includes a main floor laundry and a basement that awaits your finishing touches. The composite deck (2024) is an inviting space for social gatherings and summer BBQs. The driveway has two parking spots as well as the double attached Garage. Note POTL Fee $431.30, effective from Dec 2026 until Nov 2027, includes snow removal, grass and grounds maintenance and water. All parties are aware of The PHAI (id:49269)
610 - 745 Davis Drive
Kingston, Ontario
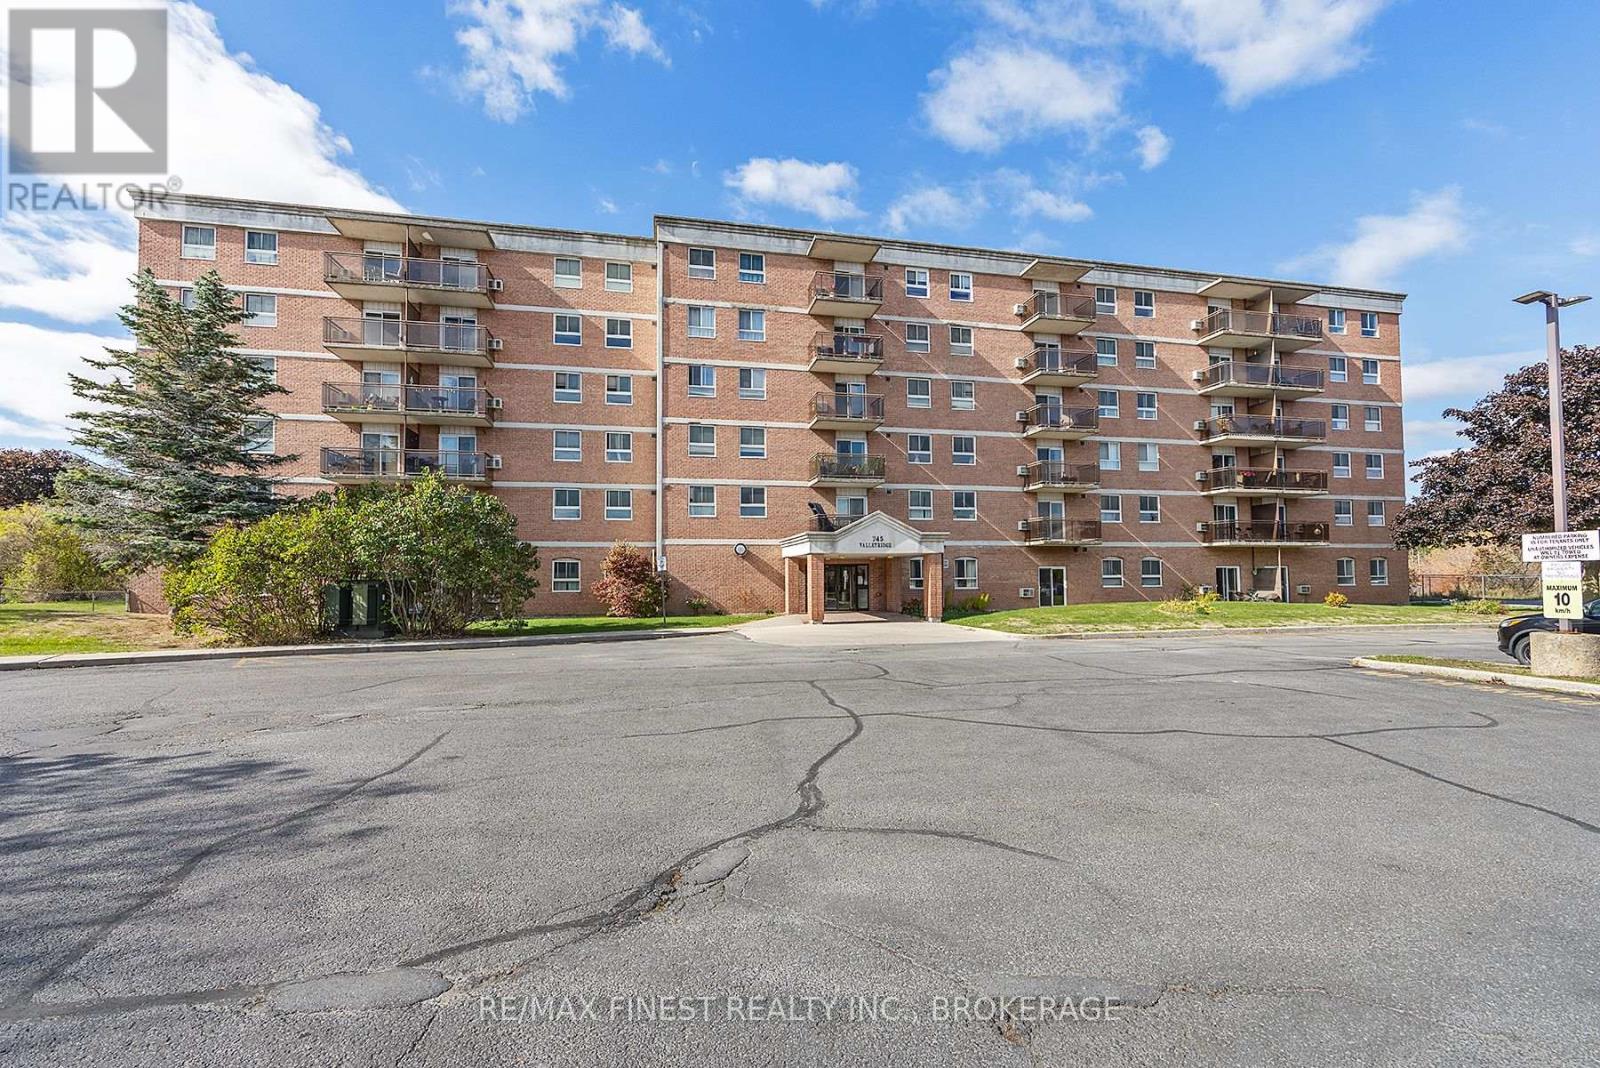
Bright, updated and move-in ready!! This 2 bedroom, 1 bath condo offers an easy, low-maintenance lifestyle in one of Kingston's most convenient west-end locations. Set close to shopping, restaurants, transit, parks and everyday amenities, the location makes day-to-day living incredibly easy while still keeping you just a short drive from downtown and the rest of the city. Inside, the unit features large windows that bring in plenty of natural light, an updated kitchen with quartz countertops, a renovated bathroom and generous in-suite storage. With no neighbouring balcony directly to the right, the unit also offers an added sense of privacy that's hard to find in condo living. The hot water tank is owned and additional storage is included. Residents also enjoy an outdoor pool with a spacious patio area, community meeting room, main-floor laundry and one included parking space. Whether you're a first-time buyer, downsizing or looking for a well-located investment, this is a great opportunity to enjoy comfortable, affordable living in a central Kingston location. (id:49269)