
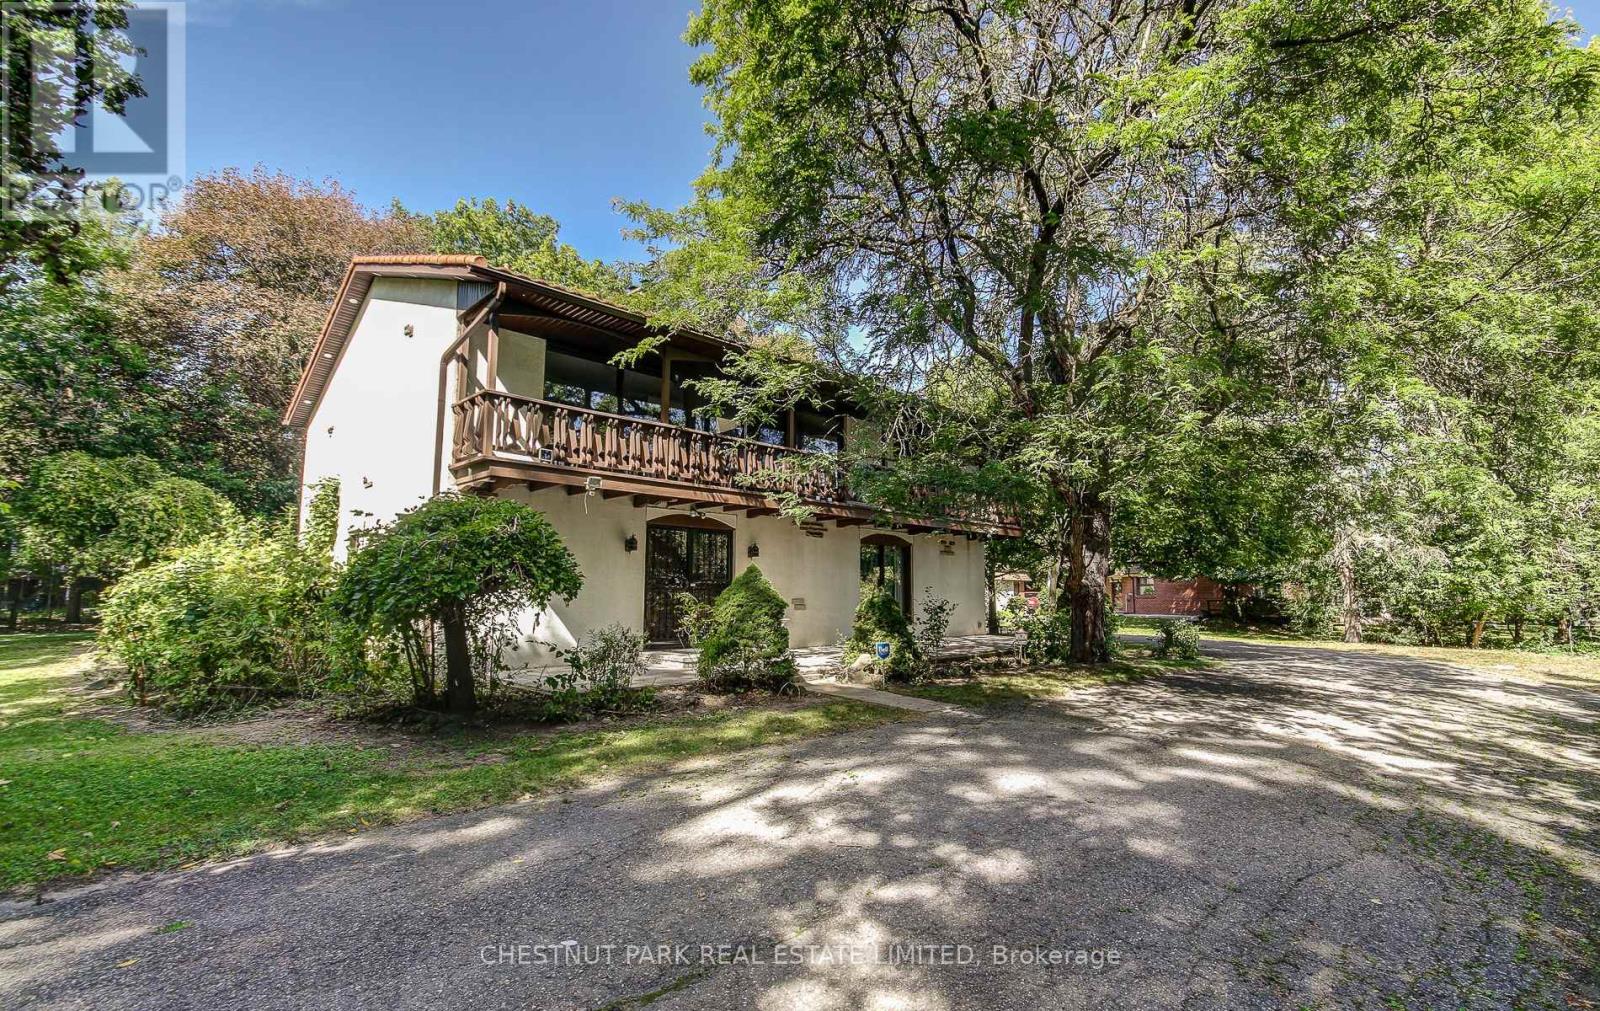
62 Chapel Street
Brampton, Ontario
The possibilities are endless at 62 Chapel Street. Tucked away on a quiet street in the heart of downtown Brampton, this exceptional property offers a rare private drive leading to an expansive 0.64-acre double lot-an extraordinary opportunity with endless potential. Custom built in 1967 by Merv Card and Toronto architect Gardiner Cowen, this home offers just over 2,500 sq. ft. of living space, surrounded by mature trees that provide privacy and a beautiful natural setting. The upper level features reclaimed antique beech hardwood flooring, an open-concept living space, and an abundance of natural light. The kitchen is significantly renovated with granite counters, custom hickory cabinets for all your storage needs, and stainless steel appliances. The main level provides direct access to the attached two-car garage, along with a spacious family room featuring a fireplace, a convenient washroom, and laundry facilities. A durable steel roof along with aluminum soffit and fascia not only add to the home's lasting appeal, but means no upkeep! Whether you're looking for a substantial family home to thoughtfully update and make your own, or you're exploring a potential development opportunity, the combination of this prime location and exceptional lot size makes 62 Chapel Street a property worth envisioning. Bring your ideas and create something truly special in the heart of Brampton. (id:49269)
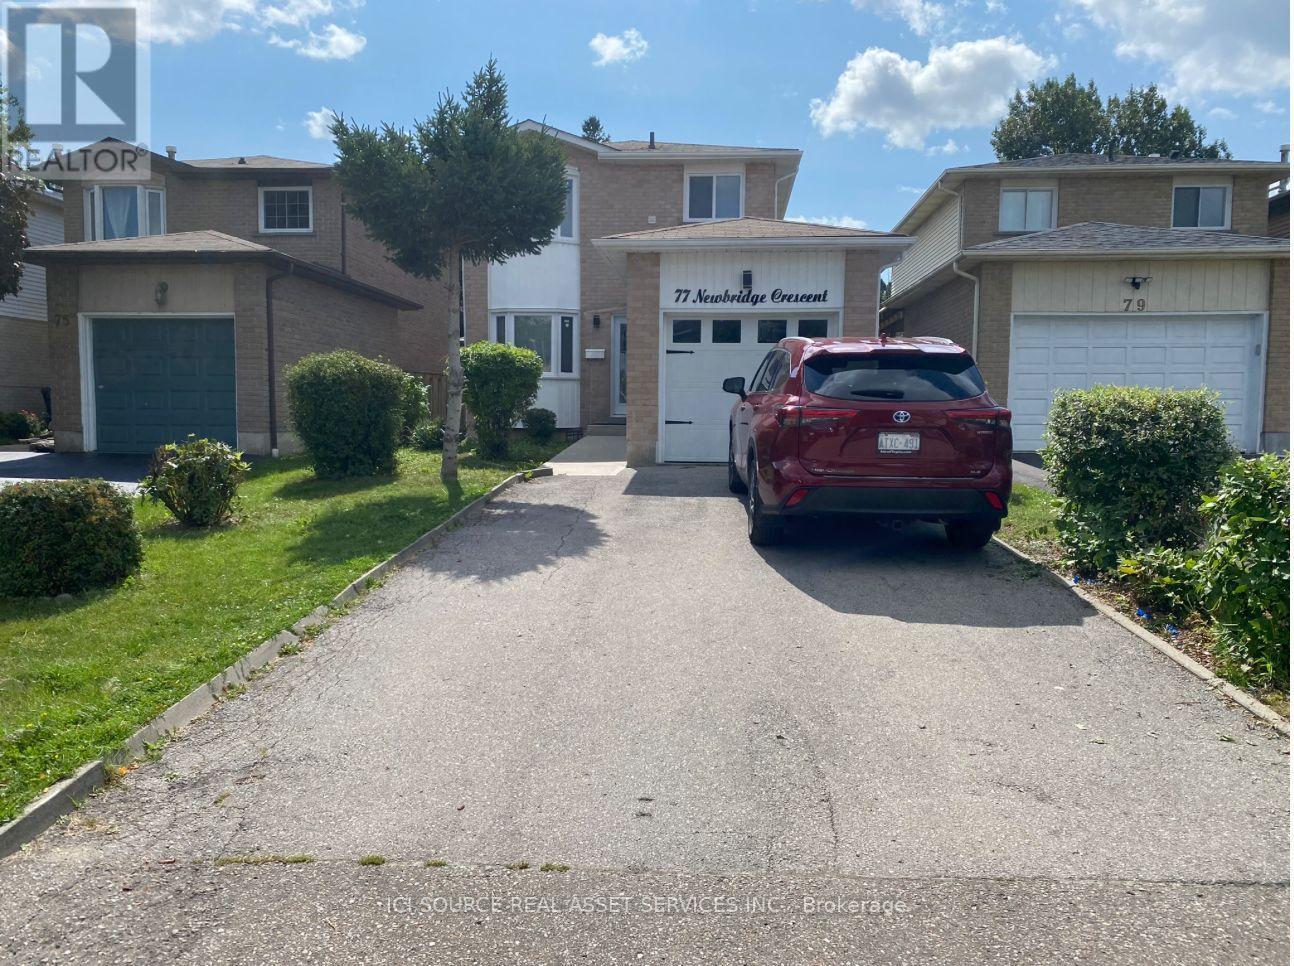
77 Newbridge Crescent
Brampton, Ontario
77 Newbridge Cres, Brampton, Peel, Ontario L6S4B5Welcome Renovated Detached Home. Excellent Location Gorgeous Open Concept Kitchen & Living Rm, Master W/Ensuite Bath, Separate Entrance To Basement With 2 Separate Laundries, Walkout To Your Private Back Yard. Extremely Tasteful & Immaculate Home! Minutes Away From School, Collage, Hwy, Restaurants, Movie Theatre, Cafes, Shoppers World Mall And Transit. All Branded, Stainless Fridge, Stove, Dishwasher, 2 Front Loader Washers & Dryers, 2 OTR Microwaves, L.E.D Pot Lightings Thru-Out, Quartz Countertop, Carrera Split face Backsplash, New Garage Door, Central Air, New Windows Thru-Out. New Roof 2026. Currently leased to single extended family *For Additional Property Details, Click The Brochure Icon Below* (id:49269)
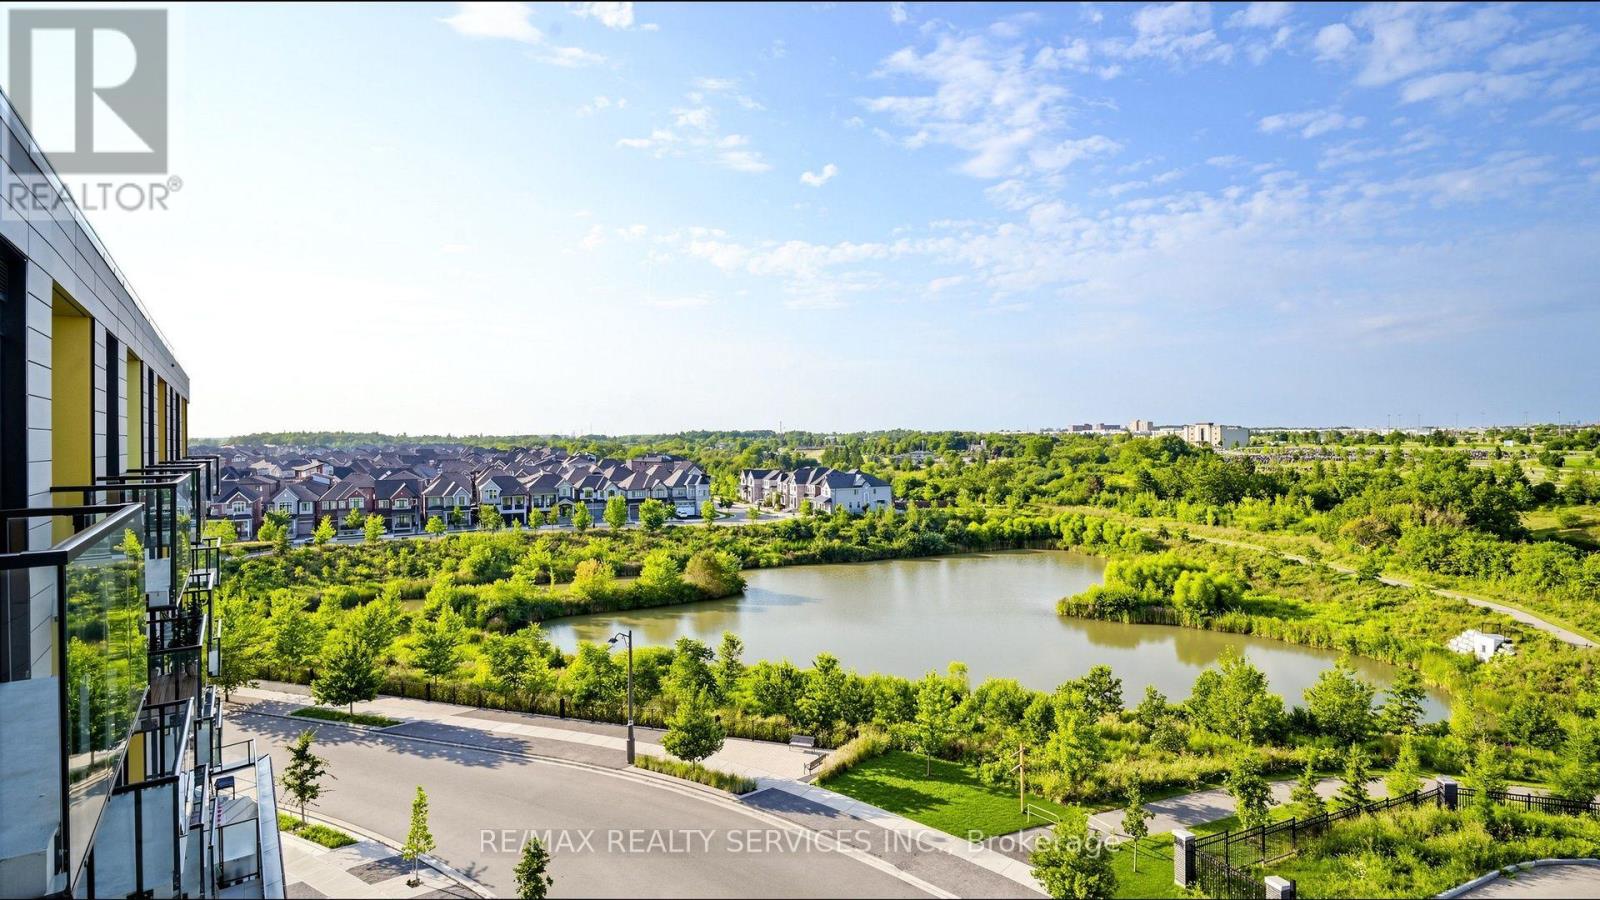
610 - 1415 Dundas Street E
Oakville, Ontario
This bright and modern 2-bedroom, 2-bathroom suite features an open-concept layout, contemporary finishes, large windows and plenty of natural light. Enjoy clear, unobstructed views and beautiful morning sunrises right from your unit. The modern kitchen flows seamlessly into the living area, offering a functional space for everyday living and entertaining. The building is part of a thoughtfully designed community in Oakville's desirable Joshua Meadows area, featuring contemporary architecture, underground parking and modern resident amenities. Conveniently located near shopping, restaurants, parks and schools, with easy access to Hwy 403, 407 and QEW. (id:49269)
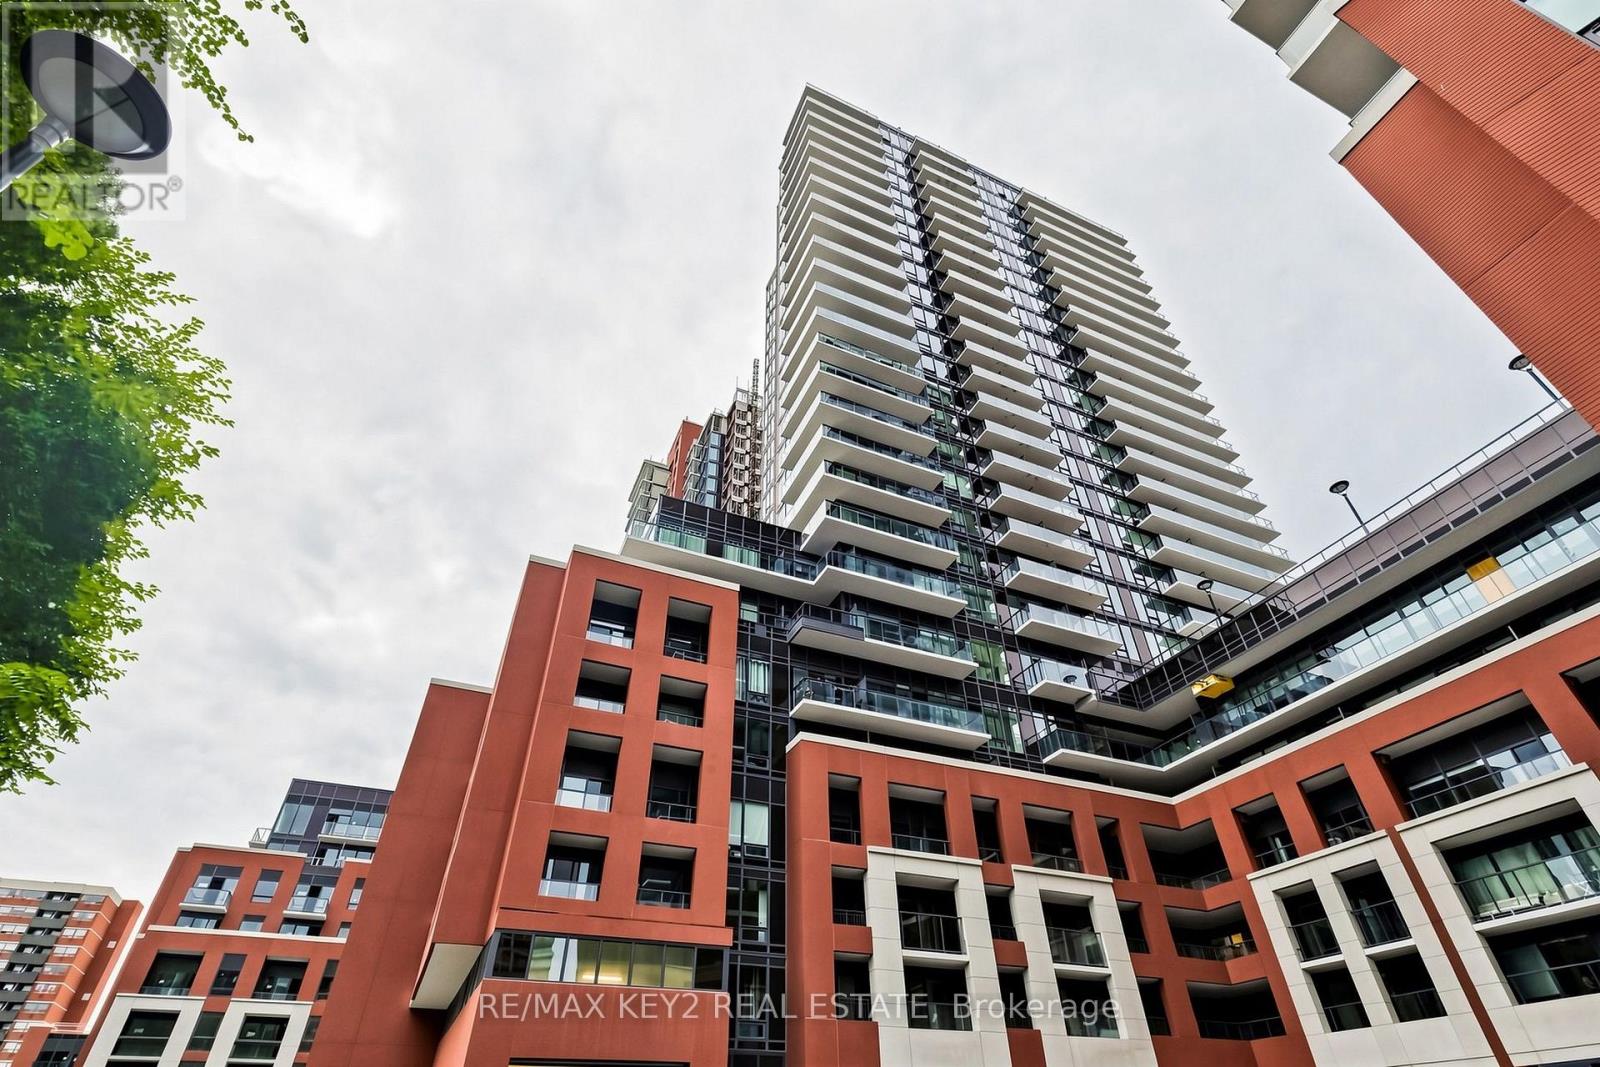
2316 - 4010 Eglinton Avenue W
Toronto, Ontario
Welcome to Notting Hill Condos Phase 2 by Lanterra Developments. Be the first to live in this brand-new 1+1 bedroom, 1-bathroom suite offering 539 sq. ft. of thoughtfully designed living space with a desirable east exposure. The bright, open-concept layout features a modern kitchen overlooking the living and dining area, creating a stylish and functional space for everyday living and entertaining. The spacious bedroom offers a comfortable retreat, while the versatile den provides the perfect space for a home office, study, or additional living area. A full bathroom adds convenience to this well-designed suite. One underground parking space and one locker are included. Ideally located at Eglinton Ave W and Royal York Rd, with easy access to TTC transit, the future Eglinton Crosstown West LRT, Highways 401 and 427, Pearson Airport, parks, walking trails, shopping, restaurants, and everyday amenities. An excellent opportunity to lease a brand-new suite with parking and storage in one of Toronto's most connected communities. All tenant documents will be thoroughly reviewed. (id:49269)
172 Clonmore Drive Unit# 6
Toronto, Ontario
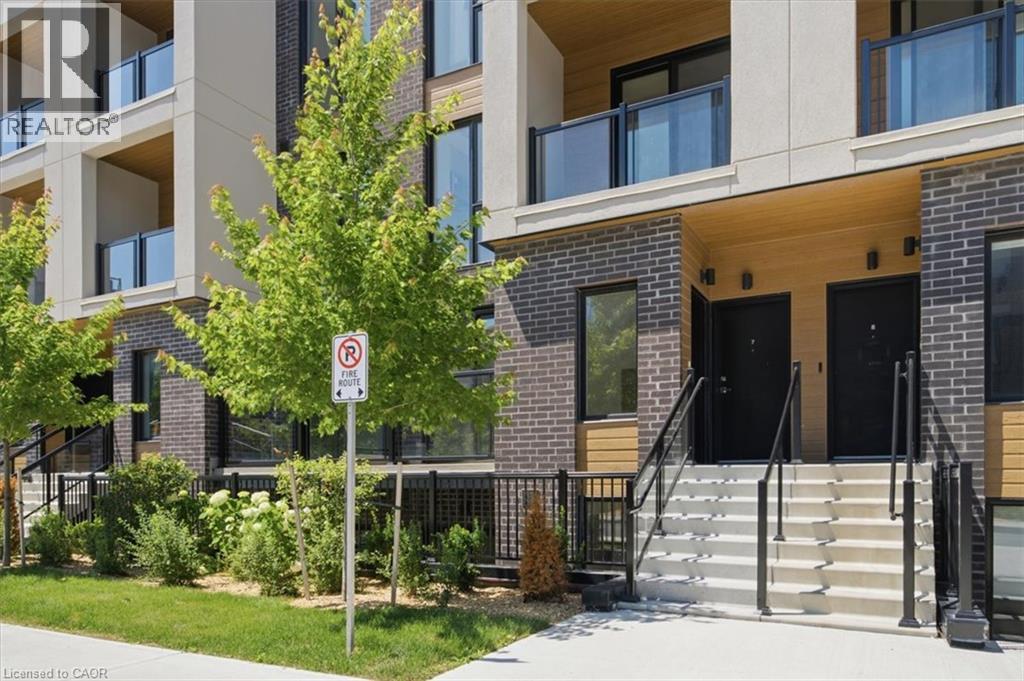
Welcome to Clonmore Urban Towns — Enter this brand NEW 3-bedroom, 3 full-bathroom townhouse where modern design, everyday convenience, and an unbeatable east-end location come together. This bright and stylish townhouse offers the perfect blend of comfort and function, featuring a sleek open-concept layout, contemporary finishes, private outdoor space, in-suite laundry and the kind of low-maintenance lifestyle today’s tenants are searching for. Set in the heart of Birchcliffe-Cliffside, this is more than just a rental — it’s a smart move. Enjoy quick access to the TTC, Victoria Park Station, major roadways, shopping, schools, parks, and the waterfront, giving you the flexibility to commute, relax, and live with ease. The community is known for its modern urban-town setting, spacious rooftop terraces, and a strong neighborhood feel that continues to attract quality tenants who want value, convenience, and style. Inside, you’ll find a thoughtfully designed space with a functional layout, quality finishes, and plenty of natural light. Whether you’re a professional, couple, or small family, this home delivers the space you need and the location you want — all in one of Toronto’s most accessible and fast-growing rental pockets. Opportunities like this don’t last long in Clonmore. (some photos are virtually staged/AI generated) (id:49269)
303 Ridge Road S
Fort Erie, Ontario
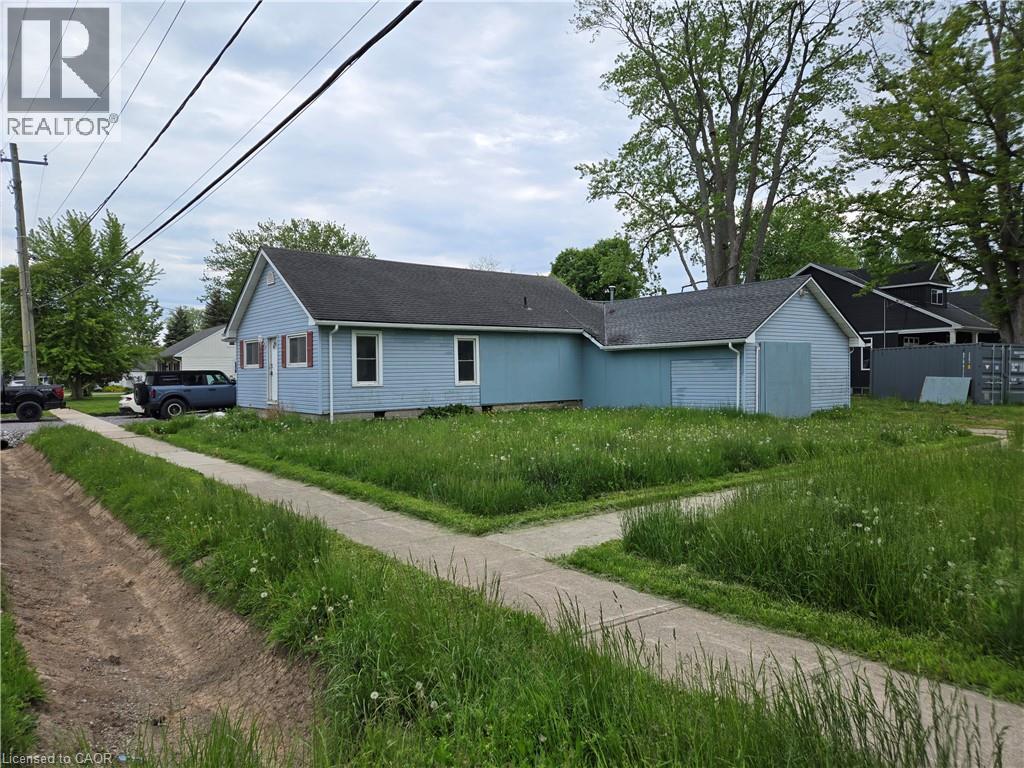
Attention to all home renovators and contractors (Handyman Special), Sold As is, Where is basis. Seller makes no representations and/or warranties. (id:49269)

129 Kovac Road
Cambridge, Ontario
Welcome to 129 Kovac Road, Cambridge! This well maintained two storey home offers a functional layout, comfortable living spaces, and a fantastic location, making it an excellent opportunity for first time buyers, young families, or those looking to downsize without compromising on space. Step inside to a welcoming main floor featuring convenient inside access to the single car garage, a 2 piece powder room, and an open concept kitchen that flows seamlessly into the dining and living areas. Designed with everyday living and entertaining in mind, this bright and inviting space extends through sliding doors to the fully fenced backyard, perfect for children, pets, summer BBQs, or simply relaxing outdoors. Upstairs, you’ll find two generously sized bedrooms, including a spacious primary retreat filled with natural light and complete with its own private 3 piece ensuite. An additional 4 piece bathroom completes the second level, providing convenience for family and guests alike. The finished basement adds valuable living space with a cozy gas fireplace, creating the perfect spot for movie nights, a home office, or recreation area. A dedicated laundry room and ample storage space complete the lower level. Located in one of Cambridge’s desirable family friendly neighbourhoods, this home offers exceptional convenience with quick access to Highway 401, making commuting to Kitchener, Waterloo, Guelph, or the GTA a breeze. You’ll enjoy being just minutes from excellent schools, parks, walking trails, and everyday amenities, including Cambridge Centre, major grocery stores, restaurants, and shopping. This is a wonderful opportunity to enjoy a move in ready home in a location that truly has it all. (id:49269)
99 John Street W
Wingham, Ontario
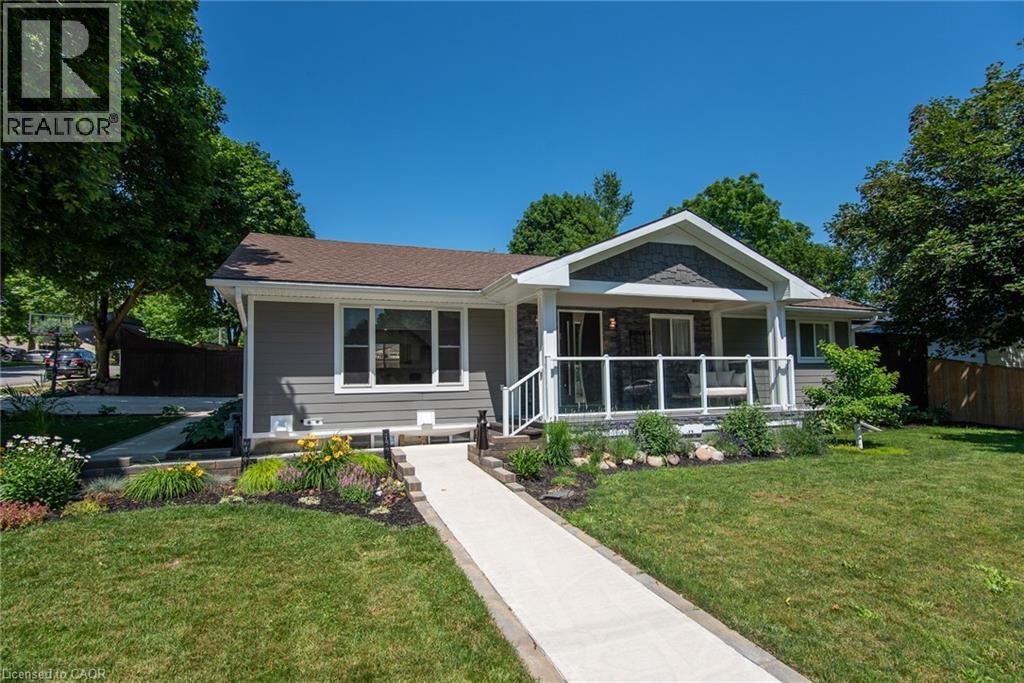
Beautifully transformed and thoughtfully designed, this exceptional bungalow in the heart of Wingham offers the perfect blend of quality craftsmanship, modern comfort, and timeless style. Extensively updated inside and out, this move-in ready home showcases an incredible attention to detail and pride of ownership throughout. The impressive exterior features premium Hardie board siding, custom Fusion Stone accents, cedar detailing, and a striking statement front entrance. Inside, the custom kitchen is the heart of the home, featuring a quartz waterfall island, abundant cabinetry, quality finishes, and a functional layout designed for both everyday living and entertaining. The redesigned main living area flows seamlessly from the kitchen, offering a warm and inviting space filled with natural light and beautiful custom details. The fully finished lower level provides incredible versatility. One section features its own private entrance, kitchen, living space, and laundry, offering excellent in-law suite potential. A second finished area provides additional flexibility for guests, a home office, gym, or recreation space. Outside, enjoy your own private retreat with a two-tiered deck, mature landscaping, perennial gardens, and a charming playhouse with storage underneath. A high-end Maibec board fence and oversized concrete driveway with built-in drainage complete the impressive exterior. Major updates include a new high-efficiency furnace (2026), 200-amp electrical service, generator transfer panel, extensive plumbing improvements, updated windows, and countless additional custom touches. A rare opportunity to simply move in and enjoy a beautifully renovated home where so much has already been done for you! (id:49269)
9 Normandy Circle
Simcoe, Ontario
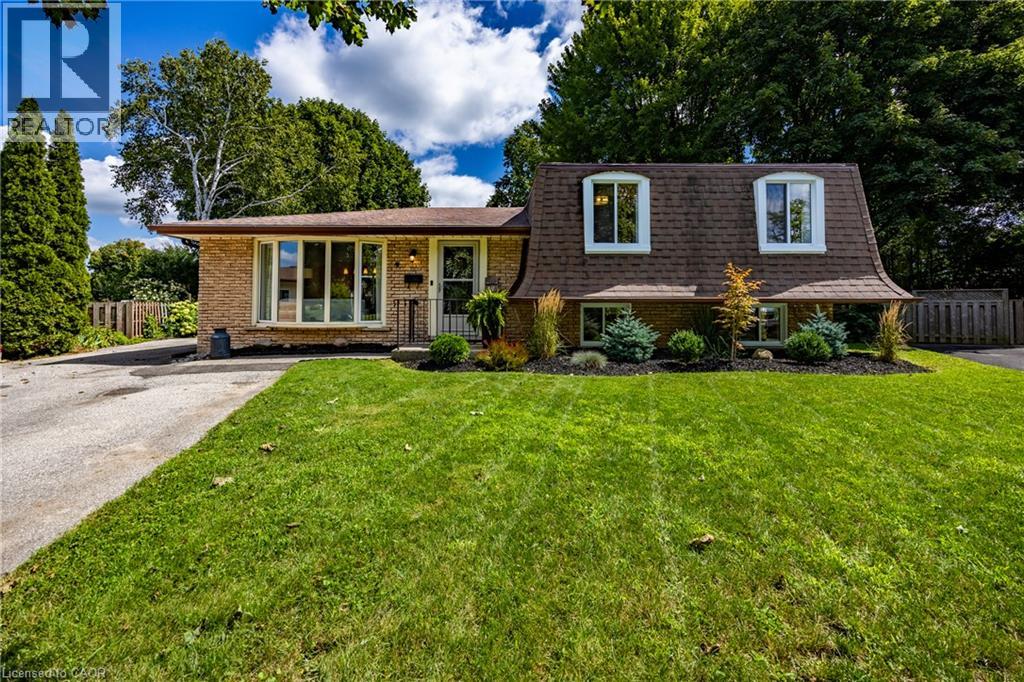
Presenting 9 NORMANDY CI, SIMCOE ON N3Y 4J6, a meticulously remodelled single-family residence constructed in 1972. This property offers a sophisticated living experience, distinguished by its comprehensive updates and refined architectural details. The heart of this home is its recently updated kitchen designed for both culinary exploration and effortless entertaining. Adjacent, the living room provides a welcoming ambiance, centered around a classic fireplace, ideal for relaxation. This home features three comfortable bedrooms and two full bathrooms, with plenty of room for family and guests. One of the bathrooms is equipped with a walk-in shower, providing a contemporary and accessible bathing experience. This two-story split-level residence is further enhanced by a massive private yard, offering an intimate outdoor retreat. A dedicated patio area and a fire pit provide opportunities for outdoor gatherings and serene evenings. The distinctive mansard roof contributes to the property's unique exterior architectural style. Discover the refined living experience this exceptionally updated property offers by scheduling your private viewing. (id:49269)
304 - 320 Dixon Road
Toronto, Ontario
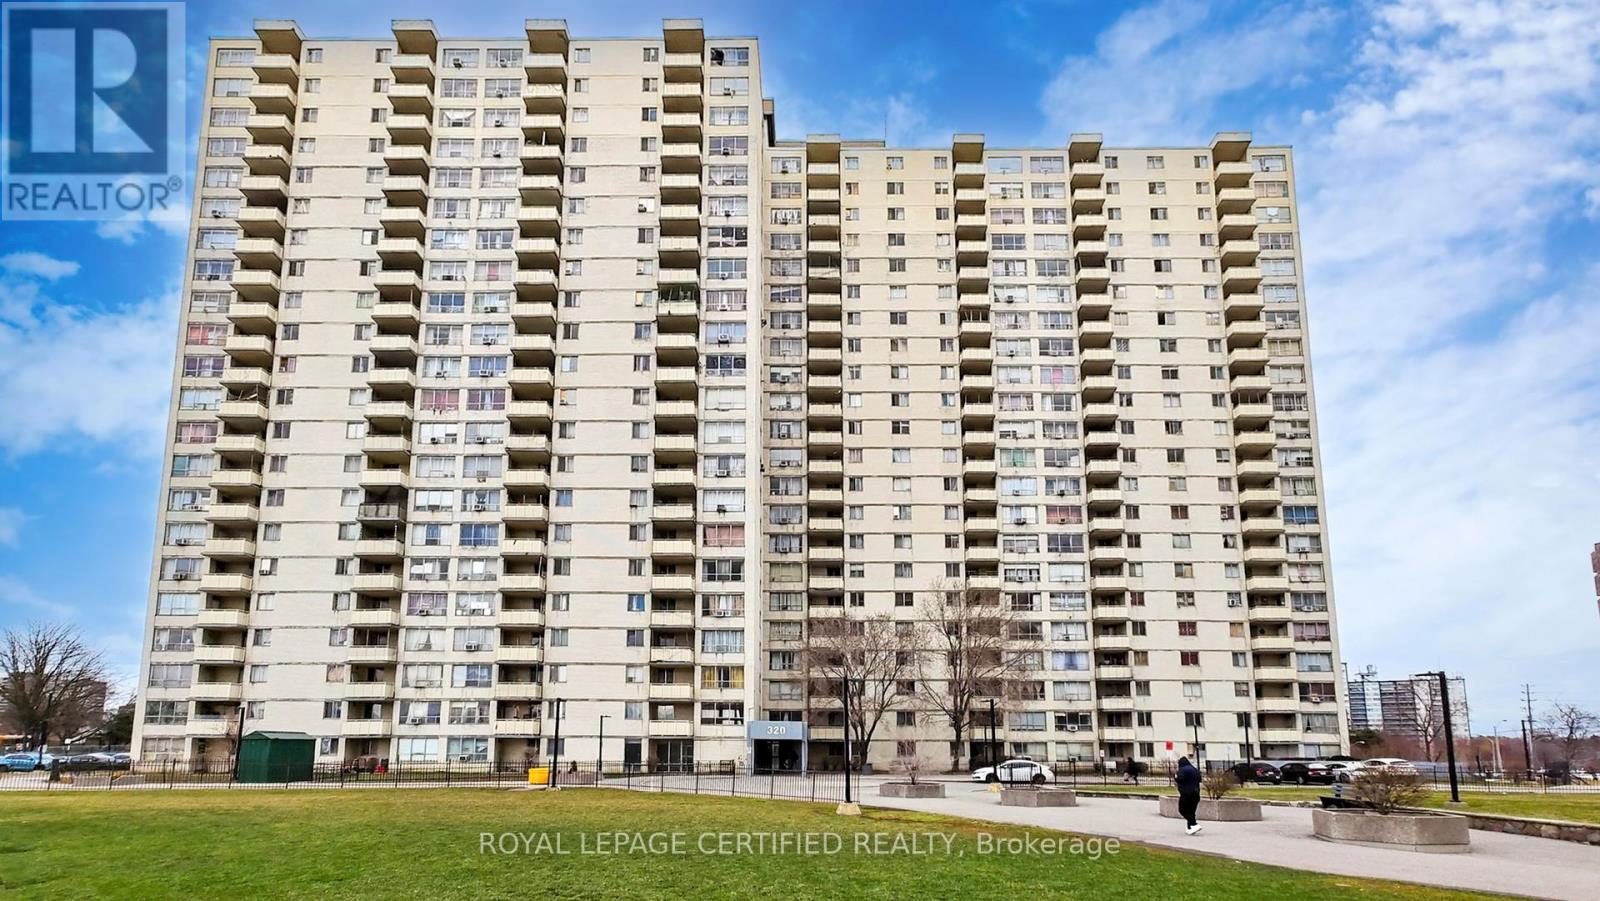
Gorgeous, Spacious 2-Bedroom Condo in a High-Demand Area! This beautifully renovated 998 sq ft unit offers modern living from top to bottom. Featuring brand new Vinyl flooring throughout, a fully upgraded kitchen and bathroom, and brand-new stainless steel appliances with in-suite washer and dryer.Includes underground parking & 24-hr gated security. Walking distance to parks & schools. Close to airport, major highways & shopping. Easy transit-1 bus to Kipling/Islington subway. Great value! (id:49269)
25 Malcolm Crescent
Brampton, Ontario
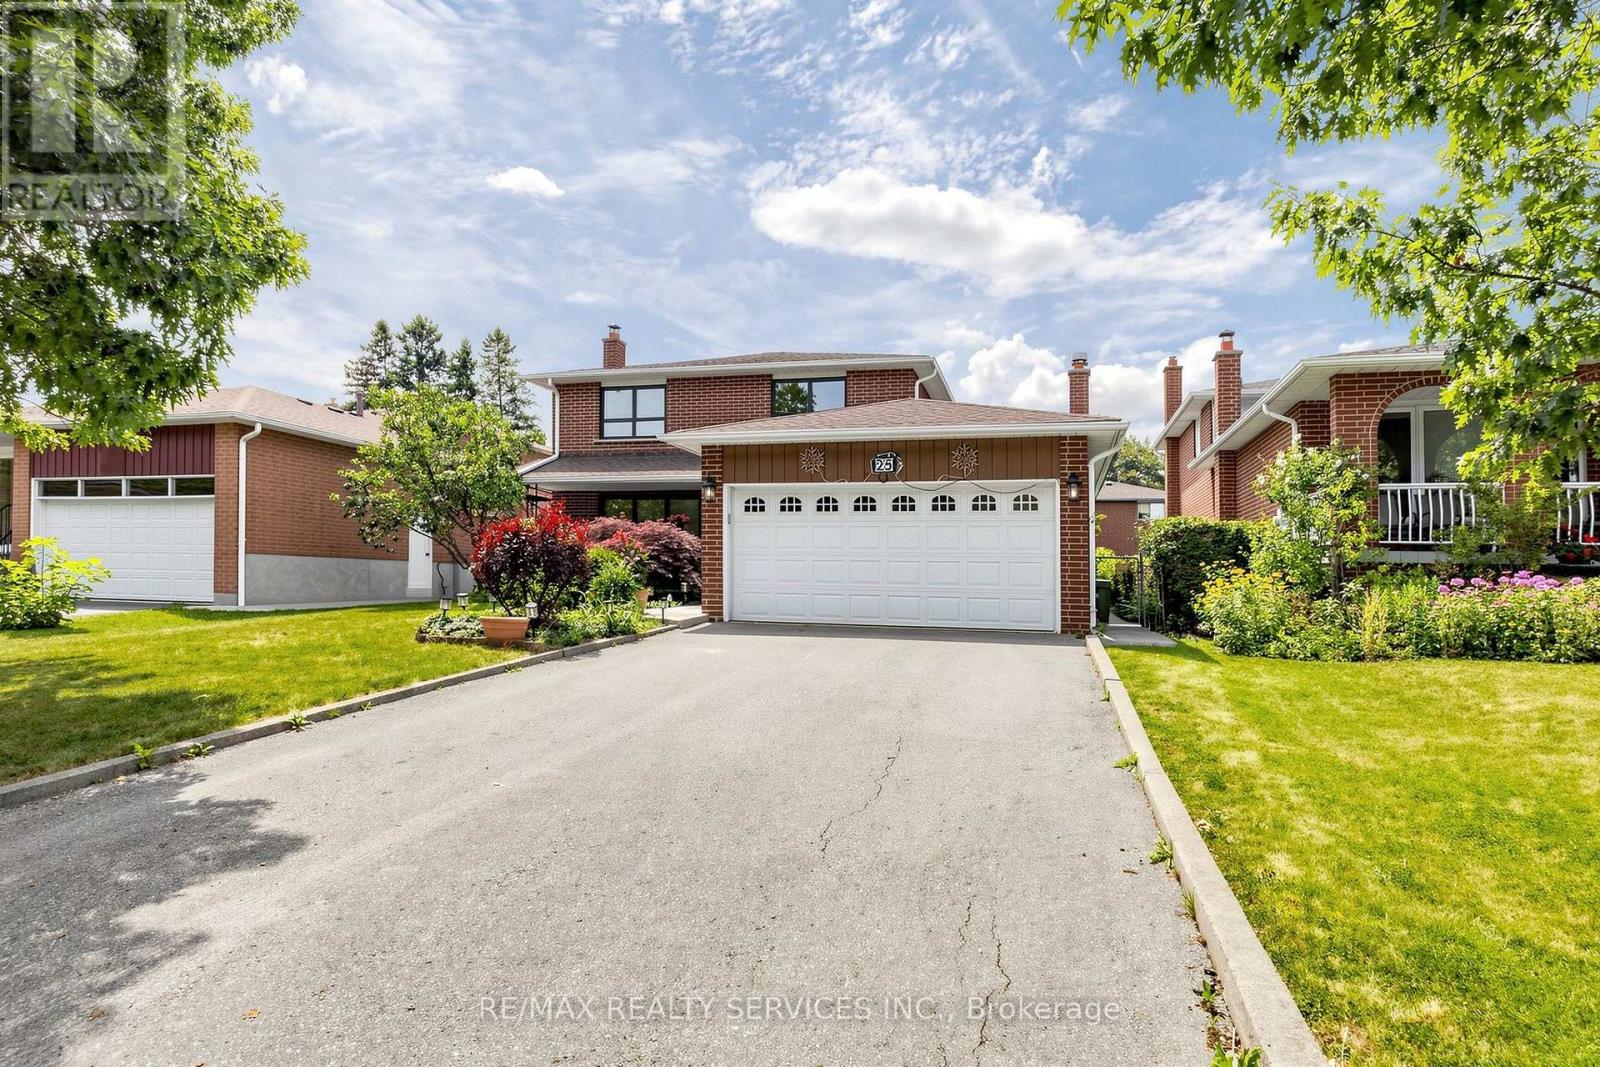
Amazing Value- Welcome to 25 Malcolm Cres- Offering 1,776 Sq. ft. plus a finished basement, this is a spacious family home on a generous 50 x 120 ft. mature lot in Brampton's sought-after M Section of the Central Park community. Solid all-brick construction with a double garage, parking for up to six vehicles on the driveway, and no sidewalk. The covered front porch looks out over a quiet, low-traffic street lined with mature trees. Out back, a fully fenced yard with a private patio area ideal for entertaining or relaxing. Freshly painted, clean and move-in ready. The main level offers open-concept living and formal dining with French doors, a family room with a gas fireplace, a spacious eat-in kitchen with stainless steel appliances, and a two-piece powder room. Walkouts to the patio from both the family room and kitchen. Upstairs, three generous bedrooms and two bathrooms. Originally a four-bedroom layout converted to three, creating an exceptionally large primary suite with dual closets and a two-piece ensuite. The finished basement adds considerable living space - a large open-concept recreation and family room with a wood-burning fireplace, a full bathroom, a separate unfinished area ready for your vision, and a laundry area with double sink and dedicated storage. Mature trees, green space, and a peaceful setting make this a great pocket for families, with every convenience close at hand and an excellent selection of public, Catholic and private schools nearby, including Khalsa Community School. An outstanding opportunity to call the M Section home. (id:49269)
914 - 11 Wincott Drive
Toronto, Ontario
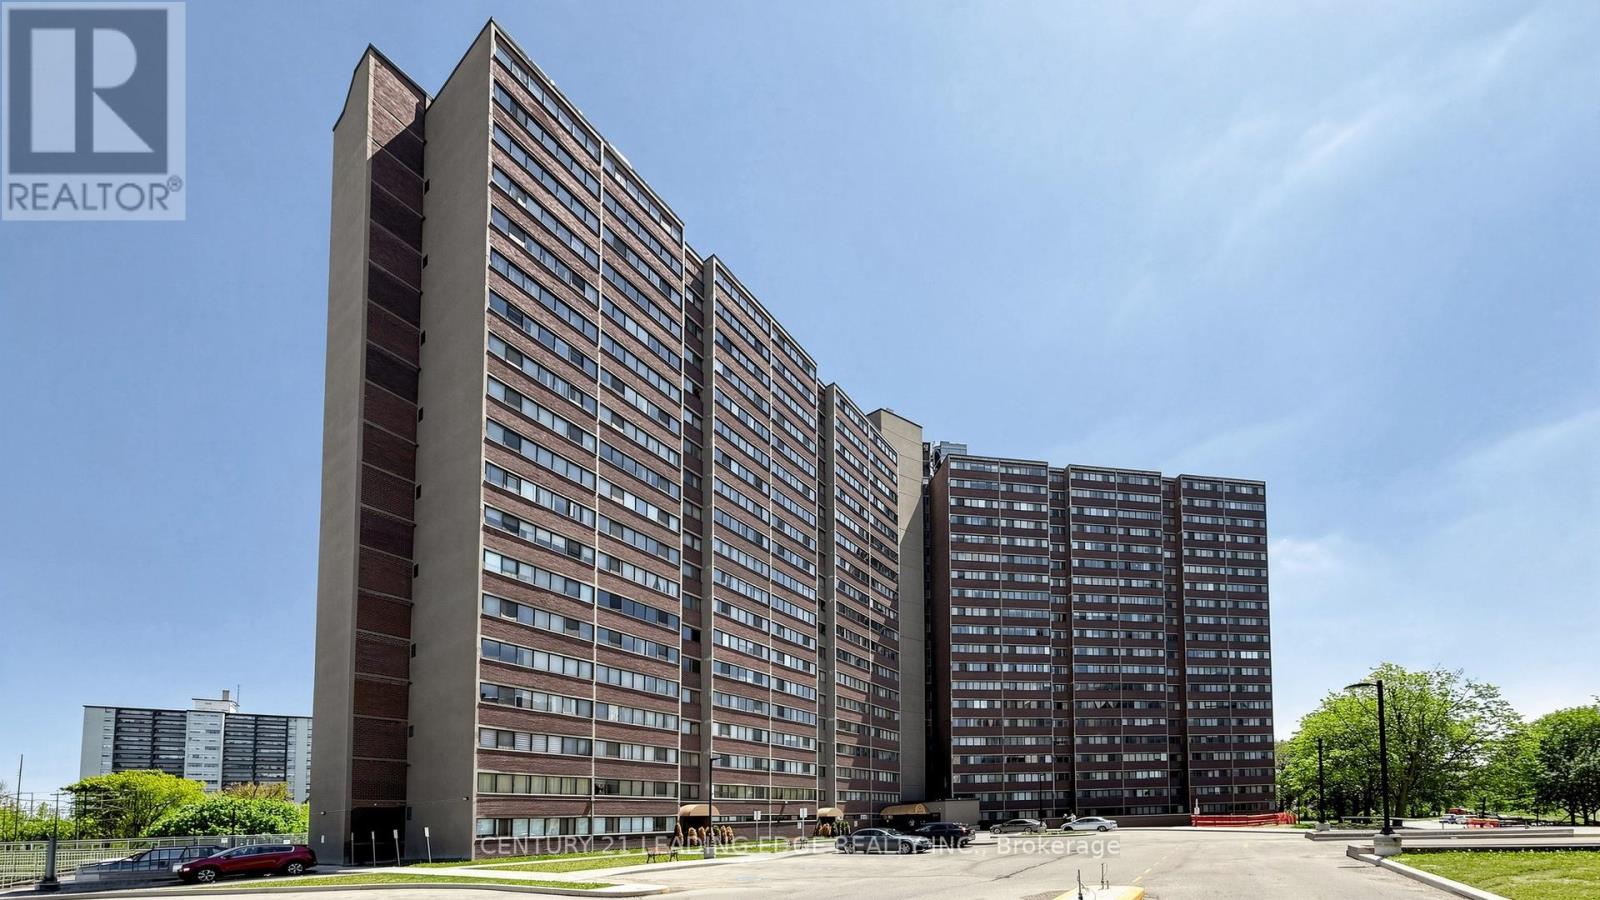
Beautifully renovated multi-level 2-bedroom suite in the heart of Etobicoke offering the perfect combination of comfort, convenience, and nature. This unique unit features two separate entrances and lives like a townhouse-without the responsibilities of snow removal, exterior maintenance, or building upkeep.The open-concept kitchen overlooks the spacious living and dining areas, creating an inviting space for everyday living and entertaining. Renovations include the kitchen, living room, dining room, laundry room, and bathroom shower. Custom built-in shelving in the living and dining areas adds both style and functionality. Step out to the oversized balcony and enjoy unobstructed views of the Wincott Wetland, mature trees, and lush greenery. On clear days, you can even catch the CN Tower skyline in the distance. A rare setting that offers privacy, tranquility, and beautiful natural surroundings. Ideally located minutes from Hwy 401, 409, and 427, with Pearson Airport just 20 minutes away. Close to the subway, transit, shopping, parks, schools, and everyday amenities. Maintenance fees include all utilities, cable TV, and internet for exceptional value and worry-free living. Residents enjoy outstanding building amenities including a gym, party room, basketball court, billiards room, 24-hour concierge, and more. An exceptional opportunity to enjoy spacious, move-in-ready living in a well-managed building surrounded by nature while staying connected to everything the city has to offer. (id:49269)