
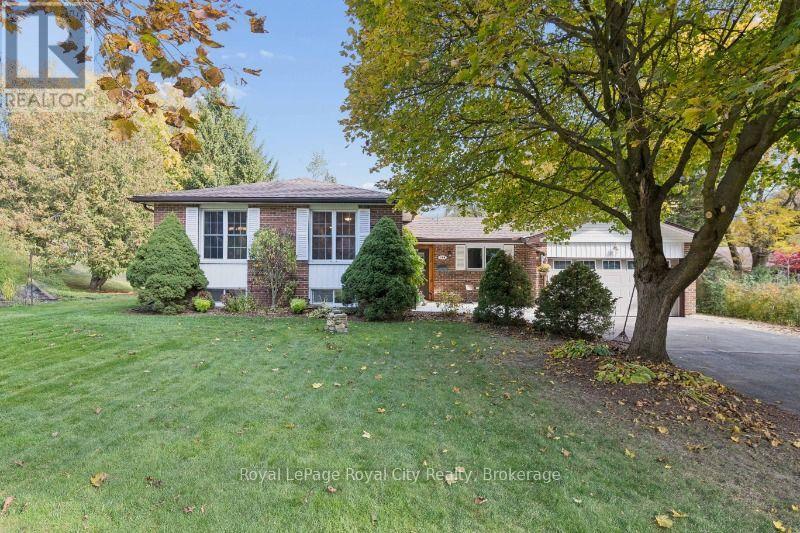
150 Can Robert Street
Centre Wellington, Ontario
Located on a quiet ,dead end street just steps away from the Grand River, on the edge of Fergus and in a sought after neighborhood, this home has potential plus. The spacious brick & wood side split features 5 bedrooms, 3 bathrooms, maple hardwood floors, potential for an in-law suite including a separate entrance and loads of storage. The homeowner has upgraded many of the structural elements during his time there including insulation, new septic system, water softener, furnace & AC, and a new roof with 50 yr shingles. Boasting a large lot with a huge vegetable garden, mature trees, an interlock patio, 2 sheds, a double car garage and driveway parking for 10+ vehicles, this property offers plenty of breathing room and value. But the crown jewel has to be the impressive 39.5 x 28 ft fully insulated 2 story workshop, perfect for a multitude of possibilities! Rare properties such as this don't come to market often. Book your showing today and don't miss out on the opportunity to become the new owner of this little piece of paradise! (id:49269)
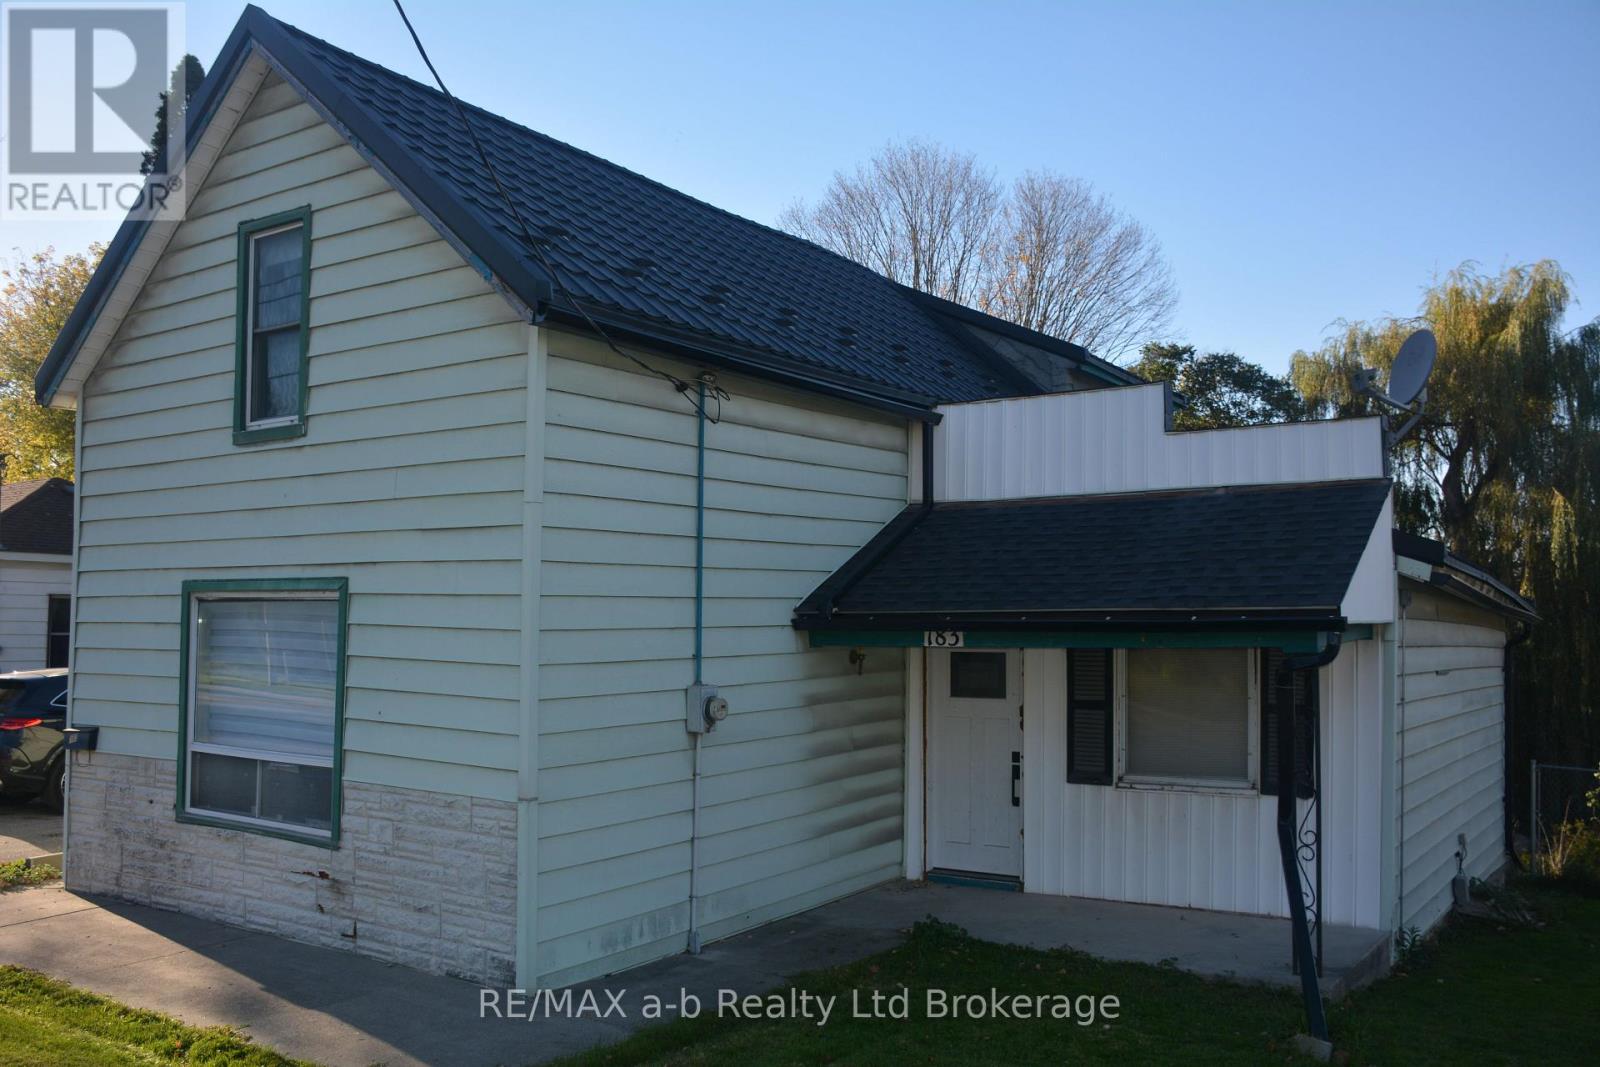
183 Charles Street E
Ingersoll, Ontario
This a great property for a first time buyer looking to create some equity and or an investor. This home has three bedrooms and a 4 pc bath on the second floor, the main floor features a laundry / mudroom at the rear entrance, a galley style kitchen, an eating / dining room, a large living room at the front plus a large family room. There is a future bathroom on the main floor which has been started and needs your finishing ideas to complete, it is currently a 1 pc. There is an unfinished basement, a huge back yard and parking for two vehicles at the front. (id:49269)
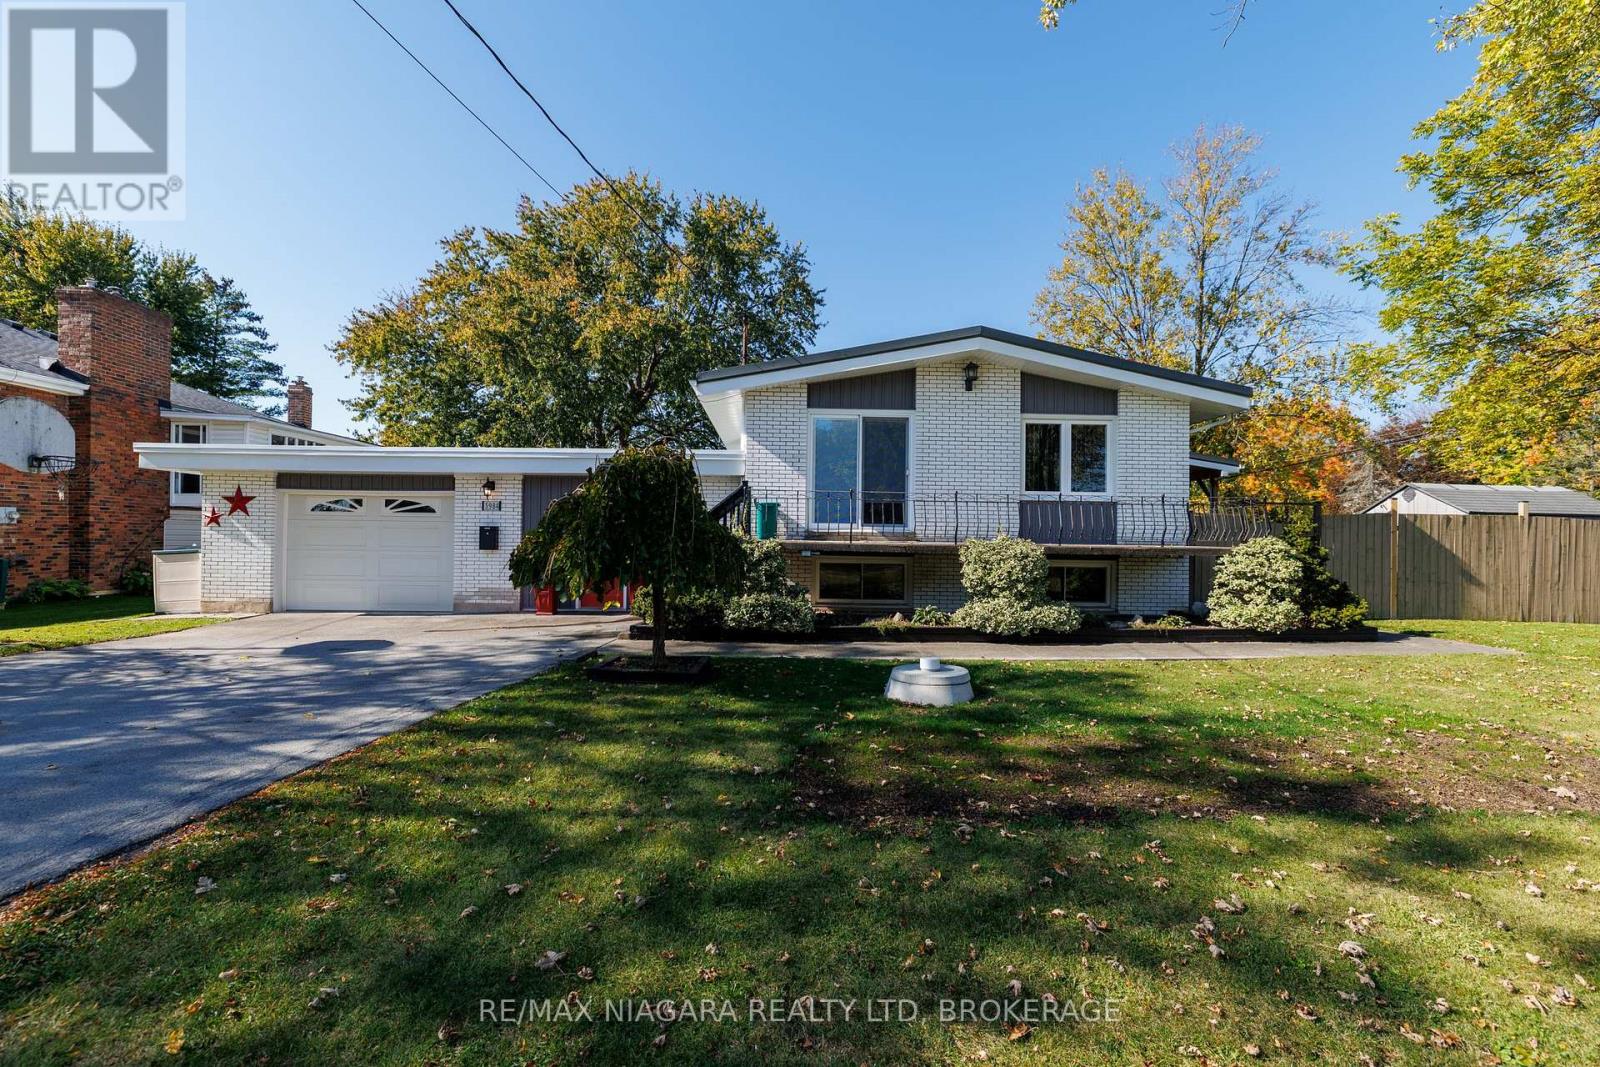
3984 Elm Street
Welland, Ontario
**SPACE, PRIVACY & INCREDIBLE IN-LAW POTENTIAL!** This impressive raised bungalow offers over 2,000 sq. ft. of finished living space, 4 good-sized bedrooms, and an exceptional nearly half-acre property. If you've been searching for a home with room to grow, space for the extended family, and a backyard that offers endless possibilities, this property deserves your attention.The bright and stunning eat-in kitchen, renovated in 2020, features a large island and beautiful quartz countertops, creating the perfect gathering place for family and friends. With 2 bedrooms on the main level and 2 additional bedrooms downstairs, there's plenty of room for everyone. The finished basement is where this home truly shines, offering a large rec room, 2 bedrooms, a bathroom, laundry room, storage room, and **separate entrances providing fantastic in-law suite potential!** Whether you're accommodating extended family, creating a private living space for adult children, or simply looking for extra flexibility, the possibilities are impressive.An attached 1.5-car garage leads into a spacious breezeway, adding even more practical living space. Step outside and discover an incredible private covered porch overlooking a massive, pool-sized backyard. With nearly half an acre to enjoy, there's room for a pool, gardens, outdoor entertaining, play areas, or simply the privacy and space you've always wanted. The possibilities are limited only by your imagination!Parking is another standout feature, with the main driveway on Elm Street accommodating approximately 6 vehicles, plus a bonus driveway on Forks Road with room for another 3. That's parking for up to 9 vehicles!Notable updates include a metal roof installed in 2016 with a 50-year transferable warranty (excluding the garage and breezeway flat roof, completed in 2014), a new 3,000-gallon cistern in 2024, driveway in 2018, boiler in 2011, updated windows and interior doors, a newer water pump, and a backup power generator. (id:49269)
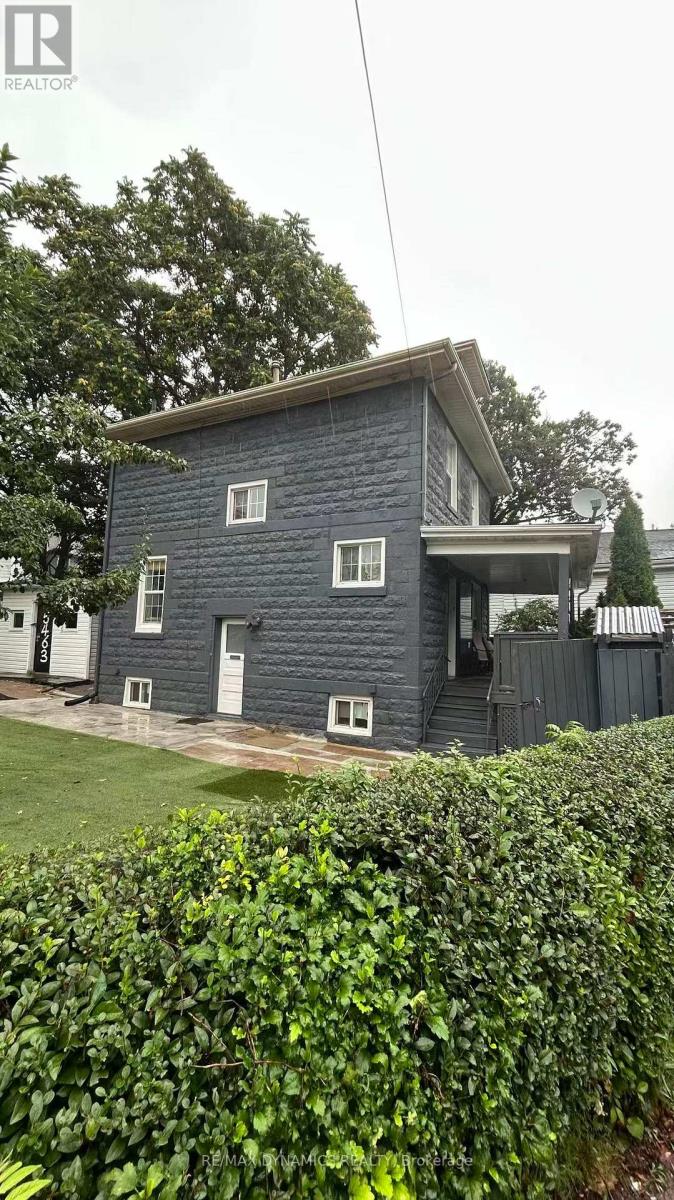
5463 Palmer Avenue
Niagara Falls, Ontario
Welcome to 5463 Palmer Ave, a solid brick corner-lot home in the heart of downtown Niagara Falls! Walking distance to the world-famous Falls, Clifton Hill, Bird Kingdom, Tim Hortons, restaurants, pubs, and more, this location is all about convenience.This unique property offers exceptional flexibility for families, investors, or short-term rental Or Bed and Breakfast pportunities. The home features a bright and functional layout, spacious bedrooms, and a great backyard. There's a separate entrance to the basement and parking for up to 5 cars-perfect for families or investors.Furnace, AC, and hot water tank were updated in 2022, making this a move-in-ready, low-maintenance property. A fantastic opportunity in a prime Niagara Falls location! (id:49269)
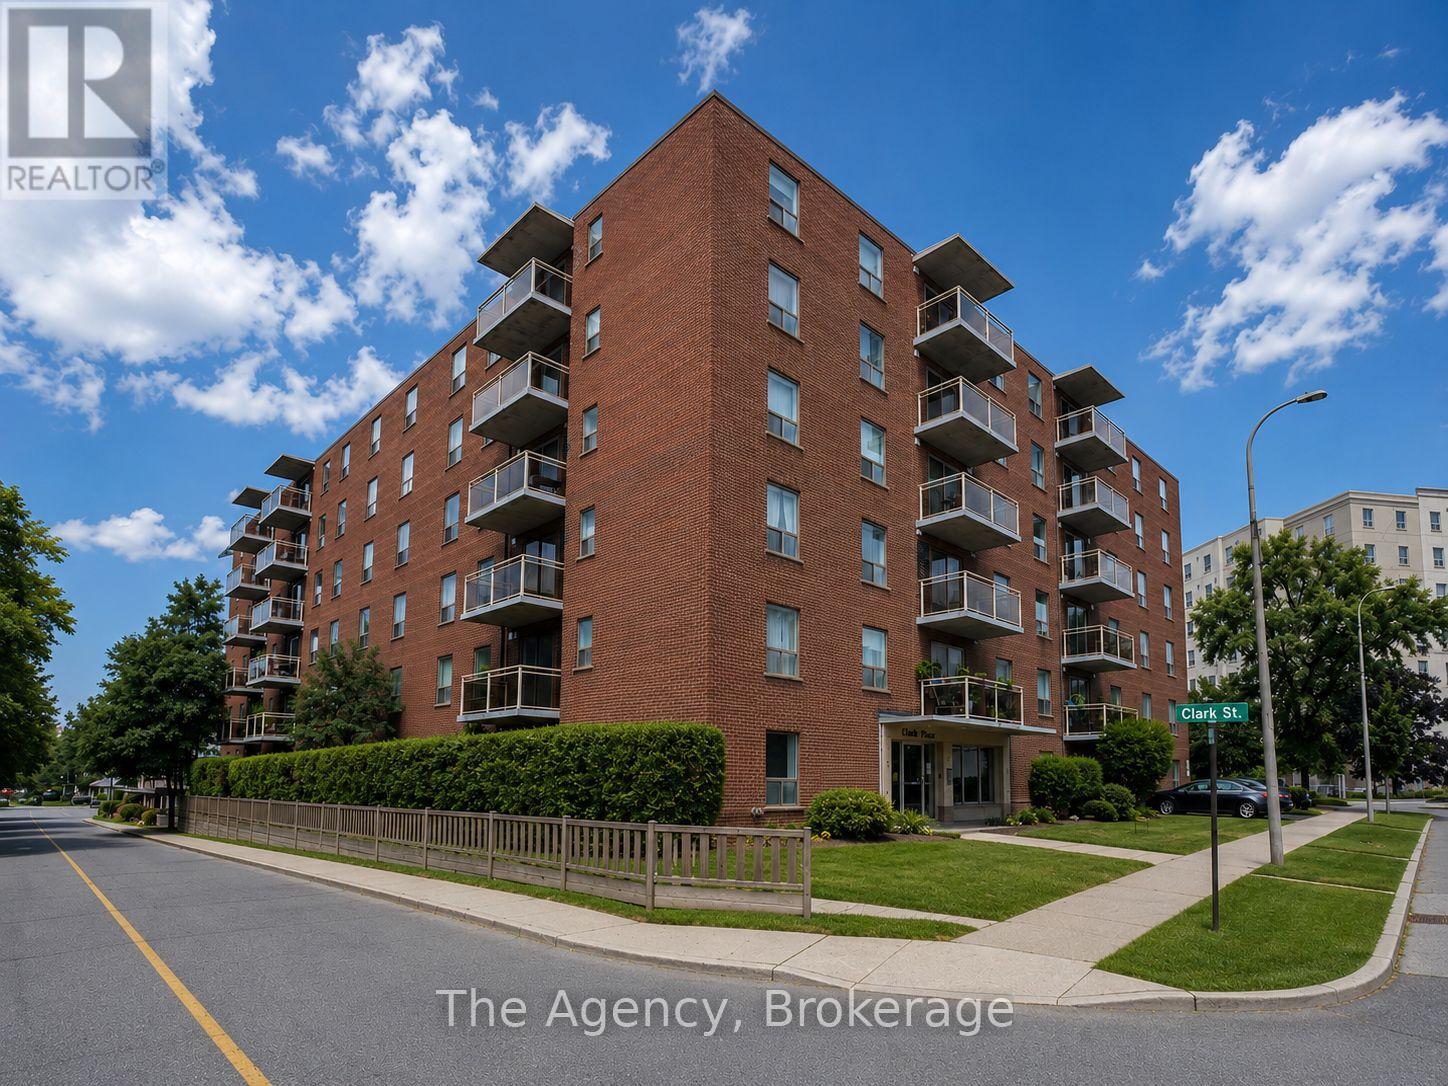
309 - 99 Church Street
St. Catharines, Ontario
Welcome to 99 Church Street, ideally located in the heart of Downtown St. Catharines! This bright and inviting 1-bedroom apartment offers comfortable, convenient living in a fantastic central location. The unit features a functional layout with a well-sized bedroom and comfortable living space, making it an excellent option for a professional, student, couple, or anyone looking to enjoy the convenience of downtown living. HEAT AND WATER ARE INCLUDED IN THE MONTHLY RENT, providing excellent added value and helping keep monthly expenses predictable. Parking and laundry are also available for added convenience. Location is a major highlight! Situated just steps from the vibrant downtown core, you'll have easy access to restaurants, cafés, shopping, entertainment, public transit and everyday amenities. Enjoy being close to Montebello Park, the Meridian Centre, FirstOntario Performing Arts Centre, St. Catharines Farmers Market and the shops and restaurants along St. Paul Street. Commuters will appreciate convenient access to Highway 406 and the QEW, while Brock University, Niagara College, the Pen Centre and Niagara Health - St. Catharines Site are all within easy reach. A great opportunity to enjoy affordable, centrally located living with excellent access to everything St. Catharines and the Niagara Region have to offer! Book your private showing today! (id:49269)
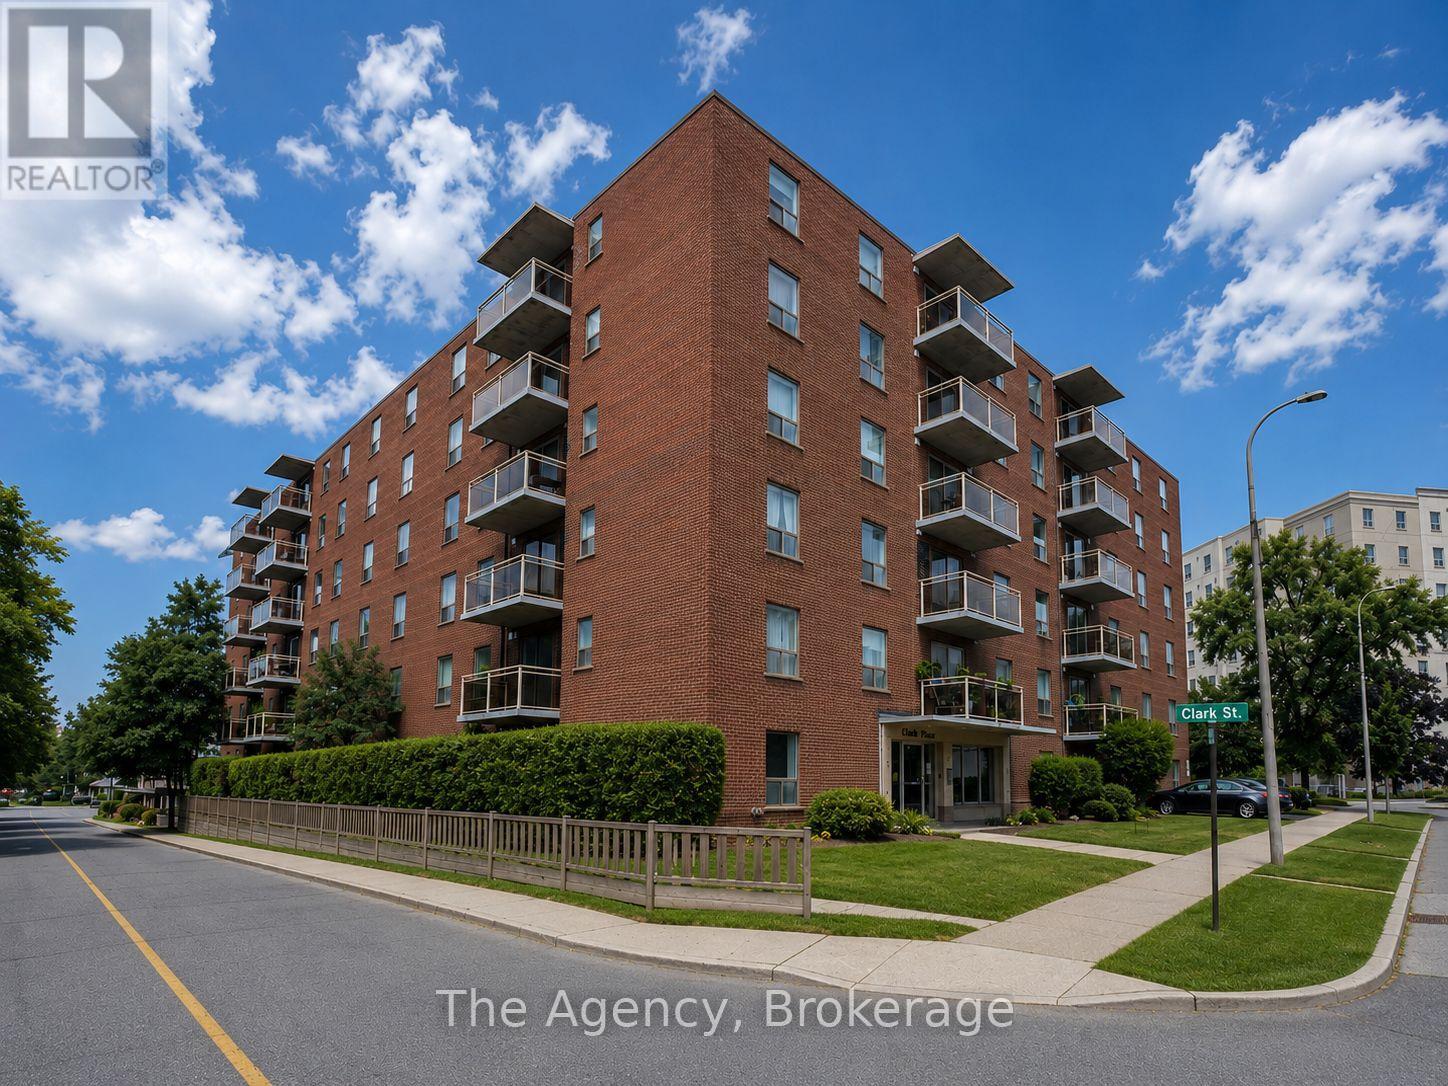
508 - 99 Church Street
St. Catharines, Ontario
Welcome to 99 Church Street, ideally located in the heart of Downtown St. Catharines! This bright and inviting 2-bedroom apartment offers comfortable, convenient living in a fantastic central location. The unit features a functional layout with a well-sized bedroom and comfortable living space, making it an excellent option for a professional, student, couple, or anyone looking to enjoy the convenience of downtown living. HEAT AND WATER ARE INCLUDED IN THE MONTHLY RENT, providing excellent added value and helping keep monthly expenses predictable. Parking and laundry are also available for added convenience. Location is a major highlight! Situated just steps from the vibrant downtown core, you'll have easy access to restaurants, cafés, shopping, entertainment, public transit and everyday amenities. Enjoy being close to Montebello Park, the Meridian Centre, FirstOntario Performing Arts Centre, St. Catharines Farmers Market and the shops and restaurants along St. Paul Street. Commuters will appreciate convenient access to Highway 406 and the QEW, while Brock University, Niagara College, the Pen Centre and Niagara Health - St. Catharines Site are all within easy reach. A great opportunity to enjoy affordable, centrally located living with excellent access to everything St. Catharines and the Niagara Region have to offer! Book your private showing today! (id:49269)
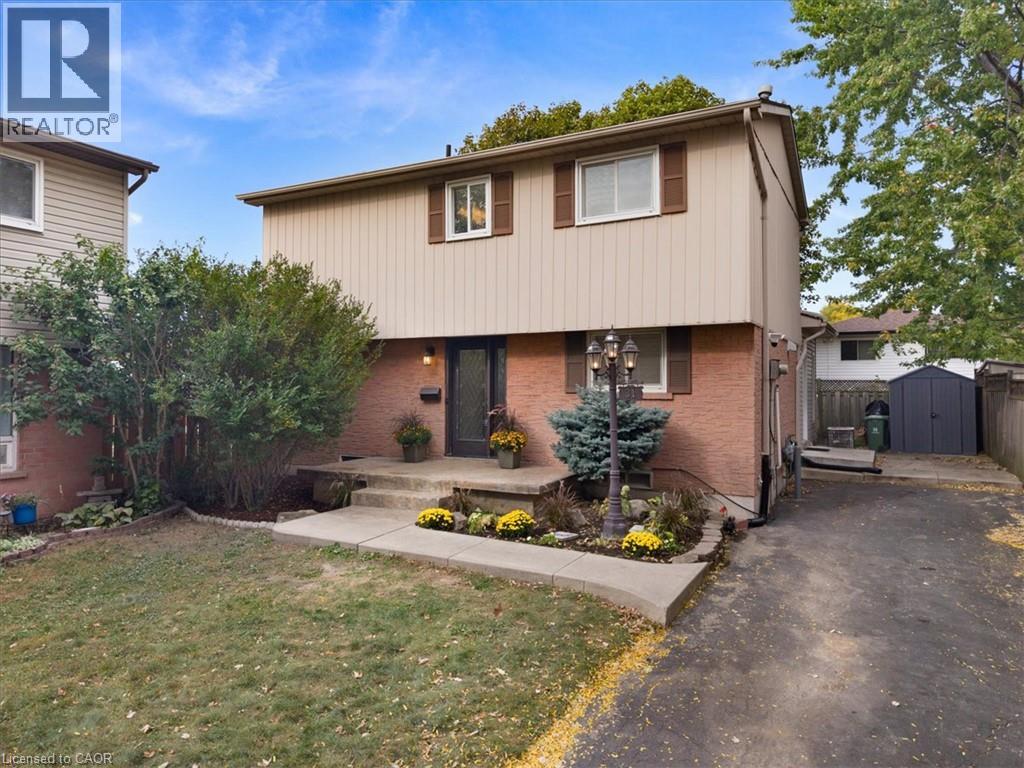
31 Berrisfield Crescent
Hamilton, Ontario
Welcome to this beautifully updated detached home featuring a bright, functional layout with hardwood & tile floors, crown mouldings & pot lights throughout. The open concept kitchen boasts stainless steel appliances, gas stove and double sink. Enjoy the finished basement with spacious rec room with gas fireplace and new 3-piece bathroom & bonus bedroom/gym. Large backyard with new concrete pad, patio area and gas BBQ line—perfect for entertaining. New stamped concrete front porch adds great curb appeal. Conveniently located close to highways, schools, shopping, restaurants, parks and everyday amenities. A fantastic move-in-ready opportunity for families, first-time buyers! (id:49269)
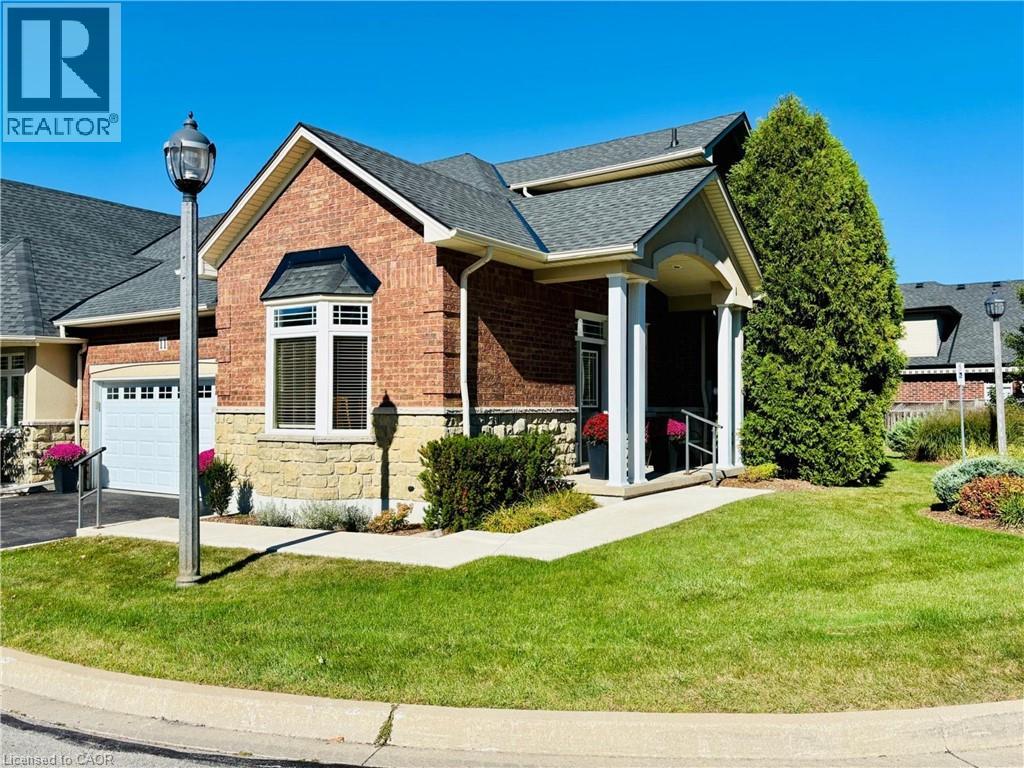
11 Carmichael Trail
Ancaster, Ontario
Welcome to the attractive condominium living at Landscapes. This development is conveniently located in beautiful Ancaster, with easy access to the 403 and the Lincoln Alexander parkway. Another great benefit is its close proximity to Meadowlands shopping area, restaurants, schools, hospitals and many more amenities. This spacious end unit is in the heart of the development that is set off a conservation area that provides the tranquil feel that's desired. This beautiful two story end unit home, offers a unique opportunity for those seeking a blend of comfort with a harmonious design in a convenient location. The heart of this home is an open-plan kitchen, seamlessly flowing into the living room. It features stainless steel appliances and elegant stone counters, complemented by a practical peninsula, perfect for casual dining and entertaining or you can have a more formal setting in the dining room. Adjacent to the kitchen, the living room creates an inviting atmosphere with its striking gas fireplace, high and vaulted ceilings that enhance the sense of space, and built-in shelves for curated displays. Rich hardwood flooring adds warmth and character to this central gathering area. The spacious primary bedroom on the main floor offers a walk-in closet, a spa like ensuite with a jetted bathtub, a walk-in glass enclosed shower. Your primary bedroom was designed for ultimate relaxation. The second level has a loft style family room that offers fantastic sightlines and feel. The second floor also has a spacious bedroom with an ensuite bathroom. Enhancing the appeal of this ranch-style condominium is a cozy private yard with a deck for your outdoor enjoyment. A welcoming porch offers a charming introduction to this amazing home. This property is an ideal setting for a peaceful and comfortable lifestyle, inviting you to experience its distinctive charmed quality living. Roof done in 2022 and the driveway in 2023. (id:49269)
33909 Sunnyridge Road
Bluewater, Ontario
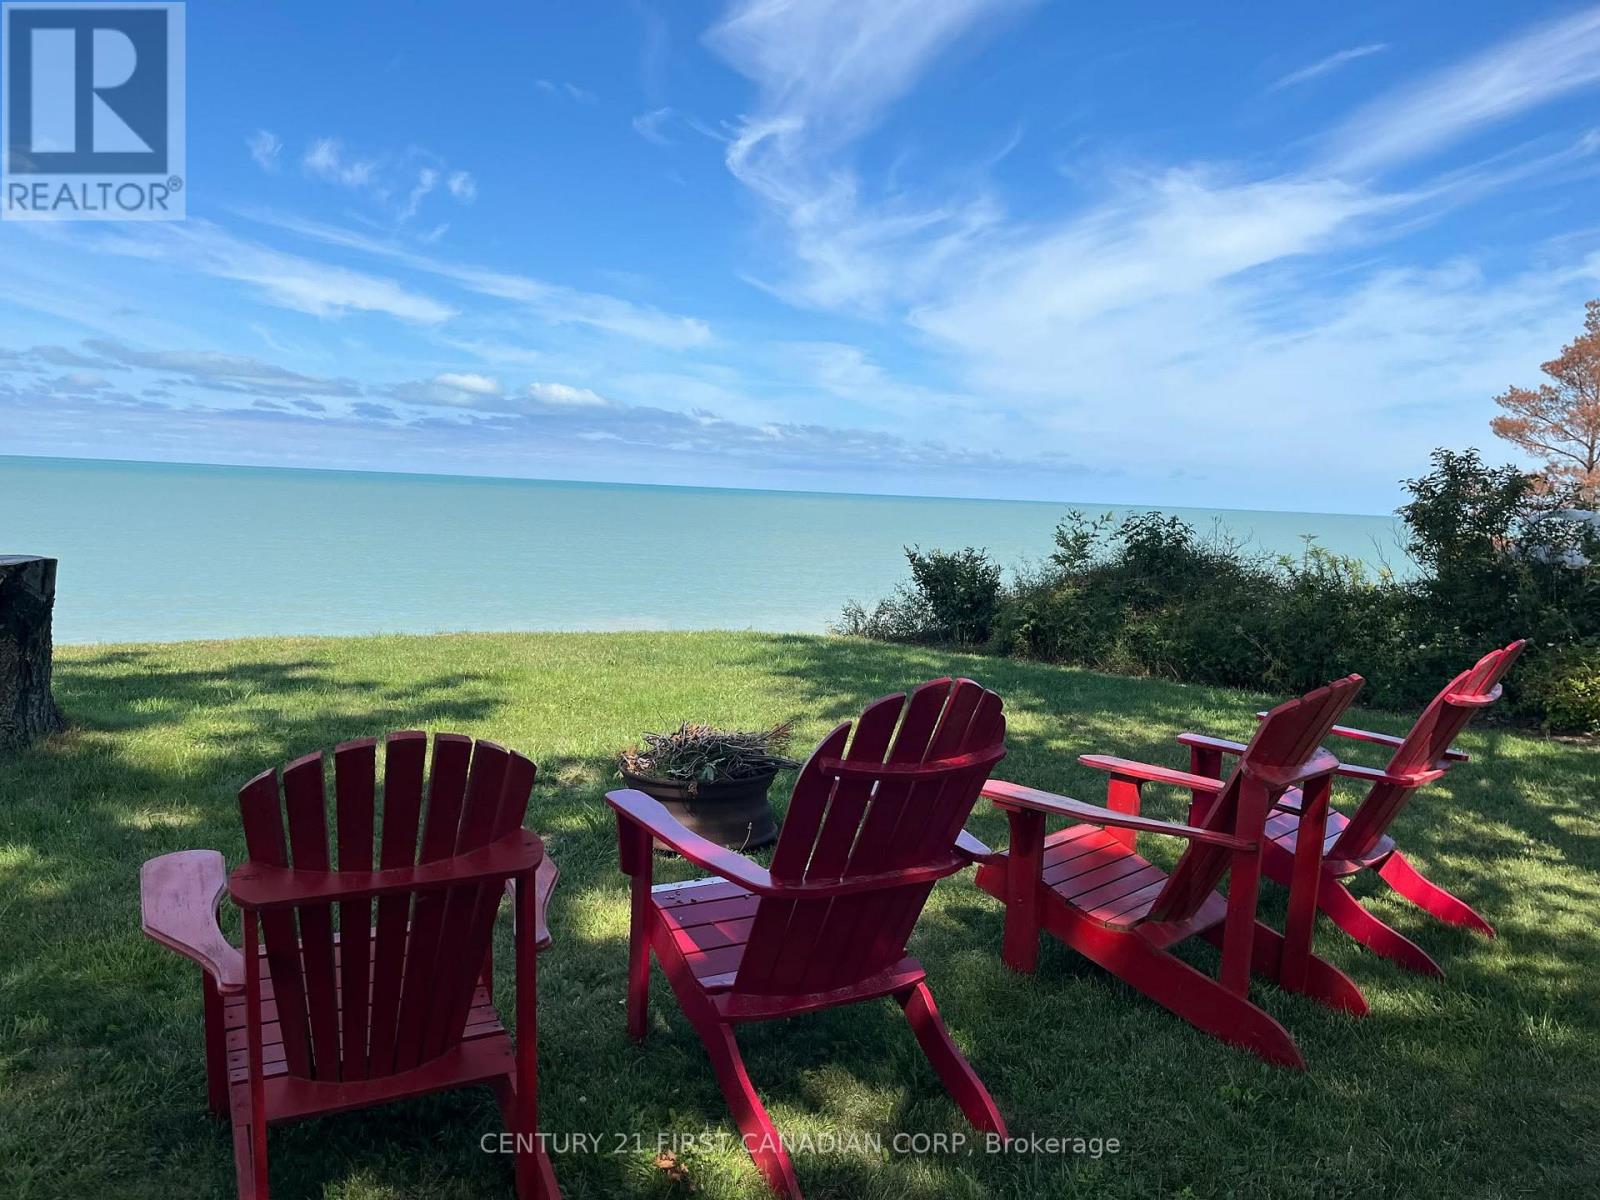
Welcome to 33909 Sunnyridge Rd! This Lakefront property has seen love throughout its ownership and will be sold fully furnished including appliances and everything you need for outside as well including pool equipment, 2 kayaks and contents of the shed & bunky!! The property includes 2 parcels which combine to give you ample space to enjoy the outdoors to the fullest! Unwind with breathtaking evening sunsets over Lake Huron, and wrap up your perfect days gathered around a roaring campfire overlooking the moonlit lake. To top it all off the back yard is also amazing and equipped with a beautiful deck, above ground pool, outdoor shower, shed & cozy Bunky (2023)! This is a family cottage, it is meticulously clean, extremely cozy and well maintained with many upgrades including but not limited to windows, doors, electrical, upgraded insulation, deck, roof, pool and the list goes on! Brand new Sea Wall and Shoreline Allowance is Owned! Simply get in the car and go to the cottage! Just 6 minutes north of Grand Bend on Lake Huron! (id:49269)
23 Milliner Street
Strathroy-Caradoc, Ontario
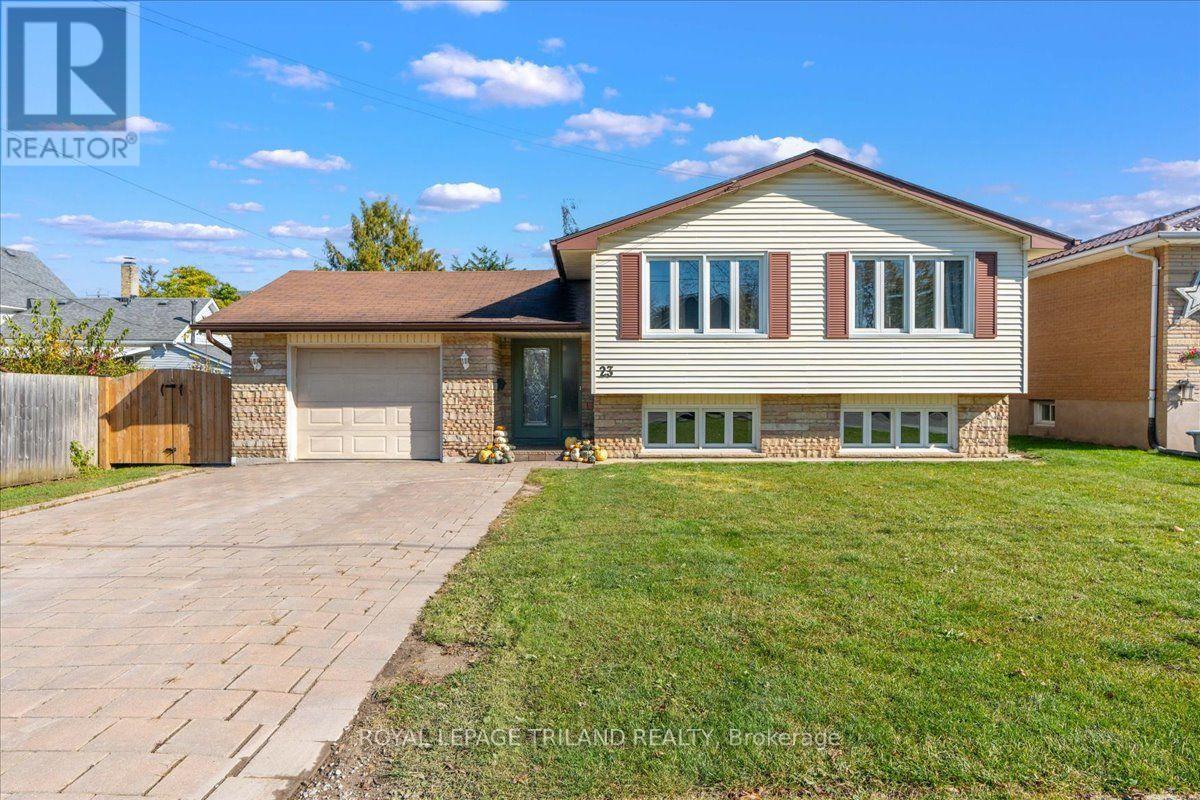
Welcome to this 3 bedroom, 2 bath raised bungalow with an attached single-car garage in Strathroy, a great opportunity for first-time buyers, investors, and families alike. The bright main floor offers a kitchen, dining area, and living room filled with natural light from large windows, along with three bedrooms and a 4-piece bath. The lower level adds valuable living space with a family room, a versatile flex room (used as a playroom, home school space, and previously, a second kitchen), a 3-piece bath, a large laundry room, and a storage/utility room. Outside, the large fenced backyard features a stamped concrete patio, perfect for summer entertaining, plus a garden shed for extra storage. With room to add your own personal touches and build sweat equity, this home is ready for its next chapter. (id:49269)
49 Aspen Hills Road
Brampton, Ontario
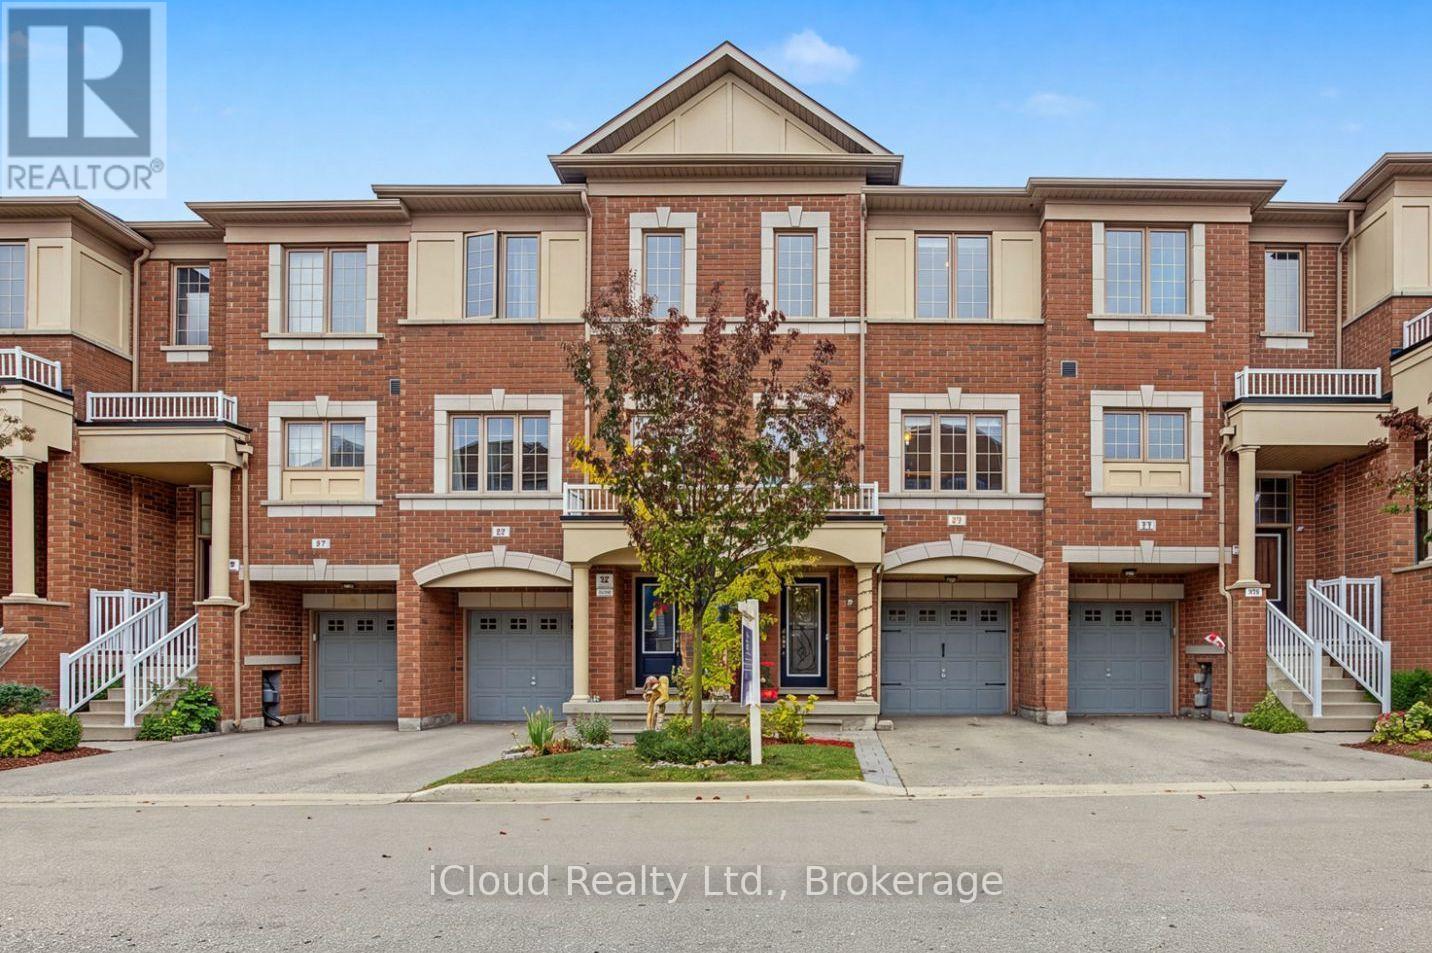
Welcome to 49 Aspen Hills Rd-an exceptional, beautifully refreshed 3-storey townhome in Brampton's prestigious Credit Valley community, delivering modern luxury, sophisticated upgrades and unbeatable everyday convenience. Built in 2017 and offering approx. 1,470 sq. ft. of thoughtfully designed living space, this stunning residence is freshly painted throughout with updated light fixtures and a polished, move-in-ready feel. The versatile main-floor den with walkout is ideal as a private home office, study, playroom or retreat. Upstairs, impressive 9-ft ceilings elevate the bright, open-concept great room, where hardwood flooring creates an elegant setting for entertaining and everyday living. The showpiece kitchen has been beautifully transformed with new quartz countertops across the kitchen and island, a dramatic full-height quartz backsplash, new sink and faucet, breakfast bar, stainless steel appliances, 5-burner gas range and built-in microwave. Step directly onto the balcony-perfect for morning coffee or unwinding outdoors. The upper level offers 3 comfortable bedrooms, including a spacious primary retreat with walk-in closet and private 4-piece ensuite. Bathrooms continue the upscale finish with new quartz counters, sinks, faucets and updated lighting. Additional features include central vacuum, large-capacity Whirlpool washer/dryer, central air, built-in garage with direct interior access, private driveway and parking for 2 vehicles. A 220V garage outlet adds flexibility for a future EV charging setup, subject to buyer verification and required equipment/installation. The location completes the package: parks and playgrounds are steps away, with schools, transit, grocery stores, restaurants, medical services, shopping and everyday essentials nearby. Minutes to major highways and the GO Train station for convenient GTA commuting. Fresh, stylish and extensively updated, this is more than a functional multi-level home-it's a turnkey Credit Valley lifestyle. (id:49269)
1810 - 160 Alton Towers Circle
Toronto, Ontario
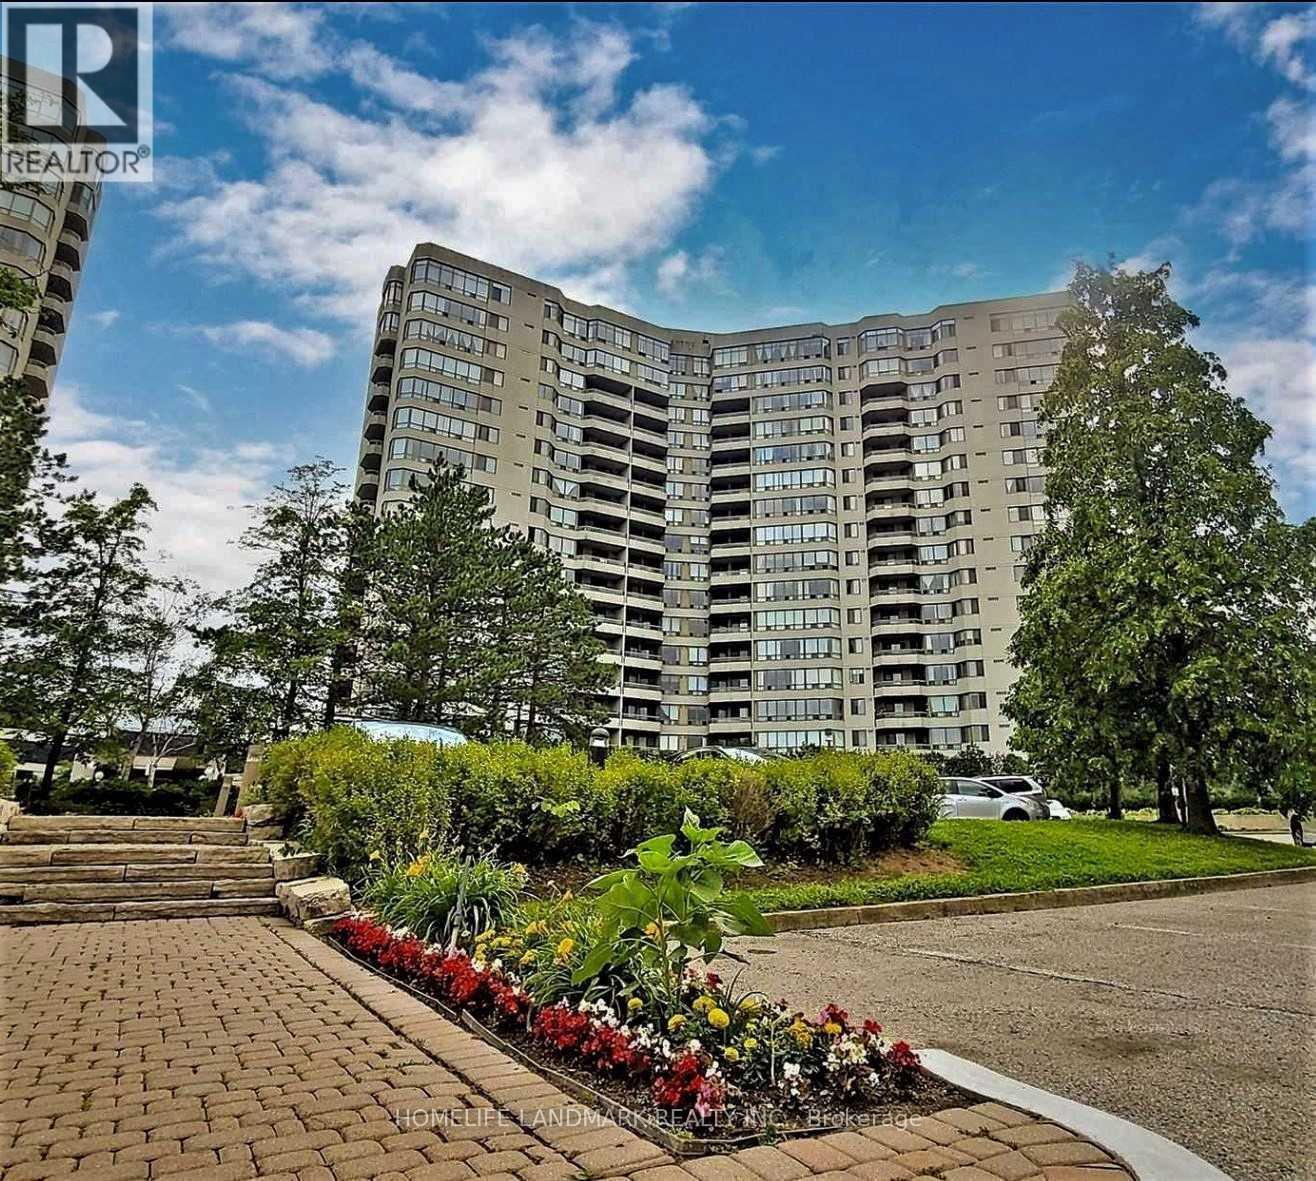
Great Location, Steeles And Mccowan: Supermarket, Bank, Library Steps Away; A Huge Park And Community Centre Right Beside The Condo. Very Convenient For Family Who Have Kids, Element School And High School Nearby, Ttc Stop As Well. Feature: 2 Bedroom + Den On Top Floor, Unobstructed View; Spacious, Excellent Layout: 2 Split Bedrooms Plus Den, Just As Two Master Rooms (id:49269)
2807 - 11 Charlotte Street
Toronto, Ontario
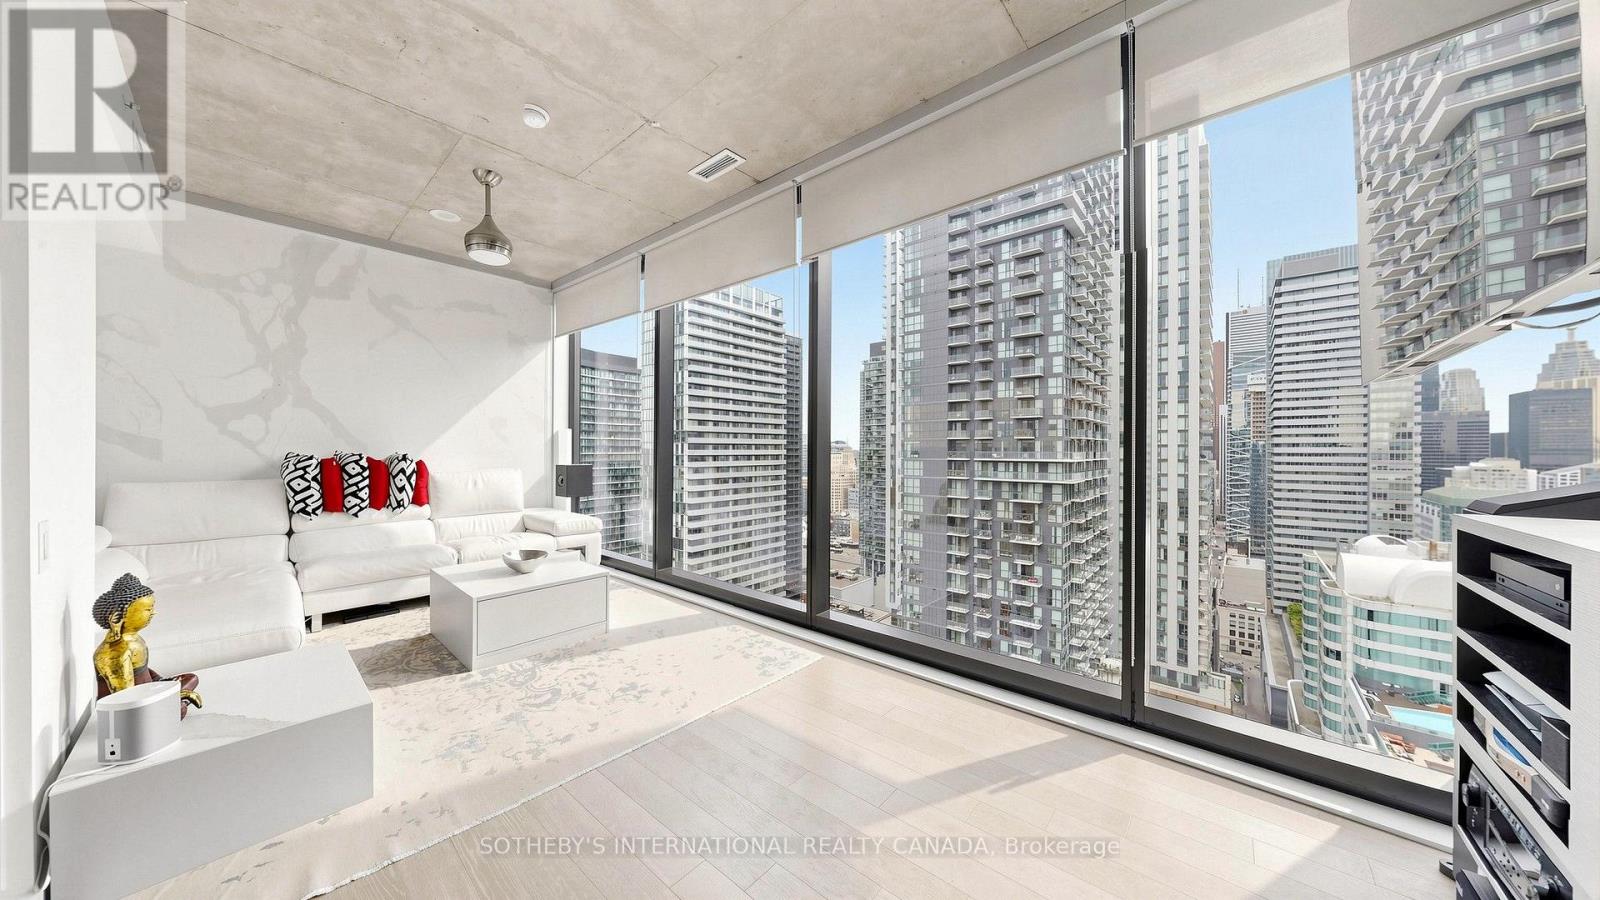
Elevated Living. Exceptional Outdoor space. Welcome to Suite 2807. Skyline views, floor-to-ceiling windows, and southeast light define this striking 28th-floor corner residence in on of downtown's best locations. Enjoy 1,226 sq. ft. of combined living space: a bright, open-concept 967 sq. ft interior and an extraordinary 259 sq. ft. covered, south-facing balcony. Stretching almost 49 feet along the suite, the balcony creates an impressive outdoor room for dining, entertaining, or unwinding above the city. A natural-gas connection and included Weber barbecue complete the experience. Originally designed by the developer as a three-bedroom home, the suite offers flexibility to restore that configuration. The original three-bedroom floor plan is attached to the listing for reference. The stylish kitchen anchors the living space with a generous island breakfast bar, gas cooktop, stainless-steel appliances, and custom wine storage. A flexible office or second bedroom features an organized double closet and a full-height rolling glass wall that preserves valuable floor space. An additional organized hall closet sits behind frosted-glass doors. Two beautifully appointed four-piece bathrooms showcase a Philippe Starck soaker tub, Versace plaster wallcovering, custom backsplashes, oversized medicine cabinets, a double vanity and an upgraded multifunction shower. The private primary retreat offers a fully organized walk-in closet, with stacked laundry nearby. Enjoy a 24-hour concierge, rooftop pool, and gym, with downtown's best just outside your door. A preferred secured underground parking space directly across from the elevator and three storage lockers, all registered on title, complete this exceptional offering. (id:49269)
930-934 Howard
Windsor, Ontario
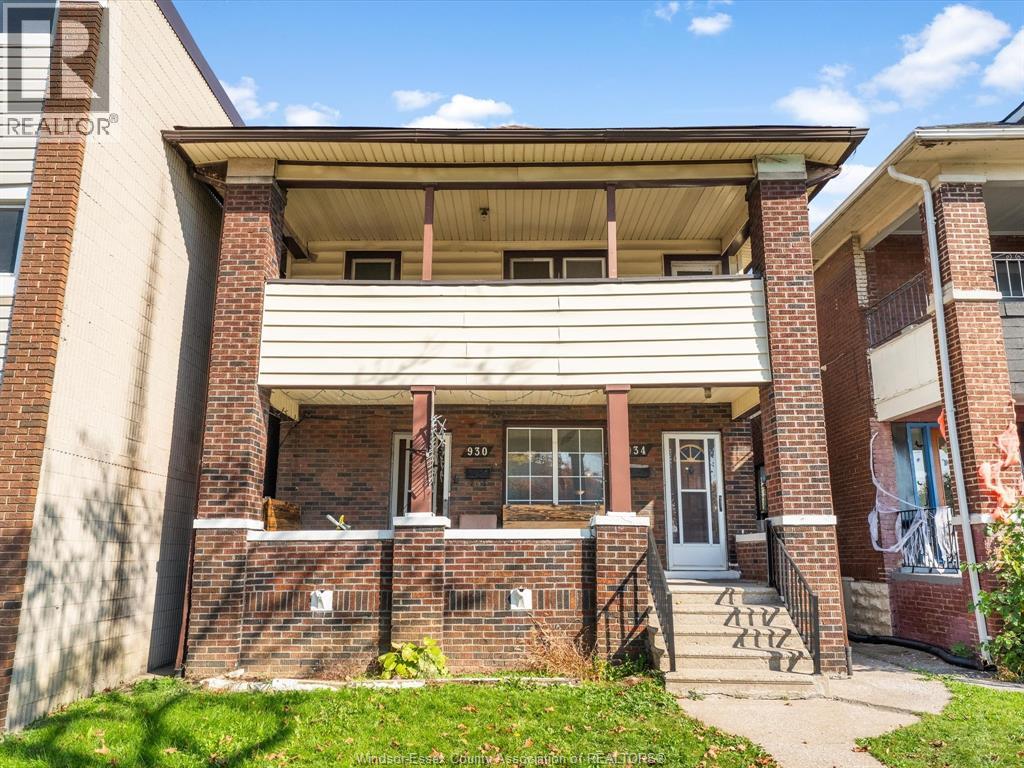
A purpose-built brick duplex in the heart of Windsor’s Little Italy, offering income, flexibility, and a location tenants will love! Both units feature 2 bedrooms, a full bathroom, kitchen, separate dining and living rooms, and private laundry. With the main floor tenanted and the upper unit vacant, there’s an excellent opportunity to set your own rent or move in and enjoy rental income from the other unit. The vacant basement offers additional finished living space, a kitchen, and 1.5 bathrooms, while the rented garage provides another source of monthly income. Some updating would further enhance the property’s appeal and value. Just steps from neighbourhood restaurants, shopping, schools, and bus routes, this is a compelling opportunity for investors and buyers looking to combine homeownership with rental income. Please note: Some images have been digitally enhanced using AI and may not accurately reflect the property’s current condition. (id:49269)
8273 Menard
Windsor, Ontario
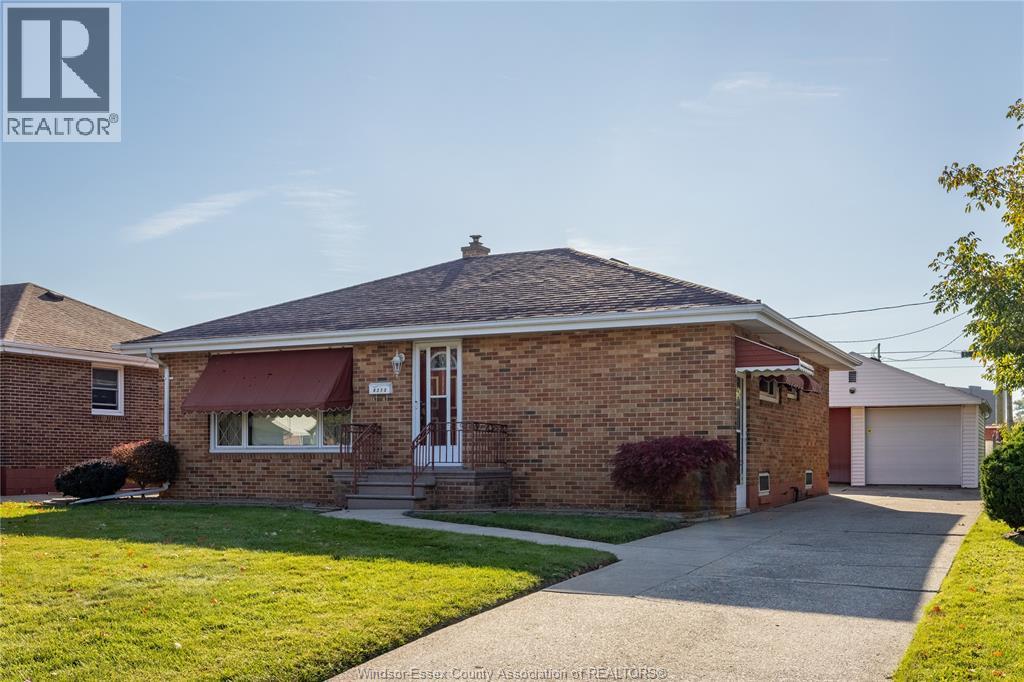
Welcome to 8273 Menard, located in the desirable Riverside neighbourhood! This full brick ranch offers 3 bedrooms on the main floor, a full bathroom, and a partially finished basement featuring an additional half bathroom, a large storage area, and a workshop. Situated on a generous 50 x 130 ft lot, the property also features a detached double garage, offering plenty of space for parking, storage, and hobbies. Enjoy the convenience of an established neighbourhood close to shopping, restaurants, parks, schools, and everyday amenities. A great opportunity for buyers looking to make a home their own in a sought-after area of Windsor! Viewing offers as received. ***ALL OFFERS TO INCLUDE SCHEDULE B & C*** (id:49269)
930-934 Howard
Windsor, Ontario
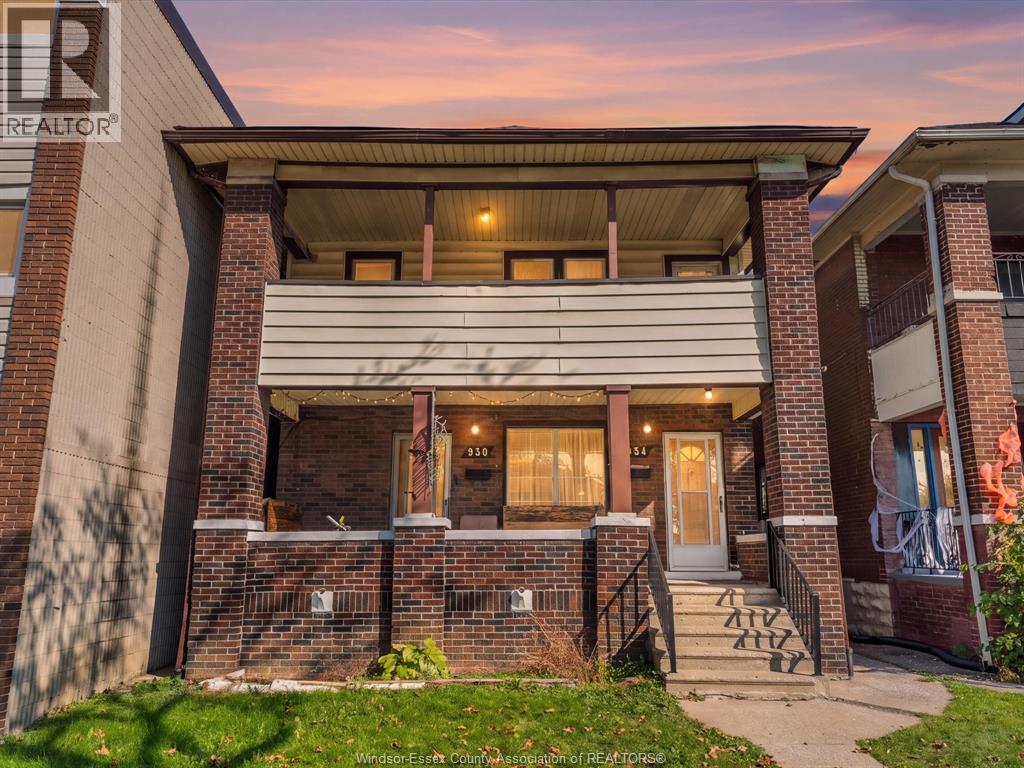
A purpose-built brick duplex in the heart of Windsor’s Little Italy, offering income, flexibility, and a location tenants will love! Both units feature 2 bedrooms, a full bathroom, kitchen, separate dining and living rooms, and private laundry. With the main floor tenanted and the upper unit vacant, there’s an excellent opportunity to set your own rent or move in and enjoy rental income from the other unit. The vacant basement offers additional finished living space, a kitchen, and 1.5 bathrooms, while the rented garage provides another source of monthly income. Some updating would further enhance the property’s appeal and value. Just steps from neighbourhood restaurants, shopping, schools, and bus routes, this is a compelling opportunity for investors and buyers looking to combine homeownership with rental income. Please note: Some images have been digitally enhanced using AI and may not accurately reflect the property’s current condition. (id:49269)
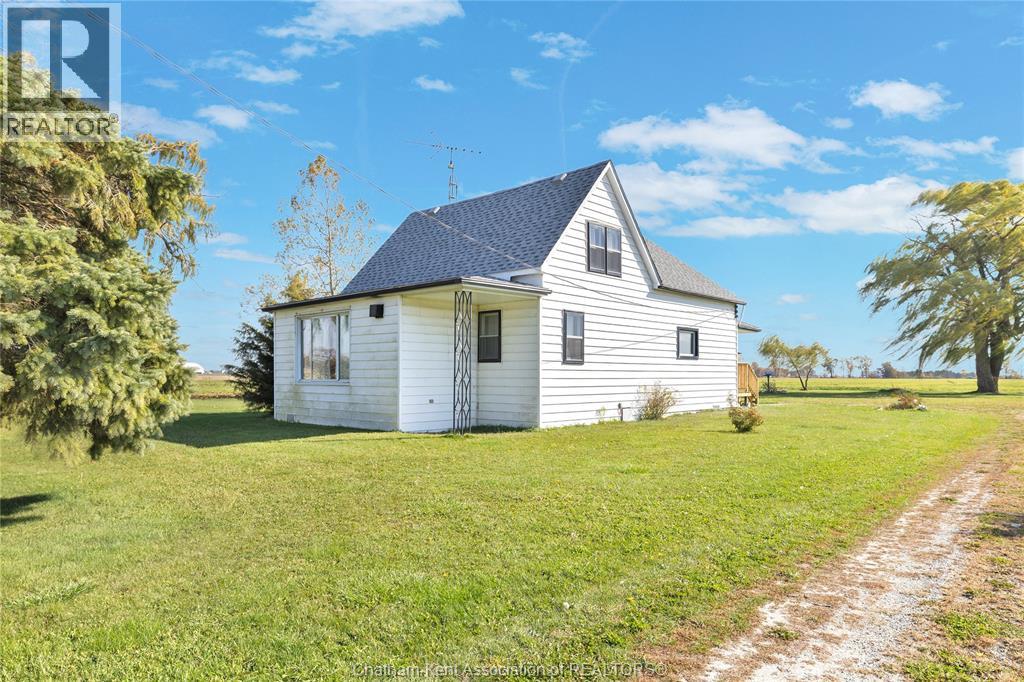
3250 Herman Line
Tilbury, Ontario
Private Country Living at a Terrific Value! Enjoy the peace, privacy, and serenity of country living right in the heart of the county. Situated on over half an acre with no neighbours, this charming 3-bedroom, 1-bath home offers a wonderful opportunity for those seeking space, tranquility, and an escape from the hustle and bustle. The large eat-in kitchen is perfect for family gatherings, while the expansive property offers plenty of room to relax, play, and enjoy the outdoors. A huge mature tree provides the perfect spot for kids to climb or hang a swing, creating memories for years to come. The heated detached garage is ideal for hobbyists, extra storage, or anyone needing a dedicated workspace. Peaceful, private, and full of potential, this property offers an incredible opportunity to enjoy country living at an affordable price. A terrific value with room to make it your own! (id:49269)
RE/MAX Preferred Realty Ltd. - 586
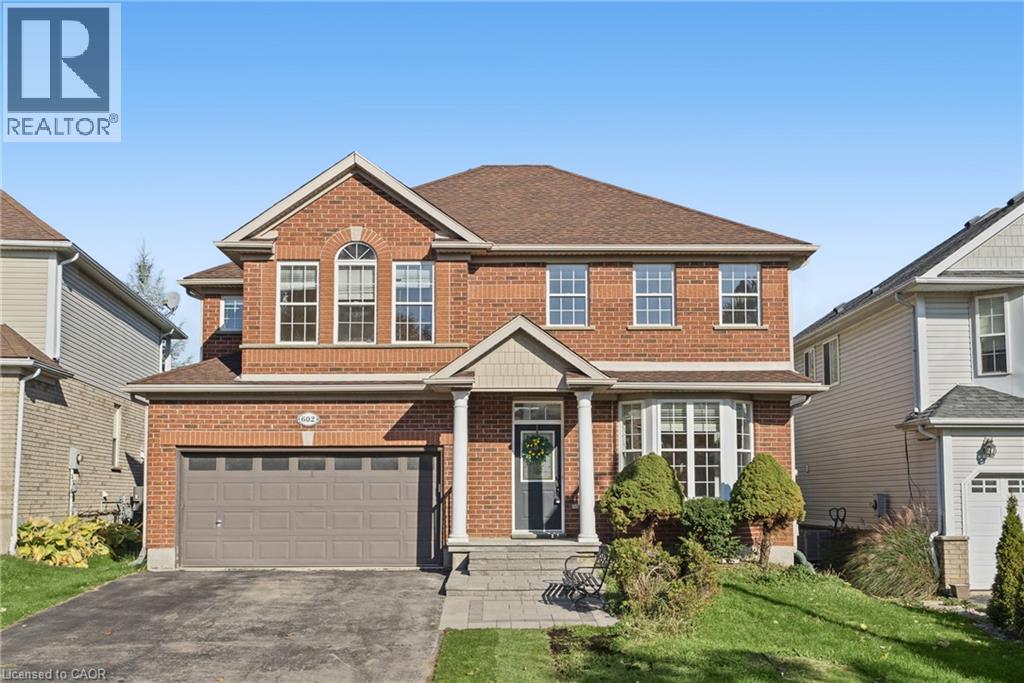
602 St Anton Street
Waterloo, Ontario
Nestled in a quiet court in the sought-after Clair Hills neighbourhood, this charming two-storey home offers 4 bedrooms, 3.5 bathrooms, and beautiful woodland views throughout the home. Blending timeless charm with extensive main- and second-floor renovations, this home is move-in ready and thoughtfully updated for comfortable, worry-free living. Freshly painted throughout, highlights include a soaring 2-storey foyer, 9' main floor ceilings, pot lights, a brand-new main floor powder room, and an open-concept main layout seamlessly linking the kitchen, dining, and family room. The well-equipped kitchen features solid maple cabinetry, task lighting, glass doors, and included appliances. Unwind by the cozy gas fireplace or step out to the deck and private, fully fenced yard. The upper level offers updated vanities in the bathrooms, a convenient 2nd-floor laundry room, and a sprawling primary suite complete with a walk-in closet and 4-piece spa-inspired ensuite with a whirlpool tub and neo-angle shower. Extensively updated for worry-free ownership: Heat Pump (2024), Owned Water Heater (2025), Water Softener & Humidifier (2024), New Windows (2026), New Flooring & Stairs (2026), Patio Door (2025), and Front Patio/Walkway (2023). Ideally located near Vista Hills Public School, Larel Height Public School, and the University of Waterloo, with easy access to Costco and the shopping, dining, and medical services at The Boardwalk. Enjoy the added convenience of no sidewalk maintenance, a welcoming community, and right by the beautiful Geo Time Trail. Combining extensive updates, inviting living spaces, and a wonderful natural setting, this Clair Hills home is an opportunity you won't want to miss! (id:49269)
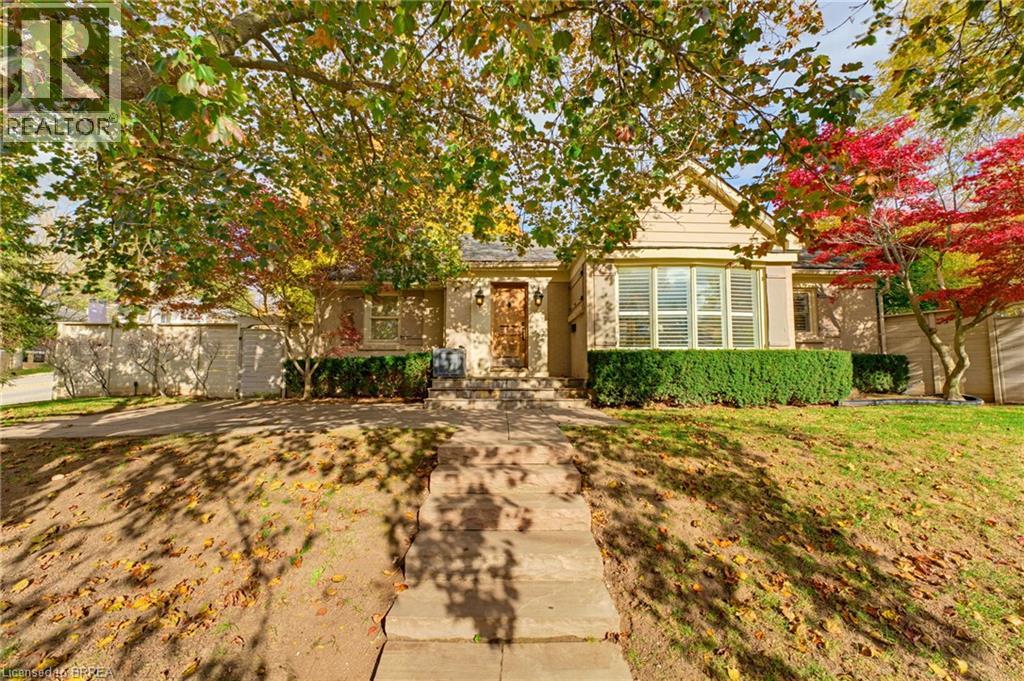
9 Riverview Drive
Brantford, Ontario
RARE OPPORTUNITY IN AVA HEIGHTS! This beautifully updated bungalow offers over 1,500 sq. ft. on the main level in a prime Brantford location. Step inside and be impressed by the space and thoughtful updates throughout. The main level features an updated kitchen, new flooring, and a dream 4-piece bathroom complete with a glass walk-in shower and relaxing soaker tub. The chef’s kitchen is a standout, offering a large island, plenty of cabinet space, and an open-concept layout that flows into the spacious dining room. The large living room is filled with natural light from its bright windows, with California shutters throughout adding both character and privacy. The main floor is complete with two bedrooms, featuring large closets and functional layout designed for easy bungalow living. Downstairs, the lower level provides plenty of additional space with room for a recreation area, games room, 3-piece bathroom, and generous storage. The flexible layout gives you plenty of opportunity to create additional living space to suit your needs. One of the home’s most unique features is the private courtyard located just off the dining room, perfect for outdoor dining, entertaining, or enjoying a quiet morning coffee. In addition to the courtyard, the property also offers a separate backyard space, giving you multiple areas to enjoy outdoors. Located in highly desirable Ava Heights, you can enjoy mature streets, established homes, nearby walking trails, the Grand River, convenient access to the Brantford Golf & Country Club, and everyday amenities. Move-in ready and full of character, 9 Riverview Drive offers the best of both worlds: a beautifully updated home while still maintaining the charm and character you expect to find in Ava Heights. Book your private showing today! (id:49269)
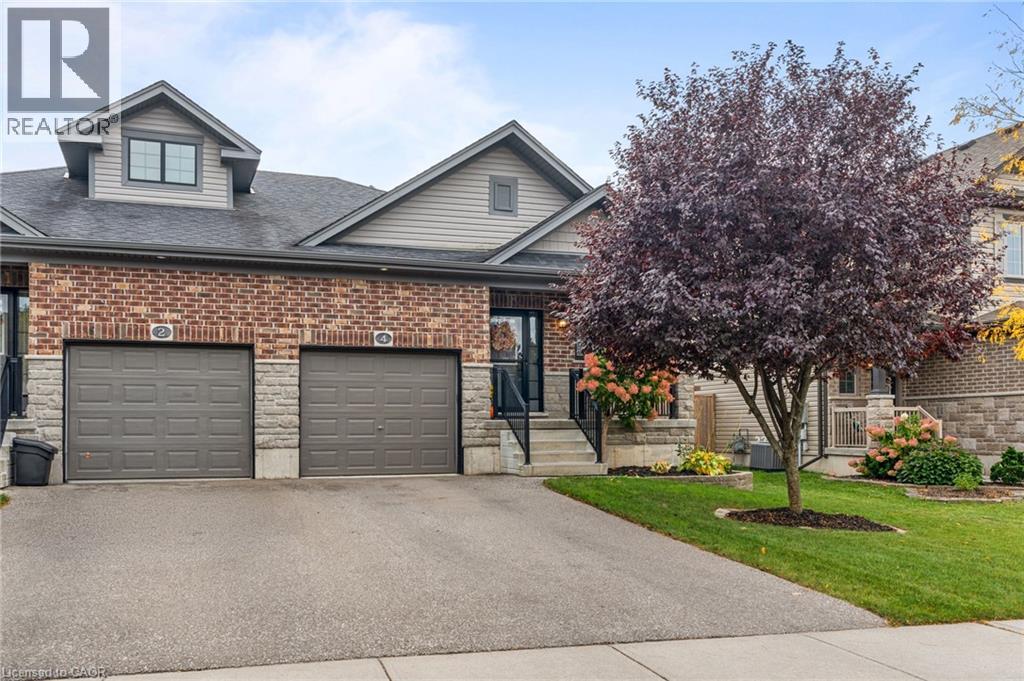
4 Basswood Road
Simcoe, Ontario
Welcome to 4 Basswood Road, Simcoe! This immaculate, turnkey semidetached bungalow offers comfortable, low maintenance living in one of Simcoe’s most sought after neighbourhoods, conveniently located close to schools, the hospital, school bus routes and everyday amenities. With everything you need on one level, the main floor features a spacious primary bedroom, second bedroom, two bathrooms and the convenience of main floor laundry, making day to day living easy and functional. The home has been thoughtfully updated throughout with new flooring, fresh paint, modern lighting and beautiful stone countertops, creating a bright and welcoming feel. The recently finished lower level provides plenty of additional living space with a large family room, third bedroom, dedicated gym area and is roughed in for an additional bathroom, while still offering ample storage. Step outside to a fully fenced backyard complete with a beautiful gazebo, creating the perfect spot to relax, entertain or enjoy summer evenings. Exceptionally well maintained and truly move-in ready, 4 Basswood Road offers the perfect combination of main floor convenience, modern updates and additional finished living space in a fantastic Simcoe location. Call today for more info or to book your private showing! (id:49269)
86 Poulette Street Unit# 1
Hamilton, Ontario
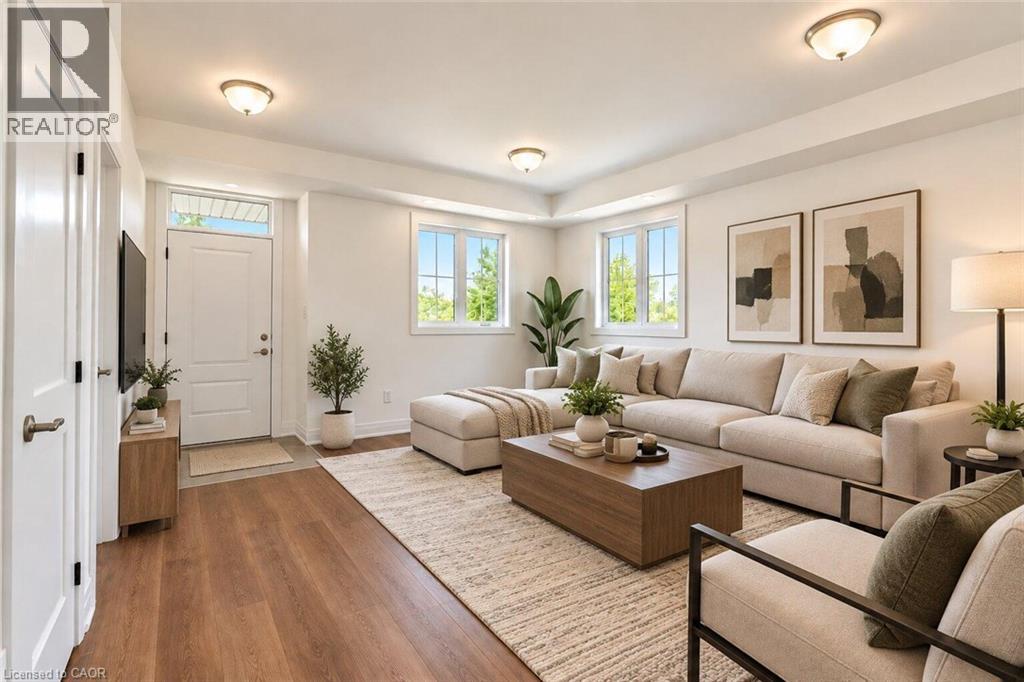
Welcome to 86 Poulette Street - a brand-new 2-bedroom, 2-bathroom unit where you’ll be the very first to call it home. Thoughtfully designed with modern finishes, a functional layout, and plenty of natural light, this never-before-lived-in suite offers comfortable and stylish living in a fantastic Hamilton location. Located steps from Locke Street in one of Hamilton’s most sought-after neighbourhoods, you’ll have an incredible selection of independent shops, cafes, restaurants, and everyday amenities right at your doorstep. Conveniently located close to parks, transit, downtown Hamilton, and major commuter routes. A rare opportunity to be the first resident in a brand-new unit in one of the city’s most desirable areas. Dedicated parking space available at an additional cost of $100 / month. But also plenty of street parking without restriction. (id:49269)
146 Mitton Street North
Sarnia, Ontario
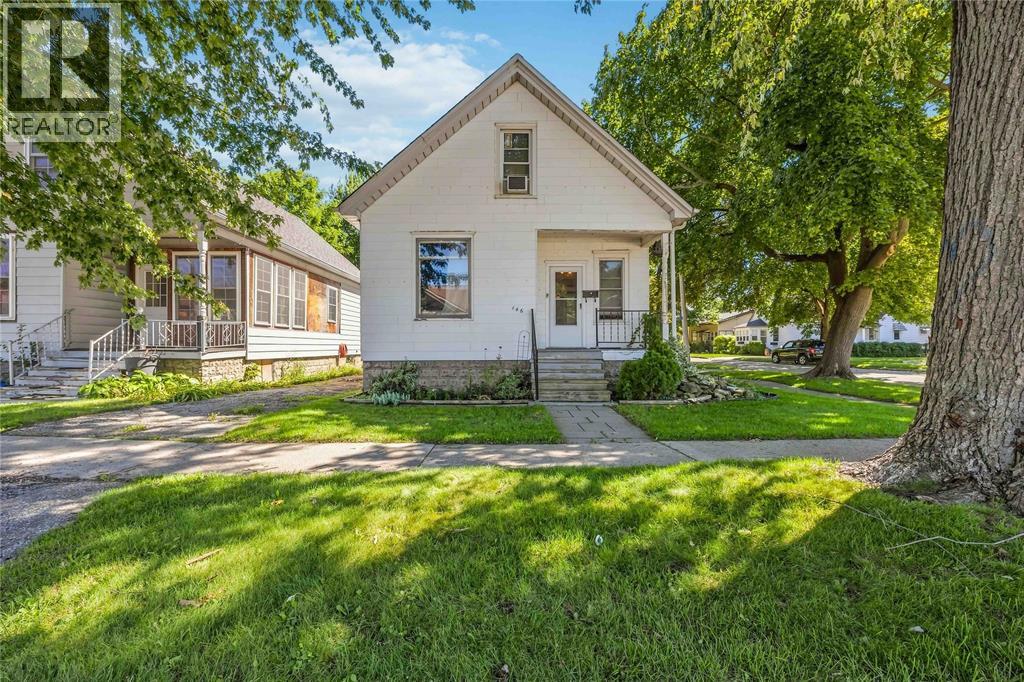
Welcome to 146 Mitton Street North - affordable Charm in the Heart of Mitton Village. Nestled in one of Sarnia’s most walkable and community-focused neighbourhoods, this delightful 1.5-story home perfectly balances coziness with convenience. Whether you are a first-time buyer, looking to downsize, or adding to your investment portfolio, this property delivers incredible value. The main floor welcomes you with bright living spaces, including a flexible den/office that makes remote work a breeze. A full 4-piece bathroom completes the main level. Upstairs, you will find two peaceful bedrooms tucked away from the main living areas. Enjoy the perks of Mitton Village living, where local shops, cafes, and parks are just a short stroll from your front door. Outstanding value meets unbeatable charm—book your showing today! (id:49269)
80 Macnab Street
Lambton Shores, Ontario
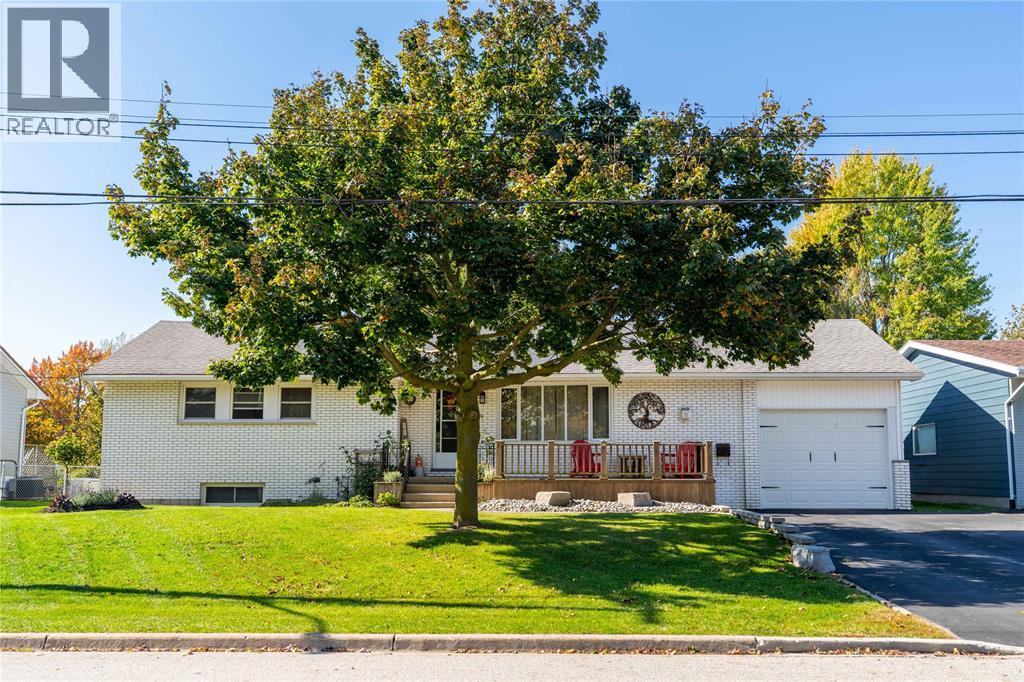
Welcome to 80 MacNab in the cheerful town of Forest! This well-maintained bungalow with an insulated garage has been thoughtfully updated over the years, so you can move in and simply enjoy it. The heart of the home is the eat-in kitchen, featuring solid wood construction and a handy office space tucked around the corner. The main floor offers three bedrooms and a full bathroom, while the completely finished basement provides two additional bedrooms (or flexible living space) near a second 3-piece bathroom, ideal for a growing family or guests. Outside you’ll find a fully fenced yard with an oversized deck that extends your living space outdoors. The location is hard to beat: walking distance to both elementary and secondary schools plus local restaurants, and just a stone’s throw from the golf course and conservation area for outdoor and nature lovers. (id:49269)
1592 Coventry Court
Sarnia, Ontario
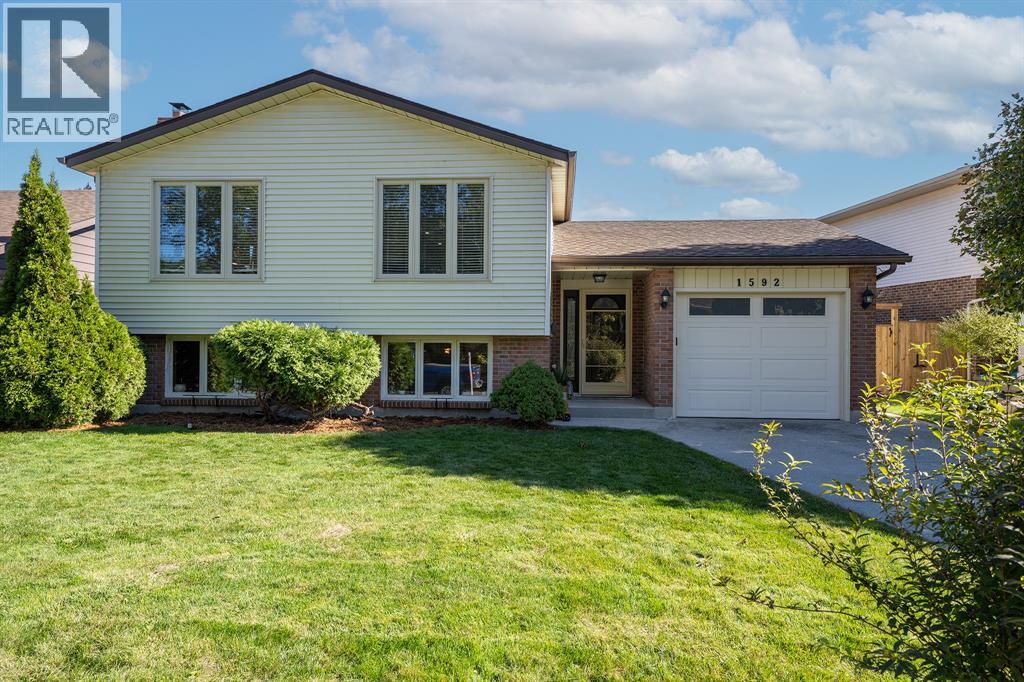
Nestled in Sarnia’s desirable North End on a quiet tricycle friendly cul-de-sac, this beautifully updated, move-in-ready raised ranch offers 3+1 bedrooms, 2 renovated bathrooms, an attached single-car garage, and an incredible backyard oasis. The bright, open-concept main living area showcases a stunning custom Casey’s kitchen featuring Cambria quartz countertops, a spacious two-tier island, built-in Bose ceiling speakers, and a dedicated coffee and wine station—perfect for everyday living and entertaining. Stylish vinyl flooring flows throughout the main level and into the bedrooms, complemented by a beautifully renovated 5-piece bathroom. Step outside to your fully fenced, private backyard retreat, complete with a stamped concrete patio, pergola, hot tub, and newer Mennonite-built storage shed. The inviting lower level offers a cozy recreation room with a natural wood-burning fireplace, oversized windows that fill the space with natural light, and a generous fourth bedroom ideal for guests or extended family. Located within walking distance of excellent schools, beaches, shopping, and everyday amenities, this home delivers the perfect combination of location, lifestyle, and thoughtful upgrades. Notable improvements include the stamped concrete patio and pergola (2017), main-floor vinyl windows and front door (2018), Casey’s kitchen and great room renovation (2019), furnace and A/C (2019), and pressure-treated fencing (2023). A fantastic opportunity to enjoy North End living—book your private showing today! (id:49269)

6170 4 Line N
Oro-Medonte, Ontario
HISTORIC CHARM, HAPPILY REIMAGINED & SURROUNDED BY COUNTRY SERENITY!Built in 1887 and wrapped in mature trees on 1.66 acres, this farmhouse has a story to tell, from its deep blue exterior beneath steep gables to the covered porch looking out over an incredibly green country setting. Thoughtful updates have been carefully layered into the home without losing its original character, including an open-concept kitchen with granite counters, stainless steel appliances, a pantry and tile flooring that continues into the dining room. A propane fireplace makes that dining space especially cozy when the weather turns cool, while hardwood flooring through most rooms carries the home's historic character beautifully. A main-floor office or den gives you a quiet place to work or read, and upstairs, three spacious bedrooms include a primary with a 4-piece ensuite and walk-in closet with organizers. Outdoors, the expansive lawn leaves plenty of room for the vegetable garden, hot tub and long afternoons on the covered porch, with parking for 10+ vehicles when friends and family come by. The Simcoe County Forest is close enough to reach on foot, Mount St. Louis Moonstone is minutes away, nearby routes put mountain biking, ATVing and snowmobiling within easy reach, and Highway 400 keeps trips farther afield easy. More than a century later, the character remains, the comforts have evolved and the quiet still steals the show. (id:49269)
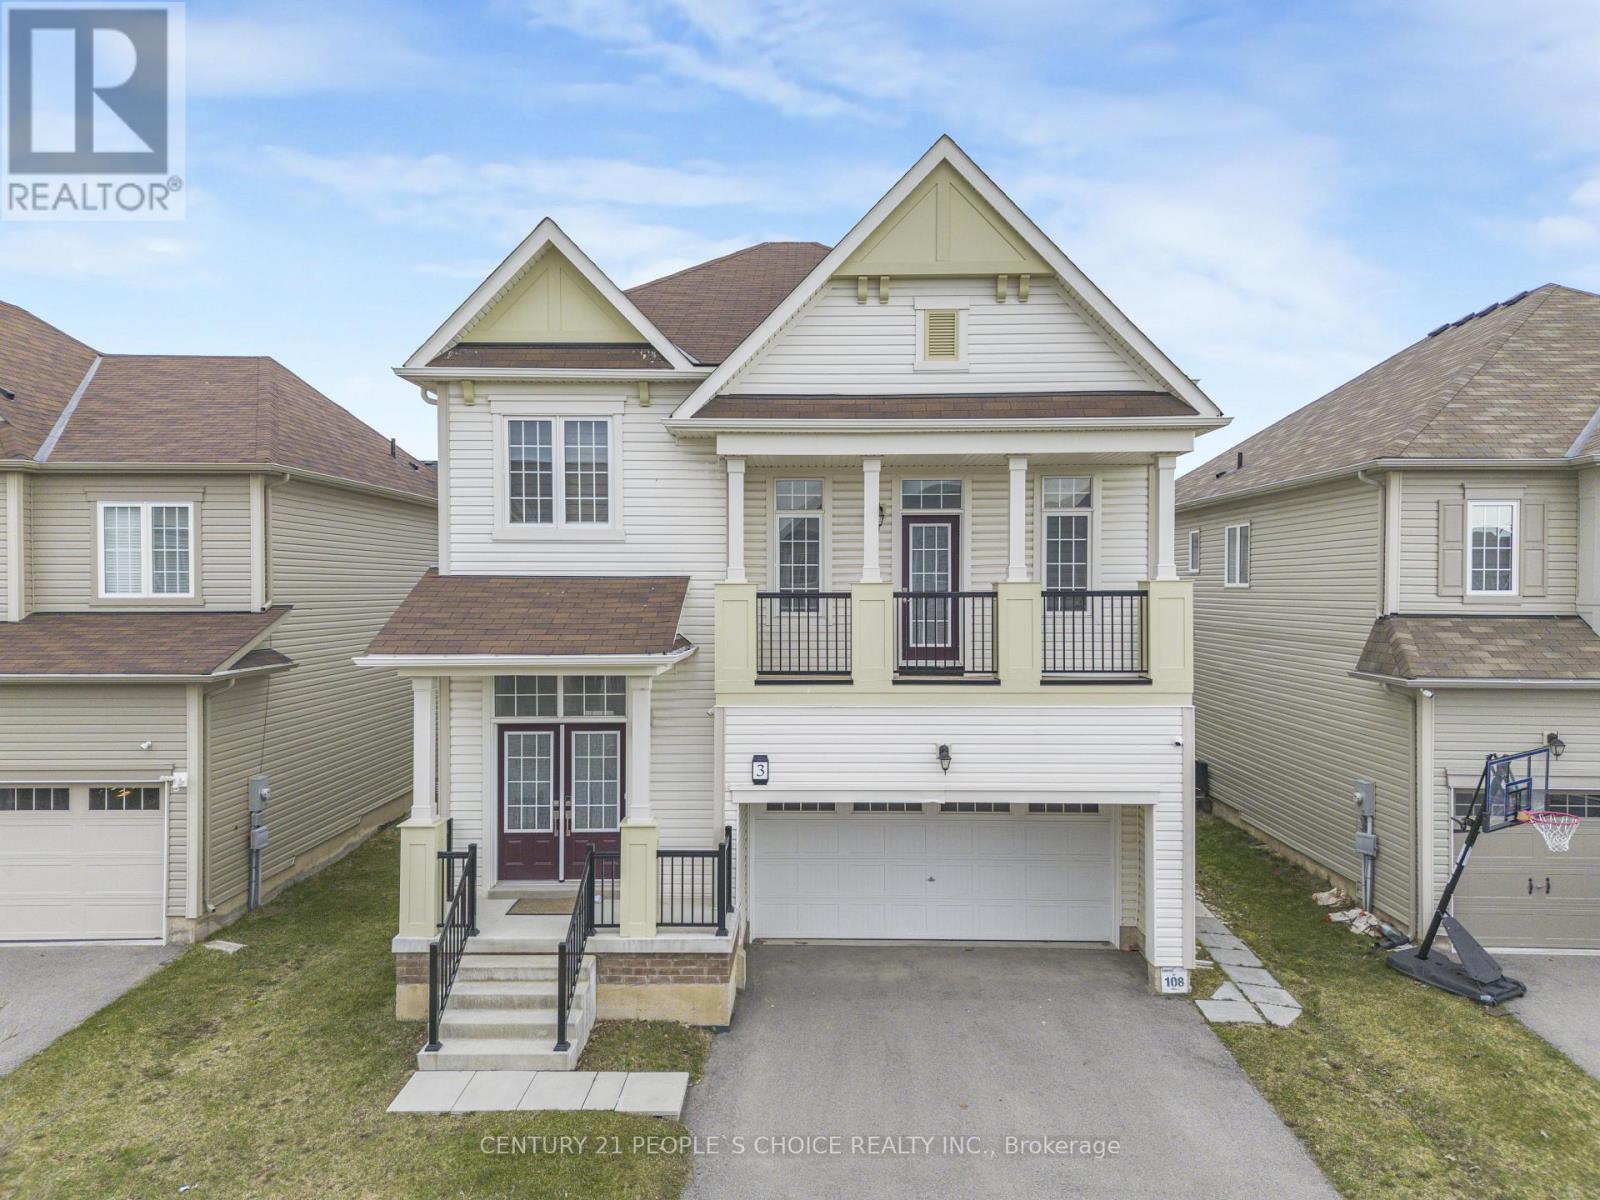
Upper - 3 Sara Drive
Thorold, Ontario
Welcome to this exquisite two-story family Home, located at 3 Sara Dr, Thorold, features 4 + 1 Bedrooms House at Prime Location. Huge Size Primary Bedroom with a Walk-In Closet.This spacious residence features 4 bedrooms plus a versatile loft used as family room, a home office, or a kids retreat. Upon entering, the bright foyer and nine-foot ceilings establish an open and expansive atmosphere throughout the Hardwood and tile floor main floor. Main level includes a formal dining room, Powder washroom, and a conveniently located laundry room. (id:49269)
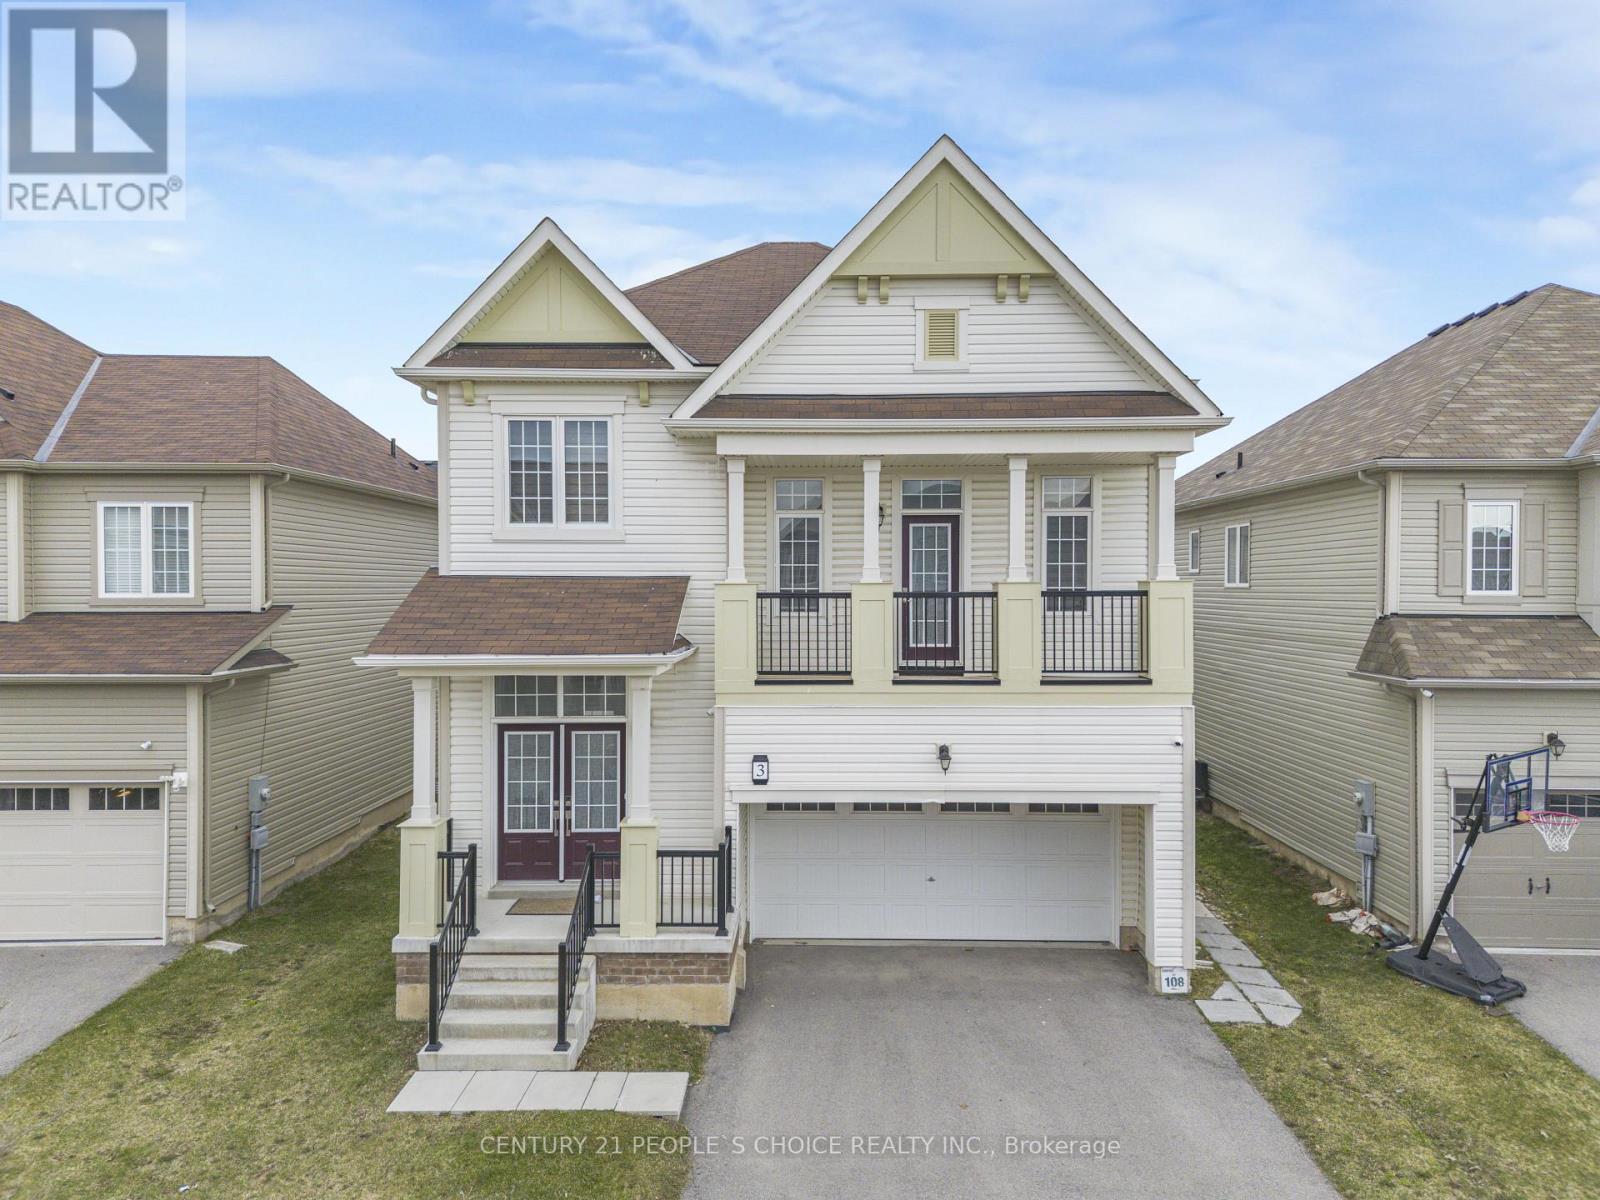
Basement - 3 Sara Drive
Thorold, Ontario
2 Bedroom LEGAL BASEMENT Apartment Available For Lease Located at 3 Sara Dr, Thorold. (id:49269)
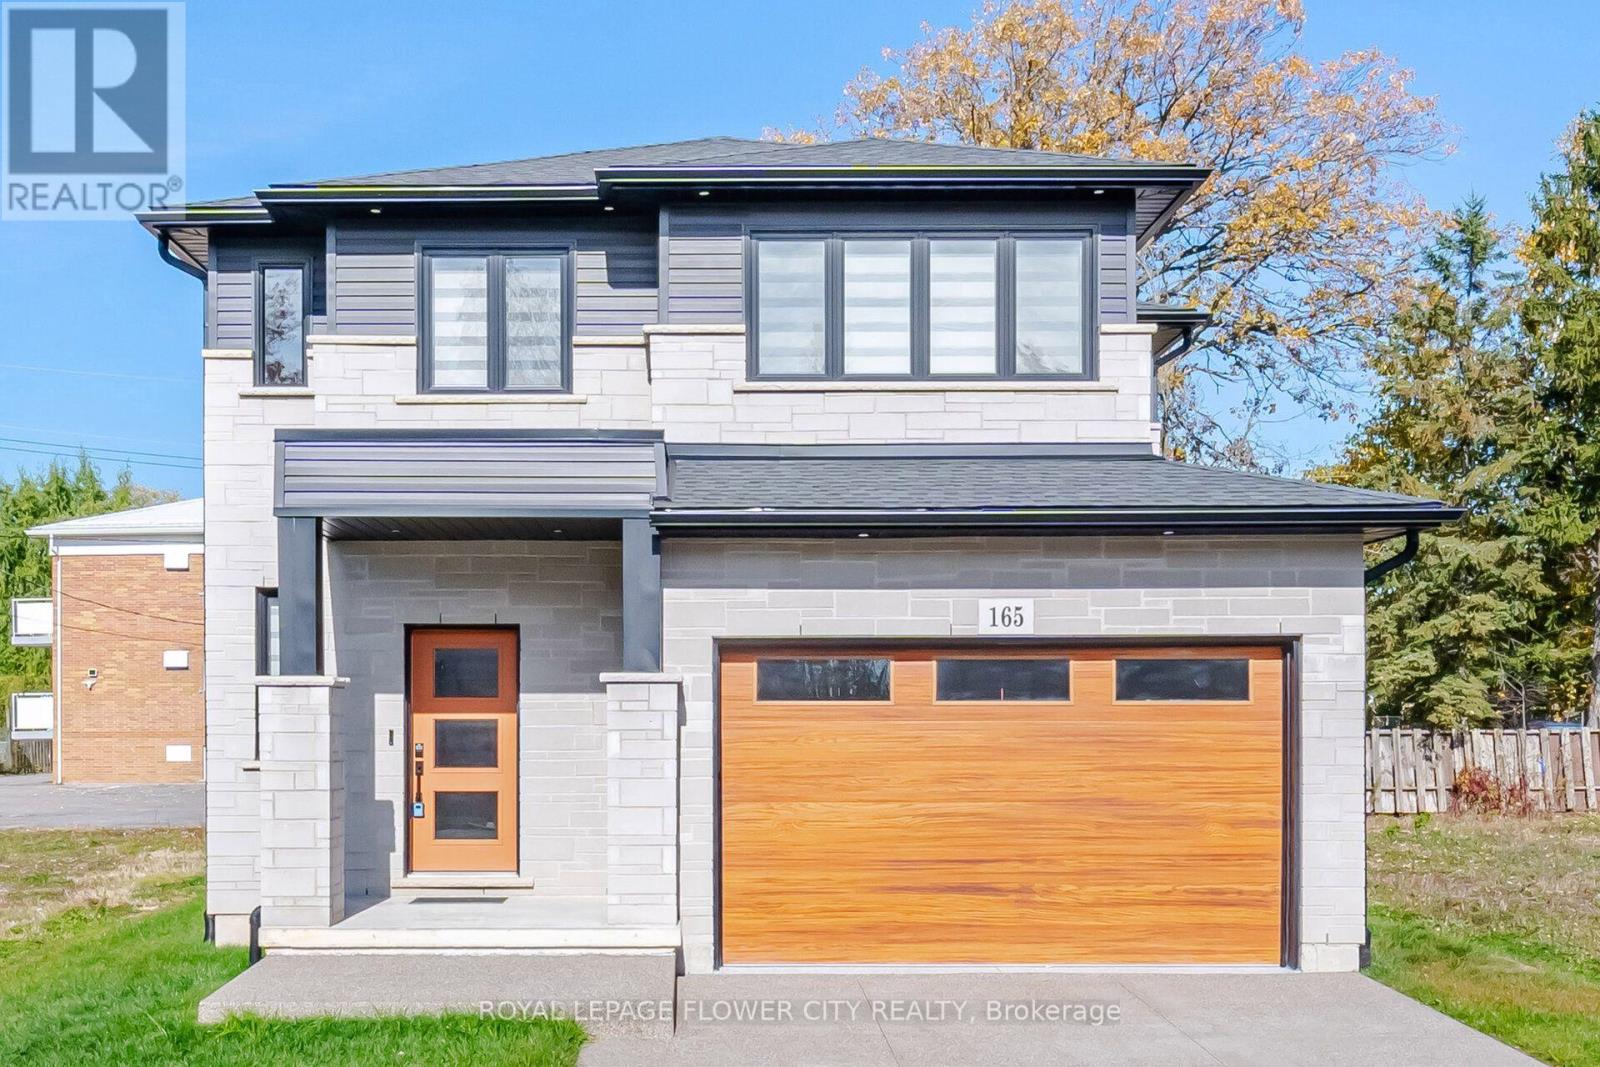
165 Hodgkins Avenue
Thorold, Ontario
Beautifully Designed And Built In 2024, This Stunning Home Offers The Perfect Blend Of Modern Elegance, Comfort, And Functionality, With Approximately 2,600 Sq. Ft. Of Total Living Space, Including A Fully Finished Basement! From The Moment You Step Inside, You'll Be Impressed By The Spacious Foyer, Soaring 9-Foot Ceilings On The Main Floor, And An Inviting Open-Concept Layout. The Elegant Kitchen Features Upgraded Cabinetry And Quality Finishes, Seamlessly Flowing Into The Spacious Living And Dining Areas, Making It Perfect For Everyday Family Living And Entertaining. Walk Out From The Dining Area To A Beautiful Deck, Ideal For Summer Gatherings And Outdoor Enjoyment. The Upper Level Offers 3 Generously Sized Bedrooms, Including A Beautiful Primary Retreat Complete With A Walk-In Closet And Private Ensuite. Enjoy The Added Convenience Of Second-Floor Laundry. The Fully Finished Basement Provides Valuable Additional Living Space, Perfect For A Recreation Room, Home Theatre, Gym, Or Family Entertainment. Additional Highlights Include A Double-Car Garage With Durable Epoxy Flooring, An Impressive Stone Driveway, And Thousands Of Dollars Spent On Upgrades Throughout. A Beautifully Upgraded, Move-In-Ready Home Offering Exceptional Value, Modern Style, And Space For The Entire Family. Don't Miss This Incredible Opportunity! (id:49269)
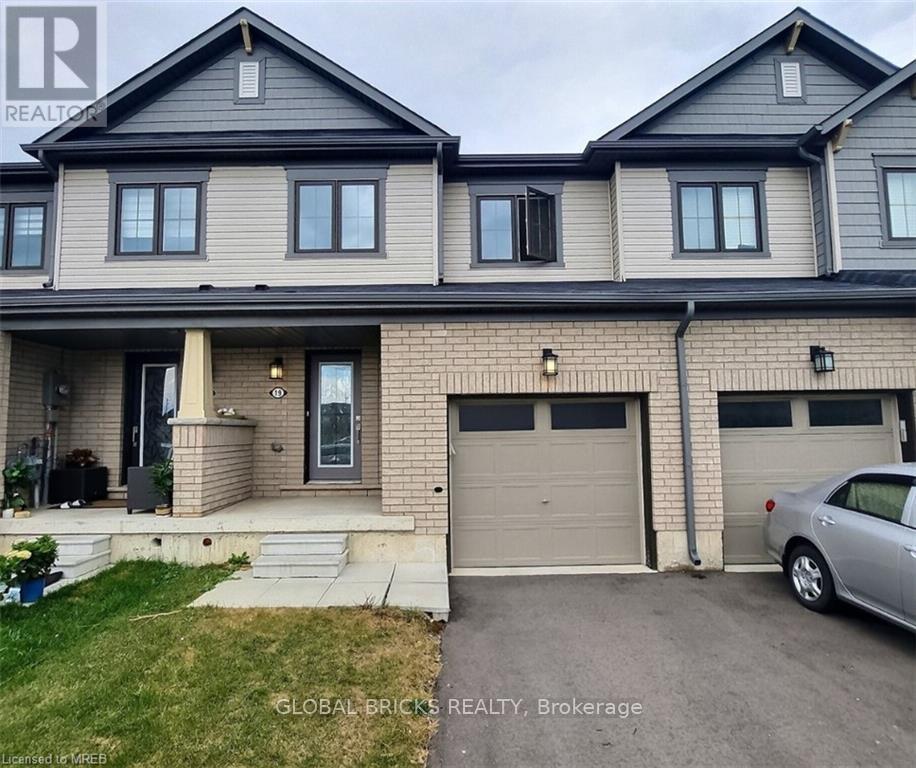
19 Allcroft Court
Hamilton, Ontario
Beautiful & Spacious 3-Bedroom Townhouse in Desirable Stoney Creek Mountain! Welcome to this stunning 2-storey townhouse featuring 3 spacious bedrooms and 3 bathrooms, nestled in a quiet and family-friendly "court location", offering added privacy, minimal through traffic, and a peaceful living environment. The home features a bright, open-concept layout, a modern kitchen with stainless steel appliances, and convenient second-floor laundry. A standout feature is the *unfinished walkout basement, offering excellent potential for a home office, recreation room, gym, or additional living space, with direct access to an **extended backyard*-perfect for outdoor entertaining, relaxing, or enjoying extra space. Ideally located close to schools, parks, recreation centers, shopping, and everyday amenities, with convenient access to the QEW and major highways.A wonderful combination of modern comfort, a quiet court location, an extended backyard, and versatile living space in one of Stoney Creek Mountain's desirable neighborhoods! (id:49269)
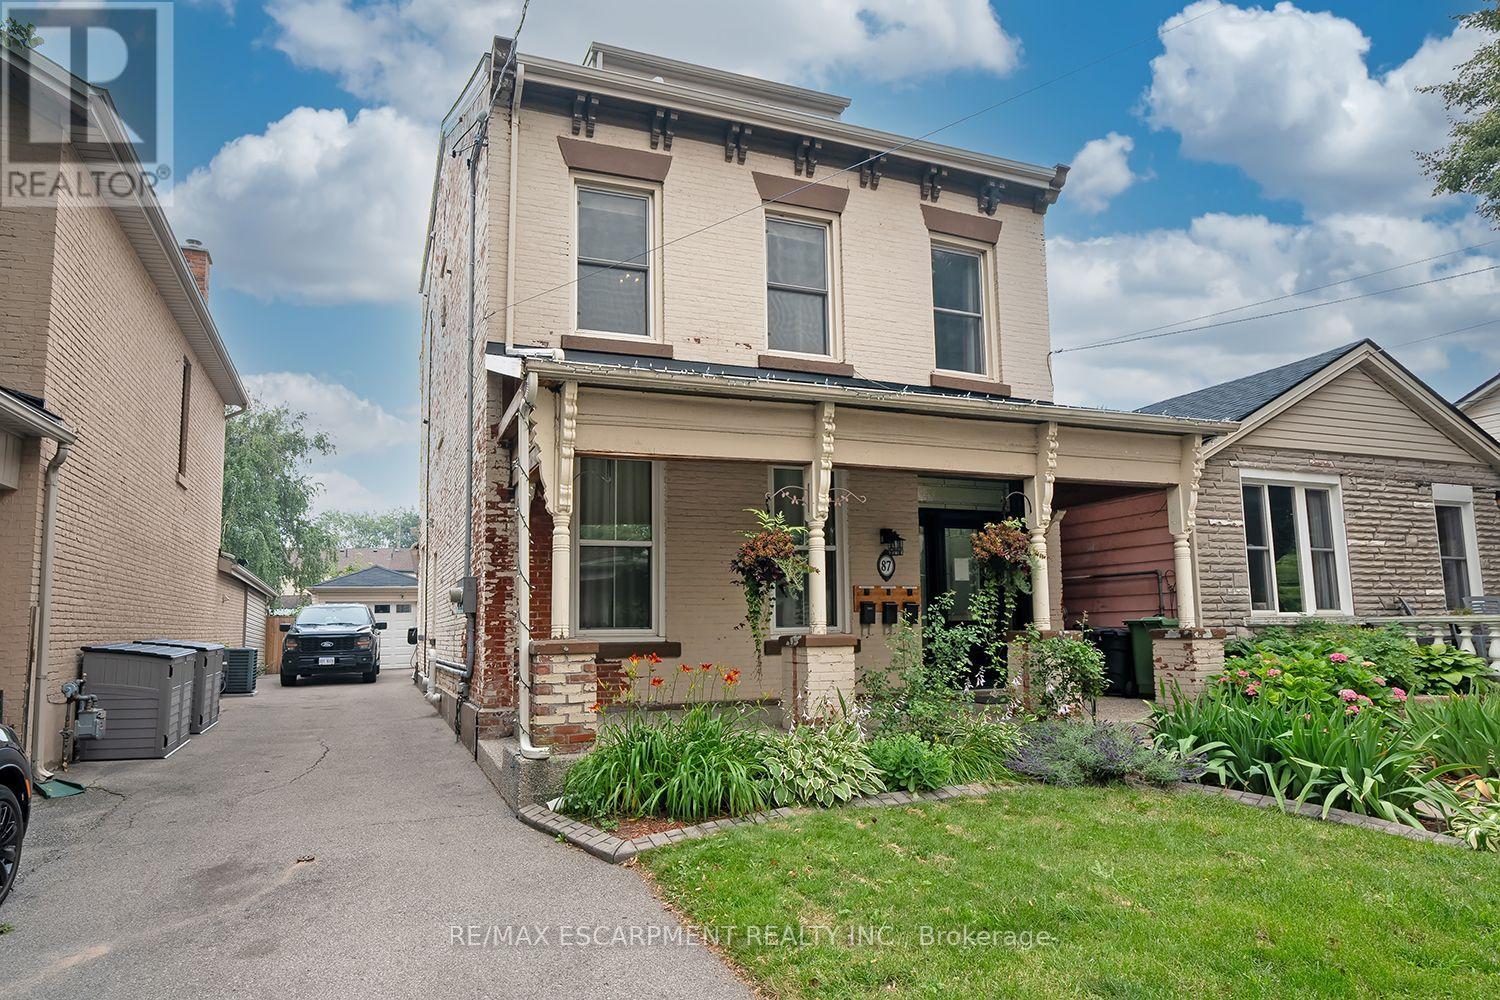
2 - 87 Colbourne Street
Hamilton, Ontario
Exceptionally convenient location and a great neighbourhood pocket. This well-kept, 2-bedroom, second floor suite is located in a beautifully maintained triplex, just a few steps down from Bay Street and James Street North. Walk to West Harbour GO in approximately nine minutes, with Bayfront Park, the yacht and sailing clubs, shops, cafes, restaurants, and some of Hamilton's best neighbourhood amenities all close by. It's a genuinely walkable, bike-friendly, and transit-connected location, with easy GO access to Toronto and HSR routes at your door connecting to McMaster University, Mohawk College, and Hamilton Airport. The walk-up suite offers two full bedrooms, each with a closet, an eat-in kitchen, in-suite laundry, and a recently updated 4-piece bathroom. Brand new ductless AC/heater added for extra comfort and full climate control. Some furniture may also be available for added convenience. The shared building foyer includes individual shoe cubbies, bench seating, mailboxes for all three units, and a dedicated video doorbell and camera system for each suite. Pet-friendly. No use of the front or rear yard and no driveway parking. Street permit parking is typically available through the City of Hamilton. (id:49269)
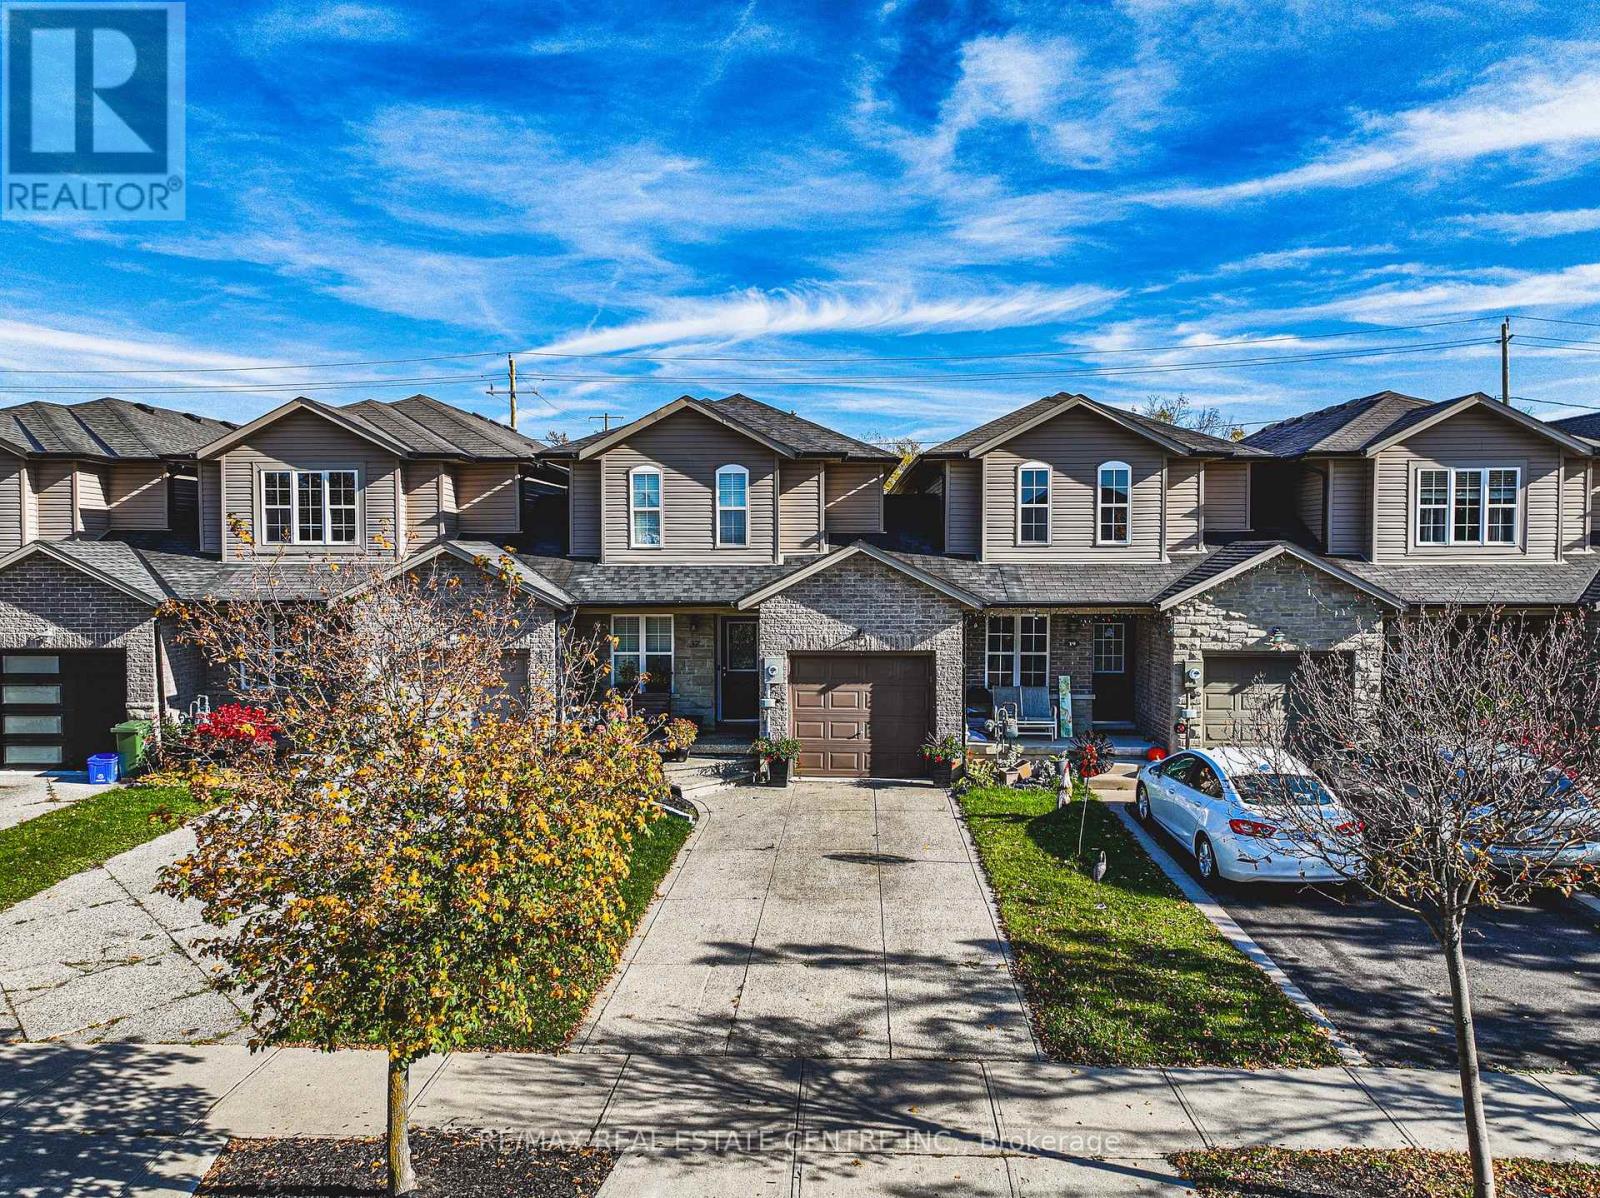
35 Thames Way
Hamilton, Ontario
Welcome to 35 Thames Way in the sought-after community of Mount Hope! This beautifully maintained freehold link home combines modern updates, thoughtful design and versatile living space, making it an ideal place to call home. Attached to neighbouring properties only by the garage, this home offers added privacy while maintaining a welcoming, connected feel. Step inside to a bright, open-concept main floor enhanced by recent upgrades, including pot lights and new countertops, a finished basement creating a fresh, contemporary atmosphere. The kitchen, dining and living areas flow seamlessly together, with sliding doors leading to a raised deck perfect for summer entertaining and relaxing outdoors. A versatile main-floor office can also serve as an additional bedroom, offering flexibility for guests, extended family or changing lifestyle needs. A convenient powder room and direct garage access to the backyard add everyday functionality. Upstairs, the spacious primary bedroom features a private ensuite and walk-in closet, while two additional bedrooms and a second full bathroom are great for a growing family. The second-floor laundry adds further convenience. The fully finished walkout basement provides additional living space with semi-above grade valuable living space, ideal for a family room, recreation area, home gym or guest retreat. Outside, the wide driveway accommodates up to four vehicles, with additional parking in the garage. Ideally located just minutes from Highway 403, Upper James Street shopping, restaurants and everyday amenities, this move-in-ready home offers the perfect balance of comfort, flexibility and convenience in a family-friendly neighbourhood. Don't miss this opportunity to make it yours! (id:49269)
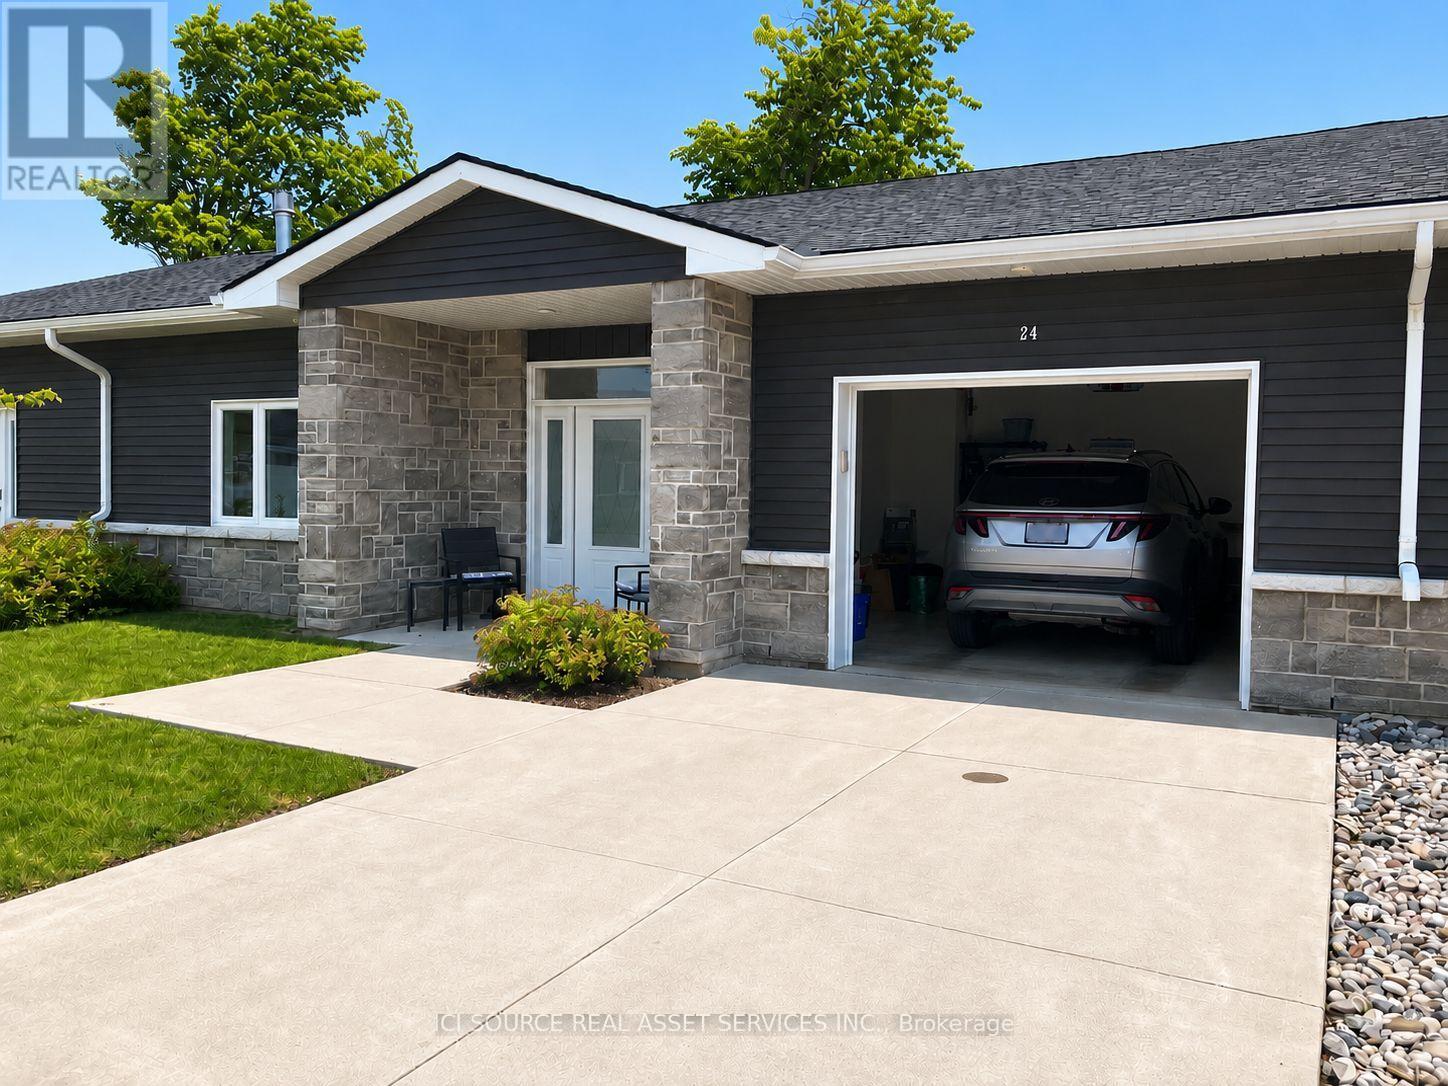
24 - 2380 9th Avenue E
Owen Sound, Ontario
Life doesn't have to become smaller to become simpler. Ninth Avenue Estates is an exclusive 19-unit Age-in-Place community for adults 55+, offering maintenance-free living while preserving the comfort, privacy, and independence of owning your own home. Conveniently located on the east side of Owen Sound near shopping, healthcare, and everyday amenities, each thoughtfully designed one-level home features open-concept living, 38" wide doorways throughout, a spacious kitchen, primary suite with walk-in closet, in-suite laundry, gas fireplace, gas BBQ hookup, private patio, high-efficiency heat pumps, and in-floor heating in the main bathroom. An extra-wide garage, community clubhouse, landscaped green space, and comprehensive monthly services-including exterior maintenance, water, common hydro, reserve fund, administration, and a local Property & Resident Services Manager-allow you to spend less time maintaining a home and more time enjoying it. Common fees: $661/month. *For Additional Property Details Click The Brochure Icon Below* (id:49269)
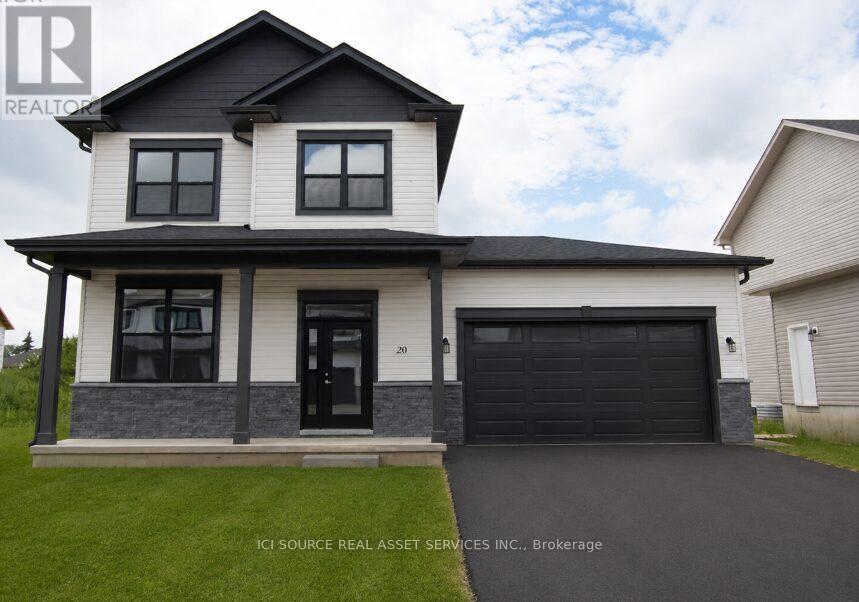
20 Helen Court
Central Elgin, Ontario
Beautiful 4 Bedroom 3.5 bathroom house in the serene Belmont area - just 15 minutes from London and 15 minutes from St. Thomas. The main floor features a foyer, powder, family room, living room and a spacious kitchen which boasts a 6-feet island - perfect for hosting and extra dining space! The main floor leads out to an attractive 26 feet long composite deck, excellent for a great outdoor experience. The backyard is very big (approximately 40 feet long) and also features an already built in concrete pad ready for a gazebo to be installed. The finished basement has room enough for an additional bedroom, living room/gym space, storage area and a full 3 piece bathroom. The Upper Floor features three (3) bedrooms- a primary bedroom with ensuite bathroom and walk-in closet. The upper floor also has 2 additional bedrooms and another 3-piece bathroom, linen closet and laundry area.*For Additional Property Details Click The Brochure Icon Below* (id:49269)
6 Grey Street
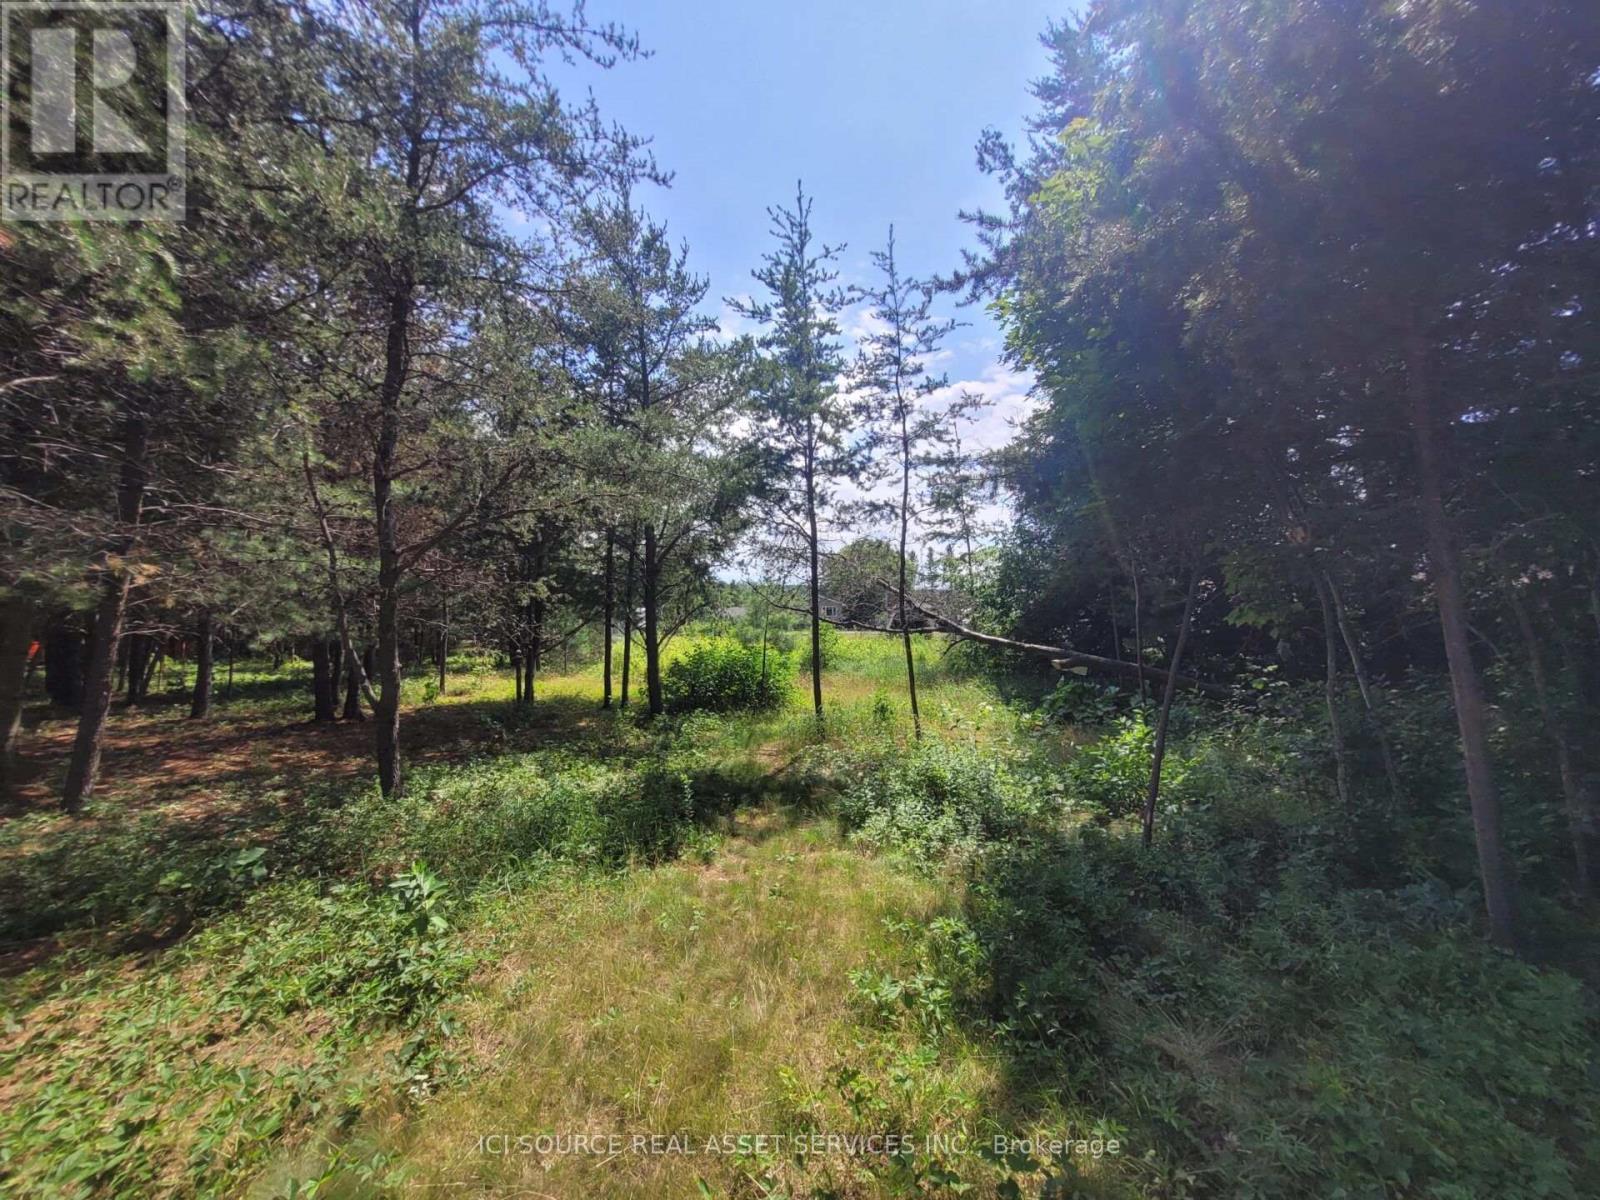
Sables-Spanish Rivers, Ontario
An opportunity to purchase four adjoining residential lots being sold together as one property at 6 Grey Street in the community of Webbwood. Located approximately 10 minutes from Espanola and one hour west of Sudbury, this R1 Residential property offers an excellent opportunity for residential development or investment. Property Features: Four adjoining residential lots sold together. Civic Address: 6 Grey Street. R1 Residential Zoning. Located in the community of Webbwood. Approximately 10 minutes to Espanola. Approximately one hour west of Sudbury. *For Additional Property Details Click The Brochure Icon Below* (id:49269)
36 Esther Crescent
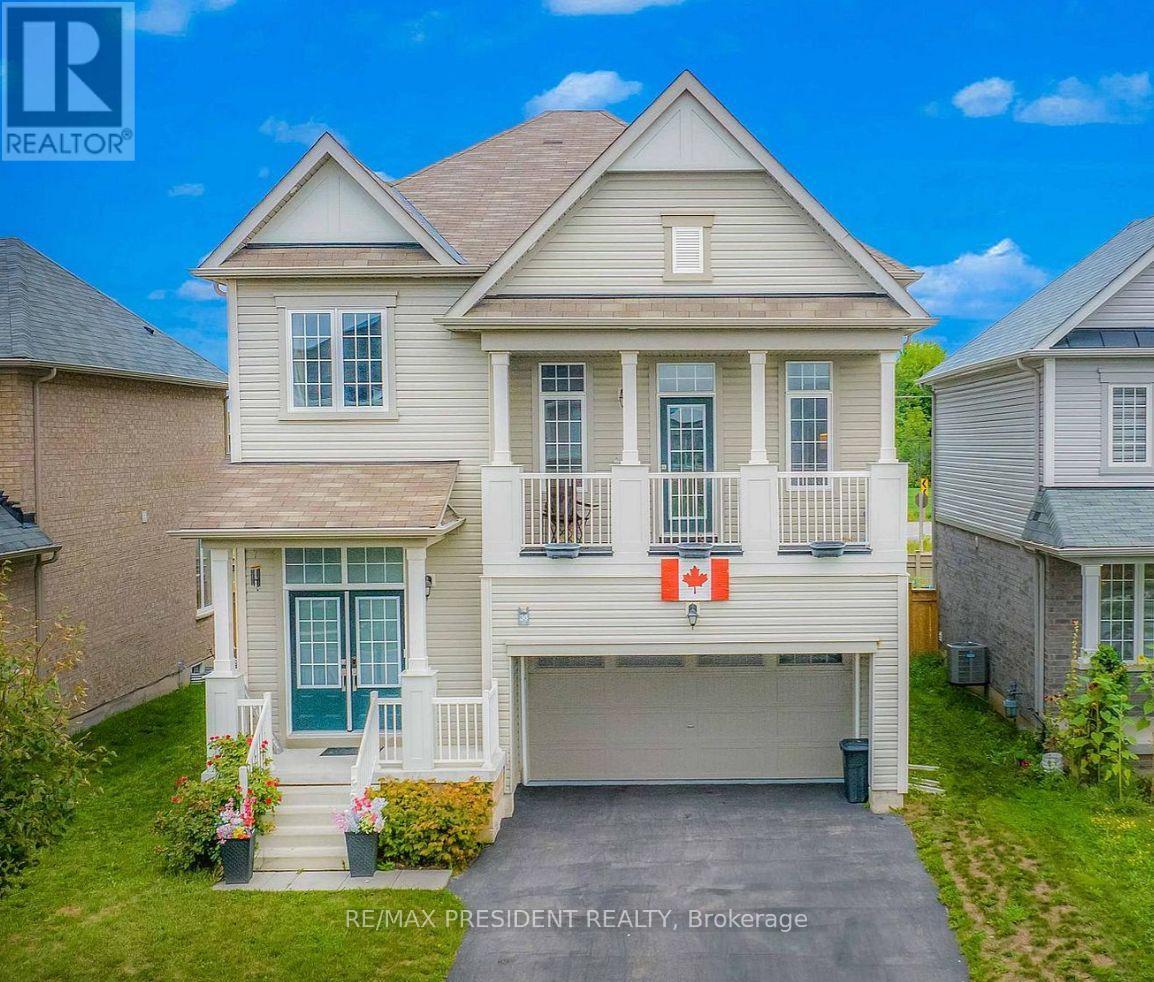
Thorold, Ontario
Spacious brand new never lived in basement for rent in Thorold, in-suite laundry, one parking space on drive way, private entrance, no carpet, laminate floor, pot lights, large windows, closet in BR, s/s appliances, ample cabinets, tenant to provide tenant insurance and pay 30% utilities, one parking spot available.No pets, No smoking. (id:49269)
69 Bur Oak Drive
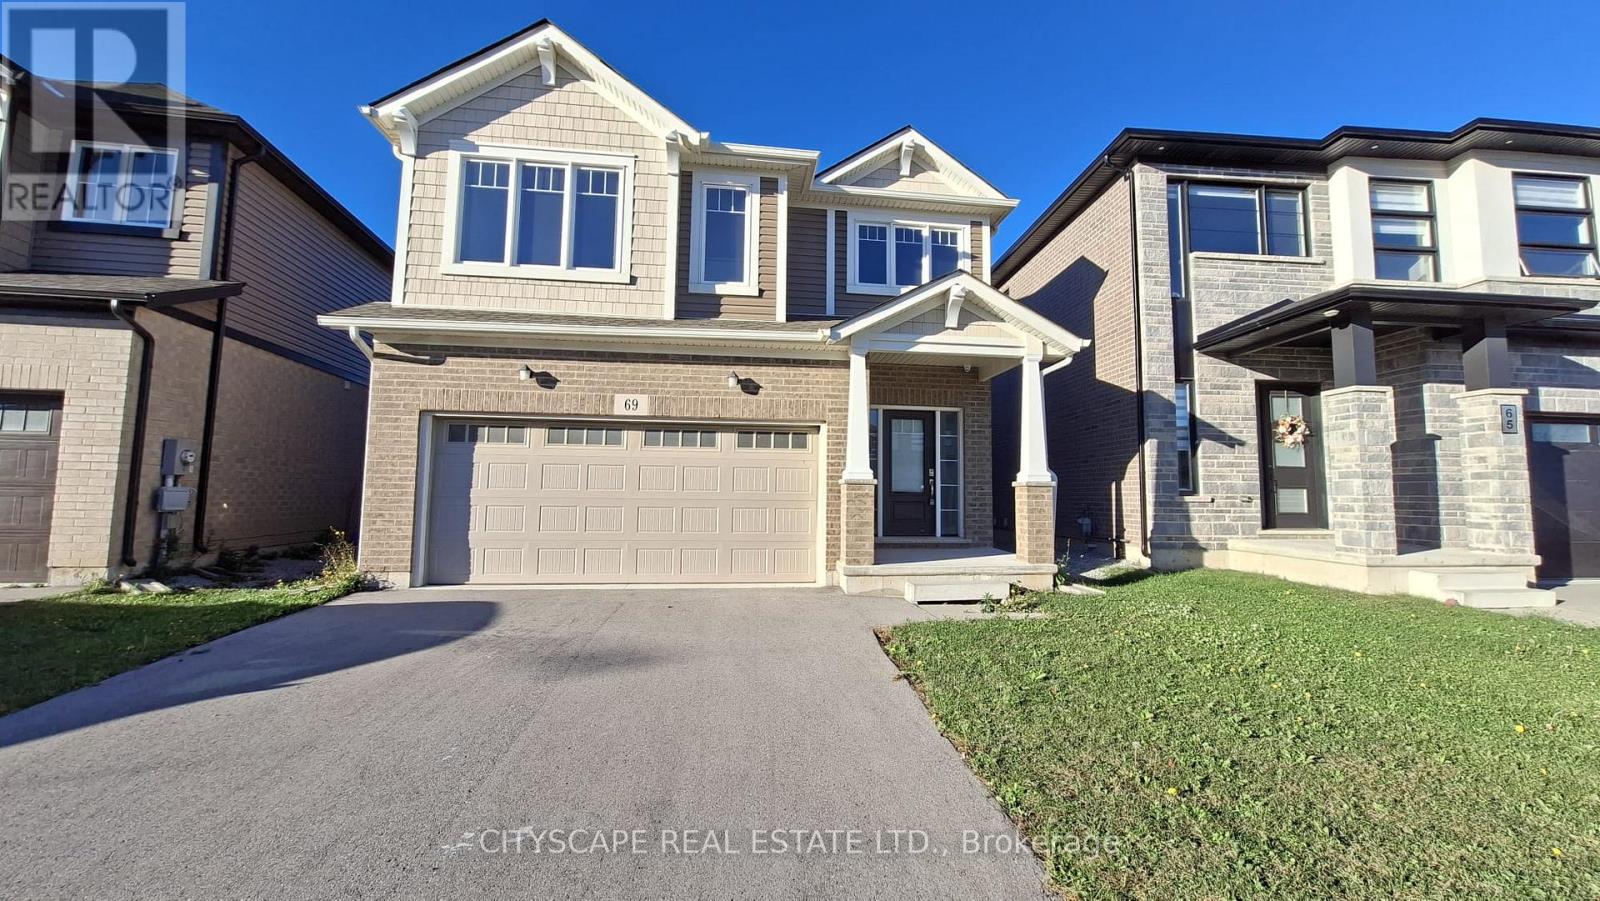
Thorold, Ontario
FOR LEASE! Beautiful Built in 2022 two-storey detached home in Thorold. This Carpet Free four-bedroom, three-bathroom home offers a bright open-concept main floor, powder room, and direct access to the double garage. Upstairs are four generous bedrooms, including a primary suite with ensuite and walk-in closet, plus convenient second-floor laundry. A large unfinished basement provides plenty of storage. Ideally located for commuters and students alike - just minutes to Brock University, the Pen Centre, shopping, schools, parks, and Highway 406. (id:49269)
14 - 2380 9th Avenue E
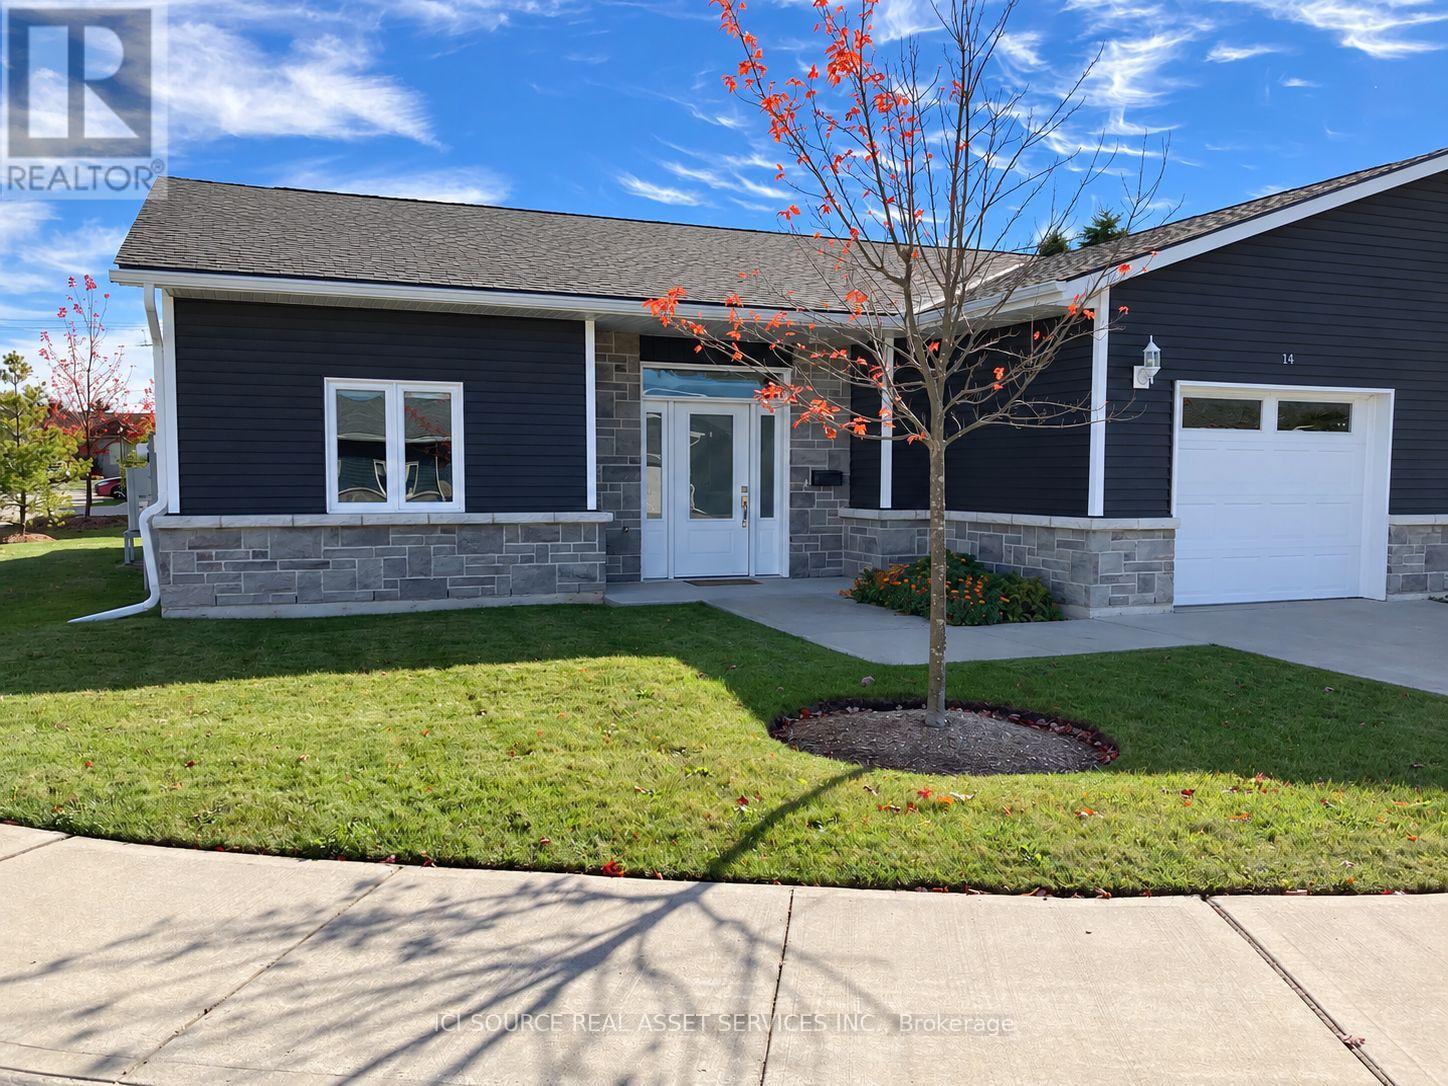
Owen Sound, Ontario
Enjoy carefree living at Ninth Avenue Estates, an exclusive 55+ townhouse community on the east side of Owen Sound. Designed for comfort, accessibility and independence, perfect for retirees looking to Age-in-Place in a worry free environment. This spacious 1,422 sqft home features 3 bedrooms, 1.5 bathrooms, an open-concept living area with a gas fireplace, bright sunroom, and a private patio with a gas BBQ hookup. Additional features include an attached garage, walk-in-closet, and full accessibility. Say goodbye to snow removal and lawn maintenance and hollow to more time for the things you love. Professionally managed by Sound Lifestyles. Monthly fees for 2026 are $661 and include: exterior maintenance, snow removal, landscaping, common utilities, administration, water usage, annual HVAC maintenance, reserve fund, and property management. *For Additional Property Details Click The Brochure Icon Below* (id:49269)
541 Red Elm Road
Shelburne, Ontario
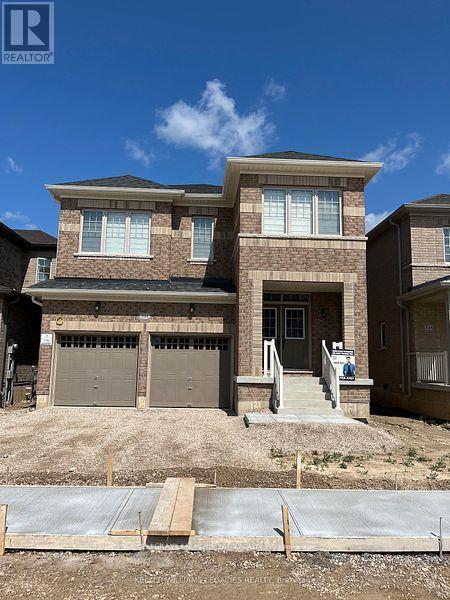
MORE PHOTOS TO BE UPLOADED. Welcome to this brand-new, spacious 2-bedroom, 1-bathroom basement apartment in a quiet, family-friendly neighbourhood. Featuring a private entrance, a bright open-concept layout, modern finishes, a functional kitchen, in-suite laundry, and ample storage, this unit offers comfort and privacy. Conveniently located close to parks, schools, shopping, and everyday amenities, it's a great place to call home. Tenant is responsible for cable, internet, tenant insurance, and 30% of utilities, including the hot water tank rental. (id:49269)
507 Windflower Crescent
Kitchener, Ontario
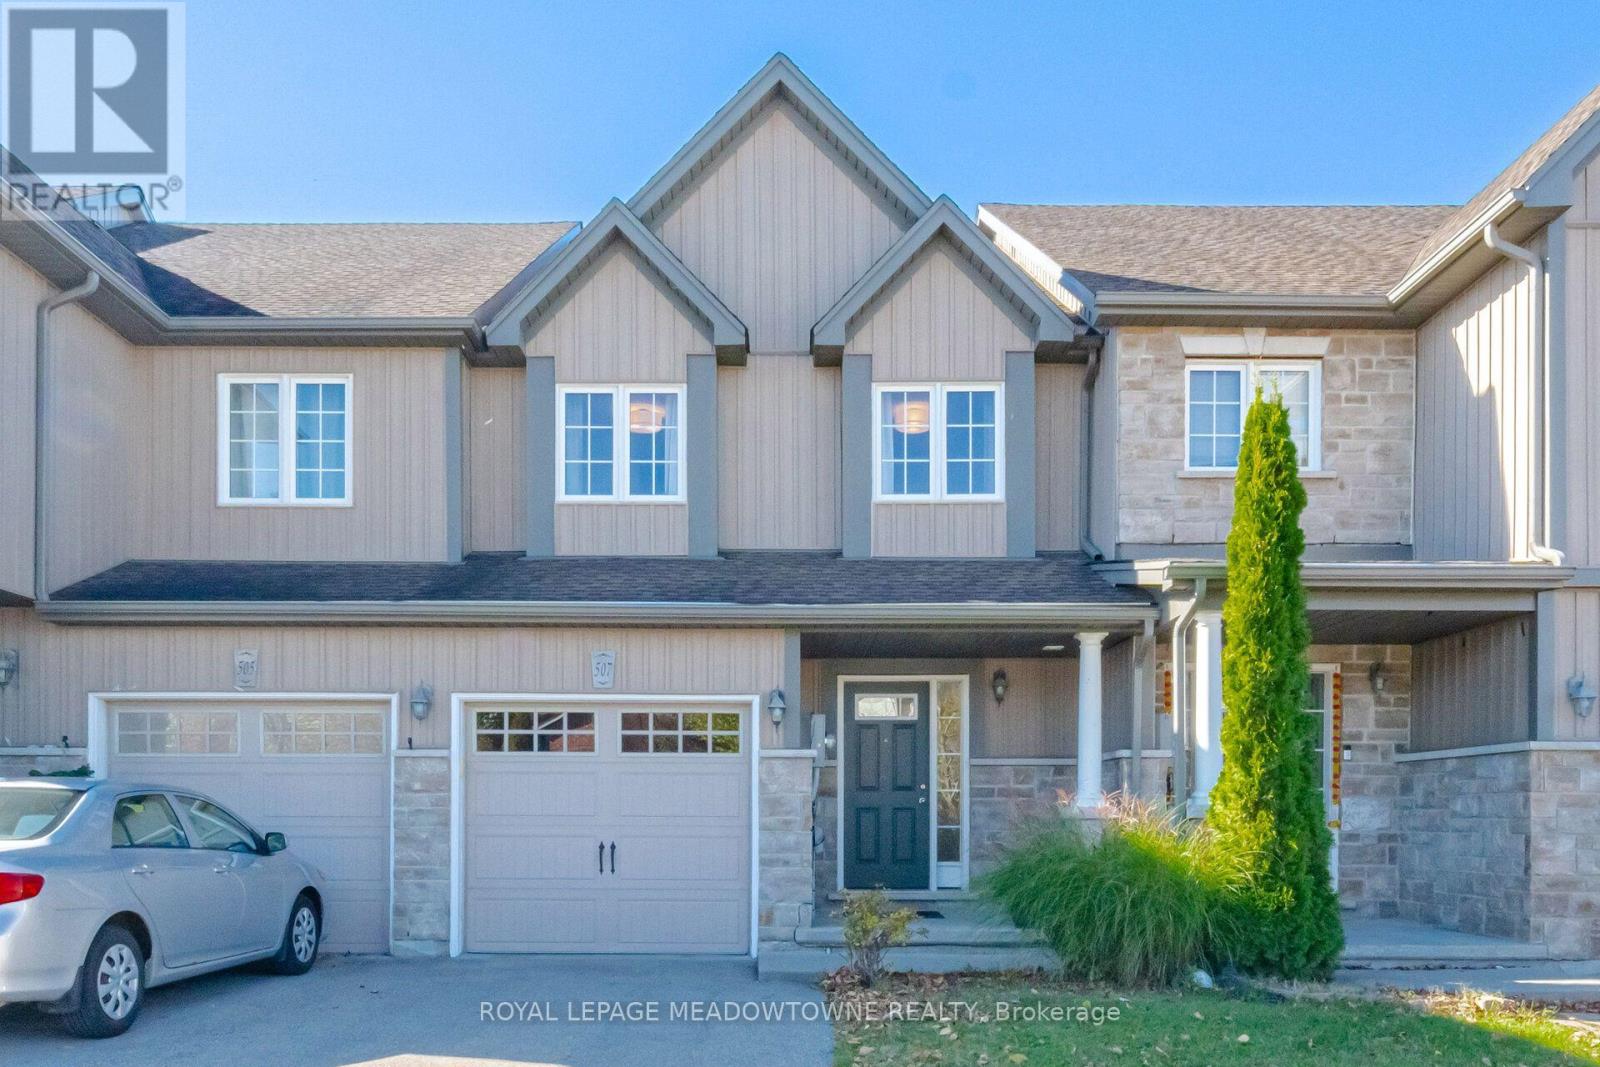
There's something nice about a home that just feels comfortable. A place where there's room to gather, space to unwind, and the everyday things have been thoughtfully considered. Tucked along Windflower Crescent in Kitchener's Laurentian West neighbourhood, this freehold townhouse offers a welcoming atmosphere with a layout that makes everyday living feel easy. The main floor has an open, connected feel, with spaces that work together while still having a character of their own. There's room to gather around the dining table, pull up a stool at the kitchen's breakfast bar, or settle into the living area at the end of the day. Beside the sliding doors to the backyard deck, a flexible corner offers a lovely spot for a desk, morning coffee, or whatever suits your day. Hardwood and ceramic flooring bring warmth to the space, while convenient main-floor laundry makes daily routines a little easier. Upstairs, the generous primary bedroom offers a quiet place to retreat, complete with a walk-in closet and private ensuite. The additional bedrooms offer room to grow and adapt, whether for family, guests, hobbies, or a home office. Fresh paint, new light fixtures, a new dishwasher and washing machine, and recently cleaned carpets give the home a refreshed feel. The unfinished basement provides plenty of storage today, with possibilities for tomorrow. Outside, the fenced backyard and deck offer a place to enjoy a summer meal, tend to a few plants, or simply relax at the end of the day. Beyond the front door, parks, walking trails, schools, shopping, and everyday conveniences are close at hand. Sunrise Shopping Centre, public transit, and easy access to Highway 7/8 make it simple to stay connected to everything you need. A comfortable home in an established neighbourhood, with room to settle in, make memories, and make it your own. (id:49269)
Coach House - 10 Deerfield Court
Prince Edward County, Ontario
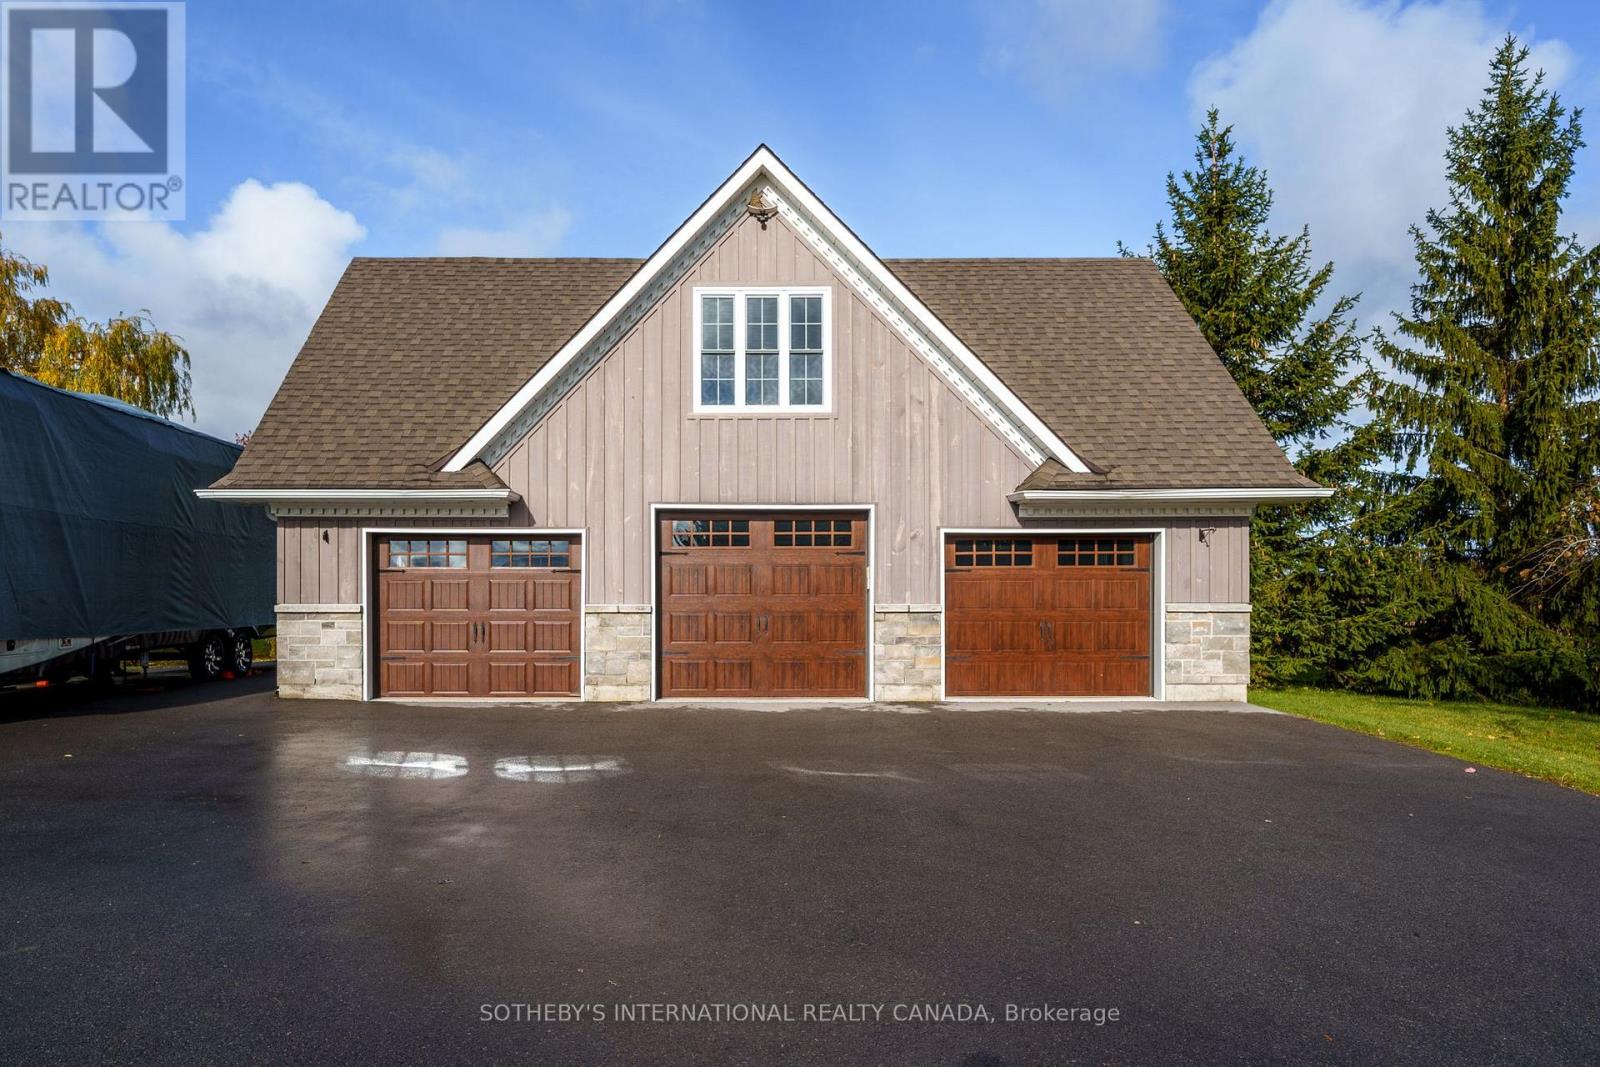
Welcome to this fully furnished coach house, privately set above a stunning three-bay garage in beautiful Prince Edward County. With board-and-batten siding, stone accents, mature ever greensand open lawns, this charming retreat offers the peace of country living with the comforts of a modern suite. Your own private entrance with keyless entry leads upstairs to a bright, airy one-bedroom layout with dramatic vaulted ceilings, oversized windows and pastoral views. The open living area is warmly appointed with elegant, character-rich furnishings, including a tufted sofa, gilded accent tables and antique-inspired pieces. The kitchenette has a double stainless sink with pull-down faucet, dishwasher, fridge, microwave, rustic shelving and ample cabinetry, plus a charming bistro dining nook beneath industrial lighting. The sun-filled bedroom is a quiet retreat, and the three-piece bath features a modern vessel sink, corner glass shower and over-toilet storage. Double closets provide practical storage. Enjoy the convenience of private in-suite laundry, private garage parking, and year-round comfort with a ductless heat pump/air conditioner. Durable plank flooring and a crisp, move-in-ready finish mean there's nothing to do but unpack. Located minutes to renowned wineries, Sandbanks beaches, farm-to-table dining and the shops of Picton, this is a wonderful home base for enjoying all the County has to offer. Simply bring your suitcase and settle in! Apartment fully furnished with the option of removing furnishings and providing an empty space. (id:49269)
#66/67 - 7181 Yonge Street
Markham, Ontario
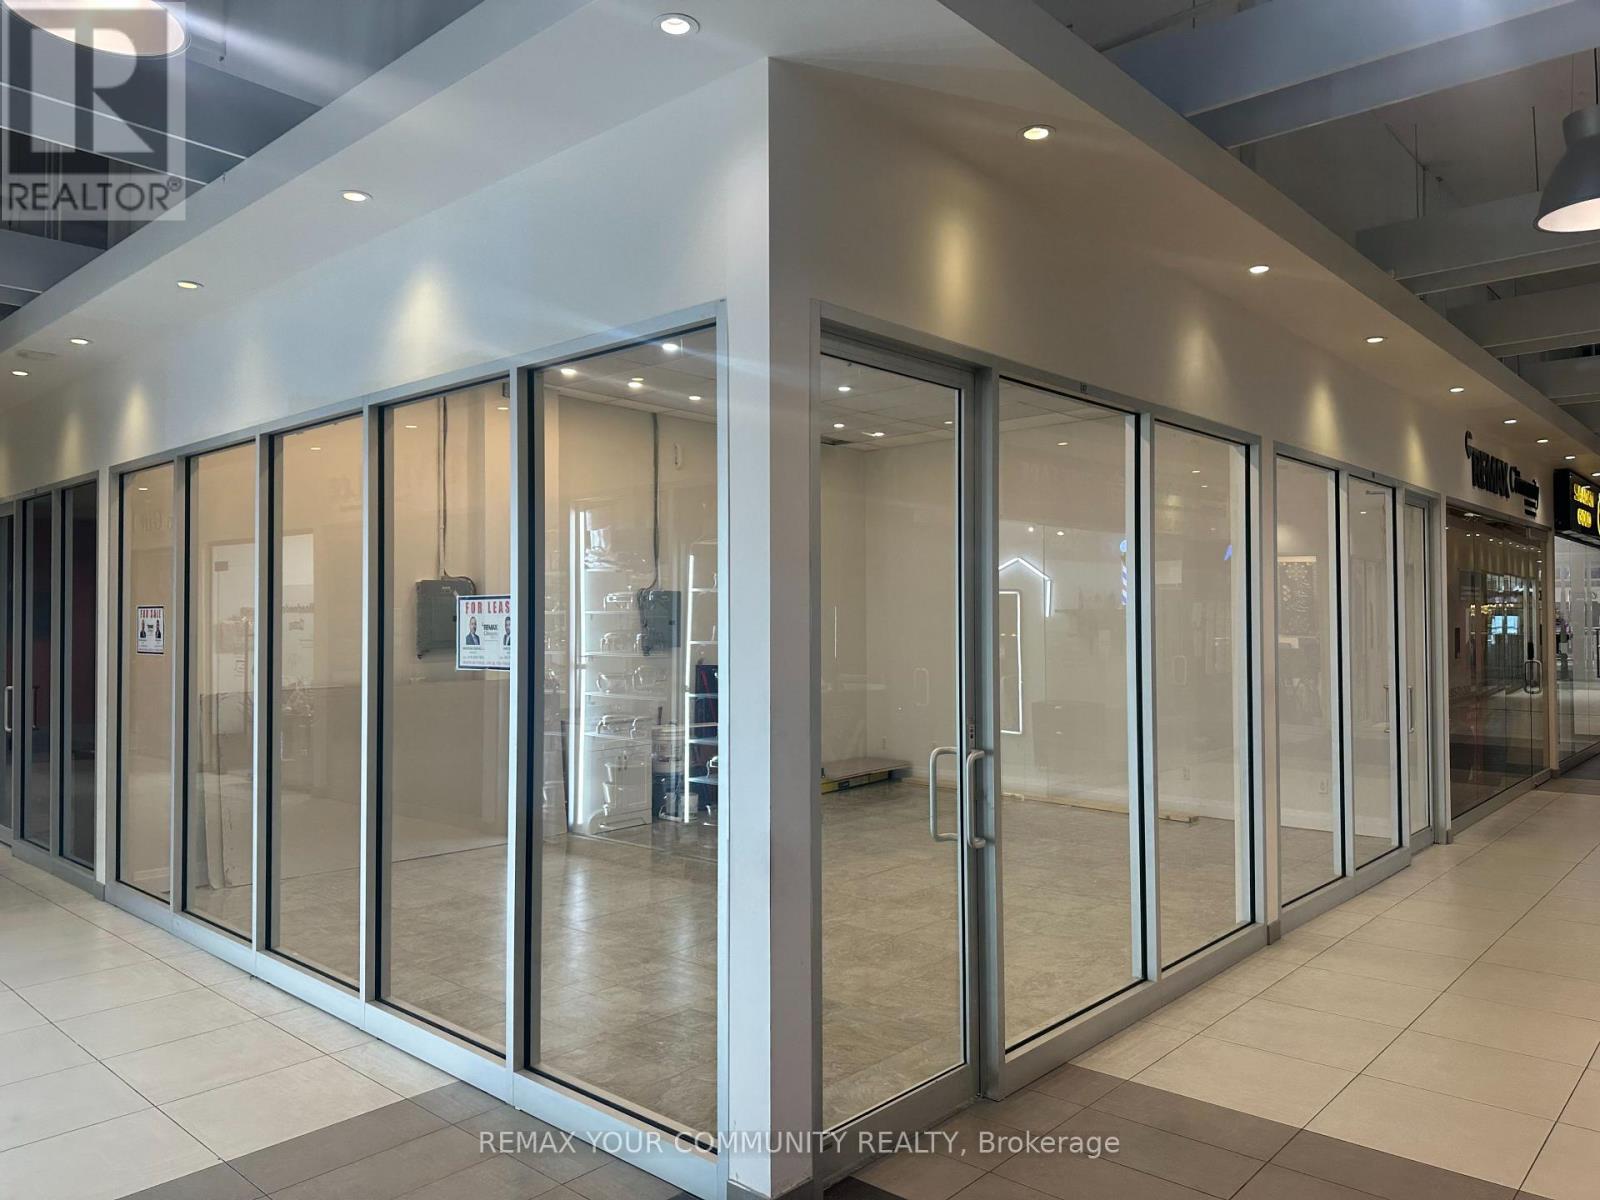
Outstanding exposure in one of the complex's most desirable locations, situated along a high-traffic interior corridor connecting the residential towers to Shops on Yonge and Seasons Supermarket. Beautifully finished and move-in ready. The Landlord will provide a water connection and vanity. Located within a vibrant mixed-use complex featuring four high-rise residential towers, office buildings, a hotel, supermarket, bank, restaurants, and a wide variety of retail and professional businesses, providing excellent pedestrian traffic and business exposure.Ideal for retail, professional, medical, or service-oriented businesses, subject to permitted use and required approvals. Ample surface and underground visitor parking. Prime Yonge St & Steeles Ave location with convenient access to public transit and major highways. An excellent opportunity to establish or expand your business in one of the GTA's prominent mixed-use commercial destinations. (id:49269)
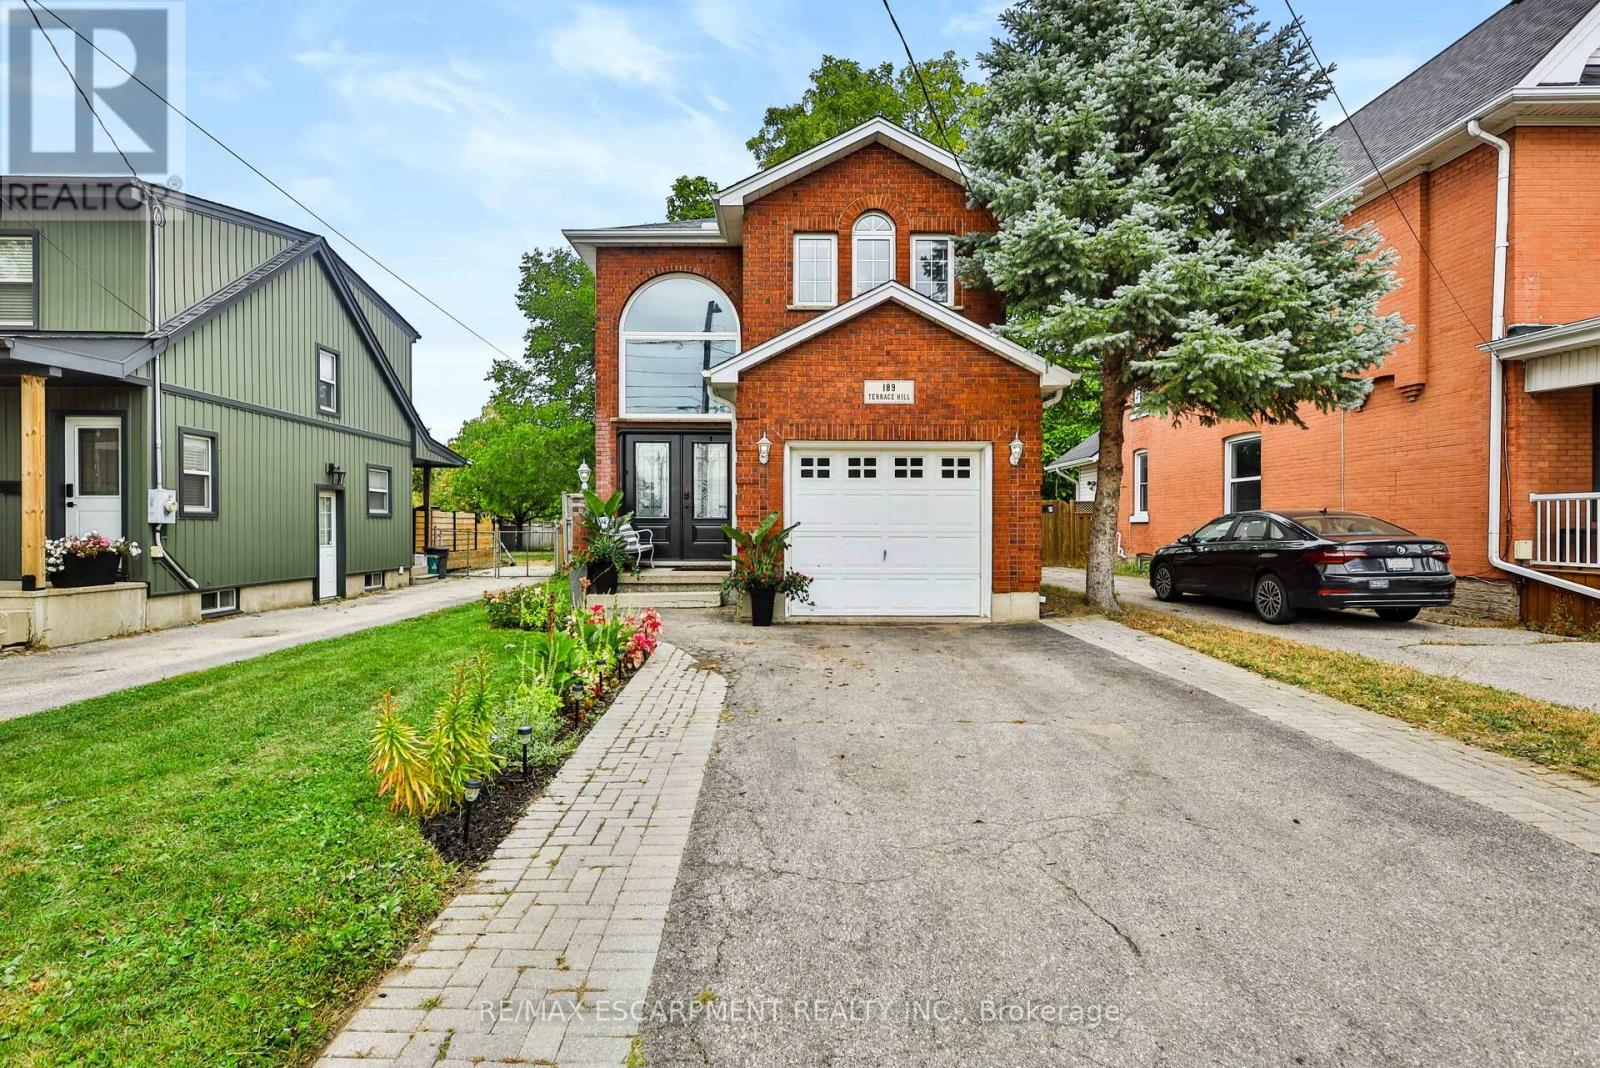
189 Terrace Hill Street
Brantford, Ontario
Updated, inviting, and full of potential - 189 Terrace Hill Street is the kind of home that feels like a great find the moment you arrive. Set in Brantford's desirable Terrace Hill neighbourhood, this beautifully maintained 3-bedroom, 2-bathroom home combines everyday comfort with thoughtful updates and exciting opportunity for the future. The main level features a spacious dining area, new kitchen, 2-piece bath, and family room. Upstairs offers three bedrooms, including a generous primary with a 4-piece semi ensuite. The full basement is framed with rough-ins for a third bathroom, providing an excellent head start for future finished living space, a home office, recreation area, or potential in-law suite. With its flexible layout and future possibilities, this home is well suited to families, first-time buyers, multigenerational households, or buyers looking to add value over time. Outside, enjoy a fully fenced yard, attached garage, front parking, and composite deck. Pride of ownership is evident, with extensive landscaping and maintenance completed over the past six years, including an inviting front garden that enhances the curb appeal. Conveniently located near the hospital, parks, and public transit. Updates include: Kitchen remodel (2026); main floor vinyl flooring (2026);fridge & dishwasher (2026); newer front windows & front door; updated lighting; garage door opener; composite deck (2023). (id:49269)
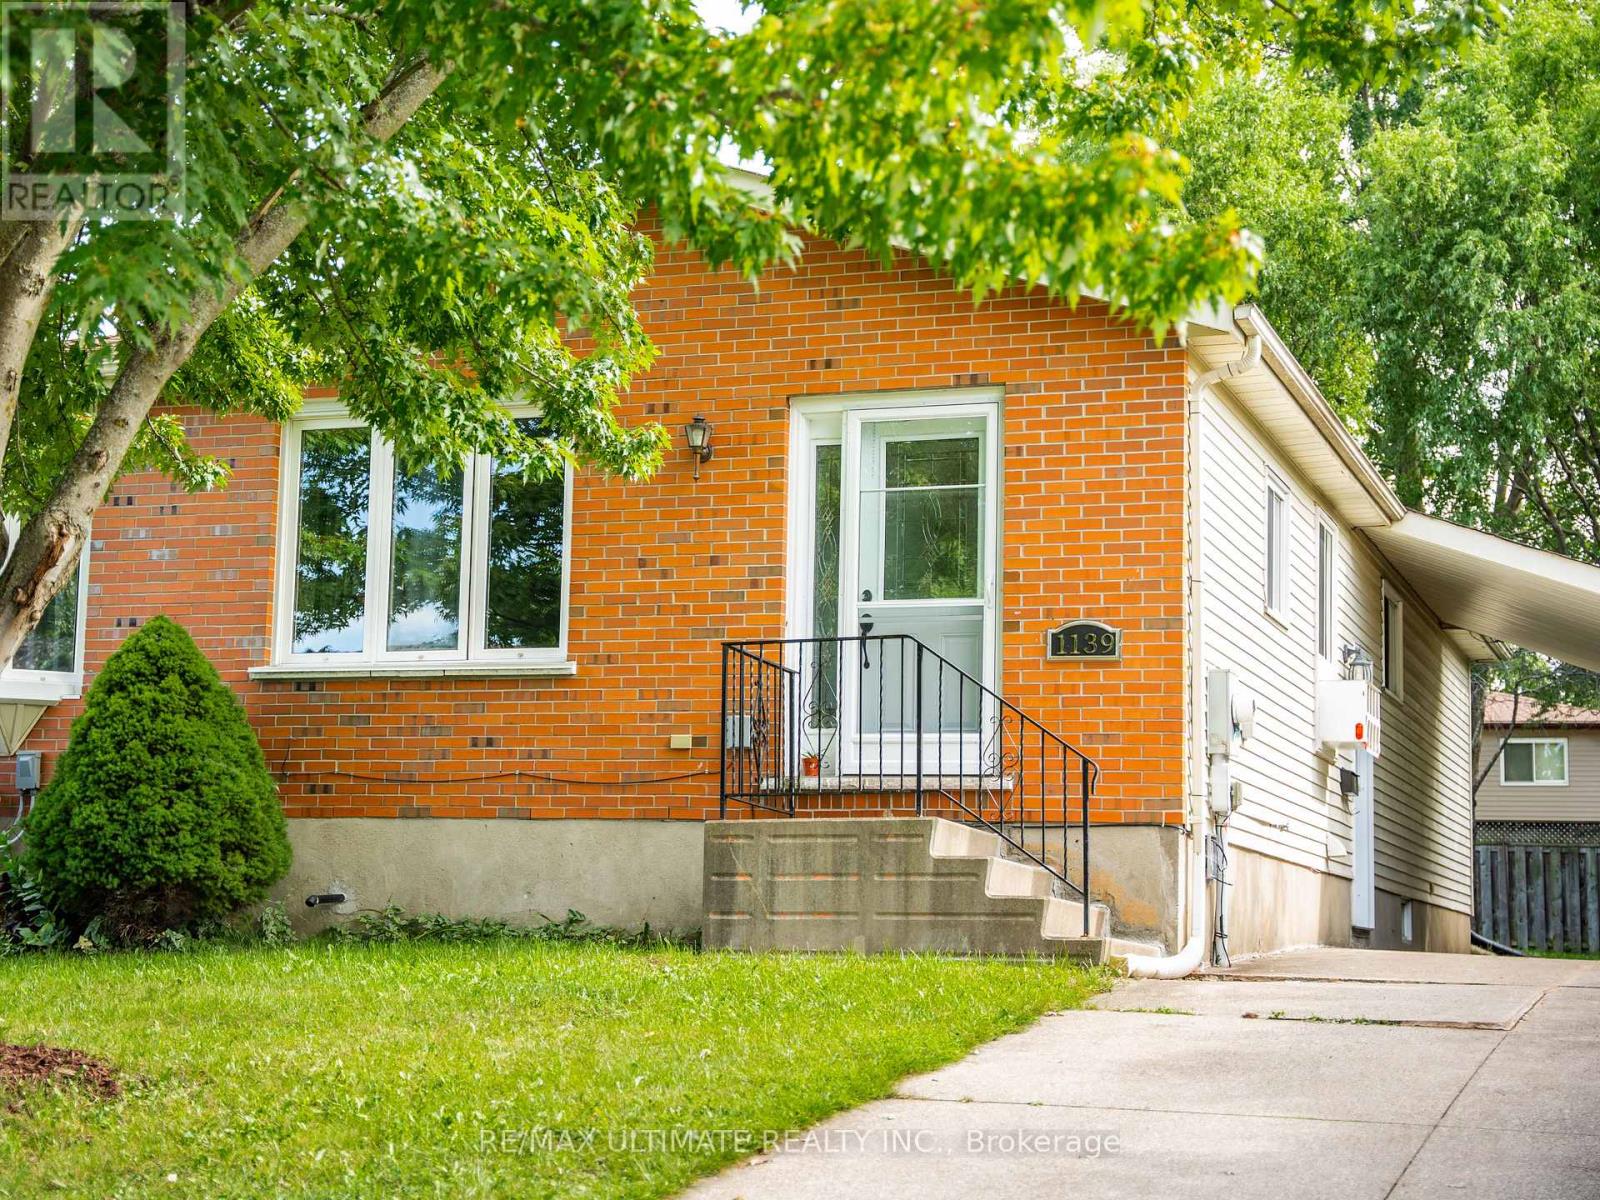
B - 1139 15th Street E
Owen Sound, Ontario
Charming 3-Bedroom, 2-Bath Semi-Detached Bungalow in a Prime East-Side Location. Welcome to this well-maintained 3-bedroom, 2 full-bathroom semi-detached bungalow featuring a carport and a concrete driveway. Ideally situated in a highly desirable east-side neighborhood, this home is conveniently located close to shopping, the hospital, schools, and other everyday amenities. The good-sized kitchen offers abundant cupboard and storage space and comes complete with five stainless steel appliances, including a stainless steel refrigerator, cooking range, dishwasher, washer, and dryer. Designed for comfortable main-floor living, the home features a functional layout with excellent potential to create an additional basement suite or extra living space for a growing family. Recent updates include a beautifully renovated main-floor bathroom featuring new tile flooring, modern wall tiles, and a stylish new walk-in shower. The entire home has also been freshly repainted, giving it a bright, clean, and move-in-ready feel. Step outside to a beautifully landscaped, private backyard surrounded by mature trees, providing the perfect setting for relaxing, entertaining, or enjoying nature. This is an excellent opportunity for first-time homebuyers, downsizers, or investors looking for a home with comfort, convenience, and future potential. (id:49269)
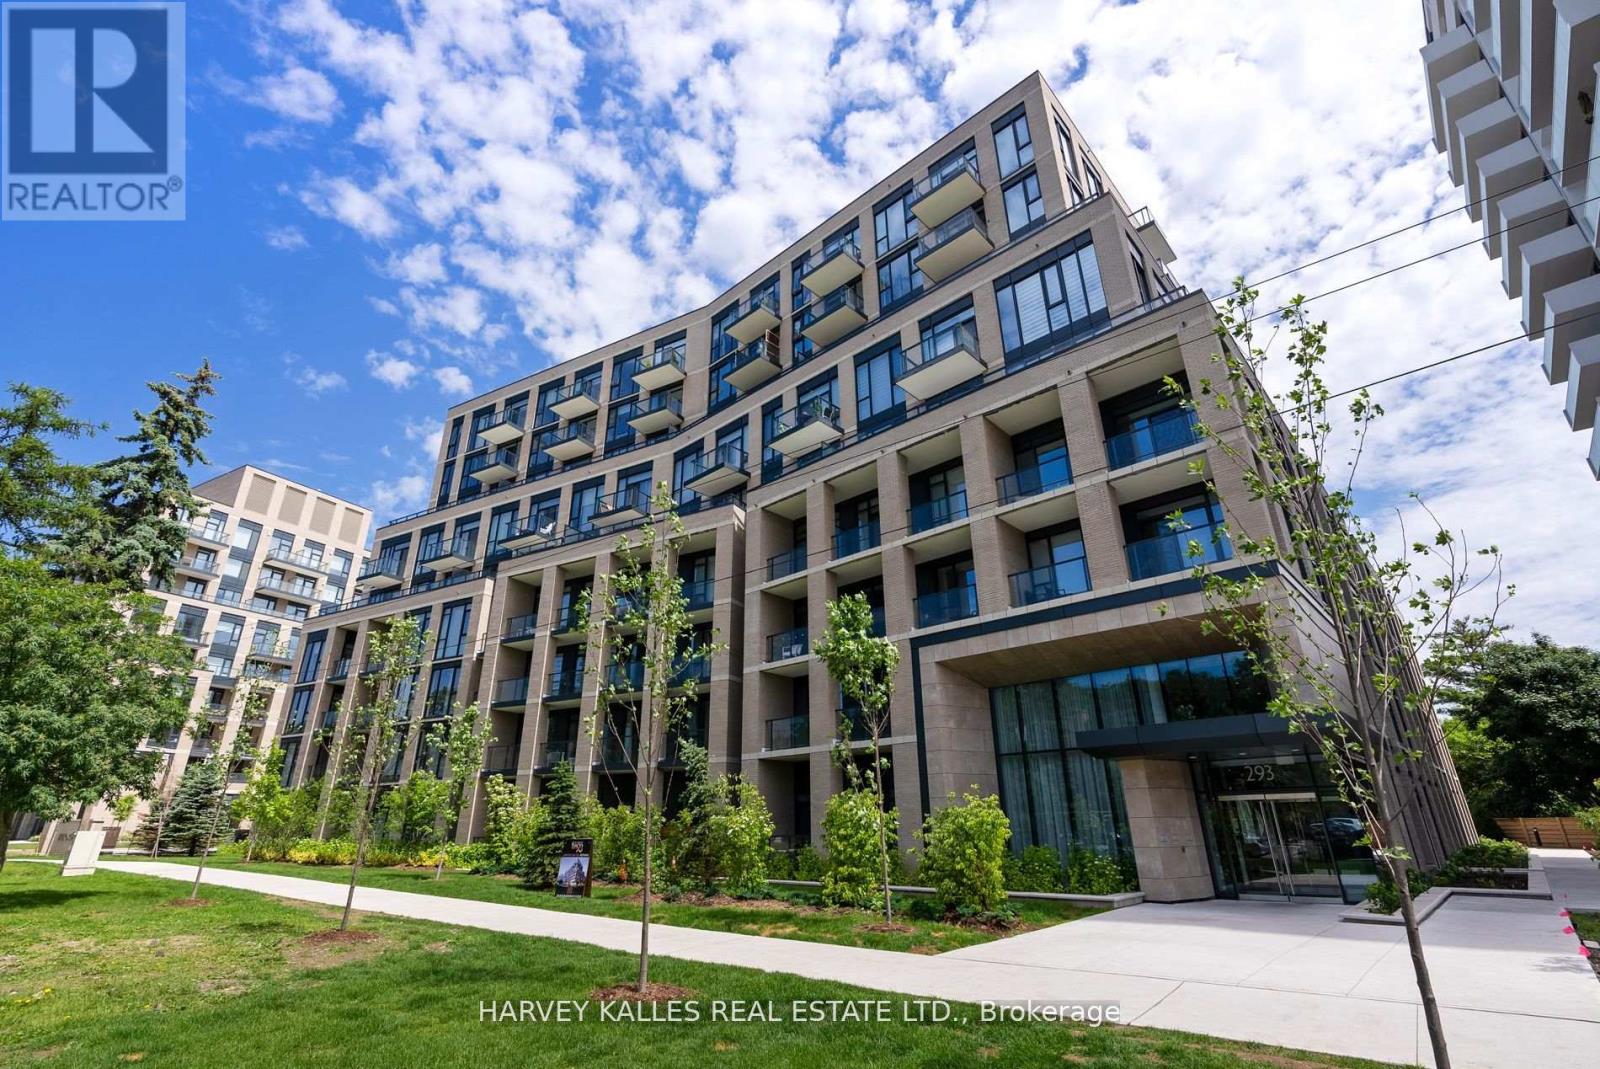
620 - 293 The Kingsway
Toronto, Ontario
Welcome to 293 The Kingsway. Quality architecture and landscaping, green roofs, luxury suites, an array of quality amenities and services, the largest private fitness studio in the area, an expensive rooftop terrace, cozy, lounges, concierge service, pet spa and more. 293 The Kingsway is a gateway to sophisticated living. Brand new and never lived in, the unit offers an open concept layout with a walk-out to huge balcony. An opportunity to live in one of Toronto's most prestigious neighbourhoods. The Kingsway, a rare jewel of a residential community with tree-lined avenues and lush parks, is a world apart. Walk to shops at Humbertown Shopping Centre, sip a coffee with a friend at a cafe, bike along the Humber River, shop for freshly baked bread at a local artisan bakery, or enjoy your day at a local country club. This is a sought-after neighbourhood designed for those who like to live well. (id:49269)
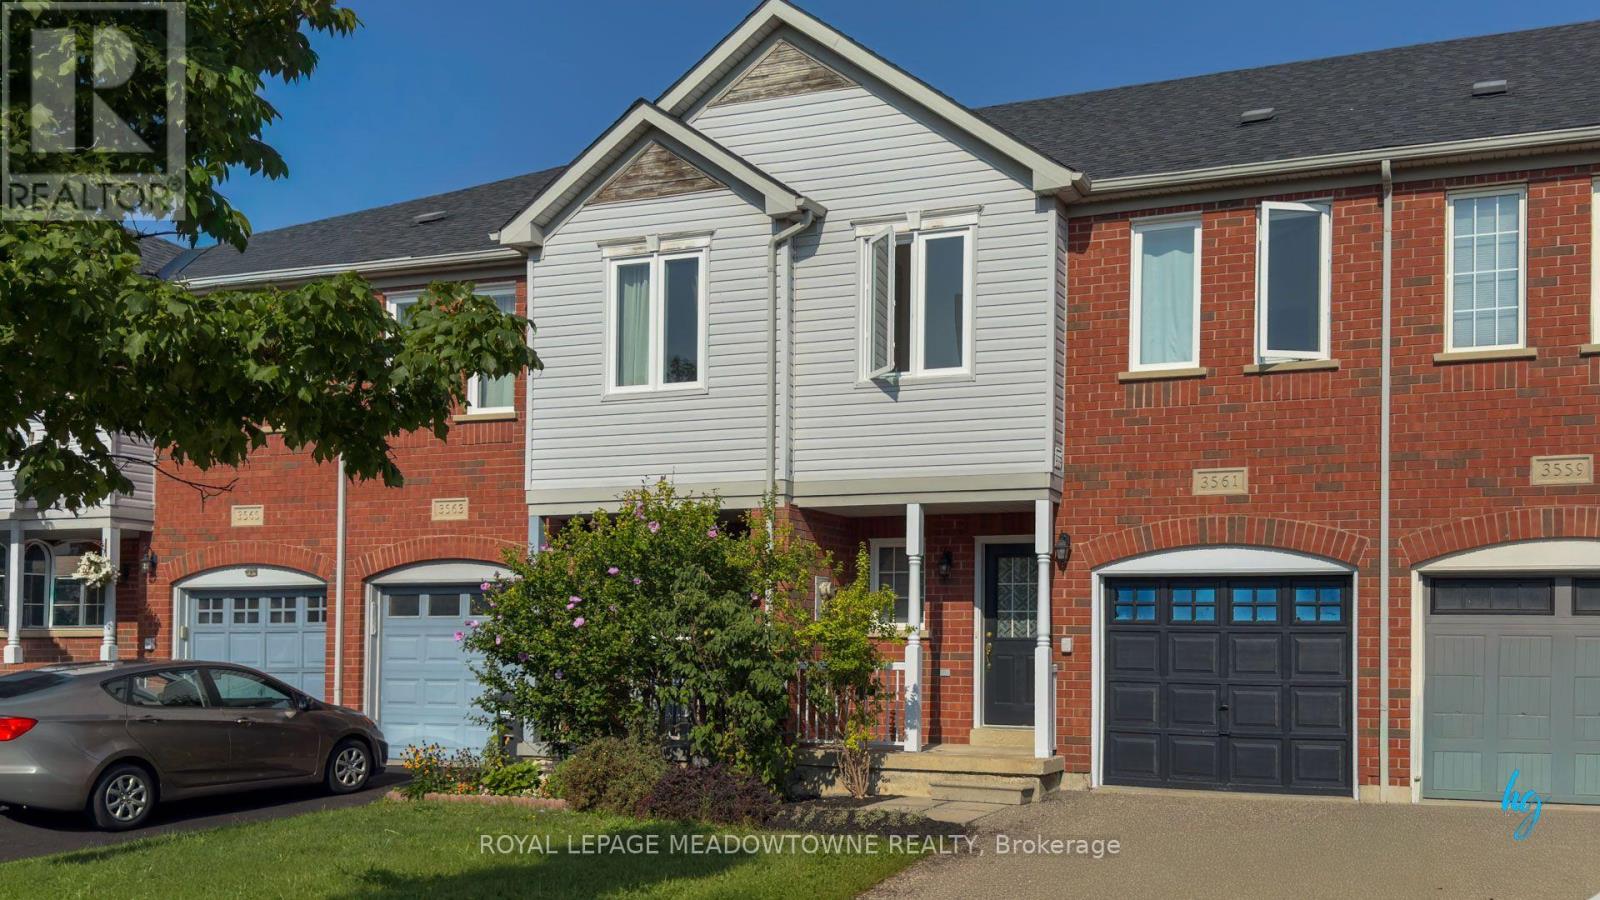
3561 Southwick Street
Mississauga, Ontario
Beautifully appointed 3-bedroom, 3-bathroom freehold townhome in Churchill Meadows. Recently renovated with a kitchen facelift featuring a new countertop and pot lights installed throughout the kitchen, fresh paint throughout, new curtain rods, and freshly power washed deck and new bathroom toilets. Bright open-concept living/dining with hardwood floors walking out to a large deck in a fenced backyard with gate. Spacious primary bedroom with walk-in closet and 4-piece ensuite; loft with 4-piece bath. Built-in garage plus private driveway parking for 2 vehicles total. Central air conditioning, forced-air gas heat. Includes fridge, stove, exhaust hood, new built-in dishwasher, washer, dryer, garage door opener with remote, new windows and all window coverings. Non-smoking. No pets. Available immediately. (id:49269)
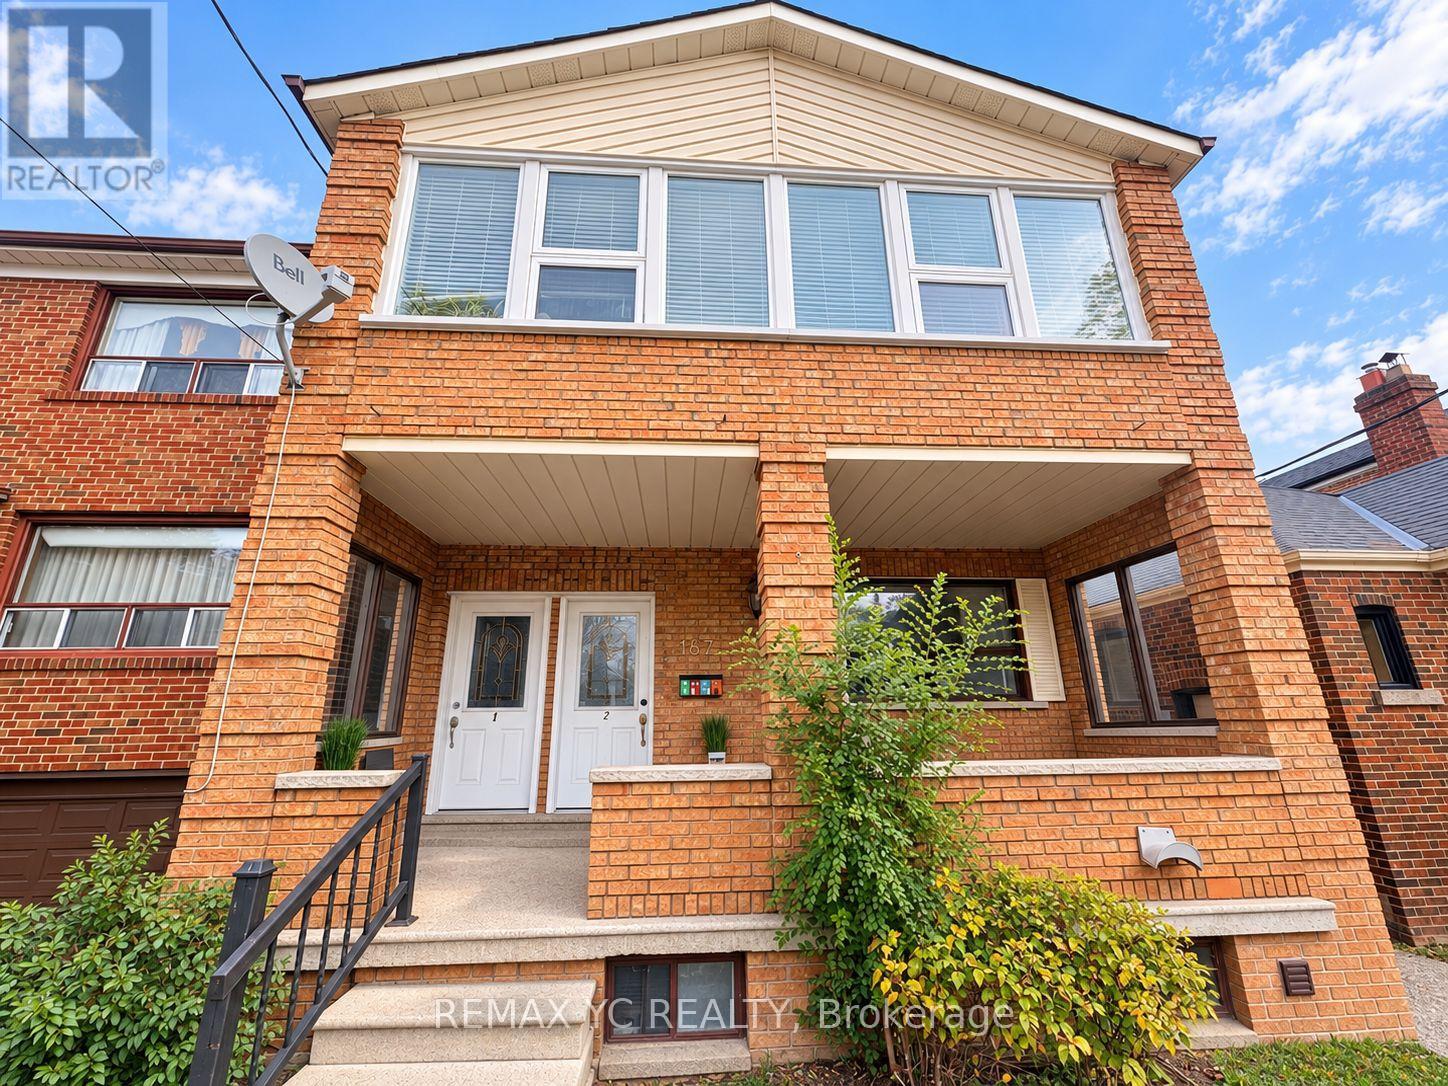
2 - 187 Locksley Avenue
Toronto, Ontario
Bright And Spacious 2 Bedroom Main Floor Unit In A Convenient Location. The Functional Layout Features A Spacious Eat-In Kitchen With A Dedicated Dining Area And Sunroom With A Skylight And Walk-out To The Deck. On Site Coin-Operated Laundry. All Utilities Included. Close To The Subway, TTC, Schools, Shopping, And Everyday Amenities. (id:49269)
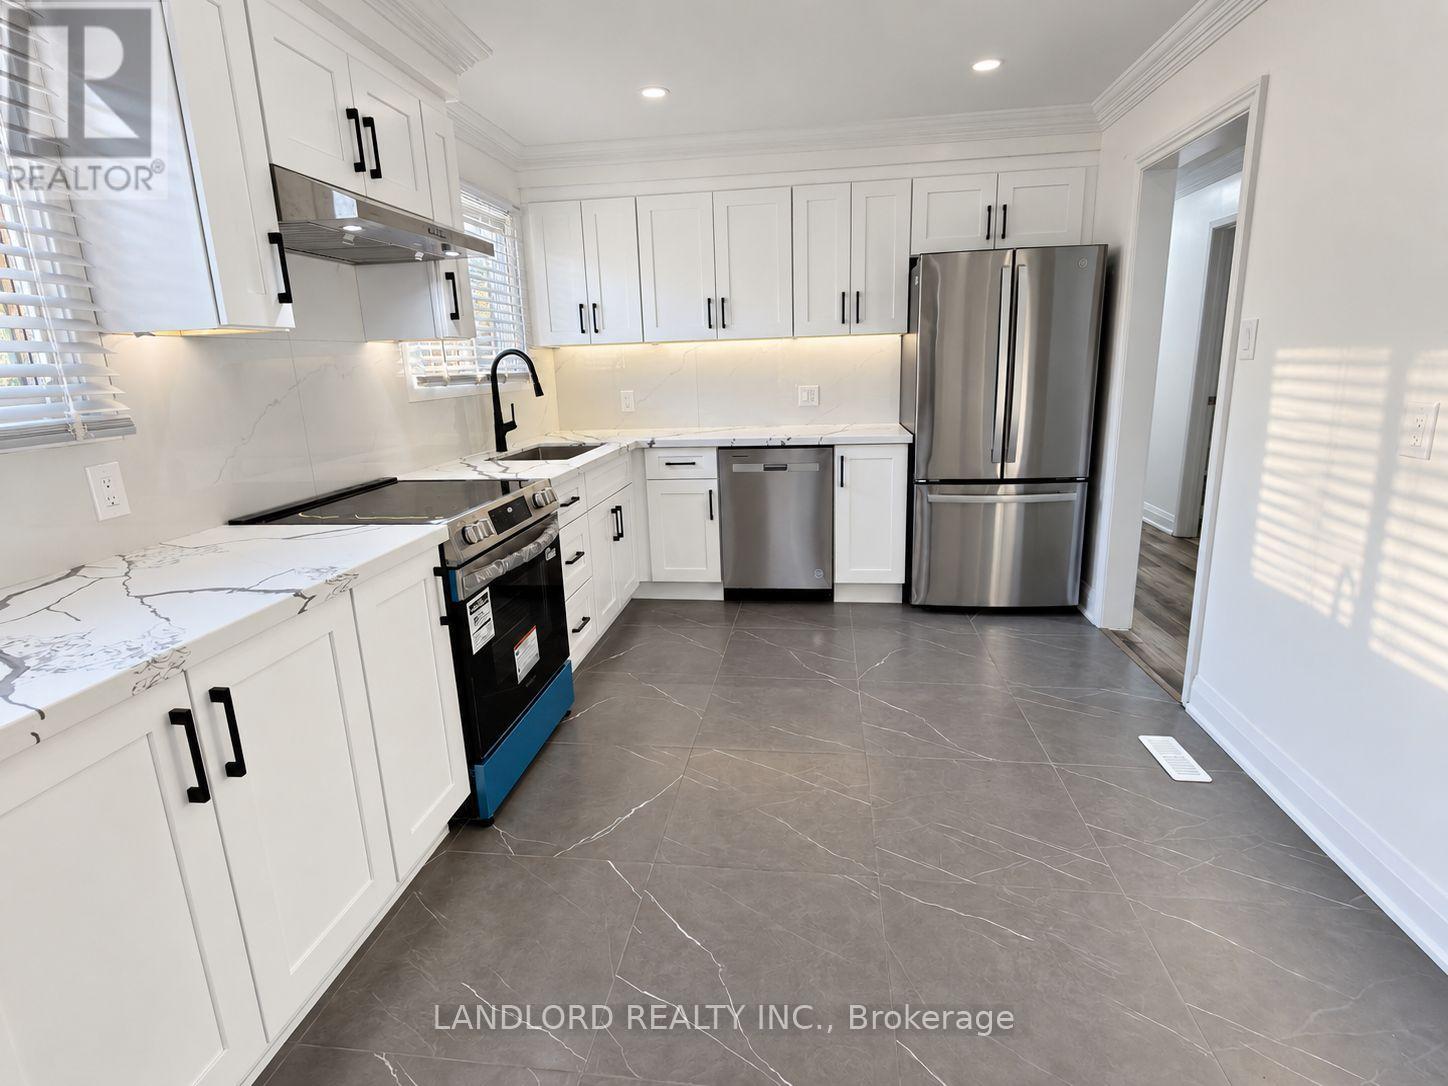
Upper - 2636 Crystalburn Avenue
Mississauga, Ontario
Vacant move in ready! Fully renovated main floor of detached professionally managed detached house! Garage + driveway parking and exclusive yard area included, and walking distance to Cooksville GO train station. Classic Cookstown-area bungalow layout consisting of L-shaped dining/living area with walk through from the eat in kitchen, and down a hallway three very generously sized bedrooms with master bedroom featuring 3pc ensuite and walk in closet. || Features and finishes: newly and fully renovated to include quartz countertops, quartz backsplash, pot lights, tiled kitchen floor, stainless steel appliances, pot lights throughout, vinyl plan flooring throughout, and more! || Yard separated between tenants to exclusive use area. || Utilities: Tenant pays 60% share with cordial family in lower apartment. || (id:49269)
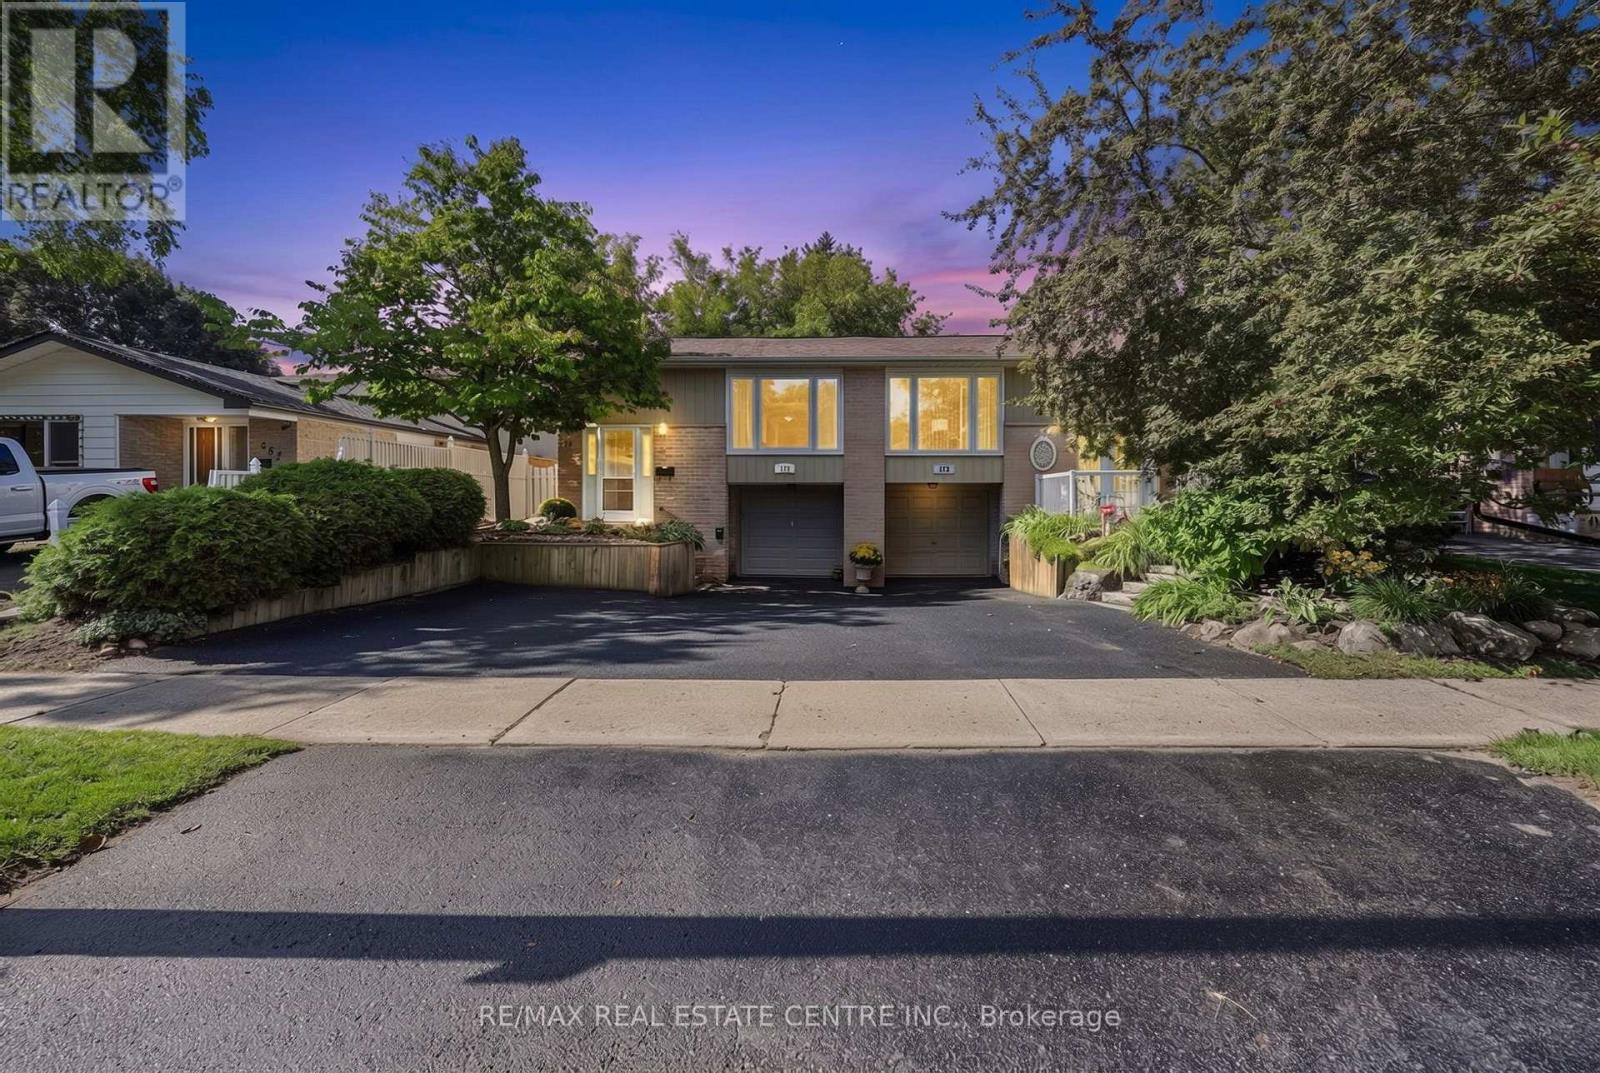
175 Burbank Crescent
Orangeville, Ontario
This is no ordinary semi! Offering a rare combination of space, character and versatility, this beautifully updated home features a built-in garage, a self-contained in-law suite and a private backyard with no neighbours behind. The show stopping main level is filled with warmth and personality, beginning with recently refinished hand-planed hardwood floors, including stunning spalted maple through the living and dining areas. Rich wood accents and tall baseboards showcase the home's craftsmanship, while fresh designer paint and new lighting throughout bring a modern, elevated feel. The spacious extended kitchen offers plenty of workspace, custom built-ins and a convenient computer/tech nook. Three impressive bedrooms provide excellent closet space, including a walk-in closet in the 2nd bedroom, while the primary bedroom features a walkout to the covered back deck. A beautifully appointed 5-piece bathroom with double sinks completes the level. Downstairs, a separate ground-level entrance opens to a bright and inviting in-law suite complete with a full kitchen, full bathroom, spacious bedroom, great ceiling height, plenty of windows, new flooring and access to shared laundry. Outside, mature trees, beautiful landscaping and a fully fenced backyard create a surprisingly private setting that feels like a getaway, while the covered ranch-style deck offers the perfect place to relax and enjoy it. Add a built-in single garage, extra driveway parking, new driveway (2025), refinished deck, garden shed, gutter guards and a newer garage door (2022), all in a convenient commuter location close to Schools, Shopping, Rec-Centre, Restaurants and everyday amenities. A truly special home that offers so much more than you would expect from a semi-detached! (id:49269)