
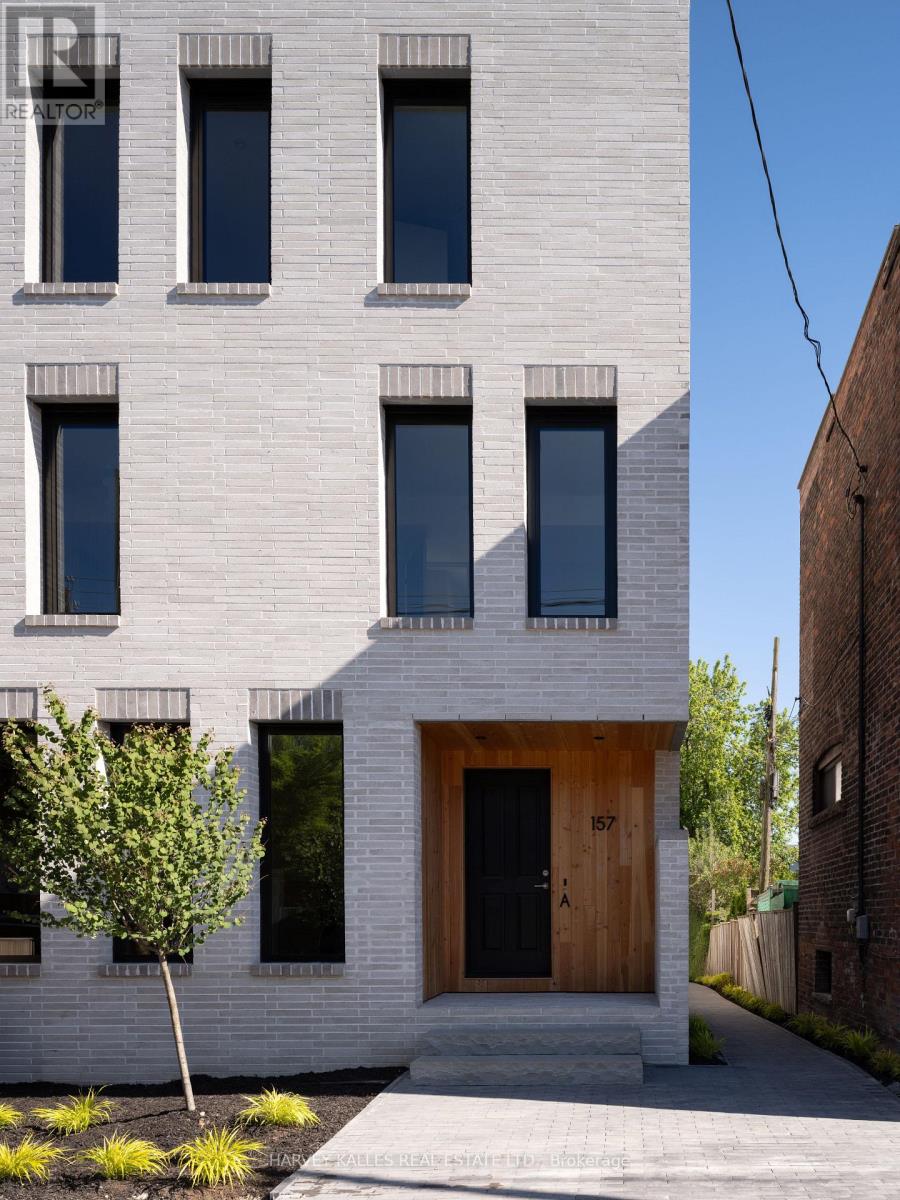
B - 157 Hallam Street
Toronto, Ontario
Welcome to this exceptionally luxurious 3-storey home in the heart of Dovercourt Village,perfectly situated steps from transit, local amenities, and an incredible selection of cafésand restaurants. Offering 3 bedrooms, 3 bathrooms, and thoughtfully designed living spacesfilled with natural light, this home blends timeless design with exceptional craftsmanship.The spacious primary suite features an expansive walk-in closet with abundant storage and aluxurious 5-piece ensuite with natural stone flooring. The bright, open-concept main flooroffers an inviting space while the finished lower level provides the perfect media room oradditional family living space.Premium finishes include custom Walnut millwork, -inch engineered white oak flooring, solidnatural white oak stair treads, European tile, Ontario-made European-style windows, a solidwood front door, and designer lighting sourced locally and abroad. The kitchen is appointedwith Laminam porcelain countertops, while Corian countertops with integrated sinks elevate thebathrooms. High-quality brushed gold, brushed nickel, and chrome plumbing fixtures, integratedstep lighting, and flush-mount air grilles showcase the home's exceptional attention to detail.A rare opportunity to own a beautifully crafted home in one of Toronto's most sought-afterneighbourhoods.Garage parking available at additional cost. (id:49269)
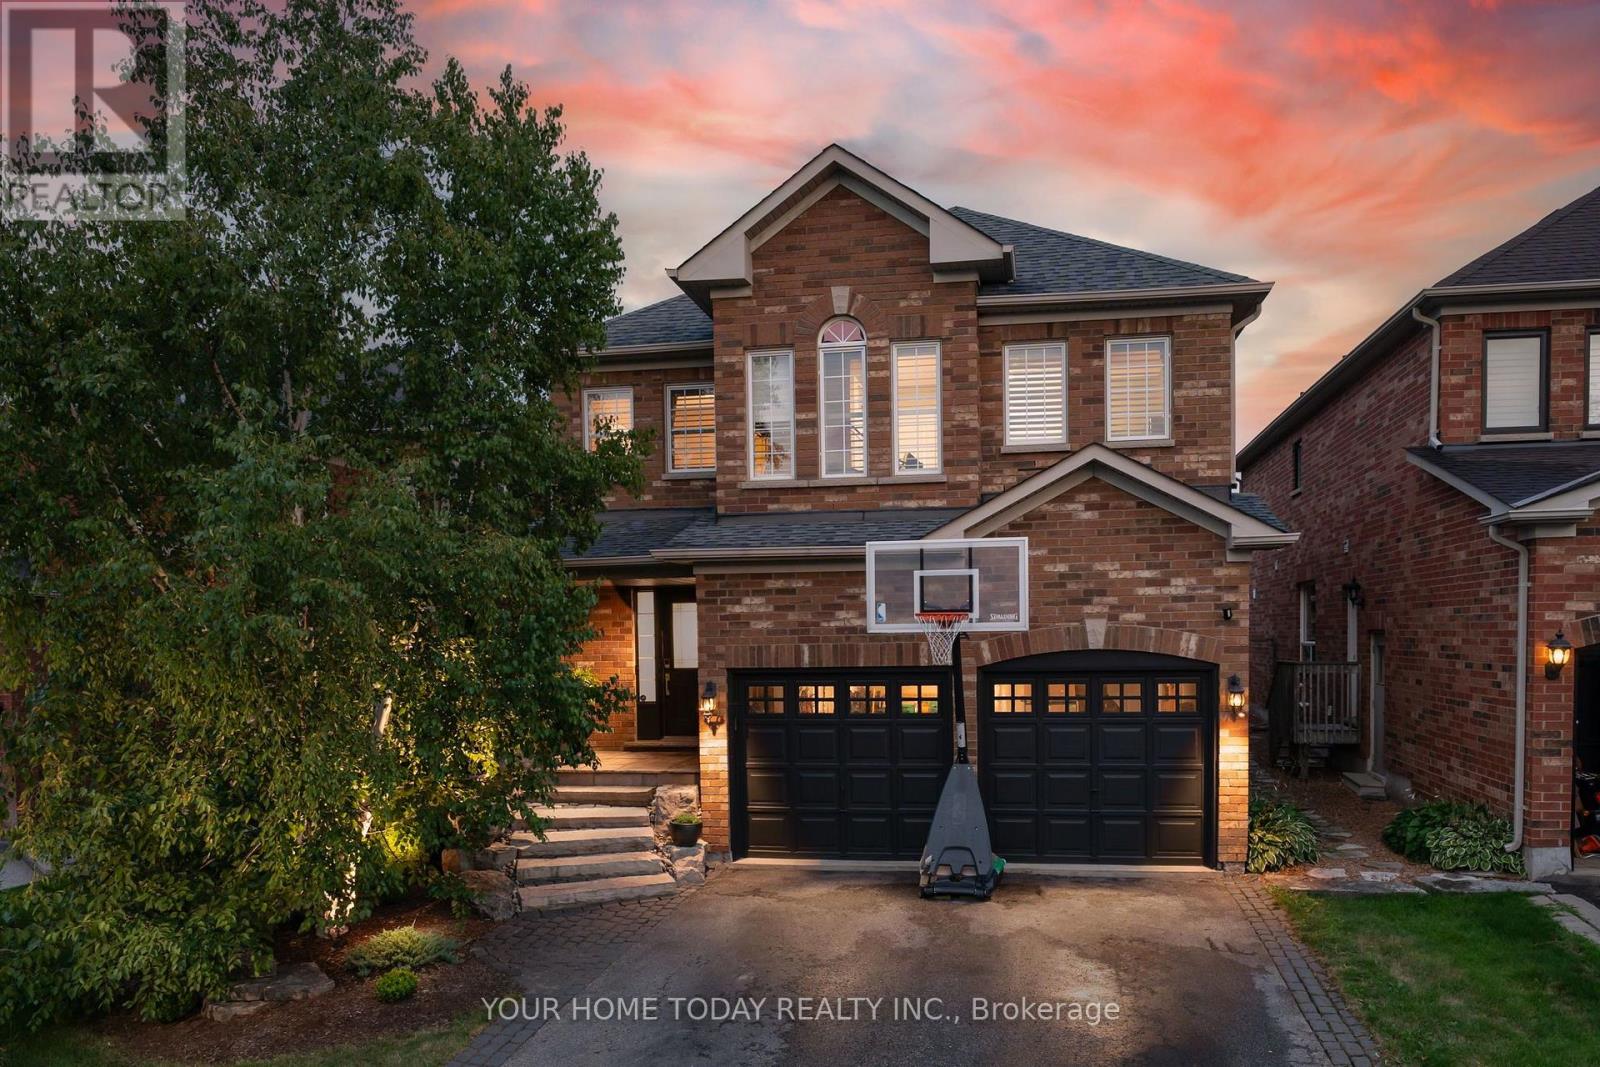
171 Miller Drive
Halton Hills, Ontario
Great Curb Appeal, Spacious Family Living & Steps to Hungry Hollow Ravine! Impressive stone steps lead to an inviting covered porch and a memorable first impression. Thoughtfully decorated from top to bottom with attention to detail and a decorator's flair, this beautifully presented home blends style, comfort and functionality. The open-concept main level features tasteful flooring, pot lights, California shutters, decorative pillars and fresh neutral décor. The combined living and dining room provides an elegant yet comfortable setting for entertaining, quiet relaxation or everyday family life. At the heart of the home, the kitchen and family room overlook the expansive wraparound, tiered deck and fully fenced yard. The well-appointed kitchen features granite counters, a breakfast bar, pantry and walkout to the deck, while the adjoining family room is anchored by a gas fireplace set against a striking stone backdrop. Designed for outdoor entertaining, the deck offers multiple areas to relax and gather, including a fabulous gazebo with built-in seating, pot lights and a ceiling fan, an outdoor bar (with power) and a natural gas hookup for the barbecue. A laundry/mudroom and powder room complete the main level. Upstairs are four spacious bedrooms, including a primary retreat with a luxurious ensuite and exceptionally large walk-in closet. A tastefully updated 4-piece bathroom serves the remaining bedrooms. The finished lower level adds a large L-shaped recreation room, office area, fifth bedroom, wine room and storage/utility space, plus a rough-in for a 2-piece bathroom. Ideally located close to schools, parks, the rec centre, shopping and commuter routes. Best of all, the home is just steps from Hungry Hollow ravine, with scenic trails, boardwalks, the river and abundant wildlife. (id:49269)
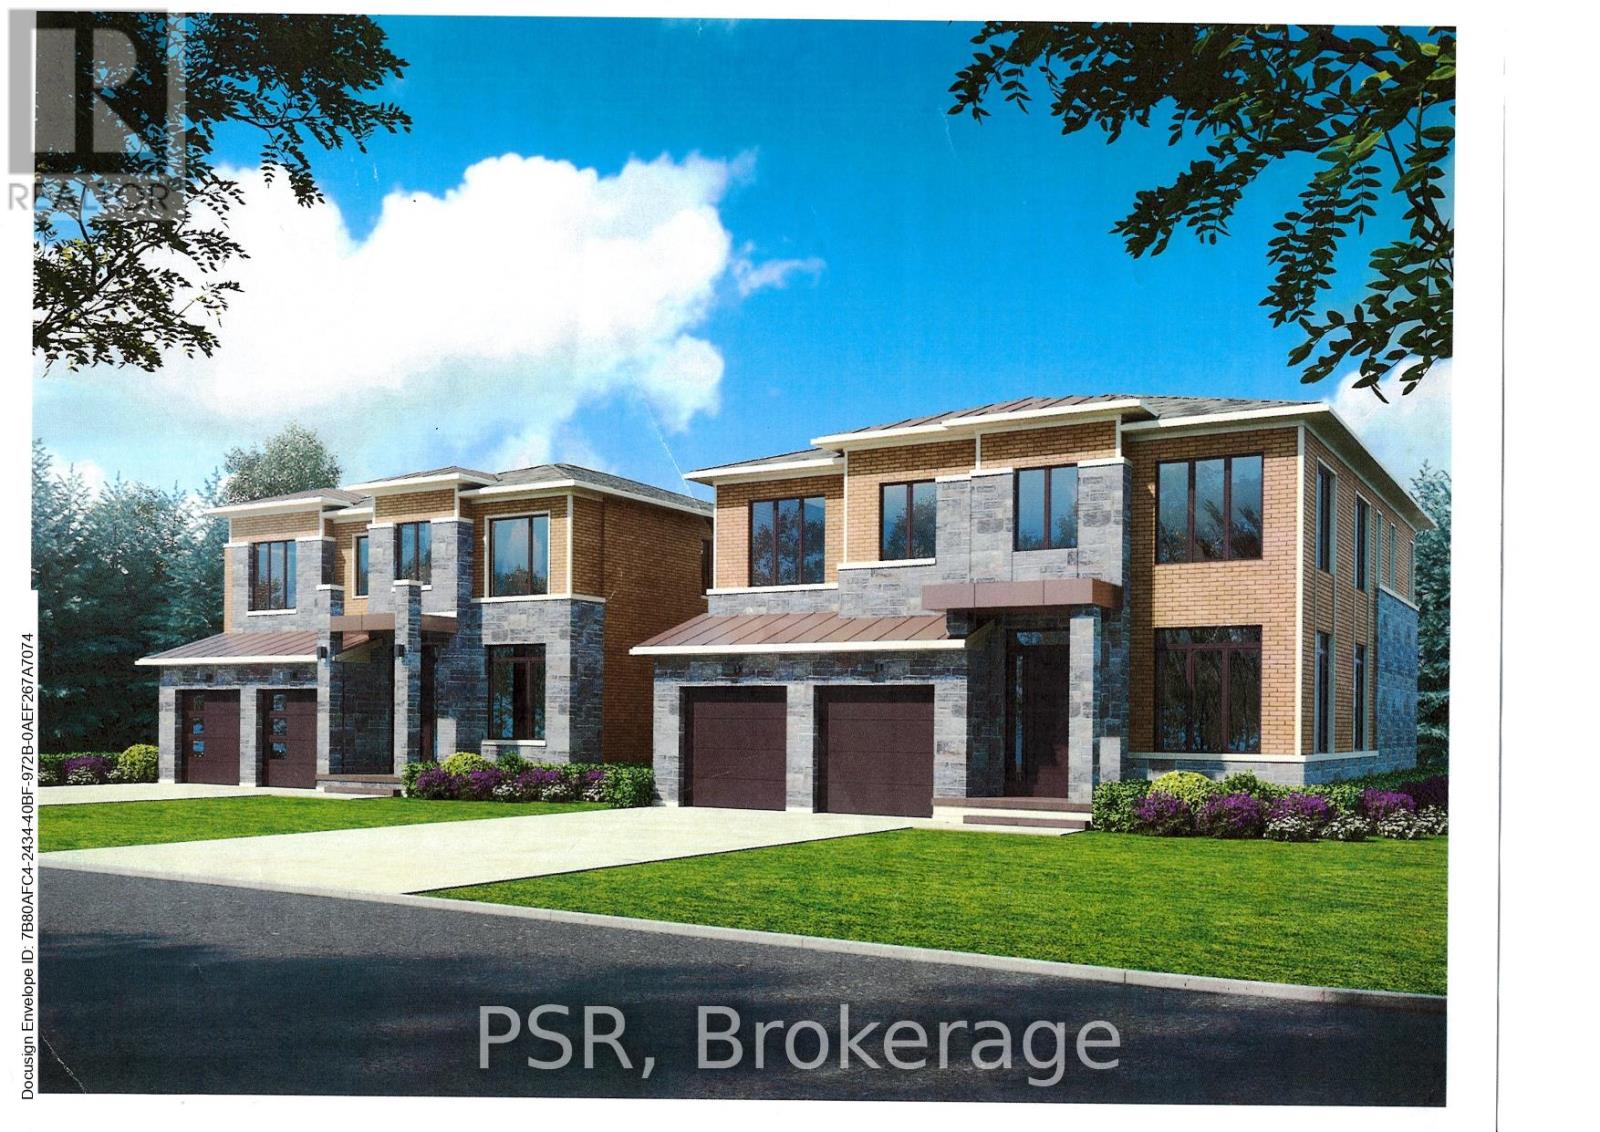
17 Norton Boulevard
Caledon, Ontario
Prestigious South Hill Building Opportunity. Welcome to 17 Norton Drive, gracefully positioned in an exclusive and secluded pocket of highly coveted South Hill, Bolton. Surrounded by established estate homes and mature streetscapes, this exceptional property presents a rare opportunity for the discerning builder, investor, or end user. Set on a premium 53' x 109' lot, this offering comes approved for severance into two distinguished parcels (subject to minor conditions to be satisfied by the seller for building permit issuance). Thoughtfully prepared, the property includes two professional architectural renderings, each envisioning an elegant ~3,400 sq ft luxury residence, providing a seamless pathway from acquisition to construction. Adding further value, the seller is willing to assist the buyer in building a custom brand-new home at very competitive pricing, creating a truly turnkey opportunity for those looking to build with confidence and efficiency. Whether your vision is to craft two bespoke luxury homes or to secure the full oversized property to build one extraordinary custom estate, the versatility and upside here are truly compelling. Exceptional value in a prestigious neighbourhood - priced to sell. A rare and refined opportunity to build new in one of Bolton's most desirable enclaves. Interested in only one of the lots? We can discuss this opportunity as well. (id:49269)
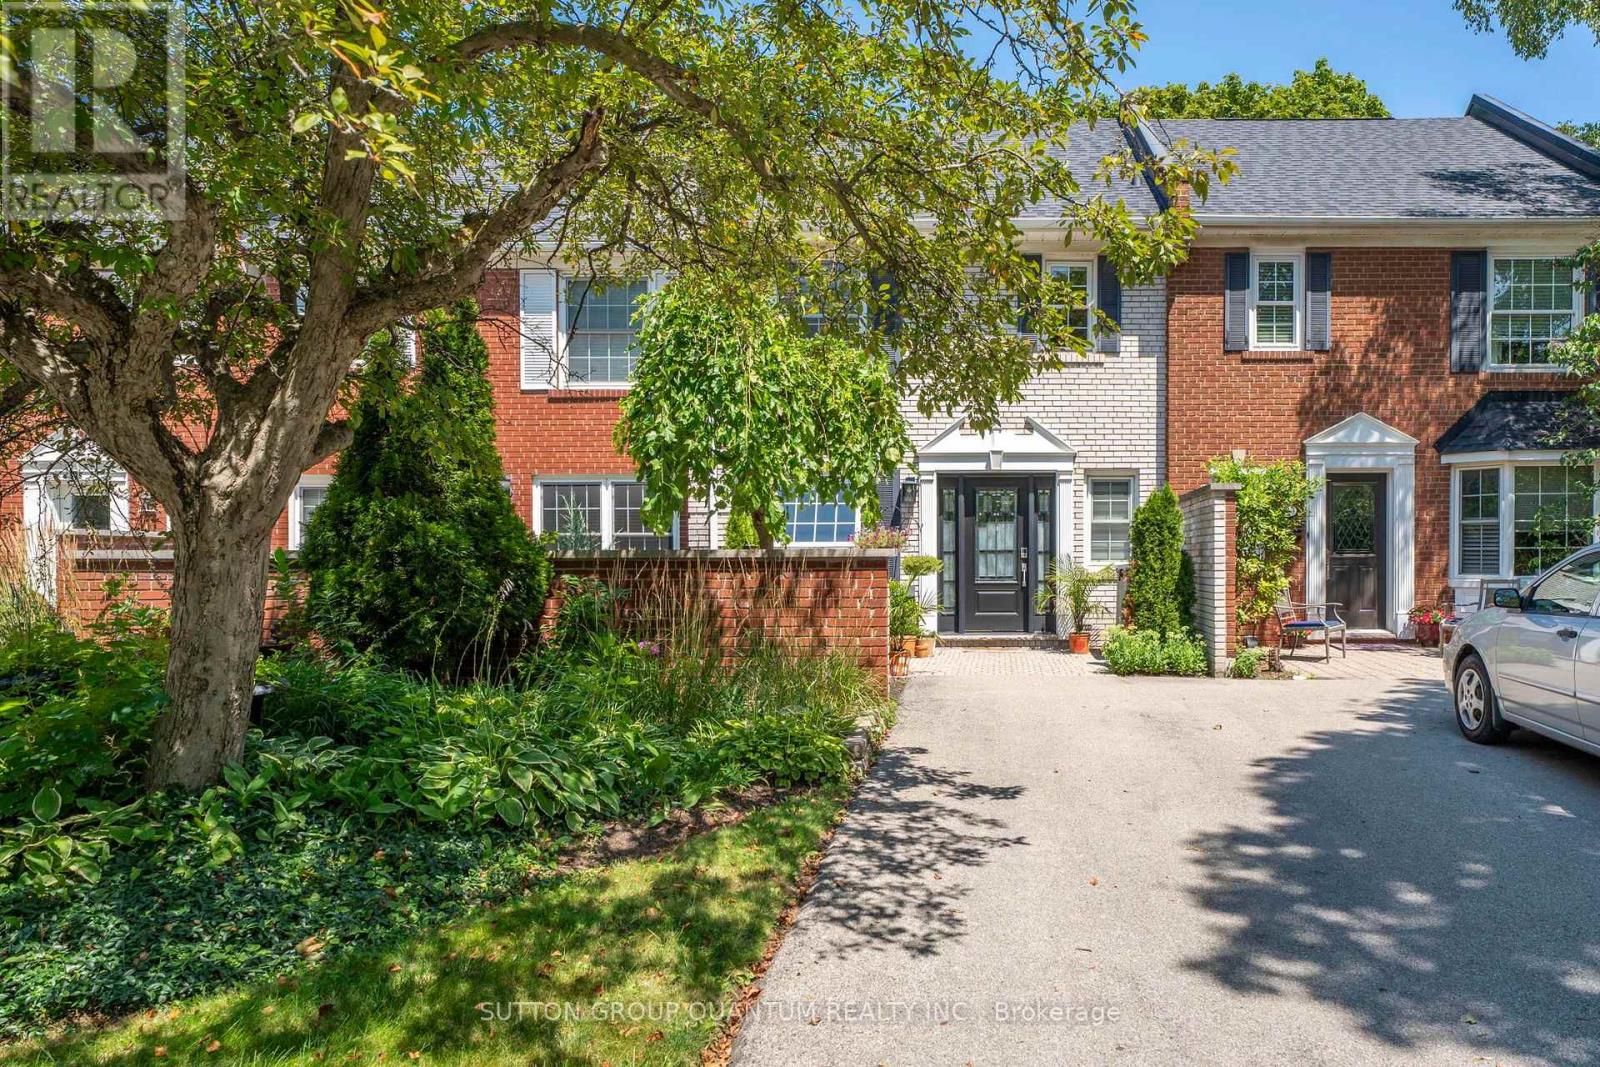
531 - 531 Arlington Boulevard
Burlington, Ontario
Nestled on a quiet, tree-lined street in Burlington's sought-after Roseland neighbourhood, this beautiful English-style townhouse combines timeless character with extensive, thoughtfully completed updates throughout. The bright and inviting main level features rich hardwood floors and a spacious open-concept living room with large windows overlooking the surrounding greenery. Updates such as modern pot lights, fresh paint, new trim and baseboards, and new interior doors with updated hardware give the home a fresh, polished feel. A charming fireplace with custom built-ins creates a welcoming focal point. At the heart of the home is the beautifully renovated eat-in kitchen, featuring new cabinetry, countertops and appliances, with a cozy dining area perfect for everyday meals and entertaining. A fully updated powder room completes the main level. Upstairs, you'll find three large bedrooms, including a lovely primary retreat, along with an updated family bathroom featuring new flooring, fixtures and finishes. The completely refinished lower level adds valuable living space with a comfortable recreation room, dedicated laundry area and thoughtfully designed storage. Outside, the private back garden has also been refreshed with updated landscaping, creating a peaceful setting for dining, entertaining or relaxing outdoors. Filled with natural light and beautifully updated from top to bottom, this special Roseland home offers the character of an established neighbourhood with the comfort and finish of a thoughtfully renovated home. (id:49269)
809 - 1300 Islington Avenue
Toronto, Ontario
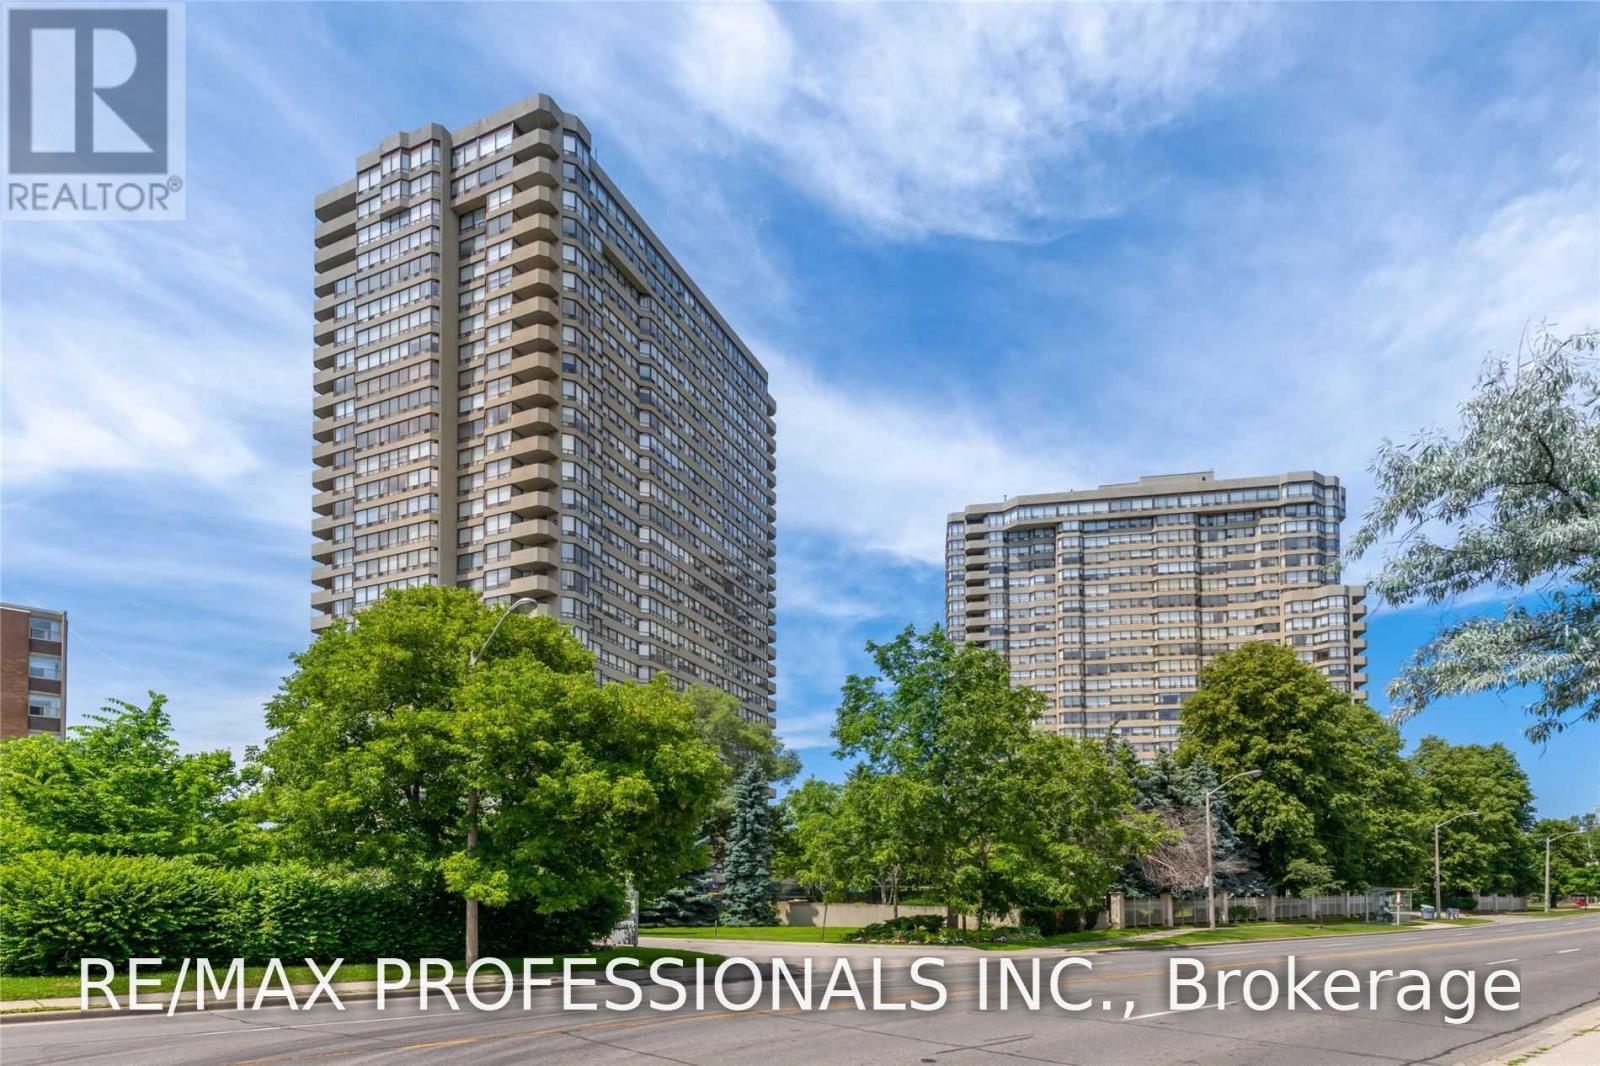
Bright and Spacious Split Layout 2 Bdrms+Den, ALL utilities Included With Lots Of Storage Space In Barclay Terrace. Featuring An Open Concept Kit, Quartz Counter & High Quality Stainless Steel Appliances. The Den Offers B/I Custom Cabinets & Could Easily Function As A Dining Room Or Office. The Primary bedroom Features Custom Wall to wall closet & 3 Pce Ensuite With Marble Counter & Over-Sized Shower. Close To Private & Public Golf Courses. Steps To TTC, Subway & Bloor St. Shops & Restaurants. Photos Virtually Staged. (id:49269)
53 - 80 Maritime Ontario Boulevard
Brampton, Ontario
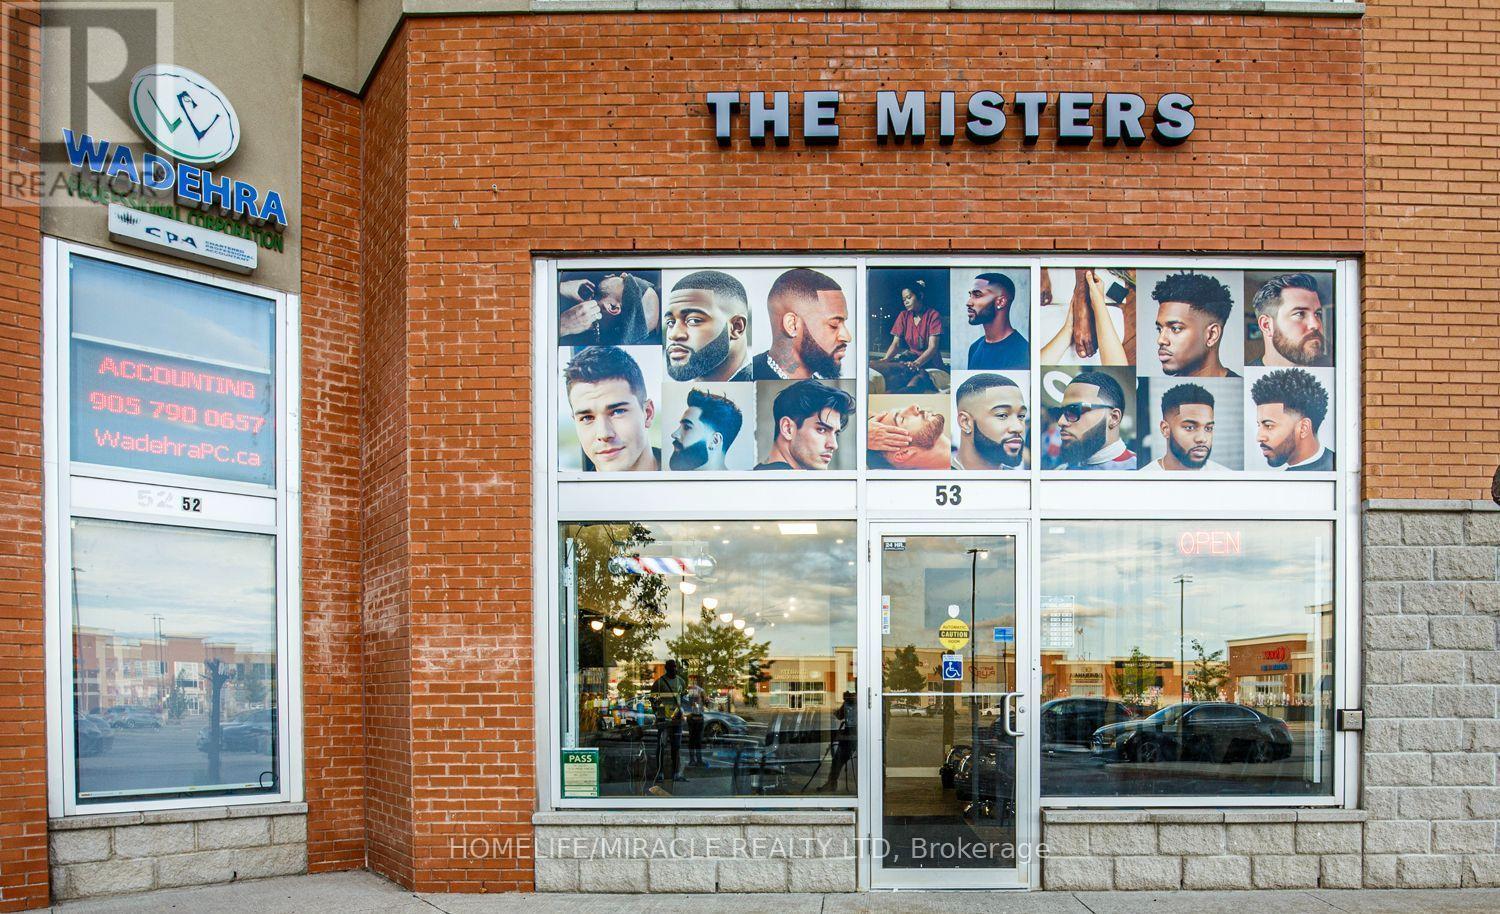
Exceptional opportunity to acquire a turnkey, premium men's **Barber Shop**and grooming business in a high-traffic Brampton plaza with excellent exposureand ample parking. The Misters is an established, professionally built-outbarbershop designed to offer more than the traditional barber experience,combining men's grooming, personal care and a private lounge concept under oneroof.The approximately 1,173 sq. ft. space features five fully equipped barberstations with wash sink, a **separate dedicated women's hairstyling room**, afully equipped spa/treatment room with sink, two pedicure/massage chairs, aspacious and welcoming reception area, a convenient **on-site laundry area**,and a private rear lounge/bar currently licensed for liquor - creating adistinctive barber shop environment that stands apart from a conventionalSalon or Barber Shop business.The thoughtfully designed layout provides excellent flexibility for a newowner to grow the existing barber business while expanding complementaryservices and revenue streams. The separate women's hairstyling room allows foradditional service offerings while maintaining the identity and flow of themen's barber shop. Additional opportunities may include more barber stations,aesthetics, laser treatments, tattoo services, massage therapy, wellnessservices or other complementary offerings, subject to applicable approvals.The sale includes the business assets, barber equipment, fixtures, furnishingsand quality leasehold improvements, providing a seamless transition for anowner-operator or investor. Significant time, planning and capital havealready been invested in creating this polished, upscale barbershop, giving abuyer the opportunity to step into a fully built-out business environmentwithout the cost and complexity of starting from scratch.Business only* real property not included. Conveniently located with quickaccess to Highways 407, 410 & 427. Lease and additional business detailsavailable. (id:49269)
Ph5 - 15 Viking Lane
Toronto, Ontario
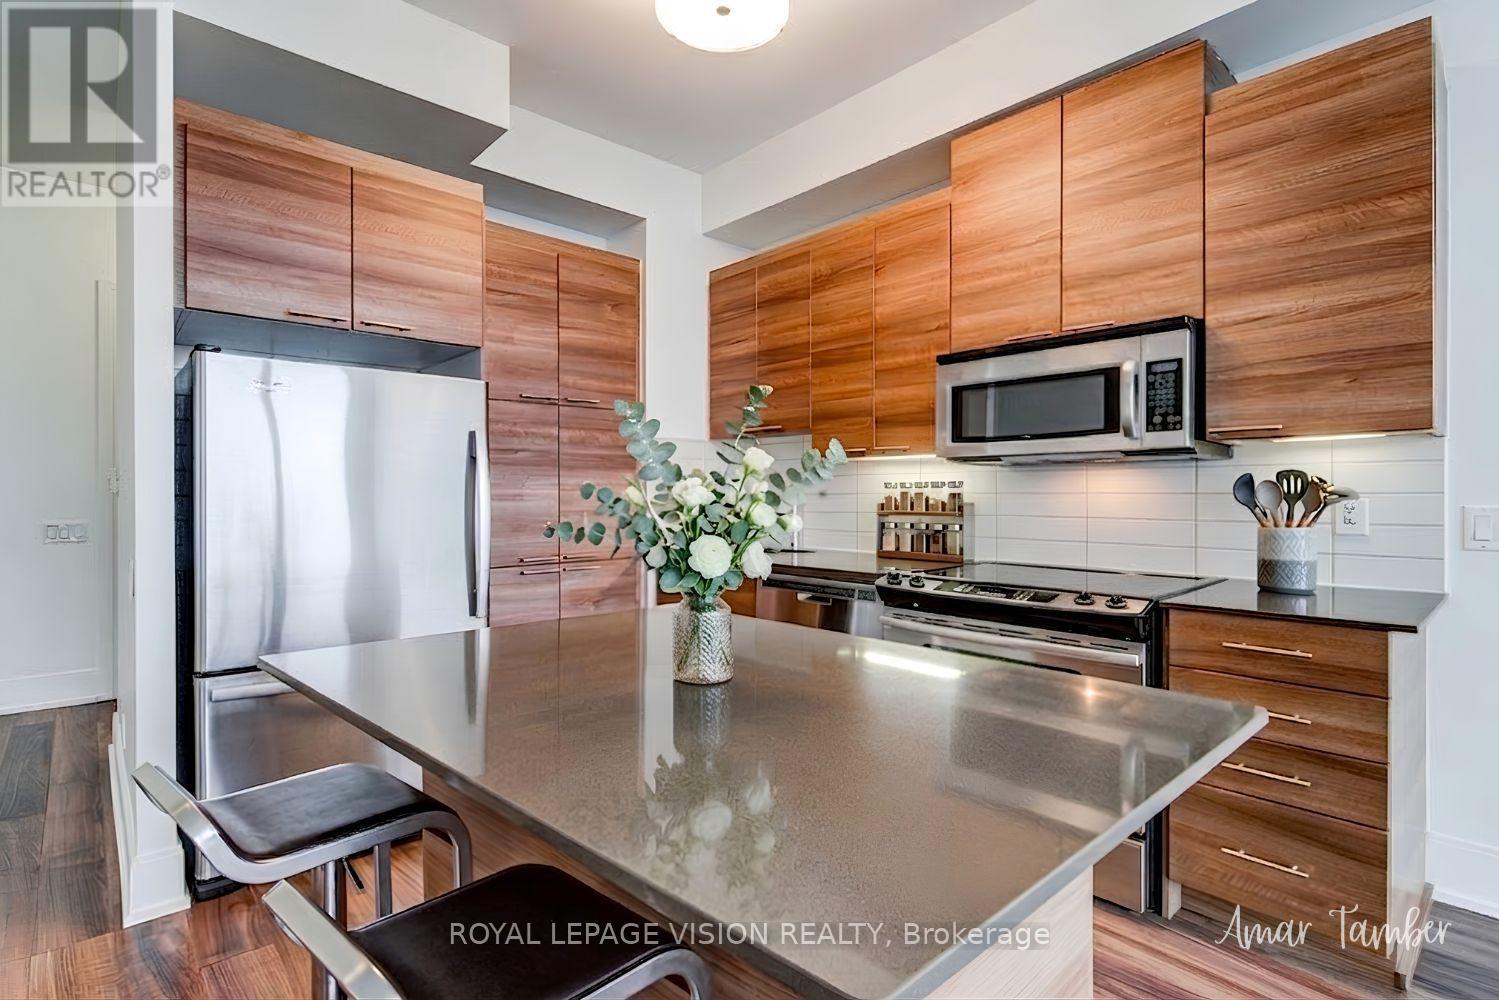
Luxury ONE BEDROOM PLUS DEN PENTHOUSE SUITE with PARKING for lease in Tridel's sought-after Viking Lane community. This exceptional residence offers approximately 641 sq. ft. of thoughtfully designed interior living space with soaring 10-FOOT CEILINGS smooth and spectacular north-west exposure featuring stunning sunset and panoramic unobstructed views. The suite features an open-concept layout with a modern kitchen complete with quartz counters, large pantry and stainless steel appliances, an excellent-sized bedroom, spacious den ideal for a home office, ensuite laundry, and a private open balcony perfect for relaxing. Residents enjoy access to premium building amenities including a fully equipped fitness centre, indoor pool, party room, theatre room, guest suites, 24-hour concierge, and visitor parking. Ideally located steps to Kipling Subway Station, TTC buses, parks, shopping, restaurants, and major highways, offering exceptional convenience and connectivity. (id:49269)
4211 Millcroft Park Drive
Burlington, Ontario
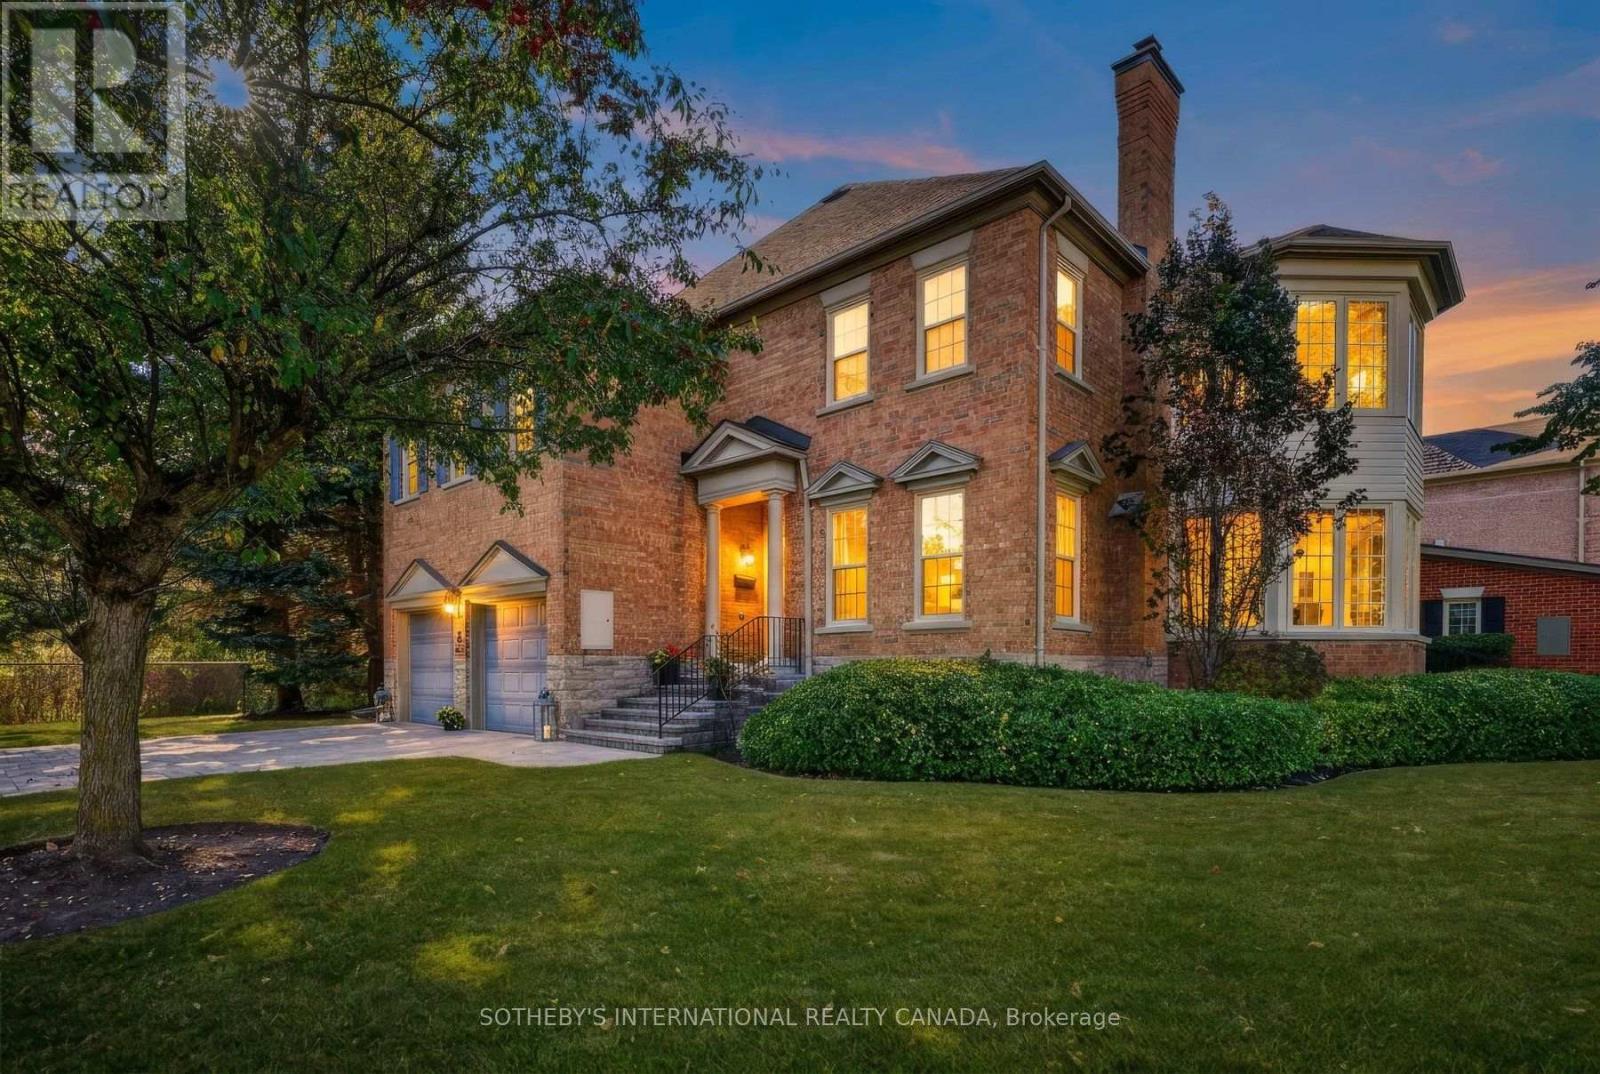
A rare detached-like townhome experience in the heart of Millcroft. This exceptional street-facing end unit enjoys a uniquely private position, with no neighbouring residence immediately flanking either side and a peaceful ravine backdrop. Offering approximately 2,831 sq. ft. above grade, the home delivers the scale and comfort of a full-sized executive residence with the ease of condominium living. Generous principal rooms provide outstanding flexibility for everyday life and entertaining, including an elegant living room, inviting great room and a bright sunroom surrounded by windows. The kitchen offers ample workspace and a walkout connecting the interior to the private natural setting. Main-floor laundry and interior access to the attached two-car garage add everyday convenience. Upstairs, the spacious primary retreat offers room for a sitting area, a walk-in closet and private ensuite, complemented by two additional well-proportioned bedrooms. The expansive lower level provides recreational space, excellent storage and future potential. The ravine creates a beautiful natural buffer behind the home, enhancing the privacy and separation of its immediate setting. Close to parks, trails, schools, shopping, recreation and commuter routes, this is an uncommon opportunity to enjoy the presence and proportions of a detached home with a more carefree lifestyle. (id:49269)
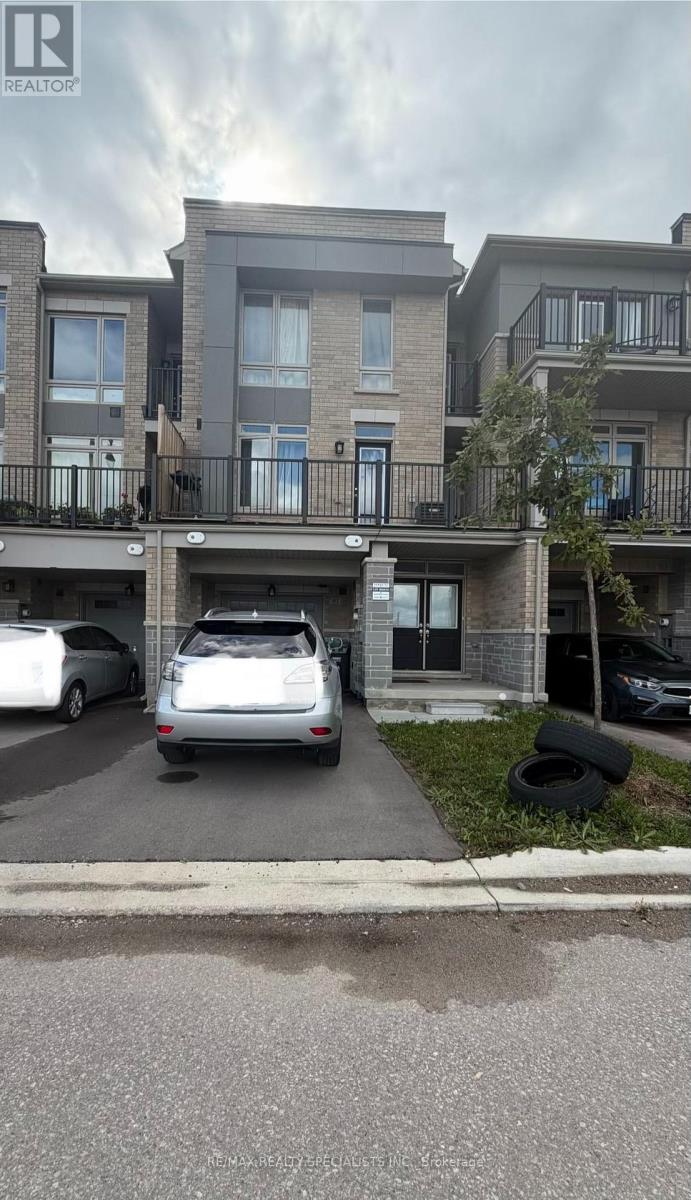
80 Donald Ficht Crescent
Brampton, Ontario
**Power of Sale** Power of Sale - Welcome to Your Dream Home!Discover this spacious and beautifully designed (double door Enterance) 3-bedroom, 3-bathroom home offeringcomfort, style, and plenty of space for the whole family. Featuring 3 levels, 2 walk-out balconies, a front yard, 1-cargarage, and 3 total parking spaces.The home boasts a large Living Room with a beautiful electric fireplace, modernkitchen with a centre island, tall wall cabinets, Carpet free. Enjoy the bright and airy feel created by 9-foot ceilingson the 2nd and 3rd floors. 2Pcs washroom on 2nd floor with a large window. Additional features include a spaciousFoyer and laundry area on main floor. 3rd floor offering a good size Prime room with 3pcs washroom and Her/Hiscloset plus a balcony. 2 more great sise bedrooms with a 4Pcs sharable washroom. This House located in the highlydesirable Creditview community of Brampton and near parks, trails, the GO Station, schools, shopping, and morethis home is A fantastic opportunity to make this spacious home your own and enjoy comfortable living in style.Power of Sale(Property Sold As-Is-Where-Is Condition (id:49269)
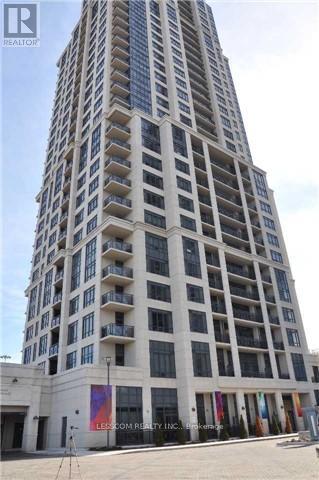
Ph28 - 2 Eva Road
Toronto, Ontario
*****Penthouse Unit***** In West Village Luxury Condominium Developed By Tridel. 2 Bedrooms & 2 Full Bathrooms With Pleasant Lake View, South View & Toronto Down Town View From Balcony. Nice Laminate Floors In Unit. Kitchen With Granite Counter Tops, Back Splash, Microwave, B/I Dishwasher, Stainless Steel Appliances. Ensuite Laundry. Beautiful Lobby, Gym, Indoor Pool, Theatre Room,Party Room With Kitchen And Bar, Rooftop Patio With Bbq, Guest Suites. Currently Rented for $2500.00 per month including Utilities. Tenant can Stay. Close To Airport, Toronto Down Town, Mall, Park, Major Highways, Transit. (id:49269)
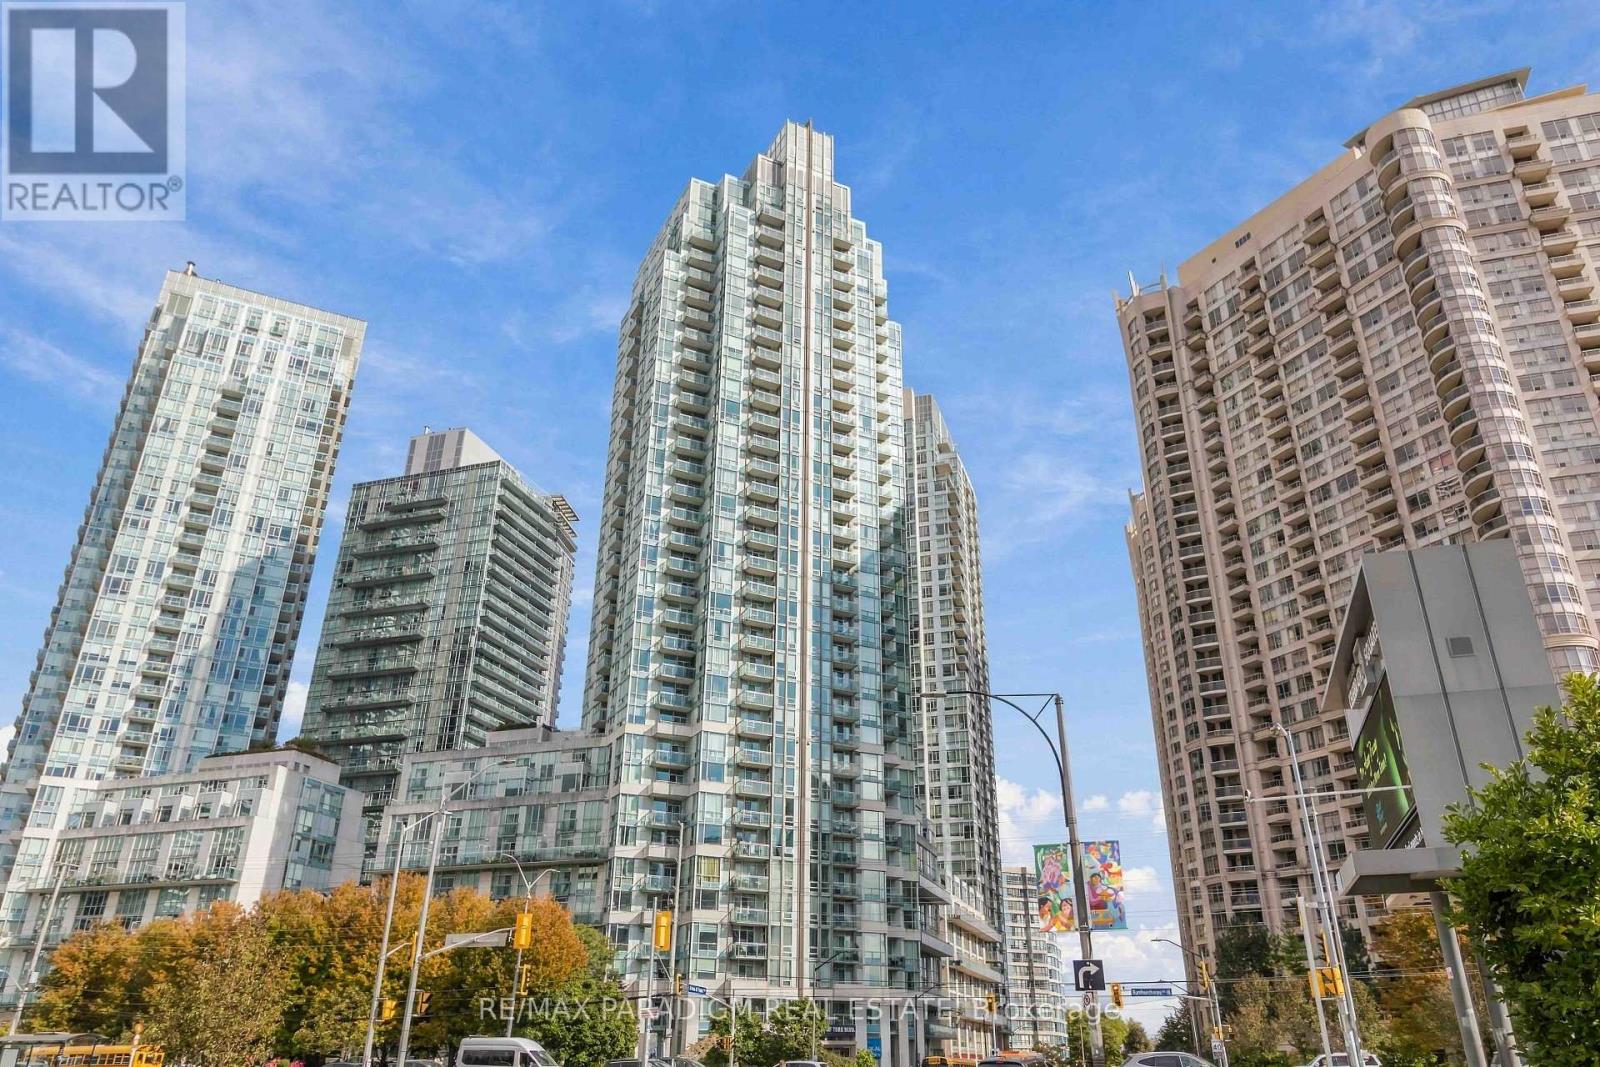
2503 - 3939 Duke Of York Boulevard
Mississauga, Ontario
Bright and spacious 1 Bed + Den suite on a high floor in the heart of Downtown Mississauga! Enjoy open views from your private balcony, 9' ceilings, and floor-to-ceiling windows. The open-concept layout features a modern kitchen with breakfast bar, a large den ideal as a home office or guest room, and a primary bedroom with 4-pc ensuite. Steps to Square One, Celebration Square, Living Arts Centre, YMCA, Sheridan College and the transit hub, . Resort-style amenities and 24-hr concierge. Don't miss it! (id:49269)
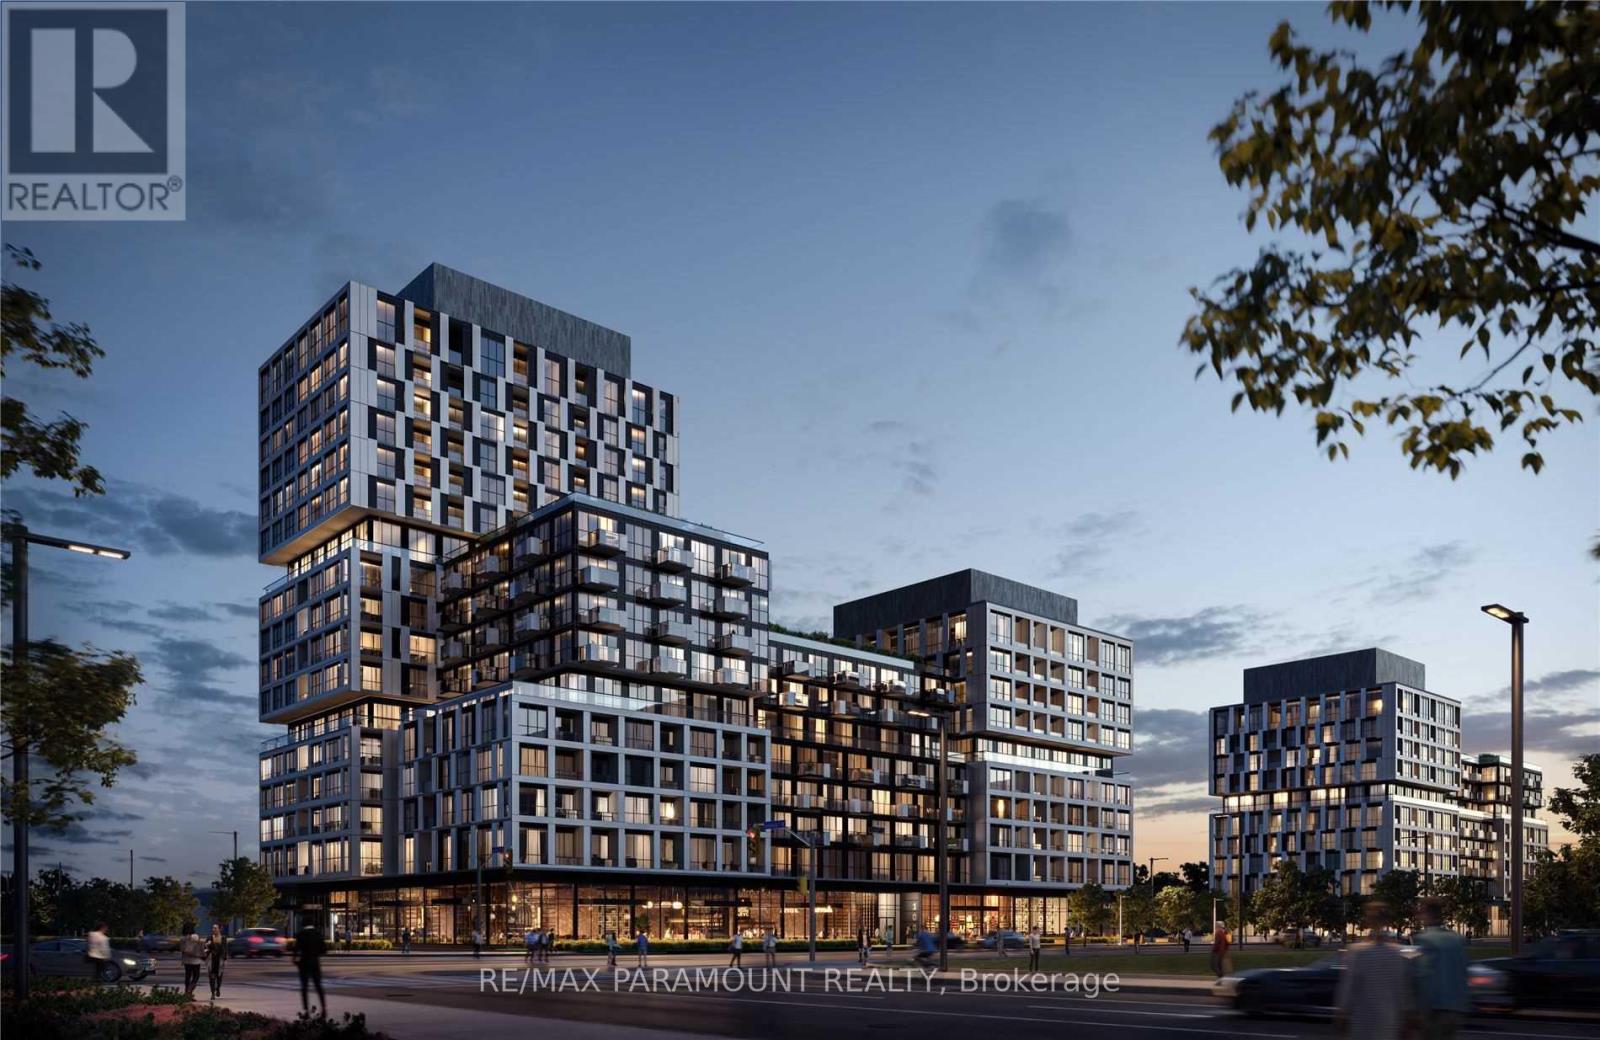
1501 - 1007 The Queeensway
Toronto, Ontario
Welcome to this modern 1-bedroom, 1-bathroom suite in a sought-after Etobicoke location, featuring an open balcony with beautiful sunset views. This bright and contemporary unit offers in-suite laundry, a modern kitchen with stainless steel appliances, keyless entry, 1 underground parking spot, and 1 private locker. Enjoy an impressive range of building amenities, including a fitness studio, yoga room, party room, children's play area, golf simulator, outdoor putting green, pet spa, and an outdoor terrace complete with BBQs and fire pit seating areas. A 24-hour concierge adds convenience and peace of mind. Ideally located just minutes from Sherway Gardens, with easy access to No Frills, Costco, Longos, IKEA, restaurants, shopping centres, and Cineplex theatres. Convenient access to TTC and major highways provides quick and easy commuting throughout the GTA, including downtown Toronto and Pearson International Airport. Tenant is responsible for the utility bill. Free high-speed internet is included for the first 6 months. After 6 months, internet is available for $50/month, or tenants may arrange their own internet service. Keyless entry for added convenience and security. A great opportunity to enjoy comfortable, modern living in a well-connected and highly desirable Etobicoke community. (id:49269)