
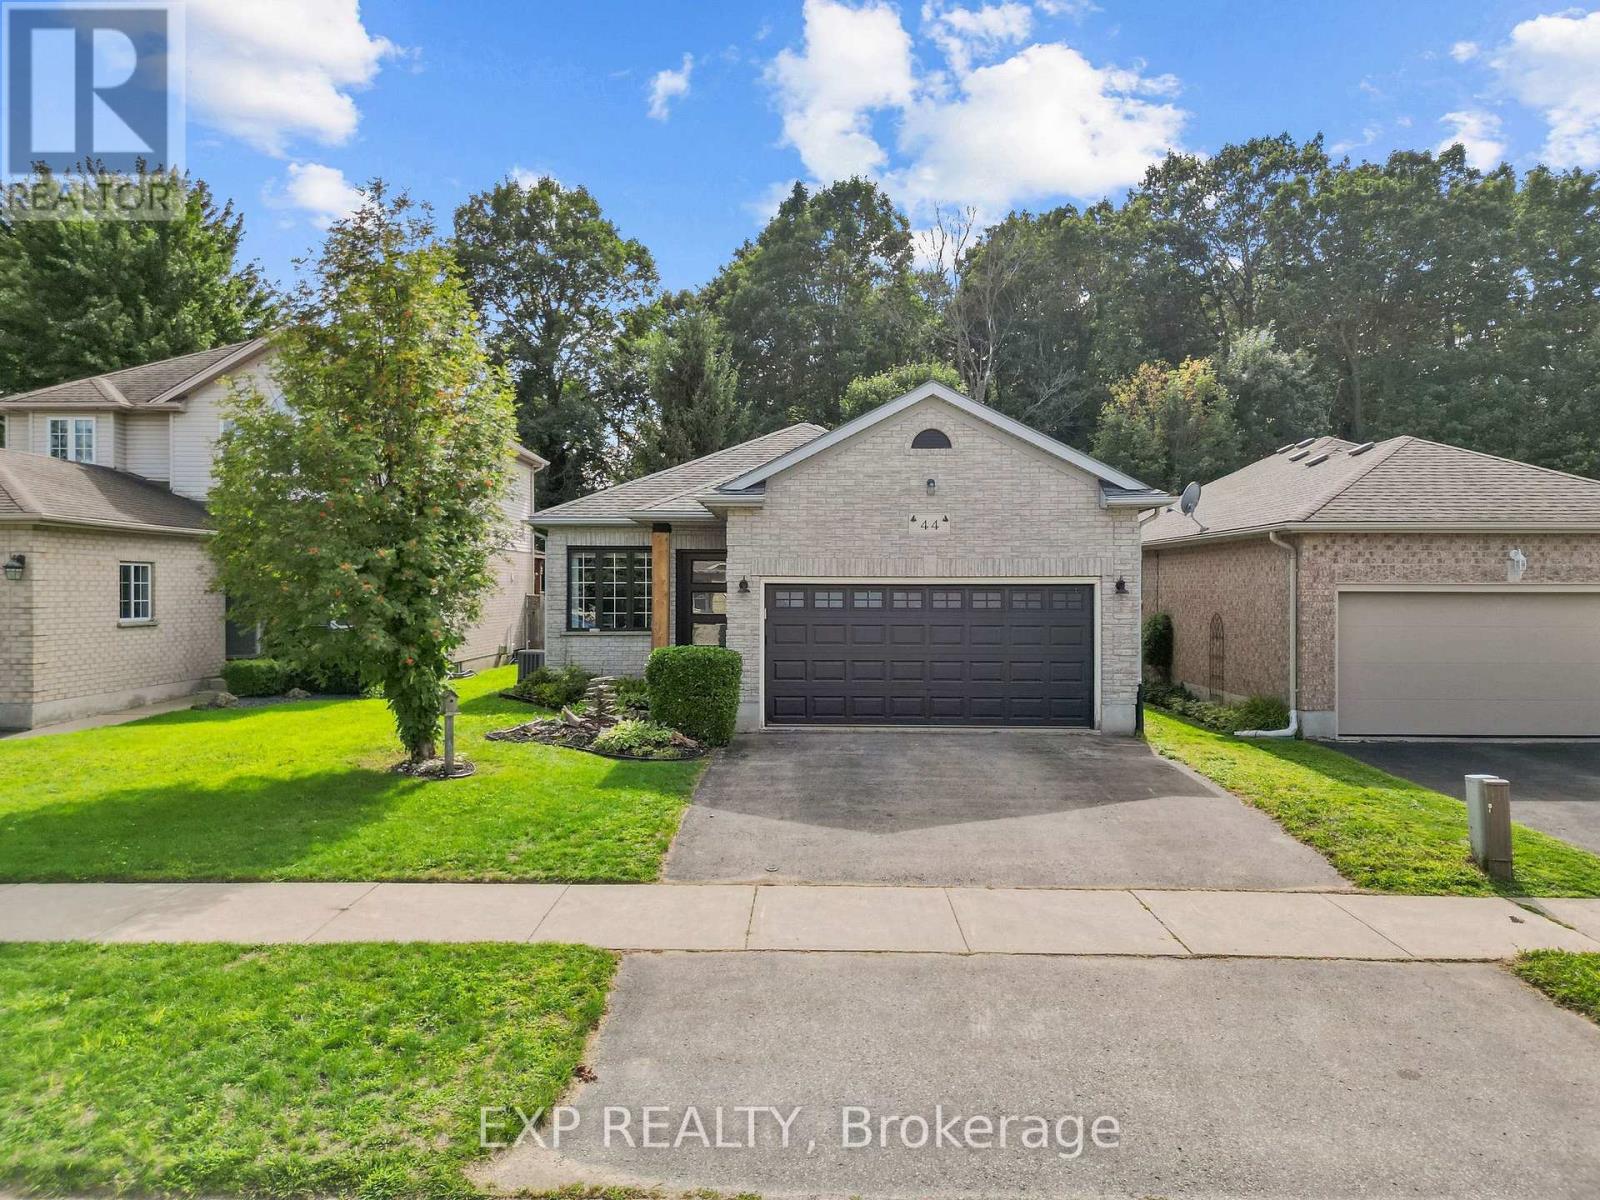
44 Juniper Crescent
Strathroy-Caradoc, Ontario
Tucked into a quiet Strathroy-Caradoc community backing onto forest, this beautifully maintained home offers privacy, space, and thoughtful updates throughout. Step through the front door and your eye travels straight past the open kitchen and living space to the back deck and trees beyond, filling the main level with natural light and an easy cross breeze between the front and back windows. The kitchen is generously sized and anchored by one of three custom accent walls found throughout the home, with additional feature walls in the living room and along the stairwell to the basement. The primary suite is a true retreat, oversized with a large soaker tub in the ensuite, new carpet flooring (July 2026), and connects to a surprise addition tucked off the back of the home: a cozy sunroom with a gas fireplace, a kitchenette, and patio doors leading out to the deck, perfect for entertaining or unwinding under the stars. Outside, a privacy wall built into the deck combines with mature cedars to block sightlines to neighbouring properties, creating a peaceful, secluded backyard that backs directly onto forest. Recent updates include laminate flooring throughout with custom transition strips, new carpet in the primary bedroom, a new garage door and front door, updated exterior lighting, and a new furnace and AC. A detached shed features a metal roof with tinted windows. Families will appreciate being within a ten minute walk of a large playground, park, baseball diamonds, and a dog park, plus quick access to Highway 401 in under five minutes and a range of public, French, and Catholic schools nearby. This is a rare opportunity to own a home where quiet, privacy, and everyday convenience come together. (id:49269)
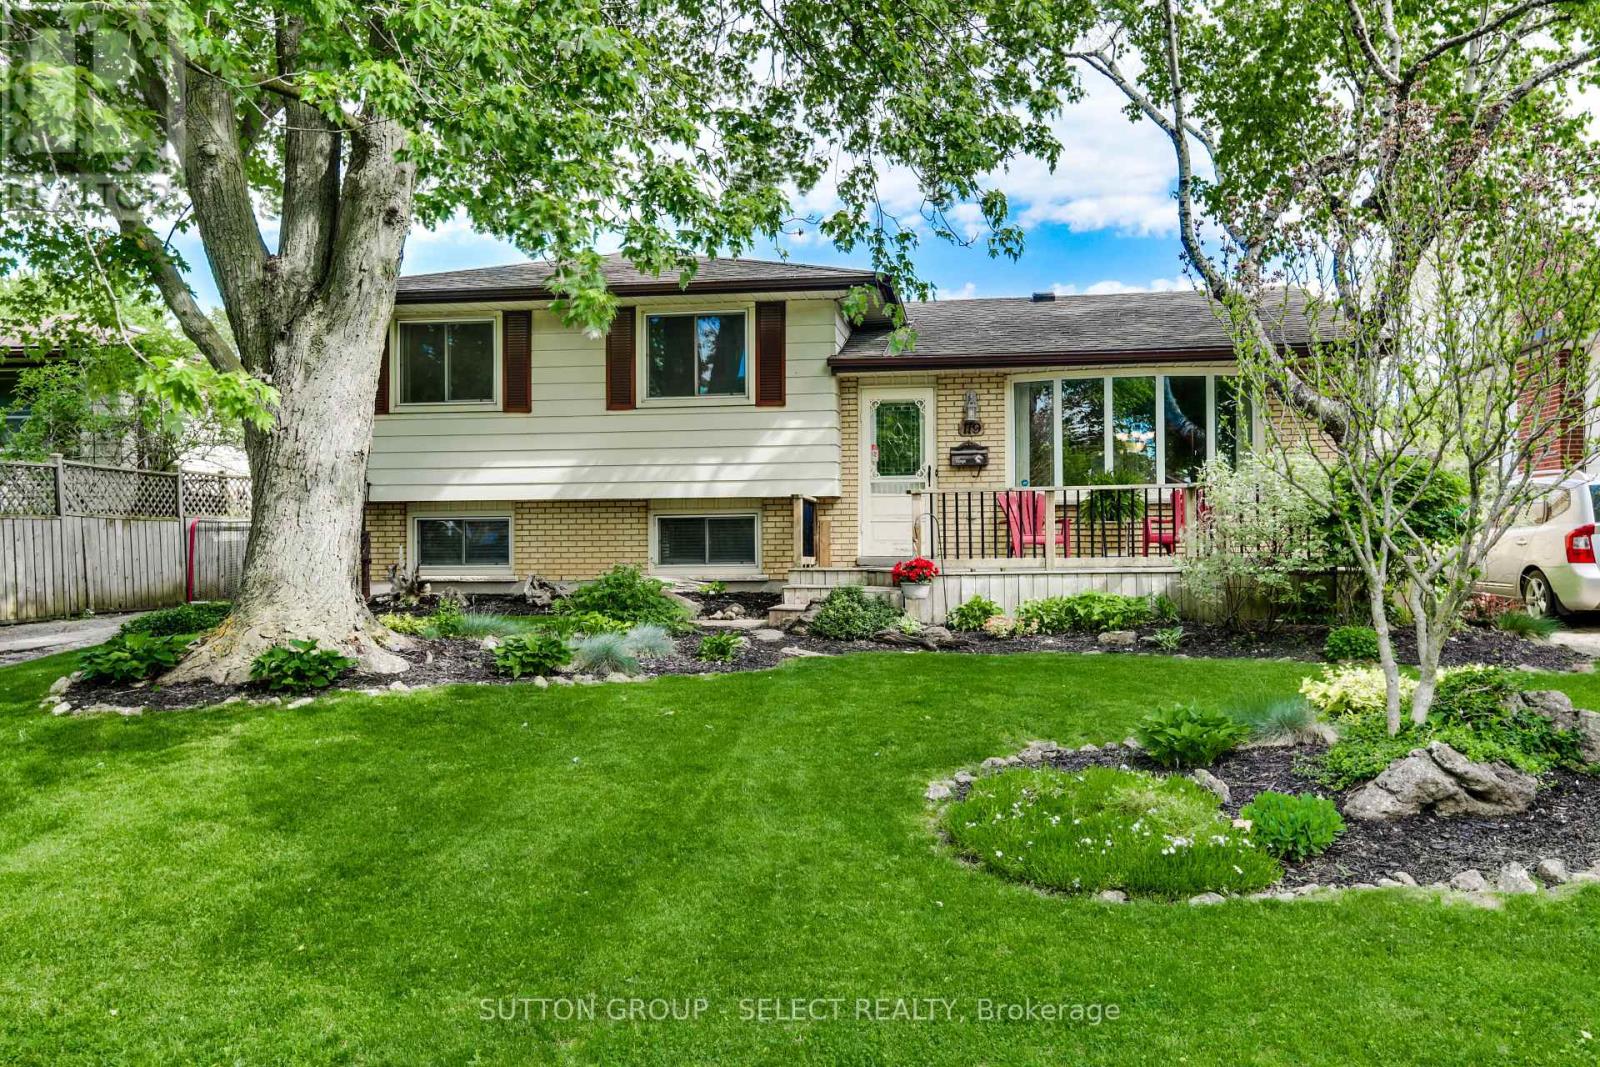
119 Metcalfe Crescent
London South, Ontario
Welcome to this 3-bedroom, 3-bathroom home located in a quiet, family-friendly neighbourhood in London, Ontario. This move-in ready property offers a spacious and bright layout with several good size living areas, three bedrooms, and three bathrooms designed for comfort and convenience. Step outside to your own private backyard oasis featuring a stunning inground pool, perfect for relaxing or entertaining all summer long. Relax on the Family/Rec room around the gas fireplace in the cooler months. Situated close to schools, parks, shopping, and everyday amenities, this home offers the perfect blend of peaceful suburban living and modern convenience. A rare opportunity to own a home in a desirable location with everything your family needs. (id:49269)
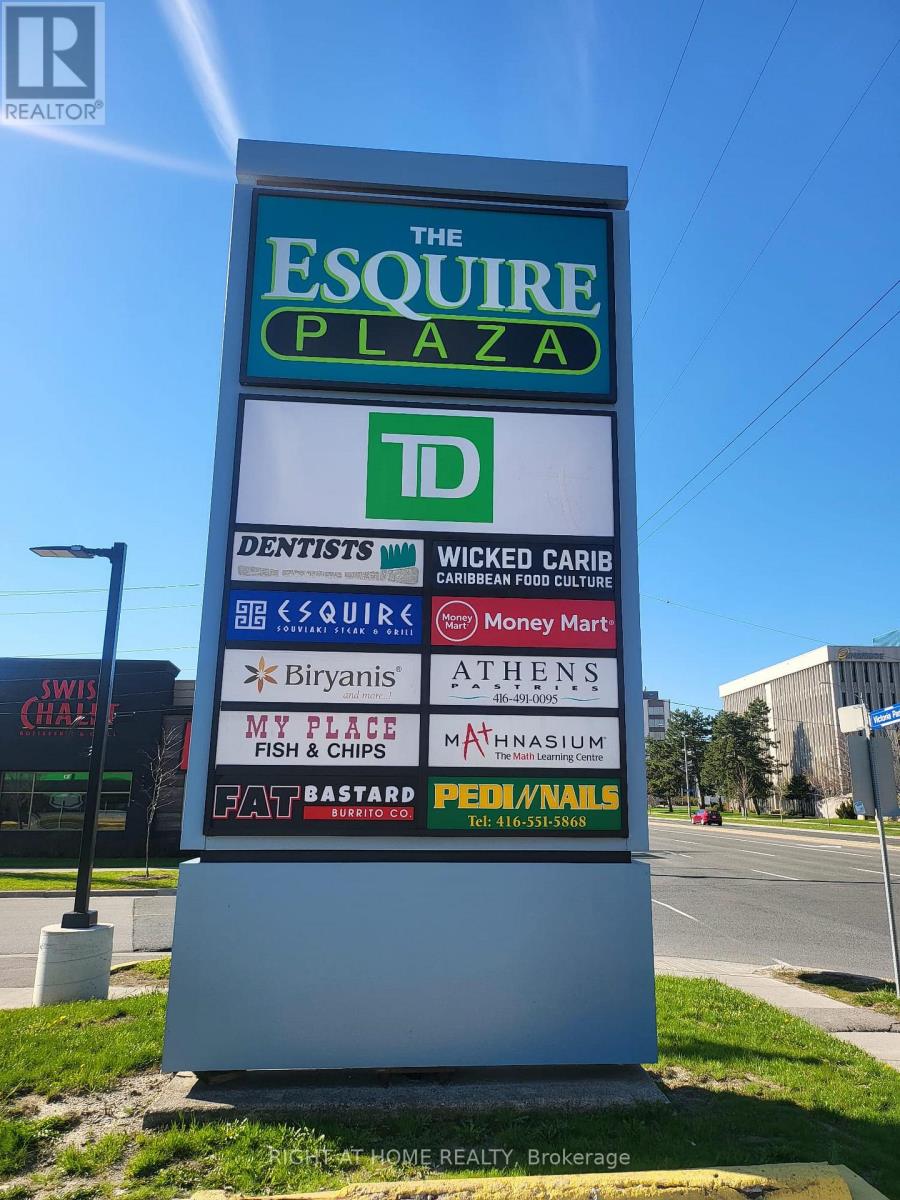
2575 Victoria Park Avenue
Toronto, Ontario
***Priced to Sell***Turnkey QSR Opportunity Fat Bastard Burrito Franchise Available for Purchase. Prime location in Scarborough, ON. This well-established store is located in a prestigious plaza featuring busy businesses and a TD Bank, just steps away from Victoria Park and Sheppard Avenue. It offers easy access to Highway 401 via the Victoria Park exit and is in proximity to Fairview Mall and Scarborough Town Center. The area is surrounded by high rise buildings, residential neighborhoods, offices, and retail spaces, ensuring excellent visibility and high foot traffic. The franchise provides consistent sales, is easy to manage with full support, and is perfect for owner operator, or first-time business buyers seeking a profitable and reputable brand opportunity. Unmatched location. Key Highlights: A favored destination for Mexican cuisine. Strong financial performance and growth potential. Fully equipped and operational with a loyal customer base. A fantastic opportunity for owner operator or investors looking for a ready to run business. Significant potential to increase sales through catering, delivery services, and local partnerships. Franchise support and training are included start strong with a recognized brand! This is a turnkey business with strong brand recognition and opportunities for expansion. Ideal for individuals passionate about food service and entrepreneurship. Monthly Sales $43000-47000 approximately with more opportunity to grow. Monthly Rent: $7202.56/Month including TMI plus HST. Lease: Current Long-Term Lease until 2034 with an option to renew. Royalty Fee: 8%. Advertising Fee: 2%. Store Area: 1566 Sq. Ft. Comprehensive training will be provided by the franchisor to the new buyer. Don't miss out on this opportunity! (id:49269)
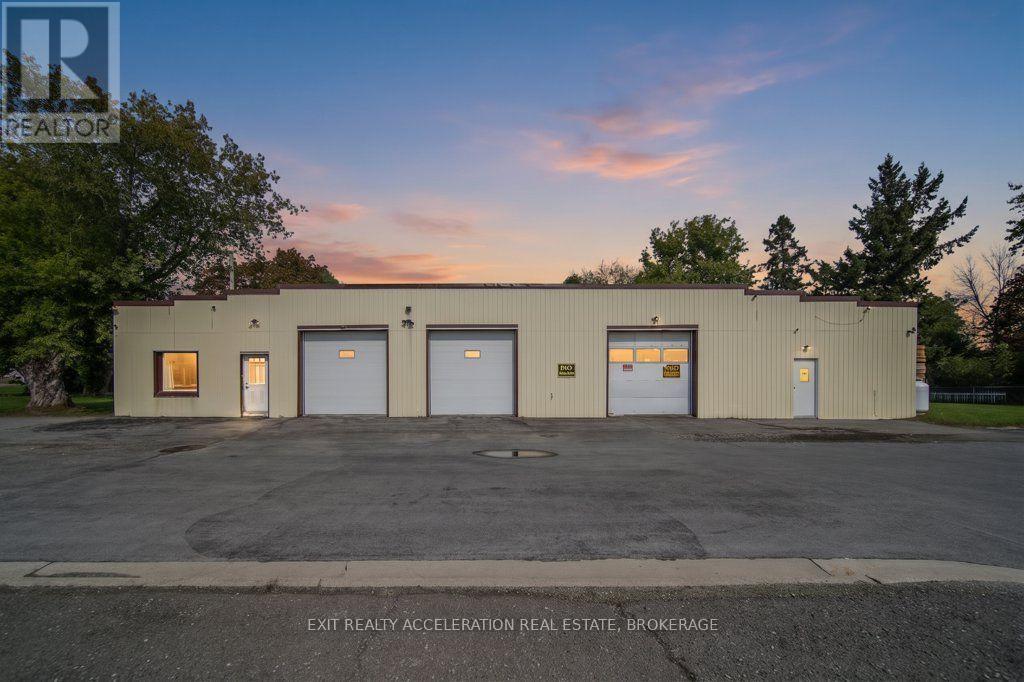
6715 County Rd 2
Loyalist, Ontario
Offering a unique opportunity on approximately 0.8 acres, this property features a versatile building that was previously used as a garage and now combines comfortable living quarters with a spacious workshop. The 2-bedroom, 1-bathroom living area provides a practical space to call home, while the approximately 1,495 sq. ft. workshop offers plenty of room for a business, hobbies, storage or other uses. Three overhead garage doors provide convenient access to the garage and workshop and accommodate a variety of vehicles and equipment. A garden shed in the backyard provides additional storage. Ideally located between Napanee and Odessa, with easy access to Highway 401 just 5 minutes away, this property offers a convenient setting with plenty of flexibility for both work and home. (id:49269)
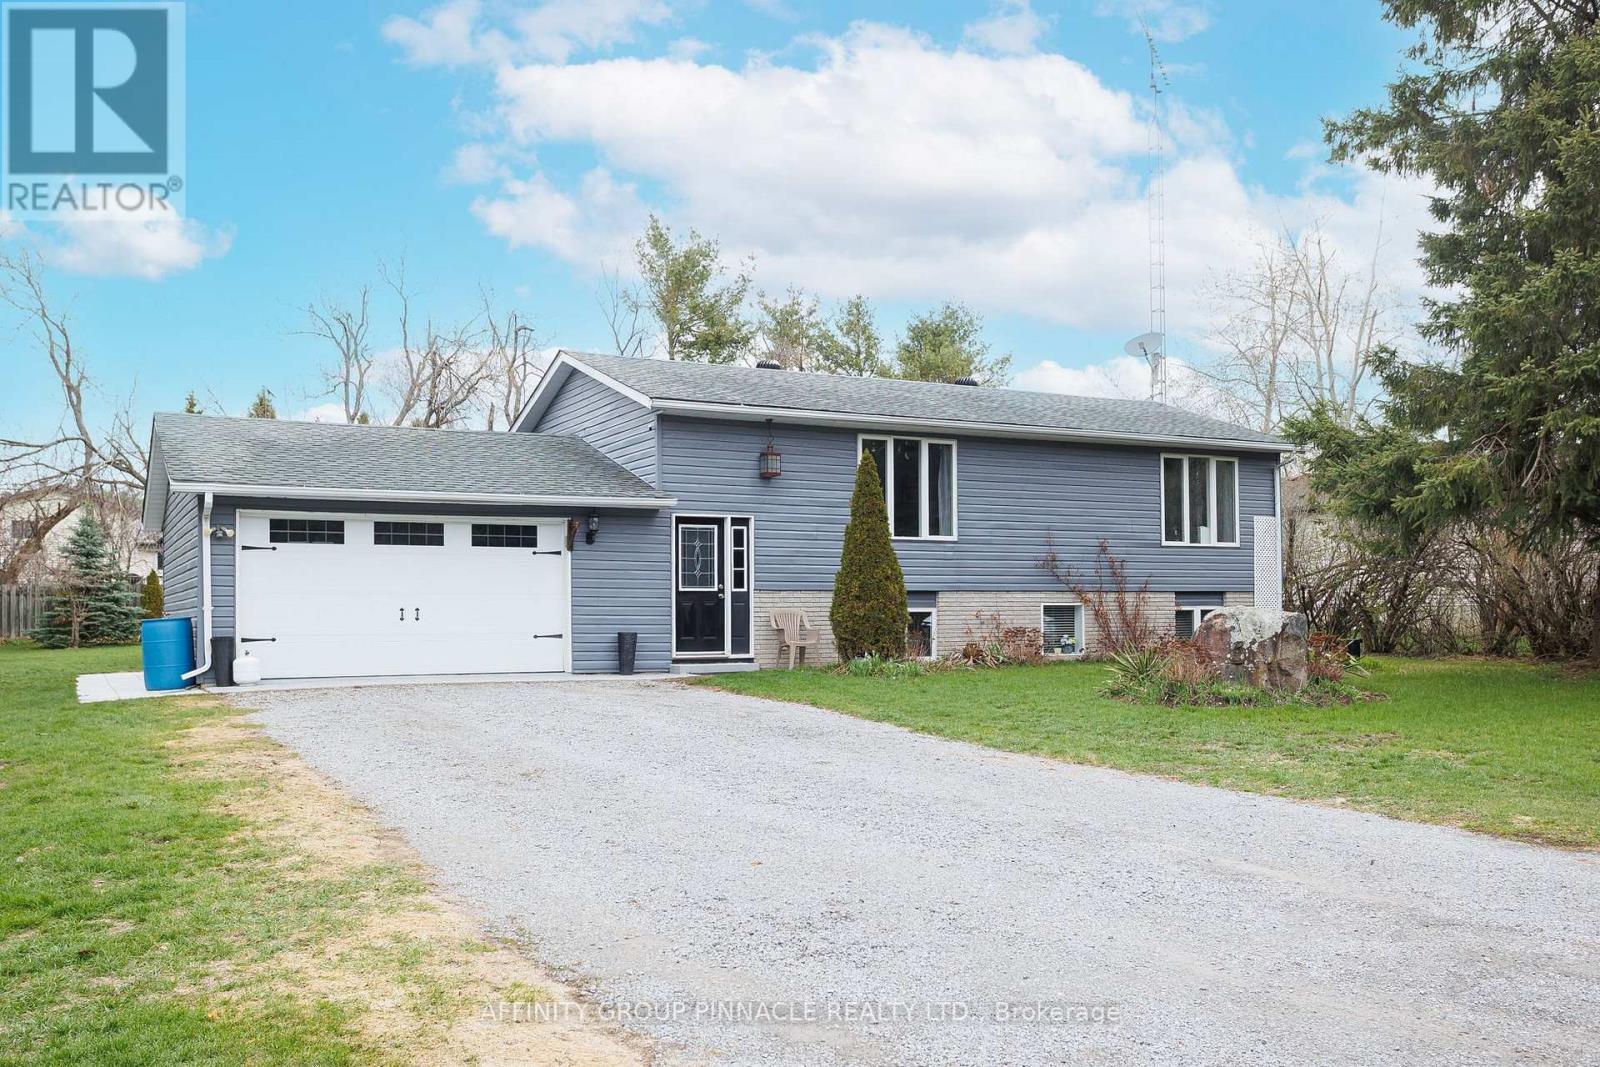
7 Hawk Street
Kawartha Lakes, Ontario
Welcome to this charming 2+2 bedroom, 2-bath home tucked away on a quiet, family-friendly cul-de-sac in a beautiful country setting. The main level features two bedrooms, spacious living areas, and a large garage with direct access to the home, providing both functionality and excellent storage. The flexible lower level offers in-law suite potential with a separate basement entrance, a three-piece bath with walk-in shower, rough-in for a second kitchen, and large above-grade windows that fill the space with natural light. Outdoors, enjoy an insulated and heated bunkie ideal for guests, hobbies, or a home office, plus a gazebo with a hot tub for relaxing or entertaining in every season. Beyond the home itself, this is a wonderful area to put down roots. Surrounded by natural beauty, outdoor recreation, and a welcoming community feel, the location is ideal for anyone seeking a peaceful lifestyle without feeling far from amenities. Enjoy endless nearby lakes, boat launches, and easy access to the Trent-Severn Waterway, making weekends on the water simple and enjoyable. Golf enthusiasts will appreciate having a golf course less than half a kilometre away, while nearby horse riding stables add even more opportunities to enjoy the country lifestyle. Local conveniences are also close at hand, including a nearby fruit and flower market complete with LCBO, offering the perfect mix of small-town charm and practical everyday access. With Lindsay, Orillia, and Port Perry all approximately a 35-minute commute away, this property offers the best of both worlds: quiet country living with easy access to surrounding towns. A home like this is more than a place to live-it's a lifestyle, set in a great community with recreation, convenience, and natural beauty right outside your door. (id:49269)
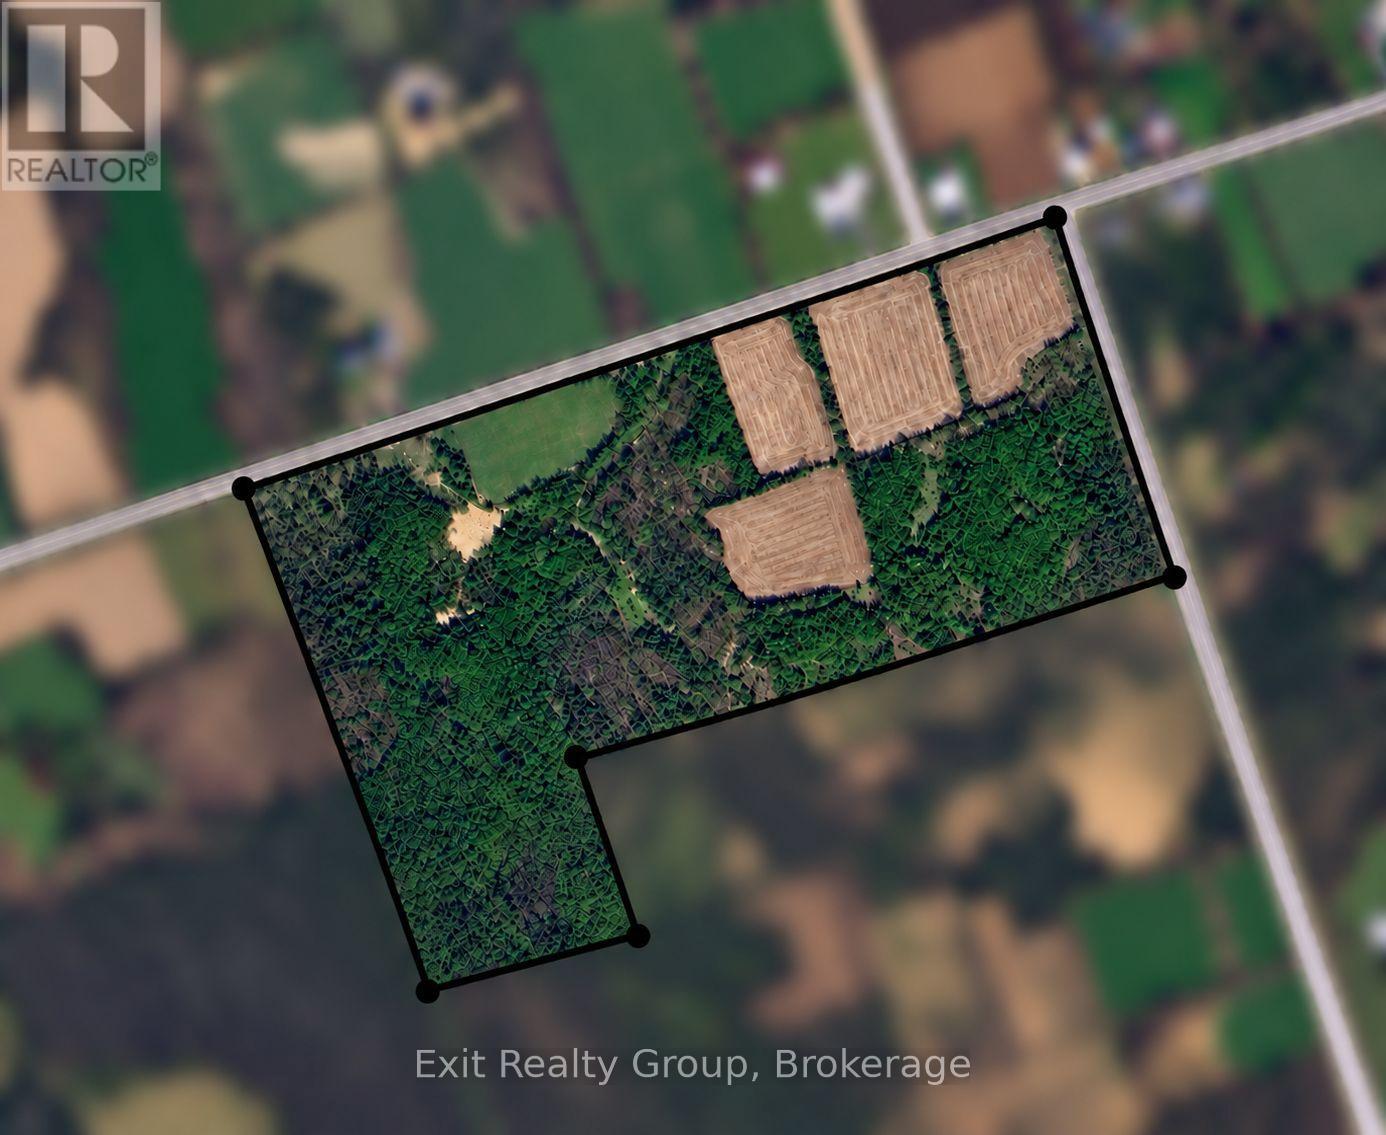
0 St Marks Road
Stirling-Rawdon, Ontario
75 acres of opportunity on two quiet country roads! This versatile vacant parcel offers frontage on bothSt. Marks Road and Joywind Road, with approximately 23 acres of workable farmland and the balancefeaturing a mix of mature White Cedar and Hardwood trees, bush and natural clearings. A greatproperty for those looking for agricultural, recreational or hunting land, with plenty of room to exploreand enjoy the outdoors. The extensive road frontage may also offer potential for 2 or more severances,subject to all required municipal and County approvals. Portions of the property are environmentallyprotected (EP). Whether you're looking to farm, build your country retreat, hunt, invest, or explorefuture severance possibilities, this unique acreage offers plenty of potential in a peaceful rural setting.Buyer to complete their own due diligence regarding building, zoning, severance and permitted uses. (id:49269)
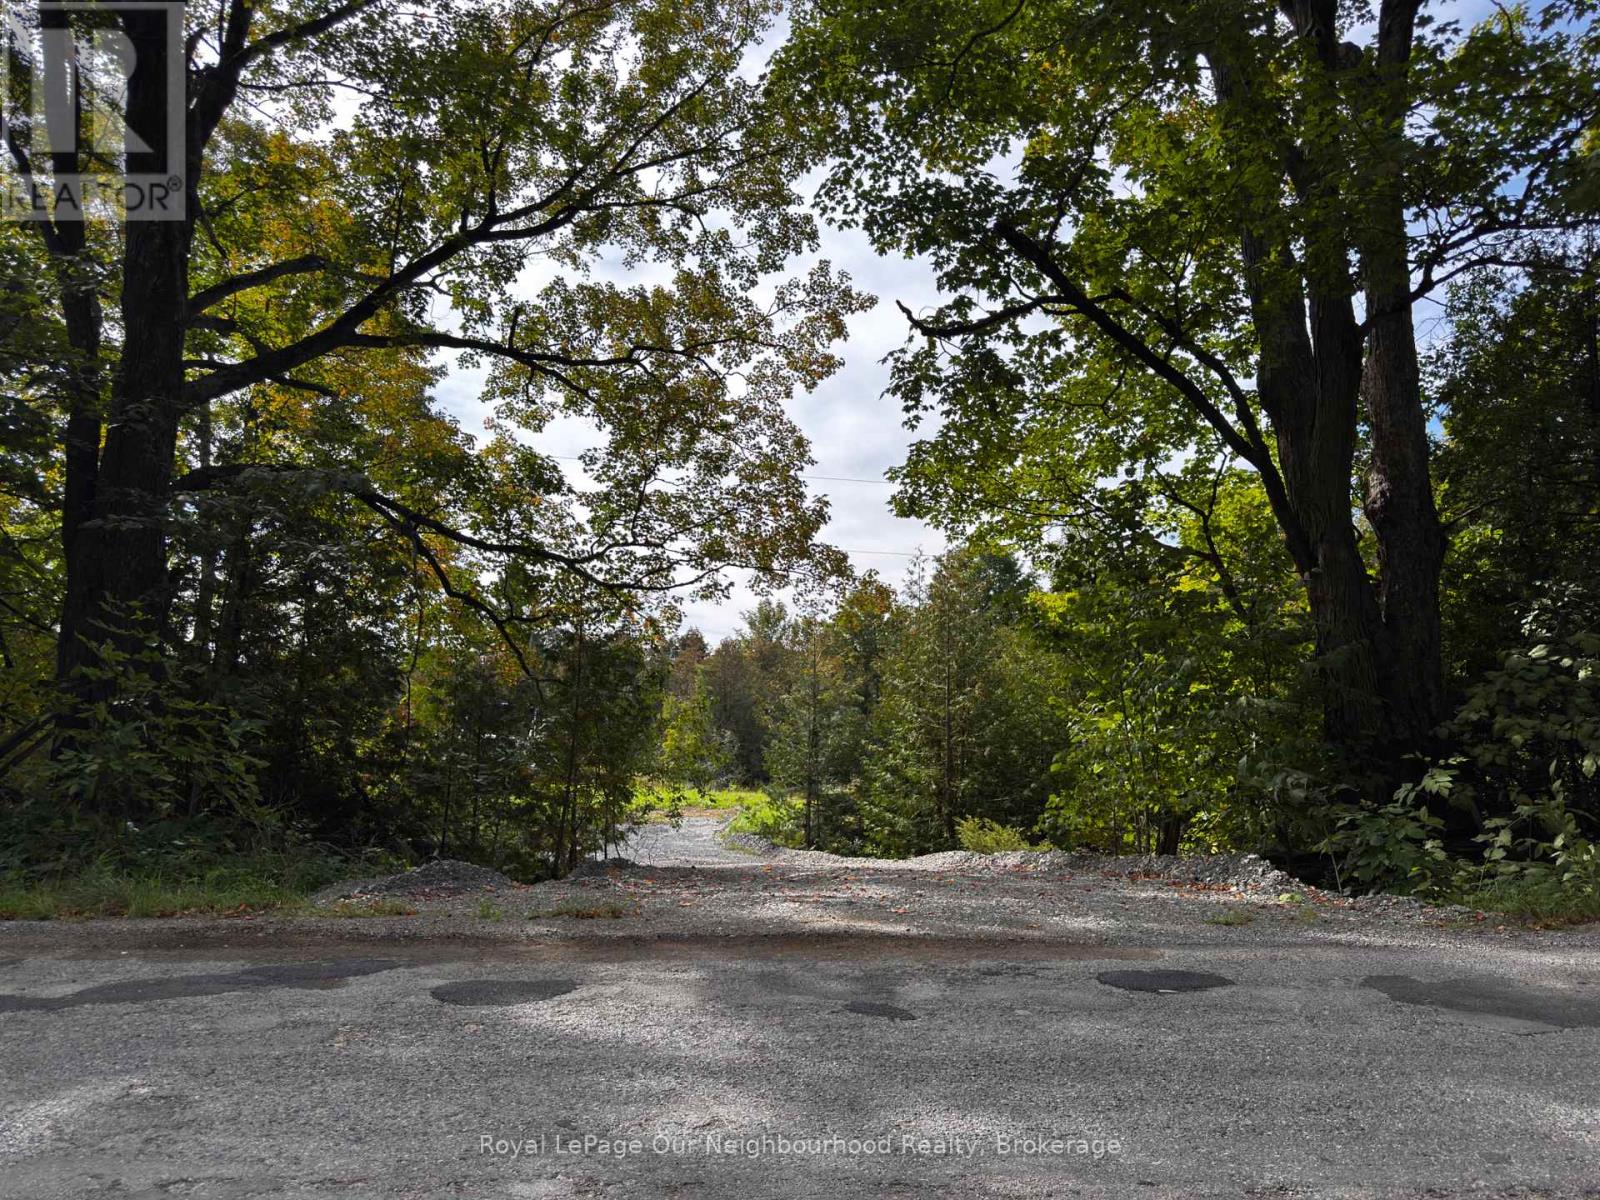
0 Fairbairn Road
Kawartha Lakes, Ontario
BUILDING LOT. 1.23 acres on a paved municipally maintained road between Bobcaygeon and Fenelon Falls. An entrance is already put in and a survey is available. The lot is private and surrounded by mature trees. This is a great opportunity to build your dream home on the outskirts of town. (id:49269)
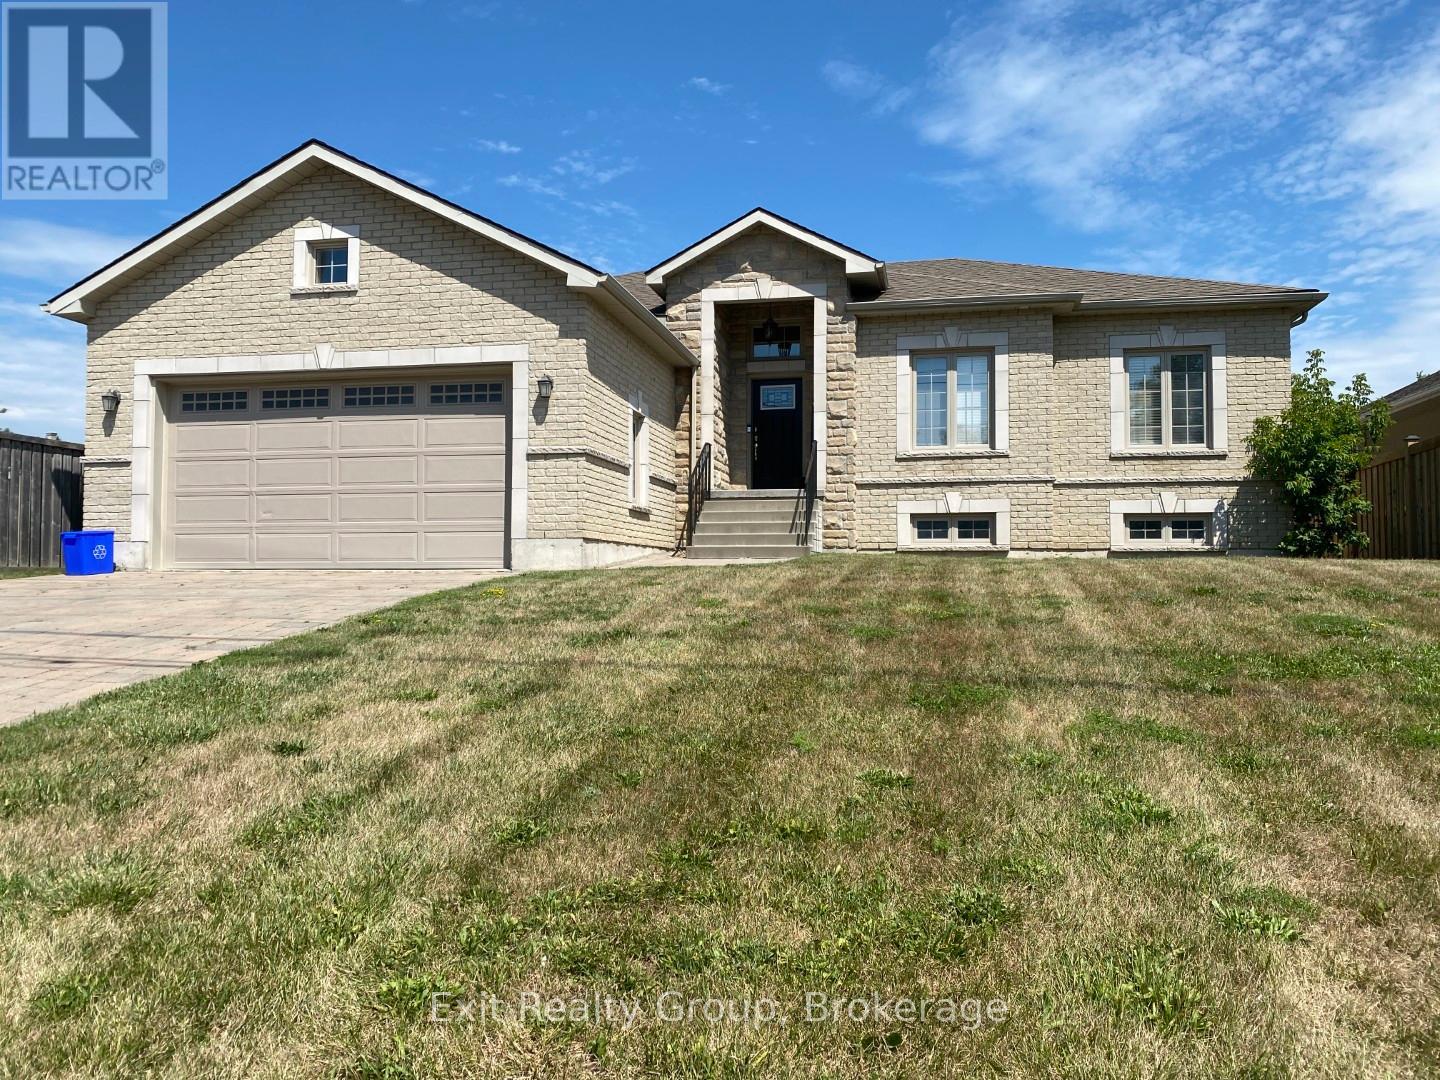
18100 Telephone Road
Quinte West, Ontario
***THE RENTAL PRICE IS $2,950 PER MONTH, WITH A $300 DISCOUNT PER MONTH FOR ACTIVE MILITARY MEMBERS ONLY.***Posted to CFB Trenton? Settle into this spacious all brick and stone raised bungalow, with the base, Highway 401, shopping and everyday amenities close by. Offering approximately 1,760 sq. ft. of finished living space, the home features four bedrooms, two full bathrooms and a bright, open concept main floor with maple hardwood flooring. The custom kitchen has marble countertops, a large centre island and plenty of cabinetry. The primary bedroom includes a walk-in closet and an ensuite with a tiled shower and soaker tub. A fully fenced yard, covered front porch and double attached garage with inside entry add comfort through every season. With room for guests or a home office, this is a welcoming place to land after a posting. (id:49269)
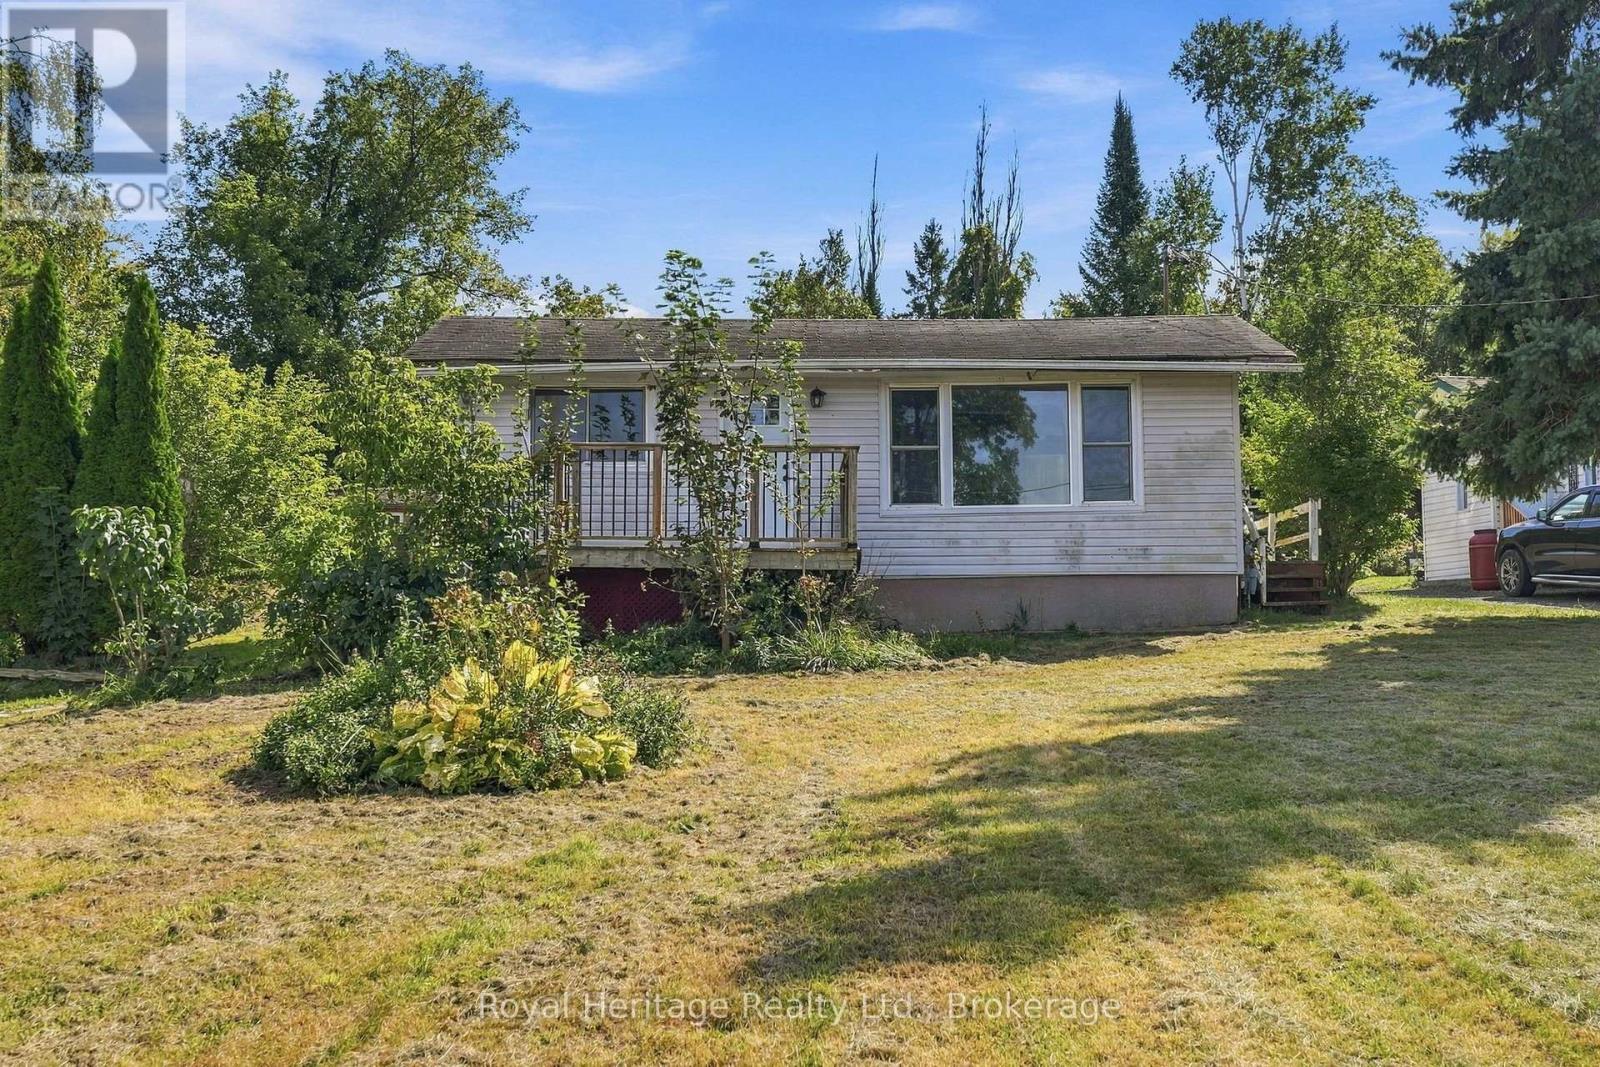
127 Coleman Crescent
Scugog, Ontario
Lake Scugog views, a generous 80 x 216 ft. lot and lake access just across the street set the scene at 127 Coleman Crescent. For buyers who put the setting first, this 2-bedroom bungalow offers an opportunity to bring their vision to a property with the lake in view and the shoreline close by. Lake access is across the street to the right, down the pathway to the dock, making the water part of the appeal without this being a direct waterfront property.Inside, approximately 615 sq. ft. of carpet-free living space includes a living room, separate kitchen and dining area, two bedrooms with large windows, and a 4-piece bathroom. The compact, single-level layout keeps the focus on simple living, while the deep lot offers outdoor space to enjoy and personalize. A porch, garden shed, additional shed and driveway parking for four vehicles round out the property. Features include a 125-amp electrical panel, well water and septic system. Immediate possession is available.Bring your ideas and explore the possibilities of this lake-view setting in rural Scugog. Buyers should independently satisfy themselves regarding the property's condition, permitted uses, any proposed improvements, and the nature and terms of lake and dock access. (id:49269)
Royal Heritage Realty Ltd
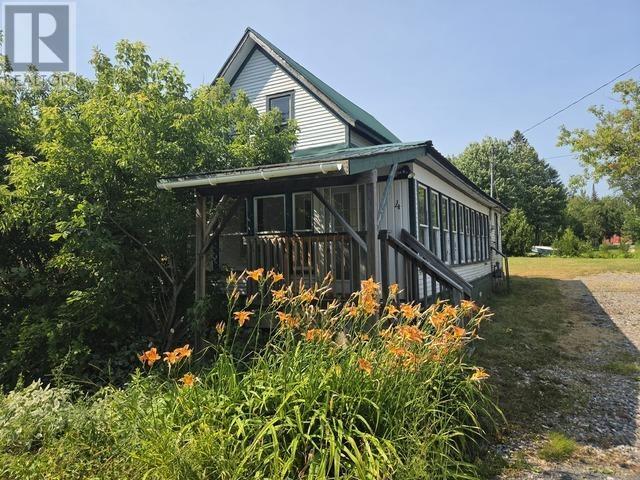
4 Tarbutt St
Bruce Mines, Ontario
Discover the incredible potential of this classic century home on a double lot in the friendly community of Bruce Mines. This property is a rare opportunity for renovators, craftsmen, or visionaries ready to restore a piece of history. Taken back to the studs, the hard work of demolition is already completed, providing a blank canvas to bring your ideas to life. With thoughtful design and quality craftsmanship, this timeless home can once again showcase her beauty in this peaceful setting. There is a possibility of severing the property, if desired. (id:49269)
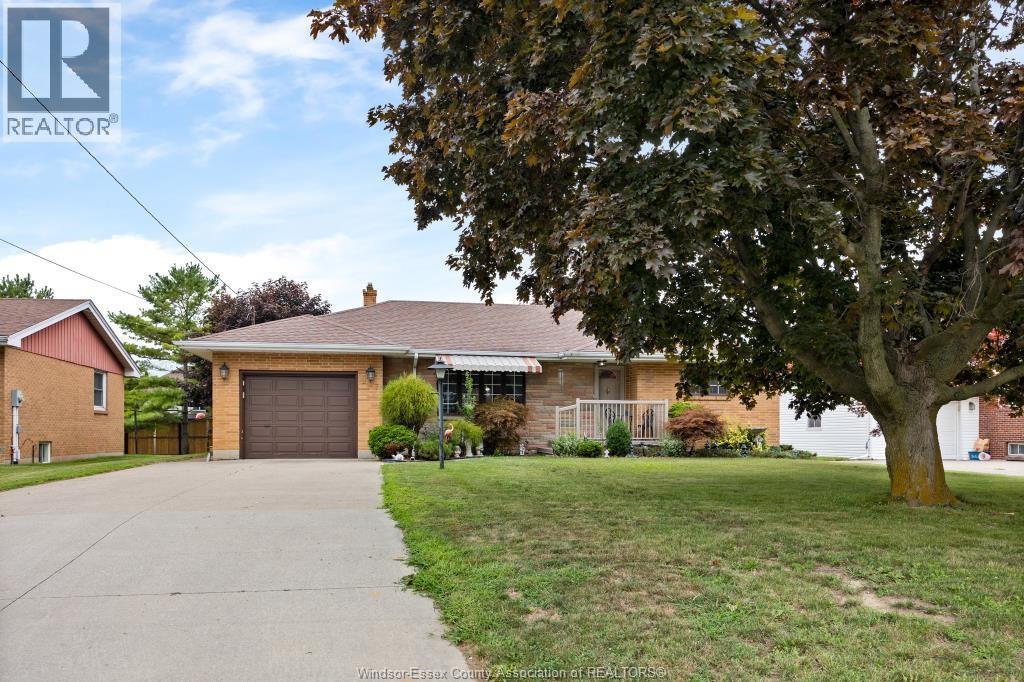
247 Erie Street South
Harrow, Ontario
Pride of ownership radiates throughout this sprawling brick ranch, lovingly maintained by the same owners for over 60 years. Loaded with character, the home features a spacious family room, an oversized primary bedroom, and a gorgeous kitchen complete with solid wood cabinetry. Original hardwood flooring lies beneath most of the carpet, ready to be revealed. The lower level offers exceptional versatility with an additional family room, a newer half bath, a separate shower, and a large bedroom—ideal for multi-generational living or guest accommodations. Located just a short drive to Colchester, where renowned wineries and the beautiful shores of Lake Erie await. Call today to book your private showing. (id:49269)
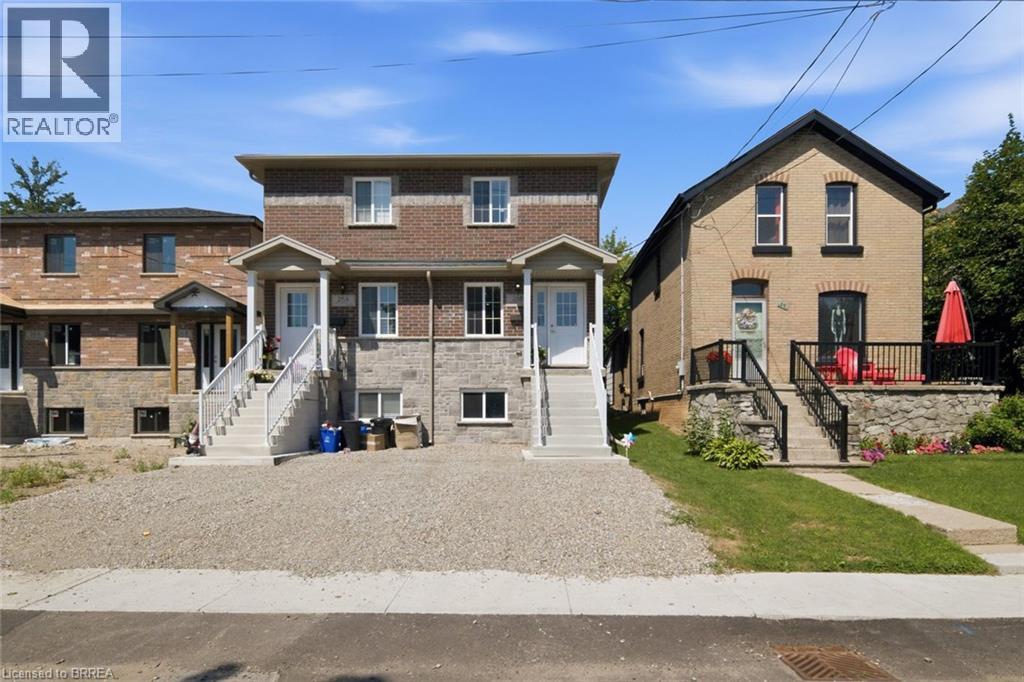
28b Grandview Street
Brantford, Ontario
Welcome to 28B Grandview! Built in 2024/2025, this beautifully finished 2+1 bedroom, 2.5 bathroom home offers the perfect blend of modern style and functional living. The bright open concept main floor features a stylish kitchen, convenient main floor laundry, and a powder room, with a walkout to a private deck, perfect for relaxing or entertaining. The finished basement provides additional living space with a spacious rec room, a third bedroom, and a full bathroom, making it ideal for guests, a home office, or a growing family. Located in Brantford's sought after Terrace Hill neighbourhood, just across from a large park, you're just minutes from Brantford General Hospital, Lynden Park Mall, schools, parks, shopping, restaurants, and the city's north end with easy access to major commuter routes. This move in ready home is an excellent opportunity for first time buyers, families, or investors. (id:49269)
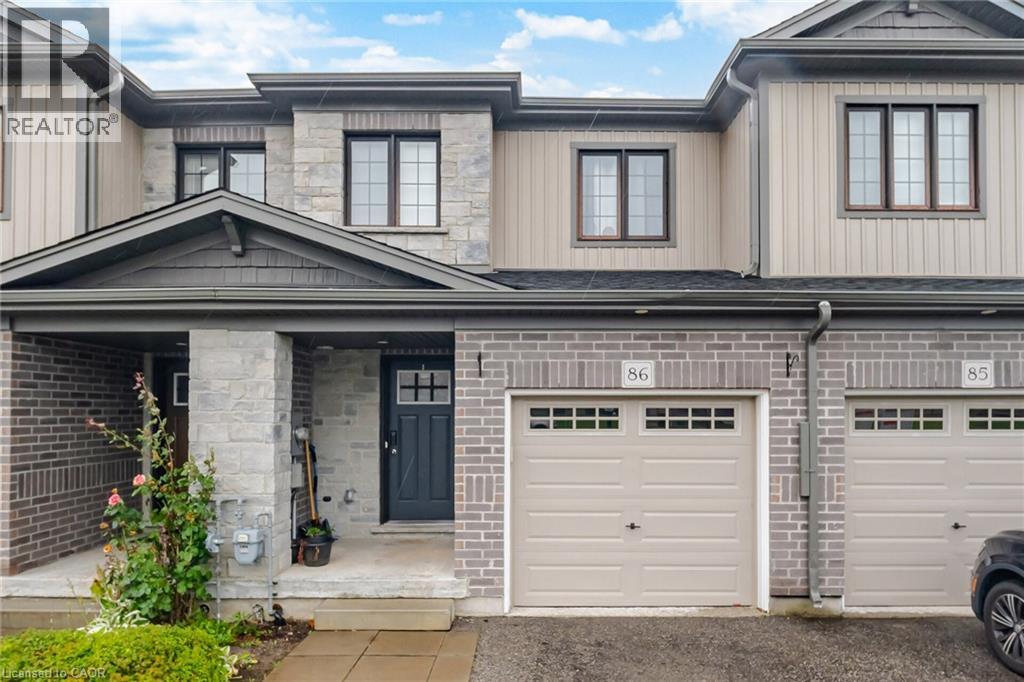
135 Hardcastle Drive Unit# 86
Cambridge, Ontario
Introducing The Ultimate In Modern Living - A Stunning West Galt Townhouse Built In 2019! The Home Offers The Perfect Blend Of Comfort & Luxury, With Its Open Floor Plan, Bright & Airy Living Spaces, & Trendy Finishes. Boasting 3+1 Bedrooms, Including A Primary Bedroom, This Home Is Perfect For Families And / Or Those Who Love To Entertain. The Kitchen Is A True Standout, And The Home Features Premium Finishes Throughout. The Basement Is Unfinished & Ready For Your Personal Touch, With Space Providing Natural Light. There's Even A Convenient Layout Making It Easy To Create The Ultimate Guest Or Family Retreat. Located In A Family-Friendly Neighborhood Close To Parks, Places Of Worship, Public Transit, And Schools. (id:49269)
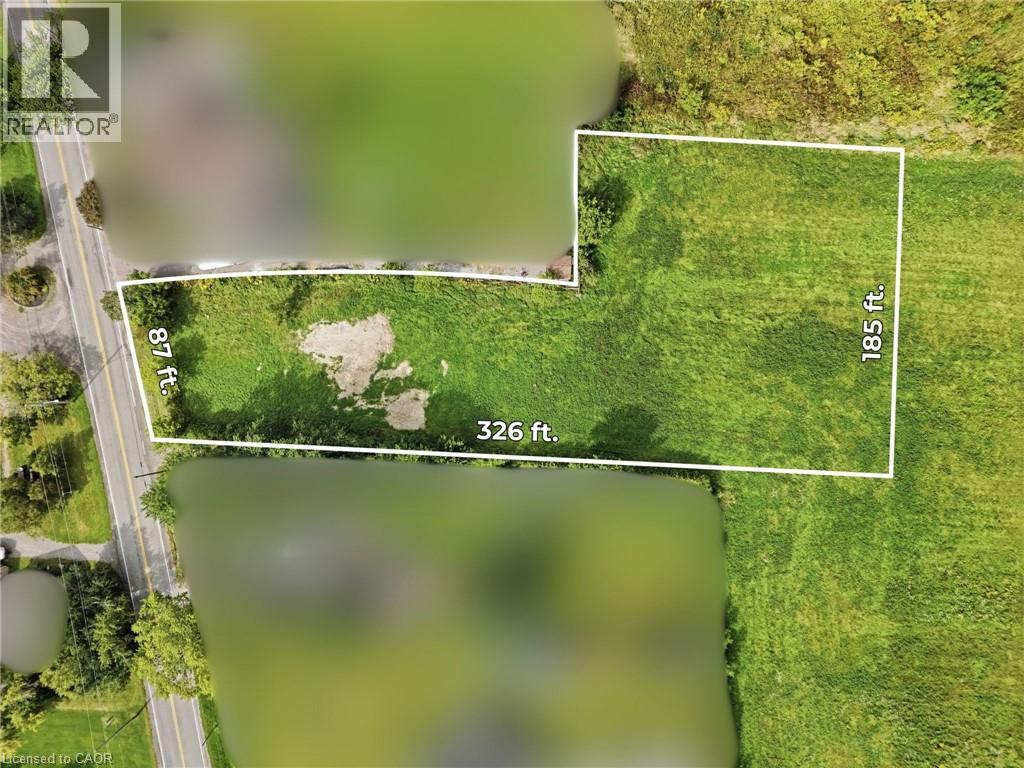
636 Ridge Road W
Grimsby, Ontario
Set in a premier rural location on prestigious Ridge Road West in Grimsby, just minutes from Fifty Road and the QEW, this exceptional 1-acre property offers a rare blend of space, privacy, and convenience. Boasting views of the Toronto skyline, this generous parcel presents a unique opportunity for a variety of potential uses, allowing the next owner to bring their vision to life. Surrounded by the natural beauty and tranquility of the countryside, yet within easy reach of urban amenities, major transportation routes, and everyday essentials, the property delivers the best of both worlds. As one of the few remaining vacant parcels backing towards the Niagara Escarpment, this distinctive offering combines an unparalleled setting with the flexibility and potential to create something truly special. (id:49269)
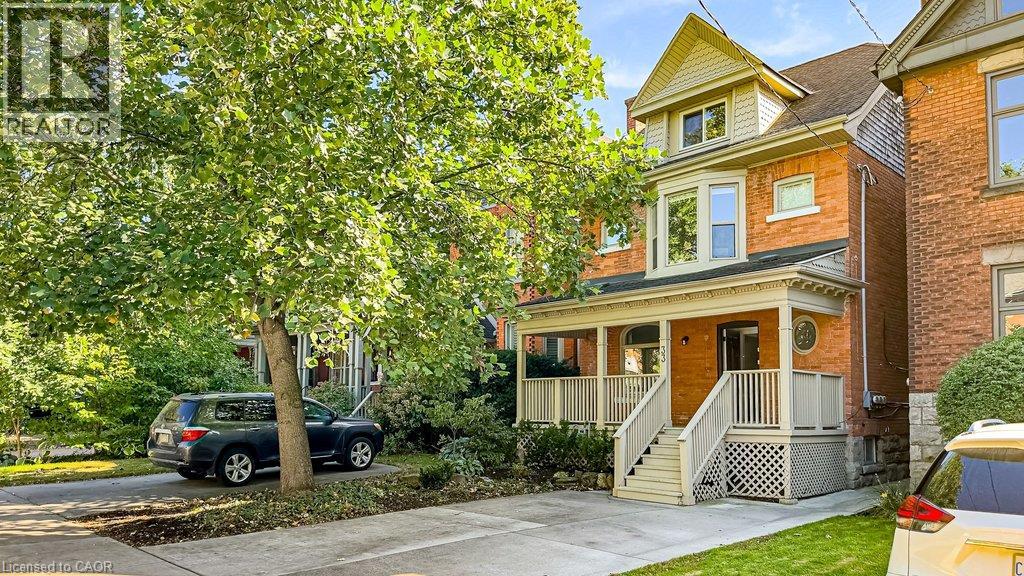
33 Homewood Avenue Unit# 1b
Hamilton, Ontario
Fabulous lower level, self contained 1 bedroom apartment located in a well maintained triplex on one of Kirkendall's most picturesque streets. This bright and inviting unit features a spacious living and dining area, updated kitchen with granite countertops, nice size bedroom, in suite laundry, and a 3 piece bathroom. Completely renovated in 2017, this apartment offers comfortable living in one of Hamilton's most sought after neighbourhoods. Enjoy walking to Locke Street's shops, restaurants, cafes, parks, trails, churches, hospitals, McMaster University, and quick access to Highway 403. Owner occupied premises means a responsive landlord is close at hand should any issues arise. Plenty of street parking is available. With a walk score of 88, most daily errands can be accomplished on foot. Excellent transit access and a bike score of 84, making it an ideal location for those seeking an active urban lifestyle. Ideal for a single person, Master's student, or PhD candidate seeking comfortable accommodations in a stable, respectful, and welcoming environment. Tenant is responsible for 20% of the heat, hydro (electricity), and water costs. (id:49269)
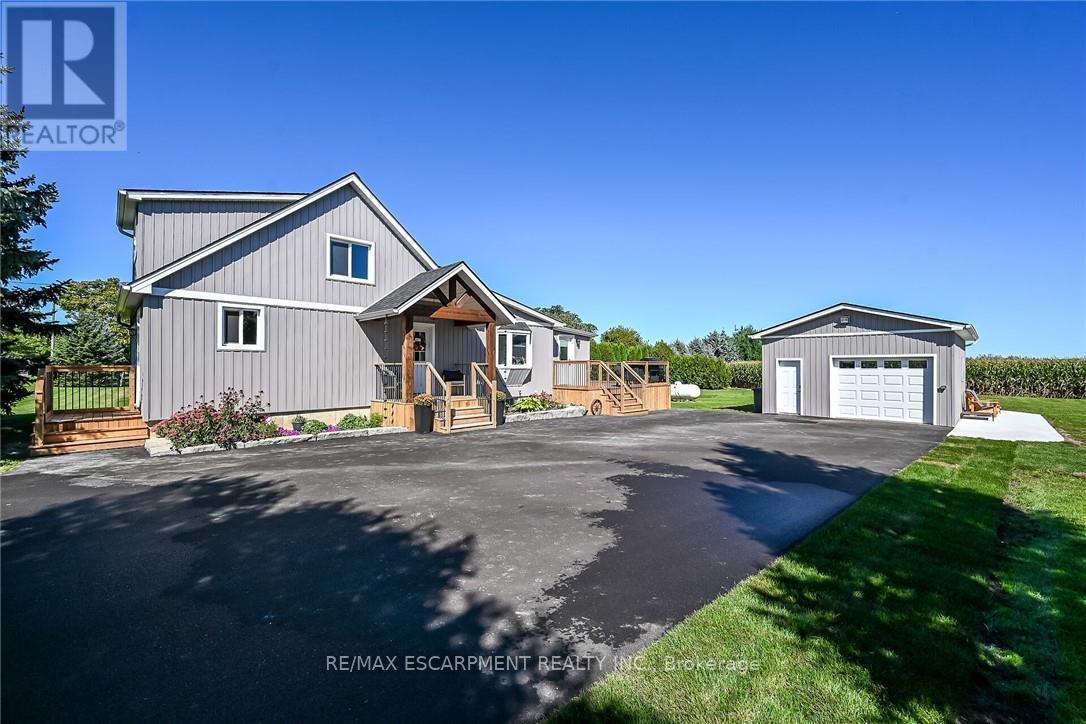
359 First Line
Haldimand, Ontario
Exquisitely updated 1.5 storey Oneida home on mature, picturesque 150' x 150' country lot overlooking relaxing rural backdrop. Great curb appeal with detached heated & cooled garage, premium sided exterior, recently completed paved driveway with ample parking, welcoming covered porch with post & beam accents, extensive elevated rear deck - 2026, & newer roof. Stunning interior layout is highlighted by eat in kitchen with upgraded kitchen cabinetry w/ breakfast bar, spacious MF living room with stunning wood beam accent, premium laminate flooring throughout, modern decor & light fixtures, updated 4 pc primary bath, bright back sunroom, 2 upper level bedrooms, full partially finished basement including 3rd bedroom, rec room, laundry area, roughed in bathroom, & utility/storage. Updates include premium flooring, decor, lighting, fixtures, paved driveway, garage, & more. Conveniently located mins to Hagersville, Caledonia, schools, shopping, & relaxing 35 min commute to Hamilton, Ancaster, & 403. Incredible location, community, & opportunity! Ideal for first time Buyers, young family, or those looking to downsize. A Truly Perfect Hagersville Country home! (id:49269)
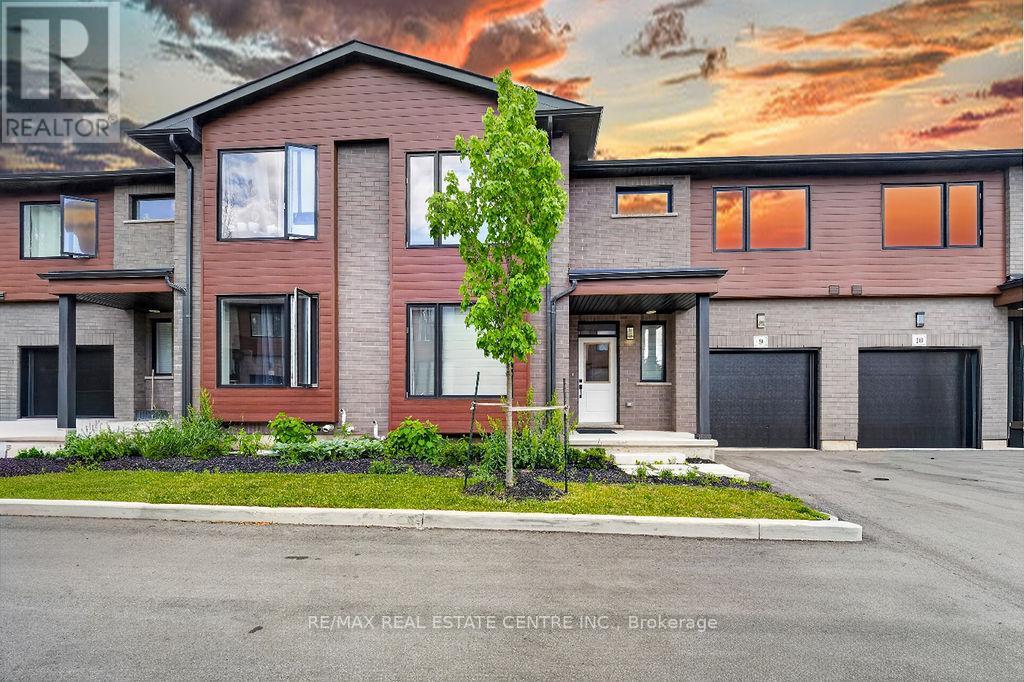
9 - 264 Blair Road
Cambridge, Ontario
WELCOME TO BLAIR WOODS - A STUNNING MOVE-IN READY OPPORTUNITY IN WEST GALT! This newly built Maple interior model offers approximately 2,000 sq. ft. of beautifully finished living space plus an unfinished basement awaiting your vision and future customization. Showcasing 9-foot ceilings on the main level, modern architectural design, premium finishes, elegant hardwood stairs, and oversized windows that bring in an abundance of natural light, this vacant home blends style and functionality seamlessly. Offering 4 bedrooms and 4 bathrooms, the layout is thoughtfully designed with 2 bedrooms and 2 bathrooms on the main floor and an additional 2 bedrooms and 2 bathrooms on the upper level, creating ideal separation for families, guests, or multi-generational living. The main floor features a primary bedroom for convenient single-level living along with a spacious great room open to above, enhancing the sense of openness and natural light. The second floor includes a comfortable family room, providing an additional living space ideal for relaxation, media, or entertaining, along with a flexible open area that can be adapted to suit a variety of lifestyle needs such as a workspace or play area. The unfinished basement offers excellent potential for additional living space, recreation, or fitness area, making this home a perfect blend of current comfort and future opportunity, all conveniently located just minutes from major routes and everyday amenities. (id:49269)
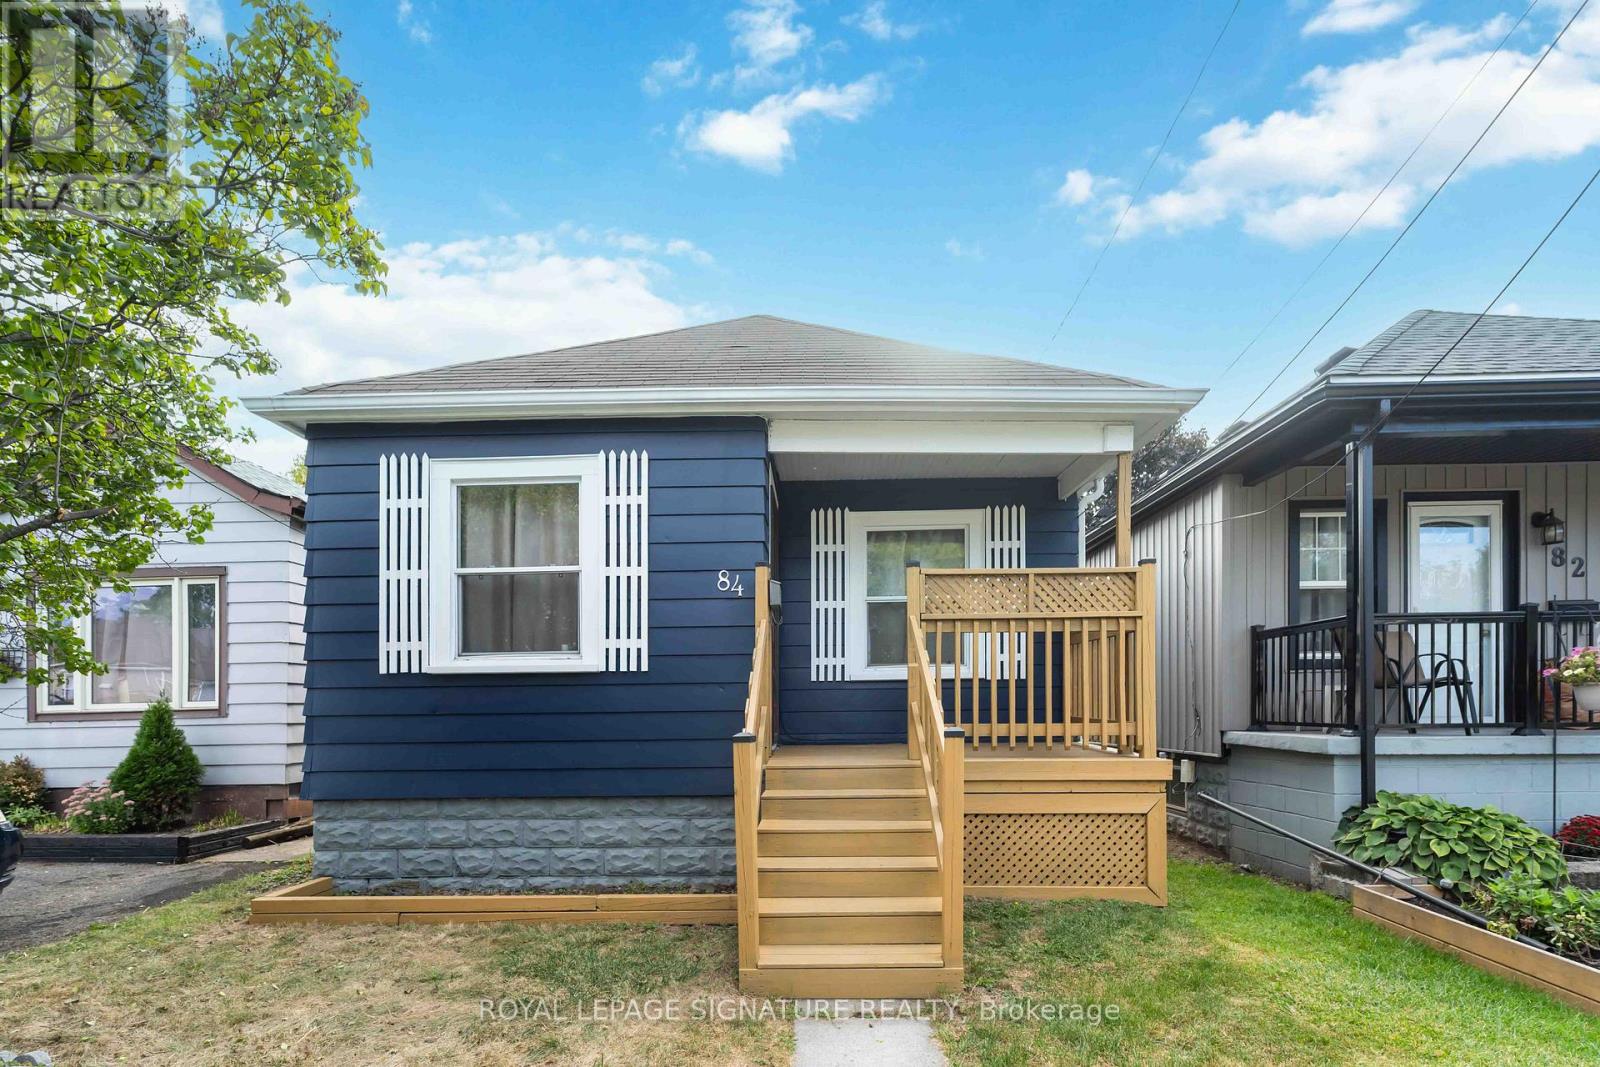
84 Frederick Avenue
Hamilton, Ontario
Welcome to this charming bungalow in Hamilton's highly sought-after Crown Point neighbourhood. Rich in character and originally built in 1943, this well-maintained 2-bedroom, 1-bathroom home blends timeless charm with thoughtful modern updates. Nestled on a quiet, tree-lined street, it offers an excellent opportunity for first-time buyers or investors looking to purchase in a welcoming, family friendly community. Filled with natural light, the home offers a warm and inviting atmosphere throughout. The bright living room features a large front window and a stylish new chandelier, while the updated kitchen boasts ample cabinetry, generous storage, and a modern new backsplash. The freshly painted primary bedroom provides a comfortable retreat, and the second bedroom showcases new flooring, a new chandelier, and overlooks the backyard deck. A well-appointed 4-piece bathroom completes the main level. Step outside to a spacious backyard with a 10' x 7' deck, offering the perfect space for relaxing, gardening, or entertaining family and friends. The unfinished basement presents endless possibilities, providing a blank canvas to customize and create additional living space to suit your needs. Ideally located within walking distance of Centre Mall, the shops and restaurants along Ottawa Street, parks, schools, and public transit, this home combines everyday convenience with neighbourhood charm. Commuters will also appreciate quick access to Highway 403 and the QEW. Discover the warmth, character, and potential that make 84 Frederick Avenue a wonderful place to call home. (id:49269)
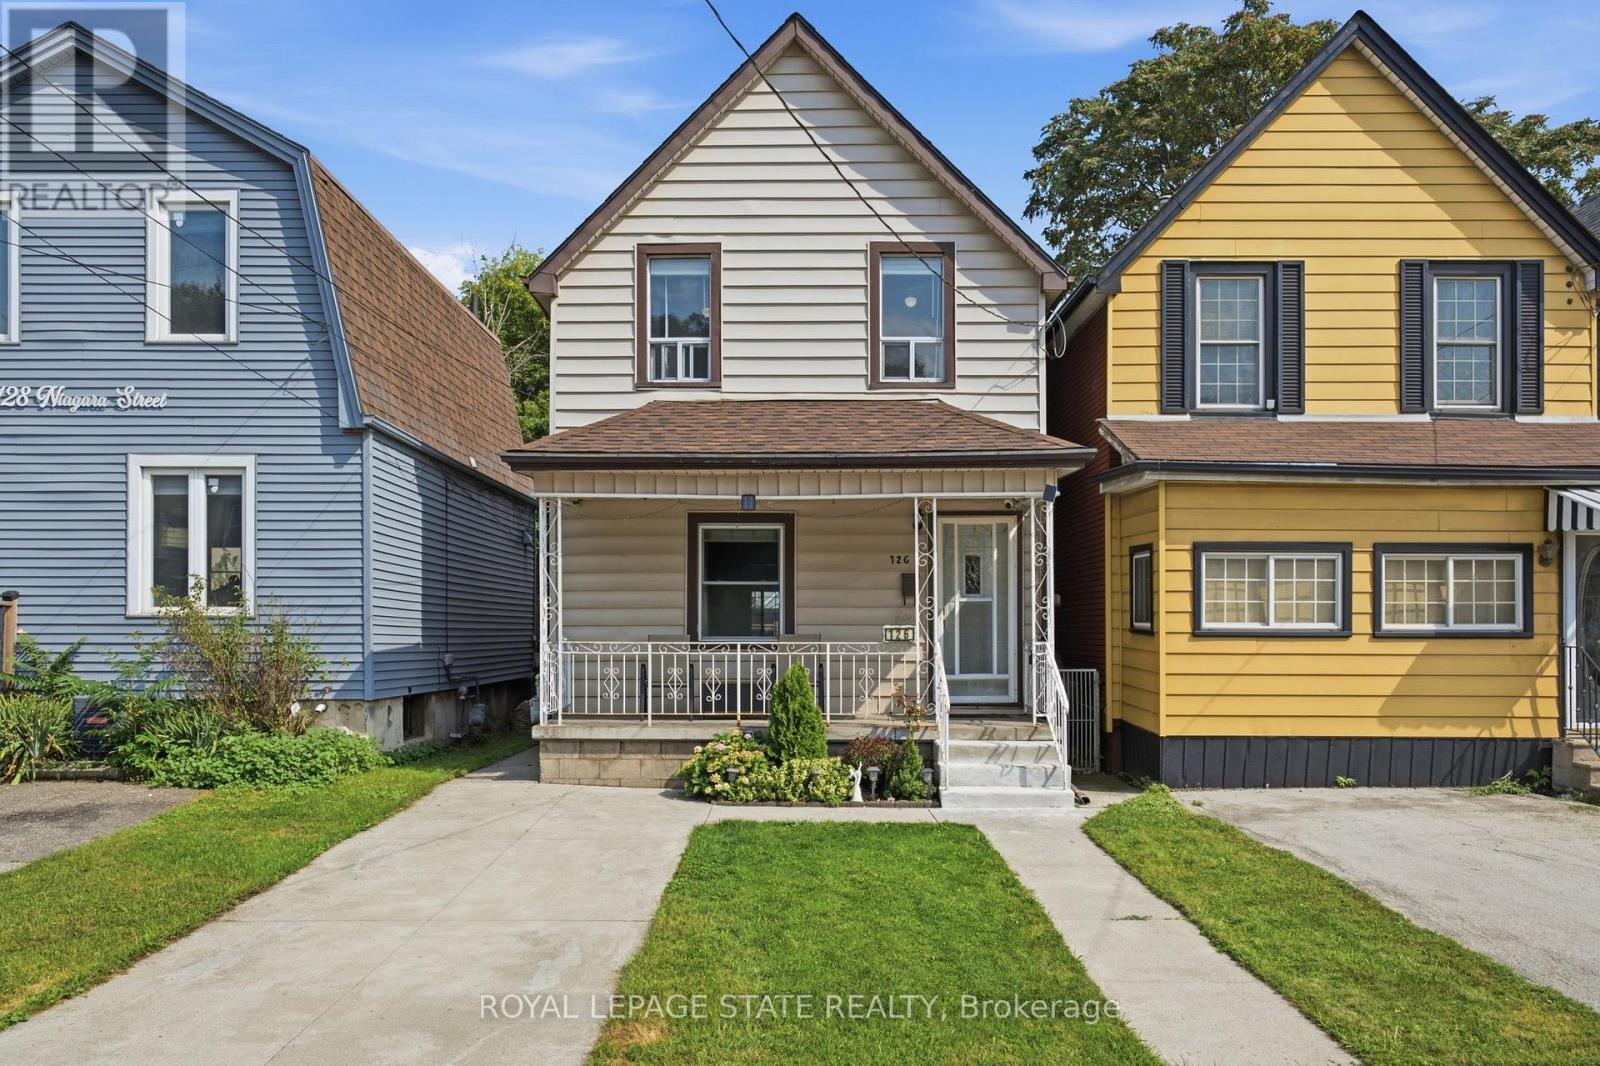
126 Niagara Street
Hamilton, Ontario
A fantastic opportunity for first-time buyers and growing families in a quiet Hamilton Centre neighbourhood! This beautifully maintained and modernized home offers more than 1,400 sq. ft. of bright and comfortable living space with 3 bedrooms, 1.5 bathrooms and spacious principal rooms throughout. Updated main-floor flooring and fresh, light-toned walls throughout create a bright and airy feel, while the generous eat-in kitchen offers plenty of space for family meals and large main floor living area for everyday living. Thoughtful updates provide added peace of mind, including the roof completed in 2019, furnace and air conditioning in 2018, and an on-demand water heater installed in 2021.Step outside to a fabulous deep backyard featuring a deck perfect for entertaining and a large grassy area with plenty of room for kids and furry family members to play. Front drive parking adds everyday convenience. Enjoy a central location just minutes from Pier 4, Bayfront Park, the restaurants and shops of vibrant James Street North, downtown Hamilton and easy highway access. A wonderful combination of space, updates, outdoor living and location, ready for its next family to call home! (id:49269)
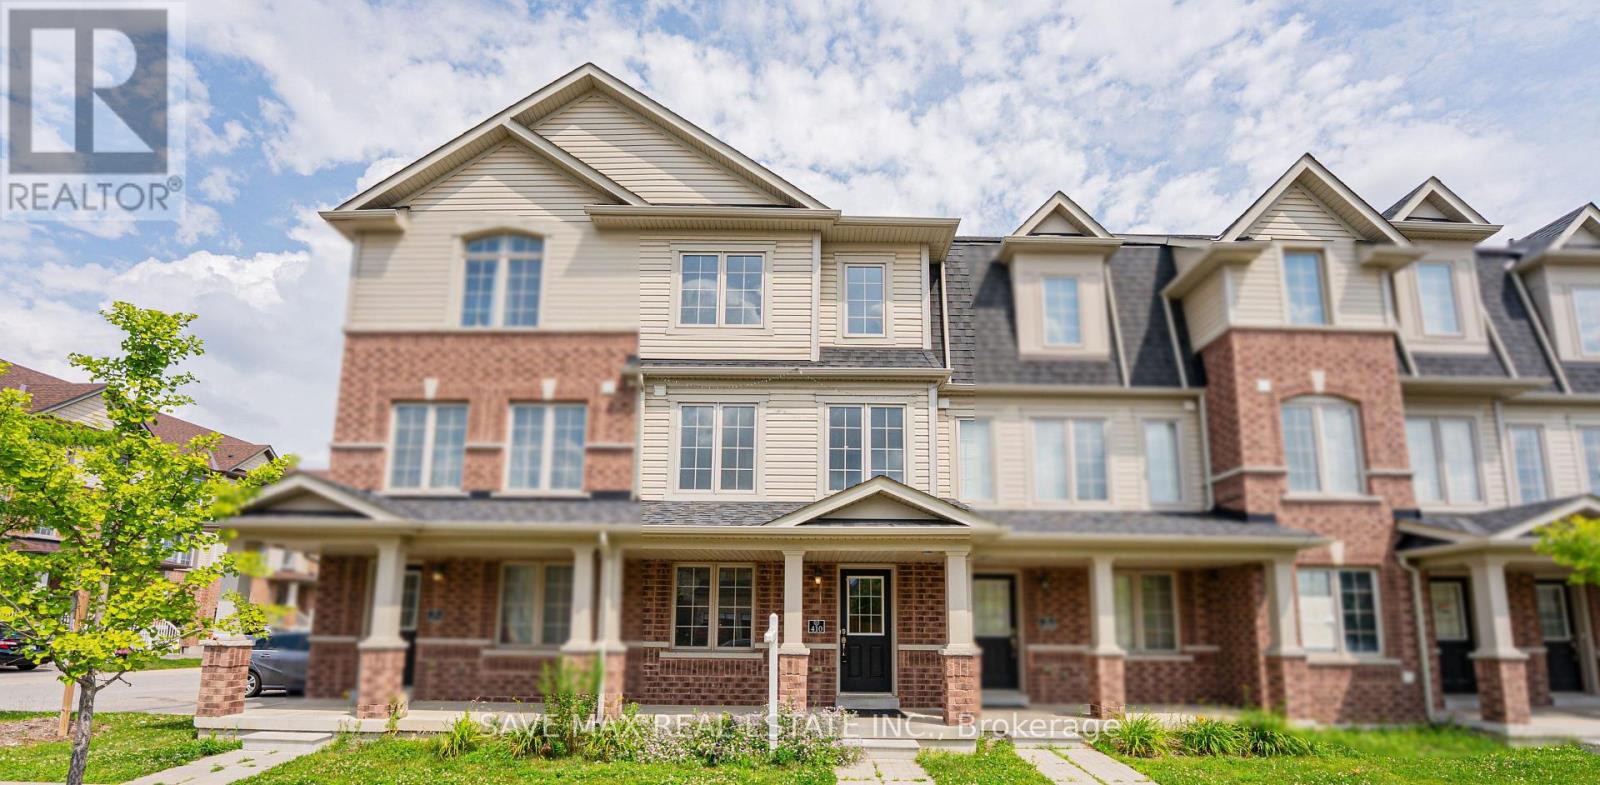
410 Linden Drive
Cambridge, Ontario
Beautifully renovated townhouse available for lease, featuring brand-new appliances, quartz countertops, fresh paint, pot lights, and new flooring throughout. This spacious home offers 4 generous bedrooms and 3 washrooms, with a functional layout ideal for families. The primary bedroom includes a private ensuite, while the attached garage features a garage door opener and remote for added convenience. Located just minutes from Highway 401, shopping, schools, parks, public transit, and all essential amenities. Move-in ready and offering comfort, style, and convenience in a fantastic location-don't miss this excellent leasing opportunity! (id:49269)
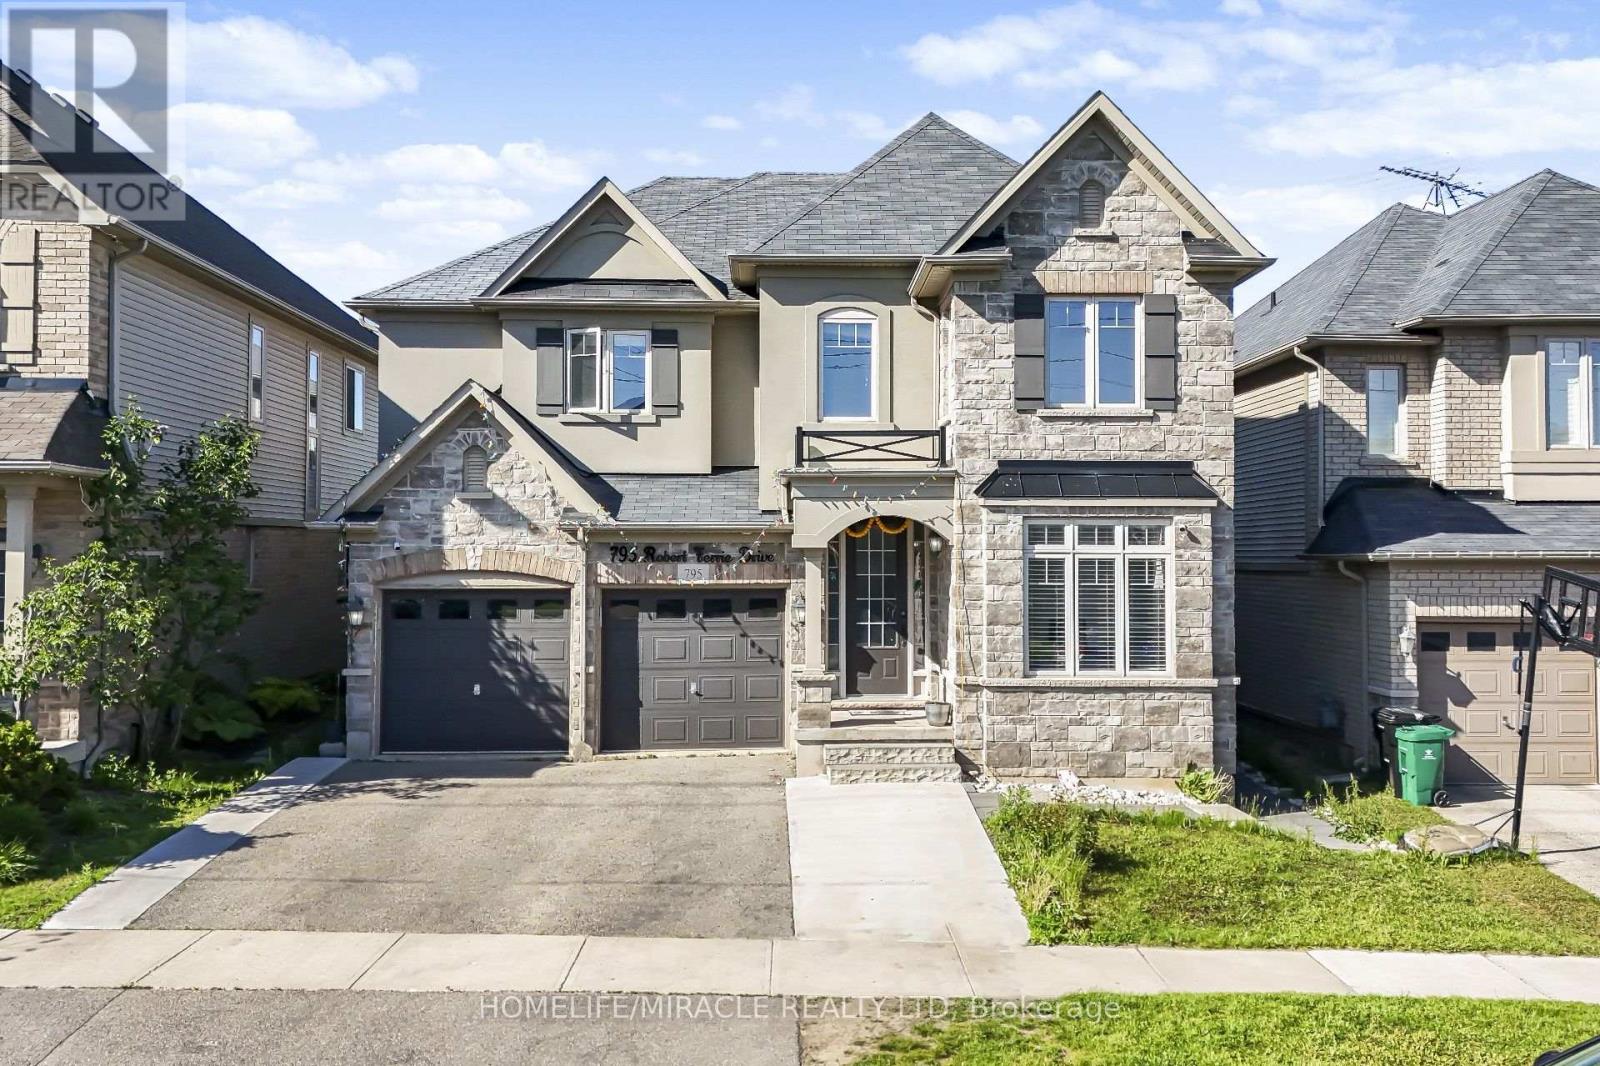
795 Robert Ferrie Drive
Kitchener, Ontario
This rare investment opportunity offers exceptional value and versatility! Situated just minutes from Conestoga College, major amenities, and Highway 401, this stunning duplex features approximately 5,000 sq. ft. of total living space, including a beautifully finished basement apartment. Designed with comfort and functionality in mind, the main home showcases a spacious and well-appointed layout with 7 bedrooms and 6 bathrooms in total. The elegant main floor includes a gourmet chef's kitchen with stylish backsplash, bright living and dining areas, two inviting family rooms, and a private office - ideal for working from home. Upstairs, enjoy an additional family room perfect for relaxing or entertaining. The finished basement offers a fully self-contained unit with a separate entrance, making it ideal for extended family or rental income potential. This lower-level suite features 3 bedrooms, 2 full bathrooms, a modern kitchen, a cozy sitting area, and its own dedicated laundry space. An incredible opportunity for investors or large families seeking space, convenience, and income potential in a prime location! (id:49269)
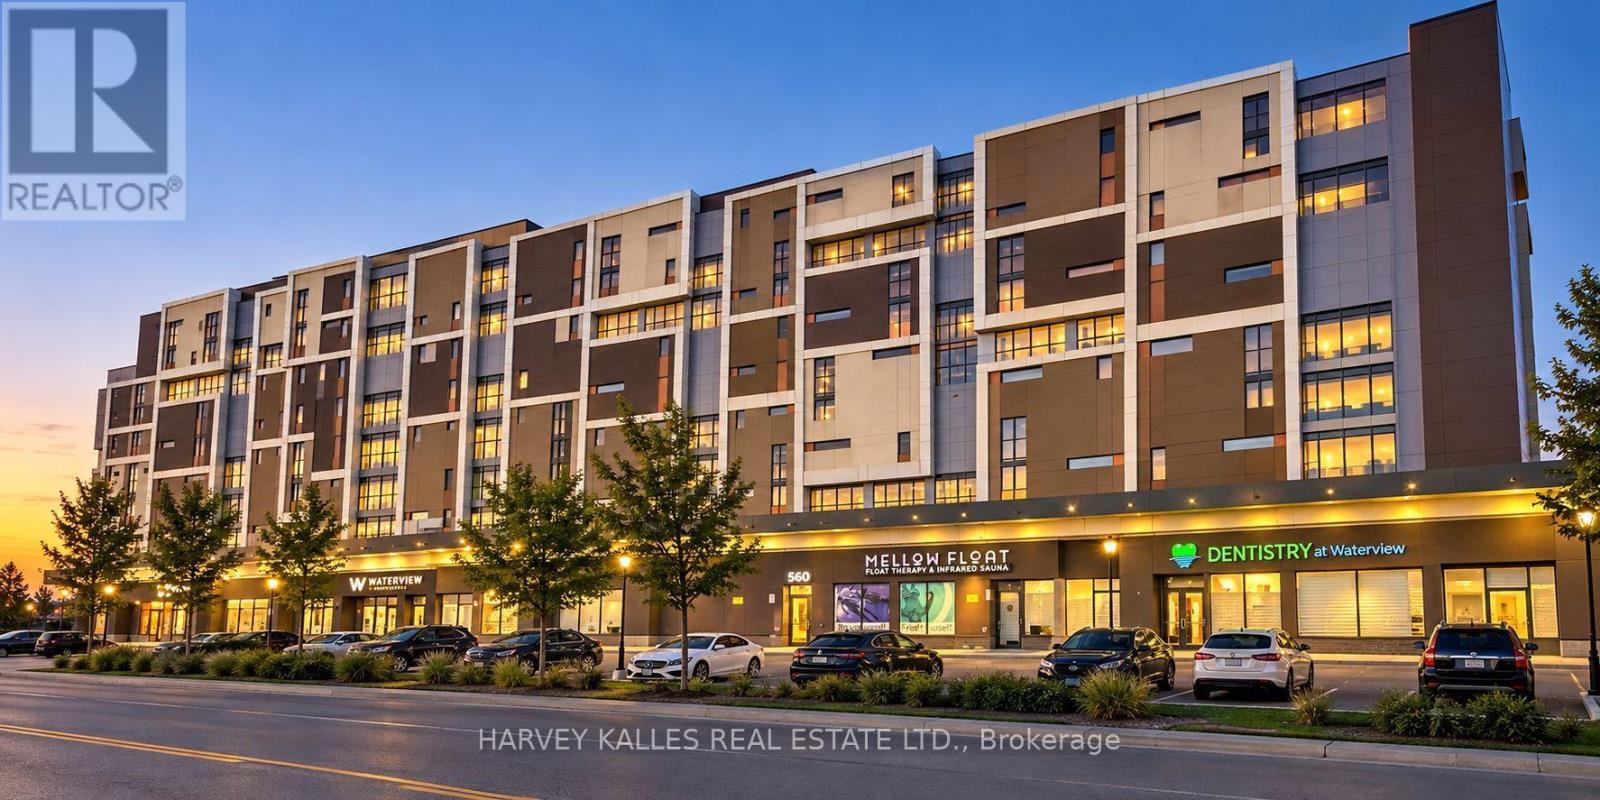
810 - 560 North Service Road
Grimsby, Ontario
Welcome to waterfront living in this beautiful 983 sq. ft. 2-bedroom plus den, 2-full bathroom condo overlooking Lake Ontario, with an expansive balcony providing even more space to enjoy the incredible setting. The views are truly one of the highlights of this home. Wake up to beautiful sunrises over the lake, visible right from the comfort of your bed, then step onto the balcony with your morning coffee or tea and enjoy the peaceful waterfront surroundings. In the evenings, take in spectacular sunsets and colourful skies as the day comes to an end.Across the lake, the Toronto skyline provides a beautiful backdrop to the view. Inside, the thoughtfully designed split-bedroom layout offers both comfort and privacy. The open-concept living and dining area takes full advantage of the lake views, while the kitchen features recent upgrades including a new Kenmore induction range with air-fry capability and a beautiful Moen stainless-steel faucet. The primary bedroom features a walk-in closet and private ensuite, where the shower has been upgraded with a dual shower system featuring both an overhead shower head and convenient handheld shower. The second bedroom is located near the second full bathroom, and the separate den provides flexible additional space for a home office, reading room or whatever best suits your lifestyle.The long, oversized balcony extends the living space outdoors and is a wonderful place to relax, entertain or simply sit and enjoy the ever-changing views of the lake and sky. When you want to experience the waterfront up close, simply head downstairs and enjoy a walk by the lake. Set within a quiet building and a beautiful waterfront community, this is truly a wonderful place to call home. One underground parking space is included, along with access to the building's amenities and convenient proximity to waterfront trails, shopping, restaurants and the QEW. The price INCLUDES the furniture! (id:49269)
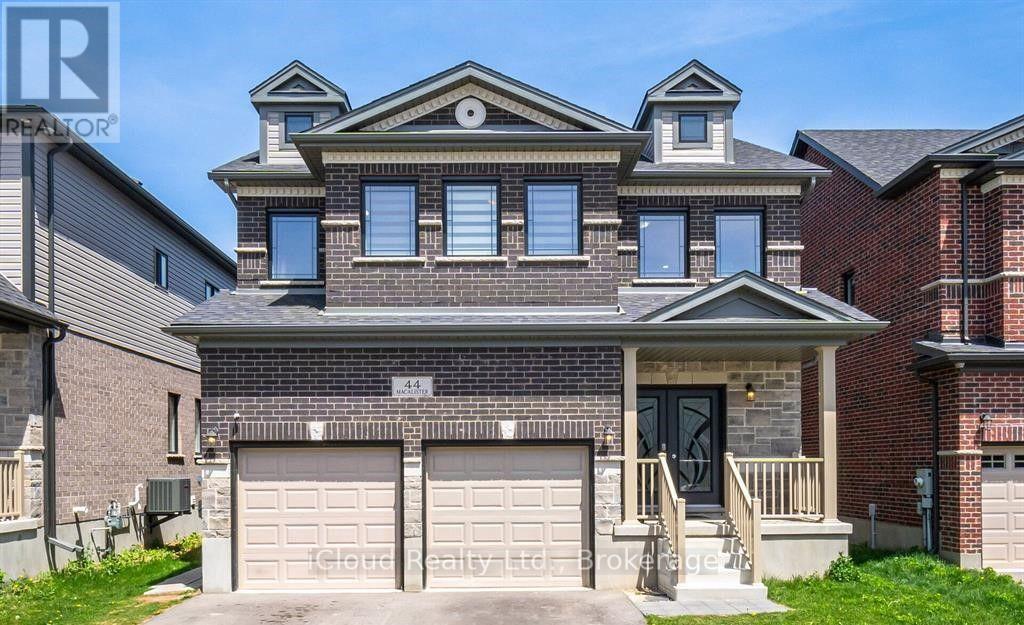
44 Macalister Boulevard
Guelph, Ontario
Available for rent, main & upper floor of beautiful spacious detached house In The South-End of Guelph with many upgrades. It features 5 bedrooms on second floor and 3.5 bathrooms. Large foyer and pot lights on main floor. The spacious bright kitchen features a huge quartz island with inbuild sink. Kitchen fully equipped with built-in appliances, quartz countertop and backsplash, walk-in pantry. Close To Good Schools, Quick Drive To The University and Hospital & Quick Access To Highways. Comes with 2 tandem parkings in the driveway and 1 in garage. (id:49269)
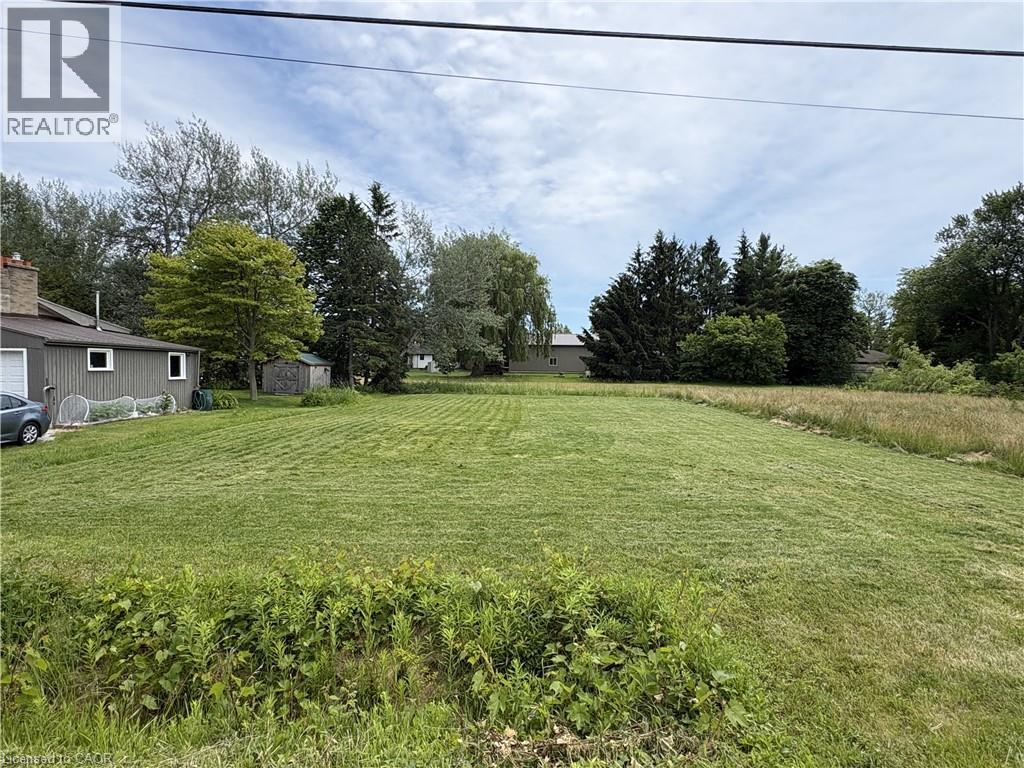
Lot 36 New Lakeshore Road
Port Dover, Ontario
Prime Residential Building Lot Near Port Dover! An excellent opportunity to build your dream home on this vacant lot measuring 70 ft x 120 ft, ideally located just minutes from Port Dover and all of its popular amenities. This property comes with deeded access to the water. There is a large common area owned by the county behind the property that residences in the neighbourhood have access to. The lot’s generous dimensions offer ample space for a custom family home with room for outdoor living, parking, and landscaping. Located near the water, this property is perfect for those who appreciate lake breezes, scenic surroundings, and an active lifestyle that includes boating, beaches, and walking trails.Whether you’re planning a year-round residence, a weekend retreat, or an investment build, this lot presents a rare chance to create something special in one of Norfolk County’s most sought-after communities. (id:49269)
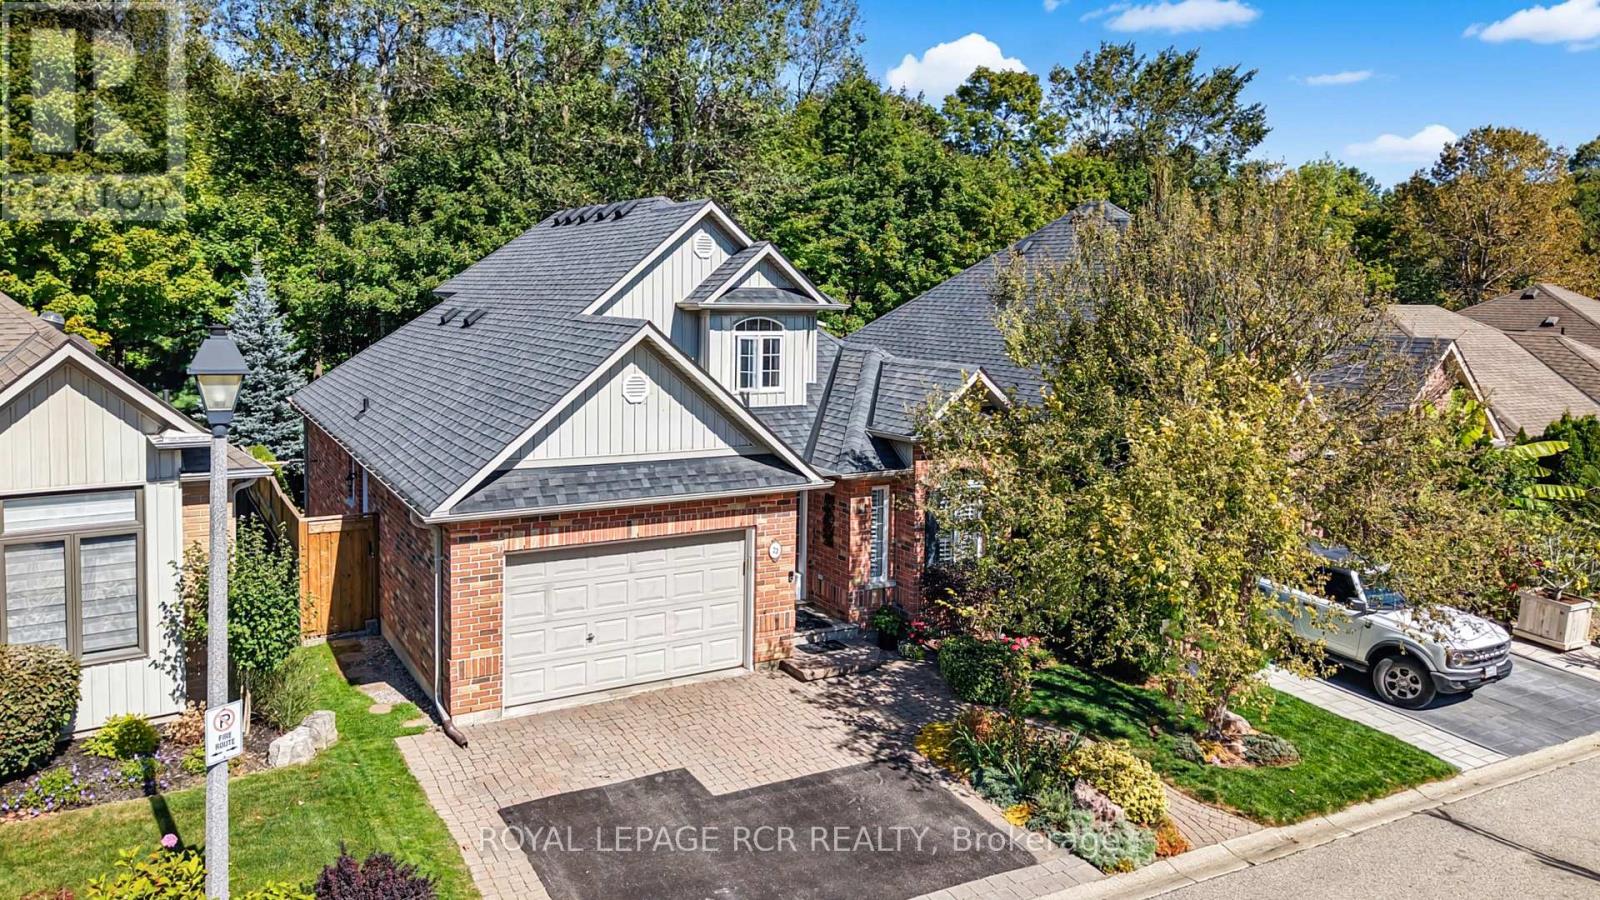
22 Nailsworth Crescent
Caledon, Ontario
Welcome to this beautifully maintained bungaloft in the highly sought-after Old Paisley Estates community of Caledon East. Offering nearly 2,400 sq ft of thoughtfully designed living space, this inviting home combines comfortable living with the peaceful surroundings of a mature, established neighbourhood. Step inside to a bright and welcoming main living area featuring a cozy fireplace and bay window, creating a warm and inviting space to relax or entertain. The spacious main-floor primary bedroom offers a 4-piece ensuite, walk-in closet, and walkout to the deck, providing a wonderful connection to the outdoors. The finished basement adds an abundance of versatile living space along with a convenient 3-piece bathroom, ideal for a family room, home office, guest space, or recreation area.Step outside and enjoy nature right in your backyard! The private deck overlooks a peaceful ravine, offering a tranquil setting and direct access to the yard and nearby trails. Whether enjoying your morning coffee on the deck, exploring the trails from your own backyard, or simply taking in the beauty of the surrounding nature, this home offers a rare sense of privacy and connection to the outdoors. With its bungalow-style main-floor living, manageable size, and low-maintenance lifestyle, this home is an excellent opportunity for those looking to downsize, first-time buyers looking for a well-maintained home, or anyone seeking a more carefree lifestyle without compromising on space or comfort.Pride of ownership is evident throughout, with thoughtfully designed spaces that make this home both functional and inviting. Ideally located in Caledon East, close to local shops, amenities, trails, Rock Garden Farm, the Caledon Community Complex, and everything this charming community has to offer. A wonderful opportunity to enjoy nature at your doorstep, convenient community living, and the ease of a low-maintenance lifestyle in the heart of Caledon East! (id:49269)
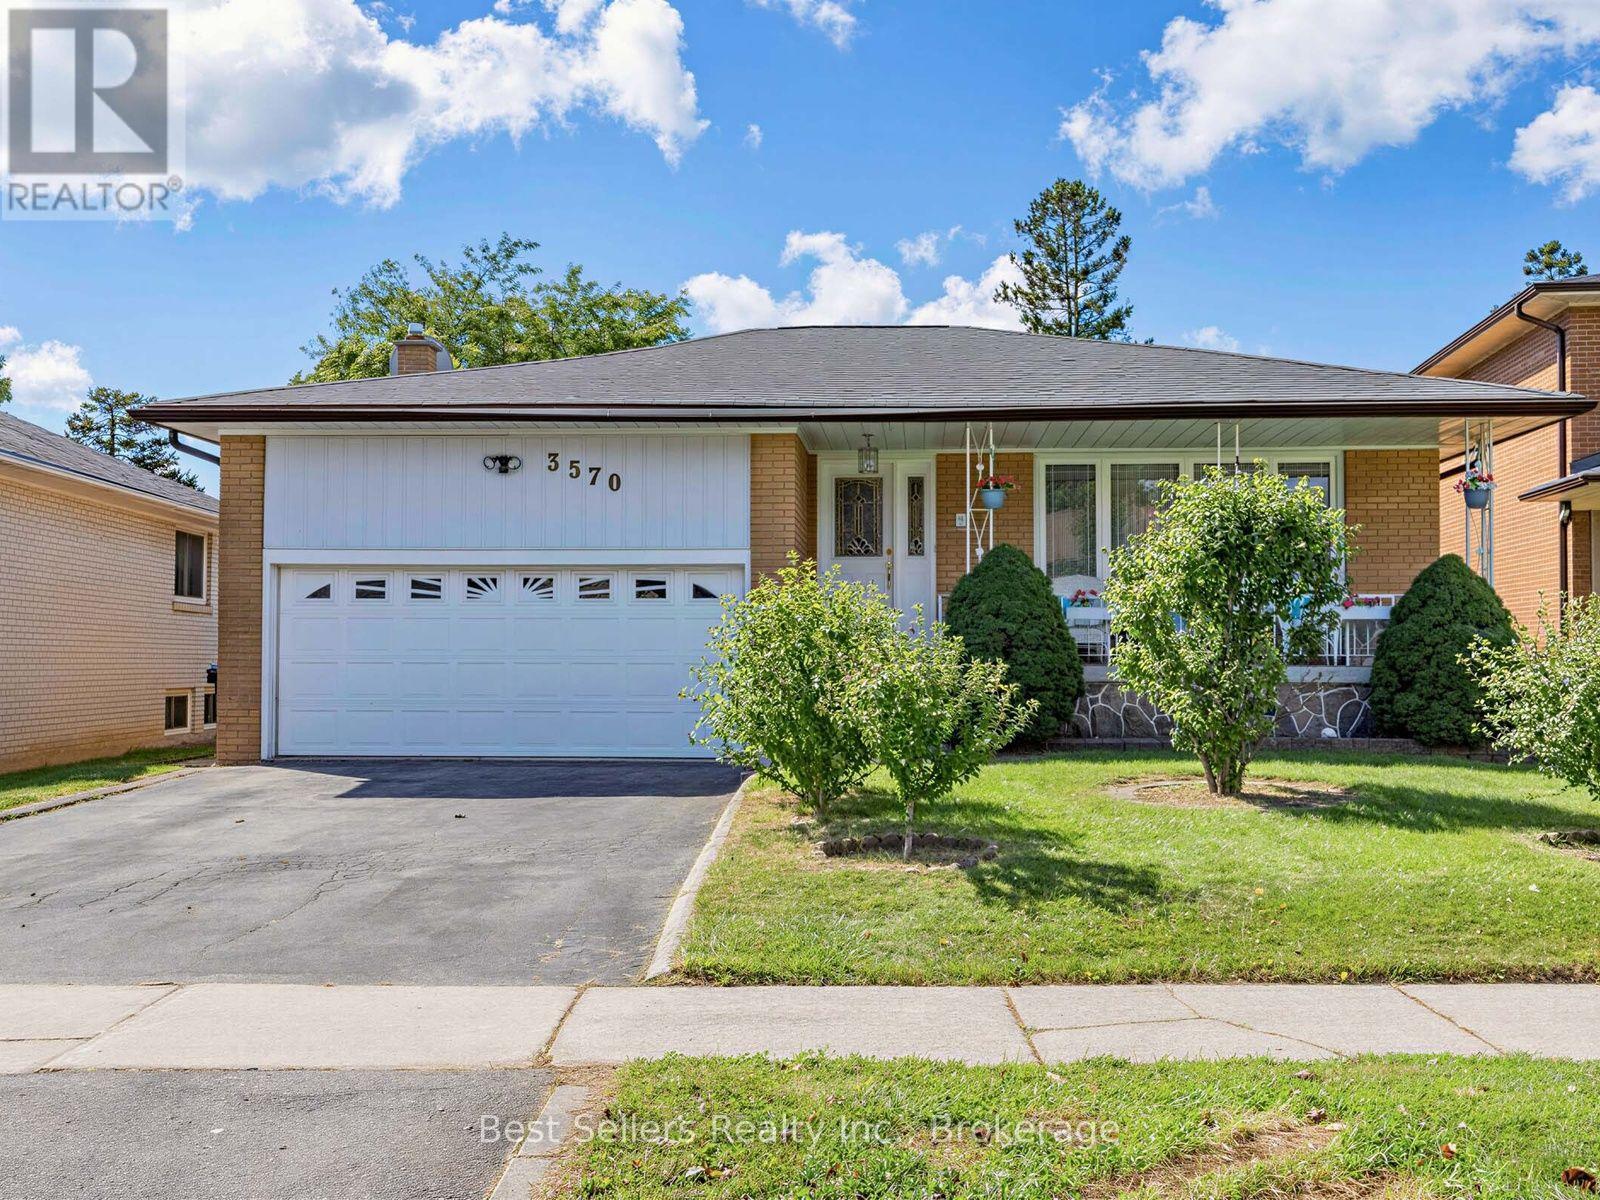
3570 Autumn Harvest Drive
Mississauga, Ontario
A Rare Opportunity To Create Something Truly Yours! Loved By The Same Family For Decades, This Solid Mississauga Bungalow Is Ready For Its Next Chapter-And Waiting For Someone With Vision To Bring It Back To Life. This Is Not Your Typical Move-In-Ready Home. This Is Your Blank Canvas. The Layout, Character And Existing Footprint Offer An Exciting Opportunity To Renovate, Reimagine And Create A Home That Reflects Your Own Personal Style And Design Stamp. Whether You're An Experienced Renovator, Investor Or A Buyer Dreaming Of Creating A Forever Home From The Ground Up, The Possibilities Are Here. The Bungalow Offers Generous Living Space, Comfortable Bedrooms And A Practical Layout Ready To Be Transformed. The Lower Level Provides Additional Space And Potential For Future Living, Recreation, Home Office Or Extended-Family Needs. After Decades Of Love And Memories, The Home Is Ready For A Complete Revival. Bring Your Architect, Designer, Contractor And Imagination-And Unlock The Potential That's Been Waiting Underneath. Located In A Mature Mississauga Neighbourhood Close To Schools, Parks, Shopping, Transit And Major Commuter Routes, This Is An Opportunity To Invest In The Location Where Others Have Already Done It! The Bones Are Here. The Location Is Here. The Opportunity Is Here. Now It's Your Turn To Write The Next Chapter. Property Being Sold In Its Current Condition. (id:49269)
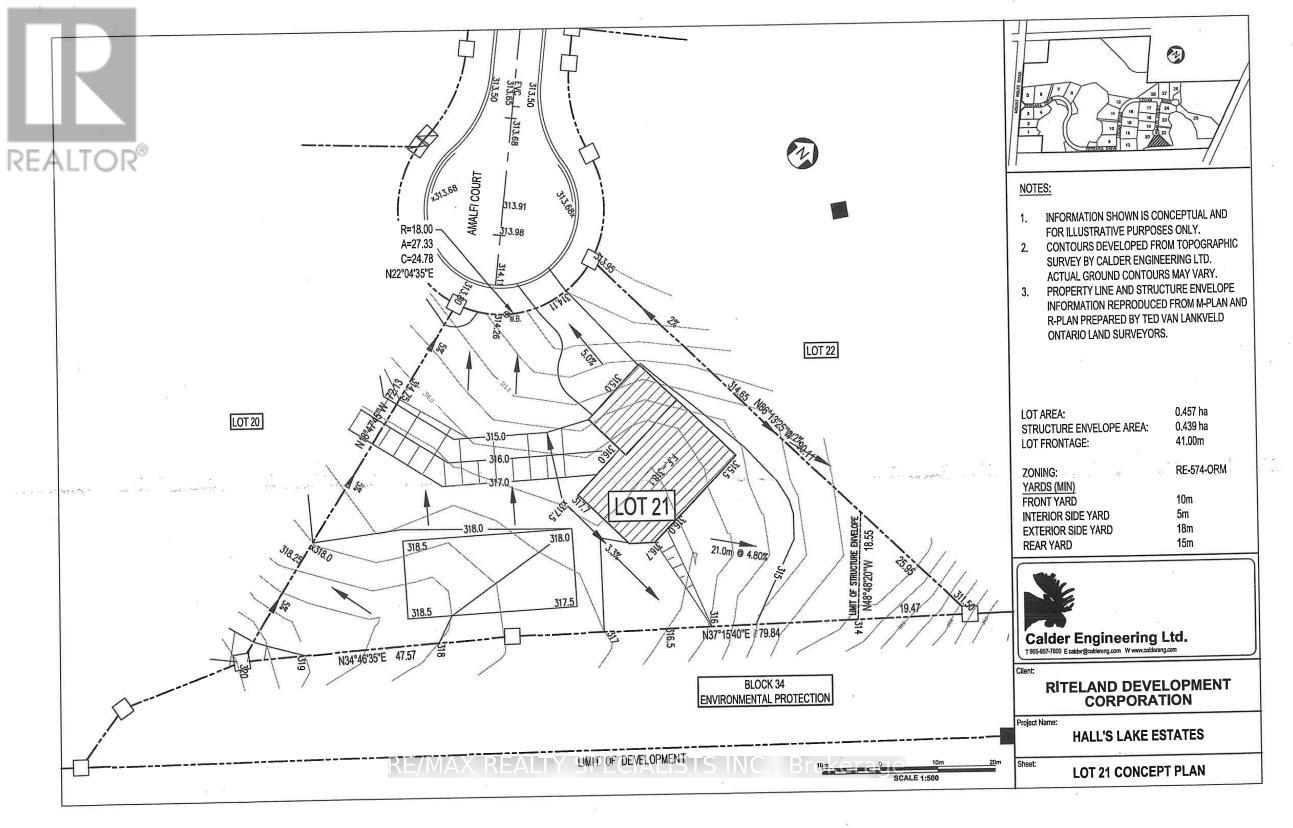
67 Amalfi Court
Caledon, Ontario
Build your dream home in the prestigious Palgrave community of Caledon. This exceptional vacant residential lot offers approximately 1.135 acres on a quiet court, surrounded by executive estate homes and natural beauty. A subdivision agreement is in place, and a survey is available, providing added confidence for future development. Ideally located near Mount Wolfe Road and Old Church Road, this rare opportunity combines the tranquility of country living with convenient access to urban amenities. A fantastic opportunity to design and build a custom residence in one of Caledon's most sought-after neighbourhoods. (id:49269)
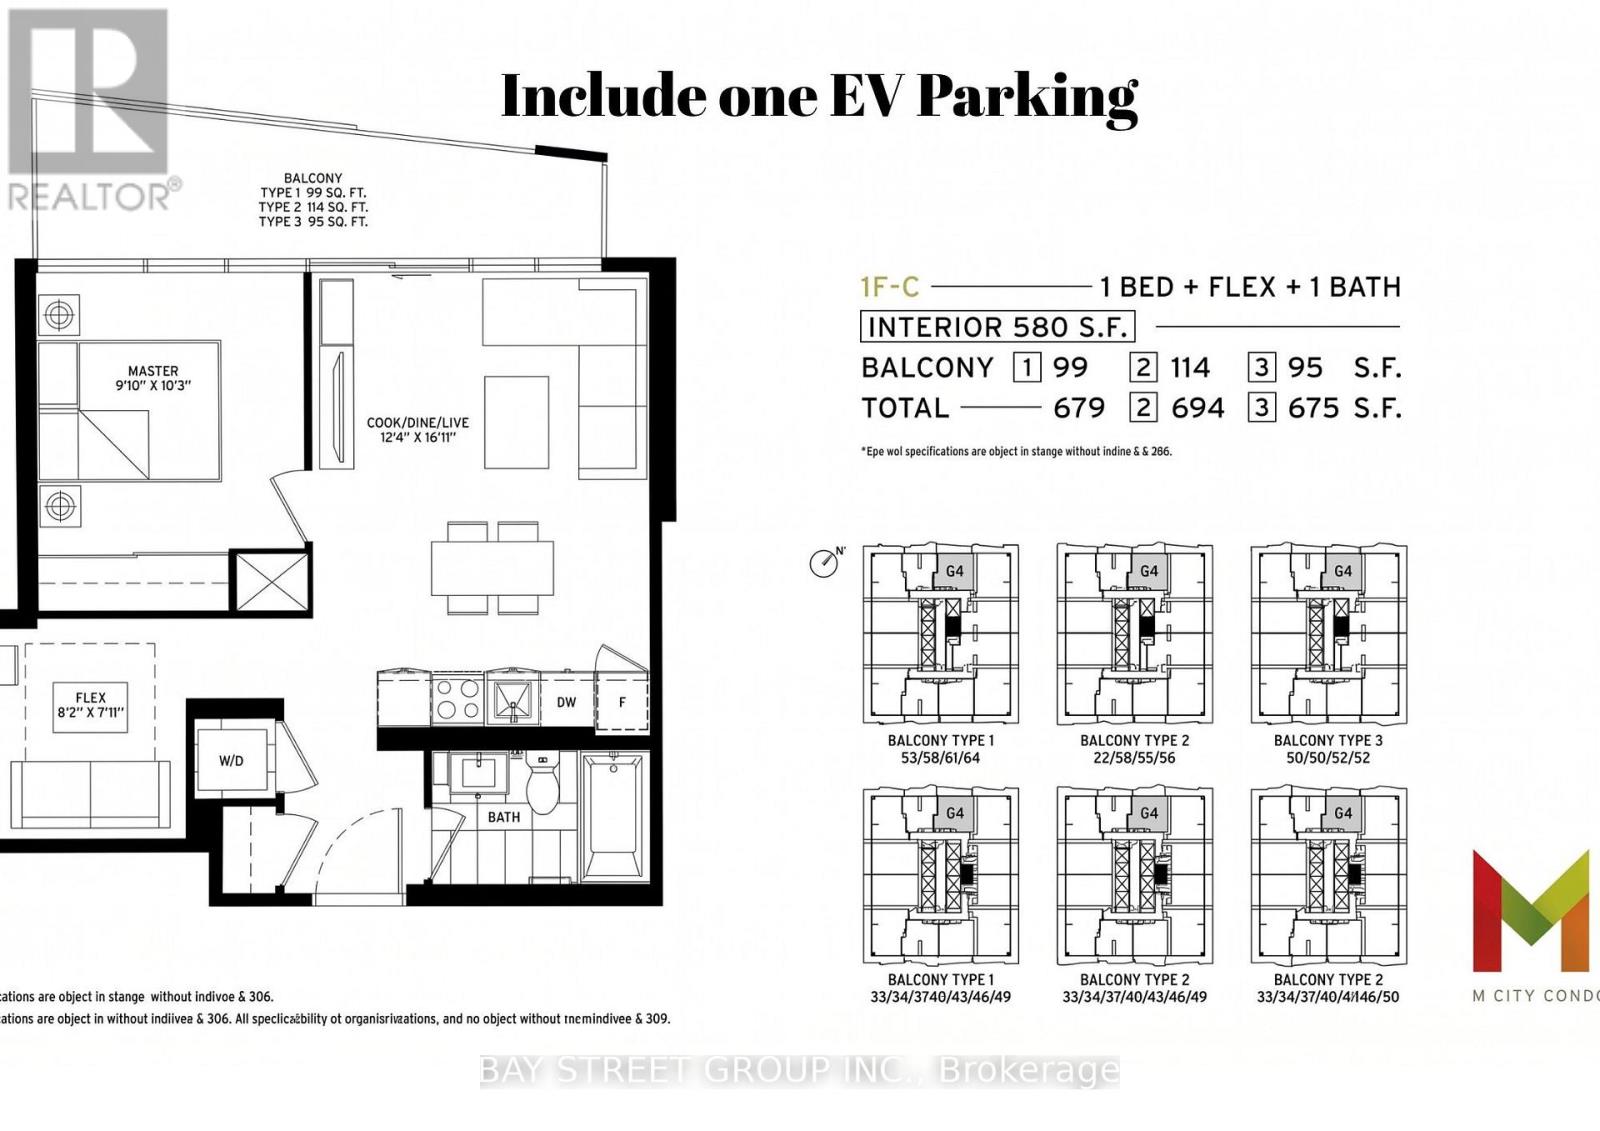
7404 - 448 Burnhamthorpe Road W
Mississauga, Ontario
Welcome to M City 3 in Mississauga City Centre! This bright 1 Bed + Den, 1 Bath suite features ~580 sq. ft. of functional living space, 9-ft ceilings, floor-to-ceiling windows, and a large private balcony with clear north views.The modern kitchen offers built-in appliances and sleek finishes, while the versatile den is ideal for a home office or 2nd bedroom(can fit a queen size bed). Includes 1 EV parking space and 1 locker.Enjoy 5-star amenities: 24-hr concierge, gym, indoor pool, and rooftop terrace with BBQs. Steps to Square One, Celebration Square, transit, and HWY 403/QEW. Modern condo living at its best! (id:49269)
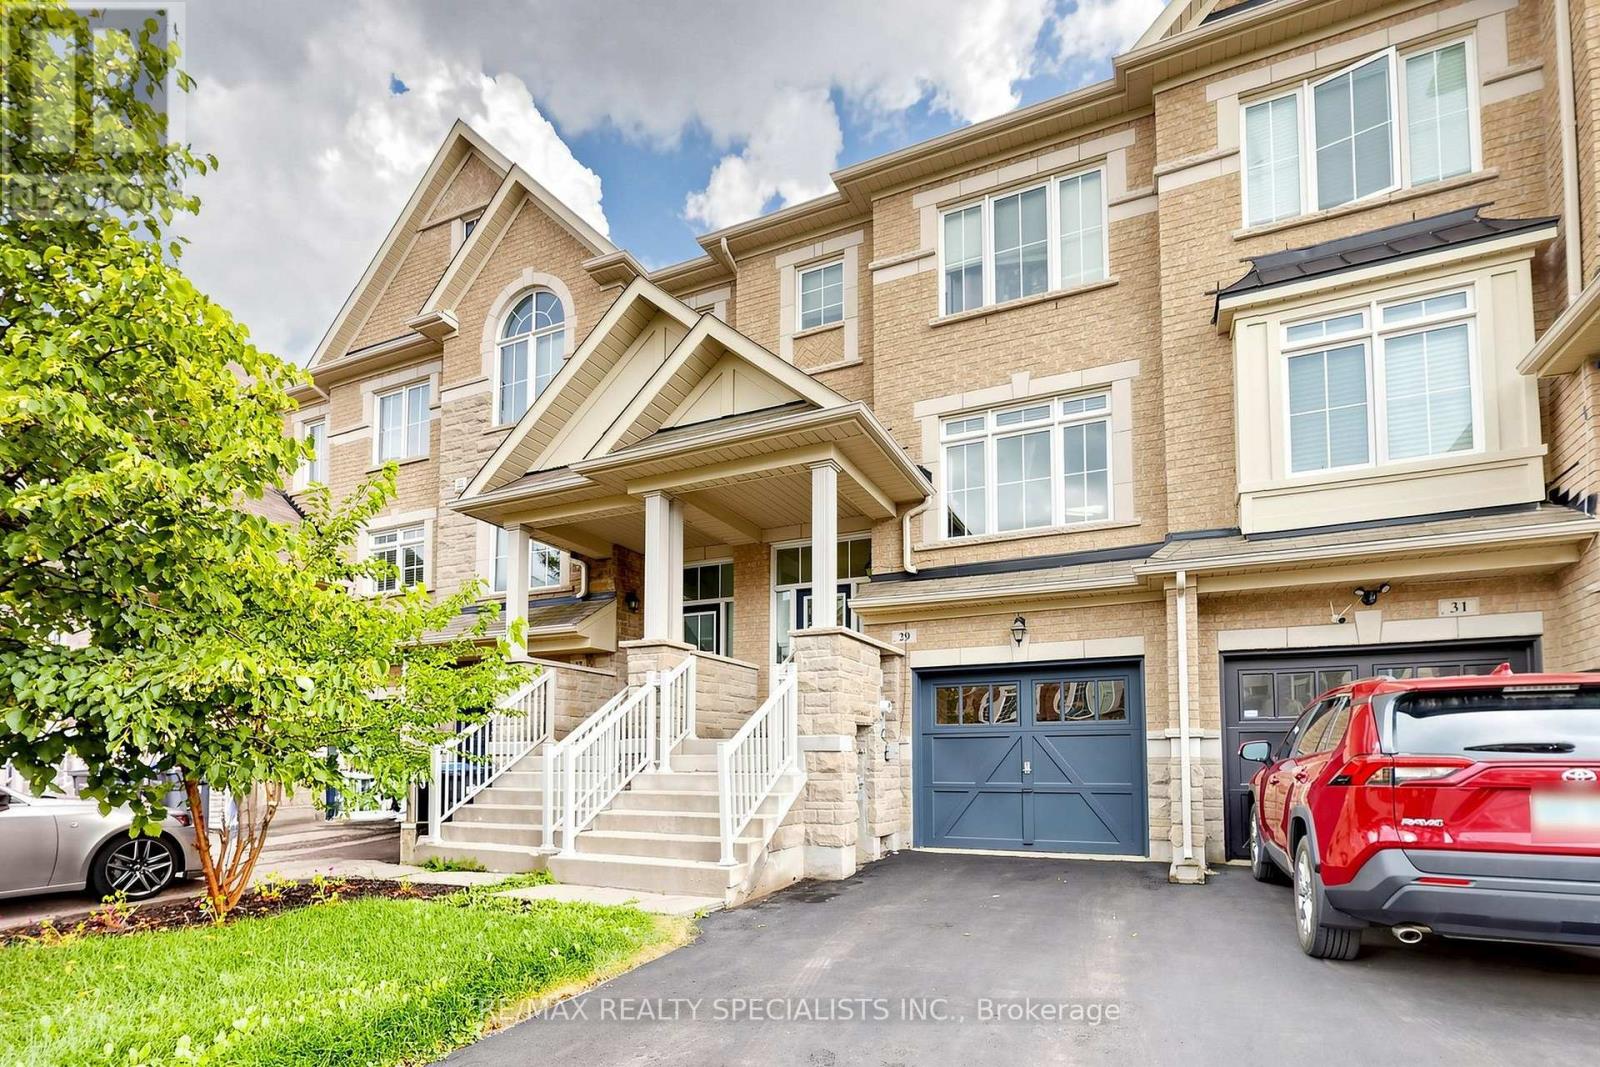
29 Rockbrook Trail
Brampton, Ontario
Welcome to 29 Rockbrook Trail, Brampton! This well-kept 3-storey attached row townhouse is offered by its original owners and is situated in a quiet, desirable neighbourhood. Featuring 3+1 bedrooms and 3 bathrooms, this home offers a functional layout with plenty of space for families.The spacious primary bedroom features a private ensuite, while the finished basement provides additional living space that can be used as a recreation room, home office, guest area, or 4th bedroom. The home has been lovingly maintained by the original owners and is ready for its next chapter.Enjoy the convenience of a peaceful residential setting while being close to everyday amenities, schools, parks, shopping, and transportation. A great opportunity to own a well-maintained home in a good Brampton area! (id:49269)

101 - 151 La Rose Avenue E
Toronto, Ontario
Welcome to this approx 600sqft spacious, sunny, and bright unit located in a desirable central Etobicoke neighbourhood. Conveniently located within walking distance to the future Eglinton Crosstown LRT, TTC, shopping plazas, parks, schools, places of worship. Providing excellent access to transportation and surrounding neighbourhoods. The unit features a large private balcony, offering a great outdoor space to relax and enjoy the sunshine. This is a very affordable co-op building, with maintenance fees that include heat, hydro, water, and property taxes, making it an excellent value for buyers looking for affordability and convenience. Parking is available for an additional $40/month. Don't miss this opportunity to own an affordable home in a well-connected Etobicoke location! (id:49269)
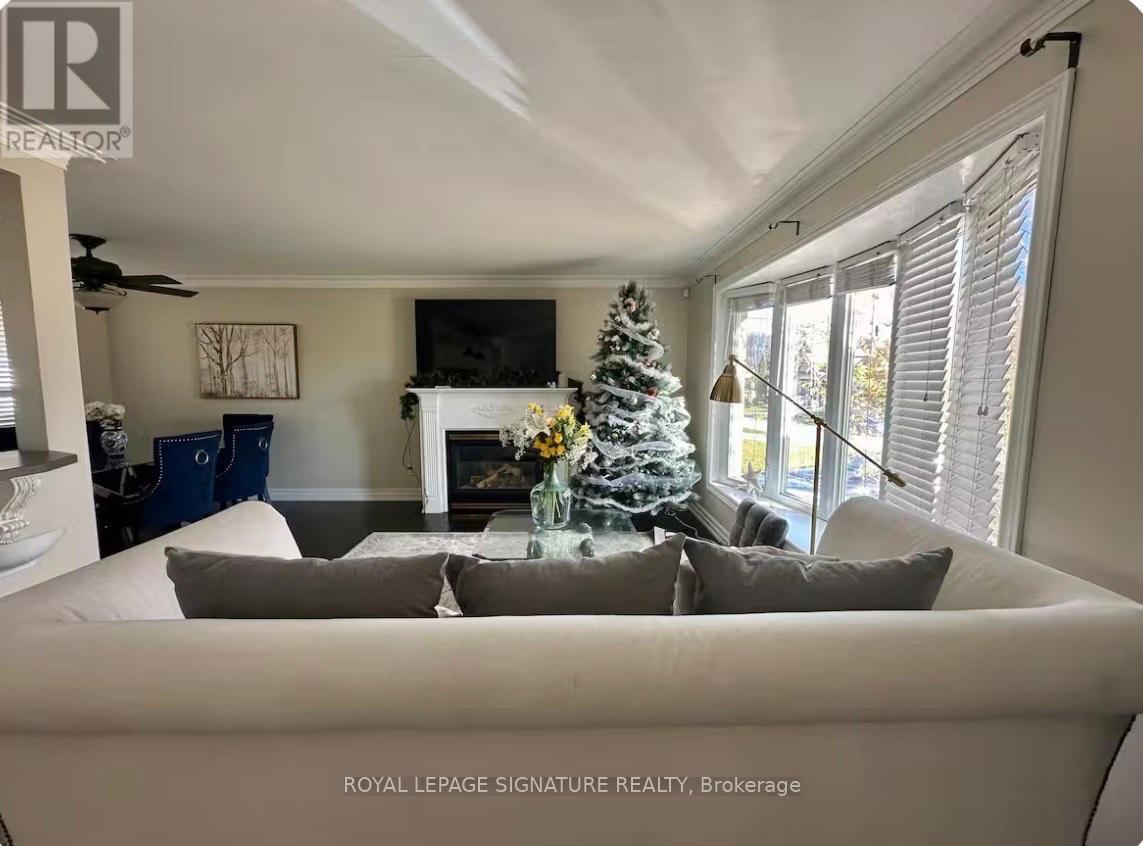
1353 Sheldon Avenue
Oakville, Ontario
Fully Furnished House, Finished basement/separate entrance.Short-Term & Long-Term Beautifully fully furnished House located in a luxury neighborhood in prime Southwest Oakville. This property offers exceptional convenience and lifestyle, within walking distance to Bronte GO Station, Walmart, Metro, and other essential amenities. Close to: Highly ranked schools, Oakville South Centre, Community centre & library, Parks and Lake Ontario. Ideal for professionals, families, or newcomers seeking comfort, location, and quality living. (id:49269)
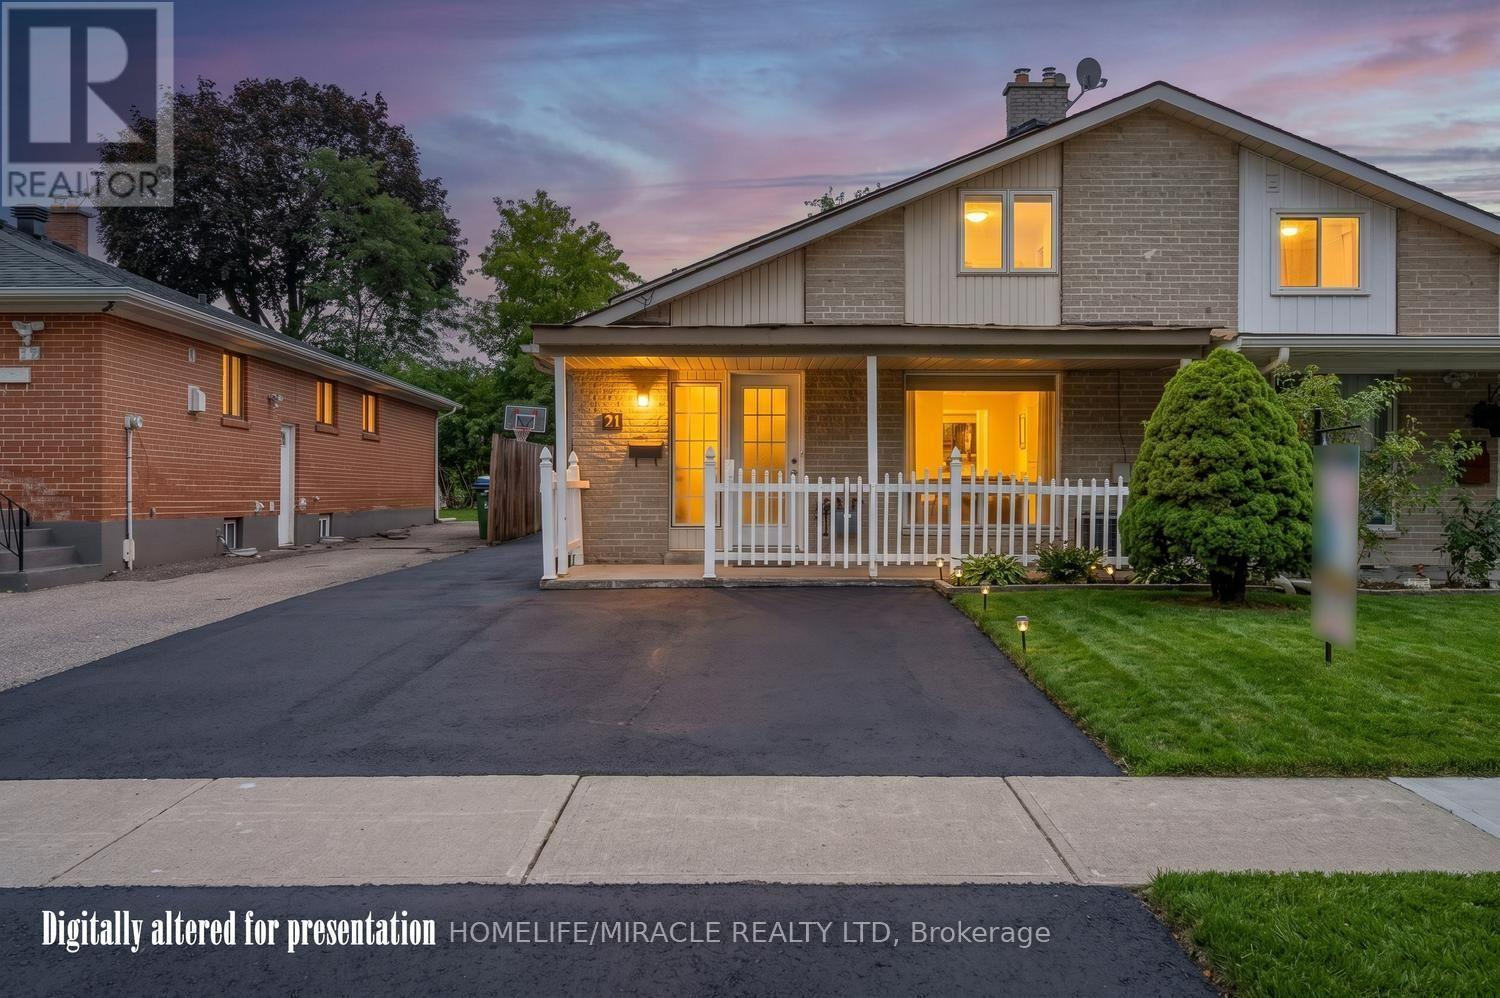
21 Sanagan Road
Toronto, Ontario
FULLY RENOVATED HOUSE. Welcome to Your Dream Home in North Etobicoke! This stunning 2 + 2 bedroom,2-bathroom Semi-detached Bungalow in Etobicoke offers a perfect blend of modern luxury and functional design. Following extensive renovations in 2026, this turnkey residence features laminate flooring, matching baseboards, brand new bathrooms, and contemporary pot-lights. Kitchen equipped with premium quartz countertops, stainless steel appliances. Spacious living and dining areas designed for seamless flow and effortless hosting. Finished Basement with separate entrance and seperate laundry. Rent Out/Airbnb The Basement For Extra Income. live in luxury and let your tenant pay your mortgage. This beautiful bungalow is located close to humber college, hospital, schools, parks and shopping. (id:49269)
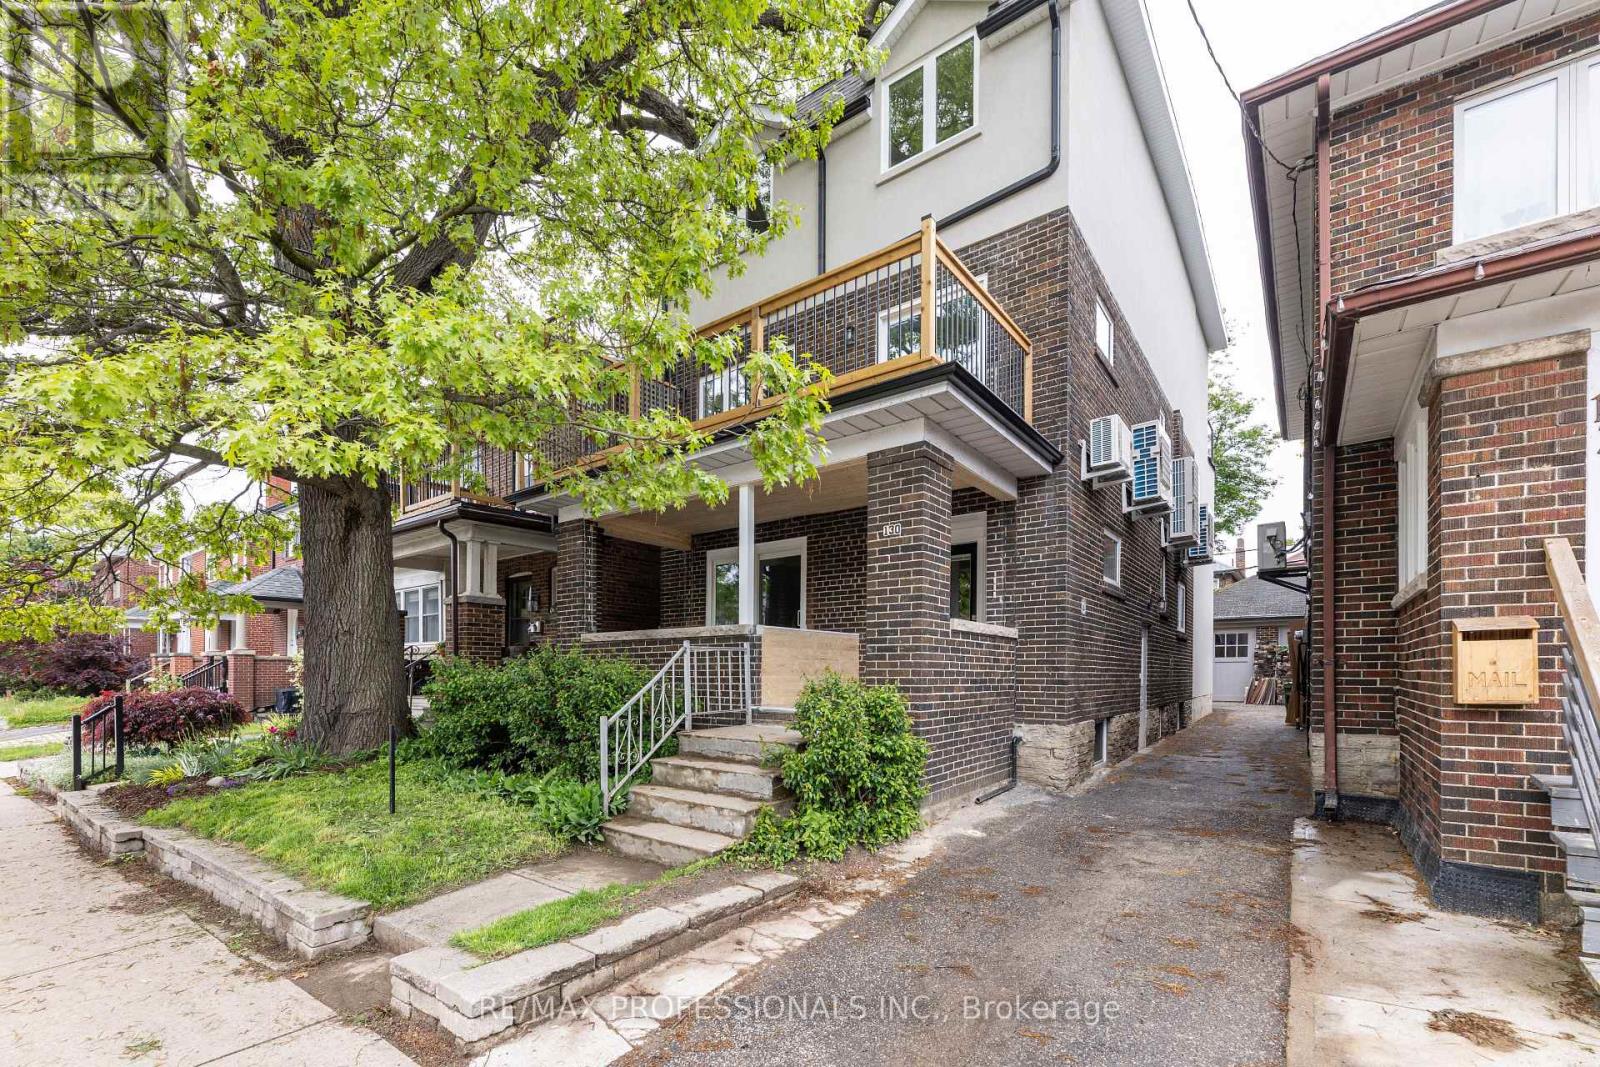
D - 130 Jane Street
Toronto, Ontario
Just minutes from Bloor! This is a great pied-a-terre for someone who needs easy access to the subway and a private retreat at the end of the day. Enjoy an incredible Walk Score of 97! Suite boasts vinyl floors, sleek quartz kitchen countertops, and a smartly designed layout. Each unit features its own heat pump for personalized climate control; toasty in the winter and cool all summer! In-suite laundry, and a private exterior entrance. Hydro is individually metered. (id:49269)
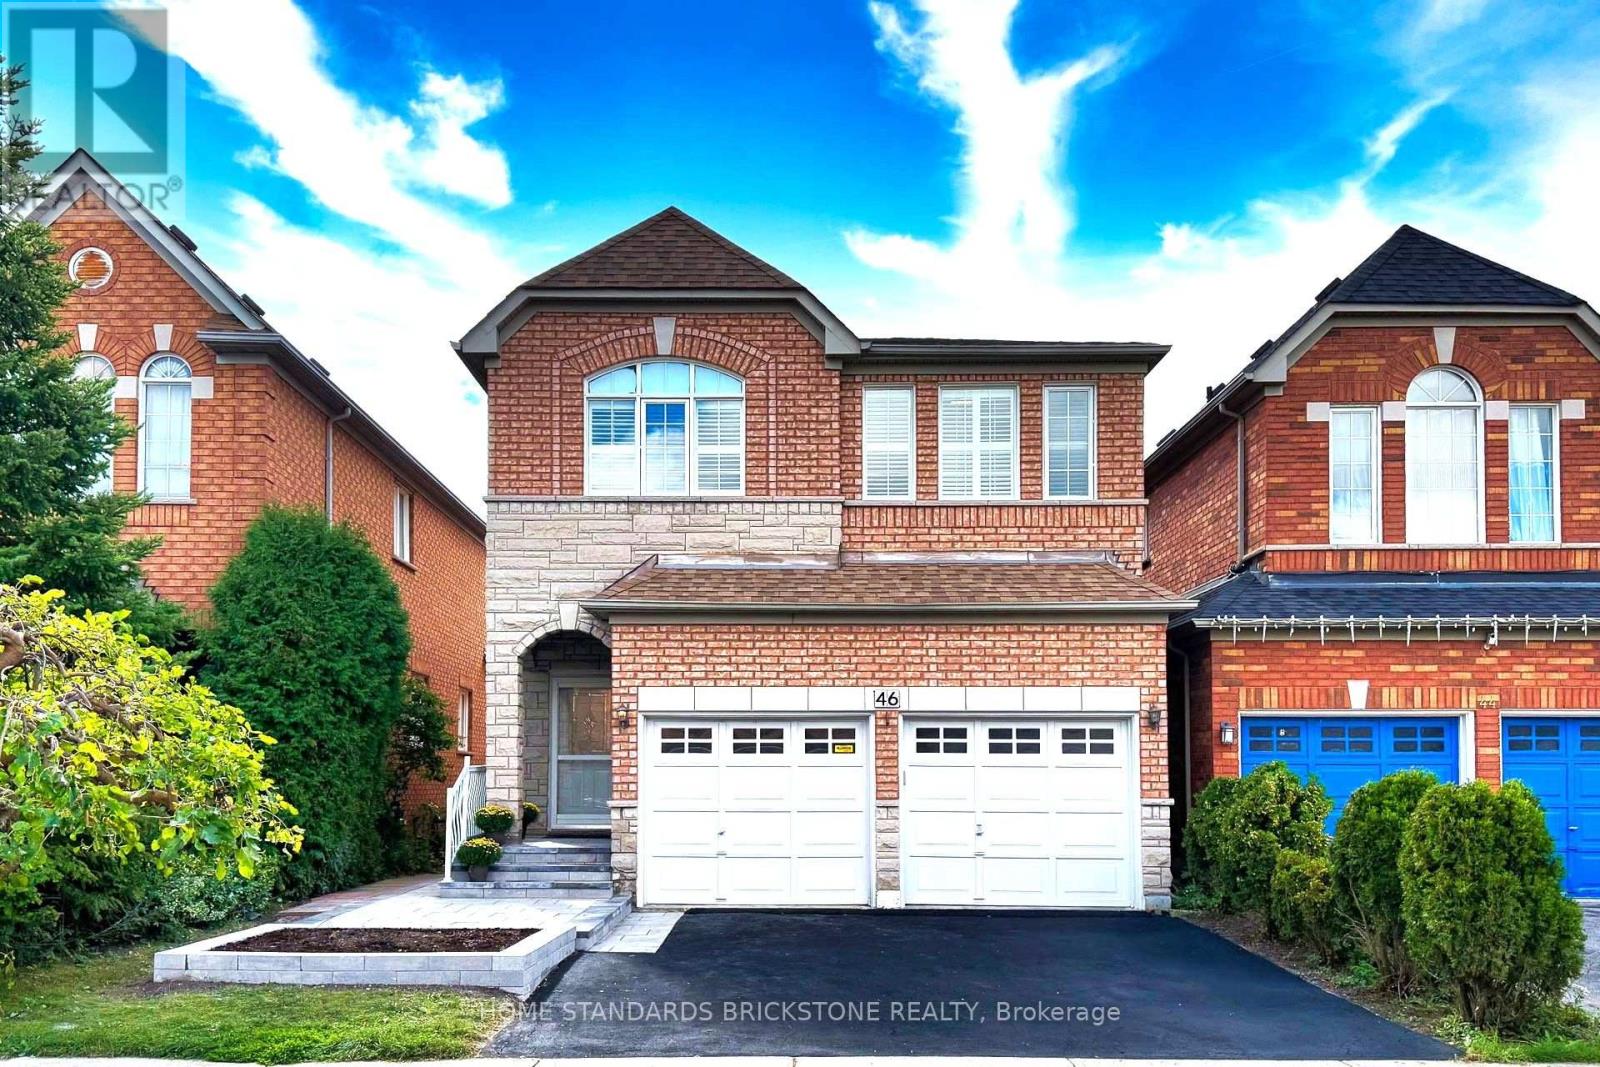
46 Monastery Lane
Toronto, Ontario
Absolutely Fabulous Warden Woods Detached 4-Bedroom, 4-Bathroom Home. Walk Out To The Deck And Garden-A Great Space For Entertaining. Huge Primary Bedroom And Fully Finished Basement. This Home Backs Onto A Park/Sports Field With Tennis Facilities And More. Short Walk To Warden Subway, Schools, Parks And Big-Box Stores. Located Directly Across From The Famous SATEC School! Situated In The Sought-After Clairlea Neighbourhood In Toronto, Close To Warden Subway Station And The Don Valley Parkway. Short Walk To Schools, Shopping Plazas, Community Centre, Soccer Field, Playground And Children's Water Park.The Home Is Located On A Quiet Street. The Vendor Has Spent $150,000+ On Renovations, Front And Backyard Landscaping, Epoxy Garage Flooring And Extra Storage Cabinets. Custom-Designed Basement With An Open-Concept Layout And Walk-Out To The Backyard. https://www.photographyh.com/mls/g193v/ (id:49269)
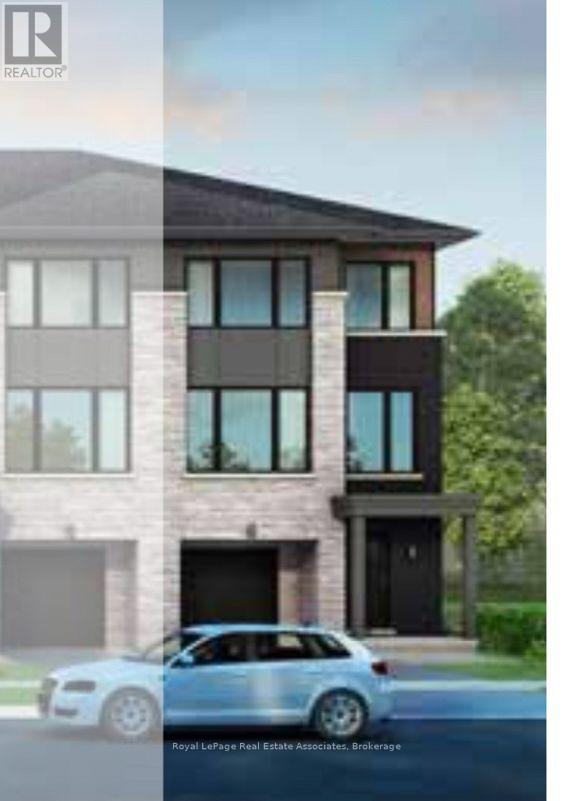
40 Windtree Way
Halton Hills, Ontario
**WITH PARKING** Newer 3+1 bedroom, four-bath townhouse in North Georgetown. 3-story end unit featuring modern finishes and natural light pouring in from large windows throughout. Built in 2023, with no neighbours behind, Trafalgar Square showcases architectural style and high-quality interior finishes. The sought-after location is close to community spaces, Trafalgar Sports Park, and North Halton Golf Club, and is a short distance from the historic downtown Georgetown core, with easy access to both highways and GO Transit. Once inside, the open concept space has large windows surrounding the living and dining room, while the kitchen has natural light finishes, creating a bright, airy space. Additional storage is provided in the pantry. Retreat to the primary bedroom, completed with a 3-pc ensuite and walk-in closet. Two other spacious bedrooms share a 4 pc modern bath. Finishing out the second floor is a convenient laundry area! Additional flex space is available on the ground level, offering an ideal office, gym, playroom, teen space, and more! (id:49269)
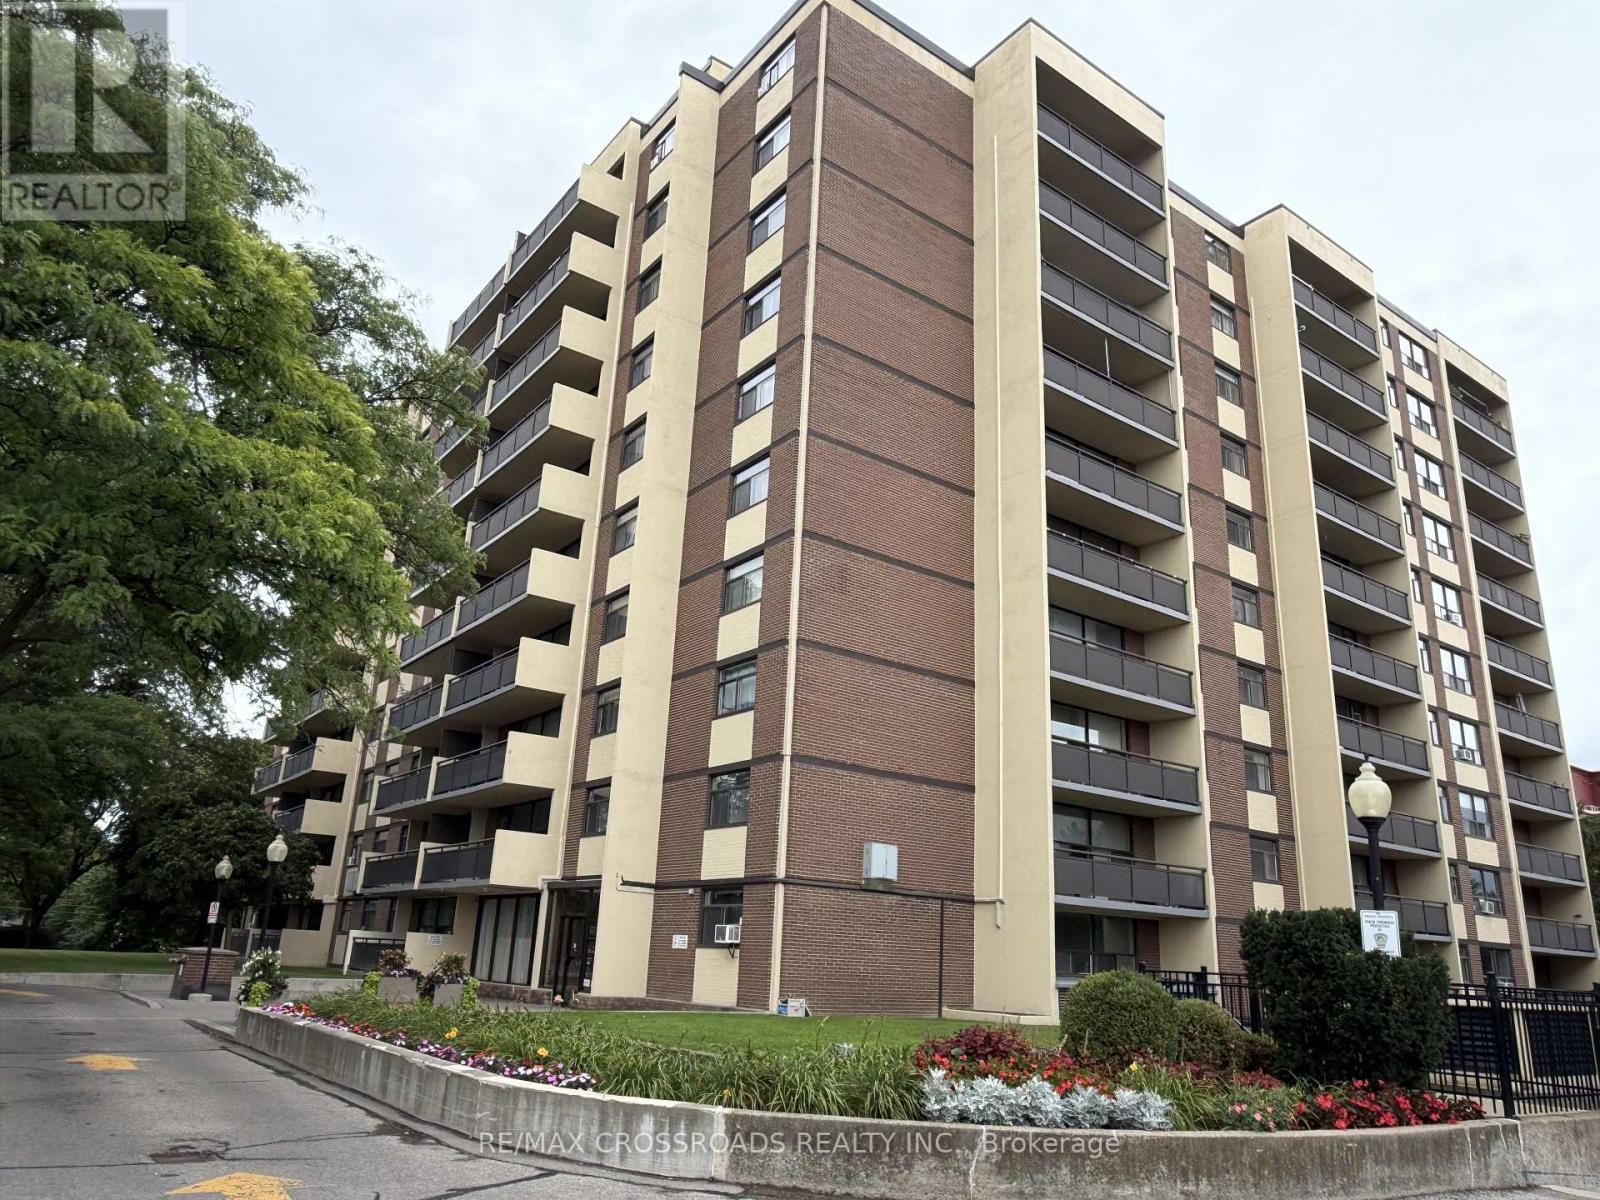
1004 - 5 Frith Road
Toronto, Ontario
Welcome to this spacious, sun-filled one-bedroom condominium in the heart of North York. The expansive living and dining area is flooded with natural light and features a seamless walk-out to a large covered balcony. Cooking is a delight in the generous kitchen complete with a cozy eat-in space. Residents enjoy exceptional building amenities, including an exercise room, sauna, party/meeting room, pristine outdoor pool, lush green spaces, and visitor parking. Located just minutes from Highways 400, 401, and 407, York University, Humber River Hospital, and Oakdale Golf & Country Club. To top it all off, the maintenance fee includes all utilities for hassle-free living. (id:49269)
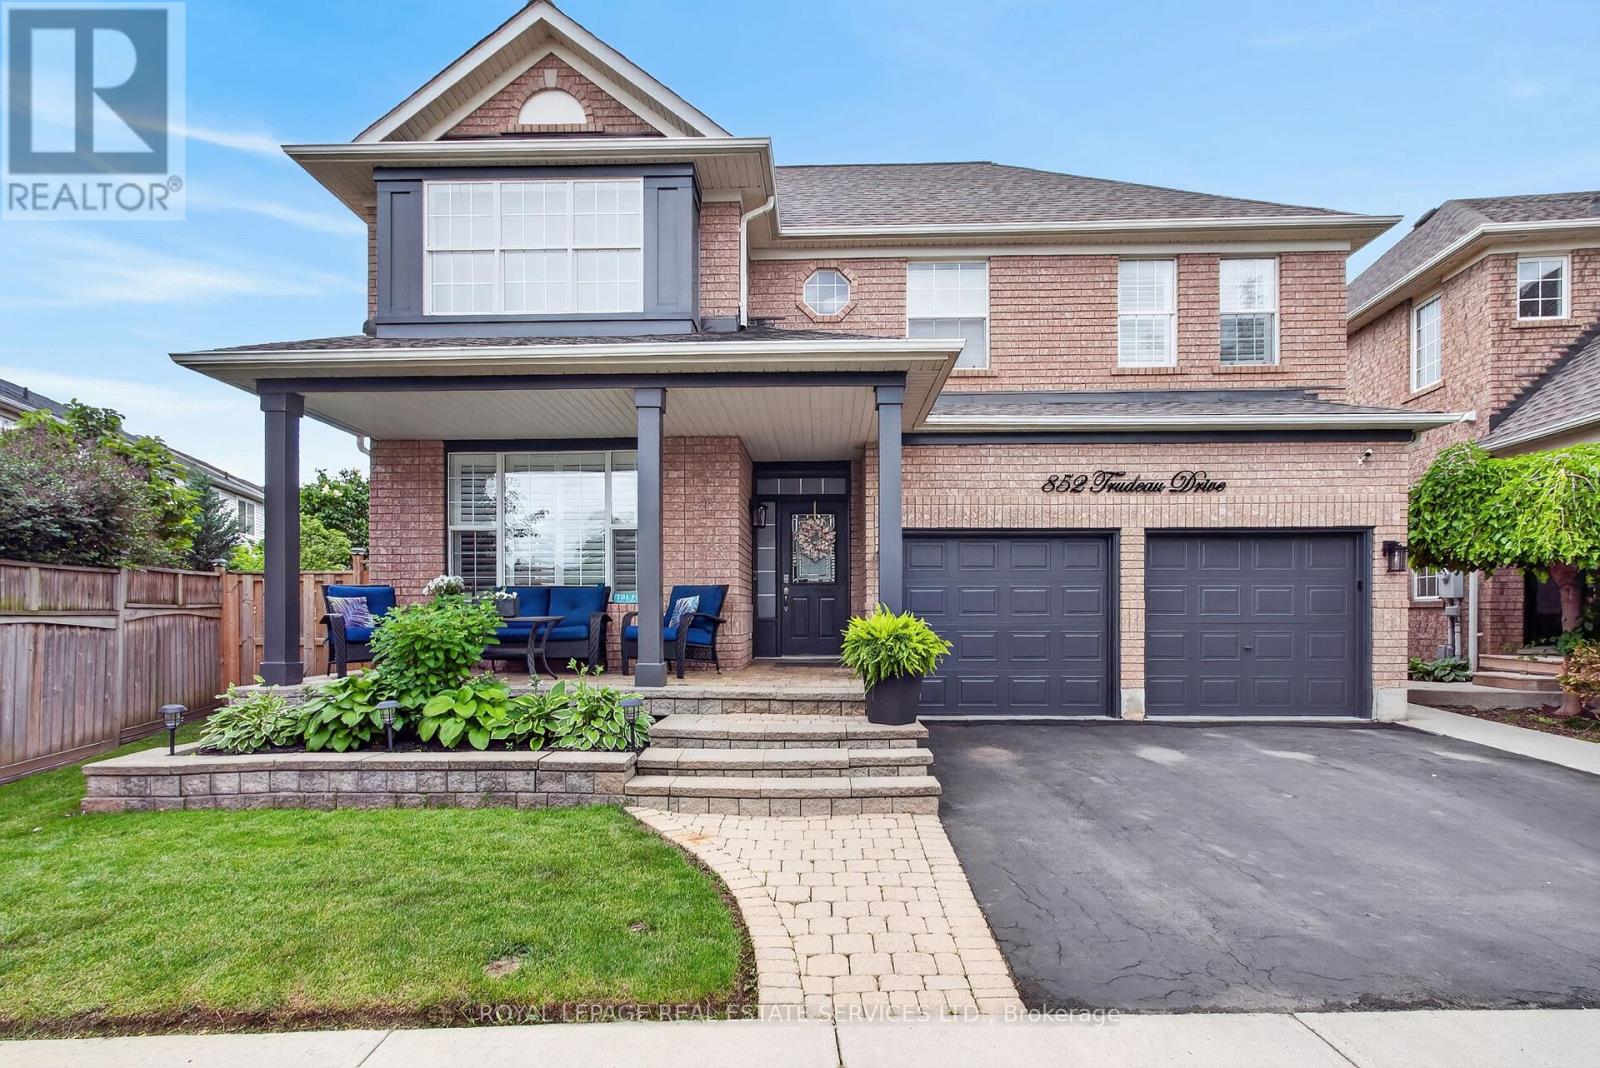
852 Trudeau Drive
Milton, Ontario
Welcome to 852 Trudeau Drive - a masterfully designed residence showcasing exceptional craftsmanship and extensive high-end upgrades throughout. Nestled on a premium pie-shaped lot, this remarkable property offers a private backyard retreat featuring an inground pool, a spacious cedar cabana, cedar gazebo and professionally landscaped grounds that create a true outdoor oasis. The impressive main floor features 9 foot ceilings, hardwood flooring, pot lights, upgraded designer lighting, and a beautifully flowing layout flooded with natural light. The spectacular family room features a soaring vaulted ceiling and a cozy gas fireplace, while the separate living and dining rooms provide perfect spaces for entertaining and everyday living. At the heart of the home is a custom gourmet kitchen, beautifully appointed with top-of-the-line cabinetry, quartz countertops, backsplash, premium built-in appliances and a breakfast area offering a walk-out to outdoor retreat. Upstairs, you will find the luxurious primary suite, complete with a spacious walk-in closet and a spa-inspired 5-piece ensuite featuring a double vanity, freestanding soaker tub, glass-enclosed shower, and custom built-ins. Additional bedrooms have been thoughtfully designed with style and comfort in mind. The professionally finished basement extends the home's exceptional living space with a show-stopping custom bar, a spacious recreation area, an additional bedroom and bathroom. Combining timeless elegance, modern comfort and exceptional attention to detail, this extraordinary property is truly an entertainer's dream and a rare opportunity to experience luxury living at its finest. (id:49269)
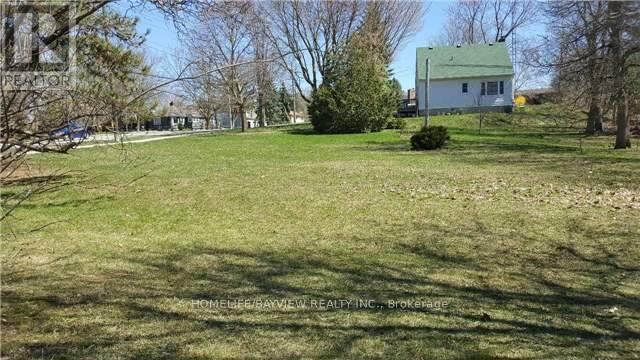
66 Roxborough Road
Newmarket, Ontario
Owner is changing the original plan to the new plan for One single on Roxborough Rd. and 7 townhouses along the Queen st. E. No maintenance to pay. City's maintenances service like garbage pickup and snow removal. Free hold project with hundreds thousands dollar of saving for builder to build. No internal road to give up the land for, or costs to build the common road. There are around 50 different studies and plans are available for potential buyer to review with conditional offers. There are also available on town of Newmarket website / Current applications/ 6 Roxborough Rd. (id:49269)
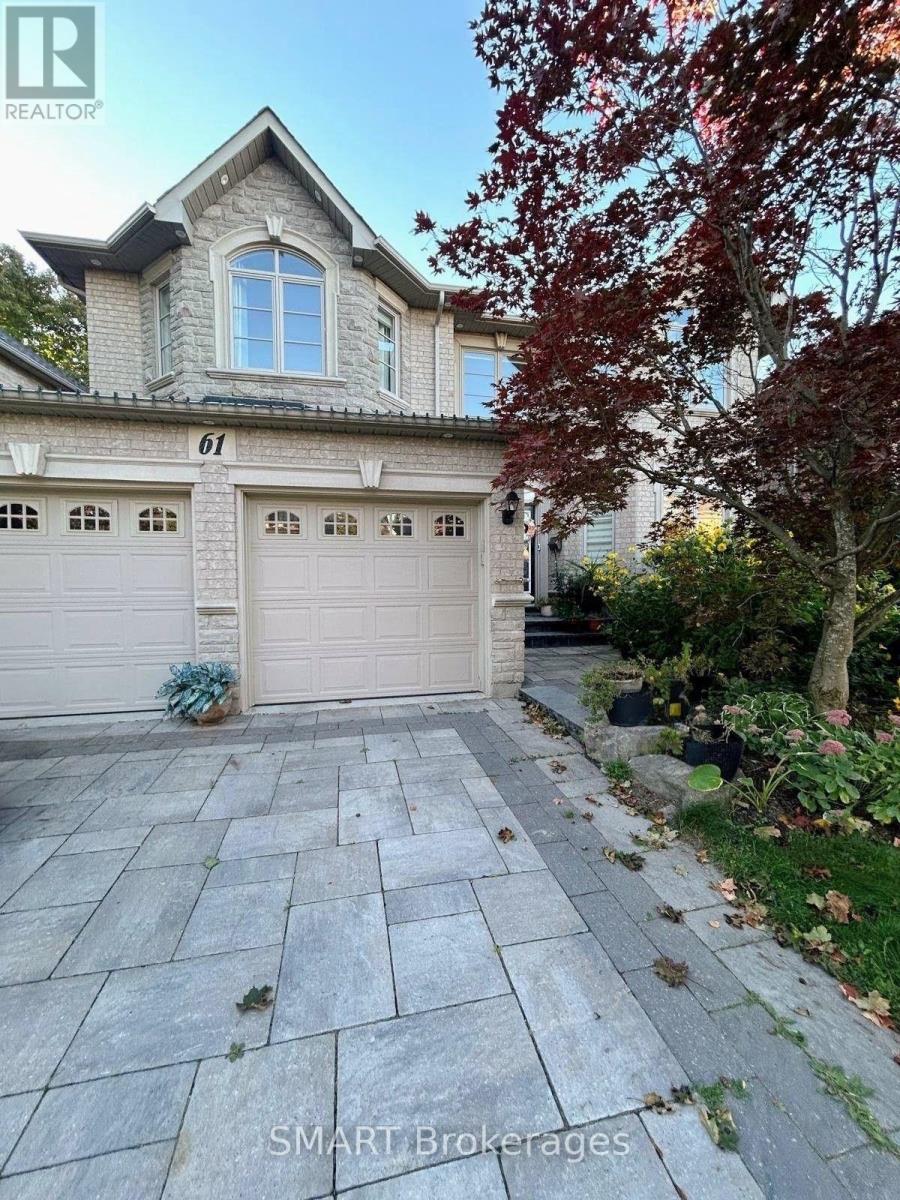
61 Pairash Avenue
Richmond Hill, Ontario
Don't miss this beautiful and spacious basement apartment with a private side entrance featuring an open-concept layout with a stylish kitchen, formal dining space and a large living area. The large private bedroom includes a massive double walk-in closet, complemented by a newly updated, pristine bathroom. Located just a short five-minute walk from vibrant Yonge St and Elgin Mills, this desirable unit offers incredible convenience with easy access to popular stores and reliable public transit right around the corner. Base Rent $1,600 + $200 Utilities = $1,800 per month. (id:49269)
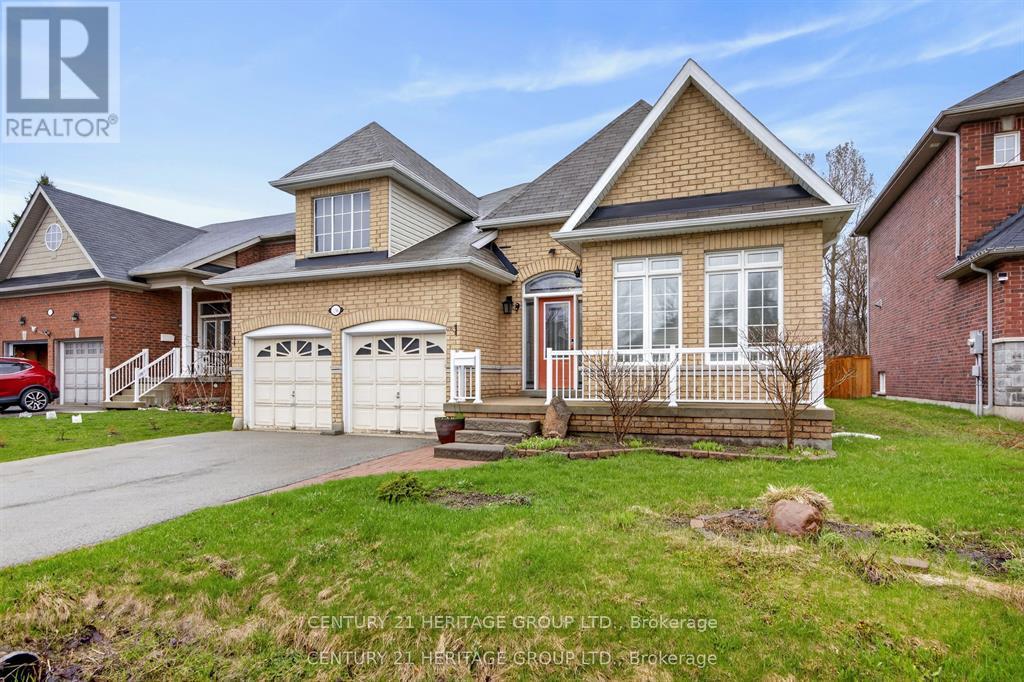
136 Riveredge Drive
Georgina, Ontario
Spectacular And Rare-To-Find Almost 2,000 Sq. Ft. Plus Basement (1945 Sq.ft) Bungalow Situated On A Generously Sized Lot. This Well-Kept, Upgraded Home Offers Exceptional Comfort, Space, And Timeless Appeal. The Main Floor Features 9-Ft Ceilings And An Open-Concept Living, Dining, And Kitchen Area Overlooking The Deck And A Meticulously Maintained Backyard That Is Truly Made For Entertaining. The Partially Finished Basement, Complete With 4 Bedrooms And A Washroom, Offers Many Possibilities. Excellent Location Close To Schools, Shopping, Transit, Lake Simcoe, And Highway 404. A Unique Opportunity To Own A Spacious Bungalow In A desirable Setting!!! Above-Ground Swimming Pool Is Currently Not In Working Condition And May Be Removed Or Negotiated. (id:49269)
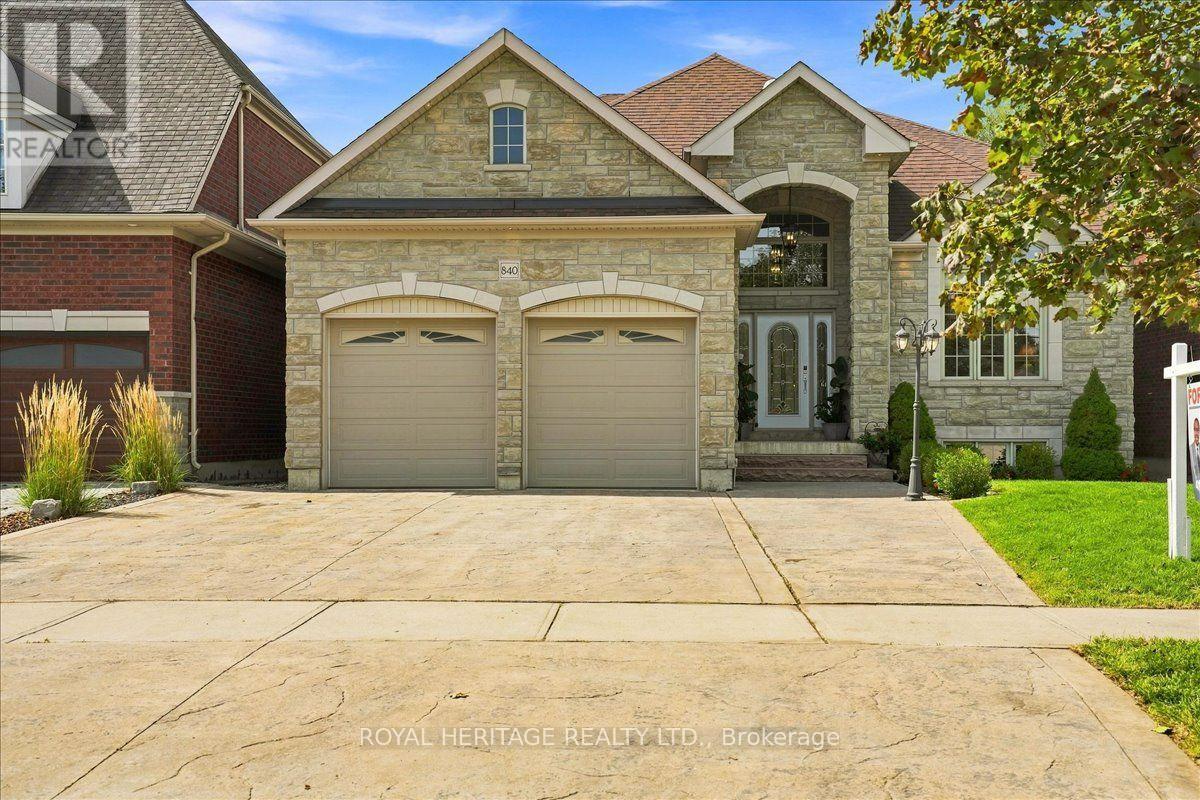
840 Stevenson Road
Oshawa, Ontario
A Rare Custom Built Home With A Spectacular Foyer And Soaring High Ceilings. A 2-Storey, 5 Bedroom, 4 Bathroom Home. The Main Floor Primary Bedroom Has A Walk-In Closet, An Ensuite Bathroom, And A Picturesque Window Overlooking The Peaceful Backyard. With 3 Skylights In The Soaring Ceilings, And Many Windows, Cast Light On The Gleaming Hardwood Floors. Three Washrooms Have Heated Floors For Comfort On Colder Days. House Is Pre-Wired For Security System, 2nd Floor Family/Games Room Has Rough-in For Gas Fireplace. Surround Sound Pre-Wired In Family/Games Room And Great Room. A Fully Stocked Kitchen With Appliances Suitable To Entertain A Large Growing Family and Friends, With An Eat-In Kitchen, A Breakfast Bar, And Large Dining Room, All Providing Comfortable Seating For Entertaining. Both The Breakfast Room And Primary Bedroom Have Walk-Outs To Deck And Pool. The Full, Unfinished Basement Has Insulated Concrete Floors, With Two Rough-in Plumbing, And 7 Above Ground Windows That Allows Plenty Of Light Into The Basement. The 18ft Above Ground Pool Provides Relaxation After A Stressful Day, As Well As Provide Fun For Children And Grandchildren. A Heavy Duty Pool Pump Reduces Maintenance Time In Half. This Premium Property Abuts Pristine Green Space Providing No Sightline Obstructions. (id:49269)
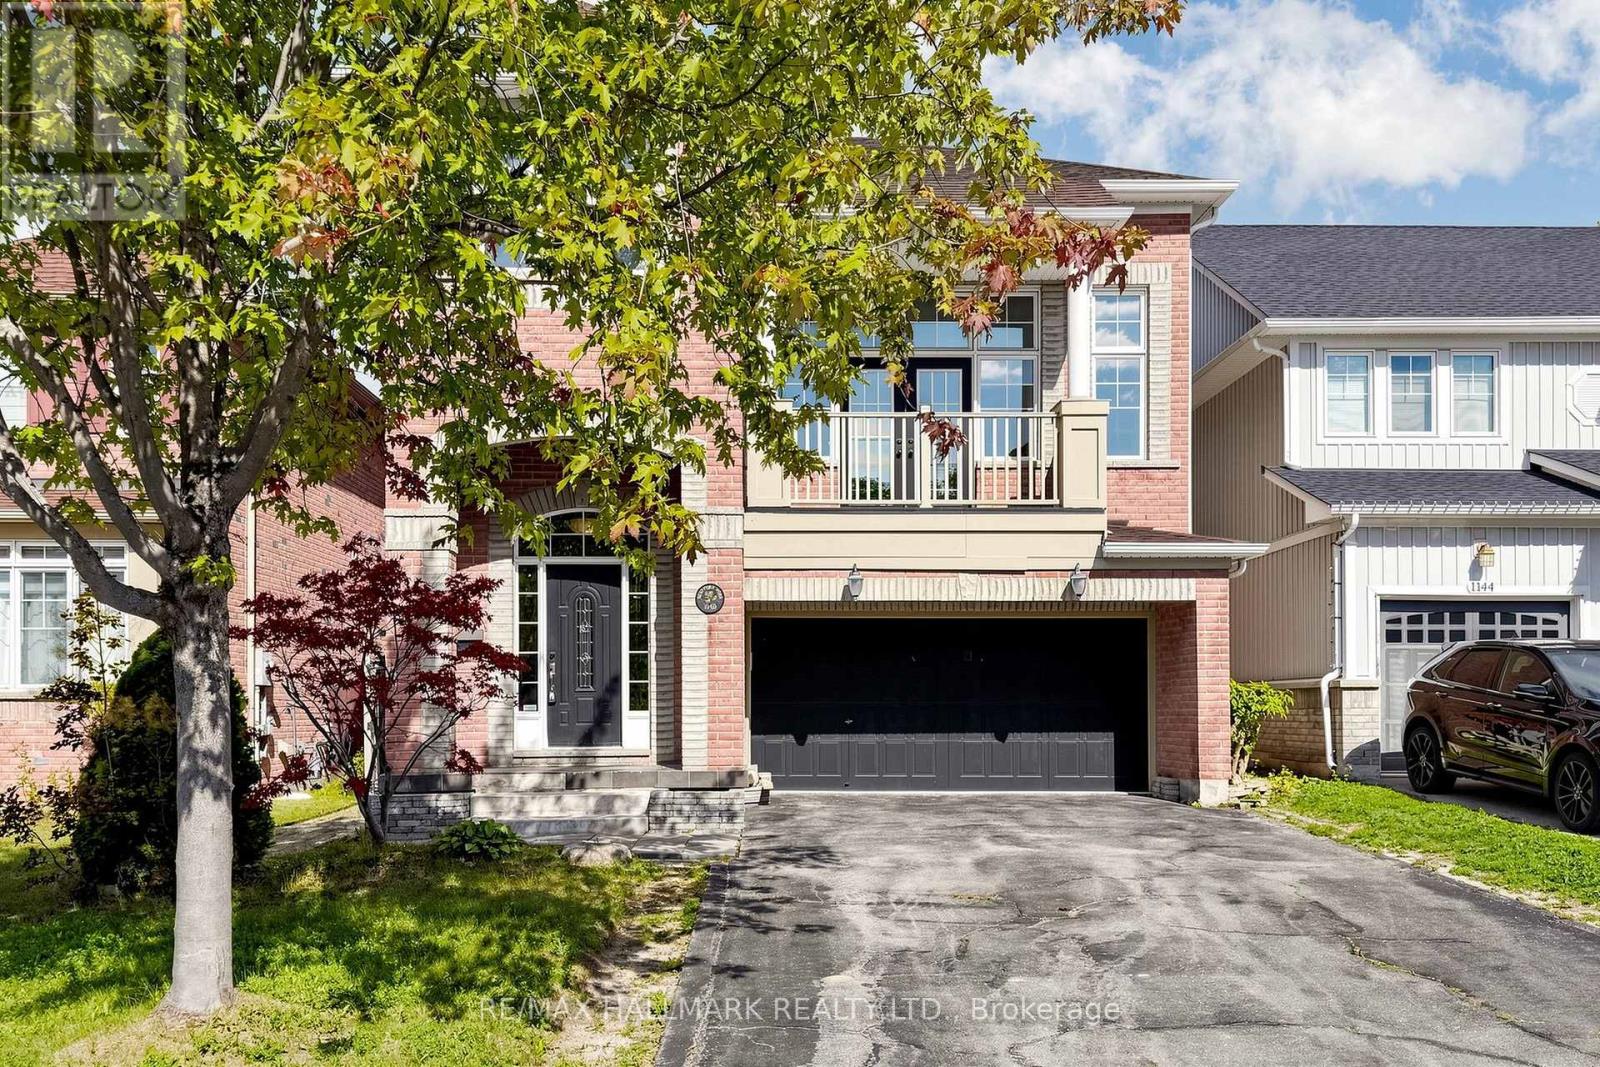
1140 Beneford Road
Oshawa, Ontario
Welcome to this beautifully renovated and move-in-ready brick home offering space, comfort, and incredible versatility! Featuring 3+1 bedrooms, 3.5 bathrooms, two kitchens, a double garage, and generous living spaces, this home is ideal for families and buyers looking for additional living or income potential.The main level offers a bright and spacious open-concept living and dining area with a cozy fireplace, along with a large renovated kitchen featuring ample cabinetry, generous counter space, a peninsula, and a walkout to the backyard. Just a few steps up, the impressive family room features tall ceilings, a second fireplace, and a French-door walkout to a balcony overlooking the front of the home. Large windows throughout fill the principal rooms with natural light.Upstairs, the spacious primary bedroom features a walk-in closet and a 4-piece ensuite, complemented by two additional bedrooms, a 3-piece bathroom, and convenient bedroom-level laundry.The finished basement adds even more flexibility with a recreation area, kitchen, bedroom, 3-piece bathroom, and plenty of storage. With its separate living space and kitchen, the basement offers excellent potential for an additional income-generating unit, subject to applicable requirements and approvals.Enjoy the private, green backyard, perfect for relaxing or entertaining. Conveniently located close to schools, parks, trails, shopping, transit, and everyday amenities. Renovated, spacious, versatile, and ready to move in - this is a home you will not want to miss! (id:49269)
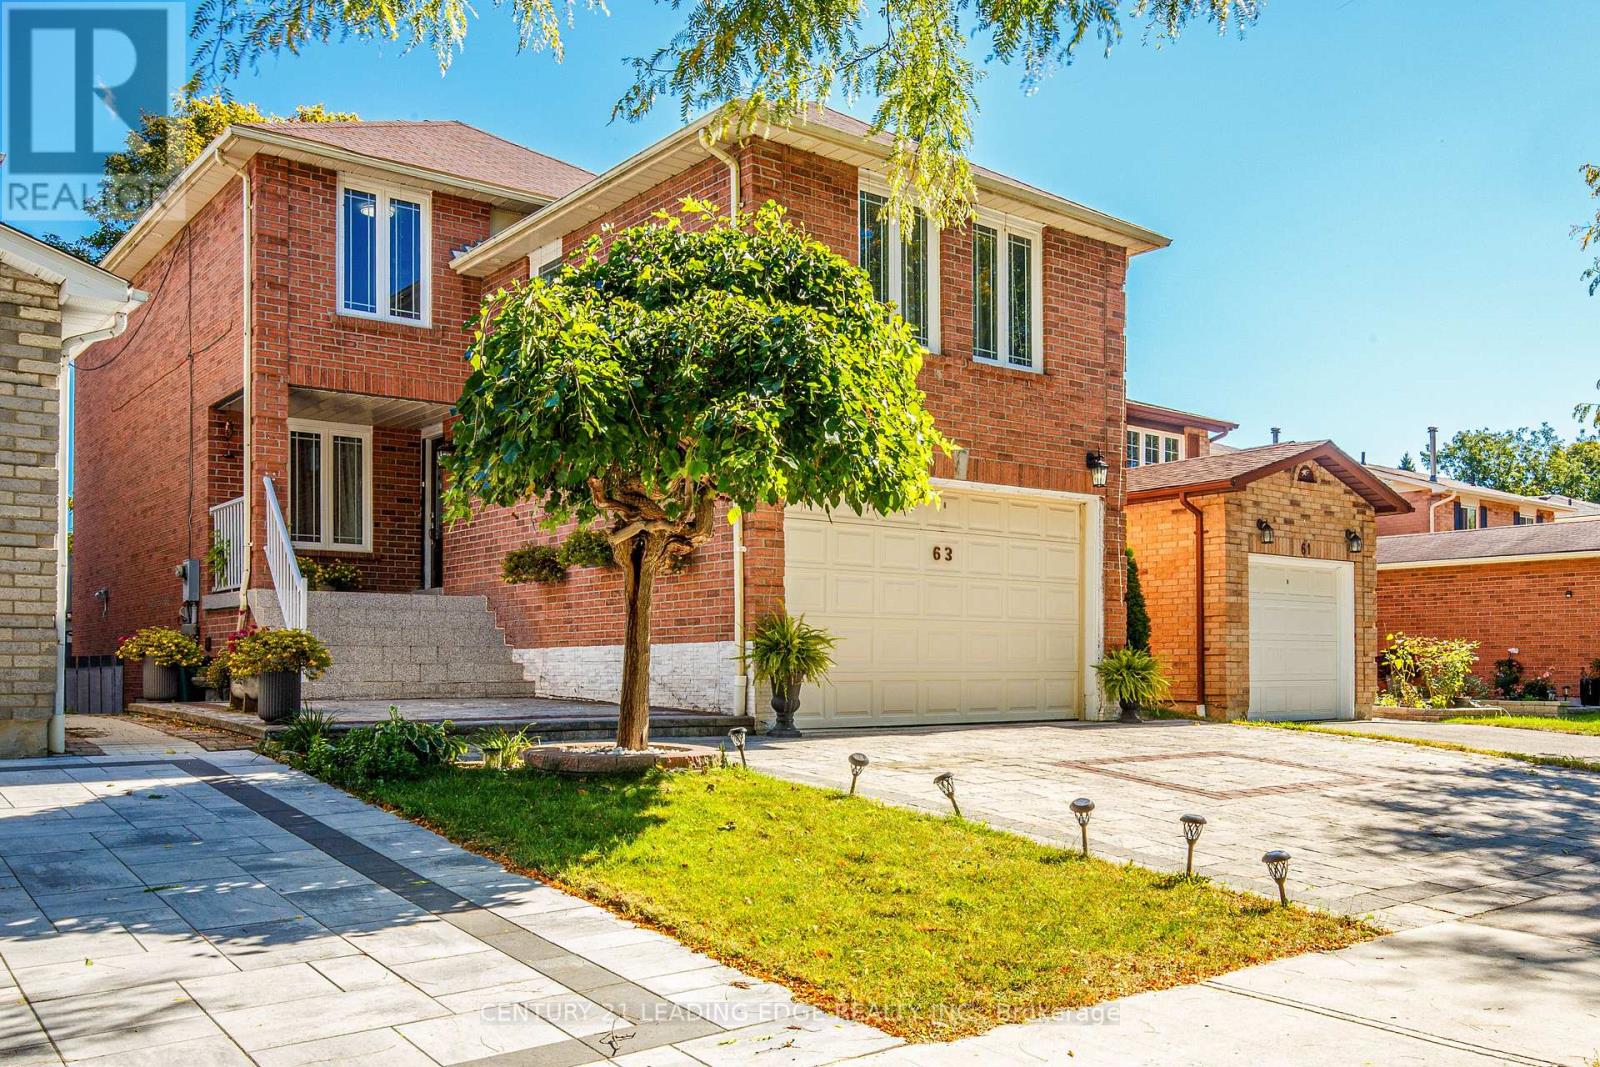
63 Daniels Crescent
Ajax, Ontario
TURN-KEY INVESTOR OPPORTUNITY! Beautiful 3 BR Detached Home with a Walk-Out Basement Apartment! SELLER LEASEBACK REQUIRED: Seller wishes to remain as qualified tenants under a 2 year lease at Market Rent following closing! Enjoy immediate cash flow from proud owners as tenants with zero lease-up costs or vacany risk from day one! Separately rented basement apartment adds to the Income! Will suit anyone who wants to invest now and move in 2 years! Very well maintained Home by the owners!! Upgraded, Functional Layout, Plenty of Sunlight! Living/Dining Room is modified to a modern Open Concept Layout! Modern Renovated Kitchen with a Centre Island & Breakfast Area! Spacious Separate Family Room with Fireplace! Beautiful Interlock Finish Driveway! Close to Ajax GO Station, Ajax Costco, Shopping, 401, Schools & Parks! (id:49269)
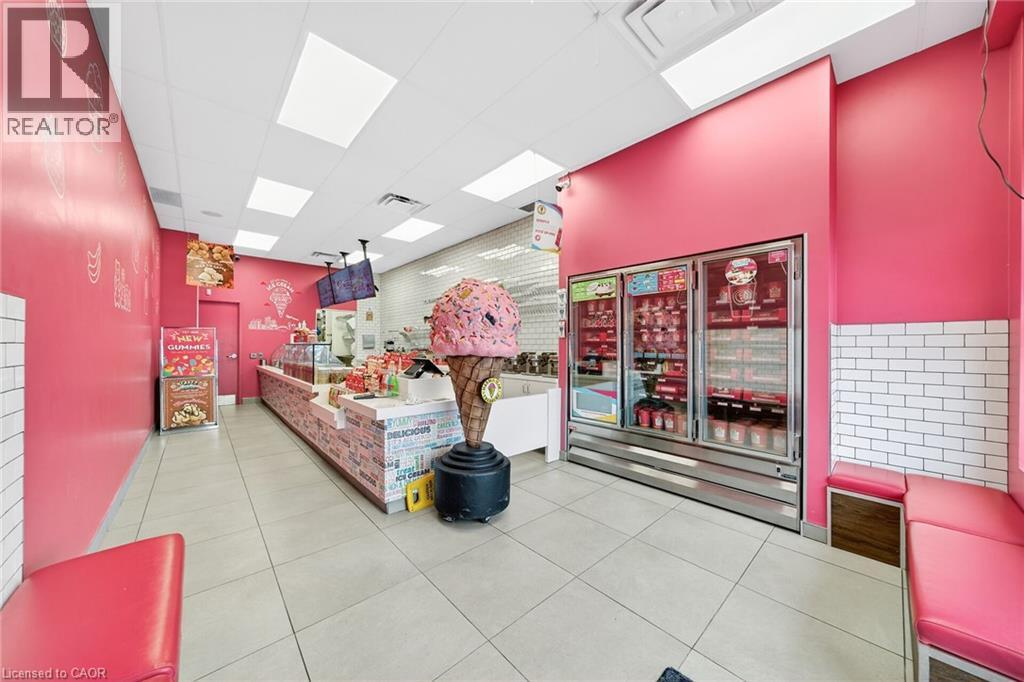
380 Dundas Street E Unit# D9
Oakville, Ontario
Prime Oakville Location – DUNDAS ST E & TRAFALGAR ROAD Corner. Opportunity Knocks! Own a profitable Marble Slab Creamery franchise in the heart of Iroquois Shopping Plaza, Oakville. This turnkey business offers a proven and successful ice cream concept, easy to operate with training provided. Low rent $2,304, long-term lease with renewal option, and ample parking make this an ideal Business Opportunity. Do not delay! (id:49269)
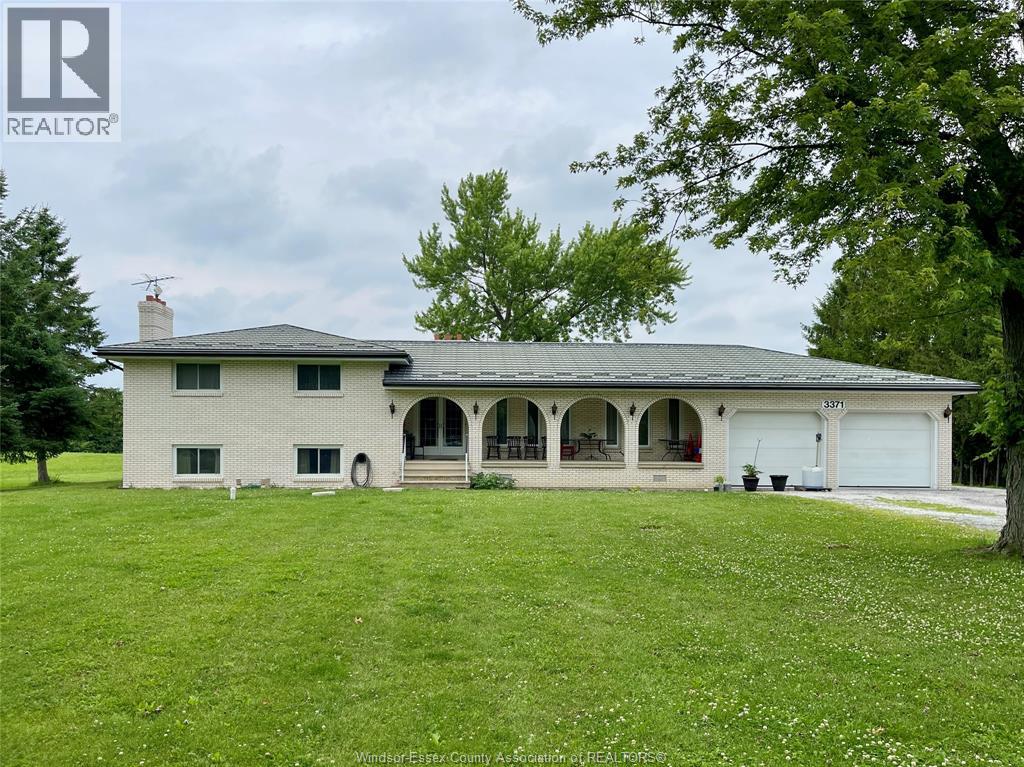
3371 County Road 20
Amherstburg, Ontario
Reduced from $1,050,000 to just $879,000! This home sells this week! SKILLED TRADES WILL OOVE THE POLE BARN AND THE PEACE AND QUIET! ESCAPE THE CITY YET BE CLOSE TO THE CITY. NEARLY 3 ACRES OF PEACE AND TRANQUILITY. HOME IS VERY NICE WITH LARGE ROOMS AND GREAT SPACE. POLE BARN IS ABOUT 1100 SQ FEET, HEATED AND HAS A CONCRETE FLOOR AND A 12FT DOOR. THE HOME HAS A GENERATOR AS WELL. YOU SIMPLY MUST SEE THIS HOME. PRICE HAS BEEN ADJUSTED BACK TO 2021 LEVELS! HURRY. (id:49269)
104 Anastasia Boulevard
West Lincoln, Ontario
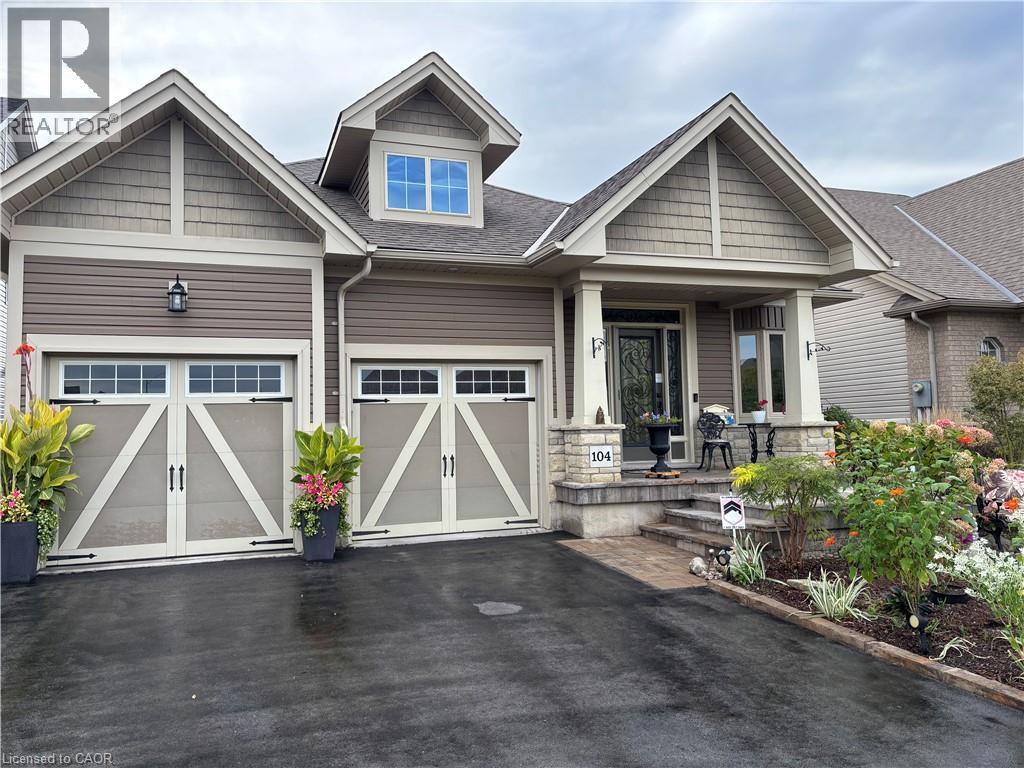
Experience refined modern living at 104 Anastasia Boulevard in Smithville. Constructed in 2017 and thoughtfully enhanced with over $120,000 in premium upgrades since its acquisition in December of that year, this exceptional bungalow offers a seamless blend of contemporary design and everyday functionality. The expansive 1,727 sqft. main level is distinguished by 9-foot ceilings, creating a bright and welcoming atmosphere throughout. At its heart lies an open-concept living space anchored by a chef-inspired kitchen, complete with Cambria quartz countertops, floor-to-ceiling cabinetry with elegant decorative detailing, a central island, pantry, and soft-close drawers and cupboards. Sophisticated ceramic plank flooring extends across the entire main floor, ensuring a carpet-free interior, while both main-floor bathrooms-including the luxurious five-piece ensuite off the primary bedroom-feature matching Cambria quartz finishes. The professionally finished lower level offers approximately 613 sqft of finished space including a generously sized bedroom with large egress windows that invite abundant natural light, along with a stylish three-piece bathroom-ideal for guests, extended family, or a private home office. An additional 1,100 sqft. of unfinished space presents a rare opportunity to create a custom living area, fitness studio, or additional storage tailored to your needs. Other thoughtful touches, including the conversion of the entry closet into an inviting reading nook or sitting area, complemented by a beautiful bay window that frames picturesque views of the meticulously landscaped front garden. Outdoors, the property is equally impressive. The front and rear perennial gardens have garnered notable attention, having been featured in local newspaper. (id:49269)
1910 - 58 Orchard View Boulevard
Toronto, Ontario
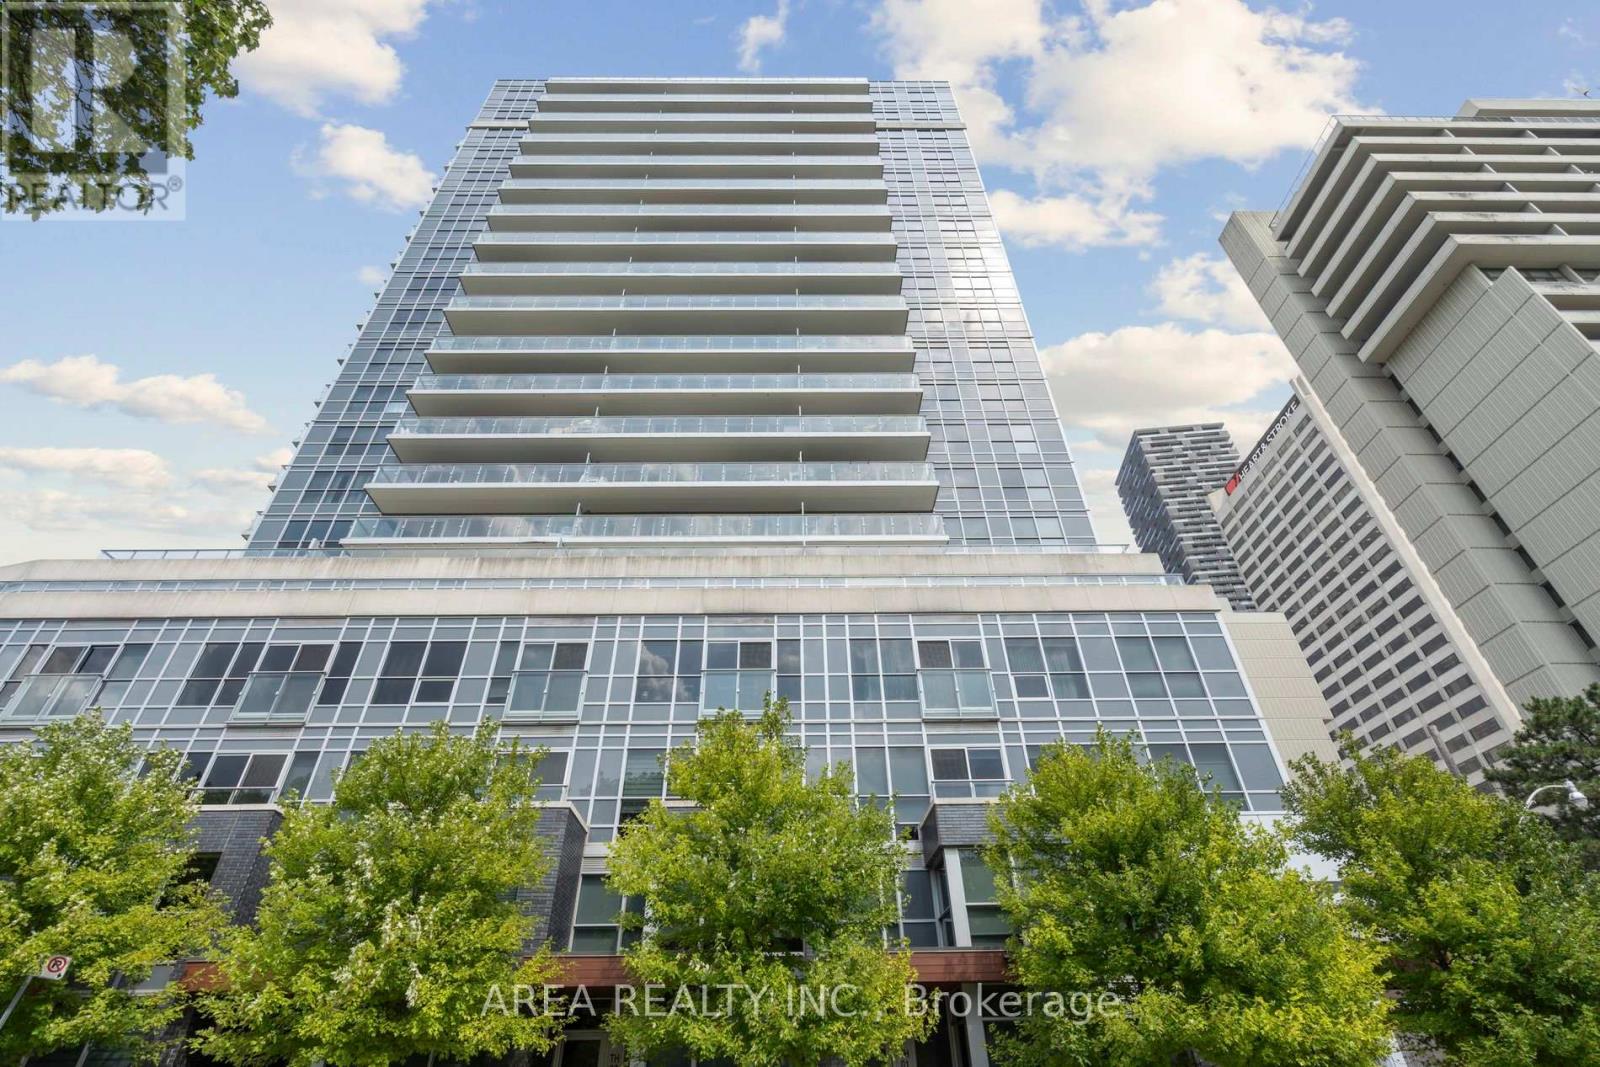
Client RemarksExperience the pinnacle of Midtown living in this stunning 19th-floor corner unit! Welcome to Neon Condos, where this rare 2-bedroom, 2-bathroom suite redefines urban elegance. As a corner unit, the home is bathed in natural light, offering a sense of space and airiness that is hard to find. The heart of the home is a sleek, open-concept living area featuring a chef-inspired kitchen with a functional island and premium stainless steel appliances-perfect for hosting or a quiet night in.Step out onto your private balcony and witness unrivalled, unobstructed west-facing views over the lush canopy of Eglinton Park. Whether it's the morning light or a vibrant sunset, you will never tire of this backdrop. Both bedrooms are generously sized, providing a true retreat from the city below. Complete with the convenience of 1 parking spot and a storage locker, this unit offers both style and substance. Enjoy world-class amenities and a location that puts the best of Yonge and Eglinton right at your doorstep. (id:49269)
1205 - 35 Balmuto Street
Toronto, Ontario
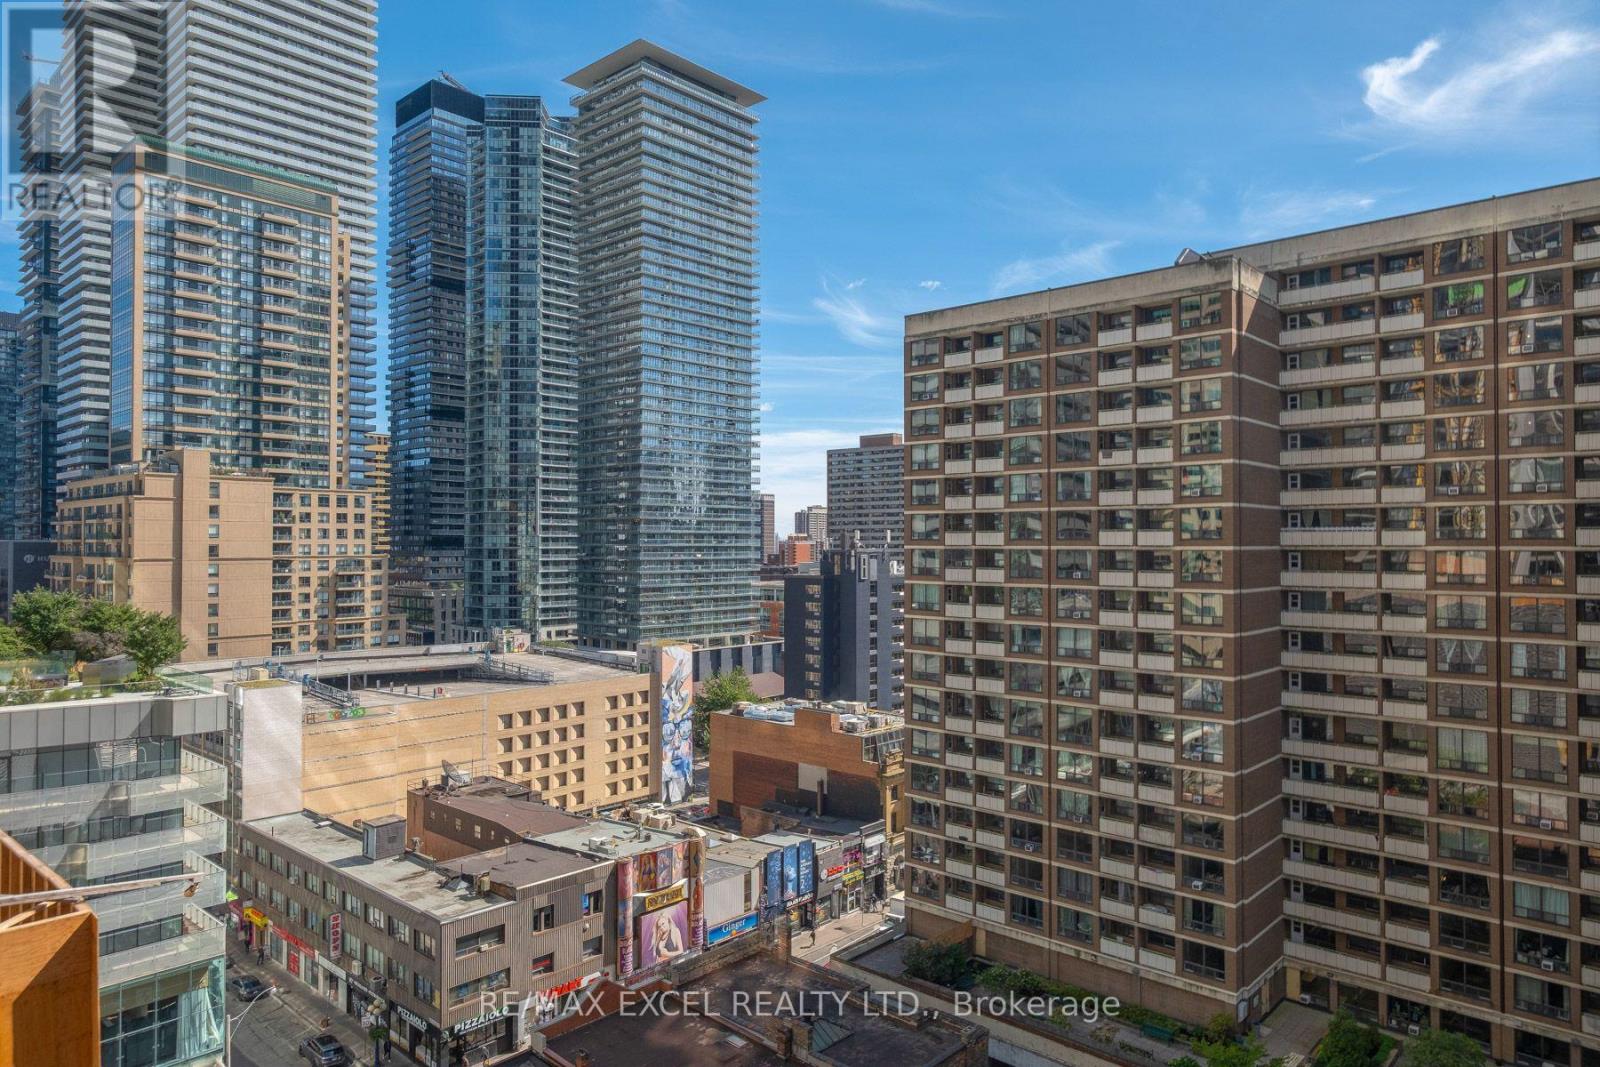
Prestigious Yorkville Location At Bay & Bloor. Steps To Yorkville's Finest Shops And Restaurants. Walk To Subway Station And University Of Toronto. Beautiful Hardwood Floor In Living Rm, Quatz Stone Counter Top, S/S Appliances. 9 Foot Ceiling, 3Pc Ensuite And 3Pc 2ndBathroom. Excellent Facilities. 24 Concierge. Immediate Possession Available. (id:49269)