
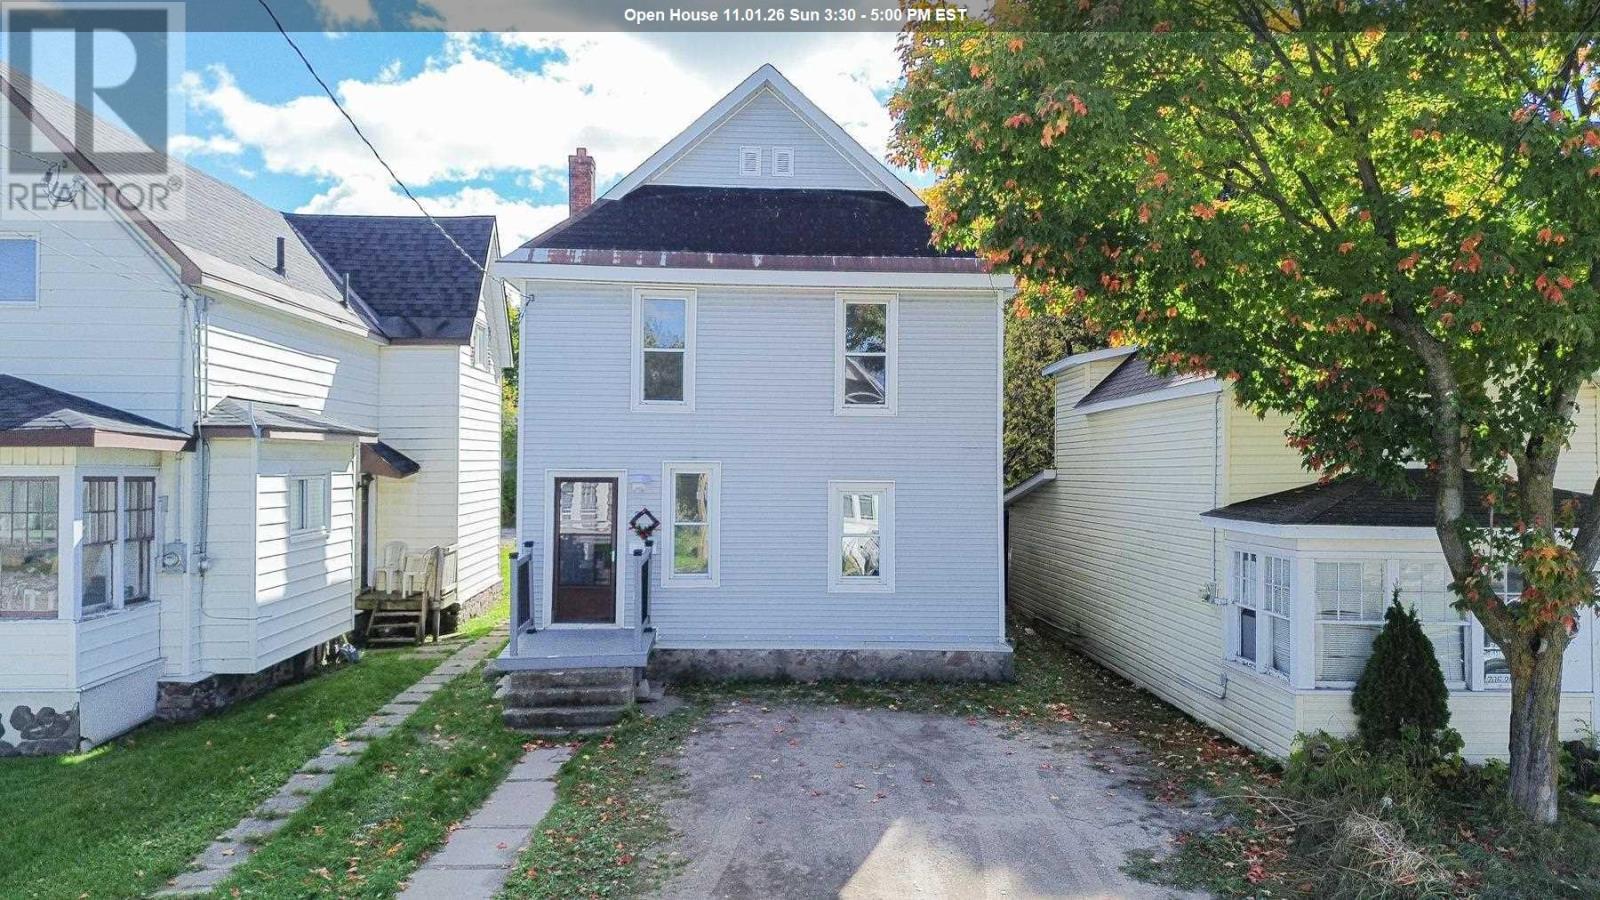
182 Dennis St
Sault Ste. Marie, Ontario
We get it – the market is changing and that means we need to adapt. If you have a large family and you rely on being close to local services or you are looking for a space for your student tenants to go before the winter kicks in – then add the refreshed and recently vacant 182 Dennis ST to your list. Sporting 4 bedrooms, 1.5 bathrooms, this property got a facelift with the kitchen, bathrooms, doors, and flooring, plus a newer furnace, electrical, pot lights, and brighter walls. Two parking spots at the front and 2 or 3 at the back with the newer fence being shifted to accommodate more people. FYI- this property was bringing in $2000 per month plus utilities if that piques your interest, if you find yourself in the area, I think you owe it to yourself to check this one out and then get some lunch downtown – call and let’s chat about it! (id:49269)
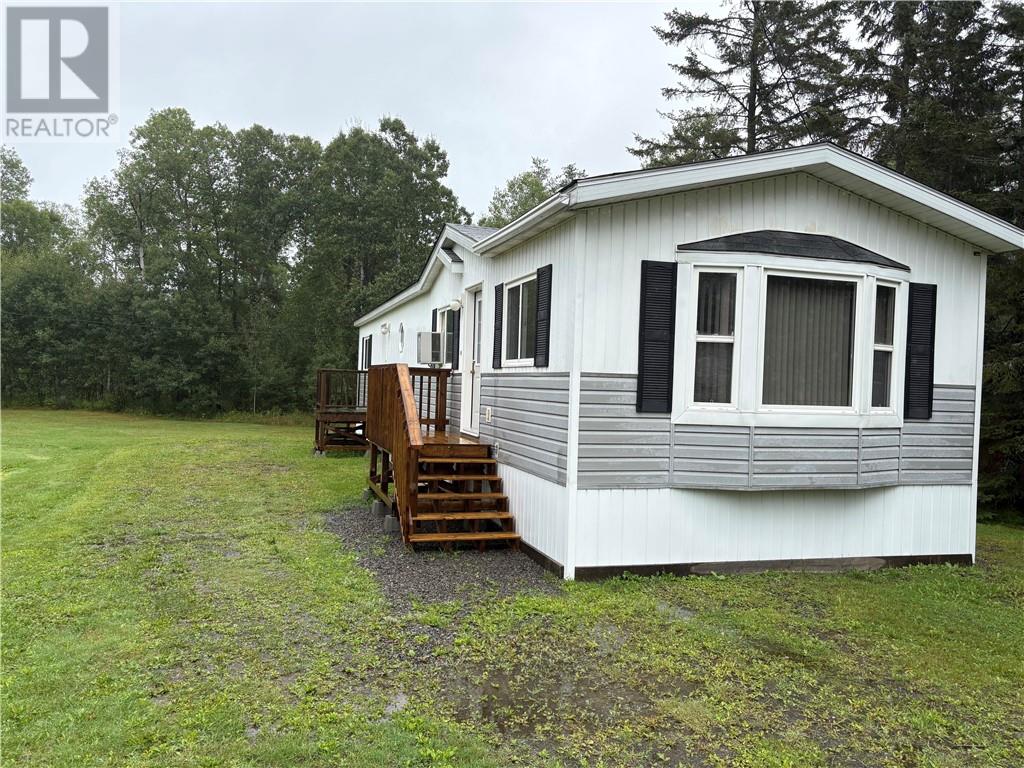
177 Park Drive Unit# 2
Markstay, Ontario
WHY NOT? ENJOY the best of two worlds owning a home at a cost of less than renting a 2 bedroom apt. This spacious mobile is in the country area of Markstay offers fresh country air just 25 min east of Costco and approx 20 minutes to Sturgeon Falls it is in excellent condition and has a large lot backing up to mature trees . You have room to build a large shed or small garage for all your toys and lots of country to enjoy riding about School bus is walking distance for the little ones.call Shirley 705-688-5921 or Norma 706-677-8486. (id:49269)
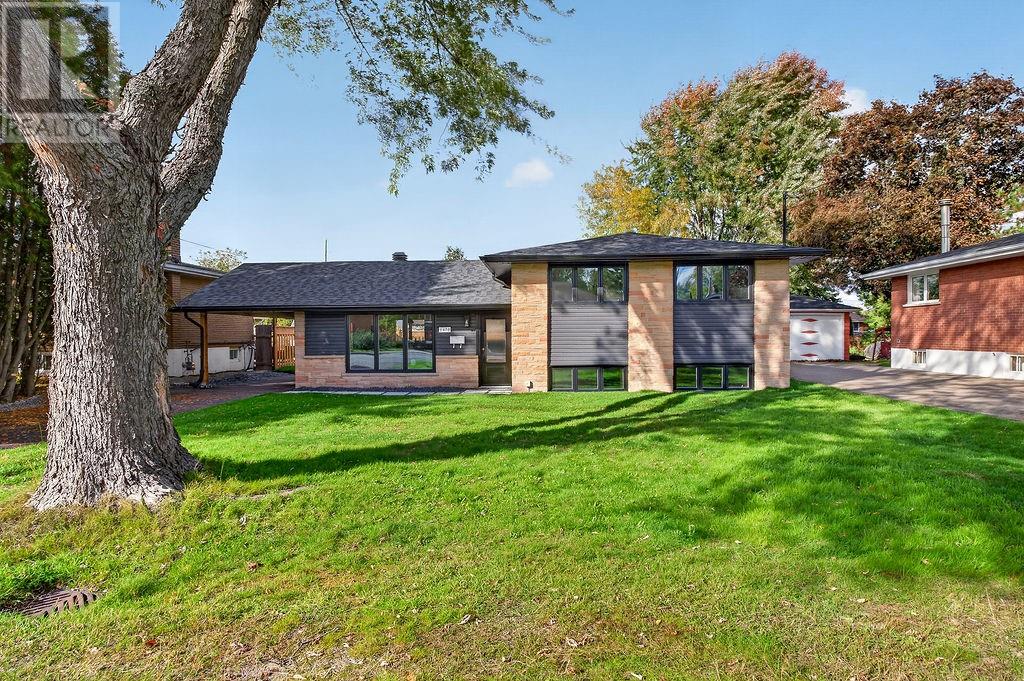
1478 Gemmell Street
Sudbury, Ontario
Welcome to 1478 Gemmell Street, this 3+1 bedroom, 2 bathroom side-split sits on a spacious lot in a central New Sudbury neighbourhood. It offers 1,520 sq ft of living space and a long list of recent upgrades, inside and out. The main floor has a spacious living room and a large eat-in kitchen with new cabinetry and stainless steel appliances. The upper level holds three bedrooms, including a generous primary, and a 4-piece bathroom. The finished lower level adds a rec room, a fourth bedroom, a 3-piece bathroom and laundry. Throughout the home you’ll find luxury vinyl plank flooring, neutral paint, updated light fixtures and refreshed bathrooms. Exterior features include new shingles and roof trusses, windows, exterior doors, siding and gutters. Weeping tile and foundation waterproofing have also been completed. The property has a freshly paved asphalt driveway, a carport and a large, fully fenced backyard. Mechanical systems include a new forced-air gas furnace, central air conditioning, hot water tank, and an upgraded electrical panel and wiring. The home is vacant, and ready for quick possession this fall! (id:49269)
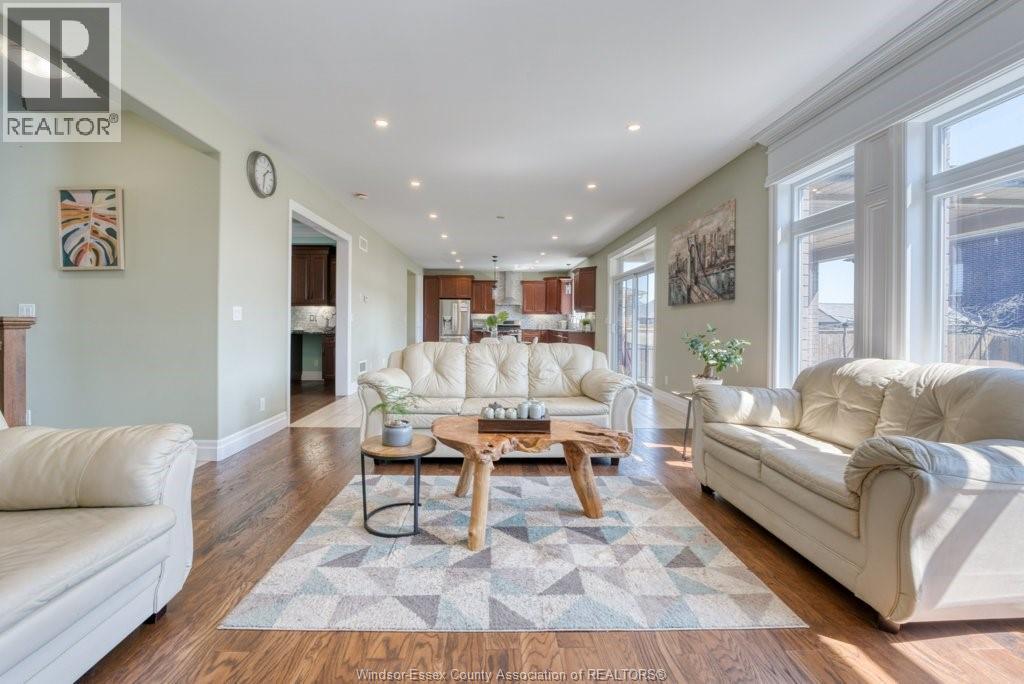
525 Maguire Street
Windsor, Ontario
LOCATION! LOCATION! LOCATION! SOUTH WINDSOR 4YR NEW, EXECUTIVE 2-STY RAUTI HOME IN A CONVENIENT LOCATION. MINUTES TO DEVONSHIRE MALL, COSTCO, WALKER RD SHOPPING CENTER. AROUND 3000SQ FT LIVING SPACE W/4+2 BDRMS & 4 BATHS. 2ND FLOOR ALL ENGINEERED HARDWOOD. COZY LIV RM W/FIREPLACE, OPEN CONCEPT KITCHEN W/BIG ISLAND. ENJOYING THE WIDE OPEN BACKYARD FROM DINING AREA. ENSUITE MASTER BATH W/WALK-IN CLOSET. 4 BIG BDRMS & LAUNDRY, GRADE ENTRANCE TO A NICELY DESIGNED 2-BED IN-LAW SUITE. (id:49269)
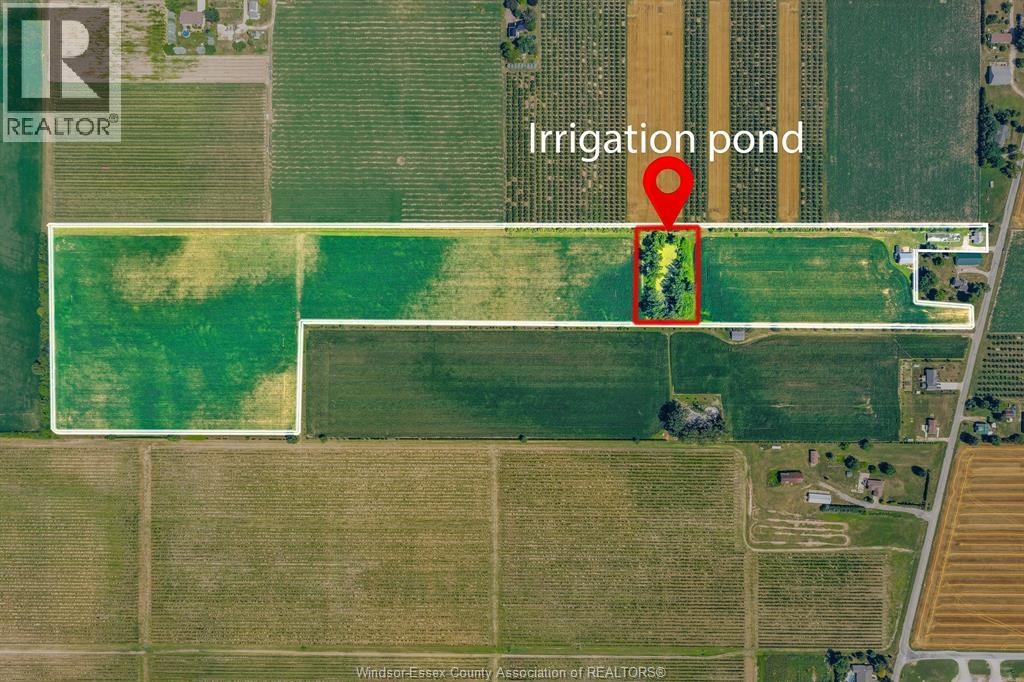
1598 Gore
Harrow, Ontario
OWN A SERENE 33 ACRE PARCEL ALONG THE BEAUTIFUL OUTSKIRTS OF HARROW, NESTLED AMIDST TREES AND ENCHANGED BY A CHARMING IRRIGATION POND. THIS SETTING OFFERS THE PERFECT CANVAS TO BUILD YOUR DREAM HOME- A PEACEFUL RETREAT SURROUNDED BY FERTILE, SANDY LOAM SOIL IDEAL FOR AGRICULTURE OF HOBBY FARMING. SOME KEY FEATURES A WELL APPOINTED POND PROVIDING RELIABLE WATER STORAGE. GREAT FOR IRRIGATION, LIVESTOCK OR POND-SIDE LANDSCAPING. SANDY LOAM IS WELL DRAINED, NUTRIENT RICH, SUITABLE FOR DIVERSE CROPS AND ROOT VEGTABLES. CASH CROPS, HOBBY FARM, EQUESTIAN USE OR SMALL LIVESTOCK, THIS PROPERTY OFFERS GREAT FLEXIBILITY. CALL TODAY FOR MORE DETAILS! (id:49269)
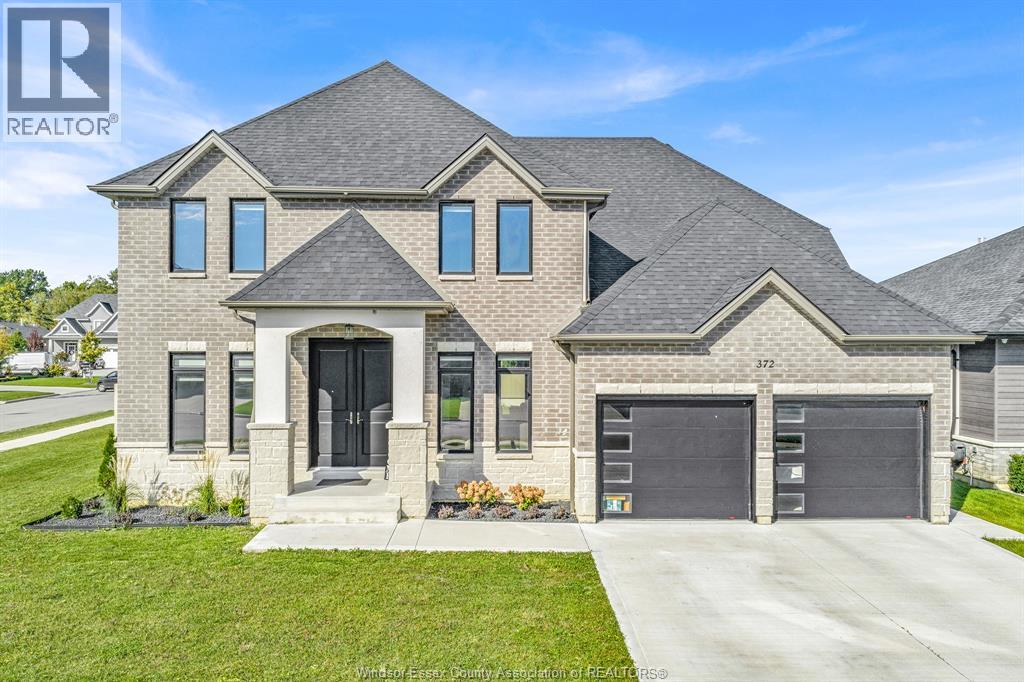
372 Water Avenue
Lakeshore, Ontario
Built in 2022, this 4-bedroom, 3.5-bath Belle River home offers a modern family layout with office, dining room, kitchen/dining area and family room with gas fireplace. Upstairs are four bedrooms, including a spacious primary suite. Features include brick and stone exterior, hardwood and ceramic flooring, pantry, walk-in closet, double garage, fenced landscaped yard, patio, covered porch and underground sprinklers. Full basement offers future potential. (id:49269)
Kw Signature
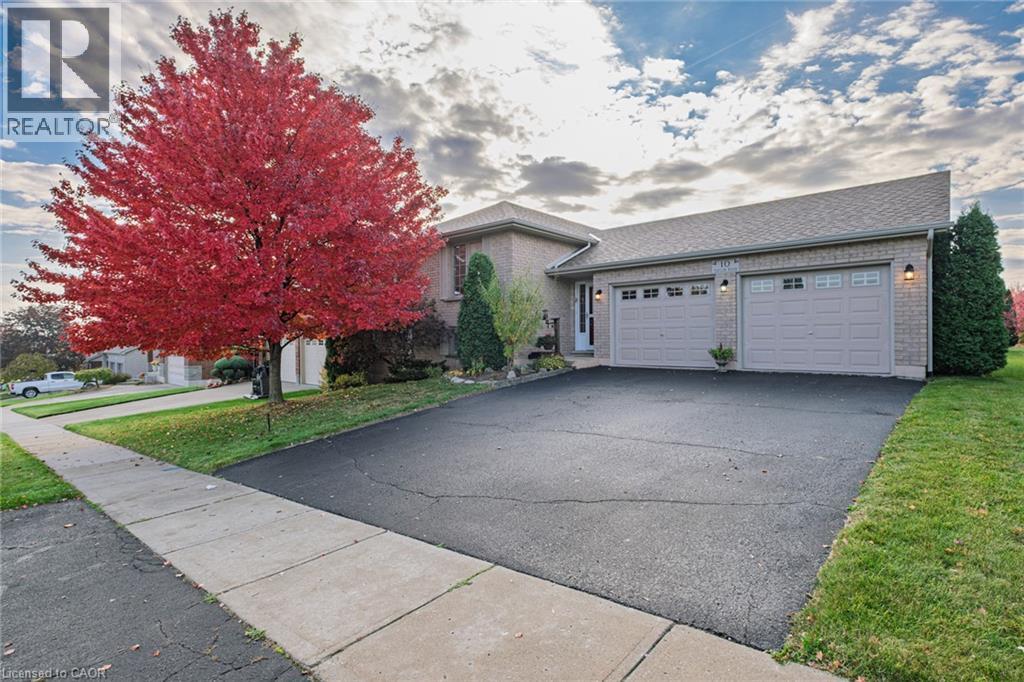
10 Taylor Road
St. George, Ontario
Well-maintained 3+1 bedroom, 2 bathroom all-brick raised bungalow with an attached double garage, on a 60' x 131' lot. Offering 1,228 sq. ft. above grade, the main level features three bedrooms and open-concept living, with a kitchen anchored by a floating, moveable island. The fully finished lower level offers an L-shaped recreation room with a gas fireplace, a 3-piece bathroom, and a large fourth bedroom that could also serve as a second recreation or games room, plus a workshop nook with a bench under the stairs. Outside, a large backyard features a deck and shed, and the roof was re-shingled in 2023 with a transferable warranty. Easy walking distance to Sunny Hill Park and splash pad, the public library, Main Street shops, and everything this friendly village has to offer. (id:49269)
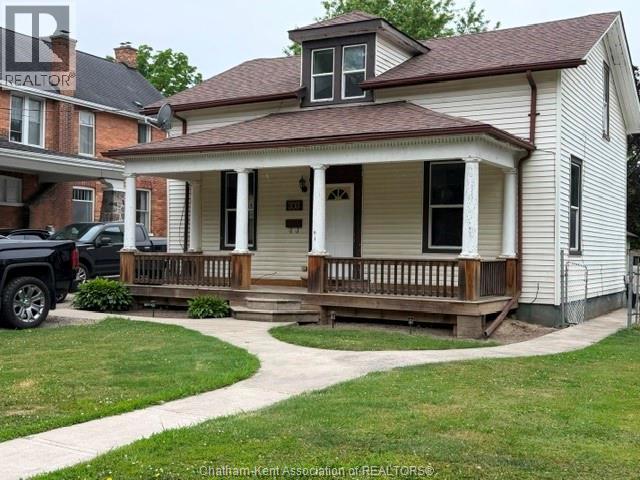
303 Wellington Street West
Chatham, Ontario
1.5 Storey home being Sold to settle an Estate. This 3 bedroom home is situated on a large lot with a double detached heated garage. Perfect for the car enthusiast that wants a workshop and parking. Home is located close to downtown and is walking distance to the bus. Great starter home for a young family offering an eat-in kitchen, dining room, 4 pc bath, large living room with corner gas fireplace, laundry room. Located on the second floor there is a room perfect for an office. Home needs some T.L.C. Call now for your appointment. (id:49269)
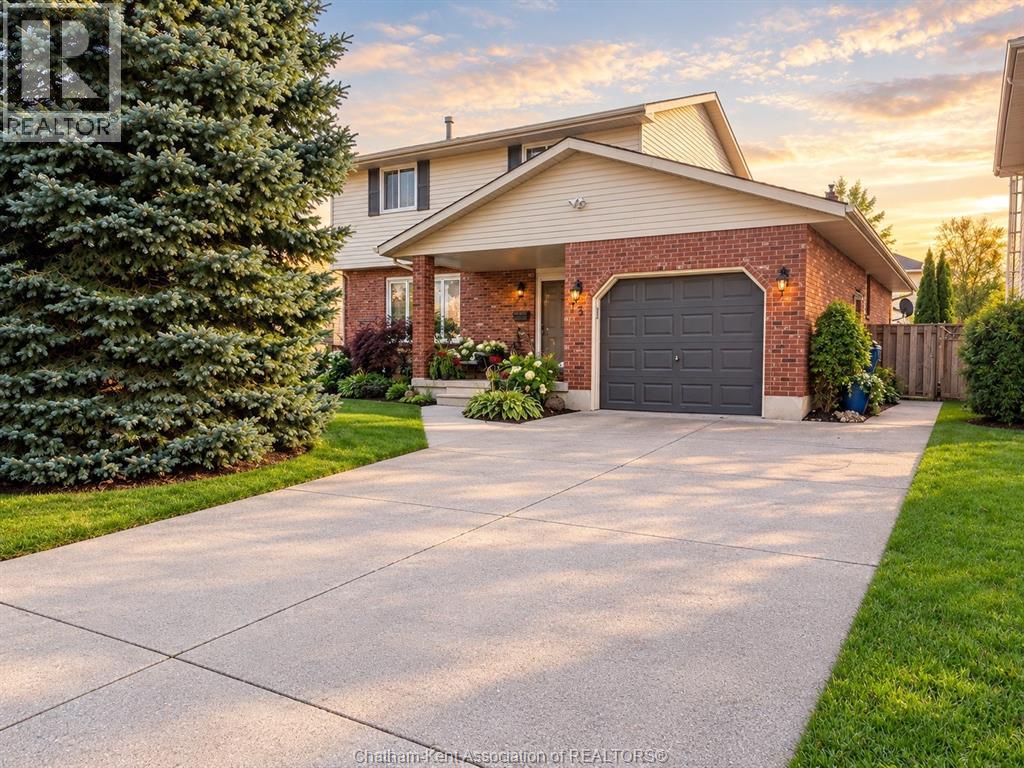
73 Valley Road
Chatham, Ontario
This One Has It All!!!! Welcome to this spacious 4-bedroom, 2.5-bath family home offering comfort, functionality and a backyard made for entertaining! The main floor features a large eat-in kitchen, separate dining room and inviting family room with a cozy gas fireplace. The primary bedroom offers a walk-in closet and private 3-piece ensuite. The finished basement provides additional living space with a generous recreation room, bedroom and plenty of storage. Step outside to your own backyard retreat featuring a heated saltwater pool, ranging from 3 feet to 6 feet deep, surrounded by composite decking—perfect for summer gatherings and relaxing with family and friends. An attached garage adds everyday convenience. Conveniently located near McNaughton Avenue Public School and CKSS, this home offers plenty of room to live, relax and entertain. With so much to offer inside and out, this is one you won't want to miss! (id:49269)
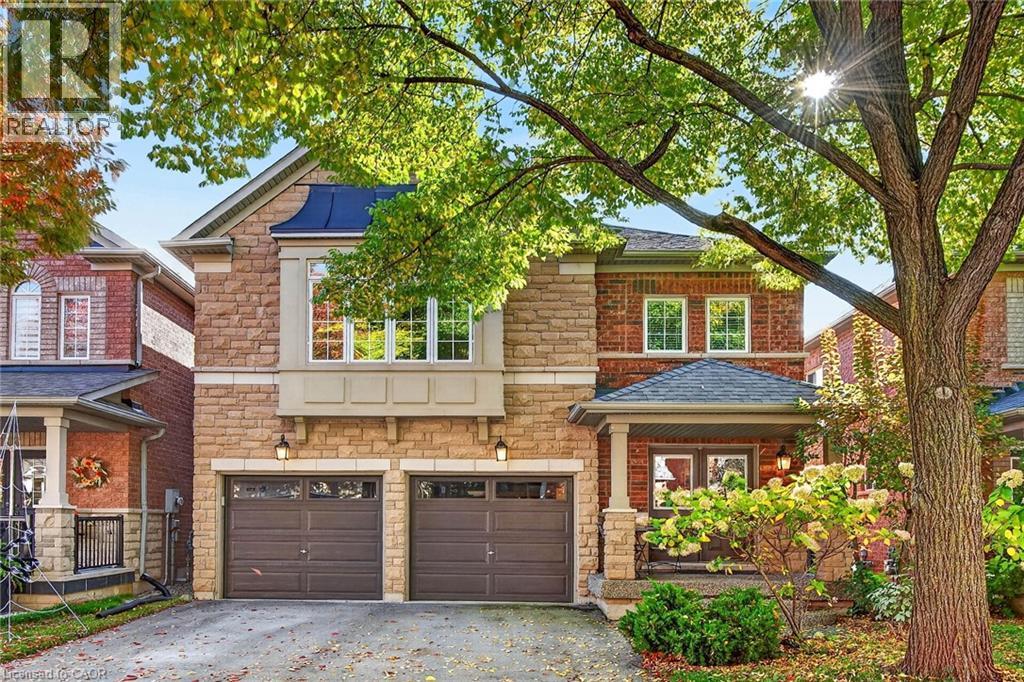
5440 Kindos Street
Burlington, Ontario
Three bedrooms, a sunny loft family room and a finished basement offer room to spread out in Burlington's popular Orchard neighbourhood. With 2,206 sq. ft. above grade plus 895 sq. ft. in the basement, this home features main-floor hardwood, a combined living/dining area and a large kitchen with granite counters, pantry and a generous island with seating. Sliding doors lead to an exposed aggregate patio with electrical available for a hot tub. The primary suite has two walk-in closets and a spacious ensuite with soaker tub and separate shower. A computer nook complements the loft. Main-floor laundry provides access to the double garage and large enough for a convenient mud room. The basement has a large family room and adjoining open space, opportunity for office space or playroom. Four-piece main bath. Close to trails (12 mile trail), Bronte Creek, super centre shops, schools, parks, golf and highway access. (id:49269)
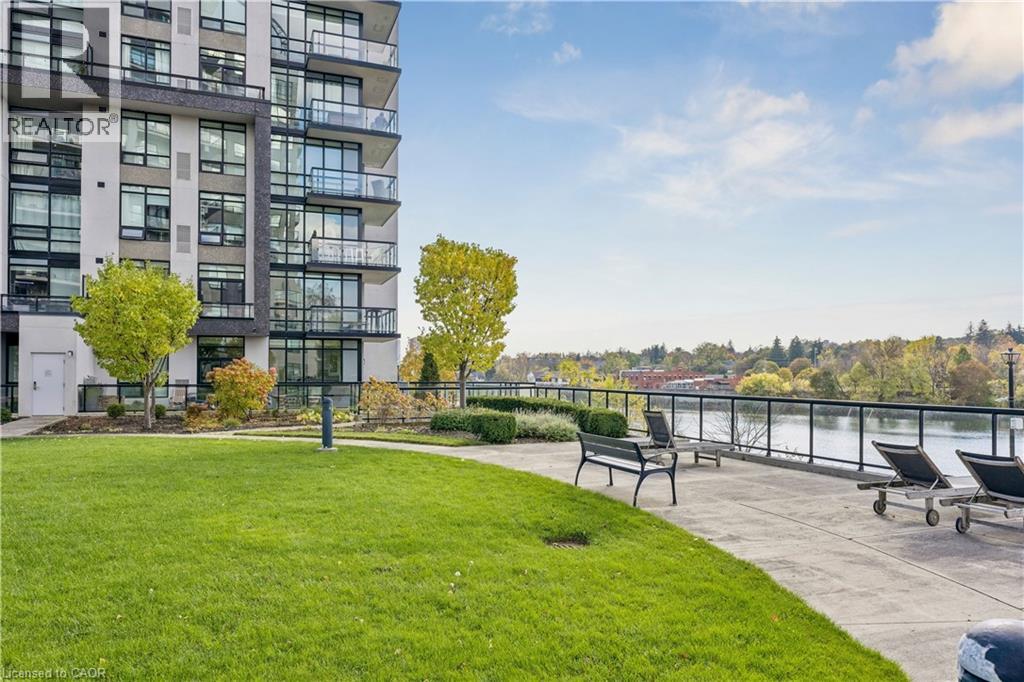
150 Water Street N Unit# 505
Cambridge, Ontario
Sophistication meets convenience with this beautiful East Galt condo. Welcome to 150 Water Street North, Unit 505. Set alongside the mighty Grand River, its stunning views will draw you in. Step inside and find a modern space with everything you need at your fingertips. The front den has the flexibility to be a home office space. Gourmet meals will abound in the well-appointed kitchen with peninsula and granite countertops. Cook for guests while still being part of the action. When a quick bite is in order, the breakfast bar comes in handy! The kitchen gives way to the living room, where warm conversations welcome you after a long hard day. Just off the living room sits the large balcony…perfect for early morning coffee, gatherings, and beautiful sunsets. A generously sized bedroom with floor-to-ceiling closet and a stellar view allow you to fall asleep at night. The bathroom, with ceramic tile and acrylic tub is a bright and tidy place to get ready for the day. An in-suite laundry room tops off this well-designed space. Building amenities include a guest suite for overnight visitors, a gym/exercise room, a party room, a personal storage locker, an underground parking space, and an impeccably manicured courtyard. The surrounding area boasts the Cambridge Mill, waterfront trail, shops, and fine dining. Imagine calling this incredible property your home! (id:49269)
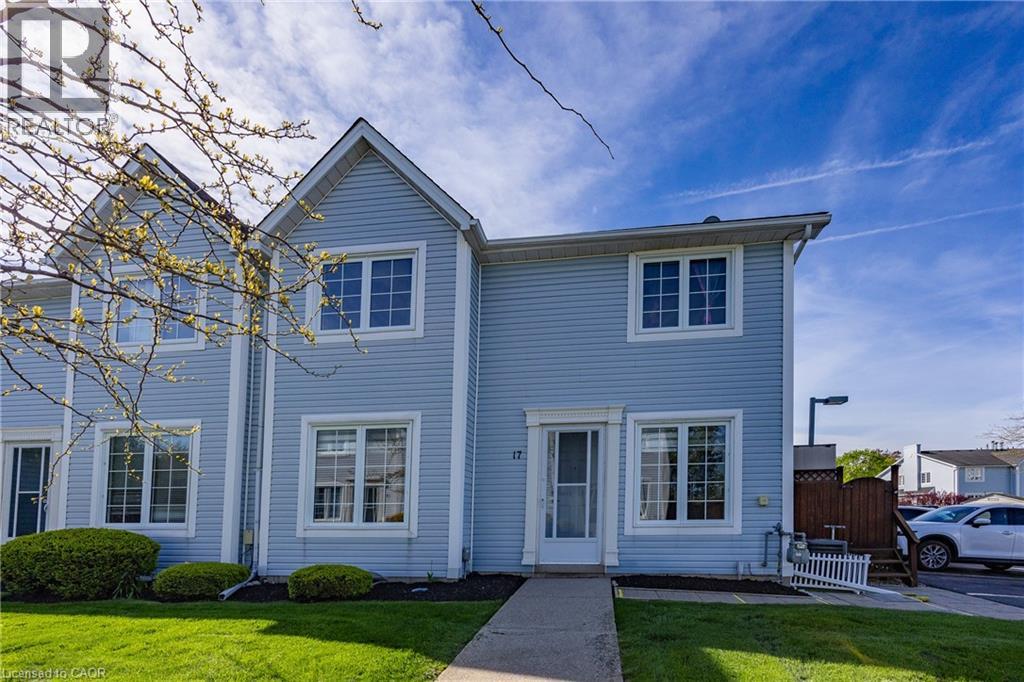
14 New Lakeshore Road Unit# 17
Port Dover, Ontario
Step inside this beautifully transformed townhouse, where extensive upgrades, modern finishes, and thoughtful craftsmanship come together beautifully. Renovated less than a year ago and ideally located in one of Norfolk’s most desirable lakeside communities, it offers stylish, comfortable, move-in ready living. The renovation goes well beyond cosmetic updates, delivering important energy savings. A Ruud gas forced-air furnace and central air conditioning conversion, newly insulated basement walls, and insulated DRICORE subfloor system improve thermal efficiency and year-round comfort while reducing energy consumption. All appliances are approximately one year old, adding to the home’s overall efficiency, while an upgraded 100-amp electrical panel and new hot water tank provide further value and peace of mind. The showpiece is the oversized custom kitchen—an exceptional space rarely found in a townhouse—with quartz countertops, glass display cabinetry, extensive drawer storage, stainless-steel appliances, and abundant prep and storage space. Fresh paint and light-toned laminate flooring flow throughout every level, including the staircases, creating a bright, seamless look while making the home exceptionally easy to keep clean and maintain. All bathrooms have been fully renovated with updated tubs, tilework, vanities, granite countertops, flooring, doors, and hardware. The finished lower level provides valuable additional living space with finished walls and ceilings, recessed lighting, generous storage, and a finished laundry room with utility sink and folding counter. A dedicated gas line makes outdoor BBQ entertaining easy. Just a short walk to the beach, cafés, restaurants, boutiques, and everyday amenities, this exceptional townhome is ideal for first-time buyers, downsizers, or anyone seeking turnkey living, improved energy efficiency, and a vibrant waterfront lifestyle. (id:49269)
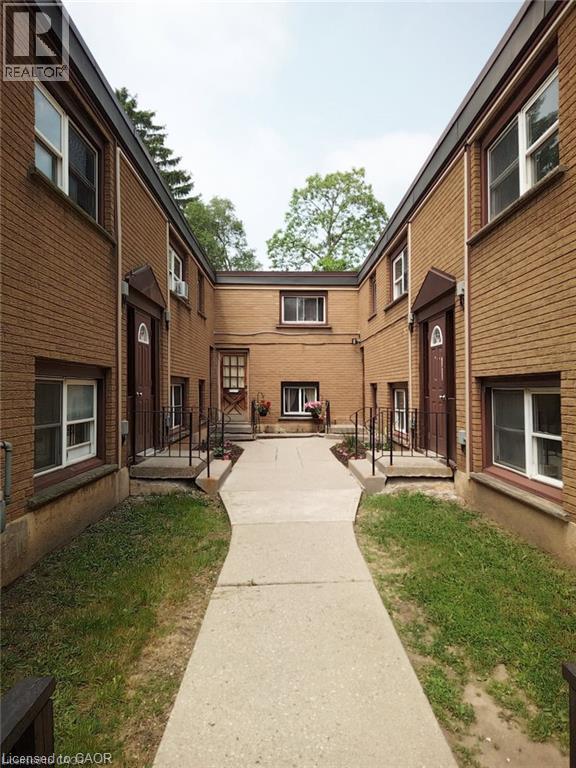
12 Broad Street Unit# 24
Brantford, Ontario
1 bedroom & 1 bathroom unit for lease. This unit has been freshly painted and has new vinyl flooring and some kitchen & bath upgrades. Great location next to Brantford General Hospital and City View park. Close to transit. On-site superintendent & professional property management. 1 year minimum lease term. Utilities and 1 parking space included in monthly rent. Available Nov 1. (id:49269)
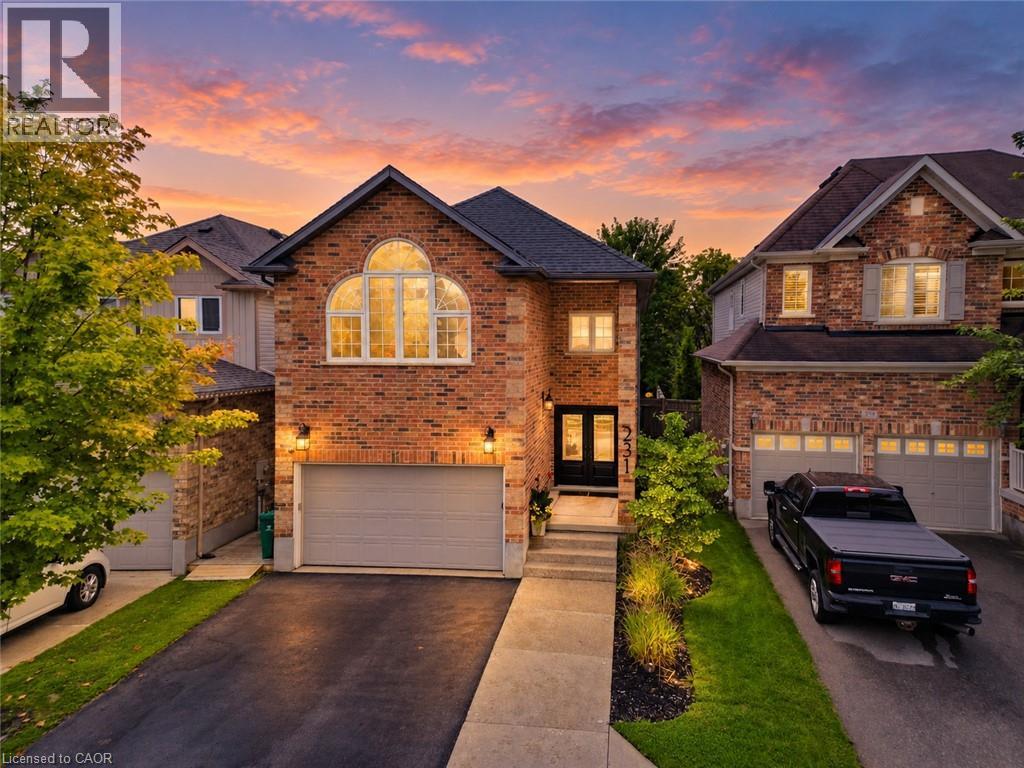
231 Steepleridge Street
Kitchener, Ontario
Beautifully maintained, spacious and filled with natural light, 231 Steepleridge Street is the kind of home that checks all the boxes for growing families. Located in the highly sought-after community of Doon South, this 2004-built home offers 2,300+ sq. ft. of thoughtfully designed living space, 3 generous bedrooms, 2 full bathrooms upstairs, a main floor powder room and a finished basement with an additional bedroom. The main floor welcomes you with 9' ceilings, a carpet-free layout, updated doors, convenient main floor laundry and a well-appointed kitchen featuring granite countertops. Upstairs, the spacious loft is a true highlight, featuring a beautiful cathedral ceiling, electric fireplace and oversized window that allows natural light to flood the space. Reflective window tint and blackout blinds provide added privacy and comfort when desired. The finished basement extends the living space even further, offering a comfortable family room with a second electric fireplace, plus an additional bedroom—perfect for guests, teenagers, a home office or flexible living space. This home has been thoughtfully updated and cared for over the years, including furnace and A/C (2021), roof (2018), doors (2020), extended driveway (2022), newer windows, updated bathrooms, water softener (2026) and refrigerator (2026). With no carpet on the main or upper levels and an impressive list of updates already completed, this home is truly move-in ready. Situated on a family-friendly street in desirable Doon South, you'll be close to parks, trails, schools and everyday amenities while enjoying a neighbourhood atmosphere that makes it easy to feel at home. Offering generous living space, a fantastic loft, finished basement and updates throughout, 231 Steepleridge Street is ready for its next family to enjoy. (id:49269)
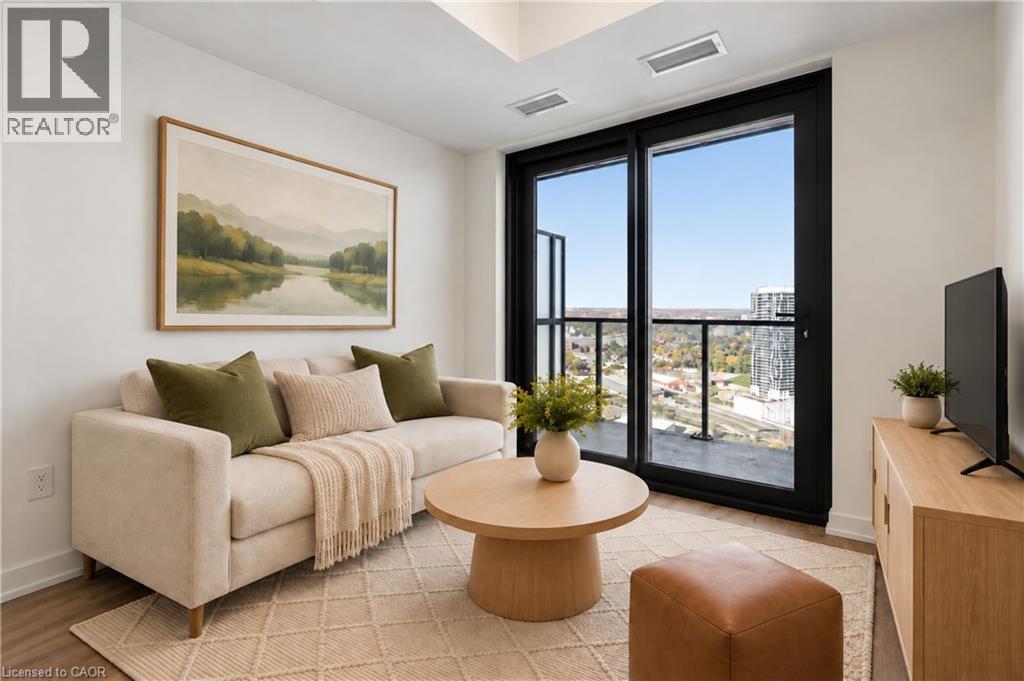
30 Francis Street S Unit# 3511
Kitchener, Ontario
Welcome to Unit 3511 at TEK Tower! Perched on the 35th floor, this brand-new, never-lived-in 1-bedroom plus den, 2-bathroom condo offers incredible city views in the heart of Downtown Kitchener. Step inside to find a bright, open-concept layout featuring modern finishes, large windows that fill the space with natural light and a contemporary kitchen that flows into the living area. Step out onto your private balcony to take in the views, whether you’re enjoying your morning coffee or unwinding at the end of the day. The bedroom features a private ensuite, while a second bathroom is ideal for guests. A separate den offers space for a home office, and in-suite laundry adds to the practicality of the layout. Residents have access to an impressive selection of amenities, including a fitness centre, yoga studio, sauna, co-working spaces, party room and outdoor terrace with BBQs and a firepit lounge. Situated in Kitchener’s Innovation District, just steps from Google, Communitech, the LRT, GO Transit, restaurants, cafés and everything downtown has to offer. Enjoy modern condo living in one of Kitchener’s newest buildings! *SOME PHOTOS HAVE BEEN VIRTUALLY STAGED* (id:49269)
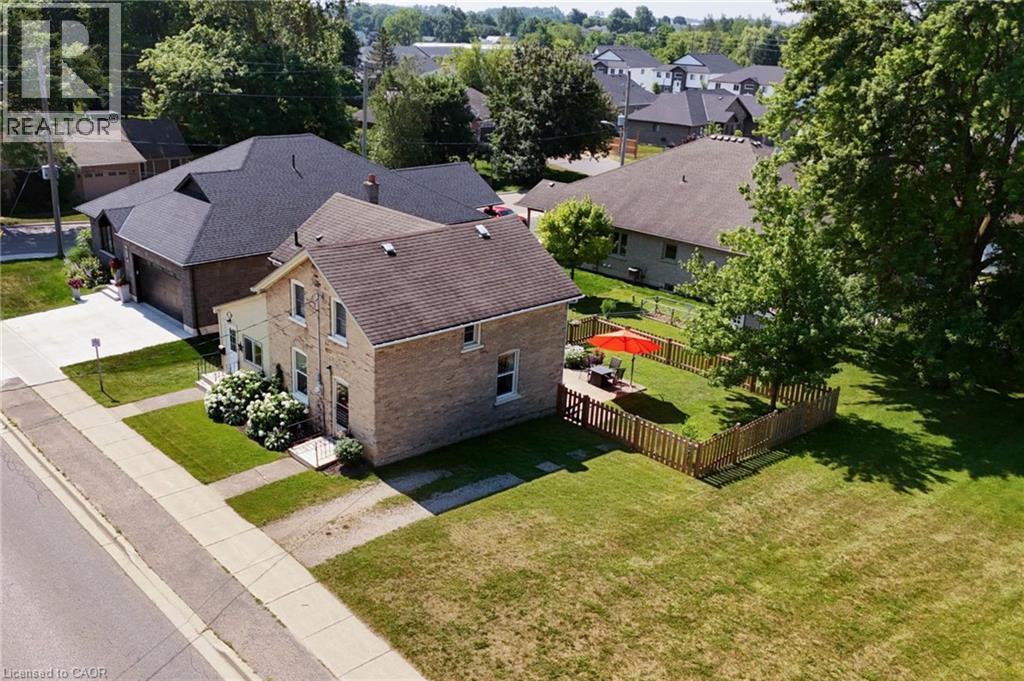
520 Elma Street W
Listowel, Ontario
Fall in love with the perfect blend of modern updates and the charm and character of an older home. This beautifully maintained, move-in-ready property offers an inviting open-concept layout, an abundance of natural light, and multiple upgrades throughout. Large windows create a bright and welcoming atmosphere, while the thoughtful design offers both functionality and character. One of the home's standout features is its two separate front entrances, including one leading into a beautifully renovated, spacious mudroom — the perfect space for busy families, extra storage, and keeping everyday life organized. Enjoy the convenience of main-floor laundry, generous storage throughout, and comfortable living spaces designed for everyday enjoyment. Step outside to a large, partially fenced yard offering plenty of room for kids, pets, gardening, or summer entertaining, complete with a handy storage shed. Ideally situated within close proximity to shopping, downtown amenities, and local schools, this home offers the perfect combination of convenience, character, and modern living. Whether you're a first-time buyer, growing family, or simply looking for a home you can move right into and enjoy, 520 Elma, Listowel is ready to welcome you home! (id:49269)
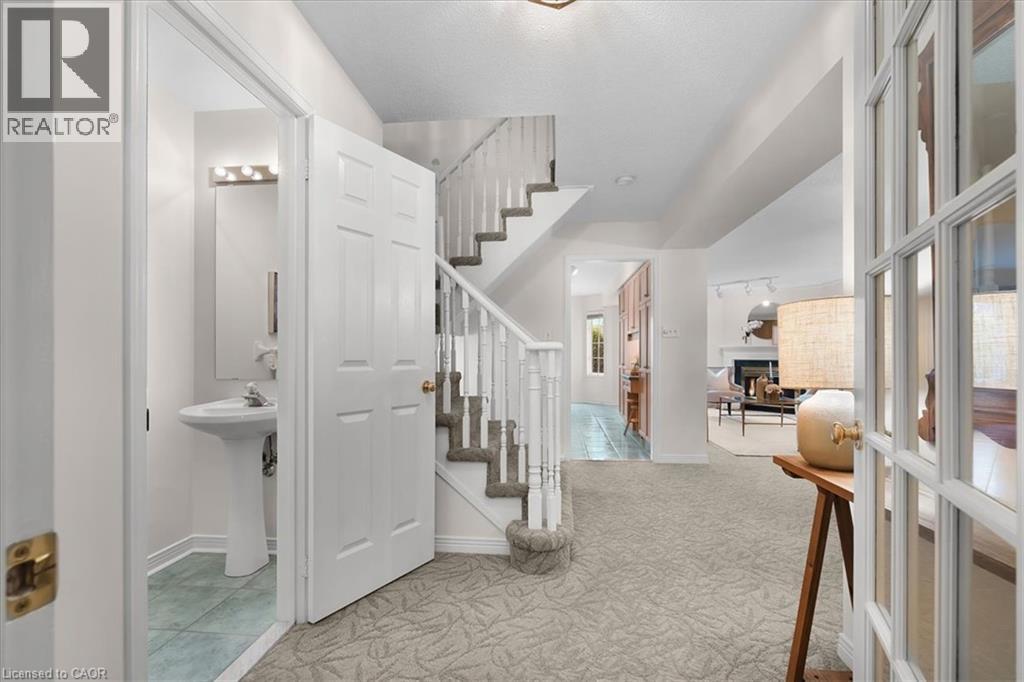
2175 Country Club Drive Unit# 2
Burlington, Ontario
Welcome to 2175 Country Club Dr, Unit 2 — a meticulously maintained executive townhome nestled in the sought-after Millcroft community of Burlington. Offering over 1700 sq. ft. of thoughtfully designed living space, this spacious 3-bedroom, 2.5-bathroom home offers an ideal blend of comfort, functionality, and timeless appeal. The welcoming foyer leads into a well-appointed main level featuring a generous dining room, perfect for hosting family and friends, and a comfortable living room with a gas fireplace. Walkout to the private backyard. Whether enjoying morning coffee, summer evenings, or quiet time outdoors, the backyard provides a wonderful extension of the living space with a large patio and gardens. Upstairs, the spacious primary suite features a large walk-in closet and a 4-piece ensuite. Two additional well-sized bedrooms share a second 4-piece bathroom, while the conveniently located second-floor laundry adds everyday ease and practicality. The unfinished basement provides excellent storage and the flexibility to create additional living space tailored to your needs. Located in the established Millcroft community, this home offers a wonderful combination of generous living space, practical design, and a welcoming neighbourhood setting. A fantastic opportunity for families, downsizers, or anyone seeking a spacious executive townhome in Burlington. (id:49269)
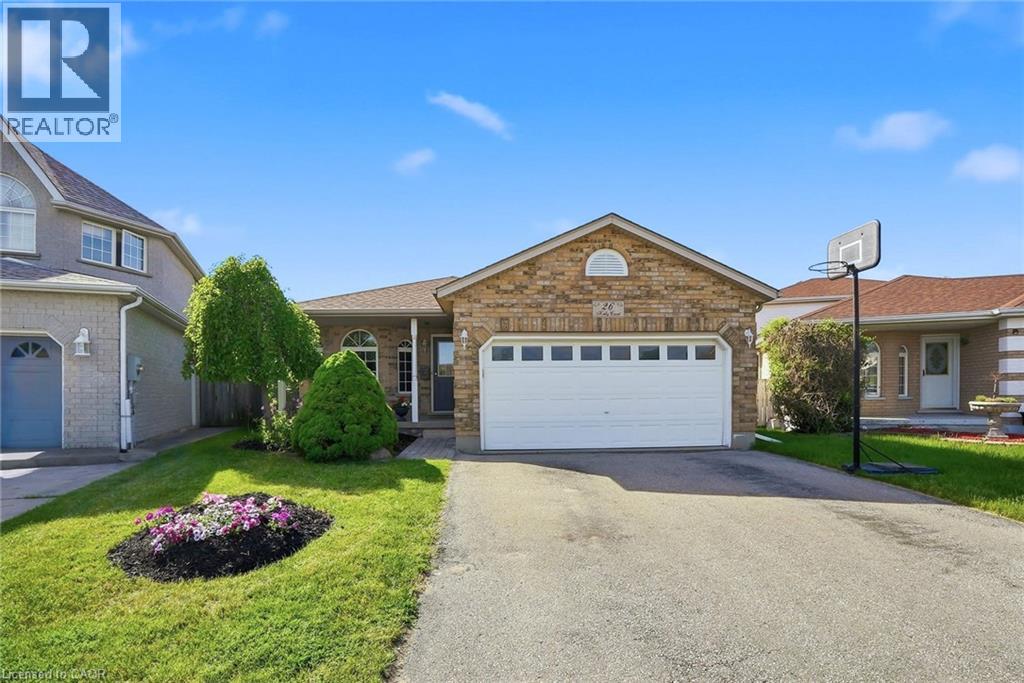
26 Kelly Court
Guelph, Ontario
Welcome to 26 Kelly Court, a beautifully maintained family home tucked away on a quiet private court in Guelph's highly sought-after west end. Offering exceptional space, style, and convenience, this spacious backsplit is perfect for growing families looking to settle into a welcoming, family-oriented neighbourhood. Step inside to discover a bright and inviting interior featuring soaring cathedral ceilings, large windows, and an abundance of natural light throughout the main living area. Recently painted and beautifully decorated, the main floor offers a warm, modern feel with spacious living and entertaining areas overlooking the stunning backyard. The recently renovated upstairs bedrooms provide stylish, comfortable retreats for the whole family. The thoughtfully designed layout offers flexibility for everyday living, while the partially finished basement creates additional space for a recreation room, home office, playroom, or fitness area. Additional features include central vacuum and ensuite privilege. Outside, your private backyard oasis awaits. Situated on a large lot, this incredible outdoor space is designed for summer enjoyment with family and friends, featuring an in-ground pool, mature landscaping, and plenty of room to relax, entertain, and create lasting memories. The home's attractive curb appeal, ample parking, and desirable court location add to its exceptional value. Enjoy the convenience of nearby schools, parks, shopping, restaurants, recreation facilities, and everyday amenities, all just minutes from your doorstep. Commuters will appreciate quick access to Highway 6 and Highway 401, making travel throughout the region simple and efficient. Combining spacious family living, tasteful updates, and an unbeatable location, this is a rare opportunity to own a home that truly has it all. (id:49269)
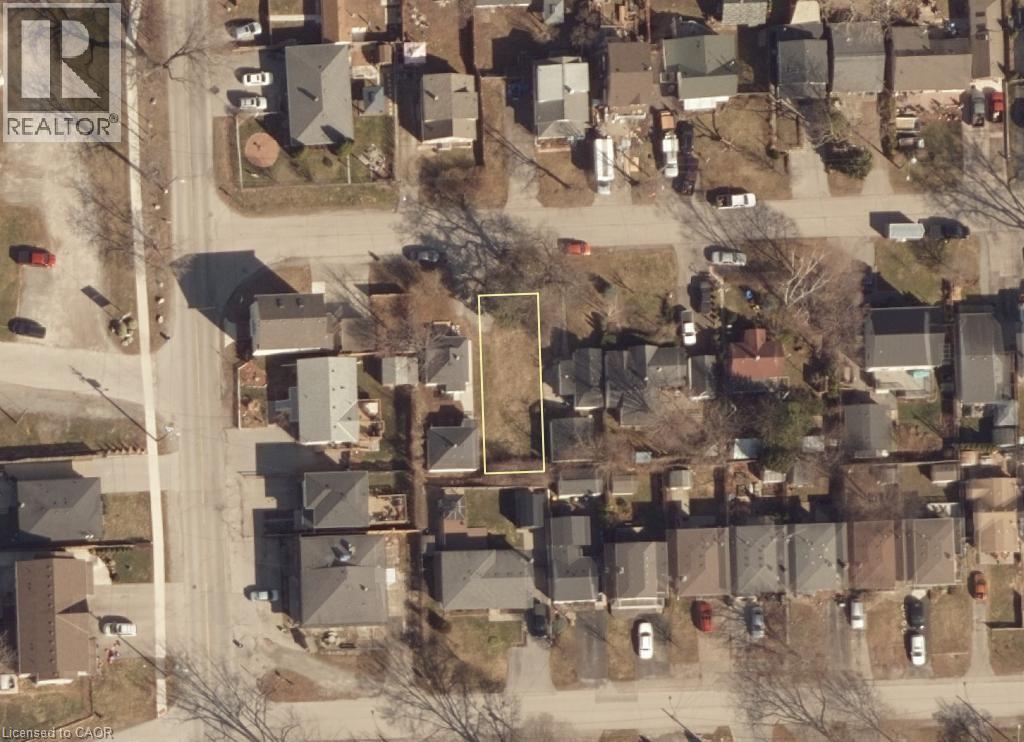
4 Grandview Drive
St. Catharines, Ontario
Welcome to 4 Grandview Drive! A great location for your custom home. This 30' x 90' lot with R2 Zoning is just a short drive to the new site of the Hovercraft Link Terminal to Toronto and walking distance to Sunset Beach, Lake Ontario and the Waterfront Trail. The lot is located in a family friendly neighbourhood and is a short drive to all the amenities of Niagara-on-the-Lake and a 20 minute drive to Niagara Falls. (id:49269)
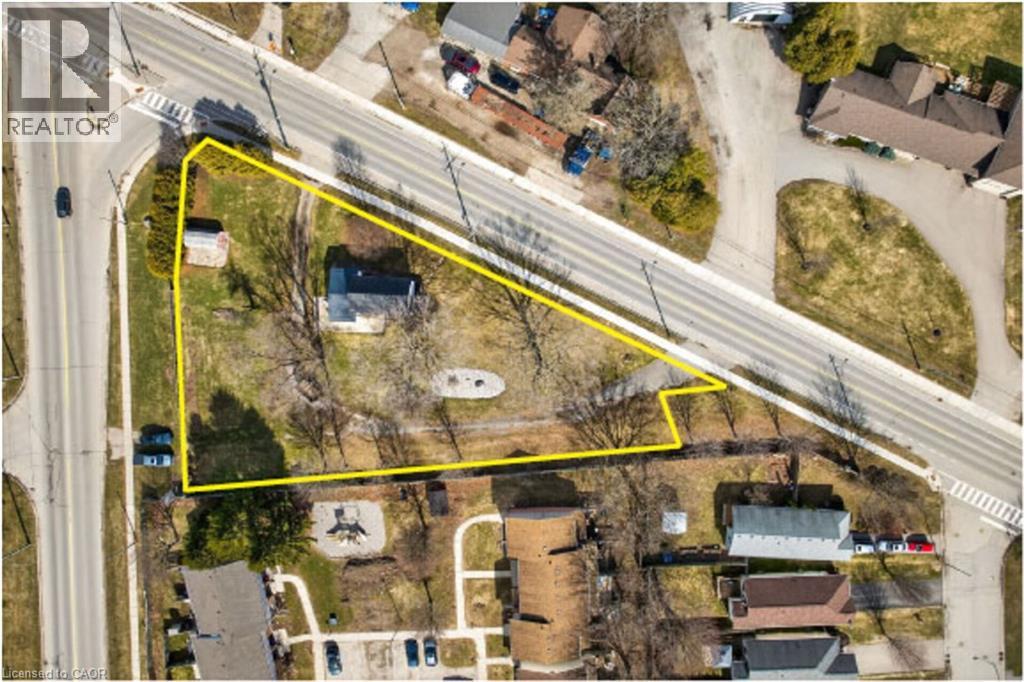
407 Bell Street
Ingersoll, Ontario
Prime redevelopment opportunity on a high-exposure corner lot with two major road frontages, zoned Highway Commercial (HC), offering exceptional potential along a major corridor just minutes from Highway 401. This well-maintained 3-bedroom home sits on a spacious corner lot with two road frontages, offering exceptional visibility and easy access from multiple directions. Ideal for families, investors, or those seeking a live/work opportunity, the home features a functional layout with bright principal rooms, a spacious kitchen, and comfortable living areas-perfect for immediate occupancy or rental income. Zoned Highway Commercial (HC) under the Town of Ingersoll's Zoning By-law 04-4160, this property offers incredible redevelopment potential along a high-traffic corridor just minutes from Highway 401. The HC zoning allows for a wide range of uses including restaurant or drive-thru, gas station, car dealership, retail, service shop, motel, and more, making it ideal for future commercial development. The large lot supports ample building footprint, parking, and excellent traffic flow, while dual frontages provide superior exposure and signage opportunities-perfect for high-visibility businesses. The existing home can continue as a legal use in the interim or be incorporated into future plans.A rare opportunity to secure a versatile property with strong income potential today and exceptional long-term upside. Flexible possession available. Don't miss this unique blend of residential comfort and commercial opportunity! *Opportunity for vendor take-back financing available. (id:49269)
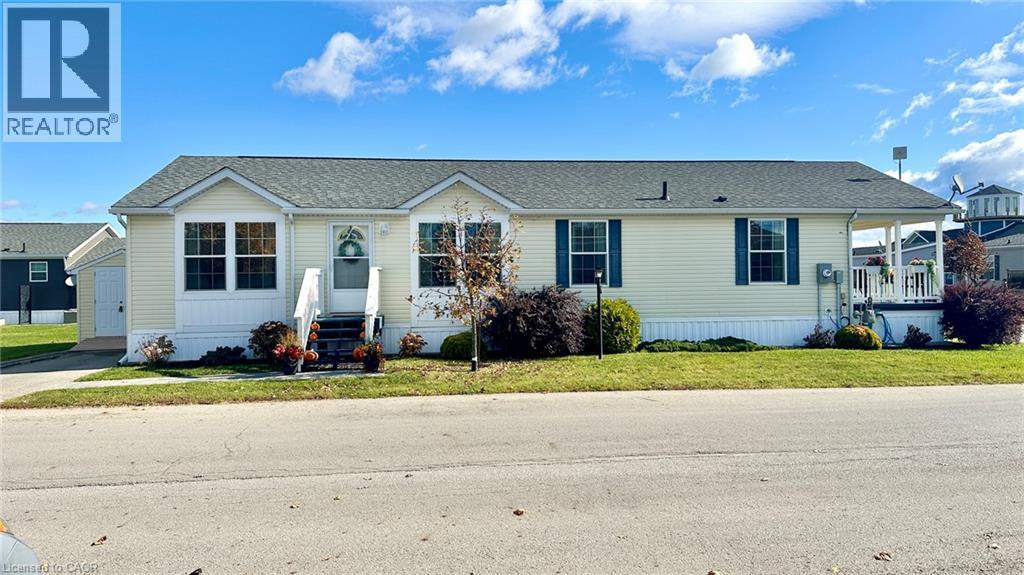
4 Cricklewood Crescent
Selkirk, Ontario
Life doesn't get much better than this at 4 Cricklewood Crescent at Sandusk Creek Properties. Check out this beautiful modular home built circa 2019 with 1,440 square feet of living space. This home is smoke free, pet free and fully ready to move into. You will feel proud owning, hosting and entertaining here. Main floor features include a front living room, spacious kitchen with an island, a gas stove, plenty of cabintry, as well as a dining & secondary living room space. The primary bedroom is located on the north end of this unit with an ensuite bathroom including a walk-in shower, double sink vanity and a walk-in closet. The primary bedroom is fully private and seperate from the other 2 bedrooms. There is also a second bathroom with a 4-piece configuration. Step outside and enjoy the fully covered deck with your favourite cup of coffee or a good book and just relax. There's also an outdoor storage shed for all of your garden tools and lawn mower. Appliances in this house are included - see the full list under inclusions! Living your best life is what it's all about at 4 Cricklewood Crescent. Located just 50 minutes to Highway 403 in Ancaster, 30 minutes to Dunnville or 20 minutes to Port Dover. Get the lifestyle you have always wanted! Located right beside Lake Erie. Make 4 Cricklewood Crescent your home today! (id:49269)
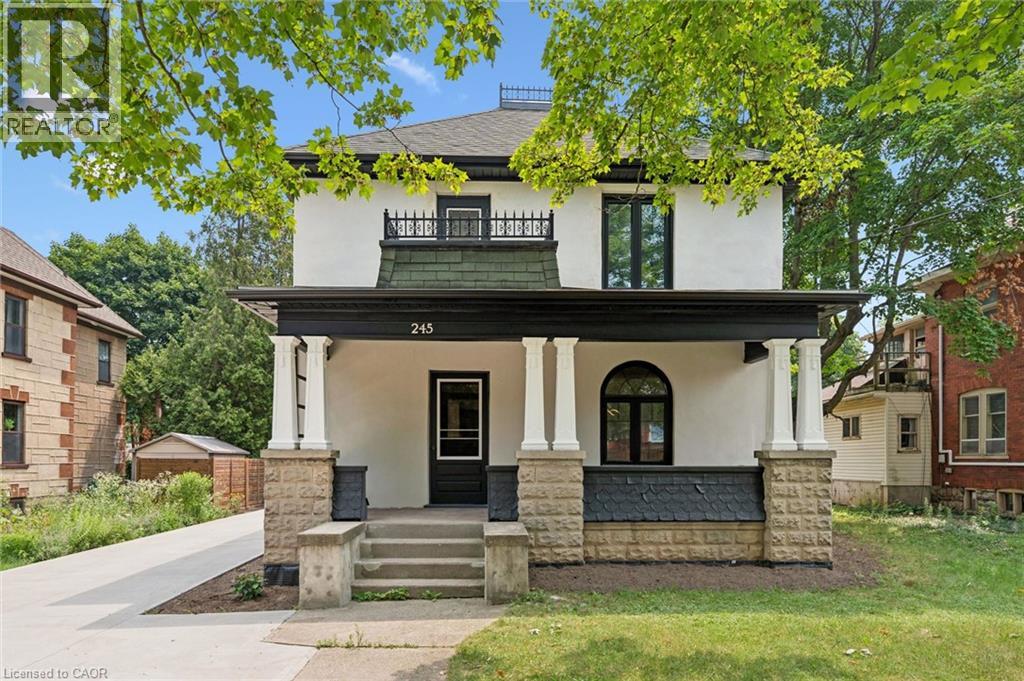
245 Lowther Street S
Cambridge, Ontario
Write Your Own Page In History In This Magnificent, Beautiful Detached Home. Embrace The History Of This Fully Updated Home, 8 Inch Baseboards, Original Hardwood Floor And Grates. The Electrical, Plumbing And Duct Work, New Windows and more. The Furnace And Water Heater 2020. Shingles 2013. This 2 Story Century Home Will Take Your Breath Away. Central Located Detached Home On The Large Lot Is Minutes From The Grand River, With Lots Of Trails and Green Space. Located in the Beaming Community of Preston, In Cambridge, Just Off The 401, A Few Minutes To Kitchener And Conestoga Collage. The Potential Is Endless . Embrace The History Of This Fully Updated Home In The Great Established Family oriented Neighbourhood Close To Schools. Relax With Family And Friends In The Privacy Of The Huge Garden. Call The Agent And Arrange Private Showing. (id:49269)
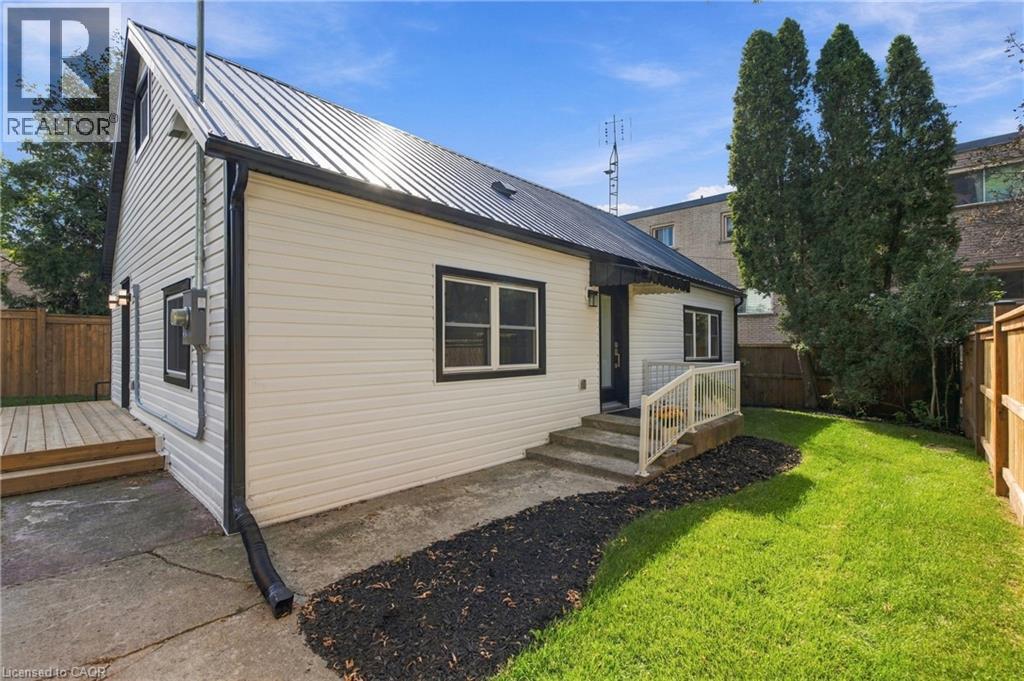
116 Dufferin Street
Smithville, Ontario
116 Dufferin St is full of surprises! The first is its location. Tucked in behind the homes that front on Dufferin St, you may be surprised to discover this adorable home is even here. Follow the driveway back to a private, fenced 52 x 100 ft lot and a home that is practically brand new. Completely rebuilt from the studs out this year, almost everything you see is new. New plywood, new flooring, new windows, new kitchen cupboards, new appliances, new furnace, new water heater... you get the picture! The crawl space has been freshly insulated, and the living room windows are specially fitted with fireproof covers. There really is nothing left to do but move in and enjoy. Inside you'll find two bedrooms, a three-piece bathroom, a spacious living room and a bright kitchen with quartz countertops and plenty of room for a good-sized dining table. But there's another surprise waiting! Use the hook to pull down the attic stairs and head up to discover a fully finished second level. Use it as an incredible amount of storage just as it is, or explore the possibility of adding permanent stairs and turning it into additional living space: A rec room, entertainment space, extra bedrooms, office or playroom, there's plenty of room to get creative. Outside, the fenced yard gives you lots of space to enjoy, along with a large workshop/shed that's perfect for the handyman, hobbies or all the outdoor storage you could need. Private, practically new and definitely not what you'd expect to find tucked away behind Dufferin St. This one is worth coming down the driveway to see! (id:49269)
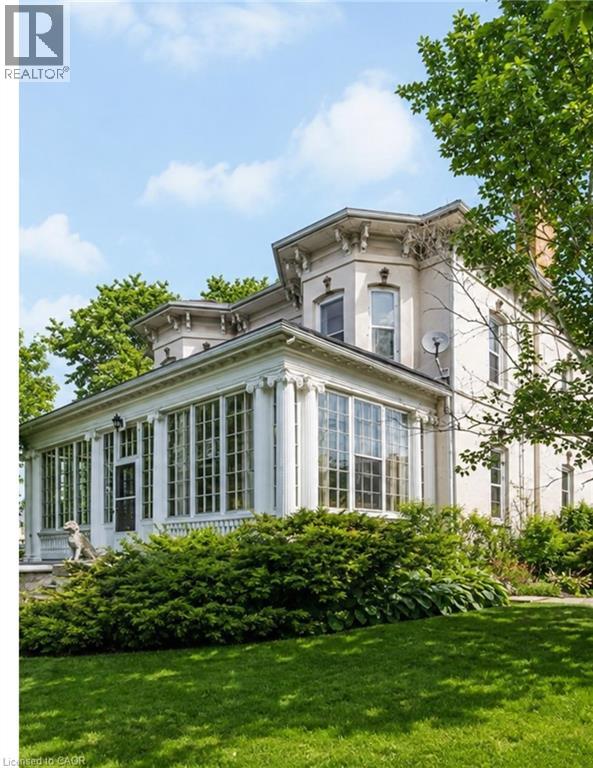
66 Park Hill Road E
Cambridge, Ontario
Historic character, reimagined for modern living. This circa-1880 Italianate residence has been thoughtfully renovated while preserving the details that make it extraordinary. The renovated kitchen features stone counters, stainless-steel appliances, exposed brick, generous cabinetry and doors opening to a private brick courtyard. Three renovated bathrooms—including a brand-new primary ensuite—bring fresh, modern comfort with glass showers, stylish finishes and distinctive hexagon floor tile, while 10-foot ceilings, hardwood floors, intricate millwork and three fireplaces retain the home’s unmistakable character. Generous principal rooms, a flexible main-floor bedroom/office and a spectacular window-filled sunroom create the kind of spaces buyers are looking for—beautiful, functional and full of personality. Upstairs, the impressive primary retreat features its own fireplace, architectural detailing, sunlit alcove and new ensuite, plus two additional bedrooms. An insulated workshop, separate basement walk-up, expansive attic and additional unfinished space add versatility and future potential. Nestled behind iron gates on approximately a quarter acre, the property is surrounded by mature trees, perennial gardens and a secluded courtyard, creating a wonderfully private setting just moments from the heart of Galt. The current owners have also successfully welcomed short-term guests, adding another layer of flexibility for buyers seeking a home that can adapt to family life, entertaining, creative pursuits or hospitality. Rarely do you find this much character, this many thoughtful updates and this much possibility in one property. Every home has a heart—this one has a story all its own. (id:49269)
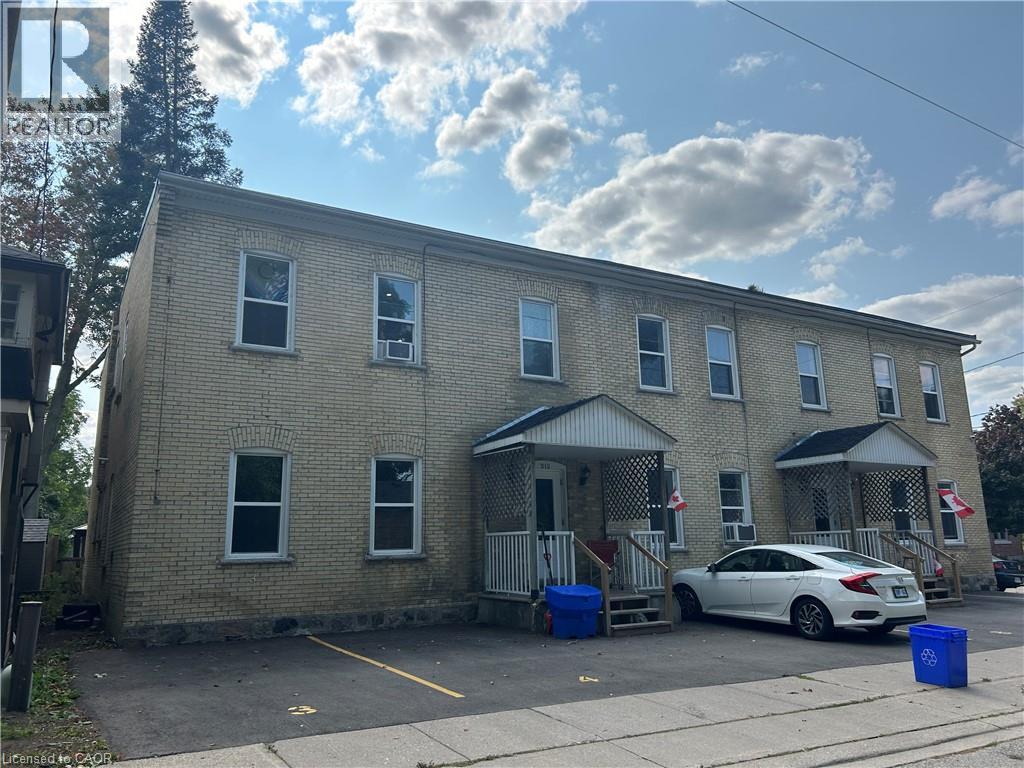
206-212 Queenston Road Unit# 8
Cambridge, Ontario
Move in (November 1ST RENT FREE) Cute and cozy 1 Bedroom apt located south side Preston with an open concept style. Lots of natural light and high ceilings. Brand new renovation with new KITCHEN, BACKSPLASH, PLANK FLOORING, TRIM AND BASEBOARDS, FRESH PAINT, NEW BATHROOM VANITY AND MIRROR, NEW STAINLESS FRIDGE AND GLASSS COOKTOP STOVE and parking for 1 car included. Clean and quite building with brand new windows. Walking distance to Riverside Park, Grand River walking trails and downtown Preston. Secured entry, high efficiency gas furnace and on-site coin laundry. Easy 401 access and/or commuters to KW $1595 plus utilities. Looking for minimum 1 year lease. 1st and last required. (id:49269)
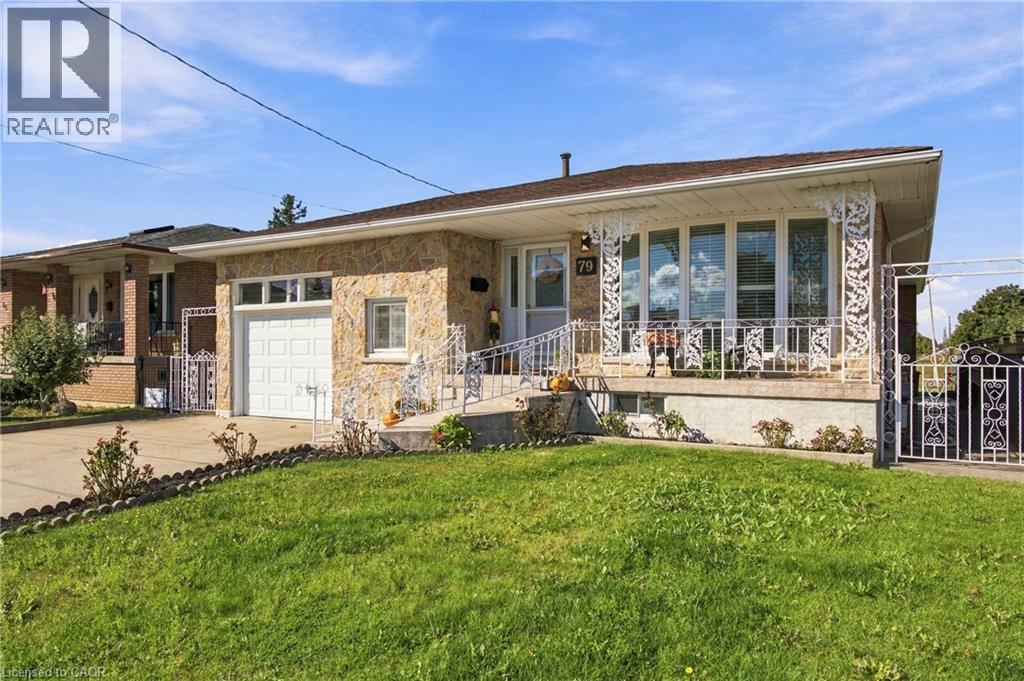
79 Oakland Drive
Hamilton, Ontario
FOUND! The ultimate in PRIVACY! This 3BR, 2Bth, CUSTOM all BRICK/STONE bungalow built by MITCHELL Homes; QUIETLY backs onto GREENSPACE & Sam Manson PARK. STELLAR East Hamilton location will IMPRESS the entire family. SPACE FOR EVERYONE including 2nd KITCHEN for the INLAWS! Large principle room sizes; HARDWOOD/TILE flooring (NO carpeting), BRIGHT family sized kitchen with PANTRY overlooks dining/living rooms with plenty of natural light. Spacious bedroom WING is separated by a PRIVACY door. Convenient SEPARATE side door ENTRY accesses the lower level; EXCELLENT for in-law or RENTAL POTENTIAL! FINISHED basement is loaded with surprises! Massive family room with large windows, wood burning FIREPLACE & wall sconces; a great place to entertain during the holidays! NEW 100AMP breaker panel 2026, california shutters, water purifier, central vac, several NEW light fixtures/pot lights 2026, RARE MAIN FLOOR Laundry/Mud room is very convenient with 12’ceil’g & access to garage, plus can act as a SOUS KITCHEN with GAS line in place for additional stove and PLENTY of STORAGE! Come discover how close you are to amenities & modern conveniences. Backyard OASIS with whimsical vine covered patio area; ideal for dining alfresco; magnificent fig trees, grass and garden area with shed to keep all your tools organized. Simply STUNNING! Concrete drive, walkway & patio, perfect for BBQ’g & entertaining! Direct entry gate to the PARK featuring kids jungle gym, lawn bowling, soccer fields & MORE. Premium locations like this, on a quiet street with little through traffic rarely come available; METICULOUSLY maintained, these original owners have loved living here since the 1970’s. Flexible closing possible! Steps to transit, Eastgate Mall, NR No Frills, Freshco, Starsky, Canadian Tire, Dollar Tree & Food Basics. Near convenient access to Redhill Parkway, QEW Highway (minutes to 403/407 & GO train), Lake ON, Confederation Park, Pickle Ball Crts, excellent schools & restaurants! (id:49269)
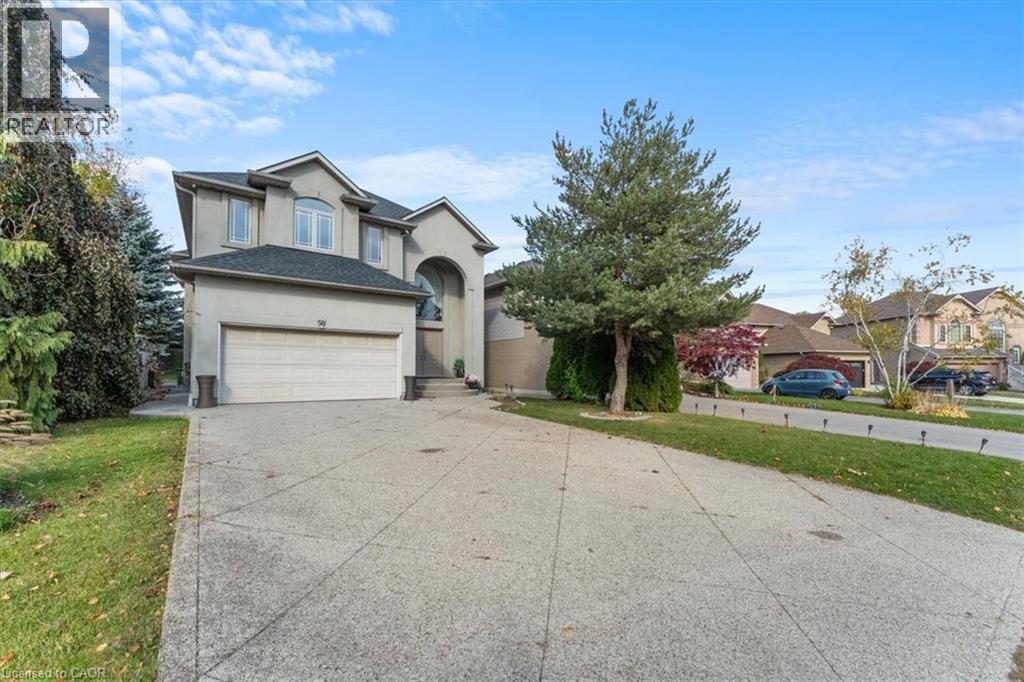
50 Cabriolet Crescent
Ancaster, Ontario
Discover this distinctive detached home in Ancaster’s desirable Meadowlands community, offering over 3,600 sq. ft. of total space, including the partially finished basement, with 3+2 bedrooms and 3.5 bathrooms. Soaring double-height ceilings, abundant natural light and a striking open staircase create an impressive first impression. Hardwood flooring on the main and second floors adds warmth and character. Designed for everyday comfort and entertaining, the open-concept kitchen, dining and family room provide a welcoming gathering space. The custom kitchen features a centre island with breakfast-bar seating, stainless steel appliances, a gas range, tile backsplash and generous cabinetry. Relax beside the family room’s gas fireplace or entertain in the separate formal living area. Upstairs, three bedrooms include a spacious primary bedroom. The partially finished basement includes two additional bedrooms and space to personalize to your needs. Main-floor laundry offers everyday convenience, while French doors connect the dining area to the backyard. Updates include air conditioning replaced in 2025 and the roof replaced approximately 2018–2019. Enjoy an established Ancaster neighborhood close to schools, parks, Meadowlands shopping, restaurants, and public transit, with convenient access to Highway 403 and the Lincoln M. Alexander Parkway. (id:49269)
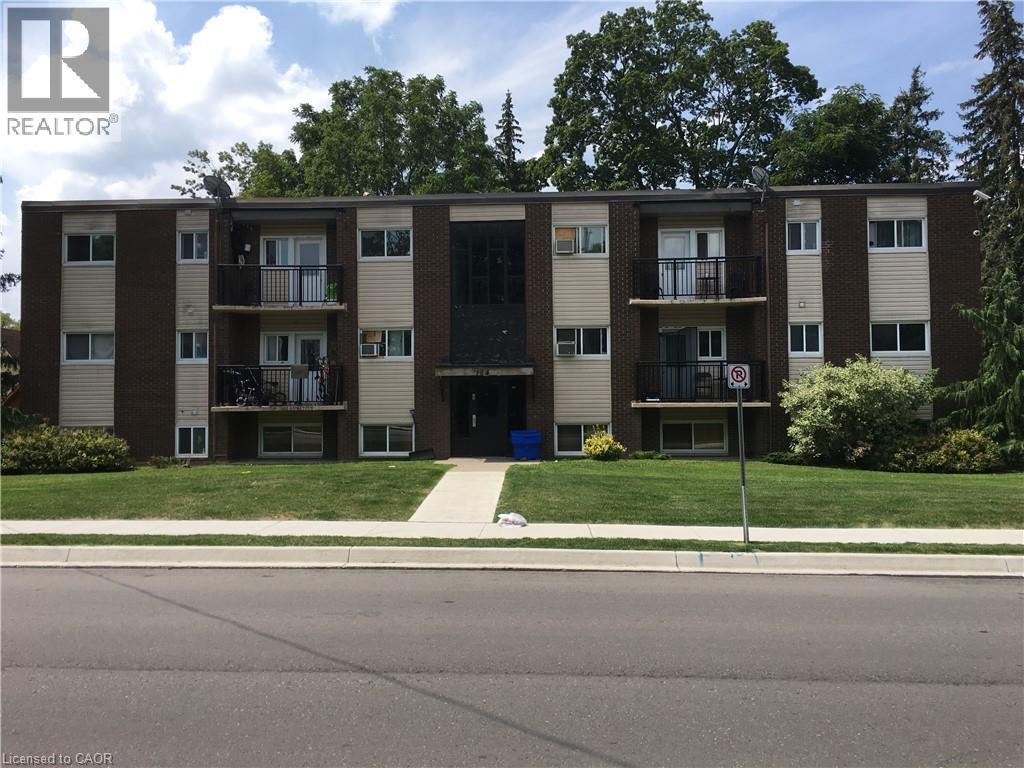
154 Elgin Street N Unit# 3
Cambridge, Ontario
Move in (November 1ST RENT FREE), A very comfortable 2 bedroom apartment which has been completely renovated with lots of natural light, new vinyl plank floors, newer kitchen, newer bathroom, fresh paint, all new lighting fixtures, and new stainless appliances plus very private and peaceful facing the Park. The building has on site coin laundry, storage locker, 1 parking spot, secured entrances and on site security system. This apartment shows very well and on Lower main level with 5 steps and located on a bus route close to Soper park and down town Galt. Walking distance to schools, parks, and shopping. Looking for minimum 1 year lease. 1st and last required. Local landlord with well maintained building. $1,850/month + hydro. (Heat and water included). Pet friendly with restrictions. (id:49269)
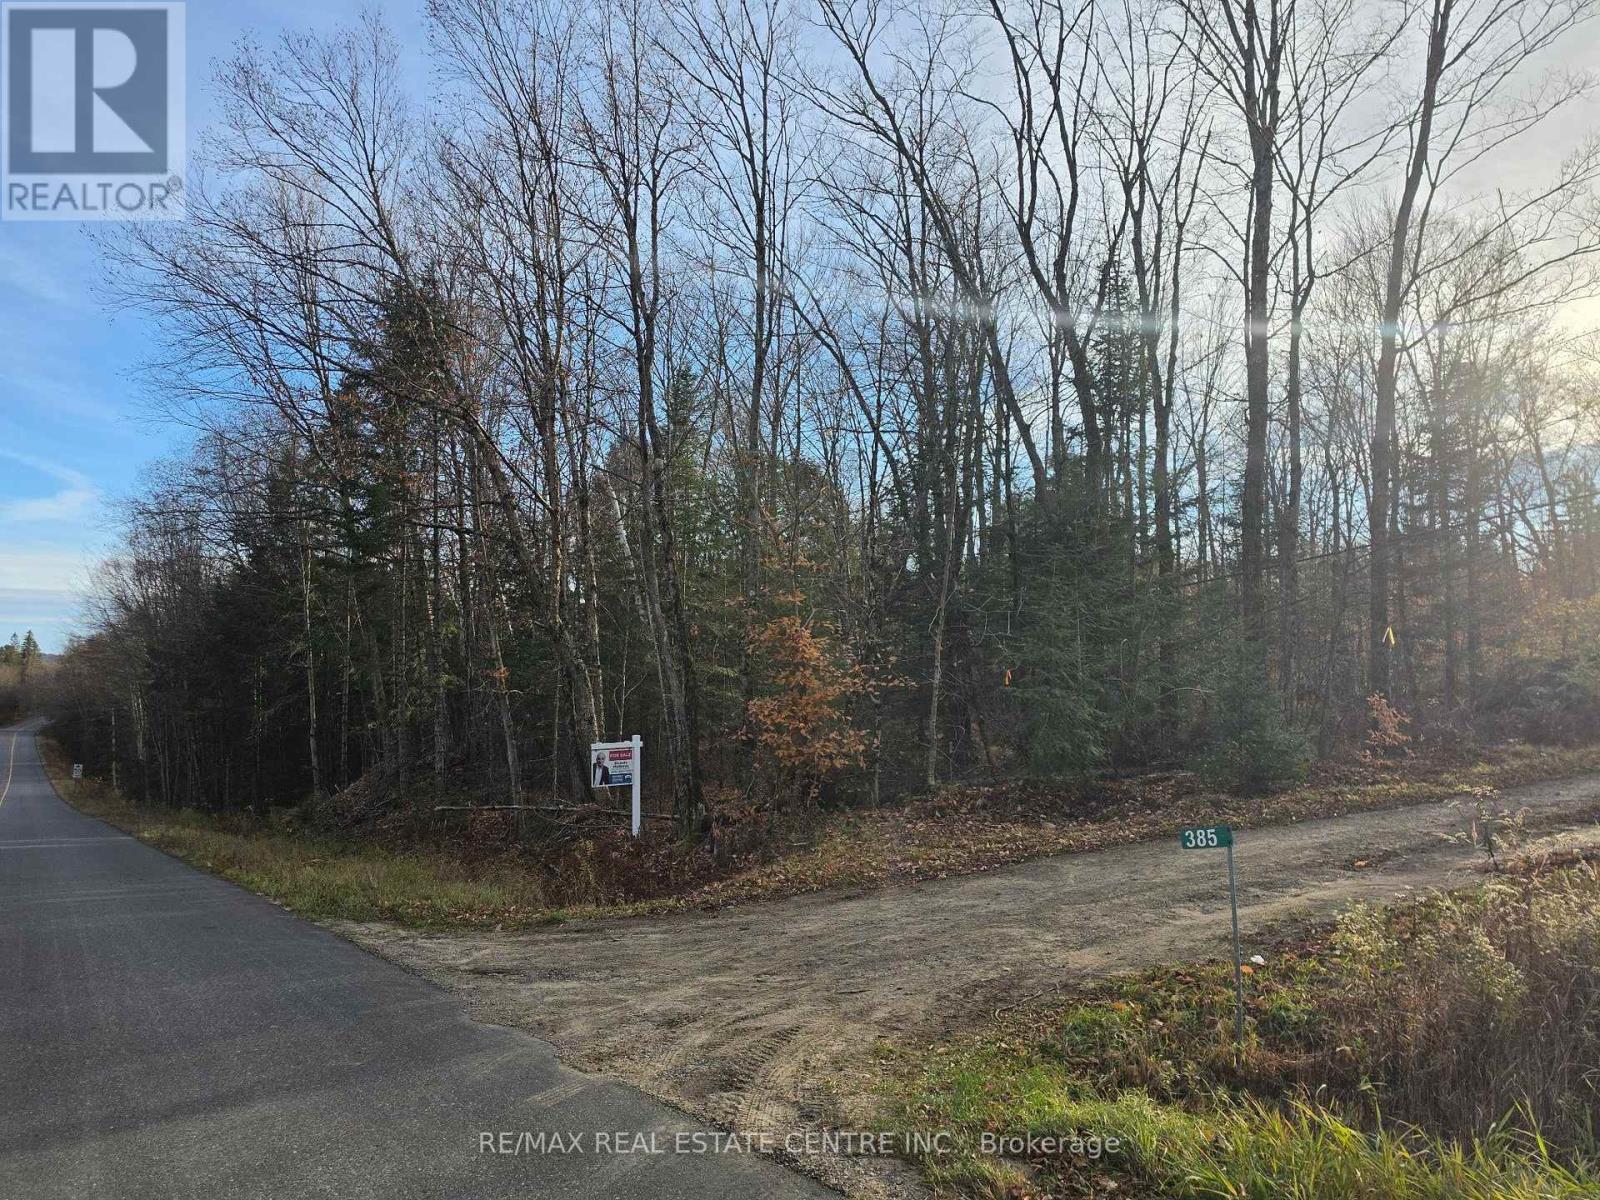
Lot 32 Plan 361 Road
Kearney, Ontario
A rare opportunity to own and build on a premium, wooded lot of approx. 1.34 acres in Kearney, near Muskoka and just 14 km from Algonquin Park. Enjoy privacy and mature trees, with a cleared path already in place. Seller intends to install a gravel driveway entrance and apply to the municipality for a civic address on Echo Ridge Rd. Paved road frontage. Not waterfront, but only 3 km to lakes and a sandy beach. Excellent area for boating, fishing, hunting, swimming, hiking, snowmobiling and more. Bring your plans and build your dream getaway cottage or year-round home, subject to Town of Kearney zoning, permits, servicing and approvals. Affordably priced. Buyer to verify all zoning, uses, servicing, setbacks and building requirements with the Town of Kearney. (id:49269)
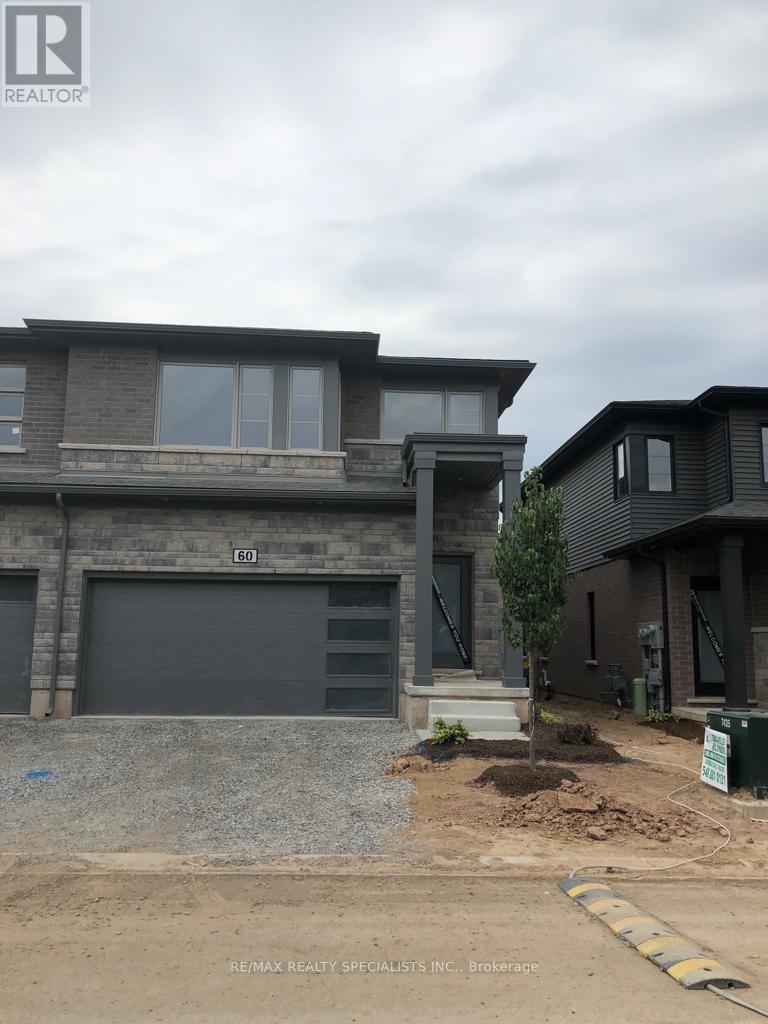
60 - 4552 Portage Road
Niagara Falls, Ontario
Stunning 2023-built Mountainview townhome featuring 4 spacious bedrooms, 2.5 bathrooms, and a bright open-concept layout. Modern kitchen with quartz countertops, upgraded cabinetry, stainless steel appliances, and a large island. Additional features include oak staircase withwood spindles, carpet-free main floor, mudroom with access to double-car garage, and convenient second-floor laundry. Spacious primary bedroom offers a walk-in closet and ensuite with quartz countertop. Private backyard perfect for outdoor enjoyment. Unfinished basement with bathroom rough-in provides added potential. Located in a quiet, desirable neighbourhood close to schools, shopping, restaurants, public transit, and Niagara Falls attractions. Photos Shown Are From A Previous Listing And May Not Reflect The Property's Current Condition. (id:49269)

2 - 572 Niagara Street
Welland, Ontario
Broadway uphostery is in business for 51 years with having strong credibility and customer satisfaction. Lease is month to month and landlord is willing to work with right/new buyer/tenant Very busy plaza, stores like Goodwill, part Source, little Creasers, Orthotics, Nail Saloon and Pita Pit are present in plaza. (id:49269)
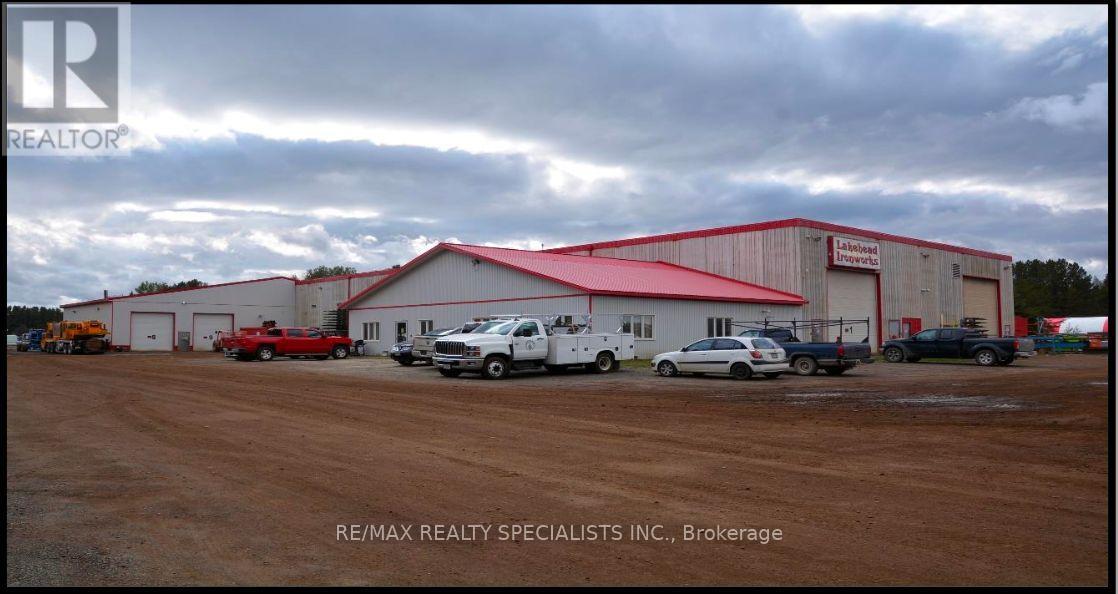
38 Haniak Road
Thunder Bay, Ontario
Long-Term NNN Industrial Sale-Leaseback Investment. 38,201 SF Freestanding Industrial Facility (Approx. 2,737 SF Office & 35,464 SF Industrial) On Approx. 18.45 Acres In Rosslyn (Oliver Paipoonge), Minutes West Of Thunder Bay With Quick Access To Hwy 130 And The Trans-Canada Highway (Hwy 11/17). A Well-Established Industrial Tenant With A 49+ Year Track Record Will Sign A New 10-Year Triple Net Lease On Closing At $12.00/SF In Year 1 With 2.5% Annual Escalations (Approx. $458,412 Year-1 Net Rent - 8.49% Going-In Cap Rate At List Price). Steel Frame Construction, 26 Ft Clear Height, 14 Grade-Level Doors, Crane-Served Bays, Gas Forced Air Heat. Originally Built 1974 With Expansions Through 2022. Zoned PM1 (Paipoonge Light Industrial). Large Yard With Outside Storage. Services: Hydro, Drilled Well, Septic, Natural Gas, Telephone & High-Speed Internet. Thunder Bay Is The Main Service Hub For Northwestern Ontario And The Gateway To The Ring Of Fire Mineral Region. Ideal For REITs, Institutional And Private Investors Seeking Stable, Hands-Off Income. (id:49269)
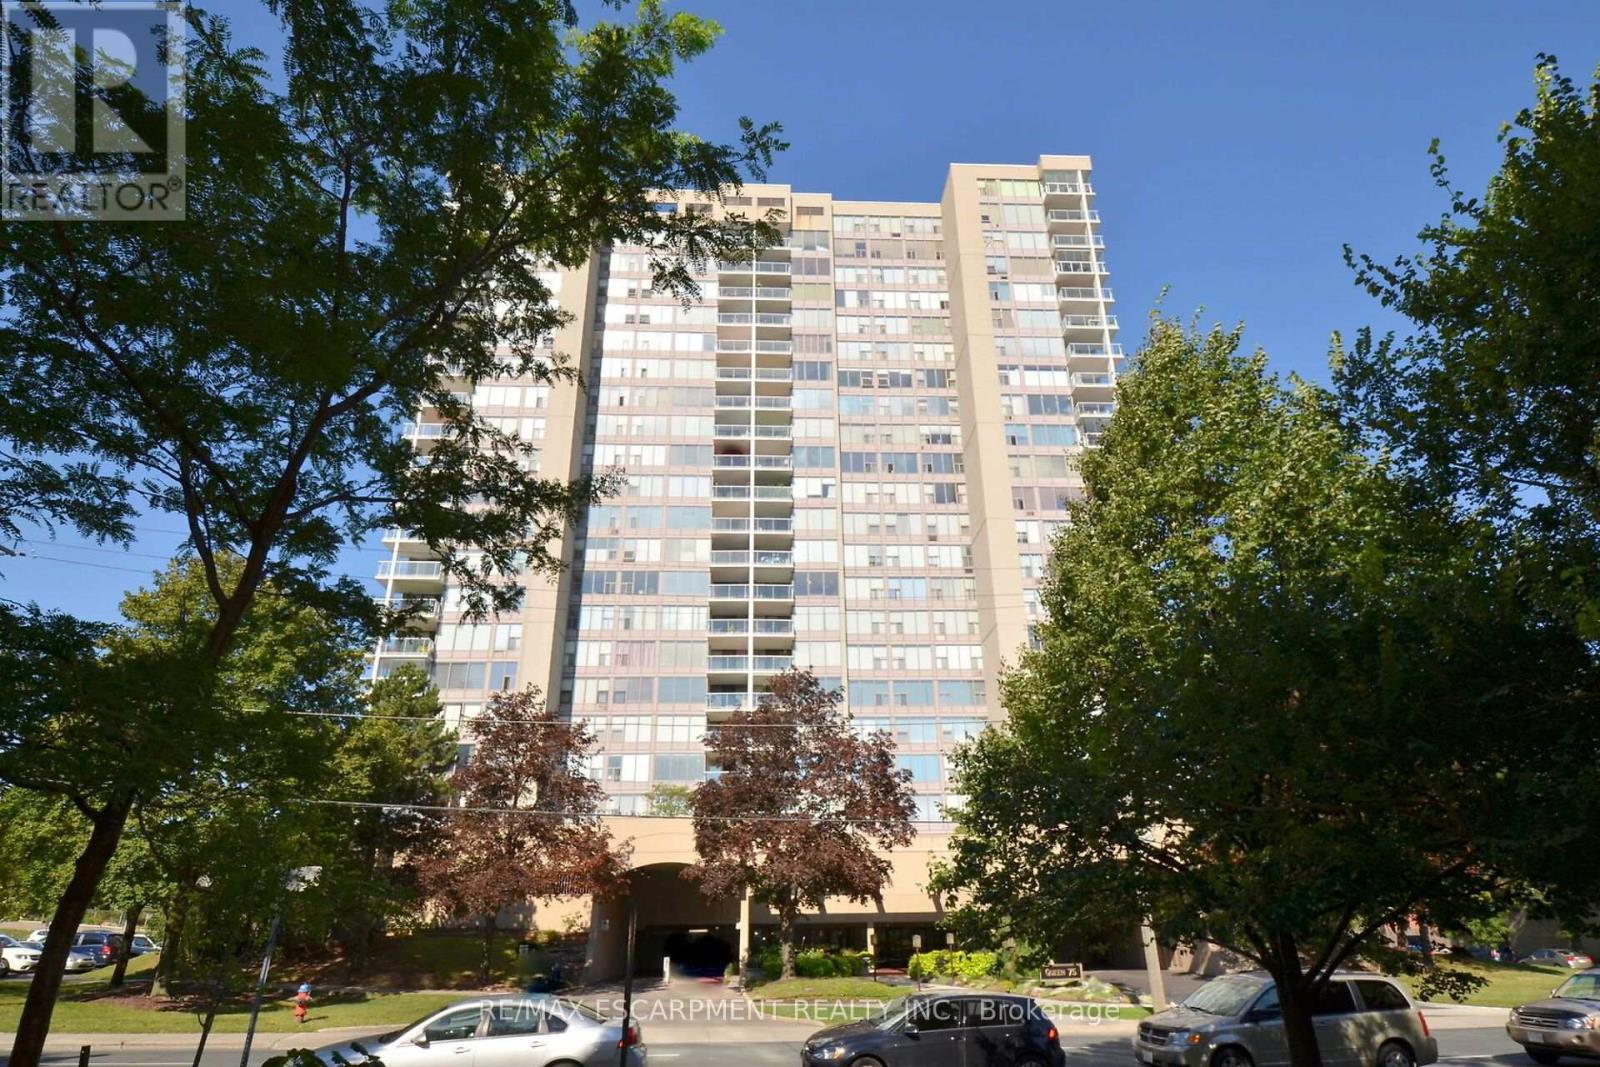
1203 - 75 Queen Street N
Hamilton, Ontario
Spacious corner unit on the 12th floor in one of Hamilton's most vibrant and sought after neighborhoods. Approximately 1360 sq ft., 3 bedroom, 2 bath unit showcases sweeping panoramic views of the City Skyline, Bay and Escarpment. Bright functional layout is ready for immediate occupance. Minutes from James Street's trendy shops and restaurants, West Harbour, Go Station and major highways. Building features a long list of premium amenities including a indoor rooftop pool and patio, sauna, gym, tennis court, green space and workshop. (id:49269)
7638 Telephone Road
Hamilton Township, Ontario
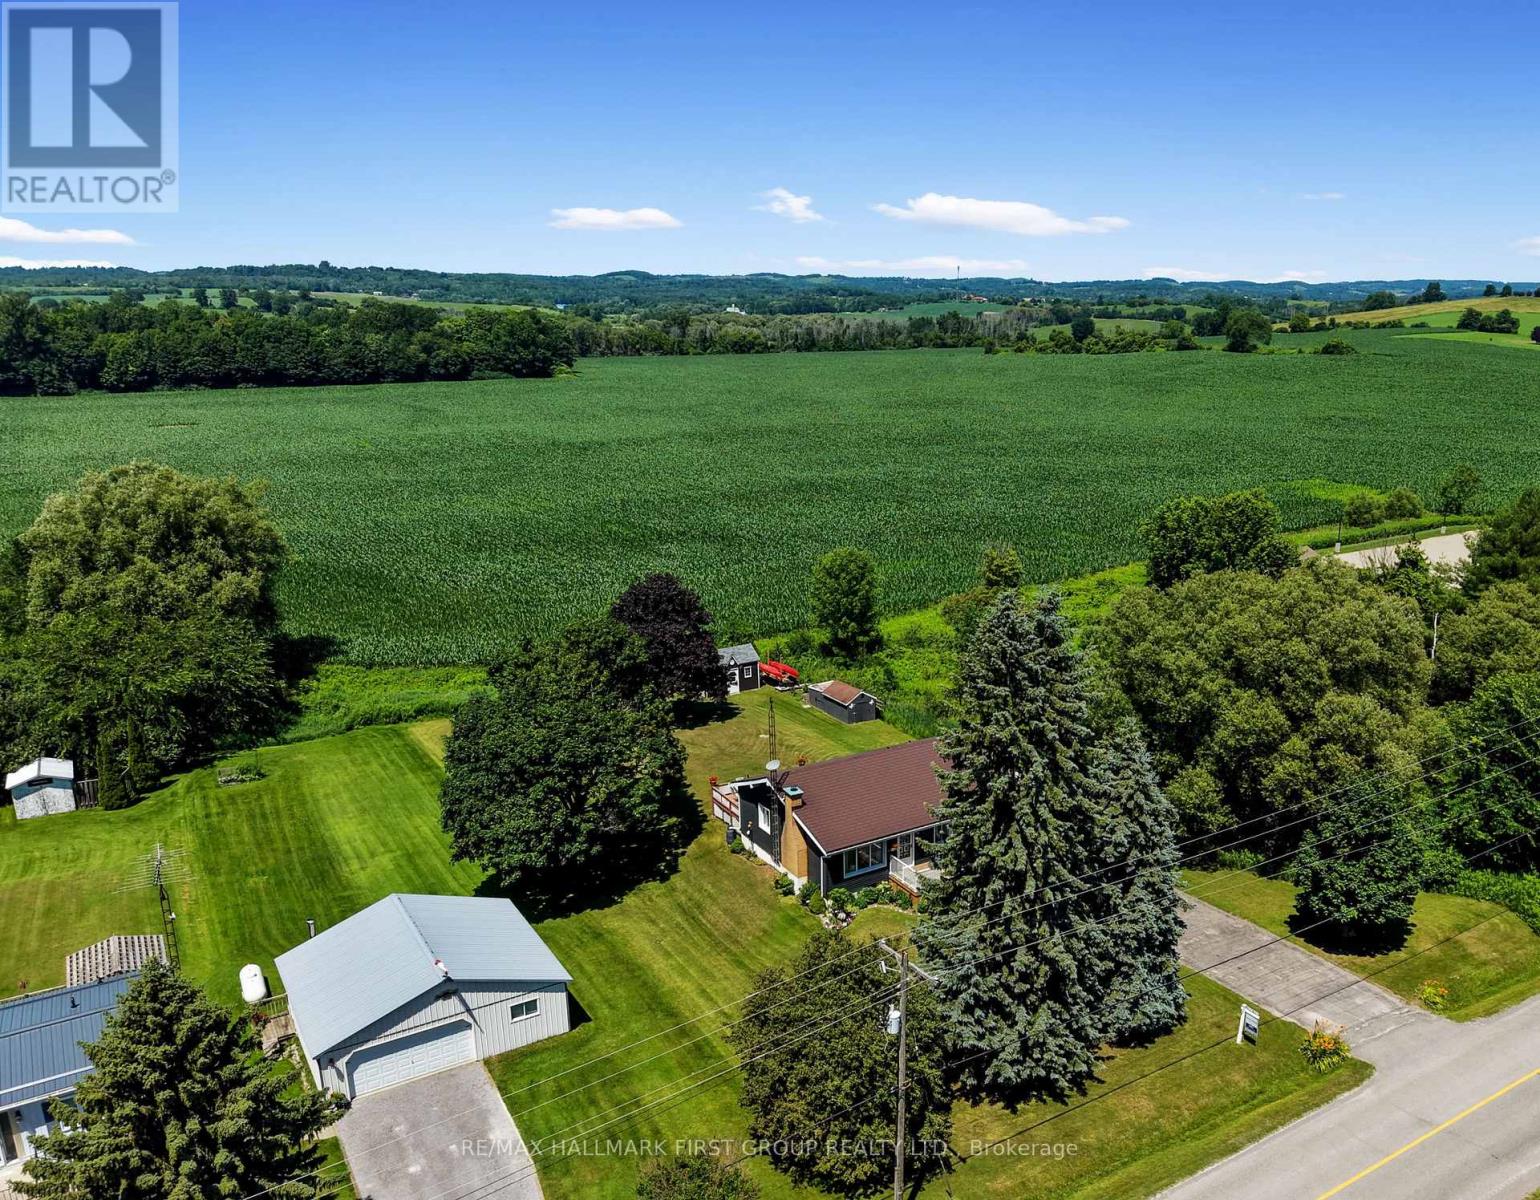
Character, warmth, and peaceful country views come together in this charming bungalow, ideally situated on the outskirts of Cobourg and Port Hope. Backing onto rolling cultivated fields, this inviting home offers a private setting while remaining just minutes from amenities. The bright, open-concept main living space is filled with character, featuring soaring cathedral ceilings with exposed beams, warm wood walls, and a carpet-free layout throughout. The inviting living room centres on an ornamental fireplace with a striking stone hearth and accent wall, while a large picture window fills the space with natural light. The spacious eat-in kitchen offers matching appliances, a tile backsplash, plenty of cabinetry, and a walkout to the backyard deck, perfect for everyday living and entertaining. The main floor features a generous primary bedroom, a full bathroom, and two additional bedrooms, providing comfortable accommodations for family or guests. The finished lower level expands the living space with a large recreation room, a convenient kitchenette, and a walkout to the garage's separate entrance, making it ideal for entertaining, extended family, or multi-generational living. A second bathroom, laundry area, and abundant storage complete the lower level. Step outside to enjoy the large deck overlooking the expansive backyard and picturesque countryside beyond. Mature trees, perennial gardens, a spacious storage shed for outdoor equipment, and an attached garage complete this beautiful property. Offering the perfect balance of rural tranquillity and everyday convenience, this character-filled home is an exceptional opportunity just minutes from both Cobourg and Port Hope, with convenient 401 access. *Seller will be installing a new septic system. (id:49269)
76 Avenue Road
Cambridge, Ontario
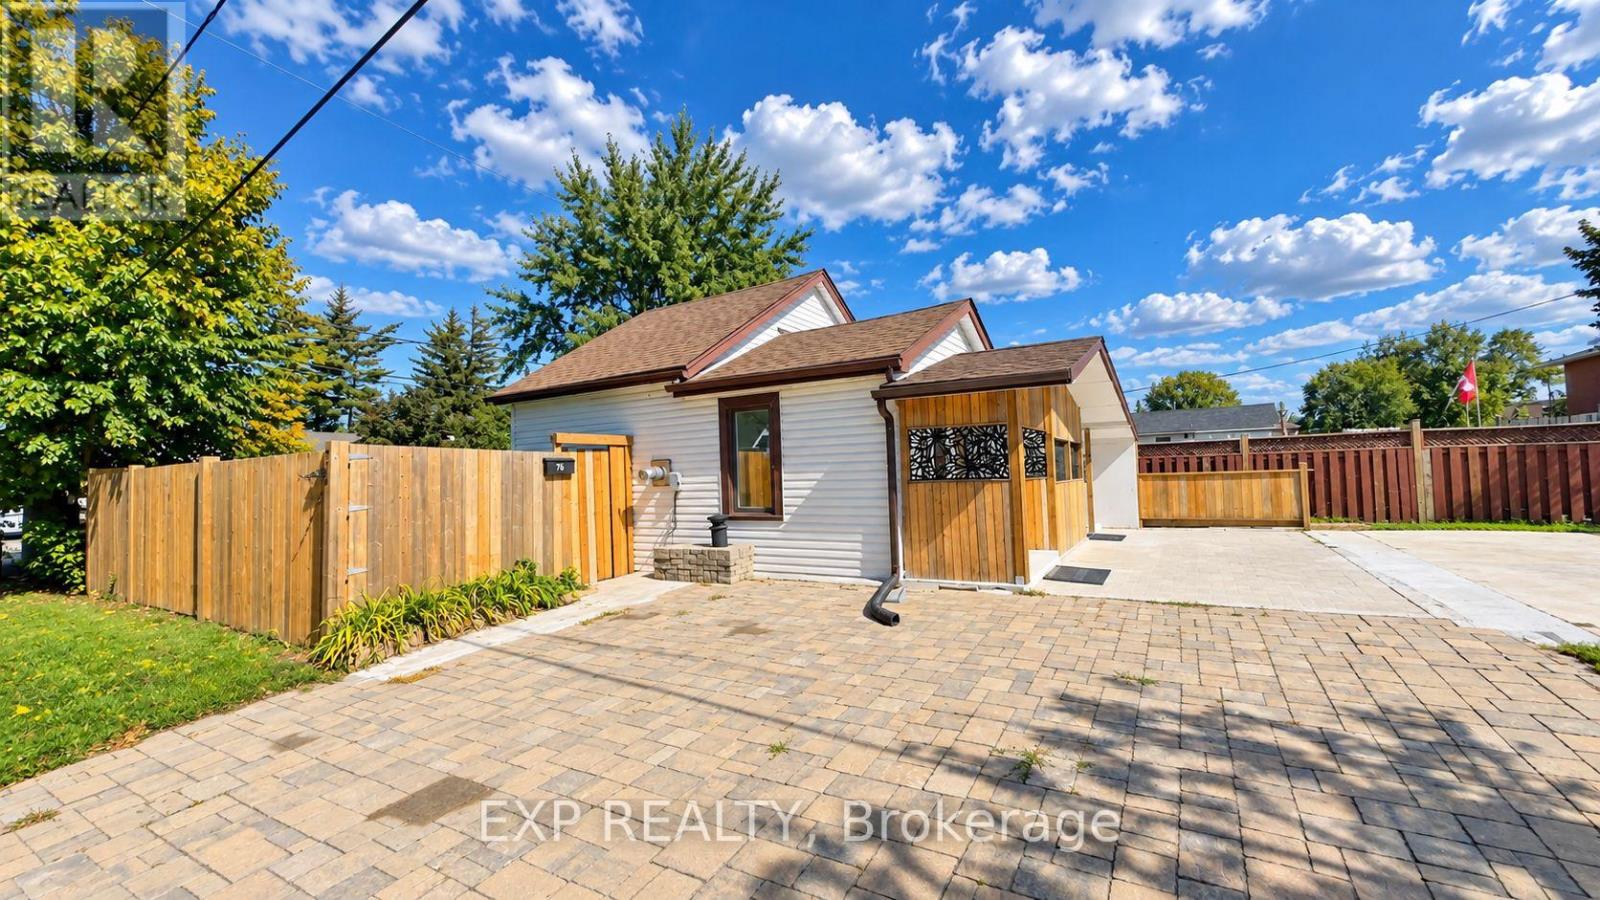
Welcome to 76 Avenue Rd, a beautifully renovated and well-maintained bungalow situated on a desirable corner lot in an established Cambridge neighbourhood. Offering 2+1 bedrooms and 2 bathrooms with approximately 1,075 sq. ft. of living space, this home features a refreshed kitchen, bright and inviting principal rooms, and comfortable main-floor living. The finished lower level adds incredible versatility with a second kitchen, bathroom, and separate entrance, creating an ideal space for extended family, guests, or flexible living arrangements. With its separate entrance, second kitchen and bathroom, the lower level offers huge potential for creating a secondary suite, subject to City of Cambridge approvals and applicable zoning requirements. The approximately 40' x 107' corner lot provides excellent outdoor space, added privacy, and future potential, with opportunities for an additional residential unit or other development possibilities, subject to City approvals and zoning requirements. A school located on the same block adds exceptional convenience for families, while the established neighbourhood offers a great balance of comfort and accessibility. Whether you're a first-time buyer, growing family, downsizer, or investor, 76 Avenue Rd presents a fantastic opportunity to own a move-in-ready detached home with valuable lower-level space and exciting future potential. (id:49269)
2839 Peter Street
Hamilton Township, Ontario
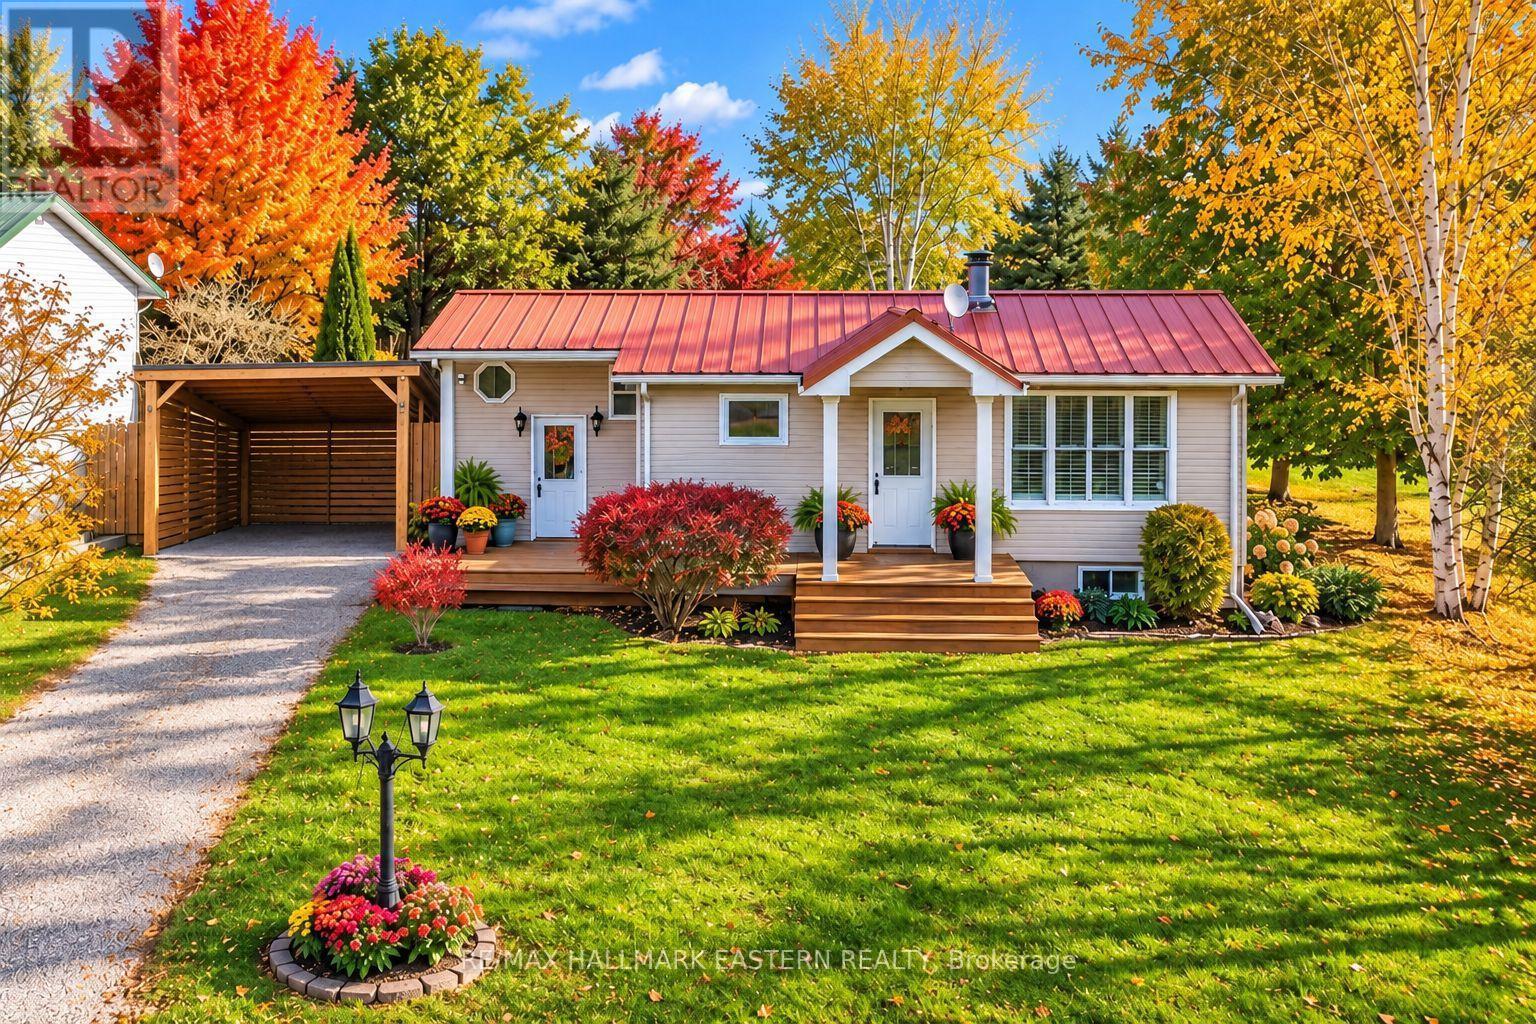
Welcome Home To This Wonderful Property! A Rare Offering in One of The Best Locations in Northumberland County. Close to the Beautiful, Desirable Area of Baltimore and a Short 10 Min. Drive To Cobourg. This "No-Exit" Rd. Property Has That Country Feel With Extra-Low Traffic, a Wonderful .35 Acre, Private and Fenced Backyard Lot, and A Brand New Carport Just Completed September 2026! The Main Floor Offers a Well-Appointed Kitchen & Dining with a Sunny Window View to The West, 3 Bedrooms, 1 Full Bathroom, Sitting/Living Room With Walk-Out to Gazebo and Hot Tub. Venture Downstairs to the Large Rec Room Featuring A Cozy and Efficient Natural Gas Fireplace and Enough Space to Build a 4th (Large) Bedroom if Desired, as Well as Another 1/2 Bath and Tons of Storage Space & Laundry Room. A Myriad of Potential for the First Time Buyer To Get In The Market. Gleaming Metal Roof, Generator and Panel & Fibre Optic Internet Available Round Out The Pretty Picture and Great Value. Wonderful Schools, Parks, Rec-Centre/Arena also Not Far Away! Leaf-Guard Eaves troughing also, a Great Feature. New Porch built August 2026! This Property is Adjacent to a Creek/Ravine at the End of The Street. A Short drive to Highway 401, Lake Ontario, and the Lovely Town of Cobourg (and it's gorgeous beach!) and Everything it Has to Offer. So Much to Appreciate. (id:49269)
3202 - 300 Croft Street
Port Hope, Ontario
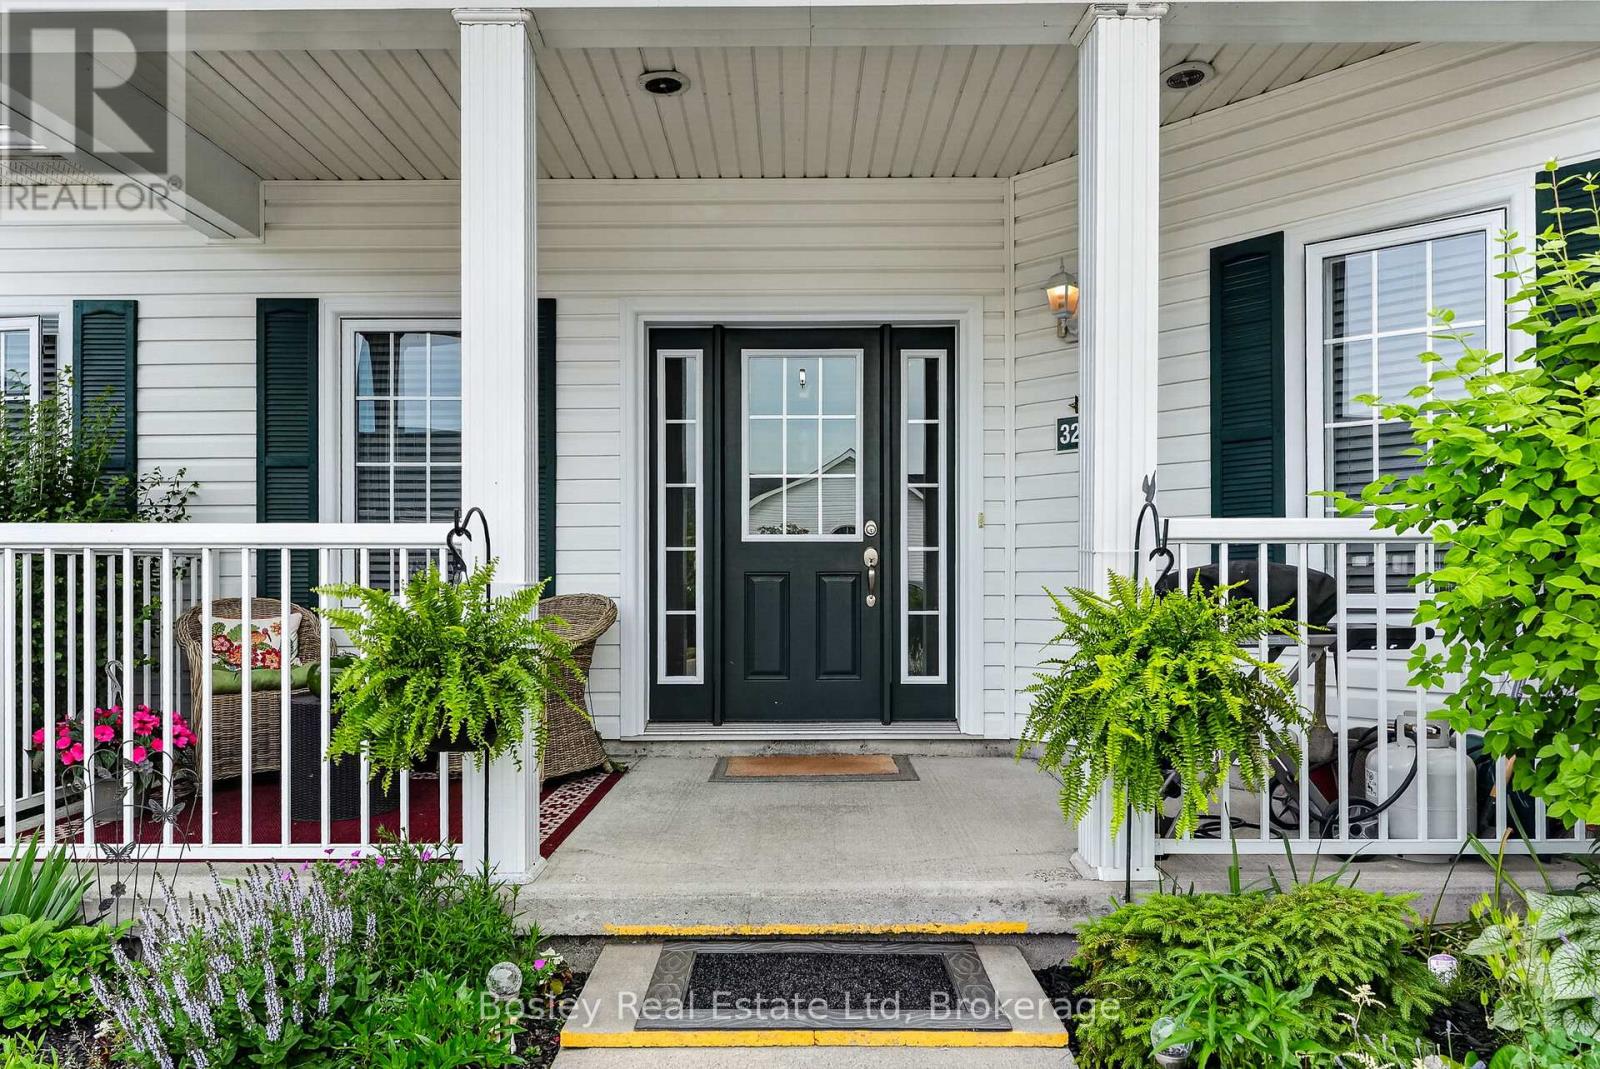
Move-in ready and beautifully maintained, this bright and airy south-facing 2-bedroom, 2-bathroom condo offers the perfect blend of comfort, style and low-maintenance living. Located in a popular community with easy access to all of Port Hope's amenities, this inviting home features a wonderful open-concept layout ideal for both everyday living and entertaining. The spacious upgraded kitchen boasts additional cabinetry, stone countertops and plenty of workspace, seamlessly flowing into the principal living areas. Freshly painted throughout and completely carpet-free, the unit offers a clean, modern feel that is ready for immediate enjoyment. A generous utility room with in-suite laundry provides exceptional storage with ample shelving to keep everything organized. Both bedrooms offer comfortable accommodations and excellent closet space, while two bathrooms add convenience and functionality. Step outside to the welcoming front porch, the perfect place to enjoy your morning coffee or relax with an evening cocktail. Complete with one included parking space, this attractive condo delivers a carefree lifestyle in one of Port Hope's most sought-after communities. Immediate possession available. (id:49269)
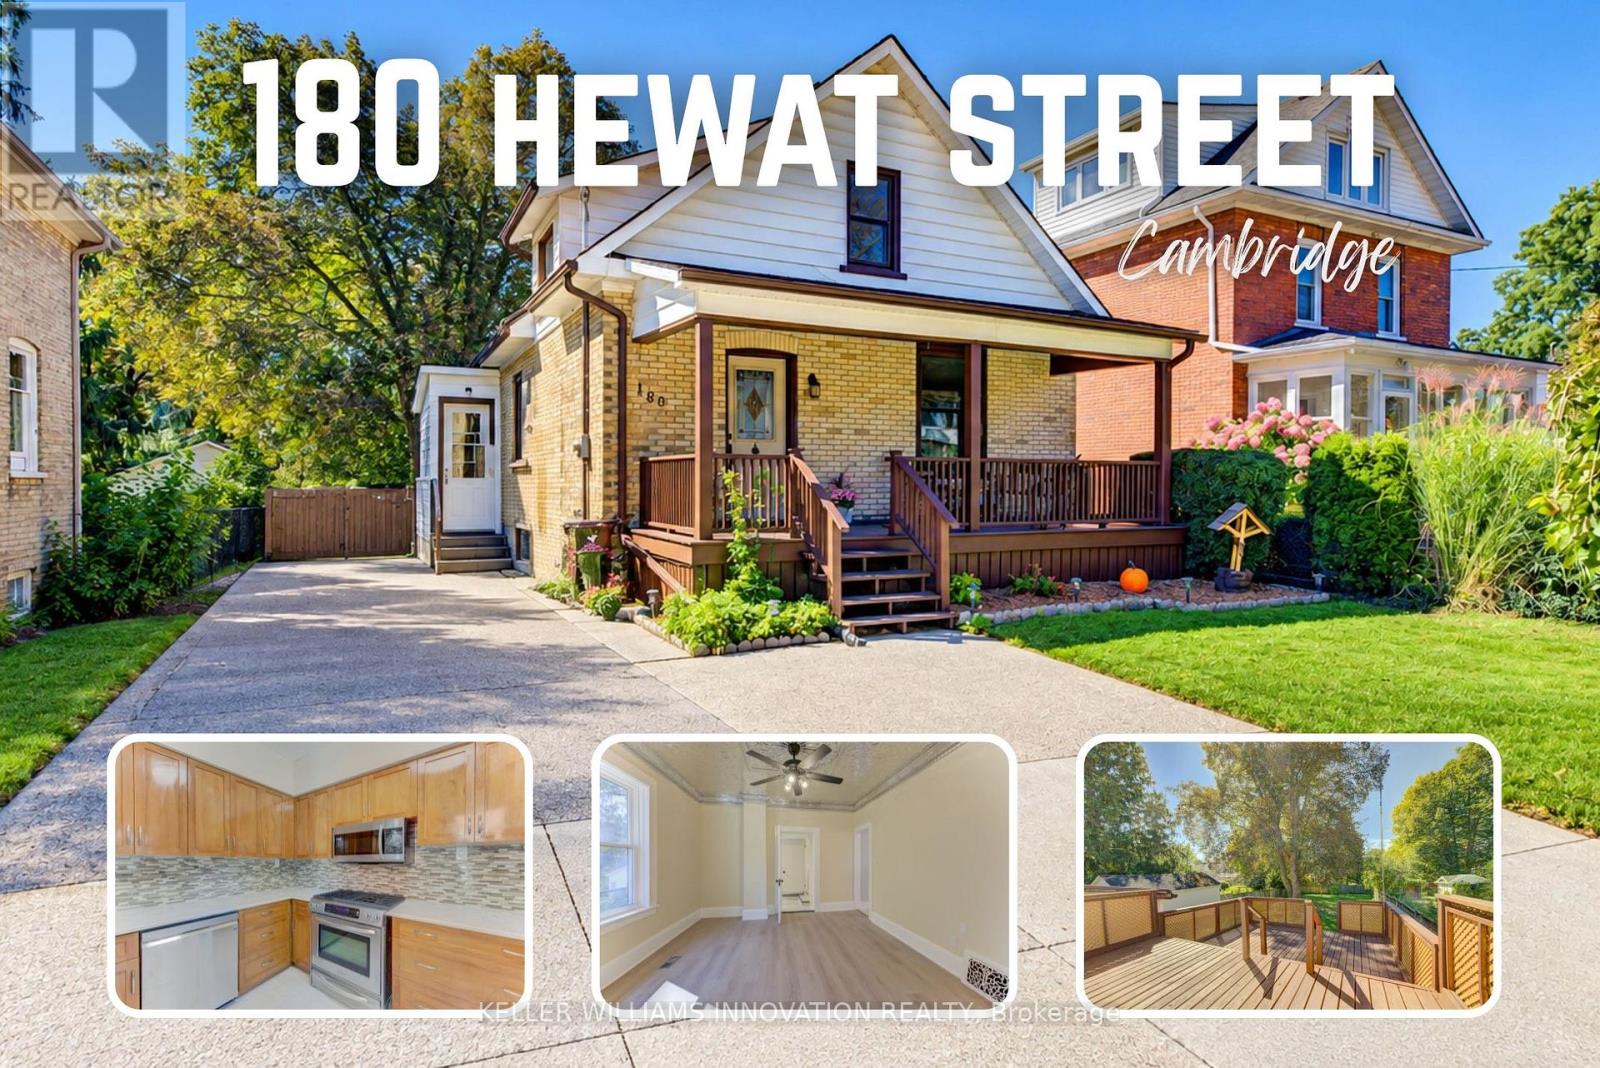
180 Hewat Street
Cambridge, Ontario
Welcome to this totally transformed, 1751 sq. ft, three bedroom home situated on a large fenced in yard (39' x 165'). Ideally located close to major highways, this home offers convenient access for commuters while keeping you well connected to everything the city has to offer, schools, shopping, hospital, parks and trails. This home has been tastefully decorated with all new flooring/stairs, stair treads. Completely painted inside and outside. The electrical and plumbing has all been updated and some new light fixtures. The main floor features a bedroom at the front of the home along with the added convenience of a 3 piece bathroom featuring a walk-in jacuzzi tub with shower, and main floor laundry. The kitchen cabinets have been replaced and new quartz countertops have been installed. Some new appliances (stainless steel fridge and over the range microwave). This home also includes stainless steel dishwasher and gas stove, washer and dryer, water softener, gas forced air furnace (2022) and A/C. Upstairs, you'll find two additional bedrooms and a 4 piece bathroom, as well as a linen cabinet installed in the hallway area. The front of this home boasts a newly painted covered porch. There's a restored, freshly painted two tier deck, a patio and shed. (id:49269)
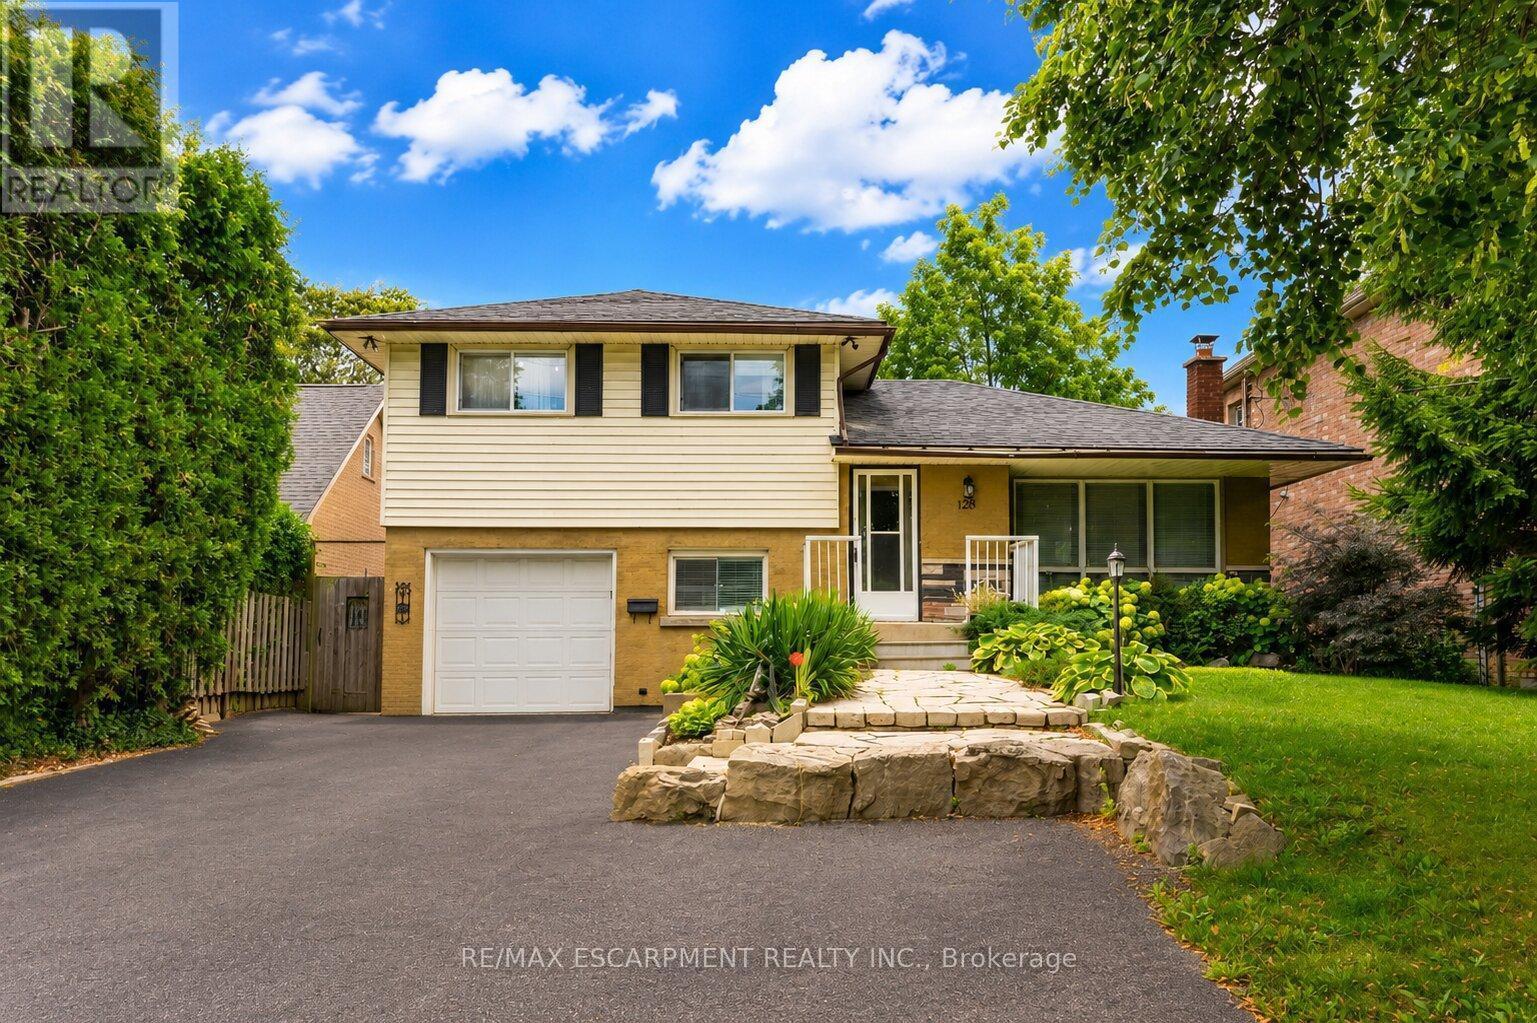
120 Stone Church Road W
Hamilton, Ontario
Situated right in the heart of West Hamilton Mountain, 120 Stone Church Road West presents a great detached side split boasting an extraordinary 50 x 242.66-foot lot. The immense, deep backyard provides a private, oasis-like setting with an above-ground pool and endless space for outdoor living, entertaining, or future expansion. Inside, the functional multi-level layout features over 1,200 square feet of finished above-grade space awaiting your final touches. Boasting 4 bedrooms, 1.5 baths, a great side split layout, a large front driveway and a finished basement this home is waiting to sparkle. This property blends generous interior space with a spectacular, rare-sized lot just minutes from top schools, parks, shopping, and major transit routes. (id:49269)
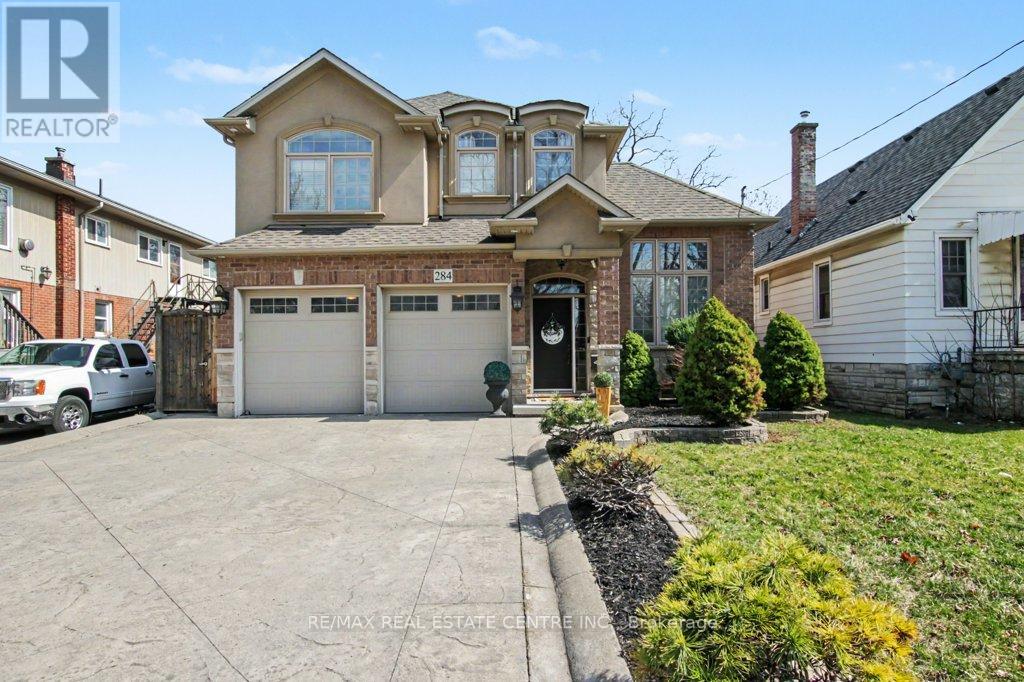
284 Normanhurst Avenue
Hamilton, Ontario
Welcome to 284 Normanhurst. This stunning custom-built two-storey home providing thoughtfully designed living space, featuring 3+1 bedrooms and two full kitchens, making it ideal for multi-generational families. The fully finished basement includes a complete in-law suite, Blending privacy and flexibility for extended family. Step inside to discover high-end finishes throughout, highlighted by granite countertops, modern fixtures, and a layout that blends functionality with style. The main level is bright and inviting, perfect for both everyday living and entertaining. Outside, enjoy a double car attached garage, a concrete driveway, and a beautifully finished concrete patio with Gazebo, your own private outdoor retreat for relaxing or hosting. Located in the desirable Normanhurst neighbourhood, this home delivers convenience, quality, and exceptional value all in one (id:49269)
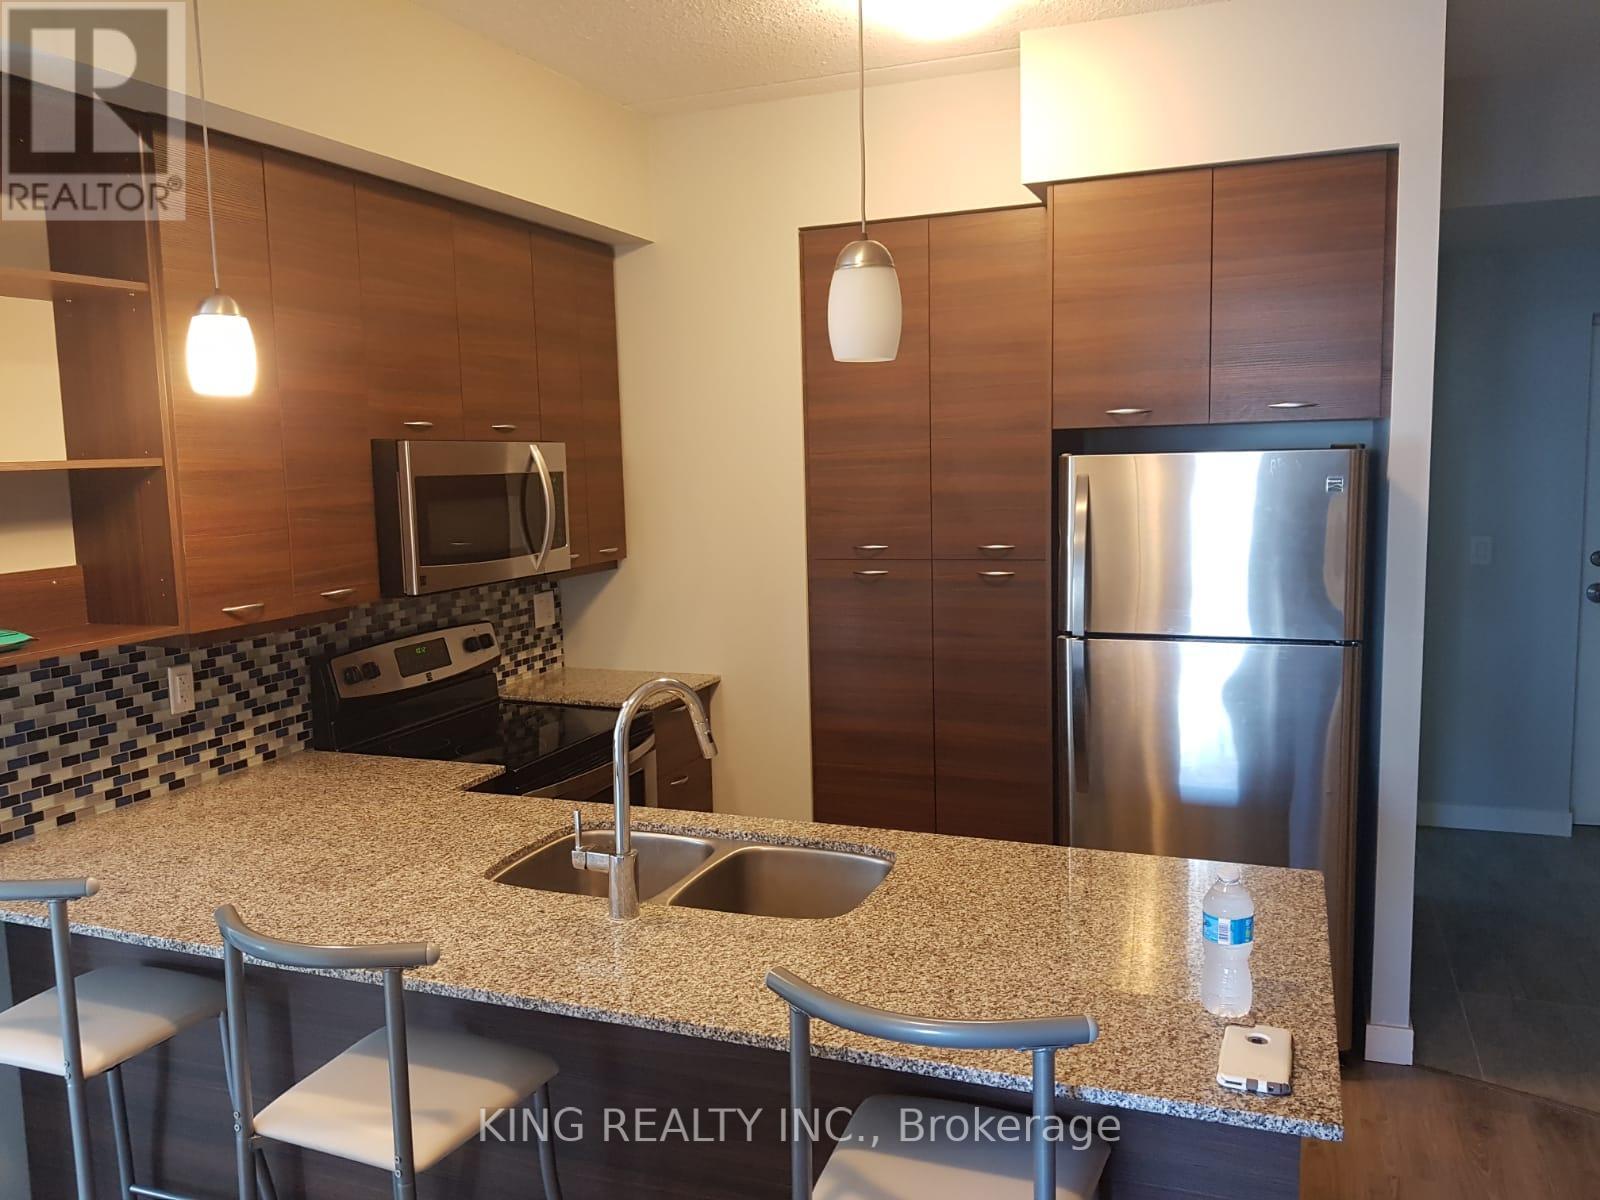
1405 - 318 Spruce Street
Waterloo, Ontario
Bright, High Roof Suite In Sage2! 2 Large Bedroom, 2 Full Bathrooms , Balcony And Private Laundry ,11 Ft. Soaring Ceilings. Just Steps To Wilfred Laurie & University Of Waterloo. For Parents Looking For A Place To Keep Your Kids Safe While Studying, Luxurious Residential Destination. This Unit Features, Stainless Steel Appliances, Granite (id:49269)
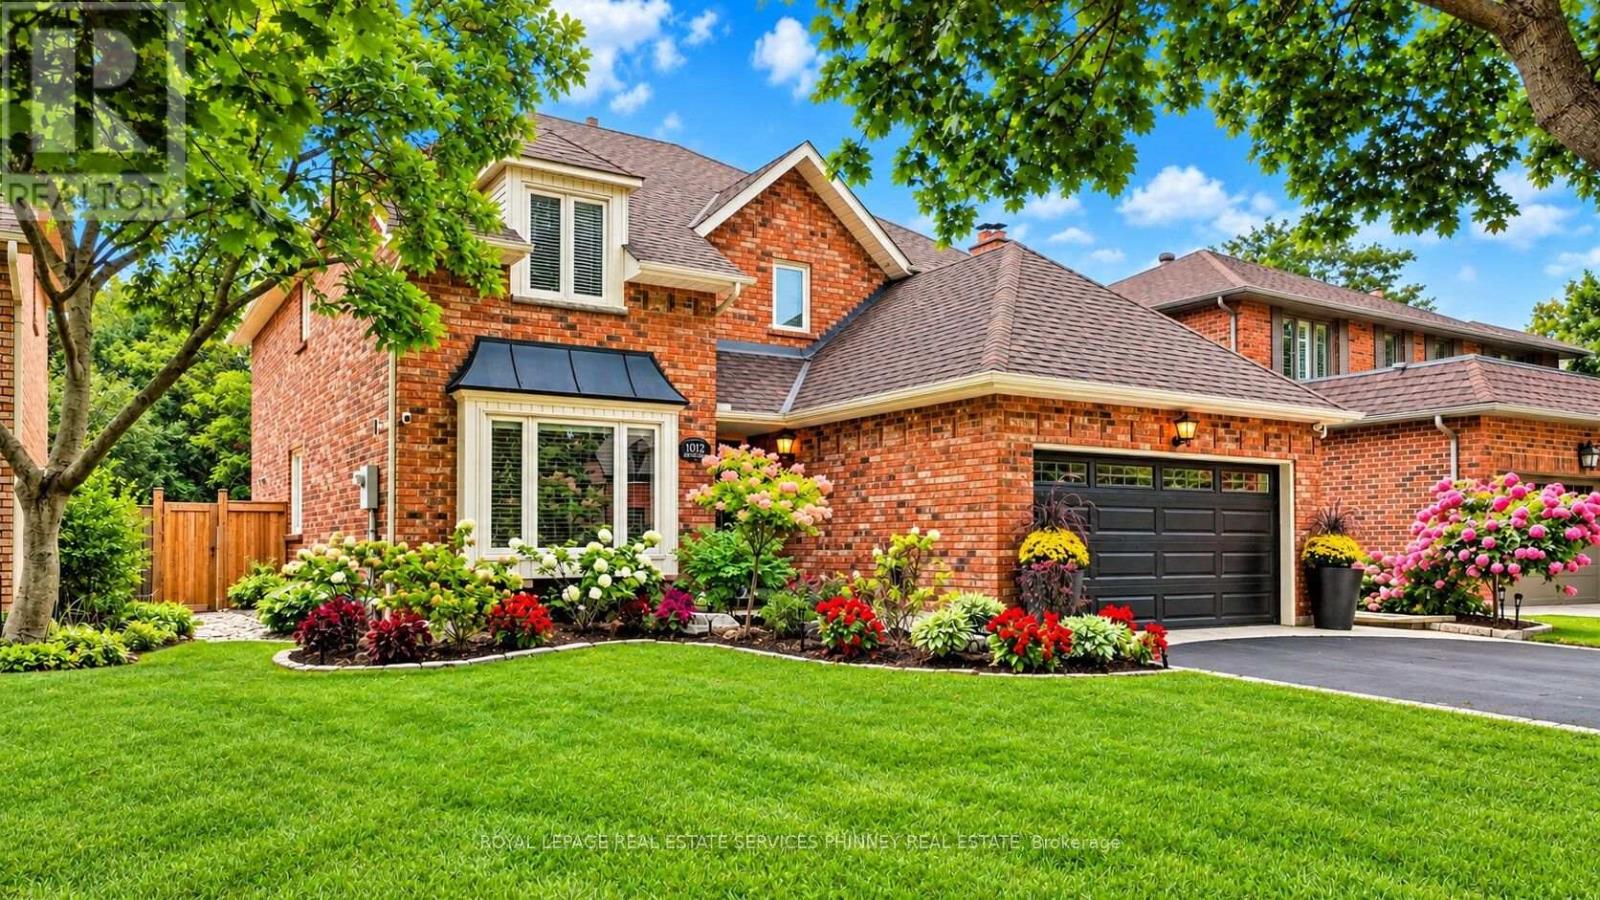
1012 Oak Meadow Road
Oakville, Ontario
Welcome to this exceptional quality-built Arthur Blakey home, set on a generous 50ft lot with lush greenspace views. Offering nearly 2900 sqft. above-grade living space, this sophisticated residence features a rarely offered dramatic 17ft ceiling open-to-above main foyer, open-concept living, smooth ceilings, and a main-floor office. The elegant white kitchen showcases a $14,000 Liebherr refrigerator, Bosch induction cooktop and dishwasher, and granite countertops. Four spacious bedrooms include a luxurious primary retreat with a 5pc updated ensuite and TOTO toilet, with custom his-and-hers closets. The finished lower level offers a gym or potential5th bedroom, recreation room, and 3-piece bath. The private backyard is an entertainer's dream with a refurbished in-ground saltwater pool and liner and newer equipment, covered patio, hot tub, extensive landscaping, new full fencing, irrigation and exterior Hue lighting. Additional upgrades include a new furnace, attic insulation, upgraded electrical/panel with 220V service, security window film, and an insulated finished garage and garage doors with epoxy flooring. A true turnkey Glen Abbey home, with top-rated schools on one of the quietest streets surrounded by trails! (id:49269)
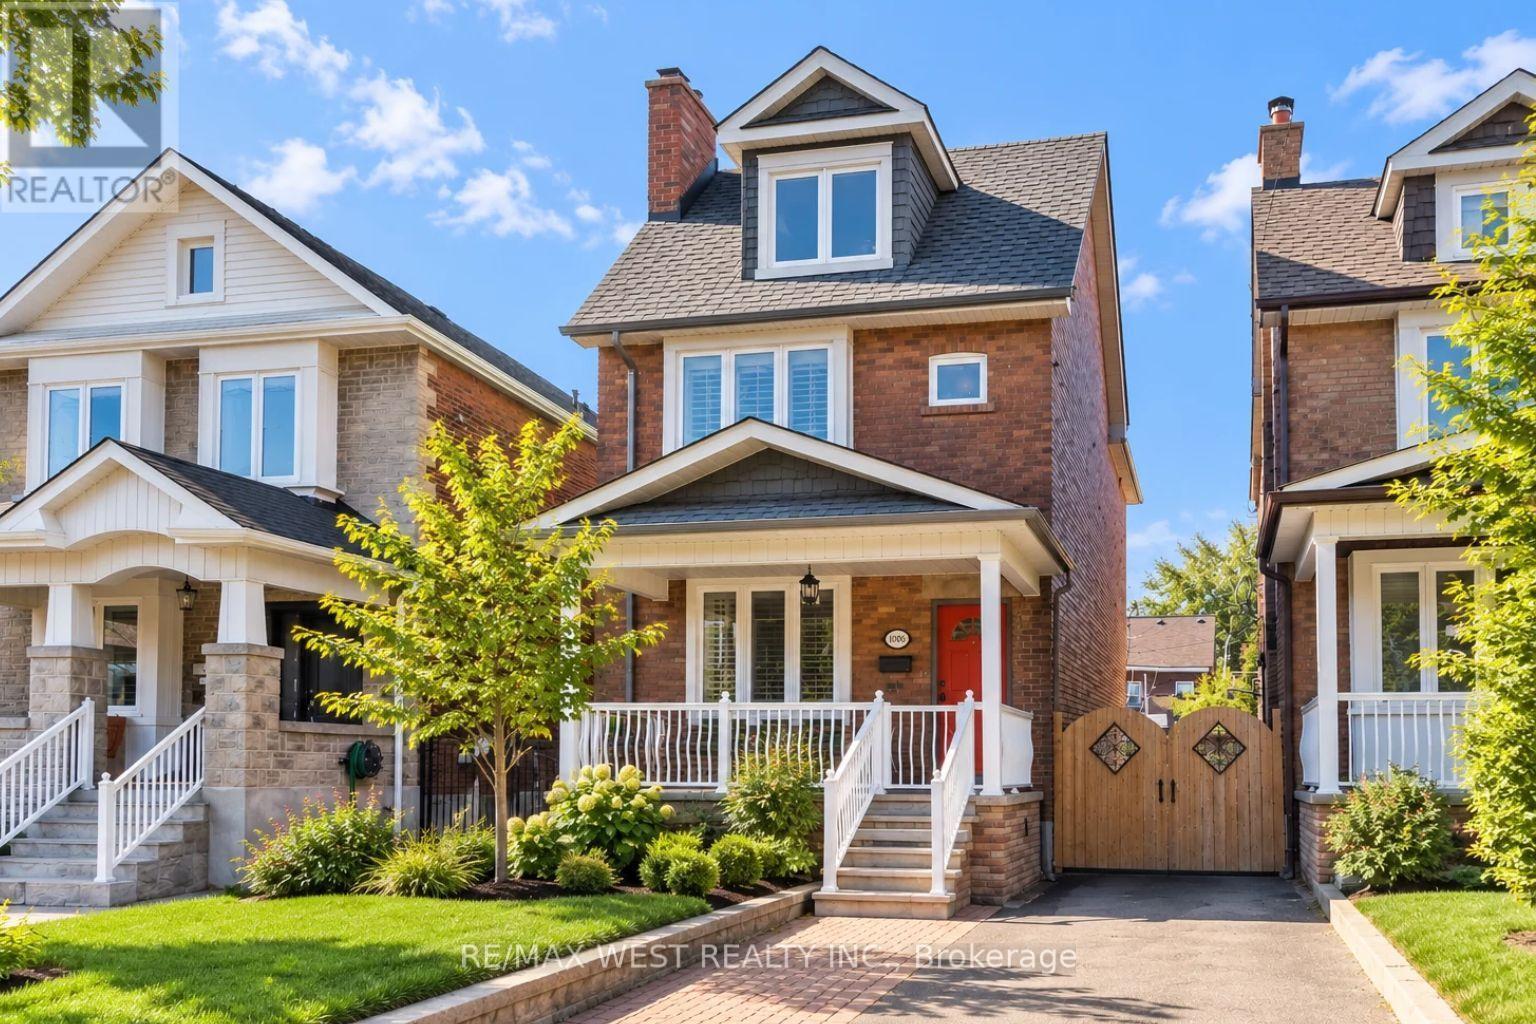
1008 Saint Clarens Avenue
Toronto, Ontario
There's so much to love about this inviting home in the heart of St.Clair! Full of warmth, character, and thoughfully designed spaces, it offers plenty of room to settle in and make your own while keeping you connected to one of Toronto's most vibrant neighbourhoods.Step inside to bright and welcoming living and dining spaces that flow into a spacious eat-in kitchen, complete with a centre island perfect for casual meals and everyday gathering. Just beyond, the laundry area offers direct access to the backyard, making day-to-day living that much easier. Upstairs, three generously sized bedrooms and a beautifully finished 4-piece bathroom create a comfortable and functional layout. Continue to the third floor, where a private fourth bedroom offers even more flexibility for family, guests, or a quiet work-from-home space.Step outside to a backyard made even more special by a versatile all-season studio, creating the perfect space for a private home office, creative retreat, or additional storage.And when it's time to head out, you're just moments from TTC, parks, local restaurants, shops, and plenty more to explore throughout the St. Clair neighbourhood. With everyday conveniences and neighbourhood favourites close by. (id:49269)
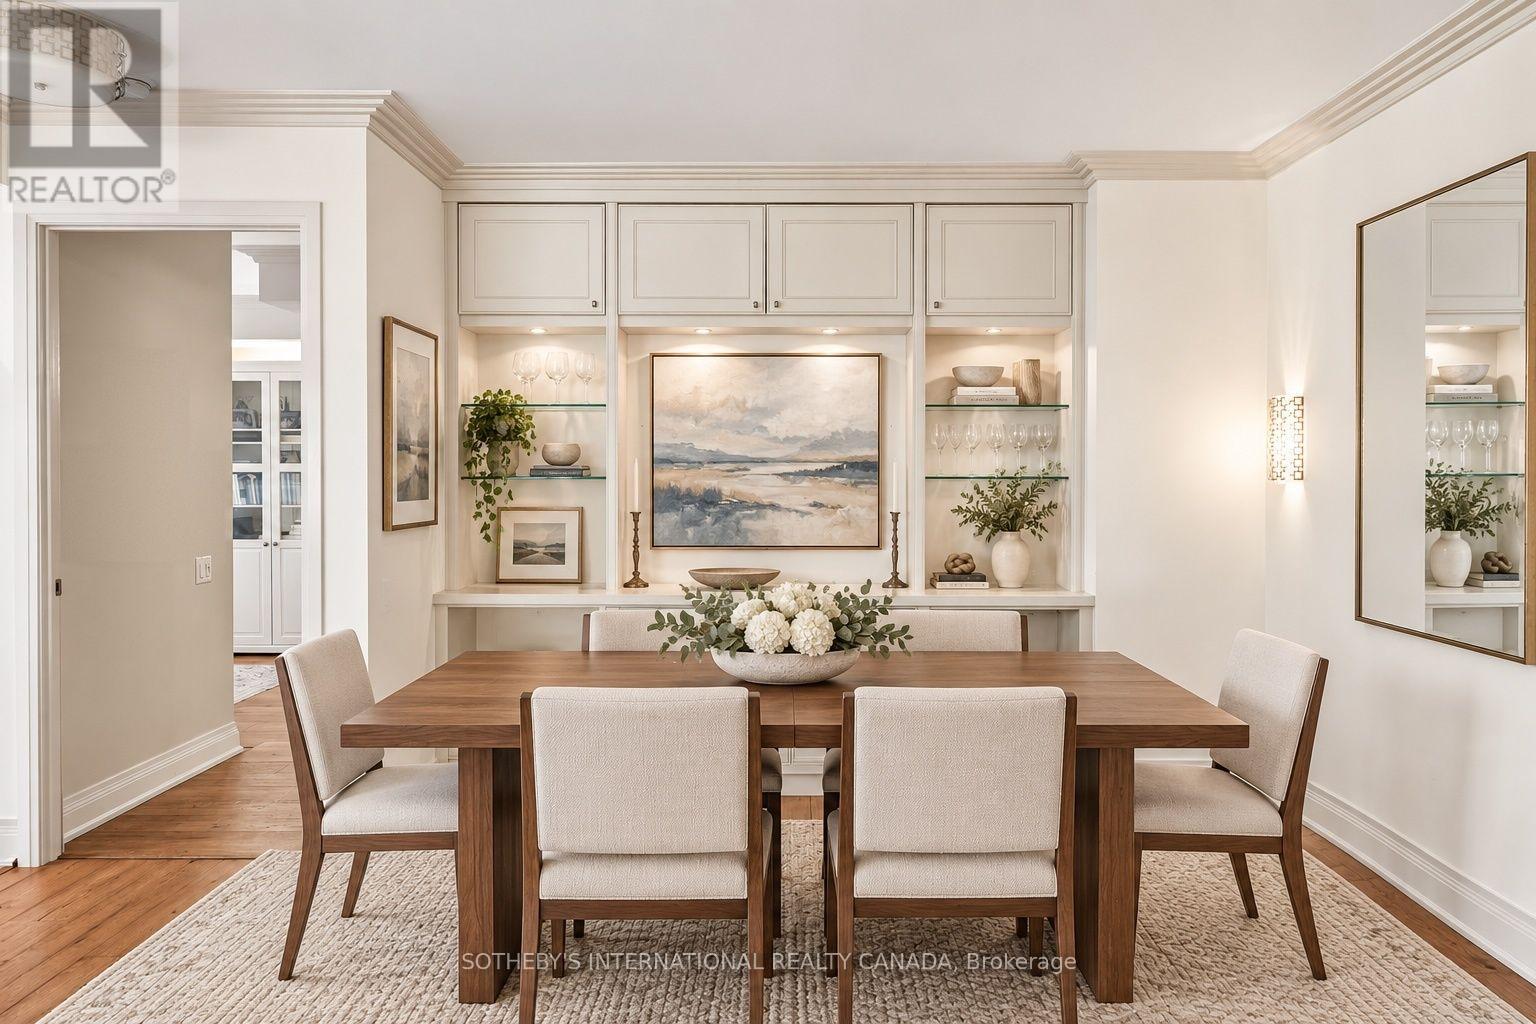
3302 - 2181 Yonge Street
Toronto, Ontario
INTERIOR PICTURES - FURNISHINGS EDITED WITH AI Commanding an exceptional presence in the heart of Yonge and Eglinton, this distinguished 1,762 square foot residence offers a rare sense of scale and an elevated expression of contemporary Midtown living. Framed by souring ceilings and expansive panoramic vistas, the principal living and dining spaces are bathed in natural light creating an atmosphere that is both grand and effortlessly refined. The generous proportions lend themselves beautifully to sophisticated entertaining, while sweeping views across Midtown provide a dynamic backdrop that evolves from dat to night. The private quarters are equally impressive. Two generously appointed bedrooms each feature their own private washroom, offering comfort and discretion for residents and guests alike. A versatile den provide and additional space for work or retreat, while the primary suits is complemented by a walk-in closet. Three separate balconies extend the living experience outdoors, offering multiple vantage points from which to take in the ever-changing cityscape. Beyond the suite, an exceptional array of amenities elevates everyday living. A 24-hr concierge provides attentive service, while residents enjoy access to a sophisticated fitness centre, expansive indoor pool, sauna, renovated elegant meeting and party spaces and guest accommodations. Yet it is the location that truly distinguishes the residence. Positioned at the epicentre of Midtown Toronto. Yonge and Eglinton offers an enviable urban lifestyle where culture, dining , fashion, entertainment and everyday essentials are all within effortless reach. With a walk score of 99, exceptional TTC connectivity, and the forthcoming LRT further enhancing accessibility, the city unfolds seamlessly from your doorstep. A residence of uncommon proportions, panoramic outlooks and enduring appeal! (id:49269)
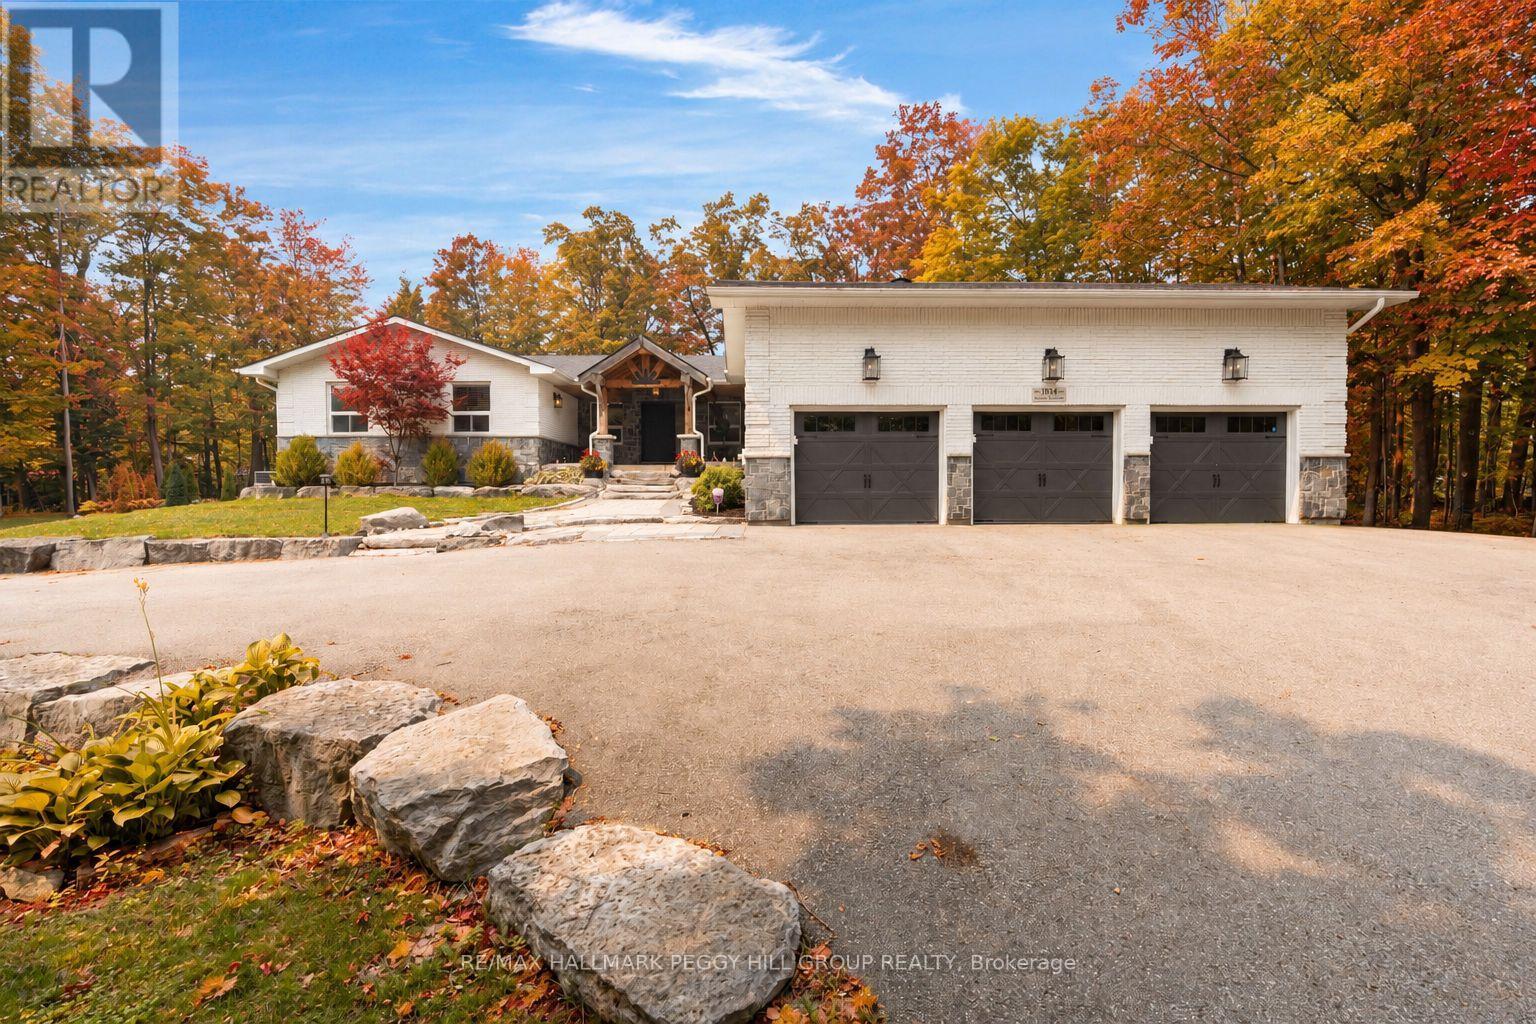
1814 Quantz Crescent
Innisfil, Ontario
NEARLY 5,000 FINISHED SQ FT ON 2.2+ TREED ACRES WITH AN IN-GROUND POOL, WALKOUT LOWER LEVEL & TRIPLE GARAGE! Beyond the sweeping circular driveway, this distinguished Innisfil estate reveals a magnificent residence where sophisticated interiors, mature trees and resort-level amenities create an exquisite private retreat. The rear grounds are arranged for indulgent summer living, with an in-ground saltwater pool, expansive poolside patio, covered outdoor bar, poured-concrete fire pit and dedicated volleyball space framed by dense woodland. The magazine-worthy open-concept kitchen, dining and living area is unapologetically grand, centred around a marble island and surrounded by marble counters, extensive cabinetry, premium appliances, double built-in ovens, a gas cooktop and an oversized refrigerator and freezer. The living room features one of three fireplaces, a bay window and custom cabinetry, with direct access to the private office and updated sunroom with newer windows, insulation and pot lights. The main-floor primary suite includes a private ensuite and walkout to a balcony. The walkout lower level includes an impressive second primary suite with its own fireplace, expansive walk-in closet and lavish 5-piece ensuite, alongside a substantial recreation room with the third fireplace, wet bar and included pool table. A separate heated gym with a newer roof provides a dedicated fitness space at home. The circular driveway leads to a spray-foamed triple garage with epoxy flooring and a newer 60-amp subpanel. Additional improvements include new natural gas service, a newer furnace, updated water equipment, newer pool components, irrigation and security cameras. Minutes from Friday Harbour and Barrie amenities, the location keeps fine dining, golf, marinas and city services within easy reach. (id:49269)
98 Don Mor Drive
Newmarket, Ontario
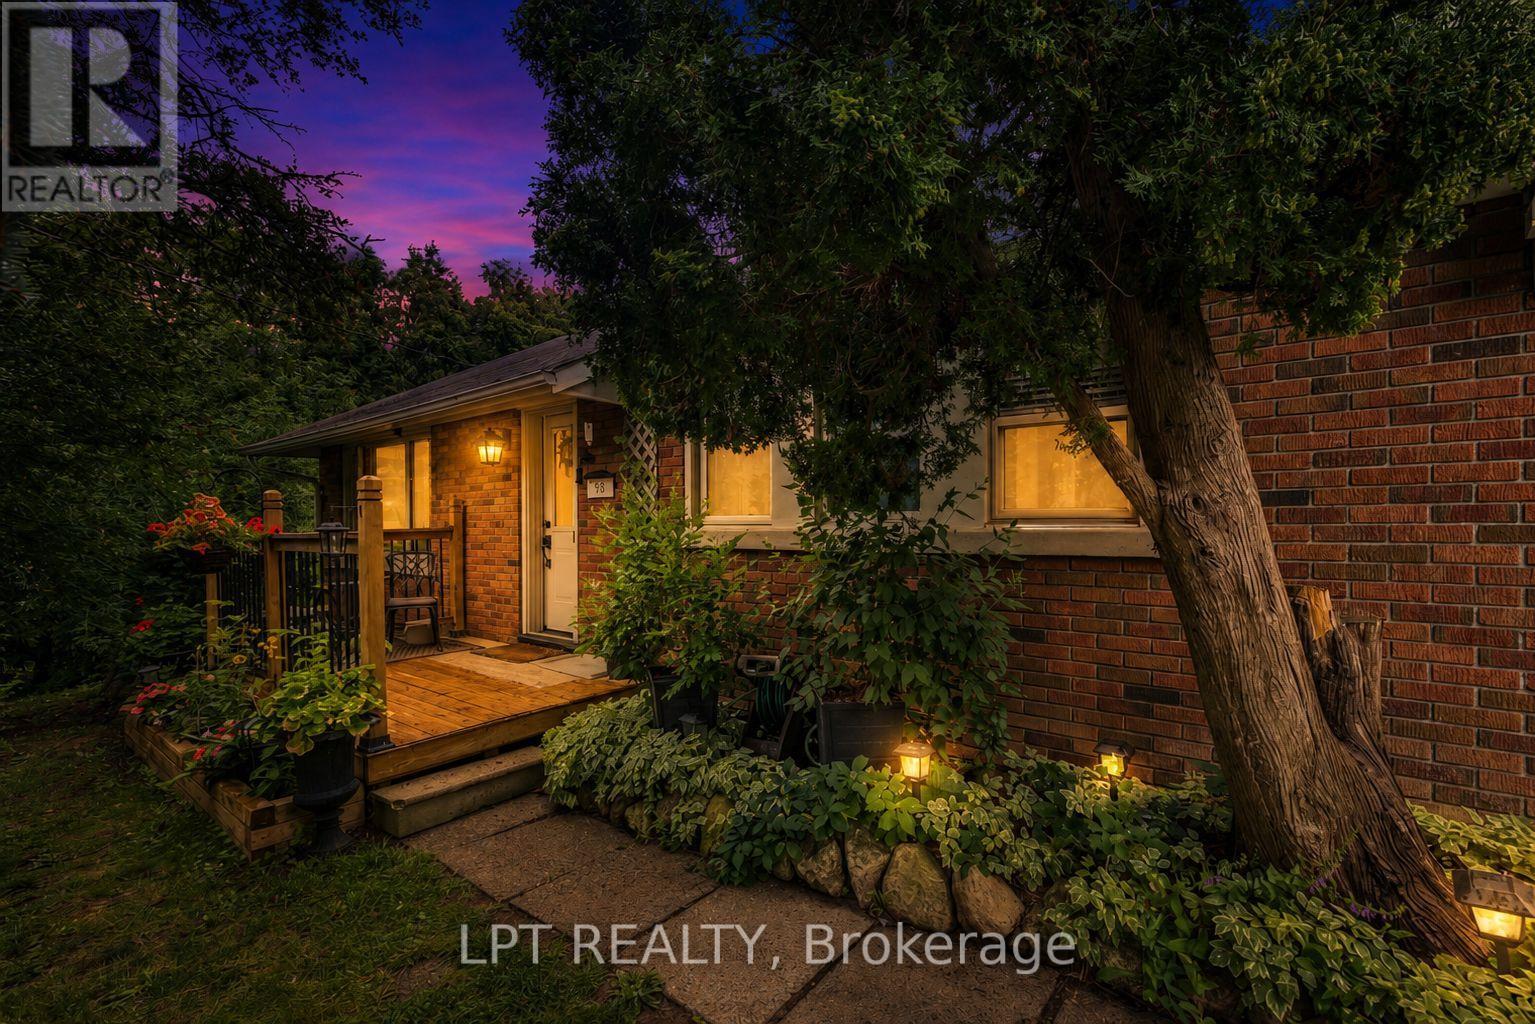
Welcome To The Heart Of Central Newmarket! Nestled On A Premium, Beautifully Landscaped 88 X 137 Mature Lot, This Charming Raised-Bungalow Offers Over 2,000 Sq Ft Of Total Living Space. Located In A Quiet, Family-Friendly Neighbourhood, This Warm And Inviting Home Perfectly Blends Space, Privacy, And Everyday Convenience. A True Gem! Lovingly Maintained & Full Of Charm! Cherished By The Same Family For Many Years, This 2+2 Bedroom, 2-Bath Home Offers A Versatile, Functional Layout. Boasting A Light-Filled Open-Concept Living And Dining Area Perfect For Entertaining, Generously-Sized Bedrooms, And Abundant Natural Light Throughout, It Creates An Airy, Welcoming Feel On Every Level. Unbeatable Location & Convenience! Stroll To Yonge Street, Fairy Lake, Scenic Walking Trails, And Historic Main Street's Trendy Shops And Restaurants. Ideally Situated Near Schools, Transit, Southlake Hospital, Newmarket GO, And Upper Canada Mall. An Incredible Opportunity For First-Time Buyers, Savvy Investors, Or Anyone Looking For Their Next Home. (id:49269)
0 Park Road
Kawartha Lakes, Ontario
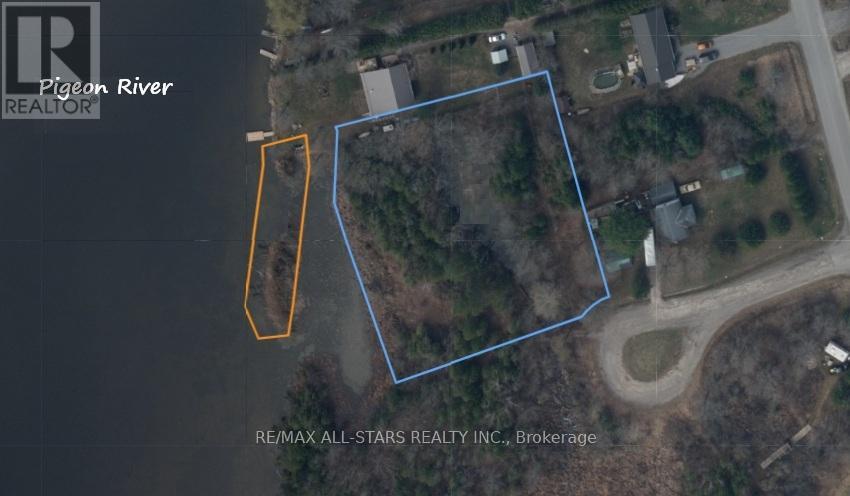
Enjoy the best of waterfront living with this beautiful acre property located in the heart of charming Omemee. Offering a picturesque setting along the water, this rare parcel provides the perfect opportunity to enjoy the natural beauty and relaxed lifestyle that the Kawarthas are known for.Conveniently located close to shops, restaurants, schools, parks, and other everyday amenities, you'll enjoy the perfect balance of privacy and accessibility. Commuters will appreciate the easy access to Lindsay, Peterborough, and Highway 115, making travel throughout the region simple and convenient.Whether you're looking for a peaceful waterfront escape or a long-term investment in a desirable community, this exceptional property offers endless possibilities in an unbeatable location. (id:49269)
17 Elsmere Road
Brampton, Ontario
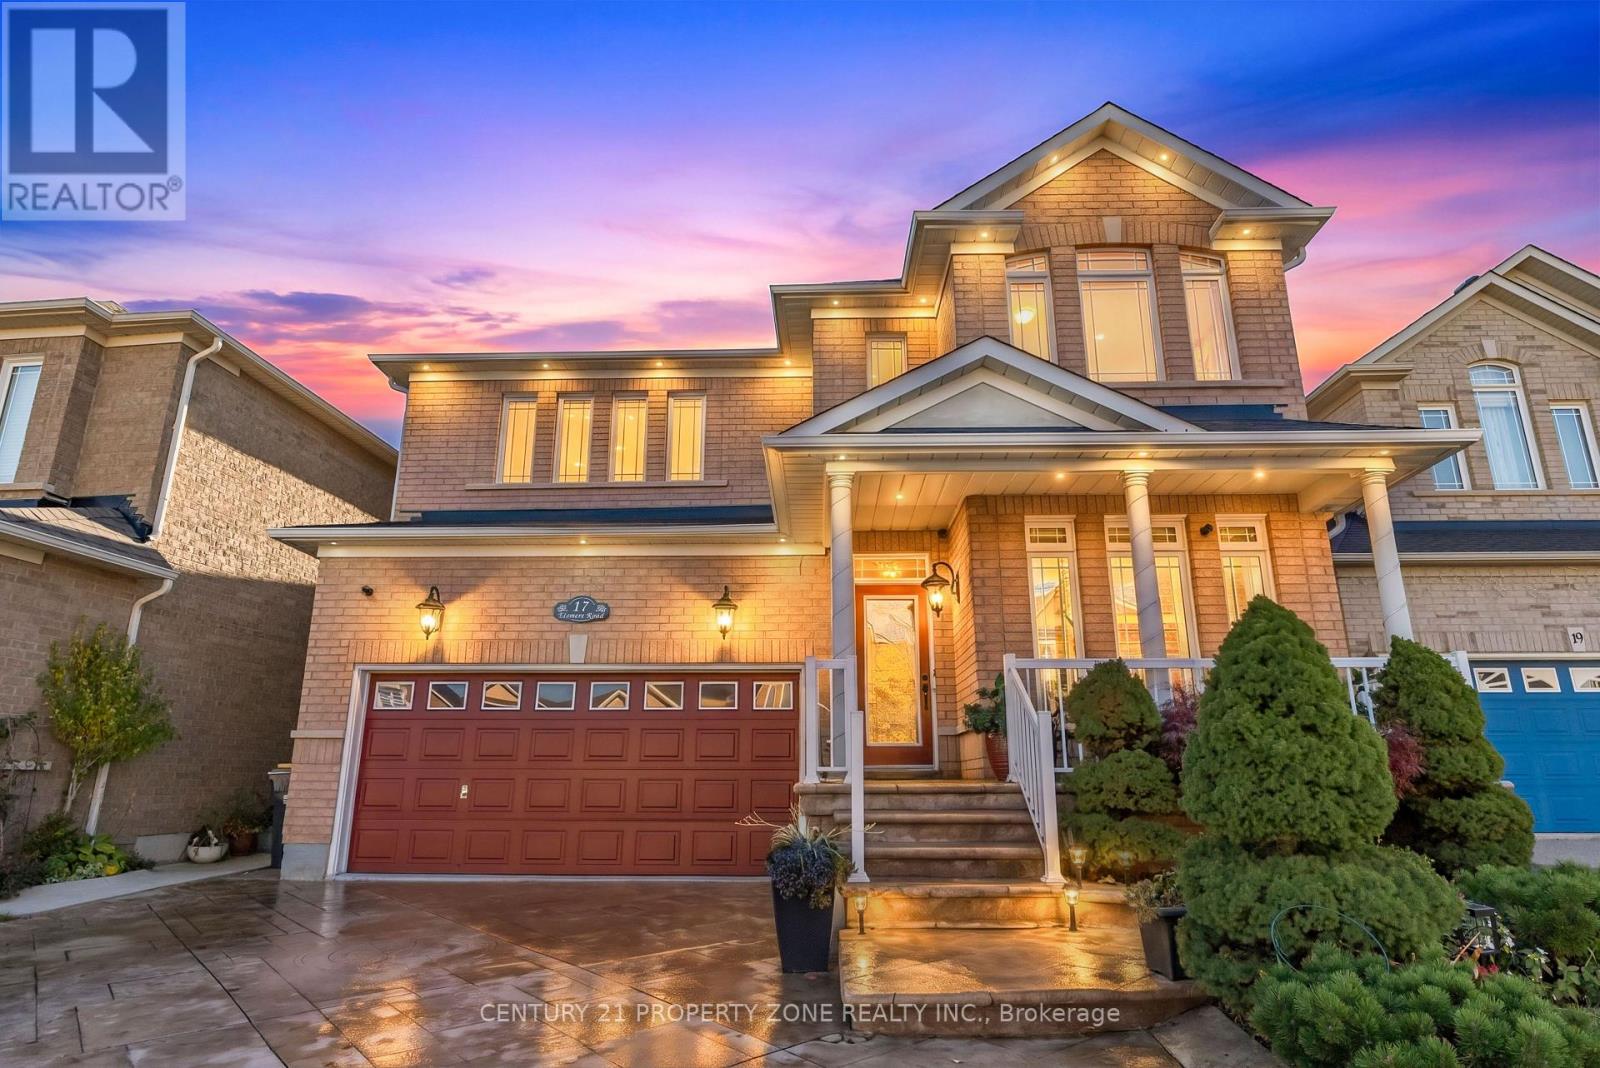
Welcome to this beautifully upgraded detached home in the highly sought-after community of Fletcher' s Meadow! Boasting over $125,000 in upgrades throughout, this impressive property combines modern finishes, exceptional curb appeal, and a thoughtfully designed, functional layout. Featuring 4+1 spacious bedrooms and 3.5 bathrooms, this home offers ample space for growing families and effortless everyday living. Step outside to a fully fenced backyard oasis, perfect for entertaining guests, enjoying family time, or providing a safe space for children and pets. Situated on a lot in a quiet, family-friendly neighborhood, this home is ideally located close to top-rated schools, parks, public transit, shopping, and every day amenities. A perfect blend of space, style, and convenience, this exceptional property is one you won't want to miss. Experience the charm of Fletcher's Meadow and make this beautifully maintained home your own! (id:49269)