

130 John Street W
Niagara-On-The-Lake, Ontario
WELCOME TO 130 JOHN ST in the heart of beautiful Niagara-on-the-Lake!This spectacular end-unit freehold townhome offers 4 bedrooms, 4.5 bathrooms, an attached garage, a private fenced yard and gorgeous professional landscaping,all just steps from the lake, charming shops, incredible restaurants and world-renowned wineries.Pristine in every way and finished with luxury from top to bottom, no expense has been spared in creating a home that feels as special as its location. Every detail has been thoughtfully considered, leaving absolutely nothing for you to do but move in, unpack and enjoy the very best of Niagara-on-the-Lake living.Elegant, private, beautifully finished and perfectly located. This is more than a home, This is the Niagara-on-the-Lake lifestyle you've dreamed of. (id:49269)
100 Hollywood Court Unit# 27
Waterloo, Ontario
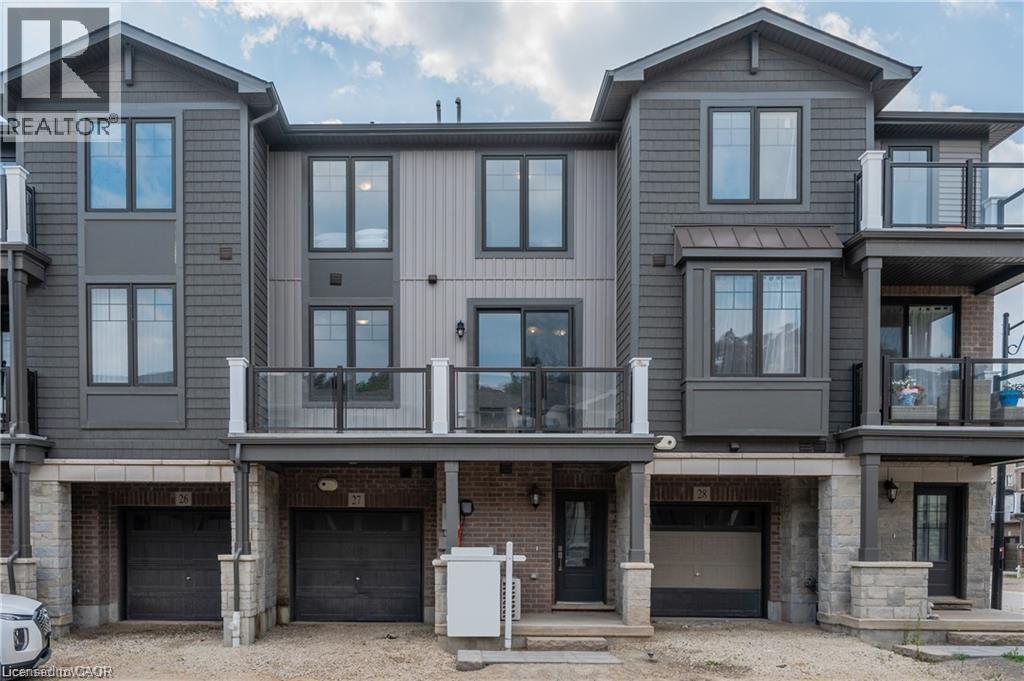
Two bedrooms, one garage parking and one driveway parking. 9 ft ceiling. 1.5 washrooms, granite countertops, and stainless-steel appliances. Large balcony w/ tempered glass panels. Close to Highway 401, this townhome provides easy access to the GTA, and surrounding cities making it perfect for commuters. Convenience of nearby public transit, restaurants, shopping, and great schools - everything you need at your doorstep. The tenant is responsible for all utilities cost, tenant insurance plus water heater and softener rental of $90 monthly. Good credits and good incomes are required. Availble on Oct 15th! (id:49269)
Pt Lt 11, Concession 4 Birchill Road E
Cochrane, Ontario
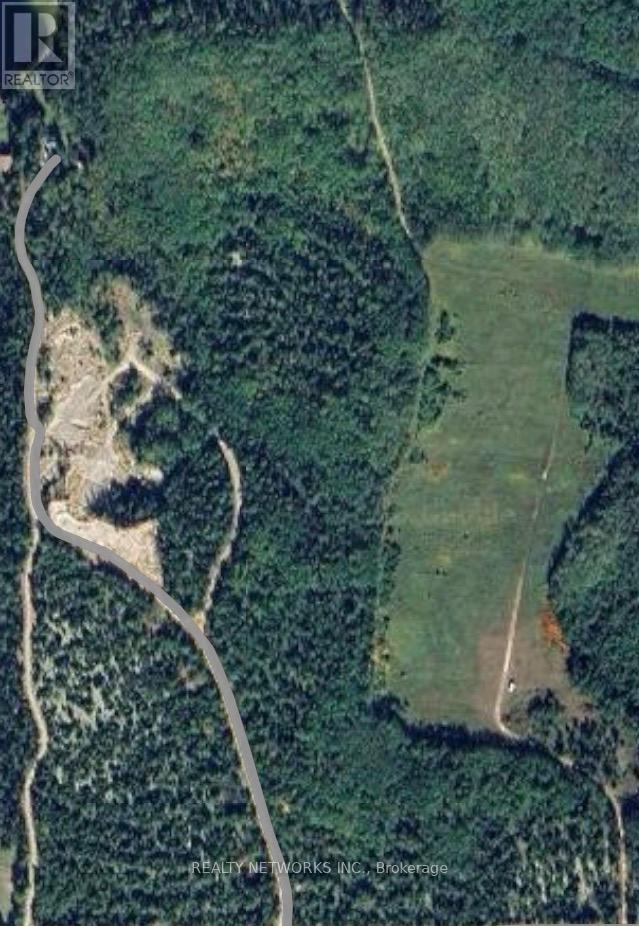
Business Opportunity and more... this property can be anything you can dream of whether you would like it for recreational purposes, hunting, farming, secluded enough to be off the grid with the potential of a viable working pit business. Low property taxes less than $300.00 a year; in an unorganized township, no municipal building permits required. Located approx. 22.5 kms from the town of Cochrane with private road access - lots of potential. This Seller is selling you opportunities and is willing to negotiate. (MPAC code: Farm/Vacant Land) (id:49269)
31 Edmund Road
Kitchener, Ontario
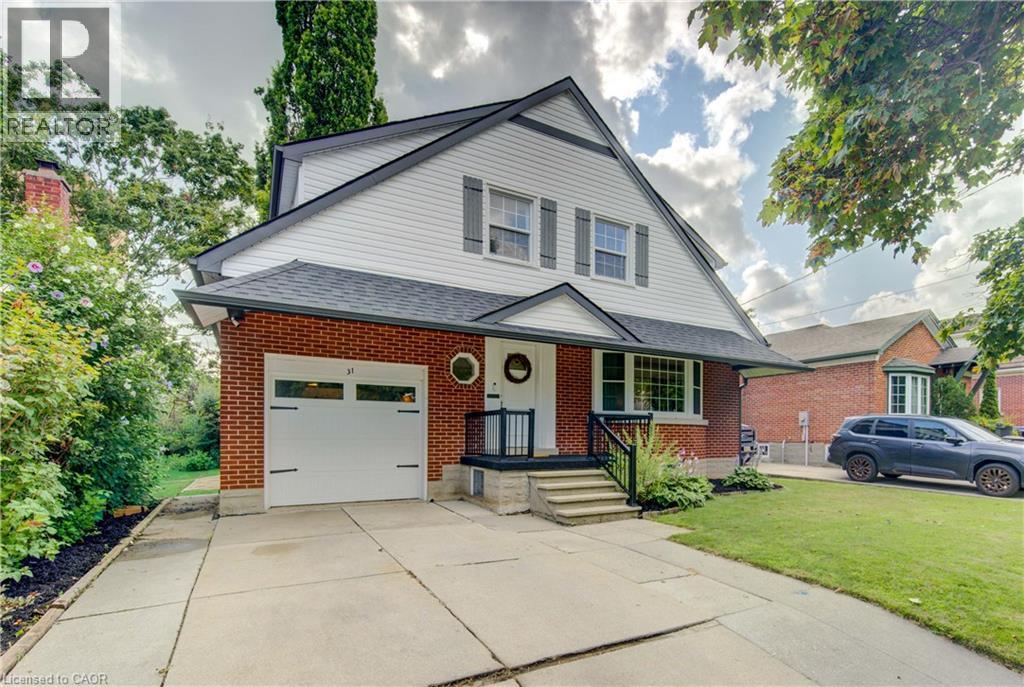
This delightful home in the established low traffic neighbourhood of Eastwood will impress with its attractive exterior, family ready layout, fabulous yard and numerous updated features. Hard to find is this oversized 211' deep fenced lot with a desirable inground salt water pool enhanced with an outdoor shower with heated water, pool shed, exterior summer grill with sink plus beverage cooler & media venues. Make the most of your summer here! No need to head off to a cottage. Spacious & bright interior with plenty of natural light. Carpet free on main & upper levels with newer quality wide vinyl plank flooring including the basement den. Newer carpet in the Recroom too! Large picture windows from the kitchen and family rooms provide a clean sight line to the fenced in pool area. Updated kitchen features multiple pot lights, butcher block counters with breakfast bar & stools, greenhouse window, double sink, pantry cabinets plus new induction range & overhead hood fan. Formal living, dining & family rooms create your main floor living space with the family room having wide patio slider access to the partially covered deck. Off the bedroom hallway is a roof top deck having composite deck tiles with railings. Sure to be your quiet spot for reading and nightly chats. The mature backyard is full of fun for everyone. The pool has mood lighting for night time swimming. Beyond the initial fencing is additional yard for your children & pets to safely play plus a useful shed for seasonal storage items. This quiet location offers quick access to Highway 401 & beyond for commuters. Hockey fans will love walking over to The Aud for Kitchener Ranger games. Daily walks can include Rockway Gardens to pick up The Iron Horse Trail route. Public bus is at Sheldon and Weber Streets. Fairview Park Mall is a short drive for numerous amenities. Move in ready for the next family! (id:49269)
13 - 34 Southbrook Drive
Hamilton, Ontario
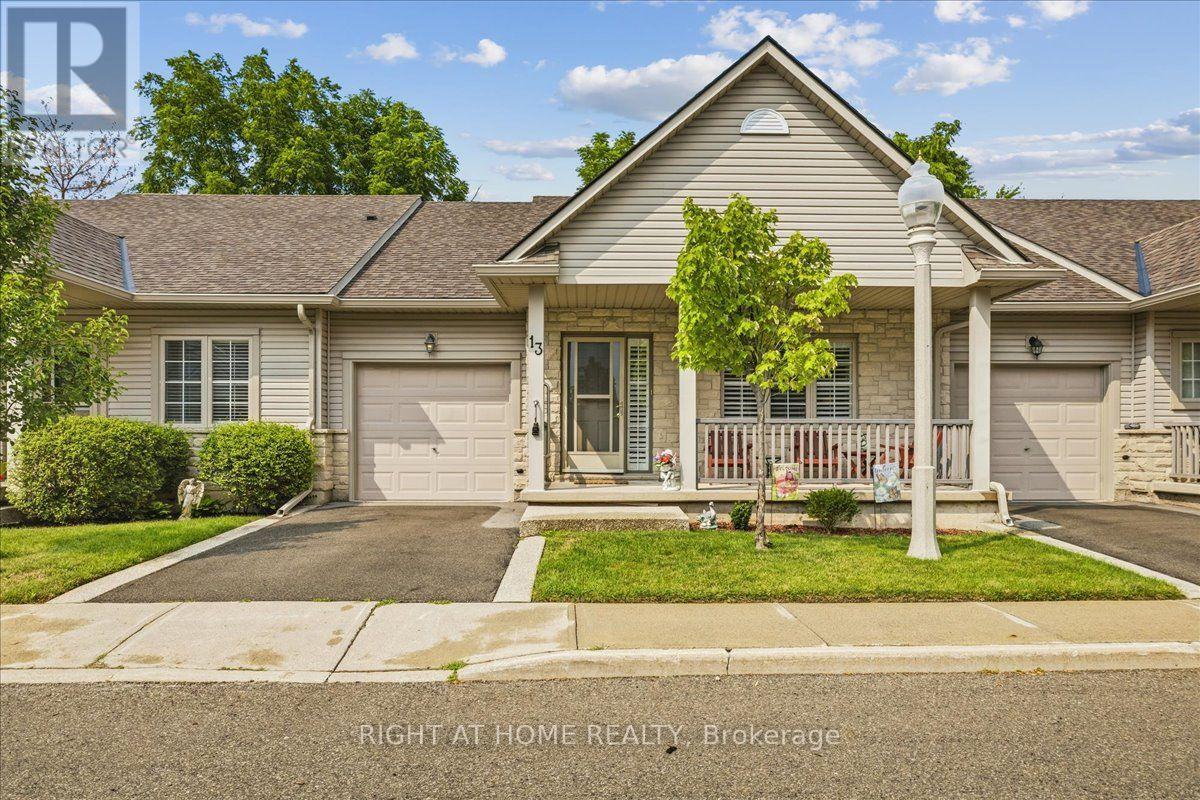
Welcome to this impeccably maintained 1+1 bedroom, 2.5-bathroom bungalow townhouse with a fully finished lower level, offering the perfect blend of comfort, style, and low-maintenance living.The main floor is anchored by a spacious primary suite featuring a walk-in closet and a private ensuite bathroom. The bright, oversized kitchen offers plenty of space for cooking and entertaining, with direct access to the backyard patio-an ideal spot to enjoy your morning coffee. The adjoining dining and living rooms showcase beautiful hardwood flooring, creating a warm and inviting atmosphere.The fully finished lower level expands your living space with a generously sized bedroom, a large recreation room, and an additional bathroom, making it perfect for guests, a home office, a hobby room, or simply relaxing and entertaining.With 2.5 bathrooms, this home provides exceptional convenience and functionality for everyday living.Ideally located in one of Hamilton's most desirable communities, you'll enjoy easy access to parks, walking trails, a community centre, shopping, and schools.Whether you're downsizing, purchasing your first home, or seeking a low-maintenance lifestyle, this beautiful bungalow townhouse presents an outstanding opportunity you won't want to miss. (id:49269)

719 Balaton Avenue
Pickering, Ontario
Welcome to this beautifully 2 Unit Dwelling located in the heart of Pickering. This property is ideal for families seeking a multi-generational home or investors looking to earn rental income. 3 plus 2 Bedrooms, 2 Bathrooms and parking for 4 cars. Nestled in a vibrant neighbourhood, this home offers convenient access to local amenities, parks, schools, beach, GO transit, restaurants and public transportation. Enjoy the best of suburban living with easy commuting options to Toronto and surrounding areas. This property is registered as a LEGAL 2 Unit Dwelling, providing you with the flexibility of living in one unit while renting out the other. Perfect for generating additional income or housing extended family. The main floor boasts modern updates, featuring an open-concept layout that enhances the living space. Enjoy a stylish kitchen with contemporary finishes, spacious living areas, and ample natural light. Take advantage of the lucrative rental market in Pickering. Both Units are fully equipped with Triple A tenants, who are willing to stay, making it an attractive investment opportunity. This home is designed with multi-generational families in mind, offering privacy and space for everyone. Each unit has its own entrance, kitchen, laundry and living area ensuring comfort and independence.**Don't miss out on this exceptional opportunity to own a versatile property in a prime location! Schedule a viewing today to explore all that 719 Balaton Ave has to offer.** (id:49269)
RE/MAX Hallmark Realty Ltd.
114 Eaton Avenue
Toronto, Ontario
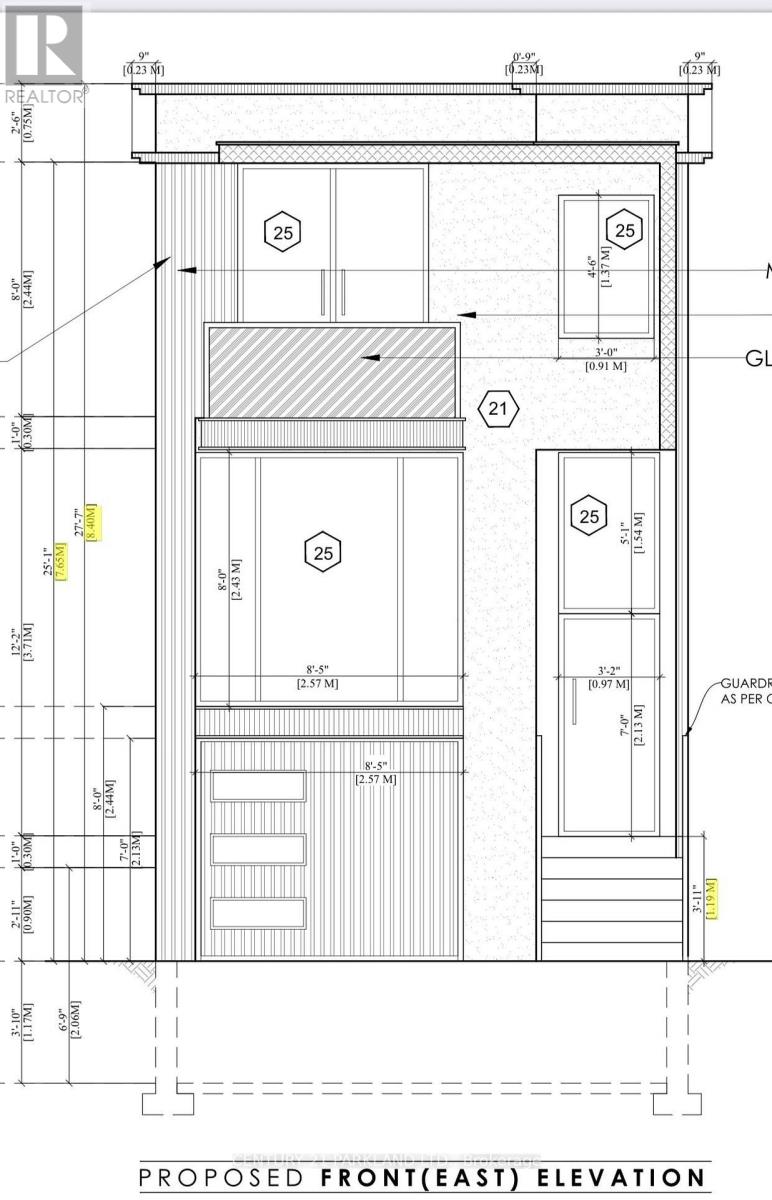
Permit-Ready Development Opportunity! Build Approximately 2,200 Sq. Ft. Plus a Legal 2-Bedroom Basement Apartment (Legal Duplex). An Exceptional Opportunity for Homeowners, Investors, Or Builders-Ideal to Live In, Generate Rental Income, Or Build New. Located in a Prime East York Neighbourhood, Just A Short Walk to Pape Subway Station and Within the Highly Sought-After Riverdale Collegiate Institute School District. All Development Fees Have Been Paid, Allowing Construction to Begin Without Delay. Approved Permits Are in Place for a 4-Bedroom, 5-Bathroom Home with a Legal Secondary Suite. a Rare Turnkey Investment Opportunity in one of Toronto's Most Desirable Communities. (id:49269)
N1113 - 7 Golden Lion Heights
Toronto, Ontario
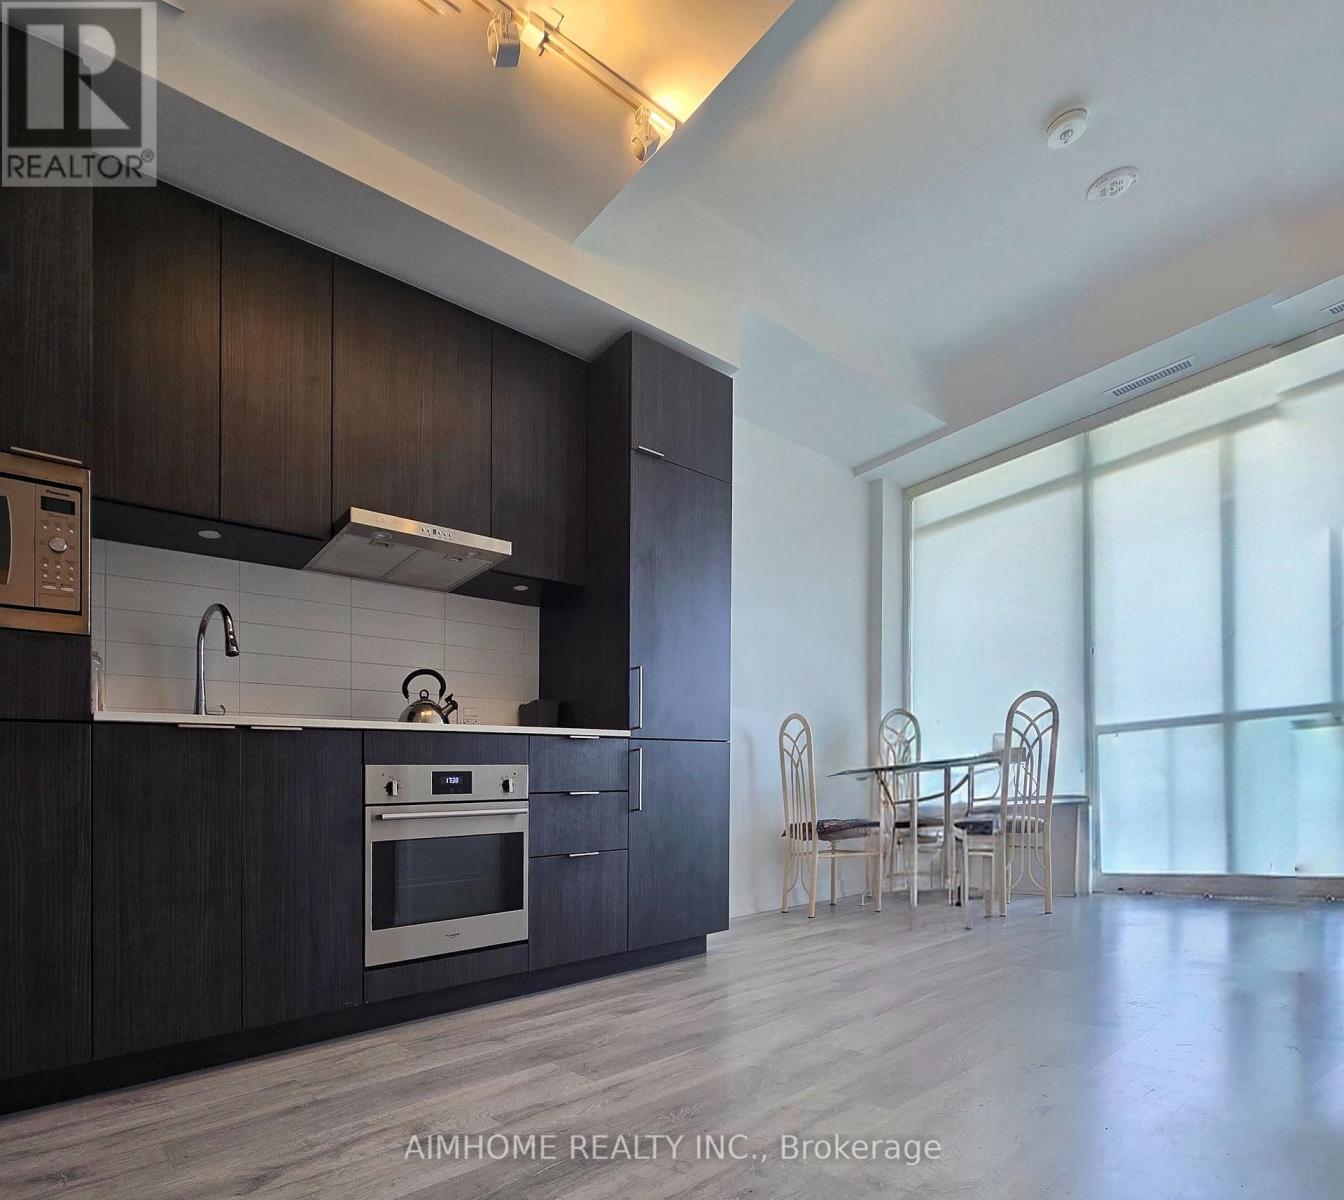
Rare opportunity to lease a well-designed 1-bedroom suite with parking at the highly sought-after M2M Condos in the heart of North York. **One underground parking space included - a rare find for a 1-bedroom unit in this area.** Functional layout with open-concept living, dining, and kitchen areas, featuring contemporary finishes, built-in appliances, and floor-to-ceiling windows that bring in abundant natural light.The unit also comes with a locker.Private bedroom offers excellent separation from the living space, ideal for professionals seeking comfort and efficiency. Enjoy the convenience of a full range of building amenities including 24/7 concierge, fitness centre, party room, theatre, games room, outdoor lounge with BBQ areas, and guest suites.High-speed Internet is included in the rent. Tenant pays utilities.Steps to TTC Finch Subway Station, GO Bus, restaurants, supermarkets, banks, and everyday conveniences. Easy access to Hwy 401. An excellent choice for tenants seeking modern urban living with exceptional value. (id:49269)
16 Pipestone Place
Toronto, Ontario
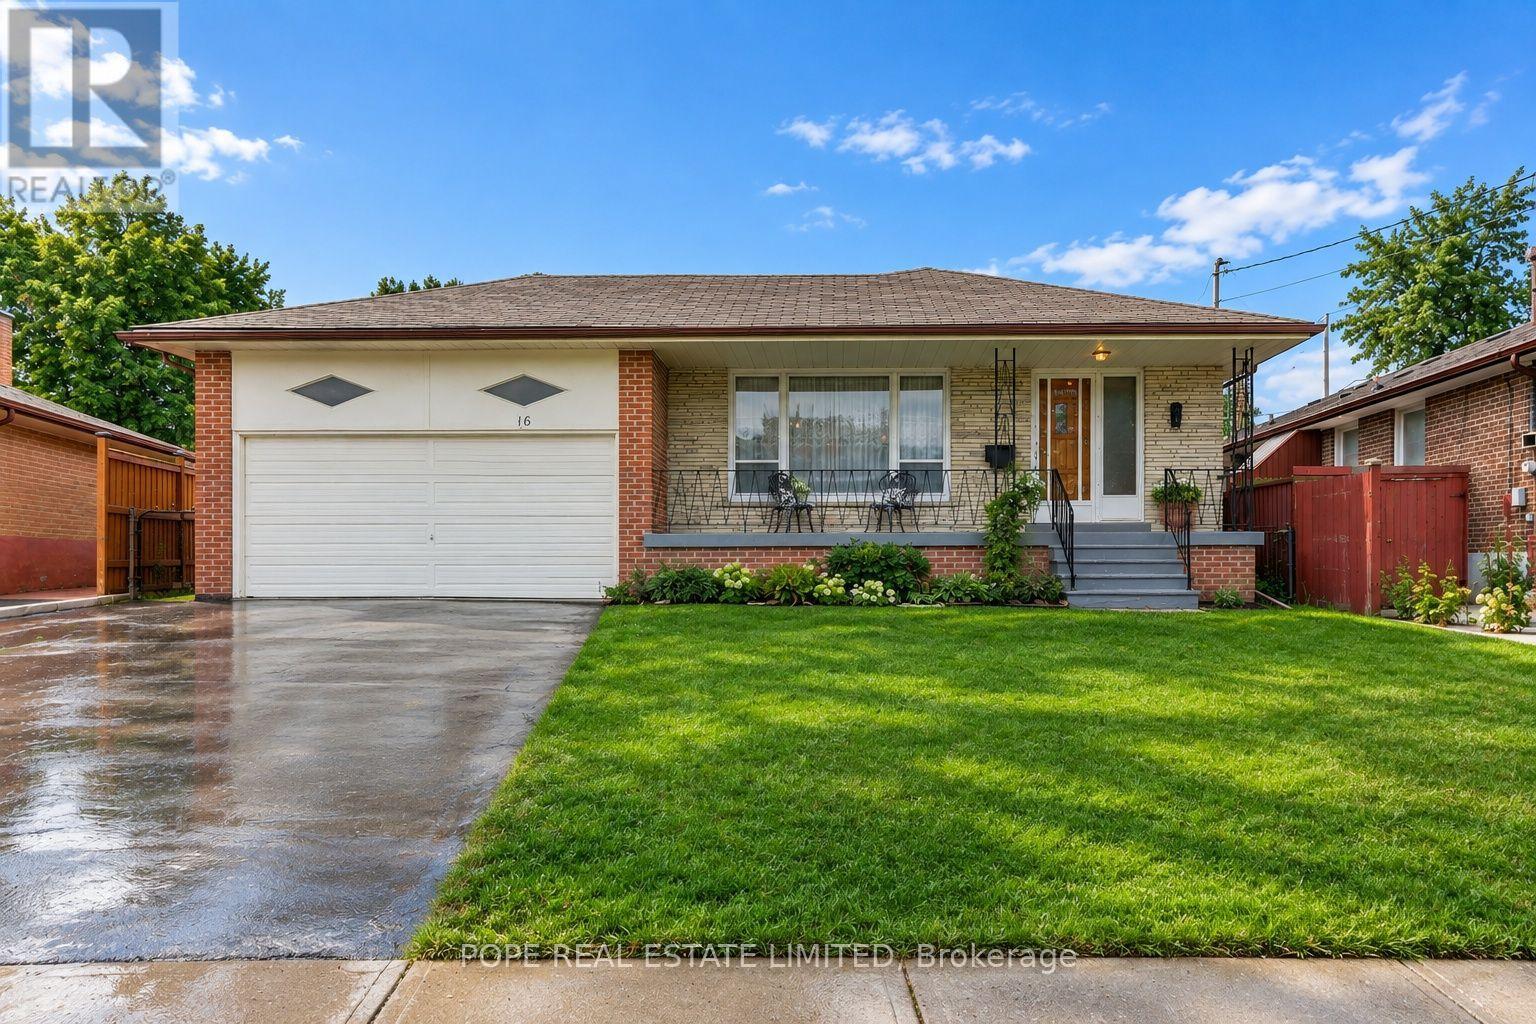
Welcome to The Elms! Located on a quiet, family-friendly court in the established Elms-Old Rexdale neighbourhood, this well-kept bungalow is being offered for sale by the estate of its original owner. Lovingly maintained over the years and largely in its original condition, this is an excellent opportunity for buyers looking to renovate, update or create their own vision. The home offers 3 bedrooms, 2 bathrooms and a finished basement, providing a versatile layout with plenty of potential. Situated on an impressive pie-shaped, fully fenced lot measuring approximately 44.10' x 120.15' x 75.09' x 126.80', there is an abundance of outdoor space for children, pets, gardening and entertaining. A double attached garage provides excellent parking and storage. The location offers an exceptional combination of nature, recreation and convenience. The Humber River runs through the area, providing walking trails and abundant greenspace, with Pine Point Park, Elms Community Pool, Berry Creek and Humber Valley Golf Course all nearby. Conveniently located close to Humber College & Arboretum, Etobicoke General Hospital, Woodbine Racetrack & Entertainment Complex and Toronto Pearson International Airport, with TTC bus service, Finch LRT, Etobicoke North GO and Highway 401 providing excellent transportation options. An extensive selection of shopping and everyday amenities is also close at hand, including Costco, Walmart, Home Depot, Canadian Tire, Woodbine Mall, Giant Tiger and Dollarama. A rare opportunity to acquire an original-owner home on an exceptional lot in a quiet court, with tremendous potential to renovate and make it your own. (id:49269)
418 - 160 Kingsway Crescent
Toronto, Ontario
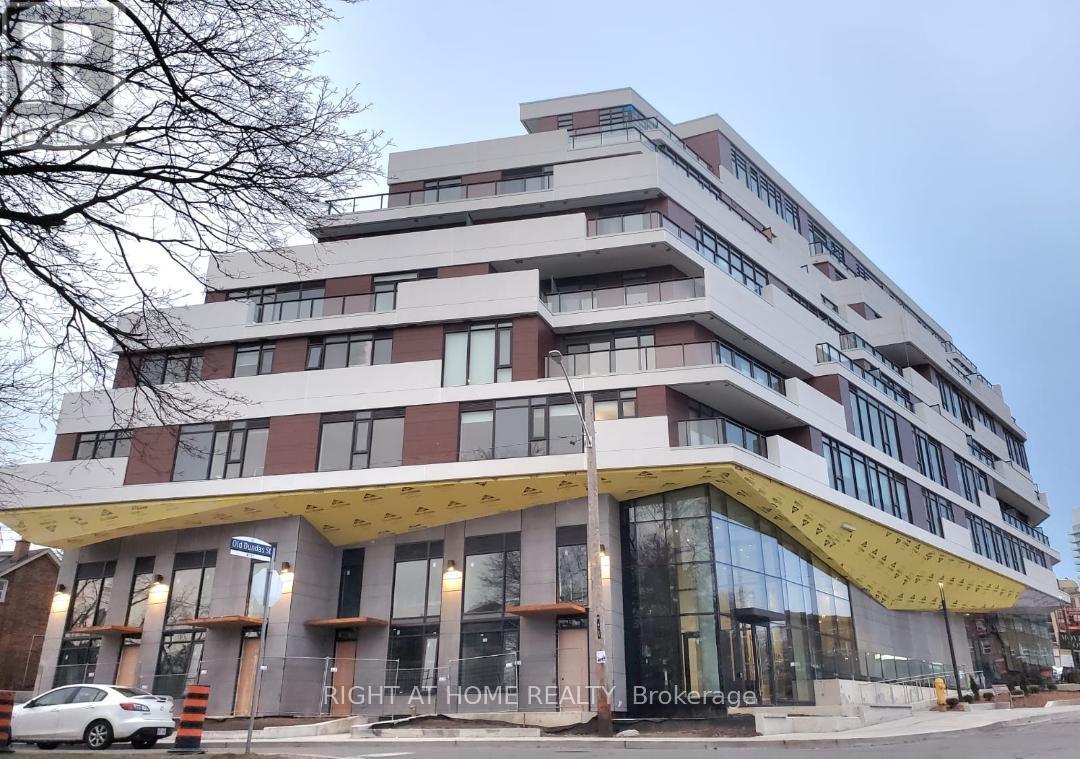
Bright and Spacious 1 bedroom plus den with 2 washrooms and Unobstructed South View. Experience luxury city living at its finest in one of the west end's most prestigious neighborhoods, Kingsway Crescent. This unit boasts modern finishes including 9-foot ceilings, quartz counters, full-size integrated kitchen appliances, open-concept living, engineered hardwood floors, designer cabinets, gas stove, and BBQ hook-up on the balcony. The building's stunning design features an expansive art gallery lounge on the main floor showcasing artwork by Peter Triantos. Surrounded by parks, golf courses, and lush greenery in The Kingsway area, residents enjoy easy access to TTC, Bloor Street, dining establishments, Humber River trails, Highways, Airports, And Downtown. 5 Min Walk To Top-Ranked Lambton-Kingsway Junior Middle School. Within 5 Minute Drive of Humber town & Bloor West Shopping & Much More!. Amenities include: Concierge, Exercise Room, Gym, Party/Meeting Room, Rooftop Deck/Garden, Visitor Parking. Tenant Pays Hydro. (id:49269)
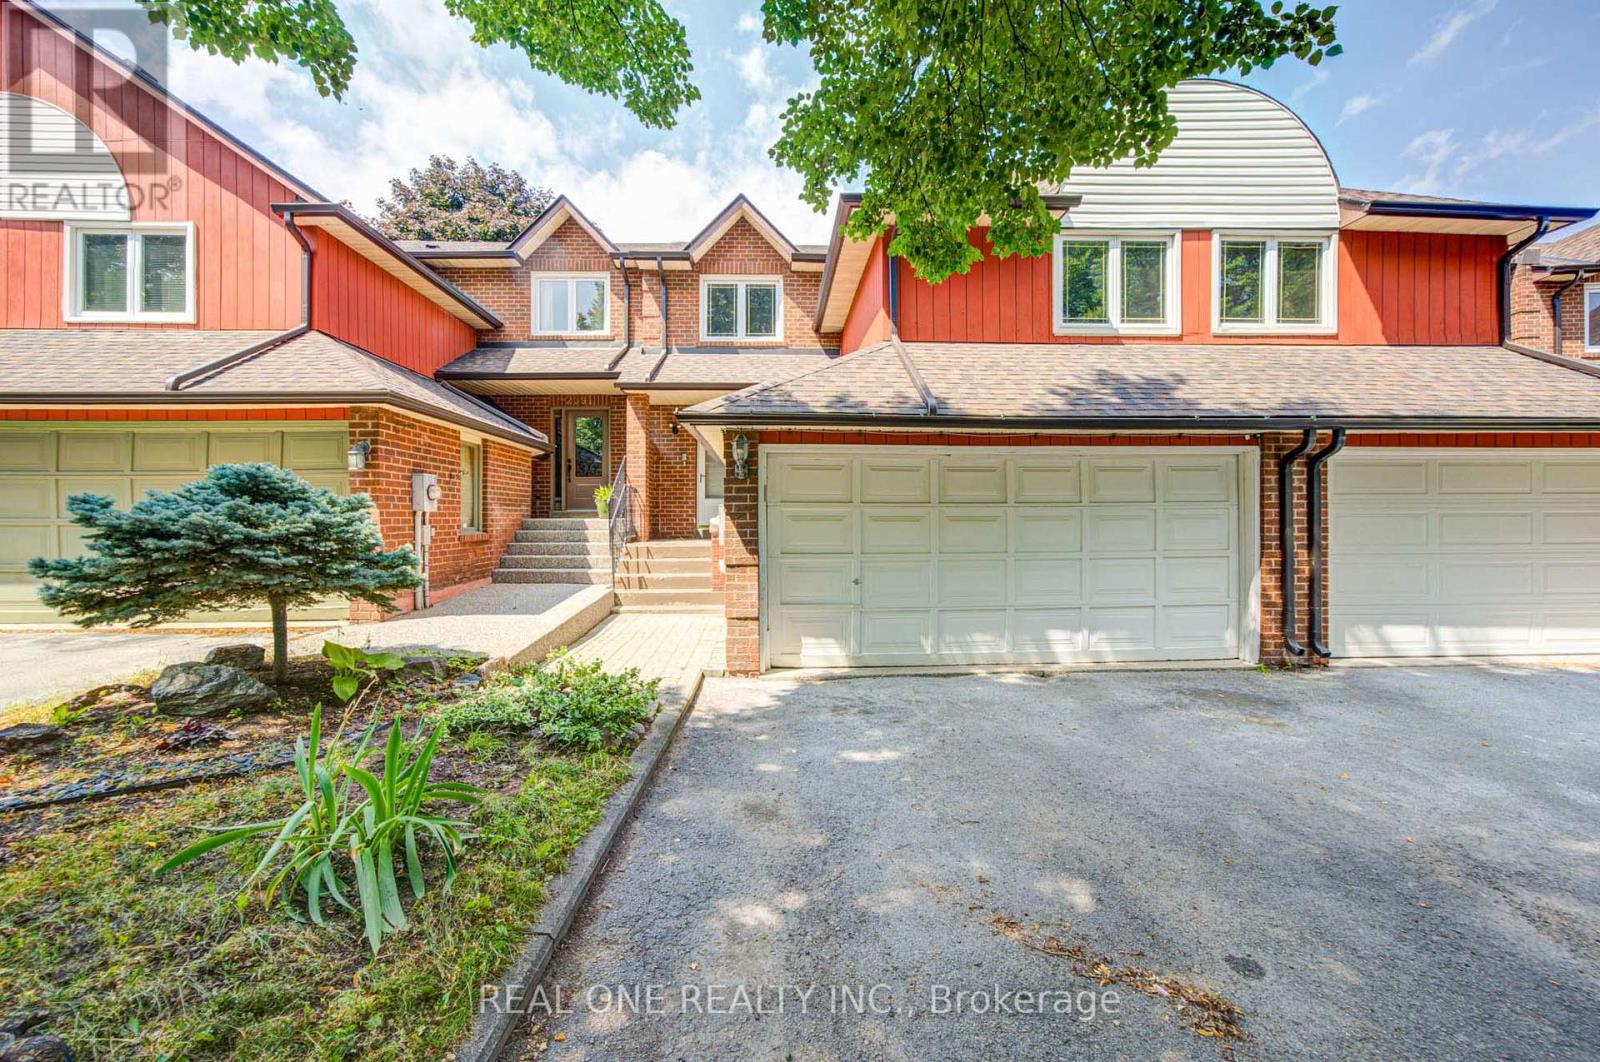
2593 Addingham Crescent
Oakville, Ontario
No carpets! Freshly painted throughout in a neutral Benjamin Moore colour. Beautifully renovated 3+1 bedroom, 3.5 bathroom townhouse with a double garage, located in an excellent Oakville elementary and high school district. Just an 800m walk to James W. Hill Public School and approximately 650m to St. Luke Catholic Elementary School.Featuring gleaming dark laminate flooring and hardwood stairs throughout. Double-car garage with convenient interior access, plus a long double driveway with parking for up to 4 cars. Enjoy added privacy with the home backing onto a ravine and Large Deck.The open-concept modern kitchen features upgraded quartz countertops and stainless steel appliances. Upstairs, the spacious primary bedroom offers a renovated 4-piece ensuite with double sinks. Two additional generously sized bedrooms share another full 4-piece bathroom.The fully finished basement provides even more living space with a recreation room, 4th bedroom, and 3-piece bathroom. Tenant to pay rent+utilities hot water tank rental. Available Immediately. (id:49269)
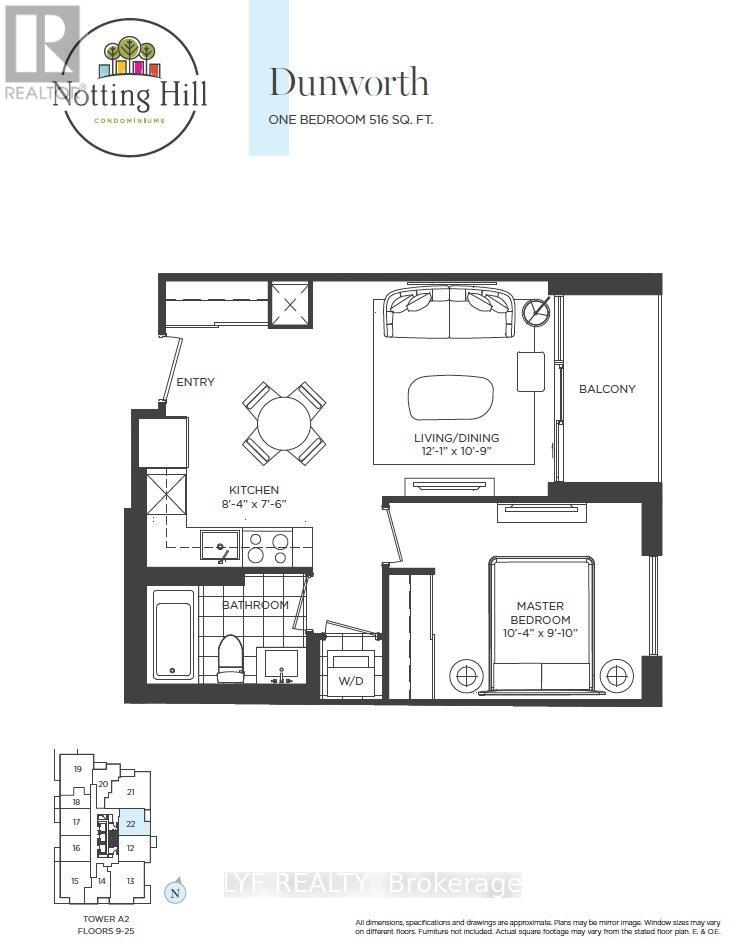
922 - 4010 Eglinton Avenue W
Toronto, Ontario
Notting Hill Condos, located near Eglinton and Royal York. Open concept designed one bedroom layout with more than 500 sf of interior living space. Unit has been upgraded with laminate flooring throughout the entire suite. Large windows in living/dining room and bedroom. Modern Kitchen With S/S Appliances And Backsplash. Unmatched connectivity awaits with seamless access to public transportation, Highways 401 and 427, and Pearson International Airport. Surrounded by lush parks, local dining. This property delivers a premier urban lifestyle in a vibrant, growing community. (id:49269)