
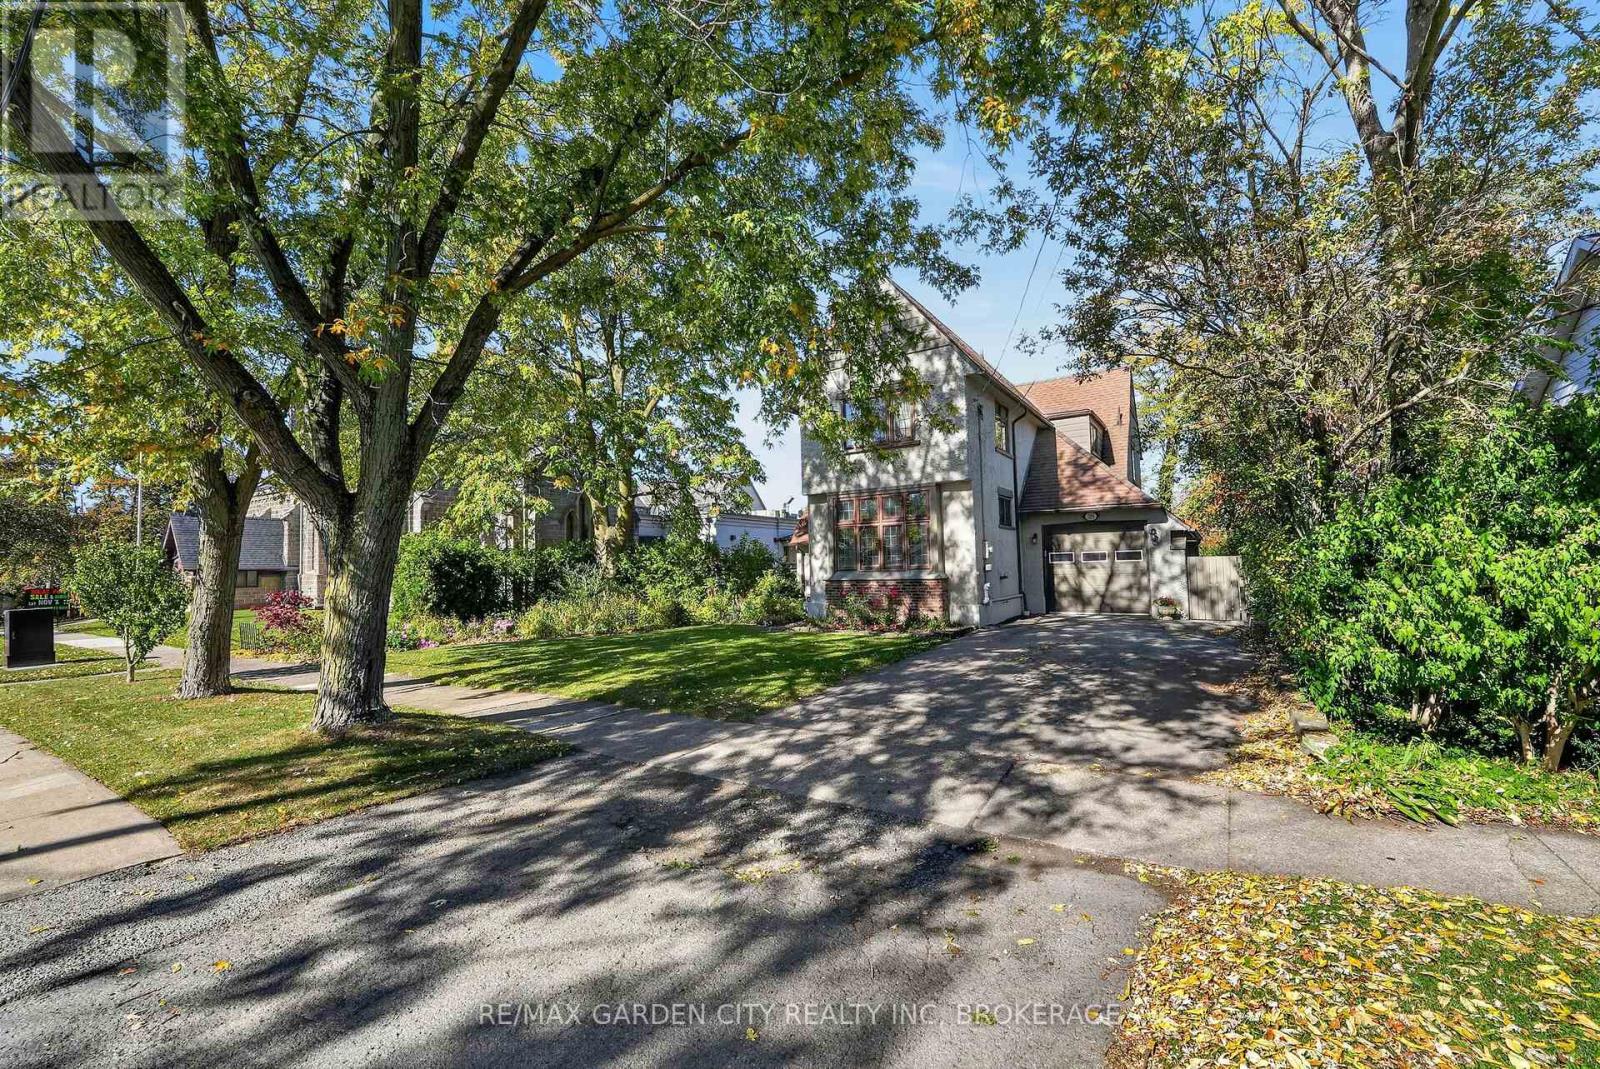
38 Clairmont Street
Thorold, Ontario
CHARACTER, CHARM & MODERN UPDATES! Welcome to 38 Clairmont Street, a distinctive 1925-built,two-storey home offering approximately 2,407 sq. ft. of above-grade living space, 4 bedrooms and 3 bathrooms in an established Thorold neighbourhood. Showcasing timeless architectural character, this inviting residence features classic brick and stucco detailing, distinctive rooflines, beautiful hardwood flooring and generous principal rooms. The main floor offers a spacious living room, separate family room, formal dining area, and charming sunroom, providing plenty of space for everyday living and entertaining. The beautifully renovated kitchen (2019)features white cabinetry, contrasting black hardware, updated countertops, pot lighting, stainless steel appliances, gas range, pull-out pantry drawers, and a corner lazy Susan. Upstairs, four well-proportioned bedrooms, including a spacious primary, are complemented by afour-piece bathroom. The lower level provides additional living space with an upgraded recreation room featuring updated flooring and a new window, along with a newly finishedthree-piece bathroom, ideal for entertaining, hobbies, or family enjoyment. Additional improvements include an updated boiler heating system with on-demand hot water, upgraded electrical panel, freshly painted interior, newer rear storm door, and exterior painting completed in 2022. Situated on a generous lot with an attached garage, private driveway, and convenient access to parks, schools, shopping, and amenities. A wonderful opportunity to enjoy the architectural charm of a classic home complemented by thoughtful modern improvements! (id:49269)
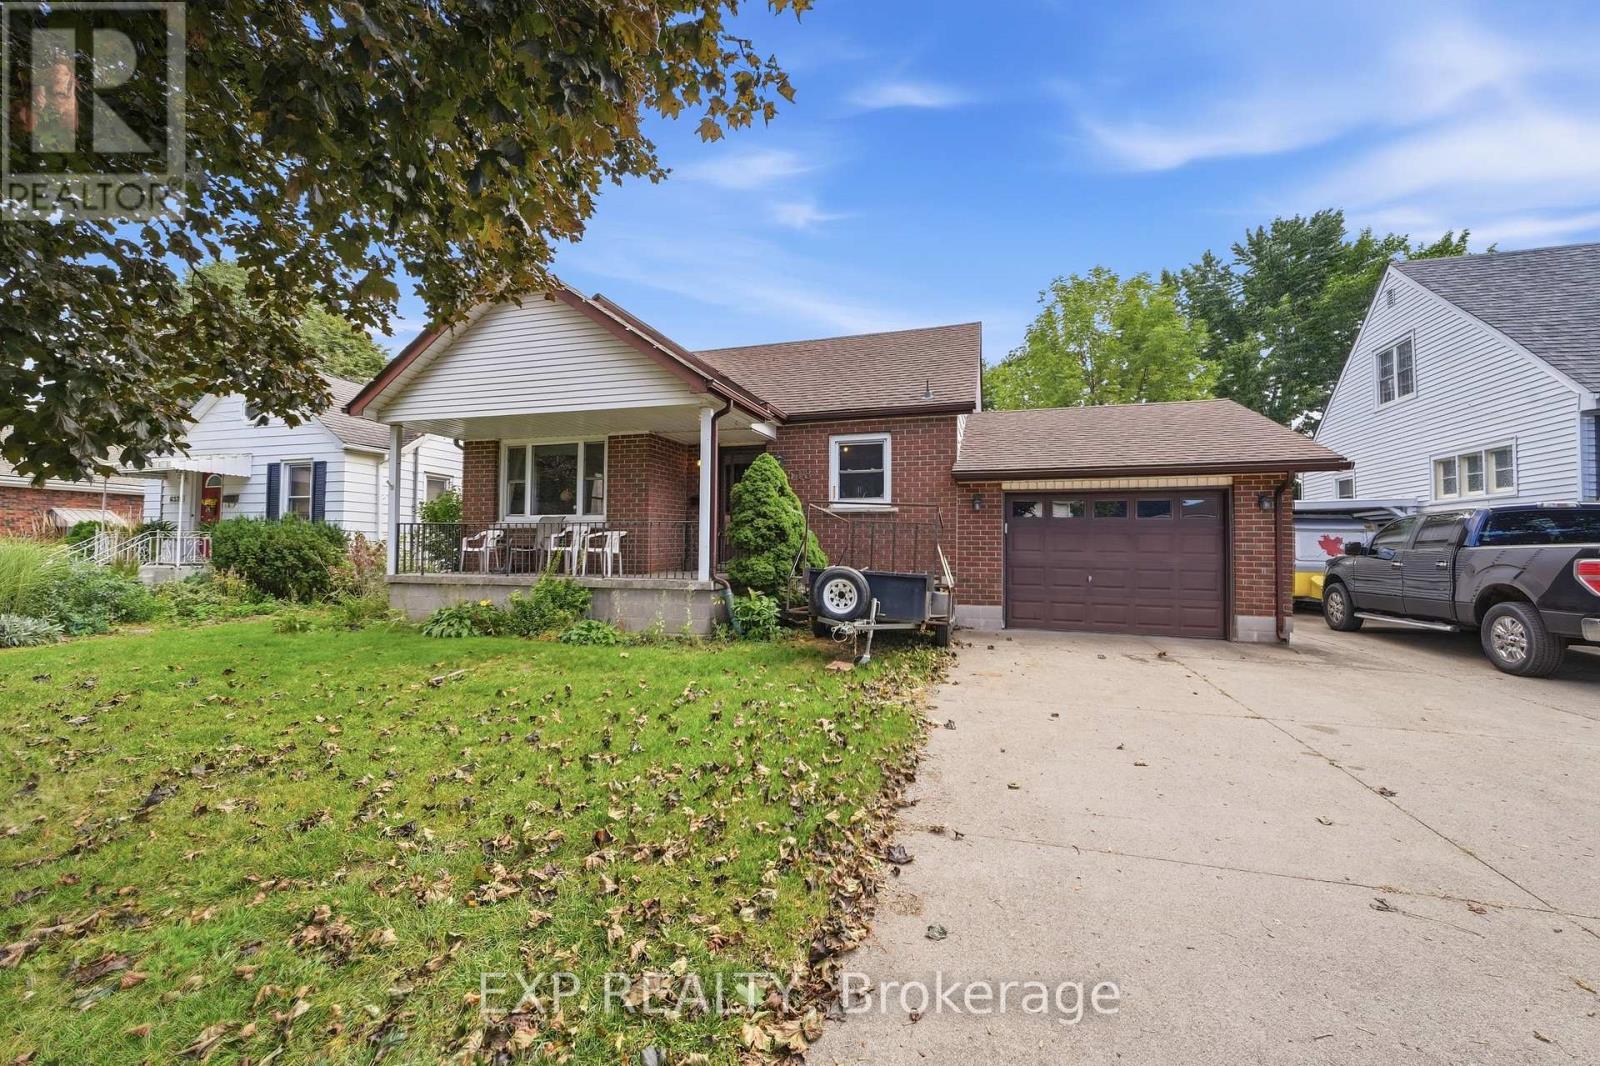
6518 Crawford Street
Niagara Falls, Ontario
Opportunity, space, and versatility come together in this Niagara Falls bungalow, making it a fantastic option for first-time buyers, investors, car enthusiasts, hobbyists, or anyone looking for a property with room to make it their own. Set on an impressive 50' x 150' lot in an established neighbourhood, this home offers something increasingly hard to find: a huge property, a fully fenced backyard, and TWO garages. The attached garage measures approximately 23' x 14' and offers convenient interior access to the home, while the detached rear garage measures approximately 23' x 13'. Whether you need room for vehicles, a workshop, extra storage, or have visions of creating the ultimate hobby space or man cave, there's plenty of flexibility here. Inside, large windows bring plenty of natural light throughout the main floor, featuring a comfortable living room, eat-in kitchen, 4-piece bathroom, bedroom, and a separate dining room. The dining room was previously a second bedroom and could easily be converted back, giving future owners the flexibility to adapt the layout to their needs. Downstairs, the fully finished basement adds even more usable living space with a large rec room, 2-piece bathroom, and media room that could easily function as an additional bedroom, office, or flex space. An exterior walk-up provides added convenience and accessibility. Located on a mature, tree-lined street with great walkability, schools and everyday amenities nearby, plus quick access to the QEW and the rest of Niagara, this is a property packed with potential. Whether you're looking to break into the market, grow your investment portfolio, or simply want more land, garage space, and possibilities this one is worth a look. (id:49269)
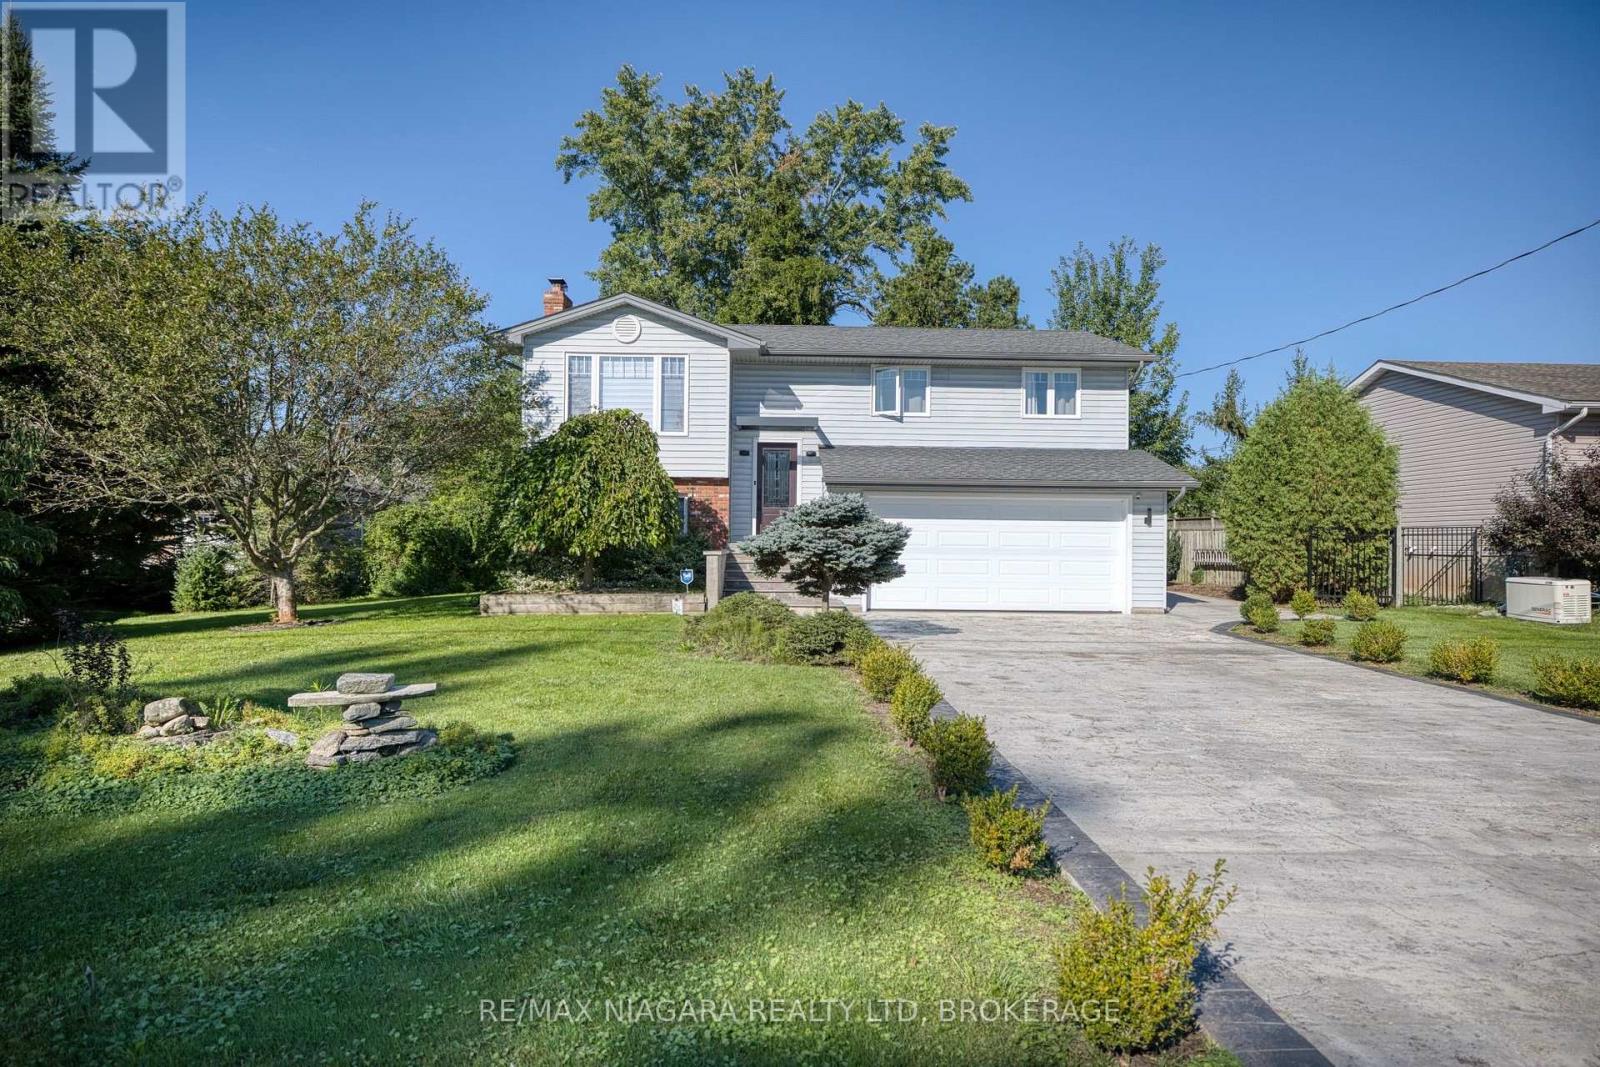
31 Pleasant Avenue S
Fort Erie, Ontario
Located in Ridgeway's sought-after Thunder Bay neighbourhood and just steps from the shores of Lake Erie, this beautifully renovated raised ranch bungalow offers almost 1,900 sq ft of finished living space, impressive curb appeal, and thoughtfully upgraded spaces with luxurious features and finishes for everyday living, entertaining, and gathering with family and friends. The bright main level features a spacious eat-in kitchen with centre island and patio doors to the raised back deck, along with an inviting living room highlighted by a wood-burning fireplace. Two bedrooms, a 4pc bathroom, and convenient inside access to the attached double-car garage complete the main floor. The finished lower level offers even more living space with a large recroom warmed by a wood-burning stove, a third bedroom, 3pc bathroom, and convenient walk-out to the backyard-creating an ideal setup for family, guests, hobbies, or a private retreat. Extensive recent improvements include updated windows, exterior doors and garage door, tankless water heater, central air conditioner, furnace, soffit, fascia, eavestroughs and a custom garden shed. Step outside from either level and enjoy lake breezes in the peaceful, private, tree-lined backyard. An expansive stamped-concrete patio with a covered area, raised deck, perennial gardens, mature trees and decorative shrubs create multiple spaces to dine, entertain or simply unwind. The stamped-concrete double-wide driveway with decorative edging adds another polished touch to the home's curb appeal. Ideally situated between the 26-km Friendship Trail and Lake Erie, you're just minutes from Downtown Ridgeway's shops, restaurants and weekly Farmers' Market, with Crystal Beach's sandy shoreline, shops and restaurants nearby. The QEW and Peace Bridge are also just a short drive away. Beautifully updated, surrounded by nature and moments from the lake - this is Ridgeway living at its best. (id:49269)
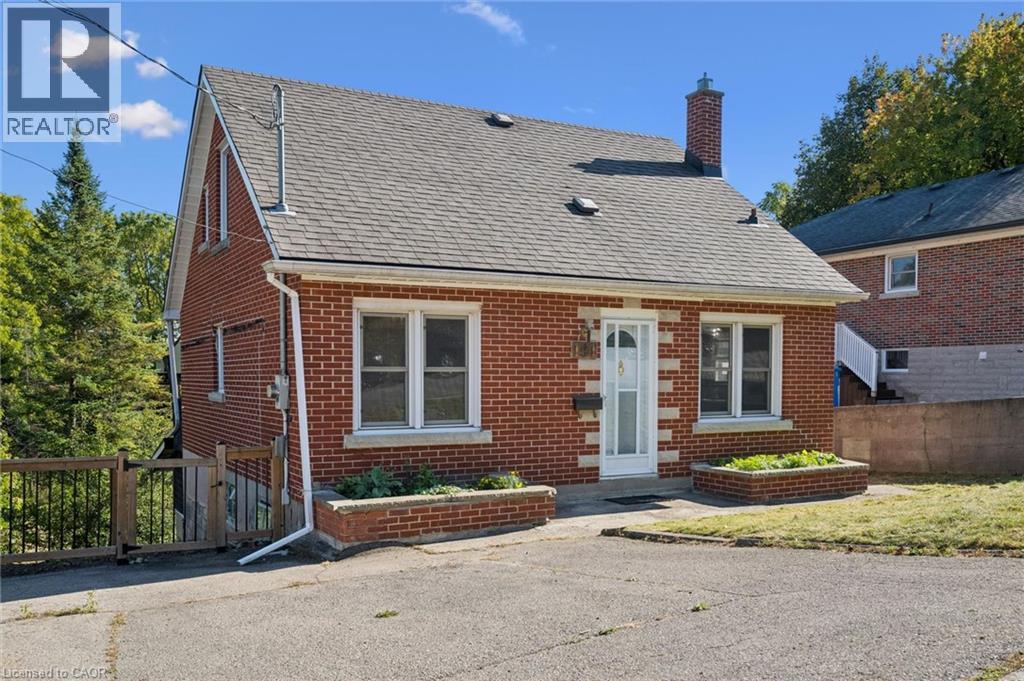
191 Grove Street
Guelph, Ontario
This lovely solid-brick 1950s home sits proudly on an incredible 49’ x 230’ lot in the highly sought-after St. George’s Park neighborhood. Home has been recently painted and ready for your personal touches, the home features a full basement plus a sub-basement ideal for storage, a workshop, hobby space, or 3-season retreat. Enjoy the massive 230’ backyard with endless potential for gardens, patios, entertaining, and relaxing, all while being within walking distance of downtown Guelph, the Farmer’s Market, restaurants, and cafés. This home offers the perfect opportunity to move in and make it your own, or explore the possibilities of expanding your living space and adding an ADU through Guelph’s Gentle Density Initiative. A fantastic home, an exceptional lot, and a location full of lifestyle appeal. Book your private tour today!! (id:49269)
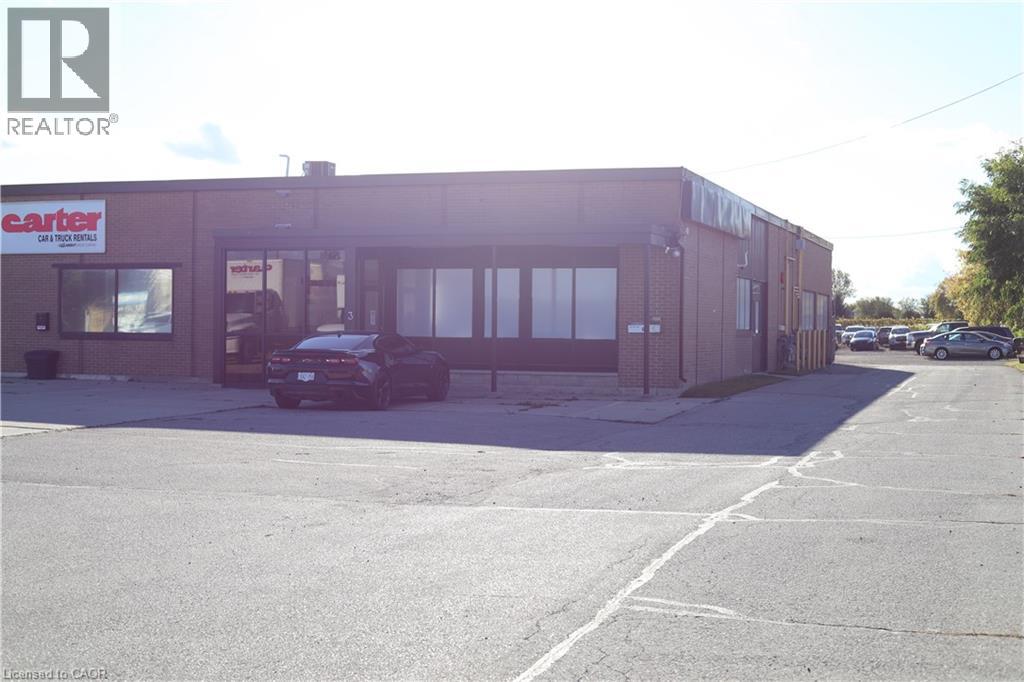
550 Industrial Road Unit# 6
Cambridge, Ontario
MECHANIC SHOP / AUTO REPAIR BUSINESS in Cambridge, ON is For Sale. Located at the busy intersection of Industrial Rd & Hwy 24, in a prime automotive area surrounded by multiple franchise car dealerships and automotive businesses. Excellent location with parking for approximately 15 vehicles outside and 6 vehicles inside. Rent: $5,000/month including TMI, Lease term: 2 years + option to renew. Features 3 offices and 2 washrooms. Permitted uses include OMVIC, Auto Sales/Dealership, Auto Body and Auto Repair. Fully equipped shop includes Challenger 10K Hoist, Wheeltronic 9K Hoist, Forward 9K Hoist, Ingersoll Compressor, engine oil waste tank, oil waste tank trolley, welding machine, air lines throughout the shop, 2 air hoses, and workbench with vise. Excellent turnkey opportunity in a busy automotive/dealership corridor. (id:49269)
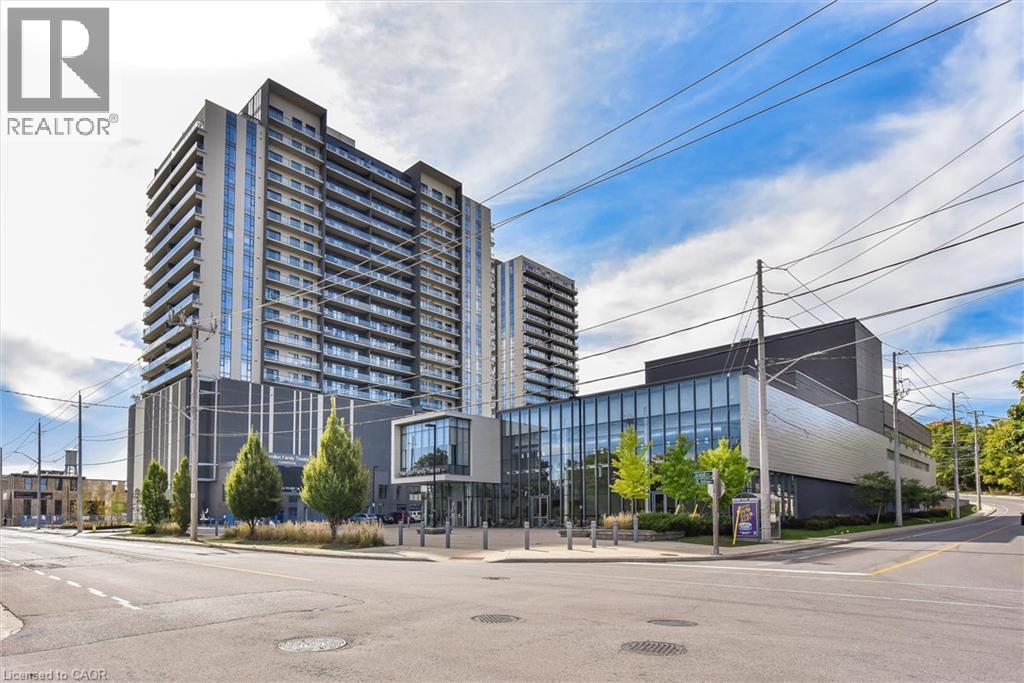
50 S Grand Avenue S Unit# 1002
Cambridge, Ontario
Immaculate 2-bedroom, 2-bathroom CORNER unit condo with a large terrace in Cambridge’s sought-after Gaslight District! Offering 1,126 sq. ft. of luxurious living space, this bright open-concept suite features 9-foot ceilings, modern finishes, and an abundance of natural light throughout. The oversized kitchen is equipped with premium black stainless steel appliances, quartz countertops and plenty of cabinet space. The inviting living room showcases Large windows and a beautiful floating Media wall unit, perfect for entertaining. This home boasts Custom motorized blinds throughout the entire unit! The expansive terrace offers exceptional outdoor living. The primary bedroom features a spacious 4-piece ensuite with double sinks, while the second bedroom is also spacious. An additional 3-piece bathroom, and convenient in-suite laundry complete the thoughtfully designed layout. One secure underground parking space is included. Residents enjoy exceptional resort-style amenities, including a concierge, fitness centre with yoga studio, party and games rooms, business centre with a cozy library, Wi-Fi throughout the building, bike storage, mail and parcel rooms, and beautifully designed outdoor terraces featuring fire pits, hammocks, BBQs, and seating areas. Located in the heart of historic downtown Cambridge, you’re just steps from incredible restaurants, shopping, entertainment, and everything the vibrant Gaslight District has to offer. Book your private tour today! (id:49269)
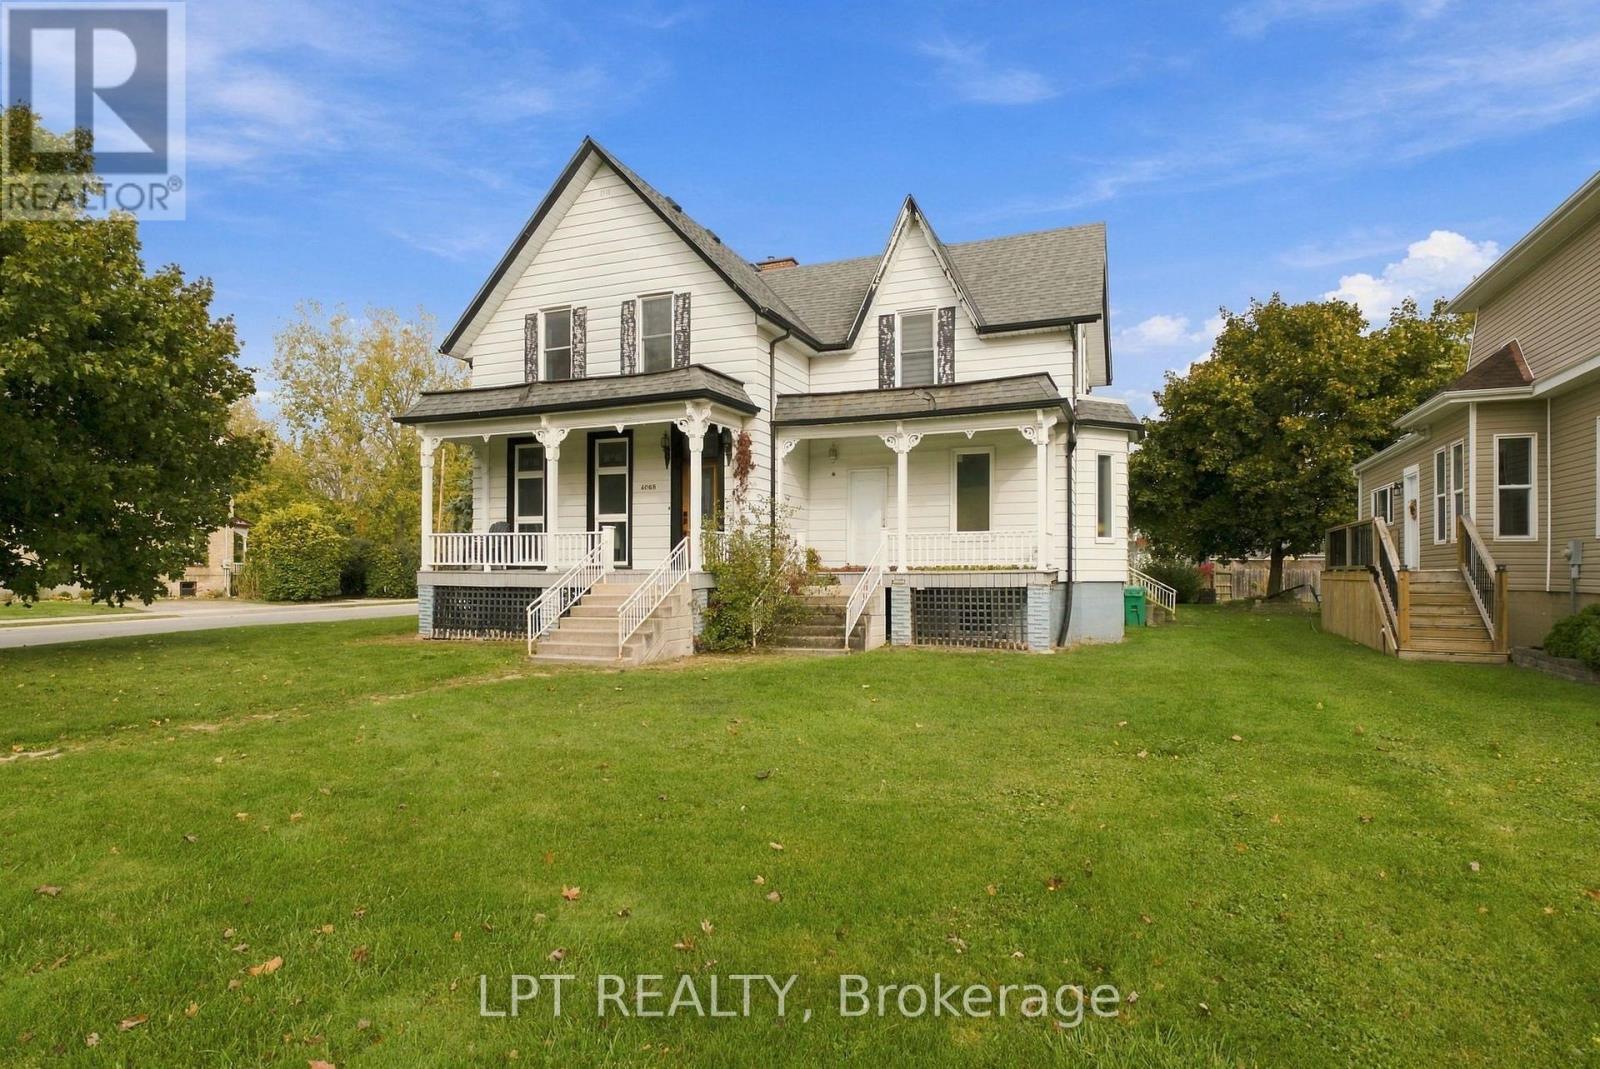
4068 Petrolia Line
Petrolia, Ontario
Attention first-time buyers, contractors, investors, and property flippers! Welcome to 4068 Petrolia Line, a spacious 3000 square foot two-storey duplex situated on a beautiful corner lot with endless possibilities. The sellers have completed substantial work over the past few years, including all-new windows ($53,000), two furnaces, new drywall, a hot water heater on demand, and a kitchen renovation awaiting completion. The sale will also include numerous additional materials and items purchased for the home. With solid bones and much of the groundwork already underway, this property is ready for someone to finish the renovations and unlock its full potential. The upper level features three generously sized bedrooms, a 3-piece bathroom, and the potential to create two additional bedrooms. On the main floor, you enter through a mudroom/laundry area leading to the kitchen and open dining space. One side of the kitchen offers a bathroom under construction and an additional room that could be converted into a primary bedroom or potentially transformed into a granny suite. The opposite side opens to the dining and living rooms, featuring a gas fireplace and front entrance access. The basement offers two separate areas that connect, each with its own gas furnace. An owned on-demand water heater adds further value. Opportunities like this don't come along every day! Look beyond the renovations still to be completed and envision the possibilities this unique property has to offer. Whether you're looking for an investment, a renovation project, or a property to make your own, 4068 Petrolia Line is a must-see! (id:49269)
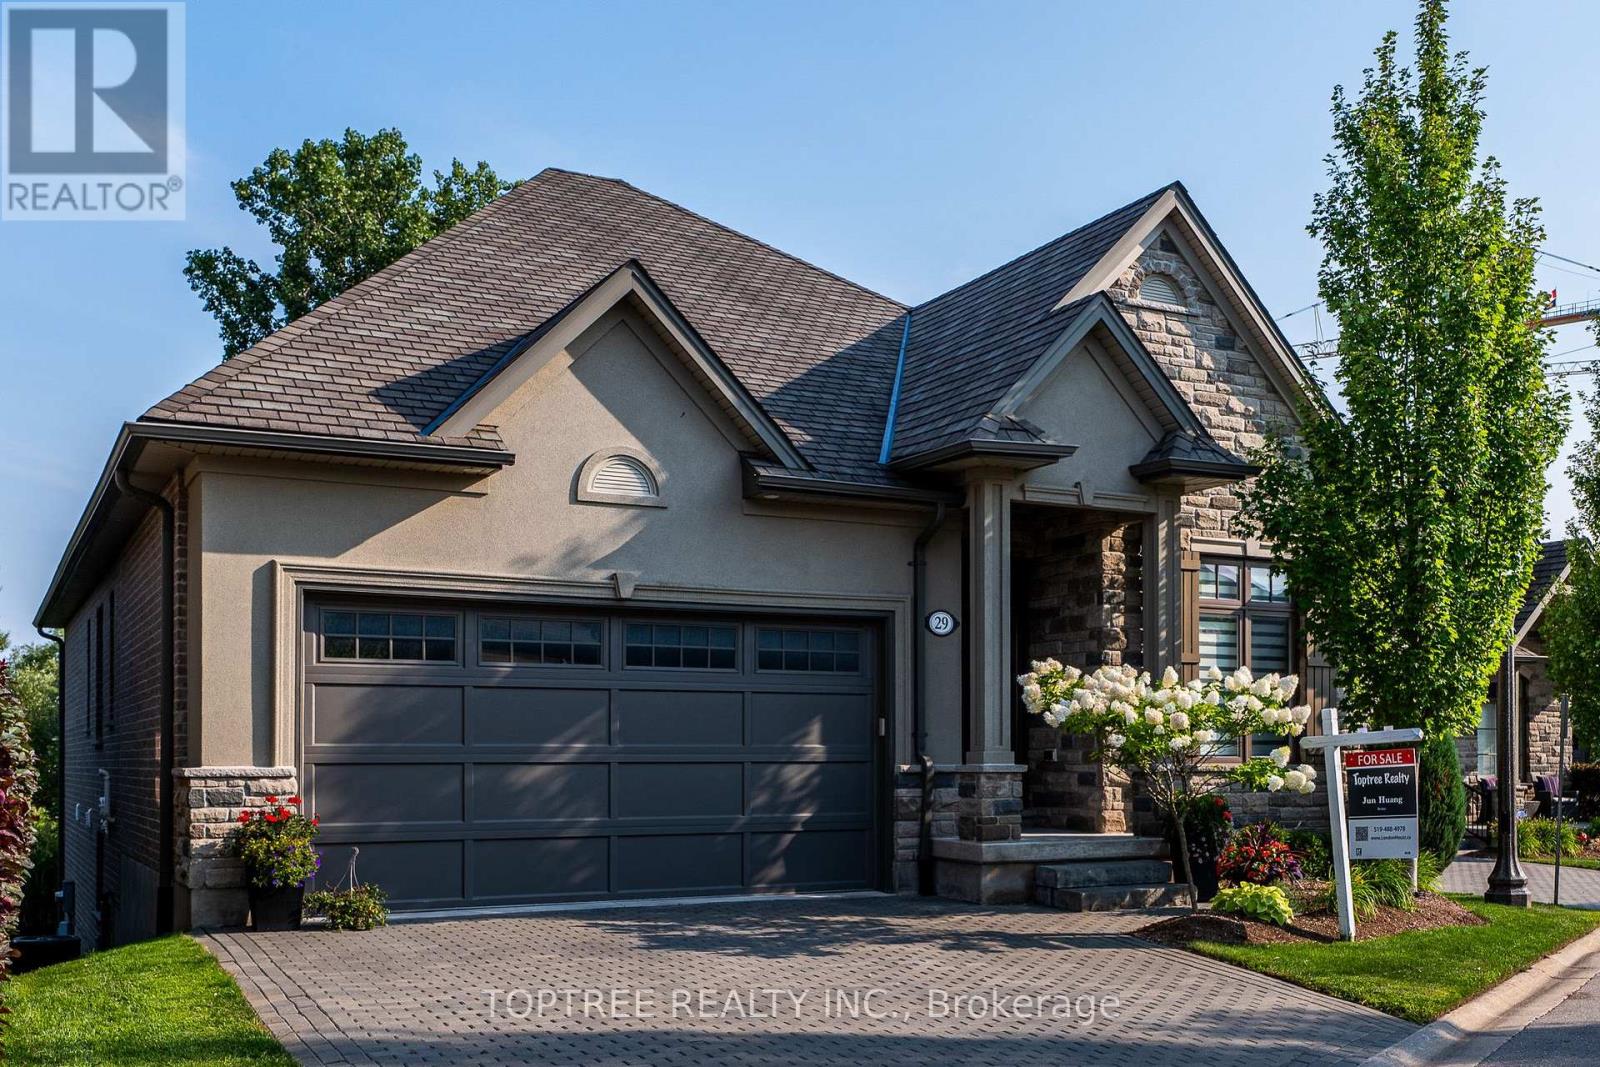
29 - 2290 Torrey Pines Way
London North, Ontario
Discover an exceptional blend of elegance, space and privacy in one of North London's most desirable communities, near Richmond and Sunningdale. This beautifully maintained detached walkout bungalow offers over 3,000 sq. ft. of finished living space, a peaceful south-facing backyard overlooking mature trees, and no rear neighbours in view.The approximately 1,750 sq. ft. main level features soaring ceilings, expansive windows and a bright open-concept kitchen, dining and great room. A dramatic wall of windows frames the beautiful treed setting and opens onto a 20-foot-wide covered deck, ideal for relaxing or entertaining. Three bedrooms and two full bathrooms provide convenient main-floor living, complemented by engineered hardwood flooring throughout both finished levels.The approximately 1,320 sq. ft. finished walkout lower level offers an exceptional extension of the living space, with large windows, abundant natural light and direct access to a covered patio and backyard. Two additional bedrooms, a full bathroom, wet bar and generous family and recreation areas provide flexibility for extended family, guests, entertaining or working from home.Enjoy the comfort and independence of a detached home with the convenience of low-maintenance living in a beautifully maintained community. Ideally located minutes from Masonville, Western University, University Hospital, excellent schools, golf, parks and trails. A rare opportunity to enjoy spacious bungalow living, a beautiful natural setting and exceptional privacy in sought-after North London. (id:49269)
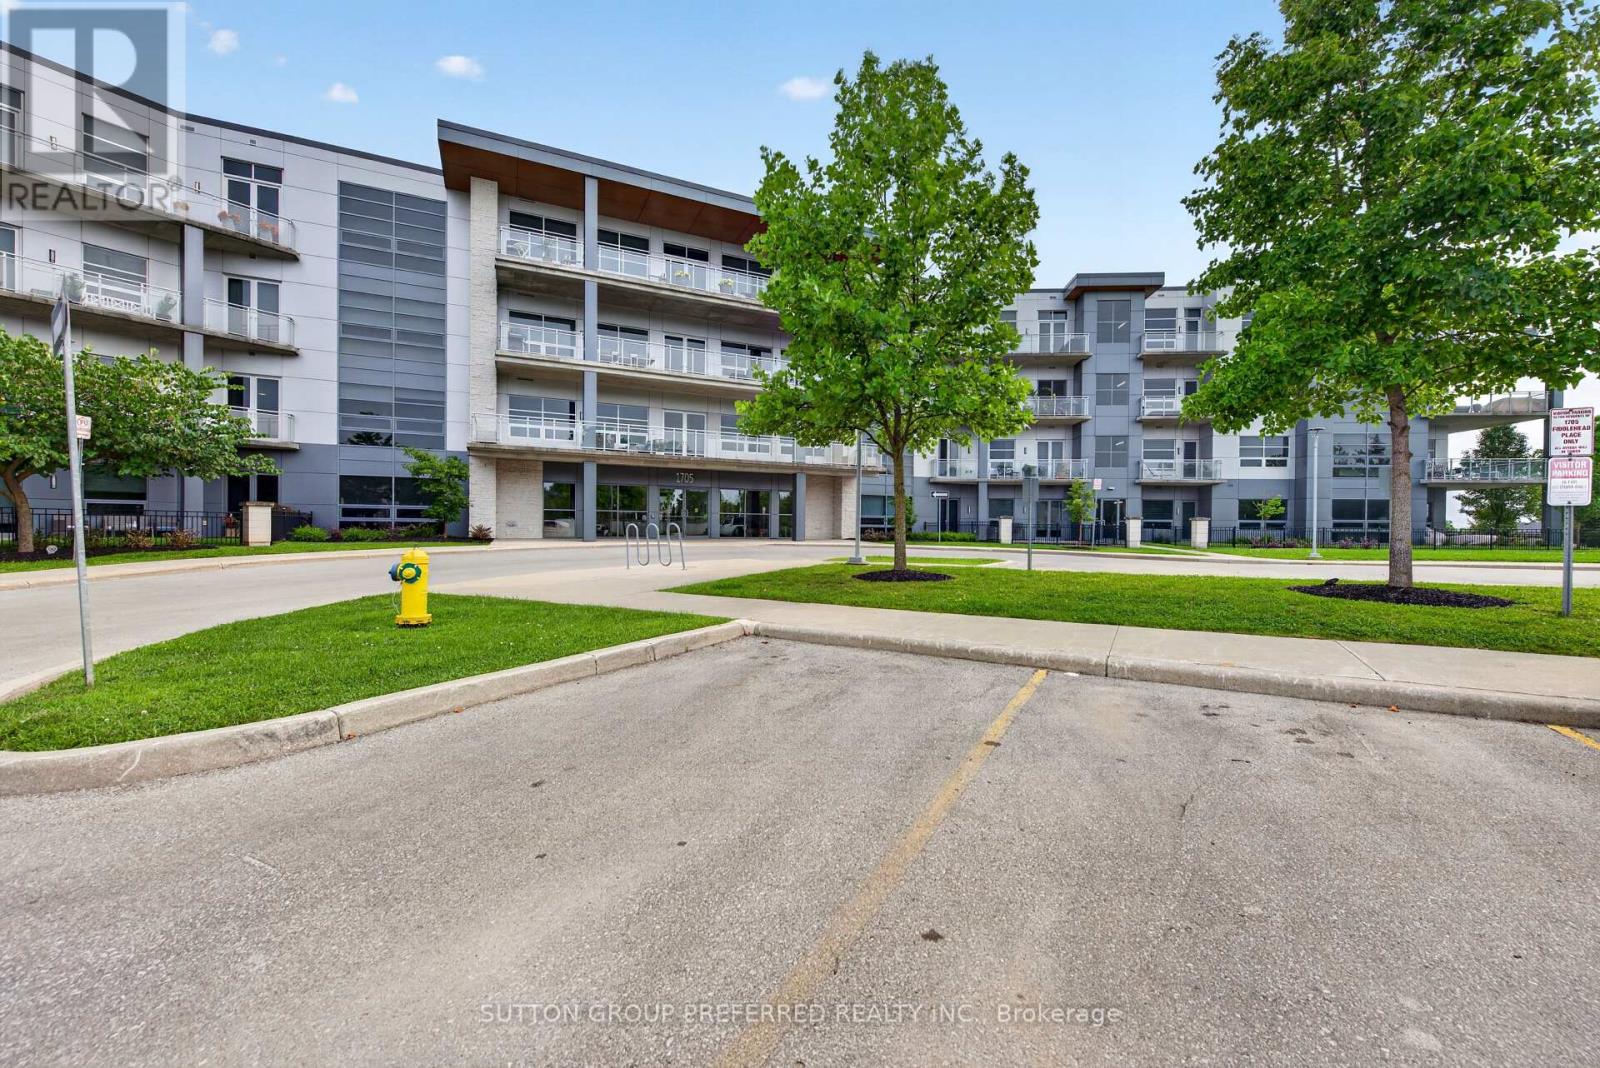
311 - 1705 Fiddlehead Place
London North, Ontario
Experience luxury condo living in this exceptional two-bedroom, two-bathroom suite located in an exclusive boutique-style condominium just minutes from Masonville Mall. Designed with both style and comfort in mind, this beautifully appointed condo features rich hardwood flooring, elegant granite countertops, stainless steel appliances, custom window coverings, perimeter heated floors, and soaring 10-foot ceilings. Stunning oversized windows flood the living spaces with natural light while creating an impressive sense of openness and sophistication. An owned underground parking space adds convenience and peace of mind. Ideally located close to shopping, dining, entertainment, and amenities, this is refined, low-maintenance living in one of the area's most desirable locations. (id:49269)
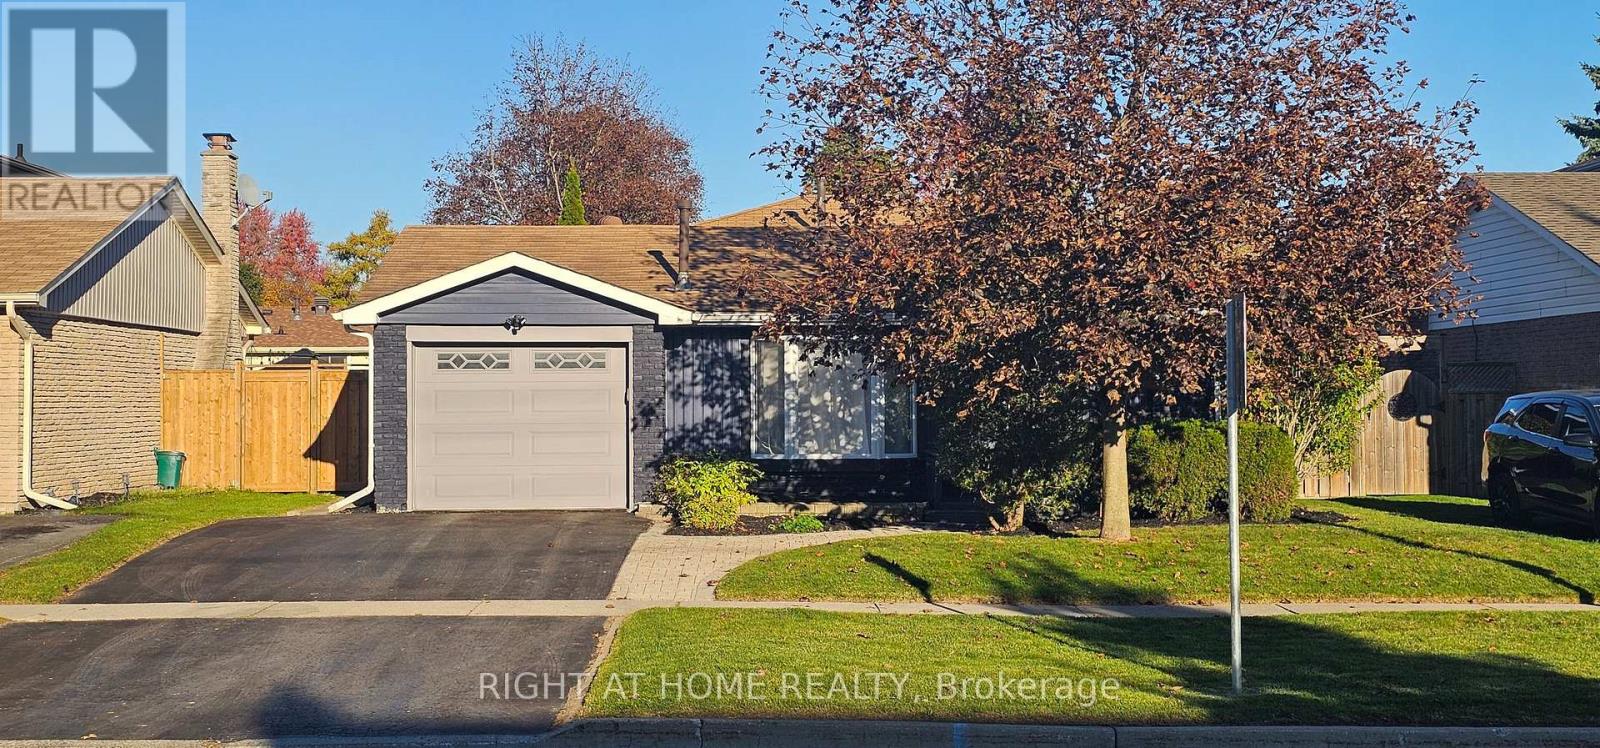
47 Simpson Avenue
Clarington, Ontario
**A Modern Classic** 47 Simpson Ave is a backsplit bungalow, with 4 car parking, 3 baths, 3 bedrooms, a plus 1 multifunction room that can be comfortably used as a bedroom, home office, or den; all of this plus a substantial backyard. This is the Clarington home you've been waiting for. This completely updated home embodies modern luxury and retro charm. Built in 1974 and located in a mature tree-lined neighbourhood, this home was already substantially improved by the previous owner. The current owner took a home that was already pretty great and made it exceptional. Beginning in 2022, the current owner undertook a to-the-studs reno with city permits to fully modernize the property to custom build standards, all while adding impactful quality of life improvements throughout. High-value features include: upgraded plumbing and electrical, new premium kitchen, all existing baths replaced PLUS a brand-new bathroom added! Direct garage-to-home access newly added. Breathe easy with premium air quality/efficiency improvements via new ERV (Energy Recovery Ventilator), upgraded new AC with 5 inch filtering stack (merv 16), whole home humidifier, and R60 insulation at the roof and R20 in the exterior walls. This home is tech-forward and work-from-home ready with Cat 6 ethernet wiring throughout and a home security camera system built in. Bell Fibre service available at the home. New flooring throughout. Many thousands spent on complete modernization. This home has effortless flow including access to a cozy walkout courtyard that makes for smooth indoor/outdoor living. Minutes to schools, Soper Creek Park and Trail System, Bowmanville Hospital, medical support services, big box shopping, historical downtown cafes and restaurants, and Hwy 401. Why settle for a new home and years of living through construction chaos, when you can live here now in this ready to go vibrant community-minded neighbourhood? Come see this house and be amazed. (id:49269)
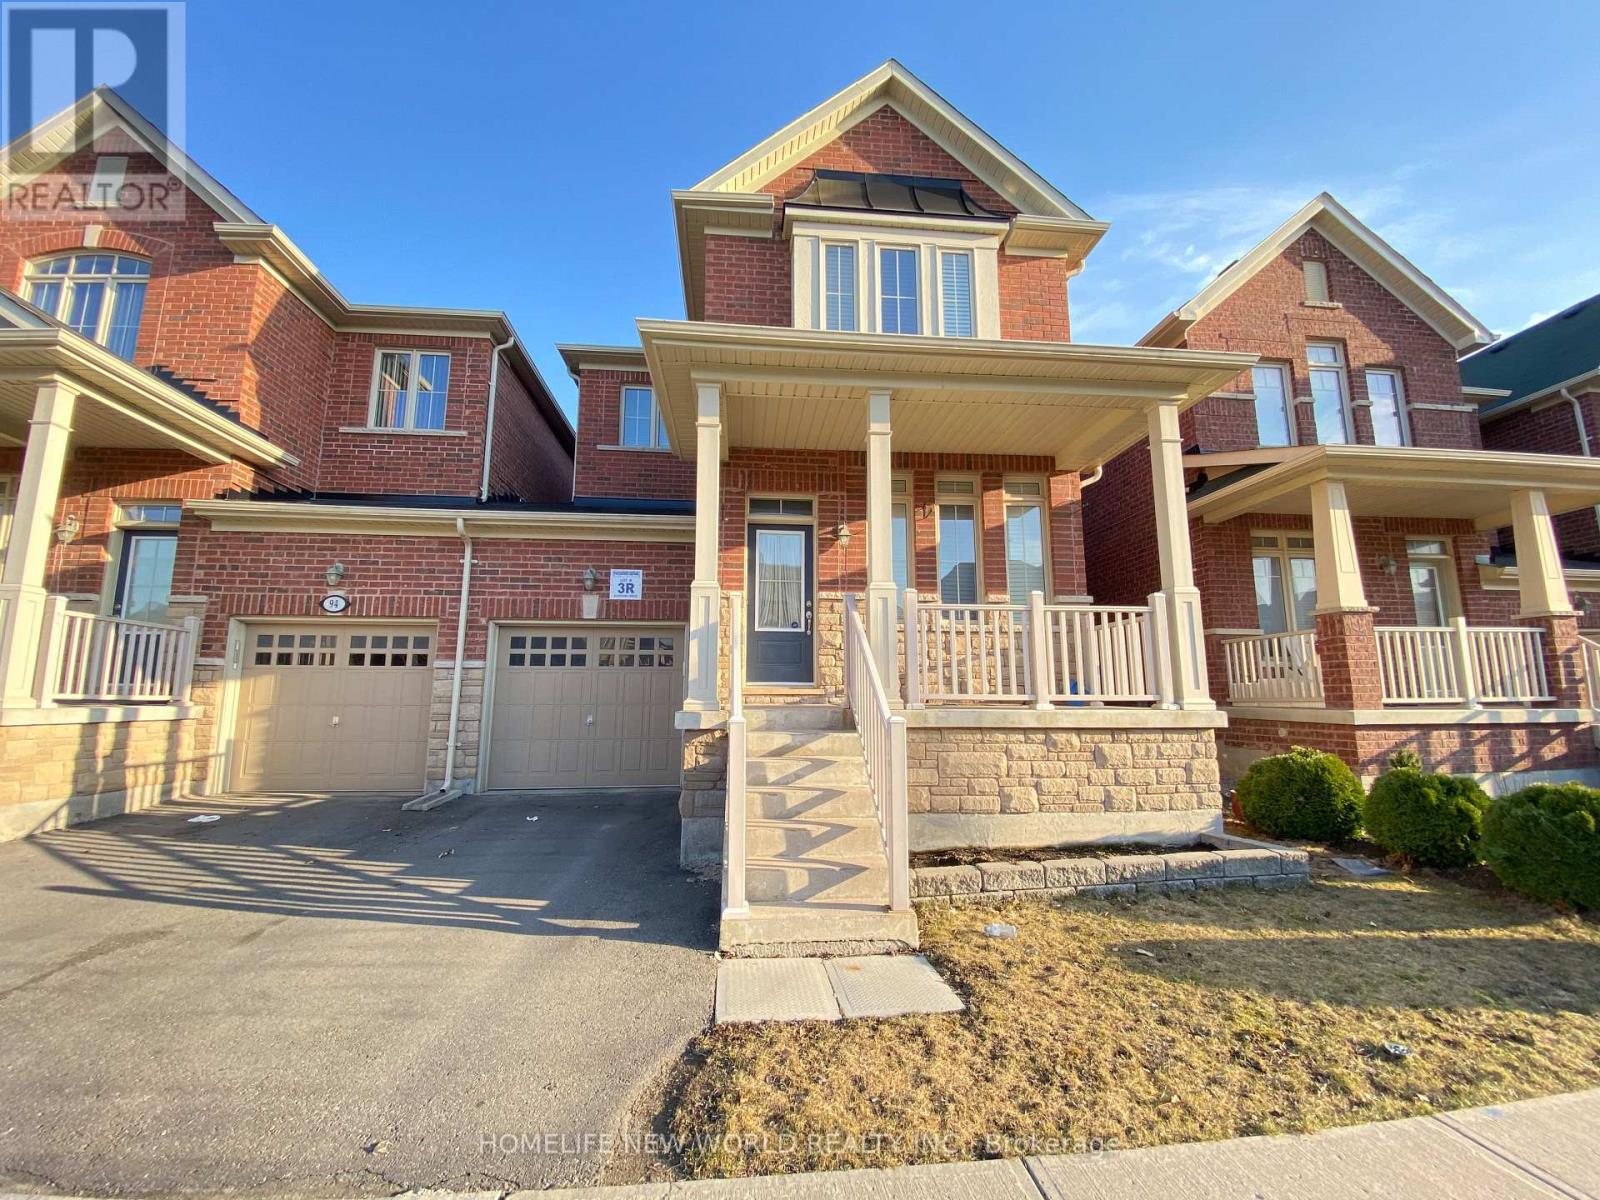
92 Betony Drive
Richmond Hill, Ontario
New Look ! Carpet Free , Freshly Painted , Ready to Move In , Excellent Location , Entire Property, 3 Bedroom Linked Semi Detached House In A High Demand Area Of Richmond Hill. A Perfect Home For Family Including 9 Ft Ceiling Open Concept ,Eat In Kitchen ,Stone Counter Top With Back Splash, Centre Island, Large Family Room With Gas Fire Place ,3 Spacious Bedrooms With Comfortable 2nd Floor Laundry, Pot Lights, Professionally Finished Basement With 3 Pc Bathroom, Walking Distance To Schools, Public Transit & Close To All Amenities. (id:49269)
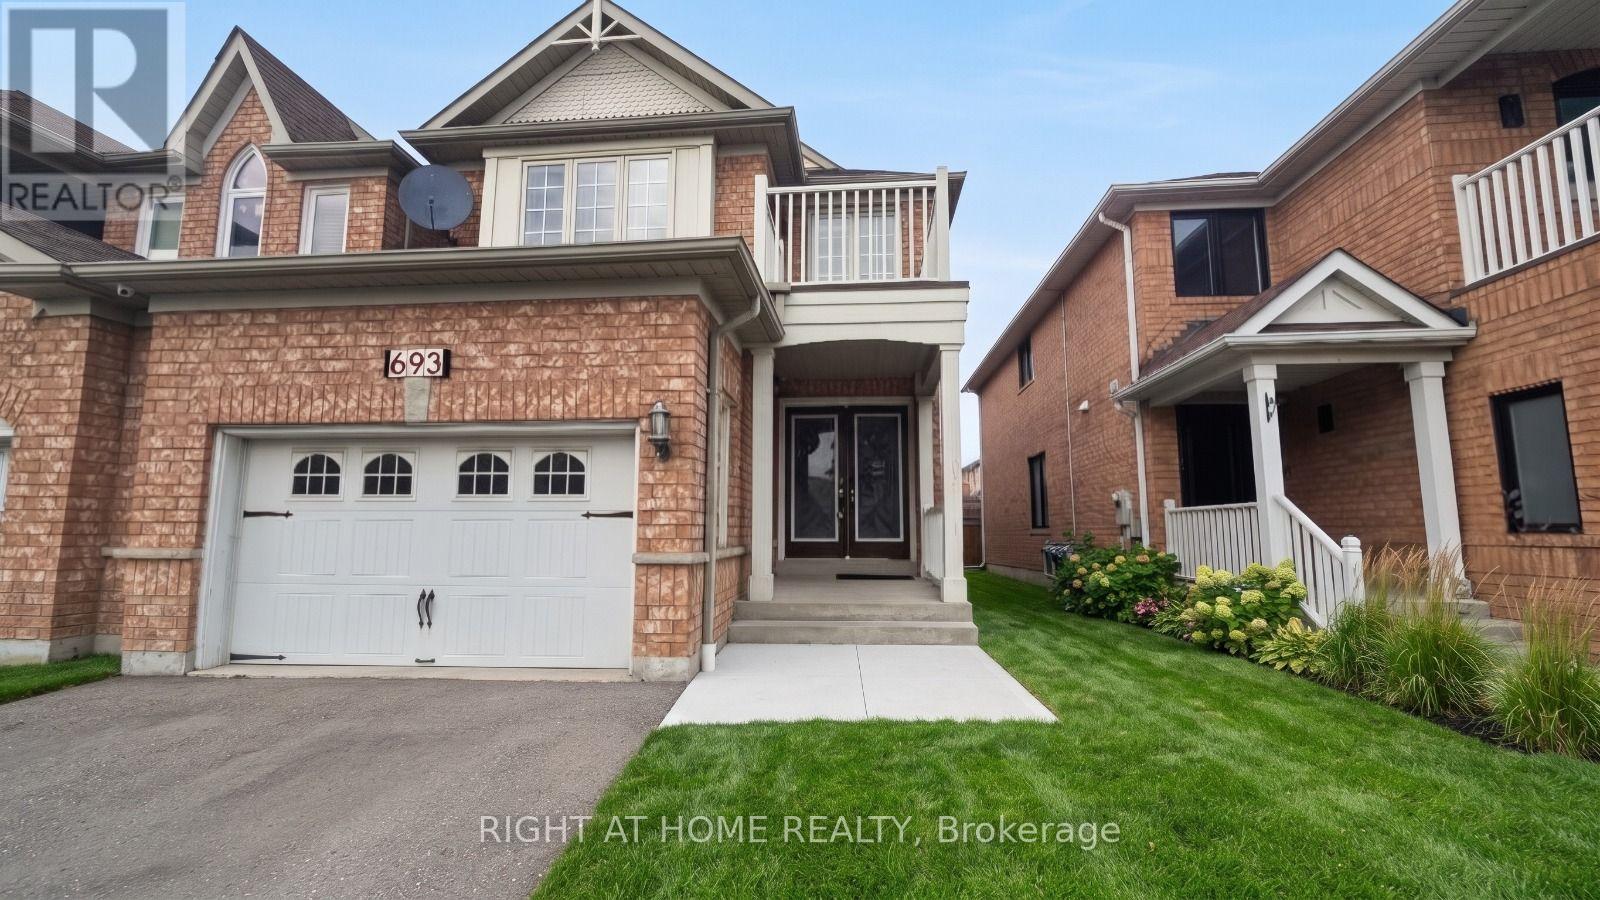
693 Macbeth Heights
Mississauga, Ontario
Amazing investment opportunity. Absolutely functional layout Linked Detached Home 3Br + Den(Can Be Turned to a 4th Br), In A Very High-Demand Meadowvale Village.Over than 2700 sq ft of living space. Front Double Door, Beautiful Hardwood Floors On The 2nd Floor, Gas F/P On The Main. Stainless Steel Appliances, Space For 5 Cars, Amazing Independent Basement Apartment Unit $$$ with separate entrance, 2 Bedrooms, full Kitchen, full washroom, and separate Laundry, Mins To All Amenities. 401/407, Heartland Center, Located In The Sought-After St. Marcellinus School District! Don't miss this one!! This property is suitable for invistors or for buyers looking for a second income, with 2 kitchens and 2 laundries. ** This is a linked property.** (id:49269)
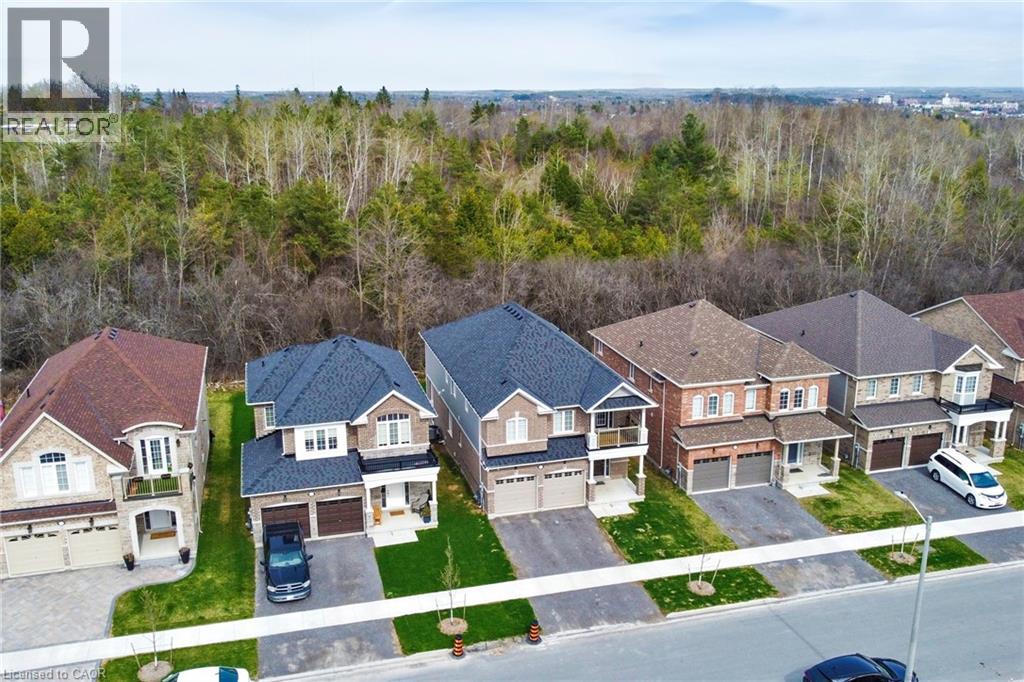
630 Lemay Grove
Peterborough, Ontario
Spacious 4-Bedroom Home with Endless Potential! 4 generously sized bedrooms. Double-car garage with plenty of parking and storage. Spacious living room, perfect for relaxing and entertaining, Bright kitchen with ample cupboard and counter space. Comfortable dining area for family meals. Well-appointed bathrooms. Plenty of space for the whole family. Great potential to make this house your own (id:49269)
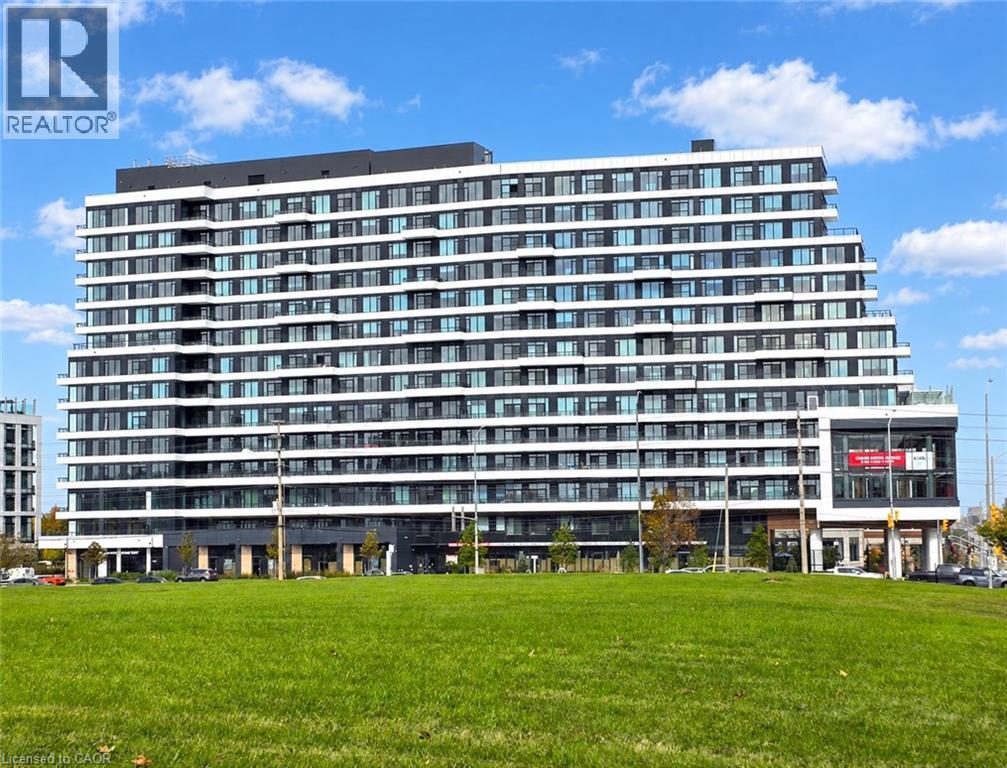
2485 W Eglinton Avenue Unit# 708
Mississauga, Ontario
This spacious, sophisticated 1-BR unit has all the bells, whistles, & extensive upgrades to suit your preferred lifestyle. A brand-new unit having never been lived in, the layout functions as easily as it impresses with its natural flow from the kitchen through the open living-dining area. Luxury laminate flooring flows seamlessly between kitchen, dining, living, & bedroom for a cohesive high-end look. The kitchen, w its contemporary two-tone cabinets, fully integrated panel dishwasher, & gleaming sculpted tile backsplash has been thoughtfully designed both for visual appeal & efficiency of use. Additionally, we have soft-close cabinetry, elegant quartz countertops, separate oven & glass cooktop. Natural light floods the unit as it overlooks the coveted courtyard side of the building, offering privacy from the street & a peaceful view of the exquisitely landscaped garden area below. The living room is equipped with an outlet at 55” height for clean & seamless TV installation. Step out onto your 69 sq ft balcony from the spacious bedroom, complete with room-darkening window coverings, and take in the river view, a rare find in the city. The bathroom continues to impress w spa-inspired upgrades including deep soaker tub w shampoo niche, medicine cabinet, storage area, stylish vanity, & outlet for a bidet attachment. The building is heavy on luxury lifestyle amenities including everything one w discerning taste would expect, including a full concierge, fitness room, yoga room, party room, DIY workshop, lobby built w ample seating & meeting spaces, parcel delivery room, outdoor space, BBQs, media room, even a basketball/pickleball court & a walking track! The unit comes with one dedicated parking space w an EV charger for your own private use. You are right across from Erin Mills Town Centre & Credit Valley Hospital. Public transit is at your doorstep; amenities & major highways are nearby & easily accessed. Book your showing now as this premium unit will not last long. (id:49269)
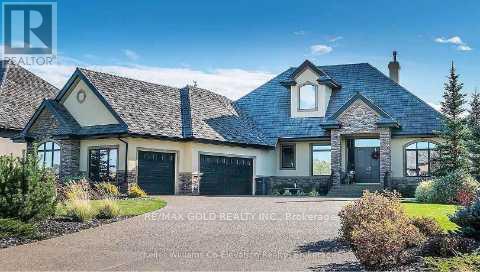
5 Mountain Basin Drive
Mcdougall, Ontario
Excellent Opportunity to construct your Dream Home in a beautiful Residential neighbourhood surrounded by nature. This 1.56 Acre lot is treed and partially levelled for you to start your project! Hydro is on site. Quiet neighbourhood. 5-10 Minutes: - Public School - Cross CountrySki Trails - Shopping Walking distance to mountain basin/mill lake and bell lake beach. Nearby sandy beaches and lakes. It is on mountain basin drive. Ten minutes to Parry Sound (Town). 1 minute to Highway 124. Houses on the street are selling over 1 million. Builders, investors,and agents welcome. Only two and a half hours from Toronto and just over an hour from Barrie.Thousands of dollars spent on levelling the land and making it near ready for construction and to have the opportunity to have a Walkout Basement. The Walkout basement would provide a beautiful nature view. Some drawings and layout plans are available for Buyers. (id:49269)
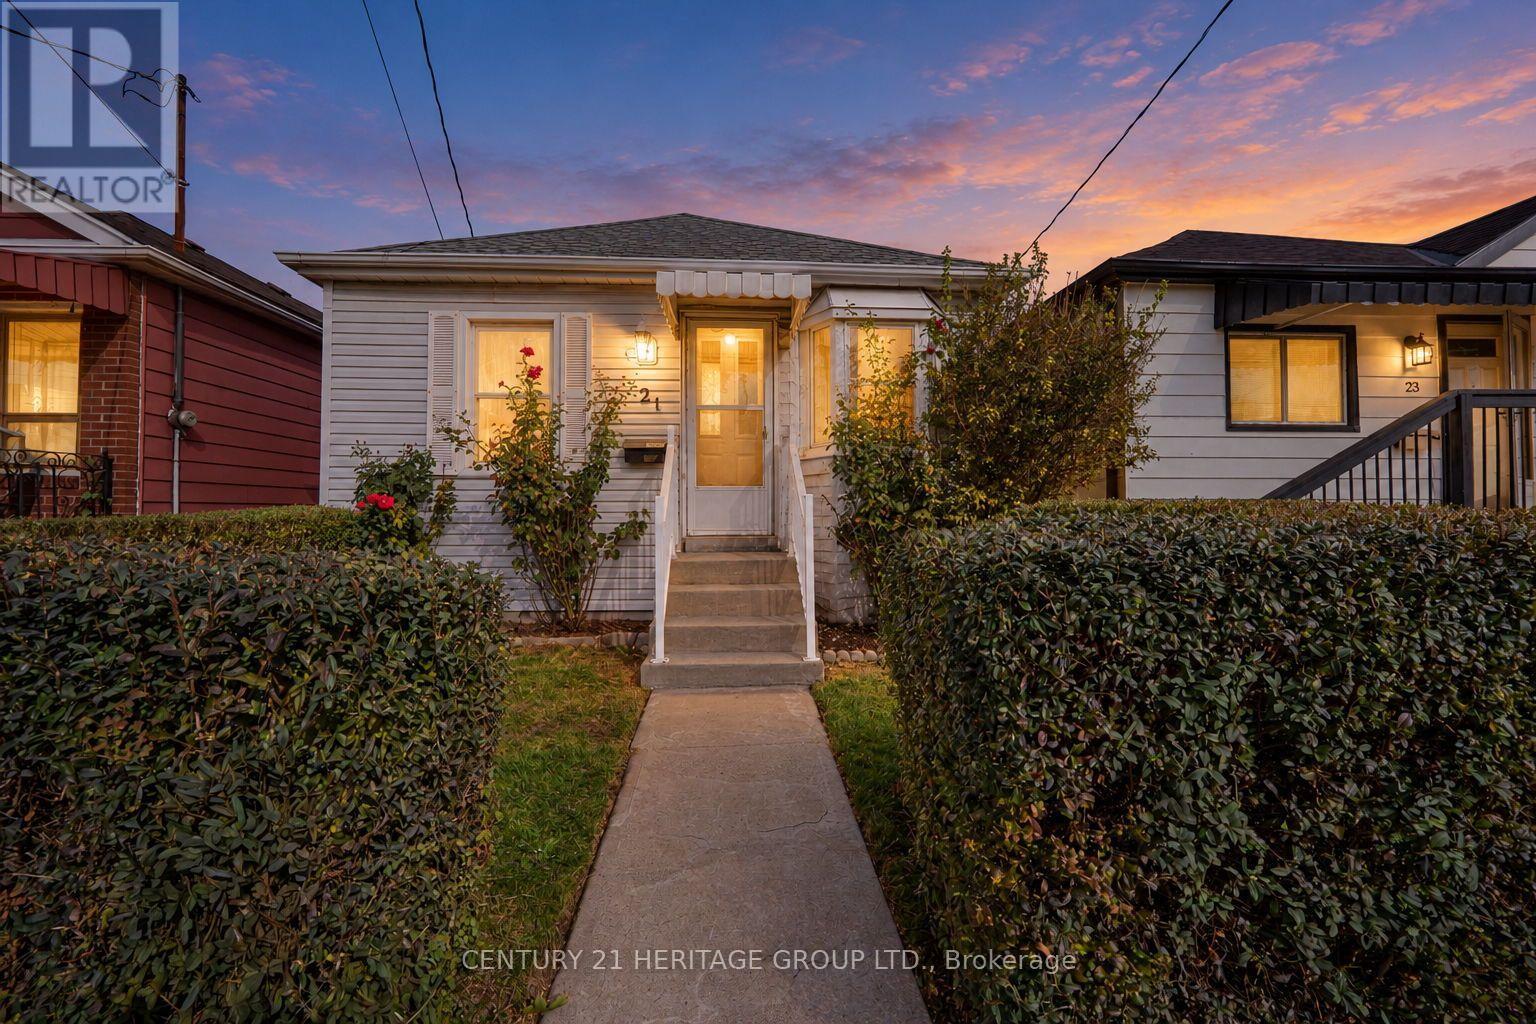
21 Harrison Avenue
Hamilton, Ontario
Welcome to easy, worry-free living in Hamilton's Homeside neighbourhood. This clean, refreshed bungalow offers the comfort of a thoughtfully updated home with a manageable footprint, perfect for anyone looking to move in, settle down and enjoy. From being lovingly lived in by the same family for over 5 decades, this home has been updated with its next owner in mind. Many of the costly improvements have already been completed, providing added peace of mind and allowing you to focus on making the space your own. Updates include waterproofing, new flooring, a refreshed kitchen, fresh paint and trim, and more. The result is a bright, tidy and welcoming home that feels fresh, functional and easy to maintain. The practical bungalow layout makes everyday living simple and convenient for one-level living. Whether you're purchasing your first home, downsizing, building a life as a young professional or looking for the right fit for a small family, this property offers flexibility without the upkeep and expense of large home maintenance. Outside, a lovely backyard off of the handy mud room provides space to relax, garden, entertain or let children and pets play, while the charming front garden adds colour and curb appeal. Both outdoor spaces are welcoming and manageable, offering the enjoyment of a private yard without overwhelming maintenance. Homeside is a friendly, established neighbourhood known for its convenient central location. Centre on Barton is nearby for shopping, groceries, dining and everyday essentials, while quick highway access makes commuting and travelling throughout Hamilton and beyond simple. Local parks, schools, transit and neighbourhood amenities are also within easy reach. Filled with family made memories, care and warmth, this home is ready for its next chapter. Clean, updated and well prepared for a new owner, it offers a great combination of character, convenience and confidence. Move right in and feel at home. (id:49269)
255 West 5th Street
Hamilton, Ontario
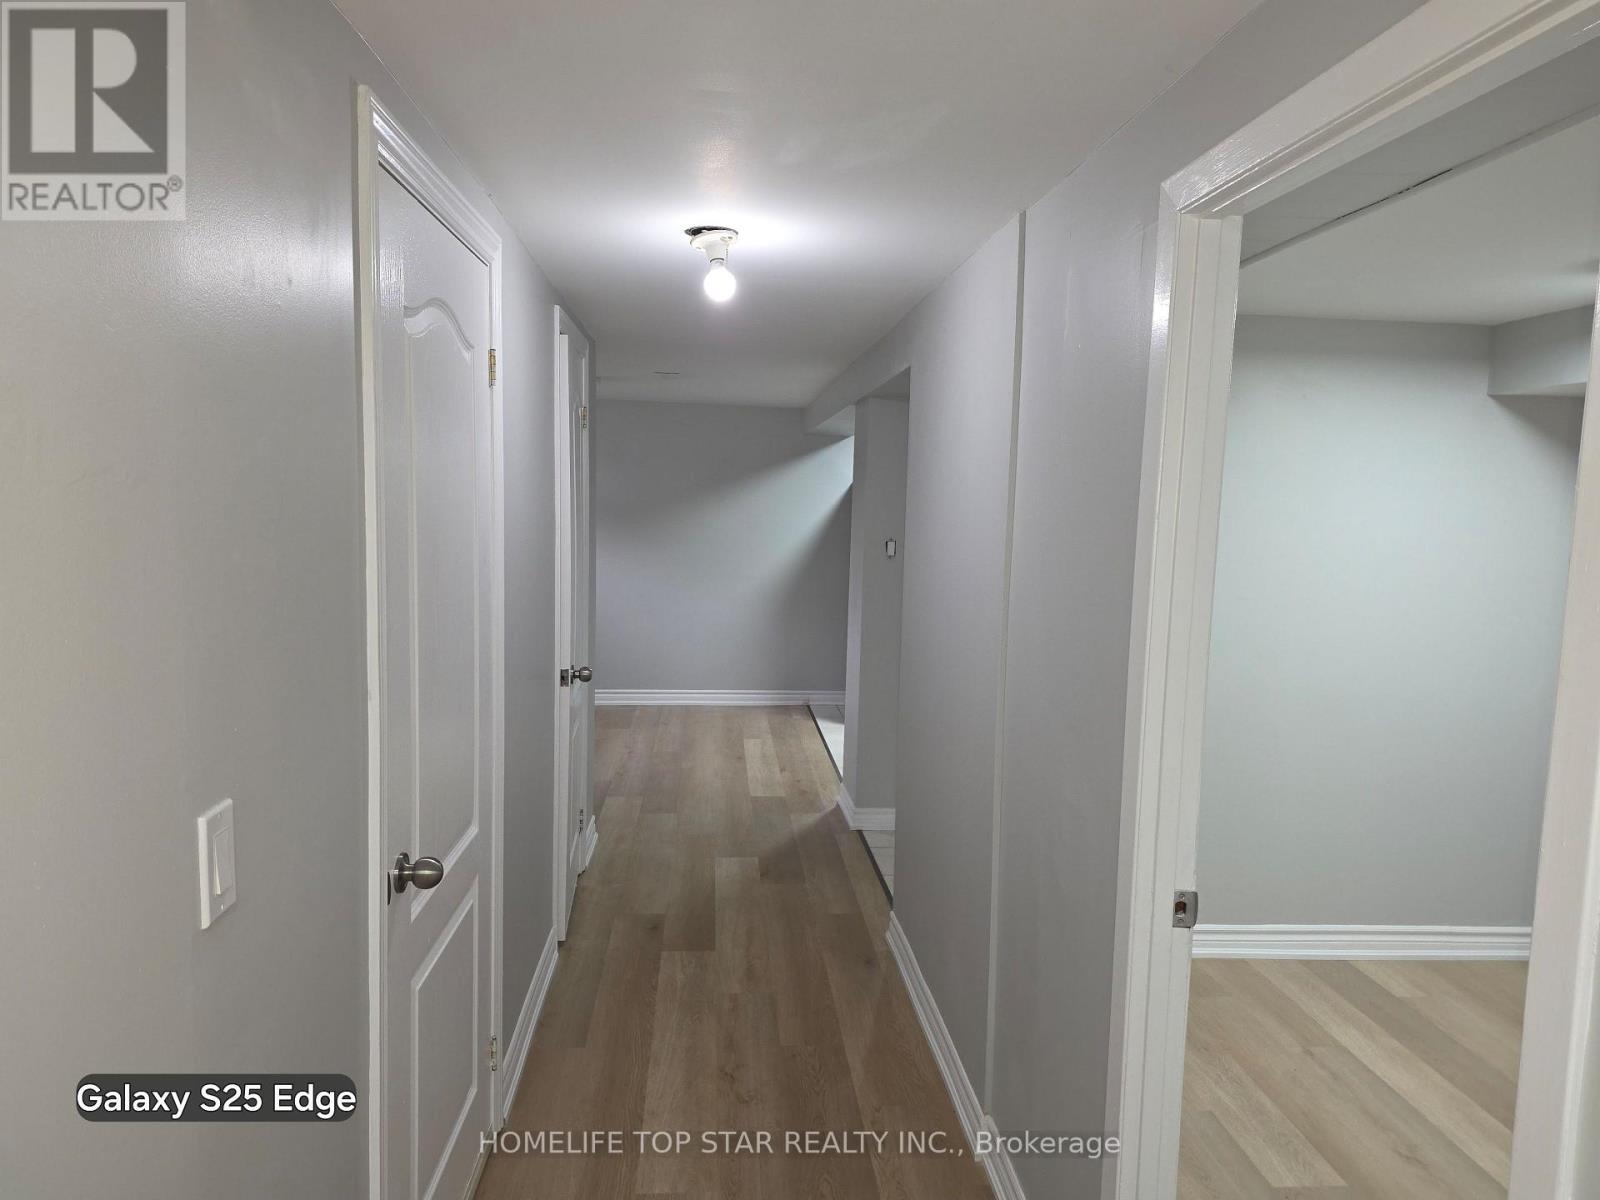
Beautifully renovated bungalow in a prime Mountain location directly "Across from Mohawk College"! This turnkey home features modern finishes throughout, no carpet, and a fully finished basement with a separate entrance, second kitchen, two bedrooms, and its own living space-ideal for extended family or potential rental income. Perfect for investors looking to capitalize on strong rental demand from students, healthcare professionals, and nearby hospital staff, or for families seeking a mortgage helper. Conveniently located close to shopping, transit, schools, parks, and major amenities. A rare opportunity offering both comfortable living and excellent income potential. A/C and Furnace 2 yrs new. Roof around 4 yrs new. Hot Water Tank owned. No rental equipment. (id:49269)
137 Pickerel Point Road
Georgian Bay, Ontario
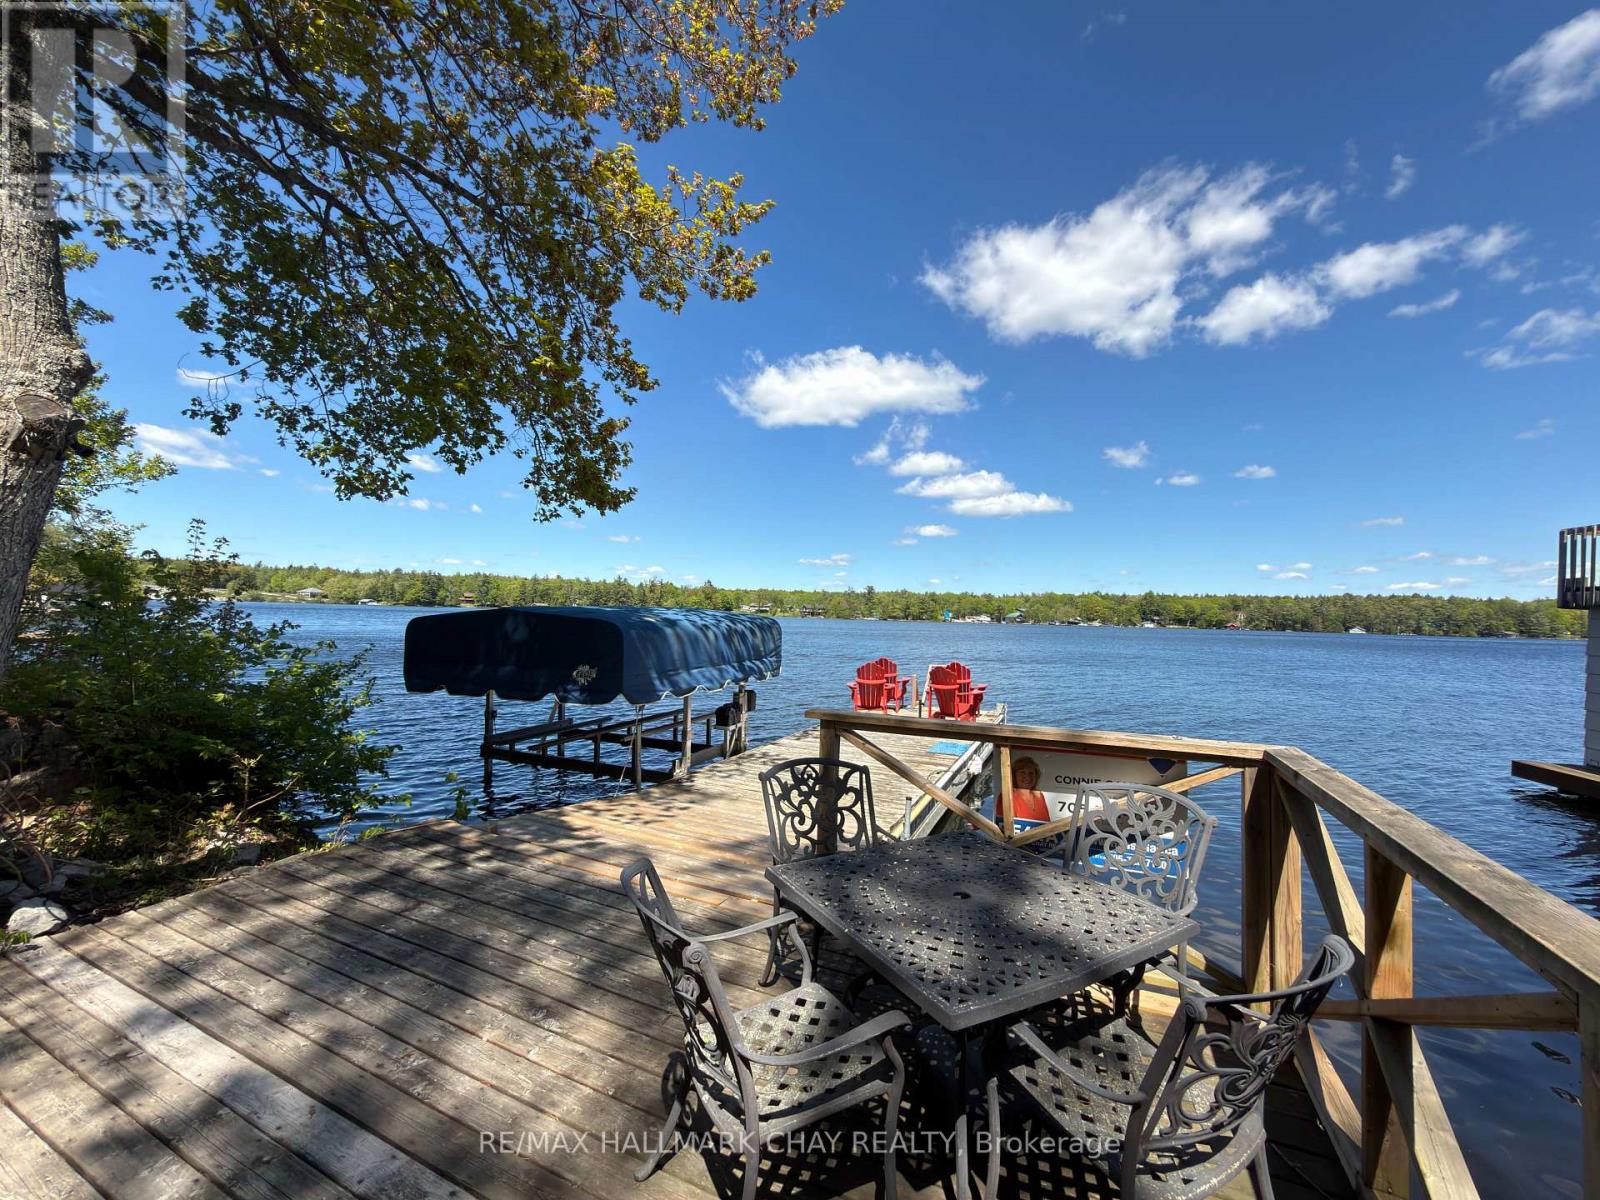
Private Gloucester Pool waterfront, Crown land across the road and direct access to the Trent-Severn Waterway - this is a property where the setting is every bit as special as the home. Set on 0.6 acres along peaceful White's Bay, this year-round bungalow is surrounded by trees, water and natural granite, yet is only 1.5 hours from Toronto. Wake to morning light over the water, with mature trees bordering both sides of the property and Crown land across the road creating a wonderfully private setting around the home and upper yard. Inside, oversized windows bring the outdoors in, while the renovated open-concept living space and large island kitchen are designed for gathering. A spectacular 52-foot covered deck extends your living space outdoors-perfect for morning coffee, summer dinners and quiet evenings overlooking the bay. The spacious primary suite walks out to the three-season room and deck and features a walk-through closet and oversized ensuite. The finished walkout lower level offers a family room with gas fireplace, third bedroom, bathroom, workshop and direct access to the waterfront. A detached double garage/workshop provides plenty of room for vehicles, boats and cottage toys. And then there's the water. From your own shoreline, explore Gloucester Pool and the Trent-Severn Waterway, cruise to Big Chute or head toward Georgian Bay, just one lock away at Port Severn. Boating, fishing, swimming and miles of water to explore are right outside your door. Forest in front. Gloucester Pool out back. Year-round comfort in between. This is waterfront living worth discovering (id:49269)
21 Glen Watford Road
Cobourg, Ontario
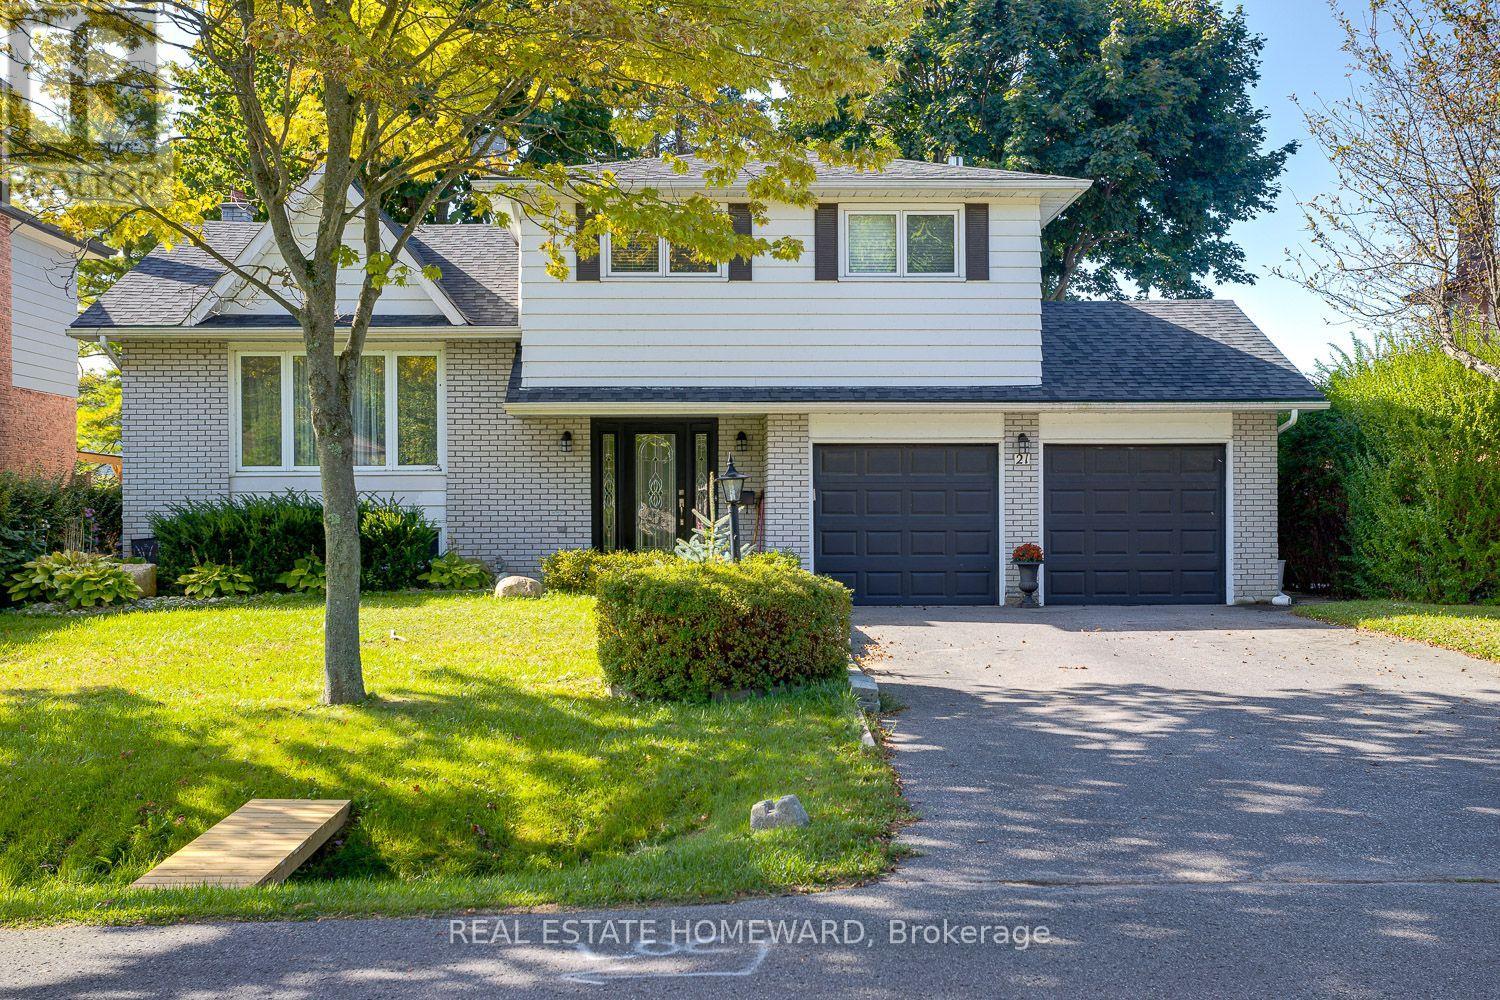
Updated, Move in Ready and Renovated, Spacious Family Size Home By The Lake. Extensively renovated over the last 4-5 years from the Roof to the Furnace in the finished Basement. Take A Stroll Down Pebble Beach Along The Shores Of Lake Ontario To A Lovely Family Neighbourhood. With a little bit of a country feel right in Town, no sidewalks and good size lots. You Will Find A Detached, Renovated, 3 Bedroom, 3 Bath Home On A 60 x 125 FT Lot With A Double Car Garage...yes With Inside Entry. This Approximately ( 1650 Sq Ft ) Family Size Home Features Central Air, A Primary Bedroom With An En Suite, Family Room With Walk Out, Dream Kitchen With Walk Out To Sunroom That Leads You To The Gas BBQ And Family Size Backyard Deck. The street is filled with kids playing and adults walking their dogs, possibly one of the best streets to live in Town with an out of Town feel. **EXTRAS** They Say It's Better By The Lake. Minutes Away From Downtown Cafes, Restaurants, Parks, Schools, Beach And Of Course The Wonderful Boardwalk. Spacious and Newer Fenced Backyard, Oversized Deck, Gates On Both Sides Of The Home, Central Air. Bring The Family And Enjoy Life By The Lake. (id:49269)
923 - 22 Southport Street W
Toronto, Ontario
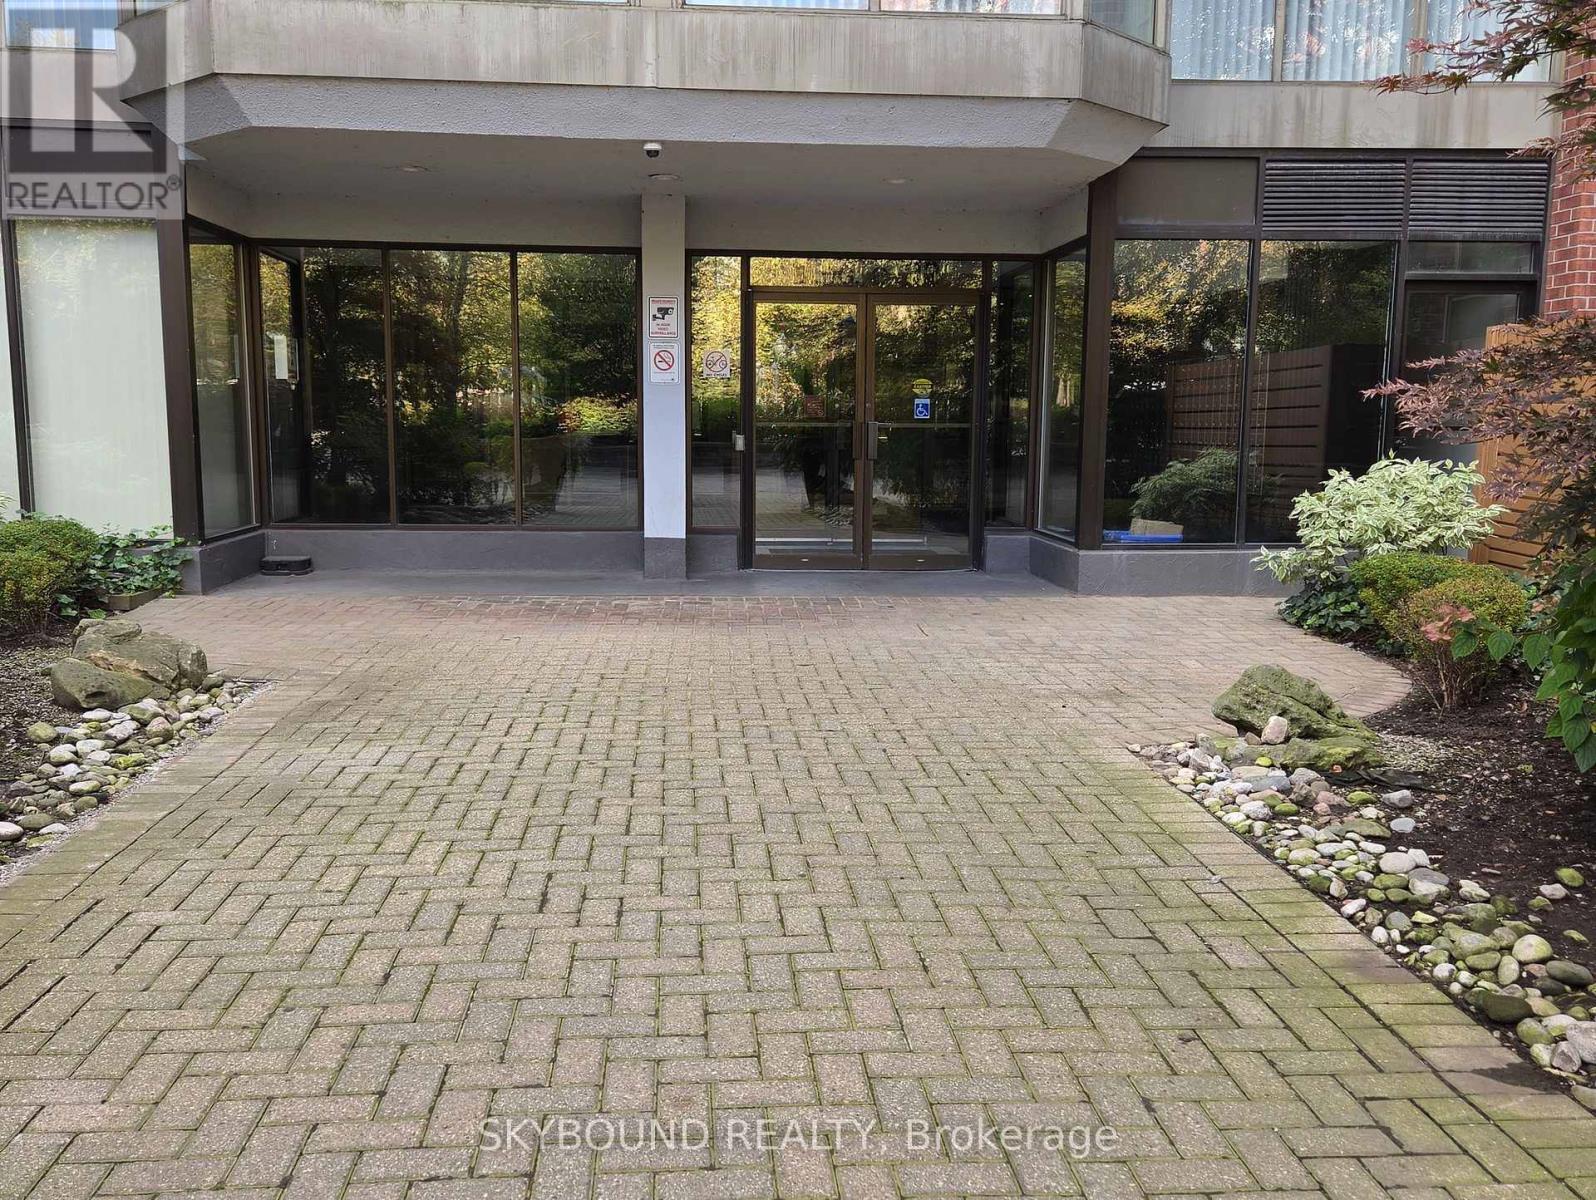
This unit has two bedrooms, two bathrooms and a gorgeous sunroom with an incredible view of the lake. Plus, plenty of amenities including an indoor pool, a party room, media room, gym, squash courts and guest suites. All utilities are included in the rent for one easy payment. (id:49269)
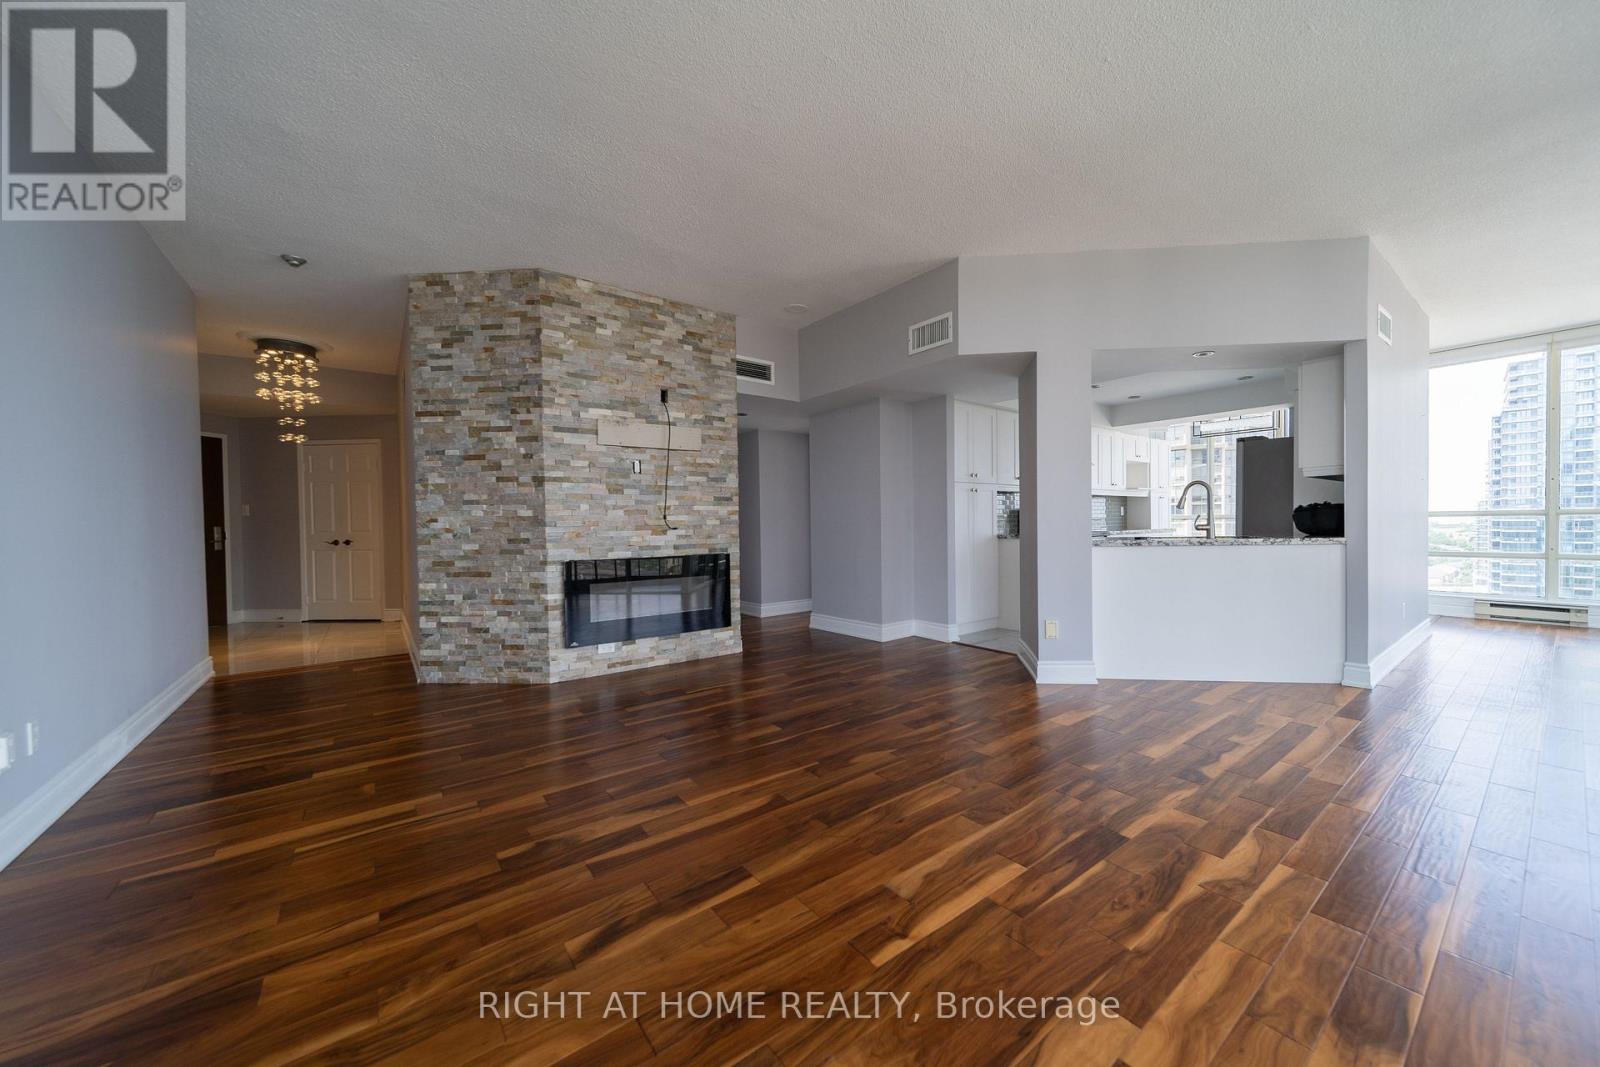
1910 - 45 Kingsbridge Garden Circle
Mississauga, Ontario
Prime Location! Luxury Corner Suite at Park Mansion in the Heart of Mississauga! This suite offers approximately 1,500 sq. ft. of living space, featuring soaring 9-foot ceilings, 2 bedrooms, and 2 full bathrooms. Perched on a high floor, it offers stunning 180-degree views of the city skyline and lake, with expansive windows filling the home with natural light. Enjoy ultimate convenience just 5 minutes to Square One, 7 minutes to Whole Foods, 8 minutes to the GO Station, and 3 minutes to the community park. Steps from shopping, dining, and daily essentials, with quick access to Hwy 403. All utilities, cable TV, and parking are included for a hassle-free lifestyle. Additionally, the condo building is exceptionally well-managed, with a responsible and attentive management team ensuring top-tier maintenance and service. A perfect blend of luxury, location, and spectacular views! (id:49269)
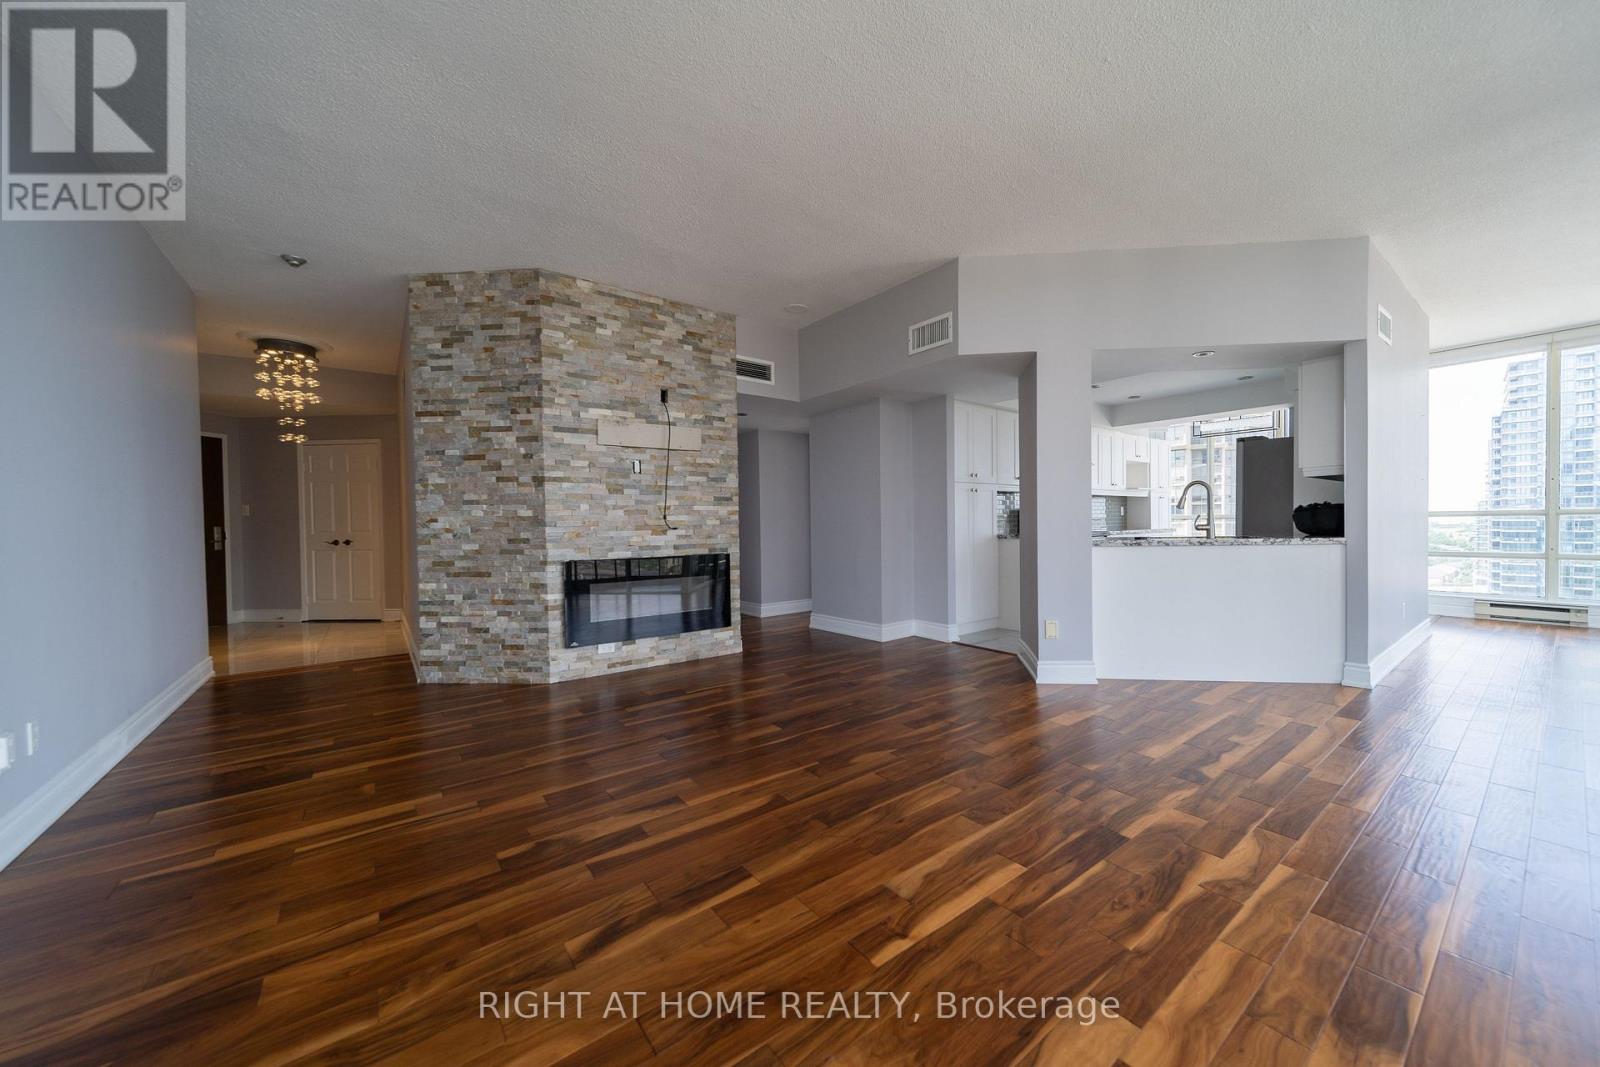
1910 - 45 Kingsbridge Garden Circle
Mississauga, Ontario
ALL UTILITIES INCLUDED!!! Prime Location! Luxury Corner Suite at Skymark West in the Heart of Mississauga! This suite offers approximately 1,500 sq. ft. of living space, featuring soaring 9-foot ceilings, 2 bedrooms, and 2 full bathrooms. Perched on a high floor, it offers stunning 180-degree views of the city skyline and lake, with expansive windows filling the home with natural light.Enjoy ultimate convenience just 5 minutes to Square One, 7 minutes to Whole Foods, 8 minutes to the GO Station, and 3 minutes to the community park. Steps from shopping, dining, and daily essentials, with quick access to Hwy 403. All utilities, cable TV, and parking are included for a hassle-free lifestyle. Additionally, the condo building is exceptionally well-managed, with a responsible and attentive management team ensuring top-tier maintenance and service. A perfect blend of luxury, location, and spectacular views! (id:49269)

18 - 3125 Fifth Line W
Mississauga, Ontario
***Great Family Neighbourhood*** Walk to Schools, Shopping, Parks, Erindale Par. Steps to transit & minutes to the GO Station. Renovated Top to Bottom, New Appliances & Light Fixtures. Newer Furnace & Air Conditioner. Air Filter System. New Basement Ceiling. The Vinyl Flooring comes with a Lifetime Guarantee. Combined Smoke & Carbon Dioxide Detectors On Each Floor. Sprinkler System Controlled by Condo Corp. (id:49269)
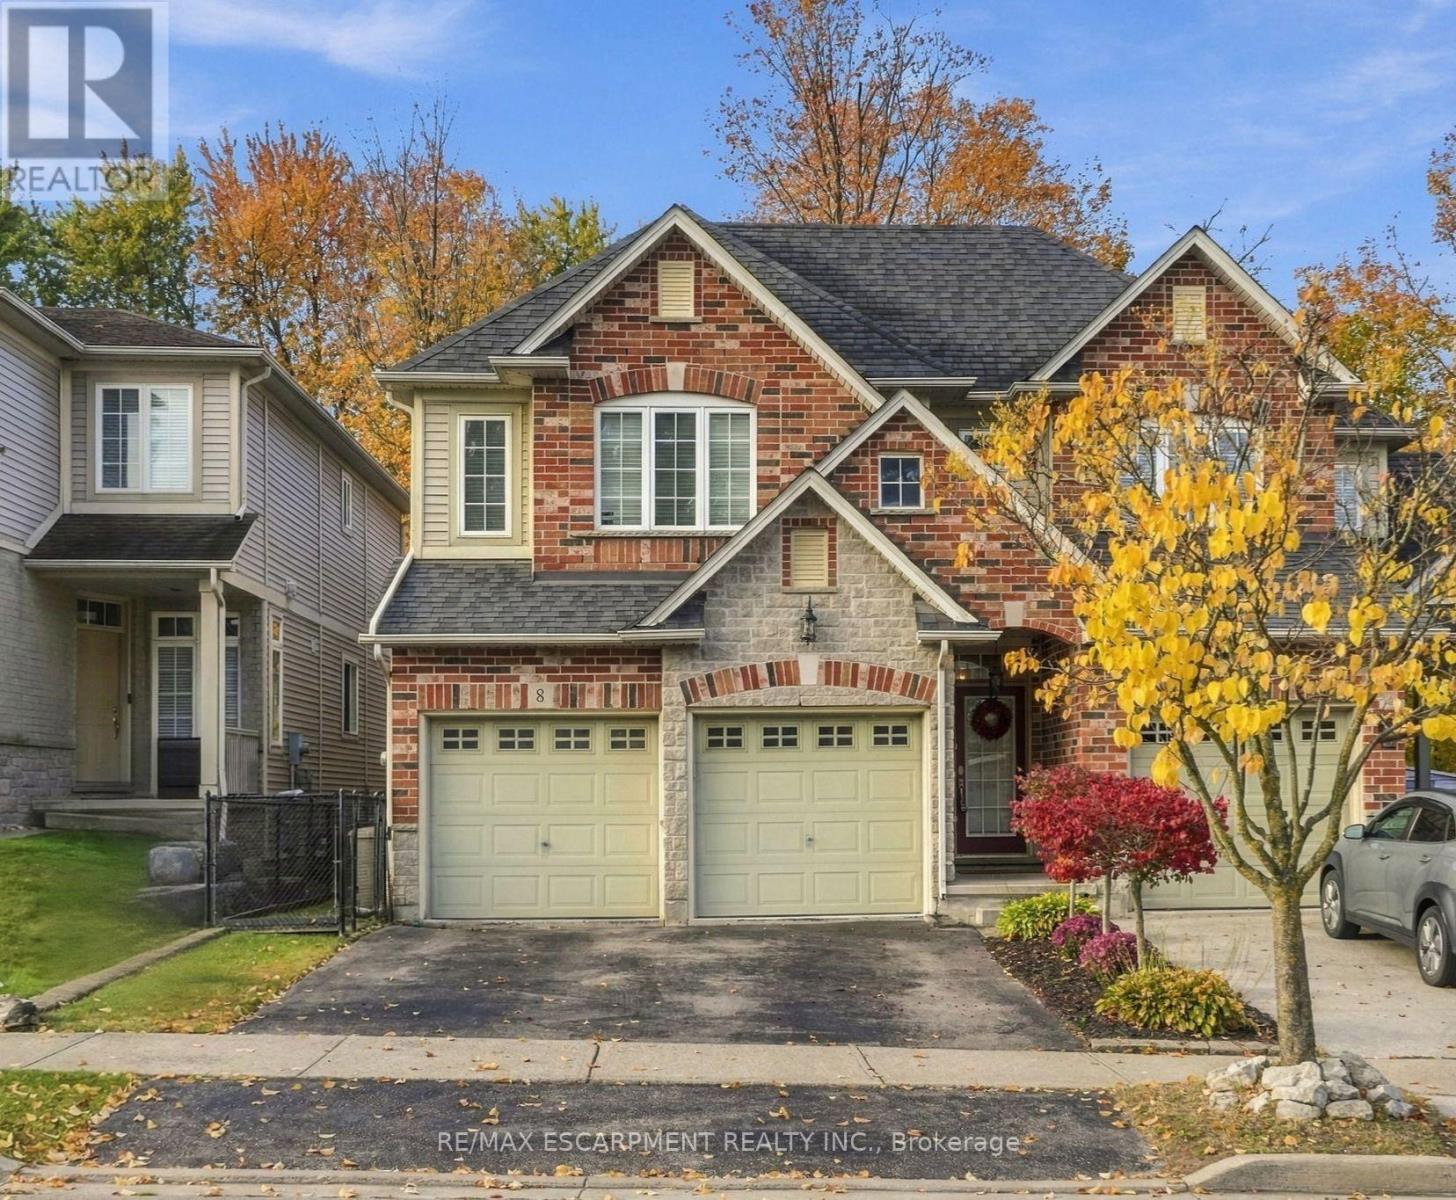
8 Goldenview Court
Hamilton, Ontario
Welcome home. Introducing this beautifully updated three-bedroom semi-detached home located close to everything Waterdown has to offer! The sleek white kitchen shines with beautiful stone countertops, stainless-steel appliances and opens up to a large family room with a cozy corner fireplace. It's perfect for everyday living and entertaining. A spacious separate dining room makes hosting easy. Off of the family room, step out to the multi-tiered deck and enjoy a backyard framed by mature trees. Upstairs, unwind in the large and stylish primary retreat with a walk-in closet and updated ensuite. Two more good sized bedrooms and an updated main bathroom complete the upper level. The unfinished basement is a clean slate, ready for your vision, whether that's a rec room, home gym, office or extra living space. Move-in ready with room to grow, this one checks all the boxes! RSA. (id:49269)
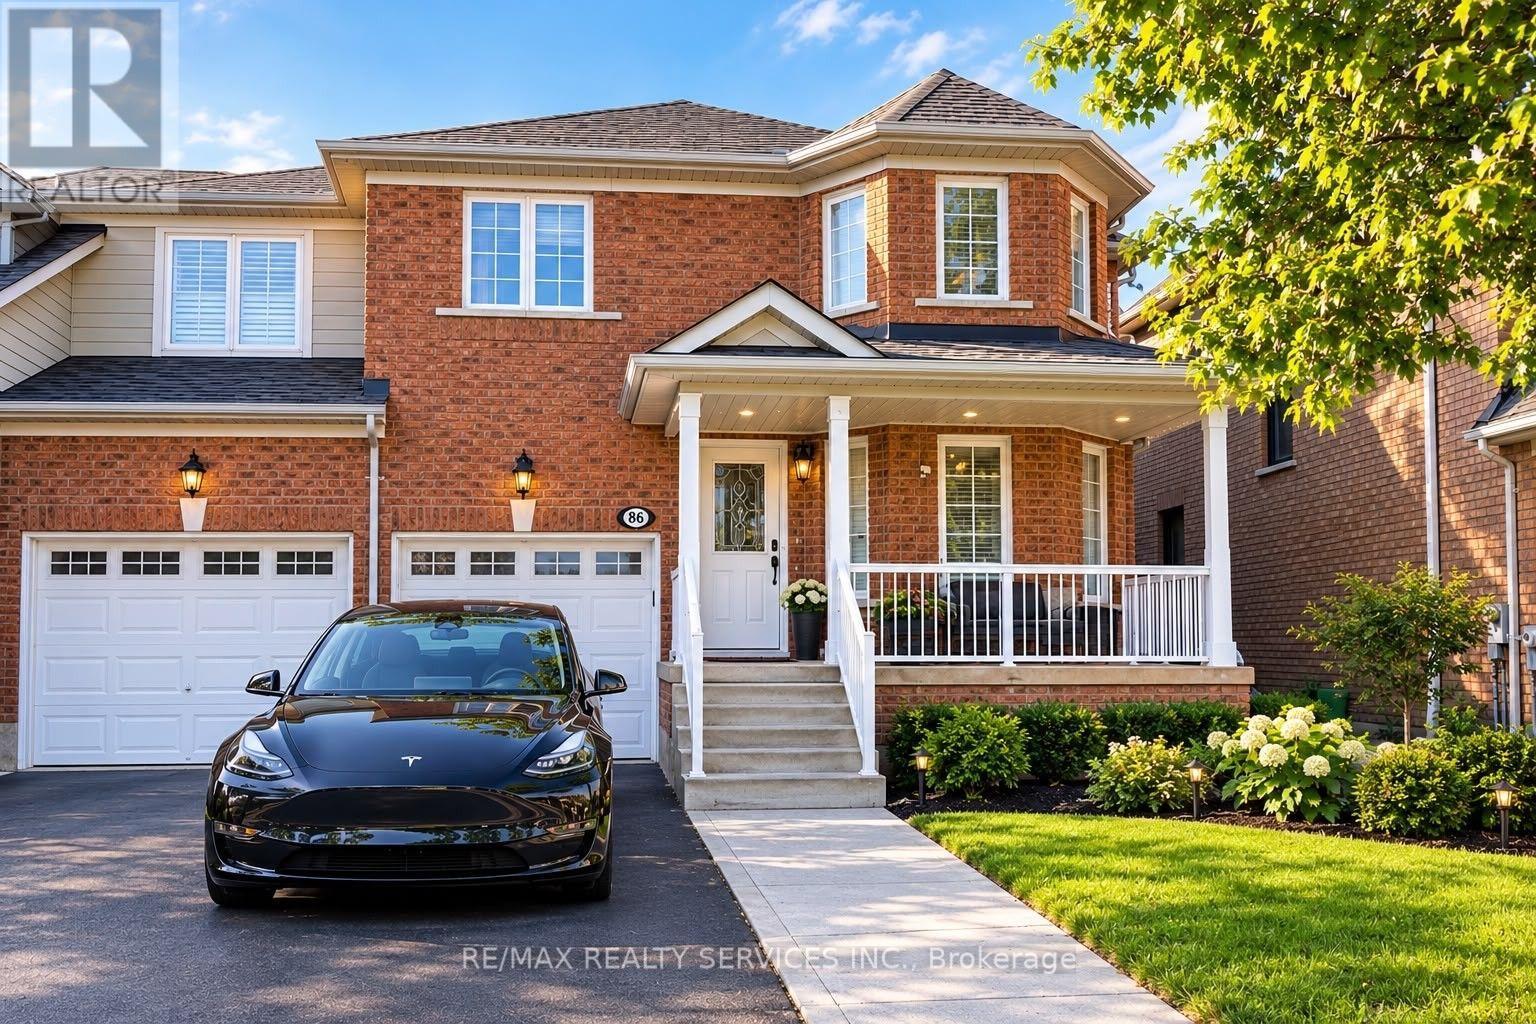
86 Heartleaf Crescent
Brampton, Ontario
Welcome to this beautifully upgraded end-unit townhome in the sought-after Fletcher's Meadow neighbourhood. With 4 spacious bedrooms and 3 bathrooms, this home offers a comfortable, functional layout designed for everyday living. Separate living, separate dining, and a spacious family room provides flexible spaces for relaxing, entertaining, and spending time with family. Each bedroom features a custom closet with organizers, offering excellent storage, while the carpet-free interior creates a clean, modern feel throughout the home. Enjoy exceptional convenience with a shopping plaza just steps away, including Shoppers Drug Mart, Chalo Fresco, and Tim Hortons. The home is also close to Cassie Campbell Community Centre, public transit, schools, and approximately 10 minutes from Mount Pleasant GO Station-making daily errands, recreation, commuting, and family activities easy to manage. Comes with 3 Car parkings and available Nov 15 onwards. Basement will be rented separately. (id:49269)
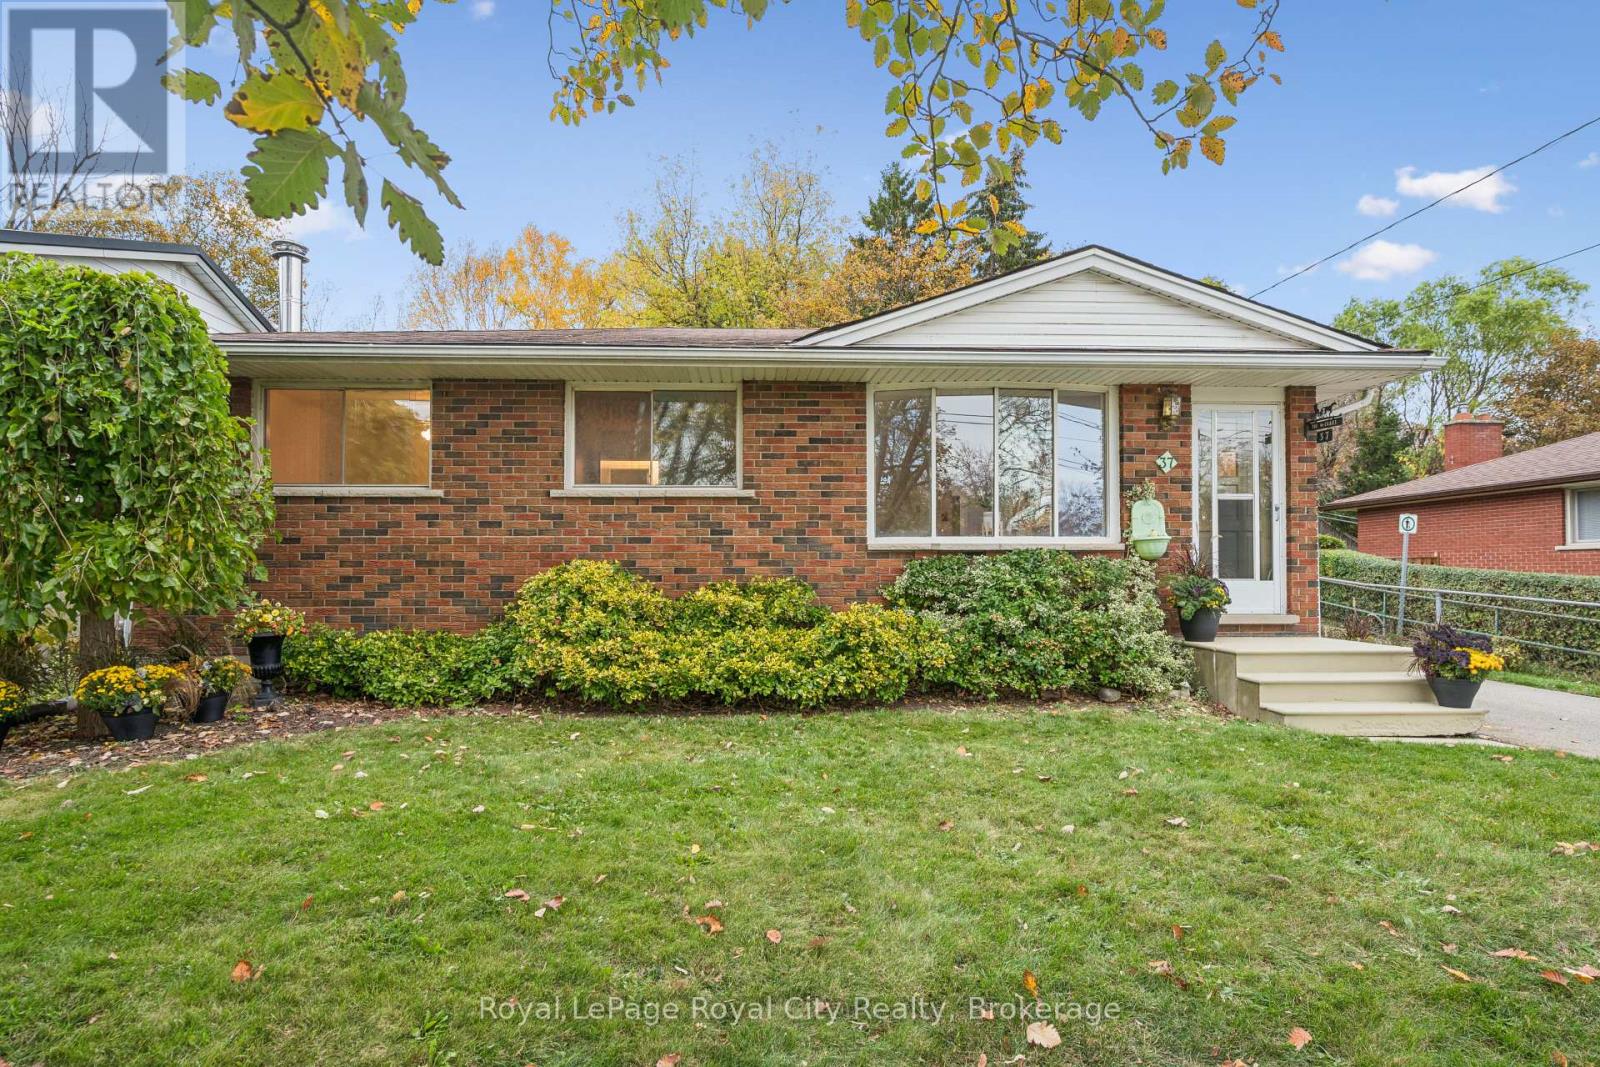
37 Kenwood Crescent
Guelph, Ontario
Potential Galore! This sturdy bungalow has proven itself strong and safe since 1968. Sitting on a 51 x 108 lot you will love the freedom a proper plot of land allows. 1013 sq ft on the main floor and plaster construction. The side entrance provides easy access for a basement apartment and the sliding glass doors from the kitchen allows convenient access to the backyard. This is a RARE , hard to find layout in these vintage bungalows-----and it creates SO many options. This brick home is straightforward and understated. A simple design that is clean, strong, and dry. The gas furnace is older, but quietly doing its job. The roof does not leak, we were told to relax and check it again in 3 to 5 years -- so that is comforting. There are 6 basement windows great for light and air. The rec room area is a clean slate. The living room gets incredible sun, and it's so nice to sit on the couch and watch the families walk by on the sidewalk. The kids will walk to school from here, and Sleeman park is a few hundred feet away. A fenced back yard with 53 feet from the back of the home to the back fence. The good ol shed can be next years summer tinker plan. This character rich home is sound and solidly built. Owned by one family since 1968 it is time to pass the torch. Ask your Realtor to see this happy gem on this quiet street. (id:49269)
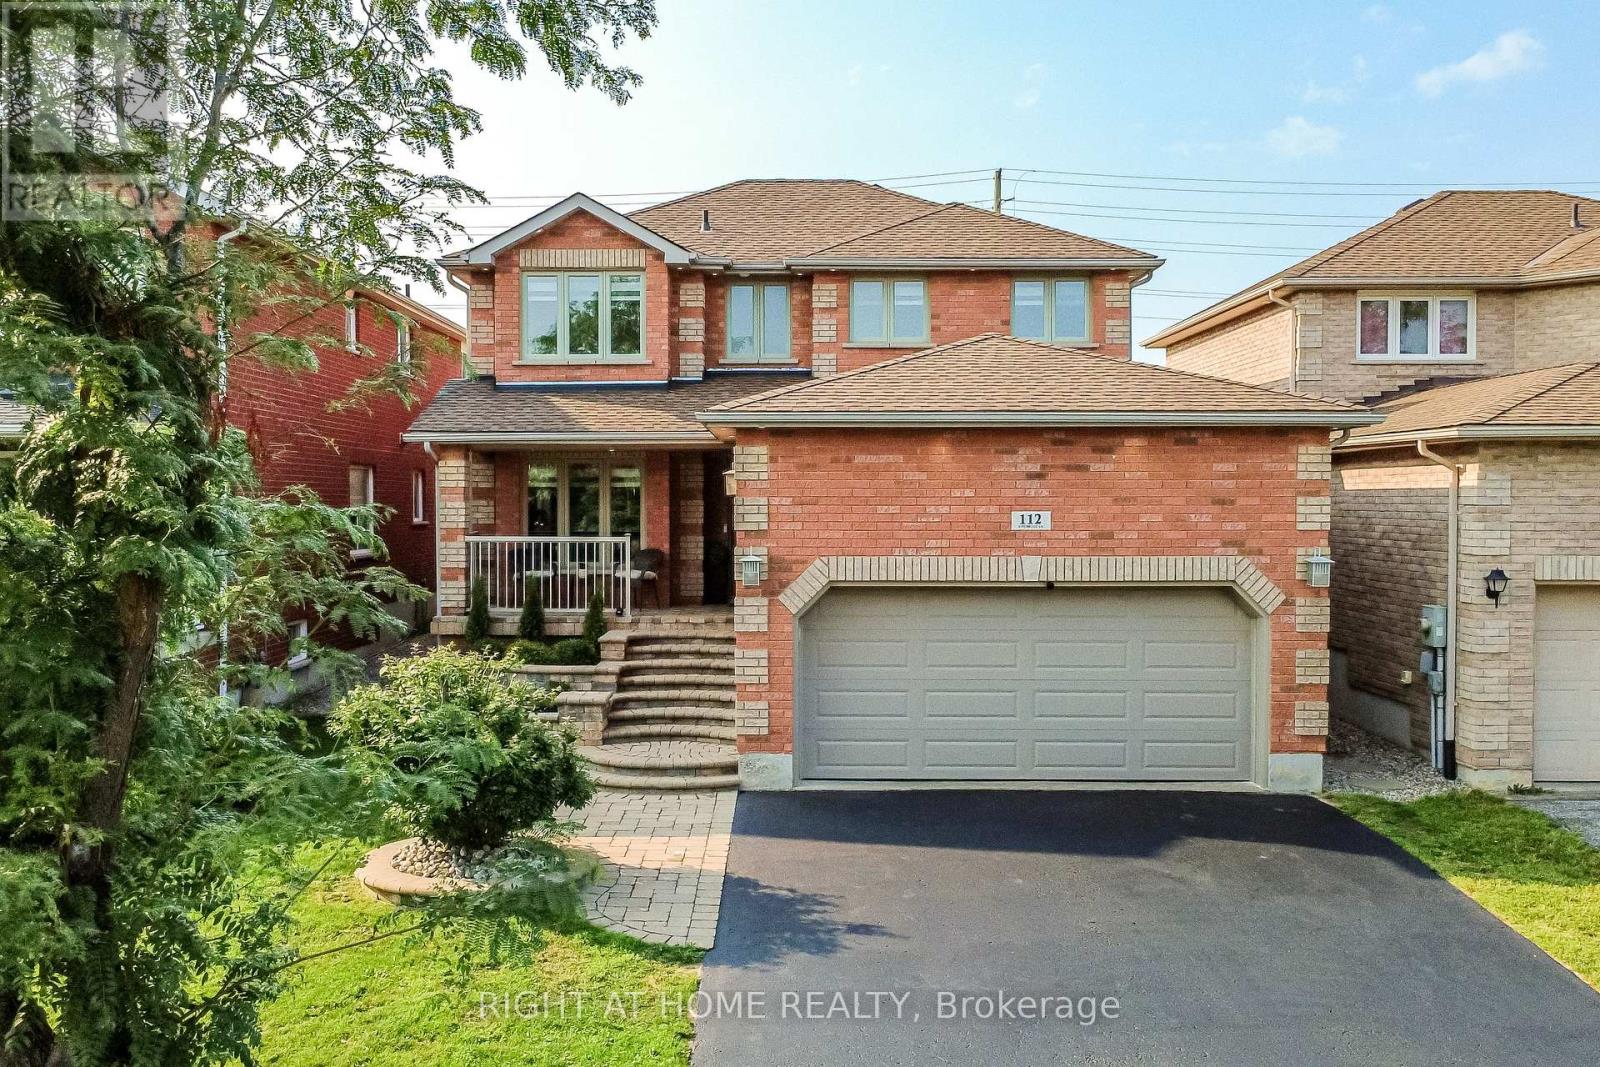
112 Birchwood Drive
Barrie, Ontario
Luxury Home in Barrie-Fully Renovated & Move-In Ready! Welcome to this beautiful 4-bedroom, 4-bathroom Home offering over 3,000 sq. ft. of finished living space. Bright, Stylish and thoughtfully upgraded throughout, this Home delivers a truly worry-free lifestyle in a quiet, attractive neighborhood just minutes from Georgian Mall, Restaurants, Entertainment, Hwy 400 and the GO Train for an easy Toronto/GTA commute. A grand stone entrance and welcoming front porch set the tone. Inside, an elegant staircase, powder room and spacious principal rooms create an impressive first impression. The bright living room and formal dining area provide effortless entertaining, while the family room features a cozy fireplace and opens to the breakfast area and stunning outdoor retreat. The brand-new white kitchen features quartz countertops, modern appliances-including a new, never-used stove and dishwasher-ample cabinetry, pantry and excellent storage. The finished laundry room offers extensive built-in cabinetry and convenient garage access. Step outside to a fully fenced, beautifully landscaped backyard with maintenance-free & trending evergreen grass, stone patio, hot tub, rustic outdoor shower and gas BBQ-your own private space for relaxing and entertaining. Upstairs, the spacious primary suite offers a walkout to a private deck and a brand-new modern ensuite with soaker tub and glass shower. Three additional generous bedrooms share a full bathroom. The finished basement expands your living space with a spectacular media room featuring a stone gas fireplace & wet bar/snack area, plus a versatile games room, office, library or Gym & convenient powder room. Additional highlights include a 2-car garage with upper-level storage and workshop, 4-car driveway with no sidewalk, brand-new blinds, digitally controlled lighting and an irrigation system. A rare combination of luxury, functionality, location and lifestyle-this one is ready to impress! Few photos are digitally staged. (id:49269)
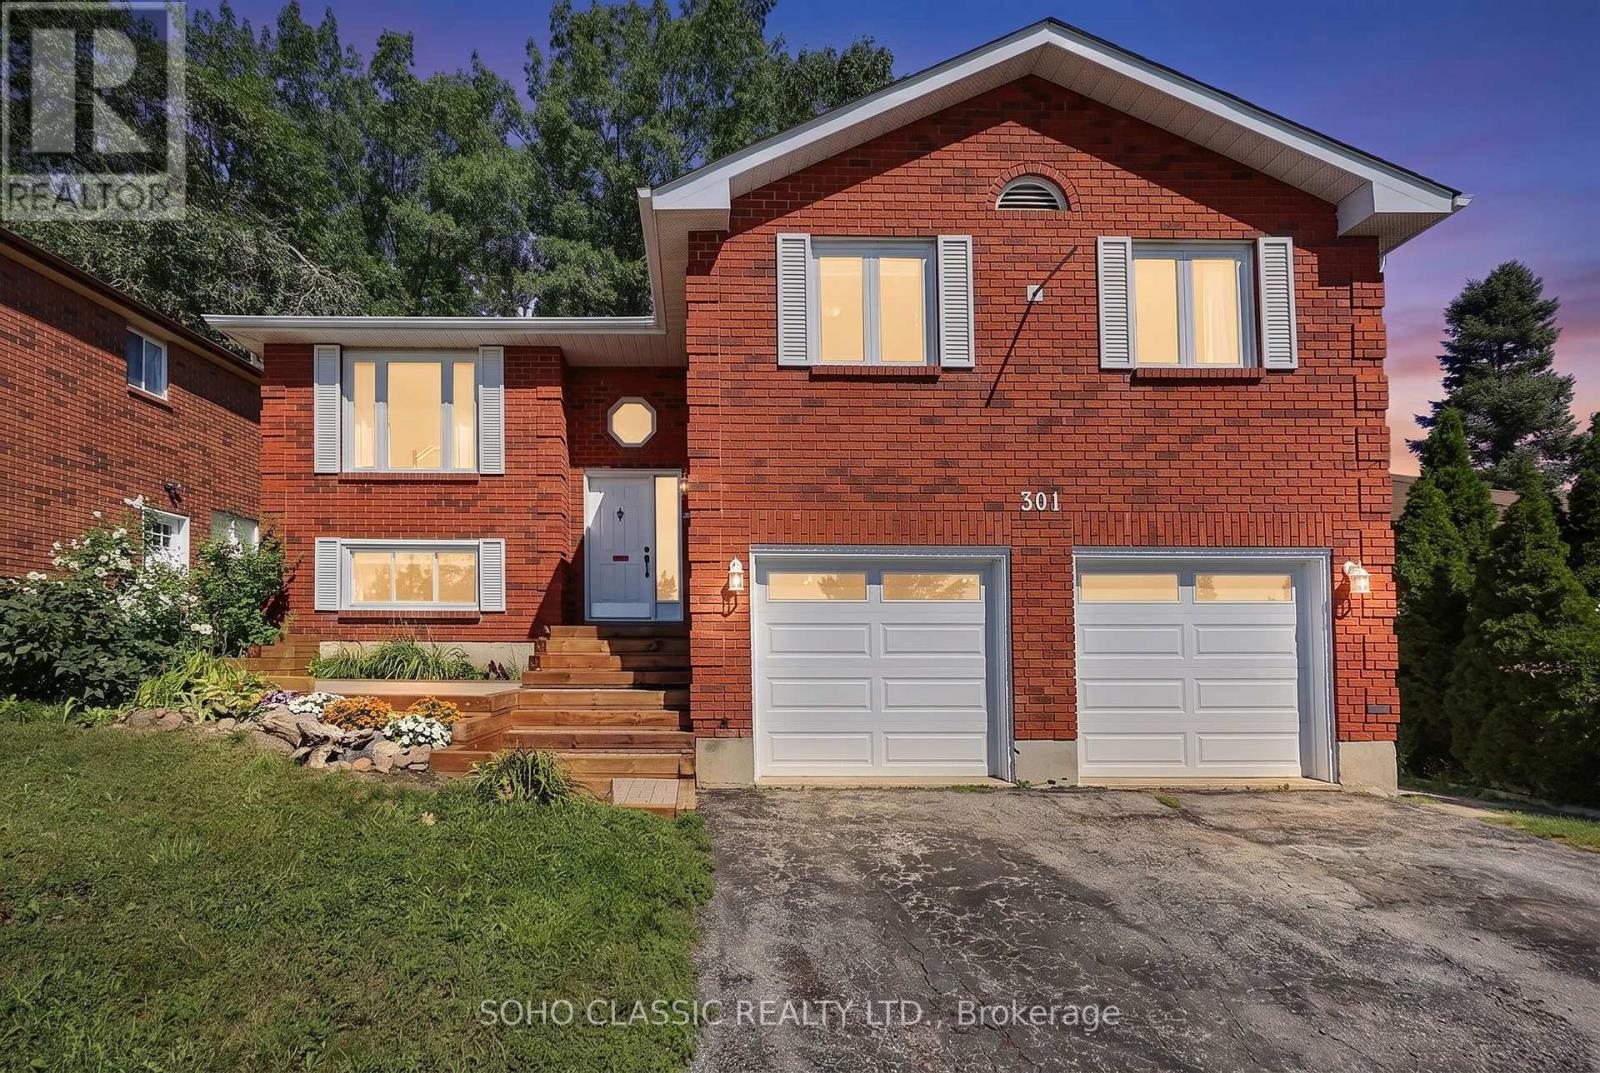
301 Leacock Drive
Barrie, Ontario
Welcome to 301 Leacock Drive, a beautifully updated 3+1-bedroom family home in Barrie's established Letitia Heights community. This move-in-ready home offers beautiful finishes, thoughtful updates and an exceptional private backyard that feels like your own cottage retreat. Step inside to a bright and inviting interior featuring engineered flooring, oak stairs and a stunning modern two-tone kitchen with quartz countertops, stainless steel appliances and a gas stove. Two newer patio doors fill the home with natural light and provide a seamless connection to the backyard. The thoughtfully designed layout offers three bedrooms, two updated 3-piece bathrooms and a convenient powder room. The finished basement provides flexible space for family living, entertaining, a home office or recreation. A wood-burning fireplace adds warmth and character to the home. The home has been extensively updated and is truly move-in ready. A detailed list of updates and improvements is available in the attached schedule. Just to name a few: modern kitchen and appliances, updated bathrooms, front and rear steps, newer furnace and air conditioning (2021, owned), and a newer roof completed in November 2021 with 25-year shingles and a transferable 10-year labour warranty. One of the property's true highlights is the private, mature-tree-lined backyard. Surrounded by greenery, it offers a peaceful cottage-like setting ideal for outdoor entertaining, family gatherings or simply relaxing. Located close to schools, parks, trails and Leacock Park, with convenient access to Allandale Waterfront GO. Enjoy four-season recreation with Snow Valley, Horseshoe Resort, Mount St. Louis Moonstone and Blue Mountain all within easy reach. A wonderful opportunity to own a beautifully updated family home with modern finishes, flexible living space and an incredible private backyard in a well-established Barrie neighbourhood. (id:49269)
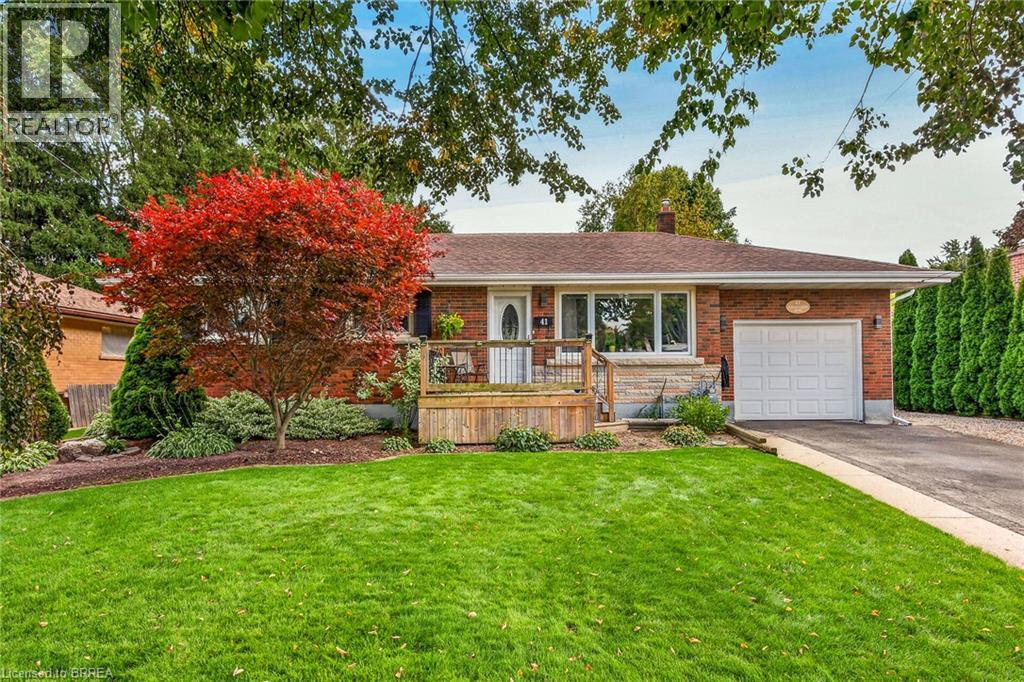
41 Kensington Avenue
Brantford, Ontario
Welcome to 41 Kensington Ave! This beautifully maintained brick bungalow offers a wonderful combination of comfortable living, thoughtful updates and exceptional versatility. The main floor features two spacious bedrooms, an inviting living and dining area with beautiful hardwood flooring, and a stylish updated kitchen with crisp white cabinetry, quality appliances and a detailed tiled backsplash. The bright, open-concept main living area provides an excellent space for both everyday living and entertaining. The primary bedroom offers the added benefit of a rare private 3-piece ensuite for bungalows in this area. The fully finished basement provides an impressive extension of the home's living space, featuring a spacious recreation room with a custom built-in entertainment centre and fireplace, a third bedroom, and a full bathroom. This versatile lower level is ideal for guests, family members, a home office, media room or additional living space. Step outside to enjoy your own private backyard retreat, featuring a spacious deck with a retractable awning, perfect for outdoor dining, relaxing and entertaining. The beautifully landscaped yard offers mature trees, established gardens and an expansive interlocking brick patio. A built-in sprinkler system helps keep the lawn looking lush and green throughout the summer, making this an ideal outdoor space for relaxing and entertaining. Complete with an attached garage and private driveway, this charming home is located in one of Brantford's desirable neighbourhoods, close to schools, shopping, parks, restaurants and convenient transportation routes. With a recently updated furnace, central air conditioning, water softener and roof, along with thoughtful improvements throughout, this home is truly move-in ready—just unpack and enjoy! Book your private showing today! (id:49269)
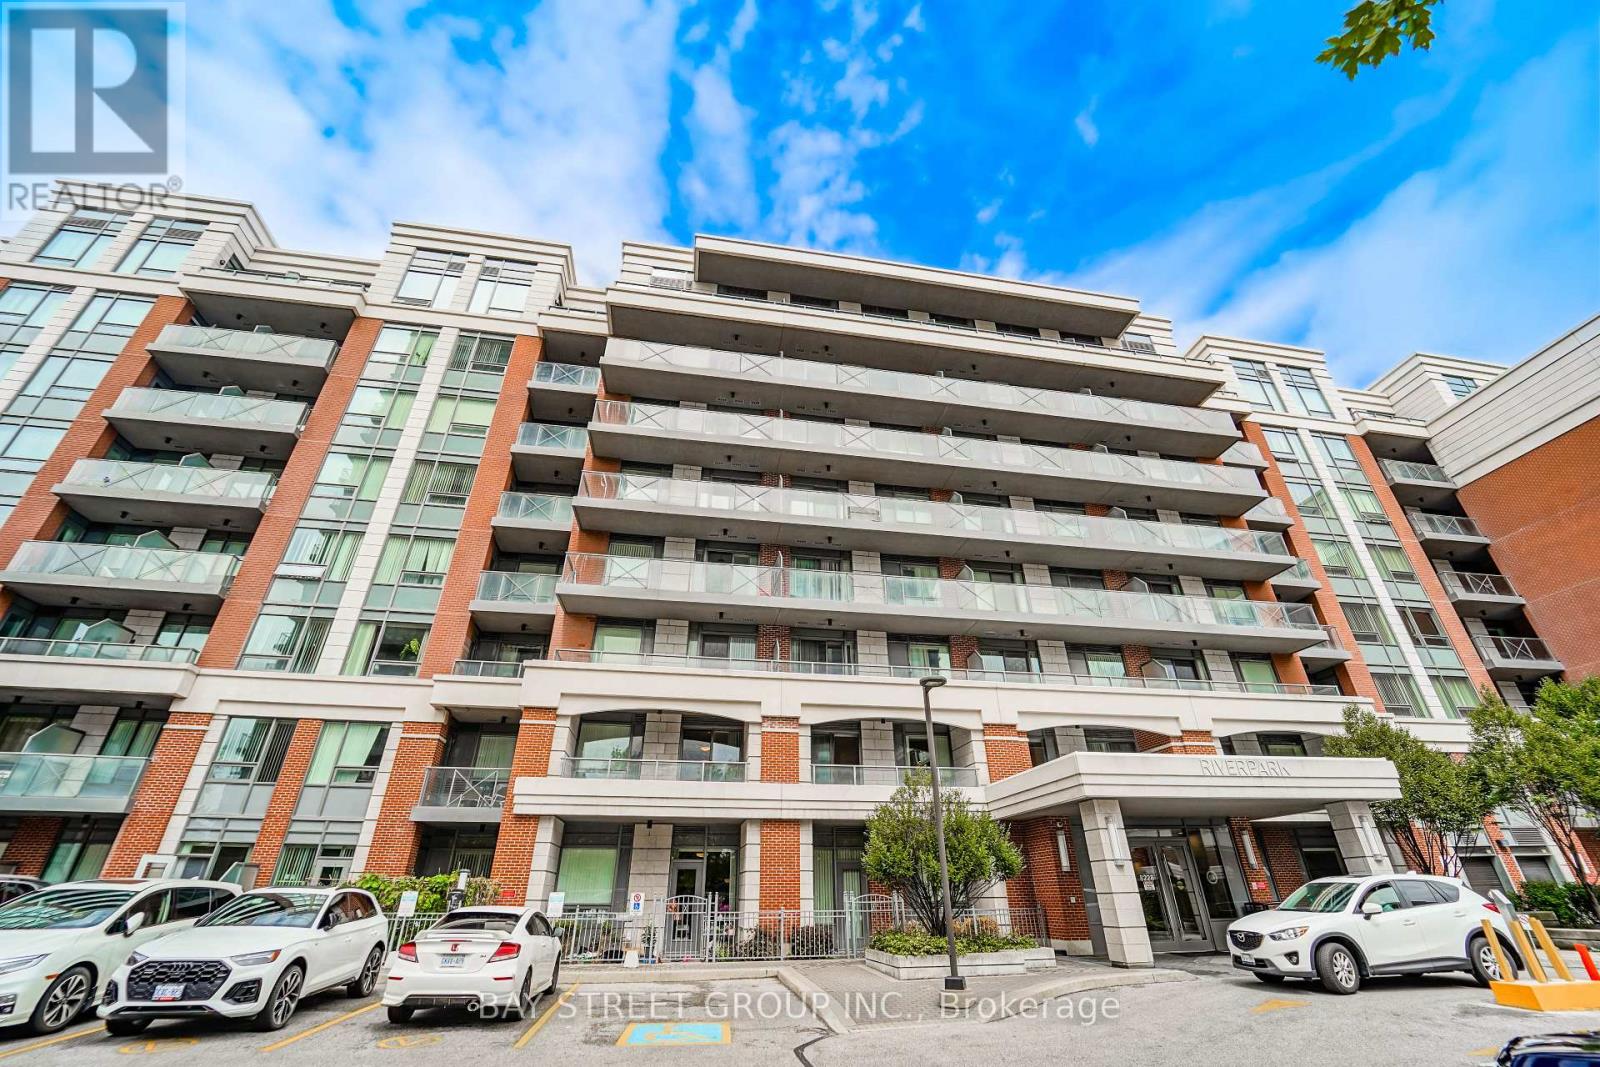
601 - 8228 Birchmount Road
Markham, Ontario
Live in the heart of Downtown Markhamjust steps from top restaurants, cafes, banks, shopping, schools, and the movie theatre. Enjoy unbeatable convenience with public transit at your door and quick access to Hwy 407.This gorgeous 1-bedroom condo with private balcony features a bright, efficient layout, soaring 9 ft ceilings, a modern open-concept kitchen with granite counters and stainless steel appliances, plus sleek laminate flooring throughout.Residents enjoy 24-hour concierge, ample visitor parking, and world-class amenities including an indoor pool, guest suites, party room, and fitness centre. Experience urban living at its finest in one of Unionvilles most sought-after addresses. (id:49269)
15 Bell Avenue
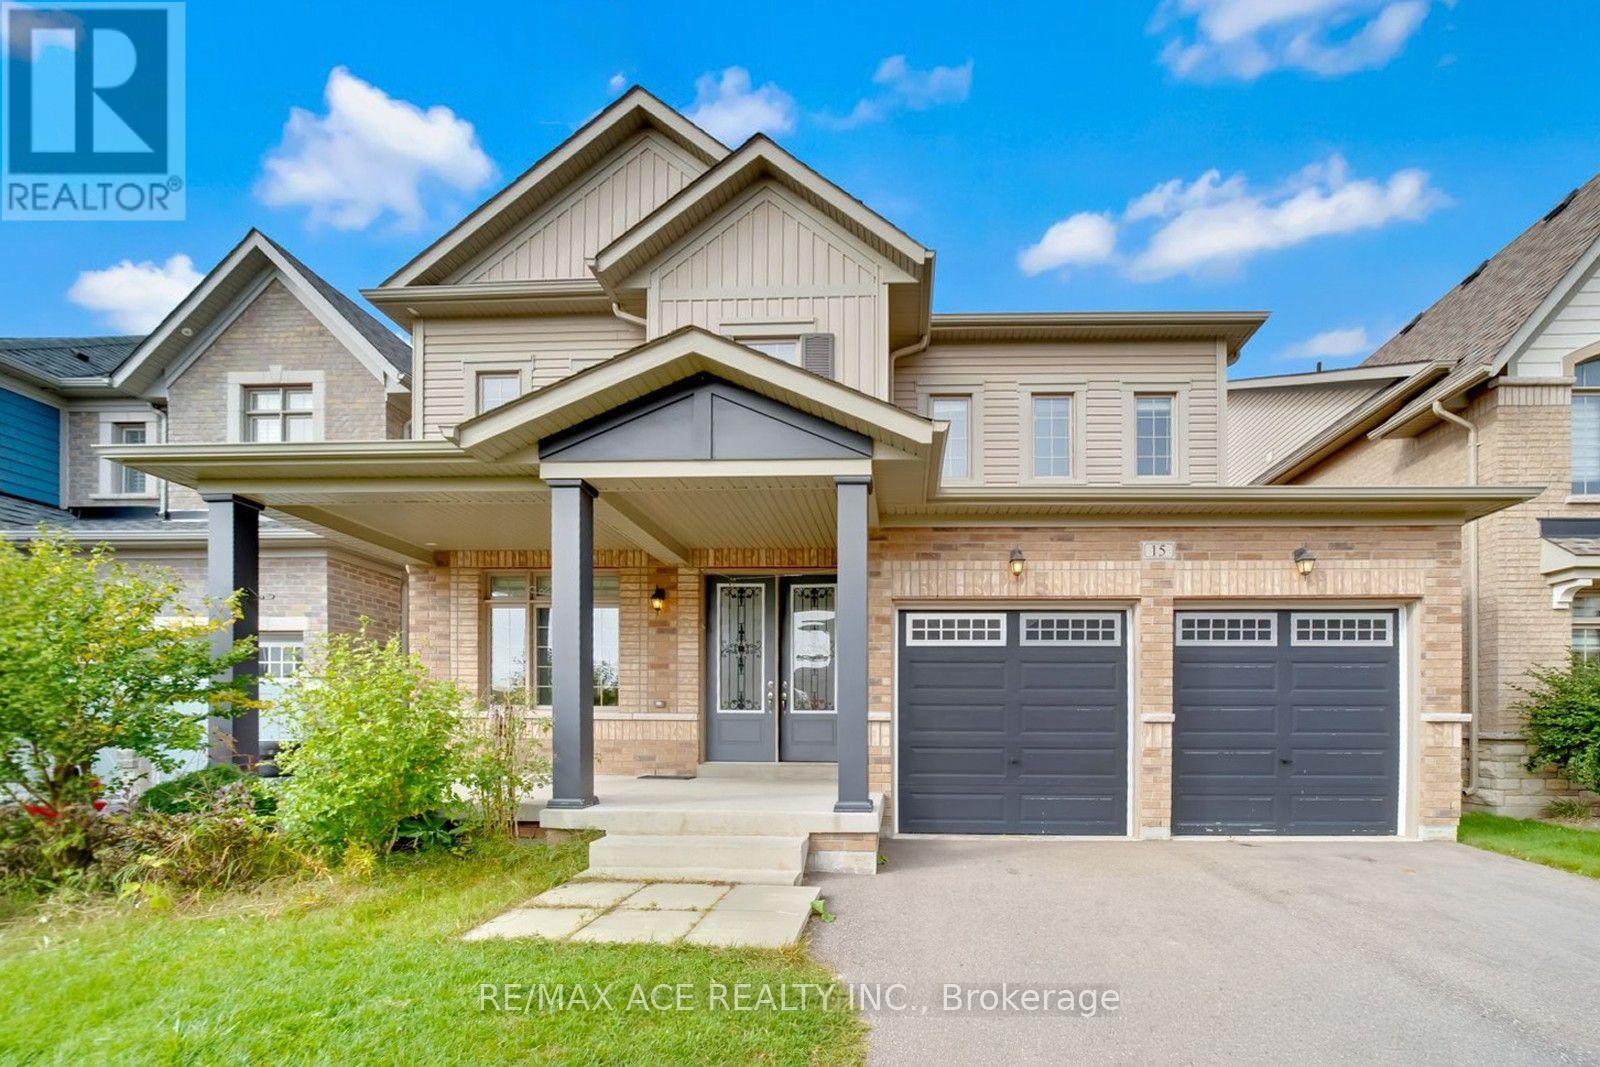
New Tecumseth, Ontario
The Perfect 4-BR Detached over 3,000sqft Home On A Premium 44'*109' Lot! This Bright, Open-Concept Masterpiece Features Soaring 9Ft Ceilings On Both Main & 2nd Floors, Elegant Coffered Ceilings, & A Spacious Family Room W/ Gas Fireplace. A True Chef's Kitchen Awaits W/ Granite Counters, Backsplash, Large Centre Island W/ Extra Storage, Professional Butler's Pantry, Stainless Steel Appliances, & Under-Mount Sink W/ Extendable Faucet. Grand Primary Retreat Boasts Private French Door Entrance, Large Windows, An Unprecedented 4 Walk-In Closets, & A Spa-Like En-suite. Must See! (id:49269)
209 Rivertree Street
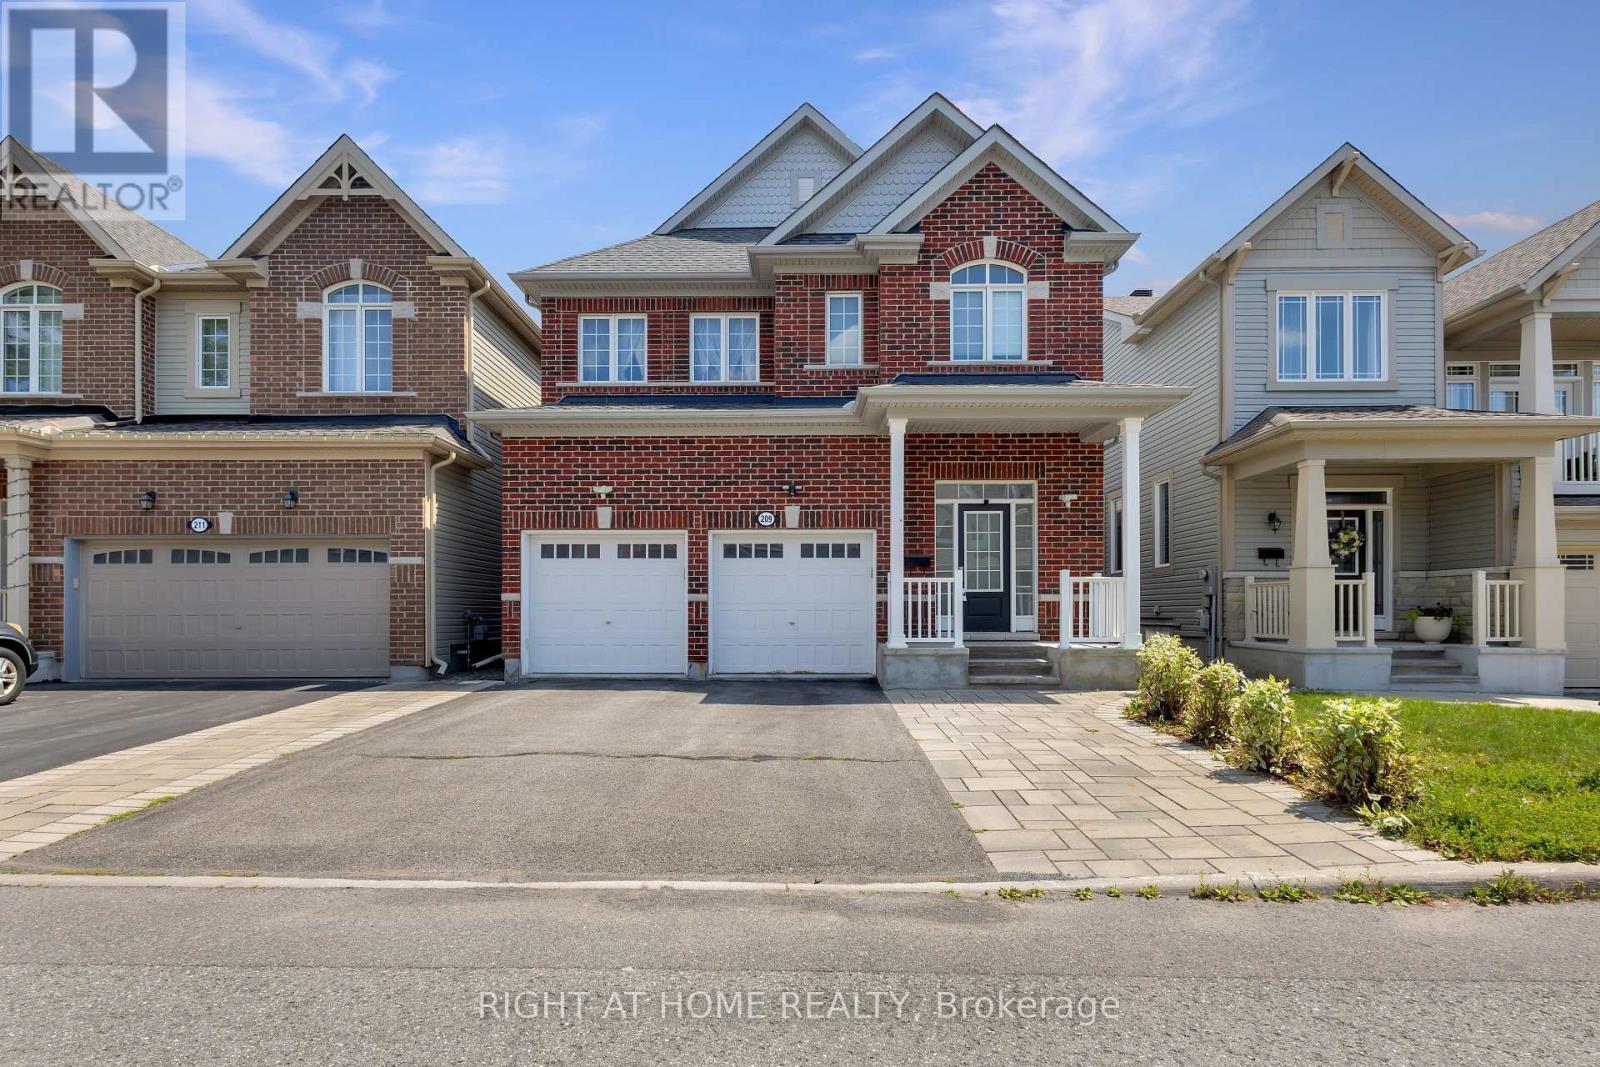
Ottawa, Ontario
Welcome to this beautifully maintained 4-bedroom, 4-bathroom home with 2880sqft of above ground living space in the heart of Kanata, featuring a double-car garage with a total of 5 parking spaces, a professionally interlocked front driveway, and motion-sensor solar lighting that enhance both curb appeal and security. The fully finished basement with a full bathroom adds exceptional versatility, making it perfect for extended family, guests, a recreation room, home office, or gym. The bright and spacious main floor offers two separate living areas centered around an upgraded fireplace, creating the perfect space for both everyday living and entertaining. A generous dining area flows seamlessly into the upgraded kitchen, showcasing quartz countertops, a stylish backsplash, abundant cabinetry, stainless steel appliances, five elegant chandeliers, and ample prep space. Custom window blinds and elegant curtains throughout the home add warmth and sophistication. Upstairs, the spacious primary suite features a walk-in closet and a luxurious 4-piece ensuite, while three additional generously sized bedrooms, a full bathroom, and a convenient second-floor laundry room provide comfort and functionality for the entire family. Step outside to your private, low-maintenance backyard oasis featuring a fully interlocked yard with a gazebo, sectional seating set, charming garden swing, and plenty of space for entertaining or relaxing with family and friends. Ideally located close to top-rated schools, parks, shopping, restaurants, recreation facilities, and public transit, this move-in-ready home offers the perfect combination of style, comfort, and convenience in one of Kanata's most desirable neighbourhoods. All measurements are approximate and as per the builder's floor plan. Some areas have been virtually staged. Don't miss this incredible opportunity-book your viewing today! (id:49269)
839 Barrett Chute Road
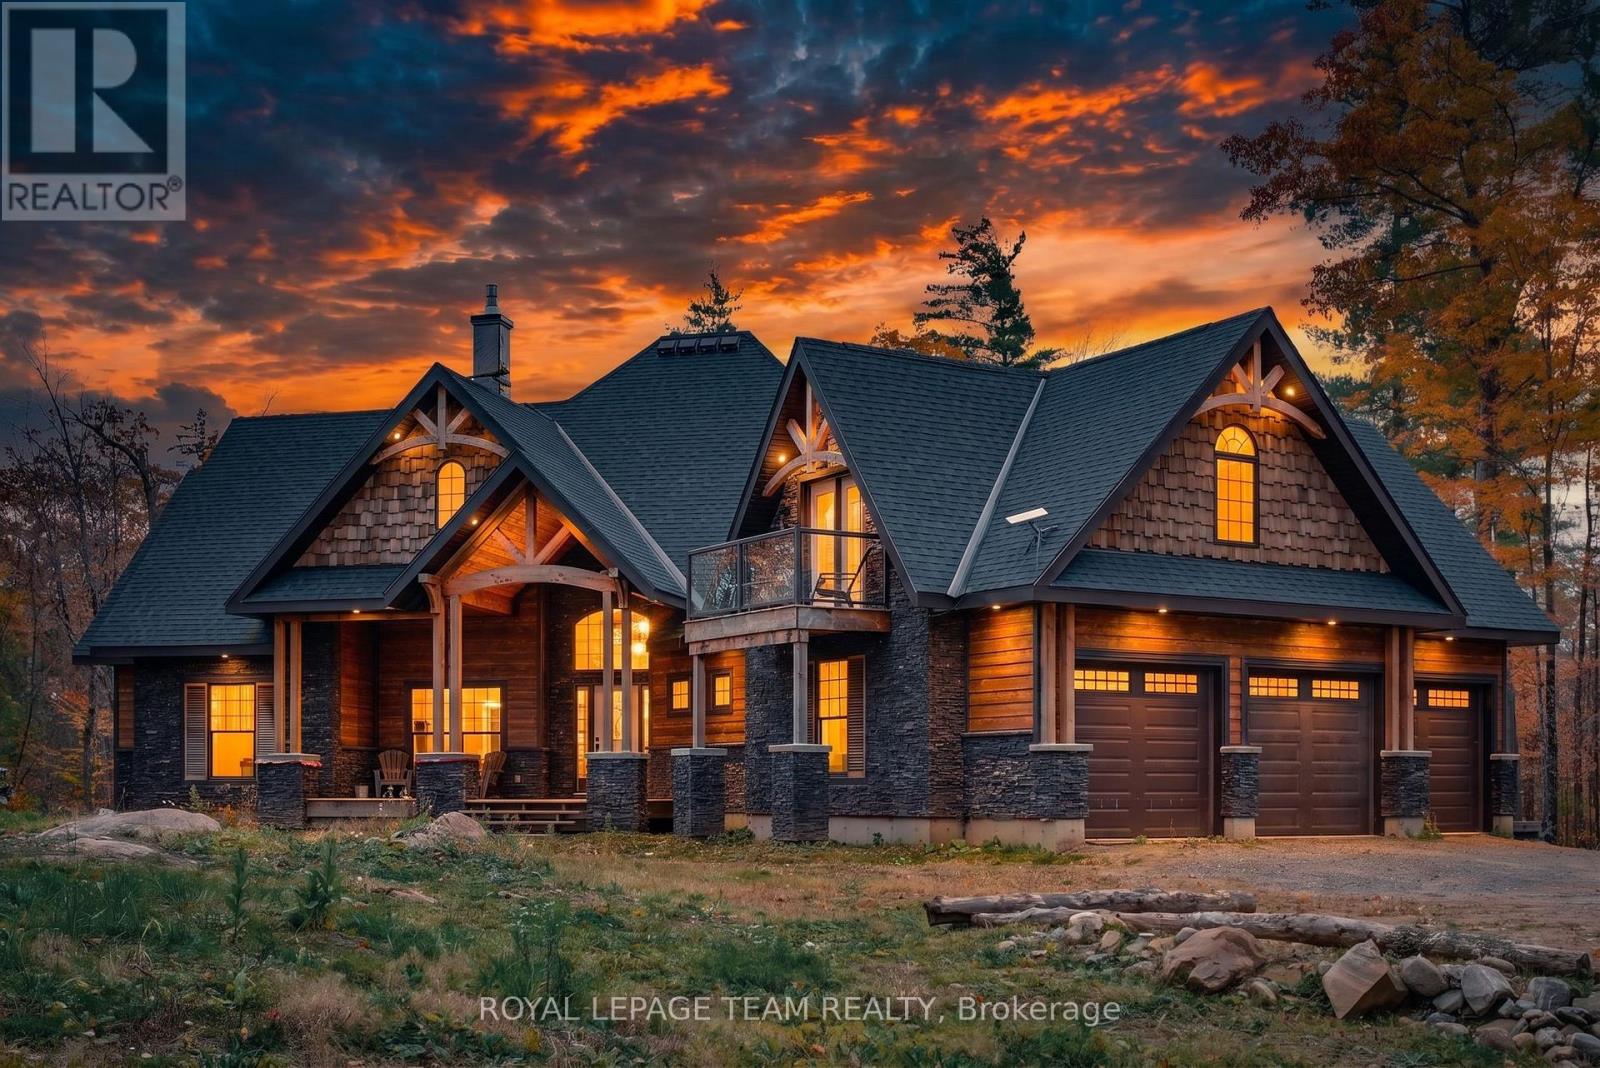
Greater Madawaska, Ontario
A custom-built, Craftsman-inspired home that blends striking architectural details with warm, modern interiors. Built in 2024 and beautifully positioned at the top of the hill, this home offers exceptional privacy and striking curb appeal. Set on 3.39 acres in Barrett Chute with direct right of way access to the Madawaska River. The property offers approximately 5,700 sq. ft. of living space, with five bedrooms plus three additional rooms: an approximately 800 sq. ft. loft, a large gym and a private office, along with four beautifully finished bathrooms. A striking central fireplace defines the living and dining areas, while an oversized quartz kitchen island creates a natural gathering place for family and friends. The thoughtfully designed main floor places the primary bedroom in its own private section of the home, complete with two walk-in closets and a beautiful four-piece ensuite featuring a tiled shower and separate soaker tub. Two additional bedrooms occupy the opposite side of the home, connected by a walk-through bathroom. A private office offers a quiet place to work, while the versatile upstairs loft, complete with its own balcony, provides additional space for guests or a private retreat. Step outside to a patio spanning the full width of the home and overlooking the woods, a peaceful setting to relax or entertain. The insulated triple garage provides generous space for vehicles, storage and recreational gear. There is nothing quite like Barrett Chute. The scenic drive along winding roads is an experience in itself, setting the tone for the relaxed pace of life this community offers. Residents enjoy access to two shared boat launches and trails, with ski hills, golf, beaches, the speedway and local restaurants all within reach. Approximately 1 hour to Kanata and 30 minutes to Renfrew, this is a place to enjoy privacy, year-round recreation and room to breathe. (id:49269)
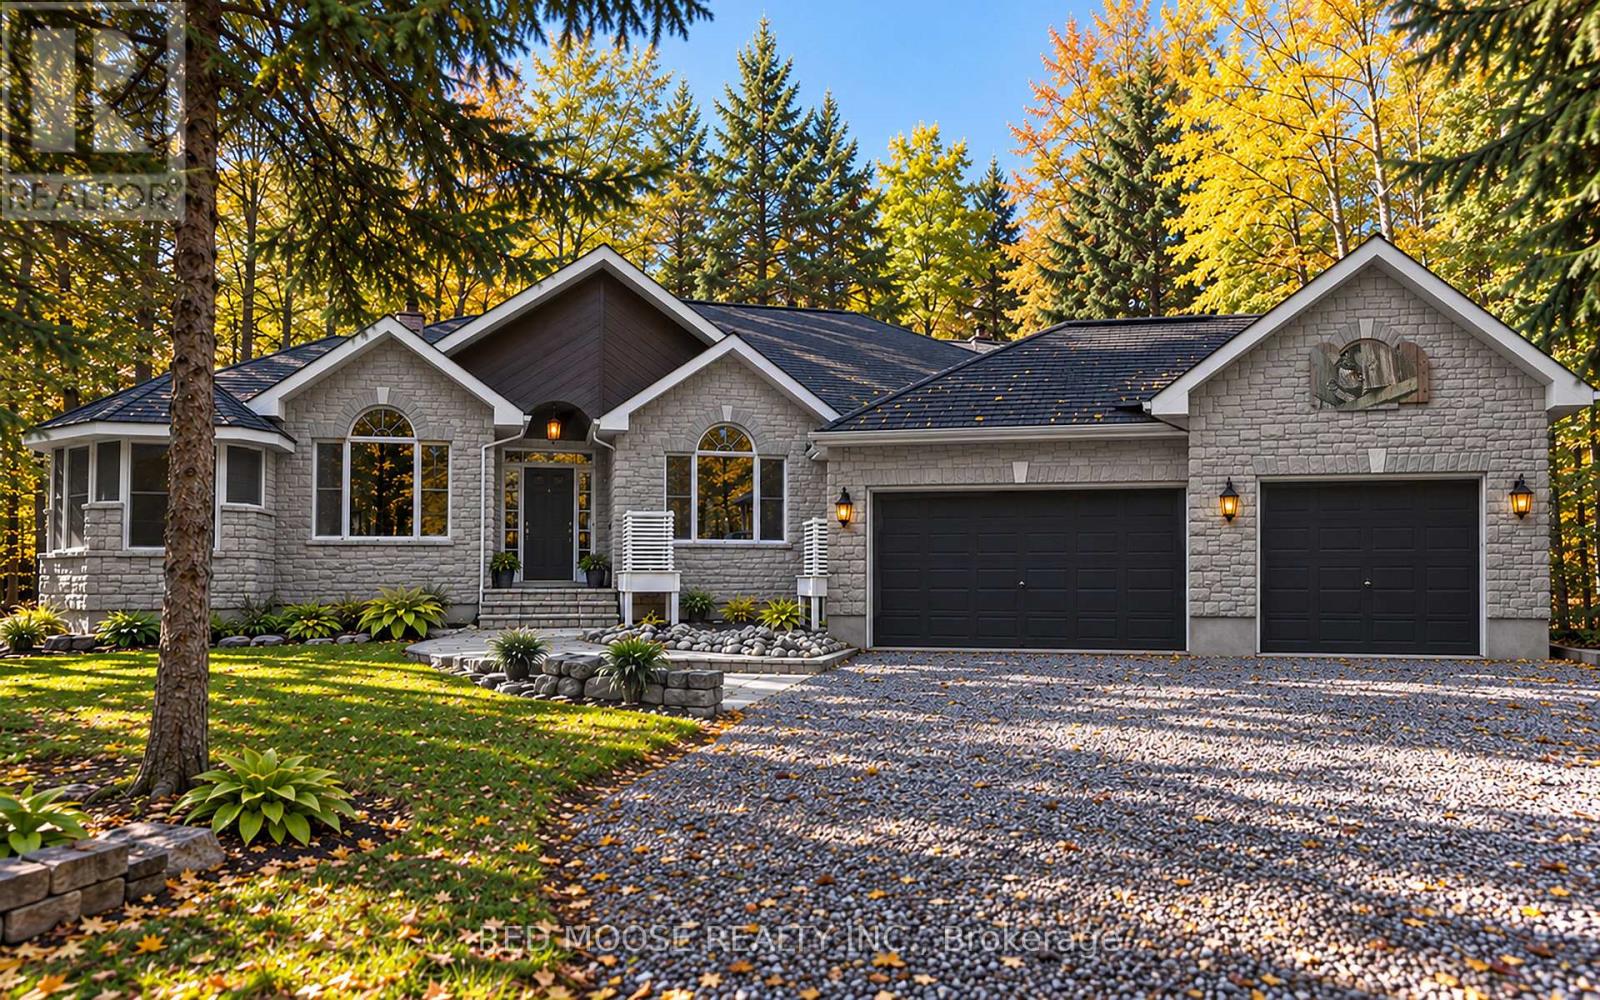
2470 Brennan Park Drive
Ottawa, Ontario
A property unlike any other! Nestled on just under 2 acres surrounded by mature forest, this extraordinary retreat is a nature lover's paradise and an artist's dream. A winding driveway flanked by stone walls welcomes you to a beautiful custom 3-bedroom stone bungalow with attached 3-car garage. Inside, discover hardwood flooring, soaring cathedral ceilings and a thoughtfully designed layout with the primary suite separated from the additional bedrooms. All 3 bedrooms feature walk-in closets, while the primary suite also offers Hardwood flooring and a full ensuite, additional closet and private access to its own fully screened 3-season gazebo/sunroom. From virtually every window, the surrounding forest creates a peaceful, private outlook that makes nature feel like part of the home. But the real magic lies beyond the house! Follow winding nature trails connecting an incredible collection of one-of-a-kind outbuildings, each with its own personality and possibilities. The stunning stone Carriage House offers an inspiring setting for hobbies, art or quiet escapes. Explore the 2-storey log cabin known as the Penalty Box, currently arranged as a retreat for watching hockey and gathering with friends. The Warehouse, Greenhouse and Garden Center offer space for storage, gardening and creative pursuits, and, to the right of the house, the Woodshed stores firewood and kindling. Previous owners were skilled in stone, metal and woodwork, and their artistic touches can be discovered throughout the property. Enjoy the wildlife pond, rear stone patio and outdoor fire pit. The partly finished basement features laundry, cold storage, a food-prep area and an expansive woodworking shop, with unfinished floors and ceilings. More than a home, this is a private woodland retreat filled with character and possibilities. Rough utility costs over last 12 months: Propane @ appx $3500, Hydro @ appx $2000. Please make sure to click on the virtual tour prior to booking an in person viewing. (id:49269)
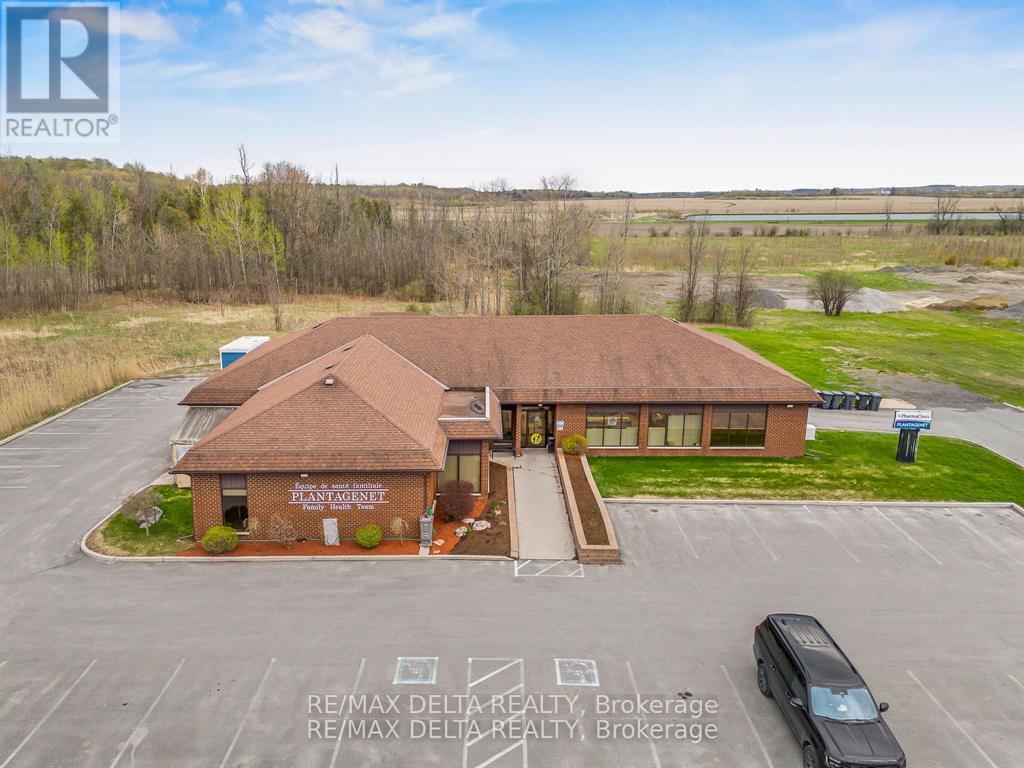
179 Old Highway 17 Highway
Alfred And Plantagenet, Ontario
The sky is the limit when it comes to this beautiful commercial space for lease. Approximately 4,005 sq. ft. of versatile commercial space available for lease in a highly visible location along County Road 17 in Plantagenet, strategically positioned along the Ottawa-Hawkesbury-Montreal corridor. Presently operates as a medical clinic, this well-maintained space offers a functional layout featuring a welcoming reception area, multiple private offices, a large boardroom, one kitchen, three bathrooms, a spacious lobby and even a private backyard if needed! Ideal for medical, dental or professional offices, wellness services, day care, palliative care, senior services or a variety of other permitted commercial uses. The property offers ample on-site parking, excellent signage opportunities, secure building access, and a 24KW Generac generator servicing during power outages. Municipal water and sewer services. A fantastic opportunity for businesses seeking a professional space with excellent exposure and convenient accessibility. Book your private viewing today! Available January 1th 2027 Base Rent $21.50 SQFT + HST (Triple Net Lease). (id:49269)
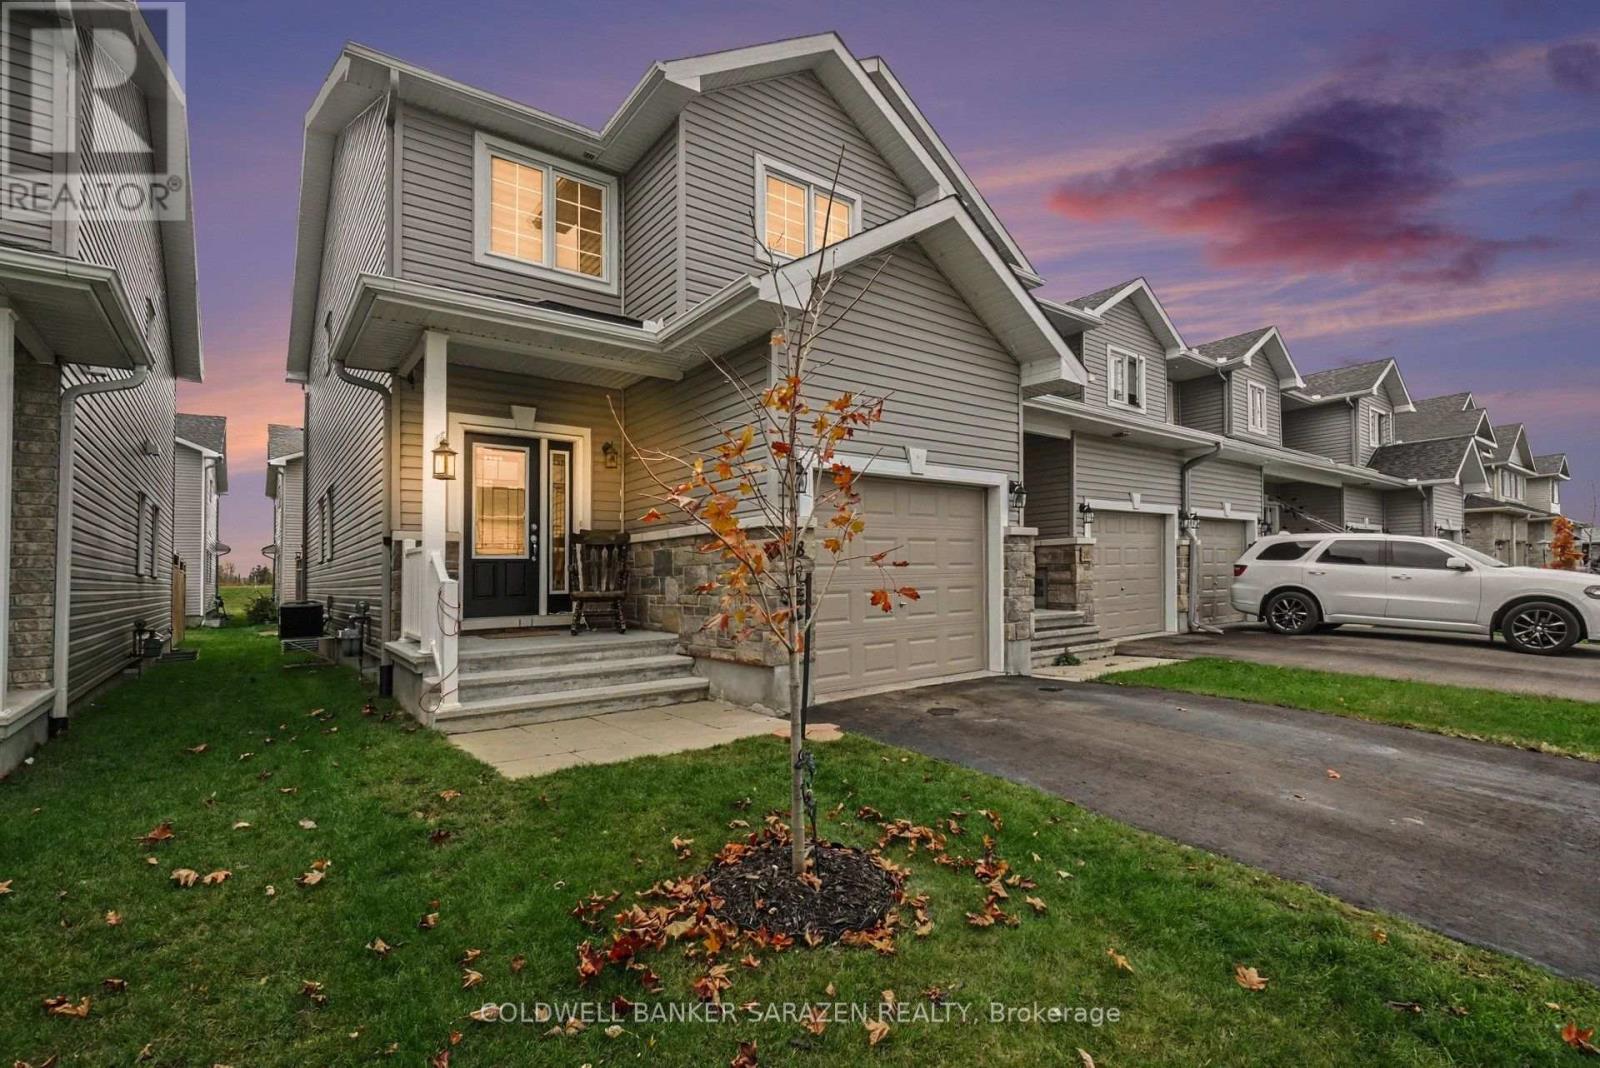
78 Bellwood Drive
Arnprior, Ontario
Welcome to this immaculate 2-storey end-unit townhome, offering the perfect blend of natural light, privacy, and thoughtful layout! Enjoy the added space and extra windows that only an end unit provides, filling the open main level with sunlight. The bright, inviting kitchen is designed for easy everyday living and entertaining, complemented by a convenient main-floor half bath.Upstairs, you'll find three generous bedrooms, including a spacious primary suite complete with a private 3-piece ensuite and a walk-in closet. Second-floor laundry adds ultimate daily convenience-no more hauling baskets up and down stairs!Step outside to a fully fenced backyard, perfect for pets, play, or summer BBQs, alongside a large driveway with ample parking for family and guests. The unfinished basement offers a clean slate, ready for your custom touch-whether you envision a rec room, home gym, or extra storage. Move right in and make it your own! (id:49269)
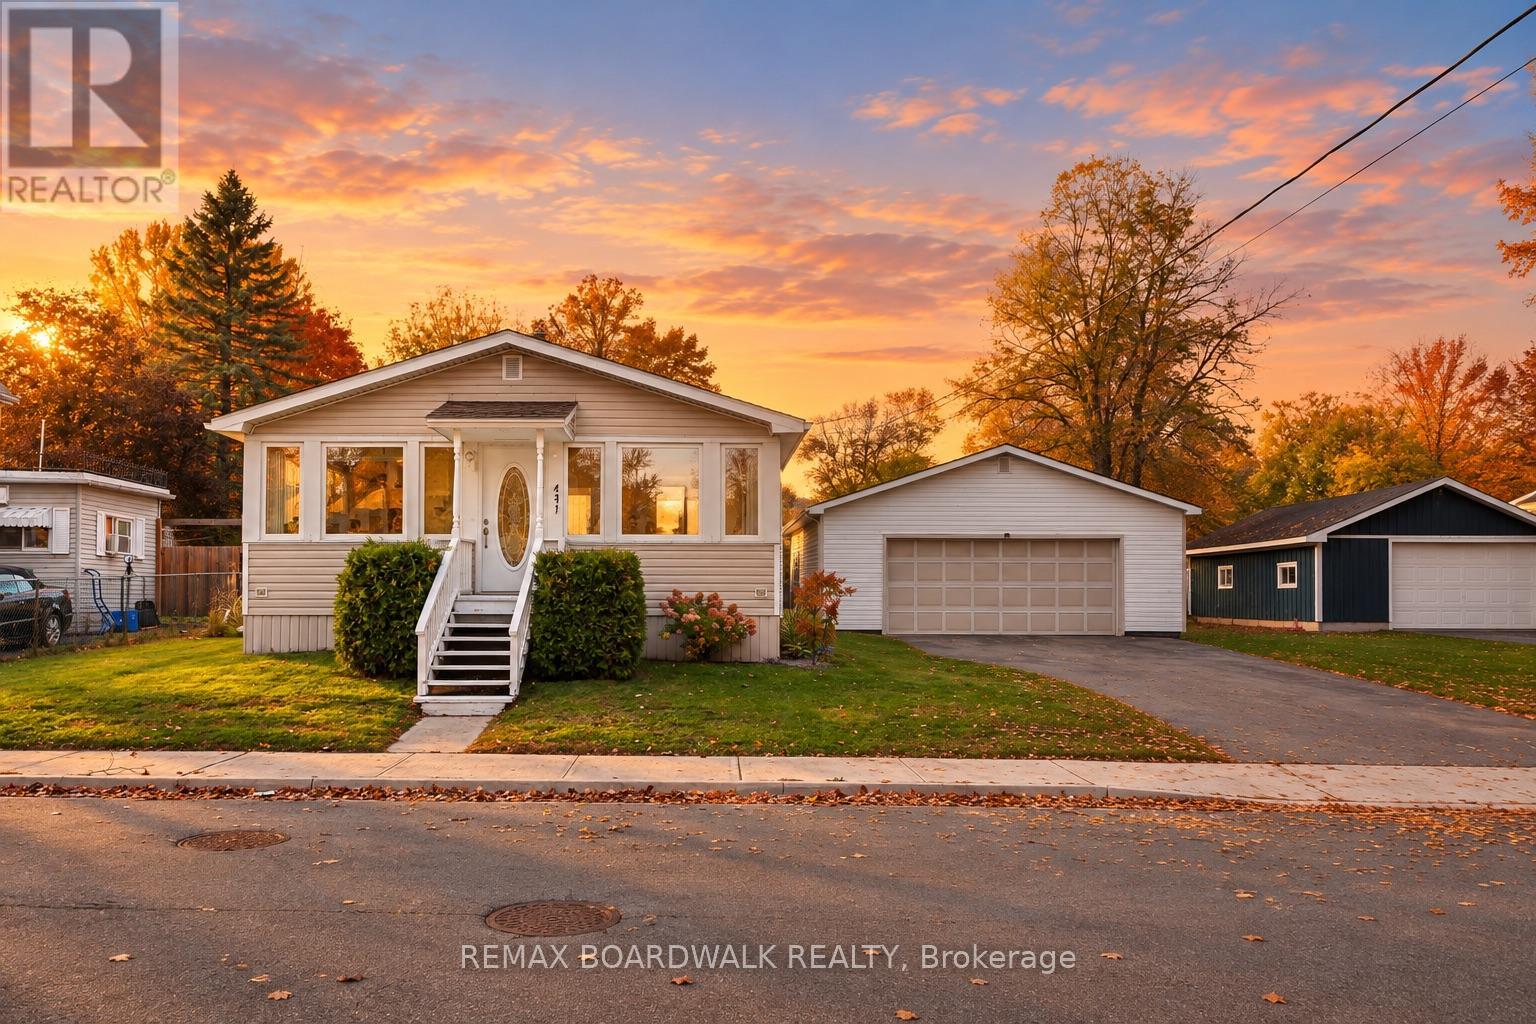
434 Dibble Street E
Prescott, Ontario
Welcome to 434 Dibble Street East, a charming home offering comfort, character, and beautiful river views! Perfect for first-time homebuyers, down-sizers, or anyone looking for a cozy place to call home, this inviting property combines practical living spaces with thoughtful updates and wonderful areas to relax and enjoy the outdoors. One of the home's standout features is the beautiful four-season sunroom at the front of the home, where you can enjoy gorgeous river views throughout the year. At the back, an enclosed three-season porch provides a peaceful retreat overlooking the private backyard - the perfect spot for your morning coffee or unwinding at the end of the day.Inside, you'll find two bedrooms, two bathrooms, and a partially finished basement featuring new flooring in 2026. The home has also been refreshed with fresh paint in 2026 and a new kitchen countertop in 2025, adding to its welcoming appeal.Numerous recent updates provide added value and peace of mind, including a new furnace (2024), new sewer connection (2024), new patio door (2024), new man door (2024), and updates to the roof, soffit, and fascia (2024). The enclosed porch was also screened in during 2024, creating another enjoyable space to relax and take in the surroundings.Outside, the backyard offers a lovely setting to enjoy the warmer months, featuring a pond, patio, and gazebo area completed in 2025. The partially finished yard offers room to personalize and make it your own. An oversized detached two-car garage provides excellent parking and storage, with the added convenience of a cold storage area.With its beautiful river views, inviting sunrooms, functional layout, and an impressive list of recent updates, this property offers a wonderful opportunity to enjoy comfortable living in Prescott. Whether you're purchasing your first home or looking to simplify your lifestyle, 434 Dibble Street East is ready to welcome you home! (id:49269)
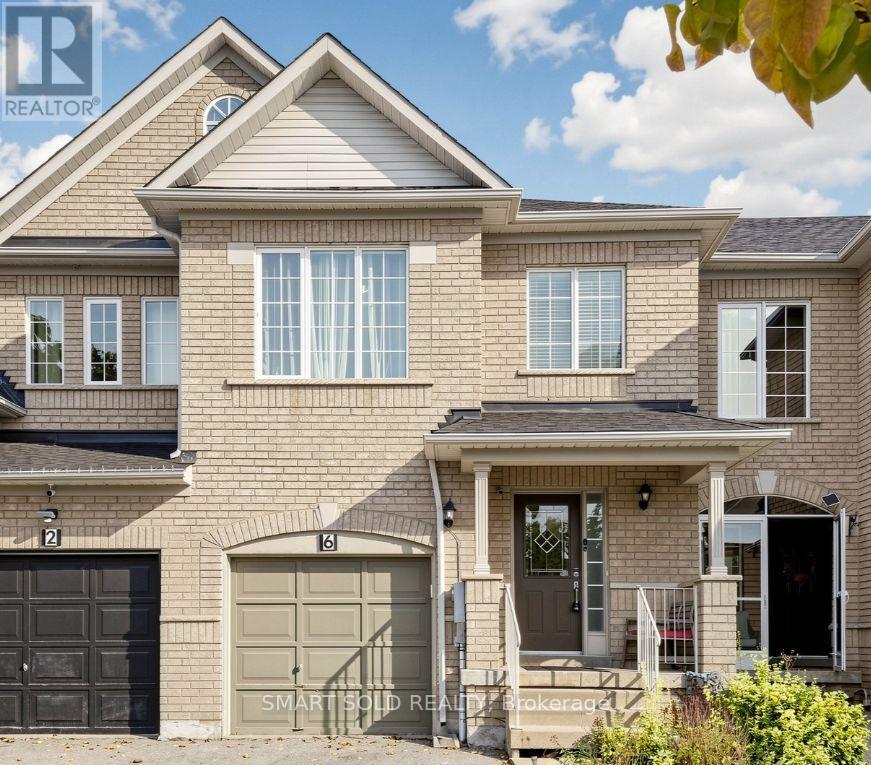
6 Kinney Gate
Vaughan, Ontario
Welcome to 6 Kinney Gate - a beautifully maintained 3-bedroom freehold townhouse in the heart of Maple, set on an extra-deep lot with no sidewalk in front. Sun-filled two-story foyer with 9-ft ceilings on the main floor leads to a formal dining room and a beautifully renovated kitchen.**Hardwood floors through the main and upper levels. A generously sized primary bedroom and a full bath complete the upper level. A finished basement adds extra living space. Outside, enjoy quiet moments and everyday living in your own backyard. Parking for 4 vehicles, plus an EV-ready garage with Level 2 charger rough-in. Located in the Mackenzie Glen PS and Maple HS district, minutes to Cortellucci Vaughan Hospital, Vaughan Mills, Canada's Wonderland, parks, Hwy 400/407 and transit. Pride of ownership throughout - move in and enjoy! (id:49269)
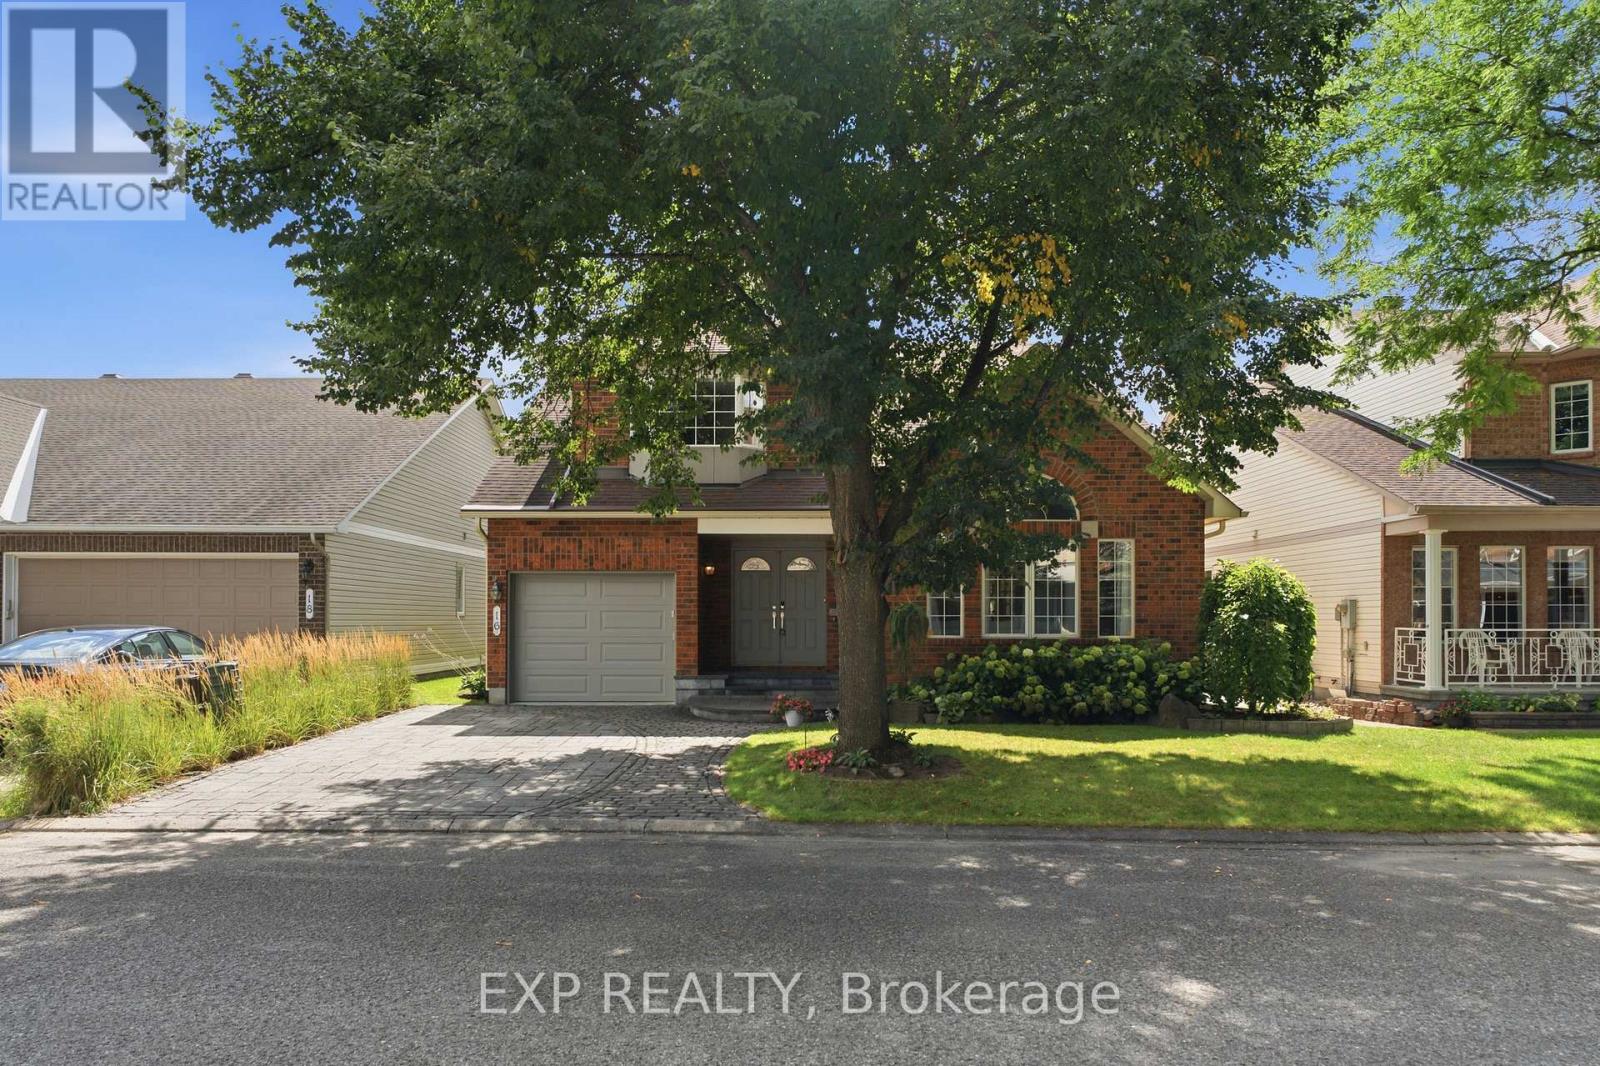
16 Bridlegate Place
Ottawa, Ontario
Welcome to 16 Bridlegate Place in Ottawa's Craig Henry neighbourhood, a fully updated bungalow with a raised loft designed around comfortable main-floor living. Cathedral ceilings and an open-concept layout give the main level a bright, airy feel. This level includes two bedrooms, two bathrooms, a kitchen, sunroom, and laundry, along with a living and dining area suited to everyday life or entertaining. The kitchen was updated in 2022 with new appliances, custom cabinets, and quartz counters. The primary bedroom was renovated in 2018 and features a custom closet with a mirrored barn door, and a spa-style ensuite with an oversized soaker tub and steam shower. The sunroom was updated with an oversized patio door in 2016, backed by a warranty into 2036. The raised loft provides additional flexible living space, with two bedrooms, one currently set up as a living room, and a renovated bathroom. The lower level adds a fifth bedroom, full bathroom, living room with custom shelving built around the support posts, and a utility room. Outside, the backyard, with its large interlock patio and low maintenance garden, offers privacy and sunshine throughout much of the day, along with a water feature that attracts birds, and space for a hot tub if desired. The entire property was professionally landscaped in 2016, and also includes a double-sized interlock driveway. Mechanicals are current, including a furnace, tankless water heater, air conditioner, and both sanitary and storm backwater valves. Set on a quiet street close to Craig Henry, Charing, and Centrepointe Parks, as well as the Bruce Pit off-leash dog park. Walk to the nearby plaza for coffee and takeout, or head to Greenbank Road, Merivale Road and College Square for additional shopping and amenities. Ben Franklin Place, the Nepean Sportsplex, and other fitness centres are also close by, with the LRT extension to Algonquin Station expected in 2027 offering another convenient option for commuting downtown. (id:49269)
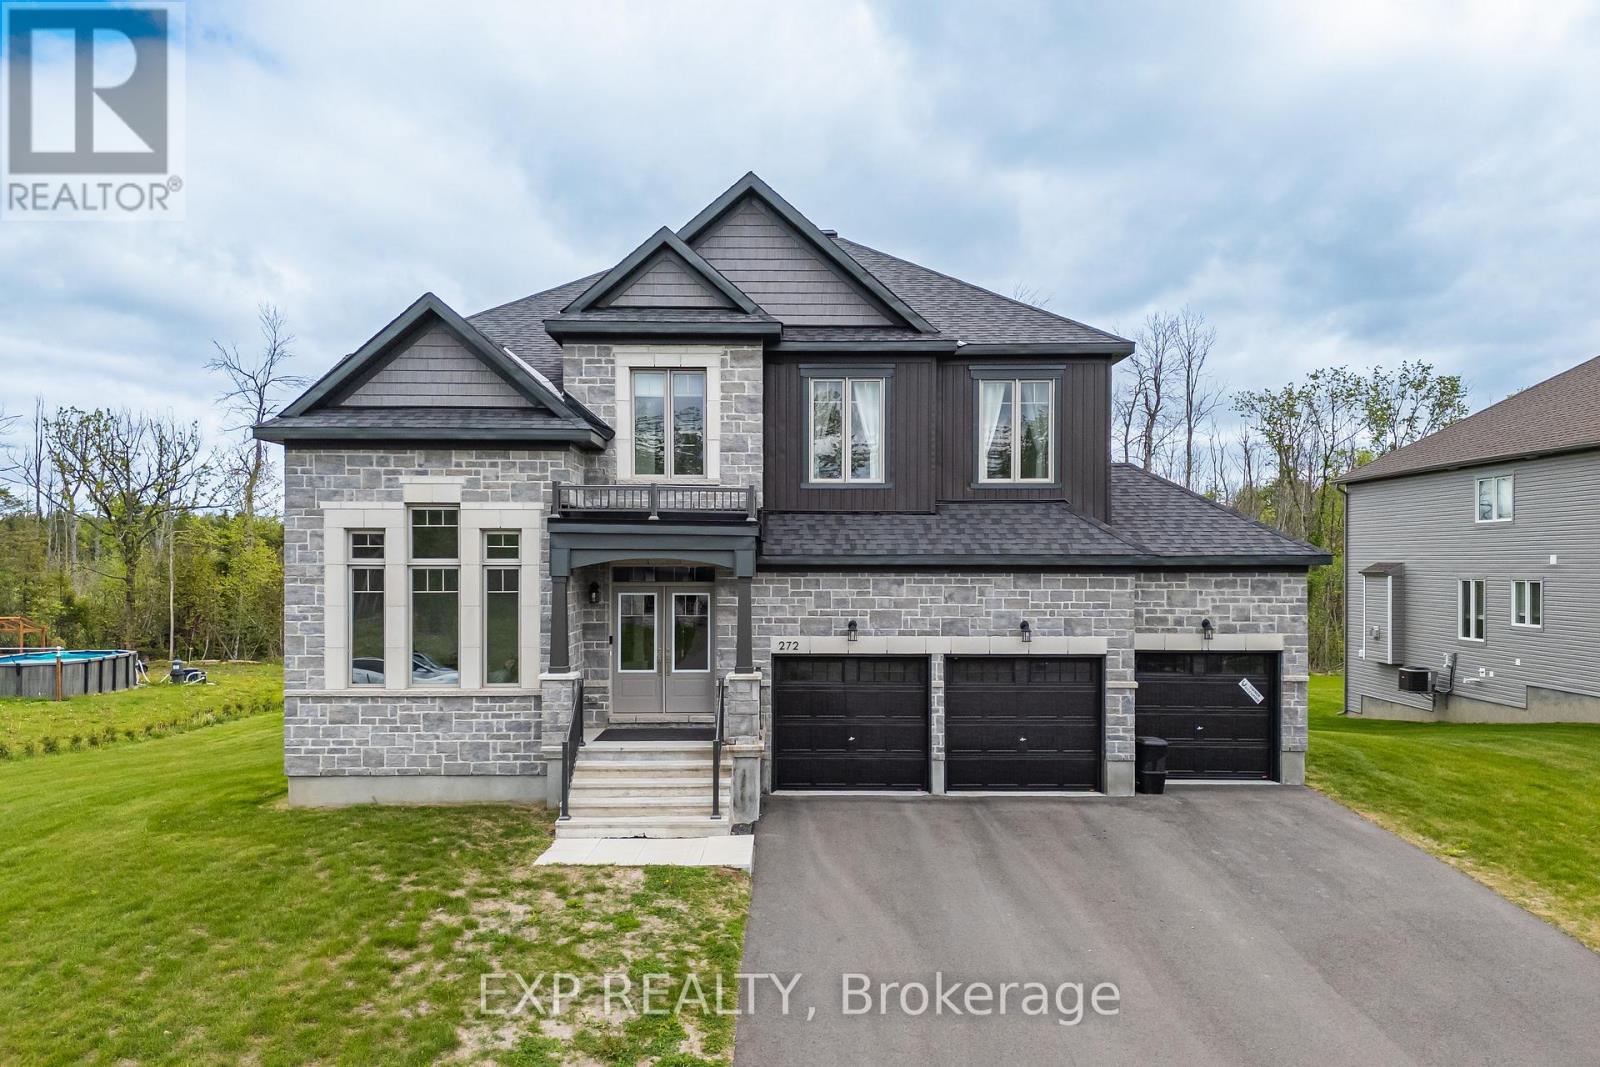
272 Antler Court
Mississippi Mills, Ontario
Welcome to 272 Antler Court - a stunning 2024-built home in the prestigious White Tail Ridge community of Almonte, set on a premium oversized lot that blends luxury, space, and everyday functionality. A walk-out basement, 3-car garage, and extra-wide driveway make this a truly rare offering.Step inside to discover soaring 9-ft ceilings on all three floors, upgraded smooth ceilings, 8-ft doors, elegant light fixtures, and a stylish main-floor study with French doors - ideal as a home office or private retreat. The open-concept living and dining area flows into a designer kitchen featuring Classic Calacatta quartz countertops, ceiling-height cabinetry with crown moulding, soft-close drawers, a large island, and a premium gas cooktop. Patio doors lead to a future deck, with gas rough-ins ready for both deck and walk-out BBQ connections - perfect for indoor-outdoor entertaining. Upstairs, four generously sized bedrooms include a luxurious primary retreat with a spa-inspired 5-piece ensuite and walk-in closet. A second bedroom has its own ensuite, while the remaining two share a Jack & Jill bath. Upgraded vanity heights throughout add comfort and storage.The walk-out basement with 9-ft ceilings offers endless potential for future living space, recreation, or customization, complete with two rough-ins for future washrooms. Outside, the expansive premium lot is a blank canvas for your dream outdoor retreat. A Level 2 EV charger installed, compatible with all vehicles adds even more value. Located minutes from Almonte's charming historic downtown, this is tranquil, nature-filled living at its finest! (id:49269)
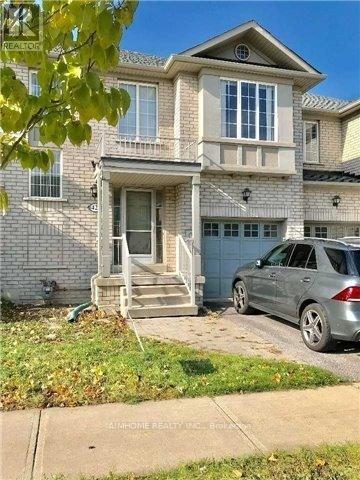
42 Holmwood Street
Richmond Hill, Ontario
Welcome to the Gorgeous Designed "Greenpark" 2-Storey 3-BR 3-WR Freehold Townhouse @ Popular Langstaff1,600 Sq Ft As Per Builder, Open Conceptoak-Stairs, Wood Floor Thru-Out In Main And Second Floornewer Interlock In The Backyardclose To All Amenities: Park, Plaza, Go Train, 407, Hwy 7 And Yonge Street, Community Centre And School (Red Maple Ps-> Langstaff Hs) (id:49269)
68 Scott Lane
Rideau Lakes, Ontario
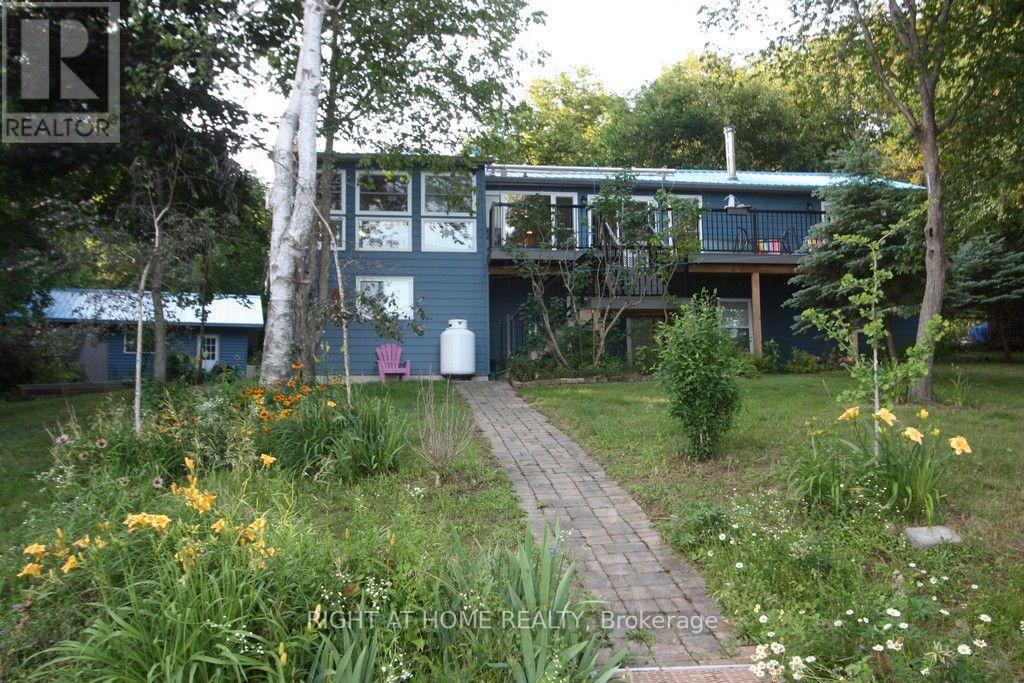
Rideau Lake 4 bedroom Year round home ready to enjoy! Total usable sq footage is 2312 sq of living space to enjoy. Beach area & deep water with amazing dock & lift system, perfect for all ages to enjoy. Pretty well treed lot with great view, and southern exposure. Enjoy the large open concept, kitchen, dining & living area with wood field stone fireplace and expansive views on the main floor, along with a 4 season sunroom with floor to ceiling windows. The main floor also hosts a bedroom & 4 pc bath. Walk out from patio doors from the main room & sunroom to upper floor deck overlooking the lake. The Lower lever hosts a family room with propane free standing stove, the Primary bedroom and two other large bedrooms, along with a large multi purpose utility room with laundry including wash sink. From the family room walk out to interlocking patio area, and lake view. The grounds are landscaped with mature trees and gardens, and there is a large 2 car det. garage perfect for all the toys. Ample parking on site. Decks and stairways are composite as well as dock decking. Travel the entire Rideau System straight from your front door or just relax at your own little piece of paradise. Road Maintenance Fees 450$ per year & include main road snow plowing, gravel & upkeep. (id:49269)
98b Heale Avenue
Toronto, Ontario
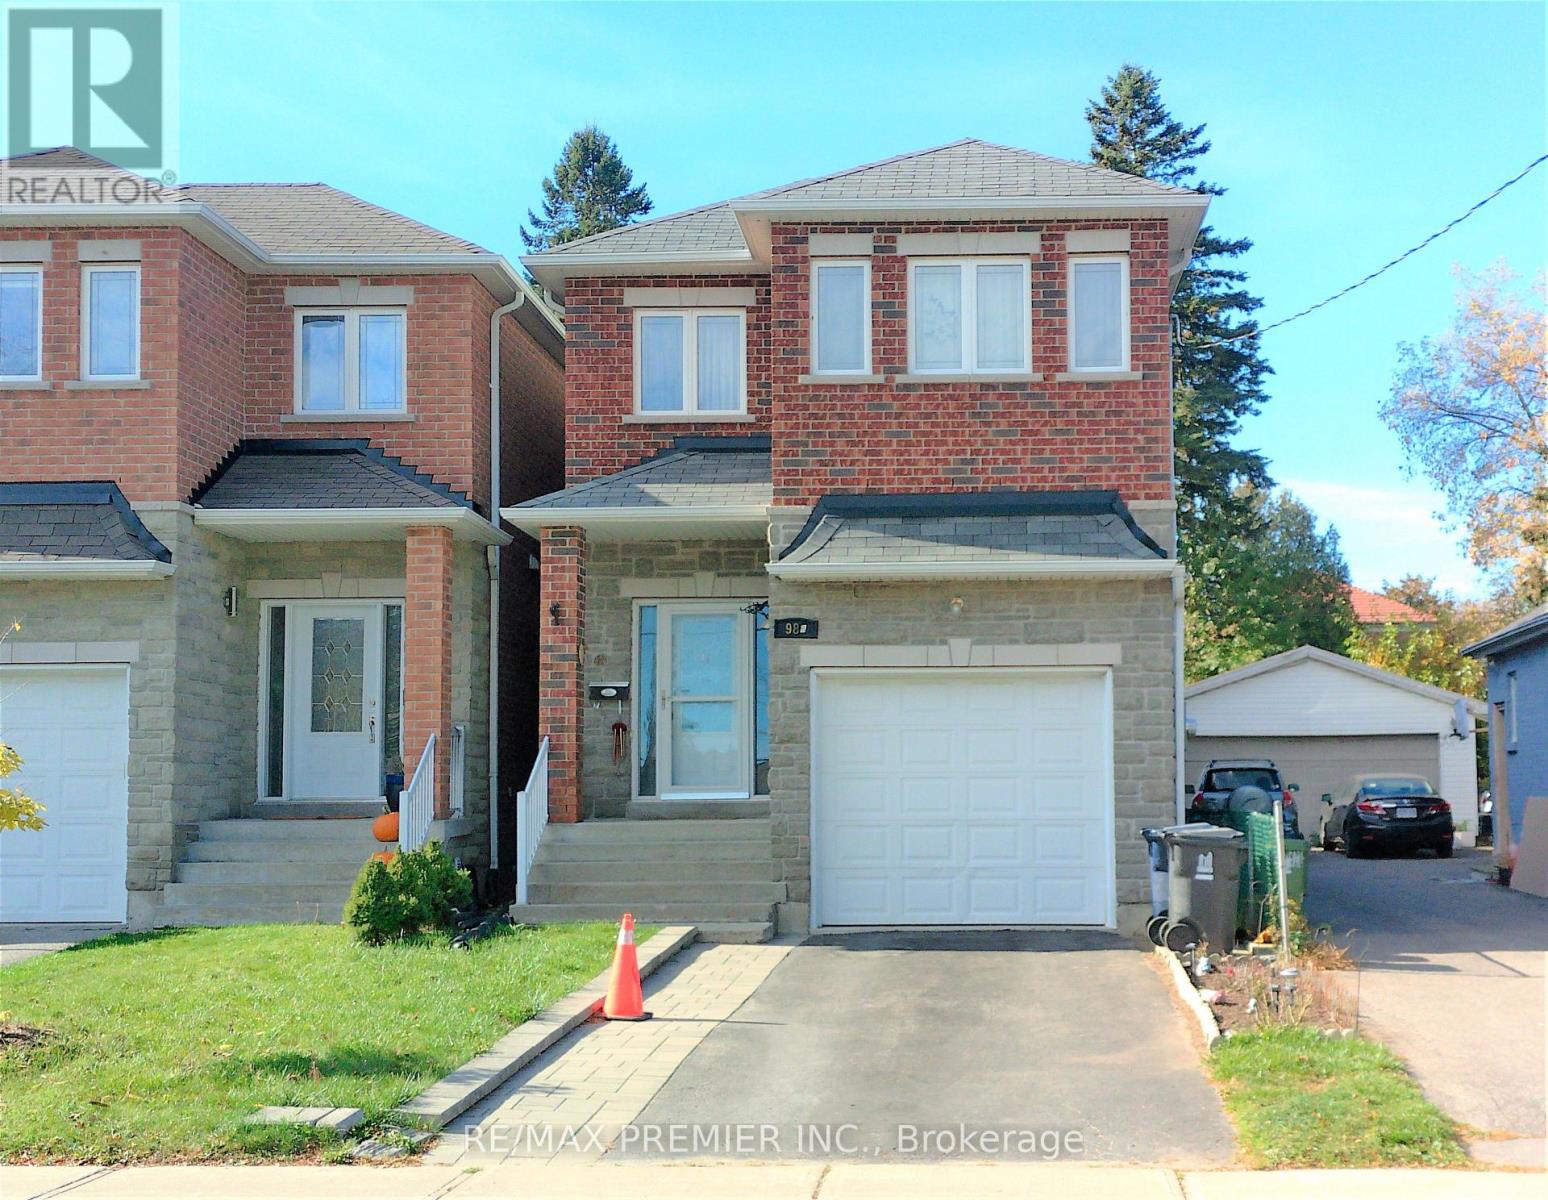
Bright & Spacious 2011 built 4-bedroom detached home, offering excellent potential for families, first-time buyers, and investors alike. Featuring a functional layout with four generously sized bedrooms, this property offers plenty of space for comfortable family living, working from home, or accommodating guests. Enjoy the convenience of a location close to schools, parks, shopping, public transit, and everyday amenities. Situated in the established Birchcliffe-Cliffside area of Scarborough, with convenient access to major routes and nearby community attractions, this home presents a wonderful opportunity to own in a sought-after Toronto neighbourhood. A great opportunity for buyers looking for space, convenience, and long-term value! (id:49269)
864 Grierson Street
Oshawa, Ontario
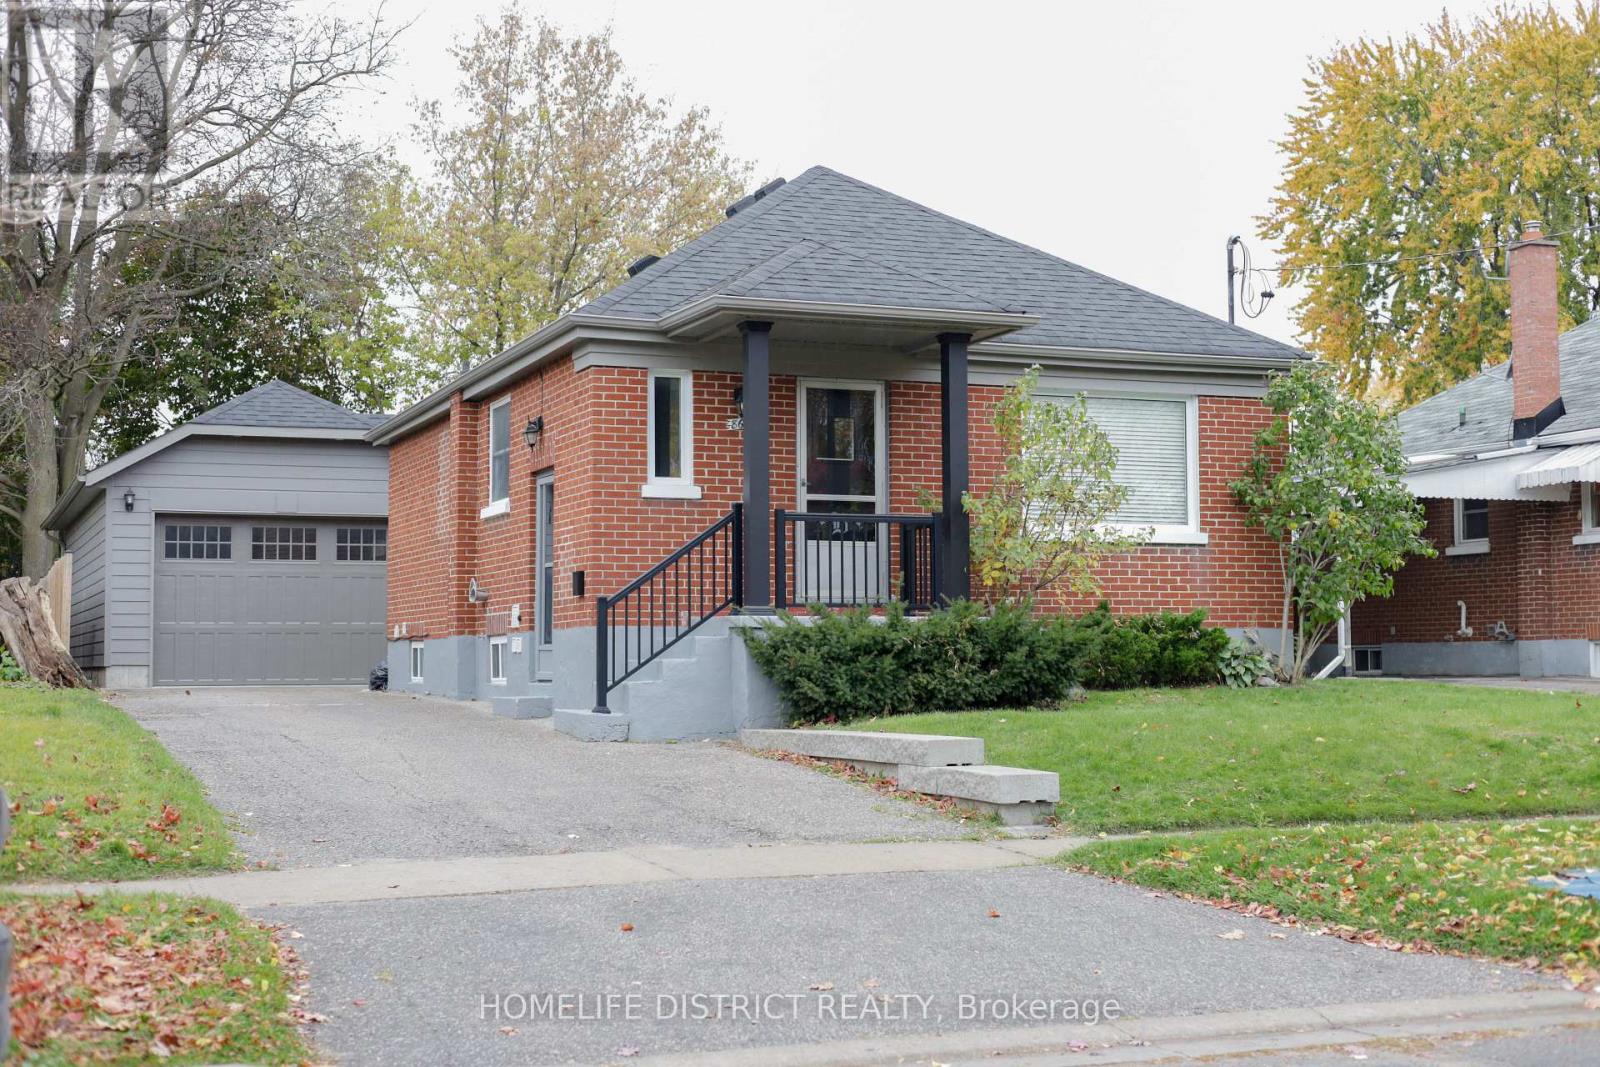
Beaurtiful brick bungalow on a quiet street in desirable north oshawa, freshly painted, completely renovated top to bottom. Finished Basement with a laundry room and a brand new 4 pc bath Large 50 foot lot., A custom built garage . A must See . (id:49269)
Main - U-1 - 23 Tardree Place
Toronto, Ontario
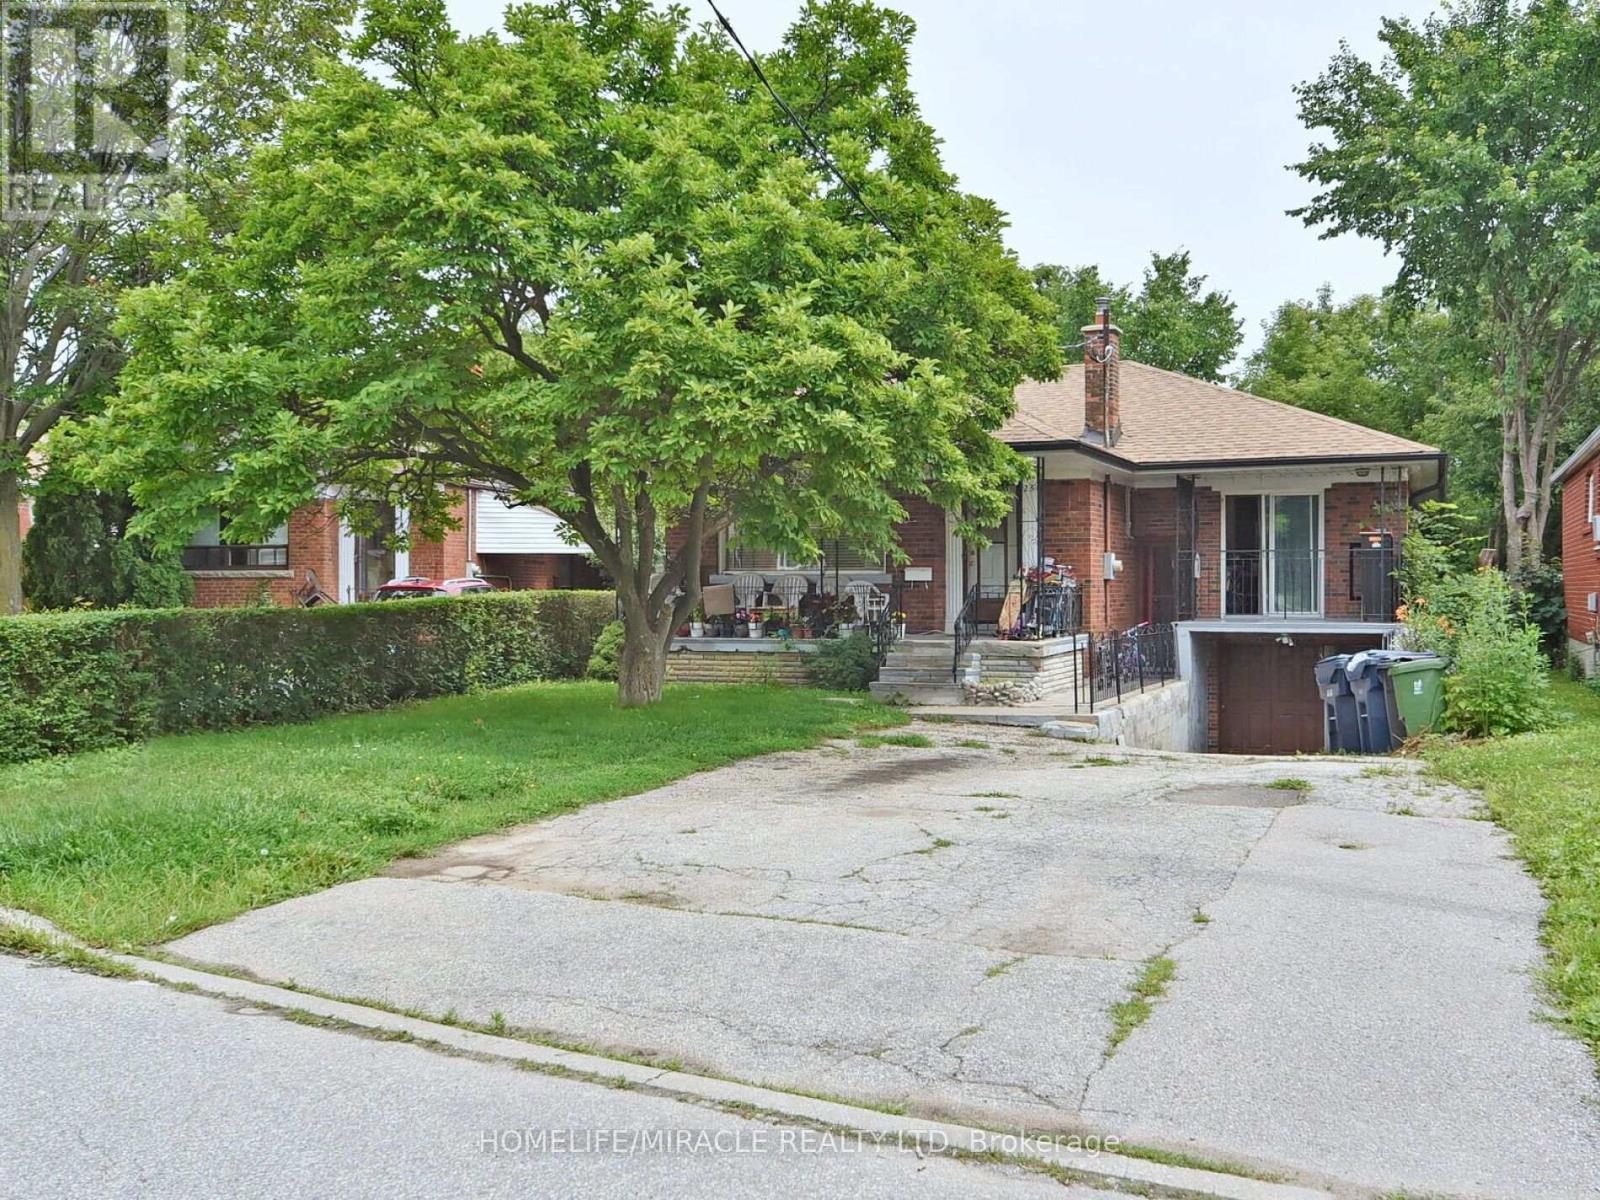
Fully furnished, exclusive 2-bedroom, 1-washroom main-floor unit in a quiet neighborhood with a central location. Features spacious, bright rooms, a good-sized living/dining area, a large porch, and separate entrance. Enjoy access to a beautiful ravine backyard (shared). Carpet-free throughout. Conveniently located close to public transit, shopping, schools, grocery stores, and all amenities, with Costco within walking distance. Minutes to Hwy 401, Hwy 404, and the DVP. Includes 1 driveway parking space (no garage) and access to coin-operated laundry. Tenant to pay a fixed $200/month for utilities, including hydro, heating, water, and Wi-Fi. $200 key deposit required. Ideal for small families, working professionals, or students. Professionally managed by Sawera Property Management. (id:49269)
6 Village Green Boulevard Unit# 202
Stoney Creek, Ontario
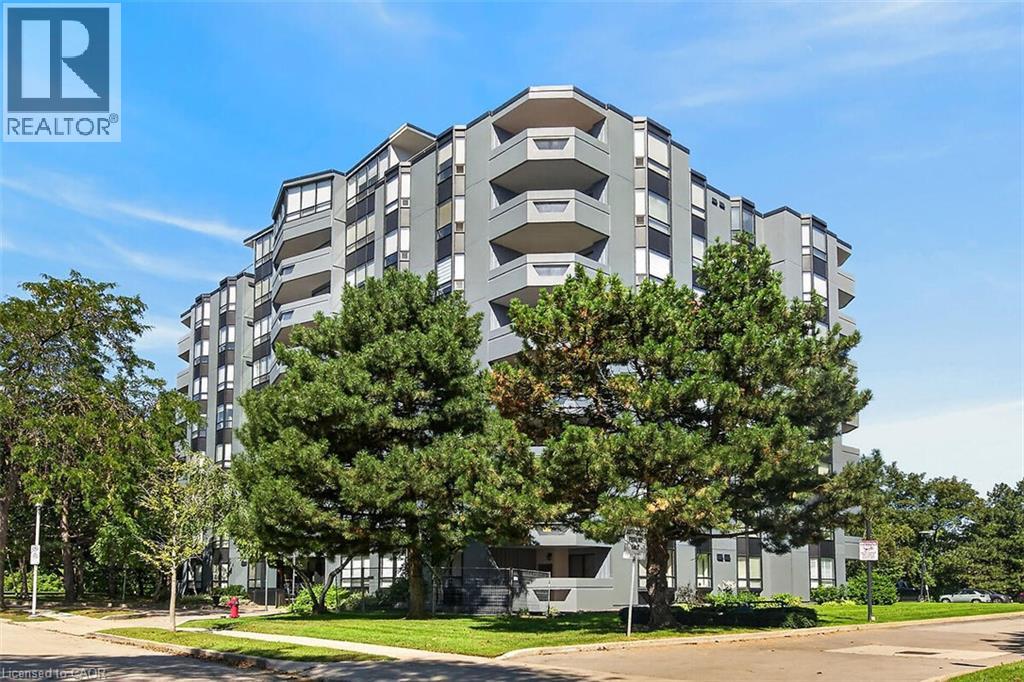
Fantastic opportunity to own this extra large two-bedroom, two-bath condo offering 1,297 square feet of living space. Situated on a tree-lined cul-de-sac in Olde Stoney Creek close to shopping, restaurants, walking trails, Battlefield Park and Stoney Creek Rec Centre. Pride of ownership is apparent in this well maintained building which is currently undergoing extensive exterior updates. This sought-after corner unit overlooks a scenic ravine and offers an abundance of natural light. The unit features new luxury vinyl plank flooring throughout, a spacious primary bedroom with ensuite bath, a separate dining room and in-suite laundry. The kitchen features ceramic tile flooring and backsplash, along with plenty of cupboard and counter space. The living room offers ample space for entertaining and convenient access to the large balcony. This home includes 1 underground parking space and a storage locker. Enjoy additional building amenities including a party room with a kitchenette, sauna, gym and workshop. Convenient location for commuters, offering a short drive to the Red Hill Valley Parkway, LINC and QEW. Act now to make this lovely condominium your new home! (id:49269)
145 Boardwalk Drive
Toronto, Ontario
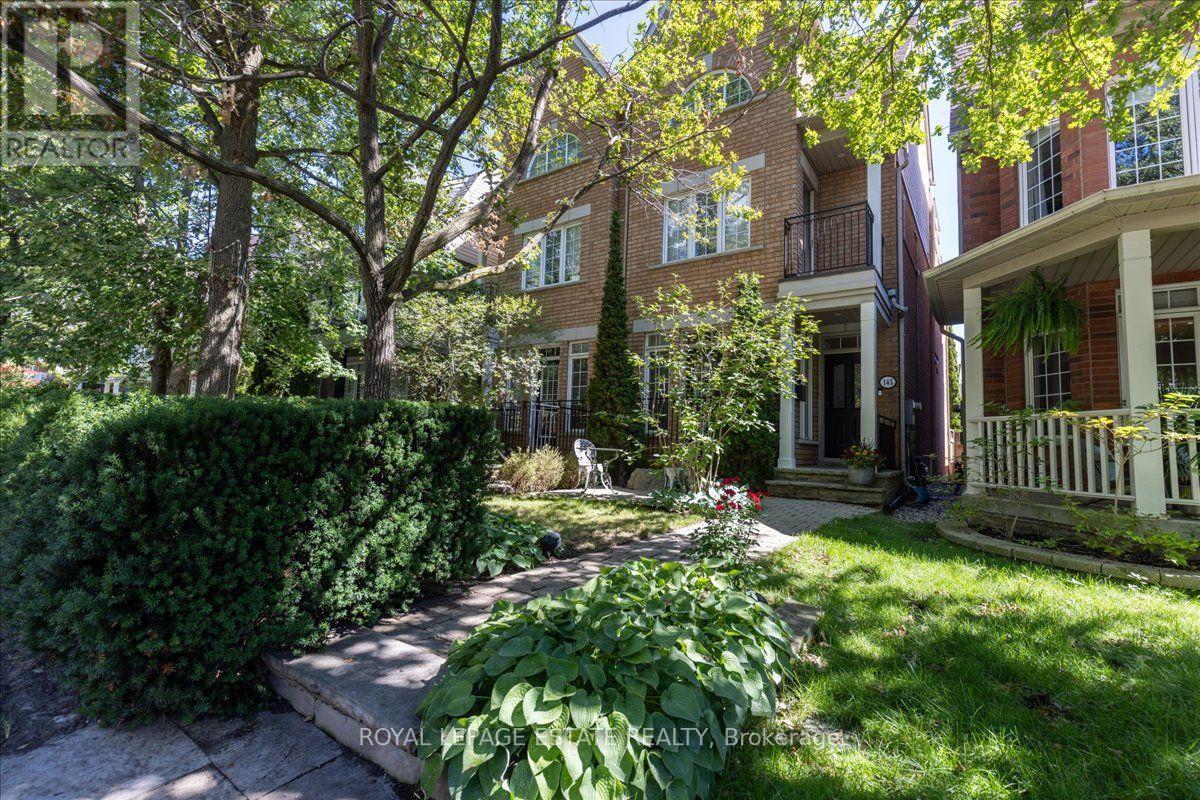
There is something about this part of the Beach that just works. The lake is steps away, Queen Street is around the corner, neighbours know each other, and everyday life feels a little easier here. 145 Boardwalk Drive fits right into that rhythm. Inside, approximately 2,250 sq. ft. above grade and nearly 3,000 sq. ft. of total living space give this home room to breathe. And then there is the kitchen. Chef's dream! A dramatic expanse of marble, an oversized island, high-end appliances, sleek cabinetry and exceptional storage make this the undeniable star of the show. Open to the family room with a gas fireplace and a walkout to the private rear patio, the entire back of the house is designed for cooking, entertaining and lingering a little longer. The second floor offers a generous primary suite with room for a sitting area, walk-in closet, five-piece ensuite and private balcony, plus a second bedroom with its own ensuite and walk-in closet. The third bedroom claims the entire top floor, creating a fabulous private retreat with room to sleep, work and lounge, plus direct access to a spectacular private terrace. Morning coffee, sunset drinks, summer evenings under the sky. This one is special. The finished lower level adds a fourth bedroom, full bath, rec room, laundry and excellent storage. A detached two-car garage rounds out an already impressive list of features. Step outside and the lifestyle takes over. The Boardwalk, lake, Ashbridges Bay, parks, local schools, cafes, restaurants, shops and transit are all close at hand. Walk the dog by the water, grab coffee on Queen, bike the waterfront or meet friends for dinner and be home in minutes. Space, style, outdoor living and the lake at your doorstep. This is Beach living at its best. (id:49269)
235 - 2545 Simcoe Street
Oshawa, Ontario
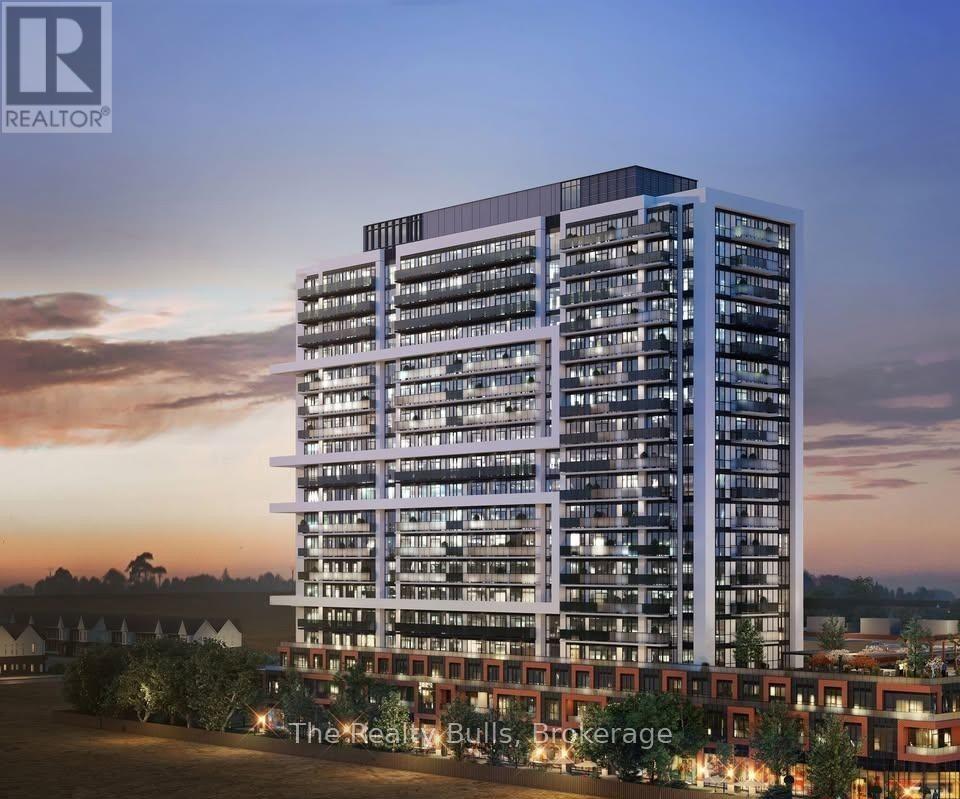
Discover modern condo living in the heart of North Oshawa! This bright and spacious 1-bedroom, 1-bathroom suite features an inviting open-concept design, contemporary finishes, stainless steel appliances, and expansive floor-to-ceiling windows. Step from the living area onto a generously sized balcony, perfect for enjoying the open views and abundant natural light. Offers flexibility for both homeowners and investors. Enjoy an unbeatable location close to Costco, Shopping Centre, Durham College, Ontario Tech University, and major highways including the 407. Residents have access to impressive amenities, including a rooftop terrace, state-of-the-art fitness center, yoga and sound studios, co-working areas, business and study lounges, private dining room, party room, outdoor BBQ area, pet wash station, guest suites, visitor parking, and 24-hour concierge and security. (id:49269)