
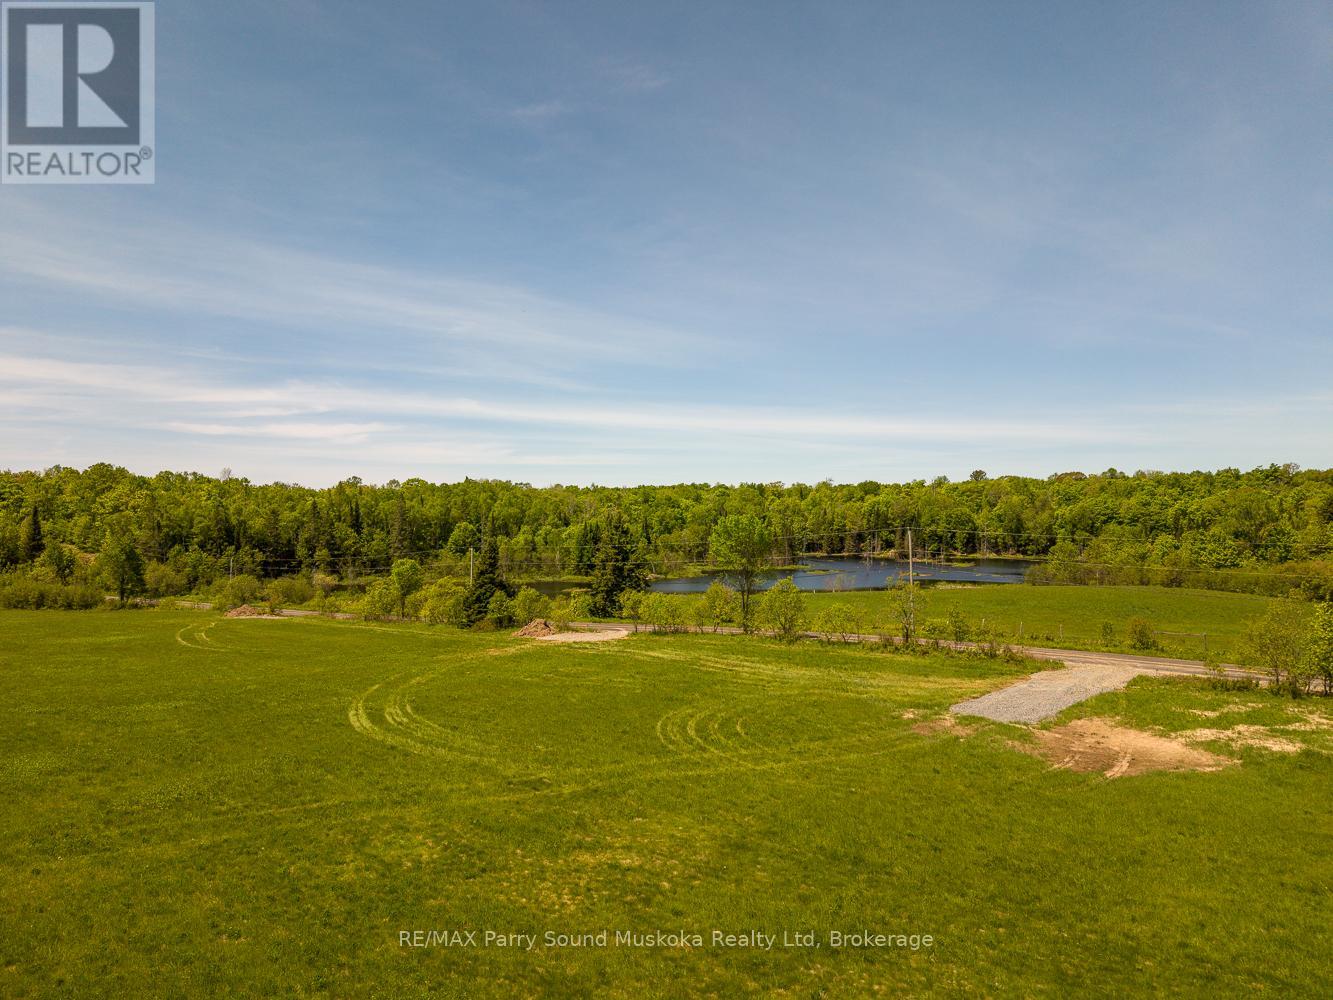
265 Balsam Road
Mckellar, Ontario
Build your dream home, cottage, or country retreat on this attractive 1.73 acre parcel in the peaceful countryside of McKellar Township. Offering a desirable combination of privacy and usability, this property provides an excellent opportunity to create your ideal rural escape. Hydro is available at the road, year-round municipal access ensures convenience in every season, and the driveway has already been installed, making it even easier to begin planning your future build. Ideally located just minutes from the village of McKellar and approximately 20 minutes from Parry Sound, you'll enjoy easy access to local amenities, lakes, beaches, boating, snowmobile trails, crown land, and countless recreational opportunities throughout the area. For those seeking additional space, investment potential, or the opportunity to create a larger estate property, the adjacent parcel at 267 Balsam Road is also available for purchase.HST is in addition to the purchase price. Seller will consider vendor take-back, VTB, financing for qualified purchasers, subject to seller approval and agreed terms. (id:49269)
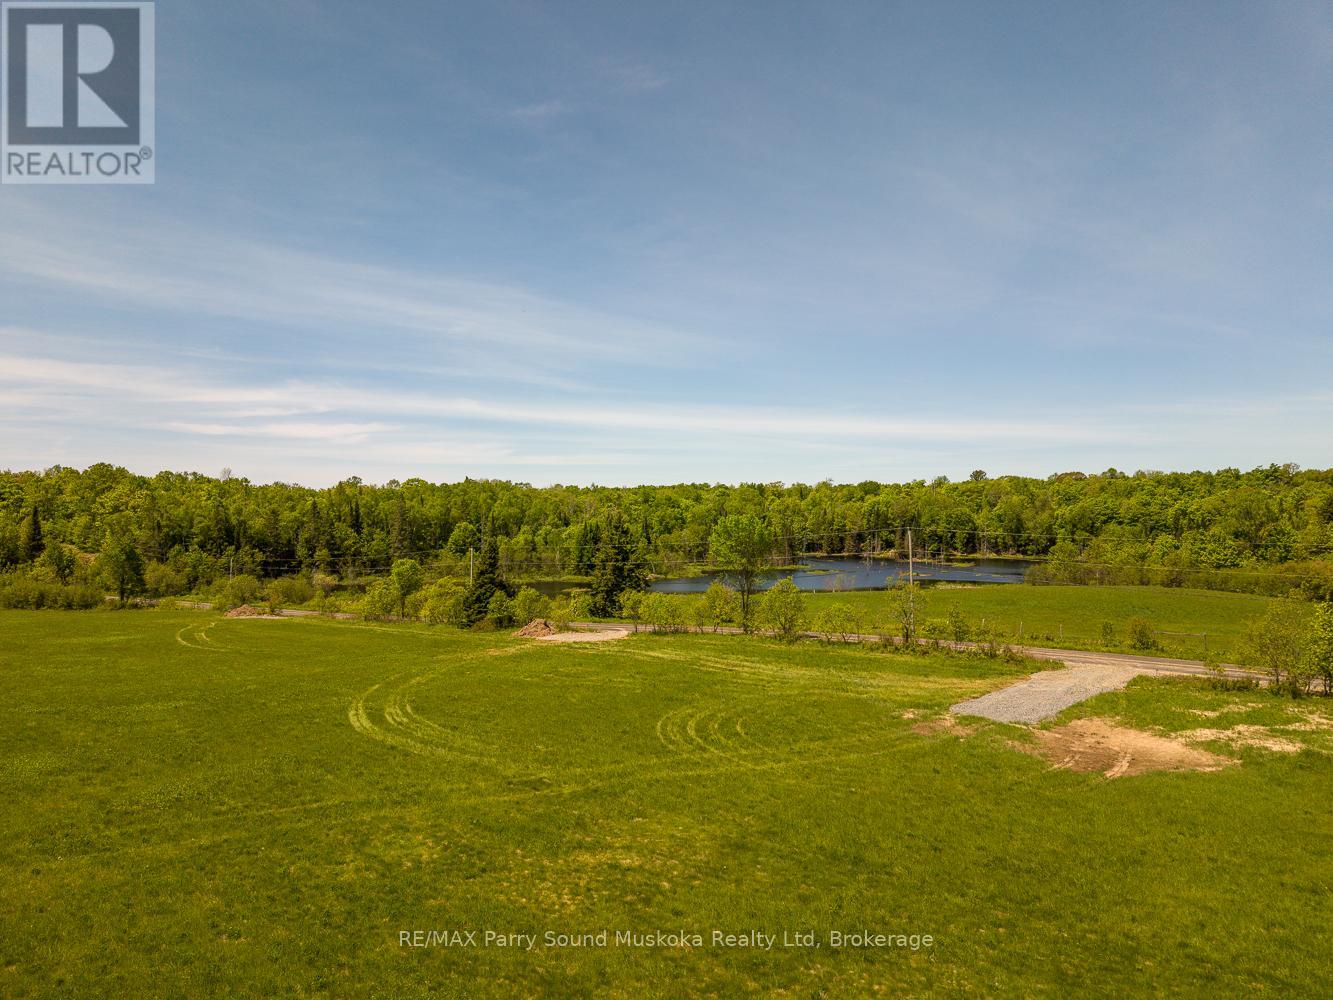
267 Balsam Road
Mckellar, Ontario
Build your dream home, cottage, or country retreat on this attractive 1.58-acre parcel in the heart of McKellar Township. Offering an excellent blend of privacy and usable land, this property provides the ideal setting for those seeking a peaceful rural lifestyle without sacrificing convenience. Hydro is available at the road, year-round municipal access ensures easy enjoyment in every season, and a driveway entrance has already been started, helping you take the next step toward your building plans. Conveniently located just minutes from the community of McKellar and approximately 20 minutes from Parry Sound, you'll enjoy easy access to lakes, boating, beaches, trails, golf, and all the outdoor recreation that makes the area so desirable. For buyers seeking additional space, investment potential, or a larger estate property, the adjacent parcel at 265 Balsam Road is also available for purchase. HST is in addition to the purchase price. Seller will consider vendor take-back, VTB, financing for qualified purchasers, subject to seller approval and agreed terms. (id:49269)
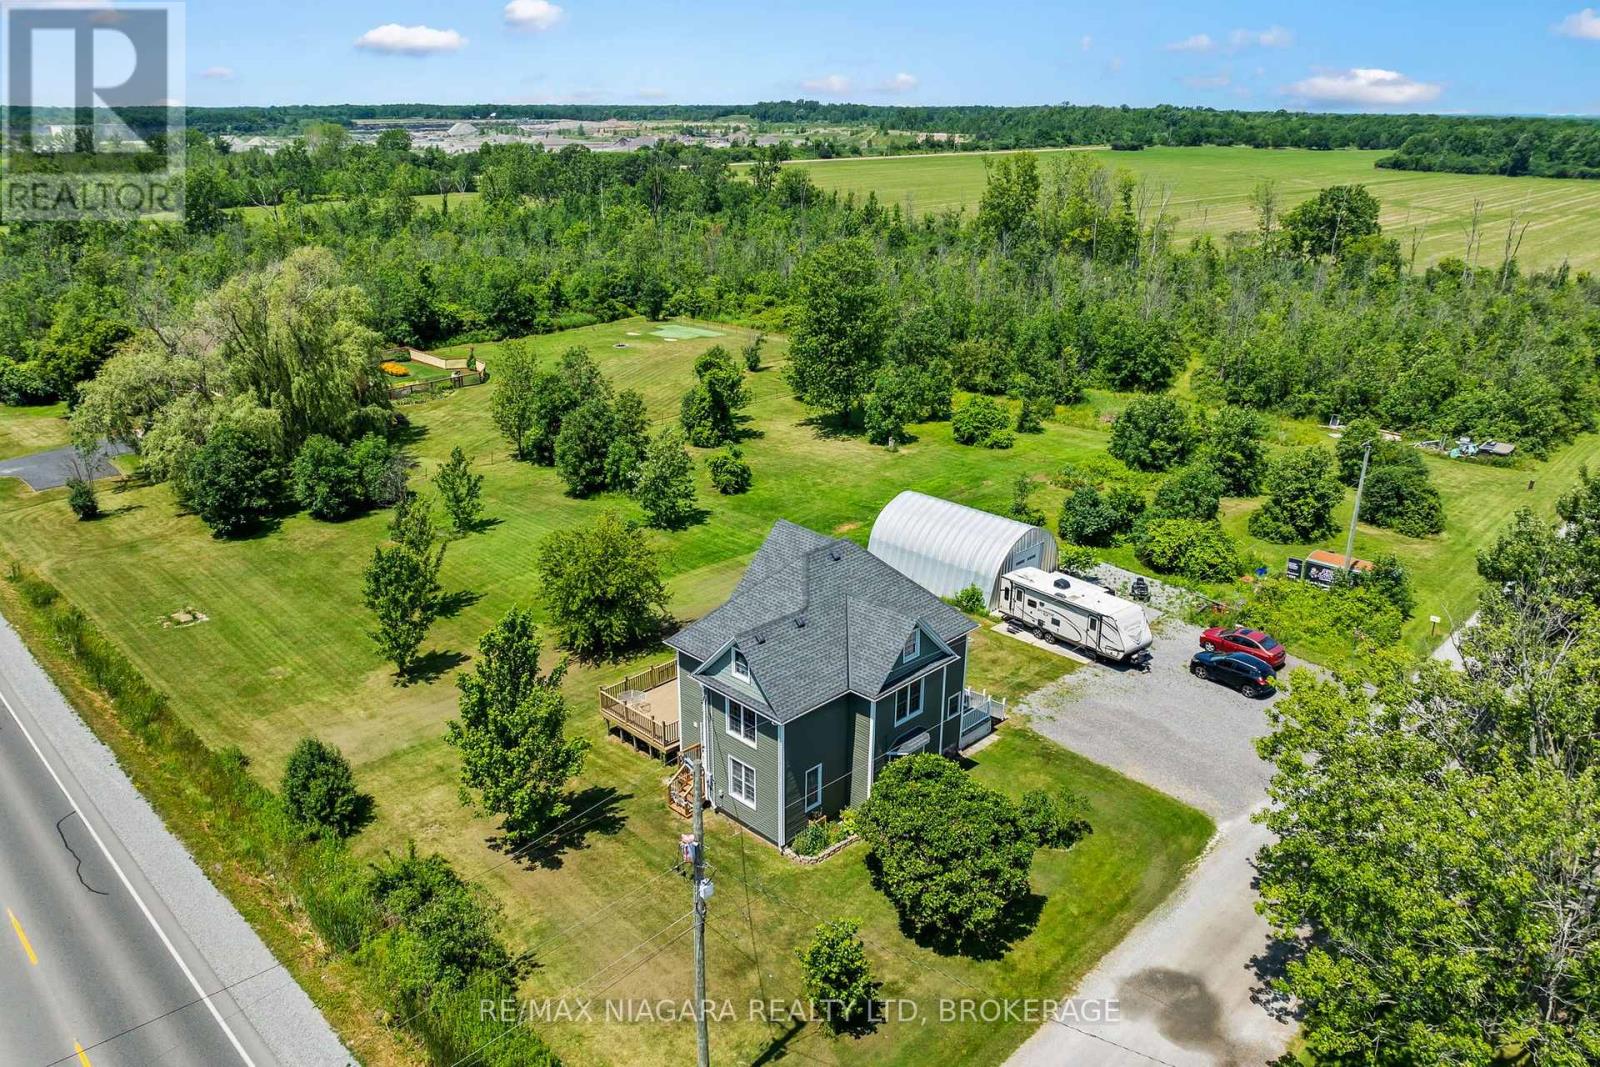
20214 Hwy 3
Wainfleet, Ontario
There's room for your growing family-and all your toys-on this incredible 8.43-acre property featuring a charming 2 1/2 storey character home and a spacious 30' x 25' Quonset. Inside, you'll find three generous bedrooms, convenient bedroom-level laundry, bathroom and a finished walk-up attic that offers additional living space -perfect for guests, teens, or a private retreat. Gather for family meals in the formal dining room, unwind with a movie in the bright and inviting living room, or step through the sliding doors from the home office to enjoy a peaceful cup of coffee on the private side deck. The updated kitchen offers an abundance of cabinetry, while a convenient main-floor bathroom and enclosed rear porch add everyday functionality. Outside, the possibilities are endless. Explore your own acreage by ATV, enjoy year-round outdoor adventures, or take advantage of the 30' x 25' Quonset for storing vehicles, recreational equipment, or workshop space. There's even a trailer hookup and EV charging capability for added convenience. Recent updates include a new septic tank (2025), 200-amp electrical service with 100 amps to the Quonset, forced-air gas furnace (2015), and central air conditioning (2015). If you've been dreaming of space, privacy, and room to live the country lifestyle, this property is one you won't want to miss! (id:49269)
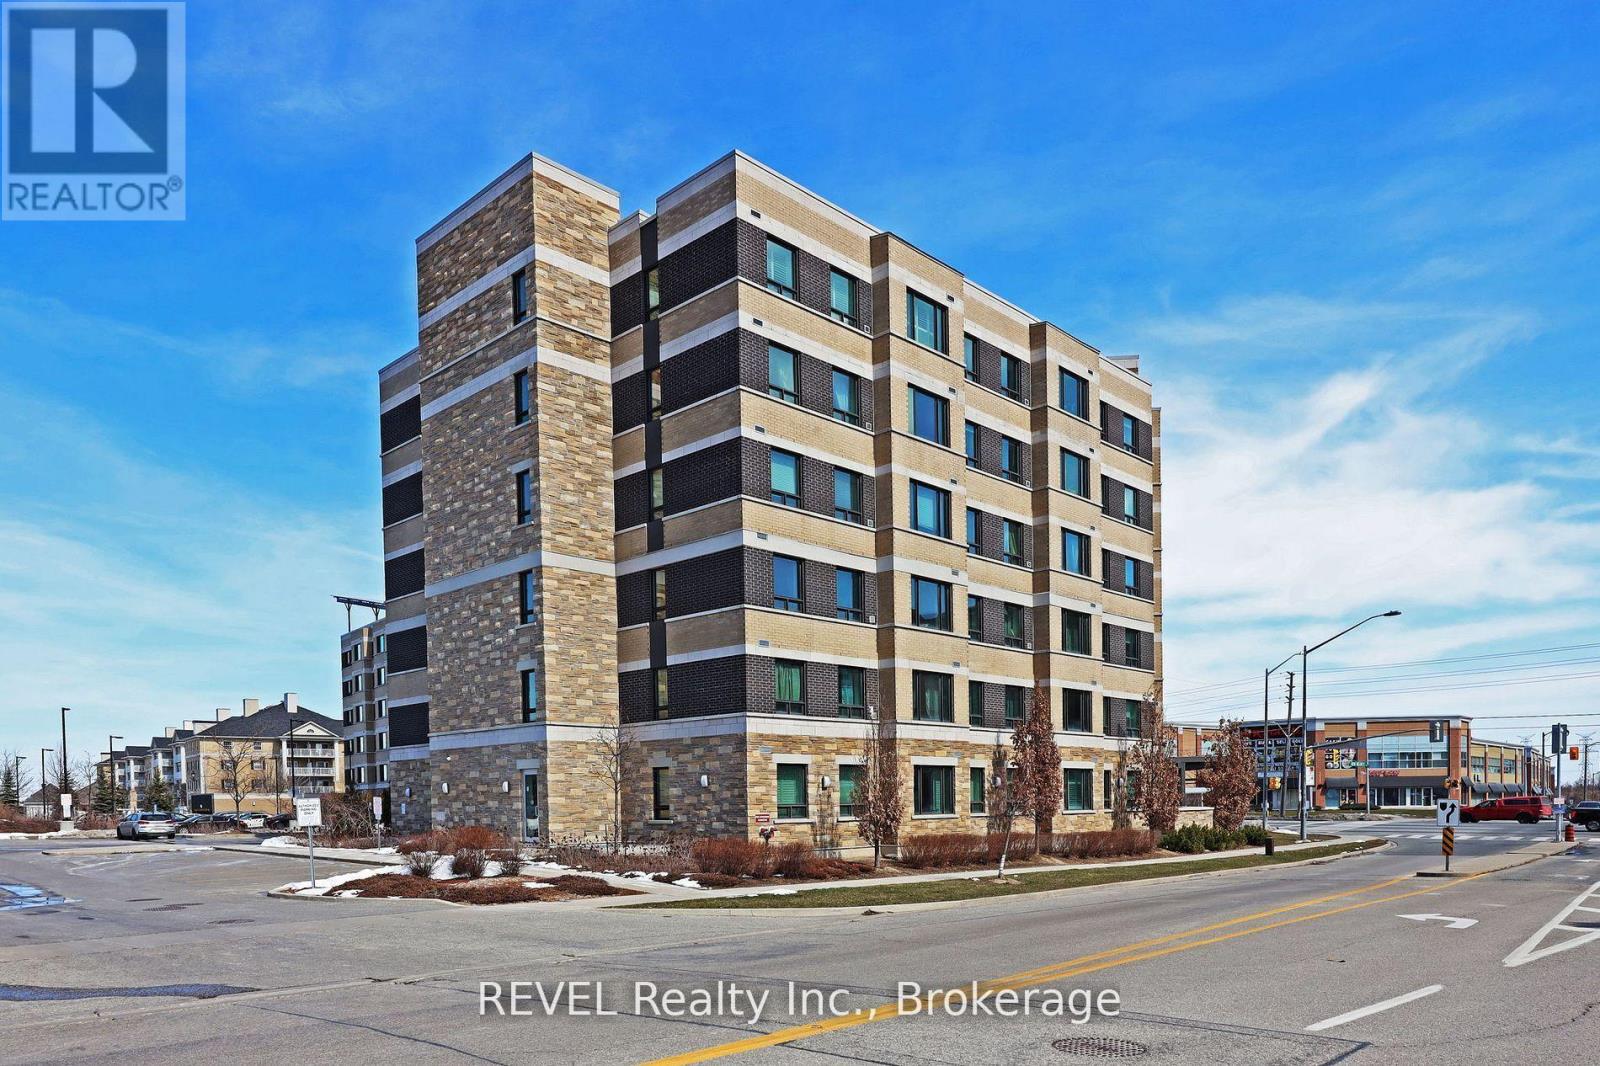
323 - 7400 Markham Road
Markham, Ontario
2 UNDERGROUND PARKING SPOTS!! Beautifully maintained and extremely clean 2 bedroom + den in the energy efficient Greenlife Building in south Markham. Close to Highways (mins to 407), shopping (Winners, Canadian Tire, Walmart etc), restaurants, and recreational facilities, this spacious unit boasts over 1000 square feet of living space, 2 underground parking spots, and a convenient locker. This building uses state-of-the-art technology to help keep utilities low. The unit boasts high-ceilings, making it feel extra spacious. The bedrooms and den have new wood flooring and the unit has been freshly painted - it looks almost new! The kitchen is open concept and overlooks the generous-sized living and dining area. In addition to 2 bedrooms, the den could be used as an office or a make-shift bedroom. The unit is ready for immediate occupancy and we are looking for its next great tenant. (id:49269)

308 - 3085 Riverside Drive
Ottawa, Ontario
Introducing Ottawa's newest boutique waterfront community. These thoughtfully designed suites offer some of the nicest views in the city, just steps from Mooney's Bay and its year-round lifestyle amenities. Centrally located within 15 minutes of Ottawa's major hospitals, the airport, Preston Street, Lansdowne, and The Market, The Docks combines convenience with a relaxed waterfront setting. A perfect fit for young professionals and downsizers seeking modern finishes, low-maintenance living, and exceptional access to the city's core. Corner Unit with waterview of Mooney's Bay. The 1 underground parking spot available to purchase for $40,000.00. (id:49269)

1091 Carson Trail Road
North Frontenac, Ontario
Discover an extraordinary Mississippi River retreat where luxury, craftsmanship, and the beauty of the Canadian Shield create an unparalleled waterfront lifestyle. Nestled on 2.74 private acres with 465 ft of shoreline, this exceptional property offers peaceful rapids, swimmable waterfront, spectacular sunrise views, and complete privacy. Fall asleep to the soothing sound of rushing water and wake each morning surrounded by nature. The thoughtfully designed home features soaring cathedral ceilings, expansive windows, radiant in-floor heating, heat pump A/C, a propane fireplace, and an open concept layout that seamlessly blends indoor and outdoor living. French doors open to a wraparound deck with gazebo and oversized electric awning, creating the perfect space for entertaining. The chef-inspired kitchen showcases quartz countertops, island seating, wine fridge, and abundant prep space. Upstairs, the loft and private primary retreat overlook the river and feature a walk-in closet and spa-inspired ensuite with an oversized rain shower. Ideal for homesteading or a home-based business, the property includes a heated 30 x 50 ft Quonset with a woodworking area and loft storage, a heated post and beam garage with loft, greenhouse, raised gardens, RV hookups, and an outdoor wood furnace servicing the home, garage, shop, and greenhouse. The fully serviced guest cabin offers a kitchen, bath, wood stove, Murphy bed, private deck, and comfortable accommodations for family, guests, or extended stays. Enjoy swimming from the 50 ft dock, boating to the High Falls dam atop Dalhousie Lake, or relaxing beneath the timber-frame pergola while taking in the peaceful river views. Complete with a drilled well, 20KW Generac backup generator, and unmatched privacy, this turnkey waterfront estate offers an exceptional opportunity to live, work, and unwind in one remarkable setting. 24 hours irrevocable on offers. Easy to show. (id:49269)
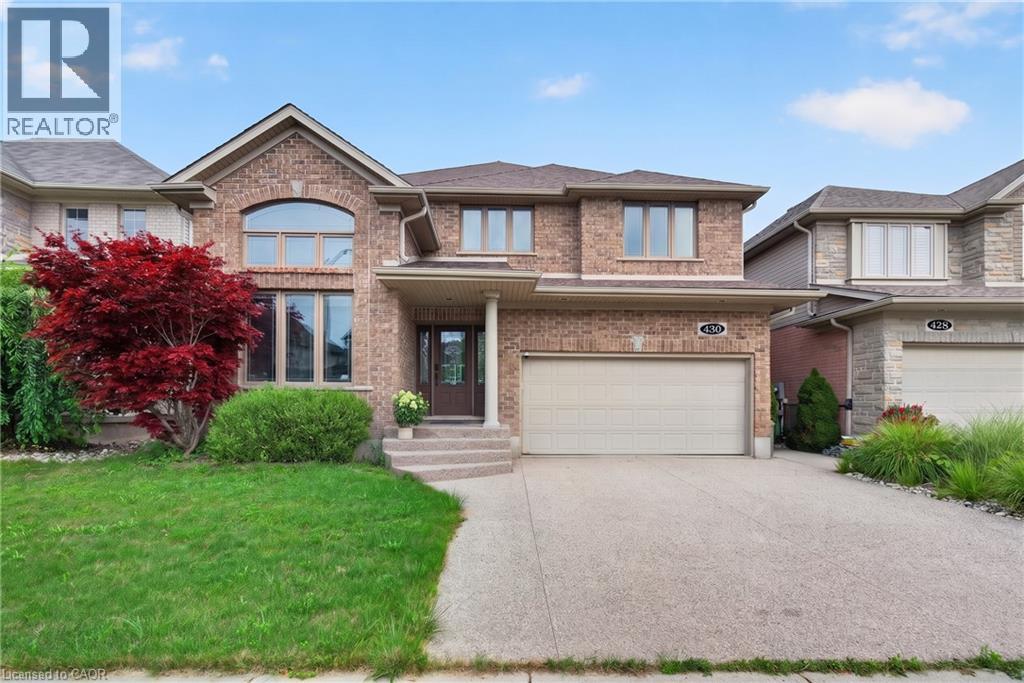
430 Rideau River Street
Waterloo, Ontario
Welcome to 430 Rideau River Street, an elegant custom-built home nestled in the highly sought-after Conservation Meadows community. Offering 5+1 bedrooms, 4 bathrooms, and approximately 4,000 sq. ft. of finished living space, this beautifully maintained residence combines timeless curb appeal, modern elegance, and an exceptional connection to nature. The impressive full-brick exterior creates a classic and distinguished presence, while the completely carpet-free interior offers a clean, contemporary feel throughout. Expansive windows flood the home with natural light and frame unobstructed views of ponds and lush greenery. Designed for both everyday family living and entertaining, the home features bright, spacious principal rooms with an elegant flow between the living, dining, and kitchen areas. Thoughtful design and quality finishes create a warm yet sophisticated atmosphere throughout. The walk-out basement extends the living space and provides a seamless connection to the outdoors, offering excellent flexibility for family recreation, guests, or additional living needs. Step outside to enjoy the peaceful surroundings and spectacular views from multiple vantage points. With no rear neighbors, the property offers an exceptional level of privacy and tranquility rarely found in such a desirable neighborhood. Enjoy the beauty of nature and changing seasons right from your own home. Located in family-friendly Conservation Meadows, this home is close to parks, trails, schools, shopping, and major amenities, while offering a peaceful retreat from the everyday. A rare opportunity to own a sophisticated, full-brick, carpet-free home with abundant natural light, a walk-out basement, exceptional privacy, and breathtaking natural views. (id:49269)
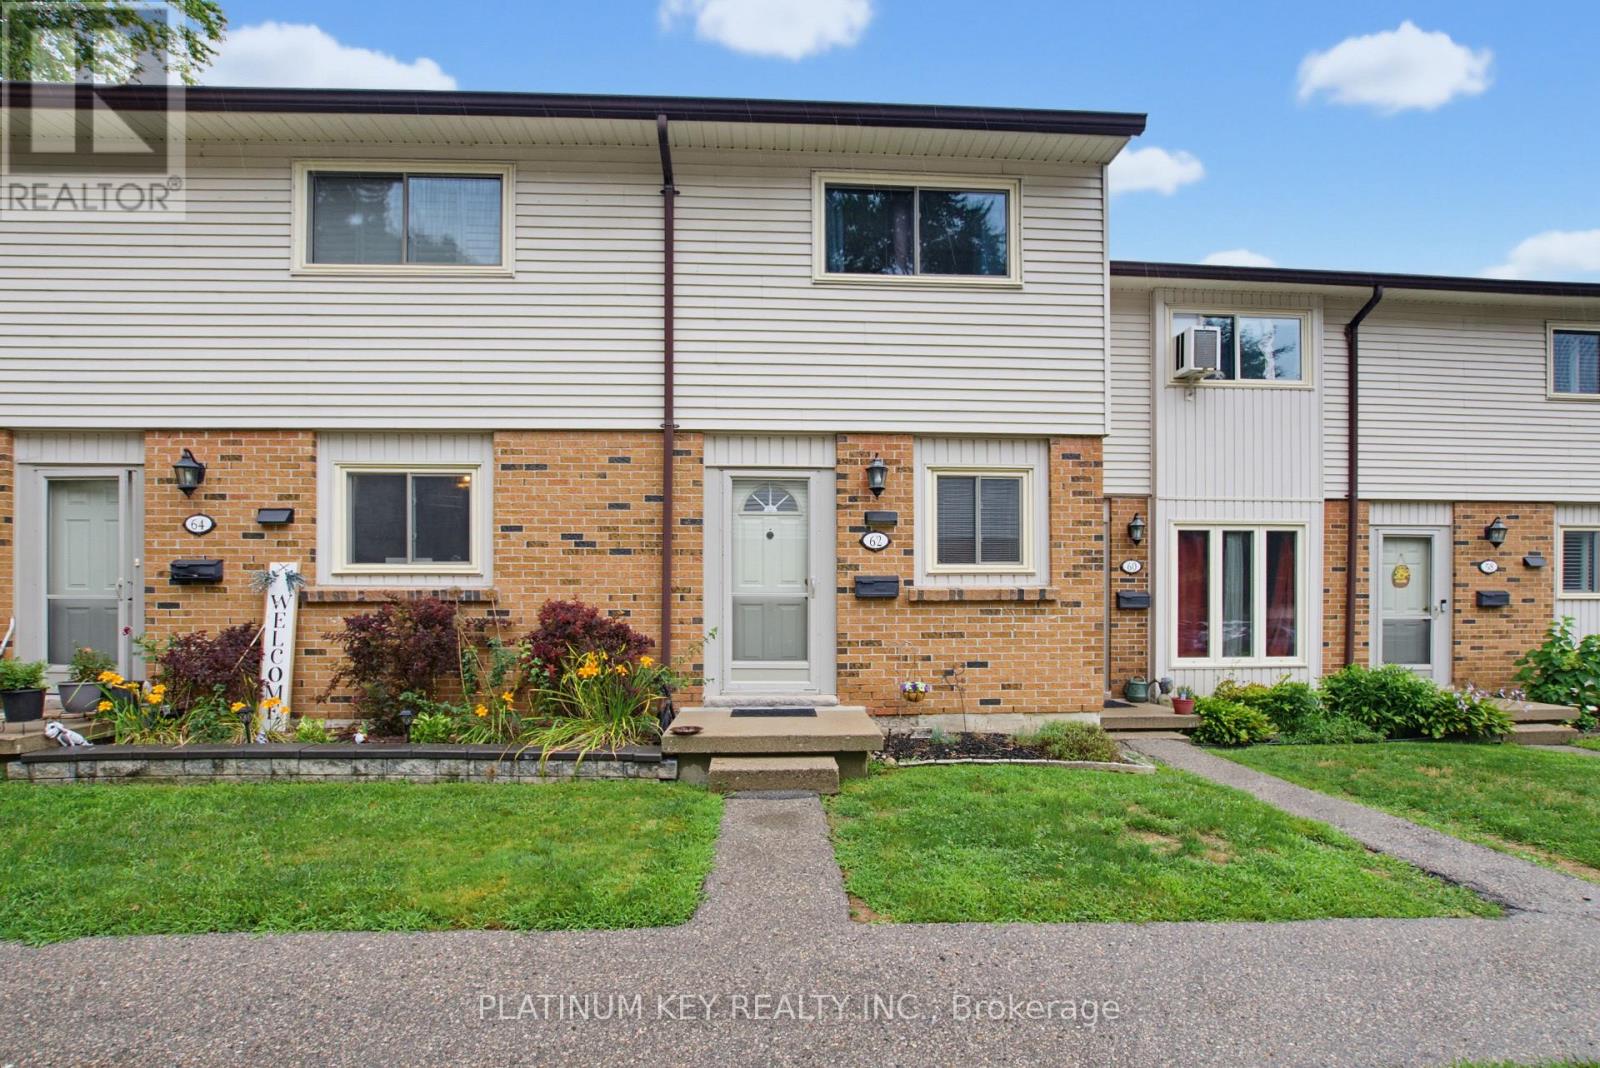
62 - 1328 Commissioners Road W
London South, Ontario
Welcome to Westwood Village, a sought-after townhouse condominium community in the heart of desirable Byron in West London! This well-maintained 2-bedroom, 1.5-bathroom home offers an excellent opportunity for first-time buyers, investors, or anyone looking to enjoy low-maintenance living in a fantastic location.The main floor features an open-concept layout, creating a welcoming space for everyday living and entertaining, along with a convenient 2-piece bathroom. Upstairs, the huge primary bedroom offers plenty of space, two large closets, and ensuite privileges to the main bathroom. The finished basement provides additional living space and is perfect for a family room, home office, recreation area, or other flexible use. Outside, enjoy a spacious back patio with excellent privacy-perfect for relaxing or entertaining.Residents of Westwood Village enjoy access to an outdoor pool, as well as tennis/pickleball courts, offering great amenities right within the community. Located in highly sought-after Byron, this home is close to beautiful Springbank Park, Boler Mountain, public transit, and school bus routes, with convenient access to everyday amenities and outdoor recreation. Additional updates include new shingles & topped up insulation in 2026 and central air conditioning installed within the last 5 years. With condo fees of $325 per month, this property offers a fantastic combination of location, amenities, and value in one of West London's most desirable neighbourhoods. Don't miss your opportunity to make this wonderful Byron townhouse your own! (id:49269)
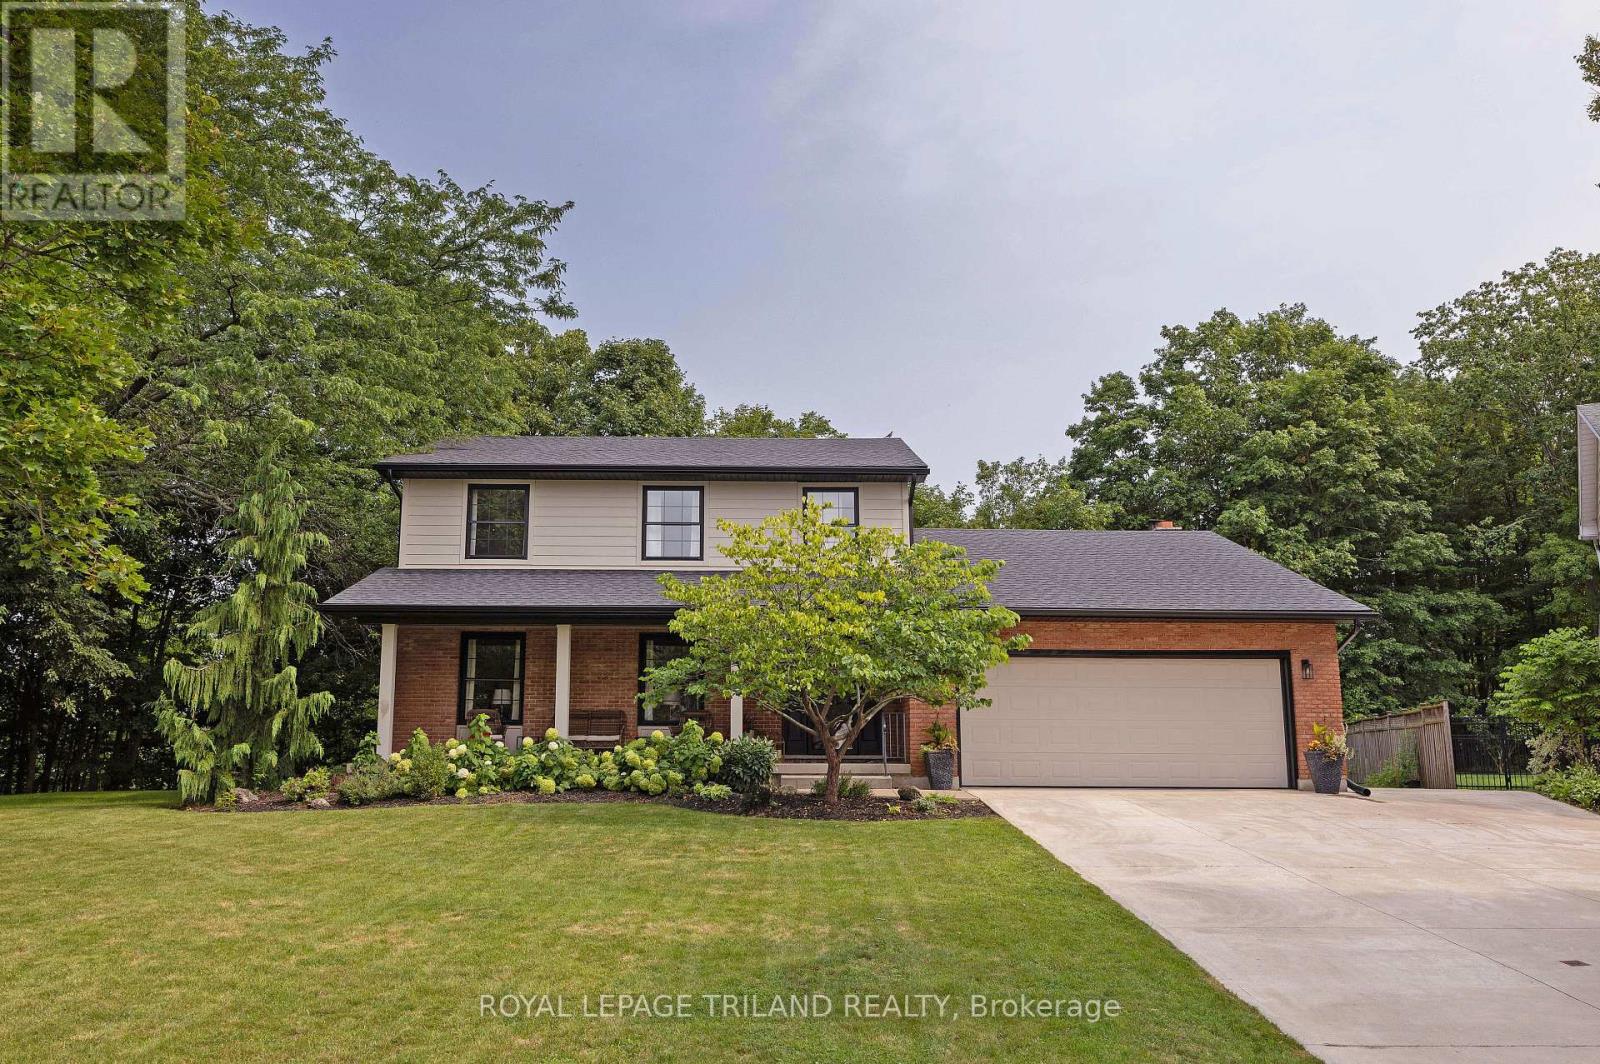
20 Woodhaven Court
St. Thomas, Ontario
Welcome to 20 Woodhaven, tucked away on a quiet cul-de-sac in North St. Thomas and backing onto Dalewood Conservation Area, with its picturesque ravine, mature trees, trails and seasonal water views. Enjoy privacy and tranquility year-round, an easy commute to London and proximity to 1Password Park, offering soccer and football fields, basketball courts, a splash pad, playground and paved walking trails. Offering 2438 sq. ft. above grade, this thoughtfully renovated 3-bedroom, 3.5-bathroom home is ideal for a growing family. A spacious double concrete driveway provides ample parking. The main floor features a welcoming foyer, bright living room with natural light and formal dining room overlooking the stunning backyard. The centrally located eat-in kitchen includes quartz countertops, tile backsplash, breakfast bar and included appliances. Take in the peaceful natural surroundings from the impressive sunroom, featuring a cathedral ceiling, expansive windows and two patio doors leading to a large deck and an area perfect for a hot tub. The family room offers a wood-burning fireplace, built-in entertainment unit and dedicated desk area. Conveniently located off the double garage, the mudroom also provides access to a powder room. Upstairs, the primary bedroom includes a walk-in closet and ensuite with separate vanities and a tile-and-glass shower and a second bedroom enjoys its own ensuite with a shower and tile flooring. There's a third bedroom with a closet, linen closet and also a spacious main bathroom features double sinks and a tub/shower surround. The recently finished lower level adds a large recreation room and versatile hobby room with two windows, along with laundry and utility areas. This is a rare opportunity to own a beautifully updated home in an unforgettable setting! (id:49269)
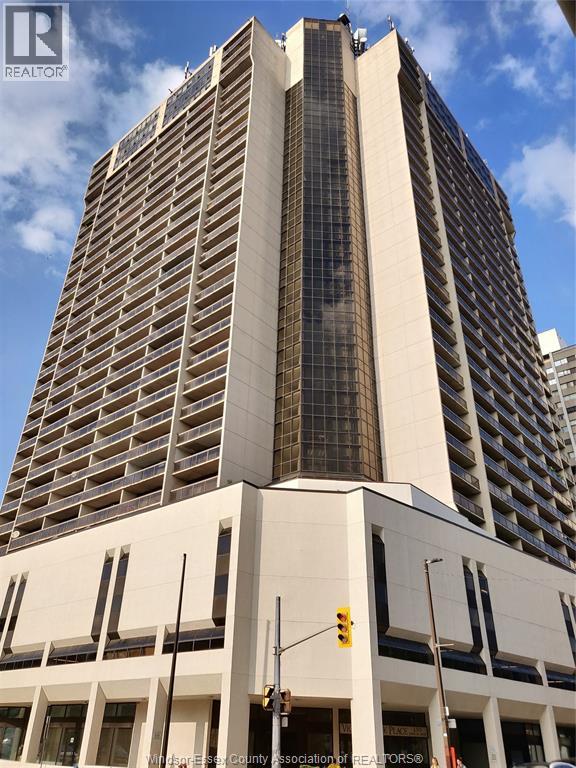
150 Park Unit# 2315
Windsor, Ontario
A BLANK SLATE WITH AN AMAZING VIEW! WITH LOW CONDO FEES AND LOW TAXES, THIS 1 BED UNIT IS READY FOR YOUR CREATIVE TOUCH! INCLUDED IS A RARE PARKING SPACE IN THE ULTRA-CONVENIENT GROUND-FLOOR GARAGE. NEARBY SHOPPING, RESTAURANTS, ENTERTAINMENT AND A FEW BLOCKS TO THE WINDSOR WATERFRONT. THE BUILDING FEATURES 24 HR/DAY SECURITY, A MODERN, EXPANSIVE GYM, LAUNDRY, BILLIARDS ROOM, PING-PONG AND DARTS ROOM, PARTY ROOM, SALT-WATER POOL, WHIRLPOOL AND SAUNAS. BOOK A SHOWING AND SEE WHERE YOUR NEW HOME MIGHT BE! (id:49269)
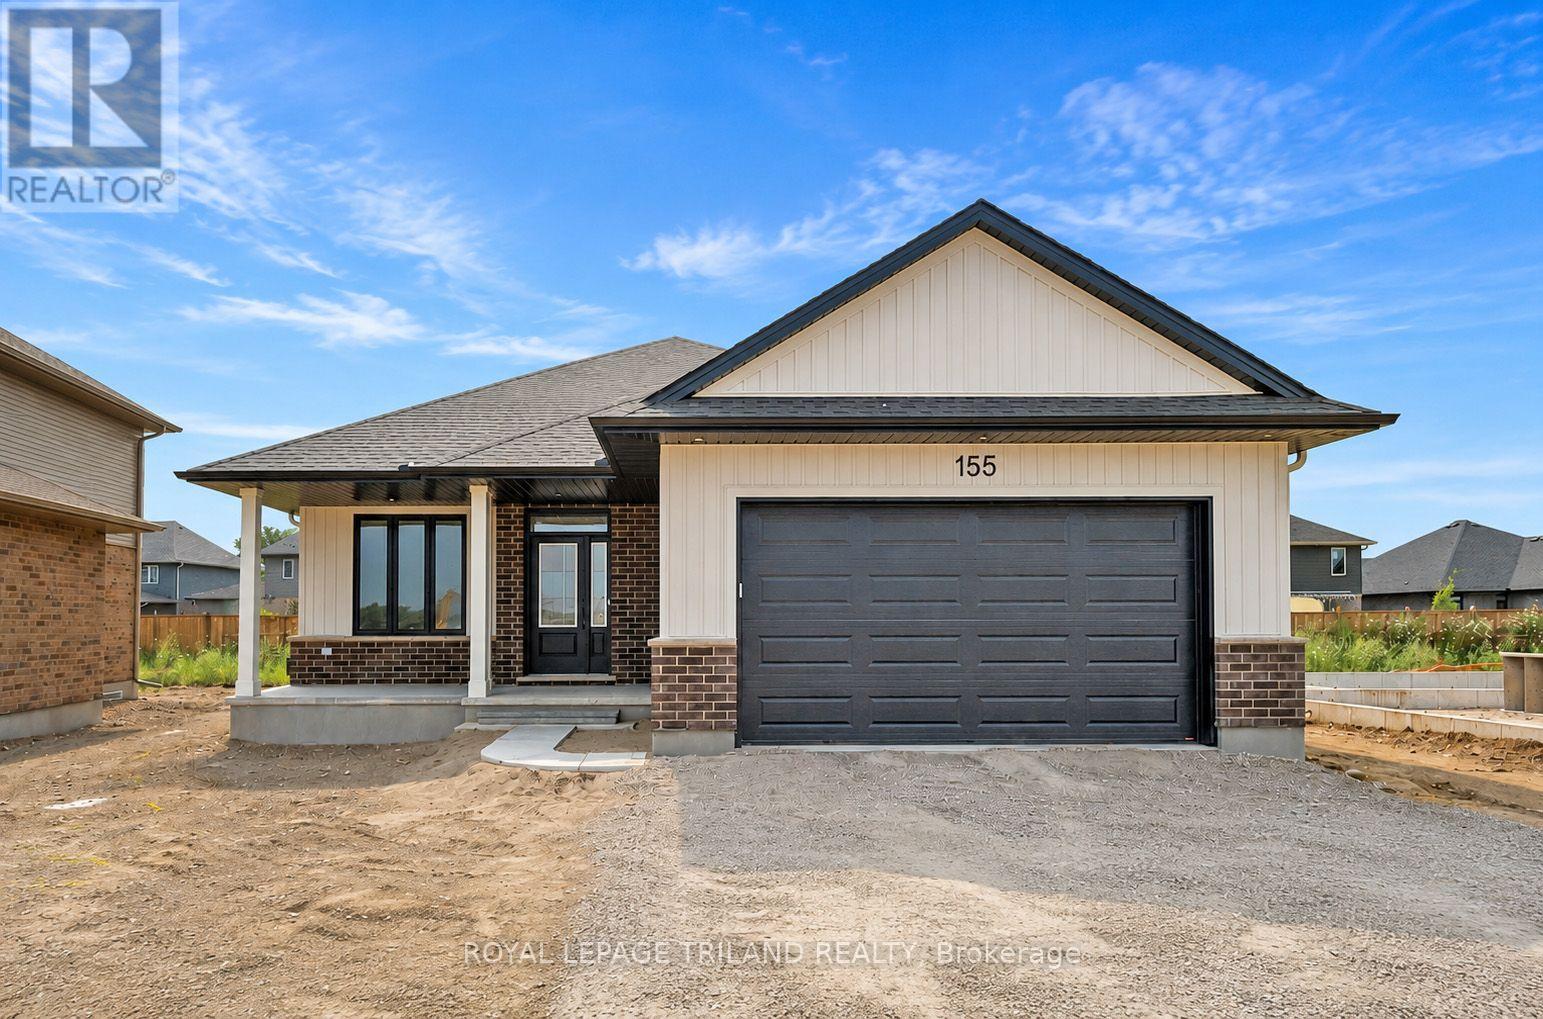
155 Shaw Valley Drive
St. Thomas, Ontario
Take advantage of this amazing price with the HST rebate*! This brand-new 3-bedroom, 2-bathroom bungalow built by MP Custom Homes is located in the desirable Shaw Valley neighbourhood, offering a park and playground, daycare centre, walking trails, and convenient access to London and Port Stanley. A covered front porch welcomes you into a bright foyer with closet, leading to an open-concept layout featuring 9-ft ceilings and durable laminate and tile flooring. Designed for everyday convenience, the home offers a dedicated laundry room plus a separate mudroom with closet and inside access from the attached garage. The stylish kitchen is equipped with quartz countertops, a large island with sink and seating space, walk-in pantry with shelving, and an included rangehood and dishwasher. The adjoining dining area features patio doors leading to the backyard, ready for your personal design. The spacious living room offers a tray ceiling and is filled with natural light from its large window. The primary suite includes a walk-in closet and private ensuite with double-sink quartz vanity, tile flooring, and a tub/shower combination. Two additional bedrooms, each with closets, and a bathroom with quartz top vanity and tub/shower surround complete the main level. The unfinished lower level provides outstanding future potential with space for two additional bedrooms, a bathroom, and a large rec room. Additional highlights include asphalt driveway allowance, sod and a 7-Year Tarion Warranty for added peace of mind.* Price reflects the list price of the property, net of the Ontario Enhanced New Housing Rebate. Rebate is subject to government approval and buyer eligibility. Seller makes no representations or warranties regarding rebate qualification." (id:49269)
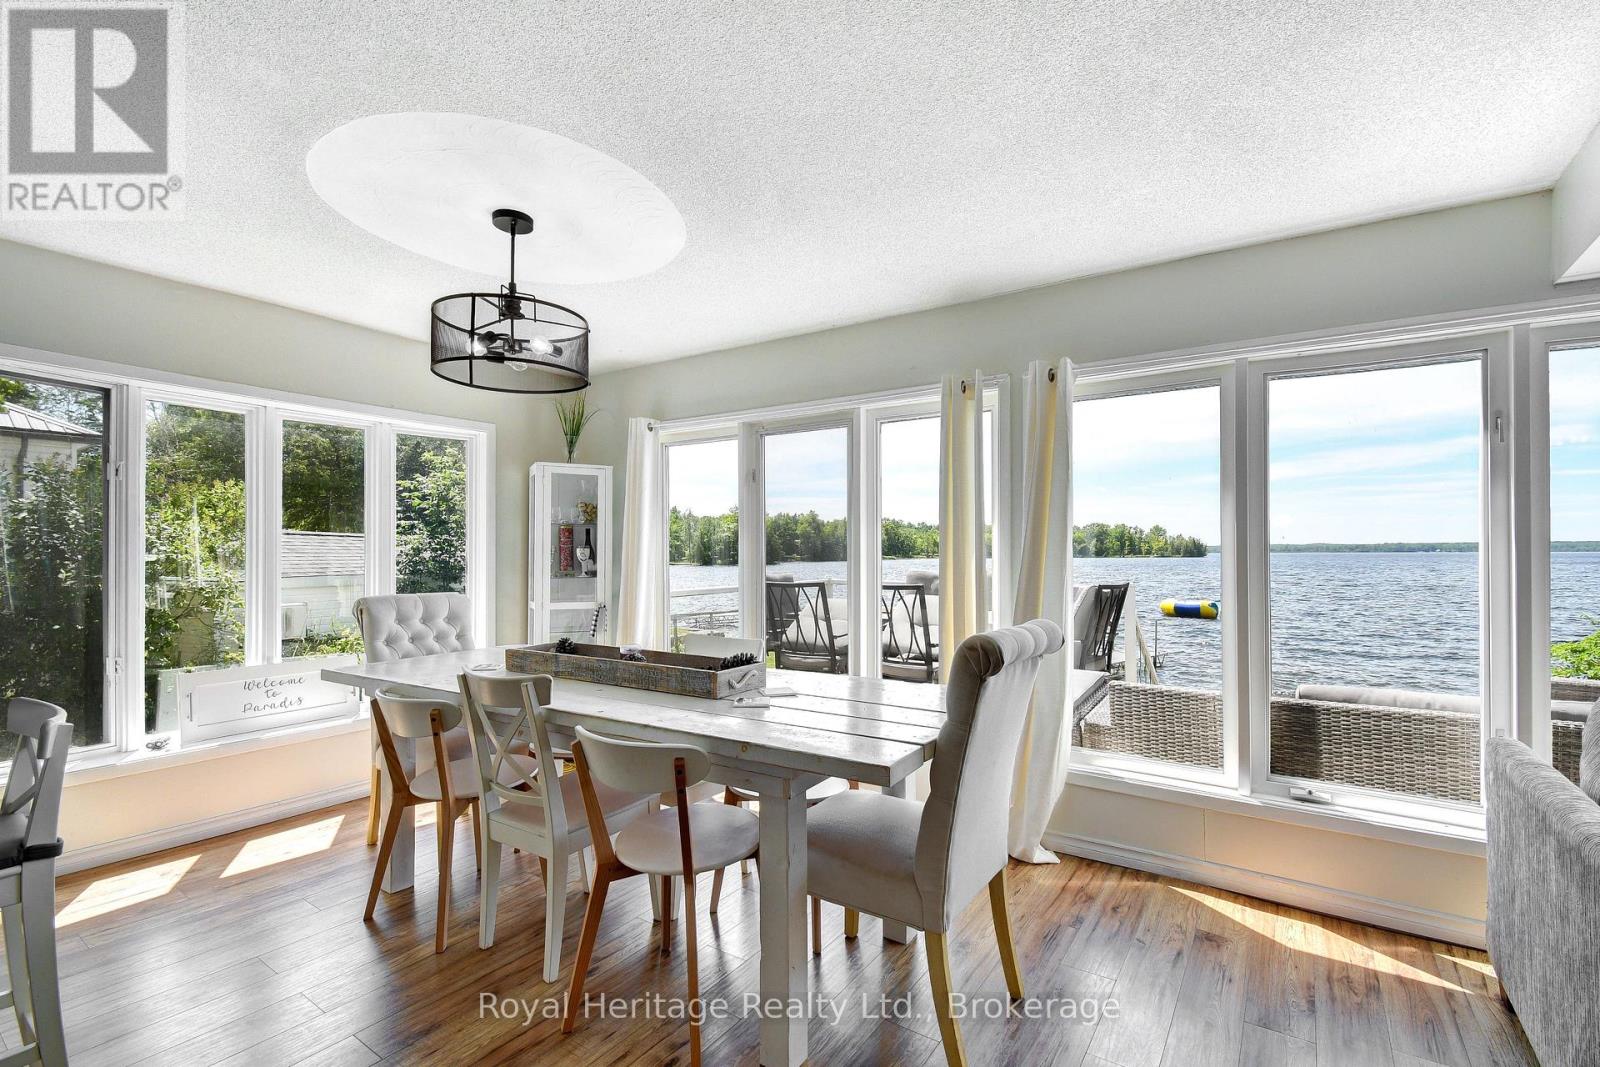
680 Round Lake Road
Havelock-Belmont-Methuen, Ontario
Welcome to your own slice of paradise on Beautiful Round Lake! This exceptional 4 season waterfront home offers yr round paved road access, stunning armour stone shoreline, excellent swimming off the dock & spectacular sunset views. Inside you'll find a bright open concept layout w living, dining & large eat-in kitchen w breakfast bar. Expansive windows showcase breathtaking panoramic lake views filling the home w natural light. The home offers 3 bedrooms, while the BUNKIE provides plenty of additional space for family & overnight guests. Enjoy the convenience of the main floor laundry. Central A/C & a propane furnace for year round comfort. Step outside onto the beautiful glass panelled deck. Unwind in the Hot Tub or gather around the firepit for memorable evenings by the lake. The property also includes a large 24x20 garage, storage shed, Tesla charger and an impressive selection of recreational extras so you can start enjoying the waterfront lifestyle immediately! (id:49269)
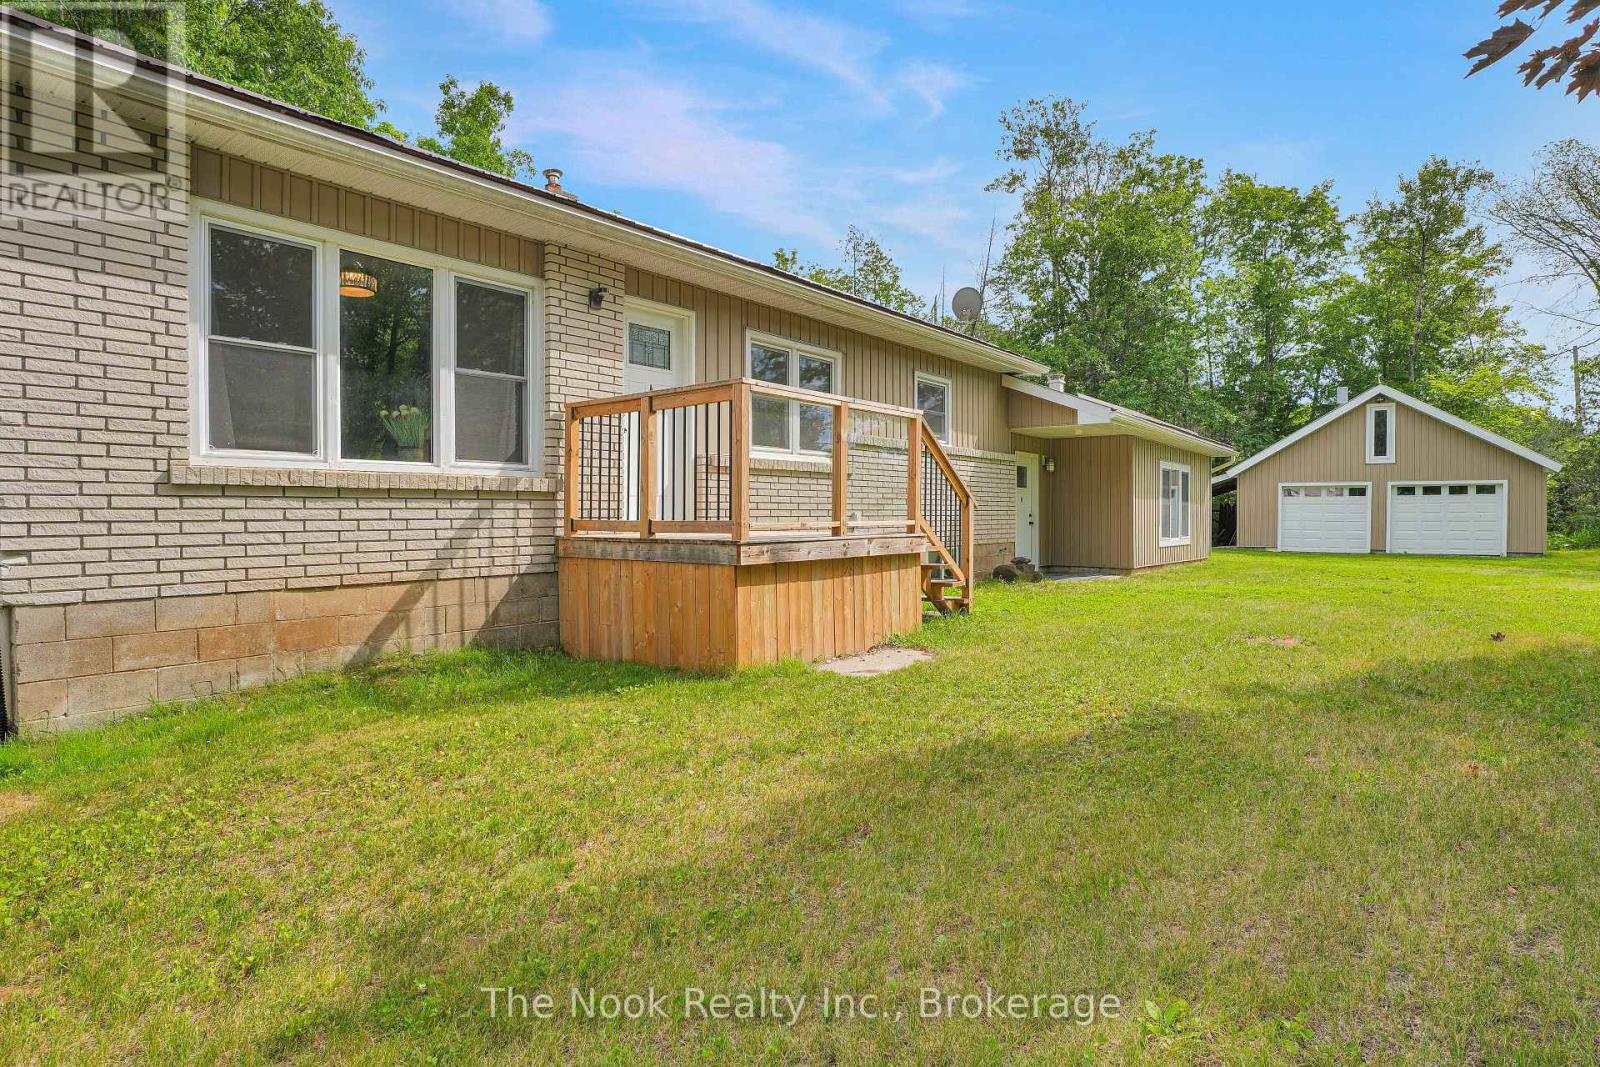
28 Weslemkoon Lake Road
Tudor And Cashel, Ontario
Charming 3 bedroom bungalow with a separate 1bedroom in-law suite, offering the perfect setup for multi-generational living or income potential. The bright and functional main level features spacious living areas and a practical layout designed for comfortable everyday living. Situated on a large, level lot, the property also includes a detached double car garage with a loft, providing excellent space for storage, a workshop, or hobbies. Located in a peaceful country setting just 25 minutes to Madoc and 30 minutes to Bancroft, this property is an outdoor enthusiast's dream. Enjoy easy access to nearby snowmobile and ATV trails, along with countless lakes offering exceptional fishing, boating, and year round recreation. Whether you're searching for a family home, investment property, or weekend getaway, this versatile property is a fantastic opportunity. (id:49269)
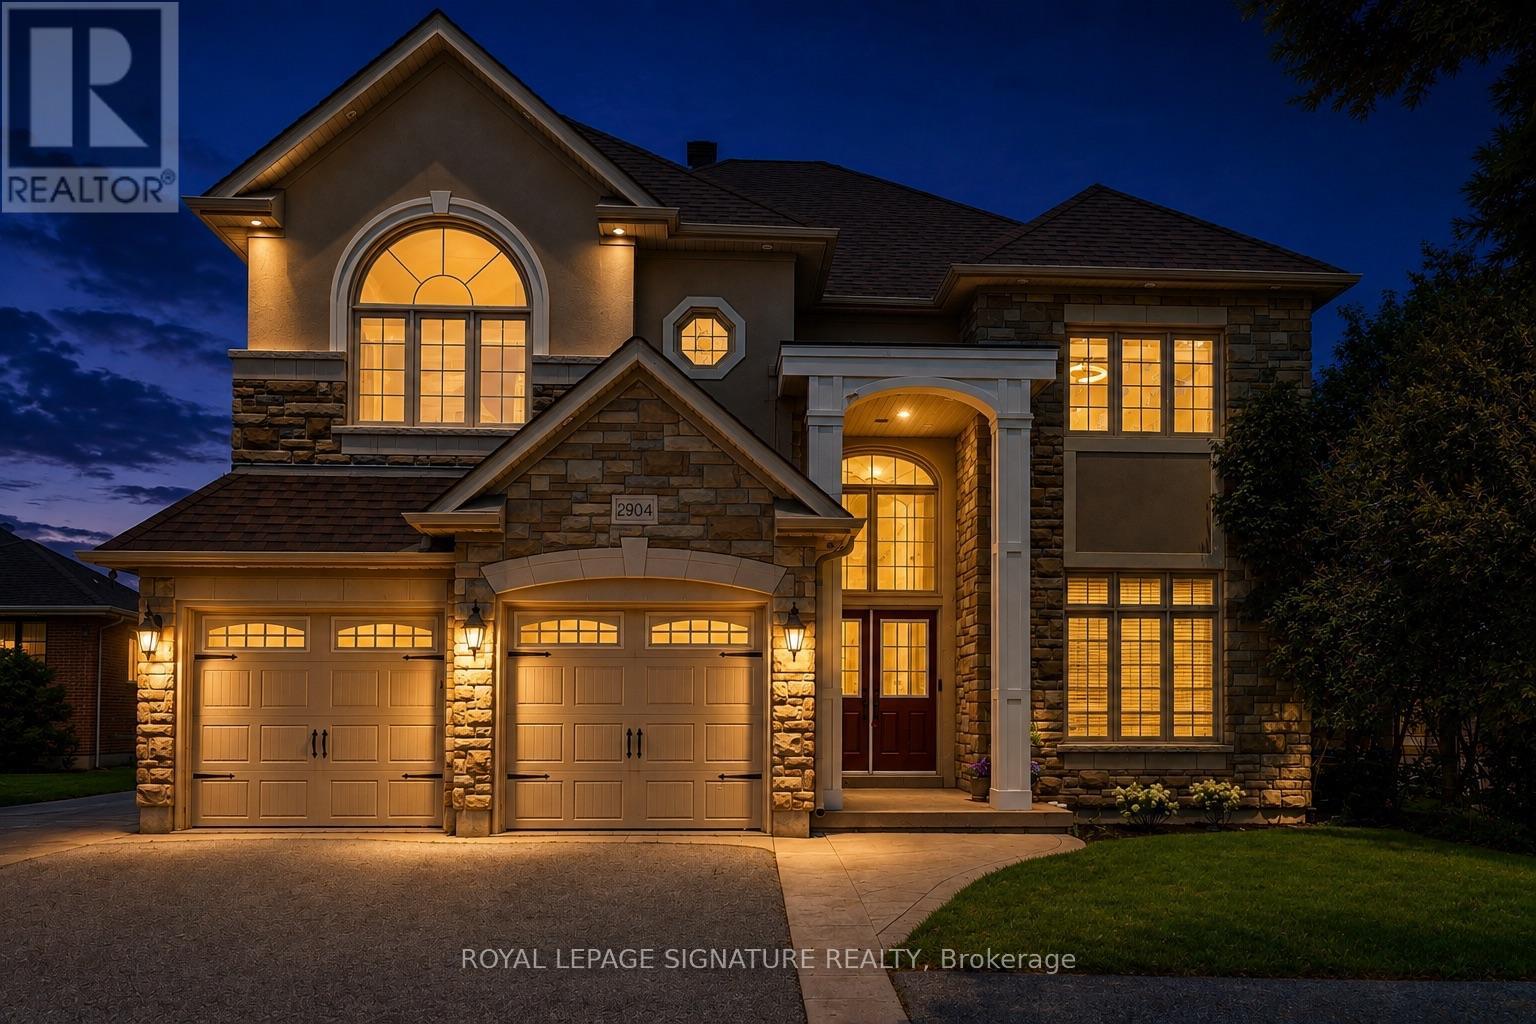
2904 Range Line Road
Ajax, Ontario
Welcome To 2904 Range Line Rd - A beautifully Custom-Built 5+2 Bdrm, 6 Bath Family Home Located In The Sought-After South Ajax Waterfront Community, Just Steps From The Shores Of Lake Ontario. Sitting On A Generous 50 X 200 Ft Lot, This Exceptional Home Offers Over 3,665 Sq Ft Of Above-Grade Living Space With Approx. 5,000 Sq Ft Of Total Living Area, Delivering ThePerfect Blend Of Space, Comfort & Quality Throughout. A Soaring Open-To-Above Foyer & Grand Wood Staircase With Wrought Iron Pickets Create A Warm & Impressive First Impression. The Gourmet Kitchen Features A Large Centre Island, Granite Countertops & Double Fridge, Opening Beautifully To The Main Living Areas Highlighted By A Two-Sided Gas Fireplace - Perfect For Family Gatherings & Entertaining. Upstairs, The Primary Bedroom Offers A Private Fireplace, Large Walk-In Closet & A Gorgeous 5-Piece Ensuite. Four Additional Well-Sized Bedrooms & Two Full Bathrooms Complete The Upper Level, Providing Plenty Of Room For The Whole Family. The Finished Lower Level Is A Standout Feature - Complete With A Full Kitchen, Rec Room, Two Bedrooms Including One With A Private Ensuite & An Additional Bathroom. An Ideal Setup For Extended Family, An In-Law Suite, Or A Rental Unit. Steps To Lake Ontario Trails, Top-Rated Schools, Shopping & Easy Access To Hwy 401 & Ajax GO Station. A Truly Special Home In One Of Ajax's Most Desirable Neighbourhoods! (id:49269)
Upper - 3073 Ireson Court
Mississauga, Ontario
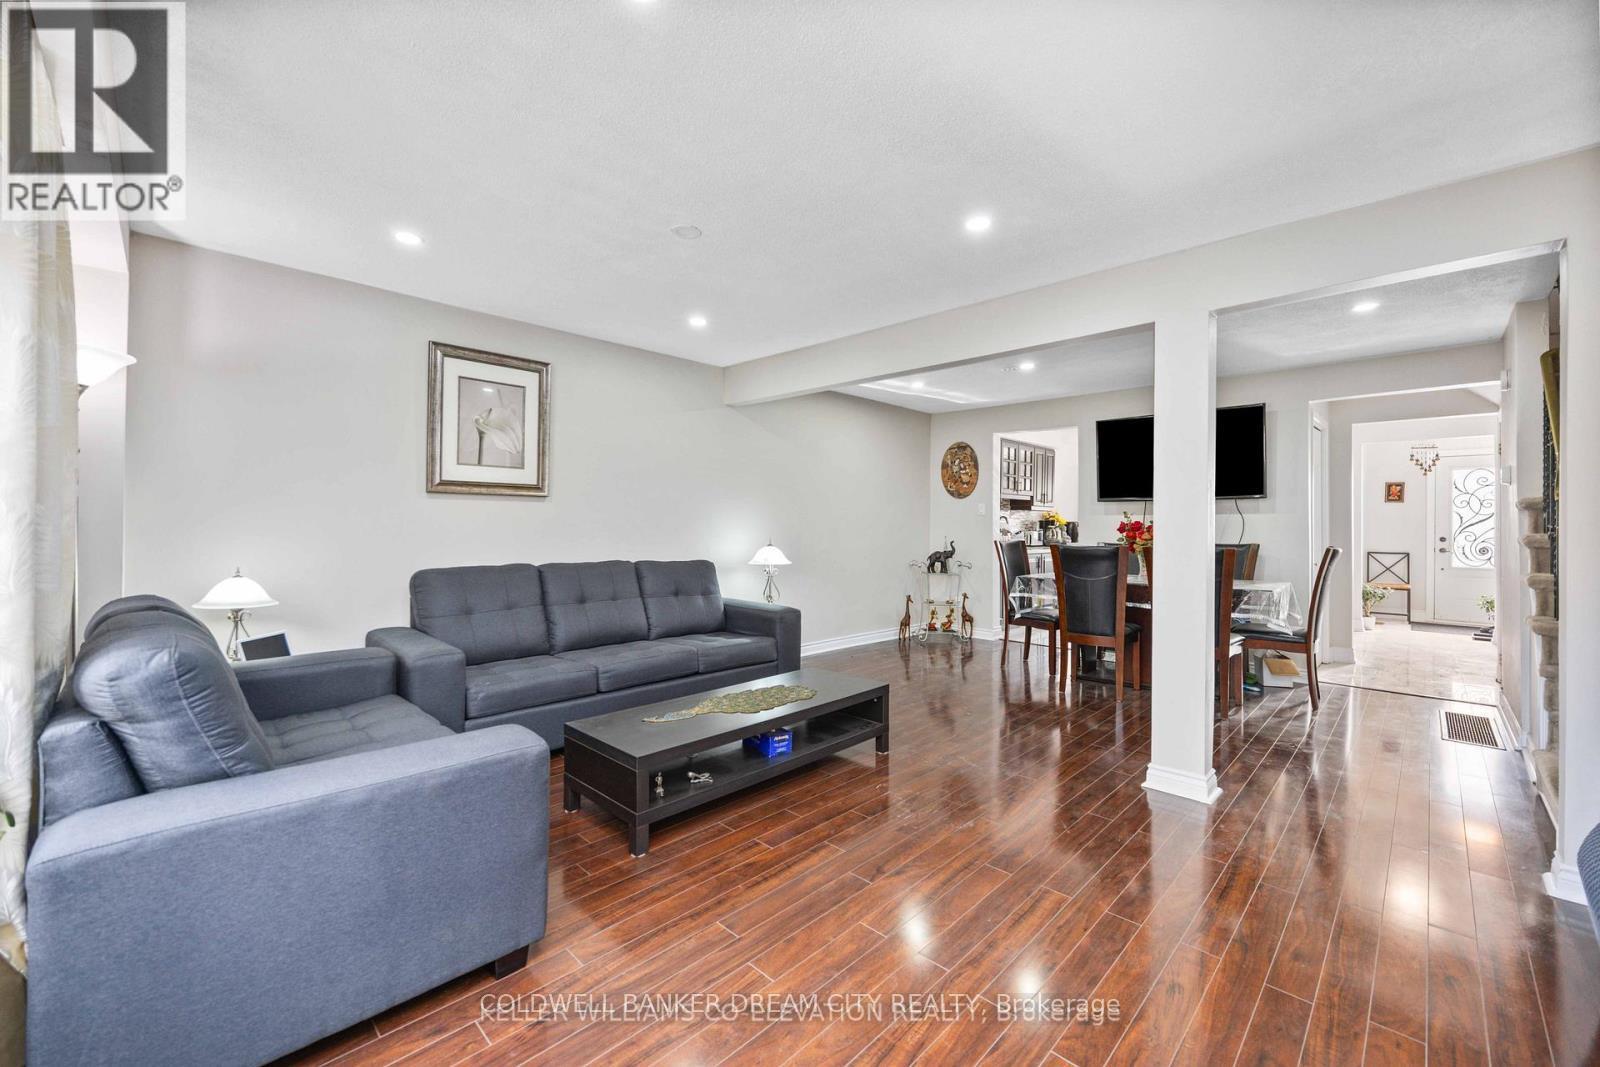
Beautiful & Bright 4 Bedroom well maintained and renovated House available for lease in High Demand area of Malton Mississauga ( Airport & Derry Intersection) ,Filled with sunshine. Big backyard and frontyard. Lots of storage and window in each room.Walking distance to Malton GO station, TTC, Mississauga and Brampton bus stops, groceries, restaurants, schools, parks and Malton Gurdwara.Just Minutes From Highways 401, 27, 427, Humber College, Etobicoke General Hospital, Close to Toronto Pearson International Airport.Fenced and oversized backyard. No Neighbours (Backside). Upper Level only Basement is not included.Shared laundry without any disturbance to anybody.Tenant To Pay 70% Of The Total Utilities. (id:49269)
298 Lester Drive
Essex, Ontario
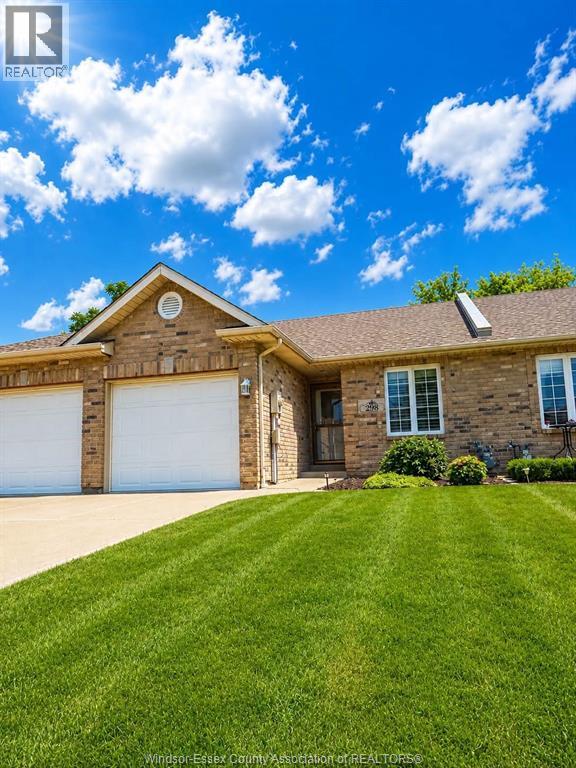
Prime Essex Location for the empty nester/retiree. Located on a quite cul-de-sac this ready to move in ranch Townhome offers an att. garage, open concept kitchen, dining and family room, vaulted ceilings, gas fireplace, patio doors. Primary bedroom has walk-in closet and private 3 PC. ensuite bath, 2nd bedroom/guest room. main floor laundry, full basement w/rough in bath, ready to finish for added living space. Some photos in the listing are digitally staged for conceptual purposes. (id:49269)
84 Elgar Avenue
Hamilton, Ontario
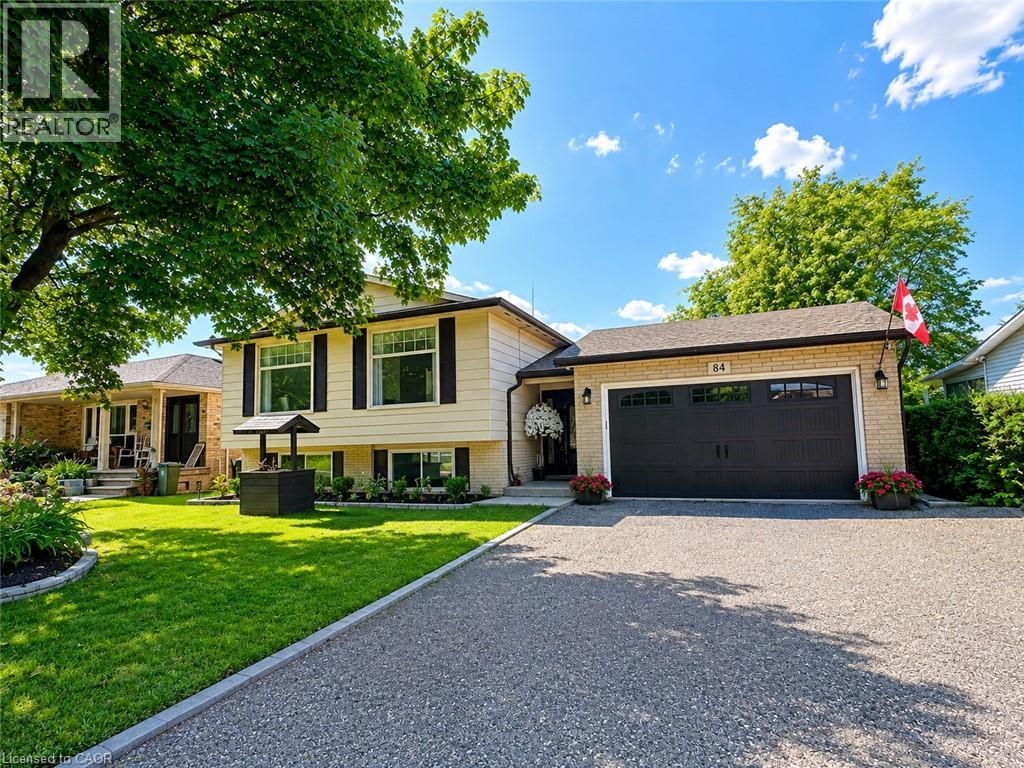
Welcome to 84 Elgar Avenue, a fully legal, registered duplex offering two beautiful self-contained units across a spacious detached home — ideal for the owner-occupant seeking extra income, a multi-generational family looking for spacious living, or the investor adding a completely turnkey income property to their portfolio. Vacant possession available. The main floor unit features 3 bedrooms, an updated kitchen with quartz countertops and stainless appliances, a renovated full bathroom with in-suite laundry, and bright open-concept living and dining space with large windows and new flooring throughout. Walk out to a private deck and generous 65’ x 115’ backyard — a rare find in this area. The lower unit is a fully self-contained 2 bedroom suite with a private entrance, featuring its own full kitchen with brand-new quartz countertops, full bathroom with shower, in-suite laundry, and a spacious living area. Market rents suggest a combined total of up to $5,000/month for both units. Large attached garage with workstation and driveway parking for up to 5 cars. Quiet, established neighbourhood minutes from schools, parks, transit, and Linc/Red Hill access. Included 2 fridges, 2 stoves, 2 washer/dryer combo units, garage door opener & remote, all ELFs and window coverings. Room sizes are approximate. Interior rooms are virtually staged. (id:49269)
111 - 29 West Avenue W
Kitchener, Ontario
Located in the heart of Kitchener, 29 West Avenue Unit # 111 offers bright and carpet free functional living space. Freshly painted, new flooring. This well-maintained condo features an open-concept living, dining, and kitchen area filled with natural light. The unit includes two spacious bedrooms with ample closet space, providing comfortable living for families. Ample visitor parking. One garage parking space is included. Conveniently located close to Kitchener GO Station, Kitchener VIA Rail Station, Victoria Park, and Conestoga College (id:49269)
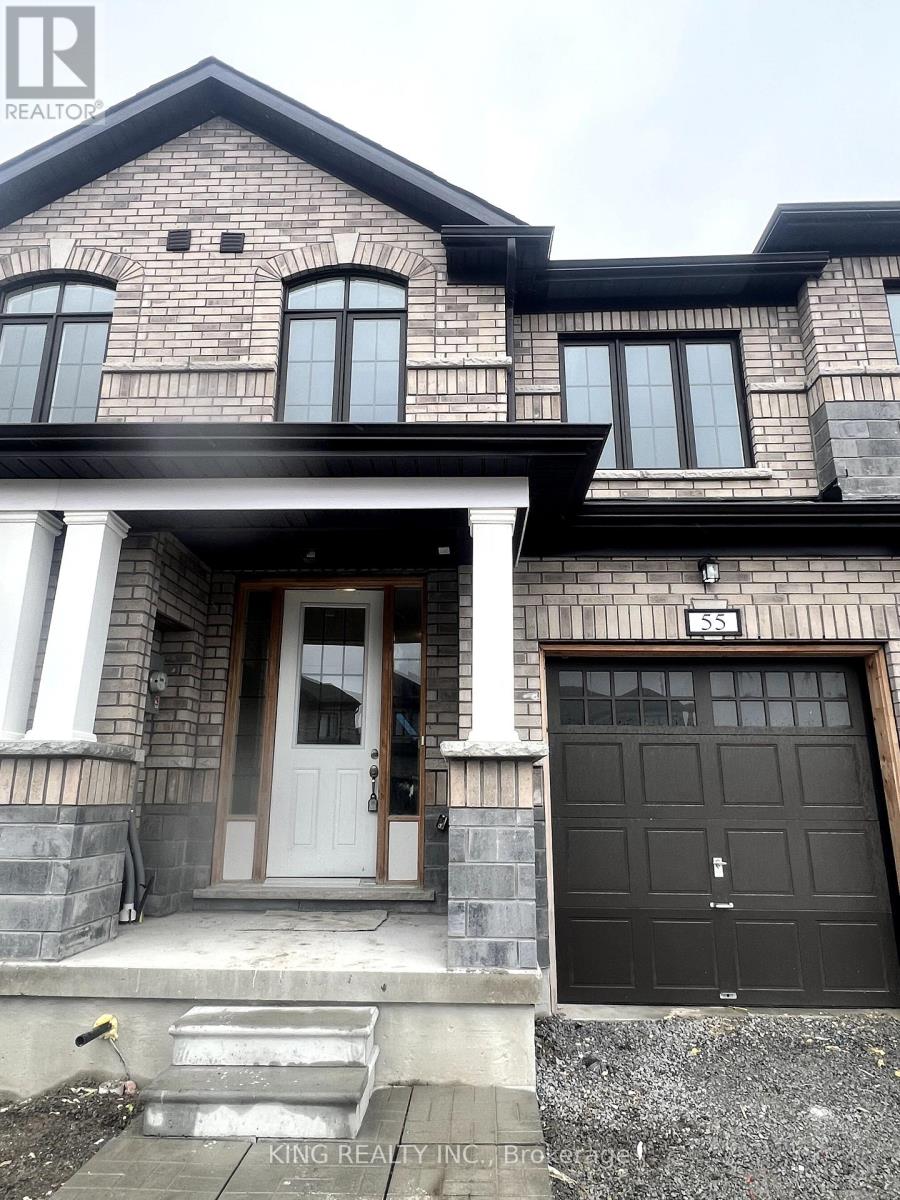
55 Butler Boulevard
Kawartha Lakes, Ontario
Stunning one-year-old townhouse, located in a welcoming family friendly neighbourhood close to parks, schools, shopping, and everyday amenities.This beautiful home features 3 spacious bedrooms, 2.5 modern bathrooms, a bright open concept main floor, upper level laundry for added convenience, and a stylish kitchen complete with stainless steel appliances.Ideal for families seeking comfort, style, and a great community to call home. (id:49269)
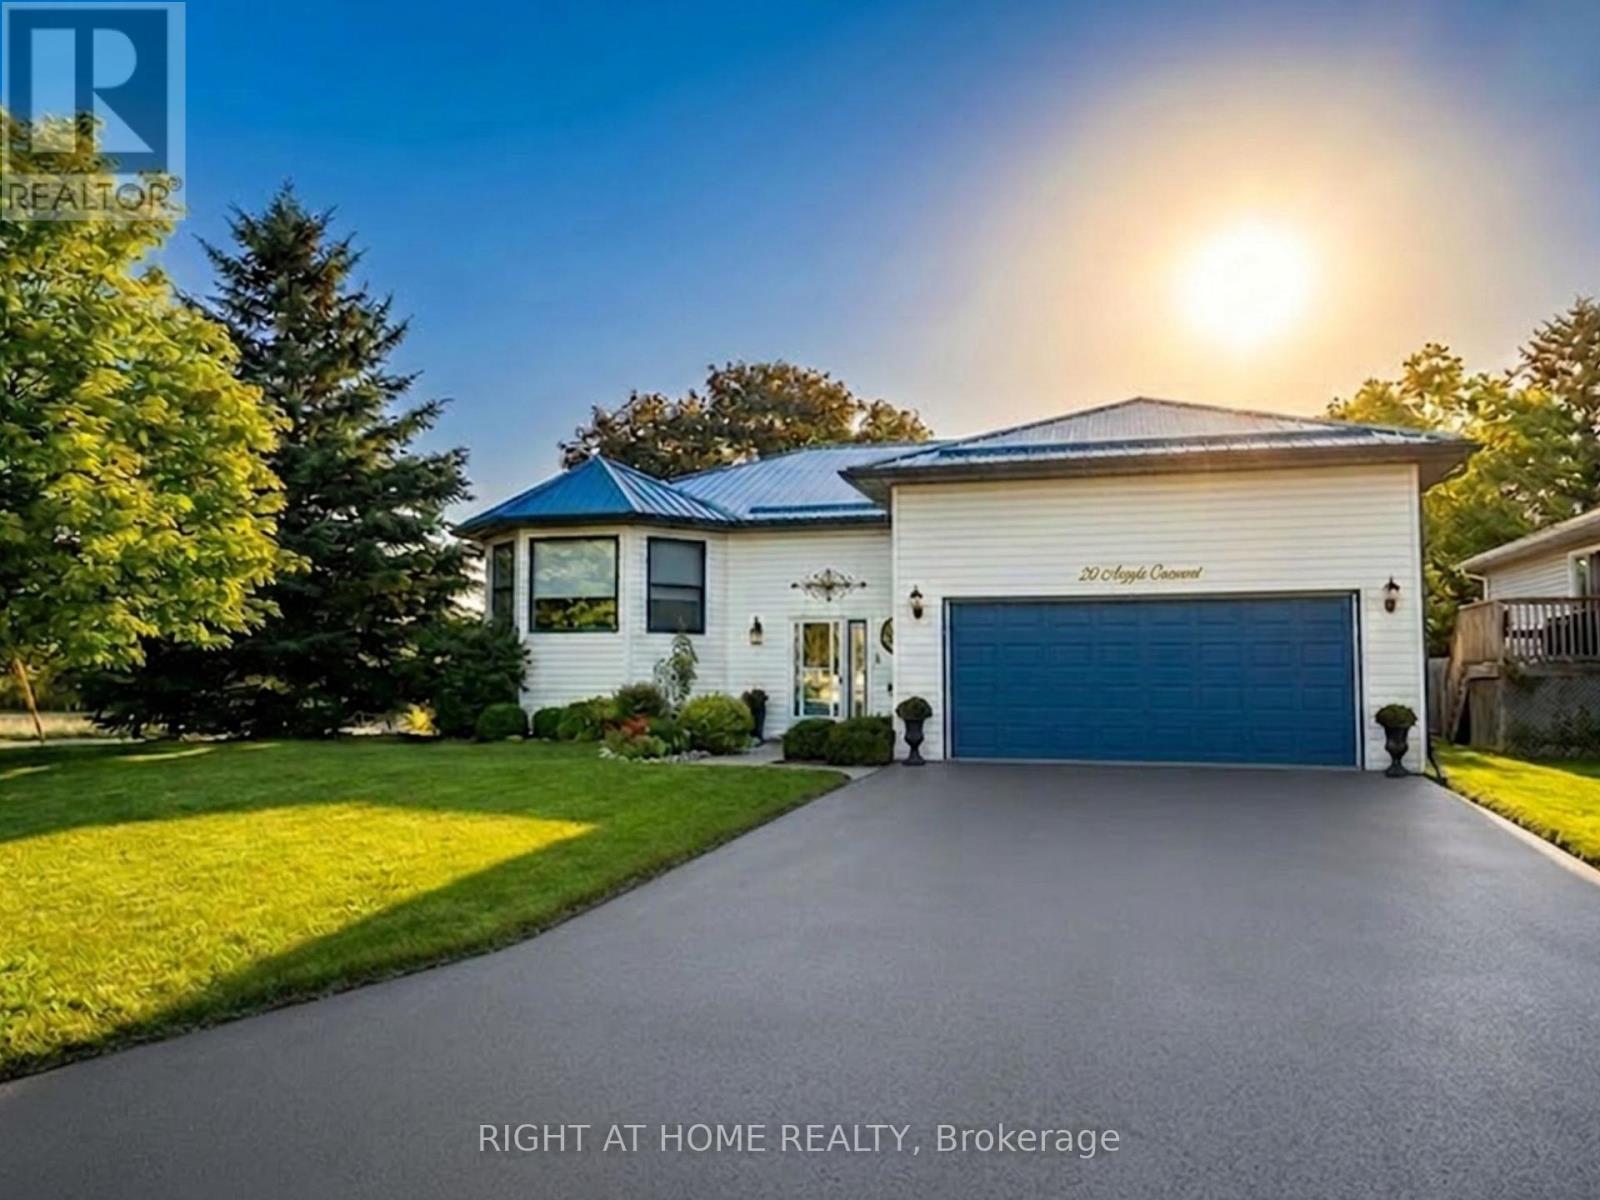
20 Argyle Crescent
Prince Edward County, Ontario
Welcome to this Unique Bungalow. 20 Argyle Crescent offers nearly 2,400 SqFt of living space, a private mature garden, and a versatile layout designed to adapt to every stage of life, all in the heart of Picton. Located on a quiet crescent just a short walk to Main Street, the harbour, shops, restaurants, and everyday amenities, this beautifully maintained home offers the perfect blend of comfort, convenience, and character. The bright main floor features large windows, a renovated eat-in kitchen with bay window and walk-out to the covered deck, spacious living and dining areas, and 3 bedrooms including a primary suite with walk-in closet and ensuite with stand-up shower. The finished lower level adds incredible flexibility with a bright recreation room featuring fireplace, fourth bedroom with ensuite, and additional space ideal for a home office, gym, hobby area, or multi-generational living.Outside, enjoy a private fenced yard surrounded by mature trees, established gardens, and beautiful perennials-a peaceful setting perfect for morning coffee, outdoor lunches, or relaxing. A large two-car garage with inside entry and important updates including the roof (2020) and windows (2021/2022) provide added convenience and peace of mind. Whether you're downsizing, raising a family, working from home, or looking for a home that can evolve with you, this home offers a rare combination of space, character, and location. Just minutes from Prince Edward County's beaches, wineries, trails, and attractions, this is County living at its best. (id:49269)
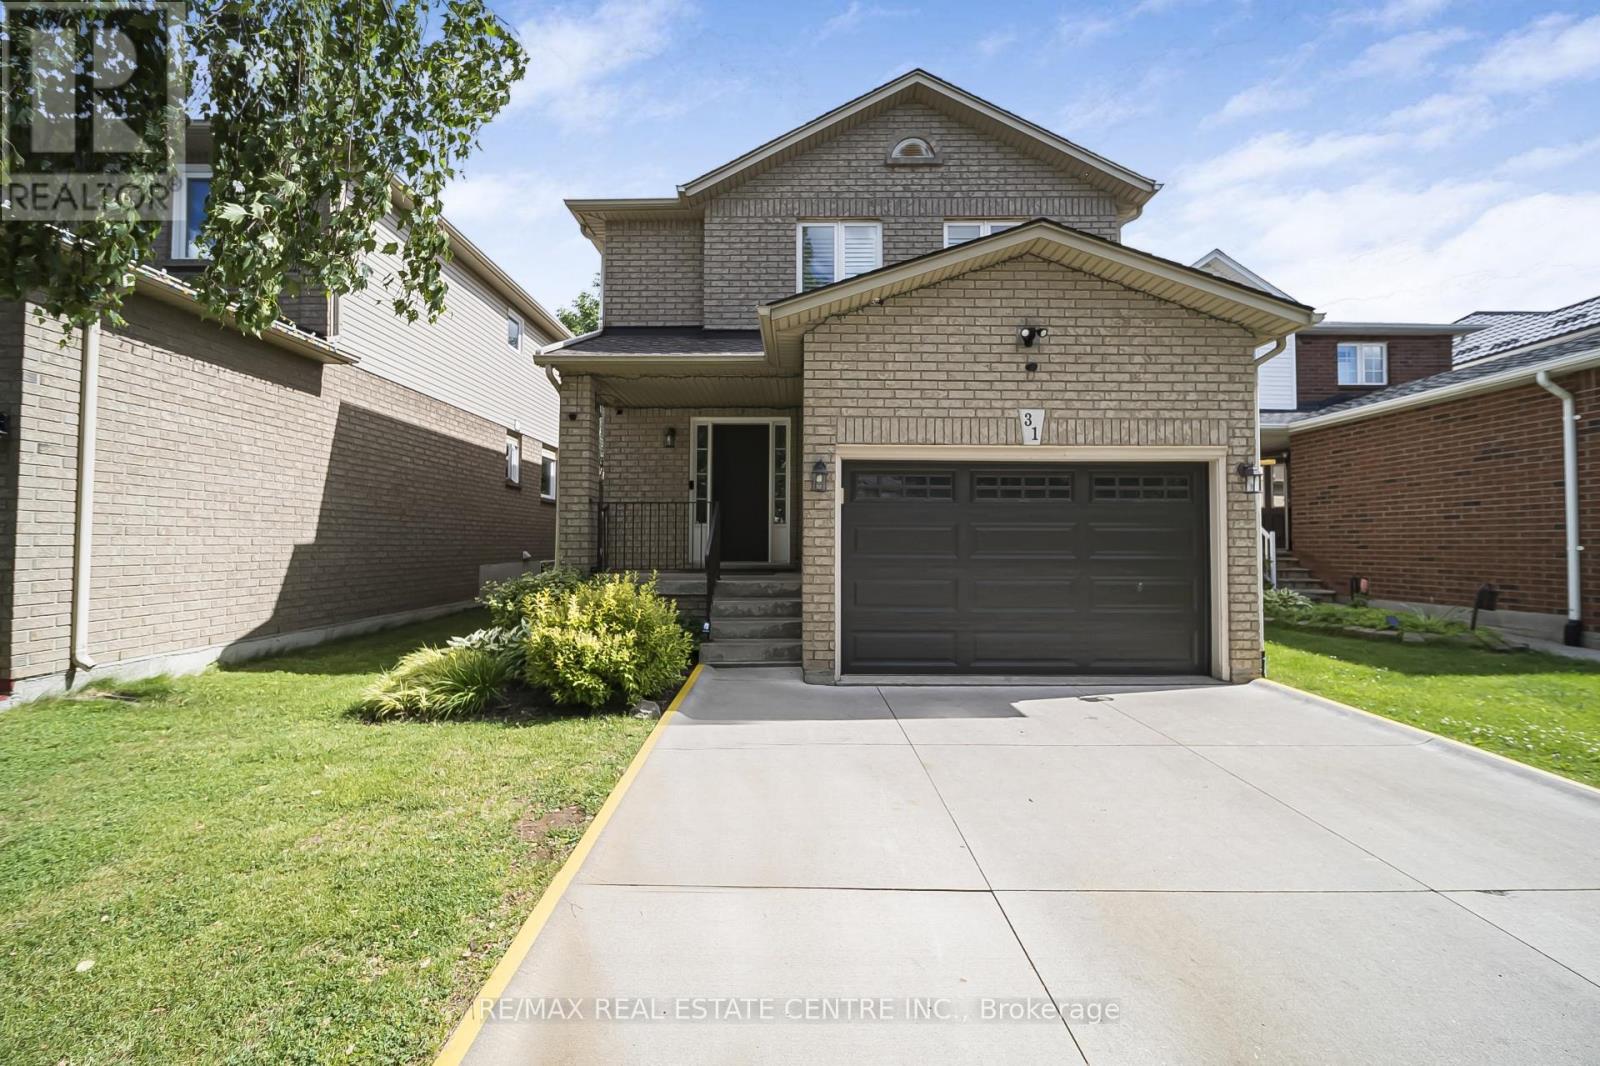
31 Cityview Crescent
Hamilton, Ontario
Nestled on one of Stoney Creek Mountain's most sought-after streets, this beautifully updatedhome offers the perfect blend of comfort, style, and functionality. The custom maple kitchen isthoughtfully designed with soft-close cabinetry, crown moulding, valance and under-cabinetlighting, quartz countertops, a stylish backsplash, oversized sink, and gas stove. Additionalbuilt-in cabinetry in the dining area provides extra storage and convenience.The welcoming living room features a cozy gas fireplace, while engineered hardwood flooringextends throughout the main and upper levels, creating a warm and cohesive feel. The mainbathroom was fully renovated in 2020 and showcases a double vanity, updated flooring, bathtub,premium tile finishes, and an elegant Roberto Cavalli niche.A beautifully refinished staircase with updated railings and spindles adds to the home'sappeal, while the fully finished basement offers an ideal space for entertaining, familygatherings, or a recreation room. Step outside to your own private backyard retreat, completewith a hot tub, multiple seating areas, and mature landscaping that provides exceptionalprivacy and tranquility.Located on a quiet, family-friendly street just minutes from schools, parks, shopping,restaurants, major highways, and everyday conveniences. Additional updates include furnace(2022), window panes (2021), and roof (2015). A rare opportunity to own a meticulouslymaintained home in one of Stoney Creek Mountain's most desirable neighbourhoods. (id:49269)
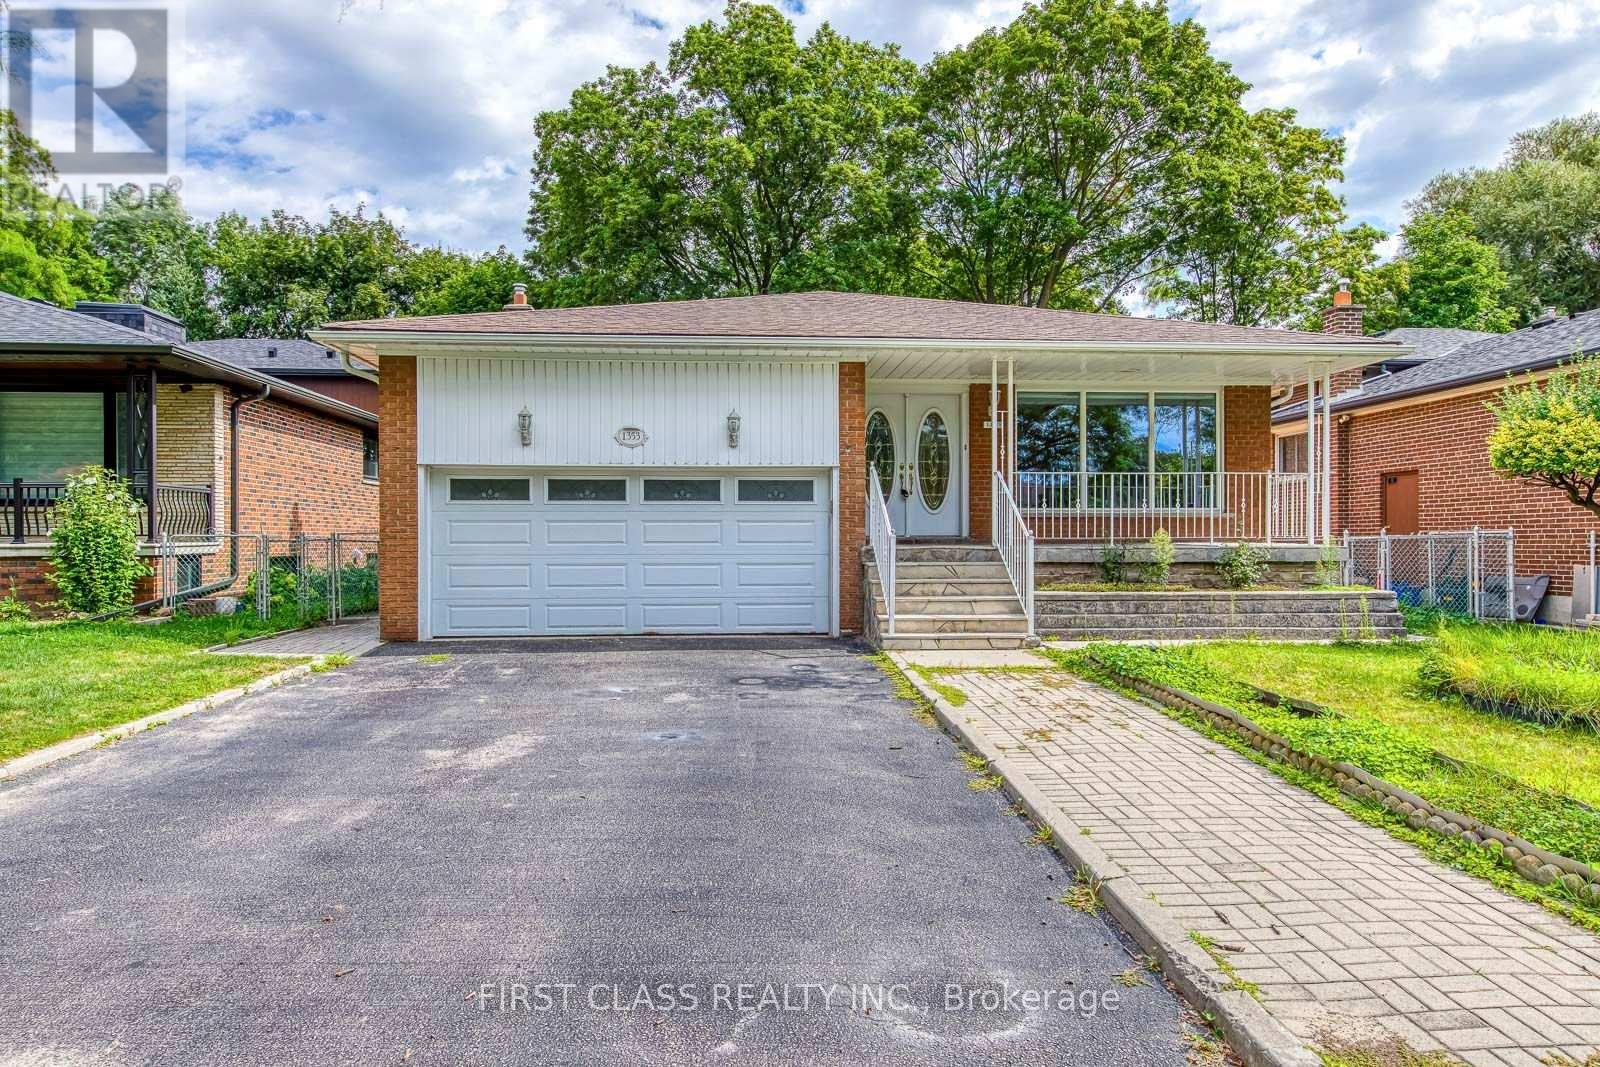
Upper Unit - 1353 Myron Drive
Mississauga, Ontario
Welcome To 1353 Myron Drive main unit. Backing Directly Onto The Prestigious Lakeview Golf Course. The Main Level Features A Bright & Functional Living & Dining Area Enhanced By Large Windows & Warm Hardwood Flooring. Natural Light Fills The Space, Creating An Inviting Environment For Both Everyday Family Life & Entertaining. The Spacious Kitchen Offers Ample Cabinetry, Generous Prep Space, Tile Flooring & A Charming Breakfast Area O/Looking The Golf Course. Upstairs, 3 Well-Proportioned Bedrooms Feature Hardwood Flooring & Ample Closet Space. The Primary Suite Includes A 3-Pc Ensuite, While A 5-Pc Main Bath. Located Minutes From Waterfront Parks, Trails, Schools, Shopping, & Access To The QEW.Vacant, Immediate Possession Available. (id:49269)
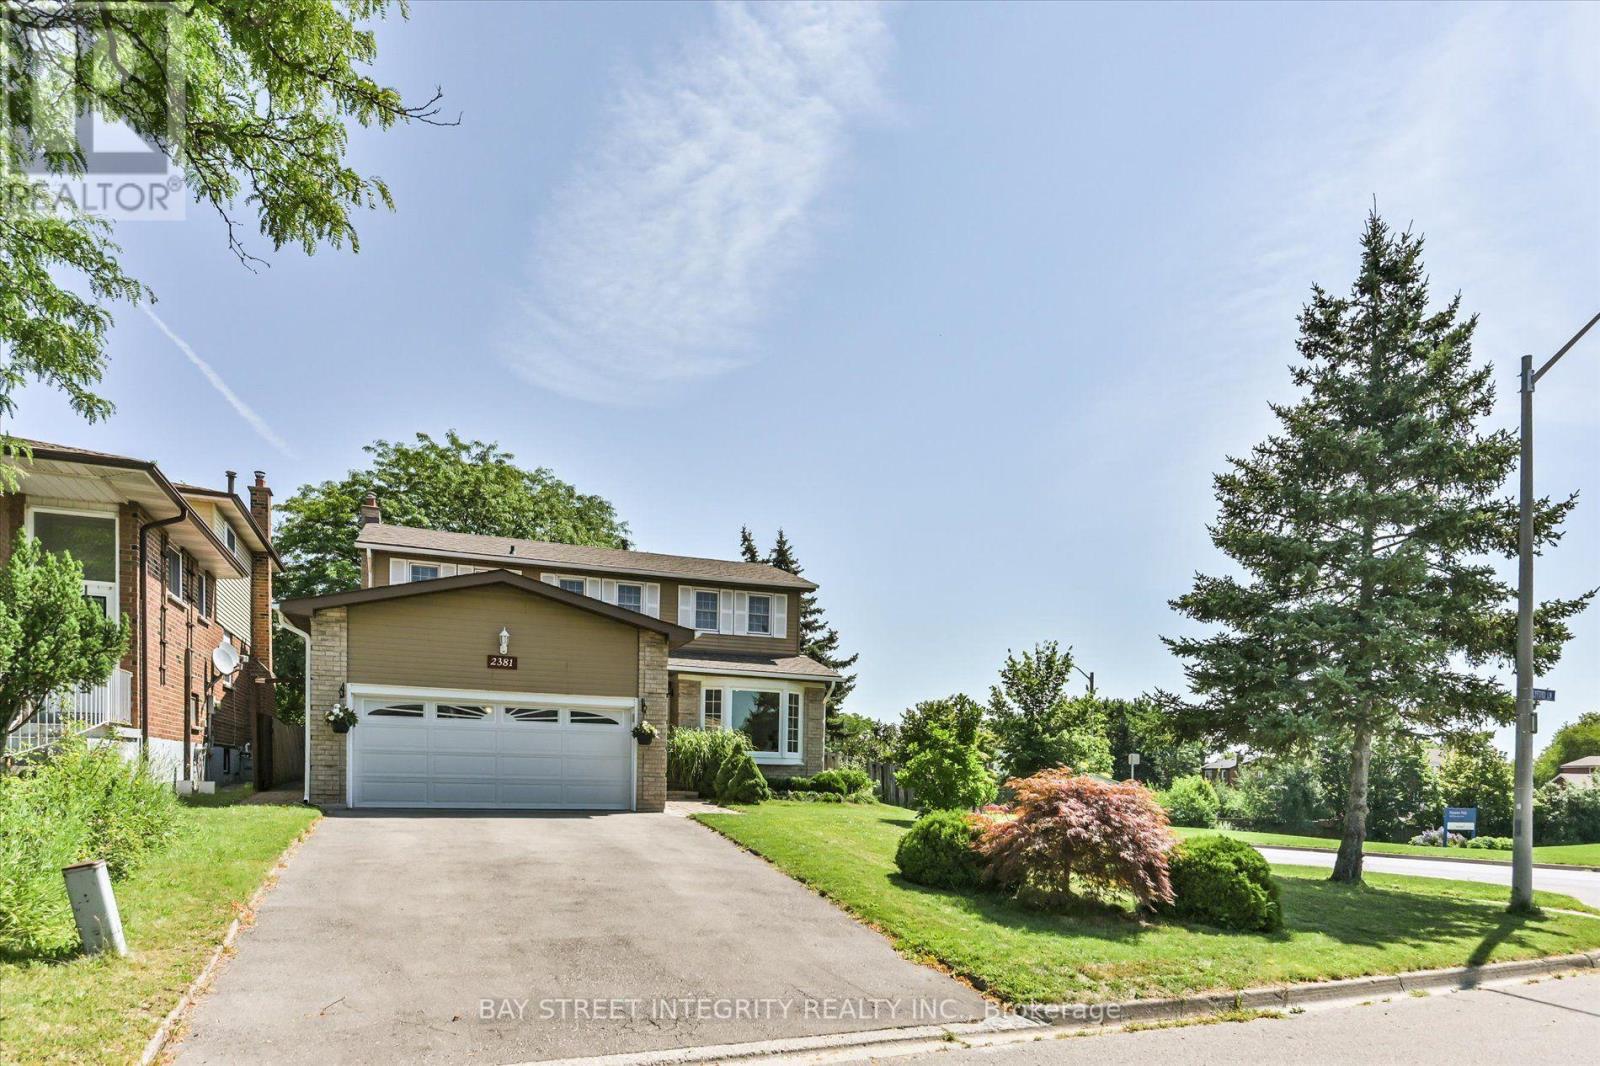
2381 Lyford Lane
Burlington, Ontario
Move-In Ready Family Home with Premium Upgrades, Exceptional Parking & Finished Basement! Welcome to this beautiful, move-in ready home that perfectly combines style, comfort, and functionality. A dramatic two-storey open-to-above foyer creates a grand first impression while filling the home with abundant natural light.Freshly painted throughout, the home features smooth ceilings and new pot lights on the main floor, quality finishes designed for modern family living. The spacious eat-in kitchen offers granite countertops, solid wood cabinetry, under-cabinet lighting, stainless steel appliances, a convenient central vacuum kitchen sweep inlet, and a double sink overlooking the private backyard.The upper level features three generously sized bedrooms and a spacious 5-piece semi-ensuite bathroom. The primary retreat includes a walk-in closet, providing excellent storage and everyday comfort.The fully finished basement extends the living space with a warm gas fireplace and a full 4-piece bathroom, making it ideal for a recreation room with mirrored wall, home office, guest suite, or multi-generational living.Enjoy outdoor living in the beautifully landscaped backyard featuring a custom-built double-tier deck with elegant wrought iron railings-perfect for entertaining, family gatherings, or relaxing in your own private oasis.Parking is a rare bonus, offering a double-car garage plus a four-car driveway for a total of six parking spaces, ideal for growing families and guests.This turnkey home offers exceptional value and is perfect for families, professionals, and anyone looking for a home that is truly ready to move in and enjoy.Home inspection report available for added buyer confidence. Don't miss this outstanding opportunity! New fence in the backyard! (id:49269)
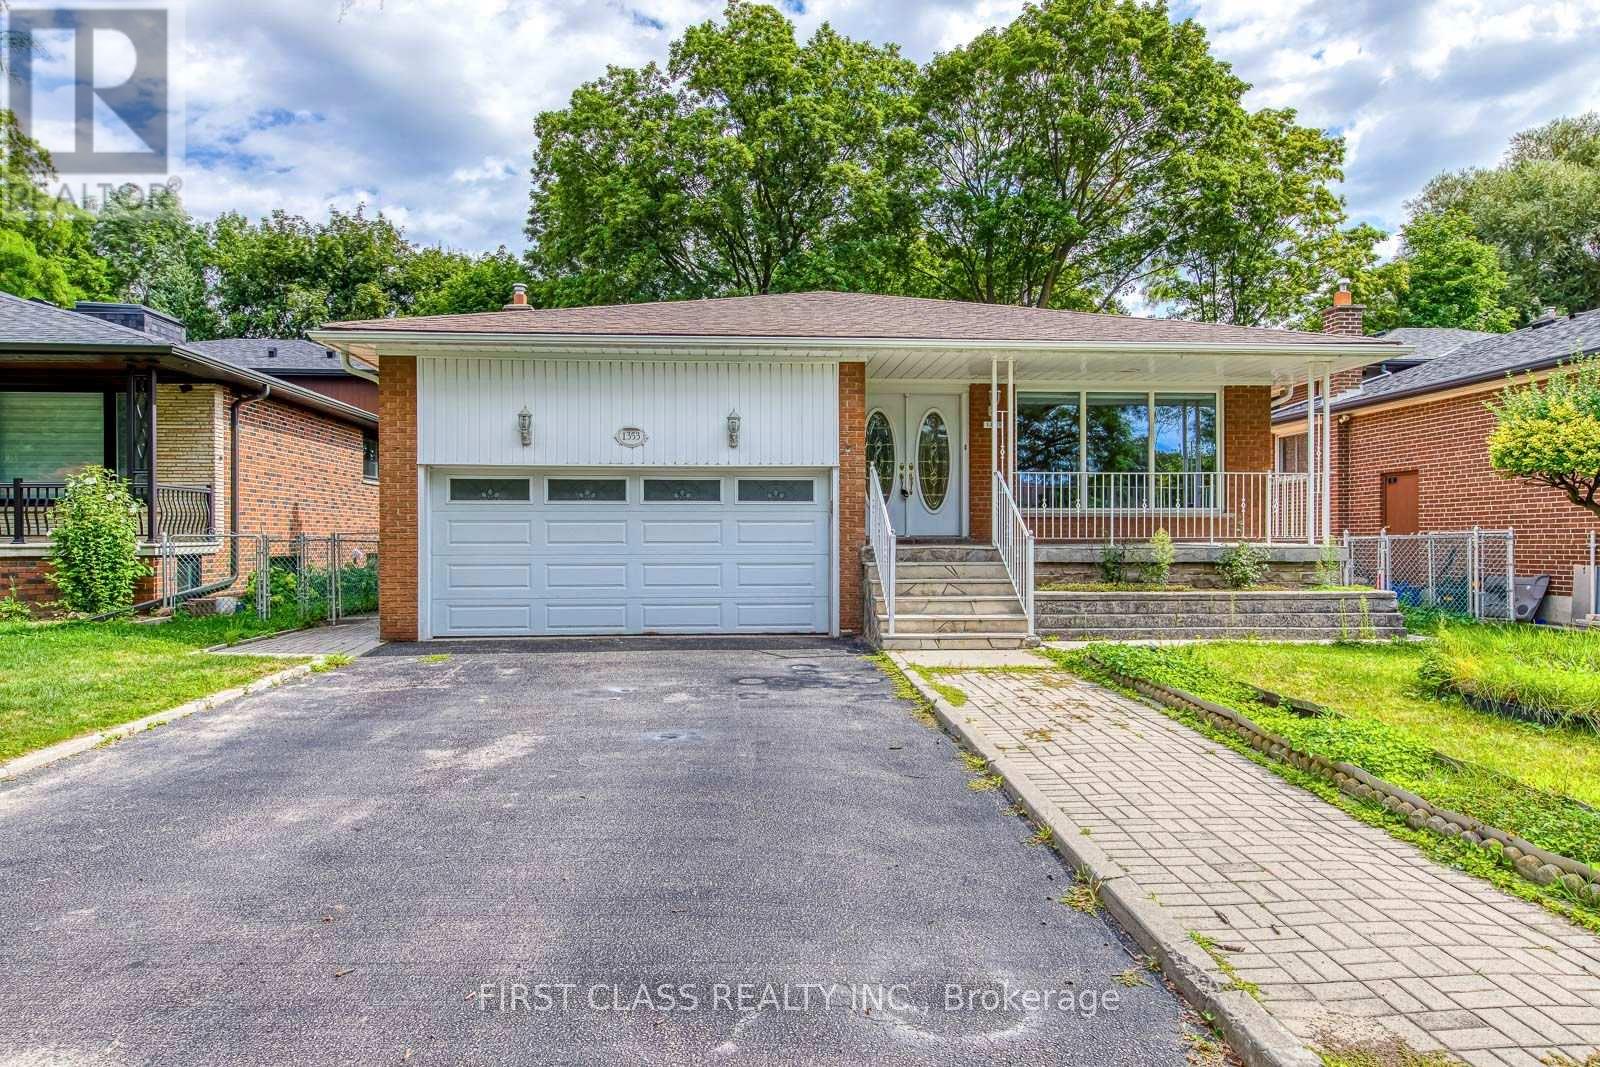
Lower Unit - 1353 Myron Drive
Mississauga, Ontario
A Very Beautiful renovated walkout basement unit perfectly situated in a quiet, family-friendly neighborhood. This Unit with 3 bedrooms + family room, a kitchen, One and a half bathroom, Separate entrance. Bright walkout level with 2 large bedrooms, lower level with a fully renovated kitchen,dining room, 1 additional large bedroom, renovated 3pcs bathroom. New modern kitchen with all brand-new Appliances. Plus An Additional 926 Sqft Of Crawl Space For Storage. Fully Fenced Yard, Backing Directly Onto The Prestigious Lakeview Golf Course. Close to schools, shopping, and transit. Located Minutes From Waterfront Parks, Trails, Schools, Shopping, & Access To The QEW. Vacant, Immediate Possession Available. (id:49269)
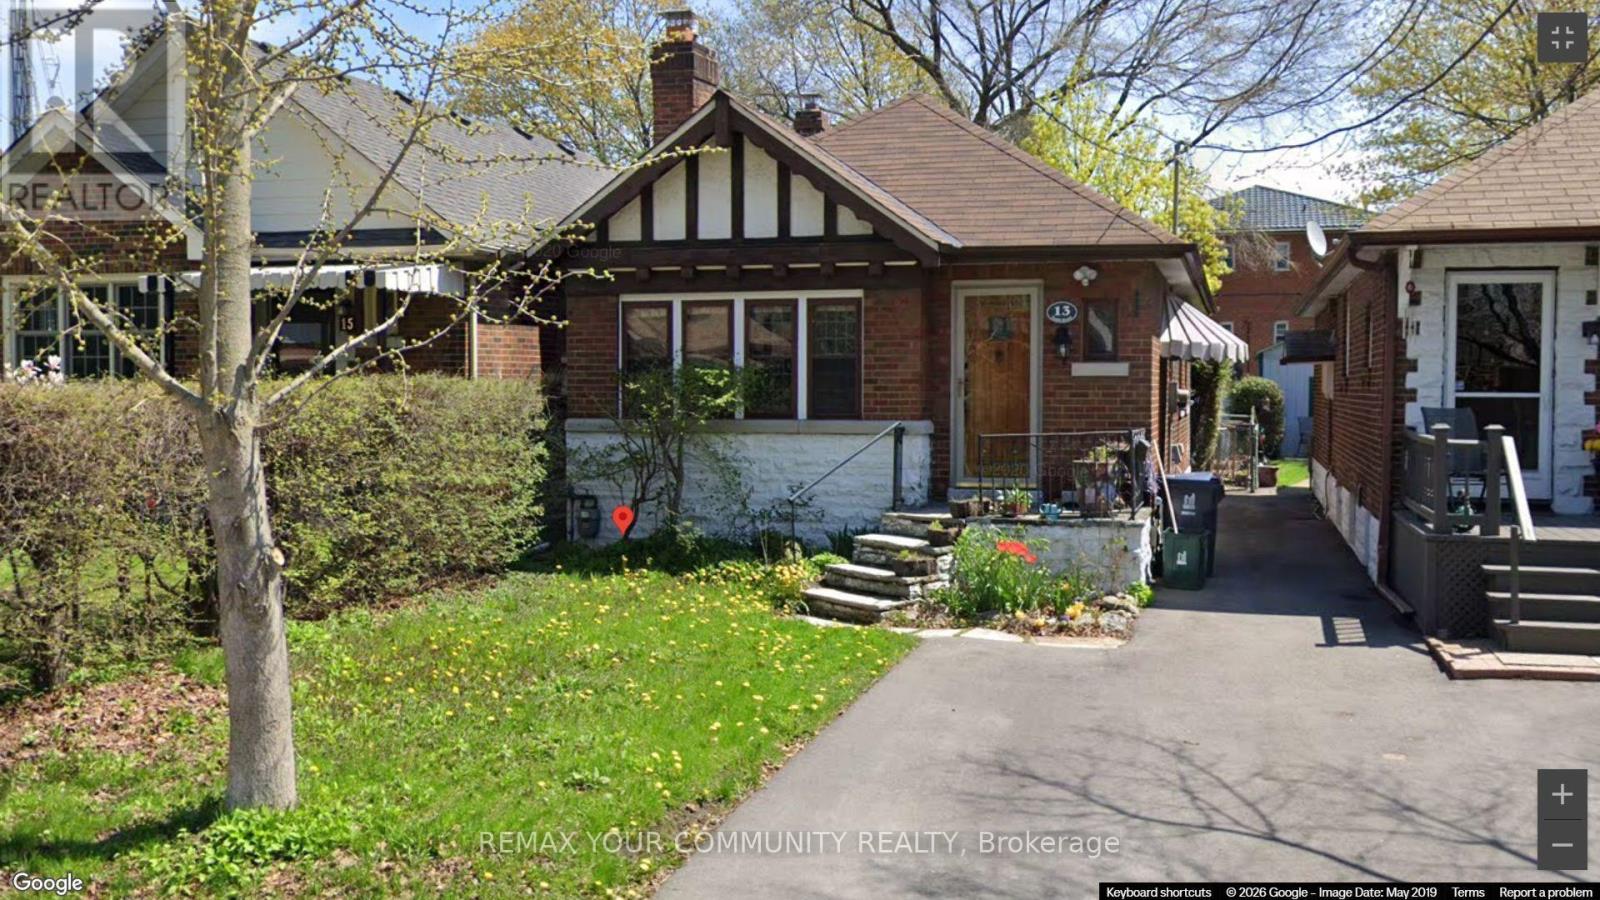
13 Tenth Street
Toronto, Ontario
Very Clean And Modern Bungalow! Steps To The Lake, Park And Waterfront Trail. Modern Kitchen With Breakfast Bar And Large Window And Stainless Steel Appliances. Great Open Concept Finished Basement With A 3 Piece Bathroom, Laundry Area And Lots Of Storage Space. Walkout To Private Yard And Deck. (id:49269)
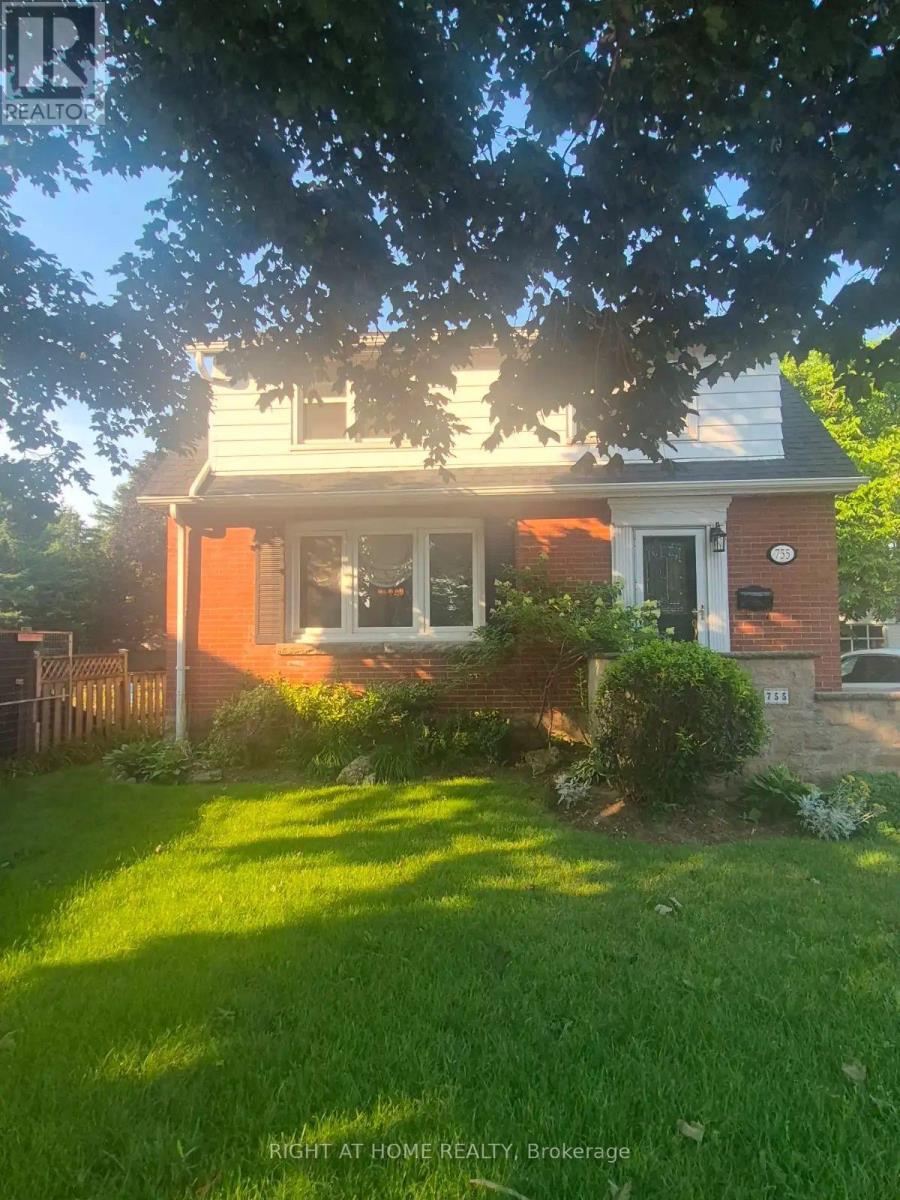
755 Maple Avenue
Burlington, Ontario
Entire Property for Lease! Ideally situated in the heart of Burlington, this home offers an unbeatable location just a 3-minute walk to Mapleview Shopping Centre and only a 10-minute walk to Burlington's beautiful waterfront and Spencer Smith Park. The upper level features three generously sized bedrooms and a full bathroom, providing comfortable living for families or professionals. The main floor offers a bright, functional layout with a modern kitchen equipped with updated appliances, a convenient powder room, a separate dining room, a spacious living room, and an additional family room perfect for relaxing or entertaining. The lower level includes a private laundry area and ample storage space. Step outside to enjoy a large, fully fenced backyard with an oversized shed, ideal for storage, a workshop, or hobbies. Parking is available for up to four vehicles, making this property ideal for households with multiple drivers or guests. Enjoy the convenience of shopping, dining, parks, schools, public transit, and Burlington's vibrant downtown-all within walking distance. (id:49269)
3 - 318 Laurier Avenue
Milton, Ontario
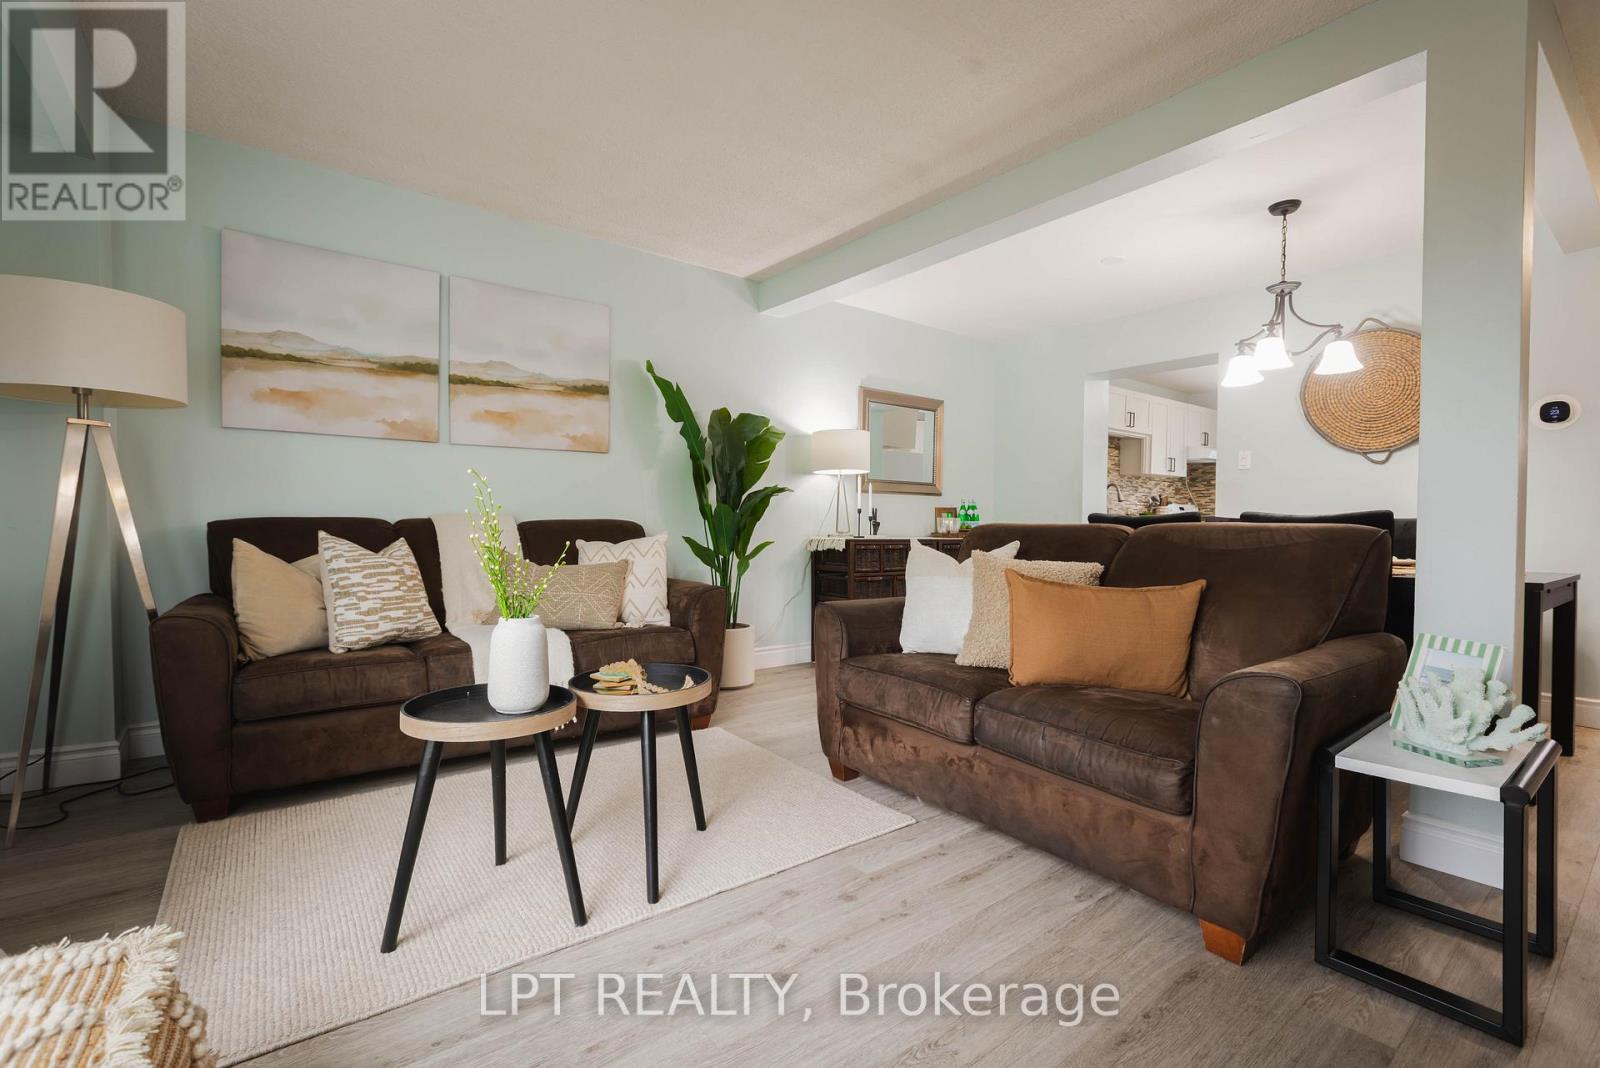
Welcome to 318 Laurier Avenue, Unit 3, located in the Bronte Meadows neighbourhood of Milton. Ideal for families, young couples, professionals, downsizers and investors! This spacious home spans just over 1600 sq ft - one of the largest in the neighbourhood! Bright and well-lit windows fill the multi-level home, creating a warm and inviting feel. The property features 3 spacious bedrooms and 3 bathrooms, a rarity in the complex. A first time home buyer/small family dream! Plant your family's roots in the sizeable fenced backyard and well-kept front lawn. The home has been thoughtfully updated and meticulously maintained. The kitchen features cabinets upgraded in 2026, complemented by newly painted walls throughout and a stylish stair railing installation. Newly installed and modern light fixtures plus upgraded interior doors add a polished, modern touch. The living space is anchored by an upgraded fireplace with a mantle installed in 2021, creating a warm and inviting focal point. Additional improvements include a furnace upgrade completed in 2023 for added efficiency and peace of mind. Step outside to enjoy a fully fenced yard with a covered deck, perfect for relaxing or entertaining. Prime location within walking distance to Milton District Hospital, public transit, grocery, shopping centers, banks, community centers, and the library branches. Nearby schools include Milton District High School, Our Lady of Victory, J.M. Denyes, Martin Street Public School and more. Minutes away from the 401, 407 and the QEW. This home offers both comfort and convenience in a sought-after location. (id:49269)
90 Sir Jacobs Crescent
Brampton, Ontario
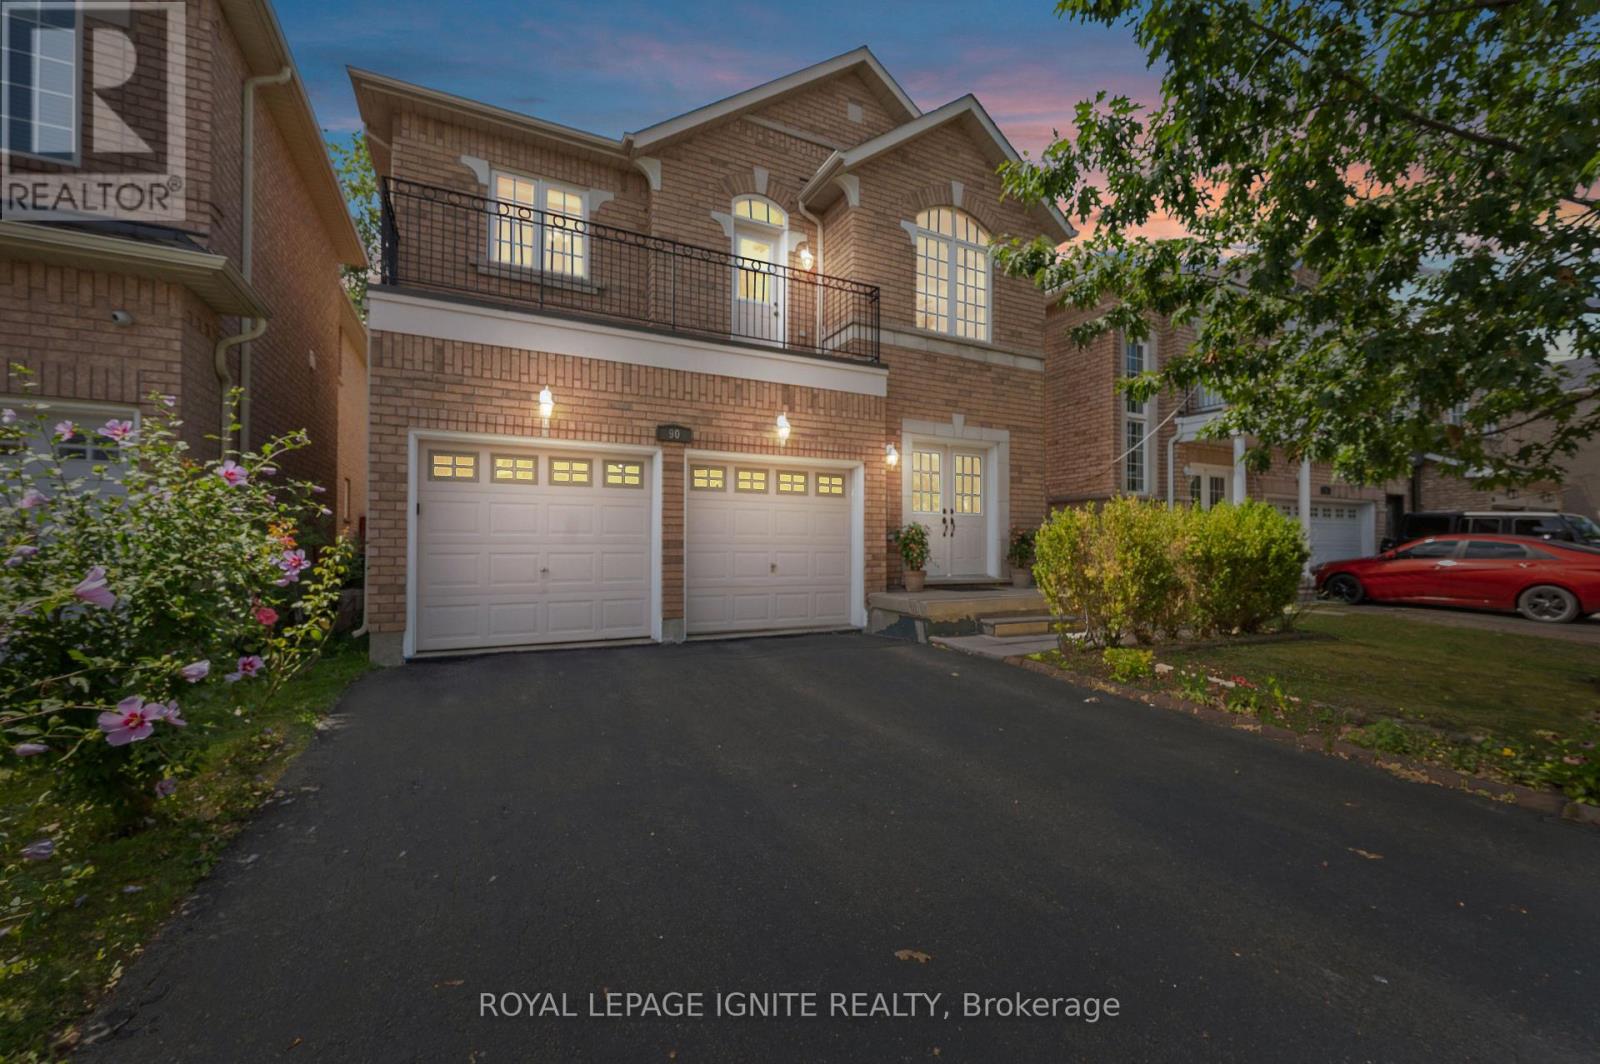
Charming detached home. Approximately 3000 sq ft of Living Space (Including Basement) on a ravine lot in a welcoming, family-friendly neighbourhood, located in the desirable Fletchers Meadow community. Lovingly maintained by the original owners since it was built, this property offers exceptional privacy, walkout balcony on the second floor, scenic views, and a quiet, child-safe street close to all amenities. Enjoy the outdoors on a spacious wooden deck overlooking the ravine-a little slice of country living in the heart of Brampton. The inviting layout features combined living and dining areas, a large family room with a cozy fireplace, and a generous family-sized kitchen. Beautifully kept and freshly painted, the home boasts elegant hardwood floors throughout the main floor and an oak staircase for added charm (No Carpet throughout). Recent updates include a New Furnace, Coil, and Heat Pump (2021) and a New Roof (2023). The professionally finished basement has a separate side entrance, and there's parking for six vehicles including the garage. Just minutes from all conveniences, this is truly a pride-of-ownership home worth seeing. (id:49269)
5933 Hemingway Road
Mississauga, Ontario
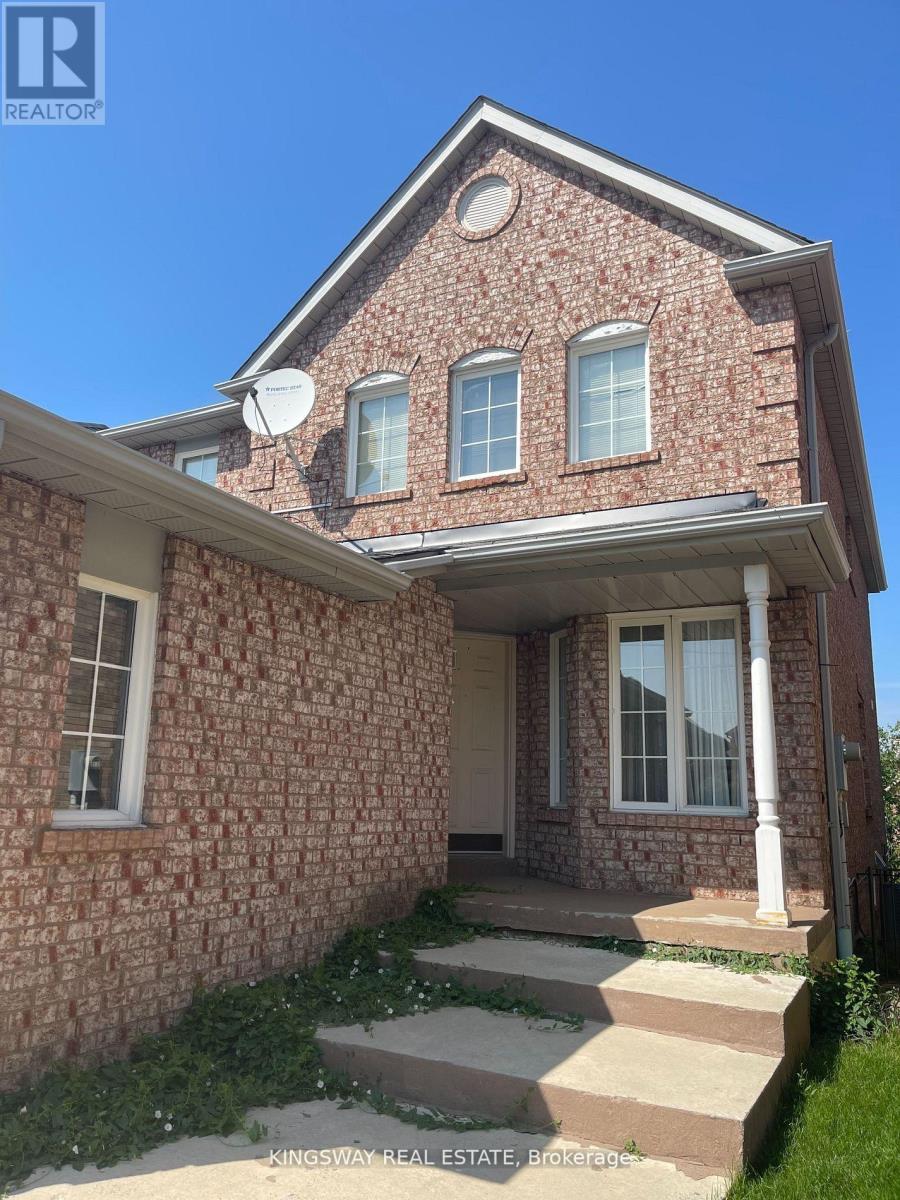
Beautiful Detached House In The Heart Of Mississauga Central Erin Mills!! Private & Spacious Master Bedroom On The 2nd Floor With 4Pc Ensuite, Walk-In Closet. Utilities Are Not Included. Close To Schools, Park, Shopping Centers, Highways. Enjoy The Relaxing Calm Of Nature & The Convenience Of City Living. (id:49269)
Bsmt - 77 Fox Run
Barrie, Ontario
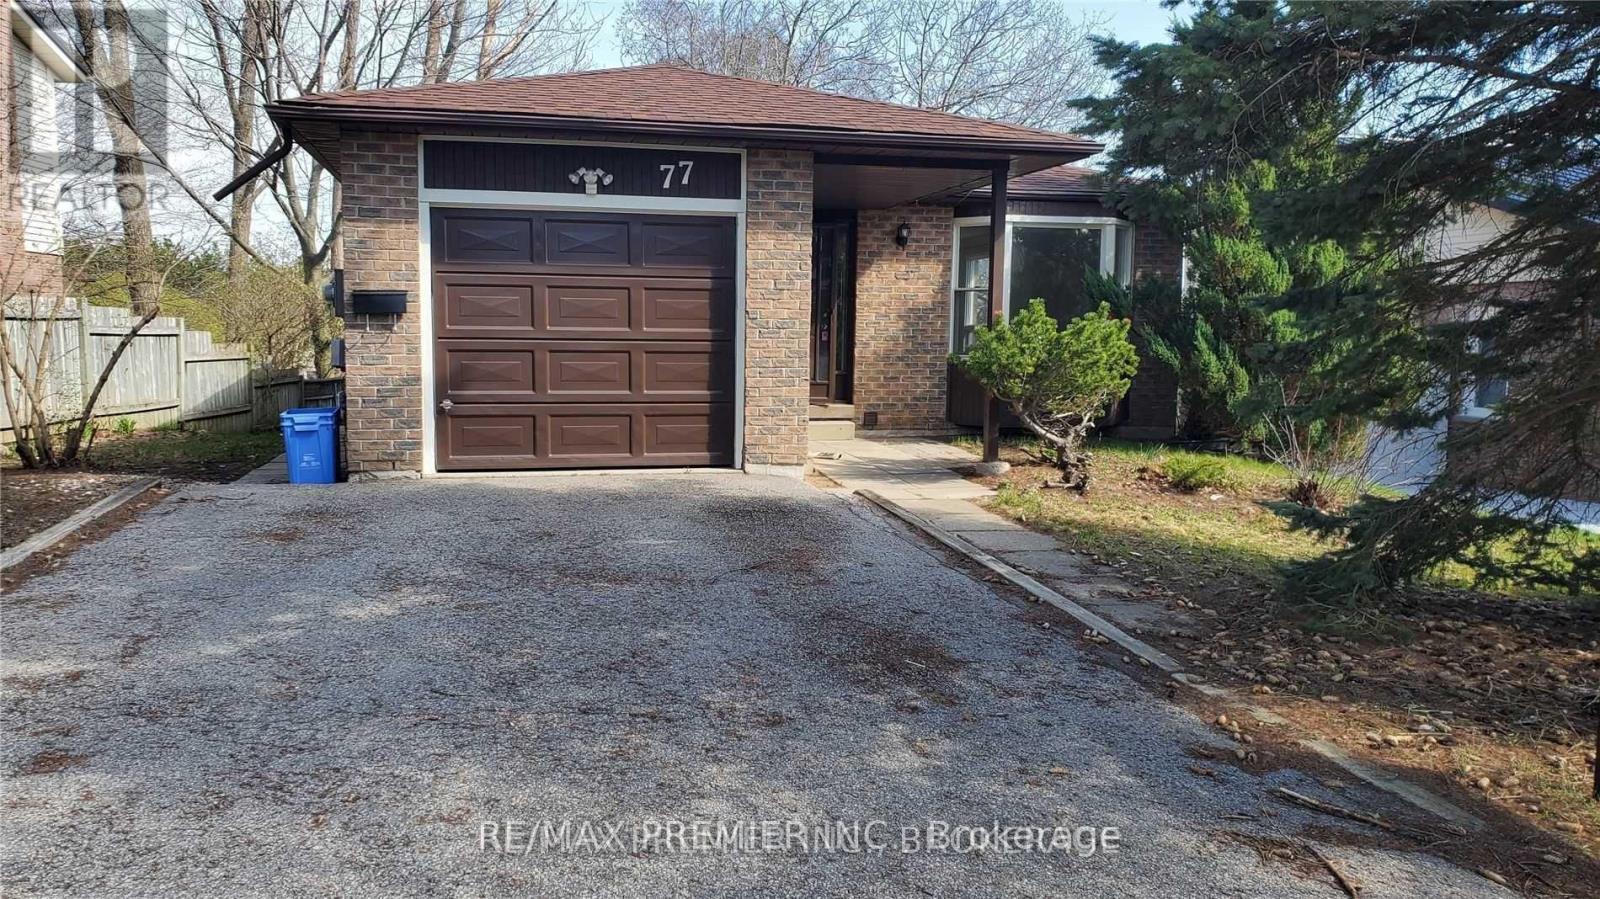
Good location, Affordable and Clean, Move in Ready Legal Walk-Out Apartment. Private entrance, driveway parking big enough for a truck, large living/dining area combined with open concept kitchen and walks out to backyard. 2 Bdrms of a decent size. Fully renovated bathroom, nice and clean, with large bath tub. Laundry located on the same floor in a separate utility room, shared with tenant upstairs. Only One single person on the main floor, so no overcrowding, peaceful and quite living here. Landlord would be interested in a consistent, mature tenant for a longer period of time. Tenant Responsible For a Portion Of Utilities And Own Insurance. Employment, proof of income, credit and references must have. See It Now. (id:49269)
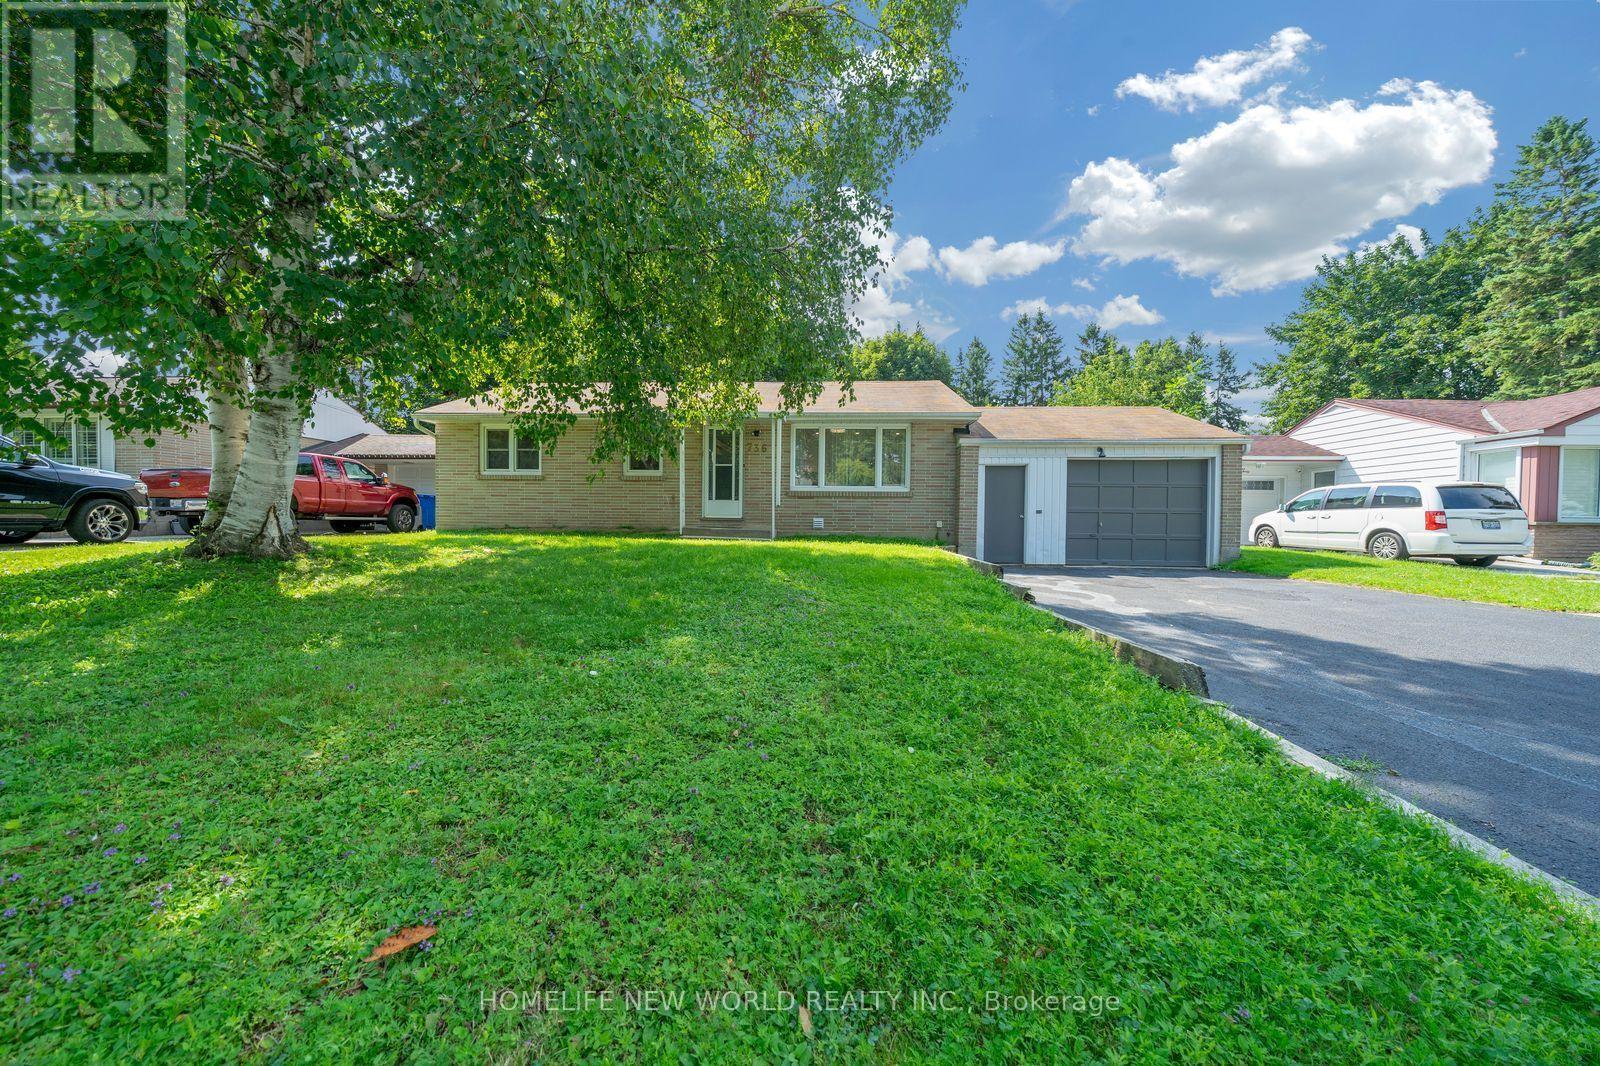
736 Grace Street
Newmarket, Ontario
Tastefully renovated detached 3+2 bedroom brick bungalow nestled on a huge, premium 66' x 140' pool-sized lot in a highly desirable Newmarket neighbourhood. Features include a large modern kitchen, bright dining area, and brand-new wide-plank hardwood flooring throughout. The basement offers a separate entrance, open kitchen, two bedrooms and one bathroom w/ separate laundry - ideal for potential rental income or extended family living. Approximately 2,110 sq. ft. of living space. Added attic insulation for improved energy efficiency. Enjoy walking distance to Southlake Hospital, GO Transit, VIVA bus service, and elementary and secondary schools, including public, Catholic, and French options. Close to parks, conservation areas, walking trails, and all amenities, with quick access to Davis Drive and Highway 404. (id:49269)

9 Glenridge Drive
Markham, Ontario
This impressive 3592 sqft residence built in 1987 sits on a premium 1 acre lot with 164 foot frontage in Markham's prestigious Glenridge Estates. Recent upgrades include a beautiful kitchen, a rebuilt swimming pool with replaced equipment and a furnace & air conditioner. The home offers 4 spacious bedrooms on the second floor, 3 additional bedrooms in the basement, and a total of 6 washrooms. The park-like backyard features a swimming pool and ample room for a tennis court. Minutes to major highways, highly ranked schools & golf courses, this exceptional property awaits your personal touch or a developers vision. Floor plans are in the photos. (id:49269)
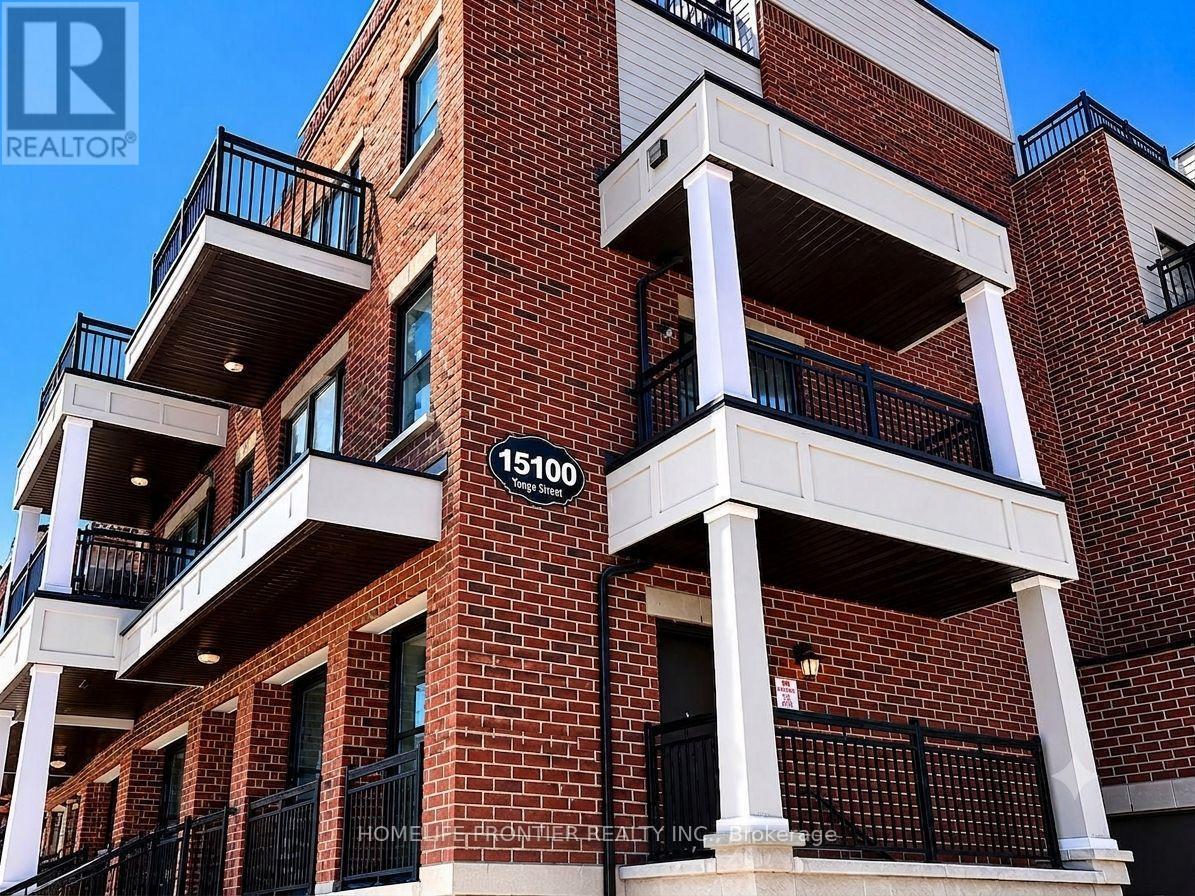
111 - 15100 Yonge Street
Aurora, Ontario
Welcome to an exceptional leasing opportunity in one of Aurora's most desirable and vibrant neighborhoods. Perfectly positioned in the heart of Aurora Village, this residence places you just moments away from boutique shopping, local dining, scenic parks, and top-tier community amenities. Enjoy effortless commuting with quick access to public transit and GO Transit, all while residing in a peaceful, family-friendly pocket that offers the ultimate balance of convenience and sophisticated modern living. (id:49269)
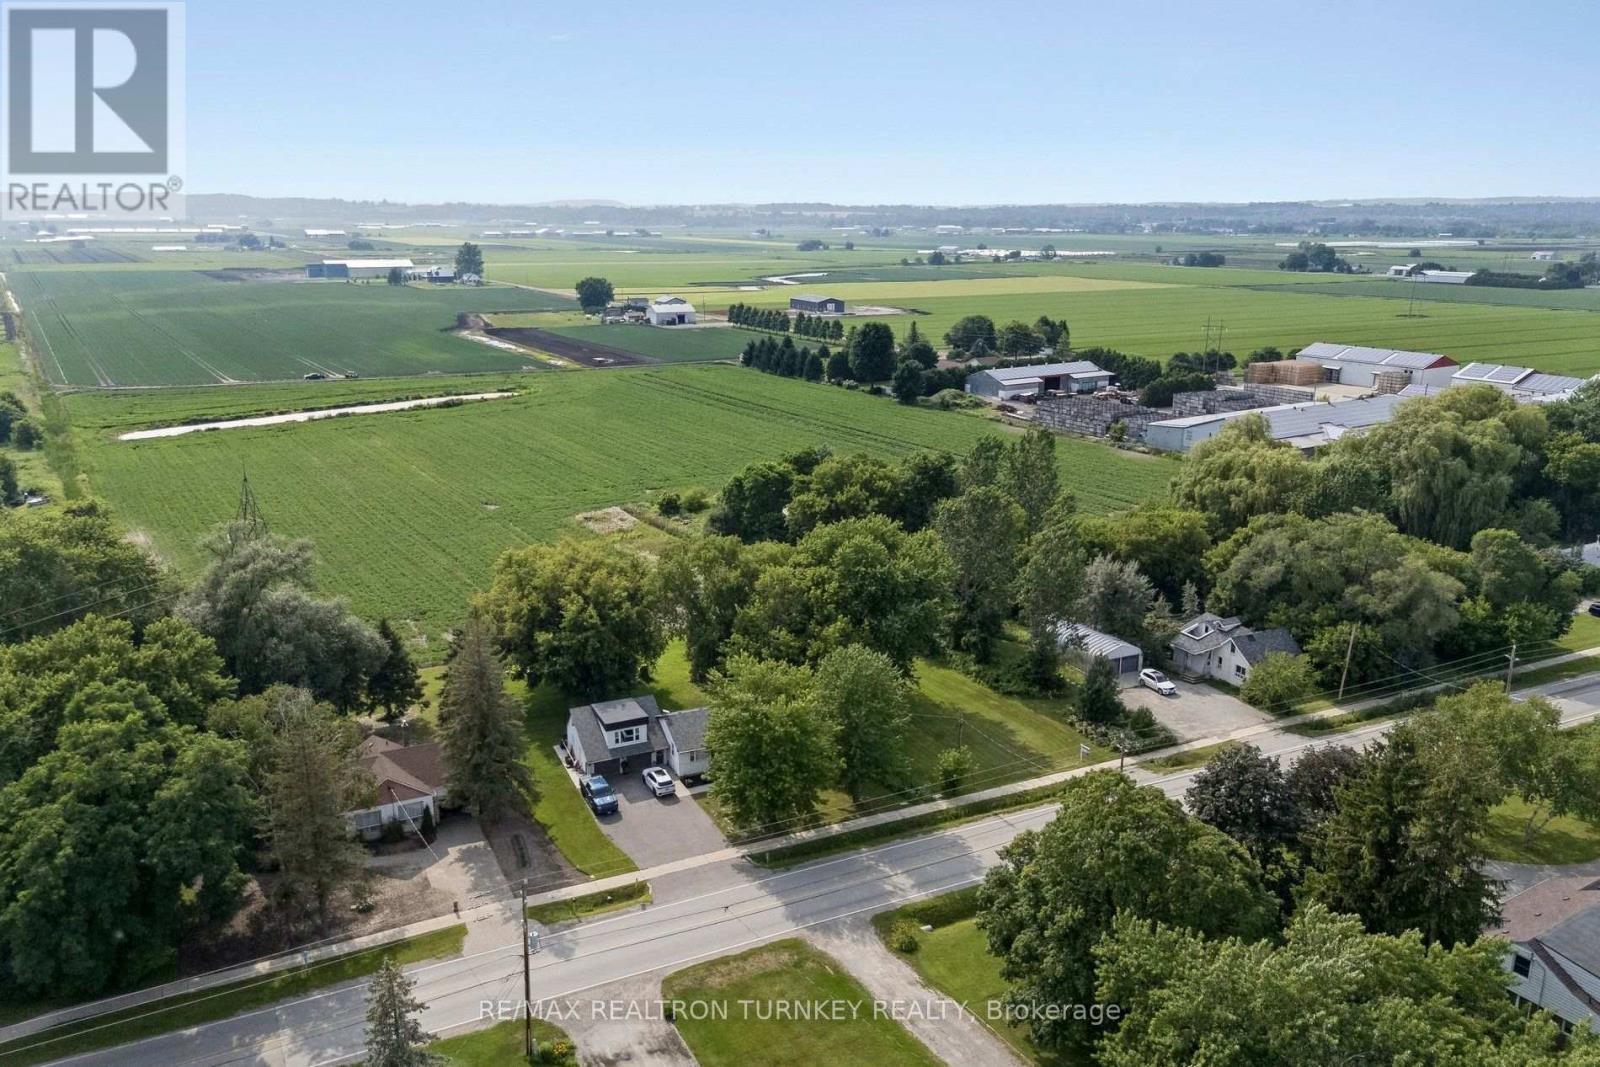
18930 Dufferin Street
King, Ontario
Discover a rare opportunity to own approx 13.69 acres in the renowned Holland Marsh, one of Ontario's most productive and sought-after Agricultural Regions. Dreaming of a peaceful country lifestyle without sacrificing the convenience of city amenities? Minutes to Newmarket, Hwy 400/Hwy 9, GO Transit, shopping, restaurants, Southlake Hospital, Recreation facilities & premier golf courses. Whether you're seeking premium specialty farmland, a dream country estate, an opportunity to renovate or rebuild, or future redevelopment potential, this unique property offers exceptional land value & endless possibilities. Renowned for its fertile organic muck soil, the land is ideal for vegetable production & specialty crops. Land is currently being farmed for the 2026 season, providing added value and potential farm property tax benefits. The property features an existing 1,089 sq. ft, (formerly 4-bed, 2-bathroom) home, Large Quonset hut & additional outbuildings, providing excellent utility & future potential. Property includes an existing older home 1089 sf, that has been taken down to the studs, mobile home 300 sf, cabin 288 sf, Quonset 855 sf and storage shed. A picturesque fishing pond enhances the natural beauty of the property, creating the perfect setting to relax, unwind, and enjoy the outdoors. Zoned AS (Agricultural Specialty Crop) Hamlet Residential (HR-3) permits Agricultural + Single Detached Residential uses: an excellent opportunity for vegetable/herb farming, field crops, greenhouses, nurseries, farm buildings & structures. This remarkable property presents an exceptional opportunity for farmers, investors & those seeking a balance of rural tranquility & urban convenience. Excellent land value with outstanding long-term potential. Property is being sold in "as is, where is" condition. The Seller makes no representations or warranties. Buyer to conduct own due diligence regarding zoning, permits & permitted uses. First Time Offered in over 38 Years! (id:49269)
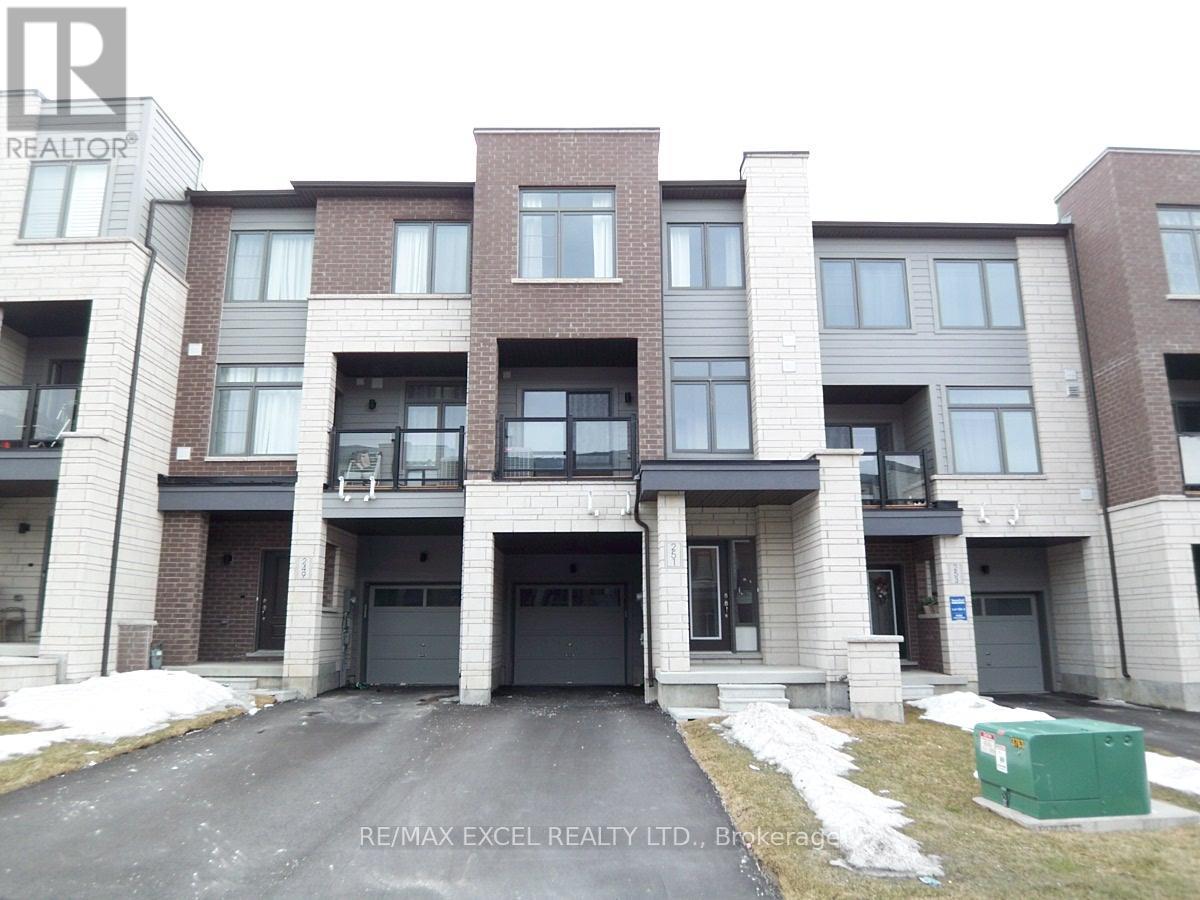
251 Vivant Street
Newmarket, Ontario
5-Year New 3-Bdrm Execute Freehold Townhome In Central Newmarket's Woodland Hill Community Next To Upper Canada Mall. Very Clean And Bright, Spacious, Functional Floor Plan, Private Front Porch, 9' Ceiling On 2nd Floor, Hardwood On Main & Second Floors, Large Windows, Modern Kitchen With Appliances & Breakfast Bar. Master Bdrm W/ Walk-In Closet & 4-Pc Ensuite, Walkout To Open Balcony, Laundry Conveniently Located On 3rd Fl, Direct Entry From Garage, Steps To Upper Canada Mall, Go Bus/Train Terminal, Restaurants, Parks/Schools, Easy Access To Hwy 400 & 404. The Unit will be professional cleaned prior to commencement date. Note: Photos Taken prior to moving-in. (id:49269)
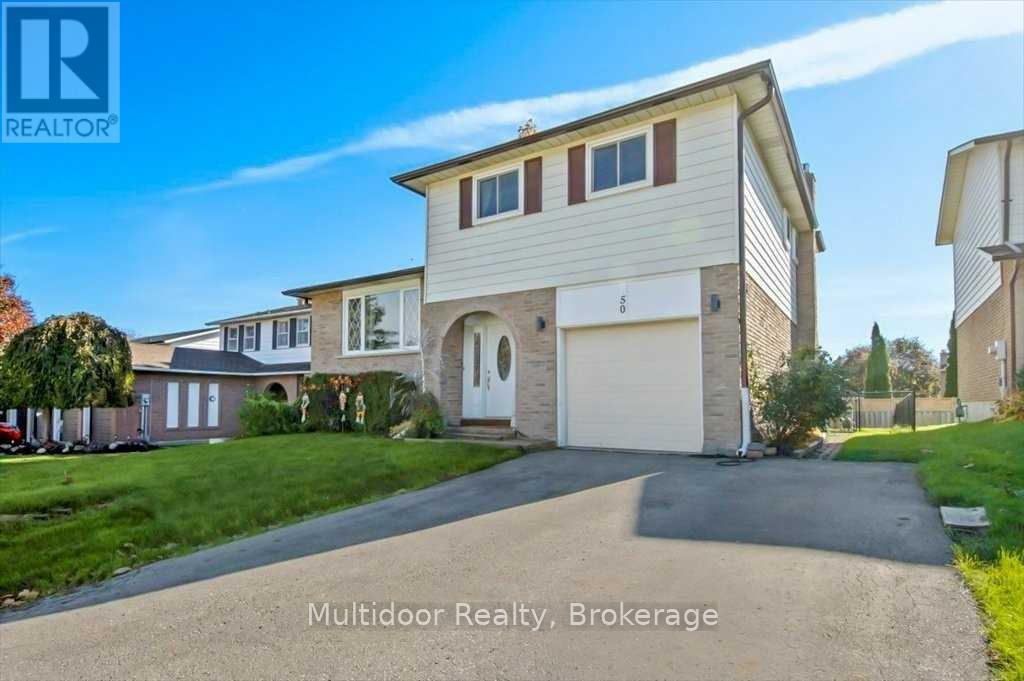
50 Rosalynne Avenue
Clarington, Ontario
Available November 1st, 2026-secure it now and settle into one of Bowmanville's most family-friendly neighbourhoods before the seasonal rush! Welcome to 50 Rosalynne Avenue, a beautifully renovated 4-level side-split tucked away on a quiet crescent in the sought-after Waverley community. Offering 3 bedrooms and 3 bathrooms, this move-in-ready home provides the space, comfort and flexibility growing families need. At the heart of the home is a chef-inspired kitchen featuring premium appliances, granite countertops, crown moulding and a stylish backsplash. It overlooks a bright and inviting family room with a cozy fireplace and walkout to a large deck and fully fenced backyard-an ideal setting for children to play, summer BBQs and relaxed family entertaining.The location makes everyday family life easy. Schools, parks, playgrounds, trails, recreation facilities and shopping are all nearby, while historic Downtown Bowmanville, Bowmanville Mall, Lakeridge Health Bowmanville and the Lake Ontario waterfront are just minutes away. Commuters will appreciate convenient access to Highways 401, 418 and 115, with the Bowmanville GO Extension poised to bring even stronger connectivity across the GTA. Bowmanville continues to grow, with major investment in new housing, retail, parks, services and recreation-including the future South Bowmanville Recreation Centre. Enjoy the comfort of an established neighbourhood today with the benefits of an evolving community for years to come. A spacious family home, a welcoming neighbourhood and a location built for everyday convenience - 50 Rosalynne Avenue is ready for its next chapter. Act early! Landlord requires mandatory SingleKey Tenant Screening Report, 2 paystubs and a letter of employment and 2 pieces of government issued photo ID. Note photo contents and furniture may differ from what is currently at the property. (id:49269)

1 Bryant Court
Hamilton, Ontario
UPDATED. FINISHED. MOVE-IN READY. Fully renovated 3-bedroom, 2-bath brick bungalow on a quiet court with separate side entrance and in-law suite potential. Bright, functional main floor with separate living/dining areas, granite kitchen counters, and gas stove. Professionally finished basement (2020) adds a large rec room, full bath with walk-in shower, laundry, and storage. Major updates include roof/exterior (2018), furnace & A/C (2022), sewer lateral relined with warranty (2022), fence (2024), and owned hot water tank (2025). Corner lot with fully fenced yard and parking for 5+ vehicles including RV/boat. Prime location near schools, parks, Lake Ontario waterfront, Red Hill, QEW, and Confederation GO. Turnkey. Nothing to do but move in. (id:49269)
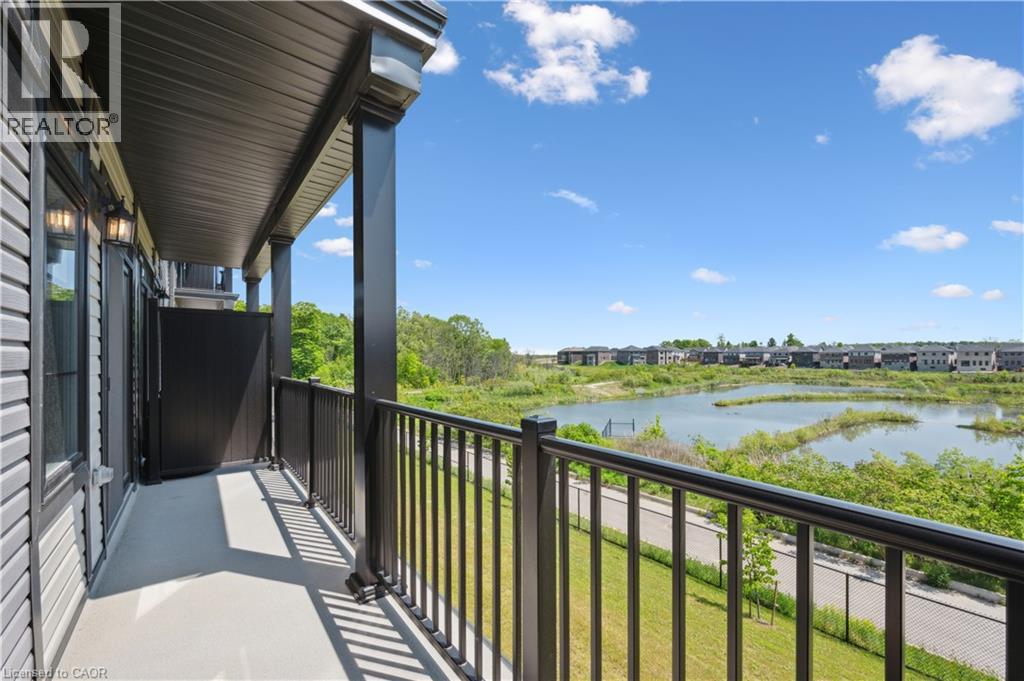
22 Lomond Lane
Kitchener, Ontario
Welcome to 22 Lomond Lane: The Elegant “Pearl” Model by Fusion Homes! Experience stylish, low-maintenance living in this beautifully designed 1,205 sq. ft. home by the award-winning Fusion Homes. Offering 2 spacious bedrooms, 2.5 bathrooms, and an exceptional selection of premium upgrades. This Never Lived in Before unit is Priced at $569,239, with the opportunity to secure for an effective price of $524,990 after applicable rebate incentives, this stunning home combines contemporary finishes, thoughtful design and over $38,401 in upgrades already included! Step inside to discover a bright and open-concept layout featuring a carpet-free main floor. The modern kitchen showcasing quartz countertops throughout, an upgraded undermount sink with upgraded faucet, stylish backsplash, flush breakfast bar, under-cabinet lighting and soft-close cabinetry in both the kitchen and bathrooms. The spacious living and dining areas flow seamlessly together, creating the perfect space to host family and friends or simply unwind after a long day. Elegant oak railings with oak spindles add warmth and sophistication throughout the home, while upgraded satin chrome square door hardware enhances the modern aesthetic. Upstairs, the primary suite offers a peaceful retreat complete with a beautifully upgraded ensuite featuring a sleek frameless glass shower door for a spa-inspired feel. A second generously sized bedroom and additional bathroom provide flexibility. This home comes fully equipped with a 6-piece stainless steel electric appliance package, water softener and air conditioner, ensuring comfort and convenience from day one. Additional features include one parking stall. This is your opportunity to own a beautifully upgraded, move-in-ready home in a growing and desirable community. Stylish finishes, smart design, and unbeatable value make 22 Lomond Lane a property you won’t want to miss! Book your showing today and experience the Fusion Homes difference. (id:49269)

525 Erinbrook Drive Unit# C052
Kitchener, Ontario
Now Registered - no occupancy fees. Welcome to modern, maintenance-free living at the Erinbrook Towns! Perfect for first-time buyers, downsizers, or investors, this brand-new Bobby floorplan by award-winning Activa offers a premium lock-and-go lifestyle. The main ground floor level features a bright, carpet-free open concept layout with durable laminate flooring. The chef-inspired kitchen boasts modern dark cabinetry, quartz countertops, a large center island with a breakfast bar, a subway tile backsplash, and stainless steel appliances. The kitchen flows seamlessly into a spacious, light-filled great room with large sliding doors that lead out to a private covered balcony. A convenient powder room completes the main level. The fully finished garden level features large windows that allow natural light to pour in, offering two generous bedrooms and a shared luxury bathroom complete with a double-sink vanity and quartz counters. This level also provides a dedicated laundry closet, under-stairs storage, and a utility room. Built as an ENERGY STAR certified home, this high-efficiency unit keeps utility costs low. Incredibly convenient location just off Westmount & Fischer-Hallman Road, minutes to Highway 7/8, transit, shopping, parks, and schools. Move right in and enjoy the peace of mind of a brand-new build! Several images have been virtually staged. The builder is currently advertising an effective price after available HST rebates. Rebates are subject to purchaser eligibility, and assignment of rebates to the builder. (id:49269)
Century 21 Heritage House Ltd.
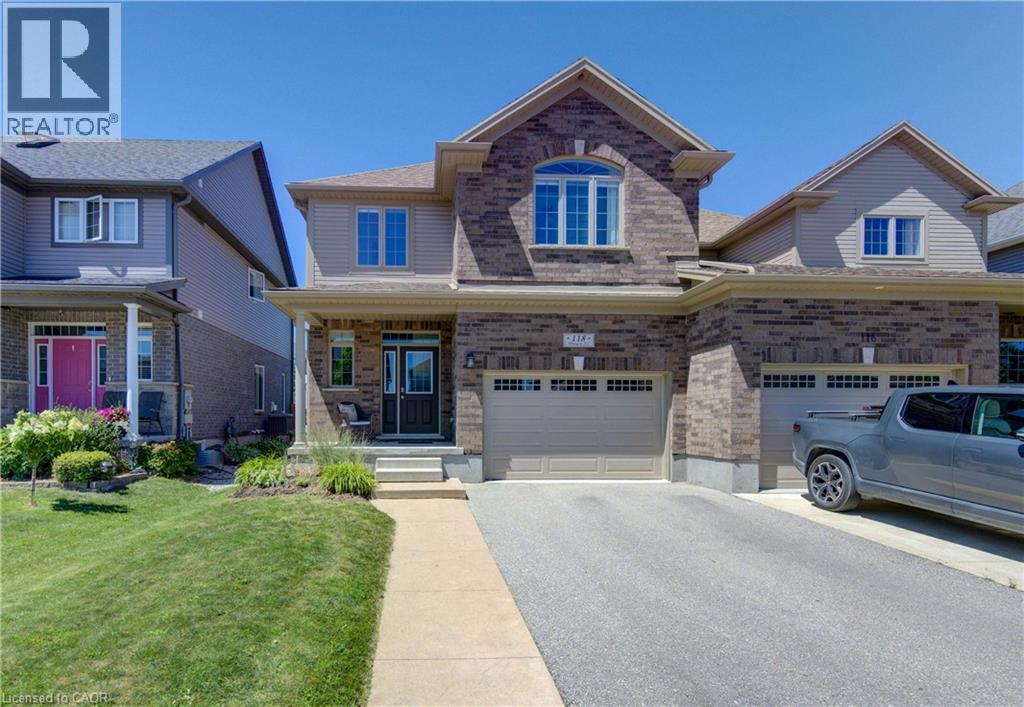
118 Brown Street
Stratford, Ontario
Discover the perfect blend of comfort, functionality, and space at 118 Brown Street in Stratford. This well-maintained semi-detached home offers an inviting open-concept layout designed to suit today's busy lifestyle. The bright main floor features a welcoming living room with a cozy gas fireplace, while the kitchen is complete with a centre island, providing plenty of prep space, casual seating, and a natural gathering place for family and friends. Sliding patio doors lead to the fully fenced backyard, creating an easy transition to outdoor living. A convenient 2-piece powder room and inside access to the 1.5-car garage complete the main level. Upstairs, you'll find the convenience of second-floor laundry, a spacious primary bedroom with a walk-in closet, and two additional bedrooms. A well-appointed 5-piece bathroom with double sinks offers plenty of space for the whole family. The basement adds valuable living space with a comfortable family room featuring an electric fireplace. A 2-piece bathroom is already in place with the potential to add a shower, while the remaining unfinished areas provide excellent storage. Step outside to enjoy the fully fenced backyard, where a patio and gazebo create the perfect setting for summer barbecues, outdoor dining, or relaxing evenings with family and friends. With its functional layout, desirable features, and fantastic Stratford location, this move-in-ready home is ready to welcome its next owners. (id:49269)
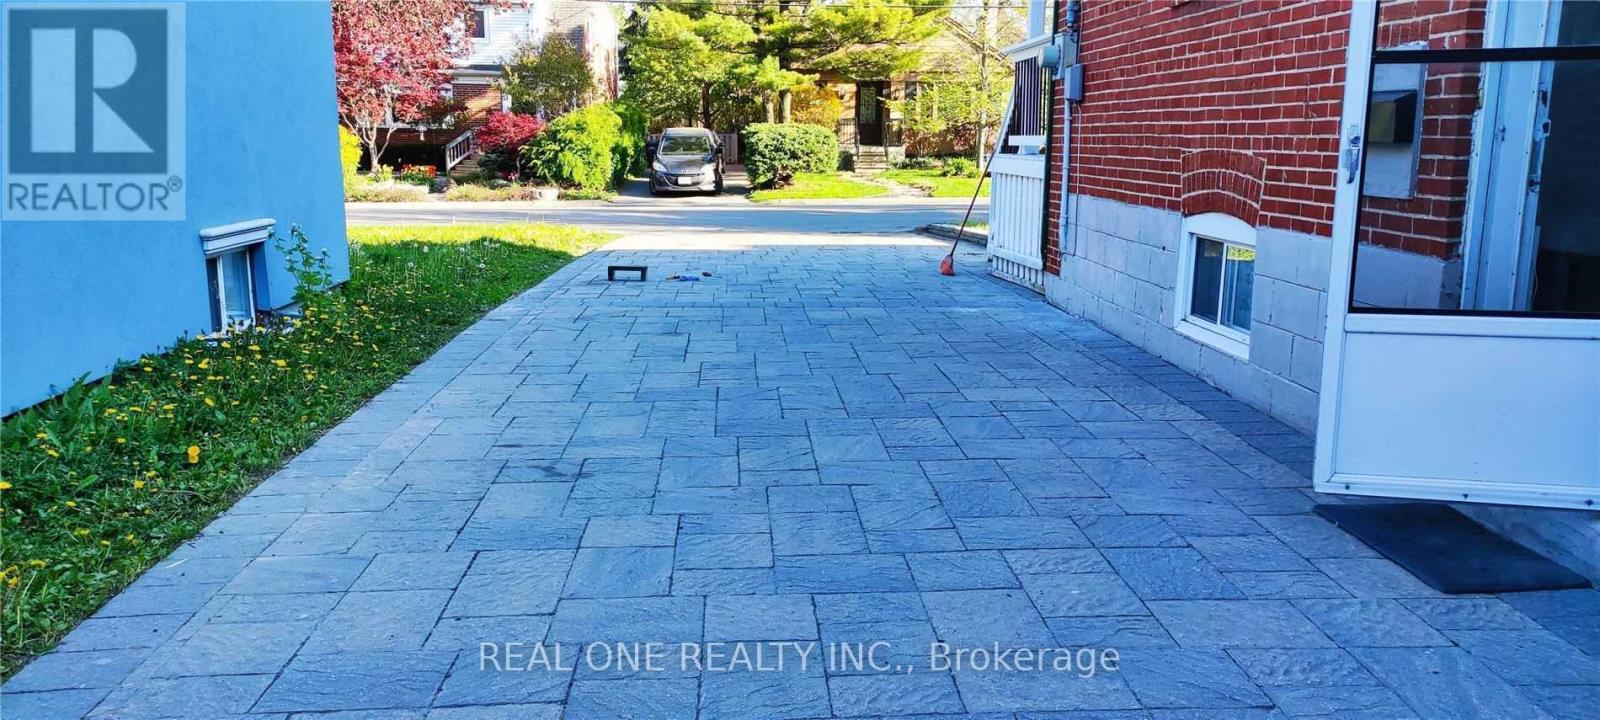
Unknown Address
,
Newly renovated 2-bedroom basement apartment. Over 1,000 sq ft, 2 parking spots! Clean, very bright. 6 large above-grade windows. In The Heart Of Central Toronto, Convenient Location & Quiet Street. Walking distance to Wilson Subway Station, minutes to Hwy 401 and Allan Rd, close to Yorkdale Mall; Stone Driveway provides 2 parking spots; Utilities will be split with the main floor at 60%/40% or another fair proportion. (id:49269)
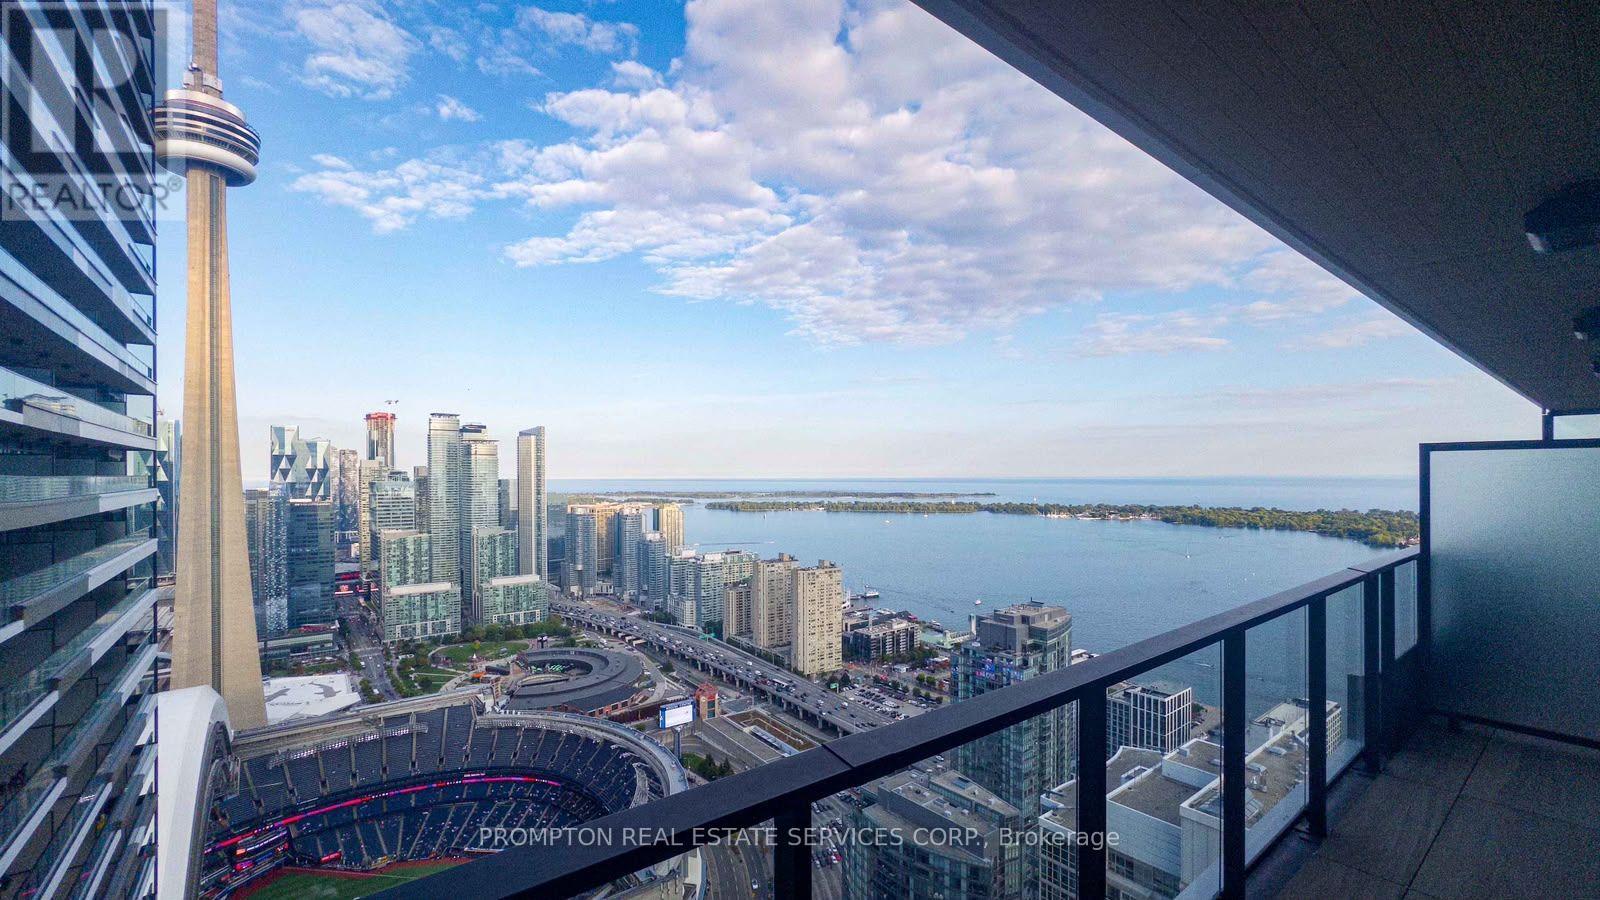
5907 - 3 Concord Cityplace Way
Toronto, Ontario
Stunning suite with CN TOWER & LAKE VIEW!, Enjoy a spacious heated balcony with breathtaking lake views, perfect for year-round relaxation and unwinding with a scenic backdrop. Open-concept layout is thoughtfully designed, featuring walk-in closet in the primary bedroom, expansive windows that bathe the home in natural light. Contemporary finishes throughout include premium Miele appliances, built-in organizers, and a spa-inspired bathroom with an oversized medicine cabinet for all your skincare essentials. Located in a prime downtown location just steps to the Rogers Centre, The Well, TTC, top restaurants, shops, CN Tower, Union Station, Financial District, and Entertainment District. Experience luxurious lakeside city living see it today! (id:49269)
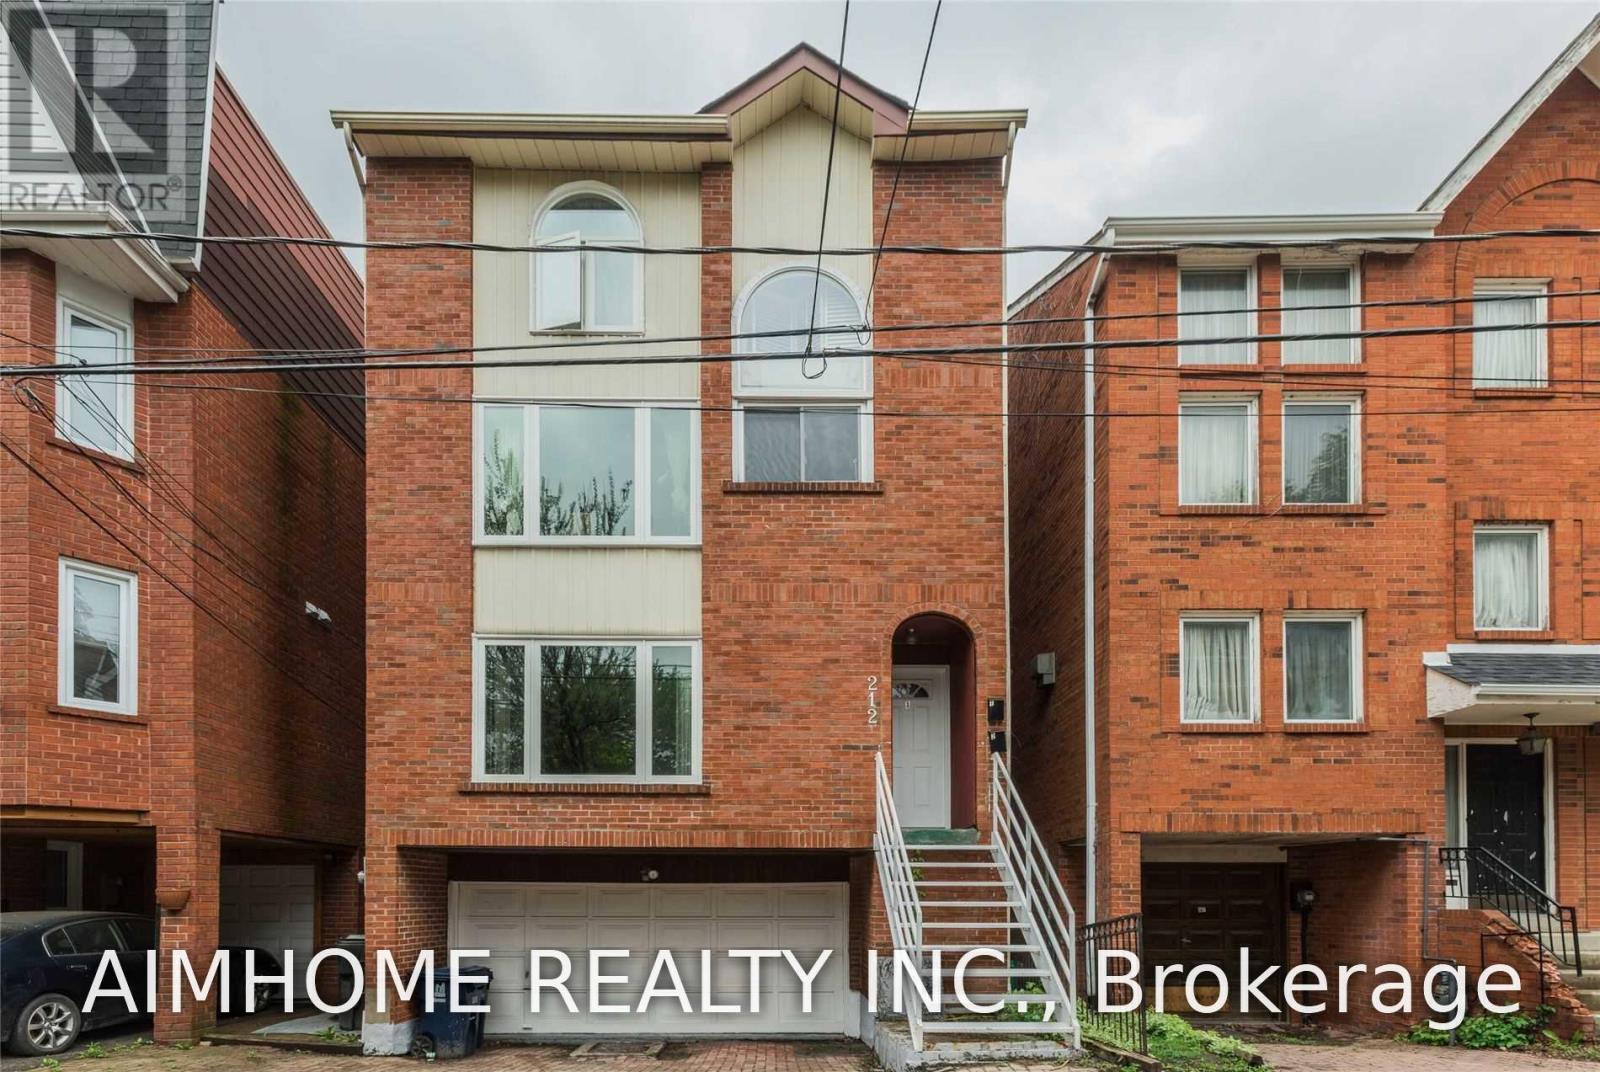
Main - 212 Milan Street
Toronto, Ontario
A Duplex Detached House Located On A Quiet Street. Main Floor Unit With Beautiful Private Backyard And Half Double Garage For Rent. Garage for Bike and storage only . Modern Renovated. Hardwood Floor Throughout. Two Bedrooms On Main Floor. 3rd Bedroom In Above Ground Basement , Walkout To The Backyard, Ensuite Bathroom With Laundry. 24 Hrs Streetcar. Close To Ryerson, U Of T. Walk To Subway, Downtown Offices, St Lawrence Market, Distillery Clubs, Restaurants. (id:49269)
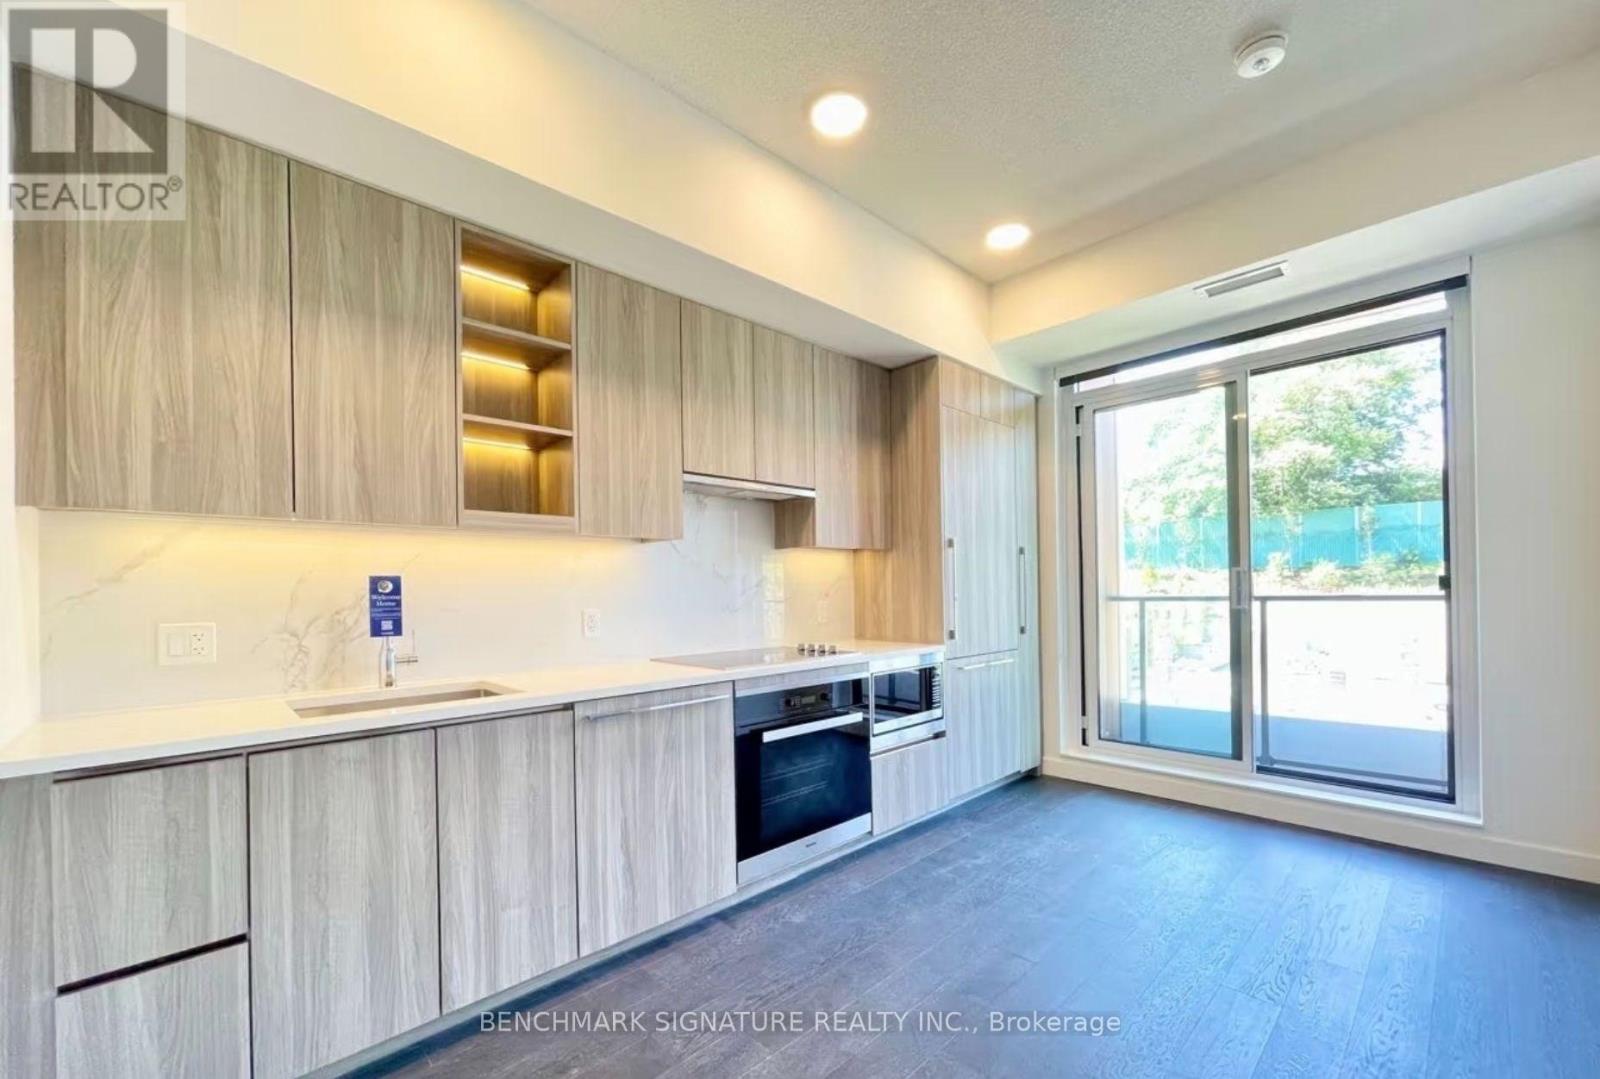
V306 - 25 Mcmahon Drive
Toronto, Ontario
Spacious 3-Bed, 3-Bath Townhouse Villa at SAISONS by Concord Located in the prestigious Concord Park Place community near Bayview Village, steps to Bessarion & Leslie subway, Oriole GO Station, new community centre, parks, and minutes to Hwy 401/404.Spacious 2-storey unit with 1240 sq.ft. interior + 136 sq.ft. outdoor space, west-facing to the garden. Premium finishes include Miele appliances, quartz countertops with Calacatta backsplash, closet organizers, roller shades, 9' ceilings, spa-like baths, and balcony with radiant ceiling heaters. Parking & locker included.Enjoy 80,000 sq.ft. of Megaclub amenities: basketball & tennis courts, swimming pool, sauna, gyms, golf simulator, ballroom, wine lounge, hot stone loungers, and touchless car wash. check website for the amenities. https://concordsaisons.ca (id:49269)
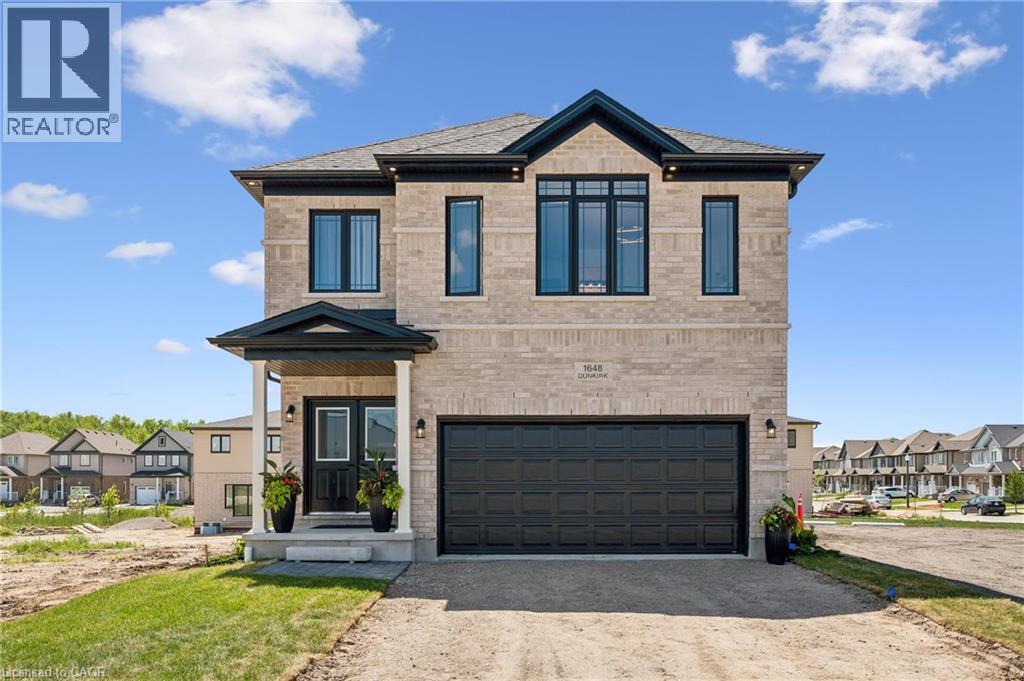
1681 Dunkirk Avenue
Woodstock, Ontario
Welcome to Modern Luxury at Tidra: Woodstock's Premier New Community! Discover exceptional living in this stunning Brockton A elevation detached home by Fusion Homes, one of Ontario's most respected builders, renowned for superior craftsmanship, innovative design, and industry-leading customer care. Situated on a desirable 34-ft lot, this brand-new home offers 2400 sq. ft. of thoughtfully designed living space with 4 spacious bedrooms and 2.5 modern bathrooms with Rough-in for 3pc bathroom in basement, perfectly suited for growing families and professionals alike. Step inside to a bright, open-concept layout where the gourmet kitchen flows seamlessly into the spacious living and dining areas, creating the ideal setting for everyday living and effortless entertaining. Stylish finishes, contemporary architecture, and energy-efficient construction reflect Fusion Homes' commitment to quality in every detail. Enjoy added confidence with Fusion Homes' exceptional warranty program, averaging twice the industry standard, providing long-term peace of mind for your investment. Located in the highly desirable Tidra community, you'll enjoy the perfect blend of small-town charm and urban convenience, with quick access to Highways 401 and 403, schools, parks, shopping, restaurants, and everyday amenities. Attention First-Time Home Buyers and Investors! This is an outstanding opportunity to own a brand-new home at exceptional value. Skip the hidden fees, stop paying rent, and start building equity in a beautiful new home built to last. Don't miss your opportunity to own a piece of Woodstock's exciting future, schedule your private viewing today! (id:49269)
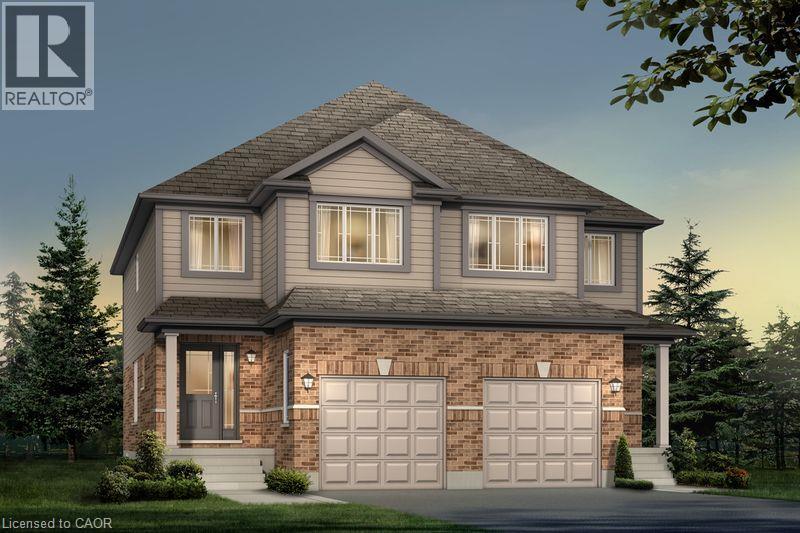
1705 Dunkirk Avenue
Woodstock, Ontario
Experience Luxury Living at Tidra by Fusion Homes: Welcome to 1705 Dunkirk Avenue, where contemporary elegance meets exceptional craftsmanship in Tidra, Woodstock's newest and most desirable master-planned community by Fusion Homes. Introducing the stunning Amber A model, a thoughtfully designed semi detached home, Featuring 3 bedrooms, 2.5 bathrooms with Rough-in for 3pc bathroom in basement, and an intelligently designed open-concept layout. Step inside and experience bright, sun-filled living spaces designed to inspire. The upgraded kitchen, seamlessly connected to the expansive living and dining areas, creating an inviting atmosphere. Built to exceed expectations, this home combines beautiful design with energy-efficient construction and premium-quality materials throughout. Enjoy lasting peace of mind with Fusion Homes' exceptional warranty program averaging 2X the industry standard providing confidence long after you receive the keys. Ideally situated with quick access to Highways 401 and 403, Tidra offers the perfect balance of peaceful community living and effortless connectivity to Kitchener-Waterloo, London, Brantford, and the Greater Toronto Area. Surrounded by parks, schools, shopping, restaurants, and everyday conveniences, this vibrant neighbourhood provides exceptional value. For first-time home buyers, this is an incredible opportunity to enter the market with a brand-new home built by one of Ontario's most respected builders. Designer upgrade packages are available for buyers looking to personalize their home with premium finishes and enhanced features. With no hidden fees, outstanding craftsmanship, and a location, this home offers exceptional value and an exciting opportunity. Don't miss your opportunity to own a brand-new Fusion Home in one of Woodstock's most exciting communities (id:49269)
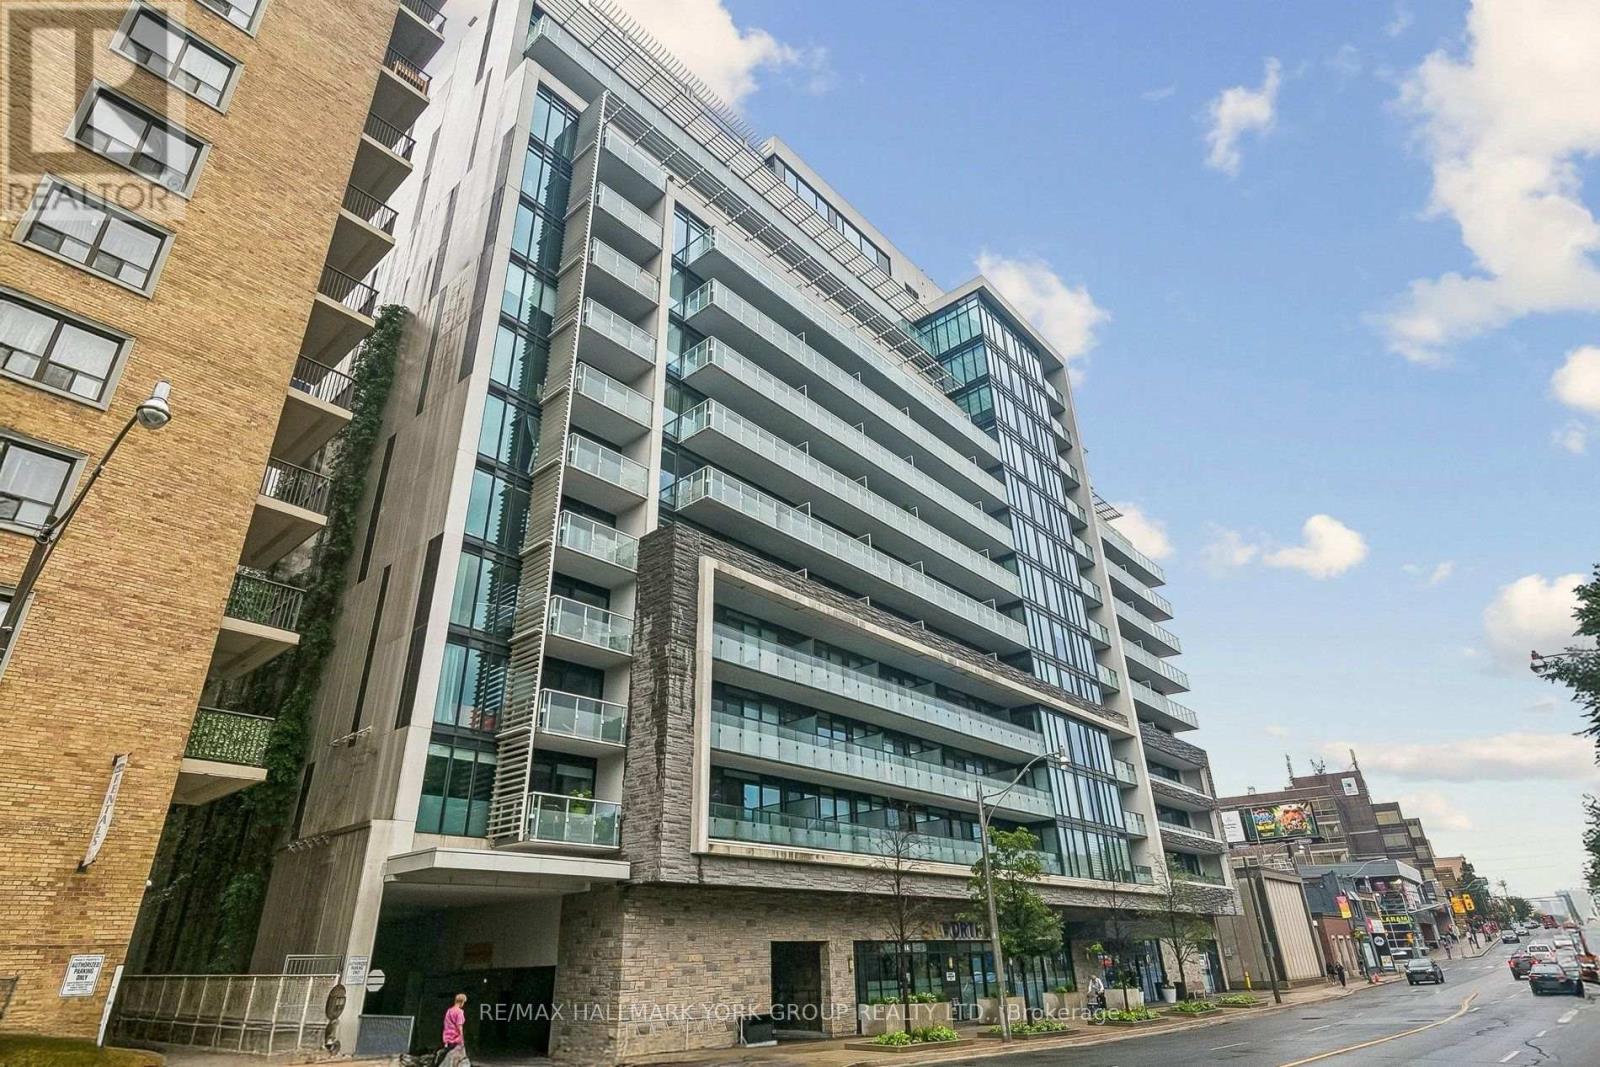
606 - 3018 Yonge Street
Toronto, Ontario
Located in Lawrence Park, One Bedroom plus study. 706 square feet, Hardwood Floors through the condo. Modern kitchen with Miele stainless steel appliances. Great facilities including a roof top pool, fitness and BBQ area. Close to shopping, TTC, 24 Hour concierge, Parking spot and locker. Can be sold furnished. (id:49269)
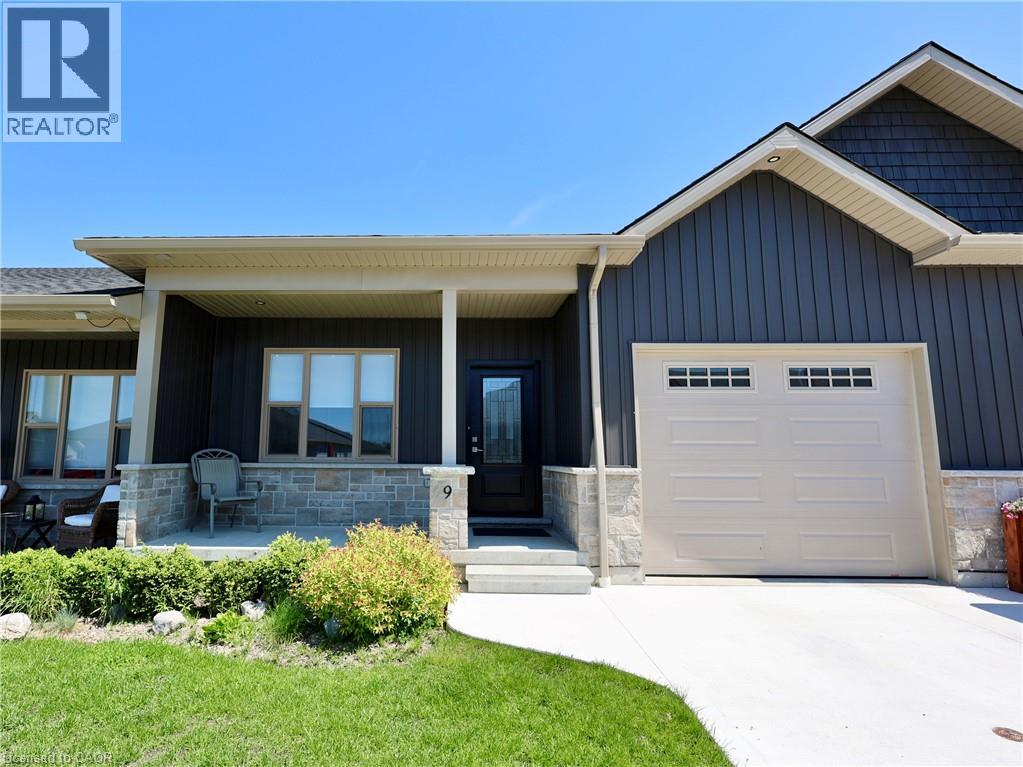
9 Silver Creek Road
Seaforth, Ontario
Welcome home to 9 Silver Creek Road in the charming town of Seaforth! Built in 2021, this pristine, move-in-ready bungalow townhouse offers 1,235 sq. ft. of bright, modern main-floor living. Step inside to discover a thoughtful layout featuring an open-concept living and kitchen area—perfect for entertaining family or hosting friends. The main floor boasts two spacious bedrooms, including a lovely primary retreat, along with a 4-piece bath, a handy 3-piece bathroom, and convenient main-level laundry. Out back, relax on your private patio after a short walk to local parks, downtown shops, or the nearby golf course. Need extra space? The full unfinished basement is clean, bright, and ready for your custom storage or future living area ideas. Complete with an attached single-car garage, concrete driveway, low-maintenance condo fees, and all appliances included, this low-maintenance home is ready for you to simply move in and enjoy! (id:49269)