
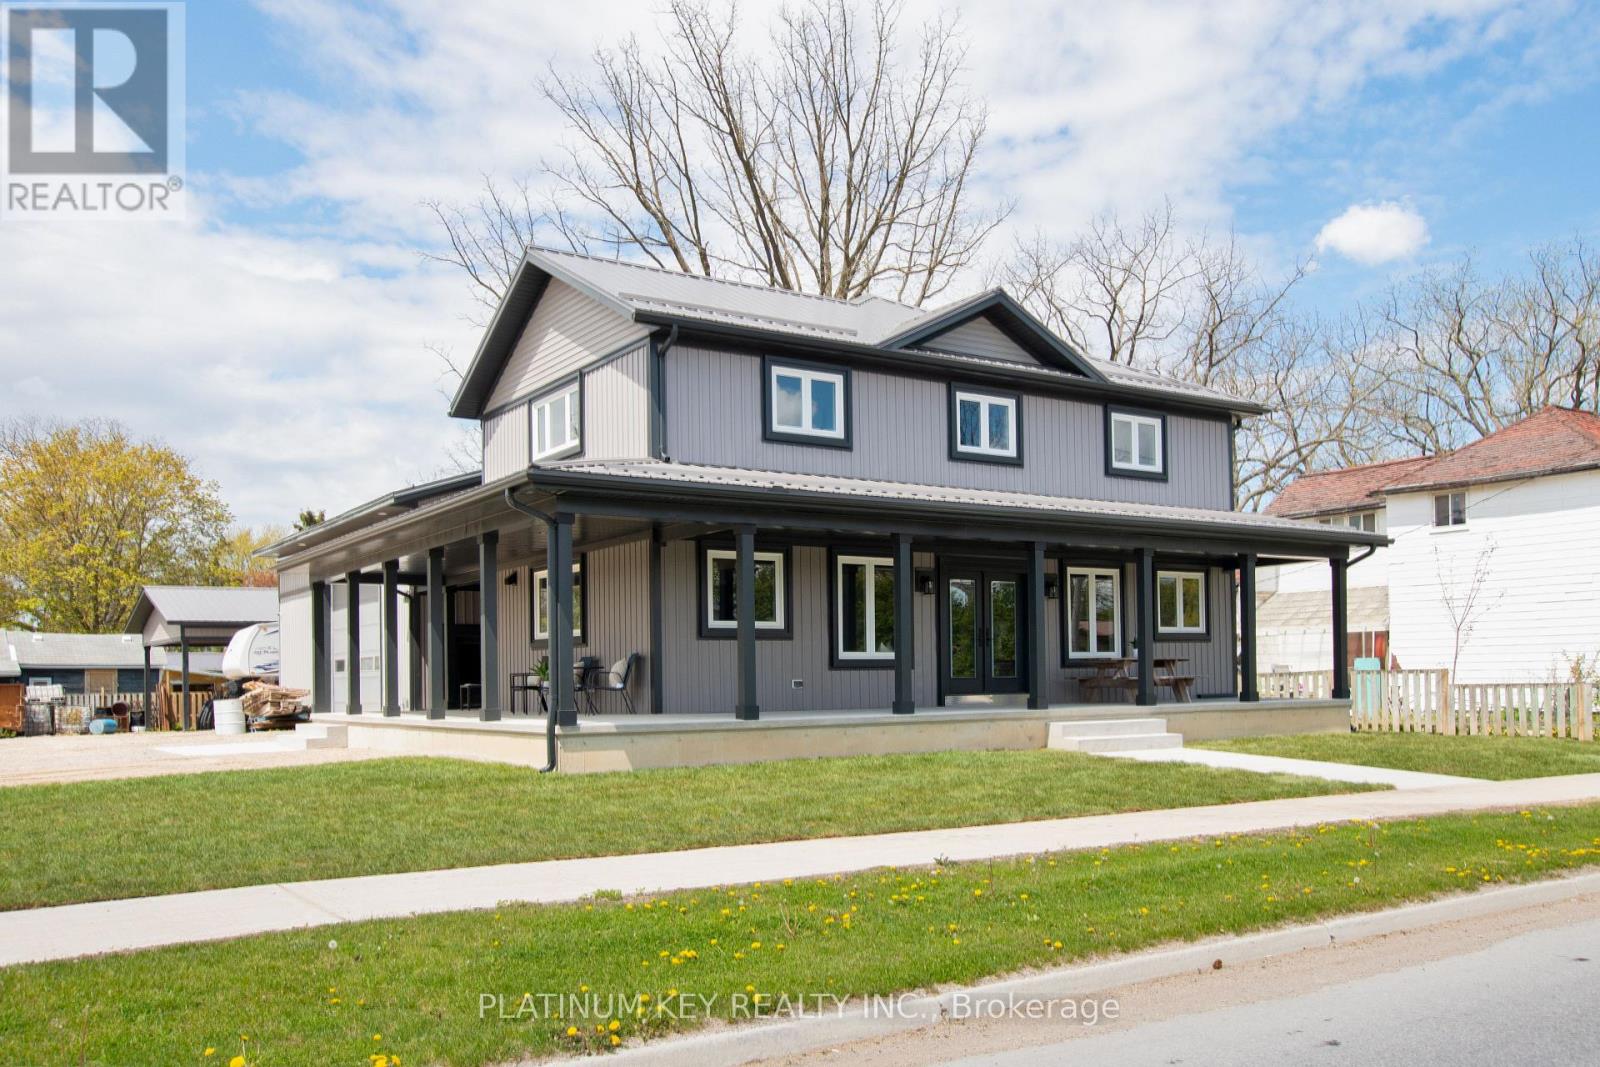
293 Main Street
North Middlesex, Ontario
Please see MLS#: X13111306 for additional info! A rare opportunity in the heart of Parkhill - this one-of-a-kind property offers incredible versatility for families, entrepreneurs, and anyone needing space to truly spread out. Featuring rare dual residential/commercial zoning, this property opens the door to a wide range of potential uses while offering the comfort and space of a beautifully designed home. Newly constructed in 2024, this expansive open-concept home offers over 3,698 sq ft of finished living space across all three levels, featuring 4+2 bedrooms, 3 bathrooms, and a modern layout designed for both everyday living and entertaining. The main floor of the home was designed to impress, featuring an open-concept layout with beautiful windows lining the space and filling the home with natural light. The oversized kitchen island anchors the space perfectly, complemented by ample cabinetry for both storage and function. One of the standout features is the direct access from the main living area straight into the impressive 40x40ft shop-including a fully equipped space with a kitchenette, bathroom, and office, creating endless possibilities for a home-based business, workspace, entertaining area, or hobby setup. Step outside through the front double doors to the wraparound covered porch - the perfect extension of your living space. Outside, you'll find another impressive 24x40ft shop with ample parking. Please note-Property taxes have not yet been reassessed following construction of the new home completed in 2024. Taxes shown are based on the previous assessment and are subject to change. Current business use has operated on the property for several years; however, buyers are advised that the existing zoning may not permit continuation of this specific use. Buyer to complete their own due diligence regarding permitted uses and municipal requirements. (id:49269)
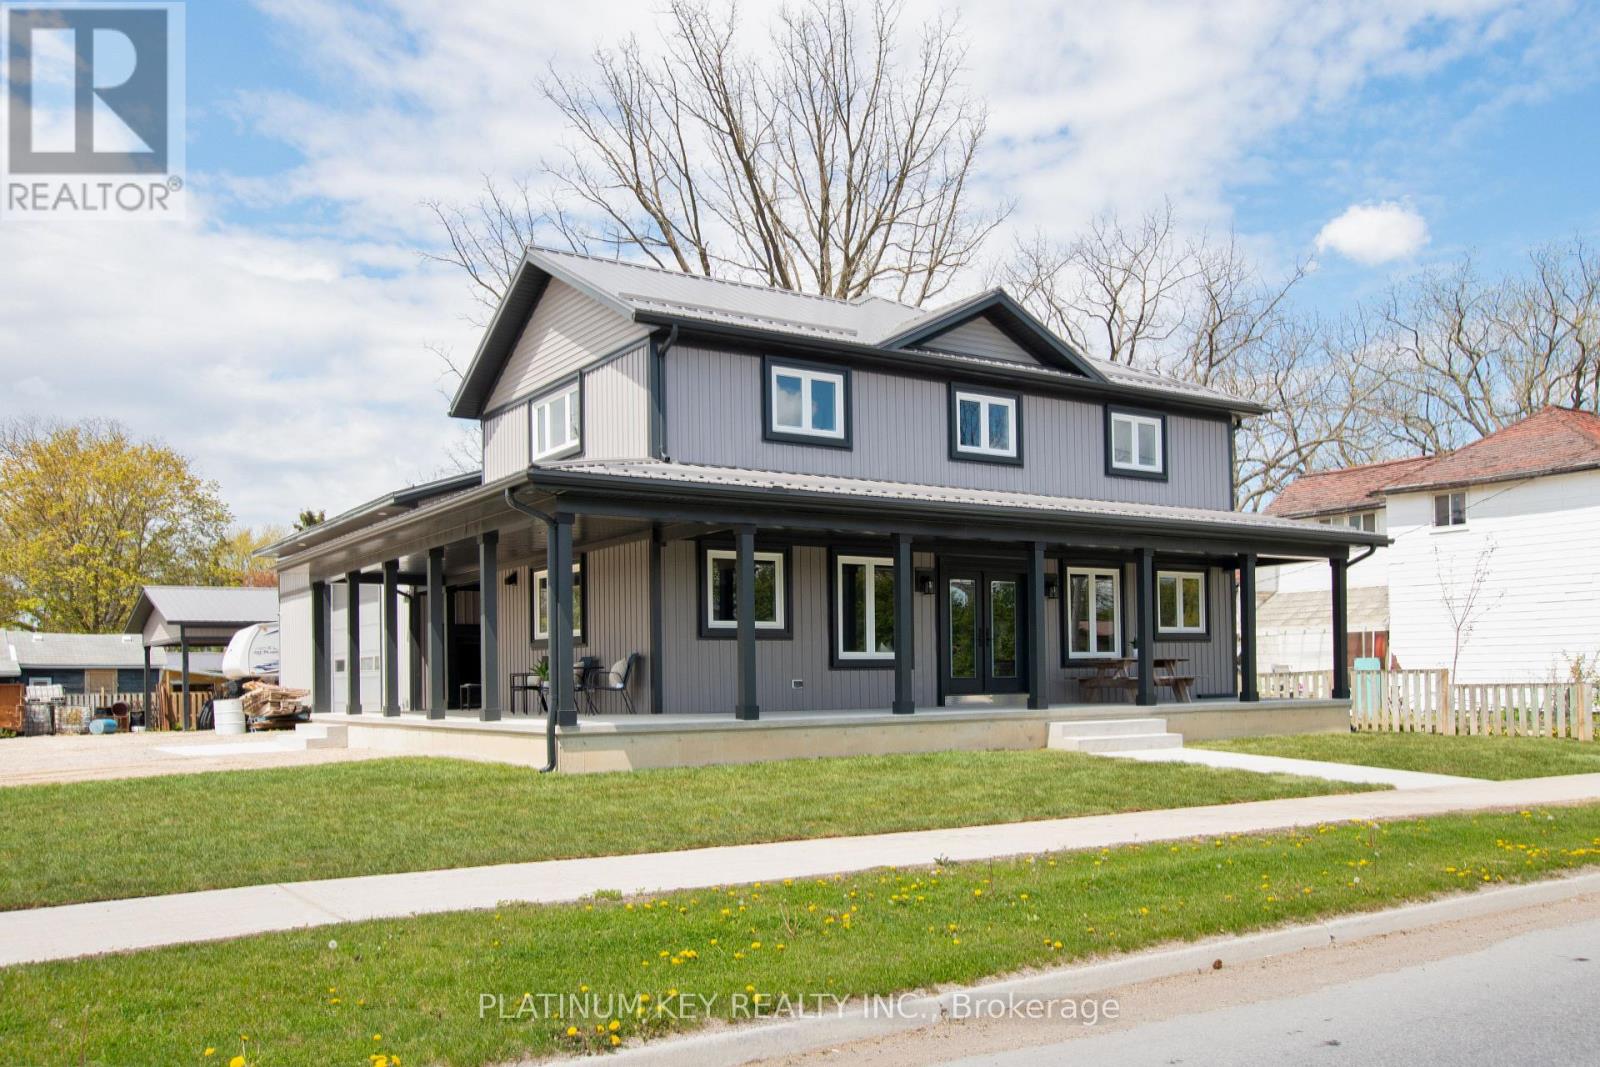
293 Main Street
North Middlesex, Ontario
A rare opportunity in the heart of Parkhill, this one-of-a-kind property offers incredible versatility for families, entrepreneurs, and anyone needing space to truly spread out. Featuring rare dual residential/commercial zoning, this property opens the door to a wide range of potential uses while offering the comfort and space of a beautifully designed home. Newly constructed in 2024, this expansive open-concept home offers over 3,698 sq ft of finished living space across all three levels, featuring 4+2 bedrooms, 3 bathrooms, and a modern layout designed for both everyday living and entertaining. The main floor of the home was designed to impress, featuring an open-concept layout with beautiful windows lining the space and filling the home with natural light. The oversized kitchen island anchors the space perfectly, complemented by ample cabinetry for both storage and function. One of the standout features is the direct access from the main living area straight into the impressive 40x40ft shop-including a fully equipped space with a kitchenette, bathroom, and office, creating endless possibilities for a home-based business, workspace, entertaining area, or hobby setup. Step outside through the front double doors to the wraparound covered porch - the perfect extension of your living space. Outside, you'll find another impressive 24x40ft shop for even more added convenience. With ample parking, room for multi-generational living, and flexible spaces throughout, this property is truly unlike anything else on the market. Please note-Property taxes have not yet been reassessed following construction of the new home completed in 2024. Taxes shown are based on the previous assessment and are subject to change. Current business use has operated on the property for several years; however, buyers are advised that the existing zoning may not permit continuation of this specific use. Buyer can complete their own due diligence regarding permitted uses and municipal requirements. (id:49269)
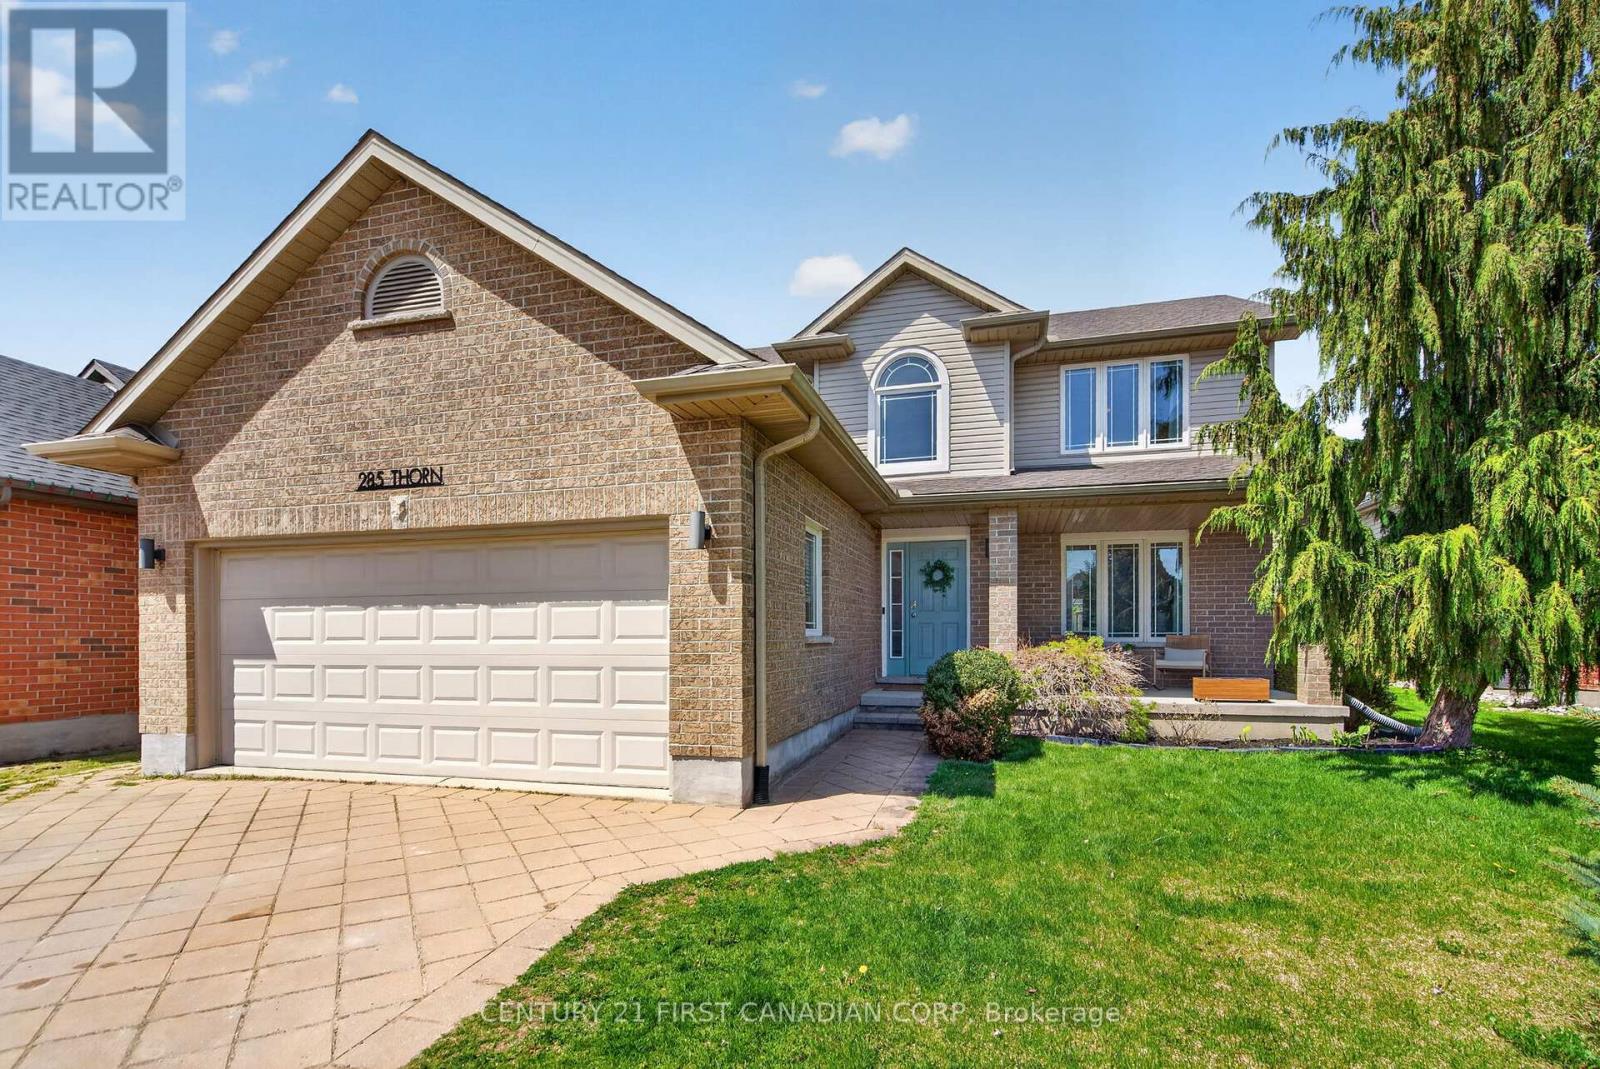
285 Thorne Drive
Strathroy-Caradoc, Ontario
Beautiful and immaculately maintained 2-storey home offering over 2,000 sq ft of thoughtfully updated living space. From the moment you step inside, you're welcomed by a warm and inviting atmosphere. The bright main floor living room features a large window that fills the space with natural light and flows seamlessly into the open-concept kitchen and dining area, complete with ample prep space-perfect for both everyday living and entertaining. Patio doors off the kitchen lead directly to the backyard, creating effortless indoor-outdoor flow.Upstairs, you'll find three spacious bedrooms, including a generous primary suite with a walk-in closet and private 3-piece ensuite. The fully finished lower level offers a versatile rec room with an additional fireplace, a multi-purpose space ideal for a home office or playroom, a 3-piece bath, a 4th bedroom/office space and abundant storage. A charming under-the-stairs hideout adds a fun and cozy retreat for kids. There's plenty of room for growing families or multi-generational living. Step outside to your own private outdoor oasis, showcasing over $100,000 in backyard upgrades. The stunning saltwater inground pool (2022) is gas heated-perfect for extending your summer enjoyment-and creates the ultimate setting for relaxing or hosting. Additional highlight a gas-heated, insulated, and fully finished garage-ideal for year-round use. A rare opportunity to own a move-in ready home with exceptional space, upgrades, and lifestyle appeal-offering incredible value for the price. (id:49269)
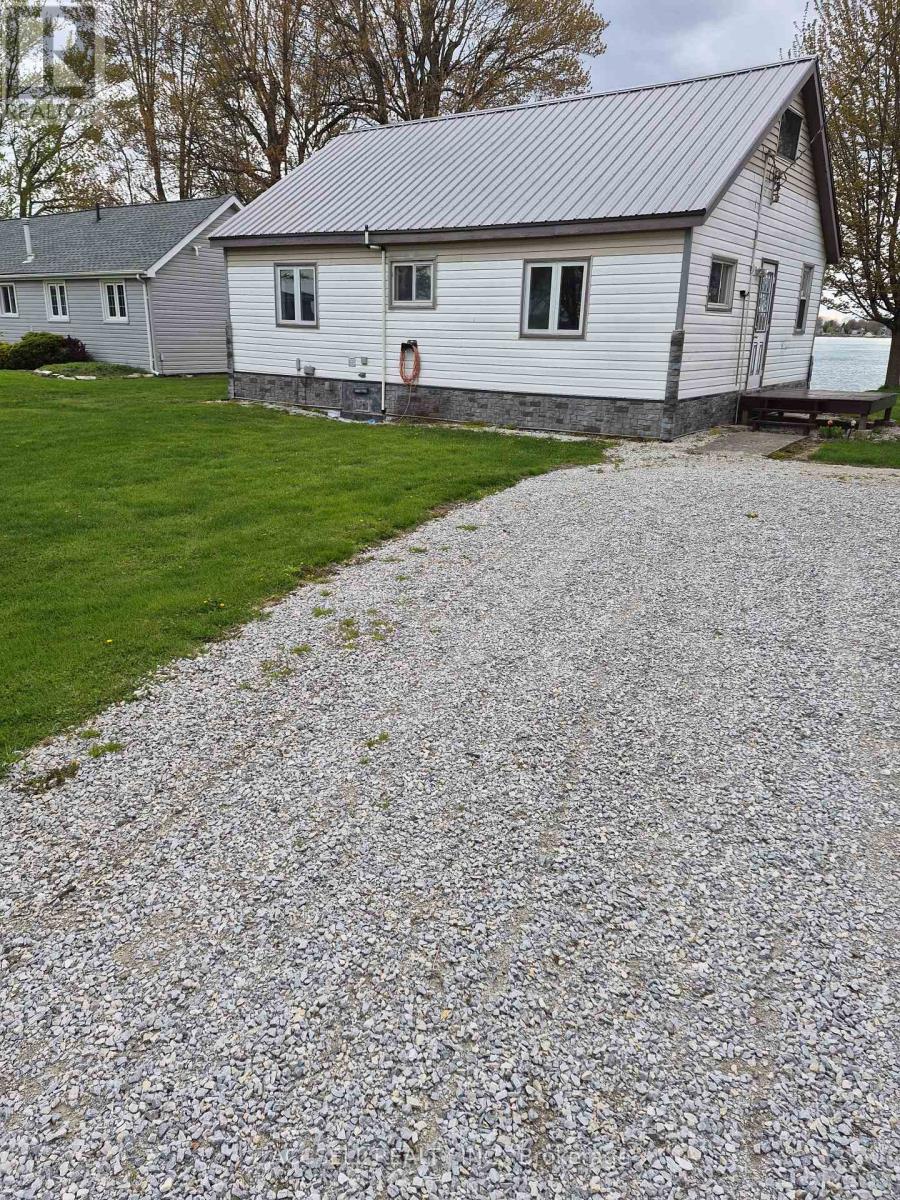
3053 St Clair Parkway
St. Clair, Ontario
Great cottage/cabin with woodstove, great for fishing, and vaccation home, one of a kind building lot directly on water & facing the St. Clair river, homes in the area are well sought after to build your future high end home in a great community. Cottage is livable however Seller will not warrant the woodstove (id:49269)
616 - 923590 Road 92 Road
Zorra, Ontario
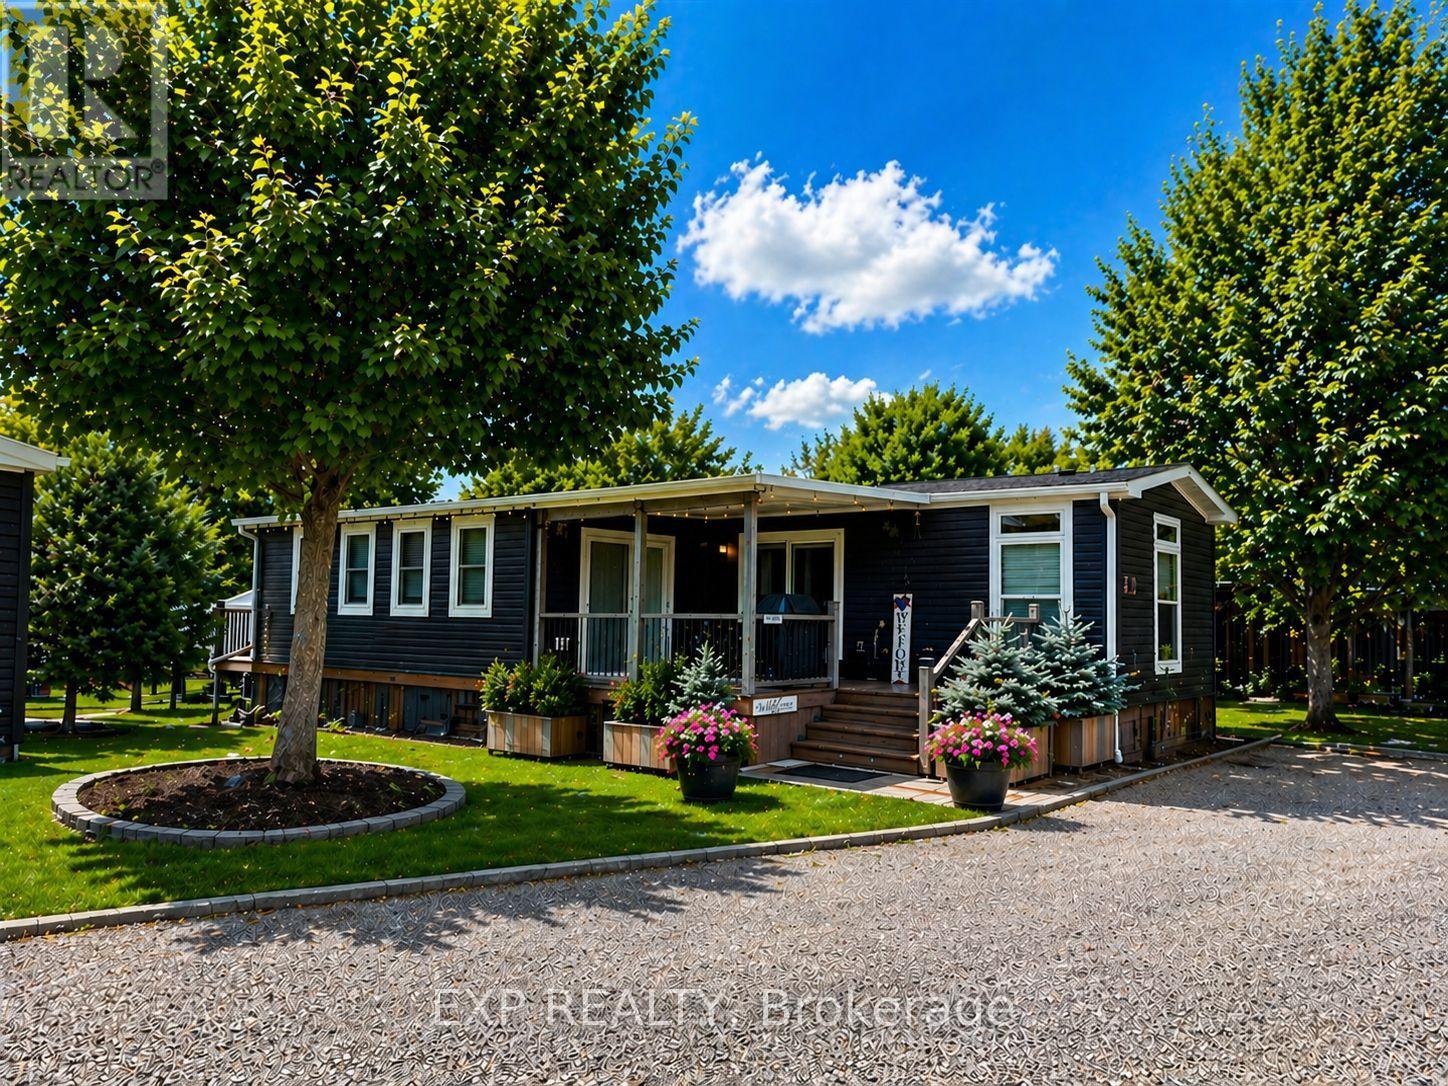
Located in 9 month section of award winning Happy Hills Resort. Gorgeous Custom Built 2021 Commodore Park Model with Additional Sunroom (16 x 42 and 12 x 20). 8ft ceilings throughout allow for extra large double hung windows and transoms. Zebra blinds on all. Eye catching composite deck and skirting with hard top coverage. Sunroom also has composite flooring with loads of added storage, 3 ft windows and pendant lighting. Open concept kitchen has new fully upgraded stainless steel appliances including a higher end gas stove with air fryer and grill, fridge with ice cube maker, a dishwasher, microwave and farm house sink. Solid oak cupboards, and pull out drawer storage including unique pull out storage in "dead space corner". Cupboards are pulled over the fridge and gabled. 3 Stage Home Filter System and higher particle filter for kitchen sink and ice maker. Electric Fireplace in the living room. Both bathrooms have granite vanities and marble flooring. Built in dressers and extra storage in the master bedroom. The laundry is located in the closet in the second bedroom. Both bedrooms fit king size beds. Cement pad and insulated spray foam under both modular and sunroom. 7 x7 shed with hydro. BBQ included on front deck and there is another composite deck off the back door. Lovely castor planters with Blue Spruce in front. Newer lawn mower stays. A truly beautiful location with a large heated family swimming pool, children's splash pad, heated adult's only swimming pool, a 9 hole golf course and driving range, Bocce Ball, Lighted Tennis court, Pickleball, Volleyball, Basketball, Shuffleboard, Horseshoe pits, Daily children's crafts/activities, hayrides, bingos, movies, special tournaments, mini animal farm, hiking trails, several playgrounds, lighted skateboard and bicycle activity center and more. Get in on this lovely lifestyle early! Contact listing agent for fees, deposit and occupancy requirements. 15 minutes to the 401and 10 minutes to amenities.Virtually stage (id:49269)
501 - 923590 Road 92 Road
Zorra, Ontario
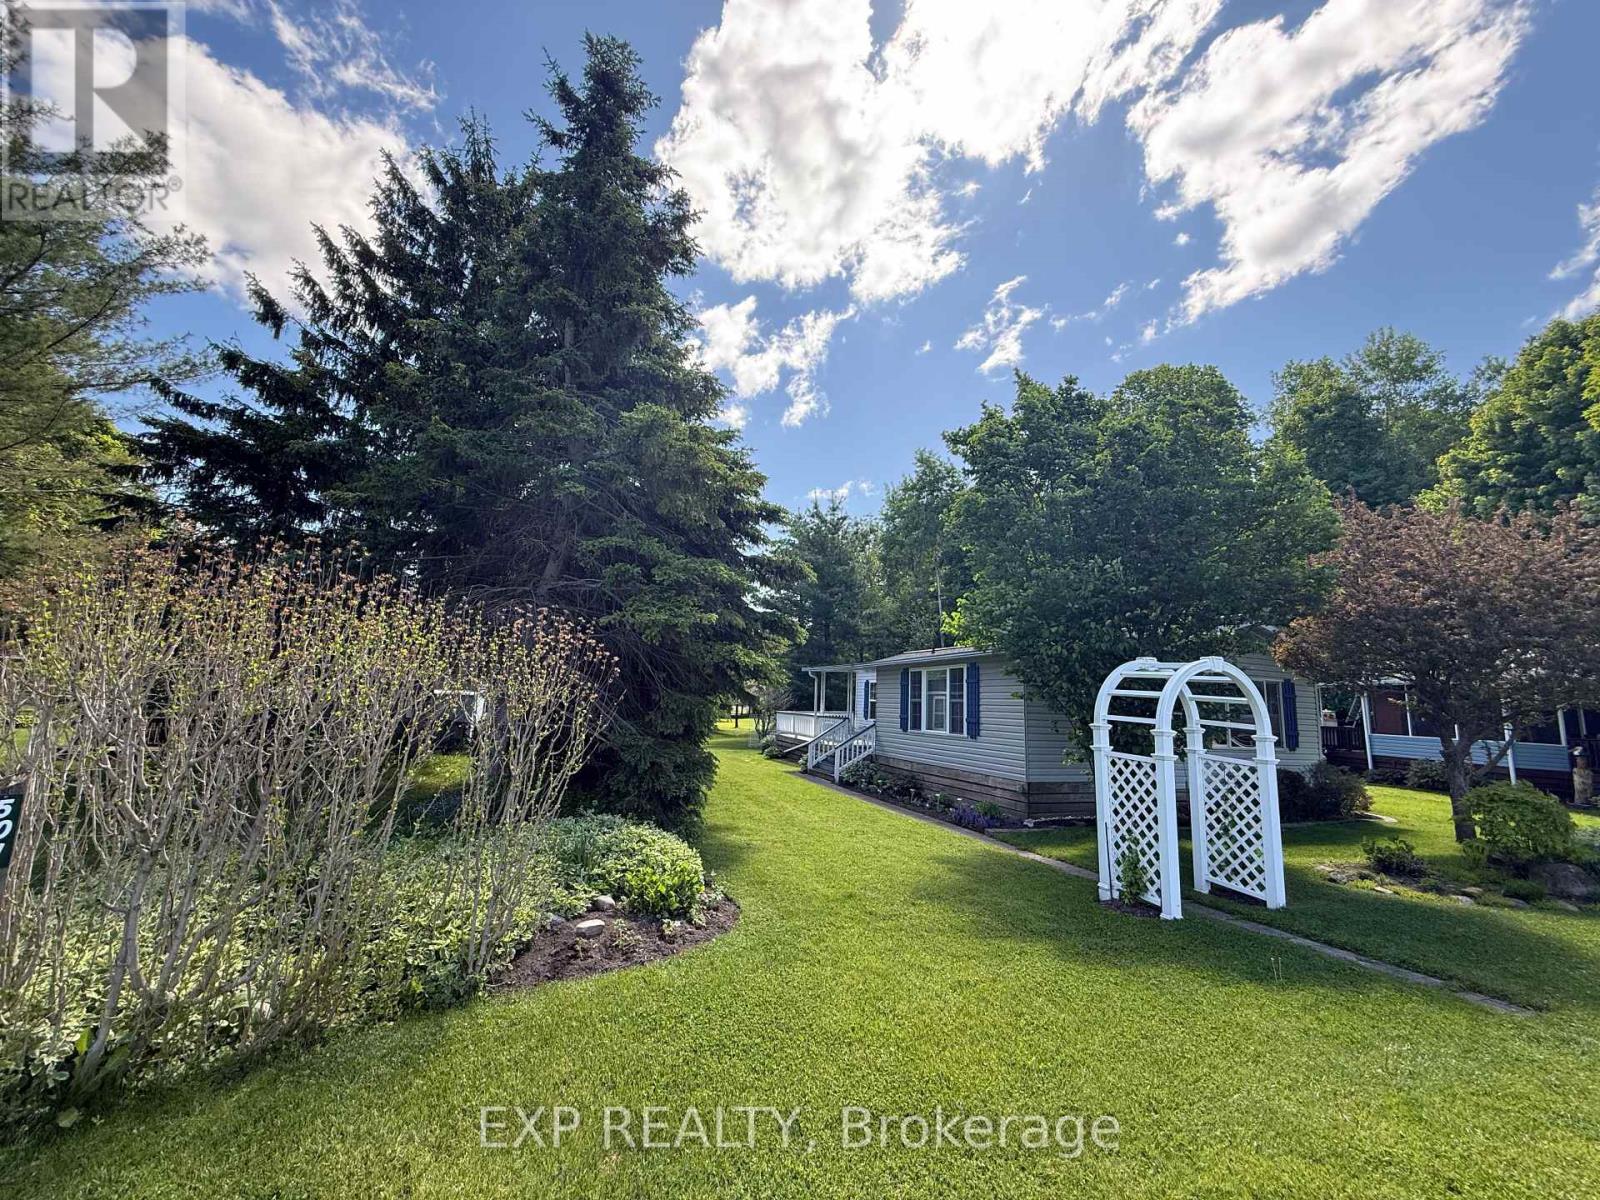
Welcome to 501 Tulip Trail in Award winning Happy Hills Resort Park. Situated on a premium lot backing and fronting onto greenspace in the 9 month seasonal section and fully winterized with 6 inch walls and double glazed windows.Forced air central propane furnace and A/C. Owned electric hot water heater. Gorgeous large 10 x 28 covered deck. Lots of parking out front. A truly beautiful location with so many updated amenities there is something for every member of the family including a large heated family swimming pool, children's splash pad, heated adult's only swimming pool, a 9 hole golf course and driving range, Bocce Ball, Lighted Tennis court, Pickleball, Volleyball, Basketball, Shuffleboard, Horseshoe pits, Daily children's crafts/activities, hayrides, bingos, movies, special tournaments, mini animal farm, hiking trails, several playgrounds, lighted skateboard and bicycle activity centre and more. Unit can be heated with electricity or propane and has A/C. The family room is an addition. 7 x 7 garden shed and a gas line for BBQ. Payment plans are available for resort fees. Nearby attractions include the Stratford Festival, Kellogg's Lane London(numerous shows, Centennial Theatre, restaurants and bars, Children's Museum and Hard Rock Hotel London, Grand Theatre London, African Lion Safari, numerus golf courses, Farmers markets, Apple land Station, London Storybook Gardens to name a few. Get in on this lovely lifestyle early! Contact listing agent for fees, deposit and occupancy requirements. (id:49269)
105 Ridgewood Road
Peterborough, Ontario
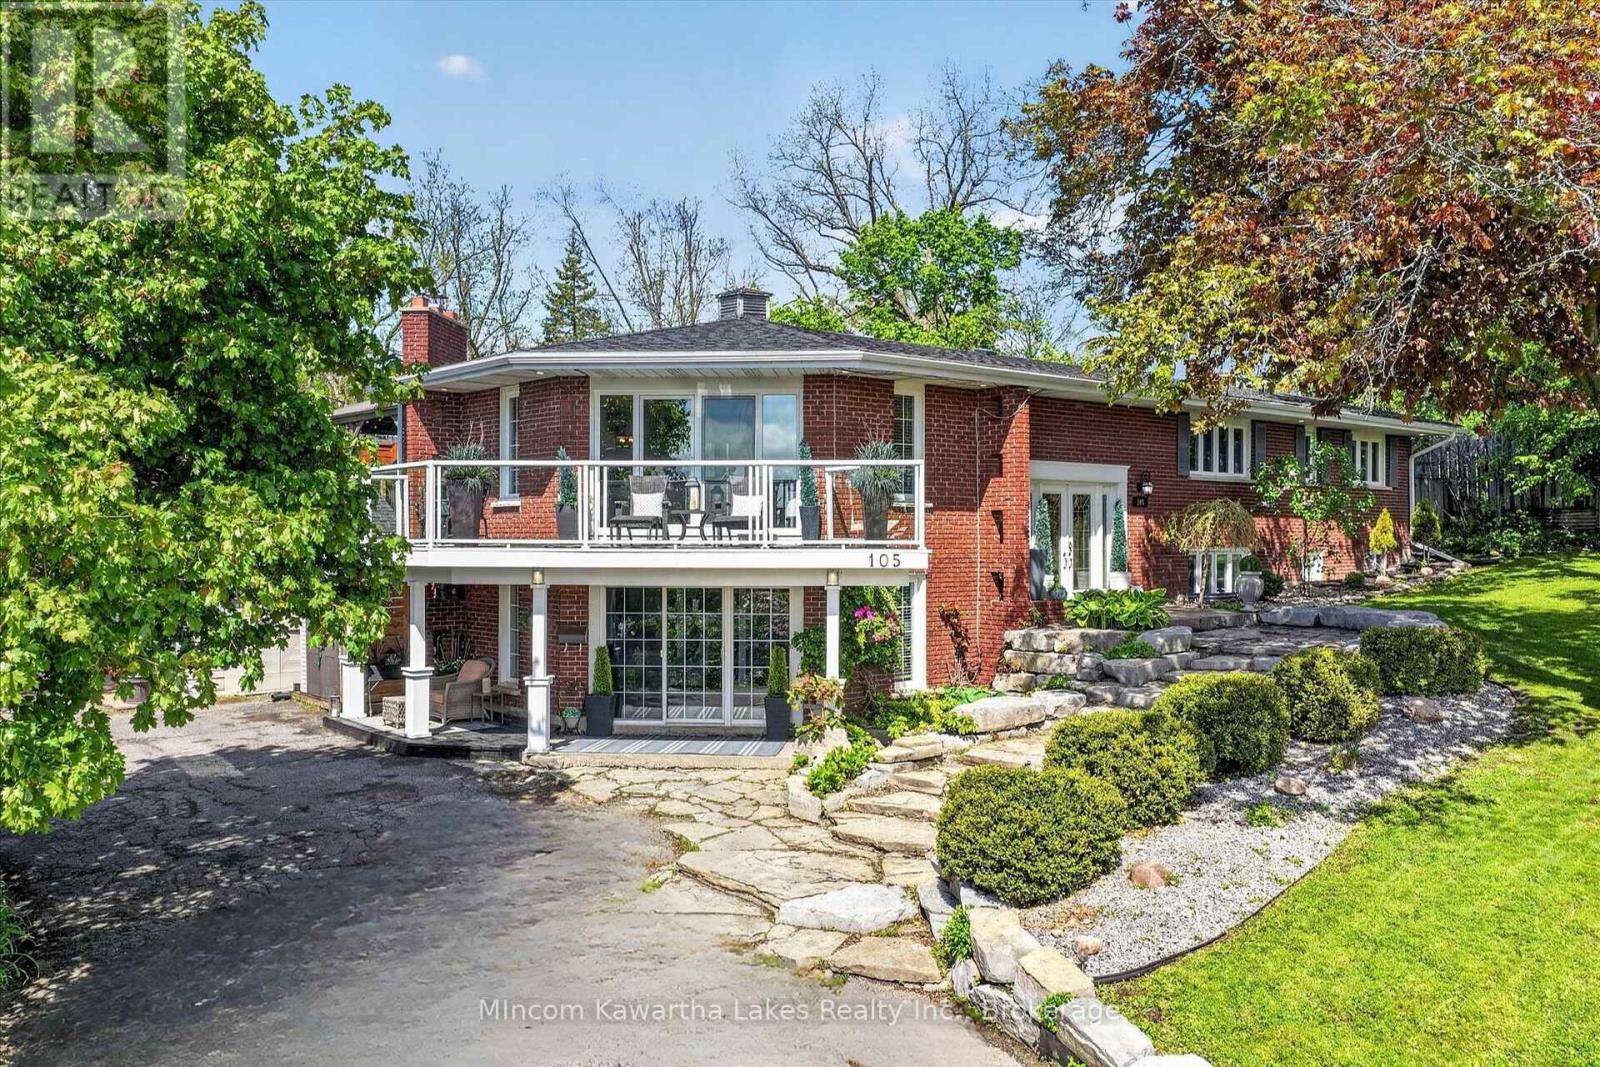
Tucked into one of Peterborough's most prestigious West End enclaves, this architecturally designed custom-built bungalow offers a rare blend of luxury, lifestyle, and flexibility. This 6 Bedroom, 5 bath home is surrounded by mature trees on a quiet, tree-lined street and just moments from the Kawartha Golf & Country Club, this exceptional residence features over 3,700sq ft of thoughtfully designed living space tailored for modern family living. Defined by its striking architectural character, the home showcases soaring vaulted and rounded wood ceilings, expansive walls of windows, rich hardwood flooring, and multiple fireplaces that create warmth and atmosphere throughout. The circular open-concept living and dining area was designed to bring people together while capturing stunning views of the private backyard oasis and surrounding greenery. Filled with natural light, the home offers a peaceful connection to the outdoors rarely found within the city. The kitchen walks out to extensive decking overlooking the heated in-ground pool, hot tub, patio, and fully fenced backyard - creating the perfect setting for entertaining, relaxing, and enjoying summer days at home. Designed with multigenerational living in mind, the layout offers incredible flexibility for extended family, guests, independent living, or potential rental income. The separate entrance and expansive lower level provide endless possibilities for a private wellness studio, home business, yoga space, creative workspace, or artist studio. Located near Sherbrooke Woods Trail, excellent schools, parks, and everyday amenities, this is more than a home - it's a lifestyle property offering space, privacy, creativity, and connection in one of Peterborough's most sought-after neighbourhoods. (id:49269)
36 Spalding Crescent
Huntsville, Ontario
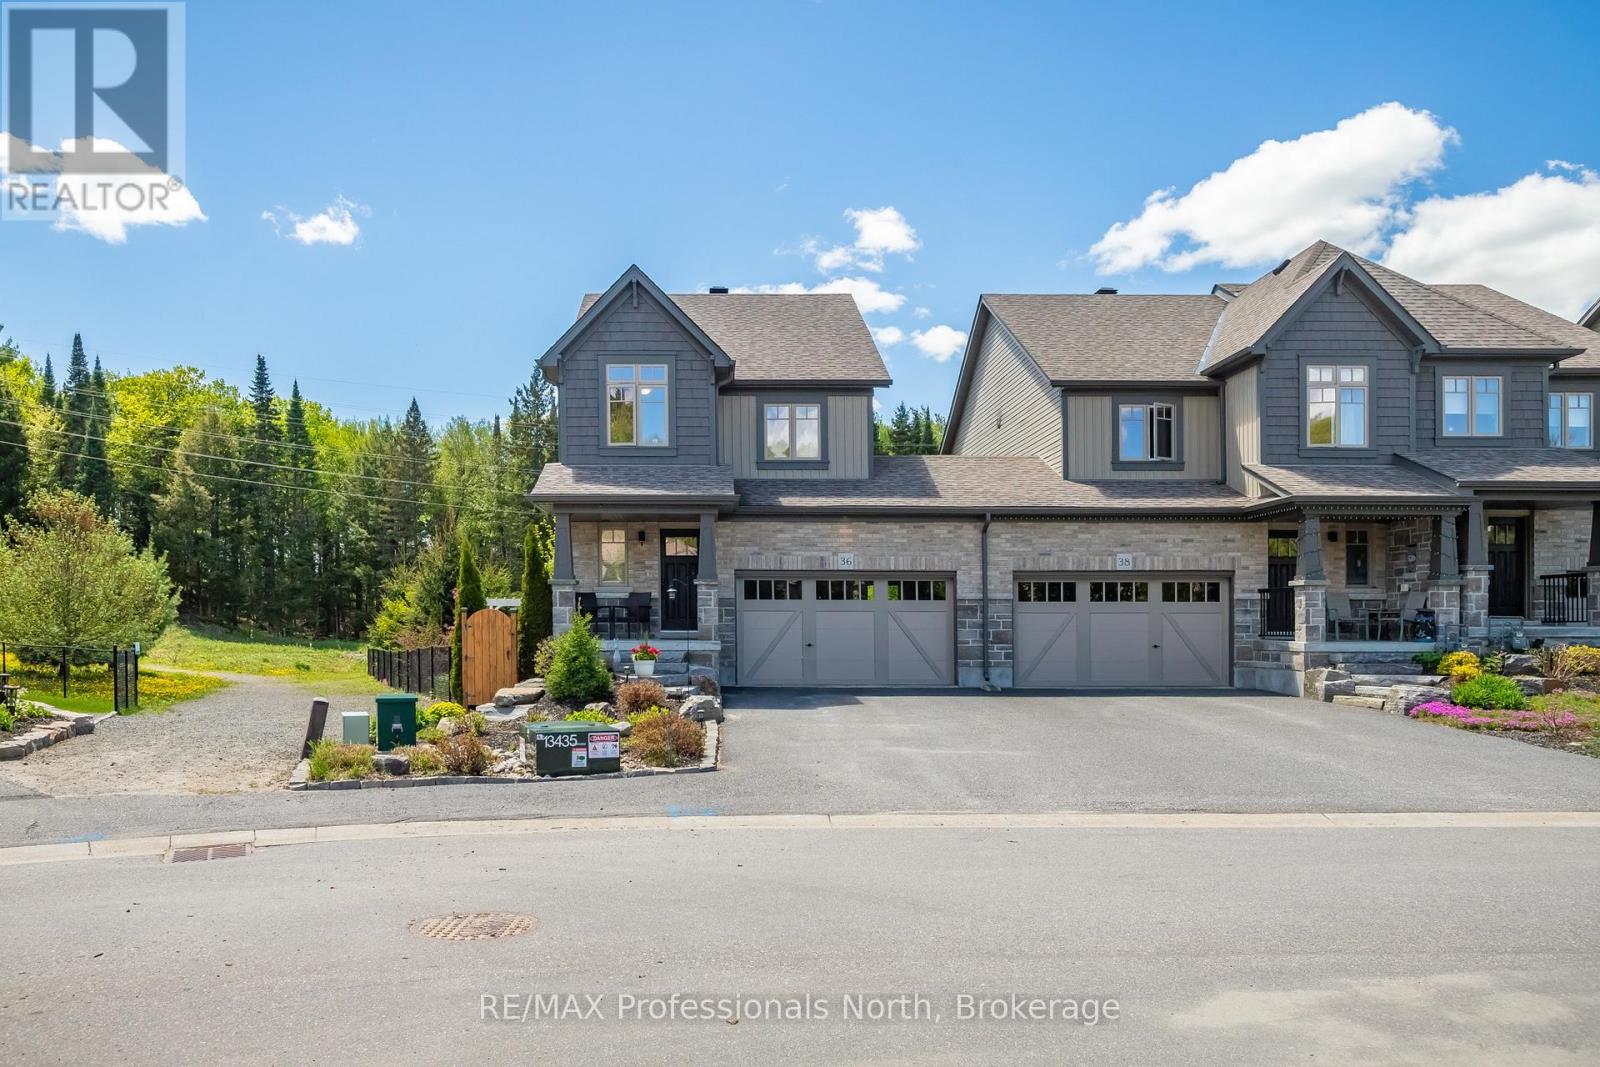
Set on one of the finest lots in Brookside Crossing, this beautifully maintained 3-bedroom, 3.5-bath end-unit townhome offers over 1,700 SQFT of thoughtfully designed living space surrounded by mature trees, lush gardens, and peaceful green space views. Positioned on a premium angle lot with exceptional privacy and natural light, this home stands apart from every other unit in the community.Inside, rich tones, elegant colour selections, and inviting finishes create a timeless atmosphere ideal for everyday living and effortless entertaining. The open-concept main floor features a spacious kitchen with extended upper cabinetry, stainless steel appliances including a gas range, and seamless flow into the dining and living areas.Large windows fill the home with natural light while showcasing spectacular outdoor views in every season. Step onto the private back deck and discover what truly makes this property special. The backyard is an extraordinary retreat featuring mature landscaping, vibrant gardens, established trees, and tranquil sitting areas rarely found in townhome living. The thoughtful landscape design and meticulous care make this one of the most spectacular rear yards in the entire development, offering unmatched beauty, privacy, and serenity.Adding even more value, the sale includes all gardening tools, outdoor equipment, and outdoor furniture required to maintain and enjoy this incredible property exactly as the current owner has over the years.Upstairs, the spacious primary suite features a walk-in closet and private ensuite, while two additional bedrooms, a full bath, and second-floor laundry complete the upper level. The fully finished basement offers a cozy family room, full bathroom, and excellent storage space.Located just minutes from downtown Huntsville, parks, trails, schools, and amenities, this is a rare opportunity to own a premium end-unit home on one of the most desirable lots in the neighbourhood. (id:49269)
660 Gloria Street
North Huron, Ontario
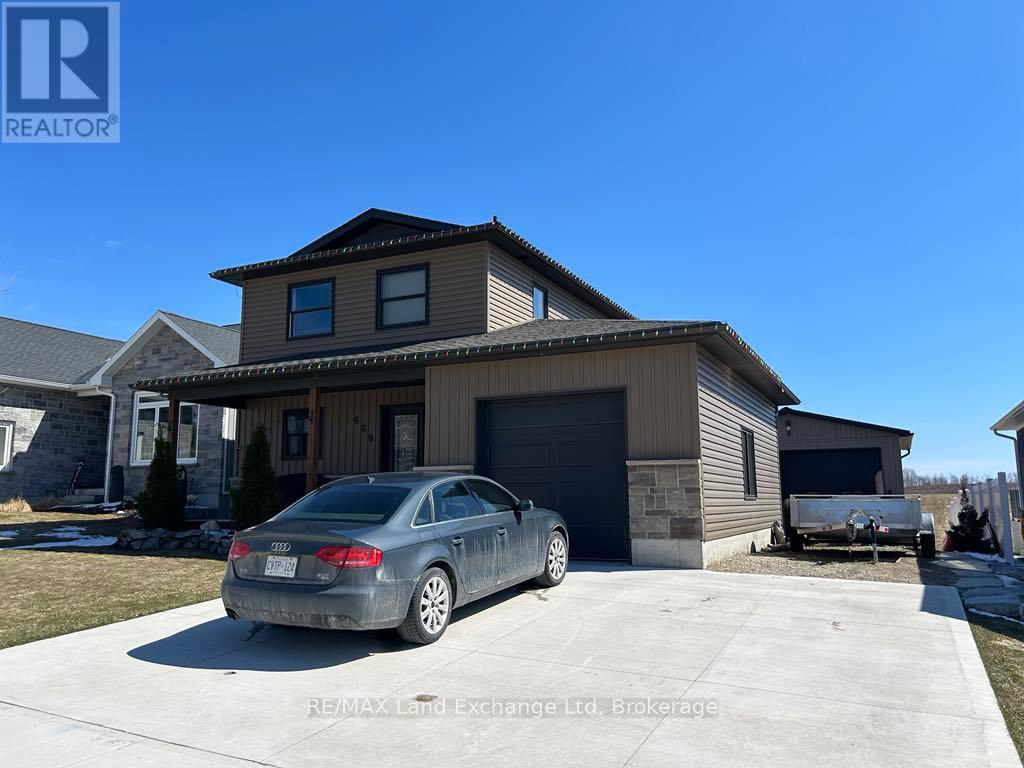
Discover this exceptional opportunity to own a beautifully crafted 3-bedroom home featuring an attached garage and an impressive 26' x 26' heated detached shop. Built in 2020, this custom-designed residence showcases modern finishes and thoughtful details throughout. The full basement is ready for your personal touch and includes a rough-in for an additional bathroom. Backing onto picturesque farmers' fields, this property offers a peaceful and private setting - perfect for those seeking country serenity while still enjoying the convenience of nearby amenities. The spacious heated shop provides endless possibilities for hobbies, projects, or extra storage. Don't miss this incredible opportunity to own a stunning property that truly feels like home. Schedule your private viewing today! (id:49269)
2291 County Rd 36 N
Kawartha Lakes, Ontario
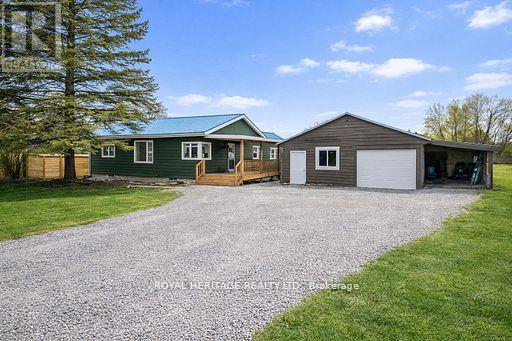
Welcome to 2291 County Rd 36, Dunford-an updated 3-bedroom, 1.5-bath home set on a large, fully fenced lot surrounded by mature trees and backing onto scenic farmland. Enjoy privacy, open views, and a unique outdoor lifestyle with established apple trees plus a variety of fruit-bearing trees and shrubs including peach, cherry, pear, haskap, elderberry, raspberry, gooseberry, and hazelnut. Inside, the bright open-concept living and dining area features updated flooring, fresh paint, and modern LED lighting throughout. The home is well-equipped with a drilled well, dual sediment filters, UV system, and a large-capacity cistern for added reliability. Recent upgrades include exterior siding paint (2025), garage door (2024), refinished deck (2024), owned hot water tank (2024), new well pump and refurbished well system (2024), updated stair carpet and railing (2024), epoxy basement floor (2025), improved grading and drainage (2024), window wells (2024), and new fencing (2024). Ask your realtor for list of many more upgrades located in the docs. Detached garage and long private driveway offer ample parking. Ideally located just around the bend from Dunsford Golf & Country Club and only minutes to town-this move-in ready property delivers privacy and exceptional value. It's the definition of the Kawartha Lifestyle! (id:49269)
252 Lakeshore Road N
Meaford, Ontario
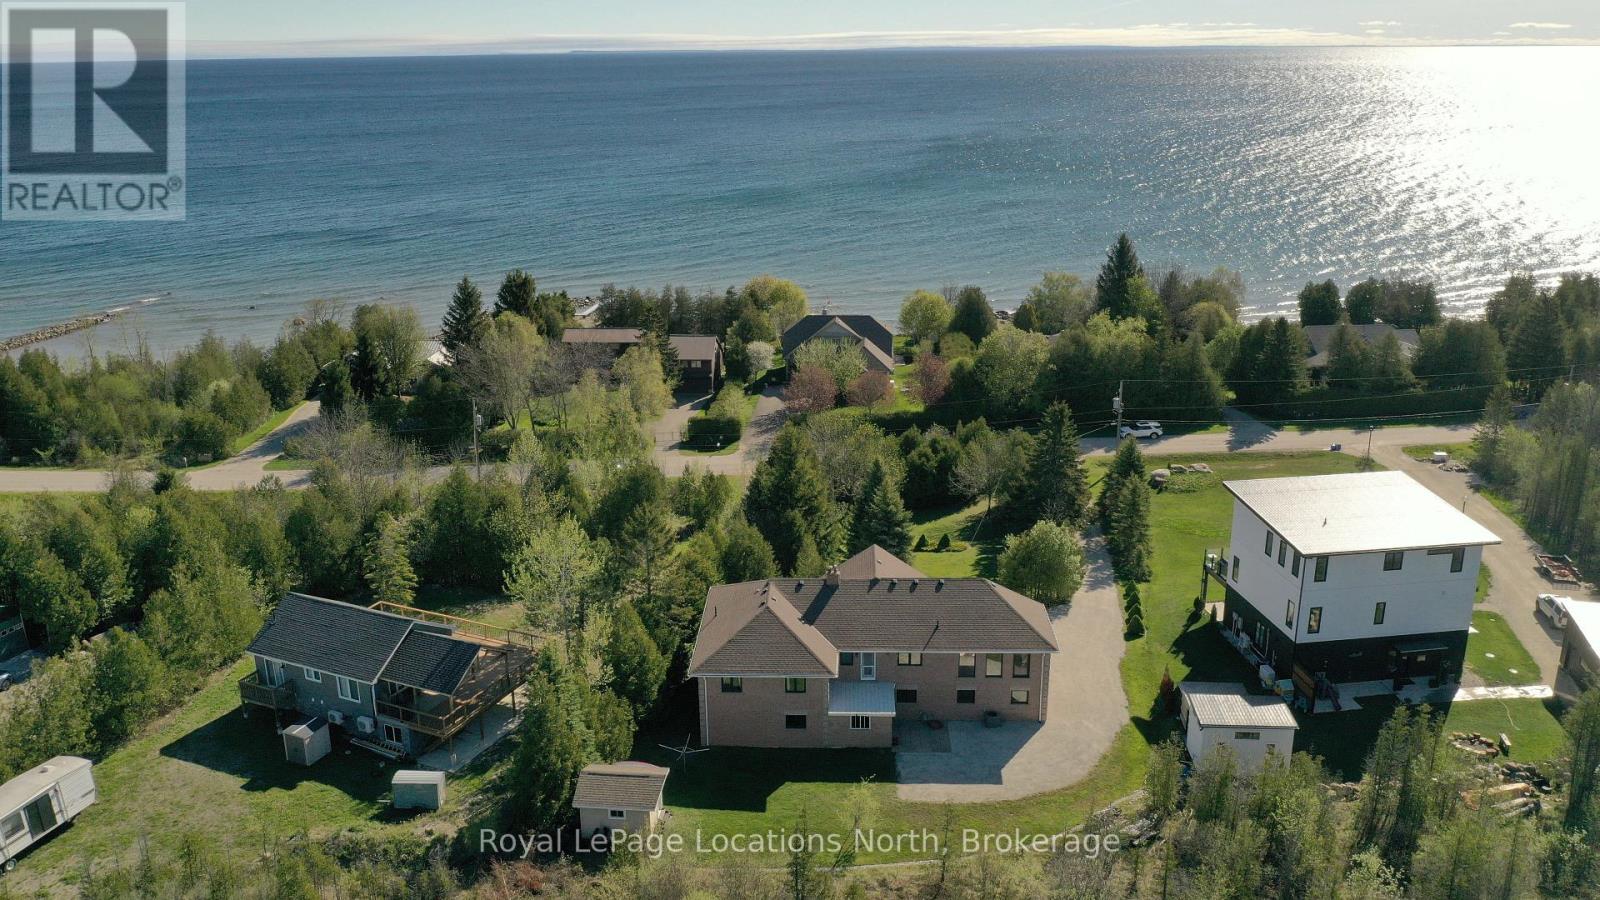
Remarkable family home on a quiet street only steps to a secluded, public beach on Georgian Bay. This large reverse plan 4 bedroom, 3 bath home has all the space you need for family, friends or multi-generational living. Huge principle rooms - a large family room with cathedral pine ceiling, a walk out to the upper deck, a second large great room connecting the kitchen, dining and living room also with walkout to upper deck. Large Primary bedrooms features a 4pc ensuite and access to the upper deck. Downstairs, another huge living space, perfect for cozying up by the wood burning stove or hosting, a fourth bedroom and 4pc bath as well as plumbing and electrical to add a second kitchen making the perfect in-law quite! Two car built in garage, carefully manicured grounds and a backyard shed. Walk your kayak or paddle board down to the water's edge and enjoy a day on the Bay! (id:49269)
286 Morgan Street
Cobourg, Ontario
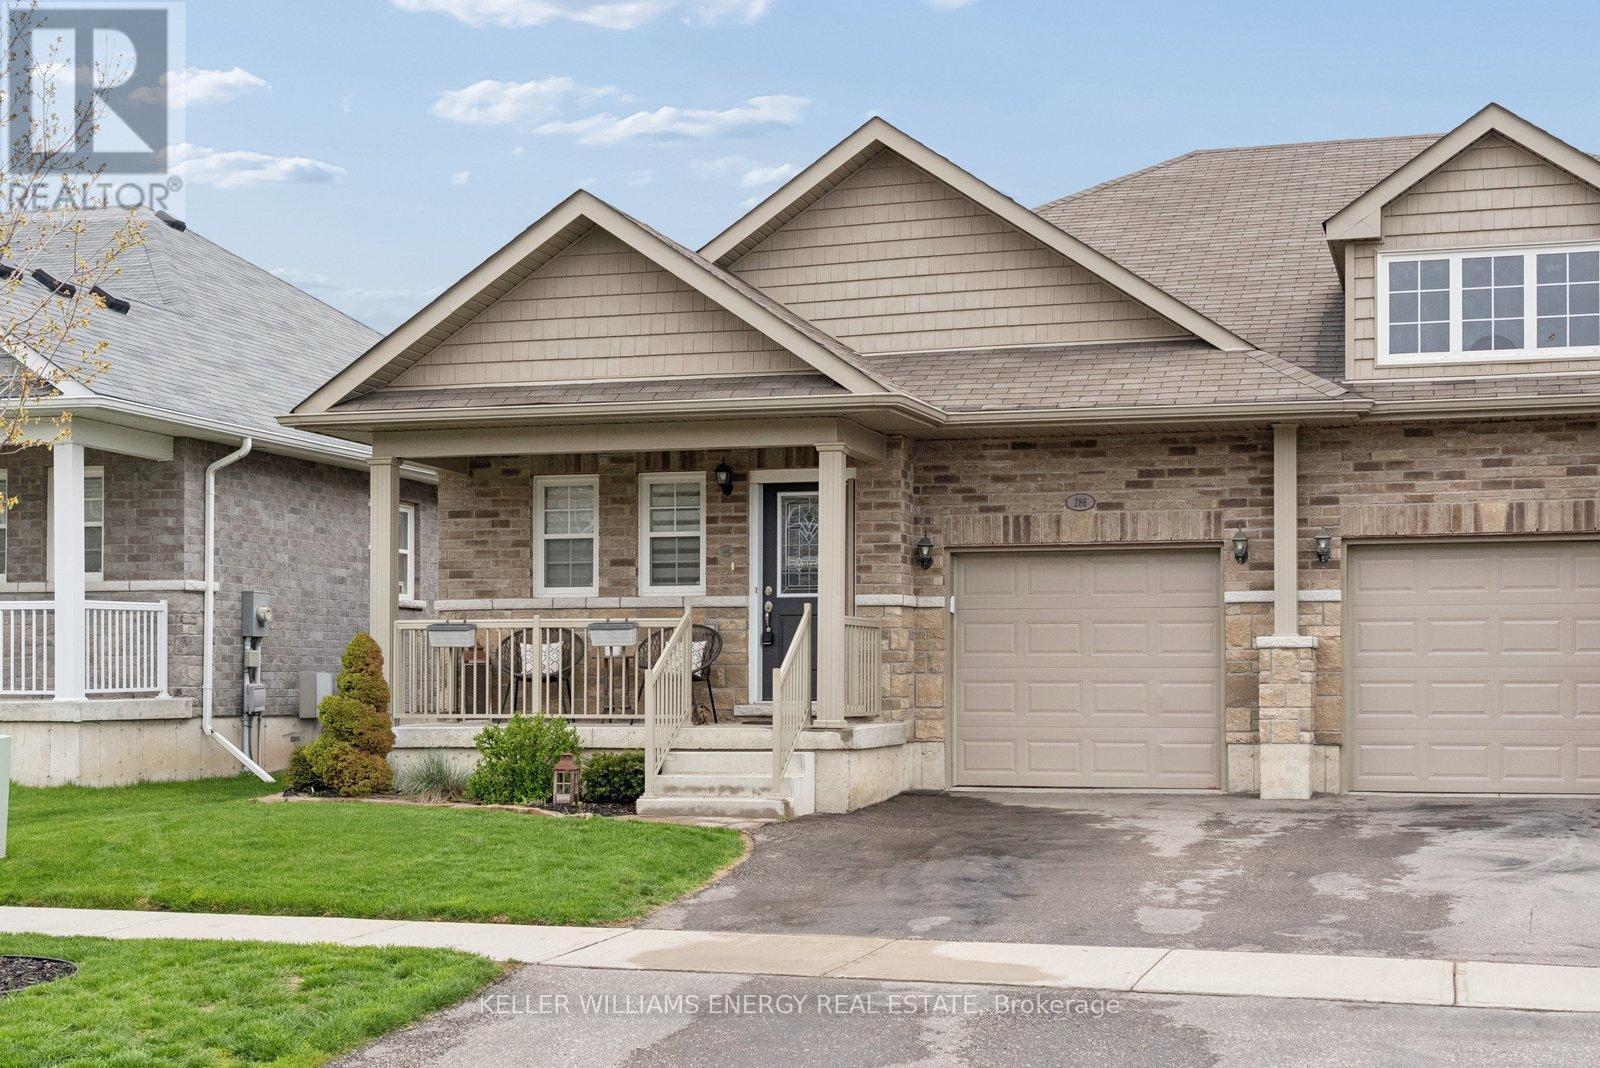
Welcome to 286 Morgan Street - a beautifully updated bungalow designed for living well, living simply, and living fully. Nestled in a quiet residential neighbourhood just minutes from downtown Cobourg, the beach, schools, and the community centre, this home offers the perfect balance of connection and calm in Cobourg. With 1,184 sq ft of thoughtfully designed main floor living, this is the kind of space that makes everyday life easier. Large windows flood the fully bricked home with natural light, while the open concept layout creates effortless flow from kitchen to living to dining - ideal for quiet mornings with coffee or evenings spent gathered with friends. The kitchen is both stylish and functional, featuring quartz counters, upgraded cabinetry, and a premium gas range that invites you to slow down and enjoy cooking again. Luxury vinyl floors add warmth and durability, while the main floor fireplace creates a cozy focal point for relaxed nights in. The primary suite feels like a true retreat, complete with a generous walk-in closet and easy access to a well appointed bathroom. A second bedroom offers flexibility - guest room, office, or space for family - while main floor laundry with added storage keeps everything convenient and within reach. Downstairs, the finished lower level expands your lifestyle possibilities. A large open recreation space with its own fireplace offers room for movie nights, hobbies, visiting family, or a quiet escape. The additional two piece bath and large storage room ensure everything has its place. Step outside and enjoy a fully fenced backyard designed for low maintenance living. The landscaped setting, composite deck, and hot tub create a welcoming space for summer evenings, casual entertaining, or simply relaxing at the end of the day. It's a backyard that offers enjoyment without the burden of heavy upkeep - ideal for those prioritizing ease and lifestyle over yard work. (id:49269)