
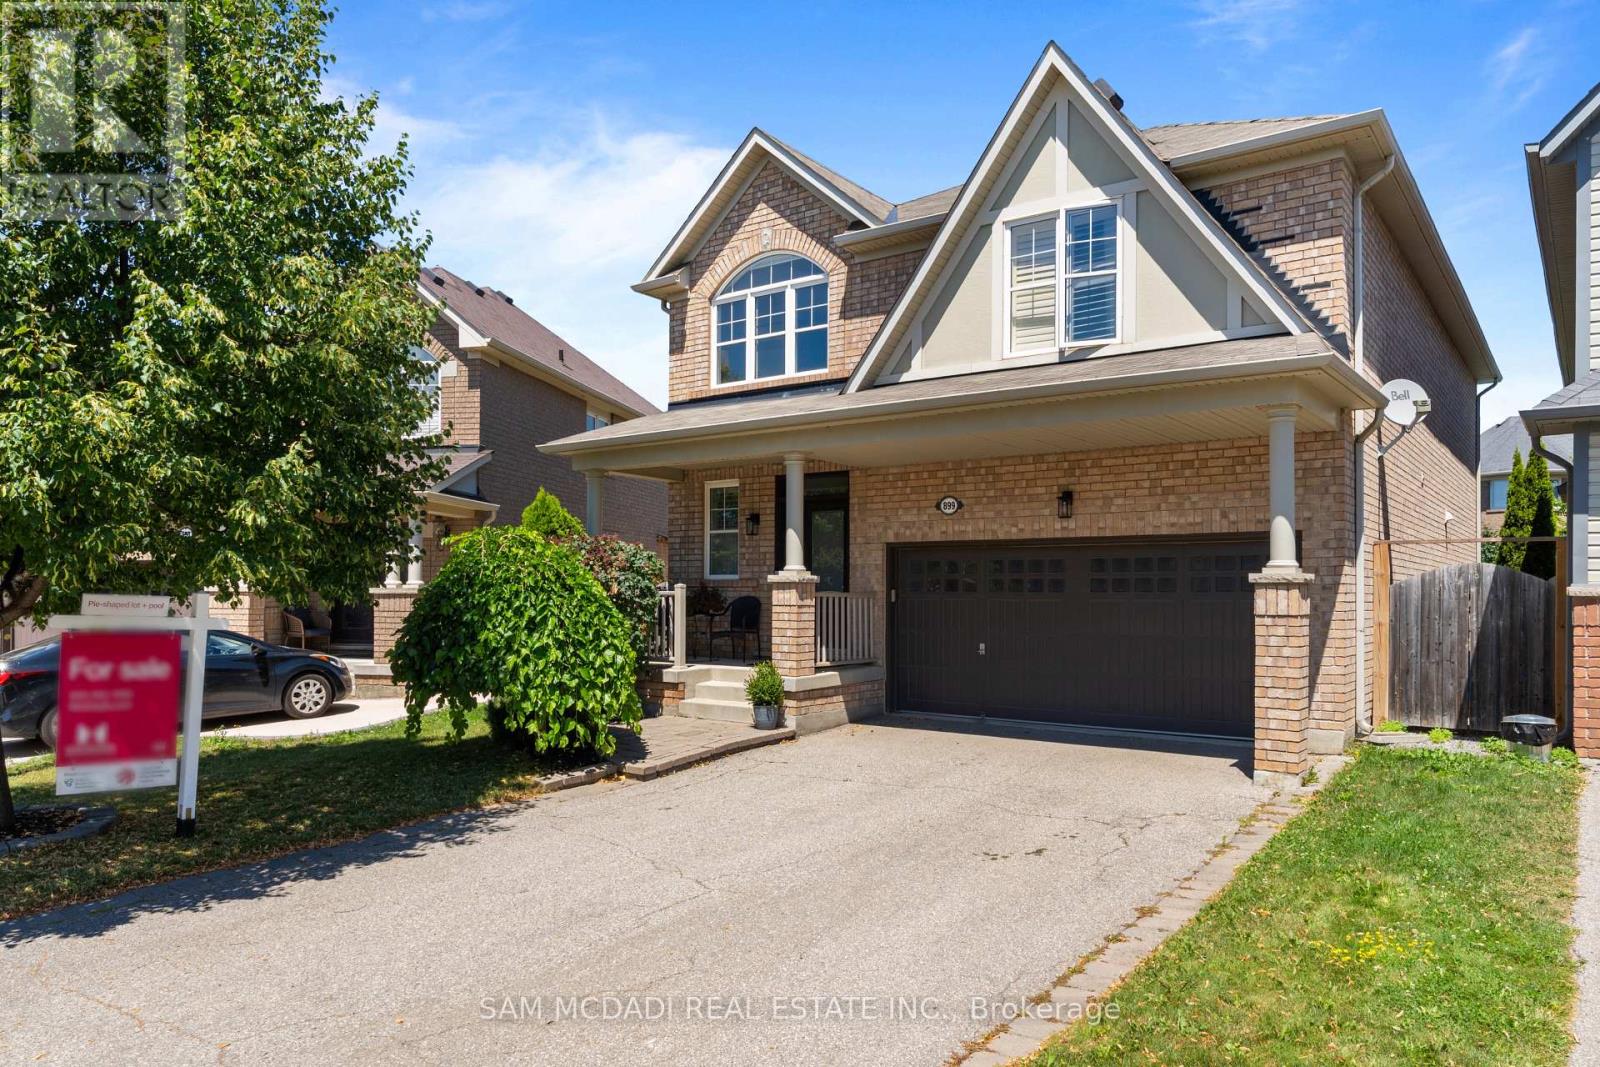
899 Pickersgill Crescent
Milton, Ontario
Your Private Backyard Oasis Awaits! Welcome to this beautifully maintained 2,456 sq. ft. family home, set on a premium 129-foot deep pie-shaped lot with ideal sun exposure in one of the area's most sought-after neighbourhoods. Thoughtfully designed for comfortable family living and effortless entertaining, this home offers an exceptional blend of space, style, and outdoor luxury. The professionally landscaped backyard is a true private retreat, featuring a heated saltwater in-ground pool, hot tub, expansive stone patio, mature trees, perennial gardens, and a convenient 3-piece outdoor bathroom-perfect for relaxing or hosting family and friends. Inside, soaring ceilings and hardwood flooring complement the bright, functional layout. The main floor offers formal living and dining rooms, a welcoming family room overlooking the backyard, and a well-appointed kitchen with granite countertops, centre island, pantry, built-in desk, abundant cabinetry, and a spacious breakfast area. Upstairs, you'll find four generously sized bedrooms, a versatile loft-style family room, updated bathrooms, and the convenience of second-floor laundry. The finished basement adds valuable living space with a fifth bedroom featuring double closets and a private ensuite, a sauna, generous storage, and a workshop with potential to convert into a kitchen-ideal for an in-law suite, nanny suite, or guest accommodations. A double garage and four-car driveway provide parking for up to six vehicles. Ideally located close to parks, top-rated schools, shopping, everyday amenities, the future Wilfrid Laurier University satellite campus, the Niagara Escarpment, and major commuter routes. A rare opportunity to own an exceptional family home with a resort-style backyard in a highly desirable community. (id:49269)
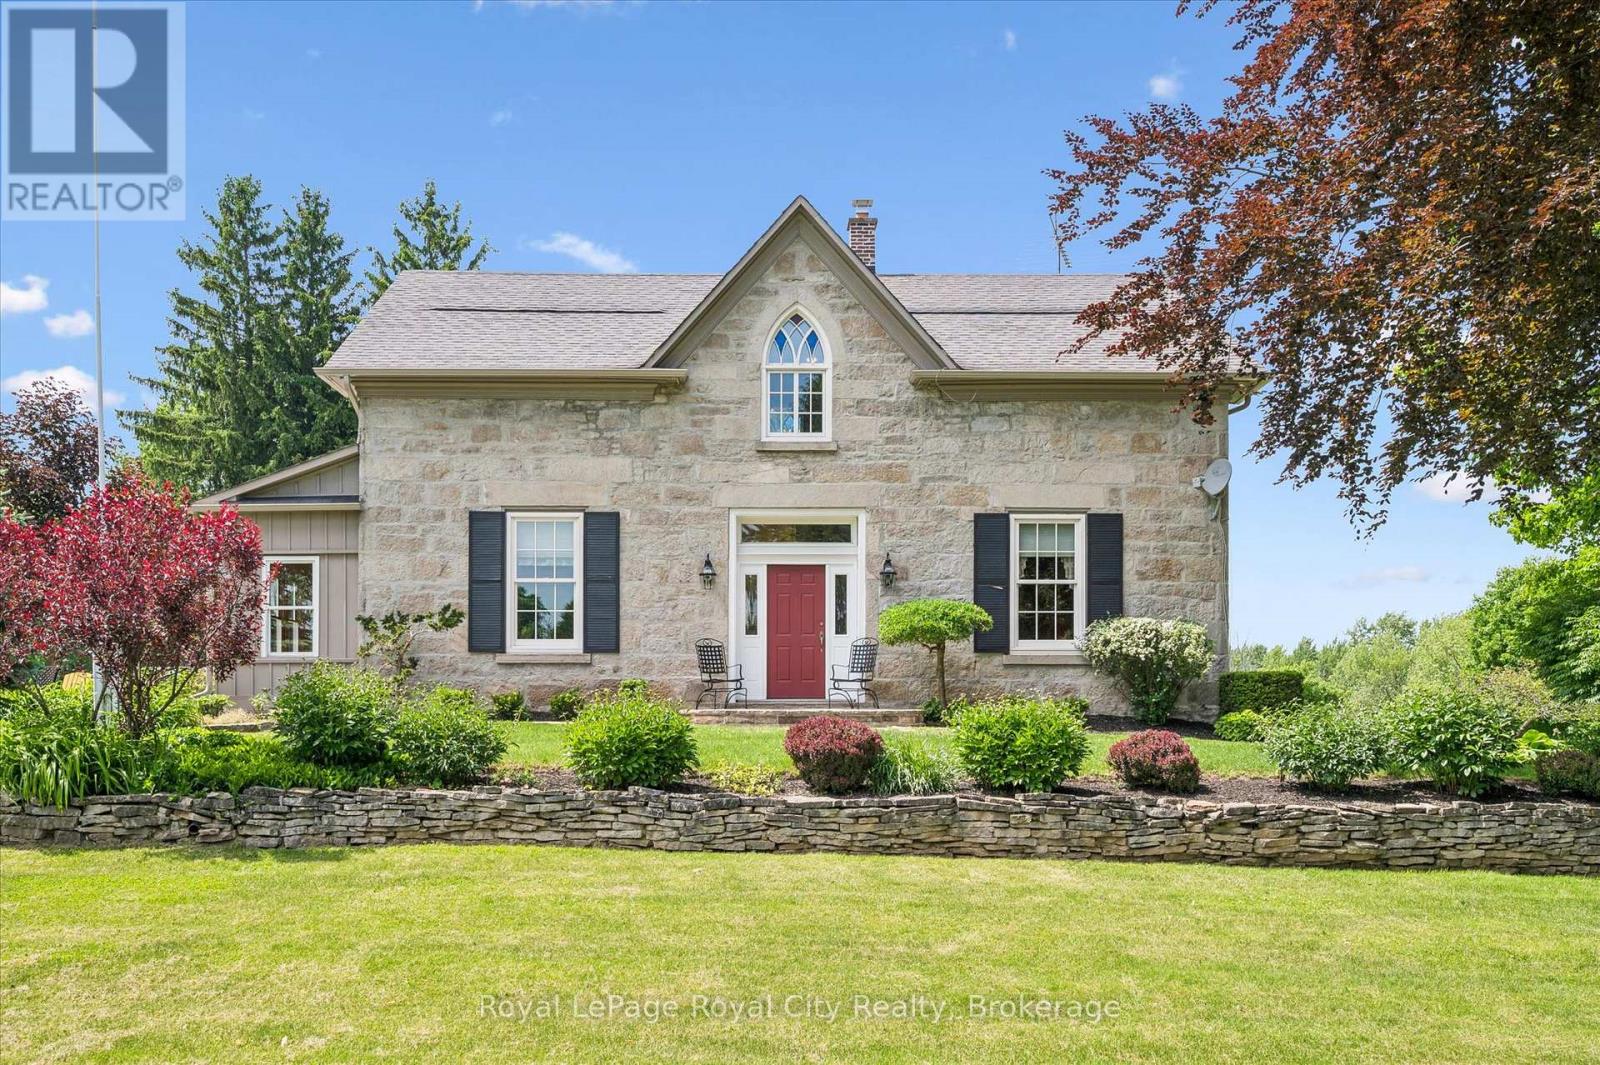
551 Campbellville Road
Hamilton, Ontario
Some properties offer acreage. Others offer history. Very few offer both at this level. Set on more than 25 picturesque acres in one of the region's most sought-after rural communities, this landmark stone estate has been part of the landscape since 1869. Originally gifted to Sir Isaac Brock, the property offers a rare opportunity to own a piece of Ontario's history while enjoying the comforts of modern country living. Inside, more than 4,000 sq ft blends timeless character with thoughtful updates. Deep-set windows, thick stone walls, and gracious principal rooms reflect the home's heritage, while five bedrooms, three bathrooms, and beautifully renovated spaces provide the functionality today's families expect. At the heart of the home is a stunning country kitchen anchored by a gas fireplace - perfect for gathering with family and friends. Outside, the lifestyle is just as impressive. Manicured gardens, mature trees, and rolling countryside views create a setting of complete privacy. A solar-heated in-ground pool and cabana make summer entertaining effortless, while expansive outdoor spaces invite quiet evenings under the stars. For equestrians, the property has vast potential. The original bank barn offers ten stalls, a tack room, hydro, and water, while multiple fully fenced paddocks provide generous turnout space. Whether you're pursuing a serious equestrian program or simply enjoying horses as part of your lifestyle, the infrastructure is already in place to enjoy or expand. A detached garage and drive shed provide ample space for vehicles, equipment, and storage. Surrounded by conservation lands, trails, and outdoor recreation, you'll enjoy the peace of country living without sacrificing convenience. The GO Station is approximately 15 minutes away, Guelph is 20 minutes away, and Oakville is just 30 minutes away. Rarely does a property combine history, luxury, acreage, and amenities so seamlessly. This is more than a home - it's a lifestyle and a legacy. (id:49269)
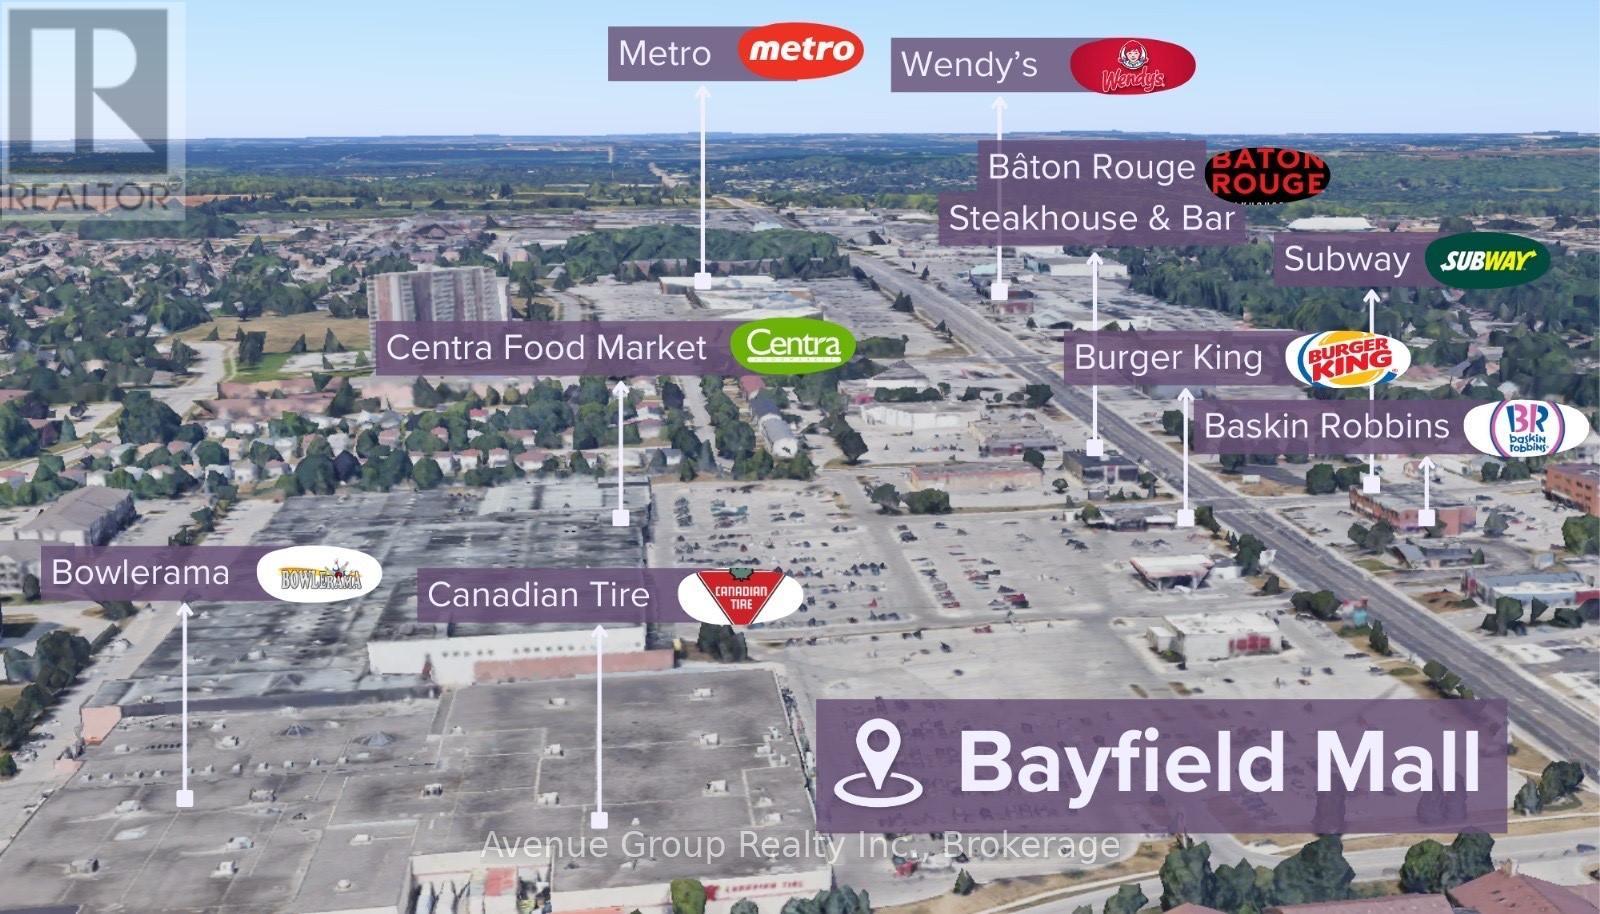
208 - 320 Bayfield Street
Barrie, Ontario
Professional Office Space Available for Lease in a High-Visibility Location on Bayfield Street *Unlock the Potential of Your Business in One of Barrie's Most Sough-After Corridors. *Located Right Off Hwy 400, Excellent Location with Ample Parking *Great for Businesses Looking to Expand, Centralize, or Establish a Professional Presence in a High-Visibility Area with Ample Amenities. * Anchored by National Retailers Including Canadian Tire, Centra, Dollarama, and Planet Fitness! (id:49269)
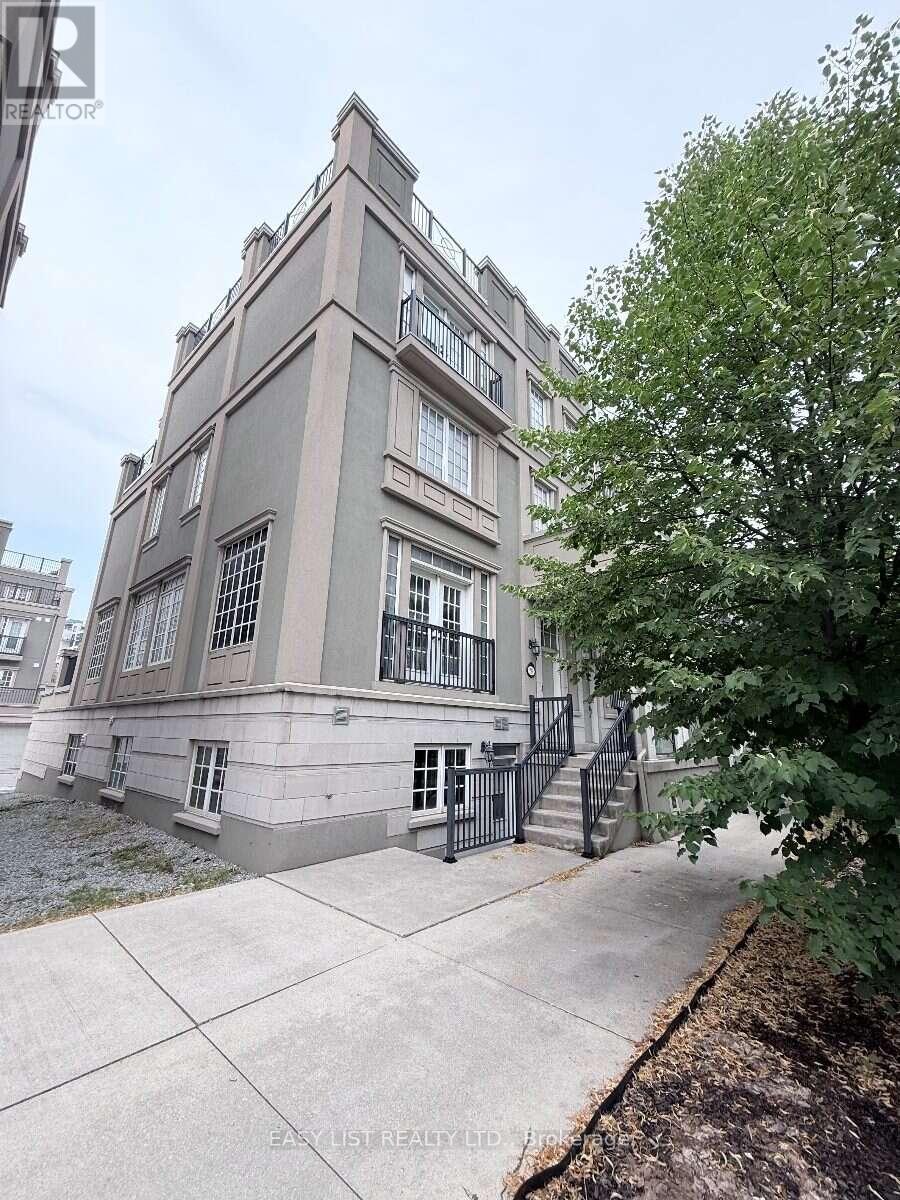
28 Upper Duke Crescent
Markham, Ontario
Visit the REALTOR website for further information about this Listing. Rare Freehold End-Unit Townhome with No Maintenance Fees in the highly desirable Downtown Markham community! Approximately 3,500 sq. ft. of finished living space, this spacious 4-storey home features 5+1 bedrooms, 4.5 bathrooms, Large Roof Terraces, Finished basement with a separate walk-up entrance, and Direct access to a large Double-car Garage. The bright, well-designed layout is perfect for growing or multi-generational families, providing exceptional flexibility and ample living space. Ideally situated within walking distance to the Markham Pan Am Centre, Unionville GO Station, York University Markham Campus, restaurants, shopping, parks, public transit, and top-ranked schools, with convenient access to Highways 407 and 404. (id:49269)

4082 Otter Tail Crescent
Ottawa, Ontario
Welcome to 4082 Otter tail Drive in the heart of Riverside South-an exceptional 3-bedroom, 3-bathroom family home offering the perfect blend of space, comfort, and lifestyle.Thoughtfully designed with generous living areas and an abundance of natural light, this home is ideal for growing families and those who love to entertain. The spacious layout offers oversized bedrooms, large kitchen, fireplace, hardwood floors, 2 car garage, mudroom, and a large finished basement with endless possibilities for a recreation room, home theatre, gym, or dedicated work-from-home space.The second floor delivers a massive primary bedroom with high ceilings, walk-in closet and upgraded 5 piece spa-like ensuite with HEATED FLOORS, as well as 2 additional bedrooms, another 4 piece bathroom, and huge linen closet. Step outside and discover your own ultra private backyard oasis. Fully fenced and surrounded by mature greenery featuring a rare salt water semi-inground heated pool; perfect for summer gatherings, relaxing weekends, and creating lasting memories with family and friends. Located in one of Ottawa's most desirable communities, conveniently located near schools, parks, walking trails, shopping, and everyday amenities, all while being just a short drive from downtown Ottawa. Just a 4 minute walk to public transit and a plaza with pharmacy, dentist, vet, convenience store, pizza, and more! Attic upgraded to R50 insulation. For the right buyer, pool could be removed if desired. A standout opportunity in Riverside South, this home delivers the space you need, the features you want, and the lifestyle you've been looking for. (id:49269)
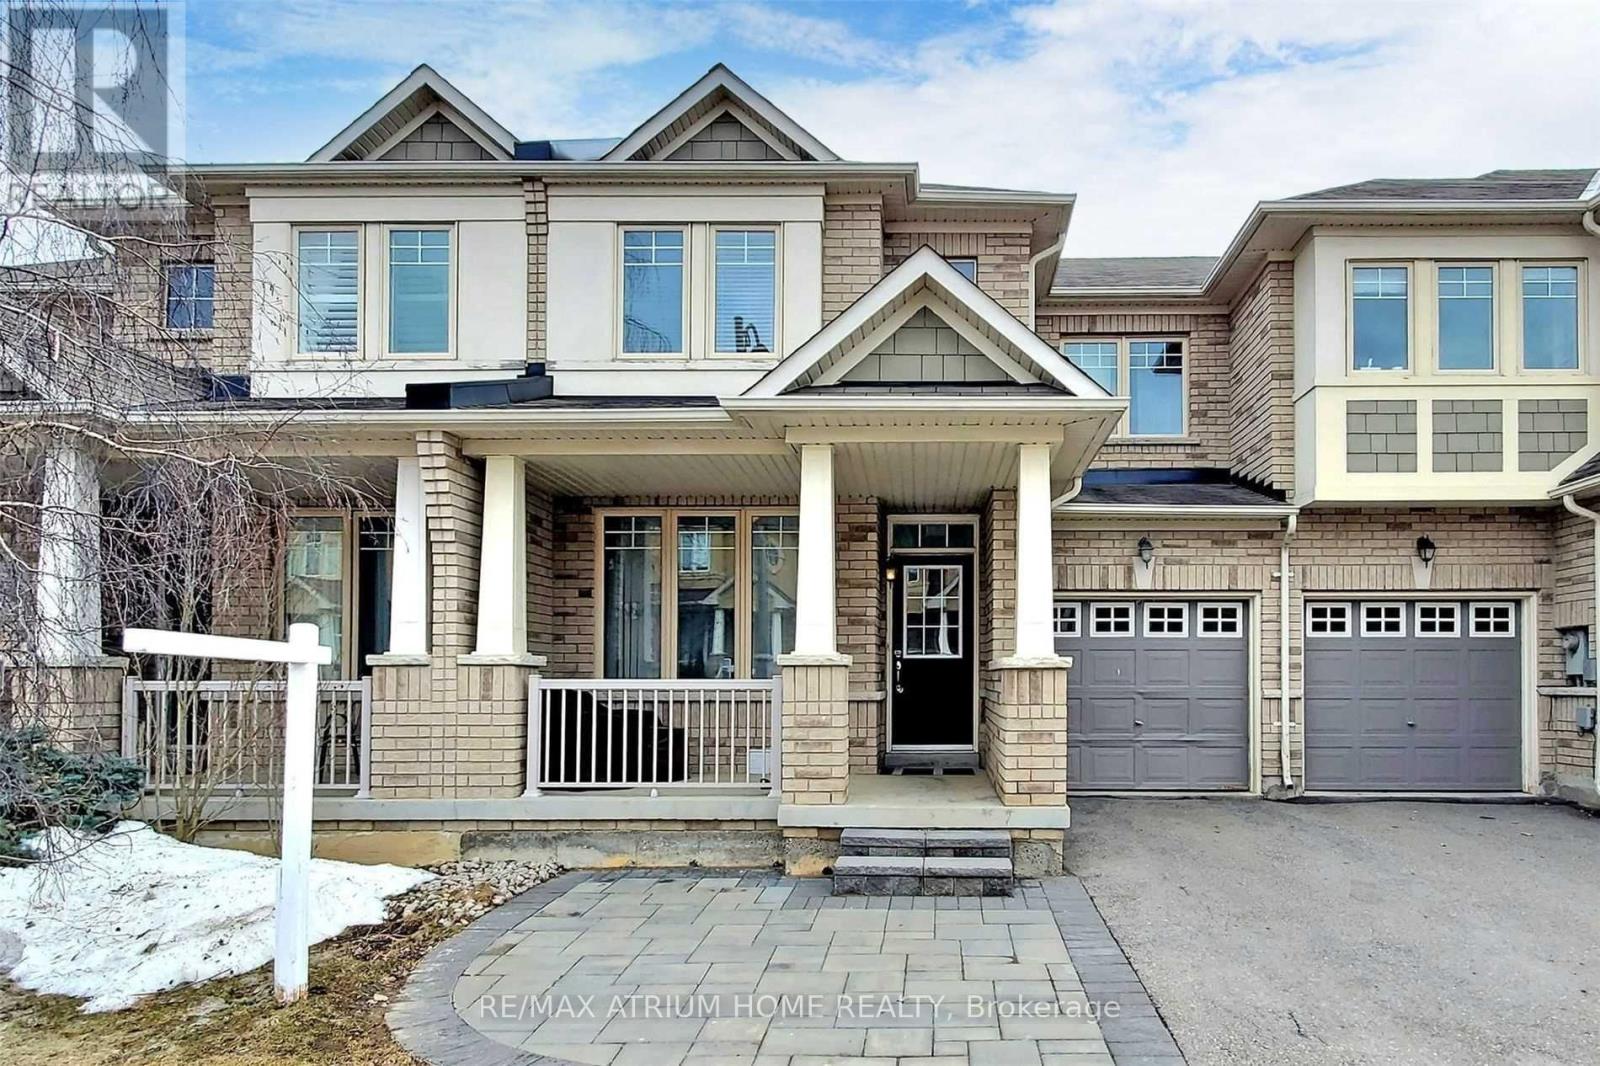
41 Thistle Avenue
Richmond Hill, Ontario
Bright & Spacious Well Maintained 3 Bedroom Townhouse In High Demand Jefferson.9' Ceiling. Professionally Finished Bsmt , Can Be Used As An In-Law Suit.Professionally Landscaped Front Yard. Steps To Yonge St, Viva Transit, And Close To Gormley Go Station,Shoppings, Movati Fitness, Prestigious School District, Parks, Trails, Hwy 404 & 407 And Shopping Centres. **EXTRAS** Fridge, Stove(2022), Dishwasher(2025), Hood, Washer & Dryer(2022) Basement: Stove,Hood & Fridge (id:49269)
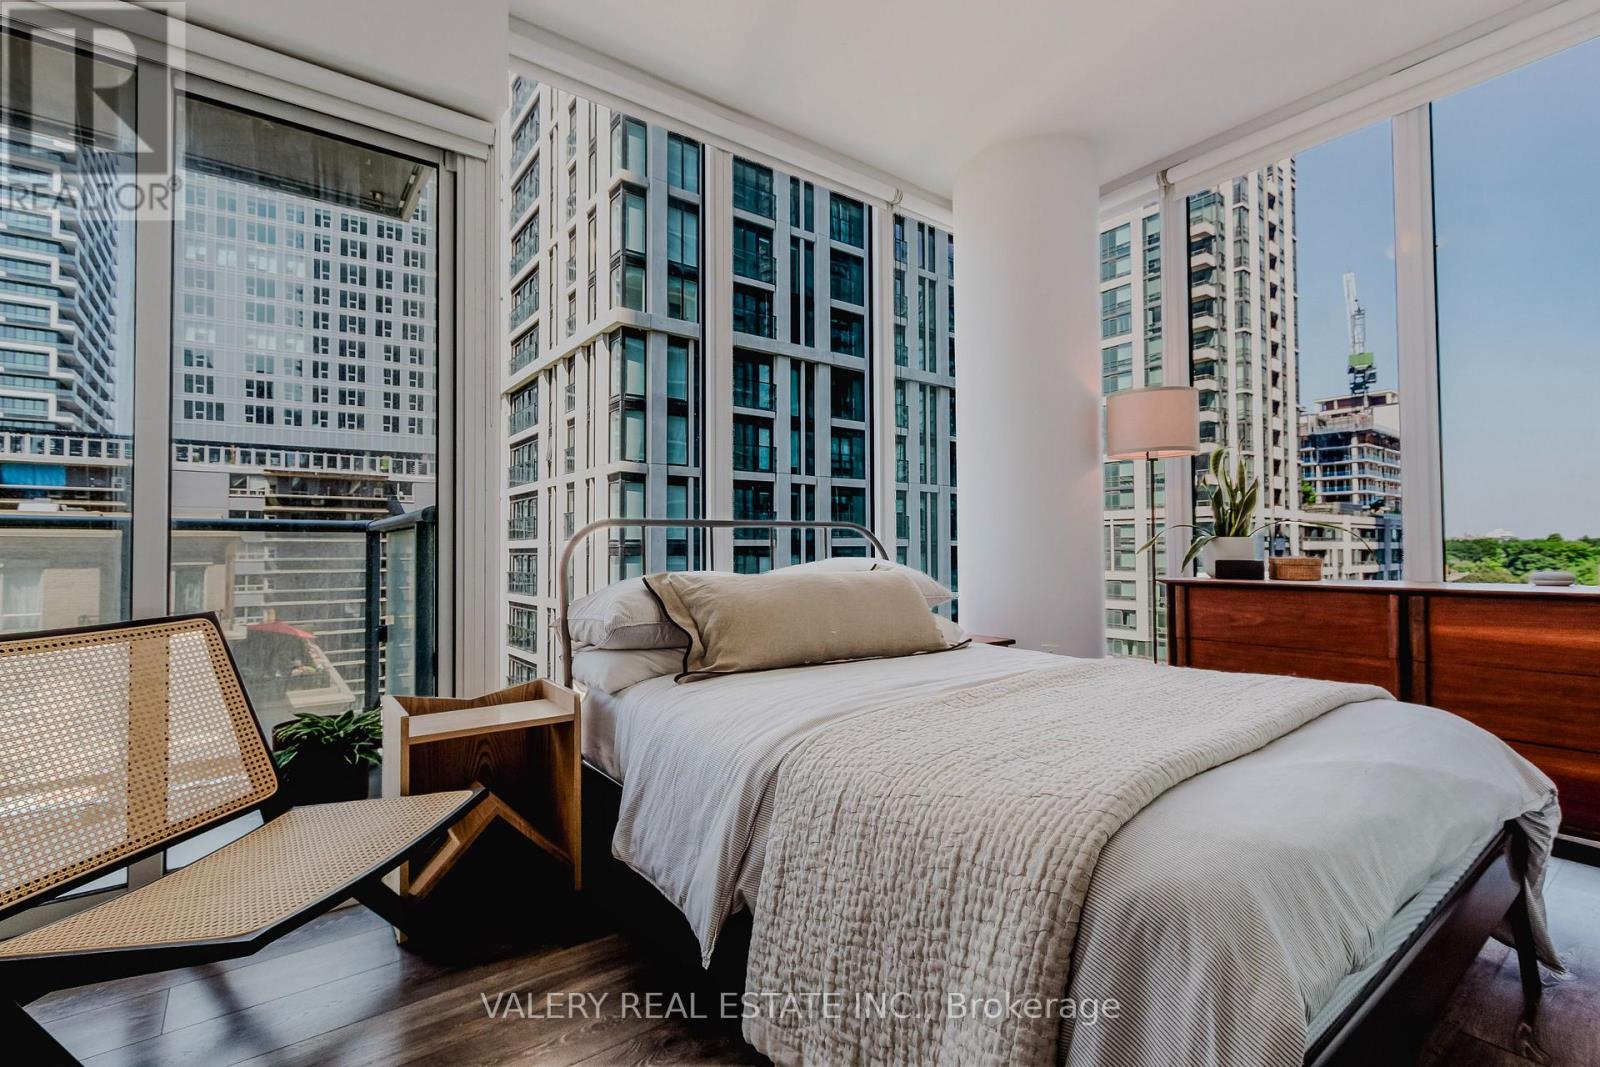
712 - 195 Redpath Avenue
Toronto, Ontario
Discover luxury at this exquisite Yonge & Eglinton condominium that redefines urban living. A stunning 2 bedroom, 2 bath corner unit with two balconies offering 620 square feet of beautifully designed interior space and a west-facing balcony. This home offers breathtaking views and abundant natural light. Soaring 9-foot ceilings and a spacious open-concept layout create an airy, inviting ambiance, seamlessly blending with a sleek, modern kitchen featuring elegant finishes. Indulge in 28,000 sq feet of premium amenities, including 24-hour concierge service,a state-of-the-art gym and full sized basketball court, a mesmerizing pool, an outdoor BBQ area, and a chic party room.It has everything you need for a life of comfort and sophistication. Perfectly situated just steps from the subway and new LRT, Loblaws, trendy restaurants and boutique shops.This is your chance to elevate your lifestyle in the heart of the city! Maintenance fees currently covers water, heat and internet. (id:49269)
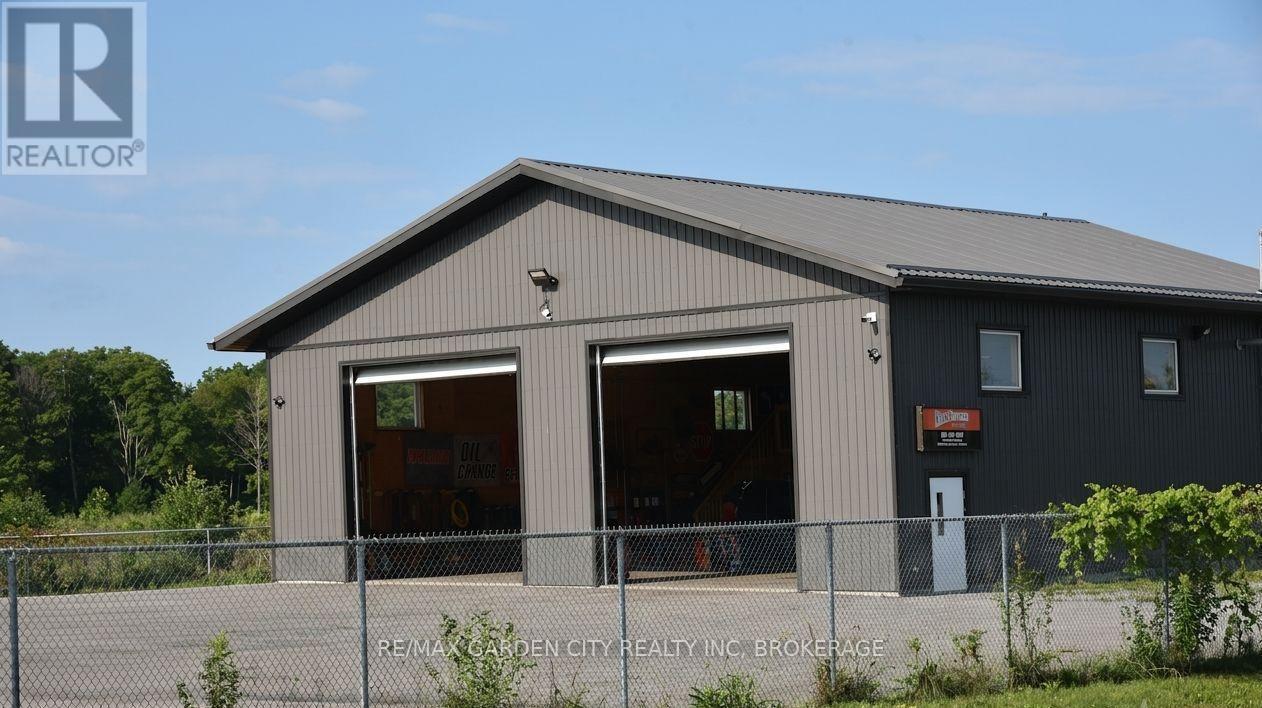
64b Stonebridge Drive
Port Colborne, Ontario
Incredible Light Industrial Zoned property with approximately 2000 sq ft of total space including nice mezzanine and situated on over a 1/2 acre of a fully paved and fenced compound offering plenty of parking and storage space. 240 volt 200 amp service with city water and sewers. Located by Highway 58 / Westside rd. at the outskirt of Port Colborne and a short drive to Welland. This would be ideal for an automotive based, trucking, landscaping or light industrial business. The building has 2 large 12ft wide by 14ft high truck doors for easy access, approximately 16ft high open bays for hoist or racking for your business and a 2 piece bathroom. (id:49269)
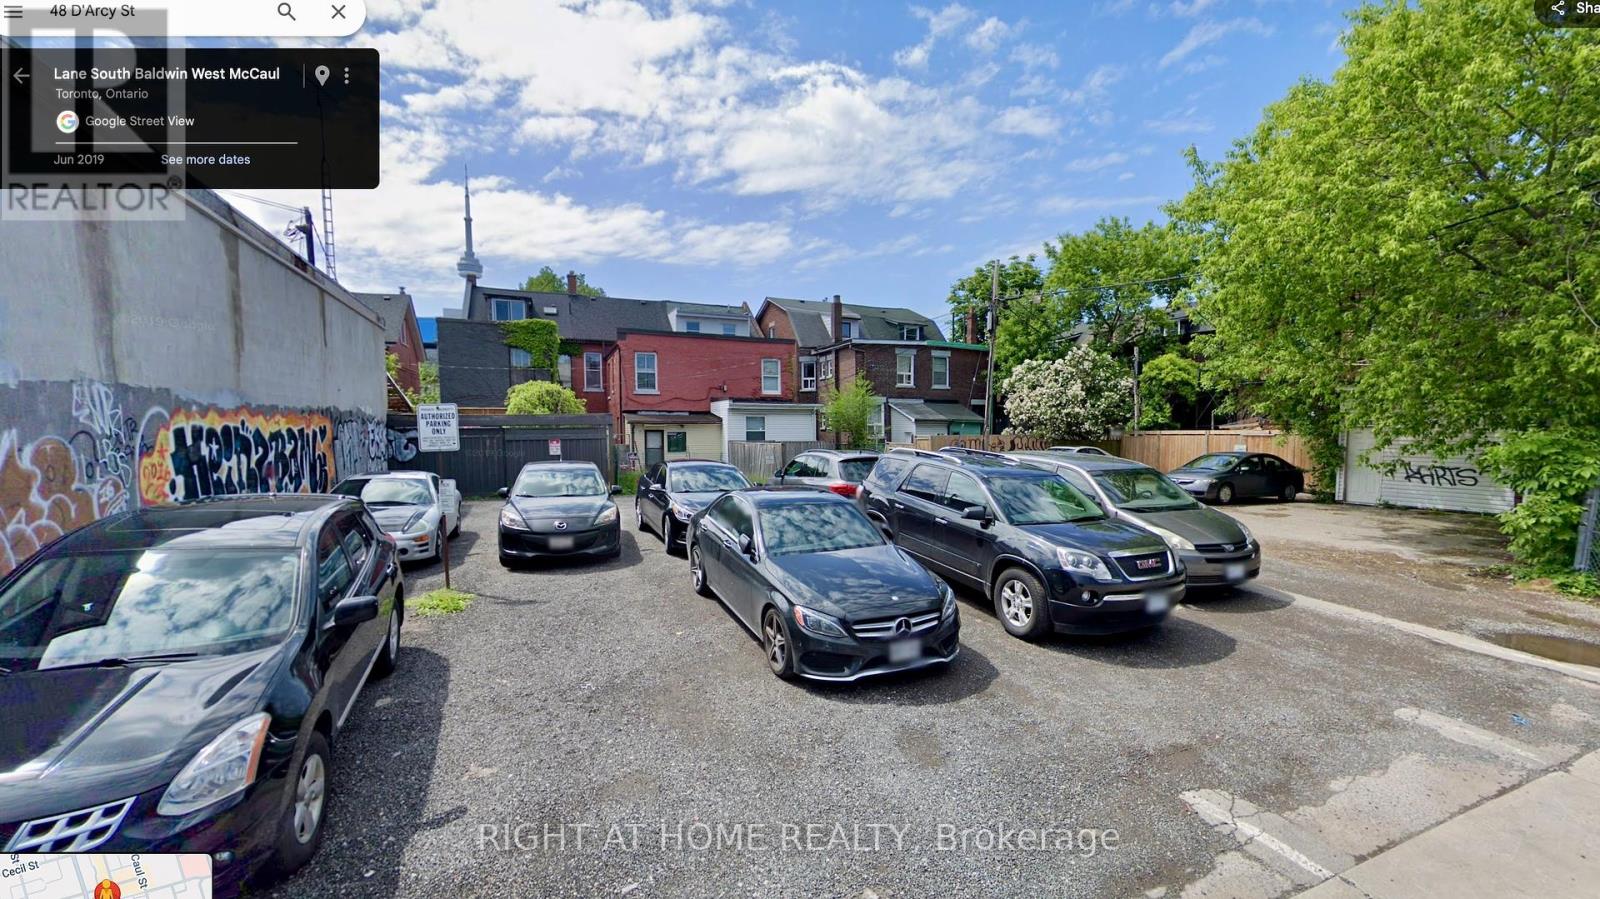
48 D'arcy Rear Street
Toronto, Ontario
Attention builders and investors this vacant land presents a prime development opportunity in the heart of downtown Toronto. Strategically located on a quiet laneway, it offers exceptional proximity to the University of Toronto, the Ontario College of Art and Design, Queens Park, major hospitals, and the TTC. This desirable location, combined with strong rental demand, makes it ideal for the construction of a rental building. This is an exceptional opportunity to acquire a development site in one of Toronto's most sought-after neighborhoods. (id:49269)
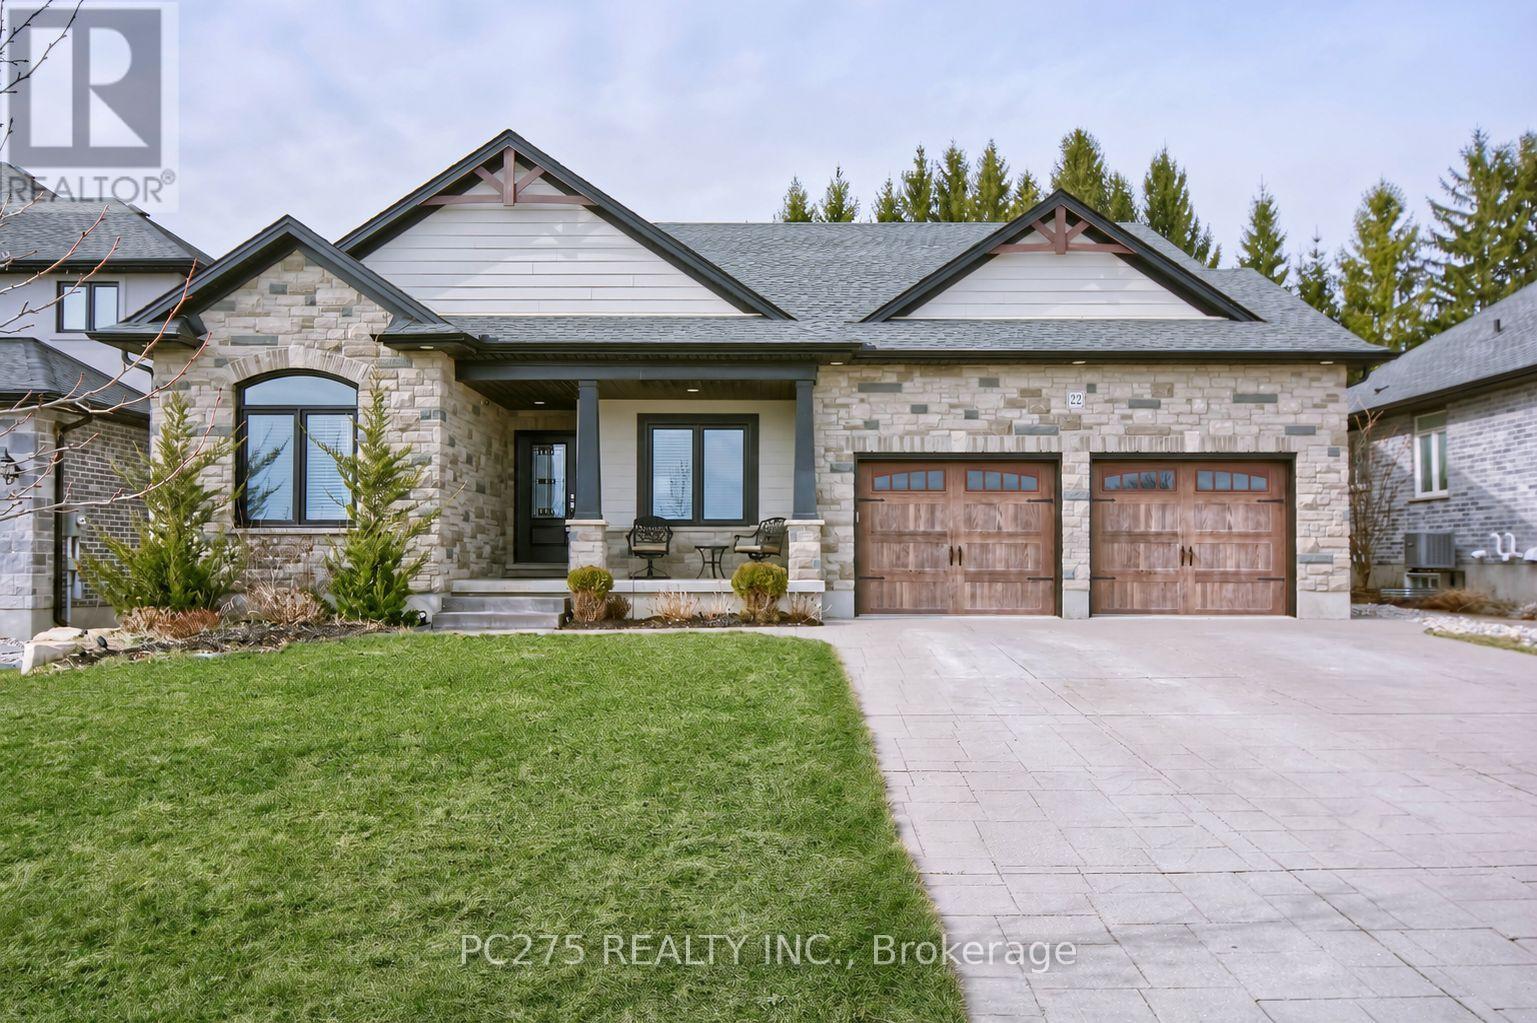
22 Talbot Grove Lane
Southwold, Ontario
Welcome to a home where luxury, craftsmanship, and everyday comfort come together. Situated on a premium 59' x 216' lot with no neighbours in front or behind, this custom-built executive bungalow offers upscale finishes, exceptional design, and a private backyard retreat in the growing community of Talbotville. Inside, soaring cathedral ceilings, a stunning linear gas fireplace, quality Mannington flooring, and an open-concept layout create the perfect space for everyday living and entertaining. The chef-inspired GCW custom kitchen features granite countertops, a large island, premium built-in stainless steel appliances, and abundant prep space. Offering 4 bedrooms (3+1) and 3 bathrooms, this home is ideal for families, professionals, or those seeking one-floor living with additional finished space. The spacious primary suite includes a walk-in closet and a spa-inspired ensuite with dual vanities, a whirlpool tub, and an oversized tiled shower. The fully finished lower level is built for entertaining with a large recreation room, an impressive 16-foot custom bar, and a pool table included. Step outside to your own backyard oasis featuring a concrete patio, 9-person hot tub beneath the gazebo, and a heated 16' x 12' backyard retreat with hydro-perfect as a home office, gym, studio, or guest space. The deep lot offers outstanding privacy with endless room for children, pets, and outdoor enjoyment. This exceptional property combines luxury, comfort, and functionality in one unforgettable package. A rare opportunity to own a truly remarkable home. Floor plans available upon request. (id:49269)
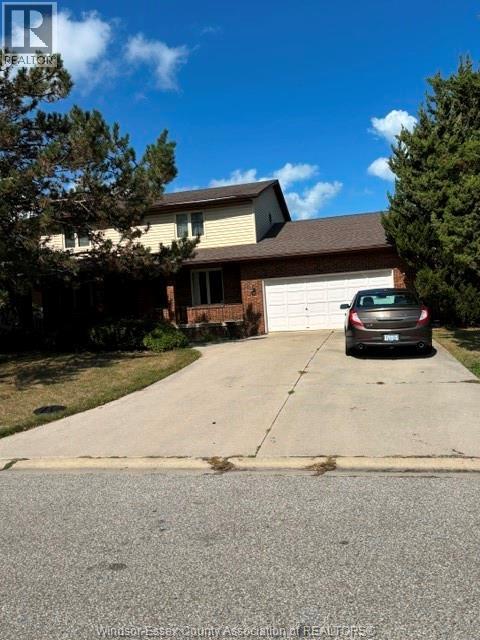
586 Dresden Place
Tecumseh, Ontario
EXECUTIVE 2 STORY FOR MINIMUM 1 YEAR LEASE. LO, 2 CATED IN ST. CLAIR BEACH. APPROX 2500 SQ FT. 4 BEDROOMS ON 2ND LEVEL. PRIMARY BR WITH ENSUITE, TOTAL 3 BATHS, FAMILYROOM WITH FIREPLACE, FULL UNFINISHED BASEMENT. FENCED YARD, DOUBLE GARAGE. 10 MINUTE WAL TO ALL AMENITIES. $2400.00 PLUS UTILITIES. PROSPETIVE TENANT NEEDS, FIRST AND LAST MONTHS RENT, REFERENCES, CREDIT CHECK, WORK VARIFICATION, RENTAL APPLICATION AND UTILITIES IN THEIR NAME ALL BEFORE MOVING IN. CALL FOR SHOWINGS. (id:49269)
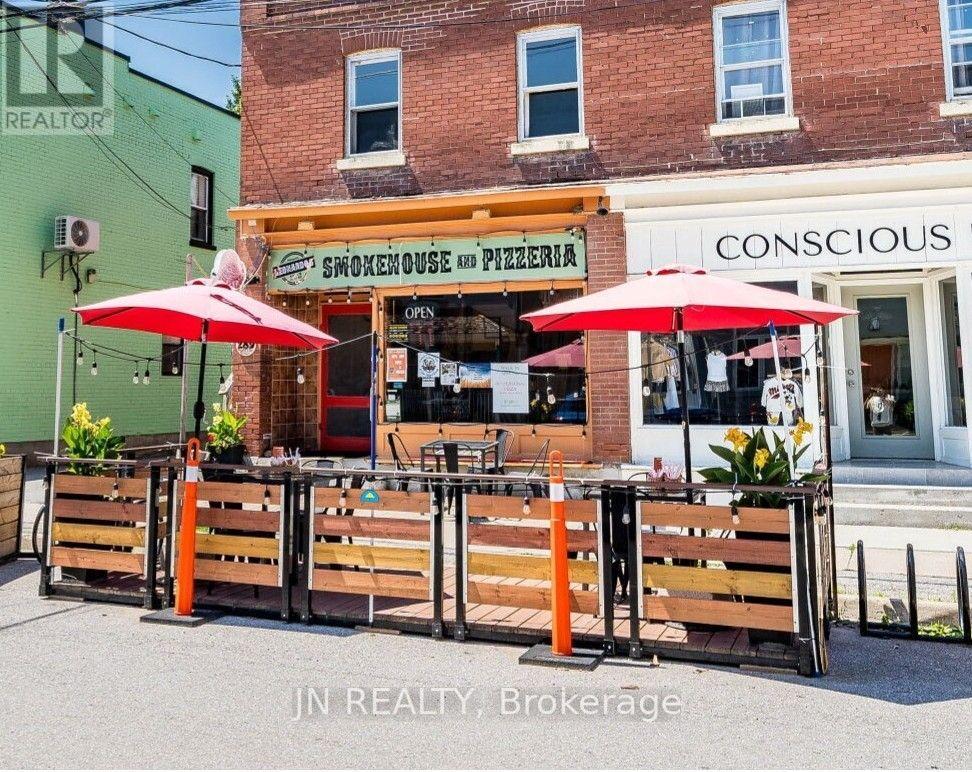
289 Main Street W
King, Ontario
Turnkey Opportunity in Downtown Schomberg. **Own a well-established, **Smokehouse & Pizzeria** with strong community roots. Serving Schomberg since 1987 and expanded in 2020 as the town's only smokehouse, this business is a proven local favorite and a unique draw for visitors.**PRIME LOCATION: Situated in the heart of Schomberg's vibrant downtown, steps from the Trisan Centre and Fairgrounds. Excellent visibility, steady foot traffic, street parking, plus 1-3 private spaces in the rear lot. **SOLID PERFORMANCE: Weekly sales average $5,000. **LEASE: Competitive Gross Lease at $2,444/month (including HST) until March 2027, with modest increases thereafter. Food costs approx. 15%: labor at 20%. **CUSTOMER LOYALTY & BRAND STRENGTH: Distinctive menu, branded website with online ordering, and glowing reviews. Indoor seating for 8-10 plus seasonal patio. Delivery services available. **OPERATONAL ADVANTAGES: 800 SF main floor with 10-ft fire suppression hood, walk-in cooler, and basement storage. Experienced staff, SafeCheck certification, and a complete recipe/operations manual with proprietary sauces and vendor contacts included. **GROWTH POTENTIAL: With strong branding and proven systems already in place, this turnkey business offers excellent potential for expansion. Ideal for an owner-operator or investor seeking a trusted foundation with room to grow. (id:49269)