
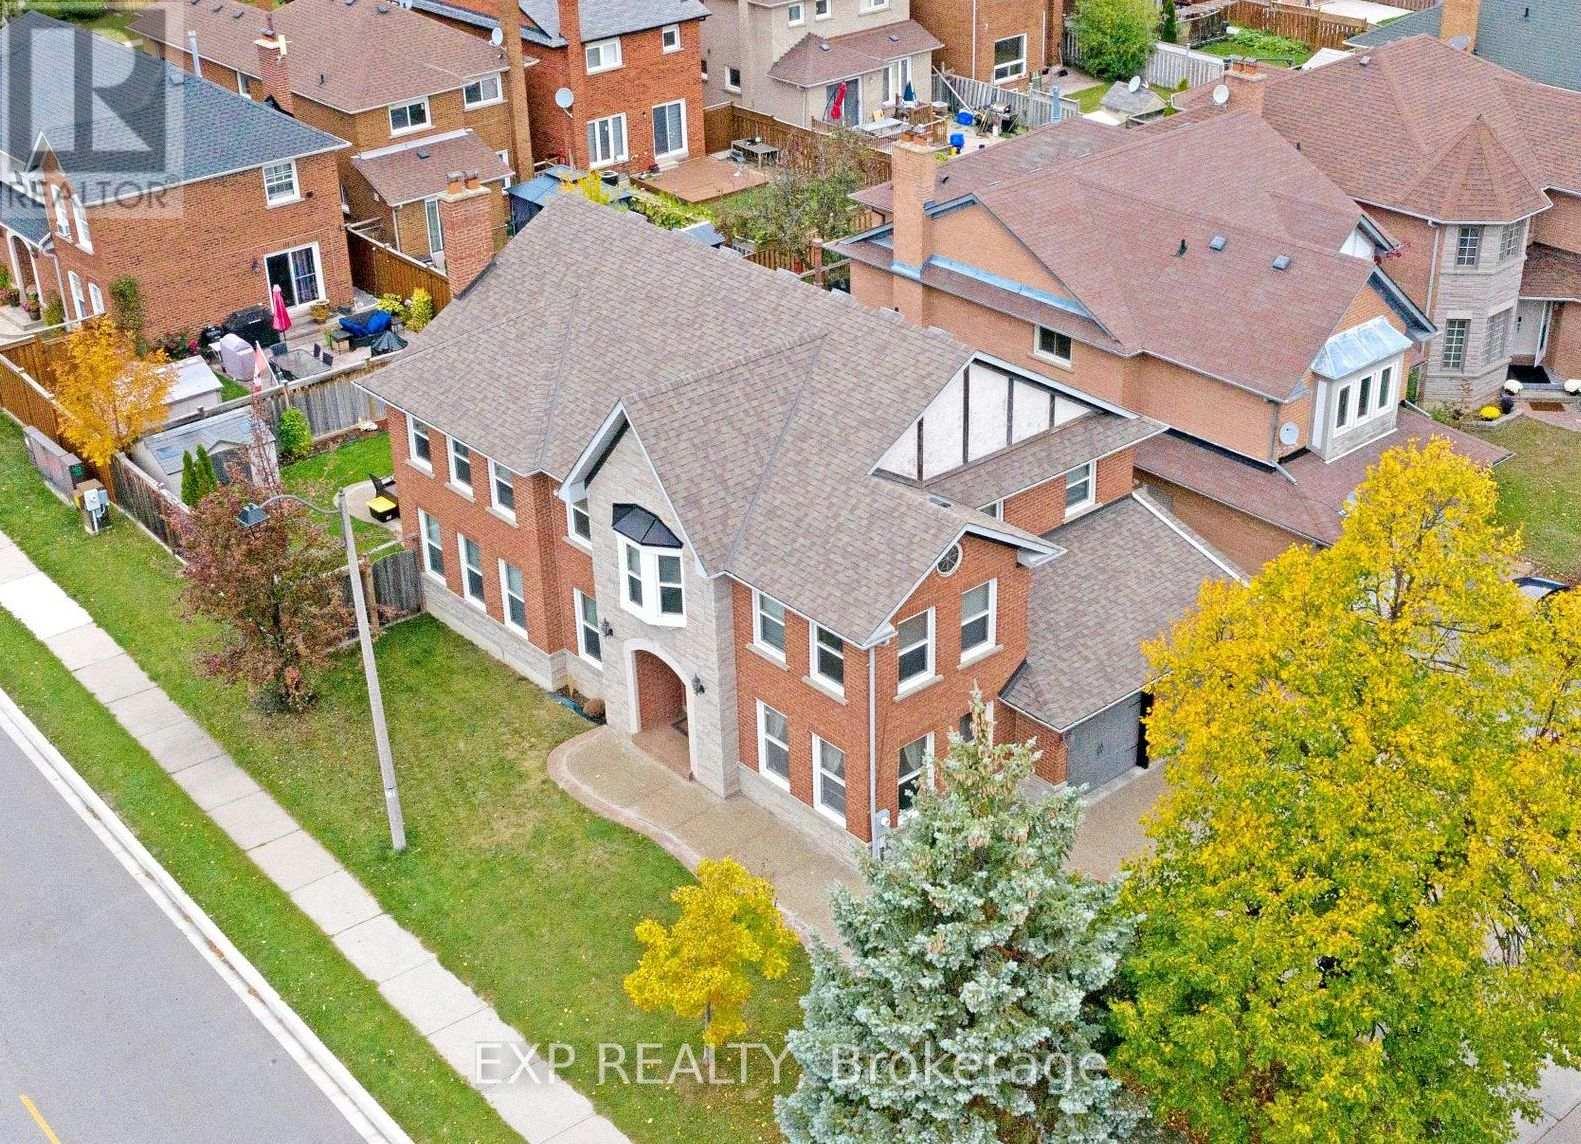
41 Bobcat Street
Brampton, Ontario
Wow... LOCATION! LUXURY! SPACE! * Welcome To This STUNNING, EXTENSIVELY UPGRADED GREENPARK BUILT DETACHED HOME Offering OVER 3,000 SQ. FT. ABOVE GRADE * Situated On A PREMIUM CORNER LOT In One Of Brampton's Most Desirable Neighbourhoods! * Impressive All-Brick Exterior W/Stone Accents & LUXURIOUS UPGRADED ENTRANCE! * Spacious Formal Living * Separate Family Room & Dining Room * MAIN FLOOR DEN W/POTENTIAL TO CONVERT INTO A BEDROOM, IDEAL FOR EXTENDED FAMILY OR MULTIGENERATIONAL LIVING! * Convenient Laundry W/Direct Garage Access! * SHOWSTOPPER RENOVATED CHEF'S KITCHEN W/Luxurious Marble Countertops & Backsplash, Modern Cabinetry, Stainless Steel Appliances, GAS STOVE * Ample Storage & Spacious Breakfast Area W/Walkout To Backyard! * 100% CARPET-FREE HOME! * Featuring Premium Hardwood Floors, Elegant Oak Staircase * NEW LAMINATE FLOORING ON 2ND FLOOR! * Upper Level Boasts 4 SPACIOUS BEDROOMS & 2 FULL BATHROOMS, Including A Huge Primary Retreat W/Walk In Closet & Private Ensuite! * UNFINISHED BASEMENT Offers Endless Possibilities, Including POTENTIAL TO CONVERT INTO A LEGAL BASEMENT APARTMENT FOR EXTRA RENTAL INCOME, SUBJECT TO MUNICIPAL APPROVALS & PERMITS! * BEAUTIFUL EXPOSED AGGREGATE CONCRETE On Driveway, Front Entrance & Backyard! * Perfect For Entertaining & Low Maintenance Living! * Double Car Garage * PRIME BRAMPTON LOCATION! Minutes To Brampton Civic Hospital, Trinity Common Mall, Bramalea City Centre, Schools, Parks, Shopping, Public Transit & Hwy 410! * PERFECT FOR LARGE & GROWING FAMILIES! A Rare Combination Of LUXURY, SPACE, STYLE & LOCATION! * TRUE PRIDE OF OWNERSHIP! MOVE IN & ENJOY! A MUST-SEE! BOOK YOUR PRIVATE SHOWING TODAY! (id:49269)
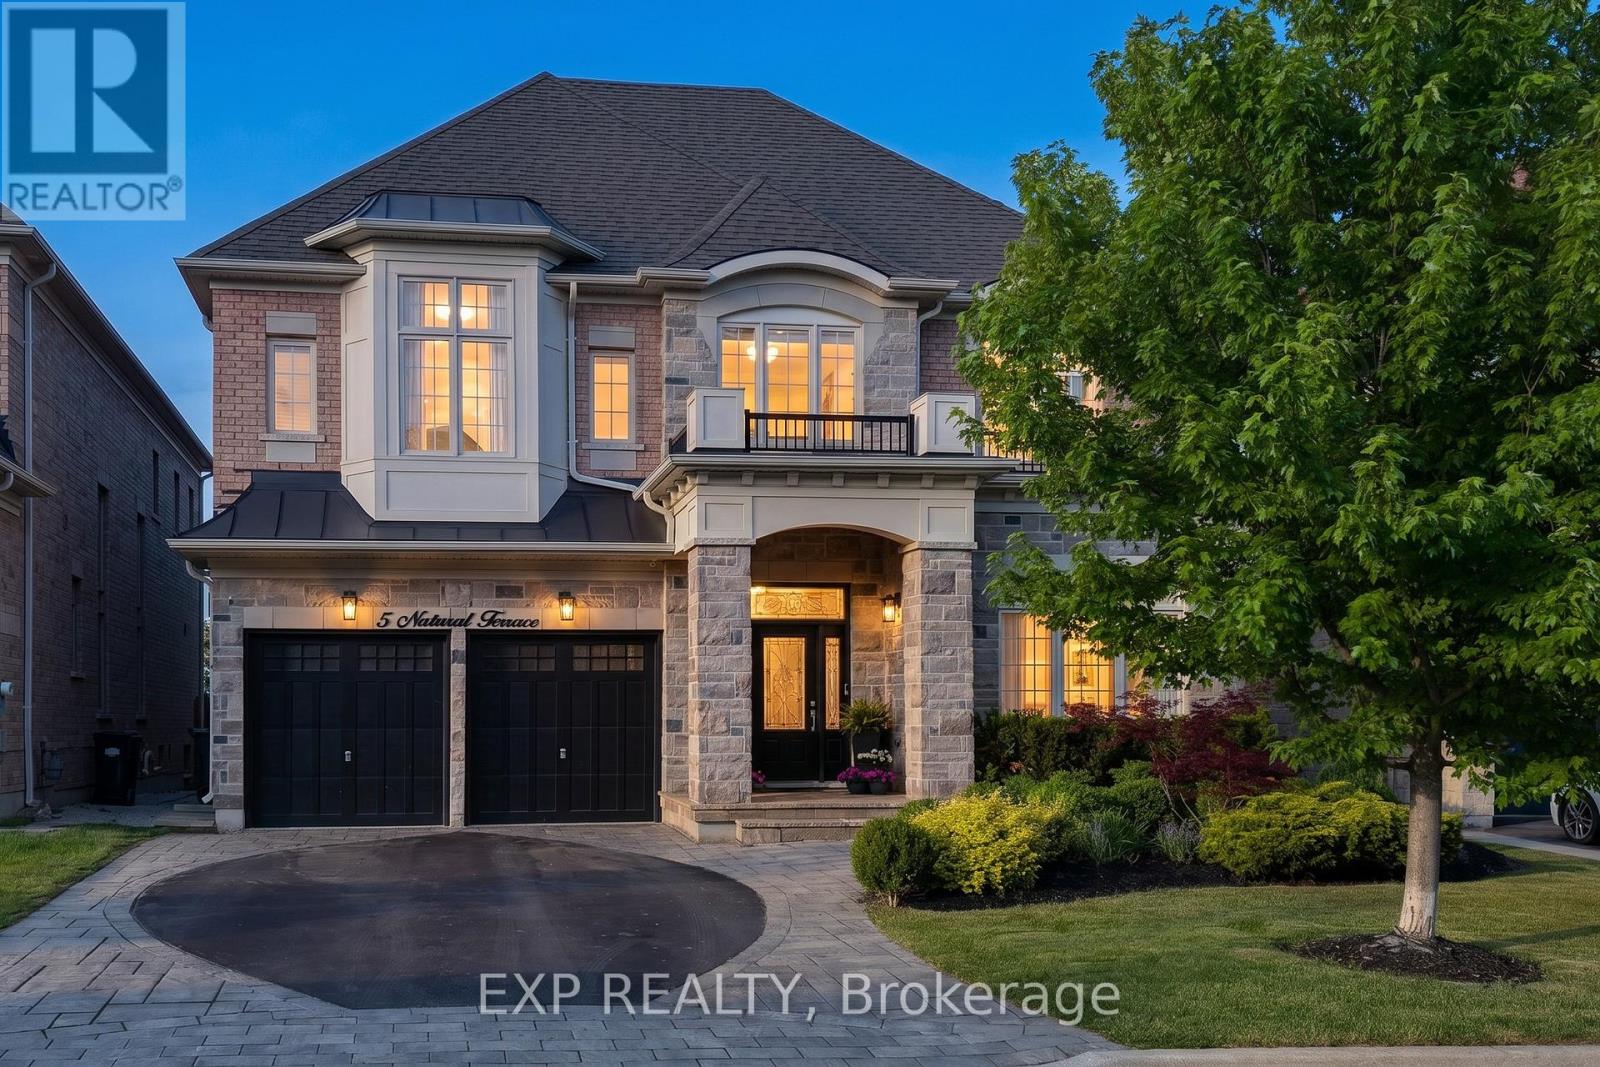
5 Natural Terrace
Brampton, Ontario
Wow... PRICED TO SELL! * OFFERS WELCOME ANYTIME! * Luxury Detached Home Nestled On A Quiet Private Court * Prestigious Lionhead Golf Course Community * Tandem 3 Car Garage * 4 Driveway Parking Spots * Premium Lot Almost 50 Feet Wide * No Sidewalk * 4,011 Sq Ft As Per Builder * Newly Painted * Spacious & Functional Layout Full Of Character, Quality Craftsmanship & High End Finishes * Built By Renowned Luxury Builder Kaneff *Close To Top-Rated Schools, Parks, Shopping, Highways & Everyday Amenities! * 10 Ft Ceilings On Main Floor, Hardwood Floors, Pot Lights, Upgraded Trim & 8 Ft Doors Throughout * Luxury Custom Kitchen With Centre Island, Wolf Range, Sub Zero Wolf Fridge, Backsplash, Pantry, Servery, Granite Counters, Sink, Faucet & Soap Dispenser * Chef's Desk With Bookshelf & Toe Kick Vacuum * Formal Dining Room With 20 Ft Ceilings, Grand Chandelier & Coffered Ceiling * Bright Open Concept Living Room With Waffle Ceiling & Custom Built Gas Fireplace * Main Floor Library With French Doors * Second Floor Loft Overlooking Main Floor, Perfect For Reading, Relaxing Or Family Lounge Space * Open Hallway With Hardwood Floors, Decorative Columns, Wainscoting, Upgraded Trim & Elegant Staircase With Iron Pickets & Stringers * Second Floor Features 9 Ft Ceilings, Bright Open Hallway & Grand Overlook To Main Floor Living Area * Luxurious Primary Bedroom Suite With Coffered Ceiling, Large Windows, Custom Moulding, His & Hers Walk In Closets With Built In Organizers * Laundry Chute From Primary Closet To Main Floor Laundry * Spa Inspired 5 Pc Primary Ensuite With Freestanding Maxx Jazz Jacuzzi Tub, Oversized Glass Shower, Double Vanity, Makeup Counter, Large Mirror & Upgraded Counters * All 4 Bedrooms Feature Their Own Ensuite Full Washroom, Offering Comfort & Privacy * Spacious Secondary Bedrooms With Large Windows, Excellent Closet Space, Walk In Closets & Custom Organizers* Main Floor Laundry With Garage Access* High Basement Ceilings Offer Future Potential (id:49269)
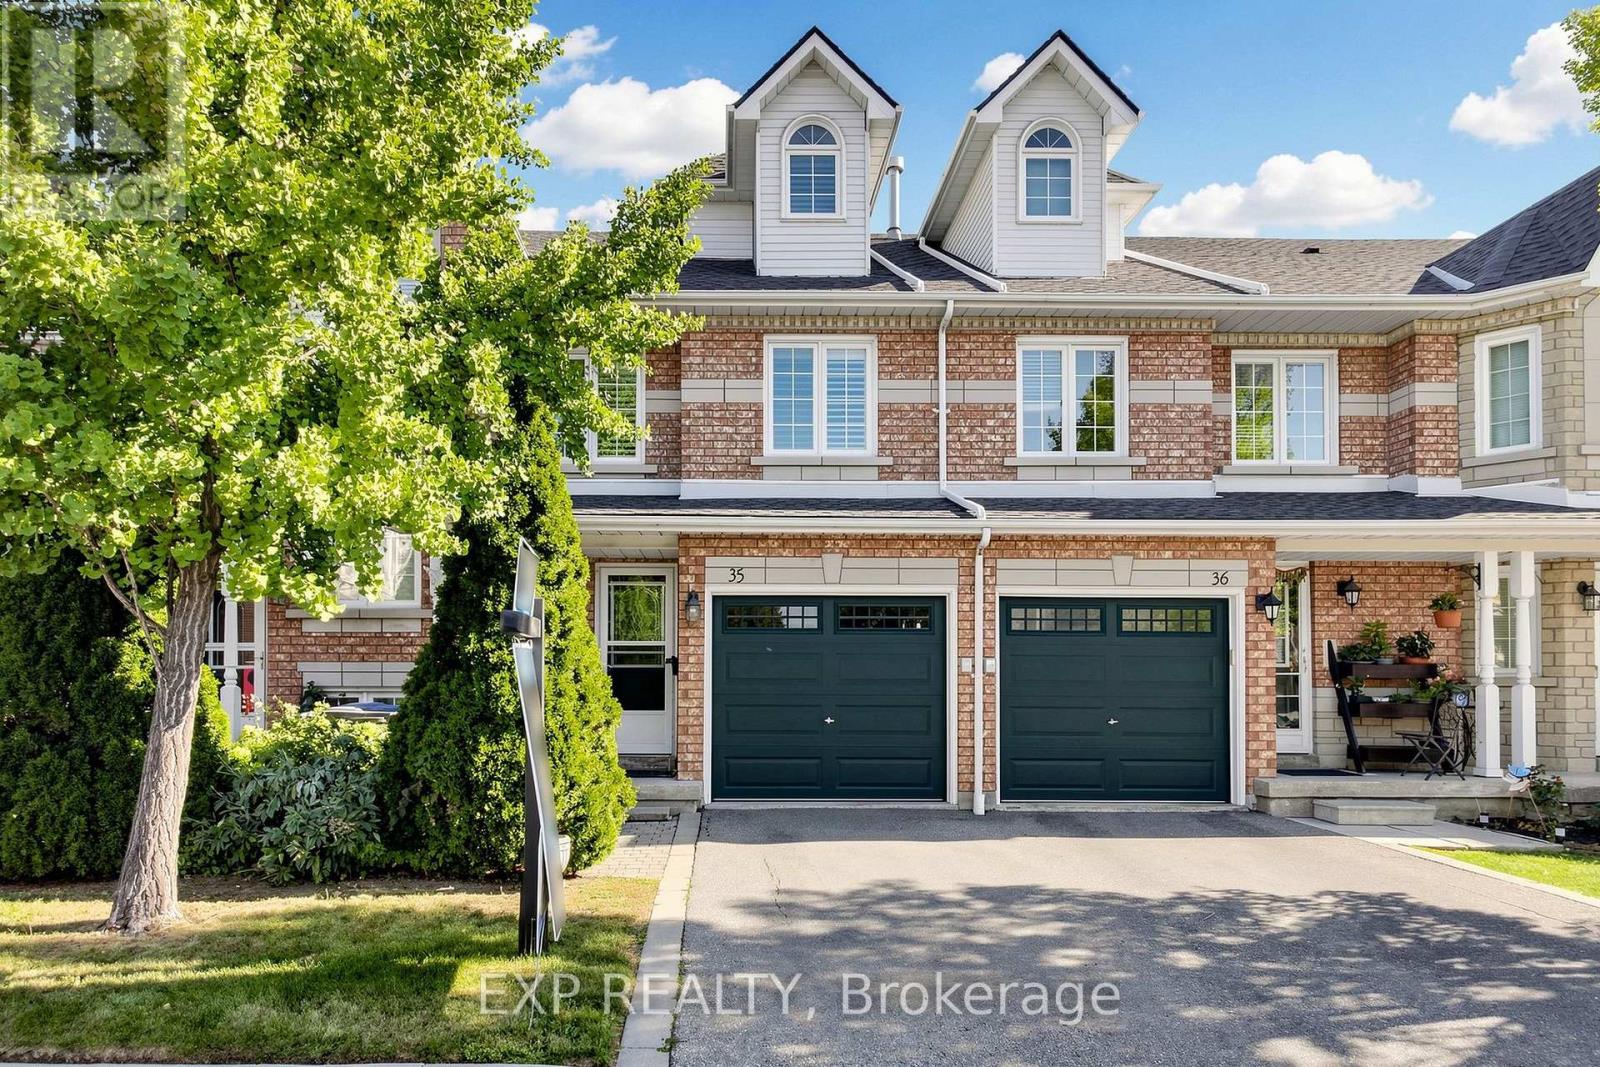
35 - 455 Apache Court
Mississauga, Ontario
Wow... Beautifully Upgraded & Move-In Ready Townhome In The Prestigious Highland Park Golf Community * Located In The Highly Sought-After Hurontario Neighbourhood Of Mississauga * One Of The Largest Models In The Complex Offering Approximately 1,757 Sq Ft Above Grade Plus A Professionally Finished Basement * Features 3 Spacious Bedrooms * 3 Bathrooms * Freshly Painted Throughout * Bright & Functional Multi-Level Layout Designed For Modern Family Living * Elegant Renovated Kitchen With Quartz Countertops * Stylish Backsplash * Stainless Steel Appliances * Pot Lights * Spacious Living & Dining Area Filled With Natural Light * Walk-Out To Private Outdoor Space Perfect For BBQs, Entertaining Or Relaxing * Convenient Front Foyer With Direct Interior Access To Garage * Second Level Offers Two Generous Bedrooms * Large Family Room With Cozy Fireplace & Oversized Window * Ideal As A Media Room, Home Office Or Kids' Retreat * Convenient Second Floor Laundry * Private Third Level Primary Suite Features Walk-In Closet & 4-Piece Ensuite With Separate Shower * Finished Basement Provides Flexible Space For Recreation Room * Home Gym * Office Or Guest Suite * Exceptional Location In A Family-Friendly Community * Steps To Frank McKechnie Community Centre * Library * Parks * Playground * Schools * Golf Course * Public Transit * Shopping * Minutes To Square One Shopping Centre * Future Hurontario LRT * Easy Access To Highways 401 * 403 * 407 & 410 * A Rare Opportunity To Own A Spacious Turnkey Home In One Of Mississauga's Most Desirable Communities * (id:49269)
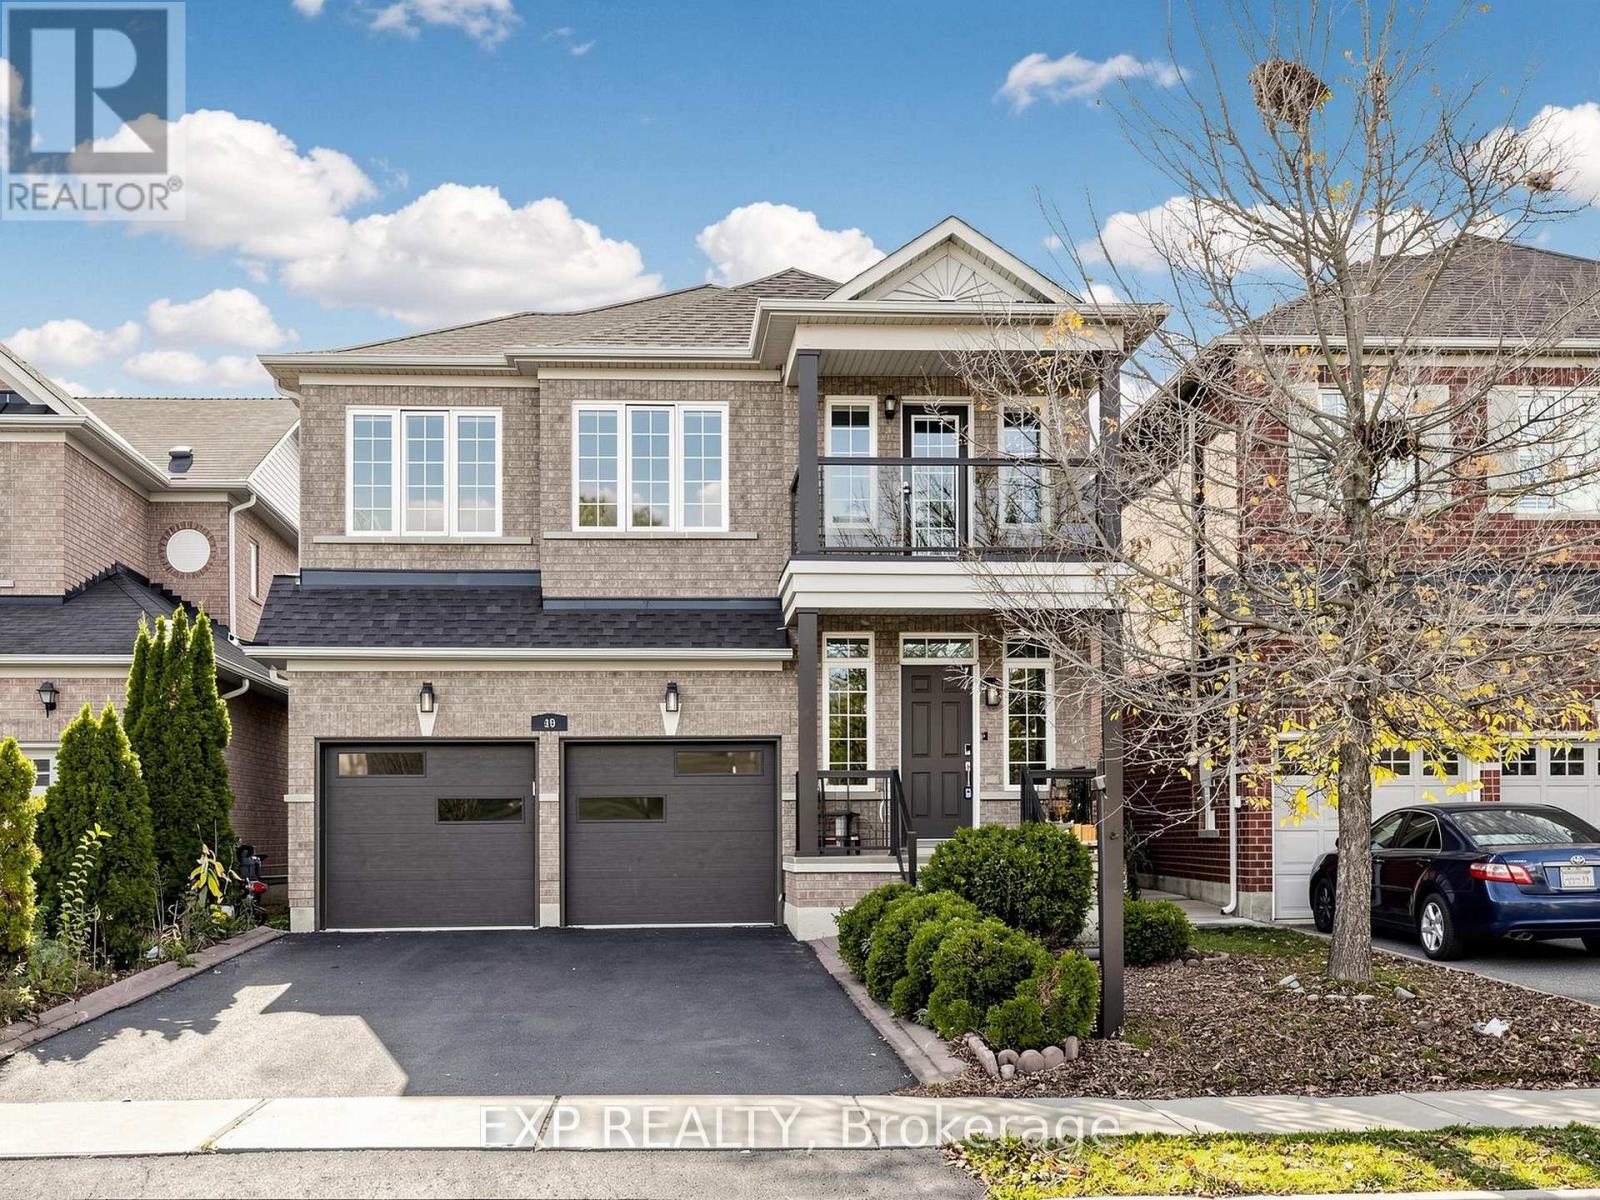
49 Harbourtown Crescent
Brampton, Ontario
!!! Absolutely Stunning & Beautifully Upgraded 4 Bedroom Detached Home In Prestigious Lakelands Village, Brampton !!! Situated On A Quiet, Family Friendly Street, This Gorgeous, Sun Filled Home Offers Modern Upgrades, Spacious Living & An Exceptional Location * Impressive Grand Entrance With Soaring Open To Above Staircase * 9 Ft Ceilings On Main Floor ** Brand New Modern Kitchen ** Featuring Elegant Quartz Countertops, Stylish Backsplash, Ample Cabinetry, Convenient Pull Out Garbage Bin & Spice Rack ** Newly Painted Throughout ** In Modern Neutral Colours * Beautiful Hardwood Staircase & Upgraded Laminate Flooring * Spacious Open Concept Living & Dining Areas With Abundant Natural Light & Cozy Gas Fireplace * 4 Generously Sized Bedrooms Including Spacious Primary Retreat With Walk In Closet & 4 Pc Ensuite Featuring Soaker Tub & Separate Shower * Versatile Second Floor Office/Computer Nook With Walkout To Private Balcony, Ideal For Working From Home * Convenient Main Floor Laundry * Direct Access From Garage * Safety & Security Window Film Installed On All Windows For Added Protection & Peace Of Mind * Upgraded Modern Insulated Garage Door * Roof Replaced In 2019 * Fully Fenced Backyard With Large Wooden Deck, Perfect For BBQs & Entertaining ** Fantastic Location! ** Steps To Beautiful Lake, Scenic Parks, Esker Lake Trail, Walking & Biking Trails, Schools & Turnberry Golf Club * Minutes To Hwy 410, GO Transit, Public Transit, Trinity Common Mall, Lakelands Plaza, Walmart, Home Depot, RONA, Shoppers Drug Mart, McDonald's, Grocery Stores, Restaurants & Everyday Amenities * Enjoy The Perfect Blend Of Nature, Convenience & Modern Living In One Of Brampton's Most Sought-After Communities ** Beautifully Upgraded & Move-In Ready! ** Offering Exceptional Style, Comfort & Functionality * Just Move In & Enjoy * An Incredible Opportunity You Don't Want To Miss! ** Book Your Private Showing Today & Experience This Exceptional Home For Yourself! A Must-See Home !!! (id:49269)
8868 Sheppard Avenue E
Toronto, Ontario
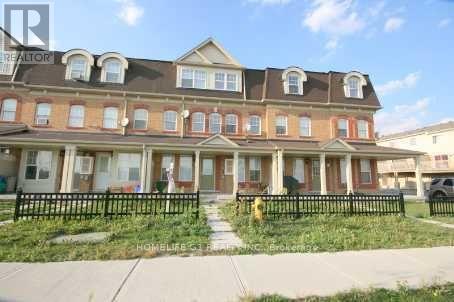
Meticulously Built, Bright and Spacious 3-Bedroom Home with 2 Full Baths. Main Floor Bedroom with Den & Full Bath. New Laminate Wood Floors, Newly Painted, with New Carpet in Stairs. Extensively Renovated for A+1 Tenant. Steps to TTC, Close to Hwy 401, University of Toronto Scarborough, Centennial College, Toronto Zoo and Shopping Malls.2 Parking Spots: One Inside Garage and One Outside in Driveway. (id:49269)
98 Sullivan Drive
Ajax, Ontario
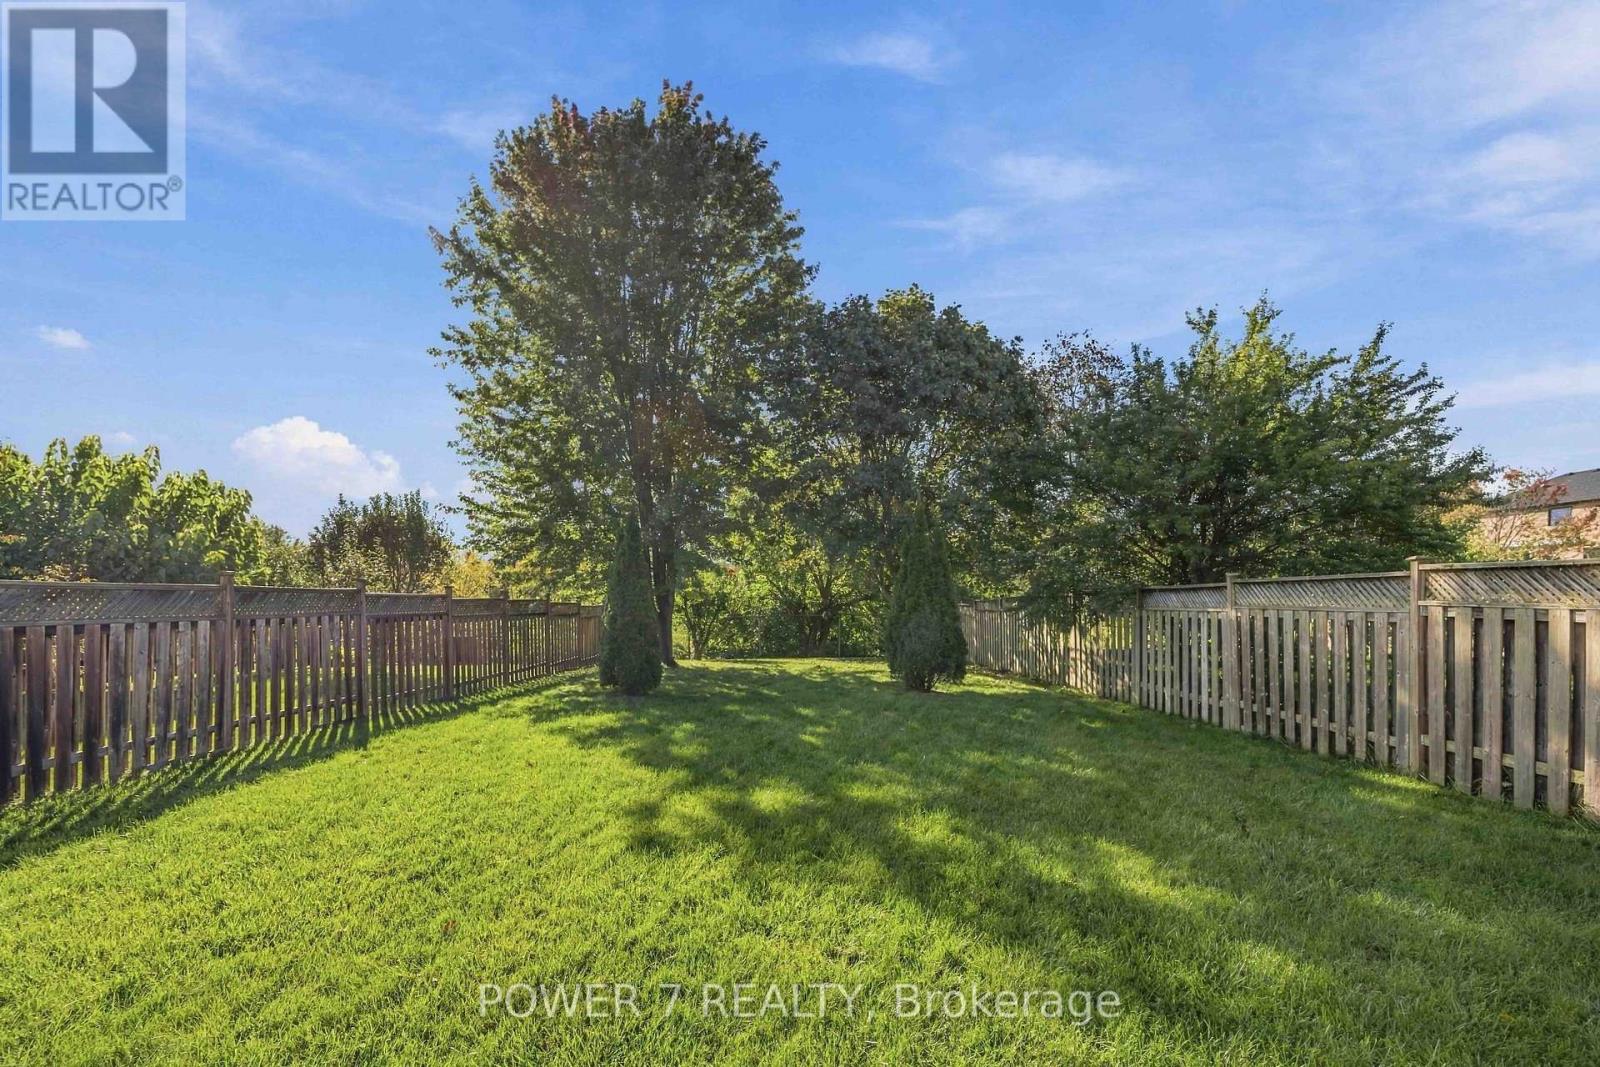
Rarely Found & Impressive 40' x 190' Premium Lot Backing onto the peaceful green space! This Solid 4-bedroom, 3-bathroom detached home offers a functional layout with approx. 2,240 sq ft above grade (Main & 2nd Floors), Spacious Family Room with a warm fireplace, Separate Formal Dining Room and Living Room For Your Privacy and Different Gatherings! Open Concept Kitchen With Stainless Steel Kitchen Appliances, Eat-In Breakfast Area Overlooking Your 190' Deep Backyard Oasis. 4 well-sized bedrooms include a Principal Room with spacious retreat and 4-piece ensuite, All Newer Vinyl Casement Windows & Patio Doors, Newer CAC, Newer Roof, Newer Furnace, 1-Year New Paved Driveway, Newer Attick Insulation In The Attic. A Finished Basement with an open rec room/gym/in-law space. Step outside to a private backyard oasis with no neighbours behind, ideal for the garden lovers, summer gatherings or letting the kids run free. Double-Car garage and 2-car driveway. Walking distance to Lester Pearson Public School and Park, St. Catherine of Siena Catholic School and Park. Minutes Drive to Longo's Ajax, Tim Hortons, Starbucks, Restaurants, Major Banks, Hwy 401 & Kingston Road. A rare opportunity to own a spacious family home on an Ultra Premium country-style lot! (id:49269)
17 Phipps Street
Gore Bay, Ontario
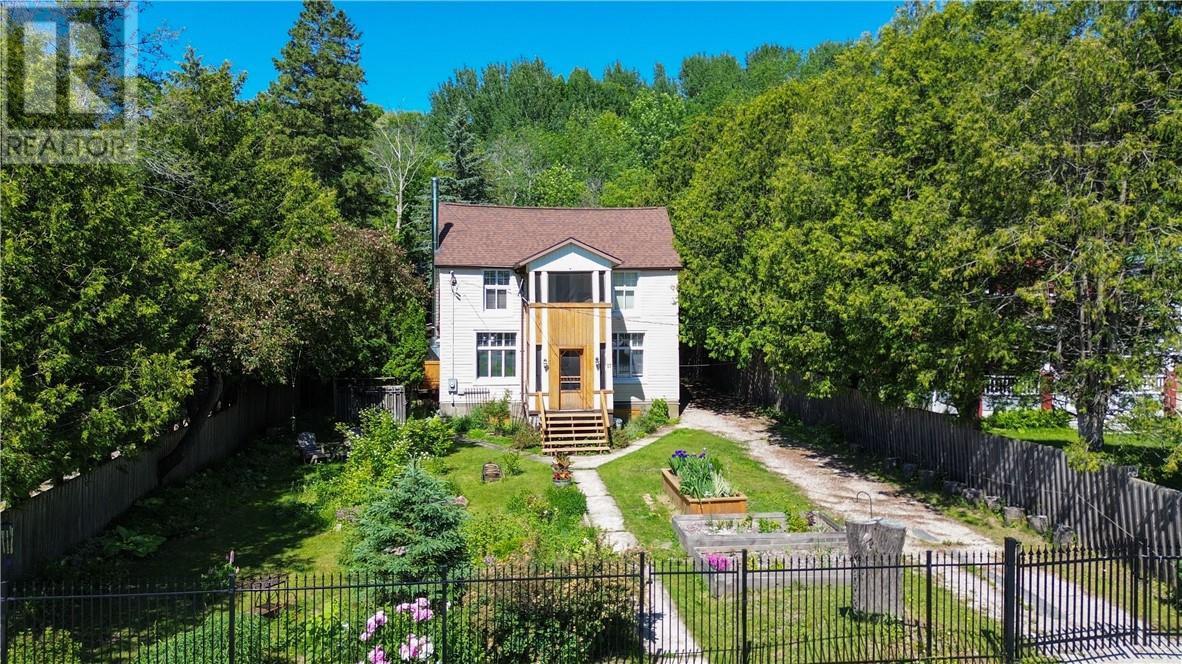
Located in the heart of Gore Bay and just a short stroll to the marina and downtown, this beautifully maintained 1900 two-storey home blends historic charm with thoughtful modern updates. Priced at $475,000, this property offers character, privacy, and lifestyle in one of Manitoulin’s desirable communities. From the moment you arrive, the curb appeal is evident with wrought iron fencing along the front and a gated driveway entrance. The fully fenced yard is a private retreat featuring fruit trees, perennial gardens, a fire pit area, and abundant greenery creating a peaceful, secluded setting. A triple detached garage provides exceptional storage and workspace. Inside, the home reflects the current owners’ impeccable taste and design sensibility — warm, inviting, and beautifully curated throughout. Original hardwood floors add timeless character, while the renovated kitchen offers both style and functionality. A separate dining room showcases original wood boards on one wall and ceiling — a stunning nod to the home’s heritage. The cozy living room with woodstove provides the perfect gathering space, and a convenient 2-piece bath completes the main level. A true highlight of this home is the back screened-in patio — an exceptional extension of the living space. Ideal for summer dinners, morning coffee, or relaxing evenings, it captures the essence of seasonal living while offering shelter and comfort. A screened front porch adds additional charm and functionality. The second level features a unique layout with three bedrooms, a laundry room, and a 4-piece bath. An upper screened-in porch offers yet another inviting space to enjoy warm summer days. Renovations completed in 2019 include improvements to the kitchen, dining room, upstairs bath, flooring, screened-in areas, electrical, and insulation — ensuring modern comfort while preserving the home’s character. The home is heated with a propane boiler and includes hot water on demand for efficiency and comfort. (id:49269)
11 Kingsview Drive
Sudbury, Ontario
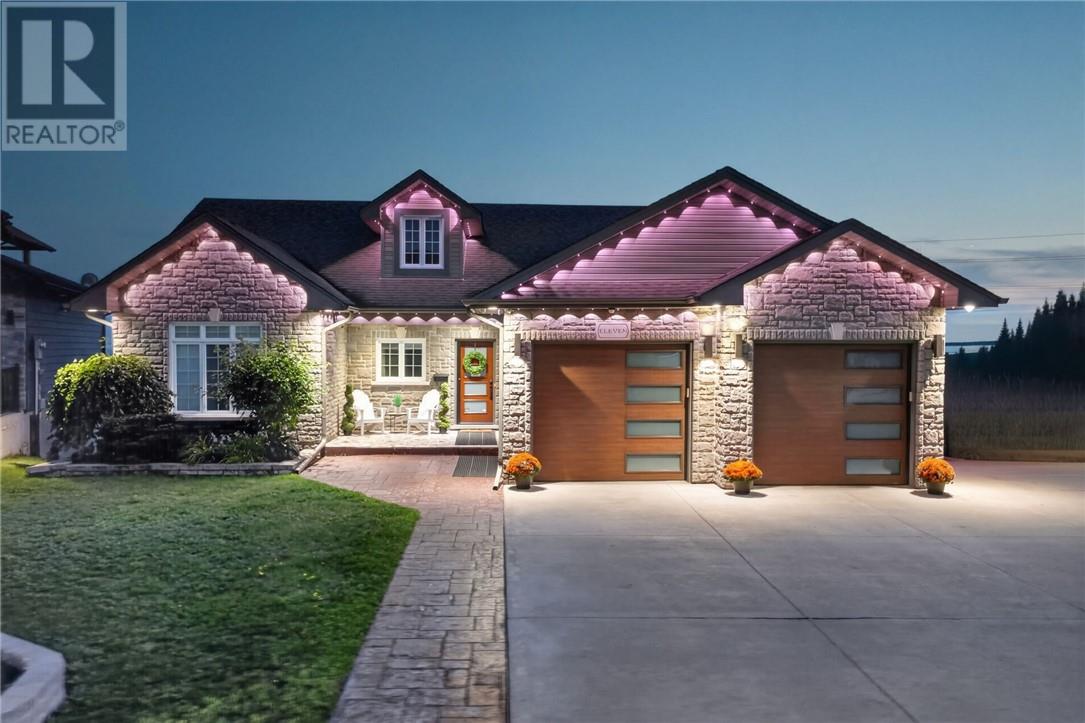
WHERE LUXURY MEETS VALUE! A rare opportunity to own a custom built bungalow by award winning SLV Homes, set on an expansive ?-acre lot with panoramic city views, refined finishes, and quality construction throughout. The open concept main floor is designed for everyday living and entertaining, featuring a custom kitchen and four season sunroom with a wood-fired pizza oven and gas fireplace. The private backyard offers a two-tier composite deck, heated above ground pool, hot tub, firepit, and expansive fenced yard. With five bedrooms, three bathrooms, a lower level family room with wet bar, dedicated exercise room, double attached heated garage, and an additional basement garage space with walkout access, this home provides exceptional flexibility, storage, and functionality. Recent upgrades include a renovated ensuite, composite decking, pool improvements, updated basement flooring, and a new furnace and central air system. Conveniently located within walking distance of downtown and close to shopping, the courthouse, Health Sciences North, and adjacent parkland, this home delivers an outstanding combination of craftsmanship, space, amenities, and location. A property of this callibre is rarely available at this price point. Schedule your private viewing today. (id:49269)

800 Beachside Drive Unit# 202
Lakeshore, Ontario
Welcome to Beachside-Lakeshore, our luxury brand condos for lease in Essex County's most walkable location. Modern 6 story, 58 unit building offers stunning 1&2 bedroom suites and the opportunity for seniors to live in an active community featuring live-in manager, pickle ball courts, organized social & fitness activities, and pavilion. Suites featuring 9ft ceilings, gorgeous kitchens with crown molding, quartz counters, tile backsplash, stunning ensuite baths with Euro glass/tile showers, in-suite laundry, impressive stainless steel appliance package, balcony and much more. Located in the perfect location where you can walk to shops, pharmacies, grocery stores, restaurants, LCBO, the beautiful waterfront at Lakewood Park, plus easy commuting with quick access to EC Row Expressway and the 401. Tenant is responsible for water, hydro and gas. One surface parking space included. Garages available for $250/month. 1 Pet under 25lbs. Application and credit check required. (id:49269)

800 Beachside Drive Unit# 405
Lakeshore, Ontario
Welcome to Beachside-Lakeshore, our luxury brand condos for lease in Essex County's most walkable location. Modern 6 story, 58 unit building offers stunning 1&2 bedroom suites and the opportunity for seniors to live in an active community featuring live-in manager, pickleball courts, organized social & fitness activities, and pavilion. Suites featuring 9ft ceilings, gorgeous kitchens with crown molding, quartz counters, tile backsplash, stunning ensuite baths with Euro glass/tile showers, in-suite laundry, impressive stainless steel appliance package, balcony and much more. Located in the perfect location where you can walk to shops, pharmacies, grocery stores, restaurants, LCBO, the beautiful waterfront at Lakewood Park, plus easy commuting with quick access to EC Row Expressway and the 401. Tenant is responsible for hydro and gas, water and one surface Parking space included. Pet restriction of 1 Pet under 25lbs. Application and credit check required. (id:49269)
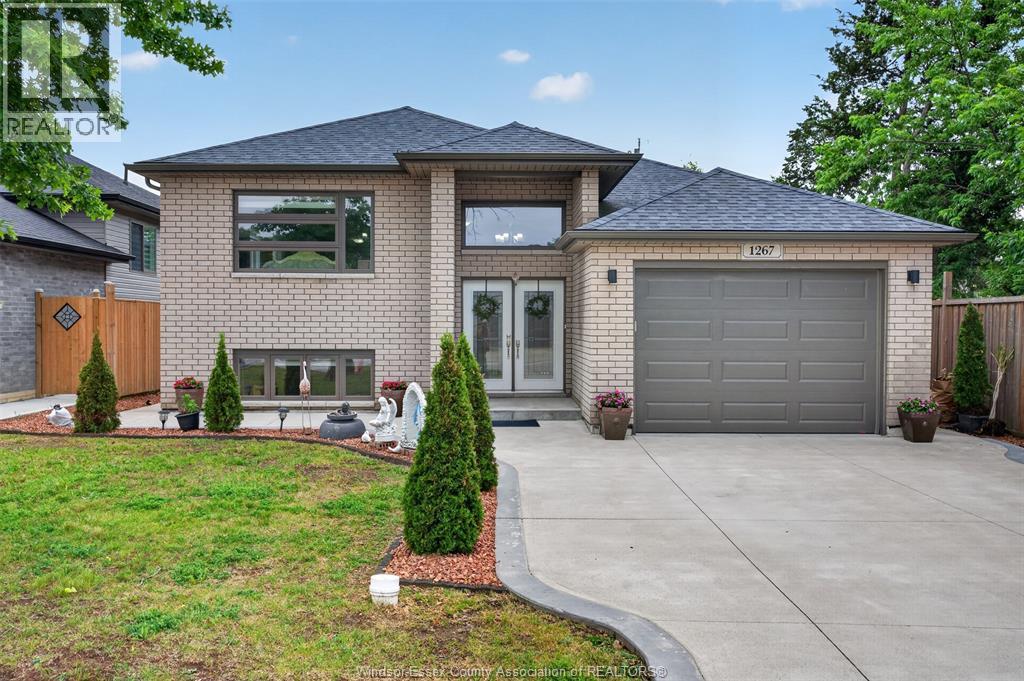
1267 Eastlawn Avenue
Windsor, Ontario
Welcome to 1267 Eastlawn ave, Built in 2018 and located in the heart of East Riverside, this beautifully maintained home offers the perfect blend of modern living, flexibility, and investment potential. Ideally situated near excellent schools, parks, shopping, and everyday amenities, including Tecumseh Mall, The New Costco, Walmart, and more. The home features 2+2 bedrooms, 3 full bathrooms, and a 1.5-car garage. The fully finished lower level includes a self-contained mother-in-law suite, making it an ideal opportunity for investors, multigenerational families, or buyers looking to offset their mortgage through house hacking. Whether you're searching for a family home with room to grow or a property with income potential, this versatile East Riverside gem checks all the boxes. A rare opportunity in one of Windsor's most sought-after neighbourhoods. Taking offers as they come. (id:49269)
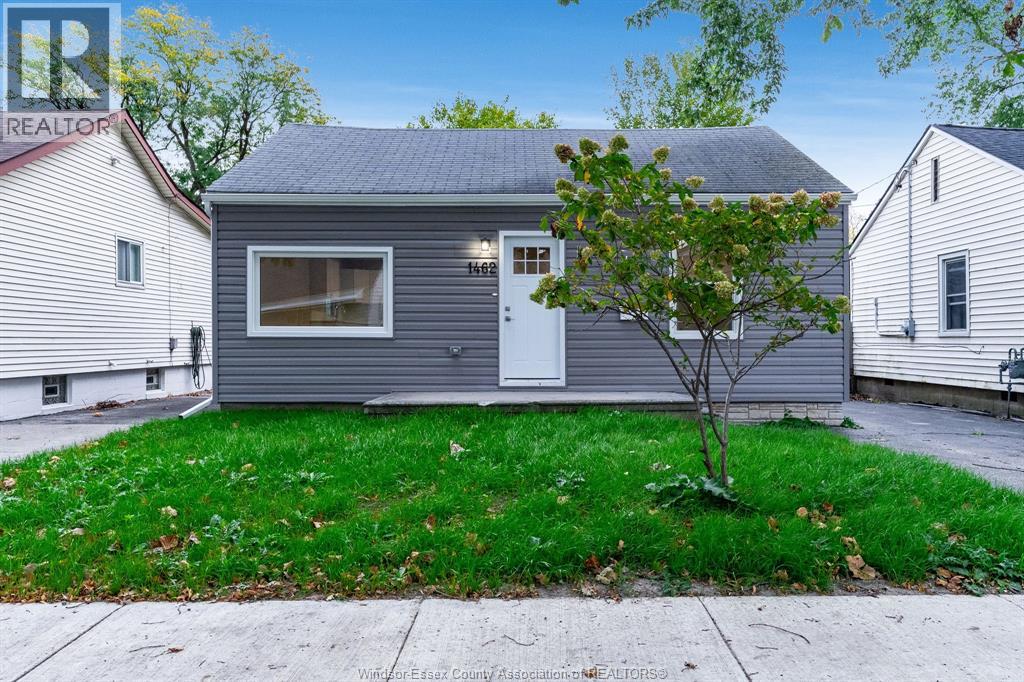
1462 Labadie
Windsor, Ontario
Welcome to 1462 Labadie Rd, completely renovated just move in. 3 bedroom bungalow in sought-after East Windsor! Everything new including ss appliances and washer dryer. New furnace & A/c, all new windows & doors, kitchen & bath. This home is ideal for first-time buyers, downsizers. Enclosed rear porch and fenced rear yard, ideal for kids, pets, or entertaining. Better than rent $1994 Month with 5% down, includes taxes. OAC. (id:49269)
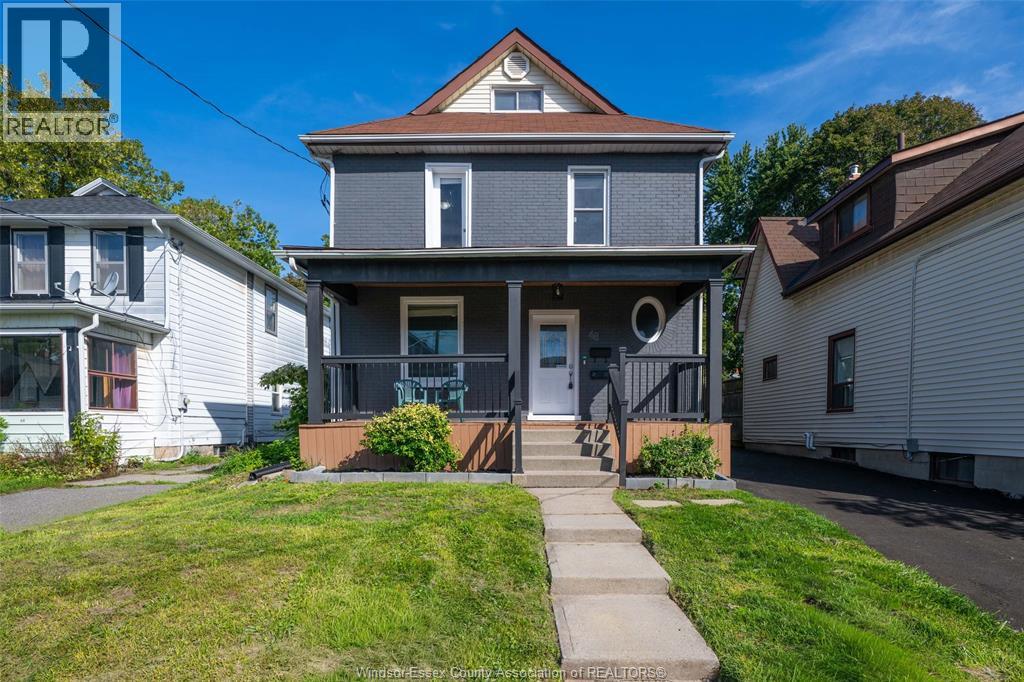
48 Brock Street East
Oshawa, Ontario
Click ‘More Info’ on the Realtor.ca listing to contact the seller directly for inquiries and showings. Detached O’Neill home with 3+1 beds, 4 full 3-piece baths & 2 fully renovated kitchens. Flexible layout for extended/multigenerational living. Main: 9-ft ceilings, bright living room, quartz kitchen, backsplash, stainless-steel appliances & ample cabinetry, bedroom with large sliding closet, full bath & mudroom/backyard access. 2nd: quartz kitchen, backsplash, stainless-steel appliances & ample cabinetry. Top: bedroom + full ensuite. Basement: separate entrance, bedroom, full bath, laundry, storage & waterproofing; in-law potential subject to approvals. Updates: vinyl flooring, brand-new windows (2026), doors, paint, renovated bathrooms, insulation, 200-amp panel, furnace/A/C (2020). Exterior approx. 38 x 132-ft lot, huge fenced landscaped backyard, 2 large sheds, covered rear deck (2024), new front porch/roof (2026), paved private driveway (2026), landscaping, 3-car parking + backyard gate. Near GO, schools, hospital, shopping, university/college. Owned with no tenants. (id:49269)
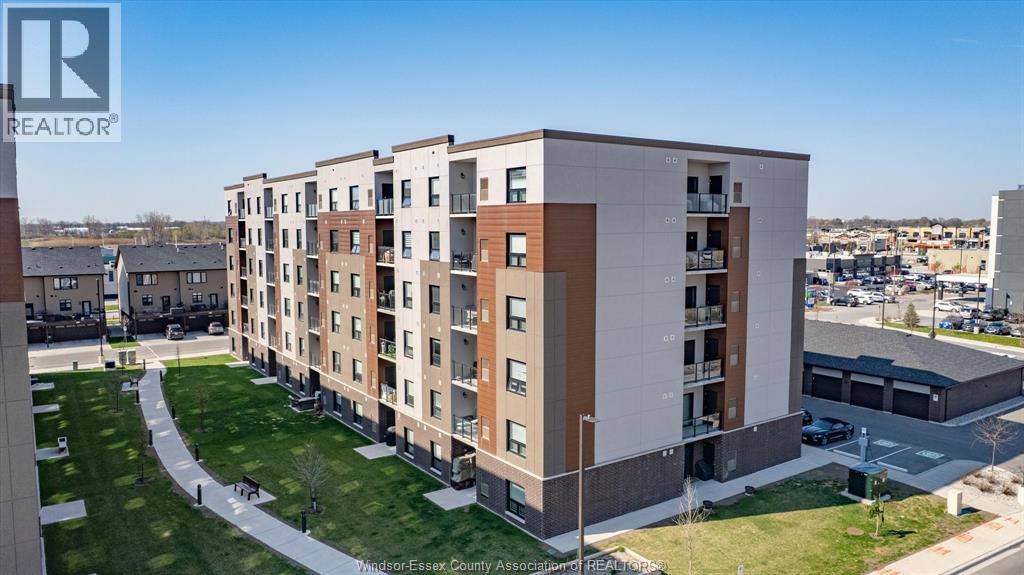
800 Beachside Drive Unit# 601
Lakeshore, Ontario
Welcome to Beachside-Lakeshore, our luxury brand condos for lease in Essex County's most walkable location. Modern 6 story, 58 unit building offers stunning 1&2 bedroom suites and the opportunity for seniors to live in an active community featuring live-in manager, pickleball courts, organized social & fitness activities, and pavilion. Suites featuring 9ft ceilings, gorgeous kitchens with crown molding, quartz counters, tile backsplash, stunning ensuite baths with Euro glass/tile showers, in-suite laundry, impressive stainless steel appliance package, balcony and much more. Located in the perfect location where you can walk to shops, pharmacies, grocery stores, restaurants, LCBO, the beautiful waterfront at Lakewood Park, plus easy commuting with quick access to EC Row Expressway and the 401. Tenant is responsible for water, hydro and gas. One surface parking space included. Tenant pays water, hydro and gas. 1 Pet under 25lbs. Application and credit check required. (id:49269)
1624 Lauzon Unit# 222
Windsor, Ontario
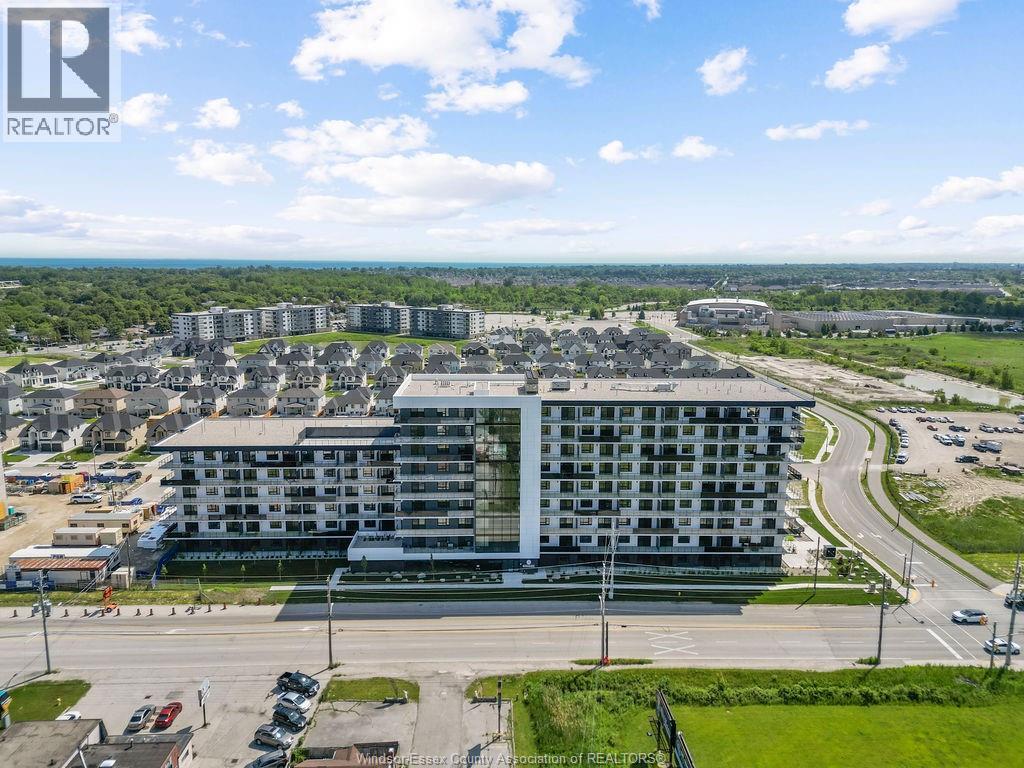
Live Exceptionally at Damask – Where Intention Meets Design. Introducing East Windsor’s newest rental community where thoughtful design and modern living converge. Distinct from typical rentals, these refined suites feature soaring 10'2"" ceilings, expansive windows that flood the interiors with natural light, and integrated SmartONE home technology. Elegant finishes and fluid layouts create a sense of ease and sophistication throughout. Choose from spacious one-bedroom, one-plus-den, or two-bedroom suites—ranging up to 1,254 square feet—all thoughtfully appointed with walk-in closets, all appliances, in-suite laundry complete with a utility sink, and private balconies as large as 532 square feet. Enjoy an elevated lifestyle with premium amenities: sip your morning coffee or unwind at sunset on the rooftop terrace with skyline views, and stay active in the fully equipped fitness studio featuring the Echelon smart system—bringing personalized wellness right to your doorstep. Conveniently located just off Lauzon Road, with seamless access to Tecumseh Road East, Transit Windsor, and the E.C. Row Expressway, Damask connects you to everything. You’re minutes from the Ganatchio Trail, Sand Point Beach, McHugh Park, and just across the border from vibrant Downtown Detroit. Nearby, discover the WFCU Centre, Tecumseh Mall, and an array of restaurants, green spaces, and cultural attractions—all part of a neighborhood full of hidden gems. This is East Windsor’s best-kept secret. Additional layout and units available. Various floor plans & finishes. UNIT MAY NOT BE EXACLTY AS SHOWN. (id:49269)
1624 Lauzon Unit# 622
Windsor, Ontario
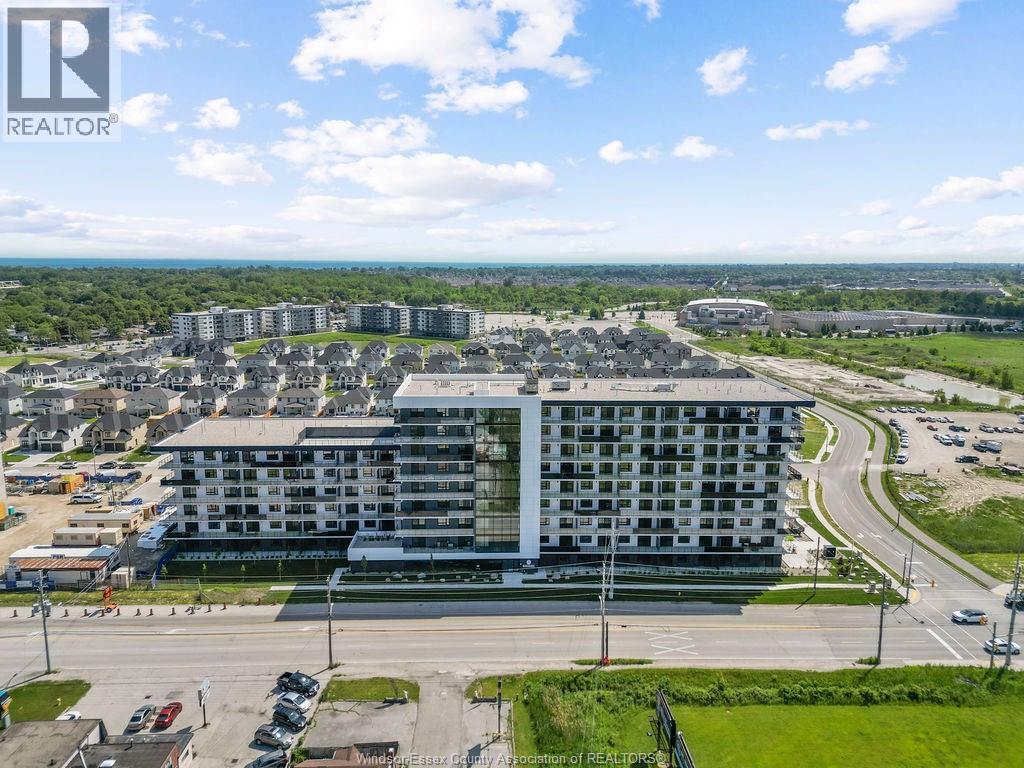
Live Exceptionally at Damask – Where Intention Meets Design. Introducing East Windsor’s newest rental community where thoughtful design and modern living converge. Distinct from typical rentals, these refined suites feature soaring 10'2"" ceilings, expansive windows that flood the interiors with natural light, and integrated SmartONE home technology. Elegant finishes and fluid layouts create a sense of ease and sophistication throughout. Choose from spacious one-bedroom, one-plus-den, or two-bedroom suites—ranging up to 1,254 square feet—all thoughtfully appointed with walk-in closets, all appliances, in-suite laundry complete with a utility sink, and private balconies as large as 532 square feet. Enjoy an elevated lifestyle with premium amenities: sip your morning coffee or unwind at sunset on the rooftop terrace with skyline views, and stay active in the fully equipped fitness studio featuring the Echelon smart system—bringing personalized wellness right to your doorstep. Conveniently located just off Lauzon Road, with seamless access to Tecumseh Road East, Transit Windsor, and the E.C. Row Expressway, Damask connects you to everything. You’re minutes from the Ganatchio Trail, Sand Point Beach, McHugh Park, and just across the border from vibrant Downtown Detroit. Nearby, discover the WFCU Centre, Tecumseh Mall, and an array of restaurants, green spaces, and cultural attractions—all part of a neighborhood full of hidden gems. This is East Windsor’s best-kept secret. Additional layout and units available. Various floor plans & finishes. UNIT MAY NOT BE EXACLTY AS SHOWN. (id:49269)
1624 Lauzon Unit# 102
Windsor, Ontario
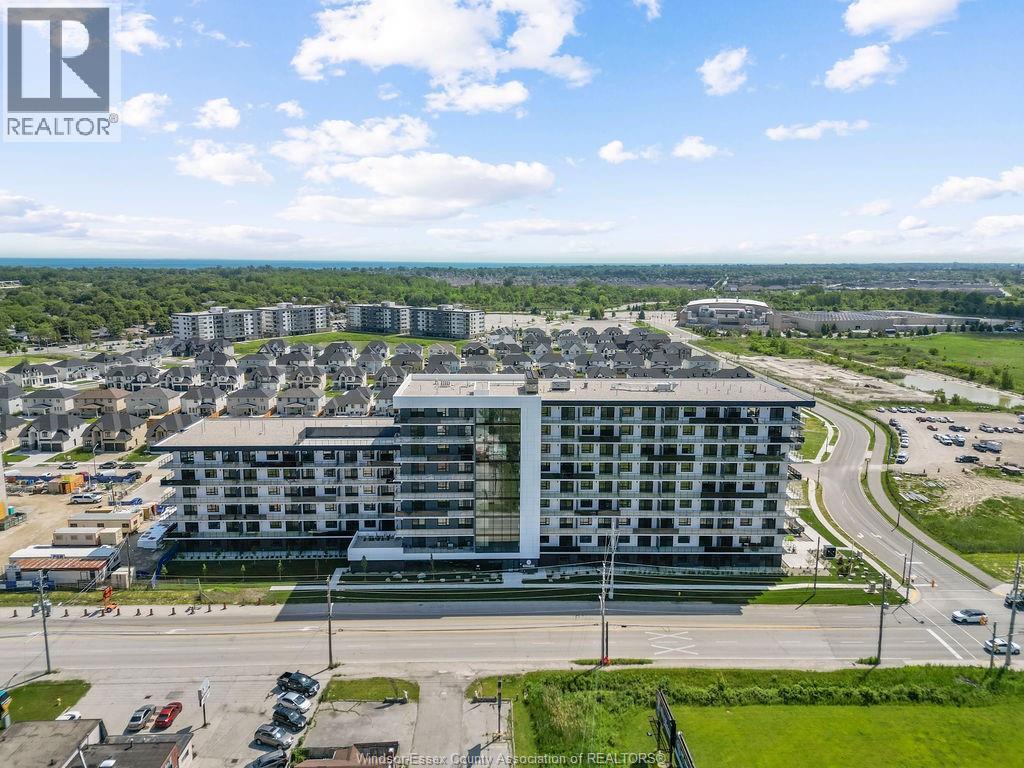
Live Exceptionally at Damask – Where Intention Meets Design. Introducing East Windsor’s newest rental community where thoughtful design and modern living converge. Distinct from typical rentals, these refined suites feature soaring 10'2"" ceilings, expansive windows that flood the interiors with natural light, and integrated SmartONE home technology. Elegant finishes and fluid layouts create a sense of ease and sophistication throughout. Choose from spacious one-bedroom, one-plus-den, or two-bedroom suites—ranging up to 1,254 square feet—all thoughtfully appointed with walk-in closets, all appliances, in-suite laundry complete with a utility sink, and private balconies as large as 532 square feet. Enjoy an elevated lifestyle with premium amenities: sip your morning coffee or unwind at sunset on the rooftop terrace with skyline views, and stay active in the fully equipped fitness studio featuring the Echelon smart system—bringing personalized wellness right to your doorstep. Conveniently located just off Lauzon Road, with seamless access to Tecumseh Road East, Transit Windsor, and the E.C. Row Expressway, Damask connects you to everything. You’re minutes from the Ganatchio Trail, Sand Point Beach, McHugh Park, and just across the border from vibrant Downtown Detroit. Nearby, discover the WFCU Centre, Tecumseh Mall, and an array of restaurants, green spaces, and cultural attractions—all part of a neighborhood full of hidden gems. This is East Windsor’s best-kept secret. Additional layout and units available. Various floor plans & finishes. UNIT MAY NOT BE EXACLTY AS SHOWN. (id:49269)
1624 Lauzon Unit# 313
Windsor, Ontario
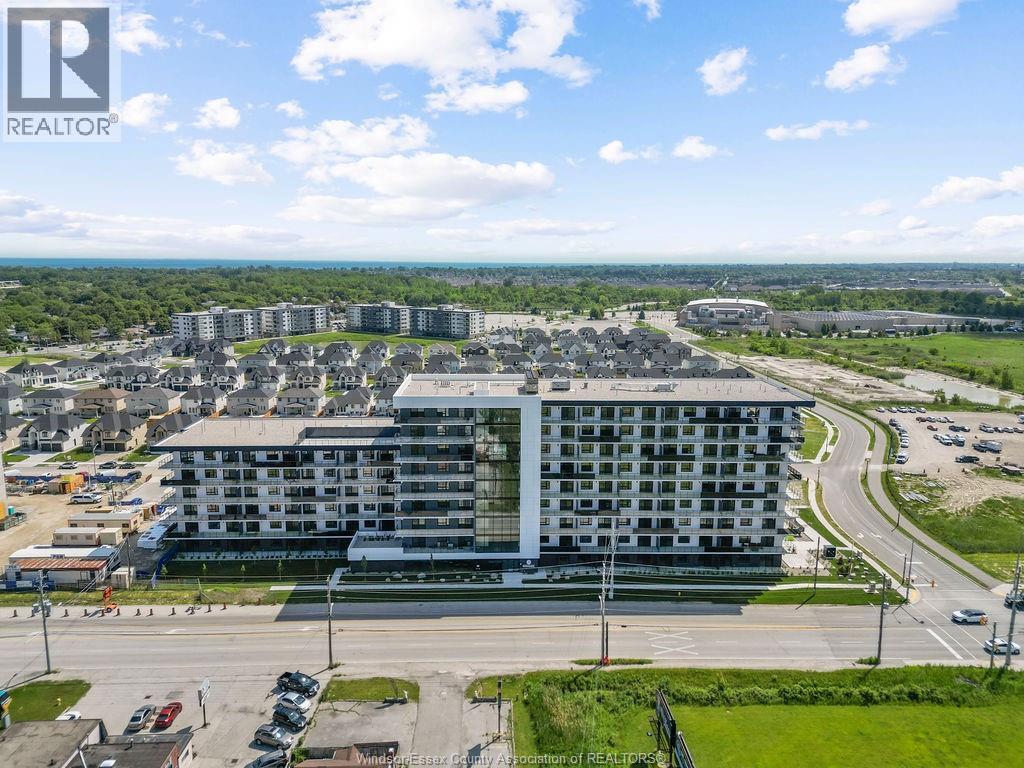
Live Exceptionally at Damask – Where Intention Meets Design. Introducing East Windsor’s newest rental community where thoughtful design and modern living converge. Distinct from typical rentals, these refined suites feature soaring 10'2"" ceilings, expansive windows that flood the interiors with natural light, and integrated SmartONE home technology. Elegant finishes and fluid layouts create a sense of ease and sophistication throughout. Choose from spacious one-bedroom, one-plus-den, or two-bedroom suites—ranging up to 1,254 square feet—all thoughtfully appointed with walk-in closets, all appliances, in-suite laundry complete with a utility sink, and private balconies as large as 532 square feet. Enjoy an elevated lifestyle with premium amenities: sip your morning coffee or unwind at sunset on the rooftop terrace with skyline views, and stay active in the fully equipped fitness studio featuring the Echelon smart system—bringing personalized wellness right to your doorstep. Conveniently located just off Lauzon Road, with seamless access to Tecumseh Road East, Transit Windsor, and the E.C. Row Expressway, Damask connects you to everything. You’re minutes from the Ganatchio Trail, Sand Point Beach, McHugh Park, and just across the border from vibrant Downtown Detroit. Nearby, discover the WFCU Centre, Tecumseh Mall, and an array of restaurants, green spaces, and cultural attractions—all part of a neighborhood full of hidden gems. This is East Windsor’s best-kept secret. Additional layout and units available. Various floor plans & finishes. UNIT MAY NOT BE EXACLTY AS SHOWN. (id:49269)
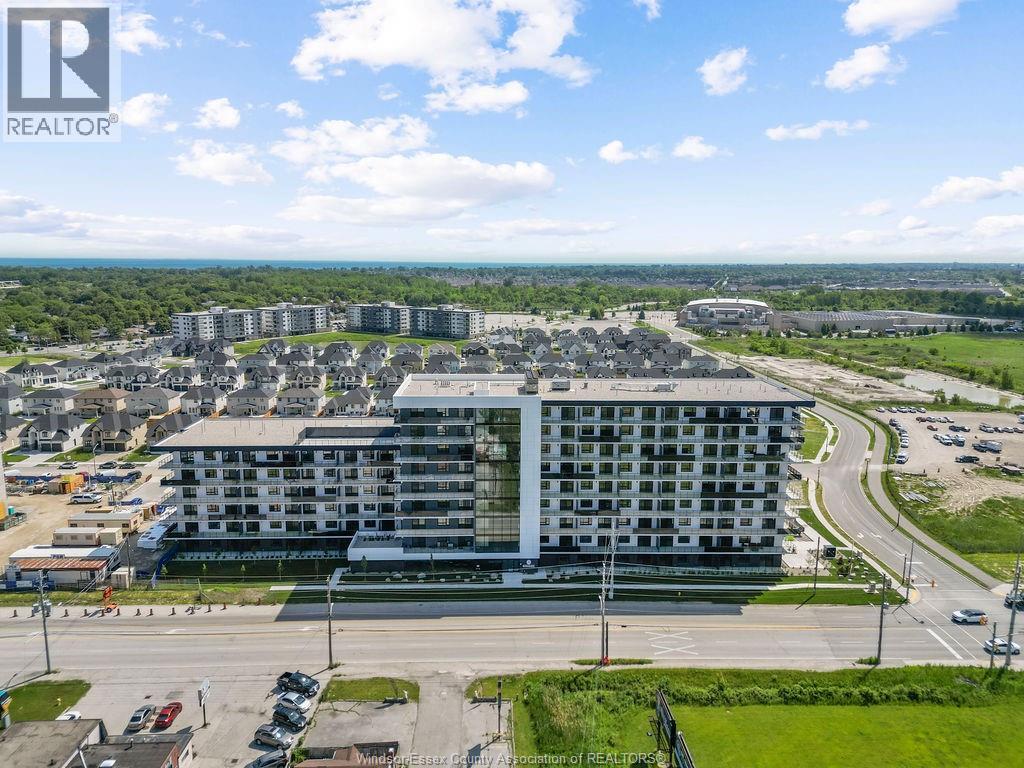
1624 Lauzon Unit# 423
Windsor, Ontario
Live Exceptionally at Damask – Where Intention Meets Design. Introducing East Windsor’s newest rental community where thoughtful design and modern living converge. Distinct from typical rentals, these refined suites feature soaring 10'2"" ceilings, expansive windows that flood the interiors with natural light, and integrated SmartONE home technology. Elegant finishes and fluid layouts create a sense of ease and sophistication throughout. Choose from spacious one-bedroom, one-plus-den, or two-bedroom suites—ranging up to 1,254 square feet—all thoughtfully appointed with walk-in closets, all appliances, in-suite laundry complete with a utility sink, and private balconies as large as 532 square feet. Enjoy an elevated lifestyle with premium amenities: sip your morning coffee or unwind at sunset on the rooftop terrace with skyline views, and stay active in the fully equipped fitness studio featuring the Echelon smart system—bringing personalized wellness right to your doorstep. Conveniently located just off Lauzon Road, with seamless access to Tecumseh Road East, Transit Windsor, and the E.C. Row Expressway, Damask connects you to everything. You’re minutes from the Ganatchio Trail, Sand Point Beach, McHugh Park, and just across the border from vibrant Downtown Detroit. Nearby, discover the WFCU Centre, Tecumseh Mall, and an array of restaurants, green spaces, and cultural attractions—all part of a neighborhood full of hidden gems. This is East Windsor’s best-kept secret. Additional layout and units available. Various floor plans & finishes. UNIT MAY NOT BE EXACLTY AS SHOWN. (id:49269)
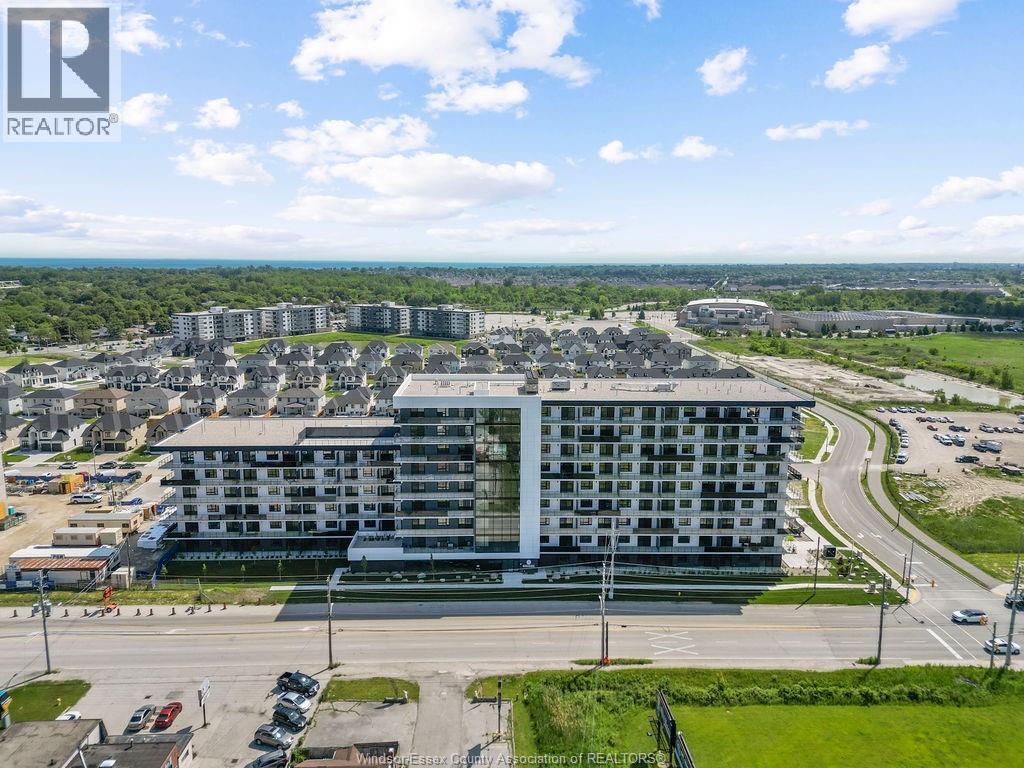
1530 Lauzon Road Unit# 514
Windsor, Ontario
Welcome to Camellia, Windsor’s newest rental community where modern design, elevated living, and unforgettable rooftop views come together. Thoughtfully crafted with stunning oversized balconies, state of the art amenities, and sophisticated finishes throughout. Camellia offers a living experience unlike anything else in the city. Live Exceptionally – Where Intention Meets Design. Introducing East Windsor’s newest rental community where thoughtful design and modern living converge. Distinct from typical rentals, these refined suites feature soaring 10'2"" ceilings and expansive windows that flood the interiors with natural light. Elegant finishes and fluid layouts create a sense of ease and sophistication throughout. Choose from spacious one-bedroom, one-plus-den, or two-bedroom suites—ranging up to 1,254 square feet—all thoughtfully appointed with walk-in closets, all appliances, in-suite laundry complete with a utility sink, and private balconies as large as 532 square feet. Enjoy an elevated lifestyle with premium amenities: sip your morning coffee or unwind at sunset on the rooftop terrace with skyline views and stay active in the fully equipped fitness studio featuring the Echelon smart system—bringing personalized wellness right to your doorstep. Conveniently located just off Lauzon Road, with seamless access to Tecumseh Road East, Transit Windsor, and the E.C. Row Expressway, Damask connects you to everything. You’re minutes from the Ganatchio Trail, McHugh Park, and just across the border from vibrant Downtown Detroit. Nearby, discover the WFCU Centre, Tecumseh Mall, and an array of restaurants, green spaces, and cultural attractions—all part of a neighbourhood full of hidden gems. This is East Windsor’s best-kept secret. Additional layout and units available. Various floor plans & finishes. UNIT MAY NOT BE EXACTLY AS SHOWN. (id:49269)
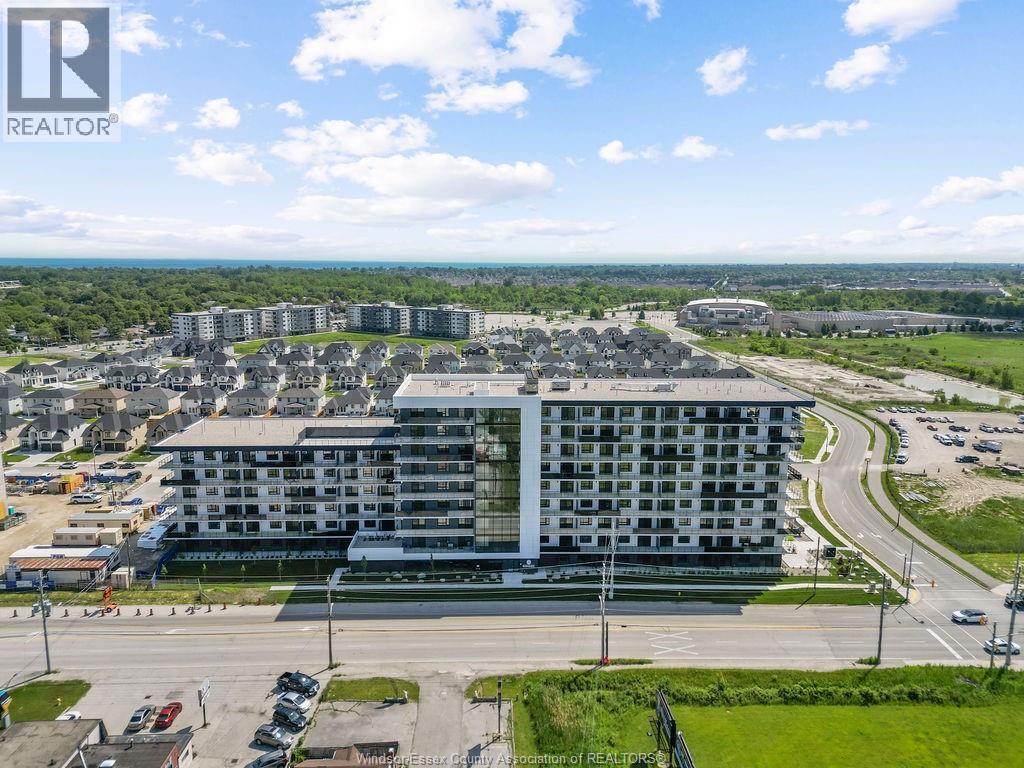
1530 Lauzon Road Unit# 700
Windsor, Ontario
Welcome to Camellia, Windsor’s newest rental community where modern design, elevated living, and unforgettable rooftop views come together. Thoughtfully crafted with stunning oversized balconies, state of the art amenities, and sophisticated finishes throughout. Camellia offers a living experience unlike anything else in the city. Live Exceptionally – Where Intention Meets Design. Introducing East Windsor’s newest rental community where thoughtful design and modern living converge. Distinct from typical rentals, these refined suites feature soaring 10'2"" ceilings and expansive windows that flood the interiors with natural light. Elegant finishes and fluid layouts create a sense of ease and sophistication throughout. Choose from spacious one-bedroom, one-plus-den, or two-bedroom suites—ranging up to 1,254 square feet—all thoughtfully appointed with walk-in closets, all appliances, in-suite laundry complete with a utility sink, and private balconies as large as 532 square feet. Enjoy an elevated lifestyle with premium amenities: sip your morning coffee or unwind at sunset on the rooftop terrace with skyline views and stay active in the fully equipped fitness studio featuring the Echelon smart system—bringing personalized wellness right to your doorstep. Conveniently located just off Lauzon Road, with seamless access to Tecumseh Road East, Transit Windsor, and the E.C. Row Expressway, Damask connects you to everything. You’re minutes from the Ganatchio Trail, McHugh Park, and just across the border from vibrant Downtown Detroit. Nearby, discover the WFCU Centre, Tecumseh Mall, and an array of restaurants, green spaces, and cultural attractions—all part of a neighbourhood full of hidden gems. This is East Windsor’s best-kept secret. Additional layout and units available. Various floor plans & finishes. UNIT MAY NOT BE EXACLTY AS SHOWN. This property is finishing up construction and all photos are from Damask (twin property). (id:49269)
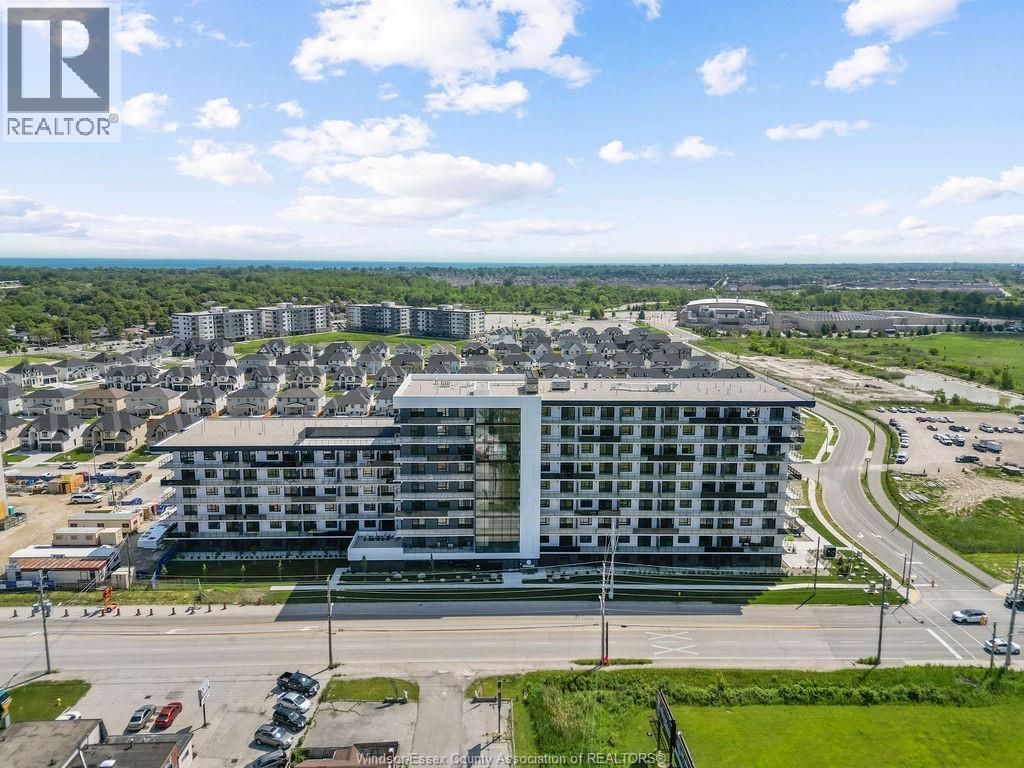
1530 Lauzon Road Unit# 403
Windsor, Ontario
Welcome to Camellia, Windsor’s newest rental community where modern design, elevated living, and unforgettable rooftop views come together. Thoughtfully crafted with stunning oversized balconies, state of the art amenities, and sophisticated finishes throughout. Camellia offers a living experience unlike anything else in the city. Live Exceptionally – Where Intention Meets Design. Introducing East Windsor’s newest rental community where thoughtful design and modern living converge. Distinct from typical rentals, these refined suites feature soaring 10'2"" ceilings and expansive windows that flood the interiors with natural light. Elegant finishes and fluid layouts create a sense of ease and sophistication throughout. Choose from spacious one-bedroom, one-plus-den, or two-bedroom suites—ranging up to 1,254 square feet—all thoughtfully appointed with walk-in closets, all appliances, in-suite laundry complete with a utility sink, and private balconies as large as 532 square feet. Enjoy an elevated lifestyle with premium amenities: sip your morning coffee or unwind at sunset on the rooftop terrace with skyline views and stay active in the fully equipped fitness studio featuring the Echelon smart system—bringing personalized wellness right to your doorstep. Conveniently located just off Lauzon Road, with seamless access to Tecumseh Road East, Transit Windsor, and the E.C. Row Expressway, Damask connects you to everything. You’re minutes from the Ganatchio Trail, McHugh Park, and just across the border from vibrant Downtown Detroit. Nearby, discover the WFCU Centre, Tecumseh Mall, and an array of restaurants, green spaces, and cultural attractions—all part of a neighbourhood full of hidden gems. This is East Windsor’s best-kept secret. Additional layout and units available. Various floor plans & finishes. UNIT MAY NOT BE EXACLTY AS SHOWN. This property is finishing up construction and all photos are from Damask (twin property). (id:49269)
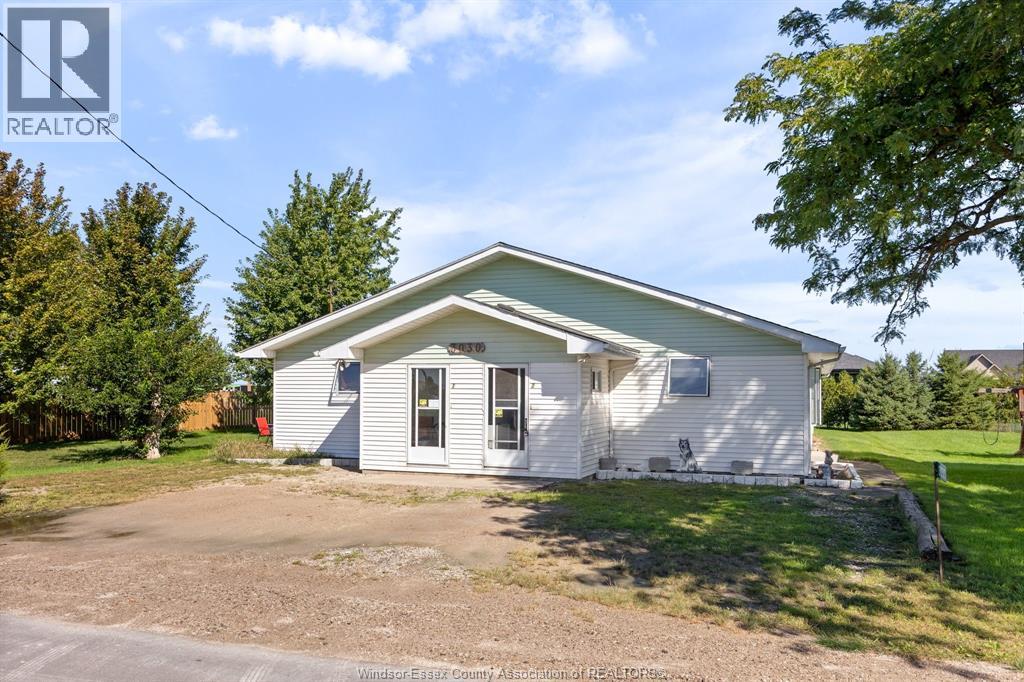
3030 County Rd 8
Staples, Ontario
SIDE BY SIDE DUPLEX CAN EASILY BE CONVERTED INTO A 5-6 BDRM SINGLE FAMILY HOME! VACANT POSSESSION WILL BE GIVEN SO A WONDERFUL OPPORTUNITY FOR AN INVESTOR TO SET YOUR OWN RENTS OR FOR A LARGE FAMILY LOOKING FOR A DOUBLE LOT W/A ONE FLOOR HOME, CLEAN & MOVE IN READY. CALL TO VIEW TODAY! (id:49269)
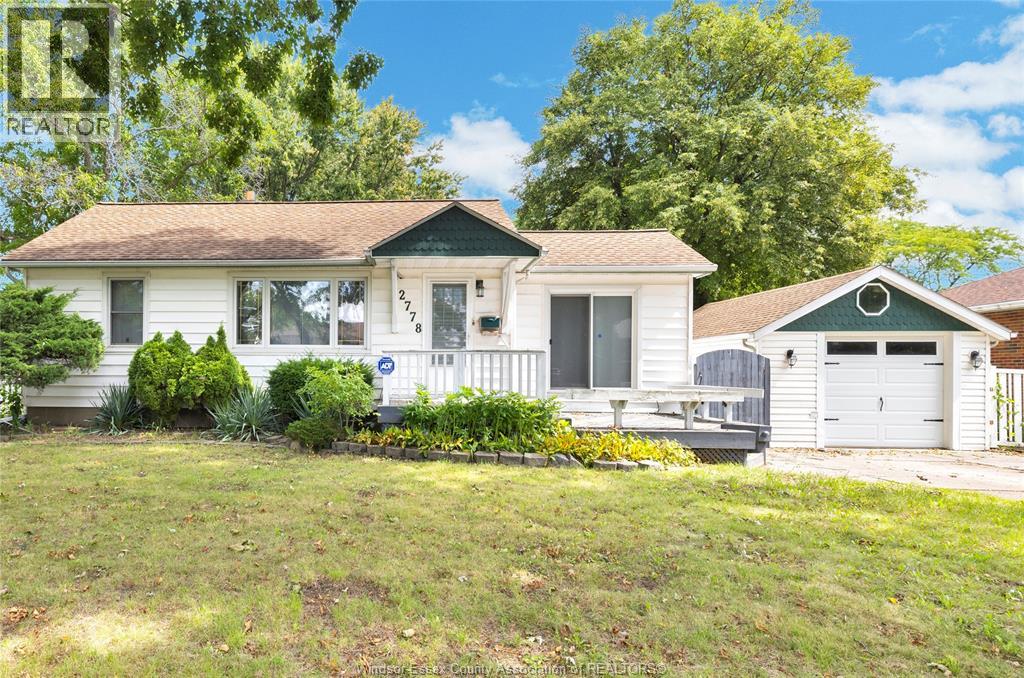
2778 Princess
Windsor, Ontario
Spacious Lot. Finished Basement. Quiet Street in a forever location. Enjoy peaceful, turnkey living in this bright 3+1 bedroom, 2 bath bungalow! The finished lower level adds a fourth bedroom and full bath—perfect for guests, teens, or a home gym. Outside, stretch out on a large, private lot featuring a detached 1.5-car garage with ample room for vehicles, tools, and storage. Just turn the key and settle in! (id:49269)
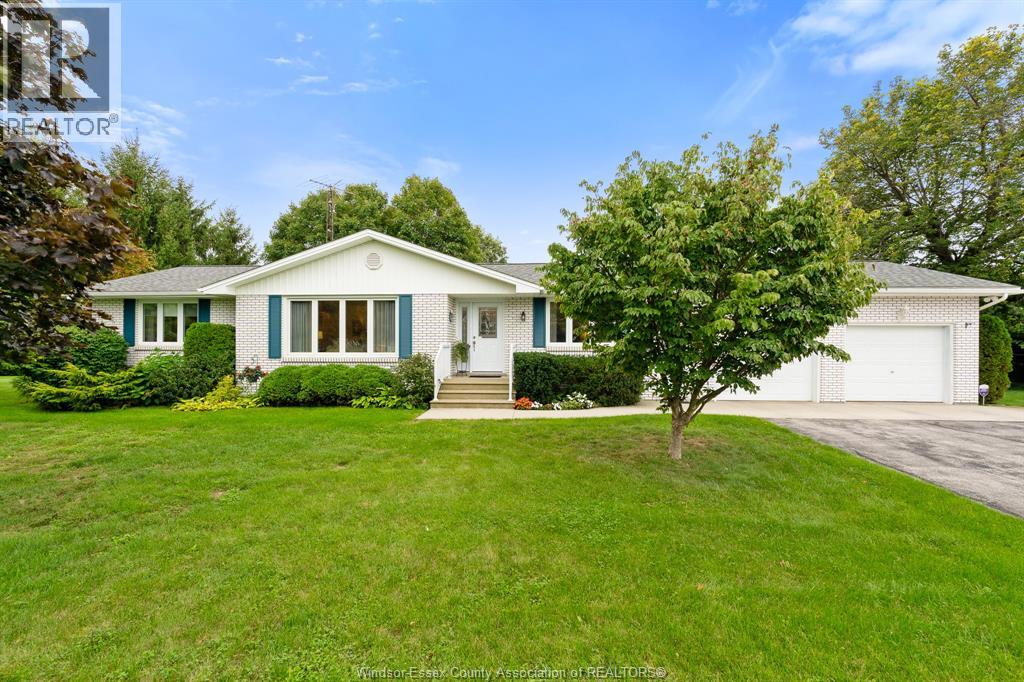
234 Essex Rd 18
Leamington, Ontario
Looking for more space without giving up the convenience of being close to town? Welcome to 234 County Road 18, ideally located just minutes from both Leamington and Kingsville. Set on nearly three-quarters of an acre and surrounded by mature trees, this beautifully maintained ranch offers the space, privacy and versatility that can be hard to find this close to everyday amenities. Featuring 3 bedrooms and 2 full bathrooms, a spacious living room, dining area and an updated kitchen by Wayne's Custom Woodcraft. An inviting sunroom overlooking the property provides the perfect spot for morning coffee or relaxing at the end of the day. The full basement adds plenty of additional space with a large rec room, laundry, storage and cold room. Outside is where this property really shines. Spend summer days around the in-ground pool, enjoy the mature yard, and take advantage of an attached 2-car garage PLUS a substantial detached garage ideal for the car enthusiast & hobbyist. Lovingly maintained by the same owners since 1998, this is a rare opportunity to enjoy country-sized space while remaining approximately 10 minutes from the shops, restaurants and amenities. Space, location and a property that's ready for its next chapter, come see what makes 234 County Road 18 so special. (id:49269)
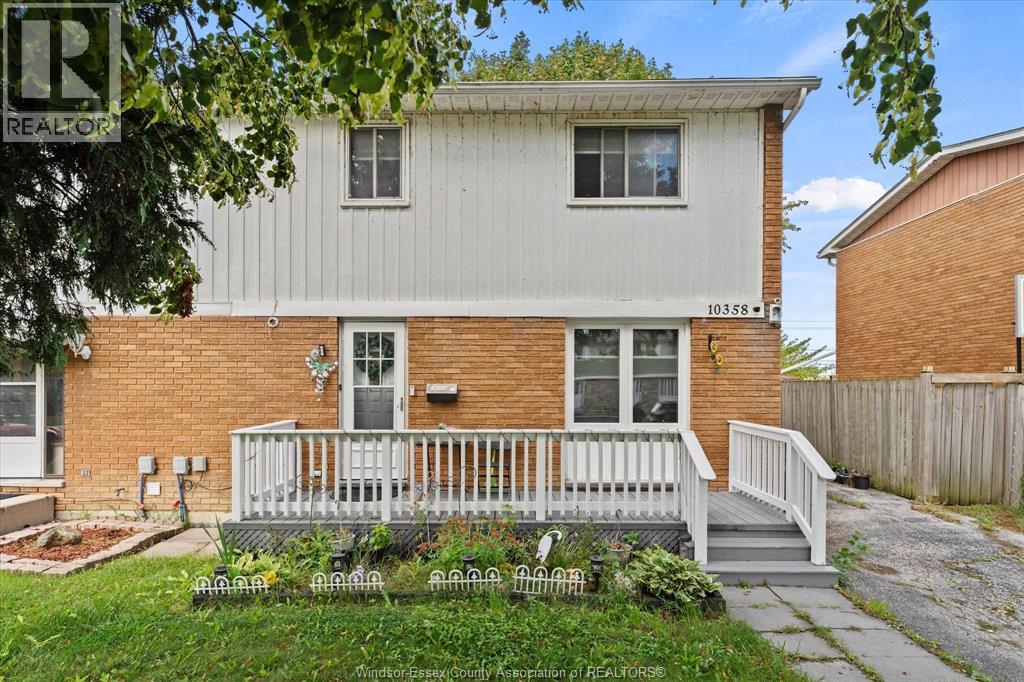
10358 Shenandoah
Windsor, Ontario
Welcome to this spacious 2-storey semi-detached home in desirable Forest Glade! Offering 3+1 bedrooms and 2.5 bathrooms, this home provides plenty of room for a growing or extended family. The main level features comfortable living space and a functional kitchen, while three bedrooms are located upstairs. The finished basement adds exceptional versatility with a second kitchen, an additional bedroom and bathroom-an ideal setup for extended family, guests, or those looking for extra living space. Conveniently located close to schools, parks, shopping, transit and everyday amenities. A great opportunity to own a flexible family home in an established Windsor neighbourhood! (id:49269)
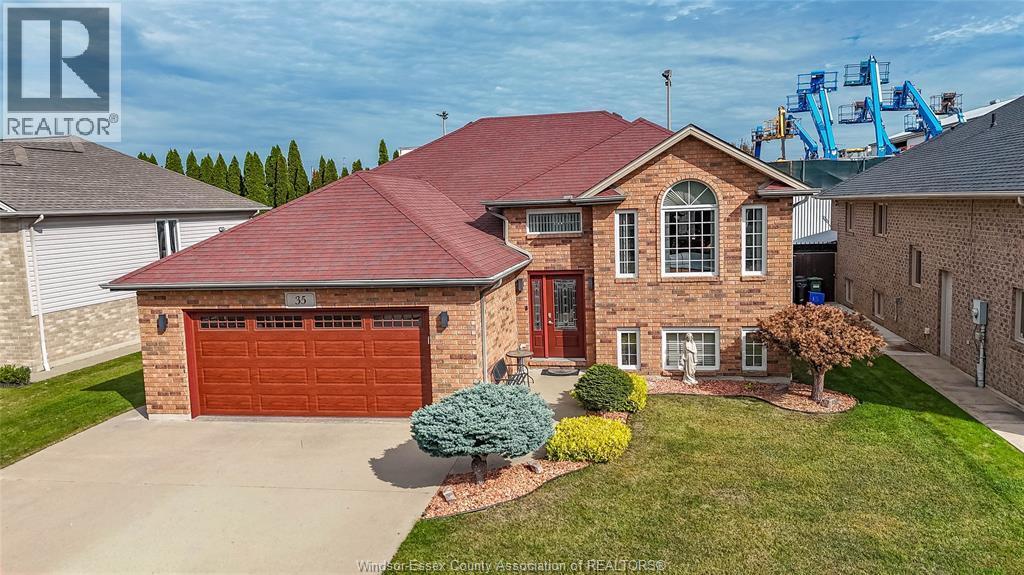
35 Sandy Lake
Leamington, Ontario
WELCOME TO 35 SANDY LAKE DR! THIS WELCOMING FULLY FINISHED RAISED RANCH FEATURES 3 BEDROOMS AND 2 BATHROOMS, OFFERING COMFORTABLE LIVING SPACE FOR THE WHOLE FAMILY. THE FINISHED LOWER LEVEL PROVIDES ADDED FLEXIBILITY FOR YOUR NEEDS. CONVENIENTLY LOCATED CLOSE TO SCHOOLS, PARKS, SHOPPING, RESTAURANTS AND SO MUCH MORE. A WONDERSFUL OPPORTUNITY TO MAKE THIS MOVE-IN READY HOME YOUR OWN.SELLER(S) RESERVE THE RIGHT TO ACCEPT, REJECT OR COUNTER ANY OFFER. (id:49269)
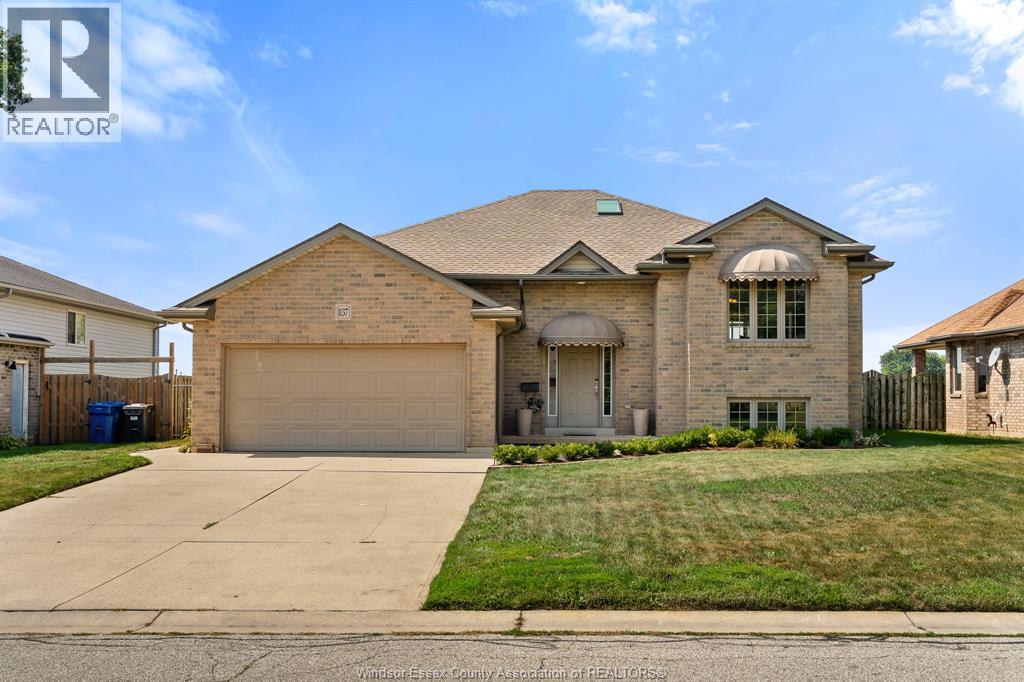
837 Cottage Grove
Kingsville, Ontario
Welcome to 837 Cottage Grove — a spacious and versatile Kingsville home designed with room to grow, gather, work, relax, and make memories. Offering an impressive 4 bedrooms + office (possible 5th bedroom option) and 3 bathrooms, this home provides the flexibility today’s families are looking for, with space for everyone and plenty of possibilities for how you choose to use it. From busy mornings getting everyone out the door to evenings spent together at home, the generous layout gives you the freedom to create spaces that truly work for your lifestyle. Need dedicated bedrooms for the kids? You have them. Want a private home office, guest space, playroom, hobby room or additional bedroom? The possibilities are here. With three bathrooms, everyday family life is made that much easier, while the abundance of living space means there’s room to come together — and room to spread out. One of the home’s standout spaces is the gorgeous sunroom, offering a bright and inviting retreat to enjoy throughout the seasons. Imagine starting your morning with a coffee surrounded by natural light, curling up with a good book on a quiet afternoon, or gathering with friends and family in a space that effortlessly brings the outdoors in. It’s the kind of room that quickly becomes a favourite place in the home. Located in desirable Kingsville, 837 Cottage Grove puts you close to the things that make this community such a wonderful place to call home. Enjoy nearby parks, schools, local shops, restaurants, amenities and everything else Kingsville has to offer, all while coming home to a property that gives you the space and flexibility to settle in and stay awhile. Come see the possibilities for yourself and imagine what life could look like on Cottage Grove. (id:49269)
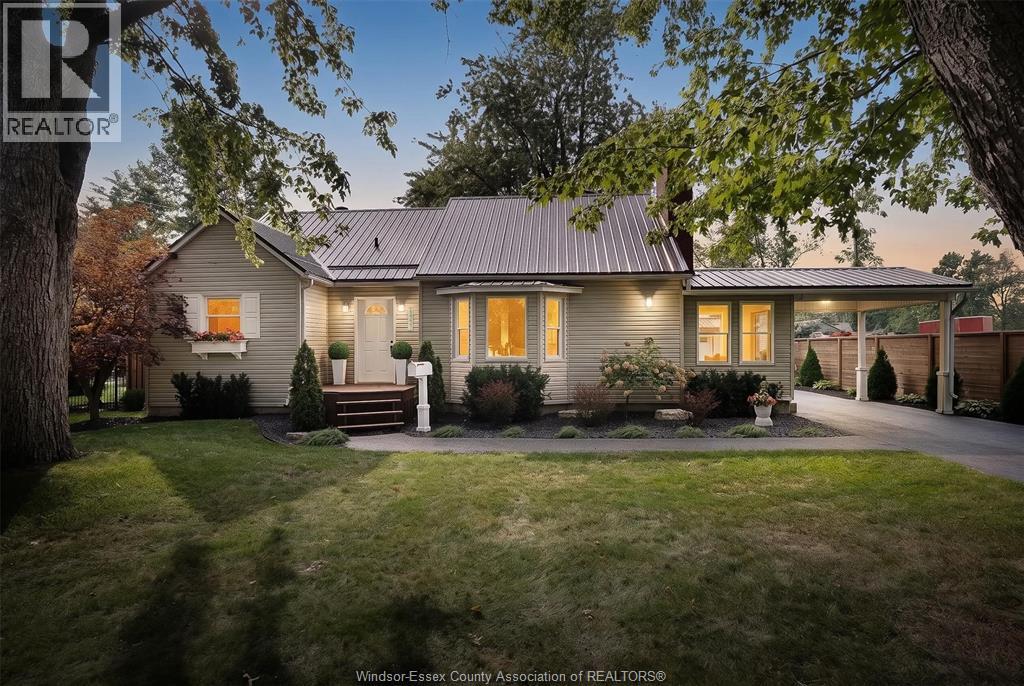
1331 Clovelly Drive
Kingsville, Ontario
A beautifully maintained 1/4+ ACRE & updated 3+1 bedroom, 2 bathroom home offering space, comfort & a private backyard w/ no rear neighbours & METAL ROOF! Enter through a spacious foyer or enclosed side sunroom, both leading to a large bright living room filled w/ natural light. Main floor features a generous primary bedroom w/ a large closet, a second bedroom & a renovated 3-piece bath w/ an impressive glass walk-in shower. Kitchen & dining area includes a cozy coffee nook & patio doors to the backyard. Upstairs, discover a private loft bedroom w/ a walk-in closet & its own 3-piece bath w/ sauna! The finished lower level adds a family room, rec room, den or additional bedroom, laundry, plenty of storage & its own walkout to the backyard. Outside is made for entertaining w/ an above-ground pool, covered porch, play-set, fire-pit, chicken coop & large detached heated garage (24X20) -all set on a sizeable, private lot. NEW FURNACE & A/C. Steps to Lake Erie, minutes from all amenities! (id:49269)
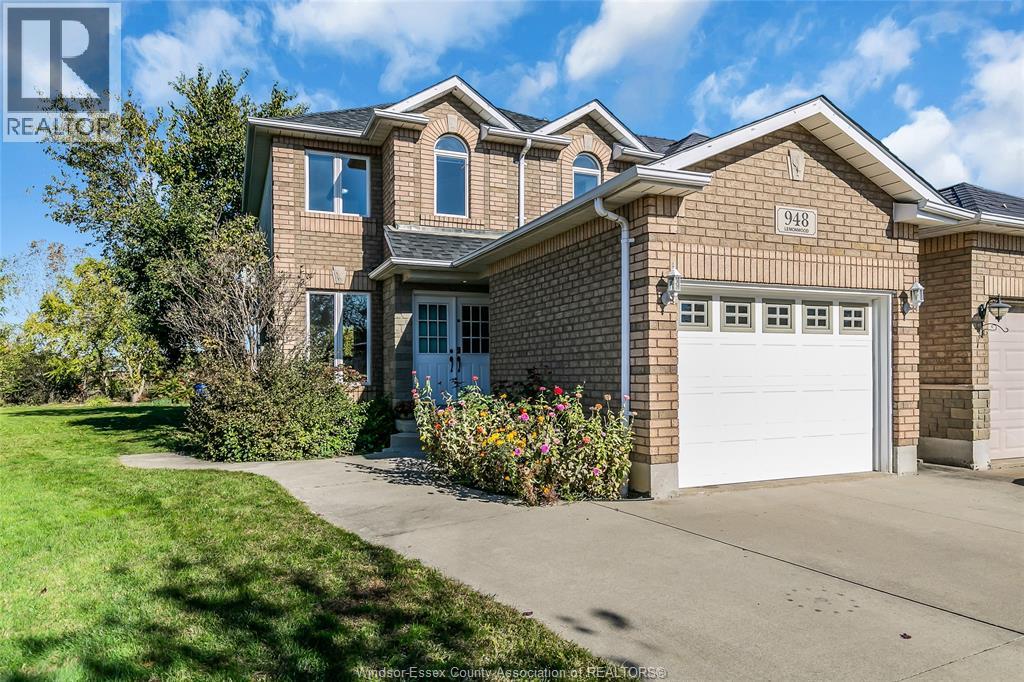
948 Lemonwood
Windsor, Ontario
Located on a quiet crescent in South Windsor, this well maintained 2 storey home sits on one of the largest lots in the area with no rear neighbours. Fully finished on all levels, it offers 2+1 bedrooms and total 4 bathrooms, providing excellent functionality and convenience for the whole family. The main flr features solid hdwd flr, a bright living room, kitchen, dining room, eating area, and a convenient half bath. Hdwd stairs lead to the second level, where you'll find an extra_large primary bedroom w/ensuite bath, a second bedroom, and a full main bathroom. The finished lower level adds even more living space with a comfortable family room, an additional bedroom, and a 3 piece bathroom. Outside, the home offers an attached garage with a long double driveway and is just steps from Goldenwood Park, featuring pickleball and tennis courts, plus a playground. This prime South Windsor location provides easy access to Highway 401, shopping, and excellent schools. New A/C in 2025. Offer date is on Nov 1, 2026. The seller reserves the right to accept or decline any offer including pre emptives. (id:49269)
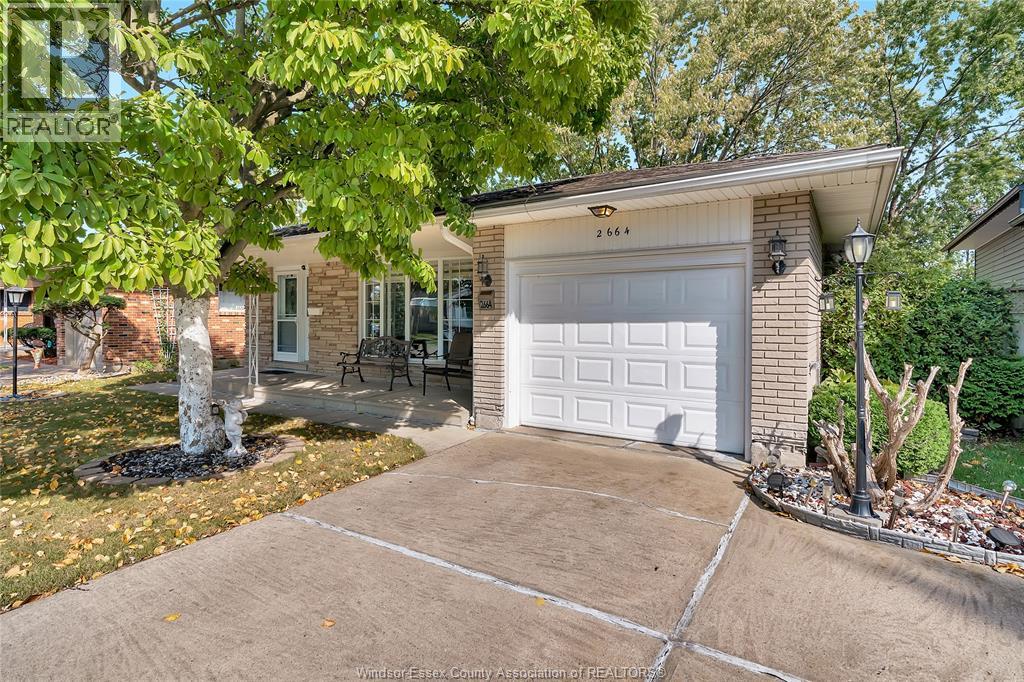
2664 Rivard
Windsor, Ontario
Discover this inviting 3-level backsplit, offering the perfect combination of comfort, space, and versatility. Featuring 3 spacious bedrooms and 2 full bathrooms, this home boasts a bright and inviting living and dining area, ideal for entertaining guests or enjoying quality time with family. The functional kitchen provides a great space for everyday cooking and meal preparation. The fully finished lower level offers additional living space, complete with a cozy family room featuring a gas fire (id:49269)
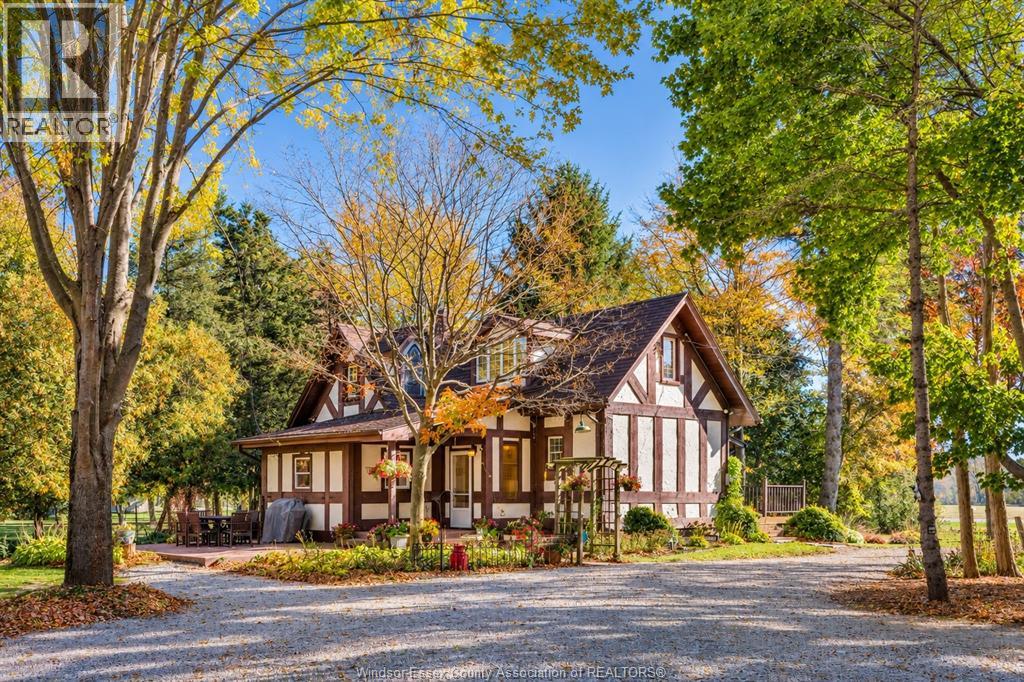
2890 County Road 20 East
Harrow, Ontario
Discover your own private paradise at 2890 County Rd 20 E! Set on approximately 8.4 acres, this unique country property offers the perfect blend of peaceful rural living, outdoor adventure & everyday comfort, just minutes from Harrow and Kingsville. The inviting 2+1 bedroom, 2 full bathroom home features a cozy gas fireplace in the living room, creating the perfect atmosphere to unwind, along with a spacious primary bedroom complete with ensuite including a soaker tub. The beautiful kitchen opens to a sun-drenched dining area, ideal for gathering with family & friends, while a convenient walk-in pantry adds extra storage & functionality. Outside, the possibilities are endless! The property fts. an impressive 32' x 56' pole barn (approx. 6 yrs new & roof insulated w/spray foam), with an attached 10' lean-to/carport & automatic garage door, plus an additional rustic barn offering even more versatility. Enjoy summer days by the partially recessed above-ground pool (approx. 5 yrs new) or unwind beside 2 picturesque ponds home to 500+ goldfish. With approx. 4 acres cleared, there is ample room for gardening, recreational activities, or simply enjoying the wide-open space. Miles of possibilities await with established walking trails winding throughout the property, while its setting adjoining the Greenway offers a wonderful connection to more nature & abundant wildlife. Whether you're dreaming of a hobby farm, a recreational retreat, room for your outdoor toys, or a peaceful country lifestyle surrounded by nature, this exceptional property offers a rare opportunity to make those dreams a reality! (id:49269)
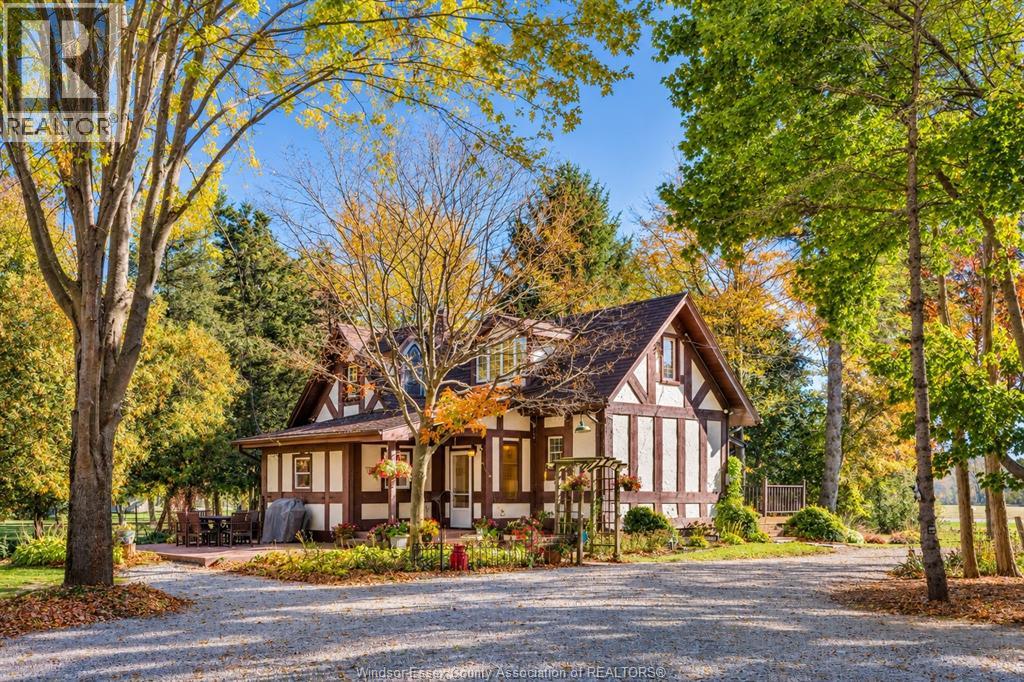
2890 County Road 20 East
Harrow, Ontario
Discover your own private paradise at 2890 County Rd 20 E! Set on approximately 8.4 acres, this unique country property offers the perfect blend of peaceful rural living, outdoor adventure & everyday comfort, just minutes from Harrow and Kingsville. The inviting 2+1 bedroom, 2 full bathroom home features a cozy gas fireplace in the living room, creating the perfect atmosphere to unwind, along with a spacious primary bedroom complete with ensuite including a soaker tub. The beautiful kitchen opens to a sun-drenched dining area, ideal for gathering with family & friends, while a convenient walk-in pantry adds extra storage & functionality. Outside, the possibilities are endless! The property fts. an impressive 32' x 56' pole barn (approx. 6 yrs new & roof insulated w/spray foam), with an attached 10' lean-to/carport & automatic garage door, plus an additional rustic barn offering even more versatility. Enjoy summer days by the partially recessed above-ground pool (approx. 5 yrs new) or unwind beside 2 picturesque ponds home to 500+ goldfish. With approx. 4 acres cleared, there is ample room for gardening, recreational activities, or simply enjoying the wide-open space. Miles of possibilities await with established walking trails winding throughout the property, while its setting adjoining the Greenway offers a wonderful connection to more nature & abundant wildlife. Whether you're dreaming of a hobby farm, a recreational retreat, room for your outdoor toys, or a peaceful country lifestyle surrounded by nature, this exceptional property offers a rare opportunity to make those dreams a reality! (id:49269)
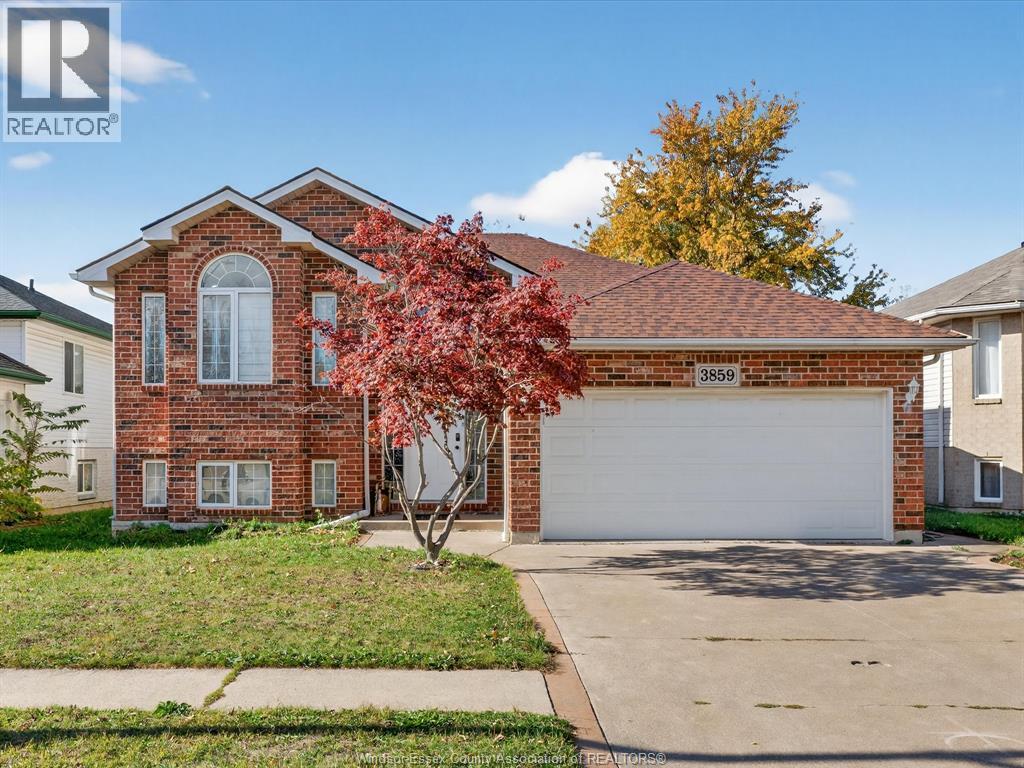
3859 Clara Avenue
Windsor, Ontario
Welcome to this spacious raised ranch in the heart of highly sought-after South Windsor! Featuring 3 generous bedrooms on the main level plus an oversized additional bedroom in the finished basement, this home offers plenty of room for families of all sizes. Enjoy 2 full bathrooms, a bright open-concept layout, and a cozy gas fireplace in the lower living area, the perfect space to unwind. Pride of ownership is evident throughout with many recent updates, including a newer roof (approx. 5 years) (id:49269)
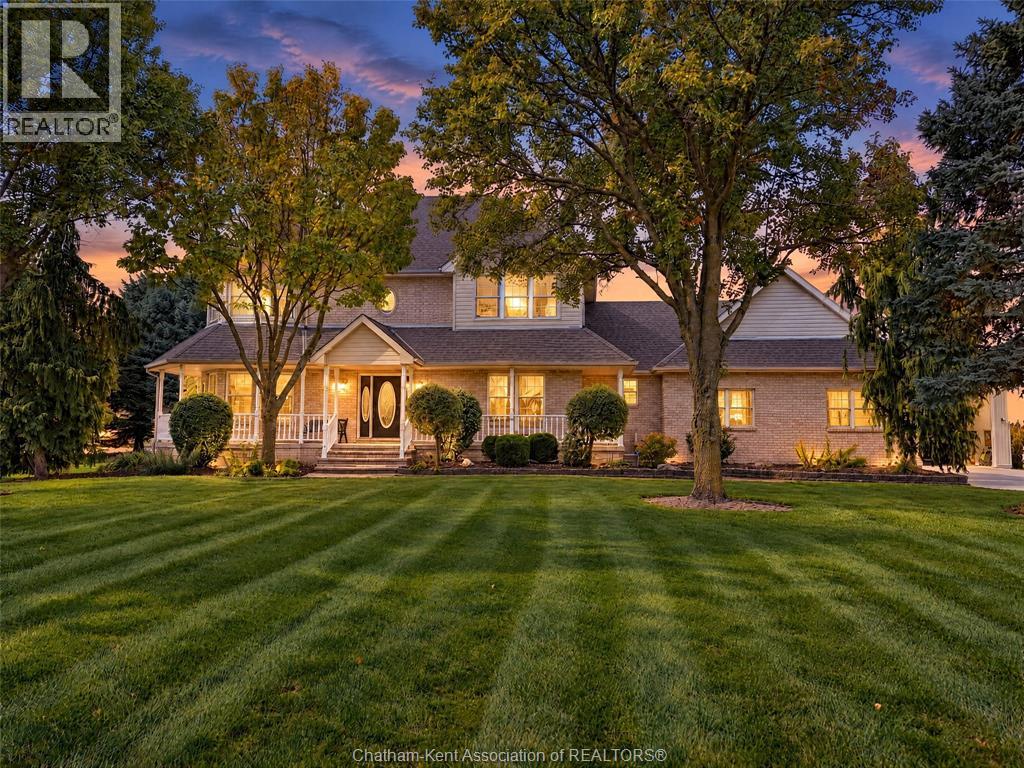
7681 Grande River Line
Chatham-Kent, Ontario
Welcome to this impressive custom-built two-storey home, beautifully situated on 1.27 acres of landscaped grounds, just 3 minutes from Chatham! Enjoy the best of country living with picturesque river views and peaceful farmland behind. A beautiful tree-lined driveway leads to this distinctive residence featuring an inviting covered front porch, heated triple-car attached garage and an exceptional 32’ x 40’ detached shop with radiant heat and a 14-foot-high door. Inside, you’ll discover a bright, inviting layout featuring a beautiful kitchen with granite countertops, centre island and adjoining dining area opening to the family room with fireplace. A separate formal living room with distinctive turret-style windows, a versatile main-floor office or formal dining room, convenient main-floor laundry and two-piece bath complete the main level. Upstairs offers three bedrooms, including a lovely primary suite featuring beautiful turret-style windows, a walk-in closet and a luxurious ensuite with soaker tub and separate shower. An additional four-piece bathroom serves the remaining bedrooms. The finished lower level provides a recreation room, hobby room and plenty of storage. Outside, enjoy the beautifully landscaped 1.27-acre property with mature trees, a fenced backyard and peaceful country surroundings. The impressive detached heated shop is ideal for car enthusiasts, hobbyists or anyone needing exceptional workspace and storage. A rare opportunity to enjoy an elegant custom home, outstanding garage and workshop facilities, and beautiful country surroundings, all just minutes from Chatham! (id:49269)
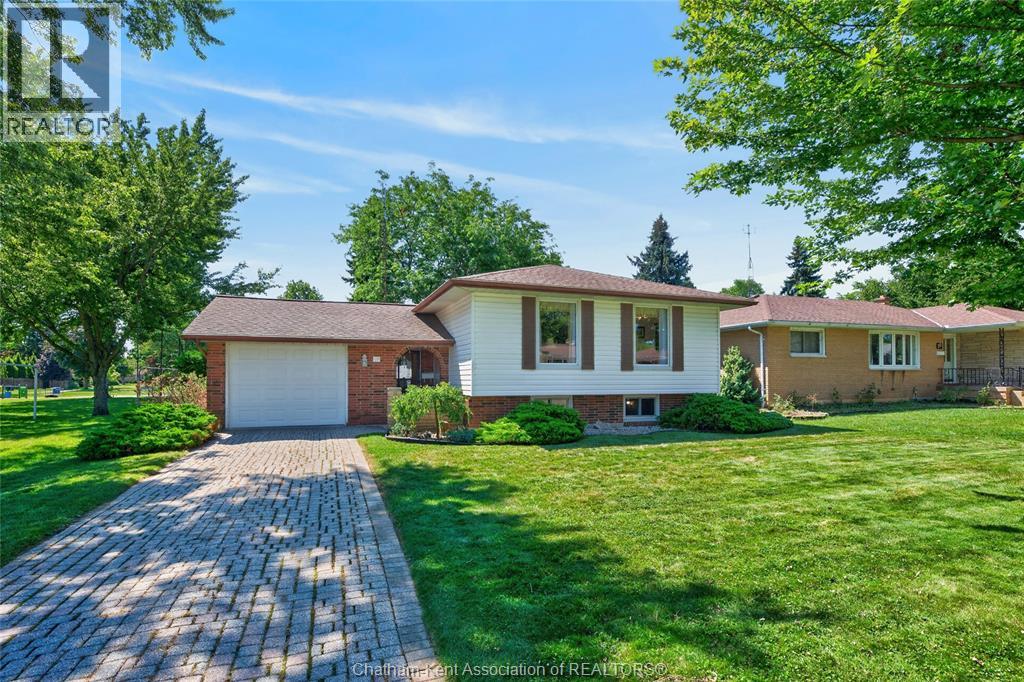
18 Cameo Drive
Leamington, Ontario
Welcome to 18 Cameo Drive, where pride of ownership, timeless craftsmanship, and an unbeatable location come together in one exceptional family home. Situated in one of Leamington's most sought-after neighbourhoods, this beautifully maintained raised ranch offers the perfect blend of comfort, functionality, and curb appeal, all just minutes from the hospital, schools, parks, shopping, downtown amenities, and quick highway access for commuters. Step inside to discover a bright, welcoming layout featuring 3 spacious bedrooms and 2 full bathrooms. The heart of the home is the solid oak kitchen, complete with quality soft-close cabinetry, ample workspace, and plenty of storage, flowing effortlessly into the dining and living areas. At the rear of the home, the inviting sunroom offers the ideal place to enjoy your morning coffee, unwind with a book, or take in views of the mature trees and beautifully landscaped backyard. Downstairs, you'll find a finished recreation room highlighted by stunning exposed brick, creating the perfect space for movie nights, entertaining, or a cozy family retreat. An additional unfinished area provides exceptional storage and offers exciting potential to easily create a fourth bedroom, home office, gym, or hobby space to suit your needs. Outside, the fully fenced backyard provides privacy and peace of mind for children and pets. Attractive landscaping, excellent curb appeal, and an attached garage complete the exterior. Whether you're taking the kids to the park next door, walking or biking through this quiet, family-friendly neighbourhood, or needing public transit with the bus stop next door, you'll appreciate everything this location has to offer. (id:49269)
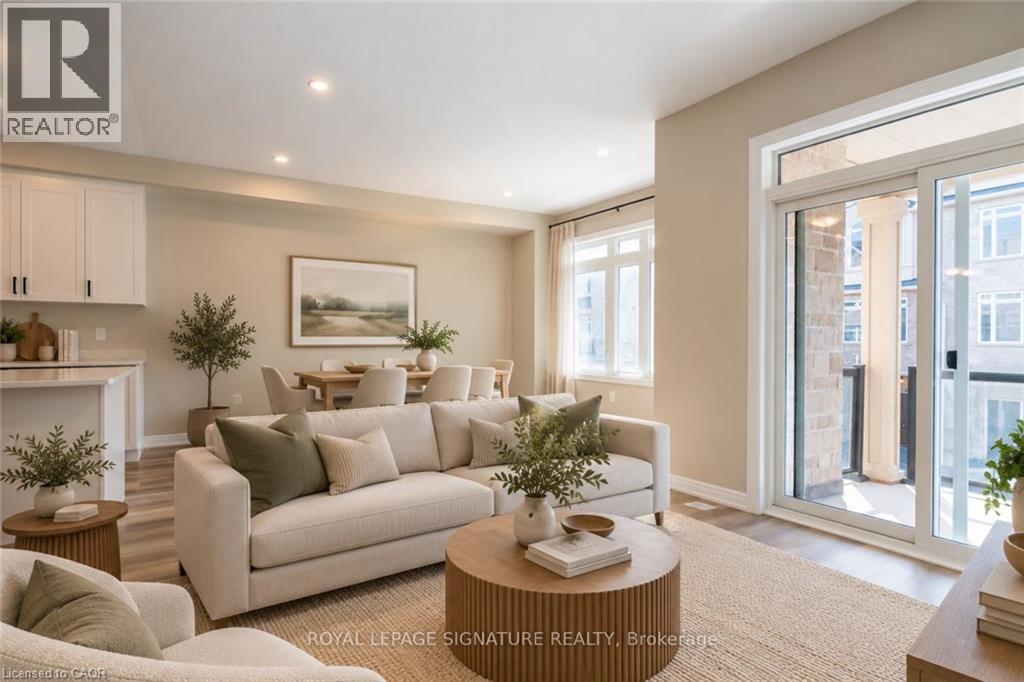
119 Pinot Crescent Unit# 16
Hamilton, Ontario
The final release at Foothills of Winona by DiCenzo Homes, your last chance to own in this established Winona community! These three-storey, back-to-back urban townes deliver comfort and functionality. Soaring 9' ceilings on the main and second floors create a bright, well-planned layout for everyday living and entertaining, while the third floor offers two bedrooms, each with its own walk-in closet, along with a full bath and convenient upper level laundry. Through DiCenzo’s Pick Your Plan program, buyers can further tailor their home with a variety of optional floor plan upgrades that are available. Life in Winona means close proximity to schools, parks, shopping, the Bruce Trail, Fifty Point Conservation Area’s beach and the world-class wineries of the Niagara Bench, with downtown Hamilton about 20 minutes away. This is the final chapter of the Foothills. Secure your place before these last homes are gone. Some photos are virtually staged and from builders inventory. (id:49269)
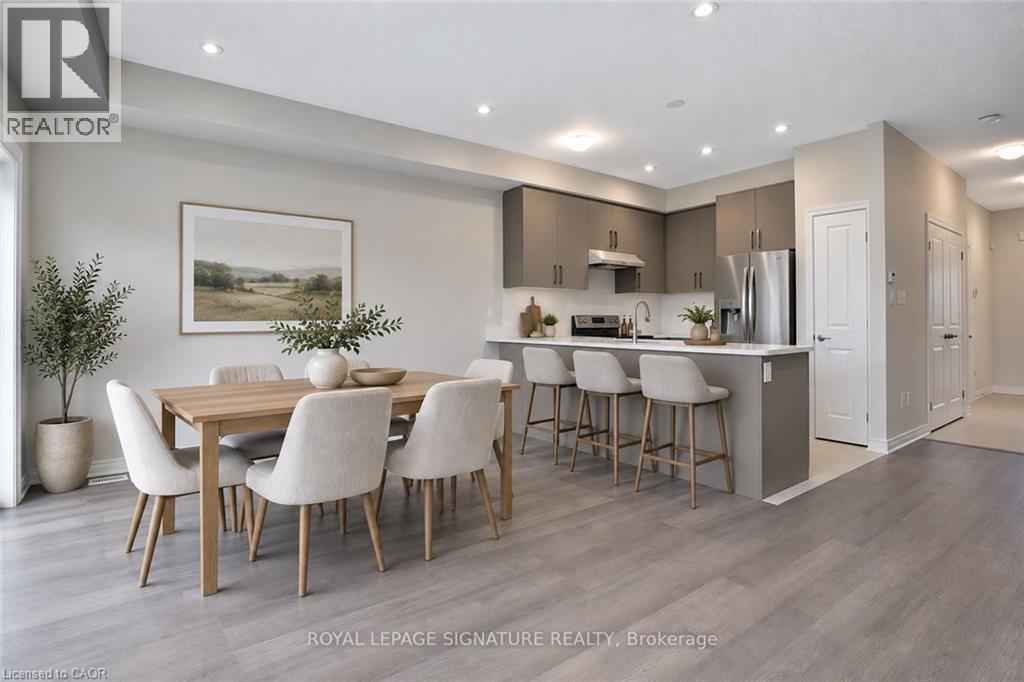
119 Pinot Crescent Unit# 35
Hamilton, Ontario
The final release at Foothills of Winona by DiCenzo Homes, your last chance to own in this established Winona community! These all brick, two-storey, 3 bedroom homes deliver a thoughtful blend of comfort, space and function. The main floor offers a bright, well-planned layout for everyday living and entertaining, while upstairs the primary retreat features a walk-in closet and private ensuite. Through DiCenzo's Pick Your Plan program, buyers can further tailor their home with a variety of optional floor plan upgrades that are available. Life in Winona means close proximity to schools, parks, shopping, the Bruce Trail, Fifty Point Conservation Area's beach and the world-class wineries of the Niagara Bench, with downtown Hamilton about 20 minutes away. This is the final chapter of the Foothills. Secure your place before these last homes are gone. Some photos are virtually staged and from builders inventory. (id:49269)
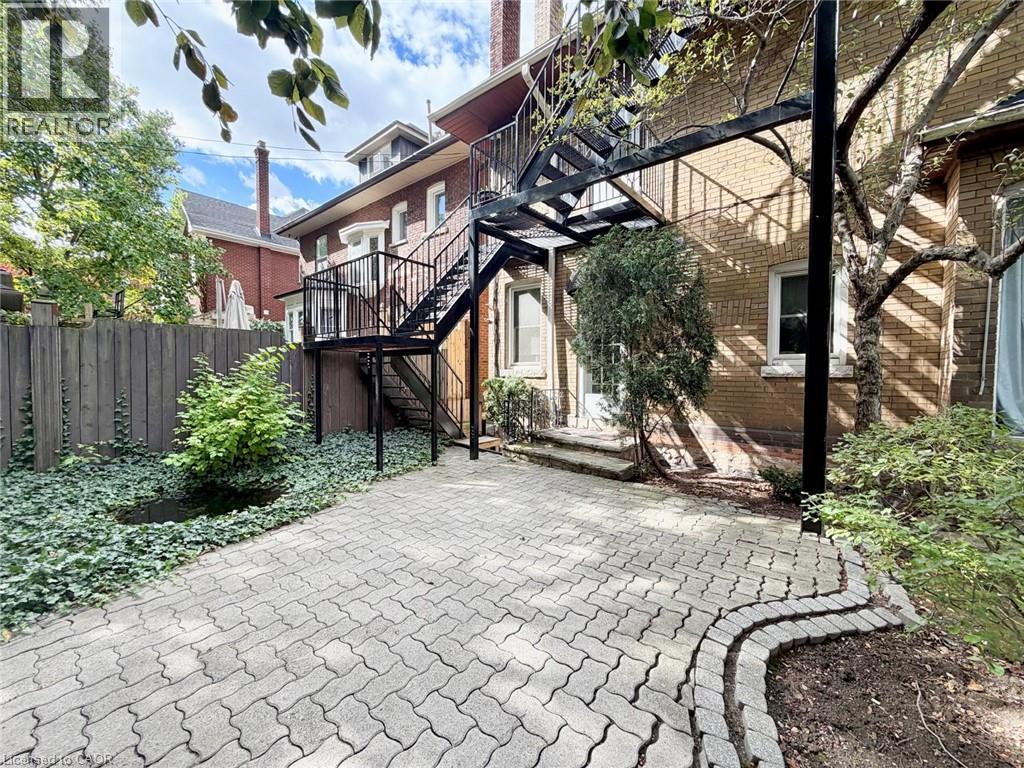
241 Macnab Street S Unit# Unit 2
Hamilton, Ontario
CHARM, CHARACTER & LOCATION! Welcome to 241 MacNab Street South, Unit 2, a bright and spacious second-floor apartment nestled in Hamilton's highly desirable Durand neighbourhood. Set within a century-old home filled with timeless charm, this inviting two-bedroom apartment offers a wonderful blend of historic character and everyday convenience. Enjoy your own private entrance, accessed by an exterior fire escape staircase, leading into a well-lit living space filled with natural light. Featuring TWO generously sized bedrooms, a comfortable living area and a separate dining room with plenty of space to gather and entertain, this apartment offers a layout that is both practical and welcoming, with shared laundry available. LOCATION IS EVERYTHING! Situated just a short walk from St. Joseph's Healthcare Hamilton, this is an exceptional opportunity for anyone looking to live close to the hospital and downtown core. Enjoy easy access to the Hamilton GO Centre, public transit, beautiful Durand Park, and the shops, restaurants and cafés along James Street South. With a Walk Score of 95, daily conveniences are practically at your doorstep! Whether you're enjoying the charm of this established neighbourhood or the convenience of having amenities within walking distance, this is a place you'll be proud to call home. (id:49269)
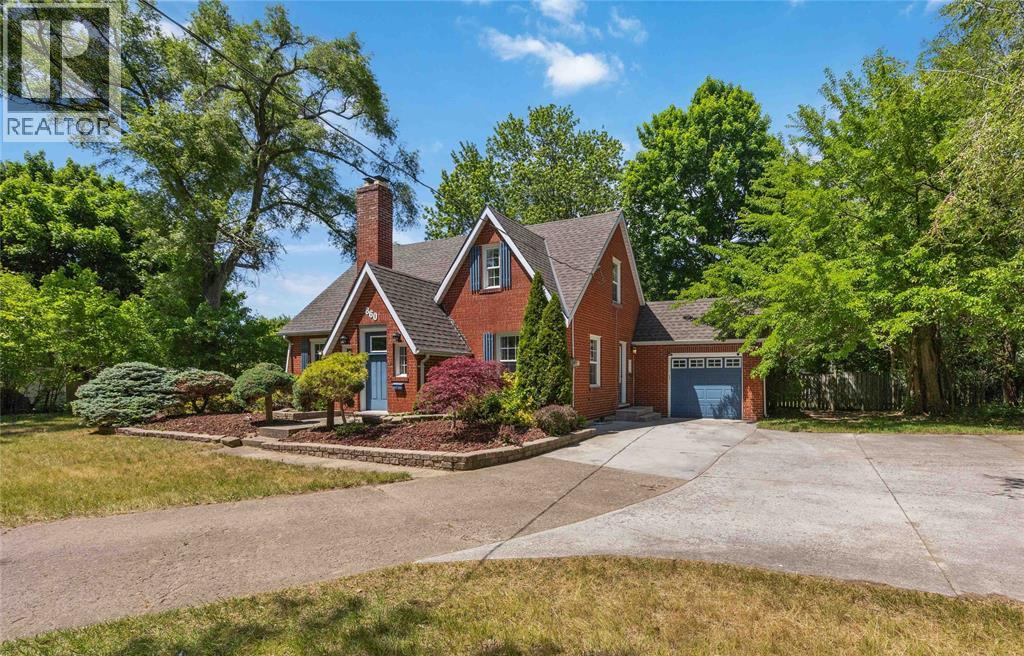
860 London Road
Sarnia, Ontario
Welcome to 860 London Road, Sarnia! This charming character home is centrally located on a half Acre, double wide lot and close to shopping, schools, parks, and everyday amenities. The main floor features an open-concept kitchen and dining area, flowing into a cozy living room with a fireplace. Complete with a convenient main floor bedroom, and a 2-piece bathroom. Upstairs offers two additional bedrooms, including a primary with walk-in closet, and a 4-piece bathroom. The basement offers plenty of storage space and future potential! Outside, enjoy a large, open backyard with a patio, perfect for summer days! Ample front parking completes this attractive property. Don’t miss your opportunity to own this centrally located Sarnia home with character, space, and convenience. (id:49269)
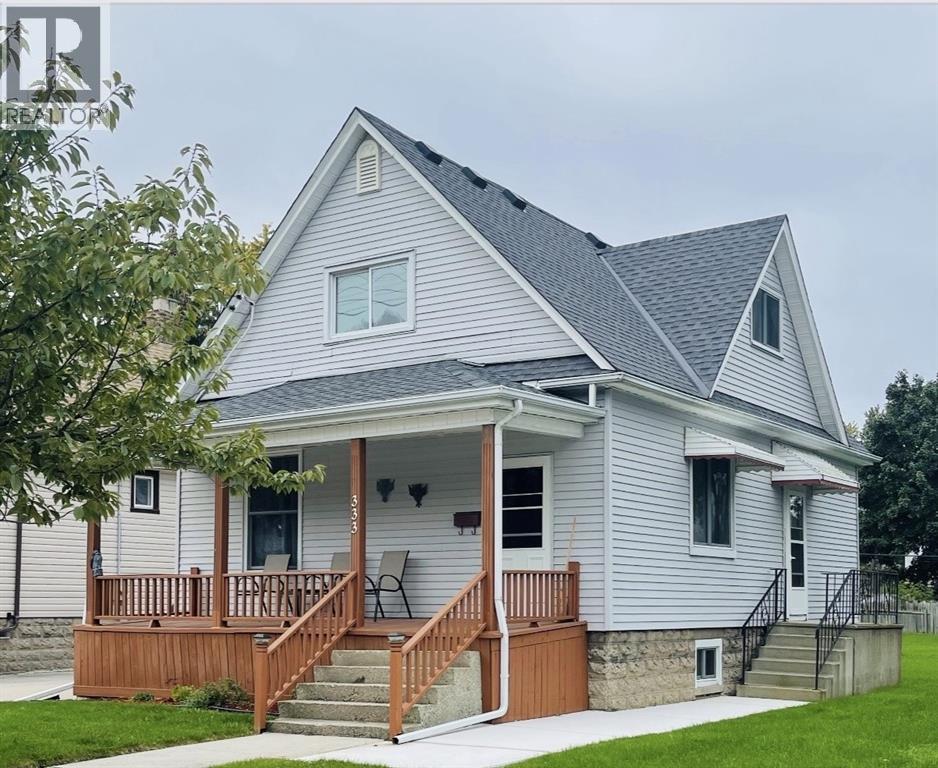
333 Mitton Street South
Sarnia, Ontario
Exceptional value and incredible flexibility in this R2-zoned home, lovingly maintained by the same family for over 80 years! Featuring a non-smoking, pet-free interior, the layout includes 1 main-floor bedroom, a finished lower level with a 2nd bedroom and rec room with cozy gas stove, plus a self-contained 1-bedroom upper unit with a private side entrance—ideal for multi-generational living or rental income potential. Out back, enjoy a deep lot with convenient rear laneway access and a dream 1.5-car garage featuring loft storage, dedicated 100-amp service, and 220V wiring (perfect for a workshop, welder, or EV charger). Key upgrades include updated 100-amp electrical in the home, a new Navien boiler, and new front porch steps and railings. Ample driveway parking and endless potential! (id:49269)
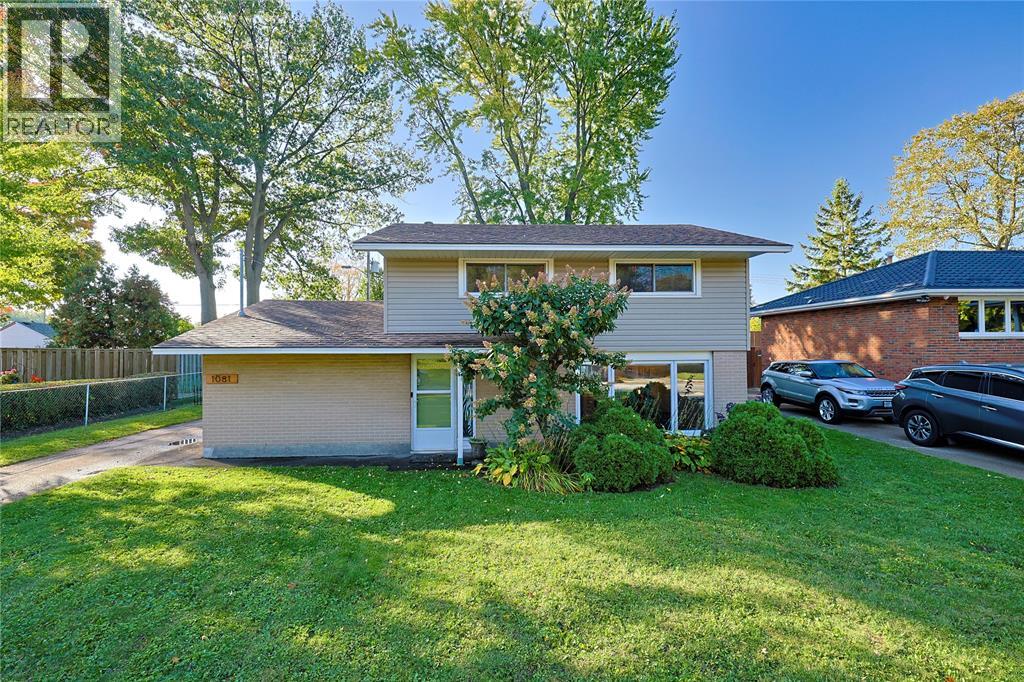
1081 Talfourd Street
Sarnia, Ontario
Built by the sellers’ grandparents and lovingly cared for ever since, 1081 Talfourd St is being offered for sale for the very first time. This cedar-framed 3 bedroom, 1 bath two-storey sits on a quiet Sarnia crescent, and the big-ticket work is done: roof, siding and windows (2015); furnace, A/C, on-demand hot water and blackout shades (2022); kitchen, front window and main floor flooring (2024); plus fresh paint, kitchen and foyer tile and an updated 4-piece bath vanity (2026). Original hardwood graces the upper level, and the primary bedroom boasts a 10' x 4' walk-in closet. Storage is everywhere, with plenty of closets and two sheds. Outside, the fully fenced, private backyard blooms with peonies, forsythia and a hydrangea tree, and a natural gas line offers potential for a BBQ hookup. A handy cut-through beside the home leads to Leckie Drive. Solid, updated and full of character, this move-in ready home is waiting for its next chapter. Book your showing today (id:49269)
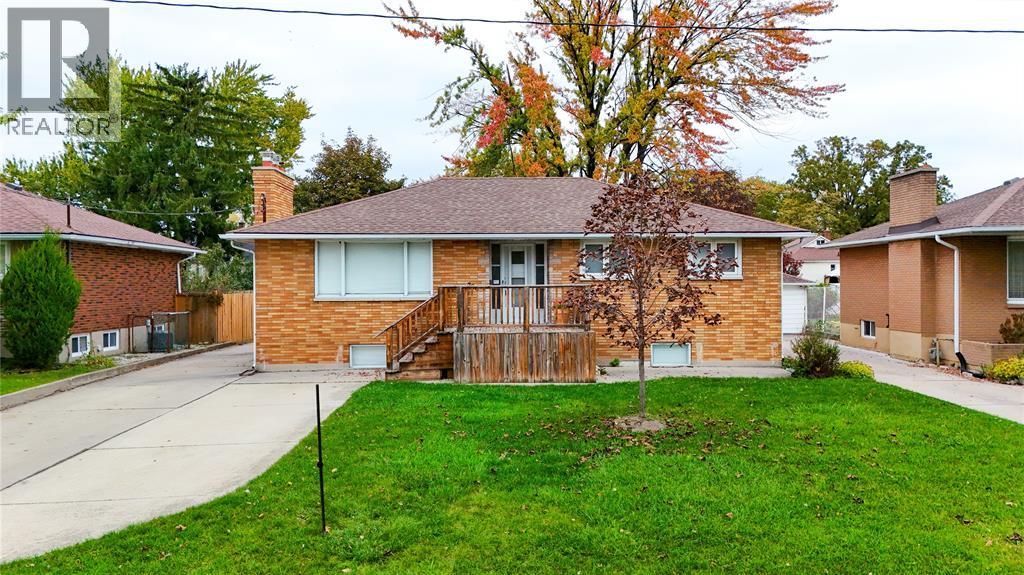
700 Guthrie Drive
Sarnia, Ontario
Welcome to this solid brick bungalow in Sarnia’s desirable north end, offering space, versatility, and excellent income potential! Featuring 3+3 bedrooms and 3 bathrooms, this home is ideal for families, multi-generational living, or investors. The main floor offers a functional layout, while the basement features a second kitchen and a separate entrance, creating exciting possibilities for an in-law suite or potential rental income. Outside, enjoy a deep lot with a fully fenced backyard, perfect for relaxing, entertaining, or enjoying time with family and friends. A large backyard porch provides the ideal spot for outdoor gatherings, while the detached garage offers additional parking and storage. With six potential bedrooms, two kitchens, and a versatile layout, this north-end property offers plenty of opportunity to make it your own. A great option for buyers looking for extra space, flexibility, and long-term value! (id:49269)
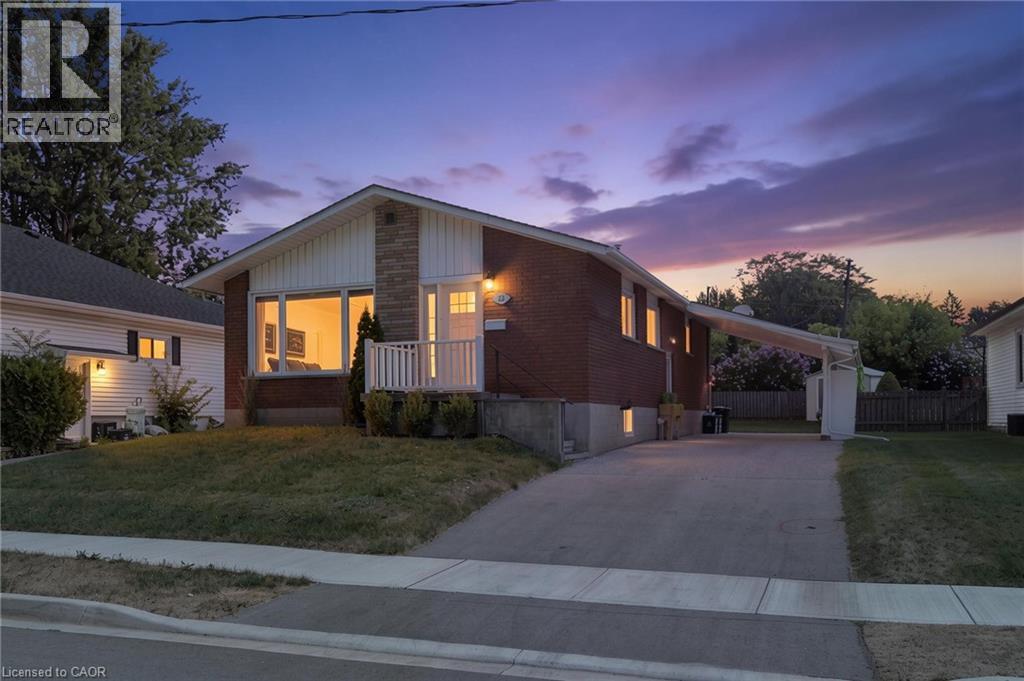
23 Homewood Avenue
Simcoe, Ontario
Welcome to 23 Homewood Avenue in Simcoe! This versatile 3+1 bedroom, 2-bathroom home offers the perfect blend of comfortable family living and flexible space for extended family or additional income potential. The main floor features a bright, functional layout with a spacious living room that flows into the kitchen and dining area, creating an easy space for everyday living and entertaining. Three well-sized bedrooms and a 4-piece bathroom complete the main level. Downstairs, the fully separate lower-level living space offers even more possibilities with its own kitchen and dining area, living room, bedroom, and 3-piece bathroom. Whether you're looking for space for in-laws, older children, extended family, or a potential rental opportunity, this additional living area adds valuable flexibility. Situated in a convenient Simcoe neighbourhood close to schools, shopping, restaurants, parks, and everyday amenities, this home is an excellent opportunity for those looking for versatility without sacrificing location. Whether you're investing, accommodating multiple generations, or simply looking for a home with added income potential, 23 Homewood Avenue is ready to fit your needs. (id:49269)
7 Briar Lane
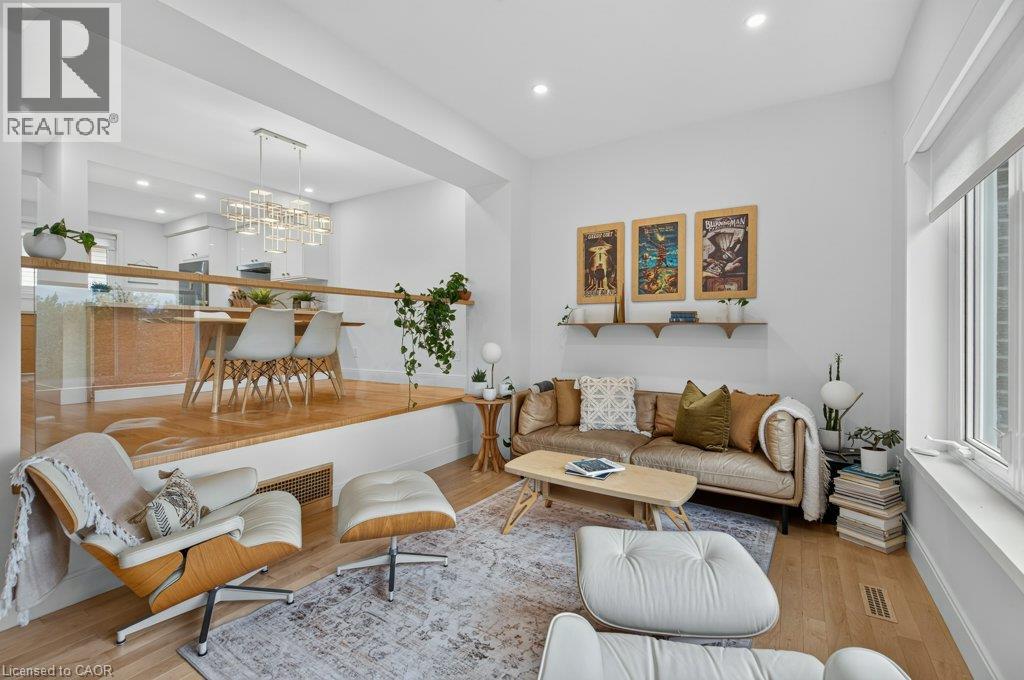
Dundas, Ontario
Welcome to 7 Briar Lane, a stunning, fully renovated custom home offering exceptional views, thoughtful design, and a beautiful connection to nature. Tucked away in a quiet part of Dundas and backing onto Morton Park, this home enjoys spectacular views of the Dundas Valley and Escarpment. From the custom woodwork to the carefully selected finishes, this home offers a true artisan feel with a character and aesthetic that is entirely its own. The bright main level features engineered maple hardwood floors, expansive natural light, interior garage access, and an updated 100-amp electrical panel (2021). The lower level offers a spacious living area, 2-piece powder room with custom wood vanity, and walkout to the private south west-facing backyard with interlock and raised garden beds. Upstairs, the sun-filled living room boasts 10-foot ceilings, pot lights, rich solid maple hardwood floors, and breathtaking valley views. The adjoining dining room features a custom wine/coffee bar with ample storage and sightlines into the kitchen. Fully renovated in 2021, the kitchen showcases quartz countertops, bird's-eye maple cabinetry, gas range, and high-end Fisher & Paykel stainless steel appliances. A custom pantry and laundry room are conveniently tucked away just off the kitchen. Three generously sized bedrooms and a beautifully renovated 3-piece bathroom complete the upper level. With custom finishes, abundant natural light, incredible views, and thoughtful renovations throughout, 7 Briar Lane offers a rare opportunity to own your own little piece of paradise in Dundas. Close to shops, restaurants, schools, library, parks & trails, and more. Full list of upgrades available in supplements and feature sheet. RSA. (id:49269)
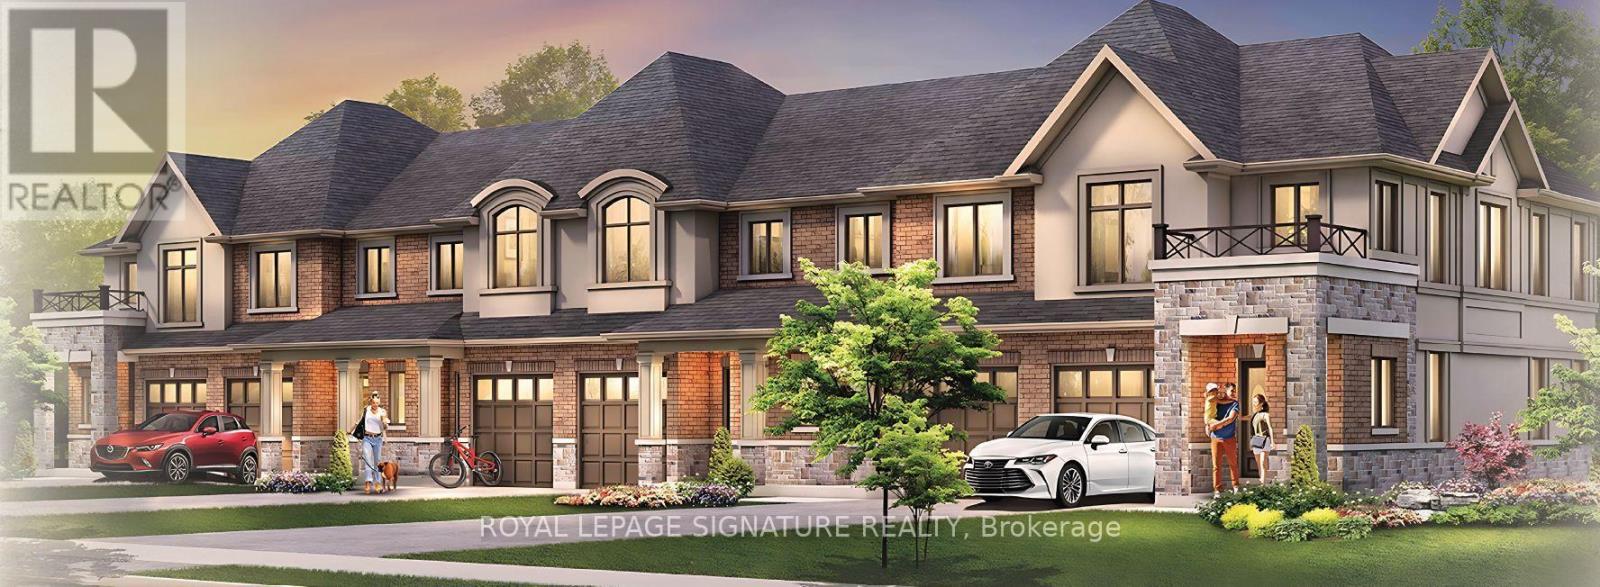
35 - 119 Pinot Crescent
Hamilton, Ontario
The final release at Foothills of Winona by DiCenzo Homes, your last chance to own in this established Winona community! These all brick, two-storey, 3 bedroom homes deliver a thoughtful blend of comfort, space and function. The main floor offers a bright, well-planned layout for everyday living and entertaining, while upstairs the primary retreat features a walk-in closet and private ensuite. Through DiCenzo's Pick Your Plan program, buyers can further tailor their home with a variety of optional floor plan upgrades that are available. Life in Winona means close proximity to schools, parks, shopping, the Bruce Trail, Fifty Point Conservation Area's beach and the world-class wineries of the Niagara Bench, with downtown Hamilton about 20 minutes away. This is the final chapter of the Foothills. Secure your place before these last homes are gone. Some photos are virtually staged and from builders inventory. (id:49269)
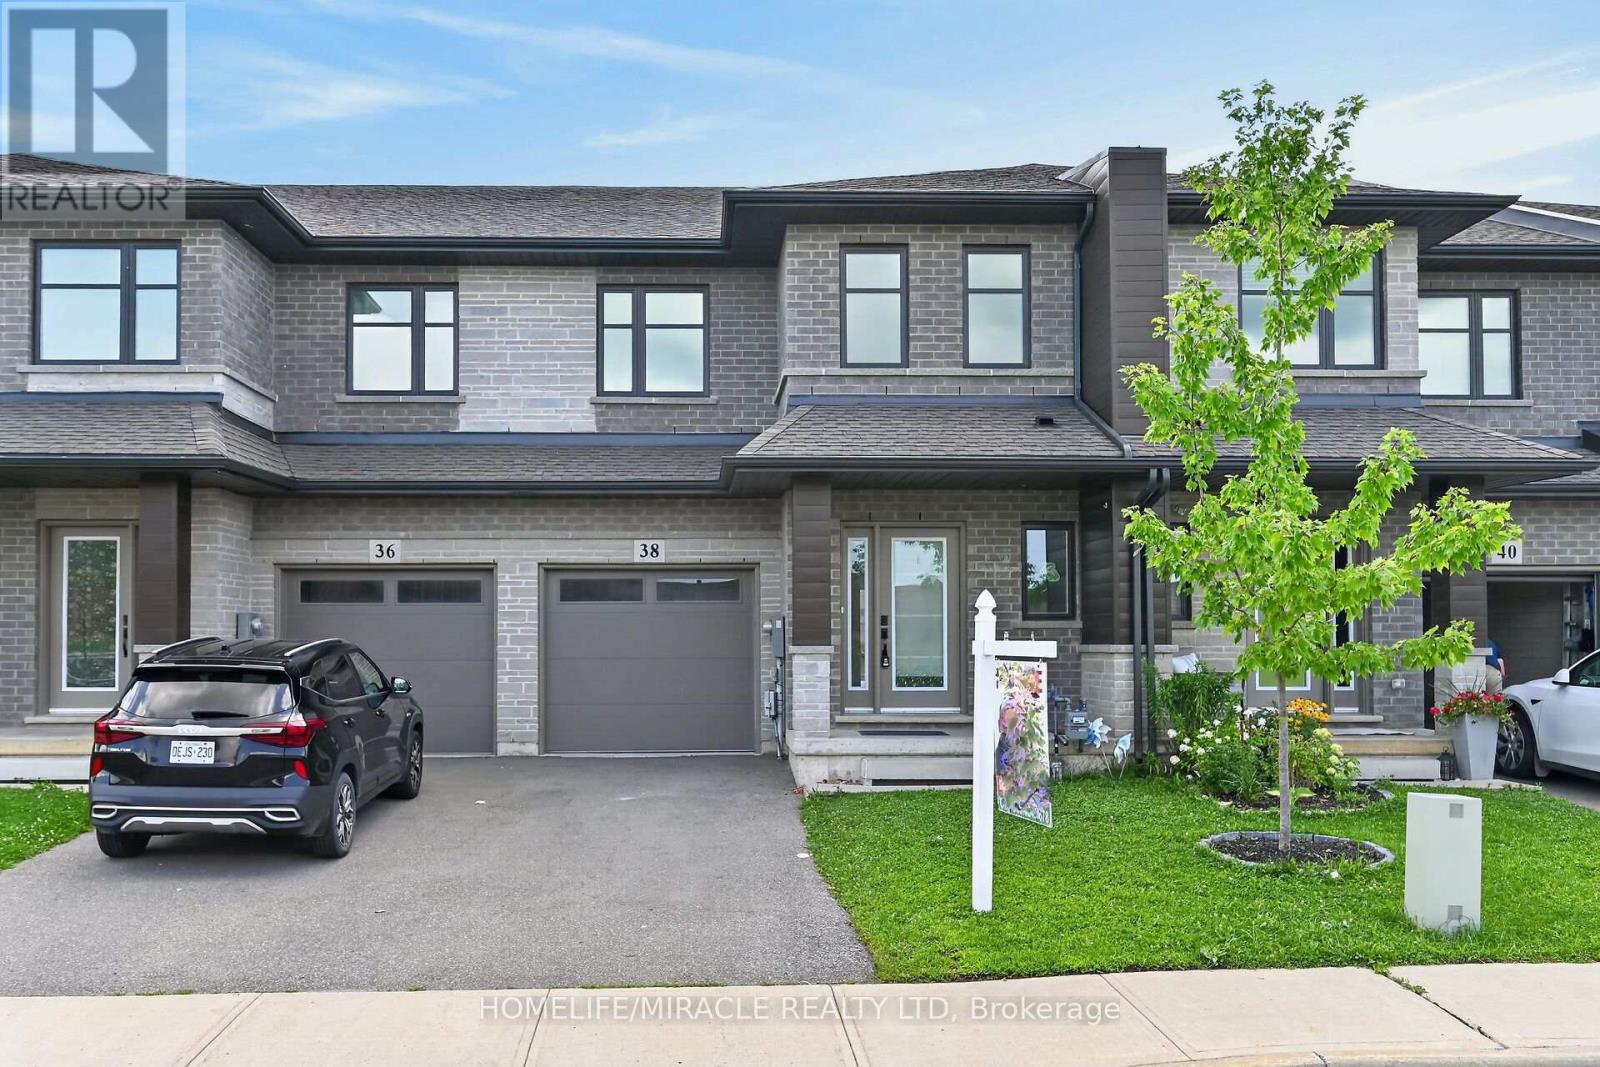
38 Jayla Lane
West Lincoln, Ontario
Welcome to this exceptional looking executive freehold townhome, ideally situated in one of Smithville's most sought-after newer communities. Built in 2021 by Rosemont Homes, this beautifully appointed 4-bedroom, 2.5-bath residence offers over approximately 1,700 square feet of thoughtfully designed living space, complemented by modern finishes throughout. Upon entering, you are greeted by a bright and inviting open-concept main floor featuring soaring 9-foot ceilings and well-proportioned principal rooms, perfectly suited for both everyday living and stylish entertaining. The gourmet kitchen serves as the heart of the home, complete with a large center island, ample cabinetry, and generous counter space to meet the needs of any home chef. The upper level offers a spacious primary suite designed for comfort and privacy, featuring a large walk-in closet and a well-appointed ensuite bath. Four additional generously sized bedrooms, provide flexibility for growing families, guests, or home office needs. A full main bathroom with and the convenience of bedroom-level laundry complete the second floor. Step outside to enjoy the fully fenced backyard an ideal setting for outdoor dining, summer entertaining, or quiet relaxation. Additional features include a private driveway, attached garage with inside entry and garage door opener, and a functional layout that enhances both comfort and practicality. Ideally located directly across from a park and within close proximity to schools, shopping, and everyday amenities, this home also offers convenient access to the QEW and is just a short drive from Niagara's renowned wine region. Beautifully maintained and move-in ready, this impressive property presents an outstanding opportunity to enjoy modern living in the heart of Smithville. (id:49269)
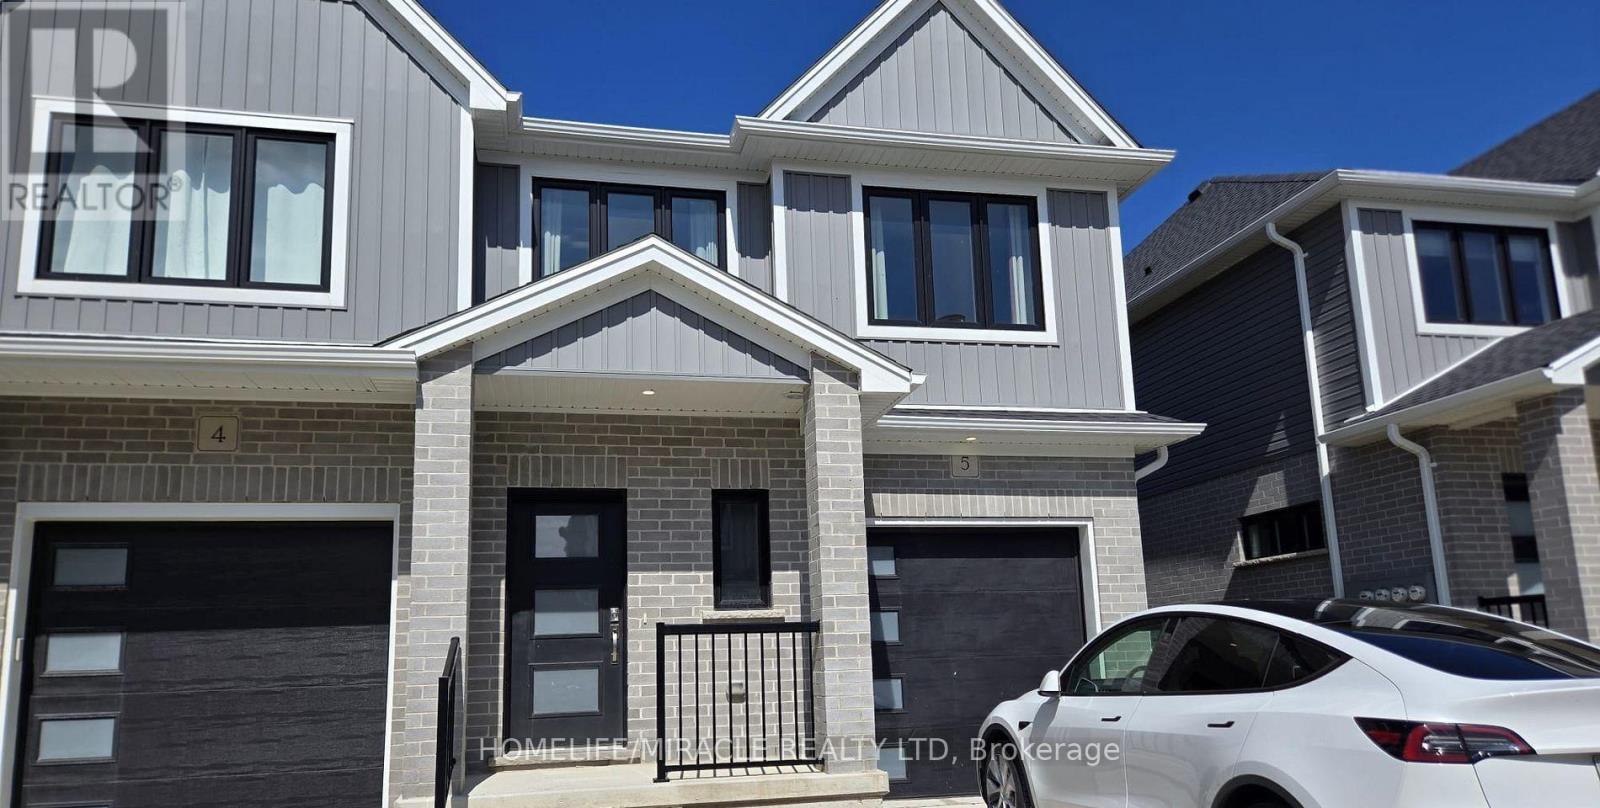
5 - 1 Miller Drive
Lucan Biddulph, Ontario
3 bedroom, 2.5 bathroom townhome nestled in Lucan's serene Ridge and comfort, open-concept townhouse provides an ideal living space for you. Ridge Landing Subdivision, Lucan - close to schools, parks, trails, and a short drive to London. quartz countertops, soft-close cabinetry in kitchen and bathrooms, elegant tile-work in the primary bathroom, second-floor laundry. (id:49269)