
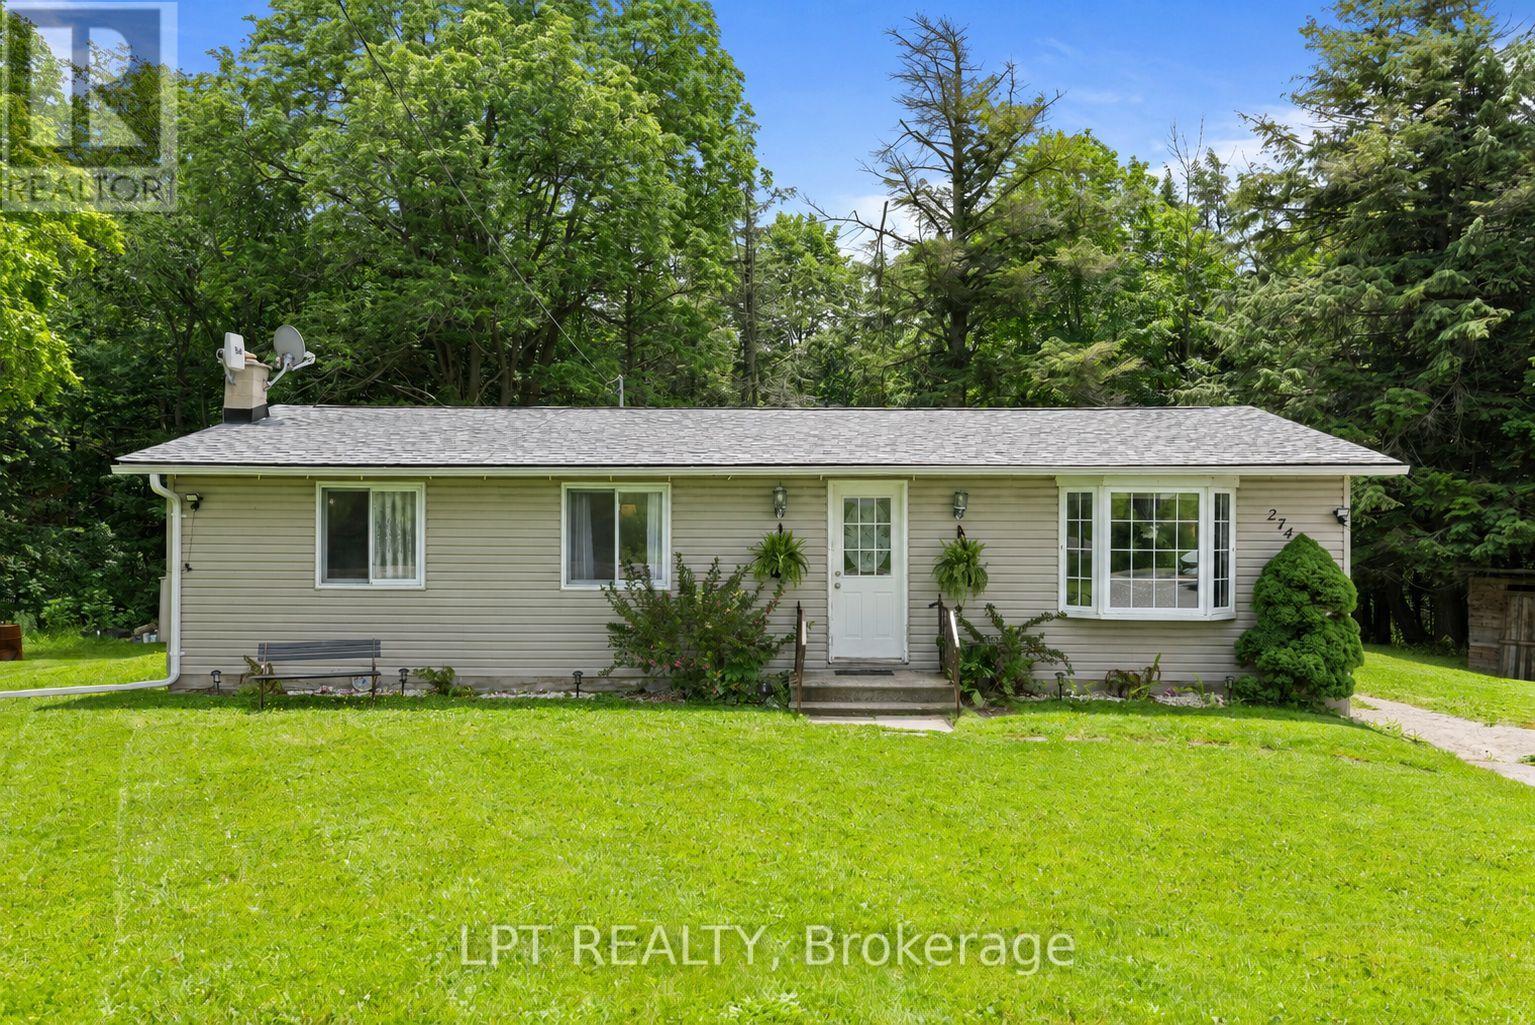
2743 Lockhart Road
Innisfil, Ontario
Country Retreat! This Well-Loved Rural Bungalow Offers The Ultimate Blend Of Peaceful Country Living And City Convenience. Backing Directly Onto Woods, Rolling Farmland, And A Premier Golf Course, This Property Is A Rare Find. Whether You Are Sipping Your Morning Coffee While Watching The Local Wildlife Or Hosting Unforgettable Weekend Gatherings With Family, This Home Provides A Serene, Park-Like Backdrop That You Will Never Tire Of. The Main Level Of This Charming Bungalow Is Light And Bright. Windows Run Throughout The Main Floor, Flooding The Principal Rooms With Warm, Natural Sunlight. The Inviting Living Room Features A Gorgeous Bay Window That Serves As A Stunning Focal Point And A Perfect Spot To Unwind. Directly Off The Functional Kitchen, You Will Find A Walk-Out To The Expansive Backyard. This Outdoor Transition Provides The Perfect Canvas To Re-Envision And Design Your Own Custom Deck Or Patio, Creating An Idyllic Outdoor Living Space To Enjoy Peaceful Mornings And Quiet Country Evenings. Perfect For Growing Families, Multi-Generational Living, Or Those Seeking Extra Income Potential, The Home Boasts A 3 + 2 Bedroom And 2-Bathroom Layout. The Main Floor Houses Three Comfortable, Sunlit Bedrooms And A Main Washroom. Downstairs, The Property Features A Recently Renovated Basement That Expands Your Living Space. This Updated Lower Level Includes A Roomy Recreation Room Ideal For A Media Centre, Home Gym, Or Children's Play Area. It Also Features Two Additional Bedrooms And A Washroom That Includes A Shower. Location Is Everything At 2743 Lockhart Road. Enjoy The Peace And Quiet Of Innisfil's Rural Landscape While Just Minutes Away From Barrie's Bustling South-End Amenities, Including Shopping, Dining, Top-Rated Schools, As Well As Innisfil Beach And Friday Harbour Resort. Commuters Will Love The Easy Access To Highway 400 And The Nearby GO Station. Don't Miss This Incredible Opportunity To Own A Private Piece Of Paradise With Nature As Your Neighbour. (id:49269)
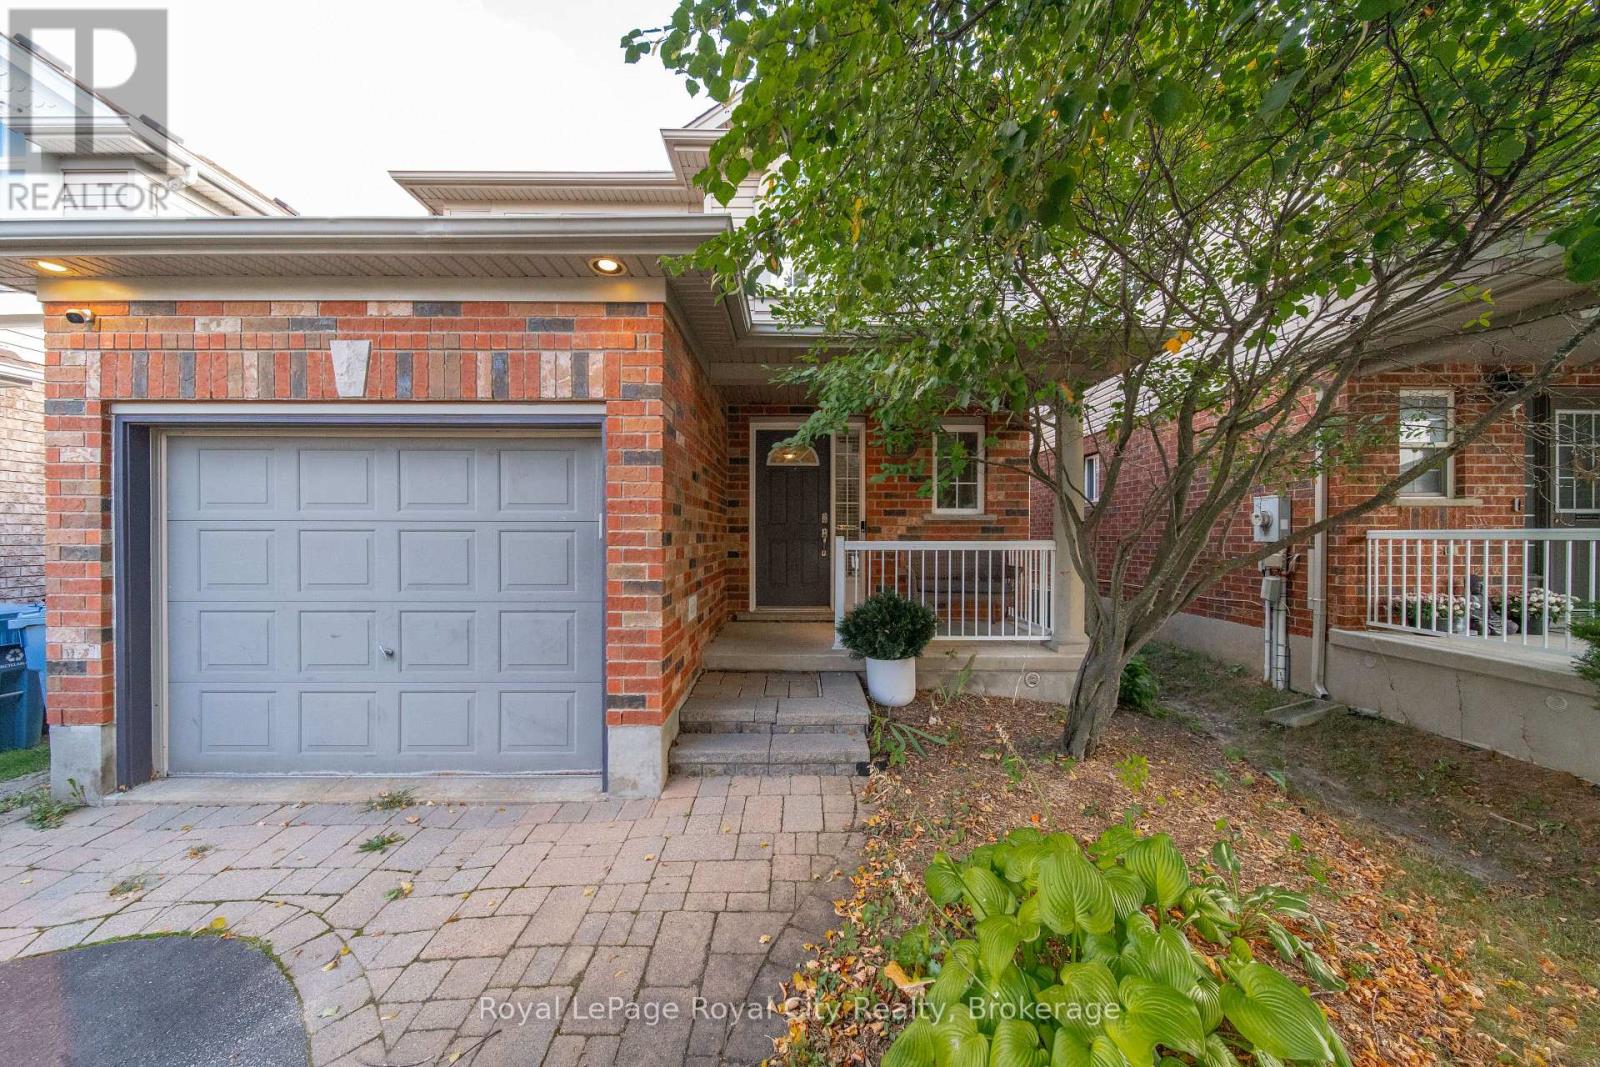
82 Lynch Circle
Guelph, Ontario
Spacious and affordable in desirable South Guelph! 82 Lynch Circle requires no compromises. This detached, 3-bedroom, 2.5-bathroom, 1,703-sq-ft home enjoys a coveted Westminster Woods location with no rear neighbours. The landscaped driveway with mature trees invites you to a private front porch, perfect for savouring your morning coffee. Throughout the main floor, natural maple wood and tile gleam with classic charm. The show-stopping two-story foyer bathes the home in natural light and creates an airy feel. The large dining room accommodates any size family and is complemented by the spacious maple kitchen with island. Step down to a cozy sunken living room adorned with pillars that are so quintessentially Westminster Woods. Pot lights and large windows create a bright and inviting space to entertain. From the living room, step out to your backyard sanctuary with a large deck overlooking green space. Mature raspberry bushes and a productive pumpkin patch make excellent use of the space and keep little ones hunting for garden treasures all summer long. A convenient powder room and 1-car garage access complete the main floor. Upstairs, a massive 14x17+ ft primary suite with French doors and vaulted ceiling creates a sense of tranquility, while the walk-in closet and private 3-piece ensuite ensures all the boxes are checked. Two additional large, bright bedrooms enjoy their own 4-piece bath. An unspoiled basement with bathroom rough-in awaits your personal touch. Steps to trails, fantastic schools, parks, and all amenities imaginable, Westminster Woods is one of the most walkable areas in Guelph. Residents enjoy the high-quality trail system, access to amenities, friendly neighbours, and active community. Just 8 minutes to the U of G campus and 8-10 minutes to Highway 401. When it comes to breaking into this sought-after pocket of South Guelph without compromising on space or your wish list, 82 Lynch Circle is a must-see listing for any family! (id:49269)
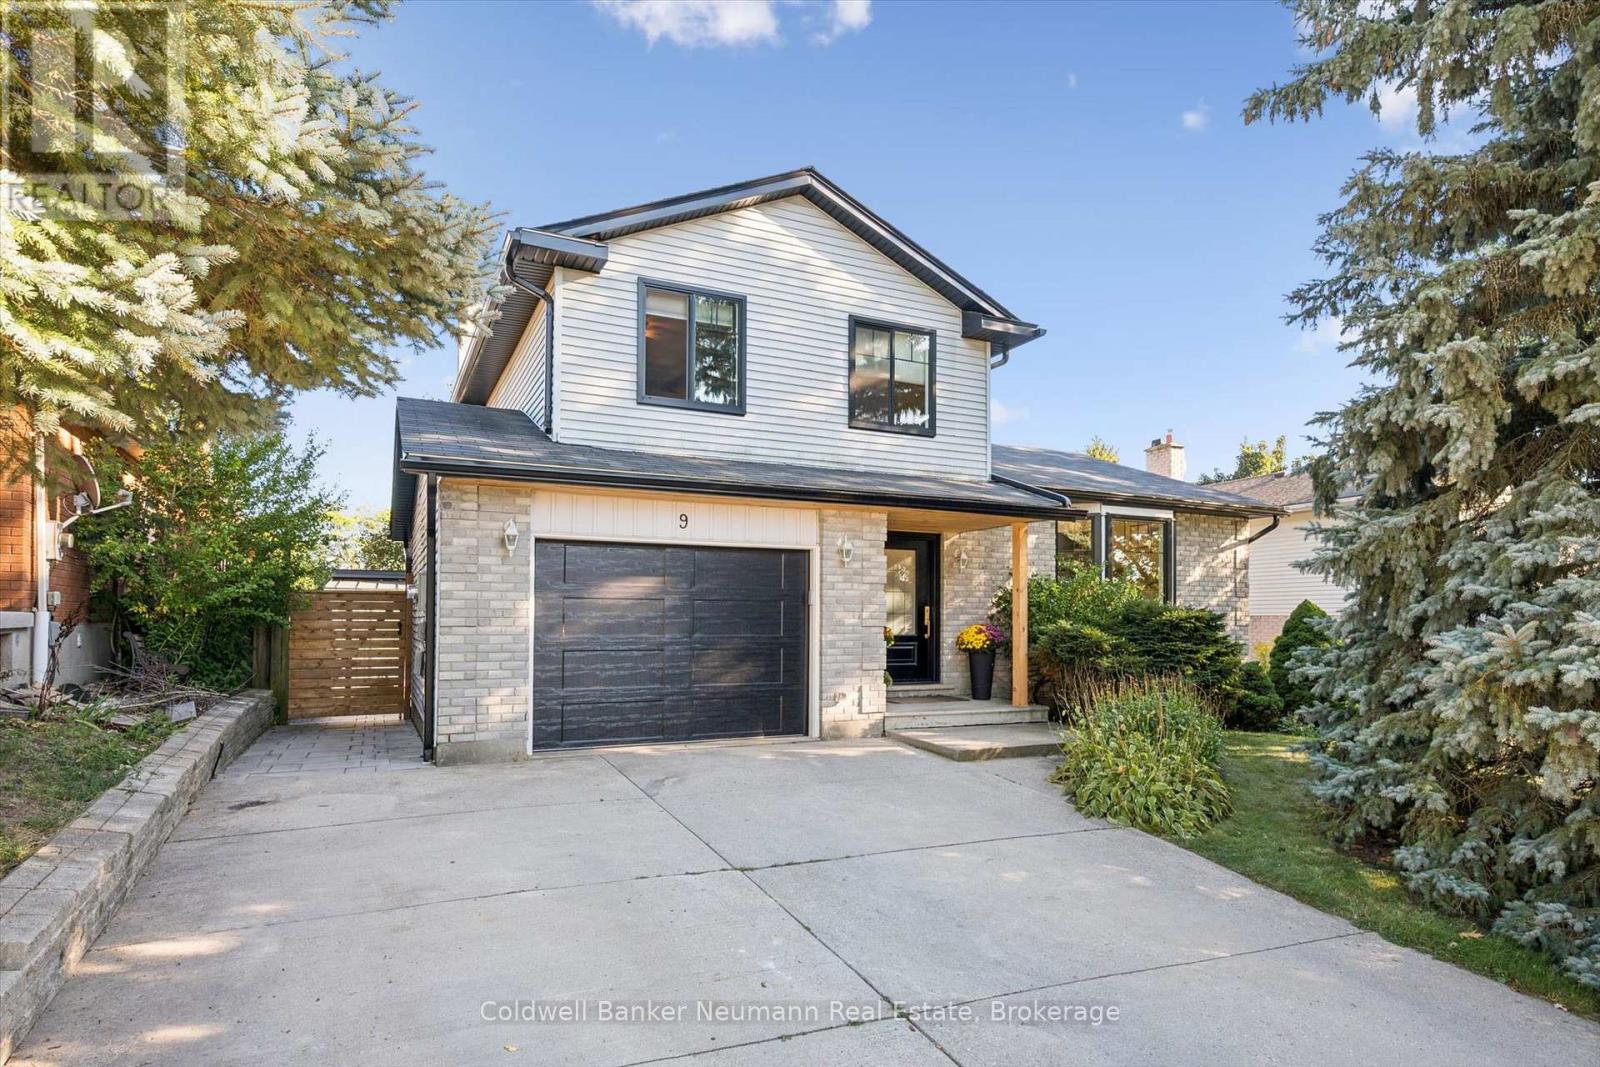
9 Sunrise Court
Guelph, Ontario
Updated, move-in-ready home tucked away on a quiet cul-de-sac! This inviting side-split has been thoughtfully transformed, with nearly every major update completed within approximately the last five years.From the moment you step inside, vaulted ceilings and an open, airy layout create an immediate sense of space. At the heart of the home is an incredible eat-in kitchen, thoughtfully designed with an over-sized island, quartz counter tops, a charming window seat, and abundant cupboard and counter space. It's an ideal setting for everyday family life and effortless entertaining.A few steps down, the cozy living room features a wood-burning fireplace and a large window overlooking the treed backyard. Upstairs, you'll find three generously sized bedrooms and a beautifully renovated bathroom. The finished lower level provides even more versatility, offering a recreation room, office or den, space for a guest bed, and a three-piece bathroom.The backyard offers something truly special: a newly constructed, heated bunkie of approximately 211 square feet. Currently used as a home office, it provides a quiet and comfortable workspace separate from the main house, with plenty of potential for other uses. An attached shed offers convenient storage for firewood, tools, and more, while the yard still provides ample room for children and pets to play.Many of the big-ticket improvements have already been completed. Updates within approximately the last five years or less include the roof, windows, exterior doors, garage door, heat pump, kitchen, two bathrooms, heated bunkie/office, and shed. Enjoy the privacy of cul-de-sac living while remaining just minutes from Costco and a wide variety of shops, restaurants, and everyday amenities. Beautifully updated inside and out, this is a home you can simply move into and enjoy! (id:49269)
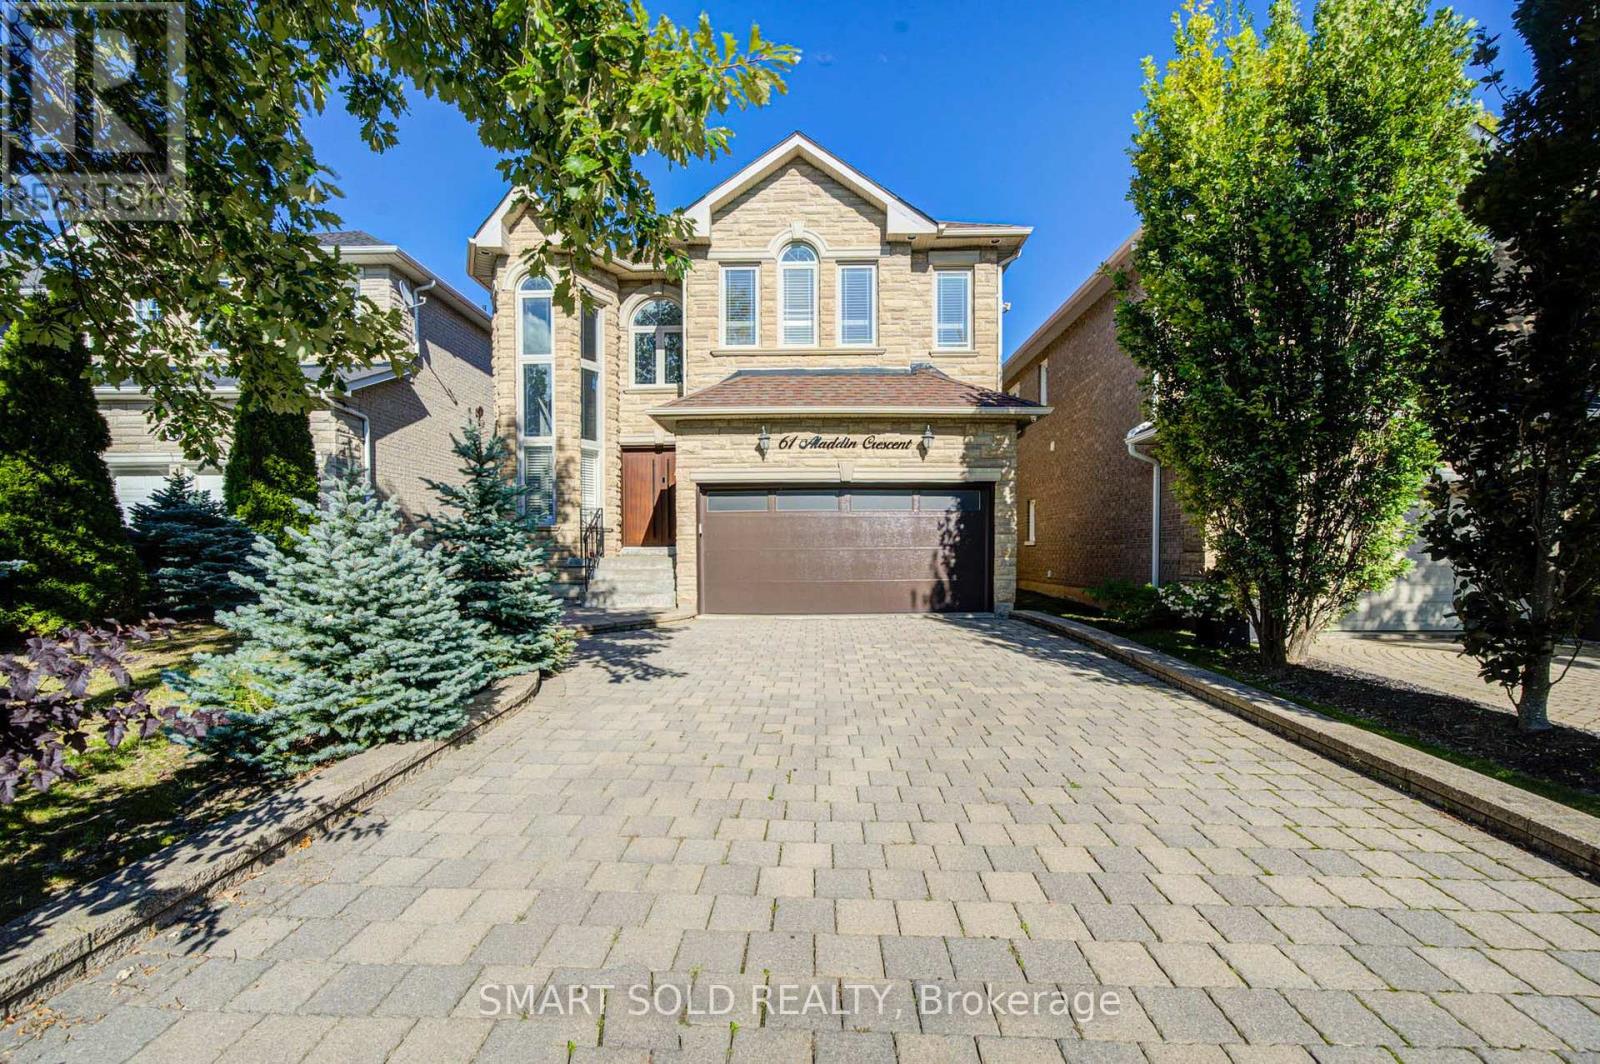
61 Aladdin Crescent
Richmond Hill, Ontario
Stunning Trinity Custom Homes Residence, Ideally Situated On A Quiet, Family-Friendly Crescent In Richmond Hill's Highly Desirable Westbrook Community. Designed For Comfortable Family Living, This Beautiful Home Makes An Impressive First Impression With A Soaring 18-Foot Cathedral-Ceiling Foyer, Elegant Stone Façade, And 9-Foot Ceilings Throughout The Main Floor. The Spacious Gourmet Kitchen Features Stainless Steel Appliances, Cherry Wood Cabinetry, And A Generous Breakfast Area. Hardwood Flooring, Pot Lights, Crown Moulding, And Abundant Natural Light Create A Warm And Inviting Atmosphere Throughout. Extensively Updated With Numerous Recent Improvements, Including A Professionally Landscaped Backyard (2024), Bosch 800 Series Dishwasher (2025), LG Large-Capacity Washer (2026), Premium Front Door (2025) With Key, Fob, Passcode And Fingerprint Access, And Smart Garage Door Opener (2025) With Wi-Fi And Smartphone Connectivity. Prime Location: Close To Highly Regarded Schools, Parks, Trails, And A Wide Range Of Community Amenities. Just A 3-Minute Drive To St. Theresa Of Lisieux Catholic High School, 5 Minutes To Richmond Hill High School, And Approximately 10 Minutes To Hwy 404. An Exceptional Opportunity To Own A Move-In-Ready Family Home In One Of Richmond Hill's Most Sought-After Communities. (id:49269)
379 The Queensway Road S
Georgina, Ontario
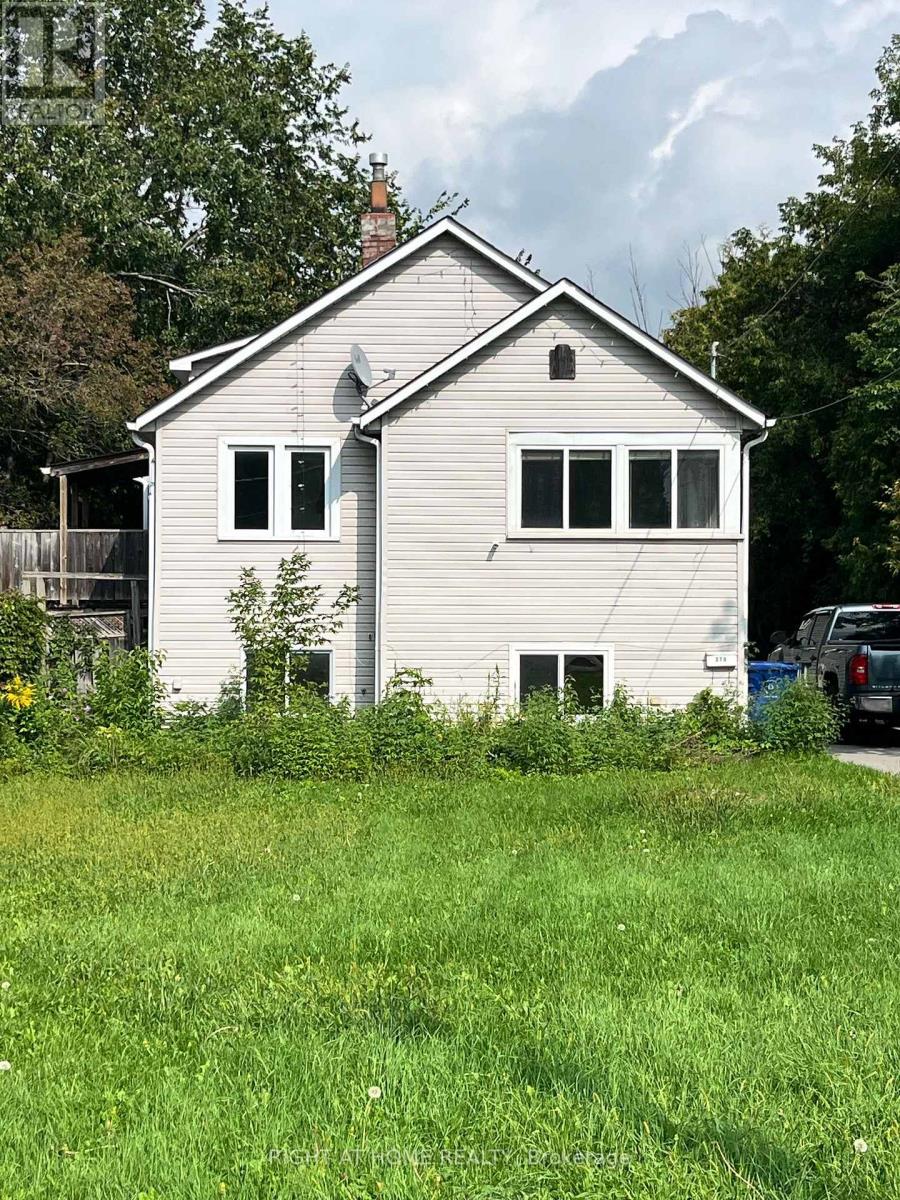
One-of-a-kind Unique home, Highlighted with a Generous 55' x 320' lot (allow development potential, situated within Urban Corridor of Keswick secondary Plan, allow wide range of permitted uses), an excellent, highly desirable Keswick South location, 9-minute walk to the lake, 10-minute walk to FreshCo, 5-minute drive to Walmart. 21-minute drive to ON-404. Total 1998 sf finished living space (1078 sf above ground, 920 sf below ground), nestled in a warm, family-friendly neighborhood. Moreover, it is Ideally fitted to Seasoned Investor/Visioned Contractor, it is an undisputedly possibility. This Raised Bungalow combines spacious, comfortable, functional 4-Bedroom, 2-Bathroom, features a newly renovated Open eat-in Kitchen, with butcher block countertop, porcelain tile backsplash, large Windows, Sun-filled, new kitchen cabinet, Pot lights, new paint. Conveniently located near schools, parks, shopping, restaurants, library, community center, beaches, marinas and more, a perfect blend of comfort, convenience and lifestyle. (id:49269)
126 Dinison Crescent
Kitchener, Ontario
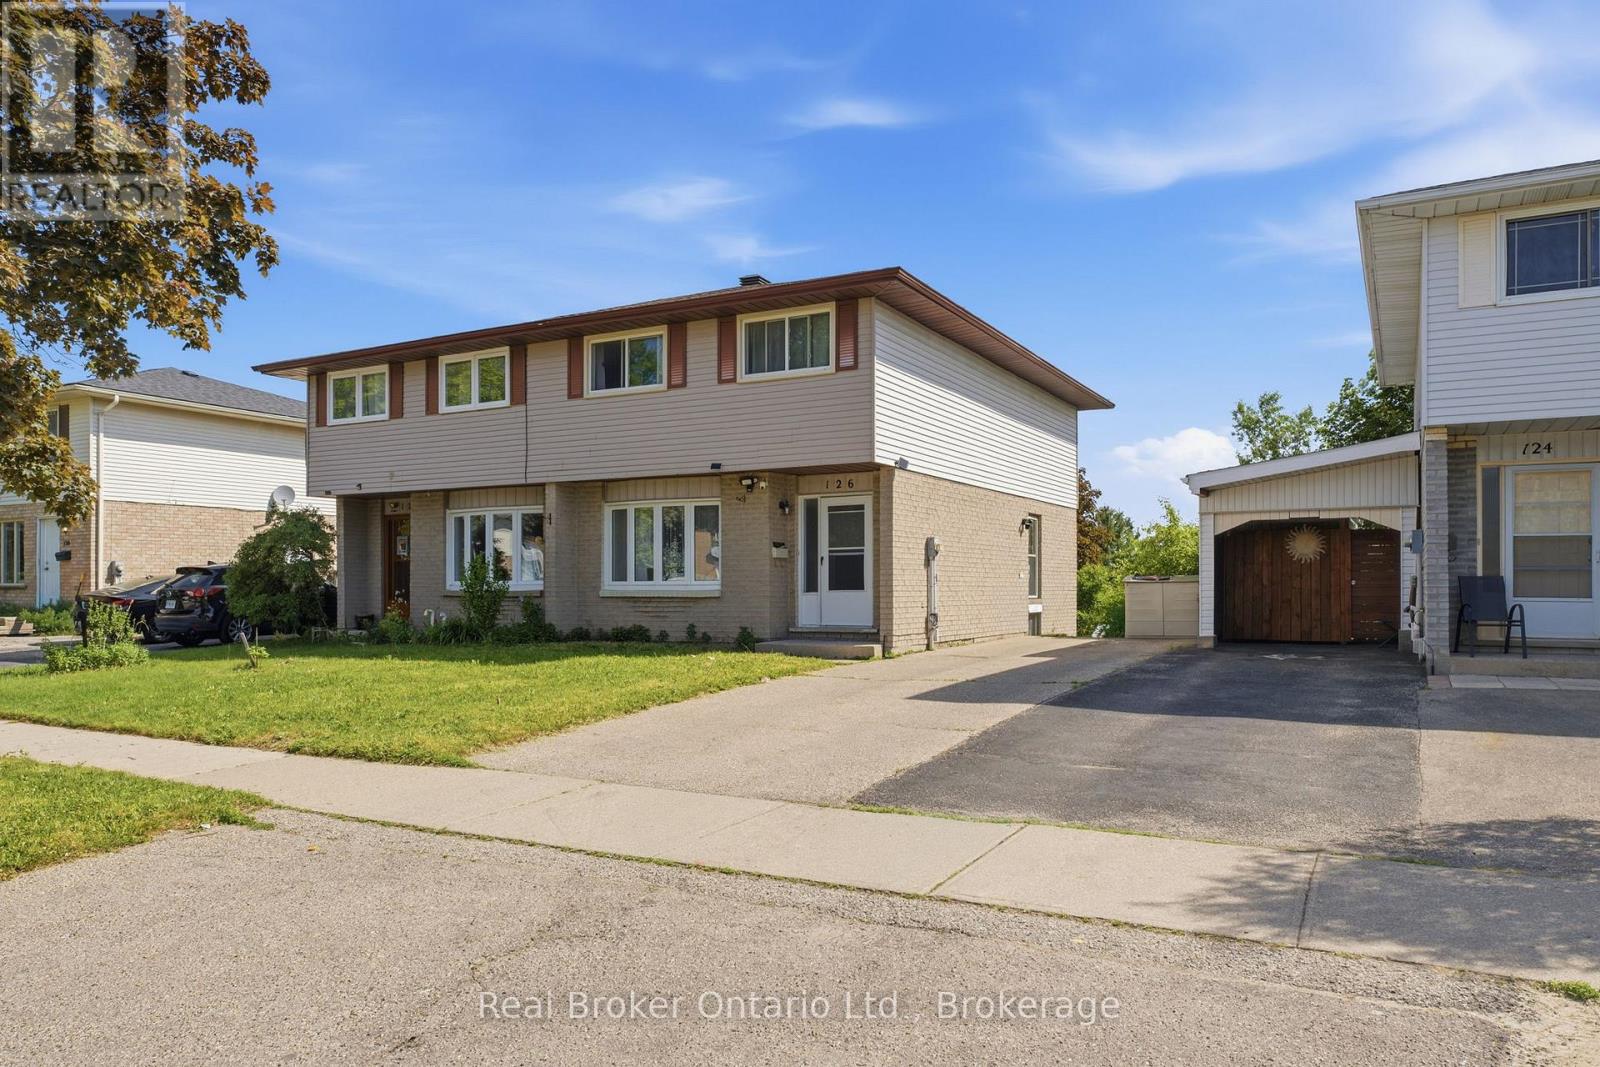
Welcome to 126 Dinison Crescent, a rare 4-bedroom semi-detached home in a desirable, family-friendly neighbourhood. Offering 4 bedrooms, 3 bathrooms, a finished walk-out basement, and excellent in-law potential, this home is a great opportunity for growing families, investors, or buyers looking for flexible living space. The main floor features a functional layout with a bright living area, eat-in kitchen, and convenient access to the upper level and lower level. Upstairs, you will find four bedrooms, providing plenty of space for family, guests, or a home office. The finished basement offers additional living space, a bathroom, laundry area, and walk-out access to the backyard, creating great potential for extended family or a separate living setup. Additional features include new windows, a newer roof, some updated flooring, a separate side entrance, and a private backyard. Located within walking distance to Sunrise Centre, close to shopping, schools, parks, public transit, Highway 7/8, and Highway 401, this home offers both convenience and value. Don't miss this rare opportunity to own a 4-bedroom semi with a finished walk-out basement in a well-connected location! (id:49269)
206 - 8111 Yonge Street
Markham, Ontario
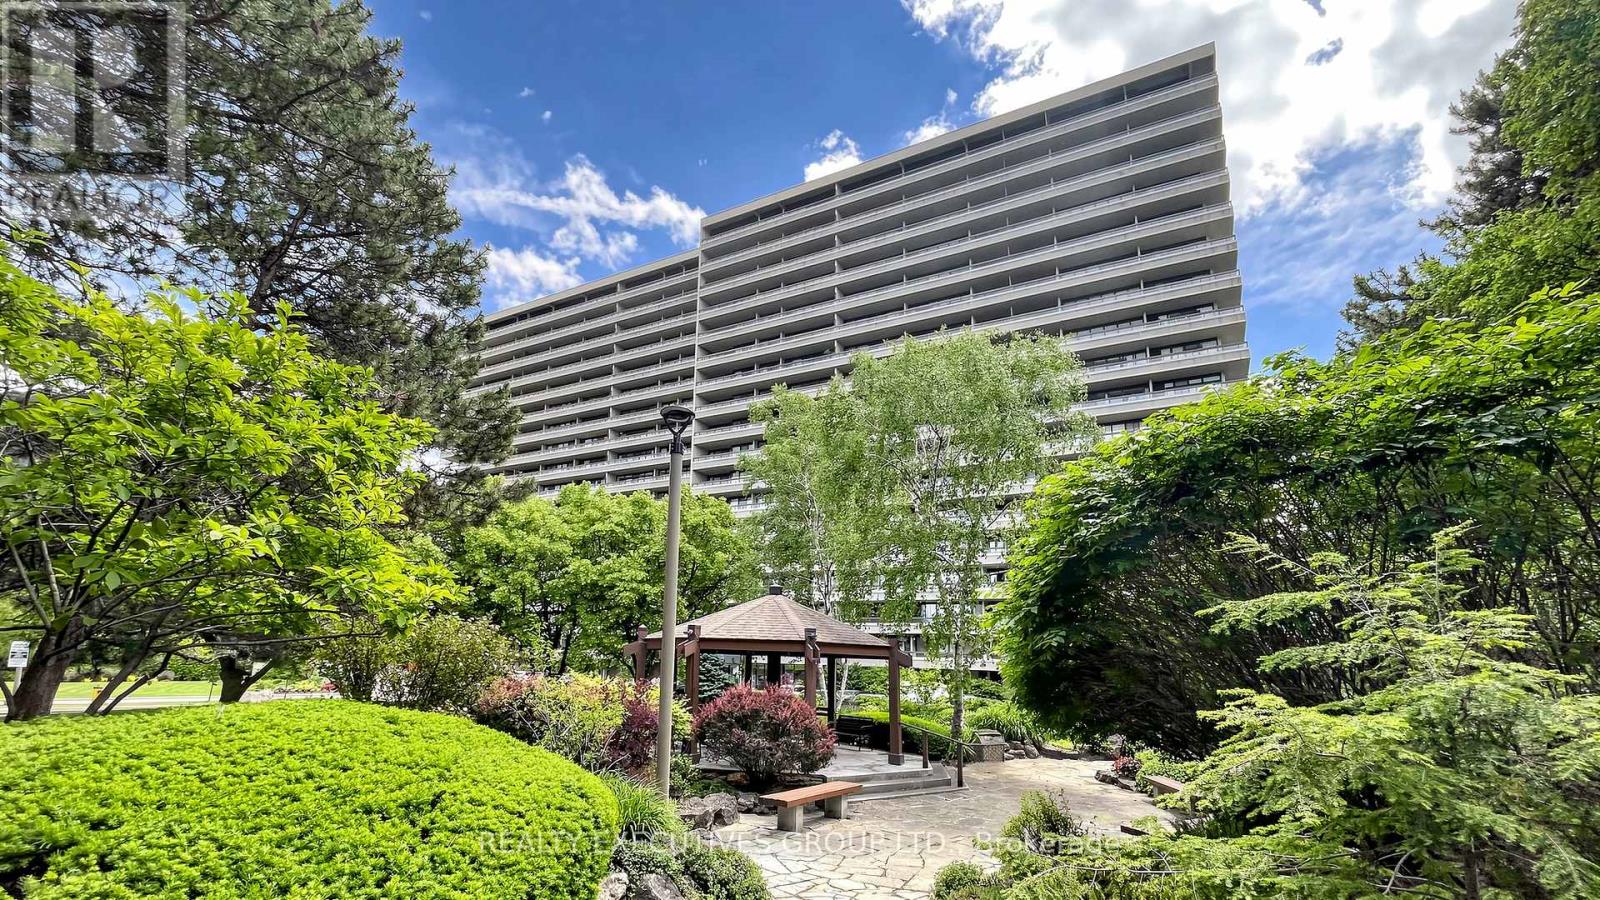
You Must See Spacious 1,404 Sq Ft North Facing Hawthorn Suite Located On The Second (2nd) Floor In The Gazebo Of Thornhill. The Master Bedroom Has A Large Walk-In Closet And 4 Piece Ensuite. Building Amenities Include An Indoor Pool, Tennis Courts, Billiards Room, Wood Working Shop, Beautiful Grounds, Exercise Room. Conveniently Located On Yonge Street, Steps To Shopping, Parks, Transit (Viva, Go Bus). Mins To Hwy 407 Or 404. 1 Parking Spot & 1 Locker Included. Additional Underground Parking Is Available. Ask Listing Brokerage For Details. (id:49269)
4 - 975 Strasburg Road
Kitchener, Ontario
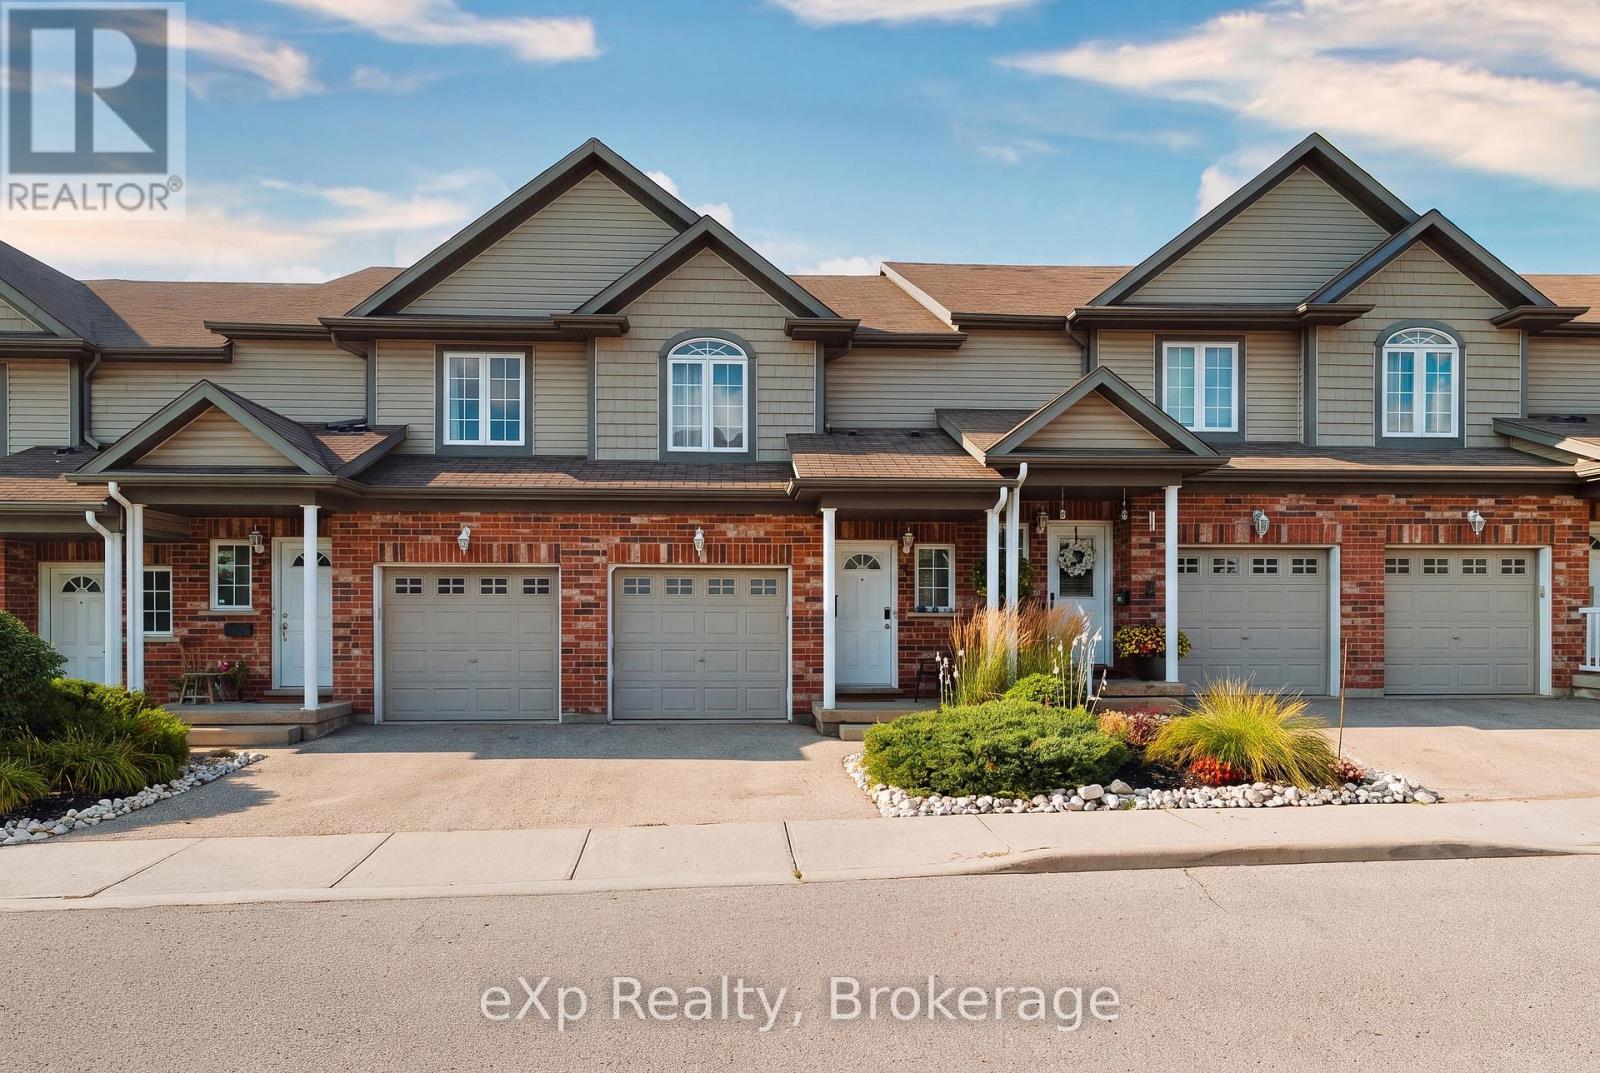
A great opportunity to own a spacious, fully finished townhome in the heart of South Kitchener! Situated in the sought after, family friendly Country Hills community, this beautifully maintained 3-bedroom, 4-bathroom home offers the space, flexibility, and convenience you are looking for. With a fully finished basement, multiple living spaces, 4 bathrooms, attached garage, private backyard, and low monthly common element fees, this home is truly move-in ready. Step inside to a bright and inviting main floor featuring a carpet-free, open-concept layout designed for both everyday living and entertaining. The spacious kitchen offers a convenient breakfast bar and overlooks the living room and dining area, creating a seamless flow throughout the main level. Large sliding glass doors fill the space with natural light and lead directly to the private backyard, an ideal spot for morning coffee, summer gatherings, or simply relaxing outdoors. A convenient 2-piece powder room completes the main floor. The second level features three generously sized bedrooms, including a spacious primary suite with a walk-in closet and private ensuite bathroom. Upstairs laundry adds everyday convenience and practicality. The fully finished basement provides valuable additional living space, complete with a large recreation room and an additional 2-piece bathroom. Perfect for a family room, home theatre, games area, home office, gym, or guest space, the lower level offers plenty of flexibility to suit your lifestyle. Enjoy the convenience of an attached garage and a prime location close to everything you need. Just minutes from public transit, schools, grocery stores, restaurants, shopping centres, parks, and major highways, including Hwys 7 & 8, with short access to the 401. Well maintained, move-in ready, and offering exceptional value, this townhome is a fantastic opportunity for families, first-time buyers, or investors. (id:49269)
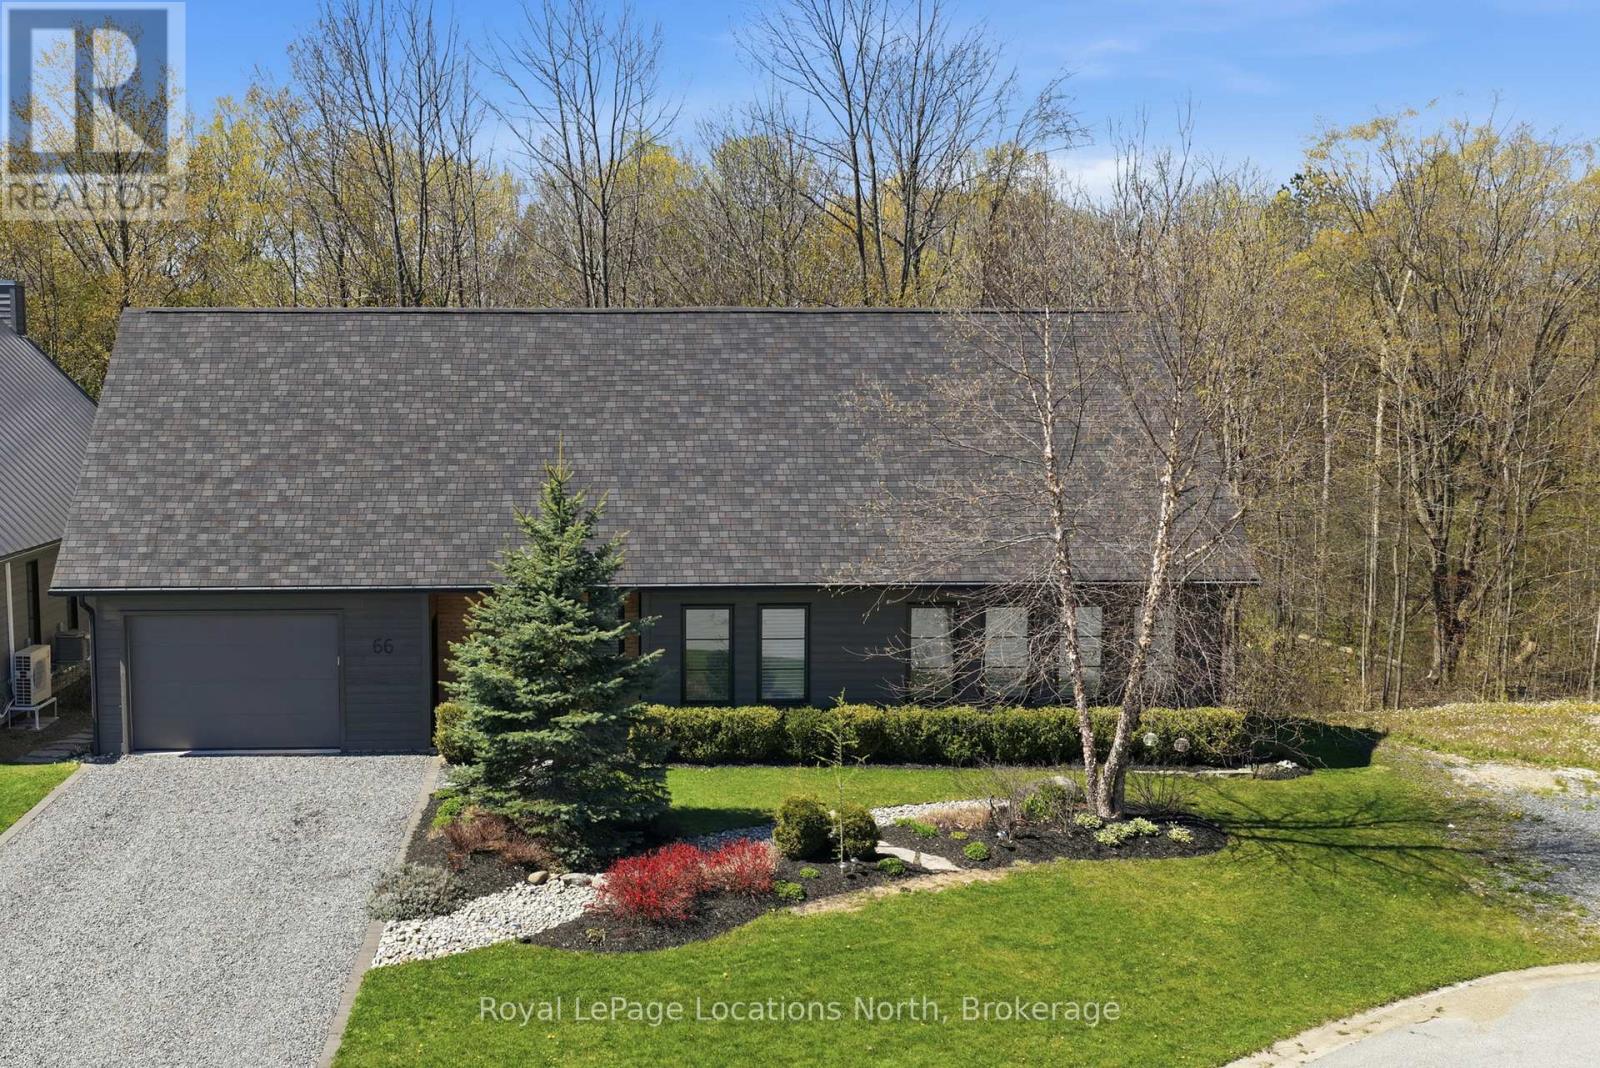
66 Gordon Crescent
Meaford, Ontario
Tucked at the end of a quiet cul-de-sac and backing onto a beautiful treed ravine, this home offers an incredible sense of privacy while keeping you close to everything Meaford has to offer. Inside, oversized windows bring in an abundance of natural light and draw your eye to the trees beyond. The home features three bedrooms, including a main floor primary suite with its own deck overlooking the forest. Above the garage, a large bonus room provides valuable extra space for a home office, media room, fitness studio, creative space, or whatever works best for you.But it's outside where this property really shines. The backyard is a true oasis-private, peaceful and surprisingly low maintenance. An expansive deck extends the living space outdoors and blends into the surrounding trees, giving you plenty of room to entertain, dine outside, or simply relax with a coffee and listen to the birds.Designed with passive solar principles, the home makes the most of natural light throughout the seasons. The house itself offers plenty of opportunity to add your own personal style over time, but the setting, privacy and mature natural surroundings are already here-and those are much harder to find.It feels tucked away from it all, yet shops, restaurants, trails and everyday amenities are just minutes away. A unique opportunity to enjoy nature, privacy and in-town living all in one very special Meaford property. (id:49269)
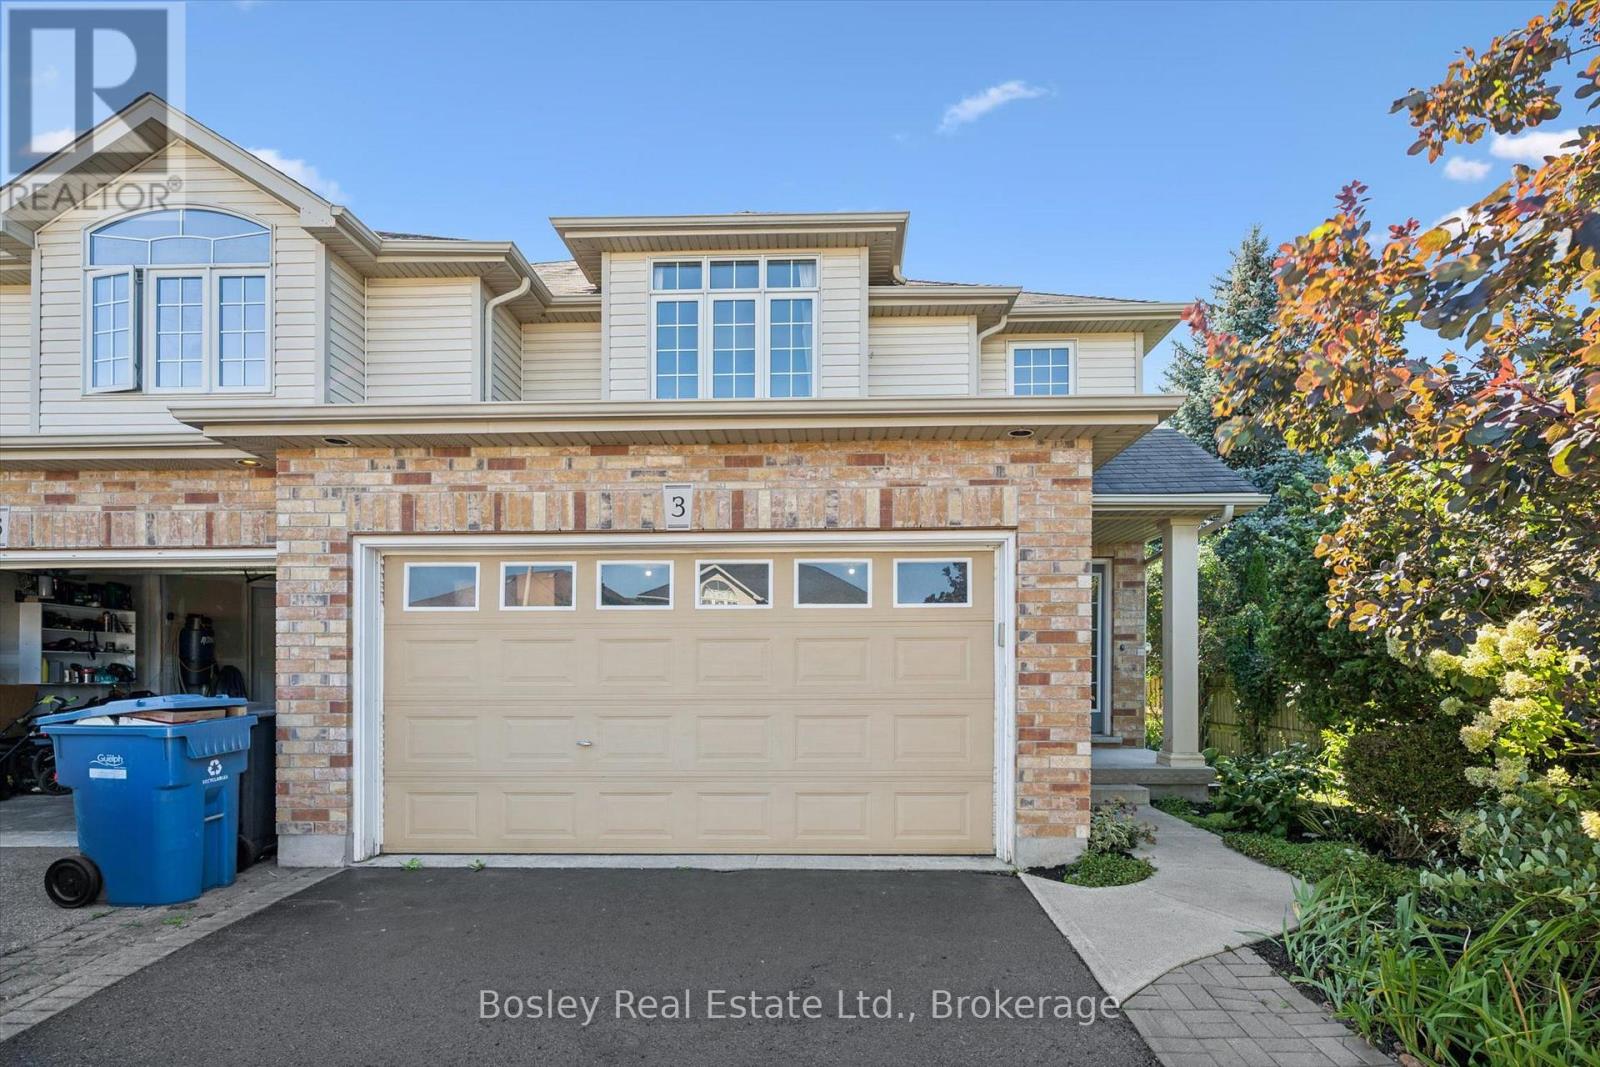
3 Hunt Street
Guelph, Ontario
Located in sought-after Pineridge, this bright and inviting semi-detached home enjoys a private end-of-block location. Thoughtful landscaping adds to the privacy and creates a welcoming outdoor setting. The open-concept main floor features a vaulted entry, bright living room, and kitchen with peninsula overlooking the dining area-perfect for everyday living and entertaining. A convenient 2-piece powder room completes the main level. Upstairs offers 3 bedrooms, including a primary suite with a walk-in closet and ensuite. The finished basement provides excellent additional space for a rec room or teen retreat, with a rough-in for a future 3-piece bathroom. A wonderful family or starter home in a fantastic Guelph neighbourhood close to schools and trails. (id:49269)
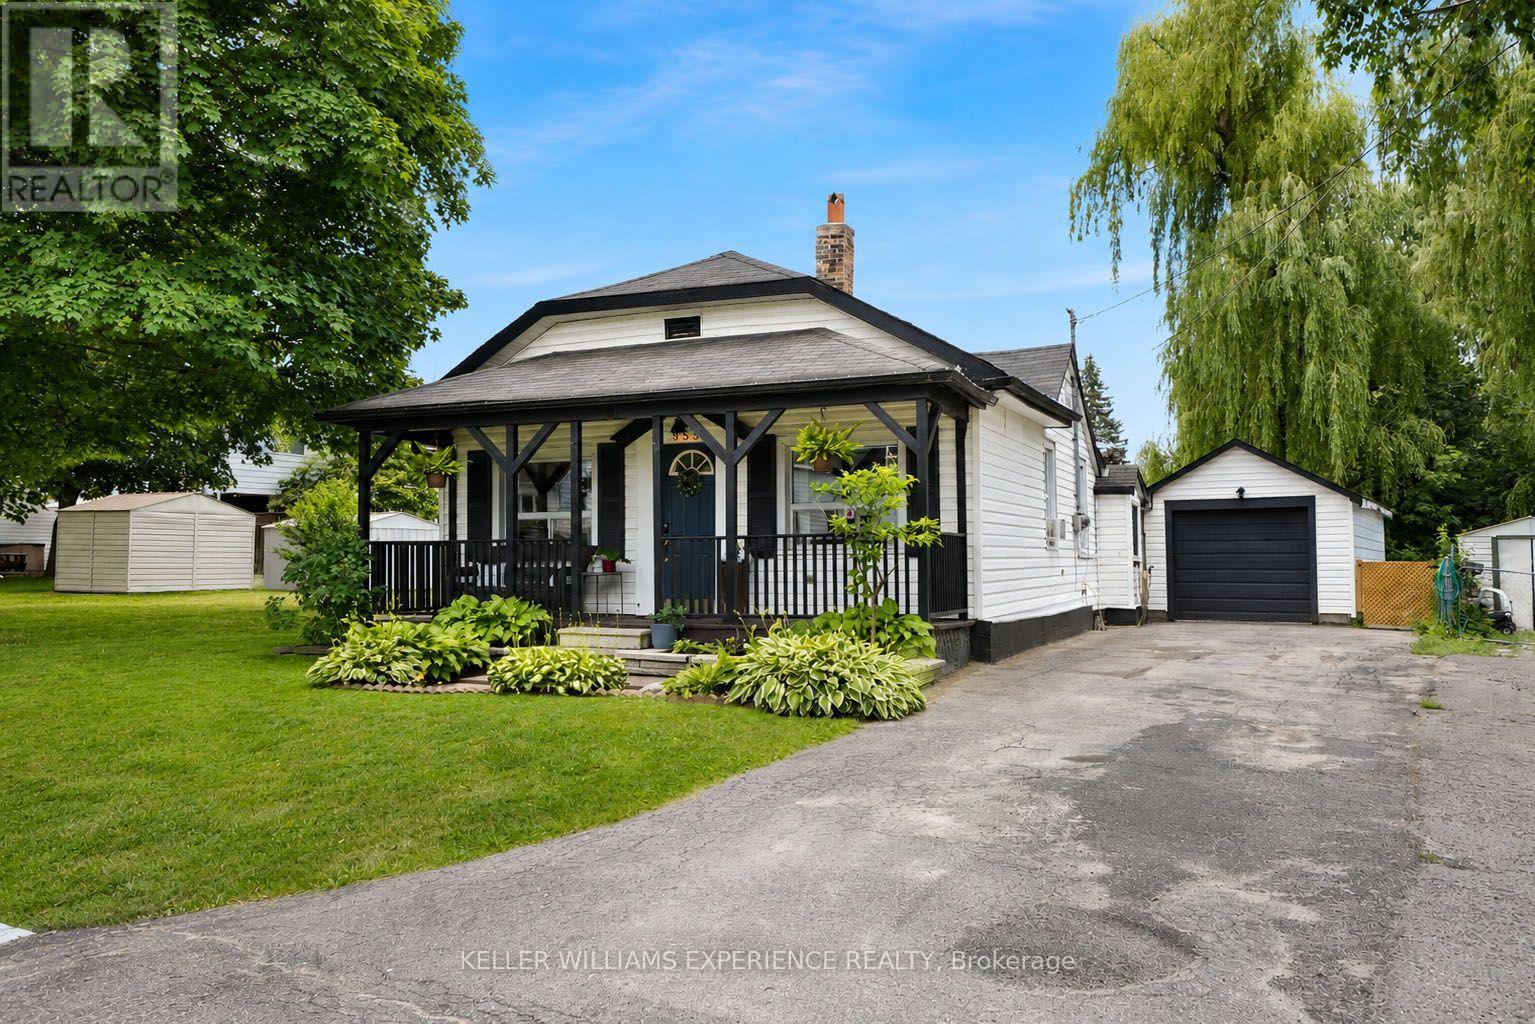
353 Church Street
Brock, Ontario
Welcome to this beautifully renovated open-concept bungalow, ideally located in the heart of Beaverton and within walking distance to downtown shops, restaurants, and amenities. Completely remodelled from top to bottom, this move-in ready home offers 2 bedrooms and 1 beautifully updated bathroom, featuring durable vinyl flooring throughout and a bright, functional layout. The stunning kitchen is the heart of the home, complete with quartz countertops, new cabinetry, stainless steel appliances, a centre island with additional storage, and a dedicated coffee bar for your morning routine. The adjoining mudroom also features a quartz countertop, ensuite laundry, adding both style and practicality. The inviting living room is filled with natural light from the large bay window and showcases a striking fireplace feature wall accented by a rustic wood-beam inspired mantel. The spacious primary bedroom includes a functional custom closet organizer and stylish barn doors, adding both character and functionality. Step outside to enjoy the covered back porch-the perfect spot for your morning coffee or relaxing while listening to the rain. The private backyard offers raised garden beds, a separate storage shed, and plenty of space to enjoy the outdoors. A detached garage provides the perfect space for a workshop, hobby area, extra storage, or all your recreational toys. Homeownership is within reach, and downsizing doesn't have to mean compromising. Whether you're buying your first home, simplifying your lifestyle, or looking for a move-in ready investment, this beautifully renovated bungalow checks all the boxes. (id:49269)
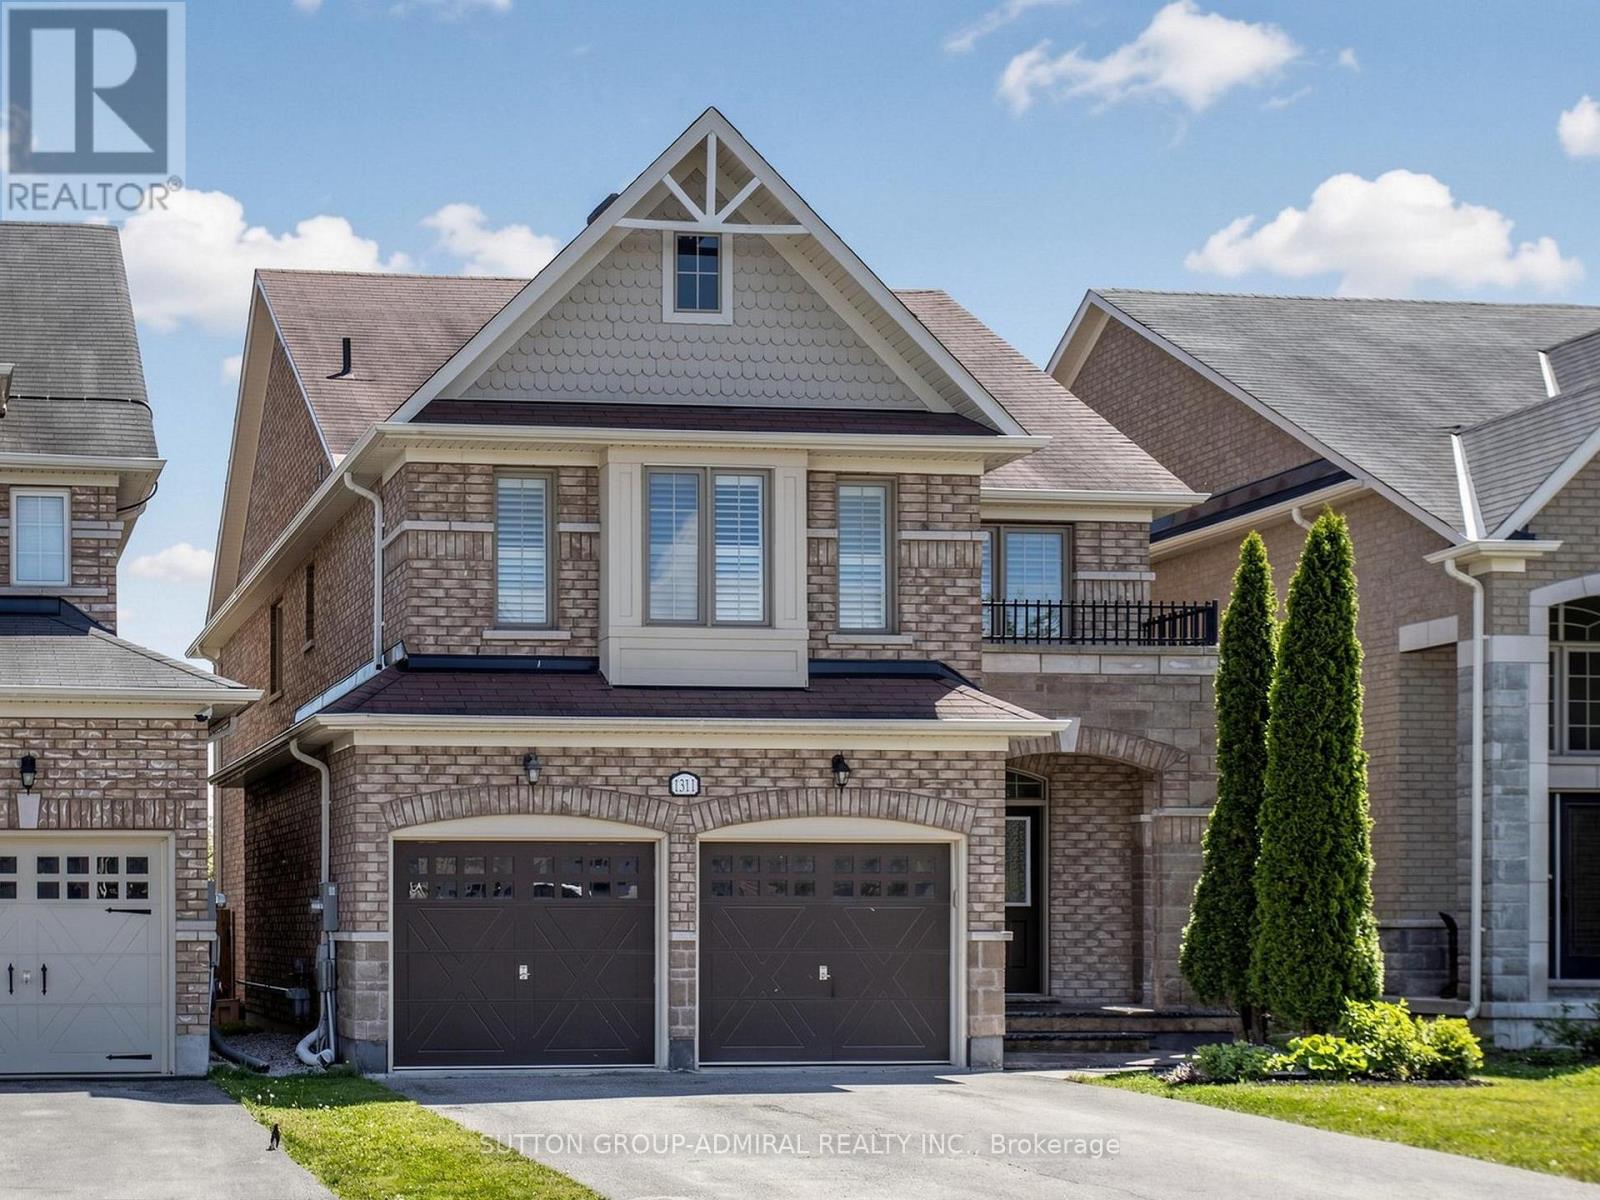
1311 Hunter Street
Innisfil, Ontario
Situated on a premium lot backing onto tranquil green space, this stunning all-brick home offers an exceptional blend of privacy, space, and comfort. Featuring 4 spacious bedrooms and an impressive 3 full bathrooms on the upper level, this beautifully maintained, carpet-free residence is filled with natural light and showcases hardwood flooring throughout. A grand double-door entry welcomes you into a bright, inviting interior with a functional layout ideal for family living and entertaining. The upgraded eat-in kitchen offers ample space for gatherings and a walkout to the patio and private backyard overlooking peaceful green space. Upstairs, the thoughtfully designed layout includes a convenient Jack-and-Jill 4-piece bathroom shared by the second and third bedrooms, plus two additional full bathrooms. Other highlights include main-floor laundry, direct garage access, quality upgrades throughout, and oversized basement windows that bring abundant natural light to the lower level. Ideally located in a highly sought-after, family-friendly neighbourhood close to top-rated schools, a large community centre, shopping, restaurants, Highway 400, and beautiful Simcoe Beach and Park. A bright, spacious home offering an excellent layout, premium setting, and outstanding location! (id:49269)
48 Macalister Boulevard
Guelph, Ontario
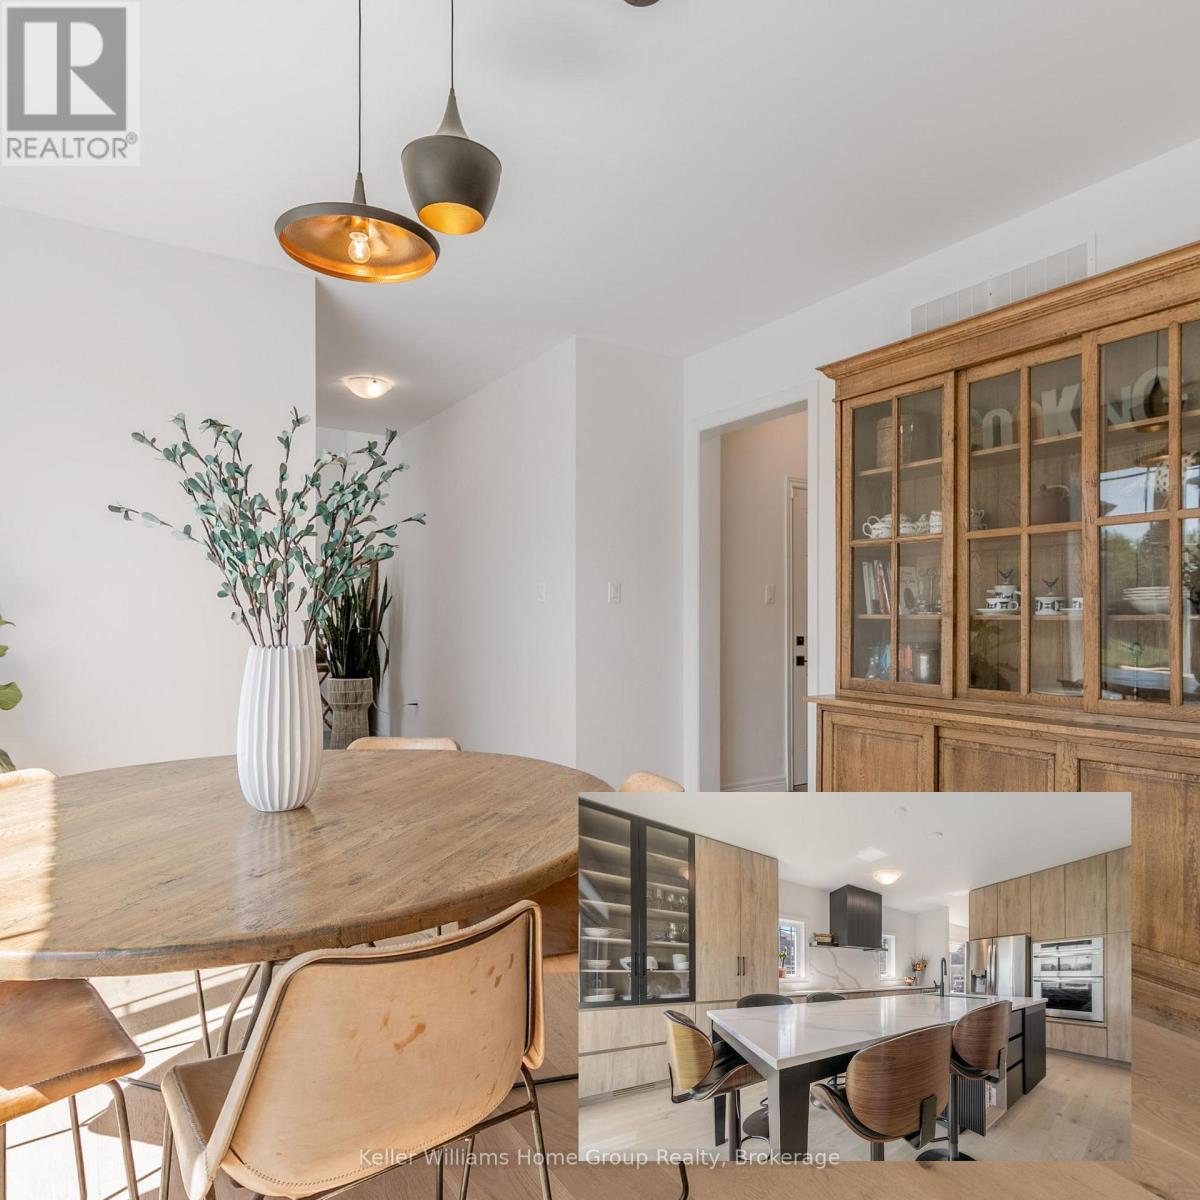
if you're looking for a home in Guelph but don't want to settle for basic builder finishes, this stunning luxury home at 48 MacAlister Boulevard deserves a closer look. Step into sophistication with this 4-bedroom, 3-bathroom home. Built in 2022, with more than $300,000 invested in upgrades and improvements. This home has been thoughtfully finished way beyond the standard builder package with approx 2850 sq ft of thoughtfully designed living space. The heart of the home is the upgraded Brazotti kitchen, finished with quartz countertops, Wi-Fi-enabled appliances and an induction cooktop. Lots of room to cook your fantastic meals, and an exceptionally large dining room to entertain or enjoy plenty of room for everyday family meals or gathering around the kitchen. It's a practical layout for a growing family and professionals working from home. The 9-foot ceilings and rich hardwood flooring add to the open, warm, polished feel of the main level. The main-floor separate office provides a comfortable place to work without sacrificing one of the bedrooms. A 2-piece bathroom along with a large mudroom off the garage completes the main floor. Designed with both luxury and functionality in mind, four well-proportioned bedrooms and the convenience of second-floor laundry. The primary bedroom offers a comfortable private retreat, with a 5-piece elegant ensuite. The 3 other bedrooms share a second 5-piece bathroom, offering flexibility for children or guests. The approx. 1,266-sq-ft lower level is currently unfinished, allowing the next owner to design it around their own needs. Rough-ins for a future kitchen and bathroom, creating additional living space. Perfectly located close to top-rated schools, including the newly built Two Rivers High School, Guelph University, beautiful parks, convenient shopping, and Victoria Park E Golf Club just minutes away. This home is move-in ready and perfect for buyers seeking space, comfort, and contemporary luxury. (id:49269)
67 Elgin Avenue W
Goderich, Ontario
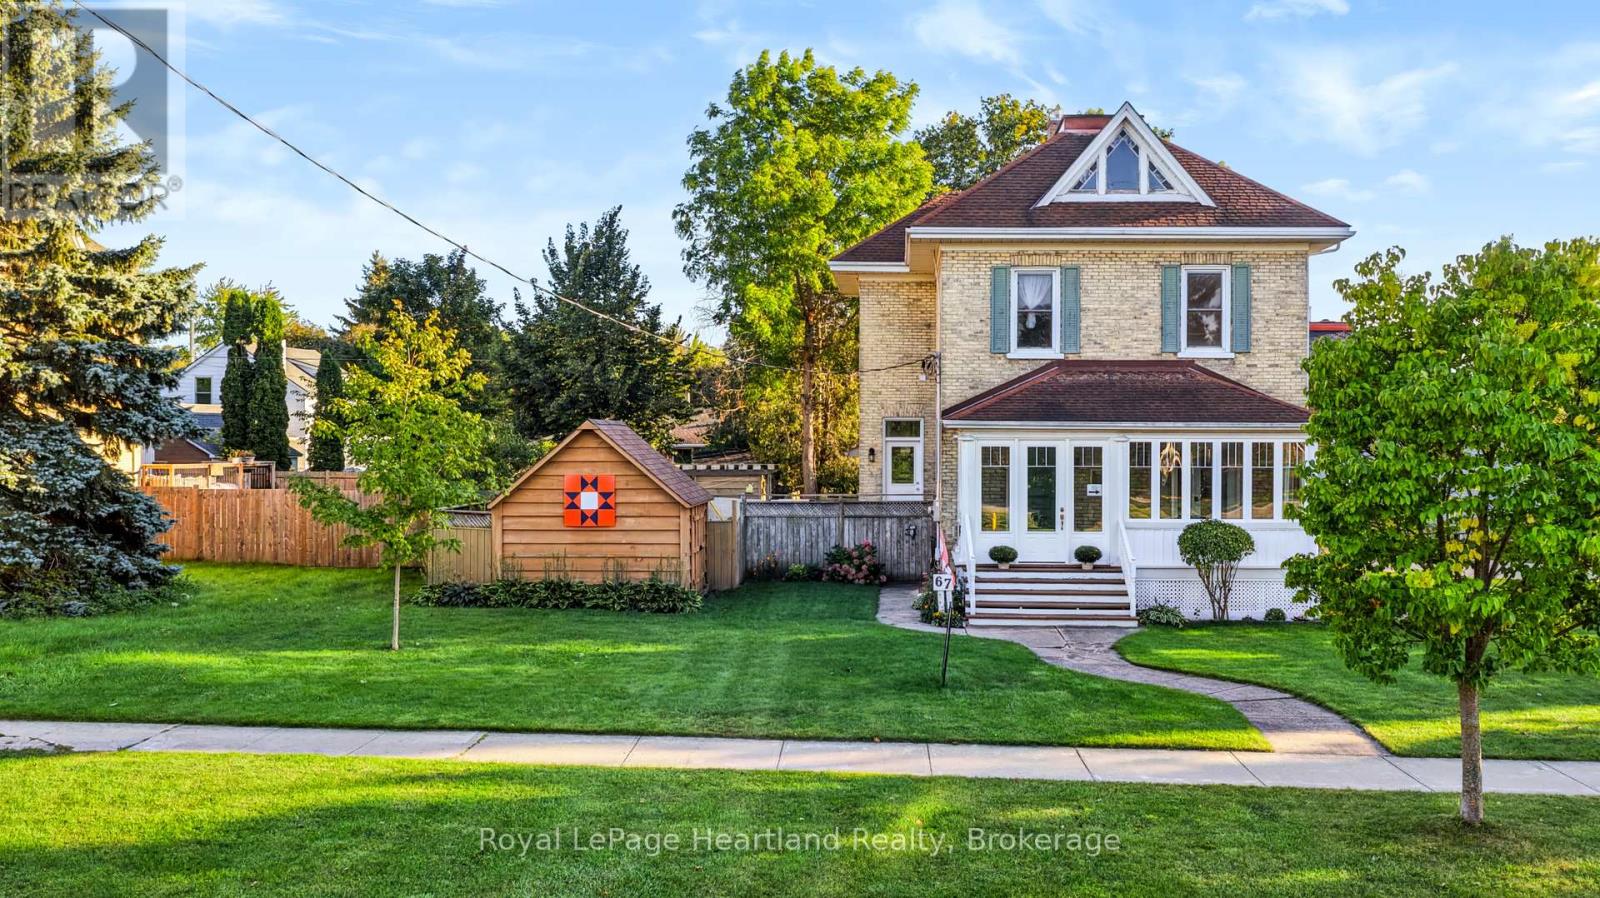
MOTIVATED SELLER! Set on a beautifully landscaped quarter-acre corner lot, 67 Elgin Avenue West is a home you can't help but notice. Its classic character, thoughtful updates and inviting curb appeal make it a standout in the heart of Goderich.Inside, the updated kitchen offers style and function, while three gas fireplaces add warmth throughout the home. The former front porch has been transformed into a four-season room-a lovely place to relax and enjoy the view in every season. Upstairs, you'll find three bedrooms and a spacious five-piece bathroom with convenient laundry. A main-floor powder room completes the layout.The attached two-car garage has a third door opening to the backyard, making it easy to move equipment in and out. A loft above provides additional storage. Outside, mature landscaping frames the generous yard and offers room to garden, entertain or simply unwind.From this location, you can walk to downtown Goderich's shops and restaurants or head to Lake Huron's beaches. With space, character and everyday convenience, this is a home you'll want to see in person. (id:49269)
91 York Street E
Centre Wellington, Ontario
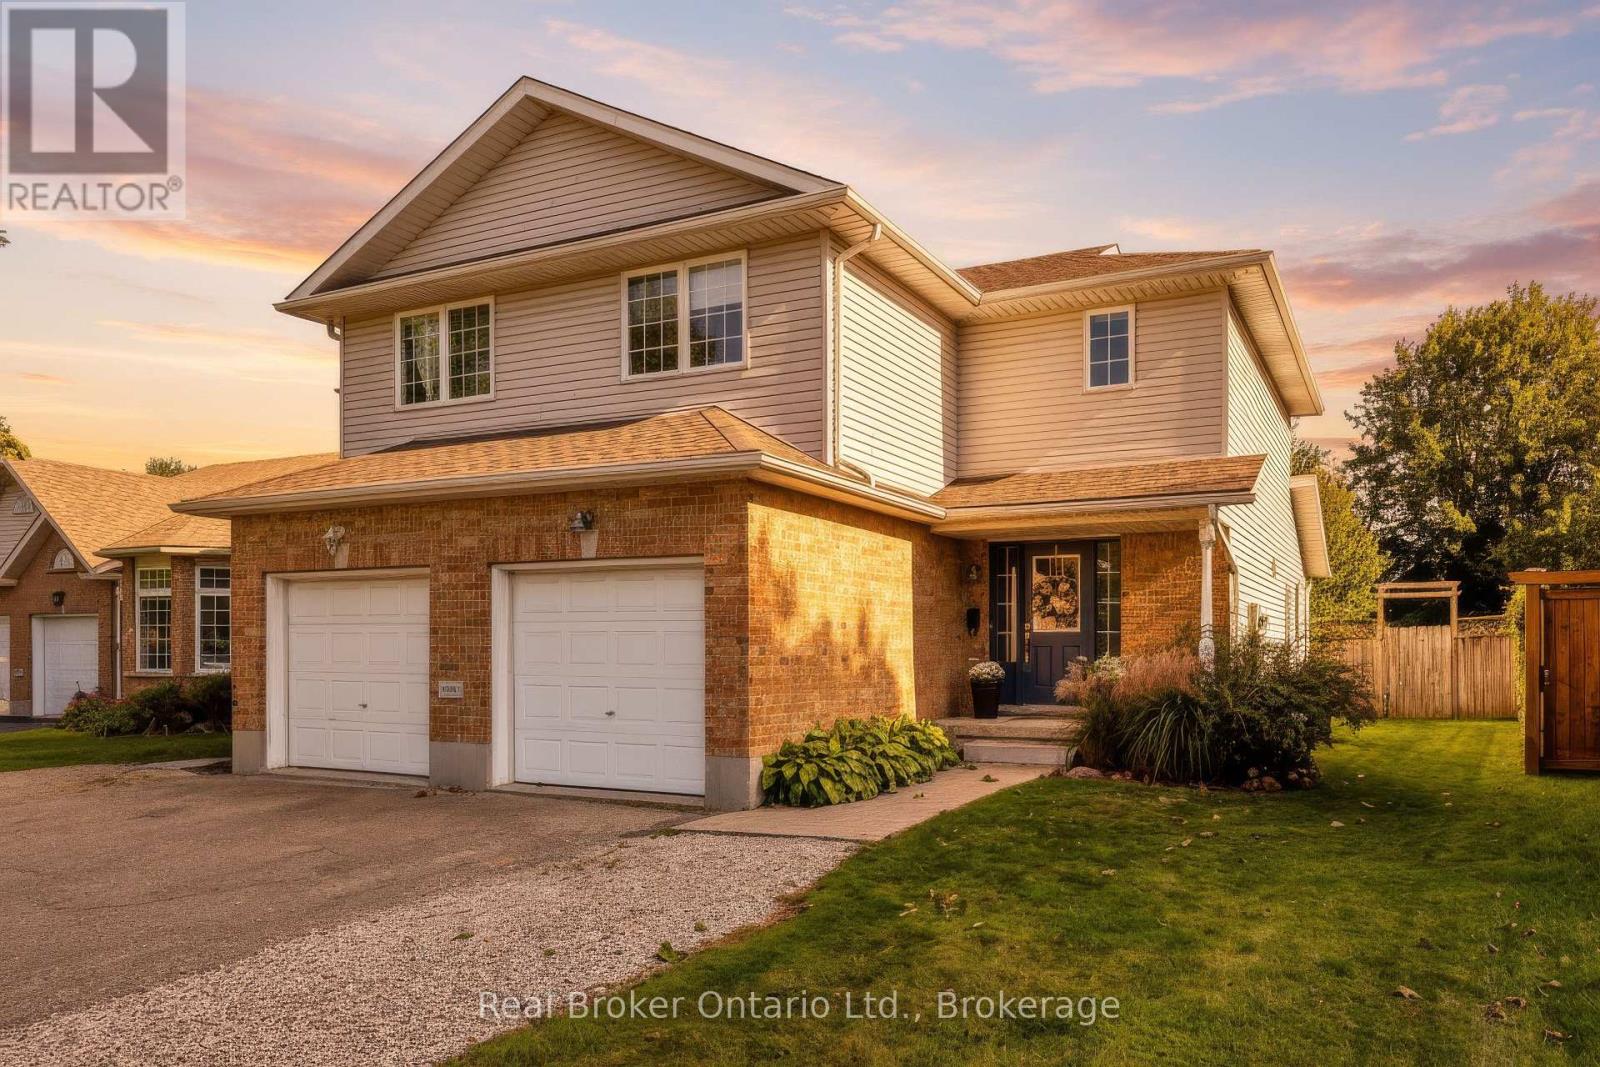
Welcome to a beautifully maintained Semi in the southeast end of Elora, within walking distance to Granwood Park, perfect for new and growing families. With an open-concept living room and kitchen space, this home feels bright and inviting the moment you walk in! Upstairs, you will find 3 bedrooms and a 4-piece bathroom. The basement is fully finished with a 2-piece bathroom, giving you even more recreational space. Updated roof, new water heater and washing machine. (id:49269)
202 Collings Avenue
Bradford West Gwillimbury, Ontario
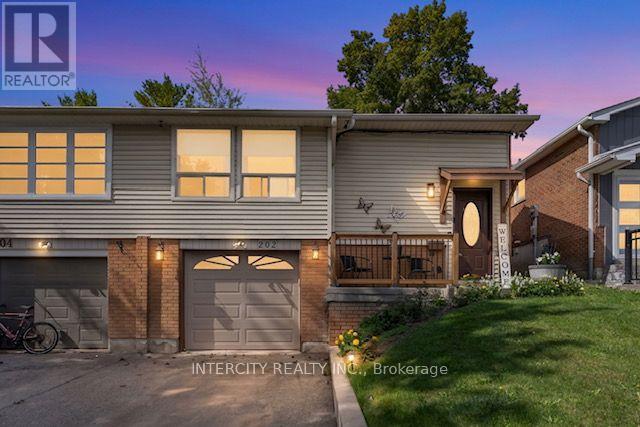
Welcome to 202 Collings Avenue - An Excellent Opportunity For First-Time Buyers, Investors Or Anyone Looking To Get Into The Bradford Market! Ideally Located Within Walking Distance To Schools And Situated On A No-Sidewalk Lot, Offering Extra Driveway Parking And Everyday Convenience. Step Inside To Find Hardwood Flooring Throughout The Main Level And A Functional Layout. The Updated Kitchen Features Stainless Steel Appliances, A Charming Farmhouse Sink And A Spacious Eat-In Breakfast Area With Plenty Of Room To Create Your Own Coffee Bar. Step Outside To A Fully Fenced Backyard Overlooking Fuller Heights Park, Providing A Peaceful Setting With No Homes Directly Behind. A Great Location Close To Schools, Parks, Shopping, Transit And Bradford's Leisure Centre. Only an 8 minute drive to Hwy 400. Whether You're Looking For A Place To Call Home Or A Property With Investment Potential, 202 Collings Avenue Is An Opportunity You Don't Want to Miss! ** Offers will be kindly accepted Monday Sept 21st by 5:00pm ** (id:49269)
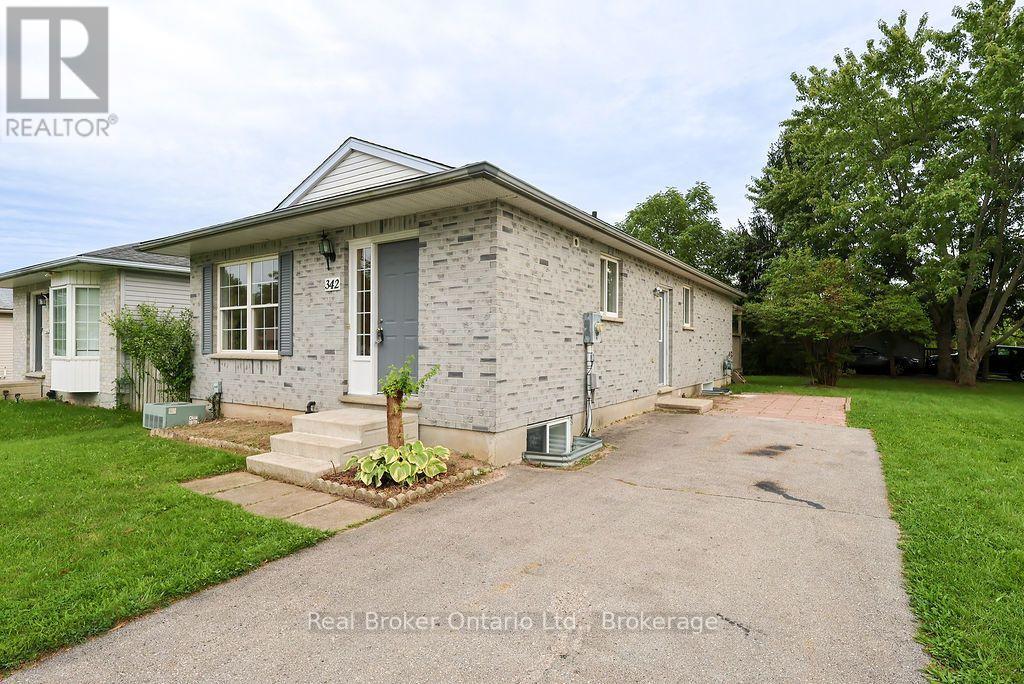
342 Fleming Drive
London East, Ontario
Welcome to 342 Fleming Drive! This newly renovated 1995-built single-story bungalow sits proudly on a desirable corner lot, offering incredible versatility for both families and investors alike. Offering a functional and spacious layout, the 996-square-foot main floor features 2 bedrooms and 1 full bathroom, with the primary bedroom boasting a convenient walk-out door with direct access to the backyard. Downstairs, the finished 747-square-foot space of basement adds 3 additional bedrooms, a second full bathroom, and a fantastic designated space for an entertainment center, providing exceptional overall living space. Location is everything here, situated within easy walking distance to Fanshawe College, close to local elementary schools, and nearby public transit stops for a car-free commute. Completely move-in ready for the right owner, this property also offers the added value of a water heater rental to be bought out by the seller prior to closing. Whether you are searching for a wonderful home for a growing family or a high-demand investment property near campus, 342 Fleming Drive is a must-see! (id:49269)
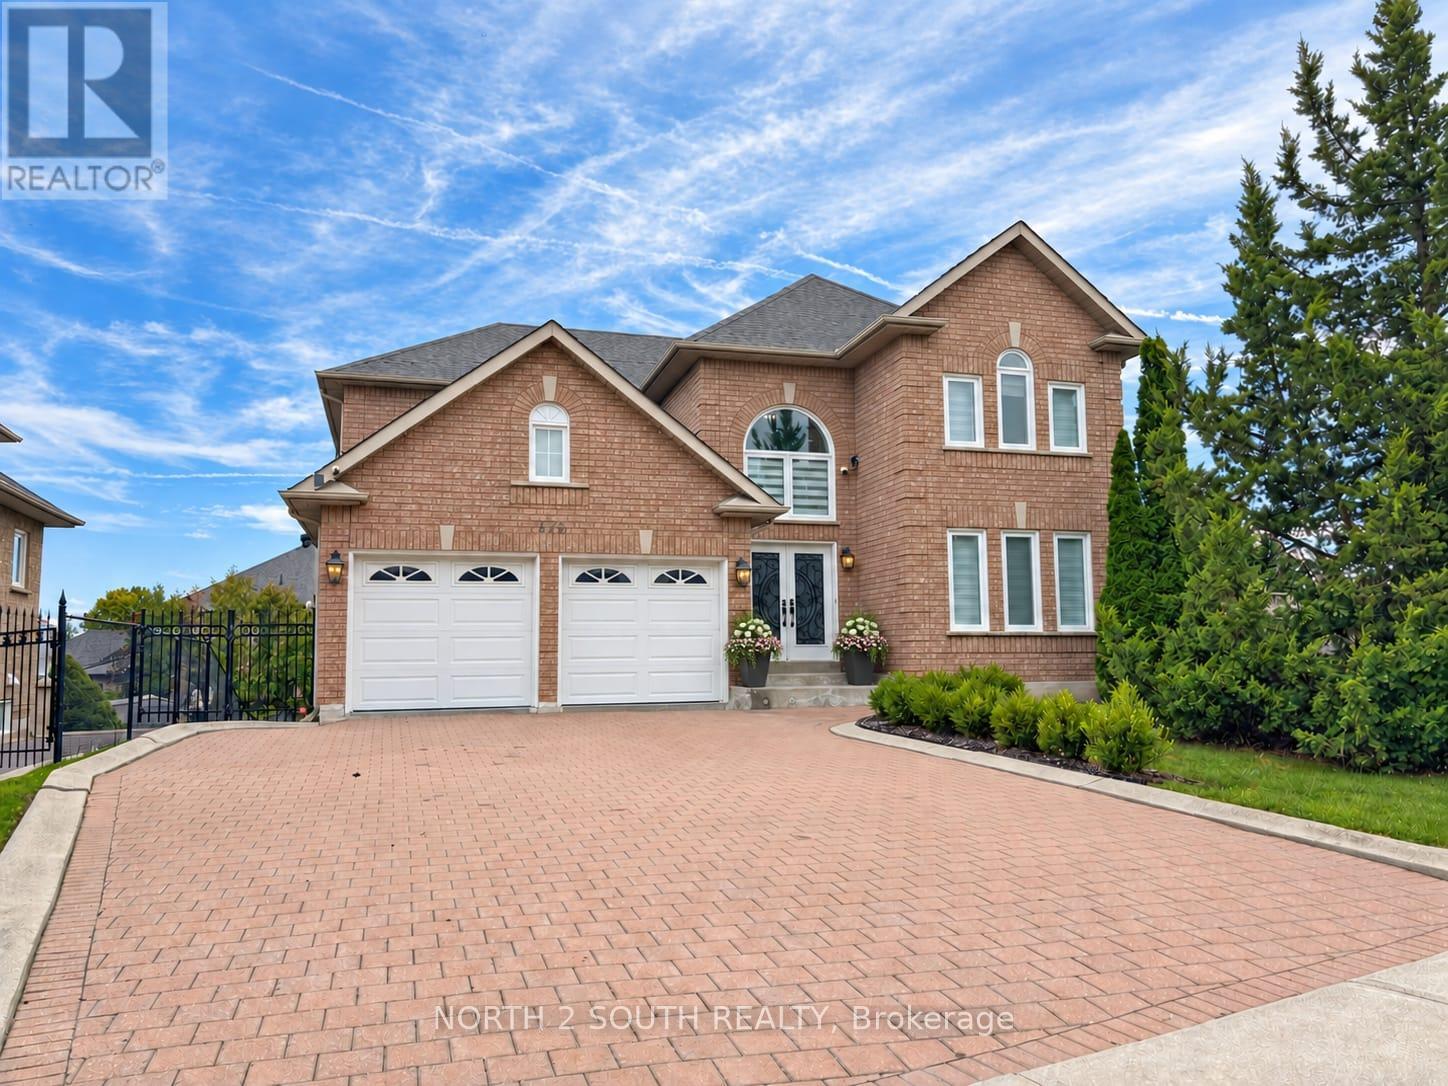
372 Crofters Road
Vaughan, Ontario
Welcome to 372 Crofters Road, a beautifully renovated family home on one of the most impressive corner lots in Islington Woods. With approximately 3,000 sq. ft. above grade, 4+1 bedrooms, 4 bathrooms and parking for 8 vehicles, this home gives your family the space to live, grow and entertain comfortably.The moment you walk in, the soaring cathedral-ceiling foyer and natural light make the home feel open and welcoming. The main floor features wide-plank hardwood, smooth ceilings, crown moulding, pot lights and thoughtful custom finishes throughout.The kitchen is truly the heart of this home. It offers quartz countertops and backsplash, stainless steel appliances, a gas cooktop, built-in wall oven and a large centre island with integrated dining. The breakfast area walks out to a huge deck with a gazebo overlooking the private, pool-sized backyard-perfect for summer dinners, children, pets and entertaining friends.The family room feels warm and comfortable with its gas fireplace and custom built-in shelving. Upstairs are four generous bedrooms, including a beautiful primary suite with his-and-hers walk-in closets and a spa-like 5-piece ensuite featuring double vanities, a floating soaker tub and glass shower.Need space for parents, older children, guests or additional income? The finished walkout basement has a separate entrance, full kitchen, bedroom, bathroom and large open-concept recreation area.The oversized corner lot widens to approximately 119.72 feet and includes secure backyard gates with room to store a boat, jet skis or an additional vehicle. You also have a double garage and a private driveway with parking for six.Located close to excellent schools, parks, recreation and places of worship, this is a move-in-ready home where all the major work has already been done. Just unpack, settle in and begin your family's next chapter. (id:49269)
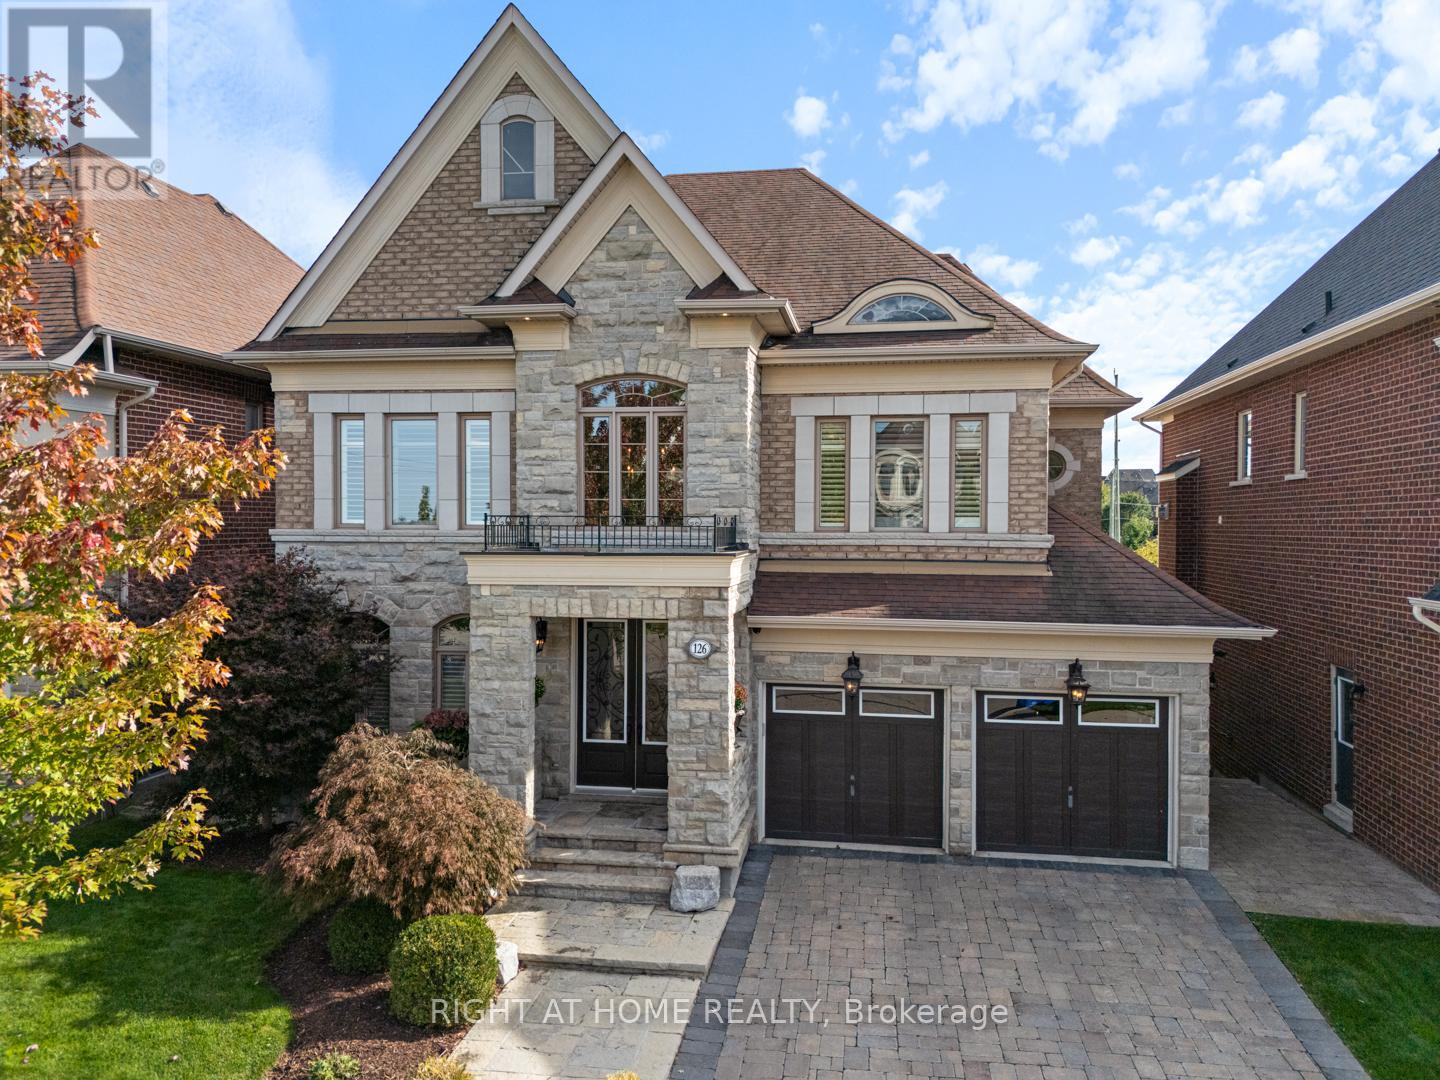
126 Vines Place
Aurora, Ontario
Enjoy resort-style living in South Aurora's prestigious Grand Chateaus, an exclusive community known for quality-built homes and an elegant streetscape. Set on a premium south-facing lot, this meticulously maintained original-owner home offers approx. 3,517 sq. ft. plus a finished walkout basement. A sweeping circular staircase makes a striking first impression, while the spacious, beautifully appointed kitchen with butler's pantry opens to generous living areas filled with natural light. The family room features custom built-ins and a stunning custom stone fireplace. Main floor laundry room. Step outside to a private backyard retreat with a saltwater pool with waterfall and fire features, flagstone surround, landscape lighting, and green space. The upper deck is made for entertaining with a built-in Napoleon BBQ, fridge and custom stone fireplace. The lower patio features a new Bullfrog 7 hot tub with lights and waterfall. New 2026 pool liner, safety mesh pool cover & garage doors. 8-foot front core door with extensive lock system (42 inch), and 8-foot solid core back door, both of which will be installed in October. Upstairs, the primary retreat offers a spa-inspired ensuite and walk-in closet, with ensuite access for all bedrooms and a custom home office. The finished walkout basement adds a family room with a custom stone fireplace, bar, games and fitness areas, bedroom and bathroom-ideal for guests or extended family. Additional highlights include a rare tandem 3-car garage, 8-ft solid-core doors, upgraded 7" baseboards and crown molding, custom built-ins, interlock drive/walkway, irrigation system, security and speaker systems. Minutes to St. Andrew's College, St. Anne's School and Magna Golf Club. Enjoy Aurora's vibrant community lifestyle with trails, parks, farmers' markets, outdoor skating, Ribfest, concerts, movies in the park, parades and seasonal celebrations. An exceptional home, setting and lifestyle. Seller may include some furniture. (id:49269)
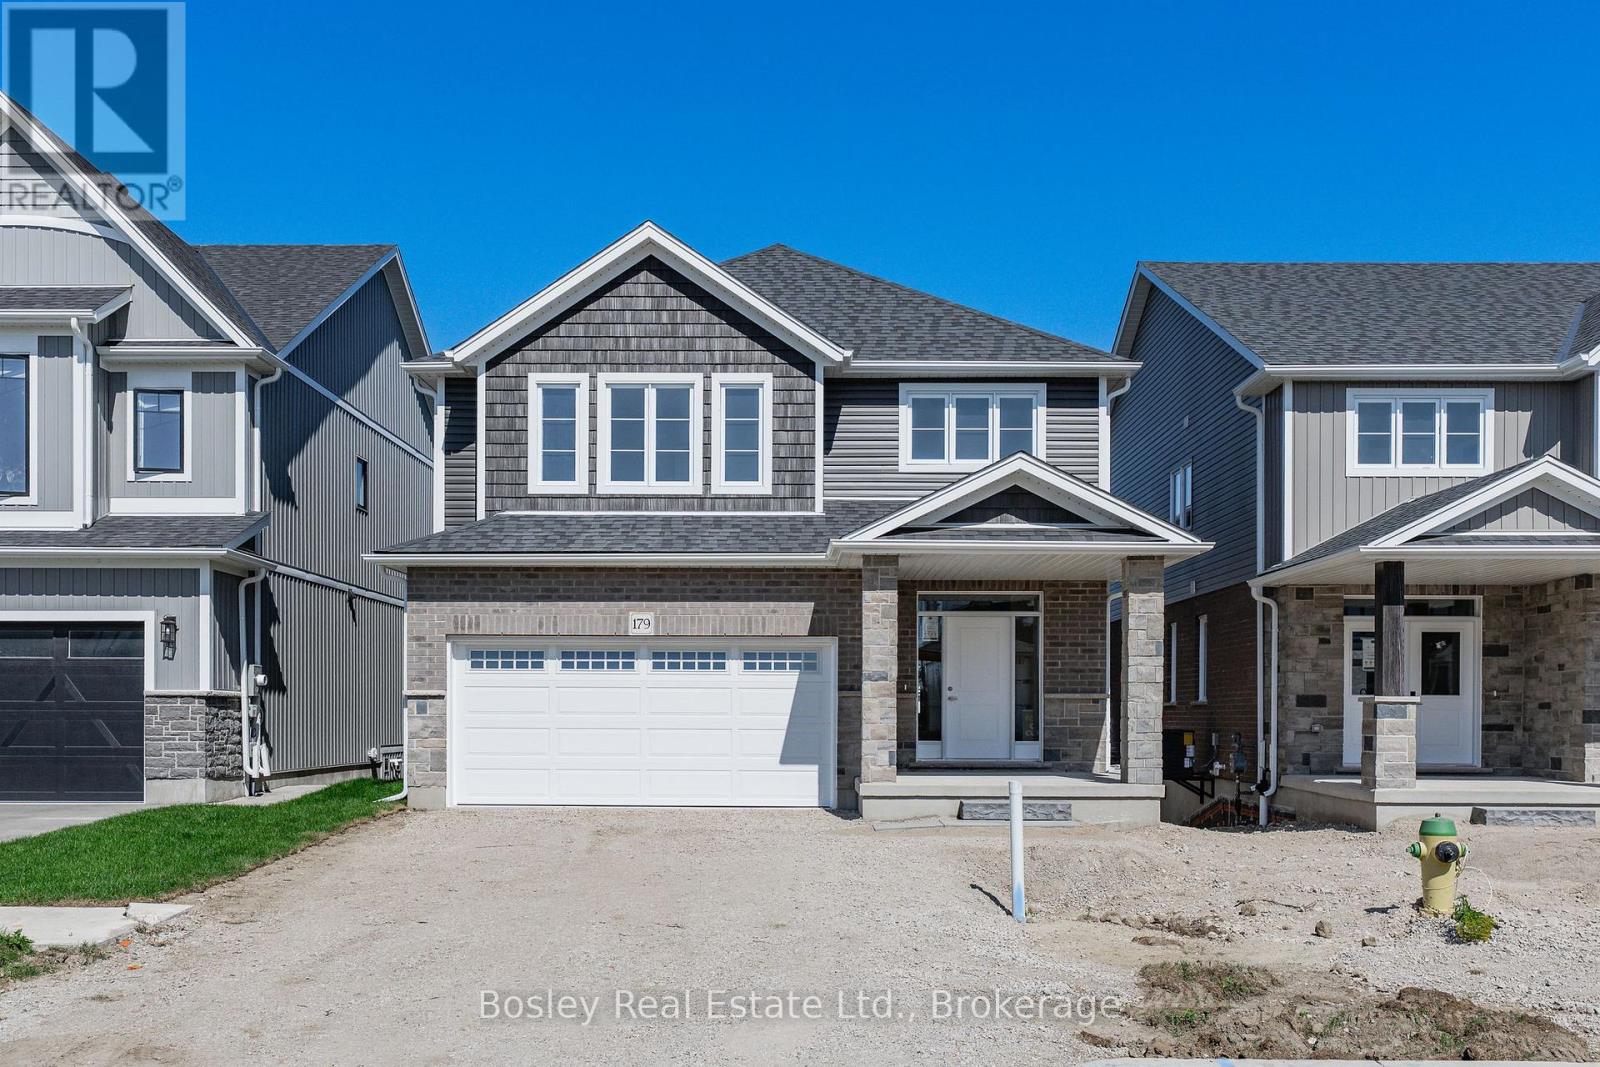
179 Haylock Avenue
Centre Wellington, Ontario
Move in now! Welcome to this beautifully finished 2-storey, 3-bedroom Energy Star Certified home, situated on a premium walk-out lot in South River Elora, just minutes from charming downtown Elora. Ready for immediate occupancy with 5 appliances included! Set within a quiet, master-planned community, you'll enjoy convenient access to shopping, schools, parks and everyday amenities.The bright and spacious main level features 9-foot ceilings, hardwood flooring and pot lights throughout the principal living areas. The beautifully finished kitchen features stone countertops, a stylish backsplash, an impressive 10-foot island and a large walk-in pantry-perfect for everyday living and entertaining.Upstairs, a versatile loft offers additional living space-ideal for a home office, playroom or family retreat. The spacious primary suite features two walk-in closets and a luxurious ensuite with a freestanding soaker tub, glass and tile shower and double vanity. Two additional bedrooms, a large main bathroom and convenient second-floor laundry complete the upper level.The unfinished walk-out basement offers excellent future potential with an impressive 8'10" ceiling height, 3-piece bathroom rough-in, oversized windows and patio doors that fill the space with natural light.No waiting to build-this beautiful South River home is finished, includes 5 appliances and is ready for you to move in and enjoy! (id:49269)
28 Cambridge Street
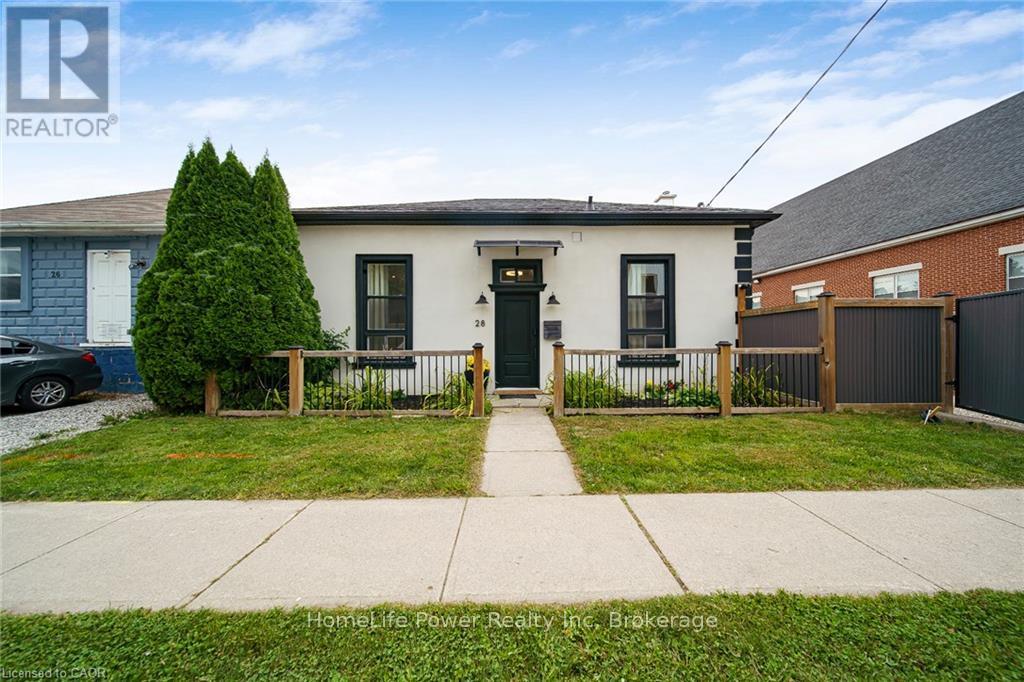
Cambridge, Ontario
Historic charm meets modern living in the heart of Galt! Step inside this beautifully transformed 1880 detached home and discover a unique blend of character, style and functionality. Thoughtfully renovated while preserving its timeless appeal, this home offers an exceptional opportunity for buyers looking for something truly different. The bright, welcoming main level features soaring ceilings, an inviting living space and a modern eat-in kitchen with stainless steel appliances and walkout to the deck and private yard-perfect for morning coffee, entertaining or enjoying summer evenings outdoors. A beautifully updated, spa-inspired bathroom with walk-in shower adds a touch of luxury to everyday living. Upstairs, the versatile loft space provides the flexibility today's buyers are looking for. Use it as a home office, creative studio, guest space, reading retreat or potential additional bedroom, depending on your needs. And the possibilities don't stop there. The property offers commercial and residential zoning, creating exciting potential for those who want to combine their home and business lifestyle, subject to buyer verification and applicable approvals. Extensive improvements were completed, including updated plumbing, electrical, furnace, ductwork, central air, insulation, framing, drywall, exterior finishes, fencing, soffits, eaves, water heater and water softener, with the deck subsequently updated as well. Located just minutes from downtown Galt, you'll have easy access to local shops, restaurants, the farmers' market, parks, trails, transit and other amenities. A distinctive home. A flexible lifestyle. A location with character. Come experience the possibilities at 28 Cambridge Street. (id:49269)
11 Dundas Street W
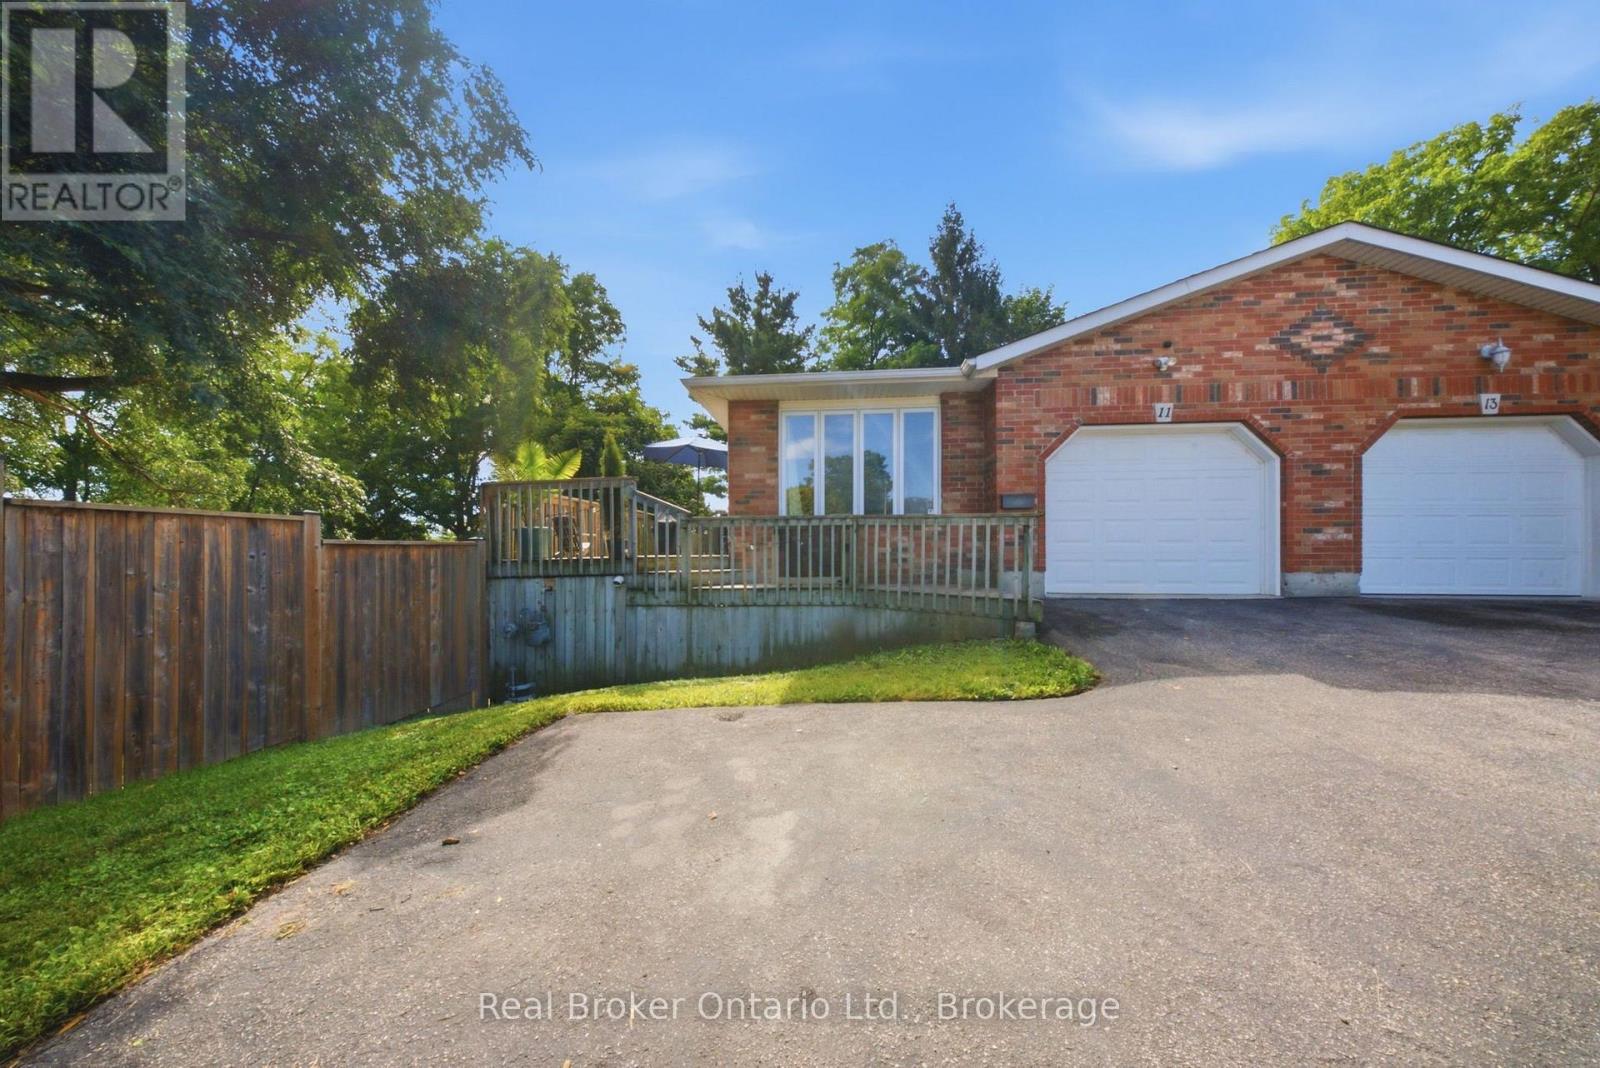
Brant, Ontario
There's an infinite number of reasons why so many people choose to call Paris home. Maybe it's the picturesque views, the charming downtown, the trails, the shops, the people. There's just a certain je ne sais quoi. 11 Dundas Street West could be your opportunity to call Paris home. This charming semi features so much space, starting outside with the enormous side yard oasis that has so much room for activities. Head inside to the living room and dining room that flows into the kitchen, and finishes with two generously sized bedrooms, main floor laundry, and your family bathroom. Head downstairs to the large and in charge rec room that features a walk-out to the large yard, a three-piece bathroom, plenty of storage space, a utility room, and the third bedroom. This home is perfectly situated, walking distance to downtown, with quick and easy access to the highway. This house could be your next home. Don't delay, call your realtor today. (id:49269)
2417 Bur Oak Avenue
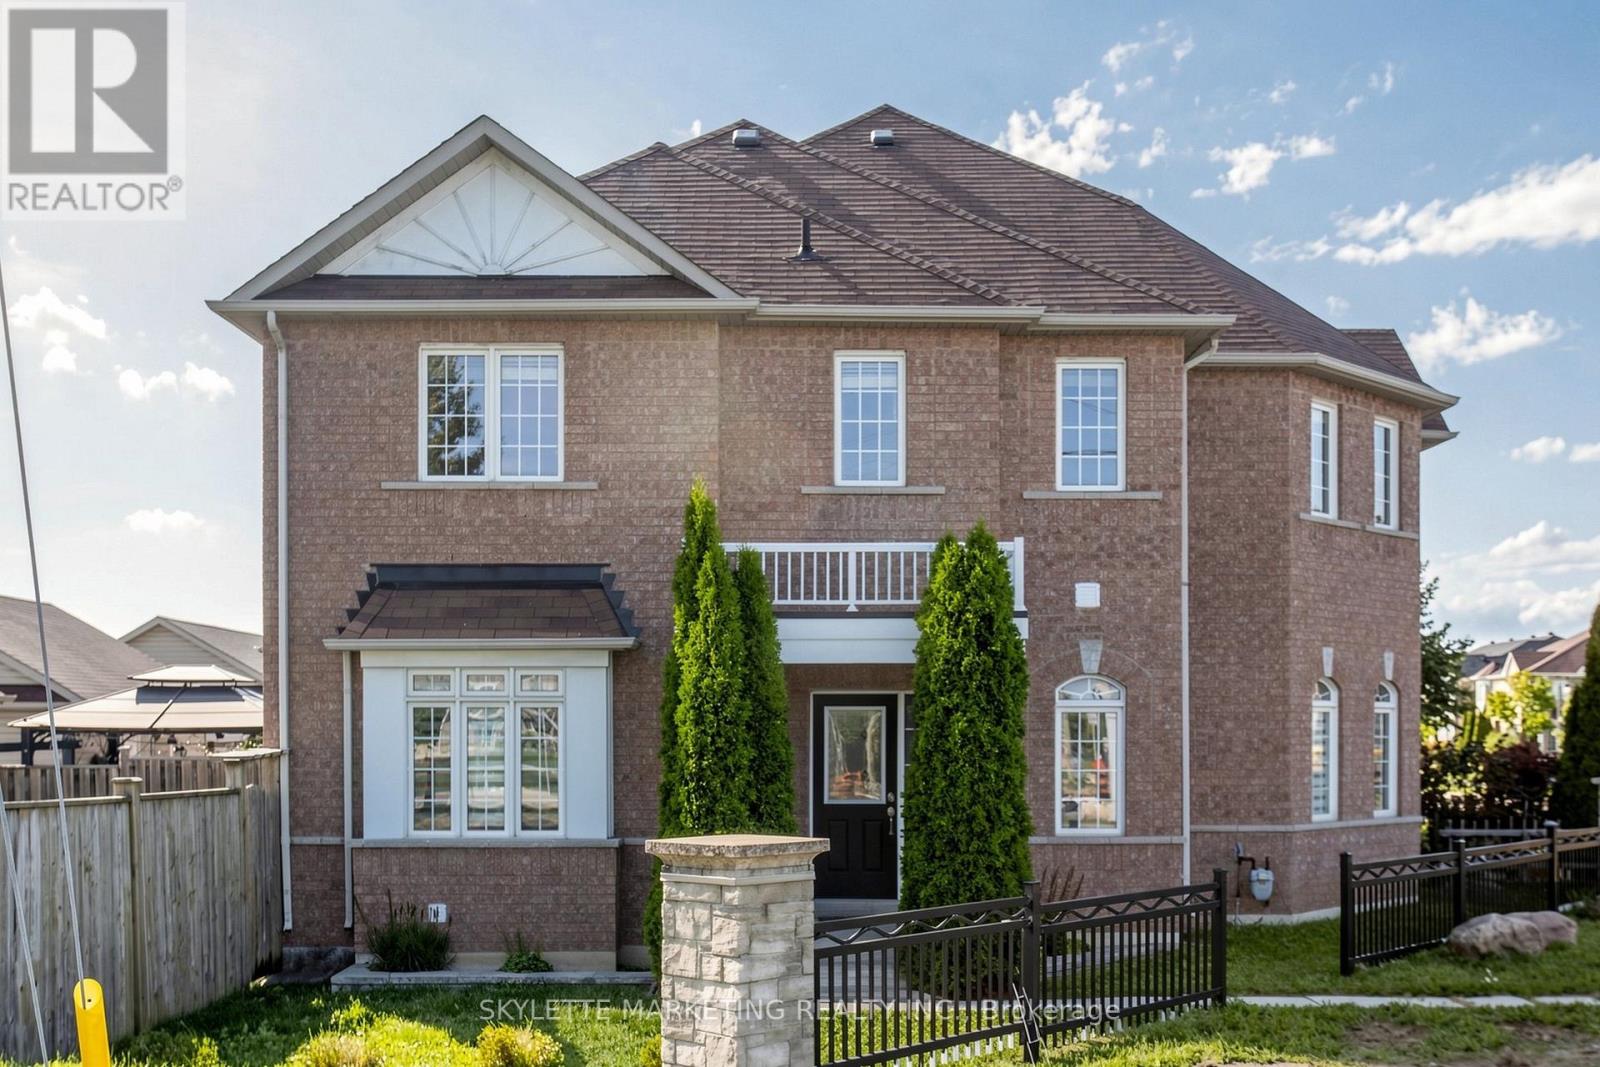
Markham, Ontario
Welcome To This Bright 3-Bedroom Freehold Townhome In Greensborough, Set On An Impressive 60-Ft Corner Lot With A Large Yard And An Abundance Of Natural Light. The Main Floor Features 9-Ft Ceilings, Separate Living And Dining Areas, Pot Lights And A Family-Sized Kitchen With Quartz Countertops, Backsplash & Stainless Steel Appliances. Hardwood Flooring And A Hardwood Staircase With Wrought Iron Spindles Add Warmth And Character To The Home. Three Generously Sized Bedrooms Offer Comfortable Family Living. Detached 2-Car Garage. Conveniently Located Minutes From Mount Joy GO, Parks, Schools, Shopping, Transit & More. (id:49269)
58 Julia Street
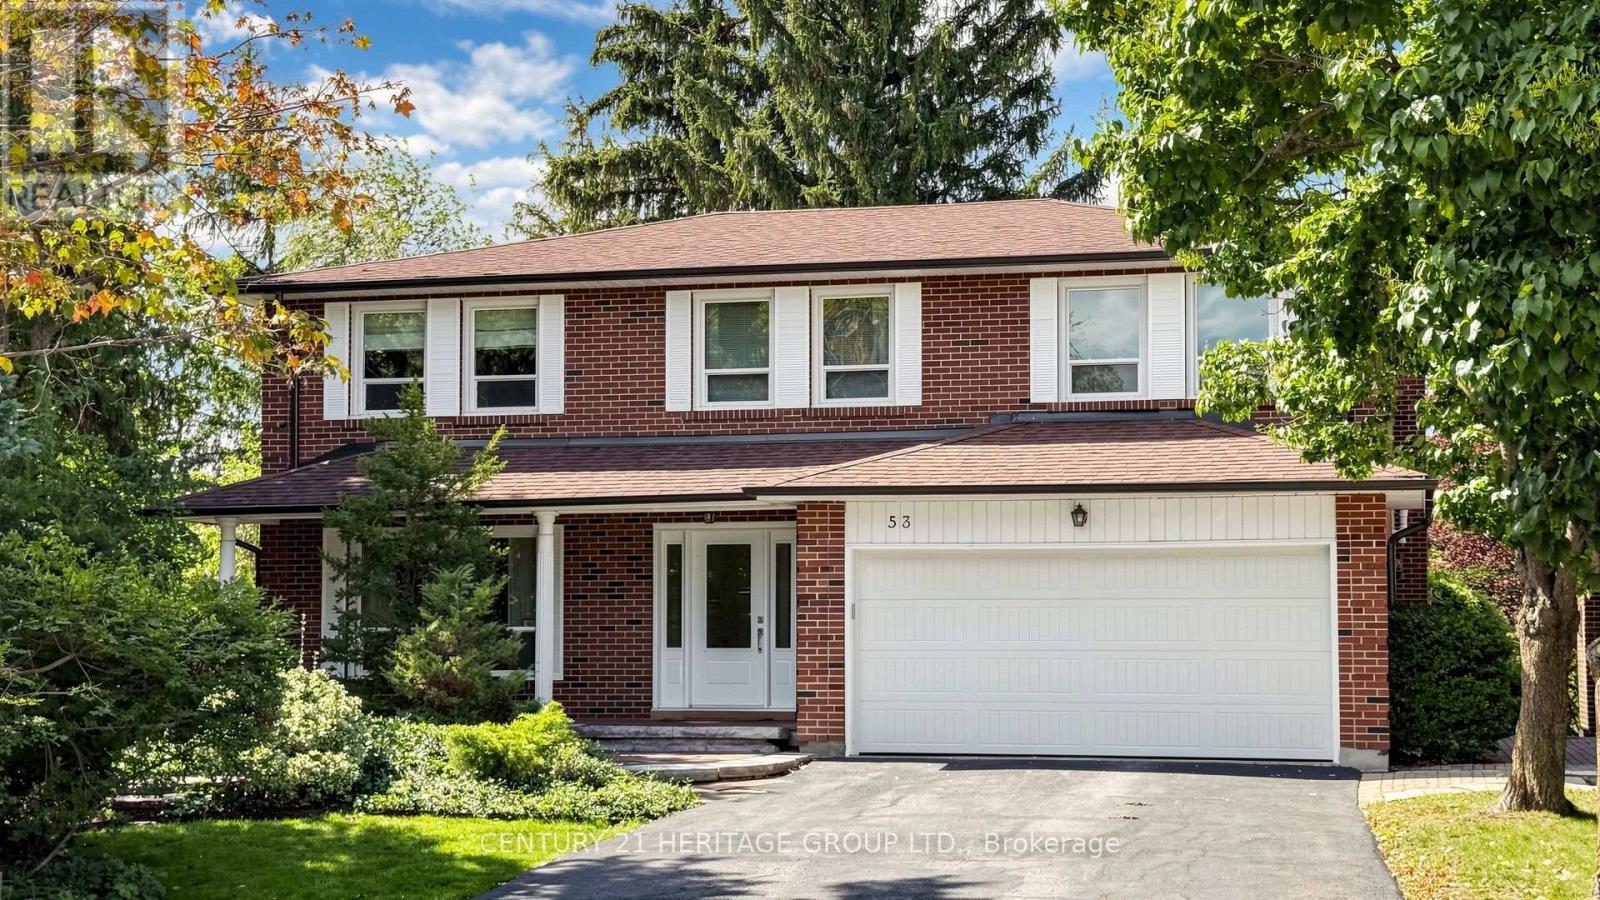
Markham, Ontario
Nestled on a quiet cul-de-sac in the heart of Thornhill, this beautifully maintained four-bedroom executive home enjoys a ravine setting along a branch of the East Don River. Generously sized principal rooms offer space for everyday living and entertaining, complemented by upgraded finishes throughout. The skylit kitchen features built-in appliances and opens to a spacious family room. Here, a second skylight brings in natural light, and the gas fireplace creates a welcoming gathering place. A walkout from the kitchen leads to a deck overlooking the pool and ravine. A separate main-floor laundry room keeps household tasks conveniently close to the main living areas. Upstairs, the well-appointed primary bedroom features a five-piece ensuite and a walk-in closet with organizers. The fully finished basement extends the living space with a recreation room centred around a second fireplace, a 3-piece washroom, a cedar sauna and a walkout to the patio and private backyard pool. A large storage room with built-in shelving offers ample space to organize household items, while a separate cold room provides additional storage. Outside, professionally landscaped grounds frame a Gunite in-ground pool. This peaceful location, featuring 4260 square feet of interior living space, is close to schools, recreation, public transit and everyday amenities. (id:49269)