
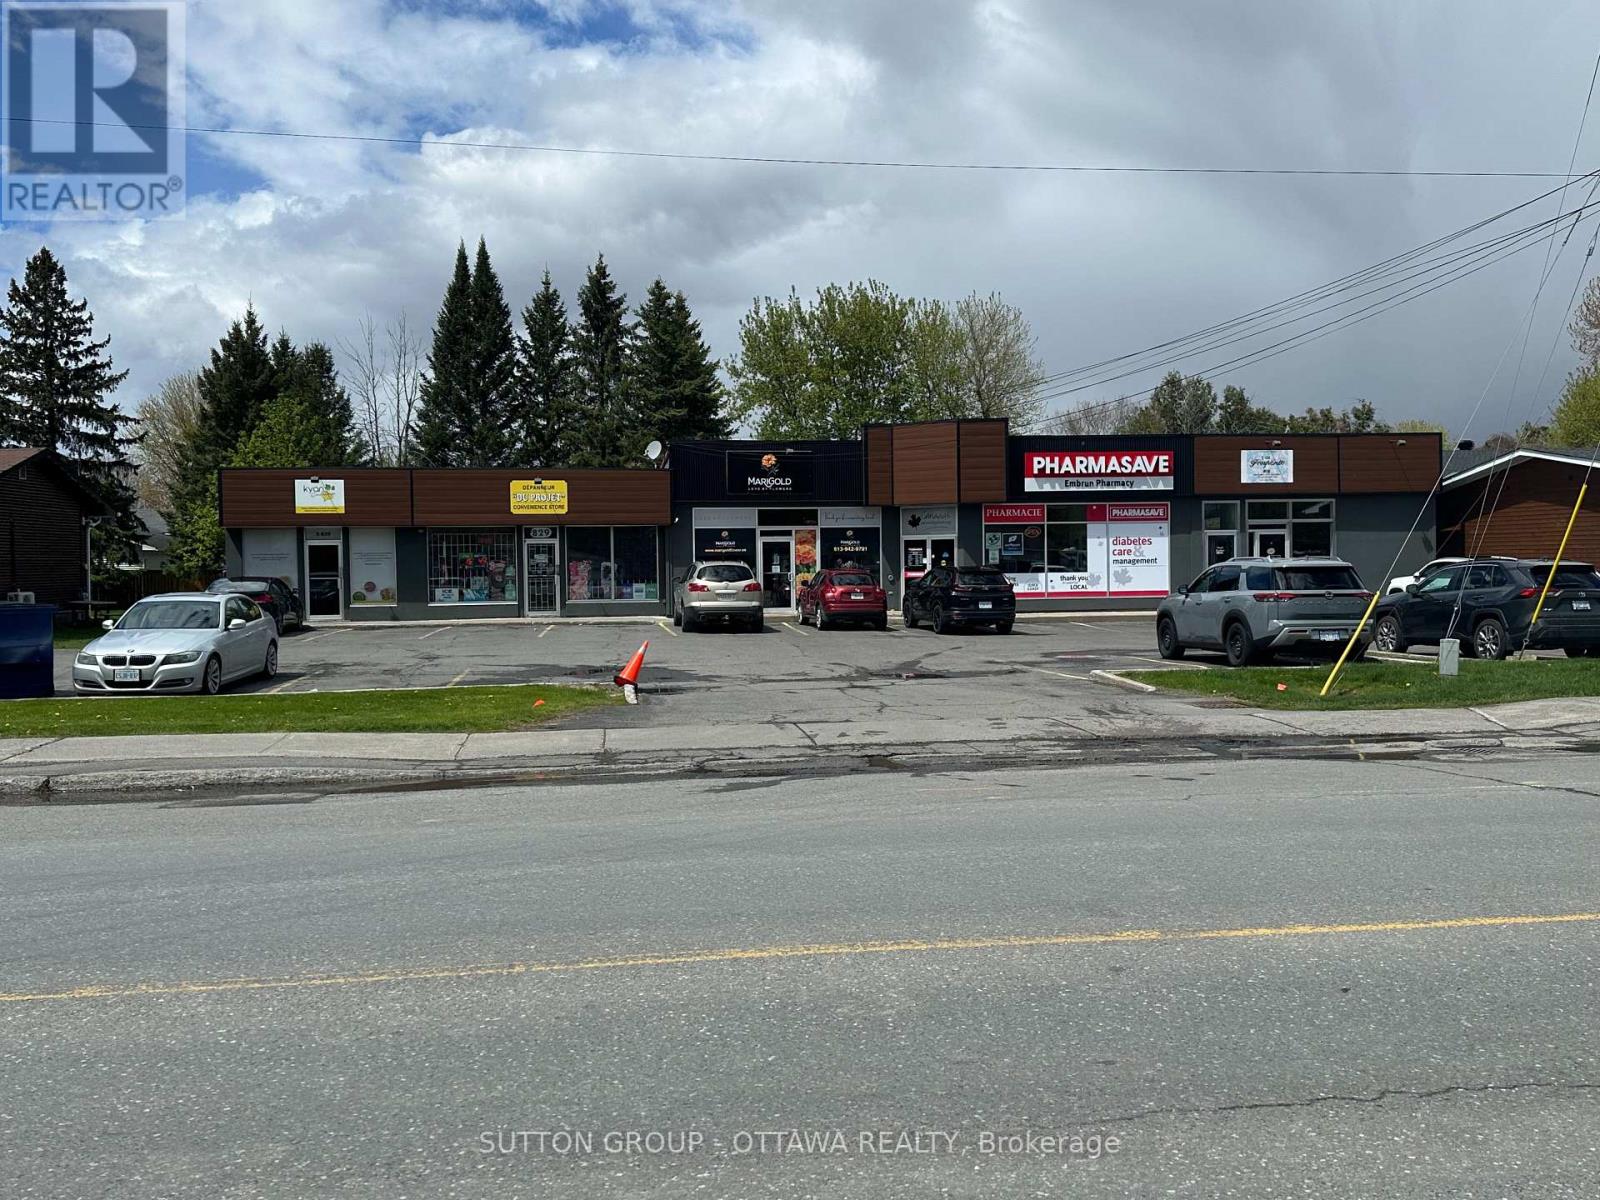
829 Notre Dame Street
Russell, Ontario
Approx. 7000 square feet of retail commercial/residential space located on the main street (Notre-Dame) with 18 parking spots. The plaza is fully leased with 5 retail tenants and 2 residential tenants. Located in the heart of Embrun, Municipality of Russell with approximately .4 acres, zoned general commercial which allows for many uses. A short drive to Ottawa, Embrun/Russell is experiencing a rapid population expansion, infrastructure investment, and with 300-400 building permits issued annually. (id:49269)
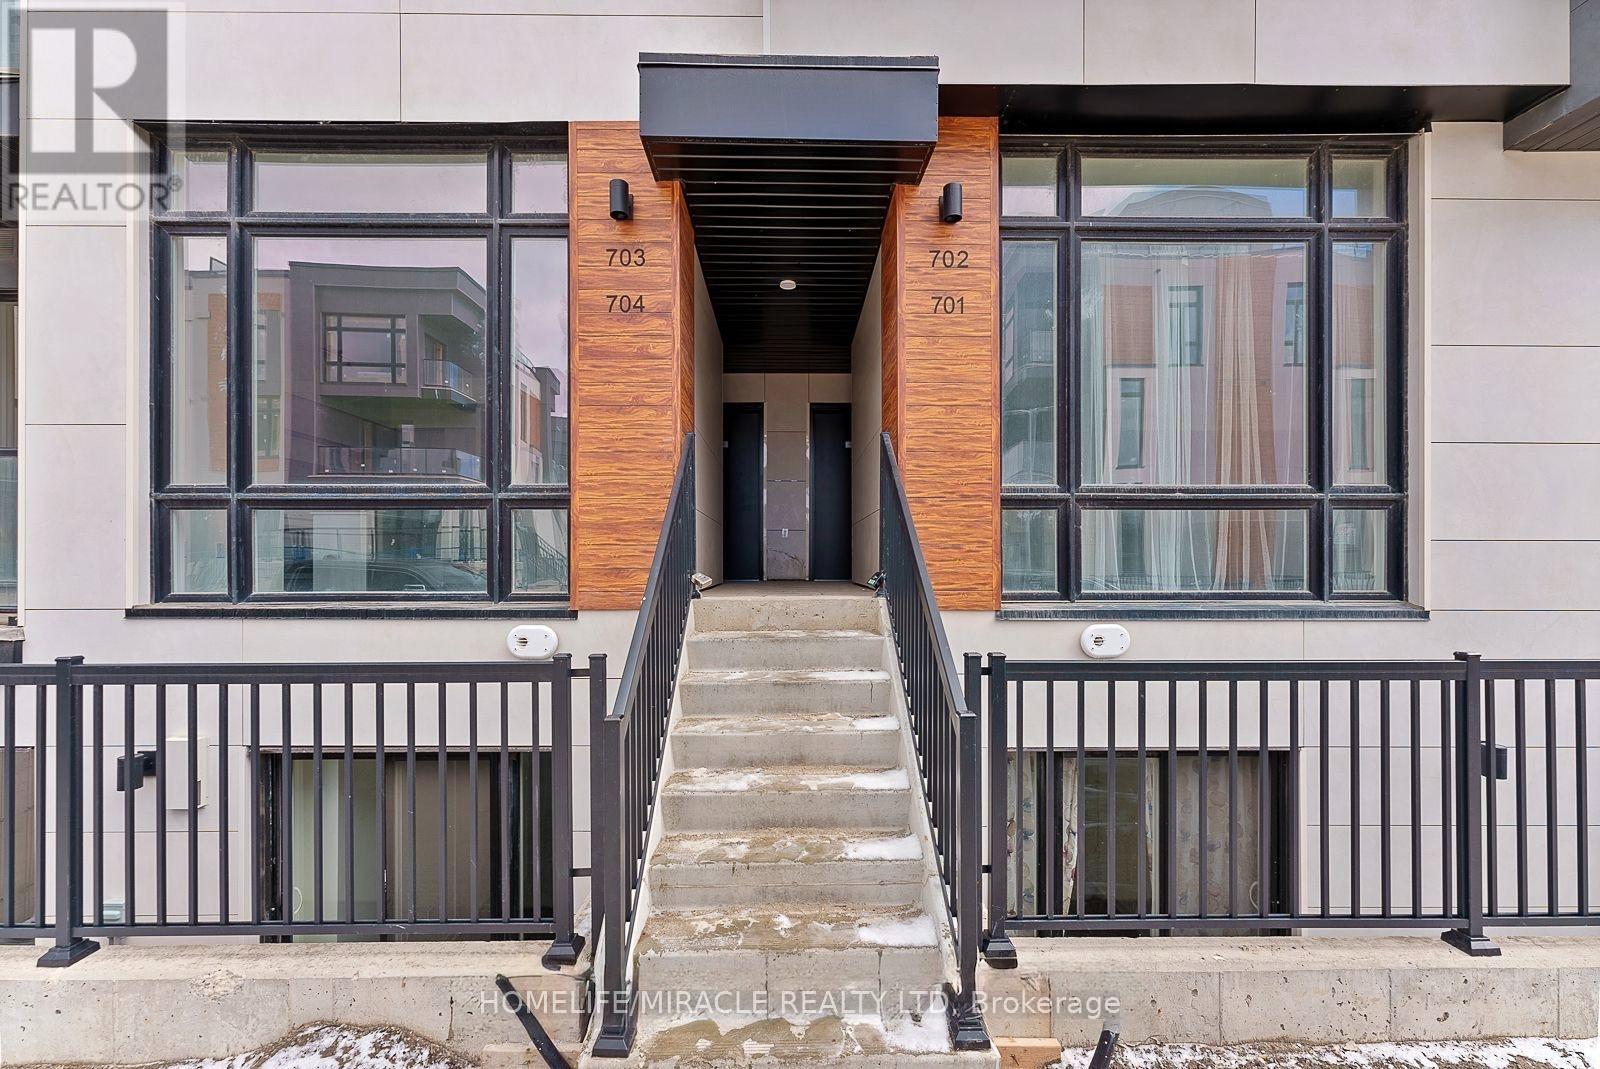
Th704 - 5 Steckley House Lane
Richmond Hill, Ontario
Welcome to this beautifully designed contemporary stacked townhome in the highly sought-after Bayview & Elgin Mills community. Offering 2 spacious bedrooms, 3 modern bathrooms, and approximately 959 sq. ft. of thoughtfully designed living space, this home is perfect for first-time home buyers, young professionals, downsizers, or investors. The open-concept layout features impressive 10-ft ceilings on the main floor and 9-ft ceilings on the lower level, creating a bright and airy atmosphere. Floor-to-ceiling windows fill the home with natural light, while the modern kitchen and stylish finishes provide both comfort and functionality. Enjoy the convenience of a designated underground parking space with easy access via the nearby elevator. Maintenance fees include locker, snow removal from sidewalks and walkways, and professional landscaping, while all utilities are individually metered for added flexibility. Ideally located close to top-rated schools, shopping, parks, scenic walking trails, public transit, GO Station, and Highway 404, this move-in-ready home offers the perfect blend of modern living and everyday convenience in one of Richmond Hill's most desirable neighborhoods. (id:49269)
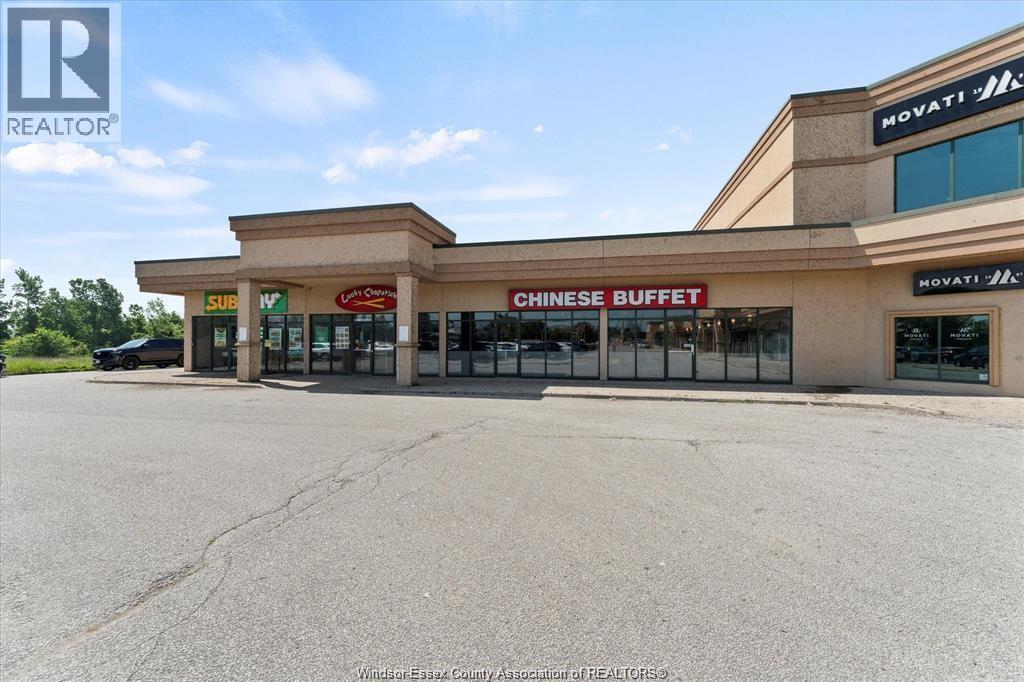
313 Main Street East Unit# 2,3,4
Kingsville, Ontario
The Lucky Chopsticks Chinese Buffet for Sale! Proudly serving the Kingsville community for 12 years, this well-established restaurant is the only Chinese buffet in the county, attracting loyal customers from Kingsville, Harrow, Leamington, and surrounding areas. This fully operational, turn-key business offers seating for 150 guests with a liquor license, providing a spacious and welcoming dining atmosphere. Ideally situated in a busy plaza that is home to Movati Gym and other long-standing, high-traffic businesses that have served the community for years. Located in the heart of Kingsville’s main corridor, this prime location offers excellent visibility, steady traffic flow, easy access, and ample on-site parking for both customers and staff. The sale includes a comprehensive list of chattels, and financial statements are available upon signing a confidentiality agreement. Don’t miss this rare opportunity to own a thriving, turn-key restaurant in a prime location! Please contact the Listing Salesperson for further details. (id:49269)
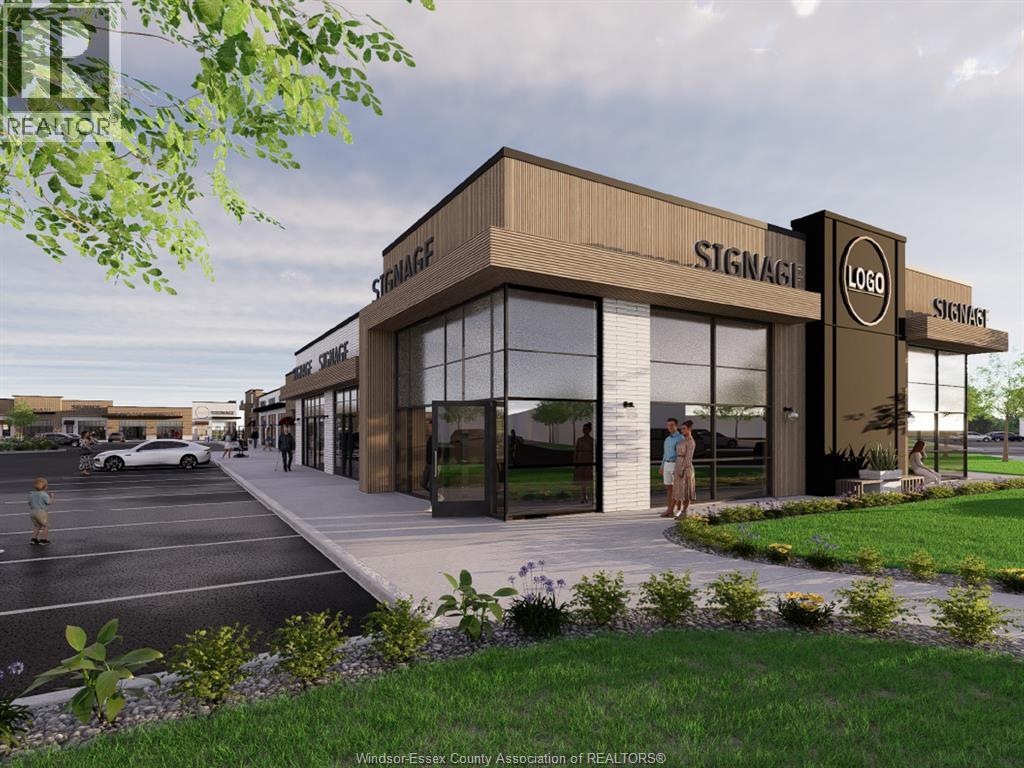
4055 Walker Road
Windsor, Ontario
Site plan approved development opportunity at 4055 Walker Road, a rare chance to acquire a fully approved commercial project in South Windsor's busiest retail corridor. Tha development delivers over 31,000 sq ft across three modern buildings, with unit configurations from 1,200 to 13,680 sq ft and drive through capability, ready for construction without the wait. Letters of intent are already in hand from national tenants, giving the next owner a running start on income and a clear path to stabilization. The site offers high exposure, ample parking, and direct connection to an adjacent plaza anchored by HomeSense, Structube, PatSmart and TD Bank, with daily traffic generated by Costco, Canadian Tire, Home Depot and more. Quick accoss to Cabana Road, EC Row, and Highway 401 keeps the trade area wide and growing, and the corridor continues to attract expanding national retailers. Approvals done, tenants circling, corridor proven. Full information package available, call for details. (id:49269)
803 - 25 Lower Simcoe Street
Toronto, Ontario
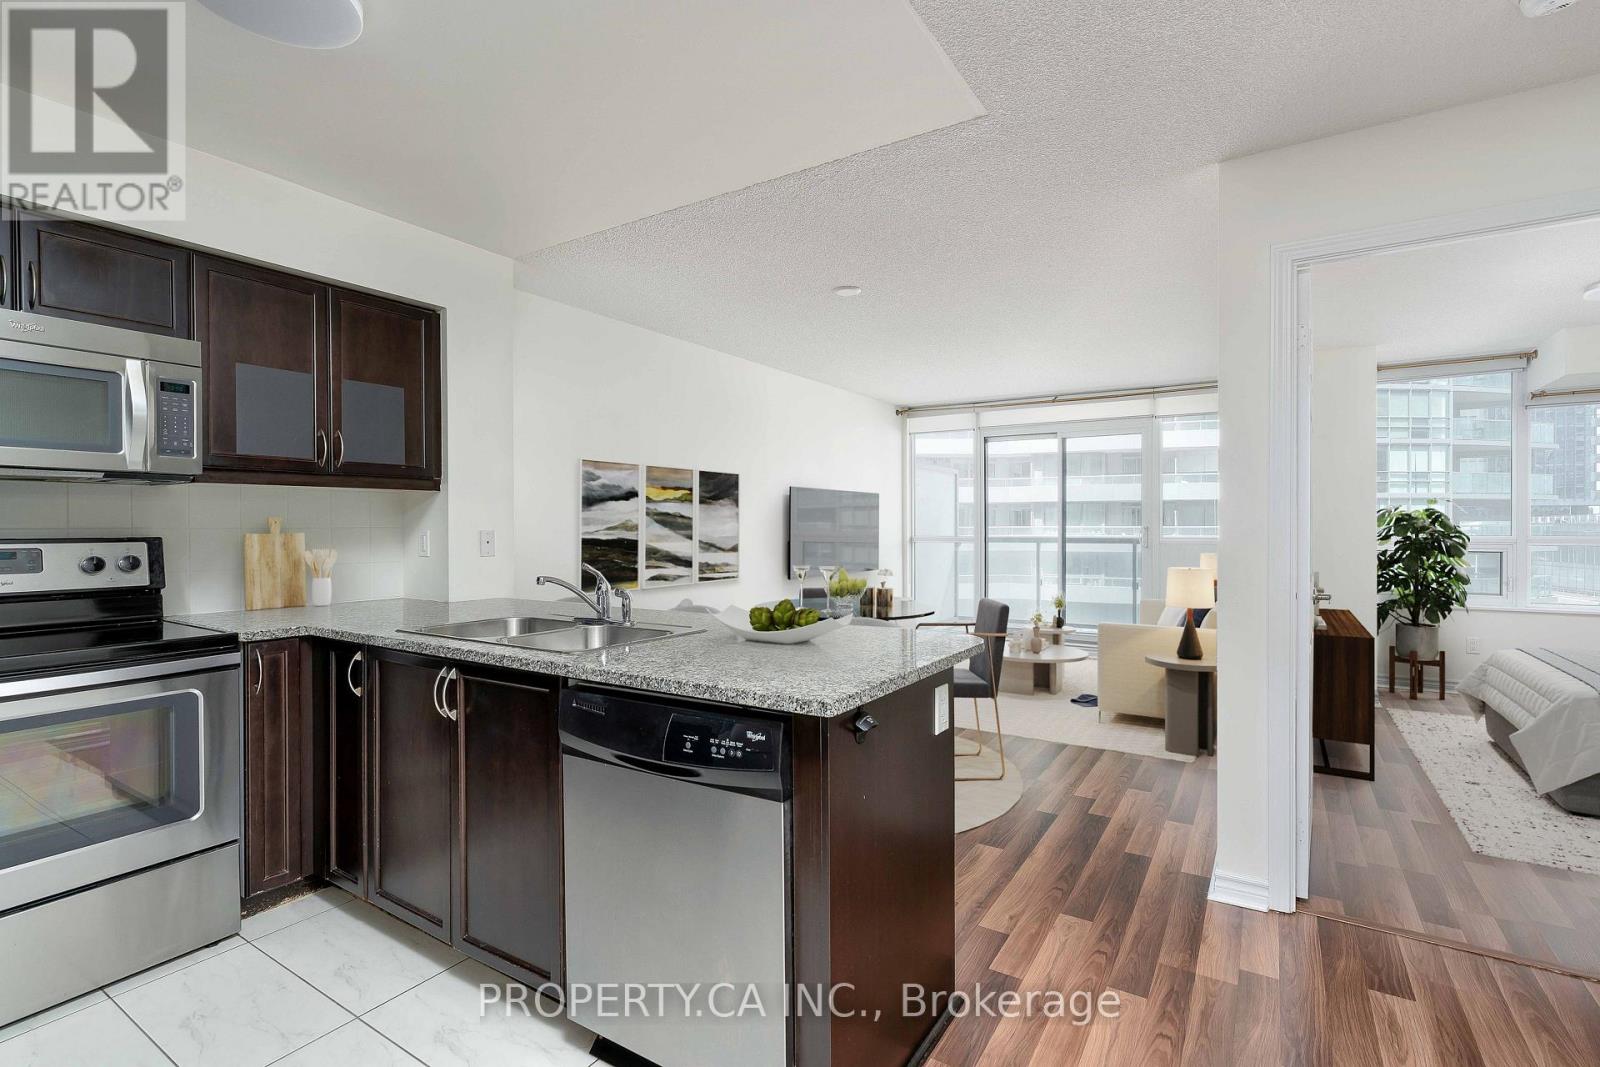
Welcome to 25 Lower Simcoe St #803 - A Very Well Laid Out 1 Bedroom Condo With Locker At The Final Phase Of Infinity! This Executive Suite Features A Function Floorplan, With Bright Floor To Ceiling Windows In The Living / Dining Room, A Walk Out To A Large Balcony, A Modern Kitchen With Stainless Steel Appliances, And Laminate Floors. Truly An Incredible Location; Close To The Path, Plus Only A Short Walk To The Financial District, Air Canada Centre, And The Best Shops, Dining, and Entertainment In Downtown. Fantastic Building Amenities Include Indoor Pool, Gym, 24 Hour Concierge, Guest Suites, Games Room, Rooftop Deck, Theatre, Sauna. 1 Locker Included. (id:49269)
Lower - 901 Yonge Street
Toronto, Ontario
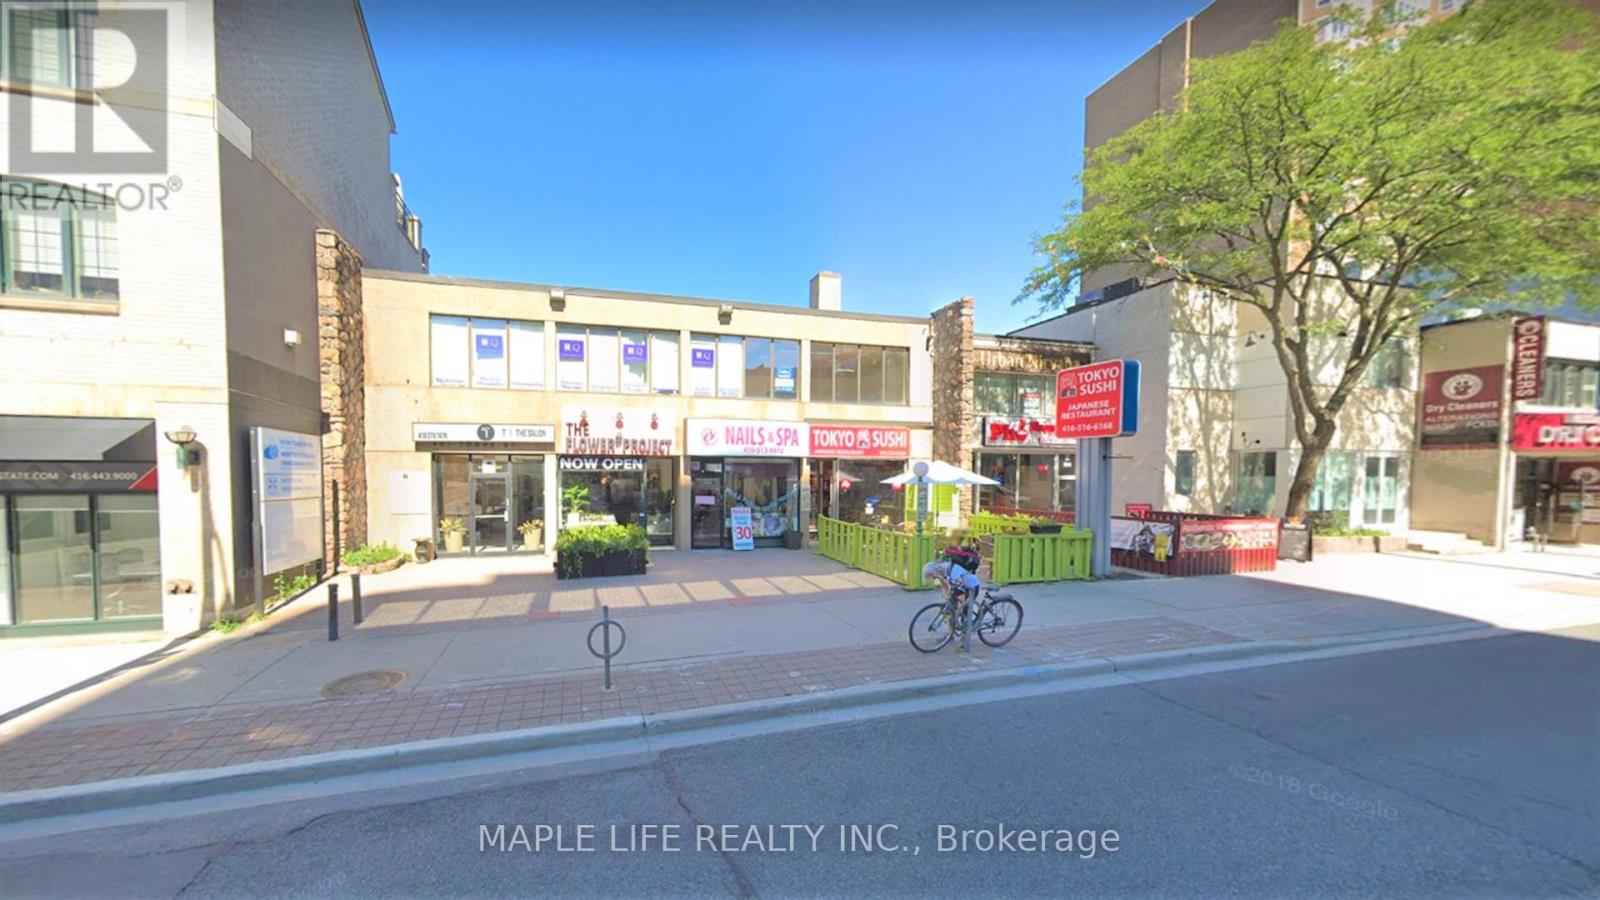
Prime location in Yorkville at Yonge & Davenport! Large 3,677 sqft of space with 2 Parking Spaces (Tandem)! Rarely offered lower floor unit with truck level shipping door, 2 separate washrooms for men and women, Women washroom contains a shower! Step to Rosedale & Bloor subway station. Suits all kinds of purposes including fitness, offices, schools, professionals, storage, manufacturer, service businesses and service uses. Net rent, plus utilities! *(Photos are from 2024) (id:49269)
1 - 176 Darling Street
Brantford, Ontario
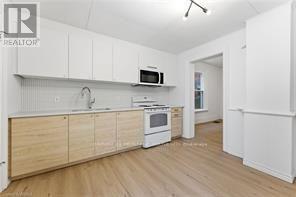
Step into this newly renovated victorian home Main floor unit with tons of modern design updates. This 2 bed 1 bath is spacious offering 772 sq ft of living space. On site laundry available. one parking spot comes with the unit. Utilities are included in rent. ** This is a linked property.** (id:49269)
139 Glassco Avenue N
Hamilton, Ontario
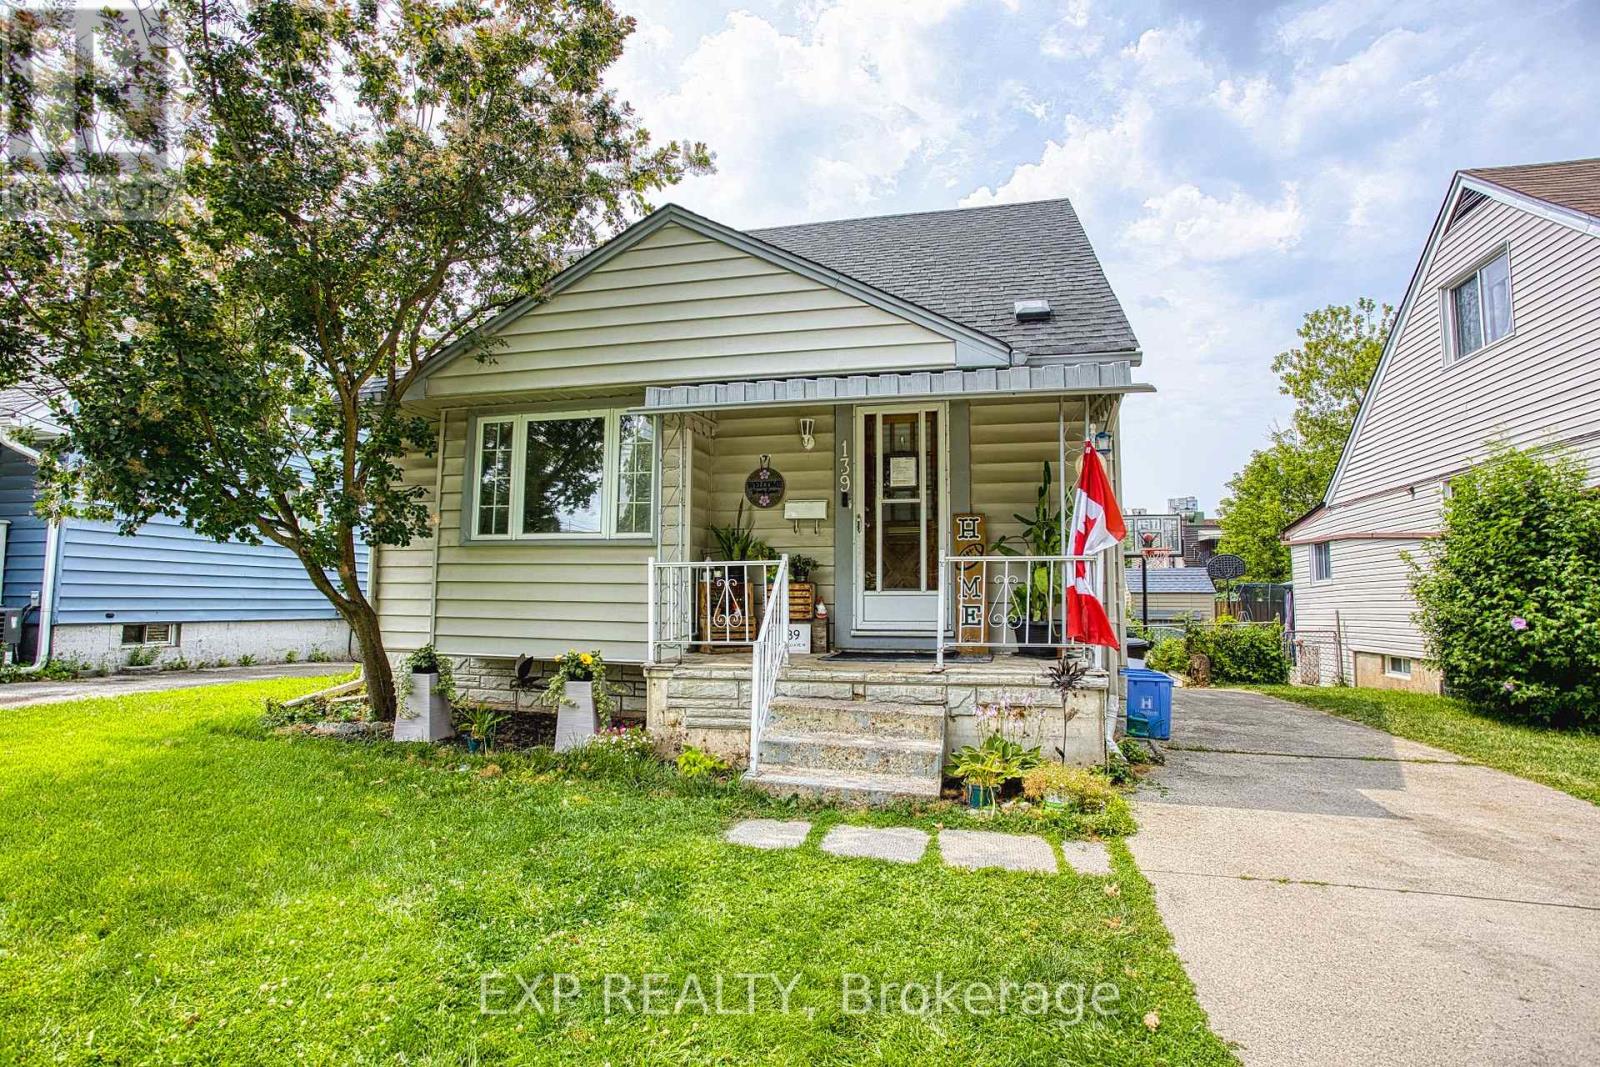
Welcome to 139 Glassco Avenue North, a charming and well maintained home in Hamilton's desirable east end. Perfect for first time buyers, this inviting property offers a fantastic opportunity to step into homeownership while enjoying a convenient location close to everyday amenities. Situated on a generous sized lot, there's plenty of outdoor space to relax, entertain, or create the backyard you've always envisioned. Inside, you'll find a home that has been lovingly cared for, providing comfort and peace of mind from the moment you walk through the door. Commuters will appreciate the quick access to the Red Hill Valley Parkway, making travel throughout Hamilton and beyond a breeze. With parks, schools, shopping, and transit all nearby, this home combines value, location, and potential in one fantastic package. Whether you're purchasing your first home or looking to downsize, 139 Glassco Avenue North is ready to welcome you home. (id:49269)
2 - 30 Mia Drive
Hamilton, Ontario
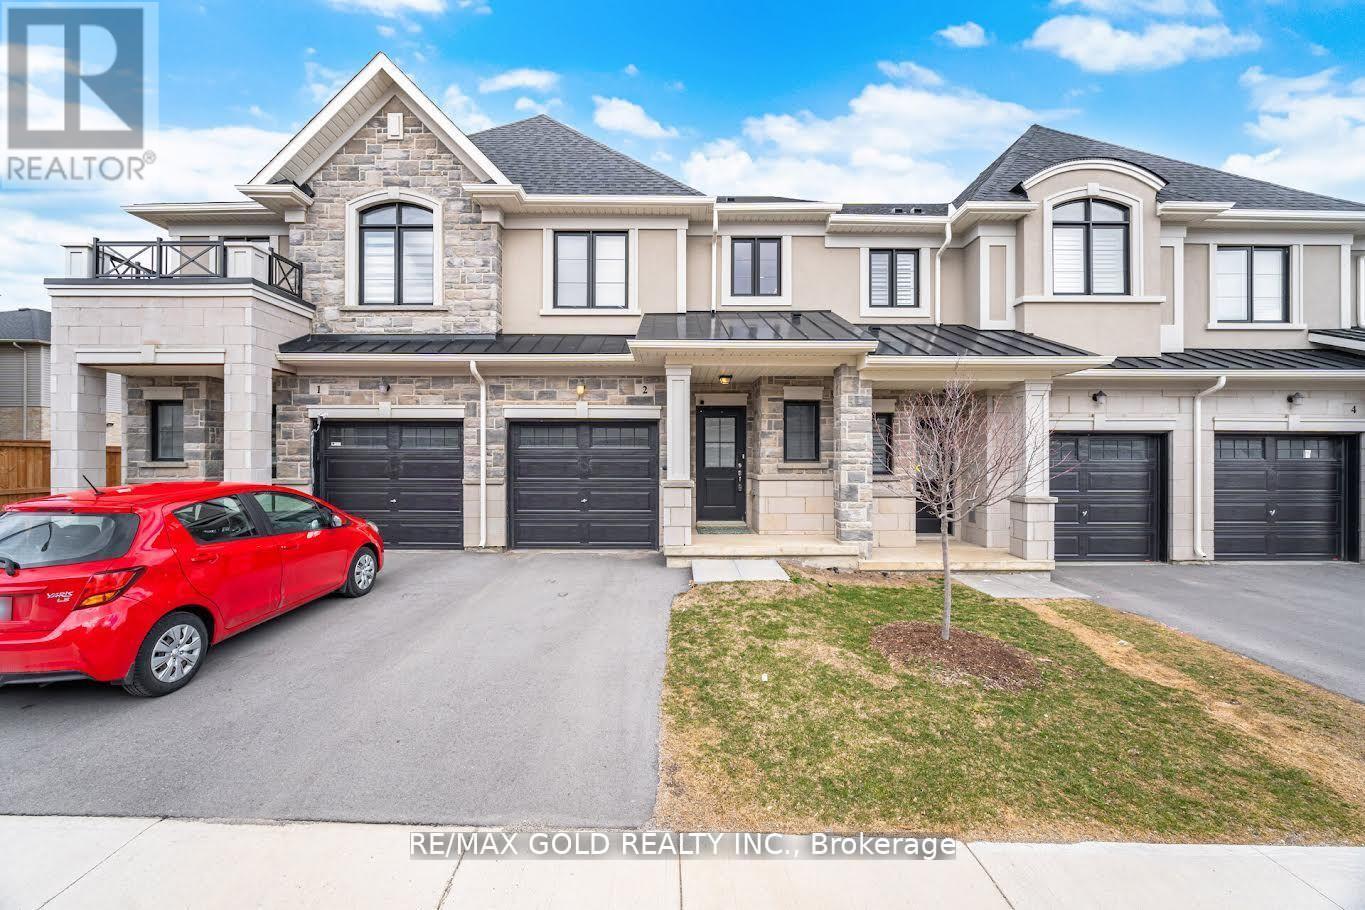
This beautifully appointed townhouse is located in the tranquil and highly sought-after Ryckmans Community, offering a perfect blend of comfort and modern design. The home features a thoughtfully designed open-concept layout with 9-foot ceilings, a contemporary great room, and an upgraded gourmet kitchen complete with quartz countertops, extended upper cabinetry, and a functional breakfast bar. Expansive windows on both levels provide abundant natural light, creating a bright and inviting interior. The second floor offers three well-proportioned bedrooms, including a spacious primary suite with a private ensuite and walk-in closet. A conveniently located second-floor laundry area and Central Vacuum enhances everyday functionality. Enjoy 3 years warranty on the Stainless Steel Appliances, and the TARION WARRANTY. An exceptional opportunity to enjoy stylish living in a peaceful neighborhood setting with highly sought after schools, parks and shopping center a few minutes away. A definite commuters delight with easy access to Lincoln Alexander Parkway! (id:49269)
Ph7 - 2565 Erin Centre Boulevard
Mississauga, Ontario
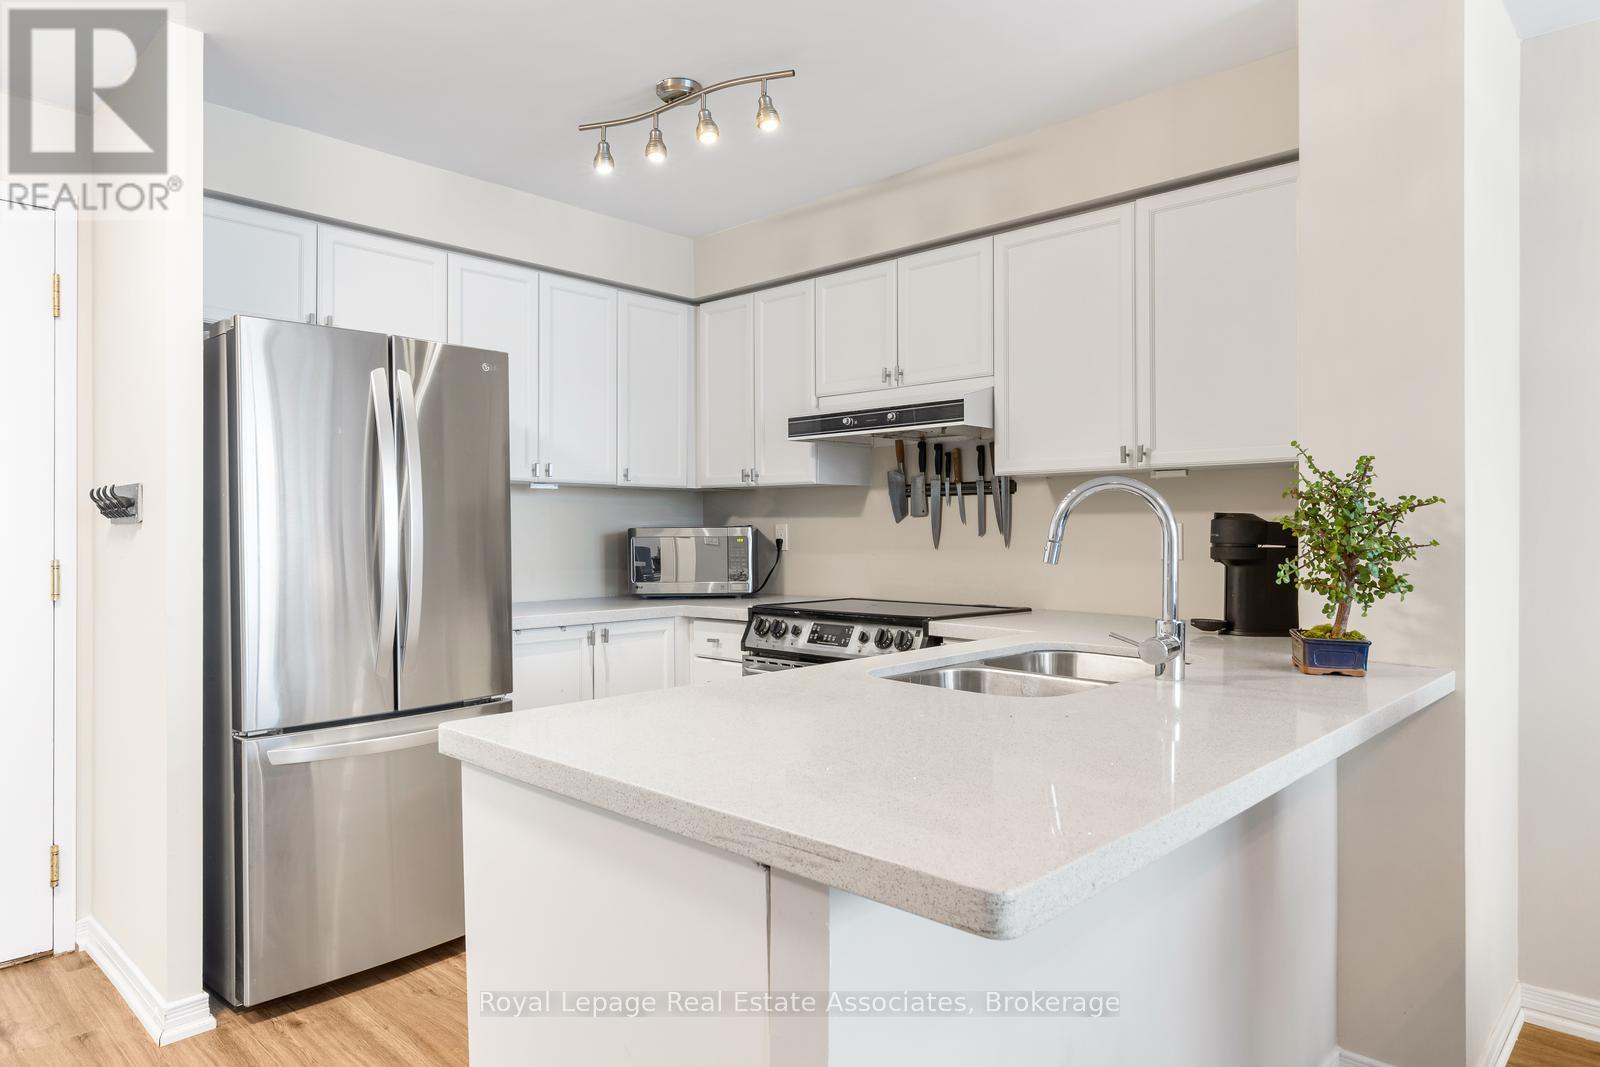
Rarely available and beautifully updated penthouse residence with south views facing the lake and located in the heart of Central Erin Mills in Mississauga! Freshly painted throughout, this bright and inviting 2 bedroom, 2 bathroom condo offers a desirable sunny south exposure, filling the space with natural light and features a walkout to a private balcony with panoramic views. The open concept layout features a stylish kitchen complete with stone countertops, a breakfast bar and stainless steel appliances, flowing effortlessly into the living and dining areas. The spacious primary bedroom is a true retreat, including a renovated 3 piece ensuite, while the second bedroom offers flexibility for guests or a home office. Added conveniences include a huge storage locker located directly in front of the owned parking spot, making everyday living both comfortable and practical. Building amenities includes 24 hour gated security, an indoor pool, hot tub, sauna, gym, tennis court, party room, games room, library & plenty of visitor parking. A rare penthouse opportunity in a sought after neighbourhood steps to shopping, transit, parks, highly rated schools and all urban amenities including Erin Mills Town Centre with all of its shops and restaurants. Close to Credit Valley Hospital and easy access to highways 403, 401 & 407. (id:49269)
Level 1, NE (2-3-4) - 9205 Yonge Street
Richmond Hill, Ontario
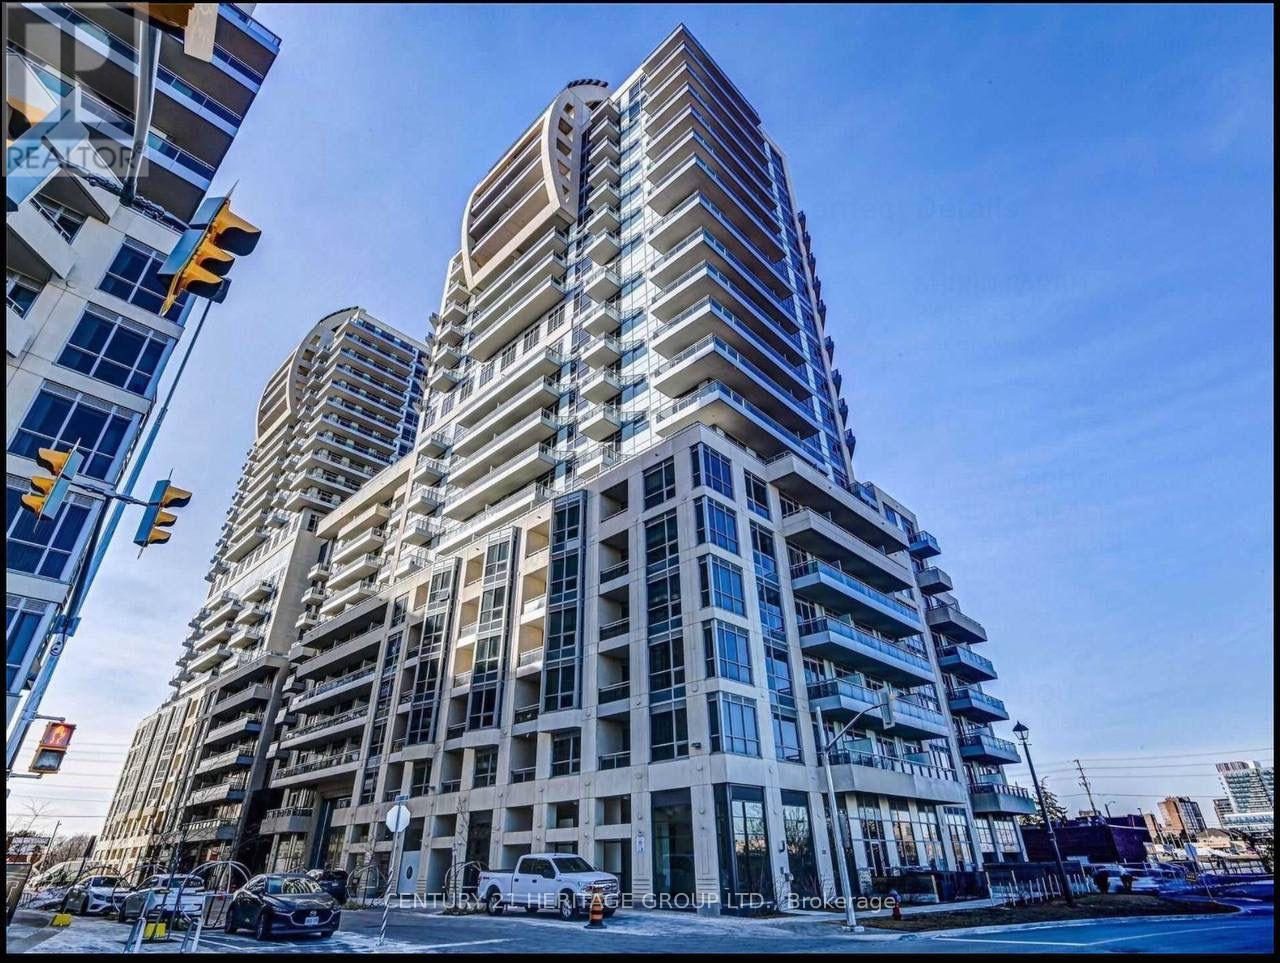
**Rare Medical & Commercial Investment Opportunity at Yonge & 16th!**Welcome to Unit NE-2-3-4, a rare 1,255 sq. ft. combined commercial condominium in one of Richmond Hill's most desirable commercial locations. This unique offering combines three units into one open-concept space with no interior dividing walls, providing exceptional flexibility for a medical clinic, family physician, dental office, pharmacy, physiotherapy, chiropractic, diagnostic or wellness centre, cosmetic medical practice, as well as professional offices, retail, beauty, spa, café, restaurant, and other service-related businesses (subject to municipal approval).Medical zoning has been obtained, making this an outstanding opportunity for healthcare professionals. Buyers and their representatives are responsible for verifying all permitted uses, zoning, licensing, permits, and municipal requirements with the Town of Richmond Hill. The unfinished interior offers a blank canvas to design and customize the space to suit your business and brand. The three units are currently combined but may also be purchased individually, allowing buyers to select the size that best fits their needs. Ideally located at the busy intersection of Yonge Street & 16th Avenue, this property offers excellent visibility, strong traffic exposure, outstanding demographics, and convenient access to Highways 407 and 404, public transit, and surrounding residential neighbourhoods. Underground visitor parking is available on a first-come, first-served basis through a convenient QR code registration system. Whether you're opening a medical practice, expanding your business, or investing in a premier commercial location, this property offers exceptional flexibility, exposure, and long-term potential. (id:49269)
874 Sparrow Road
Newmarket, Ontario
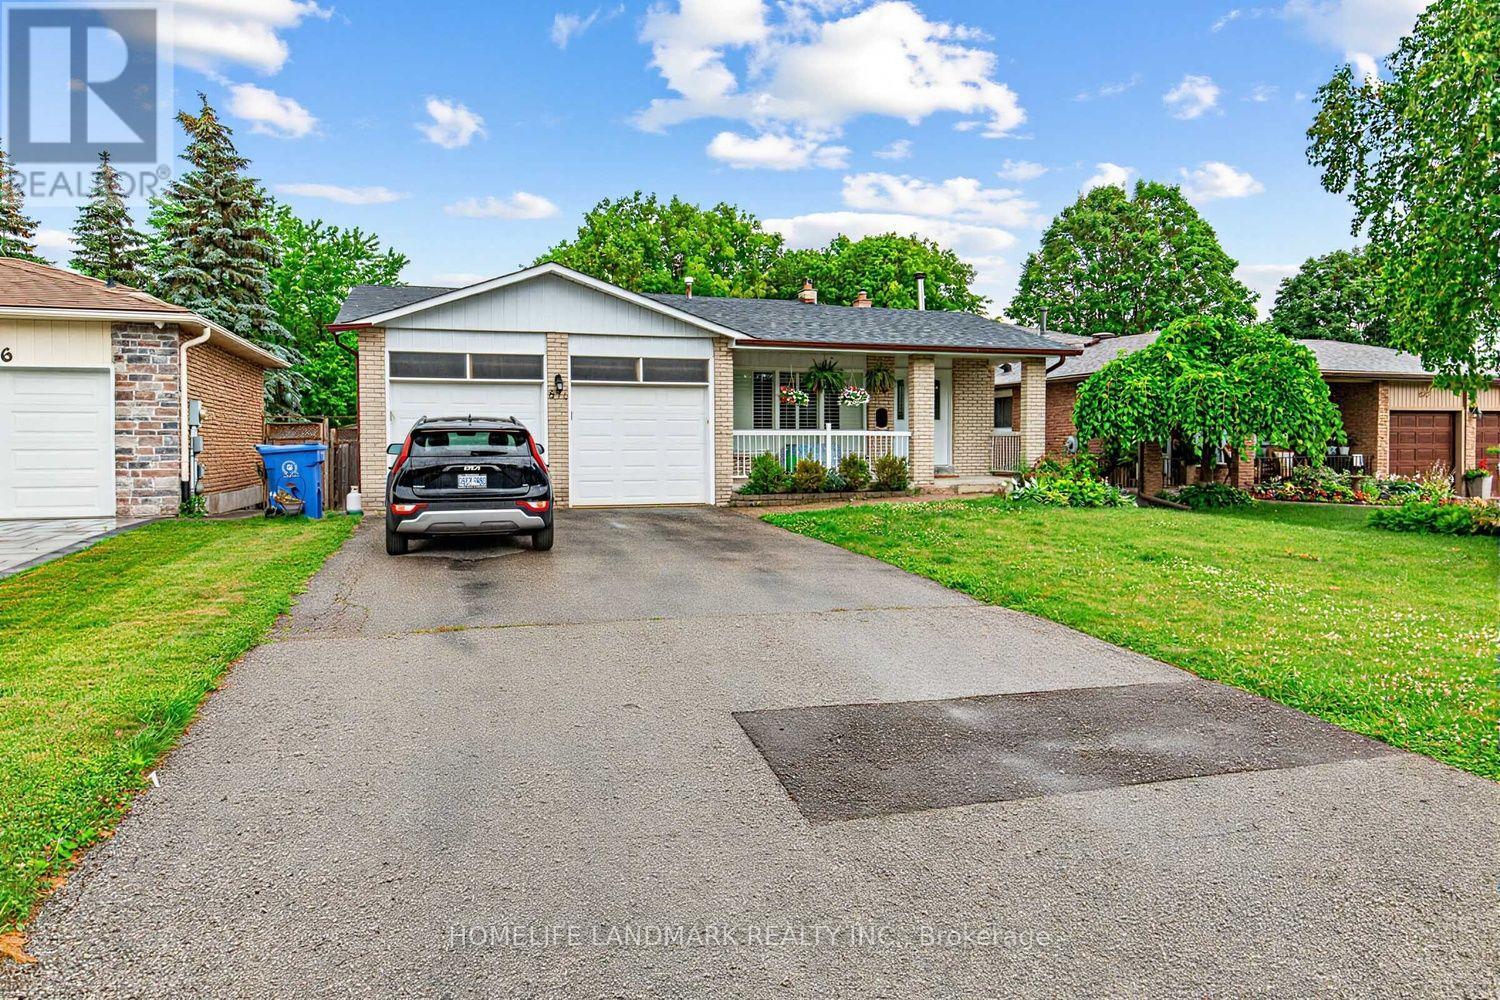
Attention Investors & Savvy Homebuyers! Incredible turnkey income property showcasing approx. 2,800 sq ft of total finished living space. This exceptionally well-maintained home features an ideal layout with excellent, stable tenants already in place generating gross rental income of $4,500/month (Upstairs: $2,600, Lower: $1,900). The bright and spacious principal residence features an updated kitchen (2016), neutral decor, and vinyl windows. The lower level boasts a fantastic basement apartment with a separate kitchen (2016). Enjoy peace of mind with extensive big-ticket upgrades: Brand New Deck, A/C (2022), Furnace (2019), and Shingles replaced 8 years ago. A rare, high-yield asset in a prime location. Nothing to do but collect rent! (id:49269)