
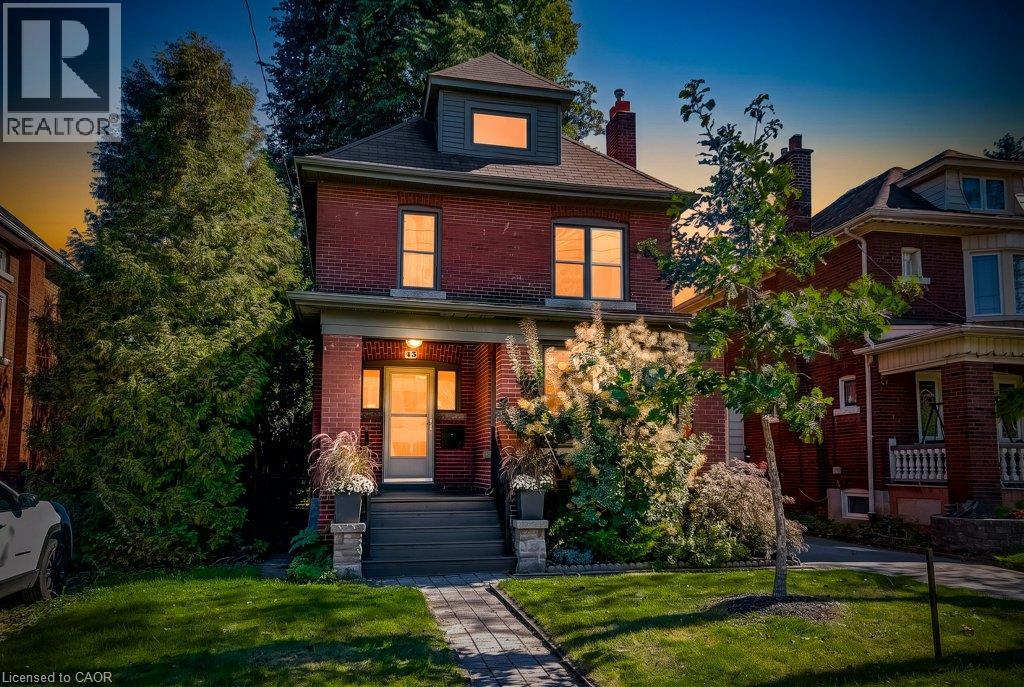
43 Rosslyn Avenue S
Hamilton, Ontario
Welcome to the East Delta Gage Park neighborhood! This 3 plus 1 bed detached 2.5 story home on a generous mature 40 x 98 foot lot is available. The home features a main floor powder room rare in 1919 built homes and 9 foot ceilings on the main floor giving it a sense of size not often offered. A welcoming foyer with stairs up to the 2nd floor also leads to the oversized living area with gas fireplace and ample dance floor space. The dining room and updated kitchen are open with an island and access to the very private backyard space. The 2nd floor has 3 bedrooms all generous sizes with the primary suite having a dressing and closet area separate from the sleeping area. A well appointed and 2026 updated bathroom round out the 2nd floor. There also is a Juliette balcony space off one of the bedrooms. Tucked away in the 3rd floor attic space is a cozy family room with its own heat pump controlled climate system and an office space with a large window that could be a 4th bedroom if needed. The basement is unfinished and provides plenty of storage and large laundry area. There is a single car garage located at the back of the property as well. 2 streets away from historic Gage Park and 3 away from Trendy Ottawa St the location with large mature trees and easy access to the Red Hill provides a local community feel while still being commuter friendly. The New light rail Transit corridor is also only 1 street to the North. With views of the Niagara Escarpment and mountain out the front or back door this property truly is a place to call home. (id:49269)
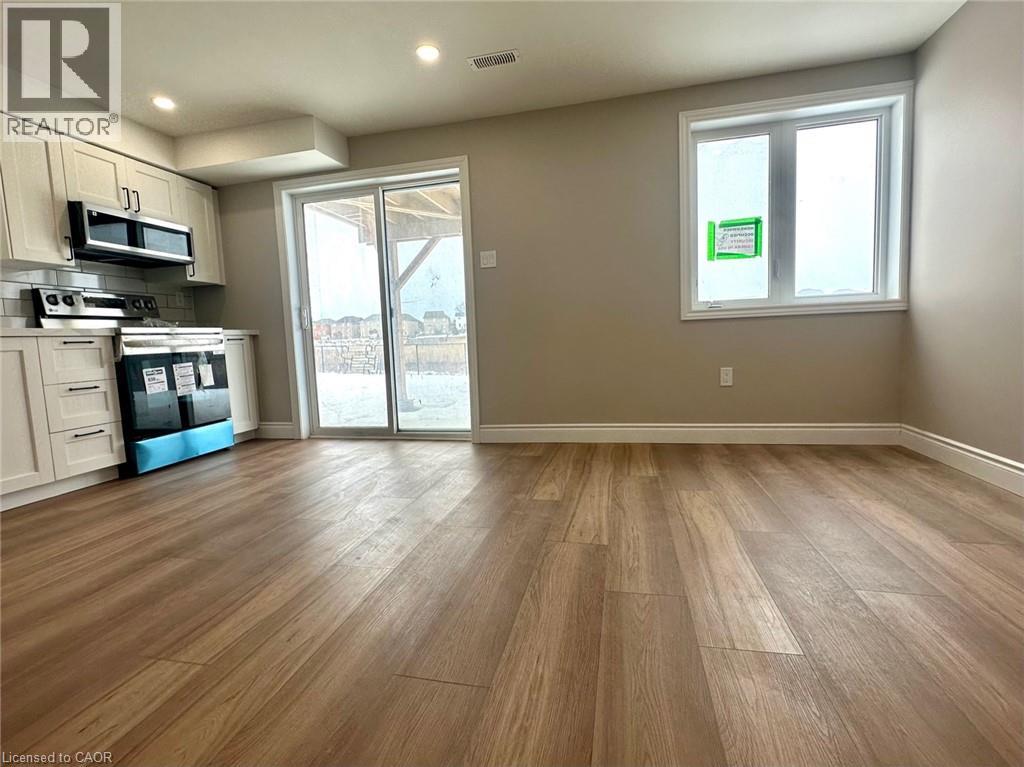
47 Anderson Road
Brantford, Ontario
Exceptional Walkout fairly new 2 bedrooms + den legal basement apartment w private backyard (practically 3 rooms ). Five star finishes. Ready to move in, 2 decent sized bedrooms w large windows, mirrored closets, led lights. Chef's modern white kitchen w plenty of countertops and cabinet space, SS Appliances (Dd Fridge, SS Elec Stove, SS B/I Dishwasher, BI extra wide over the range Microwave). Quartz countertop and custom backsplash! Very Bright apartment W Loads Of Sunlight, Parking spot on driveway and plenty of street parking available. Custom Zebra blinds. Separate side entry. Luxury upgrades and finishes, carpet-free, vinyl floors. Living room overlooks a greenspace with walkout to a private causy backyard. Plenty of storage space under stairs. Bonus: Coat closet! Private laundry w full size Washer and dryer. Spa-like upgraded bathroom w spacious soaker tub, quality tiles, upgraded vanity w LED light mirror. This Beauty backs on a green-space and fronts a lovely kids park w play areas, basketball court & a splash pad. No neighbours in the back or front. Private Fenced Backyard oasis overlooking the ravine, perfect for your BBQs and gatherings, separate from the upper tenant backyard. Steps To All Amenities: Great Schools, Shopping, Parks, Bus Route, Trails & Close to colleges and the Hyw, as well as Costco Brantford. Tranquil and safe neighborhood great unit for families & professsionals working from home! (id:49269)
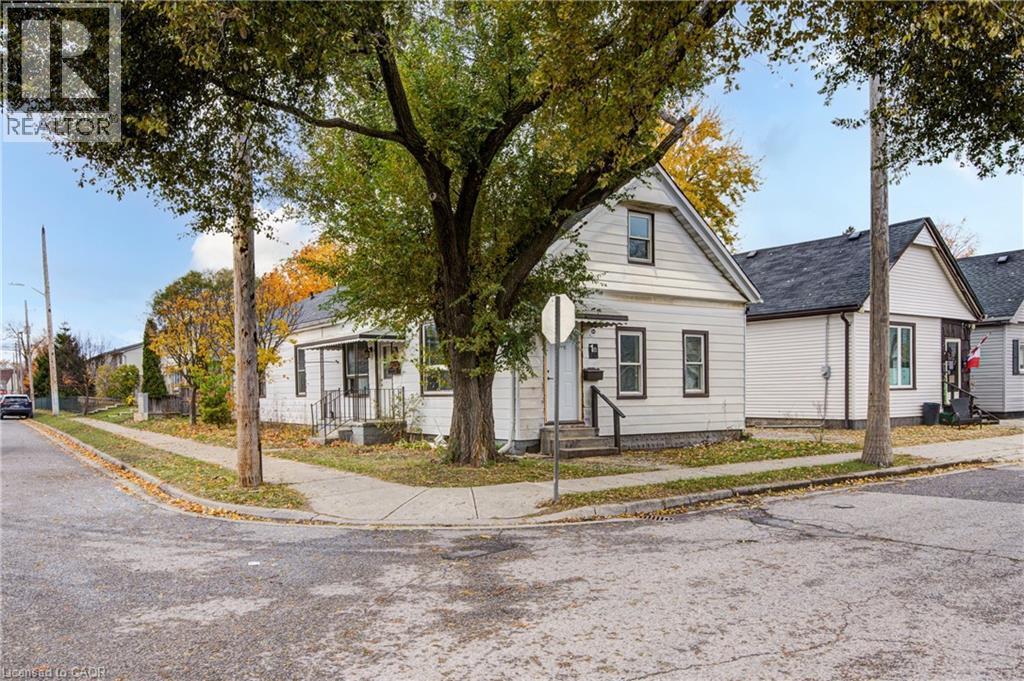
1 Rathgar Street
London, Ontario
This legal side-by-side 1.5 story duplex near London's core features a separately metered very spacious split level two bed unit with basement and a main level one bed unit. With felxible Closing and substantial deposit option exists to provide a unit vacant upon Closing. Opportunity knocks for investors and could be open to owners looking for a mortgage helper opportunity to occpuy a unit. As a solid income property, the three bed Unit 1B is rented at $1,795/mo + hydro currently [Unit 1B is a split level three bedroom unit with unfinished basement] and $1,150/mo + hydro currently for Unit 1A [main level one bedroom unit]; both units have a single parking space included. This is a very large duplex, one of the larger ones in the area, above ground square footage on ground level and a lofted upper level in both units, along with unfinished basement space offering lots of development potential to add more finsihed rooms (clear height would not faciliate legal bedrooms below grade). Both units feature seperate entrances and Unit 1B also has backyard access. 1 Rathgar Street is a solid dual income rental property or well suited for an individual or couple looking for income offset potential to live in one unit and use the rental inome to help pay down the mortgage. Property includes kitchen appliances and laundry in each unit. This property is close to the downtown core, near to many schools, offers access to ample public transit routes, and is in close proximity to hospitals. This property will remain in feeder school district for Thames Valley School Baord for Aberdeen PS with redrawing of districts set to take effect in September 2026. (id:49269)
1 Rathgar Street
London, Ontario
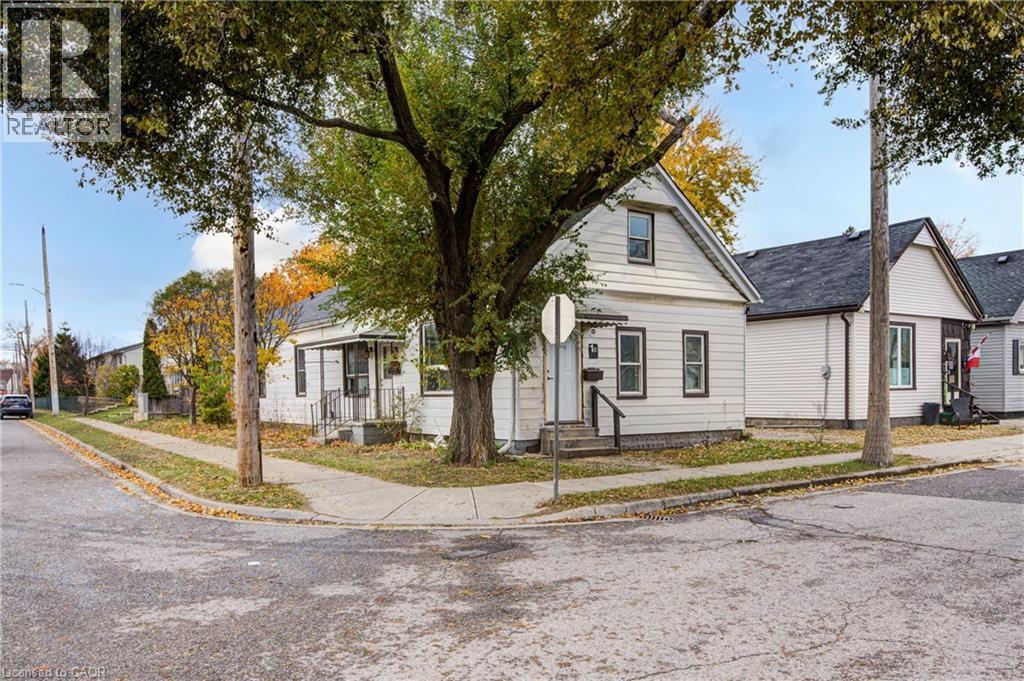
This legal side-by-side 1.5 story duplex near London's core features a separately metered very spacious split level two bed unit with basement and a main level one bed unit. With felxible Closing and substantial deposit option exists to provide a unit vacant upon Closing. Opportunity knocks for investors and could be open to owners looking for a mortgage helper opportunity to occpuy a unit. As a solid income property, the three bed Unit 1B is rented at $1,795/mo + hydro currently [Unit 1B is a split level three bedroom unit with unfinished basement] and $1,150/mo + hydro currently for Unit 1A [main level one bedroom unit]; both units have a single parking space included. This is a very large duplex, one of the larger ones in the area, above ground square footage on ground level and a lofted upper level in both units, along with unfinished basement space offering lots of development potential to add more finsihed rooms (clear height would not faciliate legal bedrooms below grade). Both units feature seperate entrances and Unit 1B also has backyard access. 1 Rathgar Street is a solid dual income rental property or well suited for an individual or couple looking for income offset potential to live in one unit and use the rental inome to help pay down the mortgage. Property includes kitchen appliances and laundry in each unit. This property is close to the downtown core, near to many schools, offers access to ample public transit routes, and is in close proximity to hospitals. This property will remain in feeder school district for Thames Valley School Baord for Aberdeen PS with redrawing of districts set to take effect in September 2026. (id:49269)
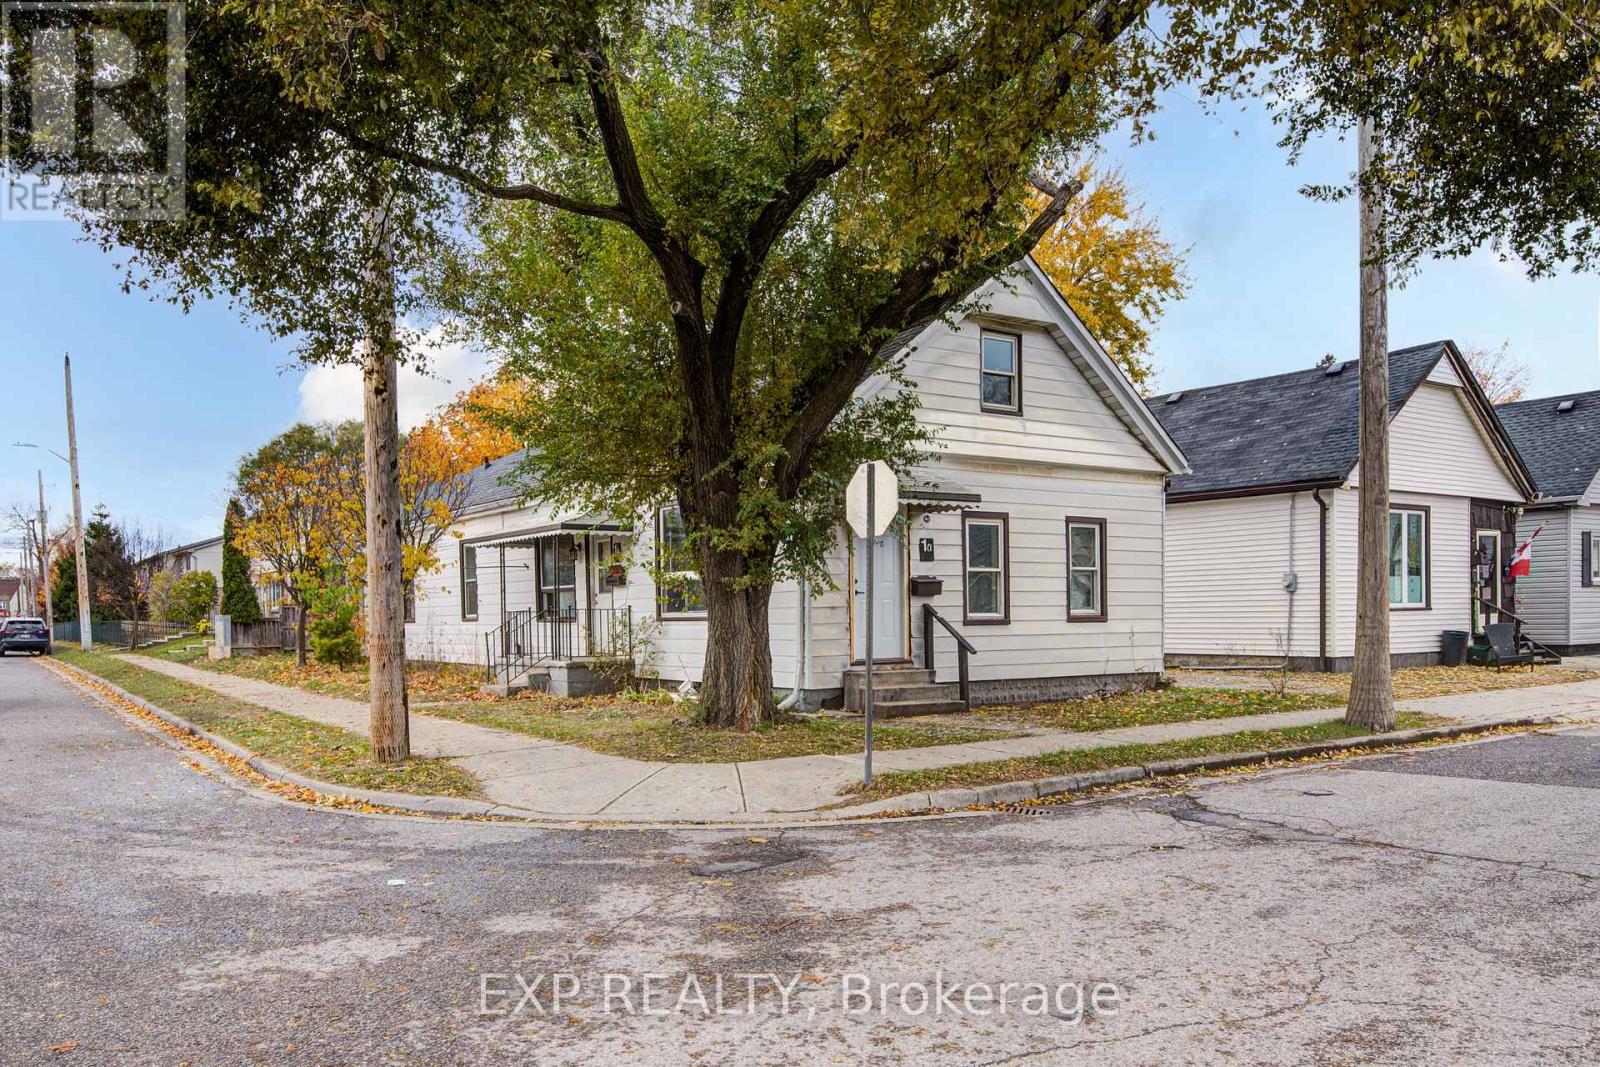
1 Rathgar Street
London East, Ontario
This legal side-by-side 1.5 story duplex near London's core features a separately metered very spacious split level two bed unit with basement and a main level one bed unit. Opportunity knocks for investors and could be open to owners looking for a mortgage helper opportunity to occpuy a unit. As a solid income property, the three bed Unit 1B is rented at $1,795/mo + hydro currently [Unit 1B is a split level three bedroom unit with unfinished basement] and $1,150/mo + hydro currently for Unit 1A [main level one bedroom unit]; both units have a single parking space included. This is a very large duplex, one of the larger ones in the area, above ground square footage on ground level and a lofted upper level in both units, along with unfinished basement space offering lots of development potential to add more finsihed rooms (clear height would not faciliate legal bedrooms below grade). Both units feature seperate entrances and Unit 1B also has backyard access. 1 Rathgar Street is a solid dual income rental property or well suited for an individual or couple looking for income offset potential to live in one unit and use the rental income to help pay down the mortgage. Seller willign to negotiate to provide one or both of the units vacant for Closing. Roof replaced new in 2026. Property includes kitchen appliances and laundry in each unit. This property is close to the downtown core, near to many schools, offers access to ample public transit routes, and is in close proximity to hospitals. This property will remain in feeder school district for Thames Valley School Baord for Aberdeen PS with redrawing of districts set to take effect in September 2026. (id:49269)
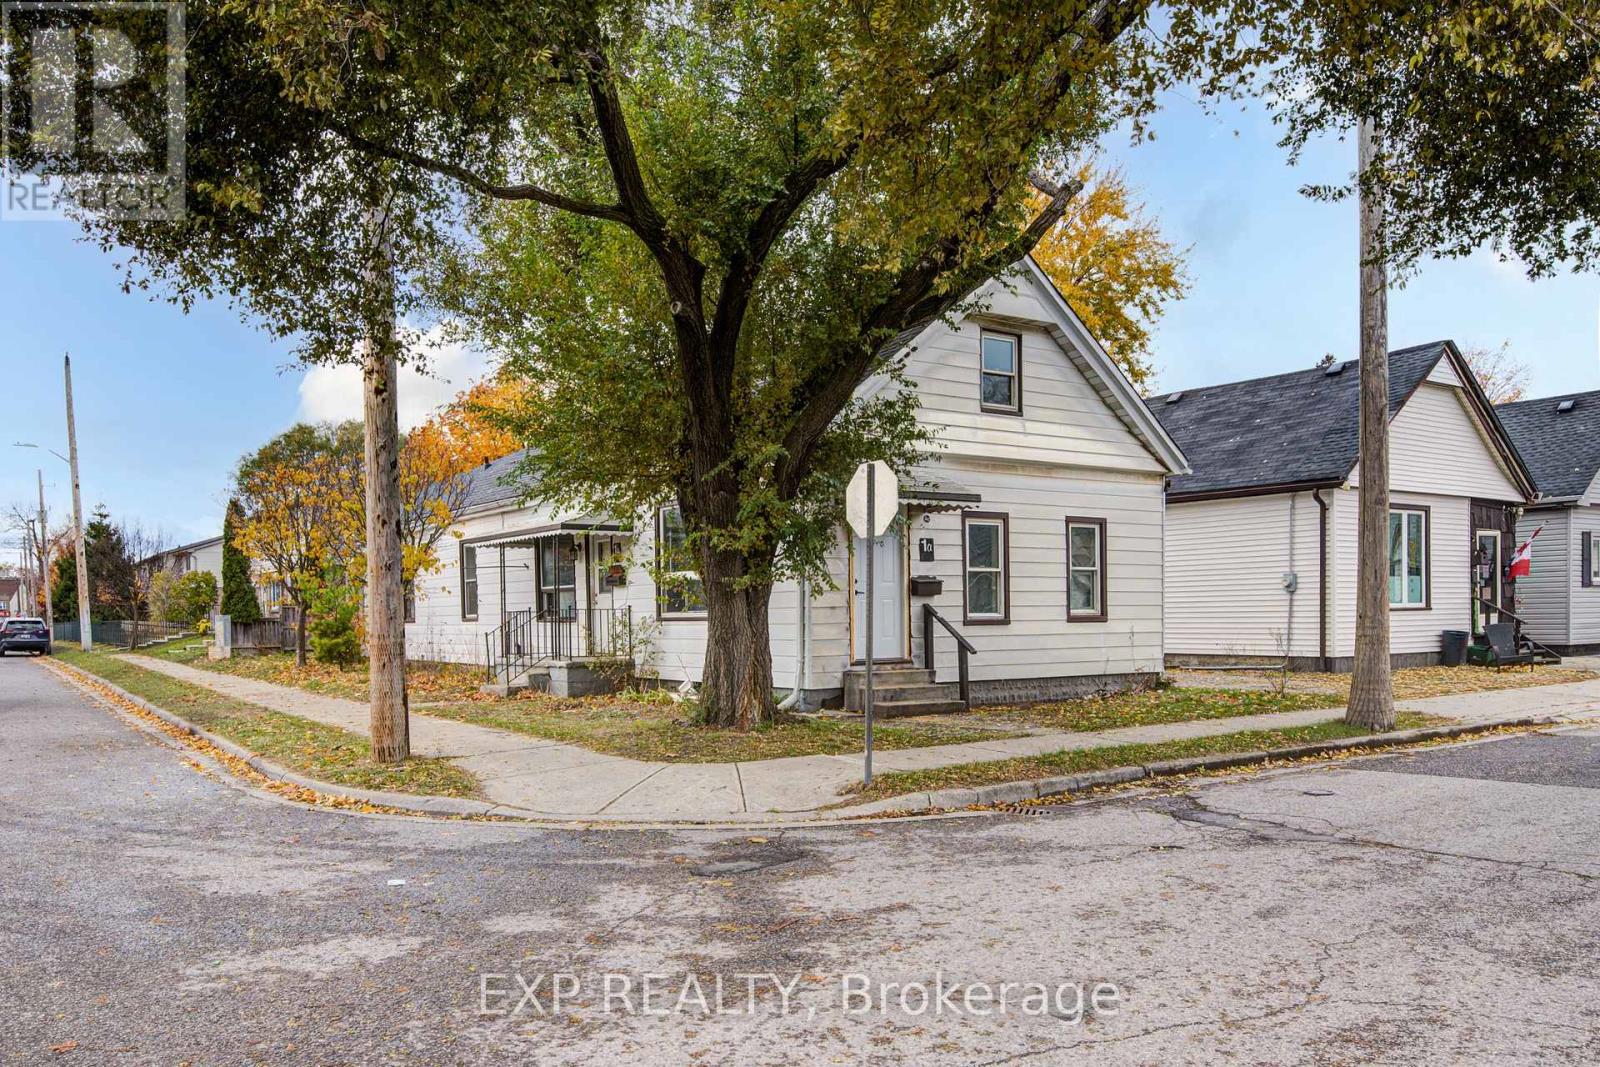
1 Rathgar Street
London East, Ontario
This legal side-by-side 1.5 story duplex near London's core features a separately metered very spacious split level two bed unit with basement and a main level one bed unit. Opportunity knocks for investors and could be open to owners looking for a mortgage helper opportunity to occpuy a unit. As a solid income property, the three bed Unit 1B is rented at $1,795/mo + hydro currently [Unit 1B is a split level three bedroom unit with unfinished basement] and $1,150/mo + hydro currently for Unit 1A [main level one bedroom unit]; both units have a single parking space included. This is a very large duplex, one of the larger ones in the area, above ground square footage on ground level and a lofted upper level in both units, along with unfinished basement space offering lots of development potential to add more finsihed rooms (clear height would not faciliate legal bedrooms below grade). Both units feature seperate entrances and Unit 1B also has backyard access. 1 Rathgar Street is a solid dual income rental property or well suited for an individual or couple looking for income offset potential to live in one unit and use the rental income to help pay down the mortgage. Seller willign to negotiate to provide one or both of the units vacant for Closing. Roof replaced new in 2026. Property includes kitchen appliances and laundry in each unit. This property is close to the downtown core, near to many schools, offers access to ample public transit routes, and is in close proximity to hospitals. This property will remain in feeder school district for Thames Valley School Baord for Aberdeen PS with redrawing of districts set to take effect in September 2026. (id:49269)
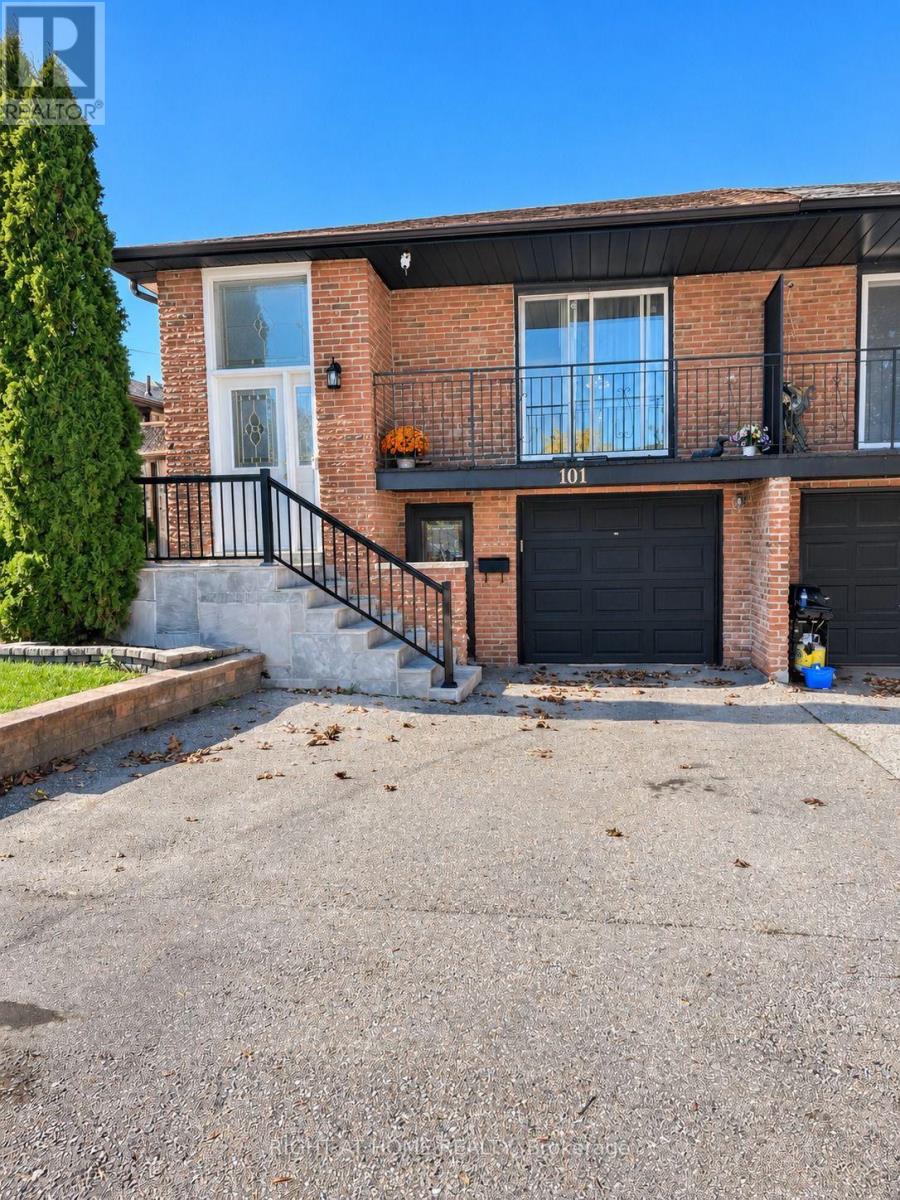
101 Hanson Road
Mississauga, Ontario
Great Oportunity! Well kept semi raised bungalow in a great Fairview neighbourhood. Very bright and plenty of natural sun light. close to Square one; Transportation and great Schools. Finished basement with 2 bdrms and kitchen with separate entrance and ready for in laws or extra income. Agent nor seller make any representations as to the legality of the basement apt. Two walkouts to basement. Just move in and enjoy (id:49269)
158 River Run Road
Drayton, Ontario
Where elegance meets comfort! Nestled serenely in the charming town of Drayton that offers a peaceful and tranquil atmosphere with its beautiful countryside, picturesque landscapes, calming presence of farmland & the Conestoga River/lake conservation/cottage area, this impeccably custom designed home offers the harmonious blend of rustic appeal, cozy comfort and a close connection with nature. Custom built executive home 82 feet wide premium lot with over 4000 sq ft finished space: 6 bedrooms, 4 bathrooms, 3 gas fireplaces and fully finished walkout basement. The main floor boasts a majestic vaulted-ceiling great room, 18 feet high, and abundance of natural light throughout. The open-concept design seamlessly connects the living spaces, formal dining area and kitchen. The kitchen is handcrafted by a Mennonite carpenter: maple cupboard, quartz countertops and a center island, which makes the kitchen a chef's delight. Relax and entertain on the deck or backyard, where you can savor picturesque sunsets and the soothing sounds of nature. All season postcard views make every day feel like a cozy retreat. The balcony and walkout basement both provide access to the breathtaking panoramic views of the pond and green space. This property offers a carpet-free environment, and also boasts an oversized 2-car garage and a driveway that can accommodate up to 6 cars. Newly installed energy efficient Heat pump and smart thermostats with 10 years warranty. Water softner newly installed in 6/2026. High speed fiber optic cable internet connects to the home fiber optic modem and whole house wired with internet and AV ports. Internet security cameras installed at 4 sides. 5 mins walk to amenities/school/library/glocery/clinic/church/park. (id:49269)
43 Rosslyn Avenue S
Hamilton, Ontario
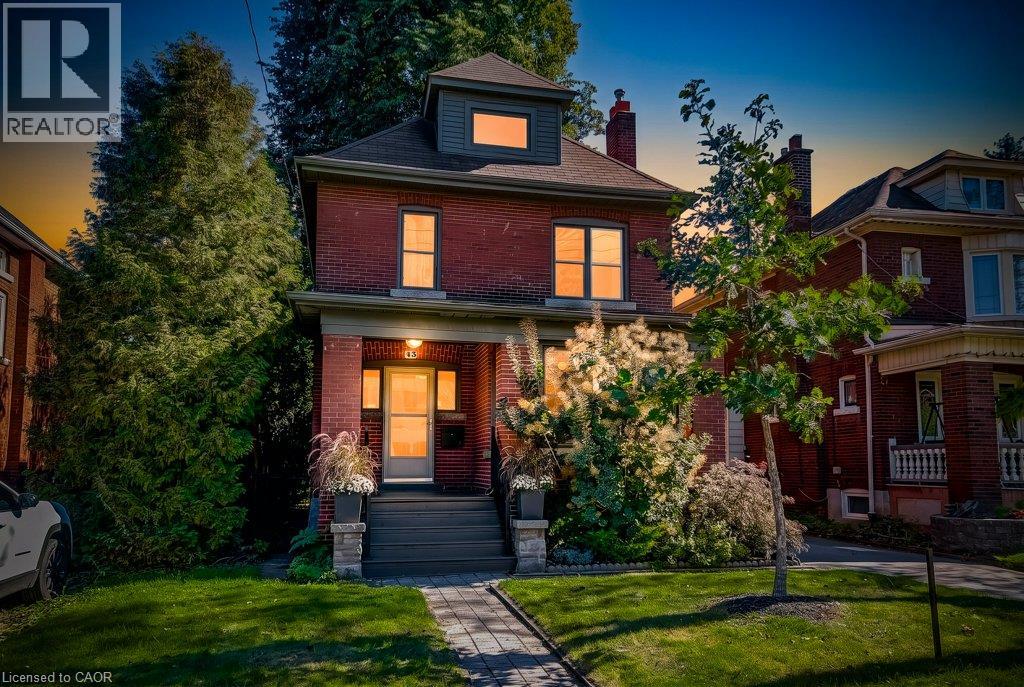
Welcome to the East Delta Gage Park neighborhood! This 3 plus 1 bed detached 2.5 story home on a generous mature 40 x 98 foot lot is available. The home features a main floor powder room rare in 1919 built homes and 9 foot ceilings on the main floor giving it a sense of size not often offered. A welcoming foyer with stairs up to the 2nd floor also leads to the oversized living area with gas fireplace and ample dance floor space. The dining room and updated kitchen are open with an island and access to the very private backyard space. The 2nd floor has 3 bedrooms all generous sizes with the primary suite having a dressing and closet area separate from the sleeping area. A well appointed and 2026 updated bathroom round out the 2nd floor. There also is a Juliette balcony space off one of the bedrooms. Tucked away in the 3rd floor attic space is a cozy family room with its own heat pump controlled climate system and an office space with a large window that could be a 4th bedroom if needed. The basement is unfinished and provides plenty of storage and large laundry area. There is a single car garage located at the back of the property as well. 2 streets away from historic Gage Park and 3 away from Trendy Ottawa St the location with large mature trees and easy access to the Red Hill provides a local community feel while still being commuter friendly. The New light rail Transit corridor is also only 1 street to the North. With views of the Niagara Escarpment and mountain out the front or back door this property truly is a place to call home. (id:49269)
2377 Industrial Street Unit# 1
Burlington, Ontario
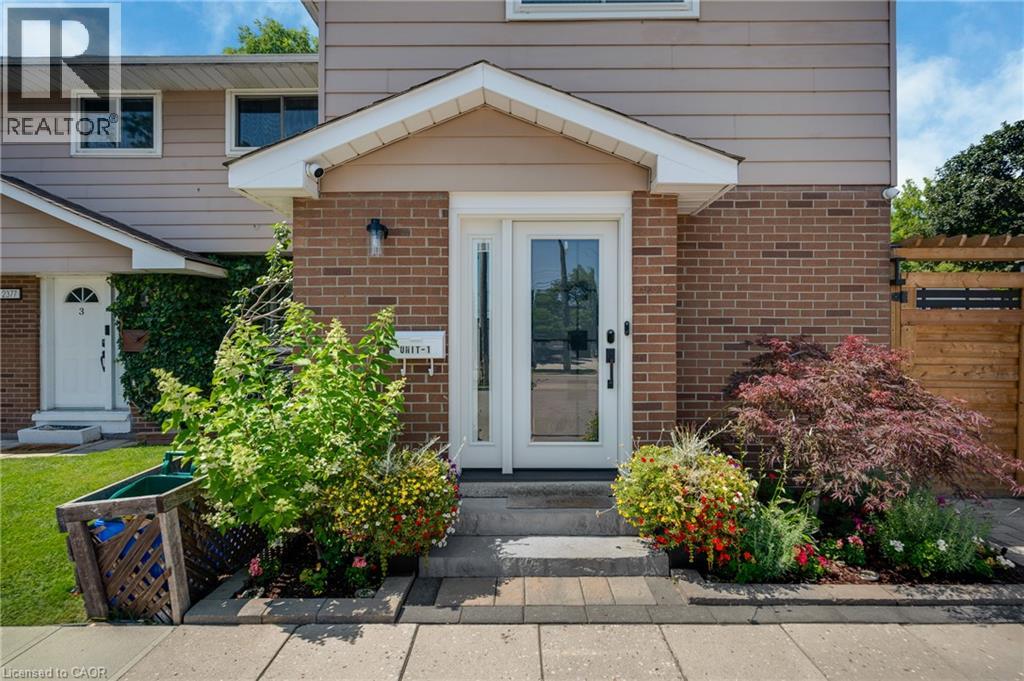
Experience modern living in this beautifully upgraded two storey end unit townhome, thoughtfully transformed from top to bottom with top of the line finishes and exceptional attention to detail. With no broadloom anywhere, brand new flooring creates a fresh and cohesive look throughout, complementing the home's stylish modern updates and contemporary appeal. The brand new custom eat-in kitchen pairs modern finishes with top of the line appliances, including a cafe gas stove, offering an inviting setting for everyday cooking and entertaining. Brand new bathrooms, bring a polished feel, while a new laundry room with new appliances adds everyday convenience. Built in closets and abundant storage help keep everything organized and neatly tucked away. Extensive improvements include a new furnace, new three pane windows, a new front door and a new patio door, adding to the impressive list of updates already completed. A reverse osmosis water filtration system provides an additional touch of convenience. New remote control window coverings make it easy to adjust light and privacy, while Google thermostat control puts comfort within reach. Google smoke and carbon monoxide detectors on all three floors and a camera doorbell add thoughtful smart home features. Two included televisions further enhance this well appointed home. Step outside to a private yard with a new fence, an ideal setting for relaxing, dining outdoors or enjoying time with family and friends. A dedicated gas line for the BBQ, two parking spots complete the package. From the kitchen and bathrooms to the flooring, windows and doors, this home offers an extensive collection of upgrades that blend style, comfort and practicality in an amazing location. (id:49269)
488 Heather Hill Place
Waterloo, Ontario
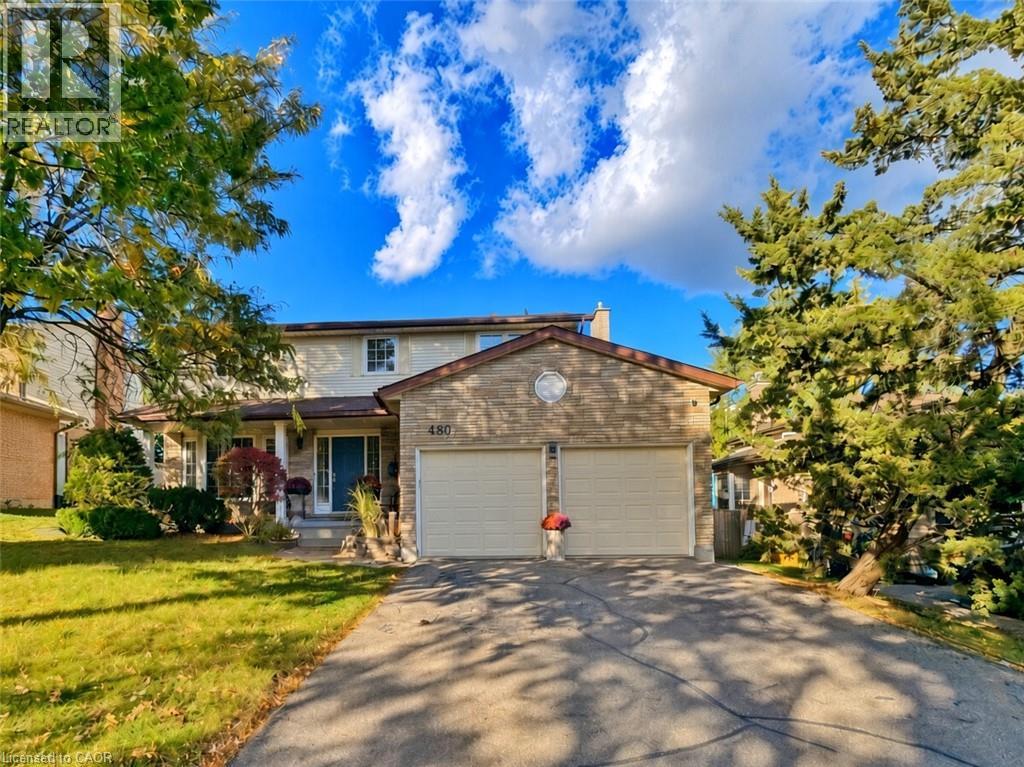
A quiet Westvale court, a private backyard, and a bright walkout lower level that feels like a natural extension of the main living space. Welcome to 488 Heather Hill Place, a custom-built, 4+1-bedroom, 4-bathroom home offering approximately 2,318 sq. ft. above grade, plus a fully finished walkout basement.Generous rooms throughout give everyone room to gather and space to unwind, featuring separate living and family rooms, a formal dining room, and an eat-in kitchen. Timeless oak cabinetry, quartz countertops, undermount sinks, and a practical peninsula bring warmth and function to the kitchen, while two fireplaces add cozy character to the main living areas. A beautiful two-tone staircase leads upstairs to four generously sized bedrooms, including a spacious primary suite complete with a walk-in closet and private ensuite.The finished walkout lower level is a true standout. Large windows flood the space with natural light, while a second kitchen, full bathroom, bedroom, and expansive recreation room offer incredible flexibility for extended family, guests, or a potential in-law arrangement. Direct walkout access to the yard seamlessly connects indoor and outdoor living.Enjoy the privacy of the established yard and raised deck, with Westvale Park just steps away and convenient access to The Boardwalk, Costco, shopping, and dining. Key mechanical updates offer total peace of mind, including a furnace updated in 2025, water softener in 2023, and roof shingles replaced in 2021. Complete with a double garage and driveway parking for six, this home offers exceptional space for everyday life and flexibility for whatever comes next. (id:49269)
71 Sultan Pool Drive
Toronto, Ontario
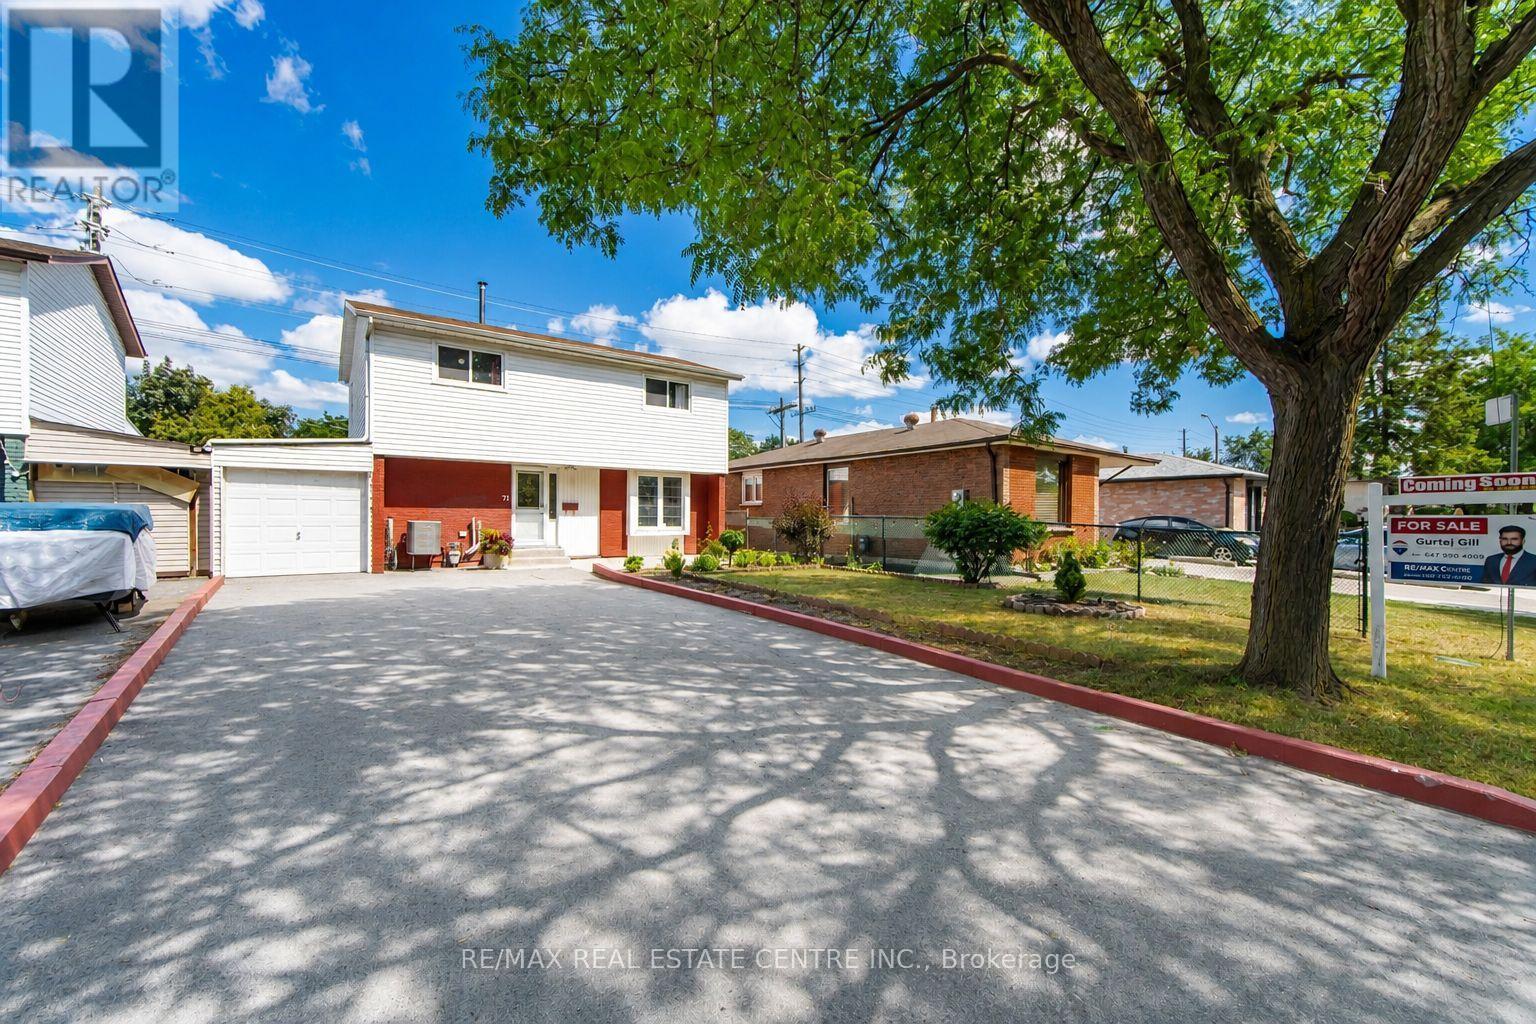
Welcome To This Beautiful 4+1 Bedroom, 3-Bathroom Detached Two-Storey Home Located At 71 Sultan Pool Drive! Featuring Spacious Living Areas, A Functional Layout And Plenty Of Room For The Whole Family. This Home Is Perfectly Situated Close To Schools, Highways, Shopping Malls, Parks And Many Other Everyday Amenities. With The Generously Sized 4+1 Bedrooms, 3 Bathrooms With A Comfortable Two-Storey Design, This Property Offers The Perfect Blend Of Space, Convenience And Family-Friendly Living. A Great Opportunity To Call This Wonderful Home Yours! (id:49269)
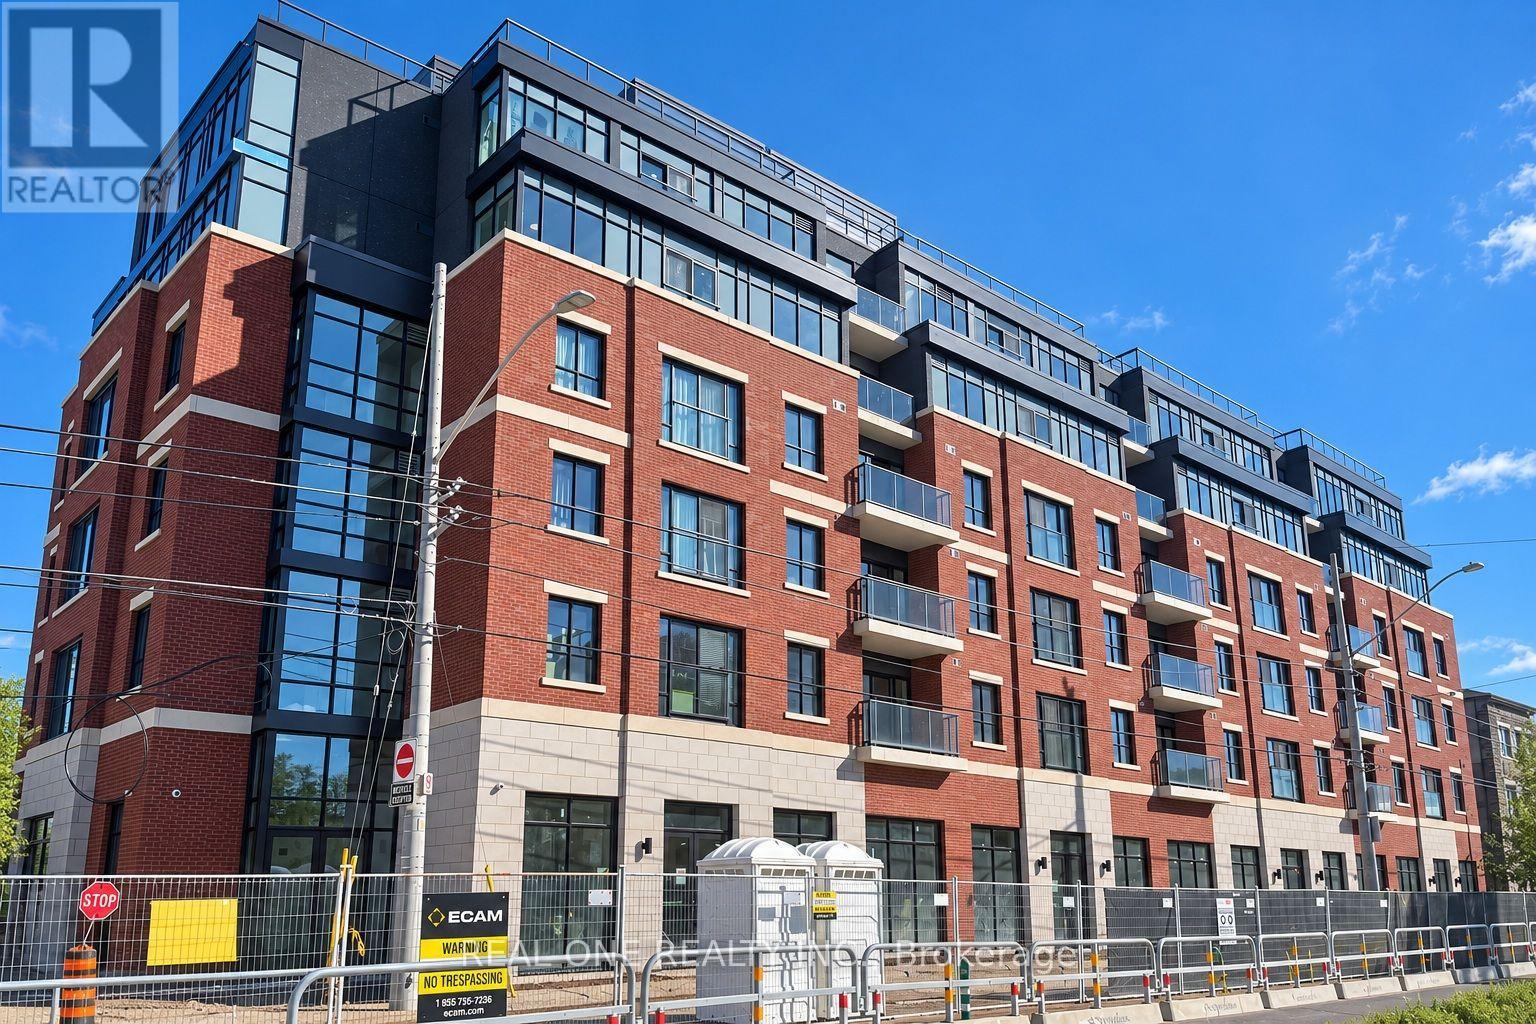
404 - 810 King Street W
Hamilton, Ontario
Welcome to The Point at 810 King Street West, a brand-new contemporary residence in Hamilton's highly desirable Westdale neighbourhood! This spacious, 675sqft 2-bedroom, 1-bathroom corner unit features two generously sized bedrooms, one 4pc Bathroom and convenient in-suite laundry. Enjoy modern finishes throughout, including quartz countertops and backsplashes, a sleek kitchen with modern appliances, and individually controlled heating and cooling. Residents have access to excellent amenities, including a rooftop terrace with scenic views, a fitness room, two elevators, FREE secure indoor bike storage, and controlled building access. On-site parking is available for an additional $175/month, exclusively for 2-bedroom units, with some select surface parking spaces covered by the building above. Professionally managed by a responsive local team.Ideally situated within walking distance of McMaster University, the charming cafes, restaurants, and shops of Westdale Village, as well as Princess Point and the scenic Cootes Paradise trails. Enjoy easy access to public transit, major highways, and downtown Hamilton.Experience the perfect combination of modern comfort, convenience, and vibrant neighbourhood living! Tenants are responsible for rent, utilities, and tenant insurance. Unfurnished. Immediate occupancy available! The landlord is flexible with the move-in date and will accept any move-in date within the next two months. (id:49269)
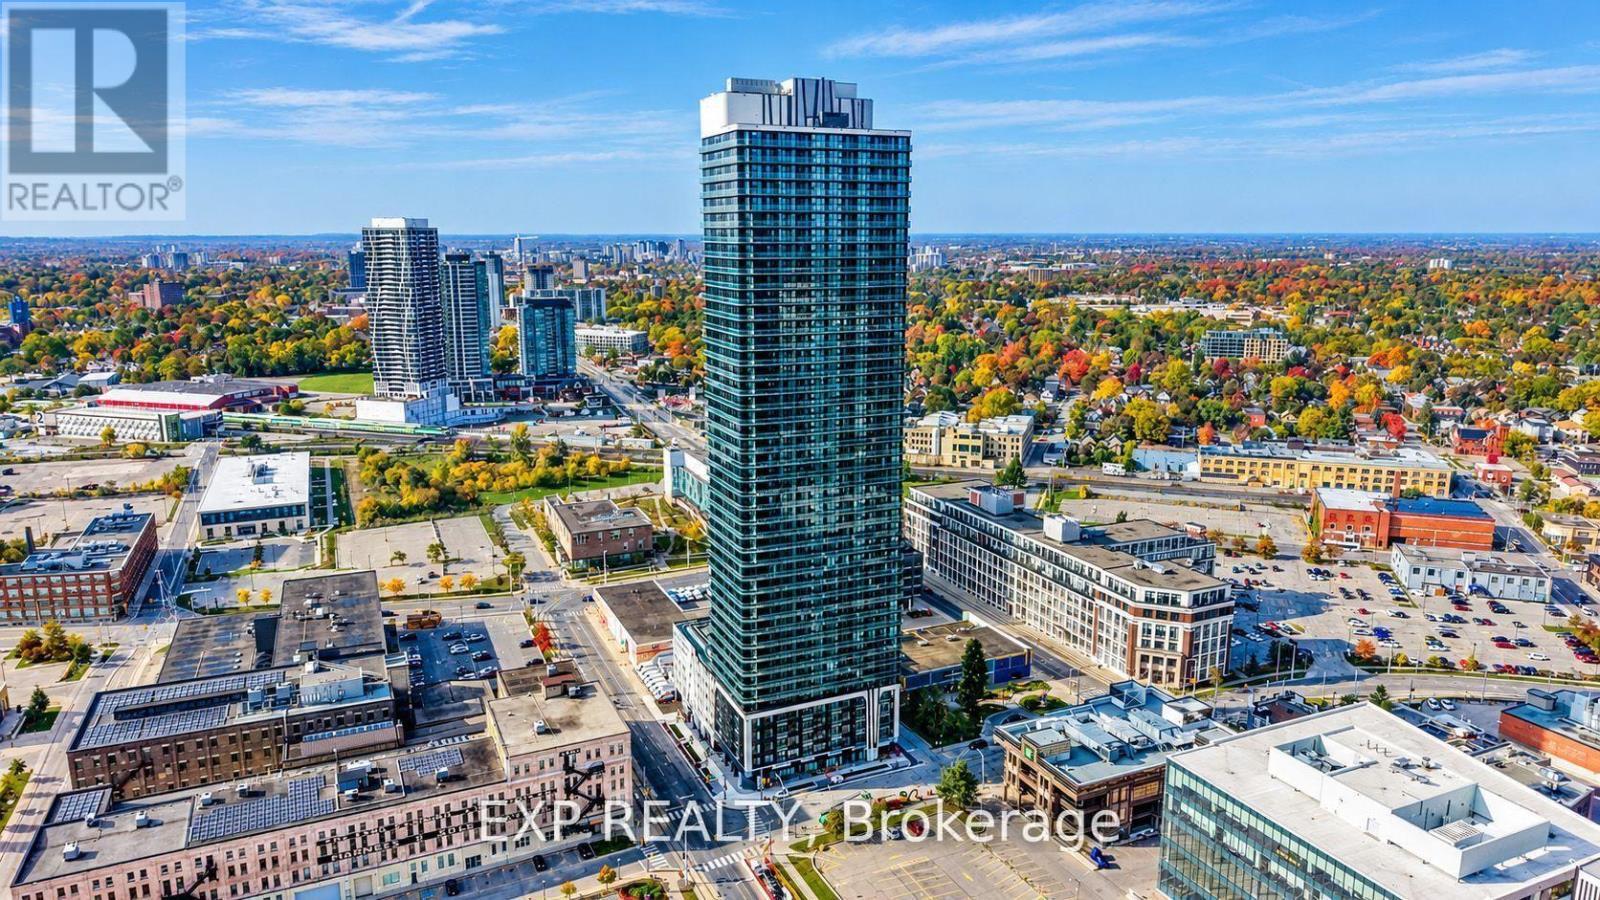
1404 - 30 Francis Street S
Kitchener, Ontario
Experience elevated downtown living at TEK Tower, 30 Francis Street S, in the heart of Kitchener. This sophisticated 1-bedroom, 1-bathroom residence offers modern urban living meets unbeatable convenience! This beautiful 1-bedroom, 1-bathroom unit offers the perfect opportunity to enjoy a vibrant downtown lifestyle, with the ION LRT, Google, Communitech, and a variety of restaurants, cafes, shops, and entertainment options just steps away. Enjoy added value with high-speed internet, heat, and water included in the rent, while the tenant is responsible for hydro. Ideally located for professionals and anyone looking to experience the best of downtown Kitchener, this unit offers comfort, convenience, and connectivity all in one place. Residents currently enjoy in-house concierge service, a fitness Centre and yoga studio. Additional planned amenities include a sauna, co-working space, party room, indoor walking track, outdoor terrace with BBQs and a firepit lounge, parcel lockers and bike storage. Close to ION transit, the downtown tech district, restaurants, shopping and entertainment. Vacant and available immediately. Heat, water and high-speed internet included; tenant pays hydro separately.Available immediately. Don't miss your chance to make this fantastic urban space your next home! (id:49269)
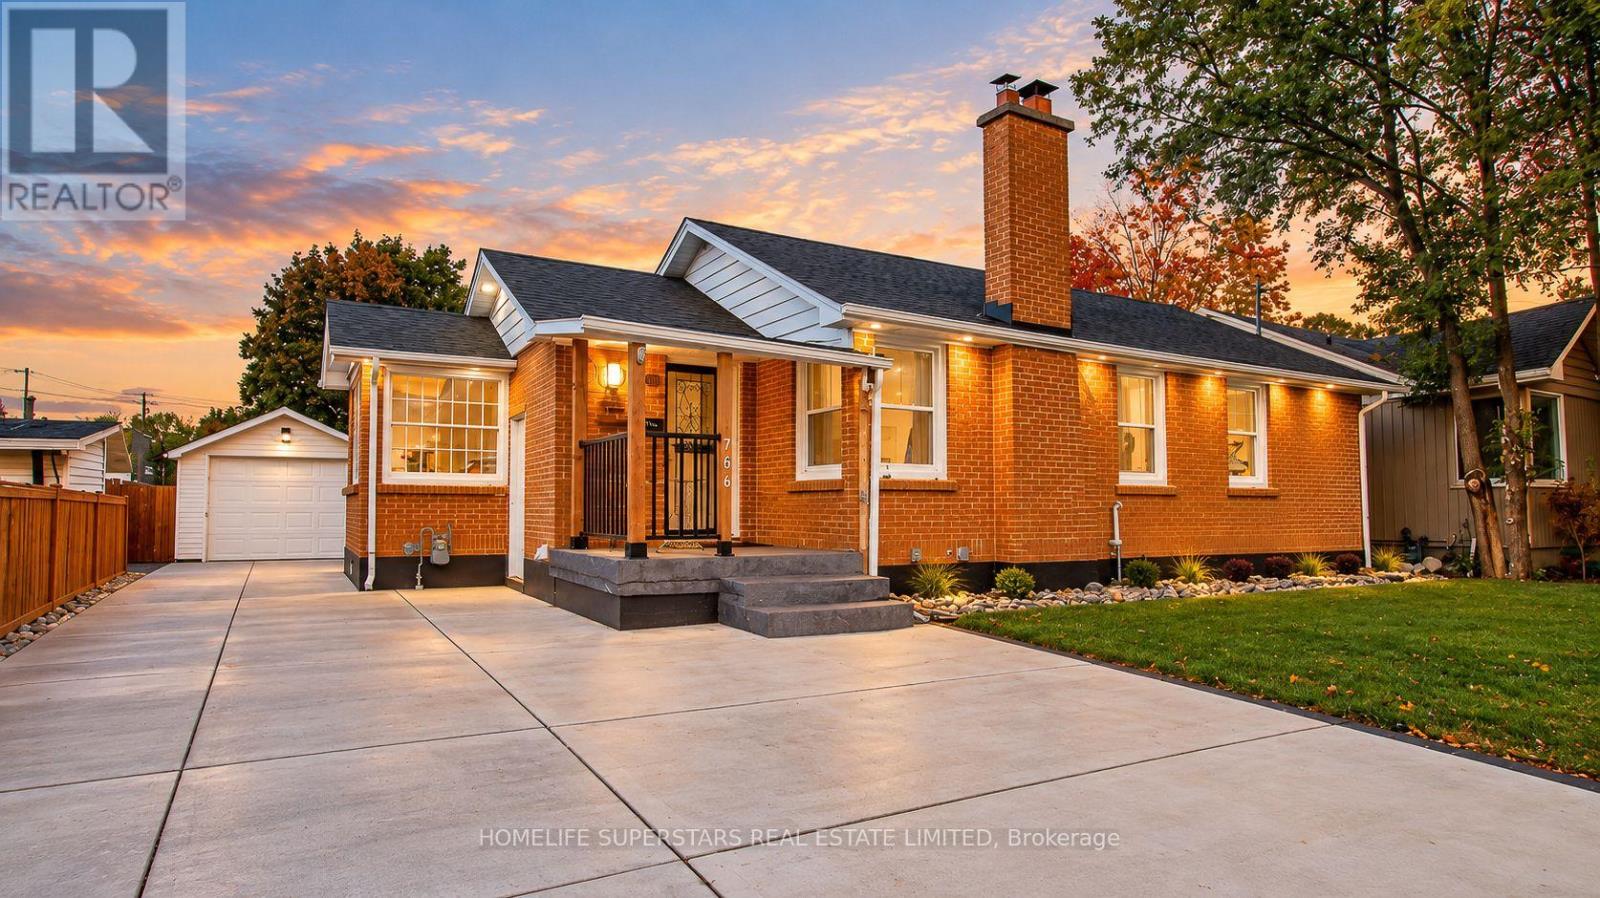
706 Rowntree Avenue
London South, Ontario
Discover the perfect blend of modern upgrades, everyday convenience, and comfortable living at 706 Rowntree Avenue! This beautifully updated home offers 3 bedrooms and 1 bathroom on the upper level + an additional bedroom and bathroom in the basement, making it an excellent opportunity for families, first-time homebuyers, or investors seeking flexible living space. Unbeatable convenience to London Downtown and future transit access! Located right next to the upcoming Wellington Gateway Rapid Transit and just steps from the nearest bus stop, this property offers excellent connectivity. Enjoy walking-distance access to Victoria Hospital, No Frills, Dollar Tree, Fit4Less, Tim Hortons, Wendy's, TD Bank, Circle K, Pharmasave, and many other everyday amenities. Inside, the home features numerous modern improvements, including redesigned interior walls in the bedrooms and drawing room, all-new interior and exterior doors, and updated interior and exterior pot lights. Heated bathroom floors add an extra touch of comfort, while brand-new shelving in the walk-in closets provides practical storage solutions. The kitchen and laundry areas feature significant upgrades, including all-new appliances installed on main floor in 2024. Additional improvements a new tankless gas water heater installed in 2024. Major exterior and structural updates include shingles replaced in 2021 and a new driveway in 2026. A newly built legal separate entrance completed in 2026 provides convenient independent access to the lower level, offering flexibility for extended family or guests, subject to applicable requirements. Step outside to enjoy a private backyard retreat featuring two raised garden beds, a floating deck, an outdoor patio with a built-in bar Shed. This pet-free and smoke-free home combines extensive upgrades, flexible living space, and exceptional accessibility. Book your private showing today. (id:49269)
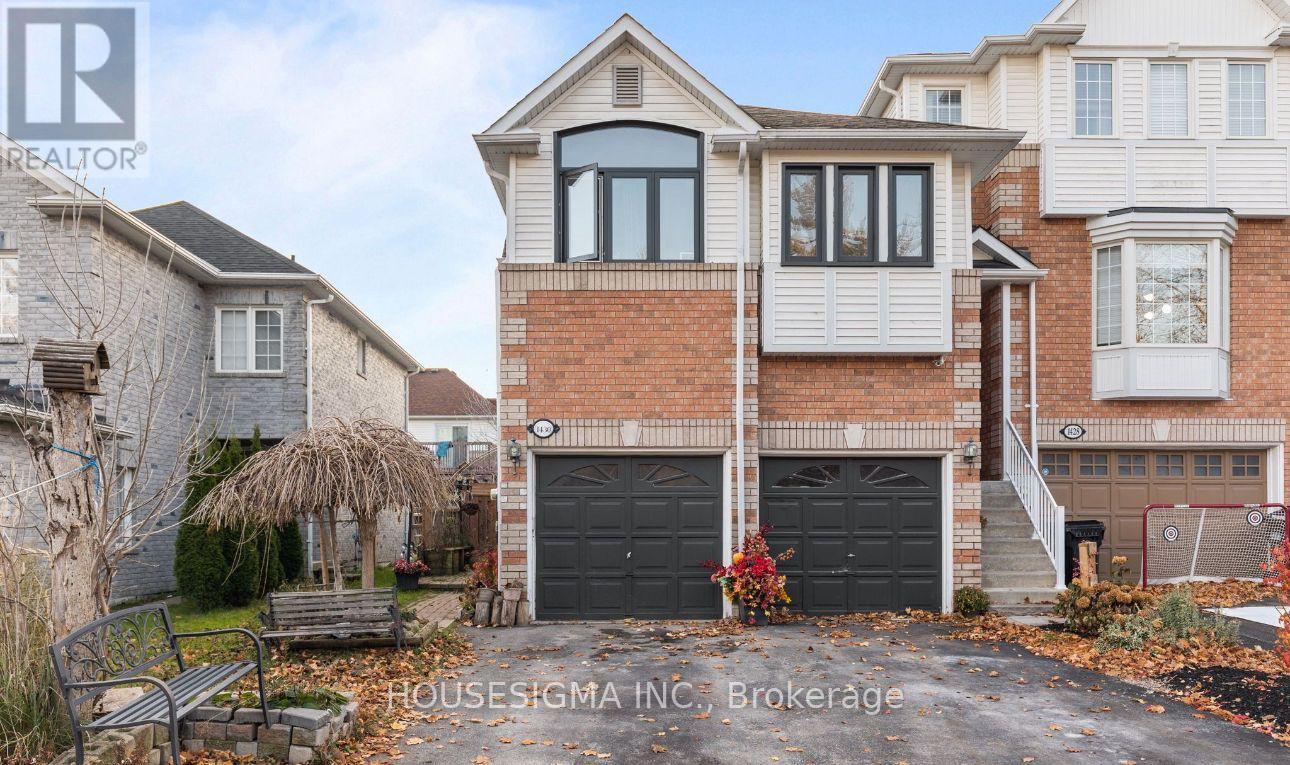
Lower Level - 1430 Forest Street
Innisfil, Ontario
Available Immediately, Bright 1 year old built legal basement apartment In very quiet and Family friendly Neighborhood , Laundry in Unit, Potlights throughout the unit With Ample Space Of Storage, One parking space in Drive way, Can be Rented Furnished or Vacant. .Close to Highway 400 and Yonge St, Minutes Away from All Amenities And Beautiful Innisfil Beach Park! Close to Great Parks and Trails. **EXTRAS** Rental application, Employment letter or Proof of Income, Reference, Tenant pays for 30% of All Utilities. Can be Rented Furnished or without furniture. (id:49269)
5020 Mcrae Street
Niagara Falls, Ontario
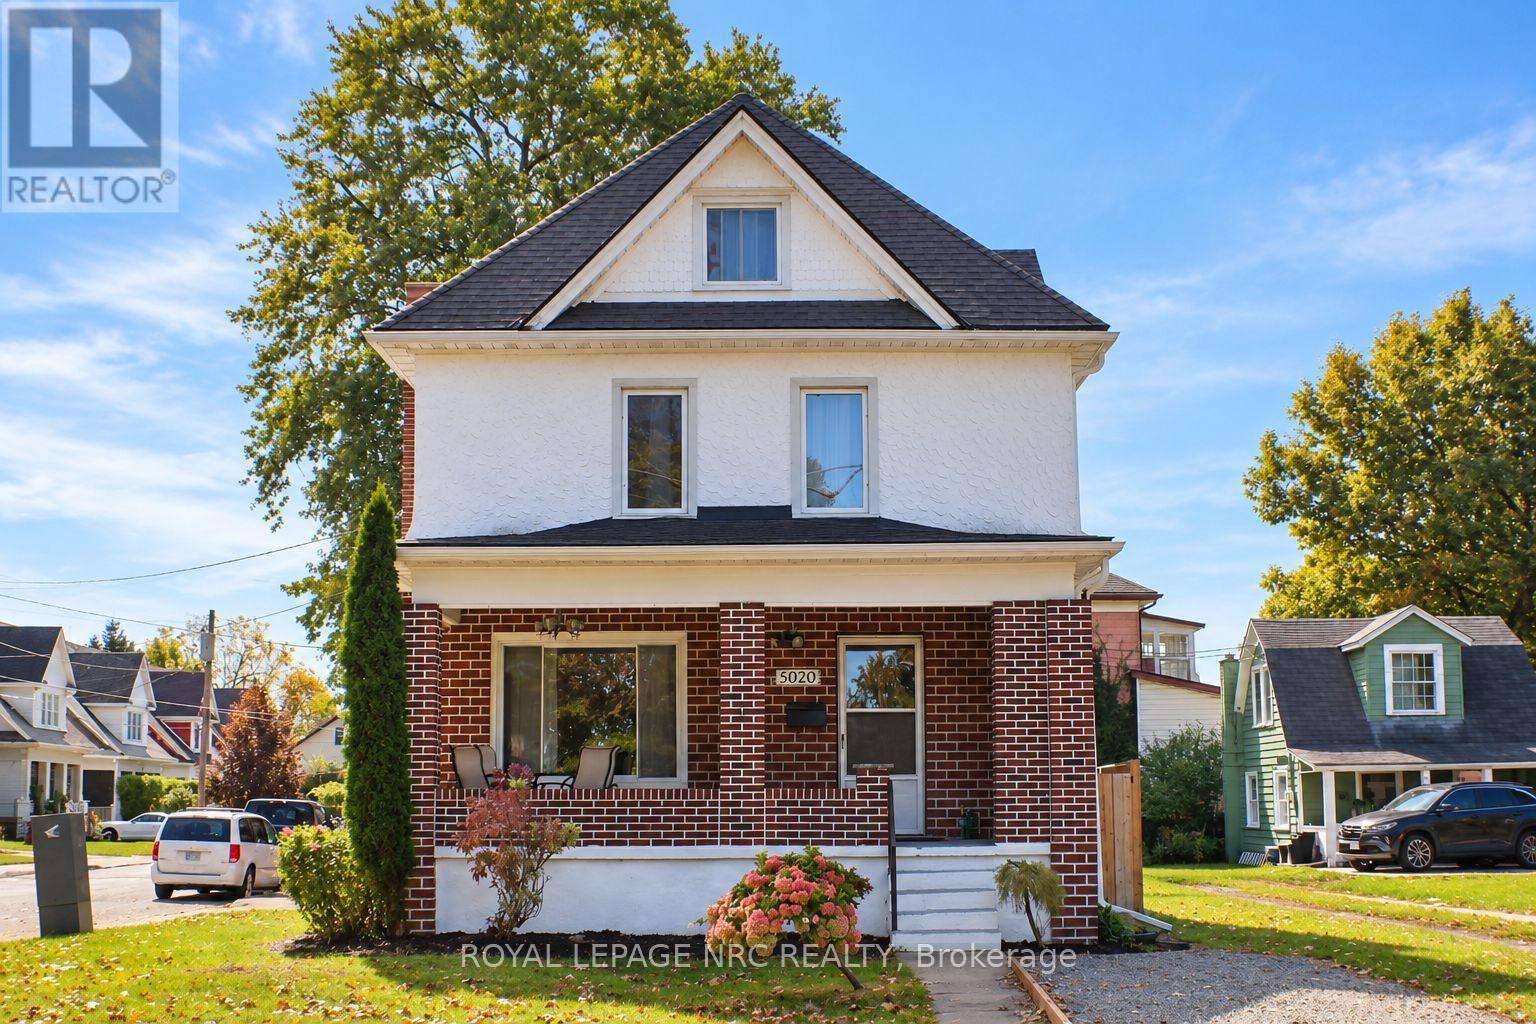
Welcome to 5020 McRae Street, a character-filled single-family detached home offering approx. 1,780 sq. ft. above grade plus approx. 500 sq. ft. of finished basement space. The bright main floor features an inviting living room with a beautiful wood-burning fireplace and classic brick surround. The spacious kitchen offers white cabinetry, gas range, stainless steel dishwasher, built in microwave, ceramic tile backsplash, generous counter space, additional pantry cabinetry and a freestanding storage station. A 2-piece bath and main-floor laundry add everyday convenience, while updated light fixtures throughout give the home a fresh, modern feel. Upstairs are 3 bedrooms, a 4-piece bath and charming solarium. Continue up to the impressive fully finished loft, currently used as the primary bedroom. At approx. 400 sq. ft., it features a walk-in closet, additional hidden storage, space for a desk/work area and cozy reading nook, with plenty of room for a king-size bed and additional furnishings. Portable A/C included. The fully finished basement adds approx. 500 sq. ft. and features a family room, kitchen, bedroom, 3-piece bath with stand-up shower, laundry, LED pot lights, an operable awning-style window and separate exterior entrance-providing plenty of additional space for the household to enjoy. Outside, enjoy a fully fenced yard, 2-car garage, private double driveway and additional gravel parking. Pedestrian gates on both sides plus an exceptionally wide gated opening provide convenient backyard access for an RV, boat, trailer or larger equipment. TURNKEY OPTION: Sellers are open to selling the home fully furnished, including existing furniture and additional appliances, by separate negotiation. Furnishings are not included in the asking price. (id:49269)
27 Coral Gables Crescent
Woolwich, Ontario
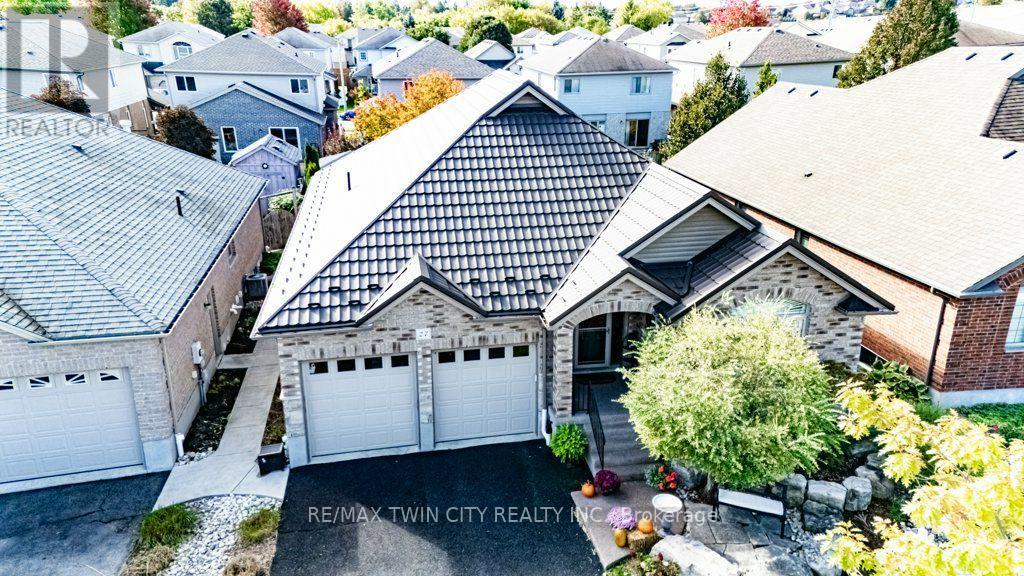
STUNNING!! Executive 3+2 bedroom bungalow offering over 3000 square feet of living space and three full bathrooms on a quiet crescent in Elmira. Built in 2010, the home features a spacious foyer, hardwood flooring and an open-concept main floor. The kitchen offers a large island, generous cabinetry, built-in appliances, an induction cooktop and a reverse osmosis system. A gas fireplace and vaulted ceiling create a comfortable gathering space in the adjoining family room. A Party sized covered timber frame deck is a standout feature, with built-in privacy shutters and plenty of room to relax, dine and entertain. Low-maintenance landscaping, raised flower boxes, a concrete walkway and a double-door storage shed complete the backyard retreat. Three main-floor bedrooms include a spacious primary suite with a walk-in closet and beautiful four-piece ensuite. Enjoy heated floors, quartz countertops, dual vanities with backlit mirrors and a digitally controlled steam shower. Updated main-floor laundry with built-in cabinetry adds everyday convenience. The finished basement provides two additional bedrooms, with flexibility for a home office or gym, along with a rec room, games room and three-piece bathroom featuring a glass-enclosed rain shower and quartz vanity. A new metal roof installed in 2024 adds lasting value. California shutters and built-in closet shelving provide thoughtful finishing touches. The heated garage features insulated high-lift doors to accommodate larger vehicles. Comfortable main-floor living, generous finished space and an exceptional outdoor gathering area make this bungalow a home to enjoy in every season. Bungalows of this caliber are a rare offering anywhere. Book your visit today. (id:49269)
36 Evansville Road
Toronto, Ontario
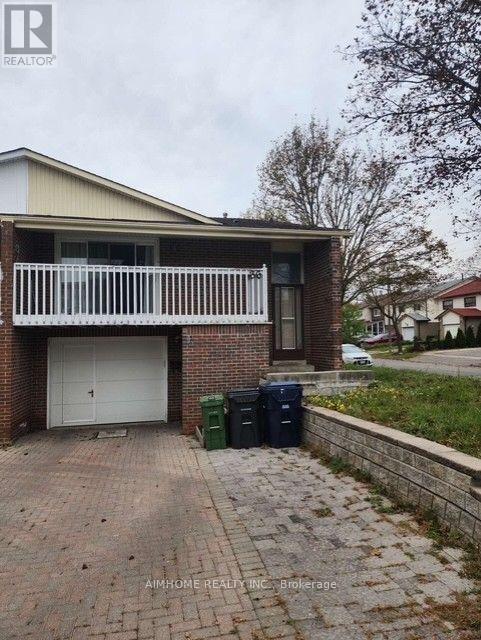
Absolutely Gorgeous Quality Semi-Detached Corner Lot On A Quiet Street & Excellent Neighborhood. Sunny 2-Bedroom at main floor. Separate Entrance, Easy Access To Hwy 404/401/407, Close To Schools, Churches And Other Amenities. Minutes To Pacific Mall/TTC. One parking at parking lot. Shared washer and dryer. 35% of utilities. Landlord can provide WIFI. (id:49269)
307 - 703 Cotton Mill Street
Cornwall, Ontario
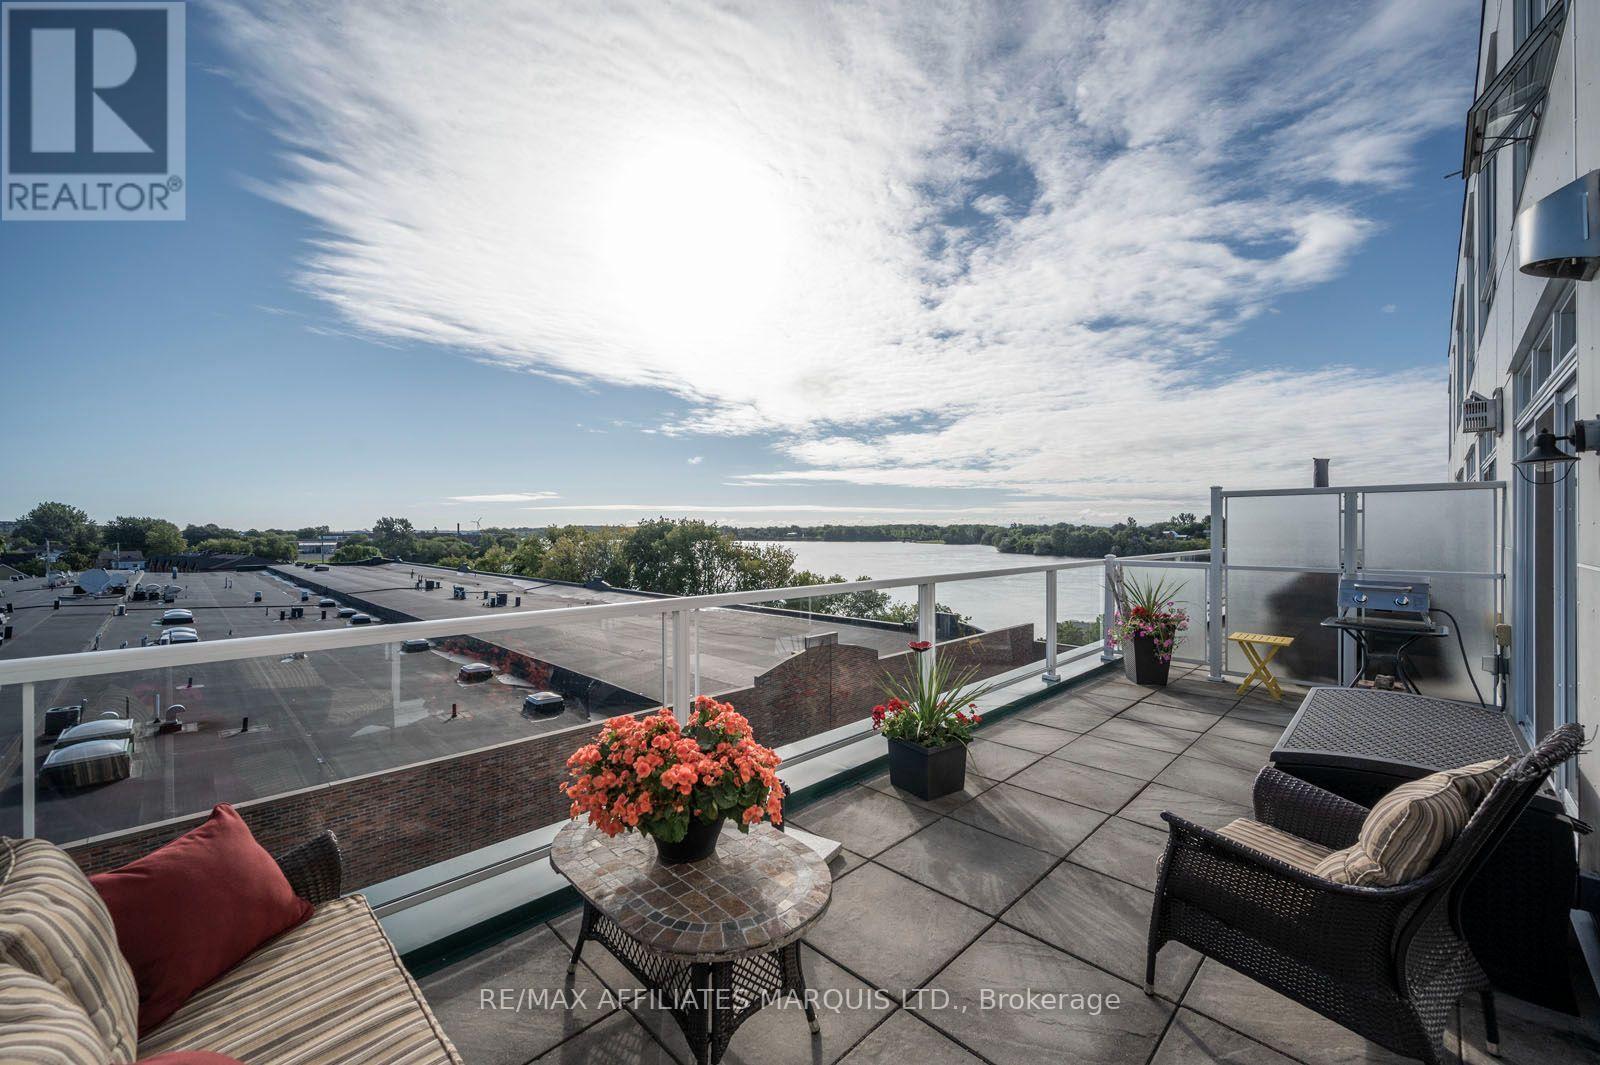
Welcome to Unit 307 at Cornwall's iconic Edison Building at 703 Cotton Mill Street, where historic character meets exceptional waterfront living. Set along the St. Lawrence River, this impressive 1,435 sq. ft. condominium offers two bedrooms, three bathrooms, generous living spaces and beautiful river views in a secure building within one of Cornwall's most distinctive communities. The showpiece is the expansive east-facing balcony (10x25) overlooking the St. Lawrence River. Wake to spectacular sunrises, enjoy your morning coffee by the water, entertain friends outdoors, or simply relax and watch the river change with the seasons. Inside, oversized windows fill the home with natural light and showcase the waterfront setting. The spacious kitchen offers plenty of room for cooking, gathering and entertaining, while the inviting living area is anchored by a natural gas fireplace-perfect for cozy evenings at home. Two well-appointed bedrooms and three bathrooms provide an exceptional level of space, comfort and privacy. Indoor parking and a private storage locker are included, adding everyday convenience, security and peace of mind to this easy, low-maintenance lifestyle. Step outside and enjoy everything the growing Cotton Mill community has to offer. Waterfront walking and cycling trails and the marina are nearby, while an expanding collection of on-site amenities includes yoga and wellness services, dental care, physiotherapy, chiropractic and massage therapy, financial and professional services, plus a new coffee shop coming soon. With approximately 1,435 sq. ft. of living space, three bathrooms, a natural gas fireplace, indoor parking and an outstanding private balcony (10x25) overlooking the St. Lawrence River, Unit 307 is far from ordinary condo living. It's an opportunity to enjoy space, character, security, convenience and spectacular waterfront views in one of Cornwall's most unique residential settings. (id:49269)

112 Thackeray Way
Minto, Ontario
Brand new design! You asked for it and we delivered you a semi-detached bungalow at Maitland Meadows! Discover the ease of main floor living in this thoughtfully designed Stonegate Model with 2 bedroom, 2 bathrooms in the growing community of Harriston. Lovely 9' ceilings make a big impact here and oversized windows create a bright and airy feel throughout the 1,210sq ft open concept layout. The kitchen, dining, and living spaces flow seamlessly, perfect for entertaining or cozy nights in. The primary suite offers a private retreat with a walk-in closet and 3pc ensuite bath. Step out onto the 14x12' covered deck to enjoy your morning coffee or summer BBQs, rain or shine. Additional highlights include main floor laundry, quality finishes throughout, a full basement ready for future development, and a single car garage with inside entry. Set on a landscaped 30' x 100' lot in a quiet neighbourhood near parks, schools, and trails. Ideal for Buyers of any age and any stage. This home is going to be under construction soon but be sure to secure your spot now and move in with confidence! (id:49269)

152 Bean Street
Minto, Ontario
TO BE BUILT - Welcome to the HASTINGS model, a thoughtfully designed bungalow offering affordable, low maintenance living without compromising on comfort or style. Pricing reflects the newly announced HST rebates, making this an excellent opportunity for downsizers, first time buyers, or anyone looking to simplify their lifestyle. This functional 2 bedroom layout features bright open concept living with 9' ceilings, upgraded cabinetry, stone countertops, breakfast bar seating, main floor laundry, and a spacious primary suite with walk in closet and private ensuite. The front bedroom offers flexible use as a guest room, office, or den. The basement includes an egress window and bathroom rough in with the option to have the lower level finished for additional living space if desired. BONUS FEATURES INCLUDED: central air conditioning, paved asphalt driveway, garage door opener, holiday receptacle, perennial garden and walkway, sodded yard, stone countertops in kitchen and bathrooms, and more. Ask about available lots, included features, and additional floor plans. Model Home located at 122 Bean Street. Photos shown are artist concepts or completed models on other lots and may not be exactly as shown. (id:49269)

117 Thackeray Way
Minto, Ontario
TO BE BUILT - THE HARRISON model by Finoro Homes offers a stunning modern farmhouse design blending timeless curb appeal with warm contemporary finishes. Featuring striking gabled rooflines, natural wood inspired details, and a welcoming covered front porch, this thoughtfully designed home delivers style and functionality for modern family living. Inside, 9 foot main floor ceilings and an open concept layout create a bright, airy atmosphere with seamless flow throughout the main living spaces. The spacious kitchen features upgraded cabinetry, stone countertops, a large centre island with breakfast bar seating, and direct connection to the dining and living areas, making it ideal for entertaining and everyday life. The main floor also offers a practical mudroom entry from the attached two car garage, welcoming foyer, and convenient powder room. Upstairs features 3 spacious bedrooms, beautifully finished bathrooms, second floor laundry, and a thoughtfully designed primary retreat complete with a walk in closet and private ensuite. Large windows and an oversized patio door help fill the home with natural light throughout. Standard features include central air conditioning, asphalt driveway, garage door opener, holiday receptacle, perennial garden and walkway, fully sodded yard, basement egress window, stone countertops in kitchen and baths, upgraded kitchen cabinetry, and more. Located in the desirable Maitland Meadows community in Harriston, buyers can select their preferred lot, floor plan, and interior finishes to create a home tailored to their lifestyle. Multiple lots and floor plans available. Photos are artist renderings and may not be exactly as shown. Visit the model home at 122 Bean Street, Harriston. Open house hours are Mondays and Wednesdays from 10:00 AM to 2:00 PM, with additional weekend availability as posted on REALTOR.ca. Private tours are also available by appointment (id:49269)

13 Anne Street W
Minto, Ontario
Some homes need work. This one is a fresh start. Welcome to Maitland Meadows in Harriston, where small town charm meets the ease of brand new living. This to be built townhome introduces a thoughtfully designed new floor plan created for buyers who want simplicity, style, and zero projects waiting for them on day one. Picture coming home to a space that feels like yours from the start. Three bedrooms, 2.5 baths, and an attached garage give you the function you need, while clean, modern finishes bring the kind of comfort you actually want to live in. No renos. No surprises. Just a turnkey home that fits your life. And right now, the builder is making it even easier to get started. For a limited time, this home comes complete with a 6 piece appliance package, central air conditioning, and a garage door opener, all included. The kind of extras that make day one feel effortless. Whether you are stepping into homeownership for the first time or adding a smart, low maintenance property to your portfolio, this is the kind of opportunity that makes sense. And the best part? You get to make it your own. Select your interior finishes and create a space that reflects your style before you even move in. Life in Harriston moves a little differently. It is quieter. Friendlier. More connected. The kind of place where you can slow down, breathe a little deeper, and still have everything you need close by. Why settle for someone else's updates when you can have brand new from the start? Buy now and be ready to move in by the end of 2026. (id:49269)