
60 Laidlaw Street
Wasaga Beach, Ontario
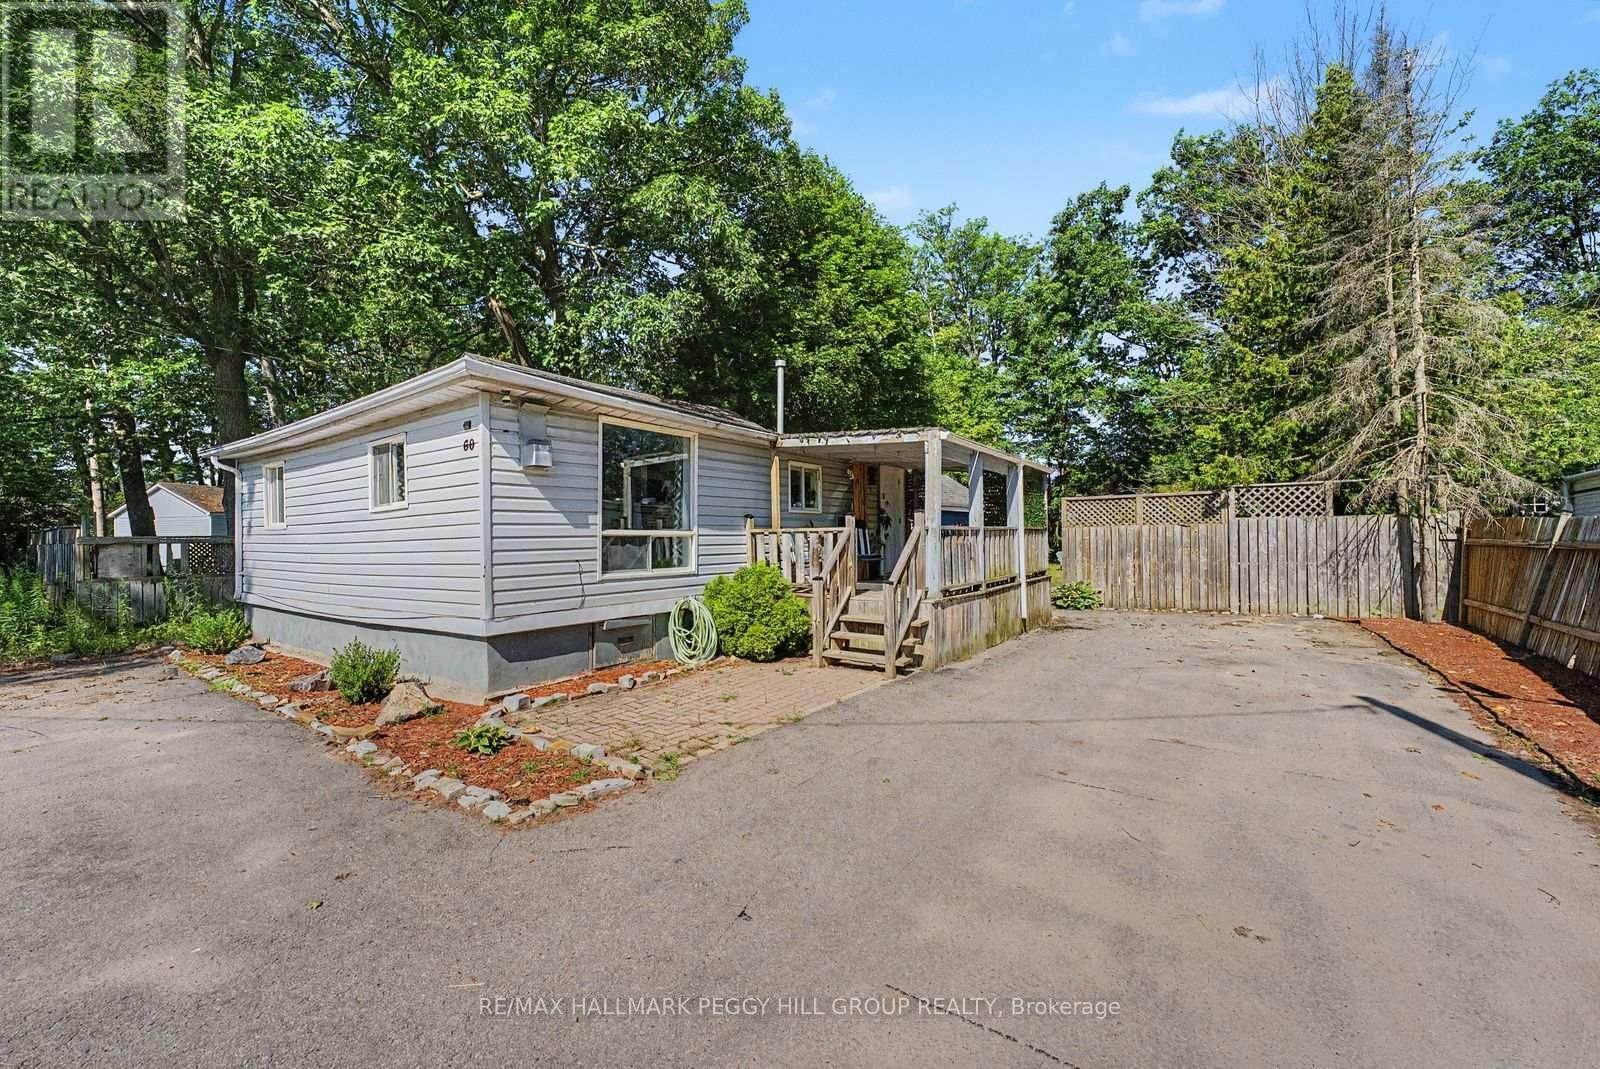
BUNGALOW WITHIN WALKING DISTANCE OF THE BEACH WITH A HEATED BUNKIE, MATURE TREES & A GENEROUS 60 X 125 FT LOT! Just a 10-minute walk from Wasaga's beach, this bungalow sits on a cul-de-sac and puts summer days by Georgian Bay within easy reach. The generous 60 x 125 ft lot features mature trees, a mostly fenced yard and parking for four vehicles. The home offers an easy one-level layout with a large living room window, a natural gas fireplace and a kitchen finished with wood-tone cabinetry, tile flooring, included appliances and a pass-through window to the living room. The primary bedroom enjoys access to a 3-piece semi-ensuite, while the second bedroom works well for family or a home office. A heated bunkie extends the living space with its own living area, kitchenette, bedroom and 3-piece bathroom, giving overnight guests or extended family a comfortable place of their own. With the beach close by, a spacious yard and separate guest space, this #HomeToStay is an appealing choice for first-time buyers, weekenders or anyone looking to enjoy the Wasaga Beach lifestyle year-round. (id:49269)
188 S King Street S Unit# 209
Waterloo, Ontario
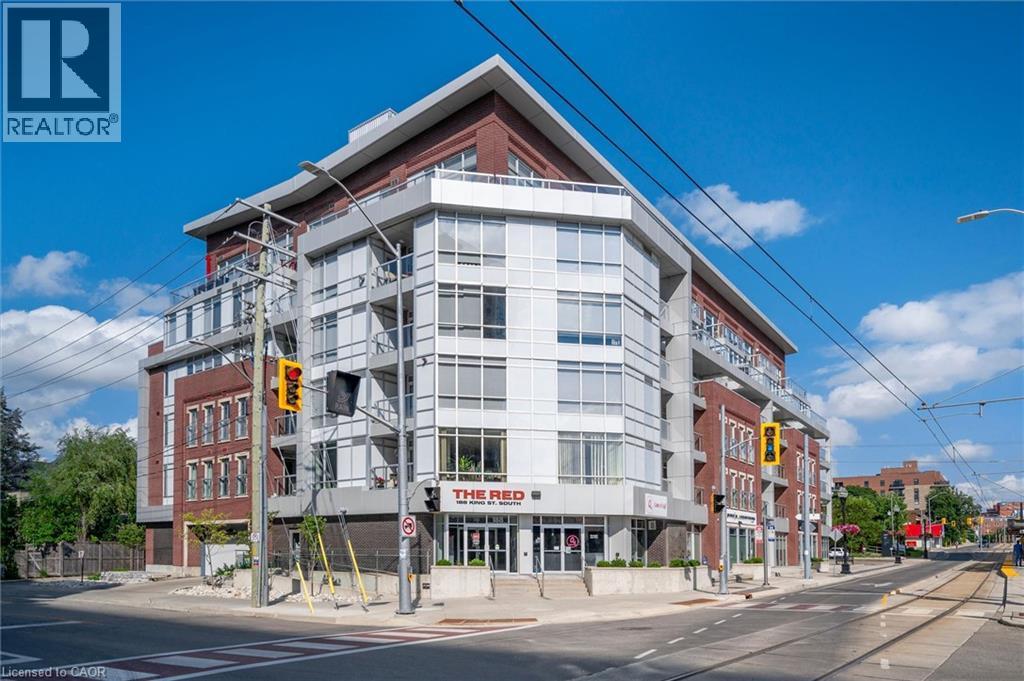
TURNKEY UPTOWN WATERLOO INVESTMENT! This stylish and beautifully updated 1-bedroom condo at The RED is now leased to an excellent tenant at $1,895/mo + hydro beginning November 1, 2026, offering investors immediate rental income in one of Waterloo’s most vibrant and walkable neighbourhoods. Thoughtfully designed, the 604 sq ft suite features hardwood floors, an updated kitchen with granite countertops, stainless steel appliances and plenty of cabinetry, flowing into a bright, open-concept living space. A shiplap feature wall with built-in display ledges adds character, while oversized windows provide plenty of natural light. Step outside onto the private balcony, a welcome extension of the living space. The bedroom comfortably fits a queen-sized bed and features an oversized armoire for additional storage. The renovated bathroom, custom electronic blinds, in-suite laundry and six appliances complete the suite. One underground parking space and a private storage locker are included. Residents enjoy a fitness centre, party/lounge room, rooftop terrace and bike storage in a professionally managed building. The location is hard to beat, with Vincenzo’s and The Bauer Marketplace just across the street, the ION LRT outside your door, and Uptown Waterloo restaurants, cafés, shops and Waterloo Park all within easy walking distance. Convenient to both universities, Grand River Hospital and Waterloo’s tech employers. Condo fees include heat and water. Tenant must be assumed. An excellent opportunity to add a well-located, already-tenanted Uptown Waterloo condo to your investment portfolio. (id:49269)
1204 - 5 Meadowdale Road
Vaughan, Ontario
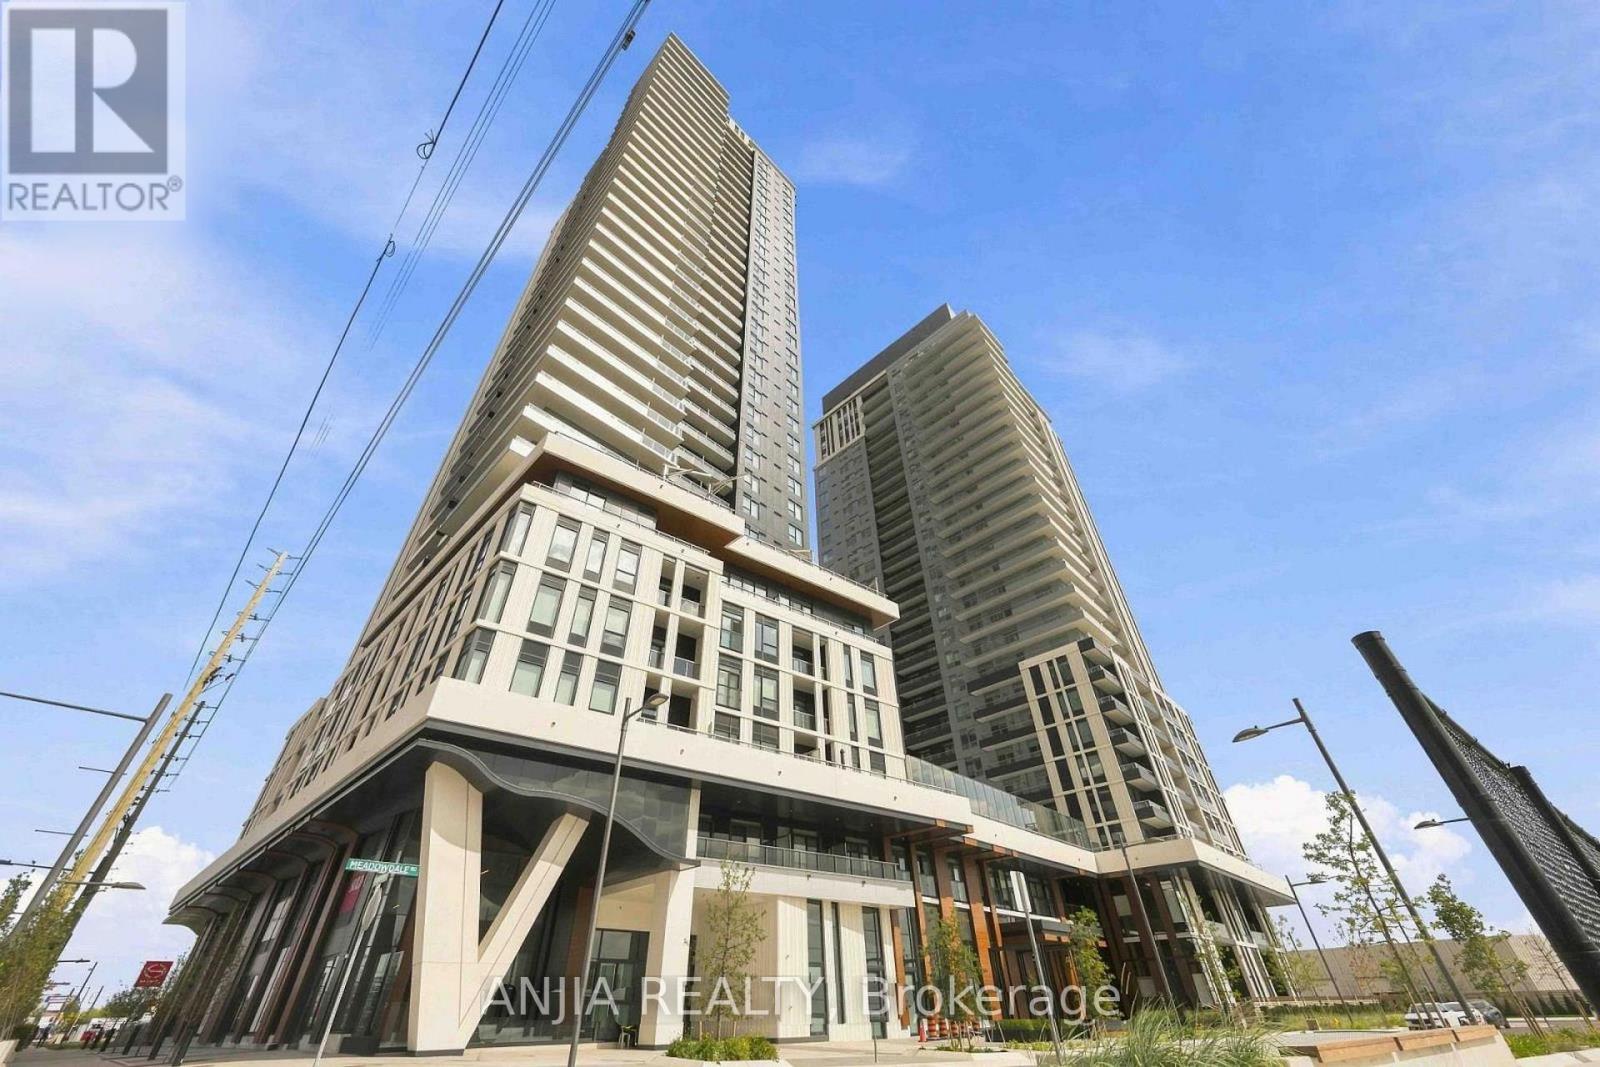
Welcome to Luxury Living at The Vincent! This brand-new, never-lived-in 1 Bedroom + Den suite features a bright, well-appointed layout with floor-to-ceiling windows, refined finishes, and a private balcony with unobstructed views. The modern kitchen showcases integrated premium appliances, quartz countertops, and sleek cabinetry. Ideally situated in the heart of VMC, just steps from Vaughan Metropolitan Centre Subway Station, with convenient access to Hwy 7, 400 & 407. Close to York University, Vaughan Mills, IKEA, Cineplex, and a wide selection of restaurants, cafes, and shopping. Enjoy a thoughtfully designed range of amenities, including an outdoor pool, fitness centre, yoga studio, pet wash, children's play areas, golf simulator, co-working spaces, concierge, and party lounge. (id:49269)
1115 - 50 Clegg Road
Markham, Ontario
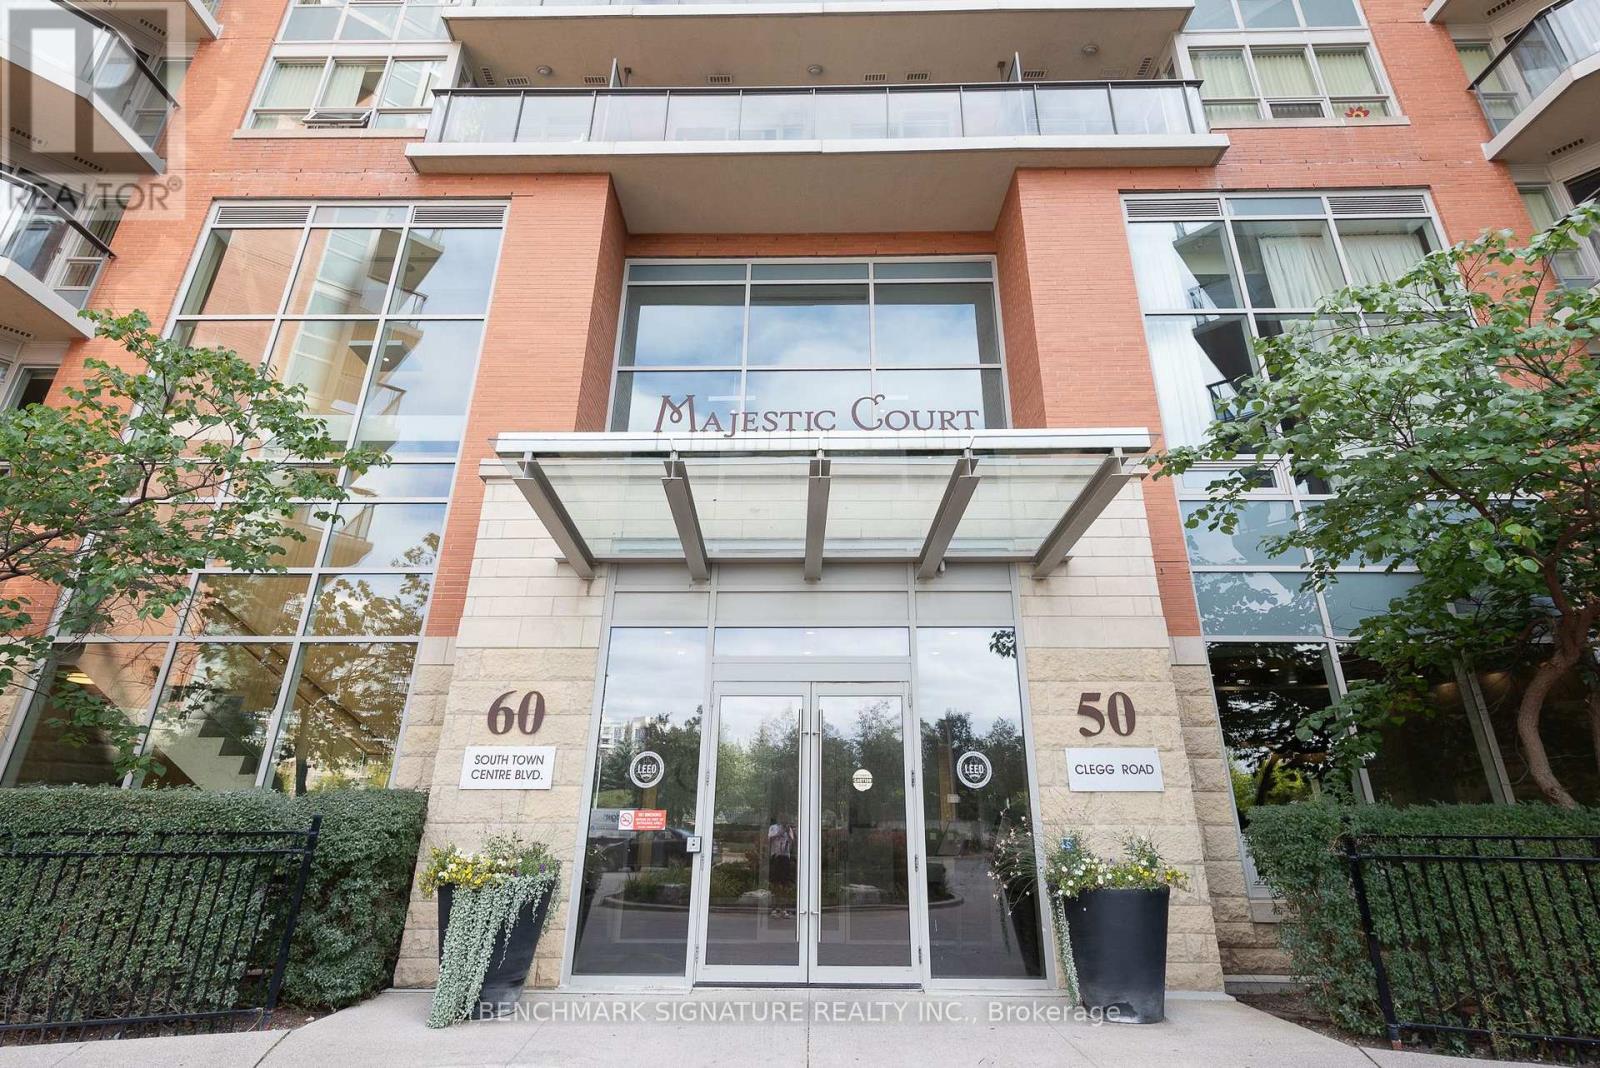
Spacious & Bright 1st In The Heart Of Markham. Approx 1025 Sf, 9' Ceiling, 2 Bedrooms, 2 Bathrooms, Balcony. Premium South-West Exposure With Stunning Unobstructed Panoramic View That Allows Watching Fireworks From Multiple Locations. Large Kitchen With Window & Granite Counter Tops. Includes 1 Locker & 1 Premium Corner Parking Spot. Beautifully Maintained Building. Minutes Away From Unionville High School, 407, Downtown Markham And First Markham Place. (id:49269)
1 Whitaker Way
Whitchurch-Stouffville, Ontario
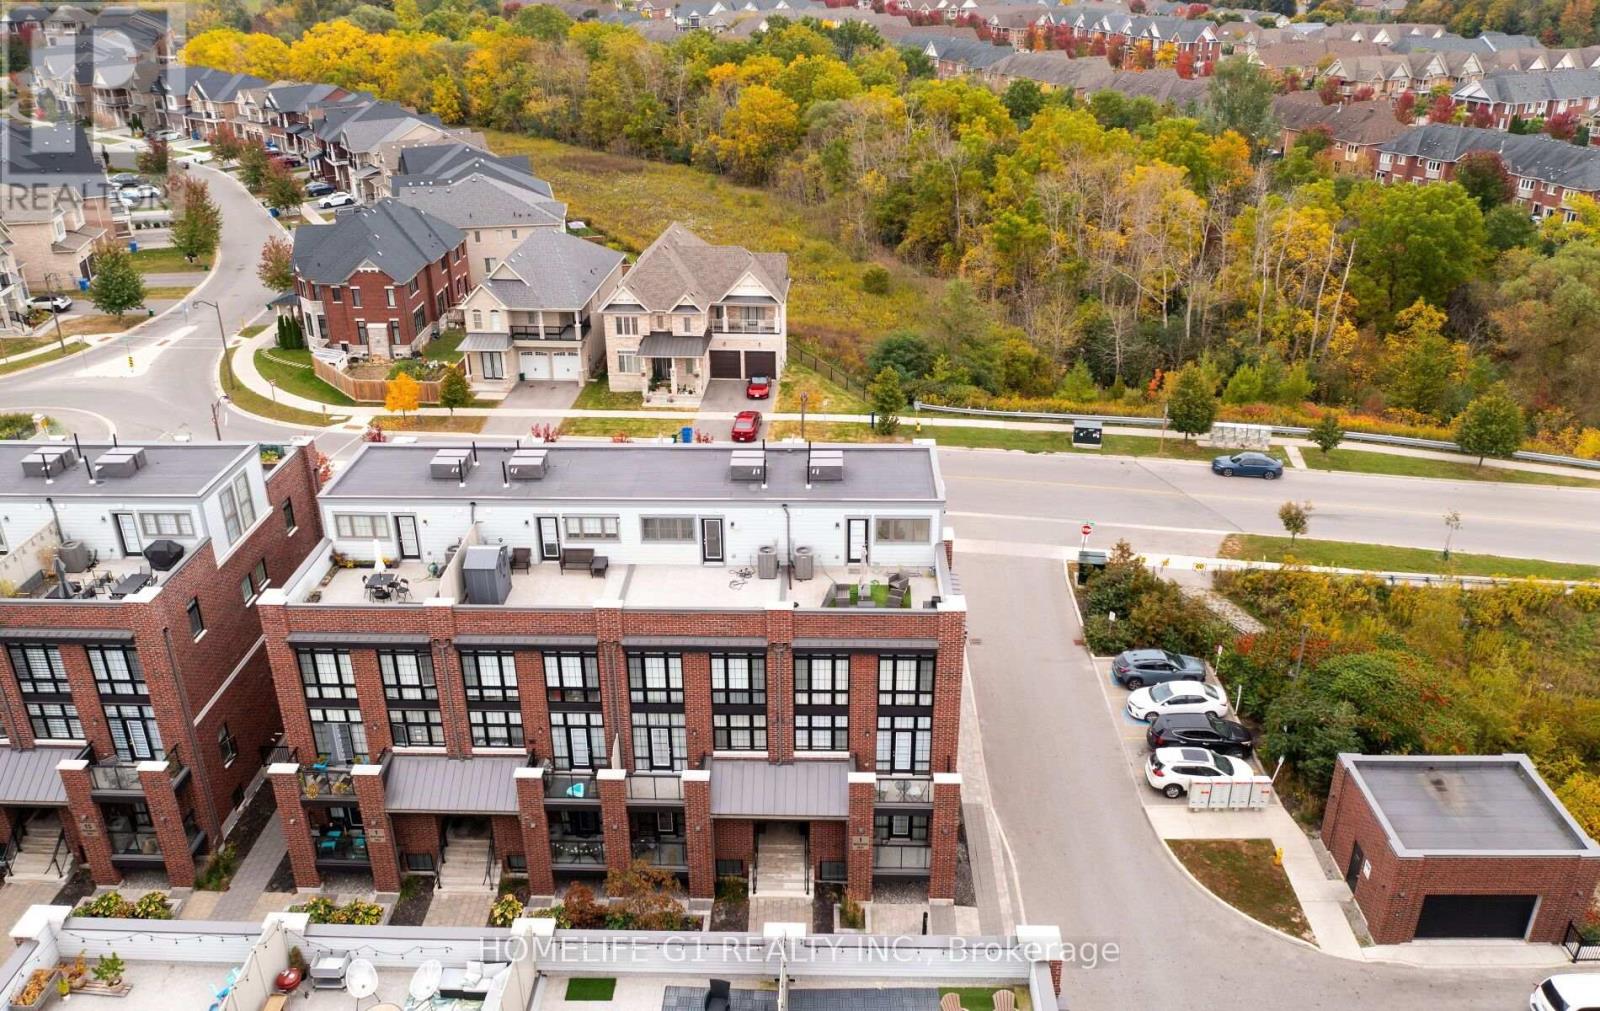
Luxury Corner Lot Townhouse in the Heart of Stouffvilles Prestigious Cardinal Point Community. Experience modern elegance in this pristine corner lot townhome with 1,200+ sq. ft. of upgraded living space. Enjoy unobstructed scenic views from floor-to-ceiling windows with plenty of sunlight coming into the condo. Premium upgrades include smooth ceilings and upgrade flooring. The open-concept layout offers a bright, airy ambiance. Includes underground parking, and locker. Up top, features an expansive private rooftop terrace, equipped with electrical outlets and a BBQ gas line, making it ideal for hosting, relaxing, or enjoying stunning sunsets and unobstructed views of Cn Tower. Located in a vibrant family friendly community within walking distance to restaurants, shopping, schools, bike trails, and a splash pad, plus plenty of visitor parking. Don't miss the chance to live in your dream home. (id:49269)
Upper - 94 Billingsley Crescent
Markham, Ontario
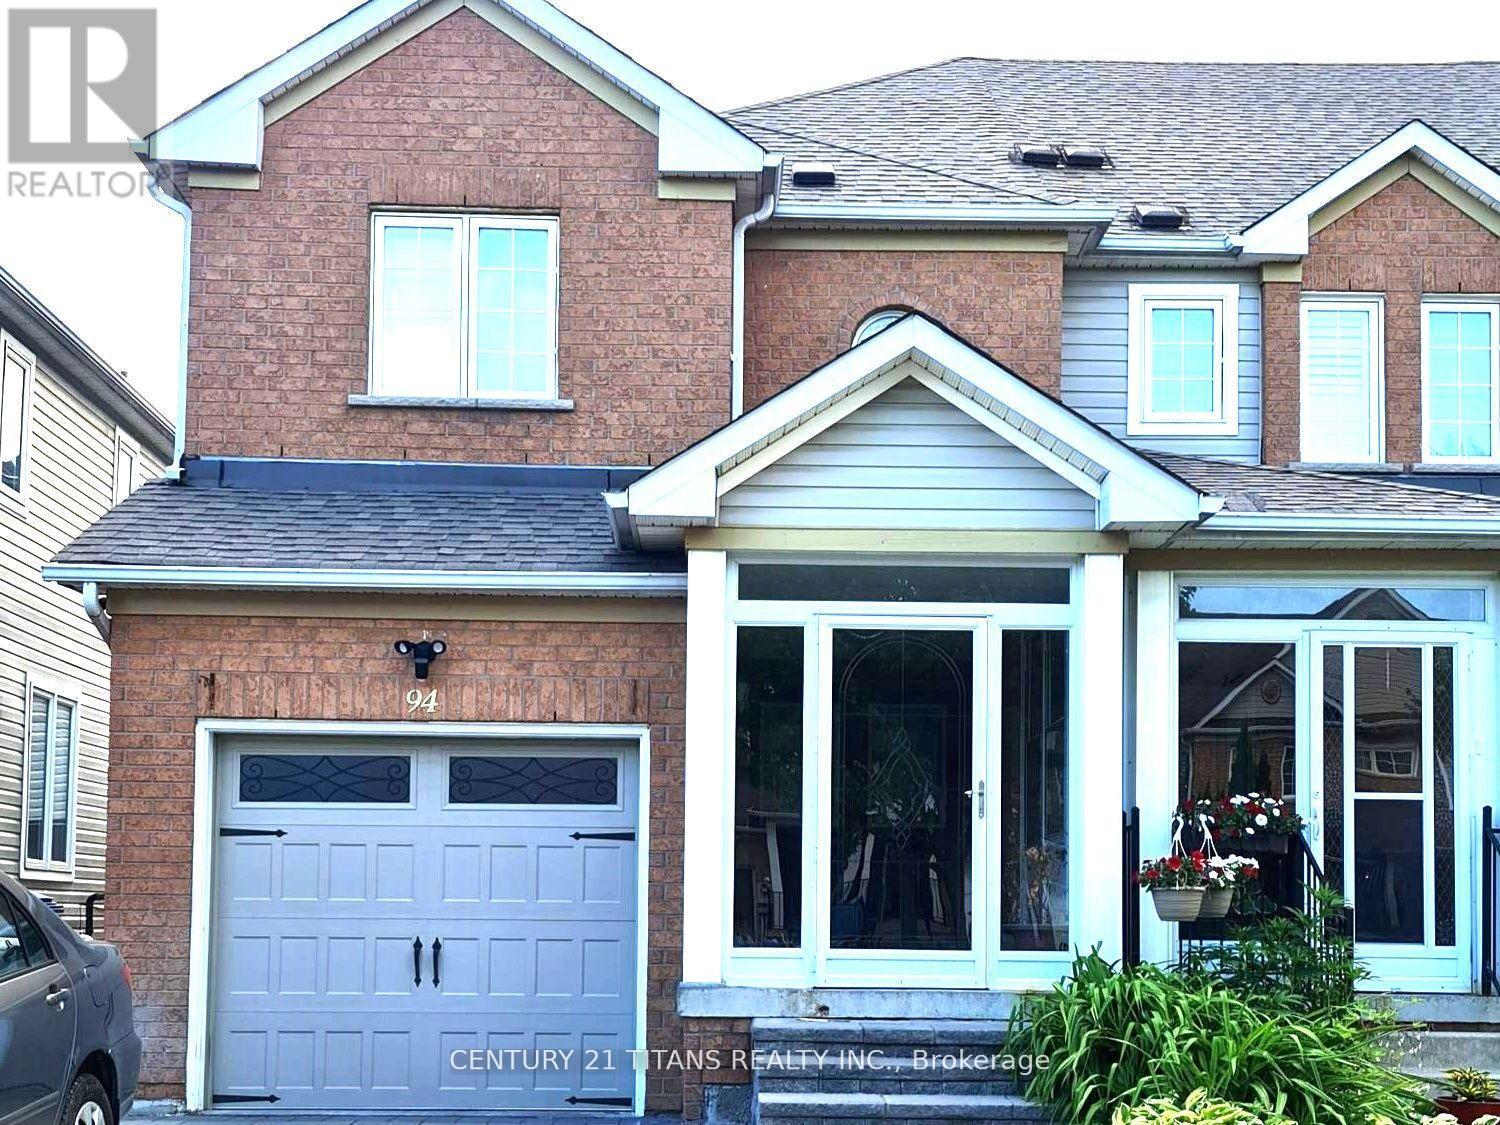
Conveniently Located 2 Storey end Unit Town House, Easy Access to Transit, Shopping and all amenities. Basement is tenanted. (id:49269)
1106 - 55 Oneida Crescent
Richmond Hill, Ontario
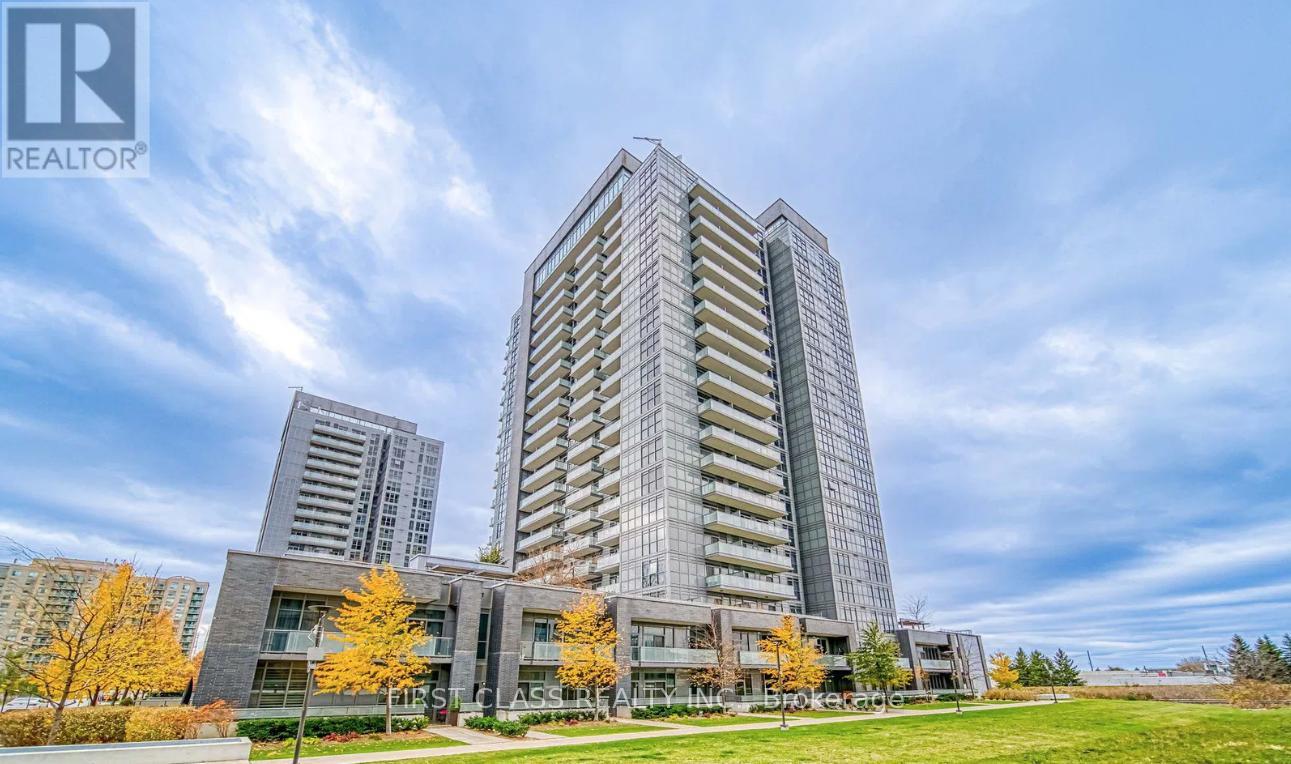
Welcome to 55 Oneida Crescent in the heart of Richmond Hill! This 1 Bedroom + Den suite offers a functional layout ideal for comfortable everyday living. The versatile den provides additional space for a home office, study area, or extra living space. Enjoy an excellent location close to public transit, shopping, restaurants, parks, schools, and everyday amenities, with convenient access to major roads and highways. A great opportunity for professionals, couples, or anyone looking for a well-located home in a vibrant Richmond Hill community. Parking & Locker Included! (id:49269)
26 Georgina Street
Georgina, Ontario
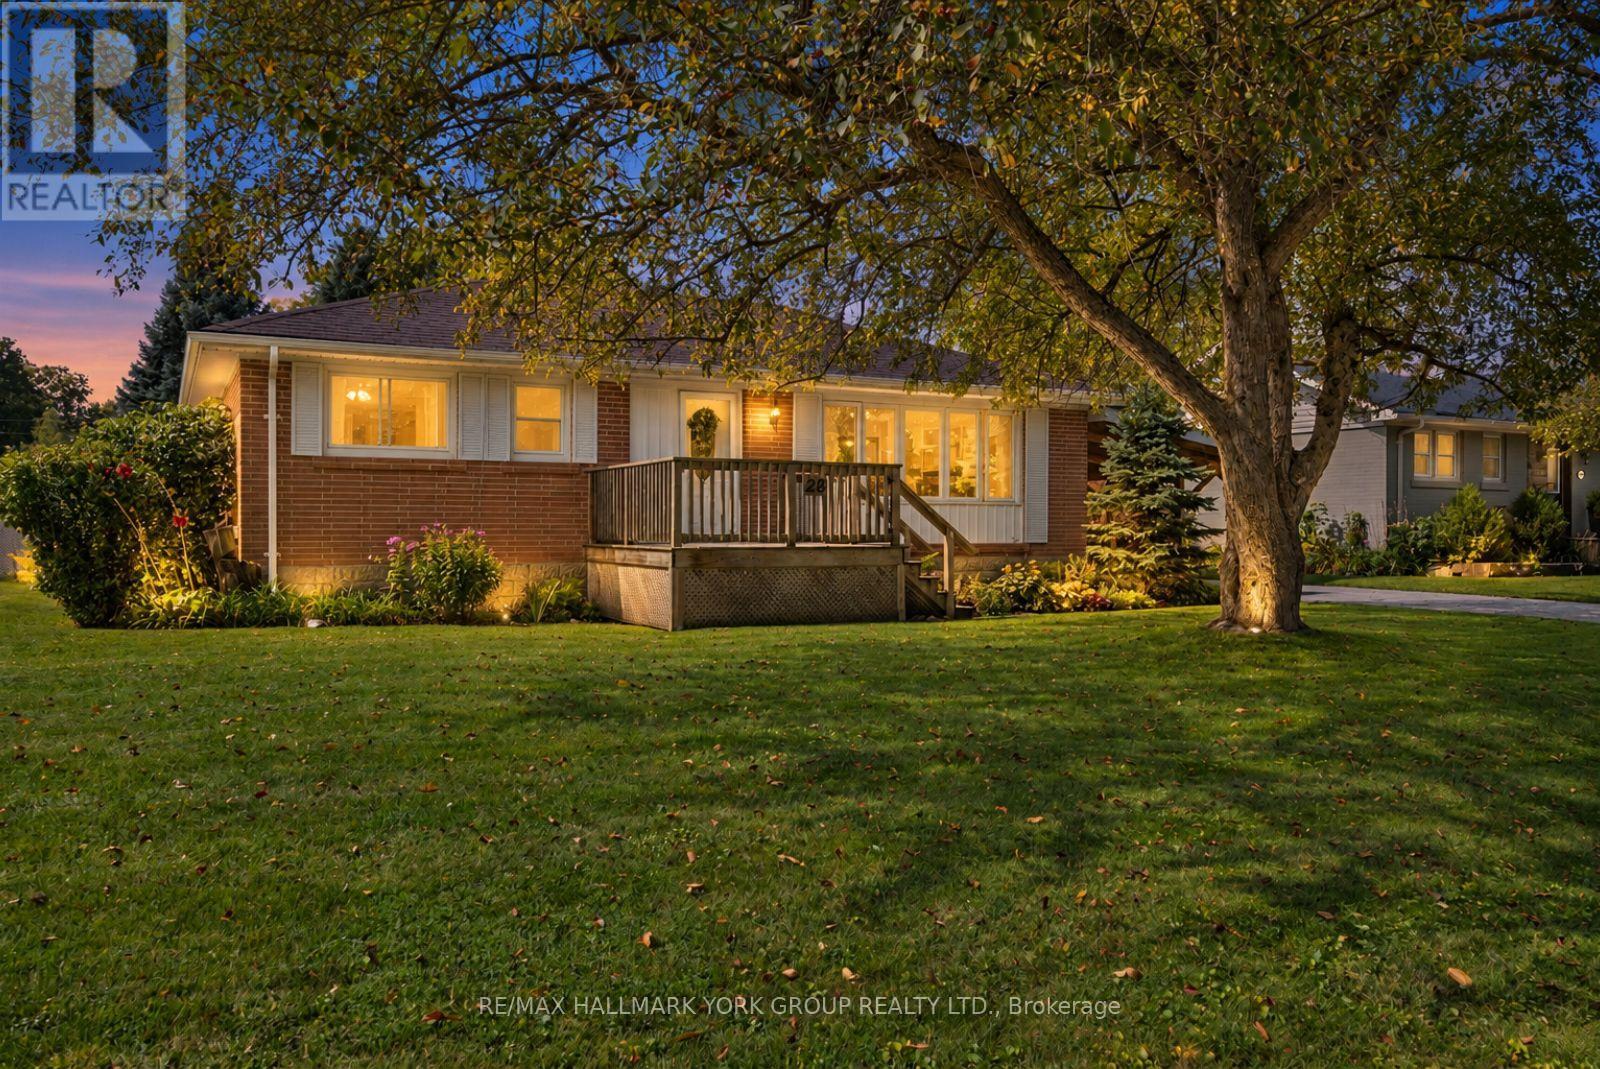
A Well Maintained Bungalow Offering Comfort, Convenience And Plenty Of Room To Grow! Perfectly Suited For First-Time Buyers, Downsizers, Retirees Or Families Looking For A Peaceful Place To Call Home, This 3 Bedroom, 1 Bath Home Is Nestled On A Large Lot Along A Family-Friendly Road. Enjoy The Privacy Of A Fully Fenced Backyard With A Shed, Ideal For Gardening, Entertaining Or Simply Relaxing Outdoors.Inside, You'll Find A Warm And Welcoming Layout With A Fully Finished Basement Offering Valuable Additional Living Space And Potential For A Walkout, Creating Even More Possibilities For Future Use. Recent Updates Include A Newer Furnace (2021) And New Sump Pump (Spring 2026), Providing Added Peace Of Mind. Enjoy The Best Of Sutton Living With A Location That Puts You Close To It All. Take A Short Walk To Historic High Street And Dalton Road For Shopping, Dining And Everyday Conveniences, Or Enjoy Seasonal Family Activities At The Sutton Fairgrounds. Schools, Parks And Community Amenities Are All Nearby, While Beautiful Lake Simcoe And Jackson's Point Are Just A Short Drive Away. With The Highway 404 Extension Less Than 20 Minutes Away, Commuting Is Convenient Too. Whether You're Starting Out, Scaling Down Or Looking For An Easygoing Retirement Lifestyle, 26 Georgina Street Offers The Space, Location And Lifestyle To Make You Feel Right At Home. (id:49269)
106 Centre Street
King, Ontario
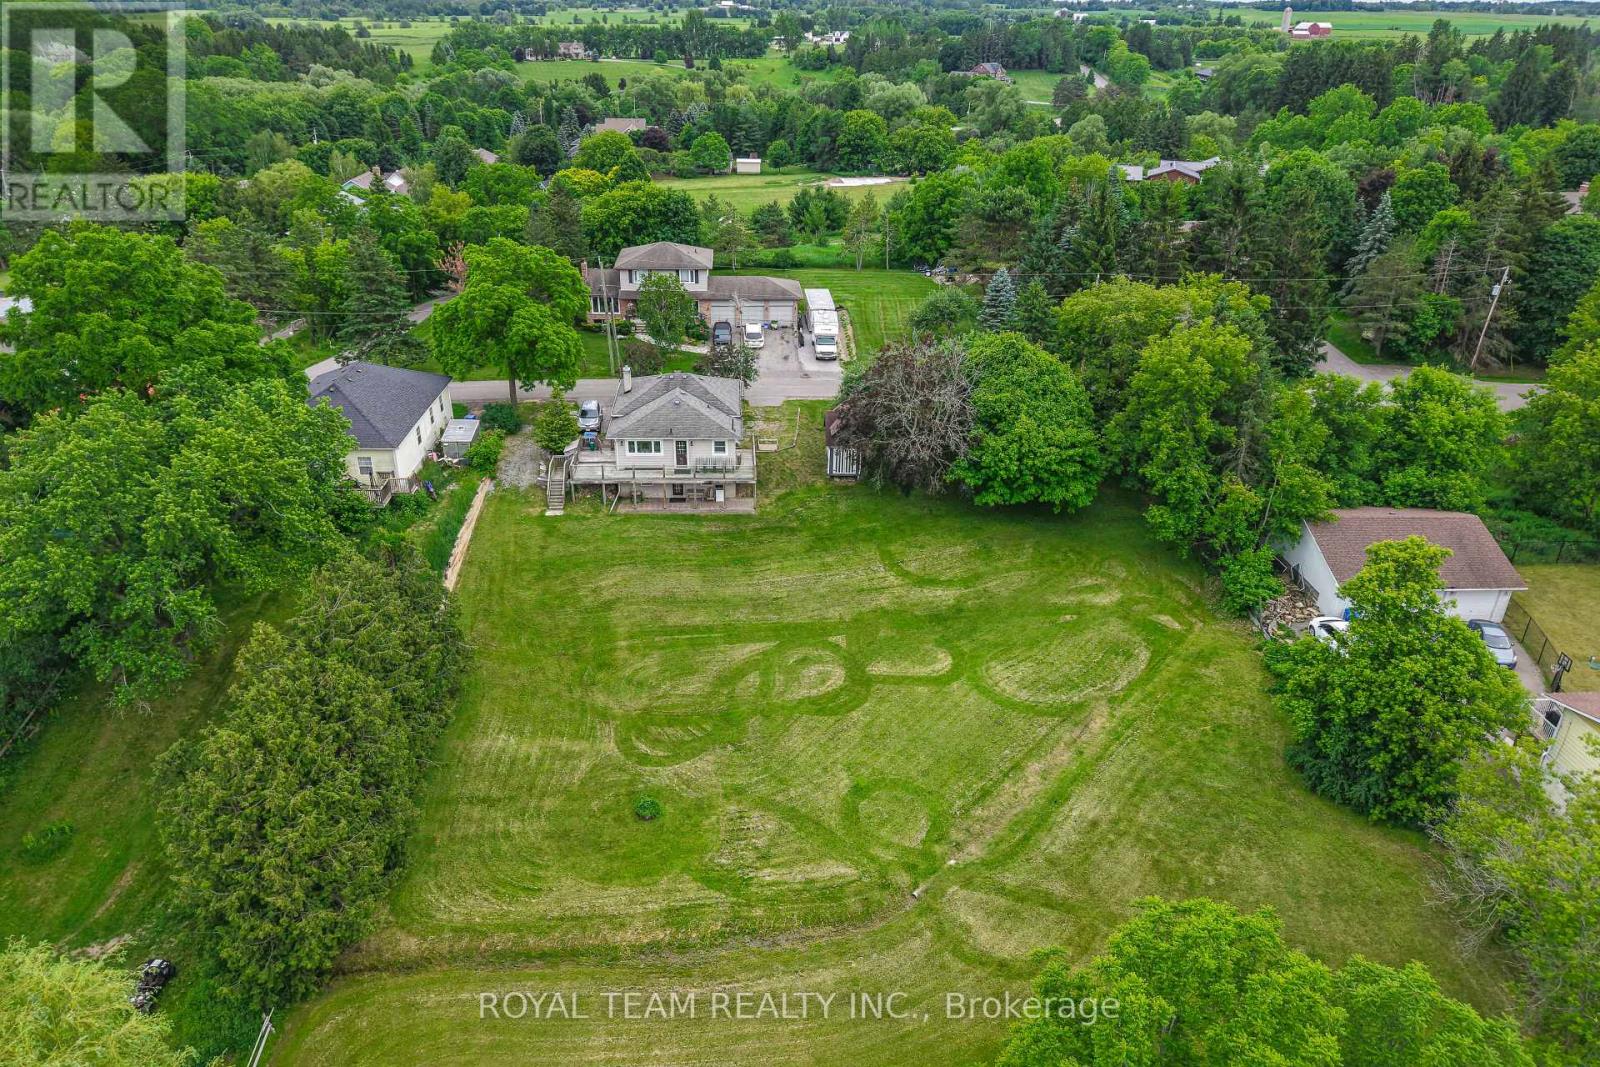
Nestled on a peaceful cul-de-sac, this detached home offers a private retreat in the charming village of Schomberg. Fully renovated with meticulous attention to detail, it blends modern elegance and timeless charm. The property features an open concept layout, beautiful family size kitchen with a stunning view and a bright breakfast area. The home is complemented by a wraparound deck, offering multiple angles to enjoy the outdoors right from the main living areas. Complete with a finished walkout basement that offers ample space for in-law suite, abundant storage and walkout to a private patio. Just a pleasant walk away, the vibrant main street awaits with cozy cafés and delightful restaurants. This unique property seamlessly blends the tranquility of a country retreat with the convenience of village amenities. It's the perfect setting for those who desire peace and quiet without sacrificing easy access to a vibrant, welcoming community, and just 7 min from Highway 400. Come discover the private haven that awaits you. (id:49269)
2101 - 8339 Kennedy Road
Markham, Ontario
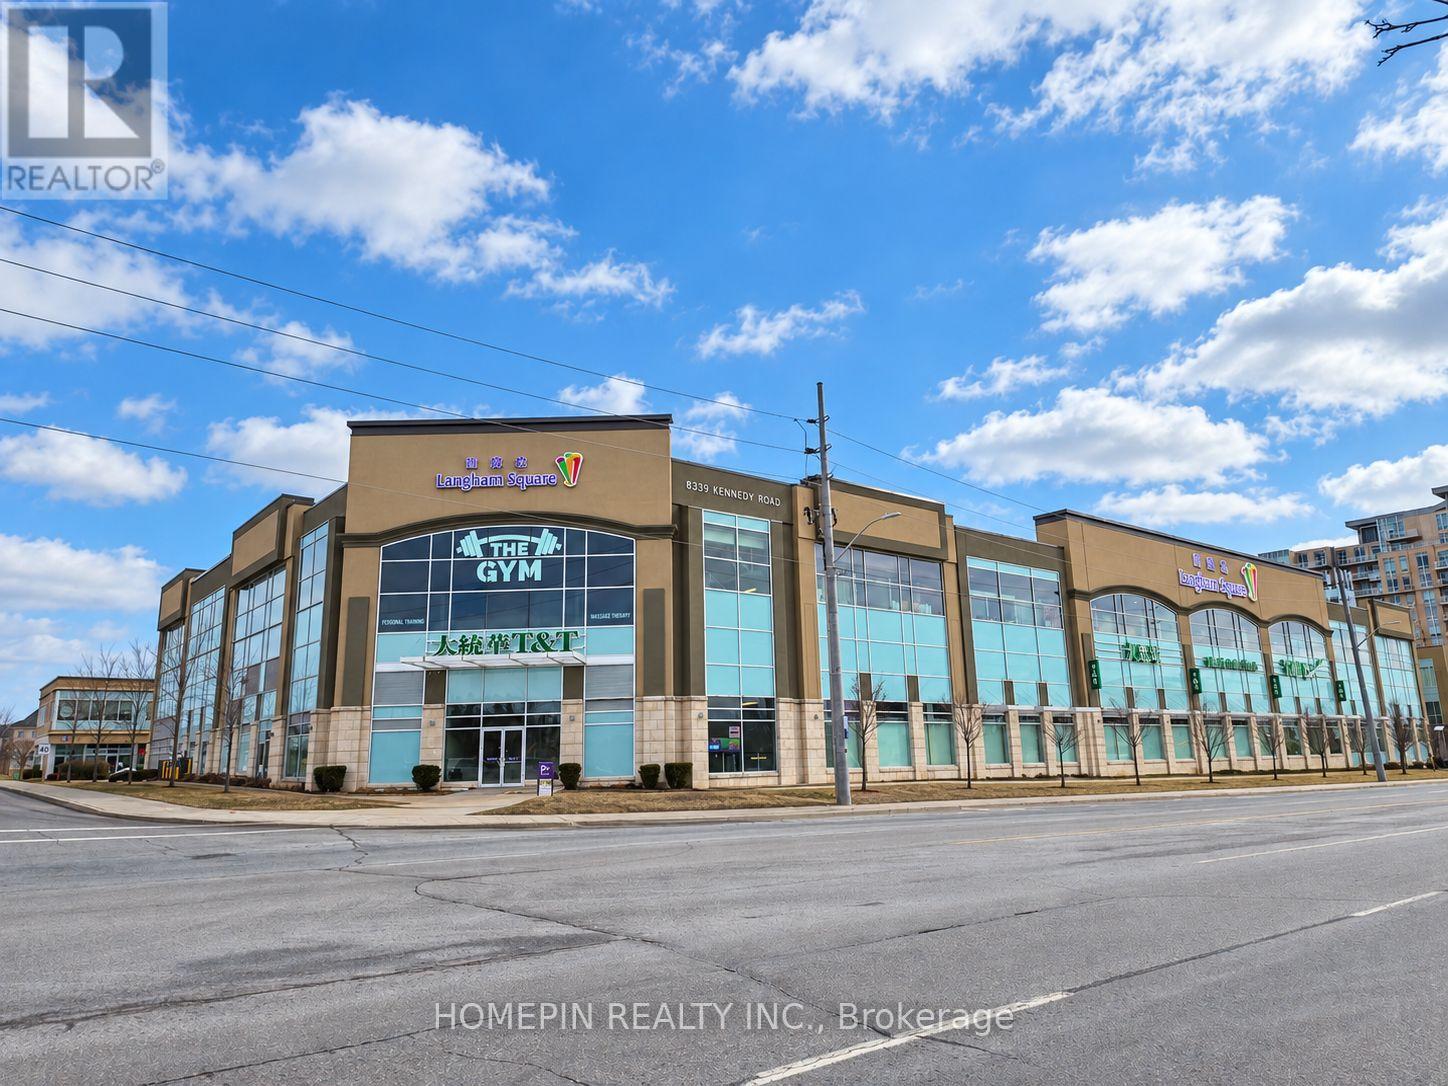
Fully renovated retail unit in Langham Square Mall, anchored by T&T Supermarket, with large windows facing Kennedy Road. Ideally located in the heart of Markham, close to Hwy 407, GO Transit, YRT/Viva, YMCA, Pan Am Centre, York University, schools, professional offices and established residential neighbourhoods. Excellent opportunity for investors or future owner-operators, with potential uses including office, retail, studio, nail or beauty salon, bubble tea and dessert shop, subject to applicable approvals. Suitable for soft cooking. Currently tenanted on a month-to-month lease; tenant is willing to stay. Please view from outside only and do not disturb the tenant. (id:49269)
5 - 1211 Gorham Street
Newmarket, Ontario
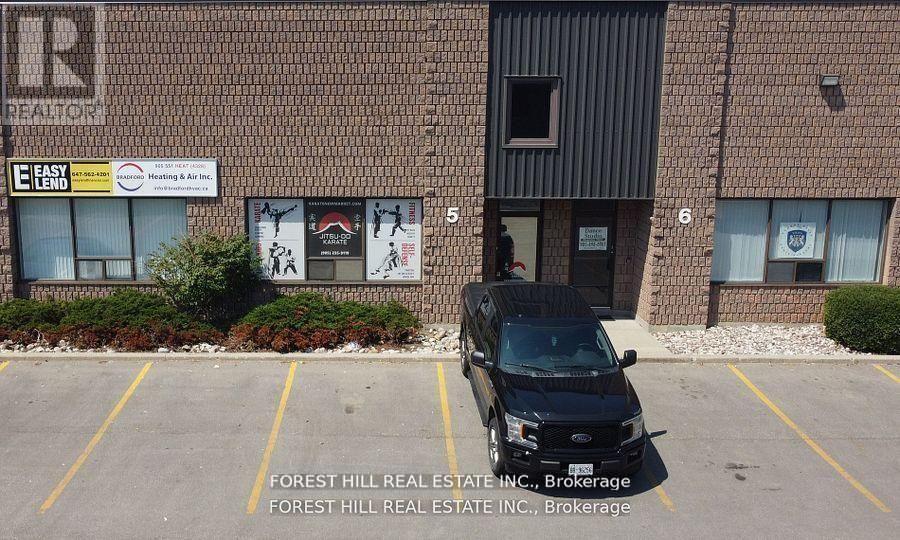
Fantastic opportunity to own approximately 3,000 sq. ft. of versatile commercial/industrial space in a prime Newmarket location! This well-designed unit offers approximately 1,600 sq. ft. on the main level, featuring a drive-in/loading door and flexible open space. The approximately 1,400 sq. ft. upper level provides a completely separate office area, ideal for businesses looking to combine workspace, showroom, recreational, storage or administrative uses under one roof. A functional and adaptable layout with excellent potential for an owner-user or investor. Conveniently located with easy access to major routes, amenities and surrounding businesses. Condo fees approximately $400/month. A great opportunity to own your commercial space. (id:49269)
91 Woodgate Pines Drive
Vaughan, Ontario
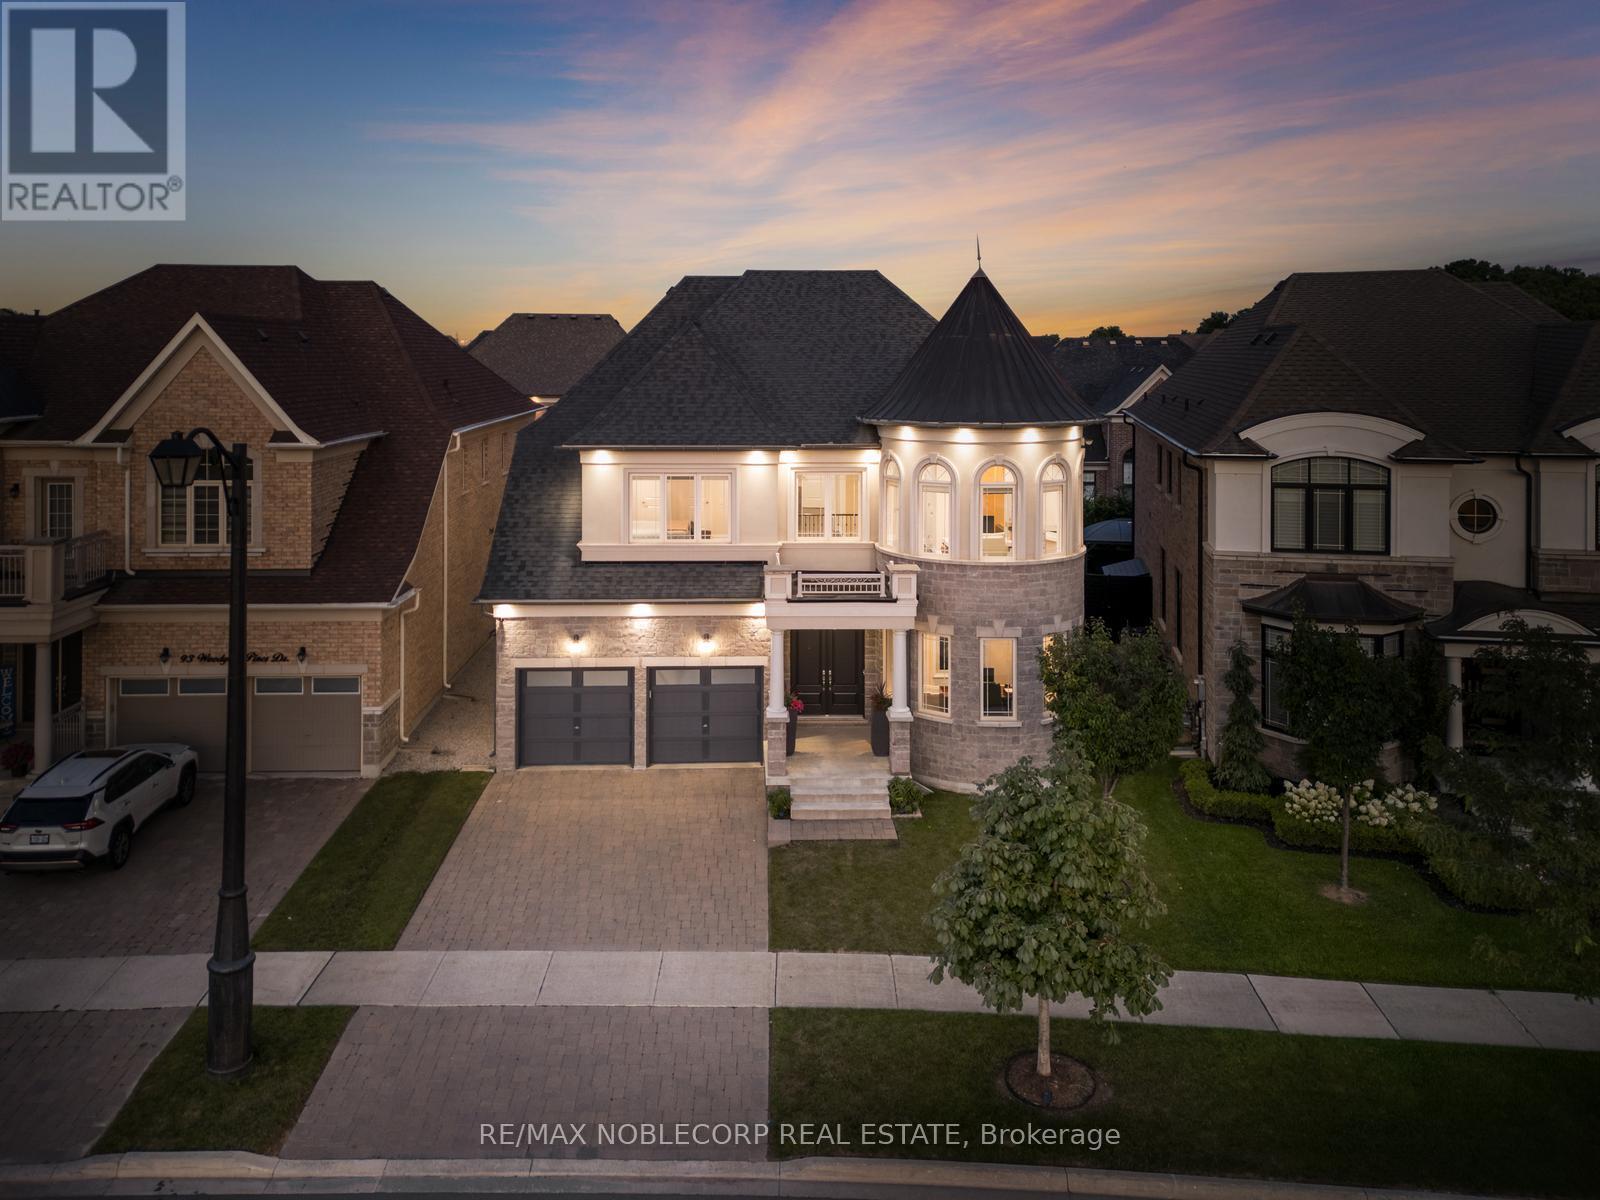
Presenting the highly coveted Carmichael Model approx. 4500sqft., wide 3-car tandem garage on a premium lot widening to 60', adding privacy and extra space. Over 150 pot-lights throughout home highlighting interior designer finishes, crown mouldings and paint. Grand open-to-above entrance and 10ft smooth ceilings on the main floor. Huge family room, 20ft open to above, smooth ceilings on 2nd floors. Two Juliette balconies and four fireplaces. A gourmet chef dream kitchen featuring top quality appliances, Subzero Fridge, Wolf gas stove/ oven, a second built-in Thermador oven and microwave, Miele built in coffee maker, pot-filler, upgraded marble countertops, butler sink, pantry, and extra drawers for storage. Primary bedroom with fireplace and vaulted ceilings, custom walk-in closet, ensuite w/jacuzzi tub, bidet, oversize 5x6ft custom glass shower. Four bedrooms with private ensuites. Featuring 9ft doors, 7 1/4" baseboards, & new hardwood. Natural gas connection to BBQ. Ceiling Speaker Surround Sound throughout house and wired outdoor speakers. Separate side entrance. Conveniently located across from a park and just minutes from Kleinburg Village with its charming restaurants, this property keeps you close to the vibrant heart of the community. New Lennox Air Conditioner 2026 (id:49269)