
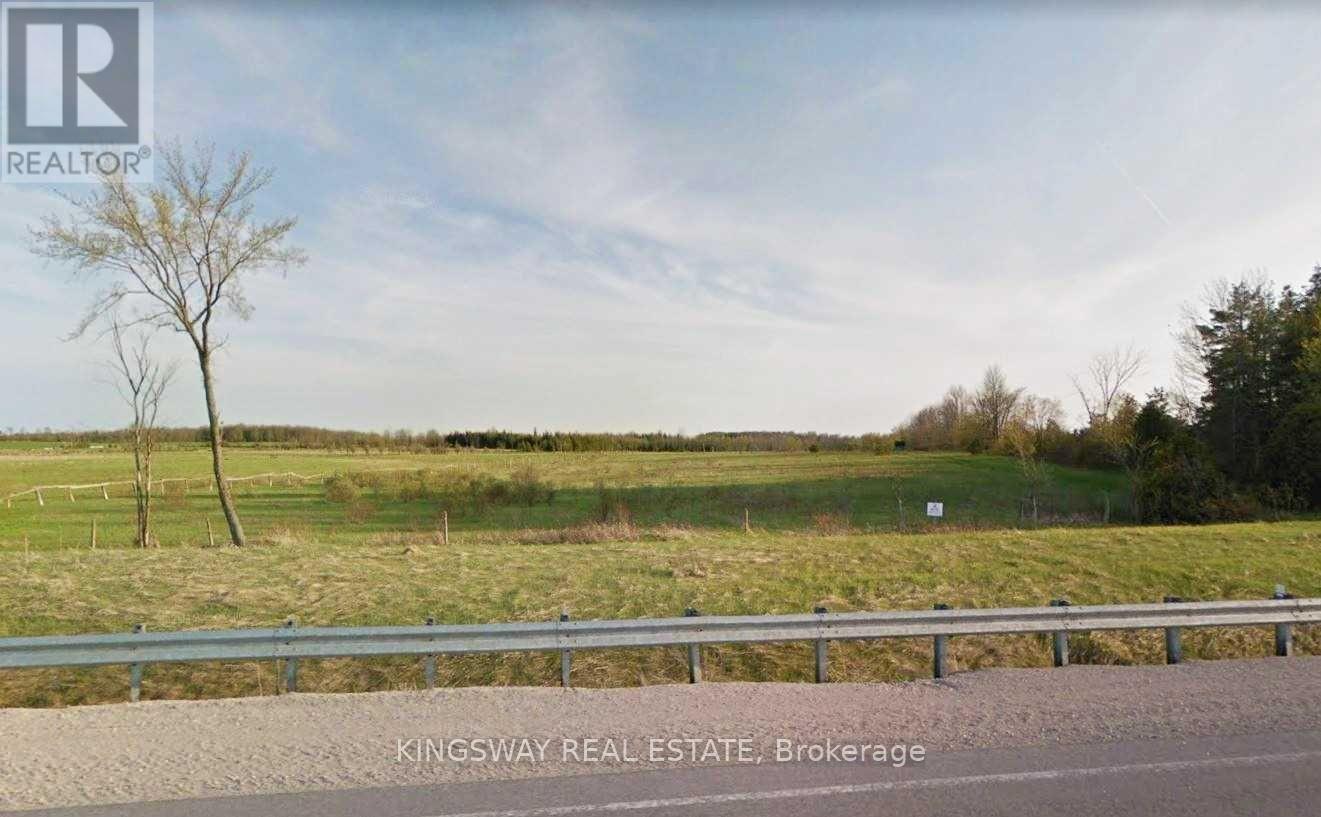
0 Ptlt 202 Con1 Hwy10
Grey Highlands, Ontario
Great Opportunity For Investors Or Buyer To Build Your Dream House. 5 Acre Vacant Land Zoned Residential & A1 Driveway To Lot Is In Place On The North Side. 10X10 Tool Shed And 140' Drilled Well. Good Location Close To Duhdalk And Flesherton On Highway 10. Help with the down payment available for serious buyers. (id:49269)
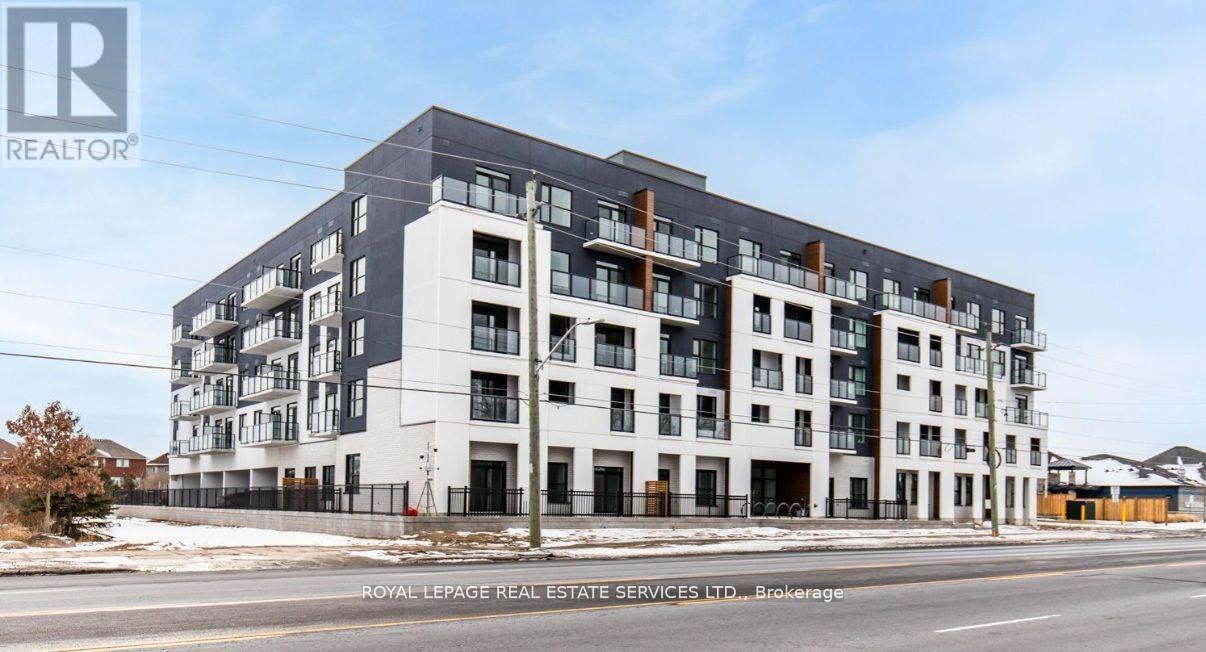
516 - 1936 Rymal Road E
Hamilton, Ontario
Elevated Living at PEAK Condos 1936 Rymal Road East #516, Hannon Experience the perfect harmony of sophistication and convenience in this spacious 1-bedroom + den residence at PEAK Condos a contemporary 5-story mid-rise in the desirable Hannon neighborhood of Upper Stoney Creek. Nestled across from the breathtaking Eramosa Karst Conservation Area, this beautifully designed home offers modern elegance with effortless, low-maintenance living. Step inside to thoughtfully curated interiors that balance form and function. The stylish white kitchen features premium stainless steel appliances, quartz countertops, and durable vinyl plank flooring, while the open-concept living space is elevated by 9-ft ceilings and in-suite laundry for ultimate ease and comfort. Residents enjoy exceptional amenities, including ample onsite parking, bicycle storage, a state-of-the-art fitness center, an elegant party room, and a stunning rooftop terrace complete with group seating, barbecues, and dining areas perfect for entertaining or unwinding. A modern, bright lobby entrance welcomes you home, setting the tone for refined urban living. Perfectly situated, PEAK Condos provides seamless access to shopping, dining, transit, and everyday essentials. This is more than just a home its a lifestyle of comfort, convenience, and contemporary elegance. (id:49269)
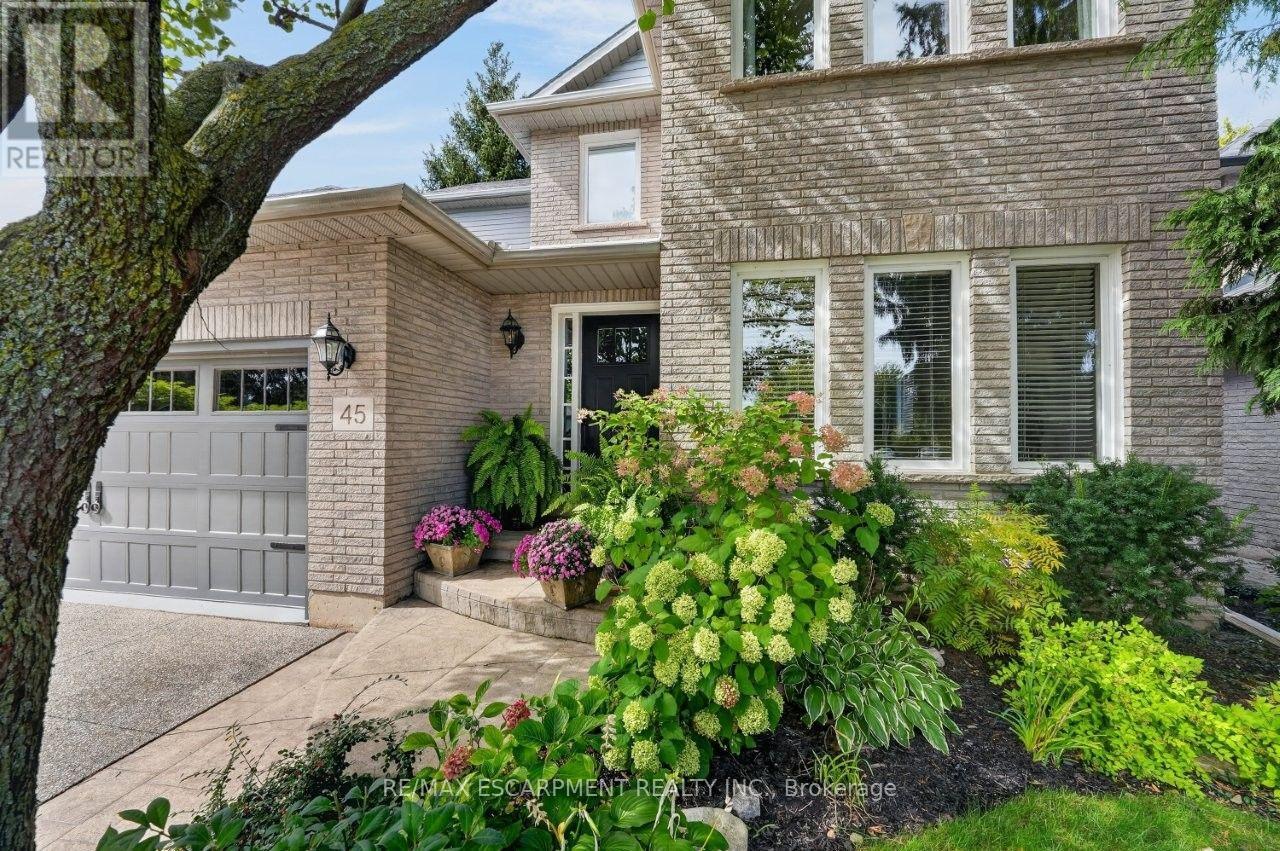
45 Richmond Crescent
Hamilton, Ontario
LAKE, LIFESTYLE & LOCATION ... Life at 45 Richmond Crescent, Stoney Creek brings together the space you want, the setting you'll love and everyday convenience in the sought-after Fifty Point community. Beautiful, timeless curb appeal welcomes you home, while Canadian maple hardwood and abundant natural light create warmth throughout. Formal living and dining rooms make entertaining easy, while the bright white kitchen is designed for gathering with QUARTZ COUNTERS, subway tile, gas stove and a 4-seat island with double sink. Just beyond, the family room impresses with its VAULTED CEILING, gas fireplace, oversized picture window overlooking the gardens, and Juliet balcony above. Step outside to your own BACKYARD ESCAPE, where a 2-tiered deck with pergola, gas BBQ line, hot tub rough-in, park-like landscaping and exceptional privacy set the scene for summer dinners and quiet evenings outdoors. A stylish 2-pc powder room plus mudroom with laundry and garage access complete the main level. Upstairs, retreat to a primary suite with WALK-IN CLOSET and 4-pc ensuite with soaker tub and separate shower, plus 2 additional bedrooms and another 4-pc bath. The unfinished lower level is ready for your vision. Best of all, you're close to Lake Ontario, Fifty Point Conservation Area's beach, marina and trails, Winona Crossing shopping, medical care, and quick QEW access. Relaxed lakeside living with everyday convenience close to home. CLICK ON MULTIMEDIA for virtual tour, drone photos, floor plans & more. (id:49269)
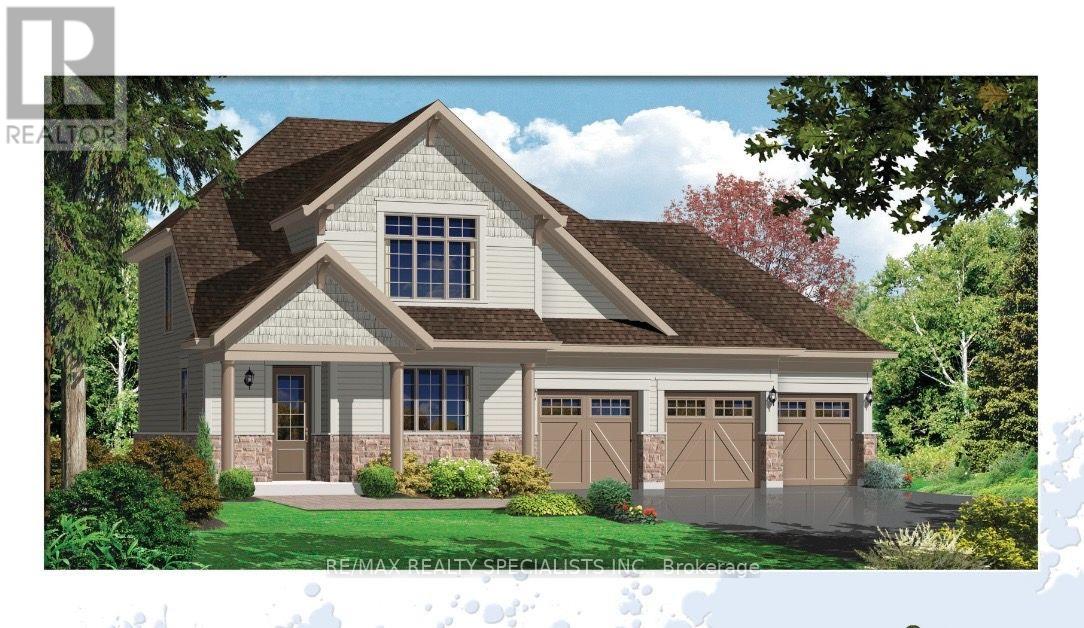
4 Larissa Park Drive
Quinte West, Ontario
Peaceful country living with modern conveniences at Young's Cove! Beautiful detached house on a huge lot can be yours to enjoy. This one year old home with 3 Bedrooms, office, 2 1/2bathrooms, sunlit great room, dining area and a bright kitchen is comfort-forward. The stylish kitchen features quartz countertops, pantry, and a breakfast bar island which seamlessly connects to the dining room. Savor cozy evenings in the Great room by the gas fireplace. Double car garage with ample parking. Exclusive use of front yard and expansive backyard! Minutes to waterfront trails, wineries, essential amenities as shopping, only 20 minutes to Presqu'ile Provincial Park, and so much more! (id:49269)
1024 - 575 Conklin Road
Brantford, Ontario
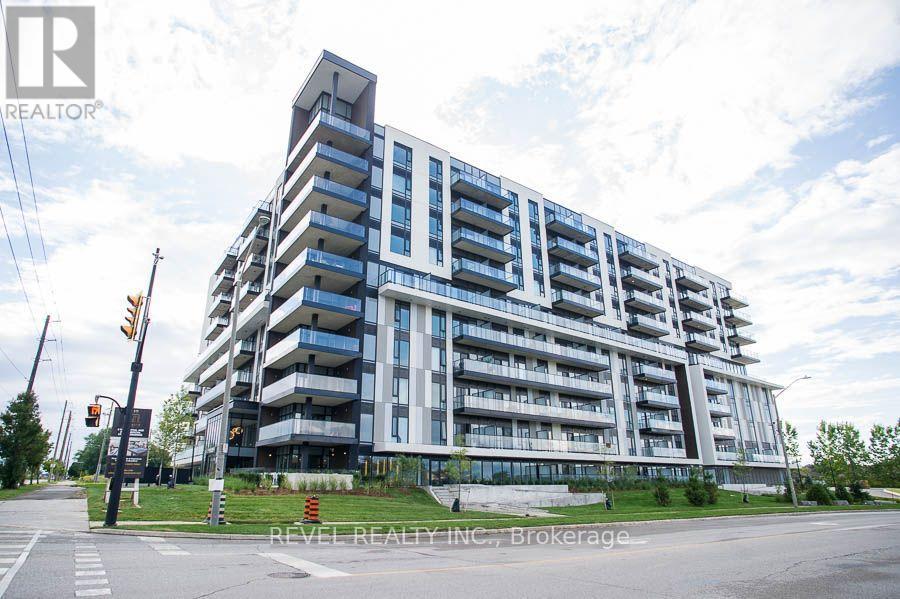
Welcome to Unit #1024 at 575 Conklin Road in Brantford's desirable West Brant community. This move-in-ready, fully furnished 1-bedroom-plus-den, 2-bathroom suite at The Ambrose Condos features a functional layout with 642 sq. ft. of interior living space and a private balcony. The versatile layout provides a separate den that can function as a work-from-home space, reading area or additional storage without sacrificing everyday living space. The suite features a modern kitchen with white cabinetry, quartz countertops, stainless steel appliances, a tiled backsplash and centre island. The open-concept living area extends onto the private balcony, providing valuable outdoor space for condo living. The well-positioned bedroom, den and study provide added flexibility, while two bathrooms, in-suite laundry, one parking space and a storage locker make this a practical, low-maintenance home. The unit comes fully furnished, offering tenants a convenient, stylish, and move-in-ready space. Residents of The Ambrose Condos have access to excellent building amenities, including a fitness centre, yoga studio, outdoor track, party room and modern common areas. Located in West Brant, this lease offers clean, modern condo living with convenient access to nearby schools, parks, trails, shopping and everyday amenities. (id:49269)
204 - 6 Walton Avenue
Kitchener, Ontario
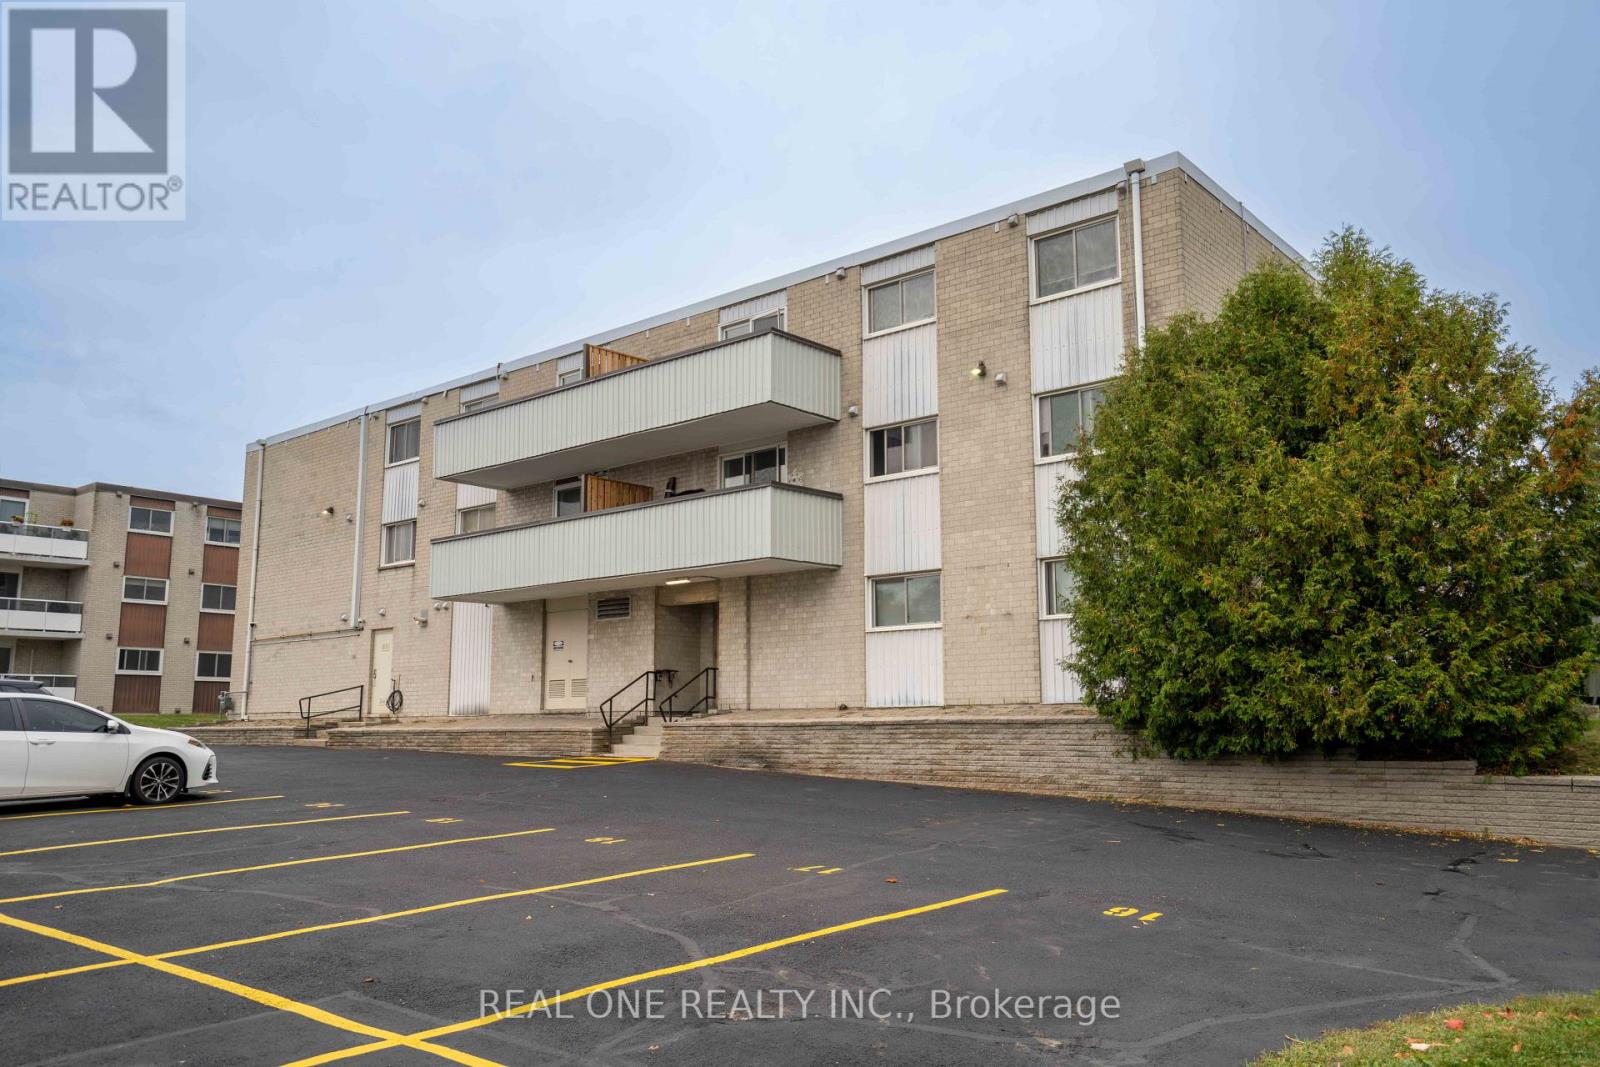
Welcome to this beautifully updated, carpet-free 3-bedroom, 1.5-bathroom affordable home, offering a comfortable and functional layout with thoughtful updates throughout. Featuring a newer kitchen with S/S appliances and renovated bathrooms, this home is move-in ready. Enjoy a spacious living room and a convenient half-enclosed balcony, perfect for additional living space or relaxing. In-suite storage provides added convenience, while the laundry room is located on the same floor. New Balcony and new party room. Pet-friendly building. Minutes to schools, major highways, Fairview Mall, the LRT, Banks, No Frills, Canadian Tire, Food Basics, Walmart, Restaurants, Library, Rockway Golf Course, and DT Kitchener, with a variety of shopping, dining, recreation, and transit options nearby. One parking space included! (id:49269)
53 Benson Avenue
Peterborough, Ontario
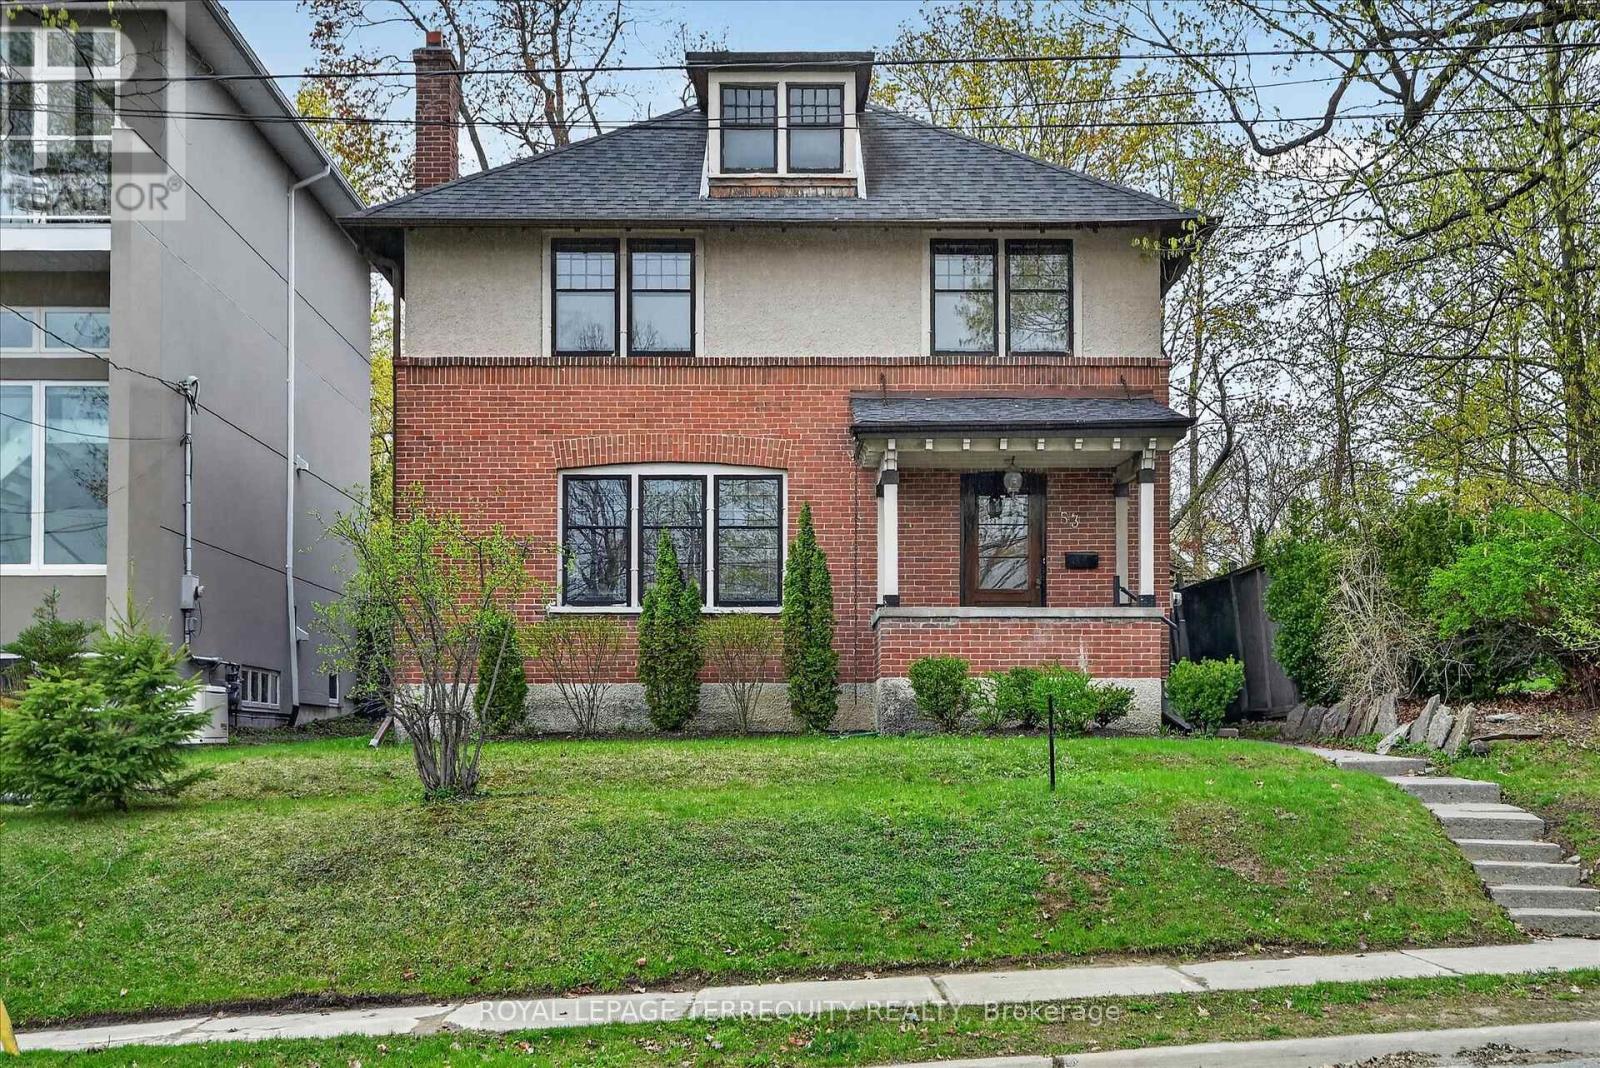
Welcome to this beautiful, inviting character home, perfectly situated on a quiet, tree-lined street in the highly sought-after Teachers Colledge neighbourhood of Peterborough. This prime location offers a rare combination of peaceful living and exceptional convenience, with the ability to walk, bus or drive just minutes to downtown amenities. This spacious four-bedrrom, three bathroom home, complete with a main-floor powder room, blends timeless character with thoughtful modern updates. The large living room features a wood-burning fireplace, creating a warm and welcoming space for relaxing evenings with family and friends. From here, the home flows seamlessly into the open-concept kitchen, dining, and living areas, making everyday living and entertaining effortless. A standout feature is the impressive addition completed in 2015, thoughtfully designed to enhance both comfort and connection to the outdoors. The expansive family room showcases coffered ceilings, custom built-in cabinetry and shelving, large windows, and two walk-out doors leading to spacious rear deck. The design provides a bright, comfortable gathering space while offering easy access to the outdoors and wheelchair accessibility to the rear entrance and deck. Hardwood floors extends throughout the home, adding warmth and continuity to the living spaces. The spacious primary bedroom offers a wonderful retreat, complete with a generous walk-in closet and a large four-piece ensuite bathroom. Enjoy an exceptional Peterborough lifestyle with the Rotary Trail, parks, biking paths, and the river close at hand. Downtown Peterborough is just a short walk away, offering a wonderful selection of restaurants, shopping, hockey and sports facilities, cultural events, and summer festivals. Little Lake Marina and Beavermead Park are also nearby, providing even more opportunities to enjoy the outdoors. A wonderful combination of character, space, thoughtful updates, and an outstanding location. ** This is a linked property.** (id:49269)
95 Elliot Avenue W
Centre Wellington, Ontario
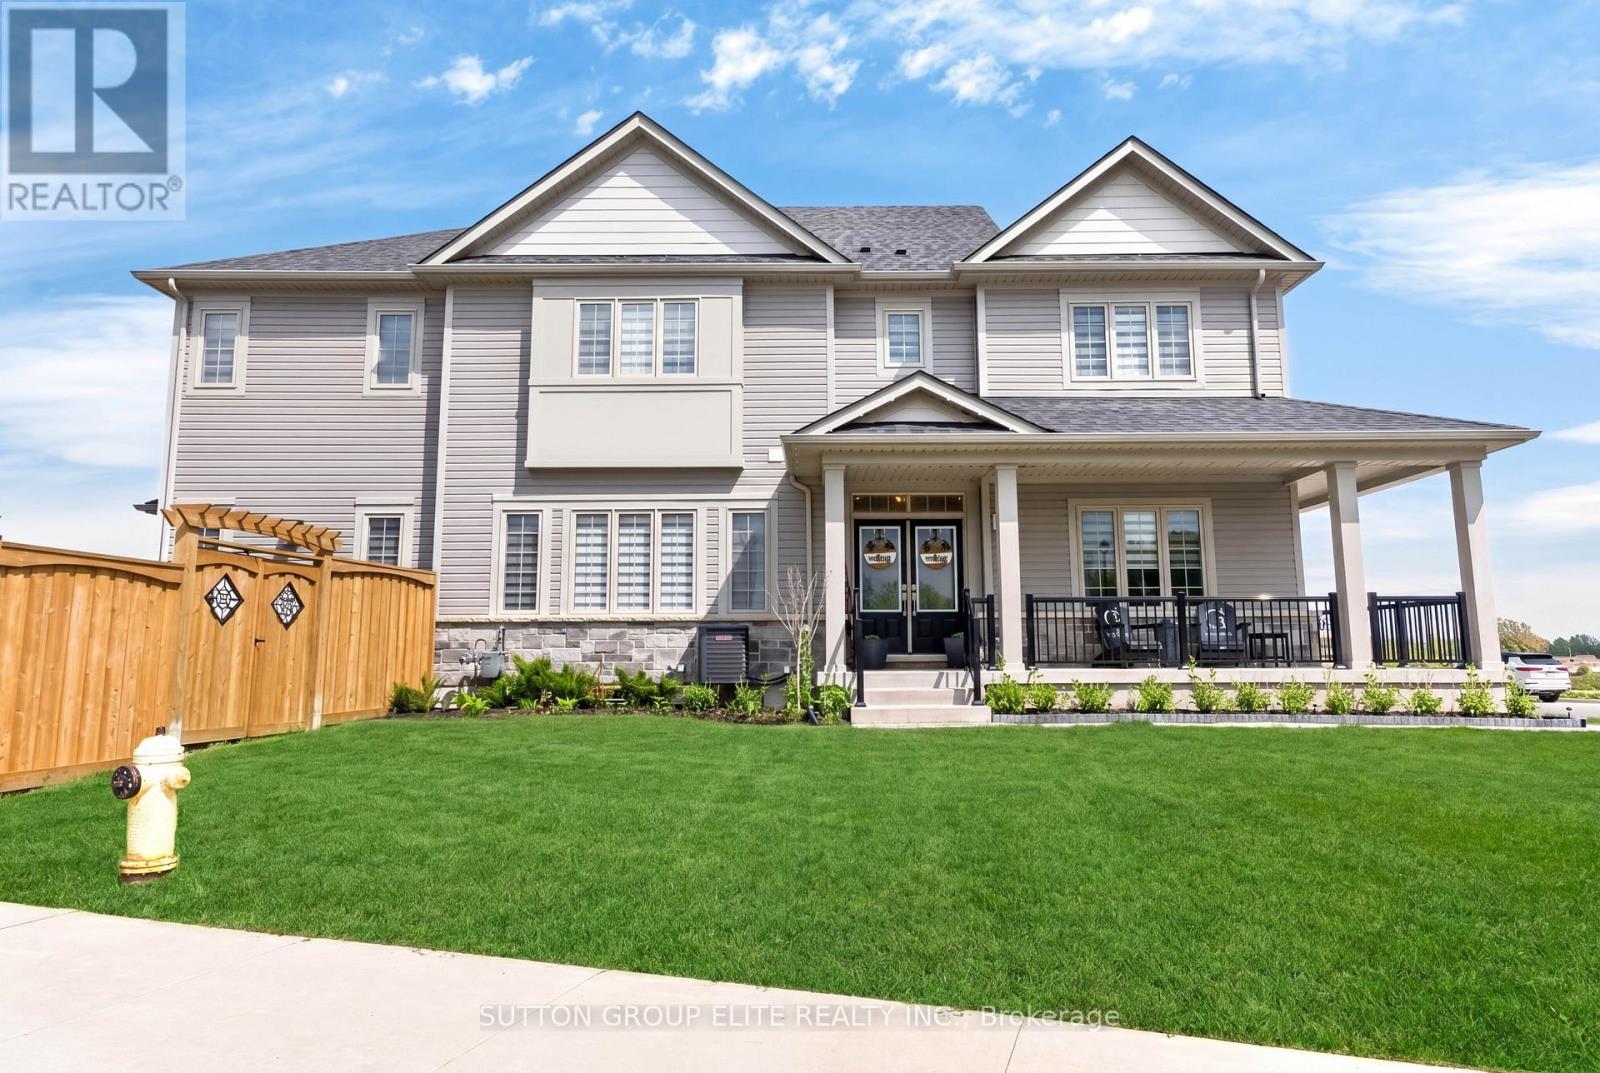
Welcome Home To This Gorgeous Corner-Lot Property That Truly Checks All The Boxes! Beautifully Landscaped With Great Curb Appeal, This Home Features A Grand Double Door Entrance And A Double Car Garage With Garage Door Openers. The Main Floor Features Laminate Flooring Throughout And A Bright, Open-Concept Layout. The Modern Kitchen Is Equipped With Quartz Countertops, Stainless Steel Appliances, A Subway Tile Backsplash, Undermount Sink, And A Large Island Overlooking The Living And Dining Areas-Perfect For Entertaining. A Spacious Main Floor Den/Office Offers Flexibility For Working From Home Or Can Easily Be Used As A Fifth Bedroom. You'll Also Find A Separate Laundry Room With A Laundry Sink, Along With Convenient Access To The Backyard And Inside Garage. The Garage Itself Includes An Additional Access Door To The Backyard. Upstairs, The Home Boasts Four Generously Sized Bedrooms, Including Two With Walk-In Closets. The Primary Bedroom Features A Luxurious Five-Piece Ensuite, And There Is An Additional Four-Piece Bathroom Upstairs. Both The Main And Upper Levels Are Enhanced With Upgraded Light Fixtures And Stylish Window Coverings, While Large Windows Throughout The Home Allow For An Abundance Of Natural Light. The Enormous Basement Offers Excellent Storage Space, Complete With Above-Grade Windows, A Cantina, And A 3-Piece Bathroom Rough-In, Providing Excellent Potential For Future Customization Or The Opportunity To Add An Additional Bathroom Down The Road. *Click Link Below For Additional Photos And Video Tour* *Builder Floor Plan Attached* (id:49269)
Upper - 40 Purdy Crescent
Hamilton, Ontario
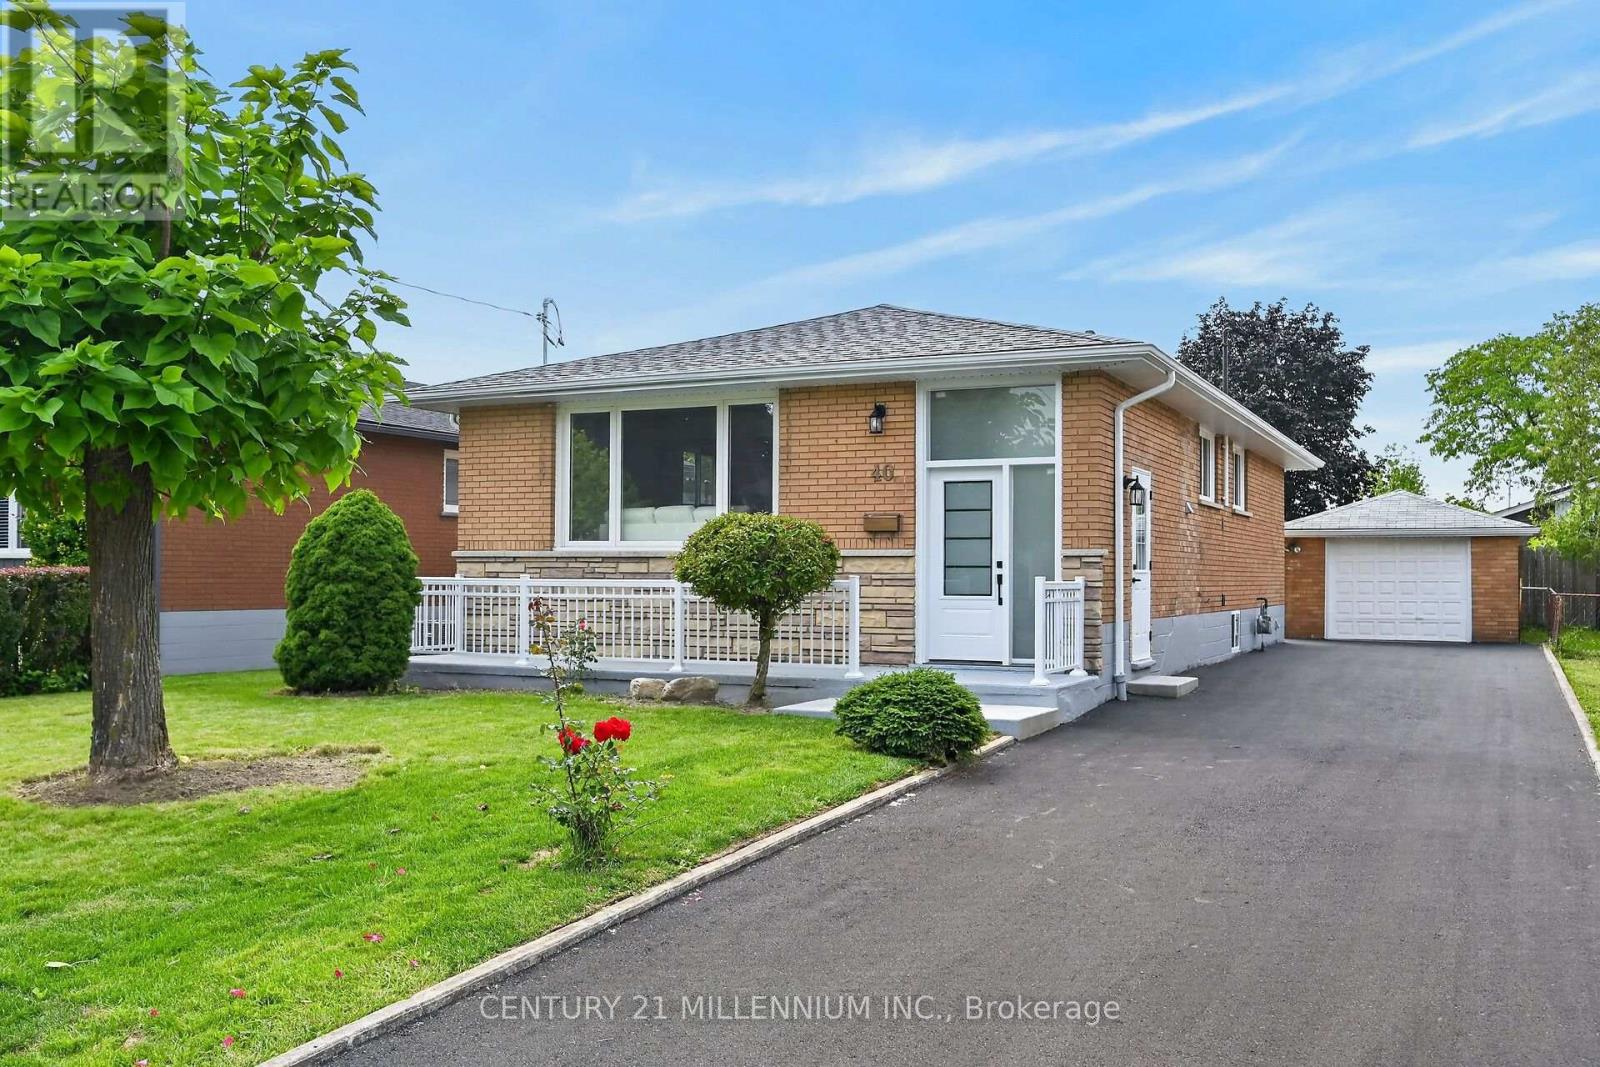
Welcome to 40 Purdy Cres - a stunning, completely renovated 3-bedroom UPPER unit in a LEGAL DUPLEX, offering the space, finishes & parking of a detached home! Located in a quiet, family-friendly Hamilton Mountain neighbourhood, this impressive home features a long private driveway with parking for 3-4 vehicles PLUS a detached garage. Step inside to a bright, modern interior showcasing white-oak-style flooring throughout and a spectacular open-concept layout designed for everyday family living & entertaining. The DREAM KITCHEN features shaker-style cabinetry, quartz countertops, a large centre island & brand-new stainless steel appliances. The family-sized living room is filled with natural light from an oversized picture window and flows seamlessly into the spacious dining area - perfect for hosting family & friends. The beautifully renovated SPA-LIKE 5-PC BATHROOM is finished with a double-sink vanity, gorgeous Carrara-style tile & contemporary black fixtures. Three well-proportioned bedrooms provide excellent space for the entire family, including a KING-SIZED primary bedroom, QUEEN-SIZED second bedroom & DOUBLE-SIZED third bedroom. Fantastic Hamilton Mountain location just minutes from Upper James St with convenient access to shopping, grocery stores, restaurants, schools, parks, playgrounds & public transit, plus quick connections to the LINC and major commuter routes. A rare opportunity to lease a fully renovated home offering modern finishes, generous living space, exceptional parking & a detached garage! $2,650/Month + 60% Utilities. Available October 16th. (id:49269)

18 - 3270 Singleton Avenue
London South, Ontario
Welcome to this spacious Detached House located at South London offering 3 bedrooms, 3.5 bathrooms, a 2-car garage,with room for the entire family.The main floor features an open concept kitchen and living area with large windows and sliding doors leading to fenced backyard - a great place for entertaining, kids, pets, or enjoying summer evenings outside. The vaulted ceiling in the dining area adds height and character while creating an open feel leading toward the upper level. Upstairs offers comfortable bedroom space and multiple bathrooms, the finished basement provides added attraction with a large rec room, den/home office, full bathroom, and lots of storage. Monthly fees of just $136, covering road maintenance and common area maintenance. Conveniently located close to shopping, schools, parks, restaurants, and everyday amenities, living in one of South London's growing communities. Security system with Telus. (id:49269)

249 Ladyslipper Drive
Waterloo, Ontario
Strikingly beautiful east-facing home on a premium 88' lot backing onto greenery in the sought-after Vista Hills neighbourhood. Offering over 3,580 sq. ft. of living space, this property features 4 Bedrooms and 4 Bathrooms, including 2 ensuites. A grand Double-Door entry welcomes you into a thoughtfully designed layout with a main-floor office that can also serve as a formal dining room. The spacious family room connects seamlessly to a chef-inspired kitchen featuring a large island, dining area, food prep station with pantry, white quartz countertops and backsplash, larger upper cabinets, crown molding, under-cabinet lighting, soft-close cabinetry, and a walk-in pantry. Enjoy serene greenspace views from the covered porch. The main level also includes a powder room, mudroom, and walk-in closet. Upstairs, a vaulted family room provides additional living space, alongside a luxurious primary suite with a walk-in closet and spa-like ensuite, a 2nd Bedroom with its own ensuite, and two bright Bedrooms with large windows that fill the space with natural light. All Bathrooms feature white quartz countertops, while the upper-level laundry room adds everyday convenience. The walkout Basement, with ceiling heights matching the main floor. The backyard offers excellent potential for future recreational space or a pool cabana. Ideally located near Vista Hills School, parks, trails, a dog park, shopping, transit, Costco, and more. (id:49269)
11 - 223 Macnab Street S
Hamilton, Ontario
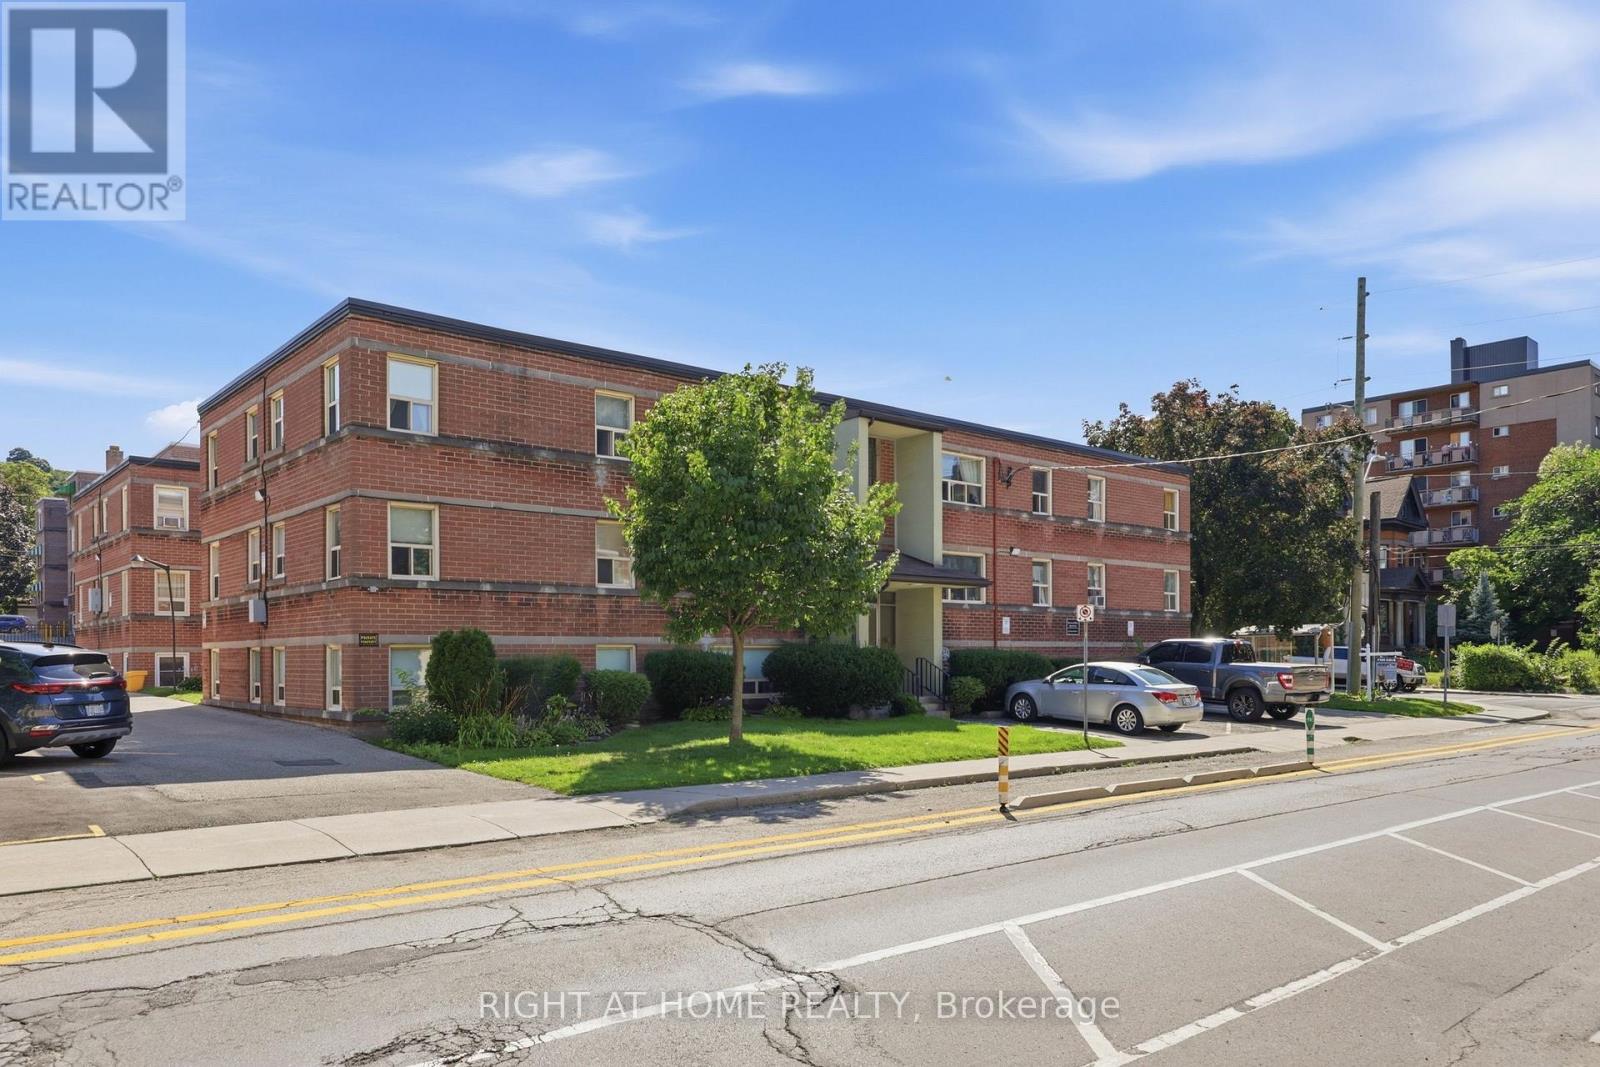
Welcome to this bright and spacious two-bedroom co-op perfectly situated in the heart of downtown Hamilton. Flooded with natural light through large windows throughout, this thoughtfully updated lower-level unit offers a surprisingly airy, main-floor feel. The generous layout features new vinyl flooring, fresh paint, modern bathroom finishes, and a contemporary kitchen complete with upgraded cabinetry, a stylish backsplash, stainless steel appliances, and a roomy pantry. The spacious primary suite easily accommodates a king-size bed, while the versatile second bedroom is ideal for a queen bed or a dedicated home office. Enjoy stress-free, all-inclusive living with co-op fees covering municipal property taxes, heat, water, building insurance, exterior and roof maintenance, locker access, and laundry facilities, alongside low-cost rental parking available for just $20 per month. Nestled in an unbeatable urban location, you are just steps away from St. Joseph's Hospital, the GO Station, public transit, Durand Park, local schools, popular dining, and vibrant downtown shopping. This pet-friendly, owner-occupied building permits either one small dog or up to two cats, requires board approval with cash, private, or credit union financing, and is open to residents 16 years of age or older. This is a well-managed, well-maintained building with pride of ownership that is evident. Don't miss out on this affordable downtown gem-book your private showing today! (id:49269)