
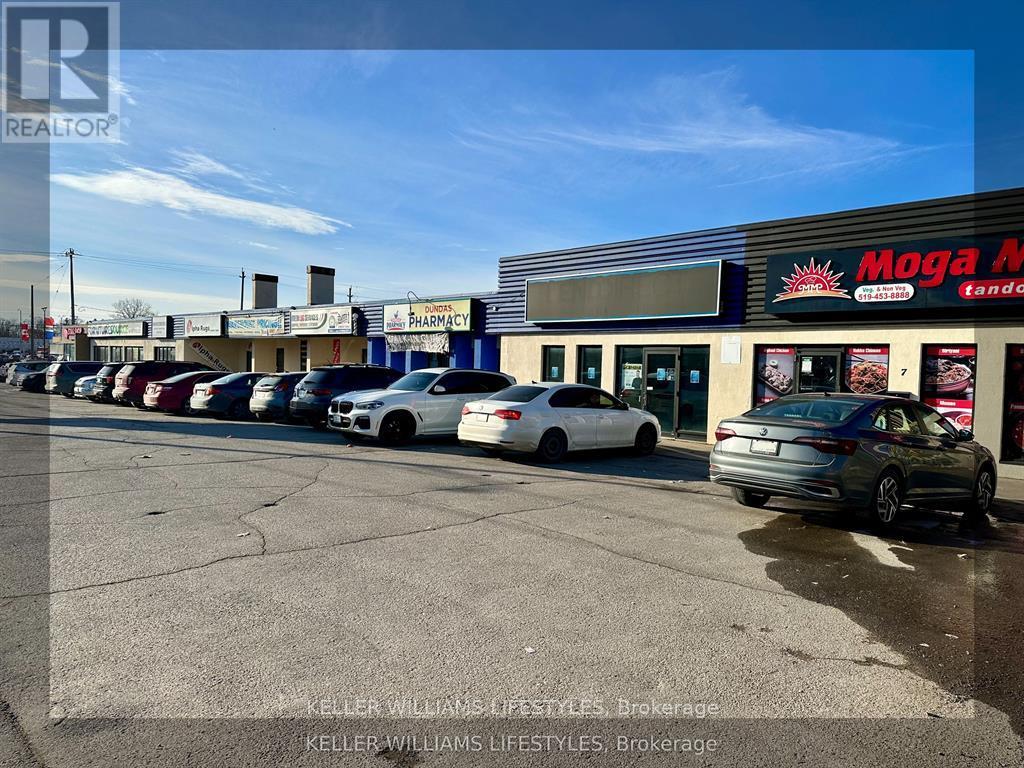
1 - 1560 Dundas Street
London East, Ontario
Prime leasing opportunity in East London. Unit #1 at 1560 Dundas offers approximately 5,332 sqft of versatile space within a multi-unit plaza in a high-traffic, rapidly growing area. This unit is well-suited for a variety of uses, including medical, professional office, retail, or service-based businesses. Existing tenants include a restaurant, an operational pharmacy and a brand new dental office, creating a strong health-focused presence, while zoning (ASA1, ASA3, ASA4) also permits uses such as daycare, specialty retail, or personal services. With excellent exposure, ample parking, and planned plaza upgrades designed to enhance visibility and curb appeal, this location provides an ideal setting for businesses seeking to establish or expand in East London. Lease rate is $23/sqft with additional rent of $6/sqft. (id:49269)
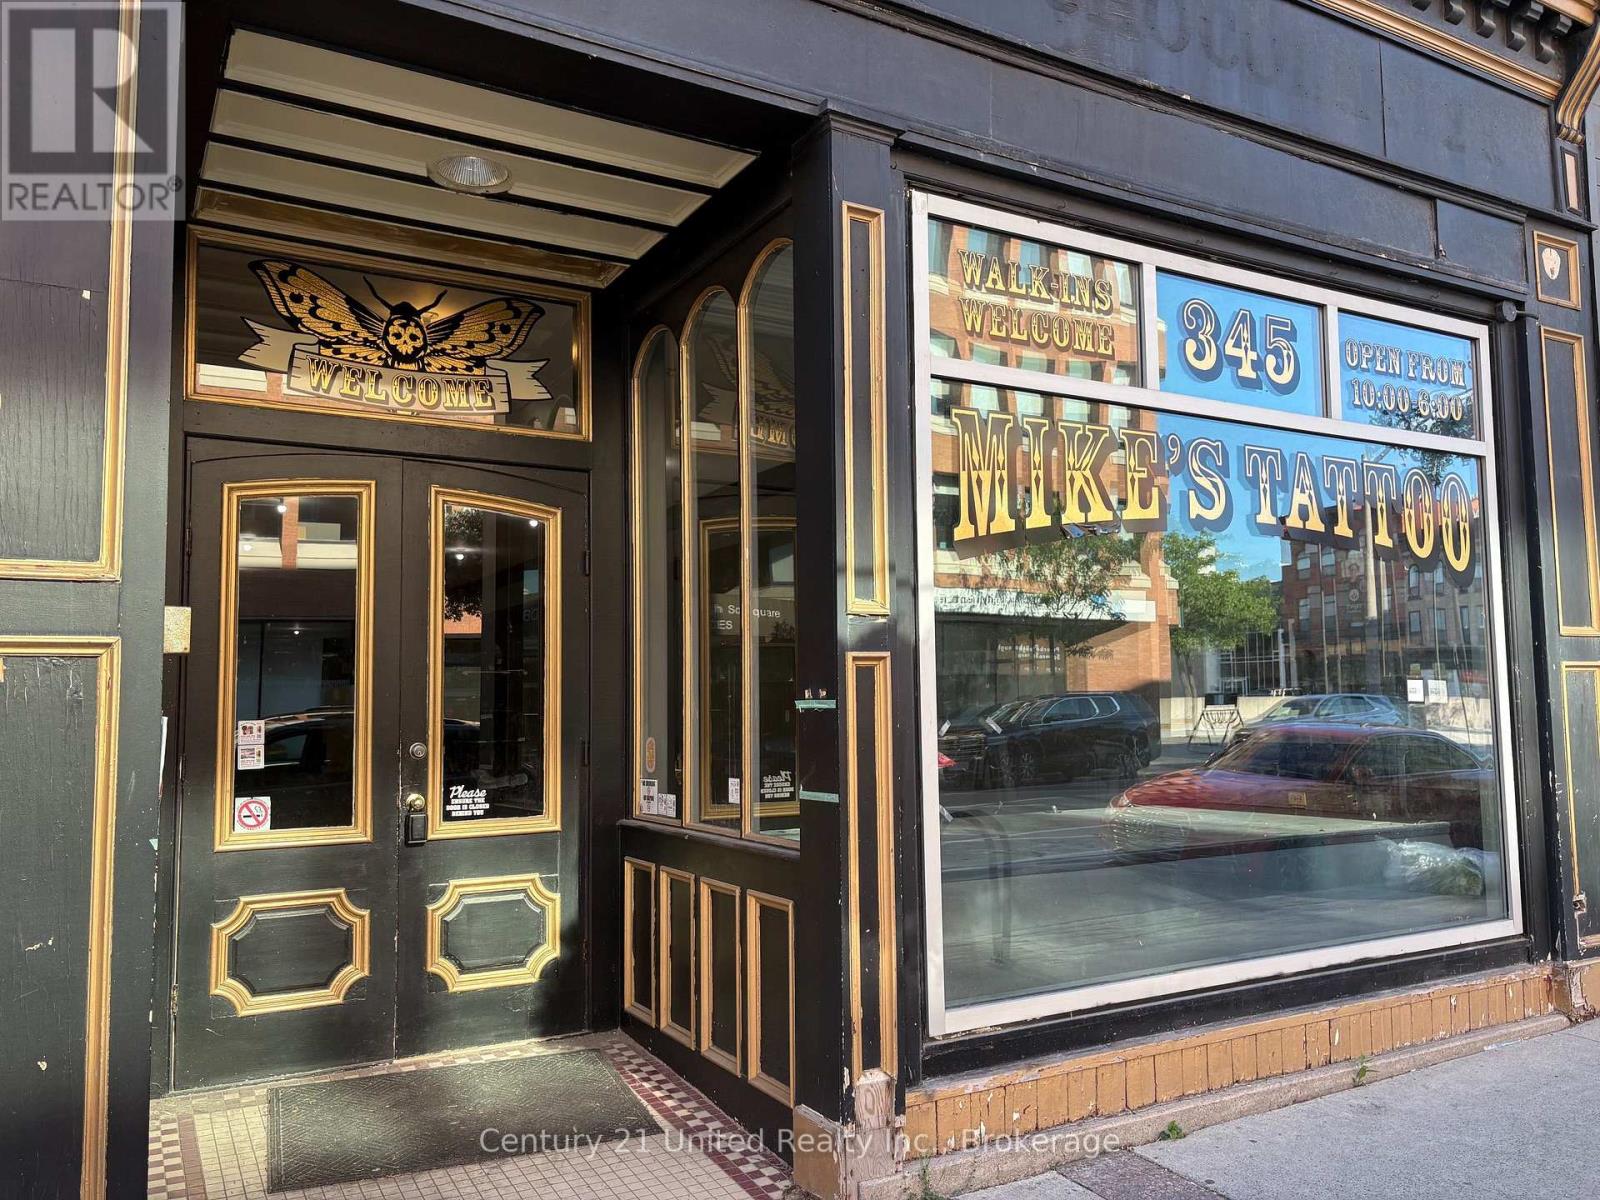
349 George Street N
Peterborough, Ontario
2400+ SQFT OF COMMERCIAL/RETAIL SPACE CENTRALLY LOCATED IN DOWNTOWN PETERBOROUGH, VERY HIGH TRAFFIC LOCATION, LOCATED RIGHT ACROSS FROM PETERBOROUGH SQUARE. AVAILABLE TO RENT IMMEDIATELY. (id:49269)
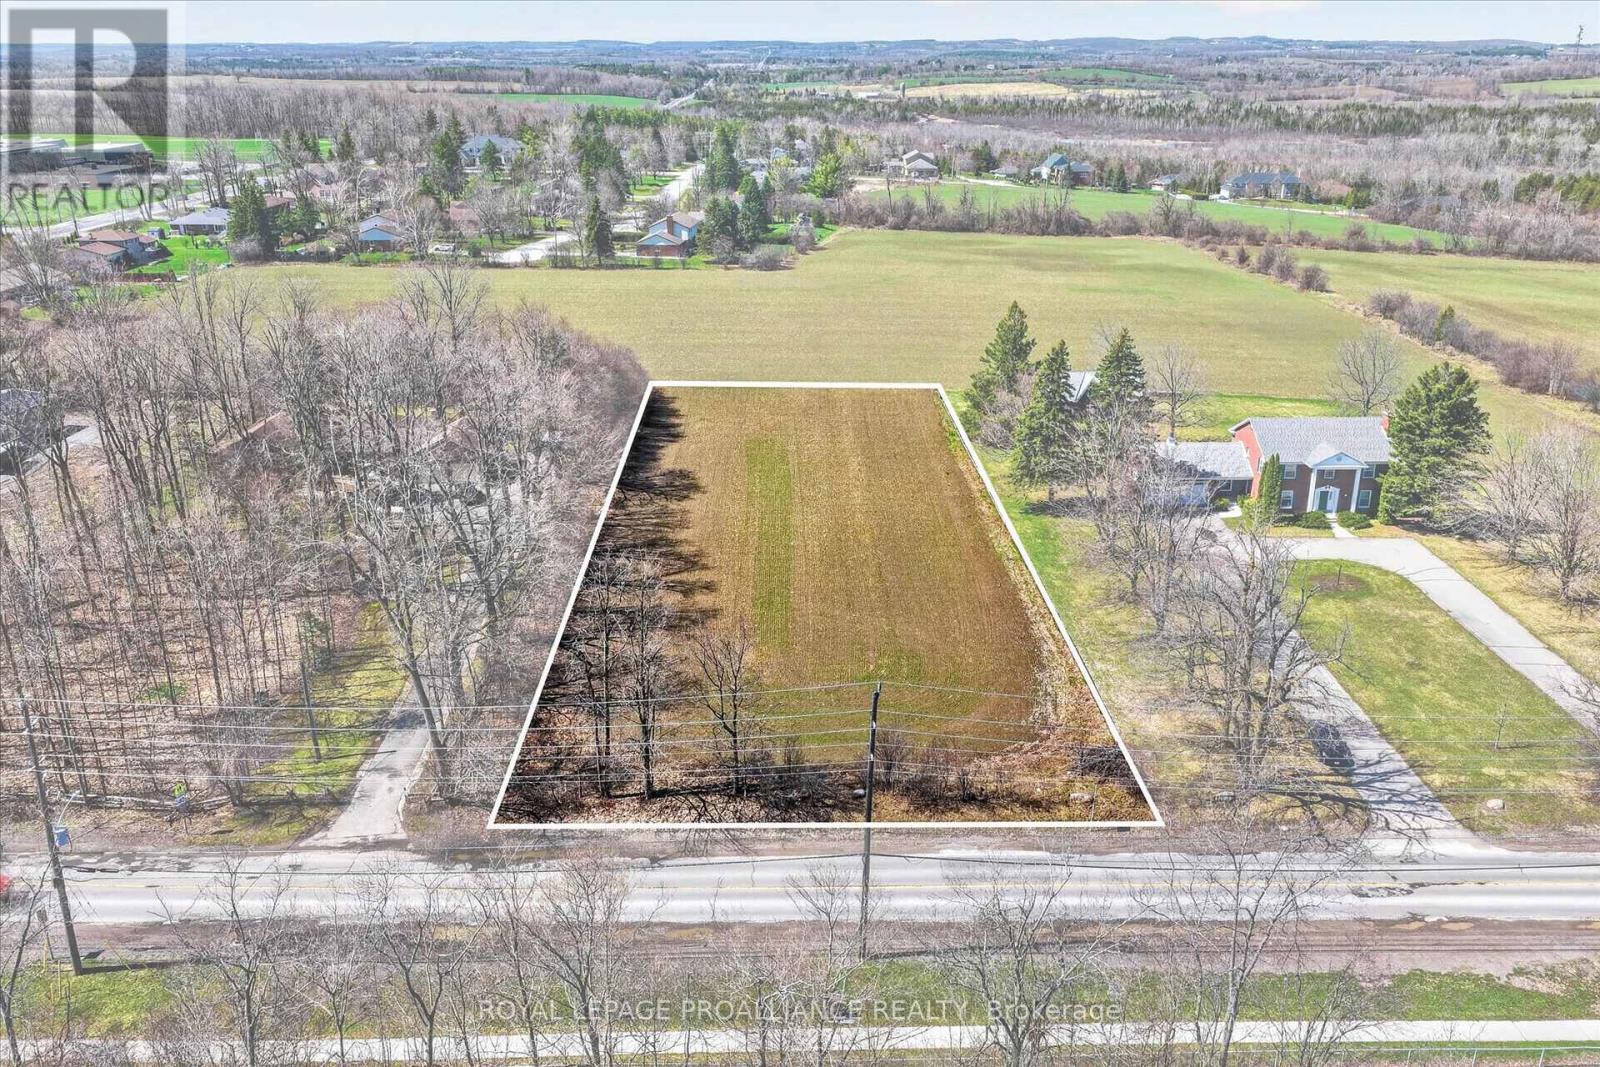
1281 Brealey Drive
Peterborough, Ontario
A rare opportunity in Peterborough's west end. This approximately 1-acre building lot offers 145 ft of frontage on Brealey Drive, combining convenience with a sense of space and privacy that's hard to find. Enjoy beautiful western views, the benefit of city water services, and the chance to build something truly special, all just minutes from city amenities. (id:49269)
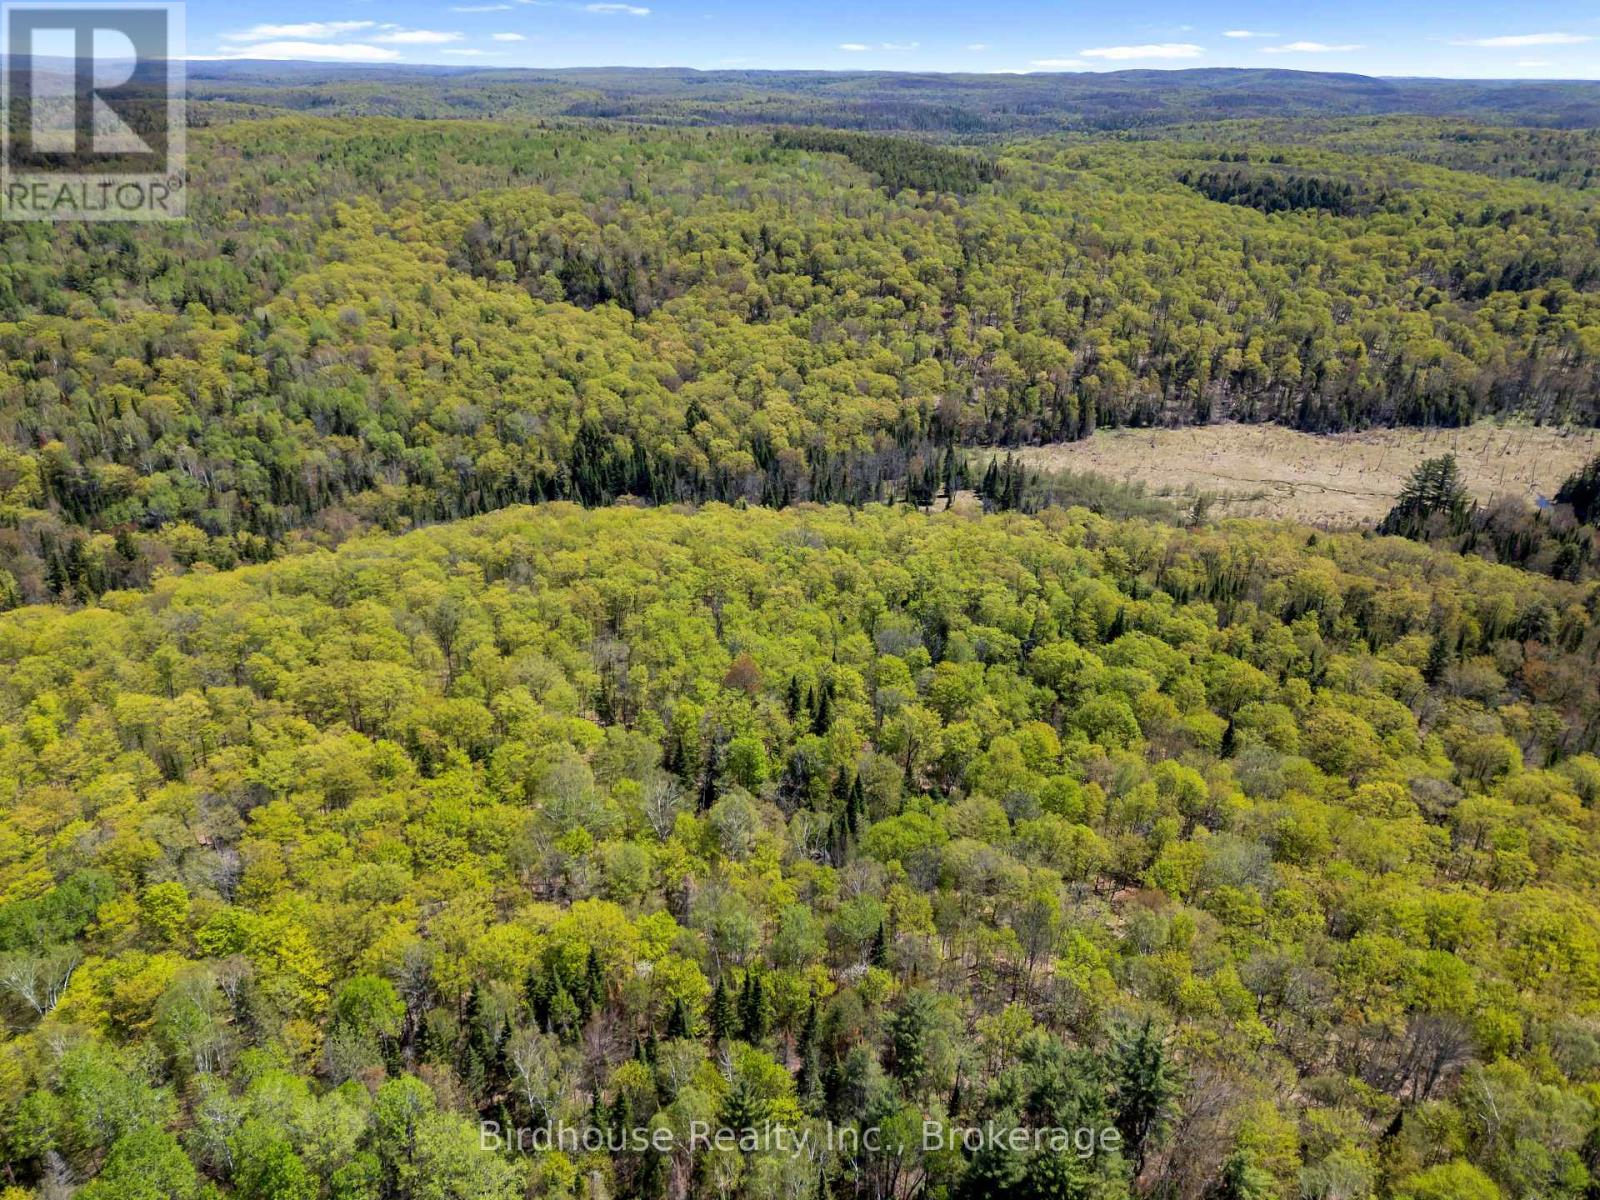
Pt Lt 26 Con 17 Cardiff Hwy #648 (Loop) Road
Highlands East, Ontario
Escape to nature with this stunning 74-acre property. Featuring a beautiful mix of mature trees and forested acreage, this private retreat offers endless possibilities for recreation, hunting, hiking, or simply enjoying the outdoors. A natural marsh adds to the property's charm, attracting wildlife and creating a peaceful setting. Whether you're looking for a secluded escape or a recreational property, this unique parcel delivers tranquility, privacy, and the true essence of the Canadian outdoors. (id:49269)
15 Youngs Point Road
Greater Napanee, Ontario
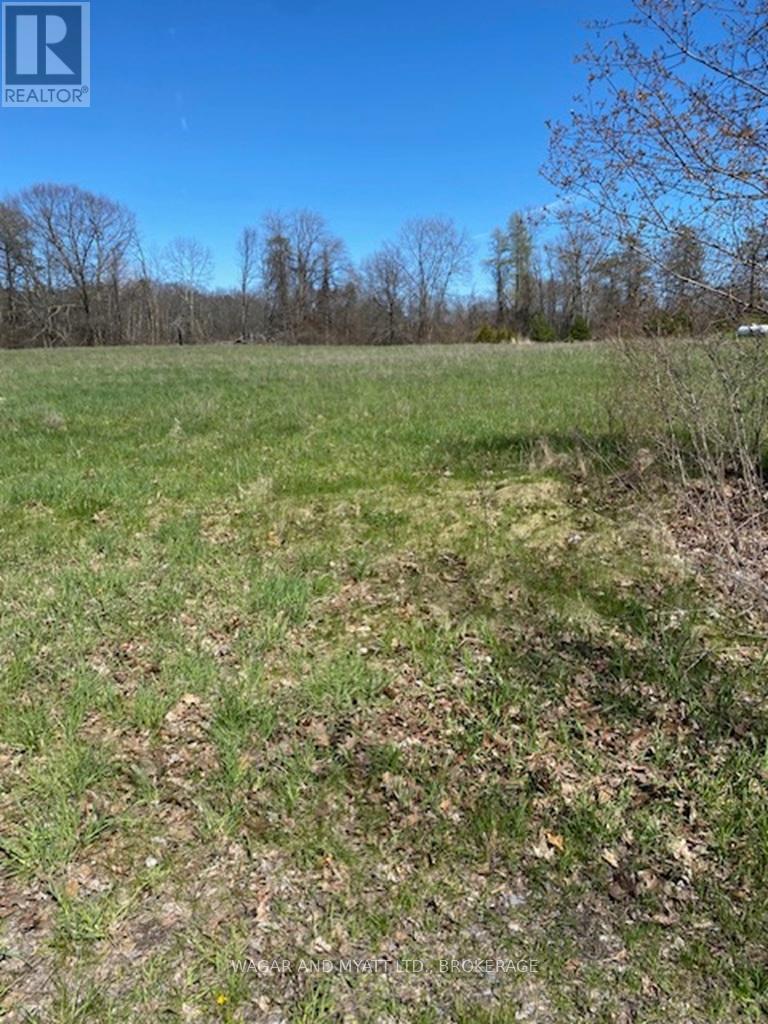
This large country estate lot, located just off Hwy 33 on Youngs Point Rd is ready for your dream home. Property is flat, clear, just under 2 acres and sits within community of beautiful homes. Approximately 25 mins south of Napanee and minutes away is the Glenora Ferry and boat launch you can enjoy fishing, go visit the County's wineries, restaurants and shopping or spend a day at the Sandbanks .Easy commute to Napanee and Kingston and Picton. (id:49269)
92 Shadow Lake Rd 28 Road
Kawartha Lakes, Ontario
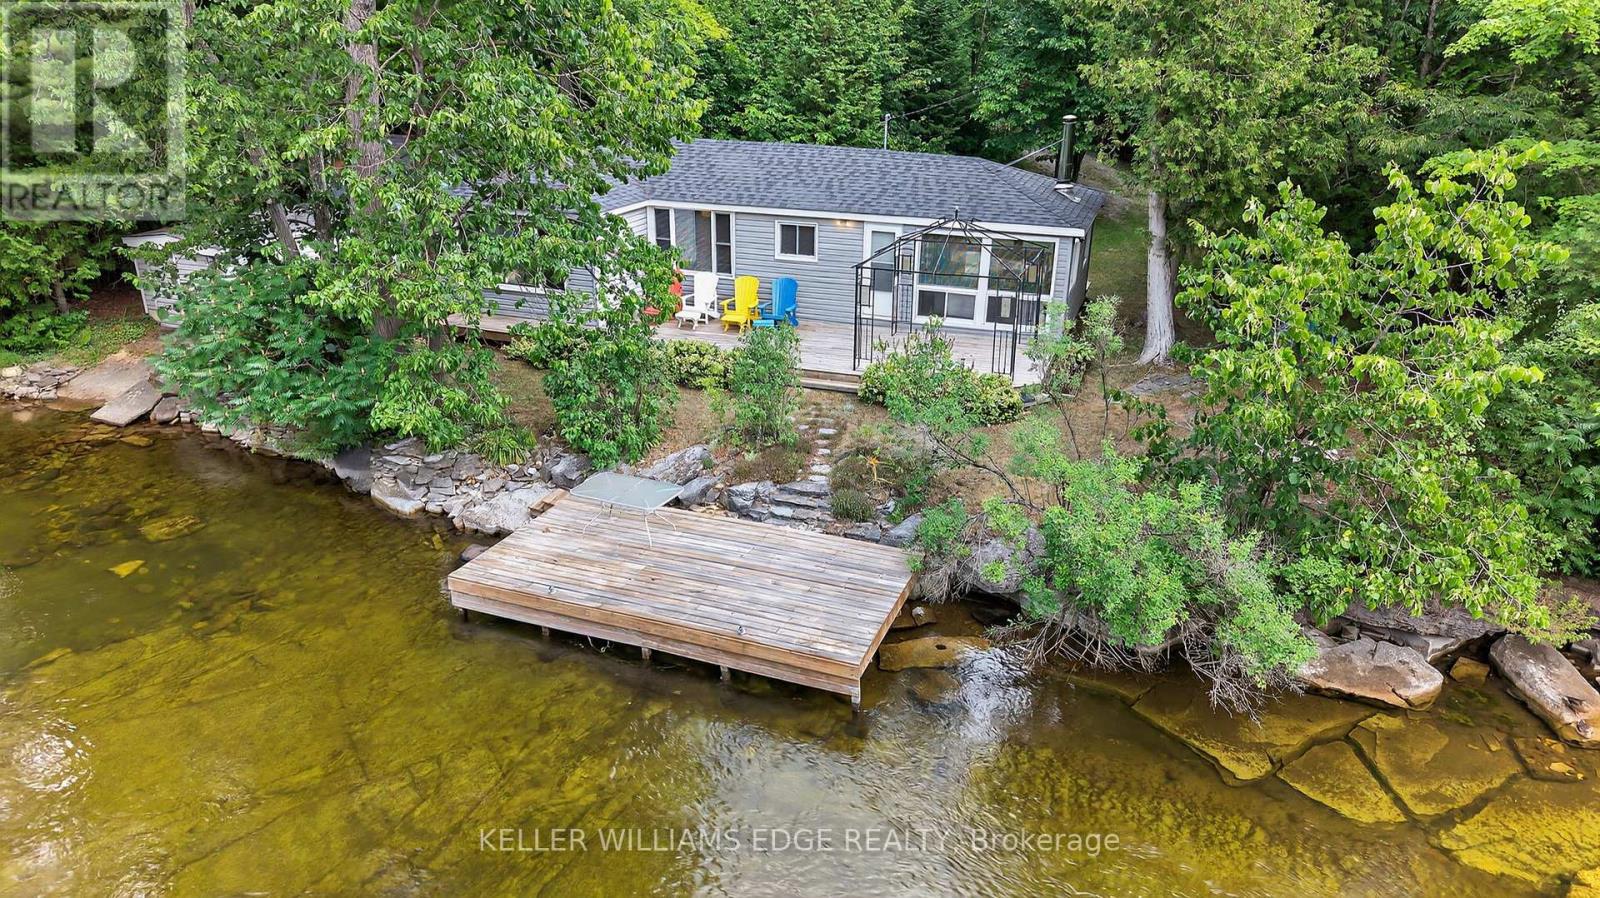
Discover unparalleled privacy and endless adventure at this exceptional property, perfectly situated on the clean, clear waters of the Gull River in the heart of the Kawartha Lakes. This unique location offers the best of both worlds: a serene, private retreat and direct access to the expansive Shadow Lake system. Imagine lazy afternoons drifting along your own "personal lazy river" on the gentle currents of the Gull River, or embracing the thrill of both motorized and non-motorized water sports right from your doorstep. Whether it's kayaking, paddle-boarding, waterskiing, or fishing, this property is a dream for water enthusiasts. Nestled within a desirable limestone region, you'll appreciate a noticeably reduced bug population, allowing you to fully enjoy the great outdoors. The expansive lot provides lots of room to entertain, ensuring unforgettable gatherings with family and friends in a truly picturesque setting. This is more than just a property; it's a lifestyle. Don't miss your chance to own a piece of Kawartha Lakes paradise. (id:49269)
36 Southview Dr R.r.#3, Brechin Drive S
Ramara, Ontario
This rare vacant lot is ready for your dream home! 100 x 200 dry building lot on a pond sits on a quiet street in Bayshore Village. Amenities galore! Social events in the community building, Golf Course, renovated harbours throughout this village. Enjoy boating, tennis, pickleball, the salt water swimming pool, water aerobics. Bell Fiber Optics. The Bayshore Village Centre offers everything from private parties, get togethers, yoga, and so much more. Membership fees apply: $1015.00 annually. (id:49269)
102 - 234 Willow Road
Guelph, Ontario
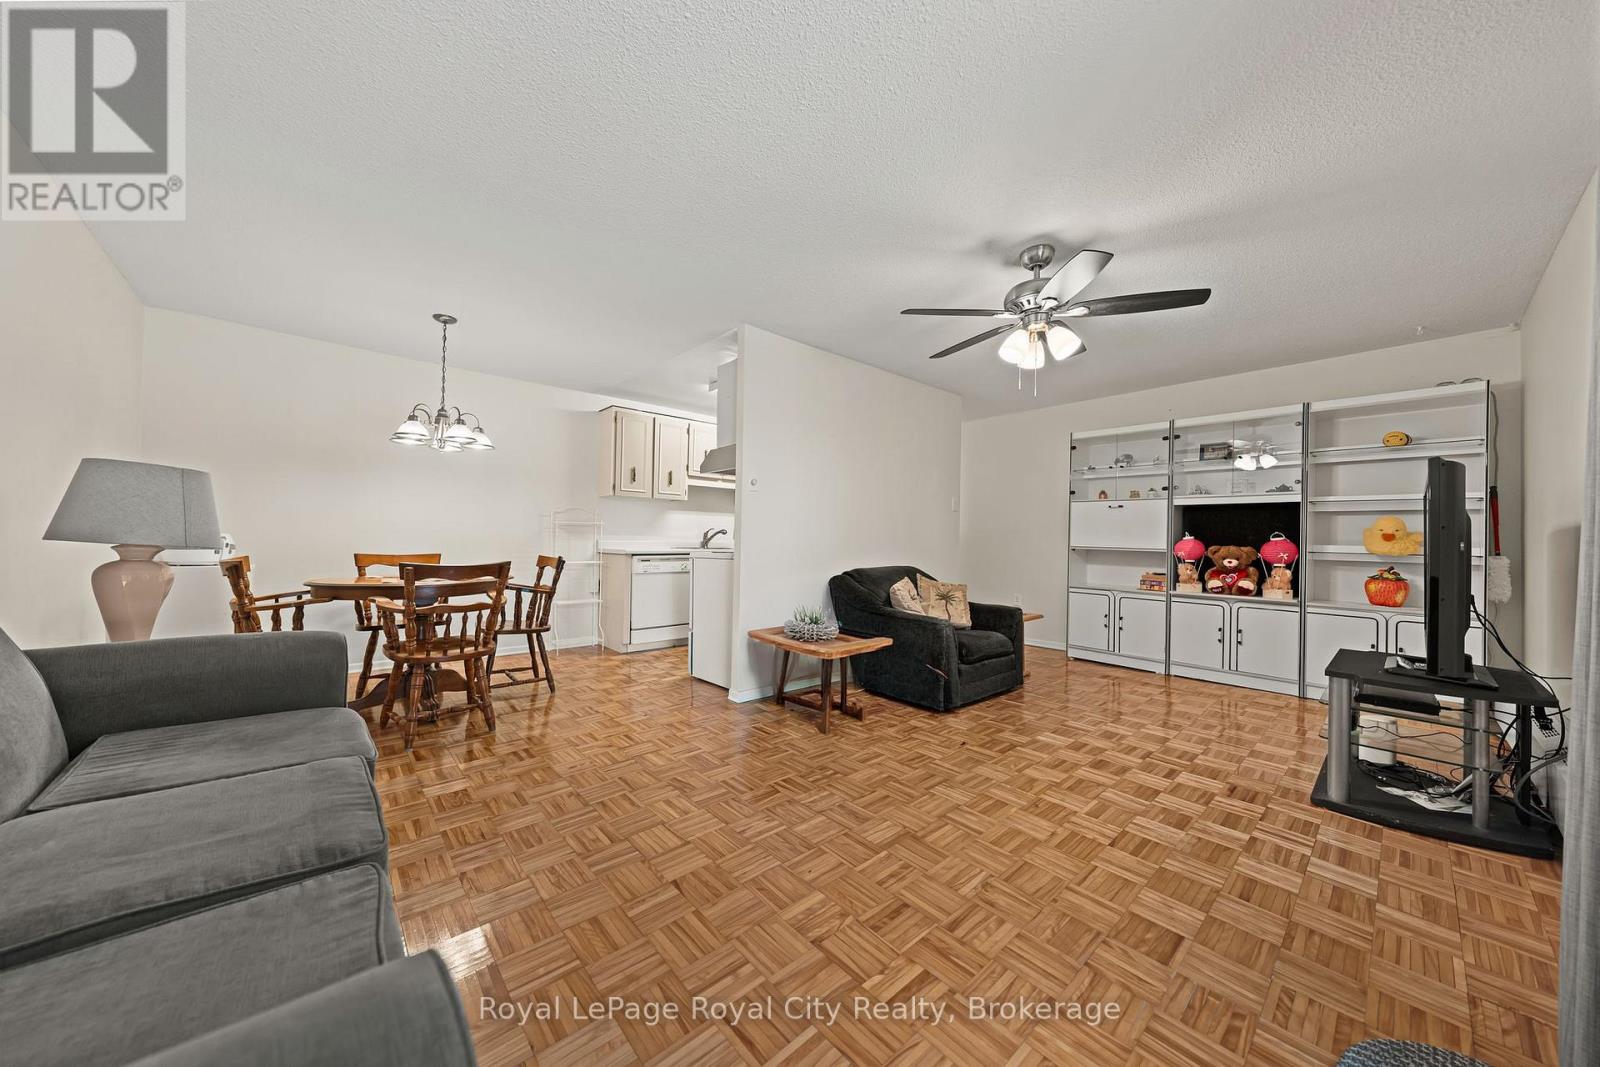
Welcome to Willow Hill Condominiums - where comfort, convenience, and low-maintenance living come together in one fantastic package. This spacious 2-bedroom, 1-bathroom unit offers a thoughtfully designed layout with plenty of room to relax, entertain, and truly feel at home. Enjoy beautiful afternoon and evening sunshine thanks to the desirable west-facing exposure, while sliding doors lead directly to your own private backyard patio - perfect for BBQs, pet owners, gardening, or simply enjoying the outdoors. Ideally located close to grocery stores, shopping, restaurants, schools, the Hanlon Expressway, Highway 7, and directly on a public transit route, this is a home that makes everyday living incredibly convenient. Whether you drive or prefer transit, you are perfectly connected. An exclusive covered parking space located near the entrance is also included for added ease as well as a large personal storage locker for extra storage space and functionality. EVEN BETTER-THE ALL INCLUSIVE CONDO FEE COVERS HEAT, HYDRO AND WATER, leaving only internet and cable TV as additional expenses, making budgeting simple and predictable. Residents also enjoy access to a party room and a clean bright laundry room. This is an exceptional opportunity to enjoy spacious, affordable, and stress-free condo living in a highly accessible location. (id:49269)
5 Rochelle Crescent
Toronto, Ontario

**NEW! NEVER LIVED IN AND NEWLY RENOVATED! ** Beautifully Renovated Backsplit Basement Apartment in a Backsplit 3-Level Home. Brand New Never Lived in Before Interior . 2 BEDROOMS, 2 FULL BATHROOMS, STUNNING KITCHEN WITH NEW STOVE , FRIDGE and DISHWASHER. Separate Laundry Room With NEW Washer and Dryer. Located in a Quiet and Cozy Neighbourhood Steps to Fairview Mall. Close To TTC Access and Don Mills Subway Station. Lovely Backyard which will shared with Main Floor Tenant. Parking Space Available. Within Walking Distance to Timothy Catholic School and Dallington Primary Public School and Henry Farm Park. City Utilities Will Be Split 50/50 with Main Floor Tenant. Daily Utilities will stay in Landlords Name and Will Be a Fixed Amount. (id:49269)
775678 Highway 10
Chatsworth, Ontario
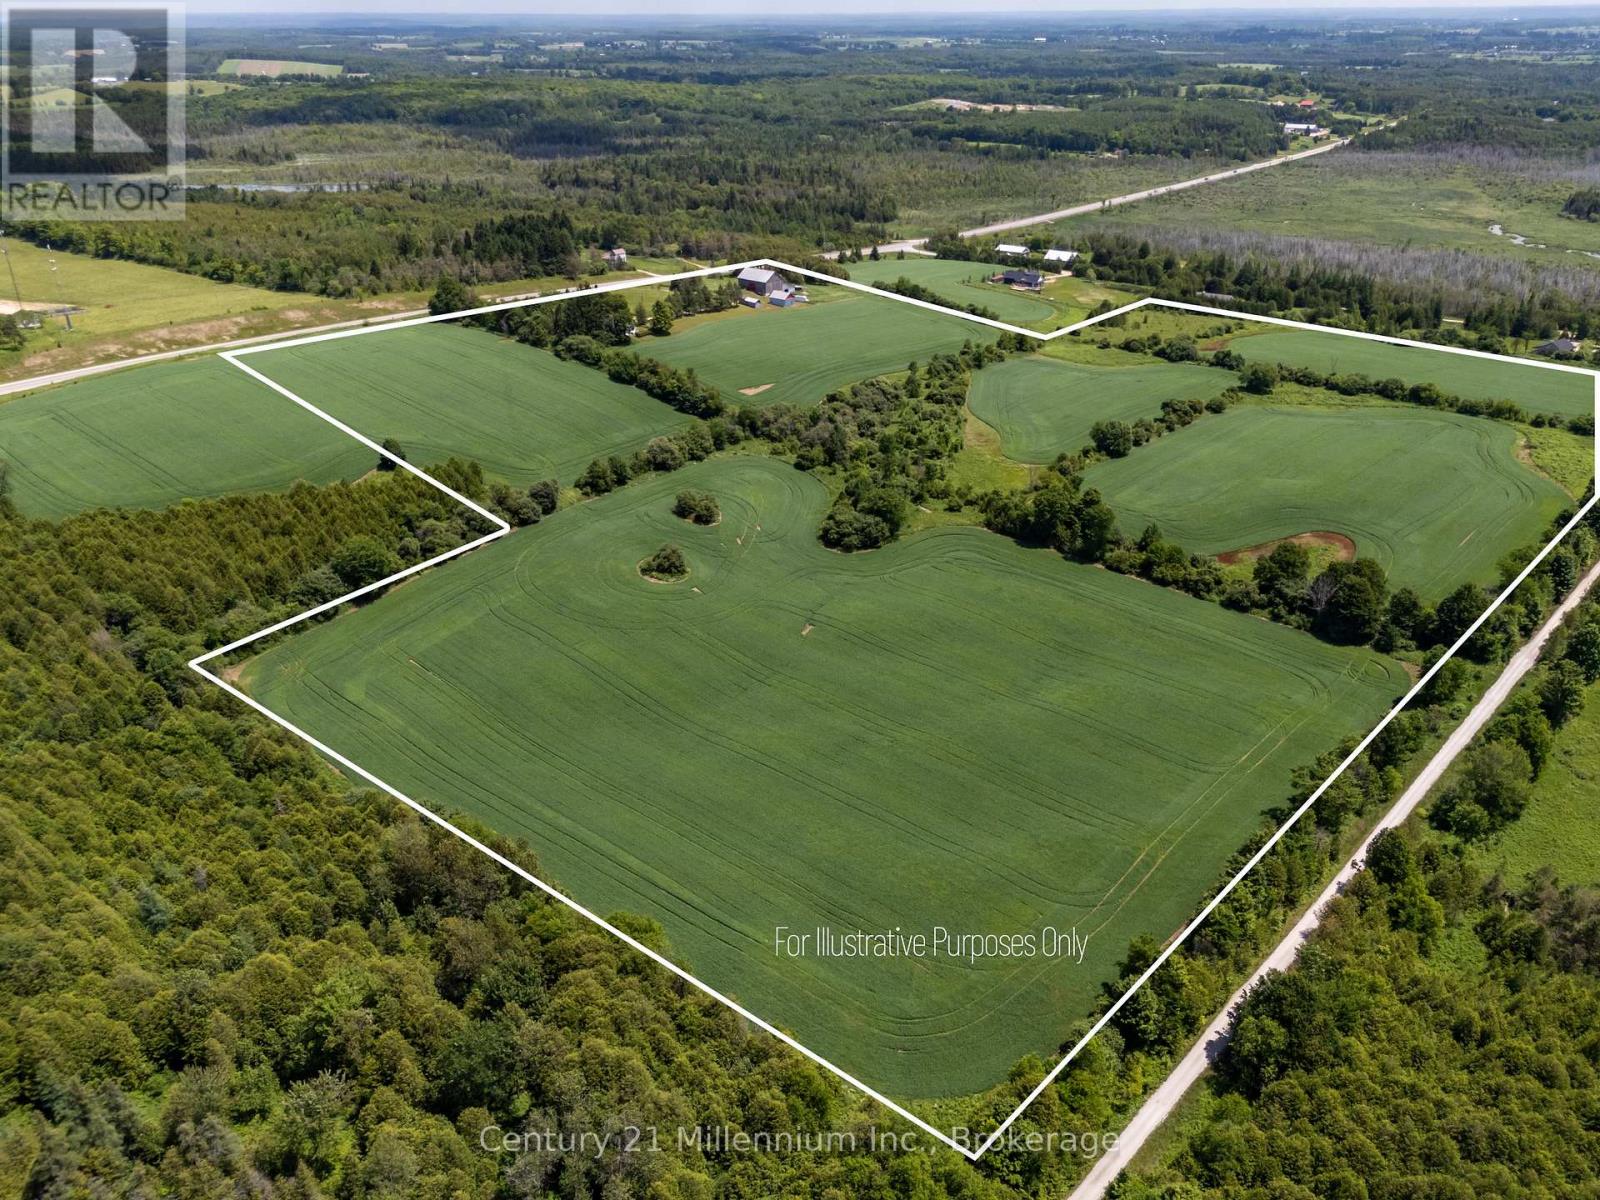
Perched atop a hill, this private 47-acre farm with a charming 1.5 -storey farmhouse offers million-dollar panoramic views of Grey County's countryside and the perfect blend of comfort, functionality, and rural charm. Located just 5 minutes North of Markdale on Hwy 10 at Sideroad 80, just 30 minutes from Owen Sound. This property captures the essence of peaceful country living. Inside the welcoming home, you'll find a spacious kitchen with pantry and plenty of cupboards, laundry right off the kitchen, two staircases, a bright living room, cozy den with wood stove and a primary bedroom conveniently located on the main level. Upstairs, one wing offers two bedrooms and a 4-piece bath, while the separate upper level features a large sitting area and two additional bedrooms, ideal for guests or extended family seeking privacy. The basement has been spray-foamed for improved energy efficiency and includes a dedicated wood storage room.The land features approximately 40 workable acres of fertile farmland with excellent yields, along with breathtaking views in every direction. Outbuildings include a large bank barn with lean-to, a versatile honey house with concrete upper level, and a powered shed/workshop for tools, hobbies, or storage. Set in an area renowned for four-season recreation, the edge of the property is the all purpose rail trail, a 77km trail from Owen Sound to Dundalk and minutes from skiing, hiking, paddling, fishing, golf, waterfalls, and more. Whether you're looking for a productive farm, hobby retreat, or peaceful family homestead, this exceptional Grey County property offers endless opportunity. (id:49269)
8 Rastila Crescent
Ottawa, Ontario
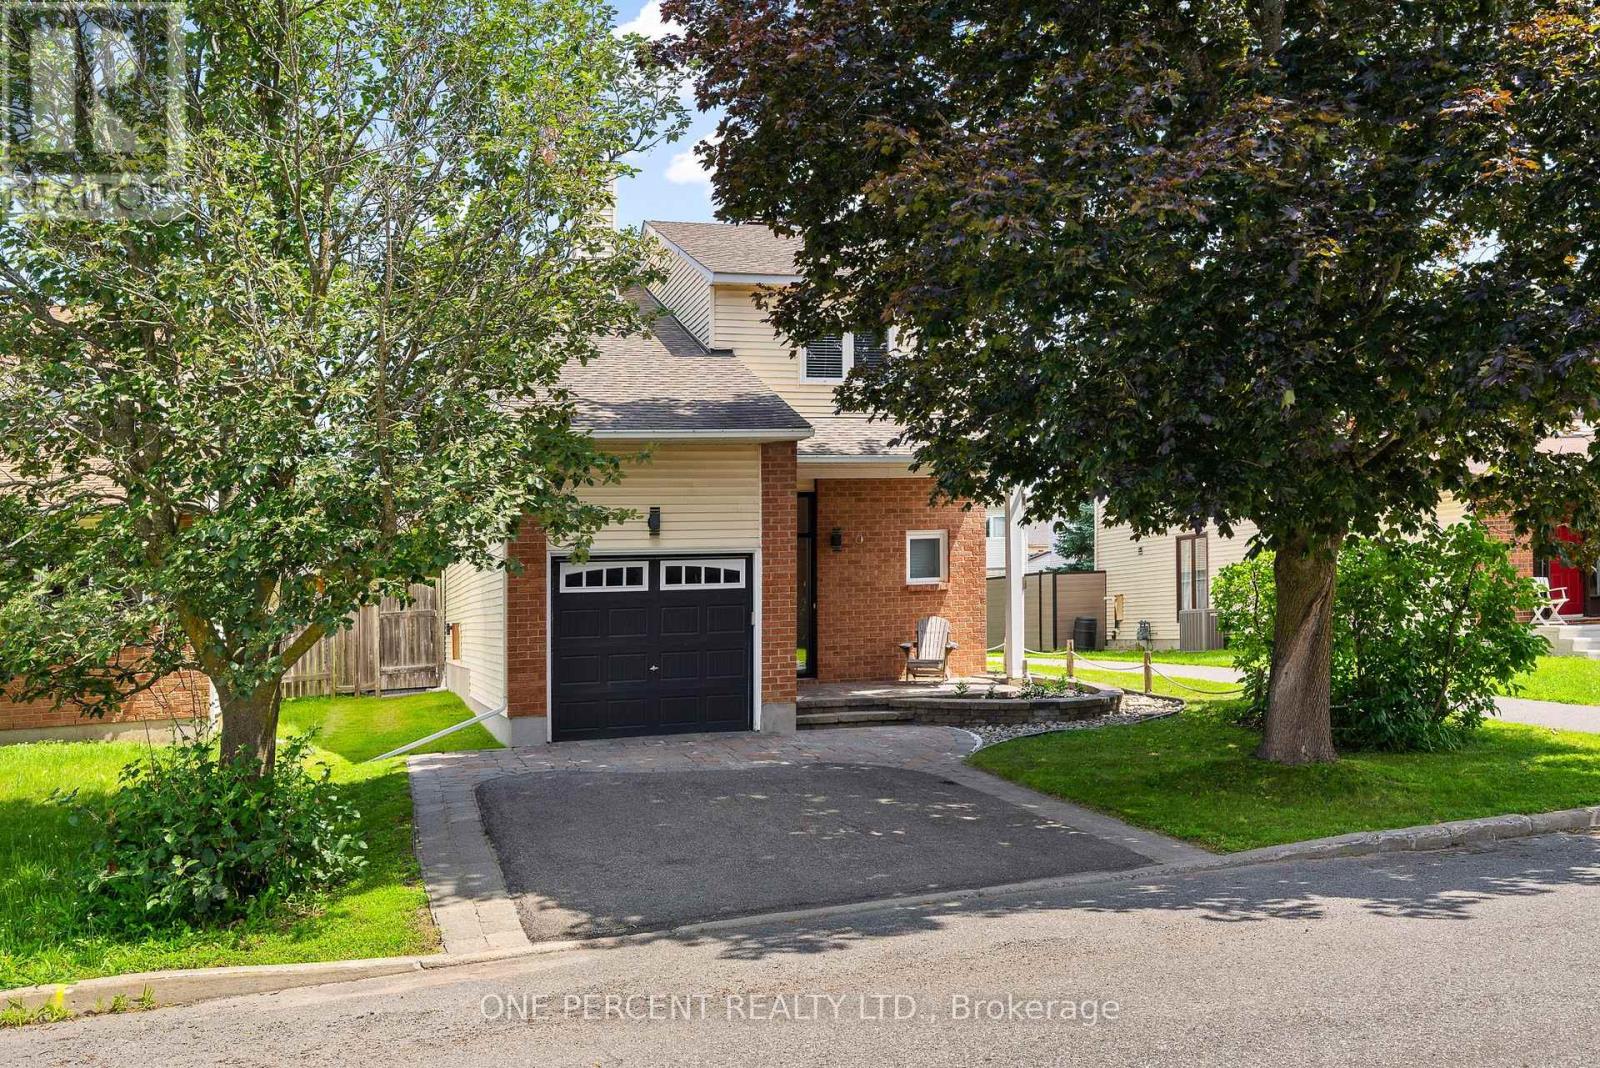
Extensively renovated from top to bottom, this exceptional home in Greenboro combines timeless design, quality finishes, and exceptional outdoor living with a heated inground pool. Every space has been thoughtfully reimagined to balance style, comfort, and everyday functionality. The main floor showcases an impressive open-concept layout, where rich hardwood flooring flows throughout. At the heart of the home, the stunning designer kitchen is highlighted by custom white cabinetry, granite countertops, an oversized island with seating, stainless steel appliances, a dedicated breakfast area with built-in bench seating, and abundant storage. The spacious dining room is anchored by a charming wood-burning fireplace, creating a warm and inviting focal point for family dinners and entertaining, while the adjoining living room offers a comfortable space to unwind. Upstairs, the spacious primary suite features a fully customized walk-in closet and a luxurious ensuite complete with a freestanding soaker tub, oversized glass shower, double vanity, and elegant contemporary finishes. Two additional bedrooms, including one with its own walk-in closet, are complemented by a beautifully updated main bathroom featuring granite countertops. The finished basement provides exceptional additional living space, complete with hardwood flooring, a spacious recreation room, a bathroom rough-in, and abundant storage. Step outside to enjoy your fully fenced backyard, where the heated inground pool and interlock patio create the perfect setting for relaxing, entertaining, and making lasting summer memories. Located close to parks, pathways, schools, shopping, and the Greenboro LRT Station and Park & Ride, this exceptional home offers the perfect blend of luxury, comfort, and convenience. Explore the virtual tour and book your private showing today. (id:49269)
179 Meadowlily Road
London South, Ontario
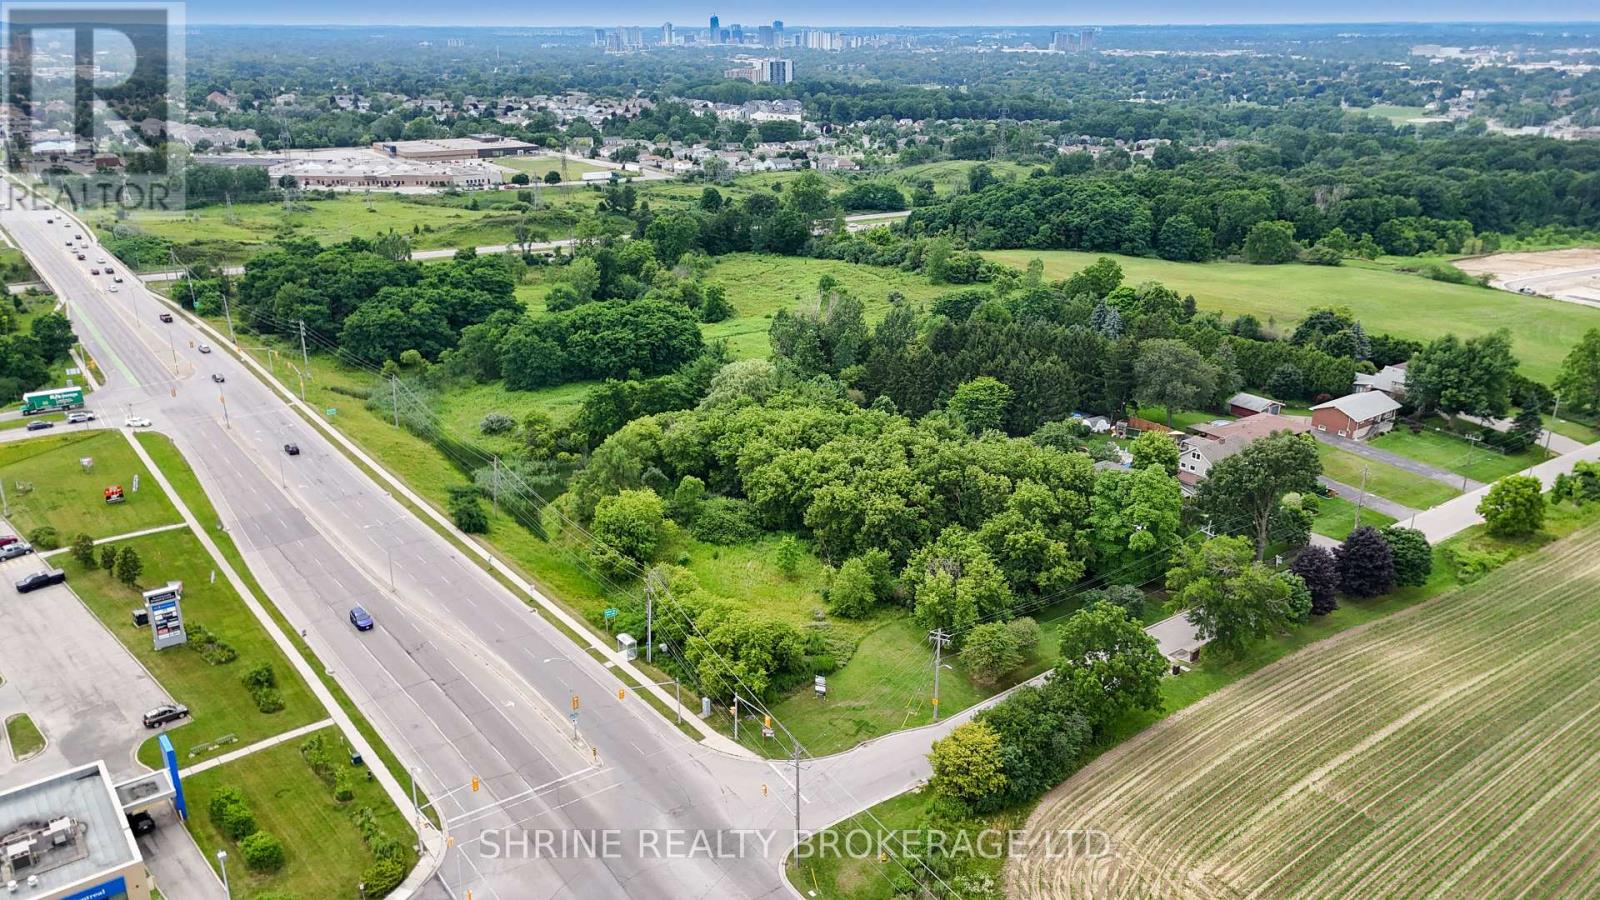
Seize this incredible investment opportunity in a highly desirable location in South East London, near the intersection of Commissioners Rd E and Meadowlily. This prime 1.5-acre property offers immense potential for future development, with plans to accommodate 21 luxury condominiums - a rare find in this growing area. Strategically located just 5 minutes from Highway 401, it provides easy access for commuters, while being only 15 minutes from major shopping centers and downtown London, offering convenience to retail, dining, and entertainment. With rapid growth and increasing demand in the area, this is a valuable asset with strong future potential. Don't miss out on this fantastic opportunity - contact us today for more details! (id:49269)