
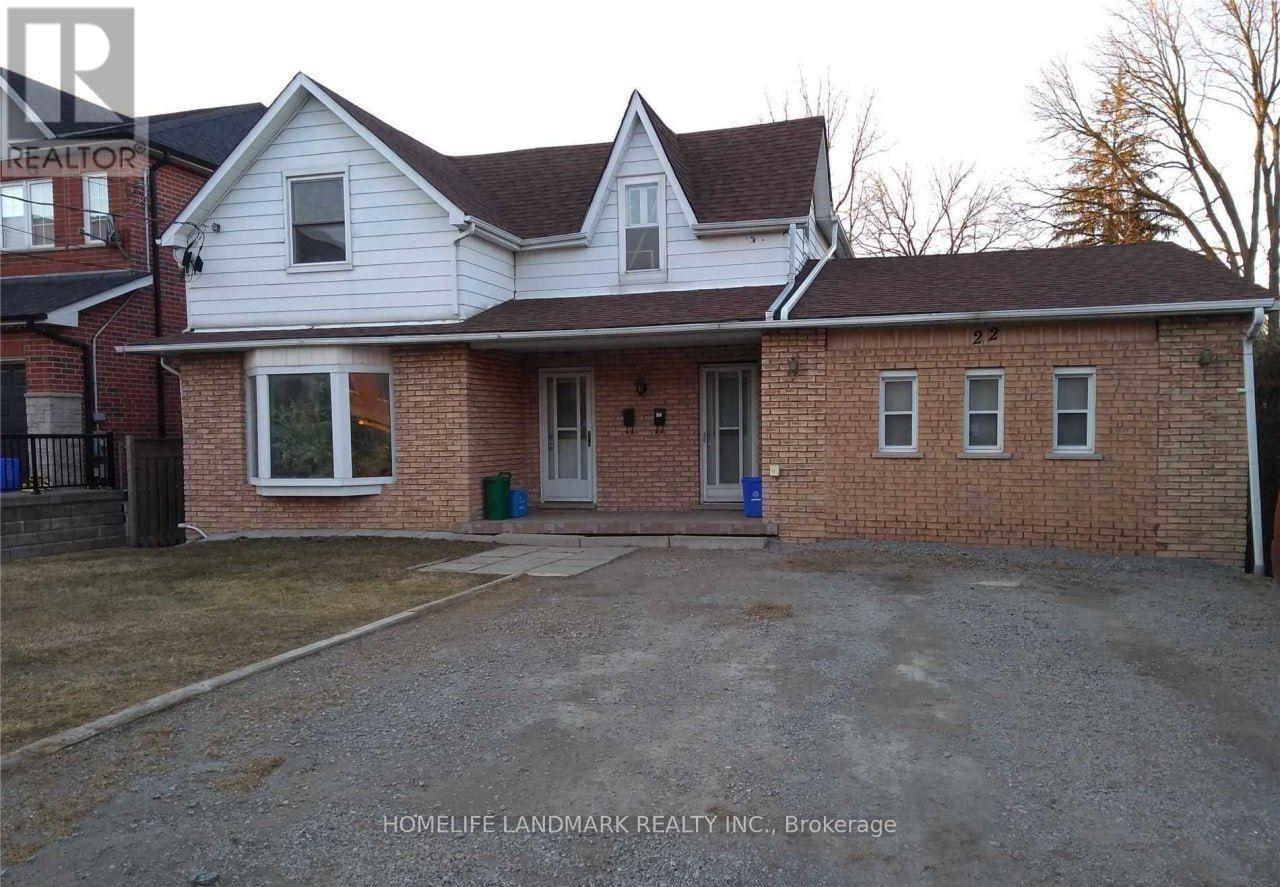
1 - 22 Centre Street
Aurora, Ontario
Enjoy convenient one-floor living in this 2-bedroom detached home, ideally located in the heart of downtown Aurora. Just a short walk to Yonge Street, shops, restaurants, cafes, parks, and the GO Train station.The home features access to the backyard and private deck, perfect for relaxing or entertaining. Two driveway parking spaces are included.Tenants Pay Utilities(Gas, Power).Take Care Of Grass, Mowing The Lawn, And Snow Removal.Unit #2 is also listed on MLS and available for rent. (id:49269)
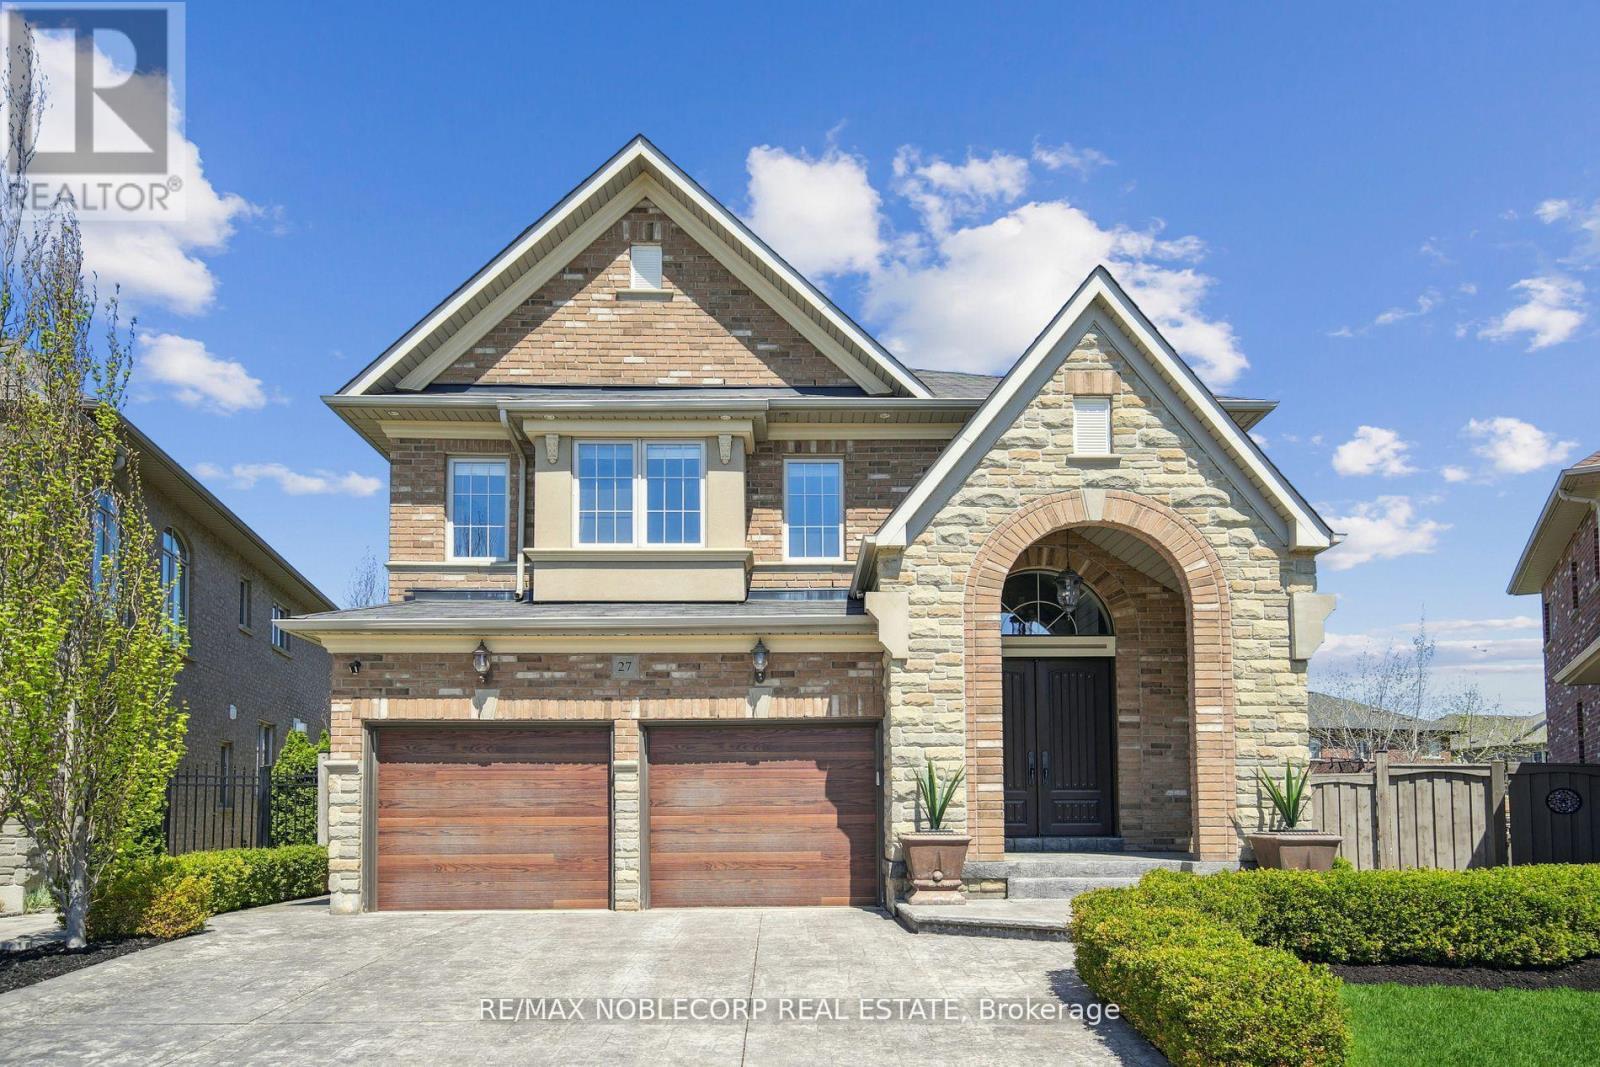
27 Gorman Avenue
Vaughan, Ontario
Welcome to this exceptional executive residence in the highly sought-after Vellore Village community of Vaughan. Offering 4 spacious bedrooms, 5 bathrooms, and over 3100 square feet of impeccably cared-for living space, this stunning home blends timeless elegance with everyday comfort and practicality. Situated on a premium pie-shaped lot, the backyard has been thoughtfully designed as a private outdoor oasis. Enjoy a professionally landscaped setting complete with a spectacular inground swimming pool, an inviting gazebo perfect for outdoor dining and relaxing, and a fully equipped cabana featuring its own 3-piece bathroom for added convenience. Inside, the home showcases 9-foot ceilings, rich hardwood flooring throughout, generous principal rooms, and an upgraded chef-inspired kitchen appointed with granite countertops and premium appliances. The bright, open family room is warmed by a beautiful double-sided fireplace that also serves the adjoining living room and den, creating an inviting atmosphere for both everyday living and entertaining.The upper level features generously proportioned bedrooms, highlighted by an impressive primary retreat complete with a spa-like ensuite, a spacious walk-in closet, and a separate shoe closet. Proudly offered for sale by the original owners, this remarkable property presents a rare opportunity to own one of Vellore Village's finest homes. Conveniently located just moments from top-rated schools, parks, public transit, shopping, Cortellucci Hospital, Vaughan Mills, Canada's Wonderland, Highway 400, and countless other amenities, this is a home that truly offers the complete lifestyle. Don't miss your opportunity to make this exceptional property your own. Book your private showing today! (id:49269)
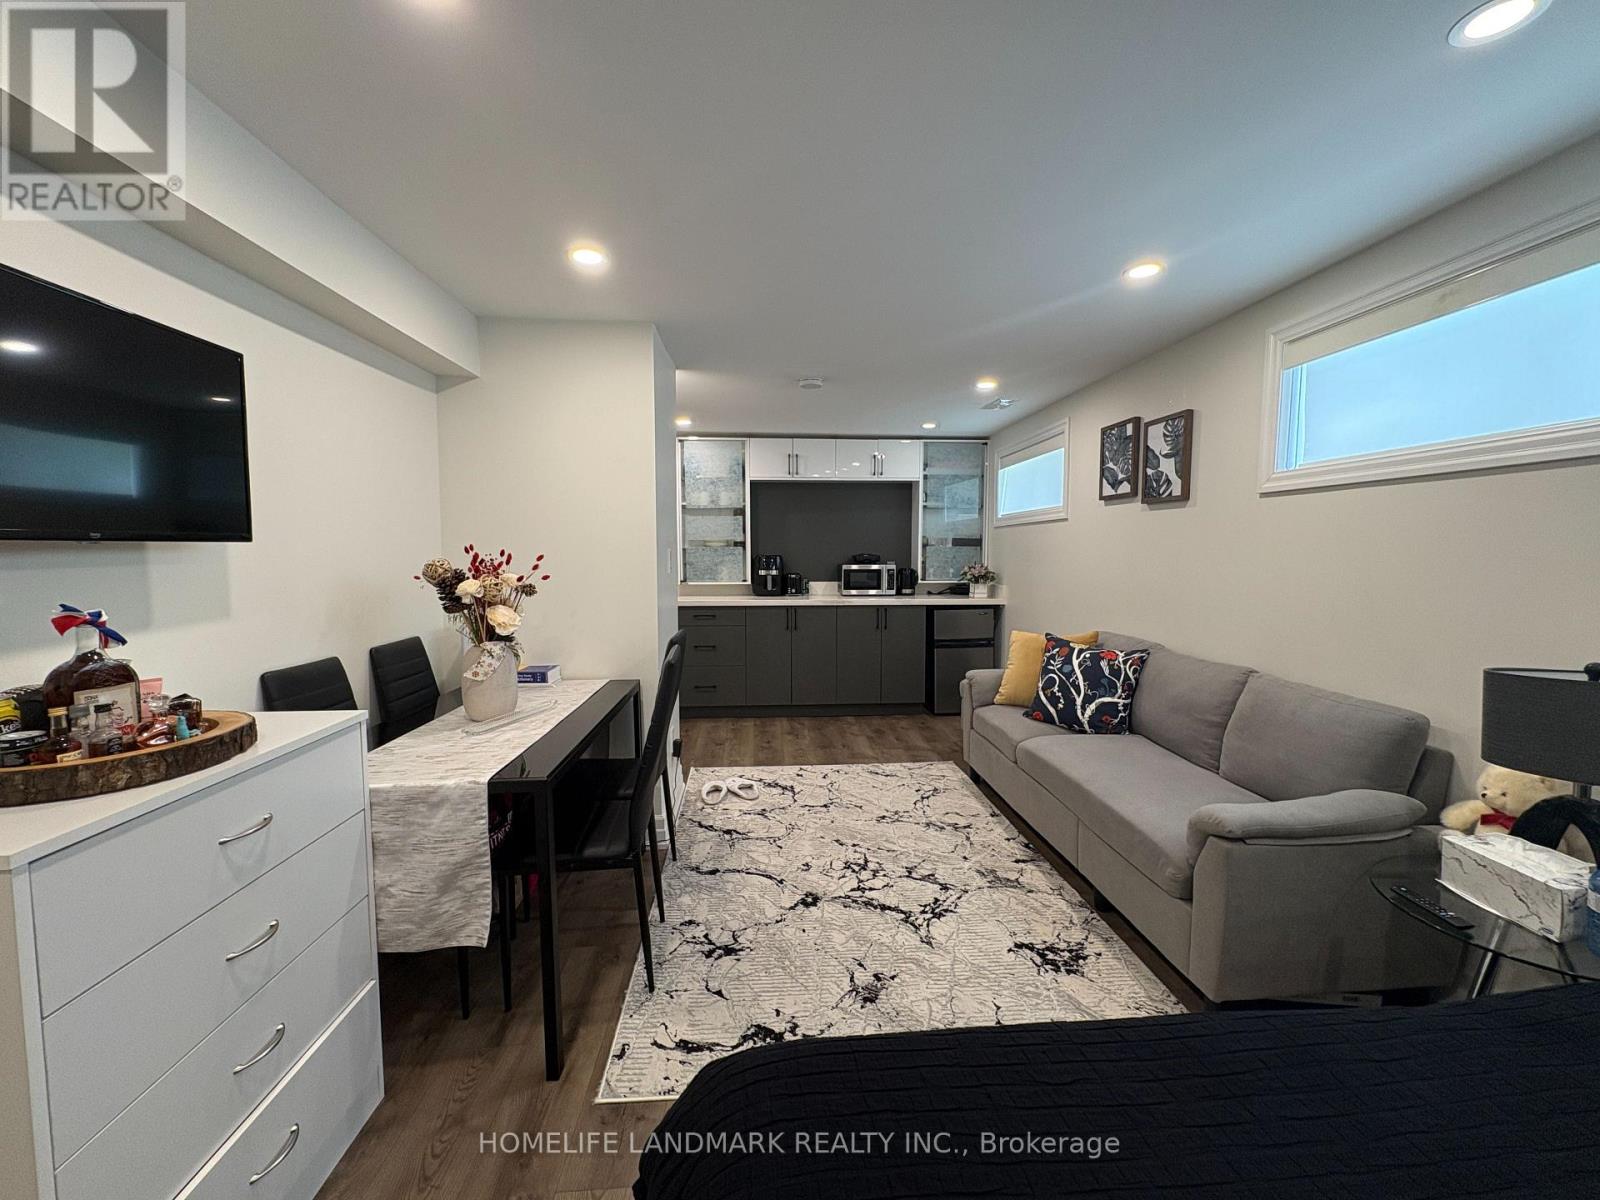
Bsmt Studio - 345 Palmer Avenue
Richmond Hill, Ontario
Richmond Hill basement studio for rent. Located at Bayview and Major Mackenzie. Students welcome .. Nearby Bayview Secondary School , Go Station and Supermarket.. Ideal for working professionals or students. Separate Entrance. Maximum 2 persons. One parking lot available.. Preference for the tenant with a light cooking lifestyle and good rental reference. . Rent $1150+25% utilities . Available from October 1. (id:49269)
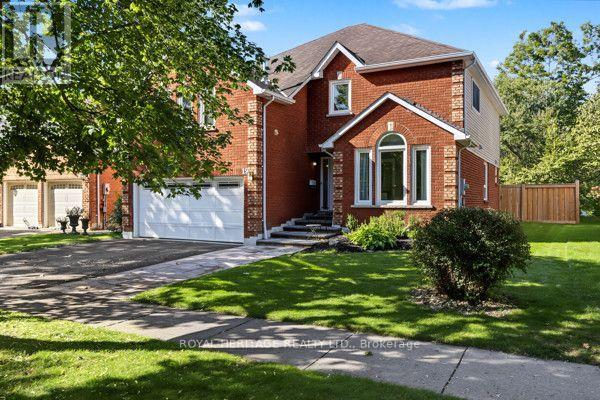
19 Peachtree Crescent
Clarington, Ontario
RAVINE LOT | PRIVATE CRESCENT | 52' LOT | 2,760 SQ. FT. | WALK-OUT TO PRIVATE RAVINE BACKYARD. Welcome to this exceptional residence nestled on a premium 52' ravine lot in a pristine, sought-after neighbourhood. Set on a quiet private crescent, this impressive 2,760 sq. ft. home is the largest model designed for the community, offering spacious principal rooms and an abundance of natural light.The home has been professionally painted and features beautifully renovated bathrooms, creating a fresh and inviting atmosphere throughout. Large, oversized windows capture tranquil views of mature trees and the surrounding natural landscape, bringing the beauty of the outdoors inside.The heart of the home is the spacious kitchen, featuring an extensive countertop area ideal for meal preparation, entertaining and everyday family living. A walk-out from the kitchen leads directly to the backyard - a remarkably private and peaceful retreat where you can enjoy the ravine setting, mature greenery and a true sense of tranquility.Upstairs, you'll find exceptionally spacious bedrooms, providing plenty of room for comfortable family living. The generous second bedroom features its own semi-ensuite bathroom, adding convenience and privacy for family members or guests.A rare opportunity to enjoy space, privacy, nature and an outstanding lot in one of the neighbourhood's most desirable settings. This home offers a wonderful combination of generous proportions, thoughtful updates and a serene ravine backdrop. (id:49269)
602 - 1455 Celebration Drive
Pickering, Ontario
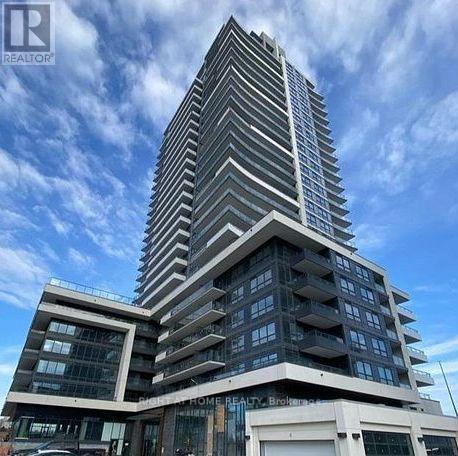
Freshly, Professionally Painted 2 Bedroom, 2 Bathroom Condo 2 minute walk to Pickering GO Station. Modern Finishes Throughout. 721 Square Feet Interior Space + 125 Square Feet Balcony. 3 Minute Drive To Pickering Town Centre. Close To Shopping, Entertainment, 401 etc. Perfect For Single, Couple or even A Young Family. A few Minutes To Pickering Casino Resort! Suite Features: Loads of Upgrades Including In Kitchen, Stainless Steel Appliances, Upgraded Laminate Floors In Living Room/Dining/Bedroom, Ensuite Washer/Dryer, Window Coverings. Parking & Locker. (id:49269)
182 Phyllis Avenue
Toronto, Ontario
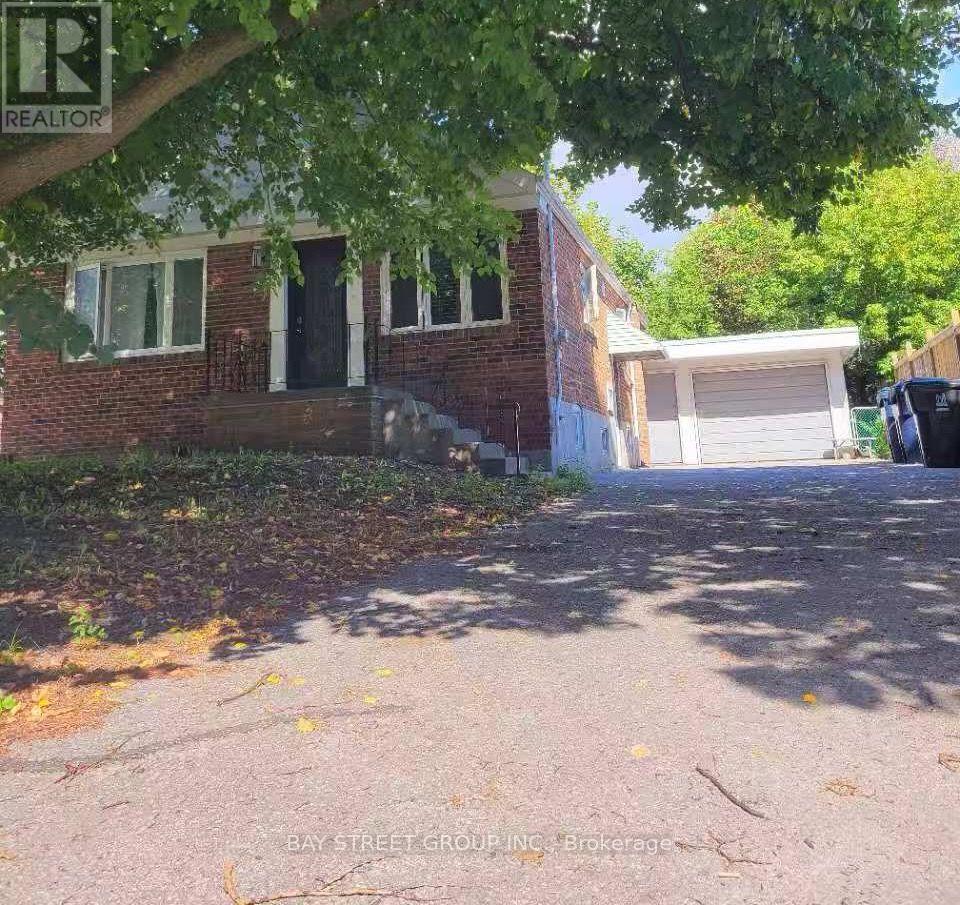
Welcome To the Stunning 3+1 Bedrooms, Detached Bungalow. With An Attached Oversized Garage. Ideally located on a quiet, family-friendly street in Scarborough. Kitchen with Quartz Countertop, Glass Backsplash, And Stainless-Steel Appliances. Partially Finished Basement with the Separate Entrance. Enjoy an exceptionally large backyard for Entertaining. Ample Driveway parkings add everyday practicality. Walking distance to Kingston Road .Close to highly regarded R.H. King Academy, the beach, parks, shopping, and essential amenities. Excellent connectivity with nearby access to Highway 401, Scarborough Town Centre, University of Toronto Scarborough Campus, Centennial College, Scarborough General Hospital. (id:49269)
2327 10th Avenue E
Owen Sound, Ontario
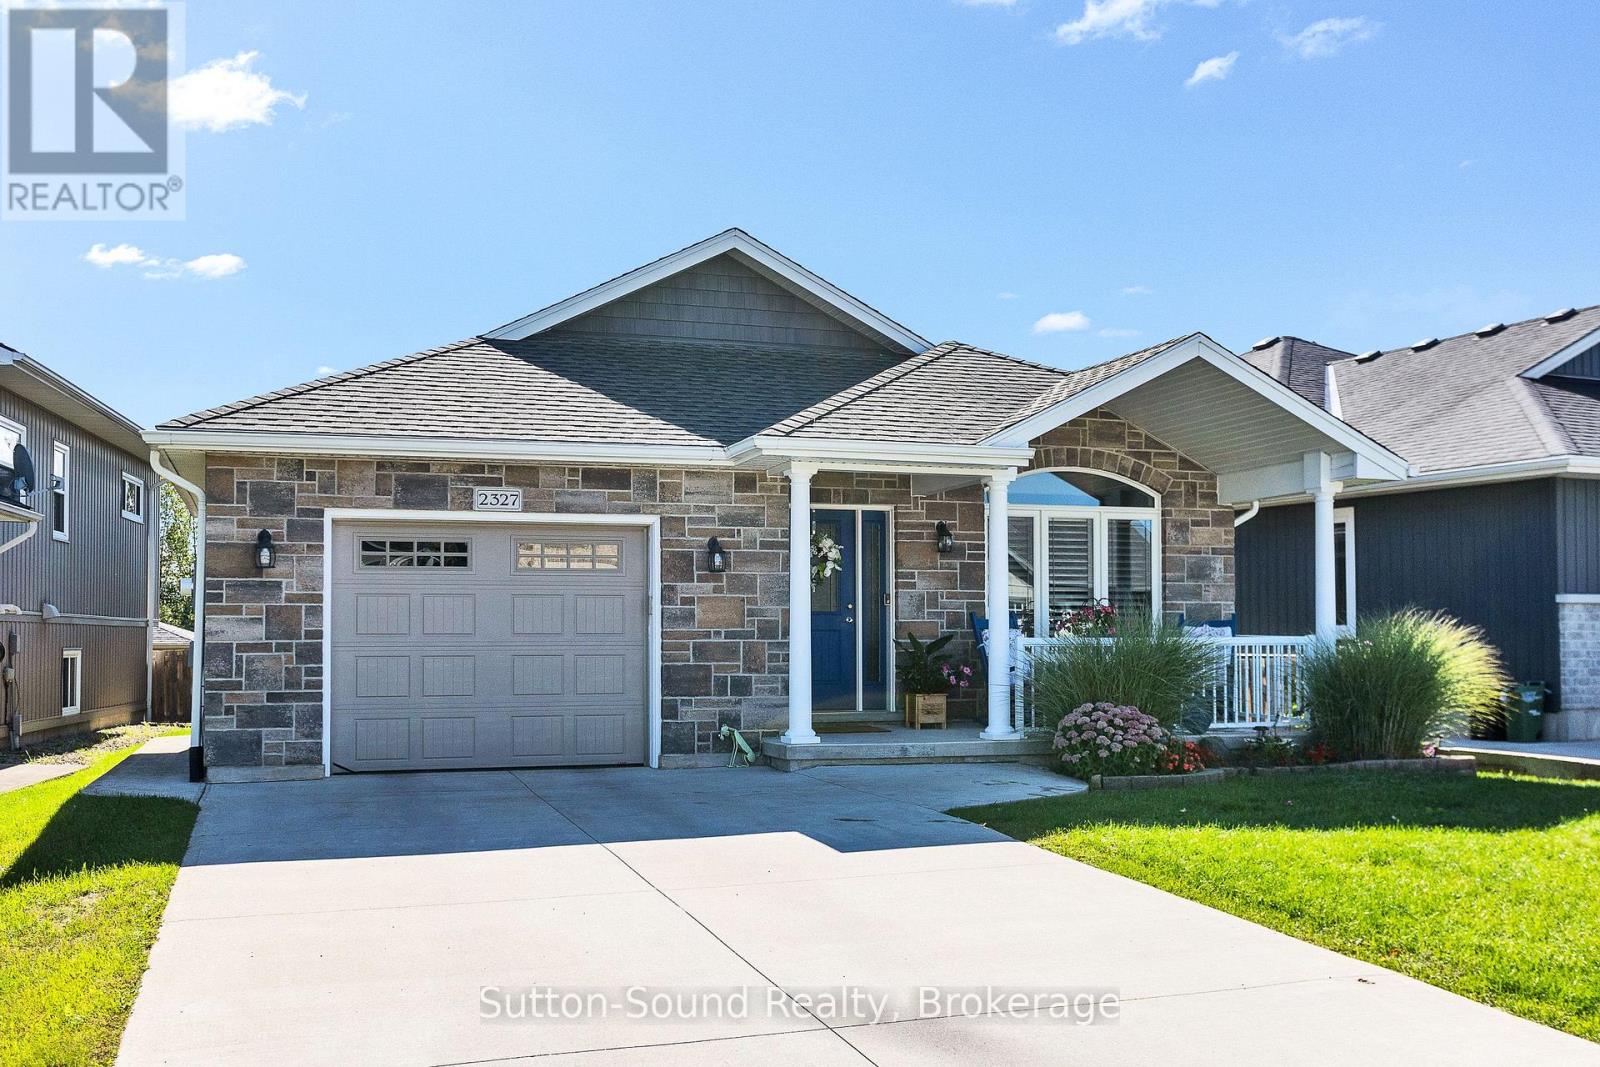
Custom built. Beautifully maintained. Designed for modern everyday living. Built in 2016, this exceptional home combines quality craftsmanship, beautiful finishes and a warm, welcoming feel from the moment you arrive. Tucked away on a quiet street with a private fenced yard and peaceful natural backdrop, this 3-bedroom, 3-bathroom home offers a bright, spacious layout designed for both comfortable everyday living and entertaining. Step in from the welcoming front porch to a bright living room that immediately feels like home. From here, the layout flows into the spacious eat-in kitchen, where a large island and generous dining area provide plenty of room to cook, gather and entertain. Patio doors open to a covered deck creating an inviting extension of the living space and the perfect place for morning coffee, summer dinners or quiet evenings overlooking the peaceful surroundings. The primary bedroom offers a comfortable private retreat with a large walk-in closet and 3-piece ensuite featuring a double vanity and walk-in shower. A convenient laundry room and 2-piece powder room complete this level. The bright lower level offers comfortable additional living space . Large windows fill the space with natural light, while a welcoming family room with gas fireplace creates the perfect place to relax and gather. Two spacious bedrooms and a full 4-piece bathroom offer excellent space for family, guests or a private living area. An oversized single-car garage, forced-air gas heating and central air conditioning add everyday comfort and convenience. Beautifully built, exceptionally maintained and surrounded by a peaceful setting, this is a home that offers the space, privacy and quality that can be hard to find. (id:49269)
83 Comba Drive
Carleton Place, Ontario
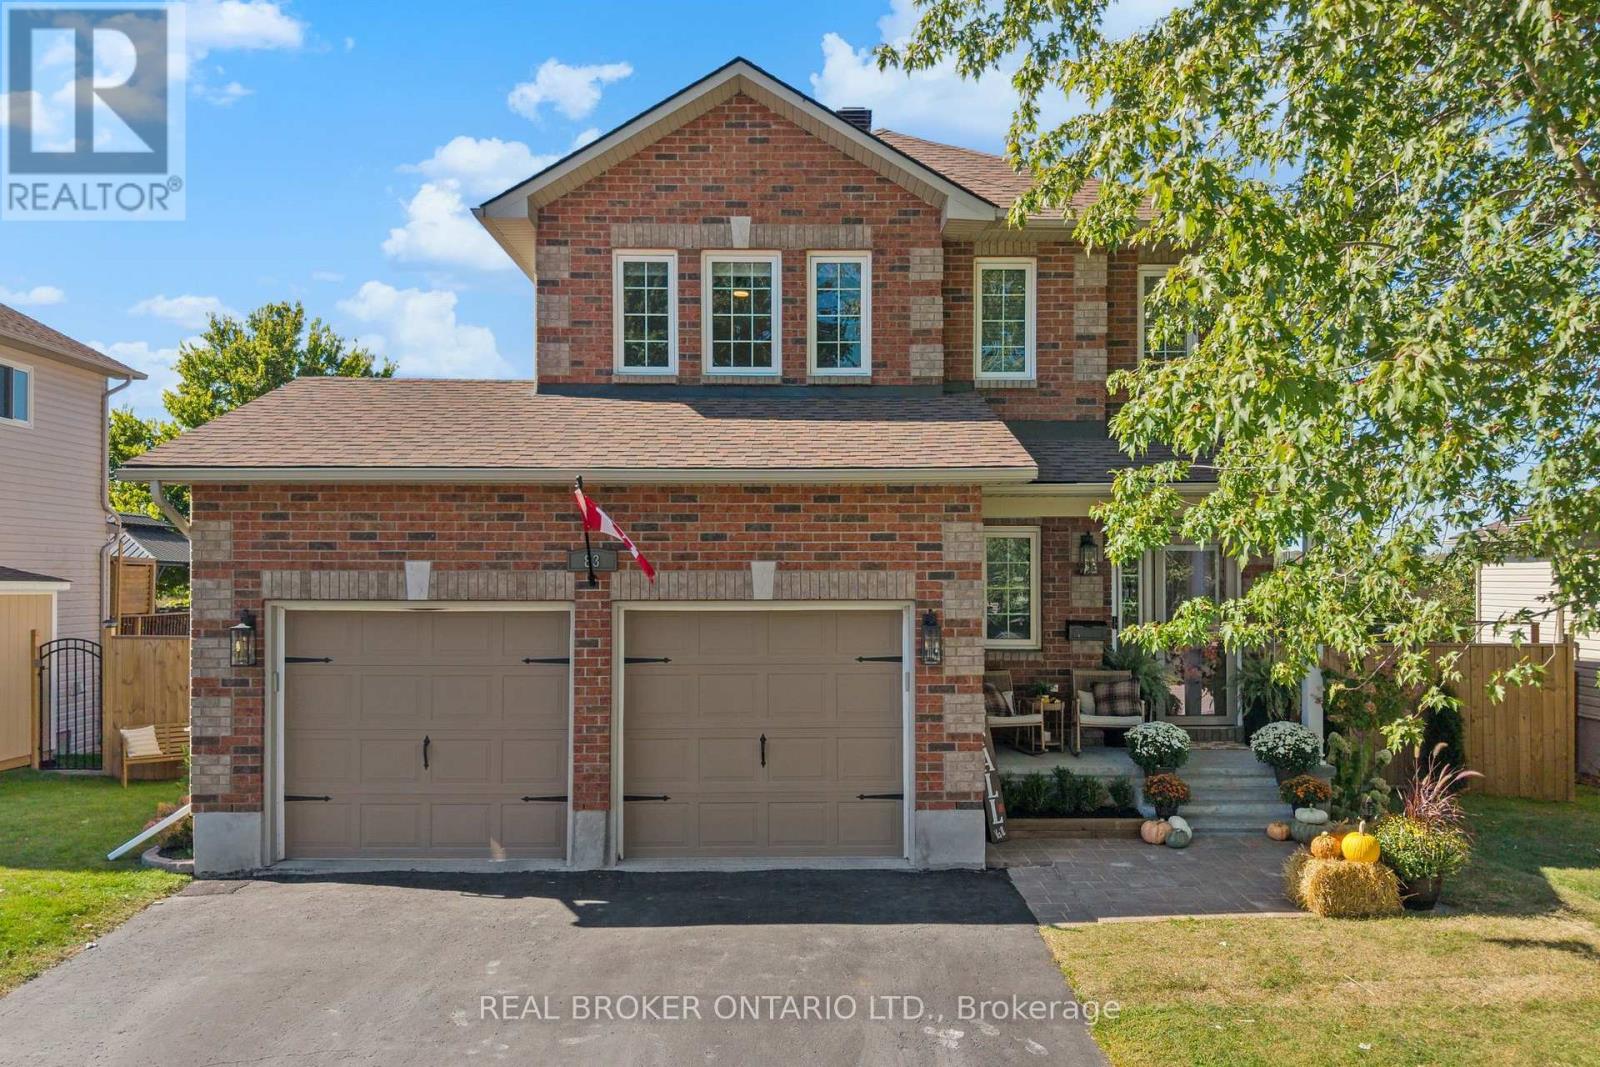
From its sought-after family neighbourhood setting on the "quiet side of town" to its beautifully renovated interior, this exceptional 2-storey home is filled with character & charm, offering the kind of property that is increasingly hard to find. A welcoming front porch invites you inside this thoughtfully appointed 4+Den Bedroom home, where striking herringbone flooring flows throughout the well-designed main level. Renovated from top to bottom, the rich Pewter green Kitchen boasts quartz counters, stainless steel appliances, crisp white backsplash & a sun-filled eating area with walkout to rear Deck & gazebo overlooking quaint farm field. The cozy, open concept Living/Dining Room is defined by an updated natural gas fireplace & large picture window in the Living Room area and tasteful wainscoting in the Dining Room area. A charming open staircase brings you to the 2nd level where 4 Bedrooms invite you to unwind and relax. The Primary Suite offers an expansive Bedroom overlooking fields, walk-in closet with organization system & updated 4-PC Ensuite. Additional Guest Bedrooms offer spacious rooms with the front Bedroom boasting large windows and a walk-in closet. 4-PC Guest Bath completes the 2nd level. Downstairs, the above grade Windows and dry-bar offer a sunlit space for a Family Room or play area for the kids. An additional 2-PC Bathroom and Office/Den area with above-grade window is the perfect place to work from home. A fully fenced in yard with a GENERAC complete the picture. The updates are endless in this home, you don't want to miss this one! (id:49269)
877 Moses Tennisco Street
Ottawa, Ontario
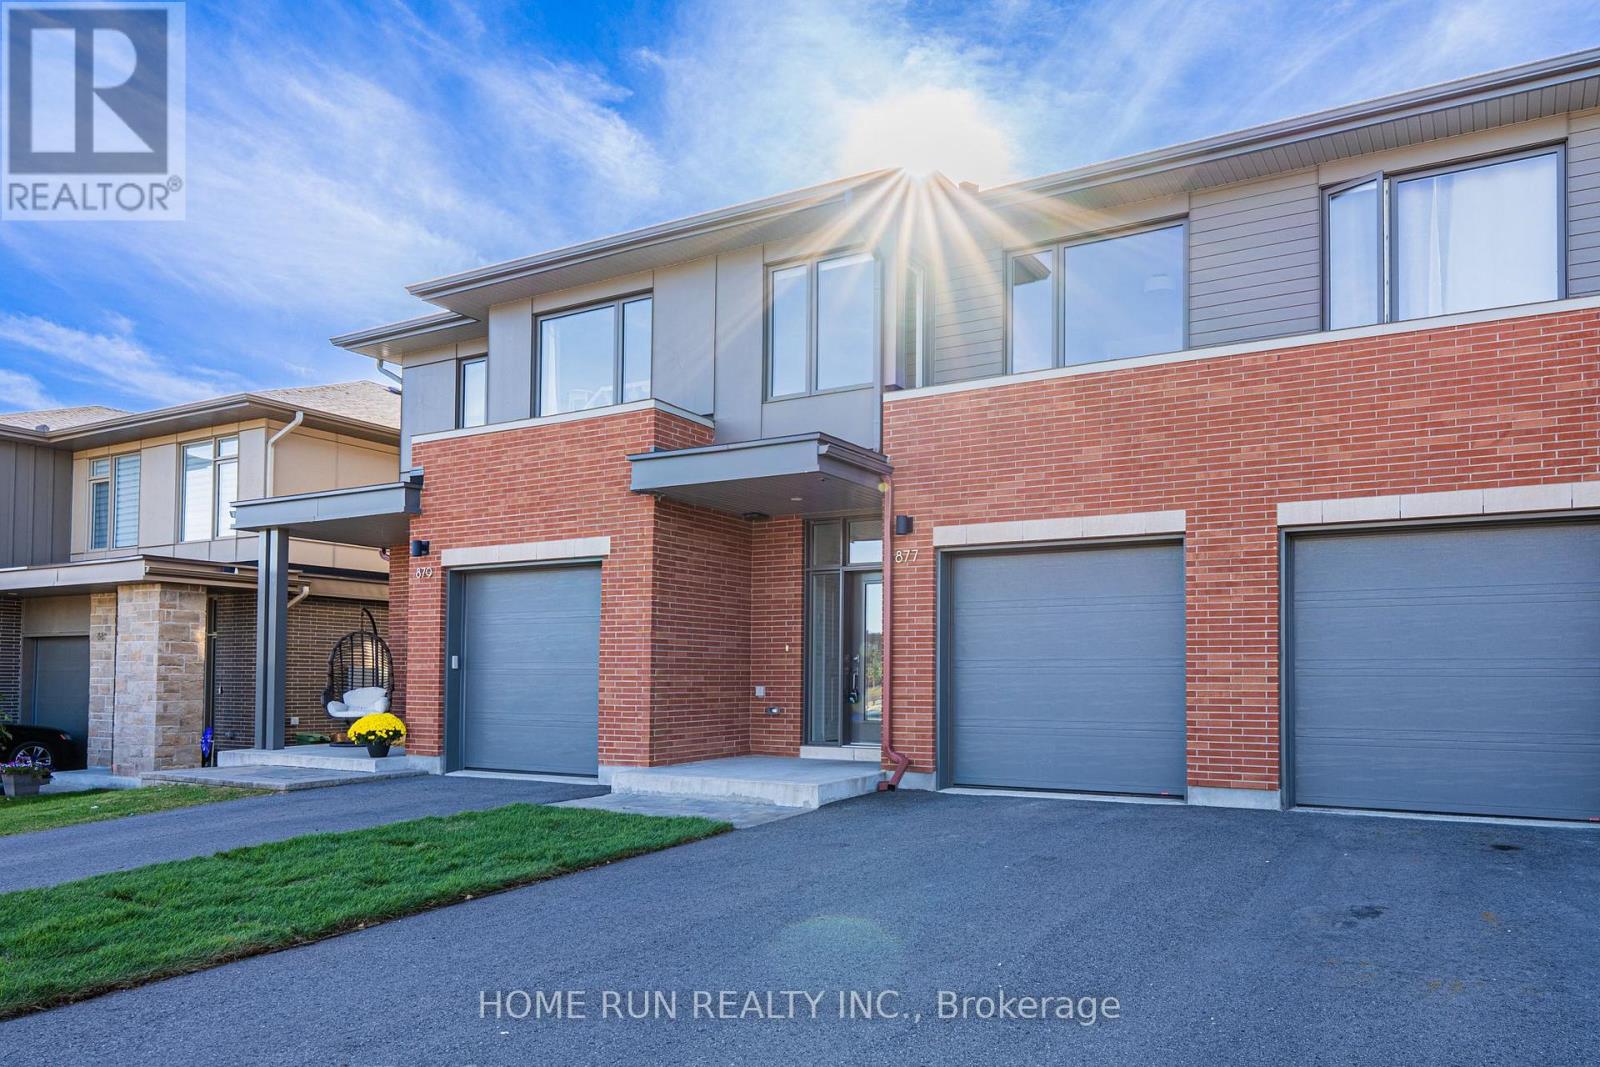
Quality 2022-built Uniform townhome in Wateridge Village, minutes from downtown in the Rockcliffe area. A rare three-unit block set among singles and semis on a beautiful, quiet, uncrowded street. Designed by Hobin Architecture, Uniform's communities are renowned for their streetscapes and for interior layouts that are both beautiful and functional. The exterior is clay brick and Hardie cement board and siding - no vinyl at all. Inside: 9' smooth ceilings on the main level and red oak hardwood across both upper levels, joined by a well-designed hardwood staircase. The open-concept main floor has no visible load-bearing elements - no posts, no columns - and the full width of the home is used, running open from one interior wall to the other, so every space feels generous. The kitchen is a standout upgrade: both the island and the cabinetry have been extended by over a foot beyond the standard Elmhurst plan, with full-height cabinetry, under-cabinet valance lighting, a refined colour scheme and high-end appliances including a fridge with water and ice dispenser. Upstairs, the hall is filled with natural light from large modern windows at the front and rear. All three bedrooms are well-sized. The primary enjoys an elevated view thanks to the home's higher elevation, plus a 4-piece ensuite with both a shower and a tub; the two front-facing bedrooms overlook the park. Laundry is conveniently located on the bedroom level. The basement is fully finished with a large egress lookout window, entirely above grade with no window well. About 25% of Wateridge is green space - parks, pathways and the Ottawa River Pathway, with the Sir George-Étienne Cartier Parklands and 10 km of NCC riverside trails at the community's edge. Hôpital Montfort next door; Farm Boy and Metro minutes away; St. Laurent Centre and Gloucester Centre a short drive; Ashbury College and Elmwood School in Rockcliffe Park. Blair Station and Hwy 417 close by. Downtown in about 10 minutes. (id:49269)

34 Oakwood Street
Port Colborne, Ontario
Welcome to 34 Oakwood Street, a beautifully renovated raised bungalow where thoughtful design, quality craftsmanship and an exceptional level of care are evident from the moment you walk in.Completely updated from top to bottom, the bright, open-concept main level is anchored by a beautifully designed kitchen with quartz countertops, newer appliances and a large island that brings the kitchen and living space together. Beyond the big-ticket updates, it's the details that really set this home apart - custom millwork and feature walls, modern lighting, upgraded doors and trim, and a striking glass stair railing create a polished, cohesive look throughout.The main level offers two bedrooms, including a spacious primary, along with a beautifully updated full bathroom featuring floor-to-ceiling tile and contemporary finishes.Downstairs, the finished lower level carries the same attention to detail, with a generous second living space featuring a fireplace, a third bedroom and another beautifully finished full bathroom with a glass-enclosed shower.And then there's the backyard. A bright, window-wrapped sunroom provides the perfect transition outdoors, overlooking a fully fenced yard that has been every bit as carefully considered as the interior. Lush lawn, established gardens filled with mature plantings and colourful blooms, a dedicated sitting area and garden shed come together to create a private backyard retreat that feels both beautiful and incredibly inviting.This isn't simply a home that's been renovated - it's one that's been renovated with care, character and an eye for design. Inside and out, the work has been done, the details have been considered, and 34 Oakwood Street is ready to be enjoyed. (id:49269)
45 Shadetree Crescent
Ottawa, Ontario
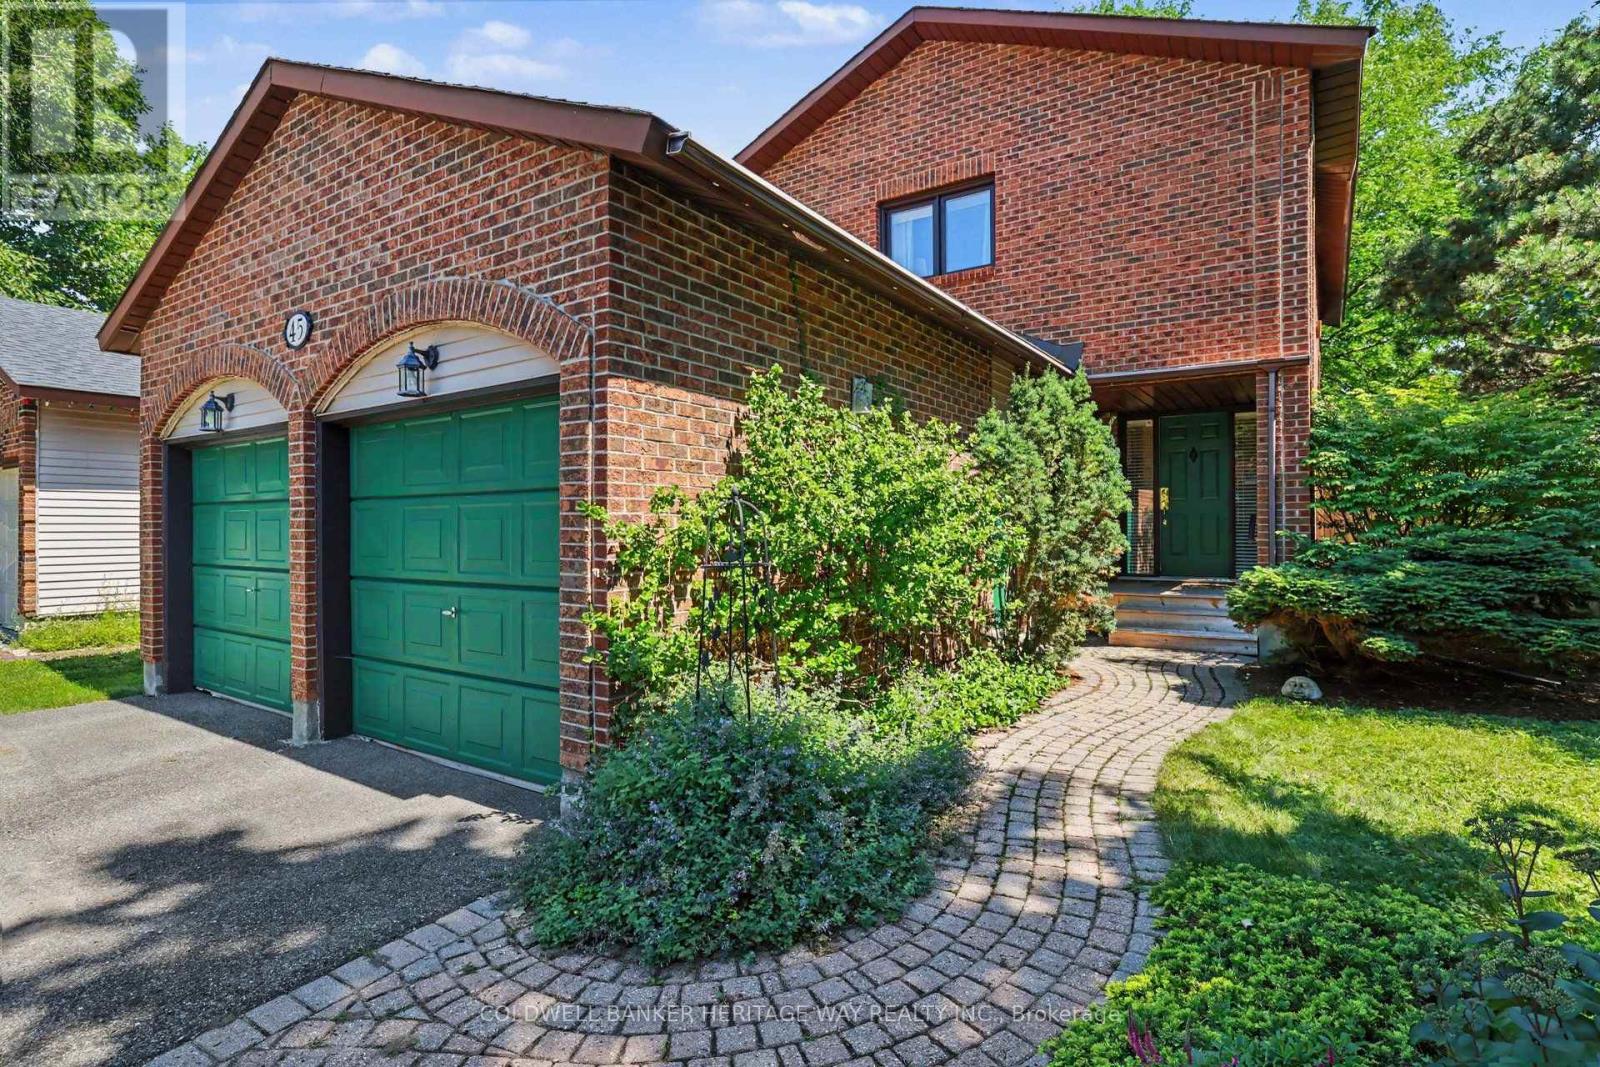
Welcome to 45 Shadetree Cres., a well-maintained 3 Bed, 2.5 Bath home with a double garage and double paved driveway, situated on an oversized corner lot in the heart of Fisher Glen, one of Nepean's most established neighbourhoods. Surrounded by parks, green space, highly regarded schools and daycare facilities, this is an ideal location.The main floor offers a spacious LR, DR, Powder room and a beautifully renovated kitchen with abundant oak cabinetry, a large centre island and a bright eating area overlooking the private south facing backyard. Upstairs you will find 3 generously sized bedrooms and two full bathrooms.A large finished recreation area complete with a separate storage area, laundry room and a workshop and furnace room area complete the lower level of this home.Numerous updates include triple-pane windows (2023) and a roof with a 50-year warranty. Outside, enjoy professionally landscaped gardens, mature trees, a custom cedar deck, large storage shed (12x8) with 120V service and a fully fenced backyard with a 6-ft cedar fence, an inviting outdoor space for relaxing, entertaining and family enjoyment throughout the seasons.A wonderful opportunity to own a move-in ready home in an established neighbourhood that continues to be one of Nepean's most sought after places to call home. (id:49269)
132 Maravista Drive
Ottawa, Ontario
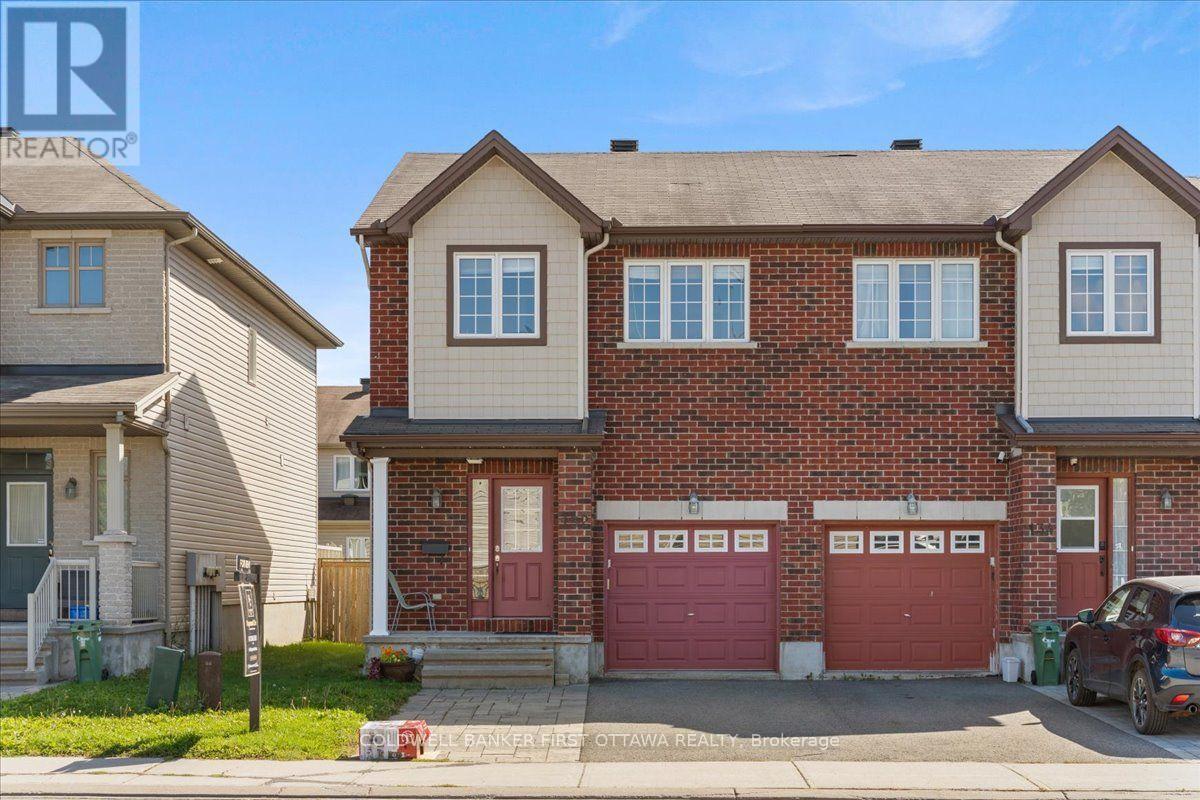
Beautifully appointed end-unit townhome offering approximately 1,800 sq. ft. of thoughtfully designed living space. The bright, open-concept layout features spacious principal rooms and generously sized bedrooms, creating an inviting and comfortable atmosphere throughout. The well-proportioned primary suite offers a private and relaxing retreat, while the fully finished basement provides versatile additional living space and abundant storage.Elegant hardwood flooring enhances the main living areas, complemented by wall-to-wall carpeting in select spaces for added warmth and comfort. Ideally located within walking distance of schools and nestled in a welcoming, established neighbourhood, this exceptional home offers a refined balance of space, functionality, comfort, and everyday convenience. Completed Rental application, Full credit score report and proof or employment/pay stub requirement. No large pets , No smoking, No roommates. (id:49269)
29 Baxter Crescent
Thorold, Ontario
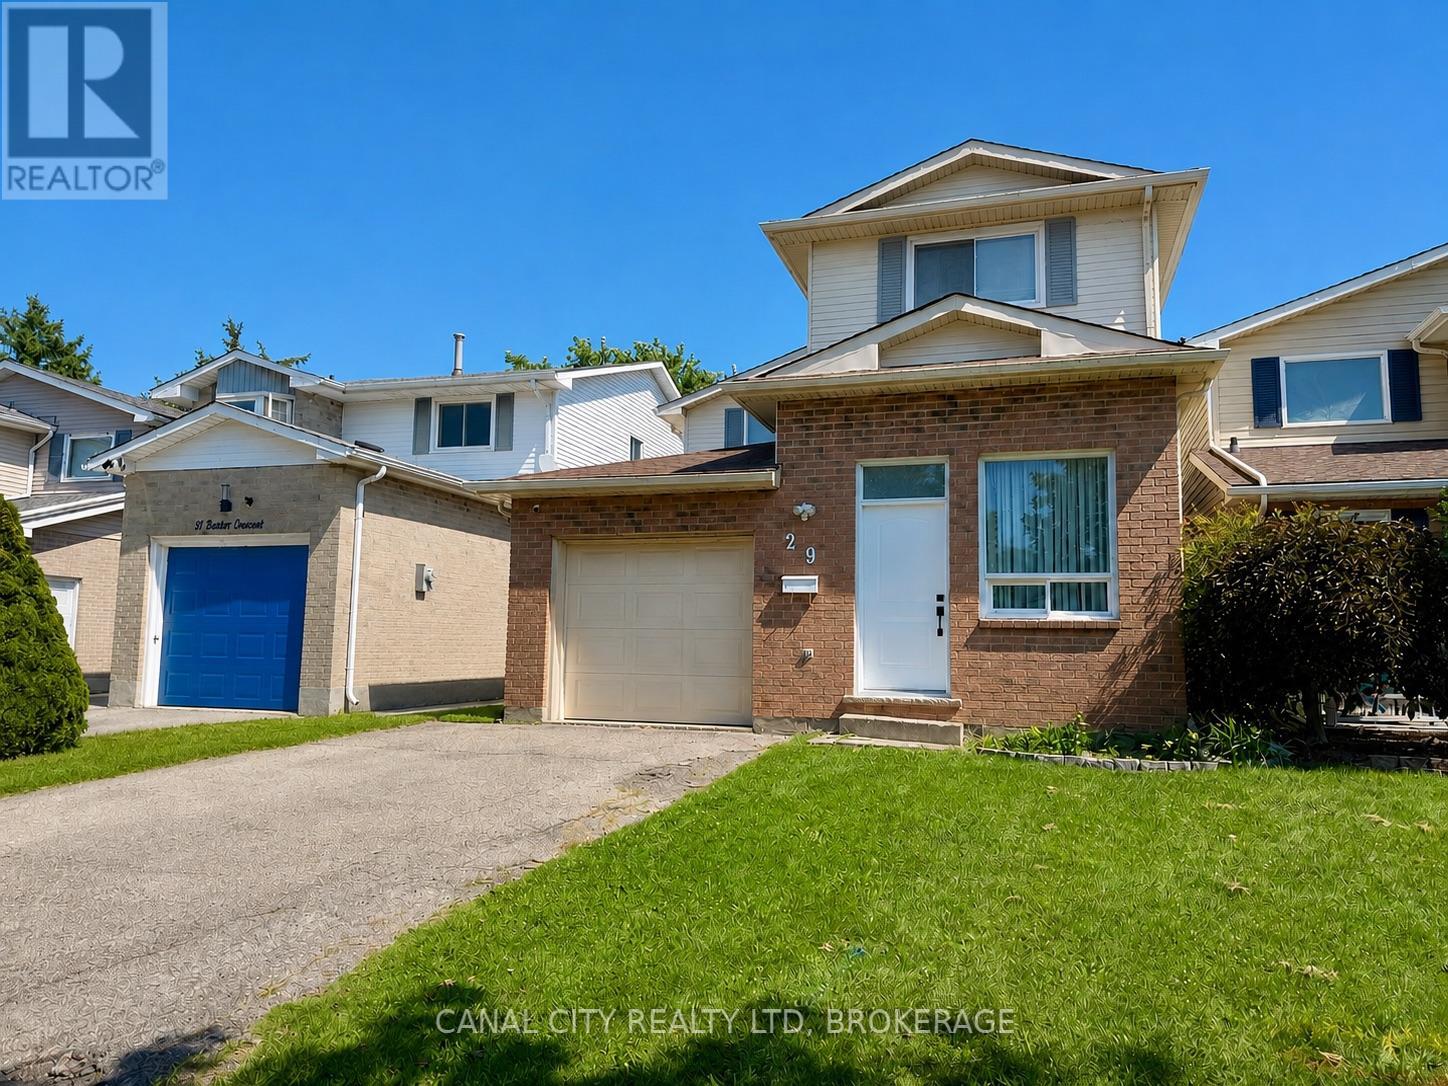
Welcome to this well maintained 2 storey home located in the desirable Confederation Heights neighbourhood of Thorold! Offering a versatile layout with 2 bedrooms on the upper level plus 2 additional bedrooms in the finished lower level, this home provides plenty of space for families, guests or a home office. The main level features a convenient 2 pc powder room, while the second level offers a full 4 pc bathroom. The finished basement adds valuable additional living space and includes a 3 pc bathroom, making it ideal for older children, guests or extended family. This home also boasts a single attached garage with inside entry. Located in a popular, family-friendly neighbourhood close to schools, parks, shopping, Brock University, public transit, major highway access and all amenities. A great opportunity to make Confederation Heights home! (id:49269)

4 Drysdale Street
Ottawa, Ontario
WALKING DISTANCE to Earl of March SS and Beaverbrook Library! Beautifully and professionally renovated Urbandale home on a quiet, tree-lined street in the BEAVERBROOK / KANATA LAKES area, directly across from Beaverbrook Park! Built in 2005, this home is embraced by nature, close to all amenities, about 10 minutes to Kanata North High-Tech Park, with quick access to HWY 417. A wide, all-brick front profile with a grand DOUBLE-DOOR ENTRY and spacious DOUBLE CAR GARAGE. Inside, a bright, extra-spacious high-ceiling foyer extends to a main living area that stands out with high-end modern finishes combined with quality Urbandale details. Wide-plank engineered hardwood runs through both upper floors, with signature Urbandale baseboard and trim throughout. The rear wall is all glass: an open-concept, oversized living room with 9' ceilings, anchored by a gas fireplace flanked by tall Urbandale-style windows with transoms above. The kitchen is beautifully renovated - full-height cabinetry, quartz counters and backsplash, modern sink and faucet, soft-close drawers - and the kitchen and breakfast/dining area open through oversized sliding doors with sidelights and transoms onto a green canvas beyond. The home feels serene and warm as afternoon sun filters through the mature trees out back, casting dappled light across the floors! A MAIN FLOOR OFFICE flexes easily as a formal dining room. Main-floor laundry and inside entry from the garage. Upstairs, an oversized primary with walk-in closet and 4-pc ensuite is a truly pri; two generous front-facing bedrooms share a full bath. Every window on this level frames treetops rather than rooftops. Lower level: 27' x 17' recreation room, full bath and dedicated storage. Steps to Beaverbrook Park - trails, running track, tennis courts and the Kanata Disc Golf Course - with Robert Gray Park and pond at the end of the street. Walk to Earl of March SS and Stephen Leacock PS. Minutes to Kanata Centrum, Canadian Tire Centre and Kanata North. (id:49269)

8 Sawgrass Circle
Ottawa, Ontario
Golf in the morning. Pool in the afternoon. Dinner on the deck. This is life in Country Club Village. Set on approximately 2.1 private acres, 8 Sawgrass Circle is a beautifully updated walkout bungalow where space, privacy and lifestyle come together. A short path through the trees leads directly to the fourth hole of The Canadian Golf & Country Club, bringing 27 holes of golf just moments from home Inside, the bright, open main level is made for entertaining, with vaulted ceilings, exposed wood beams and an expansive kitchen and living space. The renovated kitchen features extensive cabinetry, stone countertops, a large centre island, gas range and KitchenAid appliances, while the adjoining living room is anchored by a fireplace and oversized arched window. Two main level bedrooms include a spacious primary with a walk in closet and renovated ensuite featuring a freestanding tub and separate glass shower. The walkout lower level adds an expansive recreation room, third bedroom and direct access to the backyard. An additional 716 sq. ft. remains unfinished, with potential for more bedrooms, a gym, office or guest space. Outside is where this property truly separates itself. An inground pool, hot tub, dedicated fire pit area, mature gardens, open lawn, expansive patio seating and a two level deck create an incredible setting for entertaining, unwinding and enjoying every season. With approximately 2,454 sq. ft. of finished living space, three bedrooms, two bathrooms and an attached double garage, the house is only the beginning. (id:49269)

599 Lilith Street
Ottawa, Ontario
BEAUTIFULLY and HEAVILY UPGRADED Minto "HAVEN" in the Harmony community, Heritage Park, Barrhaven. Built in 2022 and situated on a settled, quiet street, this executive townhome offers 3 bedrooms, 2 full + 1 half baths, and 1,768 sq.ft. of living space including a finished lower level. Driveway parks TWO. Bright foyer with full-height MIRRORED CLOSETS. The kitchen, dining and living spaces are well-sized and seamlessly connected, anchored by a STRIKING two-tone kitchen: deep navy & crisp white shaker cabinetry with extended tall uppers. The kitchen is also beautifully finished with high-end 3cm QUARTZ counters, white subway backsplash, chimney-style stainless steel range hood and a very convenient pull-out garbage system. The oversized island is a true highlight, with ample space to entertain family and friends. Patio doors to yard. The colour scheme throughout is impressive - warm wood-toned flooring and two-tone cabinetry accented by a brushed BRASS faucet, modern light fixtures and gold-toned hardware. WHITE OAK ENGINEERED HARDWOOD runs throughout the upper two levels, connected by a wood staircase with upgraded spindles. Designer-choice floor and wall tile, shaker doors with matte black hardware, drawer vanities and quartz counters run throughout. The rear-facing PRIMARY suite has its own walk-in closet and a thoughtfully upgraded ENSUITE; two front-facing bedrooms share a full bath. The FINISHED lower level offers flexible space: home theatre, gym or home office. Pride of ownership shown in every detail. Minutes to schools, Costco, Barrhaven Town Center, Minto Recreation Center & HWY 416. (id:49269)

2341 9th Line Road
Beckwith, Ontario
Enjoy the best of country living on this picturesque 1-acre property backing onto expansive fields which offers plenty of room for kids to play, gardens to grow and memories to be made all within a short 8-minute drive to all of the amenities of the bustling Town of Carleton Place. Outdoor enthusiasts can enjoy endless outdoor recreation just minutes from home, with the Ottawa Valley Rail Trail only 2 mins away for walking, biking, snowmobiling and ATVing, plus Mississippi Lake and John's Marina just 4 mins away for days spent on the water. From the moment you arrive, timeless red brick, impressive full-height columns and a welcoming covered entrance give this home a distinctive sense of grandeur. As you step inside, you are welcomed by a stunning, professionally renovated main level where thoughtful design and quality finishes create a bright and beautifully cohesive living space. At the heart of this home, the stunning kitchen pairs timeless white cabinetry and quartz counters with warm wood accents while the open concept design with walkout to the rear Deck makes this space perfect for entertaining. The main Bathroom continues this home's polished aesthetic with a quartz-topped vanity, contemporary black fixtures and a beautifully tiled tub and shower. The Primary Bedroom offers a quaint space to relax and unwind with a spacious double door closet with shelving system. The second bedroom offers serene views of the rear yard and neighbouring fields beyond. The bright Lower Level boasts a spacious 3rd bedroom, expansive Family Room with propane fireplace and convenient Laundry Room with separate access to the attached and insulated 2-car Garage. Enjoy the outdoors of this property where you can grow your own vegetables, gather fresh eggs and embrace the simple pleasures of country living right in your own backyard. You don't want to miss this one! (id:49269)
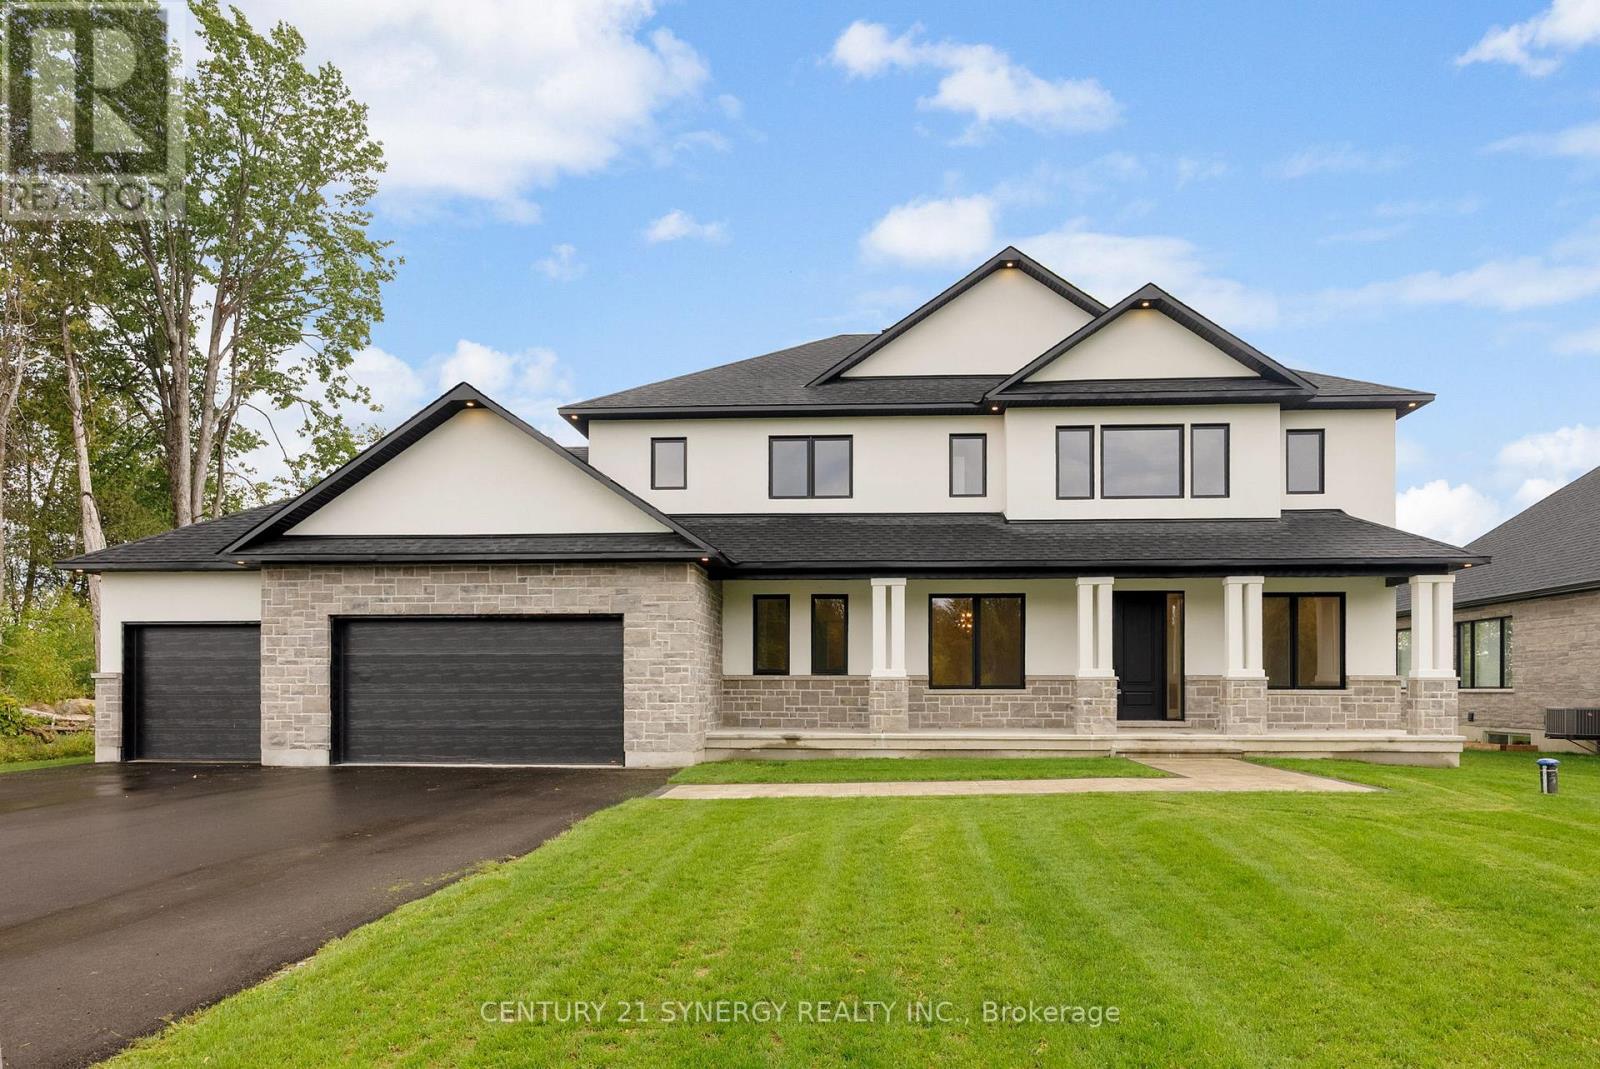
269 Cabrelle Place
Ottawa, Ontario
Welcome to this beautiful, New custom-built home by John Gerard Homes, offering 4+1 bedrooms and 5 bathrooms in Manotick! Designed with modern living in mind, this open-concept layout boasts a spacious great room with a cozy gas fireplace, seamlessly connected to a beautiful large eat-in kitchen. Enjoy high-end finishes throughout, including quartz countertops, a generous island, stainless steel appliances, and a walk-in pantry. The main floor also features a formal dining room, two versatile office spaces, and a well-appointed mudroom, perfect for busy family life. Upstairs, the luxurious primary suite is a true retreat, complete with a spa-inspired 5-piece ensuite and an expansive walk-in closet that conveniently connects to the laundry room. Three additional bedrooms offer ample space - one with its own private ensuite, and the other two connected by a stylish Jack & Jill bathroom. The partially finished lower level extends the living space with a large recreation room, a den or hobby room, a 3-piece bath, and abundant storage. Direct access to the oversized three-car garage adds even more convenience to this exceptional home. A perfect blend of luxury, functionality, and timeless design! (id:49269)
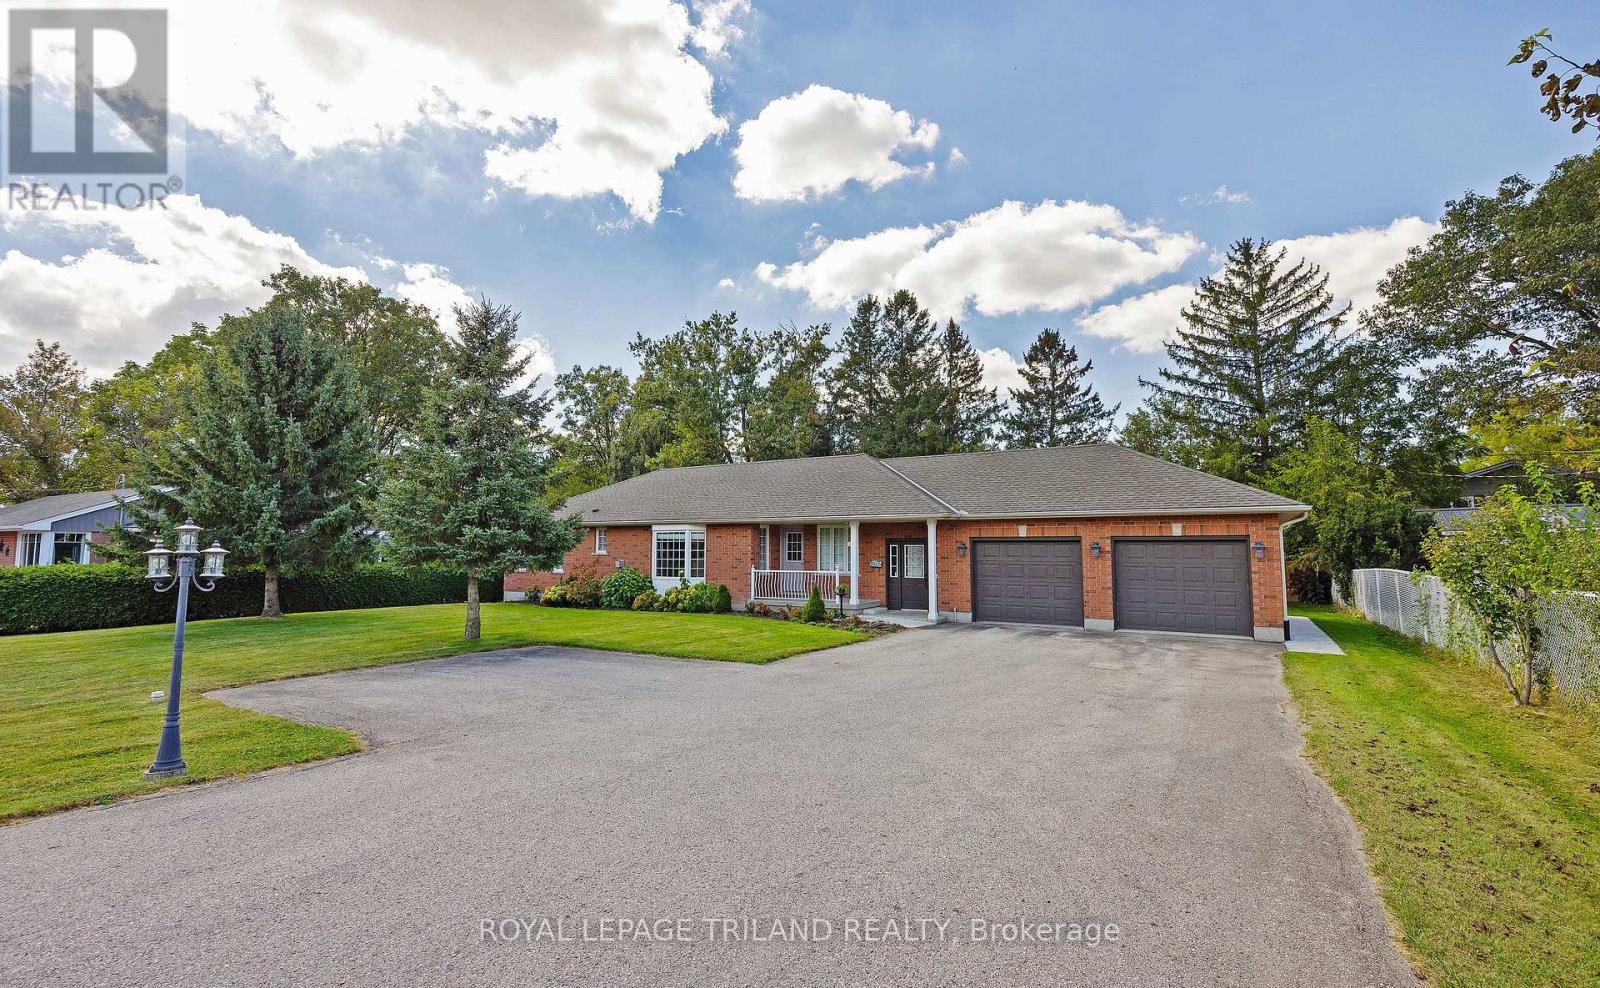
10001 Wellington Road
Southwold, Ontario
Welcome to this beautifully maintained ranch-style bungalow in Southwold Township, offering a spacious, functional layout, impressive outdoor features, and plenty of room to grow.The main floor features two bedrooms, including a generous primary suite with a three-piece ensuite, along with two inviting living areas, convenient main-floor laundry, and a bright, spacious eat-in kitchen. Finished in warm, neutral tones, the home has been thoughtfully cared for and offers an easy, move-in-ready feel.The lower level provides excellent additional potential, with a finished bathroom, ample storage, and a large unfinished area ready to be customized to suit your needs. Three good-sized windows bring in plenty of natural light, creating possibilities for future bedrooms, a recreation space, home office, or even a separate living area, with potential for a separate entrance.The 24x24 double-car garage is an exceptional feature, complete with heated floors, hot water, and a convenient man door providing direct access to the yard. Outside, stamped concrete walkways add a polished touch to the well-maintained landscaping, while the rear deck with retractable awning creates a comfortable space for relaxing or entertaining. The good-sized, treed yard offers privacy, mature surroundings, and plenty of room to enjoy the outdoors. A spacious driveway provides parking for several vehicles.With its versatile layout, standout garage, attractive outdoor spaces, and excellent future potential, this Southwold Township property offers comfort, flexibility, and space both inside and out. (id:49269)
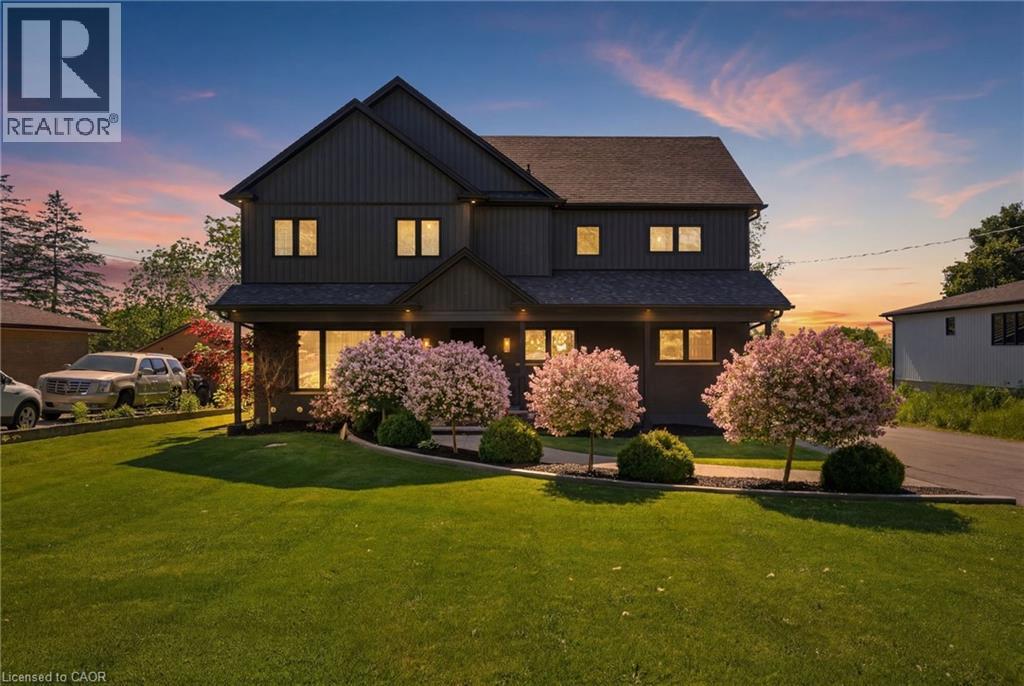
71 Miles Road
Hamilton, Ontario
Stunning 2-storey home offering exceptional space and thoughtful design throughout! The chef-inspired kitchen is the heart of the home, featuring a large island with seating for four and a convenient butler's pantry. The spacious family room is perfect for entertaining or relaxing, complete with a cozy fireplace. Upstairs, you'll find three generous bedrooms, including a beautiful primary suite with a walk-in closet and private ensuite. The two additional bedrooms share an oversized walk-in closet, providing ample storage. The second level also features a versatile family room, a dedicated workspace with room for two computer stations, and the convenience of bedroom-level laundry. The finished basement expands the living space with a recreation room, an additional bedroom, and a full 4-piece bathroom—ideal for guests, teens, or multi-generational living.Step outside to your own backyard retreat, complete with a covered porch, hot tub, and above-ground pool. The detached double-car garage and oversized driveway with parking for up to 10 vehicles offer incredible flexibility for families, hobbyists, or entertaining guests. Ideally located just minutes from the Lincoln M. Alexander Parkway, shopping, restaurants, schools, and everyday amenities. A truly move-in-ready home that combines comfort, functionality, and outdoor enjoyment! (id:49269)
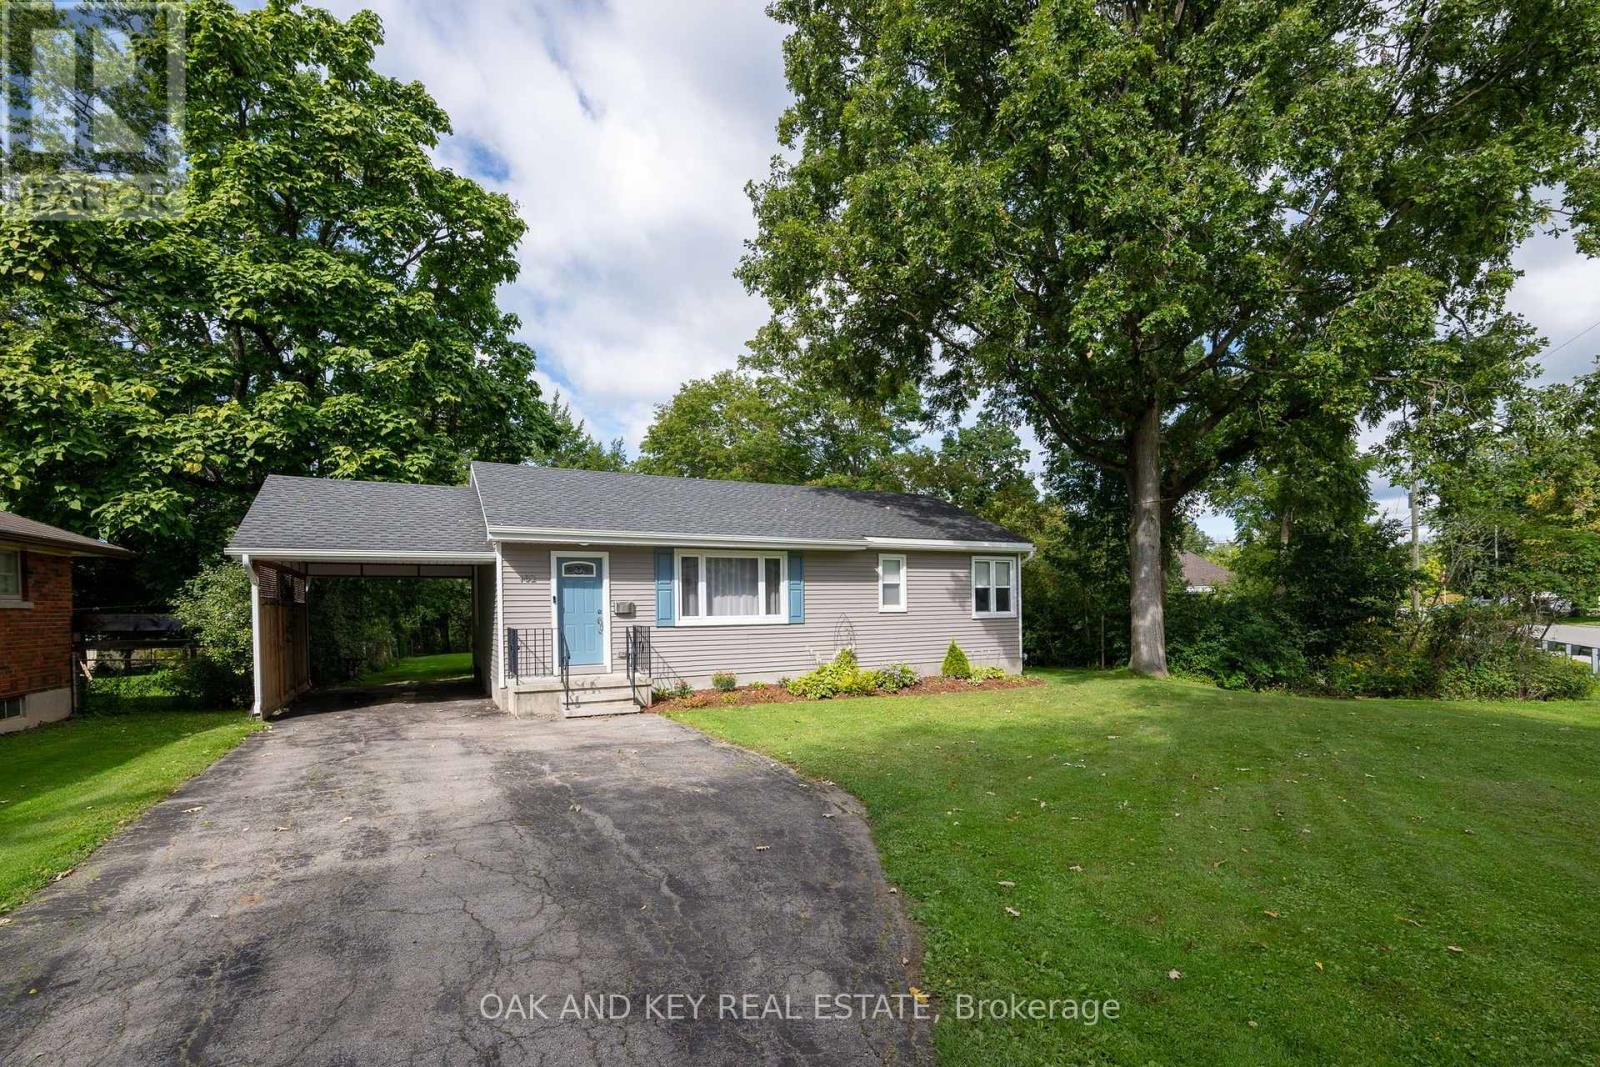
102 Crescent Avenue
Central Elgin, Ontario
Welcome home to this beautifully cared for updated Bungalow. Situated in the desired neighbourhood of Old Lynhurst. This lovely 3 bedroom home sits on a Gorgeous 1/2 acre ravine lot. The basement is insulated and ready for your ideas. (id:49269)
25 Upcott Crescent
London South, Ontario
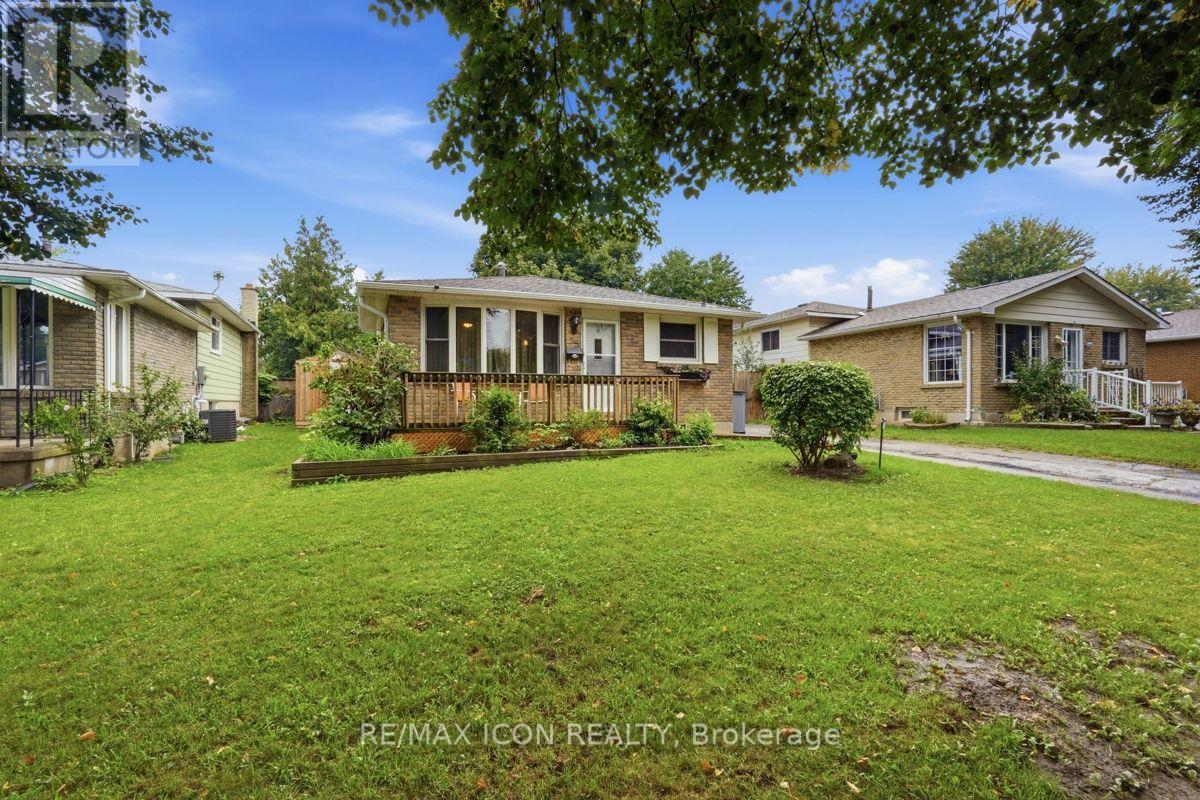
Welcome to 25 Upcott Crescent, a spacious brick backsplit in an established South London neighbourhood. Offering 3+2 bedrooms and two full bathrooms. This home provides plenty of room for families, guests or a home office. The carpet-free main level features a generous living room, a spacious kitchen with a centre island and a convenient walk-through mudroom. The finished lower levels add valuable living space, including a family room, two additional bedrooms, a four-piece bathroom, with a jetted tub and a fireplace. Outside, enjoy summers in the inground pool, surrounded by a fully fenced yard with a storage shed. Additional features include central air conditioning, forced-air gas heating, an owned on-demand water heater and parking for three vehicles. Conveniently located near parks, schools, public transit and everyday amenities, this versatile home is ready for its next chapter. (id:49269)
3053 Heardcreek Trail
London North, Ontario
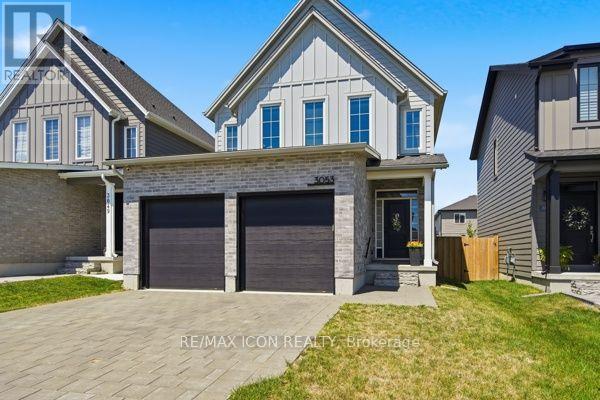
Modern finishes, premium upgrades and an entertainer friendly backyard come together at 3053 Heardcreek Trail in London's desirable Hyde Park area. Built in 2020 by Rockmount Homes, this impressive 3+1 bedroom property offers a bright, open-concept main floor and an upgraded kitchen featuring a pot filler and stylish contemporary finishes. The finished basement provides additional living space with a bedroom, spacious rec room, wet bar and bathroom. Outside, enjoy the fully fenced backyard with a gazebo and privacy wall, ideal for mounting an outdoor TV. The home also features an attached two-car garage with an insulated garage door. Hot tub and play equipment are negotiable. (id:49269)
135 Gerber Meadows Drive
Wellesley, Ontario
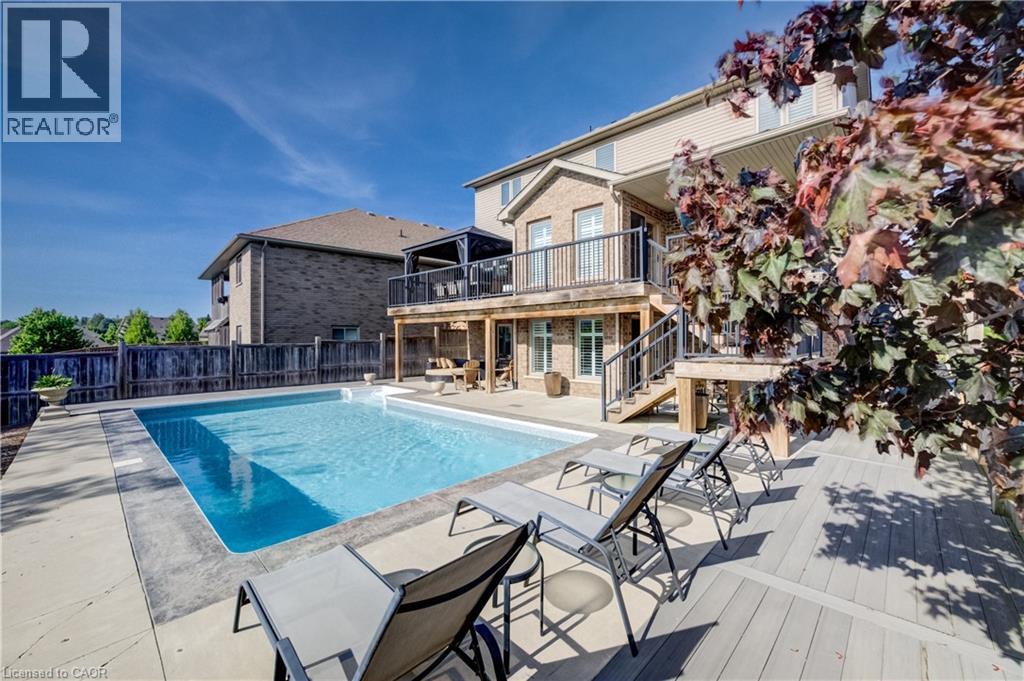
OPEN SUN, OCT 18TH 2-4! $100,000 PRICE REDUCTION—EXCEPTIONAL WELLESLEY FAMILY HOME! Move-in ready and packed with value, this custom-built D.G. Lavigne home offers the perfect blend of space, comfort and an incredible backyard lifestyle. Situated on a premium 50' x 127' lot, this 4-bedroom, 4-bathroom home features approximately 2,300 sq. ft. above grade plus 700 sq. ft. of finished basement living space. The main floor welcomes you with a formal dining room, oversized great room with cozy fireplace, and beautiful eat-in kitchen featuring granite countertops, breakfast bar, under-cabinet lighting and abundant cabinetry. An oversized main-floor laundry room adds exceptional convenience. Upstairs, the spacious primary suite offers his-and-hers walk-in closets and a generous ensuite with large shower, makeup area and bonus storage. Three additional bedrooms provide plenty of space for family, guests or a home office. The fully finished walkout basement features a large recreation room, cold cellar and stylish 3-piece bathroom, with excellent potential for a future 2-bedroom in-law suite. THE BACKYARD IS THE SHOWSTOPPER! Enjoy your own private oasis with a spectacular 16' x 32' inground sports pool, multiple patios and decks, beautifully landscaped sitting areas, gardening space and room for pets. Fully fenced and designed for entertaining, relaxing and making unforgettable summer memories. Additional highlights include a double garage, triple exposed-aggregate driveway with parking for 3, oversized covered front porch and pride of ownership throughout. Located in a quiet, family-friendly Wellesley neighbourhood, just 15 minutes to Waterloo and Costco and minutes from the new Wellesley Sports Complex. If you're looking for a move-in ready home with over 3,000 sq. ft. of finished living space, a fantastic family layout and a backyard you'll never want to leave, this is the one to see! A rare opportunity to own a home with unforgettable outdoor lifestyle! (id:49269)