
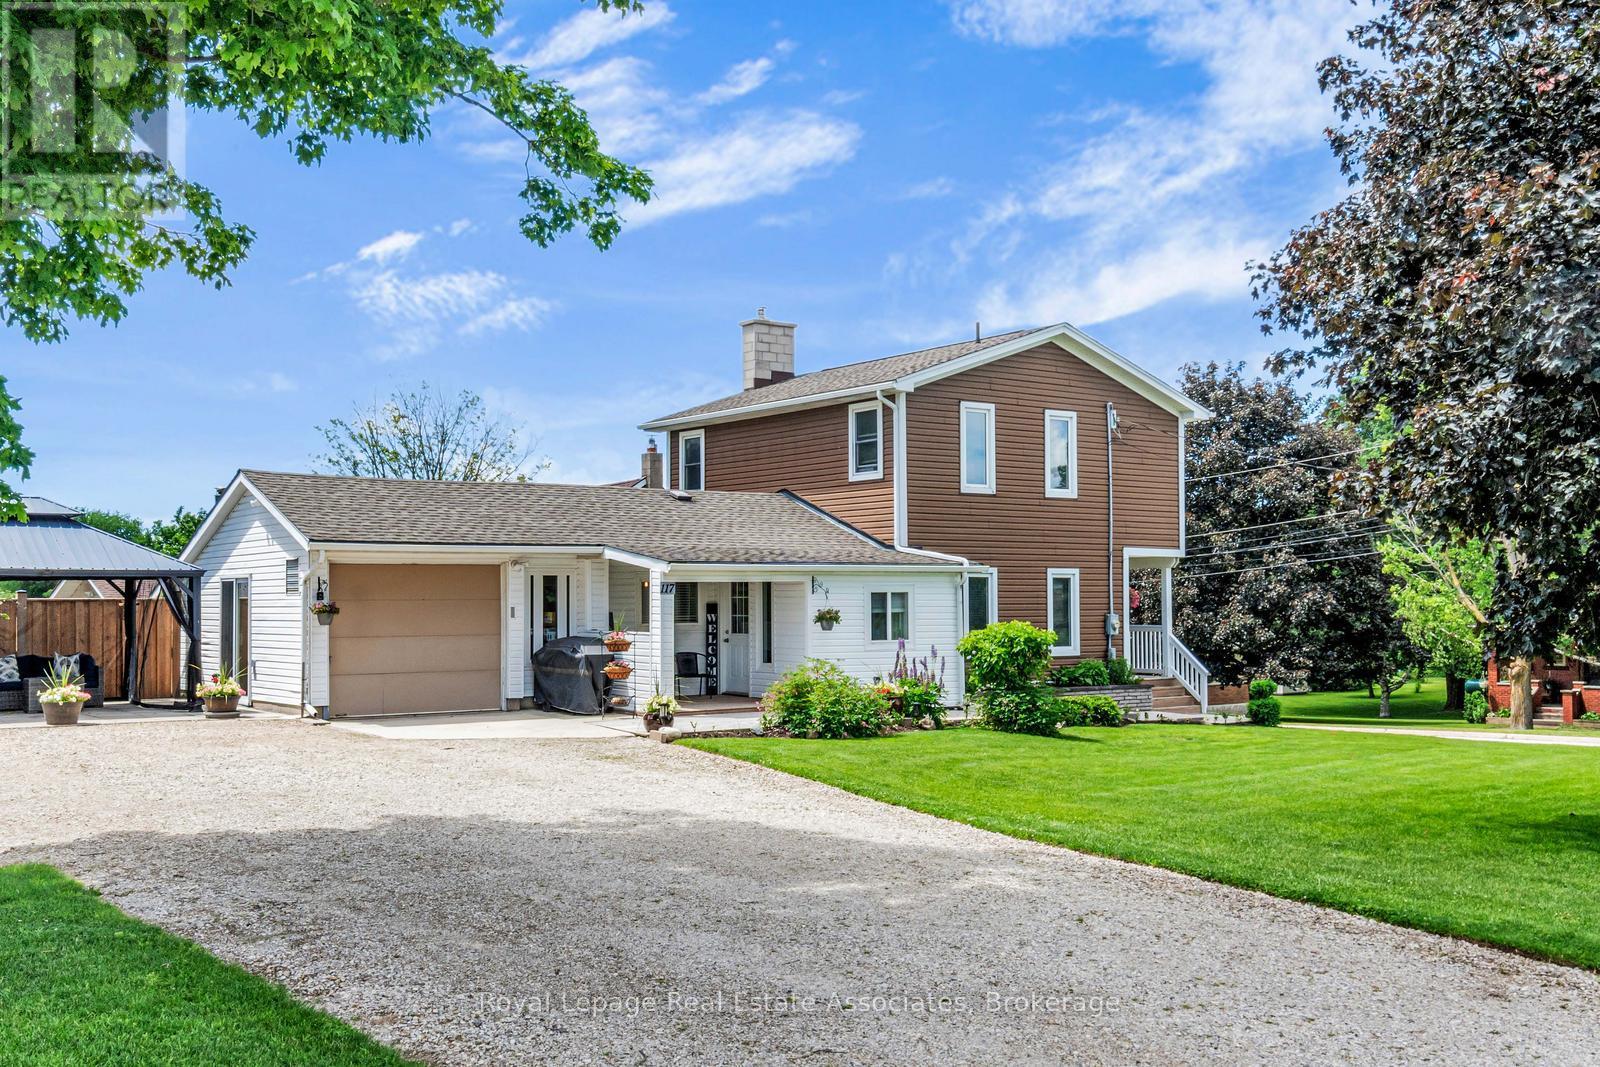
117 Helena Street
West Grey, Ontario
*CORNER LOT COUNTRY BEAUTY* This lovely renovated home nestled in the charming rural village of Ayton in West Grey offers families the chance to sit back & relax amidst gardens and enjoy views of the farm fields. Boasting a MAIN FLOOR BEDROOM, this layout blends the convenience of bungalow living with the bonus of 2nd floor space. The clean contemporary Kitchen with large Centre Island & breakfast bar seating offers an easy flow-through to the attached formal Dining area and cozy Living Room with wood Fireplace & walk-out to the easy breezy Front Porch. Bonus features of the Main Level is a sweet Foyer and also the separate Laundry Room/Mudroom (with Garage access!). Upstairs, you will find a spacious 4-PC bathroom and 2 bright Bedrooms, including a Primary suite with desirable Walk-in Closet. [NOTE: Some photos have been virtually edited/staged.] Step outside to a gorgeous property featuring manicured gardens, soft lawns, firepit area, vegetable garden, massive gravel driveway with parking for 10 cars, and an attached garage equipped with its own wood fireplace & walk-out to a side patio. With many upgraded mechanicals like new Hot Water Tank, Furnace, Drilled Well, Water Softener & Reverse Osmosis - this pristine property offers the perfect blend of country comfort and small-town community! Built along the scenic banks of the South Saugeen River, this historic town has a water-powered mill that has been repurposed to generate hydro electricity for the grid. Despite its size, Ayton features vital small-town infrastructure, including the Normanby Arena Complex, local Public Library, the Normanby Community School, and a General Store. The surrounding area is popular for outdoor recreation and camping, anchored by well-known destinations like the Silent Valley and Riverplace campgrounds, as well as nearby Grey County forest tracts. Enjoy rural living surrounded by a warm welcoming Community! (id:49269)
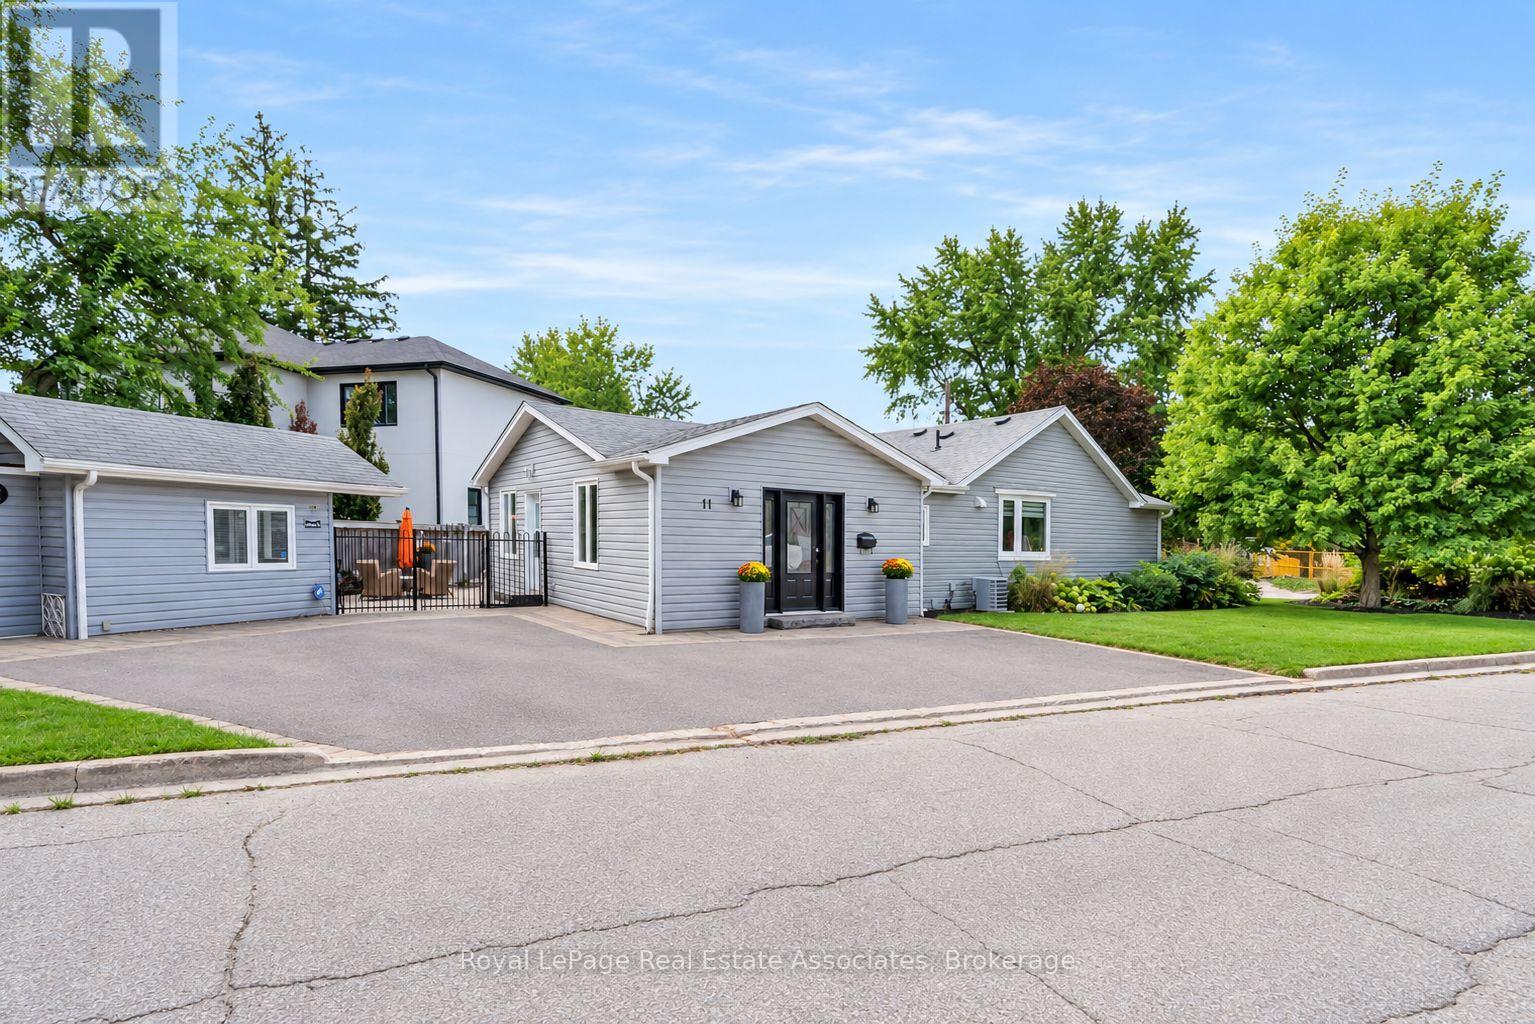
11 Churchill Crescent
Halton Hills, Ontario
Welcome to this stunning renovated bungalow, situated on a private pie-shaped corner lot in the highly sought-after Marywood Meadows neighbourhood of Georgetown! This spacious 3 bedroom, 3 bathroom home offers flexibility to be 4 bedrooms, have an in-home office or a potential in-law suite; you can truly make it your own!! The primary bedroom is complete with his/her closets and a fabulous 3-pc semi-ensuite with quartz counters and a walk-in rainfall shower. The second bedroom has plenty of natural light, with windows overlooking the hot tub & inground pool, while the third bedroom offers its own walk-out to the backyard oasis. Laminate flooring flows throughout the main level, complemented by pot lights that illuminate the entire home. The fully finished basement adds even more living space, a fireplace, a 2-pc bathroom, and a built-in bar with barstools & a stainless steel fridge - perfect for hosting or unwinding. Storage abounds throughout the home. Step outside to your very own summer-time retreat - a fully fenced, private backyard oasis featuring an inground salt water pool with waterfall, hot tub, Astroturf putting green, stone wood-burning fireplace, built-in BBQ, & cabana complete with a built-in drinks cooler and bar-top seating. Additional highlights include a reverse osmosis water filtration system and major updates completed in 2015: asphalt roof shingles, A/C, vinyl siding, gutters & eaves, windows, & flooring. This is more than a home - it's a lifestyle. Don't miss your chance to own this exceptional Georgetown property within walking distance to downtown shops, restaurants & more!!! (id:49269)
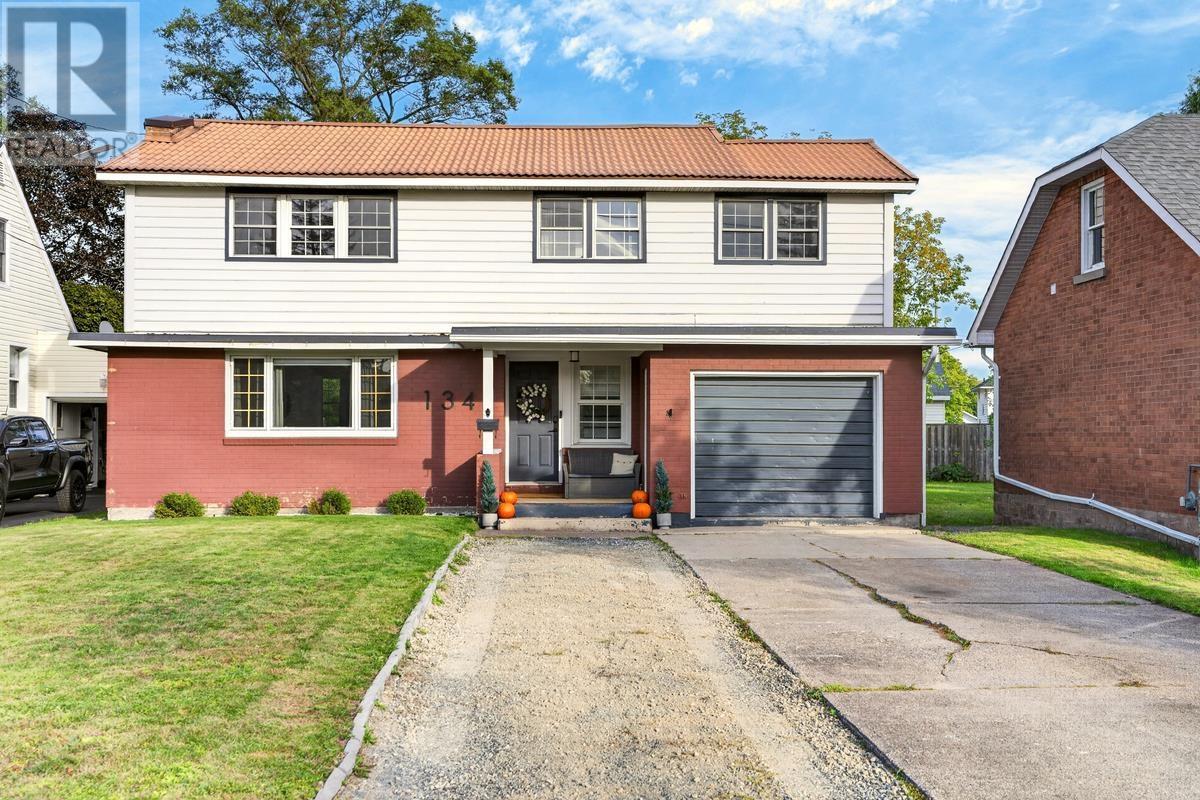
134 Bishops Ct
Sault Ste. Marie, Ontario
Beautifully updated and thoughtfully designed, this exceptional home offers a rare blend of modern style, spacious living, and incredible versatility in a quiet, tucked-away location just off Victoria and Leo. Steps away from the family friendly Victoria park and every amenity close by, this is a location that offers both convenience and a peaceful residential setting. Inside, the home has been beautifully updated throughout and offers four generously sized bedrooms, 2.5 bathrooms, a dedicated home office, and a spacious recreation room in the basement. The second floor adds an impressive layer of flexibility with its own kitchen and washer and dryer hookups, providing an ideal setup for an in-law suite, extended family, guests, or additional private living space. Comfort and convenience continue with a new gas forced-air furnace and new central air conditioning. The attached one-car garage provides everyday practicality, while the rear deck and fully fenced backyard create a private outdoor setting for entertaining, relaxing, or enjoying summer evenings. From its desirable location and extensive updates to its flexible second-floor layout, this home offers a level of versatility that is increasingly hard to find. A beautifully finished property with space for the whole family and the flexibility to adapt to whatever comes next. The upstairs has been operated as a very successful Airbnb, offering an excellent opportunity for continued short-term rental income. The main floor also presents the potential to be operated as an Airbnb, providing additional income-generating possibilities for investors or owners looking to maximize the property’s versatility. (id:49269)
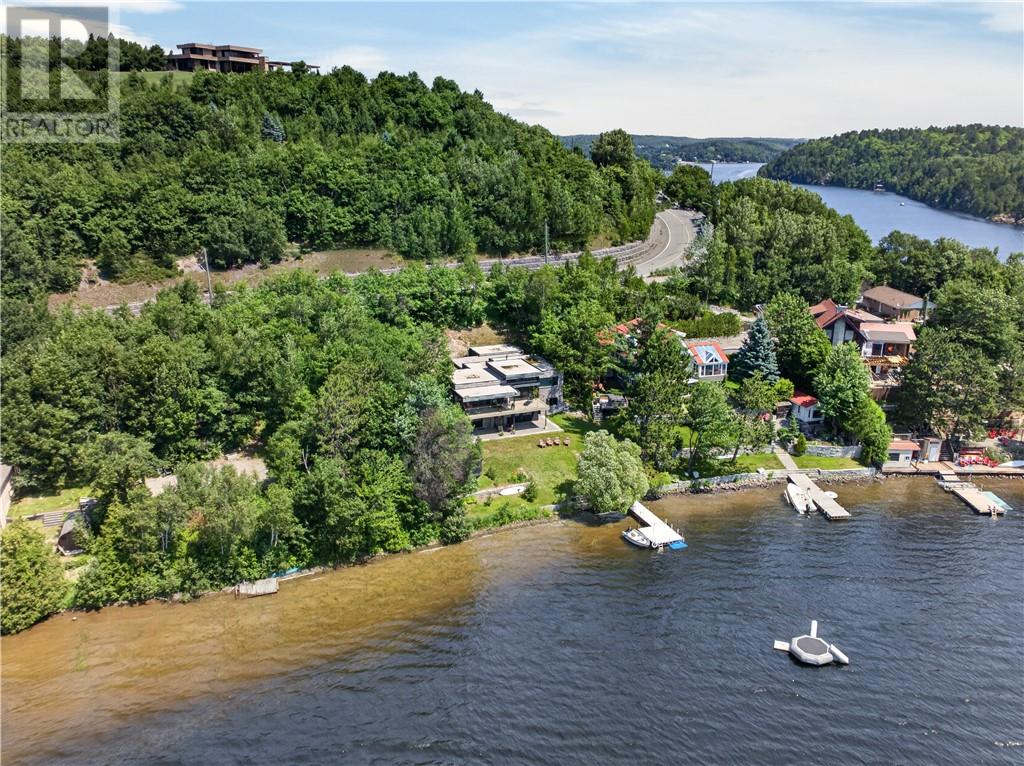
2171 Sunnyside Road
Sudbury, Ontario
Some homes are built to impress. This one was engineered to live differently. Perfectly positioned on a rare, flat waterfront lot on the coveted shores of Long Lake, this truly one-of-one residence is a masterclass in luxury, intelligent design, and effortless lakeside living. Every space has been thoughtfully crafted to embrace its surroundings, creating a home where architecture and nature exist in perfect harmony. Imagine waking each morning to panoramic lake views, spending your days immersed in all-day sunshine, and ending every evening with breathtaking southwest sunsets that never lose their magic. Some waterfront homes simply offer views—this home was designed around them. At the heart of the home, the stunning chef's kitchen features custom floor-to-ceiling cabinetry, an oversized centre island, and an open-concept layout that seamlessly connects to the dining area and living room. Step directly onto the upper deck to entertain, dine outdoors, or simply soak in the incredible waterfront setting. The main floor offers a beautifully positioned primary bedroom where tranquil water views greet you every morning, while the walkout lower level provides three additional bedrooms—including one with direct outdoor access—making it ideal for family and guests alike. Designed for gathering as much as relaxing, the expansive lower-level family room walks out to the backyard and shoreline, creating an effortless transition from indoor comfort to waterfront adventure. Whether it's summer afternoons on the dock, evenings around the fire, or quiet mornings with a coffee by the lake, every day feels like a getaway. This may be one of the smartest homes ever built in Greater Sudbury, a residence where exceptional engineering, timeless design, and an irreplaceable waterfront setting come together to create something truly extraordinary. This isn't simply a home on Long Lake, it's a new way of living. Schedule your private and confidential tour today! (id:49269)
411 Paddy Lake Road
Greater Sudbury, Ontario
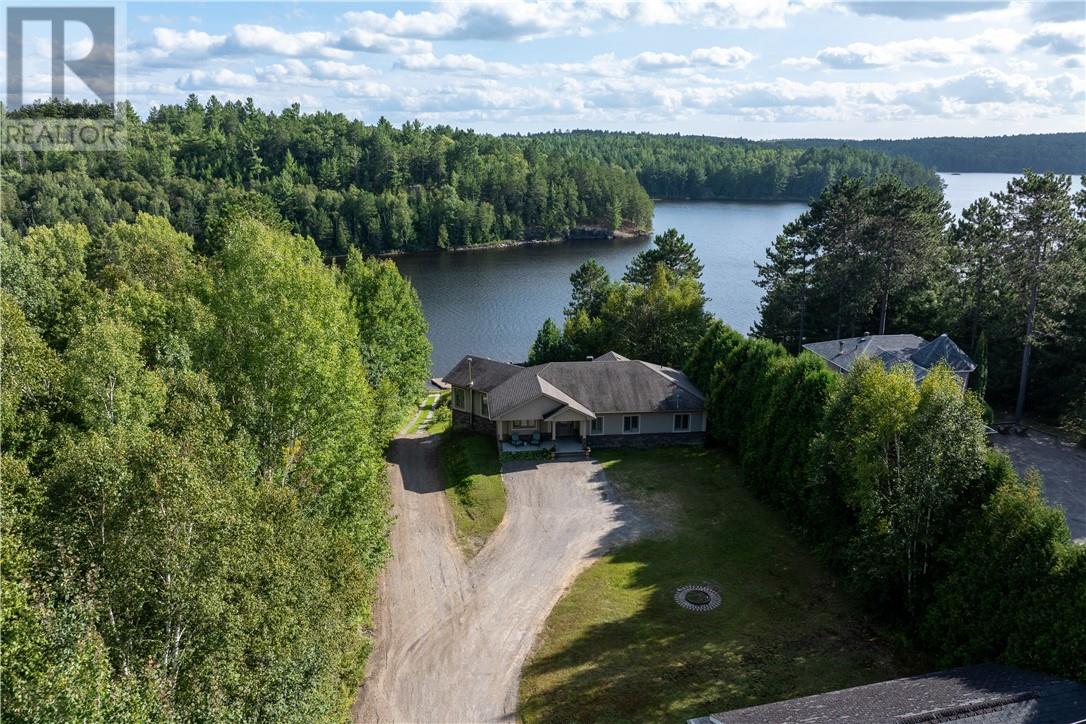
3+1 bedroom 3 bathroom one owner custom built bungalow on beautiful Paddy Lake . Open concept with great views of the lake .You have a 8' x 5' walk in closet in the entrance. Kitchen has new appliances . Family room with a propane fireplace and a large window overlooking the lake. There is garden doors to the deck from the Primary bedroom and family room -New updated deck is being installed before closing .The Primary bedroom with a 5pc ensuite and a 10.2 x 7.7 walk in closet . Main floor laundry. Large recroom with a wood stove ,rough in bar and walkout to your lake front. The lower bathroom is currently being used as a 2pc but is roughed in for a shower. New air handle,new boiler system in the home and the garage. New water purifier system also . 19.10 x 34 ' detach garage with infloor heating ,3pc bath and a older kitchen. The property has its own boat launch and there is a large sauna house with a sitting area-older and needs work but is at the waterfront with great potential.BONUS! Your only 7 minutes down Horseshoe Lake Rd and 15 minutes from Four Corners ,Yet your in ""Unorganized Township "" Check out the Property Taxes. Under Documents is a Home Inspection and other Information. Septic tank was pumped out by Ray's Enterprise October.13th,2026 (id:49269)
115 Cranbrook Crescent
Sudbury, Ontario
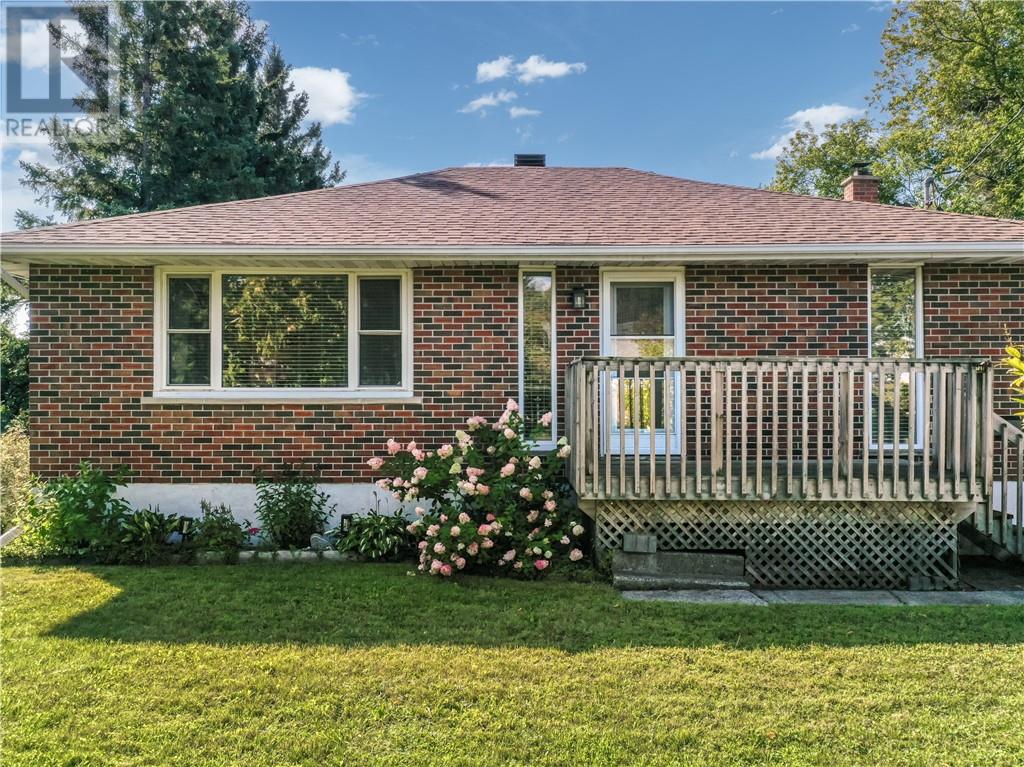
This home has two really great features. #1 Location & #2 Location. Just kidding, this brick three-bedroom bungalow offers plenty more. It presents so well and shows pride of ownership. The bright, airy feel of the main living space makes you feel right at home with the welcoming layout. Yes it has a kitchen, bedrooms & a bath (most home do) What I like about it, the seller has made the updates in all the right places (bath, kitchen, flooring, paint, shed & boiler). Downstairs, you'll find a large recreation room with a bar. A great place for the kids or guests as there is an additional bedroom & loads of storage. Once you see the size of the back yard, your mind will be buzzing with all the possibilities. Located in a wonderful family neighbourhood, close to Robinson trails, parks and playground. This is a fantastic opportunity to enjoy the convenience and lifestyle this sought-after area has to offer. (id:49269)
2308 Josephine Street
Sudbury, Ontario
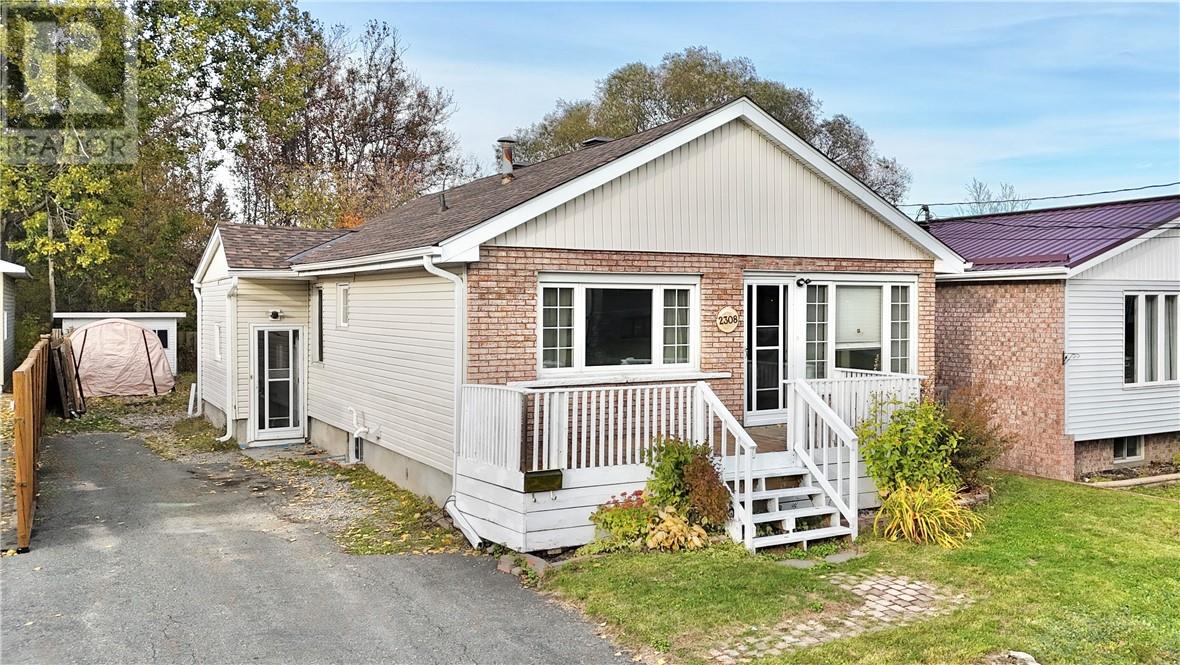
Charming bungalow with a bright, open-concept layout blending modern style and rustic character, highlighted by sliding barn doors. Generous rooms feel light and airy throughout. Set in a desirable neighborhood on a good-sized lot, the fenced backyard is made for family and entertaining, featuring a lovely deck and plenty of potential. The well-designed basement offers a large bathroom, two spacious bedrooms, a living room, laundry room and ample storage perfect as an in-law suite or for a large or blended family. (id:49269)
153-157 Birch Street
Garson, Ontario
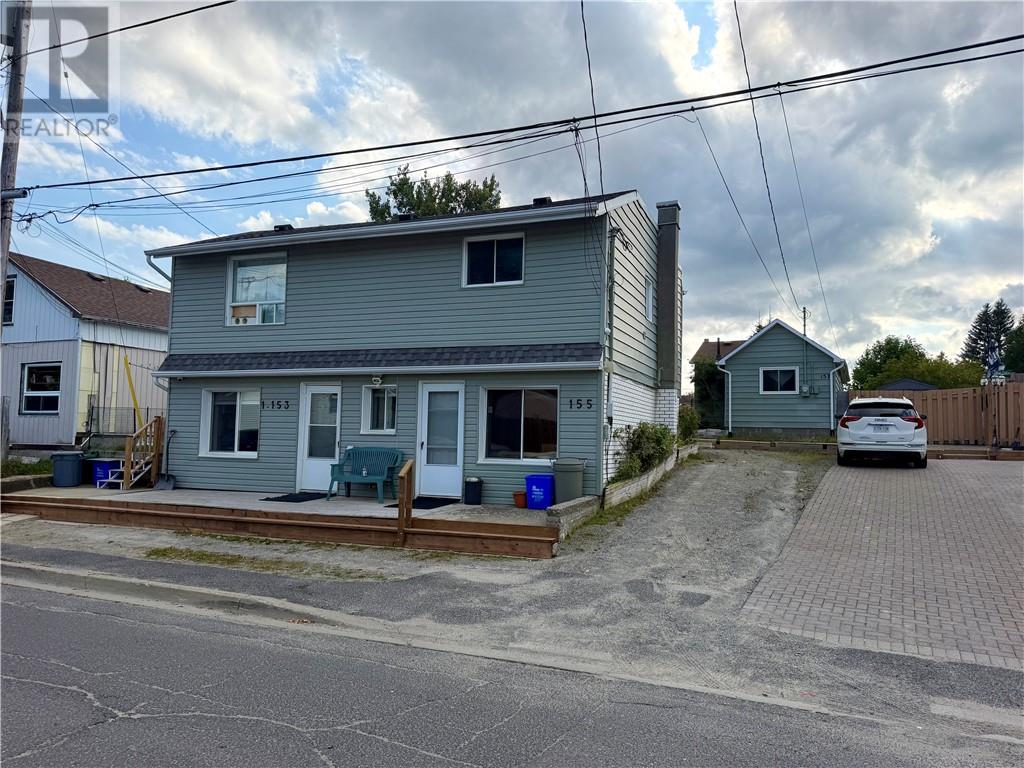
Rare investment opportunity in Garson! 153–157 Birch Street features a triplex and a separate single-family home on one lot, with two driveways providing access from opposite ends of the property. The triplex consists of two street-facing one-bedroom units and an upper-level three-bedroom unit, while the detached home offers an additional one-bedroom unit, for a total of four residential units and multiple income streams. All four units feature in-suite laundry and separate gas and hydro meters, with tenants responsible for their own heating and electricity costs. The property has benefited from numerous upgrades over the years and has been exceptionally well maintained by an owner who takes great pride in the property. Commercial zoning may offer additional possibilities for the street-facing units, potentially including retail, professional offices, personal services or other business uses, subject to verification of permitted uses, applicable zoning regulations and any required approvals. There is also potential to increase rental income over time, subject to market conditions and applicable rental regulations. A rare opportunity for investors seeking a versatile property with multiple income streams, commercial possibilities and future value-add potential! (id:49269)
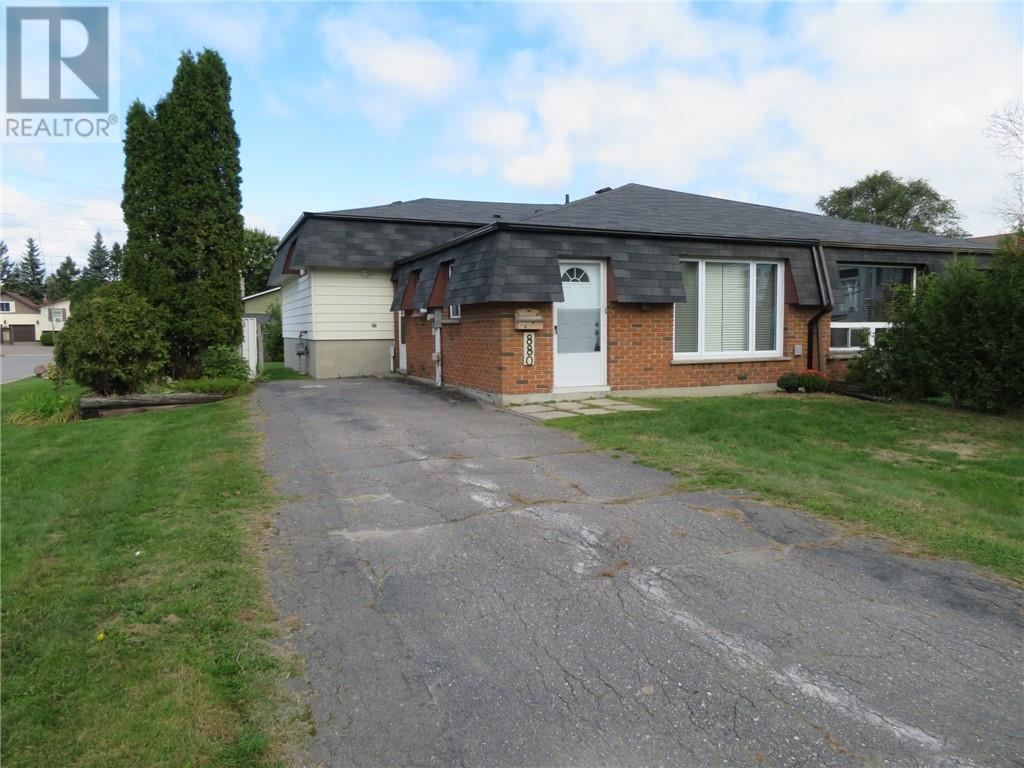
880 Woodbine Avenue
Sudbury, Ontario
Welcome home to this bright, semi-detached corner lot, partially fenced property, perfectly located to schools and prime shopping. The main floor features a spacious open concept living and dining room, that flows into a galley style kitchen with a cozy eat- in nook. Upstairs, you’ll find three generous sized bedrooms and a renovated 4 piece bathroom. The lower level adds even more versatility with a spacious rec room and the potential to create an additional bedroom and a future bathroom. The crawl space provides plenty of valuable storage. With its generous room sizes, flexible lower level and functional layout, a great private backyard and unbeatable convenience this home offers plenty of affordability for first time buyers or investors. (id:49269)
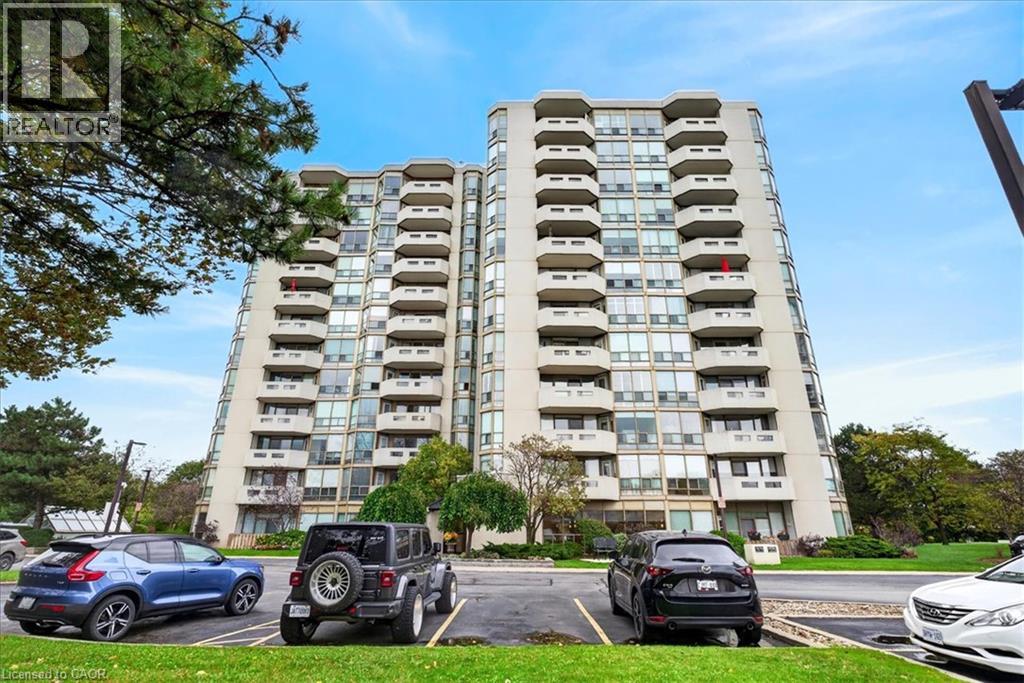
5080 Pinedale Avenue Unit# 804
Burlington, Ontario
Enjoy spectacular, unobstructed lake and city views from this spacious 1,248 sq. ft. 2-bedroom, 2-bath condo in sought-after Pinedale Estates! Features newer engineered hardwood floors, an eat-in kitchen, in-suite laundry and a sun filled den with balcony access. Exceptional amenities include an indoor pool, hot tub, sauna, fitness centre, billiards, golf practice area, library, party room and outdoor BBQ area. Includes two underground parking spaces and an oversized locker. Walk to shopping, restaurants and services, with easy access to Appleby GO and the QEW. Enjoy comfortable condo living in a prime South Burlington location! (id:49269)
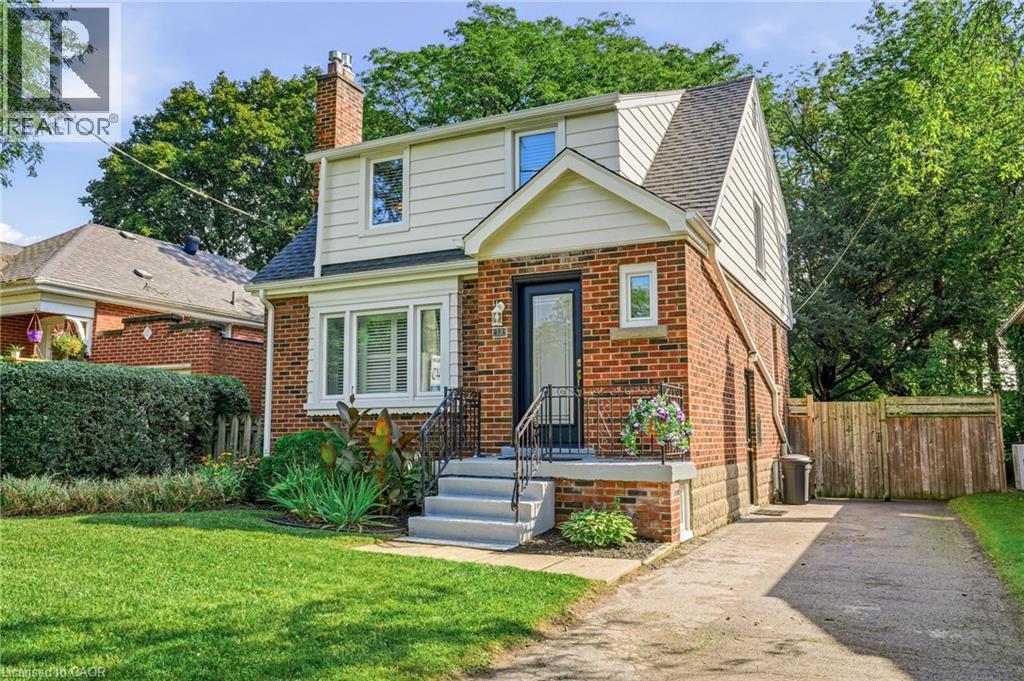
13 Allan Avenue
Dundas, Ontario
Just 10 minutes from the McMaster campus and Medical Centre, this charming home is set in University Gardens, one of Dundas’ most established neighbourhoods. Enjoy a quiet, family-friendly setting close to parks, schools, trails and shopping, with the shops, restaurants and character of downtown Dundas just minutes away. Beautifully maintained and move-in ready, the home combines the charm of timeless beauty and original details, including coved ceilings, with thoughtful updates throughout. Bright, neutrally painted interiors feature California shutters, a cozy gas fireplace, an updated bathroom and a stylish kitchen with dishwasher. Major improvements provide peace of mind for years to come, including updates to the roof, windows, doors, furnace, central air conditioning, eavestroughs. A bright rear family sunroom addition overlooks the backyard and offers versatile space for relaxing, working from home or entertaining. Newly built rear steps provide convenient access from the sunroom to the backyard, with space for a barbecue, creating an ideal setting for summer barbecues, gardens, landscaping or a private outdoor retreat. The separate side entrance and approximately 750 sq. ft. unfinished basement provide plenty of additional space for storage, a workshop, home gym, teen hangout, games area or other flexible uses. Enhanced front landscaping adds to the curb appeal of this thoughtfully updated home on a quiet street. An ideal opportunity for professionals, families, downsizers and first-time buyers seeking convenience, character and community in Dundas. (id:49269)
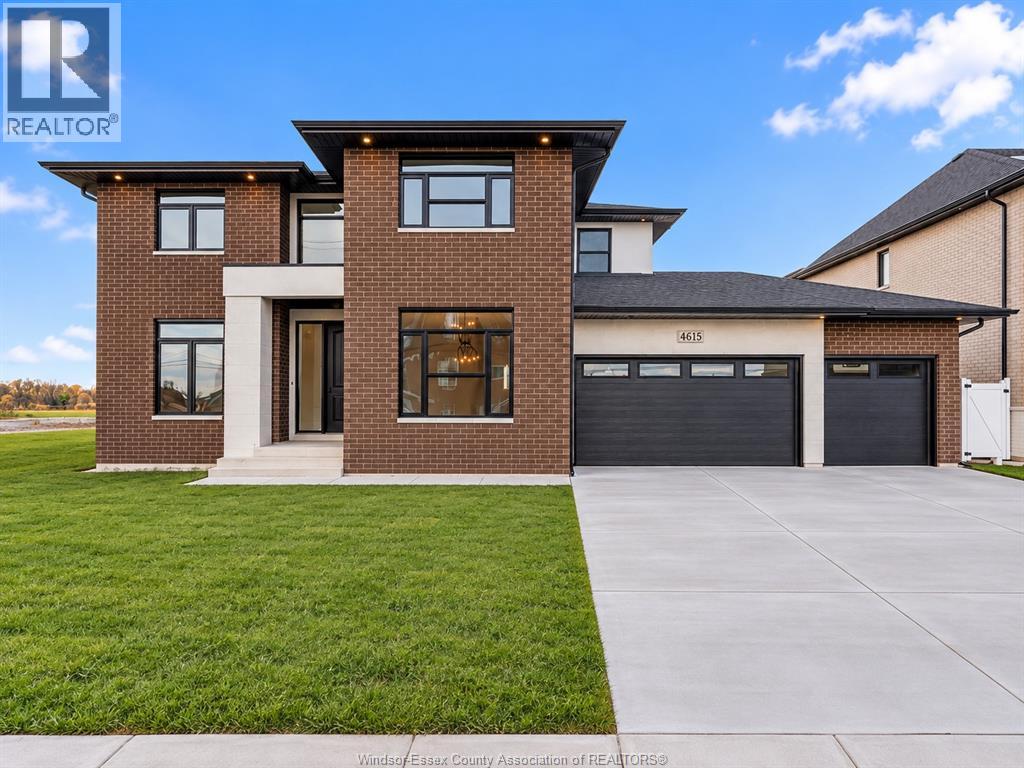
4615 Huron Church Line Road
Lasalle, Ontario
Luxury Living Awaits – Move-In Ready Custom Home by Osman Homes in Prime LaSalle Location. This stunning 5-bedroom, 5-bathroom two-storey home offers a spacious open-concept layout with premium finishes and exceptional craftsmanship throughout. The gourmet kitchen is perfect for entertaining, while the thoughtfully designed layout includes a main floor bedroom with full bath, ideal for guests or extended family. Upstairs, enjoy a luxurious primary suite complete with a walk-in closet and spa-inspired ensuite. Designed for both comfort and style, this home is fully finished and ready for immediate occupancy—no waiting, no delays. Located on desirable Huron Church Line Rd with easy access to Highway 401, shopping, and all amenities. Built by Osman Homes. (id:49269)
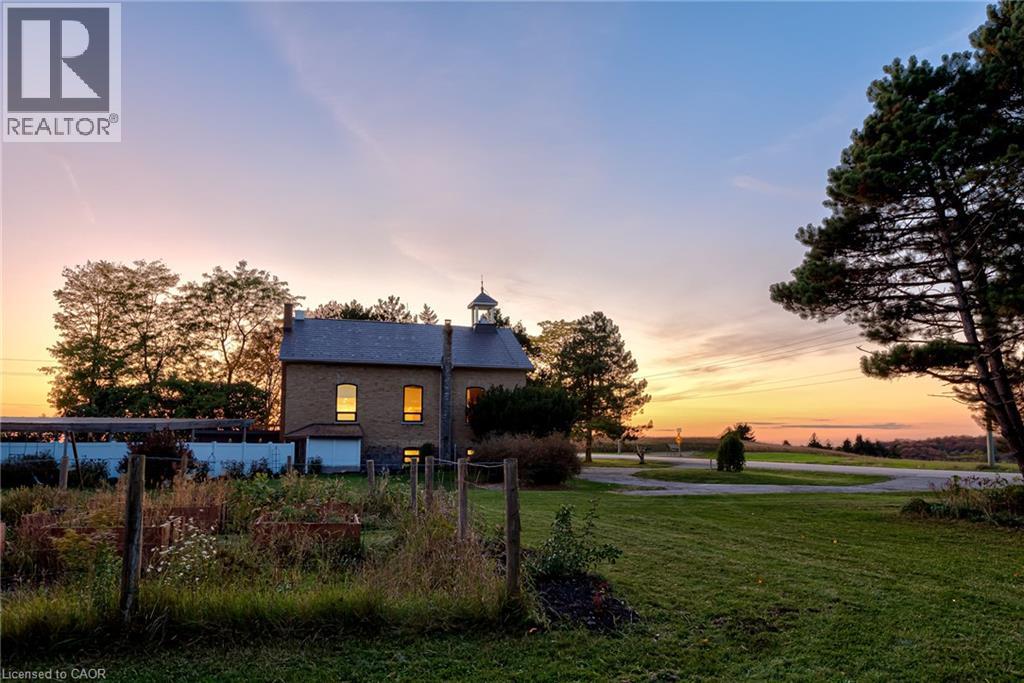
2653 Huron Road
New Hamburg, Ontario
COUNTRY SUNSETS & HISTORIC CHARM! Welcome to 2653 Huron Road, where original 1880s character meets extensive contemporary renovations, set on a picturesque 1+ ACRE lot less than 15 minutes drive to Kitchener Waterloo and 10 minutes drive to New Hamburg. An intact original school bell, original interior brick, solid wood clad ceilings, and soaring double-height great room celebrate the home's schoolhouse roots, while extensive recent renovations (2020–2026) make this 4 Bedroom, 3 Bathroom home comfortable for modern day living. A few interior features include stunning large arched windows offering beautiful views in all directions, an updated kitchen, all new bathrooms, new flooring, new lighting, upgraded plumbing, new electric wiring and 200 AMP panel, extensive new drywall, upgraded insulation and paint throughout. Additional updates include a new pellet stove (2024), wood stove (2020), furnace (2026), A/C (2021), owned hot water tank (2020), fridge (2026), dishwasher (2021), well pump (2023), sump pump (2026), UV filter (2020) with new UV light (2026), front door (2026). The fully finished basement offers a good-sized bedroom, 3 pc bath, kitchenette rough-in and separate walk-up entrance, providing potential for an in-law setup or duplex conversion, subject to required approvals. Heading outside, enjoy a fenced in-ground pool with a pergola-covered entertaining area, new rear deck (2026), mature fruit trees, berry bushes and an established extensive herb garden. Underground irrigation waterlines serve three separate output points, including the herb and vegetable gardens. A large partially-insulated workshop/garage with a 100 AMP panel and newer concrete pads (2020) adds space for projects and hobbies. This property is truly a rare opportunity to enjoy character, space and beautiful views in a quiet country setting. Don't miss the virtual tour and property video! (id:49269)
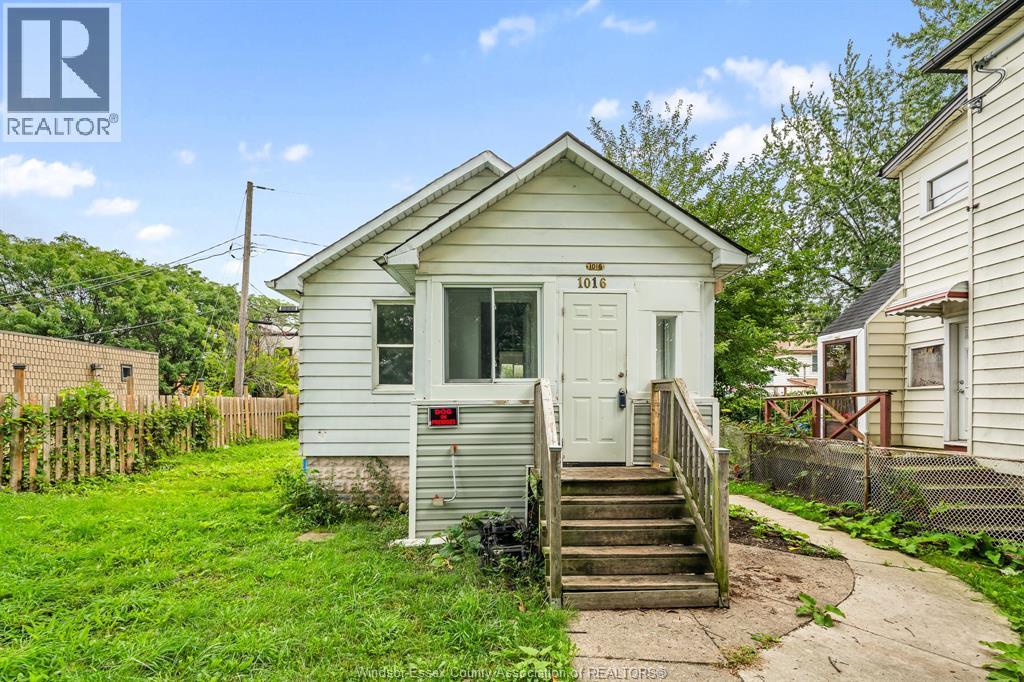
1016 Hickory Road
Windsor, Ontario
Step into the enclosed porch at 1016 Hickory, a bright spot to enjoy your morning coffee. Inside, this cozy home offers one bedroom plus a den and an eat-in kitchen. The unfinished basement houses the laundry and a second full bathroom, along with extra storage space. Outside, the spacious, fully fenced yard gives you room to garden, entertain, or simply relax. Located at the end of the street, the home is close to a convenience store, restaurants, and cafés, and within walking distance of Windsor’s riverfront. Available: Immediately. Tenant must provide proof of employment/income, full credit report, and references along with the lease application. 1st and last required. (id:49269)
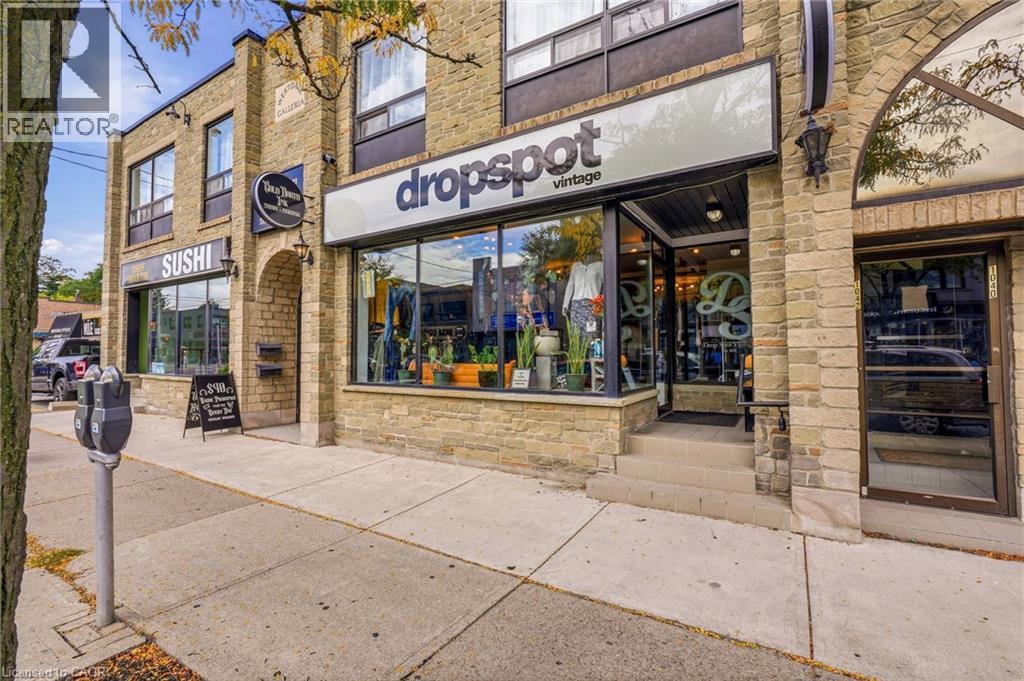
1044 King Street W
Hamilton, Ontario
Excellent storefront leasing opportunity in the heart of Westdale Village! Located along King Street West's main shopping corridor, close to McMaster University and surrounded by established shops, cafes and restaurants. A great opportunity to establish or grow your business in a vibrant neighbourhood setting. (id:49269)
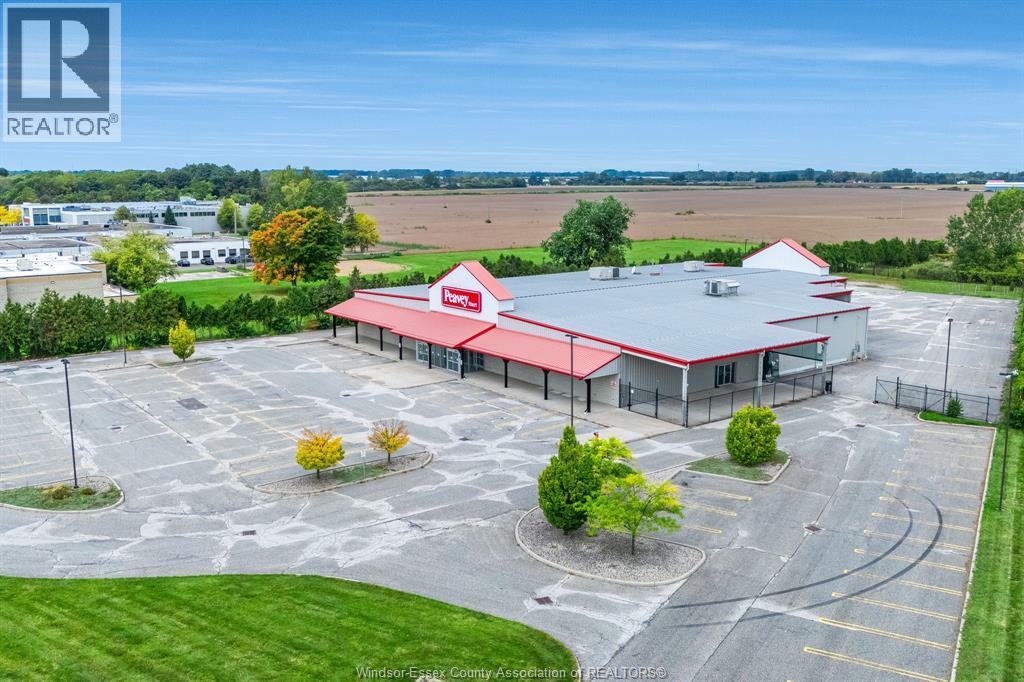
235 Talbot Street East
Leamington, Ontario
Position your business at the center of the action with this premiere 24,000-square-foot commercial building, commanding a high-visibility corner location on one of Leamington's busiest thoroughfares. Offering an exceptional blend of massive retail/showroom exposure, flexible footprint options, and robust industrial-graded logistics capabilities, this property is perfectly suited for regional distribution, major retail operations, or a flagship commercial headquarters. (id:49269)
240 Canboro Road
Pelham, Ontario
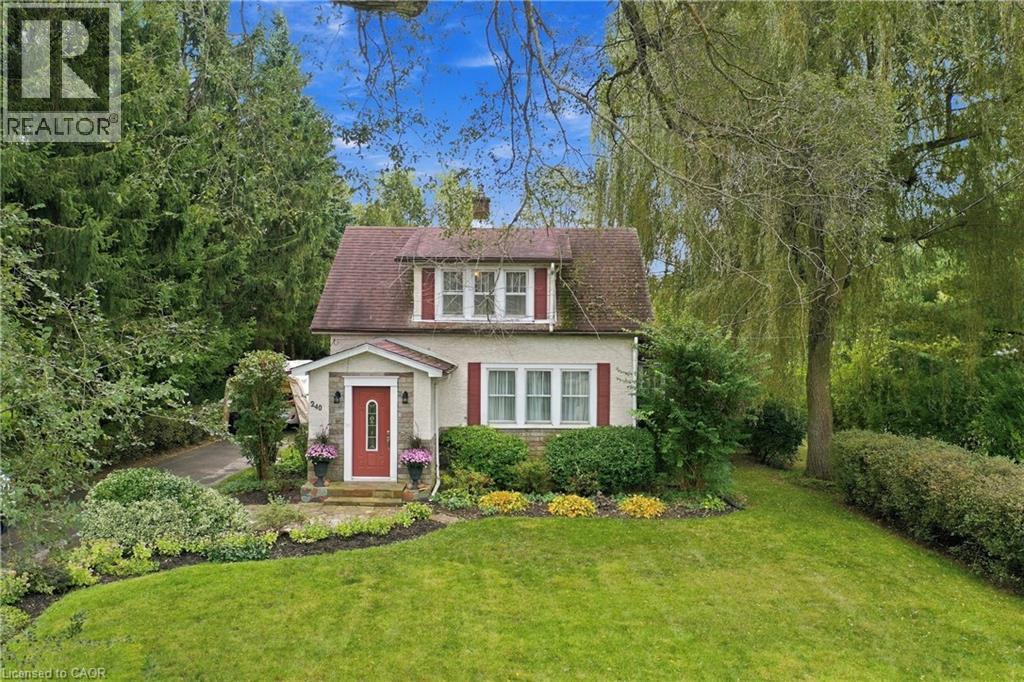
Welcome to this truly special home nestled on a picturesque 0.45-acre lot, in a highly desirable location close to the charming Village of Ridgeville and just minutes to uptown Fonthill. Lovingly cherished by the same family for over 65 years, this enchanting property is a rare opportunity to own a home that feels straight out of the pages of a storybook. Surrounded by gorgeous, meticulously maintained landscaping, mature trees and established gardens, the property offers exceptional privacy and timeless curb appeal. A spacious yard, two private driveways, and inviting rear deck provide plenty of room to enjoy the outdoors. Inside, the home is warm, welcoming and beautifully maintained, featuring hardwood flooring, a cozy living room with a gas fireplace, dining room, original porch sunroom, and a renovated kitchen completed in 2022, featuring elegant quartz countertops and gas stove. The second level offers three bedrooms, each with its own walk-in closet, along with a four-piece bathroom. The finished basement adds valuable living space with a generous recreation room, plus a dedicated laundry area. Additional features include central vacuum, updated PEX plumbing, municipal water, central air, as well as a rain sensor lawn and garden sprinkler system. This is more than a house-it is a lovingly preserved family home set on an extraordinary piece of property. A rare combination of character, privacy, mature landscaping and an enviable Pelham location, with the Village of Ridgeville and uptown Fonthill close at hand. A truly special home that is ready for its next chapter. (id:49269)
18 Heathcote Court
Grimsby, Ontario
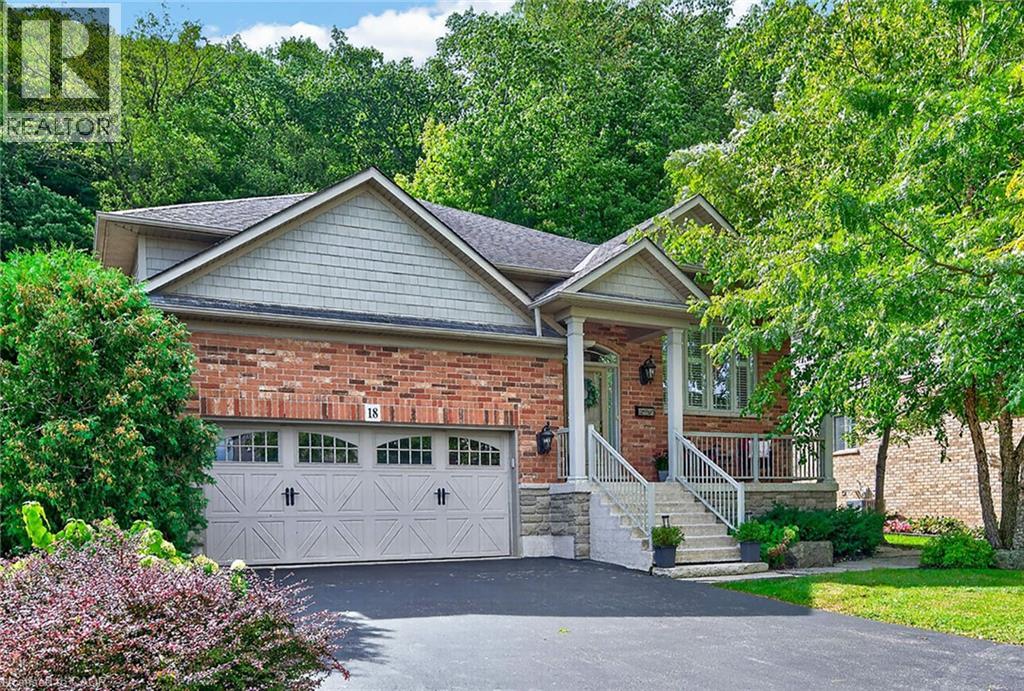
EXQUISITE 3-BEDROOM BUNGALOW over 1700SQFT backing onto picturesque escarpment on quiet upscale court, adjacent to community park with access to Bruce Trail. This bright & spacious bungalow was quality-built with dramatic, open-concept design & high ceilings. Main floor family room with gas fireplace & large windows overlooking the magnificent woodland setting. Gourmet kitchen with abundant cabinetry, top-of-the-line appliances, granite counters & sliding doors leading to backyard retreat with expansive decking, patios, retractable awning, hot tub, custom garden shed, private serene surroundings. Formal dining room. Luxurious, primary bedroom with garden and escarpment views, spa-like ensuite bath & walk-in closet. OTHER FEATURES INCLUDE: Main floor laundry room with washer/dryer, gas fireplace, carpet-free home, 2 updated baths, c/air, c/vac, hot tub, charming shed, garage door opener, retractable awning, sprinkler system, fully-fenced yard. Custom window treatments. Open staircase to unspoiled full basement with high ceilings. Oversized 2-car garage with 2-storey ceiling. Walking distance to parks, hospital, schools, all amenities & only a few minutes to QEW access. A fabulous home with nature at your doorstep & amazing forest views in every season! (id:49269)
211 Wentworth Street N
Hamilton, Ontario
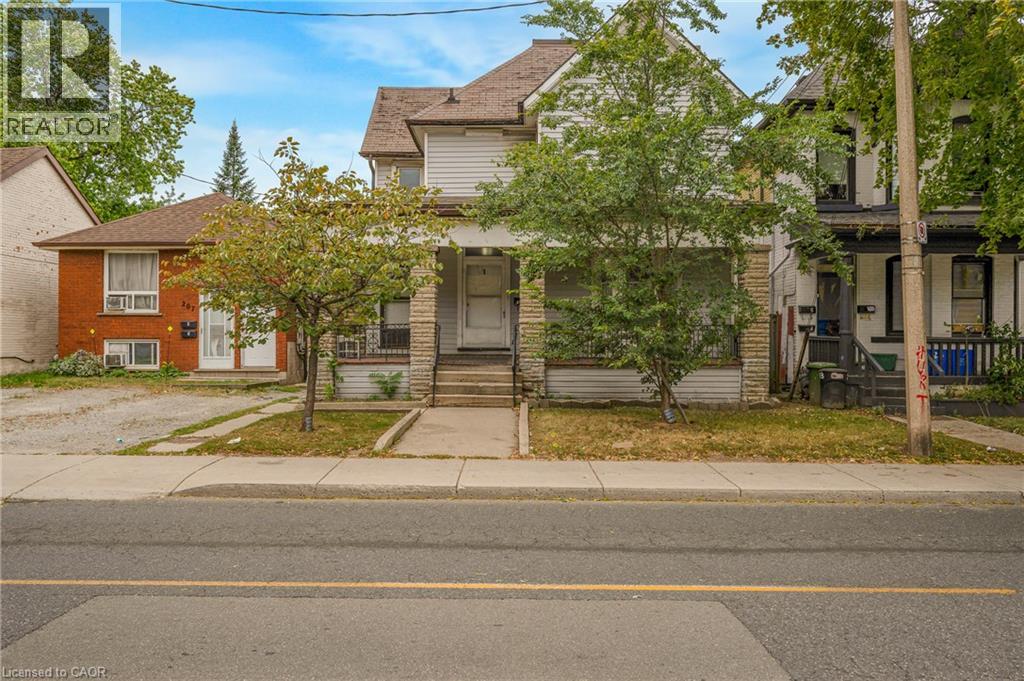
LEGAL DUPLEX set up as a fourplex with private parking at back for 3 vehicles. 4 separate hydro meters installed before 2012. AMAZING OPPORTUNITY to renovate and rent out the four units or live in one and rent 3. Sitting on a 36 by 138 foot lot with over 2100 square feet above ground plus 975 in basement. (id:49269)
100 Burloak Drive Unit# 1514
Burlington, Ontario
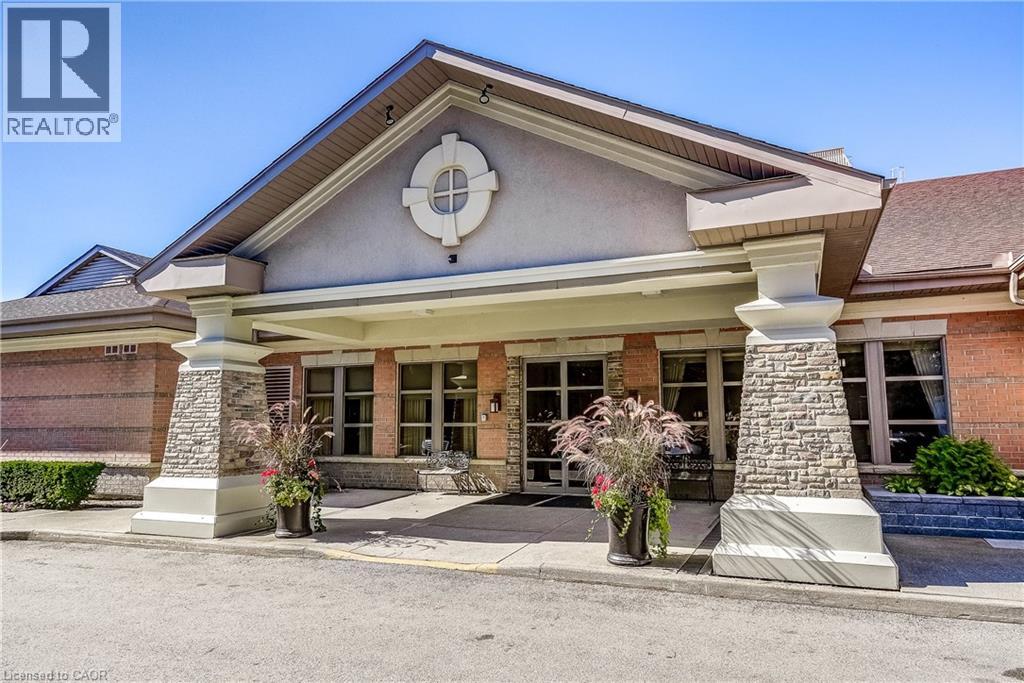
Welcome home to this beautifully updated 2-bedroom, 2-bathroom suite on the top floor of Hearthstone by the Lake. High ceilings create an airy, open feel, while expansive windows frame sweeping views of Lake Ontario, a setting you'll enjoy every morning with your coffee and every evening at sunset. This suite has been thoughtfully renovated throughout with designer finishes and quality appliances. The layout offers comfortable living and dining space, a primary bedroom with its own ensuite, and a second bedroom perfect for guests, a den, or a hobby room. Every detail has been taken care of, so all that's left to do is unpack and settle in. Hearthstone by the Lake offers the freedom of condominium ownership with the lifestyle, services, and sense of community that make everyday living easier and more enjoyable. Top floor. Lake views. Move-in ready. Suites like this don't come along often. Book your private viewing today to find out what Hearthstone has to offer. (id:49269)
6680 Mcleod Road
Niagara Falls, Ontario
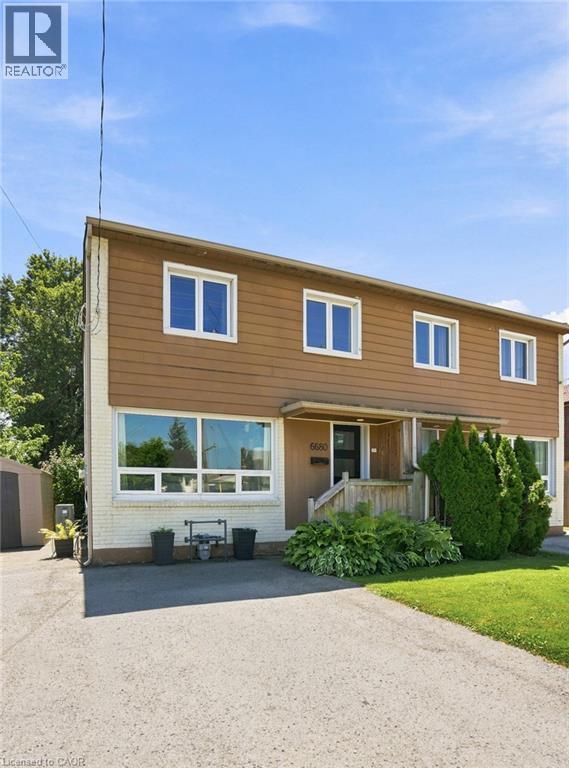
Welcome to this fully updated, move-in-ready 2-storey semi-detached home in Niagara Falls! Offering 3 beds, 2 full baths and a fully finished bsmt, this turnkey property is ideal for families, first-time buyers or investors seeking a low-maintenance addition to their portfolio. Massive windows throughout fill the home with natural light, creating a bright, warm and inviting atmosphere. The open-concept main flr features luxury vinyl flooring, updated lighting, new interior doors and trim, and professional paint throughout. The renovated kitchen includes a 10-year warranty, floor-to-ceiling pantry, custom quartz counters, ceramic tile backsplash, under-cabinet lighting, custom wood shelving and S/S smart appliances. Upstairs offers 3 comfortable beds and a fully renovated bath with a new tub, tiled surround, vanity, toilet, fixtures, updated plumbing and improved ventilation. The finished bsmt provides valuable additional living space and a 2nd full bath—perfect for a rec rm, home office or guest area. Major 2025 improvements include a new furnace, heat pump, tankless HWT and Ecobee smart thermostat. Additional updates include energy-efficient windows, new front and rear doors, updated electrical, roof, widened driveway, front porch, back deck and a fully fenced, landscaped yard. Conveniently located near parks, tennis courts, schools, QEW access, Walmart, Costco, Thundering Waters Golf Club, Chippawa and the Niagara Falls entertainment district. Approx. 7 mins to the new South Niagara Hospital, 15 mins to the Rainbow Bridge and 20 mins to the Peace Bridge. (id:49269)
90 Reistwood Drive
Kitchener, Ontario
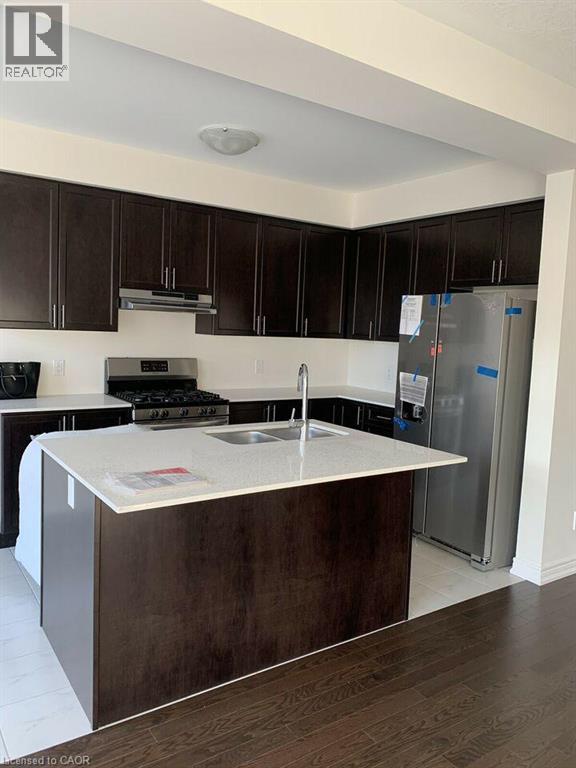
Welcome to 90 Reistwood Drive, Kitchener, a spacious and beautifully designed family home offering 3 bedrooms and 2 full bathrooms upstairs, plus a fully finished basement with an additional full bathroom. The main floor features a bright open-concept layout, ideal for everyday family living and entertaining. Enjoy a modern model kitchen with stainless steel appliances, plenty of workspace, and 9-foot ceilings that create a spacious and inviting feel. The location is ideal for families, with Oak Creek Public School just minutes away, making school mornings convenient and stress-free. St. Josephine Bakhita Catholic Elementary School also nearby. The home is also close to RBJ Schlegel Park, offering beautiful green space, walking paths, sports facilities and plenty of opportunities for outdoor recreation. You'll also enjoy shopping, restaurants and everyday amenities nearby, making errands and daily necessities easily accessible. For commuters, the home offers convenient access to Highway 401, providing easy connections to Cambridge, Waterloo, Mississauga and surrounding communities. A fantastic opportunity to enjoy a spacious modern home in a family-friendly neighbourhood, close to schools, parks, shopping and major commuter routes. (id:49269)
20 Isherwood Avenue Unit# 109
Cambridge, Ontario
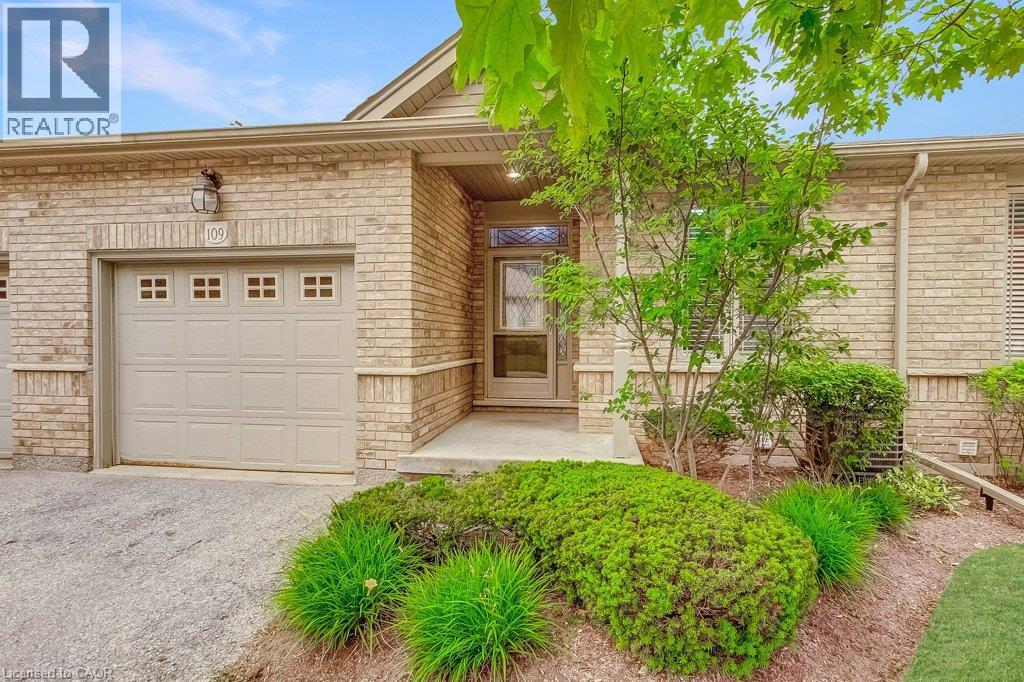
Low-maintenance living without compromising on space! Welcome to Woodland Ridge, a sought-after private enclave of bungalow townhomes. Tucked beside Dumfries Conservation Area, you'll enjoy easy access to 75 hectares of mature forests, wetlands and scenic walking trails, while Galt Country Club by the Grand River, shopping, dining, everyday amenities and Cambridge Memorial Hospital are all just minutes away. Step inside to a welcoming foyer with convenient inside entry from the garage. The bright open-concept kitchen, dining and living area feature a cozy gas fireplace and beautiful views of the backyard. Step outside to the spacious deck with a retractable awning, creating the perfect place to relax or entertain rain or shine. The main floor offers two generous bedrooms, a 4-piece bathroom with ensuite privilege, and the convenience of main floor laundry. The finished lower level extends your living space with a large recreation room, third bedroom and 3-piece bathroom-ideal for overnight guests, hobbies, or movie nights. You'll also appreciate the abundant storage and additional unfinished space with potential to customize to your needs. Enjoy the freedom of low-maintenance living with low condo fees, all while enjoying the privacy, space and lifestyle of a bungalow in one of Cambridge's most desirable adult-friendly communities. (id:49269)
234 Sheridan Street
Brantford, Ontario
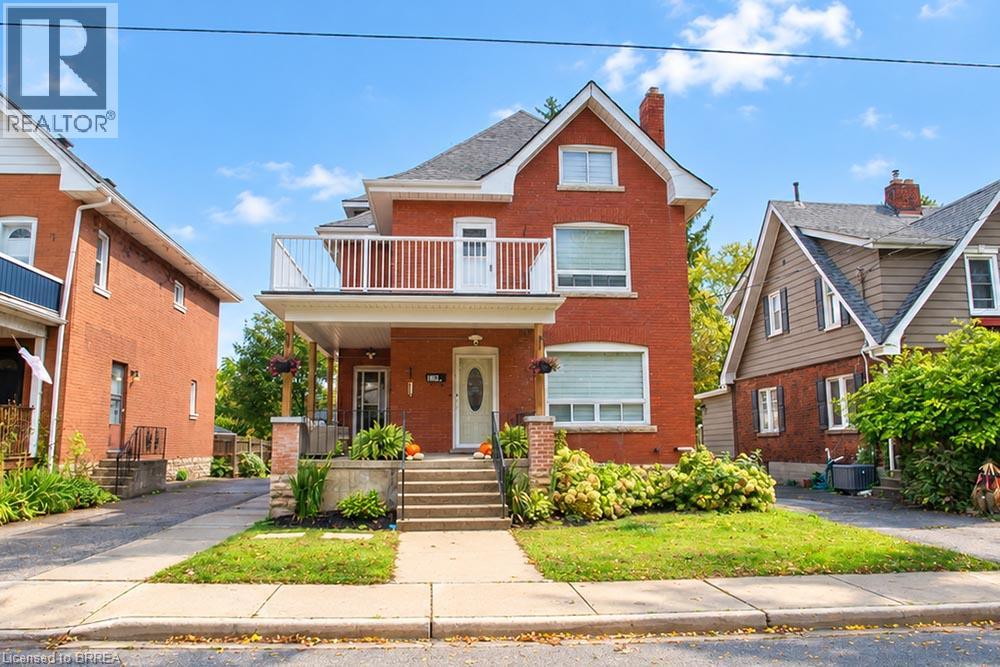
Spread out in style at 234 Sheridan Street! This tastefully renovated upper apartment offers approximately 1,100 sq. ft. of inviting living space across the second and third levels, with two bedrooms and a versatile layout that gives you room to make yourself at home. Enjoy an eat-in kitchen for everyday meals, a separate living/dining room for relaxing or entertaining, and a four-piece bathroom. Upstairs, the impressive 21' x 11'2 bedroom provides a spacious retreat, while the additional 16' x 11' utility room offers valuable flexibility for your everyday needs. Inside laundry, two driveway parking spaces and storage in the garage add practical convenience. Situated in Brantford's established East Ward, close to parks, schools, public transit, the library and downtown amenities, this apartment brings together space, comfort and a convenient location. A beautifully refreshed place to call home! (id:49269)
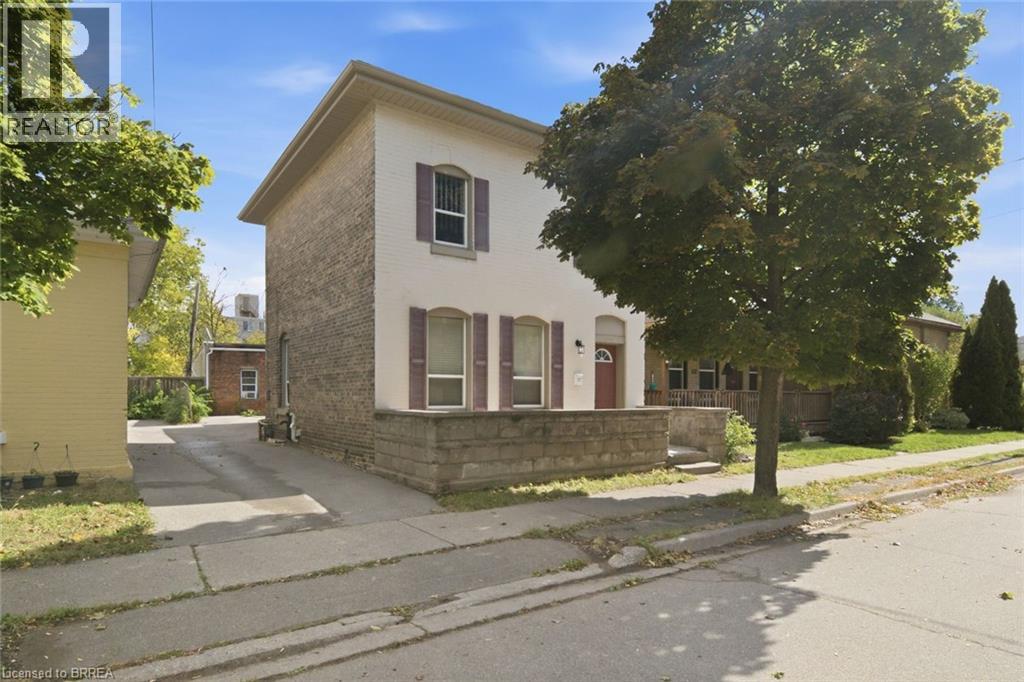
97 Queen Street
Brantford, Ontario
Welcome to 97 Queen Street, a four-bedroom, two-bathroom detached home offering character and convenience in the heart of Brantford. Located close to Wilfrid Laurier University and the downtown core, this property puts shopping, dining and public transit nearby—an appealing option for buyers seeking a central location, parents purchasing for a university student, or investors exploring their next opportunity. Four bedrooms provide flexibility for family living, guests or a dedicated home office. An unfinished partial basement with a separate entrance offers additional storage space, while the front porch adds a welcoming touch. Updates include a new roof in September 2026 and a water heater replaced to a tankless hot water heater in 2022. With its versatile space and proximity to downtown amenities, 97 Queen Street is an opportunity to make your next move in an established Brantford neighbourhood. (id:49269)
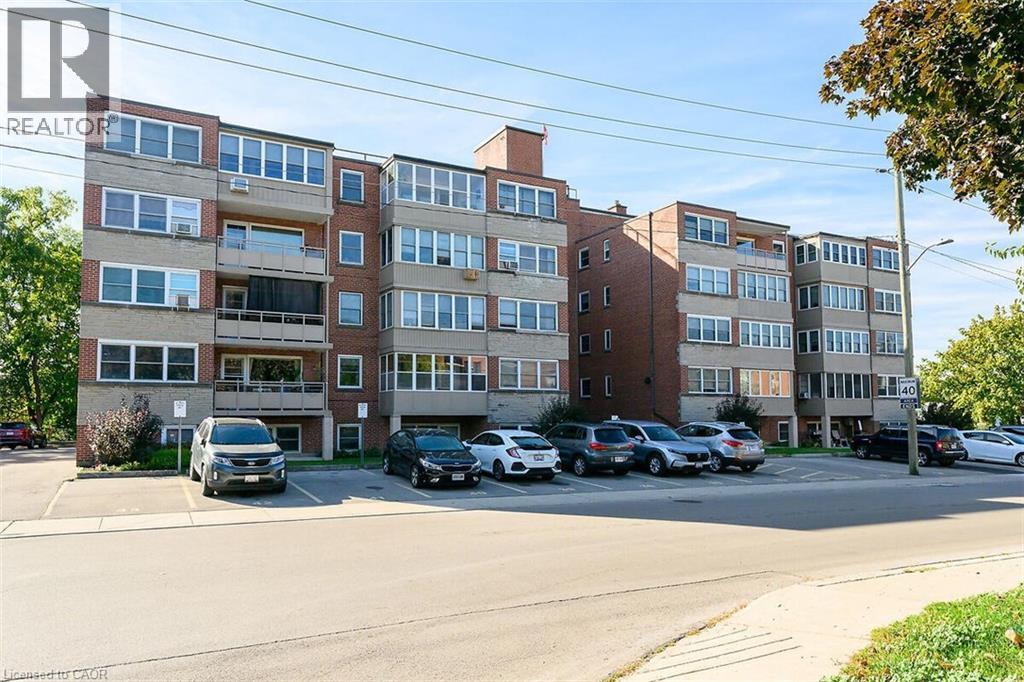
9 Grant Boulevard Unit# 107
Dundas, Ontario
Welcome to Sun Valley Co-operative, Corner unit in a highly-sought after, well maintained, adult-oriented building in the heart of Dundas. This awesome fully renovated 2 bedroom main-floor unit offers modern comfort and convenience just steps from University Plaza, McMaster Hospital and quick access to Downtown Dundas, Ancaster and Hamilton. Over $60,000 in quality renovations (2018-2024) including flooring, lighting, mirrored closet doors, walk-in shower stall with seat, stunning custom kitchen and stainless steel appliances included. This unit comes with great space, is carpet-free, filled with natural light, ground-level private patio, ideal for retirees, empty nesters or professionals seeking turnkey living. Enjoy the wheelchair-accessible main-floor location with easy access to parking-no elevators needed. Extraordinarily well-managed co-op includes property taxes, building insurance, heat, water, cable TV, phone, internet, parking and locker in monthly fee-offering outstanding value. Common laundry, secure entry and beautifully maintained grounds complete the package. Prime Dundas location across from University Plaza, with grocery stores, dining, banks and bus stops just steps away. Minutes to highway 403, Ancaster Meadowlands, Costco, Conservation trails and the charm or Downtown Dundas. A rare opportunity to own a fabulous, move-in ready home in a quiet, friendly community! (id:49269)
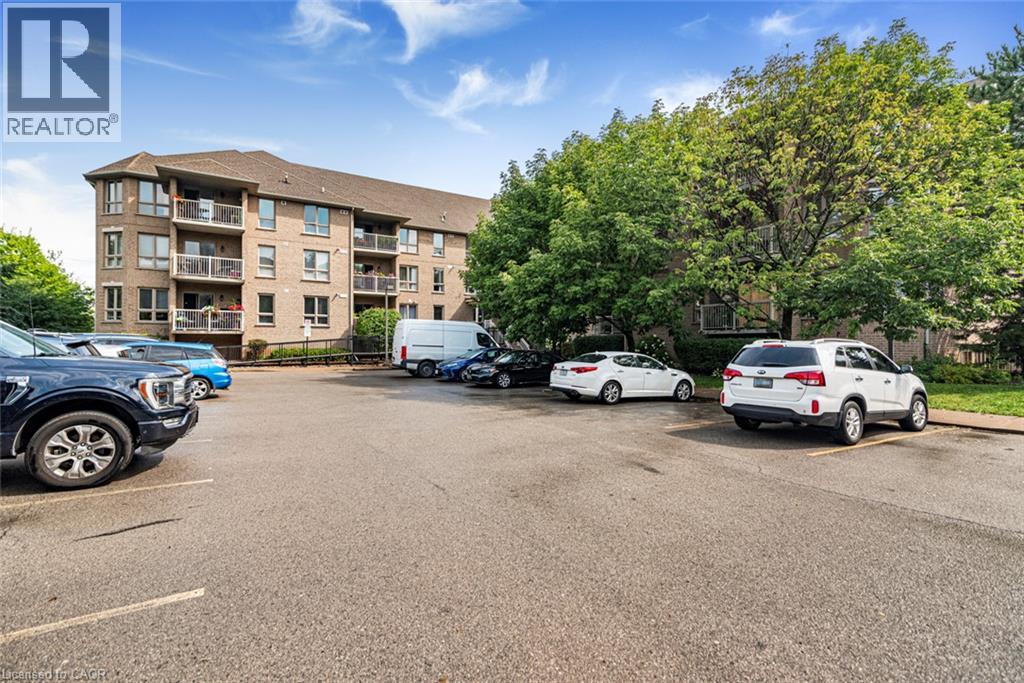
56 Kerman Avenue Unit# 105
Grimsby, Ontario
Imagine peace and serenity in this well kept mid-sized building within walking distance of all conveniences. This is a corner unit upgraded with hardwood floors and stone countertops. There are 2 full bathrooms, 2 bedrooms, a private balcony, ensuite laundry, underground secure parking, forced air gas heating and central air conditioning to complete the package. This is the transition into condo living that you have been looking for! (id:49269)
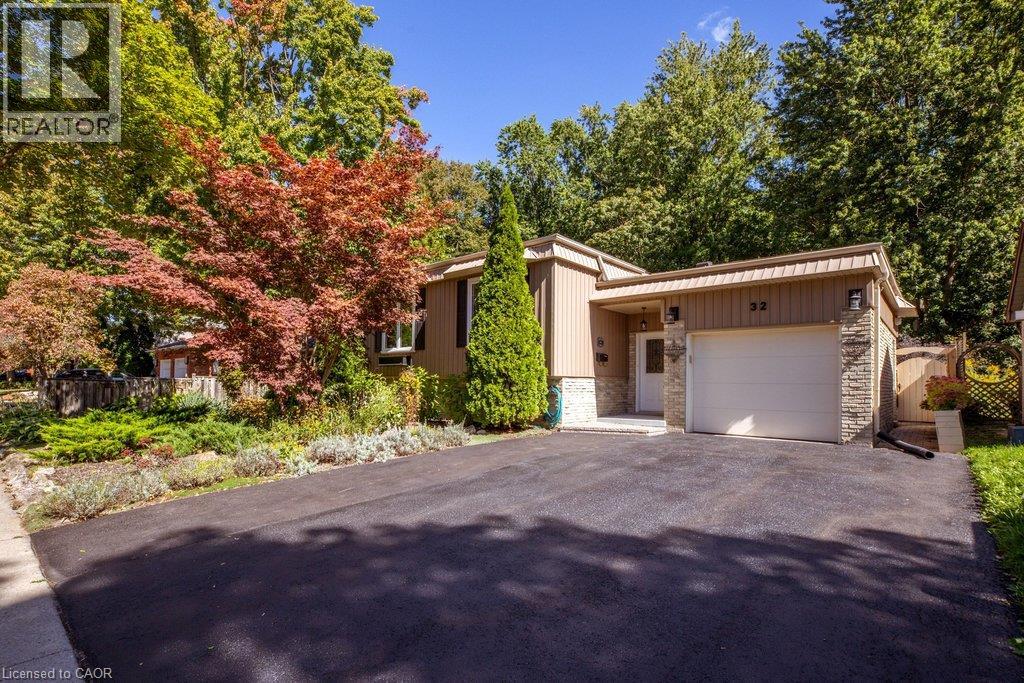
32 Beechwood Avenue
Brantford, Ontario
Forest views in the city! Pride of ownership is evident in this raised ranch, set on a premium lot in a sought-after, family-friendly neighbourhood. Tucked away on a low-traffic cul-de-sac, this home offers beautiful curb appeal with lush perennial gardens. The spacious living room and separate dining room both feature large windows overlooking the gardens. The kitchen has been completely renovated (2026), and offers a very functional layout, quartz counters, ample cabinetry, large drawers, tile backsplash and updated stainless steel appliances. The main level also features a bathroom with granite counter and convenient double sinks, as well as three well-sized bedrooms, including one with a Juliet balcony overlooking the stunning backyard. Gleaming hardwood floors run throughout the main level. The basement offers plenty of additional finished living space with 2 additional bedrooms, both with large windows and garden views, a large rec room with gas fireplace, 3 pc bathroom, and storage. The backyard is a standout offering tranquil views and no rear neighbours. Overlooking a forest of mature trees and beautiful perennial gardens, it’s a wonderful space to enjoy the heated pool, play in the grass, or lounge on the covered patio. Attached garage features 10.5 ft ceilings, inside entry, and ample storage space. Recent updates include driveway resurfacing (2026), pool heater (2025), furnace, humidifier, hot water tank, water softener, and chain link fence (2022), exterior board and batten vinyl siding (including plywood and studs), roof shingles, and windows (2021), all appliances (2018-2024), and automatic garage door (2018). Backing on to Forestwood Park which has a wide open field and forest trails. Close to more parks and playgrounds, public transit, schools, restaurants, and entertainment. Easy access to Wayne Gretzky Sports Centre, Lynden Park Mall and the 403. (id:49269)

391 Cope Street
Hamilton, Ontario
Welcome to this beautiful fully renovated 2-storey home, offering modern finishes, thoughtful updates and a functional layout perfect for today's lifestyle. The inviting main floor features a bright open-concept design with a spacious living room, separate dining area and convenient 2pc powder room with pot lights throughout. The updated kitchen is a standout, featuring sleek quartz countertops and matching backsplash, ample cupboard space and stainless steel appliances, providing both style and functionality for everyday living and entertaining. Carpet free home with new vinyl plank flooring. Upstairs, you'll find three well-proportioned bedrooms, offering comfortable space for the whole family. The primary bedroom features a built-in closet organizer for excellent storage and organization. The impressive 5pc main bathroom includes dual sinks and a convenient stackable laundry setup, combining practicality with a modern feel. The basement offers excellent potential for recreation or storage space and features a separate entrance with a practical mudroom area. Omni Waterproofing System with sump pump. New attic insulation. Step outside to enjoy the fully fenced backyard, complete with a spacious wooden deck-ideal for outdoor dining, entertaining or relaxing in your own private setting. Additional features include a covered front porch/mudroom entrance, a single-car driveway, new exterior siding, all new windows, 2 new front doors, new furnace & AC. Situated in a convenient location close to schools, parks, public transit and all major amenities. Walking distance to The Centre On Barton. This move-in-ready home offers the perfect combination of modern updates, functionality and accessibility. Nothing to do but move in and enjoy! (id:49269)
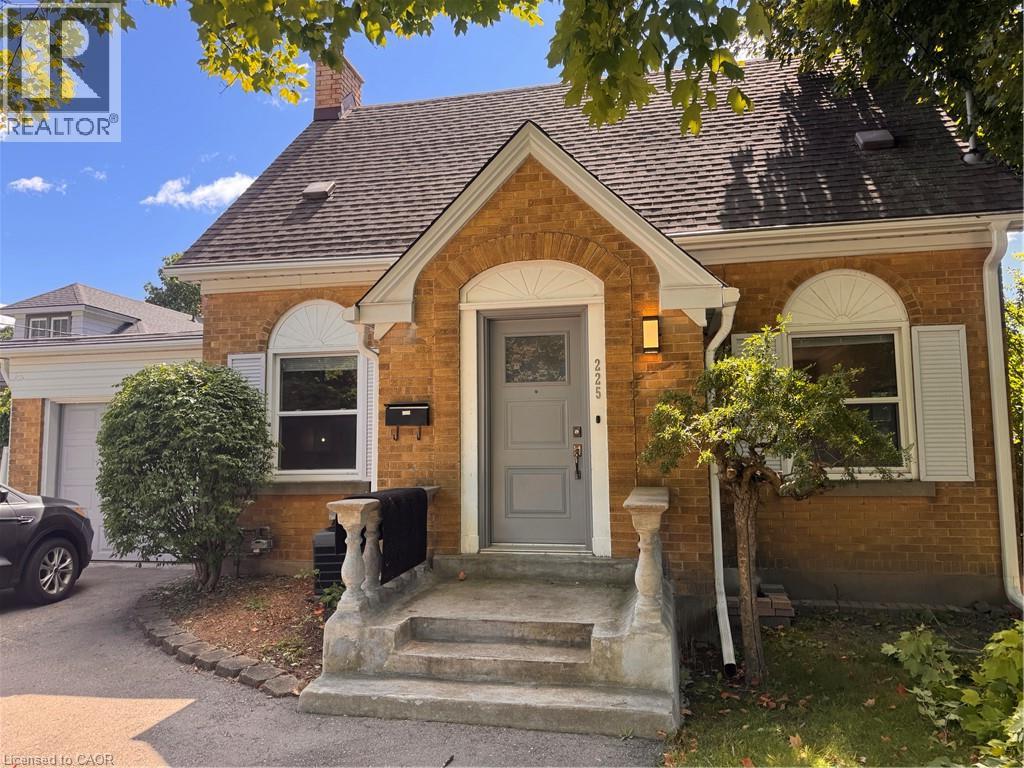
225 Bridgeport Road E
Waterloo, Ontario
Charming Detached 3 Bedroom Home in Waterloo! Welcome to 225 Bridgeport Road in Waterloo! This charming detached 3-bedroom home is sure to impress with its spacious layout and convenient location in a family-oriented neighbourhood. Featuring original hardwood floors, a finished basement with an additional bedroom and full bathroom, and plenty of storage space, this home offers plenty of room to enjoy. The large, fully fenced backyard is perfect for relaxing during the summer months or for those with a green thumb! Conveniently located close to schools, shopping, dining, parks, major bus routes, Uptown Waterloo, and Highway 85, this home offers both comfort and convenience. 3 Bedrooms (Including 1 on the Lower Level) 2 Full Bathrooms 6 Appliances (Fridge, Stove, Dishwasher, Microwave, Washer & Dryer) Spacious Layout Original Hardwood Floors Finished Basement with 1 Bedroom & Full Bathroom Additional Storage Space 2-Car Driveway Parking Garage Central Heating & A/C Water Softener Large Fully Fenced Backyard with Shed & Patio Central to Preschool, Elementary & High Schools Minutes from Shopping, Dining, Parks & Uptown Waterloo Adjacent to Major Bus Routes 3 Minutes from Highway 85 *** Rent Plus All Utilities! *** *** Available NOW! *** ***See sales brochure below for showing instructions*** (id:49269)
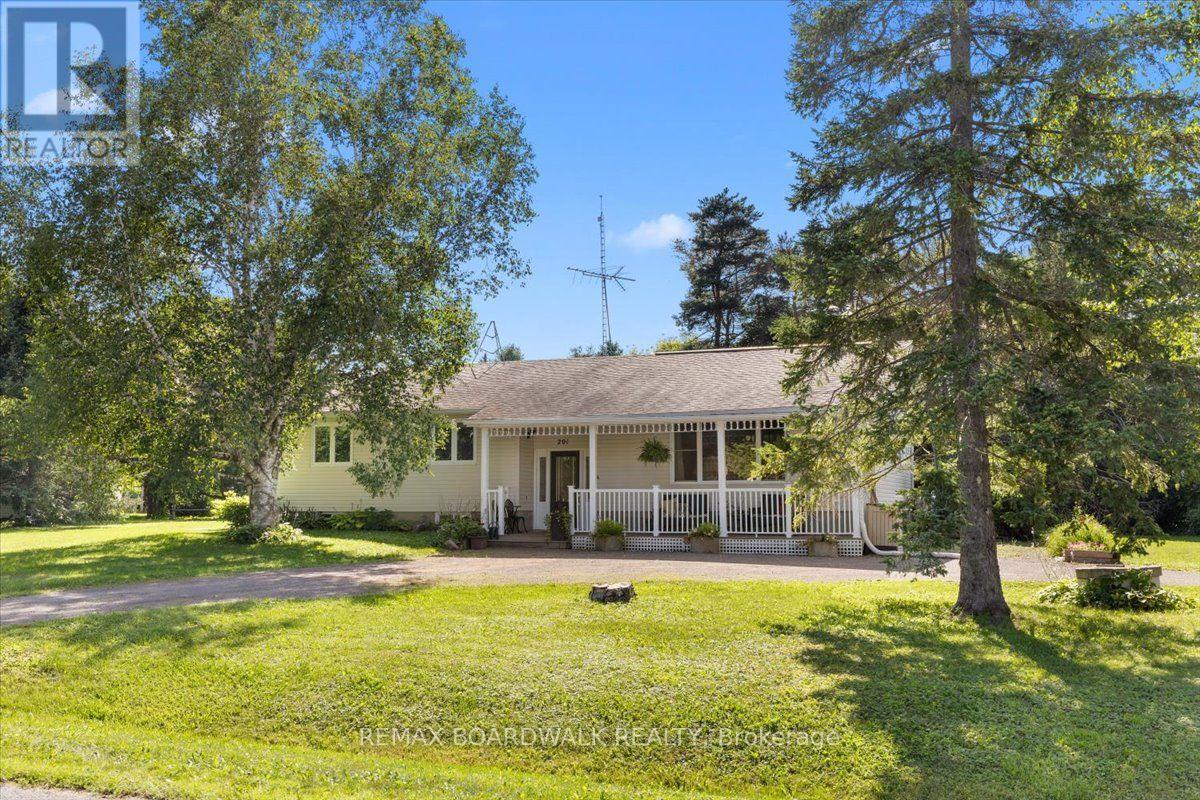
201 Linda Loop
Ottawa, Ontario
Set on a huge corner lot with a convenient drive-through laneway, this spacious home offers plenty of room both inside and out. A large front porch leads into the main entry, where a split staircase provides access to the upper and lower levels. Upstairs, the home features a massive living room with vaulted ceilings and a wood-burning fireplace, along with a second living space, a large kitchen, and a formal dining area. Double patio doors off the second living room open onto the back deck, creating an easy flow for everyday living and entertaining. The bedrooms offer large windows for tons of natural light, along with a unique two-part bathroom featuring a vanity and toilet in one section, with a bath/shower and an additional toilet in the second section.The partially finished basement offers plenty of potential for an additional living space, as well as multiple storage rooms and a workshop. A fully finished fourth room provides flexibility as a guest room, home office, playroom, or hobby space. With generous room sizes, multiple living areas, and an expansive lot, this home offers a practical layout with plenty of options. 24 hour irrevocable on all offers (id:49269)
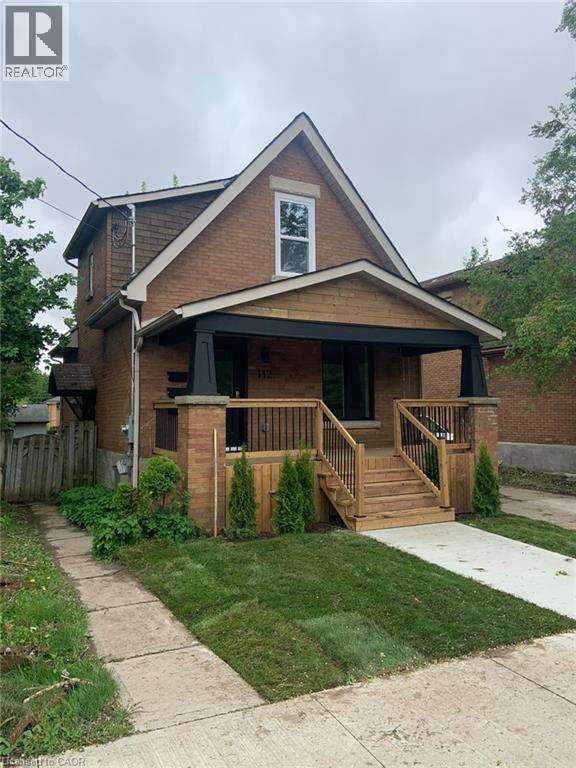
112 Bagot Street Unit# Upper
Guelph, Ontario
112 Bagot St, Upper Unit, Guelph Welcome to this comfortable upper-level unit offering approximately 840 square feet of living space in a convenient Guelph location. Featuring a functional layout with 1 bedroom and 1 full bathroom, this home is well suited for a professional or individual seeking a comfortable and conveniently located residence. The unit features in-unit laundry, central air conditioning, and central heating for year-round comfort and convenience. Utilities are approximately $150–$200 per month. Conveniently located close to shopping, restaurants, parks, schools, public transit, and major commuter routes, this property offers easy access to everyday amenities and services. Property Features: • Upper Unit • 1 Bedroom • 1 Full Bathroom • Approximately 840 Sq Ft • No Parking • In-Unit Laundry • Central Air Conditioning • Central Heating • Utilities: Approximately $150–$200/Month Available November 1st. (id:49269)
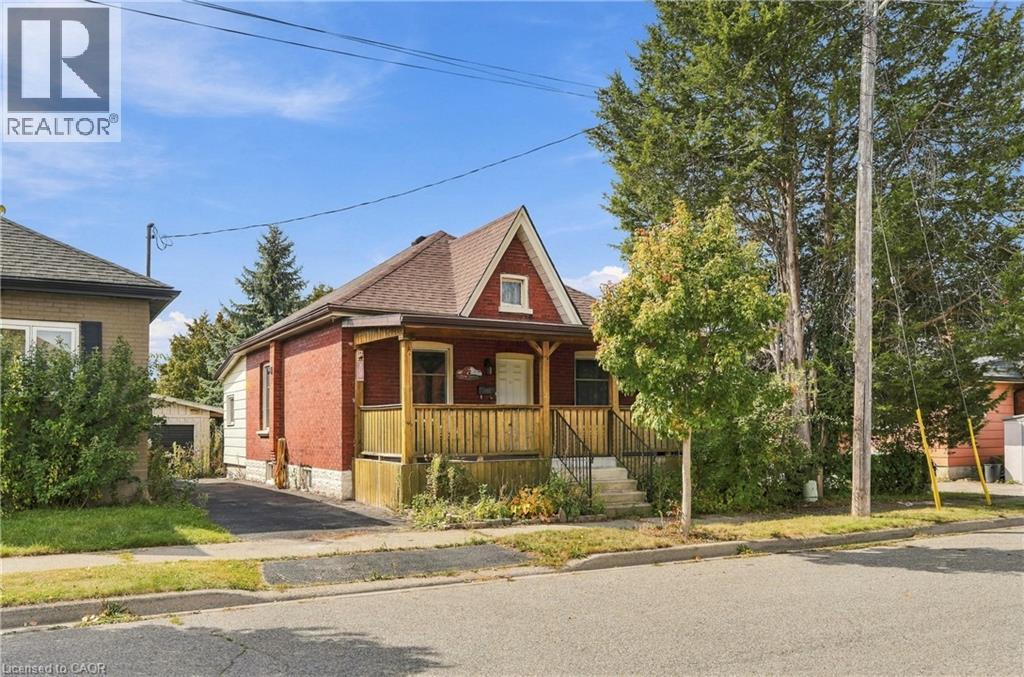
7 Tom Street
Brantford, Ontario
Calling investors, renovators, handymen, and buyers looking for an opportunity to make a home their own. Situated in a quiet and friendly Brantford neighbourhood, this 1-bedroom, 2-bathroom bungalow offers a solid starting point for those ready to bring their vision to life. The property is being sold as-is. The main level features a functional layout. A spacious front porch and private driveway add to the home's existing appeal, while the lower level offers valuable additional space with a finished recreation room and three-piece bathroom. Several important updates have already been completed, including a newer roof (2016), high-efficiency forced-air gas furnace, R60 energy-efficient attic insulation (2020), upgraded 3/4 copper water service from the property line to the foundation wall (2020), updated electrical breakers, and newer flooring and ceramic finishes. The private backyard provides additional outdoor space, while the property's convenient location puts shopping, restaurants, recreation, and major amenities within easy reach. Located just minutes from the YMCA, Brantford Casino, shopping plazas, Wilfrid Laurier University, and Conestoga College's Brantford campus. A great opportunity for an investor, flipper, renovator, or buyer looking to take on a project and unlock the potential of a well-located bungalow. (id:49269)
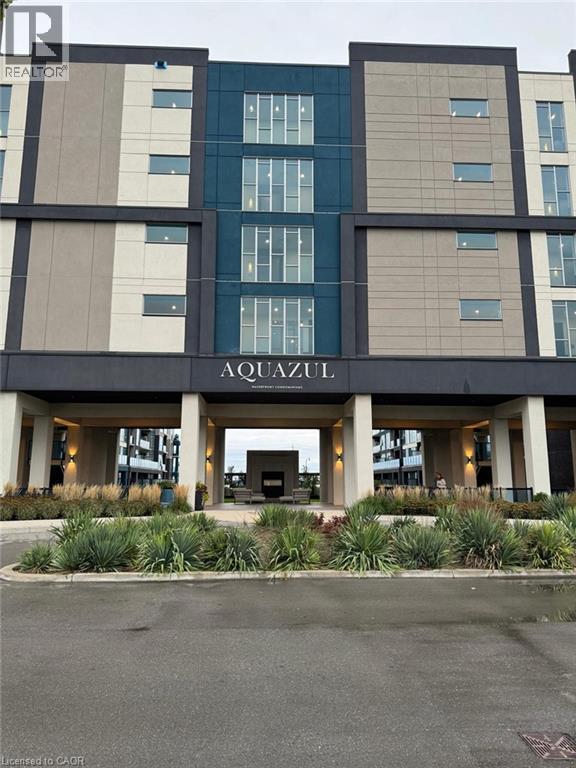
16 Concord Place Unit# 104
Grimsby, Ontario
Location Location !! Welcome to the Aquazul condominium located in the Grimsby by the Lake Community, minutes to the QEW, steps to Lake Ontario, walking trails, beach, parks, and trendy restaurants. This 1 bed plus den, offers an upgraded kitchen, laminate floors, a generous sized bedroom with walk-in closet, in-suite laundry, and a large terrace overlooking the outdoor pool and courtyard area. The resort-style condo offers world class amenities, including outdoor heated pool, BBQ area, outdoor seating area, exercise room with access to large terrace, media room, party room, games room, bike storage and ample visitor parking. The rent includes heat, A/C, water, one locker, one underground parking space and access to all the amenities !! Tenant pays hydro, internet and tenant insurance. Parking spot # 287 level P1, locker # 433 level P1. Make this trendy condo your home before its gone !! (id:49269)
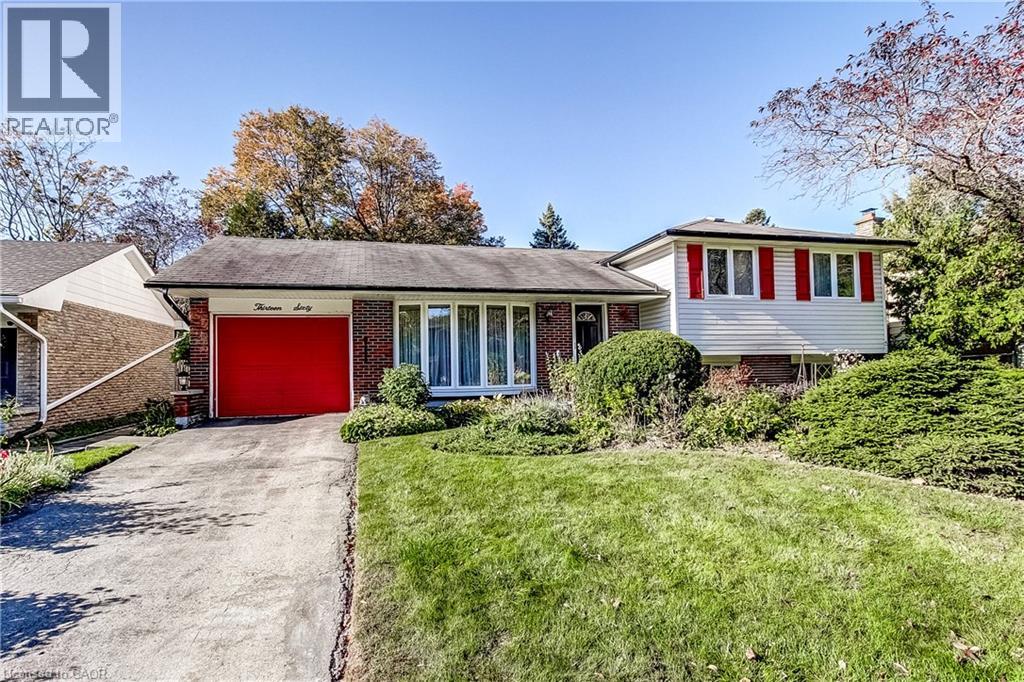
1360 Majestic Drive
Burlington, Ontario
Welcome to this spacious 4-level side split in Burlington's quiet, family-friendly Palmer neighbourhood. With over 2,000 square feet of living space, there is room here for everyone to spread out, grow and enjoy. The updated kitchen anchors the main living areas, making everyday meals and entertaining a pleasure, while the cozy gas fireplace sets the scene for relaxed evenings with family and friends. Three good-sized bedrooms provide comfortable space for the whole family, and the multi-level layout gives everyone their own area to unwind. The bright 3-season sunroom is a standout, ready to serve as a morning coffee spot, home office, playroom or reading retreat, whatever the time of year. Step outside to your own private backyard retreat, complete with a patio for outdoor dining and gatherings, a solar-heated inground pool for long summer days, and a garden shed for tools and toys. Location is a true bonus. Shopping, schools and places of worship are close by, and a short drive takes you to the major highway for easy commuting. The calm streets and welcoming, family-oriented feel make this an ideal setting to raise children and put down roots. This is the perfect home for an expanding family, with ample opportunity to update and add your own personal touches and style. Come see the potential and make it yours! (id:49269)
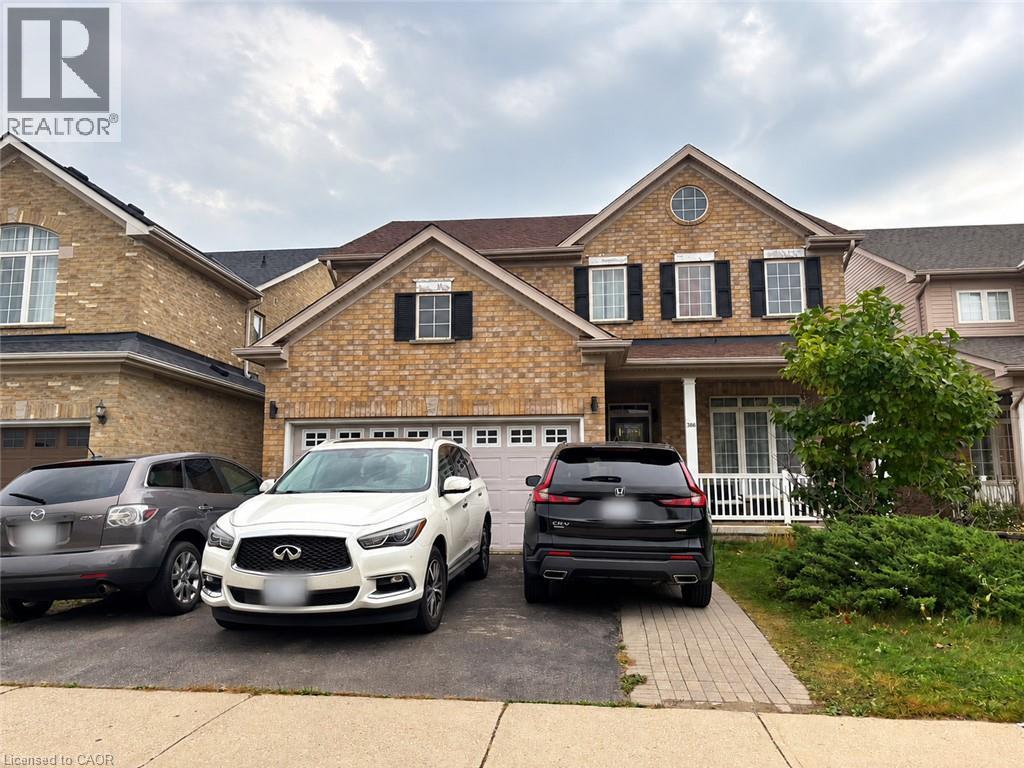
386 Pine Valley Drive
Kitchener, Ontario
Welcome to 386 Pine Valley Drive, a spacious 2-storey detached home located in the desirable Doon South neighbourhood of Kitchener! This beautiful home features 4 bedrooms, 2.5 bathrooms, a bright living room, a functional kitchen overlooking the family room, convenient laundry with upgraded appliances, a thermostat, a reverse osmosis water filtration system, and an additional second-floor family/TV area. Enjoy the spacious L-shaped backyard featuring a cherry tree, a large deck, and a shaded seating area, perfect for relaxing or entertaining. Ideally located just steps from J.W. Gerth Public School and close to parks, walking trails, shopping, Conestoga College, and Highway 401. The reverse osmosis filtration system has a monthly fee of $25, paid by the landlord. The basement is not included in the lease. A furnished option is also available. Book your private showing today! (id:49269)
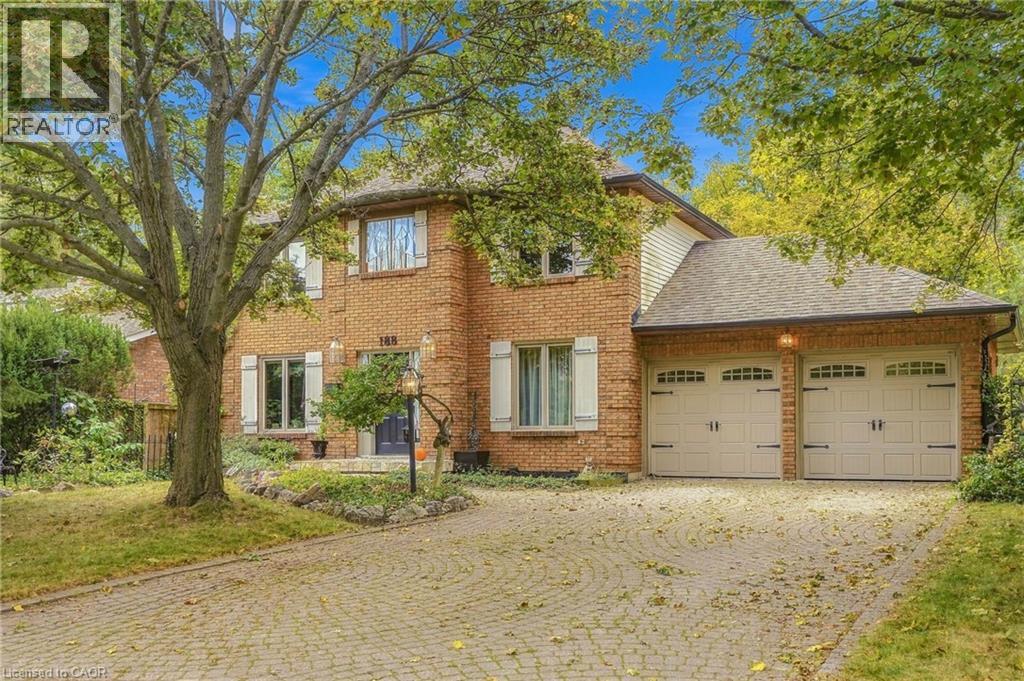
188 Hostein Drive
Ancaster, Ontario
A Rare Ravine Retreat in Prime Ancaster Location Discover this custom, John Bruce Robinson built, home, proudly maintained by its original owners. Nestled at the end of a quiet street, this private ravine lot backs onto a wooded section of the prestigious Hamilton Golf and Country Club. Surrounded by mature landscaping and natural beauty, there is truly a sense of magic to be felt. Featuring a self contained in law suite with separate entrance and a walkout basement, this home offers excellent potential for multi-generational living. Outside, enjoy an entertainer’s paradise with a multi-tiered cedar deck, two gazebos, an outdoor fireplace, a charming wooden playhouse, and two storage sheds. This is a truly special property offering privacy, space, and a wonderful sense of community. Welcome to the perfect setting to create lasting family memories. (id:49269)
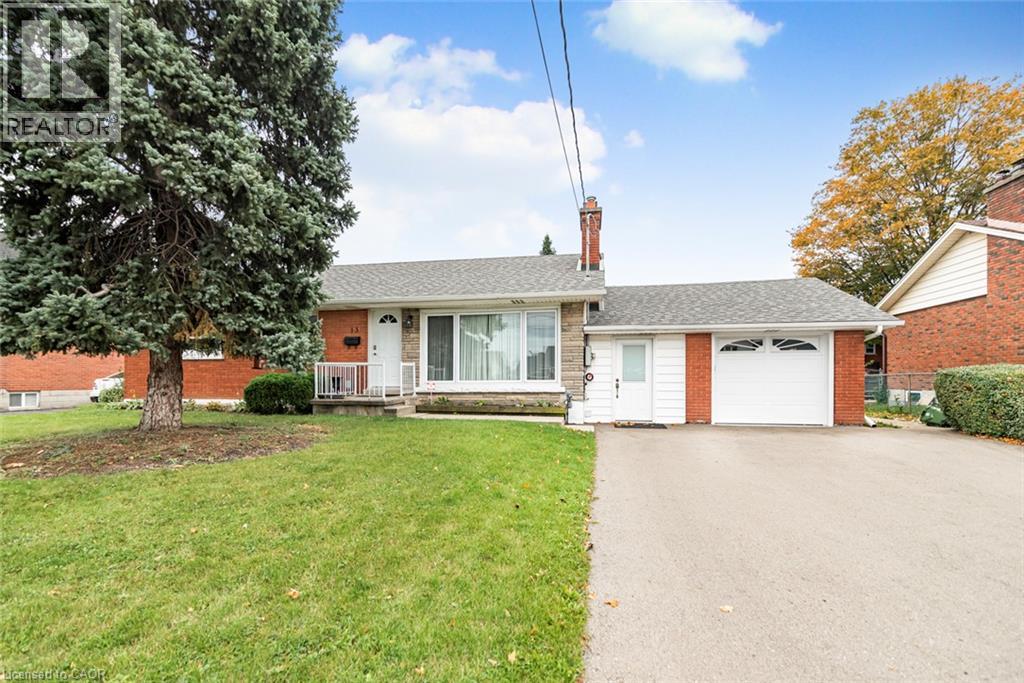
13 Meadowvale Avenue
Hamilton, Ontario
Fantastic value added in this pristine bungalow in a prime location in a family neighborhood while being close to schools, all amenities and quick highway access. Space abounds in this extra large lot, with a 4 car driveway, fully finished basement and extra convenient breezeway connecting the garage, yard and easy basement access. The upgrades are numerous with a modern kitchen, a second full bathroom in the basement, extra large family room, a basement den/office/ flex space with a wet bar nearly double the useable space and fulfill all your family requirements. (id:49269)
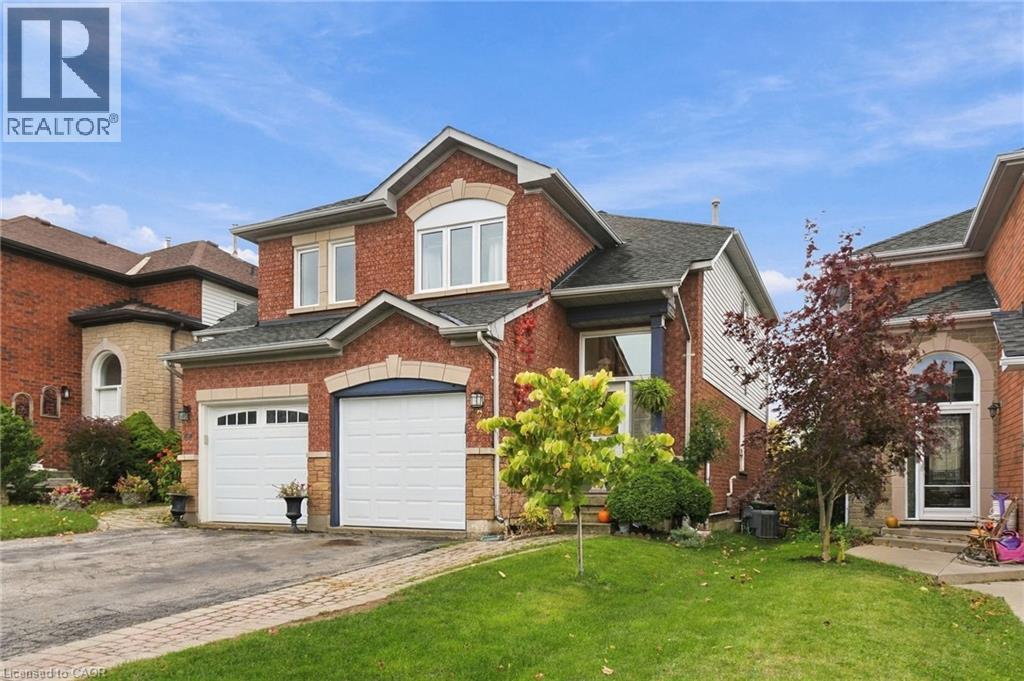
42 Kildonan Crescent
Waterdown, Ontario
Some homes are renovated to sell. This one was updated to be lived in, by a family who cared about the details. Set on a quiet crescent in west Waterdown, this freehold semi offers so much, including no rear neighbours and a gate at the back of the yard that opens straight onto groomed trails. The kitchen, redone in 2022, is the room you’ll remember. High-gloss white uppers sit over soft sage lowers, with dark granite counters and a hex tile backsplash. At its centre is a live-edge wood island with an integrated sink and open shelving at one end. Light hardwood carries through the dining and living areas, where a slatted wood feature wall becomes a focal point. Sliding doors open to a two-level deck, shaded by a pergola wrapped in grapevines and with built-in storage tucked beneath. Below, a long stretch of lawn is edged with garden beds and climbing greenery, and a garden shed sits at the far end. West-facing sun makes summer evenings out here even longer. Upstairs, three bedrooms have warm pine plank floors. The primary is bright and spacious, and the family bath (2022) has a double floating vanity set against crisp shiplap. The lower level has been thoughtfully reworked. There’s a flexible rec room, a separate office, and a laundry room (2024) with a farmhouse sink and a waterfall wood counter. Then there’s the bathroom (2024): a curbless shower behind frameless glass, with a rainfall head, a tiled niche and wood-look hex tile that flows straight in from the floor. The big-ticket work is done: roof (2014), furnace and A/C (2019), most windows (2019), garage door and opener (2019), and front and sliding doors (2021). Everyday errands are close at hand, Waterdown’s historic village and Saturday farmers’ market are a short drive away, and the Bruce Trail and Smokey Hollow falls are just down the road. With Highways 5, 6 and 403 nearby, getting out of town is easy. Coming home is the good part. Don’t be TOO LATE *! *REG TM. RSA (id:49269)
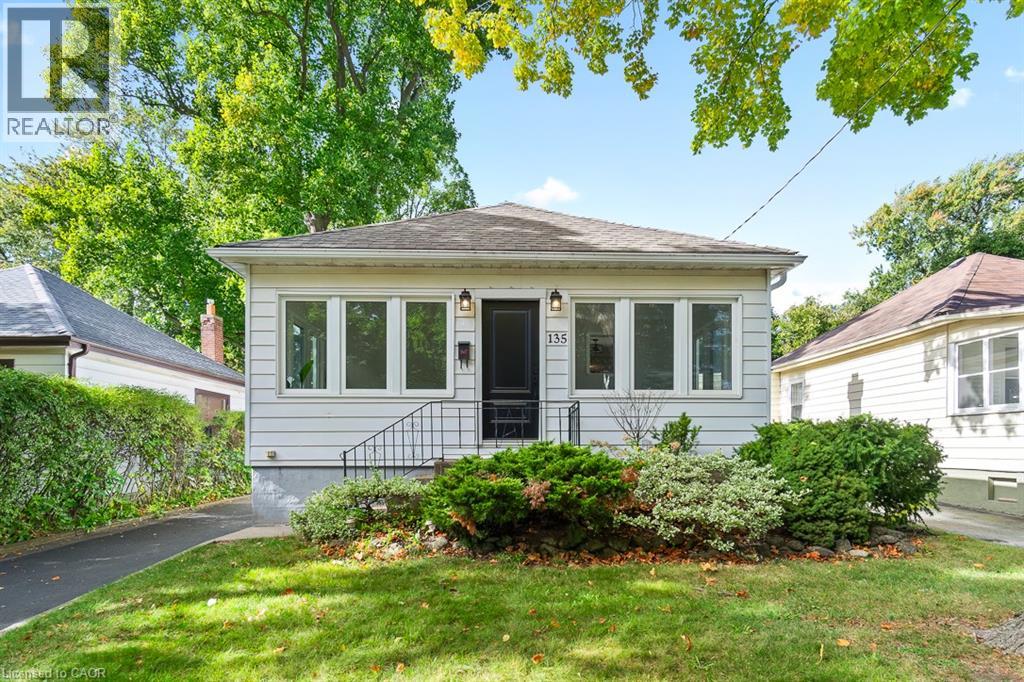
135 Deane Avenue
Oakville, Ontario
Welcome to 135 Deane Avenue, a beautifully renovated bungalow in the heart of Kerr Village, just steps from local cafés, boutique shops and the shores of Lake Ontario. Filled with natural light, this inviting home blends modern updates with timeless character. The sun-filled four-season sunroom offers the perfect spot to enjoy your morning coffee, while the bright and welcoming living and dining area provides a comfortable space to relax or entertain. The updated kitchen boasts quartz countertops, white subway tile and stainless steel appliances, with a walkout to a spacious deck overlooking a private, tree-lined backyard. The main level features two generous bedrooms and a stylish 3-piece bathroom. The fully finished lower level offers a large recreation room, two additional bedrooms and a full bathroom, along with a separate entrance, laundry and kitchen rough-ins, providing excellent flexibility for extended family or additional living space. Complete with a detached garage and ample driveway parking, this home offers comfortable living in a sought-after Oakville neighbourhood close to shops, restaurants, parks and the lake. (id:49269)
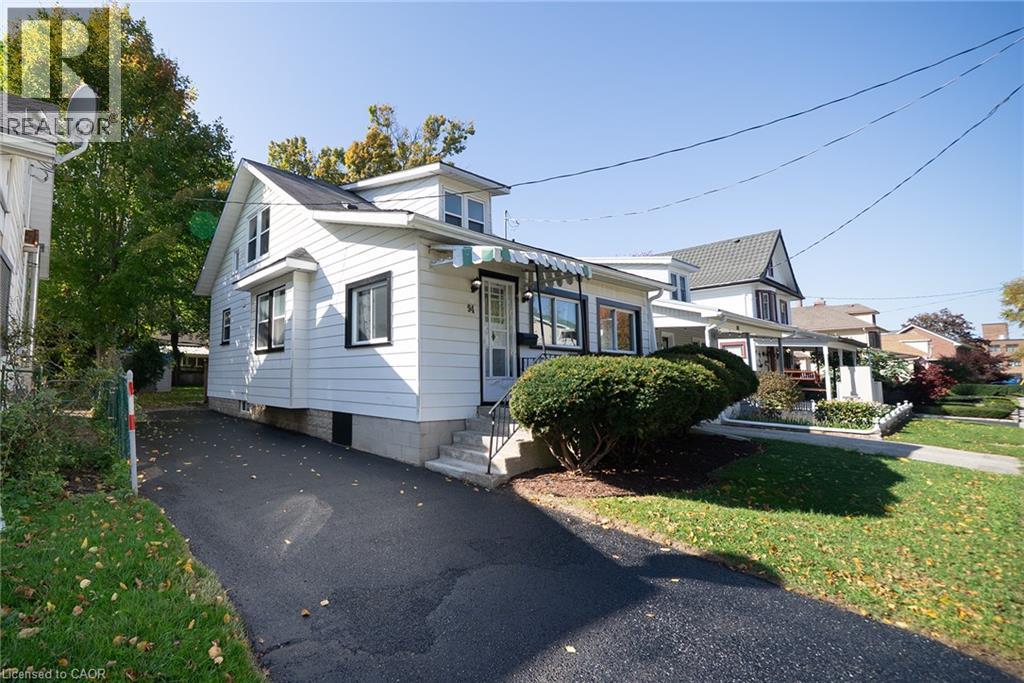
94 Brook Street
Simcoe, Ontario
Move-in ready and beautifully renovated! Welcome to this charming 1.5-storey home, offering the perfect blend of modern updates, comfort, and convenience. Featuring 3 bedrooms and 2 bathrooms, this inviting property is an excellent opportunity for first-time home buyers, downsizers, or anyone looking for a place to call home. Thoughtfully renovated throughout, this home offers a fresh, updated feel while maintaining its cozy charm. Step outside to enjoy the generously sized backyard, perfect for entertaining, gardening, or simply relaxing outdoors. Ideally located within walking distance to Norfolk General Hospital and just minutes from everything Simcoe and Norfolk County have to offer! Enjoy nearby shopping, restaurants, schools, golf courses, wineries, scenic walking and biking trails, beautiful Lake Erie beaches, and so much more. Whether you’re starting out, slowing down, or simply looking for a move-in-ready home in a convenient location, this property checks all the boxes! Just move in, unpack, and enjoy! (id:49269)
43 Crown Crescent
Bradford West Gwillimbury, Ontario
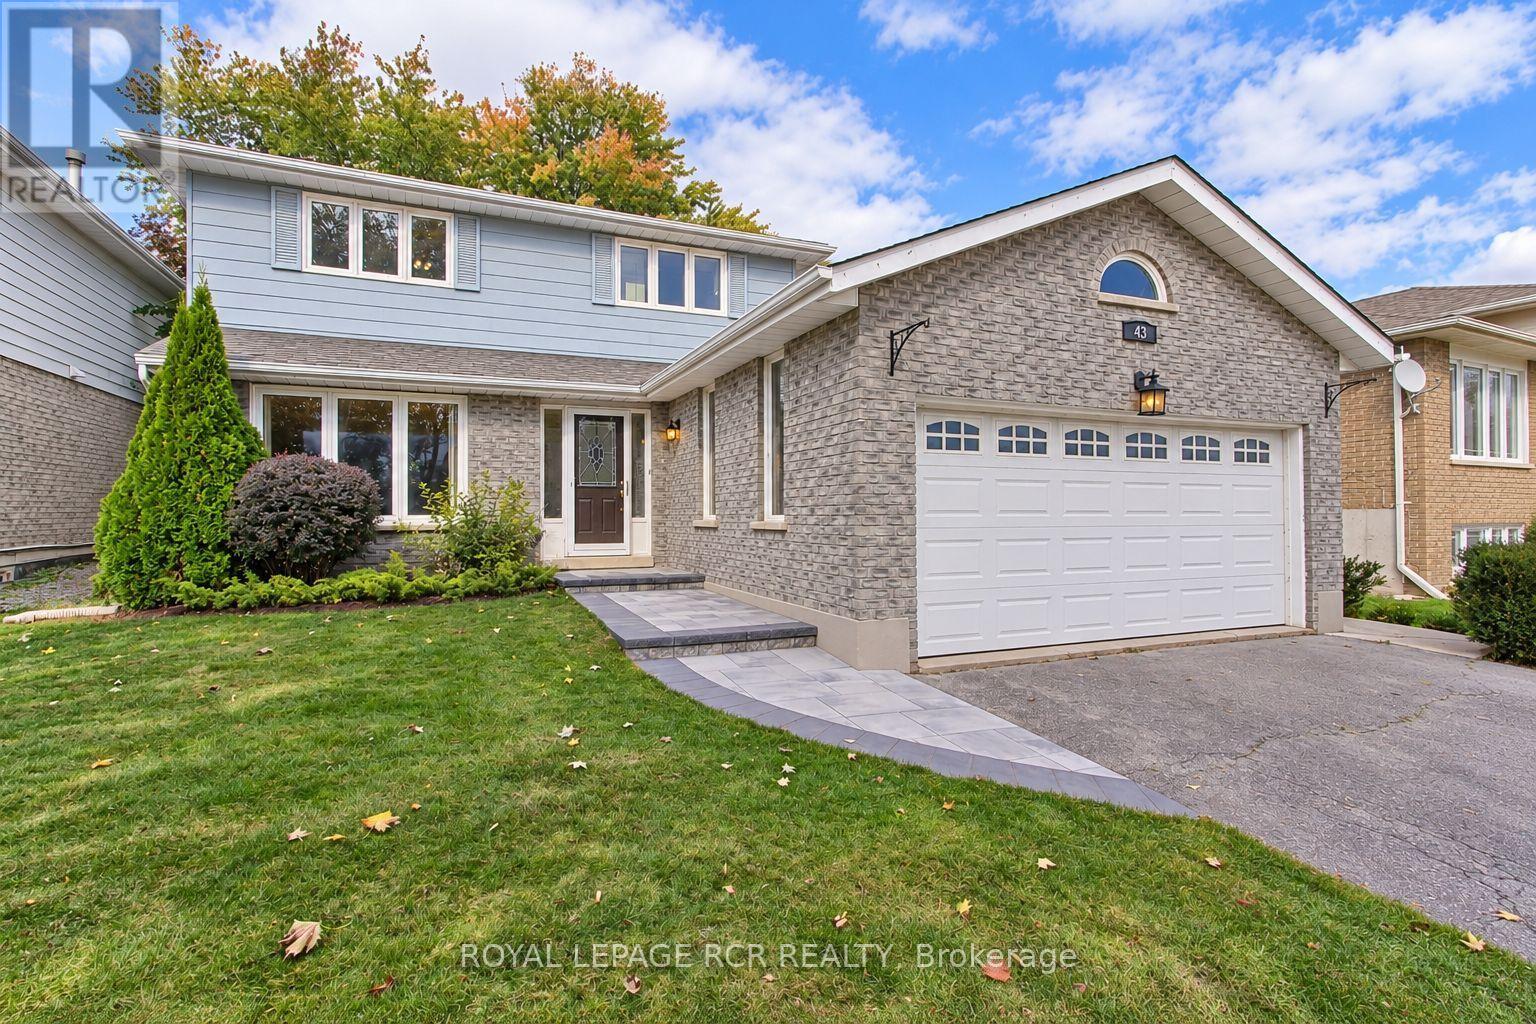
Welcome To 43 Crown Cres., Bradford! Beautiful Ashwood Model Offering 1,870 Sq. Ft., Situated On A Premium 53' x 121' Lot With A Lovely Backyard And Attractive Curb Appeal. A New Stone Walkway Leads To The Welcoming Front Porch, With A Pathway Along The Side Of The Home To The Garage Entrance And Walk Up Access To The Lower Level In Law Suite (Stairway Can Easily Be Converted Back To Interior Access From The House). The Spacious Foyer Features Neutral Colours And Crown Moulding, With Main Floor Laundry, A Side Entrance And Direct Garage Access. The Combined Living And Dining Room Offers Laminate Flooring, Crown Moulding, A Large Picture Window And Double Glass Doors. The Bright Kitchen Features Maple Cabinets, A Built In Microwave, Backsplash And Built In Maple Island/Table, With A Patio Door Walkout To A Beautiful Covered Deck, Approximately Two Years Old, Overlooking The Beautiful Big Backyard. The Kitchen Opens To The Main Floor Family Room With A Cozy Gas Insert Fireplace And New Carpet. Upstairs Are Three Generous Bedrooms, A Newly Updated 4 Piece Bathroom And All New Carpet On The Stairs And In All Three Bedrooms. The Primary Bedroom Includes A Large Double Door Walk In Closet And 4 Piece Ensuite With Tub/Shower Insert. The Lower Level Offers Flexible In Law Suite Potential With A Large Eat In Kitchen, Spacious Living Area, 4th Bedroom With Closet And Window, 3 Piece Bathroom With New Flooring (2026), Storage Room, Bright Spaces And High Ceilings. Separate Walk Up Access Is Through The Garage (Stairway Can Easily Be Converted Back To Interior Access From The House). Additional Features Include A New Garage Door Opener With Remote, 100 Amp Panel, Pony Panel For The Lower Level Kitchen, Water Softener, Rental HWT Installed In 2023 And Furnace Approximately 3+/- Years Old. This Home Is Ready For You To Move Right In And Call Home! **Select Photos Have Been Virtually Staged To Help Buyers Imagine The Possibilities And Make The Space Their Own** (id:49269)
1796 Castlemore Avenue
Markham, Ontario
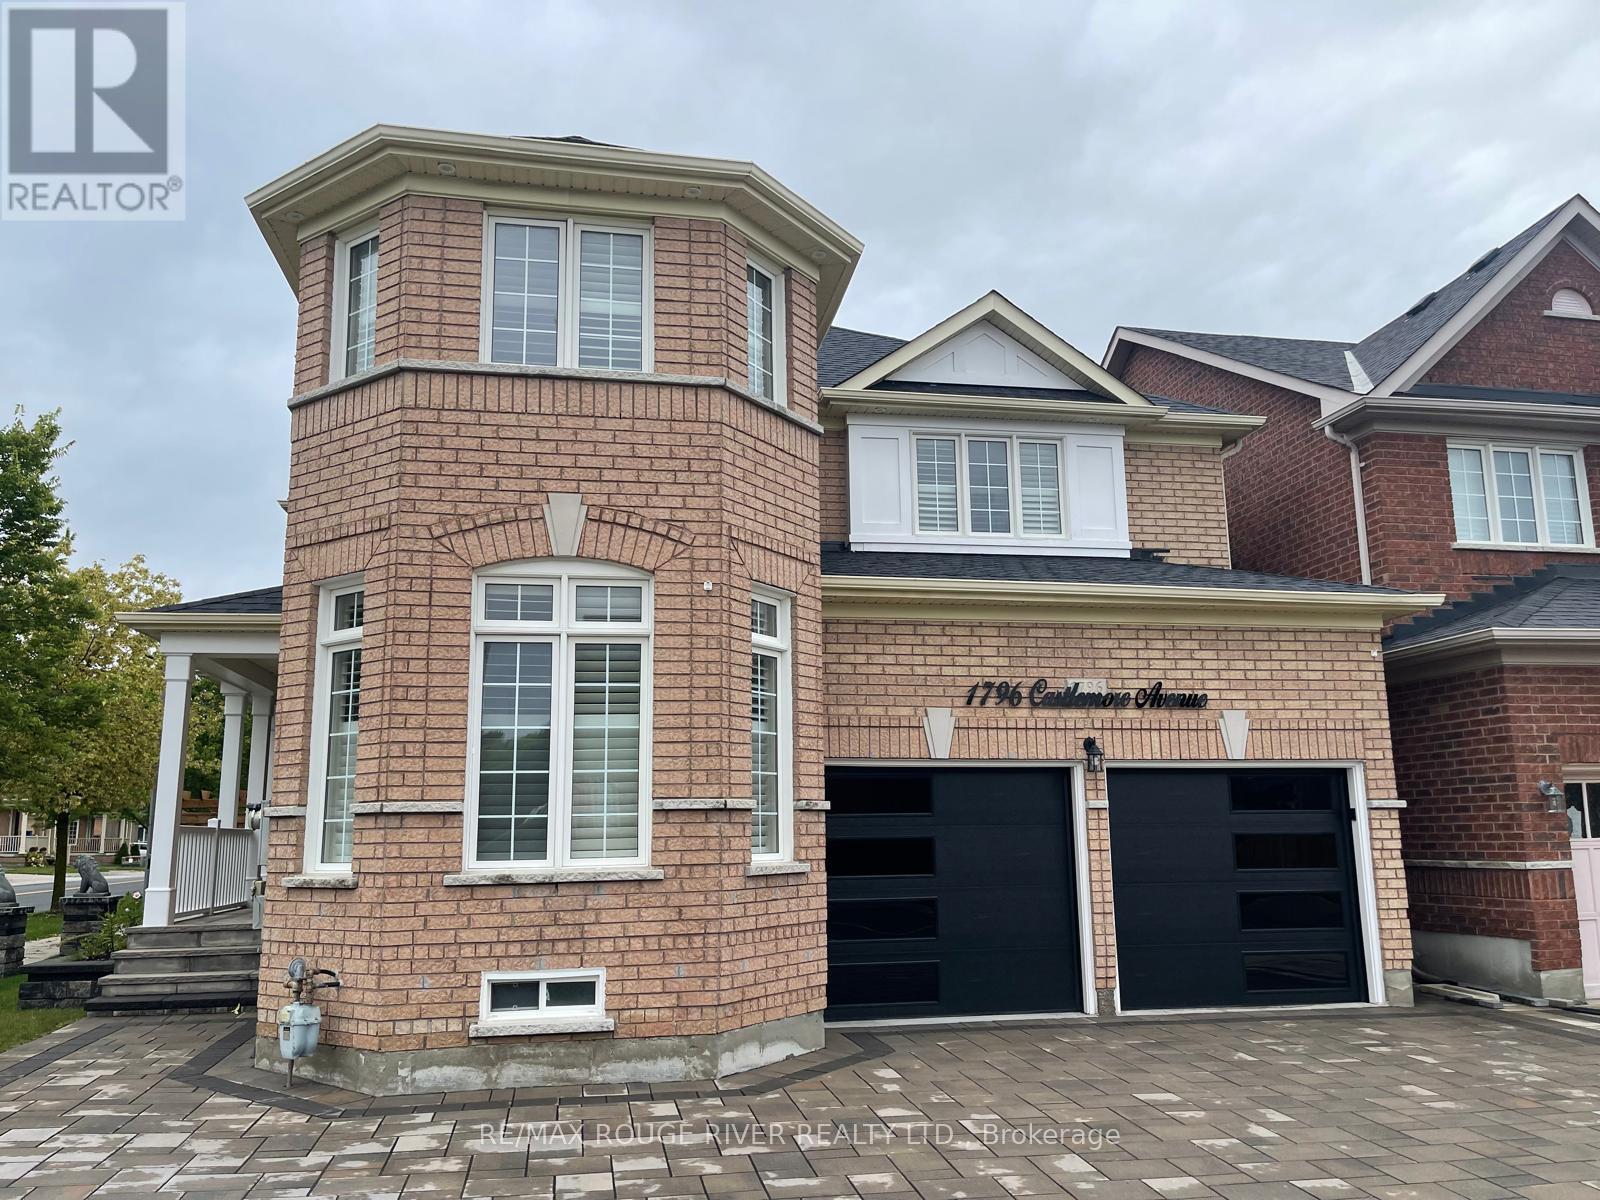
Stunning Detached Home in the Heart of the Sought-After Greensborough Neighborhood! This Light-Filled Layout Features Spacious Open-Concept Living And Dining Rooms With Gleaming Hardwood Floors, Bright Windows, and a Separate Family Room Complete With a Cozy Fireplace. The Beautifully Designed Kitchen Serves as the Heart of the Home, Offering Stainless Steel Appliances, Pot Lights, and a Sun-Filled Breakfast Area With a Seamless Walkout to a Fully Fenced Backyard. Upstairs Boasts 4 Spacious Bedrooms, Including a Primary Bedroom With a 5-Piece Ensuite and Walk-in Closet. The Additional Bedrooms Feature Generous Closets, Large Windows, and Bright Pot Lights. The Fully Finished Basement Adds Amazing Living Space With Bedroom, Kitchen, and Washroom, Ideal for Extended Family or Guests. Enjoy the Convenience of Main Floor Laundry and Direct Garage Access. Steps to Schools (Sam Chapman PS), Nicholas Miller Park, Community Centers, and Easy Access to Hwy 407! A True Turn-key Gem That Combines Luxury, Comfort, And Convenience Just Move In And Enjoy! (id:49269)
128 Geneva Street
St. Catharines, Ontario
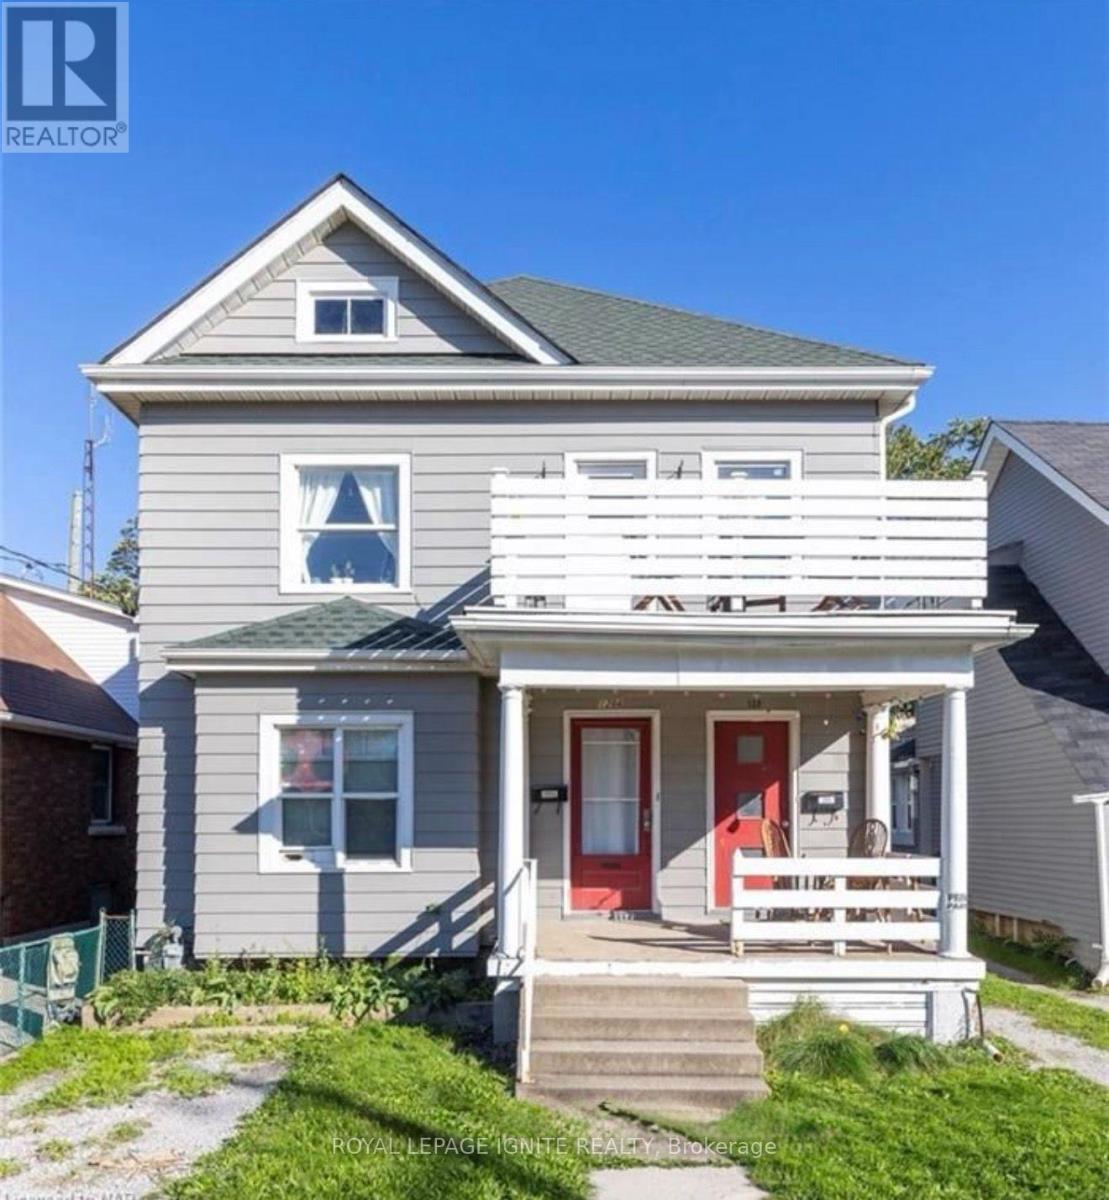
ATTENTION INVESTORS & HOUSE HACKERS! Welcome to 128 Geneva St, a turnkey triplex boasting over 2000 sq ft of cash-flowing living space in the heart of St. Catharines. Featuring THREE distinct, self-contained 2-bedroom, 1-bathroom suites, this income producing property is the ultimate addition to any investment portfolio or the perfect house-hacking opportunity-live comfortably in one unit while the other two pay off your mortgage or rent all 3 for maximum ROI! UNBEATABLE COMMUTER & AMENITY LOCATION: *2 Mins to Hwy 406 & QEW ramps for seamless highway travel *8 Mins to St. Catharines GO Station for effortless regional transit *9 Mins to Niagara Health Hospital (ideal for healthcare professionals) *10 Mins to Brock University & 15 Mins to Niagara College (huge student/staff demand) *15 Mins to the Niagara Strip and the Falls. Steps from downtown dining, grocery stores, parks, and local transit routes. Turnkey, low maintenance, and primed for strong cash flow and long-term equity growth. Don't miss out-book your private tour today! (id:49269)
39 Sebas Court
Cambridge, Ontario
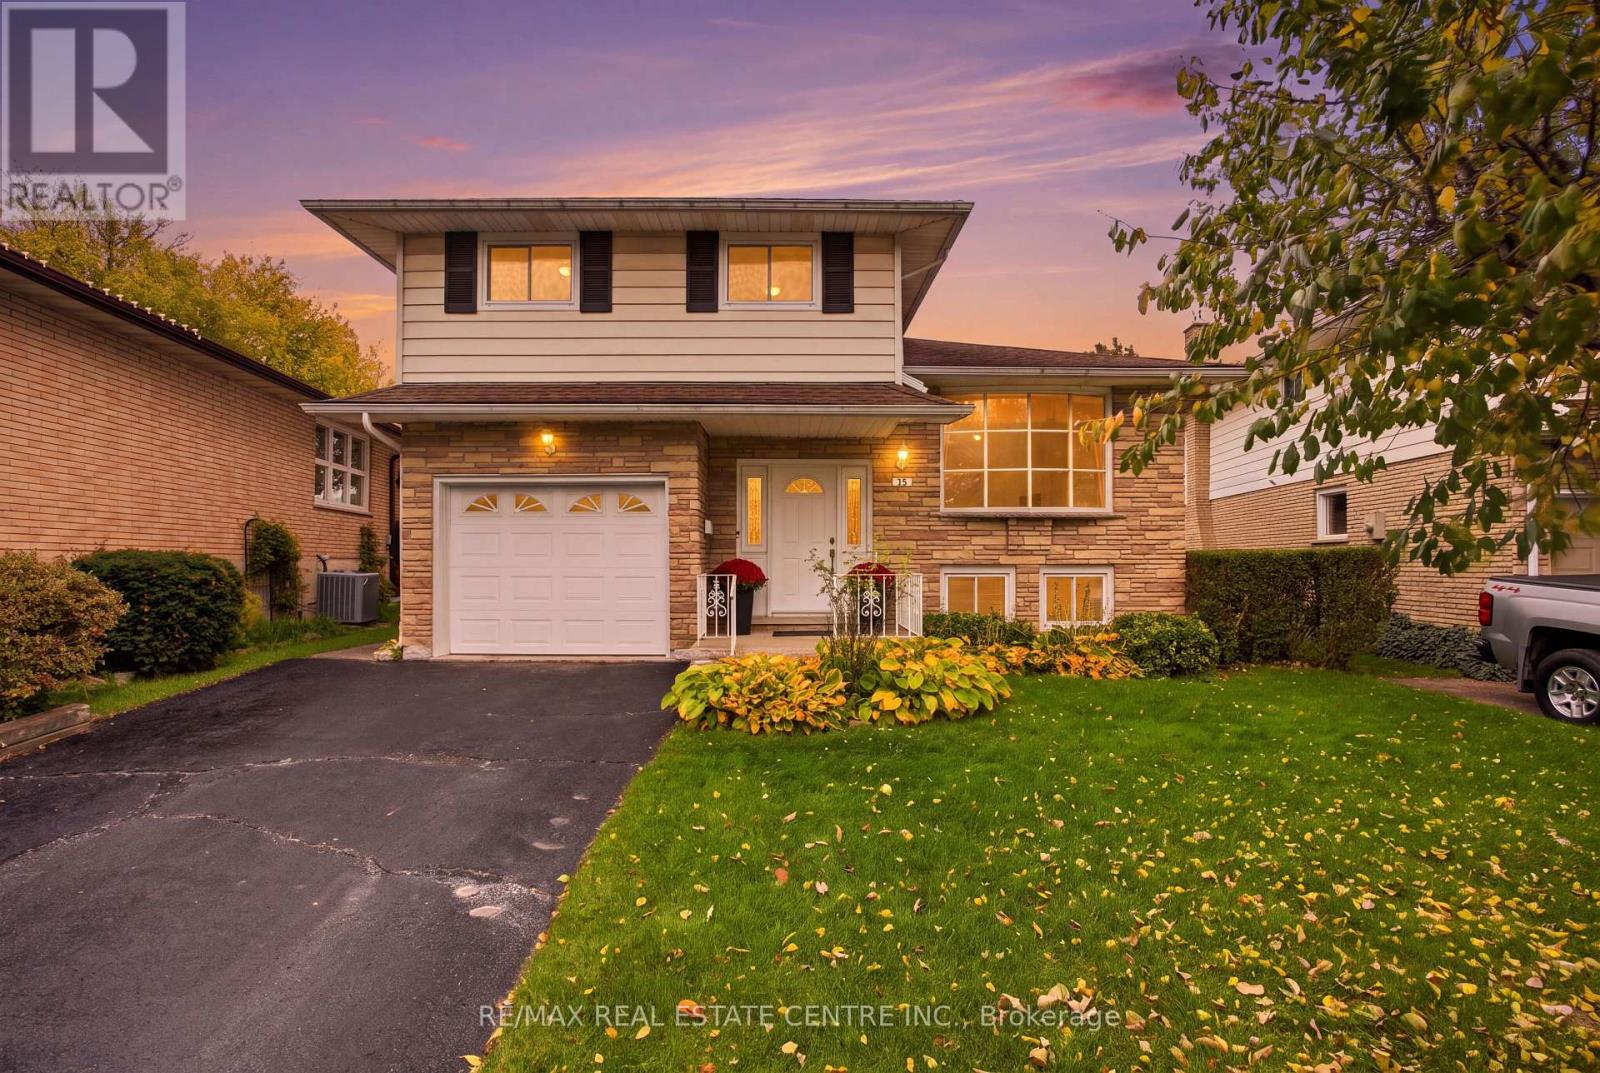
Welcome to 39 Sebas Court, a fantastic opportunity to make your mark in an established Cambridge neighbourhood! Tucked away on a quiet, family-friendly court, this well-maintained home offers a spacious and functional layout, generous principal rooms, and endless possibilities for those looking to create a space of their own. From the moment you arrive, you'll appreciate the attractive curb appeal, mature landscaping, and inviting setting. Inside, a bright and welcoming living area provides plenty of room to relax or entertain, while the adjoining dining space is perfect for family gatherings and everyday meals. The spacious kitchen offers ample cabinetry and workspace, with an opportunity to customize to your personal taste. A cozy family room featuring a beautiful brick fireplace creates the perfect spot to unwind after a long day. Comfortable bedrooms provide flexibility for growing families, guests, or a home office. Step outside to discover a generous backyard surrounded by mature greenery, offering plenty of space for entertaining, gardening, or simply enjoying the outdoors. An attached garage and private driveway add everyday convenience. Lovingly maintained and filled with potential, this home presents an exciting opportunity for buyers who appreciate solid construction, traditional character, and the chance to add their own finishing touches. Ideally situated close to schools, parks, shopping, and everyday amenities, with convenient access to major routes, this location offers the perfect balance of peaceful residential living and accessibility. Whether you're looking for your next family home or an opportunity to build equity through thoughtful updates, 39 Sebas Court is ready for its next chapter. Don't miss your chance to make this wonderful property your own! (id:49269)
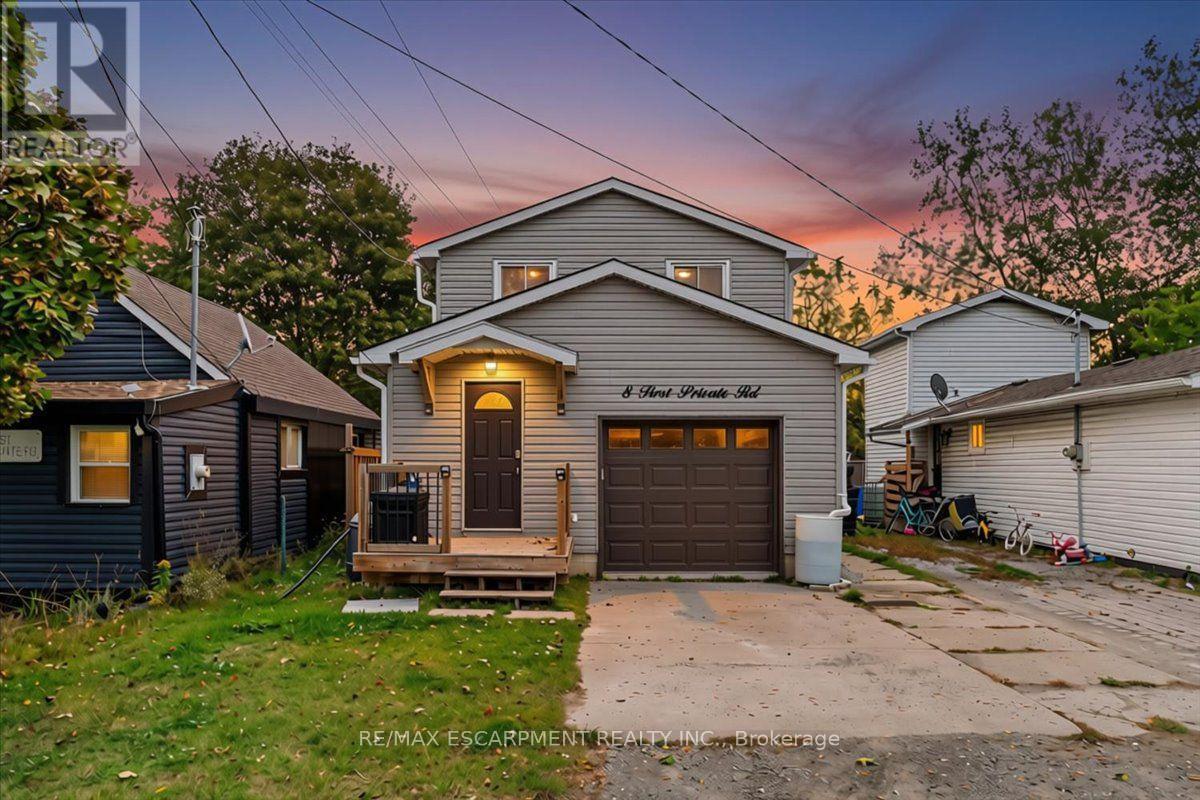
8 First Private Road
Hamilton, Ontario
Enjoy a little cottage charm in the city at 8 First Private Road! Tucked along a private road just steps from Lake Ontario, this inviting detached home offers a relaxed lifestyle in Stoney Creek. Inside, the bright kitchen features clean white cabinetry, stainless steel appliances and ample counter space. The adjoining living and dining area is full of character, with a rustic accent wall, a cozy fireplace and sliding doors opening to the backyard deck. A convenient main-floor powder room completes the space. Upstairs, three bedrooms including a spacious primary retreat with a walk-in closet, fireplace and access to a private balcony overlooking the backyard and views of Lake Ontario. A full bathroom serves the upper level, while the basement provides laundry and additional storage. Outside, the generous deck offers room for summer barbecues and relaxing with friends, complemented by a fully fenced backyard, mature greenery and a storage shed. An attached single-car garage adds everyday convenience. With the lake just a few steps away, this home combines the feel of a weekend escape with the convenience of city living_ Discover a tucked-away pocket of Stoney Creek you'll love coming home to! (id:49269)
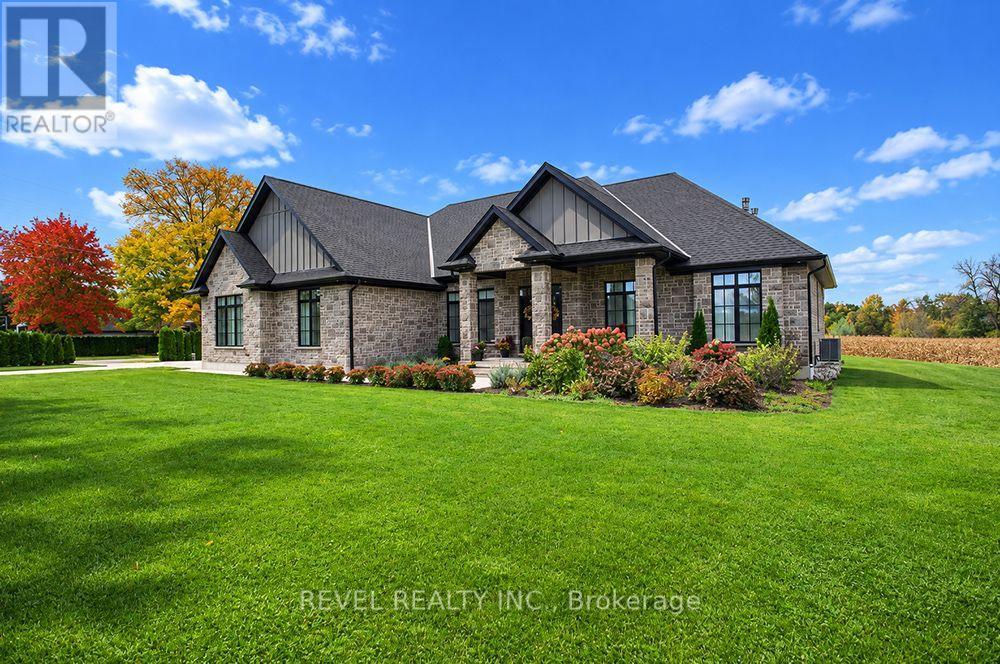
572 Concession 6 Townsend
Norfolk, Ontario
Escape to this 82-acre property in Waterford that truly has it all. The custom-built stone and board & batten bungalow offers over 3,700 sq ft of total living space with 3+2 bedrooms, 3.5 bathrooms, and high-end finishes throughout. The main level features 9 ft ceilings, hardwood floors, and a living room with a 10 ft tray ceiling and stone gas fireplace. The kitchen is equipped with custom shaker cabinets, a large granite island, a built-in double oven, a pot filler, and a walk-in pantry. The primary bedroom includes a walk-in closet and a 5-piece ensuite with soaker tub and walk-in shower. The finished lower level offers a rec room with a double-sided stone fireplace, a bar, an eat-in kitchenette, and two additional bedrooms. A heated triple car garage with epoxy floors completes the home. Outside, enjoy your morning coffee on the covered back porch or around the firepit while taking in the stunning views. The heated saltwater inground pool (2022) includes a wood cabana. The 75 x 50 ft heated and insulated shop has 600 volt 600 amp 3-phase power and a 1,250 sq ft bunkhouse at the rear. The bunkhouse includes 2 bedrooms, a full kitchen with 2023 appliances, a living/dining room, a 4-piece bathroom, and laundry. The land includes approximately 60 acres of workable sandy loam farmland, used for wheat, corn, and soy since 2006, along with 3 stream-fed ponds and a wooded area. Whether you're looking for a family estate, room for multi-generational living, a working farm, or space for a home-based business, this property is ready for you to call home. (id:49269)
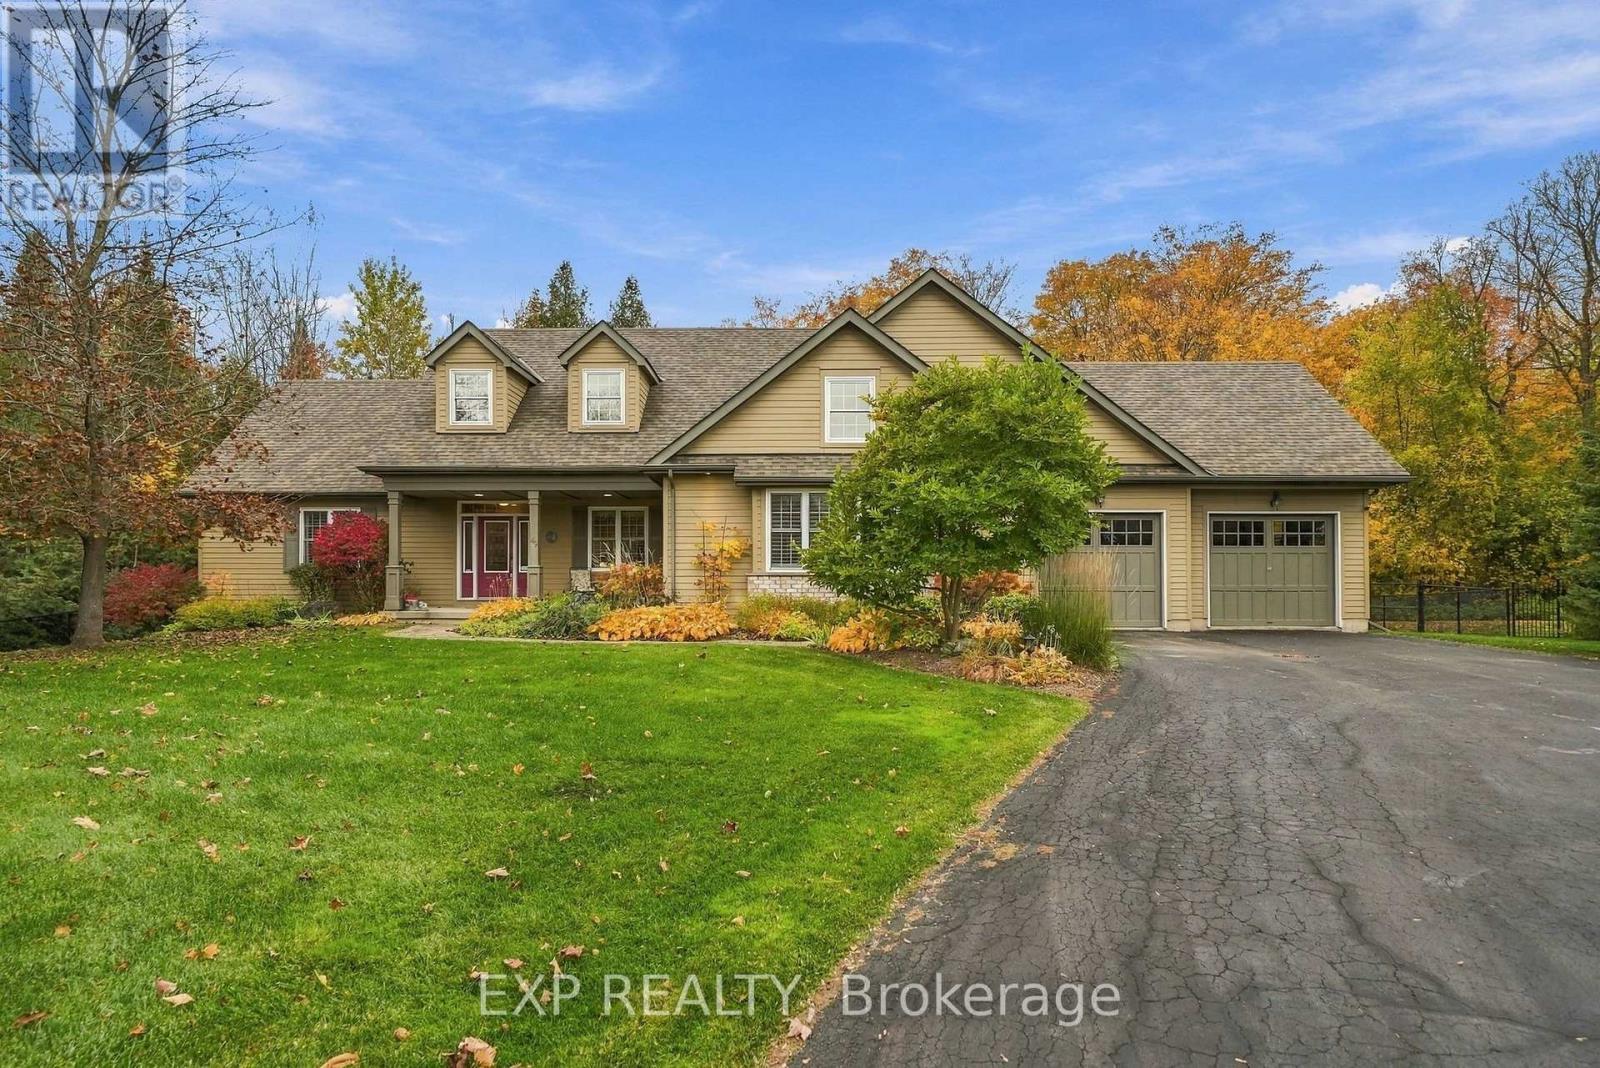
49 Blue Heron Drive
Mono, Ontario
An Extraordinary Setting. An Exceptional Residence. A Lifestyle Beyond Compare. Nestled on a magnificent, privately landscaped one-acre estate lot at the end of a tranquil cul-de-sac, this distinguished executive bungalow offers an exquisite blend of elegance, privacy, and natural beauty. Located in Mono's coveted Island Lake Estates, the property backs onto the protected woodlands of Island Lake Conservation Area, where scenic trails, cycling, fishing, and kayaking are virtually at your doorstep. Enjoy the serenity of country living just minutes from schools, shopping, and everyday conveniences. Impeccably maintained, this exceptional residence offers over 2,100 sq. ft. of gracious main-floor living, with soaring ceilings, generous proportions, and abundant natural light. An expansive kitchen with granite countertops flows effortlessly into the inviting living area, anchored by an elegant gas fireplace. The beautifully positioned dining room is ideal for entertaining, while direct access to the expansive covered patio creates a seamless connection to the lush gardens and picturesque grounds. The thoughtfully designed split-bedroom layout ensures exceptional privacy. The luxurious primary retreat features a spa-inspired ensuite with a soaking tub and separate shower, a generous walk-in closet, and private deck access. Two additional spacious bedrooms occupy the opposite wing, complemented by a full bathroom, convenient main-floor laundry, and access to the oversized double garage. The expansive lower level offers tremendous potential for additional living space, with generous windows, abundant storage, and an existing full bathroom featuring a separate shower and elevated pet-washing station. Beautifully landscaped grounds, a fenced backyard, and a dedicated canine enclosure complete this remarkable property. A rare opportunity to experience estate living at its finest, where nature is your neighbour and every day feels like a retreat. (id:49269)