
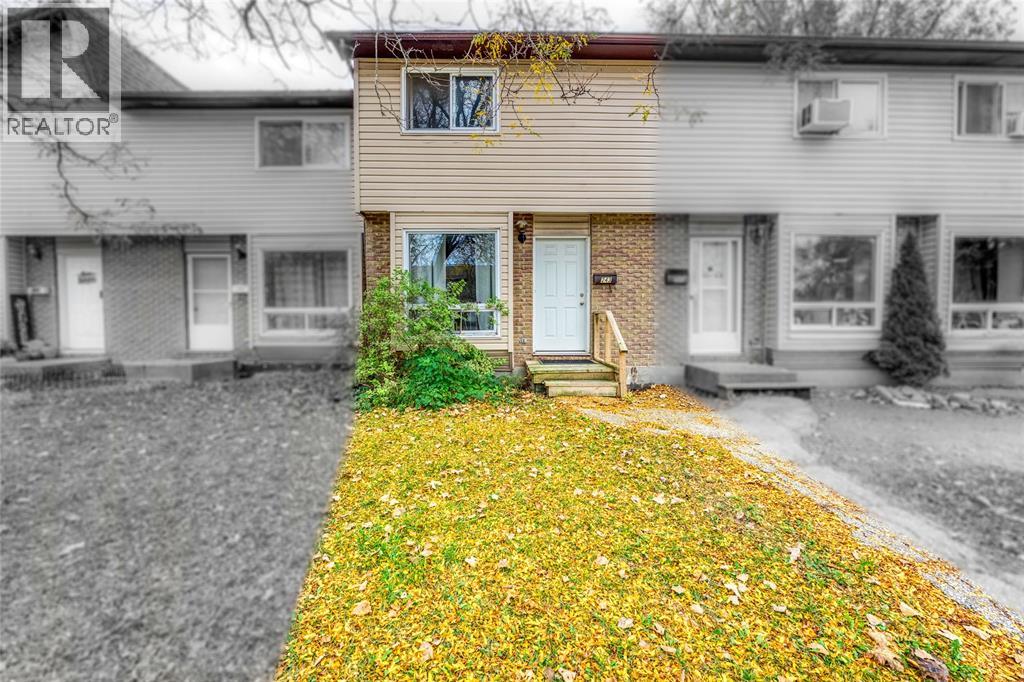
243 Hampton Avenue Unit# 13
Sarnia, Ontario
WELCOME TO 243 HAMPTON AVE., SARNIA. THIS 2 BEDROOM, 1.5 BATHROOM, TWO-STOREY TOWNHOUSE CONDO OFFERS A PRACTICAL LAYOUT IN A CONVENIENT LOCATION. CLOSE TO SHOPPING, A NEARBY PLAYGROUND, PUBLIC TRANSPORTATION AND OTHER EVERYDAY AMENITIES. A GREAT OPPORTUNITY FOR FIRST-TIME BUYERS, DOWNSIZERS OR THOSE LOOKING FOR LOW MAINTENANCE LIVING. (id:49269)
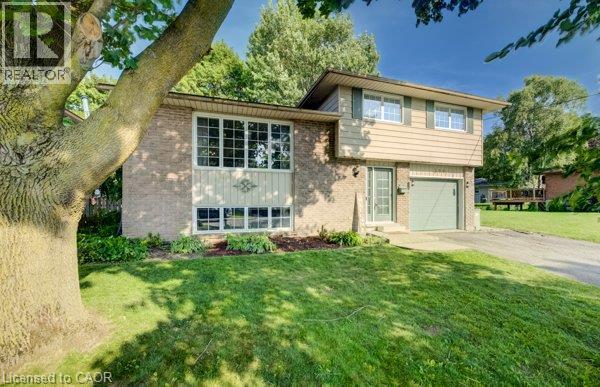
398 Boyne Avenue
Listowel, Ontario
Priced to sell! An incredible opportunity for buyers looking for a home at an attractive price, with room to add their own personal touches! Tucked away on a quiet, private street just minutes from Listowel's charming Main Street, this inviting 3-bedroom, 1 1/2 bathroom home offers comfort, convenience, and outstanding value. This home provides a wonderful opportunity for first-time buyers, young families, or those looking to downsize. What makes this property especially appealing is its NEW PRICE! The seller recognizes that some cosmetic updating and modernization would enhance the home's appeal and has priced the property to reflect the cosmetic updates needed. Rather than completing the updates themselves, the seller has chosen to pass that opportunity on to the next owner. This gives buyers the chance to purchase at an attractive price while making cosmetic changes that suit their own personal style and taste! Situated on a generous, private lot, the property offers plenty of outdoor space for gardening, entertaining, or simply relaxing in your own peaceful backyard retreat. Inside, you'll find a warm and comfortable atmosphere, three bedrooms, 1.5 bathrooms, and a practical layout with plenty of possibilities. An added bonus is the new energy-efficient heat pump with air conditioning installed in 2024, providing modern heating and cooling comfort. Enjoy the benefits of small-town living with shopping, restaurants, parks, and everyday amenities just minutes away. This quiet, low-traffic location offers the privacy you desire without sacrificing convenience. The value is in the price, the potential, and the opportunity! Whether you're looking for your first home, your next chapter, or a property where you can build equity through cosmetic improvements, this is an opportunity worth exploring. Why pay for someone else's decorating choices when you can make this home your own? Don't miss your chance to purchase a home at a price that reflects its potential. (id:49269)
55 Duke Street Unit# Unit #214
Kitchener, Ontario
Experience urban living in the heart of downtown Kitchener, in this beautiful modern one bedroom plus one den condo. Featuring a stylish kitchen with stainless steel appliances, refrigerator, stove and dishwasher, and a well ventilated range hood, granite counter tops, a ceramic backsplash and convenient island with a breakfast bar. This unit offers a contemporary open design and an ideal layout for entertaining, with spacious 10ft high ceilings. Additional cabinetry provides extra storage, while the ensuite stackable washer and dryer adds everyday convenience. Enjoy an impressive combined outdoor space with a balcony and added terrace sitting area, adding 562sqft entertaining area. This unit also includes, 1 underground parking spot and a bicycle locker for extra storage Please note some photos are taken prior to tenant possession Enjoy the flair of condo style living, with building amenities that include-exercise room, rooftop terrace, running track, BBQ centre, party room, dog wash, and access to concierge. Close to many amenities of downtown, including proximity to ION, rail, city transit, shopping, parks, trails , schools, hospital, market, entertainment and restaurant district. (id:49269)
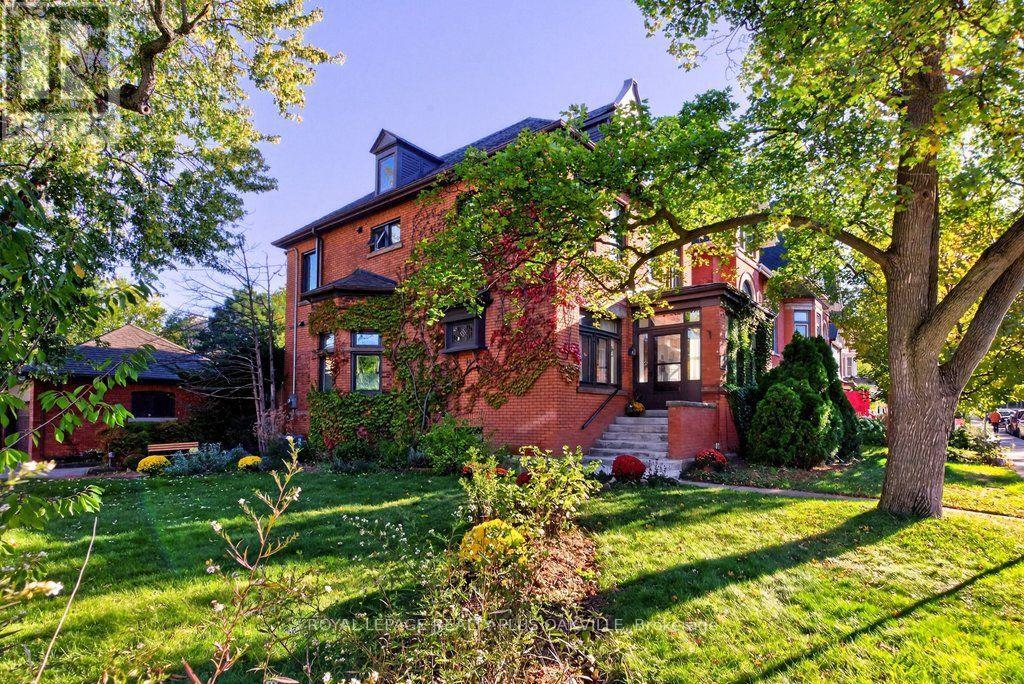
140 Markland Street
Hamilton, Ontario
A rare opportunity to own a thoughtfully restored home in the Durand neighbourhood balancing heritage charm with modern comfort. 2 1/2-storey, 3700 total sq. ft. of extensively renovated living space steps from the escarpment, vibrant restaurants, shops, markets of Locke and James Streets, GO train, Linc and 403 access.The main level features a mudroom w/ baseboard heater, family rm w/ wood-burning fireplace, separate living & dining rooms, & a 2023 designer kitchen w/ stainless appliances, heated floors, toe-kick drawers, integrated Bluetooth speakers, renovated powder rm & rear entry. Main-floor hardwood refinished (2024); smooth drywall ceilings & LED pot lights.The second level offers four carpet-free bedrooms w/ new windows (2025) & a 4-piece bath. The 3rd floor primary suite was completely renovated in 2022 & has a 4-piece ensuite with skylight, heated floors & w/i closet. The 2025 finished basement: rec rm or den (r/i for future egress window), 6th bdrm or office with egress window, 3-piece bath w/ heated floor, kitchenette, laundry, workroom & storage, w/ walkout and storm (Dorothy) doors (2020) designed with potential for a future guest/in-law suite conversion. Interior updates: ABS sewer line replacement + backwater valve (2025); sump pump (2024); new owned 200,000 BTU boiler and indirect water heater with radiant heat via cast iron radiators (2023); engineer-certified steel beam (2022); spray-foam attic insulation (2019); high-velocity air conditioning (2019); new plumbing stack and 1-inch copper supply (2019); full rewiring with 200-amp service and 100-amp subpanel in the detached double garage (2019); new roof (2018) Exterior updates: new sod (2026), landscaped with new deck, paving and cedar garden boxes, brick garden walkway, (2023), large rear fence gate and backyard storage shed (2022). Parking for 5 cars, detached double garage plus triple driveway. A century of character, extensively updated, awaits the discerning buyer. (id:49269)
22 Sycamore Street
Hamilton, Ontario
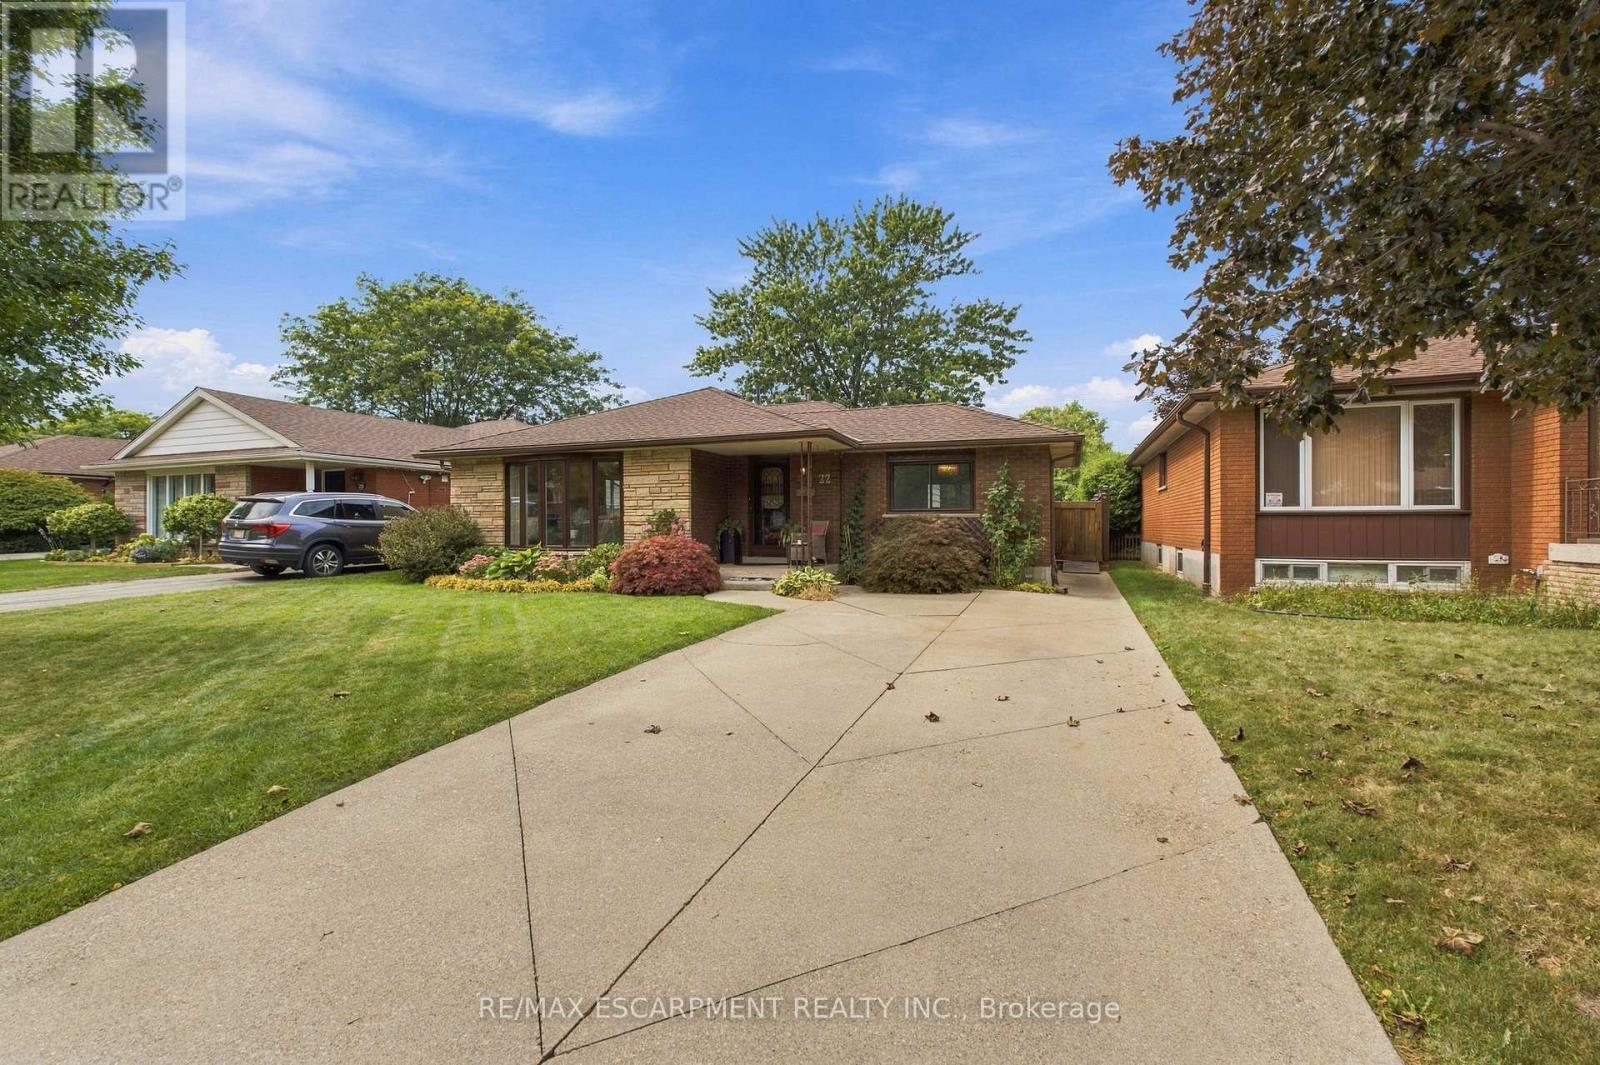
WELCOME TO 22 SYCAMORE STREET IN HAMILTON, WITH OVER 1700 SQUARE FEET, THIS HOME IS A MUST SEE!TURN KEY GEM IN A QUIET SANCTUARY ON THE HAMILTON MOUNTAIN. STUNNING WHITE KITCHEN, TWOOVERSIZED LIVING ROOMS, PLUS A BONUS GREAT ROOM. 3 LARGE BEDROOMS, PRIMARY WITH ENSUITEACCESS. NEW WINDOWS (2023) ROOF (2018) THIS GORGEOUS HOME IS A UNICORN IN THIS AREA. A MUSTSEE! (id:49269)
18 Forsyth Avenue N
Hamilton, Ontario
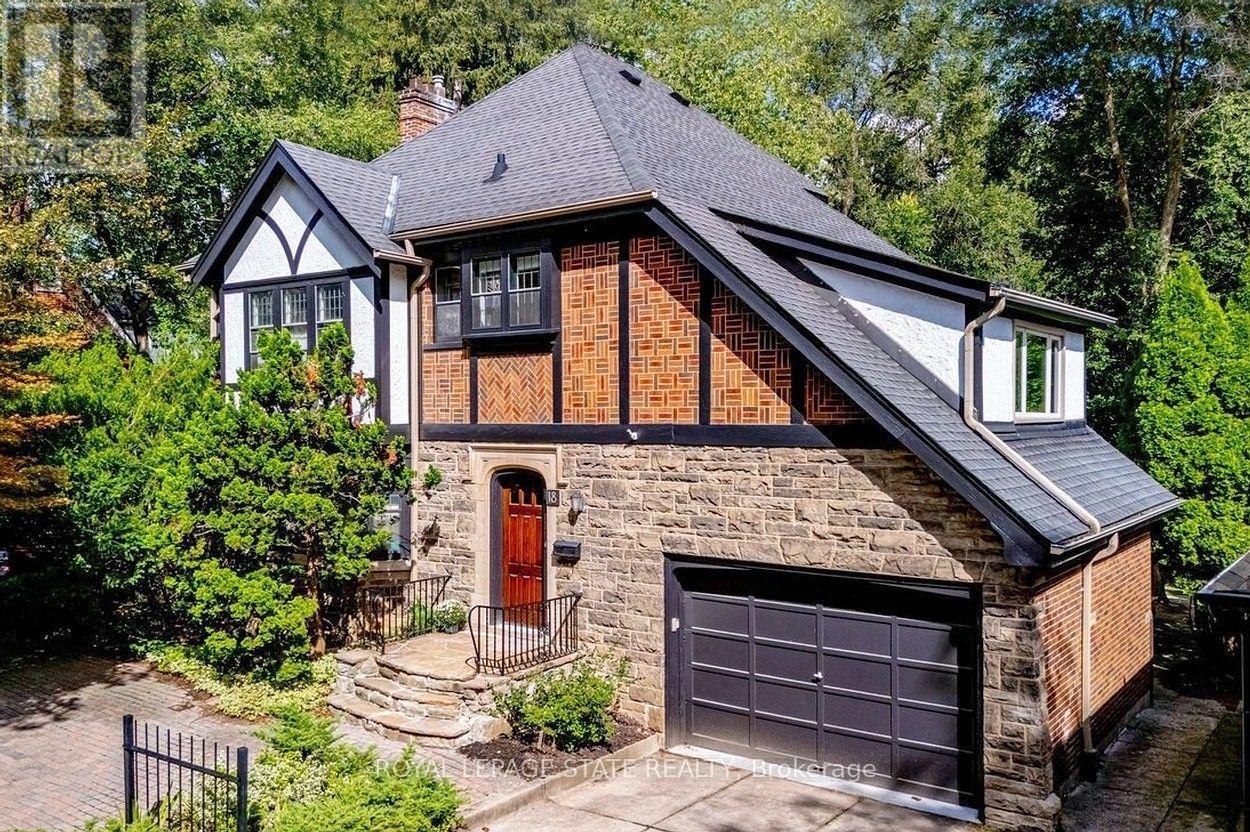
Set on an extraordinary extra-deep, private ravine lot, this stately Tudor-style residence is a rare offering in the heart of Westdale. Surrounded by mature trees and lush, park-like grounds, the home enjoys a remarkable sense of privacy while remaining just steps from McMaster University & Hospital and close to the Royal Botanical Garden forests and nature trails. Rich architectural character is evident throughout, with sumptuous gumwood wood paneling, gleaming hardwood floors and beautifully proportioned principal rooms. The thoughtfully designed layout balances elegant formal entertaining spaces with relaxed everyday living. A gracious formal dining room is complemented by an impressive living room featuring a magnificent leaded-glass bay window and a beautiful cut-stone fireplace. At the heart of the home, the open-concept kitchen flows effortlessly into a bright and inviting main-floor family room addition, where expansive windows frame serene views of the ravine garden and a cozy fireplace creates a warm, intimate atmosphere. A charming main-floor office with corner windows provides another peaceful vantage point overlooking the grounds. The upper level offers four generously sized bedrooms, while the finished attic provides a fifth bedroom suite with full bath. Crowning the family room addition is a wonderful private roof deck overlooking the rear ravine - an idyllic retreat for morning coffee, evening drinks or simply enjoying the view. Westdale is truly a nature lover's dream. It boasts top-rated schools, beautiful parks (check out the new kids' jungle gym and splash pad), miles and miles of RBG forests and behind Churchill Park are extensive waterfront walking/biking trails leading all the way to Bayfront & Pier 4 Parks. A short stroll will put you in the Westdale shopping district with its wonderful boutiques, restaurants, foodie destinations, coffee shops, public library & traditional 1930's movie theatre. (id:49269)
80 Sarah Street
Brant, Ontario
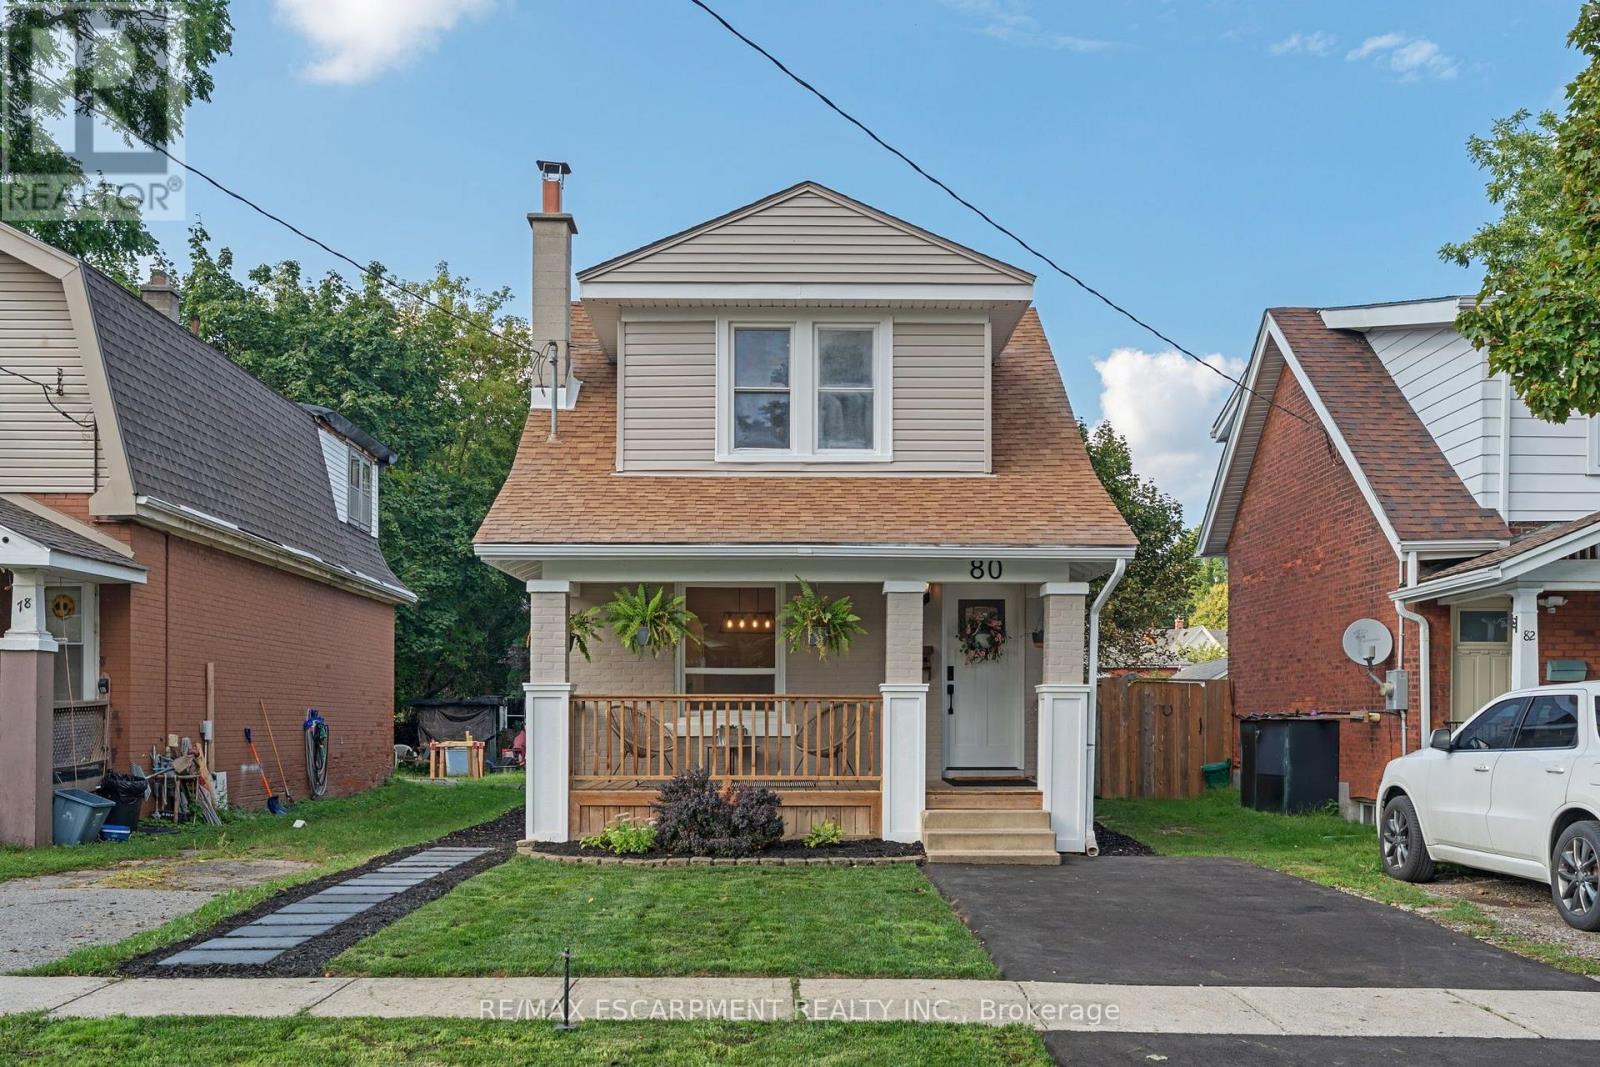
Welcome to 80 Sarah Street, Brantford. A beautifully updated, turn-key home offering 2+1 bedrooms, 2 full bathrooms, and a flexible layout with the potential to an additional bedroom. Extensive updates throughout make this home truly move-in ready, including a brand-new kitchen, updated bathrooms, new electrical, new drywall with the original plaster removed, new insulation, new main-floor subfloor, and a majority of new windows. Outside, enjoy a new back deck, fully fenced private backyard, and new driveway, all completed in 2026. The basement has also been professionally waterproofed and comes with a 15 year warranty for added peace of mind. With major improvements already taken care of and plenty of versatile living space, 80 Sarah Street is ready for you to simply move in and enjoy! (id:49269)

263 Weir's Lane
Hamilton, Ontario
Rarely does an opportunity like this become available. Nestled on one of Dundas' most coveted streets, this charming 3-bedroom bungalow offers approximately 2,000 sq. ft. of total finished living space and sits on an impressive 120' x 125' lot backing onto tranquil open fields. The spectacular, botanical-inspired gardens are the true centrepiece-an extraordinary private oasis bursting with mature trees, lush perennial plantings, and enchanting outdoor spaces that offer beauty in every season. Inside, enjoy the ease of bungalow living with bright and inviting spaces, a fully finished basement, and an attached 1.5-car garage. Recent updates include the kitchen, baths, flooring, roof, furnace, and central air conditioning, while a whole-home Generac generator provides added comfort and peace of mind. A remarkable property offering exceptional privacy, timeless charm, and an unrivalled setting in one of Dundas' most desirable neighbourhoods. (id:49269)
1002 - 1665 Bloor Street E
Mississauga, Ontario
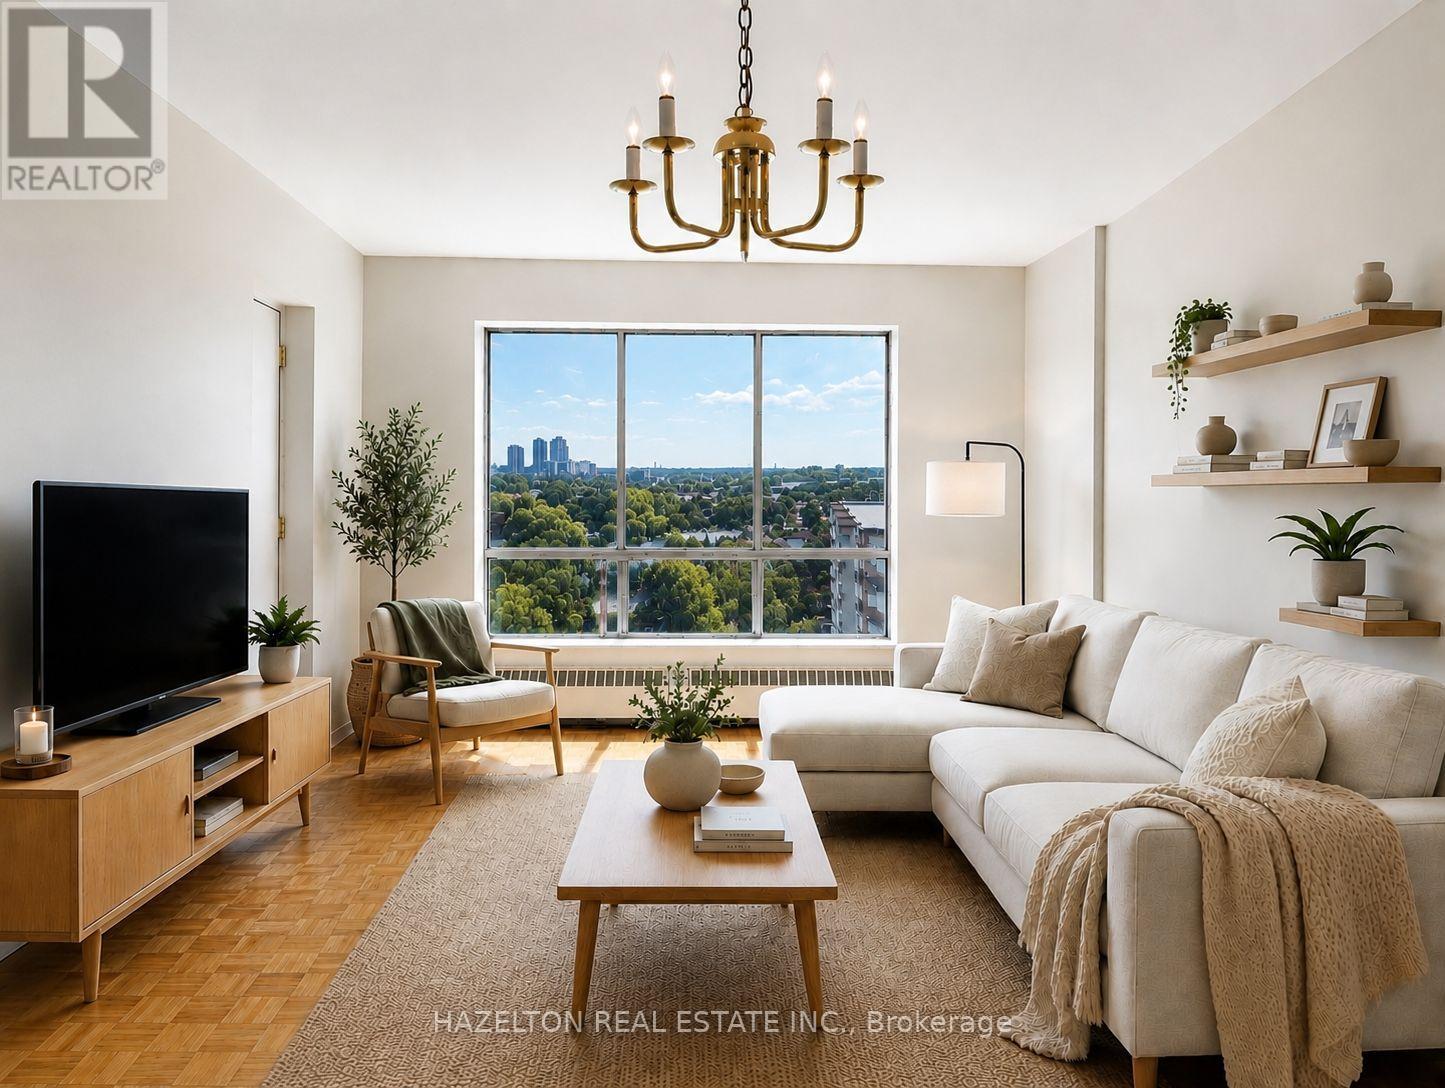
Bright and spacious unit in the heart of Mississauga's established Applewood neighbourhood. This well maintained apartment features a functional, open layout with generously sized principal rooms, large windows that fill the space with natural light, and a private balcony offering the perfect spot to enjoy fresh air and open views. The spacious bedroom includes a walk-in closet, complemented by additional in-suite storage for added convenience. Ideally situated close to parks, schools, shopping, restaurants, and public transit, with easy access to the QEW, Highway 427, Highway 403, and Highway 401, making commuting throughout the GTA effortless. A fantastic opportunity to enjoy comfortable, low-maintenance living in a mature, well-connected community. Parking available for rent at an additional fee of $90/month. (id:49269)
722 - 3008 William Cutmore Boulevard
Oakville, Ontario
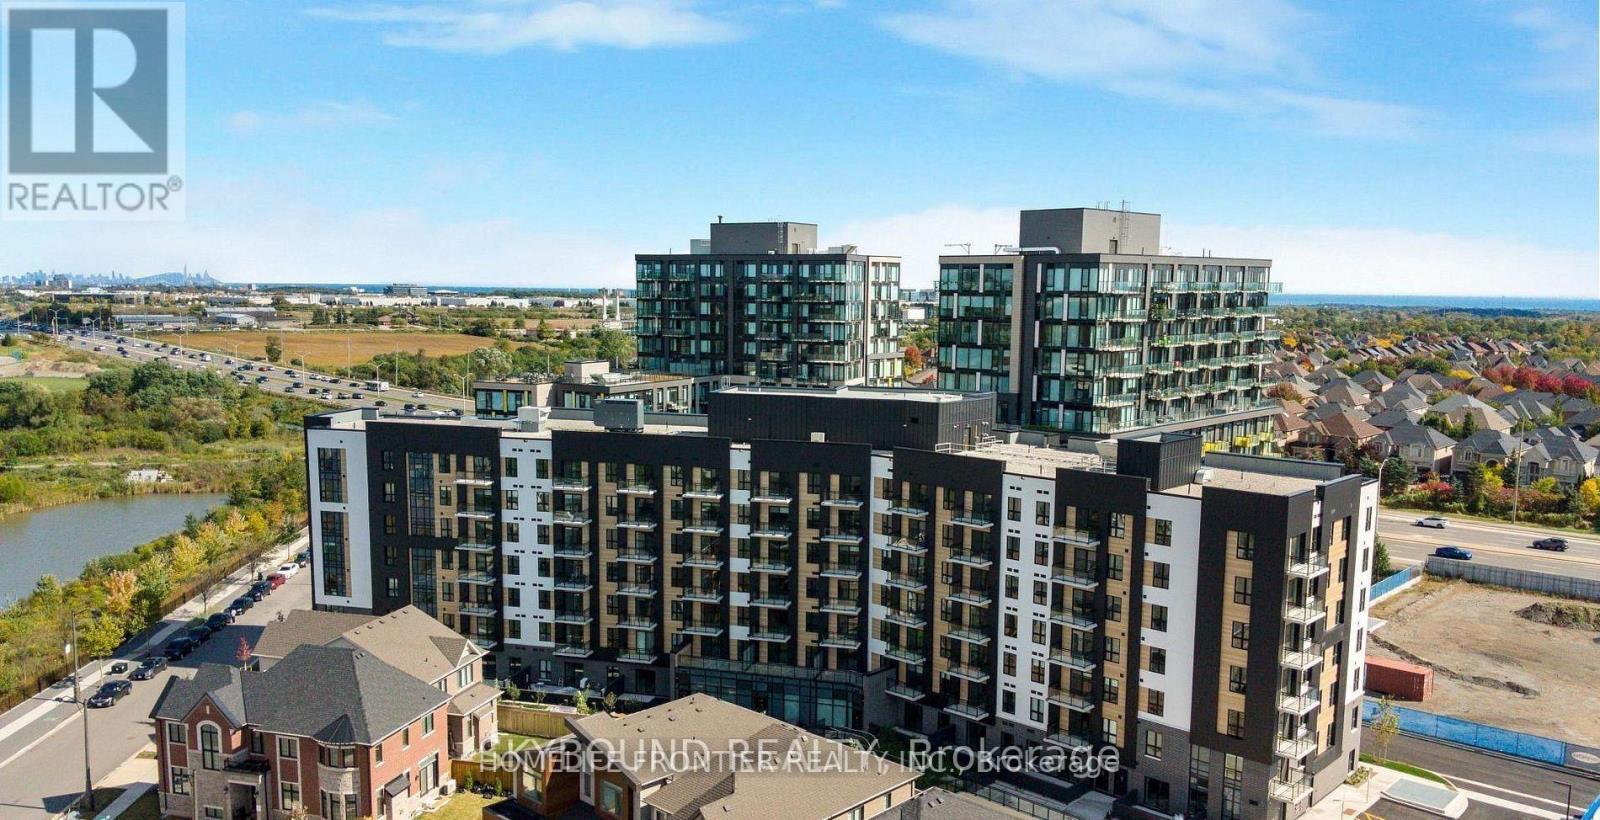
Welcome to This Brand New, Never Lived In Clockwork 3 Condos In Prestigious Upper Joshua Creek! This Stunning 1Bed+Den Suite Features Bright and Spacious Open Concept Layout W/ Premium Modern Finishes. Rare 10FT Ceiling And Oversized Windows Fills This Unit W/ Abundant Natural Sunlight, Laminate Flr Thruout, Stylish Kitchen W/ Quartz Countertops And S/S Appliances. Primary Bdrm Comes W/ 4Pcs Ensuite And The Den Area Is Perfect For Home Office Or A Cozy Media Lounge. Energy-Efficient Geothermal Heating And Central Air. High-speed Internet And 1 Underground Parking Included. EV Charging Also Possible W/ This Parking Space! Building Amenities Include Fitness Centre, Party Room, Lounge, Outdoor Terrace And Pet Spa/Washing Station. Steps To Transit, Shopping, Restaurants, Parks And Trails, Minutes To Oakville Trafalgar Memorial Hospital And Hwys 403, 407 and QEW. (id:49269)
Lower Level - 31 Valencia Crescent
Toronto, Ontario
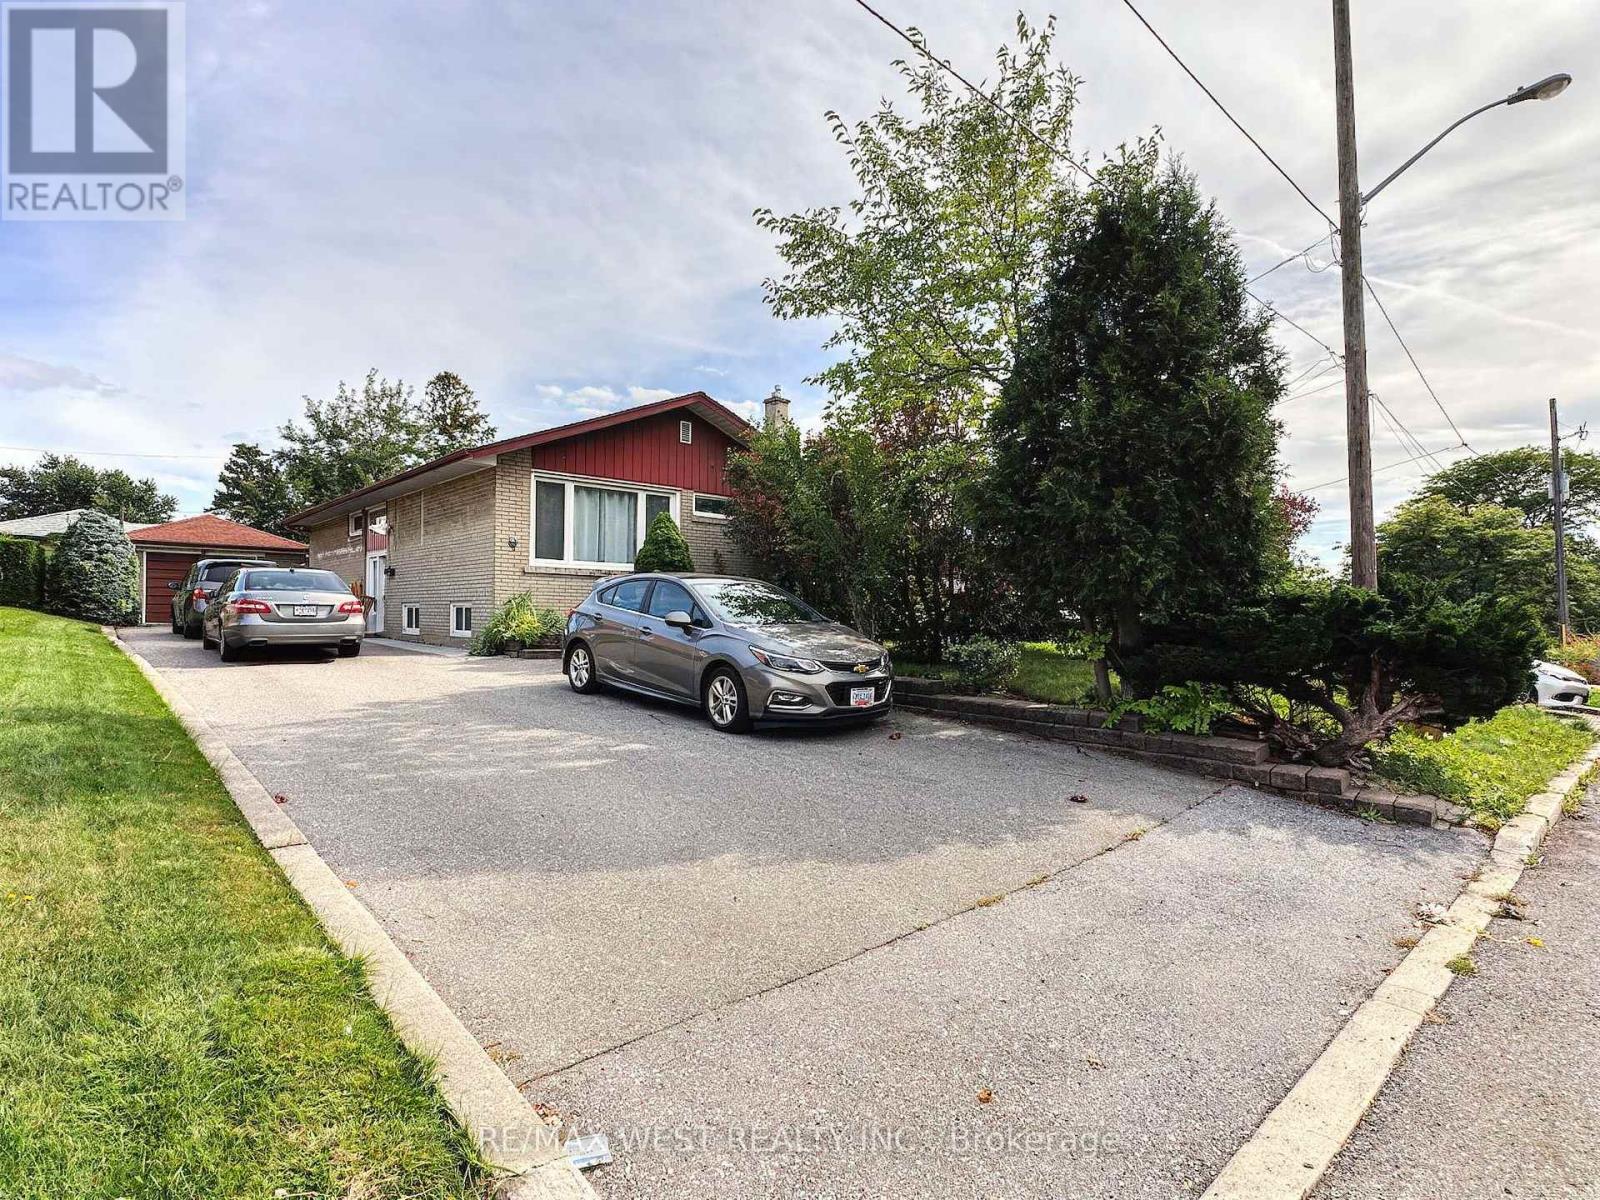
Welcome to this charming raised bungalow lower apartment available for lease, offering two spacious bedrooms and comfortable living in the desirable Maple Leaf community. Enjoy a perfect blend of functionality and outdoor living, with large windows that fill the space with abundant natural light. Exclusive used washer and dryer are conveniently located in the lower level.Ideally situated near Bathurst and Keele, this home provides excellent access to amenities, including TTC, Lawrence West Subway Station, Eglinton LRT, Weston GO Station, Hwy 400 & 401, Humber River Hospital, and Pearson Airport. Daily essentials are just minutes away with nearby Walmart, Metro, LCBO, and No Frills, along with both public and Catholic schools.The landlord is seeking responsible, non-smoking tenants who will treat the home with care. No pets preferred. All utilites are included in the rent ! Two parking spots on driveway allocated by landlord. (id:49269)
9 Crestview Avenue
Brampton, Ontario
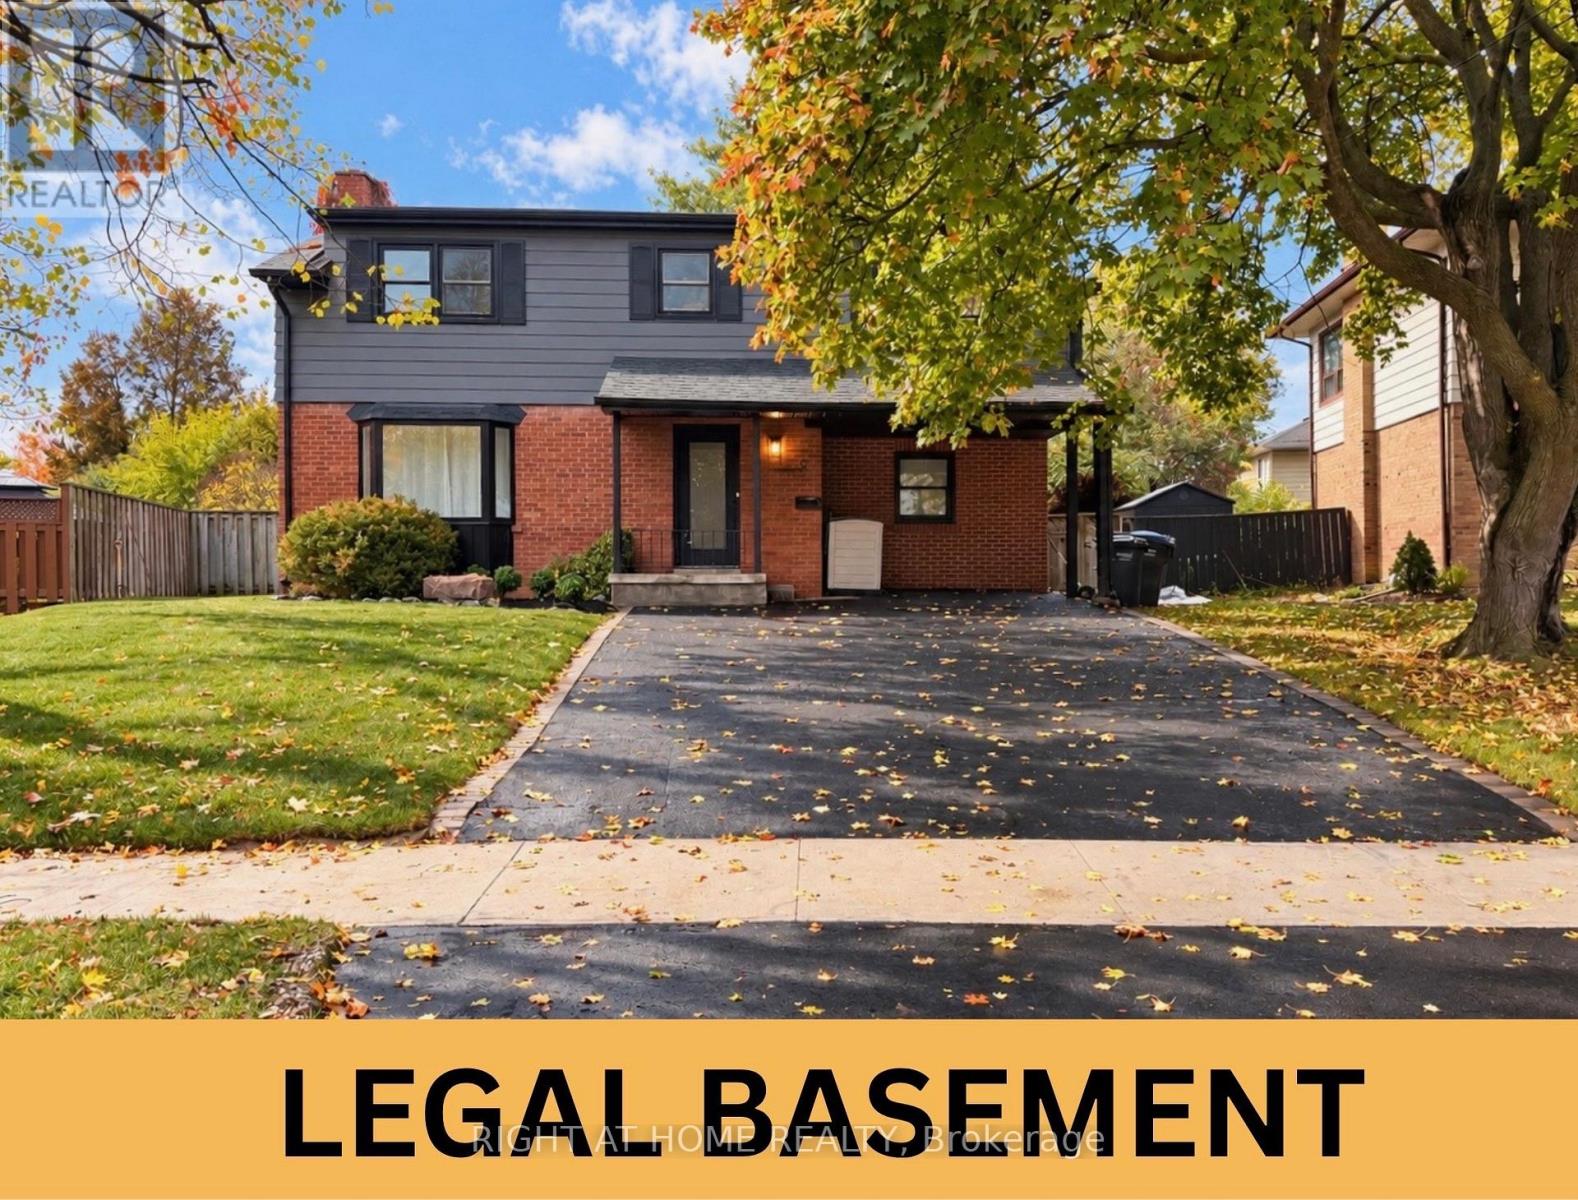
Welcome to 9 Crestview! This Gorgeous Fully Renovated 4 B/R Detached Home Offers Approx. 1803 Sq. FT Nestled on a Quiet and Family Friendly Street. This Luxurious Home Offers A Bright and Spacious Open Concept Living and Dinning Combined With Engineered Hardwood Flooring Throughout The House. A Custom Chefs Kitchen With Brand New S/S Appliances, Quartz Countertops and Large Island, Perfect for Entertaining. Impressive Custom Features Include a Statement Fireplace Wall with Built-in Bookshelves, Elegant Arched Walkway, Fluted TV Wall, Wainscoting and Lots More! This House Is A Designer Style Home and Truly Is Like No-Other! Very Spacious Bedrooms Offer Ample Closet Space, While the Primary Suite Is A True Retreat Featuring a Walk-In Closet and Spa-Inspired Ensuite. 2 Sets of Washer/Dryer For Upstairs and Basement. Legal 1 B/R Basement with Separate Entrance + Kitchen + W/R - Great Potential Income, Can get At least $1600/month From Basement. Large Backyard for Entertaining with a Freshly Sodded Front Yard. New Roof (2024), New AC (2026). Located near Parks, Go Transit, Shoppers World, Schools, Restaurants and Downtown Brampton. (id:49269)