
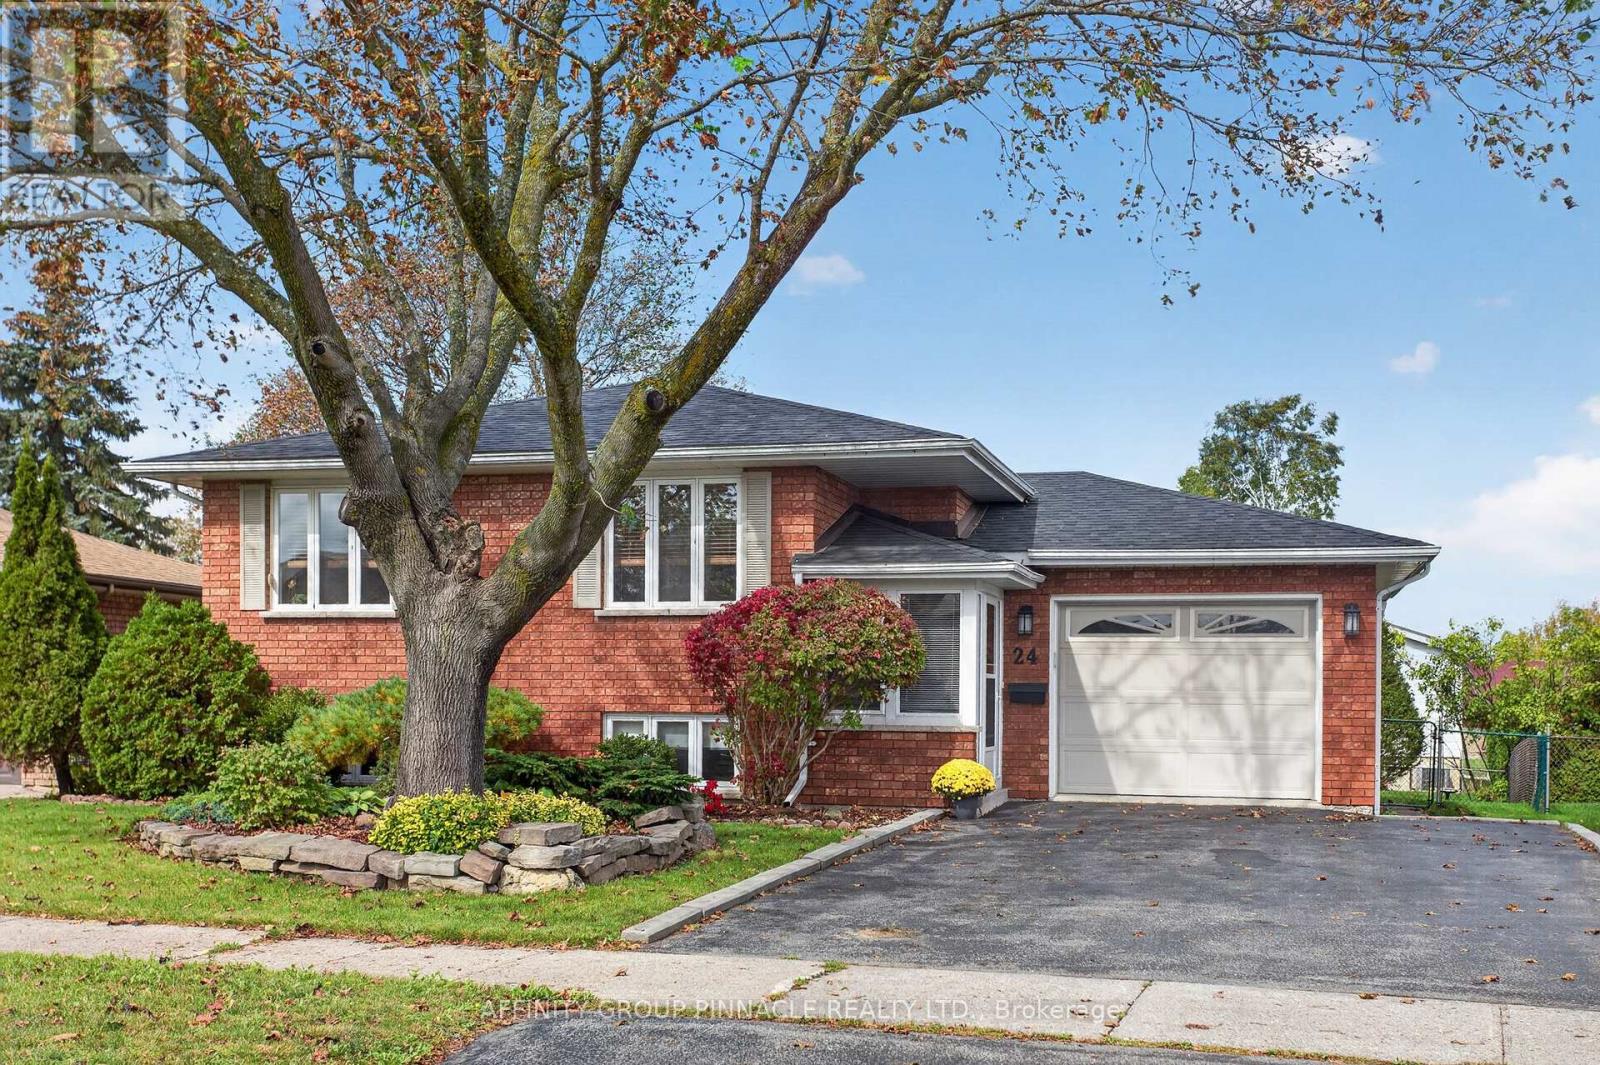
24 Andrew Drive
Kawartha Lakes, Ontario
Welcome to 24 Andrew Drive in Lindsay! This beautiful all-brick 2+1 bedroom, 2-bathroom bungalow is nestled in a highly sought-after, quiet location and has been meticulously maintained while benefiting from a long list of updates and fabulous features throughout. The main floor offers a gorgeous updated kitchen with new appliances, a beautifully renovated bathroom, spacious entrance with direct access to the attached garage, newer flooring, fresh paint, and new lighting throughout. Enjoy the adorable enclosed front porch, perfect for your morning coffee, as well as the fantastic covered patio overlooking the fully fenced backyard-ideal for relaxing or entertaining. The finished lower level adds even more living space with a spacious family room, third bedroom, 3-piece bathroom, high ceilings, and tons of storage. Major updates include a new roof in 2024 and new heat pump/central air in 2026. This stunning home is truly move-in ready and offers the perfect blend of comfort, style, and functionality. Don't miss your opportunity to make 24 Andrew Drive your new home! (id:49269)
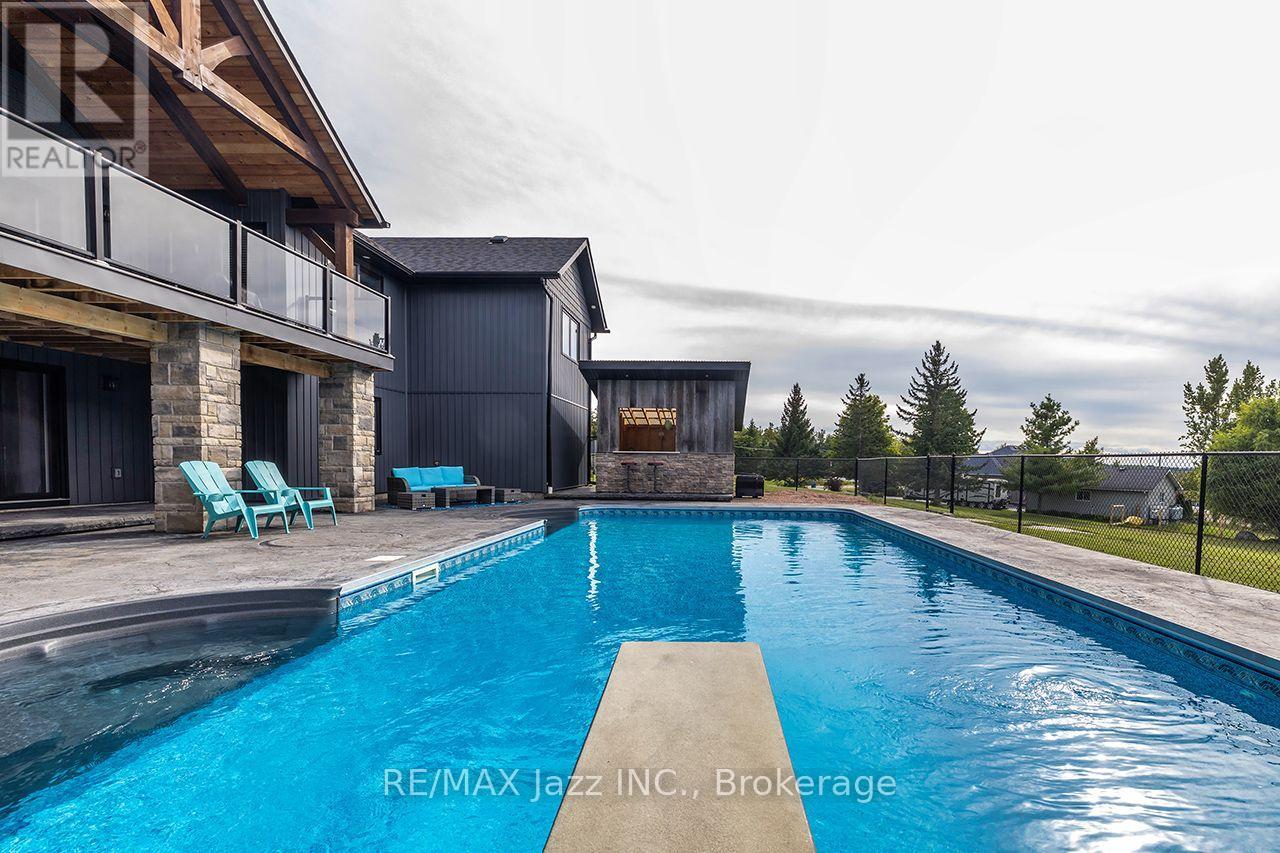
411 Sunset Crescent
Alnwick/haldimand, Ontario
Perched on a 1-acre lot in an executive Rice Lake community just 20 mins north of Cobourg/Hwy 401, this exceptional 3+3 bedroom bungalow is thoughtfully designed for everyday comfort and enviable four-season lifestyle. With panoramic views, deeded waterfront access to Rice Lake and 18' x 36' heated saltwater in-ground pool, this distinctive Roseneath home invites peaceful mornings, spectacular sunsets and effortless entertaining. A timber-frame entry welcomes you to a bright, open-concept layout centred around a spacious living room with vaulted ceilings, beam detailing, built-ins and an electric fireplace. The dining area flows seamlessly to the kitchen with quartz counters, large centre island with wine fridge, walk-in pantry and an adjoining breakfast nook. A walkout leads to the covered upper deck with glass railing, propane BBQ hookup and stunning views. The primary wing is set apart for privacy, featuring a walk-in closet and 5-pc bath with soaker tub. Two additional bright bedrooms and 4-pc bath complete the main level. A separate main-floor laundry offers cabinetry, utility sink and quartz counters, while the inside entry to the attached double-car garage features practical built-in bench seating and coat hooks, making coming and going easy in every season. The walk-out lower level expands the living space with a large recreation room opening to the pool deck. Three additional bedrooms and 3-pc bath offer comfortable space for family or guests, complemented by a spacious utility/storage room. Outside, stamped concrete, a pool house and multiple entertaining areas create an inviting backyard retreat. Deeded Rice Lake access makes boating and waterfront recreation part of everyday life, while nearby Northumberland Forest offers hiking, off-road biking/motorized sports for year-round adventure. A premier setting, welcoming community and exceptional outdoor lifestyle, all within easy reach of everyday conveniences. Come experience the best of Rice Lake living. (id:49269)
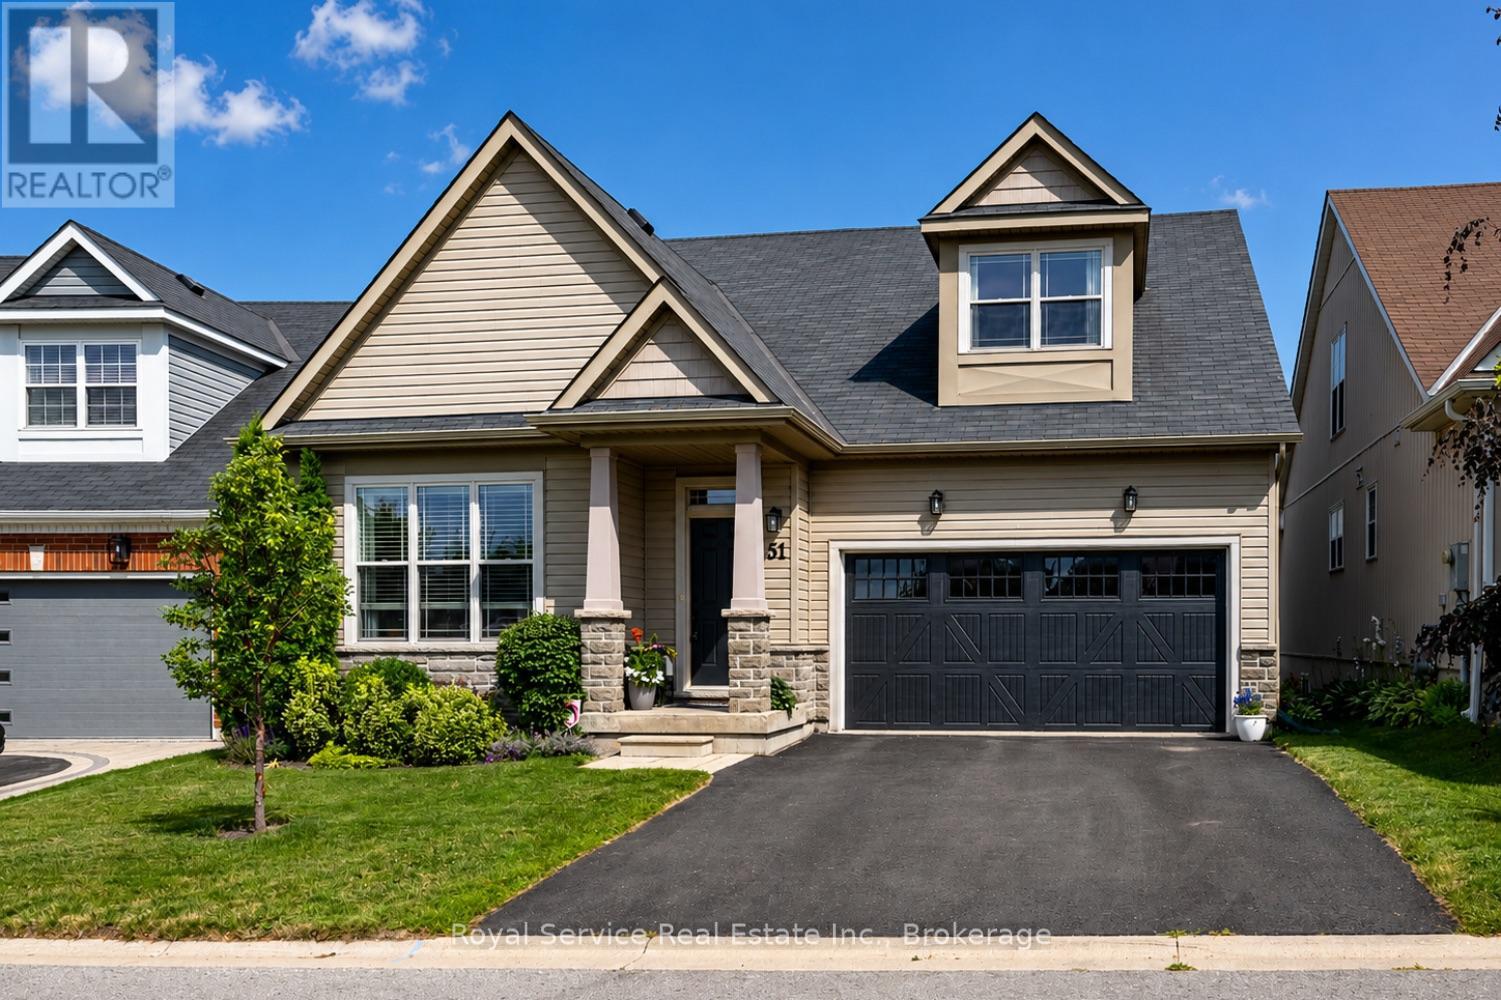
51 Greenaway Circle
Port Hope, Ontario
Welcome to this beautifully maintained bungaloft located in a quiet setting of Port Hope and adjacent to the Port Hope Golf and Country Club. Enjoy the expansive open concept design featuring 9ft ceilings plus vaulted ceiling in Living Room/Dining Room area. The main floor walkout to the back deck provides easy access to a private, forest-lined back yard with views of Lake Ontario. Need a home Office? We have it!! This fabulous home office/den has views overlooking the park plus access to a powder room. The large kitchen offers newer SS appliances, gas countertop range, and built-in oven, and large island with ample room for 4 bar stools. Laundry is located on the main level for convenience. Primary bedroom is also located on main level and has an updated 4-piece ensuite bathroom and custom built-ins.. The upper level loft features generous living area and a guest bedroom with updated 3-piece bath and custom built-ins. The beautifully finished lower level family recreation room features a walkout to back yard, loads of room for family game nights, and watching television. Lower level also features another guest bedroom with 4-piece bath and large window creating a very bright room. An additional storage room is also located on the lower level. This home has everything you could ask for....location, design, well-maintained, and move-in ready for you to add your own personal touches. This home won't last! Come visit and see for yourself! (id:49269)
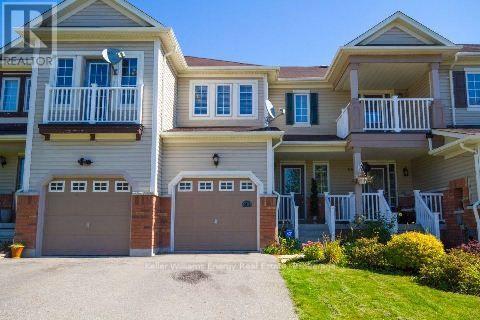
93 Robideau Place
Whitby, Ontario
Welcome to this charming townhome in high-demand Pringle Creek! The main floor highlights gleaming hardwood floors and an open-concept kitchen with a breakfast bar leading to a bright dining area with a walkout to the deck. Features durable ceramic flooring in the foyer, kitchen, and baths. Upstairs, you'll find a spacious primary suite featuring a semi-ensuite bath and his-and-hers closets, alongside additional bedrooms finished with laminate flooring. Ideally located just minutes from top schools, public transit, parks, and all key amenities. Move-in ready! Tenant pays Gas, Hydro, Water & Hot Water Tank Rental. The backyard is fully fenced. (id:49269)
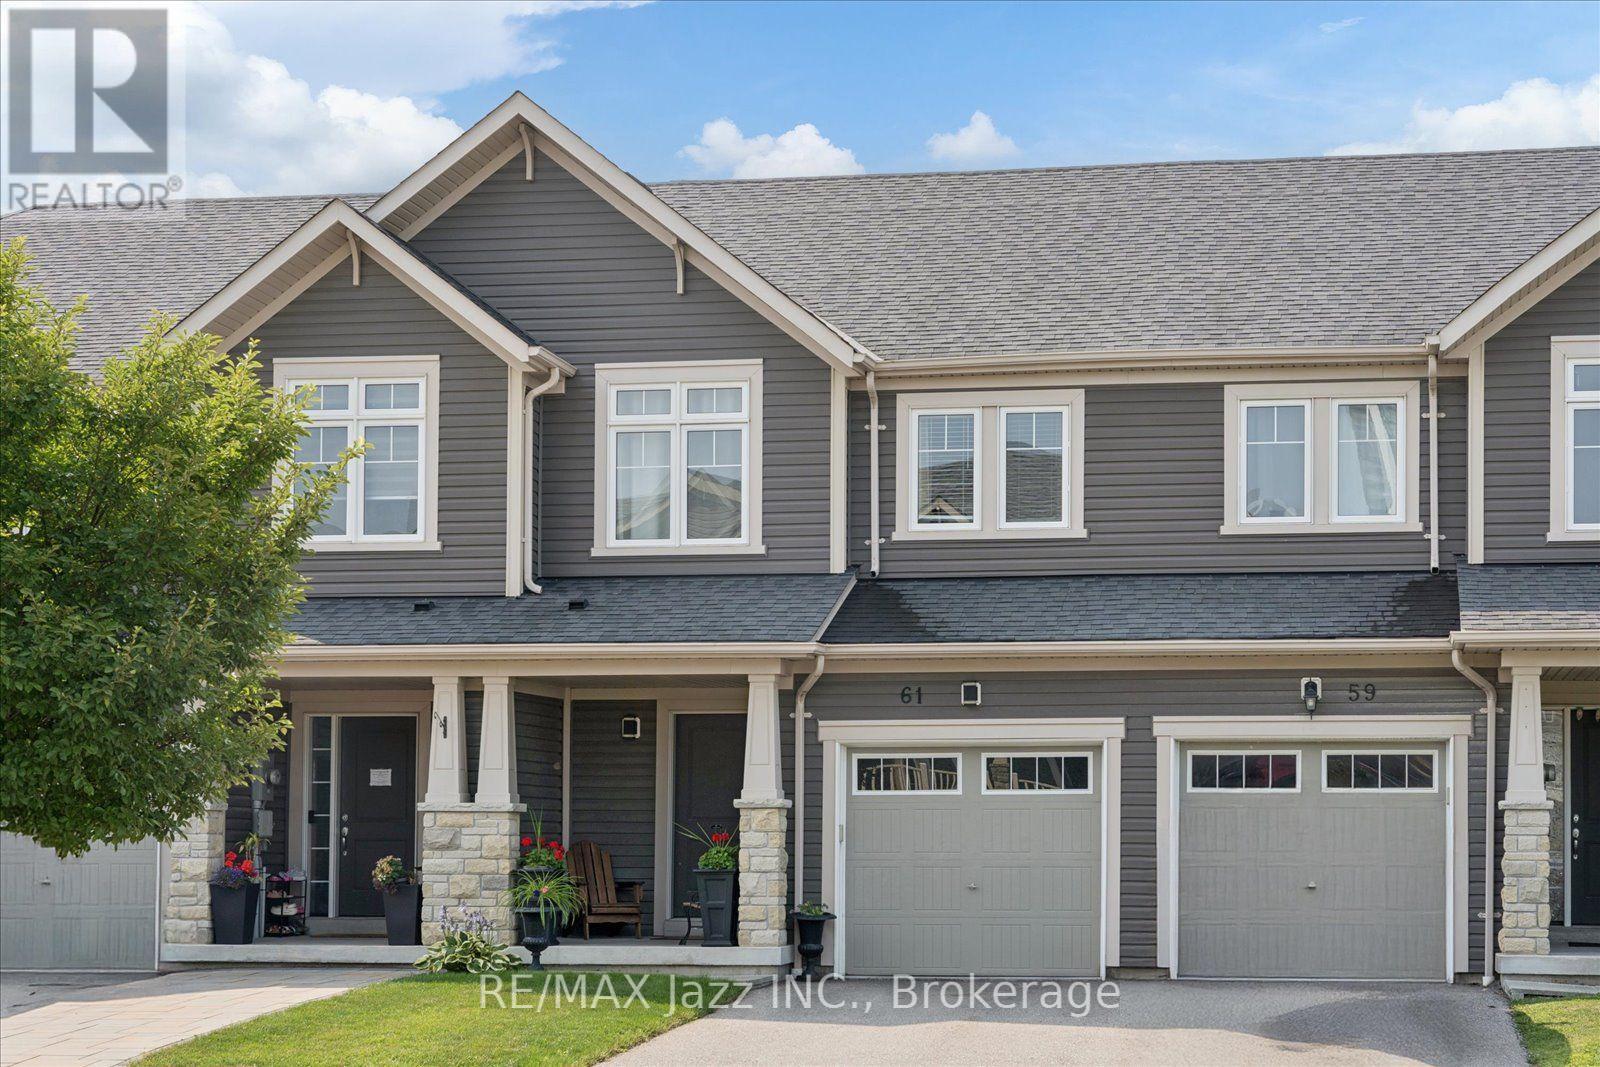
61 Great Gabe Crescent
Oshawa, Ontario
Welcome home to this stunning freehold townhome that exudes pride of ownership throughout! Meticulously cared for with lovely upgrades, this charming home will WOW you! Open-concept main floor with tasteful luxury vinyl plank flooring, smooth ceilings, and large windows for ample natural light. The eat-in kitchen features all-new appliances and a walk-out to the back deck for easy BBQ access. Backing onto the Oshawa fire station with no residential neighbours behind, the ultimate in privacy in the neighbourhood! Upstairs, you will find three generous-sized bedrooms, all featuring large closets for ample storage. The primary bedroom features a large walk-in closet and a 4-pc spa-like ensuite bathroom! The finished basement is large and bright, with a walk-out to the fully fenced backyard and features a large storage area and bathroom rough-in. Direct access to the house from the garage makes parking a breeze all year round. Located in the heart of Windfields with amazing walkability to every amenity you will need, including restaurants, banks, bakeries, grocery shops, and Costco. With such close proximity to the tollfree407, this location is a true gem! All that is left to do is move in, and enjoy! (id:49269)
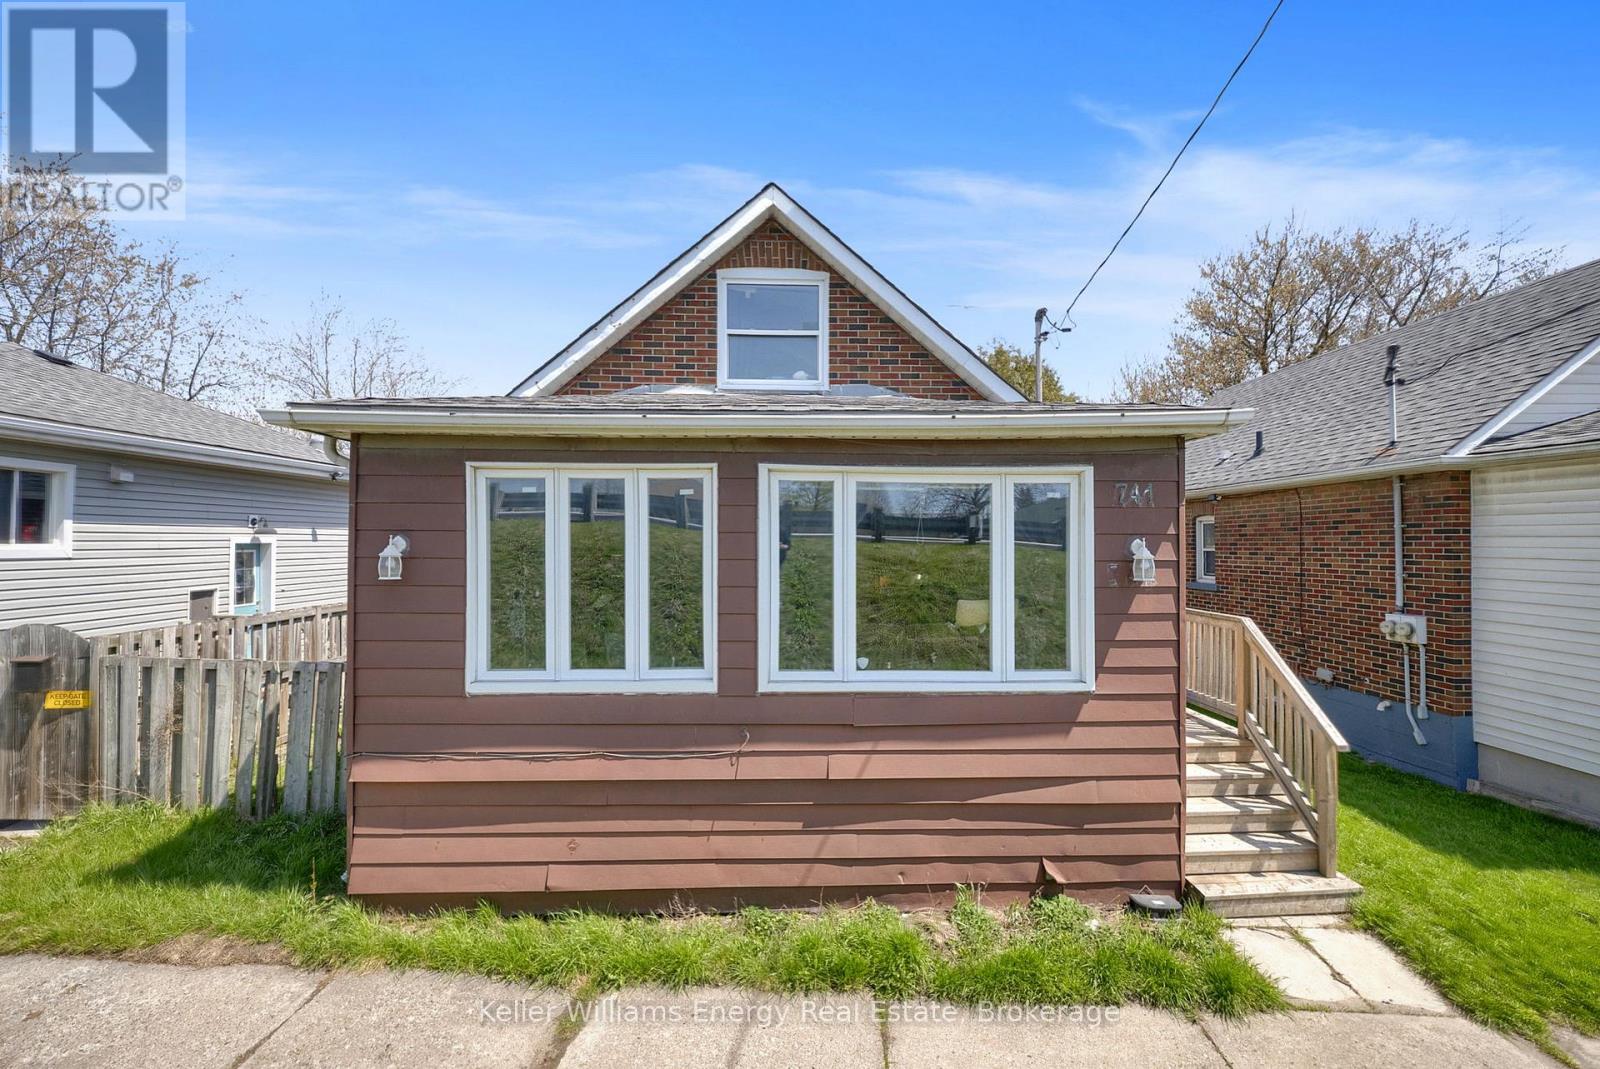
741 Ritson Road S
Oshawa, Ontario
*****Legal Duplex ***** The main level features a bright living room, a functional den/4th bedroom, and a combined kitchen and dining area. The primary bedroom and a full four-piece bathroom complete this level, while the upper floor offers two additional well-sized bedrooms, ensuring plenty of privacy for everyone.The lower level houses a fully self-contained one-bedroom basement apartment with kitchen, a comfortable living area, and a private four-piece bathroom. Both units benefit from shared laundry area, maximizing convenience without sacrificing living space. (id:49269)
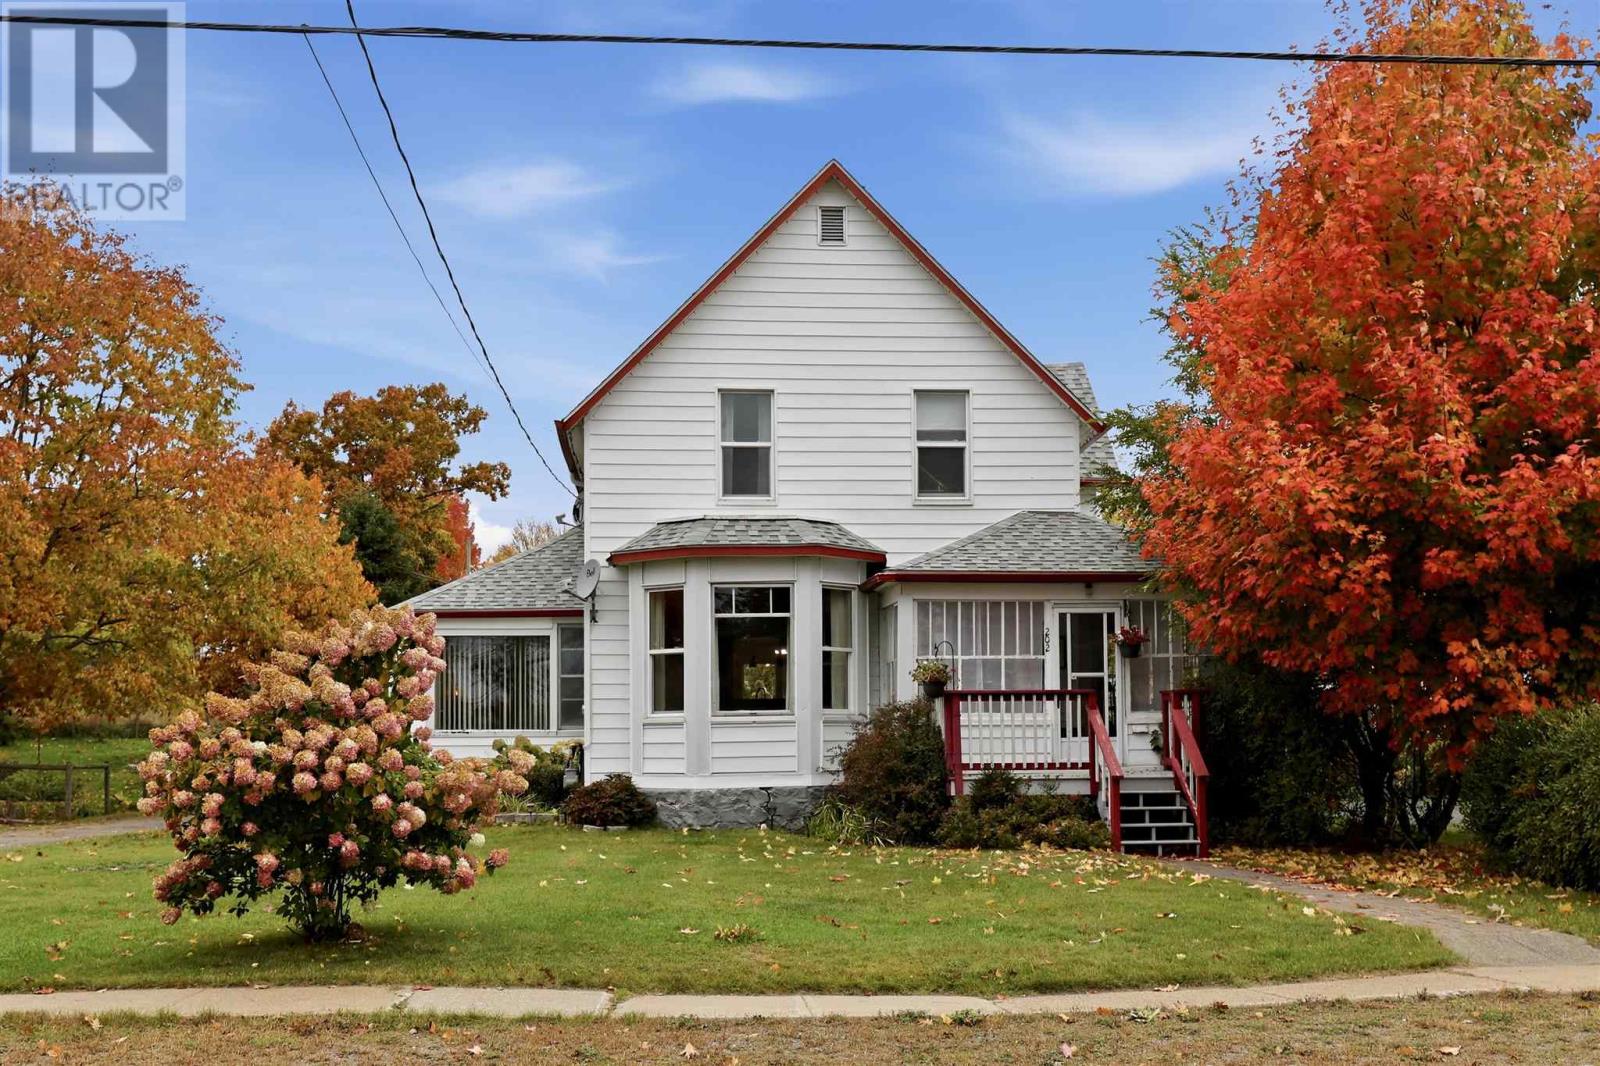
202 Water St
Thessalon, Ontario
Beautiful river views, original hardwood floors, one-of-a-kind character, and a garage that's a rare find! Built in 1900, this 4-bedroom, 1.5-bathroom home blends classic character with modern updates. A bright wraparound sunroom porch welcomes you with natural light and a beautiful spot to take in the views. Inside, the kitchen features black IKEA cabinetry and stainless steel appliances, while a separate dining room makes entertaining easy. A massive main-floor bedroom offers plenty of room to spread out, with three additional bedrooms upstairs and a convenient main-floor half bath. The garage is a standout, exceptionally well-maintained and featuring hydronic heated floors for year-round comfort! Gas forced-air heating on the main floor, radiant heat upstairs, numerous updated windows, and a roof replaced in 2019 make this an inviting home. Call your Realtor today for new information! (id:49269)
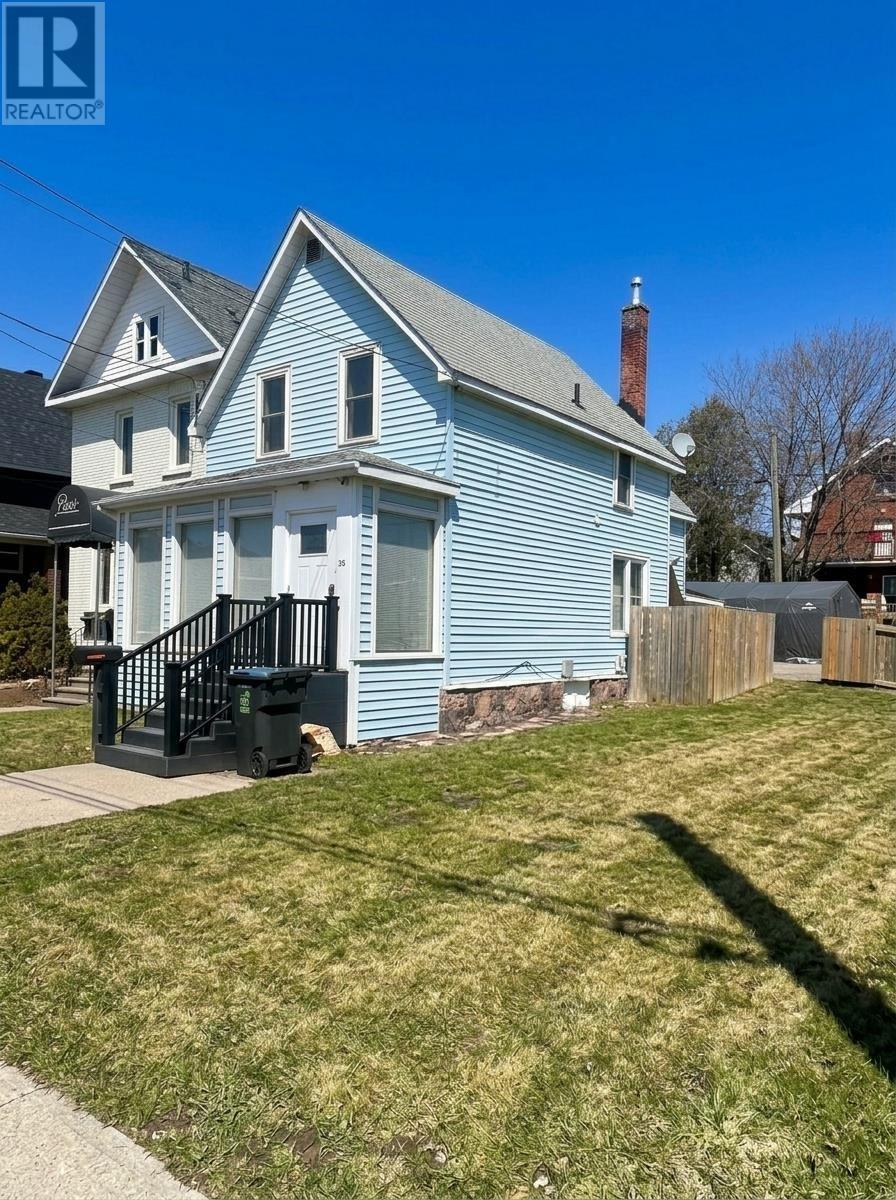
356 Albert St
Sault Ste Marie, Ontario
This clean, well-maintained property is currently being used as a duplex but can be ideal for a business with residential living above. The bright and spacious main level features a flexible layout with a front living or retail area finished with tile, a bedroom or private office complete with built-in cabinetry, and a sun-filled sitting area with large windows. A welcoming front porch adds to the curb appeal. Upstairs, you’ll find a nicely finished 1-bedroom unit with an open concept living and kitchen area. The utility basement offers good ceiling height and is clean, bright, and highly functional. Additional highlights include forced air gas heating, central air conditioning, and ample rear parking for a minimum of four vehicles. (id:49269)
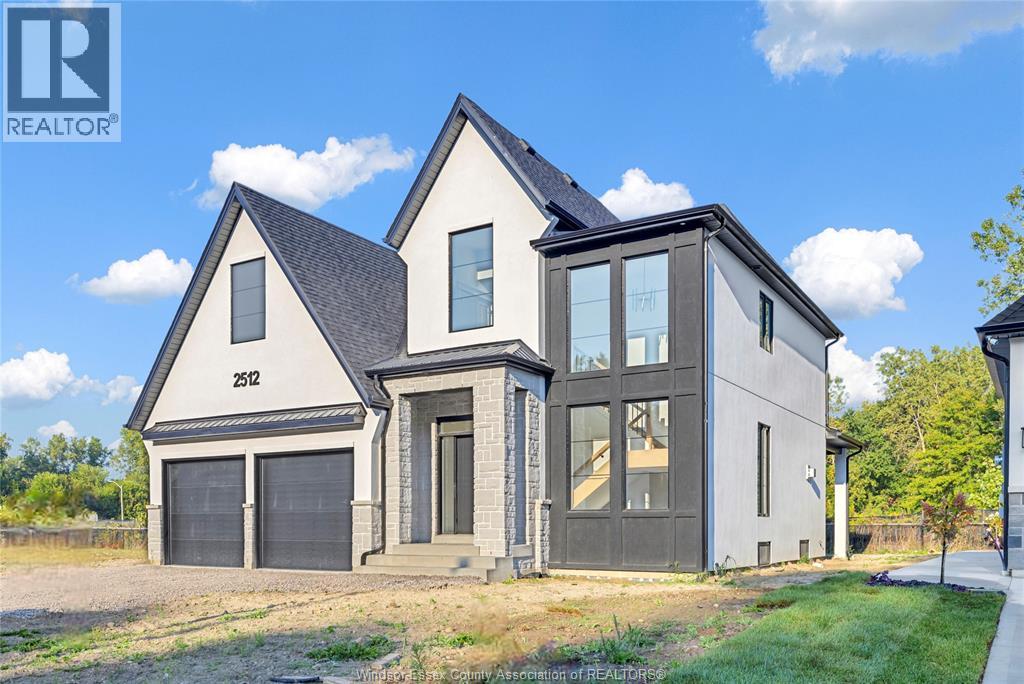
646 Summit Street
Lakeshore, Ontario
WELCOME TO SIGNATURE HOMES WINDSOR NEWEST 2 STORY MODEL ""THE SEVILLE "" NOW AVAILABLE IN LAKESHORE IN OAKWOOD ESTATES. ONLY 3 BUILD LOTS AVAILABLE AND ALSO MANY OTHER MODELS AND STYLES TO CHOOSE FROM AT OUR WEBSITE WWW.SIGNATUREHOMESWINDSOR.COM . EXTRA DEEP LOTS 60.38' X 176' THIS 2 STY DESIGN HOME FEATURES GOURMET KITCHEN W/LRG CENTRE ISLAND FEATURING GRANITE THRU-OUT AND WALK IN KITCHEN PANTRY AND BEAUTIFUL DINING AREA OVERLOOKING REAR YARD WITH COVERED PORCH. OPEN CONCEPT FAMILY ROOM WITH WAINSCOT OR MODERN STYLE FIREPLACE. 4 UPPER LEVEL BEDROOMS. STUNNING MASTER SUITE WITH TRAY CEILING, ENSUITE BATH WITH HIS & HER SINKS WITH CUSTOM GLASS SURROUND SHOWER WITH FREESTANDING GORGEOUS TUB. 2ND FLOOR LAUNDRY.SIGNATURE HOMES EXCEEDING YOUR EXPECTATION IN EVERY WAY! (id:49269)
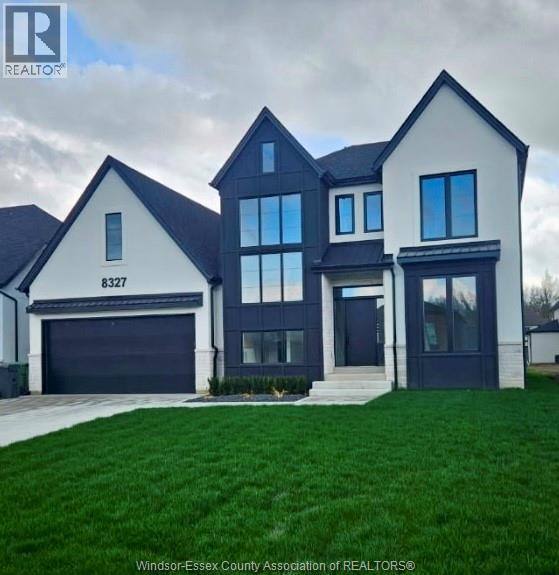
650 Summit Street
Lakeshore, Ontario
WELCOME TO SIGNATURE HOMES WINDSOR NEWEST 2 STORY MODEL ""THE MANHATTAN "" NOW AVAILABLE IN LAKESHORE IN OAKWOOD ESTATES. ONLY 3 BUILD LOTS AVAILABLE AND ALSO MANY OTHER MODELS AND STYLES TO CHOOSE FROM AT OUR WEBSITE WWW.SIGNATUREHOMESWINDSOR.COM . EXTRA DEEP LOTS 60.38' X 174' THIS 2 STY DESIGN HOME FEATURES GOURMET KITCHEN W/LRG CENTRE ISLAND FEATURING GRANITE THRU-OUT AND HUGE WALK IN KITCHEN PANTRY AND BEAUTIFUL DINING AREA OVERLOOKING REAR YARD W COVERED REAR PORCH . OPEN CONCEPT FAMILY ROOM WITH WAINSCOT OR MODERN STYLE FIREPLACE. 4 UPPER LEVEL BEDROOMS. 3.5 BATHS INC STUNNING MASTER SUITE WITH TRAY CEILING, ENSUITE BATH WITH HIS & HER SINKS WITH CUSTOM GLASS SURROUND SHOWER WITH FREESTANDING GORGEOUS TUB. AND A SECONDARY BEDROOM W ENSUITE. 2ND FLOOR LAUNDRY. 2025 POSSESSION. SIGNATURE HOMES EXCEEDING YOUR EXPECTATION IN EVERY WAY! (id:49269)
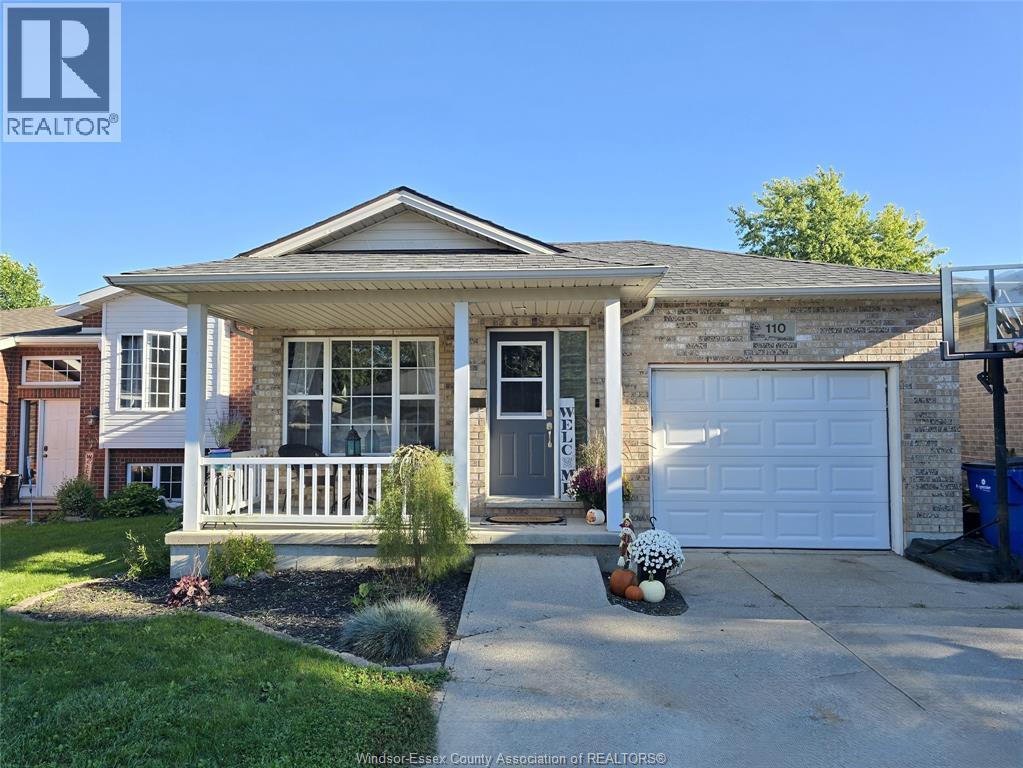
110 Greenfield Lane
Chatham, Ontario
Welcome to 110 Greenfield Lane, a beautifully maintained bungalow-style home with pride of ownership throughout. This home offers four bedrooms, two full bathrooms and the added convenience of main-floor laundry, making everyday living that much simpler. With everything you need on one level, the layout is comfortable, practical and easy to enjoy. Multiple updated skylights bring in plenty of natural light and give the home a bright, welcoming feel. Important mechanical updates completed in 2026 include the furnace, hot water tank and A/C, providing added comfort and peace of mind. The backyard is a true highlight, with beautiful landscaping, a large gazebo and hot-tub, a wonderful space to relax, entertain and enjoy the outdoors. Come see for yourself why 110 Greenfield Lane could be the place where you settle in, slow down and love coming home. (id:49269)
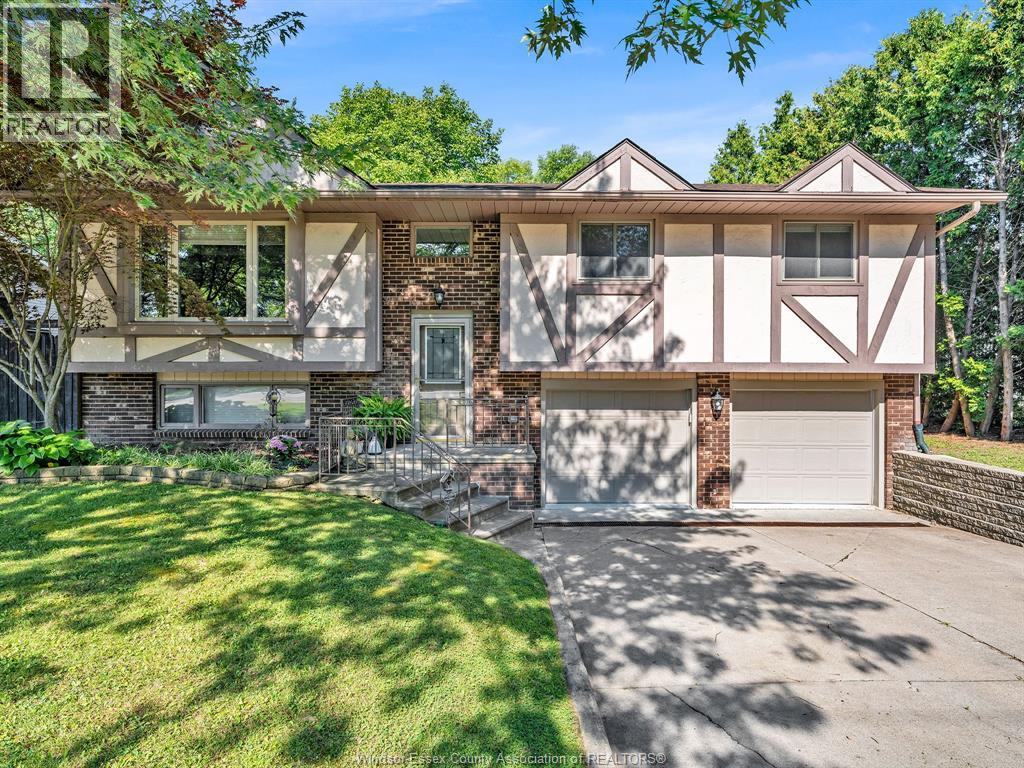
2653 Concession Rd 12
Tecumseh, Ontario
Your backyard escape awaits—and at an attractive price! Set on a large, private lot in one of Tecumseh’s most desirable neighbourhoods, this beautifully maintained raised ranch offers 3+1 bedrooms, 2 full bathrooms, and room for everyone to enjoy. The spacious rear family room steals the show, with a cozy gas fireplace setting the scene for relaxed evenings and memorable gatherings. The finished lower level adds a second family room, fourth bedroom, ample storage, and a convenient grade entrance to the backyard. Outside, your private summer retreat awaits! Mature trees surround an above-ground pool, a spacious deck made for barbecues and entertaining, and plenty of green space to play or unwind. Picture sunny afternoons poolside and peaceful evenings beneath the trees—all in your own backyard. A recently installed central air conditioner, double attached garage, and double-wide concrete driveway complete the package. Close to excellent schools, parks, shopping, and restaurants, this home delivers the space, setting, and convenience you’ve been searching for. An inviting home, a backyard worth getting excited about, and an appealing price point—come experience the value for yourself! (id:49269)