
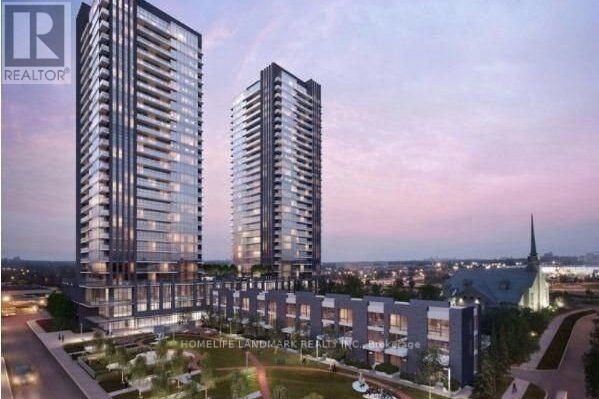
2105 - 6 Sonic Way
Toronto, Ontario
Welcome To Super Sonic Condos! 1+1 Bedrooms With 2 Baths. Floor To Ceiling Windows With Balcony. East Exposure With Great Views. Minutes To LRT&Ttc, Parks, Dvp, Shops At Donmills And A Real Canadian Superstore Just Across The Street. (id:49269)
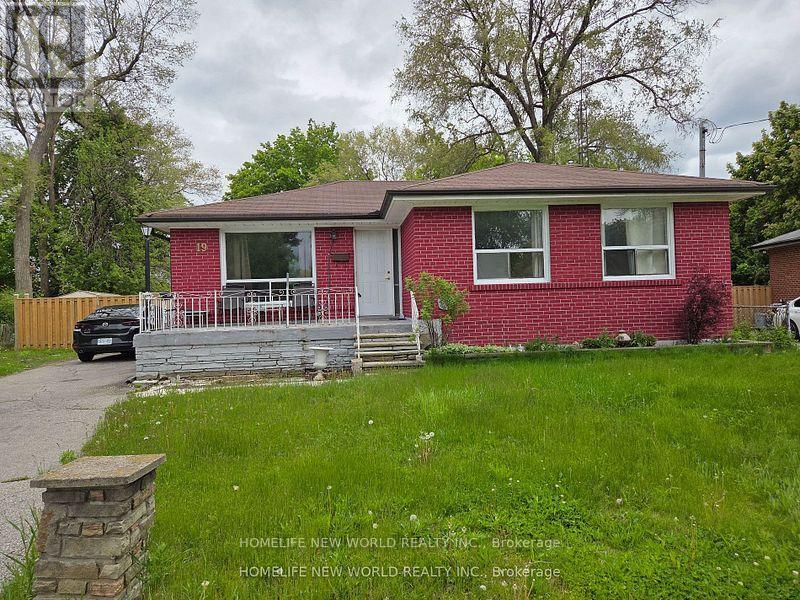
Bsmt - 19 Benfrisco Crescent S
Toronto, Ontario
Good Location. Close To Transit, Ttc, Shopping, Hospital, Ttc, Close To 401, Schools, Spacious Rooms W/ Large Backyard. Rent For lower Floor Only. Tenants pay 1/3 utility (id:49269)
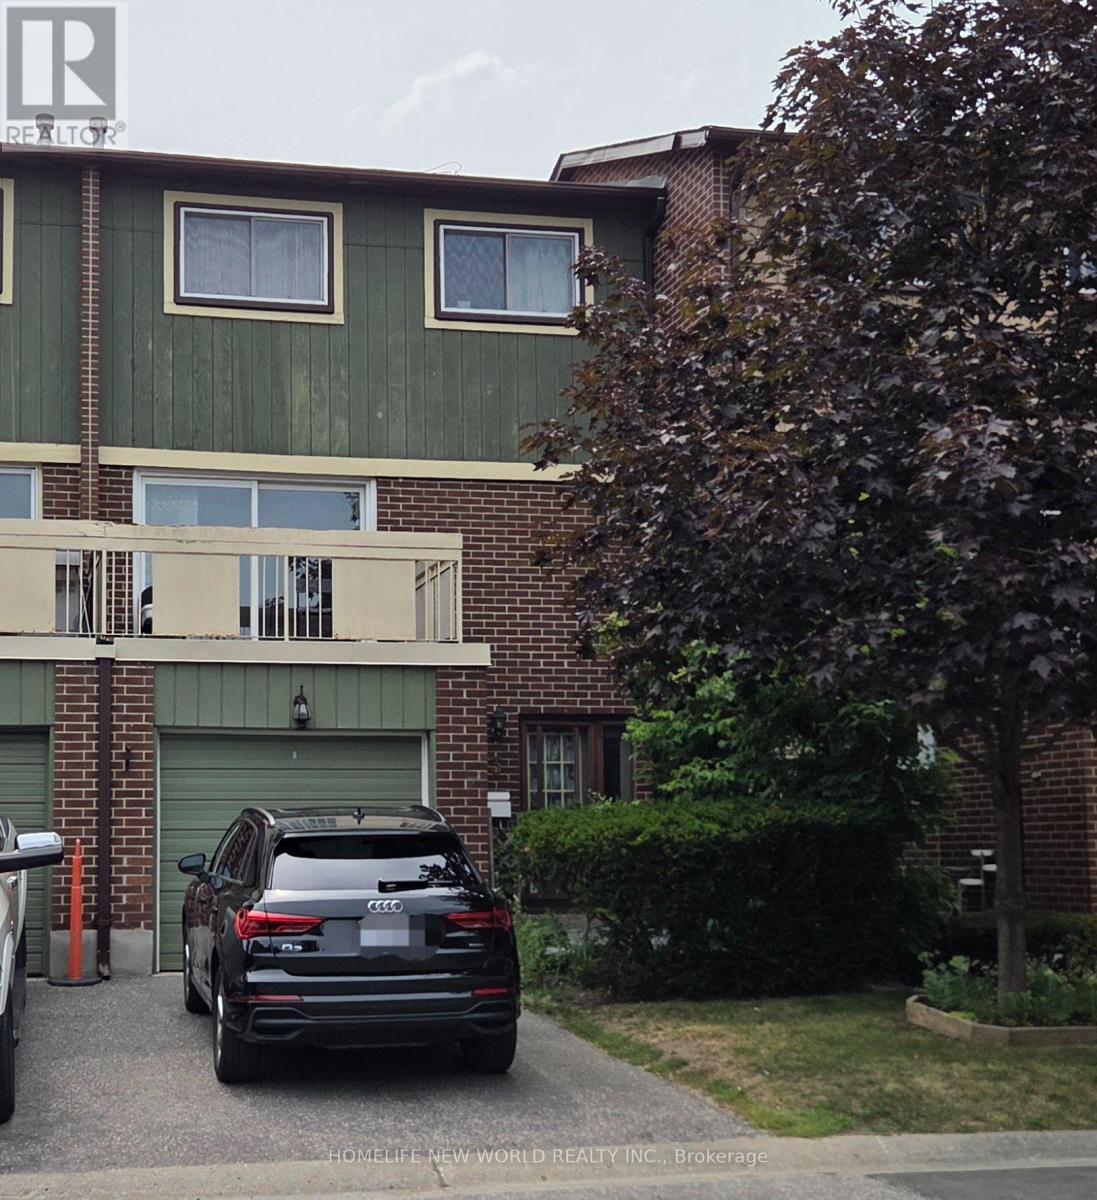
3 - 30 Chichester Place
Toronto, Ontario
Spacious 4 Bdrm 2 Bath Condo Townhome ,, Full Fin W/O Bsmt With Fireplace, Close To All Amenities, Including Ttc, Hwy 401/404, Schools , Fairview Mall/Subway Station, Groceries And Restaurants (id:49269)
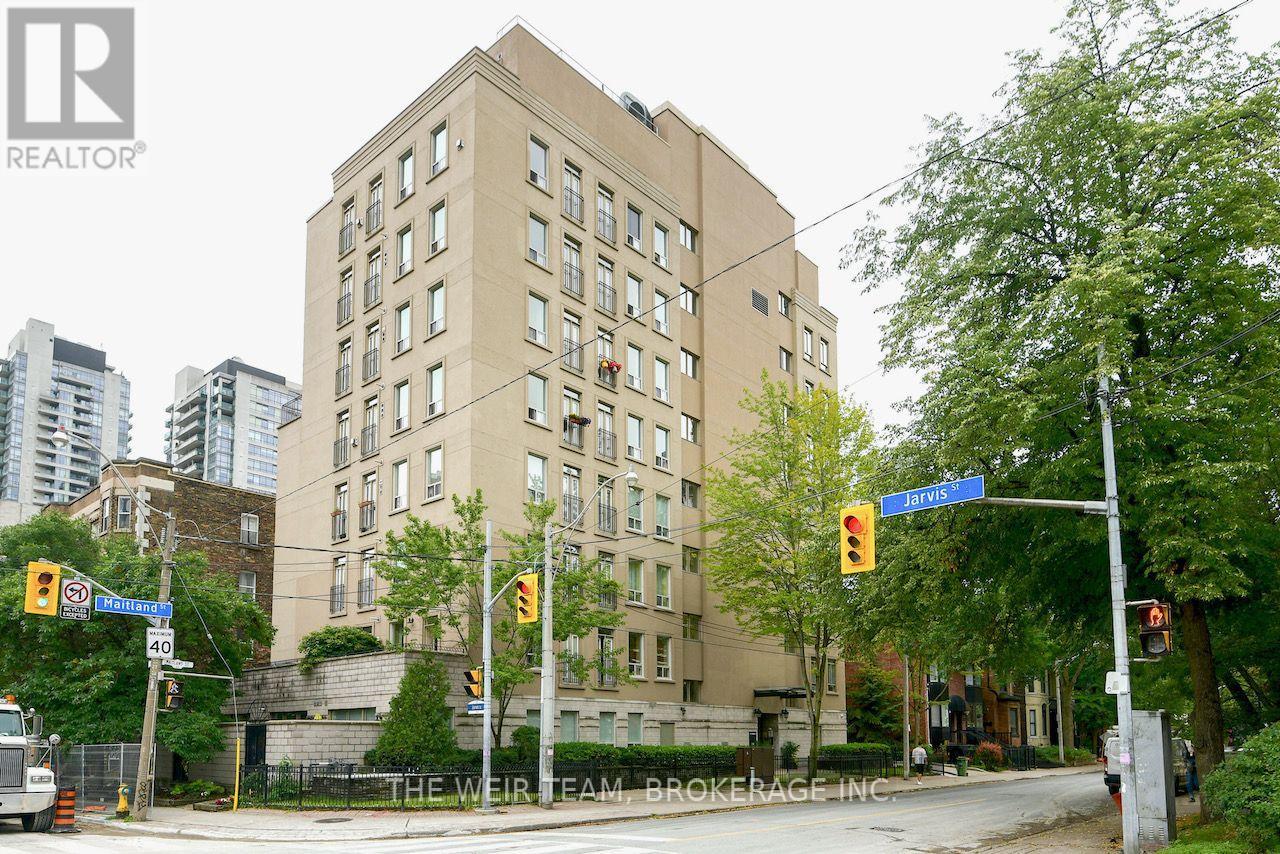
202 - 135 Maitland Street
Toronto, Ontario
Rare Terrace Suite at The Marquis! Spacious and beautifully designed, this coveted 2-bedroom home offers 9-foot ceilings, an open-concept layout, and an incredible 200 sq. ft. private terrace-an outdoor space rarely found in the heart of downtown. Generous bedrooms, a stylishly renovated bathroom, parking, locker, and a solid, well-managed building known for exceptional sound insulation complete the package. Steps to transit, restaurants, cafes, parks, shopping, TMU, U of T, hospitals, and more. A unique opportunity to enjoy downtown living with the outdoor space you've been searching for. (id:49269)
337 - 1005 King Street W
Toronto, Ontario
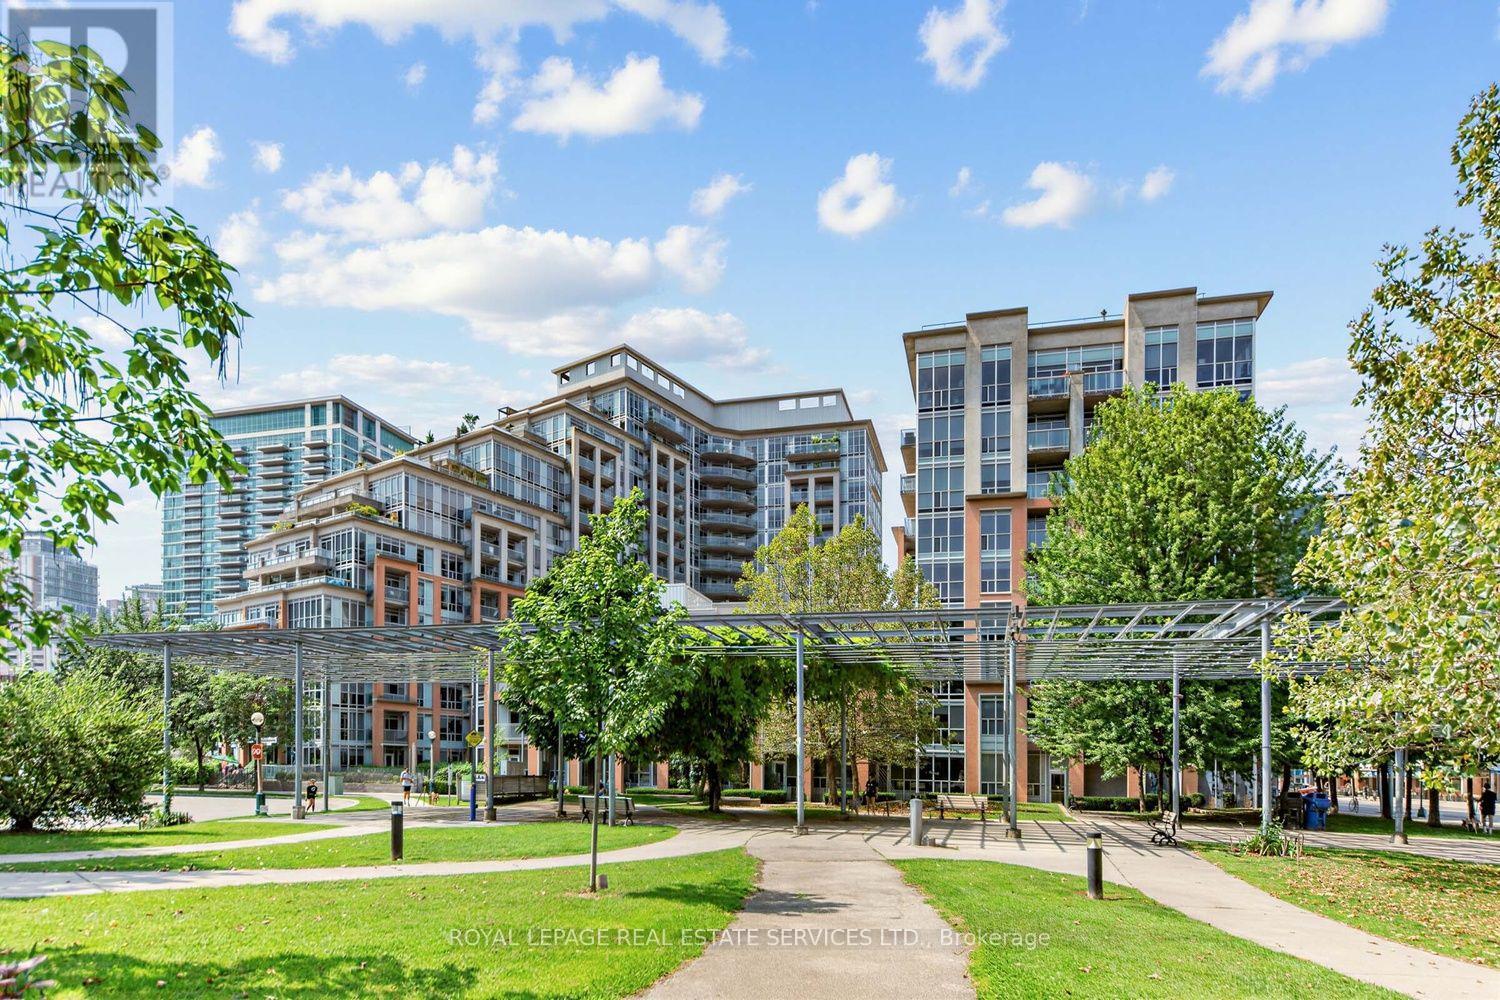
Welcome to DNA2 Condos, where the best of King West living meets exceptional everyday convenience. This well-maintained one-bedroom suite features a functional open-concept layout with floor-to-ceiling windows and 9 ft ceilings, creating a bright and inviting space throughout. Ideally situated steps from Trinity Bellwoods, Stanley Park, Liberty Village, Queen West, and Ossington, the location offers outstanding walkability with a grocery store across the street and the King streetcar providing quick access to the Financial District, Exhibition Place, and the waterfront. A pet-friendly, professionally managed building offering premium amenities including a fitness center, party/meeting room, concierge, visitor parking, and bike storage. The rooftop terrace is a true standout feature-boasting panoramic day-and-night views of the city skyline, including an incredible sightline to the CN Tower. Enjoy unforgettable summer evenings with friends, relax in multiple comfortable lounge areas, or fire up the BBQ for a meal outdoors while taking in one of Toronto's most iconic views. Owned underground parking completes this excellent opportunity to secure a stylish, move-in-ready home in one of Toronto's most vibrant neighborhoods. (id:49269)
235 Hillhurst Boulevard
Toronto, Ontario
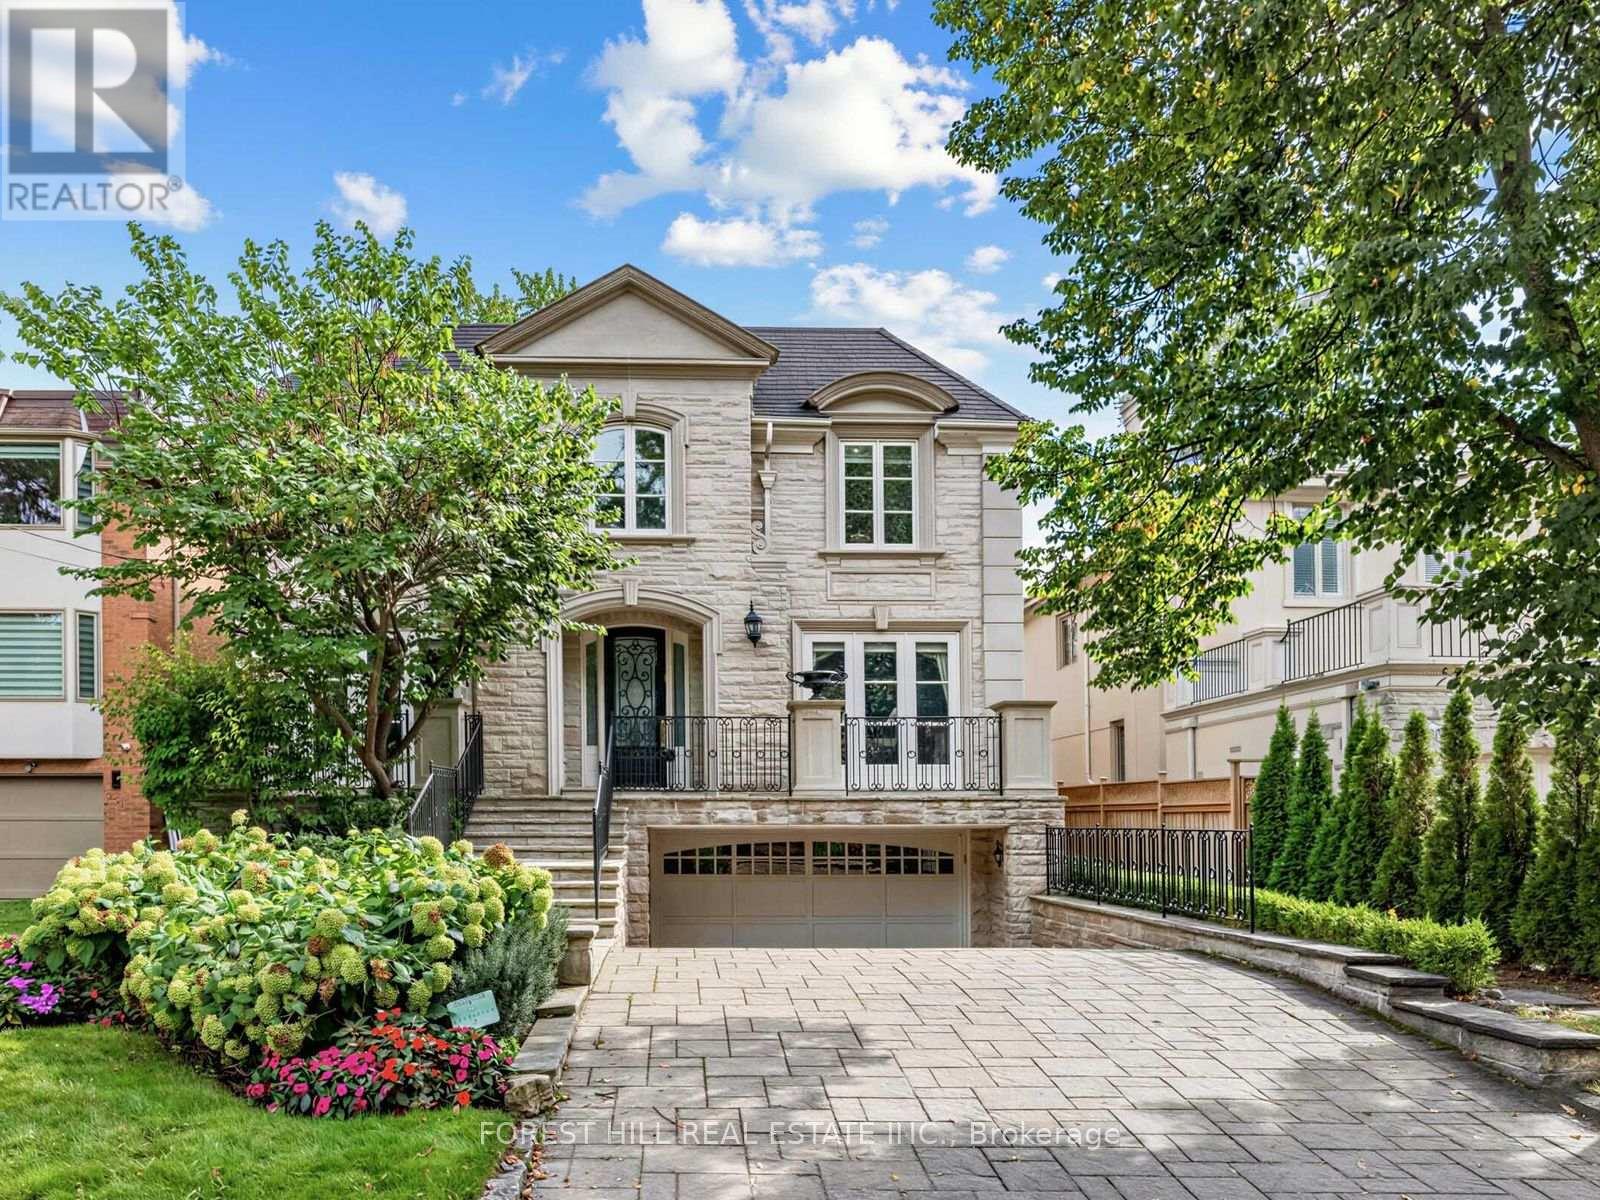
A rare offering of architectural design and craftsmanship, this classic stone front south-facing residence with over 4400-sq-ft on 2 floors plus 1900 sq ft in lower level. Features 5 bedrooms + 2 in lower level and 7 bathrooms. This home was designed by Richard Wengle, pairing classic proportions with sophisticated modern living. Large principal rooms anchor the main floor with 10 ft ceilings, a living room with gas fireplace, formal oversized dining room, family room overlooking the garden, complemented by a private office with custom built-ins, ideal for working from home. The oversized chef's kitchen features a centre island, ample prep space, separate counters/stove/sink for a kosher kitchen, and an eating area overlooking the sunny south garden with walk-out to deck. The grand primary retreat offers separate his-and-hers walk-in closets with walk-out to balcony and a spacious 6-piece ensuite with steam shower. The four additional bedrooms have vaulted ceilings, some with semi-ensuites. The lower level features a recreation room with an area that includes a home gym. A full second kitchen for entertaining, a nanny suite with ensuite, an additional bedroom adding flexibility for extended family. The Laundry Room is equipped with a full size front loading washer/dryer as well as laundry sink and cabinetry. Thoughtful details throughout: an elevator for effortless access to every level, a skylight in second floor hallway, a backup generator for total peace of mind, and an attached double car garage with heated driveway and steps. Set in one of the city's most sought-after pockets near Lytton Park, walking distance to Bialik Hebrew Day School, public schools, nearby synagogues, and the TTC - this home offers a rare balance of prestige, comfort, and community. Timeless design. Uncompromising quality. (id:49269)
Chestnut Park Real Estate Limited
3301 - 5 Concorde Place
Toronto, Ontario
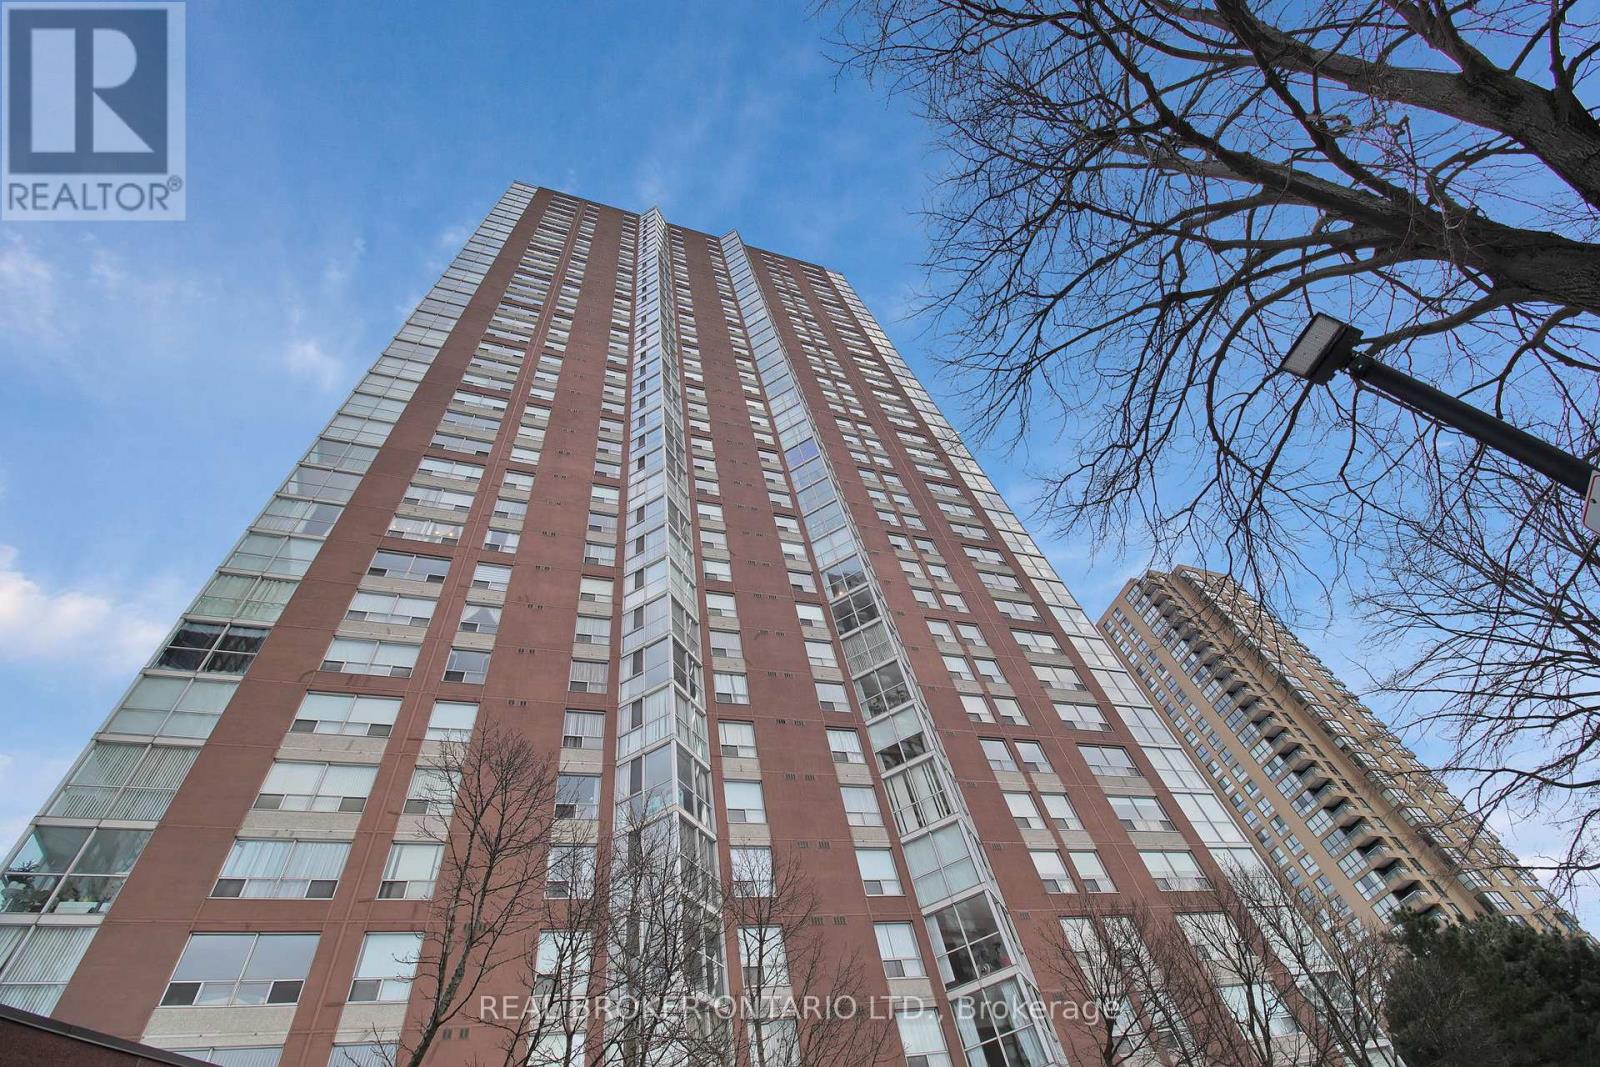
Rarely available large corner suite on a high floor at 5 Concorde Place, this spacious residence offers approximately 1,434 sq. ft. of thoughtfully updated living space. Originally designed as a 2-bedroom-plus-den, the den has been opened up to create a bright, open-concept layout with plenty of room to live, work, and entertain. Floor-to-ceiling windows showcase gorgeous views of downtown Toronto, Lake Ontario, and the surrounding ravine, creating a beautiful backdrop from this elevated vantage point. The renovated kitchen is both stylish and functional, featuring stainless steel appliances, under-mount lighting, and a layout that connects naturally to the main living and dining areas. The cabinet beneath the counter can be easily removed to accommodate a beverage centre, with an electrical outlet already in place and ready for use. Updated flooring throughout adds to the home's fresh, modern feel. The unit features a primary bathroom with a double vanity, updated appliances, a walk-in closet, generous in-suite storage, a separate external storage locker, central air conditioning, and one parking space. Having both in-suite and external storage is a valuable advantage, providing the space and flexibility that larger condo living demands. Beyond the suite, Concorde Park offers an impressive range of amenities, including 24-hour security, an indoor pool, sauna, gym, party room, billiards, library, squash courts, tennis courts, and visitor parking. Set in a peaceful ravine-side community, the location provides easy access to the Don Valley Parkway, TTC, the Eglinton Crosstown LRT, parks, trails, and nearby shopping. A rare opportunity to enjoy the space, views, and amenities of a larger Toronto condominium in a well-connected, established community. (Photos with Furniture are Virtually Staged) (id:49269)
Bsmt - 392 Whitmore Avenue N
Toronto, Ontario
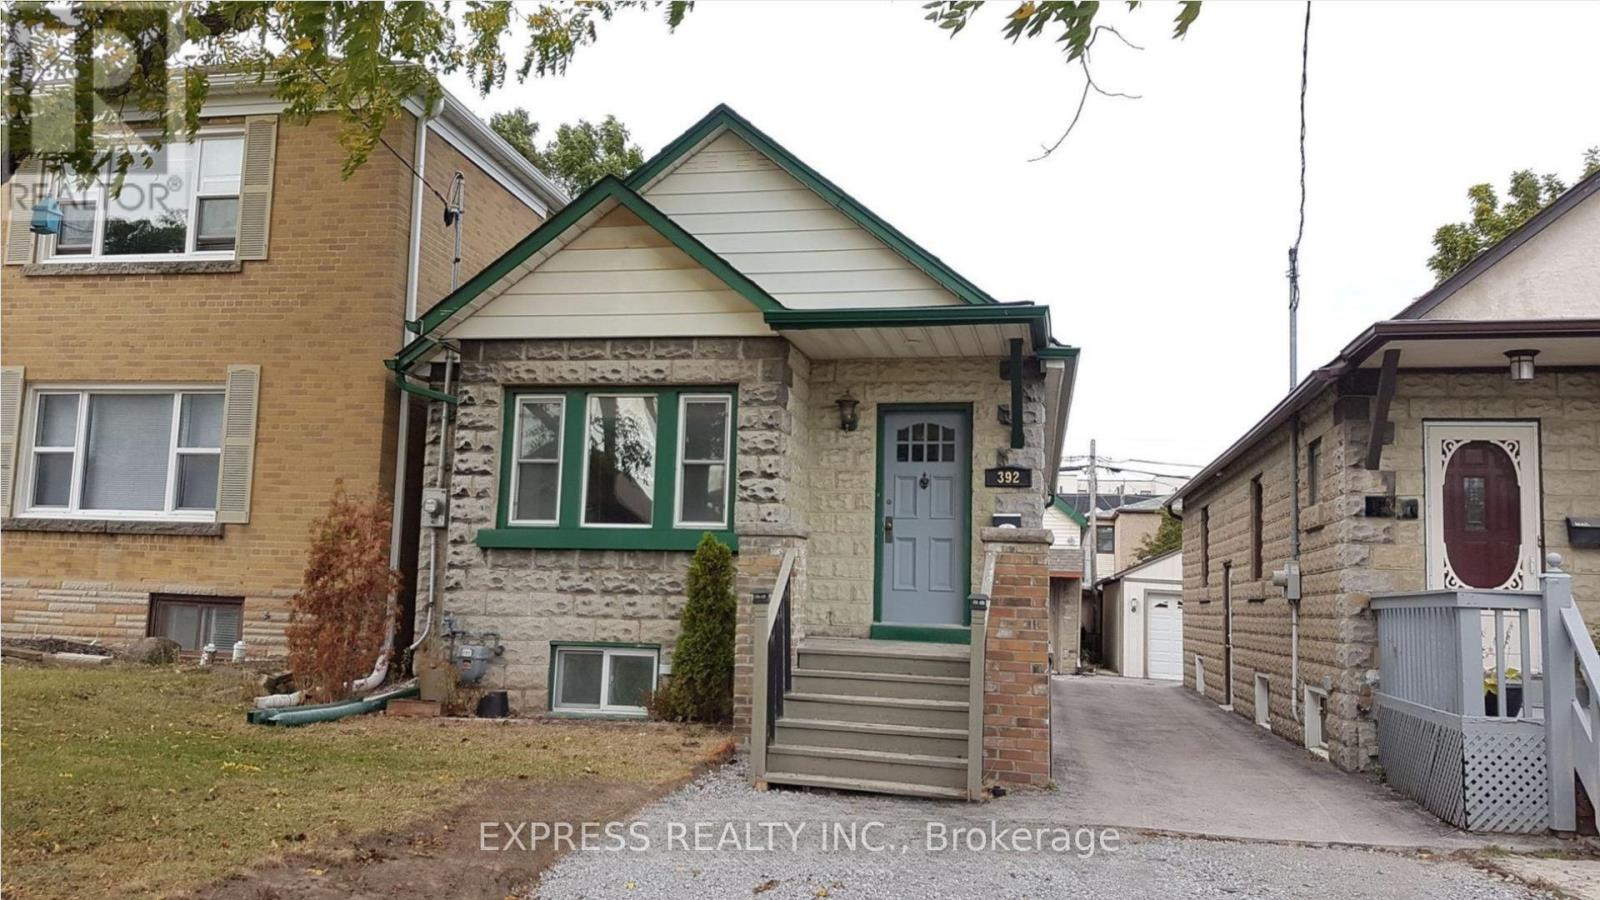
Great Neighbourhood! Well-maintained 2 Br Basement Apt - Amazing Condo Alternative With Lots Of Space! Brightly Lit With Windows In Every Room. Great Location - Steps From Eglinton West Subway AndFuture Lrt, Schools, Restaurants & Access To All Major Highways. 1 Full Bathroom. Open Kitchen. Pot Lights In Living, Dining And Kitchen. (id:49269)
1507 - 830 Lawrence Avenue W
Toronto, Ontario
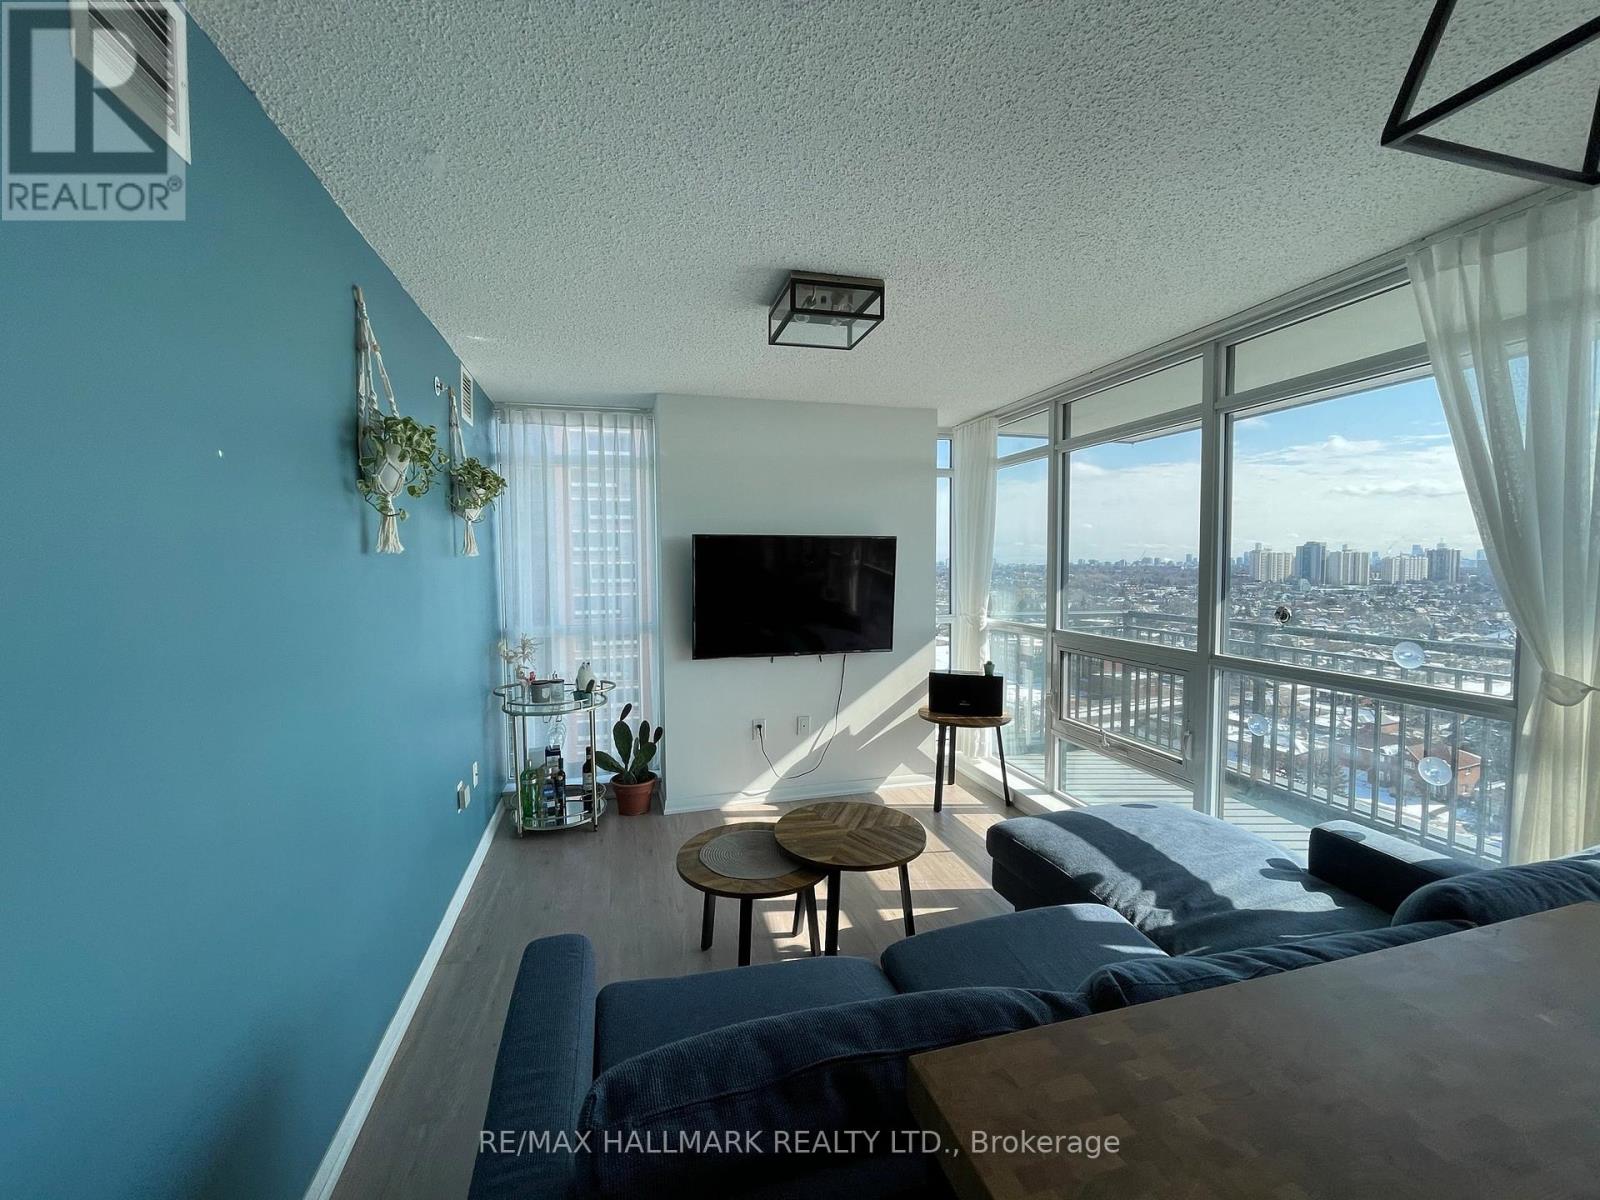
Welcome to your bright future at 830 Lawrence Ave West, an exquisite corner unit flooded with natural light through large windows, offering breathtaking views that inspire. This 600 sq ft 1-bedroom, 1-bathroom condo elevates living with its smart layout and captivating scenery. Perfect for those seeking a blend of style, comfort, and panoramic perspectives right from their living room. This unit also includes 1 parking and 1 locker! (id:49269)
N323 - 7 Golden Lion Heights
Toronto, Ontario
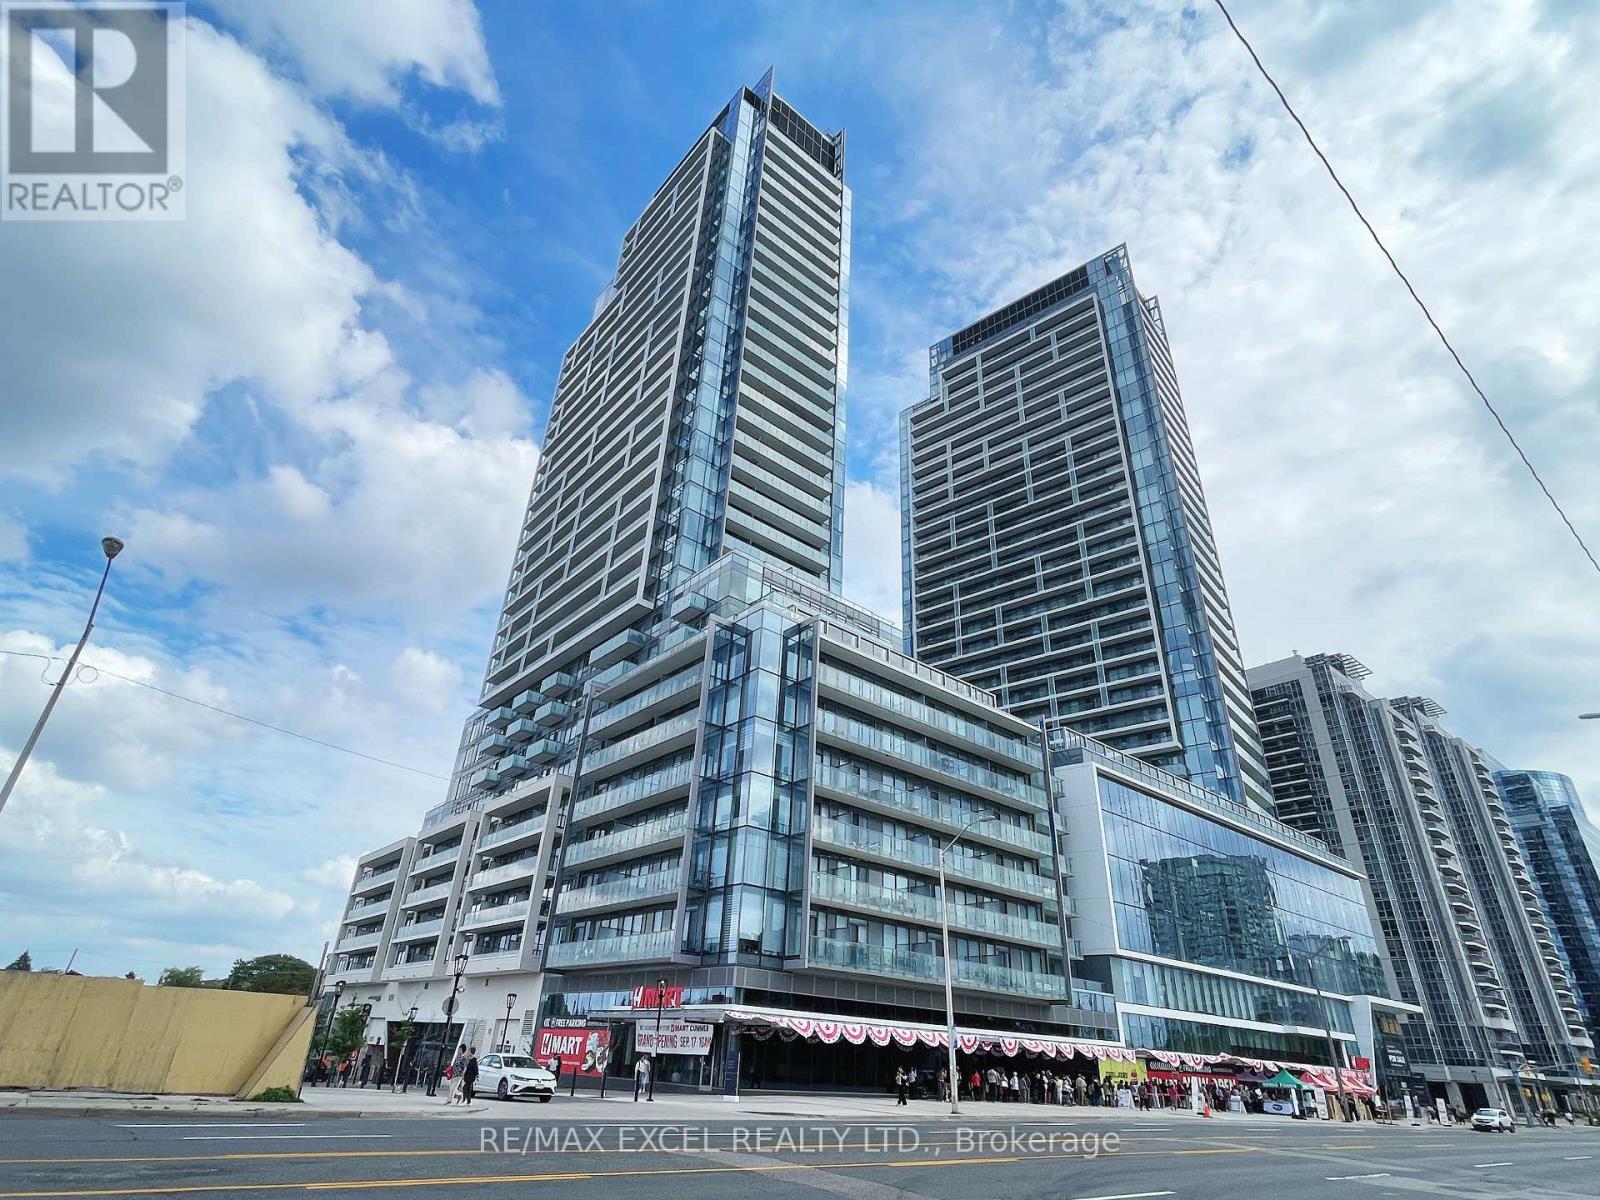
Experience Urban Living At Yonge & Finch Where Convenience Is At Your Doorstep! Spacious 759 sq. ft. 2-Bed + Den Unit Featuring 2 Full Baths. Functional Layout. The Open-Concept Den Can Potentially Be Used As A Home Office, Pantry Or Guest Room. 9-ft Ceilings, Floor-to-Ceiling Windows Fill The Space w/Natural Light, Complemented By Laminate Flooring Throughout. Beautiful Kitchen w/SS Appliances Plus Bonus Of Island. Enjoy The Luxury Amenities Including 24-Hour Concierge, Guest Suites, Fitness Centre, Sauna, Private Theatre, Games Room, Outdoor Pool, Lounge w/BBQ Area & More. Minutes to Finch Subway Station & GO Transit, With Shops, Restaurants, Banks And Everyday Conveniences All Within Walking Distance. Move In, Settle In, and Enjoy Everything This Vibrant Neighbourhood Has To Offer. (id:49269)
C207 - 161 Eglinton Avenue E
Toronto, Ontario
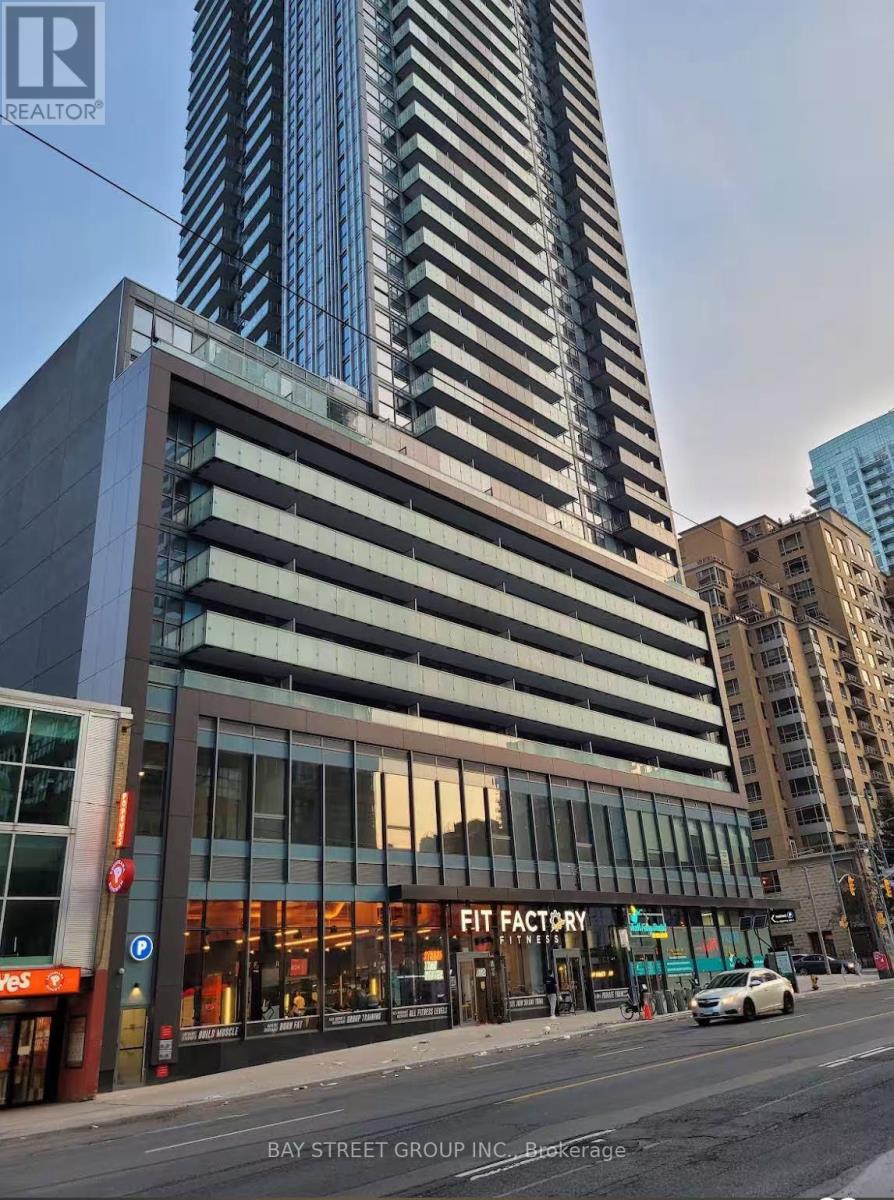
Subject property is located at a high traffic intersection - Eglinton Avenue East and Redpath Avenue. Located minutes away from Hwy. 401 and Eglinton subway station, the property consists of a vast amount of potential customers and traffic flow. These office suites with a lot of natural light are ready for immediate occupancy. The spaces are well-suited for medical and professional purposes. **EXTRAS** Other available suites: Unit 208 (640 SF per unit), Additonal one underground parking is $200/month (id:49269)
26 Nebula Star Way
Toronto, Ontario
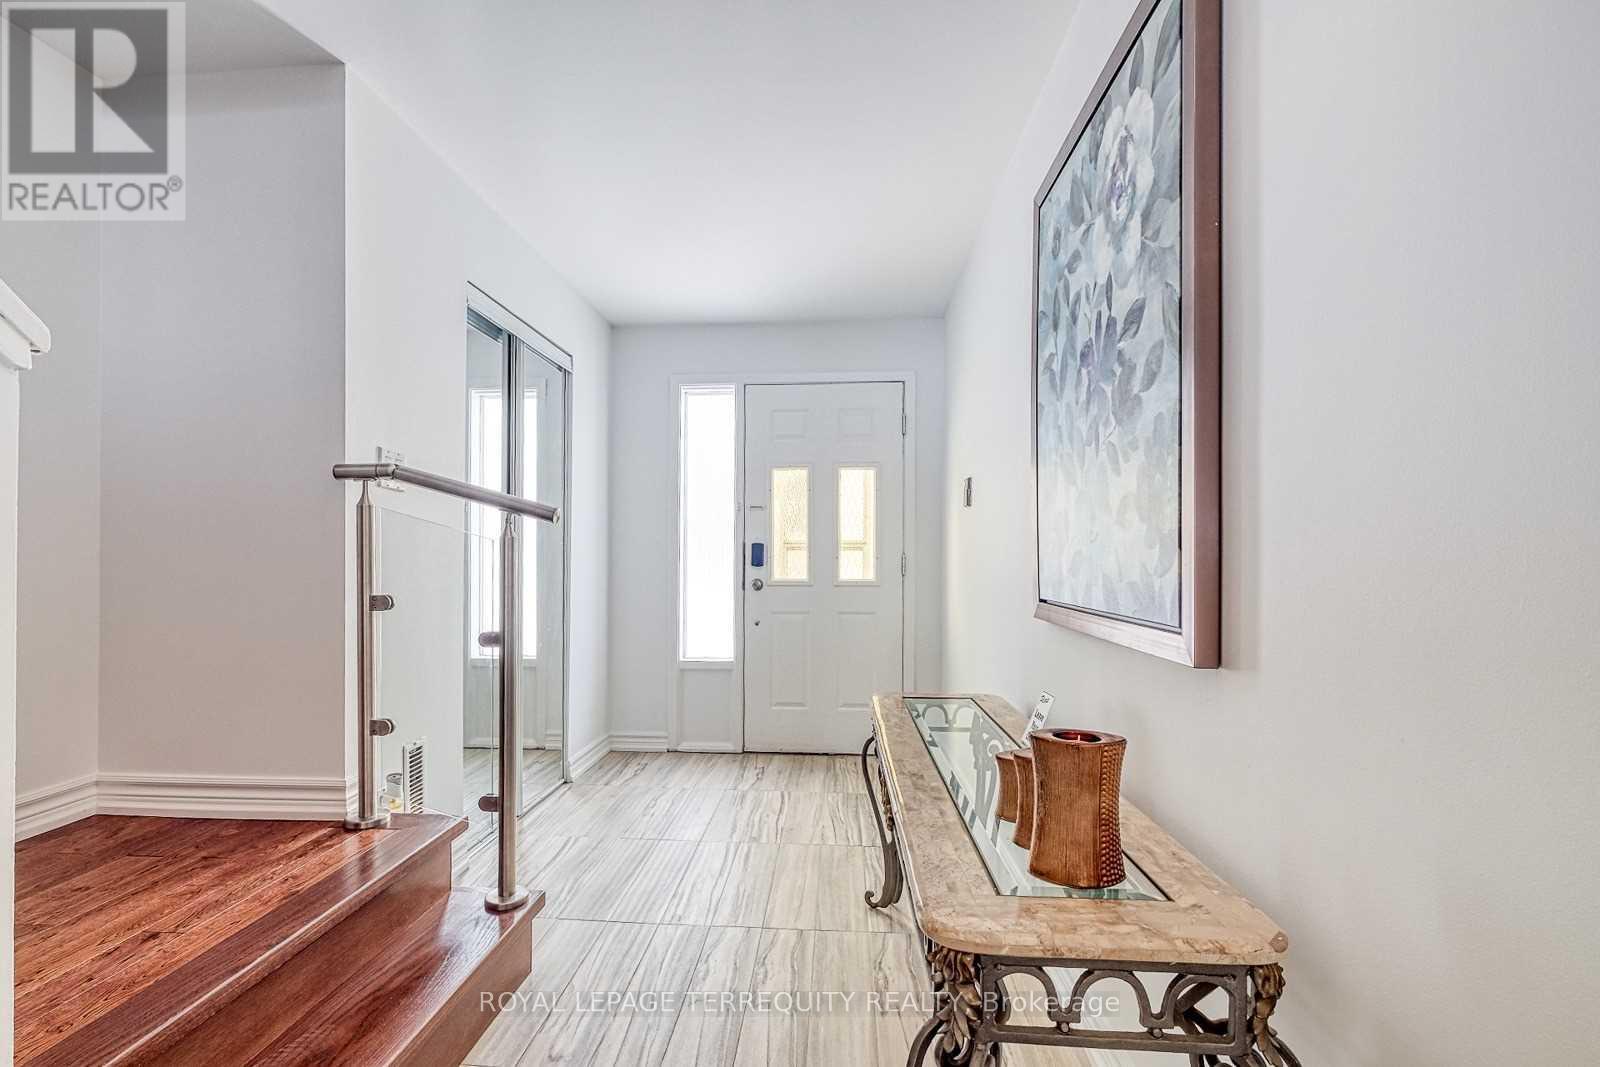
Great Location! Beautiful 3-Story Townhouse. The Large Windows Bring In Loads Of Natural Light To Kitchen, Dining Room, Living Room And Bedrooms. 3 Bedroom With A Generously Sized Primary Bedroom With A Huge Wall Closet. Main Floor can be used as a den or office and Walk Out To The Huge Back Yard For Bbq & Enjoy With A Lovely Treed Green Space. Truly Incredible Location! Walk to TTC subway, Fairview Mall, Grocery store, Parks, Hospital, Hwy 401/404. (id:49269)