

91 Mulberry Court
Amherstburg, Ontario
WINTER SALE - LIMITED TIME ONLY! Welcome to Mulberry Court, a small, quiet, cul-de-sac lot on its own with no through traffic, conveniently located for all that Amherstburg has to offer. 1500 sq. ft. Stone and stucco Ranch, freehold townhome. Quality construction by SLH Builders. Features include, Engineered hardwood throughout, tile in wet areas, 9'ceilings with step up boxes, granite or quartz countertops, generous allowances, electric FP, large covered rear porch, concrete drive, HRV, glass shower Ensuite, walk-in, finished double garage, full basement, and much more. On a Premium Cul-De-Sac lot! Contact LBO for all the additional info, other lots available, other sizes and plans, more options etc. (id:49269)
8004 Meo Boulevard
Lasalle, Ontario
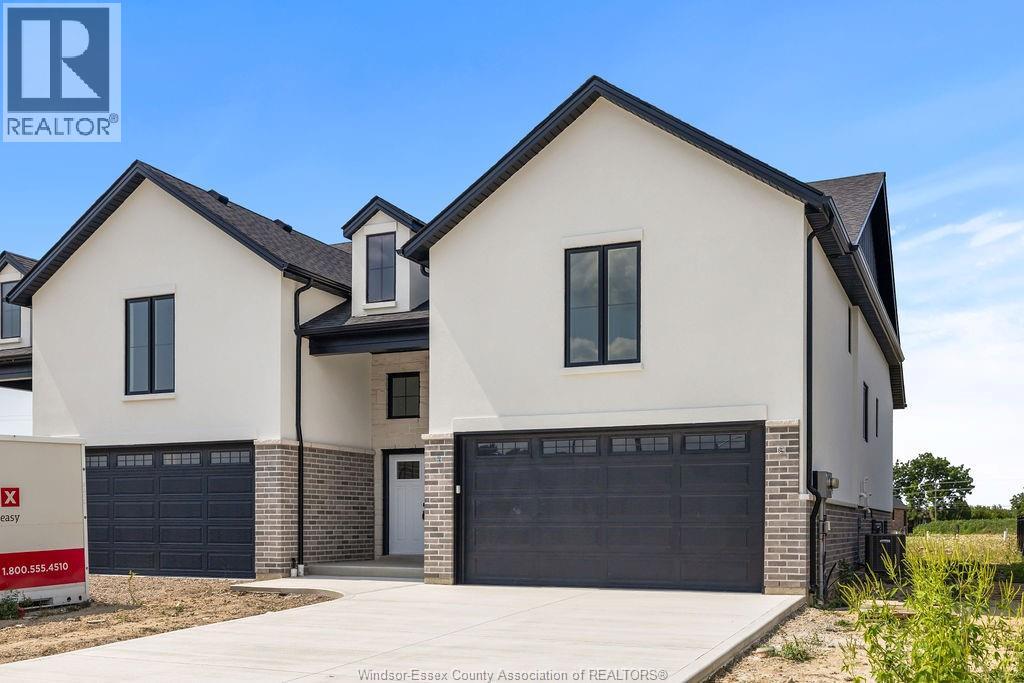
Model Home For Sale-DeThomasis Custom Homes Presents Silverleaf Estates-Nestled Btwn Huron Church & Disputed, Steps from Holy Cross School, Parks & Windsor Crossing/Outlet. Only the finest finishes and details. 3 Bdrm, 2 Bth, Grade entrance & optional 2nd Kitchen. Rear covered area, gorgeous custom cabinets, quartz backsplash & tops thru-out, Spacious Primary Bdrm Features Lrg Walk-in Clst & Ensuite w/ceramic glass shwr, 3 mins to 401 & 10 Mins to USA Border. Other models/styles avail. (id:49269)
280 Mclellan
Amherstburg, Ontario
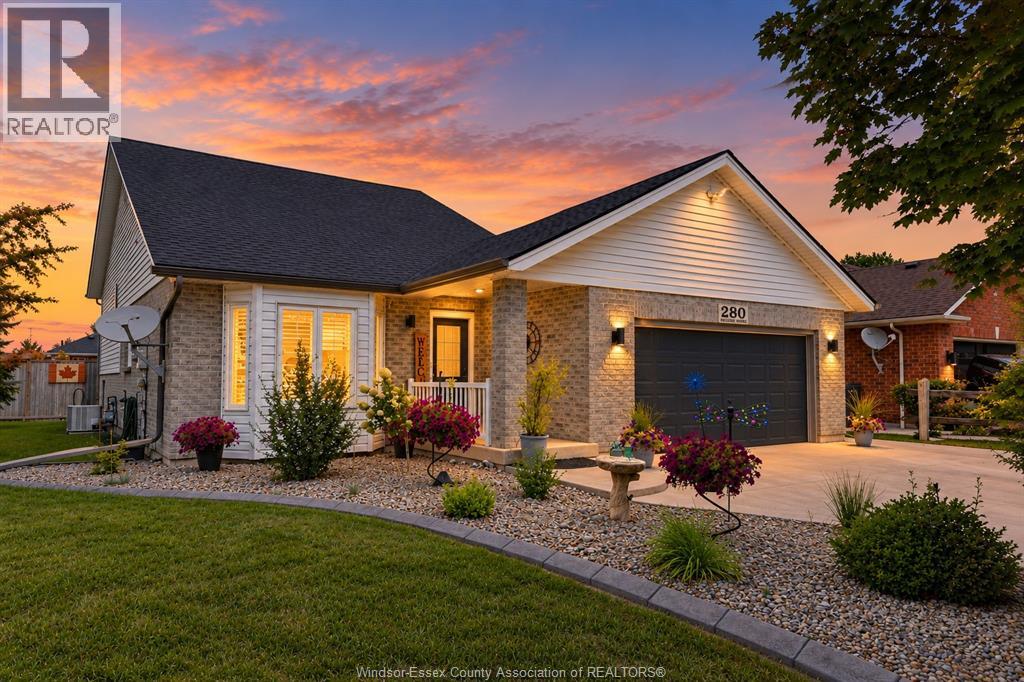
Welcome to 280 McLellan Avenue, a beautifully updated and exceptionally maintained 4-level backsplit, proudly offered by its original owners. Situated on an impressive fully fenced corner lot directly across from Pat Thrasher Park, this 3-bedroom, 2-bathroom home offers the space, updates and location that make it truly move-in ready. Inside, a unique and inviting floor plan features generous bedroom sizes and soaring vaulted ceilings through the kitchen and dining area. The lower level provides additional living space along with a beautifully renovated bathroom (2019), while second-level flooring was updated in 2023 and the entire home was freshly painted in 2025. Major improvements include all windows (2018), roof (2018), A/C (2019), garage door and heater (2019), exterior doors (2023) and eavestroughs (2024), offering peace of mind for years to come. Outside, the oversized lot is beautifully landscaped with mature trees and designed to be enjoyed. The concrete driveway, sidewalks and patio were completed in 2017, followed by a covered patio overhang in 2022, above-ground pool in 2023 and additional poolside concrete in 2024. A 2-car garage and double-wide concrete driveway provide excellent parking and storage. Best of all, Pat Thrasher Park is right across the street, with its large children's playground, basketball court and green space just steps away. With extensive updates, outstanding pride of ownership and a lot that's increasingly difficult to find, 280 McLellan offers an exceptional opportunity to simply move in and enjoy. (id:49269)
190 Main Street East Unit# 108
Kingsville, Ontario
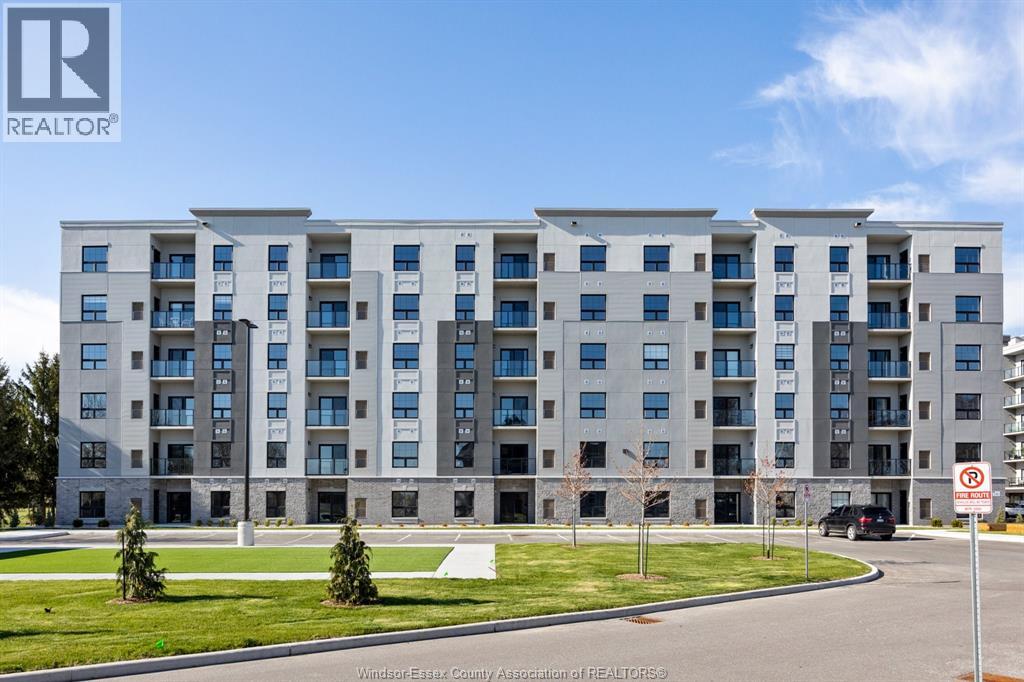
Luxury living in the heart of Kingsville! This beautiful Valente Development built 2 bedroom unit is located in Kingsville's newest condominium building, just steps from Main St. This unit has never been occupied, and is walking distance to shops, restaurants, grocery stores, gyms, parks, schools & much much more. Take a quick drive down to the lakefront, wineries, or take a walk around the beautiful town located only 15 minutes to Essex or Leamington, and 25 minutes to Windsor. 1 large bedroom with ensuite & walk-in closet, storage closets, bright open kitchen w/ quartz countertop, & under cabinet lighting. Additional main bath, laundry room, & private balcony. Secure entrance, dual elevator & common room. Garage available for purchase. (id:49269)
1825 Windermere
Windsor, Ontario
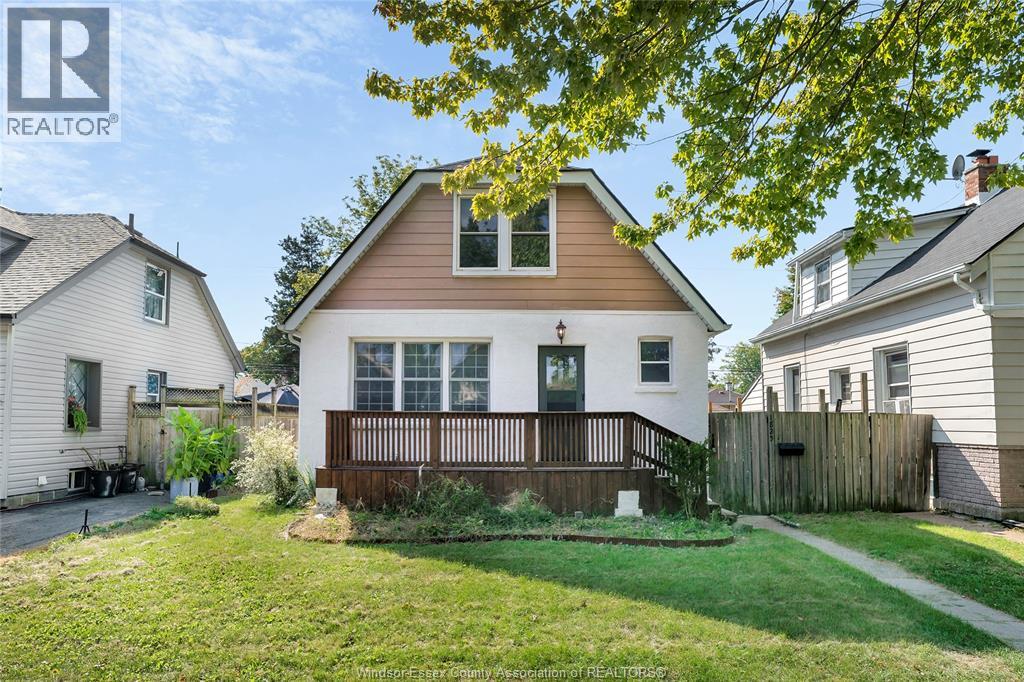
Fabulous Walkerville location! This bright, cheerful, and updated 3 bdrm, 2 bath home is move in ready, and full of charm! Step in to large family and dining rm, big updated white kit, main flr primary, large 4pc main flr bath w/clawfoot tub & shower, PLUS large sunroom to enjoy your morning coffee. Upstairs find 2 more bdrms, all new flooring, 3pc bath, and plenty of storage. Lwr lvl partially finished w/large fam rm w/new carpet, and big storage space in laundry/util rm. Updated large front porch, back Deck, fully fenced, Furnace and central air replaced 2024. Stucco recently updated, roof 2020, newer vinyl windows, updated electrical and plumbing. (id:49269)
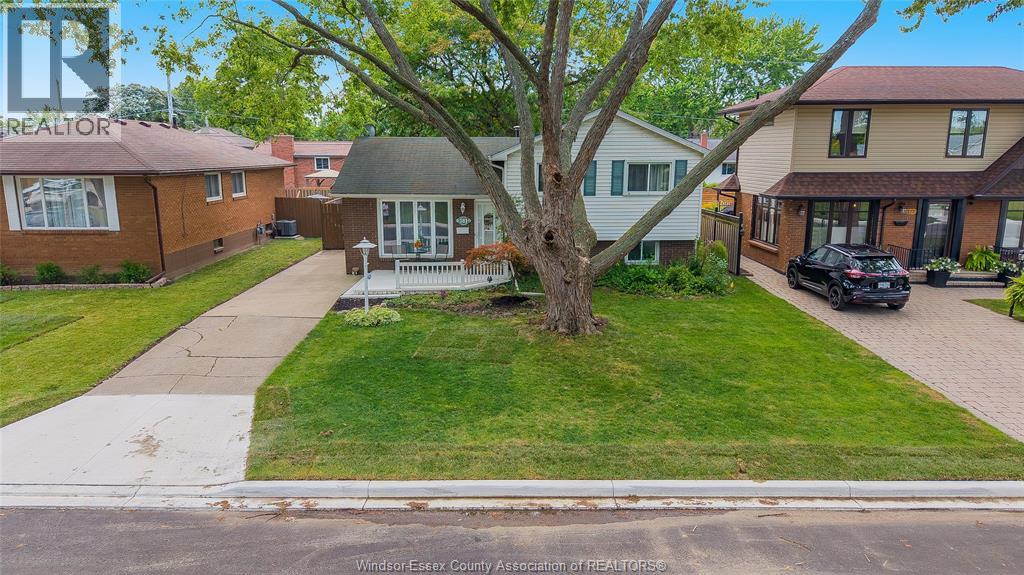
381 Carling
Windsor, Ontario
Steps from Riverside and scenic walking trails, welcome to 381 Carling! This charming 3-bedroom home offers comfortable living spaces, plenty of potential to make it your own, and a beautiful backyard made for entertaining and summer nights. A fantastic opportunity in a sought-after location close to parks, schools and amenities. Come see why 381 Carling could be the perfect place to call home! (id:49269)
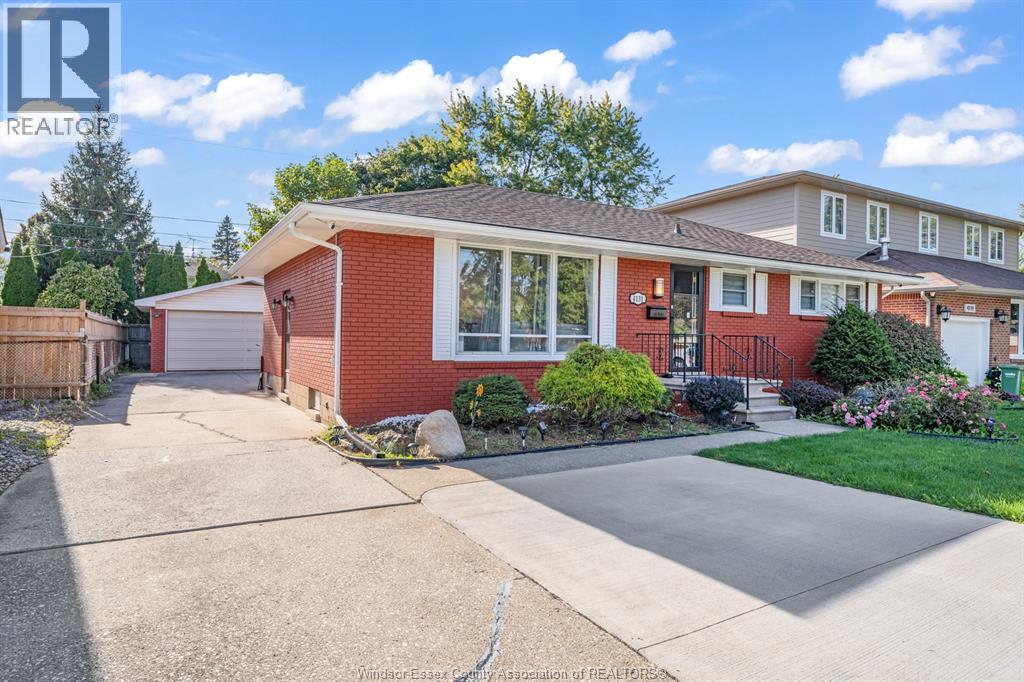
4131 Mount Royal Drive
Windsor, Ontario
Rare-to-find extended ranch in sought-after South Windsor! Featuring 5 bedrooms and 4 full bathrooms, including 2 ensuites in two main-floor bedrooms. This spacious home offers a fully finished basement with a separate side entrance, 2 additional bedrooms, a family room, and a second kitchen. Recent upgrades include stylish flooring, updated kitchens with quartz countertops, a brand-new main-floor full bathroom and laundry room, new washer, dryer, 2 refrigerators, and stove (2025), plus a new owned hot water tank (2026) and freshly painted exterior (2026). Enjoy a covered front porch, back patio, extra-wide double driveway, and 2-car garage. All security cameras are included. Conveniently located close to St. Clair College! (id:49269)
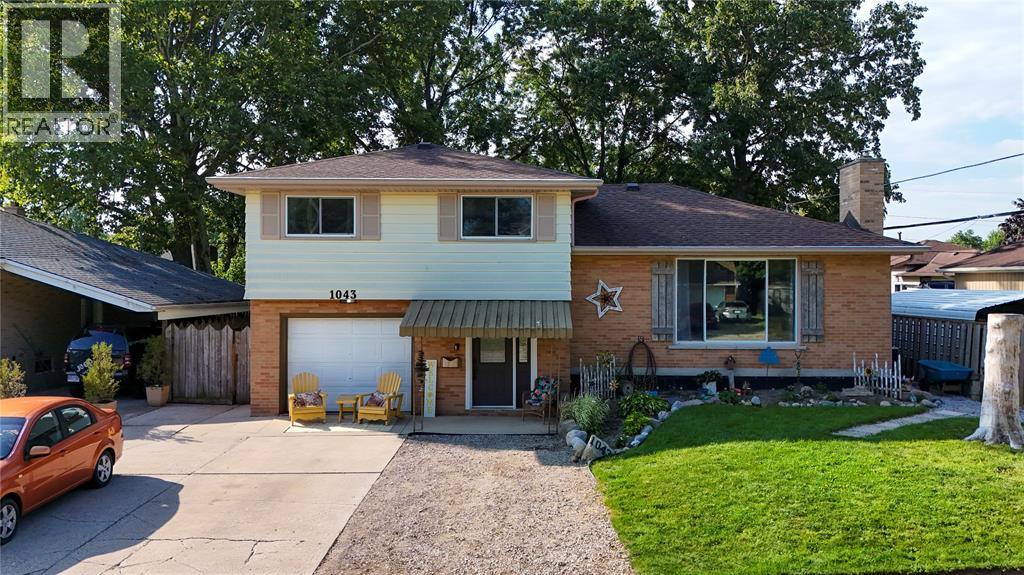
1043 Talfourd Street
Sarnia, Ontario
Spacious 4-level side-split with attached single-car garage. The upper level features three generous bedrooms and an updated 4-piece bathroom. The main floor offers a bright living room, a formal dining room, and an eat-in kitchen. The lower level includes a welcoming foyer, grade-level walkout to the fully fenced backyard, a updated full bathroom and laundry room. The basement features a large recreation room, fourth bedroom and utility room. Well maintained and thoughtfully designed! (id:49269)
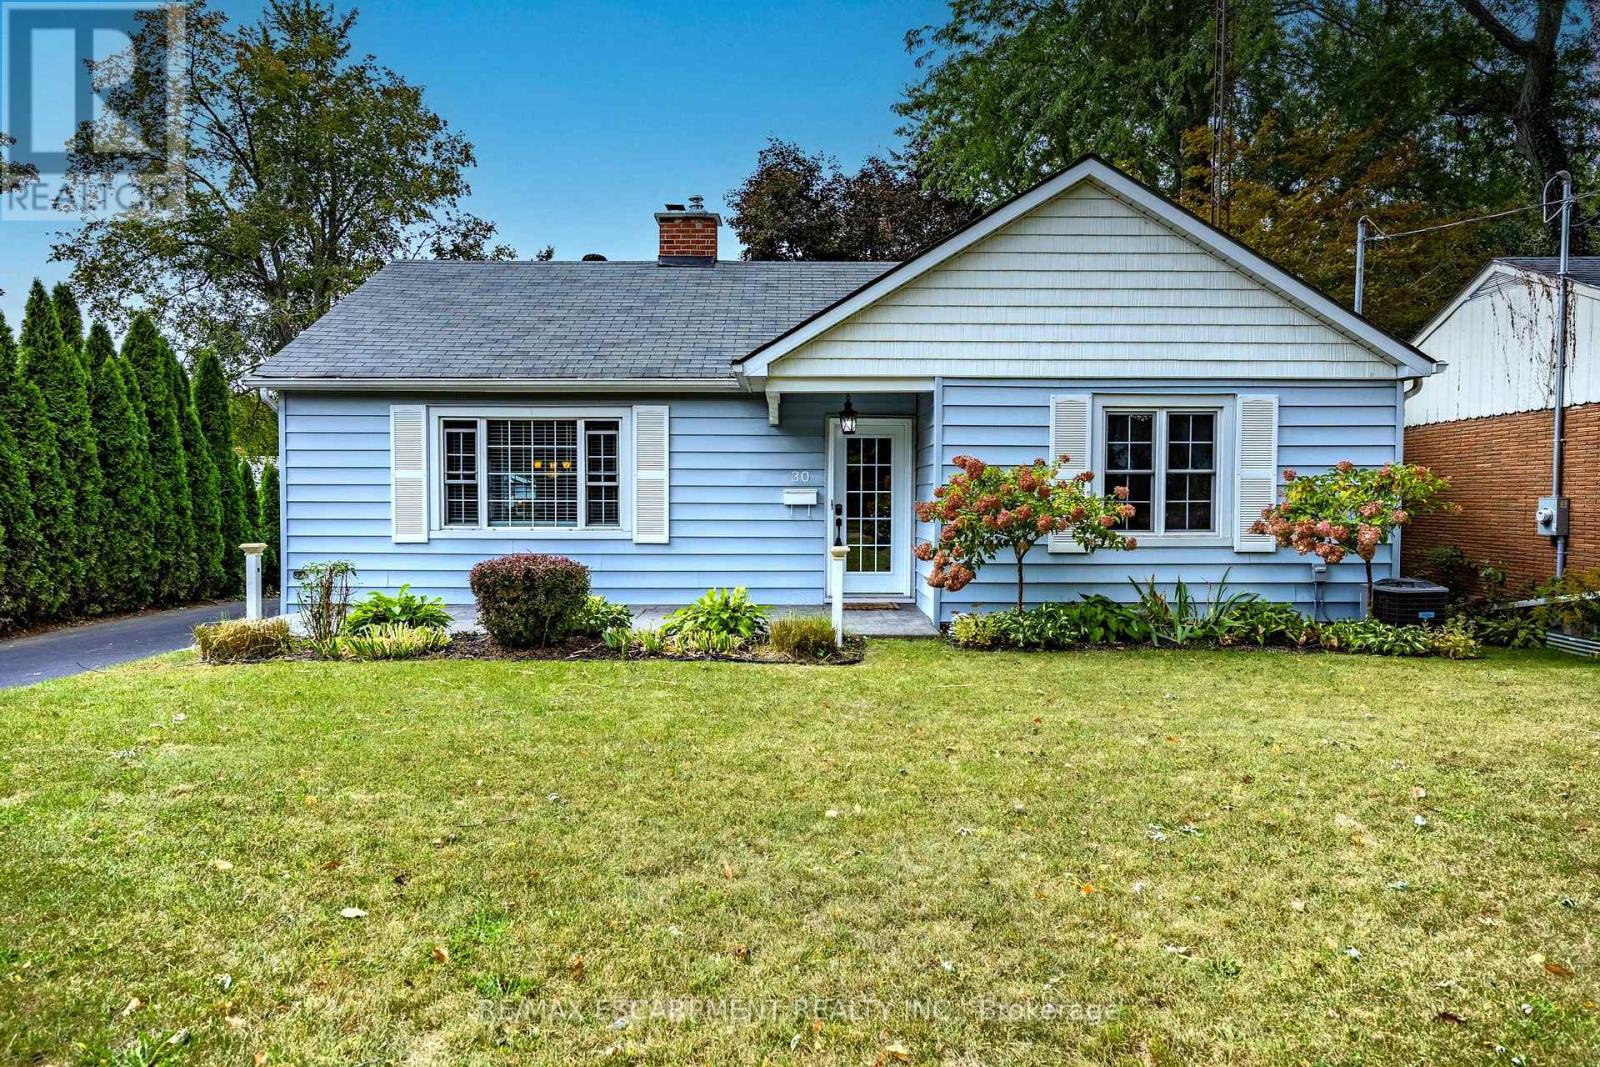
30 Gibson Drive
Norfolk, Ontario
Beautifully maintained bungalow. This home greets you with a bright, sundrenched front entry that flows into a spacious living room. Rich wood floors and a gas fireplace (2022) create an inviting focal point, while oversized windows ensure the entire main floor feels airy and open. The seamless transition from the dining area to the kitchen, complete with elegant granite countertops, makes both daily meals and weekend entertaining a breeze. The main level features two comfortable bedrooms and three piece bath with glass & tile shower, while the basement provides incredible versatility. Featuring a three-piece bath, bedroom and rec room. Major mechanical updates, including the furnace and A/C (2022), provide peace of mind for years to come. The outdoor space is a true private retreat. Step into a fully fenced backyard designed for relaxation, featuring professional landscaping, stamped concrete walkways, and a generous patio perfect for summer evenings. Whether you are a first-time buyer, looking to downsize without compromising on quality, or raising a family, this location puts the best of Norfolk County at your doorstep. From the local shops and restaurants of Simcoe to the nearby trails, parks, and Lake Erie beaches, 30 Gibson Drive offers the lifestyle you've been searching for. (id:49269)

86 Jade Crescent
Brampton, Ontario
SPACE, LOCATION & OPPORTUNITY COME TOGETHER AT 86 JADE CRESCENT! Welcome to this spacious detached family home offering approximately 2,425 sq. ft. of above-grade living space, set on a generous 40' x 117' lot in an established Brampton neighbourhood. With a distinctive backsplit design, this home delivers the kind of space and separation today's families appreciate, with multiple living areas offering flexibility for everyday living, entertaining, working from home or creating dedicated spaces for everyone in the family.Featuring 5 generous bedrooms, 2 full bathrooms, a fireplace and an attached double-car garage, this is a substantial home with plenty of room to make your own. The impressive approximately 1,775 sq. ft. basement footprint provides exceptional additional space for storage, recreation and future possibilities.Step outside to a deep 117-foot lot offering valuable backyard space for entertaining, gardening, children's play or simply enjoying the outdoors.What truly sets this property apart is the combination of interior space, a double garage, generous lot and the opportunity to personalize a detached home to suit your own style and needs. Whether you're a growing family looking for room to spread out, a buyer wanting flexible living space, or someone searching for a property with exciting future potential, 86 Jade Crescent offers an excellent foundation.A rare opportunity to secure over 2,400 sq. ft. above grade on a deep lot and create the home you've been looking for. Bring your vision, make it your own and discover the possibilities at 86 Jade Crescent! (id:49269)
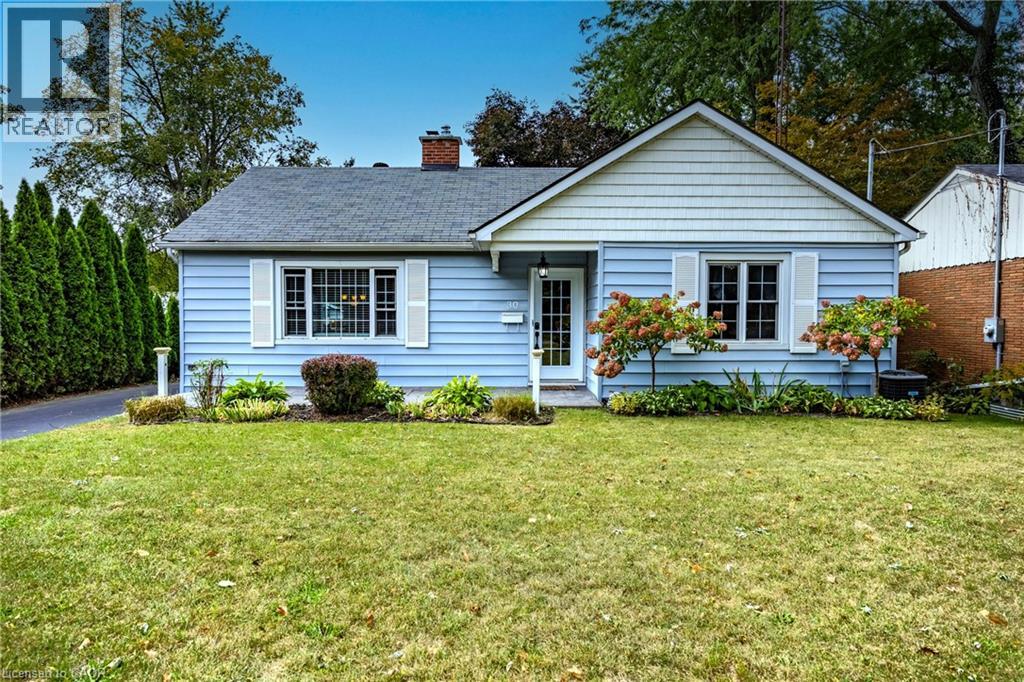
30 Gibson Drive
Simcoe, Ontario
Beautifully maintained bungalow. This home greets you with a bright, sundrenched front entry that flows into a spacious living room. Rich wood floors and a gas fireplace (2022) create an inviting focal point, while oversized windows ensure the entire main floor feels airy and open. The seamless transition from the dining area to the kitchen, complete with elegant granite countertops, makes both daily meals and weekend entertaining a breeze. The main level features two comfortable bedrooms and a three piece bath with glass & tile shower, while the basement provides incredible versatility. Featuring a three-piece bath, bedroom and rec room. Major mechanical updates, including the furnace and A/C (2022), provide peace of mind for years to come. The outdoor space is a true private retreat. Step into a fully fenced backyard designed for relaxation, featuring professional landscaping, stamped concrete walkways, and a generous patio perfect for summer evenings. Whether you are a first-time buyer, looking to downsize without compromising on quality, or raising a family, this location puts the best of Norfolk County at your doorstep. From the local shops and restaurants of Simcoe to the nearby trails, parks, and Lake Erie beaches, 30 Gibson Drive offers the lifestyle you’ve been searching for. (id:49269)
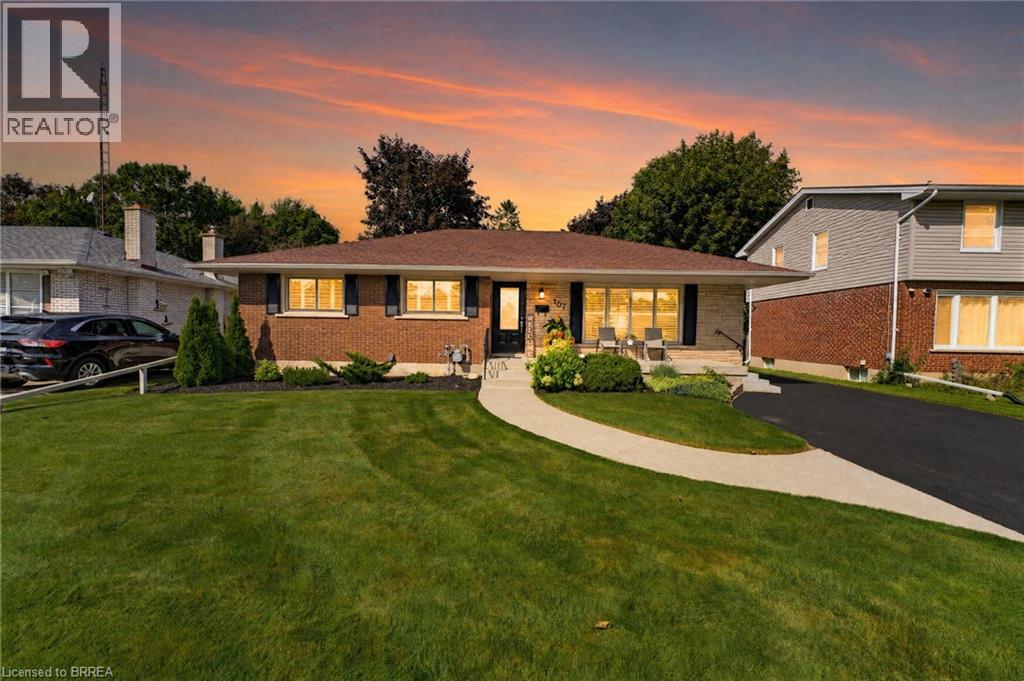
107 Pusey Boulevard
Brantford, Ontario
Welcome to this beautifully updated and meticulously maintained turnkey bungalow in Brantford’s desirable Grand Woodlands. Offering stylish finishes, thoughtful updates, and versatile living space, this inviting home is truly move-in ready. The bright main level features an open-concept living room, dining area, and kitchen, creating an ideal layout for everyday living and entertaining. The modern kitchen offers a centre island with seating for casual meals, complemented by a dedicated dining area for more formal gatherings. Retractable screen doors at both the front and rear entrances provide a seamless connection to the outdoors. The spacious primary suite is a private retreat with a luxurious ensuite featuring dual sinks and a walk-in glass shower, while convenient main-floor laundry and three bathrooms throughout the home add functionality. The lower level offers two additional living spaces, including a comfortable family room with an electric fireplace, shiplap surround, and built-in shelving, plus a generous recreation room ideal for a games room or home theatre. An additional bedroom and two-piece bathroom provide even more flexibility. Outside, the meticulously landscaped front and rear gardens create beautiful curb appeal and a private outdoor setting. The backyard features a deck and pergola, perfect for relaxing or entertaining. A standout feature of this property is the impressive detached 14' x 30' insulated garage, complete with extensive shelving for organized storage. Whether used for additional parking, a workshop, hobbies, or storing recreational equipment, this exceptional space offers tremendous versatility. Recent updates include a new furnace and central air installed in 2025, providing peace of mind and year-round comfort. Ideally located close to excellent schools, parks, shopping, restaurants, and major amenities, this turnkey home offers exceptional comfort, versatility, and convenience in an established family-friendly community. (id:49269)
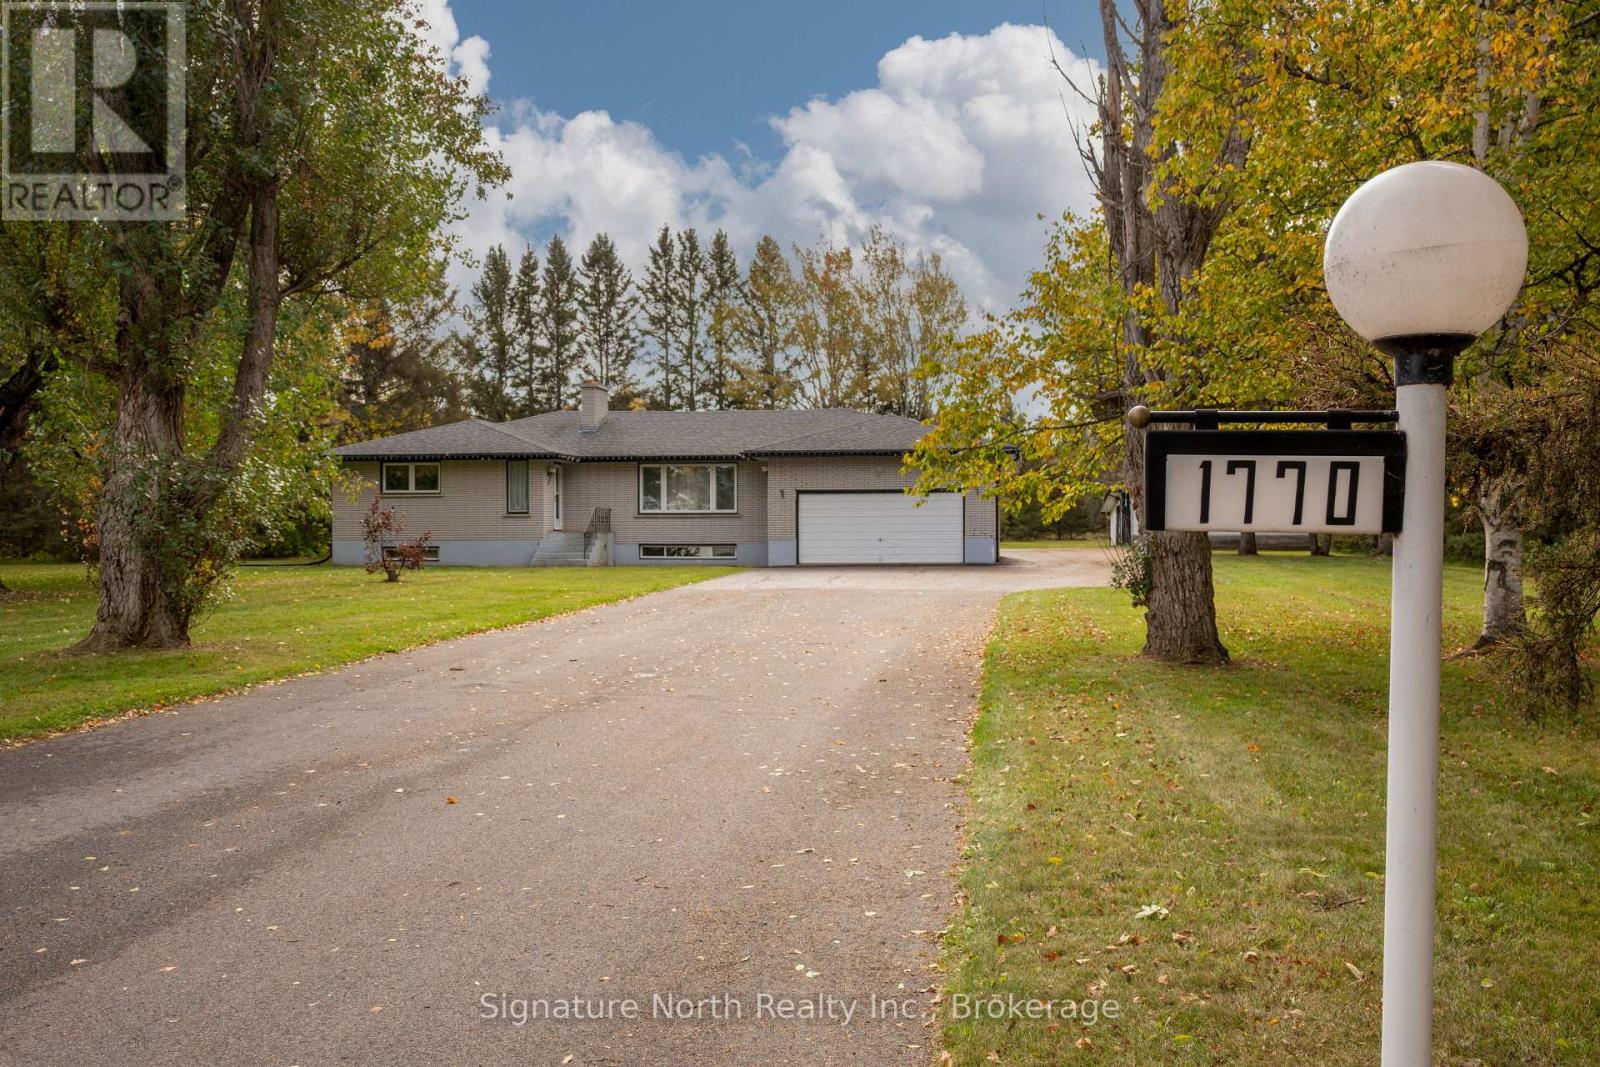
1770 Rosslyn Road
Thunder Bay, Ontario
COUNTRY IN THE CITY-See this fabulously spacious all brick home with an attached and detached garages on over 4.5 acres of land with city water!! Featuring 3 bedrooms on main floor, with a large eat-in kitchen, generous dining room with patio doors to a deck, entertainment size living room with a fireplace, 5pc main bath, 2pc ensuite and a bonus mud room that could be used as a studio or main floor office etc. Fully finished basement with a party size Rec room, a wet bar and Fireplace, a huge bedroom and an office/bedroom. Updated shingles, windows and on demand boiler/hot water heater. Handy attached garage and a Large detached workshop/garage with an extra tool room and an extra partitioned stall along with an attached carport. There's plenty of storage room for all the toys and equipment you could ever want on this well groomed property that's waiting for a new family to build their future happiness. Close to schools, church, recreation, pharmacy, city transit and just a quick trip into the heart of the city. This spotless home is move in ready, just waiting for the right family. (id:49269)

19 Black Knight Road
St. Catharines, Ontario
This immaculate 3+1 bedroom, 2-bathroom, 4-level backsplit semi sits on a quiet, family-friendly street in a highly desirable North End neighborhood just steps from Lake Ontario and Port Dalhousie. The main level features a bright, tastefully updated kitchen alongside a spacious living and dining combination finished with warm walnut-toned hardwood floors. Upstairs, you'll find three generous bedrooms and a brand new 4-piece bath featuring his and hers sinks. The versatile lower levels offer endless flexibility-featuring a cozy finished family room, a 4th bedroom, and a 3-piece bath, making it ideal for large families, working from home, or potential in-law arrangements. Down on the lowest level, you'll find a clean laundry area, tons of storage, and a large high-ceiling room waiting for your custom finishes! Step outside to a fully fenced rear yard perfect for kids and pets. Big-ticket updates offer complete peace of mind, including a New A/C - heat pump (2025), Brand-New Furnace, on demand water heater, washer and dryer (August 2026). 5 appliances Included. Just turn the key and move right in! (id:49269)
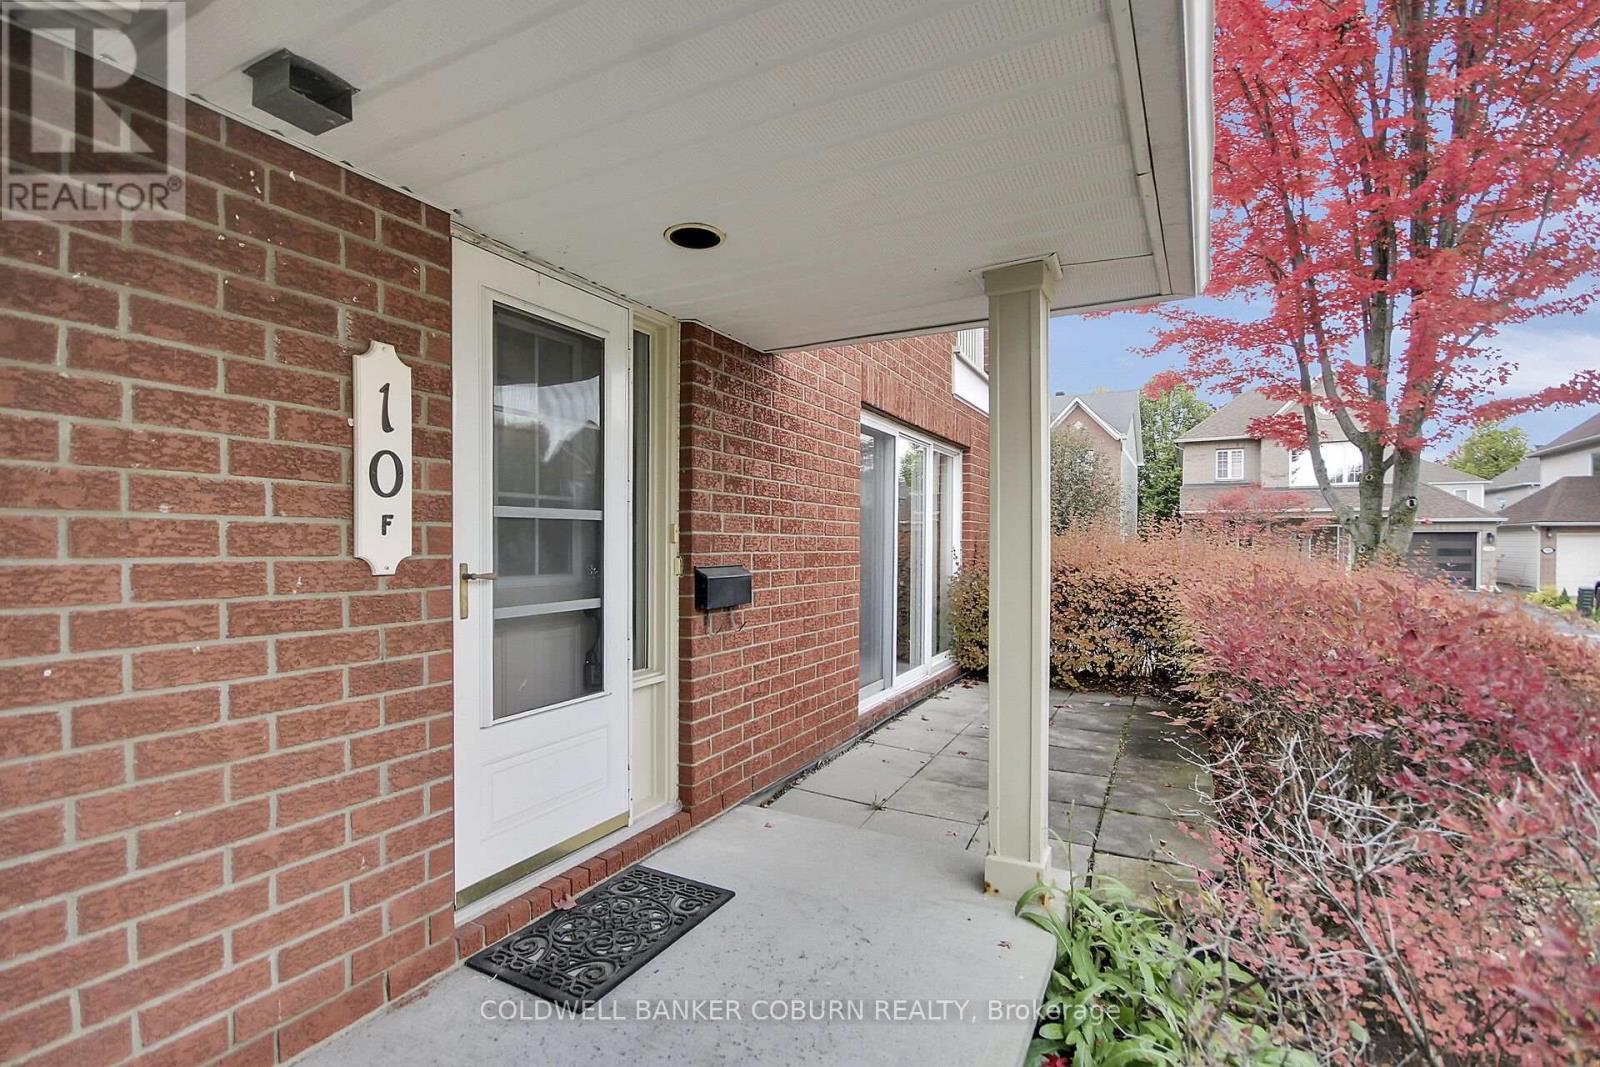
F - 10 Daybreak Street
Ottawa, Ontario
Discover the comfort and convenience of easy one-level living at 10F Daybreak Street in Barrhaven. This spacious condo offers a thoughtfully designed layout with two generously sized bedrooms, including one with a walk-in closet, and two full bathrooms. The bright kitchen offers room for a table, making it the perfect spot for casual meals and your morning coffee. A sun-filled living room provides a welcoming space to relax or entertain, while the large laundry and utility room adds valuable storage and everyday practicality. And one of the standout features? Your own garage! A rare and highly desirable find in condo living, offering added convenience and protection from the elements year-round. Whether you're downsizing, a first-time buyer, or simply looking for a low-maintenance lifestyle, this inviting condo is a wonderful opportunity to enjoy comfortable living in Barrhaven. Some photos have been virtually staged. (id:49269)
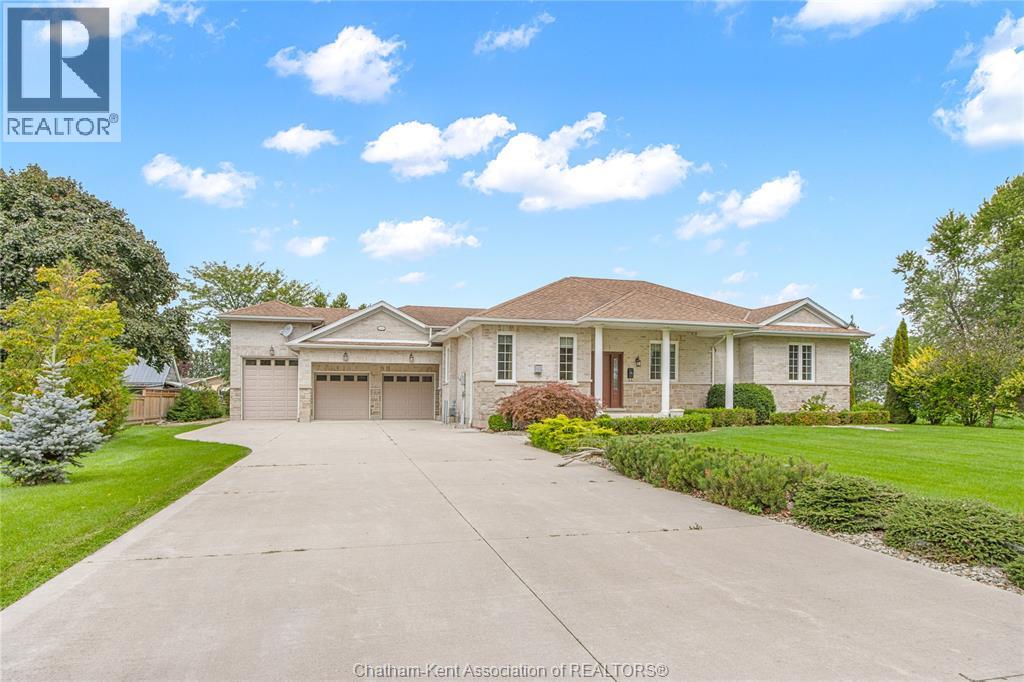
11507 Lagonda Way
Rondeau, Ontario
Enjoy the waterfront lifestyle with this custom built all-brick ranch style home boasting a heated triple-car garage with car lift in the beautiful community of Rondeau Bay Estates. This main-floor living home offers a large eat-in kitchen featuring a walk in pantry, island with granite countertops and stainless-steel appliances. The welcoming living room boasts a beautiful gas fireplace creating an ideal spot for unwinding with family and friends. There’s 3 spacious bedrooms, each boasting their own walk-in closets and the spacious primary suite is elevated by a thoughtfully designed 3pc ensuite! The main 5pc bathroom offers a freestanding tub, tiled shower, separate water closet and double vanity! A dream set up for a hobbyist or car enthusiasts dream can be found in the massive triple car heated garage spanning 24’x30’, boasting a car lift and a 2pc bathroom for extra convenience! Ample storage in the concrete crawl space! The landscaped backyard provides views of the canal and includes a dock to park your boat that leads to Rondeau Bay for swimming, boating and fishing! Located just a short bike ride to Rondeau Provincial Park with access to hiking trails, sandy beaches and a nearby restaurant. Call today! (id:49269)
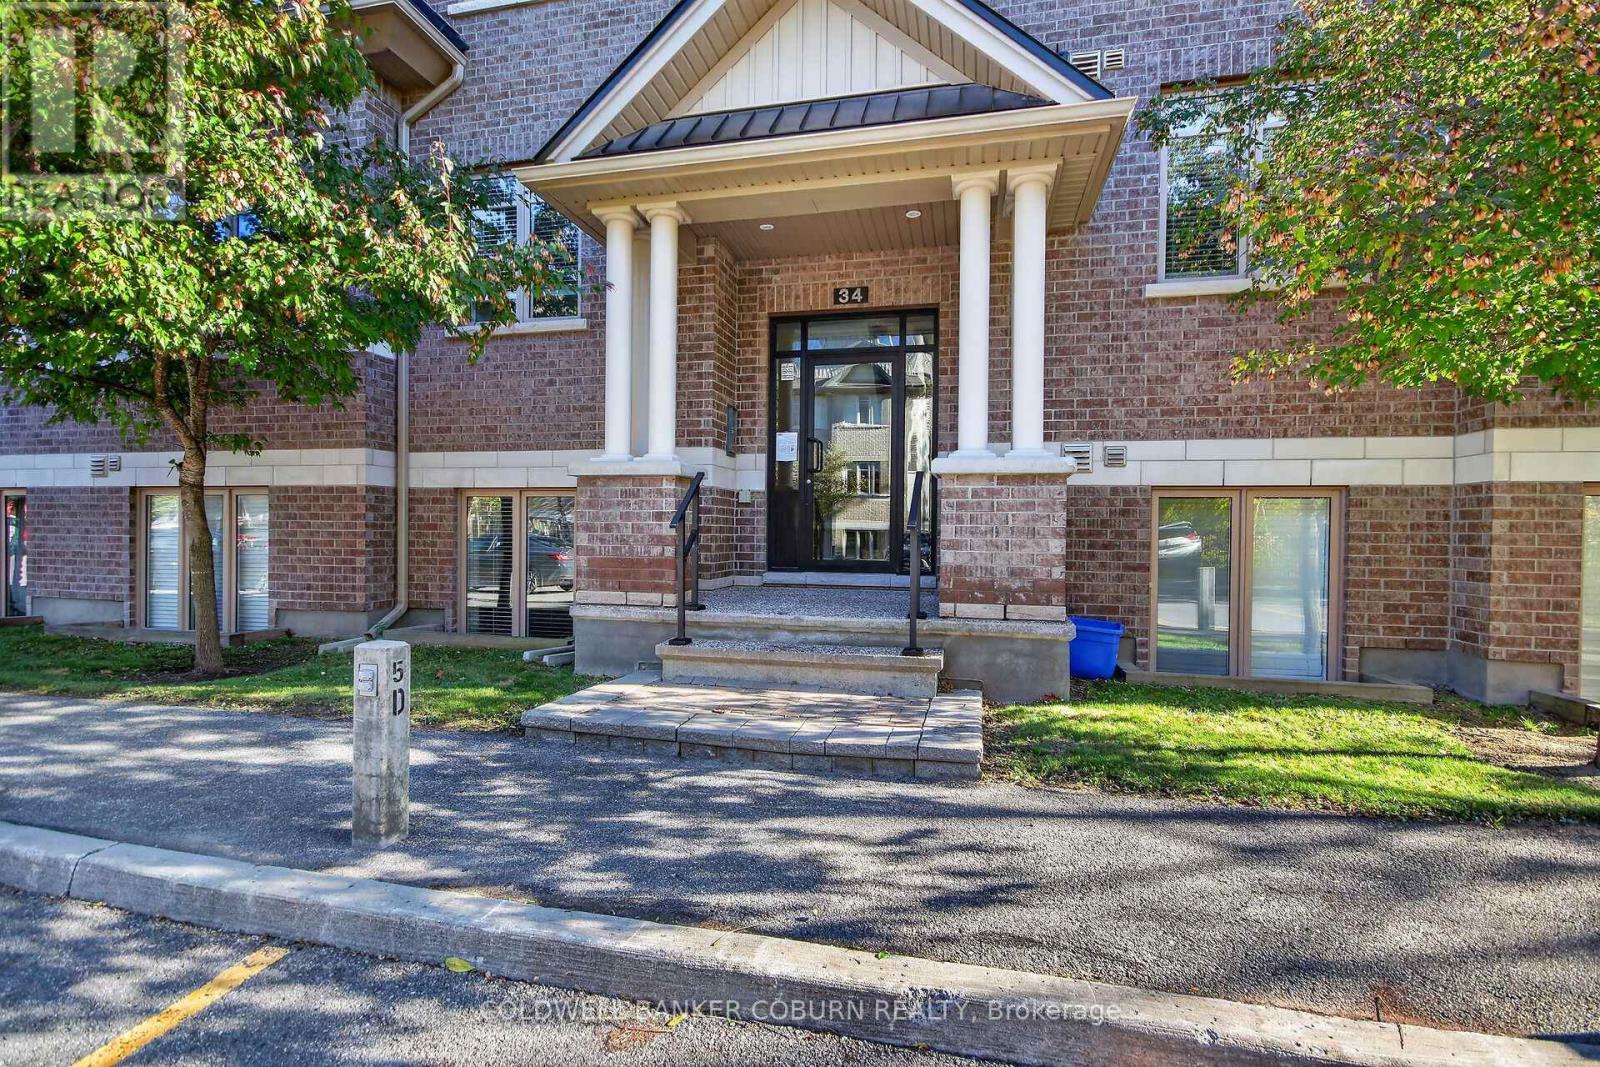
C - 34 Tadley Private
Ottawa, Ontario
Welcome to 34C Tadley Private! Discover comfortable, low-maintenance living in this well-maintained 2-bedroom, 2-bathroom end-unit condo in the heart of Barrhaven. Ideal for first-time buyers, downsizers, or investors, this inviting home offers a spacious layout, practical features, and a convenient location close to everyday essentials.The open-concept kitchen, dining, and living areas create a bright, welcoming space for everyday living and entertaining. Both bedrooms are generously sized with excellent storage, while the primary bedroom features a private ensuite. A full family bathroom with a tub adds convenience for guests and family alike. Step out onto the balcony to enjoy your morning coffee or unwind at the end of the day.Enjoy the added convenience of assigned parking, along with visitor parking for friends and family. Set in a quiet enclave close to shopping, restaurants, parks, schools, and public transit, this condo offers the perfect balance of comfort and accessibility.An excellent opportunity to enjoy easy condo living in a sought-after Barrhaven location! Some photos have been virtually staged. (id:49269)
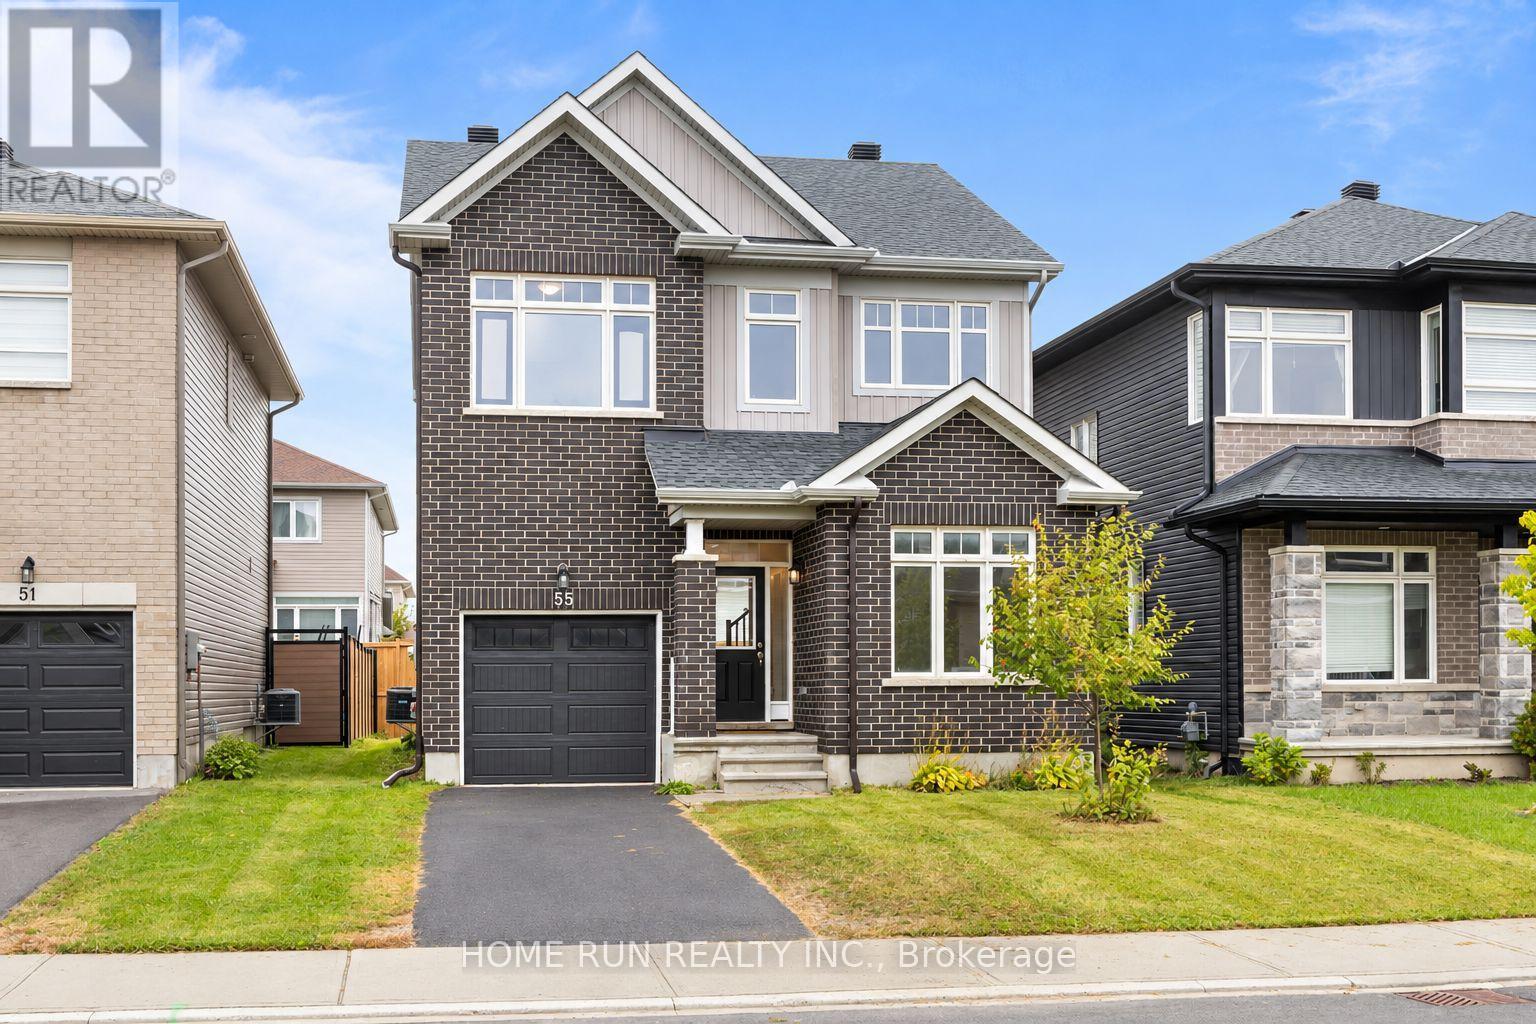
55 Robertson Lane
Carleton Place, Ontario
**MORE SPACE. NEWER HOME. FRESHLY UPDATED - AND READY TO ENJOY!** Discover 55 Robertson Lane, a beautifully maintained **2022-built detached home** offering 3 bedrooms, 3 bathrooms and a smart layout designed for modern family living. **Entire House - Freshly painted with new flooring installed**, the home feels bright, clean and refreshed from the moment you step inside. The open-concept main level is filled with natural light, while a versatile front room provides the perfect space for a home office, study or quiet retreat. At the heart of the home, the spacious kitchen features upgraded countertops, a stylish backsplash and plenty of room to cook, gather and entertain. Upstairs, the primary bedroom offers a **walk-in closet and private ensuite with a soaker tub and separate shower**, complemented by two additional generous bedrooms, a full bathroom and convenient **second-floor laundry**. The clean, unfinished basement provides plenty of potential for a future family room, gym, office, playroom or additional living space. Step outside to a **large backyard** with room to entertain, play and relax. A single-car garage plus two driveway parking spaces completes the package. Ideally located close to **shopping, parks, playgrounds, water access and the everyday conveniences of Carleton Place**, with easy access toward Kanata and Ottawa. **A newer detached home, fresh updates, great outdoor space and room to grow - 55 Robertson Lane brings it all together.** Virtually staged. (id:49269)
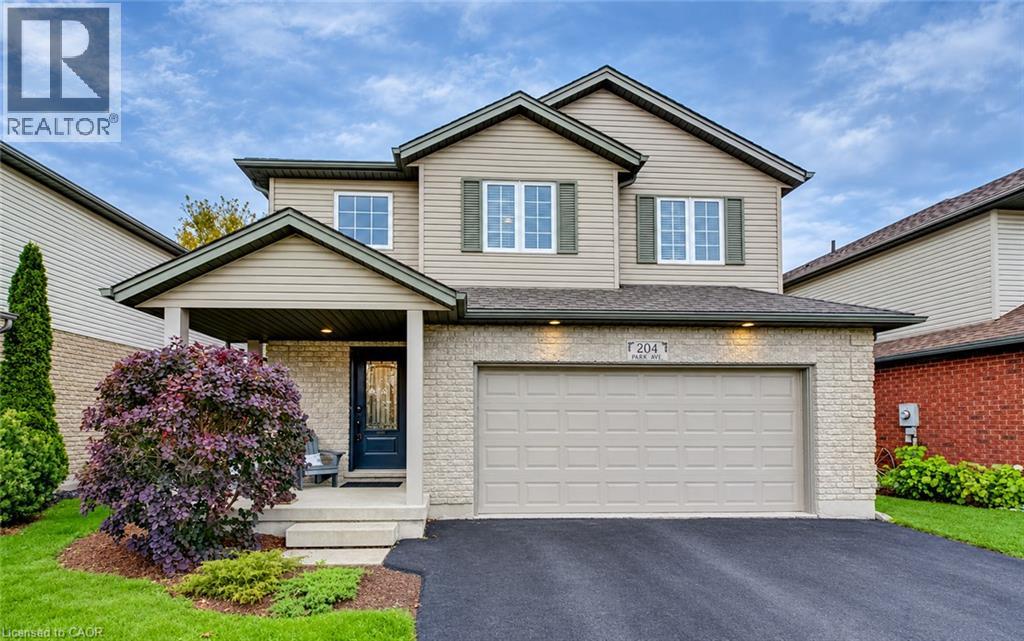
204 Park Avenue W
Elmira, Ontario
Welcome to 204 Park Avenue West in the desirable Elmira community. This immaculate, move-in ready home has been well-maintained and thoughtfully appointed throughout. With 3+1 bedrooms, 2.5 bathrooms, an oversized 2-car garage and finished from top to bottom checks off all the boxes. Ideal for a growing family, or for someone who is looking for value for their dollar, there is so much to offer for the discerning buyer. Located just a short walk to the downtown, schools, many parks and the Rec Centre, this is a fantastic location. Built in 2005 by Vallyrauss Ltd., this home was constructed not too long ago, but as you will see with the broader streets, ample space between the homes and mature trees lining the property, this is truly a reflection of the way Elmira always was. Open living at its best with the spacious Living Room open to the Dining Room and Kitchen is ideal for gatherings with friends and family, and the prep work is a joy in a kitchen this size. Primary bedroom features a double-door entrance, large walk-in closet, a 4-piece ensuite with soaker tub, separate large shower and a view of the back yard. Two other bedrooms, an additional 4-piece bath and a beautifully renovated laundry rounds off the upper level. Fully-finished basement offers a 4th bedroom, a large Family Room perfect for movie nights, a rough-in for a 4th bathroom and a large cold room to store all of your canning. You will love the feel of this warm and inviting home, and will also love the exterior living space with a large deck running the width of the entire home, and a cute little potting shed around the corner. Other special features include a corner fireplace in the Living Room and some of the sweetest neighbours you could imagine. Roof replaced in 2021. Just move in and enjoy this peaceful home, and let the memory-making begin. Visit the website to view the 3D tour, full floor plans, more photos and a feature video. (id:49269)
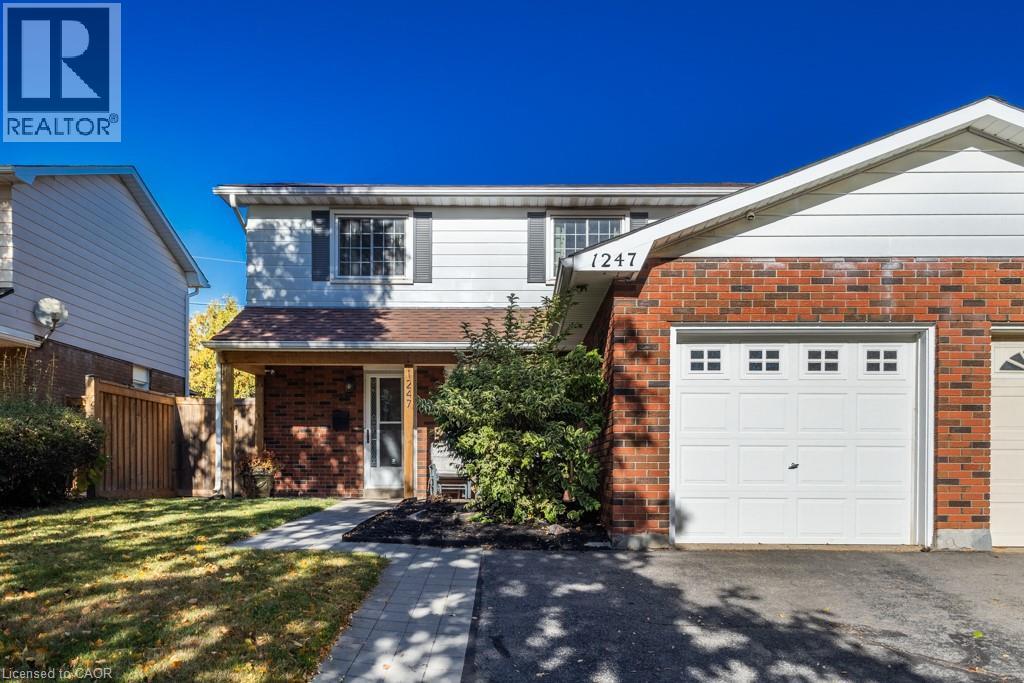
1247 Nottingham Avenue
Burlington, Ontario
Welcome to Mountainside! This move-in-ready 4-bedroom, 1.5 bathroom home is nestled in the friendly, family-oriented community of Mountainside. Offering a great combination of comfort, functionality and updates, this home is perfect for growing families, first-time buyers or anyone looking for a well maintained home in a desirable Burlington neighbourhood. Step inside to a clean and fresh interior featuring updated flooring throughout and a bright refreshed kitchen complete with a stylish quartz countertop. The updated bathrooms add to the homes modern appeal, while four well-appointed bedrooms provide plenty of space for family, guests or a home office. Enjoy the convenience of an attached garage, along with a private, fully fenced backyard - an ideal space for children, pets, gardening or summer entertaining. A backyard storage shed provides additional room for tools, bikes and seasonal equipment. Located in sought-after Mountainside, close to schools, parks, shopping, restaurants, transit and major highways. A wonderful opportunity to move in, unpack and enjoy! (id:49269)
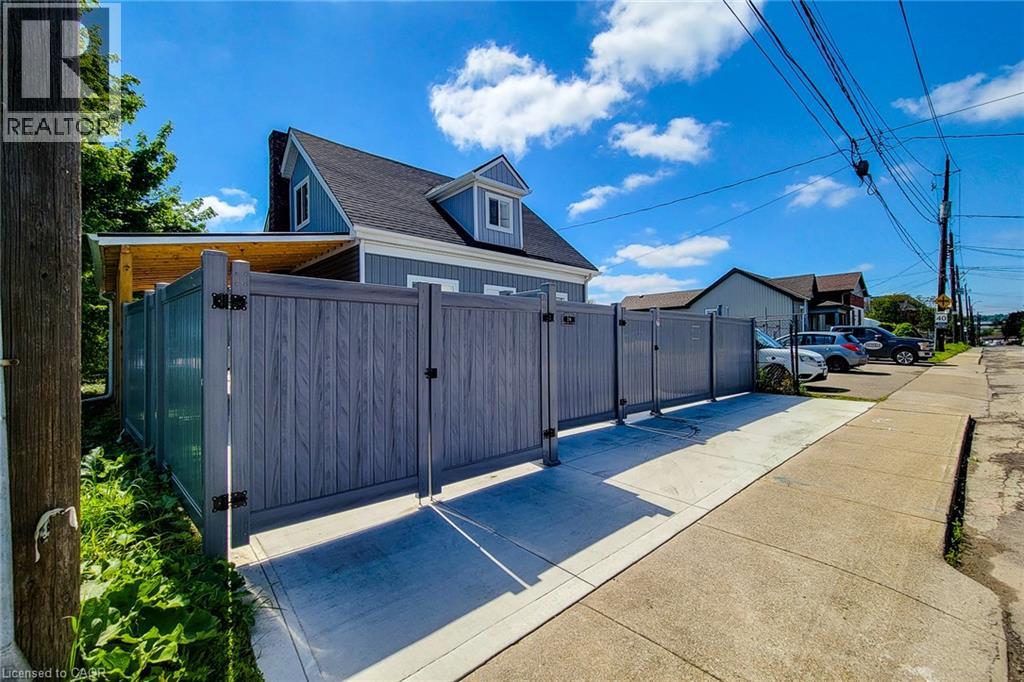
78 Hillyard Street
Hamilton, Ontario
Exceptional investment opportunity in Hamilton, prominently located at the corner of Hillyard Street and Burlington Street East. Currently used as a non-conforming residential property, this extensively renovated building offers a unique combination of M6 zoning, prominent corner exposure, flexible interior space, parking, and strategic location. The property features 4 bedrooms, 4 washrooms, 2 kitchens, multiple flexible work areas, and a separate lower-level entrance, providing adaptability for various potential uses, subject to applicable municipal requirements. Extensive improvements include new electrical wiring and 200-amp service, updated plumbing, newer furnace, approximately 60% upgraded HVAC, central air conditioning, insulation, drywall, siding, roofing, gutters, flooring, widened water service, new water and gas meters (2025), and brand-new Samsung appliances. The water heater is owned. The site offers 6+ parking spaces, two access points, rear-yard access(no driveway), a new concrete driveway, metal-roof carport, full vinyl fencing, and underground power and waste service conduits to support future site improvements. The generous corner lot provides opportunities to explore business operations, workshop space, outdoor storage, expansion, or other permitted uses, subject to approvals. Ideally situated minutes from West Harbour GO Station, Downtown Hamilton, the QEW, waterfront amenities, and established commercial and industrial areas, this property presents an attractive opportunity for investors and owner-operators seeking a substantially upgraded asset with flexibility and future potential. Buyers and their representatives are encouraged to check permitted uses, zoning provisions, non-conforming use status, and applicable municipal requirements with the City of Hamilton. (id:49269)
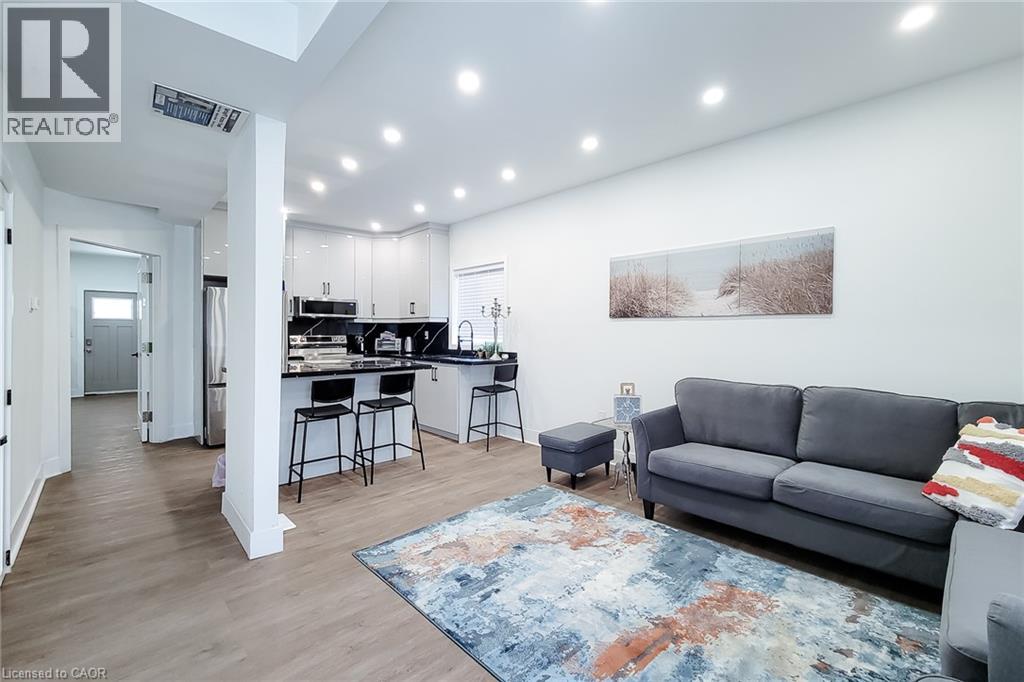
78 Hillyard Street
Hamilton, Ontario
A rare and versatile opportunity for investors, entrepreneurs, and buyers seeking a substantially renovated property with exceptional flexibility and future potential. Extensively renovated from top to bottom, this move-in-ready property features 4 spacious bedrooms, 4 full bathrooms, 2 modern kitchens, and a separate basement entrance, offering excellent versatility for large families, additional income potential, or potential live/work use, subject to applicable requirements. Major upgrades include new electrical wiring with 200-amp service, updated plumbing, newer furnace, central air conditioning, insulation, drywall, siding, roofing, gutters, flooring, widened water service line, new water meter, and new gas meter. Both kitchens feature brand-new Samsung appliances, while all bathrooms have been completely renovated with modern finishes. Situated on a prominent corner lot, the property offers 6+ parking spaces, two separate access gates, a new concrete driveway, metal-roof carport, full vinyl fencing, and a spacious backyard. The M6 zoning designation provides an opportunity to explore a variety of permitted and conditional uses, making this property particularly attractive to buyers looking for flexibility beyond a traditional residential investment. Conveniently located with a bus stop at the doorstep and just minutes from West Harbour GO Station, Downtown Hamilton, waterfront parks, shopping, and quick QEW access to Toronto and Niagara. A unique combination of extensive renovations, versatile interior space, significant parking, corner-lot exposure, strategic location, and M6 zoning, offering investors and buyers an exciting opportunity to explore the possibilities. Buyers and their representatives are encouraged to check specific permitted uses, regulations, and municipal requirements for their intended use directly with the City of Hamilton. (id:49269)
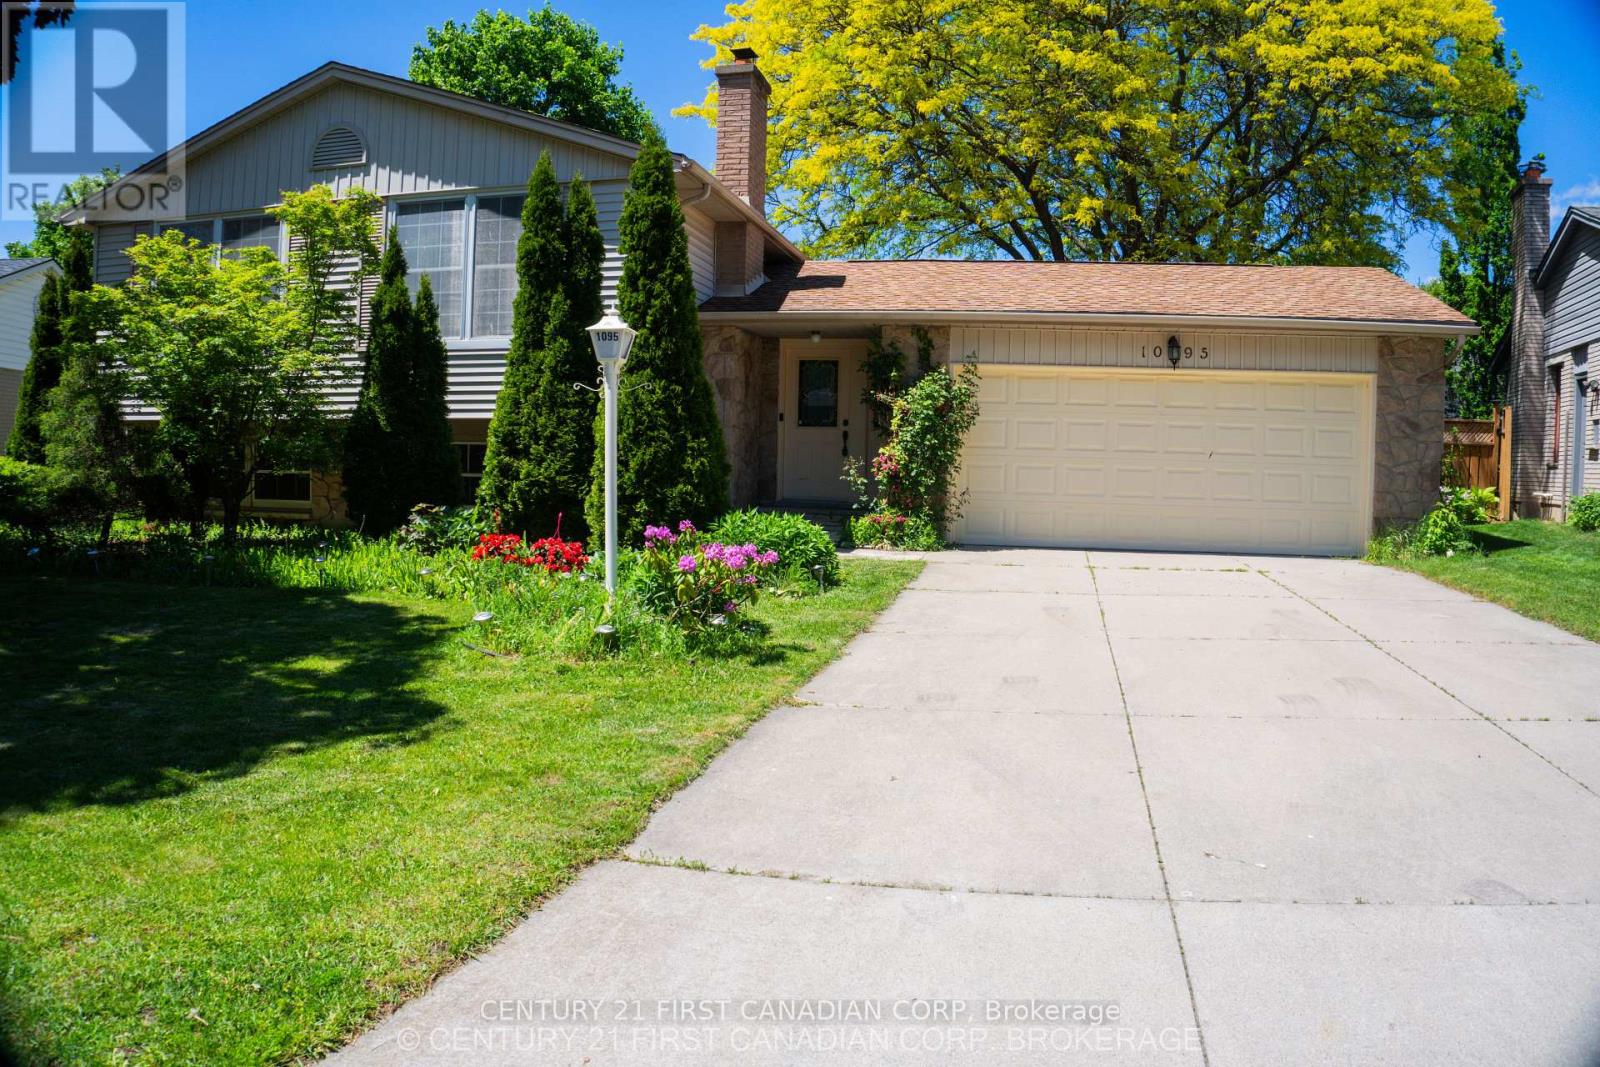
1095 Prince George Road
London North, Ontario
** OVER $100,000.00 REDUCED *** A four bedroom., fully renovated SUNKEN BUNGALOW, with two full baths,, a two-car garage, A SUN ROOM AND A SWIMMING POOL is for sale in the Oakridge district (1095 Prince George Road) , close to shopping centres, banks and schools. It is A POOL LOVERS PARADISE, with a recently (in 2023) renovated swimming pool with outdoor colored flood lights housed on the fence and an under-water light- creating a mystic atmosphere in the evenings. Added features: a newly constructed gas line for barbecue, an outdoor round table with umbrella and chairs and an outdoor, a fully functional pool navigator (Howard), Other Leftovers: Nice drapes and curtains, various gardening equipment including a wheel-burrow, fertilizing r, garden sprinklers.,childrens' pool-nicknacks " The gas-operated high efficiency furnace (Reliance home comfort, 12 years warranty)) is 5 years old and the air conditioner (ten years warranty) is less than a year old. (id:49269)
100 Shannon Boulevard
South Huron, Ontario
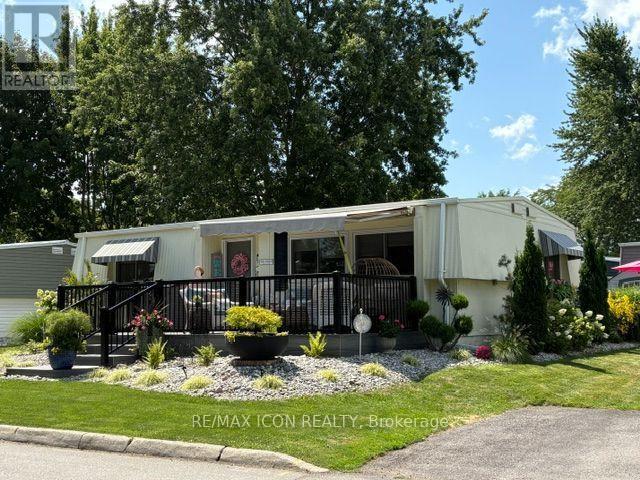
Welcome to easy living in Grand Cove Estates, a popular 55+ community in the heart of Grand Bend. Beautifully updated and exceptionally well cared for, this 2-bedroom, 1-bath modular home offers a bright, comfortable layout with plenty of space to relax and entertain. Pride of ownership is evident inside and out-the property was voted Grand Cove's Home of the Month for August and has also earned second-place recognition several times. Extensive improvements over the past six years include windows, eaves, roof and membrane, generator, furnace, central air, kitchen, washer and dryer, bathroom vanity, custom closets and blinds, flooring, interior and exterior lighting, updated doors, sliding barn doors, paint throughout and a retractable front screen. The versatile layout includes a second living area/sunroom and a large walk-through closet that was formerly a third bedroom and could be converted back. Outside, enjoy beautiful landscaping, a 10' x 26' composite deck with awning, 10' x 11' rear deck and parking for two large vehicles. Grand Cove offers a heated saltwater pool, tennis, woodworking shop, fitness facilities, billiards, lawn bowling, dog park, green space, nature trails and more, all just minutes from Grand Bend's beach, shops, restaurants and famous Lake Huron sunsets. An added benefit is the assignment of the existing land lease at $719/month including taxes, reflecting the $50 monthly increase upon transfer, compared with the current regular lease rate of $900/month. Move in and enjoy the Grand Cove lifestyle! (id:49269)