
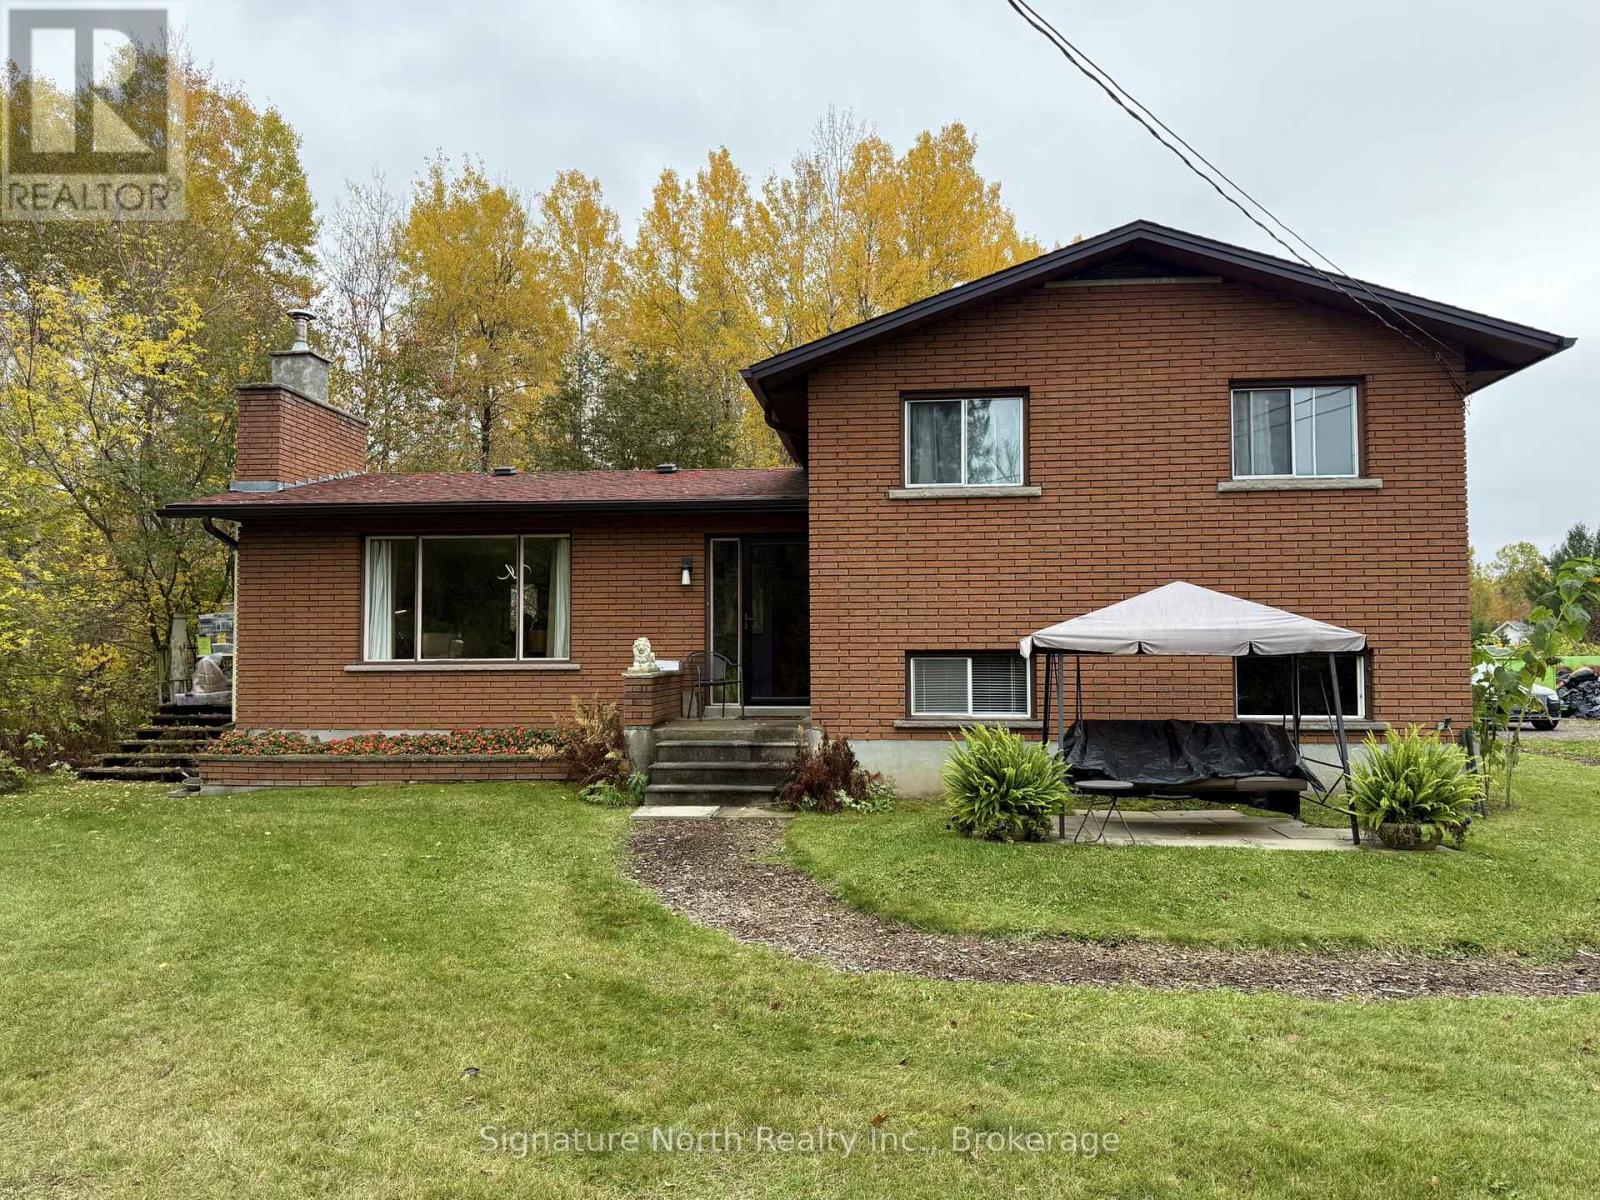
1027 Riverdale Road
Thunder Bay, Ontario
Enjoy country living along the Kam River! Set on nearly 5 acres in a desirable semi-rural location, this 4 bedroom, 1 bathroom property offers a mix of privacy, open space and natural beauty. Spend the slow weekend mornings picking grapes from the 10 plus year old established vineyard, right in your backyard. The standout yurt creates a unique spot to gather with friends and family, spend evenings around the fire and take in the star-filled country skies. With room to explore, unwind and enjoy the outdoors, this is your chance to experience a quieter pace of life with the Kam River right alongside you (id:49269)
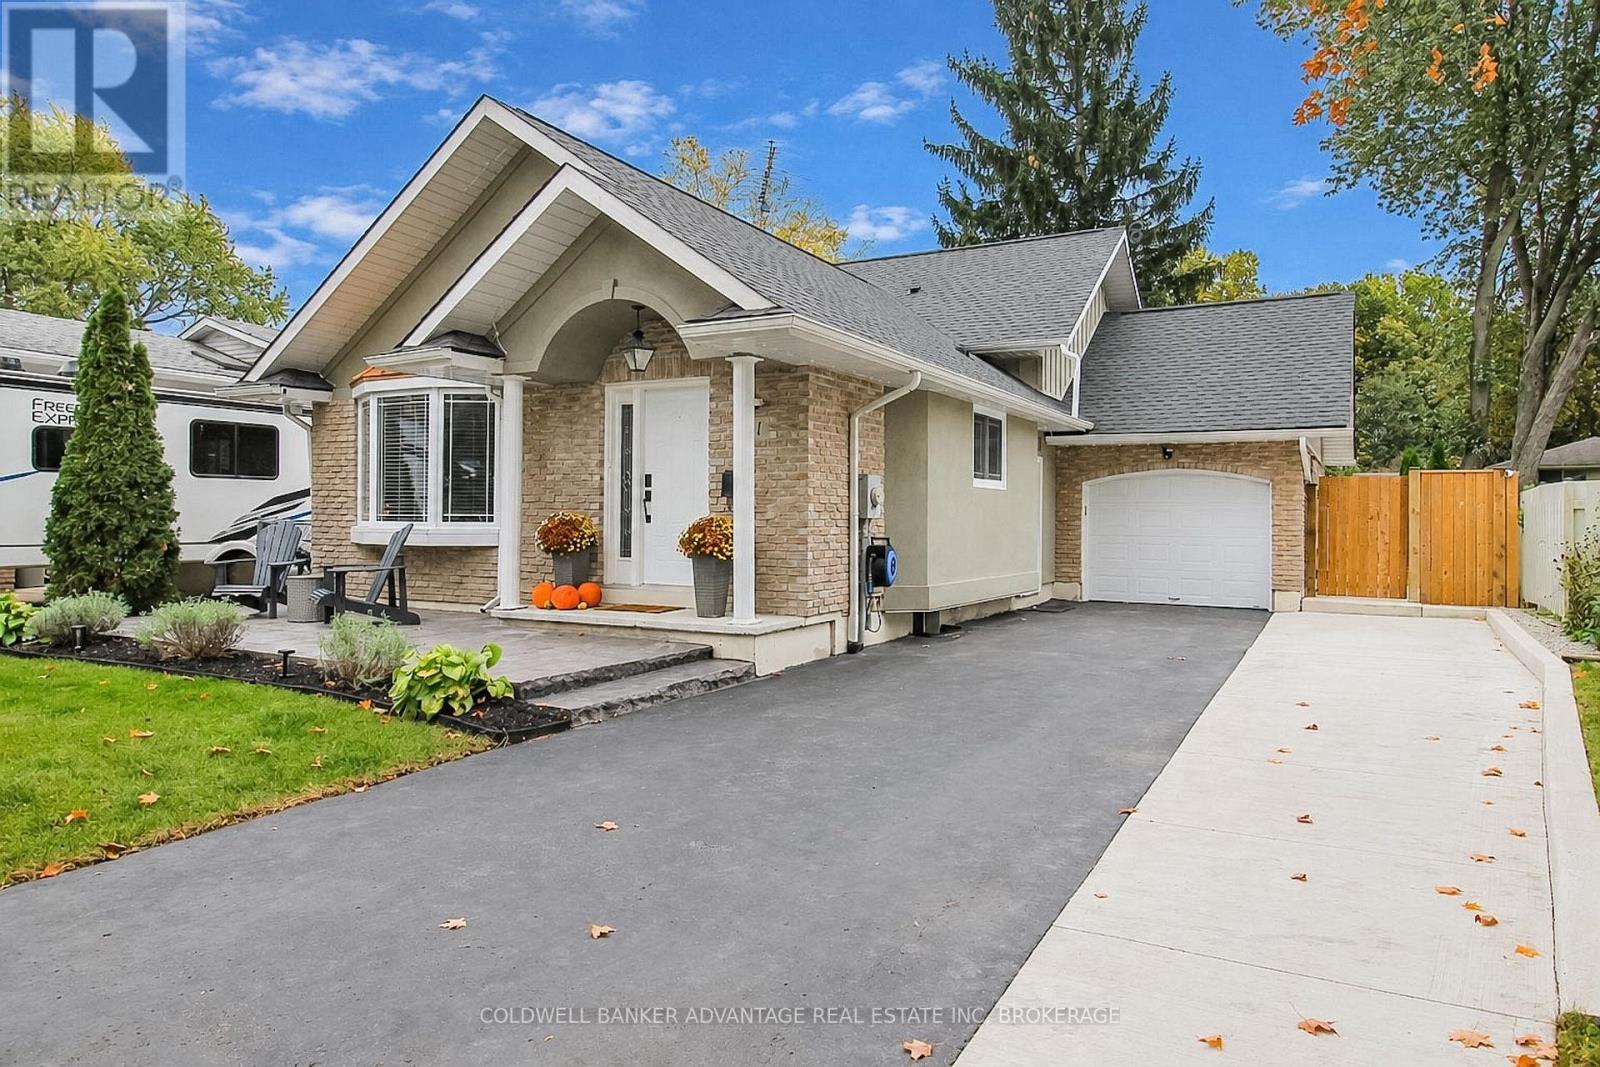
11 Fallingbrook Drive
Pelham, Ontario
In the heart of Fonthill's most highly desired neighbourhoods, sits this beautiful, fully updated family home. This backsplit home holds 3 bedrooms, 2 full bathrooms, open concept main floor with vaulted ceilings, lower family room, and bonus rec room in the finished basement. Main floor is stunning and spacious, with an elegant chef's kitchen featuring walnut cabinets, new quartz countertops (2025), new quality built in appliances (2025), and updated lighting. Living room and dining room complete with engineered hardwood flooring. Cathedral ceilings, pod-lights, and large windows create a warm and bright family gathering area. Front door entrance & bonus side door entrance off the driveway. Upper level features 3 spacious bedrooms and an updated 4-piece bathroom. Lower level is perfect for guest accommodation or in-law suite with a huge recreation room or 4th bedroom/studio. Separate storage den and newly renovated 4-piece bathroom with walk-in shower & standing tub (2026). Basement is also fully finished with a bonus recreation room, laundry room, utility room & additional storage room. Attached single car garage. Exterior has been reimagined (2024) - double wide driveway, stamped concrete porch, gardens, back concrete patio, new gazebo, and more! Backyard is fully fenced with a garden shed for extra storage. Excellent privacy from the mature trees and shrubs. Roof (2021). This property is in pristine condition, wonderfully maintained, and is ready for you to move in. Don't miss out on this incredible opportunity to live in prime location with great schools & local amenities. (id:49269)
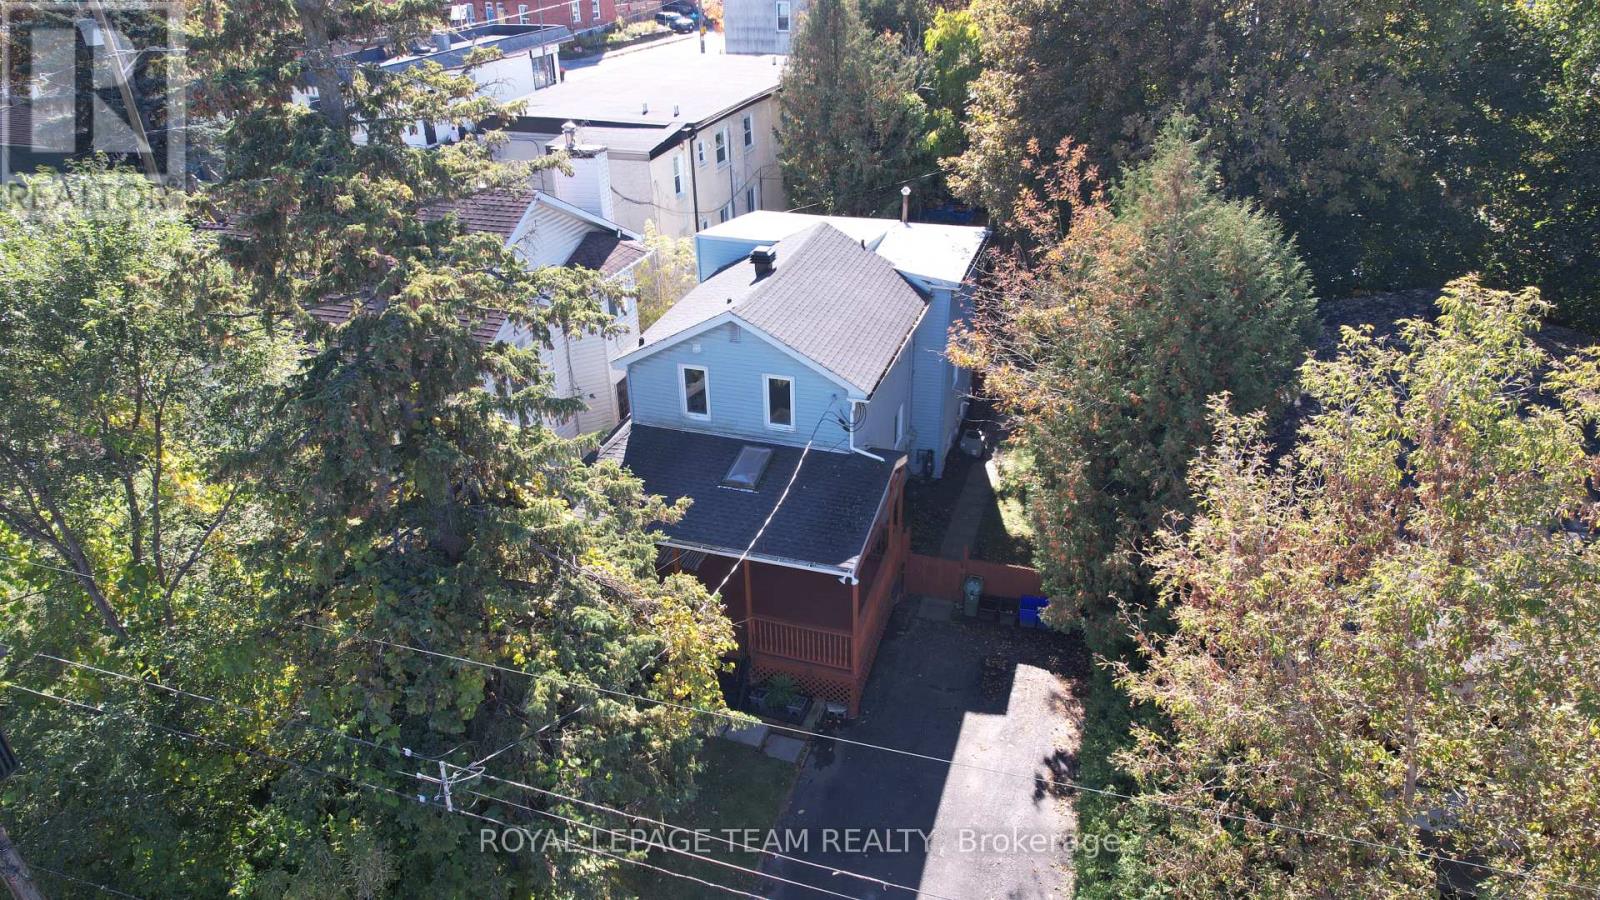
44 Ste Cecile Street
Ottawa, Ontario
Live! Earn! Develop! Just Steps from Beechwood Village! Ideally located in vibrant Vanier, just minutes' walk from the shops, cafés, restaurants, and amenities of sought-after Beechwood Village, 44 Ste-Cécile offers an exceptional combination of lifestyle, rental income, and redevelopment potential. Perfect for homeowners seeking a mortgage helper, investors, or developers.The spacious main residence offers the comfort, character, and privacy of a detached home, featuring two full bathrooms, a powder room, and a generous primary bedroom with an ensuite and walk-in closet-features rarely found in traditional duplexes. A separate, self-contained secondary unit with one bedroom and bonus area on a separate level, bathroom, living room and good sized kitchen, provides rental income, with potential gross annual revenue of approximately $42,000 when both units are rented (tenants responsible for utilities). The main residence is currently vacant but has a strong rental history, while the secondary unit rents for $1,400/month + utilities. Both units have historically been fully rented. Added conveniences include air conditioning in the main residence and separate in-unit laundry for both spaces. Set on an approximately 40 x 100 ft lot, the property offers significant redevelopment potential. The upgraded N4B H(11) zoning (per GeoOttawa/to be verified by Buyer) supports residential intensification and multi-unit development, with an 11-metre height designation, subject to applicable zoning requirements and municipal approvals. Enjoy easy access to Rockcliffe Park, downtown Ottawa, the ByWard Market, the Rideau River, public transit, and scenic cycling paths. Live comfortably, earn rental income, or unlock future development potential-all within walking distance of Beechwood Village! Unit 2 is tenant-occupied. Minimum 24 hours' notice required for showings. (id:49269)
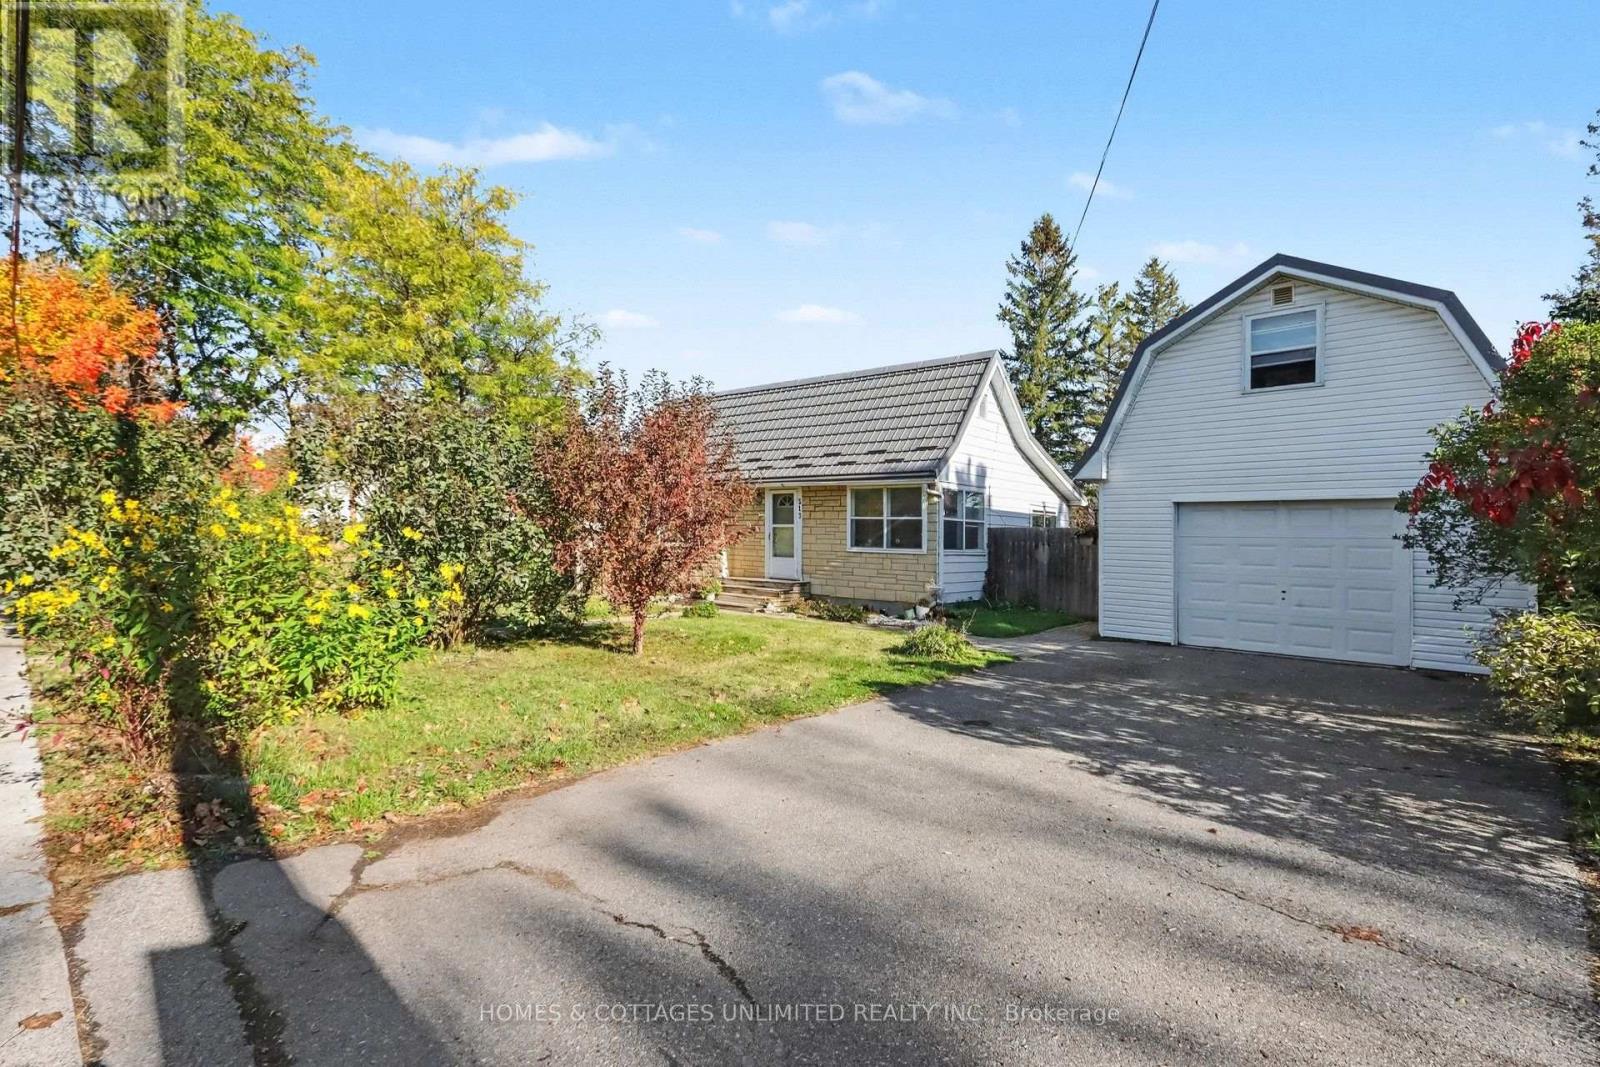
313 Country Street
Mississippi Mills, Ontario
Looking for a smaller home with a little extra space and a great location? This two-bedroom bungalow sits on a double corner lot with a fenced yard and an established garden featuring blackberry bushes and other goodies to offer. The 16' x 20' garage includes a heated loft currently set up as a third bedroom, providing additional space for family, guests or a private workspace. Inside the home, you'll find a galley-style eat-in kitchen, a four-piece bathroom, and 200-amp electrical service. A seven-year-old metal roof adds to the appeal.Located within walking distance of local amenities, this property offers small-town convenience with plenty to enjoy nearby. Almonte is known for its historic downtown, picturesque waterfalls, and rich textile mill history. The Mississippi River winds through town, adding to its character, while the beaches, thriving arts community, and recreational trail offer plenty of ways to enjoy the outdoors. Hallmark has also chosen Almonte numerous times as a backdrop for its films, a testament to the town's charming streetscapes and distinctive character.Flexible possession is available. Ottawa is just a half-hour away, with shopping, dining, and entertainment within easy reach.No offers accepted until Noon, Sunday, October 25th/2026. Irrevocable of 24 hours. (id:49269)
604 Chaperal Private
Ottawa, Ontario
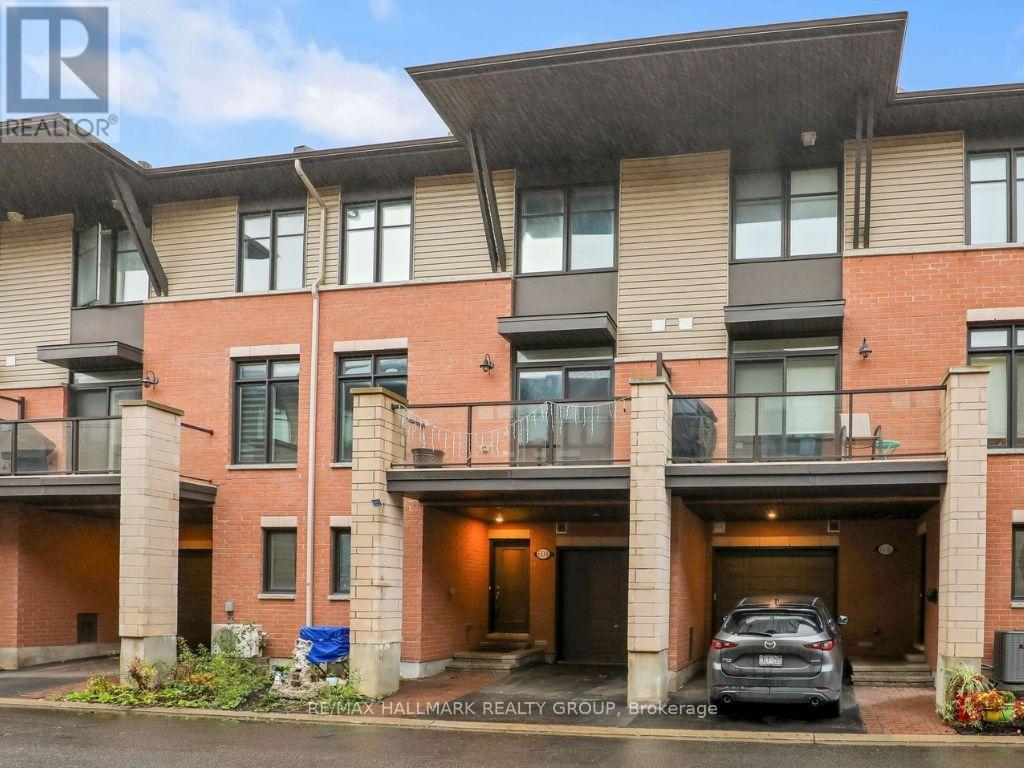
NOTE: Open House for Sunday is Cancelled. Home now conditionally sold. Welcome to 604 Chaperal Private! Popular Tamarack Type A - Ashton Model that is 1446 sq ft according to the builder's sales brochure. This well-maintained, three-storey home in desirable Orleans offers a smart layout, inviting living spaces, and everyday convenience. Step inside to a welcoming foyer with coat closet, a convenient powder room, plus access to the lower-level utility room and storage. The second floor is designed for easy living and entertaining, featuring a bright living room, dining area, and functional kitchen, complemented by hardwood flooring throughout. Enjoy your own outdoor retreat! The private balcony features a natural gas hookup, making it easy to fire up the barbecue and enjoy warmer days outdoors. Upstairs, you'll find two comfortable bedrooms, including a spacious primary bedroom with walk-in closets and a 4-piece ensuite. A dedicated laundry room on this level adds to the home's practical appeal, along with a second bedroom and main bathroom. Parking included: One heated garage parking space and one driveway space. Located close to parks and public transit, this Orleans home combines comfort, functionality, and a convenient location. Come see it for yourself! 24 hours irrevocable on offers. (id:49269)
55 Mitchell Street
Timiskaming, Ontario
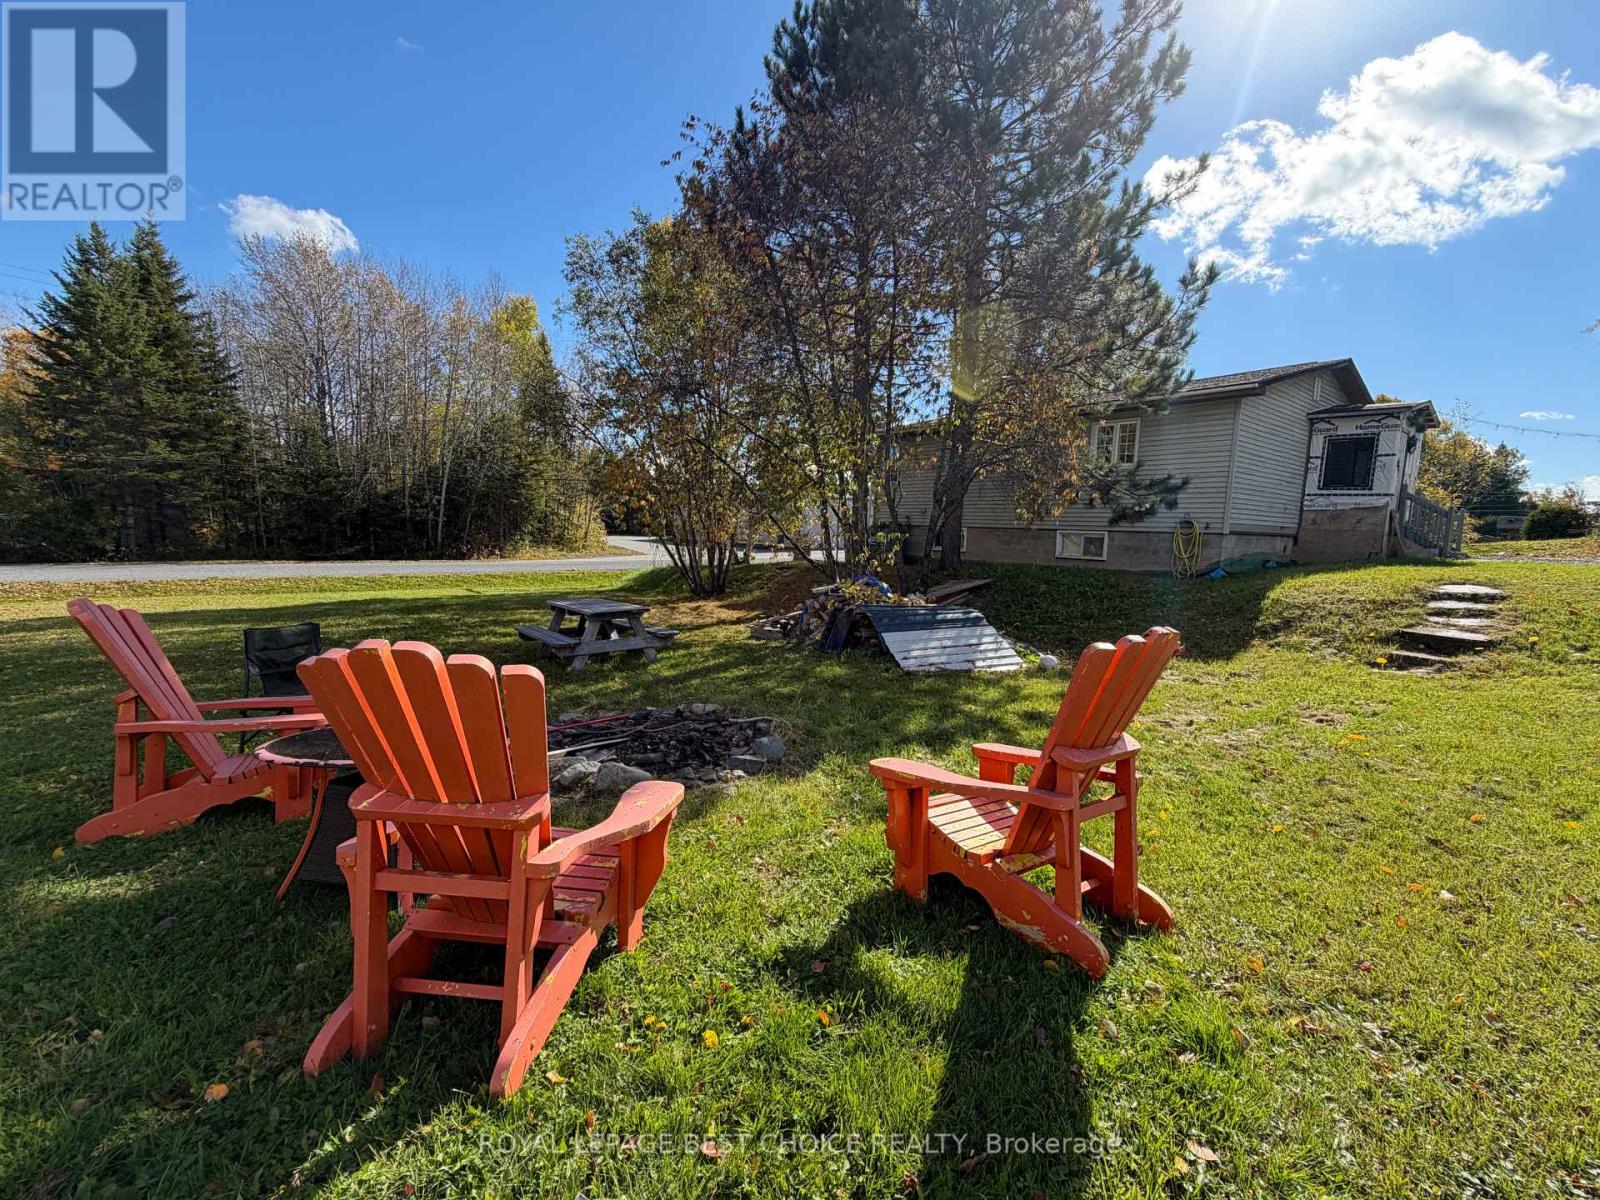
Welcome to this spacious and inviting home, featuring an open-concept main floor with an IKEA kitchen complete with a classic farmhouse sink. The main floor offers two bedrooms, including a primary bedroom with a walk-in closet and a relaxing space featuring a sink and deep soaker tub. A separate 3-piece bathroom adds convenience. The partially finished walk-out basement offers plenty of opportunity to customize the space to suit your family's needs. A beautifully finished third bedroom with French doors adds a lovely touch to the lower level, while the remaining space offers the potential for a fourth and even a fifth bedroom if needed. Plumbing is already in place for a 4-piece bathroom, providing even more possibilities for future development. Additional features include a newer propane furnace and plumbing for a central vacuum system, all situated on a spacious double lot. Outside, you'll find a 22' x 17' detached garage and a 10' x 8' storage shed. As an added bonus, the camper is included in the sale, as is! With room to grow, space to personalize, and plenty of potential to create your ideal family home, this property is a fantastic opportunity for first-time buyers, growing families, or anyone looking for a home they can make their own. Don't miss out on this one! (id:49269)
13 Springbank Drive
London South, Ontario
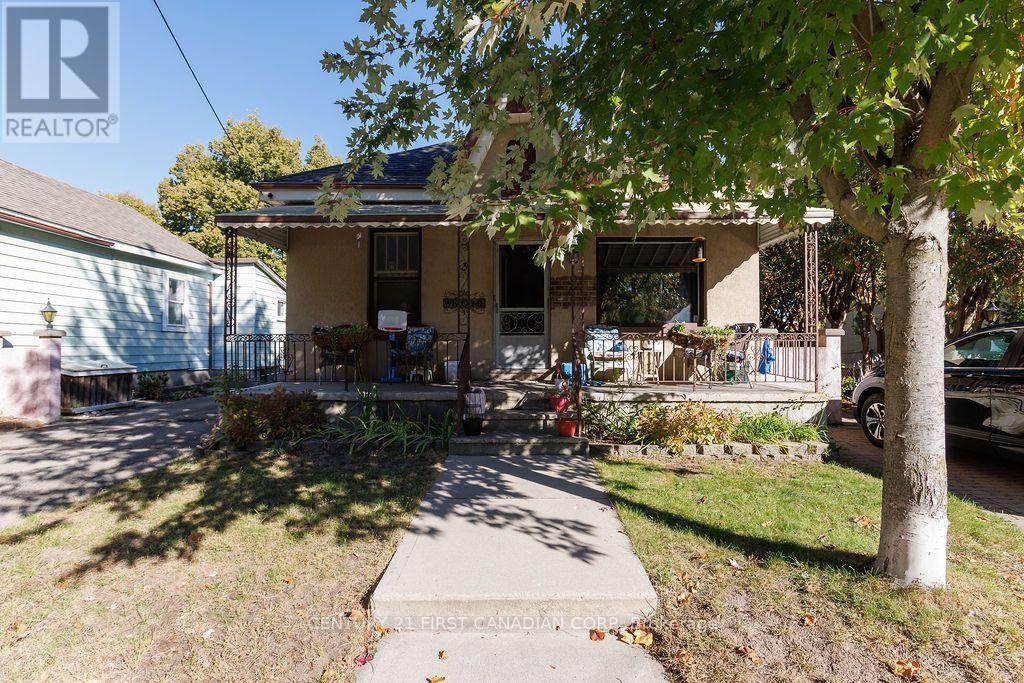
Estate sale. First time offered in over 70 years. Located near the Coves. This front to back duplex features a large 24'x 15' concrete block garage. Located on a 50 'x 175' lot. Spacious 4 bedroom apartment in front with long term paying tenant. Rear apartment is a 2 bedroom unit with a long term paying tenant. January 1st 2027 effective rents are: Front: $1187.13, all inclusive, Rear: $674.51 plus gas New roof shingles replaced in 2024. 2 separate furnaces. Lots of upside potential for future market rents and to improve this property to todays standards. To be sold as-is. (id:49269)
219 Brentwood Crescent
Central Elgin, Ontario
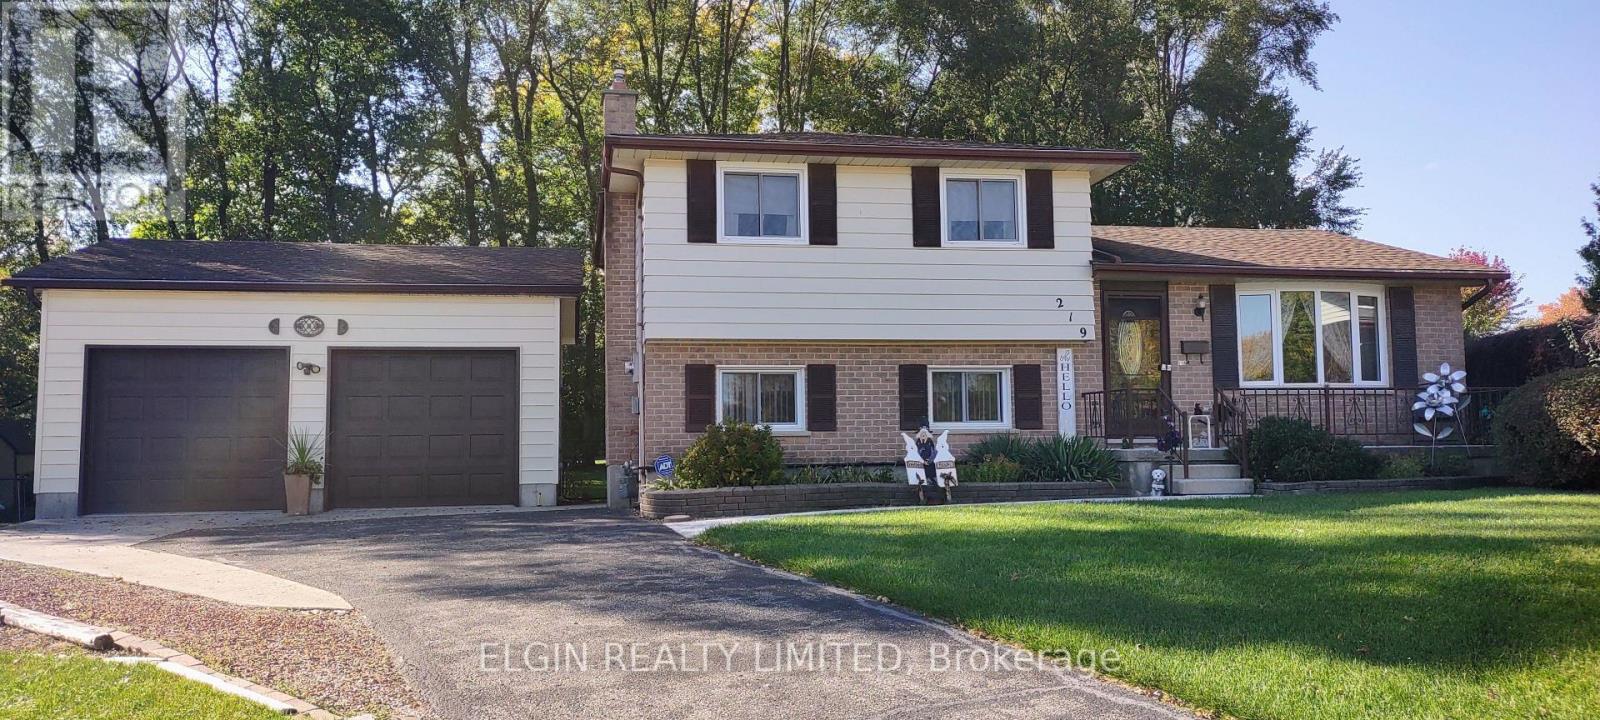
Looking for a large lot at the end of a cul-de-sac, dreaming of a shop, having your children attend a brand new elementary school? (opening Jan. 2027). Take a look here--just minutes off the 401, first exit east of London in beautiful, family friendly Belmont! This unique sidesplit layout offers walk out from kitchen/eating area to a covered 18'x12' deck plus the on ground 3rd level familyroom has direct access to the wide pie shaped backyard and gives close access to the Willsie built oversized detached insulated 24'x24' double car garage/SHOP with 11' high ceiling, loft, 9' wide x 8' high garage doors-each with their own openers, mandoor and rough-in for gas line. This great shaped lot also provides vehicle access to the backyard. The quality built Snyder home has been lovingly cared for by the original owners from the inception of the subdivision. You'll appreciate the many efficient and easy care features like Leaf Filter on both the house and shop, replaced exterior doors and windows, roll down screens in storm doors, enclosed blinds in the back door plus fully fenced backyard for a pet friendly home and property, replaced tub by Bath Fitters, central vac, great closet and storage space, huge cold room storage as well and very little carpet. There's also 200 amp hydro, RUDD gas furnace, central air, gas fireplace, 2 garden sheds and lots of parking. A wonderful walkway right beside this premium lot connects you to the Union Street Park, (with Pickle Ball courts and children's play ground), Conservation land and right to the main street as well with trails under the bridge over to the Kettle Creek subdivision and the new public school. The Arena complex has baseball and soccer fields, playground, splash pad and skate park. What a great place to raise a family! (id:49269)
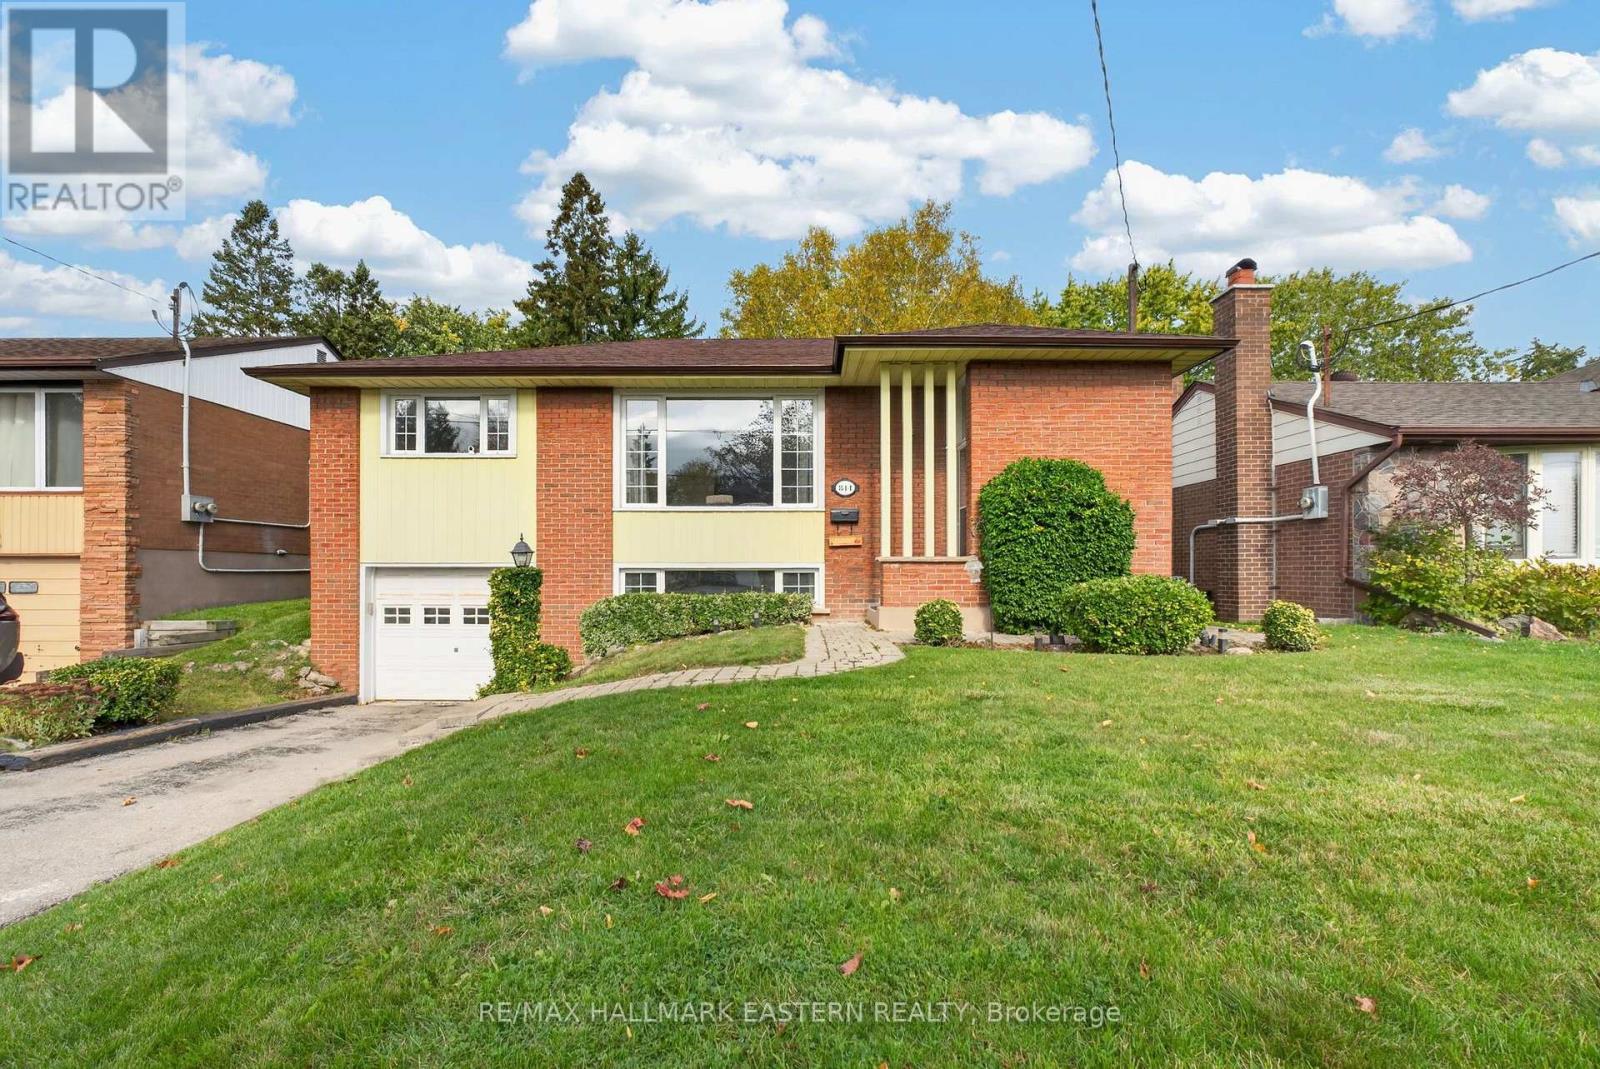
844 Florell Drive
Oshawa, Ontario
Located in Oshawa's Donevan Neighbourhood, This Three Bedroom Raised Bungalow Offers Comfort and Convenience; Backing onto Harmony Village Park, While Only a Few Minutes Away From the 401Highway.Enjoy Nearby Amenities; Schools, Public Transit, Harmony Creek Ravine and Trail, Donevan Recreation Complex and Oshawa Aquatic Club, The Perfect Location for Families Awaits! Over 1500square feet of Total Living Space, Upstairs Bathroom Has Been Completely Renovated (2026)Basement Bathroom Renovated (2024) Hardwood Flooring Throughout, Sunny Spacious Living/Dining Area, Functional Kitchen, Separate Entrance to Basement w/ In-Law Potential, Cozy Family Room in Basement w/Gas Fireplace, Covered Back Porch, Perfect for Entertaining, Attached Single Car Garage, This Home has Great Bones and Lots of Potential, 10 Min Drive from Oshawa GO Station, 3Min Drive to 401 Exit, 15 Min Drive to 407, 1 Min Drive from Clara Hughes Public School, 3 Min Drive to Eastdale Collegiate (id:49269)
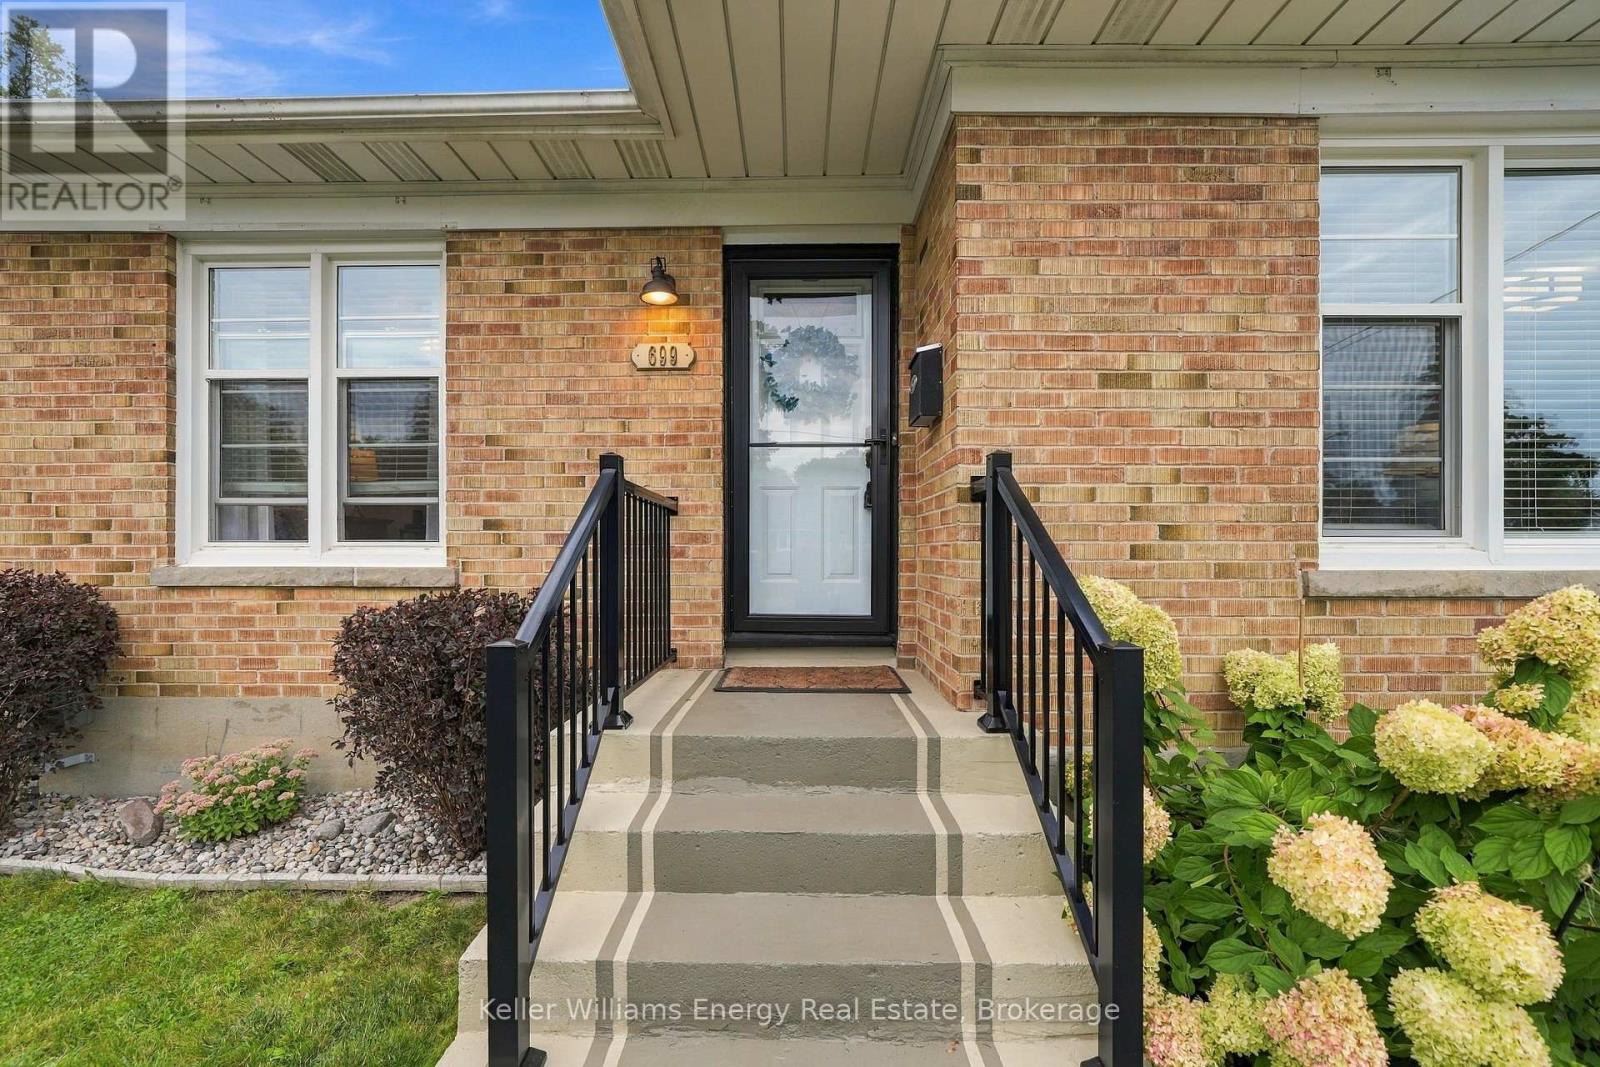
699 Grierson Street
Oshawa, Ontario
There's no place like home; and this area has so much to offer! Welcome to 699 Grierson St., Oshawa, a 3-bedroom bungalow in an established neighbourhood with Dr. S.J. Phillips Public School and O'Neill CVI as the currently assigned public schools. steps to the Michael Starr Trail, this carpet-free home, inside you'll find an updated kitchen and washrooms, hardwood flooring and the convenience of bungalow living with the principal living spaces and bedrooms on the main floor. The lower level adds even more living space with a rec room and fireplace. With so many of the big-ticket items already taken care of, there is plenty to appreciate here. Key Dates: Freshly painted ~2026; Main washroom ~Mar. 2025; Front porch railings ~2021; Furnace ~2020; Air conditioner ~2017; Water tank ~2022; Screen doors ~2021; Windows ~2016; Kitchen ~2016; Shingles ~2007; replaced caps ~2026; New driveway ~2020; Deck ~2016; Luxury Vinylfloors ~2023; Ducts cleaned Nov. 2025. (id:49269)
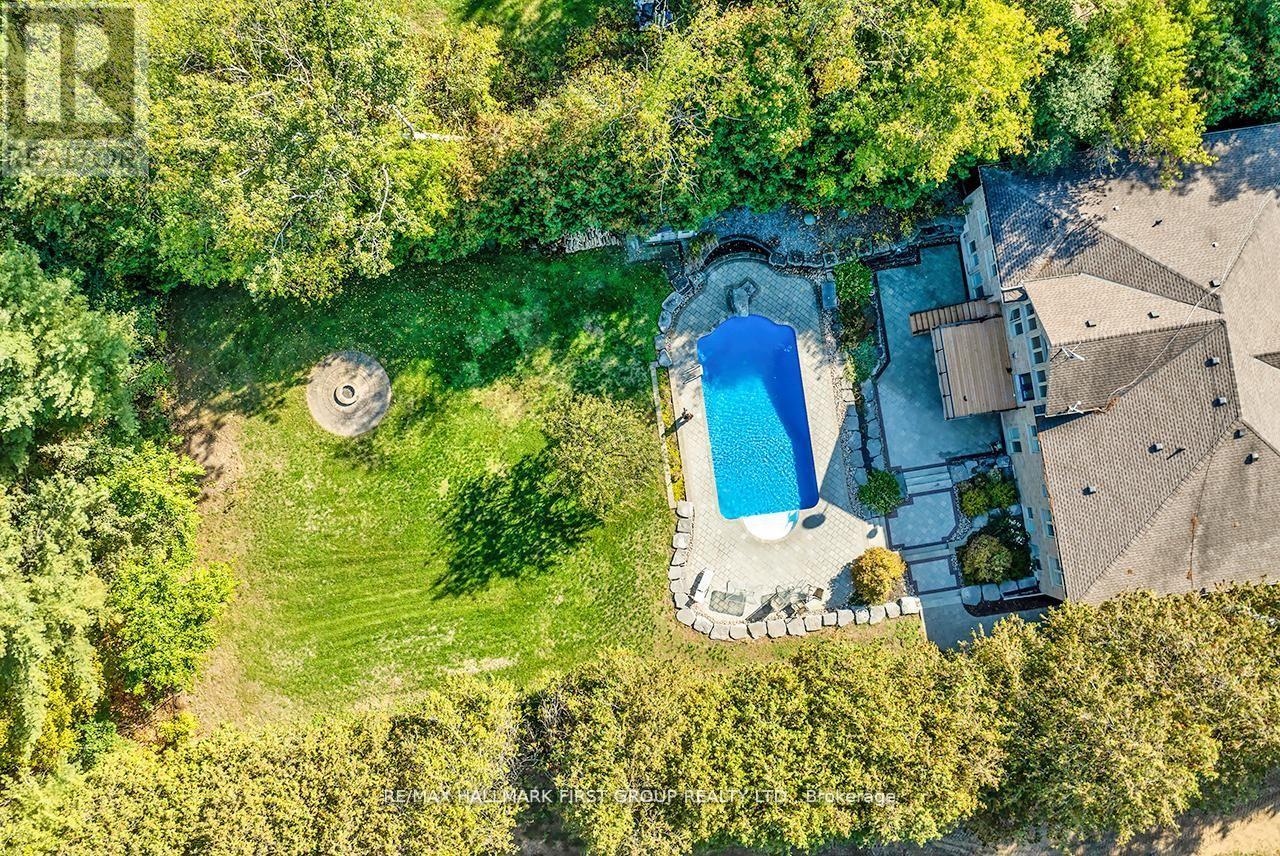
15 Shepherd Road
Whitby, Ontario
A rare bungalow offering in Whitby's Macedonian Village. Set on an exceptional 102.48 x 352.51 ft lot backing onto Heber Down Conservation Area, this custom home combines impressive main-floor living, privacy and substantial indoor and outdoor space. The approximately 3,025 sq. ft. main level is designed around comfortable one-floor living, with four spacious bedrooms, each featuring its own en-suite and walk-in closet. Soaring 10-ft ceilings, new R60 attic insulation, new engineered hardwood flooring, and extensive mouldings run throughout the principal rooms. At the heart of the home, the kitchen and dining area feature an impressive waffle ceiling, while the adjoining great room opens dramatically beneath a 16-ft cathedral ceiling, with a gas fireplace and expansive windows framing the private conservation setting. The primary suite enjoys backyard views and features a custom ceiling with pot lights, a generous dressing room, and a 5-piece en suite. A main-floor office and laundry add everyday convenience. Downstairs, the finished walk-out lower level substantially expands the home's possibilities with three additional bedrooms, a rough-in kitchen, two large recreation areas, a gym, a gas fireplace, and a kitchen rough-in, providing exceptional flexibility for guests, extended family, recreation, hobbies, or future personalization. Outside, the property's extraordinary depth creates a private setting surrounded by mature greenery, with an 18 x 36 ft in-ground pool, updated liner, heater, and UV system. An attached workshop with an approximately 13-ft ceiling and 60-amp service adds another unique dimension for a car enthusiast, hobbyist, studio or golf-simulator space. Additional updates include fresh interior paint (2025), a water softener and an iron-removal system. No rental items.For buyers seeking a substantial bungalow on an estate-sized lot with conservation views, privacy and room to make the property their own. (id:49269)
1808 - 438 King Street W
Toronto, Ontario
The Hudson" Prime King St. West Most Desirable Location, Sunny South West. Corner, Featuring Floor To Ceiling/Wall To Wall Windows & Fantastic Views Of The City And Cn Tower, 9 Feet Ceilings, Split Two Bedroom Plan With 2 Full Baths, 1 Parking Spot, 1 Locker, All Utilities Included, Parks, Theatres, Ttc At Door Steps, $1200 + Sq. Ft. + 120 Sq. Ft Balcony, Top Class Amenities, 24 Hr. Concierge, Gym, Home Theatre, Patio Garden, Rooftop Bbq. Billiards, Visitor Parking!!! **EXTRAS** All Light Fixtures, All Window Coverings, Stainless Steel Fridge, Stove, Microwave, Dishwasher, Washer, Dryer, Walk-In Closet In Master Bedroom, No Smoking, No Pets. only a 10 minute walk to Toronto Harbour and the Martin Goodman Trail. (id:49269)