
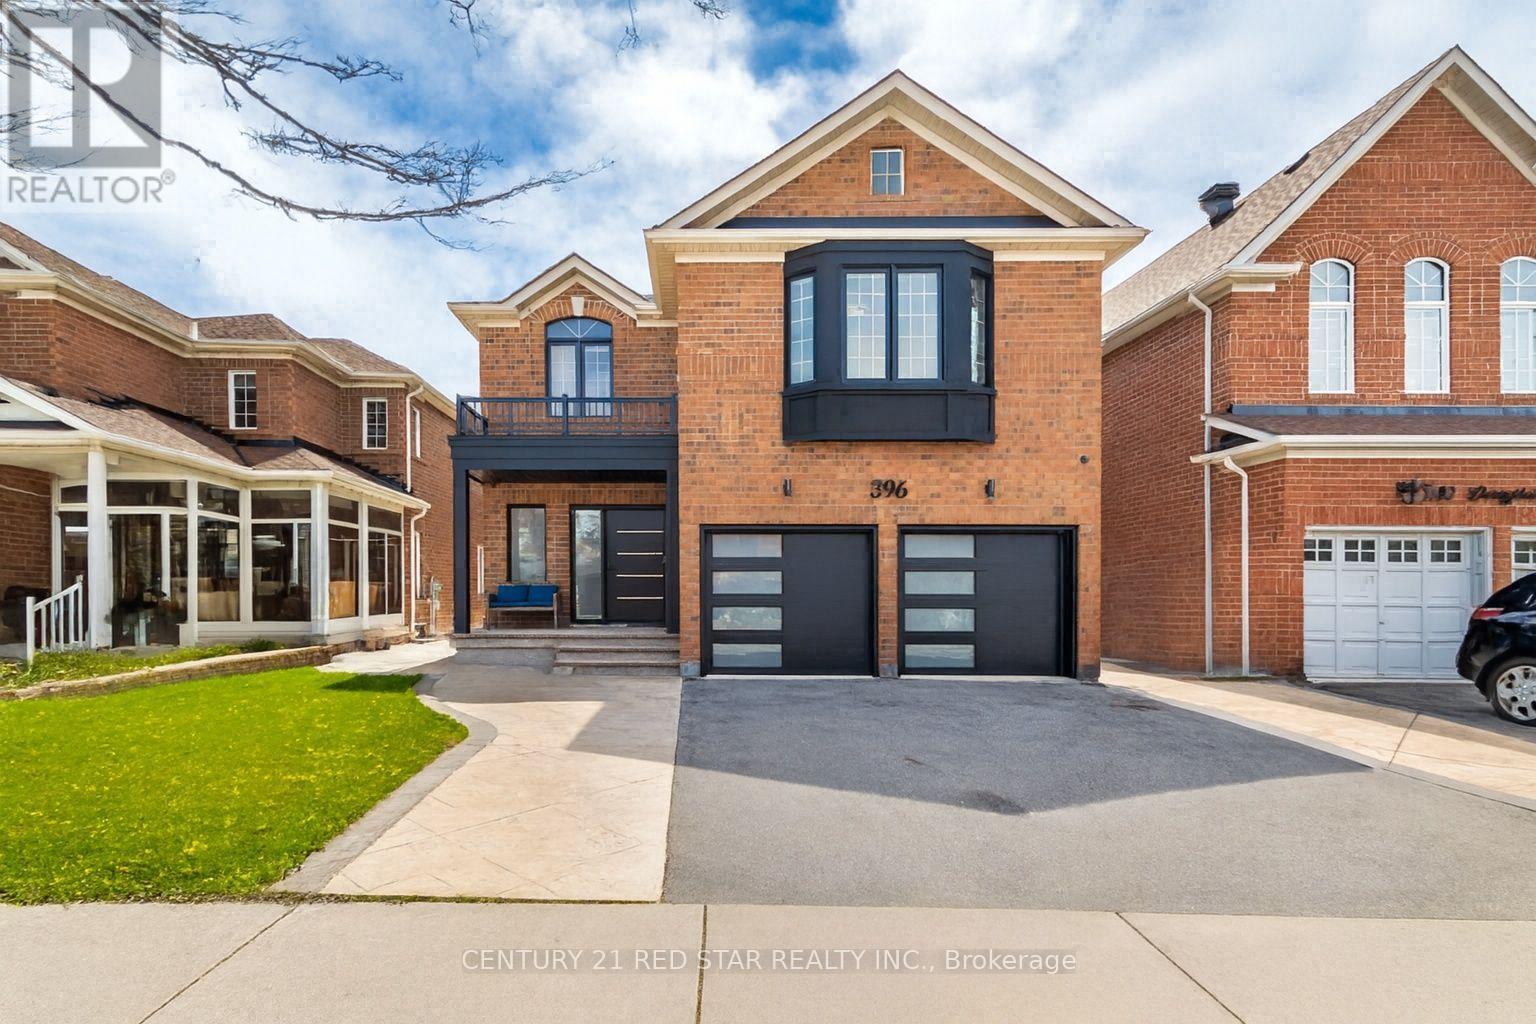
396 Derrydale Drive
Mississauga, Ontario
SUPER RARE - 5 + 2 bedroom, 5-washrooms, offers approximately 4,300 sq ft of refined living space in the prestigious community of Meadowvale Village with a LEGAL 2 bedroom basement apartment. This property was FULLY RENOVATED in 2023, including a new roof in 2020, furnace & tankless water tank in 2021 - the property showcases marble accents, a custom chefs kitchen with panel-ready Jenn-Air appliances, stone counters, gas stove and meticulously updated bathrooms throughout. The main level features expansive principal rooms, elegant finishes, and a layout ideal for both family living and entertaining. The upper level includes generously sized bedrooms, each designed with comfort and style in mind. All bathrooms are spa-inspired with a modern style. A standout feature is the LEGAL 2-bedroom basement apartment with Walkup or entrance from the house. Perfect for multi-generational living or rental income. The backyard is an entertainer's dream with a large deck and stone patio, offering a private outdoor retreat. (id:49269)
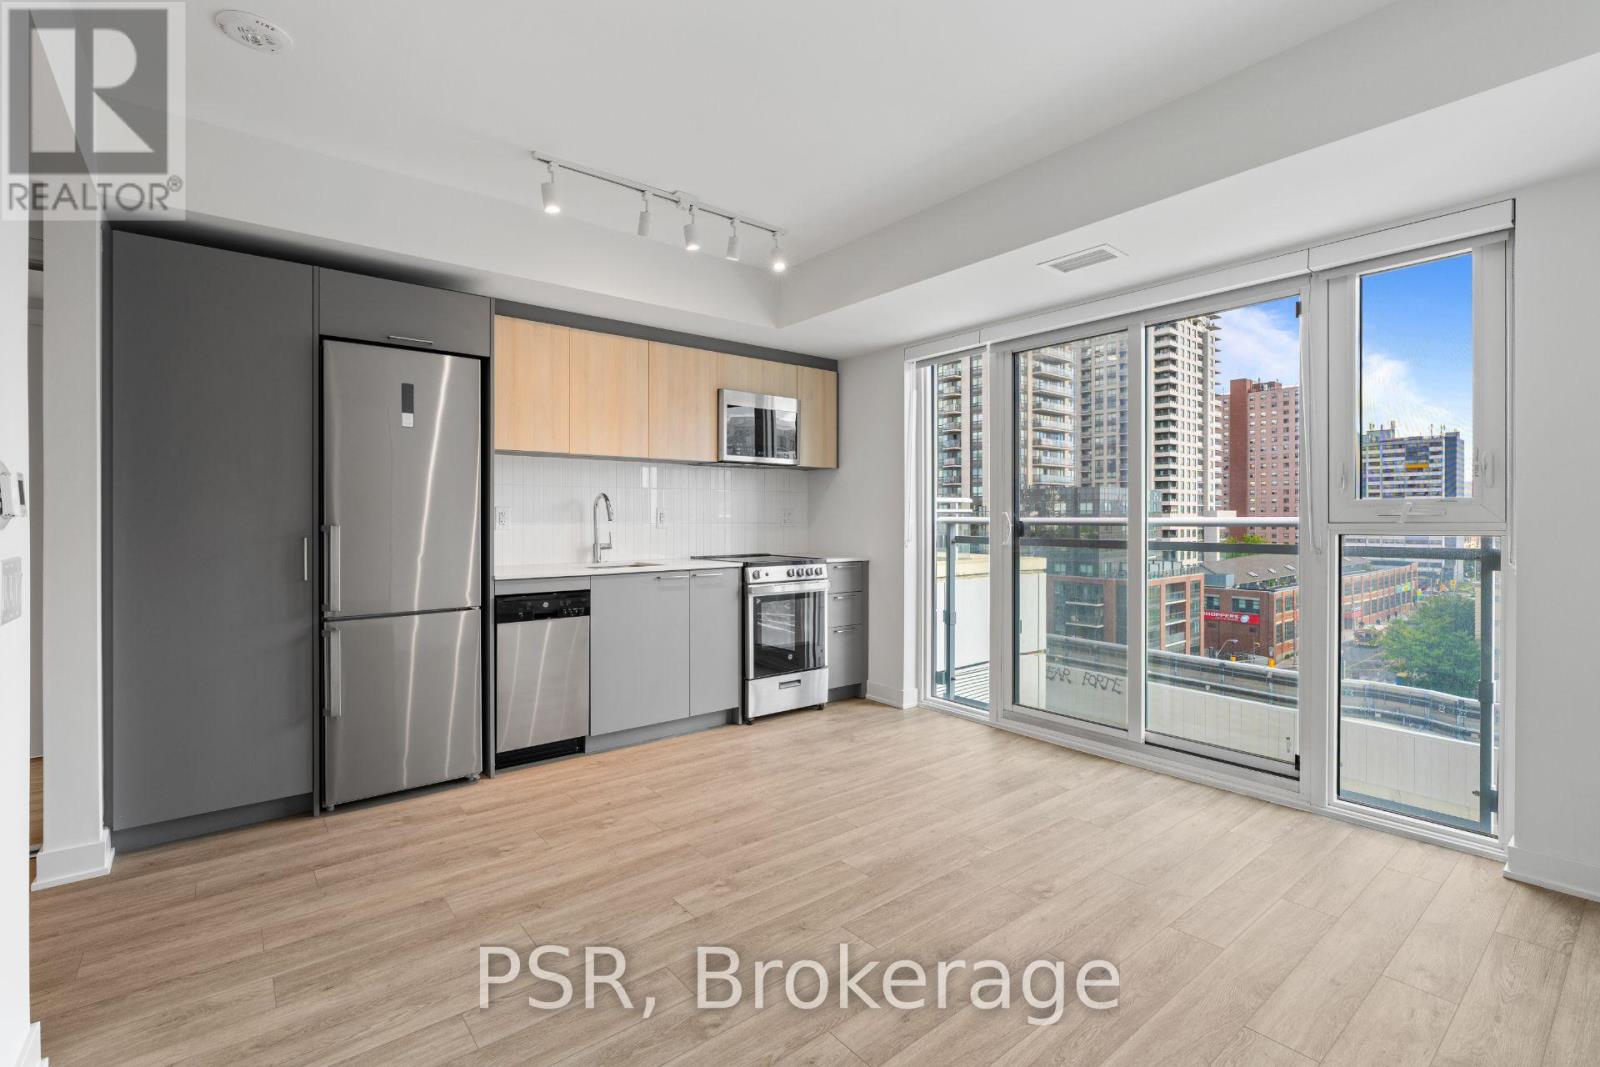
517 - 299 Campbell Avenue
Toronto, Ontario
Welcome to The Campbell - A modern purpose-built rental in the Junction Triangle offering future residents a design-forward living experience. Discover The Perfect 1-Bedroom Suite That Features A Thoughtful Layout With East Views That Fill The Space With Natural Light. Additional Highlights Include a modern kitchen and vinyl flooring throughout. Top-Notch Modern Building Amenities Which Include: State-Of-The-Art Fitness Facilities, third floor terrace w/ BBQ's, Rooftop Terrace with BBQ's & Garden Beds, two lounges, Party Room, Co-Working Space & In-House Pet Spa. Whether you are staying in or stepping out, Your Future Home Is Located Steps Away From TTC, Parks, Local Shops & Restaurants that are all part of this vibrant community! (id:49269)
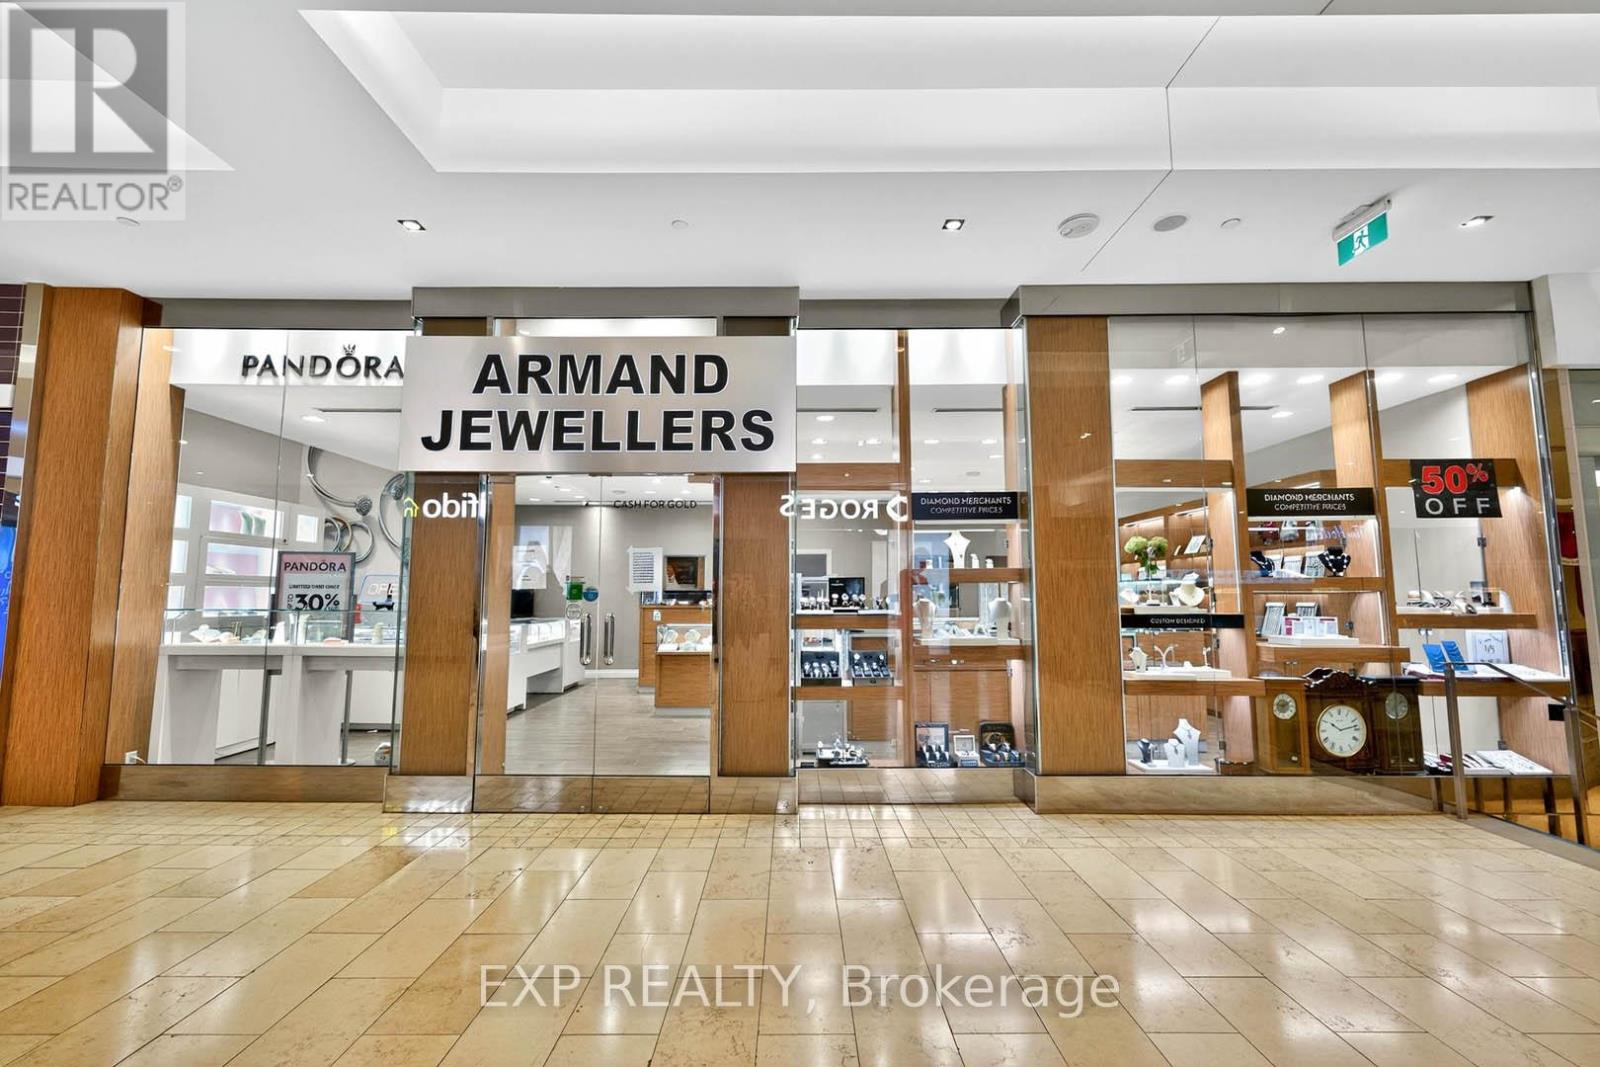
1-174 - 100 City Centre Drive
Mississauga, Ontario
An exceptional opportunity to acquire a thriving and well-established jewellery business located in the heart of Square One Shopping Centre in Mississauga. Armand Jewellers has been a trusted name in the community for over 39 years, offering a strong legacy of quality, craftsmanship, and exceptional customer service. The business benefits from high visibility and consistent foot traffic in one of Canada's busiest and most prestigious retail destinations. Armand Jewellers is also an authorized Pandora retailer, adding significant brand value and customer draw to the operation. This turnkey business comes fully equipped with display fixtures, an elegant showroom, trained staff, and a well-maintained inventory of fine jewellery and watches. The store has a proven track record of strong financial performance and enjoys an attractive and secure lease within the mall. Ideal for an investor, established jeweller, or entrepreneur looking to step into a profitable, reputable business with deep roots in the community. Financial statements, lease details, and full inventory are available upon request to qualified buyers (id:49269)
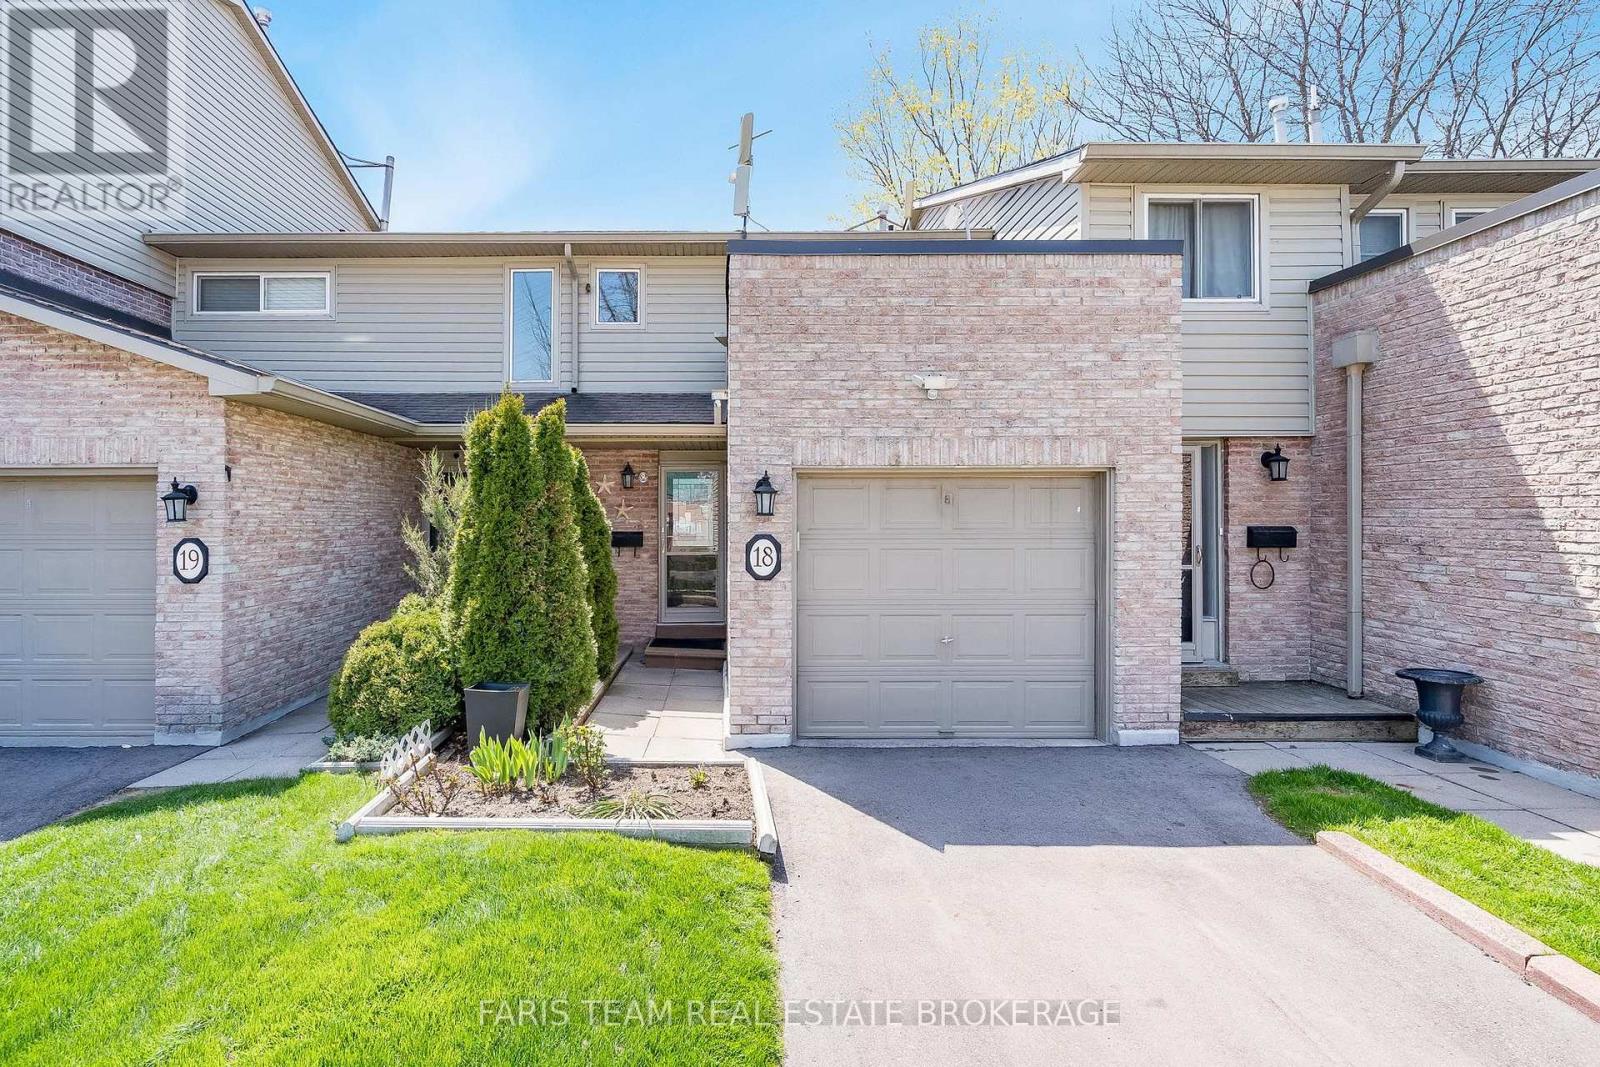
18 - 2075 Asta Drive
Mississauga, Ontario
Top 5 Reasons You Will Love This Condo: 1) Beautifully maintained townhome offering three generously sized above-grade bedrooms and a comfortable, versatile layout, creating an inviting place to call home for families, first-time buyers, or those looking to downsize without compromising on space 2) Extend your living space into the fully finished lower level, complete with a spacious recreation room and full bathroom, providing plenty of flexibility for entertaining, overnight guests, extended family, a home office, or a relaxing retreat 3) Exceptionally convenient location offering easy access to the QEW, Cooksville GO Station, Mississauga Hospital, Pearson International Airport, and major shopping destinations including Walmart and Costco, keeping commuting, travel, shopping, and everyday essentials within easy reach 4) Enjoy a low-maintenance lifestyle with affordable monthly fees covering exterior maintenance, including the roof and windows, as well as grass cutting, snow removal from the main roads, and water, helping make day-to-day living simple and convenient 5) Step outside to a fully fenced backyard offering a private space to unwind, entertain friends and family, enjoy summer barbecues, or spend time outdoors with children and pets. 1,063 above grade sq.ft. plus a finished lower level. (id:49269)
308 - 384 Sunnyside Avenue
Toronto, Ontario
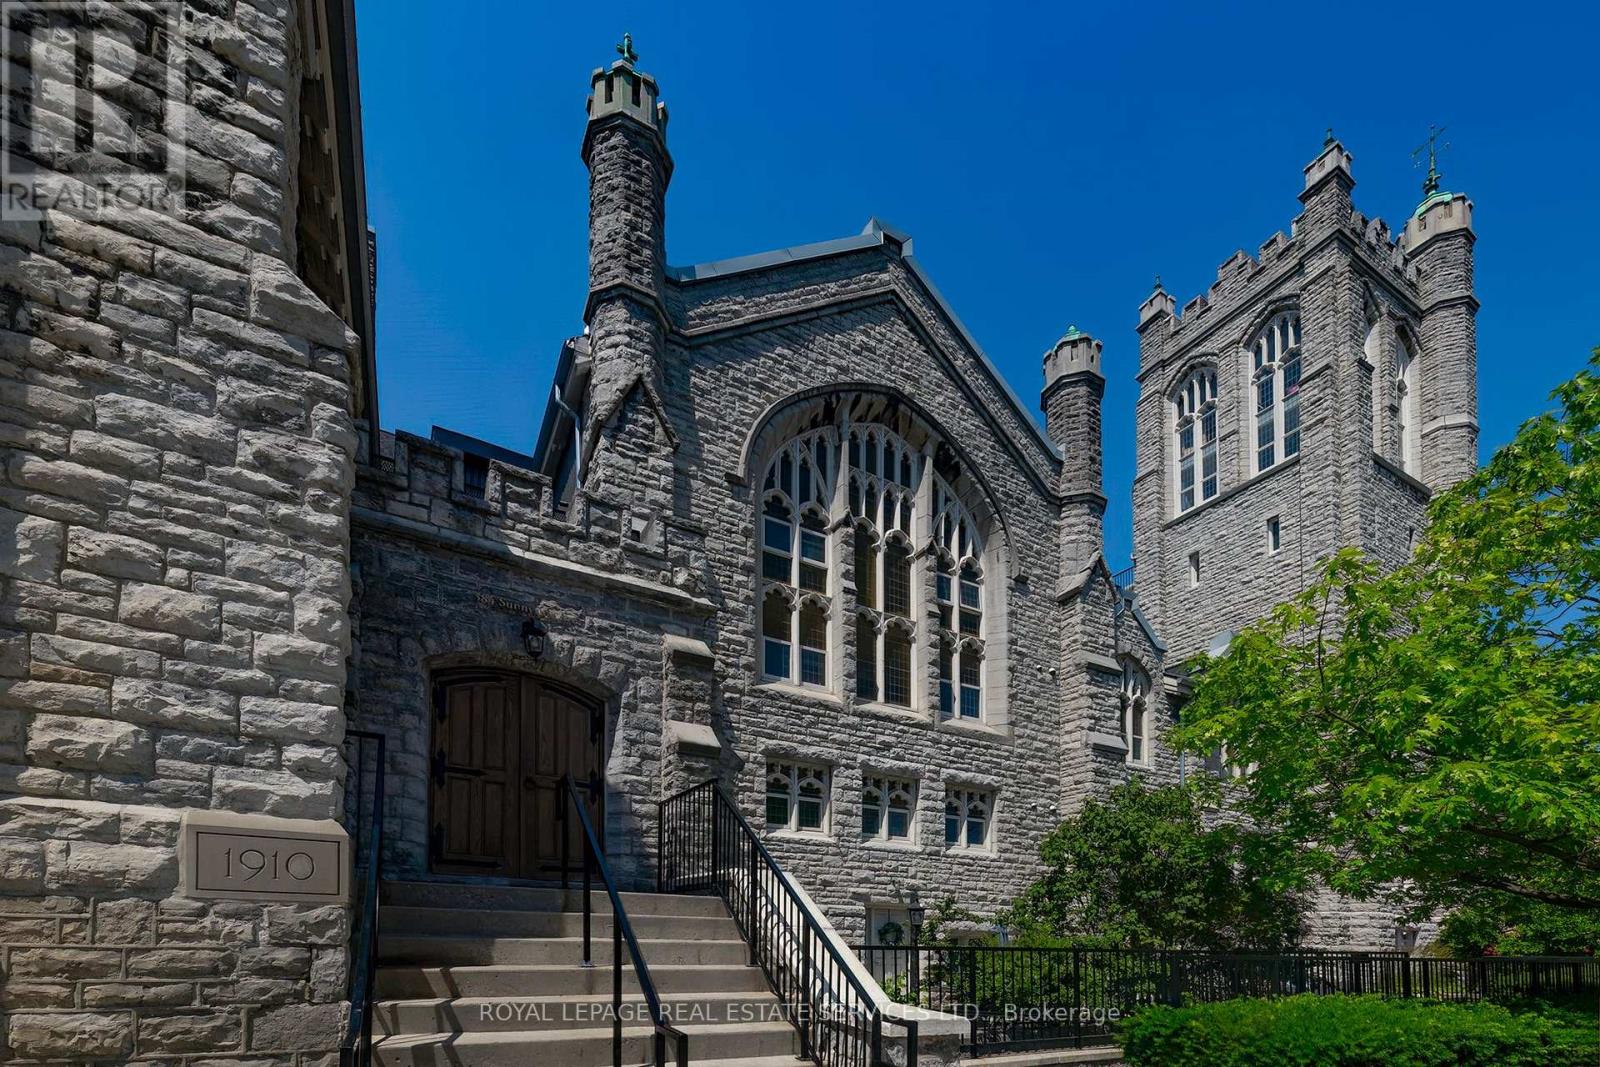
Two-floor executive penthouse in the Abbey, an iconic church conversion. Open concept luxury with 10m ceilings, wall to wall custom-built upgrades. Cherry floors & cabinetry, Artimede lights, exposed beams, original windows, limestone walls. The best suite in the building. Perfectly situated for High Park, Lake, Roncey Village, Bloor West, Libraries, Schools, Hospital, TTC, Restuarants. This area has it all. (id:49269)
1320 Gatehouse Drive
Mississauga, Ontario
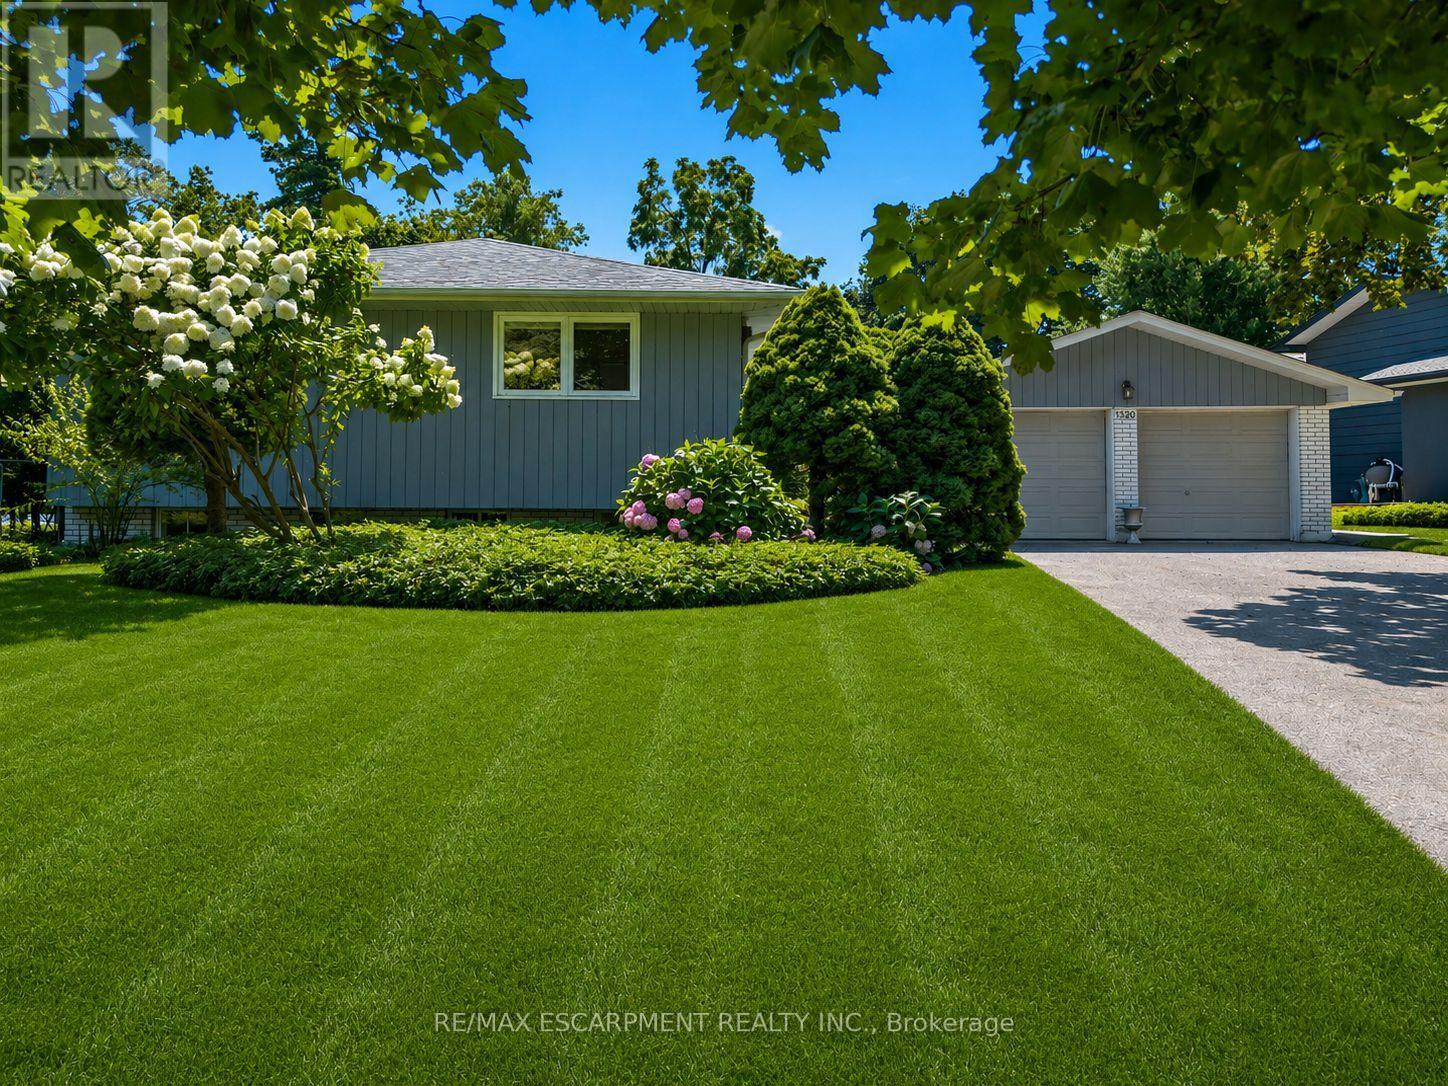
Welcome to a home with a beautiful southern exposure looking directly over the Rattray Marsh conservation area in all of its splendor. In the winter, you even see Lake Ontario just beyond. This home sits on a peaceful, quiet cul de sac. It's only 1 second away-just step out the back gate to Rattray Marsh, a 1 minute walk to Waterfront Trail and Lake Ontario, as well as a 5 minute walk to Jack Darling Park. It's a nature lover's paradise. Whether you're a family or a couple, young or old, you'll enjoy this home to the fullest. It is located in a top renowned school district which includes Lorne Park Secondary School and Greenglade and Owenwood Public Schools. A short drive to either Clarkson or Port Credit Go Train Stations means you can get to work or play in downtown Toronto quickly and comfortably. This house is in a prime location. Inside, the home is bright and airy with plenty of space for everyday family life. A few steps up takes you to an updated kitchen featuring quartz countertops, plenty of workspace and a sunny breakfast area. The kitchen flows into the dining room with a beautiful vista view and a walkout onto a spacious deck in the private backyard. Next to the dining room is the living room providing another comfortable place to gather with views galore. On this level, you'll also find three generously-sized bedrooms with hardwood floors throughout, a private ensuite bathroom and a good sized updated main bathroom with a large skylight. This home also features a spacious family room with a walkout onto the stunning south facing back yard and another amazing view over the conservation area. Downstairs, the partially finished basement is ready for you to make it your own. There is loads of space to create a workroom, bedroom, theatre, gym and playroom. Outside, a six car driveway plus a two car garage provides ample parking for family and guests. They say location, location, location. This home is a unicorn. It is truly one of those special spots. (id:49269)
2241 Glazebrook Circle
Oakville, Ontario
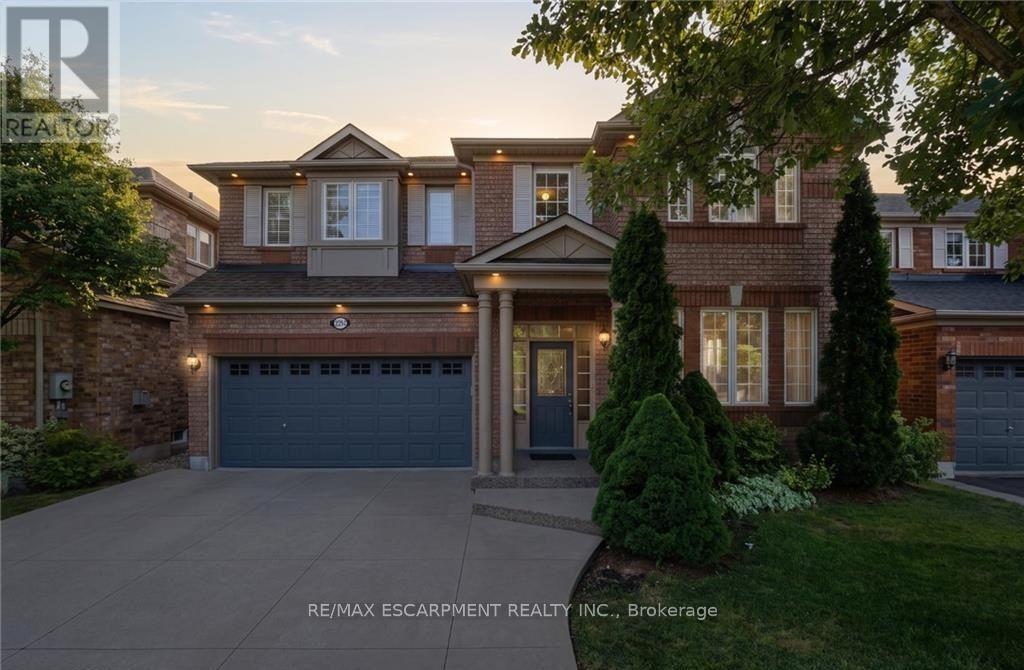
Tucked away on a quiet, family-friendly street in Oakville's Westmount area, this well-cared for and impeccable home sits in a community known for top-rated schools, extensive trails and just minutes to Oakville Trafalgar Memorial Hospital, with easy access to the 407, 403 and QEW. An exposed aggregate driveway, walkway and front porch set a polished tone before you even step inside, opening into a generous foyer that flows into a combined living and dining room with hardwood floors, perfect for both everyday living and entertaining. The kitchen features a servery and opens onto a family room with hardwood floors and a gas fireplace, while the main level is rounded out by a guest bathroom, laundry and inside entry from the double car garage. Upstairs, four bedrooms offer flexibility for a growing family or a home office setup and the basement, professionally finished in 2024, adds a rec room with its own electric fireplace, perfect for cozy movie nights, along with a three-piece bathroom and an additional bedroom, ideal for guests or extended family. The entire home has been freshly and professionally painted top to bottom for a crisp, move-in-ready feel, with shingles replaced in 2019. Built in 2004 and thoughtfully maintained since, this is a peaceful, solid and functional home in one of Oakville's most sought-after family neighbourhoods. RSA. (id:49269)
5 Billancourt Crescent
Brampton, Ontario
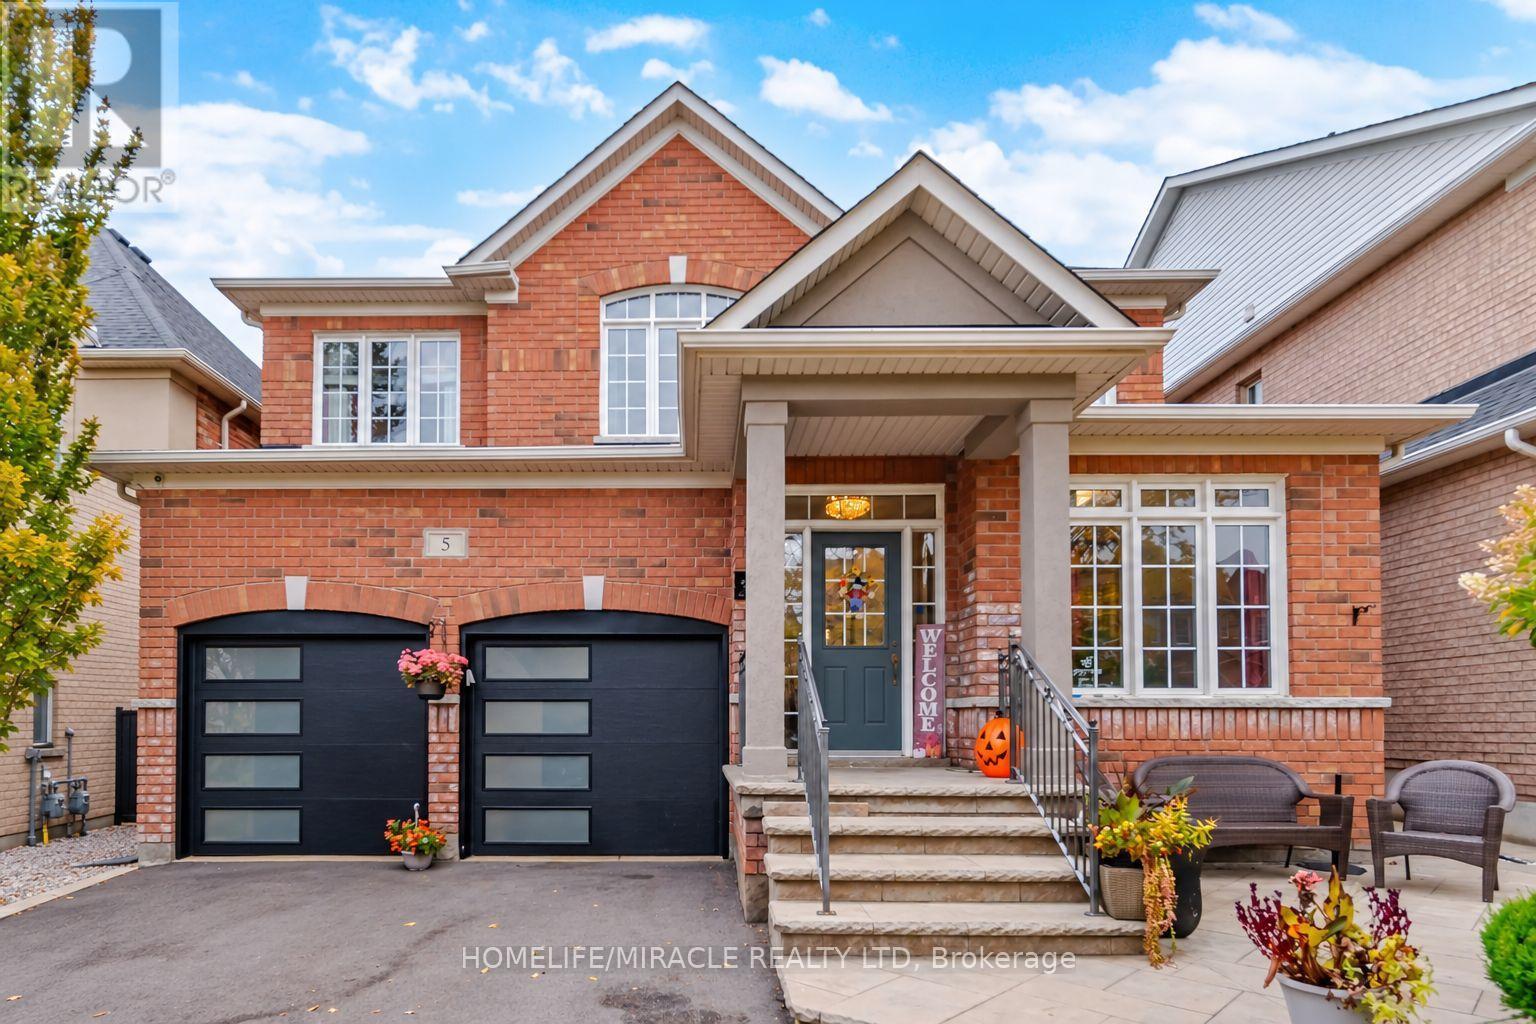
Welcome to an exquisite & elegantly upgraded family home offering approximately 2,550 sq. ft. above grade in highly sought-after Vales of Castlemore. Featuring many upgrades throughout, this bright open layout offers elegant wainscoting, crown moulding, hardwood floors & a beautiful hardwood staircase. The main level includes separate den/home office, spacious living & dining areas filled with natural light & an impressive, renovated Hollywood-style kitchen designed for family living & entertaining. The kitchen features massive centre island with seating, chef-style sink, abundant cabinetry, counter space & opens to the breakfast area & inviting family room. Relax by the fireplace with stylish custom built-ins & accent wall. Main floor freshly painted in 2026. Upstairs features 4 spacious bedrooms with hardwood flooring throughout. The primary retreat offers his & hers closets, including a large walk-in closet, plus a beautifully updated ensuite. Upper level also recently painted. Step outside to your private backyard oasis complete with pergola, outdoor TV mount, additional electrical outlets & a powered storage shed. The finished basement offers a separate entrance, bedroom, kitchenette, washroom & large great room. Basement can be easily converted to rental suite for additional revenue stream. Car enthusiasts will love the heated garage with epoxy flooring, newer garage doors (2024), 200 AMP electrical service & wiring for an EV charger, the perfect space to gather with neighbors & watch the big game. Additional features include main floor laundry, newer roof and driveway (2024), A/C (2025), recently installed owned furnace & water heater, partial accessibility features including chair lifts & ramps. Ideally located close to excellent schools, parks, places of worship, Hwy 410, shopping, grocery stores, restaurants, hospital, library & everyday amenities. A beautifully maintained & thoughtfully upgraded family home in one of Brampton's most desirable communities! (id:49269)
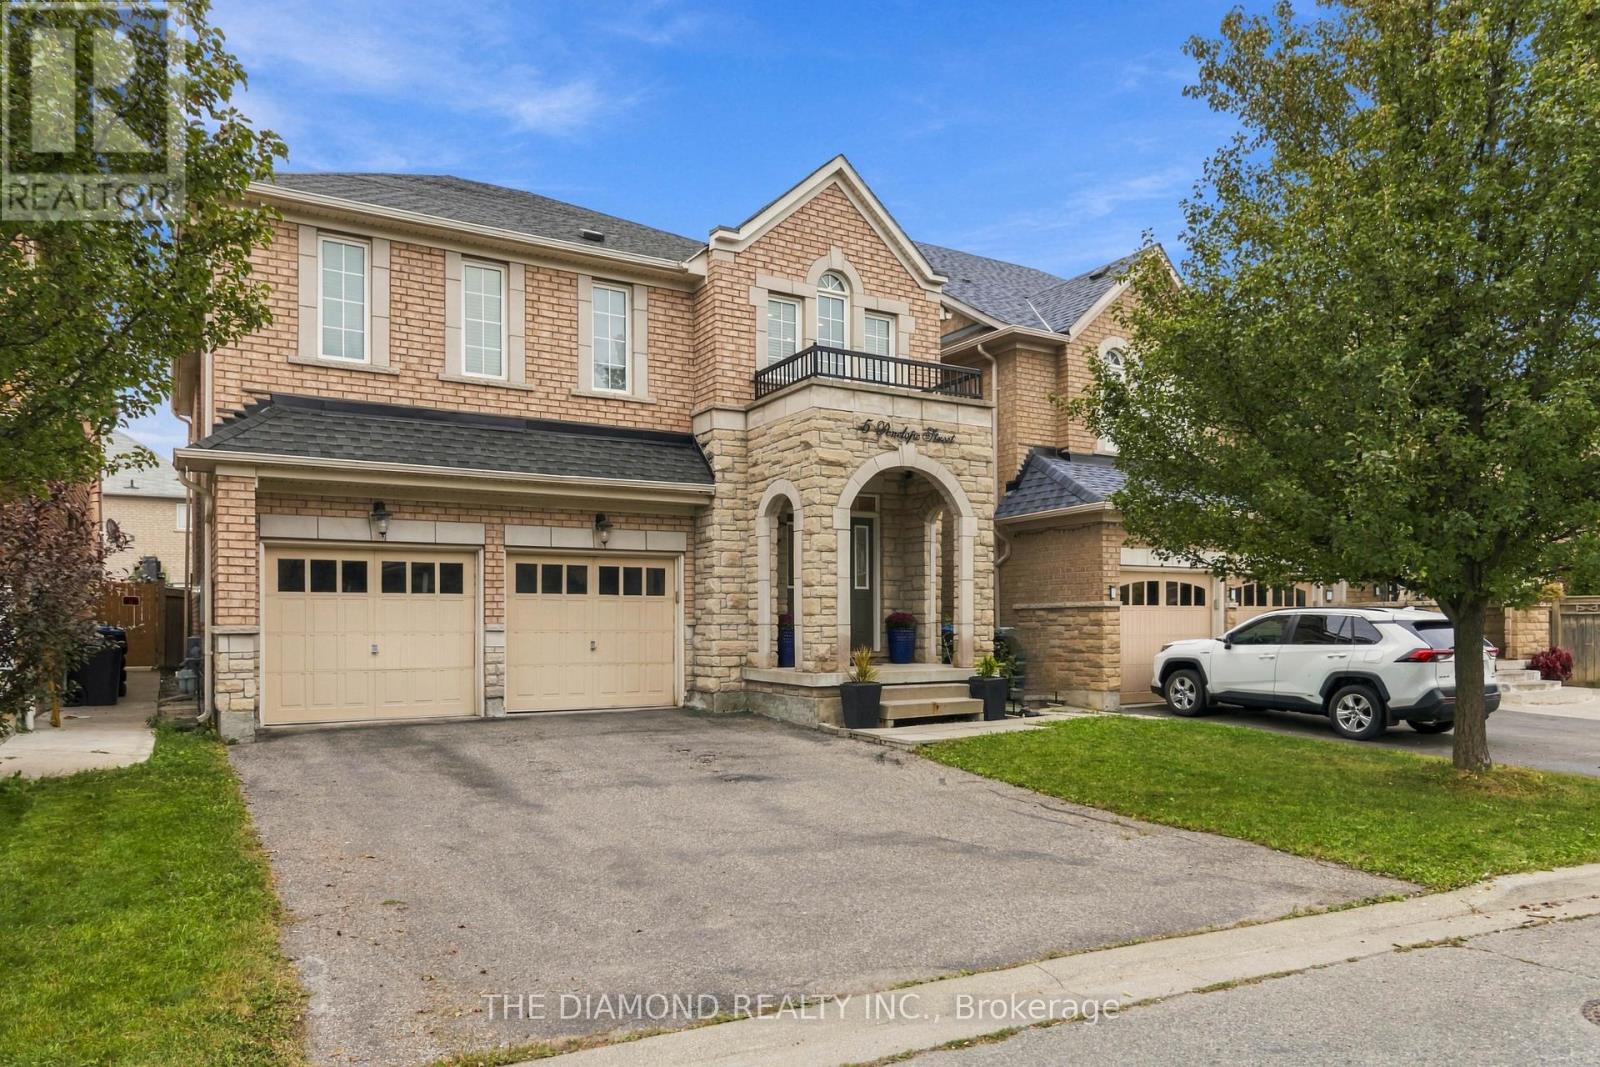
5 Penelope Street
Brampton, Ontario
Step into this very well maintained and welcoming 2-storey home! Offering over 2,500 sq. ft. of interior living space, 4 bedrooms, and 3 bathrooms! The main floor features hardwood flooring and tile throughout, with a functional layout designed for everyday living and entertaining. The upper level offers an open-concept feel and four generously sized bedrooms, providing plenty of space for growing families, guests, or a home office. A separate entrance leads to the unfinished basement, ready to be customized to suit your needs-whether you envision additional living space, a recreation area, home gym, or future in-law suite potential or multi generational living! Step outside to an entertainer's backyard with room to relax, host gatherings, and enjoy the warmer months. Additional highlights include a built-in 2-car garage and excellent access to major highways, Costco, grocery stores, restaurants, schools, and other local amenities. Move-in ready with plenty of opportunity to add your own personal touch, this home is an excellent choice for families looking for space, convenience, and future potential! (id:49269)
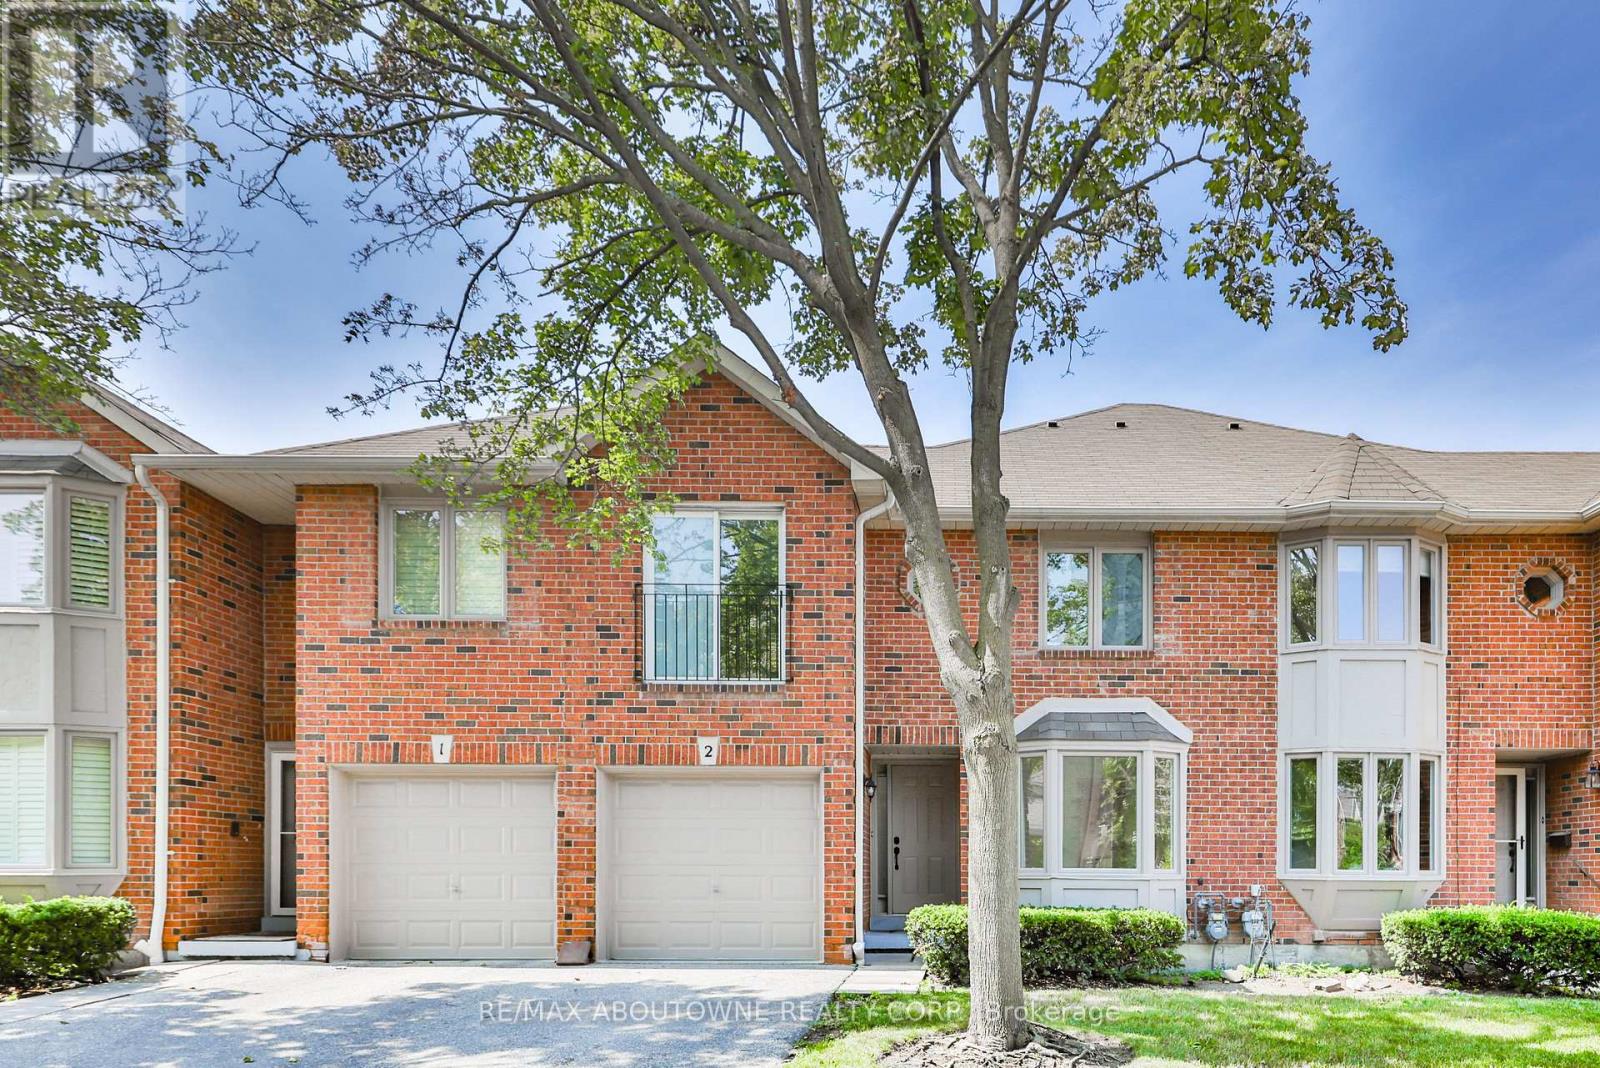
2 - 4635 Regents Terrace
Mississauga, Ontario
Immerse yourself in this private community on Regents Terrace. Over $75K spent on renovations and upgrades in this 3 bedroom townhome. Sunken Living room W/Fireplace, Dining Room Featuring W/O to rear gardens and fenced yard. Brand new sleek all white kitchen and appliances. 2.5 bathrooms all have been tastefully renovated! Open concept floorplan, 1760 SQFT great for entertaining and personal enjoyment! The basement could be completed to include a lower family room, games room, a gym or yoga studio. Large outdoor private community Pool !! Quiet And Safe Complex in Mississauga conveniently located 2 Mins To Square One, 15 Mins To Airport, 25 Mins To Downtown Toronto! Minutes from coffee shops, restaurants and shopping! $75,000 In Upgrades All New Kitchen and Appliances! New Bathrooms, freshly painted, large residence community pool. (id:49269)
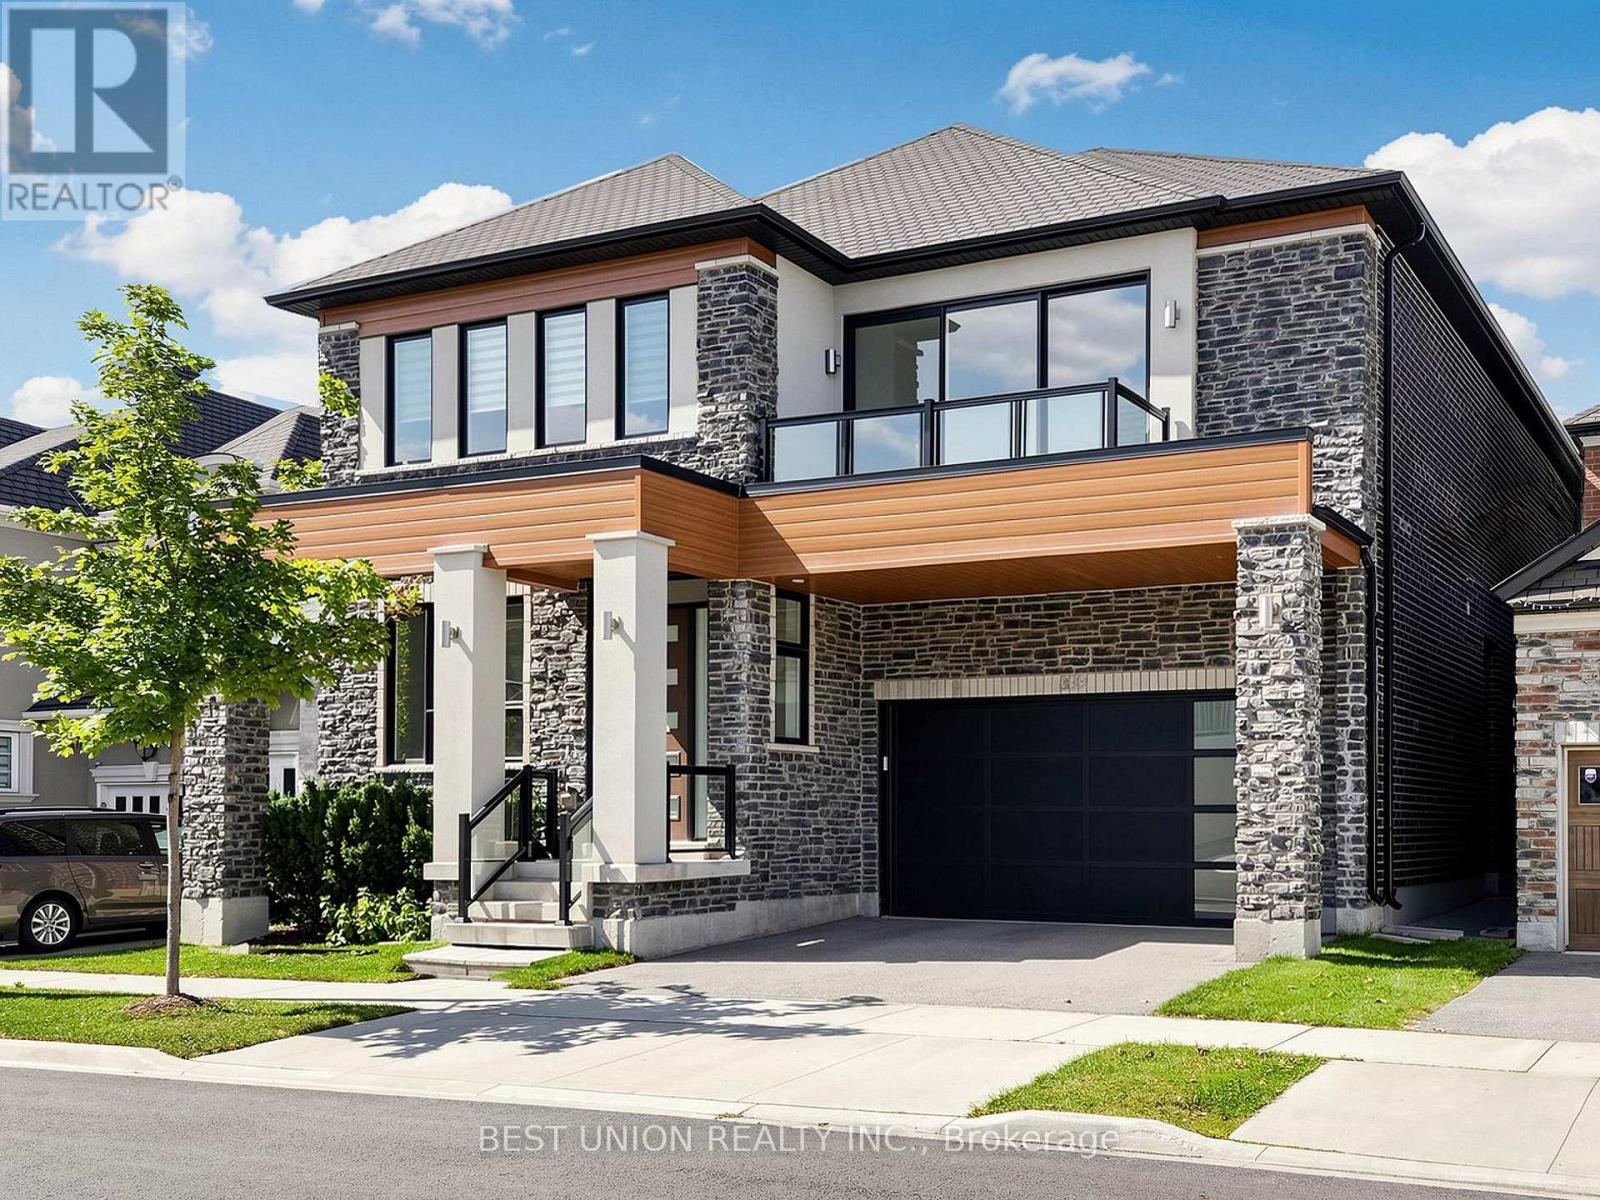
339 Harold Dent Trail
Oakville, Ontario
Welcome to this stunning Mattamy-built contemporary detached home in Oakville's coveted "The Preserve" community, offering approximately 3,800 sq. ft. of above grade living space across 5 bedrooms on a quiet interior street, masterfully blending distinguished style, generous space, and premium builder upgrades. The main floor features 10 ft. ceilings, hardwood flooring throughout, and large modern windows. A large centre island with quartz countertops and upgraded full-height white cabinetry beautifully anchors the kitchen, while the spacious Great Room boasts a cozy fireplace and a statement RH crystal chandelier. A separate side entrance is also included. Upstairs, 9 ft. ceilings and upgraded hardwood flooring continue through the hallway and primary bedroom, where the luxurious primary suite offers dual walk-in closets and a spa-inspired 5-piece ensuite. The fifth bedroom features floor-to-ceiling windows and its own walkout balcony, while the remaining bedrooms sit adjacent to a semi-ensuite bath with quartz counters and closets, plus a convenient second-floor laundry room. Just steps to Neyagawa Woods and top-rated local schools, while a short drive brings you to renowned French immersion school Forest Trail PS, the Sixteen Mile Sports Complex, and Highways 407/403/QEW - a rare opportunity to own a spacious, beautifully upgraded home in one of Oakville's most desirable communities. Don't miss it! (id:49269)
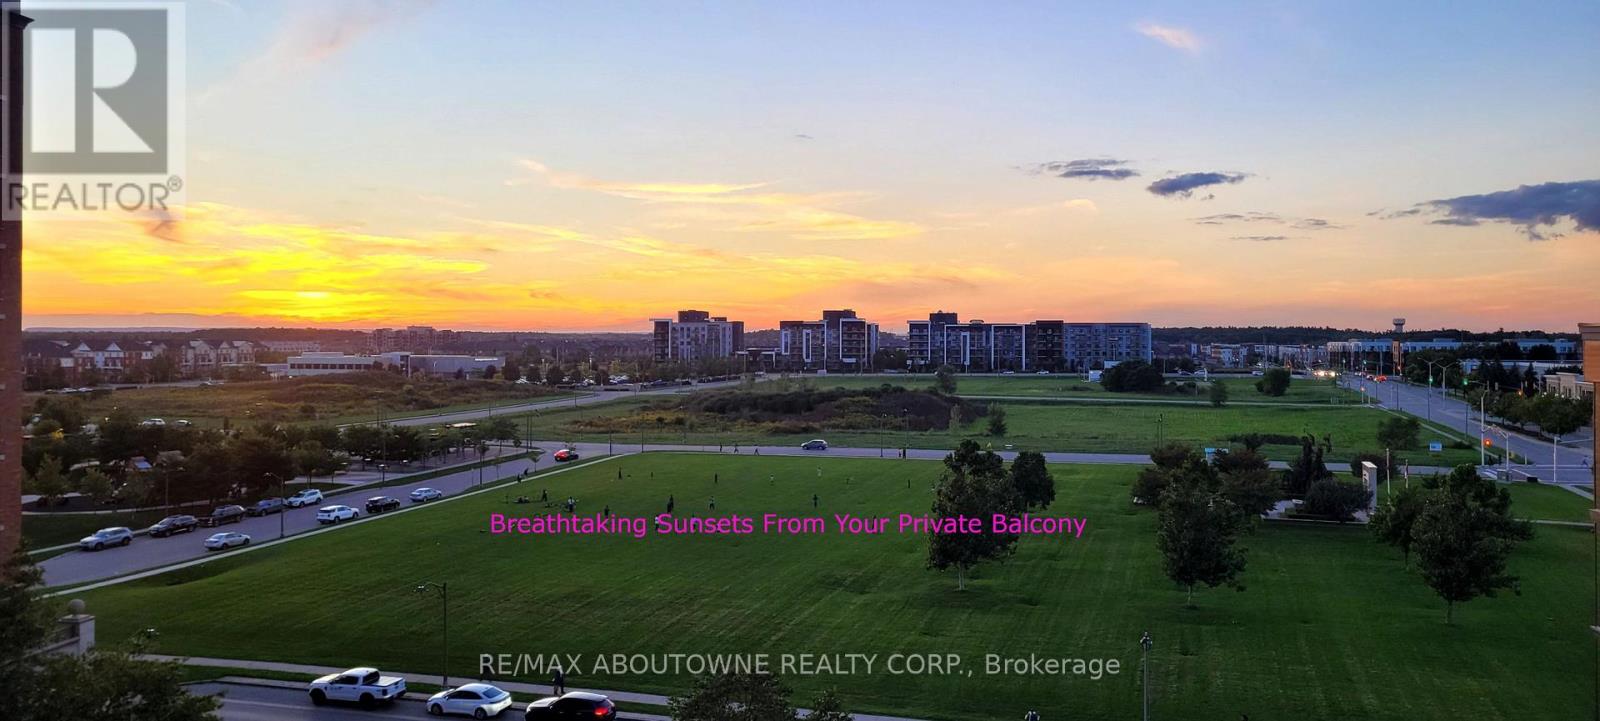
709 - 2391 Central Park Drive
Oakville, Ontario
Breathtaking sunsets from this corner, park-facing, unit with 2 parking. .........The rare 2 parking side-by-side parking spots, offers great value since the new buildings don't have enough. Not only is this convenient but it's also a great investment and potential extra income if you choose to rent out the 2nd spot..........there is no substitute for being a corner unit, featuring unobstructed views of parkland and complete privacy..............large 6x8ft locker is larger than average............minutes walk of the new Oakville Hub ..............everything is at your finger tips at Dundas and Trafalgar, including GO terminal hub, shops, trails, dog park, and the main Halton Police Headquarters making this one of the safest areas in the province............great amenities and superintendent. Includes gym with several treadmills and weights, party room, sauna, outdoor pool and BBQ area, and media room offers great work-from-home facility...................move-in-ready with lots of upgrades inlcluding updated kitchen cabinetry, new stove, new dishwasher, new flooring...... Steps to sheridan Colledge, great restaurants, excellent cafes, walkmart, LCBO, easy access to the Oakville Go train and a 27 acre park with trees, ponds, and trails. (id:49269)