
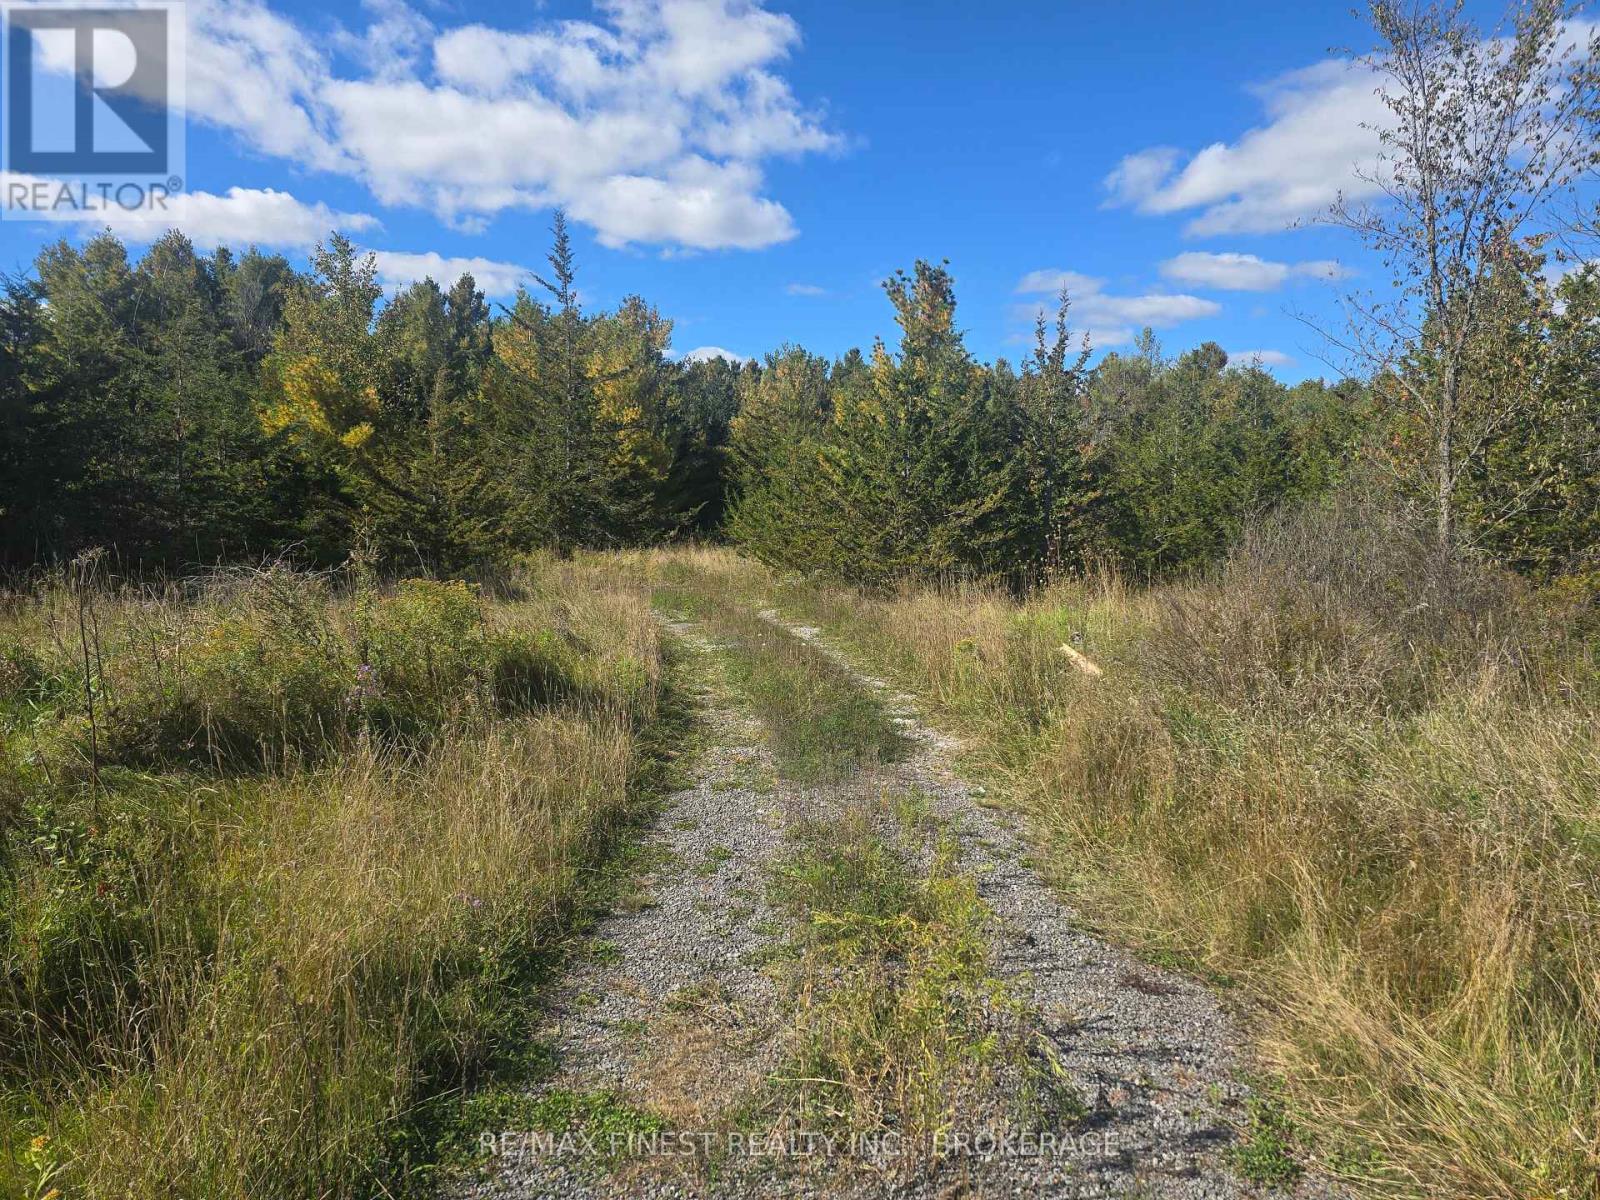
Pt Lt 23 & 24 Hunt Road
Stone Mills, Ontario
Looking for your own piece of paradise? Discover approximately 112+/- acres of beautiful, versatile land on Hunt Road, complete with a well and endless possibilities. Conveniently located just 20 minutes from Napanee and 30 minutes from Kingston, this property offers the ideal combination of privacy, recreation, and accessibility. Whether you're looking to build your dream home, create a private country retreat, or enjoy recreational and hunting opportunities, this property offers plenty of potential. The land features a mix of mature trees and open areas, along with a Ducks Unlimited pond that adds to the natural beauty and wildlife habitat. The property has access from a municipally maintained road and is also adjacent to two unopened road allowances, adding to the privacy and potential of this unique parcel. Severance potential may exist, subject to municipal approval and applicable requirements. Outdoor enthusiasts will appreciate the abundant wildlife, including deer and bear, as well as wild berries on the ridge. Whether you're an avid hunter, nature lover, or simply looking for a peaceful place to build and enjoy the outdoors, this property offers an exceptional opportunity. Be sure to check out the drone tour through the multimedia link to truly appreciate the size, landscape, and natural beauty of this property-you will not be disappointed! Please do not walk the property without a scheduled appointment (id:49269)
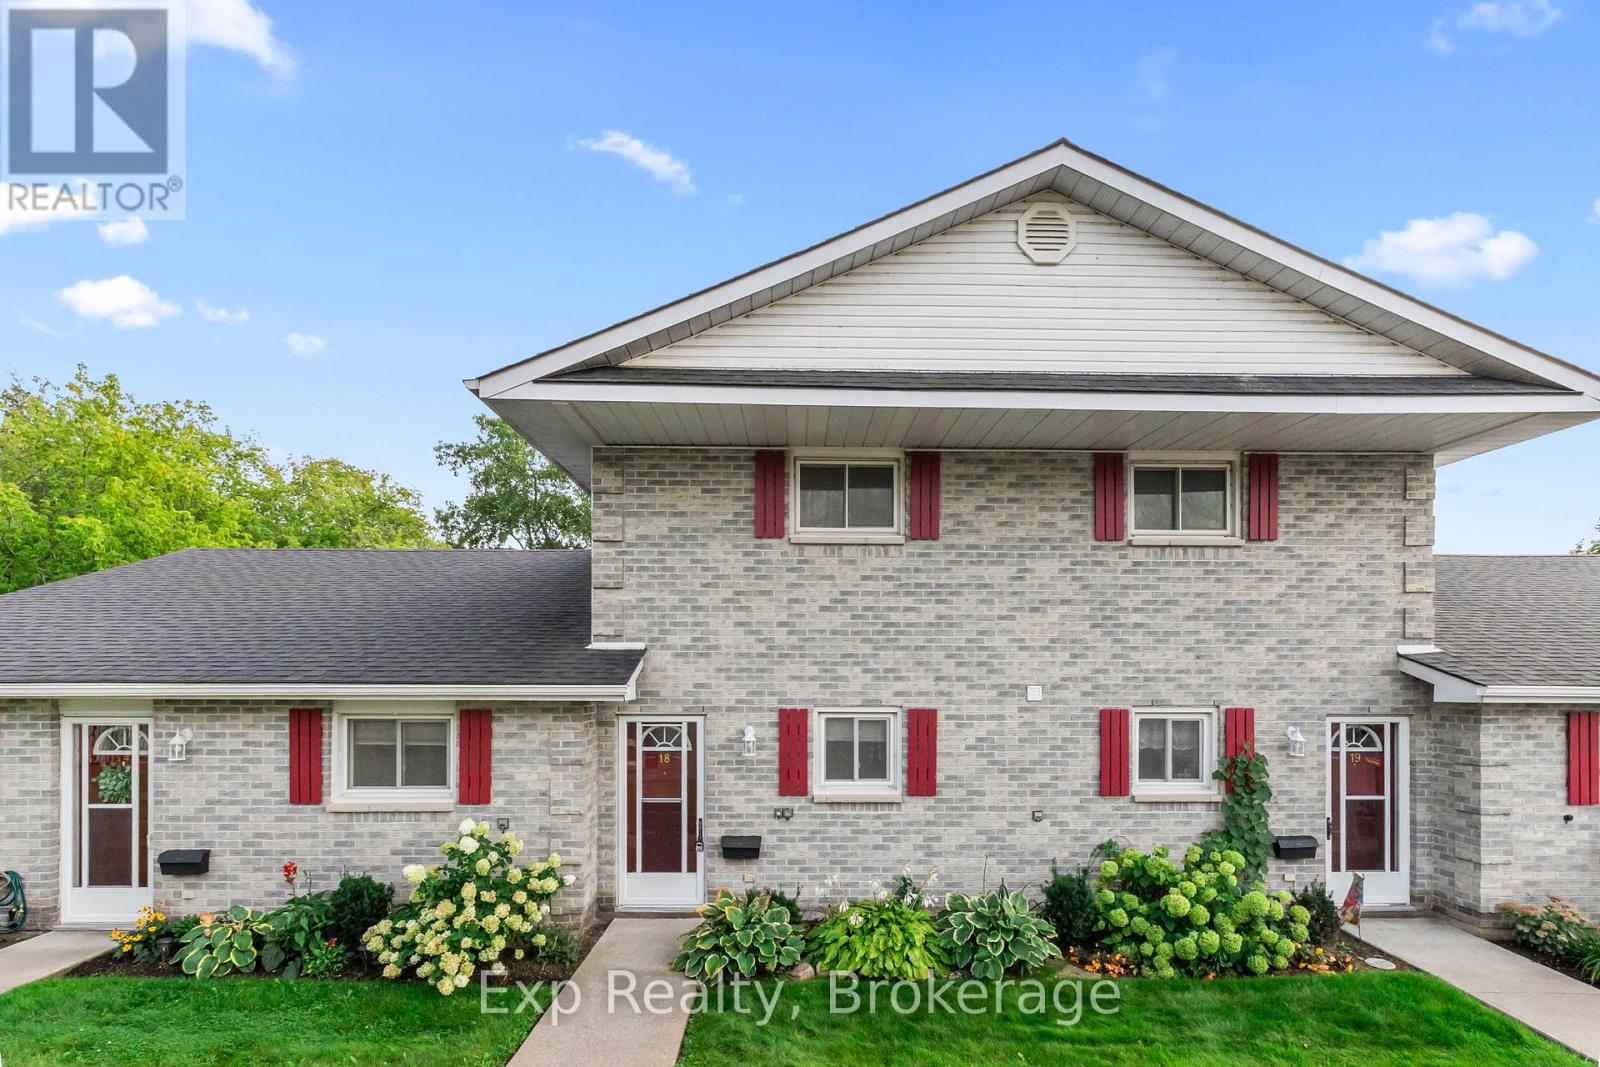
18 - 73 Lywood Street
Belleville, Ontario
Welcome to 73 Lywood Street, Unit 18! This beautifully maintained residential condo townhouse offers comfortable, low-maintenance living with a spacious and functional layout.Situated on the second floor with convenient main floor access, this unit features two generously sized bedrooms, including a spacious primary bedroom complete with a private 3 piece ensuite. A separate 4 piece bathroom provides additional convenience for guests and the second bedroom.The functional galley style kitchen offers plenty of workspace and storage, while the living and dining areas provide a comfortable space to relax or entertain. Enjoy the added convenience of in suite laundry with your own washer and dryer. As a common element of the condominium, residents can also enjoy access to the in ground swimming pool, perfect for relaxing and enjoying the warmer months without the maintenance of a private pool. Whether you're a first time buyer, downsizing, or simply looking for a low maintenance lifestyle, this condo townhouse offers comfortable living, convenient amenities, and a great opportunity to enjoy all the benefits of condominium living. (id:49269)
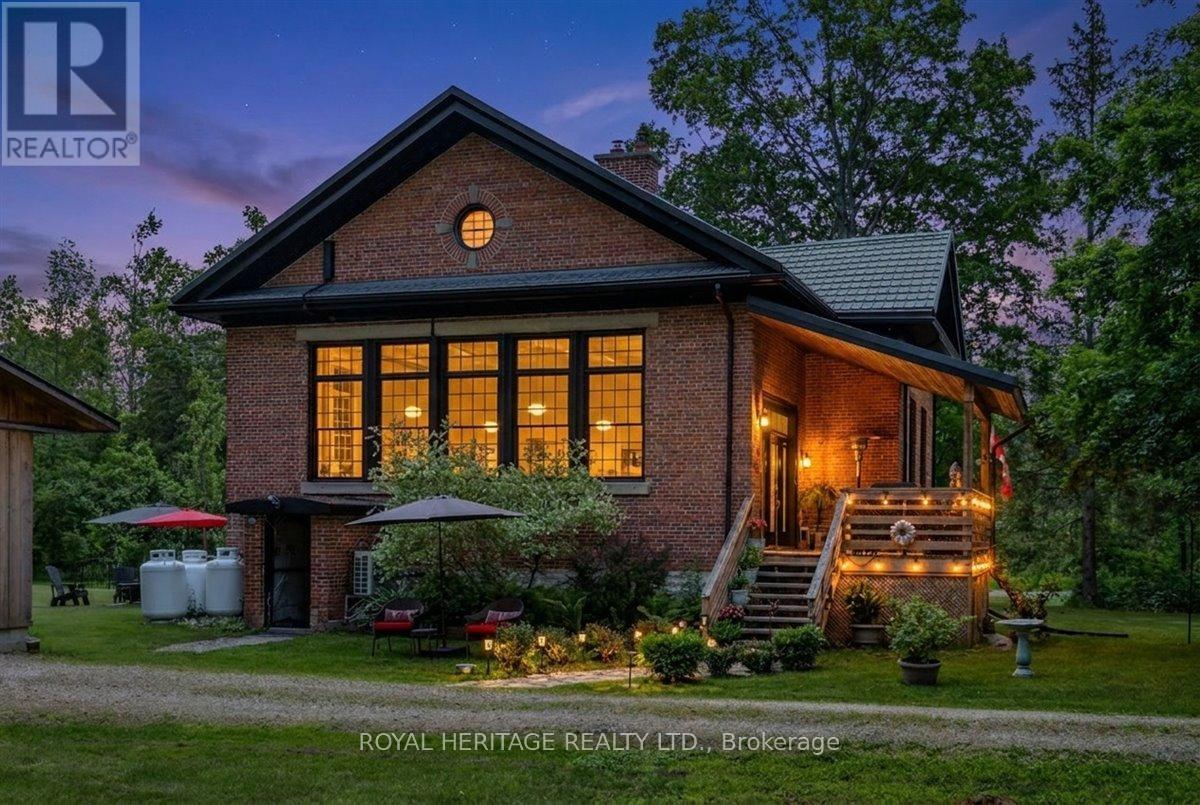
210 Cosh's Road
Kawartha Lakes, Ontario
Picture a property surrounded by mature trees and sweeping views of neighboring farmland, this lovingly maintained home blends historic charm with thoughtful updates such as a new septic, Generac and metal roof! Bobcaygeon has long been one of the Kawarthas' most cherished destinations, known for the waterfront lifestyle, thriving downtown shops and access to some of the finest recreational lakes on the Trent. Inside, open concept living is next level with soaring ceilings and oversized windows which flood the main living space with natural light providing a welcoming atmosphere. The kitchen combines modern convenience with original features including the chalkboard, hardwood floors, exposed brick and Soap Stone wood-burning stove. Spacious dining/living areas are perfect for entertaining, the bonus room offers flexibility as an office or hobby space and M/F Primary and laundry add everyday convenience. Guests love the second floor suite, complete with 2 bedrooms, bathroom, kitchenette, and sitting room. Once operated as a successful Airbnb, the suite could provide additional income or a comfortable space for extended family and overnight guests. The L/L offers plenty of extra living and storage space and an oversized garage and chicken coop are practical additions to this lovely home. The Ingram Schoolhouse is a restored part of Kawartha Lakes history nestled on a country sized lot on a quiet road just outside Bobcaygeon. Rich in character and local heritage, this property is a rare opportunity to own a home that tells a story while delivering the comforts of modern living. Close to countless beaches and lakes, 210 Cosh's Road offers a lifestyle where history, nature, and community come together. If you're ready for a home as unique as you are, this property awaits! Updates; Septic: 2025. Generac: 2018. Heat pump/UL Kitchen: 2019. Furnace/on demand HWH:2020. Primary Bdrm/MF bath: 2021. Replace chimney/kitchen reno: 2022.Utilities: Hydro1600/Propane2400 (id:49269)
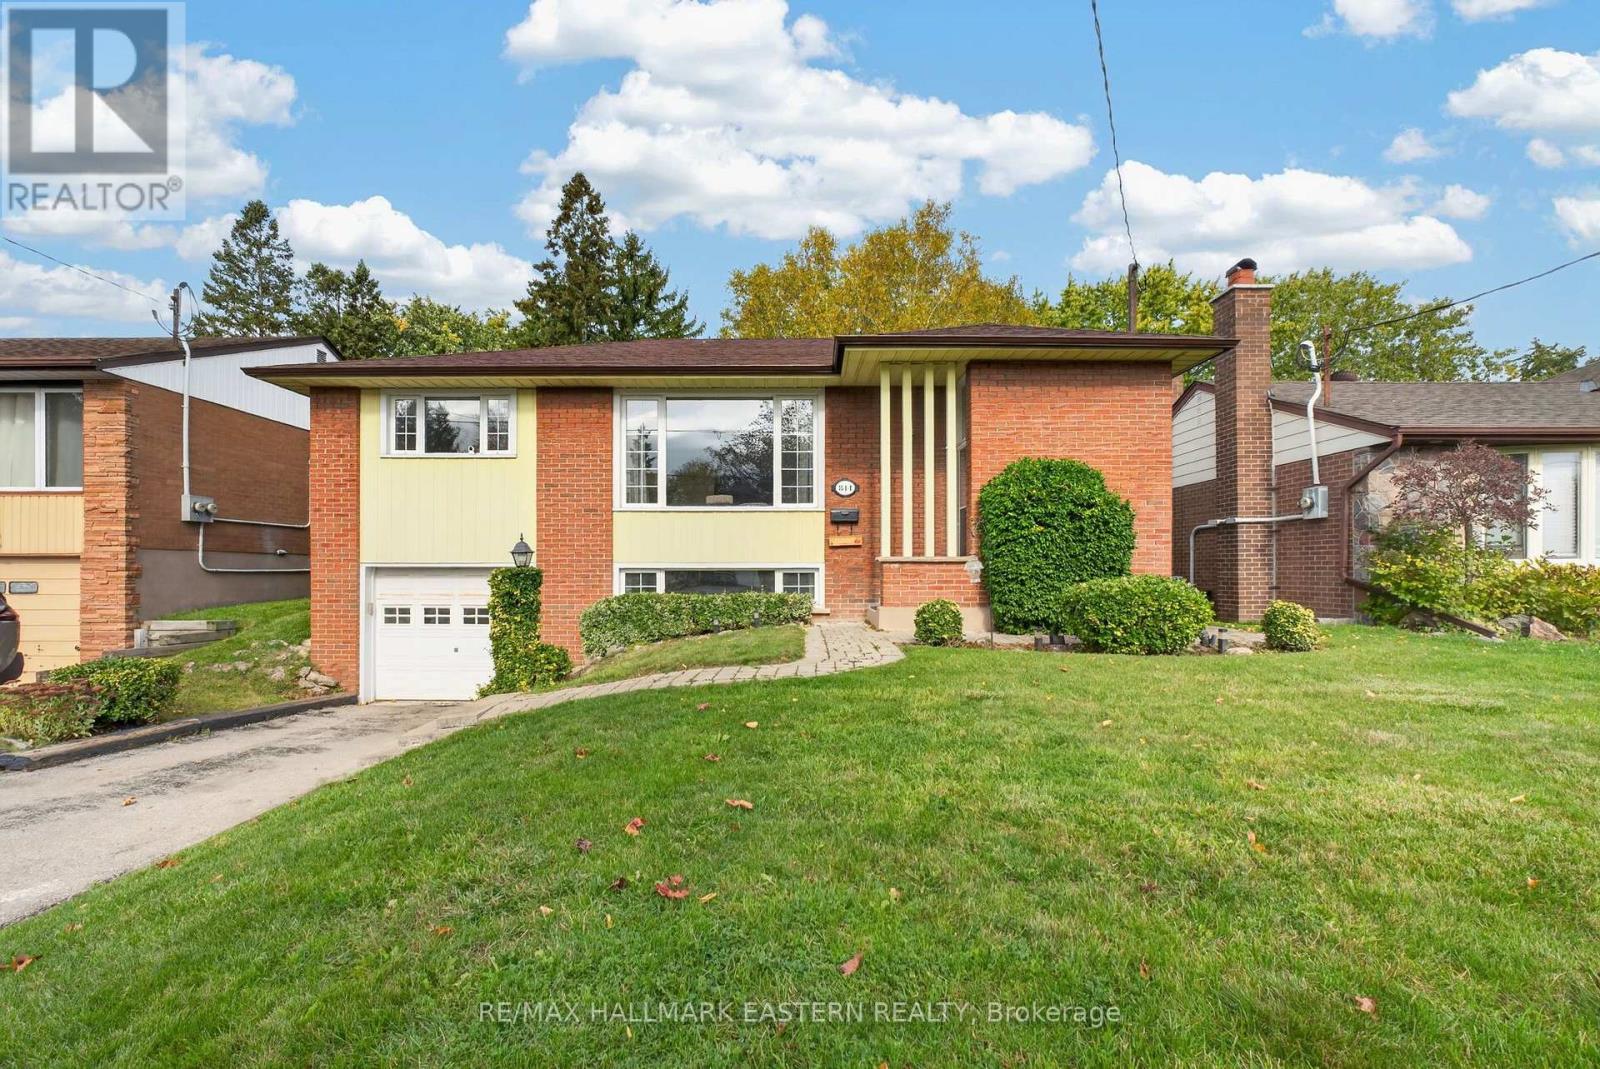
844 Florell Drive
Oshawa, Ontario
Located in Oshawa's Donevan Neighbourhood, This Three Bedroom Raised Bungalow Offers Comfort and Convenience; Backing onto Harmony Village Park, While Only a Few Minutes Away From the 401Highway.Enjoy Nearby Amenities; Schools, Public Transit, Harmony Creek Ravine and Trail, Donevan Recreation Complex and Oshawa Aquatic Club, The Perfect Location for Families Awaits! Over 1500square feet of Total Living Space, Upstairs Bathroom Has Been Completely Renovated (2026)Basement Bathroom Renovated (2024) Hardwood Flooring Throughout, Sunny Spacious Living/Dining Area, Functional Kitchen, Separate Entrance to Basement w/ In-Law Potential, Cozy Family Room in Basement w/Gas Fireplace, Covered Back Porch, Perfect for Entertaining, Attached Single Car Garage, This Home has Great Bones and Lots of Potential, 10 Min Drive from Oshawa GO Station, 3Min Drive to 401 Exit, 15 Min Drive to 407, 1 Min Drive from Clara Hughes Public School, 3 Min Drive to Eastdale Collegiate (id:49269)
66 Linden Lane
Innisfil, Ontario
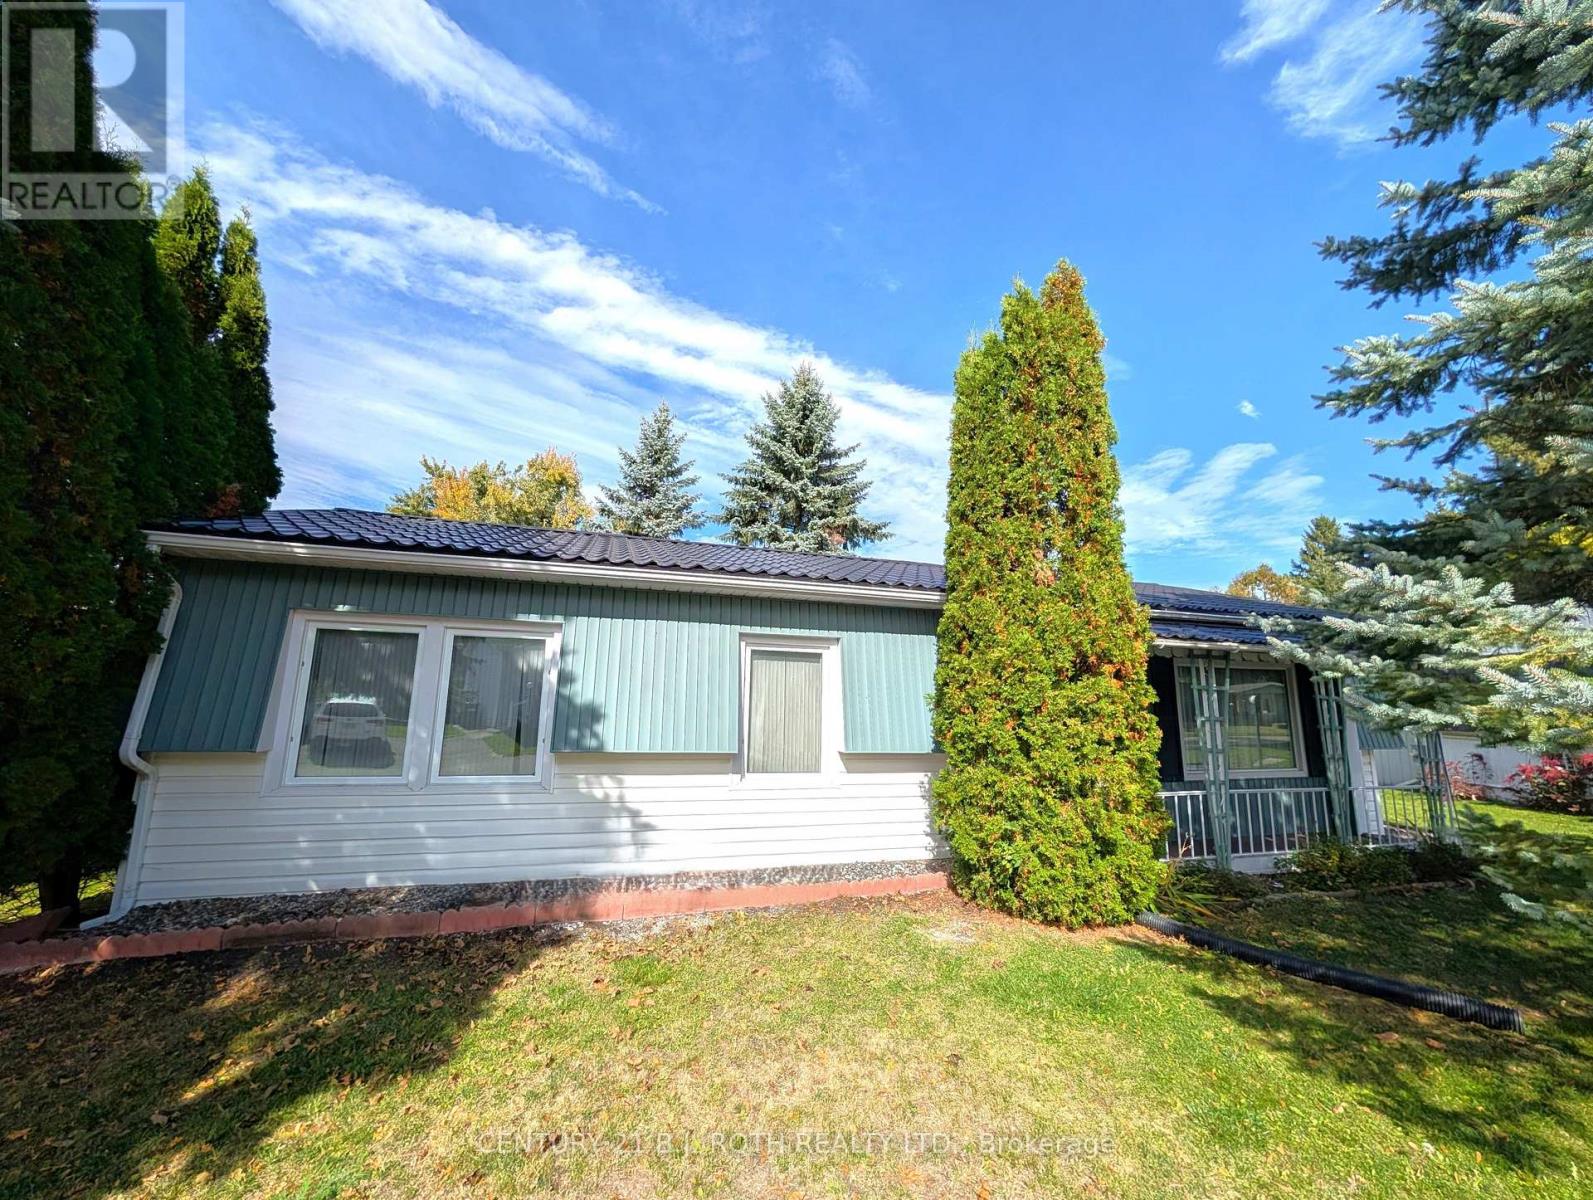
NEW PRICE!!! Priced to SELL! Fast Closing Available! This upgraded 2-bedroom, 1-bath 'Sandalwood' model in *Sandycove Acres* offers turnkey retirement living with all the comforts you deserve. Large sheltered deck offers total privacy and easy street access with no steps. Rare Metal roof! Parking for two cars. With refurbished kitchen cabinet doors, granite countertops in both the kitchen and bath, and a gas stove, this home is move-in ready. Enjoy a spacious living room with a cozy gas fireplace, a large dining area with a walkout to a private yard and covered deck, and a renovated bathroom with a walk-in shower and door to a walk-in closet. Additional highlights include quality laminate flooring, a built-in dishwasher, a steel roof, central air, a high-efficiency gas furnace, front-load washer/dryer, large vinyl windows, and an exterior storage shed. Sandycove Acres sits just minutes from Lake Simcoe, 10 minutes south of Barrie, and 45 minutes north of Toronto. Residents enjoy access to three clubhouses: The Hub, The Spoke, and The Wheel, featuring a ballroom, library, full kitchen, heated outdoor pool, shuffleboard courts, and more. The on-site Sandycove Mall offers unmatched convenience, with a drugstore, variety store, hair salon, restaurant, and more, all just steps away. Land lease fee: $855/month + estimated taxes:s $180.72/month. Total due on the 1st of each month (est.): $1,035.72. Water usage is metered. Live in comfort and style while enjoying the peaceful, social lifestyle Sandycove Acres is known for! (id:49269)
1000 Elgin Street
Newmarket, Ontario
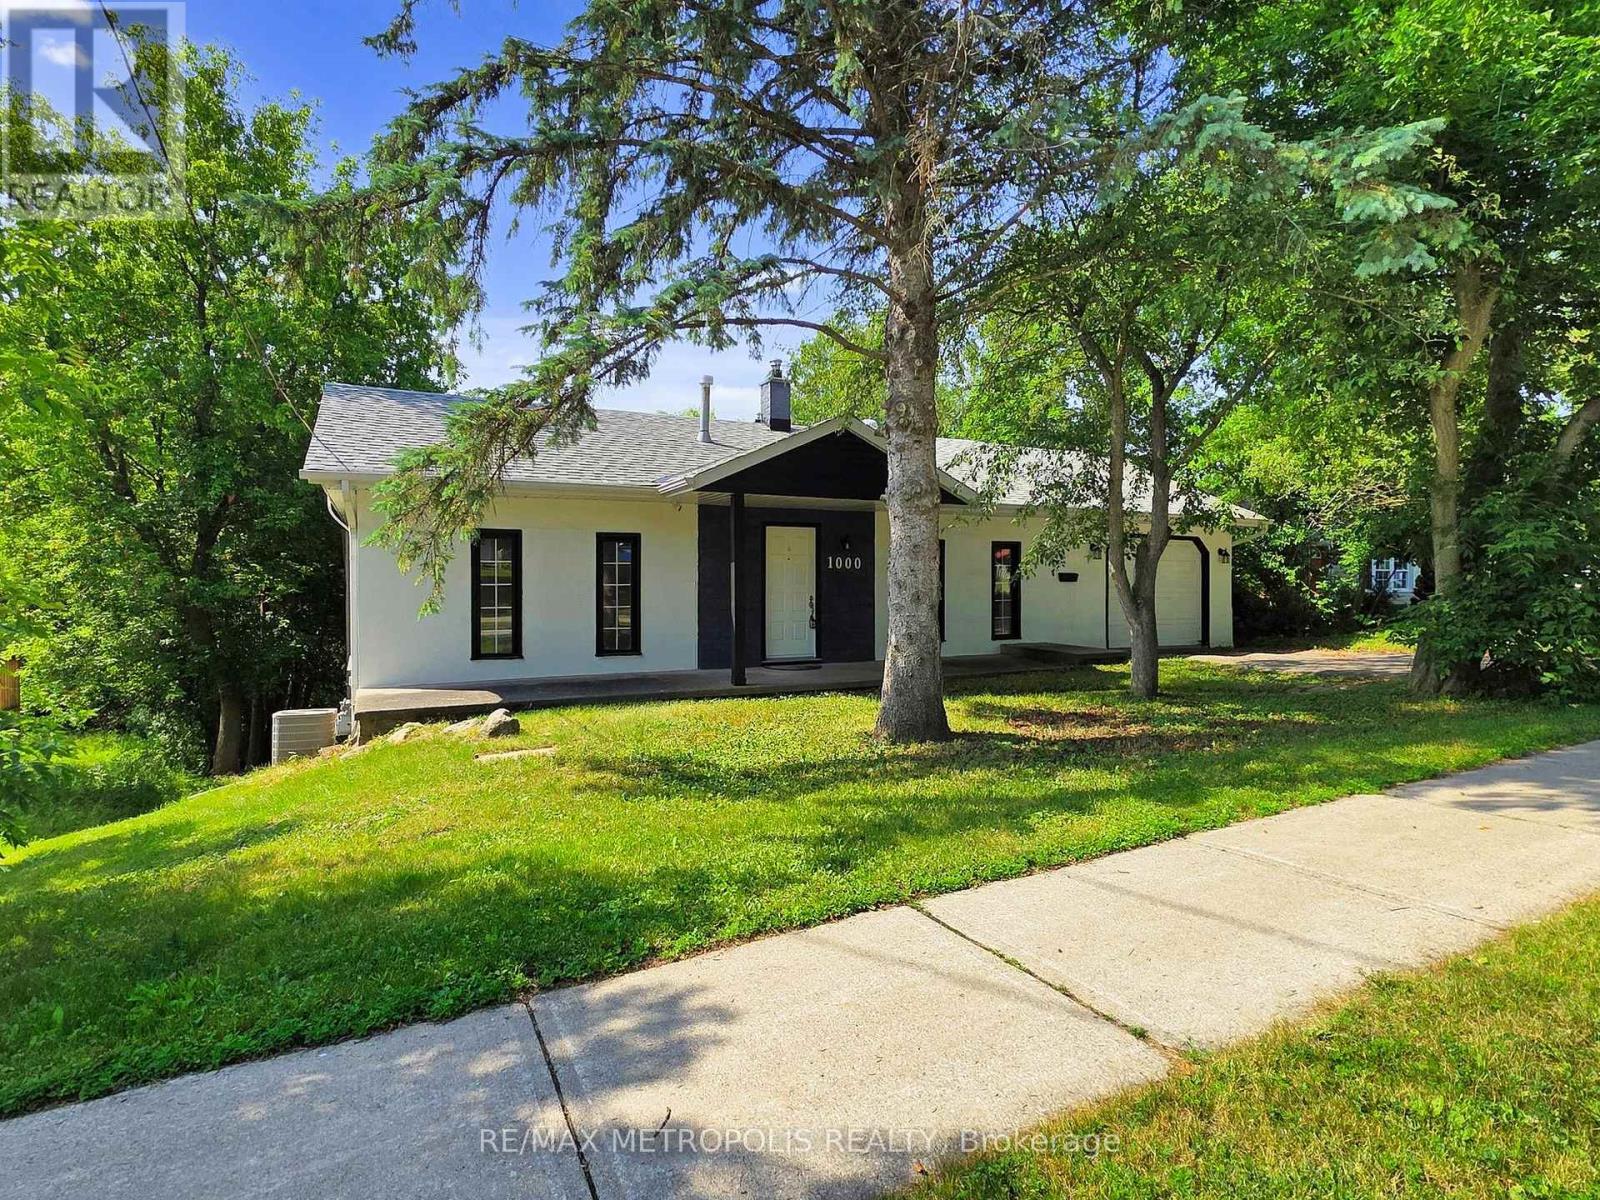
Welcome to 1000 Elgin Street, Newmarket - a beautiful starter home or investment property with great rental potential set on a premium lot in a highly sought-after location. Nestled on an impressive 181-foot deep lot backing onto lush green space and a serene ravine, this charming property offers privacy, natural views, and the perfect backdrop for family living. Situated in a quiet, established neighborhood lined with mature trees, you'll appreciate the peaceful atmosphere and strong sense of community. Key Features: Expansive 181-foot deep lot with no rear neighbors -Walkout basement with rough-ins - ideal for an in-law suite. Perfect for first-time buyers or growing families. Enjoy unmatched convenience just steps from parks, schools, plazas, and public transit. You're also minutes from Southlake Regional Health Centre, Highway 404, and the Newmarket GO Station for easy commuting. Within walking distance, you'll find a wide range of everyday amenities including shops, restaurants, banks, a walk-in clinic, dental office, and optometrist - plus a gas station just up the street. An exciting new Costco is also coming soon to the area, adding even more value and convenience. Don't miss this exceptional opportunity to own a home in a thriving, family-friendly neighborhood. (id:49269)
24 Walter Clifford Nesbitt Drive
Whitby, Ontario
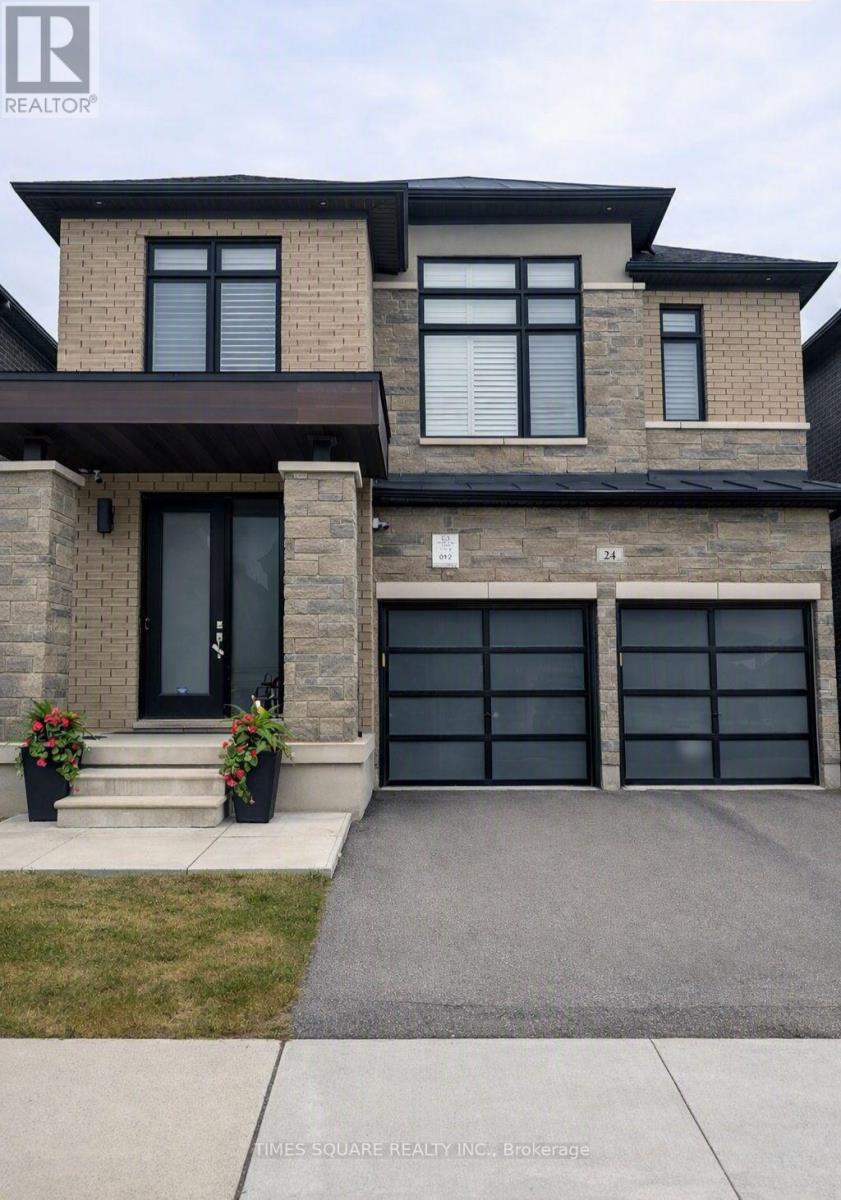
Welcome to this stunning 2-storey detached home offering approximately 2,785 sq. ft. plus an additional ~900 sq. ft. of professionally finished basement, situated on a premium 36-ft lot in the highly sought-after Whitby Meadows community. Approximately 5 years new, this exceptional residence showcases premium upgrades and refined finishes throughout. The main floor features smooth ceilings, upgraded thick engineered hardwood flooring, extensive pot lights, elegant French doors leading to the backyard, a beautiful waffle ceiling, and a cozy gas fireplace with custom built-in shelving in the family room. The chef-inspired kitchen boasts extended cabinetry, thick granite countertops, and an impressive 10-ft centre island with pendant lighting, perfect for family gatherings and entertaining. Custom wood shutters throughout and exterior soffit lighting with timer control further enhance the home's elegance and curb appeal. The second level offers four spacious bedrooms, three full bathrooms, and a rare office/flex room created by relocating the laundry to the finished basement. The luxurious primary suite features a vaulted ceiling, custom walk-in closet built-ins, and an upgraded ensuite with a marble countertop. The professionally finished basement adds outstanding living space with a custom built-in bar, modern 3-piece bathroom, finished laundry room, two storage rooms, and a cold cellar. Additional premium features include EV charging rough-in, alarm system rough-in with sensors and keypad, exterior security camera rough-in, and a full KitchenAid appliance package including a 36-inch gas range, built-in microwave/wall oven combo, refrigerator, dishwasher, washer, and dryer. Ideally located close to top-rated schools, parks, recreation centre, shopping, public transit, and major highways, this exceptional home offers luxury, comfort, and an outstanding family-friendly lifestyle in one of Whitby's most desirable neighbourhoods. (id:49269)
182 Lake St
Sault Ste. Marie, Ontario
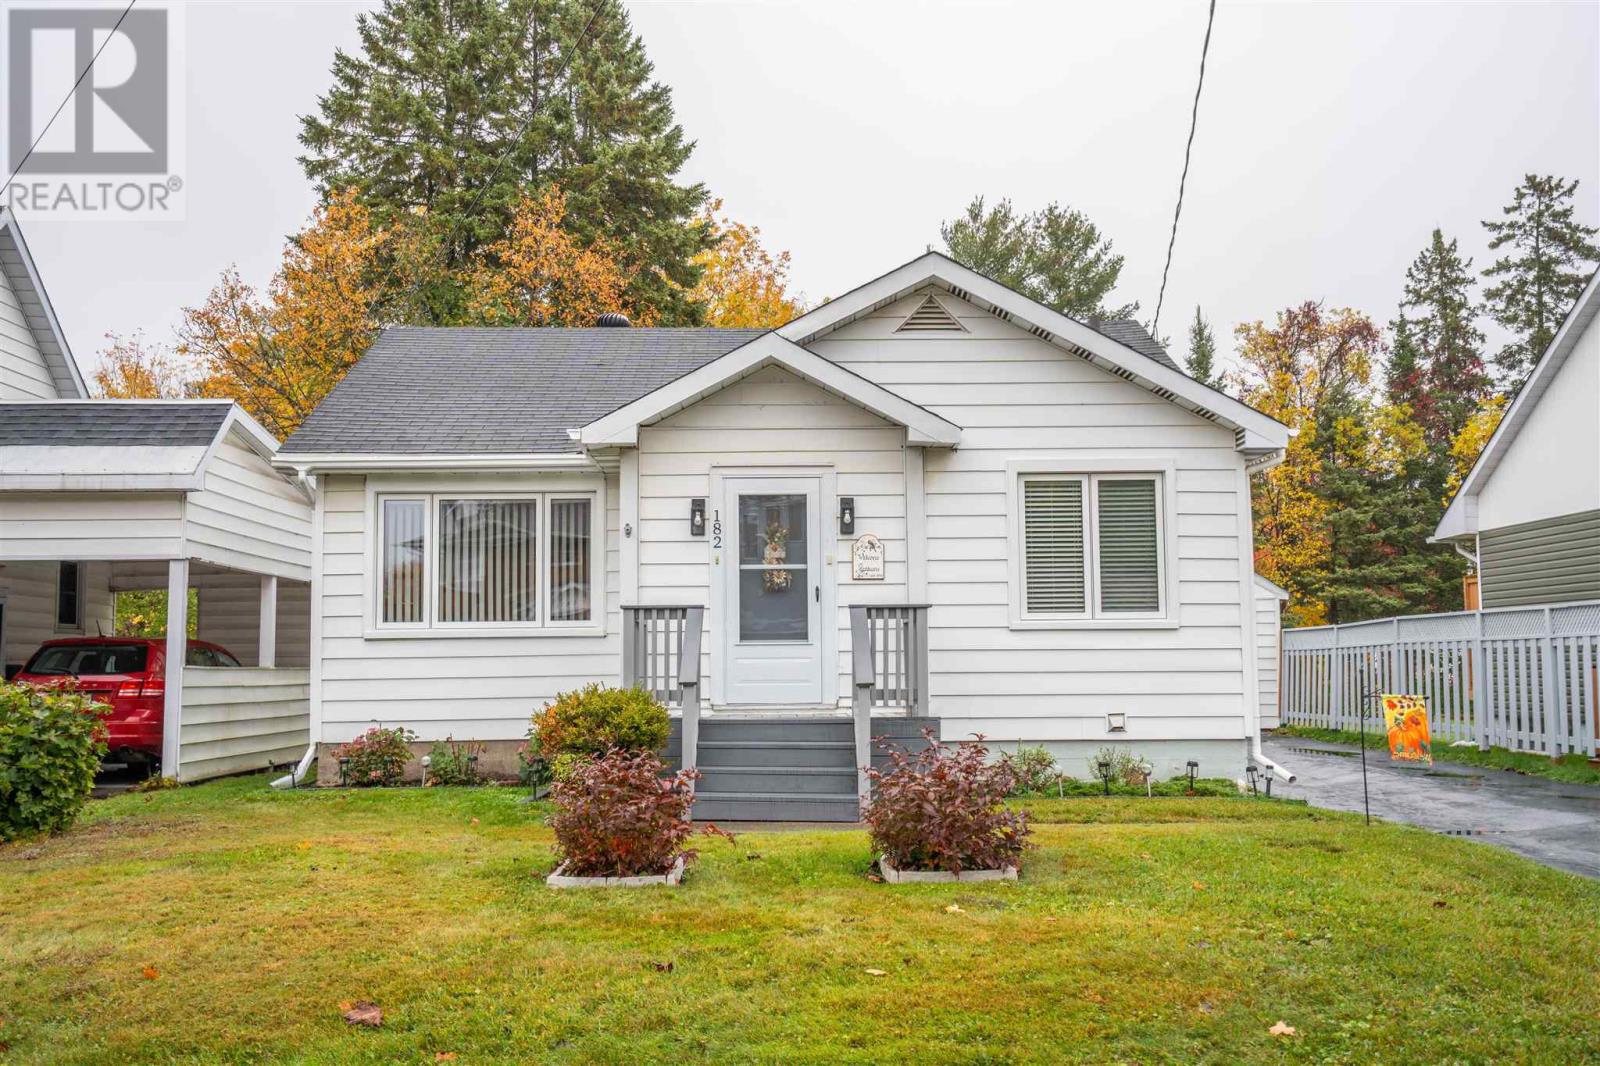
Welcome to 182 Lake Street! Nothing to do but move in and enjoy all of the hard work that has went in to this lovely home. It features great curb appeal with it's meticulously maintained yard, gardens, and newly sealed paved driveway. The back yard is fully fenced making it ideal for pets and children alike and also has a 14'x16' shed. The garage structure was reinforced and eavestrough added making it good and sturdy for years to come. Moving inside you'll be impressed with the good sized entrance with built-in shelving unit and fresh paint. The kitchen has received plenty of updates including countertops, hardware, faucet, sink, window above the sink, vinyl click flooring, freshly painted cabinets and new drawers making it function as if it were brand new! Not to mention the major kitchen appliances (18 months old). The living room is a generous size and also has a newer window and paint. The main floor also offers two bedrooms with a 4-piece bathroom conveniently located between them. A new window was installed in the front bedroom and the bathroom has received a new vanity, toilet and cabinet. The front entrance offers a good sized coat closet. The basement is fully finished and offers a landing, an opportunity for a third bedroom (newer flooring), a rec-room (newer flooring, one new window, electric fireplace), workshop space, 2-piece washroom (new fixtures), and a laundry/utility room including washing machine and dryer (18 months old). Most all of the rooms have received new light fixtures and fans. All updates were completed within the last 18 months. Book your showing today! (id:49269)
713 Krosno Boulevard
Pickering, Ontario
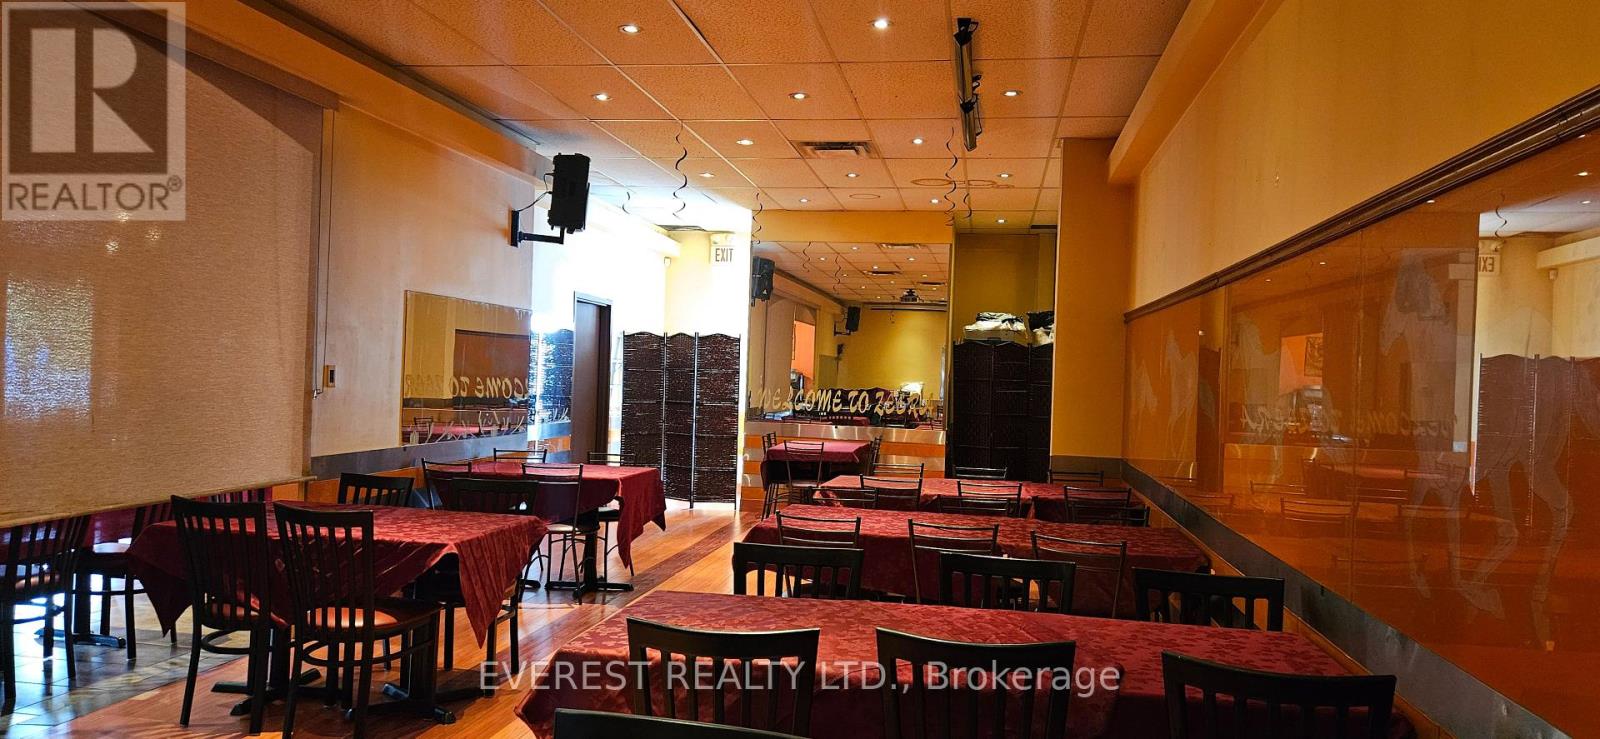
A Rare Opportunity To Own A Well-Established Indian Restaurant Situated In A Prime High-Traffic Location. Featuring A Beautifully Designed Interior With Strong Brand Recognition and Excellent Exposure And A Loyal Customer Base. Fully Equipped Commercial Kitchen With Fixtures Included and Quality Chattels, Offering A True Turnkey Opportunity For Experienced Operators Or Aspiring Entrepreneurs. Spacious Layout Featuring 85 Indoor Seats Plus A 25-Seat Patio, Ideal For Dine-In, Takeout, And Future Growth Potential. Conveniently Located Within Walking Distance To The Lake And Surrounded By Residential And Commercial Developments. (id:49269)
227 Hollyberry Trail
Toronto, Ontario
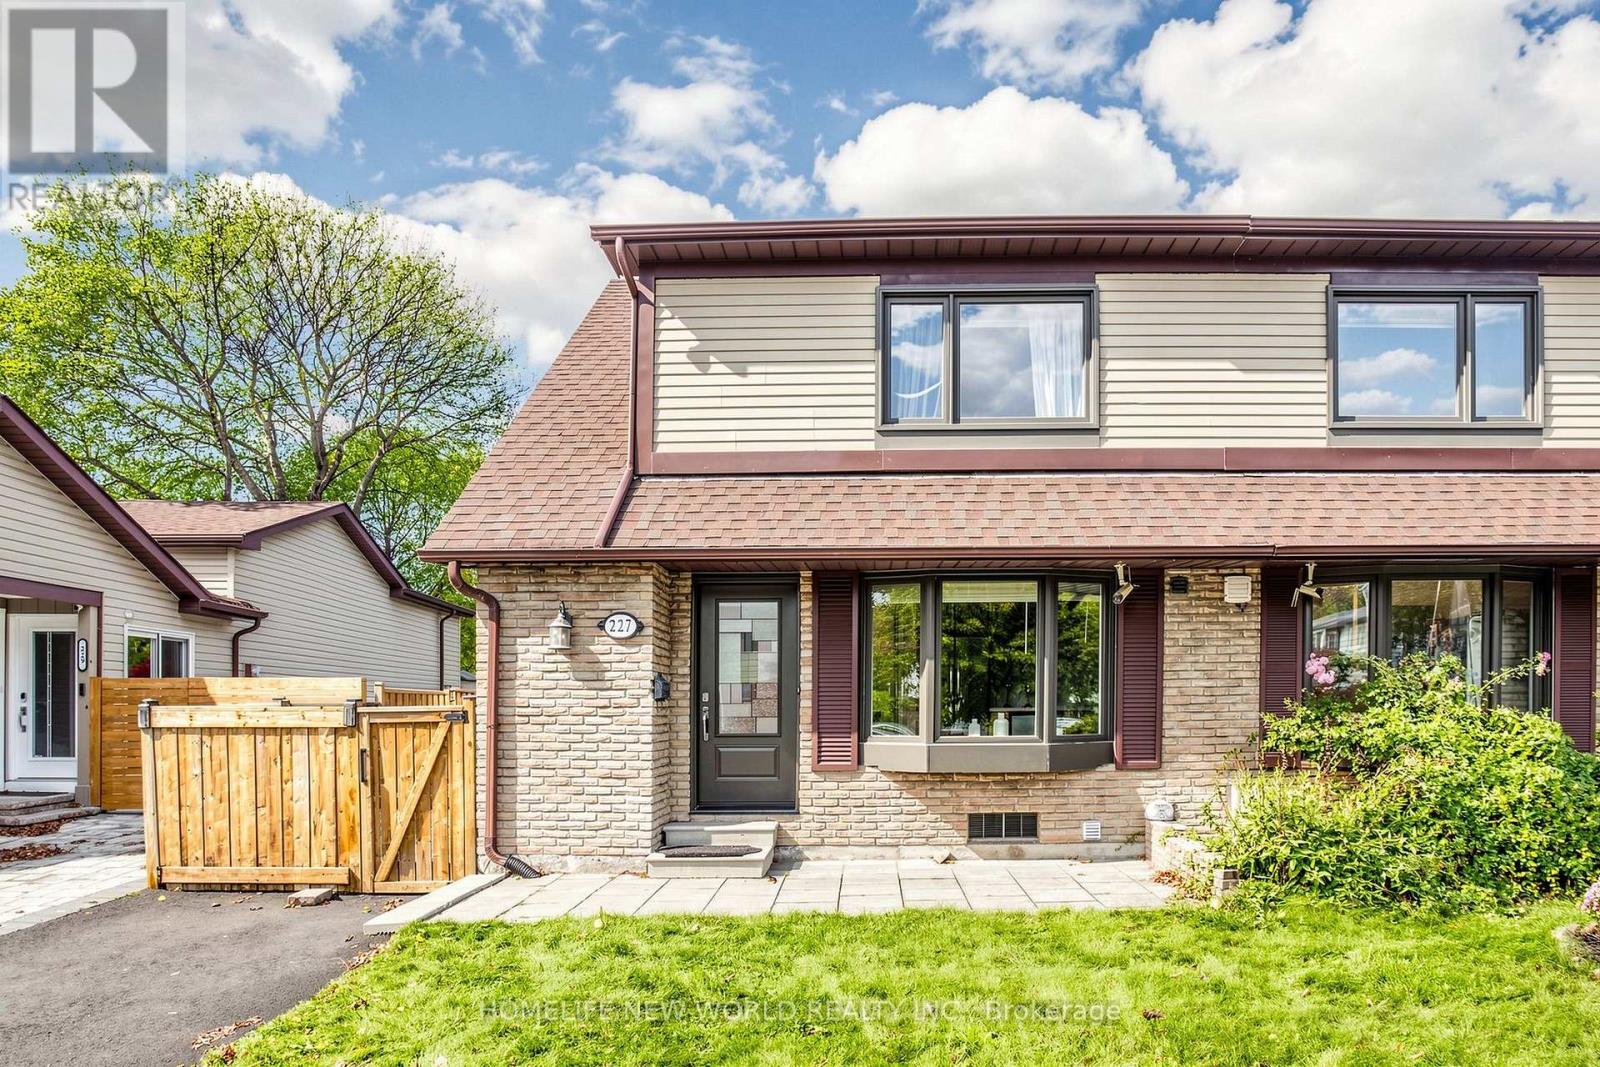
Beautifully Maintained And Upgraded Semi-detach House with Separate Side Entrance To Finished Basement With One Bedroom & Kitchen In High Demanded Location, One Of The Largest Lots In Area. Excellent Layout, Spacious And Bright, New Drive Way! Whole House New painted! Newer Triple-pane Windows! Move-in Conditions. Top School District: Arbor Glen Ps, Highland, Cliffwood Fr, Ay Jackson Hs. Close to Parks, TTC, Shopping , Highway. **EXTRAS** Two Fridges, Two Stoves, Washer, Dryer, All ELFs, All Window Coverings. New Photos and Virtual Tour Coming Soon! (id:49269)
432 Government Rd
Echo Bay, Ontario
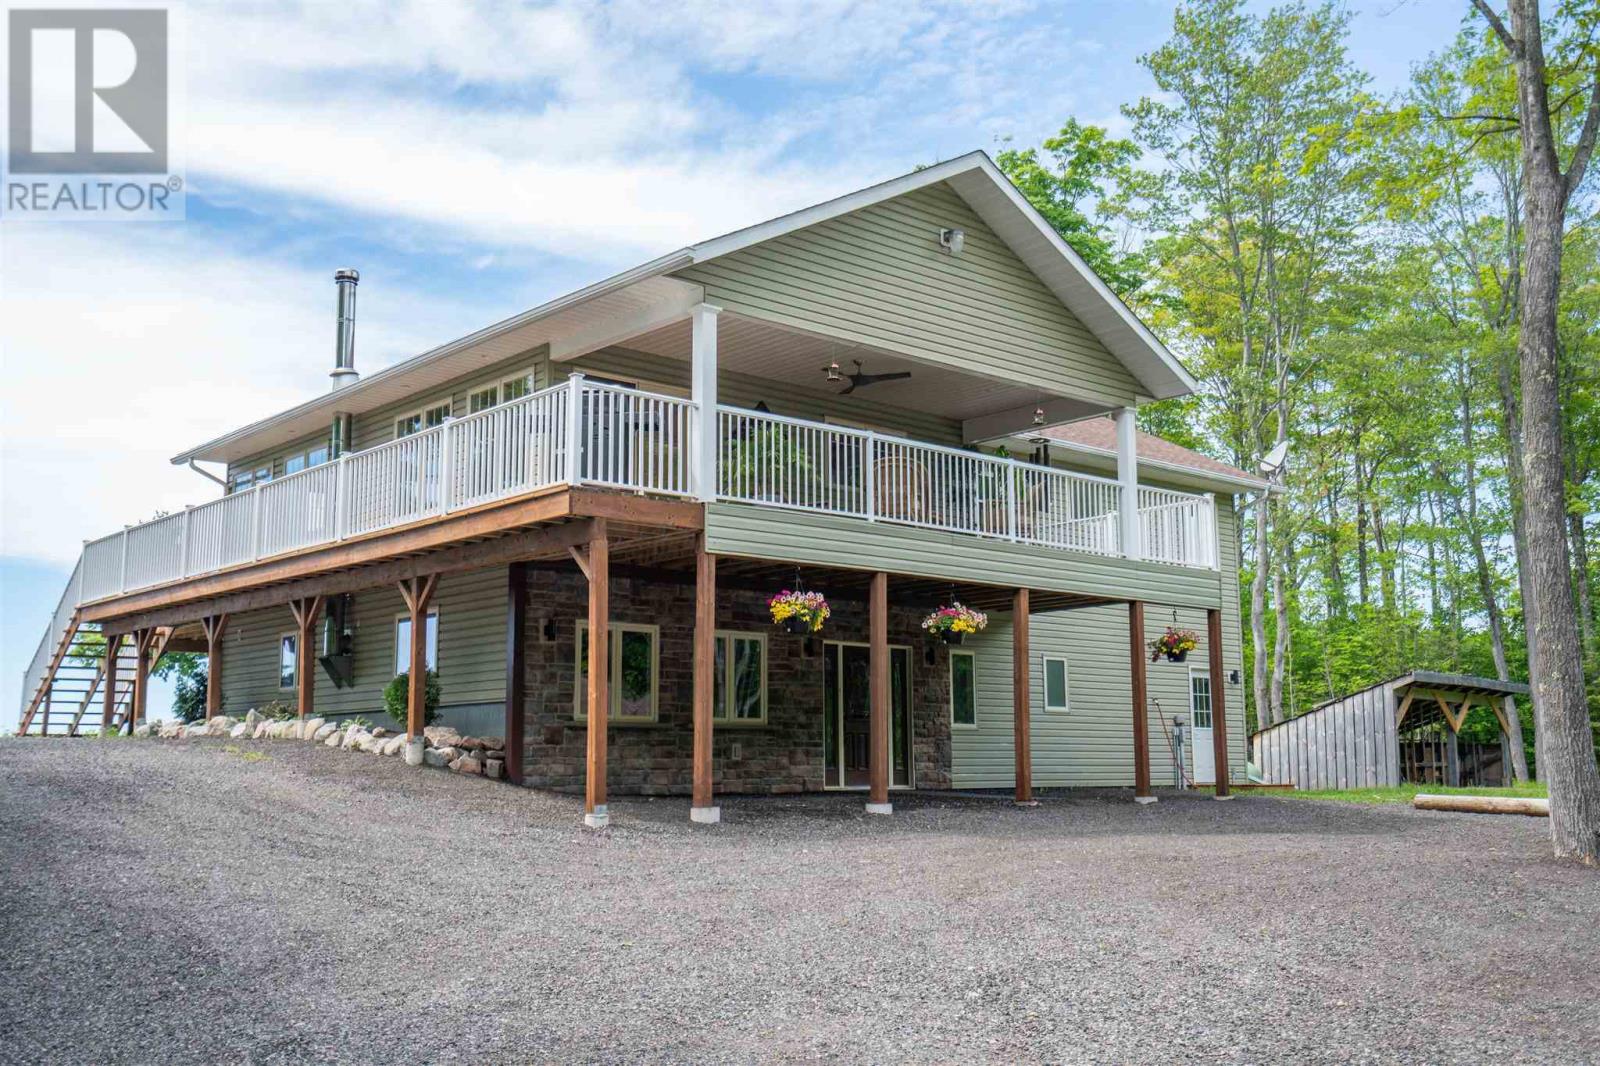
Escape to 82.24 acres of complete privacy, incredible views and endless possibility in Echo Bay. Perched high above the surrounding landscape, this custom-built 4-bedroom, 2.5-bathroom home offers approximately 2,688 sq. ft. of finished living space and a setting that truly needs to be experienced. The open-concept main level is filled with natural light, featuring soaring vaulted wood ceilings, hardwood floors and a dramatic wall of windows framing spectacular sunrise and sunset views. An updated kitchen with gas stove opens effortlessly to the dining and living areas, while the primary suite offers a walk-in closet and private ensuite with a soaker tub overlooking the greenspace and pond. Step onto the wraparound deck, sink into the hot tub and take in the peace, privacy and scenery that surrounds you. The finished walkout lower level offers three additional bedrooms, a 4-piece bath, spacious rec room with wood stove and direct access outdoors. A long private milled asphalt driveway winds through the property to a 24' x 32' wired and insulated detached garage. But the real magic is beyond the front door. Wander miles of private trails by foot or ATV, enjoy the private pond with water feature, or head to your own scenic bluff for panoramic views stretching across the countryside toward Lake George. Once used as a sugar bush, the property offers the opportunity to revive its maple syrup tradition, while 82+ acres provide endless possibilities for recreation, adventure and enjoying the outdoors in every season. Make it your private family retreat, Northern Ontario getaway, or explore its potential as a distinctive income-producing vacation property. Rarely does a property offer this much land, privacy and natural beauty while remaining so close to Sault Ste. Marie. 432 Government Road isn't simply a home on acreage, it's a lifestyle all its own. (id:49269)
170 Lacroix Street
Chatham, Ontario
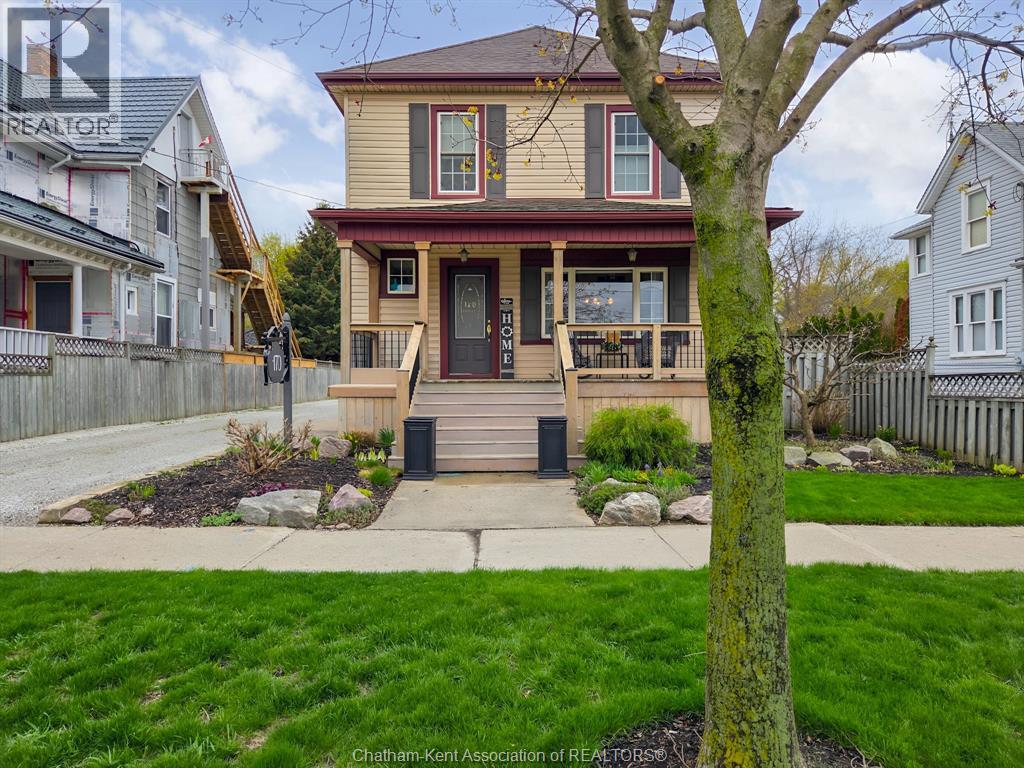
WHAT IF YOUR NEXT HOME COULD PAY YOU BACK……….OR GROW WITH YOUR FAMILY…..WELCOME TO 170 LACROIX STREET CHATHAM. ………A HOME THAT FLOWS WITH YOUR LIVE. LIVE BEAUTIFULLY IN THE MAIN HOME, HOST EARN OR SUPPORT FAMILY IN THE FULLY FINISHED SEPARATE SUITE W/BEAUTIFUL KITCHEN DINING AREA/PRIMARY BEDROOM/WITH 4 PC. ENSUITE , BEAUTIFUL FAMILY ROOM W/GAS FIREPLACE,OR CONVERT BACK INTO ONE EXPANSIVE DREAM HOME….THIS ONE IS DEFINITION OF OPTIONS AND PRIDE OF OWNERSHIP, MAIN FLOOOR HIGHLIGHTS: STUNNING KITCHEN WITH OVERSIZED ISLAND PANRTY, 2 PIECE BATH, FORMAL DINING ROOM AND COZY LIVING ROOM, 2 ENSUITE BATHS UPSTAIRS, BONUS DEN/OFFICE/NURSERY, FINISHER LOWER LEVEL WITH BEAUTIFUL FAMILY ROOM FOR COZY EVENINGS,LAUNDRY AND STORAGE, SO MUCH CHARM, CHARACTER AND CHARM, LOADS OF PARKING, BEAUTIFUL GARDENS, YOU WON’T BE DISAPPOINTED (id:49269)