
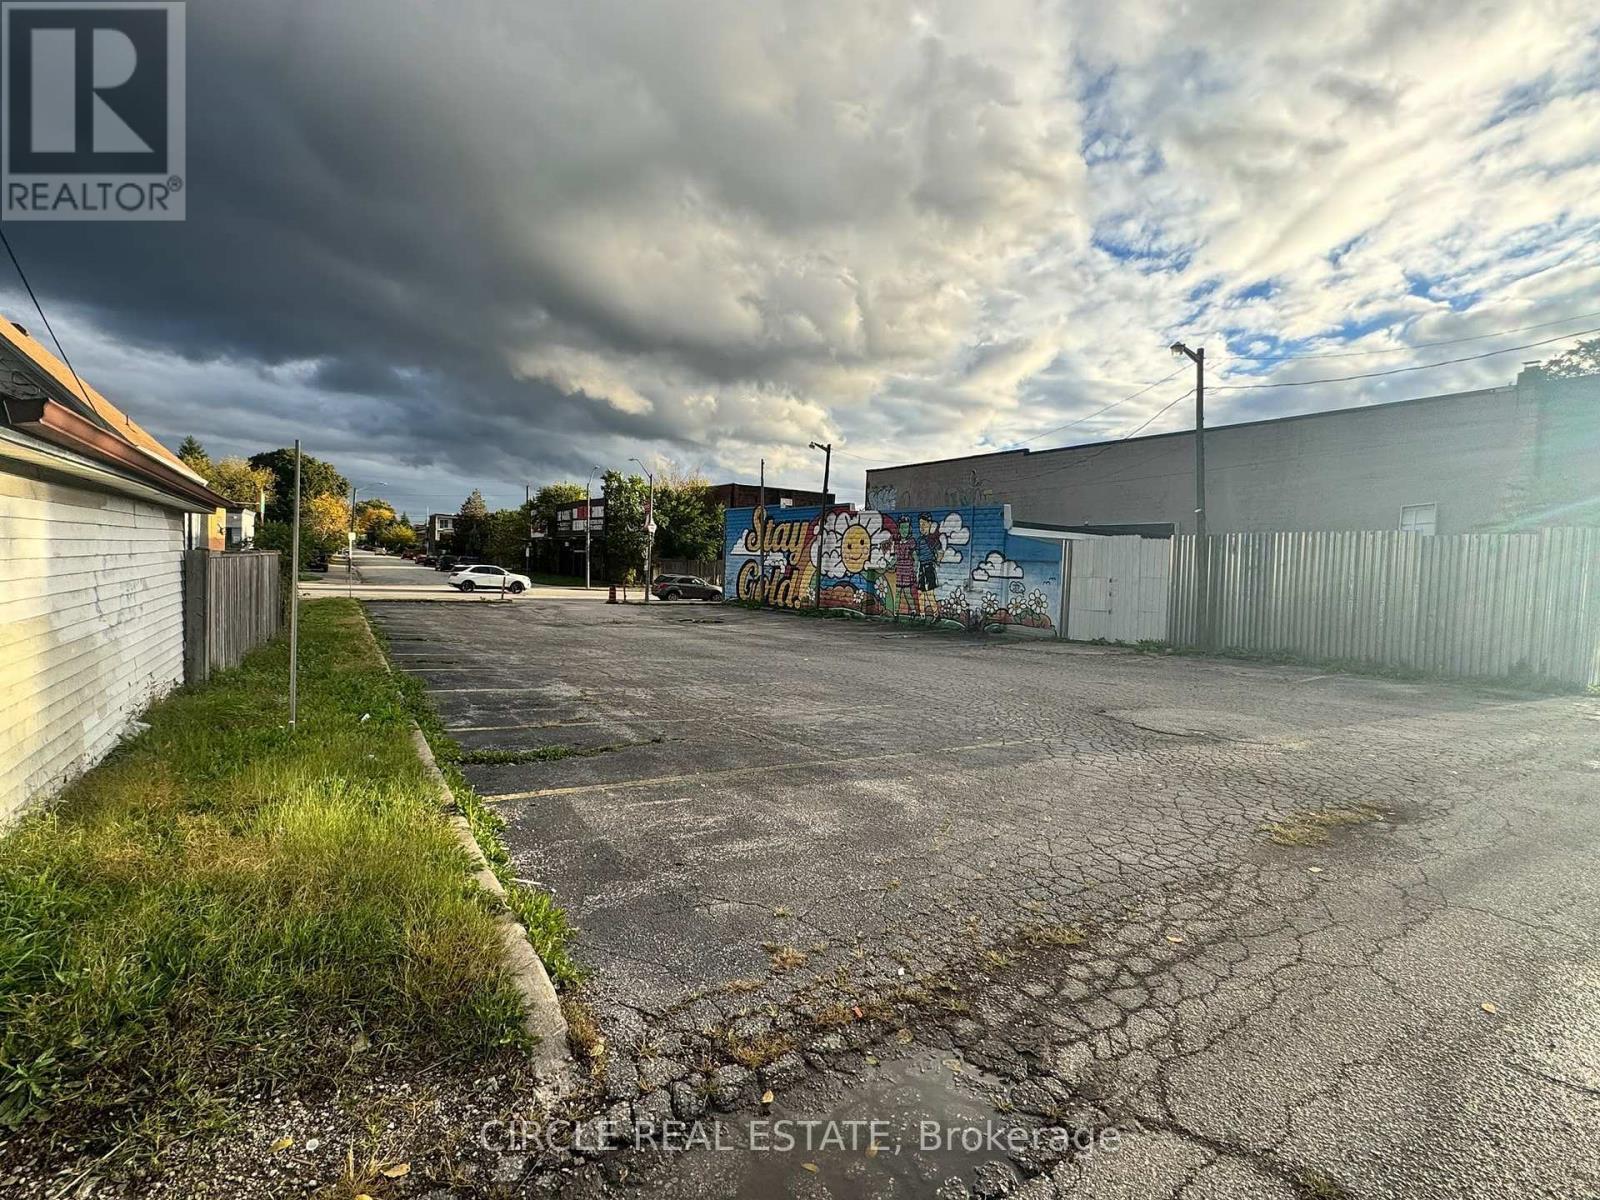
1092 Wyandotte Street E
Windsor, Ontario
Service lot, can be used a parking lot, over 8000 square feet. (id:49269)
1008 - 55 Elm Drive W
Mississauga, Ontario
Freshly Painted, Spacious 1 Bedroom Plus Large Den Condo - 861 Sqft. Den Can Be Used As Den/Office. Well Managed Building In Downtown Mississauga, Steps To Transit, Square One, Go Station. Bright & Spacious Living Room W/ Large Windows, Open Concept Dining Room - Perfect For Entertaining. Kitchen With Ceramic Floors. Primary Bedroom W/ 4 Pc Ensuite Bath & Walk-In Closet. Large Bright Solarium - Perfect For Home- Office. Condo Fees Include All Utilities & Cable Tv. Only 2 People Are Allowed To Live In The Unit As Per Property Management. Luxurious Building W/ World Class Amenities - Rooftop Pool, Gym, Party Room, Sun-Deck. Tennis Courts, Squash Courts, Library/Theatre, Bbq Area! Steps To Square One. (id:49269)
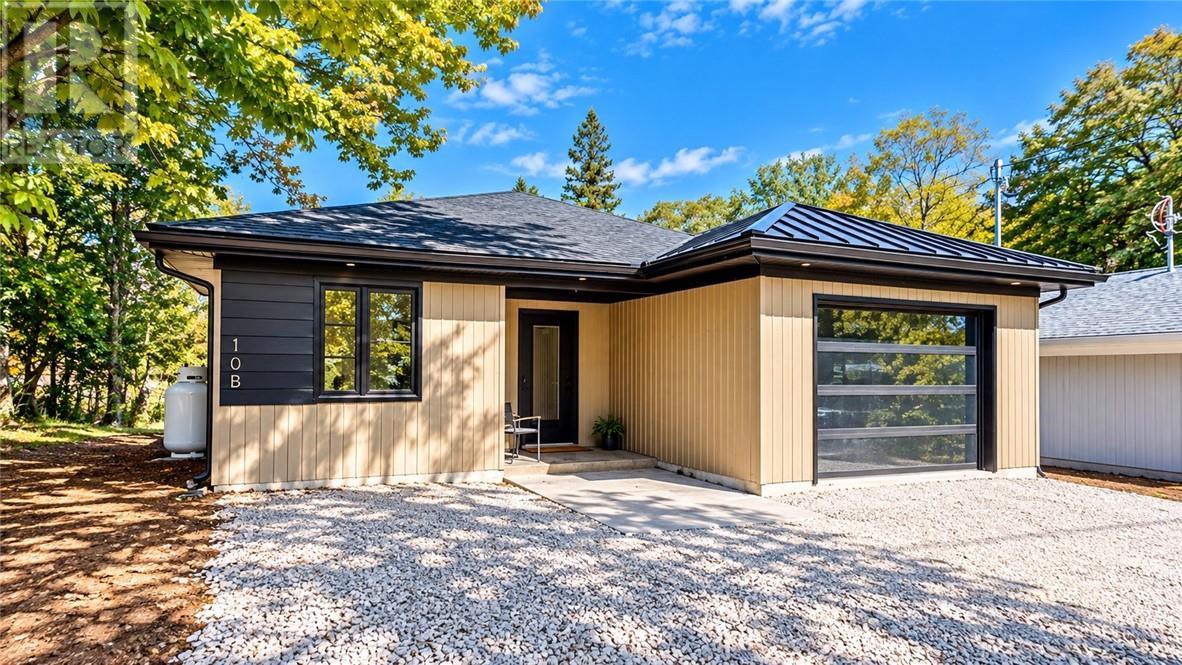
10b Main Street
Gore Bay, Ontario
Welcome to this quality home in Gore Bay! This 3 bedroom 2 bathroom one level home has almost 1600 sq.ft. of living space. It is ideal for those desiring minimal maintenance inside and out. It has 3 heating sources including in-floor heat, ductless heat pump, and an electric fireplace. This home offers quartz countertops, wood look LVP flooring, LED lights throughout, and custom built cabinets. The builder and house are registered with Tarion and HST is included in the asking price. Easy walk to downtown! NOTE: The current advertised price reflects the HST relief from the incentive program offered in Ontario for new homes. However, if an agreement of Purchase & Sale is not executed before March 31st 2027, or the program is not extended, the asking price will return to its original amount at that time. (id:49269)
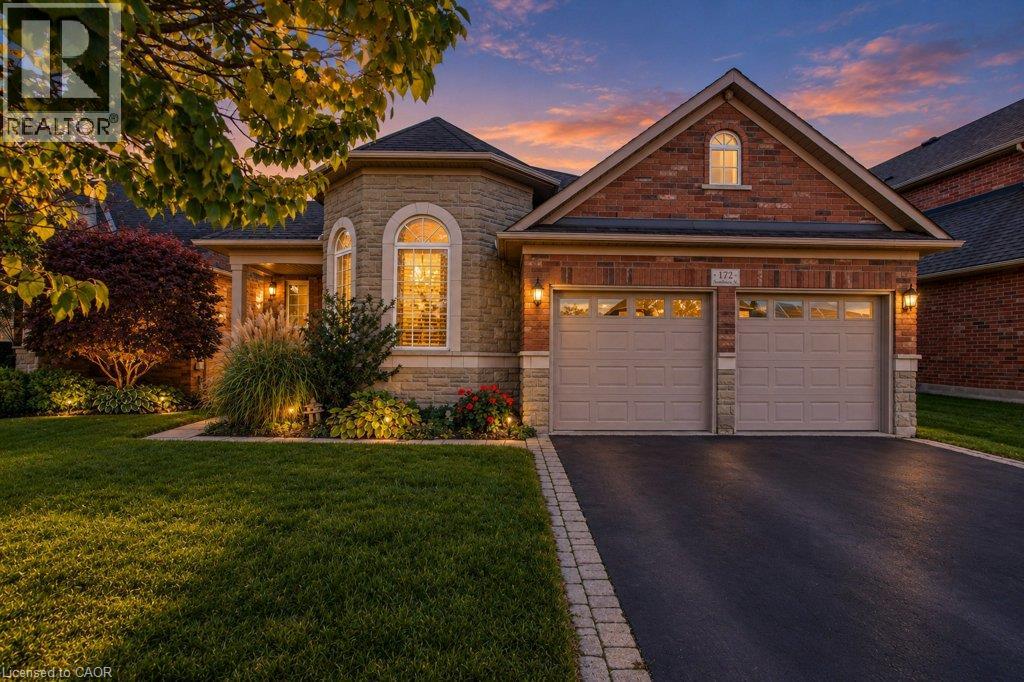
172 Valmont Court
Ancaster, Ontario
OPEN HOUSE, OCT 18TH, SUN 2 – 4 PM! Rarely offered bungaloft on a quiet ravine court in sought-after Parkview Heights, Ancaster - and priced well below anything comparable in the neighbourhood. Offering 2,313 sq ft above grade, this is the layout downsizers wait years for: a large main-floor primary suite with walk-in closet and ensuite, a second main-floor bedroom and its semi-ensuite 3-piece bath - customized by the builder to an OT’s specs, with wider doorways and a roll-in shower, making both fully accessible - main-floor laundry, so true one-level living is yours from day one. The striking bay-window living room and dining room both soar with vaulted ceilings, while the bright great room with gas fireplace walks out to a large deck under a vine-covered pergola, overlooking a private yard with mature trees and a natural ravine backdrop. The eat-in kitchen with pantry sits at the heart of the home. Upstairs, a spacious loft, a third bedroom and a 4-piece bath give family and guests their own retreat. The full, unfinished basement with bath rough-in is a blank canvas ready for your plans. Double garage with inside entry and parking for four. Lovingly maintained by the original family and ready for its next chapter, bring your design ideas and make it your own. Steps to parks, trails, the community centre, schools and transit, with quick access to the Linc and 403. Immediate possession available. Homes like this rarely come to market at this price - book your showing today. (id:49269)
157 Stanley Street
Ayr, Ontario
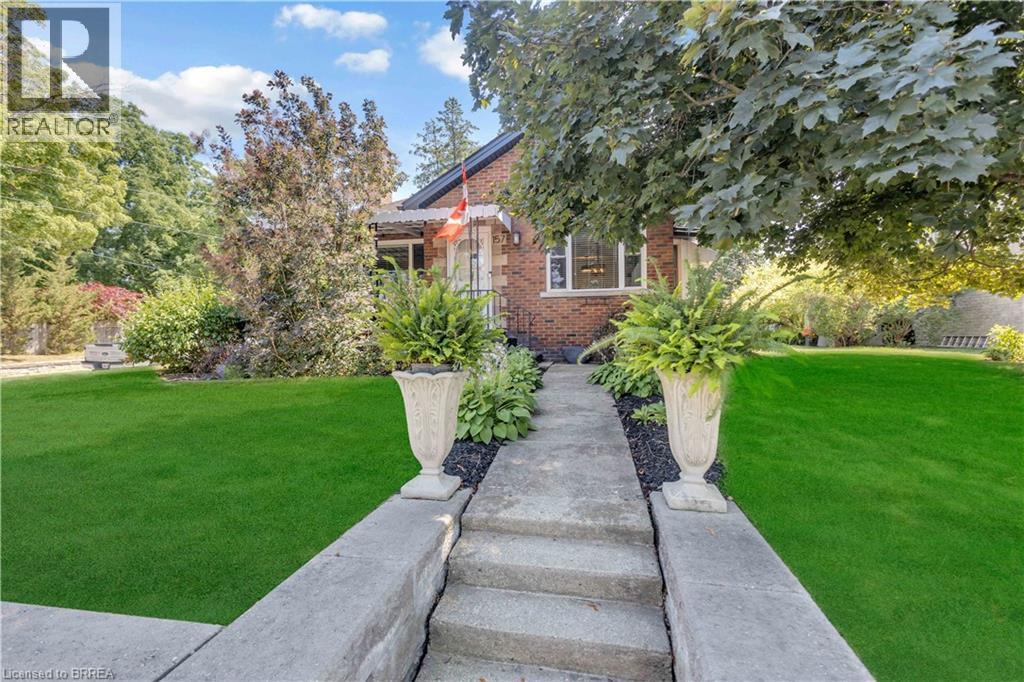
WELCOME TO THE VILLIAGE OF AYR!!. THIS IS A LITTLE GEM OF A HOUSE. VEW THIS 2 BEDROOM ,2 BATH BRICK BUNGALOW WHICH SETS ON A SPACIOUS CORNER LOT, ADJACENT TO THE AYR LIBRARY WHICH MAKES IT A PRIVACY WALL.THIS QUAINT BUGALOW HAS HARDWOOD FLOORS IN THE LIVING ROOM AND BEDROOMS. MOST OF THE WINDOWS ON THE MAIN LEVEL HAS A TRANSFERABLE LIFE TIME WARRANTY. THIS HOME IS ALL SO ZONED COMERICAL. GOING GOING GONE!!! (id:49269)
180 Limeridge Road W Unit# 103
Hamilton, Ontario
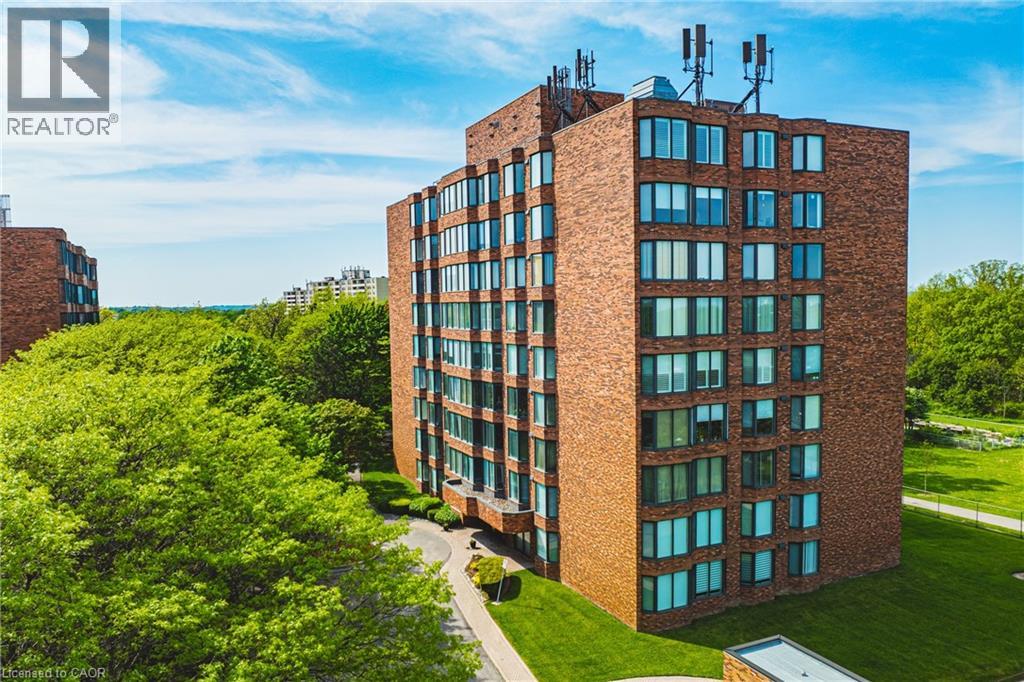
Welcome to this beautifully updated, turnkey condominium on the Hamilton Mountain. Perfect for first-time buyers, downsizers, or professionals, this spacious 1-bedroom, 1-bathroom ground-floor unit offers 778 square feet of bright, functional living space. Step inside to an inviting open-concept layout featuring a generous living room with a new custom floating mantel (2025) and a dedicated dining area. The kitchen boasts a modern refresh with repainted cabinets, new countertops, a new sink, faucet, and hardware (all 2026), as well as a newer stove and fridge (2024). The oversized primary bedroom serves as a true retreat with new accordion blackout blinds (2025). The 4-piece bathroom has been fully upgraded with a new vanity, medicine cabinet, sink, faucet, mirror, toilet, and shower fixtures (2024–2026). Enjoy modern light fixtures (2025) and updated interior doors, handles, and hinges (2025). This home includes ultimate conveniences like in-suite laundry, central air, an exclusive locker, and dedicated parking. Your monthly condo fee covers heat, water, building insurance, and ground maintenance. Incredible location close to transit, highways, parks, and shopping! Note: WCP installed new windows in 2026. (id:49269)
Chase Realty Inc.
1272 Glen Douglas Drive
Sarnia, Ontario
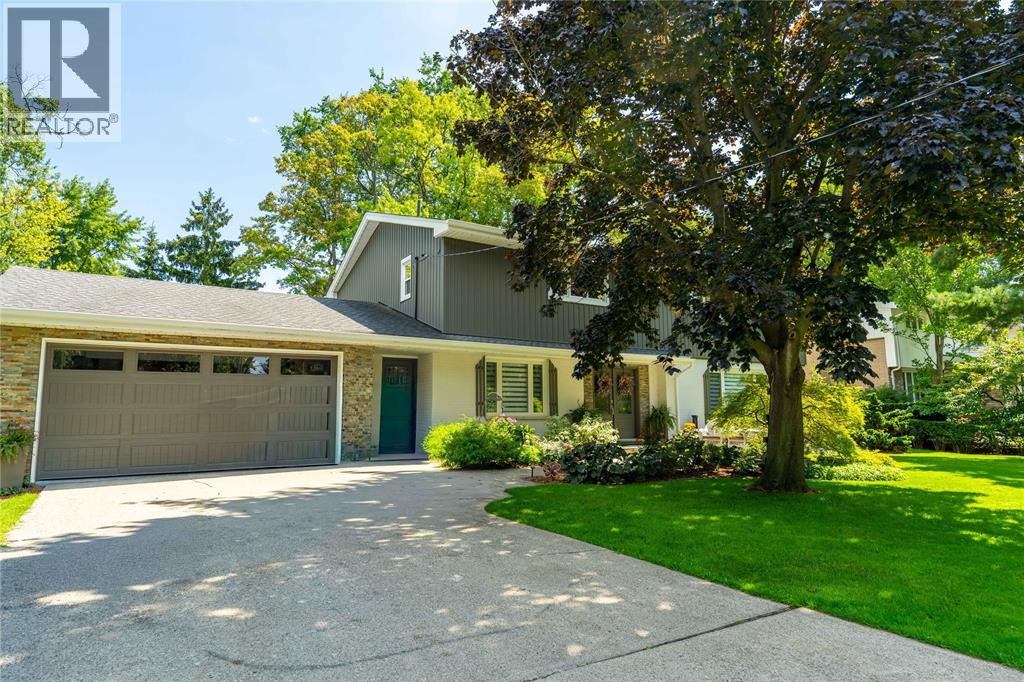
Welcome to North End living with plenty of room for the whole family and a backyard made for entertaining. This beautifully updated 6-bedroom, 4-bathroom home offers multiple living areas and plenty of flexibility for a growing or multigenerational family, overnight guests, working from home or simply having room to spread out. The kitchen features granite countertops and cabinetry updated in 2026, while three fireplaces add warmth on those cold winter days. The finished lower level adds a wet bar, bedroom, and large storage room. Outside, enjoy a heated pool, hot tub, multiple entertaining areas and a pool house with a wet bar, entertainment system, A/C and a separate change room with 2-piece bathroom adds extra convenience. Other features include a heated 1.5-car garage, new asphalt driveway, inground sprinklers and Gemstone exterior lighting. Located on a quiet street beside Woodland Park, you're within walking distance of shopping and amenities, close to schools, and approximately a 7-minute walk to Baxter Beach and Canatara Park. Tankless Water Heater is a Rental. (id:49269)
79 Gay Crescent
Kitchener, Ontario
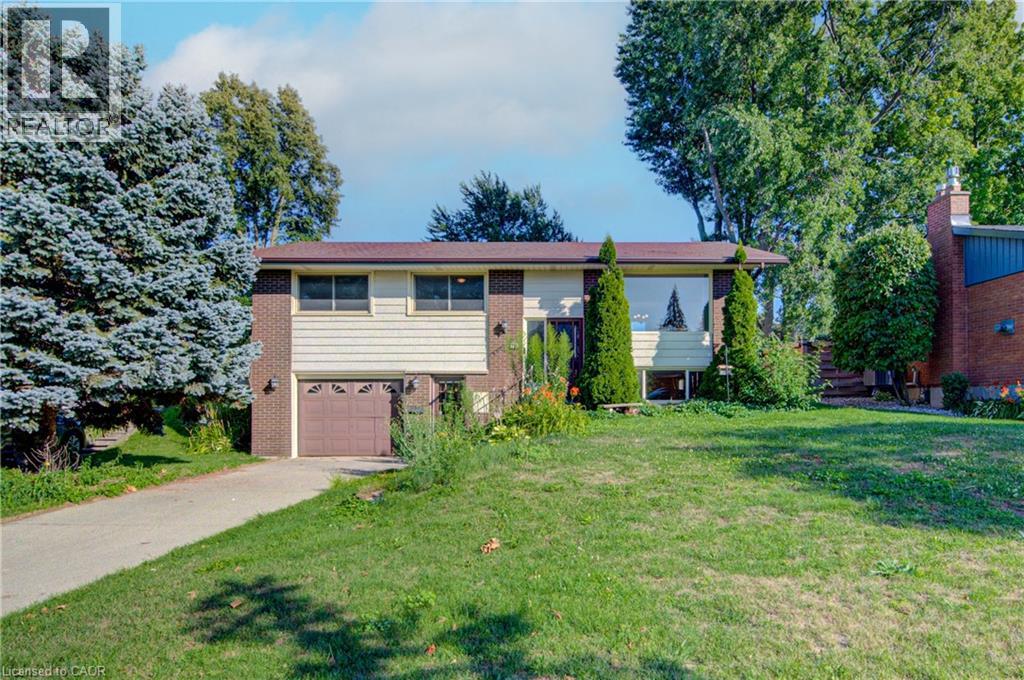
Welcome to 79 Gay Crescent. This 3 bedroom, 2 bathroom raised bungalow has a lot to offer in a quiet mature Stanley Park neighborhood. This home features a fully finished lower level with a separate entrance, 2 piece bathroom, an oversized laundry room great for storage plus an additional shower, a home office/den area with huge windows and a cozy fireplace. Main floor offers 3 good sized bedrooms all with natural hardwood flooring, an updated main bath with double sinks, bright eat in kitchen, dining room and large living room perfect for entertaining or simply relaxing. Large fenced private back yard with a deck, shed and room for gardening. Close to shopping, schools and parks. Available for a quick closing this home shows very clean and inviting for a growing family or for the empty nesters looking to downsize. (id:49269)
8404 Chippewa Road
Mount Hope, Ontario
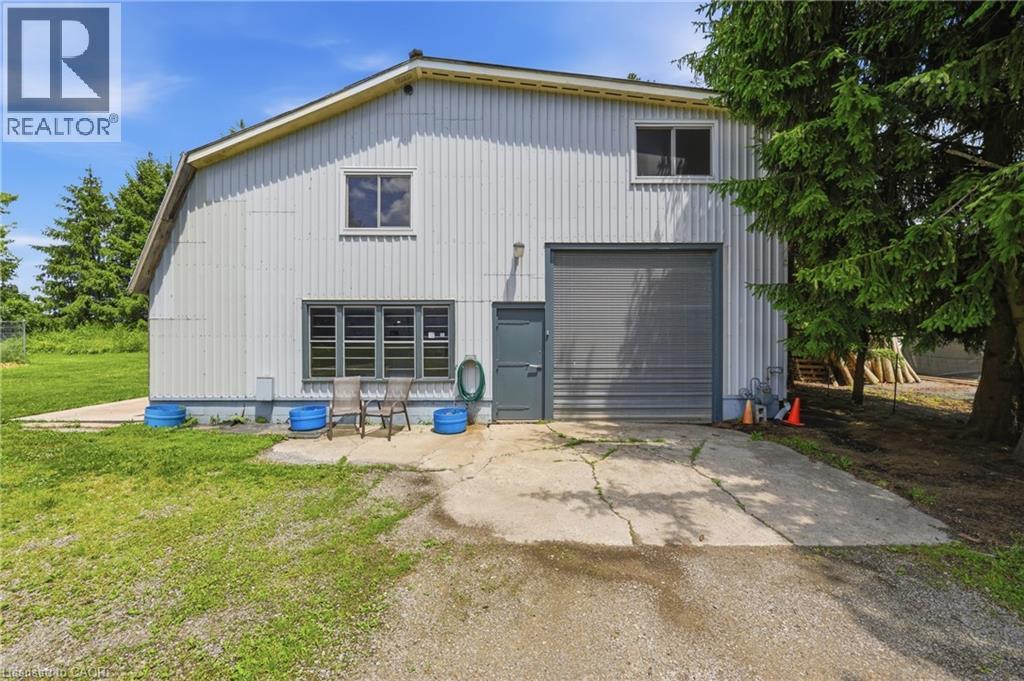
ONE ACRE • MASSIVE WORKSHOP • ADU SEPARATE APARTMENT! Looking for space, versatility and a property that offers more than the ordinary? Set on a mature 1-acre lot, this unique Mount Hope property combines a spacious raised bungalow, an impressive detached workshop and a separate apartment, creating an opportunity rarely found in one package. The bungalow offers over 3,400 sq. ft. of living space, with 3 bedrooms and 1 bathroom on the main level, plus an additional 3 bedrooms and 1 bathroom on the lower level. Ready for updating and your personal vision, the home offers the chance to create a space tailored to your needs and style. A standout feature is the 1,575 sq. ft. detached workshop, complete with a car hoist, 10'8 ceiling height and an expansive 17'6 x 39'11 garage bay with a 10' x 10'8 overhead door. Whether you need room for vehicles, equipment, hobbies or workspace, this is a feature that sets the property apart. Above the shop, a separate 1,575 sq. ft. apartment features 2 bedrooms and 1 bathroom, offering additional accommodation for extended family or potential rental use, subject to applicable approvals. Enjoy the expansive wrap-around deck, mature trees and park-like backyard, with plenty of room to relax, entertain and enjoy the outdoors. Additional features include two gas meters and two septic systems. Conveniently located minutes from Hamilton International Airport and major highway access, this property offers a compelling combination of land, living space and functionality. Bring your ideas and unlock the possibilities. (id:49269)
4 Basswood Road
Norfolk, Ontario
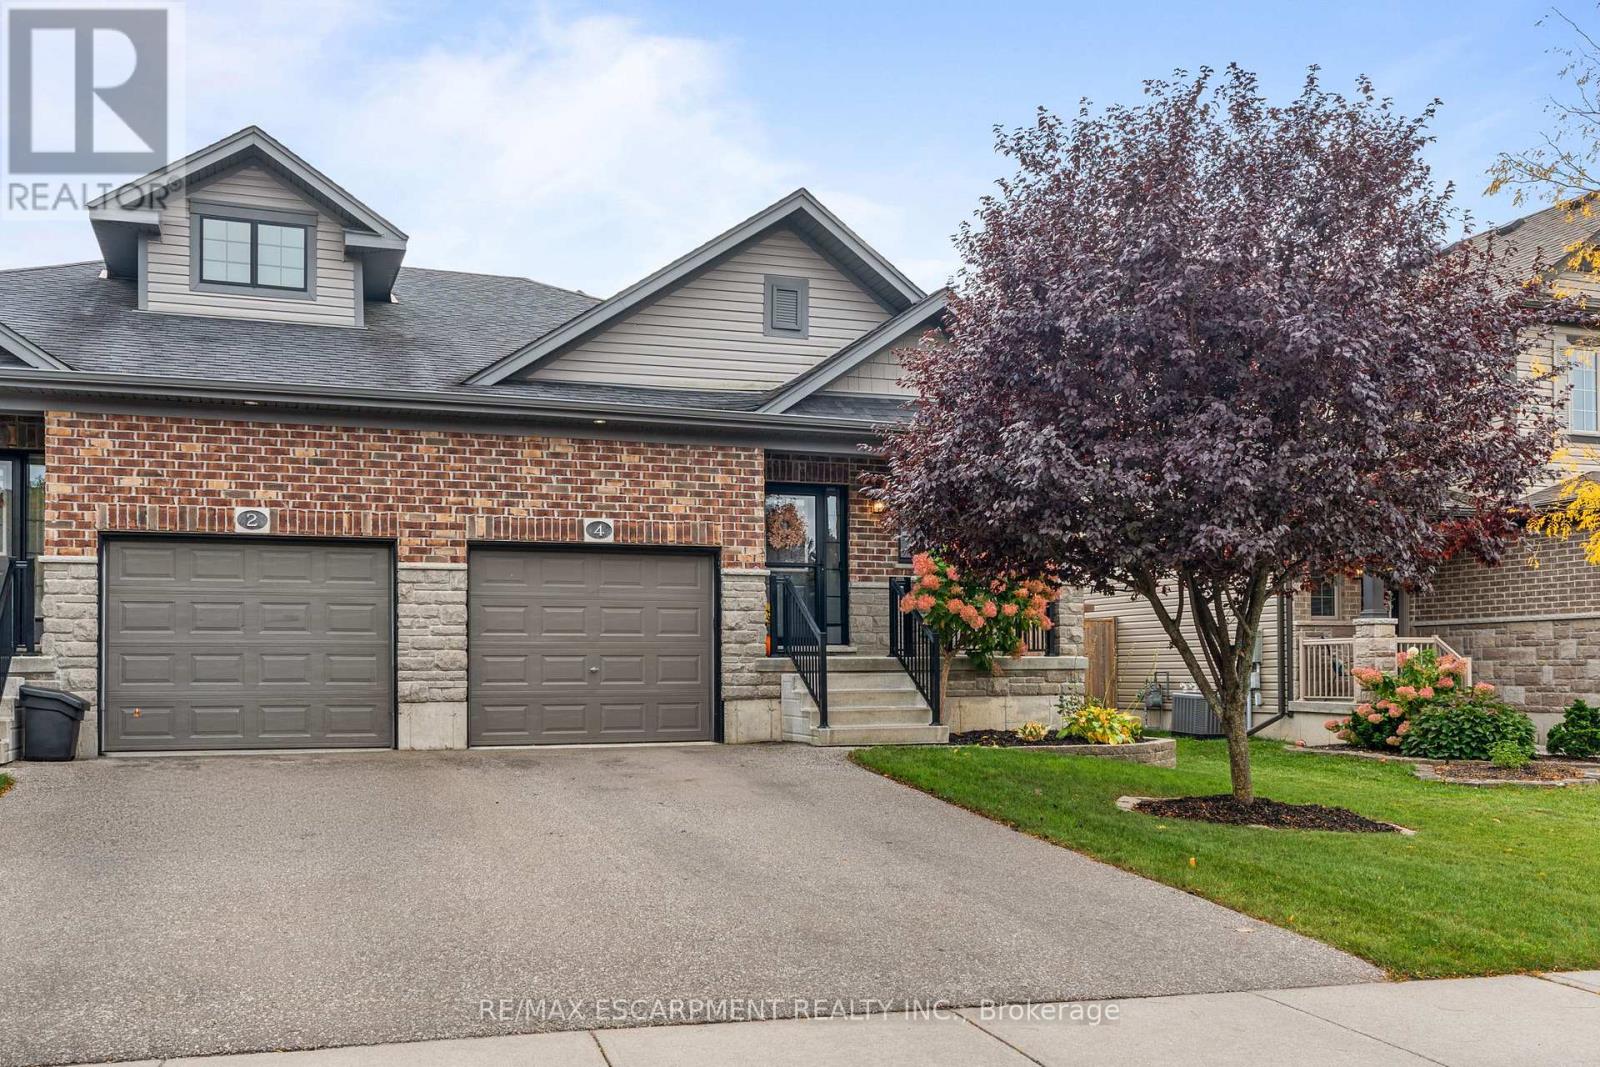
Welcome to 4 Basswood Road, Simcoe! This immaculate, turnkey semi-detached bungalow offers comfortable, low maintenance living in one of Simcoe's most sought after neighbourhoods, conveniently located close to schools, the hospital, school bus routes and everyday amenities.With everything you need on one level, the main floor features a spacious primary bedroom, second bedroom, two bathrooms and the convenience of main floor laundry, making day to day living easy and functional. The home has been thoughtfully updated throughout with new flooring, fresh paint, modern lighting and beautiful stone countertops, creating a bright and welcoming feel. The recently finished lower level provides plenty of additional living space with a large family room, third bedroom, dedicated gym area and is roughed in for an additional bathroom, while still offering ample storage. Step outside to a fully fenced backyard complete with a beautiful gazebo, creating the perfect spot to relax, entertain or enjoy summer evenings. Exceptionally well maintained and truly move-in ready, 4 Basswood Road offers the perfect combination of main floor convenience, modern updates and additional finished living space in a fantastic Simcoe location. (id:49269)
Pt Lt 29 Con 4
Elizabethtown-Kitley, Ontario
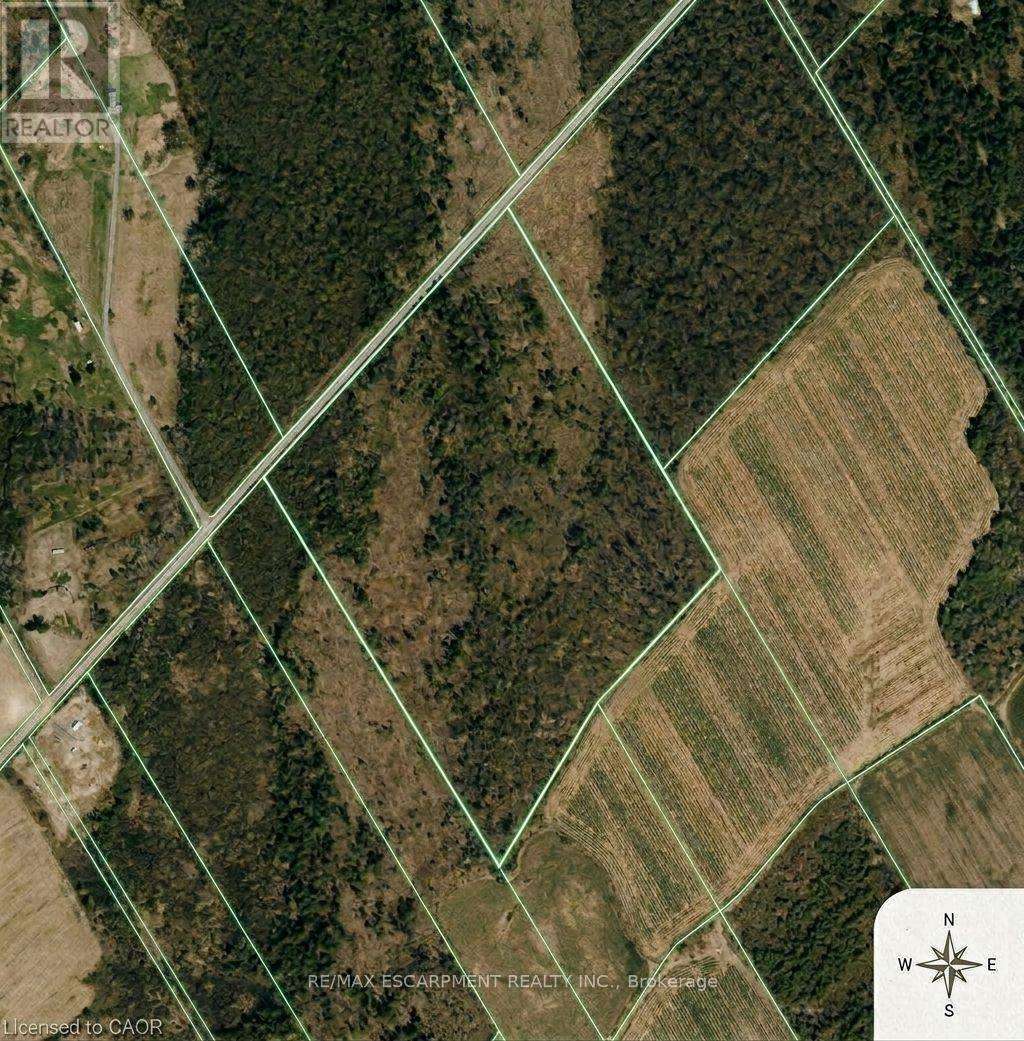
Approximately 52 acres of vacant land offering privacy and wide open space. Ideal for agricultural, recreational, or future investment purposes (subject to zoning). (id:49269)

20 Hillcroft Way
Kawartha Lakes, Ontario
Enjoy the perfect blend of comfort and modern living in this beautiful 4-bedroom, 2.5-bathroom home located in the peaceful community of Bobcaygeon, Kawartha Lakes. Featuring a bright open-concept layout with spacious living and dining areas, this home is ideal for families and entertaining. Conveniently located near local attractions and amenities including waterfront dining, the Trent-Severn Waterway, parks, farmers' markets, fitness facilities, and recreational rentals, this home offers a relaxing lifestyle with easy access to everything you need. Don't miss the opportunity to own this stunning home in a highly desirable location. (id:49269)
621 Budgeon Common
Burlington, Ontario
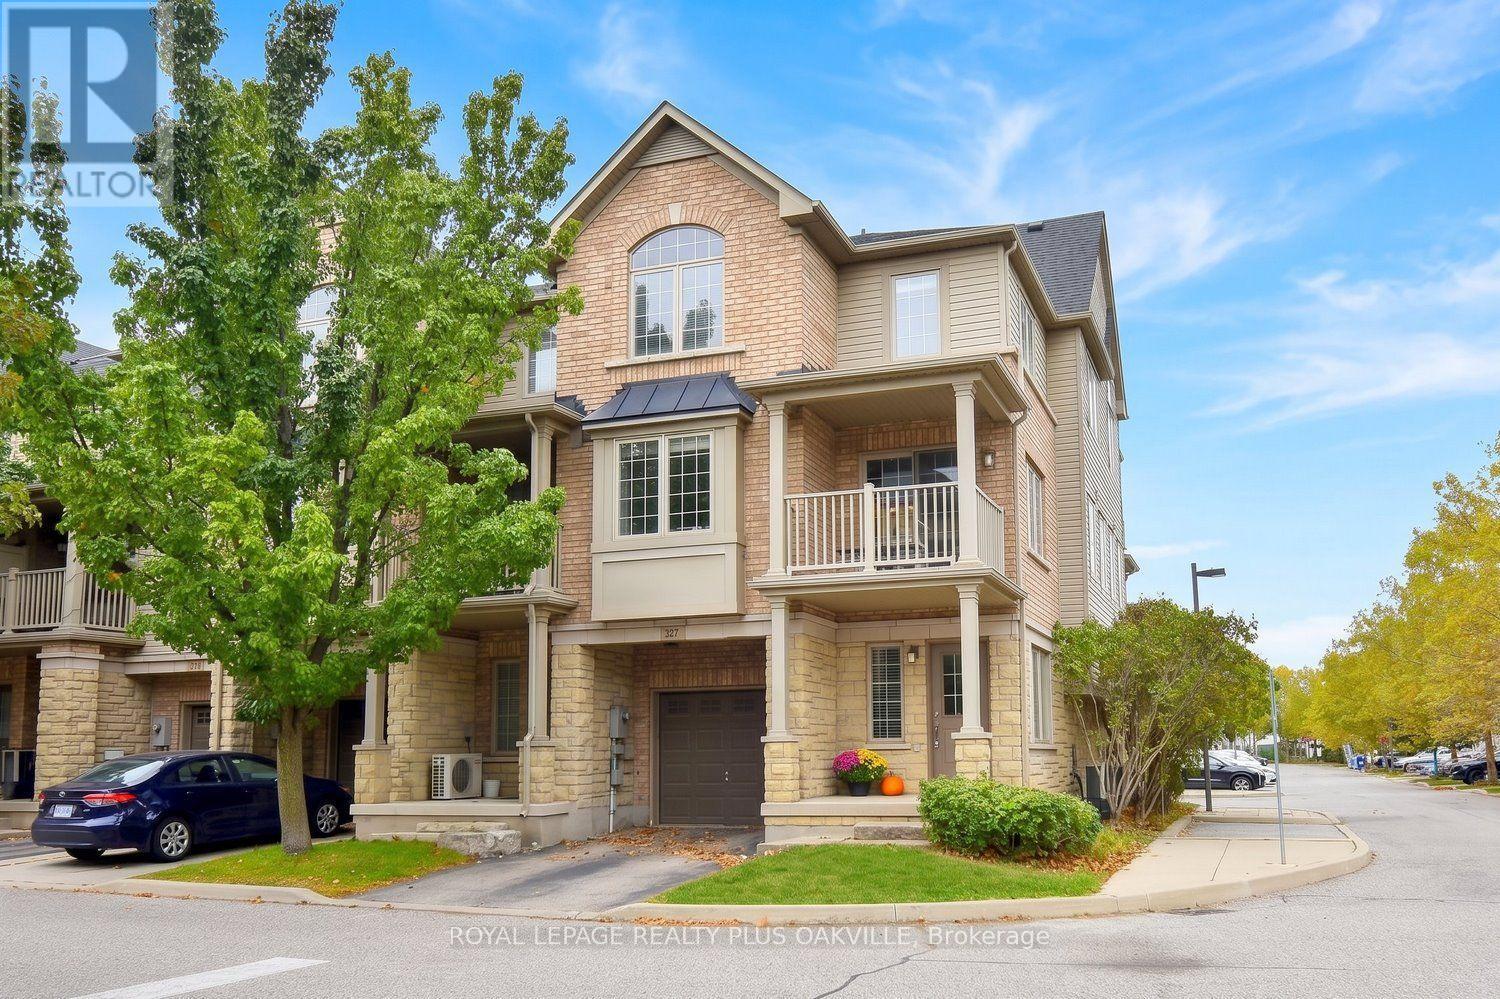
Welcome to this beautifully maintained three-bedroom, Branthaven-built end unit, tucked into a quiet South Burlington enclave. Three true bedrooms and end-unit living make this a special find. As an end unit, this home offers what so many townhomes can't, only one shared wall for added privacy and quiet, extra windows that fill every level with natural light, and amazing open sightlines with clear, unobstructed views. Three finished levels and parking for two complete the picture. The main level welcomes you with a spacious foyer, interior garage access and plenty of storage. Upstairs, the bright, open-concept living level is where the end-unit advantage truly shines, with light pouring in and room to comfortably live, dine and entertain. The kitchen features stainless steel appliances and a walkout to your private balcony, the perfect spot to take in the view. The upper level offers three generous bedrooms, including a spacious primary with a large closet. Three bedrooms give you the flexibility so many buyers are looking for, whether it's space for a growing family, a dedicated home office, or a room for guests. Ideally located with quick access to the GO station, highways, shopping, restaurants, schools and everyday amenities. Freehold ownership with a low $98.64/month POTL fee covering private road and grounds maintenance. New roof (2023). An end-unit, three-bedroom freehold in South Burlington, a rare combination of privacy, light and space that makes everyday living easy. (id:49269)
42 Church Street
Toronto, Ontario
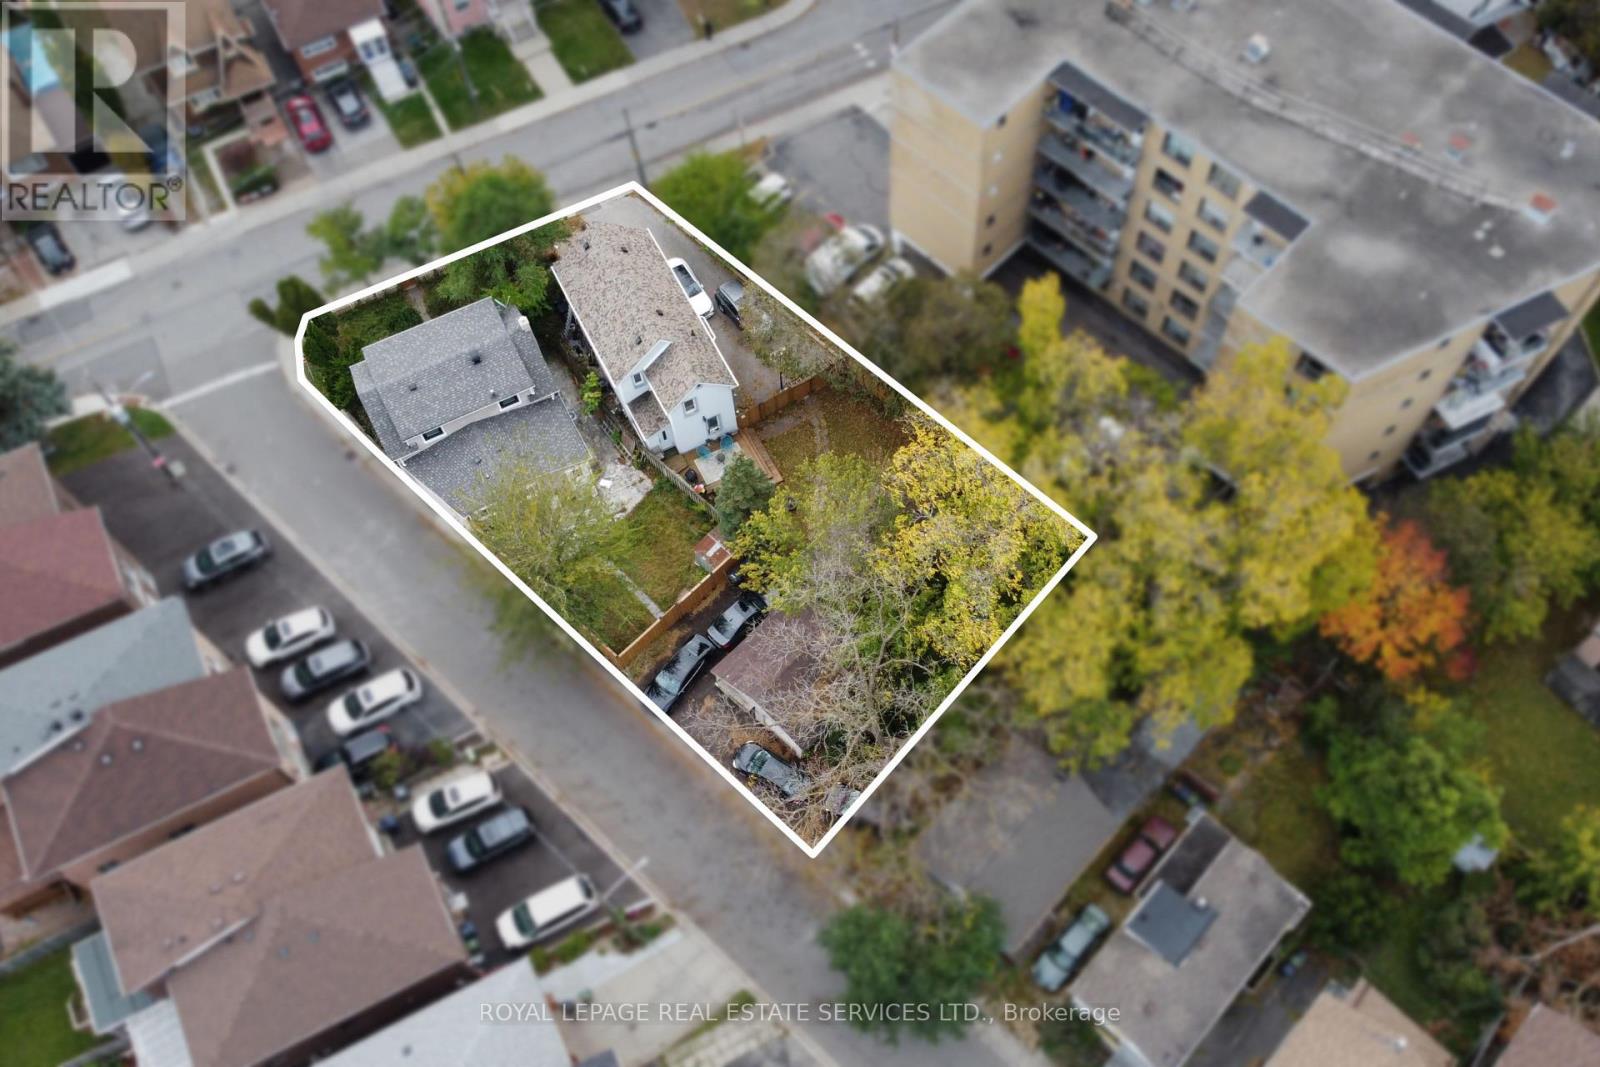
Exceptional three-lot assembly in the heart of Weston, comprising 40 Church Street, 42 Church Street, and 4 King George Road. Offering a combined lot area of approximately 12,808 sq. ft., with 68 ft. of frontage along Church Street and a depth of 173 ft., this property presents a compelling development opportunity for investors and developers alike. Currently zoned RD, the property permits residential development opportunities, including purpose-built multi-residential uses, subject to applicable approvals. Ideally located near the commercial amenities along Lawrence Avenue and Weston Road, as well as the Weston GO Transit Hub, the site offers convenient access to transit, local services, and established neighbourhood amenities. An opportunity to secure a substantial development site in a well-connected Weston community. BID DATE: NOVEMBER 30, 2026 AT 5 PM. (id:49269)
14 View Point Circle
Halton Hills, Ontario
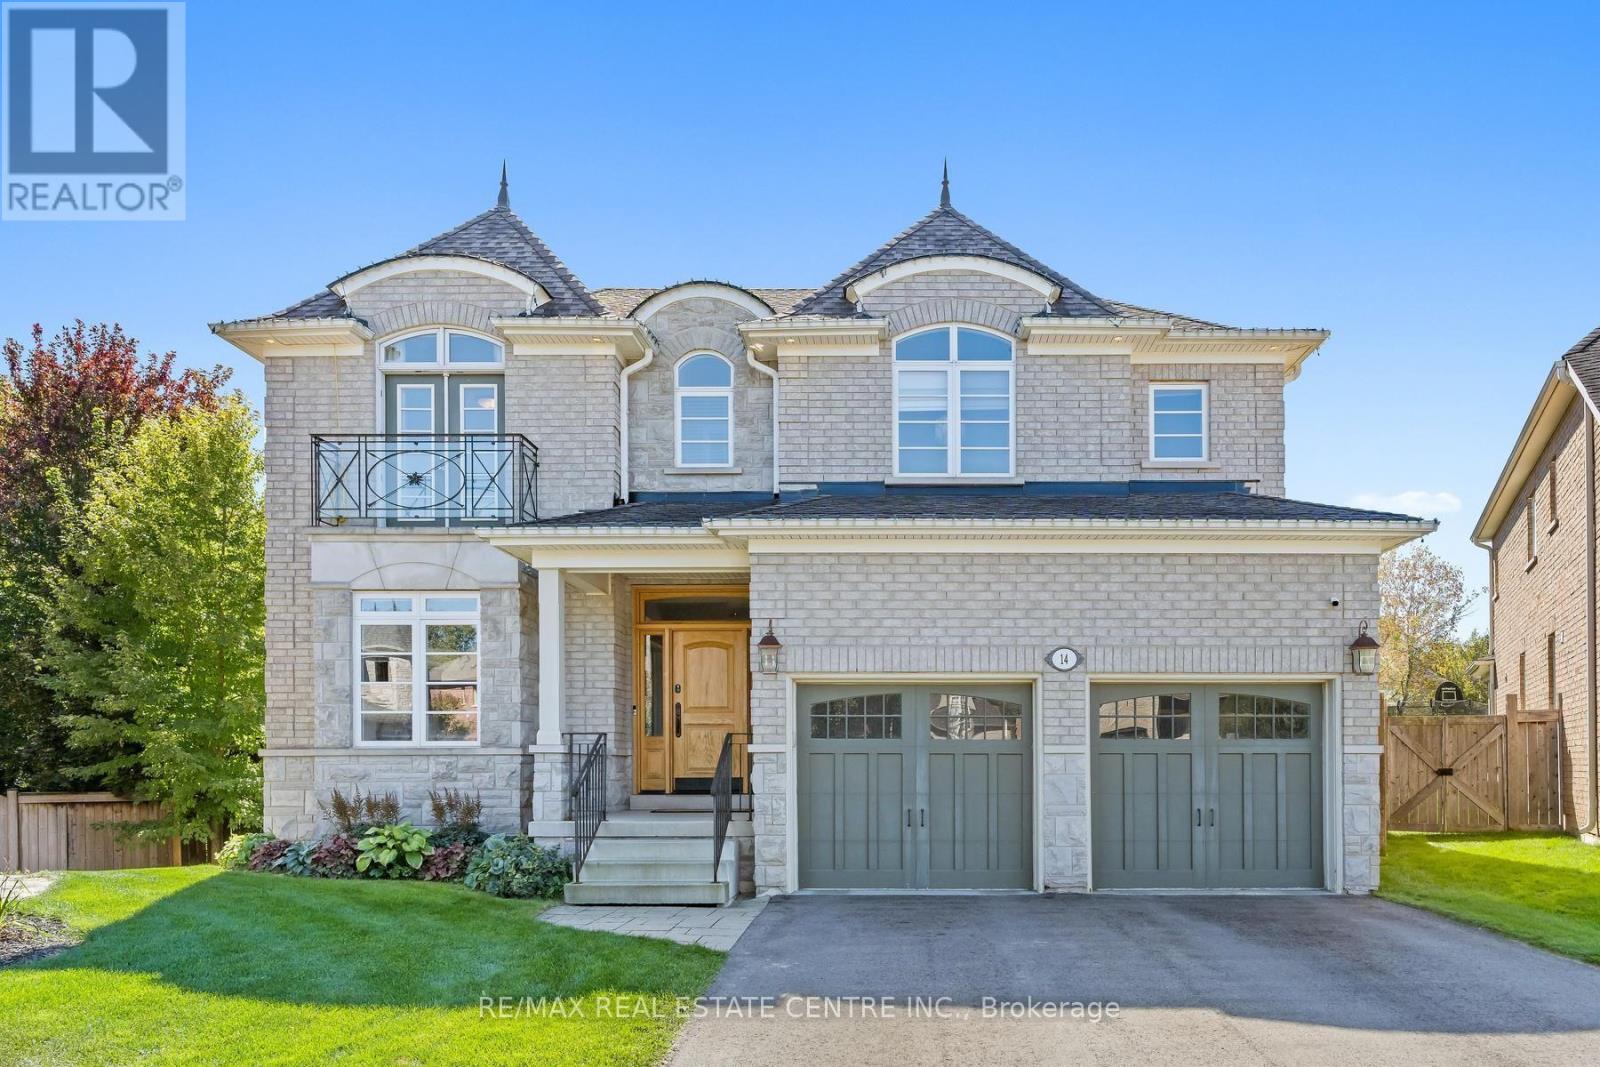
Timeless architecture and exceptional craftsmanship define this distinguished Double Oak residence at 14 View Point Circle. Set within one of Georgetown's most prestigious enclaves, this impressive two-storey home presents a beautiful stone façade distinguished by dramatic rooflines, architectural dormers and arched detailing. A covered front entrance creates an inviting arrival opening into the formal foyer. At the front of the home, a bright home office offers a sophisticated setting for work or study. Through the home, you'll discover a beautifully appointed kitchen designed for everyday functionality and effortless entertaining. An expansive centre island provides an impressive gathering point and incorporates a built-in microwave and dedicated wine rack. The kitchen opens into the adjacent breakfast area and living room, creating an effortless flow between cooking, dining and entertaining. The inviting living room showcases a striking stone fireplace and custom built-in cabinetry. A separate dining room highlights a distinctive coffered ceiling that adds architectural character. The main level mudroom provides exceptional organization with crafted built-ins. Adjacent to the mudroom, the walk-in pantry offers an impressive amount of dedicated storage. On the upper level, the inviting primary retreat provides a cozy sitting area and fireplace and is complimented by a spa-like ensuite and his/her closets. Three additional bedrooms provide comfortable accommodations for family members or guests. The lower level features a spacious recreation room with multiple entertainment zones and a bedroom with French door entry. Step into a private backyard oasis designed for refined outdoor living, featuring a stunning saltwater pool, adjoining spa and stylish covered cabana. This exceptional outdoor sanctuary delivers the feel of a private resort in the comfort of home. Don't miss this unparalleled opportunity to make this distinguished residence your own! (id:49269)
4252 Tea Garden Circle
Mississauga, Ontario
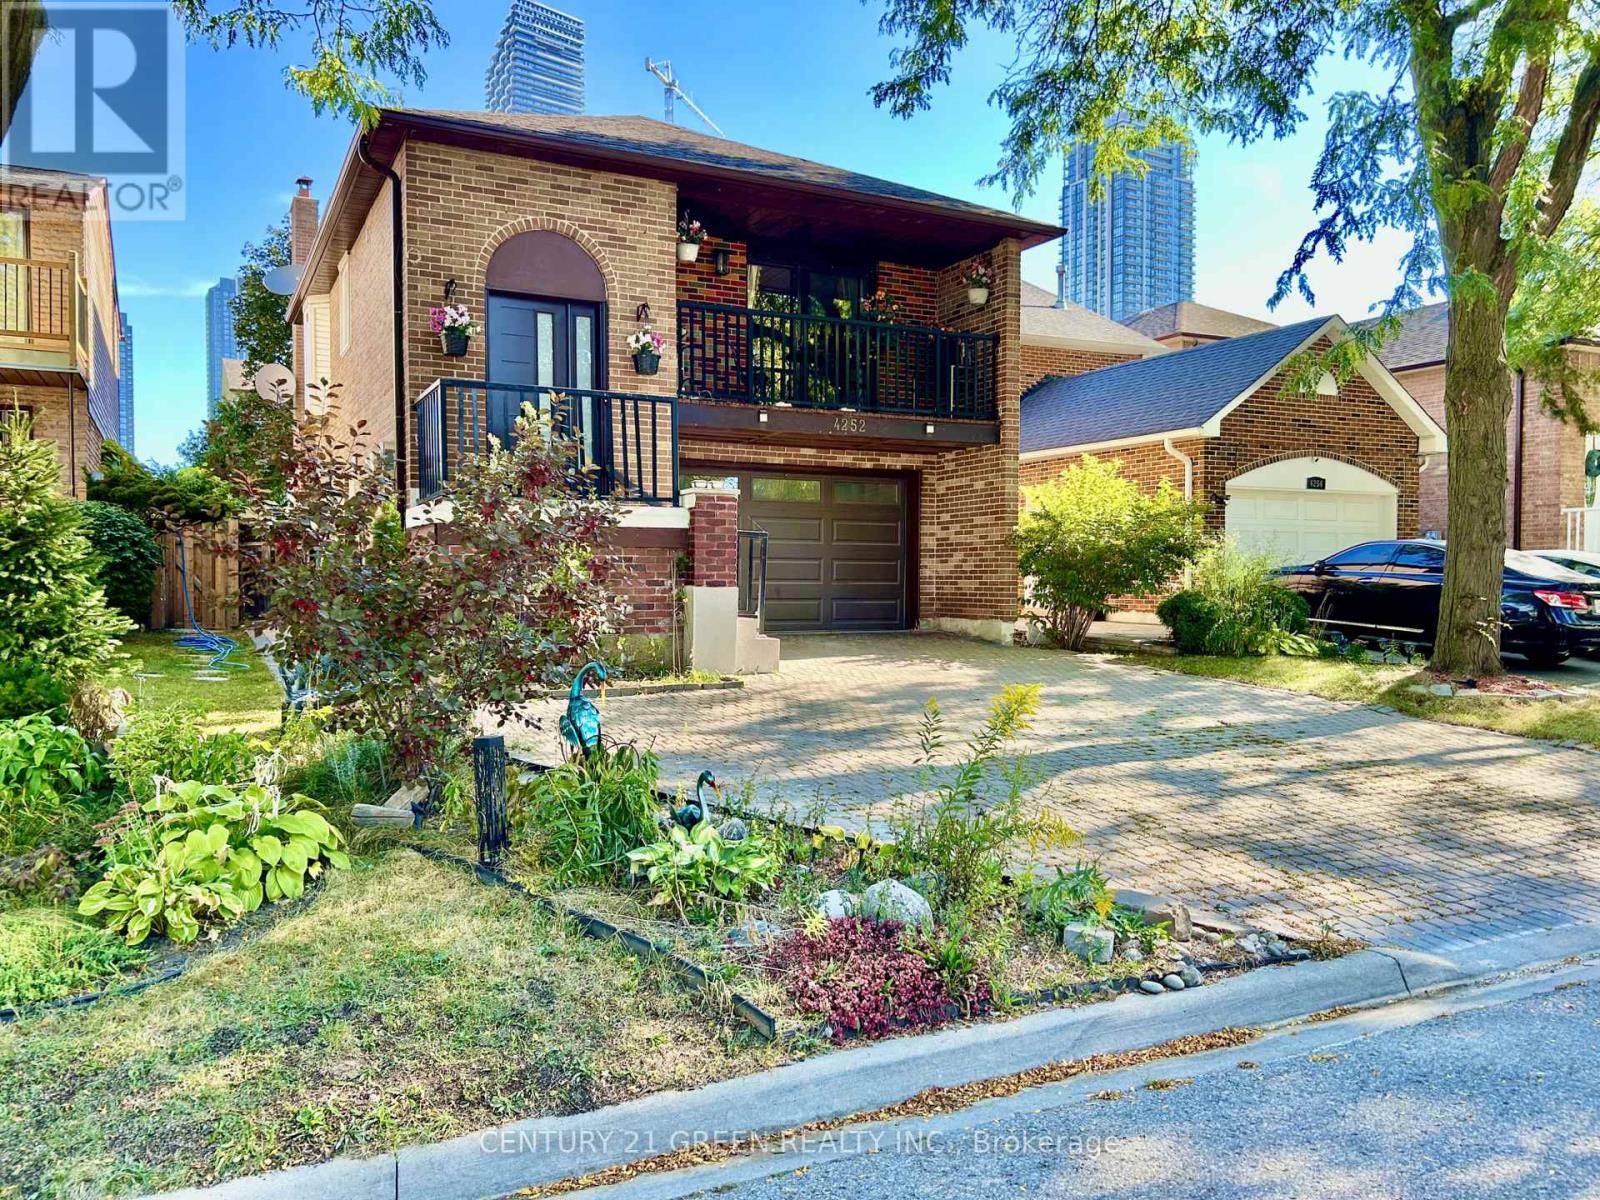
Great opportunity for a large family or Investors !! A Unique well-designed backsplit 5 Level In The Area, Approximately 2500+ sqft of total living space, enhanced by 3 separate entrances providing easy access to different levels! Possibility to convert into 3 separate units, 3 bedrooms upper level, one bedroom lower level having connection installed for a small kitchenette and 2 bedrooms in basement. Very demanding location, offering unmatched convenience and easy access to a wide selection of amenities, including Square One, Celebration Square, Sheridan College, GO Stations, YMCA, Central Library, Restaurants, Living Arts Centre, Cinemas, Schools, Parks, Highways, and more! This beautiful carpet-free home features 4 + 2 bedrooms, 3 full bathrooms + 2pc Powder Room . Well Maintained, Many Recent Upgrades, Backyard Interlocking, Driveway leading to a 1.5-car garage, 3 parking Driveway. Good Size Upgraded Kitchen with Decent size Breakfast Area, Huge living room With Sun Tube to Enhance Day Light, Few steps down Leads to a large and bright family room walkout to a wooden deck extending to the backyard. This level also features a 4th bedroom with ensuite full bathroom. The basement has separate side walk-out entrance 2nd Kitchen on the ground floor, few steps down leads to Living Area with 2 Rooms and Full Bathroom, offering income-generating possibilities. Basement Is Rented Great Single Tenant, Can Be Continue or Vacant W/One Month Notice. ** This is a linked property.** (id:49269)
124 Tomabrook Crescent
Brampton, Ontario
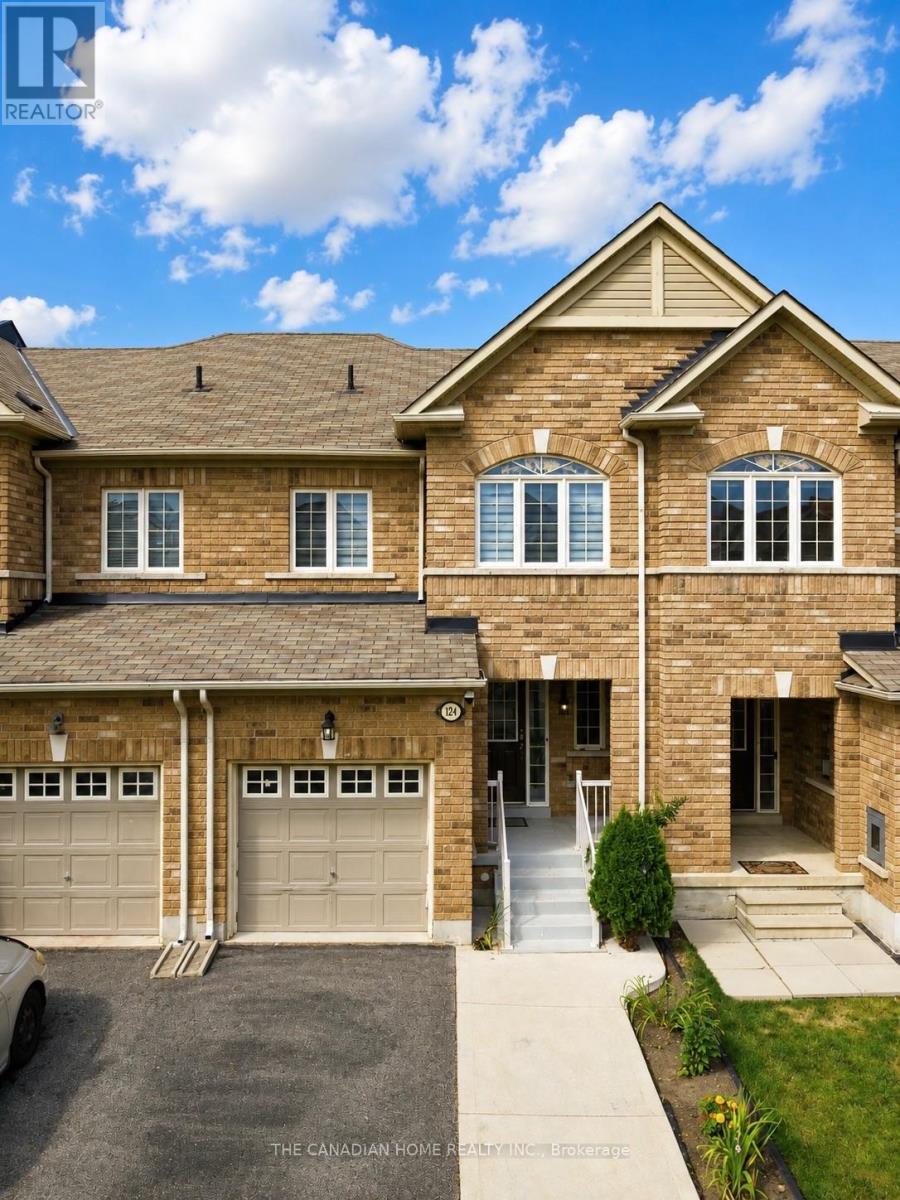
Step into this beautifully upgraded, carpet-free freehold townhome in Brampton, thoughtfully designed for comfortable, modern family living and truly move-in ready. Whether you're a first-time homebuyer looking to make your first big investment or a growing family searching for a home you can enjoy from day one, this one checks all the boxes. The bright and inviting main floor features new vinyl flooring, pot lights, and a recently upgraded kitchen complete with quartz countertops, refreshed cabinetry and a new range hood. The open-concept layout seamlessly connects the kitchen to the spacious living and dining areas, creating the perfect space for everyday living and entertaining. Upstairs, you'll find three generously sized bedrooms, a beautiful wooden staircase, upgraded bathrooms and the convenience of second-floor laundry. The finished basement provides additional living space - perfect for a recreation room, home office, gym, children's play area or cozy movie nights.Enjoy peace of mind with several important recent upgrades, including furnace and A/C (2023), dryer (2023), fresh paint (2024), and water heater (2026). Outside, the private fenced backyard offers a great space to relax, entertain or enjoy time with the family. One of the home's standout conveniences is the direct access from the garage to the backyard. The extended driveway provides parking for up to 3 vehicles, adding even more everyday convenience. Located in a family-friendly Brampton neighbourhood, this home is conveniently close to schools, parks, shopping, grocery stores, restaurants, everyday amenities and major highways, making commuting and daily life exceptionally convenient. Carpet-free, extensively updated, spacious and thoughtfully designed - this is a home you can move into with confidence and enjoy from day one. A home inspection report can also be provided. (id:49269)
57 Starview Drive
Toronto, Ontario
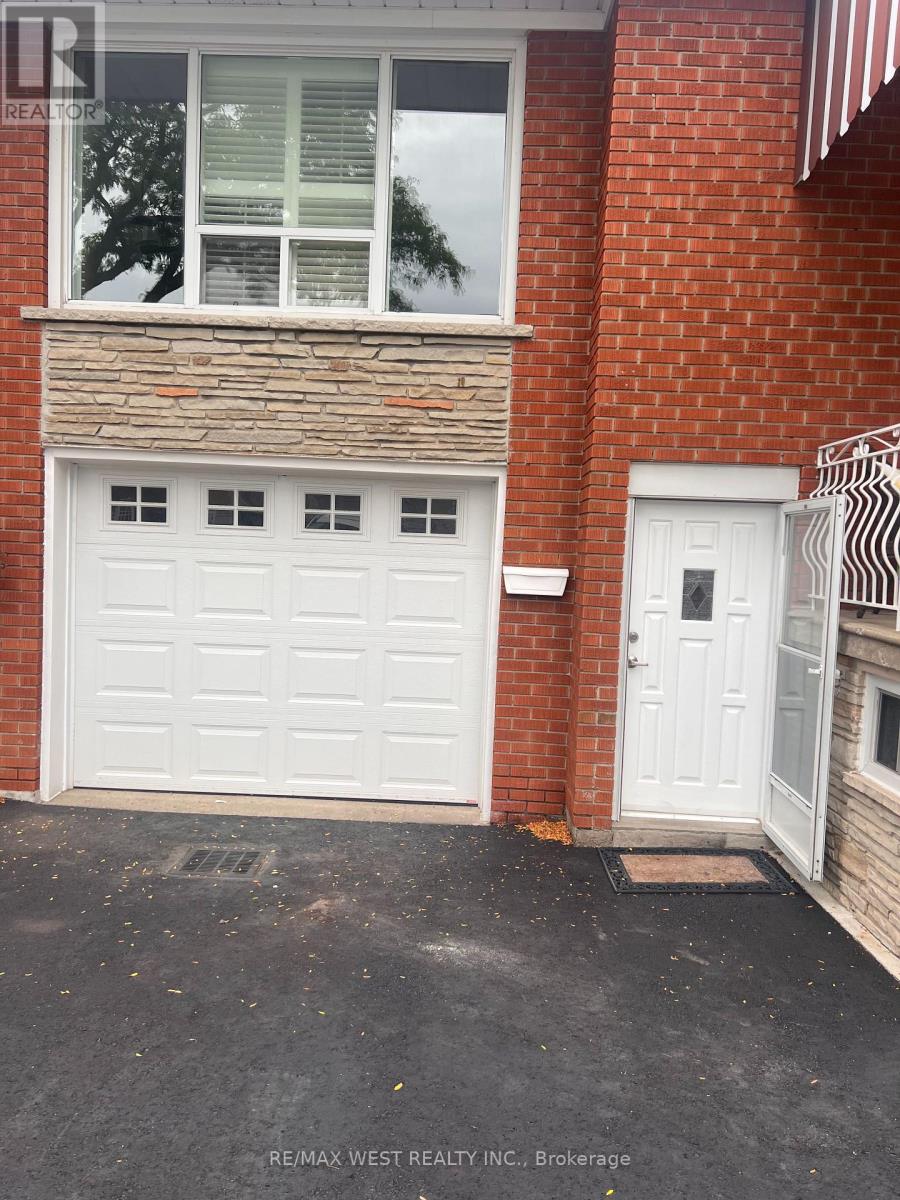
Meticulously Maintained 1-Bedroom Basement Suite in a Prime Toronto Location! This bright and well-maintained lower-level unit is located in the desirable Weston and Sheppard neighbourhood at 57 Starview Drive. The home is a raised bungalow offering a comfortable and private living environment with a separate walk-out entrance, private laundry, and a full-size kitchen. The unit features one spacious bedroom and an abundance of natural light, creating a bright and inviting atmosphere throughout. NO front veranda or backyard access. Ideally situated with easy access to transit, shopping, parks, major roadways and surrounding amenities. The property is owner-occupied; prospective tenants are expected to be respectful, responsible and considerate occupants. Landlord is seeking AAA-quality tenant with strong rental history, verifiable income/employment and satisfactory references. Tenant to provide a completed rental application, proof of income/employment, Equifax credit report. (id:49269)
1140 Bonin Crescent
Milton, Ontario
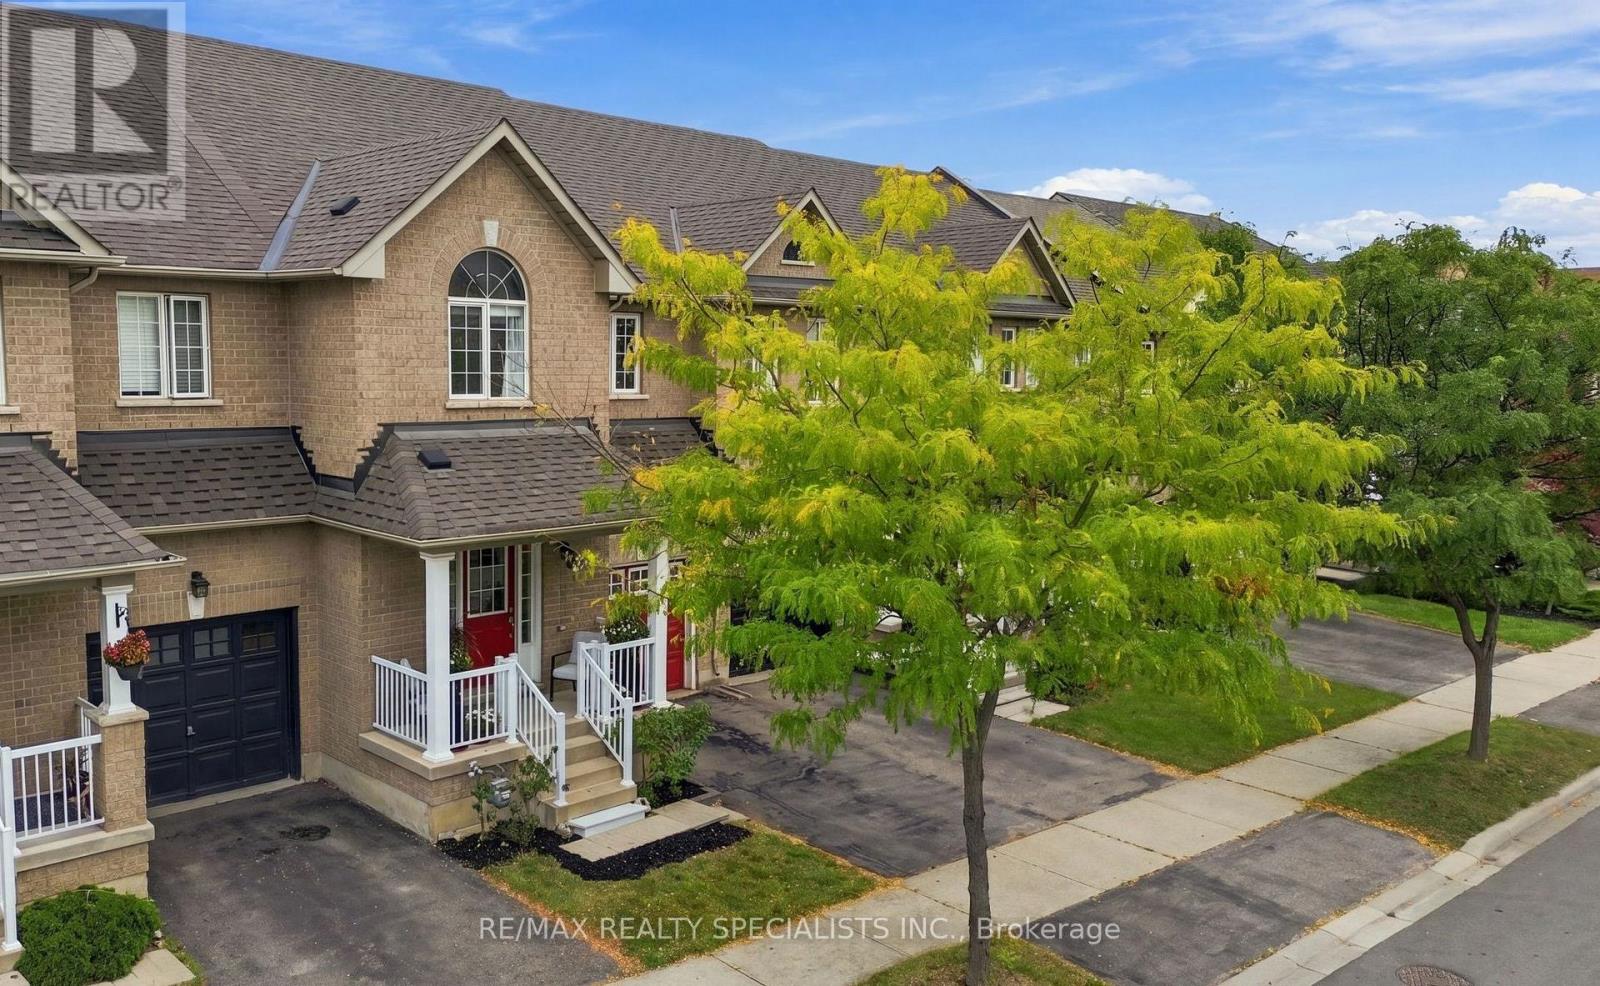
Dreams do come true! A bright, updated and spacious 3 bed, 3 bath freehold two-storey townhome located in a key area of Milton, right within your price range! Here are 7 reasons why this is the dream home you have been waiting for! 1- One of the BEST DEALS in Milton! An incredible value! 2- SPACIOUS: Over 1,800 sq. ft. above grade plus a finished basement. Work out of home, you have your own office here, need rec-room or a gym, again you have it here. 3- PRIVACY: No neighbours at the back and located on a quiet street. 4- Generous BEDROOM SIZES: A vast primary bedroom plus spacious 2nd & 3rd bedrooms. Do you have large furniture or a king size bed? No problem here! 5- STYLISH & move in ready: Upgraded kitchen, flooring, lighting, wood staircase, EV charging & much more. Furnace 2025, roof 2021, dishwasher 2022. 6- An ENTERTAINERS' DELIGHT: Entertain guests in the open concept kitchen and living area, then extend the gathering outdoors by simply walking out to the deck. 7- A SUPERB LOCATION: Walking distance to the GO Station, elementary schools, high school, Central Library, Arts Centre, grocery store, banks, restaurants, several parks and trails. Only a 5 minute drive to Highway 401. Some of the features include:9' ceiling on the main floor, Engineered Hardwood, quartz countertop, Kitchen Island, Upgraded faucet, upgraded vent, tall cabinet, glass cabinets, Soft closing drawers, b/I wine/beverage rack, fridge enclosure, stainless steel kitchen appliances, backsplash with stone inserts, smooth ceiling, pot lights, wood staircase with embedded night lighting, walk-in closet and ensuite batheroom, large linen closet. b/I shelving in bedroom, convenient computer nook, smooth ceiling in the basement with pot lights, enclosed laundry area, laundry room cabinetry with sink, access to home from garage, access to backyard through garage and much more (id:49269)
8101 Kings River Road
Ramara, Ontario
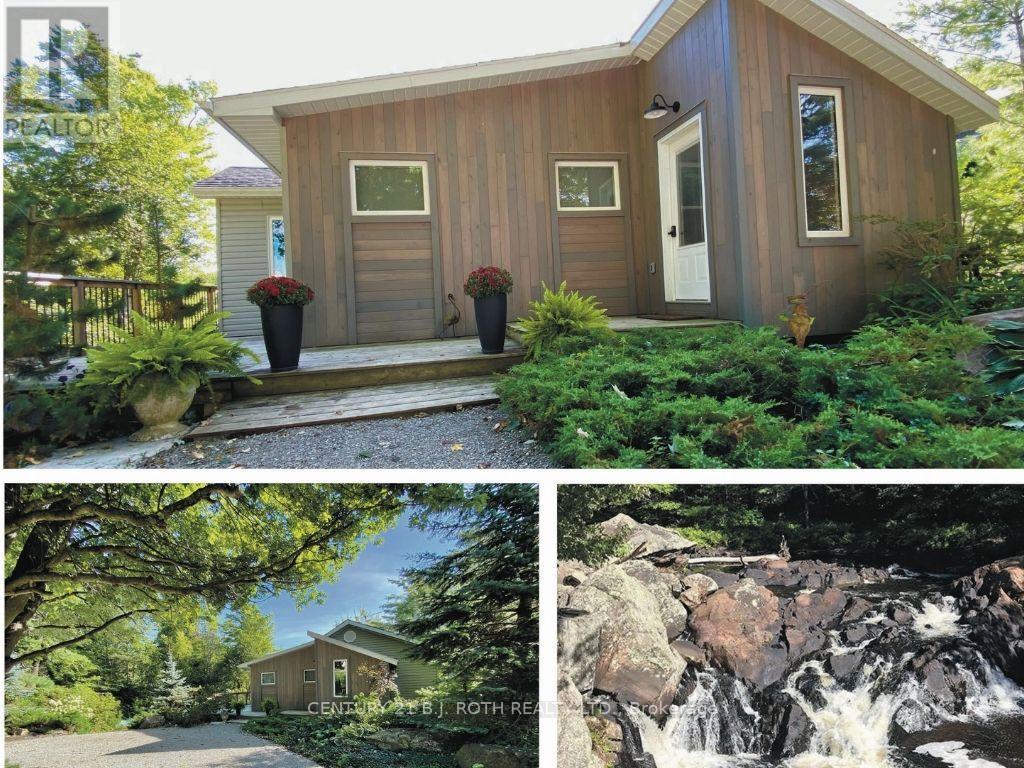
Once in a lifetime opportunity to own this stunning view of Cooper Falls and the Black River. This scenic home is set on two parcels totaling 1.8 acres with over 3,000 feet (both sides) of the Black River offering unmatched privacy and breathtaking natural surroundings. The well-maintained home , new septic Aug 2026 features 2+1 bedrooms and 2 full 4-piece bathrooms, thoughtfully designed for both personal use and guest accommodations. The bright, open-concept interior flows seamlessly to spacious upper and lower decks overlooking the river and cascading falls creating unforgettable views in every season. A walkout lower level leads to a screened-in porch, the perfect place to unwind while taking in the sights and sounds of the water. If you are an outdoor enthusiast and love canoeing, kayaking or hiking you will enjoy the many rivers, lakes and trails in close proximity such as Queen Elizabeth II Wildlands Provincial Park, Lake Couchiching, Trent Severn river and the Trans Canada trail. Located only 15 minutes away is Casino Rama Resort, perfect for concerts, gaming, and entertainment and only 20 minutes away is the vibrant downtown of Orillia offering boutique shopping, dining, and a lively arts scene. Soldiers Memorial Hospital, Costco and Lakehead University a short drive away. Close to the Gravenhurst Warf where you can experience one of the beautiful steam ships on Lake Muskoka. Washago is a charming waterfront village only 10 minutes drive with all your daily needs. Along with many renovations and a newly installed septic system, this waterfront residence has recently and successfully operated as an AirB&B. With a renewed license it can still be run as a high performing turnkey short term rental. Whether you're seeking a peaceful retreat, a year-round residence, or a proven income-generating investment, this one-of-a-kind riverside property checks all the boxes. New SEPTIC system installed in September 2026. (id:49269)
22 Hunter Avenue
Tay, Ontario
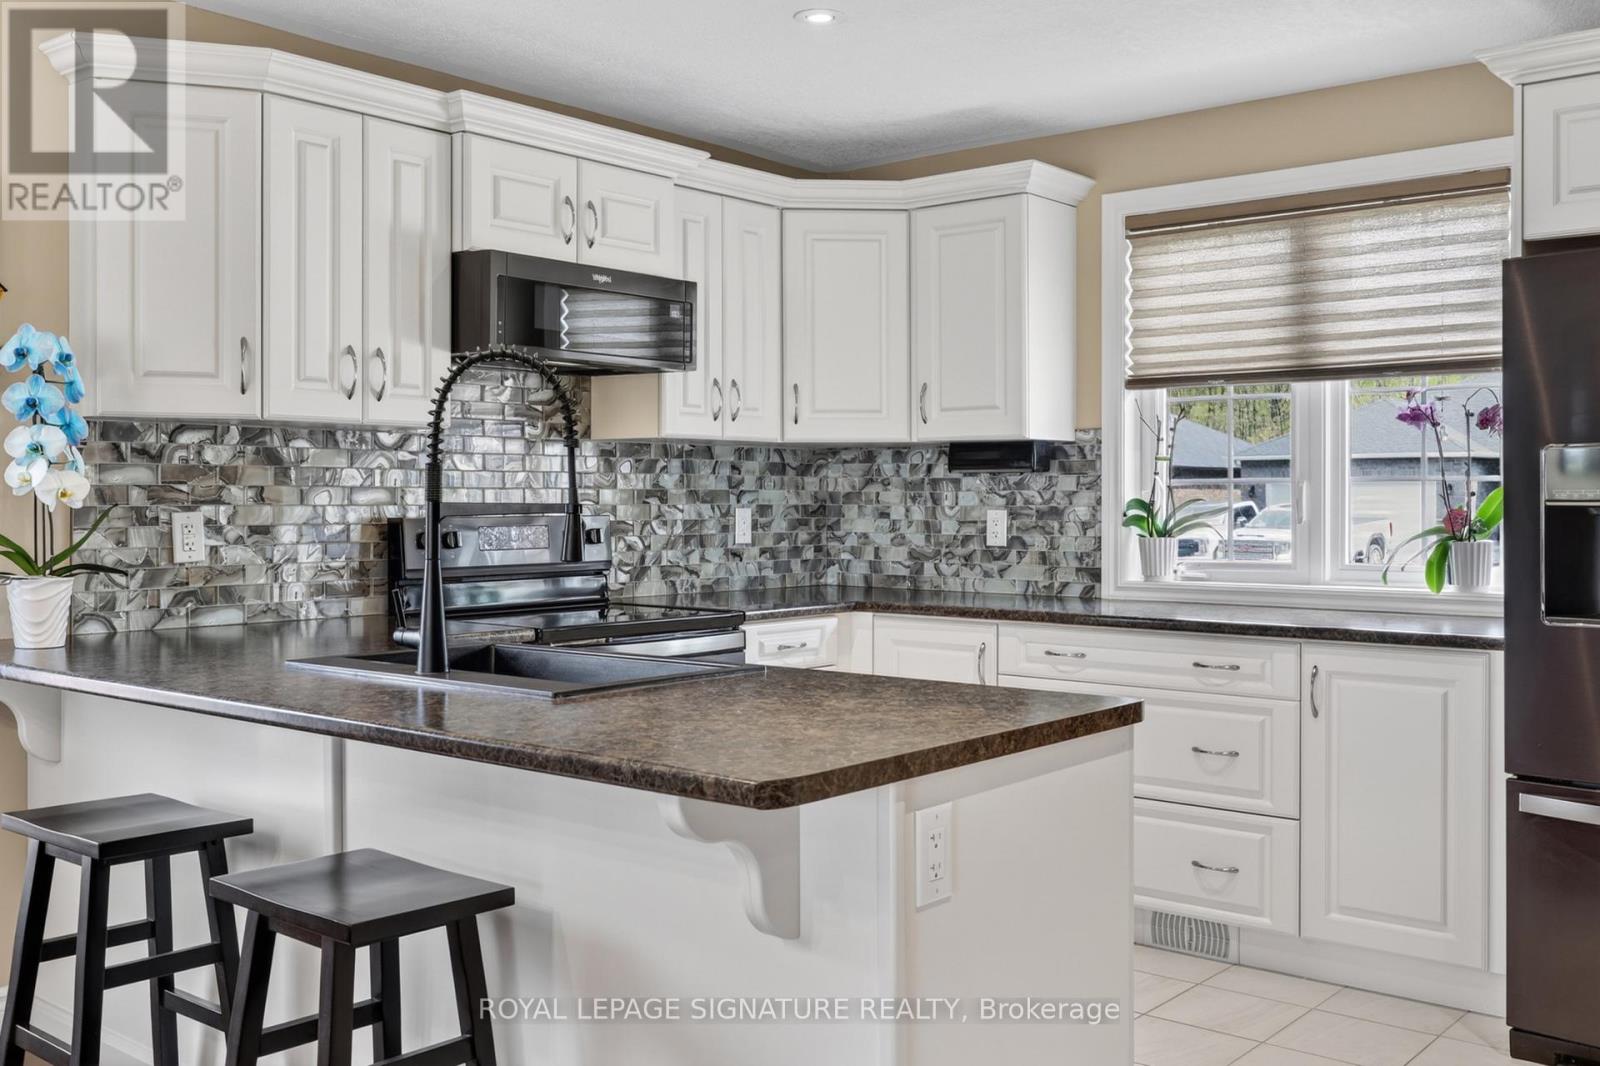
Escape to Lakeside Living - Modern, Turn-Key Bungalow in Victoria Harbour! 22 Hunter Avenue, a beautifully maintained modern brick bungalow built in 2019, is nestled in the sought-after waterfront community of Victoria Harbour. This pristine property offers small-town charm,lakeside tranquility, and effortless turn-key living.Just moments from the shores of Georgian Bay, this home places a vibrant coastal lifestyle at your doorstep. Explore local beaches, walk scenic trails, or enjoy the nearby marina and parks.The area offers an incredible, close-knit community vibe without sacrificing everyday conveniences.The inviting open-concept living and dining areas feature gleaming wood floors and large windows, flooding the space with natural light. The heart of the home includes a beautiful backsplash, Kraus black sink, new appliances, and pot lights. A patio door opens directly to a large back deck with stairs leading to your private, 162-foot-deep treed backyard oasis. The spacious master bedroom is complete with a generous walk-in closet and a luxury ensuite bathroom featuring a soaker tub and modern acrylic shower. The large second bedroom offers a generous closet. A fabulous mudroom/laundry room provides a double closet and direct access to the attached 2-car garage.The massive lower level features large egress windows and is roughed-in for an additional bathroom and central vacuum. It's a blank canvas ready for a home theater, gym, or extra bedrooms. The spacious, partially fenced backyard features a lush backdrop of mature trees,perfect for summer BBQs, entertaining, or unwinding.Appliances and window coverings are included. High-efficiency forced-air gas heating and A/Cmake this a truly turn-key home so you can unpack and start enjoying the lakeside lifestyle. (id:49269)
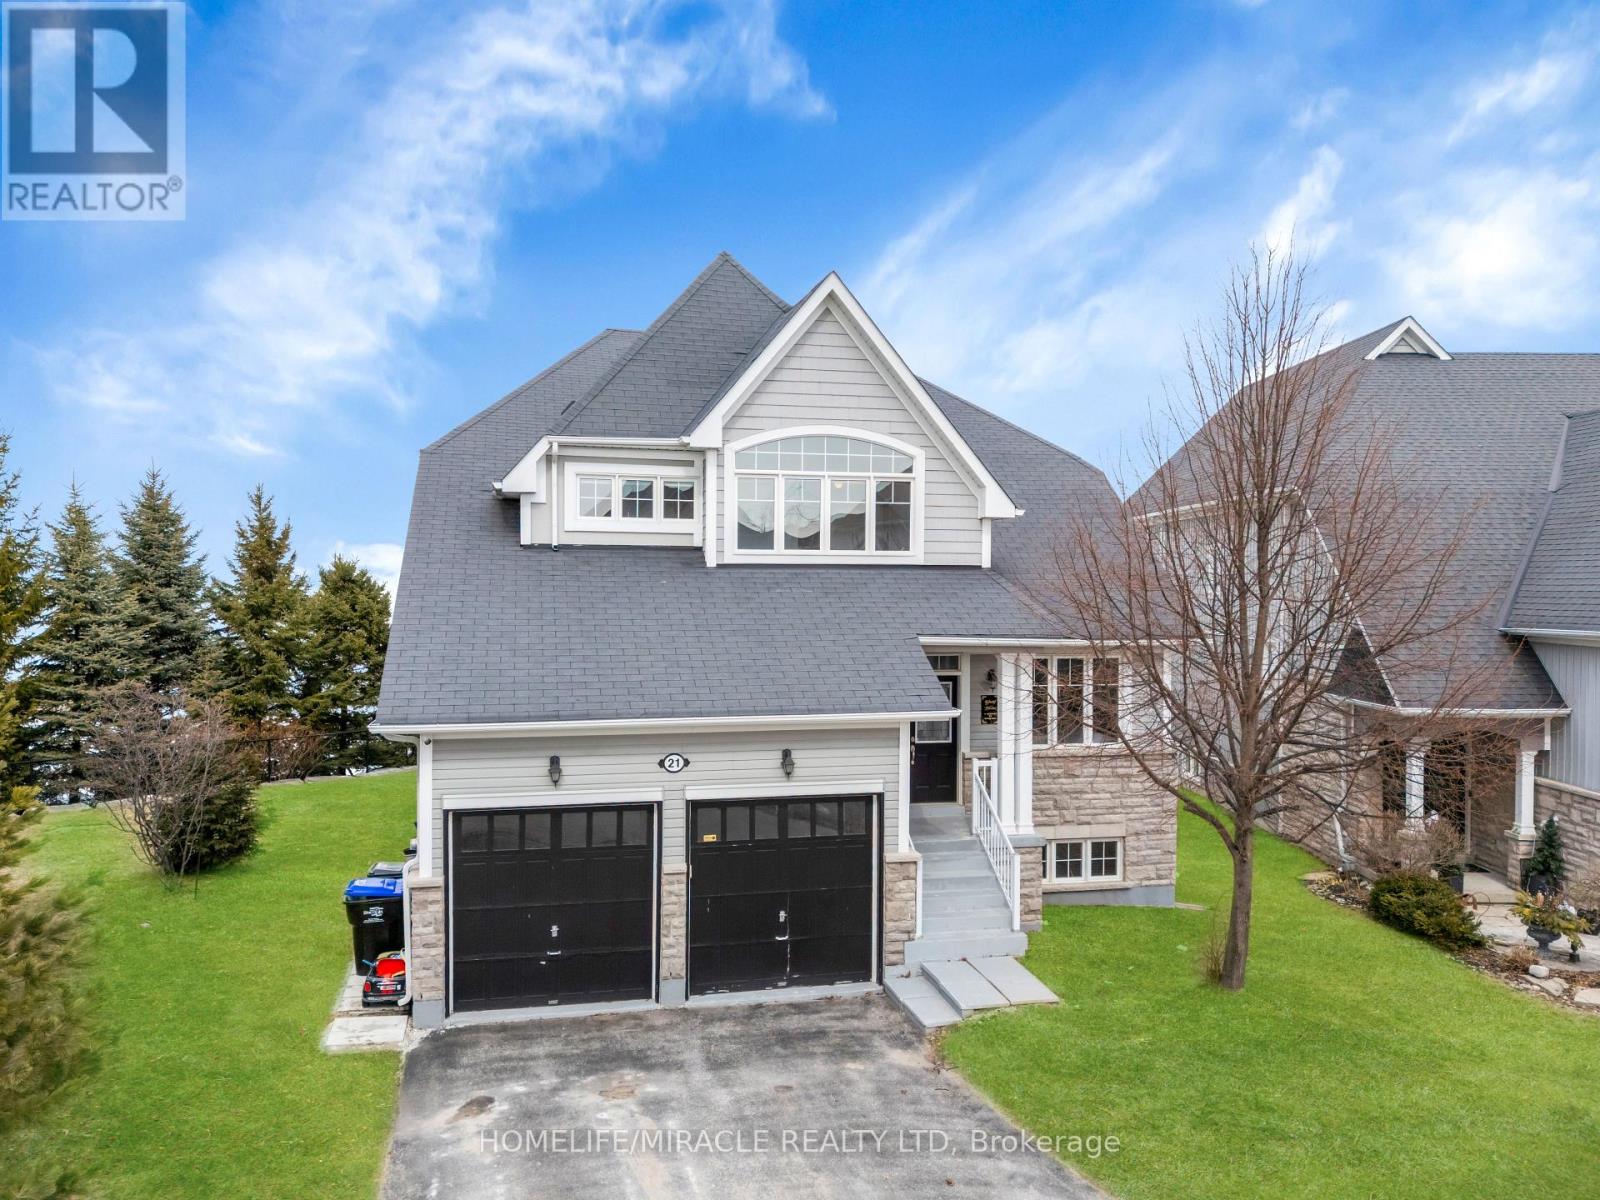
21 Waterview Road
Wasaga Beach, Ontario
Experience over 3,700 sq. ft. of beautifully finished waterfront living space designed with luxury and elegance in mind. This stunning waterfront property on Georgian Bay features 5 spacious bedrooms and 5 bathrooms, along with a dream chef's kitchen complete with top-of-the-line stainless steel appliances, granite countertops, and natural stone flooring. Enjoy multiple fireplaces, sun-filled interiors, and breathtaking panoramic sunrise and sunset views directly over the water. Just 10 minutes to ski slopes and 5 minutes to sandy beaches, this home offers the perfect four-season lifestyle. Maintenance is effortless with grass cutting and snow removal included, and residents enjoy premium amenities including a clubhouse, gym, sauna, and pool. A rare opportunity to own luxury, comfort, and true waterfront living all in one exceptional property. (id:49269)
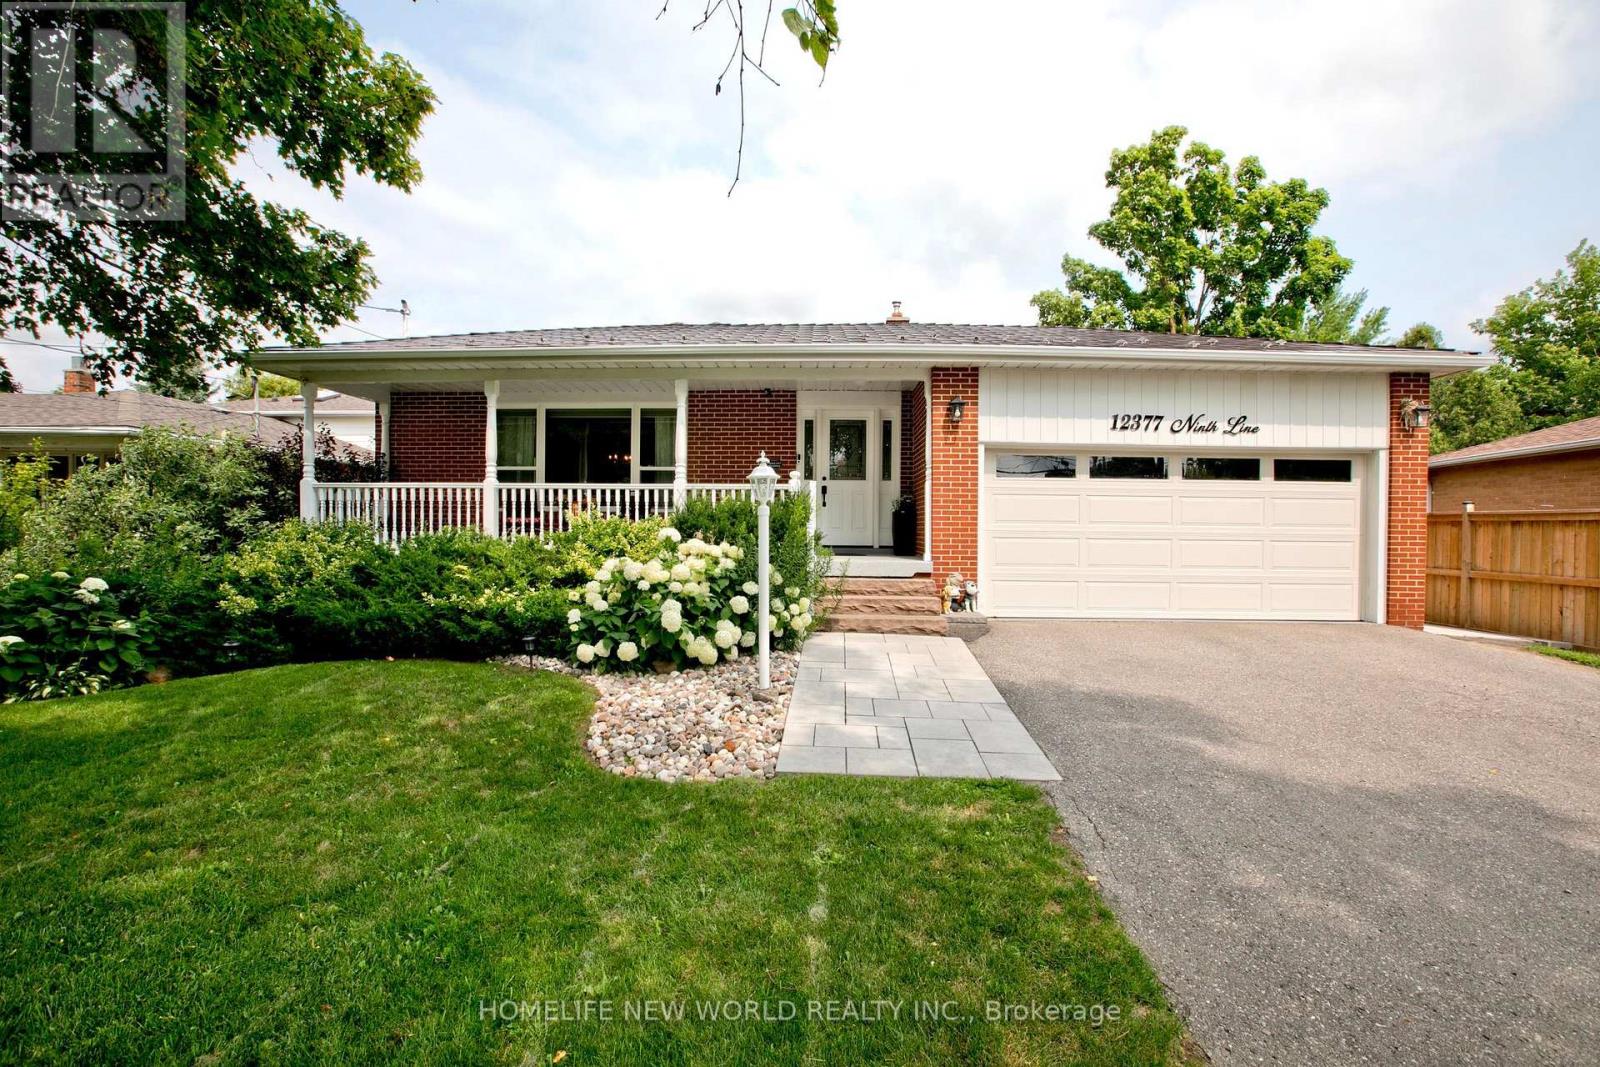
12377 Ninth Line
Whitchurch-Stouffville, Ontario
Welcome to this stunning, completely renovated 4-bedroom backsplit right in the heart of Stouffville. Spanning approx 2000 sqft of sun-filled, luxury living space, combining high-end modern upgrades. From the moment you step into the spacious foyer, you will notice premium details gleaming hardwood floors, elegant crown moulding, and modern pot lights throughout. Dream kitchen custom maple cabinetry, stunning double-thick quartz countertops, stylish backsplash, stainless steel appliances. massive master bedroom retreat, open-concept 5-piece ensuite bathroom. quartz sinks, cozy fireplace, and an incredible walk-in closet complete with upgraded built-in organizers. The exterior features great curb appeal with a west-facing porch entry that is perfect for catching golden hour sunsets, double-car garage, beautiful interlocking walkway. Unbeatable location walking distance to the Stouffville GO Station (id:49269)
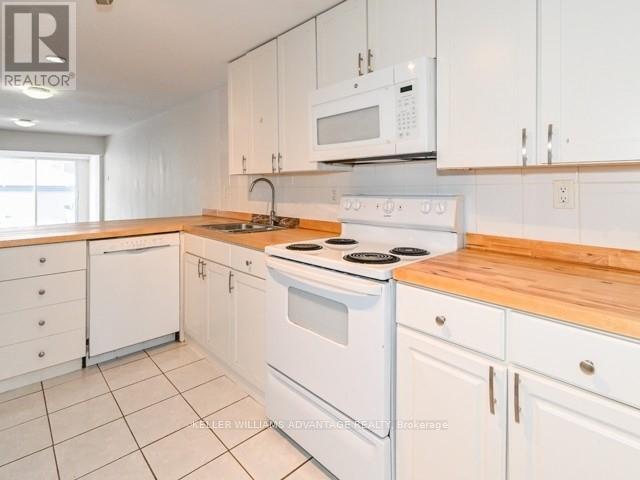
C, Main - 236 Highfield Road
Toronto, Ontario
Bright & Spacious 4 Bedroom, 2 Washroom Apartment. South West Exposure with lots Of Bright Natural Light And So Much Space! Located On A Quiet Tree-Lined Residential Street Just Steps To 24/7 Gerrard St E Streetcar, All Amenities, Greenwood Subway. Perfect For Those Looking To Avoid Elevators In A High-Rise Building. Quick Ride To TMU, UofT & George Brown. Sanagan's Meat Locker, Conci, Good Behaviour Ice Cream Down The Street, And The World Famous Mahas! Fit for Less And No Frills At Gerrard & Coxwell, Parks, Schools, Groceries And All Amenities At Your Doorstep! Perfect For A Group Of 4 Professionals Or Students In TMU/ George Brown/ University Of Toronto. (id:49269)
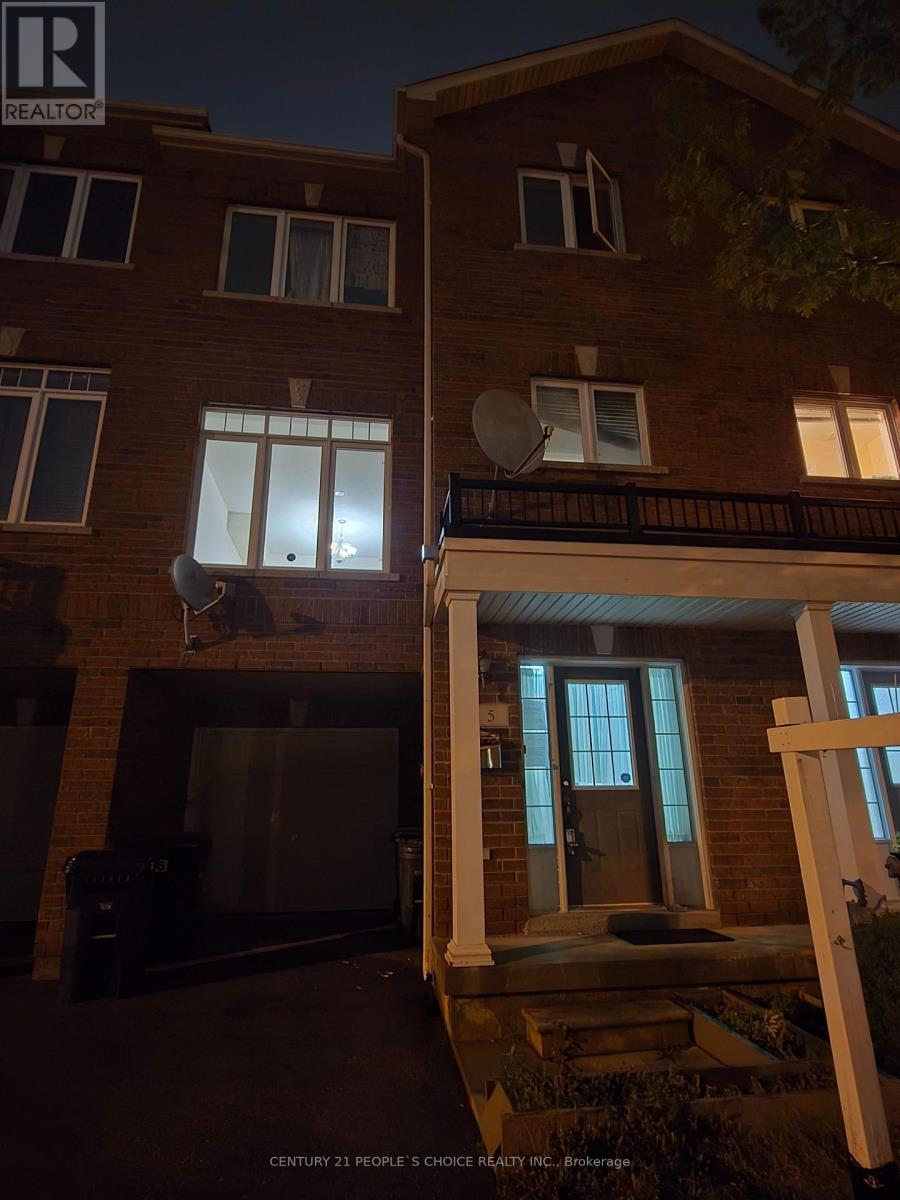
5 Curran Hall Crescent
Toronto, Ontario
**Location! Location! Location!** Excellent opportunity to own this spectacular freehold townhouse in a highly convenient location. Featuring 9' ceilings on the main level, hardwood floors, stainless steel appliances, and a walk-out to the yard. The spacious layout offers 3 bedrooms, including a primary bedroom with an ensuite and double closets.Ideally situated just steps to TTC, schools, shopping, Highway 401, and numerous amenities.**Great opportunity for investors, first-time buyers, or renovators looking to add value. Property being sold " AS IS WHERE IS"- don't miss this opportunity!** (id:49269)
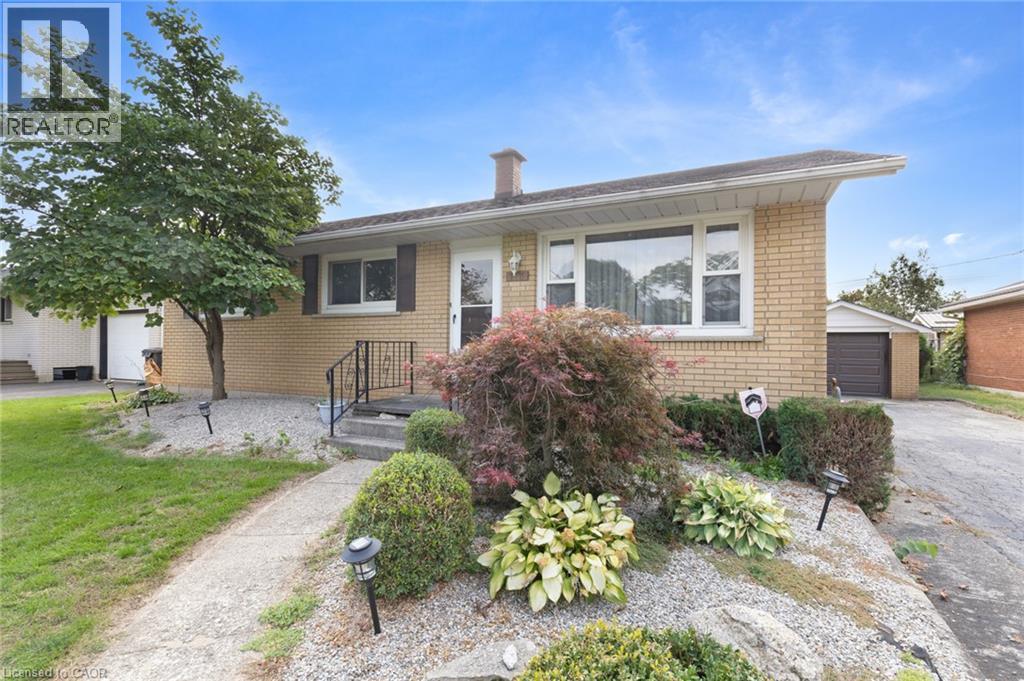
128 First Avenue
Delhi, Ontario
Welcome home! This charming 3-bedroom, 1-bathroom bungalow offers a wonderful combination of comfort, convenience, and easy one-level living. Whether you're a first-time buyer, downsizing, or simply looking for a home that's easy to enjoy, this well-maintained property is worth a closer look. Step inside to a bright and inviting open-concept living and kitchen area, offering a comfortable and welcoming space for everyday living. Thoughtful updates include laminate flooring and tile completed in 2023, along with a new furnace, A/C, and water heater in 2021. The bright sunroom adds valuable year-round living space and offers a lovely view of the backyard — the perfect spot to enjoy your morning coffee or unwind at the end of the day. Outside, the interlocking brick patio provides a great space to enjoy the warmer months, while the backyard well provides water for the lawn, making it easier to keep your outdoor space looking its best. Inviting, comfortable, and move-in ready, this delightful bungalow offers the ease of one-level living in a welcoming setting. Don't miss the opportunity to make this charming home your own! (id:49269)
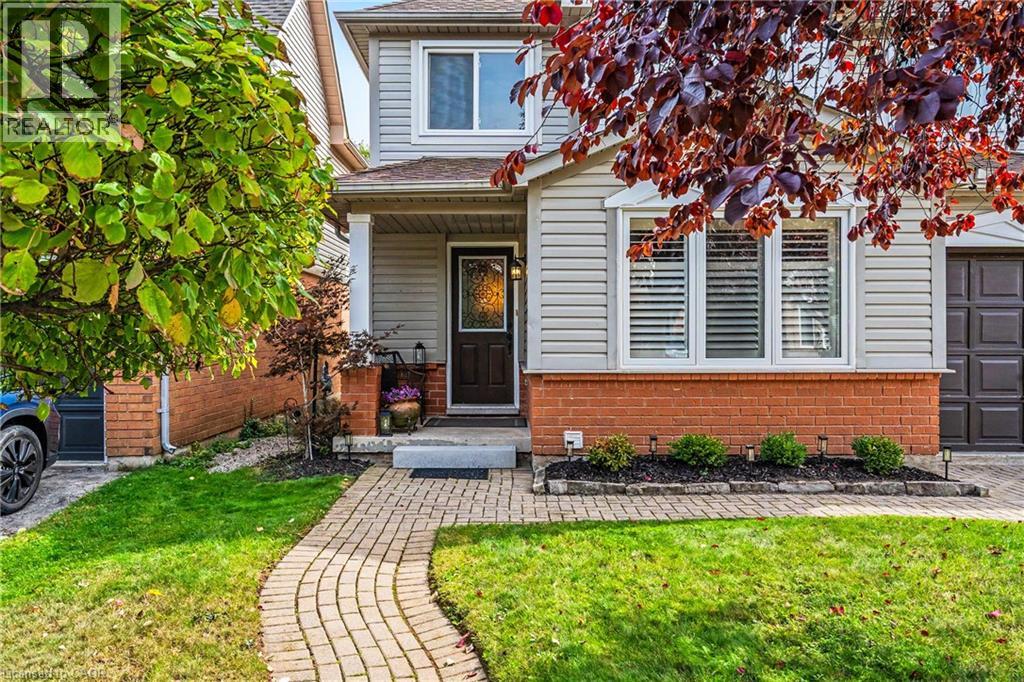
5036 Haswell Lane
Burlington, Ontario
Welcome to 5036 Haswell Lane, a beautifully maintained two-storey home with a warm, functional layout and private outdoor space. The main floor features hardwood flooring, crown moulding, recessed lighting, a bright dining area and an inviting living room. The standout kitchen offers dark cabinetry, stone backsplash, stainless-steel appliances and a large centre island with breakfast seating. Walk out to the multi-level deck and fully fenced backyard, complete with mature greenery, lawn space and areas for dining, lounging and entertaining. Upstairs, the bedrooms are bright and comfortable, including a spacious primary with walk-in closet. The unfinished basement provides excellent storage and future potential for a recreation room, home gym or office. (id:49269)
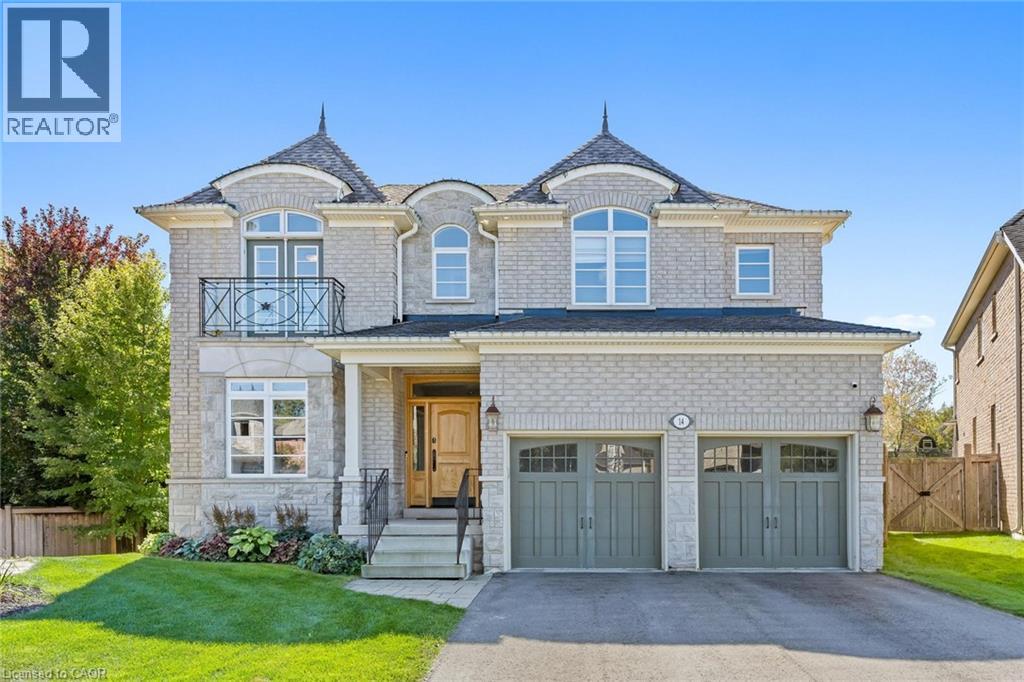
14 View Point Circle
Georgetown, Ontario
Timeless architecture and exceptional craftsmanship define this distinguished Double Oak residence at 14 View Point Circle. Set within one of Georgetown's most prestigious enclaves, this impressive two-storey home presents a beautiful stone facade distinguished by dramatic rooflines, architectural dormers and arched detailing. A covered front entrance creates an inviting arrival opening into the formal foyer. At the front of the home, a bright home office offers a sophisticated setting for work or study. Through the home, you'll discover a beautifully appointed kitchen designed for everyday functionality and effortless entertaining. An expansive centre island provides an impressive gathering point and incorporates a built-in microwave and dedicated wine rack. The kitchen opens into the adjacent breakfast area and living room, creating an effortless flow between cooking, dining and entertaining. The inviting living room showcases a striking stone fireplace and custom built-in cabinetry. A separate dining room highlights a distinctive coffered ceiling that adds architectural character. The main level mudroom provides exceptional organization with crafted built-ins. Adjacent to the mudroom, the walk-in pantry offers an impressive amount of dedicated storage. On the upper level, the inviting primary retreat provides a cozy sitting area and fireplace and is complimented by a spa-like ensuite and his/her closets. Three additional bedrooms provide comfortable accommodations for family members or guests. The lower level features a spacious recreation room with multiple entertainment zones and a bedroom with French door entry. Step into a private backyard oasis designed for refined outdoor living, featuring a stunning saltwater pool, adjoining spa and stylish covered cabana. This exceptional outdoor sanctuary delivers the feel of a private resort in the comfort of home. Don't miss this unparalleled opportunity to make this distinguished residence your own! (id:49269)
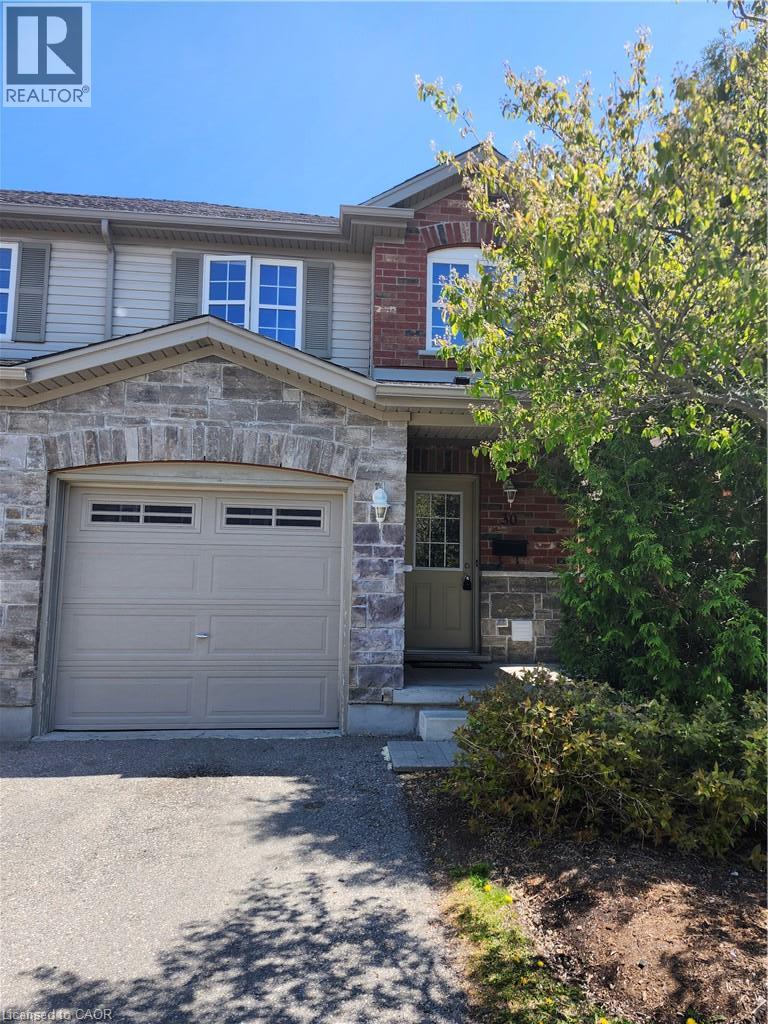
535 Margaret Street Unit# 30
Cambridge, Ontario
END UNIT! Exceptional 3-Bedroom Townhome in Sought-After Preston, Cambridge Welcome to 535 Margaret Street, a beautiful townhome nestled within one of Preston's most desirable communities. Offering 1,275 sq. ft. of thoughtfully designed living space across three levels, this home is the perfect blend of modern style and everyday comfort. The main floor impresses with a spacious open concept living room/ kitchen, hardwood flooring with sliders to private deck backing onto greenspace, perfect for outdoor relaxation. A convenient powder room completes the main level. Upstairs, you'll find three well-sized bedrooms and a full bathrooms, including a serene primary suite with a walk-in closet. The fully finished basement featuring a rec room with a 3pc bathroom. Steps from shopping, transit, schools, parks, the local library, and quick access to Hwy 401. (id:49269)
2708 - 825 Church Street
Toronto, Ontario
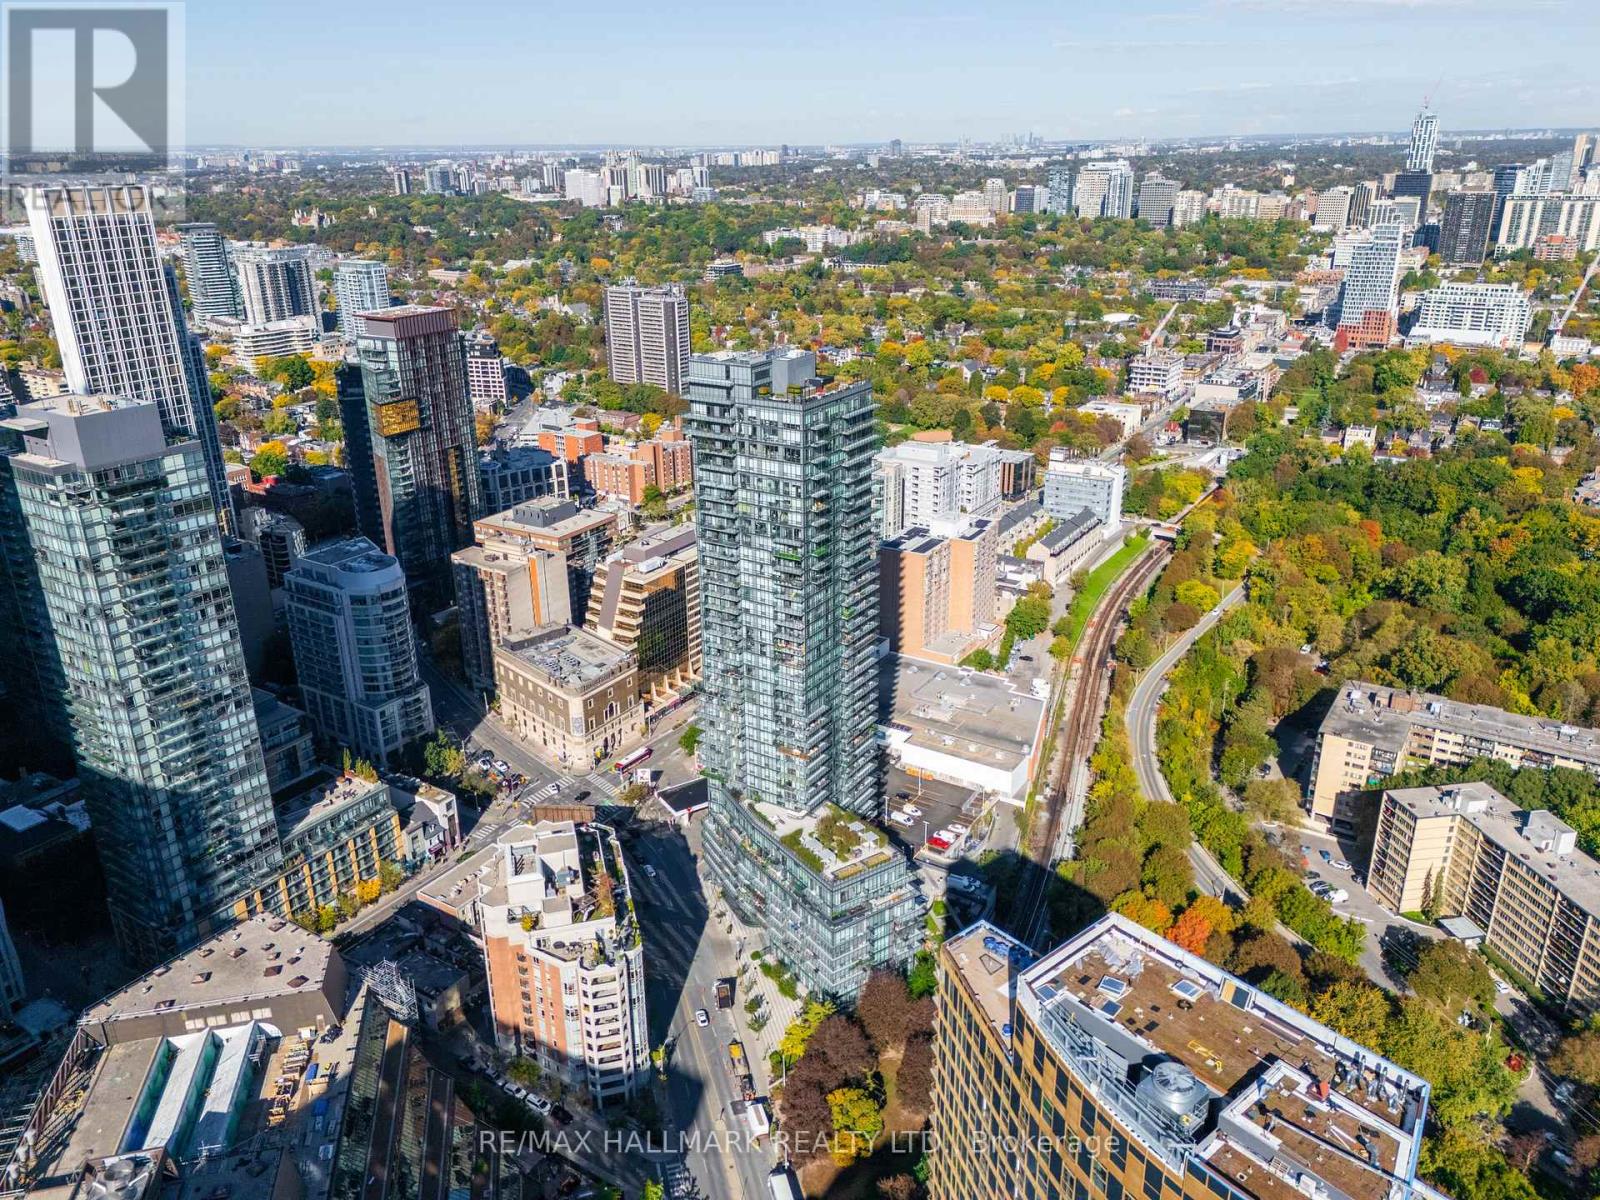
Welcome to The Milan, ideally located where Rosedale meets Yorkville. This bright and sophisticated 1-bedroom plus den residence on the 27th floor features 9-foot ceilings, floor-to-ceiling windows and beautiful unobstructed south-facing views, filling the suite with natural light throughout the day. Step out onto your private balcony and enjoy impressive Rosedale and city views. The thoughtfully designed open-concept layout includes a modern kitchen with granite countertops and stainless-steel appliances, while the separate den offers excellent flexibility as a home office or guest space. Parking and locker are both included.Residents enjoy an exceptional collection of amenities including 24-hour concierge, indoor pool, fully equipped fitness centre, dry sauna, massage room, elegant party room, billiards room, library, movie theatre, guest suites and an expansive outdoor terrace with cabanas, fireplace, lounge areas and BBQ facilities.Enjoy the best of Rosedale and Yorkville living, just steps to Bloor-Yonge and Rosedale subway stations, Yorkville's boutiques, restaurants and cafés, parks, the Toronto Reference Library and the beautiful tree-lined streets and ravines of Rosedale. A rare combination of elevated views, refined living, outstanding amenities and an exceptional downtown location (id:49269)
625 - 39 Queens Quay E
Toronto, Ontario
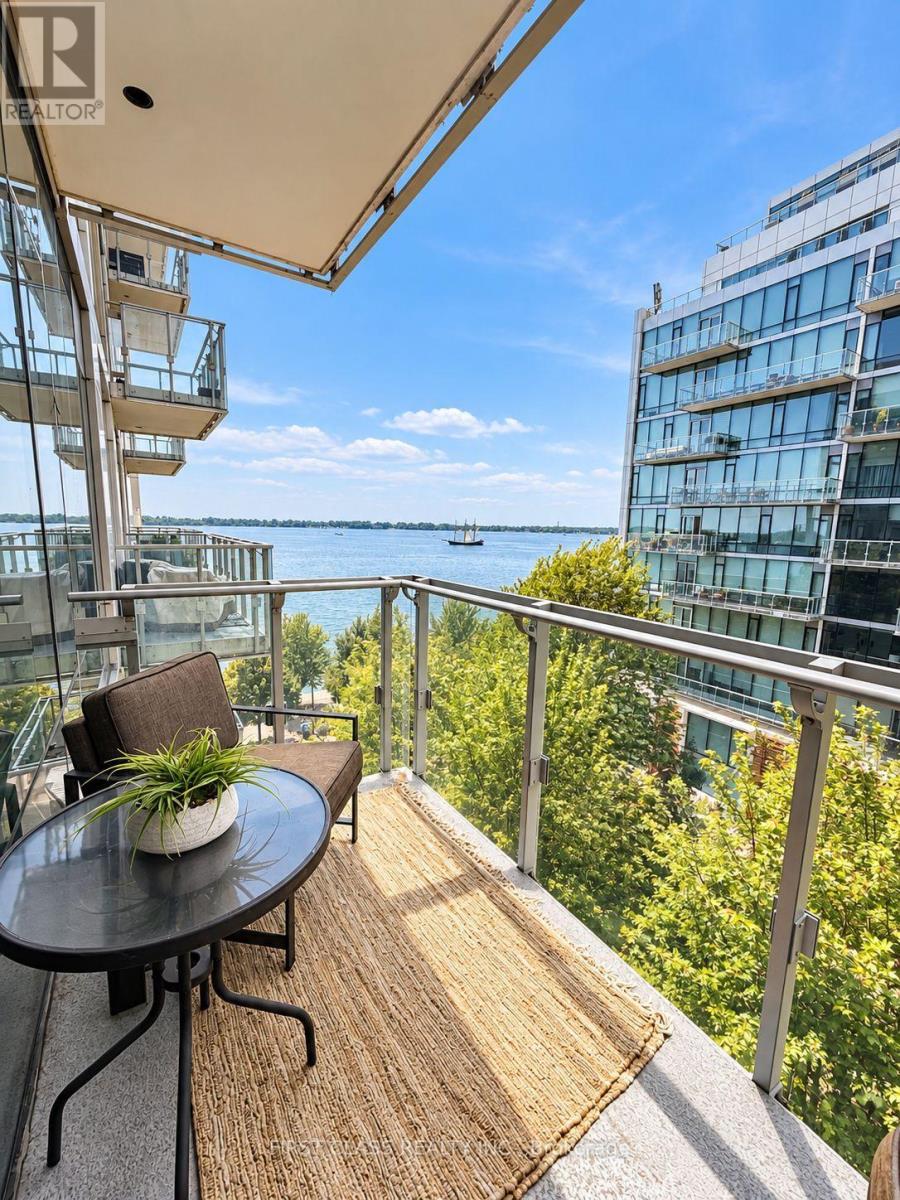
Welcome to waterfront living at 39 Queens Quay! This beautifully designed 1-bedroom suite offers a modern and functional layout in one of Toronto's most desirable waterfront communities. Enjoy a bright and inviting living space, a contemporary kitchen, and a comfortable bedroom designed for effortless city living. Ideally situated just steps from the lake, this suite puts Toronto's vibrant waterfront right at your doorstep, with Harbourfront, scenic walking and cycling trails, restaurants, cafés, shopping, and everyday essentials all nearby. Convenient access to public transit and the downtown core makes commuting a breeze. A truly rare bonus: this unit includes 1 parking space, 2 lockers, and 1 bike locker, offering exceptional storage rarely found in condo living. An excellent opportunity to enjoy a sophisticated and convenient waterfront lifestyle while staying close to everything downtown Toronto has to offer. (id:49269)
1204 - 85 Duke Street W
Kitchener, Ontario
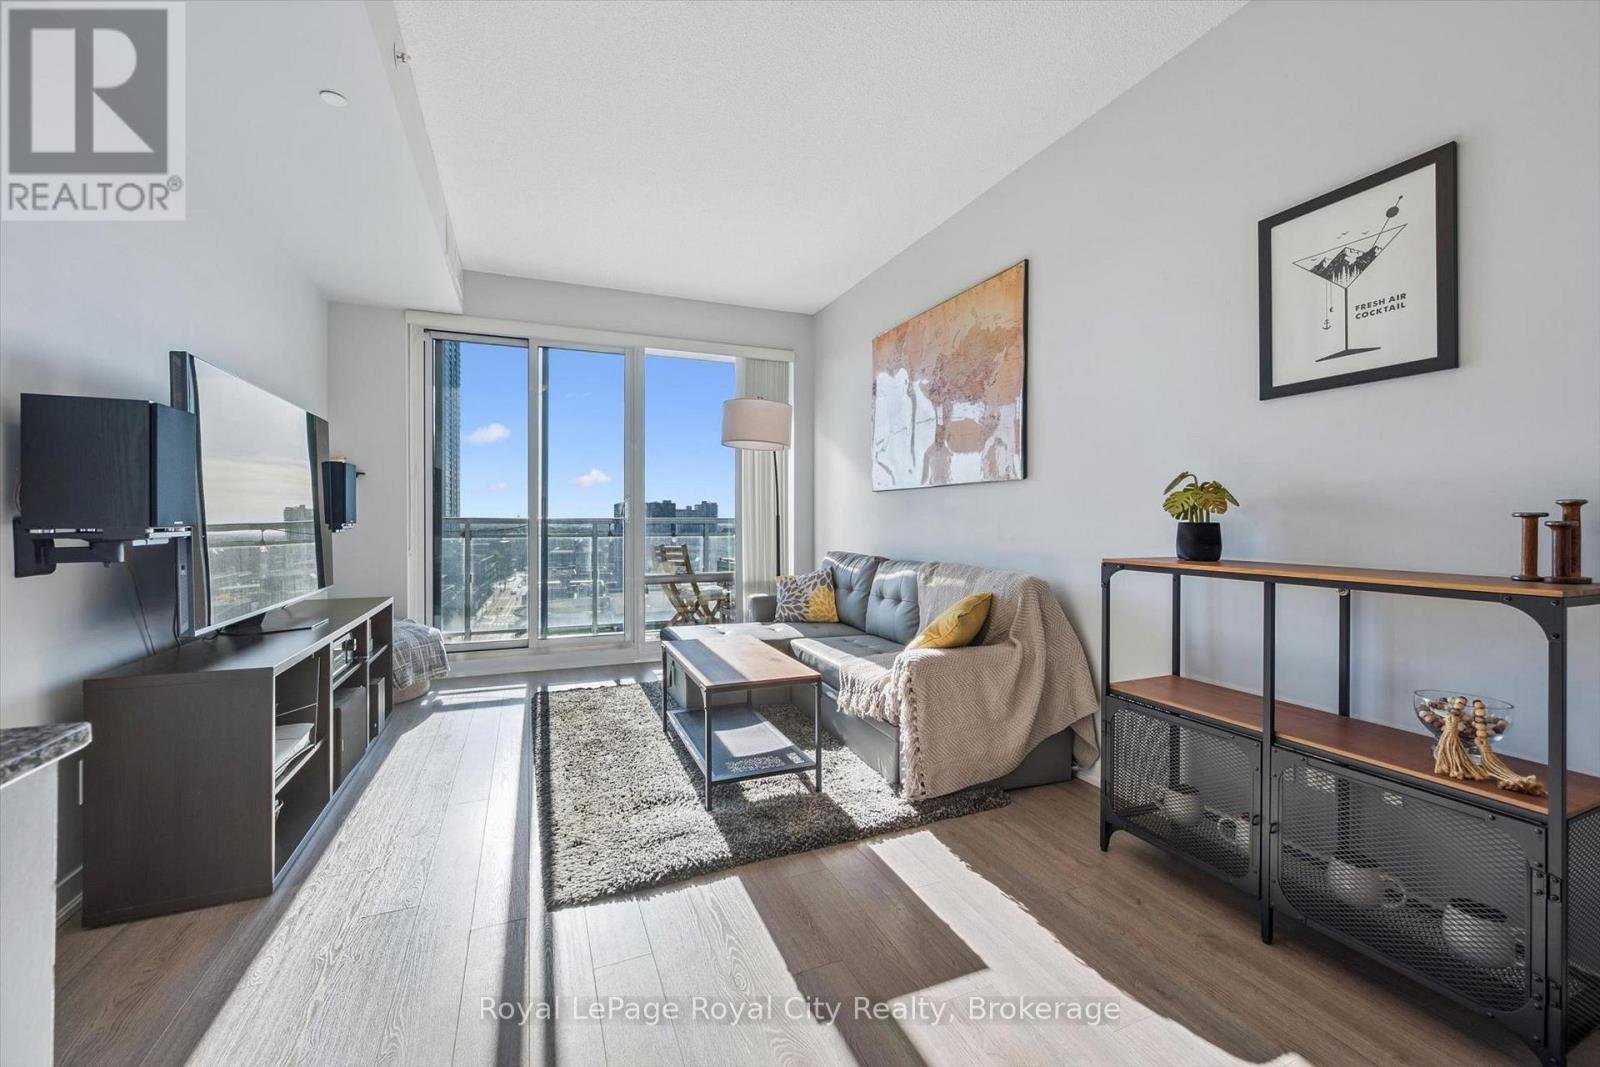
Welcome to 85 Duke, a stylish and modern way to live. Located in the heart of downtown Kitchener, this 2-bed, 2-bath unit is awaiting your arrival. When you walk in the door, you're immediately welcomed by bright, natural light from tall living room and bedroom windows, keeping the home warm and inviting. The kitchen offers ample space for cooking and stainless steel appliances for an upscale feel. The living room with access to the open balcony is perfection. Think morning coffees on the patio set with a stunning view of downtown, or curled up in the evening with your feline friend, with the warm breeze coming through. The primary bedroom features a 4-piece ensuite with a view over the balcony. The second bedroom has a full wall of windows, where it hardly feels like you're in a condo unit. This space is perfect for a home office, guest bedroom or hobby room. The unit also has a second bathroom and ensuite laundry. For extra storage, the unit comes with a locker and one underground parking space. The building itself comes with ample amenities to make you feel at home: rooftop patio and BBQs, a gym and a party/meeting room. The building is clean and well-maintained, with concierge service for added security. Located in the heart of downtown, you'll never be without shopping, local transit or worldwide cuisine. Right outside the front door is the LRT station, and it's just a minute's walk to bus stops to take you wherever you need to go. Downtown is home to festivals, entertainment, summer patios and right next door is City Hall or a splash pad in the summer and ice skating in the winter. This unit is perfect for the busy professional on the go, first-time homebuyers looking for an in on the market, or students looking for easy access to the city's universities or college. Come book a showing today! (id:49269)
33 Washburn Drive
Guelph, Ontario
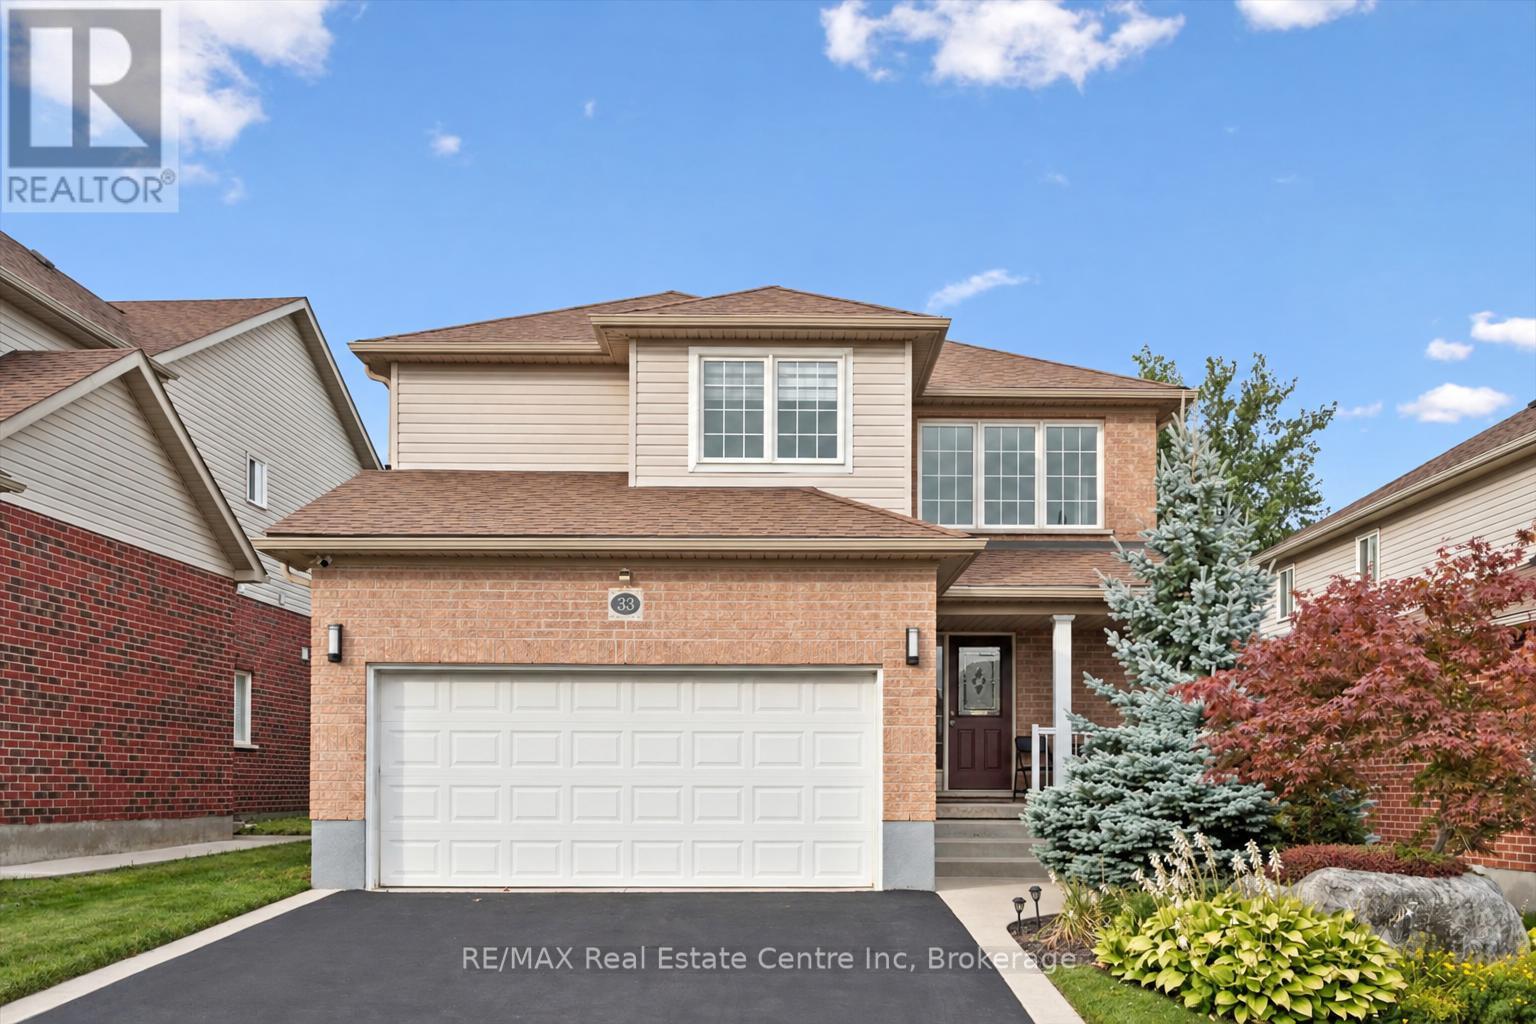
Welcome to 33 Washburn Drive, a spacious 4-bedroom home offering 2,240 sqft above grade, a lovely backyard and a quiet, family-friendly setting in Guelph's Grange Hill East neighbourhood! Inside, 9-foot ceilings and a carpet-free interior create a bright, modern feel. Large windows fill the living room and formal dining room with natural light, while hardwood floors and a striking dining room light fixture add warmth and character. The eat-in kitchen offers generous counter and cabinet space, stainless steel appliances including a new 2026 stove, a pantry and an island with seating for casual meals. The breakfast area opens directly to the backyard through an upgraded extra-large patio door, making indoor and outdoor entertaining easy. A convenient powder room and main floor laundry complete the main level. Upstairs, the spacious primary suite features a walk-in closet and a private ensuite with a tub and shower combination. Three additional bedrooms have large windows and ample closet space; two of the bedrooms have their own walk-in closet. A full bathroom with an oversized walk-in shower serves the rest of the upper level. The unfinished basement with 9-foot ceilings offers room to make the space your own and includes a large cold cellar for extra storage. A new water softener was installed just 2 years ago. Outside, the backyard offers space to dine, entertain or simply unwind on the stunning interlocking patio, completed in 2025. A large grassy area gives children and pets plenty of room to play, while beautiful gardens and mature trees create a peaceful setting. An attached double garage and an asphalt driveway with concrete curbs and stairs to the front porch provide ample parking. Summit Ridge Park is around the corner, with Ken Danby Public School and Holy Trinity Catholic Elementary School nearby. Shopping and other everyday amenities are just minutes away, while Guelph Lake Conservation Area offers scenic trails and outdoor activities (id:49269)
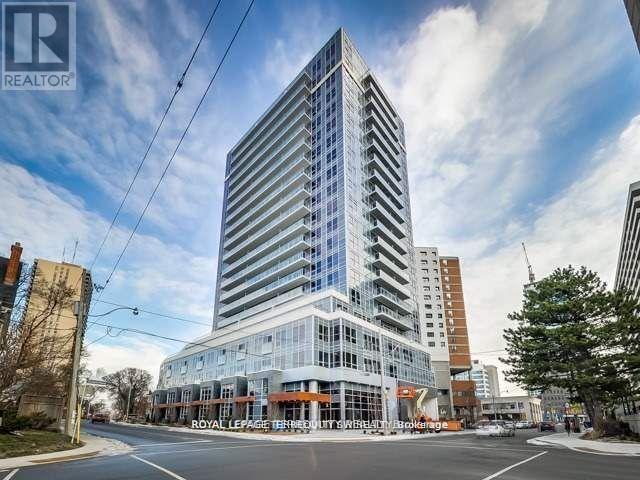
902 - 58 Orchard View Boulevard
Toronto, Ontario
Welcome To Modern Luxury At Neon Condos In Yonge & Eglinton! Built By The Renowned Pemberton Group, This Bright And Functional 1+1 Bedroom Suite Offers An Open-Concept Layout Designed With No Wasted Space. Modern Finishes Run Throughout, Including Clean Hardwood Flooring, High Ceilings, And Floor-To-Ceiling Windows Filling The Space With Natural Light. The Chef-Inspired Kitchen Features Quartz Countertops, A Functional Breakfast Bar Island, Upgraded Backsplash, Stainless Steel Appliances And Modern Hood Vent. The Primary Bedroom Features A Generous Closet And Large Window, While The Versatile Den Serves As An Ideal Dedicated Work-From-Home Office, Or Nursery. Step Out From The Living Area Onto Your Private Open Balcony To Enjoy Clear Northwest Views Over Eglinton's Lush Canopy And Golden-Hour Sunsets. Unbeatable Location & Amenities: Located Tucked Away On A Quieter Stretch Just Off Yonge Street, You're Steps From The TTC Subway & Crosstown LRT, Yonge Eglinton Centre, Metro, Toronto Public Library, Top-Rated Schools, Parks, And Dining. Resort-Style Amenities Feature A 24-Hour Concierge, State-Of-The-Art Gym With Yoga Studio, Party Lounge, Theatre Room, Guest Suites, Visitor Parking, And A Scenic Rooftop Terrace Complete With Lounge Seating And BBQs. Move-In Ready-A Must-See For First-Time Buyers And Investors Alike! Shows A++ (id:49269)
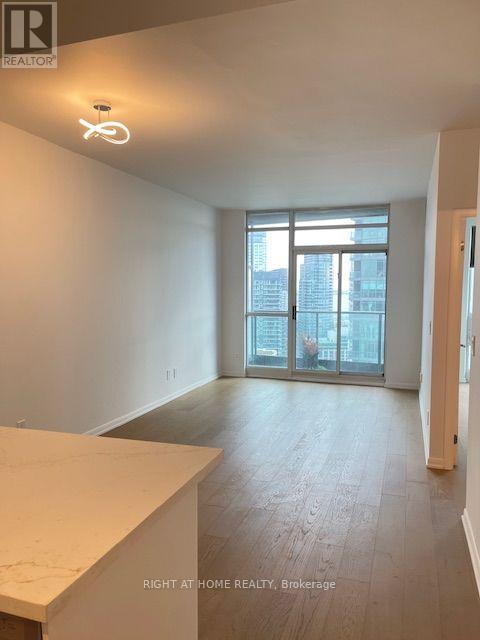
2506 - 219 Fort York Boulevard
Toronto, Ontario
FULLY renovated - Bright and sun filled 1 bedroom 1 washroom East facing waterfront and city skyline with breath taking view of Billy Bishop Island airport, marina, CN tower, parks and Fort York. Within walking distance to public transit. 9' ceiling. Renovated top to bottom - brand new engineered hardwood floor, light fixture, new paint, all new doors, new washroom vanity, hardware. Brand new kitchen with quartz countertop and backsplash, large sink, new faucet, new white cabinets. Excellent building amenities - indoor pool, large gym, party/multipurpose room. Visitors parking available. 24 hours concierge. You will not be disappointed. (id:49269)
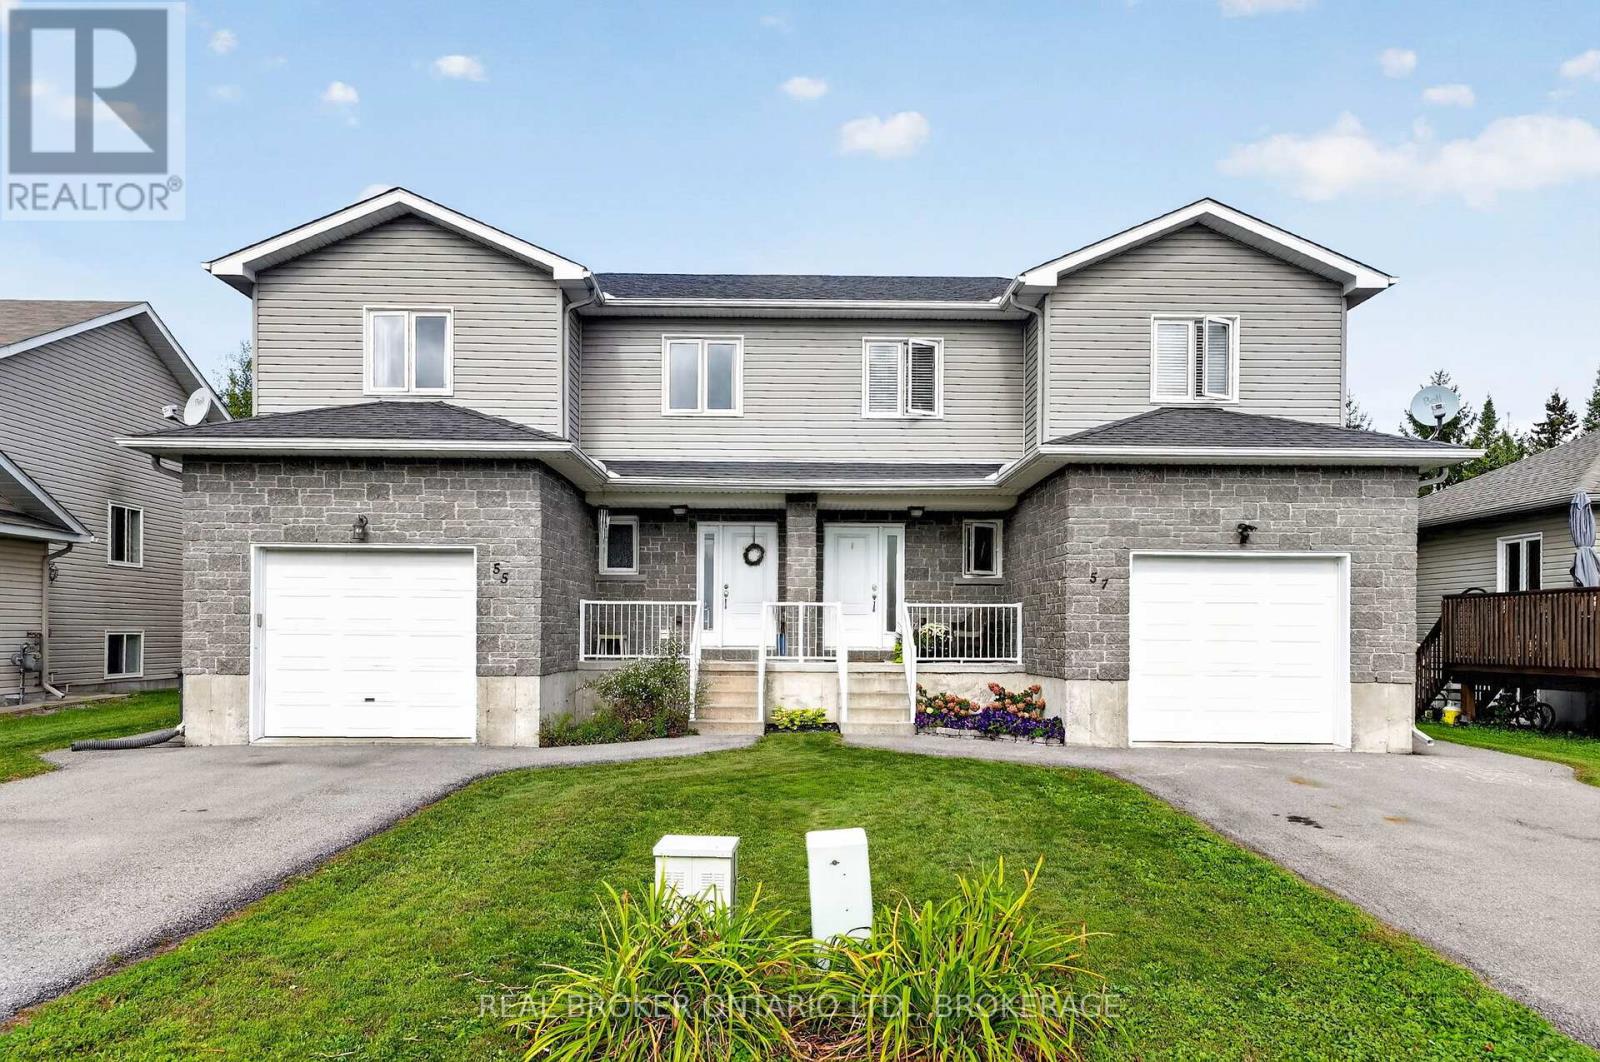
55 Abagail Crescent
South Stormont, Ontario
**Live, Invest, and Enjoy!**Welcome to this unique opportunity featuring **two spacious 3-bedroom properties under one roof**, each offering comfortable living space and excellent flexibility for homeowners or investors. Located in a **great neighbourhood on a quiet street**, this property provides a peaceful setting in a desirable area.Both units feature **bright, inviting living spaces**, with the main living area showcasing **high ceilings** that create a spacious and airy atmosphere. An **attached garage** adds valuable convenience and storage.Enjoy the benefits of **rental income to help offset your living expenses**, making this an appealing option for an owner-occupier, multi-generational family, or investor. A rare opportunity to own a versatile property with **two 3-bedroom units, rental income potential, and a great location**. Buyer to determine with township for severance if they wish to severe to two separate properties. (id:49269)
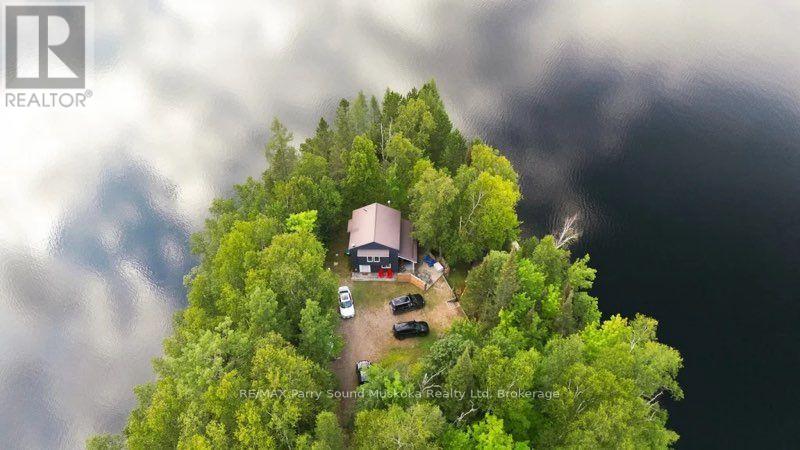
569 Ralph Road
Parry Sound Remote Area, Ontario
Potential for year round use, located on a year round private road and a few steps away from fully winterizing the cottage. A charming drive to cottage on a beautiful point of land with multiple exposures, on Sausage Lake. Great for fishing, boating, swimming and an area known for plenty of crown land, trails and all season activities. No building permits required Located in an unorganized township (with the exception of electrical, sewage and shoreline areas). Extensively upgraded. Improvements include most windows, retaining wall, kitchen, bathroom, pine flooring, interior paint (2024), railings (2023),mudroom (2020), new Bunkie footings (2020), and stairs to the Bunkie (2026). A cozy living area, two bedrooms and a loft for sleeping. Open concept with floors.The renovated Bunkie features pot lights, patio door, windows and a brand-new Cinderella incinerating toilet. Just waiting for your finishing touches. Both buildings have metal roofs and Hardie Board siding painted in 2024.Enjoy the enlarged dock with swing (2024), approximately 6 feet of water at The dock jump in to cool off on those hot summer days. New stairs to the dock (2024). The shoreline offers clear lake water and multiple level areas around the property. Crown land is located across from the driveway and at the far end of the lake. A free public boat launch is located across the lake. Current owners use Starlink internet and can be transferred to the new owner.Most furnishings included allowing the next owner to enjoy the property with minimal setup. Nearby towns include South River, Trout Creek and Powassan for shopping, amenities, year-round activities, festivals. A truly special lake and property to make memories with your family and friends. Click on the media arrow for video and floor plans. (id:49269)
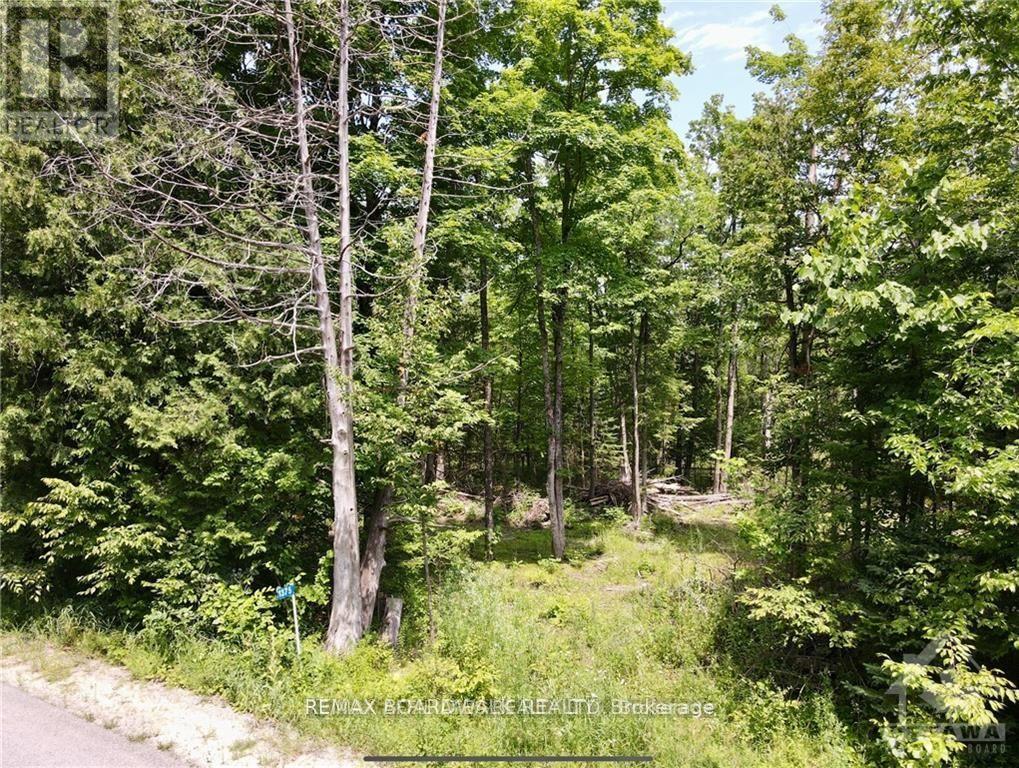
1375 Sheridan Rapids Road
Lanark Highlands, Ontario
Discover your own slice of tranquility on this 4.23-acre wooded lot, surrounded by the stillness that country living offers. Nestled near Sheridan Rapids, this property invites you to explore the beauty and serenity of the property itself, as well as the rapids just a short distance away. Whether you dream of a peaceful retreat or an adventurous base for outdoor activities, this lot provides the perfect setting to build your ideal home amidst nature's splendor. Embrace the opportunity to create a sanctuary in this serene and picturesque location. Driveway installed. (id:49269)
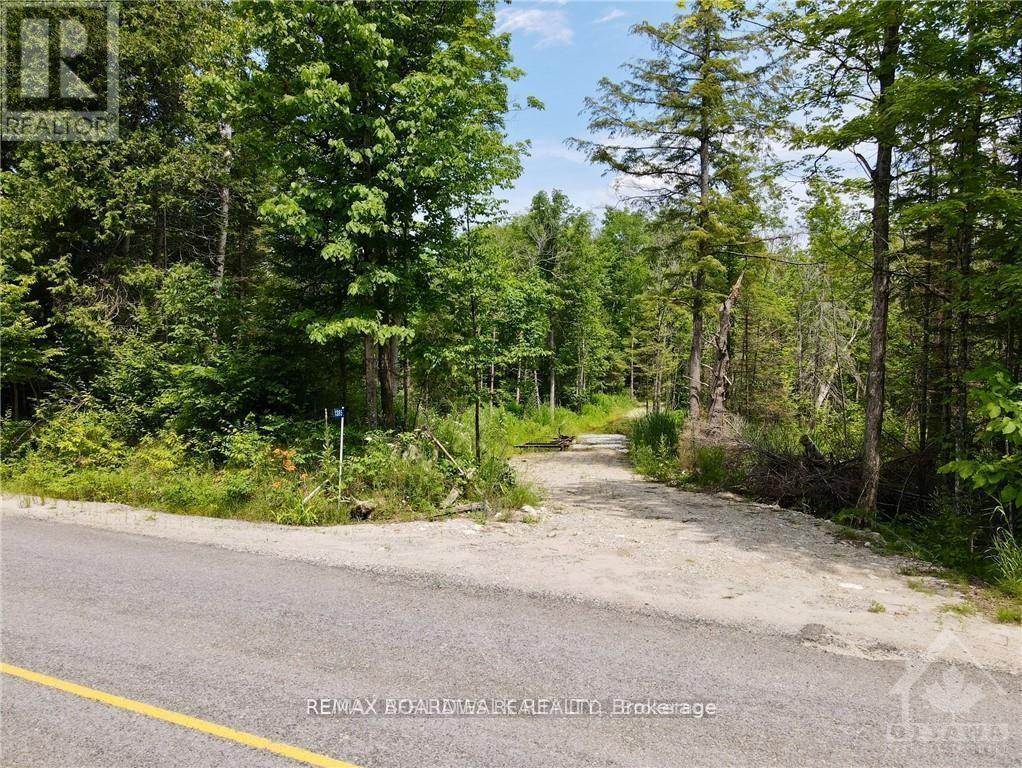
1385 Sheridan Rapids Road
Lanark Highlands, Ontario
Escape the hustle and bustle of modern living and discover your own piece of country paradise on this 4.27-acre lot. Featuring abundant trees and wildlife, this property is a haven for outdoor enthusiasts. Located near Sheridan Rapids, it offers easy access to further explore the tranquility of the rapids and immerse yourself in nature. Enjoy outdoor activities in the summer, marvel at the vibrant colours of changing leaves in the fall, experience the peacefulness of falling snow in the winter, and witness the renewal of life in the spring. This lot promises a serene and picturesque setting for your dream home, and has a gravel driveway for easy access. (id:49269)
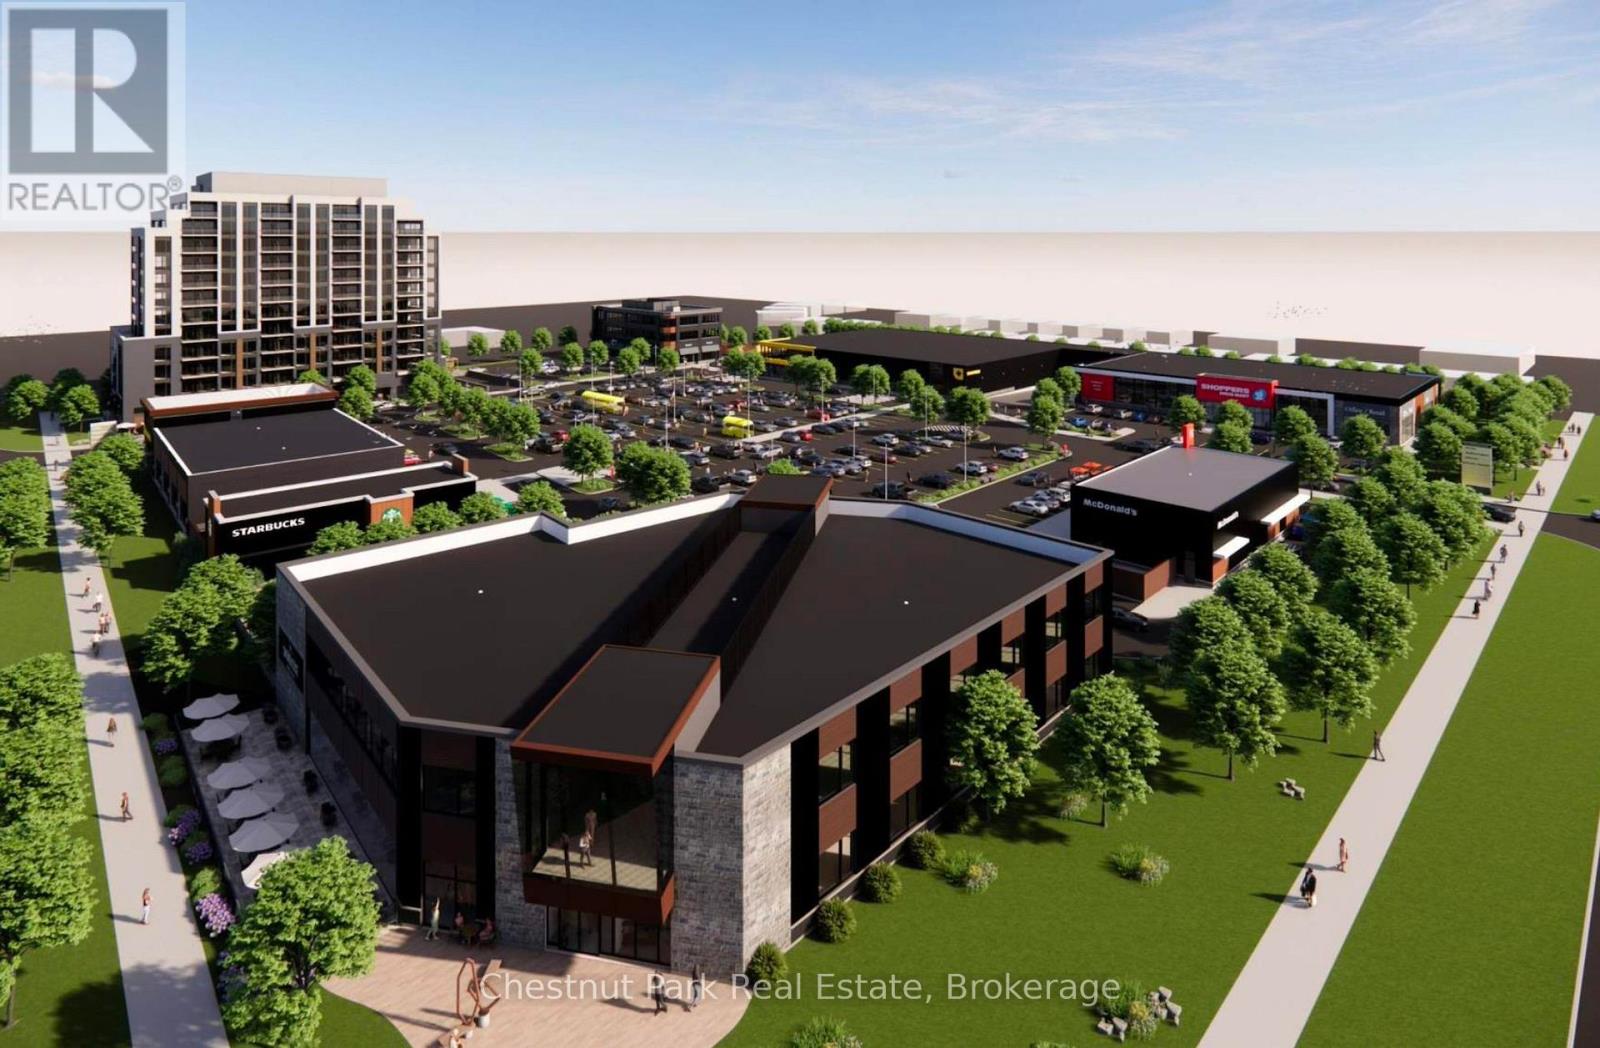
208 - 869 Hurontario Street
Collingwood, Ontario
Now leasing the last remaining space at the corner building at The Gateway Centre, a new grocery-anchored neighbourhood shopping destination coming to the south end of Collingwood. This prime opportunity features up to 14,725 square feet of second floor commercial space (divisible), suitable for general professional office uses. Strategically positioned at the north-east corner of Hurontario Street and Poplar Side Road, The Gateway Centre will serve as a key entry-point retail hub for both residents and visitors entering the community. The development is anchored by No Frills and supported by a strong lineup of nationally recognized tenants including Shoppers Drug Mart, Starbucks, McDonald's, and Dollarama, along with additional complementary retailers and services. This prominent corner building opportunity provides exceptional visibility, strong pedestrian and vehicular traffic exposure, and flexible layout options to accommodate a range of uses. Ideal for flagship retail, professional office, or restaurant concepts. Construction is slated for Spring 2027. Secure your position in one of Collingwood's most anticipated new commercial developments. Additional Rent/T.M.I. is estimated to be $10.00 PSF. (id:49269)
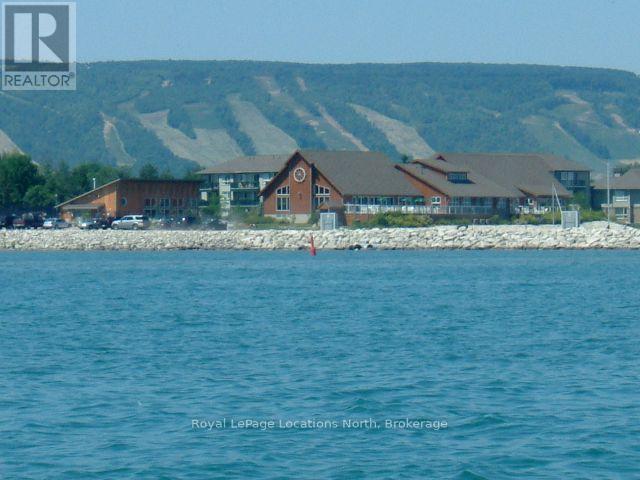
395 Mariners Way
Collingwood, Ontario
LEASE IN PROGRESS. Ski season rental, fully furnished, not avail as a permanent residence. Lighthouse Point is a coveted waterfront complex near the west edge of Collingwood, list price is for Dec. 1-March 31 but exact dates can be flexible, Jan. 2-March 31 is offered at $13,500, utilities are in addition to rent (heat, hydro, water/sewer, internet, cable). November and April are negotiable at off-season rates. Pretty townhome with much of the furnishings replaced since 2021 along with top to bottom unit updates; ie: newly renovated kitchen w new appliances, baths, new flooring, approx 1377 SF total on 2 levels, with free use of all of Lighthouse Point's renowned amenities, sleeps 8 in 3 bdrms (King, Queen, Bunk Set - Twin over Dbl + trundle), 2.5 baths. Walk-out to a private patio w BBQ, parking for 2 cars + visitor parking. Owner will consider all types of dogs but no cats due to allergies. Partly refundable security/utilities deposit of at least $3,000 required, amount may depend on length of rental and if a pet, Brokerage will hold the security deposit in Trust & reconcile at end of Lease. Tenant to supply own linens/towels. Tenant MUST provide a permanent residence address other than subject property and proof of Tenant Insurance. No smoking or vaping of any substance allowed inside the condo. (id:49269)
270 Springfield Crescent
Clearview, Ontario
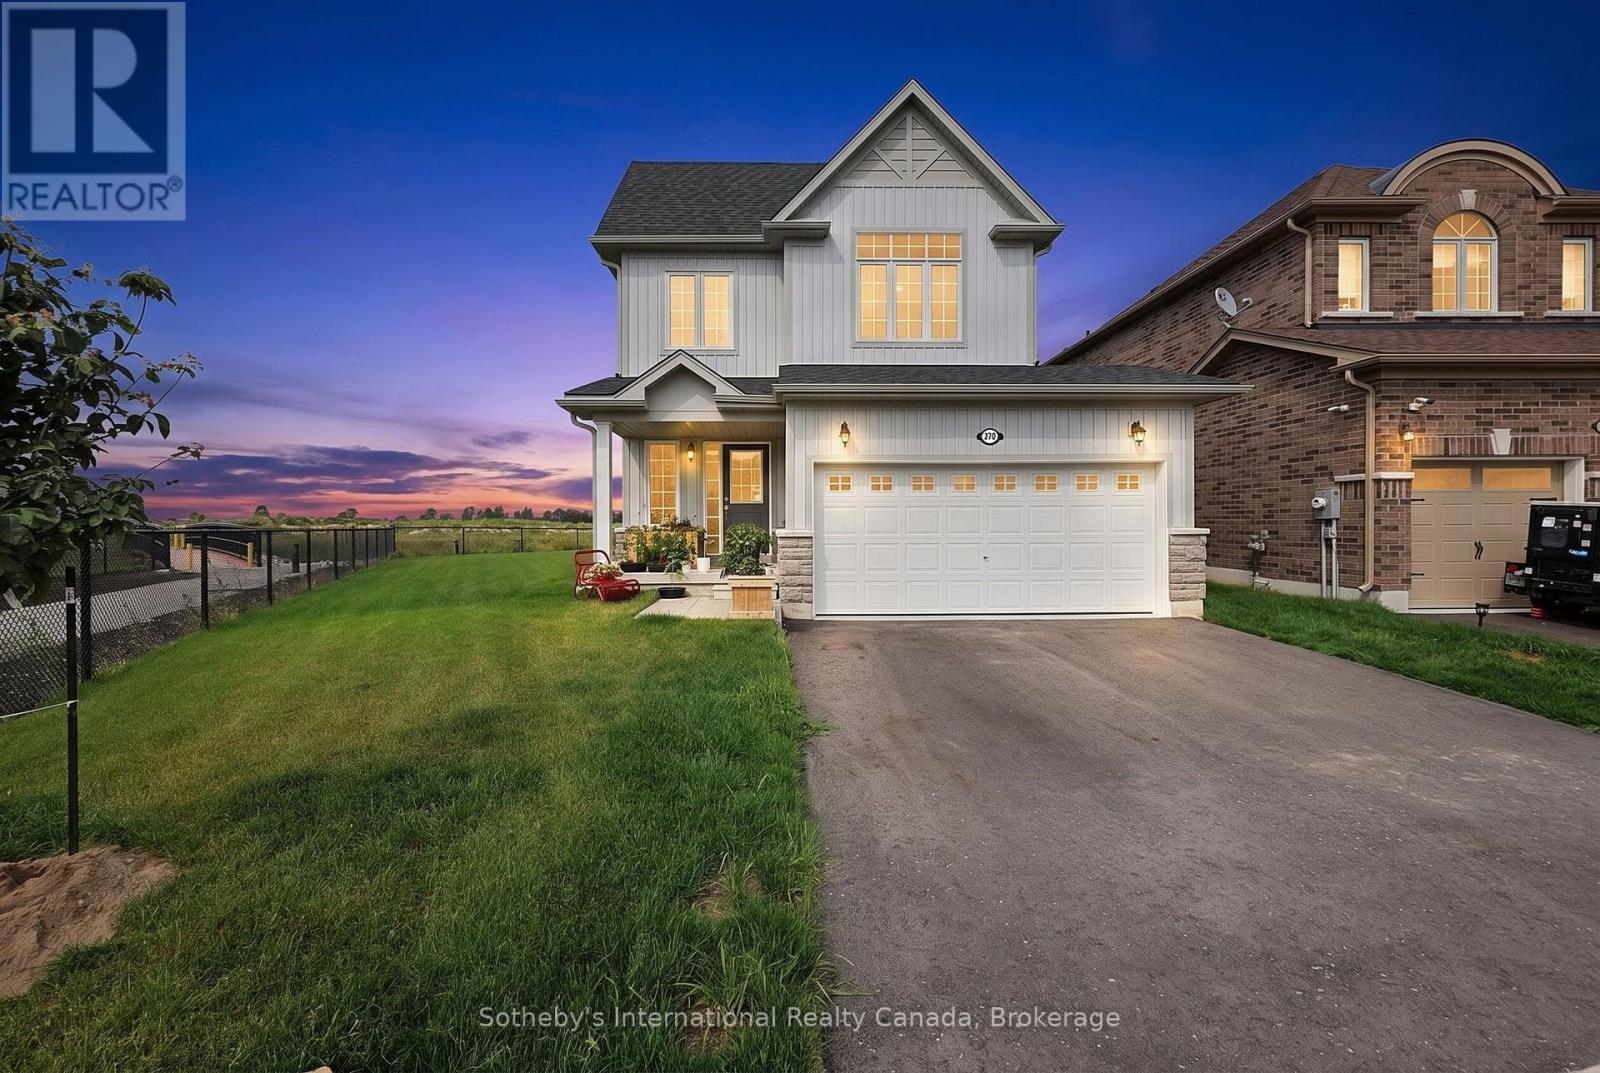
Privacy, space and an exceptional lot set this beautifully upgraded 3-bedroom, 3-bathroom home apart. Positioned on one of the largest pie-shaped lots in the subdivision, the expansive property backs onto a peaceful stormwater creek with a pathway along one side, creating a rare sense of privacy and outdoor space, along with a generous two-car garage. Inside, thoughtful upgrades enhance both style and everyday functionality. The kitchen features upgraded cabinetry with increased-height uppers, pot-and-pan drawers, a dedicated microwave shelf and an extended island with additional seating. A gas line has been added for the range and BBQ, while the kitchen appliances remain under warranty through April 2029. Upstairs, the spacious primary suite offers a beautifully upgraded ensuite with a full-glass shower, freestanding soaker tub and quartz countertop. Convenient upper-level laundry completes this well-planned level. The lower level offers excellent future potential with a separate entrance, enlarged windows and rough-ins for a bathroom, kitchen and laundry providing flexibility for additional living space, a home office, recreation area or future in-law accommodations. A cold cellar provides additional storage. Further upgrades include an owned furnace and air conditioner, both purchased in 2025. With its oversized pie-shaped lot, private creekside backdrop, two-car garage, upgraded interior and versatile lower level, this Clearview home offers something increasingly difficult to find: modern comfort with genuine outdoor space, privacy and room to grow. Centrally located with only minutes drive to enjoy waterfront activities along Georgian Bay, beaches, festivals, skiing, golf, shopping, restaurants, farmers markets and more. (id:49269)
108 - 869 Hurontario Street
Collingwood, Ontario
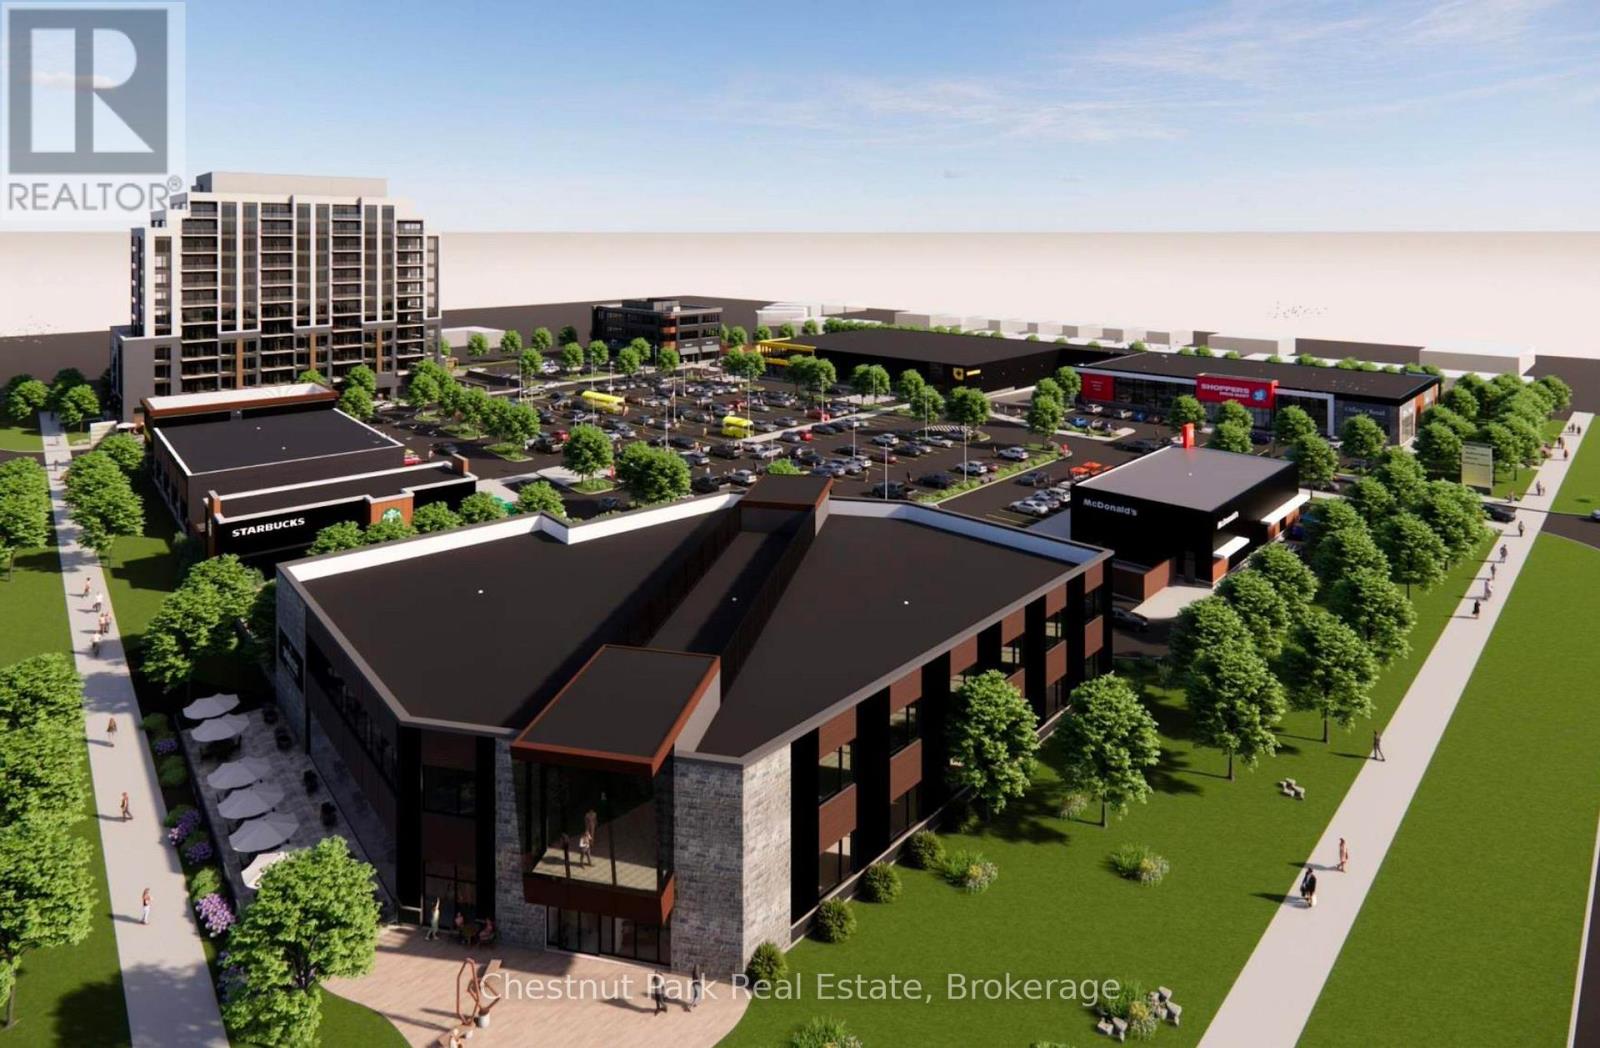
Now leasing the last remaining space at the corner building at The Gateway Centre, a new grocery-anchored neighbourhood shopping destination coming to the south end of Collingwood. This prime opportunity features up to 13,575 square feet of ground floor commercial space (divisible), suitable for retail, office, or sit-down restaurant uses. Strategically positioned at the north-east corner of Hurontario Street and Poplar Side Road, The Gateway Centre will serve as a key entry-point retail hub for both residents and visitors entering the community. The development is anchored by No Frills and supported by a strong lineup of nationally recognized tenants including Shoppers Drug Mart, Starbucks, McDonald's, and Dollarama, along with additional complementary retailers and services. This prominent corner building opportunity provides exceptional visibility, strong pedestrian and vehicular traffic exposure, and flexible layout options to accommodate a range of uses. Ideal for flagship retail, professional office, or restaurant concepts. Construction is slated for Spring 2027. Secure your position in one of Collingwood's most anticipated new commercial developments. Additional Rent/T.M.I. is estimated to be $10.00 PSF. (id:49269)
106 - 869 Hurontario Street
Collingwood, Ontario
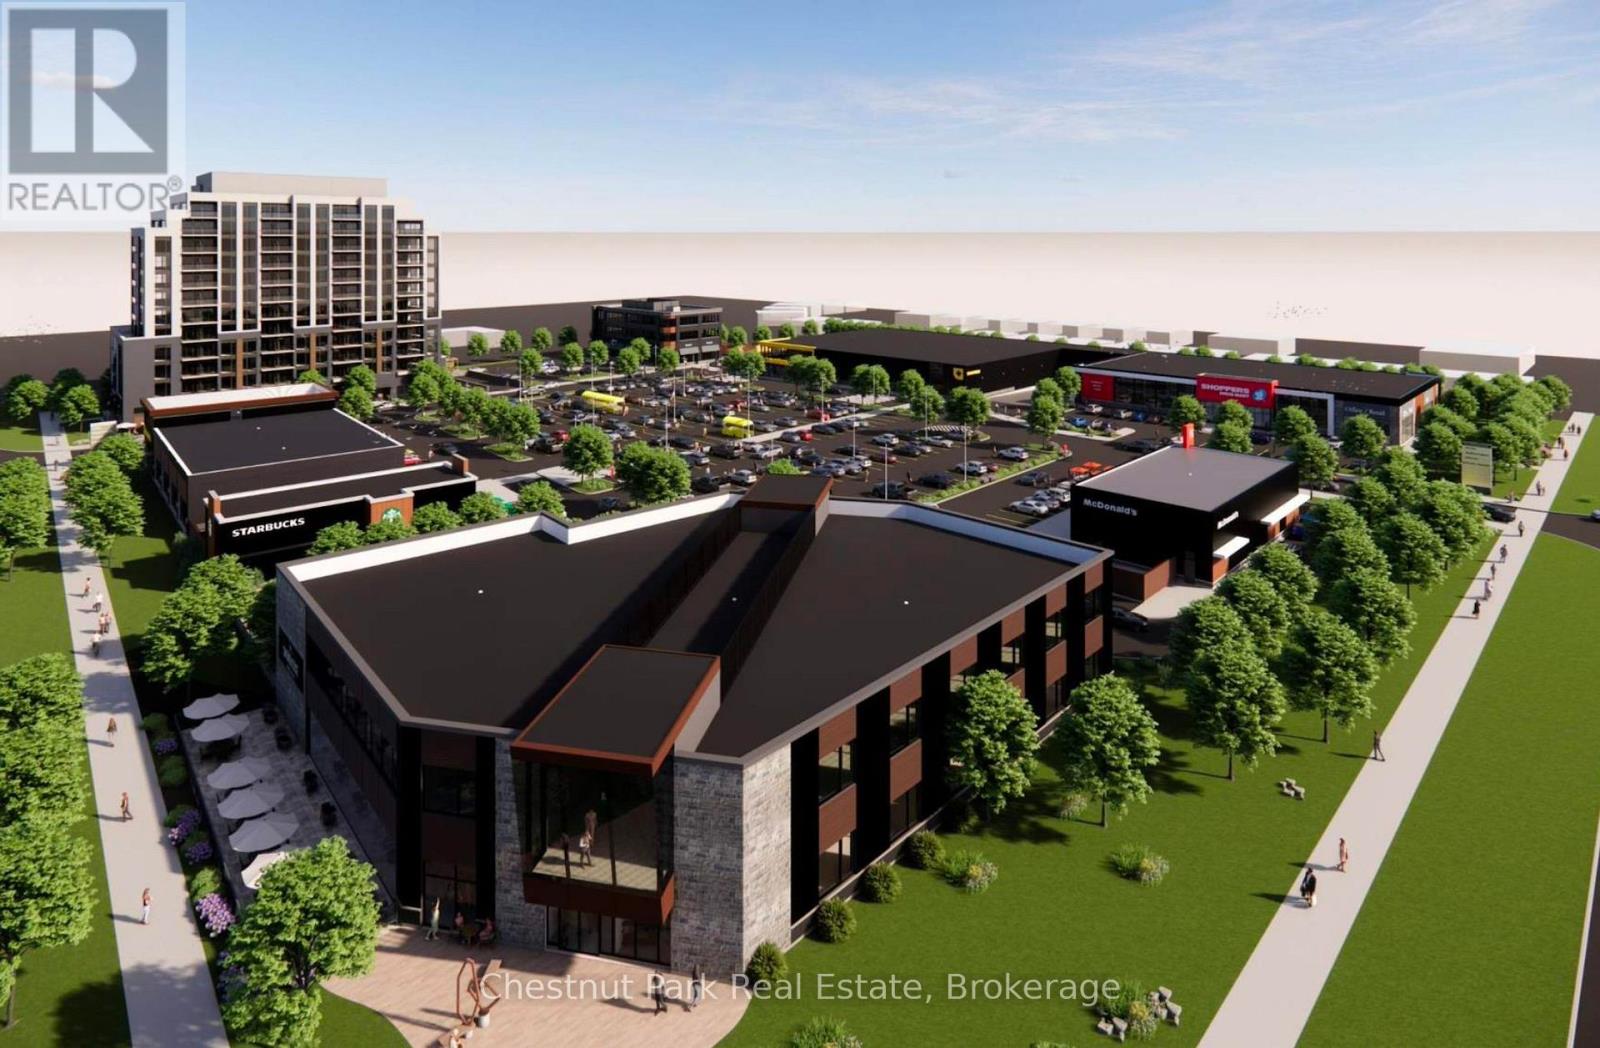
Now leasing the final available spaces at The Gateway Centre, a new grocery-anchored neighbourhood shopping destination coming to the south end of Collingwood. This prime opportunity features up to 1,414 square feet of commercial space in the same building as Shopper's Drug Mart. This space is suitable for retail uses. Strategically positioned at the north-east corner of Hurontario Street and Poplar Side Road, The Gateway Centre will serve as a key entry-point retail hub for both residents and visitors entering the community. The development is anchored by No Frills and supported by a strong lineup of nationally recognized tenants including Shoppers Drug Mart, Starbucks, McDonald's, and Dollarama, along with additional complementary retailers and services. This prominent opportunity provides exceptional visibility onto Poplar Side Road, and strong pedestrian and vehicular traffic exposure. Construction is slated for Summer 2026. Secure your position in one of Collingwood's most anticipated new commercial developments. See site plan for exact location within the Shopper's Drug Mart building. Additional Rent/T.M.I. is estimated to be $10.00 PSF. (id:49269)
700 Copland Road
Sarnia, Ontario
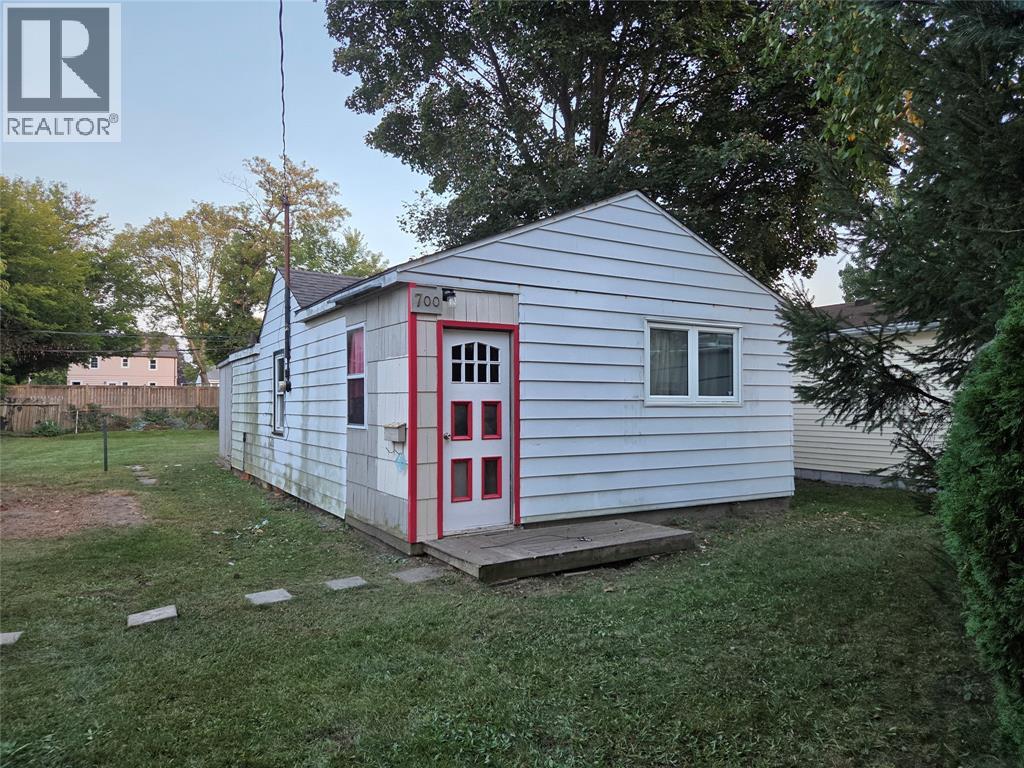
Fantastic opportunity for a new family or downsizer. Very large lot, central Sarnia, Great neighborhood. Close to all amenities. House being sold in “as is” condition. HWT is a rental (id:49269)
1614 Myers
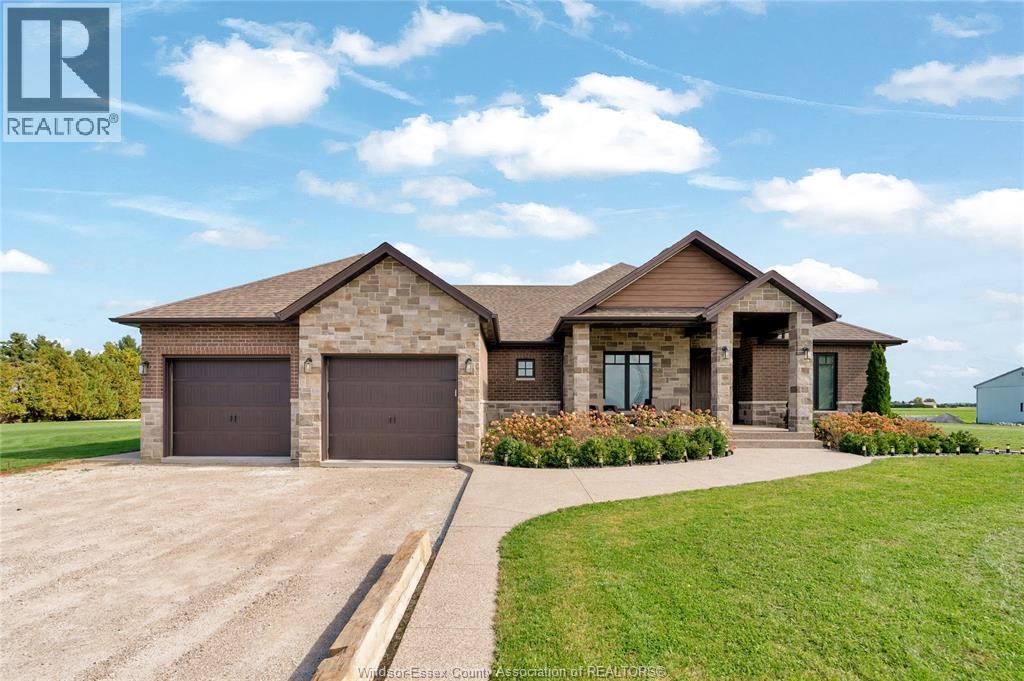
Lakeshore, Ontario
A truly unique property offering an exceptional combination of luxury living, recreation, and investment potential! Built in 2019, this stunning ranch-style home features approximately 2,375 sq. ft. on the main floor and 5,650 sq. ft. of total heated living space. Boasting 5 bedrooms, 3.5 bathrooms, and a spacious primary suite with private ensuite, this home offers comfort and functionality throughout. The lower level features an impressive 900 sq. ft. home gym, providing a dedicated space for fitness and recreation. Step outside to an exceptional outdoor living space, featuring approximately 900 sq. ft. of screened-in rear porch complete with two gas fireplaces, overlooking an expansive backyard designed for relaxation and entertaining. Enjoy your own private retreat with an in-ground swimming pool, hot tub, and two golf greens. Extensive concrete work throughout the rear yard further enhances this distinctive outdoor setting. Adding to the property's versatility is a 24' x 48' shop, offering ample space for storage, hobbies, or other potential uses. A separate 3-bedroom, 1-bathroom rental home provides an opportunity for additional income or extended family accommodations. The property also offers potential for future 4-plex development, subject to applicable zoning, municipal approvals, and permits, adding another exciting dimension to this unique investment opportunity. A rare offering that combines modern living, exceptional recreational amenities, additional rental accommodations, and future development potential, all in one remarkable property! The seller will complete the concrete driveway prior to close. (id:49269)
2a - 45 Bloor Street
Oshawa, Ontario
Convenient Location, Lots Of Parking, Close To Hwy 401, Zoning Permits Many Uses Such As Retail Stores, Office, Medical Office, Dental Office, Church, Storage Etc, Very Close To The Hwy 401/Simcoe Road Interchange. Entrance From The Back Of The Plaza (id:49269)
603 Fox Hollow Court
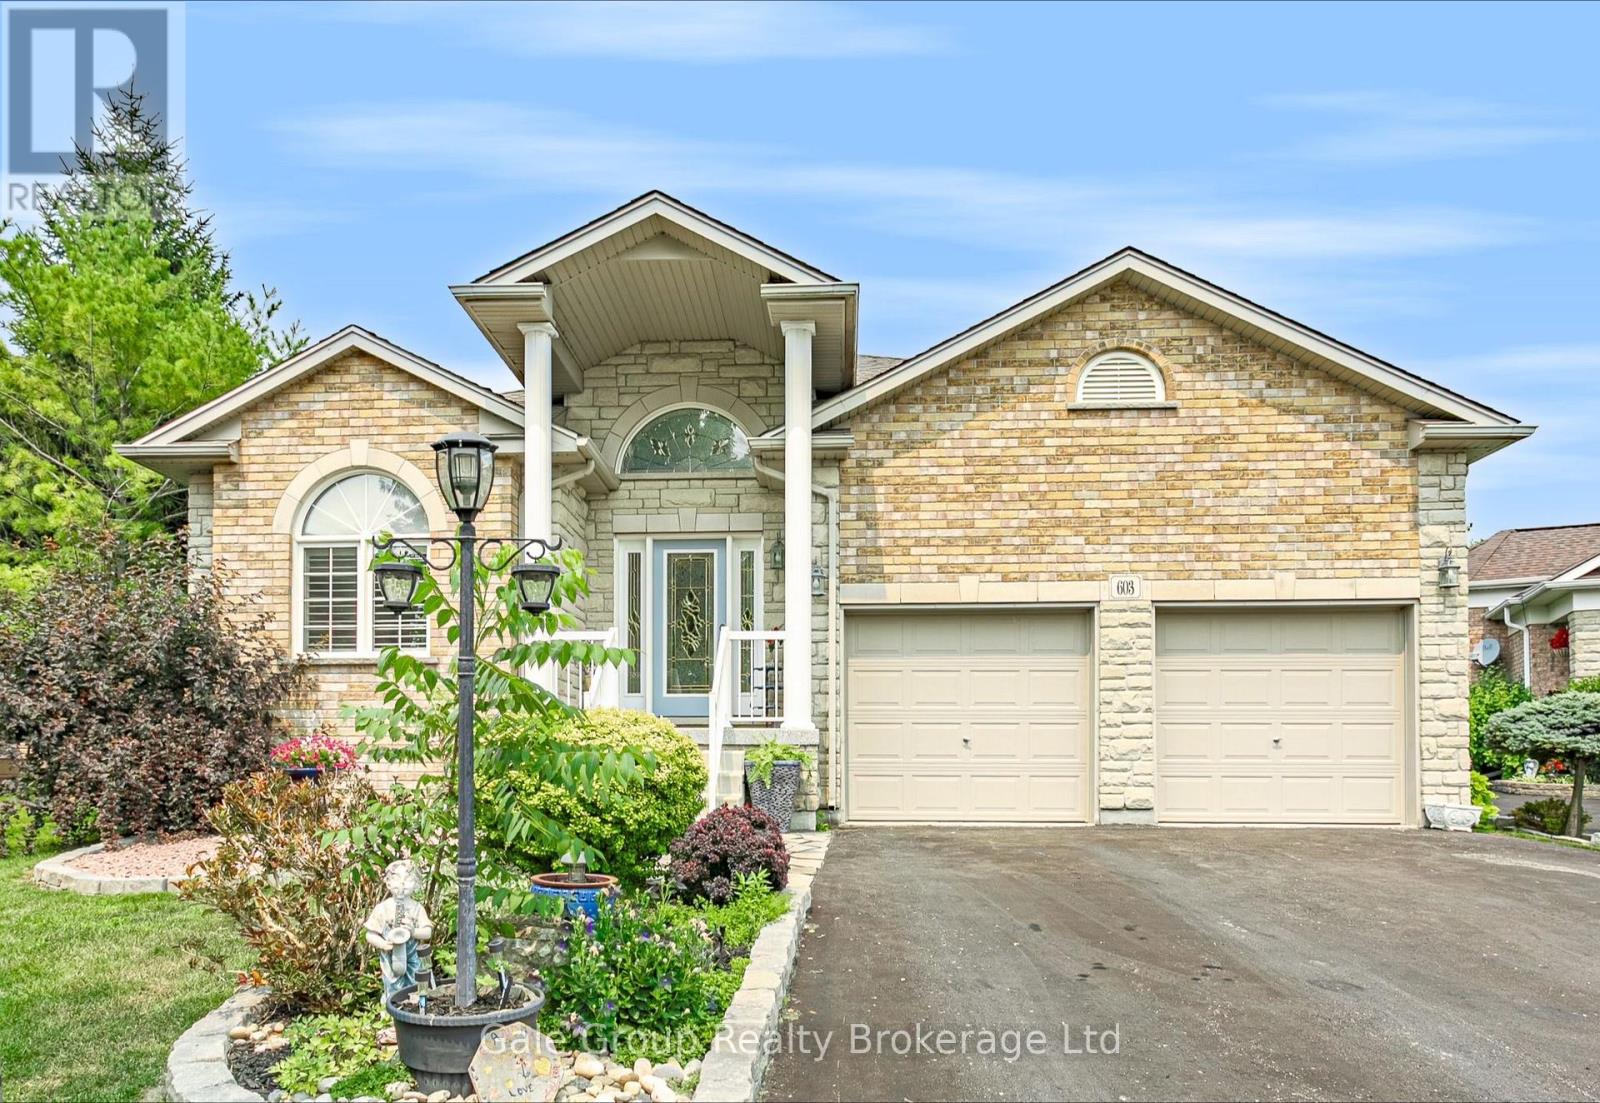
Woodstock, Ontario
Welcome to the highly sought after Sally Creek 55+ Adult Lifestyle community. This immaculate 3 bedroom, 3 bathroom bungalow is tucked away on a quiet cul-de-sac and sits on a premium pie shaped lot. You can move in with absolute peace of mind knowing the major mechanicals have been completely updated, including a new furnace in 2024, new A/C in 2024, new air exchanger in 2024, and a water heater in 2023. The bright, open concept main floor is designed for effortless living and entertaining. It features gleaming hardwood floors, airy vaulted ceilings in the living room, and a spacious kitchen and dining area. The main floor primary retreat offers a walk-in closet and a spa-like 4 piece ensuite. Downstairs, the fully finished lower level provides incredible bonus space with a massive rec room, plenty of storage, and a third bedroom with its own 3 piece ensuite that is perfect for overnight guests. Outside, the oversized yard is an absolute standout with a lawn irrigation system, boasting a large private deck that overlooks beautifully landscaped gardens. The location is truly unbeatable. You are just steps away from the pristine Sally Creek Golf Course, peaceful walking trails, and the popular Brickhouse Brewpub for great local food and drinks. With easy access to shopping and major highways, this is the perfect opportunity to downsize without compromising on space or style. A beautifully maintained home on a premium lot like this is a rare find in Sally Creek. Don't let this opportunity slip away. (id:49269)