
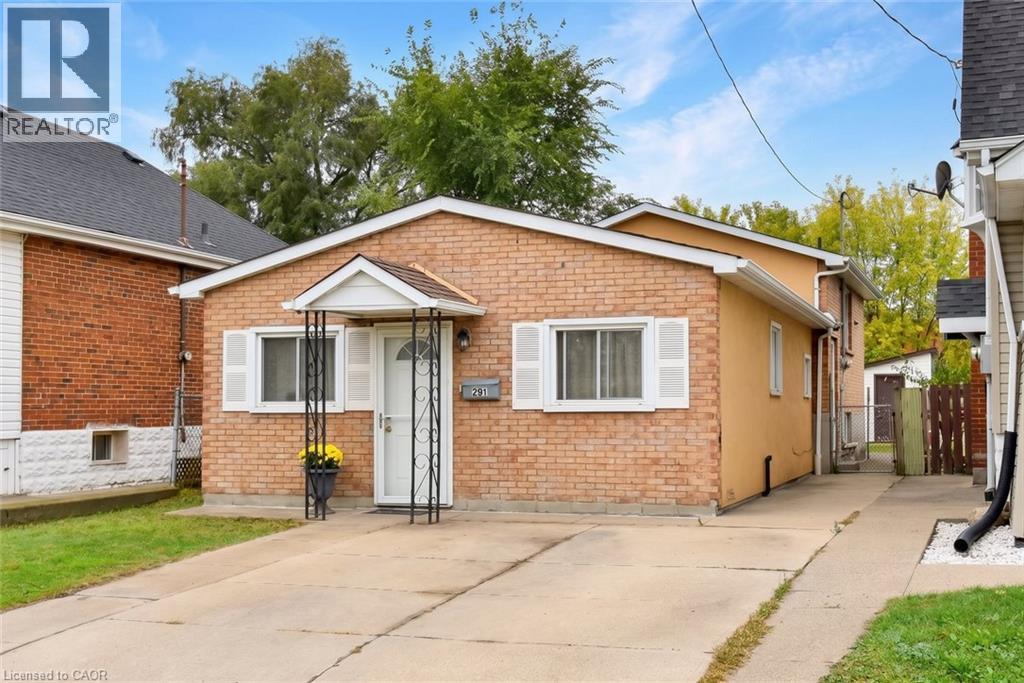
201 Strathearne Avenue
Hamilton, Ontario
Attention First Time Buyers! This 3 Bed 1.5 Bath Charming Backsplit is Bigger than it looks! FRESHLY Painted throughout & Carpet-free. Located on a QUIET street directly across from greenspace with TWO driveway parking spaces. Lots of street parking for guests. Fully fenced backyard with shed & sep side door entrance to partial finished bsmt. This home features an Open Concept Living/Dining Room, 3 Bedrooms, 4 Pc Bath, Spacious Kitchen & Finished Bsmt Rec Room with Combined Laundry & 2 Pc Bathroom. Great location close to shopping, schools, parks & Hwy access. A Must See! (id:49269)
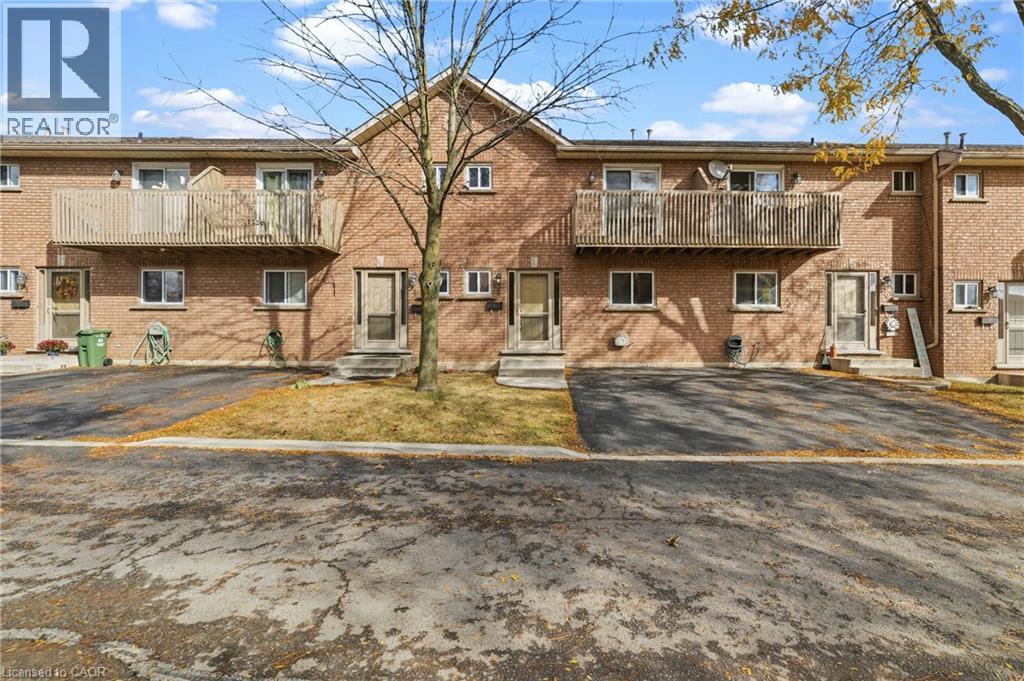
1475 Upper Gage Avenue Unit# 5
Hamilton, Ontario
Welcome to this well maintained three-bedroom townhome. Natural light illuminates the functional floor plan, creating a polished, move-in-ready atmosphere ideal for both relaxing and entertaining. Featuring one full bathroom and two convenient half baths, this residence has been updated with fresh interior paint and stylish new flooring throughout key areas, including the main stairs and the inviting basement recreation room. Offering comfort and exceptional functionality across three levels. Perfectly situated in a prime neighbourhood. This home provides effortless access to schools, public transit, local parks, and everyday amenities. (id:49269)
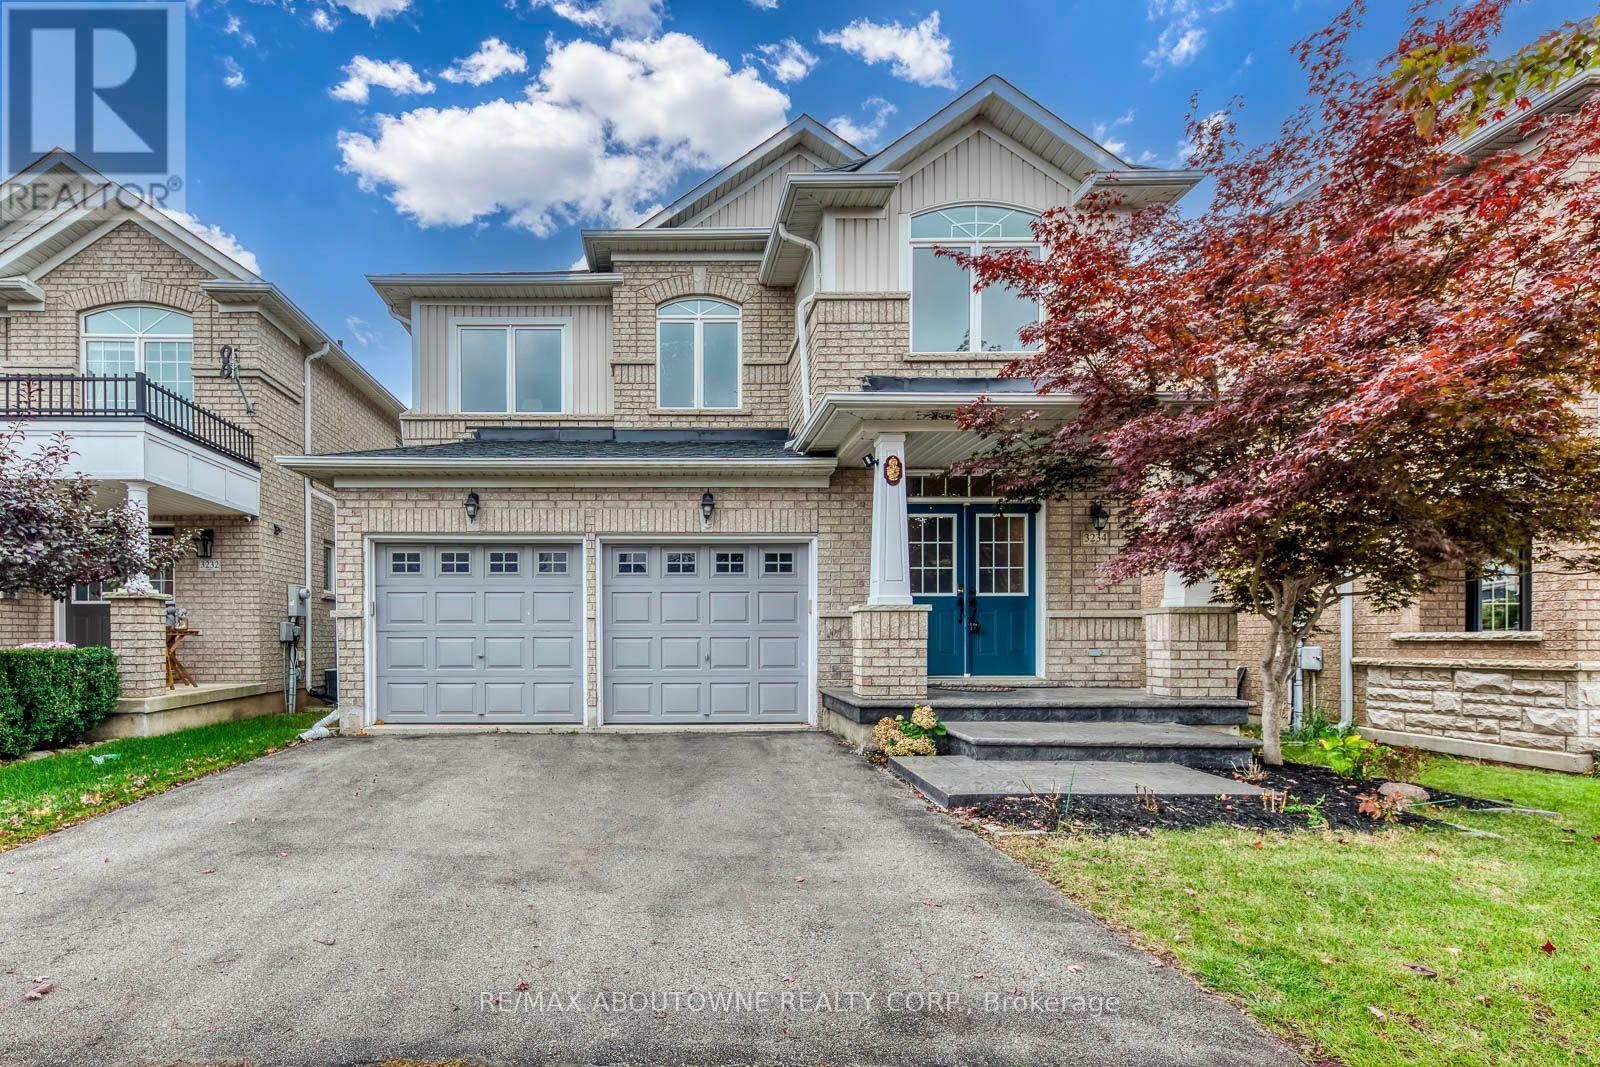
3234 Sharp Road
Burlington, Ontario
.... (id:49269)
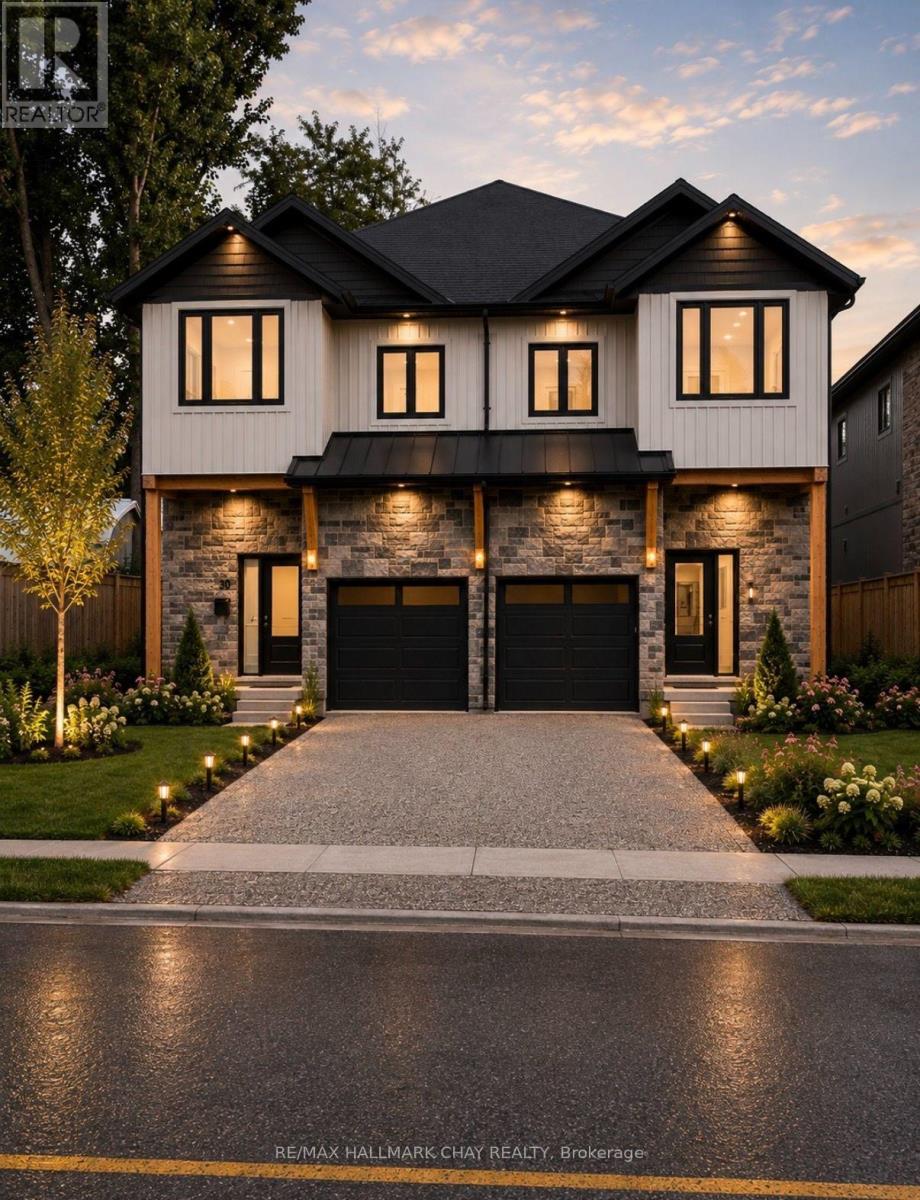
24 Rose Avenue
Orillia, Ontario
Modern luxury. Light, volume, and a kitchen that actually cooks.This residence is built around height and light: soaring 9-foot ceilings, oversized windows, and premium wide-plank vinyl flooring that runs through the main living areas. The result is an open, gallery-quiet interior that still feels warm enough to live in every day.The chef's kitchen is the centre of the home. Quartz counters, premium appliances, and custom dove-gray shaker cabinetry with matte black hardware give it a tailored, contemporary look. A generous island anchors the space for prep, casual dining, and lingering after dinner. Natural light from the large windows keeps the work surfaces bright from morning through late afternoon.Upstairs, three generously sized bedrooms offer real breathing room. The primary suite is the standout: a large custom walk-in closet and a spa-like ensuite with a glass shower and dual quartz vanities. It reads as a private retreat rather than an afterthought.Location does the rest. You are minutes from Lake Couchiching-swims, paddles, shoreline walks, and that easy Orillia rhythm of downtown, trails, and four-season weekends-without giving up a refined, low-maintenance interior.Refined living, close to the water. Book a private viewing. (id:49269)
14 Chez Nous Avenue
Tiny, Ontario
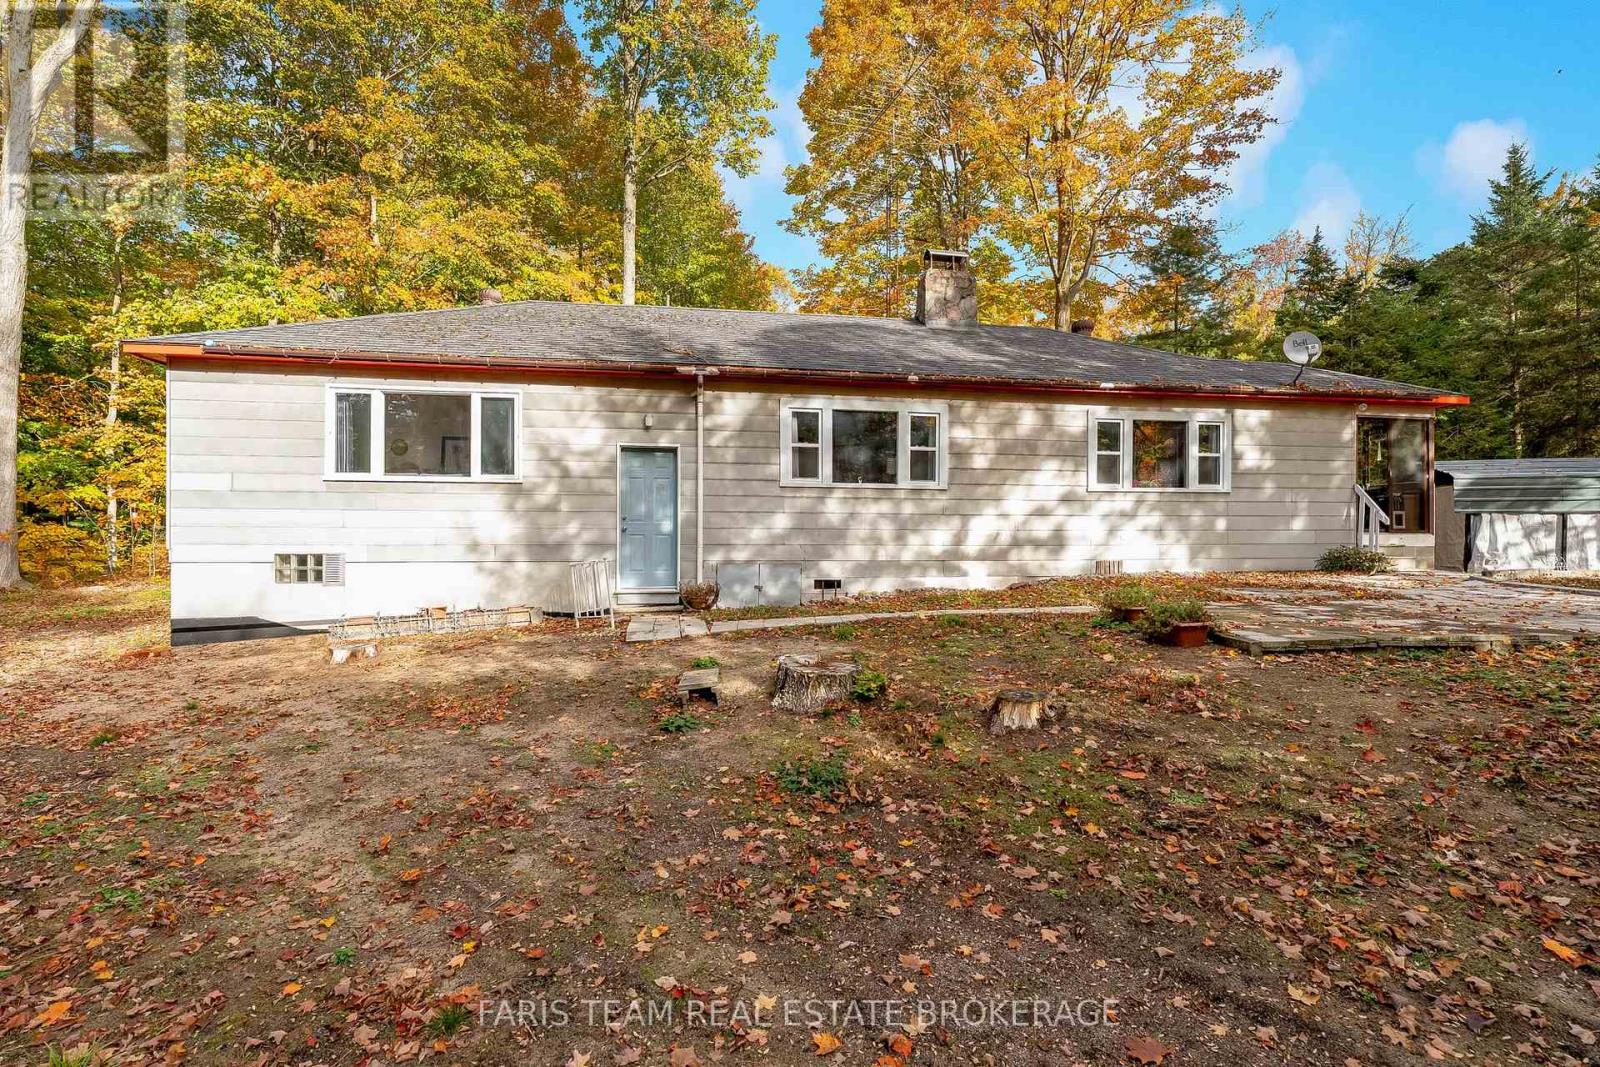
Top 5 Reasons You Will Love This Home: 1) Embrace a relaxed four-season lifestyle in this charming winterized bungalow, ideally situated just 300 steps from beautiful Belle-Eau-Claire Beach in Tiny Township, offering easy access to the shoreline for swimming, relaxing, and enjoying the warmer months 2) Step inside this beautifully maintained three bedroom home, where warm oak parquet flooring and a large wood-burning fireplace create an inviting atmosphere filled with character and comfort, perfect for everyday living or weekend getaways 3) Discover added versatility with a bonus family room offering valuable additional living space, ideal for a cozy sitting area, home office, entertainment space, or a comfortable retreat for family and guests 4) Retreat to the generously sized primary bedroom featuring a spacious walk-in closet and a convenient private 2-piece ensuite, creating a comfortable and functional space to unwind at the end of the day 5) Enjoy plenty of practical storage with a partial basement and two exterior sheds, complemented by important updates, including a new well pump and newer sump pump, providing added convenience and peace of mind. 1,413 above grade sq.ft. plus unfinished partial basement. (id:49269)
115 Frank's Way
Barrie, Ontario
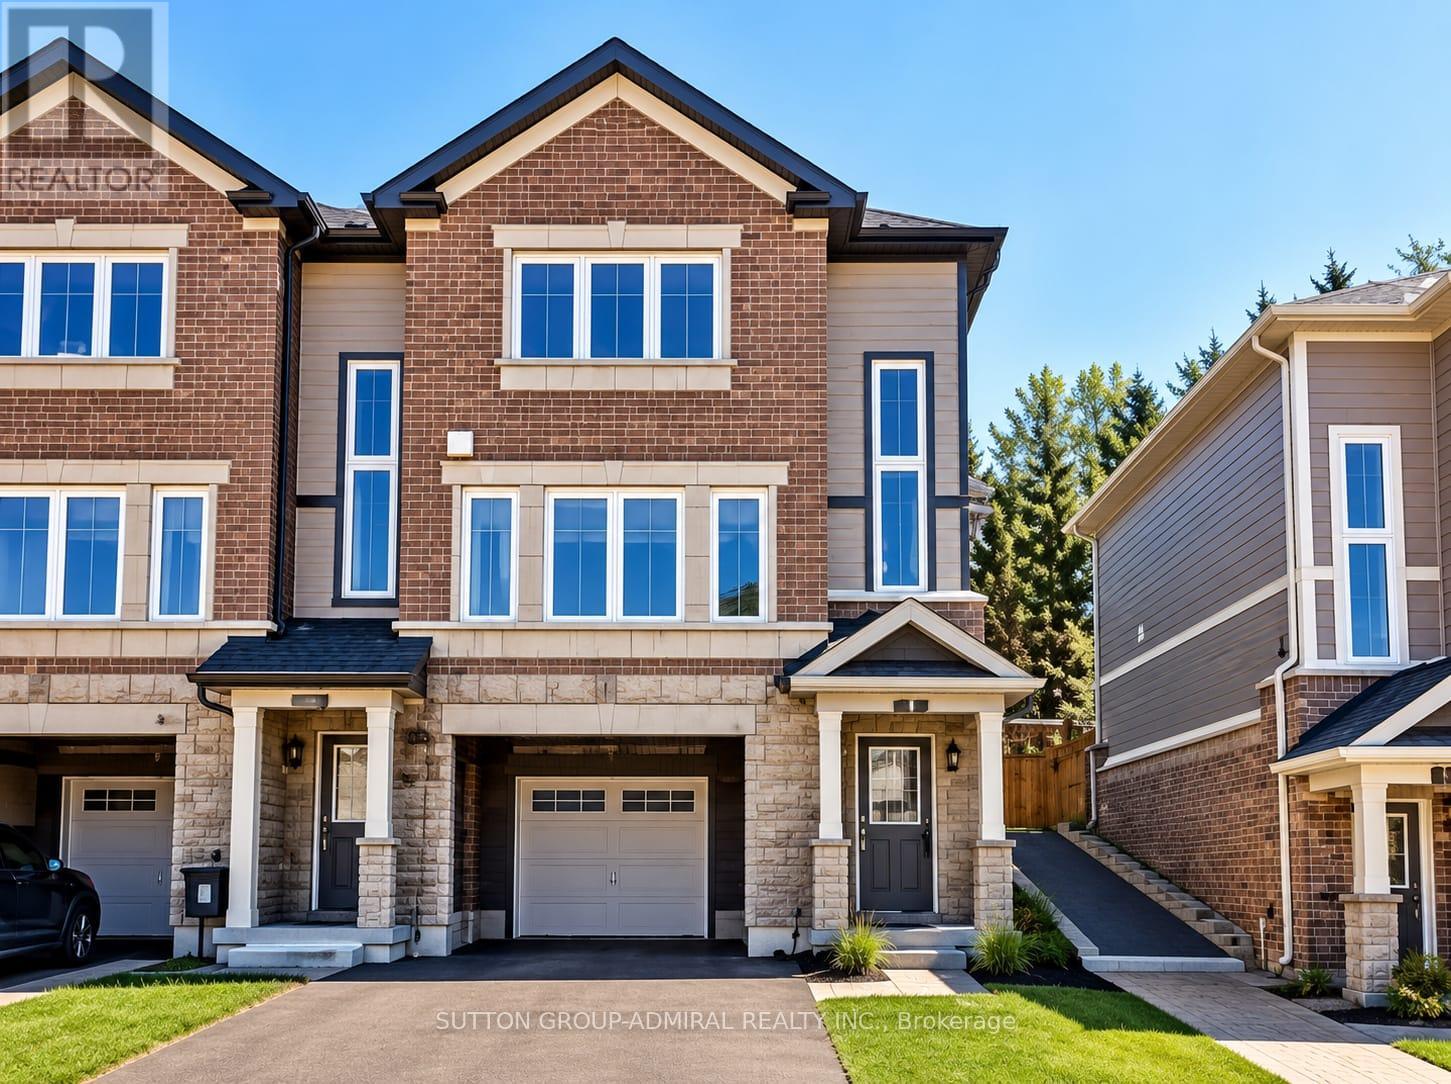
Bright And Spacious Semi-Detached Corner 3 Bedrooms Unit, Baking To The Ravine. The Property Offers One Of The Largest And Most Practical Layout In The Complex & Situated On Child Safe Cresent In The Allandale Heights Neighborhood. Just In Steps From Go Station (800 Meters) And Barrie Downtown. Enjoy Public Waterfront Access, Parks, Nightlife, Shopping & So Much More! The Property Is Available Immediately. (id:49269)
3080 Sandy Acres Avenue
Severn, Ontario
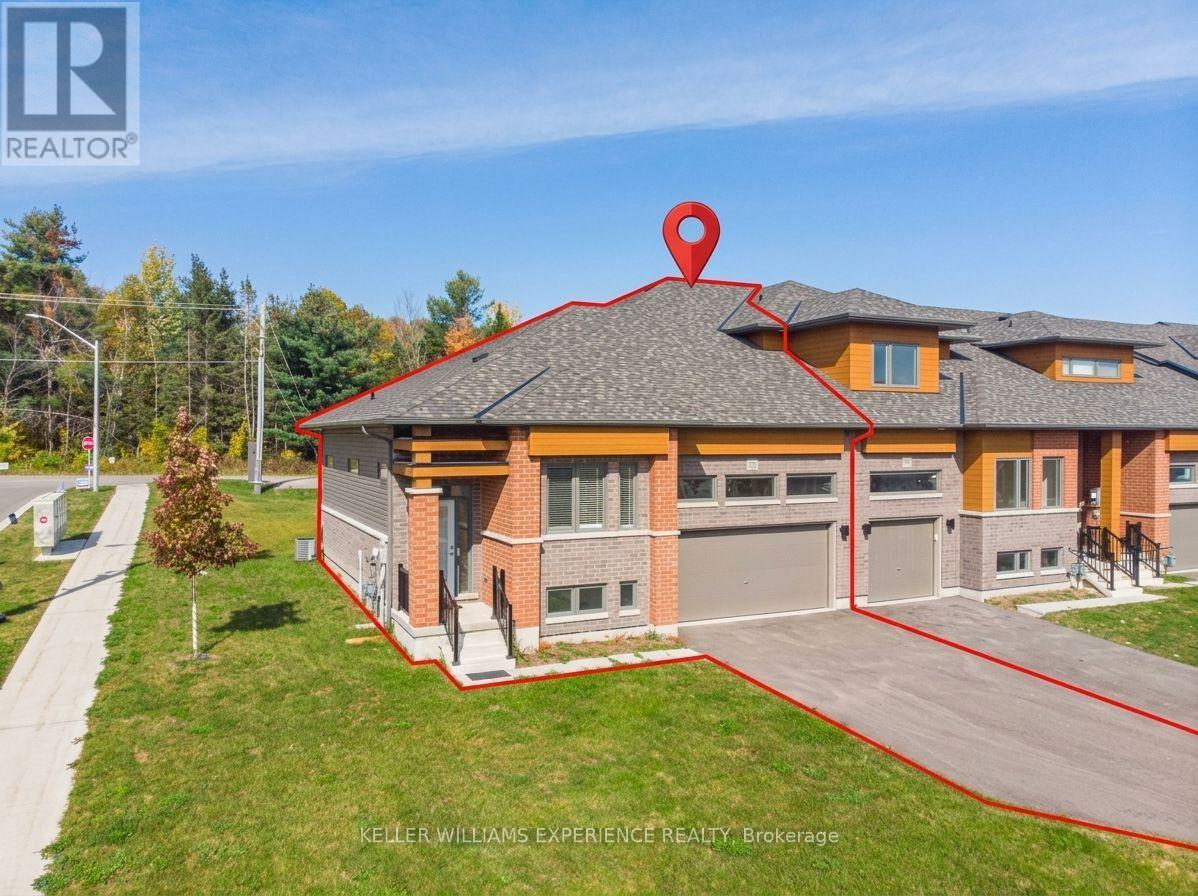
Welcome to Serenity Bay, a new home community on the shores of Lake Couchiching, just north of Orillia. Surrounded by lush, mature forests, you'll enjoy four-season living in a majestic location, with the added convenience of nearby shops, restaurants, and services in Orillia. Available for lease, this inviting two-bedroom end-unit townhome offers modern living in a desirable semi-rural setting just minutes from the lake. A contemporary exterior, a covered front entrance, large glass doors, an attached 482-sq-ft garage, and a paved driveway for multiple cars all create a welcoming first impression. Inside, 9-ft ceilings and large windows and doors bring natural light into the living space, complemented by neutral finishes, comfortable carpeting, and stylish lighting. The open-concept kitchen features white cabinetry, contrasting countertops, and a peninsula with a double sink, creating a connected space for everyday living and entertaining. The open-concept living and dining room is spacious enough for any furniture layout and offers direct access to the deck and backyard. Generously sized closets throughout the home and an unfinished basement provide plenty of additional storage. Enjoy the peaceful surroundings without sacrificing convenience, with Orillia's major shopping and other amenities a short drive away, and the lake and local golf courses are nearby. The tenant will enjoy exclusive use of the property, inside and out, along with the remaining term of the builder-provided golf course membership. Available for immediate occupancy-settle in this fall and feel at home before the holiday season! The Tenant is responsible for all utilities. A complete rental application, including personal and credit information, for all adults is required. In addition, the landlord may request an interview with prospective tenants to find a responsible tenant who appreciates where they live, for a minimum of a 1-year lease (id:49269)
6 Booth Lane
Barrie, Ontario
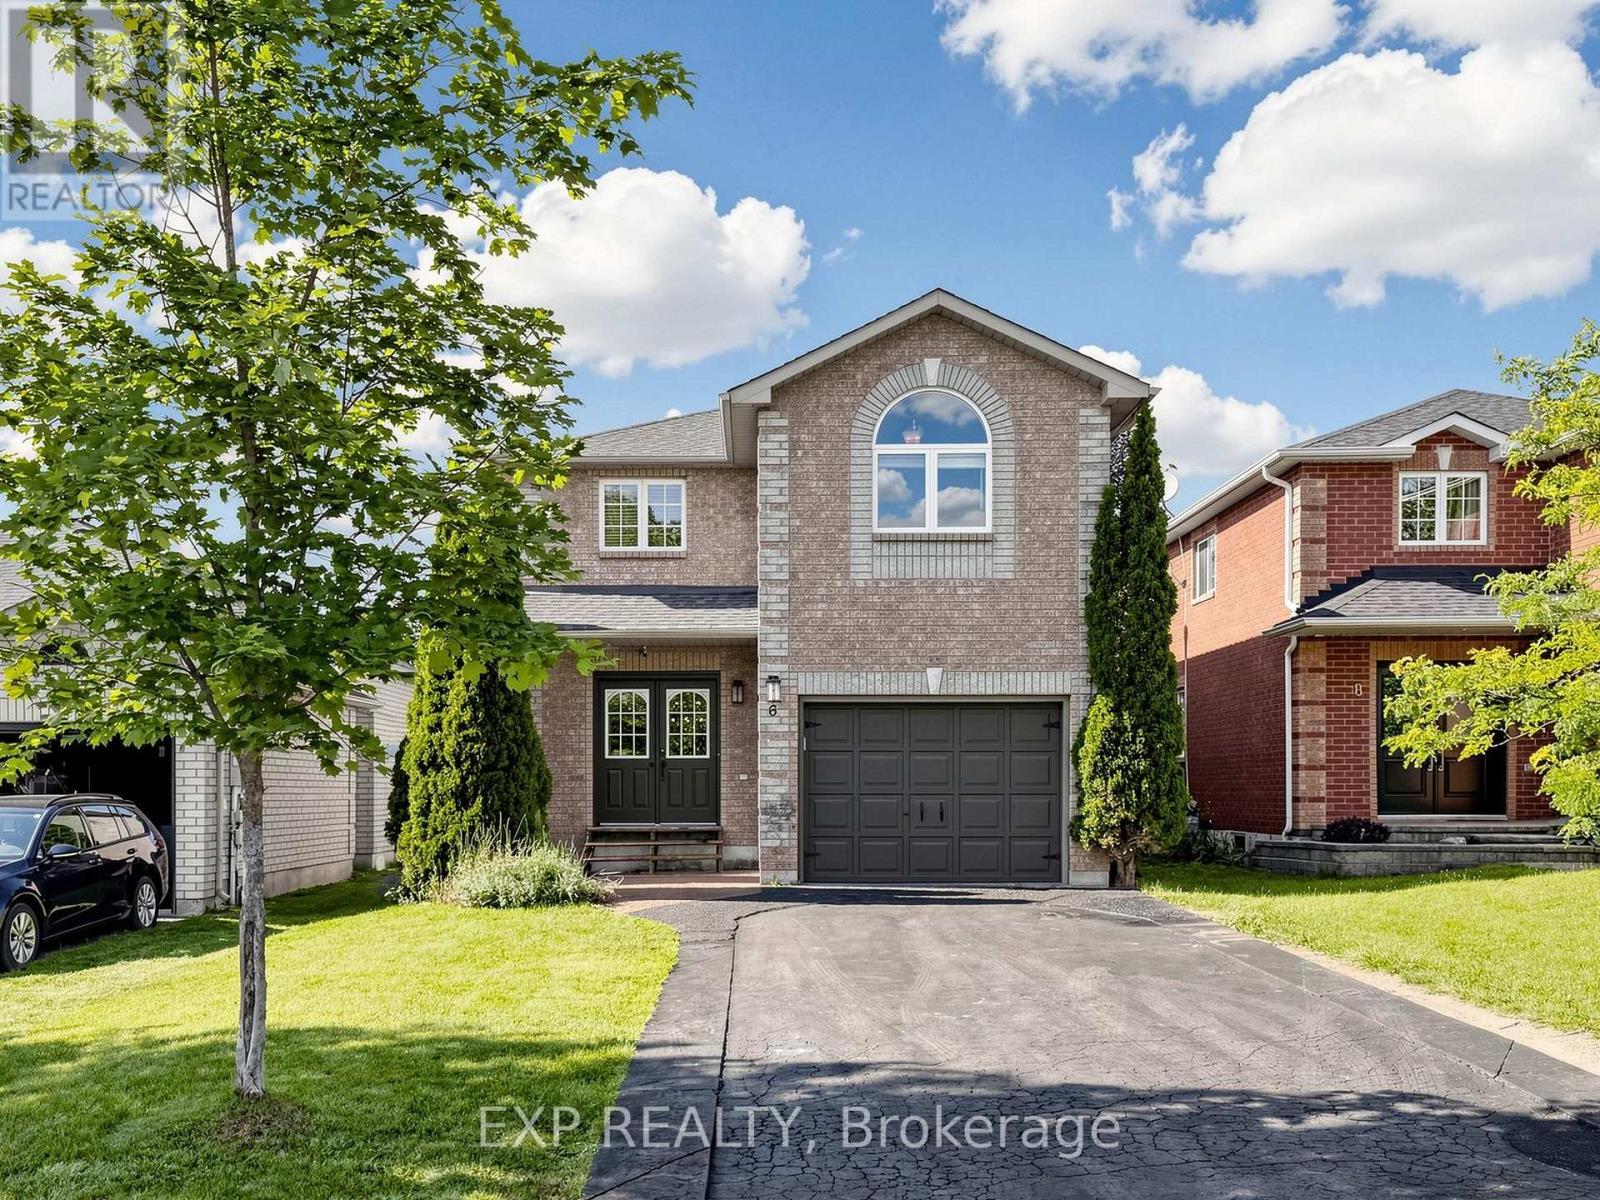
Beautifully updated all-brick 2-storey in sought-after South Barrie, offering 3 bedrooms plus a finished basement bedroom and 3 bathrooms, with a double-door entry and attached garage for great curb appeal. The sun-filled main level features an updated kitchen that walks out to a true backyard oasis, complete with a stamped concrete patio, and a spacious above-ground pool strung with patio lights for warm summer evenings, all within a private, fully fenced yard. The finished basement adds valuable living space with an open living area, plus a home office or music room behind glass French pocket doors. Main floor dining area anchored by a statement light fixture. Upstairs, a bright open loft offers flexible space for a home gym or second office, alongside well-proportioned bedrooms filled with natural light. Minutes to parks, schools, and shopping, with quick access to Barrie South GO Station, Highway 400, and Yonge Street. (id:49269)
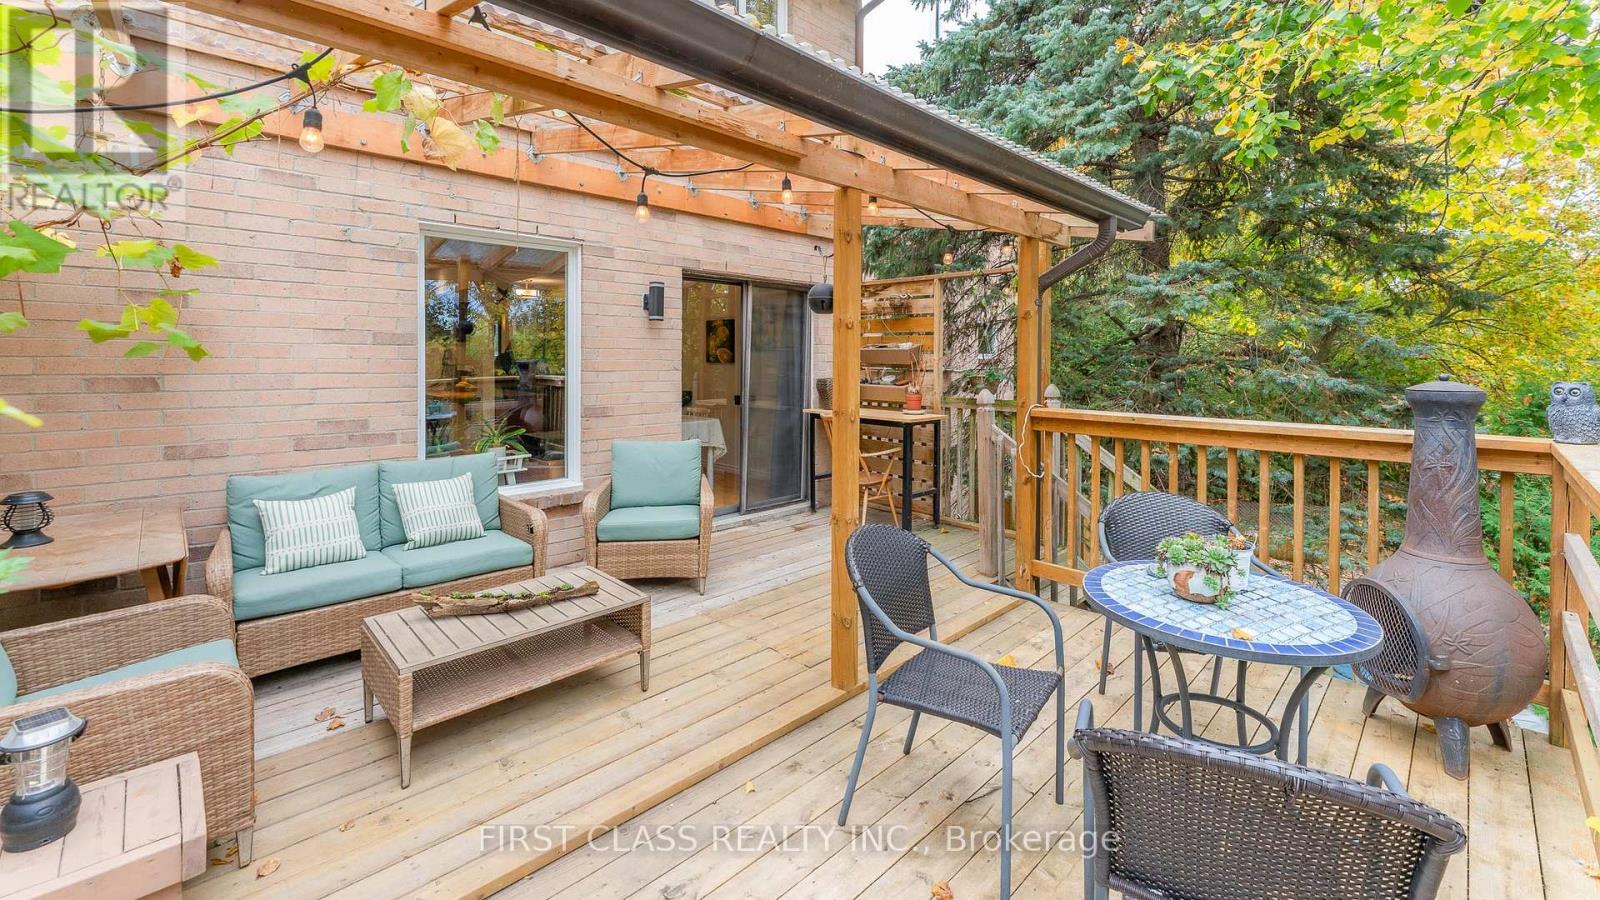
48 Cottonwood Court
Markham, Ontario
Exceptional Parkside Living in Prestigious Bayview Fairways! Nestled on a quiet, family friendly court, this bright and spacious 3+1 Bedroom & 3+1 Bathroom home backs directly onto the picturesque German Mills Settlers Park, offering beautiful natural views and a tranquil backyard retreat. Featuring hardwood flooring, a charming brick fireplace, and a spacious eat in kitchen with tasteful updates and walkout to a generous deck overlooking lush greenery and scenic parkland. Three well-appointed upper-level bedrooms include a primary suite with a private 4-piece ensuite. The finished walk-out basement offers a recreation room, additional bedroom, 4-piece bathroom, and direct backyard access-ideal for extended family or multigenerational living. Select kitchen and bathroom upgrades add comfort and functionality. Conveniently located near top-rated schools, scenic trails, golf courses, shopping, transit, and major highways. A Rare Park-Backing Retreat Combining Natural Beauty, Versatile Living, and an Exceptional Location! (id:49269)
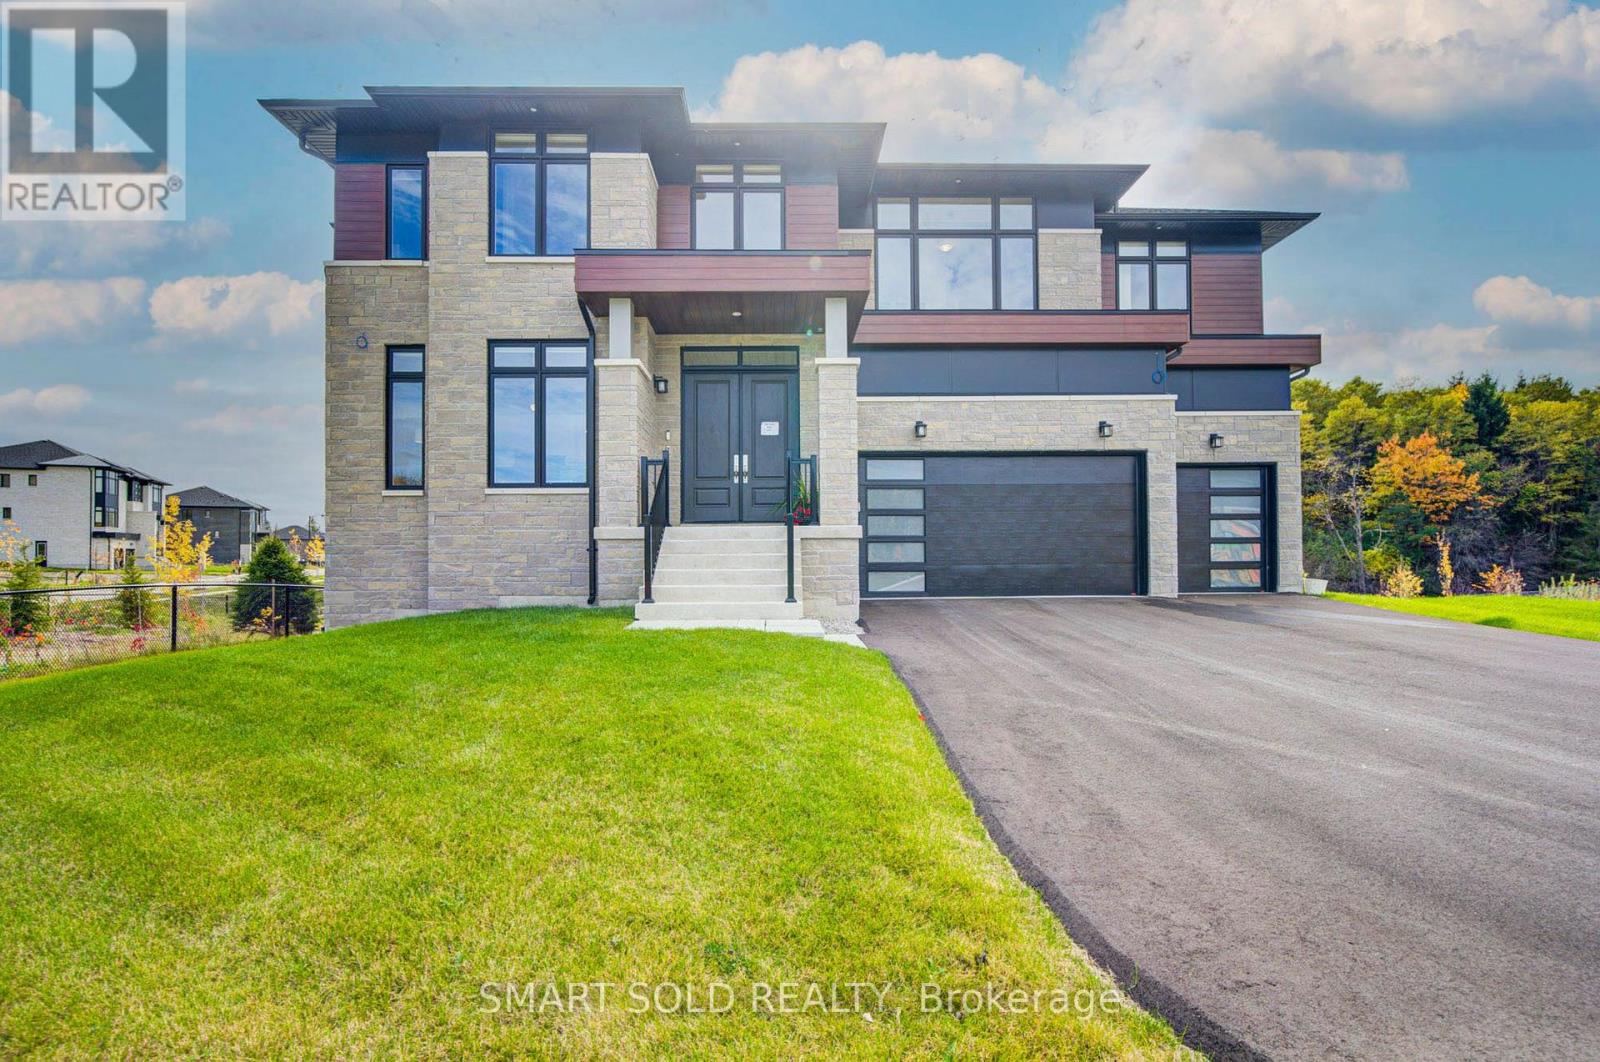
125 Calla Trail
Aurora, Ontario
Stunning And Luxurious Detached Home Offering An Impressive 5,391 Sq Ft Above Grade, Featuring Over $150,000 In Upgrades And Beautiful Unobstructed Views In Every Direction! Backing Onto Open Space, This Exceptional Residence Offers Outstanding Privacy, Abundant Natural Light, And A Perfect Blend Of Modern Design And Comfortable Living. A Grand Foyer With An Elegant Curved Staircase Creates A Stunning First Impression, Complemented By Beautifully Designed Coffered And Tray Ceilings, Extensive Pot Lights, And Contemporary Finishes Throughout. The Modern Gourmet Kitchen Features High-End Thermador Appliances, A Large Centre Island With Breakfast Bar, Ample Cabinetry, A Convenient Walk-In Pantry, And An Upgraded Water Filtration System. A Dedicated Main-Floor Office Provides An Ideal Space For Working From Home, While Two Double-Sided Fireplaces Add Warmth And Elegance To The Living Spaces. The Spacious And Functional Layout Features 4 Generously Sized Bedrooms, Each With Its Own Ensuite Bathroom And Walk-In Closet. The Spacious Primary Suite Includes A Private Sitting Area, A Luxurious Ensuite With Freestanding Bathtub And Glass Shower, And An Expansive Walk-In Closet. The Walk-out Basement Features Enlarged Windows That Bring In Additional Natural Light And Offer Excellent Potential For Future Living Space. Additional Features Include Two Whole-House Humidifiers And Two HRV Fresh Air Ventilation Systems For Improved Indoor Air Quality And Year-Round Comfort. Ideally Located In A Peaceful And Desirable Community, Just A 7-Minute Drive To Hwy 404 And Bloomington GO Station, And Approximately 10 Minutes To Aurora GO Station And Downtown Aurora. Close To Lake Wilcox Park, Scenic Trails, Golf Courses, Shopping, Restaurants, And Everyday Amenities. An Exceptional Home Combining Generous Living Space, Modern Upgrades, Beautiful Views, And A Convenient Aurora Location! (id:49269)
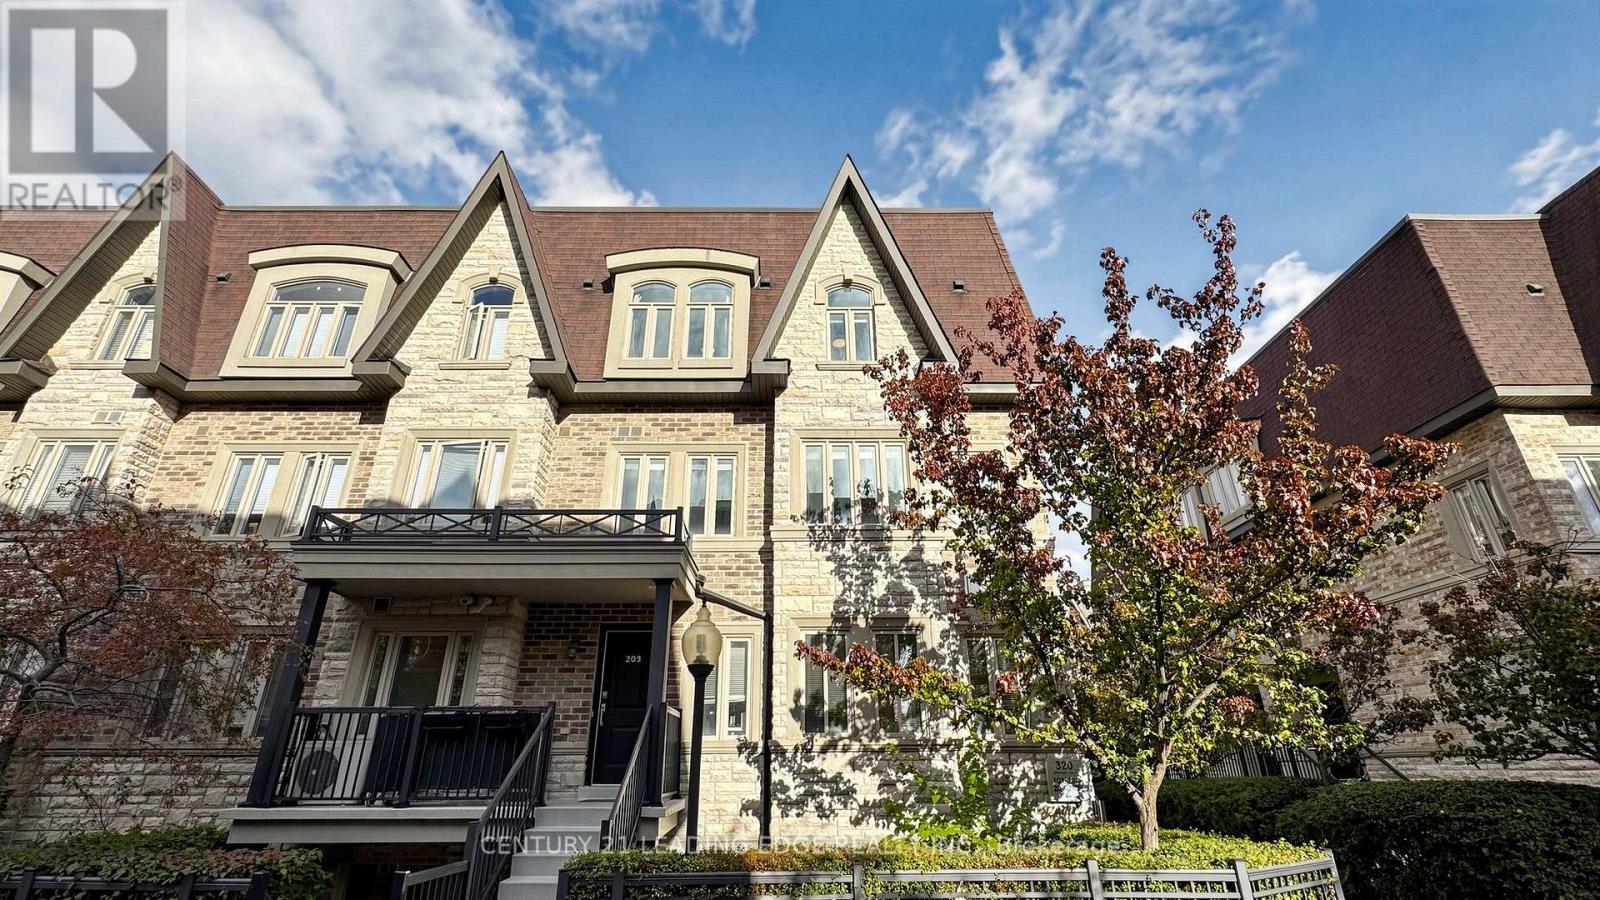
202 - 320 John Street
Markham, Ontario
Gorgeous, cozy & elegant townhouse in the prestigious Bayview/John area. 3 Bdrms & 3 Baths with private wrapped roof terrace with 5pc-Ensuite master bedroom. Nice neighborhood with highly regarded schools. Lots of upgrades including Laminate floor, built-in cabinets, granite countertops & lights in the unit. Keeping In a Very Good status . A real must-see! Enjoy all the conveniences beside you - Shops, Supermarkets, Banks, Community Ctr, Library, Day Care & Seniors Ctr. Nearby Parks & Ravines, Minutes to 404 & 407. All the S/S Appliances- Fridge, Stove, D/W & Rangehood, Wash & Dryer, CAC, All Electric lighting fixtures, Built-in Cabinets & Shelves, All Window Blinds. Price includes one parking spot and one locker. (id:49269)
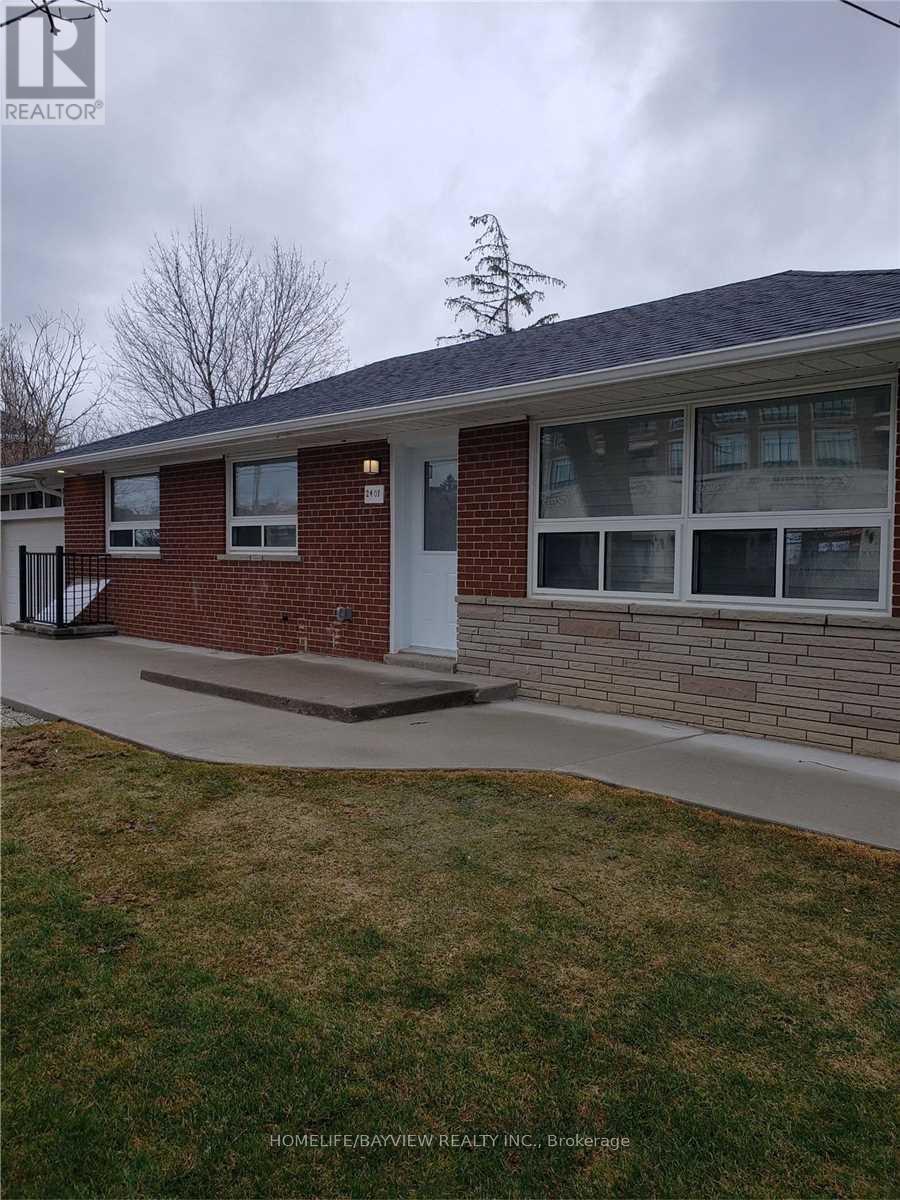
2401 Major Mackenzie Drive
Vaughan, Ontario
Completely Renovated Bungalow From Top To Bottom In Maple!!!! New Hardwood Floors, Pot Lights, Kitchens, Washrooms, Etc. Ss Fridges, Ss Stoves, Ss Dishwashers. Washers And Dryers Included As Well. All Window Coverings. Finished Basement With Kitchen And Separate Entrance. Great Family Home With Potential For Home Business. Lots Of Natural Light. Bright Beautiful Sunroom With Patio Door To Walk Out To Private Fenced Backyard. Double Car Garage With Huge Private Driveway. Move In Condition! Walking Distance To Shops, Restaurants, Bus Stop, Schools, Etc. Close To Hwy 400, Vaughan Mills, Hospital, Canada's Wonderland, Go Station, Etc (id:49269)
123 Dog Wood Boulevard
East Gwillimbury, Ontario
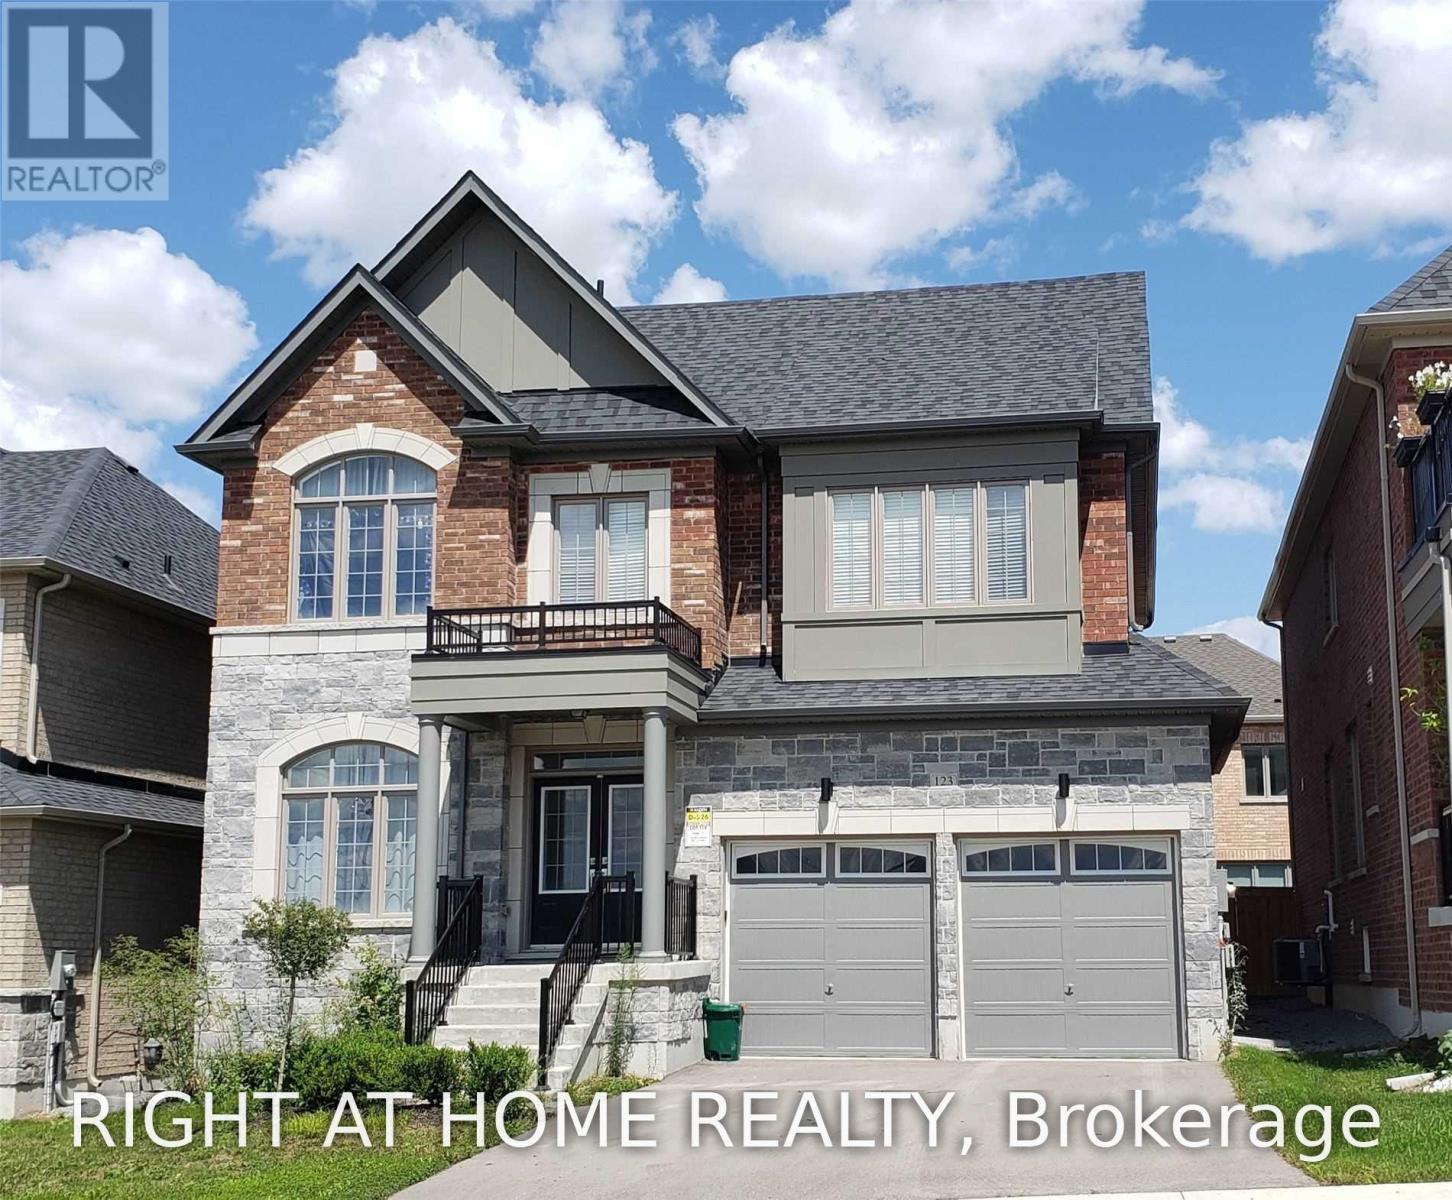
Luxury Detached Home With Beautiful Park Views! Approx. 3,000 Sq.Ft. Of Living Space With 9-Ft Ceilings On The Main And 2nd Floors. Features 4 Spacious Bedrooms, Including 2 Ensuites. Luxurious Primary Bedroom With Walk-In Closet, Separate Shower & Freestanding Bathtub. Open-Concept Family Room With Gas Fireplace, Separate Living Room/Office Overlooking The Park, And Modern Kitchen With Granite Counters, Centre Island, Pantry & Walk-Out To Deck. Convenient 2nd-Floor Laundry. Excellent Location: 6 Mins To Costco Business Centre, Gas Station, RONA & Longo's; 8 Mins To Upper Canada Mall; 5 Mins To Bradford GO Station; 8 Mins To East Gwillimbury GO Station; And Approx. 12 Mins To Southlake Regional Health Centre. (id:49269)
45 William Street
King, Ontario
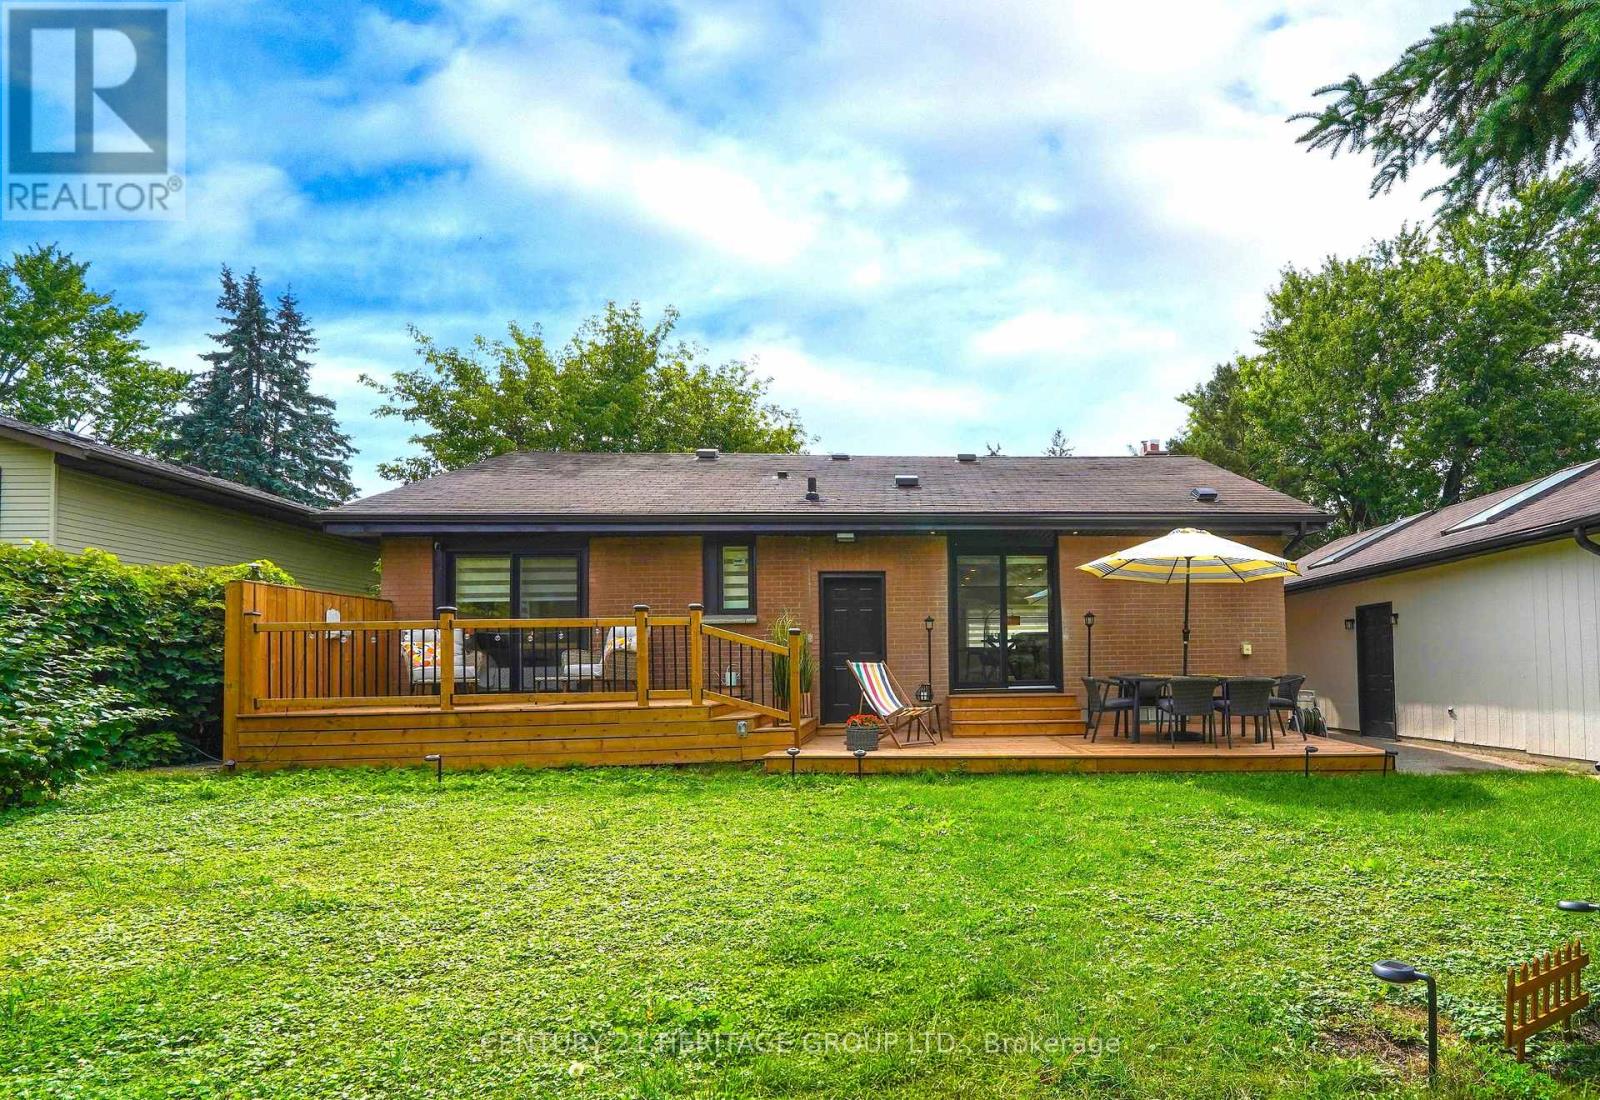
Beautifully Fully Renovated Home, Luxury, Space & Comfort! This lovely fully renovated home with well- designed and spacious layout is filled with natural light, thanks to its large windows that brighten the entire space. Located on an exceptional 71 x 130 ft lot in a warm, family-friendly neighbourhood surrounded by multi-million-dollar estate homes. Step out through a very beautiful backyard with a large deck, plus a charming front deck, perfect for morning coffee, and relaxing with family and friends. Imagine sitting in your green backyard, listening to the birds singing. With 2 indoor parking spaces and 4 outdoor parking spaces, and a park just steps away. Living here makes it easy to stay active, healthy, and happy and enjoy the lifestyle you deserve! (id:49269)
11 Knollside Drive
Richmond Hill, Ontario
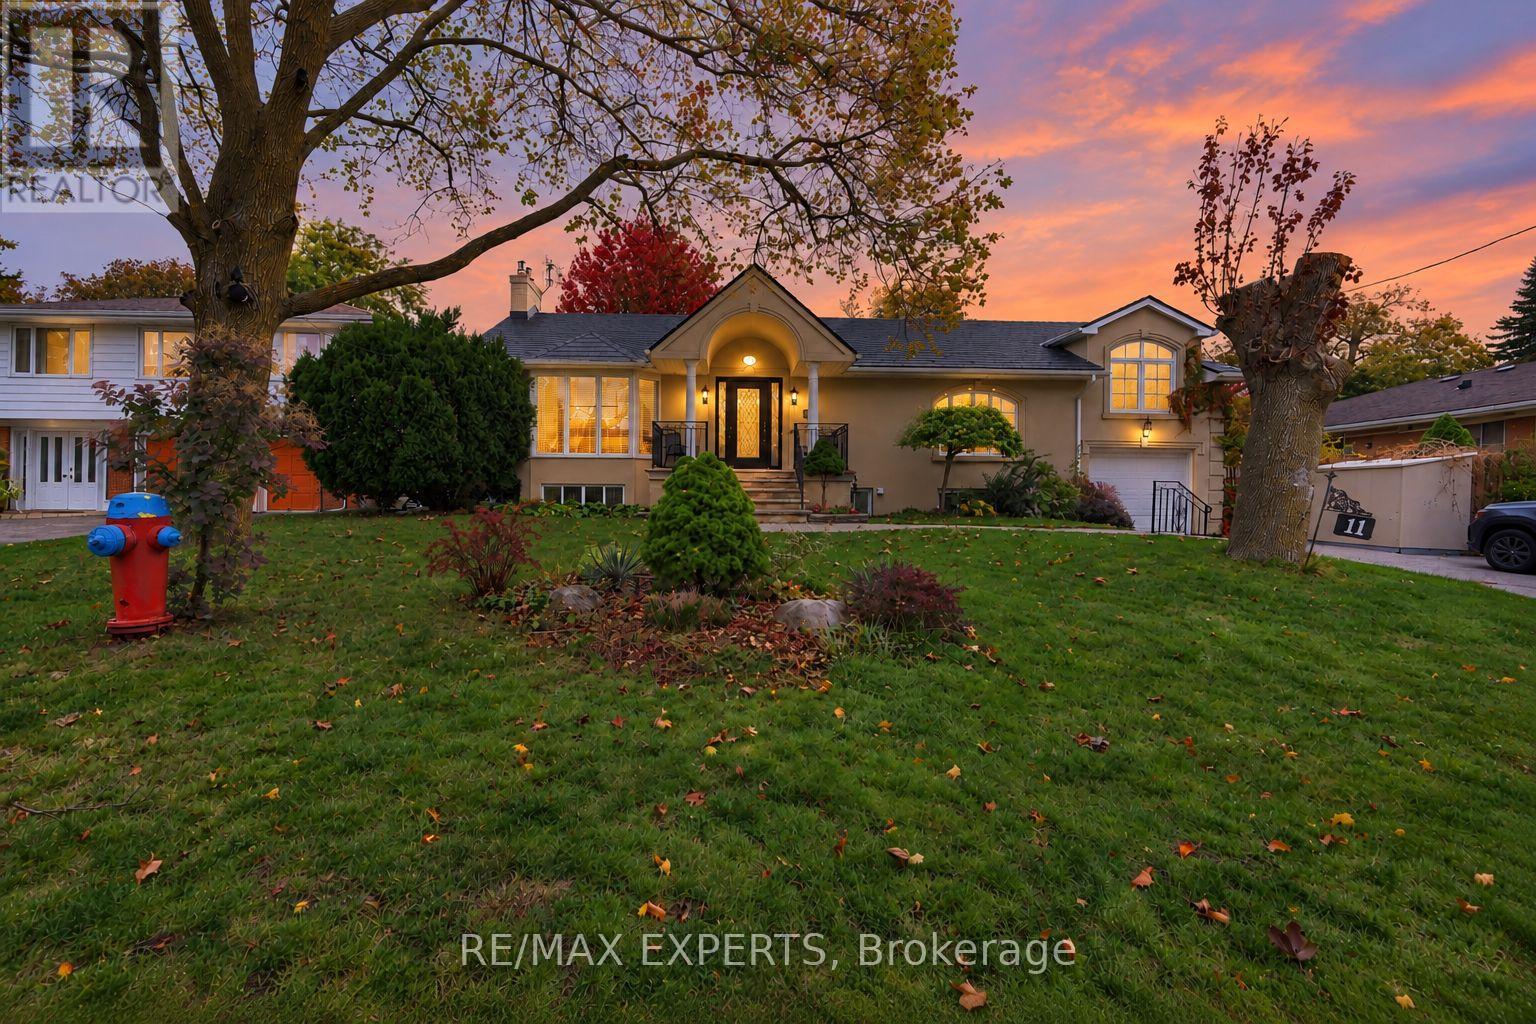
Welcome to this beautifully renovated detached bungalow in the highly sought-after Mill Pond community of Richmond Hill! Situated on a premium 70 x 100 ft lot, this spacious home offers approximately 4,000 sq. ft. of total living space, featuring 3+3 bedrooms, 3 full bathrooms, and an abundance of natural light throughout. The inviting living room showcases elegant hardwood flooring, a charming bow window, and a cozy gas fireplace. A formal dining room with French doors flows seamlessly into the spacious kitchen, complete with stainless steel appliances, a gas stove, stylish backsplash, ample counter space, and pot lights. The bright family room features large windows overlooking the beautifully landscaped backyard and a second gas fireplace. The primary bedroom offers his-and-hers closets and a private 4-piece ensuite. The finished basement with a separate entrance includes 3 additional bedrooms, a generous great room with a gas fireplace, dining area, second kitchen, and 3-piece bathroom, offering excellent flexibility for extended family use. Enjoy a fully fenced backyard with a shed, perfect for outdoor relaxation. Additional highlights include updated perimeter wall insulation and stucco, a newer metal roof with a lifetime warranty, and extensive renovations and additions with available blueprints. Ideally located steps from the scenic trails of Mill Pond Park, excellent schools, Mackenzie Health, and Yonge Street, with convenient access to Hillcrest Mall, shopping, restaurants, and public transit. A wonderful opportunity to own a spacious bungalow in one of Richmond Hill's most desirable neighbourhoods! Buyer/Buyer Agent to verify all measurements and taxes. Seller does not warrant the retrofit or legal status of the basement. (id:49269)
30 Damsel Circle
Georgina, Ontario
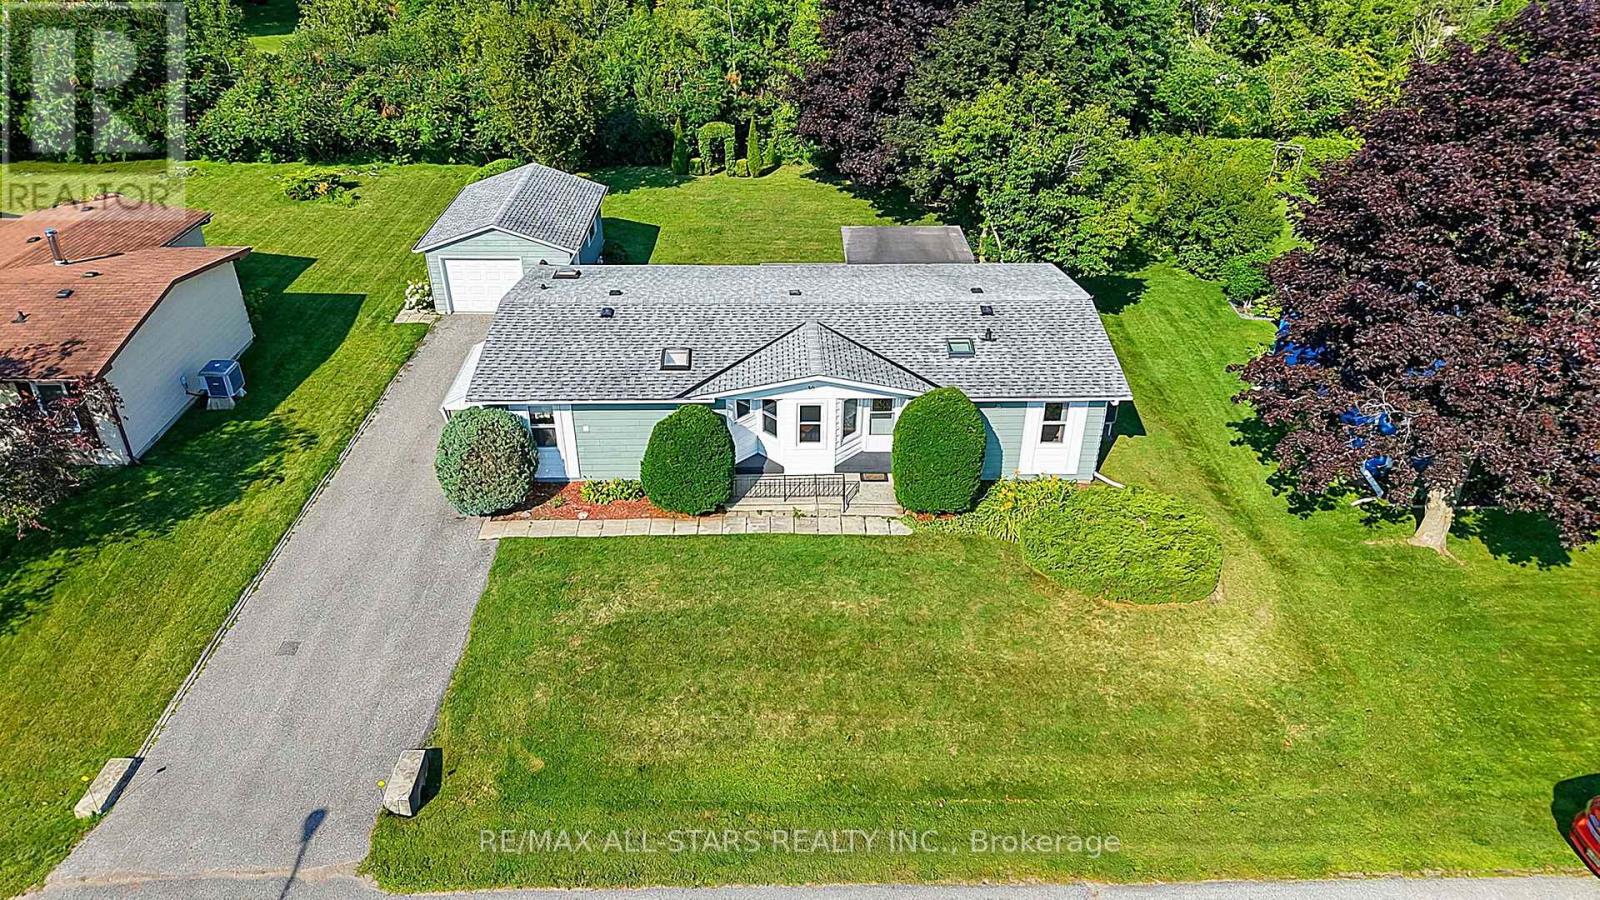
Enjoy relaxed, comfortable living in 'Sutton by the Lake'! Come put your personal stamp on this 3 bedroom, 2 bath bungalow situated in a friendly 55+ community offering a wonderful blend of comfort, privacy and an active adult lifestyle. The well designed floor plan provides comfortable, functional living spaces and spacious principal rooms. Walkouts from the Living Room and one of the bedrooms to the oversized deck with one half covered & screened in, the perfect spot to enjoy the tranquil, peaceful privacy in the beautiful backyard. A covered side entrance off the Laundry room leads to a more than ample driveway and oversized garage with room for the car and a workshop! Sutton by the Lake offers a welcoming community atmosphere with a clubhouse, loads of activities and a community outdoor pool as well as golf, Lake Simcoe and Town amenities all close by. Whether staying active, socializing with neighbours or simply relaxing and enjoying your surroundings, a wonderful opportunity to enjoy comfortable bungalow living, a great sense of community and the ease of a low maintenance lifestyle in an adult setting. A Land lease property with a current lease fee of $604.97 per month will increase $50 per month with new owner. Lease fee includes: lot lease, water, use of Clubhouse, community pool, tennis courts, shuffleboard, driveway snow removal (3 inches or more). (id:49269)
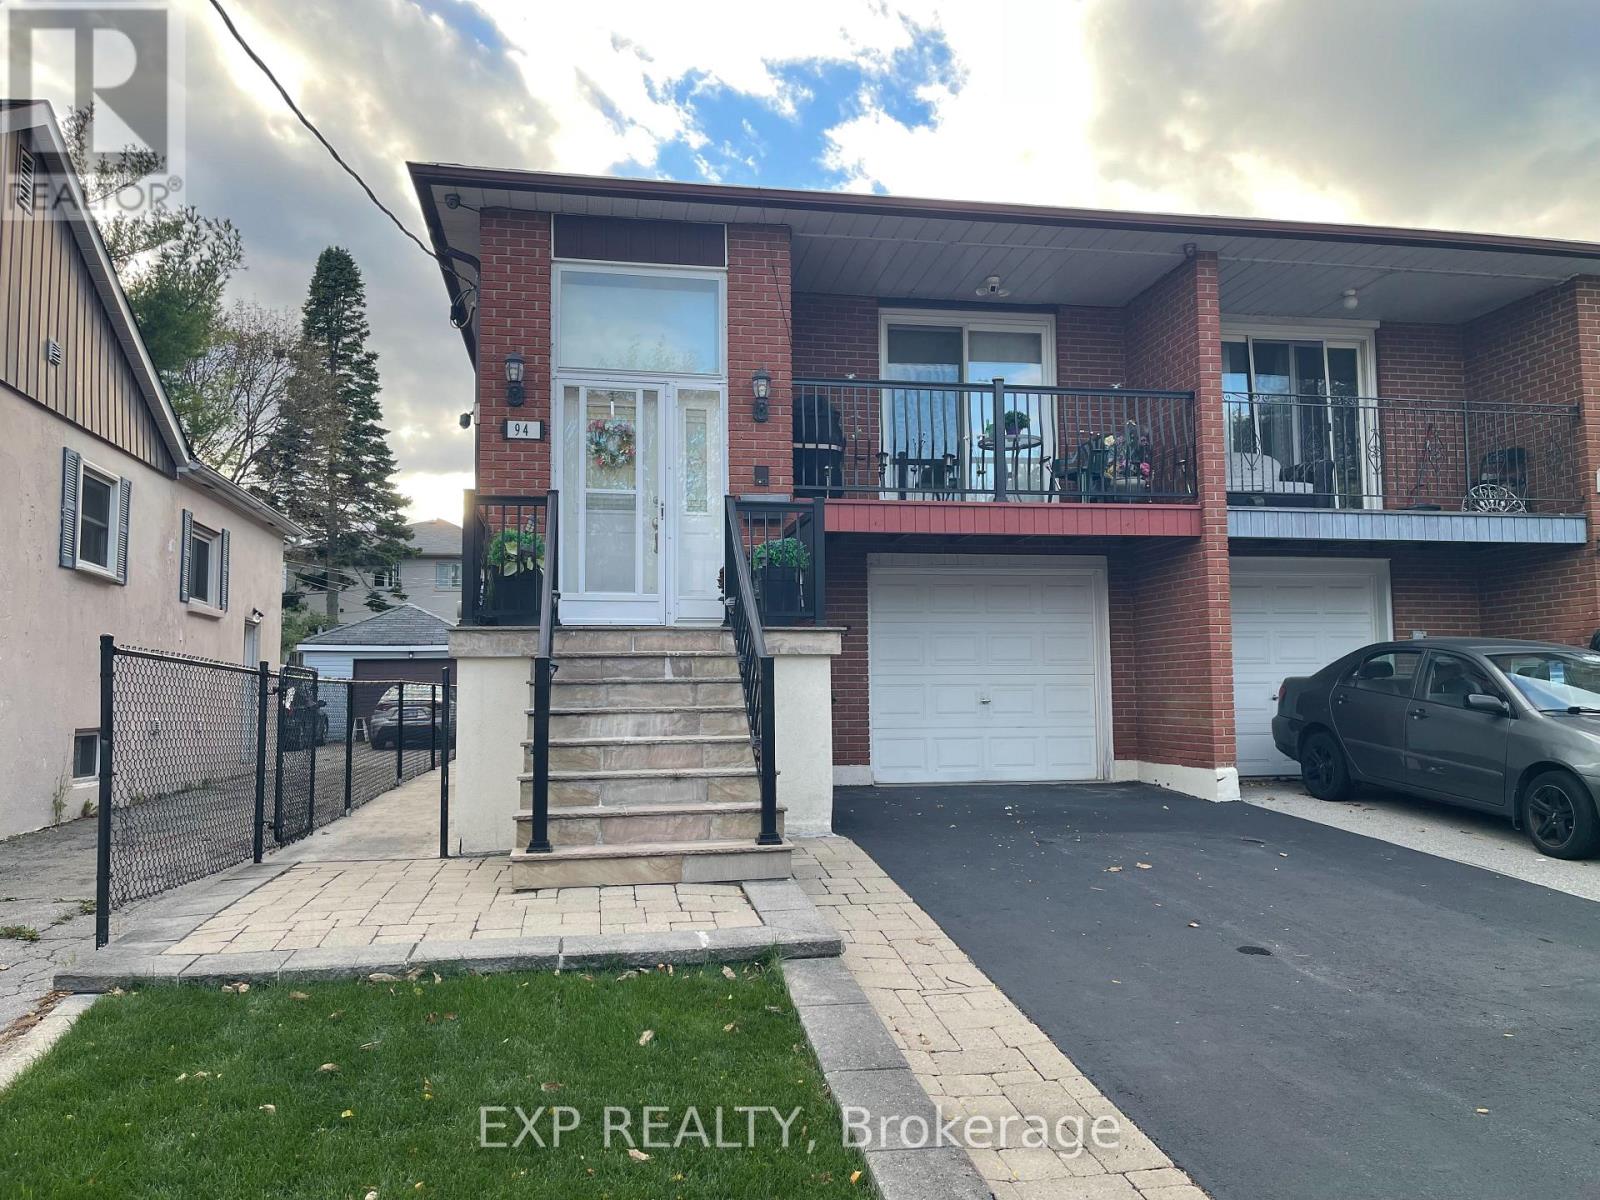
Ground Floor - 94 Heale Avenue
Toronto, Ontario
*All utilities included * Welcome home to this 897 sq ft, 1 bedroom, 1 bathroom ground floor unit in the established Birchcliffe-Cliffside community. Featuring a side entrance, a generous sized living space, and a convenient walk-out from the living room, this bright and functional unit offers both comfort and practicality. The living/dining room combination features large windows, storage space, and pot lights, while the eat-in kitchen provides ample cupboard space for all your storage needs. Enjoy the added value of all utilities included in the rent, plus one parking space on the driveway! Situated in an established Toronto neighbourhood, this property is within walking distance to Scarborough GO Transit and offers easy access to Warden & Kennedy TTC Stations, local shops, restaurants, great schools, parks, and everyday amenities. Enjoy a residential setting with easy connections to downtown Toronto and the surrounding areas. The nearby Scarborough Bluffs, Sailing Club, Yacht Club, Bluffer's Park Marina, and Lake Ontario waterfront provide excellent opportunities for outdoor relaxation and recreation. Move in and enjoy right away! Come and view today! (id:49269)
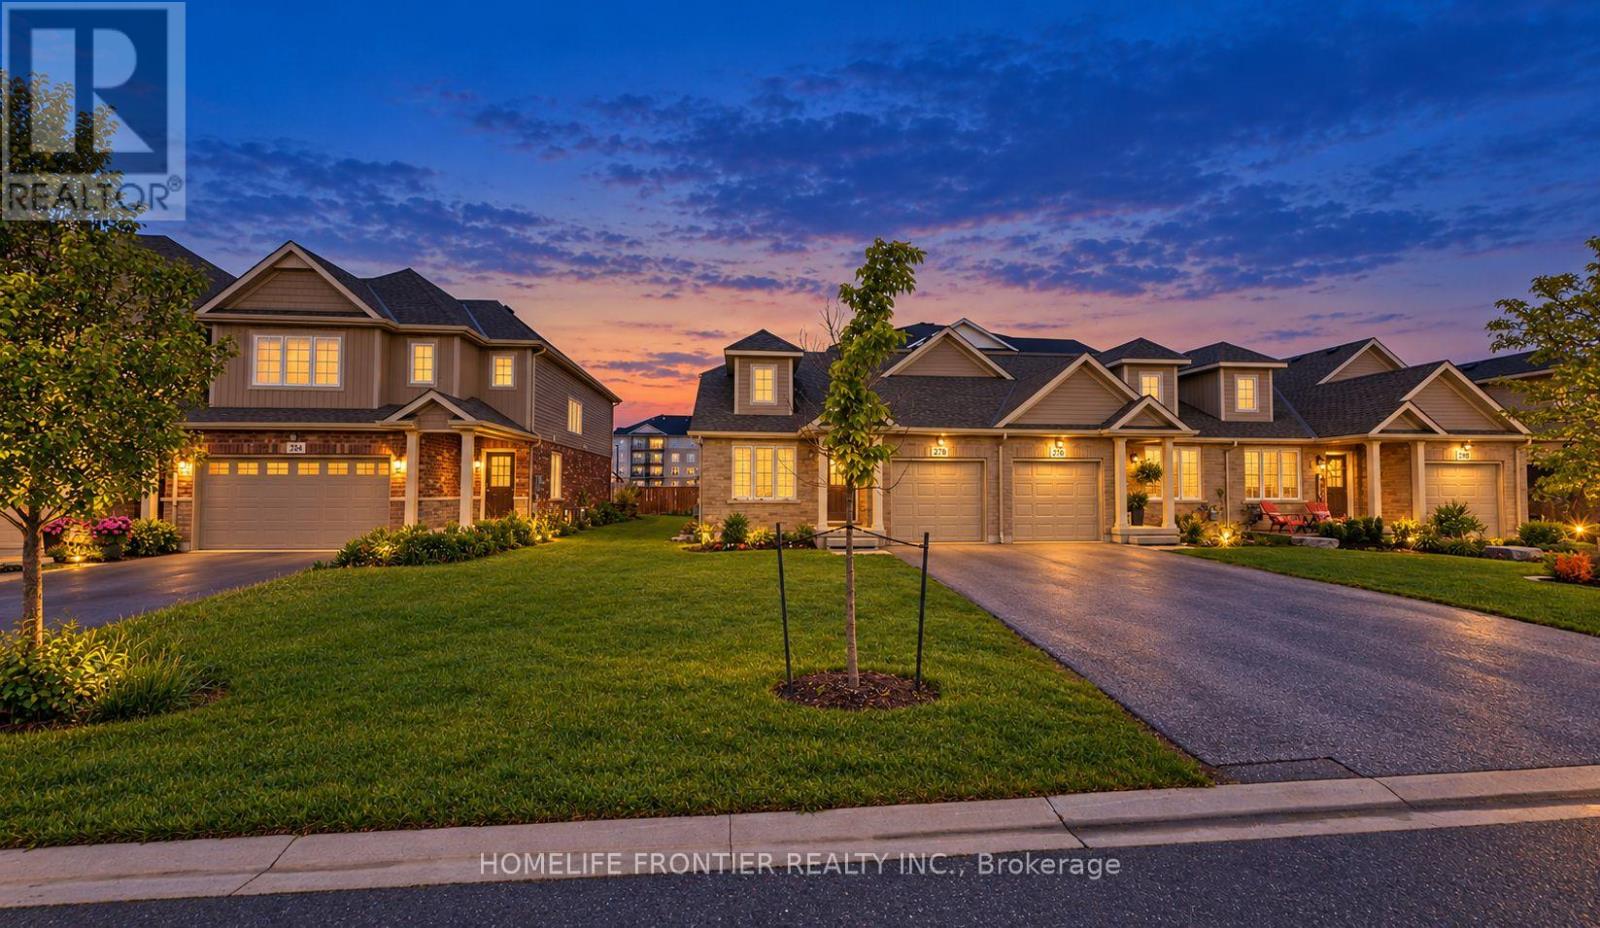
278 Silverwood Avenue
Welland, Ontario
Welcome to stylish living in a prime Welland neighborhood! This bright and spacious end-unit bungalow offers an exceptional open-concept layout featuring a large kitchen and seamless living and dining space. Enjoy two comfortable main-floor bedrooms, including a primary suite complete with a private 4-piece ensuite. Complete with a single-car garage, an expansive unfinished basement perfect for all your storage needs, and access to nearby subdivision amenities like a playground, basketball court, and tennis court-this property combines comfort, convenience, and modern living. (id:49269)
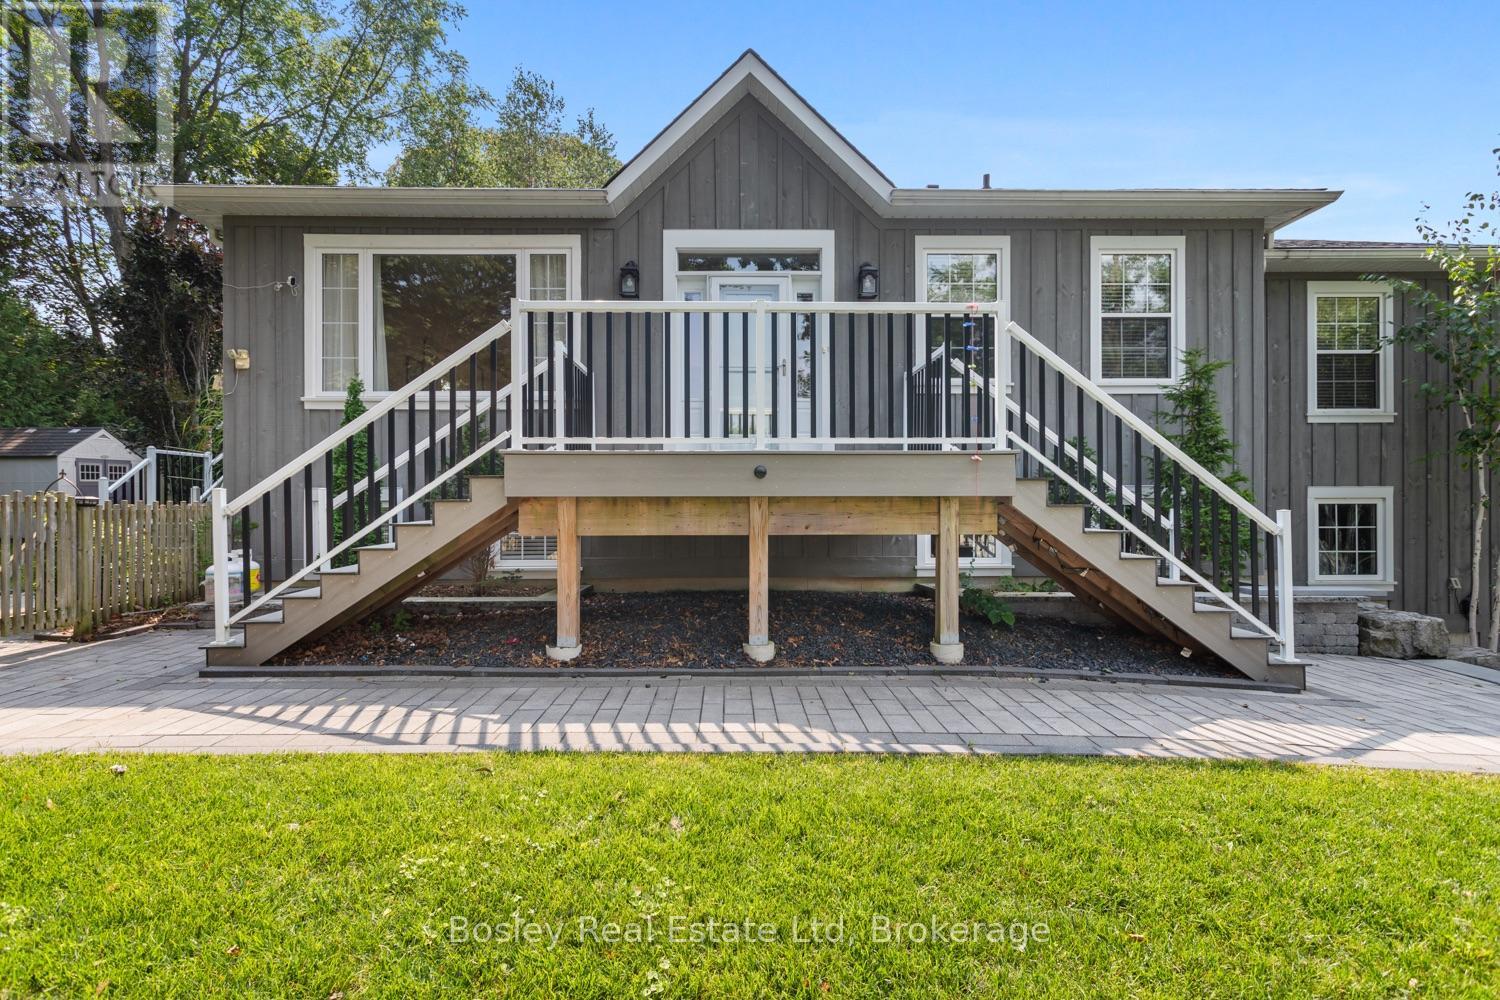
49 Sherbourne Street
Port Hope, Ontario
Perched hillside, this private property is in the heart of Port Hope, a short stroll from the beautiful downtown, the Ganaraska River and all the Arts & Culture of our vibrant small town. Built in 2015 this home replicates a traditional design for our local area. This custom reproduction "Ontario Cottage" design is desired by many looking to establish themselves in Port Hope. It features a bright, elevated entryway, a welcoming open-concept main floor with multiple walkouts, gas fireplace(s), hardwood flooring, storage and a beautiful primary suite, equipped with ensuite bathroom and walk-in closet, offering views overlooking the sunrise in the East. The lower level is welcoming with a cozy family room, additional bedroom(s), a full laundry/bathroom and storage with access to the attached garage. If you are interested in something unique but prefer modern construction this is a rare opportunity to get the best of both worlds! Beautifully landscaped grounds, new decking and a sprinkler system, outdoor storage and beautiful treelined views from every angle. Welcome to Historic Port Hope, a community you will absolutely adore, a welcoming neighbourhood, an hour to the GTA, VIA rail direct from town and all the charm you ever imagined. Step into your new canvas, bring your design vision to life and create a space where you can spend hours entertaining, all while tucked quietly off the street in serene privacy! (id:49269)
Bosley Real Estate Ltd.
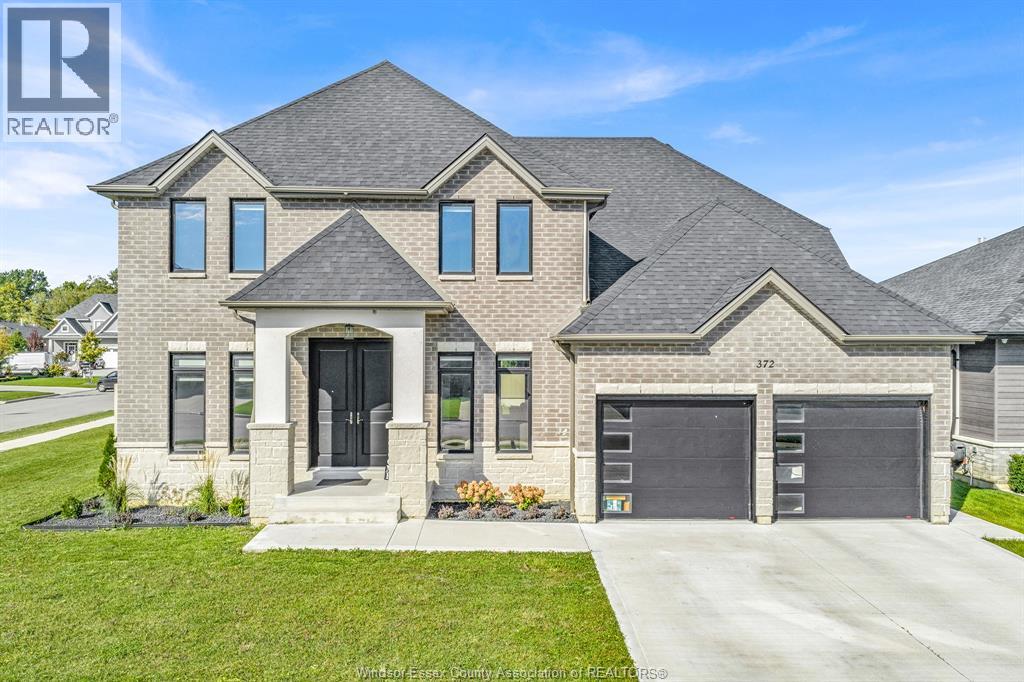
372 Water Avenue
Lakeshore, Ontario
Built in 2022, this 4-bedroom, 3.5-bath Belle River home offers a modern family layout with office, dining room, kitchen/dining area and family room with gas fireplace. Upstairs are four bedrooms, including a spacious primary suite. Features include brick and stone exterior, hardwood and ceramic flooring, pantry, walk-in closet, double garage, fenced landscaped yard, patio, covered porch and underground sprinklers. Full basement offers future potential. (id:49269)
Kw Signature
10 Potters Way
Woodstock, Ontario
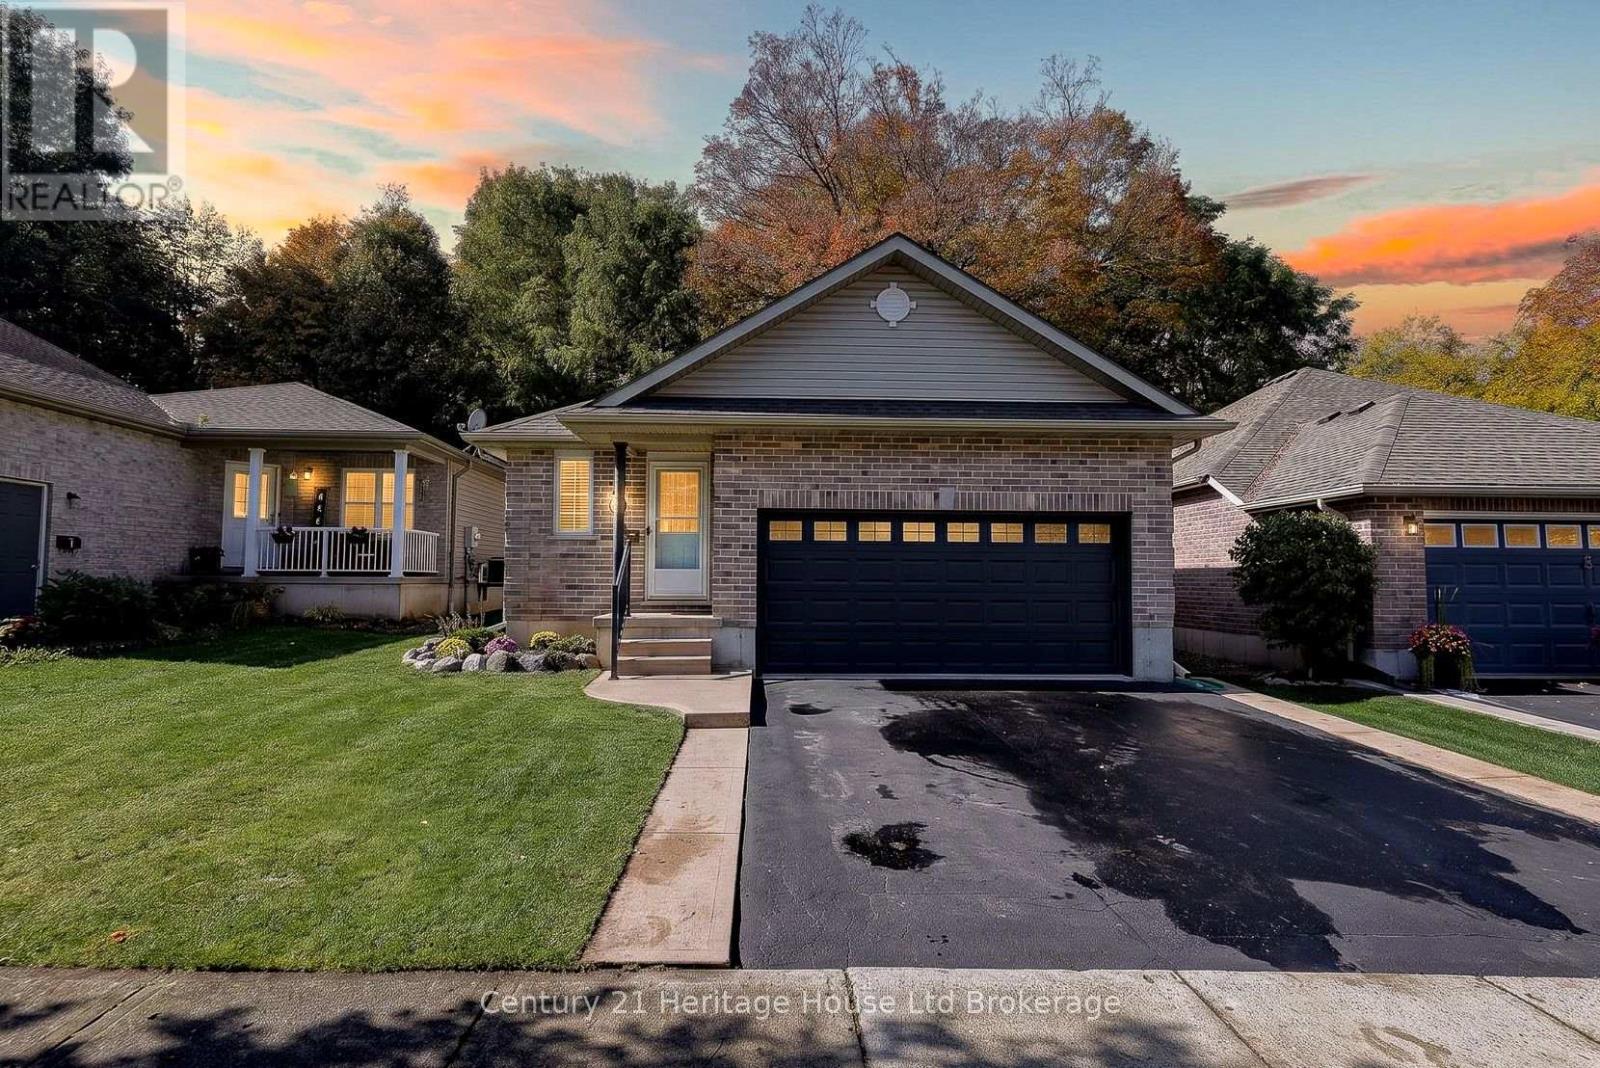
Some homes just feel right the moment you walk through the door! Welcome to this beautiful updated brick bungalow on Potters Way, where vaulted ceilings, natural light and thoughtful finishes create a home that's as inviting as it is practical. The living room features a working fireplace framed by a classic white mantel, the perfect place to unwind. At the heart of the home is a gorgeous kitchen with crisp white cabinetry, quartz countertops, a contrasting island with seating and stylish pendant lighting. The bright dining area offers impressive windows and sliding doors to the new backyard deck. And what a lovely backyard it is! Looking onto mature trees, it offers just the right amount of yard to enjoy without spending every weekend maintaining it. Picture morning coffee on the new deck, summer barbecues and quiet evenings with that beautiful treed backdrop. The peaceful view makes the backyard feel like an extension of your living space in every season. The main floor has two bedrooms, including a spacious primary retreat with an updated four-piece ensuite, plus a convenient two-piece powder room for guests. Everything you need for everyday living is conveniently on one level! Downstairs, the finished basement adds a generous recreation room, third bedroom, four-piece bathroom and separate laundry room. Whether it's movie nights, overnight guests, a home office or room for family to spread out, there's space to make it your own. The updates go beyond the beautiful finishes, with an updated furnace and central air conditioning adding everyday comfort. An attached double garage, attractive curb appeal and welcoming front entrance complete the picture. With three bedrooms, two full bathrooms, a main-floor powder room, modern updates and the ease of bungalow living, this home offers the space you want without more than you need. Beautifully finished, comfortable and ready for its next chapter. Come discover why 10 Potters Way is a place you'll be proud to call home! (id:49269)
1028 Alberni Road
Woodstock, Ontario
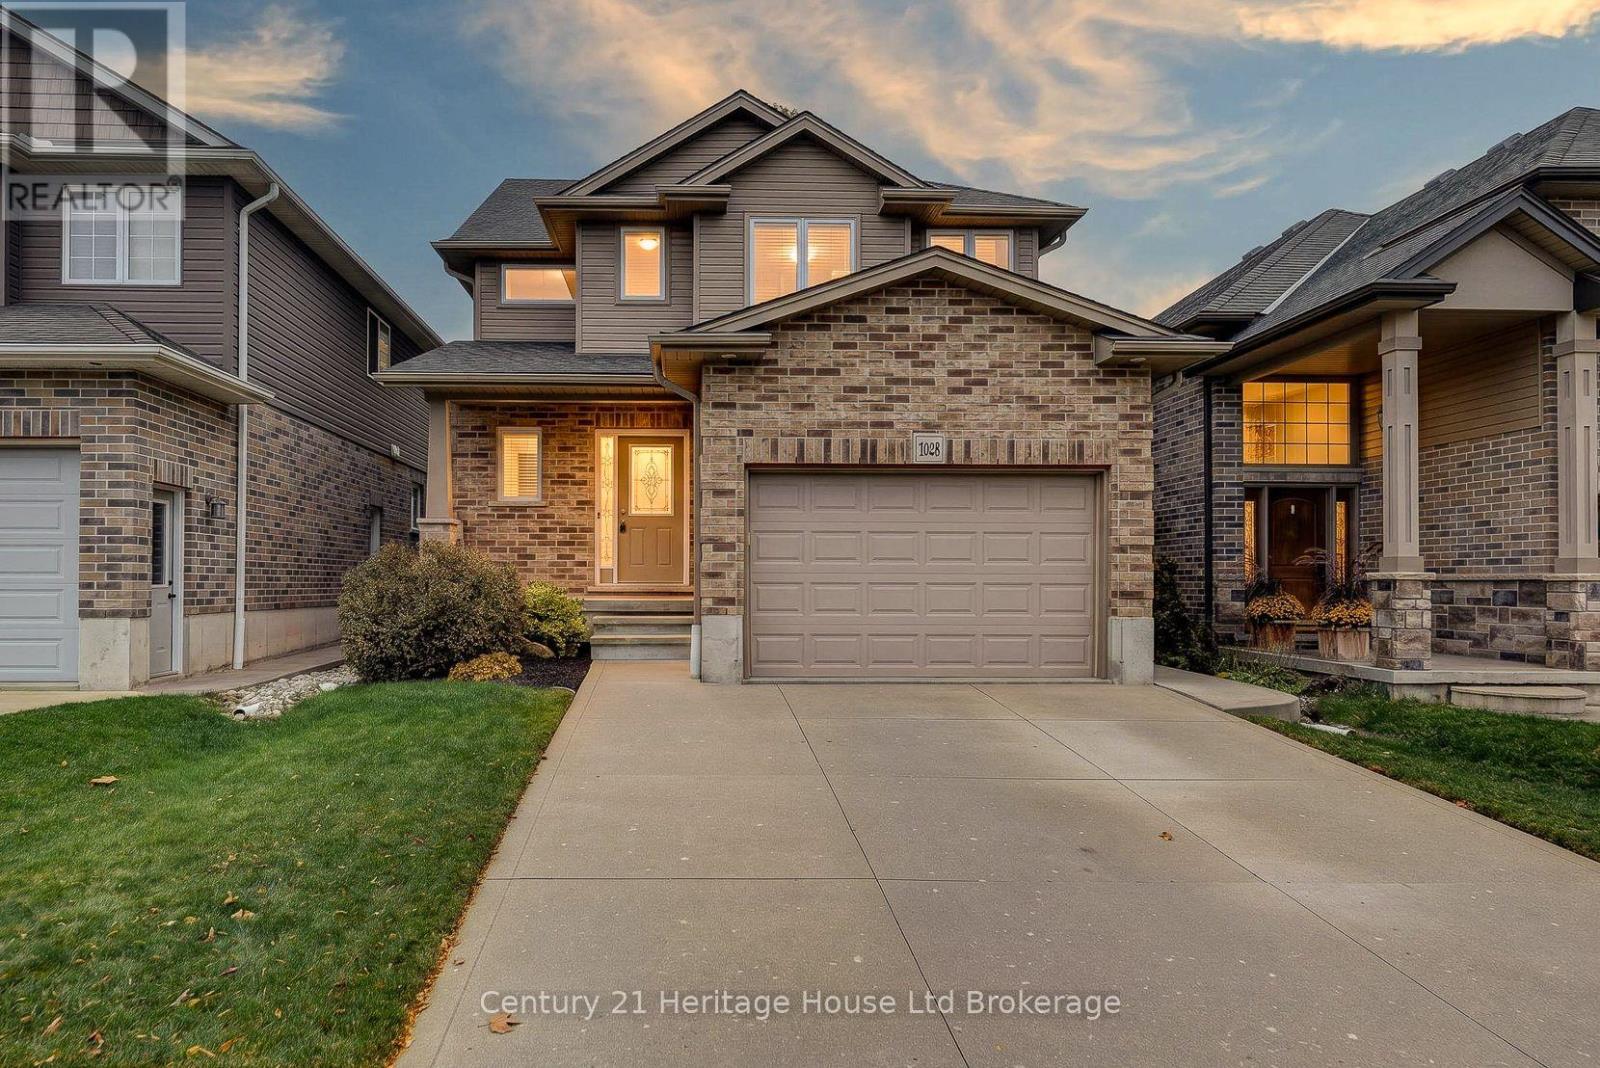
Here is your opportunity to enjoy a beautiful northeast Woodstock neighbourhood, with parks, recreation and everyday conveniences close to home! Welcome to 1028 Alberni Road, where a thoughtful layout, comfortable gathering spaces and a backyard overlooking open green space make this three-bedroom home worth a closer look. From the welcoming foyer, step into the bright main floor with warm wood flooring and a living room filled with natural light from windows on multiple sides. The corner fireplace adds a cozy warm feel, while the adjoining dining room has space for everyday meals and celebrations alike. The kitchen offers rich cabinetry, generous work surfaces, a double sink and a breakfast counter that keeps conversation flowing between rooms. You'll also appreciate the main-floor powder room, separate laundry room, handy closets and inside access to the attached garage. Upstairs, the spacious primary bedroom enjoys two windows and a walk-in closet. Two more bedrooms provide options for sleeping, working or hosting guests, with a second walk-in closet adding welcome storage. The four-piece bathroom features a soaker tub and a separate glass-enclosed tiled shower with a built-in seat, making busy mornings and quiet evenings a little easier. The finished lower level is ready for movie nights, games and get-togethers, complete with a substantial wood bar and room to spread out. Separate storage and utility rooms, plus a cold room, help keep everything organized. And when it's time for fresh air, step outside onto the backyard deck. There's room for a barbecue, a mature tree to admire and an open view beyond the rear fence that gives this outdoor space a wonderful sense of breathing room. Whether you're enjoying coffee on the deck, having friends over downstairs or settling in by the fireplace, this home offers spaces to enjoy every season. With a practical floor plan and welcoming spaces inside and out, this is a place to feel at home. (id:49269)
2028 Villa Nova Road
Townsend, Ontario
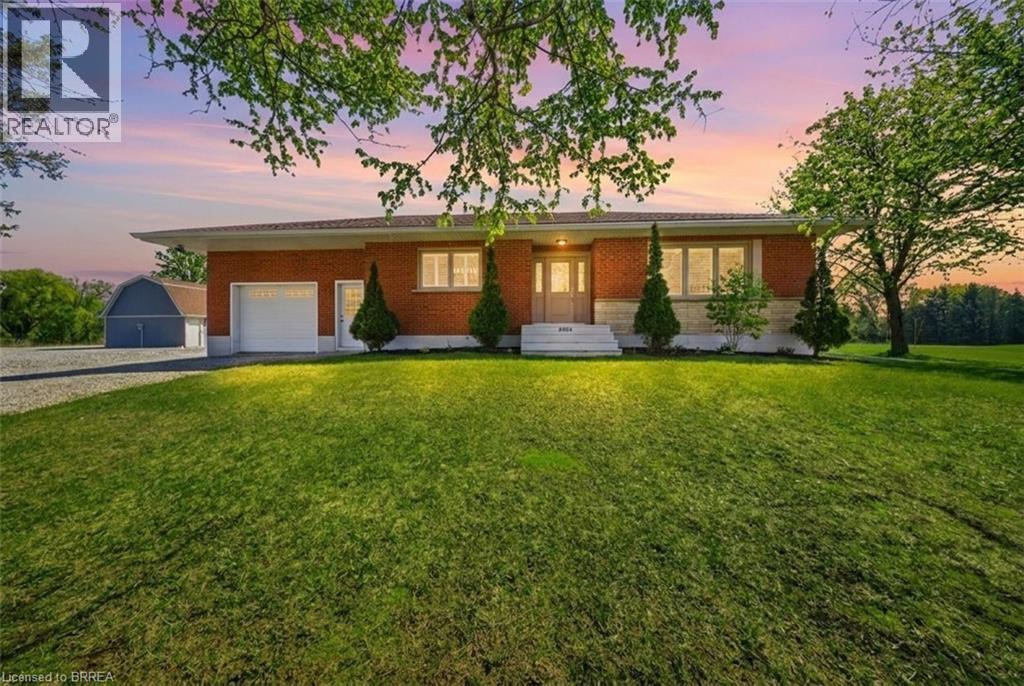
Welcome to your dream country property! Set on approximately 10 acres, this well-maintained all-brick bungalow offers a peaceful rural lifestyle just a short drive to Brantford and convenient access to Highway 403 toward Hamilton. This home features a thoughtfully updated interior, including a modernized kitchen with upgraded cabinetry, countertops, centre island, and built-in appliances, as well as a refreshed bathroom with new fixtures, tub, and shower. Refinished hardwood flooring, California shutters, updated lighting enhance the bright and inviting living spaces, while the second bedroom has been customized with added storage and is currently used as a walk-in closet. Major mechanical updates provide peace of mind, including a propane furnace and air conditioner, updated plumbing, a sump pump, and improved eavestroughs with gutter guards. The home is serviced by a drilled well with a comprehensive water treatment system including chlorine purification, reverse osmosis drinking water, UV filtration, water softener, and a holding tank, along with a septic system updated around 2021. The property is well-equipped for hobbyists or those needing additional space, featuring a fully updated barn with loft, concrete floor, spray foam insulation, new lighting, 100-amp service, and a Generac generator capable of supplying power to both the barn and the home. A large fabric-roof outbuilding offers additional storage or workspace with ample clearance, multiple overhead doors, lighting, security features, and 60-amp service connected to the generator. An attached garage with partial renovations and an insulated door adds further convenience, completing this versatile and well-appointed country property. Don’t miss your chance to own this rare rural offering designed perfectly for hobbyists, trades, and those seeking space to work, store, and create! Some photos are virtually enhanced. (id:49269)
585 Colborne Street Unit# 107
Brantford, Ontario
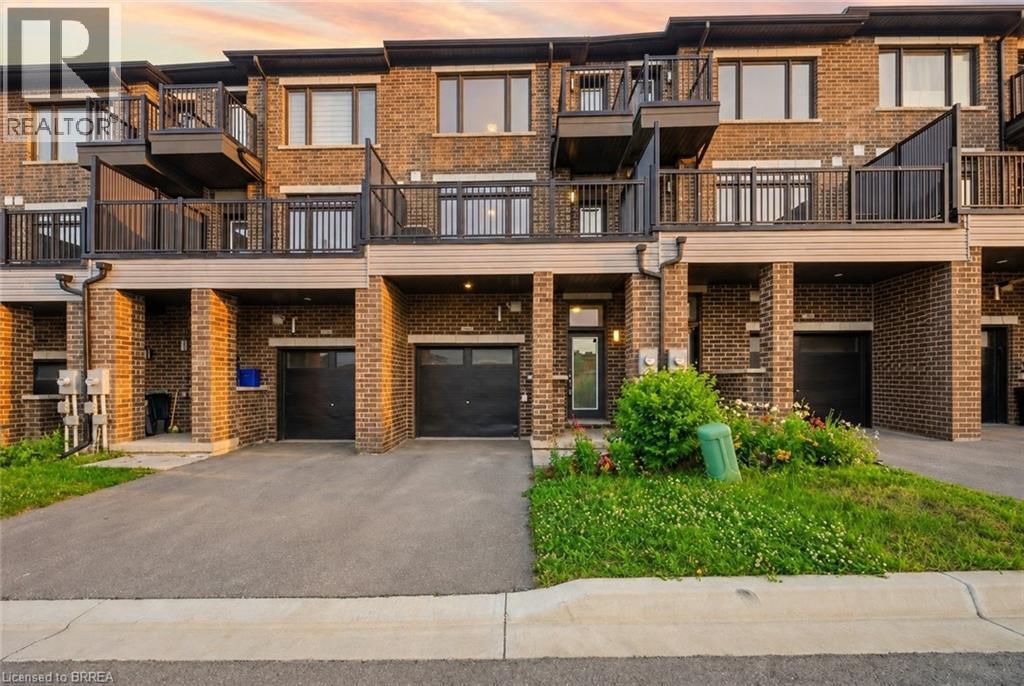
Welcome to #107-585 Colborne Street, an exceptional mixed-use property that seamlessly combines professional versatility with upscale residential living. This property provides the perfect balance of business functionality and modern comfort in one desirable location. The main level features a premier commercial suite complete with its own private 2-piece bathroom, creating an ideal space for an income-generating commercial opportunity. Surrounded by a thriving mix of established businesses including a law office, optometrist, barber shop, beauty supply store, sandwich shop, and other successful local retailers, this location offers excellent exposure within a vibrant commercial community. Above, the upper levels transition into a beautifully designed residential retreat that offers 3 bedrooms plus a den. The second level boasts an open-concept layout featuring a stylish modern kitchen overlooking the living room, creating an inviting atmosphere for entertaining. A door from the living room provides direct access to the front deck, perfect for enjoying morning coffee or unwinding outdoors. A separate dining area offers ample space for large family dinners and entertaining guests. The third level serves as a luxurious private sanctuary highlighted by the impressive primary retreat. This elegant space features a walk-in closet, private balcony, and a spa-inspired 5-piece ensuite complete with a separate soaker tub and glass shower. Two additional bedrooms, a well-appointed 4-piece bathroom, and the convenience of upper-level laundry complete this thoughtfully designed floor. Ideally located in a thriving community this property is close to Hwy 403, schools, shopping centres, restaurants, parks, and everyday amenities. Combining commercial potential with sophisticated residential living, this truly unique property delivers an outstanding lifestyle and investment opportunity in one remarkable package. Some images shown may be virtually staged. (id:49269)
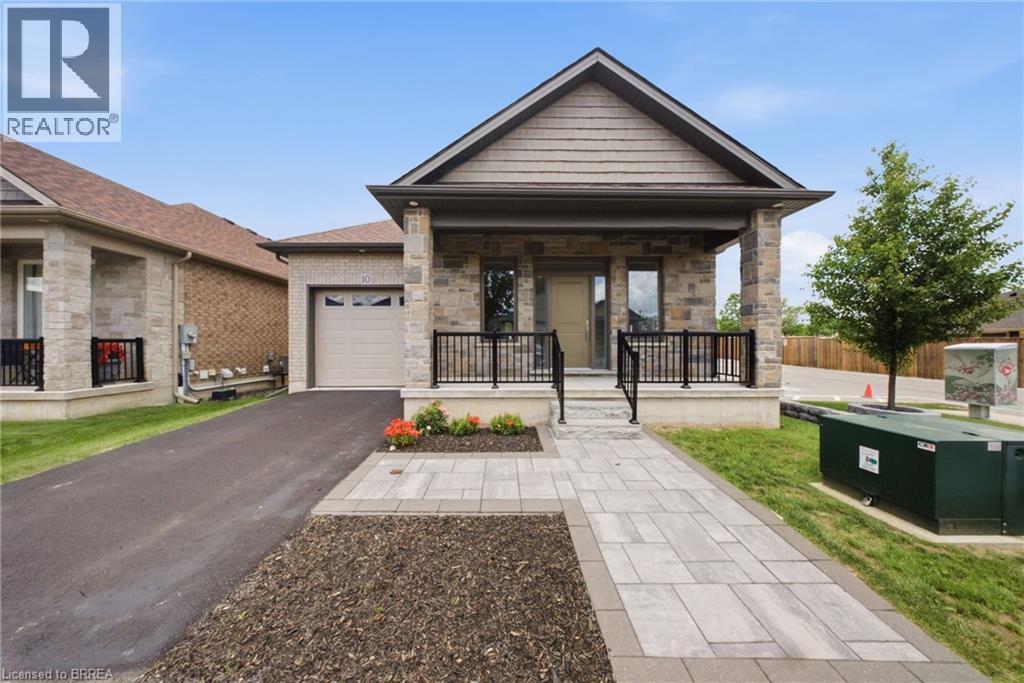
6 Beckett Drive Unit# 10
Brantford, Ontario
Located in a quiet and private cul-de-sac in Brantford's desirable west end, this custom-built home offers the perfect blend of modern elegance, quality craftsmanship, and comfortable living. This well-maintained community is known for its pride of ownership, beautifully cared-for surroundings, and peaceful atmosphere, providing both privacy and peace of mind. Step inside to discover a spacious open-concept design that seamlessly connects the kitchen, dining, and living areas, creating a warm and inviting space ideal for everyday living and entertaining family and friends. The main level features engineered hardwood flooring throughout, complemented by ceramic tile in the spacious front foyer. Large windows fill the home with natural light, enhancing the bright and airy feel, while 9-foot ceilings on both the main and lower levels add to the sense of space. The beautifully appointed kitchen and bathrooms are finished with quartz countertops, offering both style and durability. The generous primary bedroom easily accommodates a king-size suite and features a spacious walk-in closet along with a private ensuite bathroom complete with dual sinks and a walk-in shower. A stunning oak staircase leads to the fully finished lower level, where you'll find a large family room with a cozy gas fireplace, two spacious bedrooms, and a full bathroom, providing excellent space for family or guests. Outside, the covered rear porch offers the perfect setting to relax and enjoy the peaceful surroundings. An extra-deep garage provides ample space for parking, storage, or a workshop area. With nothing left to do but move in, this exceptional property offers the perfect combination of luxury, comfort, and low-maintenance living. Welcome home! (id:49269)
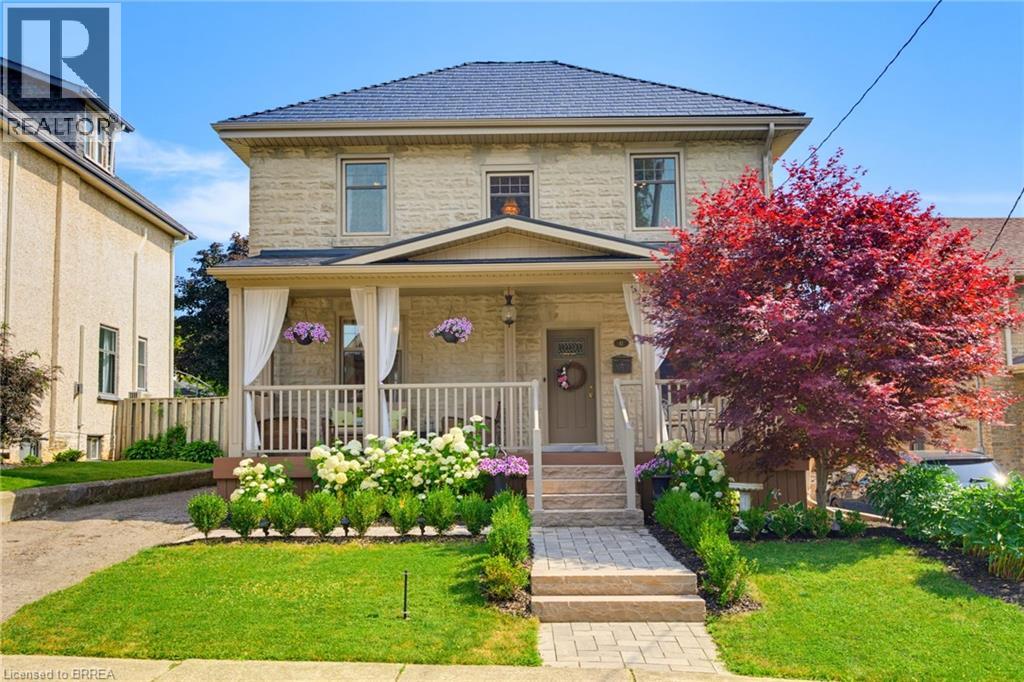
41 Banfield Street
Paris, Ontario
Welcome to this beautifully updated century home in the highly sought-after Banfield neighbourhood. Extensively upgraded while preserving its timeless character, this exceptional property offers the perfect blend of historic charm, modern comfort, and a backyard retreat you'll never want to leave. This home has benefited from extensive mechanical and exterior improvements, including a durable steel roof with a transferable 50-year warranty, updated windows and doors with a transferable warranty, furnace and central air, soffit, fascia, eavestroughs, and masonry work, allowing buyers to enjoy the charm of a century home with the confidence of significant modern upgrades. Paver stone walkways lead to the new covered front porch with low-maintenance composite decking, creating a warm and inviting first impression. Inside, the welcoming foyer opens to original hardwood flooring and impressive 9-ft ceilings that showcase the home's classic appeal. The bright kitchen offers direct access to the rear deck, while the formal dining room features sliding doors to the deck, making indoor-outdoor entertaining effortless. A comfortable living room completes the main level. Upstairs are three bedrooms, including a spacious primary with a full wall of custom built-in cabinetry. The large four-piece bathroom features a jetted tub and separate shower. The lower level adds valuable living space with a rec room, 2 pc bath, utility room, separate laundry room, and ample storage. Step outside to your private backyard oasis, beautifully landscaped with lush gardens, an impressive armour stone retaining wall, and a sparkling kidney-shaped in-ground pool. A pool shed plus an additional storage shed with a covered sitting area complete this incredible outdoor space. This is a rare opportunity to own a beautifully updated century home where you can simply move in and relax. Why go away when your own backyard offers the perfect escape! (id:49269)
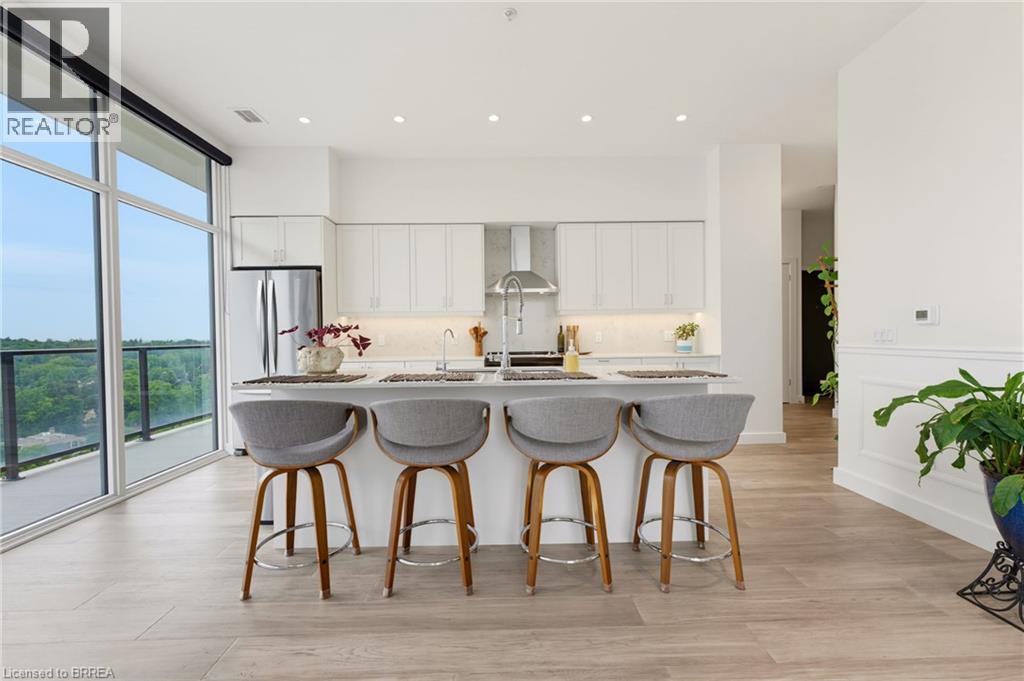
50 Grand Avenue S Unit# 1802
Cambridge, Ontario
Welcome to this immaculate and sophisticated 2-bedroom, 2-bathroom suite in the heart of the Gaslight District, offering elevated living on the 18th floor with expansive views and breathtaking sunrises over the Grand River. This exceptional residence combines stylish design, upscale finishes, and an impressive array of amenities. The bright, open-concept interior is enhanced by extra-high ceilings, beautiful feature walls, elegant moldings, upgraded flooring, and thoughtfully selected finishes throughout. The stunning kitchen is designed for both everyday living and entertaining, featuring quartz countertops that extend seamlessly into the backsplash, a generous centre island, sleek cabinetry, and high-end stainless steel appliances. The spacious living area opens directly onto an expansive private terrace, creating an exceptional indoor-outdoor setting for morning coffee, evening relaxation, or entertaining guests. The primary bedroom offers its own walkout to the terrace, along with a luxurious 4-piece ensuite complete with a double vanity and upgraded bathroom tile. A well-appointed second bedroom, additional 4-piece bathroom, and convenient in-suite laundry complete the thoughtfully designed layout. Residents enjoy an impressive collection of resort-style amenities across both buildings, providing spaces for both private gatherings and social occasions. Features include concierge service, a fitness centre and yoga studio, party and games rooms, a business centre with a comfortable library and quiet work areas, a bike room, mail and parcel room, and beautifully designed outdoor terraces with BBQs, fire pits, hammocks, and ample seating. Located in the heart of historic downtown, this exceptional condominium places you within easy reach of an exciting selection of restaurants, shopping, entertainment, and everyday amenities, with the vibrant Gaslight District right at your doorstep. Book your showing today! Some photos virtually staged. (id:49269)
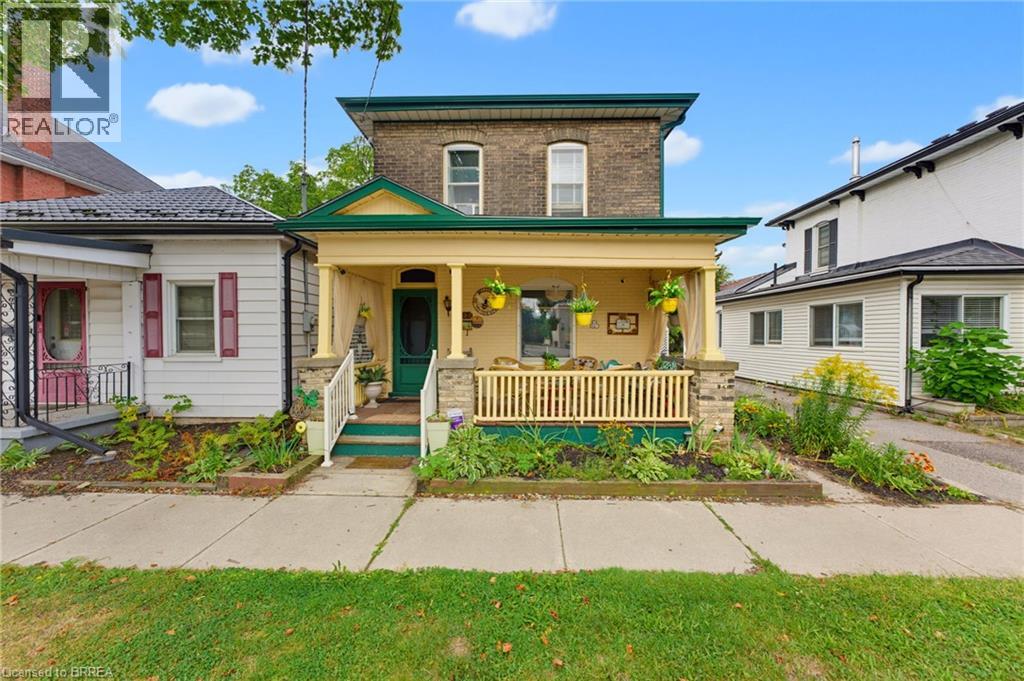
122 William Street
Brantford, Ontario
Welcome to 122 William Street in Brantford. This beautifully maintained two-storey brick century home seamlessly blends timeless character and classic architectural details with the comforts of everyday living. From the moment you arrive, the large, inviting covered front porch and lovely front gardens create a warm and welcoming first impression. Inside, the home showcases an abundance of original charm, including natural hardwood floors, impressive original baseboards, and detailed wood moldings throughout. The main level features soaring 9-foot ceilings and multiple inviting living spaces, offering plenty of room to relax, entertain, or gather with family and friends. The sunroom is a particularly inviting retreat, complete with a cozy wood stove and peaceful views overlooking the backyard. A separate dining room featuring built-in shelving provides a wonderful setting for family meals and entertaining. Both bathrooms are conveniently located on the main floor. The full bathroom features a beautiful clawfoot tub and separate shower, while the additional two-piece bathroom adds everyday convenience. Upstairs the home offers three comfortable bedrooms. Outside, the property offers a low-maintenance, grass-free backyard, creating an ideal space to relax and enjoy the outdoors without the upkeep of a large lawn. A detached garage provides additional storage and parking convenience. This property is conveniently located just minutes from shopping, schools, the hospital, medical centres, and a variety of everyday services. Filled with warmth, character, and beautifully preserved original details, this charming century home offers a wonderful opportunity to enjoy spacious living in a home with enduring appeal. Book your showing today! (id:49269)
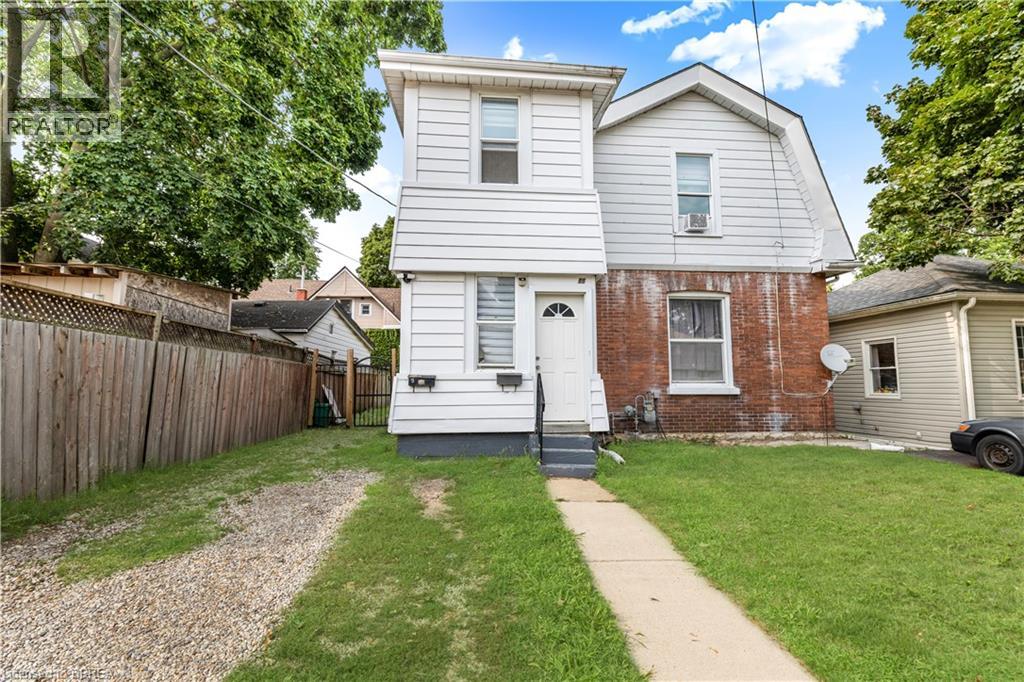
86 Victoria Street
Brantford, Ontario
Welcome to 86 Victoria Street in Brantford! Discover an exceptional investment opportunity with this legal top-and-bottom duplex ideally located close to downtown Brantford, Wilfrid Laurier University, Conestoga College, Brantford General Hospital, shopping, transit, and entertainment amenities. This well-maintained property offers the perfect opportunity for an investor, extended family arrangement, or homeowner looking to offset their mortgage costs with rental income from one unit. The spacious main floor unit features two bedrooms, one full bathroom, a comfortable living room, and a bright kitchen with a walkout for added convenience. This unit also offers exclusive laundry access in the basement and is currently rented for $1,800 per month plus hydro on a month-to-month basis, with the tenant willing to stay. The upper unit provides a functional and inviting layout with two bedrooms, one full bathroom, and a generous kitchen, dining, and living area perfect for comfortable everyday living. Additional highlights include separate hydro meters for each unit, recently updated windows, updated electrical, and an updated roof, providing added peace of mind for future ownership. With its desirable location, versatile layout, and strong rental potential, this duplex presents an excellent opportunity to add a valuable income-producing property to your portfolio. Book your showing today! (id:49269)
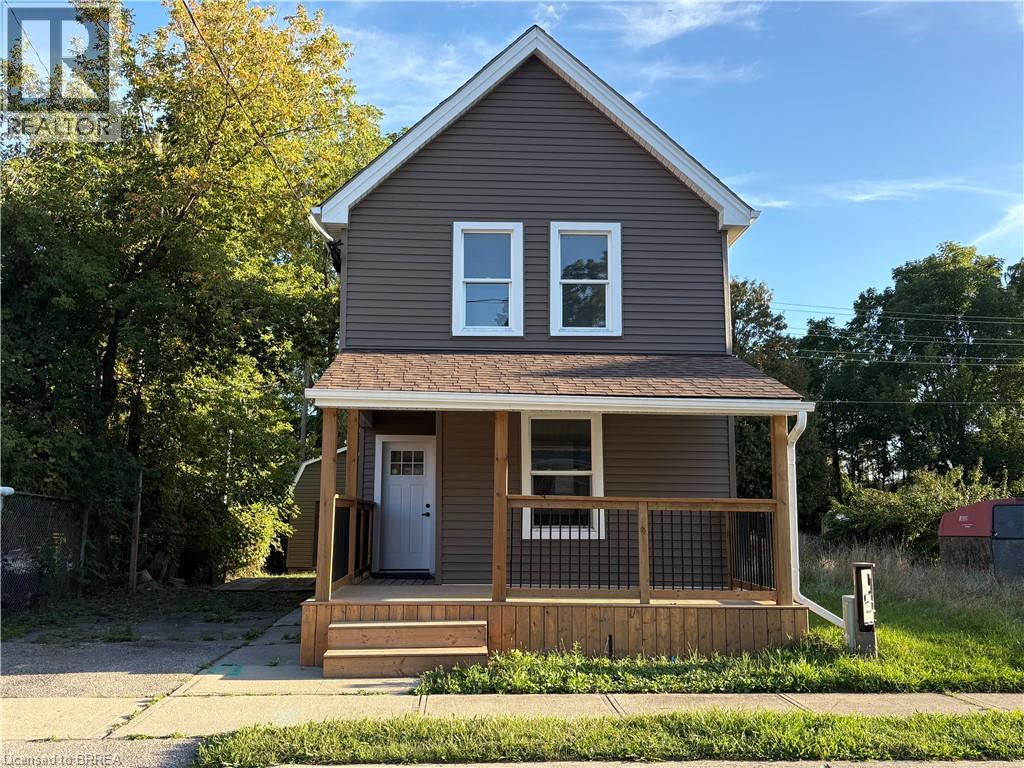
17 Able Avenue
Brantford, Ontario
Welcome to this fully remodeled 2-storey home offering the rare advantage of backing directly onto the scenic Shallow Creek Trail with no rear neighbours. Step onto the newly built front deck and into a bright, thoughtfully redesigned interior where luxury vinyl plank flooring and recessed lighting flow throughout the entire main level. The open-concept layout seamlessly connects the living, dining, and kitchen areas, creating an inviting and spacious environment perfect for both everyday living and entertaining. The fully renovated kitchen features brand new cabinetry, a stylish modern backsplash, and a large peninsula with seating, offering both ample workspace and a natural gathering spot for family and guests. At the rear of the home, you will find a generous laundry room with convenient access to the backyard. A well-placed four-piece bathroom completes this level. Upstairs, the home offers two comfortable bedrooms plus two large bonus rooms that provides exceptional flexibility. This versatile spaces could easily serve as bedrooms, home offices, or playrooms. A modern two-piece bathroom has been added to the comfort and efficiency of this beautifully updated level. The exterior has been extensively updated with new windows, a newer roof, and new vinyl siding, enhancing both the home’s curb appeal and long-term durability. Outside, the extra-long backyard is a true highlight. Enjoy outdoor living on the newly constructed rear deck, with the added privacy of no rear neighbours and direct access to the Shallow Creek Trail, perfect for walking, biking, and enjoying nature right from your backyard. A large storage shed provides plenty of space for tools, equipment, and seasonal items. This fully remodeled home in the desirable Victoria area offers the perfect combination of modern upgrades, flexible living space, and a tranquil trail-side setting, making it an exceptional opportunity in one of Brantford’s most charming neighbourhoods. Some photos virtually staged. (id:49269)
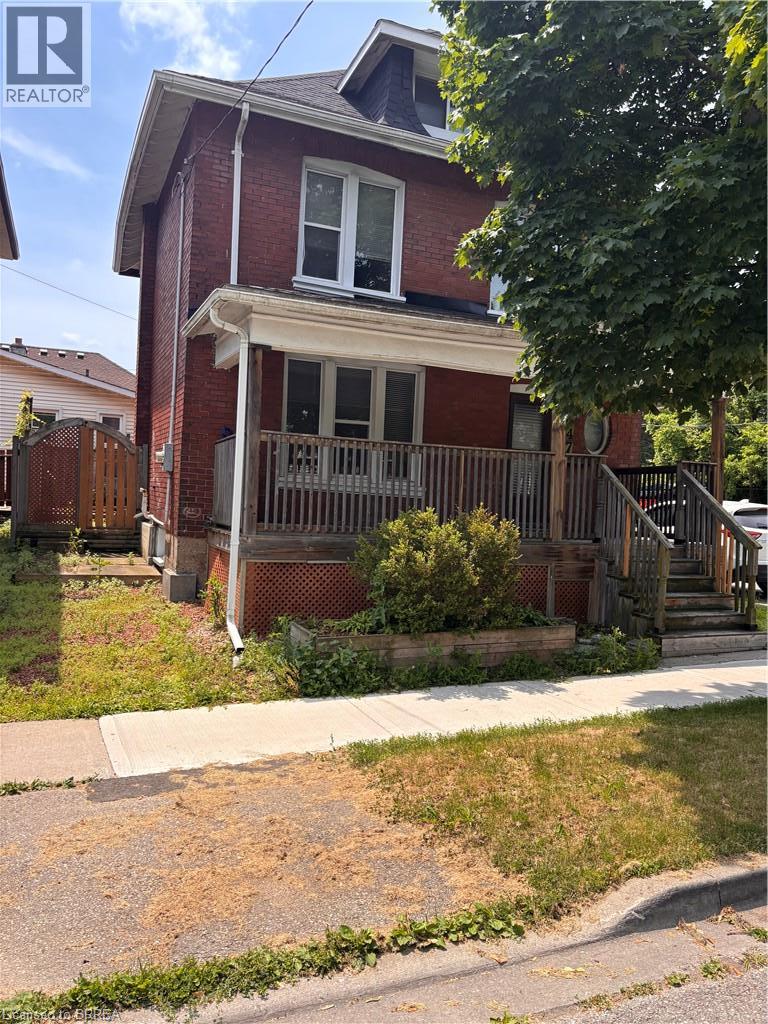
47 Grey Street
Brantford, Ontario
Welcome to this spacious two-storey brick home that offers an exceptional blend of character, comfort, and convenience. The welcoming front porch provides the perfect place to enjoy your morning coffee or unwind at the end of the day. Inside, timeless architectural details and beautiful wood accents add warmth and charm throughout the residence, while large windows fill the home with natural light, creating a bright and inviting atmosphere. Thoughtful updates complement the home's classic design, offering a comfortable living experience while preserving its unique personality. Featuring a versatile finished loft, the home provides flexible living space that is ideal for a home office, guest area, or additional family room. Outside, the property features a low-maintenance side yard with no grass to cut, allowing you to spend less time on upkeep and more time enjoying your home. Ideally located within walking distance of Wilfrid Laurier University’s Brantford campus and just minutes from Brantford General Hospital and Highway 403, this home places everyday amenities, employment centres, and commuting routes within easy reach. Situated in an evolving neighbourhood with exciting future growth planned through the Brantford Intensification Corridor, this is an excellent opportunity to lease a distinctive home in a well-connected and increasingly desirable area. (id:49269)
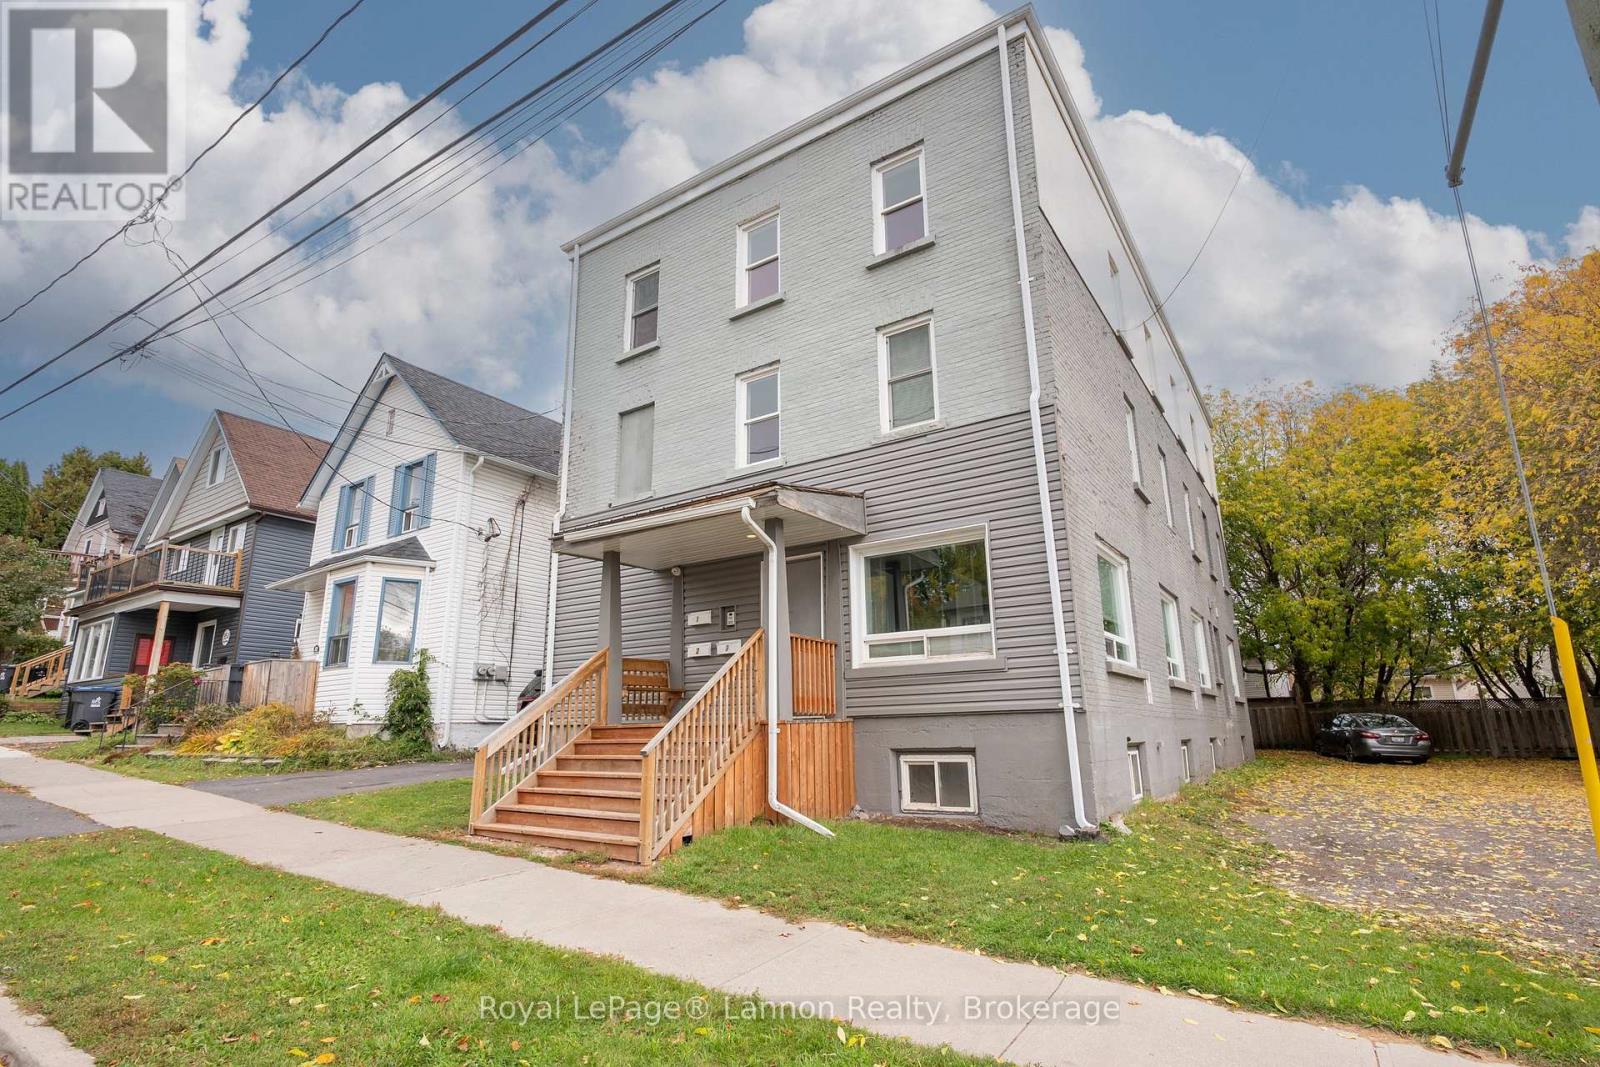
350 Bay Street
Thunder Bay, Ontario
An exceptional turnkey investment opportunity with rare vacant possession on closing! This fully renovated and permitted triplex (converted in 2013/14) comes documented with all permits, structural/engineering drawings, and fire reports-everything has been done right. The property features 3 spacious, self-contained 3-bedroom, 2-bathroom apartments (1,280 sq ft each) with matching layouts, finishings, in-suite laundry, individual furnaces, central A/C, and separate 100-amp panels. Tenants pay their own hydro, heat, and Wi-Fi, leaving the landlord responsible only for common elements (equipped with hardwired security cameras). The basement offers dedicated tenant storage with large open undeveloped area. Past rents ranged from $2,180-$2,350/mo plus utilities option for more. Key updates include shingles, windows, plumbing, electrical, insulation, drywall, lighting, bathrooms, flooring, appliances, A/C, furnaces, 2 sump pumps, and a backwater valve and so much more!!! Outside features ample parking with expansion space. Well-maintained with annual fire inspections, this gem is near the marina, law school, transit, and top amenities. Top floor boasts Lake Superior views and high ceilings. 2 units vacant now; 3rd vacant Nov 1st. Nothing left to do-just lease the units at top market rates and enjoy a hassle-free, low-maintenance property. (id:49269)
346 Clare Avenue
Welland, Ontario
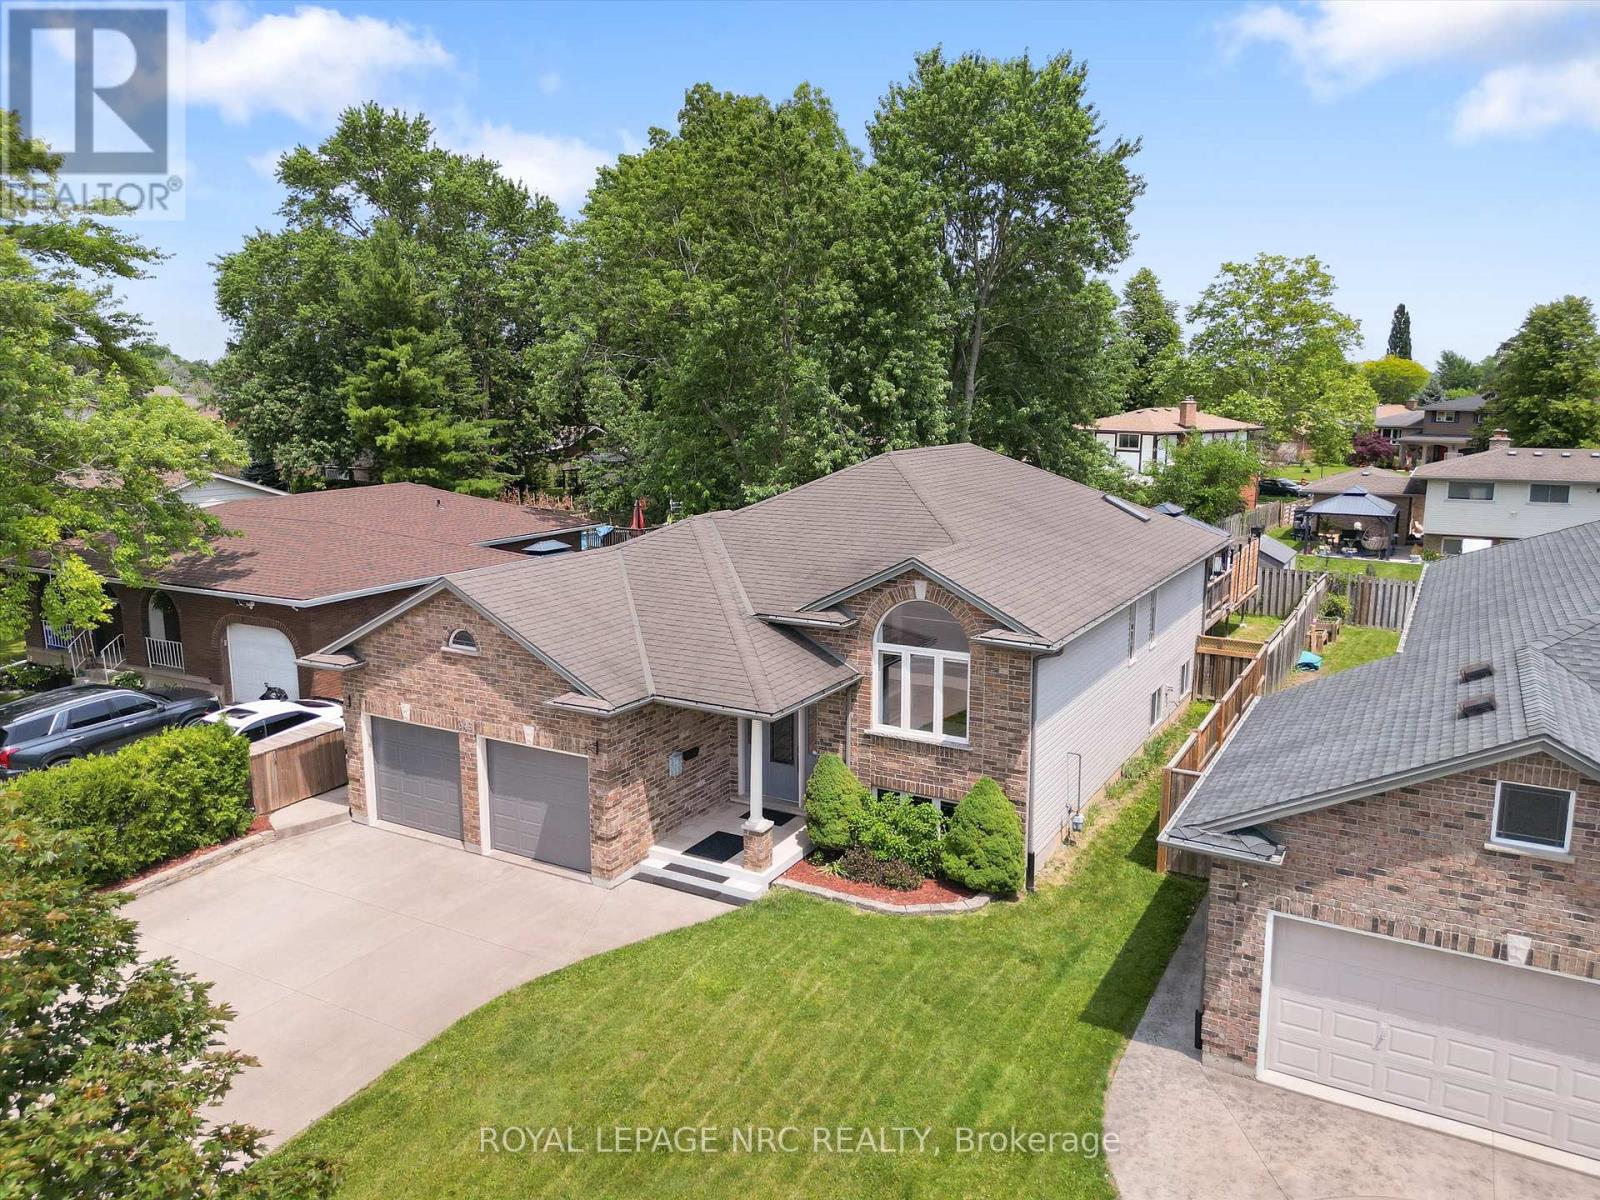
NEW PRICE! Fully finished 5-bedroom, 2-bathroom raised bungalow offering over 2,500 sq. ft. of updated living space in Welland. Meticulously maintained with major system updates, including furnace and central air (2025), windows maintenance, and a new garage door (2024). The main level features cathedral ceilings, an updated kitchen with 2024 appliances, and remodeled full bath (2026). Three bedrooms. Walk out from the kitchen to a raised deck (2025) overlooking a private, fully fenced 120 ft deep lot. The bright lower level benefits from high ceilings, large windows, a natural gas fireplace, two additional bedrooms, a renovated full bath (2026), and flexible space suitable for an in-law suite. Attached 2-car garage with concrete drive. Conveniently located near expanded schools, transit, and daily amenities. (id:49269)
133 Main Street South
Kenora, Ontario
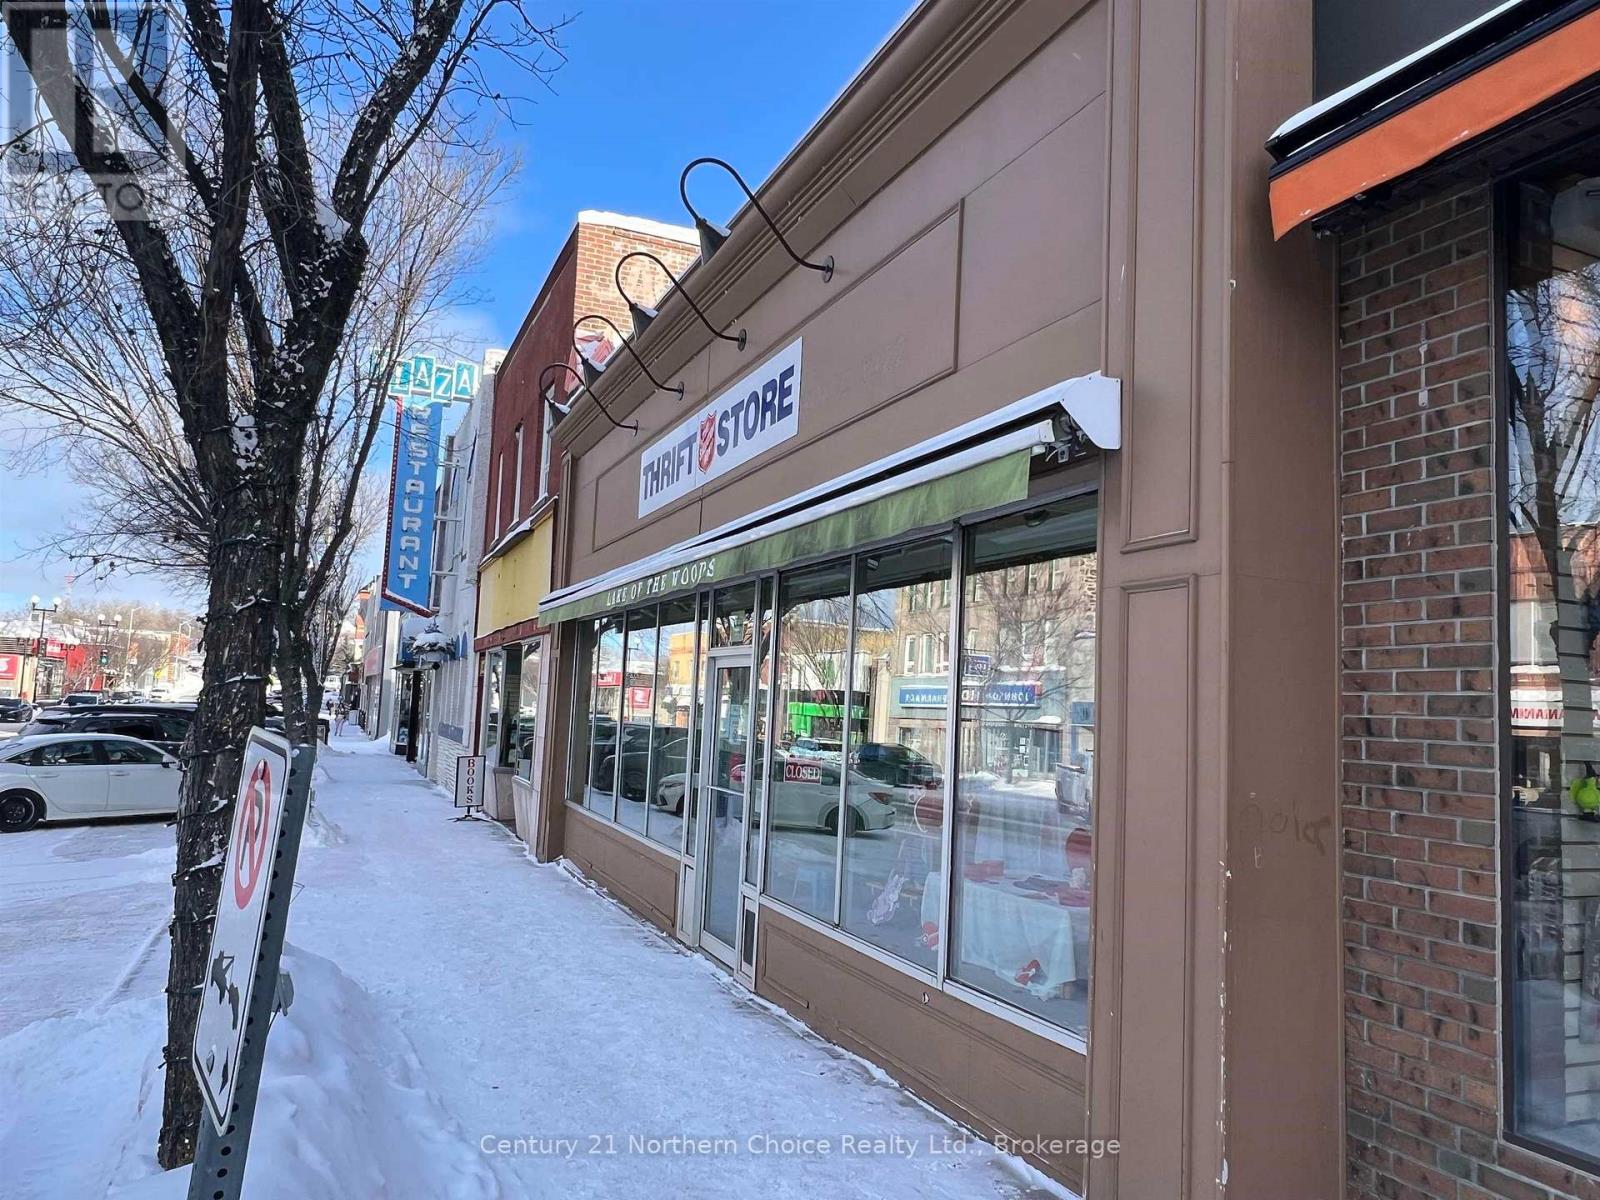
Prime Commercial Opportunity in the Heart of Kenora! Discover exceptional potential with this high-exposure commercial property, ideally situated on bustling Main Street in the vibrant core of Kenora. Offering approximately 4,500 sq. ft. of versatile space across two levels, this property presents endless possibilities for a wide range of ventures. The main level features 3,585 sq. ft. of open-concept space, perfect for retail, office, or restaurant use ? adaptable to your business vision. The upper level has previously served as a shipping and receiving area with dedicated office and staff space, providing added functionality and convenience. Additional highlights include: Ample storage areas at the rear of the main floor Private parking with convenient lane access Unmatched visibility and foot traffic in a prime downtown location Whether you're looking to invest, expand, or start fresh, this property offers a rare opportunity to establish your presence in one of Kenora?s most desirable commercial areas. Invest on Main Street ? your business belongs here. Taxes are $11,908.07 in 2025. Possession- after March 1 st , 2026 Heat is natural gas Electrical is 200 amp. (id:49269)
53002 Perry Road
Wainfleet, Ontario
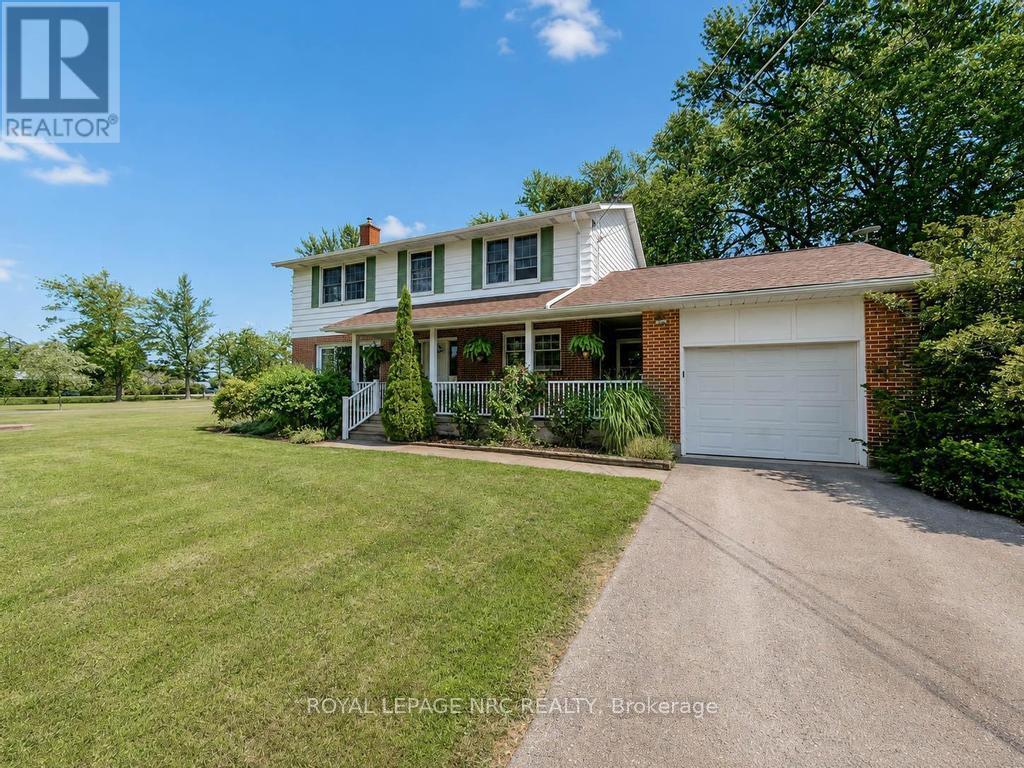
This pristine 4 bedroom two-storey home is located on a generous half acre lot (150'x150') minutes from the lake. The perfect family home for those who like space, privacy and tranquility away from the hustle and bustle of everyday life. This charming and spotless home is tastefully decorated throughout and includes over 2550 sqft of finished living space. The main floor boasts a large living room with an attached dining space, bright kitchen with breakfast bar plenty of cabinets, an office, laundry room and 3 piece bathroom. Travel upstairs to discover the 2nd floor featuring 4 spacious bedrooms including the master bedroom with his and hers closets and a 4 piece bathroom. The partially finished basement includes a large family room with gas fireplace and lots of room to entertain. Other features of the home include a large basement storage space, cold cellar, peaceful front porch and back deck sitting areas, attached single car garage, huge driveway and a storage shed. This serene and well maintained home is truly in move-in condition. Book your private viewing today! (id:49269)
28 Chapel Street S
Thorold, Ontario
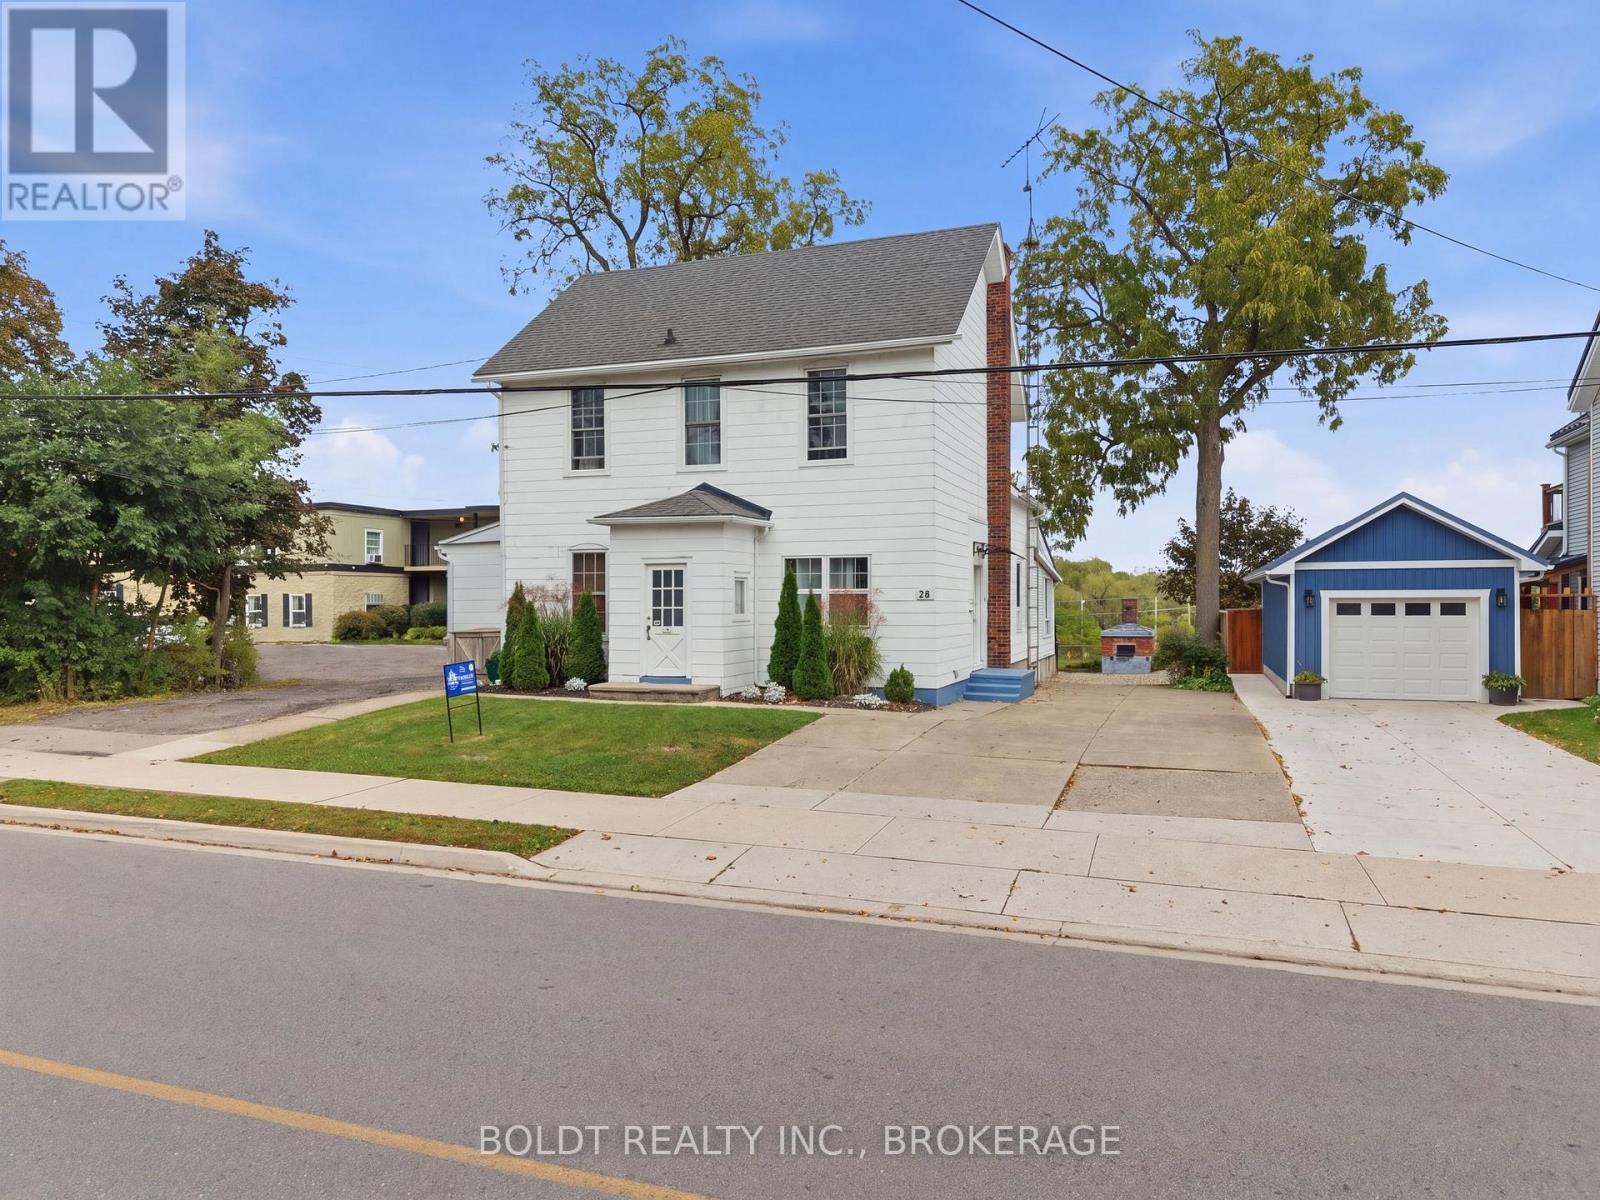
Welcome to 28 Chapel Street South in Thorold, a unique 3,200 sq. ft. triplex with panoramic Welland Canal views and multiple income opportunities. Over the past 5 years, the property has been updated including plumbing, electrical, windows, siding and improvements throughout all three units.The first main-floor unit takes full advantage of the canal setting, with panoramic views from the open-concept kitchen and living area and a front-row seat to watch the ships pass by. Currently operated as a successful short-term Airbnb, this unit has a transferable licence, all 5-star ratings and furnishings included. Run it as much or as little as you choose while benefiting from an established short-term rental. It also features a breakfast bar, large primary bedroom and fully renovated bathroom with towel warmer. Also on the main floor, the second unit has its own private driveway and offers two bedrooms, currently rented as a one-bedroom. Full of character with beautiful arched doorways and original charm.Through the front entrance, the third unit offers three bedrooms, large windows, a spacious living room and a well-laid-out living space.The full basement has been completely updated and offers easily accessible shared laundry, plenty of storage, plus an open 2-piece washroom and separate shower area.Live in one unit, rent another and continue operating the Airbnb, or add the entire property to your investment portfolio. Close to Niagara wine country, Niagara Falls, casinos, shopping, restaurants and major amenities. Outside, the deck has been redone and the fully operational bread oven has been beautifully restored, adding another unique feature to the outdoor space and canal setting. (id:49269)
953 Grandview Road
Fort Erie, Ontario
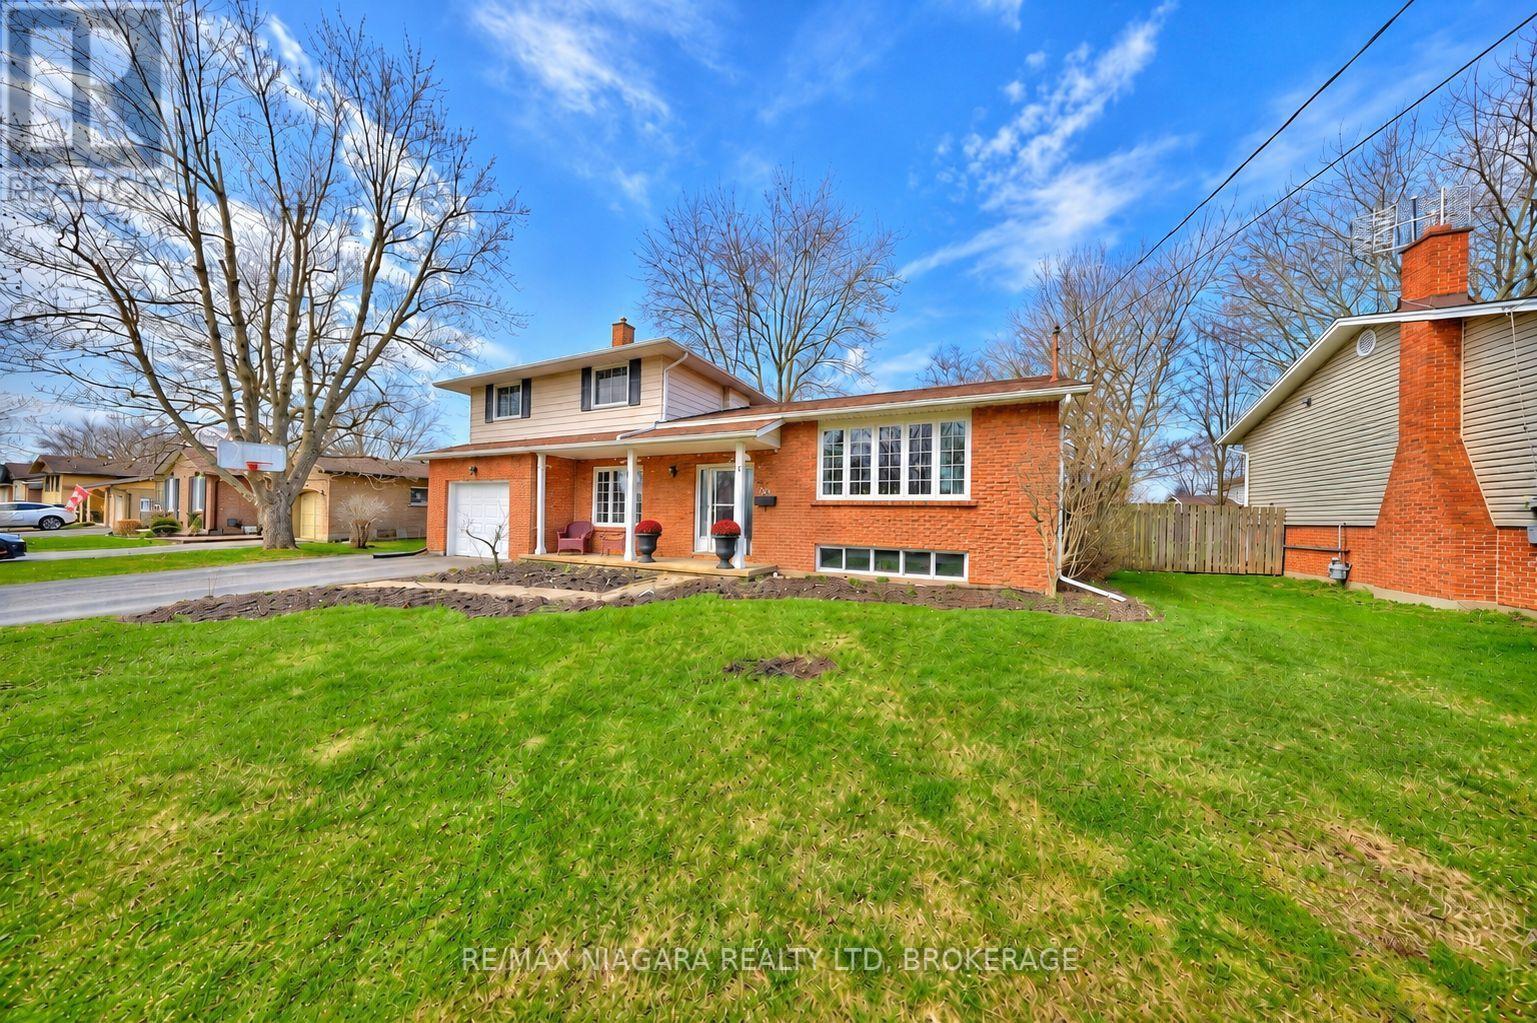
Welcome to 953 Grandview Rd, a well-maintained 3+1 bedroom, 2-bathroom home ideally set on a generous 80' x 120' lot in the highly desirable Crescent Park neighborhood of Fort Erie. Blending comfort, functionality, and lifestyle, this property is perfect for families, first-time buyers, or those looking for a little more space both inside and out. Step inside to discover a bright and airy layout, where the renovated kitchen is both spacious and stylish - perfect for daily living or entertaining guests. The adjacent dining area and comfortable living room with brick fireplace surround provide a welcoming environment, while three upper level bedrooms offer flexibility for sleeping, working, or hobbies. The lower level includes an additional bedroom and second bathroom, ideal for guests or growing families. Outside, the fully fenced backyard offers privacy and endless possibilities. Enjoy quiet evenings or weekend gatherings under the gazebo on the deck, around the firepit, or tending to your own garden near the storage shed. A double-wide driveway provides ample parking, and the front porch offers a cozy place to unwind. Located within walking distance to elementary and high schools, the Leisureplex arena and community center, and Ferndale Park with its splash pad, playground, and soccer fields - this home keeps you connected to everything. And while Crescent Beach on Lake Erie's shoreline is a slightly longer walk, the stunning lake views make it more than worthwhile. With quick access to local amenities and outdoor recreation, 953 Grandview Rd offers the best of Crescent Park living. (id:49269)
2206 - 701 Geneva Street
St. Catharines, Ontario
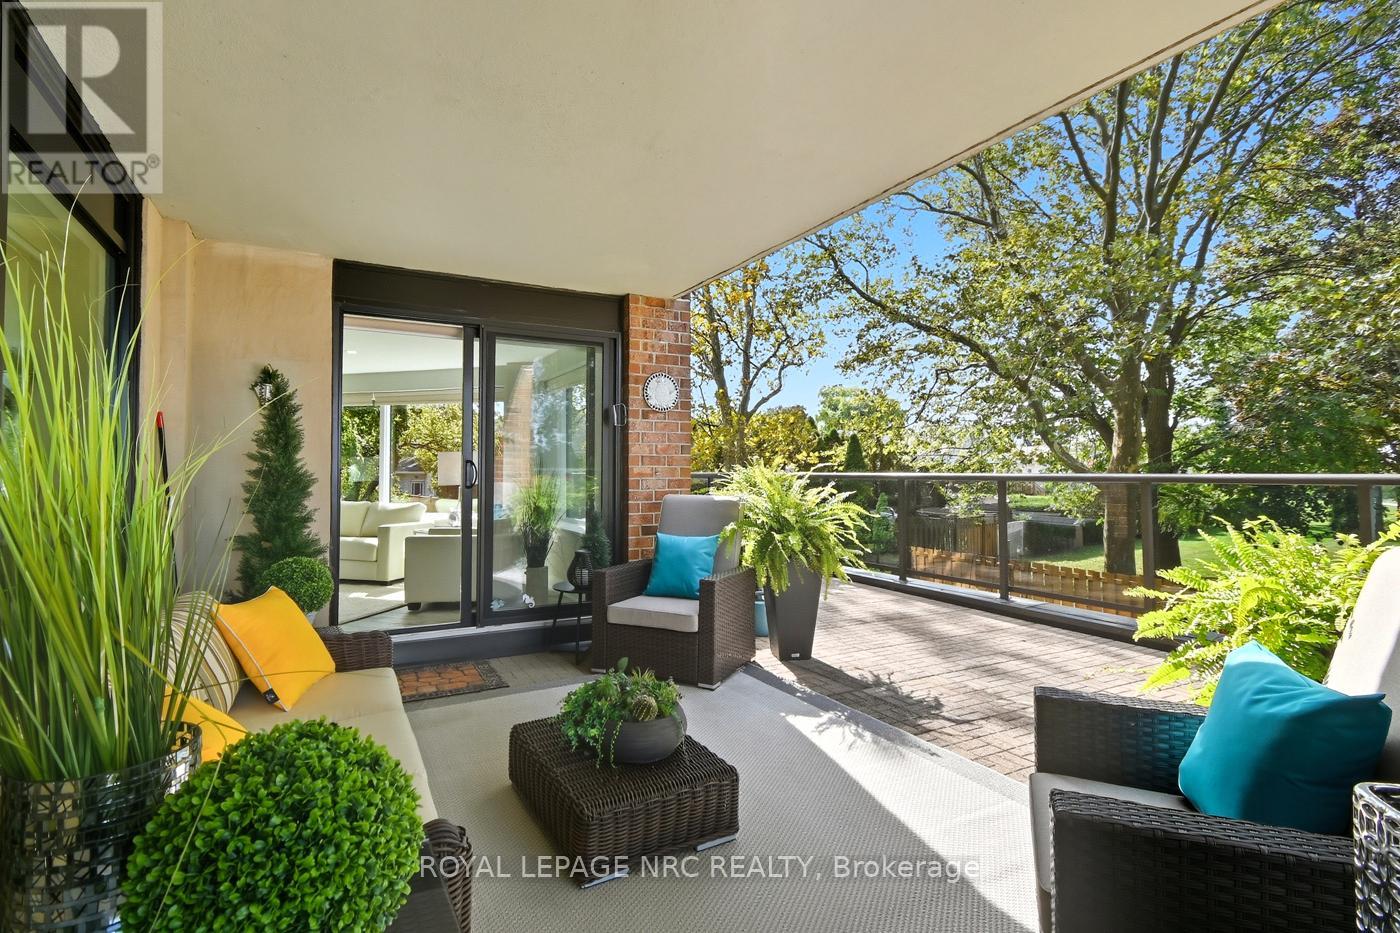
Stunning Lakeside living with views to match. Gorgeous corner suite in this one of a kind complex in North St. Catharines known as Beachview Place. Beautiful water views from the moment you enter the secure lobby. Views that keep on going from every panoramic window plus the 800Sq ft terrace of this professionally renovated 2 bedroom 2 bath suite. The open concept design has a seamless flow encompassing the dining area , living room, and the sunroom with heated floors. The high end finishes include quartz countertops, voice activated dimmable lighting, custom remote control window coverings and beautiful hardwood floors. Not only is the sparkling kitchen chef worthy, it was designed to ensure the views continue. Optimized storage, coffee station, dual oven, cooktop range, special easy drain sink, dual pull out spice cabinets, pantry and breakfast bar with plenty of seating The primary bedroom opens to the terrace that has a dedicated shade area (one of only two in the whole building) custom built ins, walk in closet and 5 piece spa like ensuite bath with heated floors and dimmable mirrors and lighting. The 2nd or guest bedroom is roomy and has a 3 pc bath that features a custom underlay vanity top with waterfall faucet ( it's simply dazzling! ) In suite laundry room offers more storage as well. Building amenities include an outdoor heated pool, sauna, library, and a fitness room where of course you can cycle overlooking the lake! Access to the Waterfront Trail for jogging or leisurely strolls on the grounds and beyond. All in all this is the perfect blend of beauty and a simplified lifestyle. (id:49269)
36 Kerry Forest Drive
Front Of Yonge, Ontario
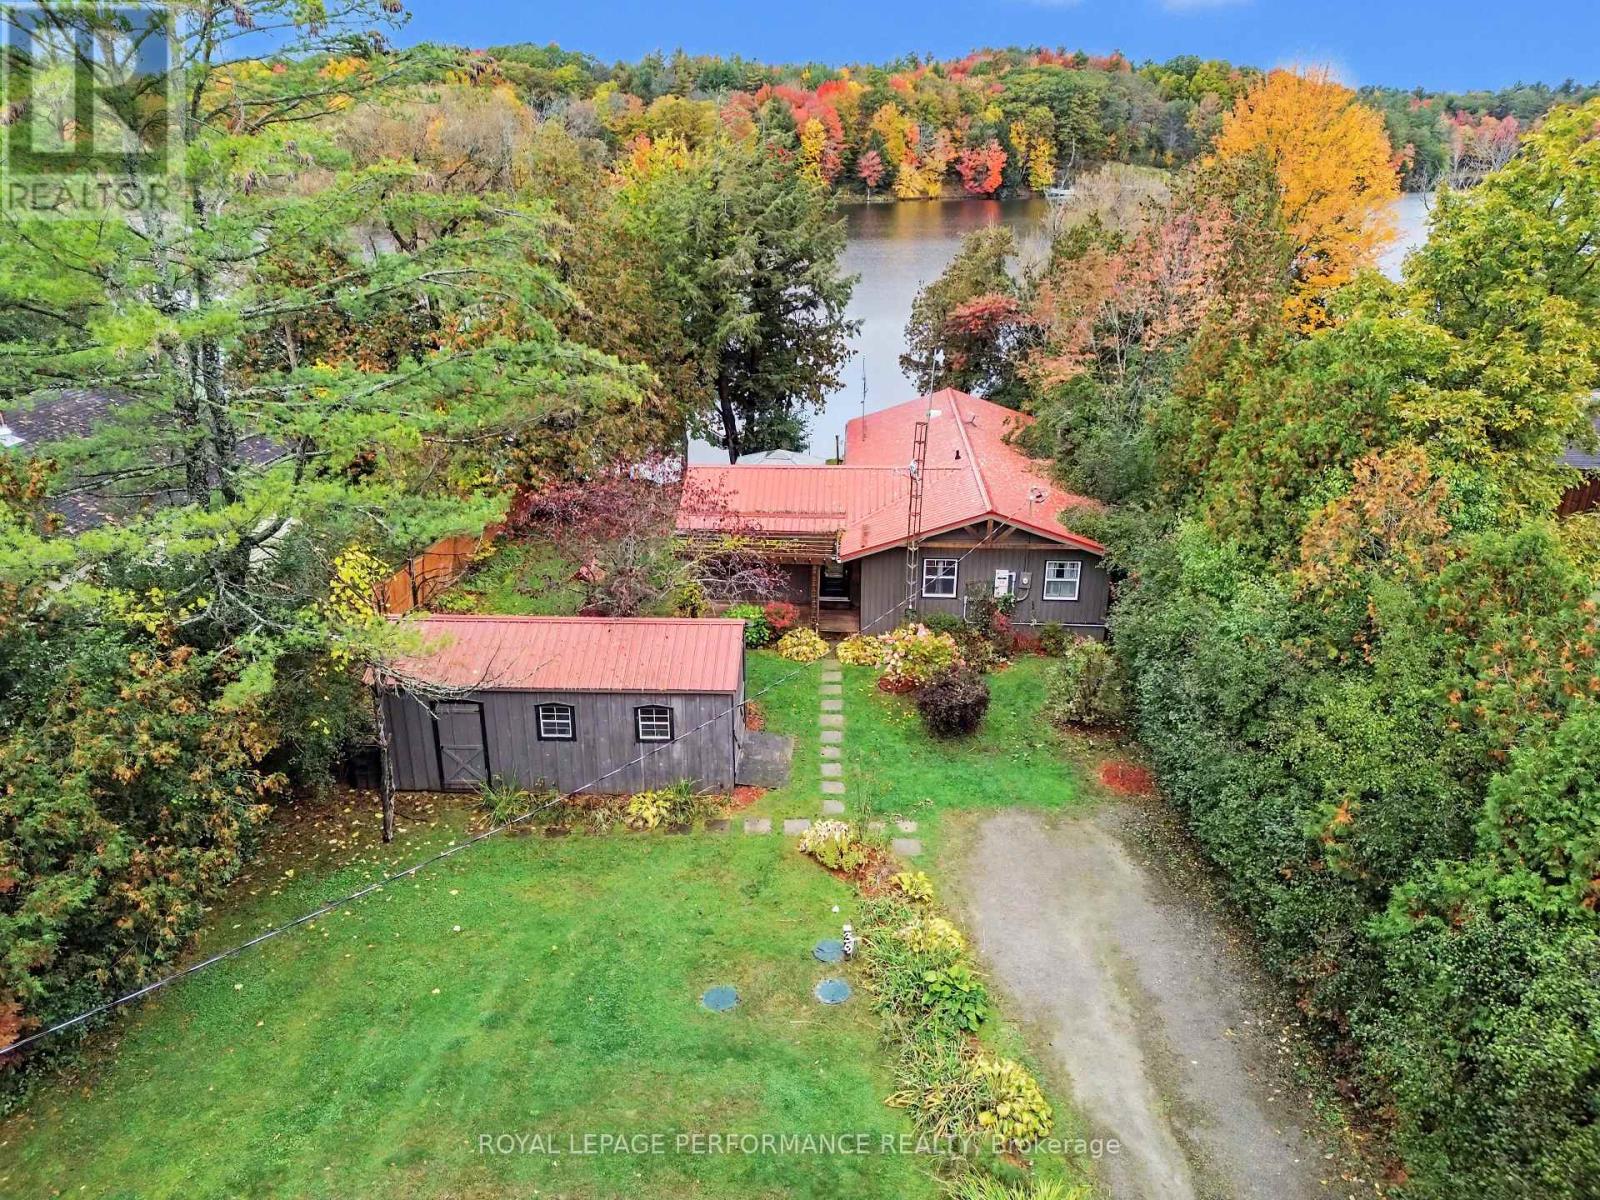
Nestled along the picturesque shores of Graham Lake, this inviting lakefront bungalow offers the perfect blend of modern comfort and relaxed waterfront living. Whether you're searching for a year-round home or a peaceful lakeside getaway, this move-in-ready property is the perfect place to settle in, unwind, and embrace the beauty of life by the water. Step inside to discover a bright, contemporary open-concept layout filled with natural light. A stunning wall of windows frames the beautiful views of Graham Lake, bringing the outdoors in and creating a warm, inviting atmosphere. The living room is a true highlight, featuring built-ins and a gorgeous fireplace that creates a warm and inviting focal point. The heart of the home is a stylish, well-appointed kitchen featuring a large island, stainless steel appliances, and ample space for cooking, entertaining, and gathering with family and friends. The home offers a spacious primary bedroom, two additional bedrooms, and two bathrooms, providing plenty of room for comfortable everyday living, weekend escapes, or hosting guests. Outside, the charm continues with inviting spaces designed to make the most of every season. Enjoy your morning coffee on the charming front porch, soak up the sunshine on the spacious back deck, or unwind on the deck while taking in the breathtaking waterfront views. For the ultimate relaxation, retreat to your very own outdoor sauna-the perfect way to end a day spent enjoying the lake. With a private dock and beautiful waterfront setting, you'll have endless opportunities to swim, boat, fish, or simply enjoy the peaceful surroundings. Property is an established, turnkey Airbnb. (id:49269)
15 - 37c Stonehaven Drive
Ottawa, Ontario
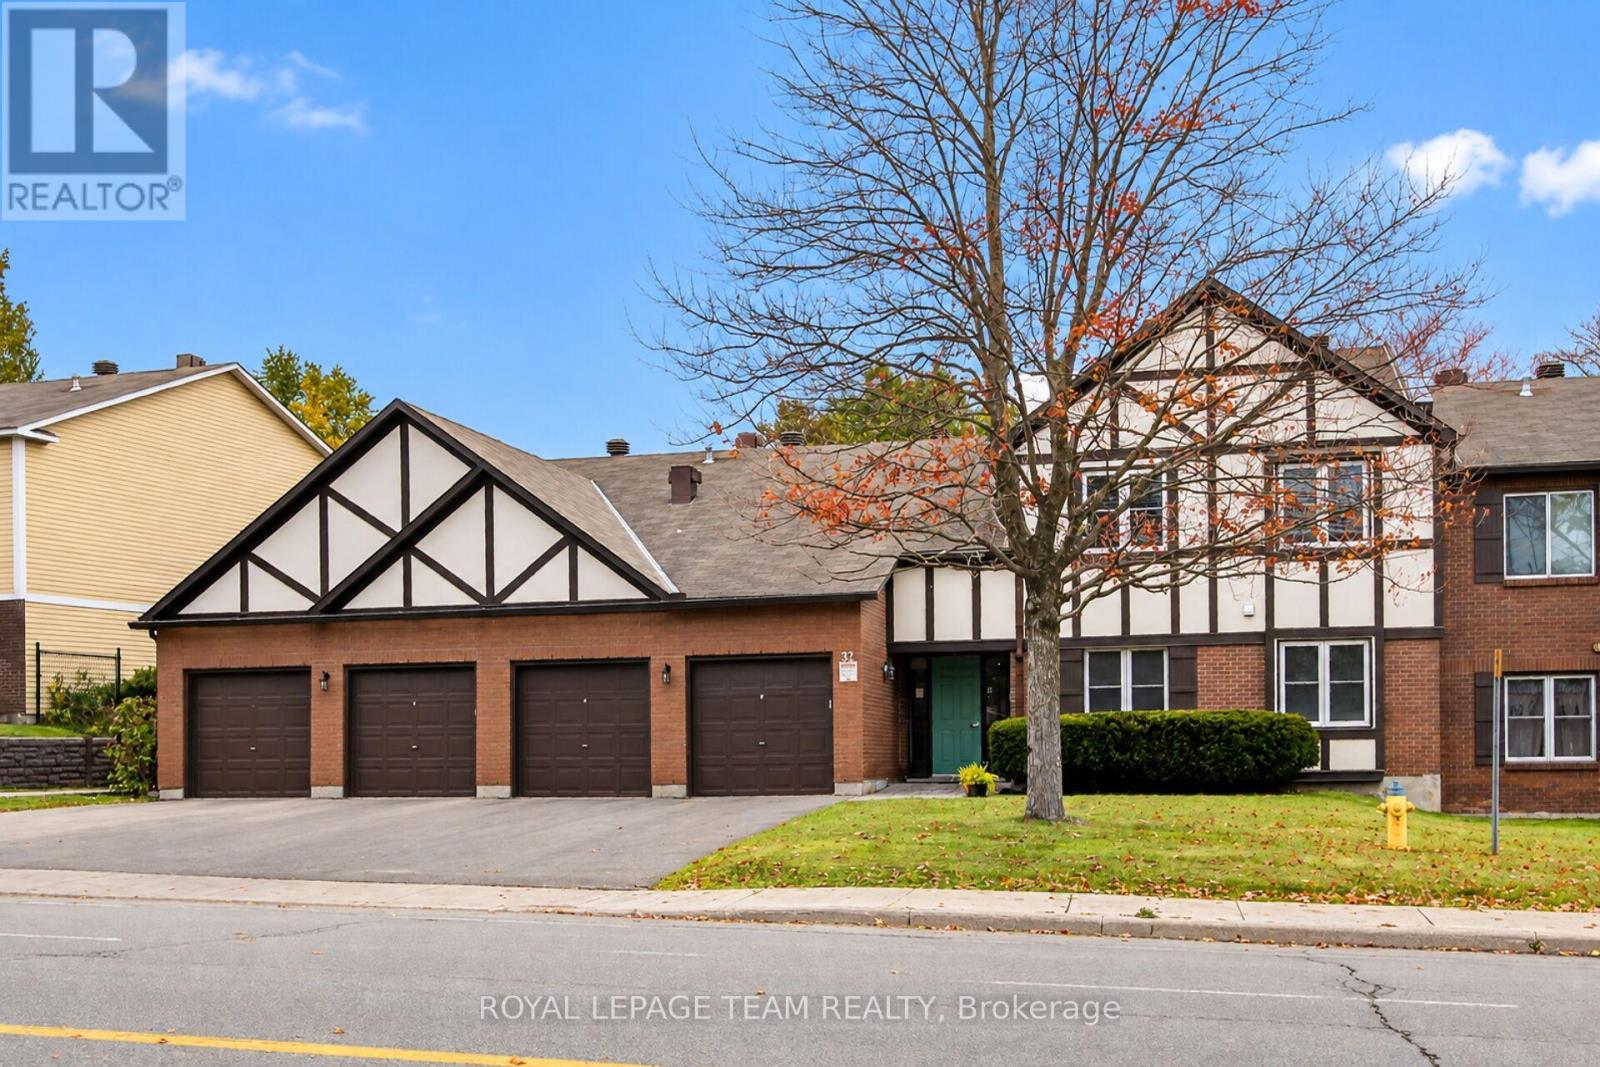
CONDO with a GARAGE and THREE PARKING spaces for under $400K-an exceptional find! This lovely upper unit offers two bedrooms, two bathrooms, and spectacular views of the beautifully manicured grounds. The bright, open-concept living and dining area features an updated gas fireplace, baseboard heating, and wall-mounted air conditioning. The kitchen includes a large wall pantry and opens onto an inviting balcony. California shutters compliment the windows. Both bedrooms are generously sized. The primary bedroom includes a three-piece ensuite and walkthrough closet. Amenities include a saltwater pool, gardens, walking paths, and ample visitor parking. Water and snow removal are included in the fees. The home is conveniently located near shopping, bike paths, and bus stops. You have got to Love That Home! (id:49269)
6556 Michelangelo Court
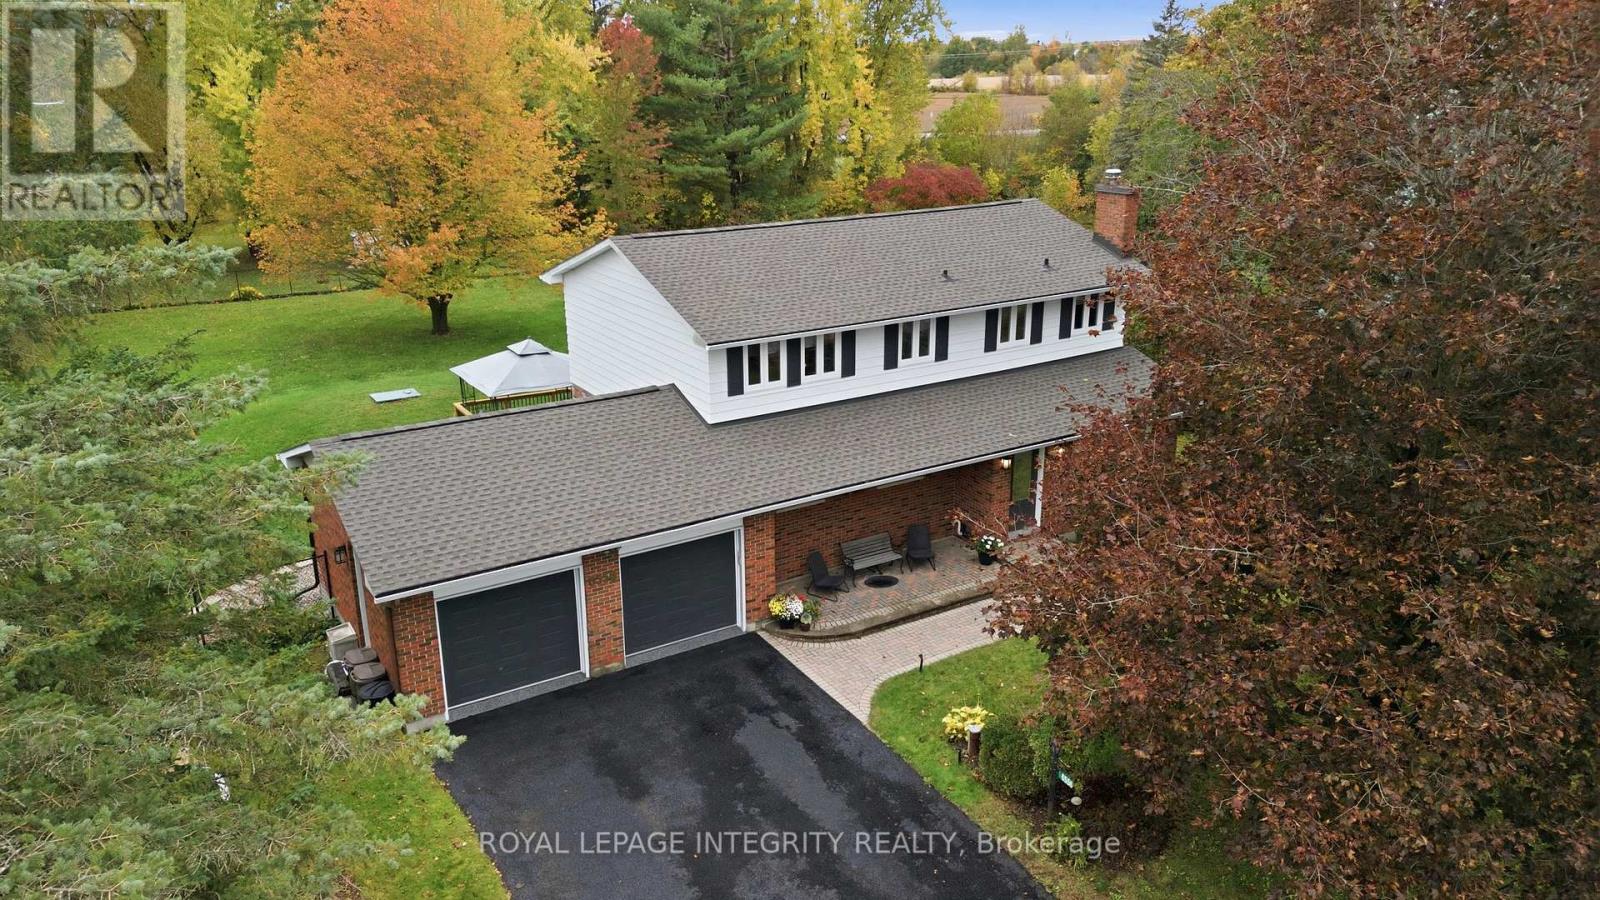
Ottawa, Ontario
Open House, Sunday October 18th, 2-4 PM This 4 bedroom 3 bathroom detached 2 storey home with an attached double garage sits on a landscaped 0.69 acre lot in a family-oriented neighbourhood with two small parks PLUS a safe walkway into the Village of North Gower! As you step through the welcoming front door into this house, the main level features: Vermont casting wood fireplace insert; a spacious dining room with comfortable seating space for eight, and a classic white kitchen with reliable stainless steel appliances, ample cabinetry, and an eating area. The main floor family room provides access through a custom European tilt and swing door to a two-level deck and expansive patio in the fenced private back yard. Pass by the main floor's two piece powder room to reach the main floor laundry room which provides interior access to the recently updated double garage with epoxy flooring. The second level features: FOUR bedrooms; a renovated main bathroom; a 3 piece ensuite bathroom; good closet space including a walk-in closet in the primary bedroom. The finished basement includes: an open concept recreation room with an exercise area; a home office; PLUS the storage and workshop area. Recent upgrades include: new shingles (June 2026); epoxy flooring in double garage; Briggs & Stratton generator (2024); water softener/conditioner; LG induction stove; +++! (id:49269)
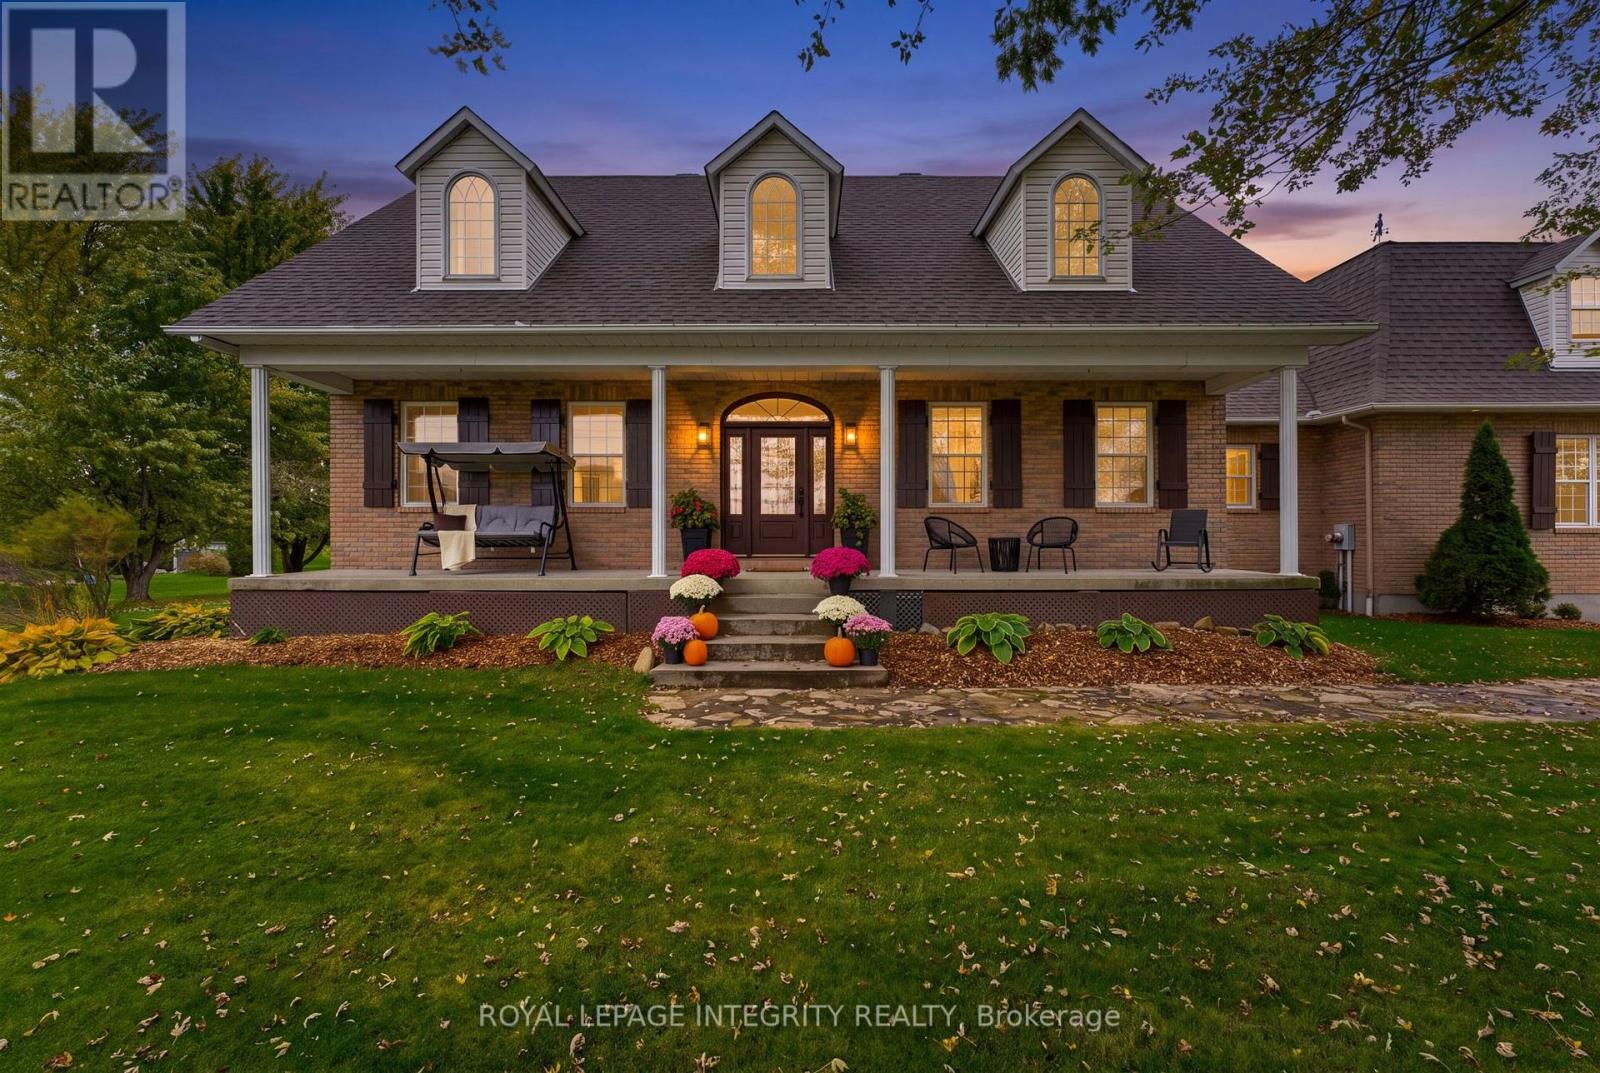
3647 Marcil Road
Clarence-Rockland, Ontario
Curb appeal that captures your attention, and a lifestyle that makes you want to stay. Set on a picturesque 1-acre lot with mature trees and beautifully maintained grounds, this well-appointed bungalow offers a little more breathing room and a lot more to come home to. Featuring 3+1 bedrooms, 3 full bathrooms, and a carpet-free interior, this home offers a thoughtful balance of comfortable main-floor living and flexible space below. The inviting covered front porch, perfectly positioned to enjoy evening sunsets, and a spacious foyer create a welcoming first impression. The kitchen features quality wood cabinetry, stainless steel appliances, a gas stove, and a center island for meal preparation and entertaining. The adjoining dining area provides plenty of room to gather, with patio doors opening to a composite deck overlooking the backyard, where morning sunrises peek above the treeline. Hardwood flooring adds warmth to the living room and all three main-level bedrooms. The spacious primary bedroom features an updated ensuite, while two additional bedrooms and second updated full bathroom completes the main level. Downstairs, the finished basement extends the living space with generous recreation areas, a 4th bedroom, full bathroom, large laundry room, and ample storage. With direct access from the oversized double garage, this versatile level offers an added measure of independence and potential for multigenerational living. Above the garage, a spacious loft presents exciting possibilities for a future workshop, studio/gym, or hobby space. Outside, there's room to garden, entertain, gather around the firepit, or simply enjoy the beauty of the natural surroundings. The best homes don't just give you somewhere to live - they invite you to embrace life's simple pleasures. Come experience what makes 3647 Marcil Road so special. (id:49269)
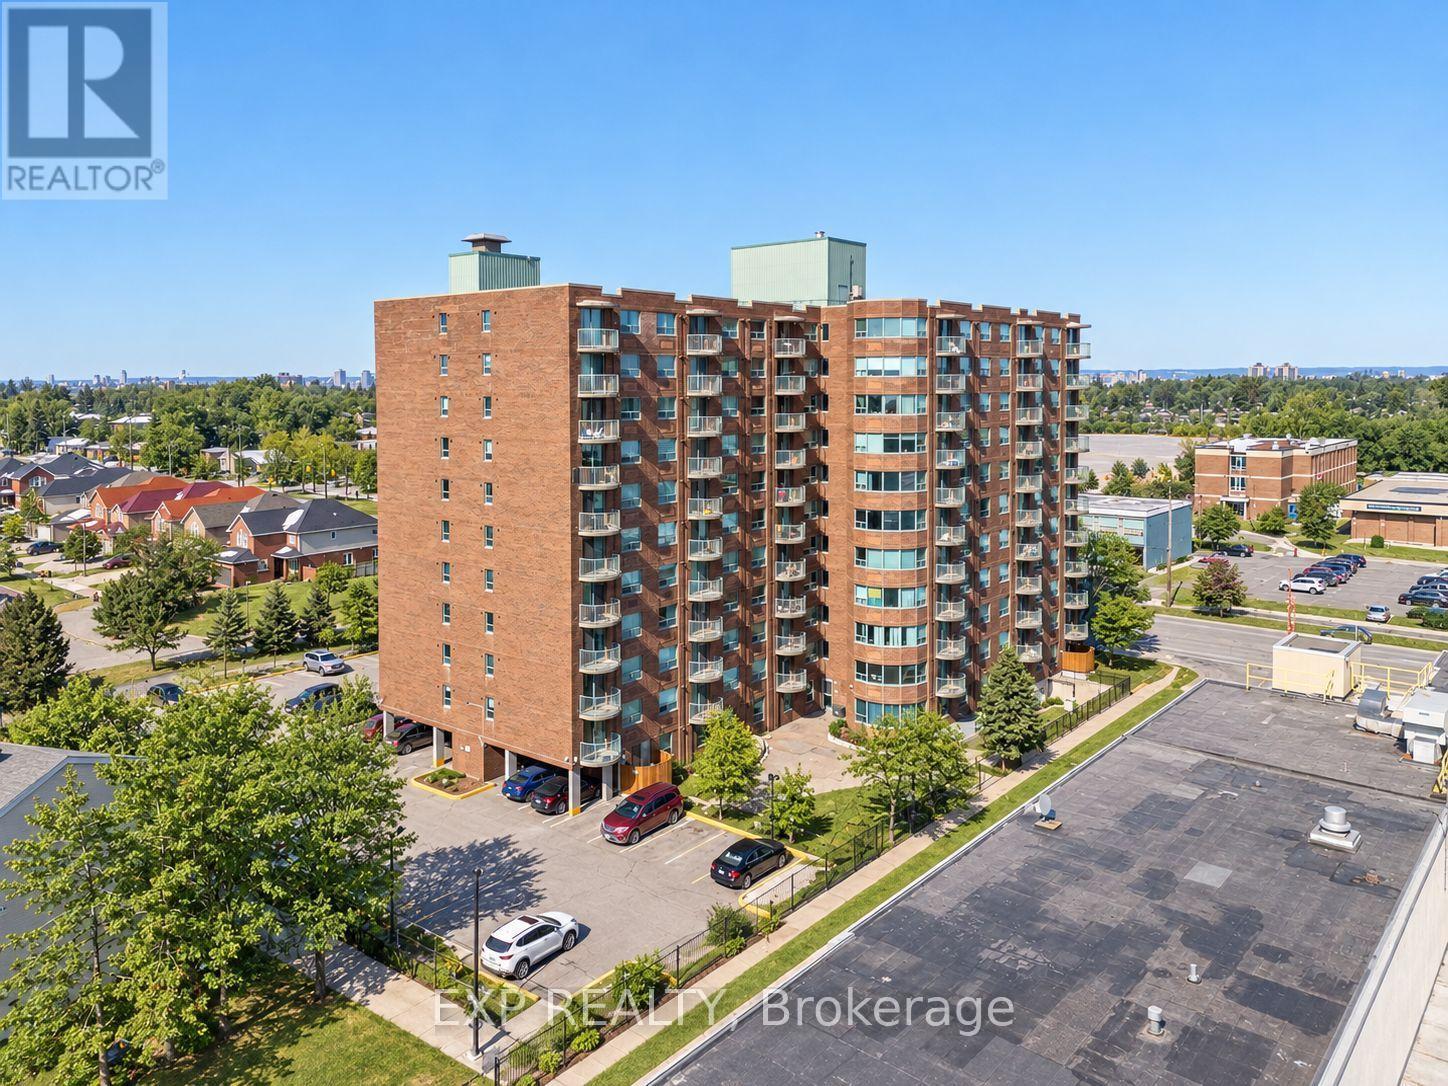
1004 - 1440 Heron Road
Ottawa, Ontario
Conveniently located just off Bank Street, this bright and well maintained condo offers excellent access to some of the city's most popular destinations. Enjoy being just minutes from Mooney's Bay Beach, approximately ten minutes from Ottawa Macdonald-Cartier International Airport, Carleton University, and The Ottawa Hospital, along with many shops, restaurants, and everyday amenities nearby. Situated on the 10th floor, the private balcony offers a great view and a perfect place to relax above the city. Inside, the spacious living room features 9 foot ceilings and large patio doors that fill the space with natural light. The unit offers hardwood flooring throughout the main living areas with tile in the bathrooms and entryway for durability and style. The kitchen features clean white cabinetry, modern appliances, and bright finishes that complement the light coloured walls throughout the home, creating a welcoming and airy atmosphere. The spacious primary bedroom includes a private ensuite bathroom, adding comfort and convenience to this well located condo. Some exterior photos have been digitally enhanced (AI) to showcase seasonal landscaping/lighting and may not reflect current conditions. (id:49269)
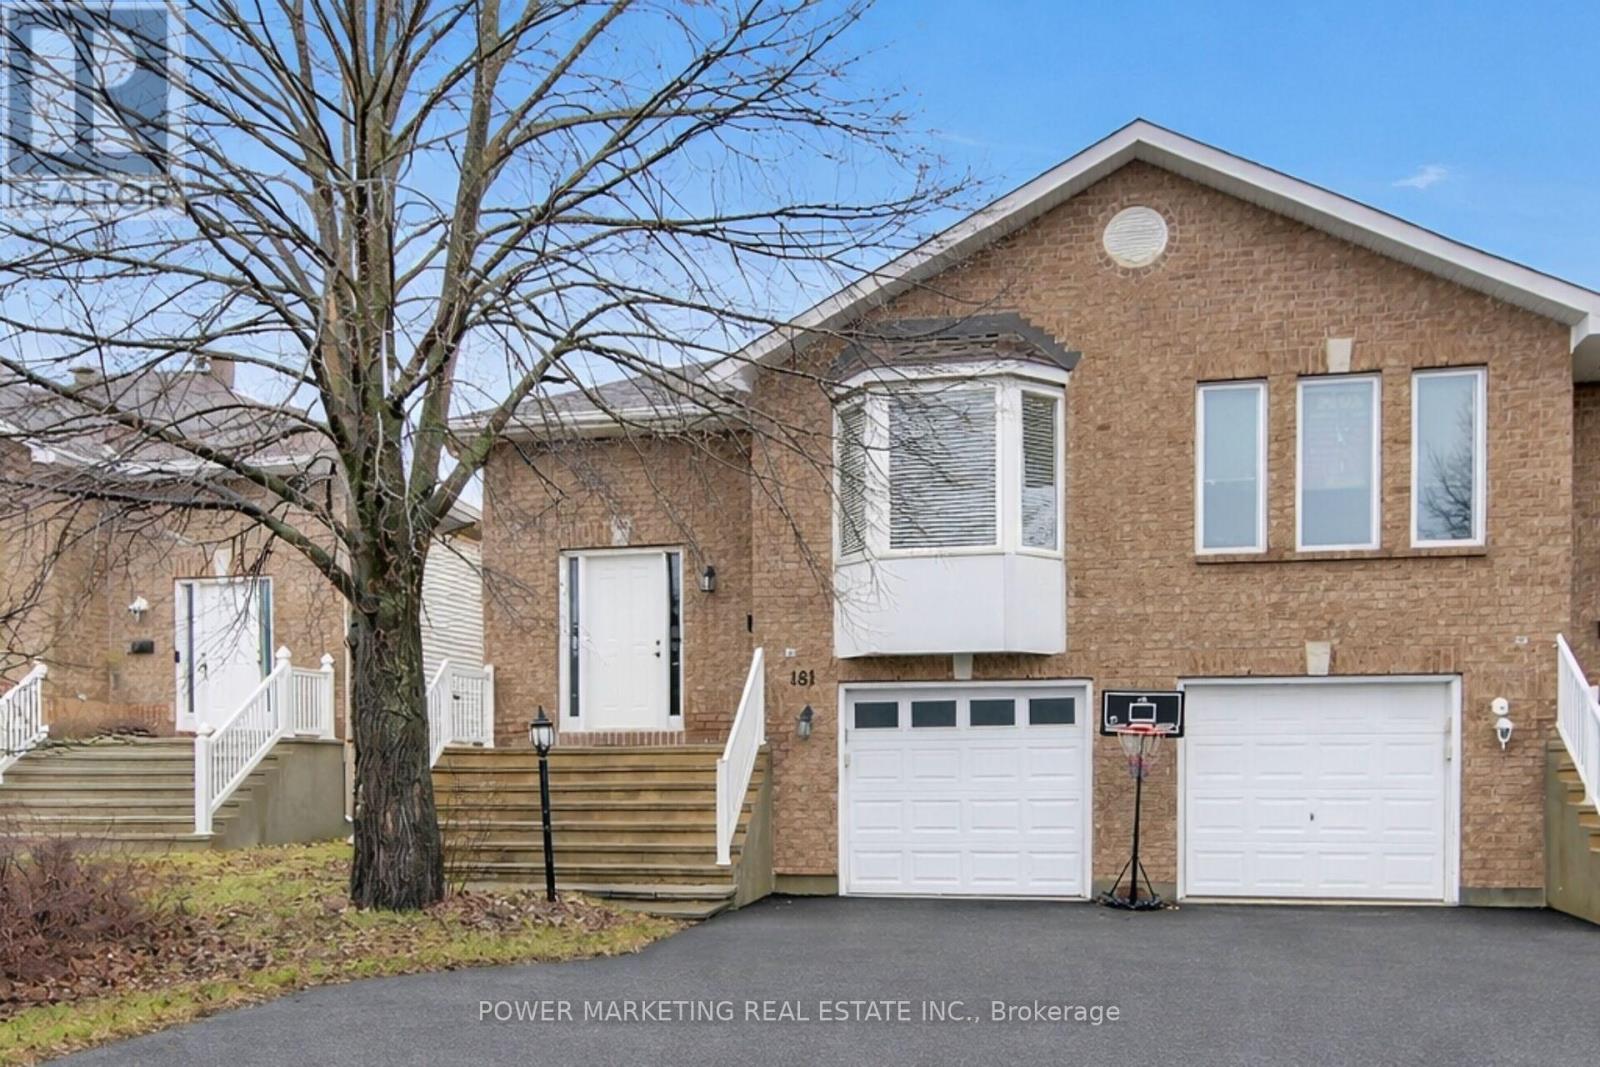
181 Mountshannon Drive
Ottawa, Ontario
In-laws welcome! A great property to convert to 2 family home! Immaculate and upgraded home with large3+1 bedrooms and 2 full washrooms, nestled in one of Nepean's most sought-after neighbourhood! This beautifully maintained residence offers you a perfect blend of comfort, style, and functionality. This home featuring a spacious and sun-filled layout, the home boasts generous principal rooms, a well-appointed kitchen with ample cabinetry and workspace, and an inviting living and dining area ideal for both every day living and entertaining. Upstairs, you'll find well-sized 3 bedrooms, including a relaxing primary retreat. The lower level offers additional living space perfect for a family room or a secondary unit or recreation area. Step outside to enjoy a private backyard, ideal for summer gatherings or quiet evenings. Located in a family-friendly community, this home is close to top-rated schools, parks, shopping, and transit, with easy access to major routes. Whether you're a growing family or an investor, this is a fantastic opportunity to own a property in a prime Nepean location. See it today! You shall be glad you did it! (id:49269)
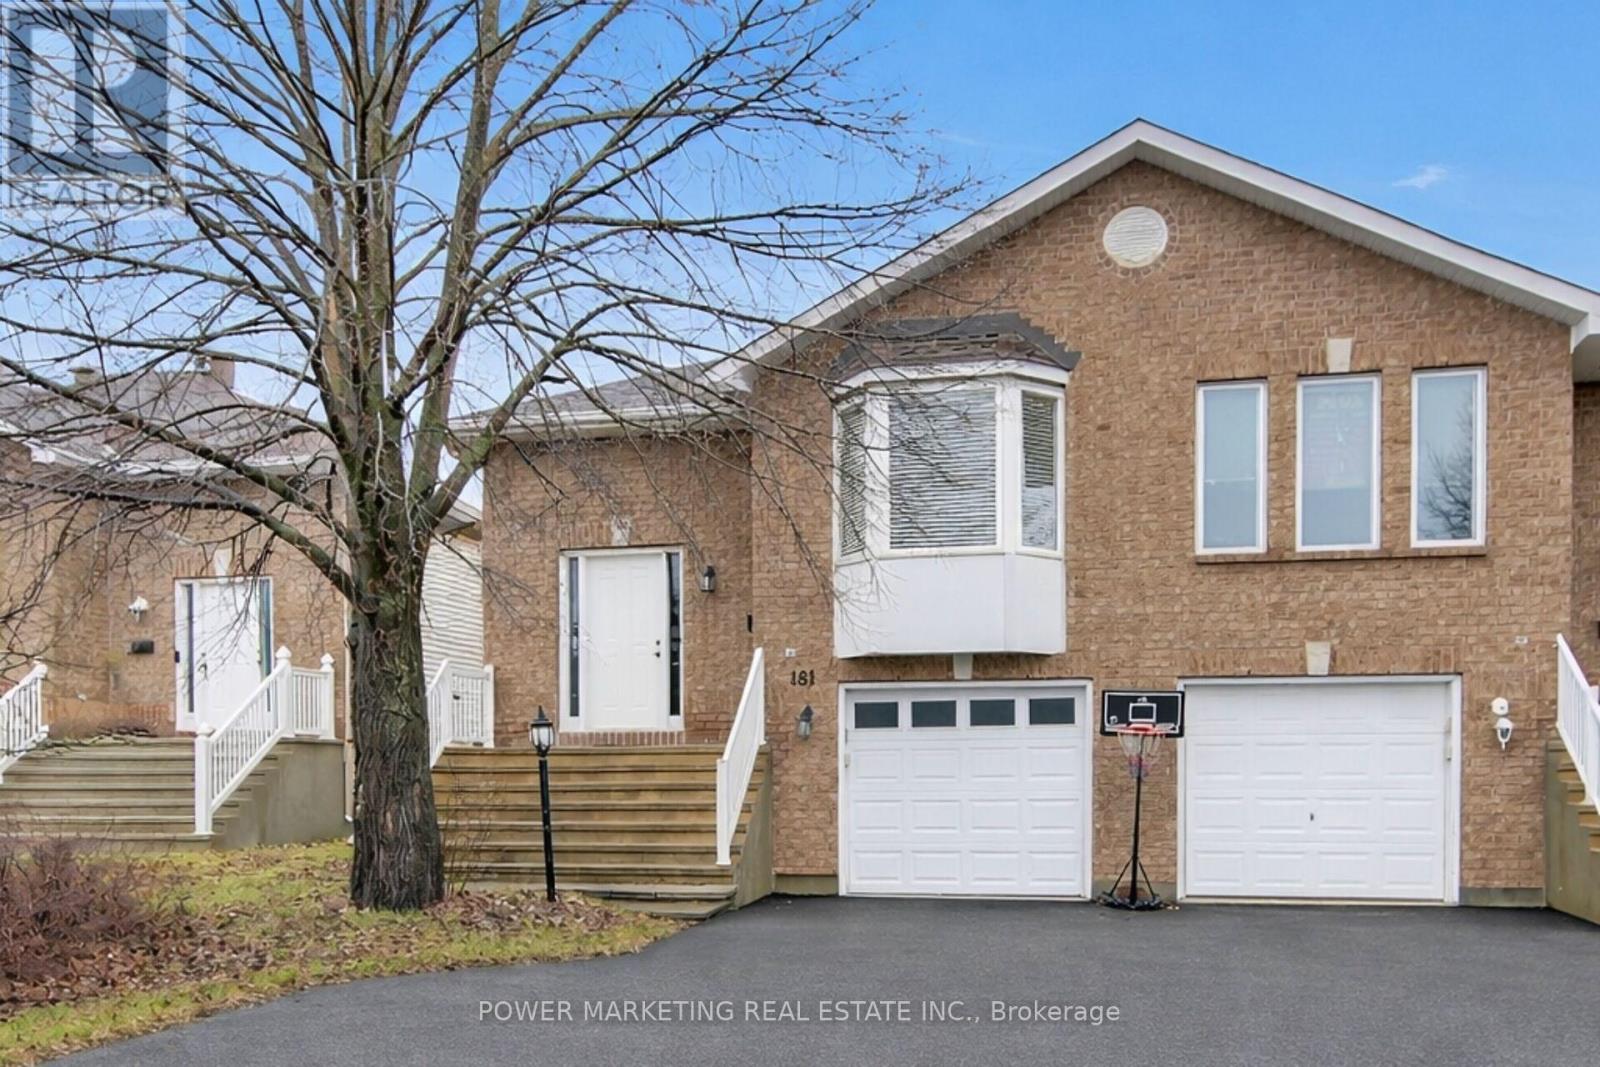
181 Mountshannon Drive
Ottawa, Ontario
This spacious 1-bedroom, 1-bath home offers you a large living room and dining room and dining room, 4-piece bathroom, beautiful hardwood floors and ceramic tiles, separate door to outside. Great location! Walk to all amenities including schools, parks, shopping centers and all amenities, only one bus to Algonquin College and all amenities!A must see! (id:49269)
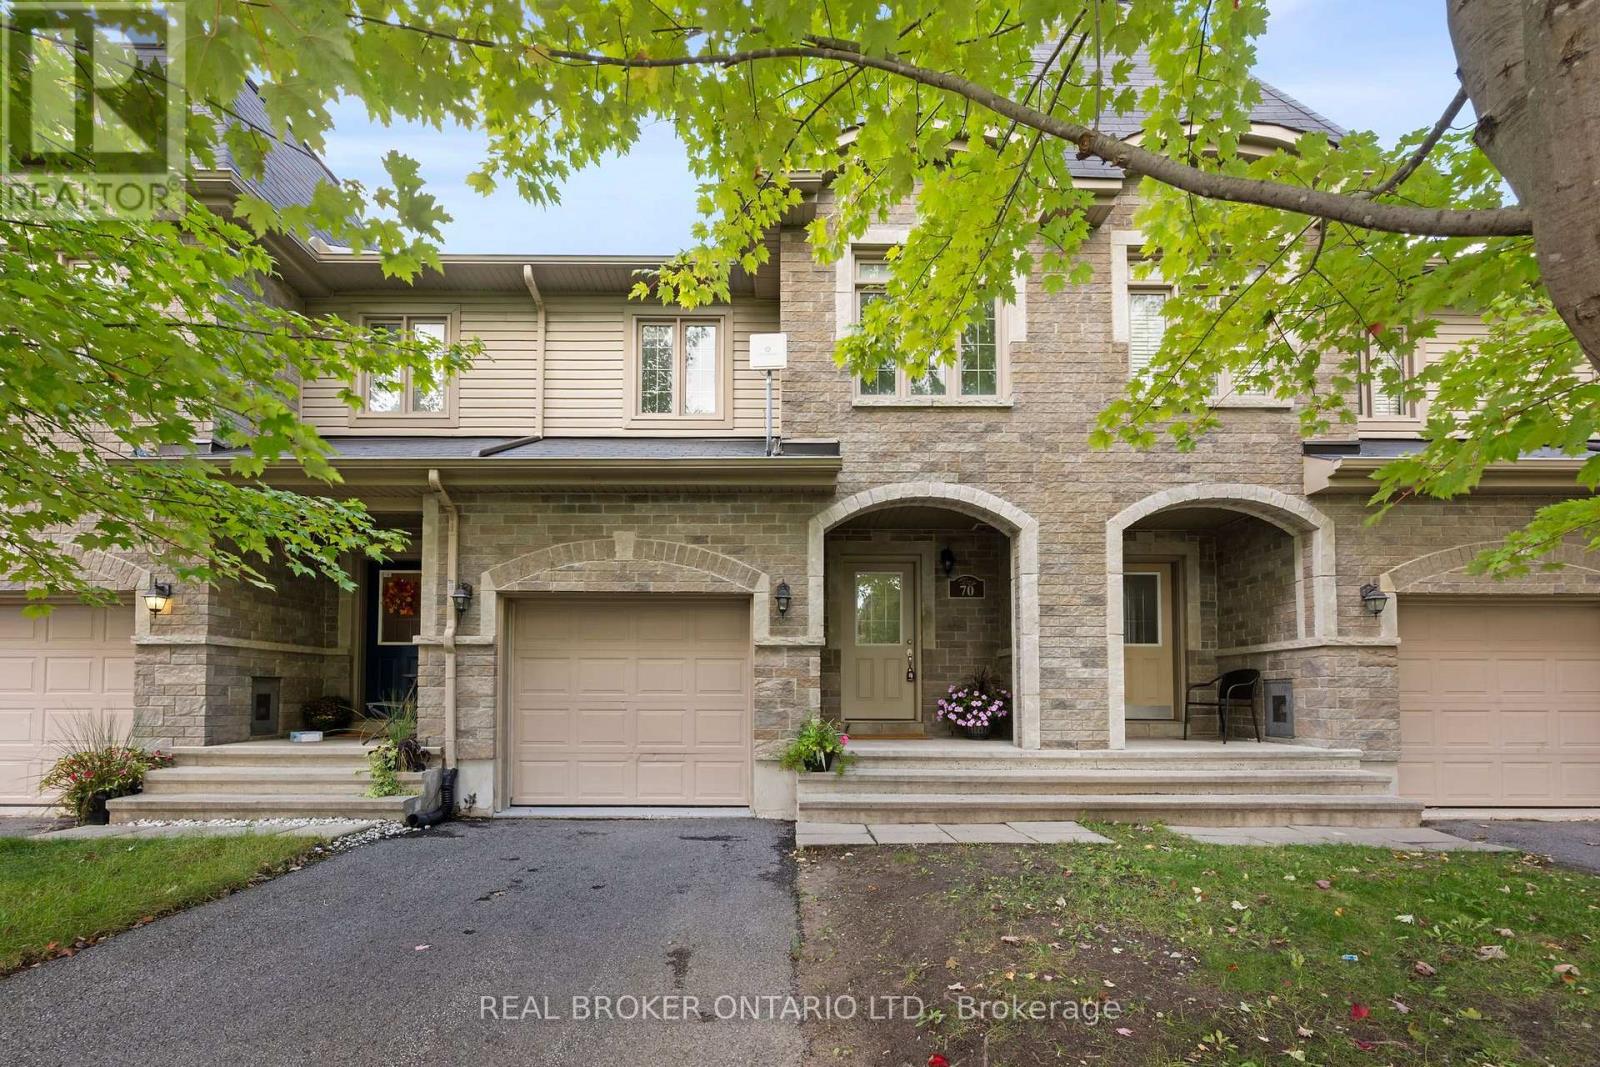
70 Asselin Street
The Nation, Ontario
Modern finishes, generous living space and an impressive list of 2026 updates make this 3-bedroom townhome in Limoges an exceptional opportunity. Beautifully refreshed throughout, the home offers a bright, open-concept main level where style and functionality come together. New luxury vinyl plank flooring flows through the living and dining areas, while the spacious kitchen features abundant cabinetry, a central island with seating and an inviting layout that makes everyday living and entertaining feel effortless. Upstairs, the generous primary bedroom is filled with natural light and offers ample closet space, accompanied by two additional well-proportioned bedrooms and a full family bathroom. The finished lower level adds another dimension to the home, offering a comfortable recreation room with endless possibilities, whether you're looking for a second living area, home office, gym or playroom. A dedicated laundry area and bathroom rough-in provide additional practicality and future potential. Recent improvements include fresh interior paint (2026), luxury vinyl plank flooring on the main level (2026) and new carpeting on both staircases and throughout the finished lower level (2026), creating a cohesive, updated feel from top to bottom. Outside, a fully fenced backyard provides a welcoming outdoor space with room to entertain, unwind or enjoy time with family and pets. Situated in a family-friendly neighbourhood with convenient access to Highway 417, schools, parks and everyday amenities, the location offers the balance of small-town living and easy access to Ottawa. With Larose Forest, Calypso Waterpark and The Nation Sports Complex nearby, recreation and outdoor adventure are never far away. Move-in ready, thoughtfully updated and offering the space and flexibility to suit a variety of lifestyles, this is Limoges living at its best. Flexible closing available. OPEN HOUSE SUNDAY OCTOBER 18TH, 2-4PM. Please note that some photos have been virtually staged. (id:49269)
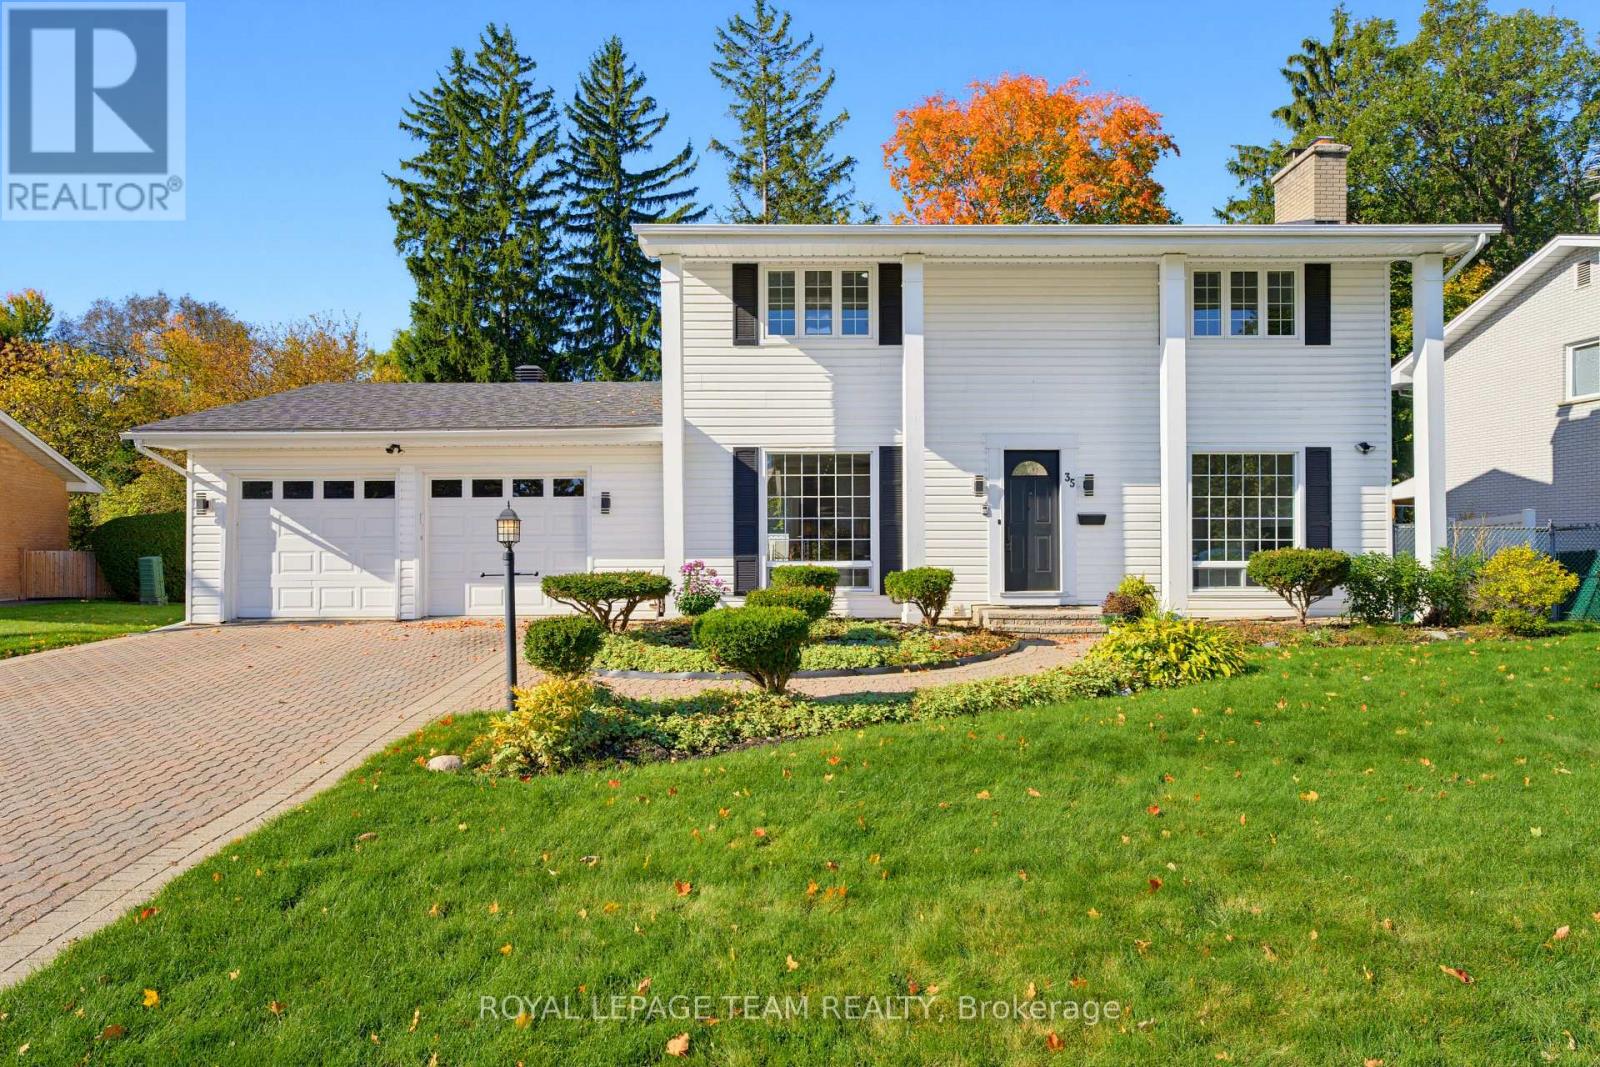
35 Mohawk Crescent
Ottawa, Ontario
OPEN HOUSE SUNDAY 2 TO 4 PM. Discover over 2,400 sq. ft. of above grade living space, with over 3,500 sq. ft. across all three levels, in prestigious Qualicum. This established west end neighbourhood is known for its mature trees, generous properties and welcoming community. Set on an expansive 80x100 ft lot, this updated 4-bedroom, 3-bathroom home with a double garage places you close to schools including Knoxdale and Sir Robert Borden, Mohawk Park, Queensway Carleton Hospital, Bayshore Shopping Centre, Richmond Road amenities and the DND Carling Campus, with easy access to Highways 417 and 416. A fully interlocked driveway and walkways lead to a marble-tiled foyer, setting the tone for a home rich in thoughtful details. Freshly painted, the interior features crown moulding, wainscoting, updated trim and baseboards, and new hardware throughout. Separate living and family rooms, a dining area and a breakfast nook offer ample space to gather, entertain or unwind. The custom kitchen features granite countertops, a breakfast-bar peninsula, built-in shelving, wall ovens, an induction cooktop, under-cabinet lighting and pot lights. A marble-surround fireplace adds a timeless focal point to the living room. Upstairs, four bedrooms include a primary suite with an ensuite featuring double sinks, a separate tub and glass shower. Granite bathroom counters and built-in closet organizers enhance everyday function. The lower level offers a blank canvas, laundry and generous storage, with updated flooring and new basement windows. Enjoy outdoor dining and relaxing on the slate and Trex patio areas, complemented by a backyard garden bed and brand new fencing. A spacious, thoughtfully updated home on a generous lot in one of Ottawa's most sought-after neighbourhoods. You will love living here! 48 hours irrevocable on all offers as per form 244. (id:49269)
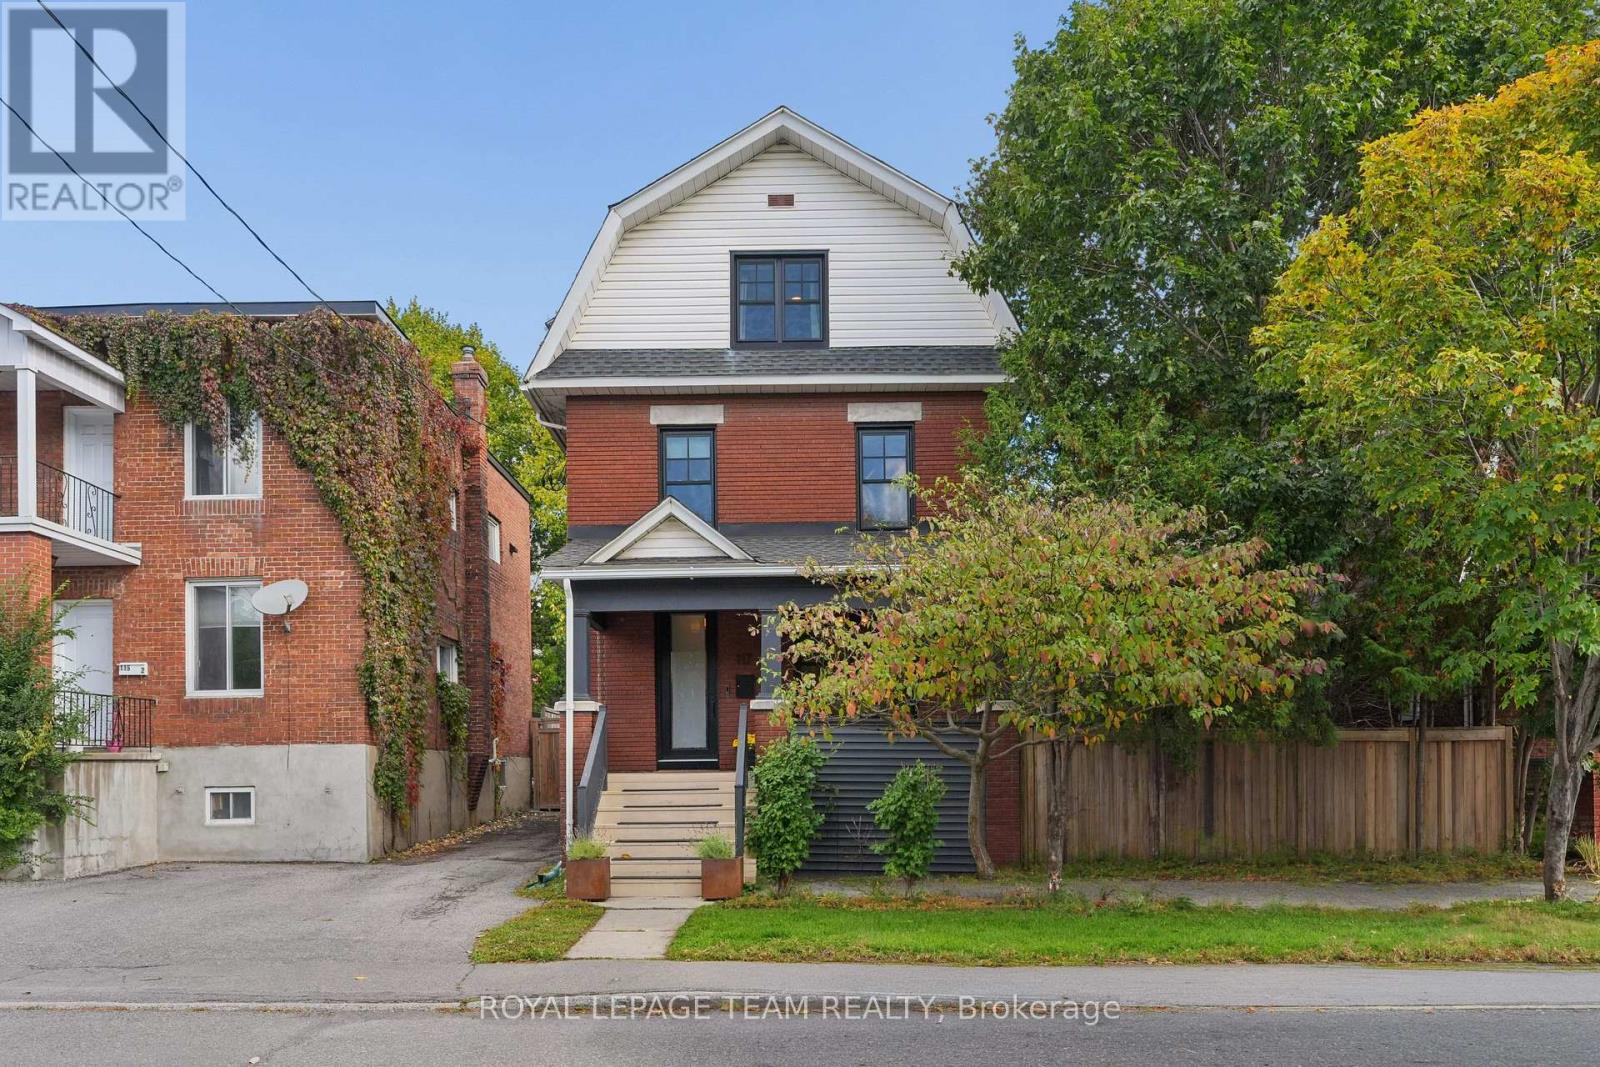
117 Fairmont Avenue
Ottawa, Ontario
Welcome to 117 Fairmont Avenue, a charming 3-storey red-brick detached home on a large lot in the heart of Hintonburg, blending timeless character with modern updates and a private backyard oasis. Offering 4 bedrooms, a separate office space, 2 full baths, plus a finished lower level, this home showcases original woodwork, wainscoting, crown moulding and a wood staircase. The living room features a gas fireplace and custom walnut-topped built-ins, flowing into a bright dining room. A butler's pantry leads to the renovated kitchen with quartz counters, black shaker cabinetry, ceiling-height subway tile, a double-oven range and peninsula seating. The second floor offers 2 bedrooms, an office space and a renovated 4-piece bath. The third floor features a spacious primary bedroom with built-in wardrobes and a generous fourth bedroom. The finished lower level adds a rec room, 3-piece bath, laundry and storage. The large, private backyard is treed and fully fenced, ideal for entertaining and enjoying a quiet outdoor retreat in the city, with a covered deck featuring cedar ceilings and overhead heaters, a spacious lower deck with privacy screening, mature cedar hedging and a spa-like cedar electric sauna with a separate change room. The detached garage accommodates one vehicle or storage alongside a separate, fully powered workspace. Notable updates include kitchen and upstairs bathroom renovations (2018), basement bathroom installation (2016/2017), natural gas furnace (2018), copper water service line (2019) and large window replacements (2022). In 2025, the stone foundation was maintained and repointed, the rear addition was re-parged and the cast iron main drain stack was replaced with ABS. Central air conditioning adds comfort. Enjoy a walkable urban lifestyle close to cafés, restaurants, grocery stores, shops, parks, schools, Hintonburg, Chinatown, Little Italy, public transit and downtown Ottawa. (id:49269)