
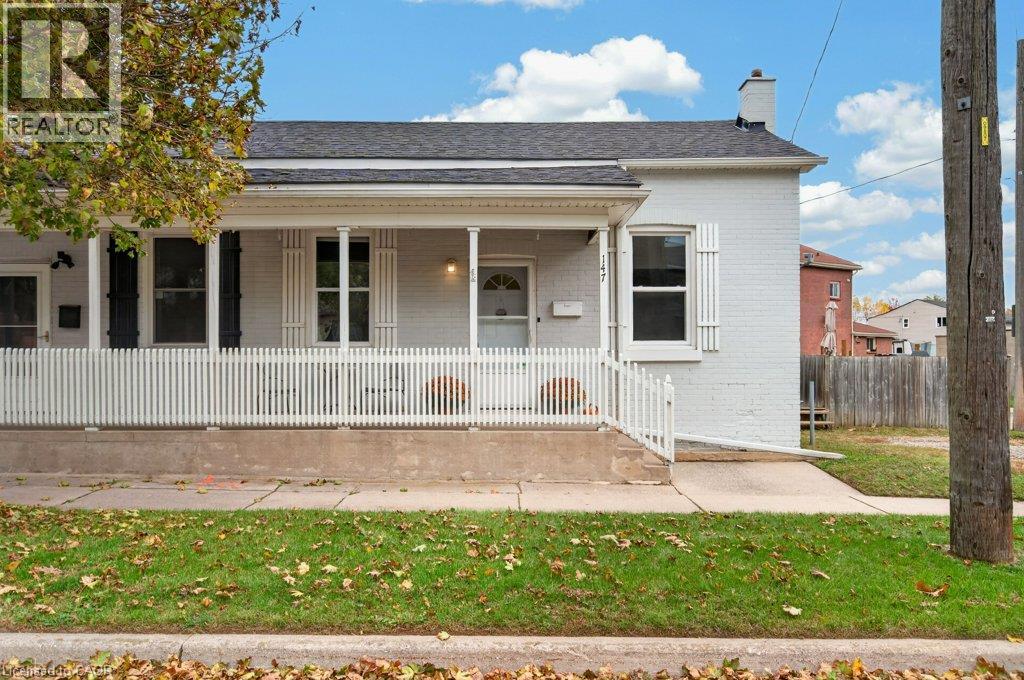
147 Pearl Street
Brantford, Ontario
Welcome to 147 Pearl Street! A charming and lovingly maintained semi-detached home that beautifully blends character with thoughtful updates. Built in 1890, this adorable 2-bedroom, 1-bath home offers warmth, character and plenty of living space. Entry from the fabulous covered front porch into a generous living room featuring beautiful 10-foot ceilings and laminate flooring. The laminate flooring continues throughout both bedrooms, the bathroom and bright eat-in kitchen. The kitchen offers plenty of white cabinetry, recessed lighting and a comfortable space for everyday meals. The main floor also offers the convenience of a dedicated laundry room with enough space for a walk-in pantry, additional storage and closet space. Direct access from the kitchen leads to a large wood deck with gas BBQ hookup, perfect for entertaining or relaxing outdoors. Parking for 2 cars and a fully fenced rear yard add to the appeal. An attached oversized storage shed provides additional space and convenient stair access to the basement, offering additional storage, utility room and a workbench for those little projects. Numerous updates provide peace of mind, including updated sewers and electrical in 2011, doors, soffits and eaves in 2017, and a new roof in 2020. Whether you're a first-time buyer, empty nester or investor, this home presents a wonderful opportunity in a convenient Brantford location, close to schools, public transit, local shops, restaurants and all the amenities you need. Adorable, inviting and full of character, this is one you'll want to see! (id:49269)
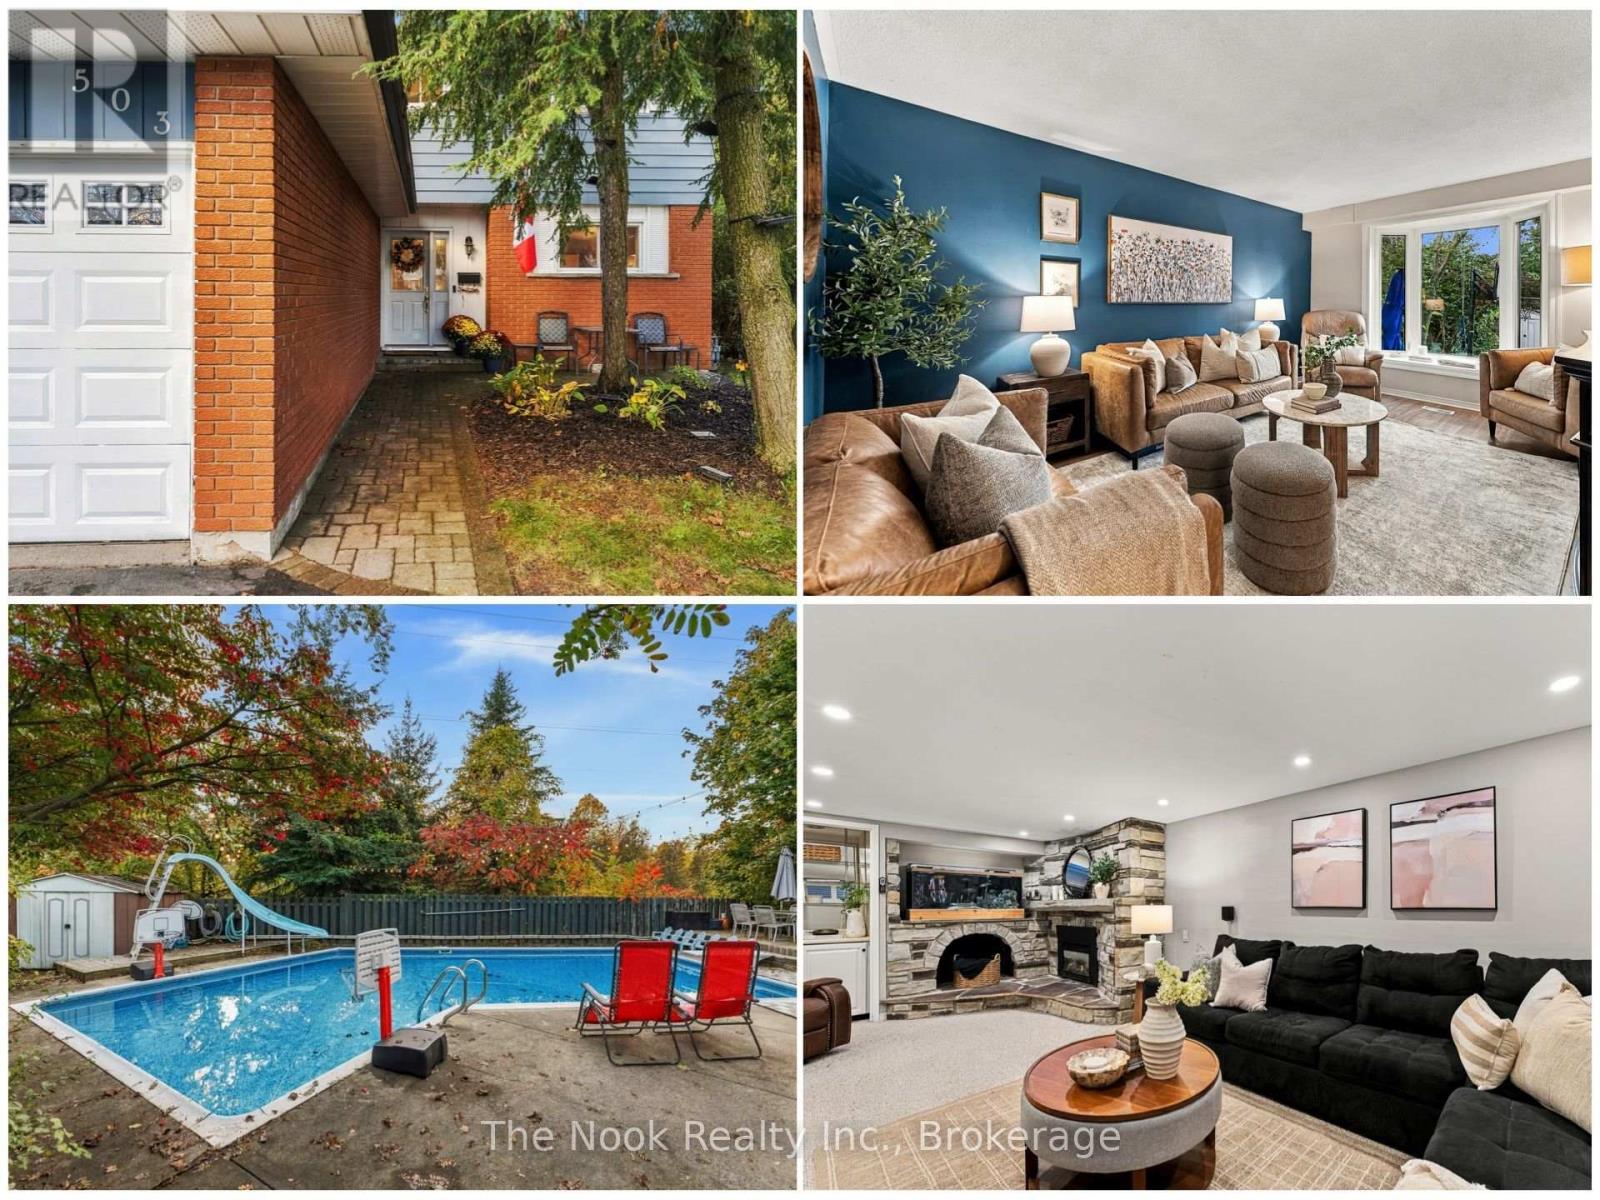
503 Torrington Court
Oshawa, Ontario
Welcome to 503 Torrington Court, a home where every day feels like a getaway. Tucked away on a quiet, private court, this 3 bedroom, 2 bath two-storey sits on a generous pie-shaped lot that backs onto open greenspace. No rear neighbours, just trees, sky and room for the kids to roam.Step out back and you'll understand why this is the one. A larger-than-average inground pool, heated for a longer swim season, is made for entertaining, with a big shallow end for little ones to splash and play, plus a deep end with diving board and slide for the bigger kids. Mature trees and beautifully landscaped gardens surround it all, and a large covered deck right off the house means you can host family and friends, rain or shine. Picture summer weekends that never want to end. When the season wraps up, the safety cover makes closing easy and worry-free.Inside, fresh new flooring gives the main floor a bright, modern feel. The kitchen and baths have been updated, and pot lights, a skylight and a cozy gas fireplace in the rec room make the home warm and welcoming. The primary suite is a true retreat with a huge walk-in closet and built-ins. Downstairs, the finished basement offers space to relax and play, plus a huge storage room to keep life organized.With a single garage and a private four-car driveway, parking is never a worry. Copper plumbing, 200 amp service and newer mechanicals add real peace of mind.All of this in a peaceful setting, just minutes from North Oshawa's shopping and close to great schools. Whether you're moving up or buying your first family home, this one is ready to be loved. Book your showing today! (id:49269)
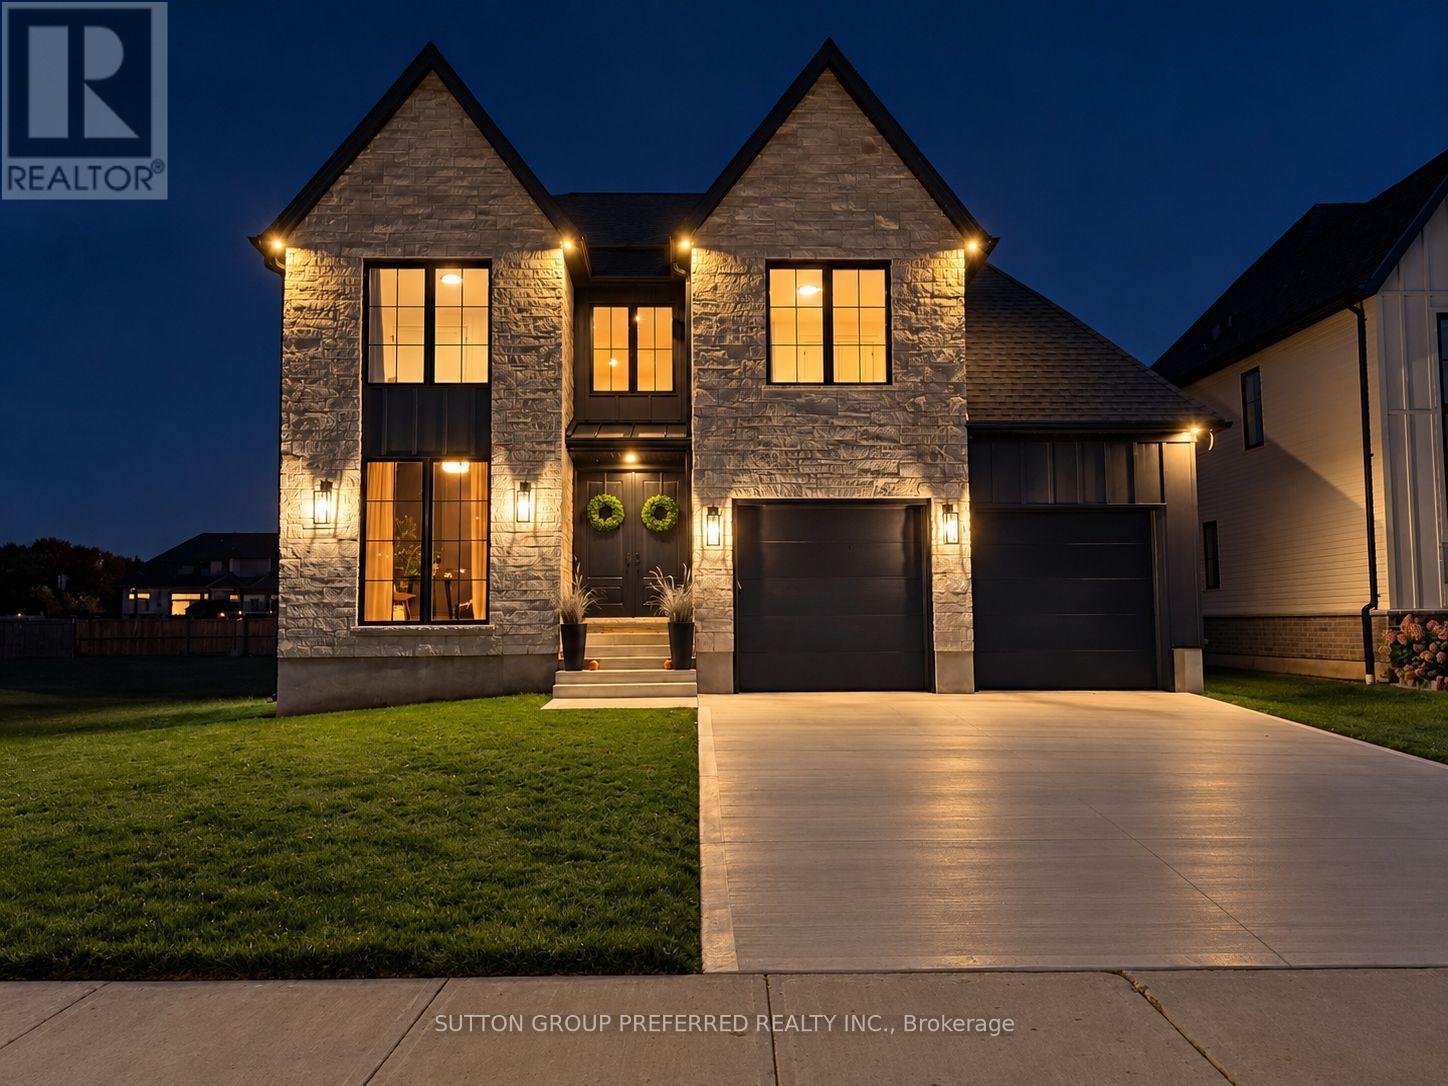
154910 15th Line
Zorra, Ontario
Offering elevated design, exceptional craftsmanship and income potential, this custom-built home features a fully equipped, purpose-built 2-bedroom Additional Residential Unit (ARU), ideal for rental income, multigenerational living or extended family. The self-contained suite offers flexibility and the potential to help offset homeownership costs.The striking stone and Hardie-board exterior complements refined finishes throughout. The main level features a dramatic monochromatic office with a floor-to-ceiling window, engineered hardwood flooring and bright living spaces. A stone fireplace with arched niches and custom built-ins anchors the living room. The expansive dining area flows into a designer kitchen with quartz countertops, soft-close cabinetry and a generous walk-in pantry. Floor-to-ceiling rear windows overlook the backyard, while a mudroom and laundry area with built-in cabinetry add functionality.Upstairs, four generous bedrooms include an impressive primary retreat with a walk-in dressing room and floor-to-ceiling built-ins. The spa-inspired ensuite features a freestanding tub and expansive double curbless shower, complemented by a beautifully finished 5-piece bathroom.The lower-level ARU offers independent 2-bedroom living with a full kitchen and island, separate living and dining areas, a 3-piece bathroom with curbless shower, separate laundry, storage and luxury LVP flooring. Enhanced sound separation, fireproofing and upgraded spray-foam insulation provide added comfort, privacy and independence. Ideal for rental income, family accommodation or future flexibility, this suite sets the home apart.Additional highlights include an oversized 2-car garage with epoxy flooring, generous door heights and built-in speakers. Outdoors, enjoy a large covered porch with a natural gas BBQ connection and speakers, plus rough-ins for a future hot tub, irrigation system and hardwired security cameras. (id:49269)
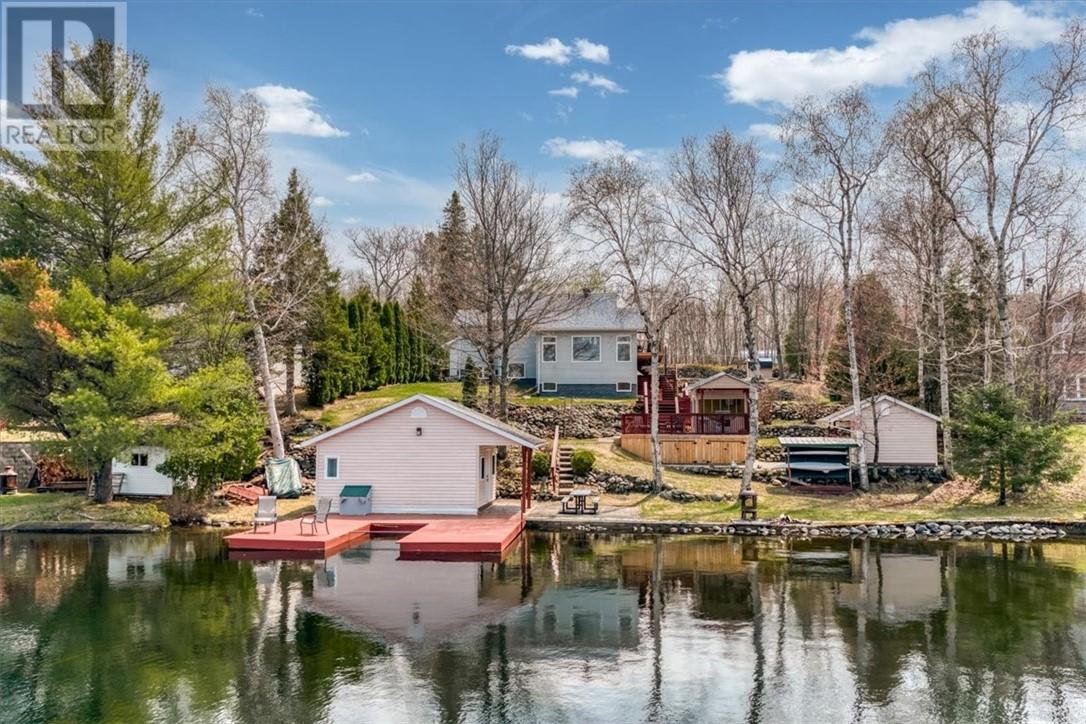
65 Frenchman Lake Road S
Greater Sudbury, Ontario
“Lakehouse Goals” alert! Set on more than 100 feet of shoreline along the quiet, serene waters of Frenchman Lake, this exceptional one-owner waterfront home offers breathtaking views, peaceful surroundings, and the space to fully embrace life by the lake. Located within Greater Sudbury, it provides a true sense of escape while keeping amenities within easy reach. Purpose-built as a year-round home, this thoughtfully designed multi-level residence follows the natural grade of the property and maximizes its remarkable waterfront setting. Expansive windows fill the interior with natural light and frame the lake and surrounding landscape like living artwork. The spacious kitchen flows naturally into the dining area and out to the large deck and gazebo, creating an ideal setting for morning coffee, and quiet evenings surrounded by nature. The walkout lower level continues the connection outdoors, while in-floor heating in the lower level and basement provides year-round warmth and comfort. Outside, the beautifully maintained grounds are every bit as impressive as the home. A manicured pathway winds past a striking crafted rock wall, leading from the house and large garage toward the shoreline. Several well-constructed outbuildings provide excellent storage and recreational flexibility, while the screened lakeside gazebo offers a peaceful place to enjoy summer evenings without interruption. A private guest house gives family and friends their own lakeside retreat, and the convenient boat slip makes it easy to enjoy clean swimming, paddling, fishing, and recreational boating just steps from your door. Lovingly cared for by its original owners, this is more than a waterfront getaway. It is a genuine home designed for comfortable, four-season living in one of Greater Sudbury’s most desirable lakefront settings. Book your private showing today and experience the views, serenity, and lifestyle that make this Frenchman Lake property unforgettable. “Lakehouse Goals” indeed! (id:49269)
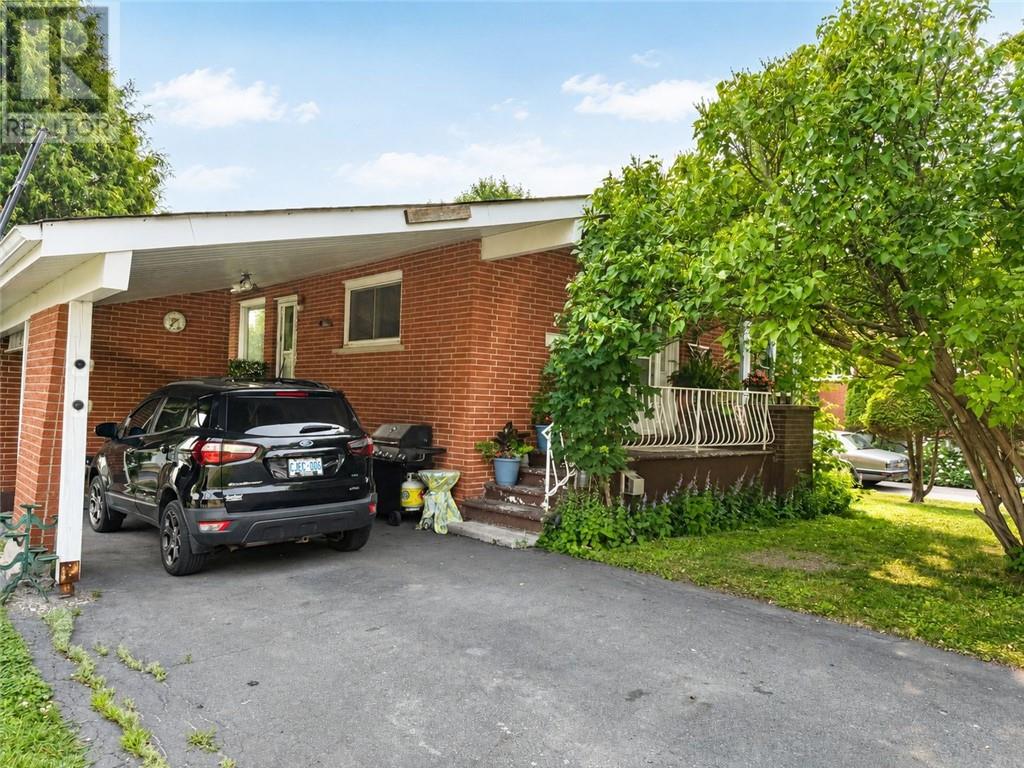
3 Rio Road
Sudbury, Ontario
Solid all-brick bungalow with excellent curb appeal, situated on a corner lot in beautiful Northern Heights'. Offering just under 1,200 sq. ft. per floor, this spacious five-bedroom home features three bedrooms on the main level, a one-bedroom in-law suite downstairs, plus an additional oversized bedroom that could be incorporated into the suite for added income potential. Two separate driveways provide ample parking. The home offers great bones, generous room sizes, and an excellent opportunity to add value with some cosmetic updating. Tucked away on a quiet dead-end street, just steps from conservation lands, playground, and walking trails connecting to the Terry Fox Sports Complex and Boreal. Enjoy disc golf just steps away! Minutes to the Maley Drive Extension. Shingles replaced in 2015. An excellent opportunity to acquire a vacant property with the flexibility to establish your own rents. Immediate possession! (id:49269)
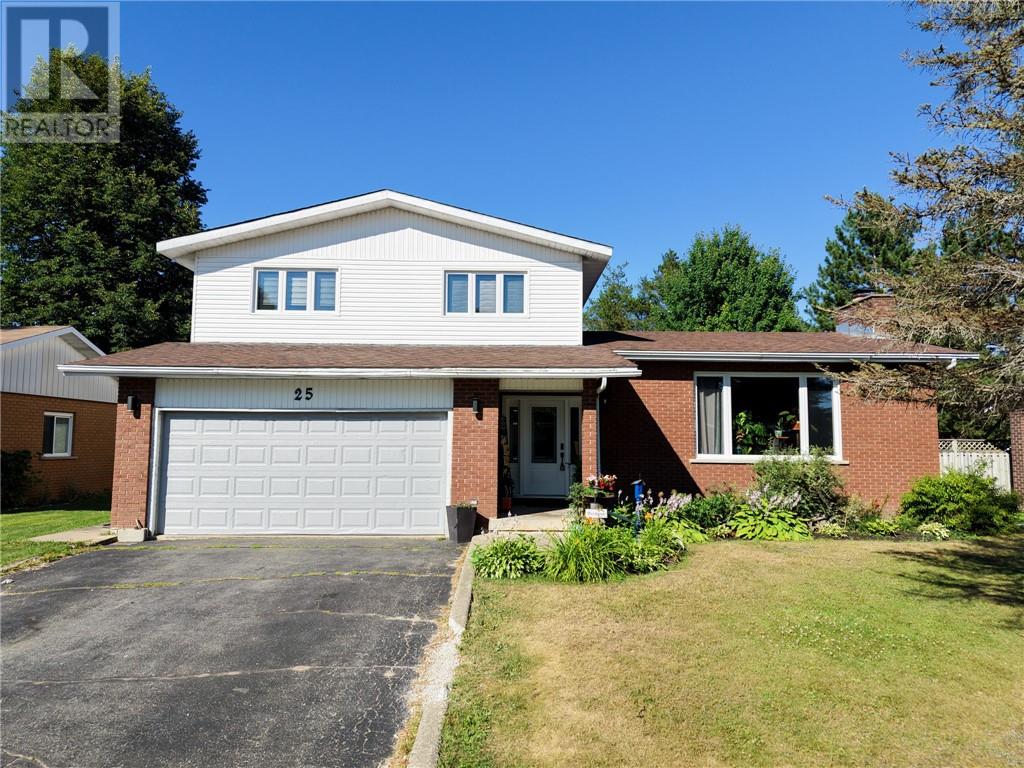
25 Goodman Avenue
Espanola, Ontario
Space, storage, and flexibility for everyday family living—25 Goodman Avenue has it all. Thoughtfully updated and move-in ready, this home offers generous living spaces and a layout designed to grow with your family. The beautifully updated kitchen flows into the bright, open-concept dining and living areas, perfect for everyday life and entertaining. A versatile main-floor bedroom can serve as a family room, playroom, office, or business space. A convenient 2-piece bathroom sits just inside the back entrance, with direct access to the attached 1.5-car garage. Brand-new windows and exterior doors add to the many updates. Upstairs you’ll find three spacious bedrooms, including a generous primary suite with a private 3-piece ensuite and laundry chute, plus a 4-piece family bathroom. The partially finished lower level adds a rec room with built-in bar, a fifth bedroom currently set up as a hockey room, and additional storage. Outside, enjoy a spacious deck with gazebo and a backyard backing directly onto the golf course—perfect for summer barbecues, relaxing outdoors, and watching the deer wander by. Complete with a natural gas furnace, central vacuum, attached garage, and plenty of room to make your own, 25 Goodman Avenue is ready for its next family. Book your private showing today! (id:49269)
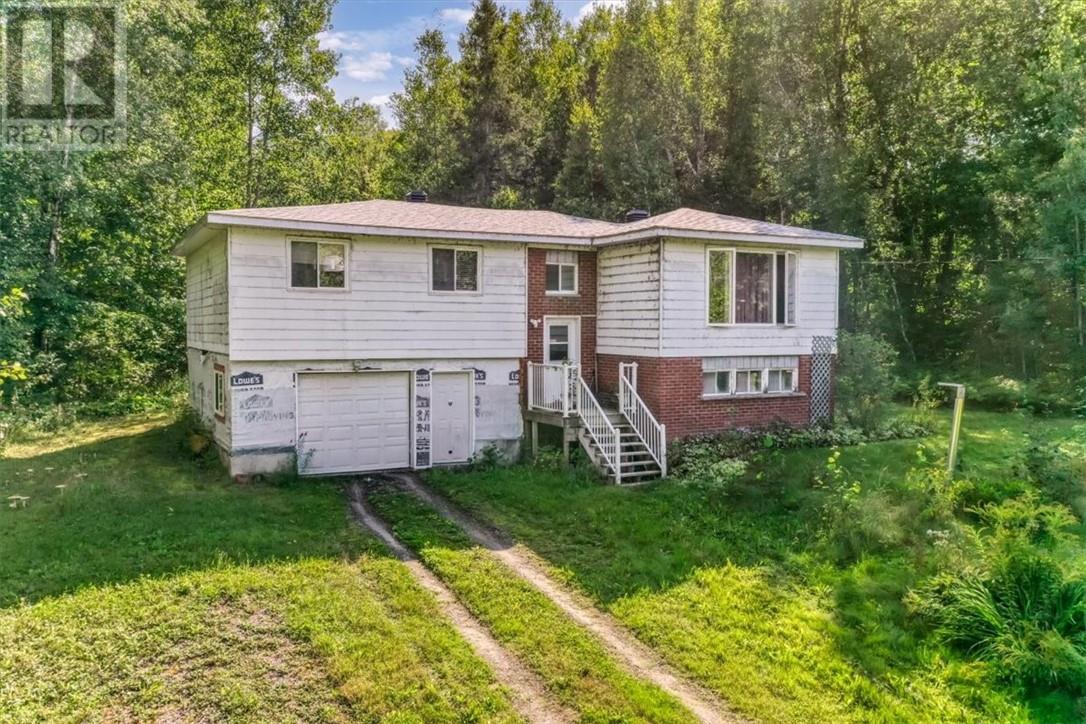
1771 Nepewassi Lake
Estaire, Ontario
Country roads take me home! Incredible opportunity to own a country property, 30 minutes from downtown Sudbury. Large home sits on over 9 acres of bush land with 320 feet of frontage on Nepewassi Lake Road in Estaire. Over 2000 square feet on 2 levels with 3 bedrooms. Good sized livingroom, kitchen has patio doors to backyard. And there’s plenty of blueberries up in there hills. Couple looking to downsize into an apartment. If this is where you’re going we can take you there. (id:49269)
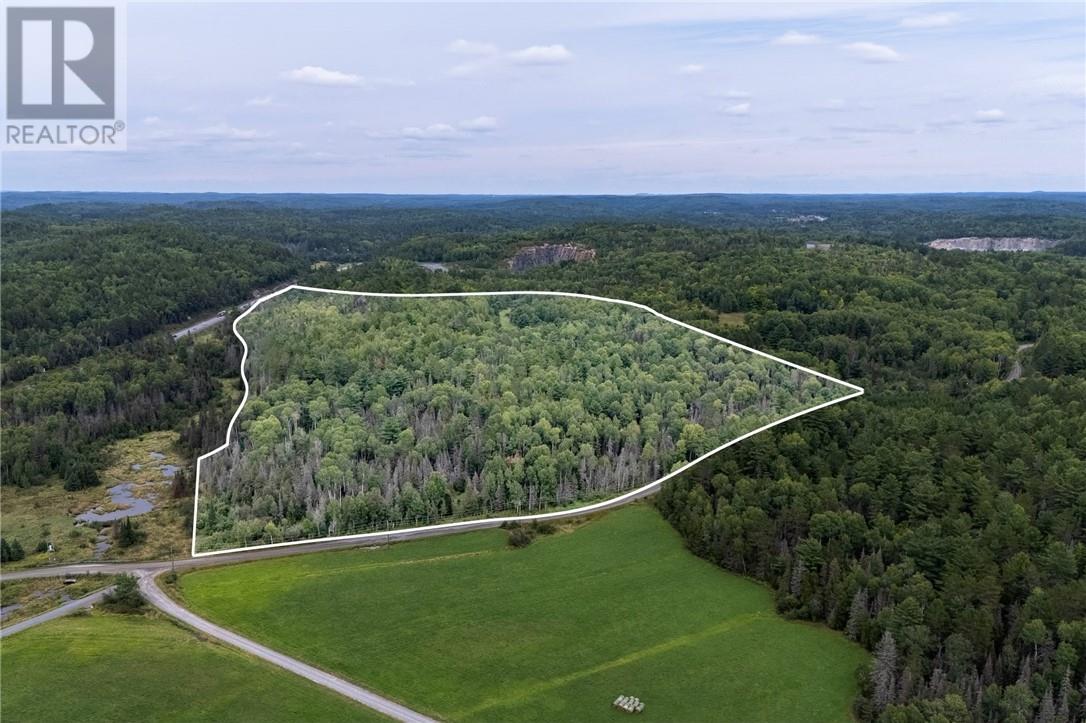
556 Lorne Falls
Greater Sudbury, Ontario
Welcome to Lorne Falls Road, where over 36 acres of privacy, space, and opportunity come together on this versatile vacant property. With over 1,000 feet of road frontage and year-round access on a maintained road, this property offers an excellent setting for your future home, recreational retreat, or private getaway. A road is already in place, along with at least two separate cleared areas of approximately one acre each, providing ready-to-build locations and plenty of flexibility for future plans. Hydro lines are accessible at the road, and a natural spring well adds another valuable feature to the property. Additional improvements include a bunkie, two storage sheds, and a gravel pit. A small creek winds along the property, while the surrounding land is rich with fruit-bearing trees, sugar maples, and mature hardwoods, adding to the natural beauty and offering excellent opportunities for hunting, exploring, and enjoying the outdoors. All of this is located approximately 28 minutes from the city, giving you the peace and privacy of country living without being too far from amenities. A unique opportunity with much of the groundwork already completed—bring your plans and make this Lorne Falls property your own. (id:49269)
79 Lancaster
Sudbury, Ontario
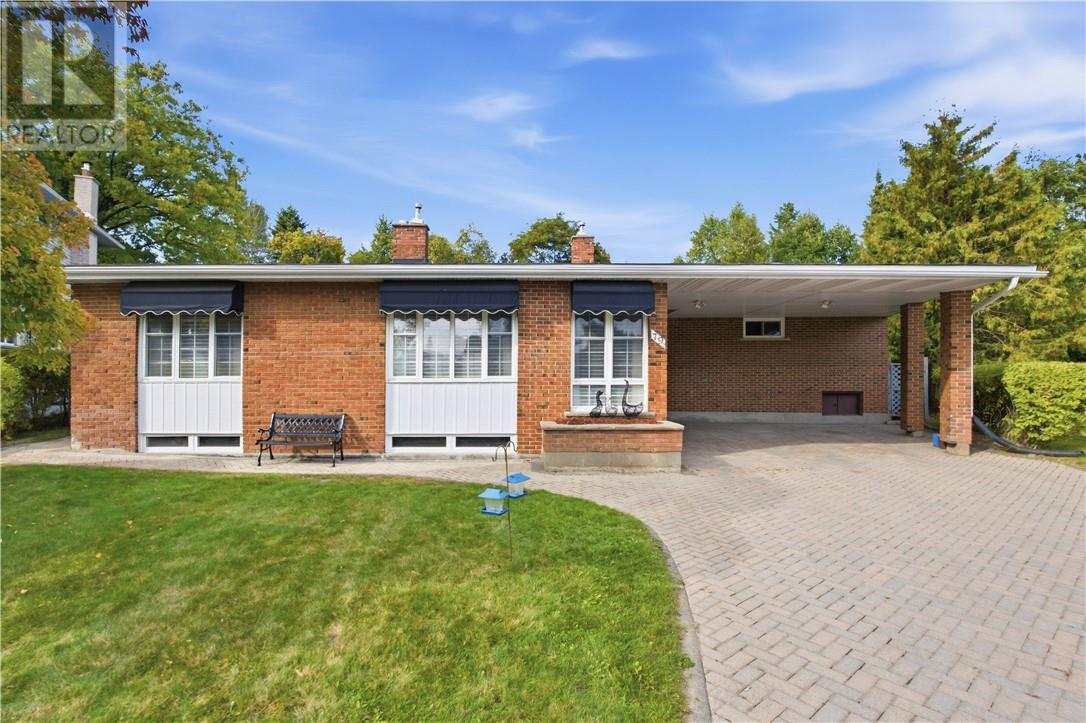
Exceptional executive home in one of Sudbury's most sought after neighbourhood! This beautiful area home delivers. Located at the end of a quiet street, 79 Lancaster is walking distance to Bell Park and Science North. An easy short drive to our Regional Hospital, Idywylde Golf Club and South End shopping. This 3 bedroom 3 bathroom home boasts gleaming hardwood floors, 2 gas fireplaces, an updated kitchen, in ground pool, gazebo and much more! Recent upgrades include Owned Water Heater (2026), Roof Shingles (2023), Full Interior paint (2022 and 2026), and Kitchen Window/Basement Window/Primary Bedroom (2026). If you're looking for privacy to raise your family or just wish to live the quiet life downtown, this is the home for you! Please note some pictures are virtually staged (id:49269)
49 Gauthier Road
Alban, Ontario
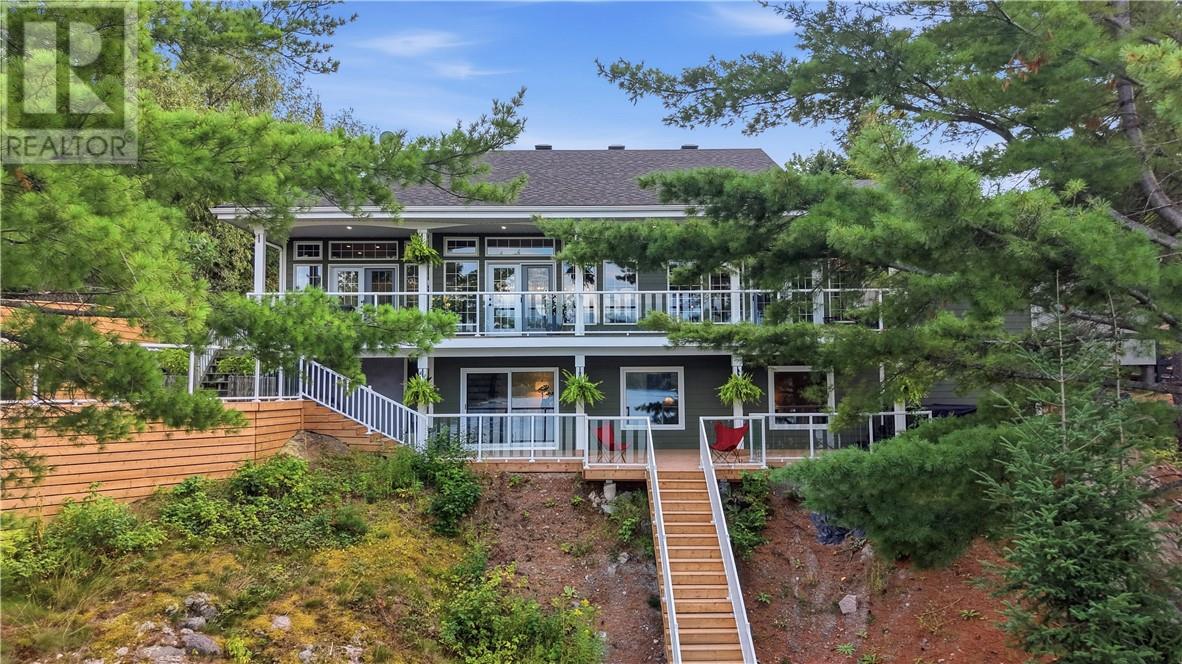
WATERFRONT ON THE FRENCH RIVER! Completely updated and move-in ready, this spacious 3-bedroom, 2.5-bathroom home offers nearly 3,000 sq. ft. of living space and spectacular views of Rangers Bay, with 27 miles of boating on the Upper French River at your doorstep.. Wall-to-wall windows in the kitchen, 10 ' ceilings,living room and primary bedroom showcase the panoramic views, water and bring the outdoors in.The spacious primary bedroom features a private ensuite and walk-in closet, while all three bedrooms offer generous closet space. A convenient main-floor laundry adds to the home's functionality. Step outside and enjoy the best of waterfront living with expansive new decks and railings, plenty of room for outdoor dining and entertaining, and multiple spaces to relax and take in the view. The property also features a charming waterfront bunkie and outhouse, gardener's potting shed, and raised garden beds. A double detached heated garage provides excellent space for vehicles, toys, equipment and storage. A rare combination of space, updates, waterfront views and outdoor amenities, all in one property. Just move in and enjoy the French River lifestyle! (id:49269)
2871 Baker
Val Caron, Ontario
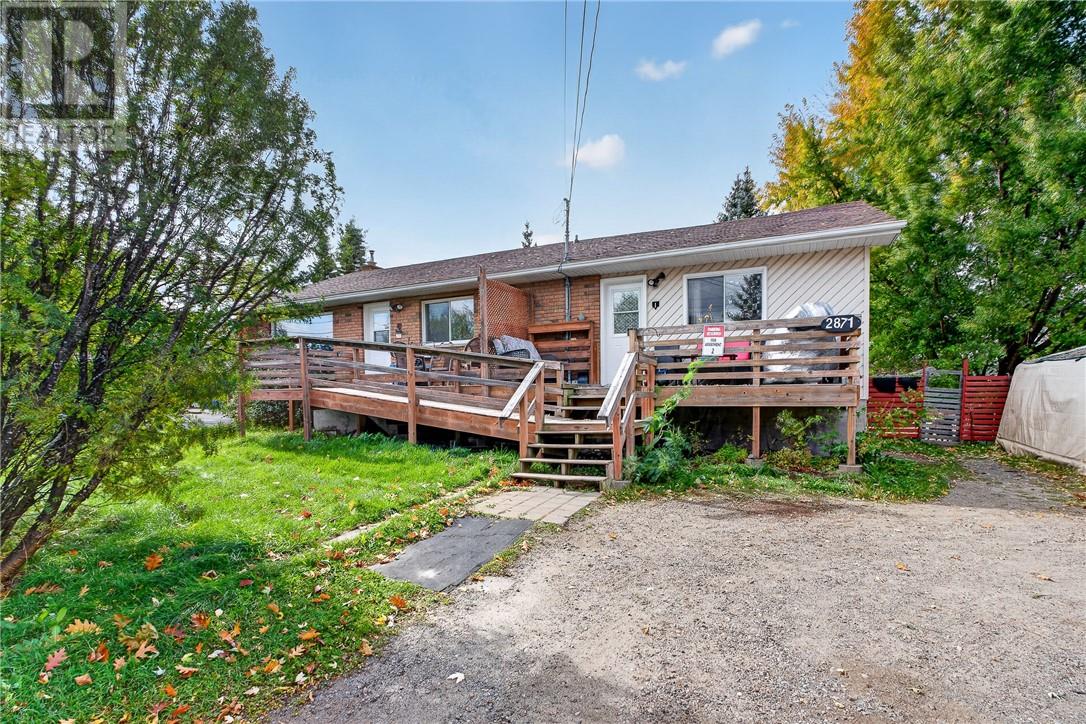
Spacious bungalow in Val Caron featuring 6 bedrooms and 3 bathrooms. The main floor offers 2 bedrooms, a large eat-in kitchen, living room, full bathroom, and a convenient combined washer and dryer. The separate in-law suite features 4 bedrooms, 2 bathrooms, a modern eat-in kitchen, its own private entrance, and separate laundry facilities. The lower level offers the potential to be transformed back into a more spacious living area featuring a gas fireplace. The driveway provides parking for 4 or more vehicles. New Shingles in 2013, Fire Code 2013, Esa 2013, Ideal for multi-generational living or extended families, this versatile property offers two distinct living spaces, privacy, and plenty of potential to make it your own. (id:49269)
998 Lynwood Drive
Sudbury, Ontario
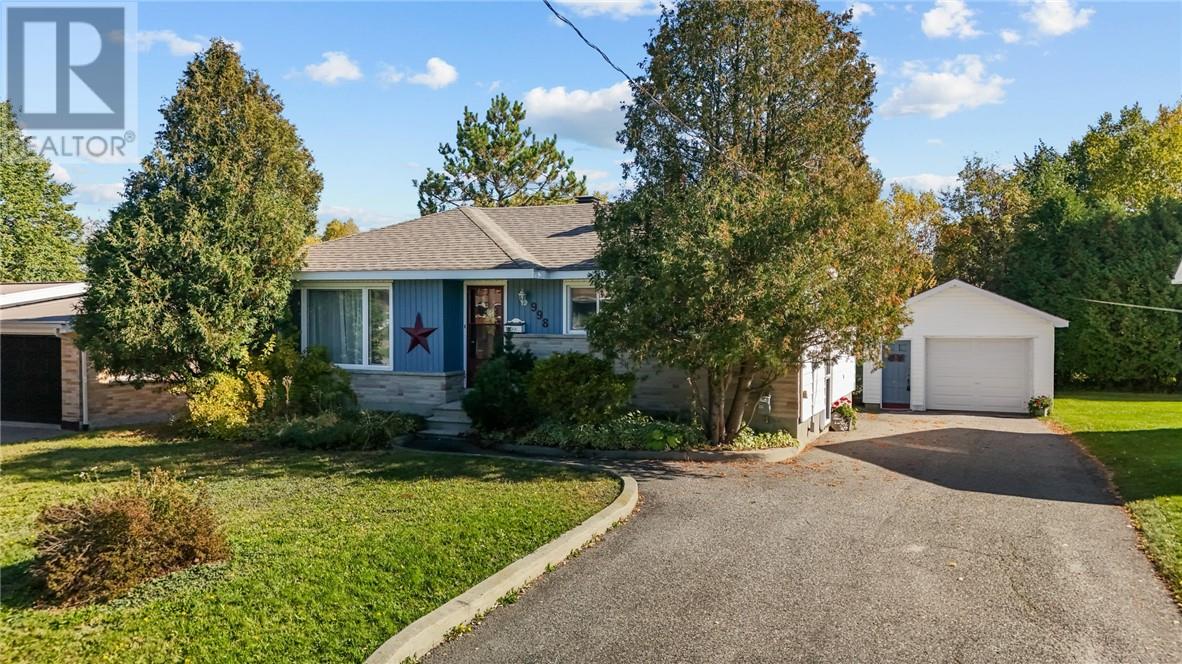
Welcome to 998 Lynnwood, a great opportunity to get into one of Sudbury’s most desirable neighbourhoods. Located in the heart of New Sudbury, this three bedroom home features two full bathrooms, a detached single car garage and a private backyard. Inside, the home offers a practical layout with plenty of potential for someone ready to update and make it their own. Enjoy an incredibly convenient location close to schools, shopping, grocery stores, Costco, New Sudbury Centre, Adanac Ski Hill and more. A great option for first time buyers looking for a solid home in an established neighbourhood with plenty of potential. (id:49269)
282 Syroid Street
Espanola, Ontario
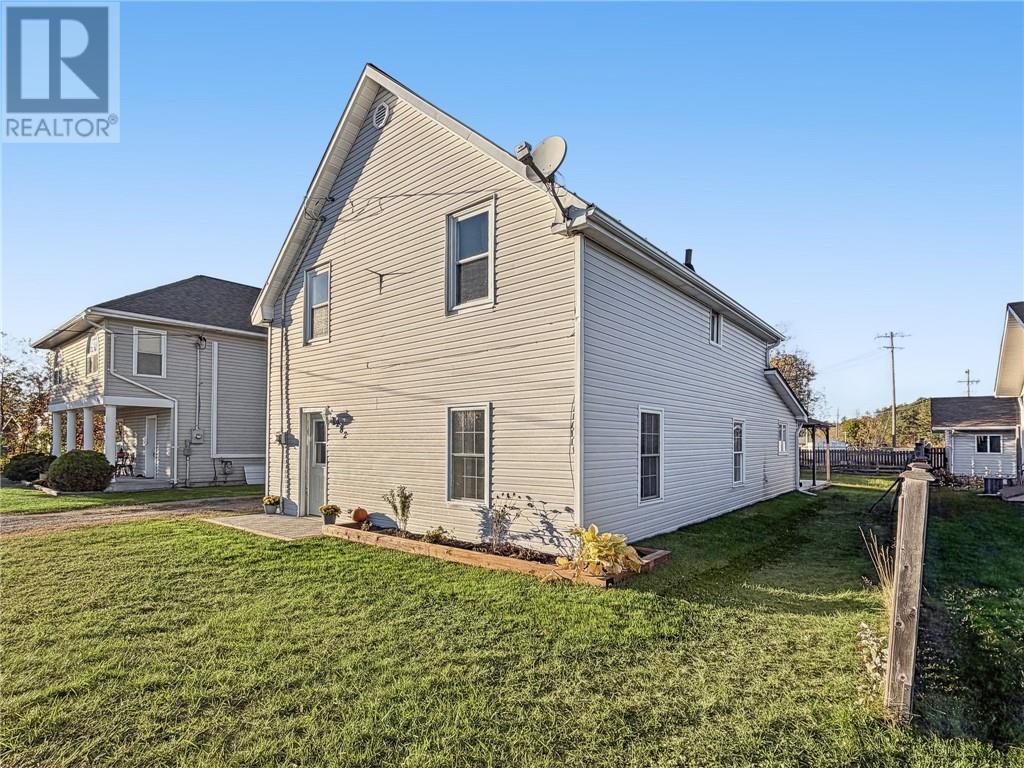
Welcome to 282 Syroid Street in Espanola! This charming 3-bedroom, 1.5-bathroom home blends inviting living spaces with character and a fenced backyard. The kitchen features white cabinetry, a tiled backsplash and a sliding door leading outside, while the dining room showcases warm wood flooring and classic wainscoting. A wide doorway connects the dining and living rooms, creating a comfortable setting for everyday living and entertaining. Outside, enjoy the spacious deck, room to garden and a fenced yard for outdoor activities. Offered at $285,000, this home is an appealing opportunity for buyers looking to put down roots in Espanola. Book your showing and discover its potential! (id:49269)
305 Reid St
Sault Ste. Marie, Ontario
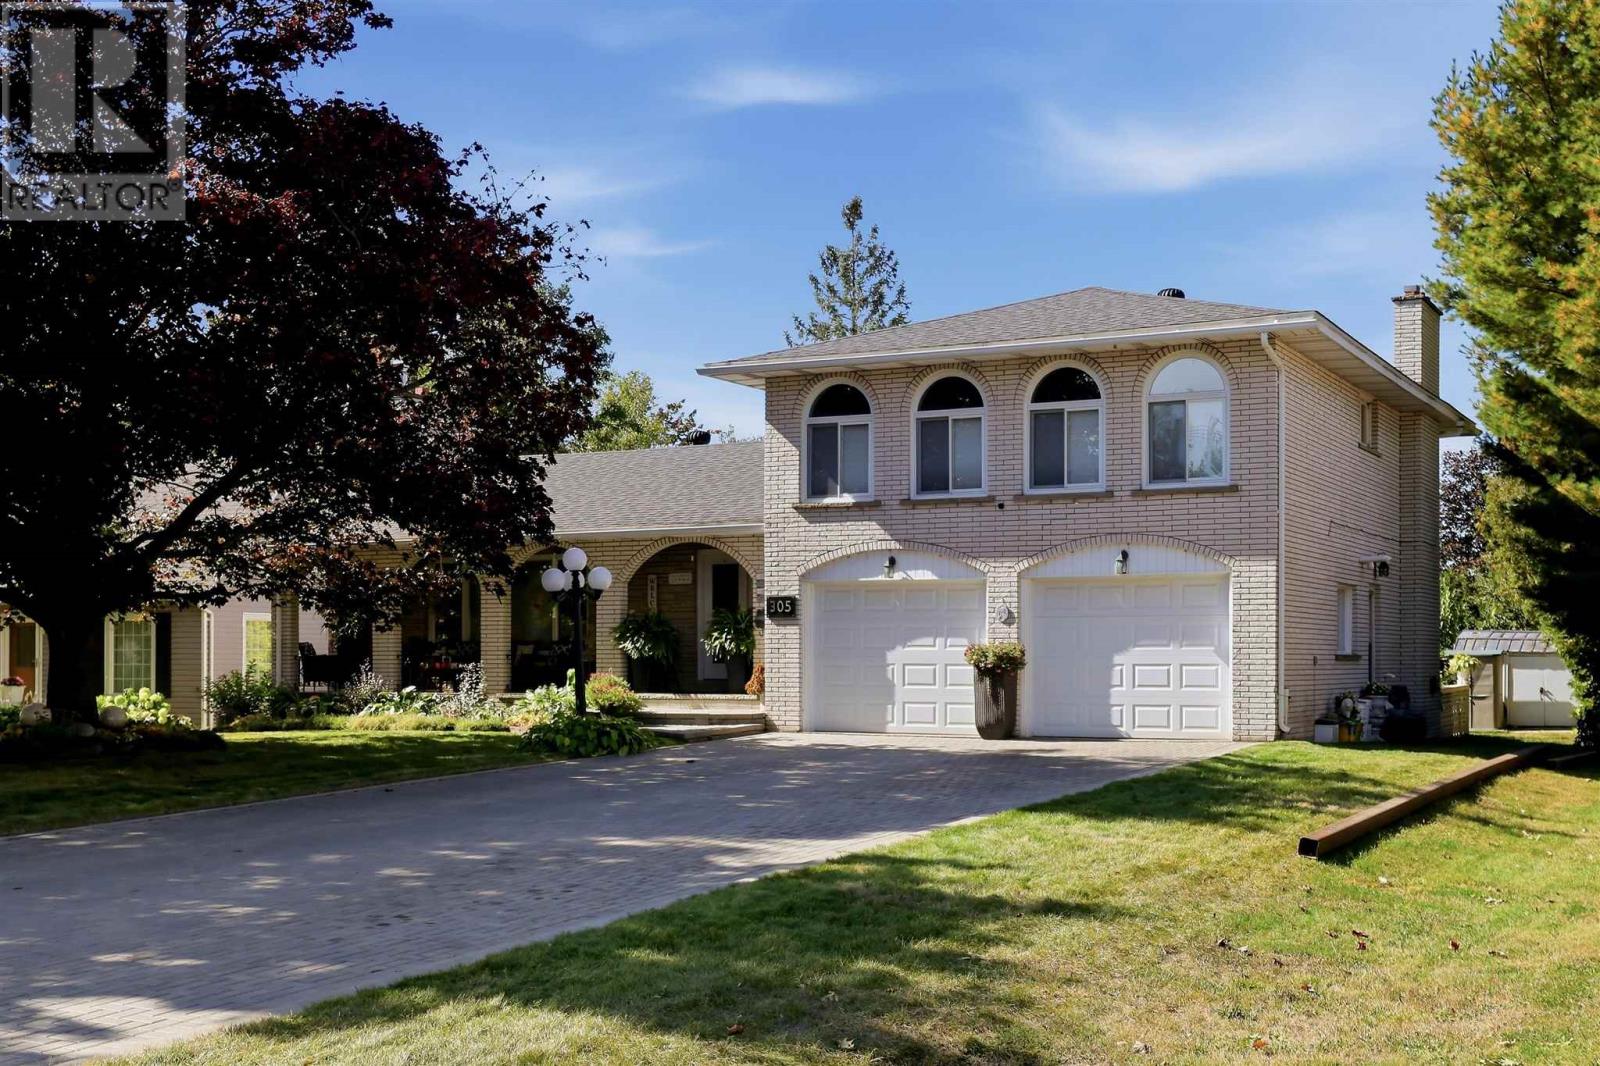
Beautifully maintained and meticulously cared for, this all-brick side split is situated in a desirable central location on an impressive 74x218.95 lot, offering an abundance of space and privacy. This lovely home features a spacious and inviting layout, with beautiful hardwood flooring throughout the main living and dining areas, a generous eat-in kitchen with granite countertops, and a sunken family room highlighted by a gas fireplace and patio doors leading to the beautifully landscaped, private backyard and patio area. The main level also offers the convenience of a dedicated laundry room and access to the double attached garage. Upstairs, you’ll find three generously sized bedrooms, including a primary bedroom with a walk-in closet, and a spacious main bathroom with double sinks. The lower level provides an abundance of additional living space, featuring a large recreation room, a second kitchen with dining area, a three-piece bathroom, and excellent potential for an in-law suite. Additional highlights include updated windows, gas forced-air heating, central air conditioning, ample storage throughout, and a large cantina. Offering exceptional pride of ownership, this is a wonderful opportunity to own a quality home on an outstanding city lot, with room to enjoy both indoors and out. A truly special property! (id:49269)
43 Broadview Dr
Sault Ste. Marie, Ontario
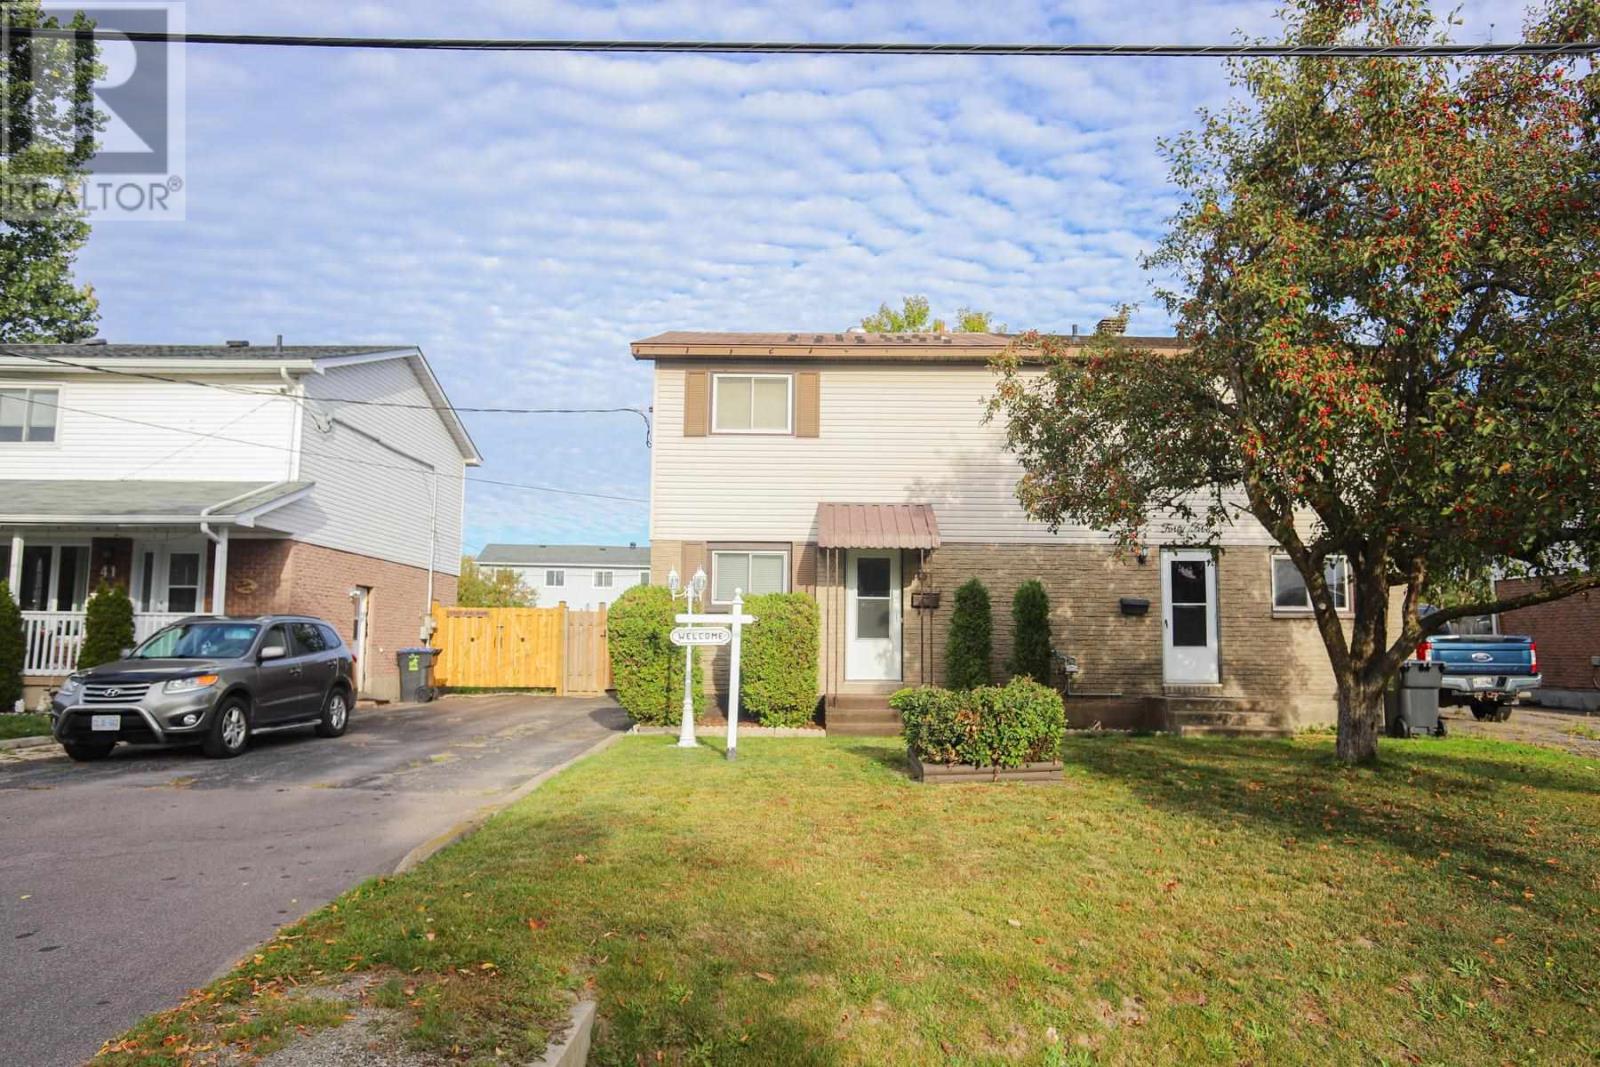
Pride of original ownership sure shows in this very well taken care for 3 bedroom semi. Enjoy the eat in kitchen and for larger gatherings the separate dining. This home offers 2 heat pumps, 1 1/2 baths, update windows, metal roof and lovely rec-room. Walk out the patio doors to a beautiful deck and patio stone patio and fully fenced rear yard with huge shed. Close to both Catholic and Separate school boards. (id:49269)
636 Cooper St
Sault Ste. Marie, Ontario
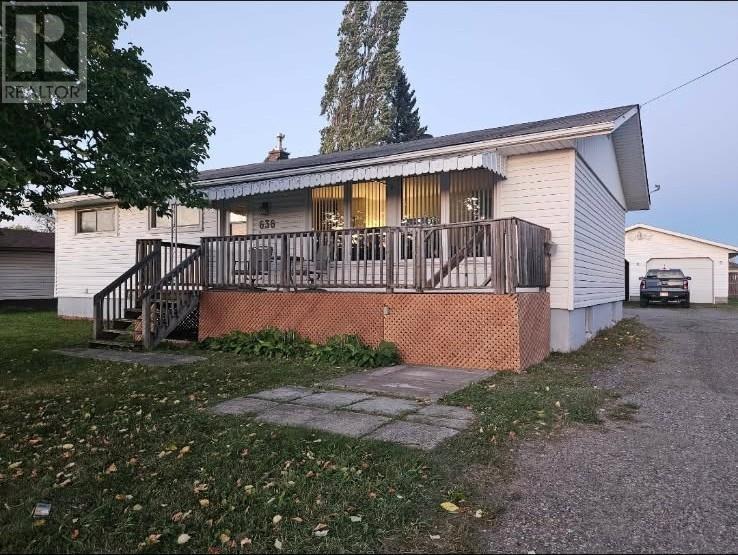
Sought after 3 bedroom, two bathroom bungalow in desirable west end neighbourhood minute from all amenities. Large detached 40' x 24' (100 amp service) garage with compressor (air tools included), insulated and new lighting installed. Newer stainless steel appliances in kitchen (2 years old) included in sale. Large lot with plenty of rear yard space. Roof 2018, HWT 2012, air conditioner 2014, furnace 2013. Large rooms and lots of space for the growing family. (id:49269)
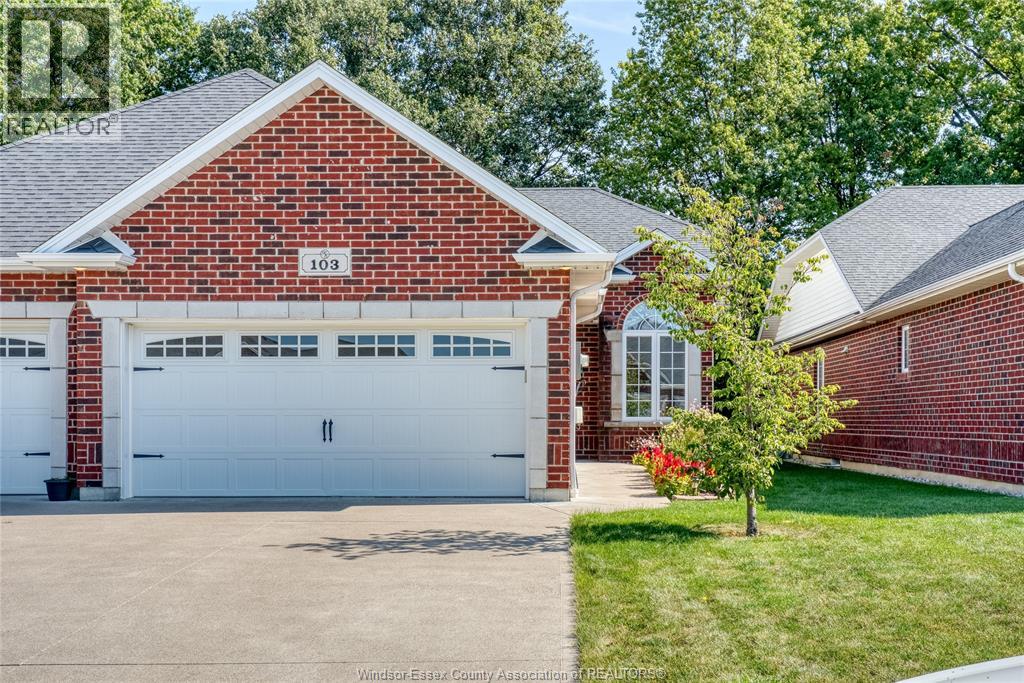
103 Kimball Drive
Essex, Ontario
Welcome to 103 Kimball Drive, a fantastic opportunity in the Beautiful community of Essex, Ontario.Perfect for retirees or anyone looking to downsize. This property offers a wonderful combination of comfort and location, making it an excellent choice for homeowners, families, or buyers looking to put their own personal touch on a home. This home has 1+1 bedroom, Plus 2 full baths. Situated in a desirable Essex setting, the property provides convenient access to local amenities, schools, shopping, parks, and everything the community has to offer. Whether you're looking for a place to settle in and make your own or an opportunity with future potential, 103 Kimball Drive is worth a closer look. Come see everything this property has to offer and imagine the possibilities of making 103 Kimball Drive your next home. 50 HOA Fee covers roof and Eaves troughs (id:49269)
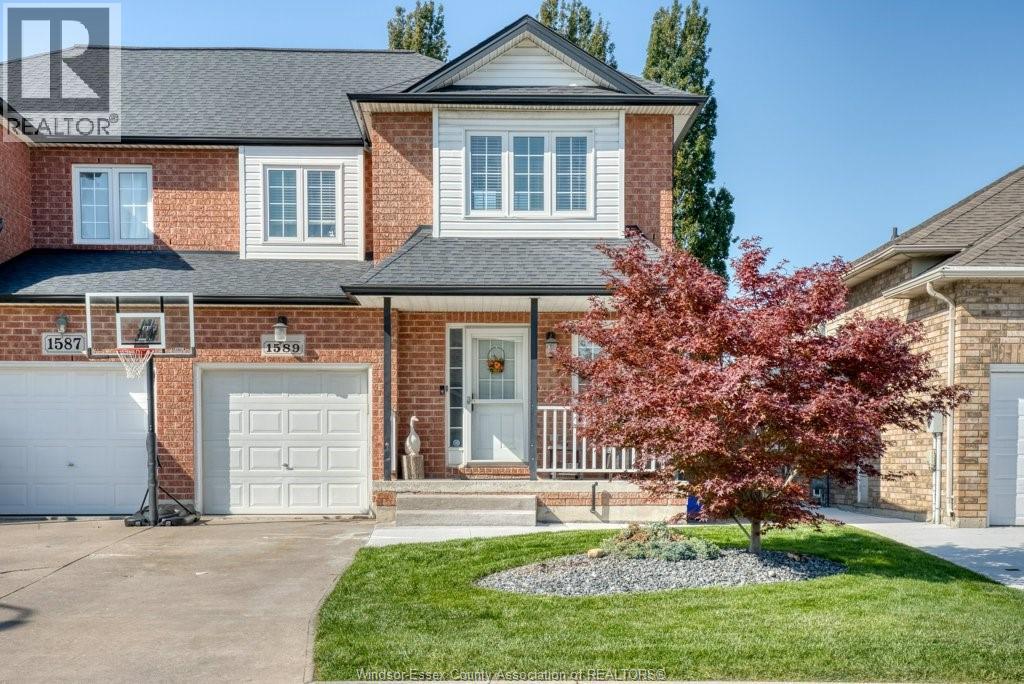
1589 Heatherglen Drive
Tecumseh, Ontario
Welcome to this beautifully maintained 2-storey semi-detached home in desirable Tecumseh! A fantastic opportunity to own a move-in-ready home in Tecumseh with space, updates, and functionality throughout. The main level features an updated kitchen, a convenient 2-piece powder room, spacious living and dining area, and patio doors leading directly to the backyard perfect for entertaining. Upstairs offers 3 bedrooms, including a spacious primary bedroom with its own ensuite, plus an additional full bathroom for the family. The lower level adds valuable living space with a versatile room ideal for a home office, den, or additional bedroom, along with a comfortable family room, laundry area, and cold room providing excellent storage. Step outside to enjoy the fully fenced backyard, offering privacy and space for children, pets, gardening, or entertaining. Updates include furnace, AC, roof, bathrooms, sump pump with backflow valve, and concrete around both the front and backyard. (id:49269)
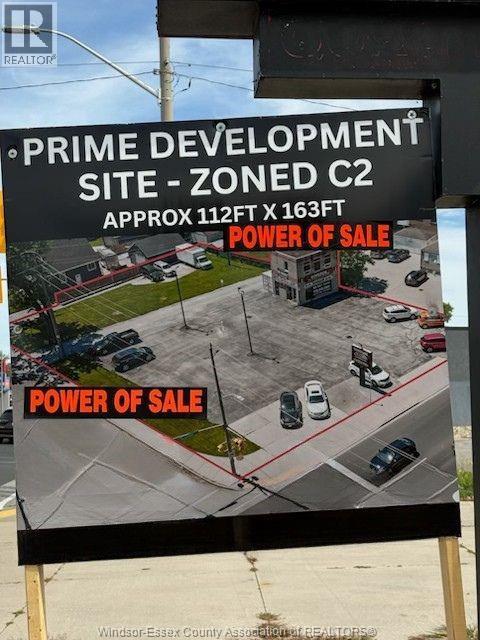
3277 Tecumseh Road East
Windsor, Ontario
POWER OF SALE. Prime commercial opportunity in the heart of Windsor! Located on a busy, high-traffic corner along Tecumseh Rd E with signalized intersection and excellent visibility. This property features approx. 900 sq. ft. of modern office space with full basement on a well-designed site offering 1il' of frontage, multiple entrances and exits, and a 2-storey office building. Currently operating as a successful car dealership, the site is turnkey for similar use, but also offers endless potential. Broad zoning and existing approvals allow for a variety of possibilities including a drive-through food service, free-standing restaurant, veterinary office, micro-brewery, or even redevelopment for apartments or condominiums. Surrounded by established neighborhoods, close to all amenities, and conveniently located on a major bus route, this versatile property presents both immediate use and long-term investment appeal. (id:49269)
Deerbrook Realty Inc.
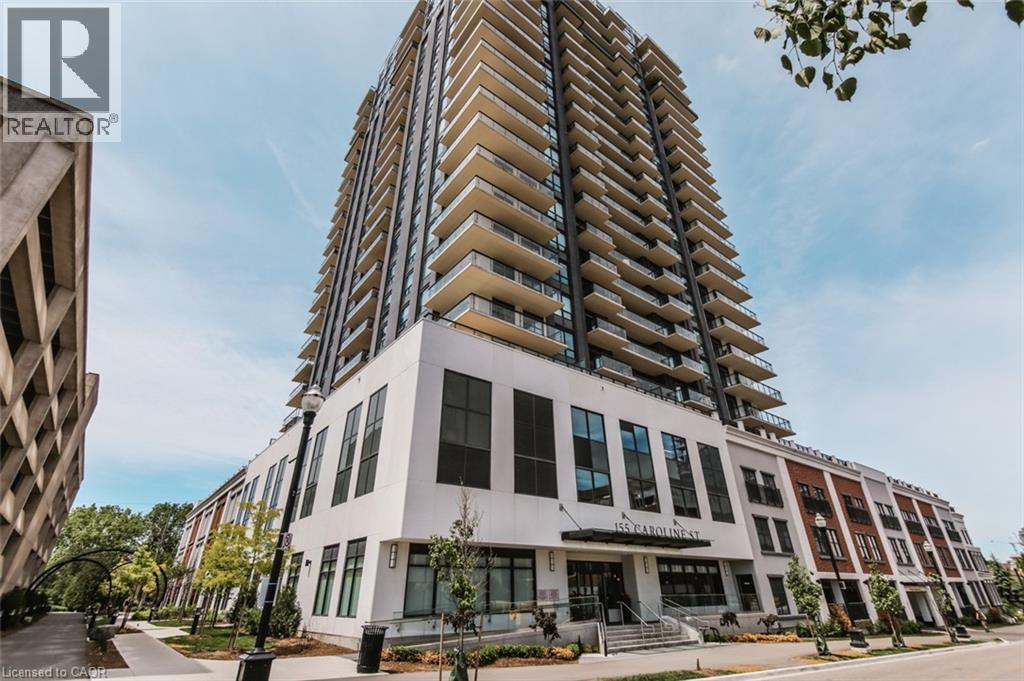
155 Caroline Street S Unit# 508
Waterloo, Ontario
Suite 508 is a beautiful open concept 1 Bedroom plus Den with 680 sq ft of functional space. The Kitchen opens up to the Living room providing a great space for entertaining. A beautiful private balcony with window curtains installed. The entire suite is tied together seamlessly by laminate flooring throughout. You are in the heart of Uptown Waterloo where you will find Vincenzo's and Bauer Kitchen. Its as close to Europe as one gets. The LRT and buses are a few minutes away. This suite includes one underground parking spot and one locker. The tenant is responsible for the additional monthly cost of hydro, water, tenant insurance and internet services. Available DECEMBER 1st! (id:49269)
1046 Book Road W
Ancaster, Ontario
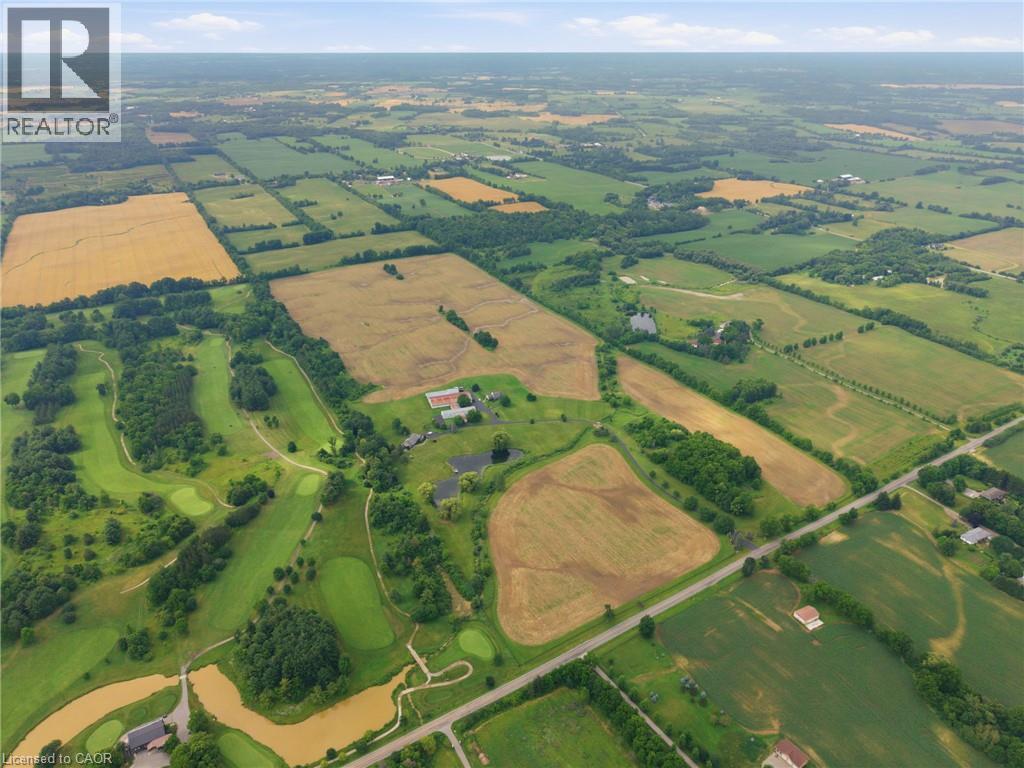
A Rare Opportunity in the Heart of Ancaster. Nestled beside the prestigious Knollwood Golf Course, this extraordinary 97.49ac farm presents a once-in-a-generation opportunity to own one of Ancaster's most remarkable rural estates. Whether you envision a thriving agricultural operation, an equestrian estate, a luxury country retreat, or a business w/ room to grow, this exceptional property offers endless possibilities. Ideal for a greenhouse operation, horse farm, retirement estate, trucking or landscaping business, vet clinic, or a custom family compound, the opportunities are limited only by your imagination. Approx 60ac of fertile farmland are currently being cultivated by a local farmer, providing both productive agricultural land & income potential. The rich soil & expansive acreage create an outstanding foundation for sustainable farming, crop production, livestock, or other commercial agricultural ventures. The property feat 2 det homes, each offering approx 2,000sqft of living space, making it ideal for multi-generational living, staff accommodations, or rental income. Equestrian enthusiasts will appreciate the indoor riding arena, multiple barns, stables & extensive riding trails that wind around the perimeter of the property. A picturesque large pond enhances the natural beauty of the landscape, creating a peaceful setting for recreation and relaxation. Despite its private country setting, this exceptional estate is just mins from shopping, schools, major hwy access & all of Ancaster's amenities, offering the perfect balance of rural tranquility & urban convenience. An exceptional offering where luxury, lifestyle, agriculture & investment potential come together on nearly 100 ac in one of Ancaster's most desirable locations. (id:49269)
1046 Book Road W
Ancaster, Ontario
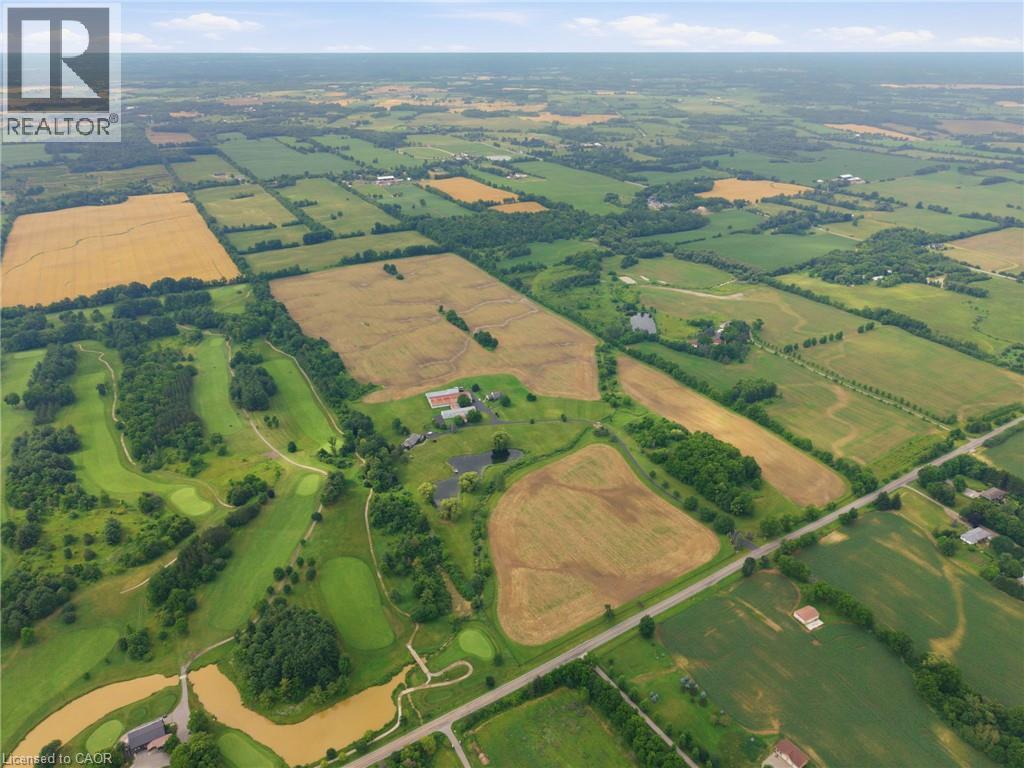
A Rare Opportunity in the Heart of Ancaster. Nestled beside the prestigious Knollwood Golf Course, this extraordinary 97.49ac farm presents a once-in-a-generation opportunity to own one of Ancaster's most remarkable rural estates. Whether you envision a thriving agricultural operation, an equestrian estate, a luxury country retreat, or a business w/ room to grow, this exceptional property offers endless possibilities. Ideal for a greenhouse operation, horse farm, retirement estate, trucking or landscaping business, vet clinic, or a custom family compound, the opportunities are limited only by your imagination. Approx 60ac of fertile farmland are currently being cultivated by a local farmer, providing both productive agricultural land & income potential. The rich soil & expansive acreage create an outstanding foundation for sustainable farming, crop production, livestock, or other commercial agricultural ventures. The property feat 2 det homes, each offering approx 2,000sqft of living space, making it ideal for multi-generational living, staff accommodations, or rental income. Equestrian enthusiasts will appreciate the indoor riding arena, multiple barns, stables & extensive riding trails that wind around the perimeter of the property. A picturesque large pond enhances the natural beauty of the landscape, creating a peaceful setting for recreation and relaxation. Despite its private country setting, this exceptional estate is just mins from shopping, schools, major hwy access & all of Ancaster's amenities, offering the perfect balance of rural tranquility & urban convenience. An exceptional offering where luxury, lifestyle, agriculture & investment potential come together on nearly 100 ac in one of Ancaster's most desirable locations. (id:49269)
554 Bank Street N
Simcoe, Ontario
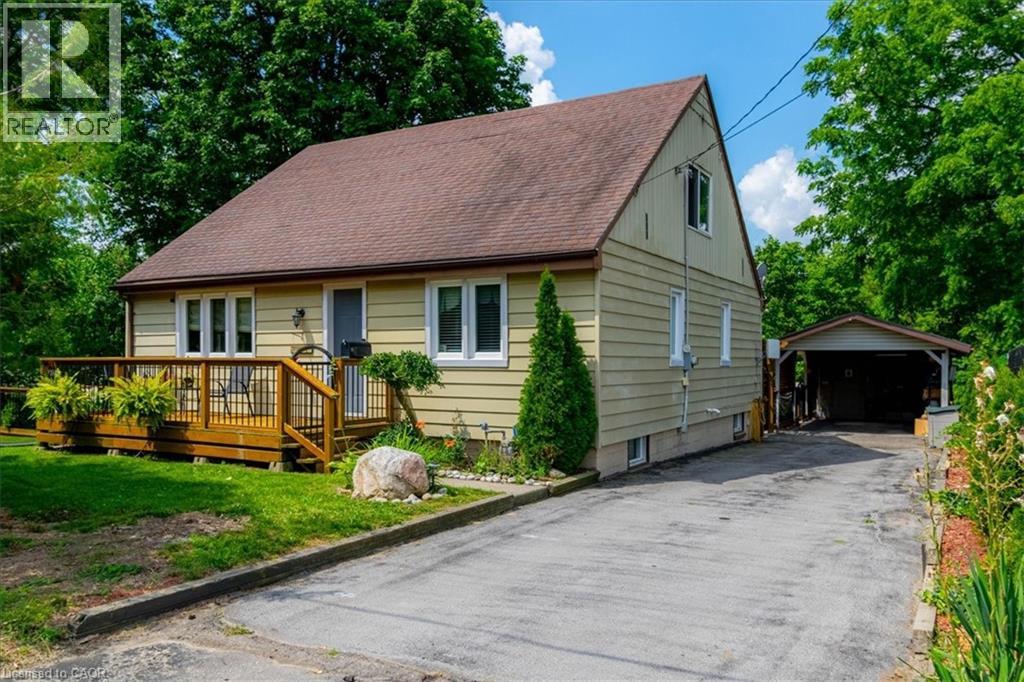
Discover this hidden gem, the only home fronting on Bank Street North in the town of Simcoe. This three bedroom home is truly unique and must been seen to be appreciated. The primary bedroom is upstairs with a three piece bath. Main floor contains a dining room and living room with two bedrooms, kitchen along with additional 3 piece bath. Downstairs, unfinished with possiblities. The outside has a deck on the front of the home with access to a side yard to the south, winding around to an amazing back yard, complete with private access to a lower sitting area featuring a pond with a fountain that also can been observed from a three season sunroom, located at the rear of the carport. New steps down to pond 2025. (id:49269)
390 Seaton Drive
Oakville, Ontario
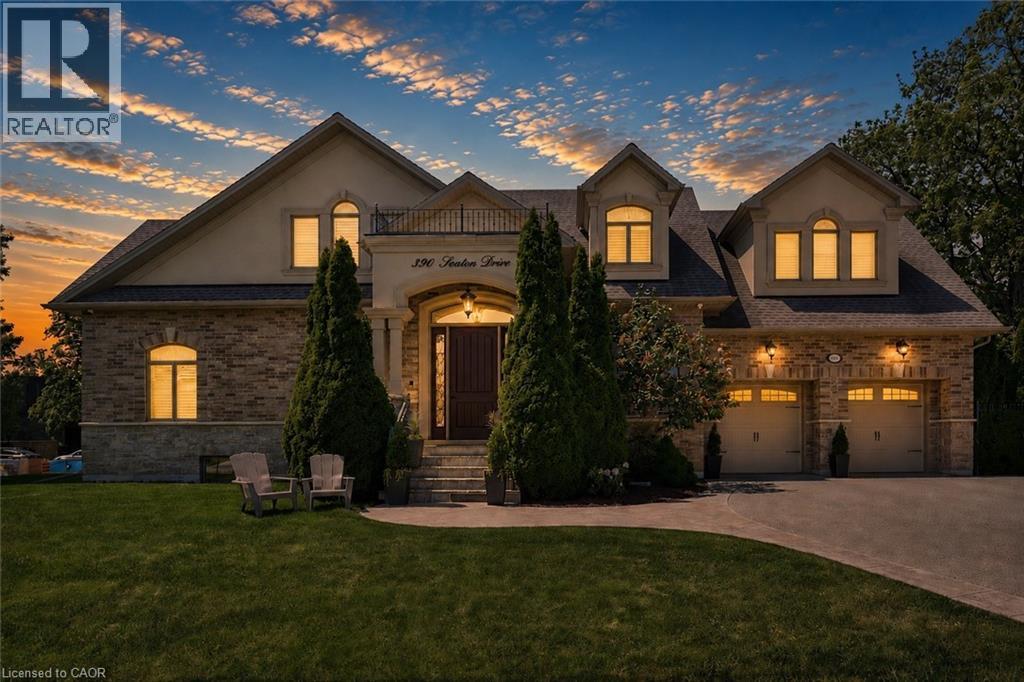
An exceptional custom residence set on a commanding 150 x 75 ft lot in one of Southwest Oakville's most established and coveted neighbourhoods.Boasting over 6,300 square feet of total living space, this home offers 5 bedrooms and 6 bathrooms across three beautifully finished levels. This home showcases a rare and highly desirable layout with two primary suites - one on the main floor and a second grand retreat upstairs. Designed for elevated living and effortless entertaining, the home features refined principal rooms including formal living and dining areas, a private office, two powder rooms, and a full laundry suite. At its heart, the chef's kitchen impresses with rich cabinetry, granite countertops, marble flooring, a large centre island with seating, built-in stainless steel double wall ovens, gas cooktop, beverage fridge, and seamless flow into the family room with gas fireplace and custom built-ins. The main-floor primary suite offers privacy, an ensuite bath, and walk-in closet - ideal for multigenerational living or main-level convenience. Upstairs, the second primary retreat feels like a private sanctuary with its own fireplace, spa-inspired ensuite, and generous dressing space. Two additional bedrooms share a spacious 5-piece Jack & Jill bath, creating a functional family wing. The fully finished lower level enhances the lifestyle appeal with a large recreation lounge, wet bar, gym area, fifth bedroom, and full bath - perfect for guests or extended family. Outdoors, a private backyard oasis framed by mature landscaping features an inground pool, pergola-covered lounge, multiple hardscape entertaining areas, and a detached shed. A double garage with upgraded tiled flooring and private driveway complete this distinguished offering. Five bedrooms. Two primary suites. Three finished levels. A rare estate-sized lot in Southwest Oakville. 390 Seaton Drive - a home of scale, versatility, and enduring elegance. (id:49269)