
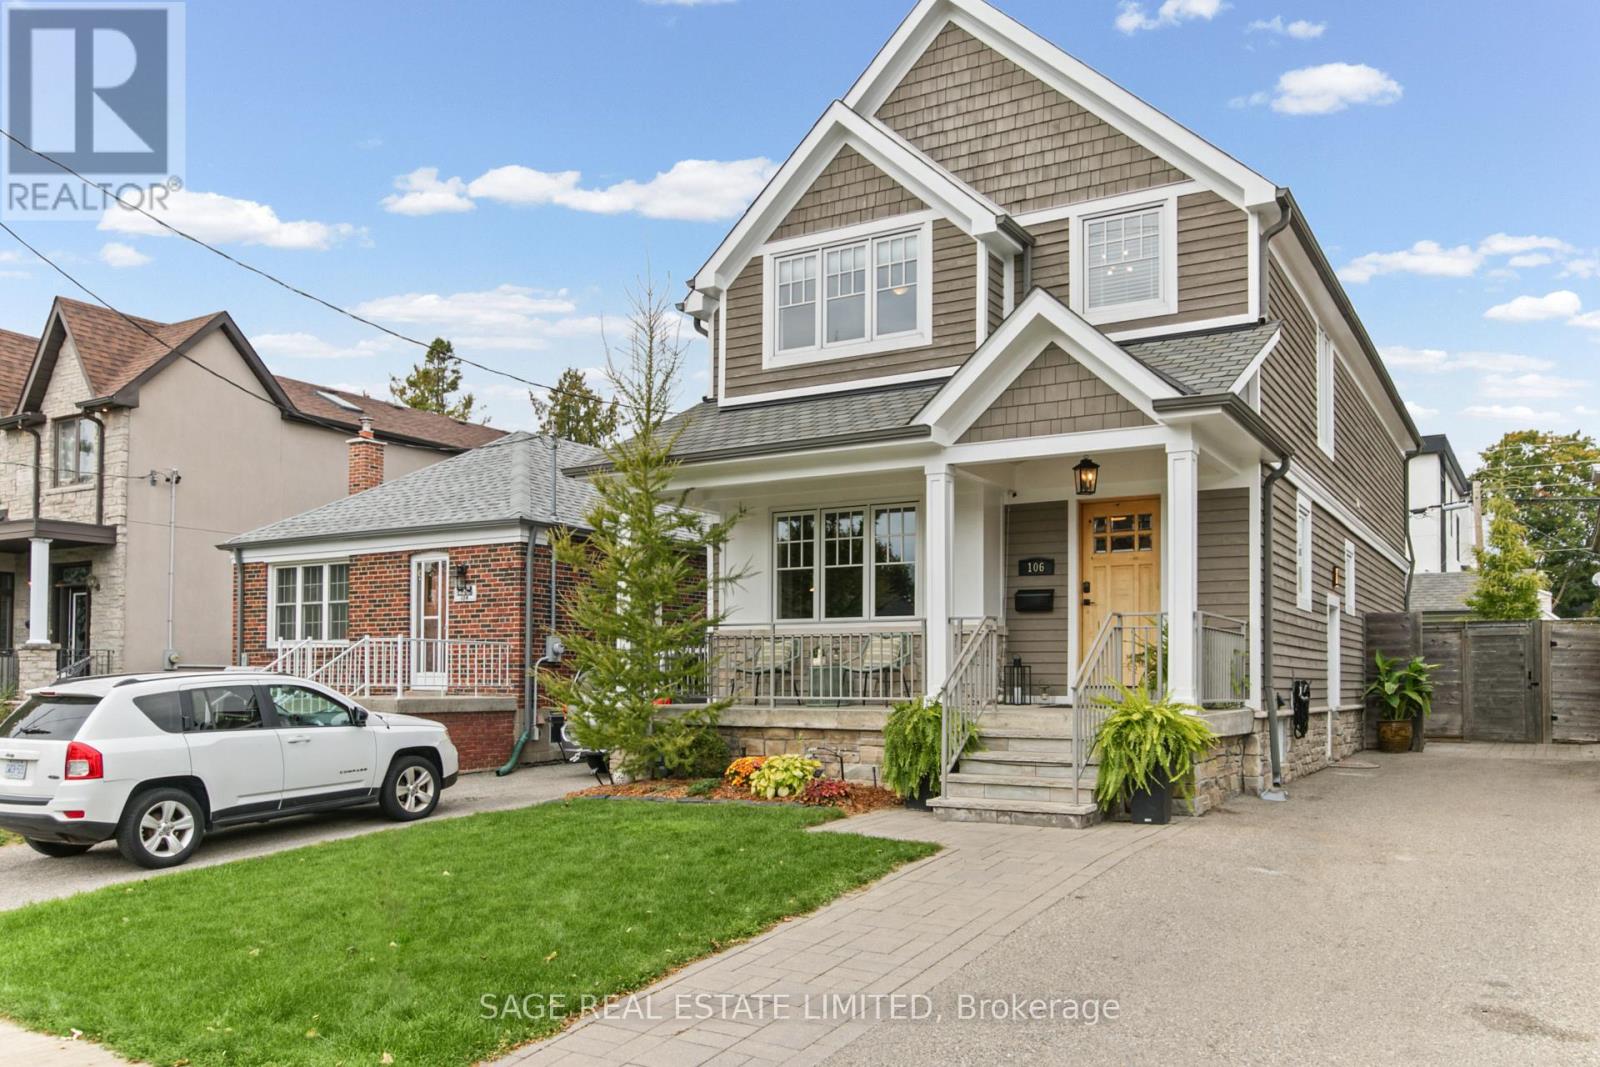
106 Tiago Avenue
Toronto, Ontario
Turn-key Topham Park Family Home! Builder's own home, complete with dozens of thoughtful upgrades. Built with love, featuring high quality materials; natural stone porches (front & back), solid core 90" wood doors, 7" wood baseboards, premium shingles, premium wood windows, heated bathroom floors (x3), sprinkler system, 200AMP service, backflow preventer & over $150k in custom maple & walnut cabinetry throughout. Plenty of work-from-home opportunity with custom built-in desk spaces on each floor! Smart storage solutions including large outdoor shed, walk-in storage closet & utility room with workbench. Plenty of space for your hobbies & projects. Did I mention the shoe closet? Warm & welcoming main floor featuring linear gas fireplace with black granite surround, 11' Caesarstone island, powder room & multiple spacious & welcoming living spaces. Walk-out from the dining room to the fully fenced backyard featuring a custom storage shed, composite deck, interlock patio & natural stone porch. Welcome friends & family to stay a while & enjoy socializing in the open concept space, filled with natural light. Enjoy your coffee & a book on the sunny South-facing front porch or invite friends to a backyard BBQ. Upstairs features four spacious bedrooms, two full baths (including a primary ensuite), walk-in closet & laundry room. Functional basement featuring separate side entrance, wet bar, three piece bath, recreation room, fifth bedroom & walk-in storage closet.Located on a quiet interior street, this home is easily walkable to the nearby schools, parks, shops, restaurants & nature trails in this vibrant community. Easy TTC access including the new LRT & a short drive to downtown, the DVP & the 401. (id:49269)
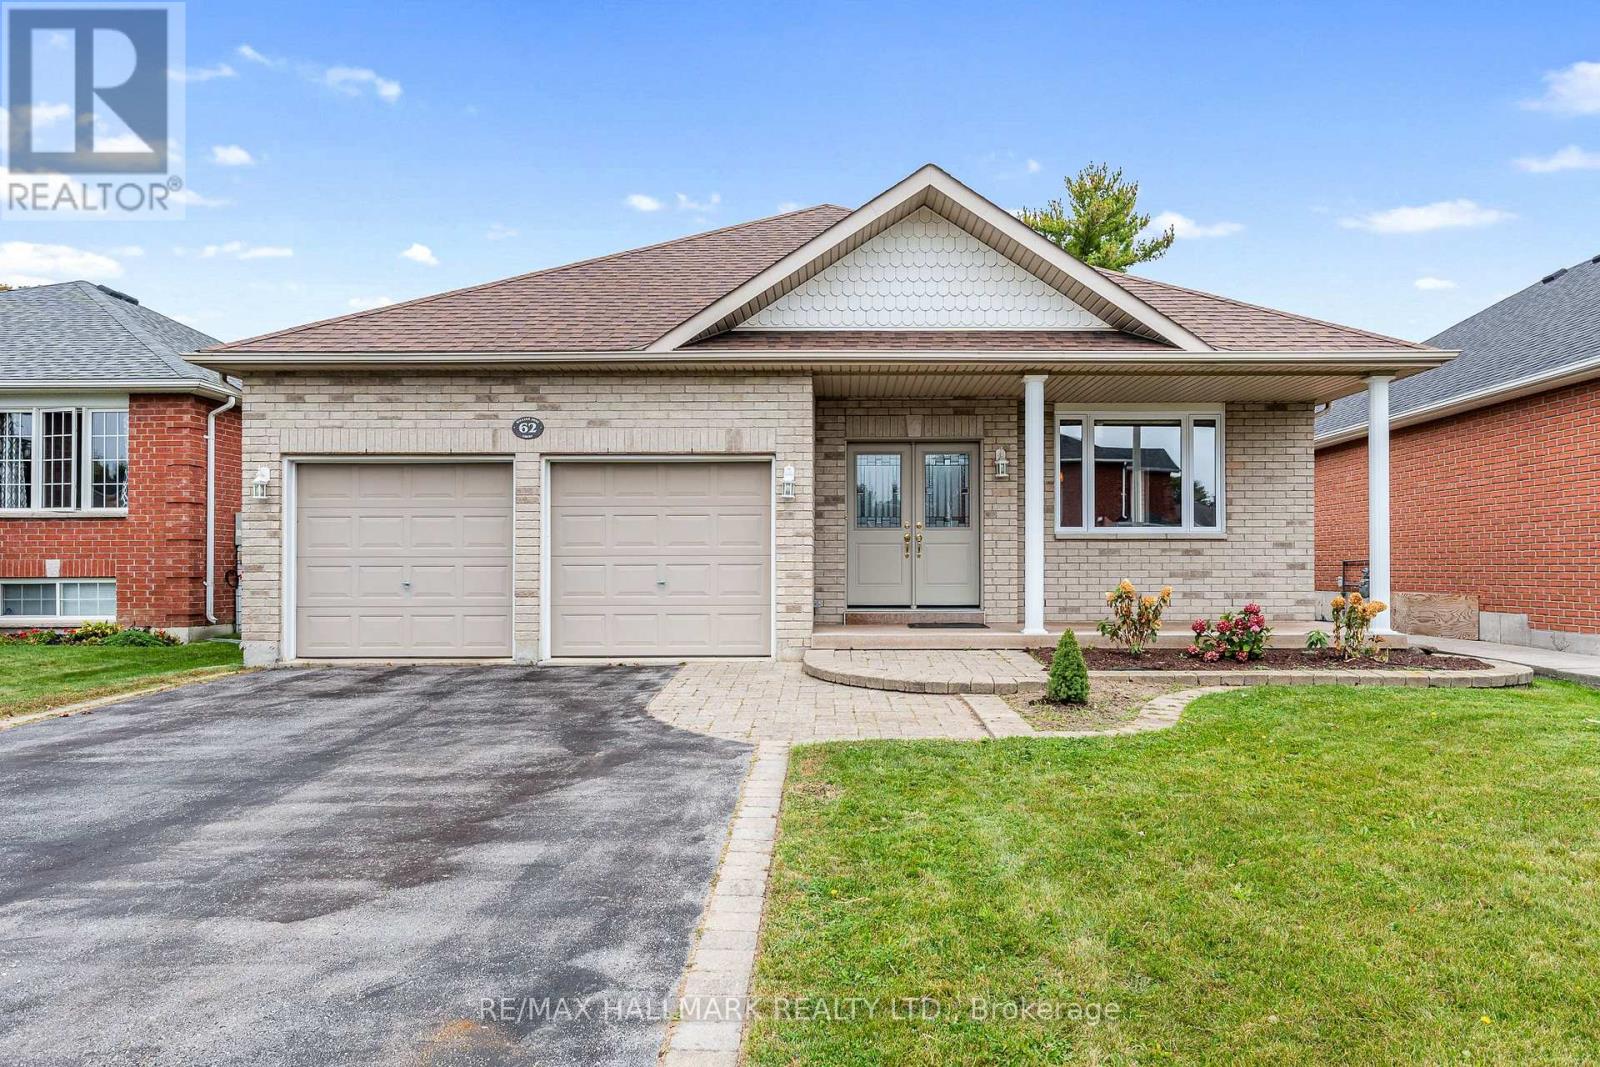
62 William Jose Court
Clarington, Ontario
Welcome to the kind of bungalow that makes one-level living feel anything but a compromise! Set on a quiet, low-traffic street and an impressive 50-ft-wide lot, this spacious 3-bedroom home offers room to grow, room to entertain and the flexibility to work beautifully for families, downsizers and everyone in between. Step inside to soaring vaulted ceilings and a bright, open living and dining space anchored by a gas fireplace. The large eat-in kitchen offers an abundance of cabinetry and counter space, with a walkout that makes summer dinners and backyard BBQs effortless. All 3 bedrooms are generously sized, including an oversized primary retreat with its own ensuite, while a second full bathroom serves the remaining bedrooms. Downstairs, the scale continues with a huge finished recreation space ready for movie nights, a games room, home gym or all three, plus a third bathroom and an enormous unfinished area offering exceptional storage and future possibilities. Outside, the wide lot delivers a backyard to match, with a large deck, plenty of lawn for kids or pets and space to create the outdoor oasis you've been dreaming of. Add a double garage, private drive and welcoming covered front porch and the practical boxes are checked too. For buyers looking to simplify without sacrificing space, or a young family wanting a home they won't quickly outgrow, this is bungalow living done right. Improvements include: front door & front window ('22), AC ('22), water heater ('19), Furnace ('18), Roof shingles ('16). (id:49269)
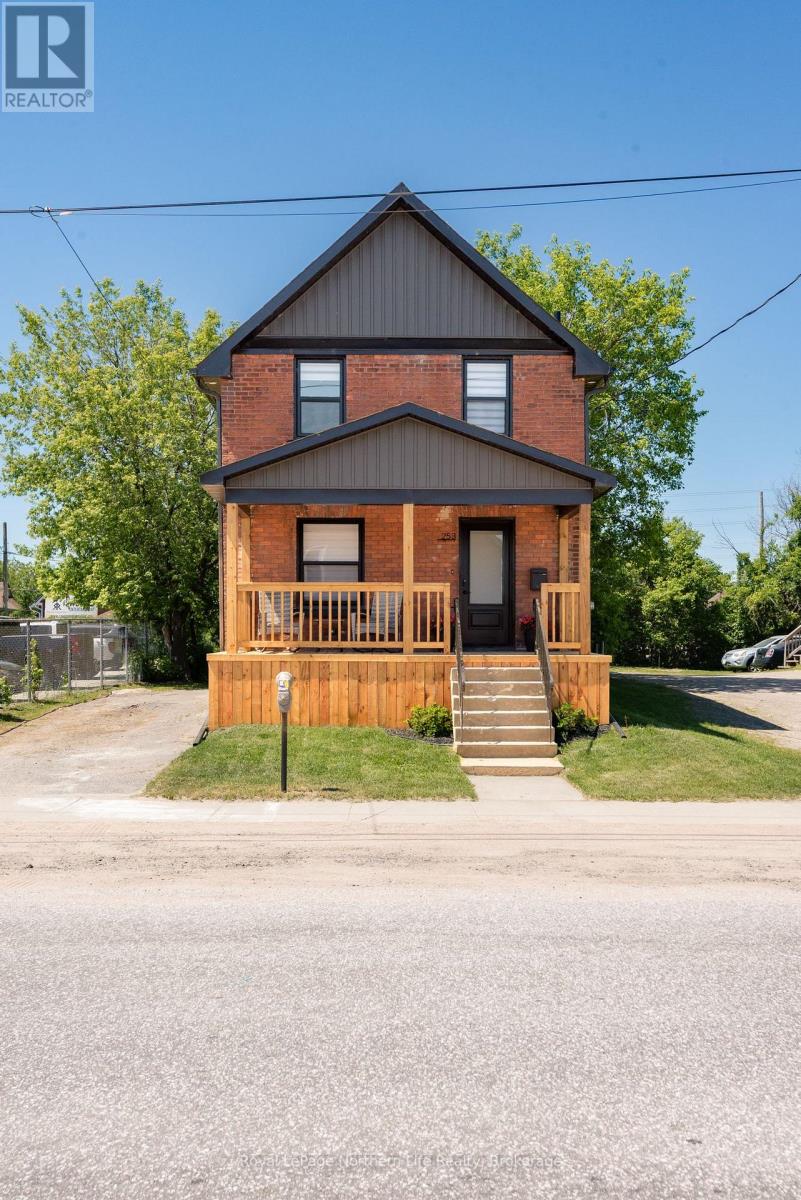
253 Second Avenue W
North Bay, Ontario
Welcome to 253 Second Avenue West, where modern updates meet timeless charm. The open-concept main floor features a stylish kitchen with quartz countertops, spacious living and dining areas, a convenient powder room, and walkout access to the backyard. Upstairs, three bright bedrooms and a full bathroom provide comfortable accommodations for the whole family. Outside, enjoy a covered front porch, a large back deck, and a generous partially fenced yard with plenty of space to relax, entertain, or play. With desirable C2 zoning, this property offers added flexibility for future business or investment opportunities while still providing all the comforts of home. A beautifully updated home with the versatility to adapt to your needs -this one is worth a look! (id:49269)
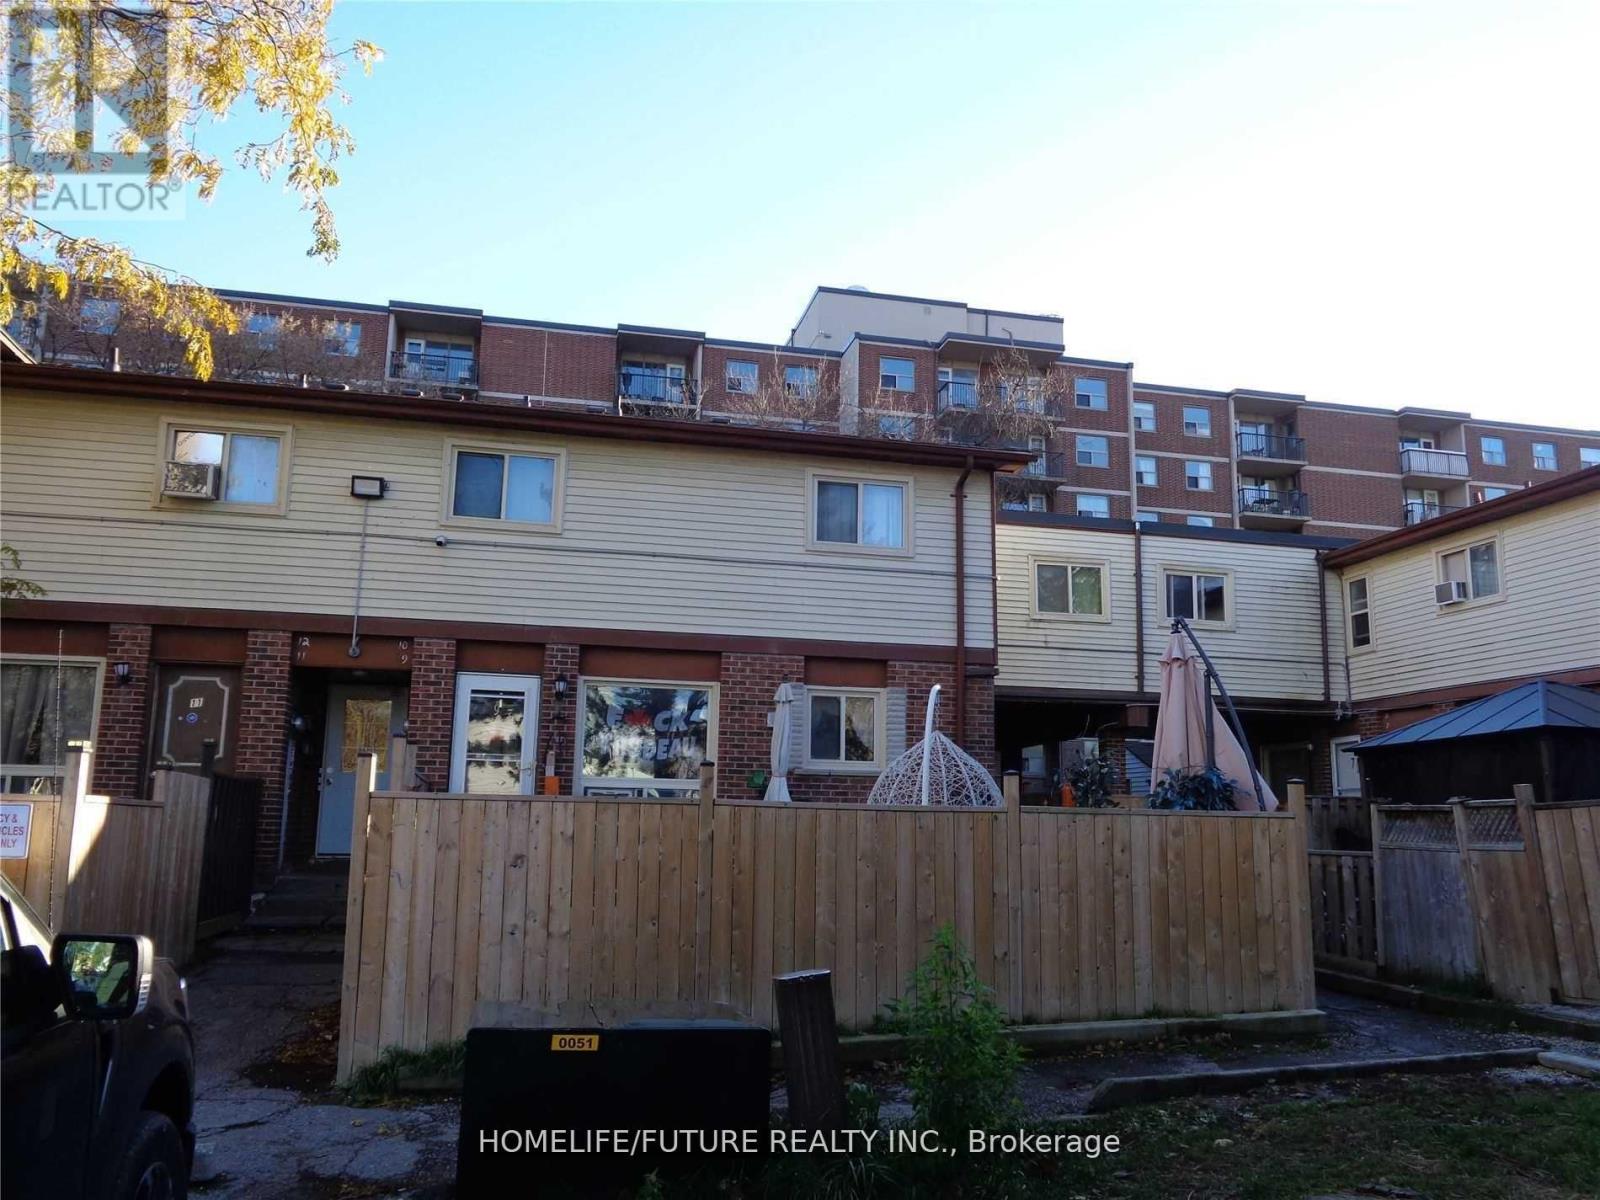
2 - 255 Porter Street
Oshawa, Ontario
Very Bright & Spacious 3 Bedroom 2-Storey Townhouse Located In Family-Friendly Neighborhood Of Oshawa's Lakeview Community. Freshly Painted, Laminate Flooring Throughout, Full Use Of Back Yard, Extra Storage Space In Basement. Close To All Amenities, Schools, Park, Community Centre, Shopping And Lake Ontario Waterfront Trail With Easy Access To 401 And Transit. Tenant Pay Their Own Hydro. (id:49269)
Lower - 28 Garnock Avenue
Toronto, Ontario
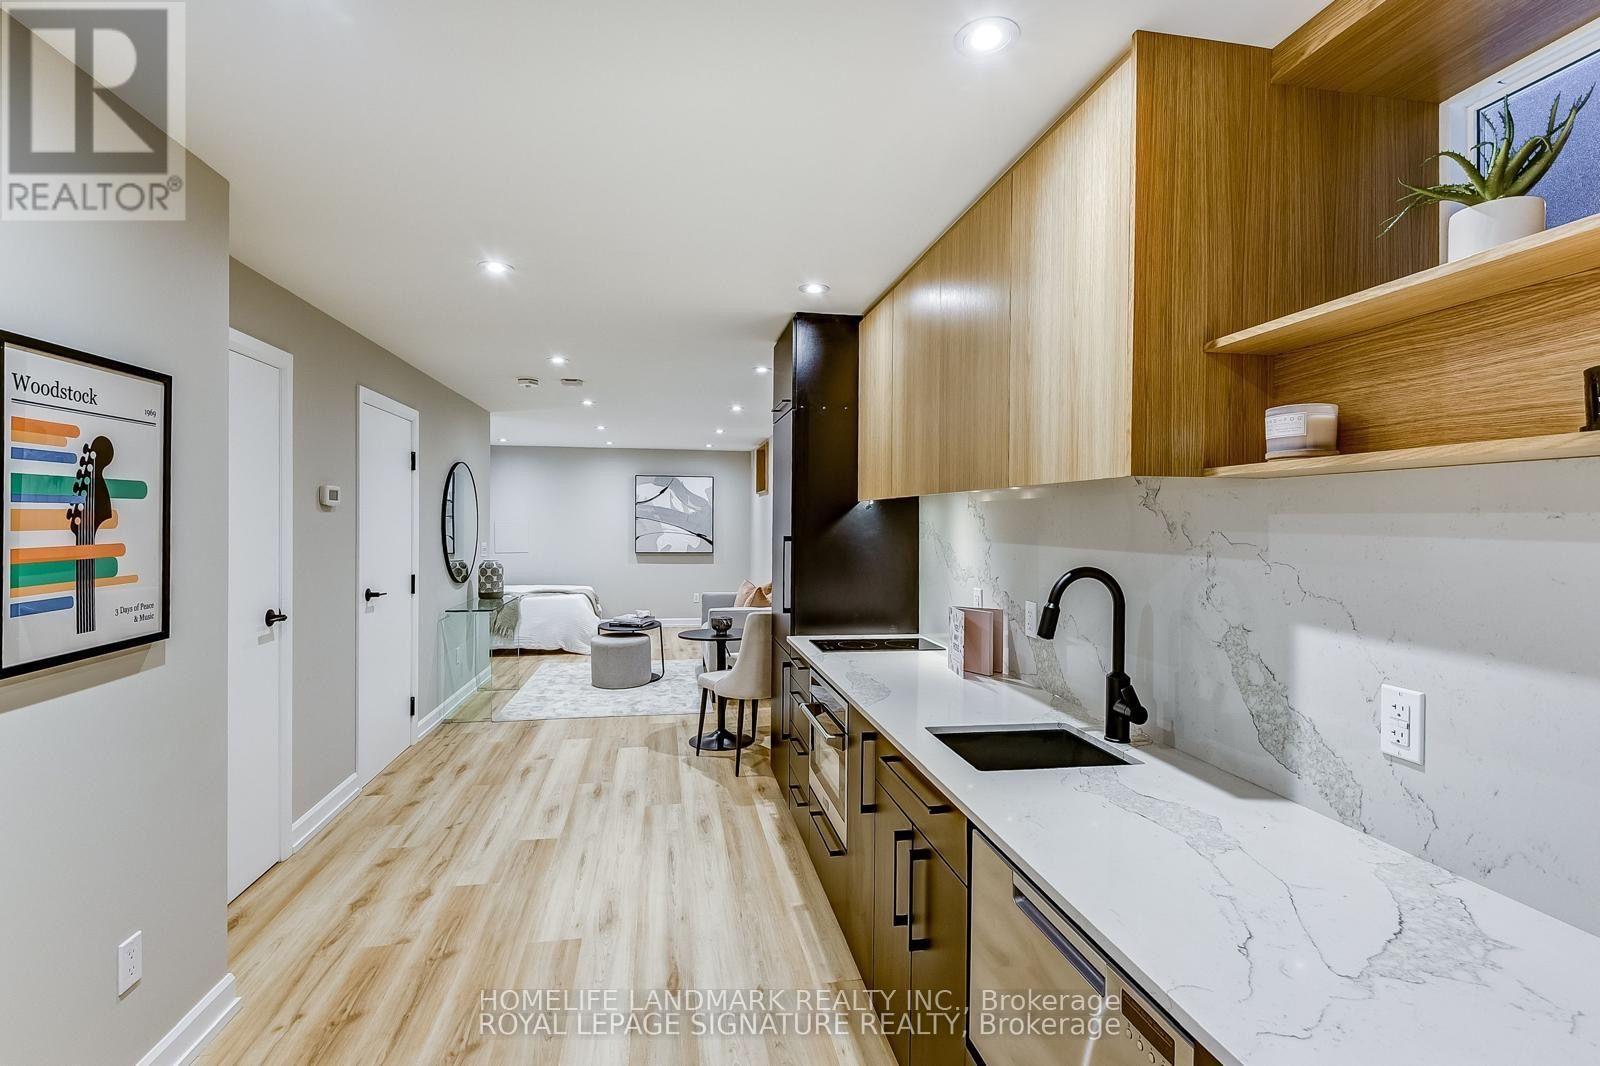
An exquisitely renovated studio about 500 sqft with high-end finishes, on a quiet tree-lined street in one of the city's most desirable neighbourhoods. Gut-renovated in 2024 and underpinned for high ceilings - one of the few legal basement suites in the area, and it shows. Heated floors throughout , Built-in stainless steel appliances: LG fridge, new induction cooktop, dishwasher, oven/microwave , Full-size LG washer and dryer, in-suite, Marble-look walk-in shower, backlit mirror, stone-top vanity, Entirely separate entrance and a separate utilities meter, so you're only paying for what you actually use. Furnished and move-in ready Comes with a queen bed, couch/ sofa bed, desk, and small dining table. (Photos show the unit staged - furniture differs slightly.) Steps to Danforth and Logan. Five minutes to Chester Station, with Pape and Broadview also within walking distance. Riverdale Park, Withrow Park, The Big Carrot, East Chinatown, TTC Line 2 and buses, cafés, restaurants, boutique shops, and top-rated schools all close by. (id:49269)
3 Leeswood Crescent E
Toronto, Ontario
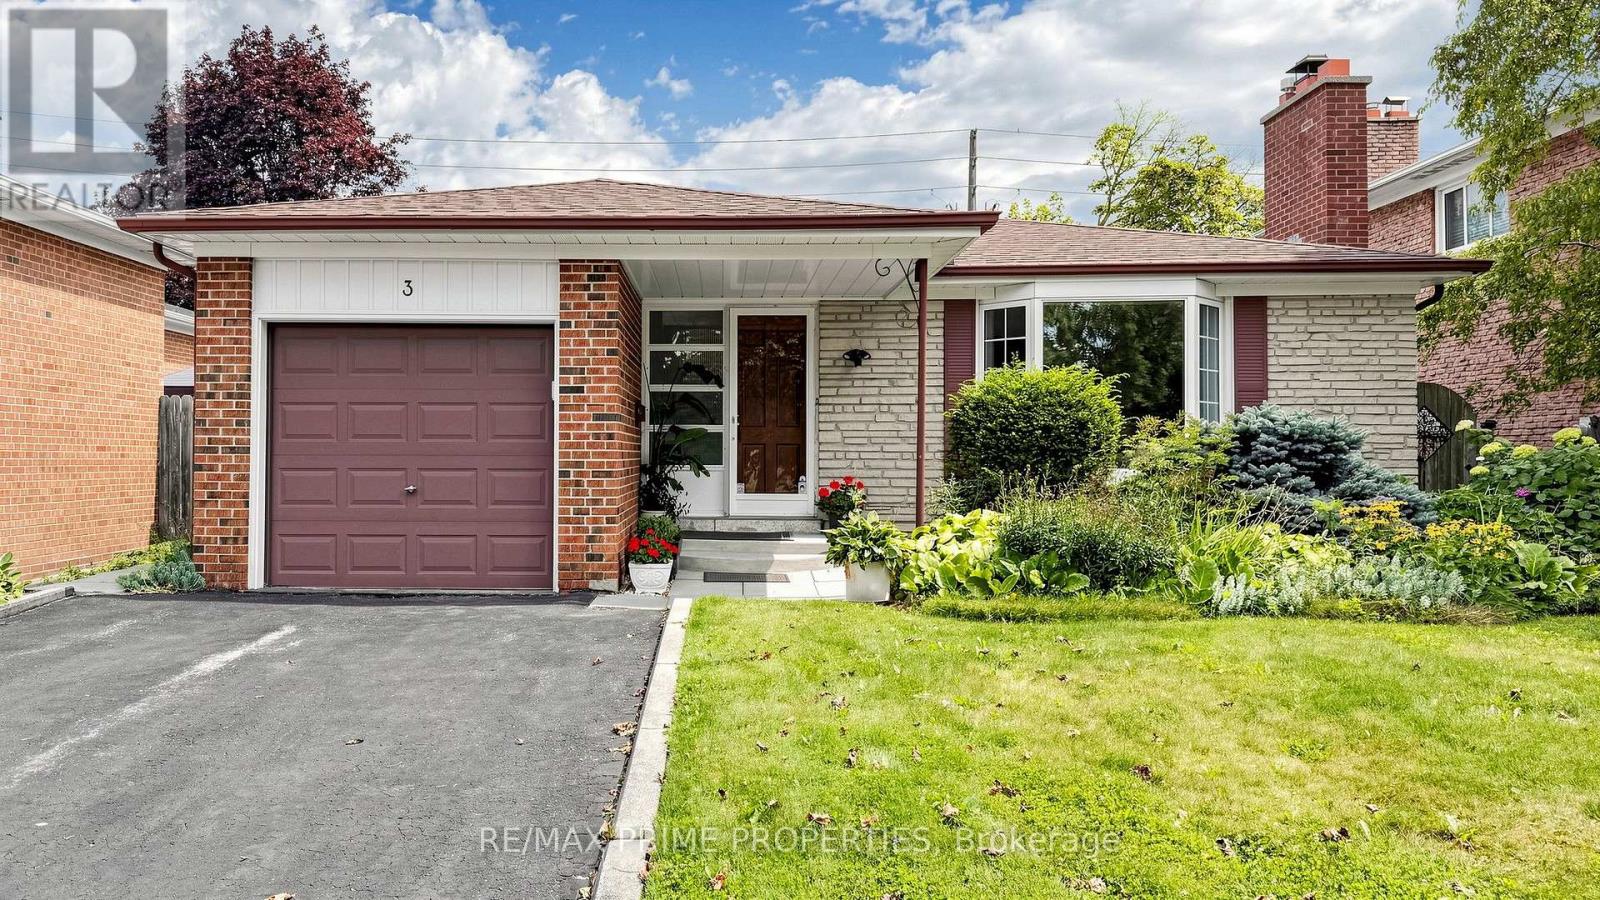
Immaculately maintained and spacious bungalow situated on a quiet crescent in a desirable, family-friendly neighbourhood. The bright kitchen offers a walkout to a charming patio and private backyard retreat. The fully finished lower level boasts a second kitchen, bar, oversized family room, and separate entrance, providing exceptional flexibility for extended family living or potential rental income. Ideally located close to TTC, top-rated schools, shopping, and parks. An outstanding opportunity in a prime location! (id:49269)
1806 - 70 Temperance Street
Toronto, Ontario
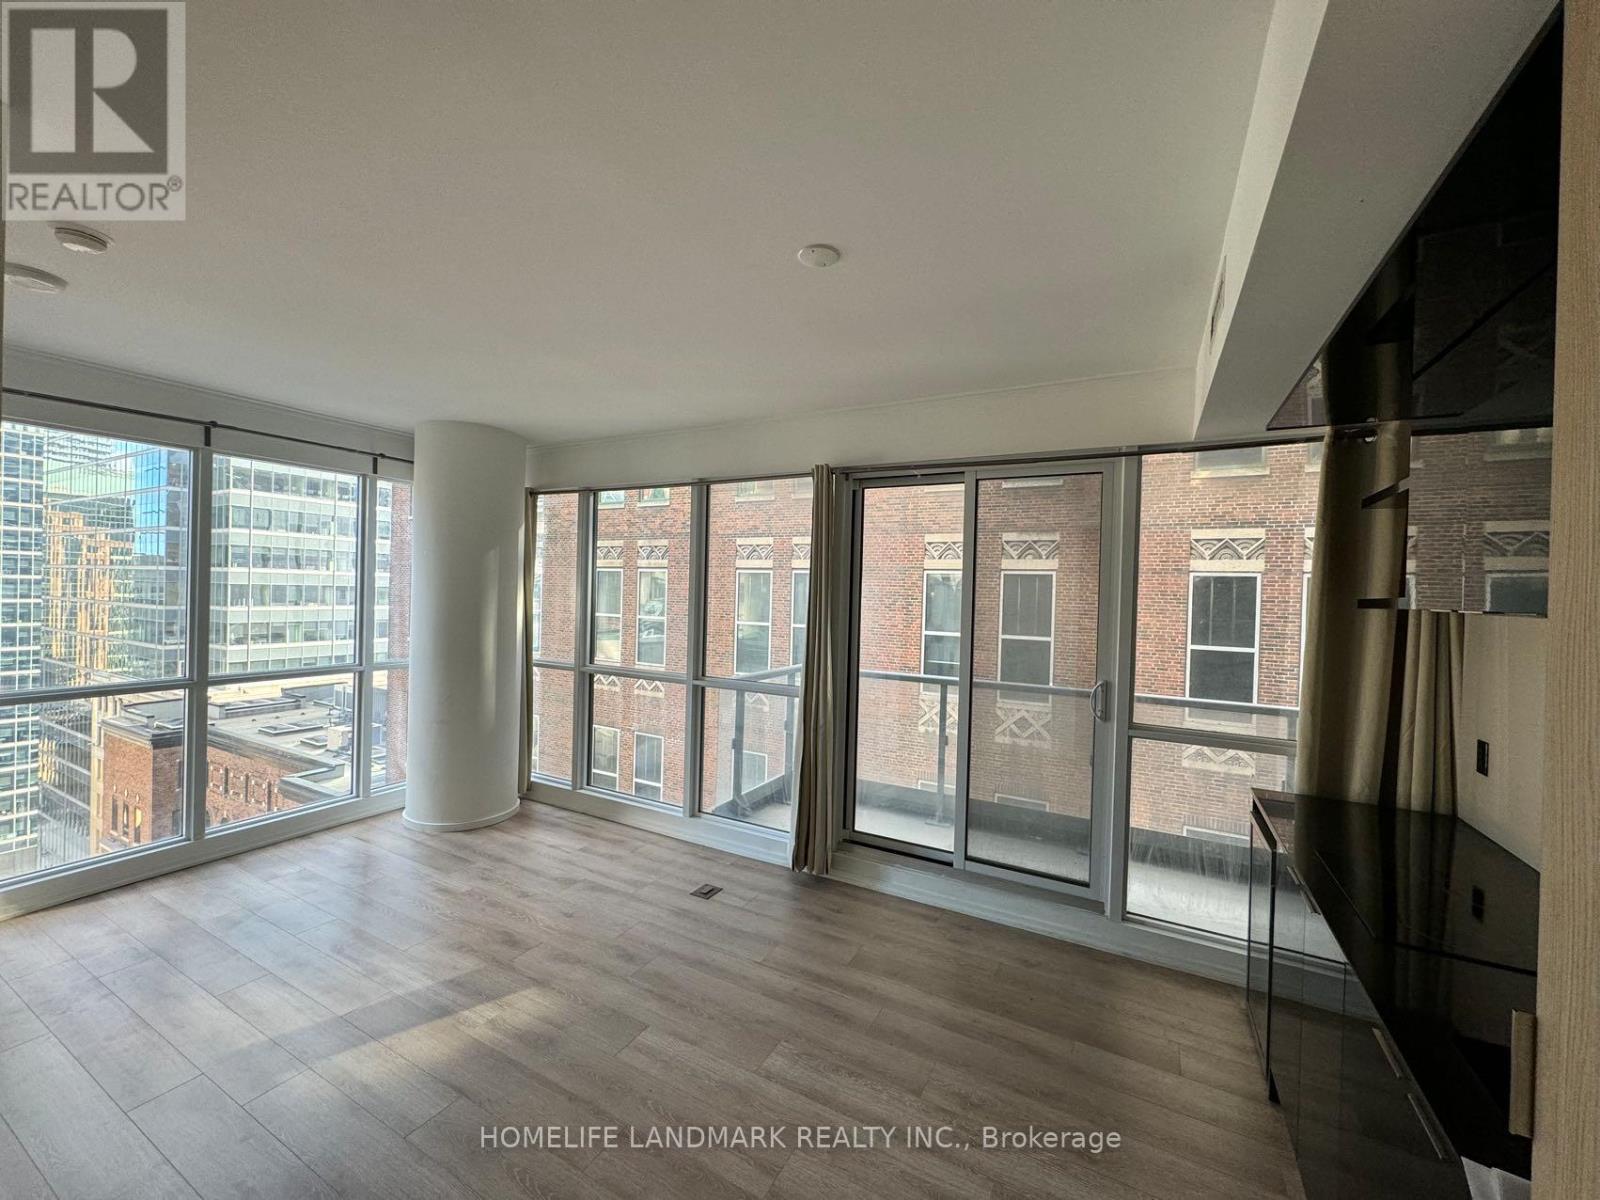
Luxury INDX Condos. 2 Bedroom 2 Bathroom with balcony In The Downtown Toronto Financial District. Easy Access To Path Underground Pedestrian Network, Subway Station, And Streetcar Stops. Enjoy Luxurious Building Amenities Such As Pool, BBQ area, His & Hers Steam Rooms, Billiards, Fitness Area, Yoga/ Pilates Room, & Much More! 24 Hours Concierge. 5 High-speed Elevators. 9 Ceiling, Windows Floor to Ceiling. Stainless Steel Appliances, Fridge, Stove, Dishwasher, Microwave Hoodfan. All Window Coverings (id:49269)
518 - 55 Ontario Street
Toronto, Ontario
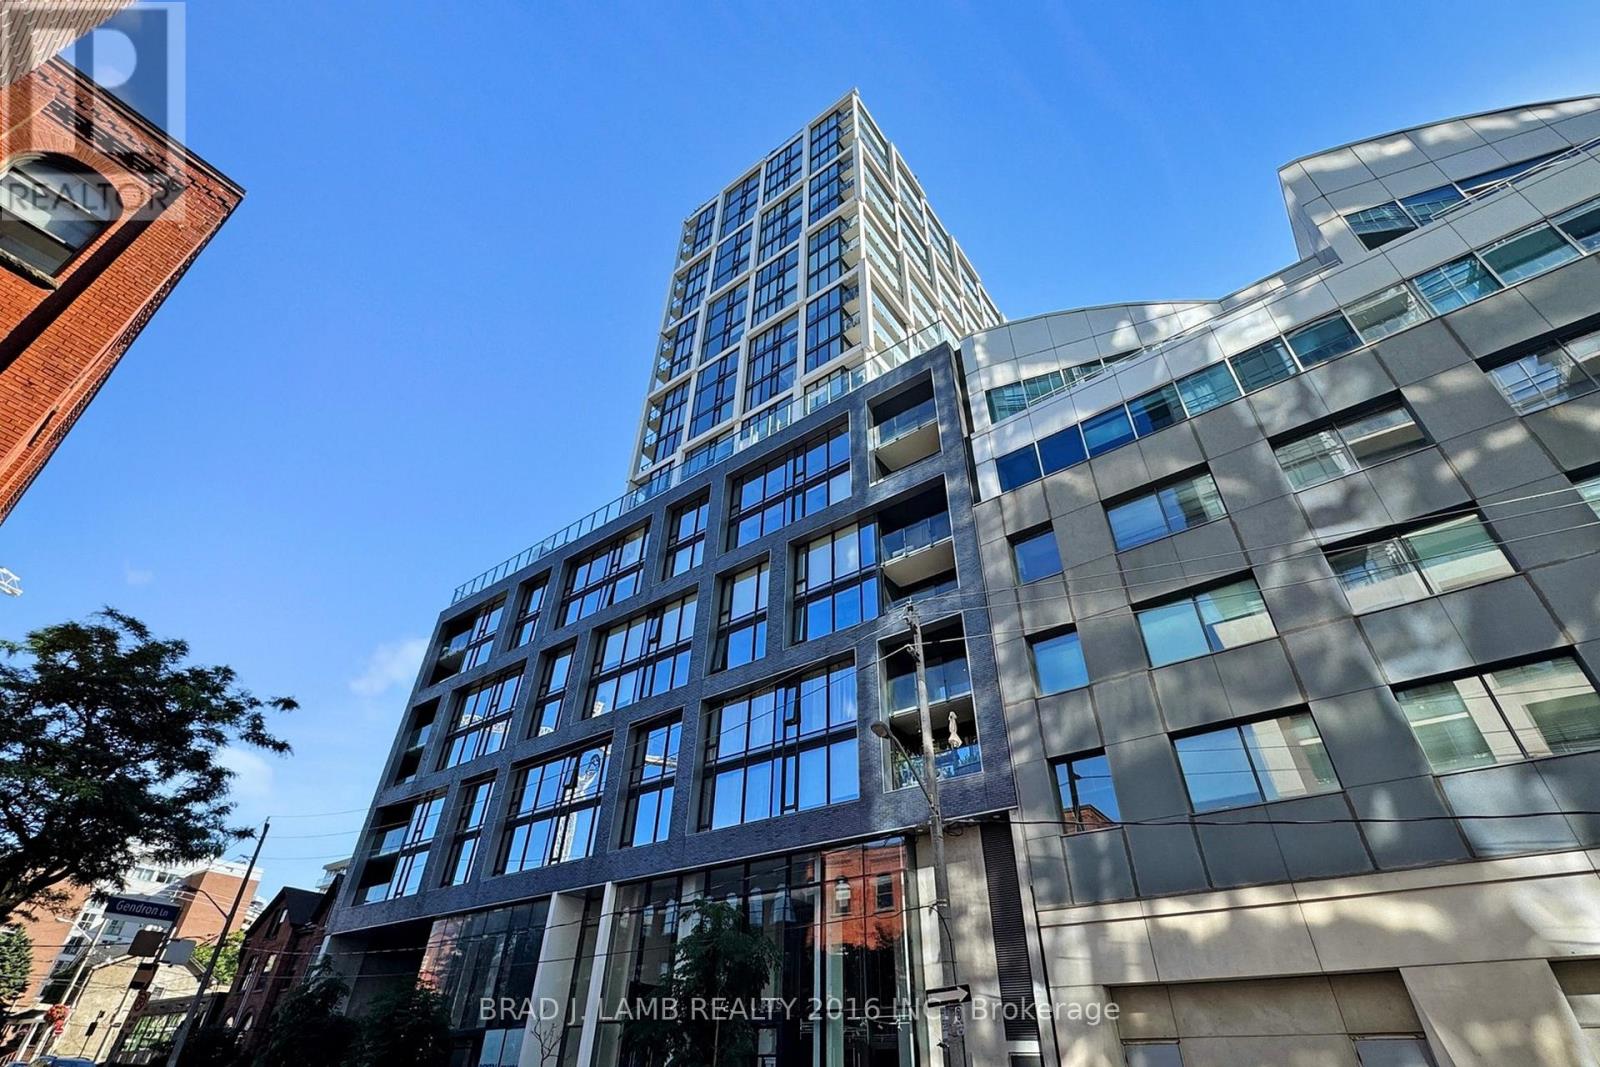
East 55 Perfect Jr. One Bedroom 476 Sq. Ft. Floorplan With Soaring 9 Ft High Ceilings, Gas Cooking Inside, Quartz Countertops, Ultra Modern Finishes. Ultra Chic Building Will Have Great Outdoor Pool, Gym, Party Room & Visitor Parking. Actual finishes and furnishings in unit may differ from those shown in photos. (id:49269)
301 - 9 Spadina Avenue
Toronto, Ontario
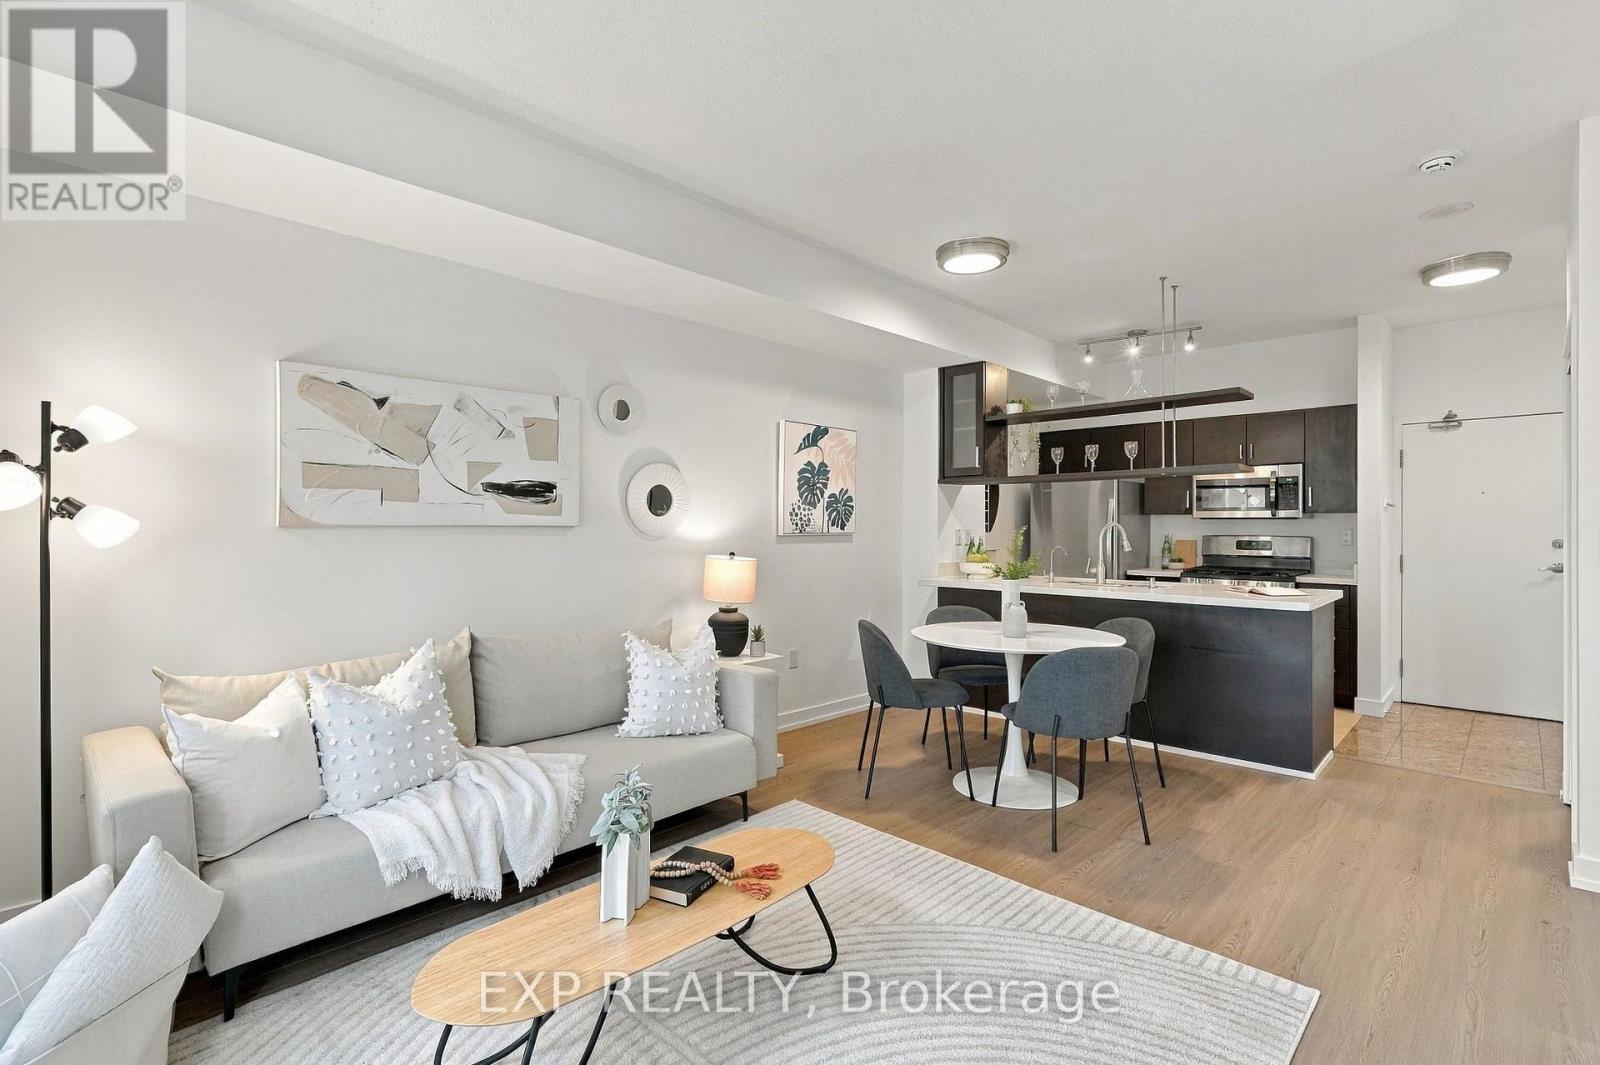
A great first step into homeownership and a chance to experience everything downtown living has to offer-without sacrificing space, comfort or a sense of community. This is uour opportunity to own the downtown lifestyle without the downtown price tag. n intimate 7-storey residence where suites rarely come to market-and it's easy to understand why. Residents enjoy the quieter, more private feel of a low-rise building while still having access to the amenities you would expect from a much larger downtown community. Inside, the difference is in the layout. Rather than the long, narrow footprint common in many condos, this suite offers a wider design that makes the living space feel noticeably more comfortable and spacious. The bright, open kitchen overlooks the dining and living areas, creating an easy flow for everyday living and entertaining. Warm natural oak-toned flooring, built-in closets and newer kitchen appliances (2025) add both style and practicality. Best of all, the suite overlooks the quiet interior courtyard, offering a peaceful escape from the city noise. Step outside and downtown is at your doorstep. Whatever the day calls for, this location has you covered. On workdays, hop on the streetcar or walk to the Financial District. When it's time to switch from work mode to social mode, The Well is approximately a 5-minute walk away, while the restaurants, patios and nightlife of King West are only minutes beyond. Prefer something a little more low-key? Head toward the waterfront and trails for a walk, run or bike ride and leave the energy of the city behind. And when you want to stay closer to home, exclusive access to the 30,000+ sq.ft. SuperClub gives with an indoor running track, full-size pool, basketball, tennis and squash courts, fitness facilities and more. Work. Play. Unwind. It's all within reach from home. Parking and locker included. Your 2 left turns to the QEW. (id:49269)
110-112 Sheppard Avenue W
Toronto, Ontario
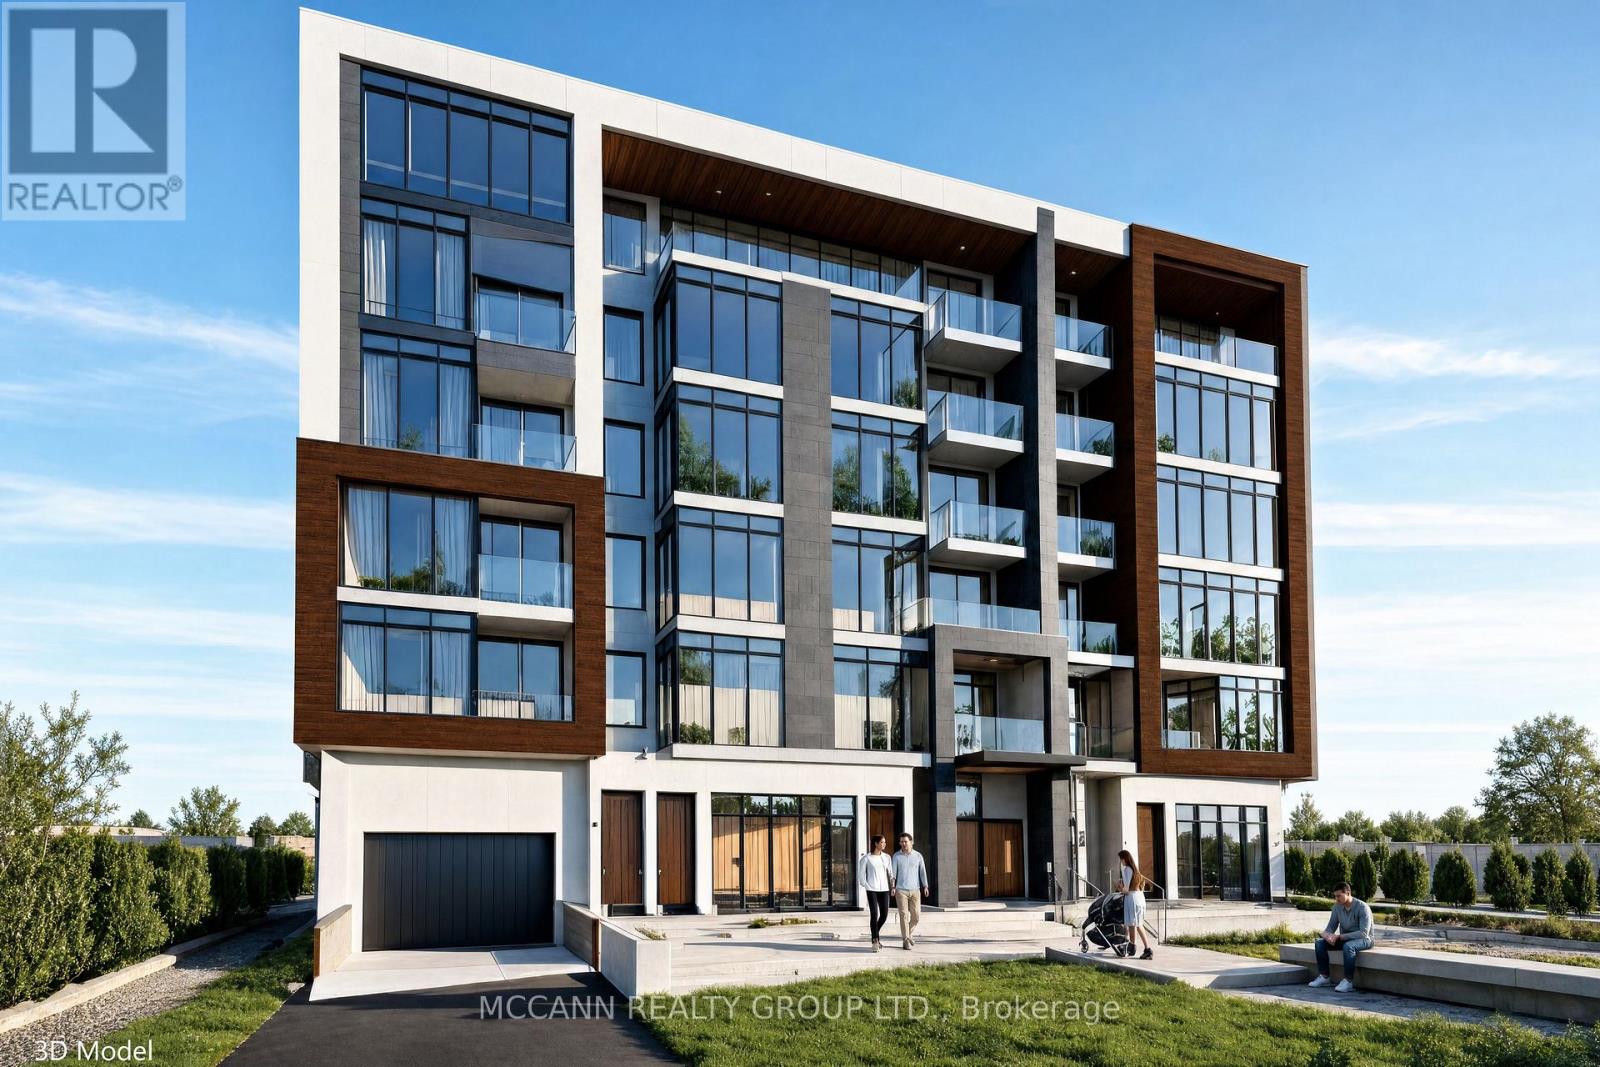
**** Unbelievable Opportunity**** Prime Location**** Yonge And Sheppard**** A rare find of 100 footer Lot in the prime location presenting Multiple Options. A build of proposed 30 residential unit with all preliminary work having been done and agreed with the City is available. Option for a bigger development exists and can be explored further. Architectural drawings are in Place for the proposed 30 units. The current Land has a habitable Bunglow. This is the prime investment Opportunity with multitude of options for you...A lot of painstaking work has already been completed. (id:49269)
29 - 80 Carr Street
Toronto, Ontario
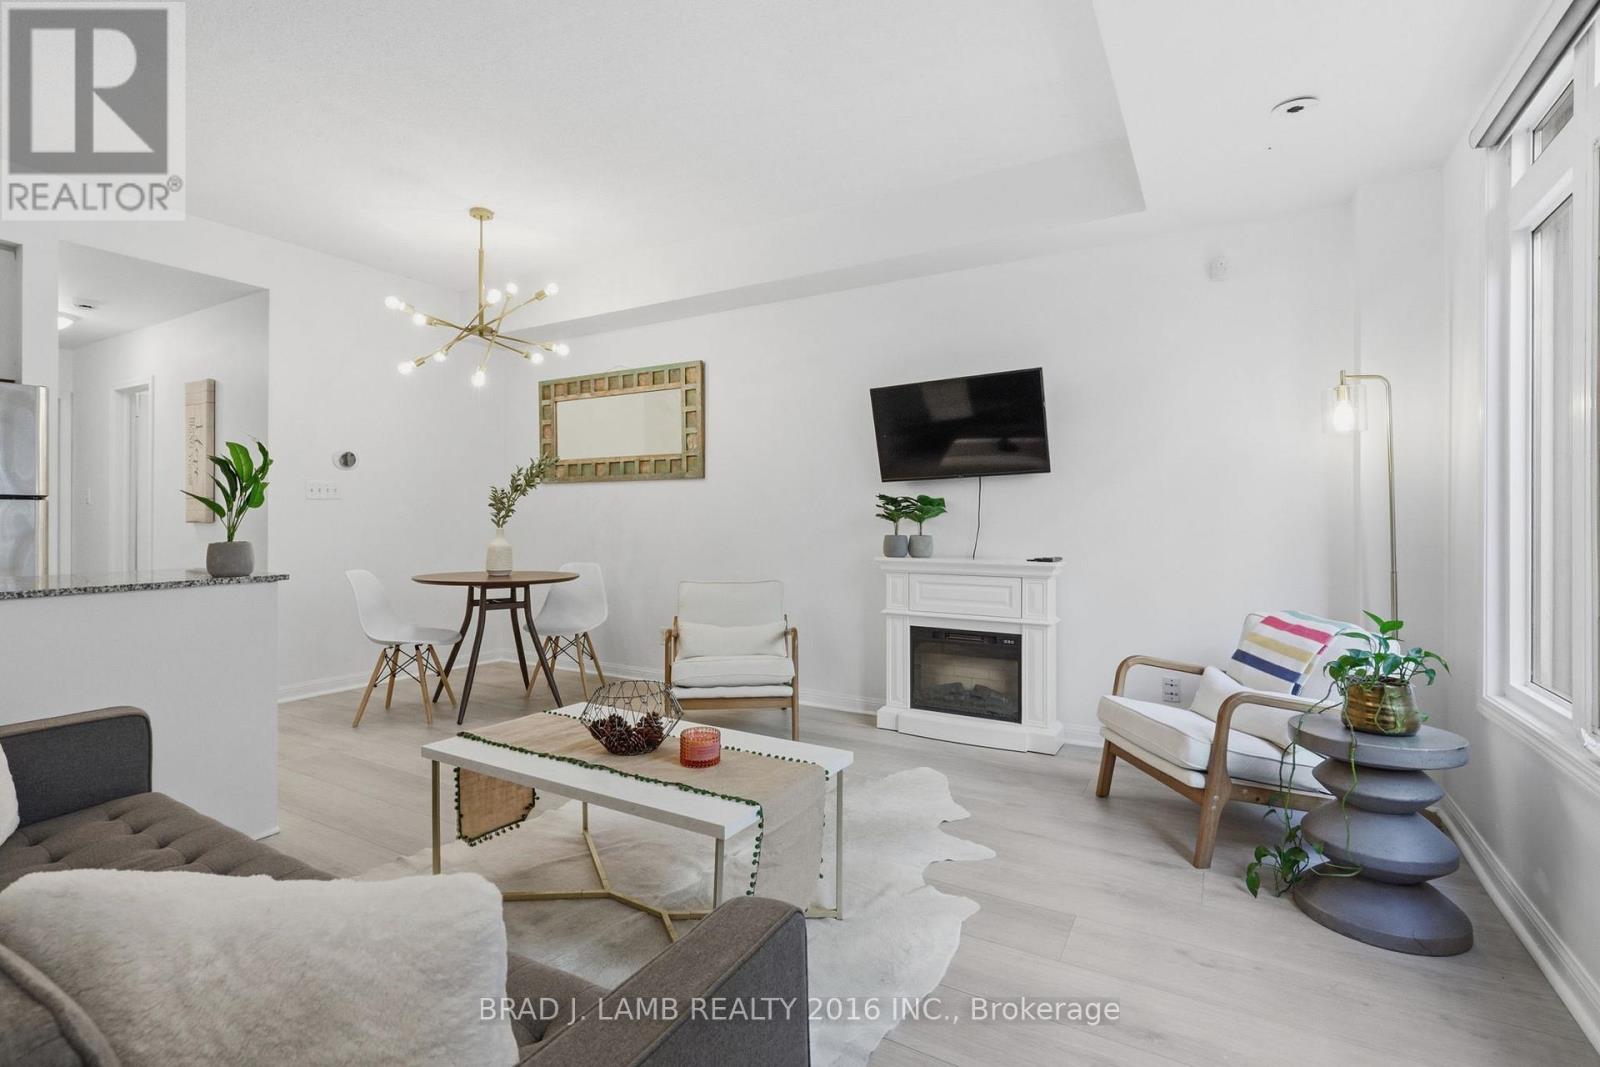
Welcome to Gardens at Queen Townhomes! This bright and stylish end-unit townhome features 9 foot ceilings, expansive windows, and laminate flooring throughout. The u-shaped kitchen offers granite countertops, full-size stainless steel appliances, and plenty of storage.Both bedrooms are well-proportioned, with the Murphy bed in the second bedroom included in thesale. Two full bathrooms, including an ensuite off the primary. Enjoy the rare luxury of a massive private terrace with built-in gas line, perfect for entertaining and summer BBQs. Also includes 2 storage lockers. Ideally located steps to Queen West, Trinity Bellwoods, Kensington Market, TTC, cafés, restaurants, shopping, and major hospitals. Parking is available for $140/month. Exceptional opportunity for a high rise alternative with low-maintenance. Downtown living with an outstanding private outdoor space! (id:49269)
1011 - 25 Richmond Street E
Toronto, Ontario
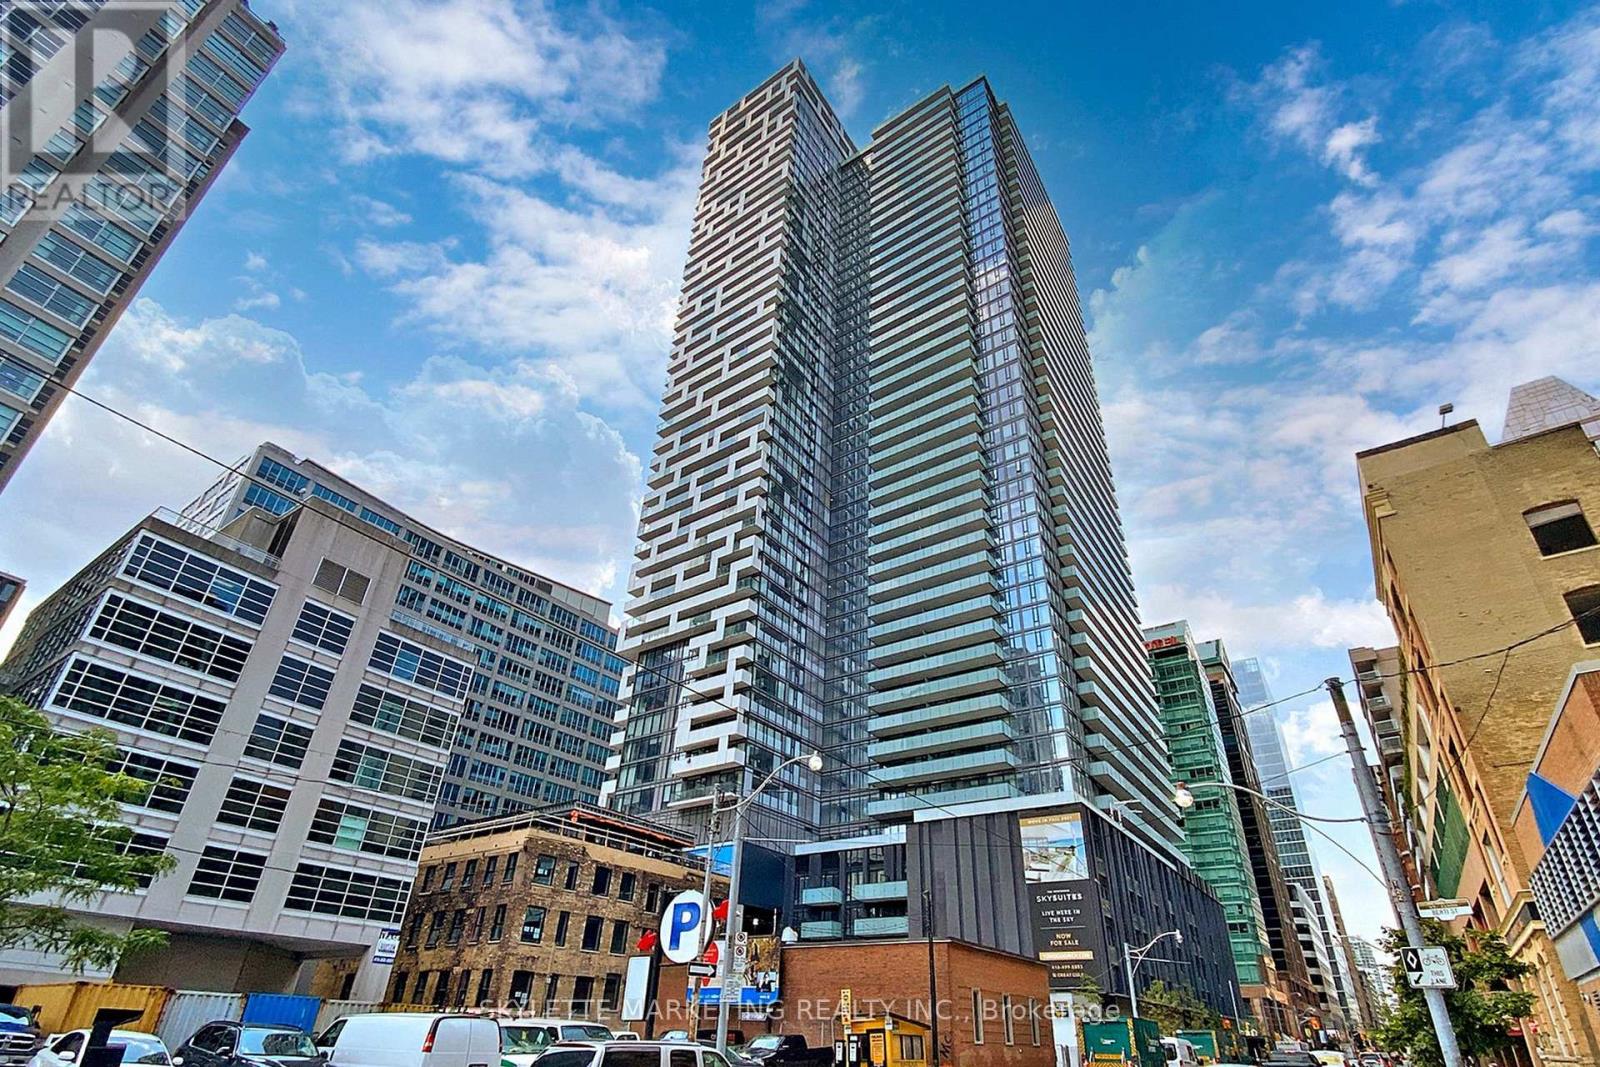
Welcome to Unit 1011 at 25 Richmond Street East! This bright and spacious west facing 1 bedroom suite offers an exceptional downtown lifestyle in the heart of the city. Enjoy stunning afternoon and evening light from the oversized balcony. A rare outdoor space perfect for entertaining, relaxing, or taking in the city views. The thoughtfully designed layout offers comfortable living and dining areas, a well-appointed kitchen, and a generous bedroom. Located steps from the best of downtown Toronto, including restaurants, shopping, transit, entertainment, and the financial district. A fantastic opportunity for first-time buyers, investors, or anyone looking for a stylish urban home with an impressive outdoor space. (id:49269)