
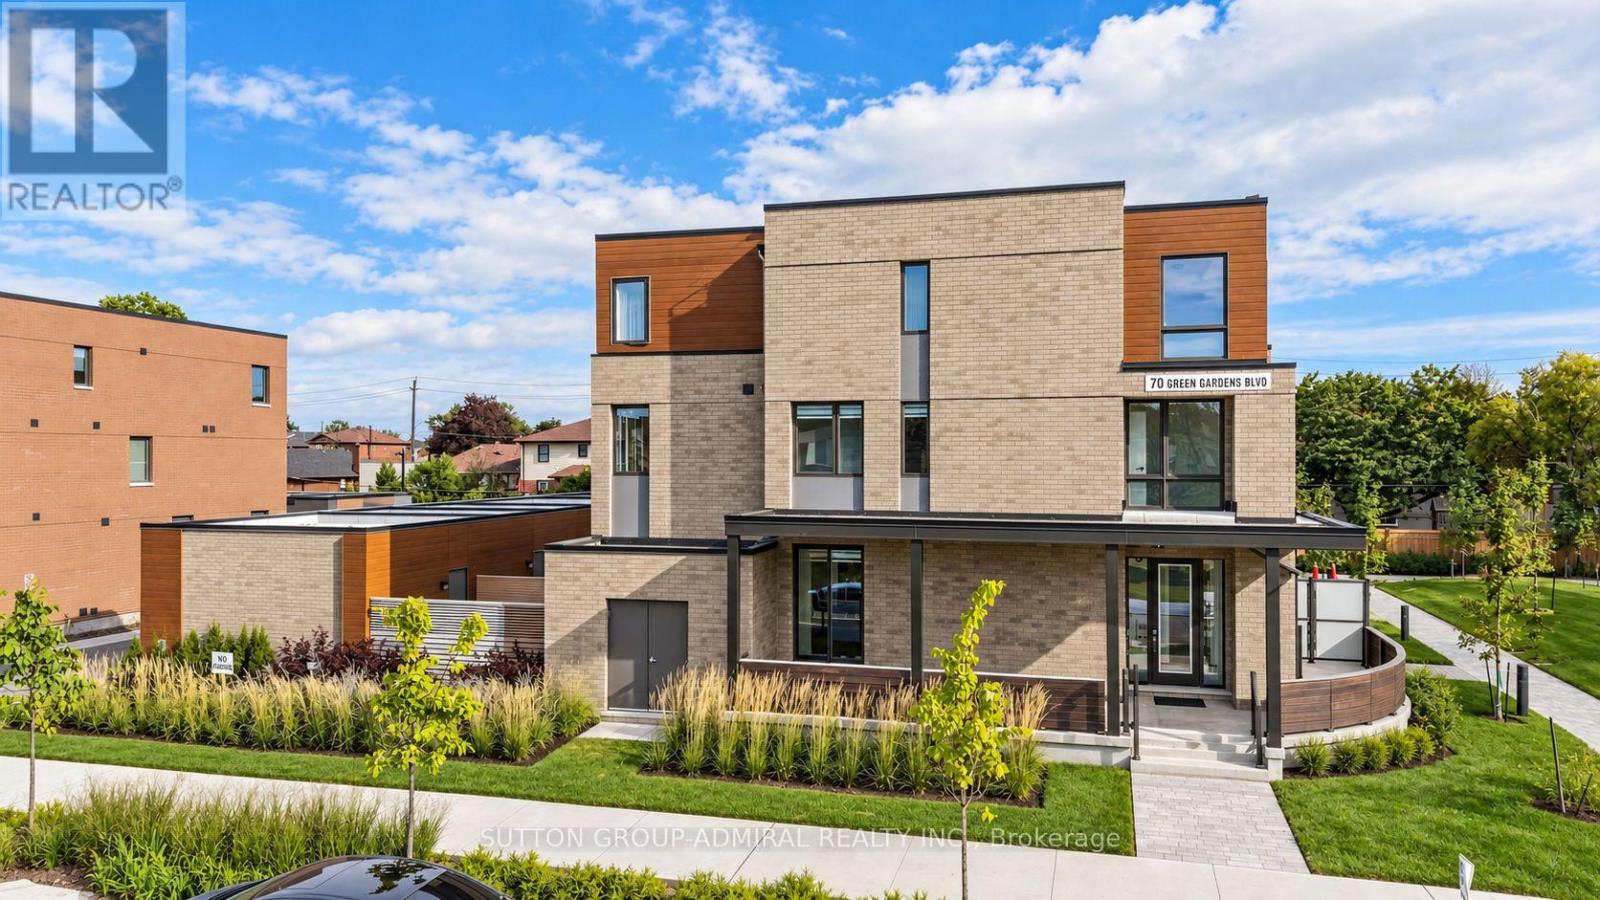
1 - 70 Green Gardens Boulevard
Toronto, Ontario
Some homes check boxes. This one starts creating new ones. Welcome to a truly rare wide-frontage corner townhome offering approx. 2,200 sq. ft. above grade plus a fully legal 621 sq. ft. accessory apartment with separate entrance. With over $400,000 in builder upgrades, this 5+1 bedroom, 5-bath, 2-kitchen home feels more like a semi, with park exposure on two sides, incredible natural light and sunset views from the west-facing windows and backyard deck.The chef's kitchen features quartz counters, a full backsplash, breakfast bar, top-line stainless steel appliances, undermount sink and pot lights. Red-oak hardwood runs throughout both the main residence and legal suite. A bright modern staircase, wrought-iron pickets and oversized windows keep every level feeling open and connected.Upstairs, the five-piece primary ensuite feels like a retreat, while three bathrooms feature heated floors. The legal lower suite offers its own kitchen, bedroom, rec room, laundry and separate entrance-ideal for extended family, a teen craving independence or added income potential.Outside, enjoy a massive wraparound front terrace facing both park spaces, plus a fenced backyard and deck with beautiful western sunsets. Add in 2 separate laundry sets, 2 furnace systems with thermostat control on each floor, central-vac rough-in, fire-alarm and sprinkler systems in both suites, and remaining Tarion warranty.The super-rare double garage with backyard access completes the package. Minutes to Yorkdale, Hwy 401, Allen Rd, transit, schools, shopping and places of worship, with planned park redevelopment including tennis courts and indoor/outdoor skating and hockey facilities. Big, bright, private, versatile and nearly impossible to duplicate-this one truly feels 1-of-1. (id:49269)
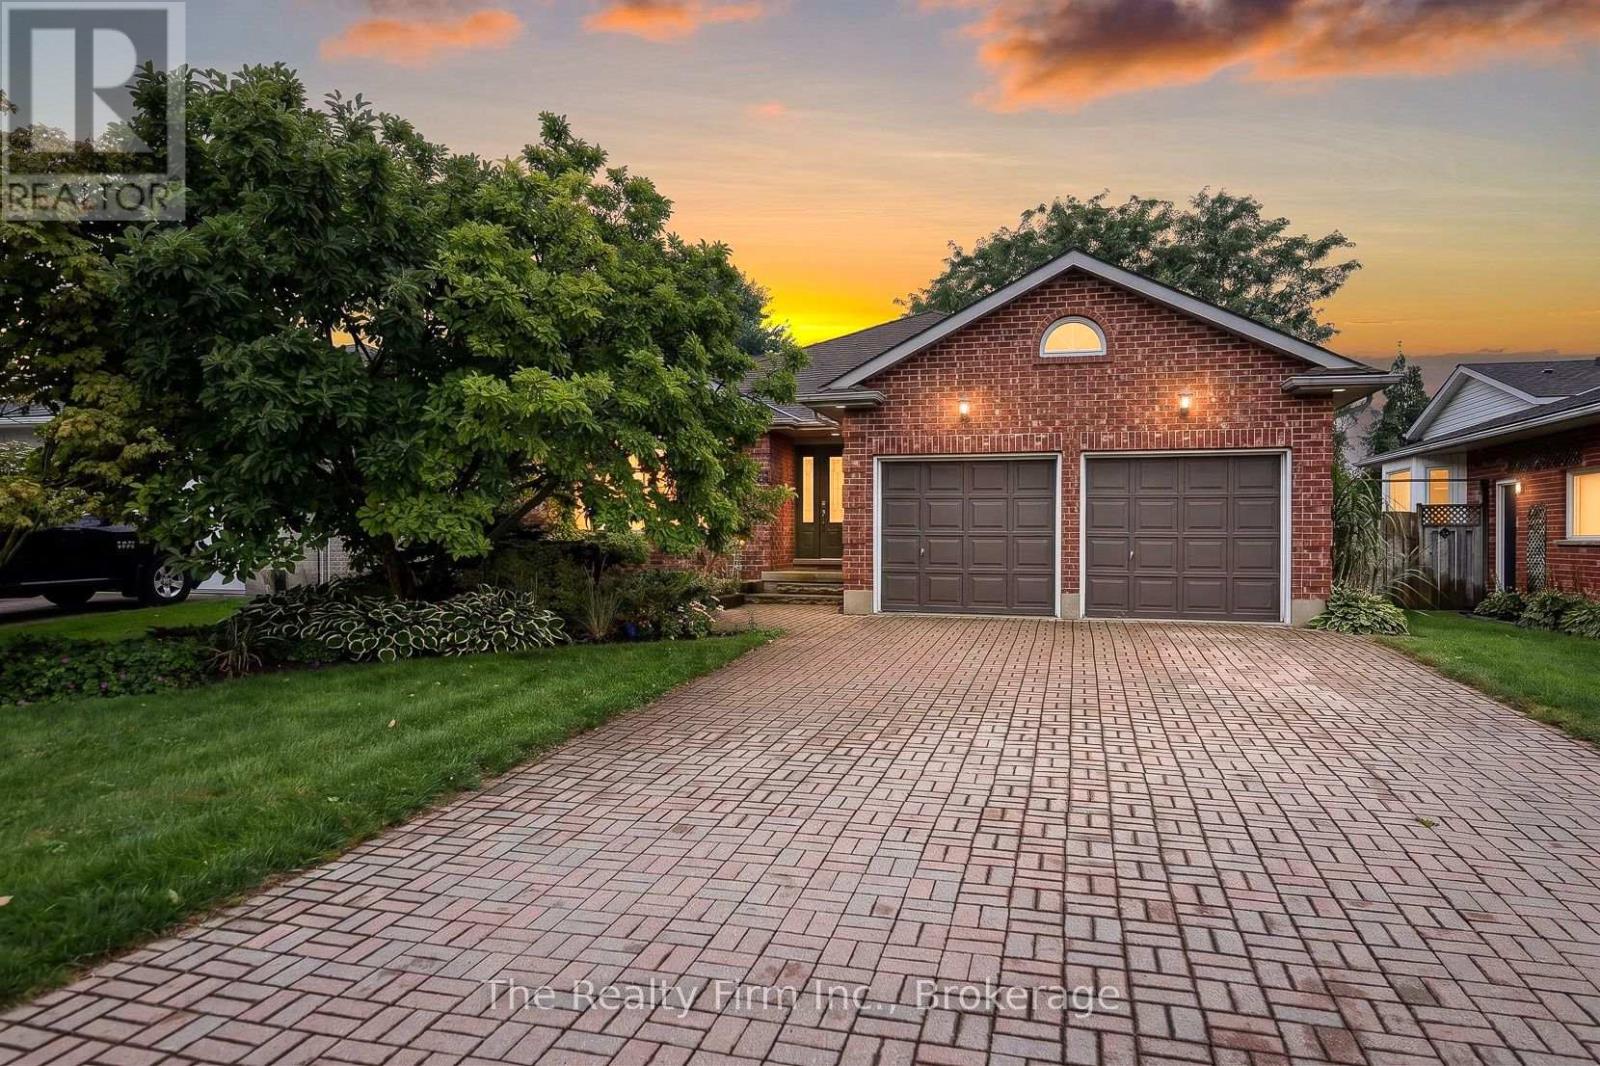
55 Mason Drive
Ingersoll, Ontario
Prime location backing onto Jim Robins Park and steps to Royal Roads Public School! Welcome to this impressive 3+1 bedroom, 4-level backsplit which offers so much space and versatility for growing families or multi-generational living! Enjoy the convenience of having a short walk to downtown, Restaurants, Parks, and quick access to the 401! The main level showcases a welcoming floor plan featuring a bright living room, dining room and a gorgeous oversized kitchen with pantry, oak cabinets & floors, and convenient access to backyard deck for barbecuing. The upper level has 3 comfortable bedrooms (primary bedroom w/ large walk-in closet) and a 4-piece bathroom w/skylight & Jacuzzi tub, while the lower level provides additional versatility with a 4th bedroom, a 3pce bath, a cozy, family room w/gas fireplace, built-in bookshelf, and a walkout to the private fully fenced backyard with a gate to Jim Robins Park. Enjoy summer days by the on-ground pool, unwind in the hot tub or relax on the deck with your favourite beverage and watch the sunsets. The fourth level is finished and adds even more usable space with a recreation room with radiant heat Valour fireplace (no electricity required), a cold cellar, a spacious laundry/utility room and a massive crawl space for extra storage! A double-car garage offers inside access and driveway parking for 4 vehicles. With four finished levels, this home offers the space and flexibility to suit a wide range of lifestyles. Located in a highly desirable neighbourhood, tastefully decorated and move-in ready makes it an incredible opportunity you don't want to miss! Updates include: Washer & Dryer 2026, Fridge 2026, A/C 2024, New Gutter Guards (back of house only) 2024, Hot Tub 2018 (rebuilt in 2025 like brand new), Pool Pump 2024, Pool liner 2022, Faucets 2024, All New Fence Posts and Angle Brackets 2023. (id:49269)
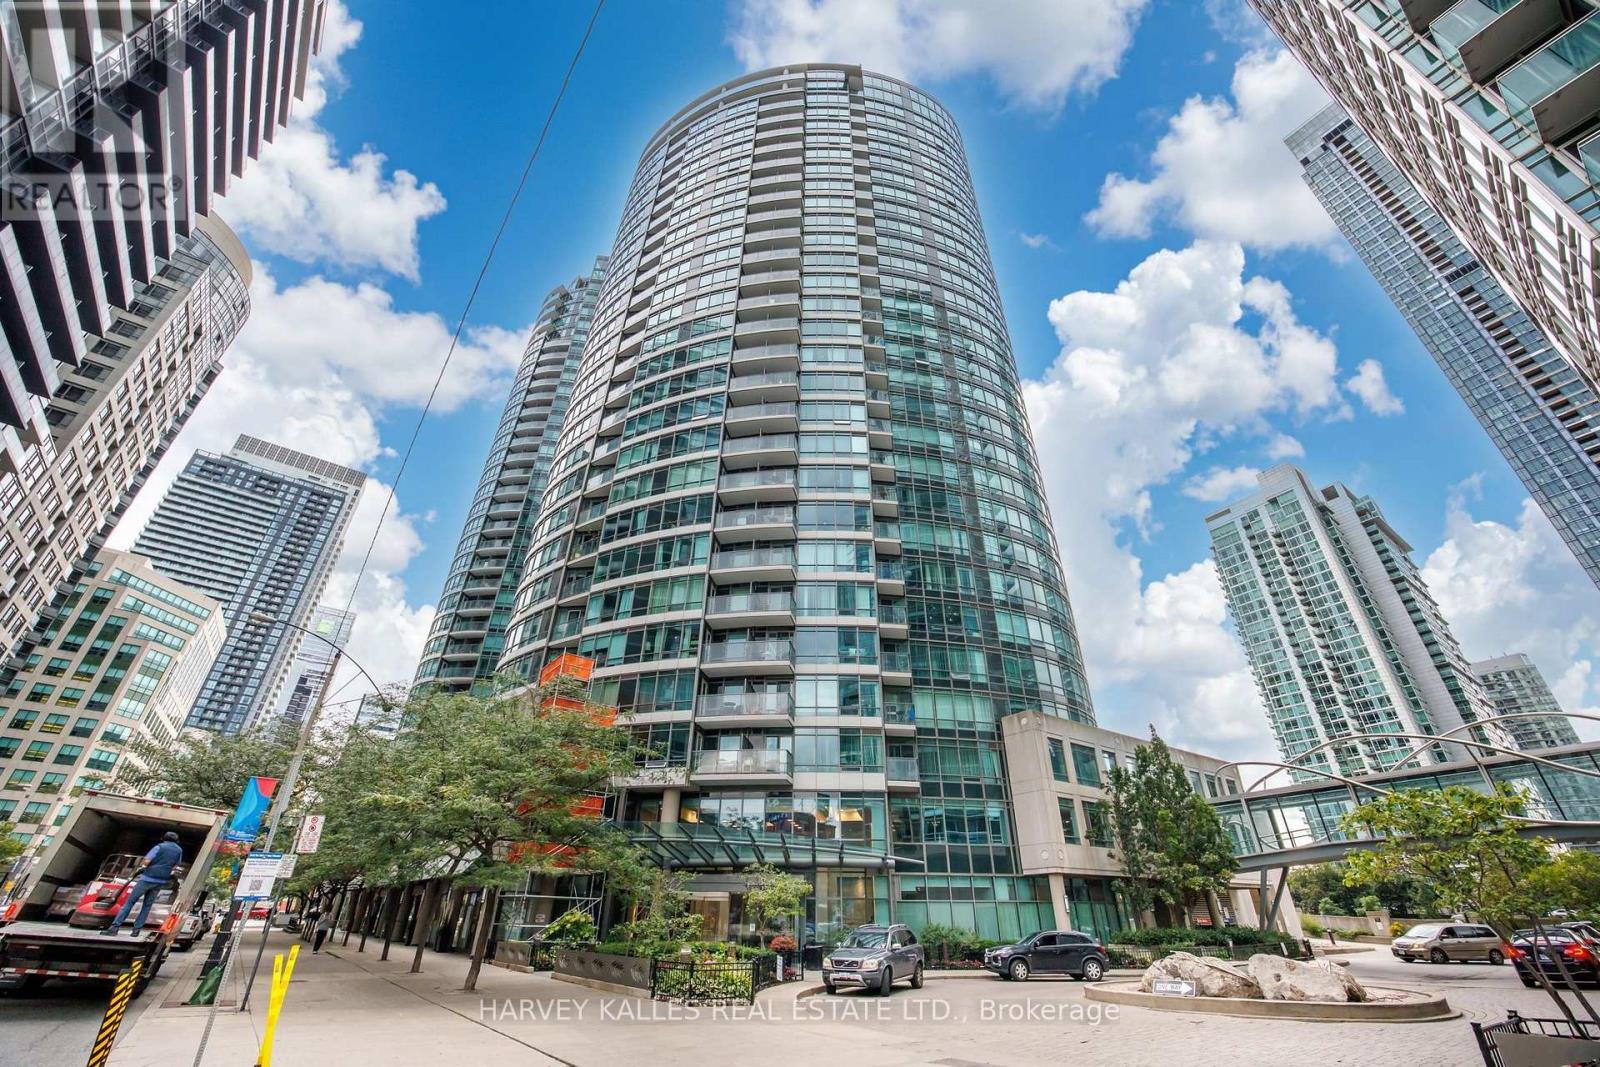
2803 - 373 Front Street W
Toronto, Ontario
Turnkey Downtown Living At Its Best! This FULLY FURNISHED - ALL INCLUSIVE 1-Bedroom + Den Suite At The Matrix Offers Southwest Views Of Lake Ontario & The Toronto Skyline From Floor-To-Ceiling Windows. Bright, Stylish & Functional, The Suite Features Beautiful Hardwood Floors, A Spacious Den With Multiple Uses, New Dishwasher, Upgraded Primary Closet Space & A Larger Enclosed Laundry Area. Parking & Locker Included. Steps To The Waterfront, Financial & Entertainment Districts, PATH, TTC, Rogers Centre, Dining & Shopping. Enjoy Resort-Style Amenities Including Indoor Pool, Hot Tub, Sauna, Gym, Basketball Court, Theatre, Party Room, Guest Suites, BBQ Area, Car Wash & 24-Hr Concierge. Fully Furnished, Fully Equipped & Ready To Make It Your New Home! Available For Shorter Term. (id:49269)

112 Rose Park Drive
Toronto, Ontario
Welcome to 112 Rose Park Drive, an exceptionally rare 4-bedroom, 25-ft-wide semi-detached home in the heart of Moore Park. Beautifully updated & entirely turnkey, this special residence offers space & functionality so rarely found. A deep, covered front veranda offers a sheltered spot to gather, complete w/a custom-crafted built-in bench w/storage. Step inside to a gracious, oversized foyer & bright, generous principal rooms w/refinished hardwood floors, crown mouldings & gas fireplace. A main-floor powder room & abundant storage add everyday practicality. Upstairs are 4 well-proportioned bedrooms & a charming second-floor balcony overlooking the garden. Extensive improvements include new windows throughout & new A/C. See attachments for a complete list of upgrades. The finished lower level w/separate entrance provides flexible additional living space. Outside, the fully fenced & landscaped backyard features a new glass-railed patio, perfect for outdoor dining & entertaining. Approved plans for a rear garden suite offer exciting future potential. And then there is the Moore Park lifestyle! Walk the kids to Whitney Public School or OLPH, stroll the ravine & Beltline trails with coffee in hand, or spend summer days at Moorevale Park w/its splash pad, playground, tennis courts, sports fields, programs & camps. Schools, green space & community are steps from your door. Walk to shops, restaurants & TTC at Yonge & St. Clair, w/Summerhill, Leaside & downtown close by. Rear garage & parking for 2 cars complete this rare offering.4 bedrooms. 25 ft wide. 2-car parking. Garden suite opportunity. Turnkey living in Moore Park. A truly special place to put down roots. *Some photos have been virtually staged. (id:49269)
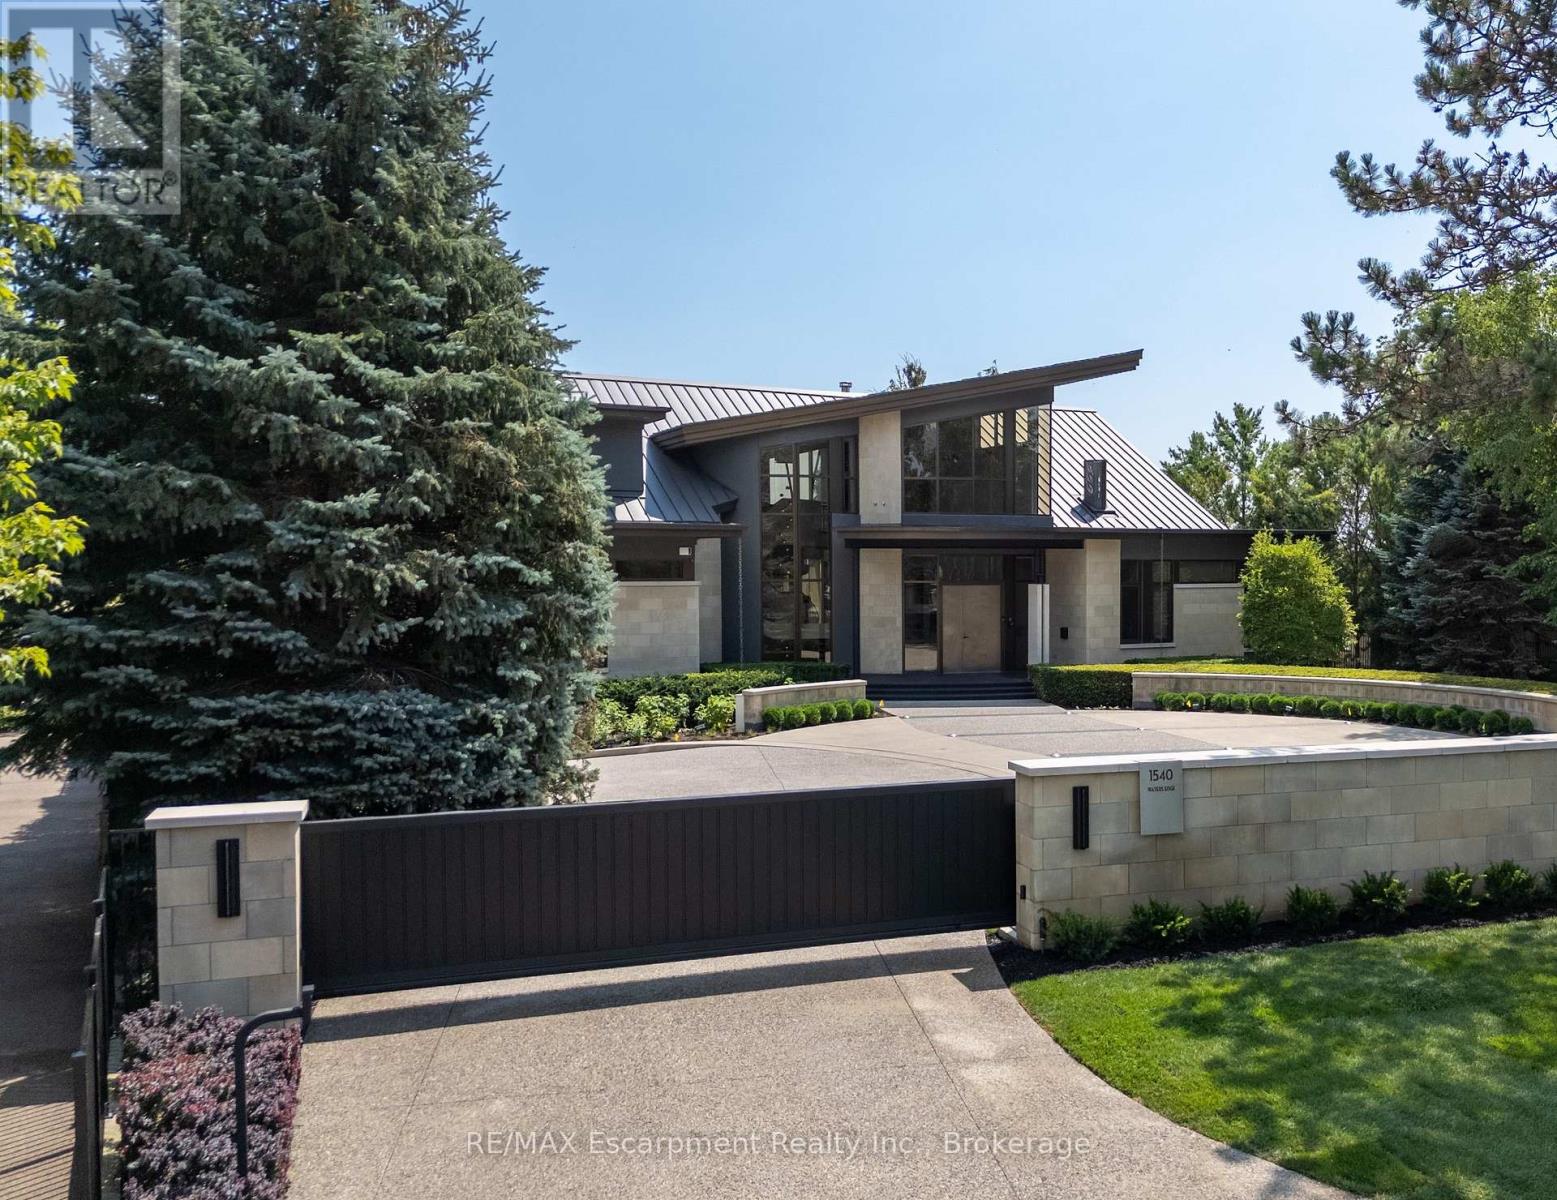
1540 Watersedge Road
Mississauga, Ontario
1540 Watersedge Road is an extraordinary gated waterfront estate commanding breathtaking Toronto skyline views. Sophisticated, private, and meticulously reimagined, it has undergone extensive renovations throughout, including the roof, flooring, staircase, automation, lighting, interiors, redesigned garage and pool, and professionally landscaped grounds with maintenance-free lawn. Every detail was curated to maximize panoramic views, natural light, and effortless living.Set on 0.6 acres along Lake Ontario, the residence is defined by striking architecture of glass, stone, and steel. Inside, expansive walls of glass frame captivating water and city vistas throughout. The great room is a dramatic focal point, anchored by a stunning 360-degree fireplace. Heated floors and an elevator servicing all levels provide exceptional comfort and convenience. A custom NEFF kitchen with pantry and laundry area seamlessly blends form and function. The main-level primary suite features a spa-inspired ensuite and direct access to the waterfront deck. A flexible space, ideal as a fitness studio or executive office, further enhances the home.Upstairs, three ensuite bedrooms offer privacy and versatility, with two opening onto terraces overlooking the lake. The lower level is designed for entertaining, complete with a home theatre, games lounge, catering kitchen, and guest suite. For automotive enthusiasts, the garage is exceptional, featuring epoxy flooring, custom cabinetry, and accommodation for six vehicles.Outdoors, the property transforms into a private resort. A redesigned infinity-edge pool and spa by Gibson Pools extends toward the horizon, while terraces, dining areas, and lounge spaces are surrounded by perennial gardens and architectural landscaping.1540 Watersedge Road presents a rare offering-a distinguished waterfront estate designed for modern living and grand-scale entertaining, where exceptional design, privacy, and unrivaled lakefront views converge. Luxury Certified. (id:49269)
RE/MAX Escarpment Realty Inc
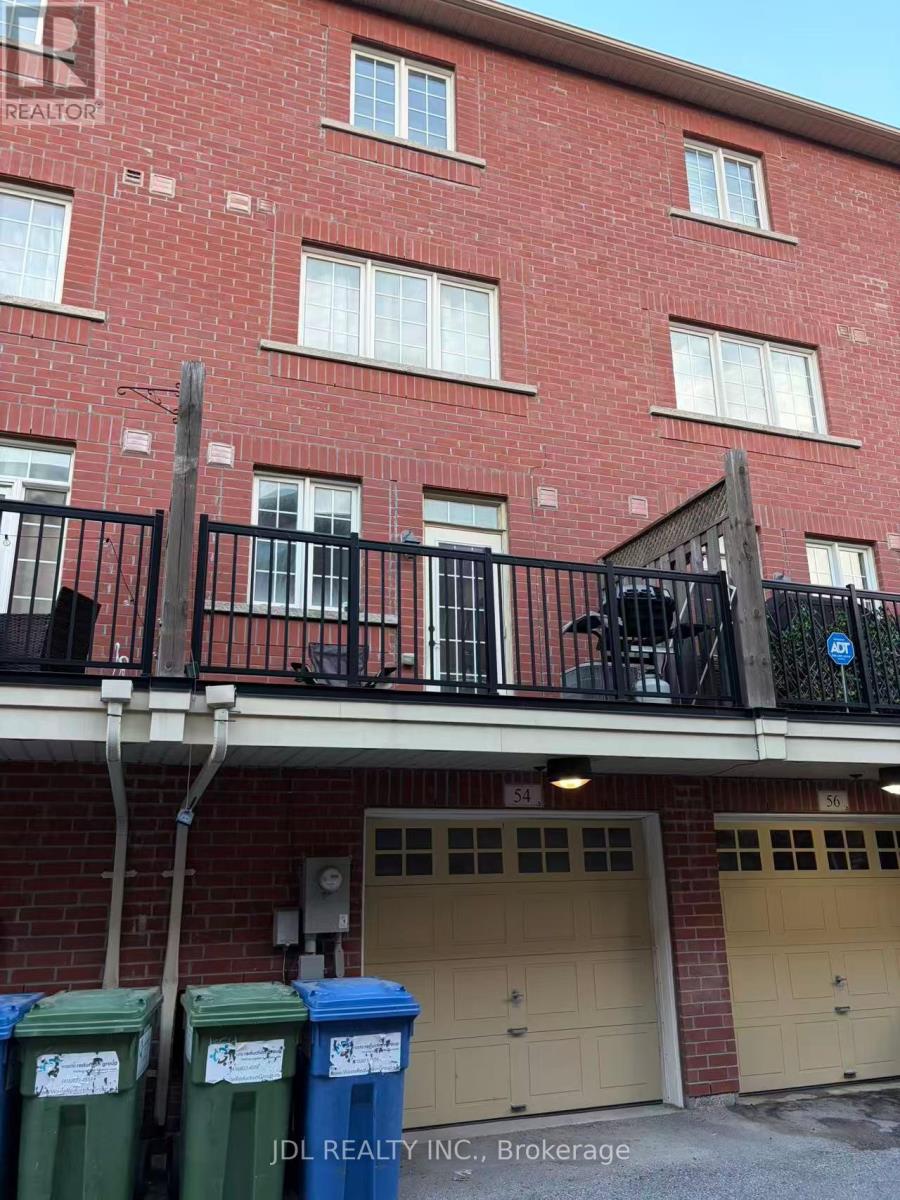
54 Raffeix Lane
Toronto, Ontario
Beautiful Urban Townhome In The Heart Of Regent Park! This Spacious End-Unit Offers Approximately 1,536Sq. Ft. Of Functional Living Space Featuring 3 Bedrooms, 3 Bathrooms, A Built-In Garage And A Private Rear Deck.Bright And Open Concept Main Floor With Combined Living And Dining Area, Modern Kitchen With Breakfast Bar, Powder Room, And Walk-Out To Private Deck. Generous-Sized Bedrooms, Ample Storage, Finished Lower-Level Recreation Room, And Direct Garage Access Provide Comfortable City Living For Families, Professionals, Or Investors.Located In One Of Toronto's Most Vibrant Neighbourhoods. Steps To Parks, Aquatic Centre, Community Centre, TTC, Schools, Shops, Cafes, Restaurants And Everyday Amenities. Minutes To The Distillery District, Canary District, Downtown Core, DVP And Gardiner Expressway.Exceptional Opportunity To Own A Spacious Townhome In A Highly Accessible And Rapidly Growing Downtown Community. (id:49269)
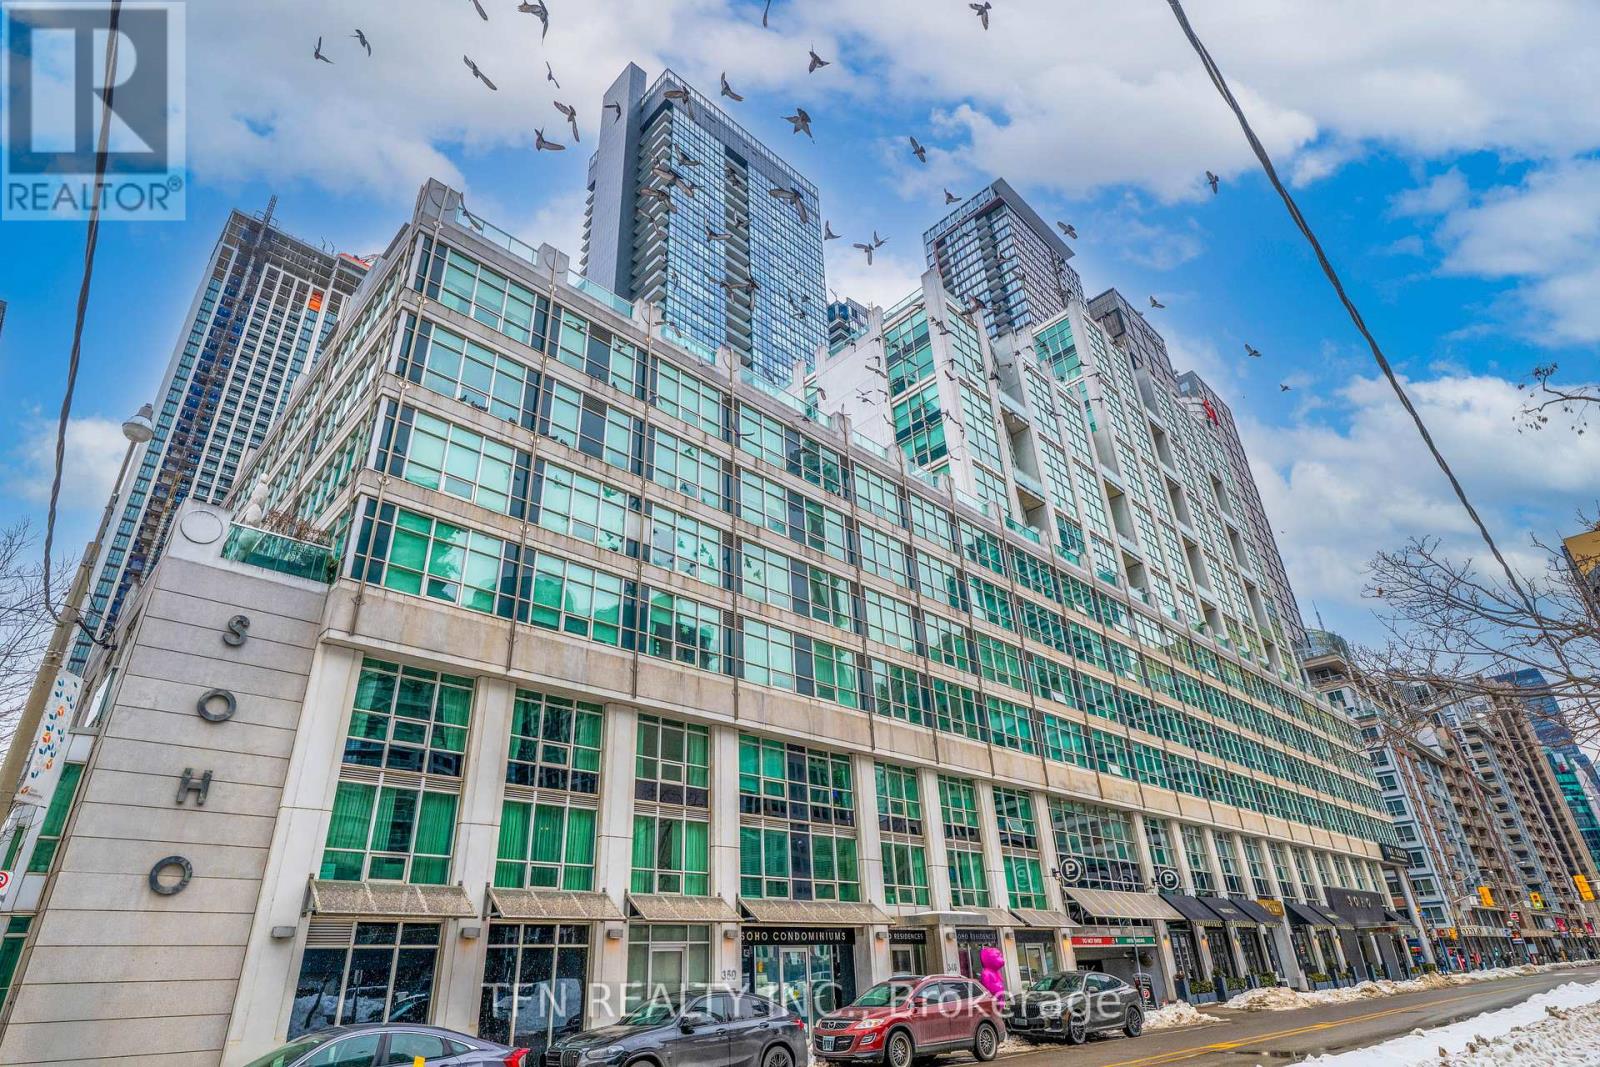
M22 - 350 Wellington Street W
Toronto, Ontario
Welcome To One Of The Best Locations In The Heart Of Downtown Toronto. This Bright And Inviting One-Bedroom Unit Offers The Perfect Blend Of City Living And Convenience. Residents Get Full Access To The Excellent Soho Hotel Amenities, Including The Indoor Pool, Gym, And Jacuzzi. Everything Is Right At Your Doorstep: Restaurants, Cafes, Parks And Public Transit. Easy Walking Distance To The CN Tower And The Waterfront Trail. Ideal For First-Time Buyers Or Investors Looking For A Prime Downtown Location. (id:49269)
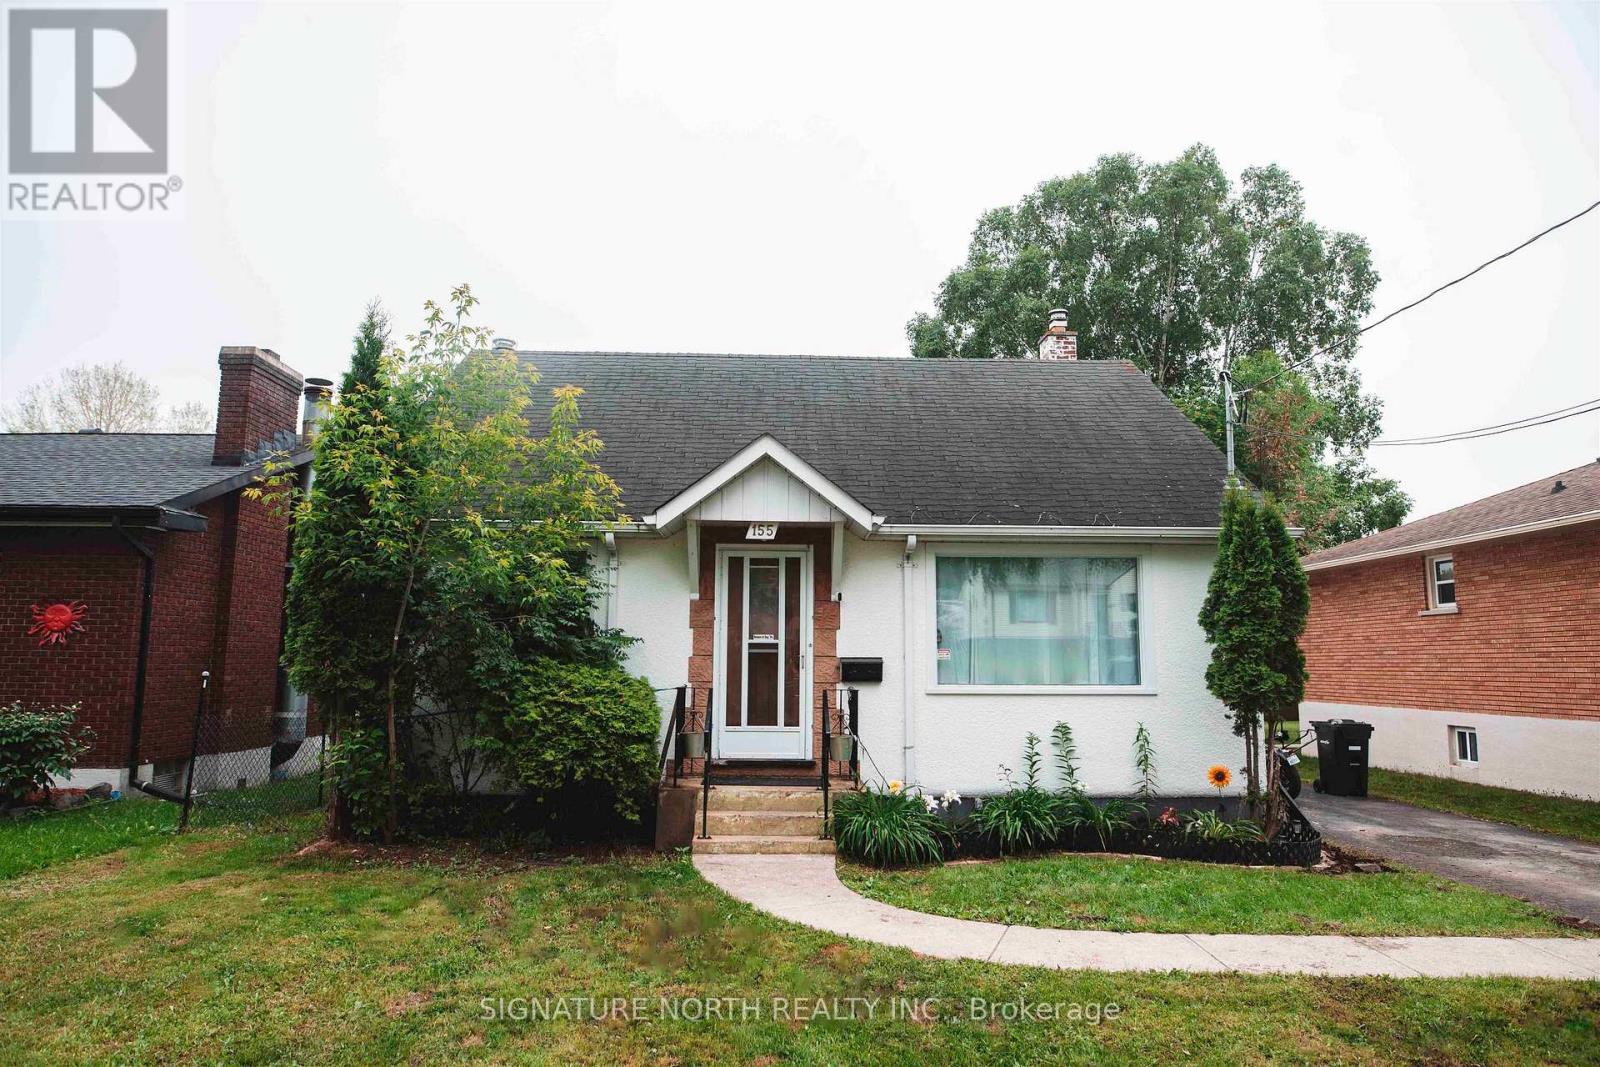
155 Ruttan Street
Thunder Bay, Ontario
Great home in a very desirable neighbourhood! Welcome to 155 Ruttan Street. This cute and cozy home features over 1200 sq feet of beautiful living space. There are 4 bedrooms , 2 full baths, eat in kitchen on a large 50 x 150 fenced yard with a detached car garage. The basement features a summer kitchen open to the rec room, another bedroom and 4 piece bathroom. It is close to schools, Centennial Park, Boulevard Lake and walking trails an so much more! Don't miss out on this home. Call today to set up your private showing . (id:49269)
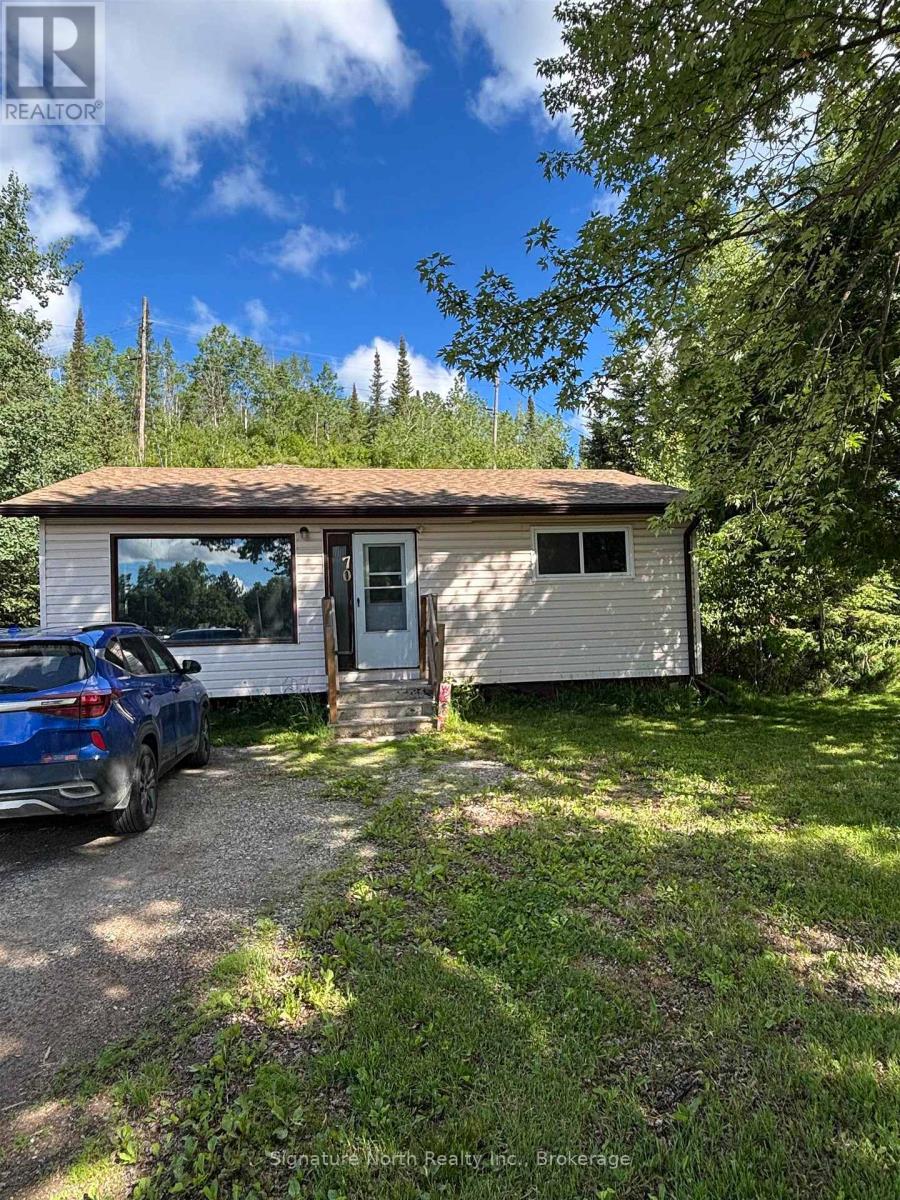
70 Maple Crescent
Atikokan, Ontario
Welcome to 70 Maple Crescent, tucked away in the heart of Atikokan. This cozy 832 sq. ft. 3 bedroom bungalow is situated on a spacious lot and could be that perfect starter home or potential income property you've been searching for. Numerous updates. Call today to book a personal showing! (id:49269)
3605 Bucknall Lane
Lincoln, Ontario
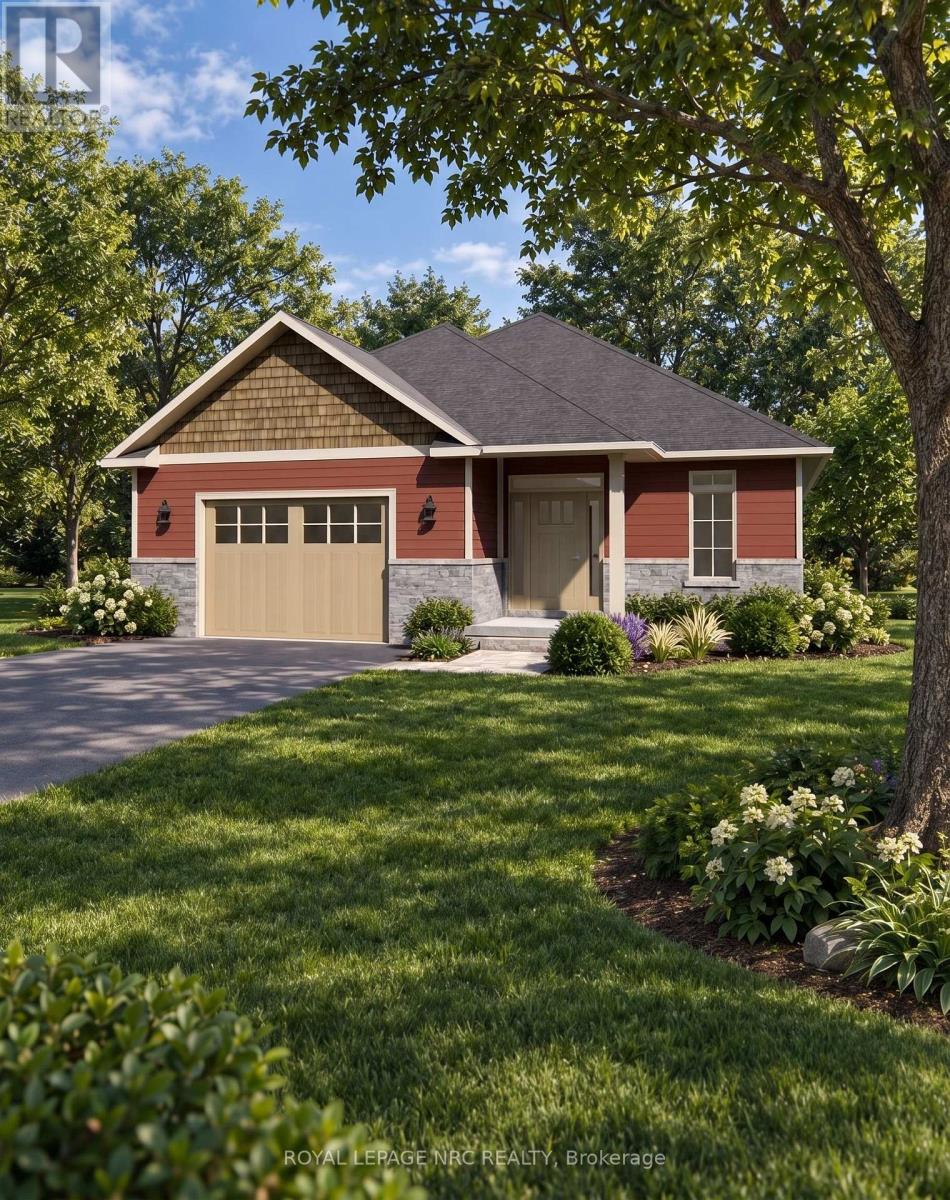
Welcome to Gavora Creek Landing, a thoughtfully planned new community nestled in the heart of Campden, Ontario's beautiful wine country. The Cherry Forest model home is a charming detached bungalow design with timeless curb appeal, featuring a welcoming exterior with stone accents and classic Arts & Crafts-inspired architectural details. It is already under construction with an expected completion time of Spring 2027. This 2-bedroom, 2-bathroom home is designed for comfortable, low-maintenance living, with bright, open-concept layout throughout. The kitchen island opens onto the great room, ideal for everyday living and entertaining. The primary suite is tucked away as its own retreat, with a walk-in closet and ensuite bath. Thoughtful details throughout make the place easy to live in day to day. Enjoy the beauty of Niagara Benchlands with a lifestyle surrounded by vineyards, scenic trails, conservation areas, and charm of nearby communities including Beamsville, Jordan, and Vineland. Buyers are encouraged to consult their accountant or lawyer regarding HST rebate eligibility on this purchase. Disclaimer: Renderings and images have been generated and enhanced using AI for illustrative purpose only. Actual home appearance, colours, finishes, and details may vary upon construction . HST is in addition to price. (id:49269)

36 Valerie Drive
St. Catharines, Ontario
Welcome to this spacious, solidly built bungalow in the highly sought-after Glenridge neighbourhood, just minutes from the Pen Centre, Brock University, and all major amenities. Offering over 3,200 sq. ft. of finished living space, this beautifully updated home is perfect for families, multi-generational living, or savvy investors.The main floor has been extensively renovated and features a stunning custom kitchen with quartz countertops, premium cabinetry, a bright and inviting family room with custom built-in bookshelves, and a spacious primary bedroom complete with a custom walk-in closet and private ensuite. New flooring, modern light fixtures, pot lights, and fresh paint throughout give the home a stylish, move-in-ready feel.The fully finished lower level offers exceptional flexibility with two additional bedrooms, a second kitchen, two full bathrooms (including one ensuite), luxury vinyl flooring, a second laundry area, and a separate living space that is ideal for an in-law suite or extended family. The home features a total of five bedrooms, four bathrooms (two on each level), and two laundry rooms.Additional updates include central air conditioning (2021) roof 2026. and numerous interior improvements throughout.Conveniently located near Ridley College, Brock University, Niagara College's NOTL Campus, the Outlet Collection at Niagara, Highway 406, Highway 58, shopping, restaurants, and parks, this exceptional property offers outstanding value as either a beautiful family home or a fantastic investment opportunity.Don't miss your chance to own this versatile Glenridge gem-schedule your private showing today! (id:49269)
9 Kinsman Court S
Pelham, Ontario
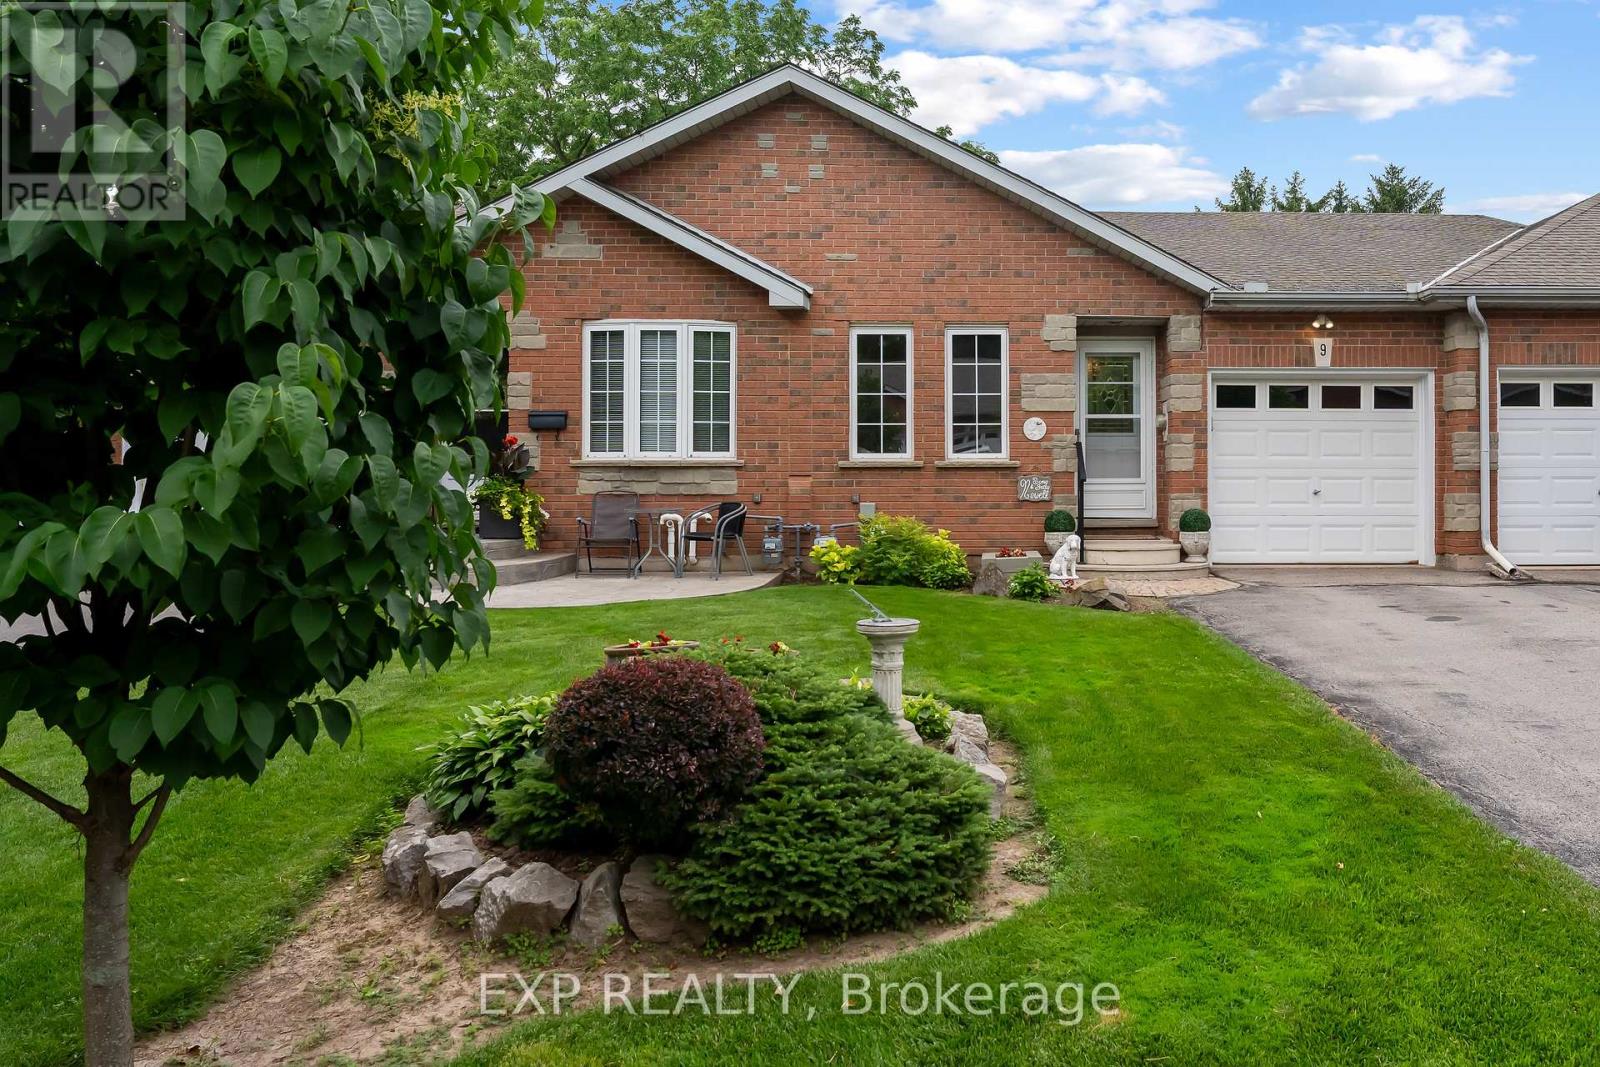
Clean, immaculate and beautifully maintained! 9 Kinsman Court offers comfortable living for down-sizers, first-time buyers and busy professionals looking for a home that suits their lifestyle.The open-concept kitchen, dining and living areas create a welcoming space for everyday living and entertaining, with updated flooring, kitchen countertops, backsplash and more. Sliding doors lead from the spacious living room to a lovely balcony with two awnings. The perfect place to unwind and enjoy the views.The main floor primary bedroom features a walk-in closet and private ensuite, while dedicated main-floor laundry adds everyday convenience.The fully finished walkout basement provides even more room to enjoy, with a cozy family room featuring a gas fireplace. There is an additional bedroom/den and bathroom, plus generous storage and a utility room. The pride in ownership shines throughout this meticulously cared-for, original-owner home. Professionally landscaped gardens in the front and back complete its beautiful setting.Quiet, inviting and spacious where it matters, 9 Kinsman Court could be the perfect place to begin your next chapter. (id:49269)