
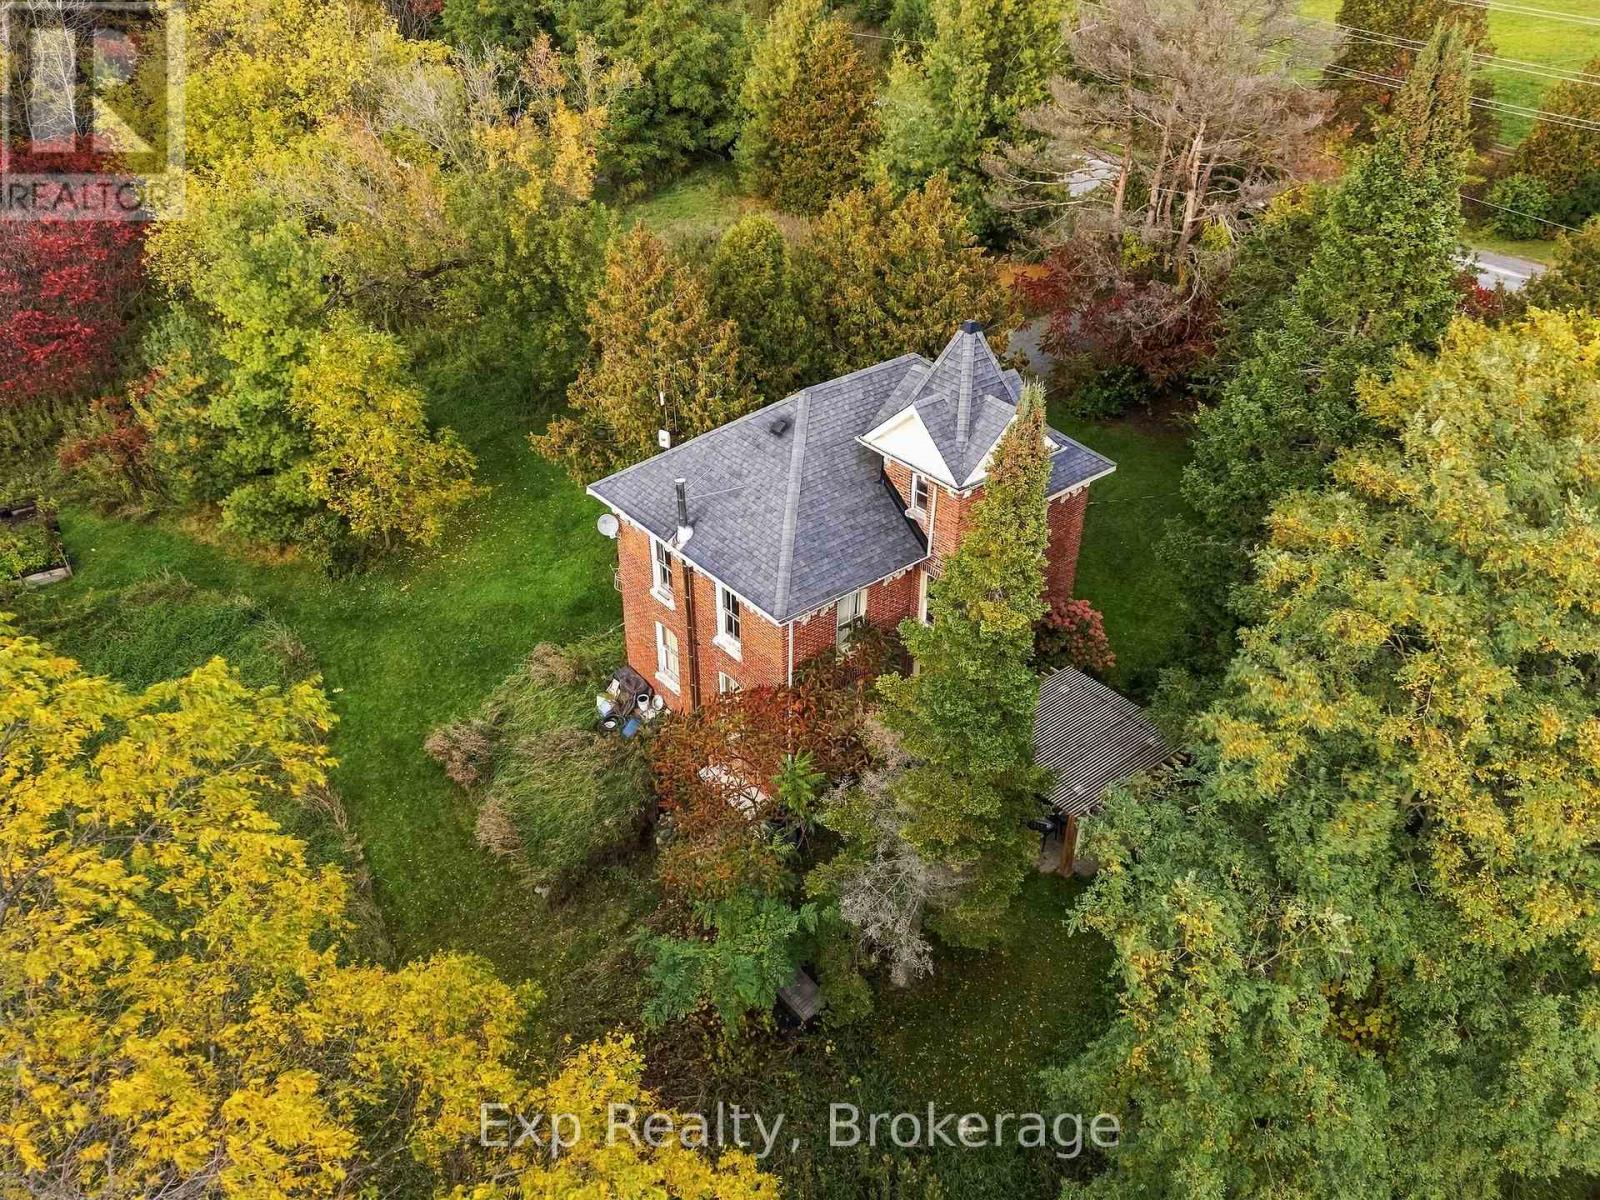
835 Brook Road N
Cobourg, Ontario
Zoned Development this rarely offered opportunity only comes around once every so often. Unlock the potential that awaits with this nearly 2-acre property in the growing, expanding and lucrative East End of Cobourg. If you are looking for a beautiful, well maintained century home (no heritage designation) that provides a ton of character and charm, this 3-bedroom, 2-bathroom home provides an abundance of features. A double door walk-out lower level, 3-piece ensuite, 2 driveways, commercial grade appliances, freshly painted, entire home repointed, traditional layout, remains of old barn, Brazilian architectural grade soapstone countertops, and so much more. Perfect opportunity to tap into the massive development wave happening in the East end of Cobourg. This property is ready for a growing family, retirees looking for a beautiful century home to pick away at, sleek and savvy investors, builder or buyer looking to expand their current portfolio. Providing a seamless integration as you share a border with Tribute Homes' massive "Cobourg Trails" Phase 2. Forget about utility headaches or concerns as this property sits right next to the massive, provincially funded "Housing-Enabling Water Systems Fund" with the overhauls and implementation of the trunk servicing upgrades providing the ease of town water and sewer services. Purchase this property individually or seize the opportunity at hand with the South 1.5 Acre lot FOR SALE and ALSO Zoned Development (MLS# X138750707 OR X13875034). Wonderfully positioned in "Ontario's Feel-Good Town" to be moments away from highway 401, Cobourg's wonderful beach, downtown core, shopping, hospital, marina, boardwalks, schools, parks, shopping, Lake Ontario and so much more!! (id:49269)
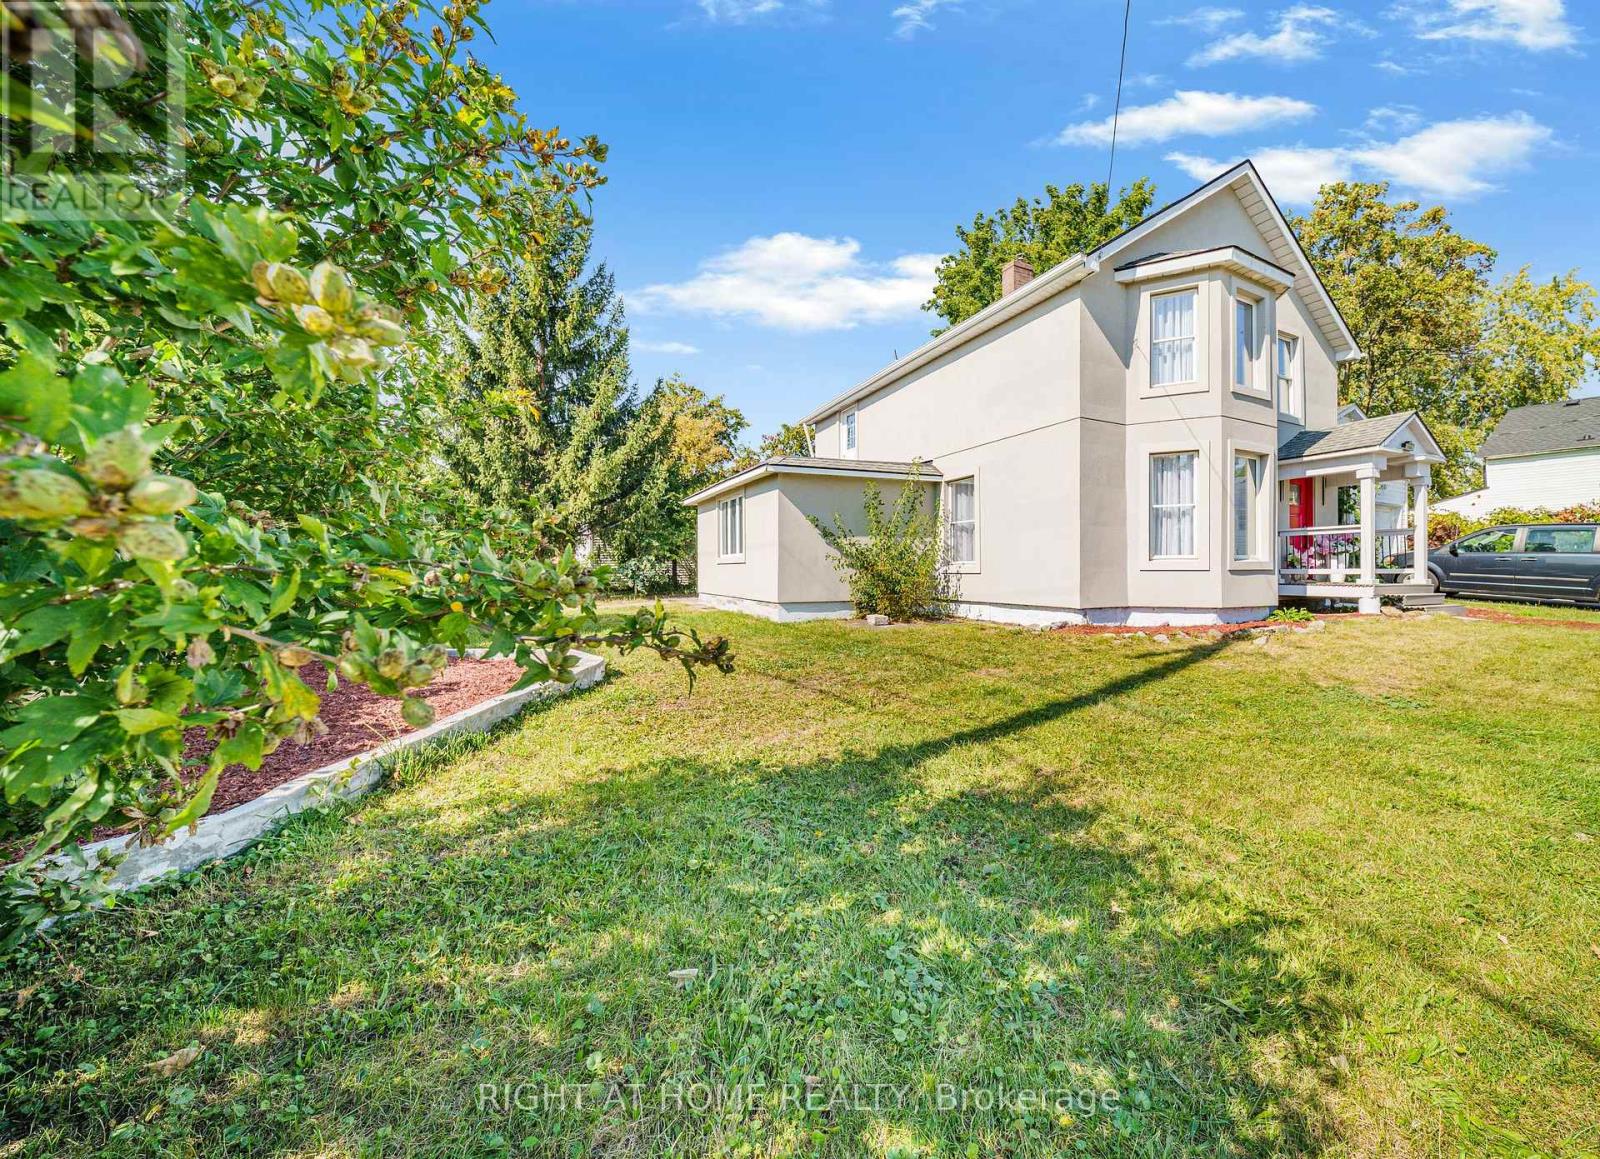
144 Waterloo Street
Fort Erie, Ontario
Welcome to 144 Waterloo St, Fort Erie, essentially a brand-new home! This fully detached 4-bedroom, 2.5-bath home sits on a generous 63-ft lot on a quiet, family-friendly street. Renovated down to the studs in 2026 with no expense spared, it has passed structural, insulation, plumbing, HVAC, gas and final building inspections, giving you the comfort and peace of mind of new construction.The main floor features engineered hardwood, crown moulding, custom wall details and pot lights throughout. A large family room flows into the dining room and on to the custom kitchen, with quartz counters, sleek handleless Gola cabinetry and stainless steel appliances. The bright living room walks out to the backyard through new patio doors, perfect for entertaining. A powder room and three separate entrances add everyday convenience.Upstairs are four full-size bedrooms with engineered hardwood. The primary retreat has a custom built-in closet and a spa-like 5-piece ensuite with a freestanding tub, walk-in shower and double vanity, a truly rare find. A second full bath with a walk-in shower serves the other bedrooms.Top-to-bottom upgrades include a new high-efficiency furnace and AC, all-new ductwork, complete copper rewiring, updated copper/PEX plumbing, a new main water line, a tankless water heater (rental), new front, patio, balcony and interior doors, refinished staircases, a new porch and fence, and a stucco exterior (2025). The double-car detached garage is fully finished inside, and tasteful window coverings are installed throughout for the new owner's convenience. This Gem offers the perfect combination of modern design and luxury finishes, move-in ready! Just A short walk to Niagara Boulevard's with restaurants, shops and entertainment makes it attractive to everyone who love to enjoy quiet location with easy access to amenities. Very reasonably priced for today's market, Don't miss your chance to make it yours! (id:49269)
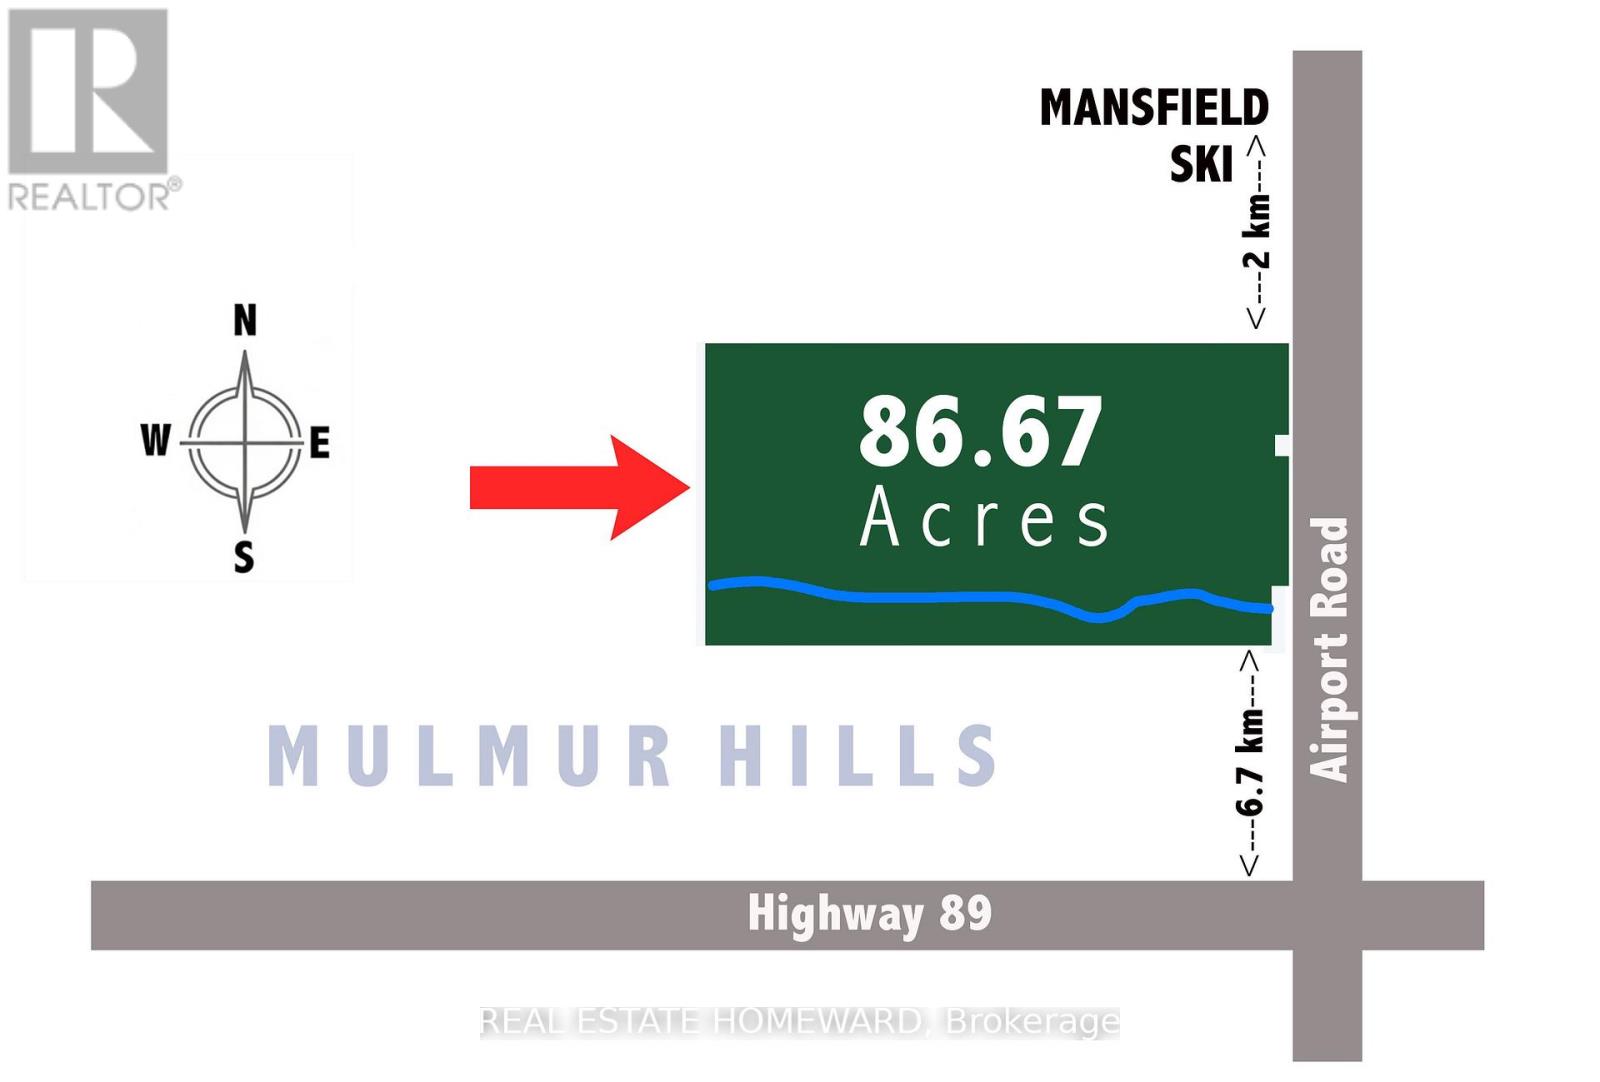
937082 Airport Road W
Mulmur, Ontario
Engaging 86.67-acre vacant parcel in Mulmur Township. A mix of breathtaking views, hills to climb, green wooded valley with groomed trails, fields separated by mature tree lines. A timeless stream with countless waterfalls as it runs down the full southern length of the property. Apple trees. Ideal for a long, tree-lined driveway leading to peace and quiet at the rear for a four season home or retreat. Yes!You could own all that! One minute to the Mansfield Ski Club, 15 minutes to Alliston, 40 minutes to Barrie/Orangeville, and 75 minutes to the GTA. Please stay to the edges of the crop and avoid walking on the canola when possible. Prospective buyers are welcome to walk this land without an appointment. All visitors enter at their own risk. Owner and agents assume no liability for injury or damage. (id:49269)
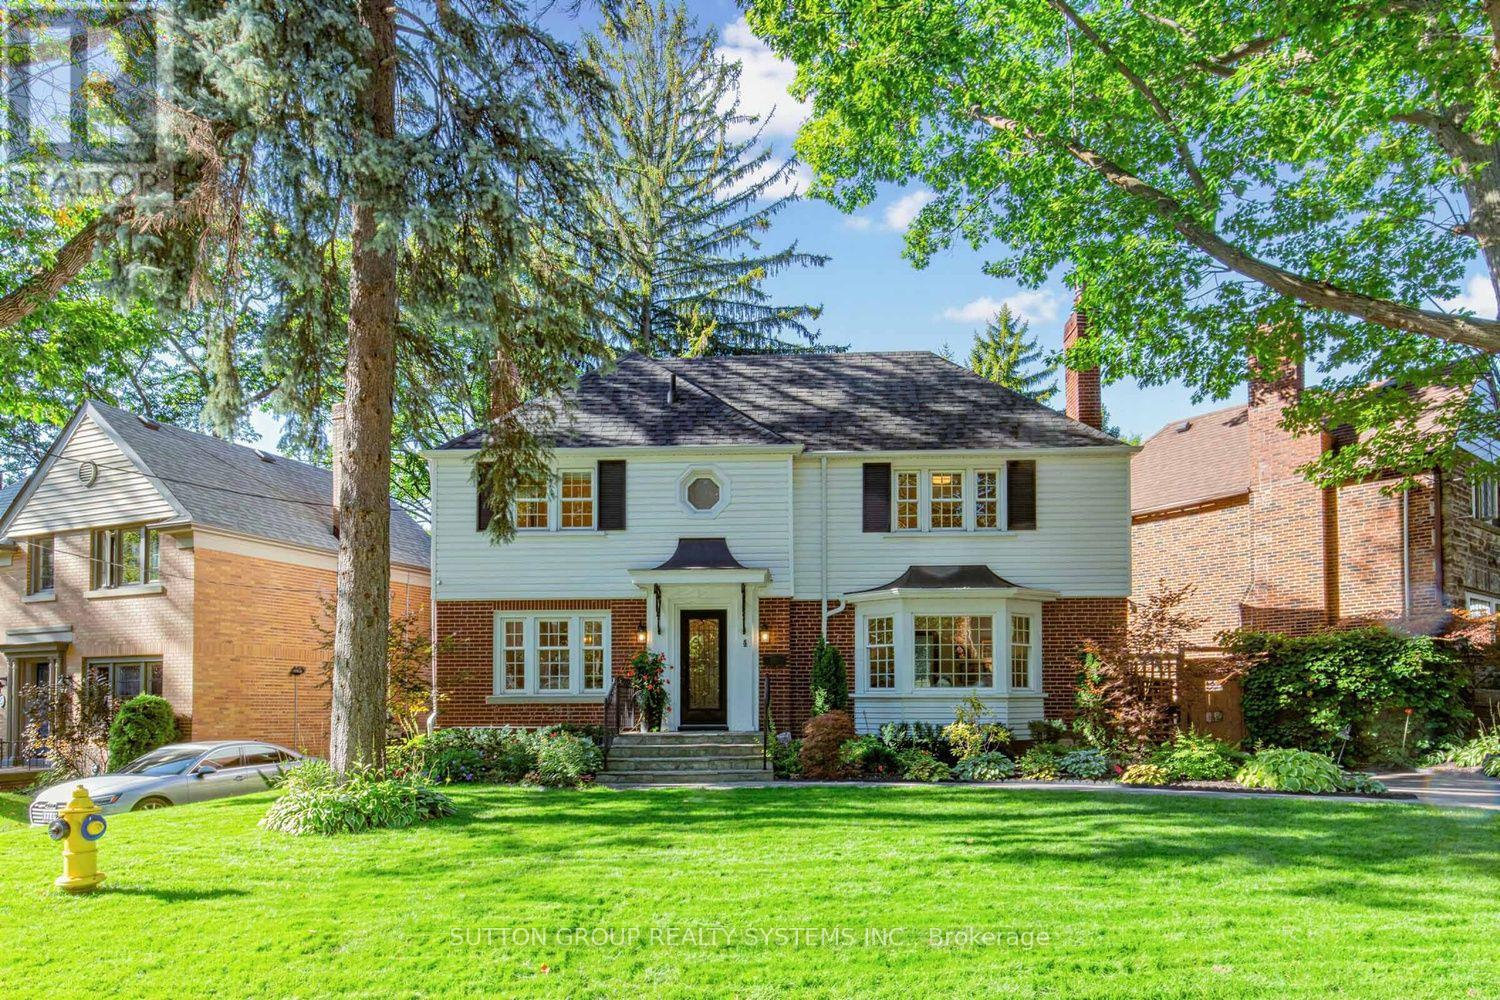
4 Brule Crescent
Toronto, Ontario
Welcome to 4 Brule Crescent, a rare opportunity to own in the exclusive Brule Gardens enclave, one of Toronto's most sought after and tightly held residential pockets. Tucked away on a quiet, tree-lined crescent surrounded by mature trees and just moments from the Humber River, this exceptional two-storey home offers a unique sense of privacy, tranquility, and community. With virtually no through traffic, the Crescent is a place where neighbours connect, children can play, and residents enjoy a peaceful setting that feels worlds away from the city while remaining close to every convenience, including transit and major highways. Beautifully maintained and filled with natural light, the residence showcases timeless craftsmanship, elegant oak trim details, classic wainscoting, and a stunning oak staircase. The sun-filled greenhouse-style kitchen, with soaring windows overlooking the landscaped backyard, creates a bright and inviting atmosphere. Thoughtfully designed for both comfortable family living and effortless entertaining, the home features spacious principal rooms, abundant storage, wine storage, and welcoming spaces enhanced by two gas fireplaces. Large windows fill the home with natural light, while the functional layout offers an ideal balance of elegance and everyday practicality. The finished lower level extends the living space with a generous recreation room anchored by a gas fireplace, along with a versatile additional room ideal for a home office and/or guest space. Outside, the private landscaped backyard is a true highlight. Lush gardens, mature greenery, and multiple seating areas create a private outdoor retreat that feels worlds away from the city. A custom-built deck & shed blending beautifully with the landscape, providing exceptional storage while complementing the property's design.An exceptional offering in one of Toronto's most desirable west-end enclaves, where nature, privacy, transit connectivity, and city living come together beautifully. (id:49269)
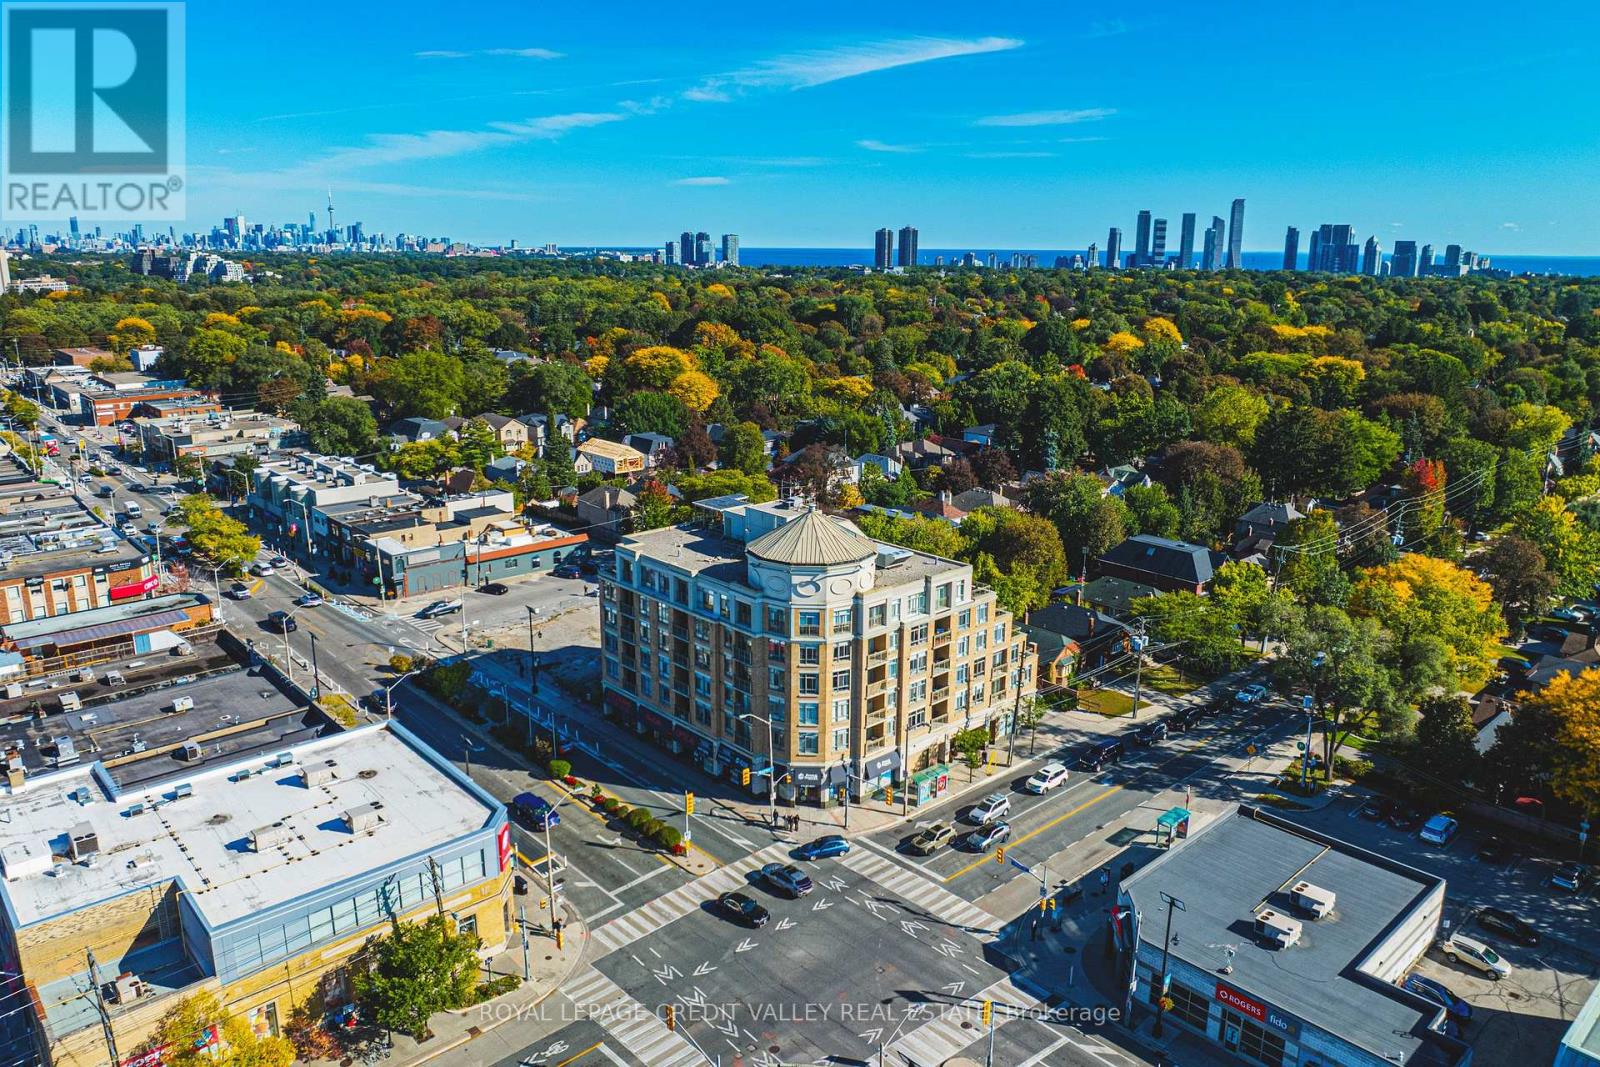
202 - 935 Royal York Road E
Toronto, Ontario
Welcome to this spacious 2 bedroom 2 washroom condo ideally located in the heart of the highly sought after Kingsway neighbourhood . Featuring a bright and functional layout, this suite includes Gas Fireplace, open balcony, 1 underground parking space and exclusive use of a locker for added convenience and storage. enjoy an unbeatable location just steps from the subway with an excellent selection of shops , restaurants , cafe's and everyday amenities right at your doorstep. A fantastic opportunity to enjoy comfortable, convenient living in one Torontos best desirable neighbourhoods. (id:49269)

1152 West Shore Drive
Mississauga, Ontario
Location! Location! Welcome to 1152 West Shore Dr.! This lovely townhouse features two spacious bedrooms, an open-concept office, and three conveniently located bathrooms (one on each floor). The primary bedroom includes a walk-in closet and a semi-ensuite bath. On the main floor, the kitchen offers a breakfast area, quartz countertops, and a window overlooking the garden. The cozy living room walks out onto a relaxing patio, ideal for entertaining and barbecuing. The basement includes a recreation room for gatherings, a fitness area, 3 pc bathroom in laundry room and plenty of storage. Additionally, all light fixtures and bathrooms have been recently updated. The property is situated in a great location just minutes from Lake Ontario, waterfront parks, the marina, a prestigious golf course, Port Credit Yacht Club, vibrant shops, cafes, restaurants, top-rated schools, the library, Sherway Gardens, and the GO Station, with easy access to QEW and downtown Toronto. Move In and Enjoy! (id:49269)
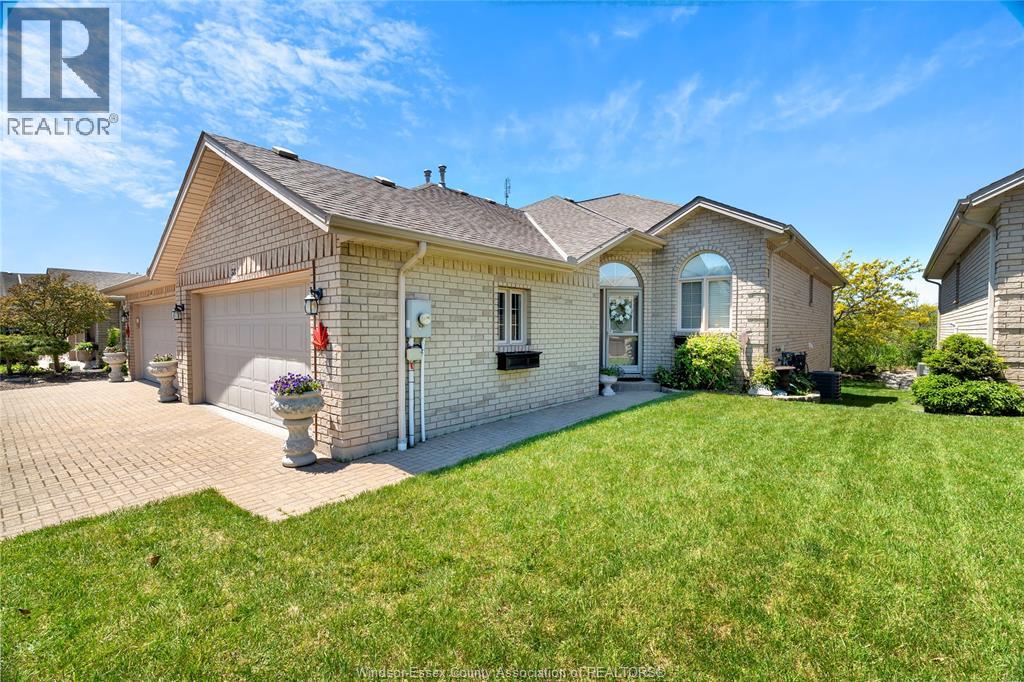
58 Queen's Hill
Leamington, Ontario
Turnkey, low-maintenance living for professionals who want their home to work as hard as they do. This immaculate 1+1 bedroom, 2.5-bath raised ranch pairs easy single-level main-floor living with a fully finished lower level - the +1 bedroom makes an ideal private home office. Start the day with coffee in the sun-filled atrium, then step onto a bright main floor with a private dining room finished in custom built-in cabinetry. Primary retreat with walk-in closet and 4-piece ensuite. Double garage with a fully epoxied floor, concrete drive, cozy gas fireplace, and a quiet landscaped backyard for lock-and-leave ease. Minutes to Seacliff Beach, restaurants, and every Leamington amenity. Move in, settle in, and get back to what you do best. Ideal for professionals and discerning downsizers alike. (id:49269)
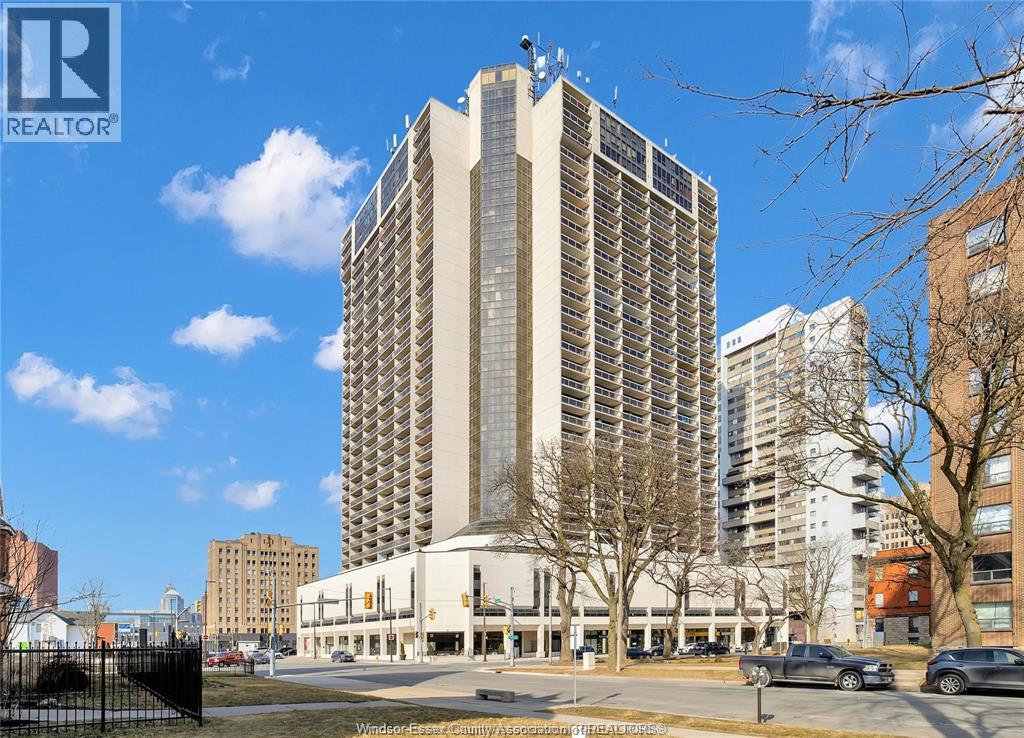
150 Park West Unit# 816
Windsor, Ontario
GET YOUR VIDEO TOUR BY TEXTING MARY AT 519 980 1734, OR EMAILING MARYHROVAT@REMAX.NET THIS WELL MAINTAINED 2 BEDROOM CONDOMINIUM IN DOWNTOWN WINDSOR WITH 882 SQ FEET OF WELL LAID OUT SPACE, OFFERS IMMEDIATE POSSESSION! TWO BALCONIES OFFER A TRANQUIL SUNSET VIEW OF THE BRIDGE LIGHTS AND THE DETROIT RIVER. THE MASSIVE LIVINGROOM IS 24 FT LONG, AND A SEPARATE DINING AREA IS LOCATED OFF THE GALLEY KITCHEN WITH FRIDGE & STOVE. FINISHED IN RICH LAMINATE FLOORING. PROFESSIONALLY PAINTED IN NOVEMBER'25. YOU'LL APPRECIATE THE 6 X 5 FT STORAGE ROOM RIGHT IN YOUR OWN CONDO, ALONG WITH ADDITIONAL STORAGE ON LEVEL A (L2P) SPACE# 5. INDOOR PARKING SP # 46 ON LEVEL 2P OFFERS APPROXIMATELY 6 FEET 2 INCHES OF HEIGHT CLEARANCE & THERE IS A PAY-PARKING LOT JUST BEHIND. TAKE THE GLASS ELEVATORS JUST 3 FLOORS DOWN TO THE 5TH FLOOR AMENITY LEVEL OFFERING GYM, SAUNAS, BILLIARDS, BBQ, SALTWATER POOL, HOT TUB, PARTY ROOM, SUNDECK, AND 2 MODERN LAUNDRY ROOMS. REST EASY WITH 24 HOUR MANNED SECURITY. SEPARATE METERING FOR HYDRO. VICTORIA PARK PLACE IS JUST 4 BLOCKS FROM THE RIVERFRONT WALKING TRAILS AND SCULPTURE GARDEN. ENJOY A SEASONAL FARMER'S MARKET AT THE CORNER, OR WALK TO THE ART GALLERY & SYMPHONY. VPP IS A PET FRIENDLY BUILDING ALLOWING 2 PETS UP TO 20LBS EACH, SUBJECT TO FURTHER RESTRICTIONS. ALL FIGURES AND MEASUREMENTS ARE APPROXIMATE. CONDO BUDGET IS AVAILABLE ON REQUEST (id:49269)
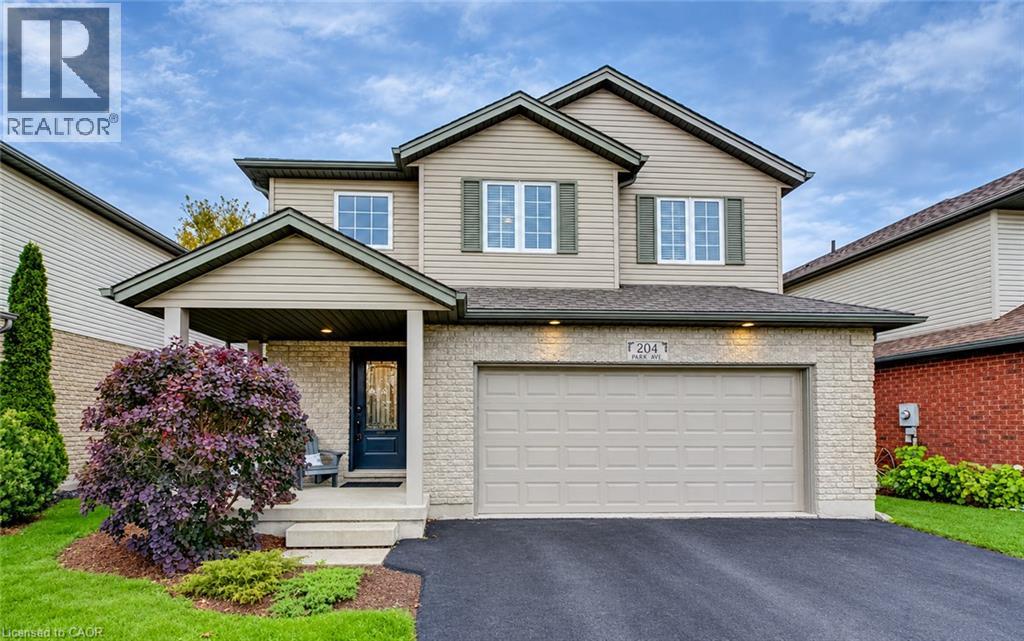
204 W Park Avenue W
Elmira, Ontario
Welcome to 204 Park Avenue West in the desirable Elmira community. This immaculate, move-in ready home has been well-maintained and thoughtfully appointed throughout. With 3+1 bedrooms, 2.5 bathrooms, an oversized 2-car garage and finished from top to bottom checks off all the boxes. Ideal for a growing family, or for someone who is looking for value for their dollar, there is so much to offer for the discerning buyer. Located just a short walk to the downtown, schools, many parks and the Rec Centre, this is a fantastic location. Built in 2005 by Vallyrauss Ltd., this home was constructed not too long ago, but as you will see with the broader streets, ample space between the homes and mature trees lining the property, this is truly a reflection of the way Elmira always was. Open living at its best with the spacious Living Room open to the Dining Room and Kitchen is ideal for gatherings with friends and family, and the prep work is a joy in a kitchen this size. Primary bedroom features a double-door entrance, large walk-in closet, a 4-piece ensuite with soaker tub and separate shower and a view of the back yard. Two other bedrooms, an additional 4-piece bath and a beautifully-decorated laundry rounds off the upper level. Fully-finished basement offers a 4th bedroom, a large Family Room perfect for movie nights, a rough-in for a 4th bathroom and a large cold room to store all of your canning. You will love the feel of this warm and inviting home, and will also love the exterior living space with a large deck running the width of the entire home, and a cute little potting shed around the corner. Other special features include a corner fireplace in the Living Room and some of the sweetest neighbours you could imagine. Just move in and enjoy this peaceful home, and let the memory-making begin. Visit the website to view the 3D tour, full floor plans, more photos and a feature video. (id:49269)
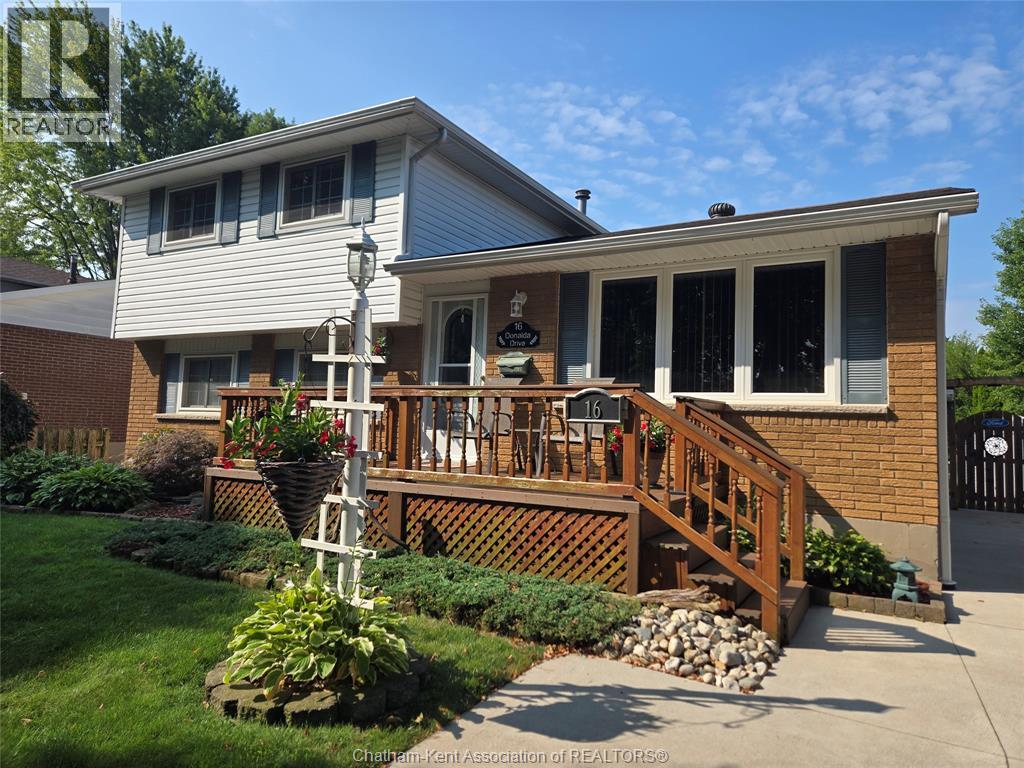
16 Donalda Drive
Chatham, Ontario
**Charming 4 bedroom home in quiet neighbourhood** An immaculately manicured front yard with wood porch and built in sprinkler system greet you and offer the perfect place to enjoy your morning coffee or afternoon relaxation. Guiding you into a 4 level side-split home with ample room for the whole family. 3 bright bedrooms with double closets and a 4 piece bath comprise the upper level, with an additional bedroom and ensuite bath on the lower(could also be used as an office). A large kitchen and classic dining space on the main floor will make it easy and enjoyable to connect as a family and entertain guests. Laundry and a work shop can be found in the basement with the added bonus of an extensive 5 ft crawl space ensuring you will never lack for storage. BUT...the best part... THE OUTDOOR OASIS!!!! A picture perfect pond, sizeable inground pool and retreat worthy deck await. Your family will love soaking up these last weeks of summer by barbequing and lounging around this brilliant backyard. This house has been well cherished and is eager for a new family to call it home. All you've got to do is fall in love and move in;) Set up a showing today!!! (id:49269)
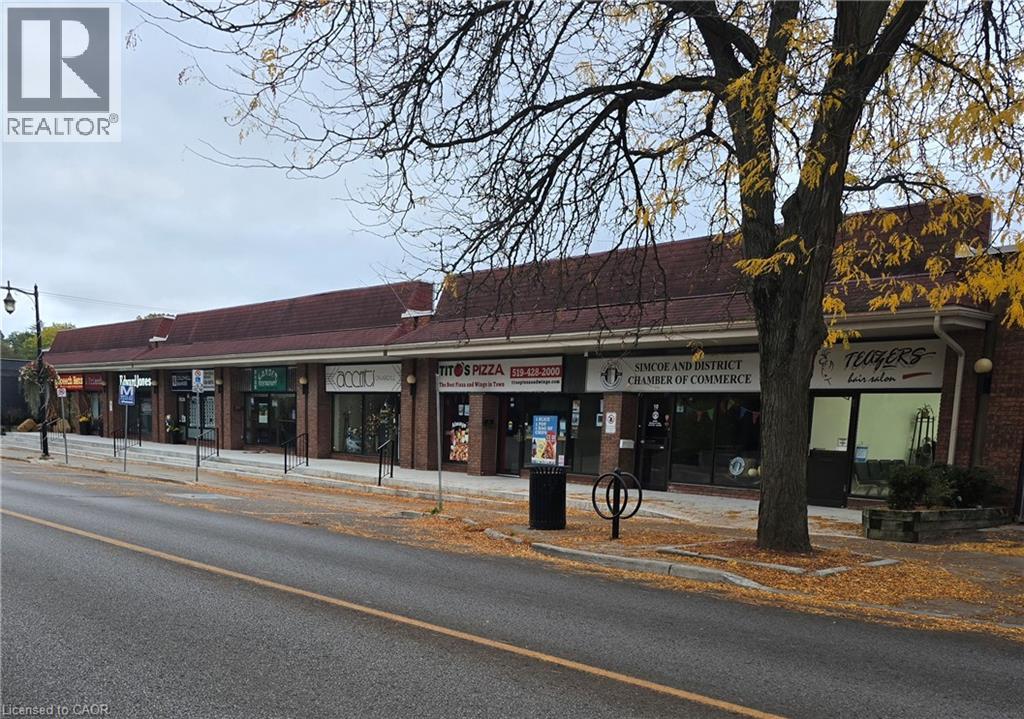
8 - 28 Argyle Street
Simcoe, Ontario
HUGE INVESTMENT OPPORTUNITY - FULLY LEASED COMMERCIAL PLAZA in the Heart of the Simcoe's downtown core! Position yourself for success with this outstanding investment opportunity. This 13,125 sq. ft. commercial plaza is fully leased with 8 UNITS, providing an established rental income in a prime, highly visible area surrounded by professional offices, banks, and Simcoe's park system. This location offers high foot traffic and excellent street exposure with easy accessibility. Free public parking is conveniently located on the next block and street parking is available on both sides of Argyle St. As you can see this building has been meticulously maintained. Recent expenditures and updates have included all new cement sidewalks, steps and railings - 2026. Rooftop HVAC units - 2021 - 2024, and a complete roof replacement in 2018. The work has been done! This property provides an excellent opportunity for investors seeking a commercial property in a central business location with an established occupancy to provide them with a fluid income flow for years to come. (id:49269)
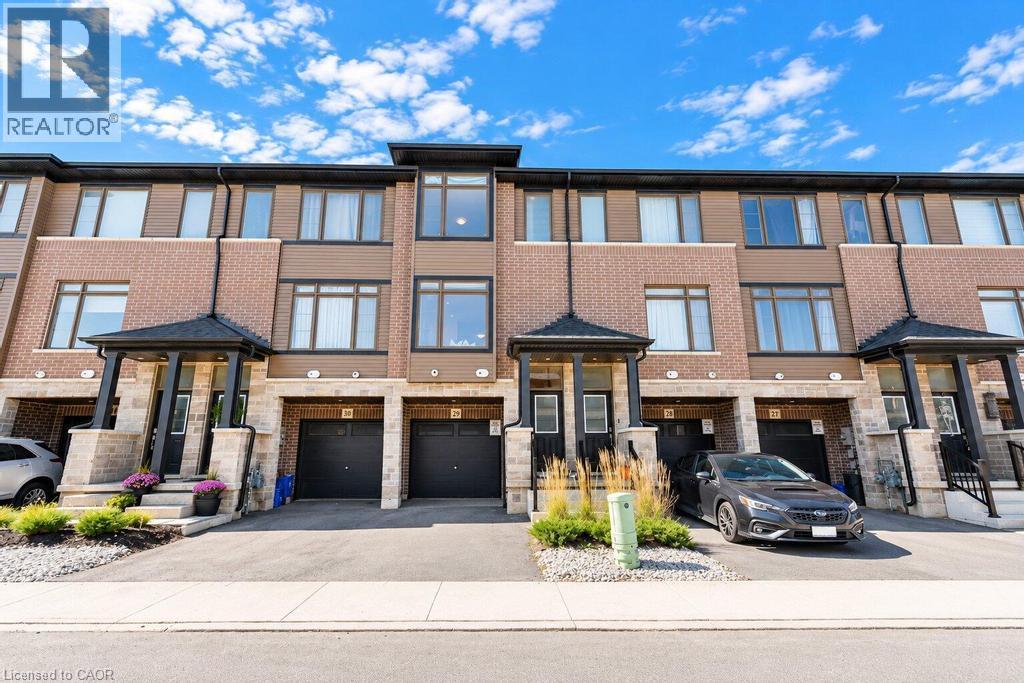
120 Court Drive Unit# 29
Paris, Ontario
Welcome to contemporary living in the charming community of Paris, Ontario! Built in 2023, this beautifully designed three-storey townhouse offers the perfect blend of modern style, comfort, and everyday convenience. Step inside to discover a bright and inviting interior featuring a thoughtfully designed layout with attractive finishes throughout. The modern kitchen is equipped with sleek stainless steel appliances, stylish cabinetry, and a functional design ideal for everyday cooking and entertaining. The welcoming living room features a cozy fireplace, creating the perfect atmosphere for relaxing evenings or gatherings with family and friends. Upstairs, the spacious primary bedroom offers a private retreat complete with its own ensuite bathroom and generous walk-in closet. Contemporary bathrooms, including one with a stylish walk-in shower, add to the home's modern appeal. Additional highlights include a built-in garage providing convenient parking and extra storage, along with a practical three-storey layout designed to maximize living space. Situated in the picturesque town of Paris, residents can enjoy convenient access to local shops, restaurants, parks, schools, and everyday amenities, with easy connections to surrounding communities and major highways. Ideal for first-time buyers, professionals, families, or investors, this move-in-ready townhouse offers the benefits of newer construction in a desirable and growing community. Don't miss this fantastic opportunity to call this beautiful property home! (id:49269)