
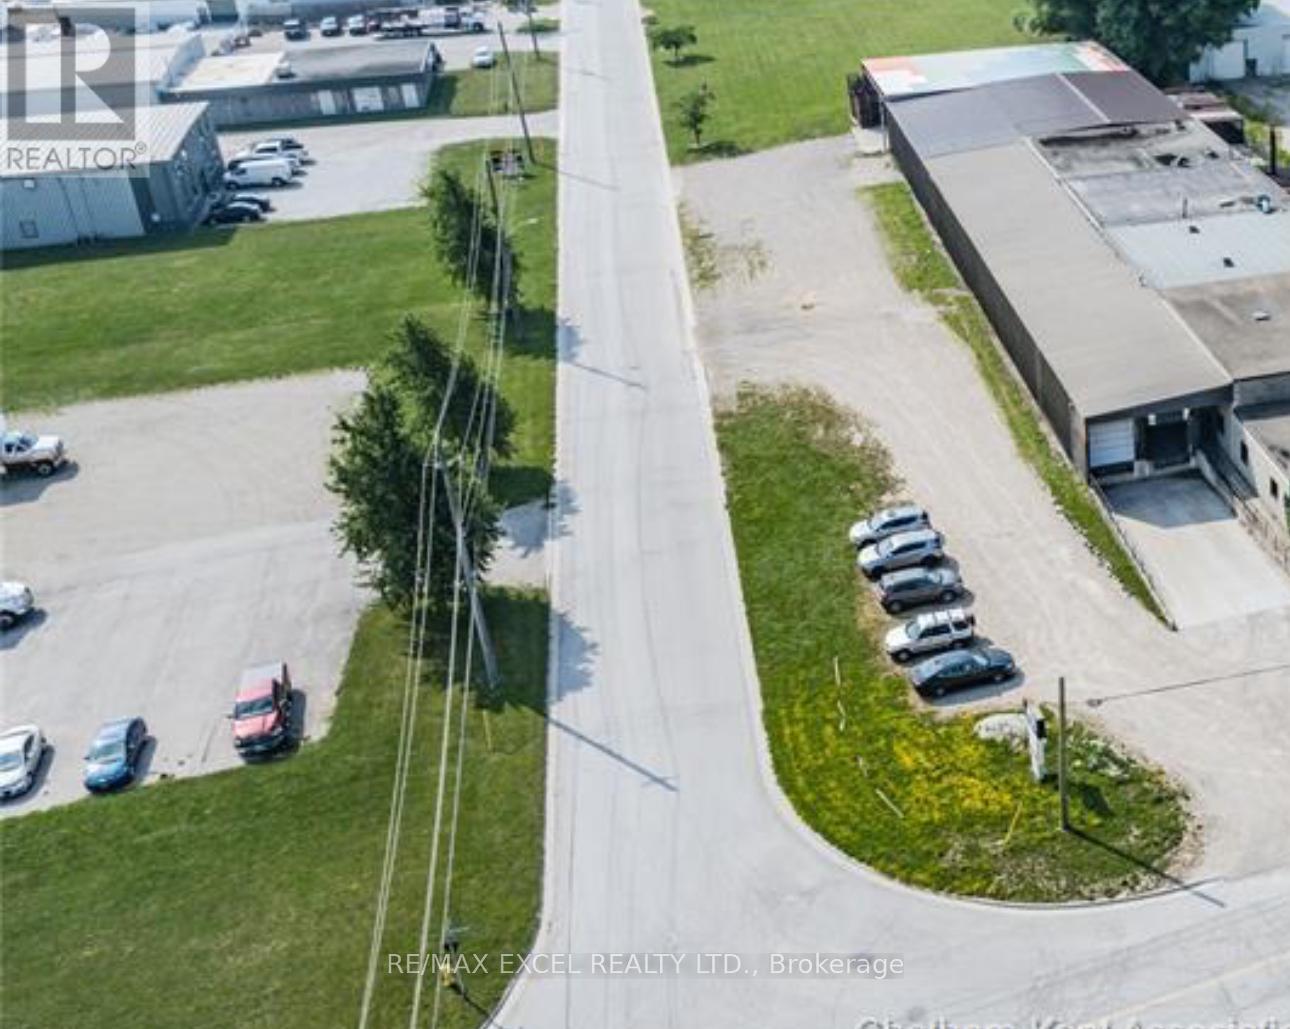
410 Colborne Street
Chatham-Kent, Ontario
Rare opportunity to acquire an approximately 20,000 sq. ft. industrial building situated on a generous 1.5-acre lot. The property features two loading docks, two front offices with washroom facilities, and convenient access to Highway 401. A new roof was completed in 2023, adding significant value to the property. Excellent opportunity for investors or owner-users seeking a well-located industrial property with ample land. Property is being sold in "as is, where is" condition. (id:49269)
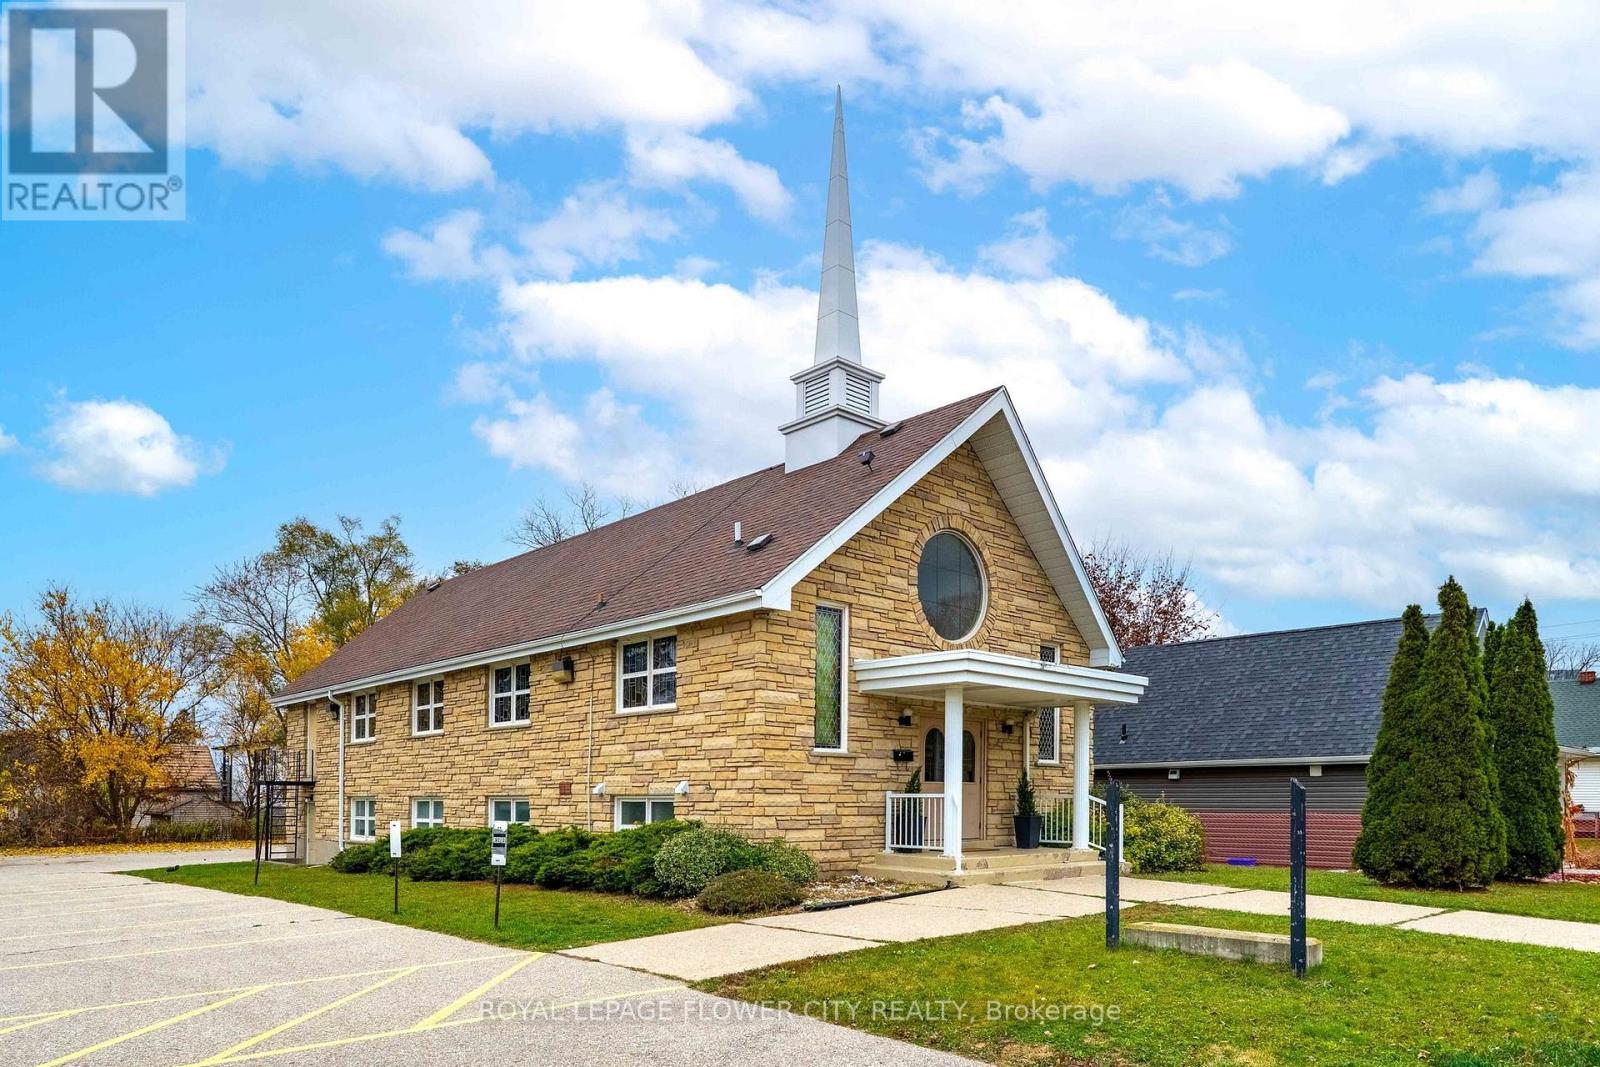
162 Sixth Avenue
Kitchener, Ontario
Beautiful Freestanding Church Property Exceptional opportunity to own a beautiful freestanding church property featuring INS-1 zoning. This well-maintained property offers a welcoming worship space with a beautiful interior, thoughtfully designed to accommodate religious services, community gatherings and various institutional activities. The building features a spacious main sanctuary, a dedicated pastor's office/room, and separate media rooms. The basement offers a full kitchen, separate men's and women's washrooms, and additional space for gatherings and community functions. A utility/storage room located at the rear of the church provides convenient additional storage. The property also offers ample on-site parking with clearly marked parking spaces, providing convenience for congregation members and visitors.The SQFt is estimated . A wonderful opportunity for a church congregation or eligible institutional organization looking for a freestanding property with functional amenities, beautiful interior finishes and institutional zoning. (id:49269)
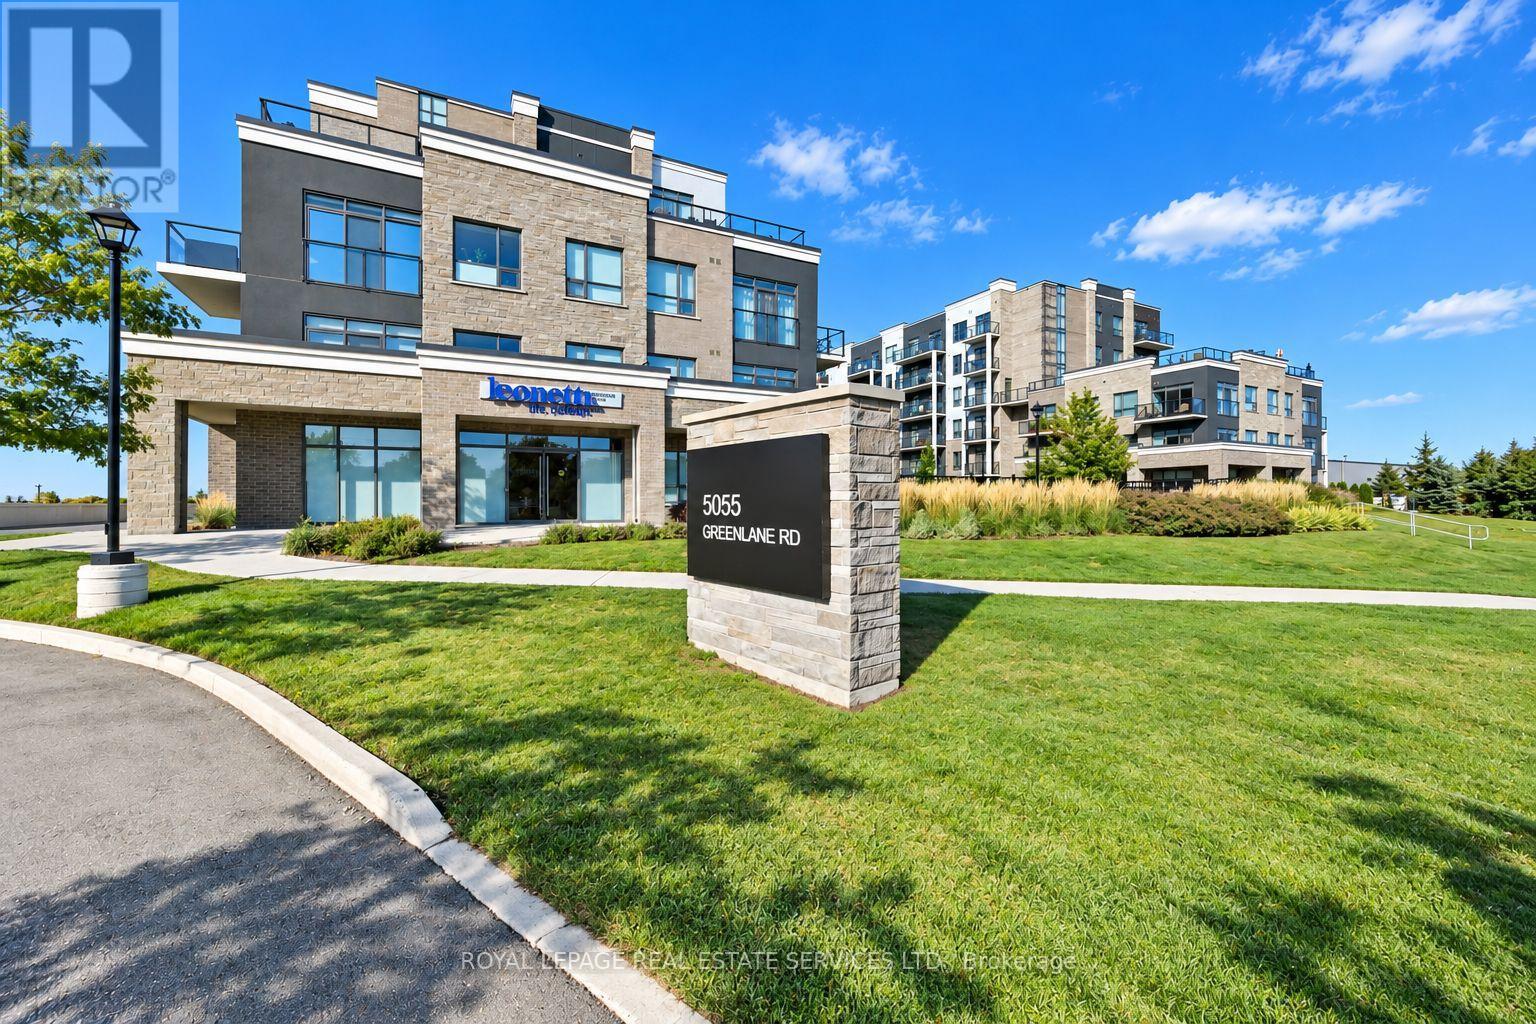
113 - 5055 Greenlane Road
Lincoln, Ontario
AN EXCEPTIONAL RENTAL EXPERIENCE IN THE HEART OF NIAGARA! REFINED EXECUTIVE CONDOMINIUM LIVING IN UTOPIA! Enjoy a seamless blend of contemporary design, comfort, and convenience in this beautifully appointed two-bedroom plus den condominium, complete with two full bathrooms. Designed for effortless living, the open concept interior features a modern kitchen with Whirlpool stainless steel appliances and a breakfast bar, flowing into a bright, inviting living space with a walkout to the patio. The spacious primary bedroom offers a walk-in closet and private three-piece ensuite, complemented by a second bedroom, four-piece bathroom, and versatile den ideal for a home office for additional flex space. Luxury vinyl plank flooring, custom Zebra blinds, oversized windows, and in-suite laundry enhance the overall appeal. Two underground parking spaces and a conveniently located storage locker directly across the hall add exceptional practicality. Residents enjoy an impressive selection of amenities, including a landscaped courtyard, fully equipped fitness centre, party room, rooftop patio, dedicated bicycle storage, and ample visitor parking. An advanced geothermal heating and cooling system provides energy-efficient comfort year-round. Ideally situated just minutes from the QEW, this sought-after Niagara community offers convenient access to shopping, restaurants, wineries, parks, the waterfront, and everyday essentials. A rare opportunity to enjoy an elevated rental experience with two underground parking spaces, premium amenities, and an outstanding location. (id:49269)
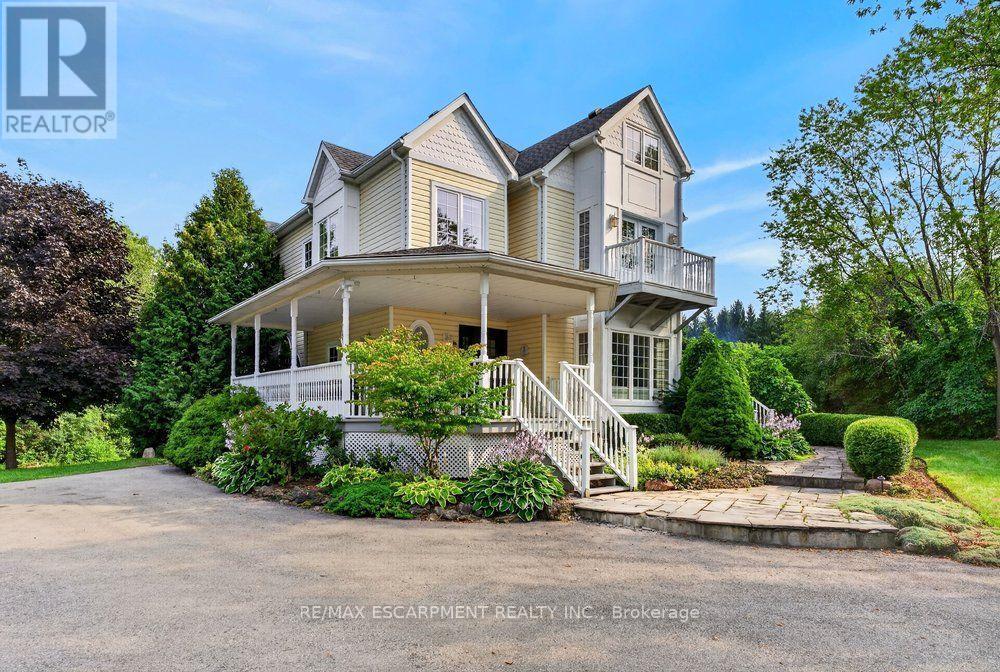
110 Concession 11 Road E
Hamilton, Ontario
Welcome to country living at its finest! Set on 10 ultra-private acres plus an exceptional custom-built home offering 4,182 sq.ft. above ground, of beautifully finished living space, thoughtfully designed for both luxurious everyday living and effortless entertaining. This impressive home features 4 spacious bedrooms, including a dreamy 24' primary suite, complete with a lux 5-piece ensuite and an expansive walk-in closet (a room of its own) with custom built-ins throughout. Other highlights include a bright and inviting living room, separate office with corner windows, a spectacular Muskoka-inspired great room where high ceilings and a dramatic floor-to-ceiling stone fireplace create a warm and welcoming focal point, plus a well-appointed kitchen featuring built-in wall ovens, a gas cooktop, granite counters, breakfast bar, and a sunny eat-in area, perfect for casual family meals. The finished basement adds tons of room with a ground-level family room and 2nd kitchen plus a recreation room, fitness room, cozy home theatre room, and 4- piece bath. Enjoy the peace and privacy of your expansive acreage from 3 decks, plus plenty of parking on the wide, circular driveway. *City approved plans for a 3-car garage*. This is a rare opportunity to have privacy with luxury - the best of country living-all in one remarkable property. Proximity to various recreational activities in the area include Kelso Conservation and ski hill, outdoor skating, cycling, golf, etc. On School Bus Route. Easy access to Hwy 6. This could be the one! (id:49269)
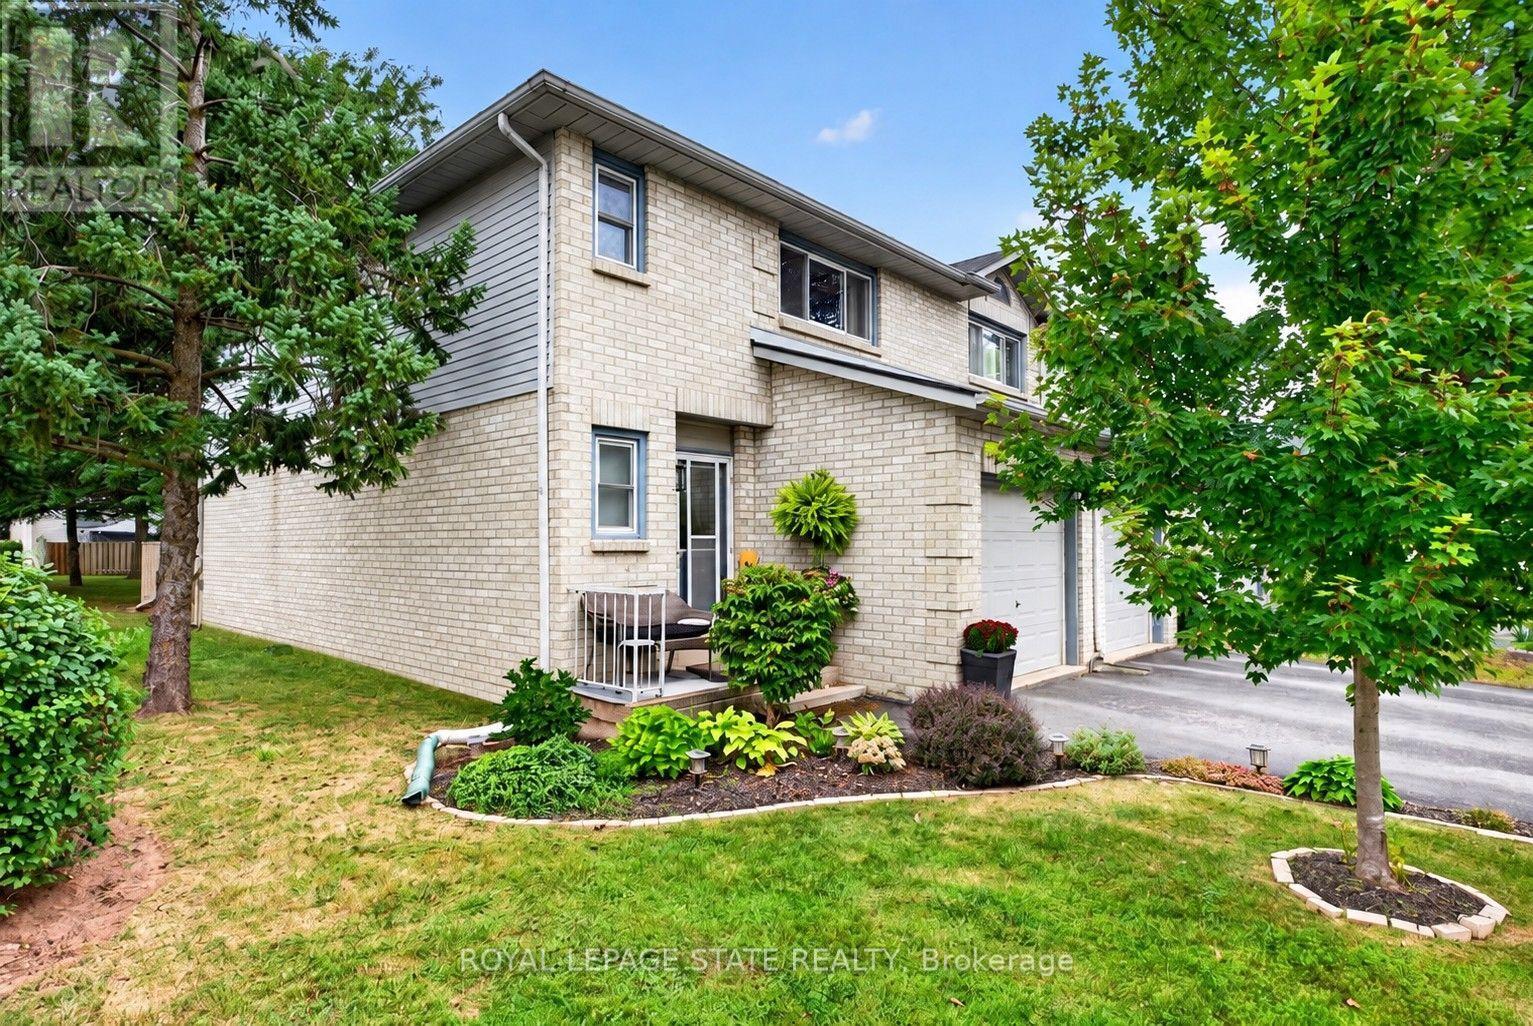
20 - 2 Royalwood Court
Hamilton, Ontario
Welcome to #20-2 Royalwood Crescent, a spacious end-unit townhome tucked into a quiet, family-friendly Stoney Creek community. Featuring 1,367 sq. ft. of living space, 3 bedrooms and 2.5 bathrooms, this well-maintained 2-storey home combines comfortable living with an incredibly convenient location. The main level features a bright and inviting living and dining area highlighted by a large bay window and walkout to the private backyard, creating a great space for everyday living and entertaining. The functional kitchen provides plenty of cabinetry, counter space and a convenient breakfast bar. Upstairs, you'll find 3 generously sized bedrooms, including a spacious primary retreat complete with its own 3-pc ensuite, plus an additional full bath. An attached garage and private driveway add everyday convenience, while the end-unit setting provides additional privacy. Enjoy the fenced backyard with patio, perfect for relaxing, gardening or summer entertaining. Ideally located close to schools, parks, recreation, shopping, restaurants and transit, with quick access to the QEW for commuters. A fantastic opportunity for first-time buyers, families or downsizers in an established neighbourhood. (id:49269)
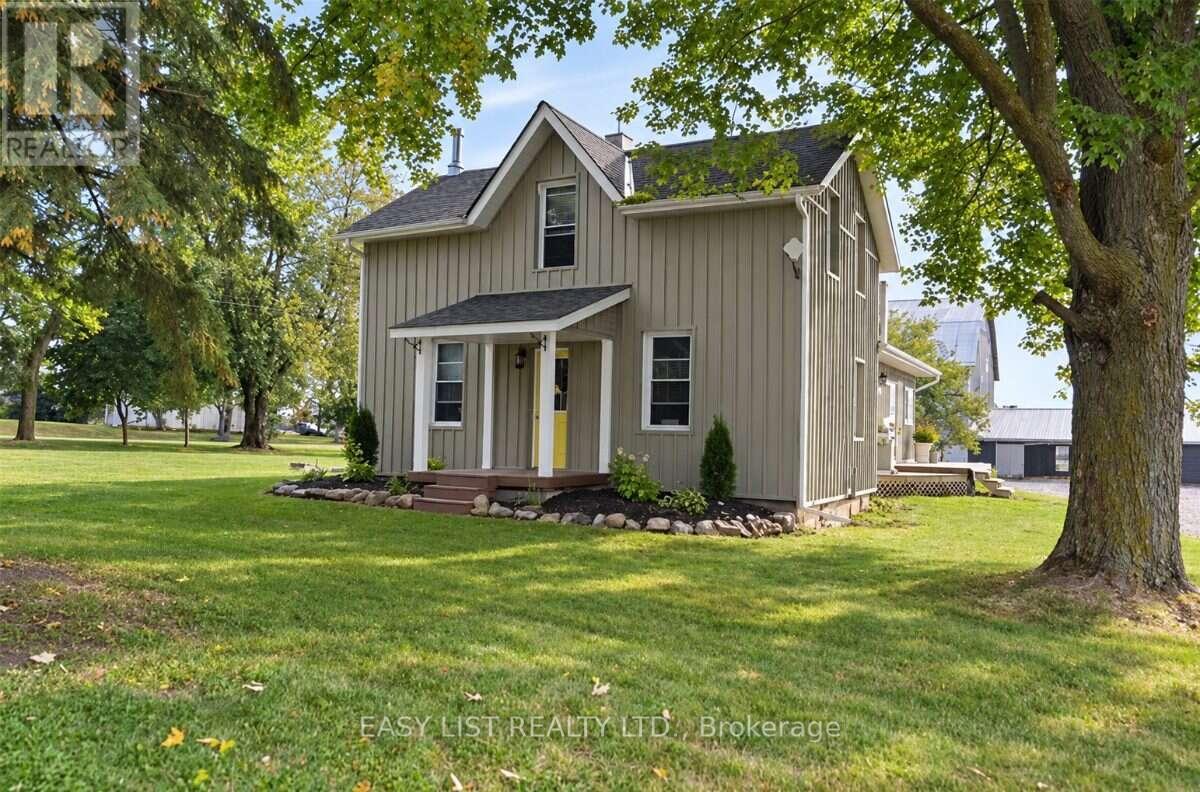
624 Hillhead Road
Kawartha Lakes, Ontario
Visit the REALTOR website for further information about this Listing. Exceptional country-living opportunity featuring a significantly updated 3-bedroom, 2-bathroom farmhouse and a separate heated 2-bedroom, 1-bathroom detached guest cottage, all situated on approximately 27 acres. Conveniently located about 10 minutes south of Lindsay, close to Highway 7 and major routes providing access to the GTA. The farmhouse underwent extensive renovations and upgrades between 2011 and 2016, including hardwood flooring, plumbing, electrical wiring, windows, insulation, siding, kitchen and bathrooms. The impressive custom kitchen features quality cabinetry, stone countertops, a centre island and stainless-steel appliances. Spacious living and dining rooms offer plenty of room for everyday living and entertaining. A practical mudroom entrance, warmed by a wood-burning fireplace, provides a convenient place to remove and dry coats, boots and outdoor clothing. The detached guest cottage includes 2 bedrooms, 1 bathroom, a kitchen, living room and electric baseboard heating, offering excellent potential for extended-family living, in-law accommodation, guest space, or other uses. 3 large barns provide exceptional versatility for horses, livestock, equipment, storage or other agricultural purposes. With approximately 27 acres to explore and enjoy, this property presents an outstanding opportunity to embrace a peaceful rural lifestyle while remaining close to Lindsay's amenities and commuter routes. (id:49269)
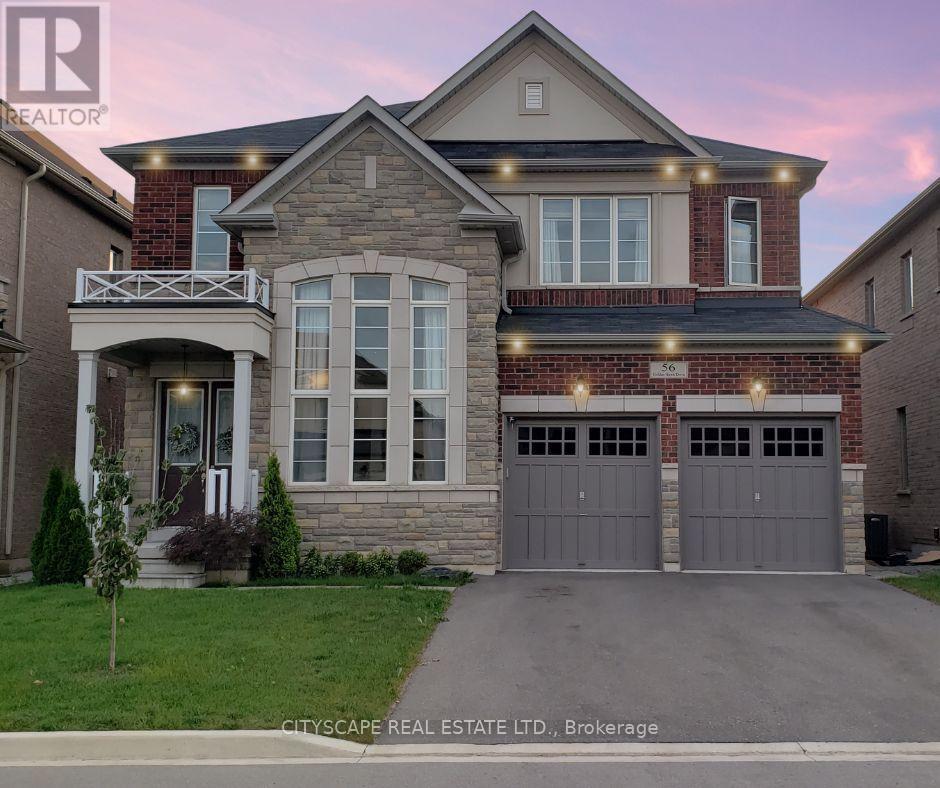
56 Golden Hawk Drive
Hamilton, Ontario
Welcome to stunning,sun-filled executive residence nestled in one of the area's most desirable, prestigious, quiet & family-friendly neighbourhoods.Backing onto a premium ravine,this exceptional home combines elegant design,generous living spaces,privacy & everyday convenience. Featuring 4 spacious bedrooms, 4 bathrooms, a walkout basement & beautiful wood floors throughout. The main floor boasts soaring 10-foot ceilings,while the spectacular living room features an impressive 19-foot ceiling. The upper level offers 9-foot ceilings.The thoughtfully designed main floor includes separate living,formal dining & family rooms,providing plenty of space for entertaining & family gatherings.The inviting family room features a cozy gas fireplace, creating the perfect setting to relax and unwind.The custom-designed chef's kitchen is truly the heart of the home, featuring built-in appliances & an abundance of storage and workspace.Whether preparing a family meal or entertaining guests,this kitchen delivers both style and functionality.Retreat to the luxurious primary bedroom with a spacious walk-in closet & a beautiful 5-piece ensuite. The second bedroom offers the added convenience of its own 3-piece ensuite with shower,while the remaining two generously sized bedrooms share a well-appointed Jack & Jill bathroom.Step outside to your private, fully fenced, sun-filled backyard, an ideal space for outdoor entertaining,family activities, morning coffee, or simply enjoying nature and tranquility.Just 8 minutes to Aldershot GO Station and 13 minutes to Burlington GO Station, with easy access to major highways including Hwy 6/403/QEW/407. Enjoy close proximity to desirable schools, parks, trails, grocery stores, restaurants, pharmacies, banks, gas stations & other everyday amenities.Conveniently located for commuters travelling to Burlington, Oakville, Hamilton, Milton, Mississauga, Guelph, Cambridge, Kitchener & GTA.Don't miss your chance to make this remarkable property your home. (id:49269)
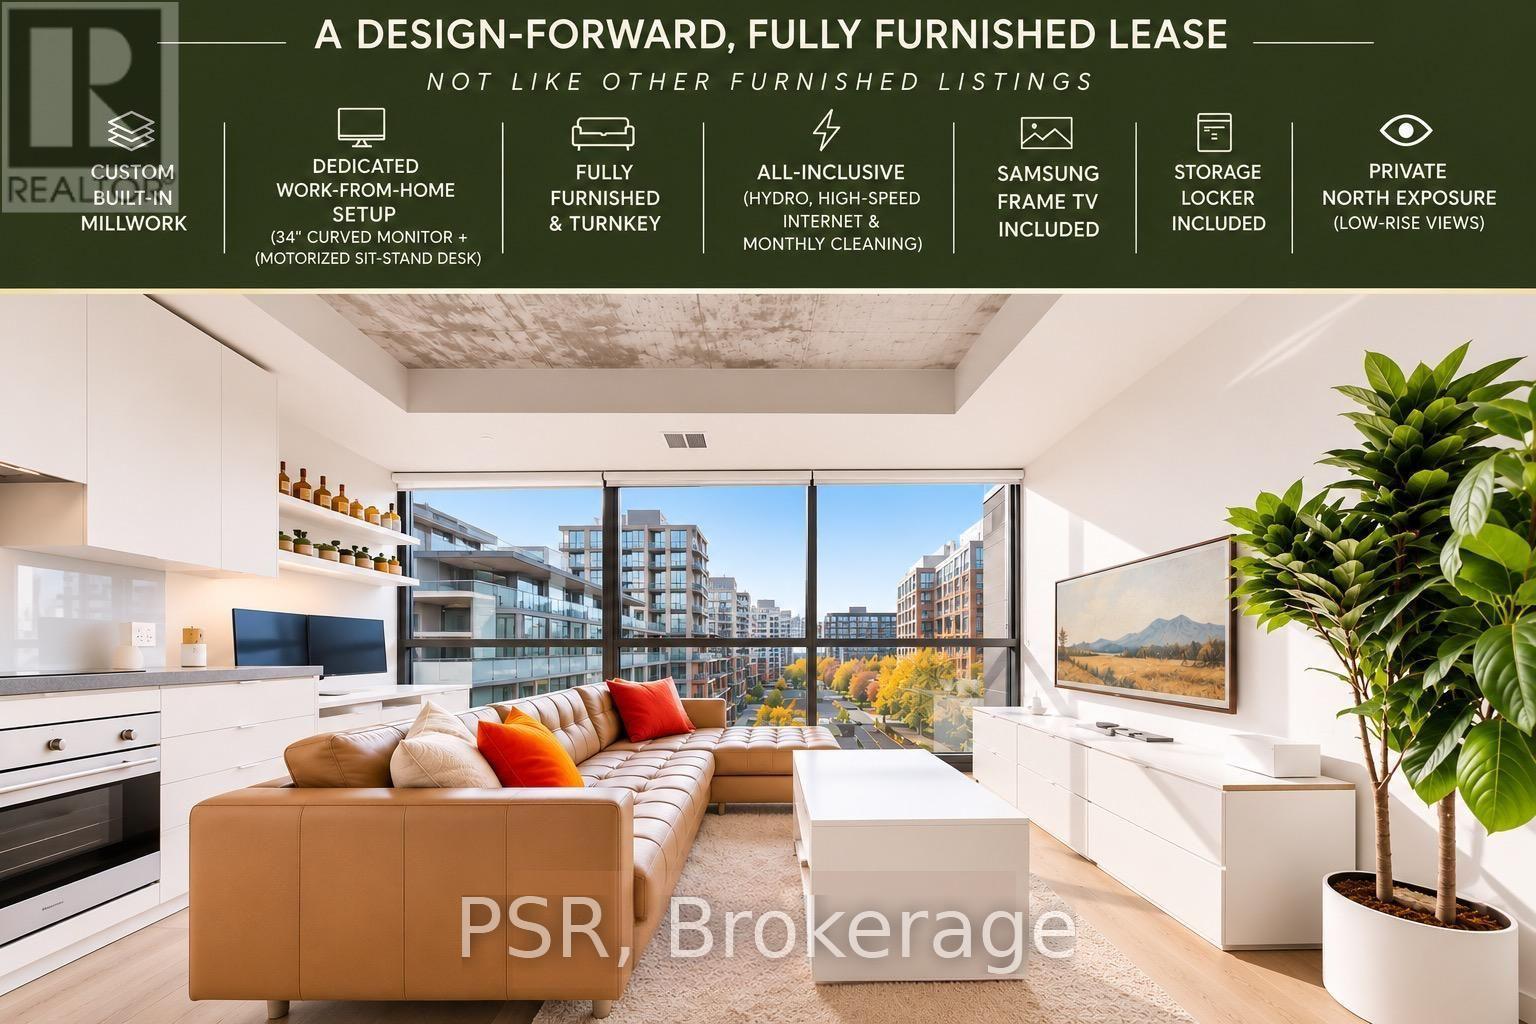
827 - 629 King Street W
Toronto, Ontario
A thoughtfully designed, fully furnished loft at 629 King West, offering a truly turnkey living experience. All-inclusive living covers hydro, high-speed internet, TV, storage locker, and monthly cleaning service also included! Sleek interiors feature custom built-in millwork, integrated appliances, a beautifully appointed wardrobe and extensive concealed storage. Furnished with quality, contemporary pieces, the open-concept living space is both sophisticated and functional, with floor-to-ceiling windows overlooking the city and a desirable north exposure with unobstructed views over the surrounding low-rise buildings. A dedicated work-from-home setup includes a motorized sit-stand desk and 34" curved monitor, ideal for professionals. An exceptionally well-appointed, move-in-ready home in the heart of King West, designed for those who appreciate good design, convenience and effortless city living. (id:49269)
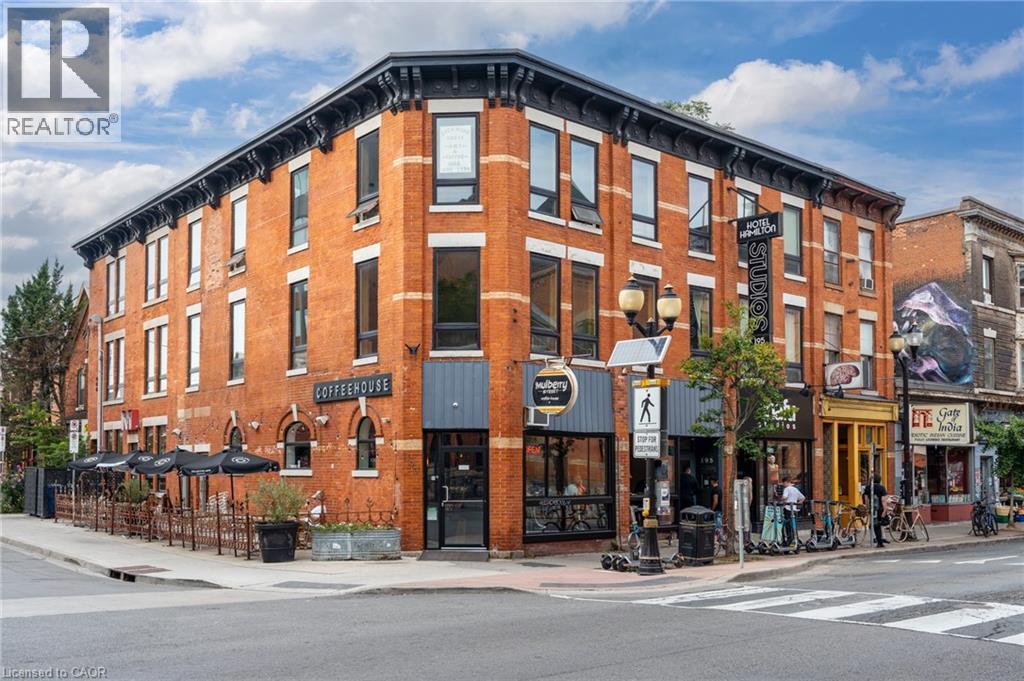
197 James Street N Unit# 206
Hamilton, Ontario
Located in one of downtown Hamilton’s most vibrant and sought-after areas, this unique office space offers an excellent opportunity for both new and established businesses. Situated just steps from the energy and amenities of James St. N, the location provides convenient access to shops, restaurants, transit, and major amenities. The space is filled with natural light, complemented by exposed brick details that add character and charm throughout. A shared kitchen and three bathrooms provide added convenience for both staff and clients. Whether you’re launching a new venture, expanding your business, or looking for a professional setting with personality, this is a distinctive opportunity to establish your business in one of Hamilton’s most dynamic neighbourhoods. (id:49269)
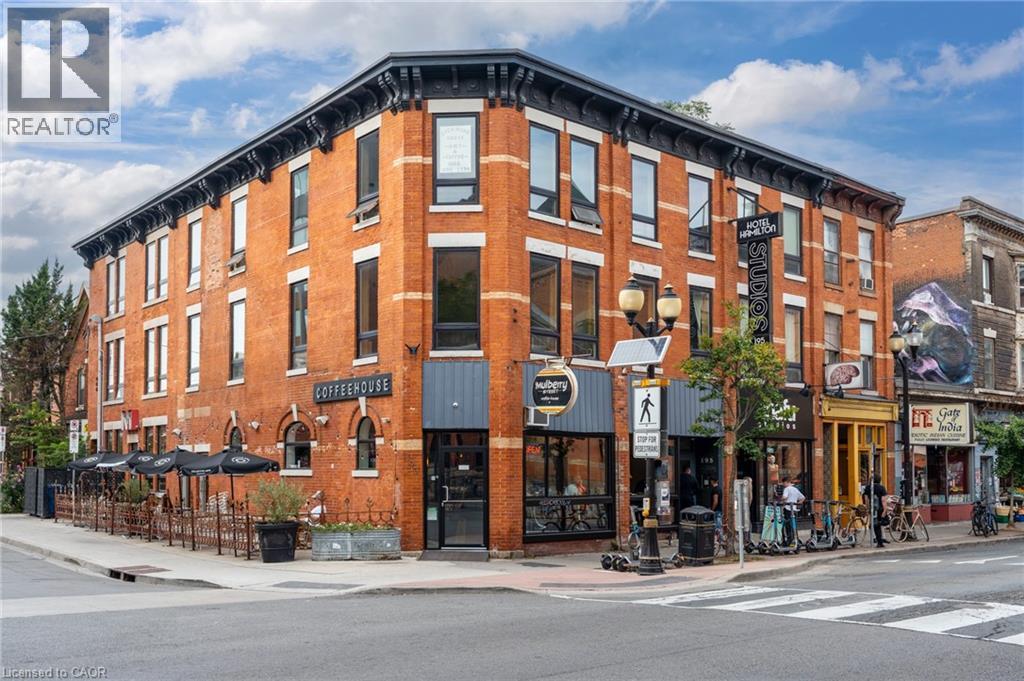
197 James Street N Unit# 208
Hamilton, Ontario
Located in one of downtown Hamilton’s most vibrant and sought-after areas, this unique office space offers an excellent opportunity for both new and established businesses. Situated just steps from the energy and amenities of James St. N, the location provides convenient access to shops, restaurants, transit, and major amenities. The space is filled with natural light, complemented by exposed brick details that add character and charm throughout. A shared kitchen and three bathrooms provide added convenience for both staff and clients. Whether you’re launching a new venture, expanding your business, or looking for a professional setting with personality, this is a distinctive opportunity to establish your business in one of Hamilton’s most dynamic neighbourhoods. (id:49269)
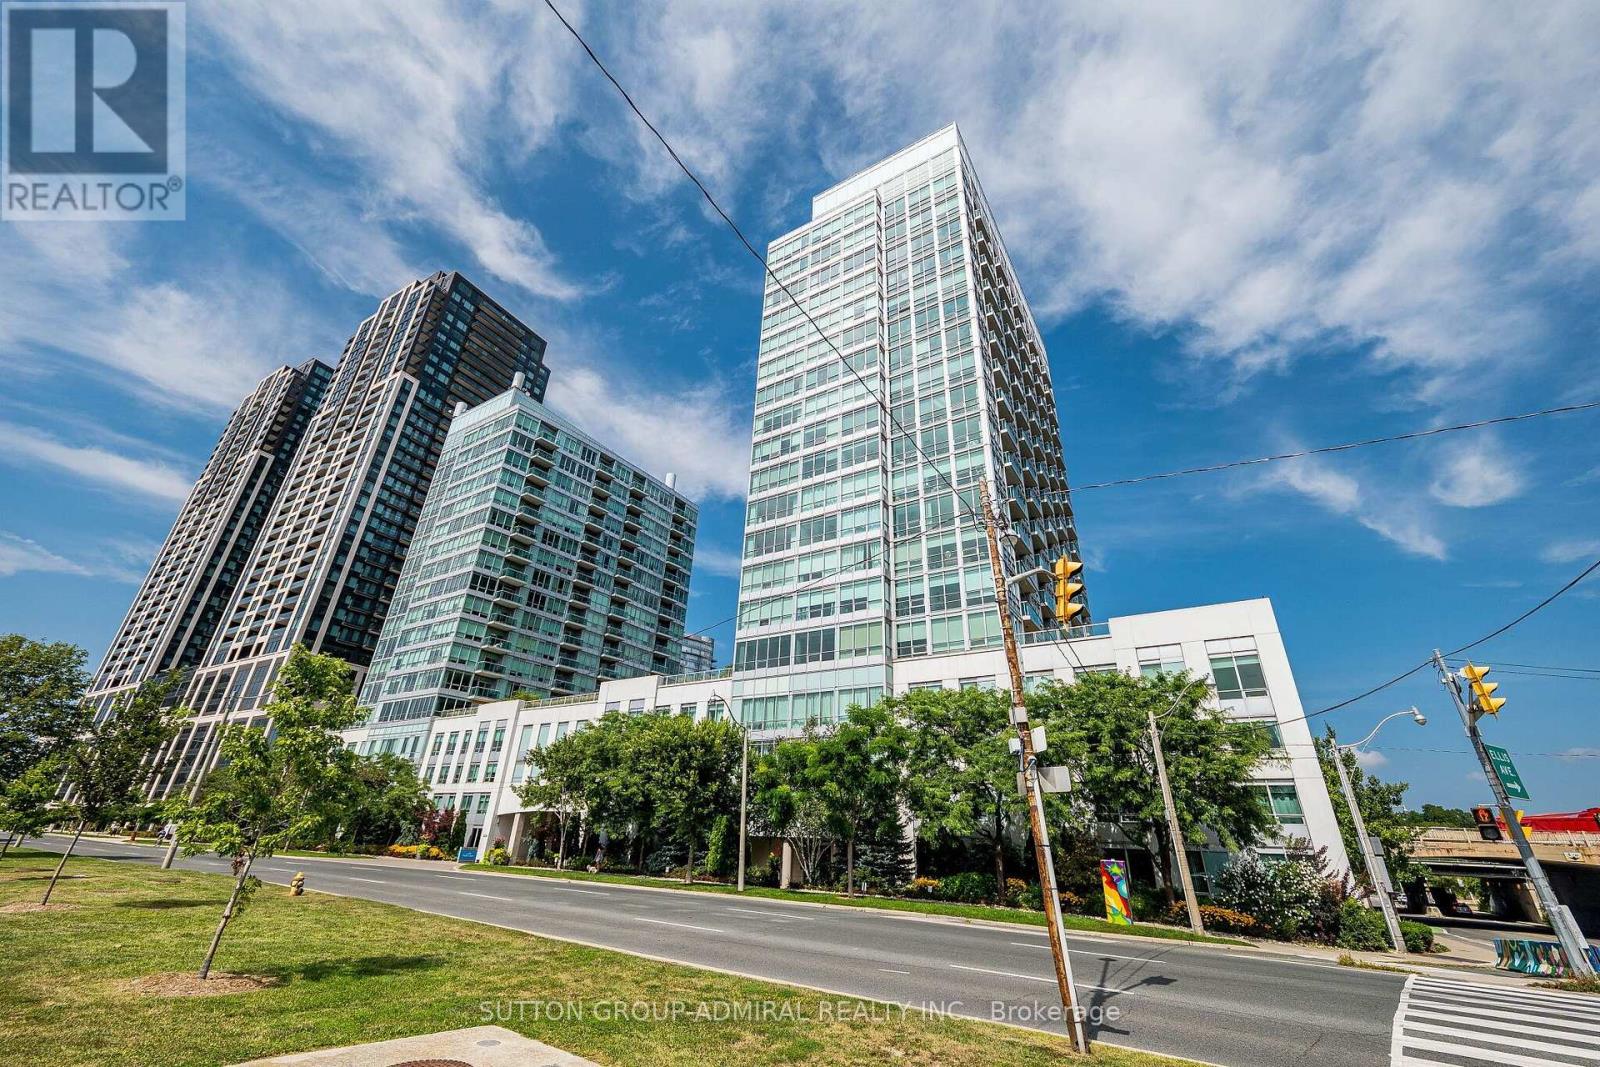
803 - 1900 Lake Shore Boulevard W
Toronto, Ontario
Enjoy Breathtaking, Unobstructed Views Of Lake Ontario From This Beautiful Southwest Corner 2-Bedroom, 2-Bathroom Suite At 1900 Lake Shore Blvd W. Featuring Brand-New Flooring And Freshly Painted Interiors, This Bright And Spacious Corner Suite Is Move-In Ready. Enjoy Spectacular Lake Views From The Living Room And An Abundance Of Natural Light Throughout. Ideally Located Between Lake Ontario And High Park, This Prime Waterfront Location Offers The Perfect Balance Of Nature And City Convenience. Just Minutes To High Park, Sunnyside Boardwalk, Roncesvalles, Bloor West Village, Billy Bishop Airport, And Downtown Toronto. Easy Access To Lake Shore Blvd And Approximately 10 Minutes To Union Station. Parking And Locker Included. A Wonderful Opportunity To Enjoy Lakefront Living In One Of Toronto's Most Desirable Waterfront Communities! (id:49269)
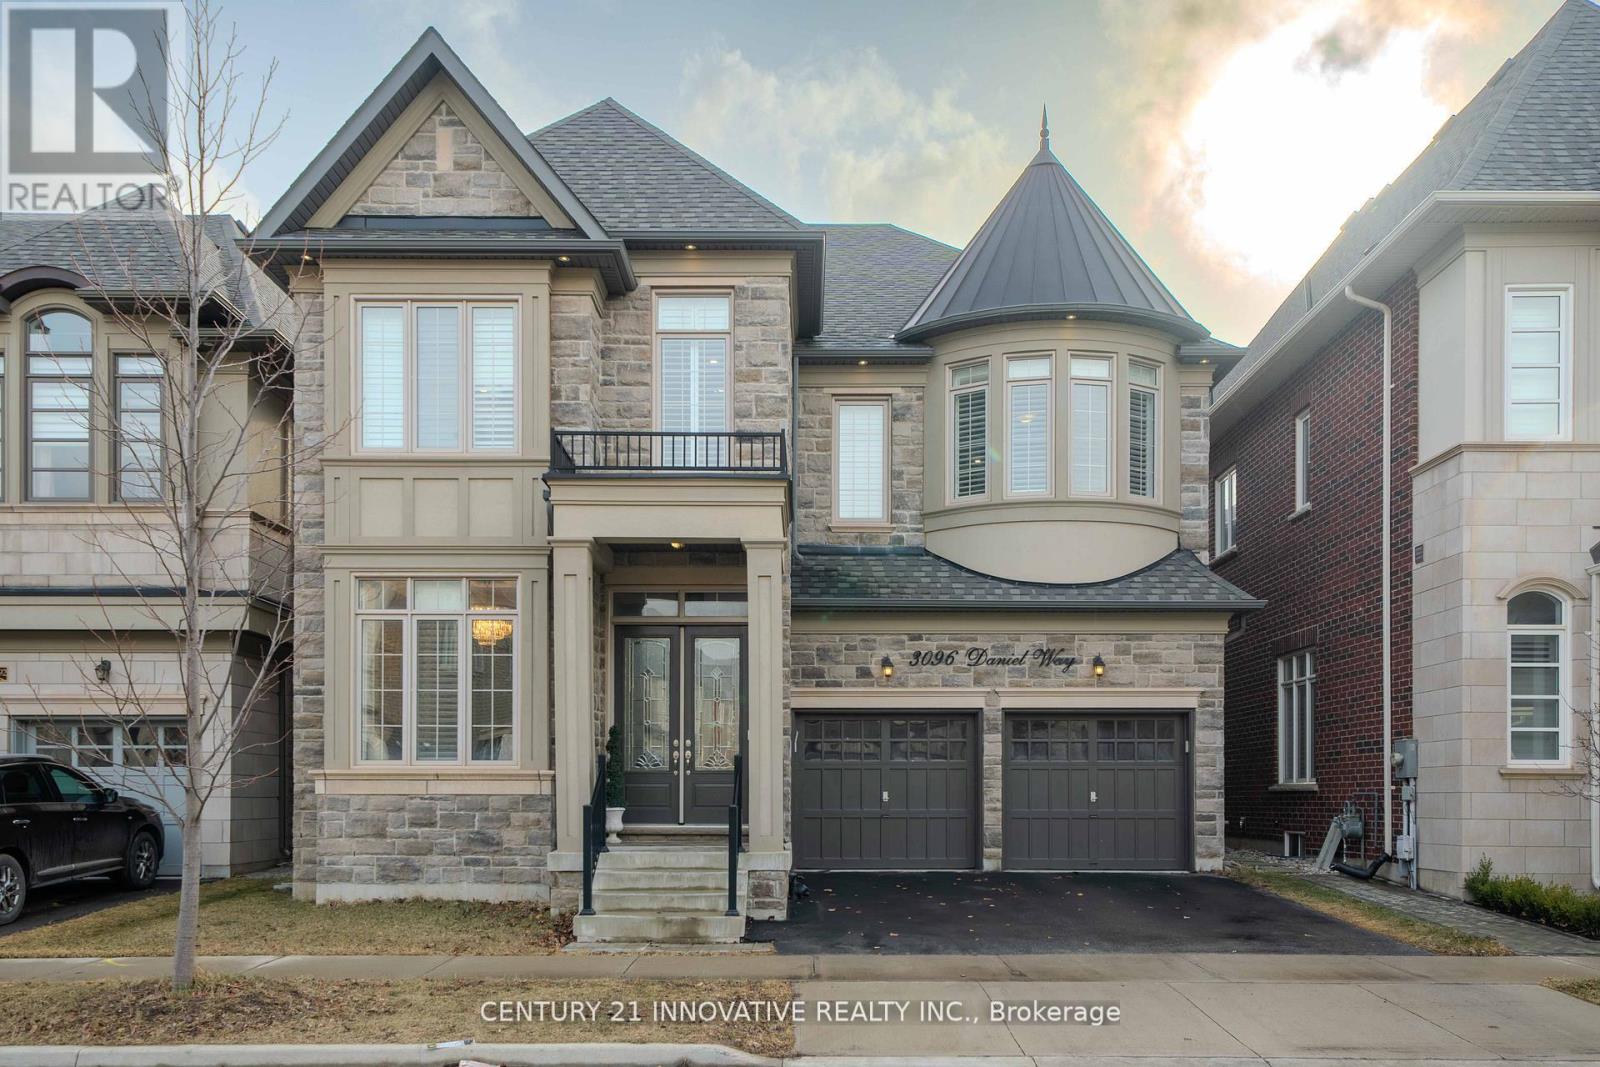
3096 Daniel Way
Oakville, Ontario
Exquisite Luxury Home on a Ravine Lot in Prestigious Seven Oaks! Boasting over 5,400 sq. ft. of opulent living space, including 3,600+ sq. ft. above grade, this masterpiece is designed for those who appreciate fine craftsmanship and unparalleled detail.Step into grandeur with soaring 11' ceilings on the main floor and solid 9' wood doors throughout. Crystal chandeliers illuminate the elegant living and dining areas, creating an entertainer's dream with custom wainscoting and detailed ceiling designs.The chef's kitchen is a showstopper, featuring built-in Sub-Zero & Wolf appliances, Italian quartz countertops, and dual-tone extended cabinetry. The family room exudes warmth, showcasing a waffle ceiling, gas fireplace with stone mantle, and oversized windows that flood the space with natural light. A grand staircase with glass railings adds to the home's sophisticated charm.The primary suite is a retreat with double walk-in closets leading to a spa-inspired ensuite with upgraded marble countertops. The second bedroom boasts a wall of windows, walk-in closet, and a private 3-piece ensuite, while the third bedroom rivals the primary in size, featuring a deep walk-in closet and Jack & Jill ensuite with 9'ceilings.A professionally finished basement with soaring 10' ceilings offers a soundproofed theatre room, linear gas fireplace, and custom shelving. A roughed-in sauna/steam room and second kitchen add future potential, complete with gas range, cabinetry lighting, and appliance rough-ins.Backing onto lush green space, this home is perfectly situated near top-rated schools, parks, shopping, dining, community centers, and major highways.This is the new definition of luxury! (id:49269)
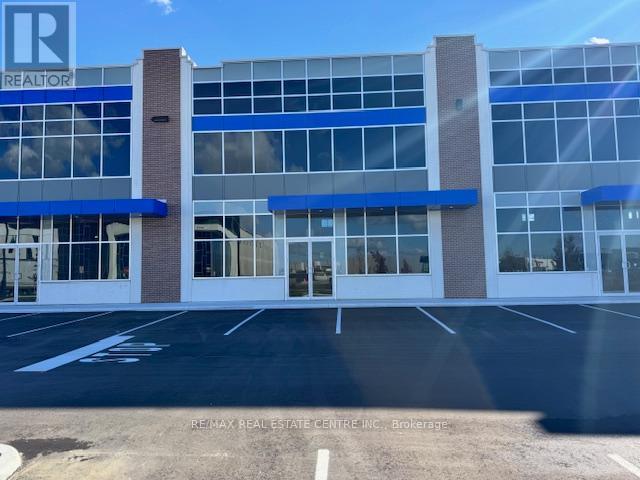
C10 - 85 Inspire Boulevard
Brampton, Ontario
Scale to your Business desires w/Brampton's Newest Commercial Condo. Built with a state of the art vision to maximize exposure. Effectively sized unit provides rear shipping access by a 53' accessible dock level door. Amazing Unit comes with 28' Clear Ceiling Height Throughout. Lots of Permitted Retail, Recreational , Industrial and warehousing Uses. List of all permitted and non permitted uses in the attachments. Lots of Retail uses allowed. (id:49269)
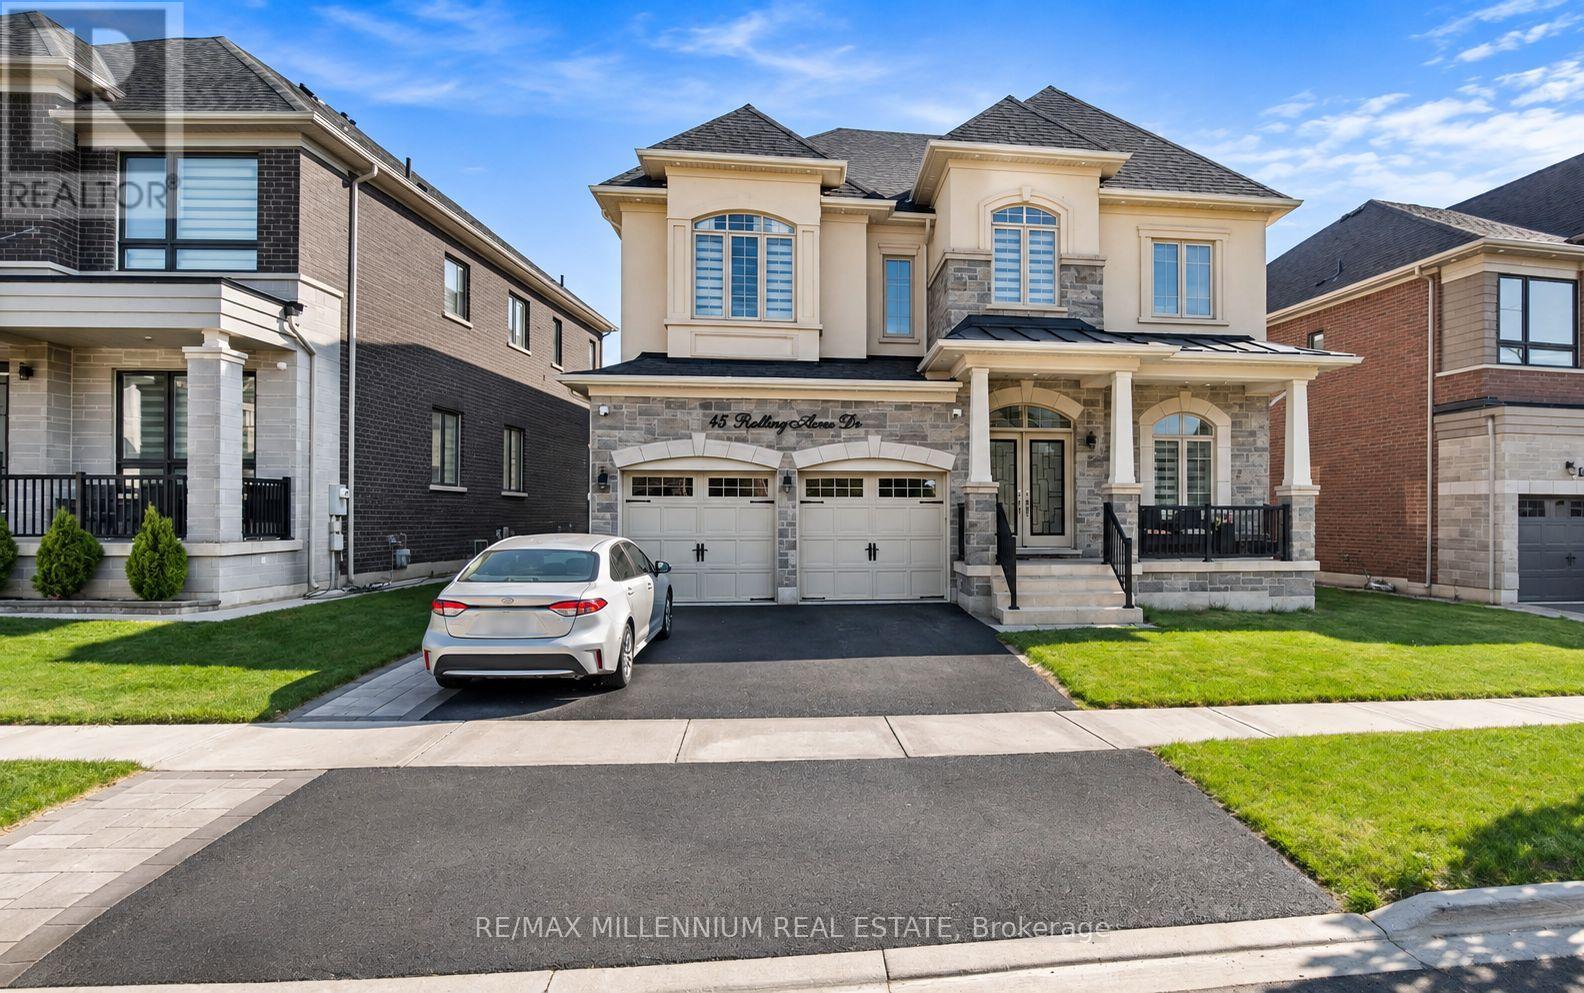
Bsmt - 45 Rolling Acres
Brampton, Ontario
Beautiful and spacious legal basement apartment featuring 3 bedrooms plus a den, which can be used as a home office, playroom, or extra bedroom. The unit offers 2 full bathrooms, high9-foot ceilings, a private separate entrance, and its own washer and dryer. It also includes stainless steel kitchen appliances, an open layout, and plenty of natural light.Conveniently located within walking distance of public transit, schools, grocery stores, and shopping plazas. Also just a short drive to the GO Station and Highway 401, making everyday travel easy.One parking on driveway (id:49269)
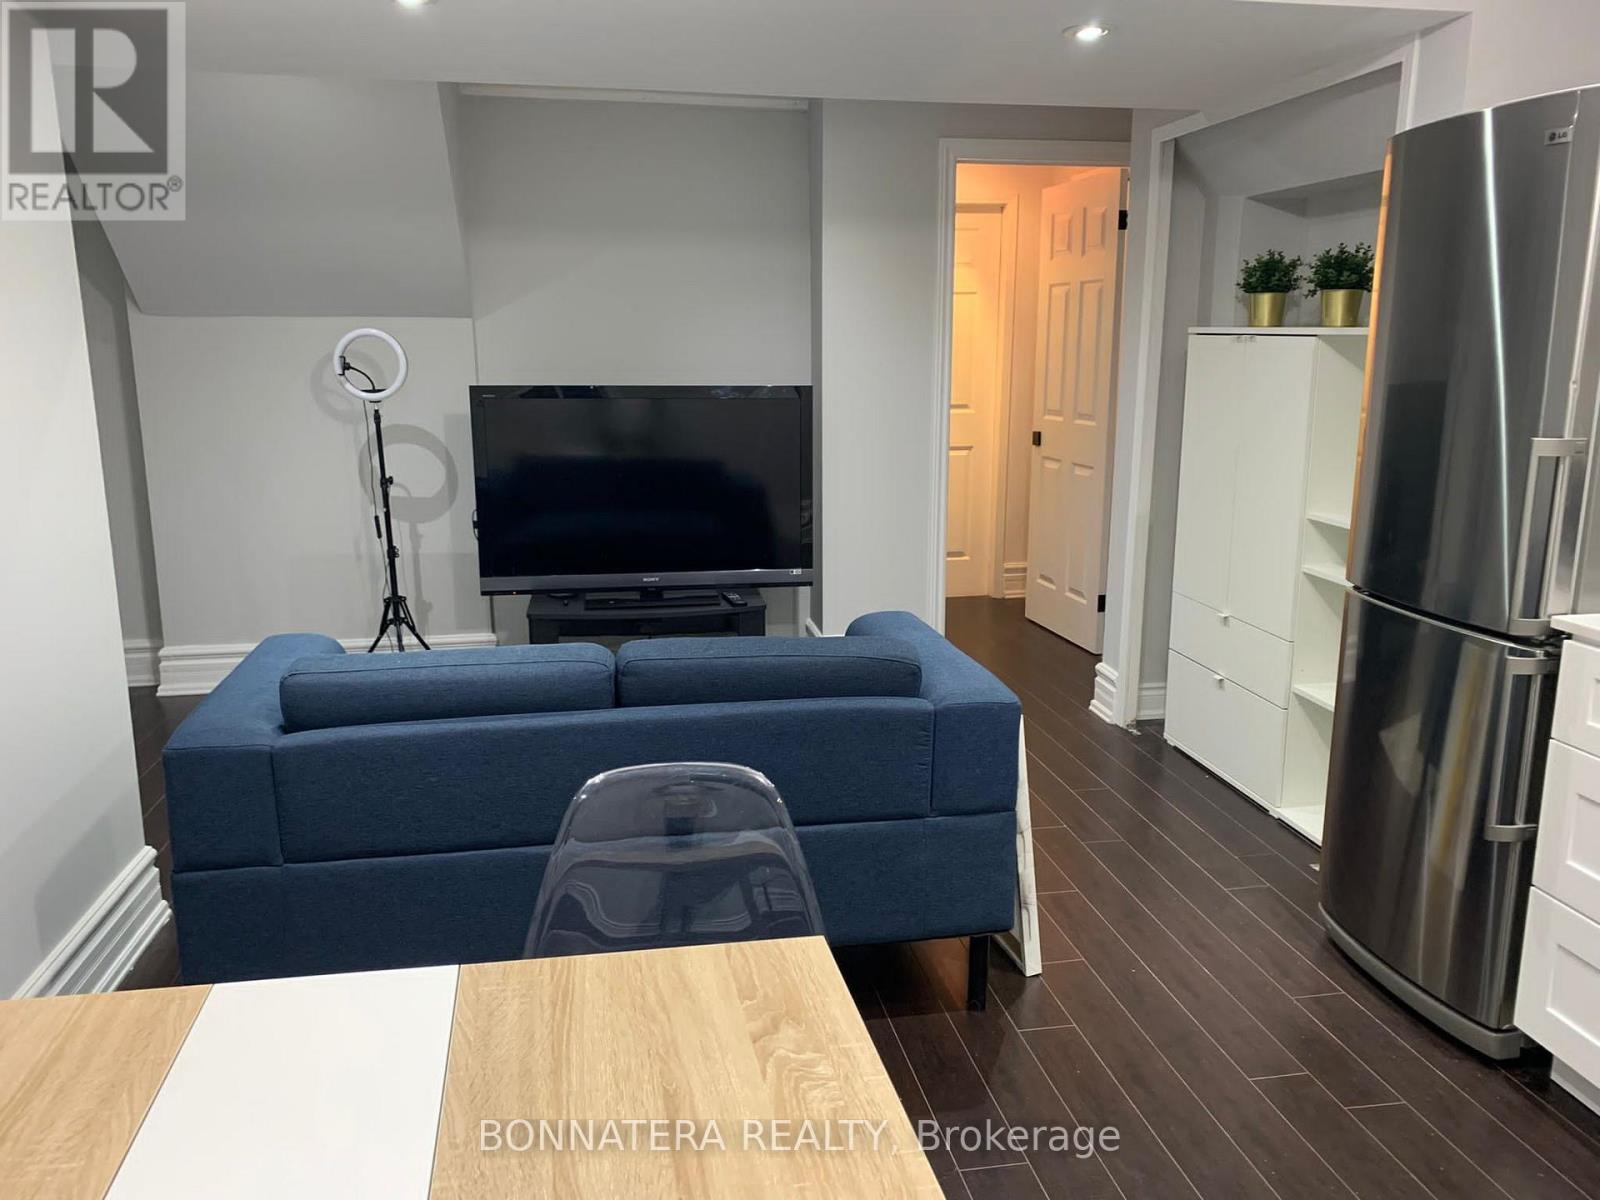
Bsmt - 284 Hickory Circle
Oakville, Ontario
Beautiful 1 Bedroom Basement Apartment Located In One Of The Most Sought-After Areas Of Oakville, With Great Proximity To Sheridan College, Go Station, Oakville Mall, Great Schools, Public Transit, Parks And Trails! Professionally Built With Legal Separate Entrance! This Apartment Comes Furnished And Ready To Be Enjoyed. Separate Entrance, Separate Washer And Dryer For Complete Privacy. Internet Included. (id:49269)
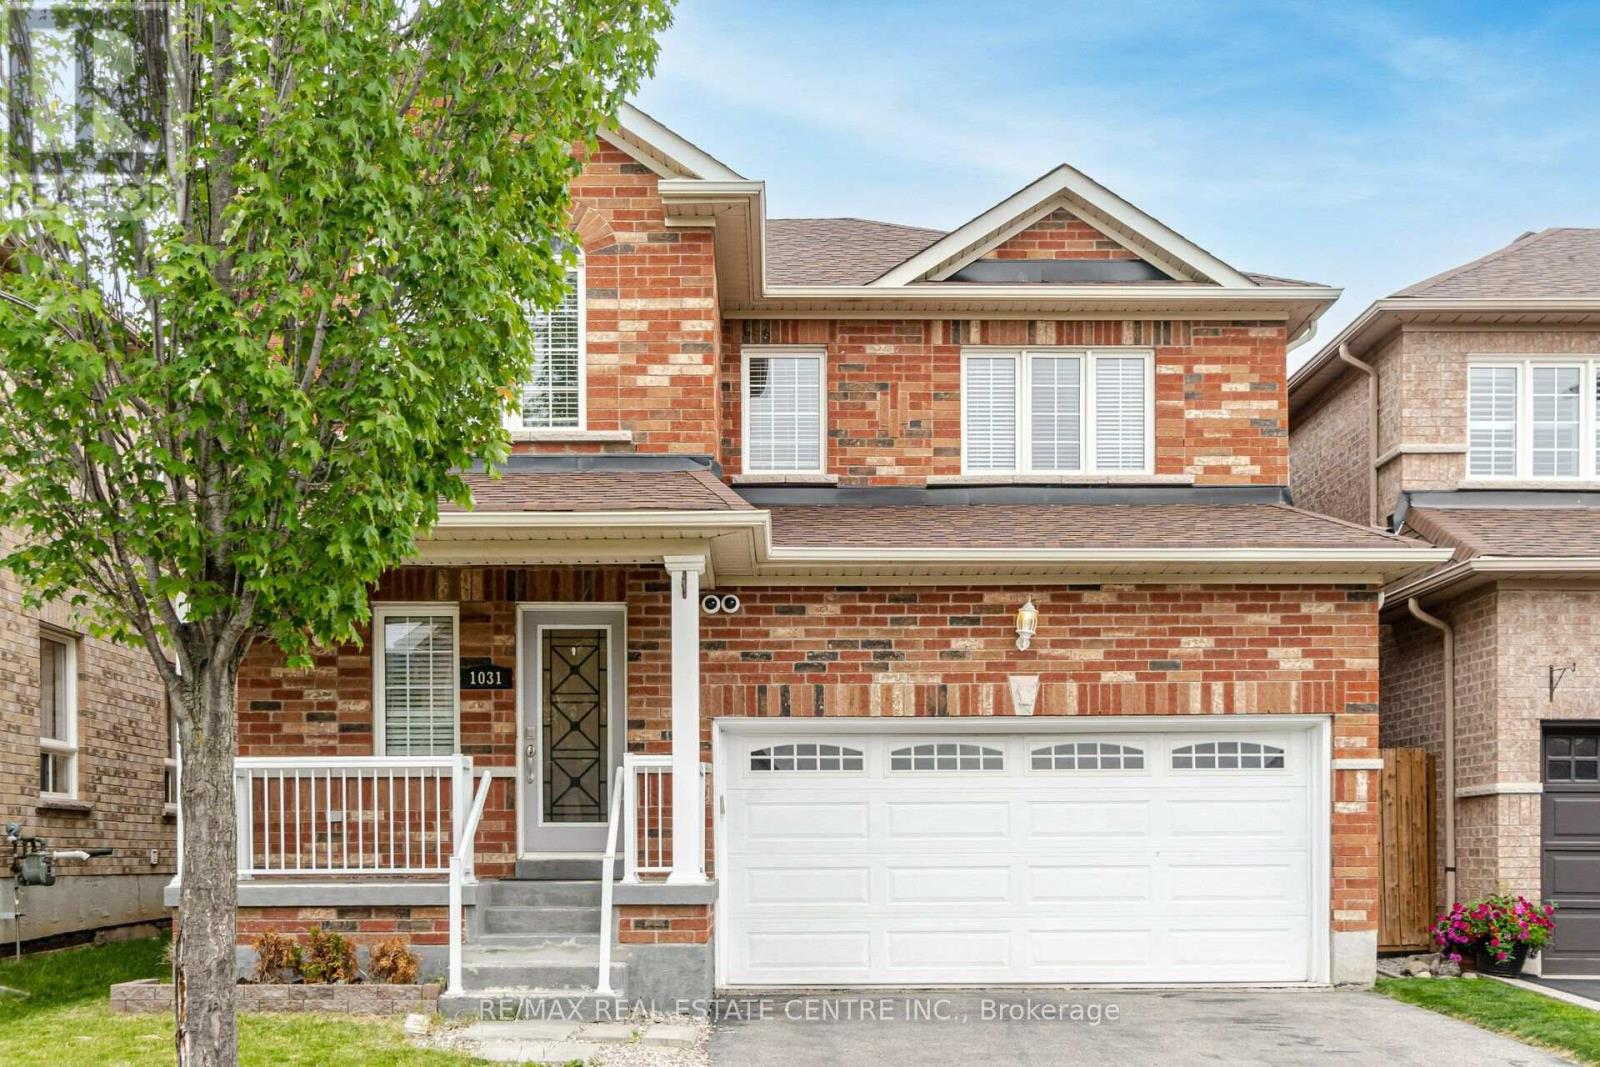
1031 Eager Road
Milton, Ontario
Prime Location in East Milton. 4 Bedroom 4 Bathrooms, All Brick Detached Home Is Located On An Amazing Street In TheFamily-Friendly Clarke Neighbourhood. Carpet Free. Garage Entry Into Home. A Separate Family W/ Gas Fireplace. Finish Bsmtw/Large Rec Room and Kitchenette. No Sidewalks. Easy Access To Hwy401. Walk To Go Station, Public Transit, Schools, Parks,Shopping, Restaurants, Library, Performing Arts Centre & Movie Theatre. (id:49269)
223 - 245 Dalesford Road
Toronto, Ontario
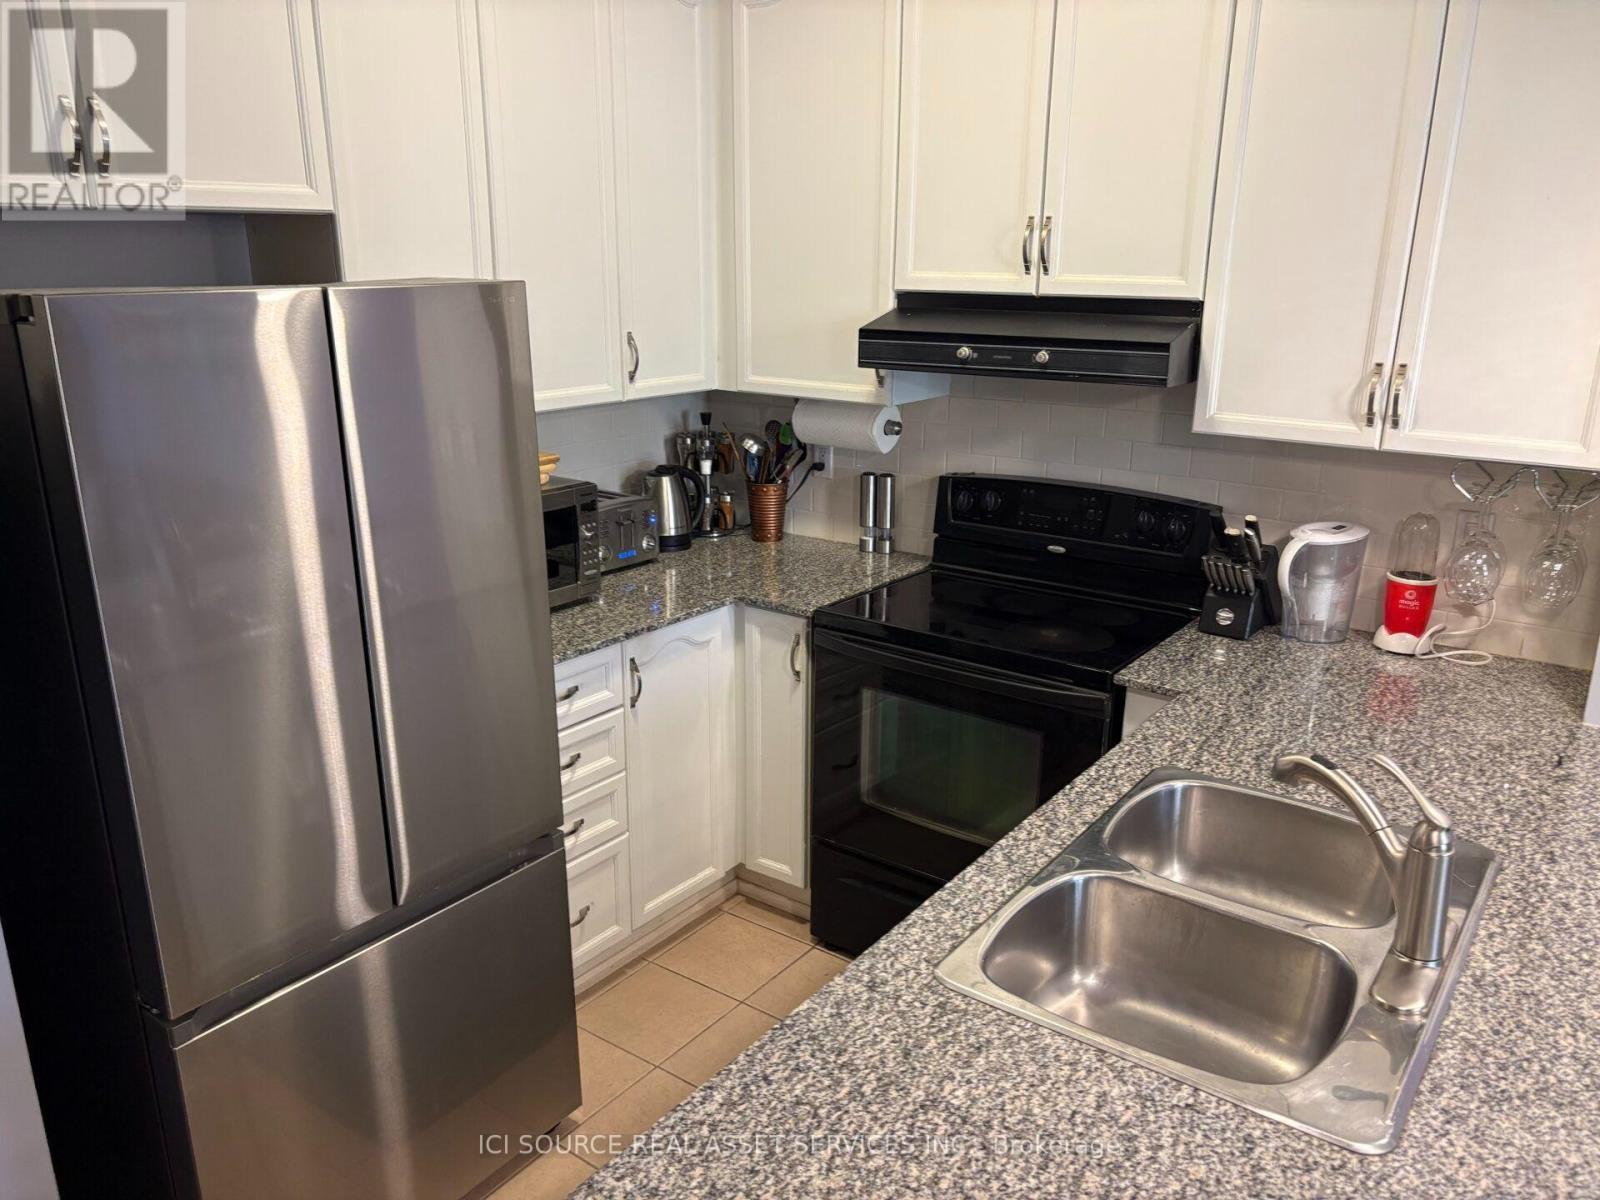
Beautifully appointed, large (750 sq. ft) fully furnished one bedroom condo apartment with soaring 10-Ft ceilings in Mimico, one of Etobicoke's most sought-after neighbourhoods. The open-concept-layout (kitchen /living room) features engineered hardwood floors, kitchen with stainless steel appliances & stone counters. Living room features build-in shelving and drawers providing a plenty of storage. This property is ideally located for those looking to enjoy both convenience and a relaxed waterfront lifestyle. Enjoy walkable distance to the waterfront, scenic walking trails, parks, restaurants, bakeries, shops. Quick access to the Gardiner, QEW & Downtown, TTC, GO train Mimico station. Building offers amenities including gym, rooftop terrace, party room. *For Additional Property Details Click The Brochure Icon Below* (id:49269)
4001 - 3883 Quartz Road N
Mississauga, Ontario
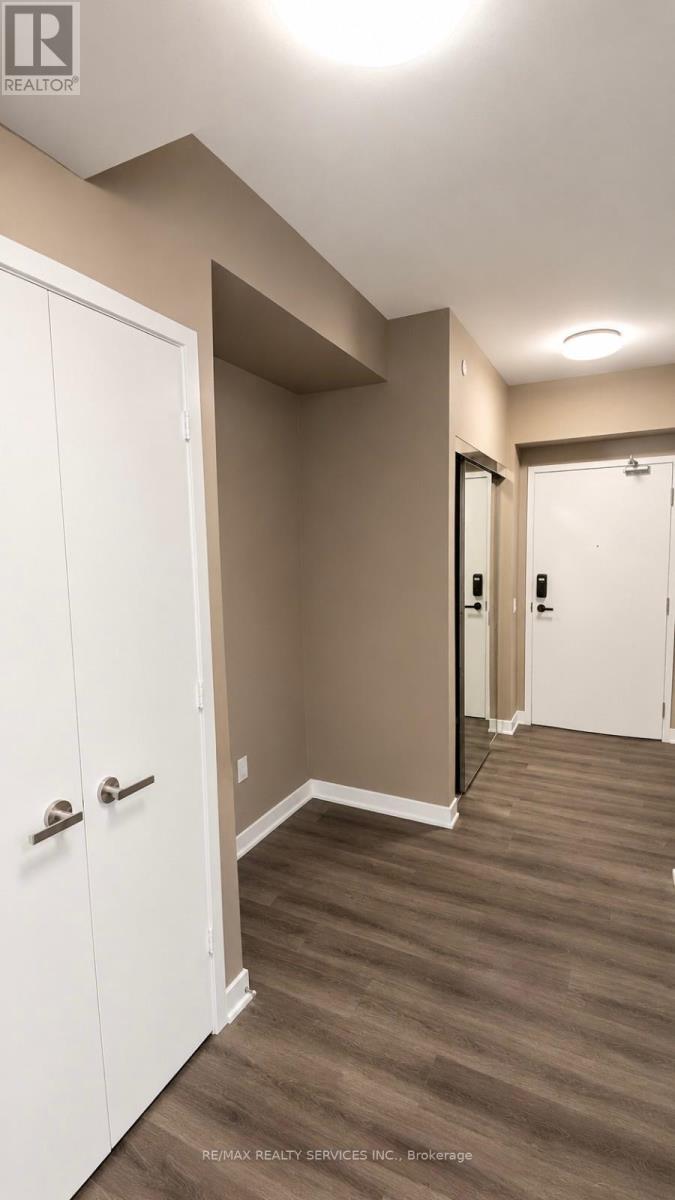
Experience luxury living in the heart of Mississauga at the highly sought-after M City II Condos! This bright and spacious 2 Bedroom + Media, 2 Bathroom suite offers approximately 750 sq. ft. of thoughtfully designed interior living space, featuring a functional open-concept layout, abundant natural light, and an expansive balcony with breathtaking, unobstructed views. This beautifully upgraded suite features mirrored closet doors in both bedrooms and the foyer, a sleek slab kitchen backsplash, elegant large-format bathroom tiles, additional light fixtures throughout, and a reinforced TV wall with concealed conduit for a clean, modern entertainment setup. Enjoy an impressive collection of resort-inspired amenities, including a stunning two-storey lobby, 24-hour security, outdoor saltwater pool, seasonal rooftop skating rink, fully equipped fitness centre with cardio, weights, spinning and yoga facilities, splash pad, children's play area, games room, resident lounge, event space, and private dining room with chef's kitchen. Unbeatable central location just steps from Square One Shopping Centre, restaurants, cafés, entertainment, Celebration Square, City Hall, and major transit connections. Convenient access to Highways 401, 403, 407, and 410 makes commuting a breeze. An exceptional opportunity to enjoy elevated condo living in one of Mississauga's most vibrant communities! ** SOME IMAGES ARE STAGED USING AI** The property is currently Tenanted. (id:49269)
516 - 26 Mill Street
Halton Hills, Ontario
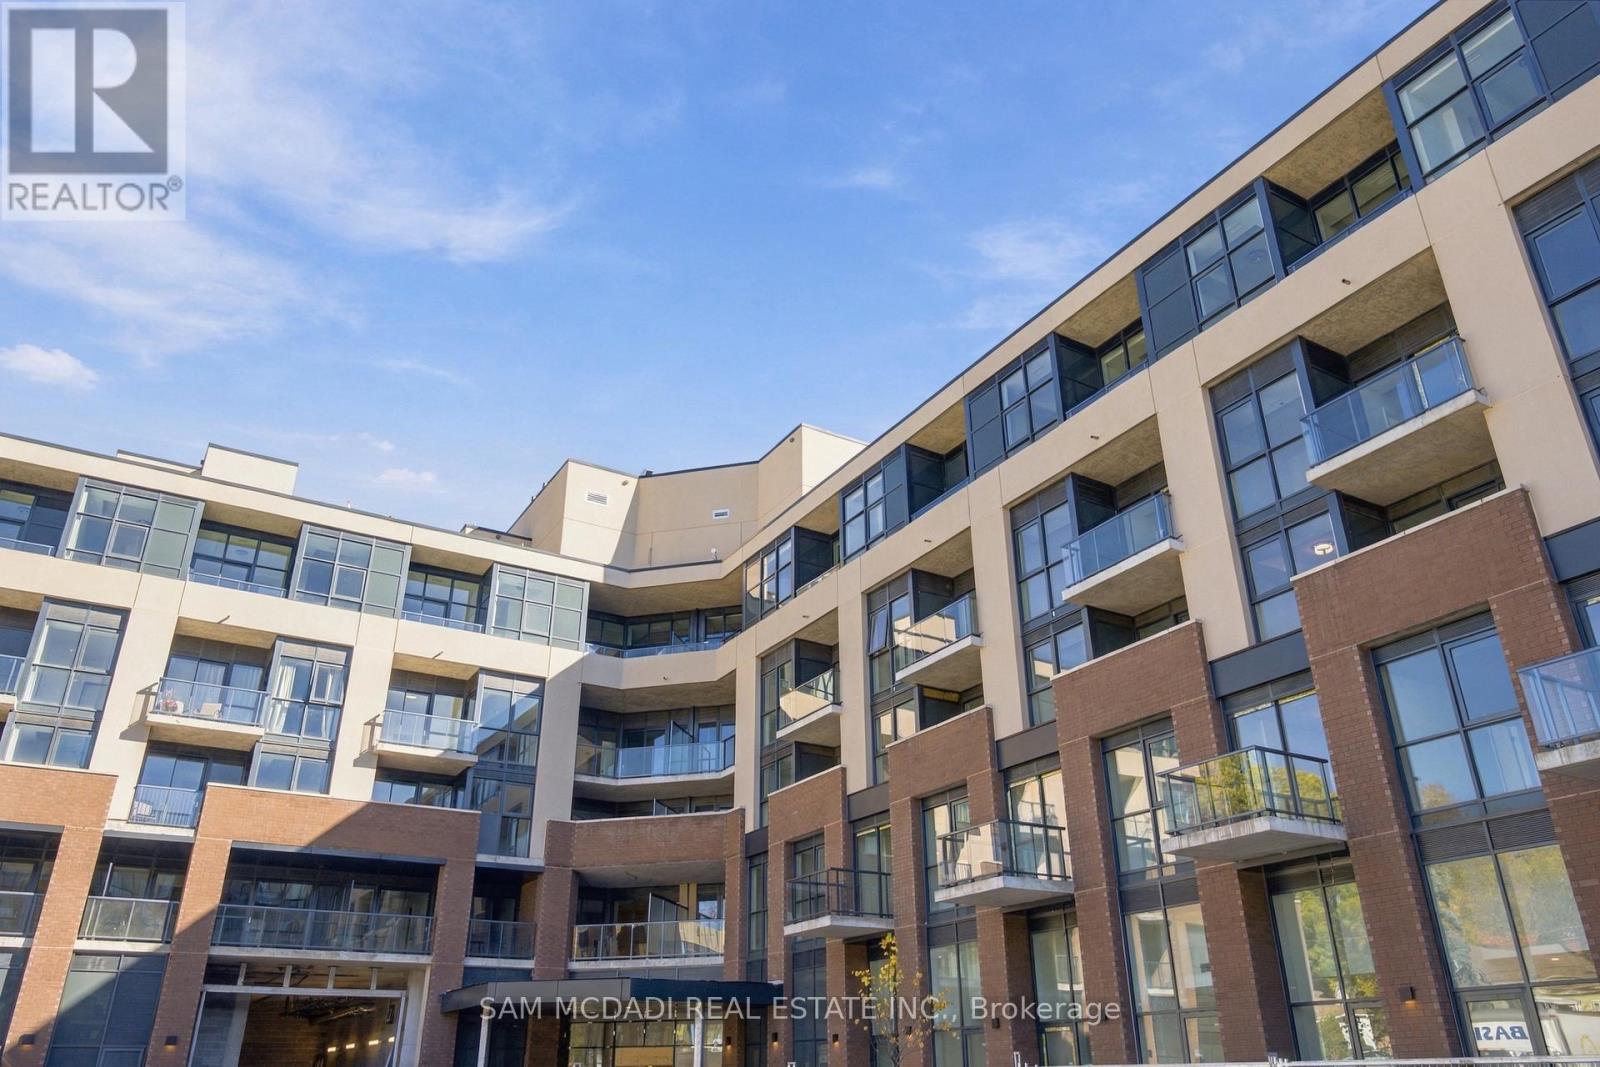
Rarely available brand-new luxury residence in a prime location. This exceptional 2-bedroom, 2-full-bathroom condo features soaring 12-foot ceilings and an extraordinary 500 sq. ft. private rooftop balcony-offering outdoor living space unmatched anywhere in the area. Upgraded modern kitchen with premium stainless steel appliances (fridge, stove, built-in microwave, dishwasher); elegant, fully upgraded 2-4-piece bathrooms; in-suite laundry with stacked washer and dryer; high ceilings and large windows providing abundant natural light throughout. Unbeatable location with effortless access to top amenities. Minutes to local hospitals, GO Transit stations, grocery stores, fitness centers, and popular dining options. Ideally situated for commuters with quick access to Mississauga, Milton, Brampton, and Acton. A truly unique unit that stands out from the rest. Move-in ready! (id:49269)
Upper Level - 2073 South Millway Avenue
Mississauga, Ontario
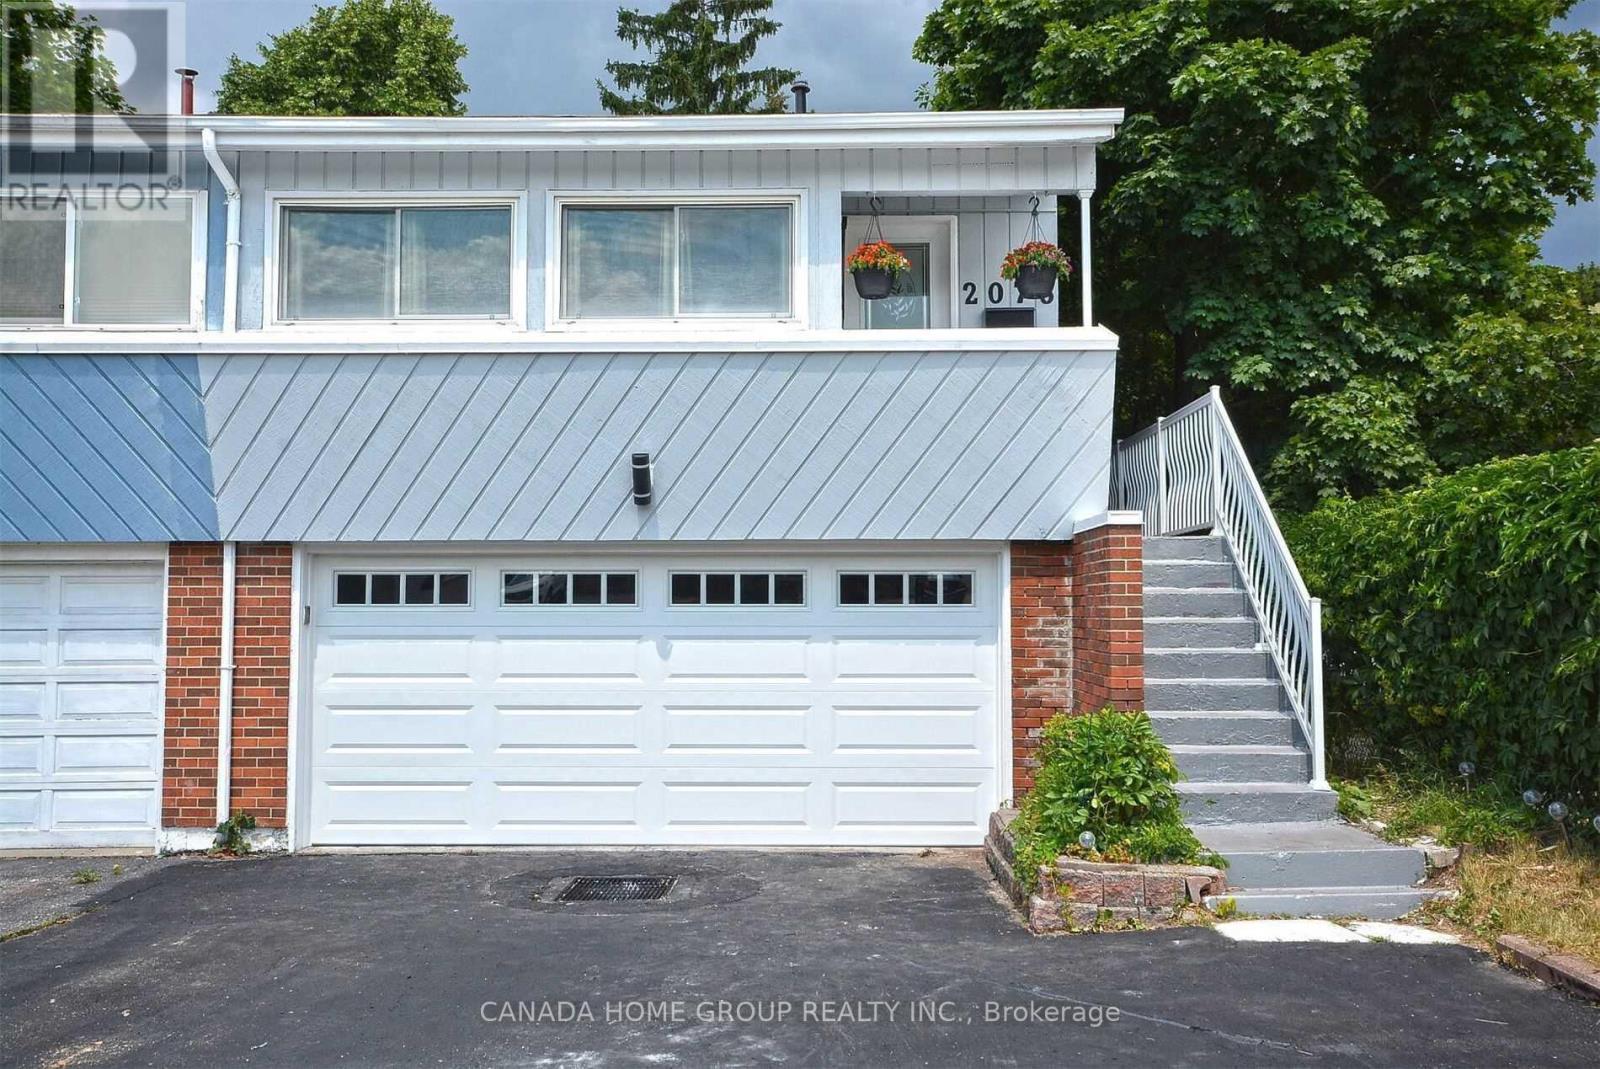
Upper Level - Prime Location In All Of Erin Mills. Surrounded By Easy Access. Major Shopping, Mins To All Major Highway. Step To Good Schools And Utm. Soak Up The Peace And Quiet On The Backyard. Very Nice Exterior And Spacious Interior. Spacious Floor Plan With A Newer Kitchen. Very Bright And Clean. One Parking Spot On Driveway For Your Convenience. Love Where You Live! (id:49269)
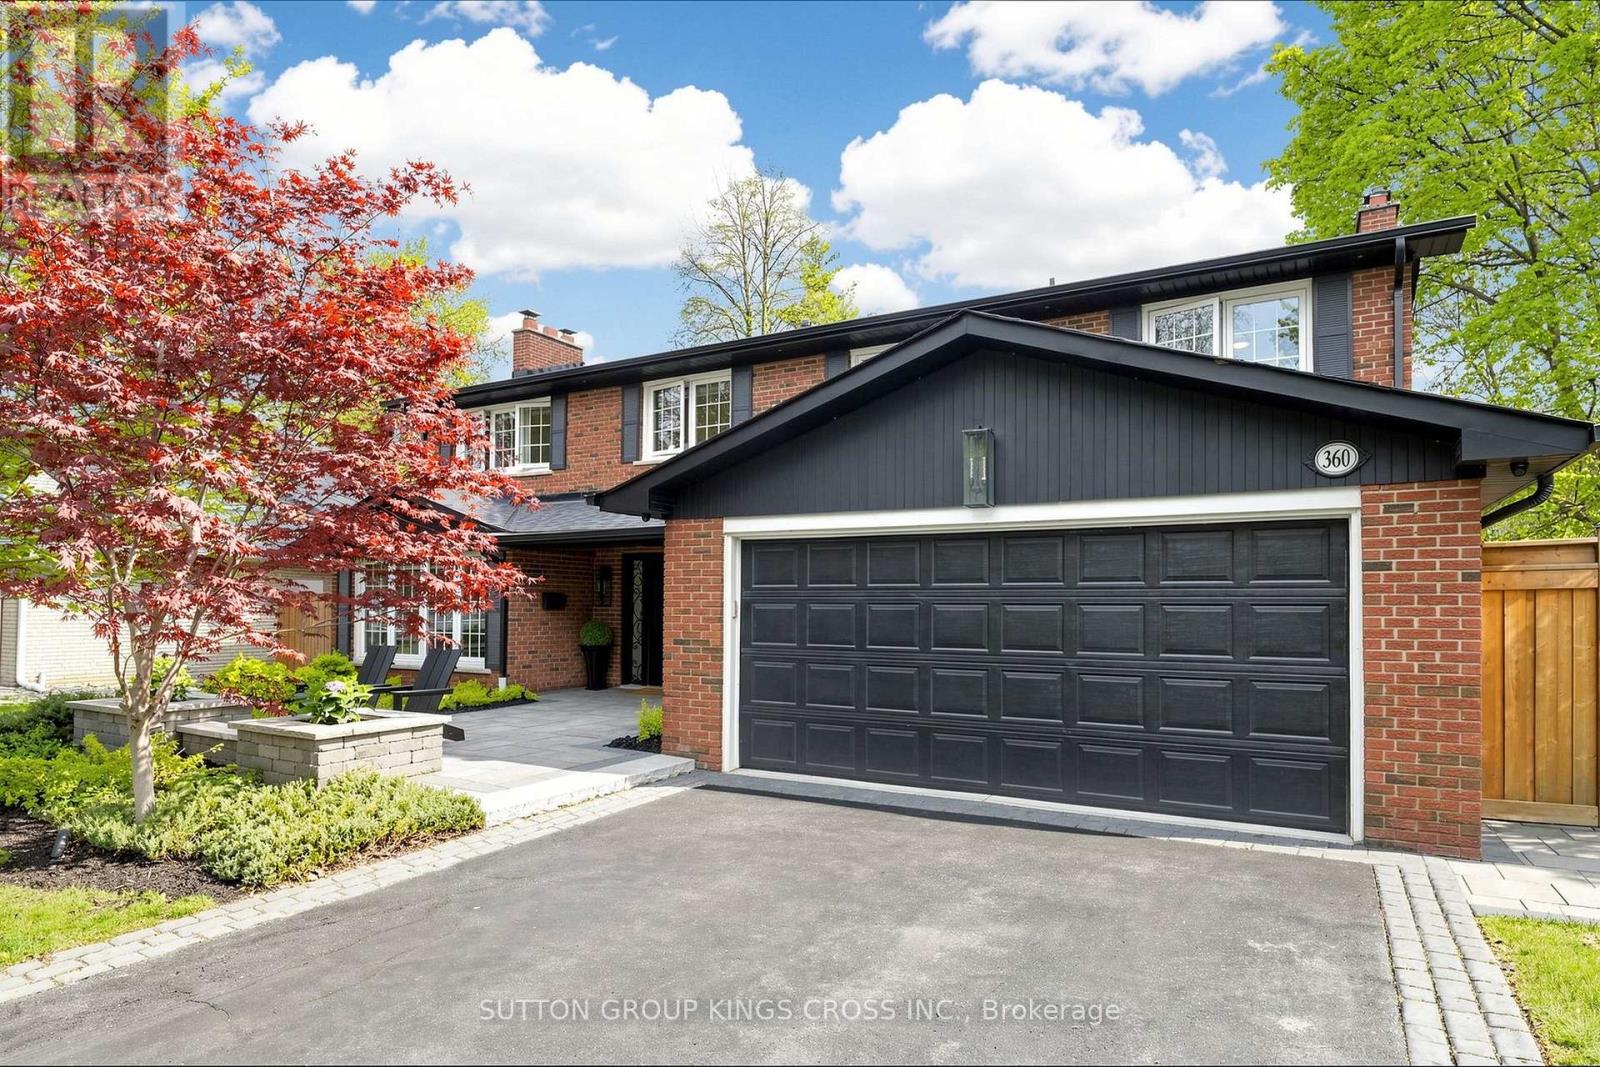
360 Isabella Avenue
Mississauga, Ontario
A quiet dead-end street in Gordon Woods, a beautifully renovated interior, and a private saltwater pool define this inviting 4-bedroom, 3-bathroom home. Set on a treed 75 110-foot lot, the property pairs established neighbourhood charm with thoughtful upgrades throughout.White oak hardwood floors connect the principal living spaces, while the modern kitchen features quartz countertops and stainless steel appliances. A separate dining room provides space for family meals and entertaining, and the welcoming family room features a Safe Touch gas fireplace and sliding doors to the backyard.Upstairs, the spacious primary suite includes a walk-in closet and a renovated ensuite with heated floors and a walk-in shower. Three additional bedrooms and an updated family bathroom with heated floors complete the second level. Main floor laundry with heated flooring adds everyday convenience.Renovated in 2026, the bright finished basement features pot lighting, a dedicated exercise room, and flexible recreation space for movie nights, hobbies or play.Outside, a covered porch overlooks the in-ground saltwater pool, with mature trees creating a private setting for summer gatherings and relaxed evenings.Additional improvements include a furnace (2025), roof (2018), exterior doors (2017), upgraded attic insulation, and a fully spray foam insulated garage. Landscaped grounds with an in-ground sprinkler system complete this well-maintained home, close to parks and everyday amenities. (id:49269)
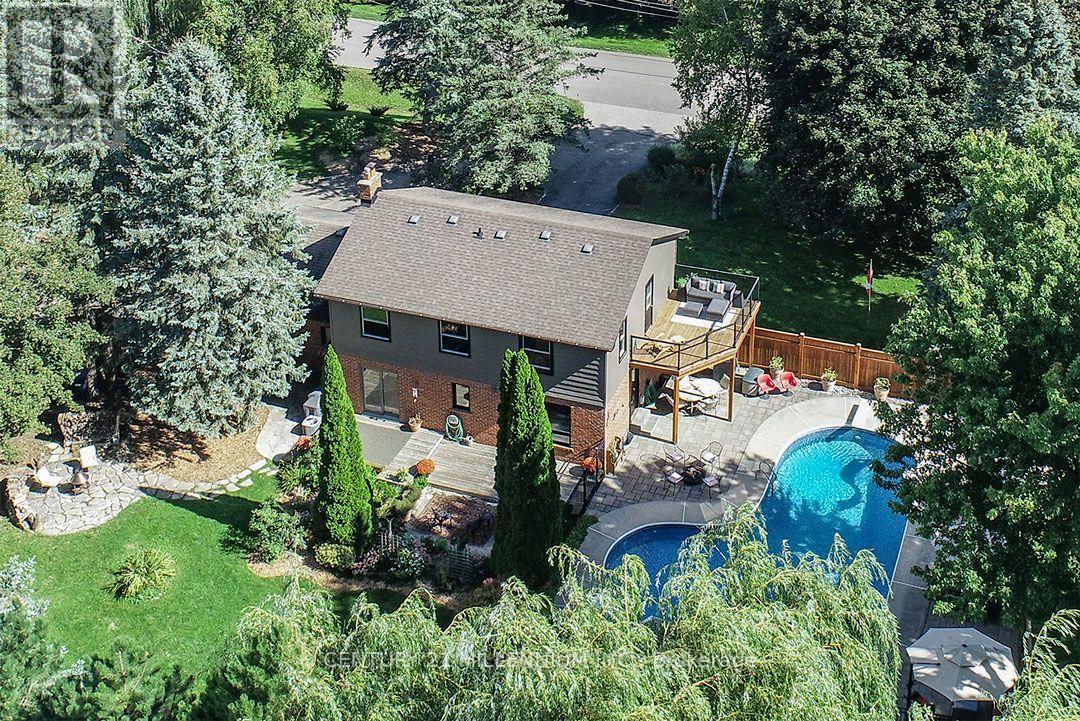
1666 Spruce Drive
Caledon, Ontario
An entertainer's paradise in the Village of Caledon, this 5-bed, 2.5-bath offers a vast yard to play in and has a private circular drive with ample parking. Private, mature corner lot w/ towering trees, gorgeous perennial gardens, raised vegetable garden beds, multiple decks, patios and sitting areas, and a saltwater in-ground pool, close to parks, an elementary school (K-8), public transit (Go Bus, Hwy 10), and 10 mins to all amenities in nearby Orangeville. Enclosed front porch with flagstone has garage access. Living has a picture window o/looking the front yard. Warm and inviting Kitchen features pot lighting, coffee nook, quartz countertop, ceramic backsplash, a closeted pantry and SS appliances. An eat-in breakfast area offers a side door w/ a gas BBQ hook-up, plus a sliding door to the west-facing deck, gardens, and yard. Open to the Kitchen is a Sitting area w/ a gas fireplace. Formal Dining has French doors and a walkout to the pool and patio area w/ a second gas BBQ hook-up. Primary has two closets, a 3-pc ensuite and a private sun deck w/ aluminum railings and tempered glass o/looking the pool. All bedrooms have closets & share the main 4-pc bath. The basement has a Rec w/ gas fireplace, games, den, Laundry & storage room. Furnace w/ Humidifier (21), garage door (24). Saltwater pool: saltwater cell (23), liner (25), heater (19), pump (19), filter (2011), stone patio surround (2018). Some windows on main floor (25), roof shingles (09). Septic last pumped May 2026. A beautiful family home centrally located close to skiing, golfing, and Highways 10 and 9 for easy commuting. 1 hour to Toronto. (id:49269)
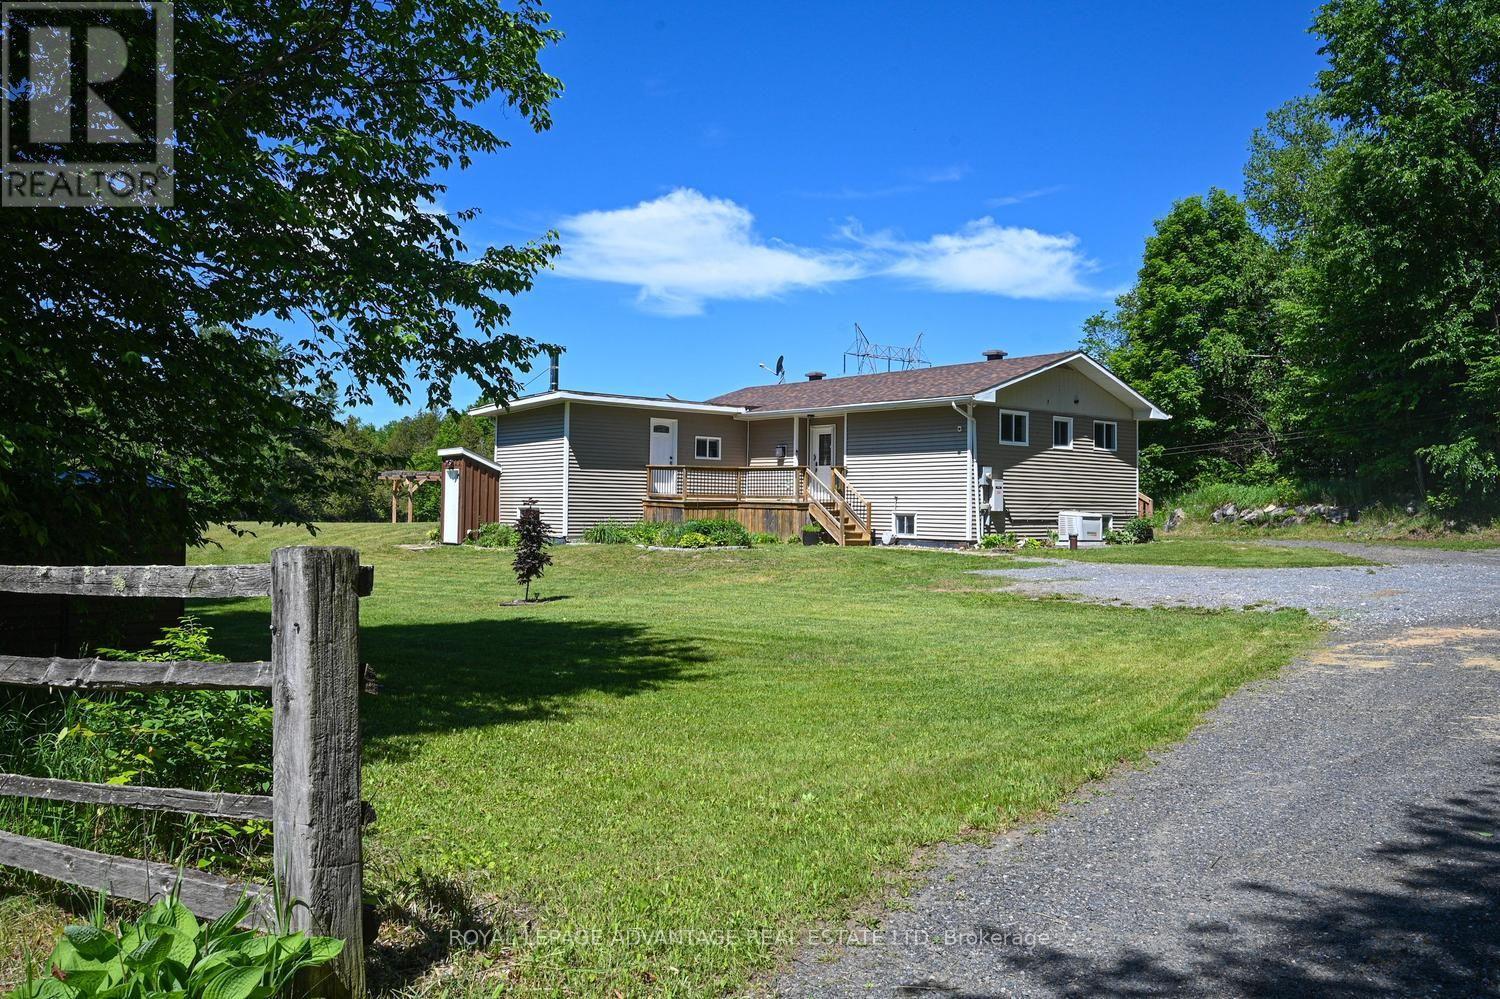
1218 Galbraith Road
Lanark Highlands, Ontario
OPEN HOUSE SATURDAY NOVEMBER 21, 2026 FROM 1PM-2PM. Situated on an exceptionally quiet, low-traffic country road, this 2.5-acre property offers a peaceful setting just 20 minutes from Almonte's charming shops, local cafes, and restaurants, and an easy 45-minute commute to Ottawa's west end. Designed for comfortable main-floor living, the main level provides all the ease of a bungalow layout. A galley kitchen with granite countertops and stainless-steel appliances flows into a bright dining space, which opens directly through patio doors to a massive back deck. A dedicated sitting room anchored by a cozy pellet stove, two generous bedrooms, and a full bathroom round out the main floor. The partially finished lower level doubles your functional space with plenty of room for recreation, family fun, or guests. Anchored by a welcoming family room with a propane stove, it features a second full bath, dedicated storage, and two additional large bedrooms-one with an egress door offering strong potential for an in-law suite. The property is well-equipped for efficiency and peace of mind, featuring two ductless heat pumps (heating down to -31C and cooling through the summer), a Generac generator, insulated foam siding (2021), a new water heater, and a water softener with filtration system installed in 2025. Outside, a large three-bay carport and a secondary single carport offer ample vehicle and gear storage, while the private yard and fire pit set the stage for clear country nights. (id:49269)
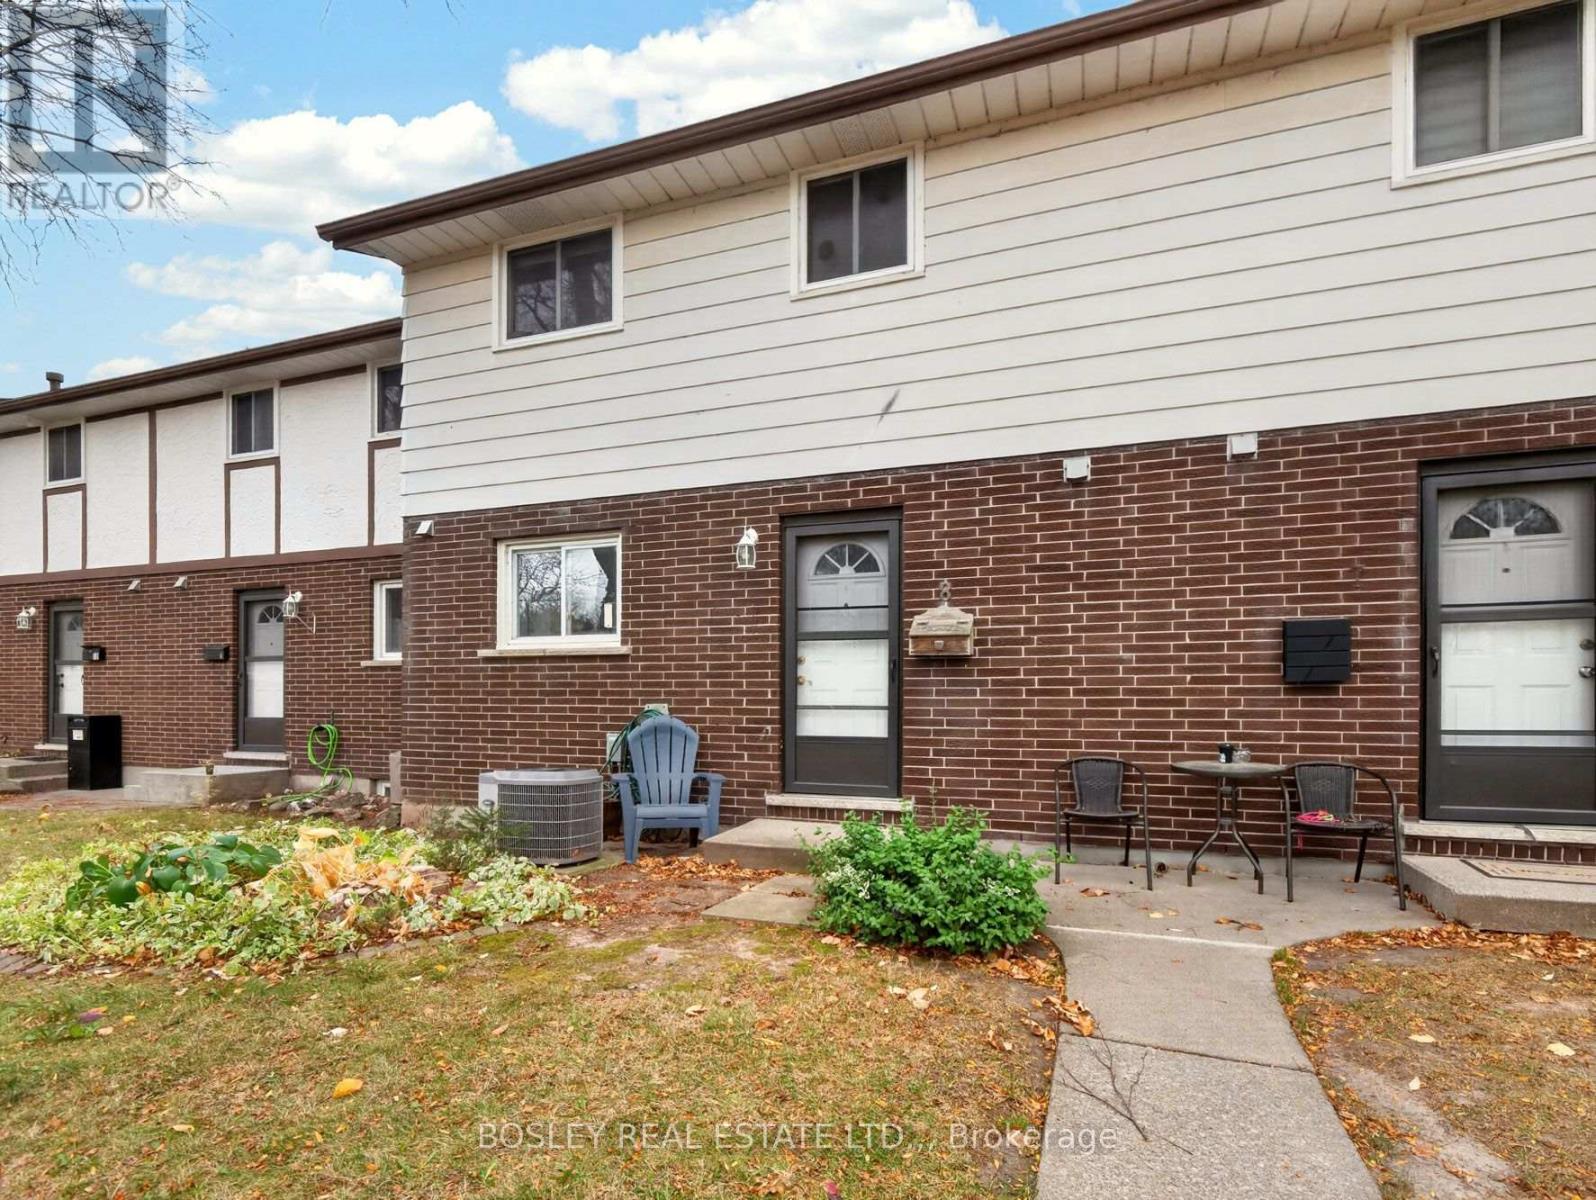
8 - 3322 Addison Avenue
Niagara Falls, Ontario
This two-storey townhome in Niagara Falls' north end is a great opportunity for a first-time buyer looking to get into the market. The functional layout offers comfortable shared living space for the family on the main floor, with three bedrooms upstairs. The main level features a kitchen, 2-piece powder room, and living/dining area with sliding doors leading to a fully fenced backyard with a concrete patio. Upstairs, you'll find three bedrooms and a full bathroom. The partially finished basement adds a rec room and laundry area, providing extra space to use as needed. One assigned parking space is included. Located close to parks, schools, transit and shopping, with easy highway access, the home is well positioned for everyday convenience. (id:49269)