
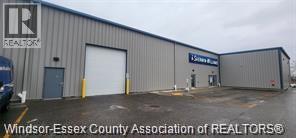
9009 Twin Oaks Drive Unit# 200
Windsor, Ontario
LEASE NOW AND INVEST IN YOUR BUSINESS, NOT YOUR MOVE. For a limited time, qualified long-term tenants may benefit from net rent abatement, helping offset relocation costs, equipment installation, racking, inventory transfers, and operational start-up expenses while preserving valuable working capital for growth. This never-occupied 3,000 sq. ft. industrial unit (Suite 200) is located at 9009 Twin Oaks Drive within Windsor's established Industrial Park. The space features 600-volt, 3-phase power, an oversized grade-level loading door capable of accommodating 53-foot trailers, high-speed fibre internet, ample on-site parking, and flexible automotive/manufacturing zoning. Strategically positioned just 3 miles from the Stellantis-LG Energy Solutions battery plant and within 15 minutes of the Gordie Howe International Bridge. This location offers exceptional access to major transportation corridors.The landlord will be installing new Hvac and bathroom before lease commencement date. (id:49269)
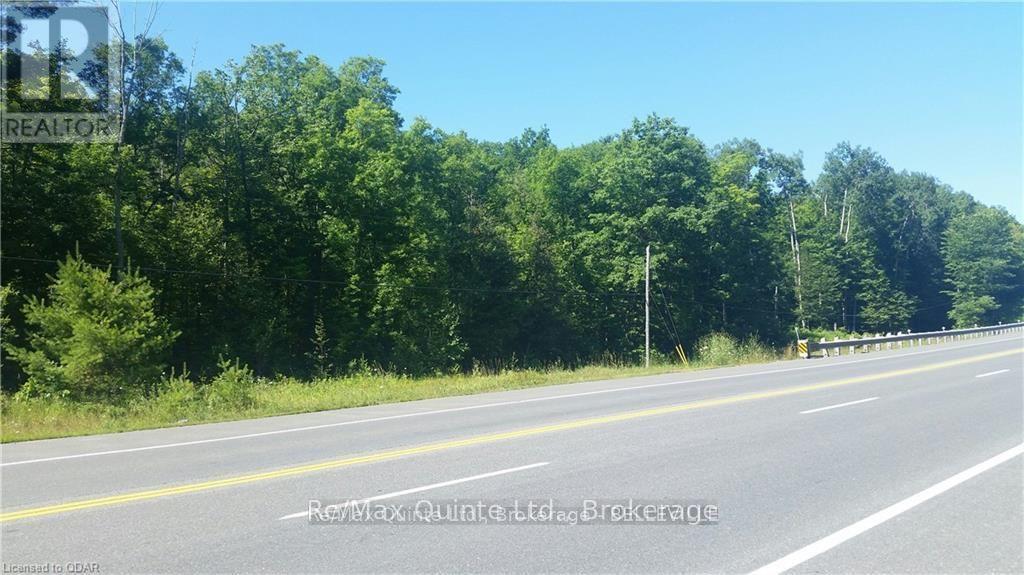
0 7 Highway
Madoc, Ontario
17 acres of vacant land with mature trees. Plus a Spring on the property! There is potential to build your dream home on this property, conditional on Conservation and Planning approvals. Google Map - https://maps.app.goo.gl/4bZisFaLza8kZSZA9 (id:49269)
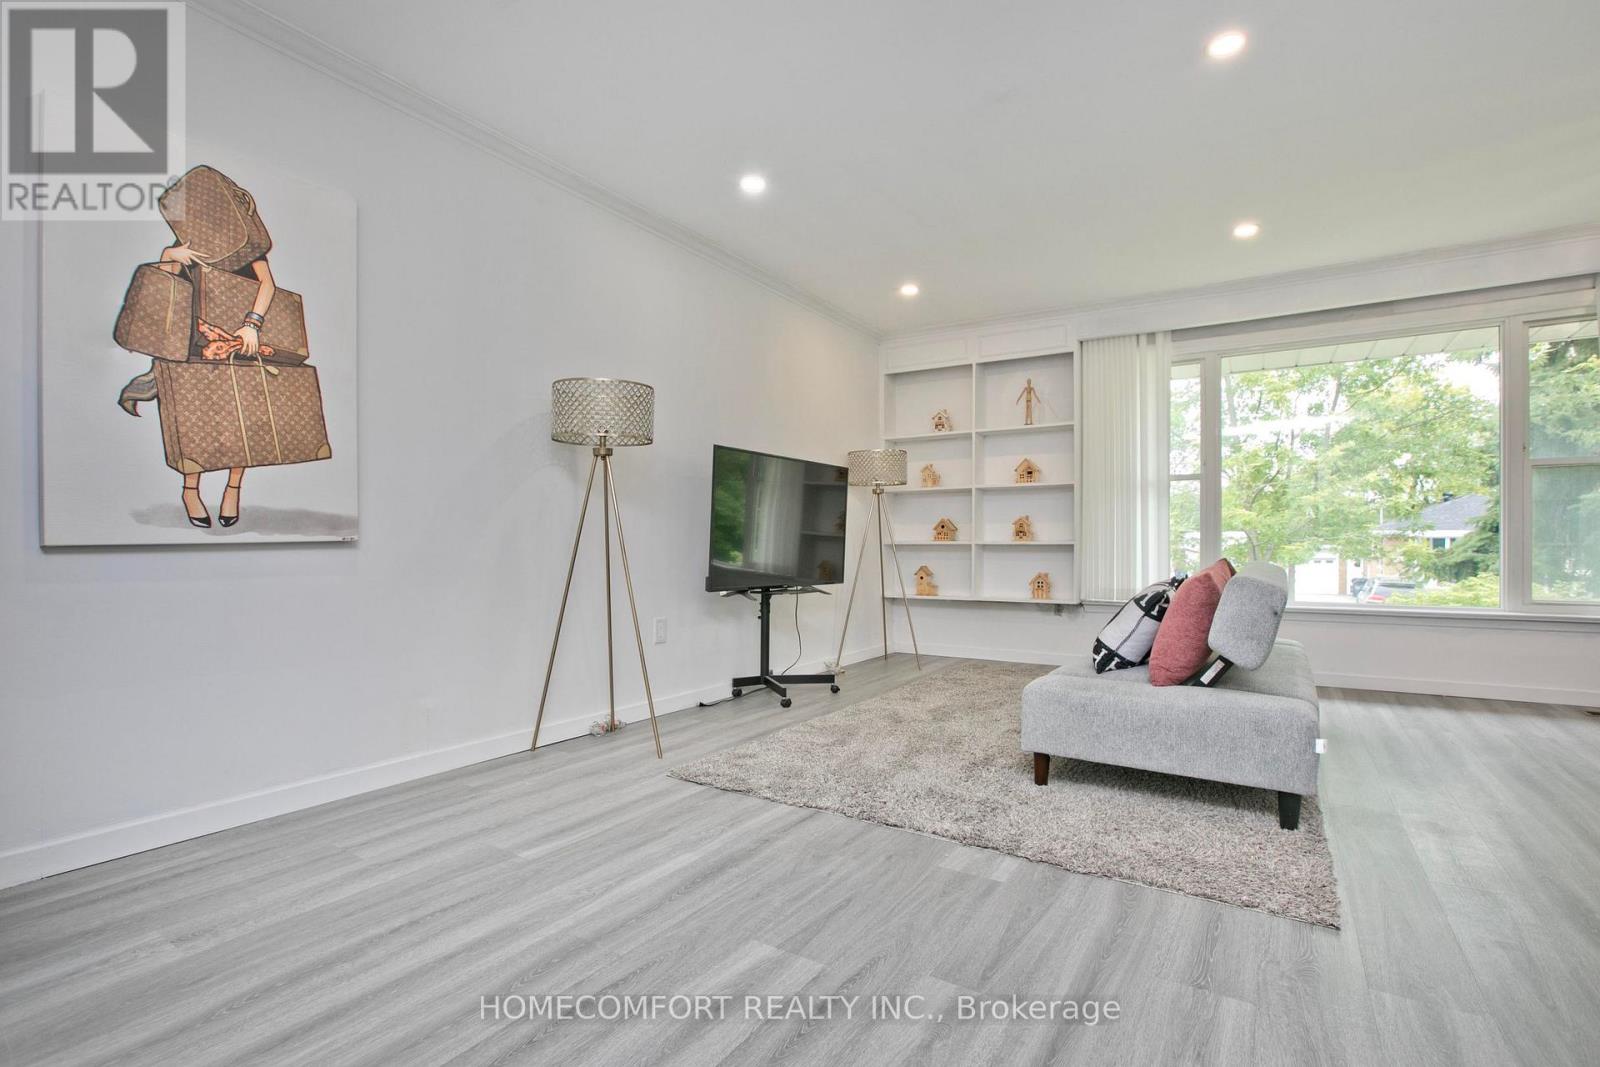
19 Beacham Crescent
Toronto, Ontario
Beautifully Maintained & Upgraded Home In The High Demand 'Wishing Well' Neighborhood, Updated Force Air Heating, gas furnace and central air conditioner, Located On One Of The Most Picturesque & Quiet Crescents. Features Professional Decor On The Inside And Professional Grade Landscaping On The Outside, Just A Few Steps To Sheppard Ave Shops, Transit, Great School & Daycare. Cozy Lower Level W/5 Bedrooms, 3Pc Bath, dining combine kitchen & Separate Entrance. (id:49269)
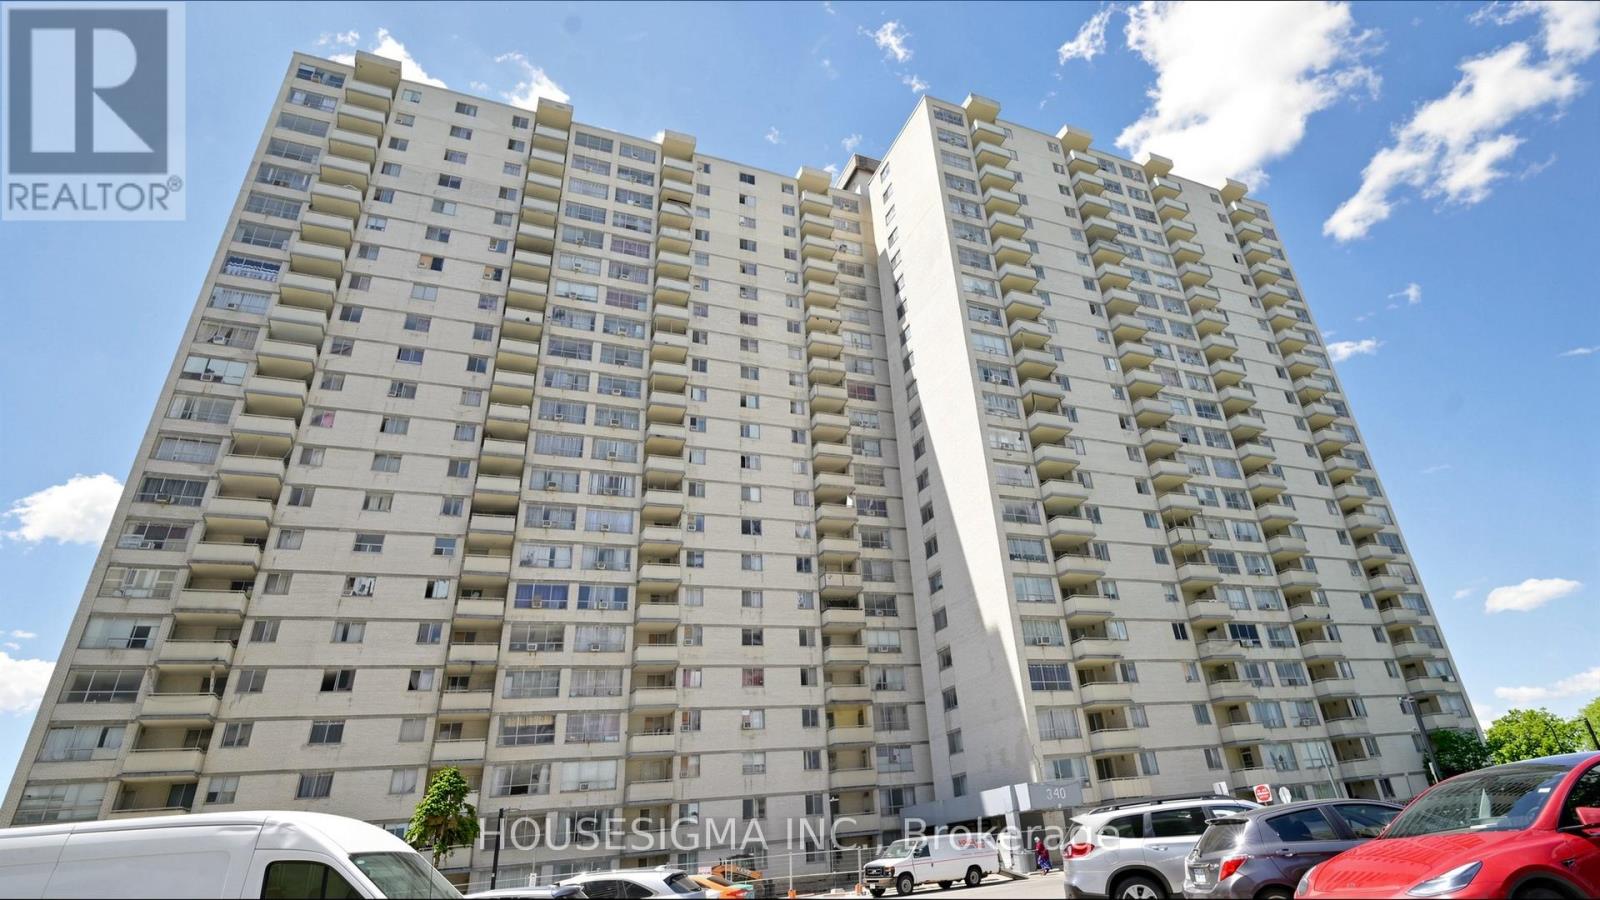
1811 - 340 Dixon Road
Toronto, Ontario
Stunning, Bright Corner Suite with Spectacular Southwest Panoramic Views! This spacious 3-bedroom corner unit is situated on one of the building's highest floors, offering breathtaking views and abundant natural light throughout. Meticulously maintained, the suite features modern laminate flooring, a beautifully renovated kitchen with quartz countertops, and the convenience of ensuite laundry. Step out onto the private open balcony and enjoy the incredible skyline views. Ideally located close to schools, Humber College, shopping, grocery stores, and public transit with direct bus service to the subway. Easy access to Highways 401, 427, 400, and 27, as well as Toronto Pearson International Airport. The building also offers 24-hour security for added peace of mind. An excellent opportunity for families, first-time buyers, or investors! (id:49269)
758 Island
Temagami, Ontario
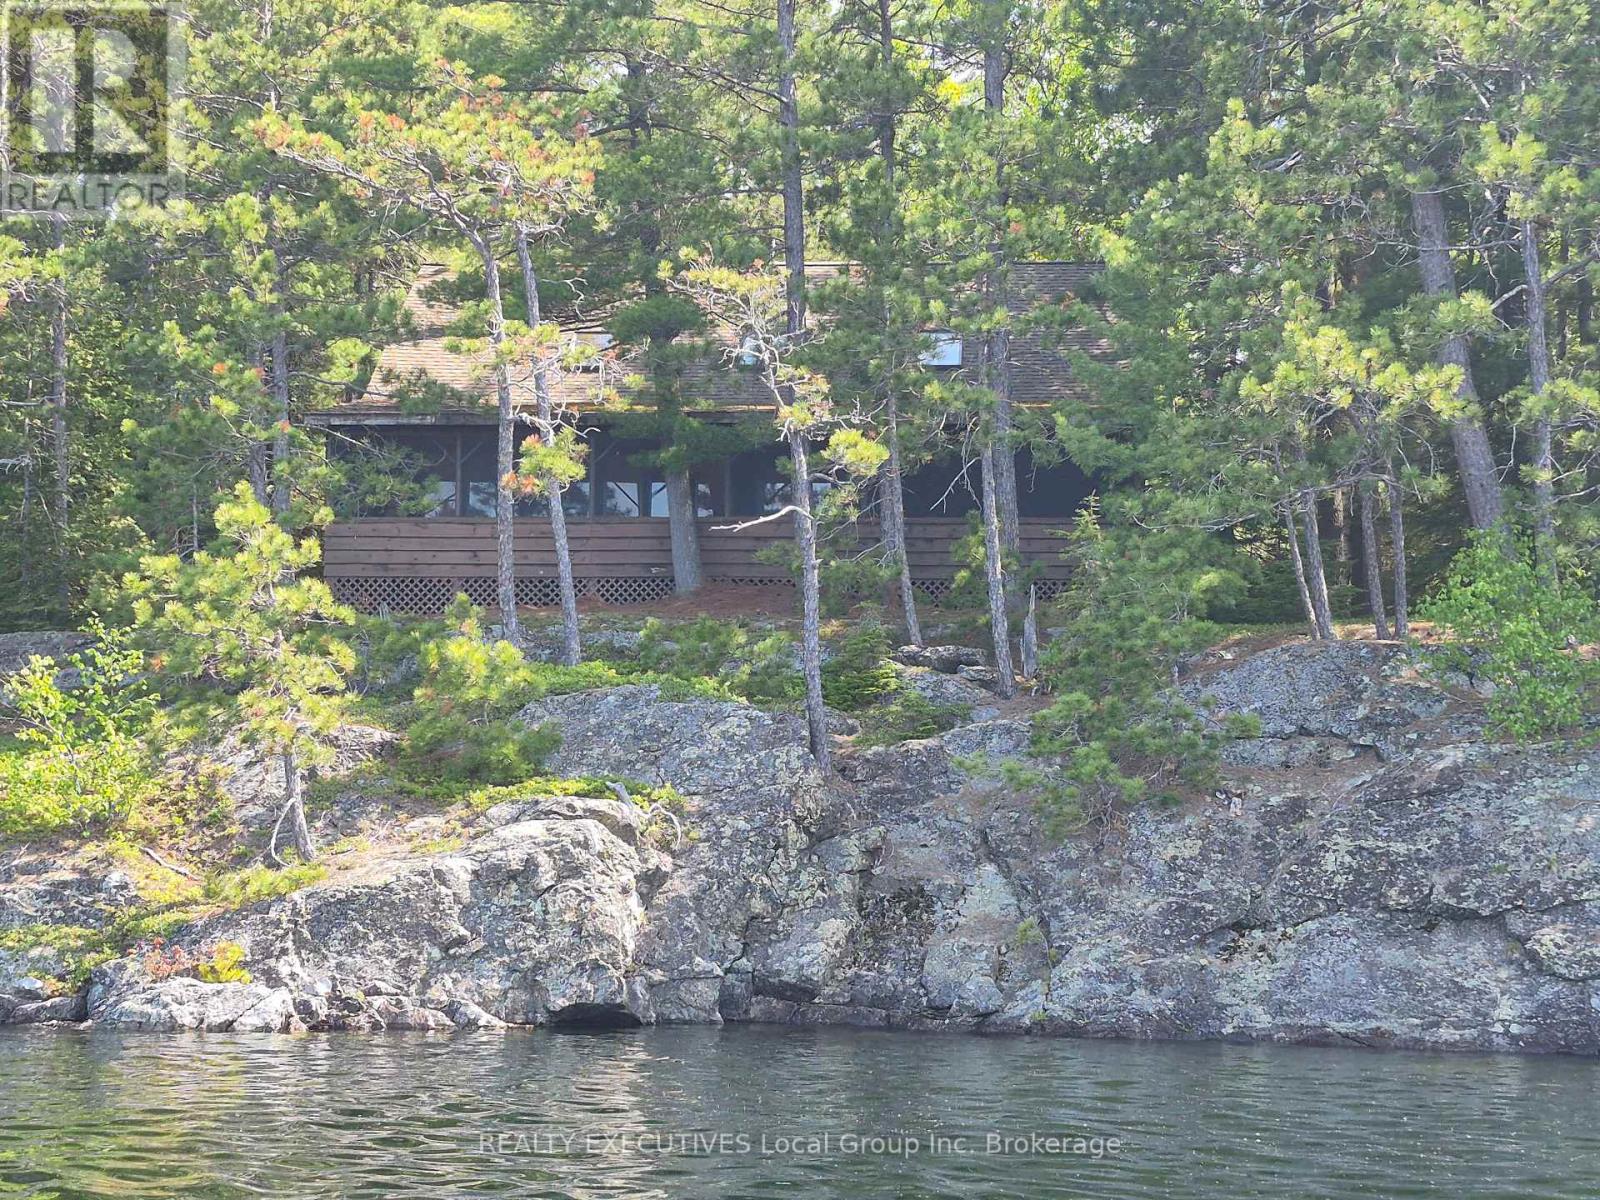
Lake Temagami Four Season Retreat. Your wait is over,the Cottage of your dreams on Lake Temagami is available. Three bedrooms ,two baths , large kitchen, open living dining and recreation room with a screened in porch across the entire front of the cottage. Set amongst mature pines and facing south with an open view for miles you will truly find privacy and tranquility on these 2.6 acres with over 400 feet of shoreline. Two bunkies will help with the overflow or give the kids their own cabin close to the waters edge. Deep water at the shore makes docking a breeze with swimming , diving and all water activities a true pleasure. Call for a viewing appointment before you miss this 4 season gem. ** This is a linked property.** (id:49269)
38 Tipp Drive
Richmond Hill, Ontario
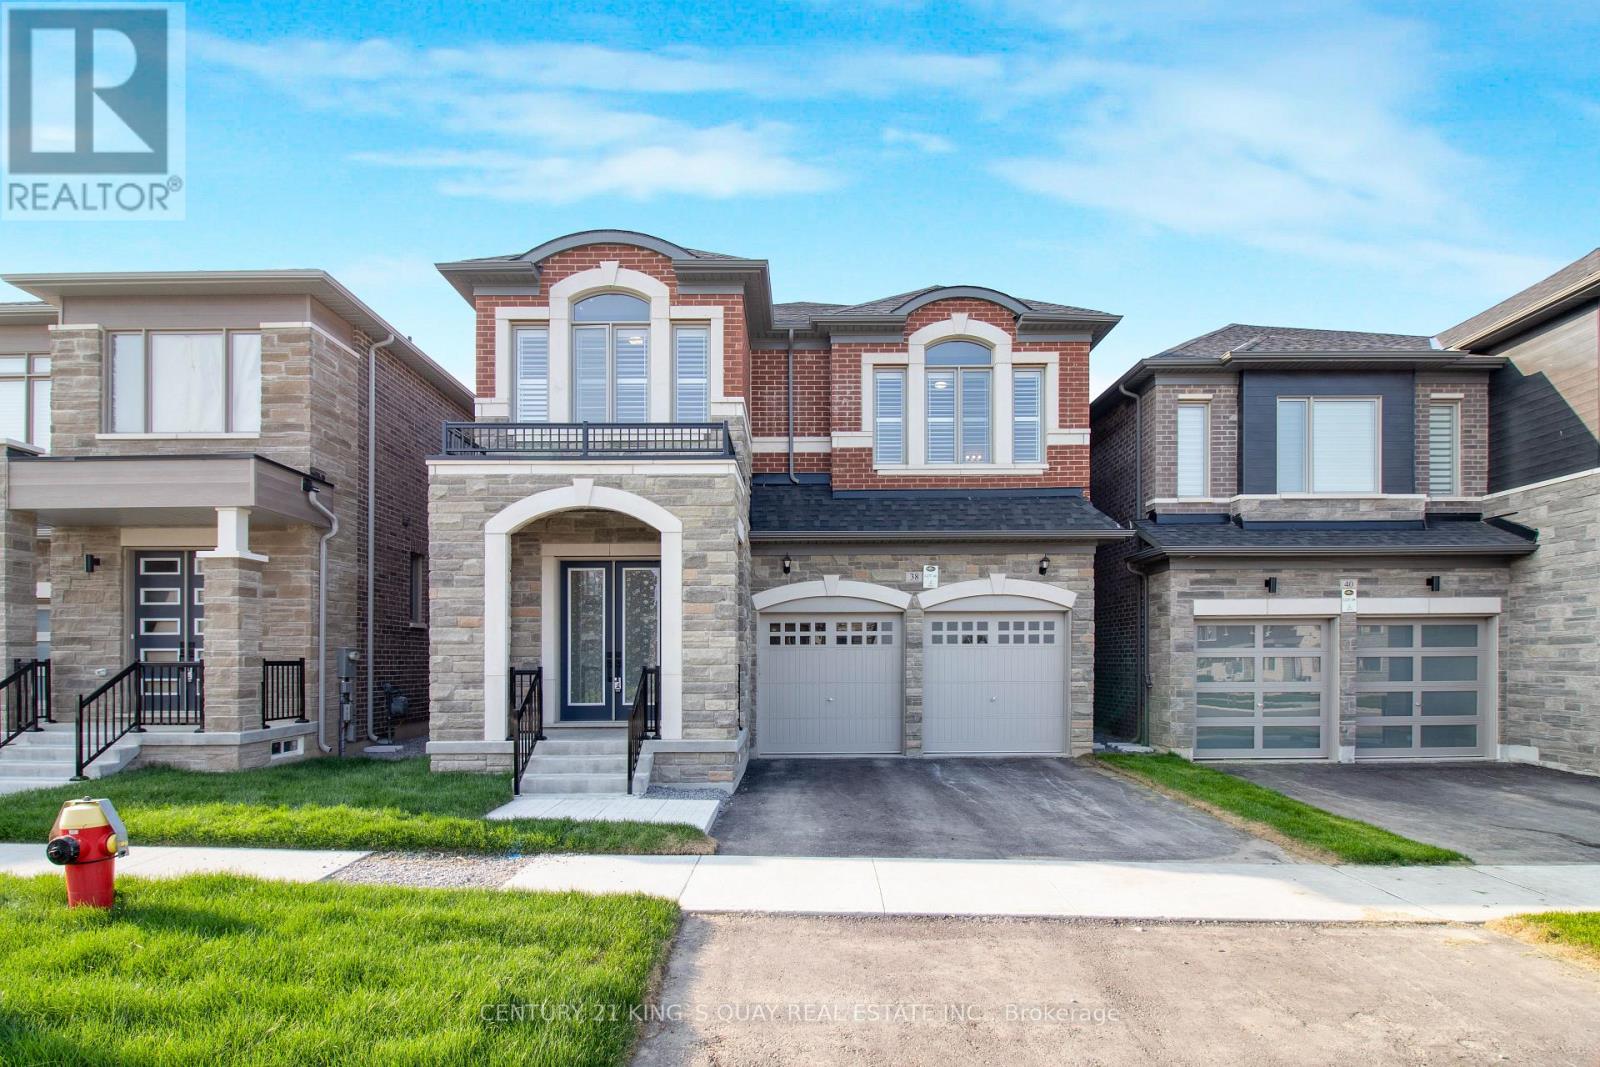
New Luxury Quality Built Home in Fast Developing Prestigious Oakridge Meadow Area, closed by Go Station/Hwy, Approx 2700 Sq Ft, M/F 10' Ceiling, 2/f 9' Ceiling, Basement 9' Ceiling, Extended Height Double Door Front Entrance, Hardwood thruout M/F & 2/F Hallway, Oak Stair w/Iron Pickets, all 4 Bedrooms Ensuite/Semi, Frameless Glass Shower Encl. (id:49269)
A11 - 1250 Eglinton Avenue W
Mississauga, Ontario
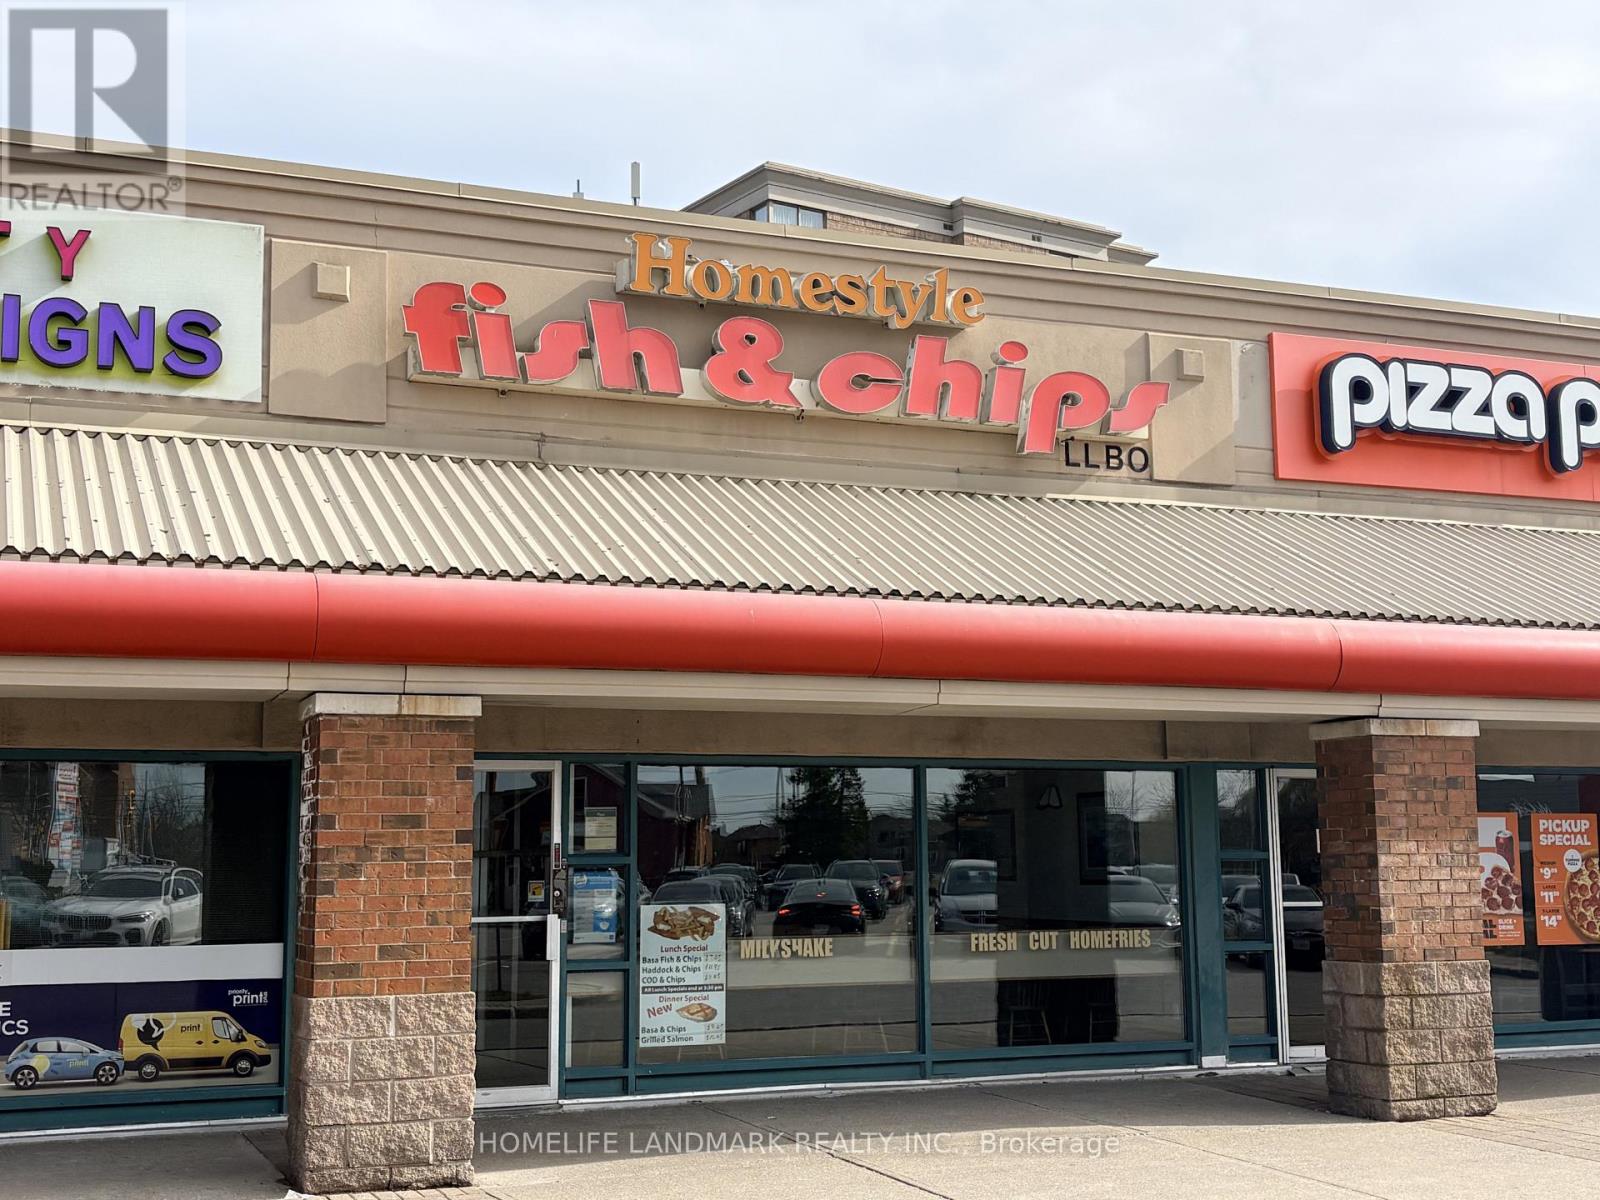
Rare opportunity to own a well-established Fish & Chips business located in a busy plaza with ample customer parking. Located in a dense residential neighbourhood, with excellent visibility, steady traffic, and a loyal customer base. Same brand in this location for over 30 years, this business has built a strong reputation and enjoys consistent community support. Proven recipes provide potential for future growth or the opportunity to open additional locations.This is a non-franchised, turnkey operation, ideal for an owner-operator or family-run business. (id:49269)
106 Cedar Court
Chatsworth, Ontario
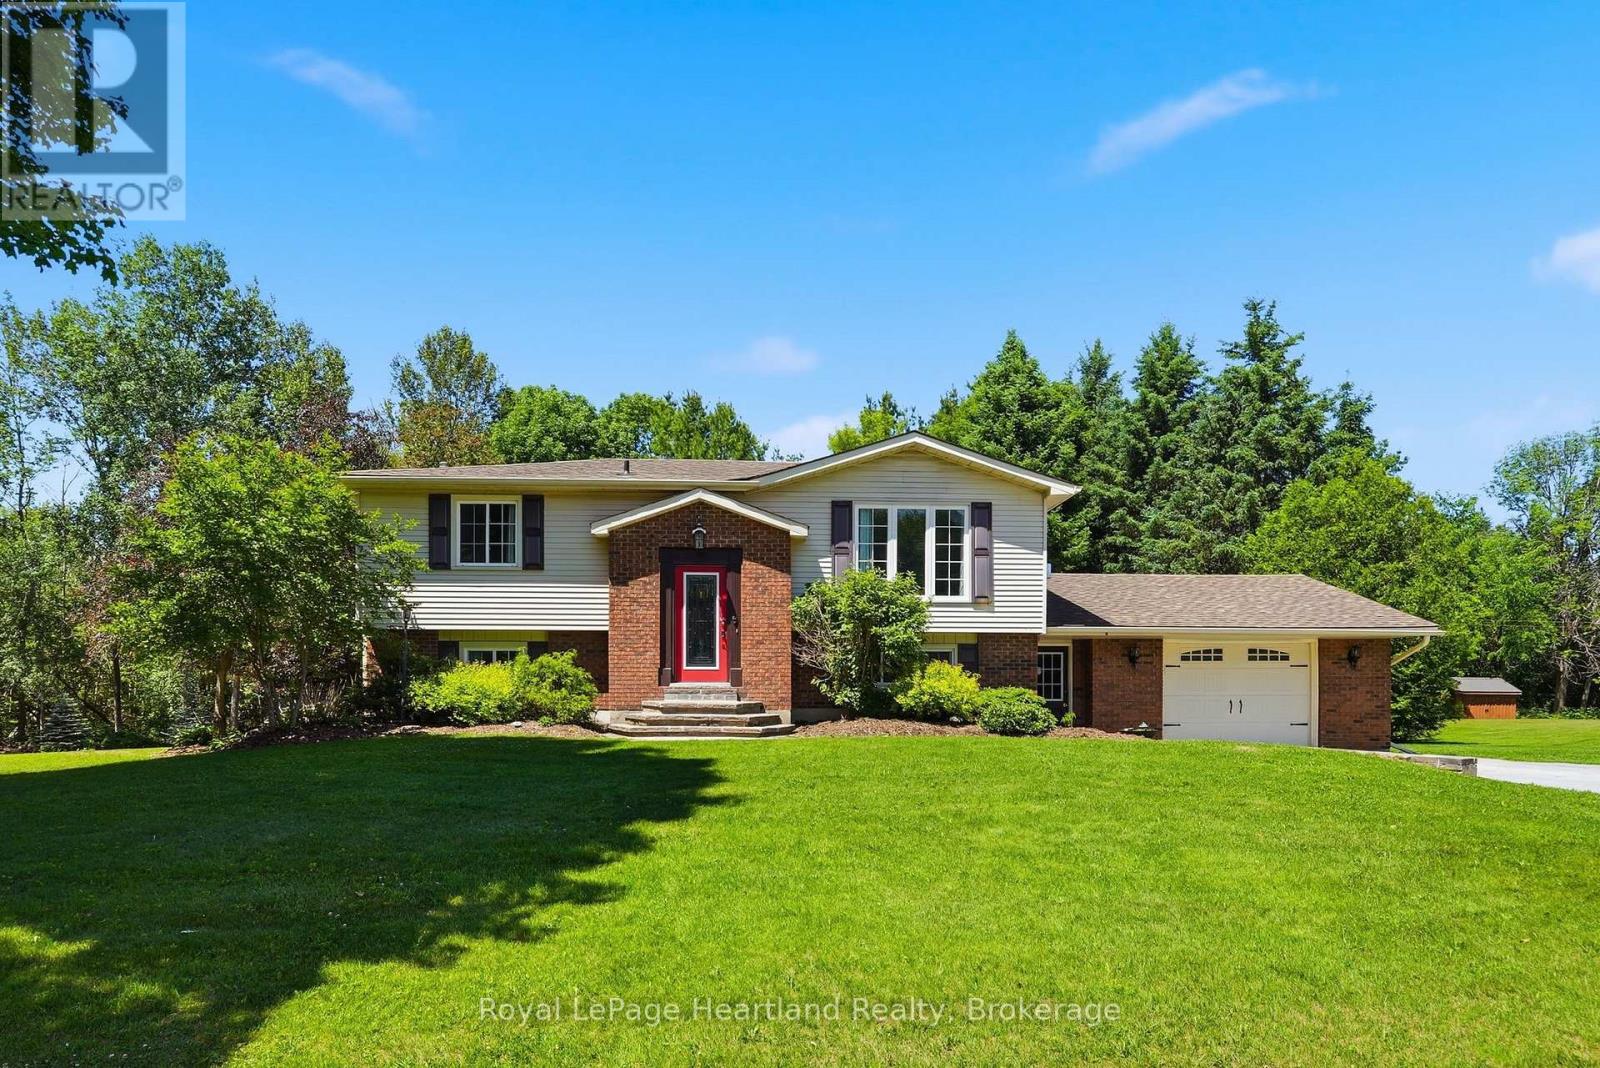
Enjoy quiet community living in this picturesque setting on the sweetest, quiet cul-de-sac in Chatsworth, where you can enjoy the sights and scenes of a family friendly neighbourhood. Let the kids learn to ride their bikes or enjoy an afternoon game of road hockey, or enjoy an evening of laughter at a neighbourhood BBQ. This 3 bedroom, 1 1/2 bath raised bungalow is situated on a massive .98 acre of secluded property, includes an attached 1 1/2 car garage, a fully finished basement with garage access and a walk-out basement to your story book setting backyard. The main floor is pouring with natural light and ample space for the whole family. This house and property will feel like home the moment you walk in. Call Your REALTOR Today To View Your New Home at 106 Cedar Court. (id:49269)
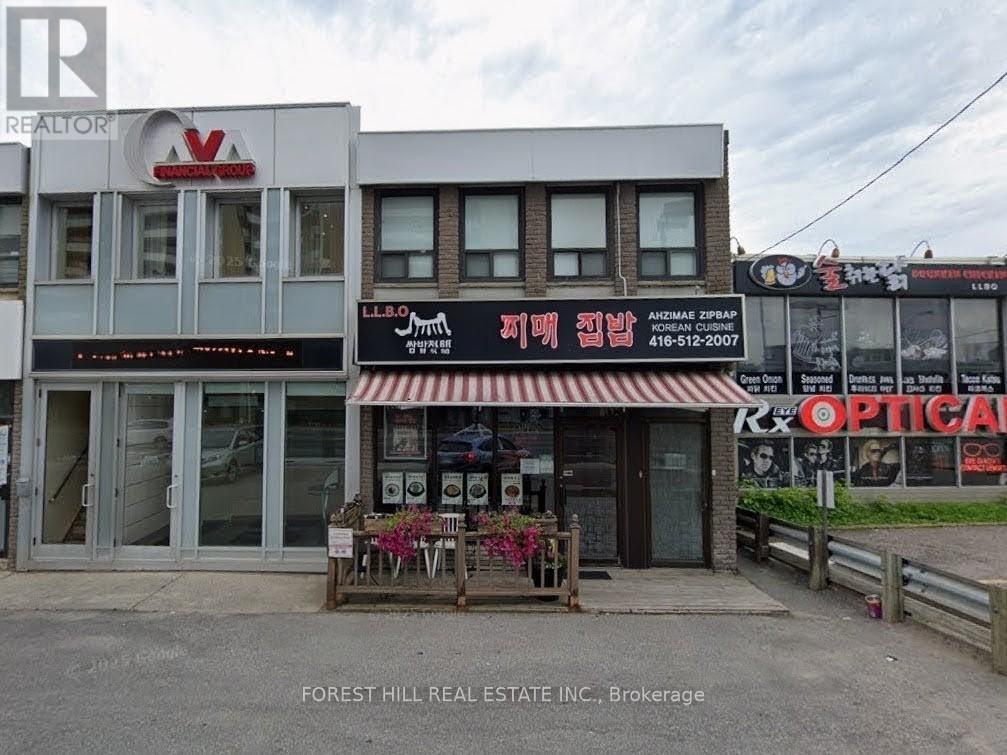
6068 Yonge Street
Toronto, Ontario
This fully renovated, turnkey second-floor unit offers versatile use ideal for administrative offices, retail, or a beauty/medical clinic. The suite features two bright, connected rooms filled with natural light, plus a rear room with a convenient kitchenette.Enjoy the exclusive use of a private washroom. Situated within a well-maintained building surrounded by other professional tenants and located in a high-density residential area. Additional highlights include updated windows (2023), TTC access right at your doorstep, ample visitor parking, and more. An outstanding opportunity to elevate your business in ahigh-visibility location. (id:49269)

1b - 5150 Dixie Road
Mississauga, Ontario
Turnkey Specialty Cafe Opportunity - Own a successful Chaiiwala Franchise. Skip the startup phase and step straight into Canada's booming specialty beverage scene. This fully built-out, high-energy cafe is Chaiiwala of London-international brand famous for its signature karak chai, vibrant late-night vibe, and killer South Asian street food. The location sits right in the sweet spot pulling in steady crowds of students, families, and young professionals looking for an alternative to corporate coffee chains. This is your chance to own a piece of the fastest-growing segment in the cafe industry. (id:49269)
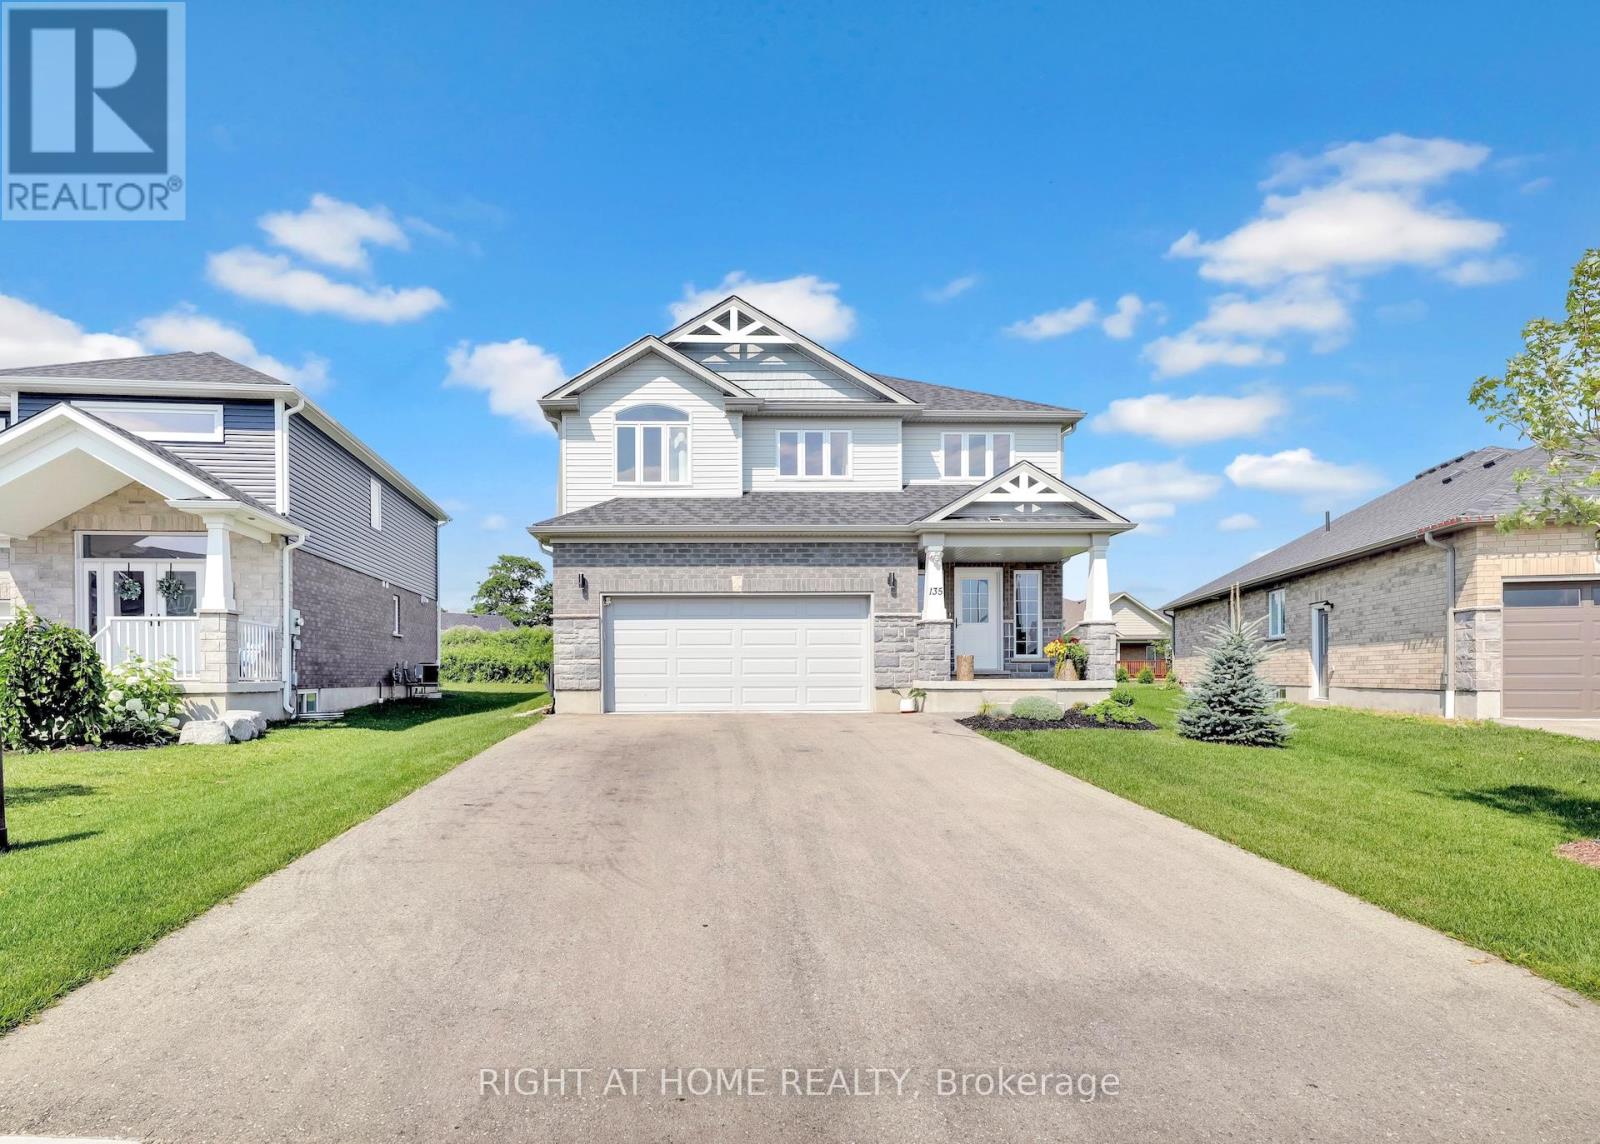
135 Stephenson Way
Minto, Ontario
Nestled in the warm community of Palmerston, ON, this well-maintained Energy Star-certified home offers over 2,800 sq. ft. of finished living space. Step inside and be greeted by the stunning floor-to-ceiling foyer, solid oak stairs leading to the upper floor, and a striking floor-to-ceiling electric fireplace with featured wood wall panels, upgraded lightings adding cozy ambiance to the space. The open-concept design seamlessly connects the kitchen, living, and dining areas, creating an inviting atmosphere for family gatherings while overlooking the expansive backyard through large windows. Bathed in natural light, the kitchen features stainless steel appliances, including a gas stove with a range hood, cabinetry with deep drawers for pot storage, and quartz countertops with a beautiful subway tile backsplash. Adjacent to the kitchen is the laundry room and walk-in pantry, adding to the home's functionality. Sliding glass doors open to an interlock patio, perfect for relaxing or watching the afternoon sunsets. The upper level offers 4 bedrooms and 2 bathrooms, where the blue sky serves as the backdrop to every room. The primary bedroom features a spacious walk-in closet and a luxurious 4-piece ensuite with a glass shower and soaker tub. The vaulted ceiling allows the morning warmth from the sun to fill the room. Descend to the lower level through the solid wood stairs, where another bedroom, a 3-piece bathroom, and a spacious rec room await. The lower level boasts laminate flooring, pot lights, upgraded large windows, and a great wet bar, making it suitable for an in-law suite. The garage has a separate entry door and is EV-ready. Walking distance to trails, schools, a hospital, a retirement facility, and a park. About 45-minute drive to Elora, Kitchener-Waterloo, Guelph, and an hour to Brampton. (id:49269)
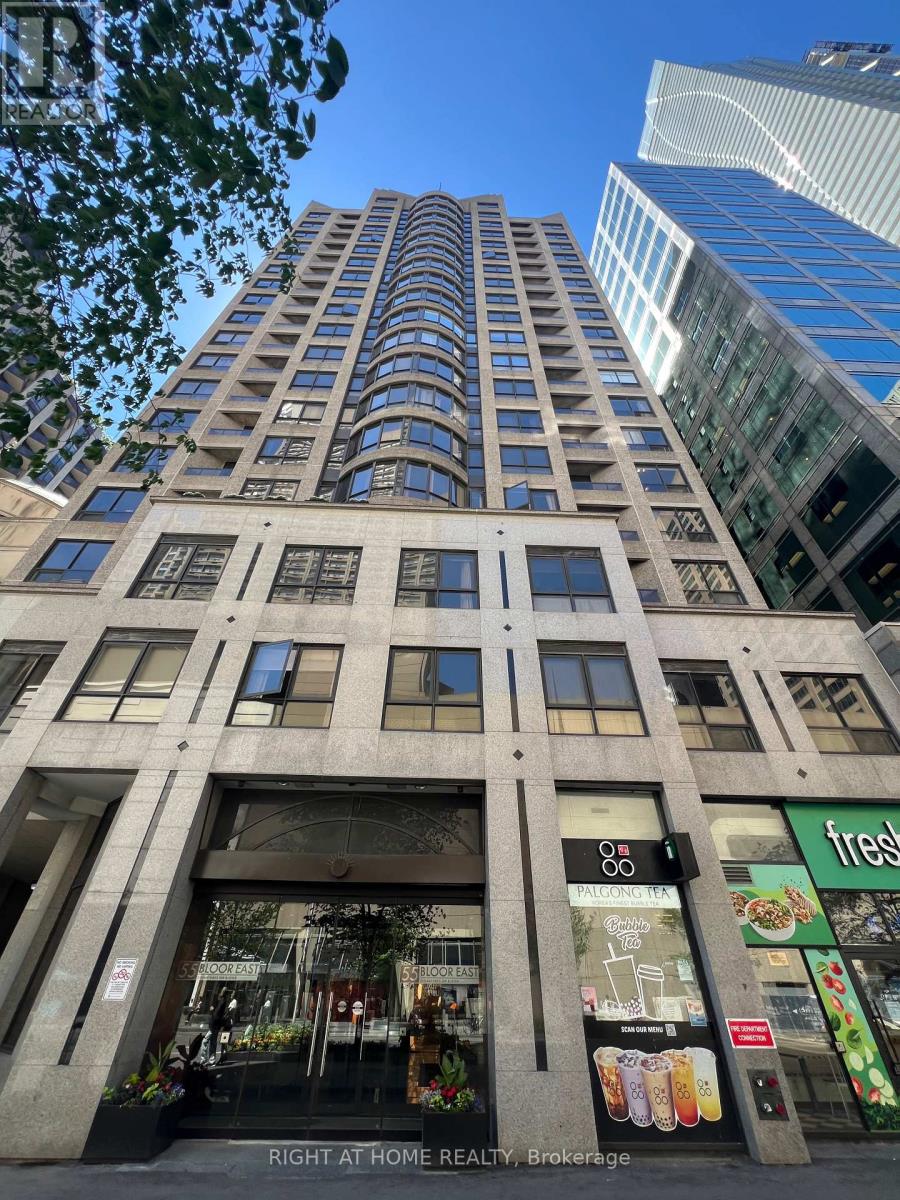
1702 - 55 Bloor Street E
Toronto, Ontario
Welcome to 55 Bloor Street East, ideally located at the iconic Yonge & Bloor intersection in the heart of downtown Toronto. This bright and spacious 1-bedroom plus den suite offers a highly functional layout, making it an excellent choice for professionals, students, first-time buyers, or investors.Enjoy an open-concept living and dining area with large windows that fill the space with natural light. The versatile den is ideal for a home office, guest room, or study area. This suite also includes 1 parking space and 1 locker for added convenience.Maintenance fees include all utilities-electricity, water, and heat-providing exceptional value and worry-free ownership. Just a 1-2 minute walk to TTC subway Lines 1 and 2, commuting couldn't be more convenient. Ideally situated near U of T, TMU, Yorkville's luxury shopping, renowned restaurants, cafés, and everyday amenities.Offering one of Toronto's best locations at an attractive price point, this is a rare opportunity to enjoy exceptional urban living and outstanding value in a highly sought-after neighbourhood. (id:49269)