
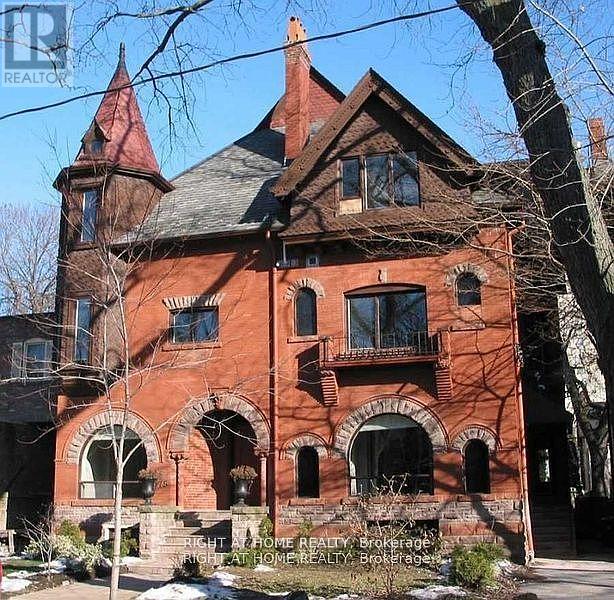
173-175 Madison Avenue
Toronto, Ontario
Rare Investment Opportunity in the Annex - Two semi-detached homes offered together and thoughtfully converted into a substantial 3.5-storey, 7-unit multiplex. The property comprises one spacious 3-bedroom, 3-bathroom suite and six well-appointed 2-bedroom, 2-bathroom suites, each featuring ensuite laundry. Hydro and gas are separately metered, providing operational efficiency and convenience. Featuring tall ceilings and exceptional scale, the combined buildings form one of the largest residential structures in the Annex. Situated at the end of a laneway, the property offers the rare advantage of 7 on-site parking spaces. Stable rental income, presenting an attractive opportunity for investors. Alternatively, its remarkable size and configuration offer future potential for conversion into an extraordinary single-family residence. As a designated heritage property, ownership may be eligible for reduced property taxes and municipal financial assistance programs that support the preservation and maintenance of the building's exterior. (id:49269)
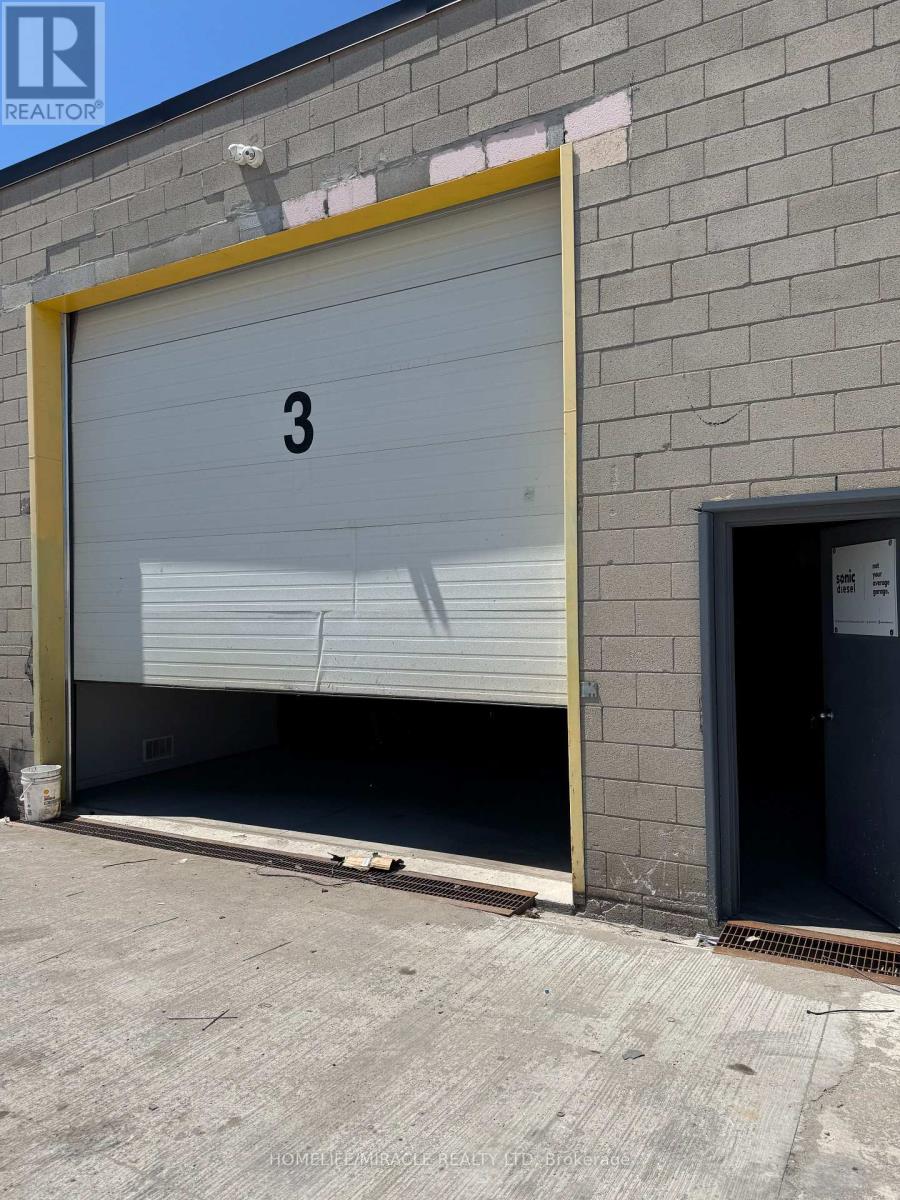
1700 Sismet Road
Mississauga, Ontario
Seize this exceptional chance to secure a premium freestanding industrial unit in the heart of Mississauga, featuring the highly sought-after E3 zoning - offering maximum operational flexibility for a wide range of service-based businesses.Strategically positioned for logistics and convenience: Minutes from major highway access, Close proximity to Toronto Pearson International Airport, Excellent public transit connectivity, Surrounded by a wealth of local amenities, Whether you're a trades company, service provider, logistics operator, or professional services firm, this property checks every box. There is 1 washroom in the unit. (id:49269)
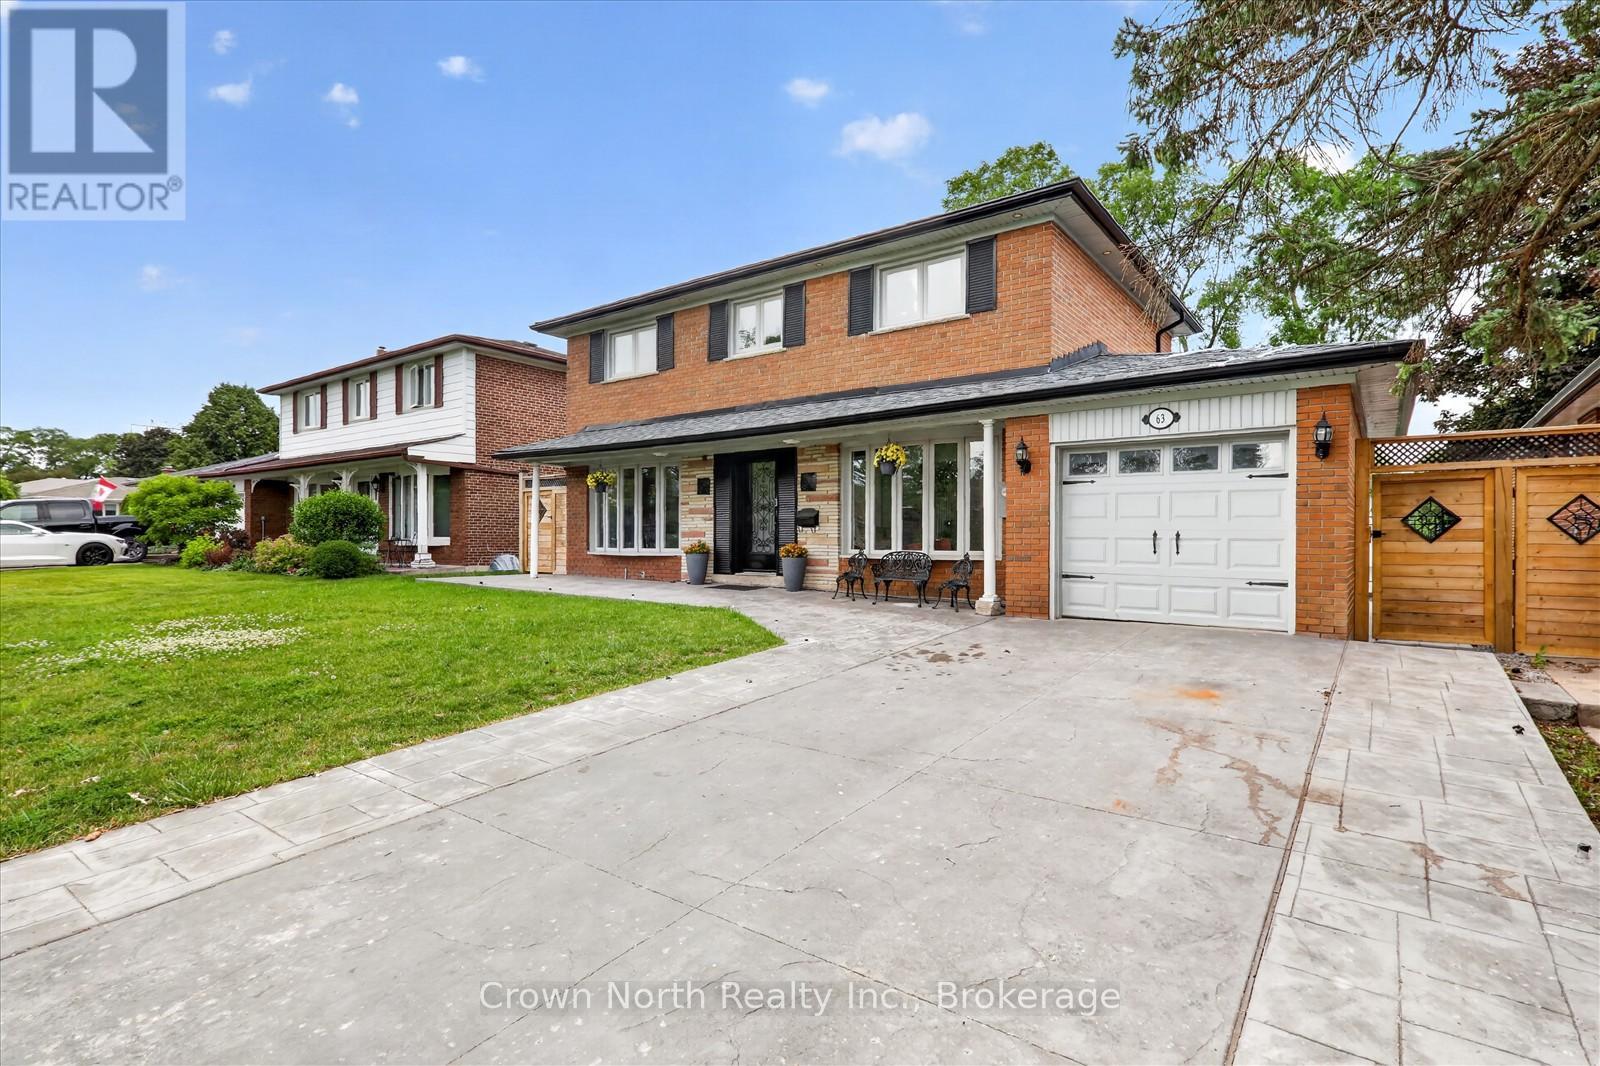
63 Portico Drive
Toronto, Ontario
Welcome to this impressive solid brick two-storey home, tucked away on a quiet cul-de-sac and offering over six spacious bedrooms and exceptional living space for the growing family. The striking curb appeal begins with two oversized bow windows, a stamped concrete driveway, and beautifully landscaped grounds. Step inside to a bright and inviting main floor featuring elegant porcelain tile flooring throughout. The heart of the home is the beautifully designed kitchen, complete with an oversized centre island, abundant cabinetry, and a large single-bowl undermount sink, perfect for preparing meals and entertaining family and friends. Upstairs, you'll find four generously sized bedrooms, including an oversized primary retreat featuring a walk-in closet. For added convenience, the second floor also offers a dedicated laundry room, while a second laundry area is located on the lower level. The finished basement is ideal for extended family or multi-generational living, offering two additional bedrooms, a full kitchen, spacious living area with a cozy fireplace, and its own laundry facilities. Step outside to your own private backyard paradise. The stunning high-end inground pool features poured concrete construction with a premium marbelite finish, surrounded by brushed concrete and extensive stamped concrete patios that wrap around the property, creating the ultimate space for summer entertaining. A beautifully designed pool house serves as both a functional storage space for pool equipment and an attractive backyard focal point. An additional concrete pad has already been poured to the footings and is fully plumbed for a future outdoor washroom, offering endless possibilities for completing your dream backyard oasis. Combining quality craftsmanship, thoughtful design, and incredible indoor and outdoor living spaces, this exceptional home is ready to welcome its next family. Seller is a registered real estate salesperson in the Province of Ontario. (id:49269)
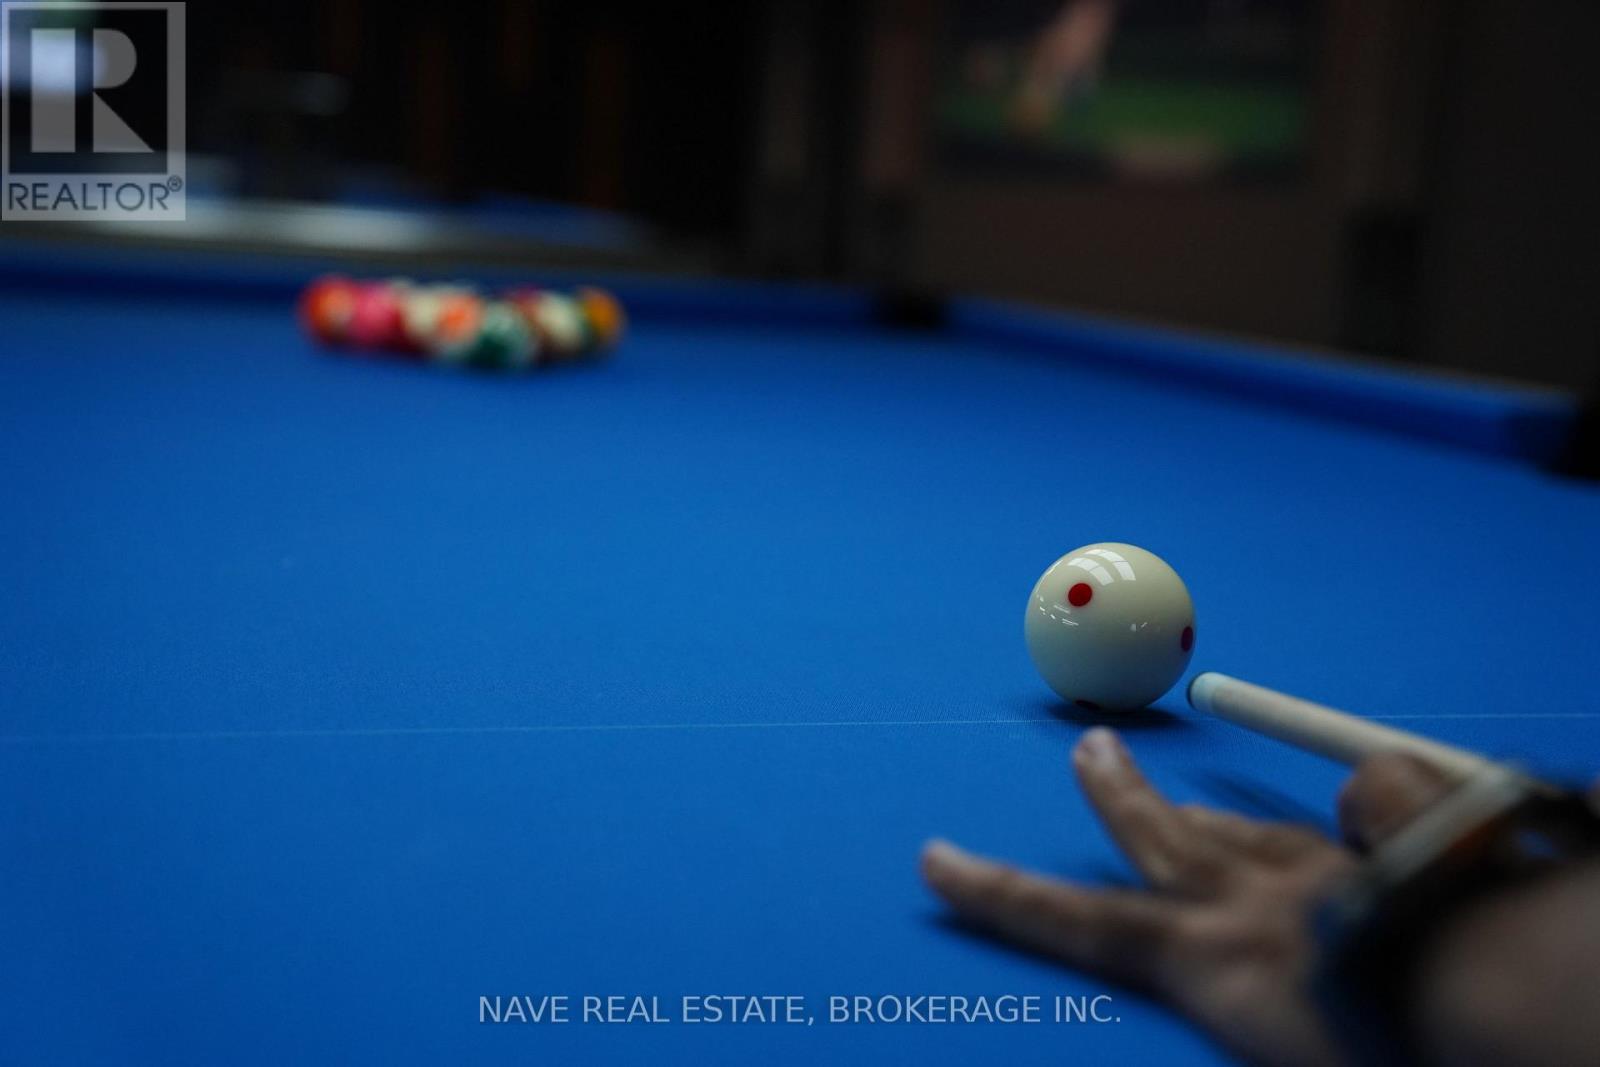
10 - 17335 Yonge Street
Newmarket, Ontario
Excellent opportunity to own a modern entertainment business! Royal Snooker features 5 professional snooker tables and 6 pool tables in a stylish, contemporary setting with everything newly designed and in excellent condition. This turnkey operation is ready for a new owner to step in and start earning from day one.Amazing lease terms with rent of only $6,800/month, including TMI and HST! A rare opportunity to own your own business with low overhead and strong growth potential. Don't miss this chance to be your own boss and take over a beautiful, well-maintained establishment in a growing market. Turnkey business - modern design - all equipment included - exceptional value! (id:49269)
906 - 3 Massey Square
Toronto, Ontario
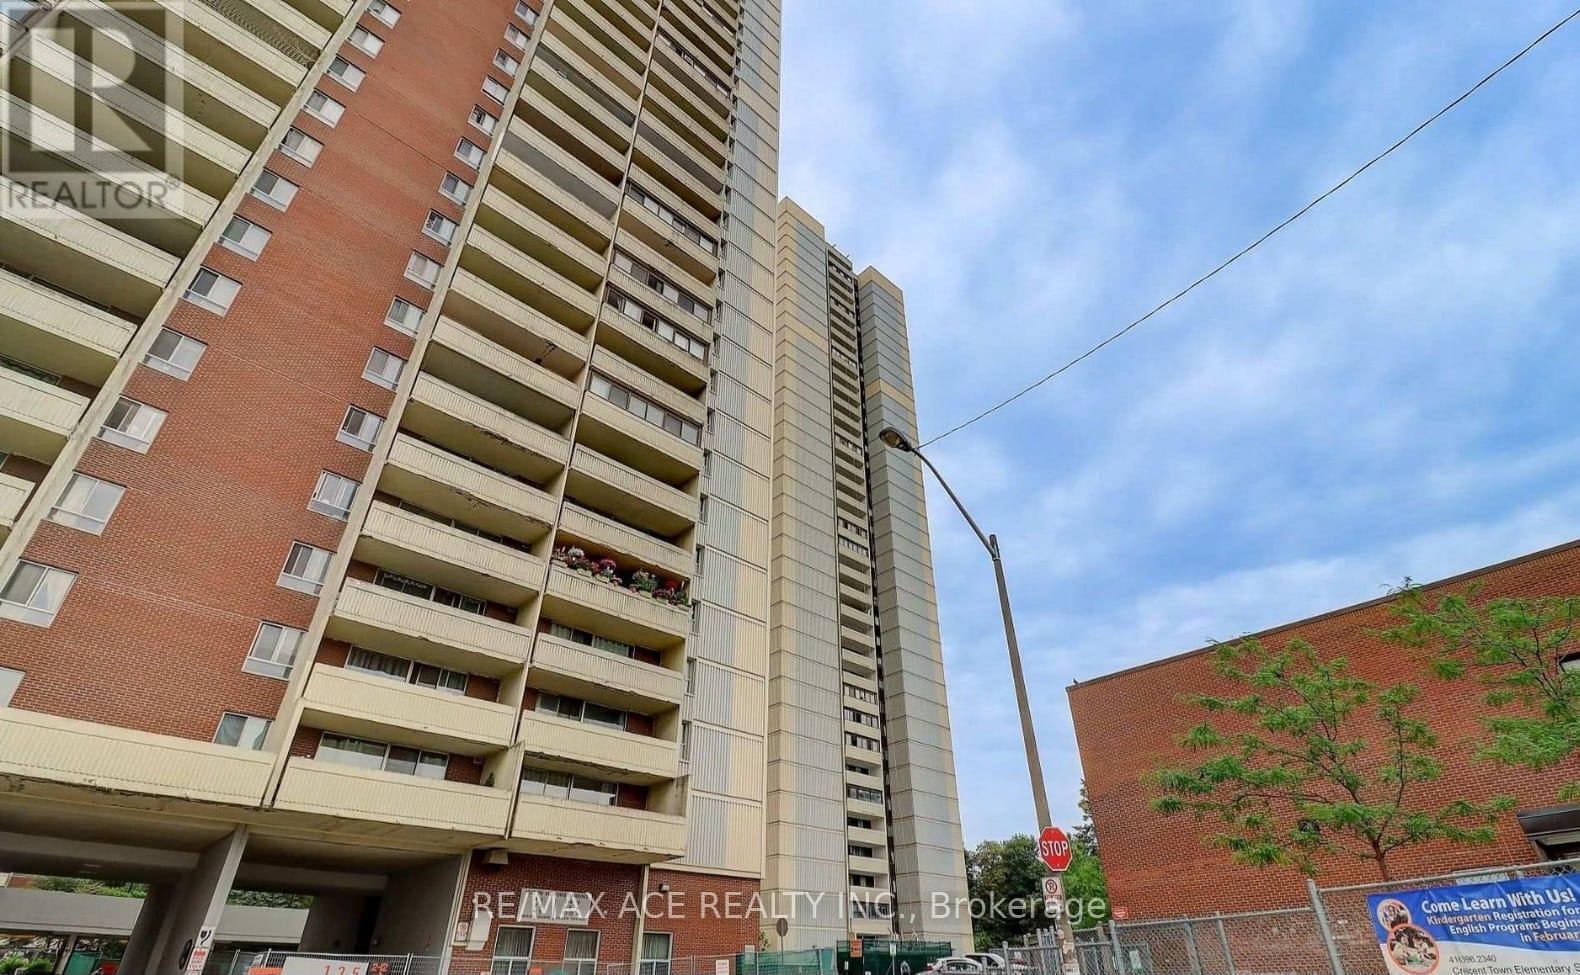
Bright, well-maintained and move-in ready, this spacious unit offers an ideal blend of comfort, value, and convenience for today's buyer. Thoughtfully laid out with generous living and dining areas, large windows for abundant natural light, and a functional kitchen with ample storage, it's perfect for both everyday living and entertaining. The bedroom is well-sized with great closet space, while the updated bathroom and fresh finishes add to the home's appeal. Enjoy a low-maintenance lifestyle in a well-managed community with access to amenities and utilities often included in the fees, making ownership more affordable and predictable. Located in a transit-friendly neighbourhood with quick access to highways, shopping, parks, schools, and everyday essentials, this is a smart opportunity for first-time buyers looking to get into the market or investors seeking strong rental potential in a high-demand area. (id:49269)
1331 Danforth Avenue
Toronto, Ontario
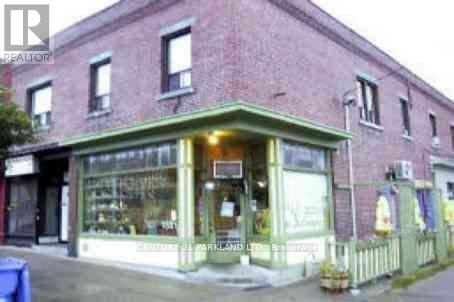
Commercial Store: 2.5 Apartments & 2.5 Commercial Units - Access to Attic from the Front Apartment. Fantastic Unique Investment Opportunity to Own a Corner Store, across from Greenwood Subway Station (100m to Linsmore: TTC Entrance) -- Priced to Sell. Some Rents are Below Market Value. Total Gross Yearly Income $121,434.10. At this Price, it Won't Last! Total Expense: $30,064.51 / NOI: $91,000.00 (See Attached *Property Acknowledgement*) (id:49269)
2108 - 40 Homewood Avenue
Toronto, Ontario
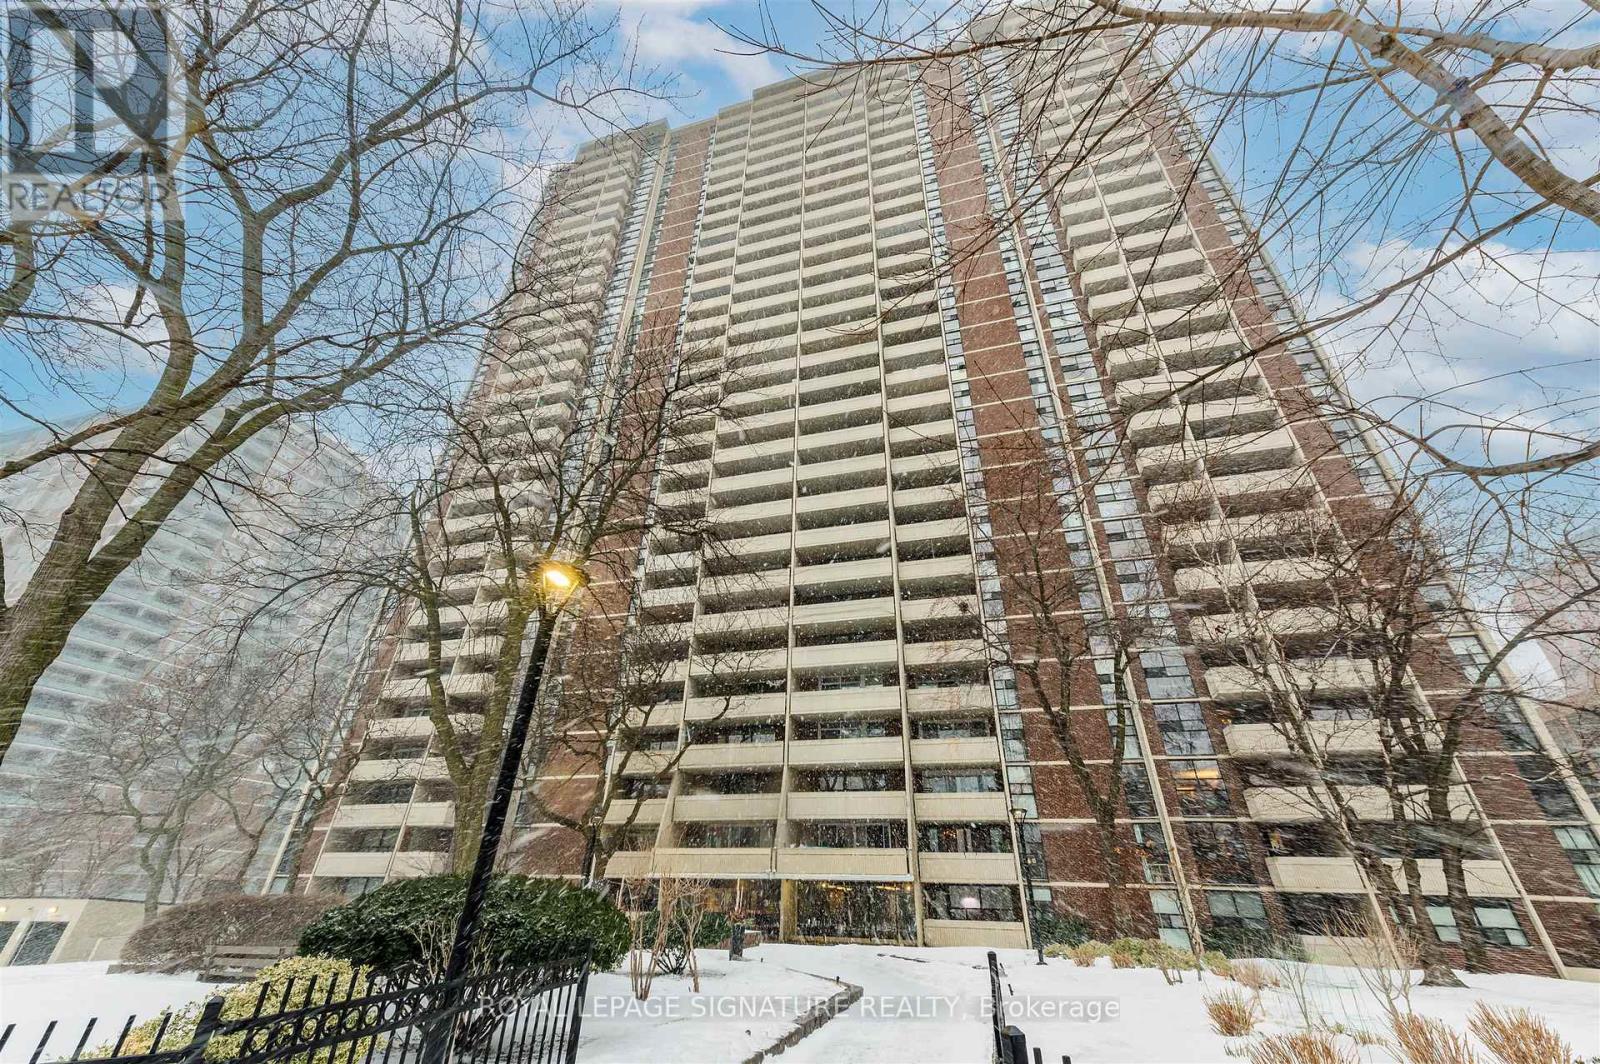
Welcome to 40 Homewood Ave, Suite 2108 a large bachelor smartly converted into a functional 1-bedroom, offering a comfortable layout and excellent value in the heart of the city. Enjoy an open-concept kitchen and living area with laminate flooring, plus a nicely updated 4-piece bath. Step out onto the full-width balcony and take in panoramic skyline views of Toronto.This is a solid, well-managed building with a healthy reserve fund and major upgrades completed, including windows, elevators, main entrance, exercise room, and indoor pool. Built in 1972, residents enjoy 24-hour concierge, storage locker, bike storage, and underground parking available for rent (approx. $100/month). (id:49269)
2523 County Rd 15 Road
Prince Edward County, Ontario
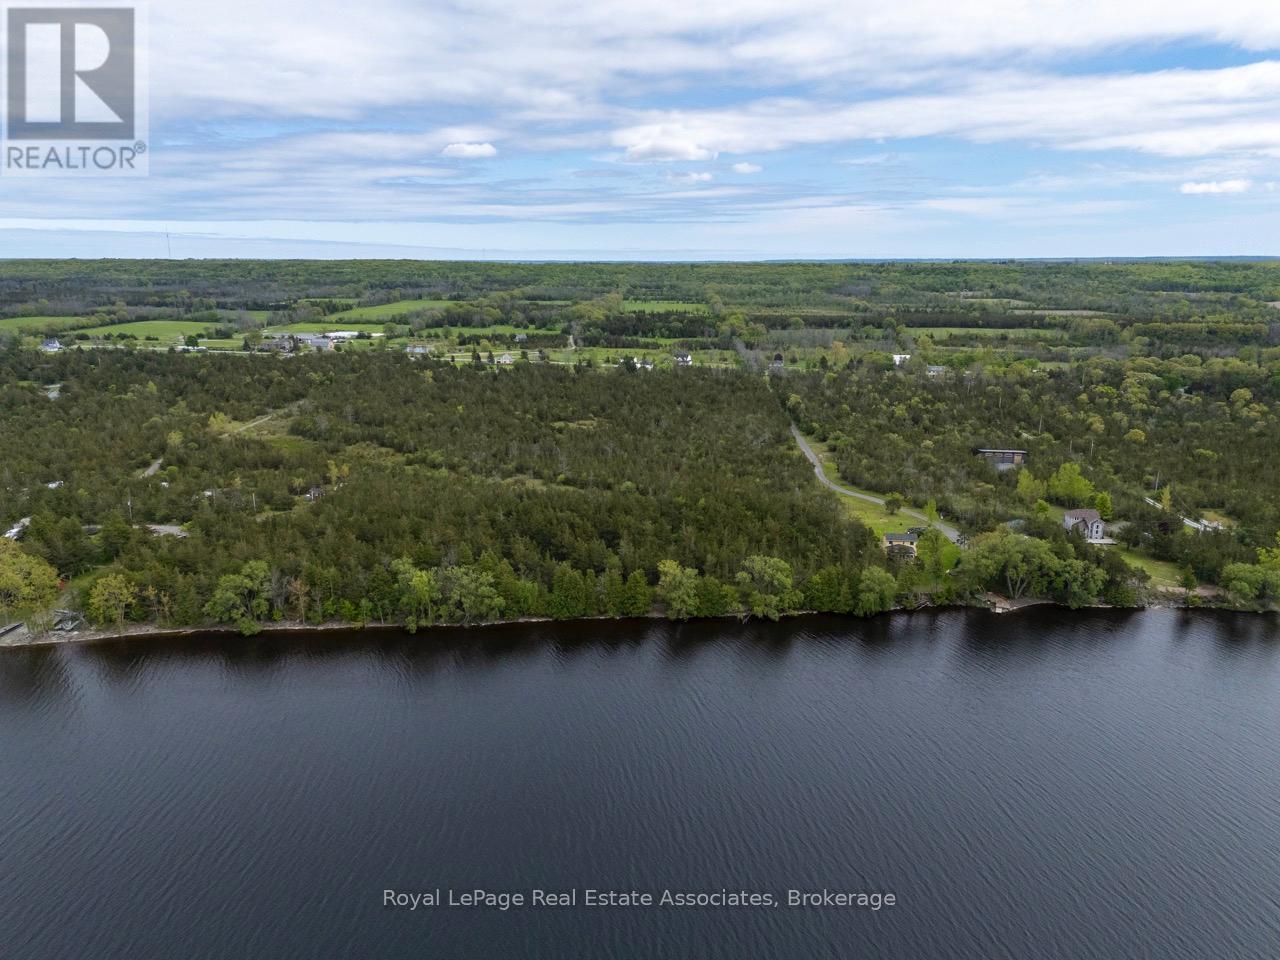
Extraordinary opportunity to build your dream waterfront estate in sought-after Prince EdwardCounty. Set on 12.6 acres with approximately 300 feet of clean, swimmable frontage on the Bayof Quinte. This rare property offers a mix of forest and meadow for unmatched privacy,natural beauty, and boundless potential, just waiting for you to design and build your owncustom dream residence to fully embrace the serene surroundings. Ideally located just minutesfrom downtown Picton, with excellent access to Highway 401 for easy travel to Toronto orOttawa and surrounded by the County's finest wineries, dining, and cultural destinations. Thisis a legacy property waiting to be realised. EXTRAS Drilled well installed in 2024, drivewayand culvert installed and zoned to build! (id:49269)
990-992 Birchwood Avenue
Burlington, Ontario
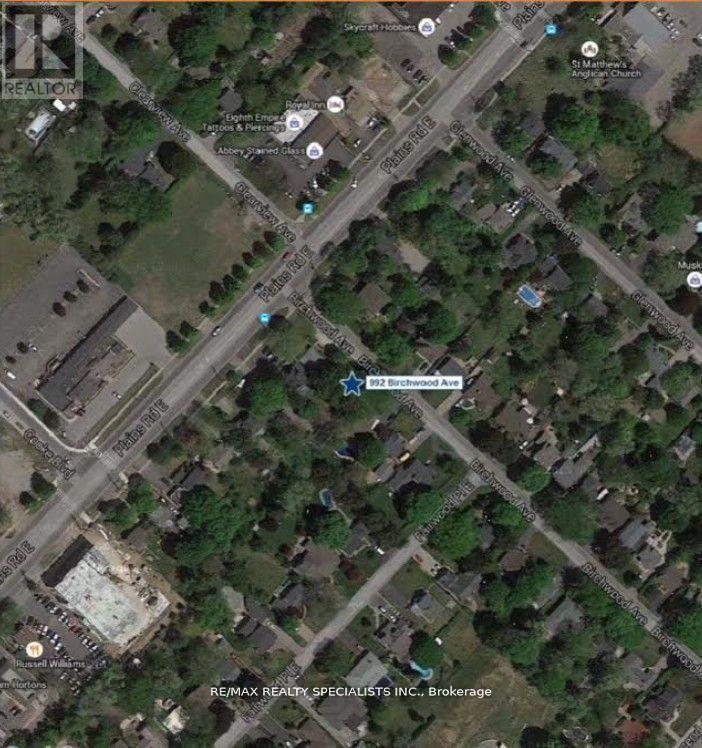
Power Of Sale Dynamic Opportunity For Investor Or Owner Build To Suit. Former Medical Office For 40 Years Ready To Go.Located In A Thriving And Rapidly Developing Area. Situated In The Aldershot-Main Primedevelopment Zone. Zoning Expected Shortly ToPermit 8-11 Storey Residential Development, With No Parking Ratio. Making This Property A Primecandidate For Builders And Developers.Don't Miss This Chance To Own One Of Burlington's Most Sought-After Locations. This Versatile Property Offers A Unique Opportunity ToCapitalize On Its Current Zoning And Maximize Its Potential. Take Advantage Of Present Zoning And Continue Operating As A Dental OrProfessional Office With Ease, Leveraging The Property's Existing Setup. Redevelop Into A Larger Dental Or Medical Facility, Perfectly SuitedFor Professionals Seeking A Modern, Purpose-Built Space. Rare Corner Parcel Two Frontages. (id:49269)
990-992 Birchwood Avenue
Burlington, Ontario
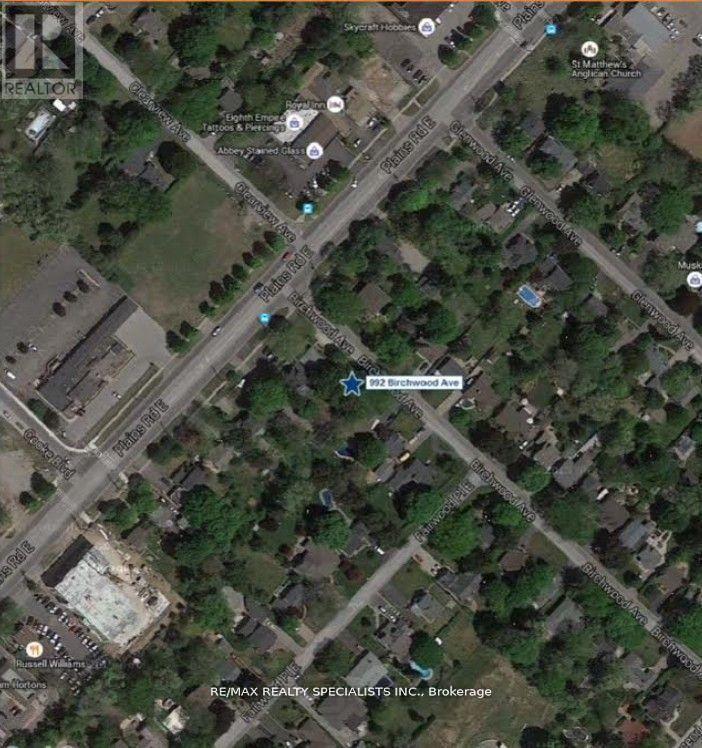
Power Of Sale Dynamic Opportunity For Investor Or Owner Build To Suit. Former Medical Office For 40 Years Ready To Go. Located In A Thriving And Rapidly Developing Area. Situated In The Aldershot-Main Primedevelopment Zone. Zoning Expected Shortly To Permit 8-11 Storey Residential Development, With No Parking Ratio. Making This Property A Primecandidate For Builders And Developers. Don't Miss This Chance To Own One Of Burlington's Most Sought-After Locations. This Versatile Property Offers A Unique Opportunity To Capitalize On Its Current Zoning And Maximize Its Potential. Take Advantage Of Present Zoning And Continue Operating As A Dental Or Professional Office With Ease, Leveraging The Property's Existing Setup. Redevelop Into A Larger Dental Or Medical Facility, Perfectly Suited For Professionals Seeking A Modern, Purpose-Built Space. Rare Corner Parcel Two Frontages. (id:49269)
10 - 25 Newkirk Court
Brampton, Ontario
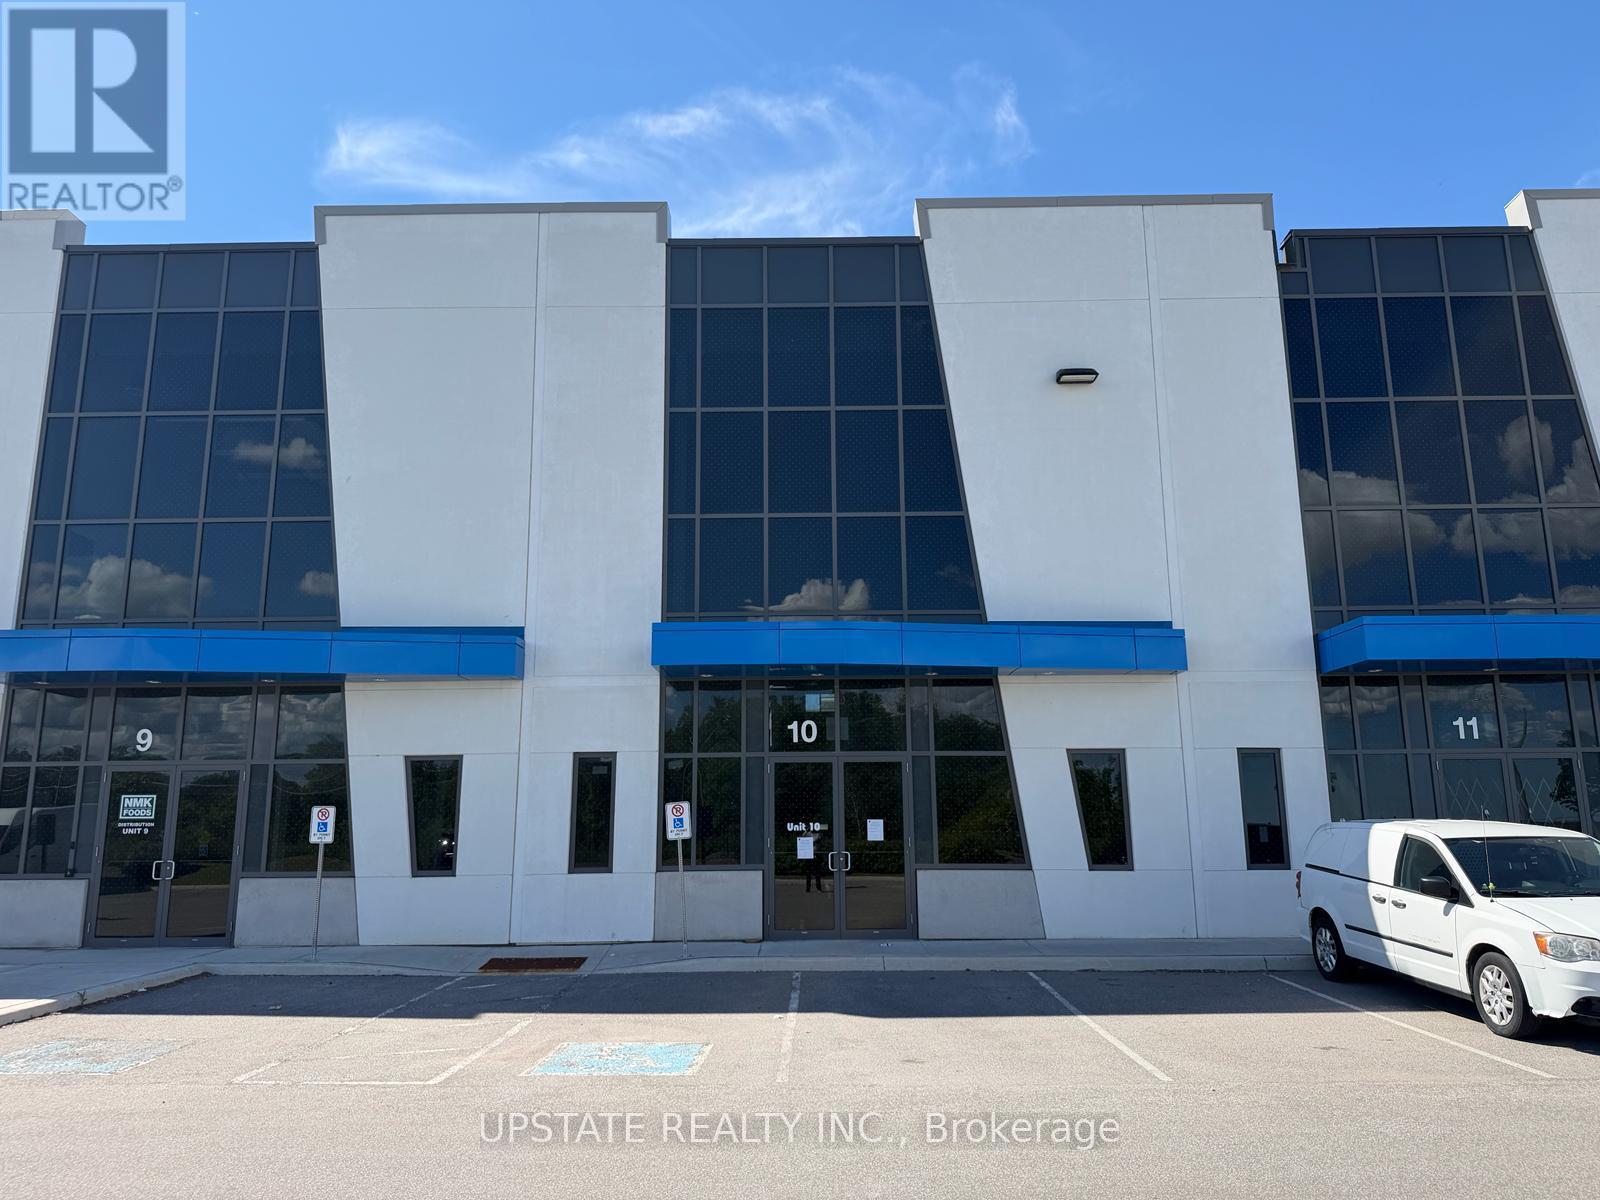
Excellent industrial condo offering versatile space ideal for warehousing, storage, or distribution. Features an impressive 28-ft clear ceiling height and one truck-level loading door with a hydraulic dock leveler for efficient operations. Strategically located in a thriving industrial/commercial corridor at Heart Lake Road & Countryside Drive, just minutes from Highway 410 and Mayfield Road. The site provides easy access for 53-foot trailers and excellent connectivity to major 400-series highways. Buyers are advised to verify all taxes and maintenance fees independently. (id:49269)
5 - 100 Regina Road
Vaughan, Ontario
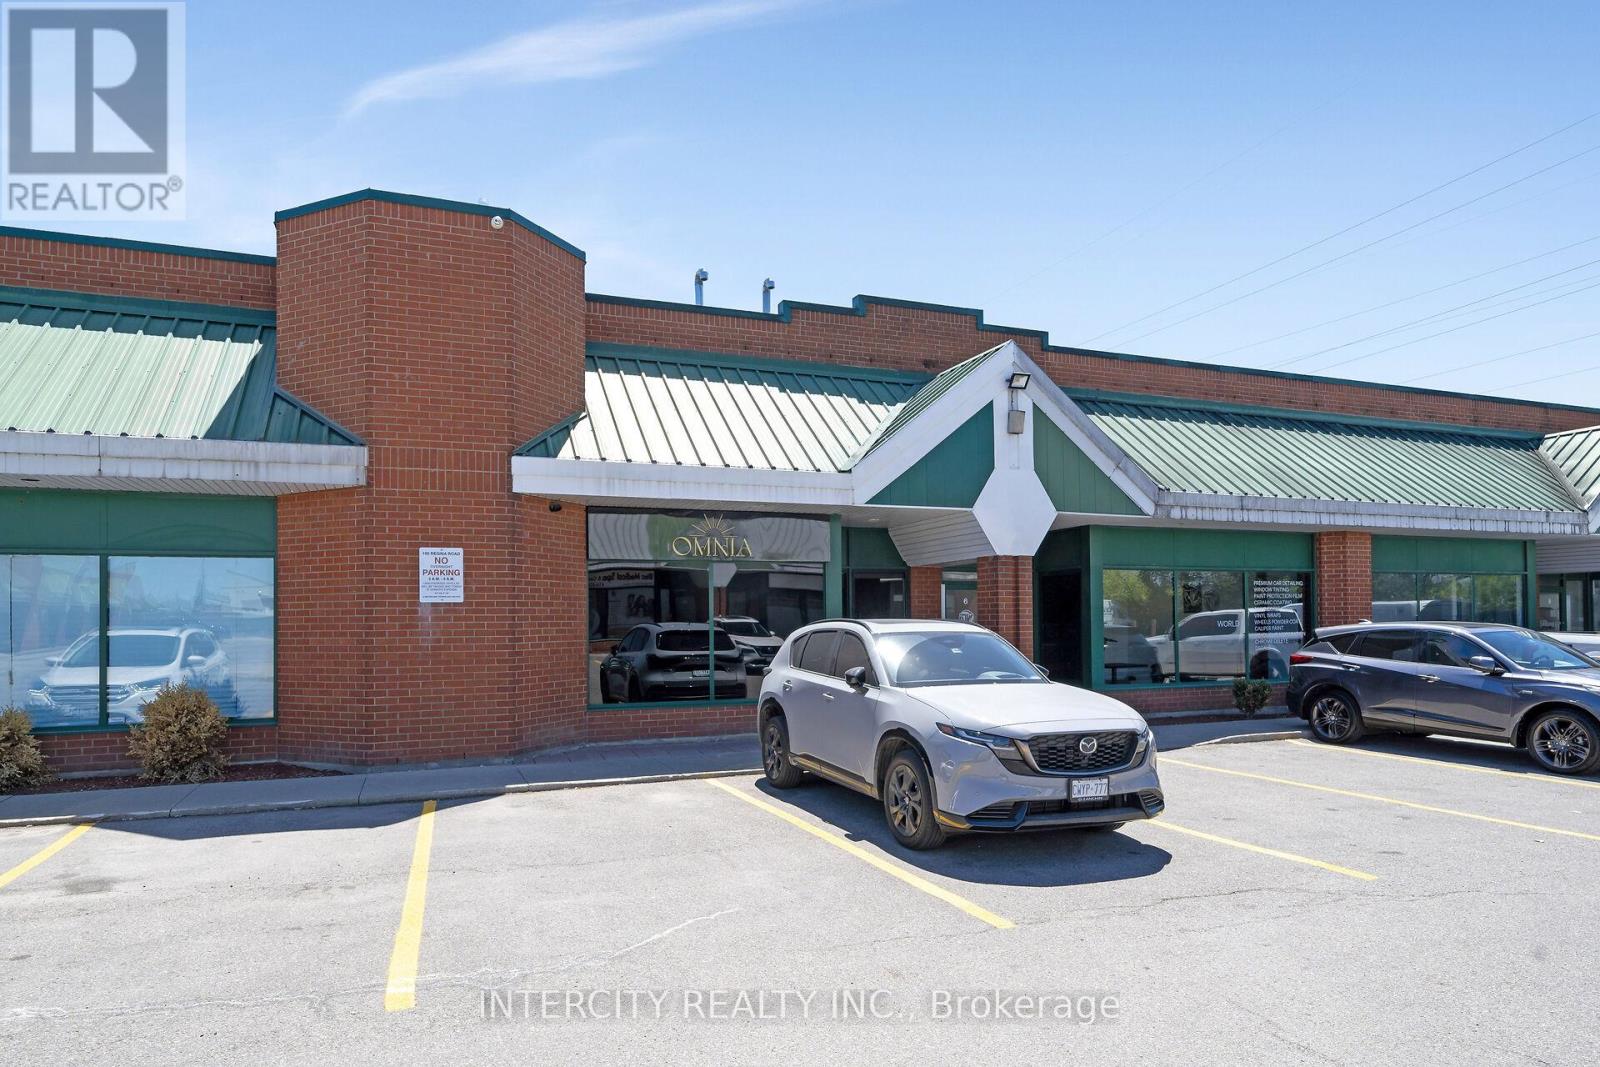
Units like this don't come to market. 2300 sq ft of professionally built-out commercial space, fully tenanted and generating income from day one. The buildout speaks for itself. Modern finishes, a stunning mezzanine, sophisticated details throughout, and a flexible floor plan that has successfully housed beauty, wellness, and lounge concepts. The hard money has already been spent. Multi-purpose zoning permits salon, studio, restaurant, and office configurations. LLBO licensing may be transferable. For the investor, a stabilized asset with a quality tenant in one of York Region's most active commercial corridors. For the end user, a turnkey space to step into on your own terms. Subject to Existing Lease. *** Business Is Not For Sale *** (id:49269)