
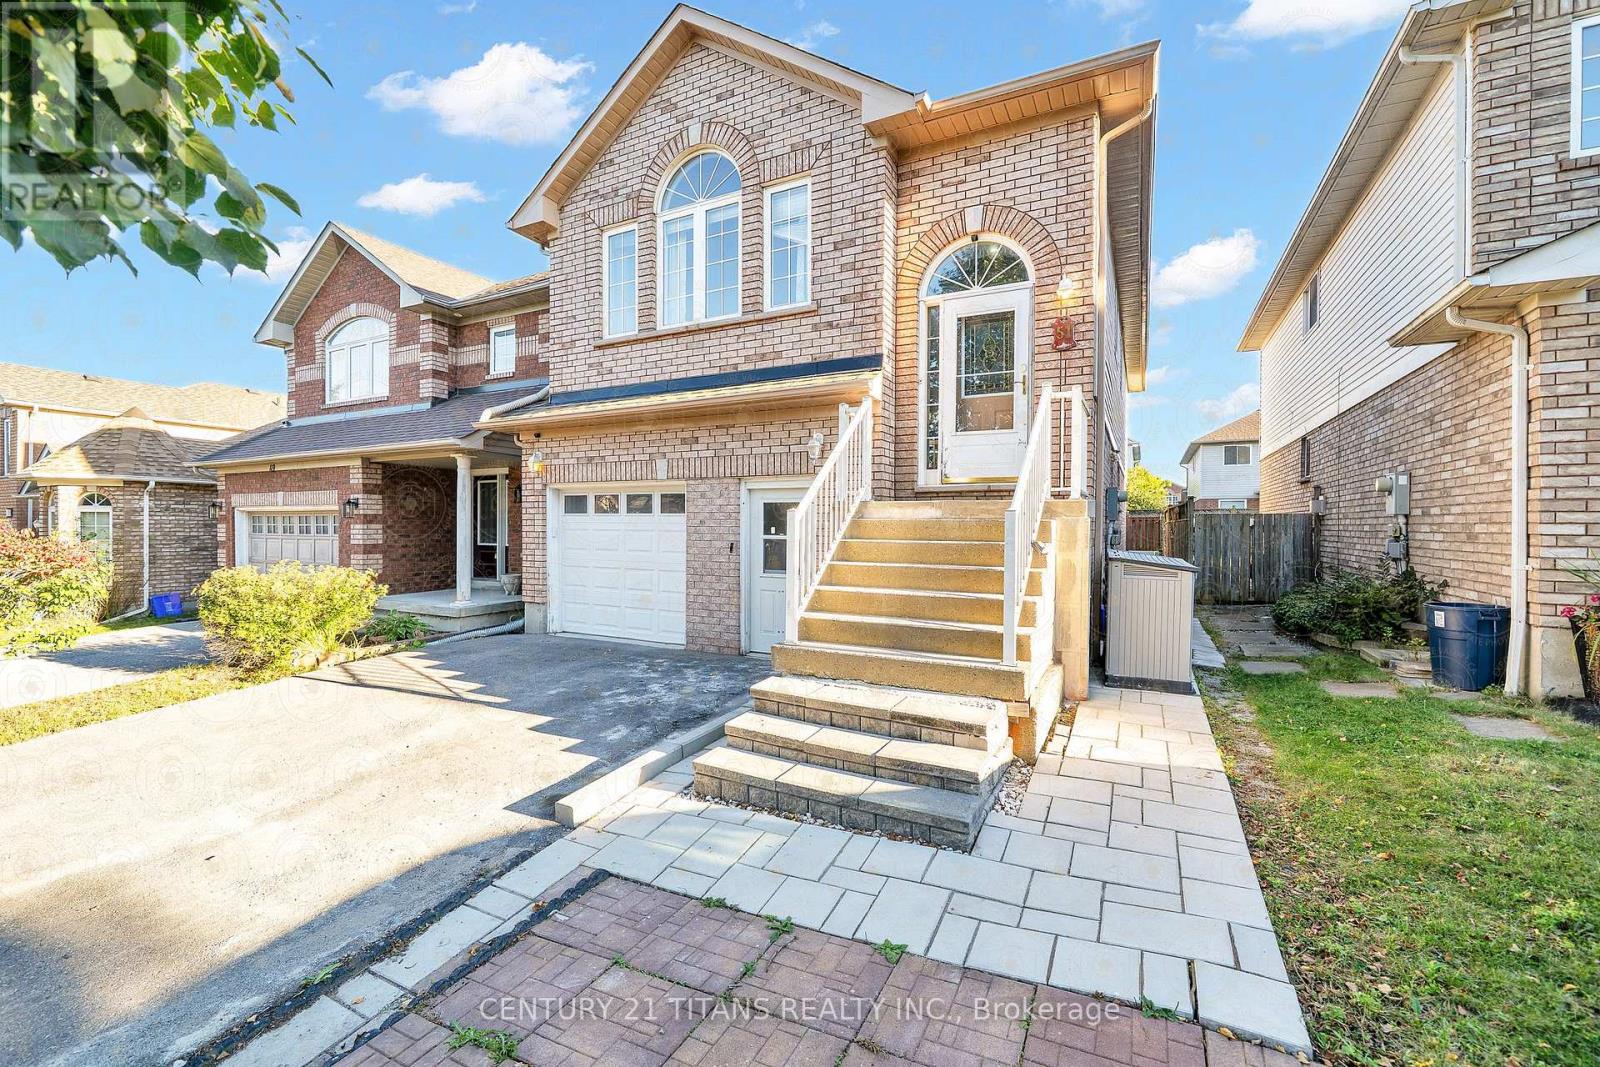
51 Marchwood Crescent
Clarington, Ontario
Income-Generating Property with 3 Kitchens, 5 Bedrooms & Multiple Living Spaces! An incredible opportunity for investors or multi-generational families. This spacious home offers three kitchens, five bedrooms, multiple living areas, and excellent income potential. The upper level features an open-concept family room and formal dining area, a modern kitchen, and three bedrooms, including a primary bedroom with a 4-piece ensuite and walk-in closet. The main-floor unit offers a large kitchen, a spacious living room with a gas fireplace and walkout to the deck, plus a fourth bedroom with an ensuite. The lower level features a fifth bedroom with a 3-piece ensuite and a large recreation room. One unit is fully self-contained, while two units share laundry facilities. Parking for up to five vehicles, including a garage with direct entry to the main floor. A fantastic opportunity to generate rental income while enjoying ample living space in a desirable location! (id:49269)
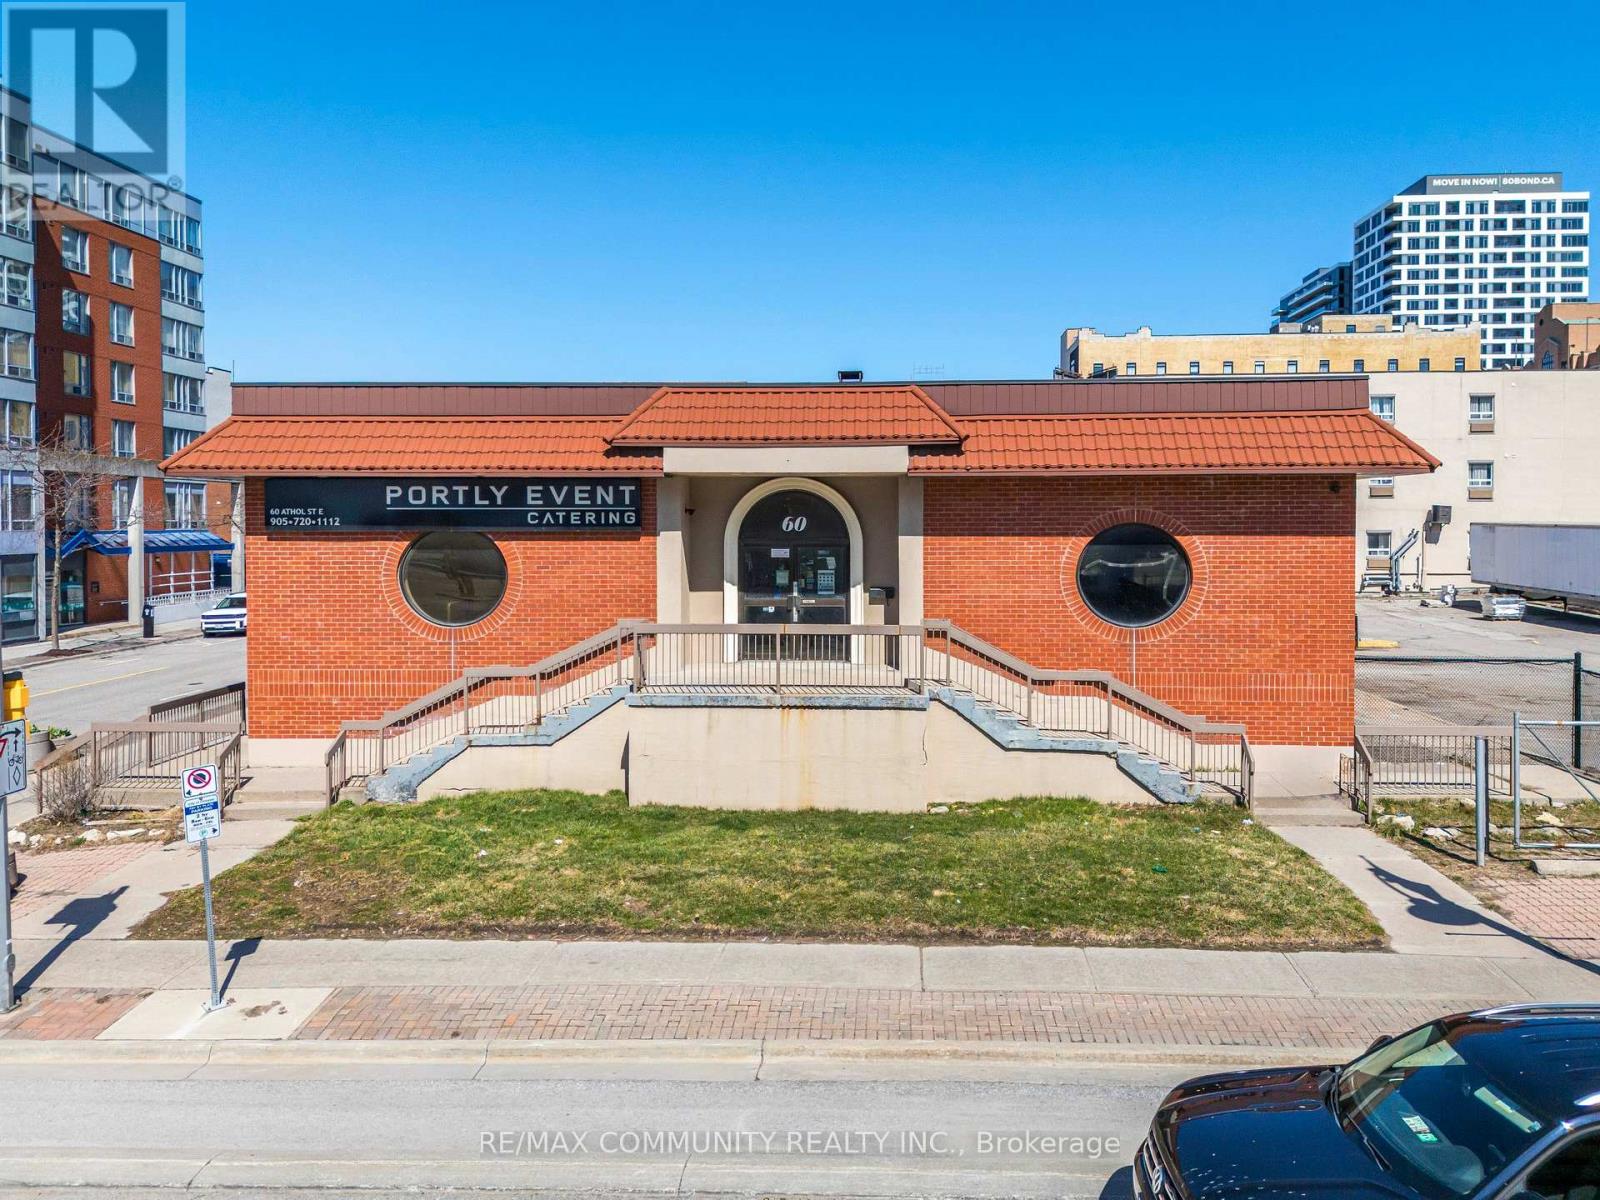
60 Athol Street E
Oshawa, Ontario
Versatile standalone commercial building in the heart of downtown Oshawa, offering excellent potential for medical, clinical, and a wide variety of other uses including food processing, catering, commissary kitchen, and specialty commercial operations. The property features ample on-site parking, providing convenient access for both staff and clients, along with easy connectivity to major highways. Currently improved with one walk-in cooler and existing infrastructure, the space is well-positioned for both medical and food-related uses. The landlord is flexible and willing to work with qualified tenants to customize and retrofit the premises to suit their specific operational requirements. A significant highlight is the approximately 4,200 sq. ft. high-ceiling basement, with portions extending a few feet above ground, providing bright, functional space ideal for storage, production, additional workspace, or other complementary commercial uses. With its prime central location, standalone configuration, and adaptability, this property presents a unique opportunity for a range of professional, healthcare, and commercial users seeking a highly accessible and functional space. (id:49269)
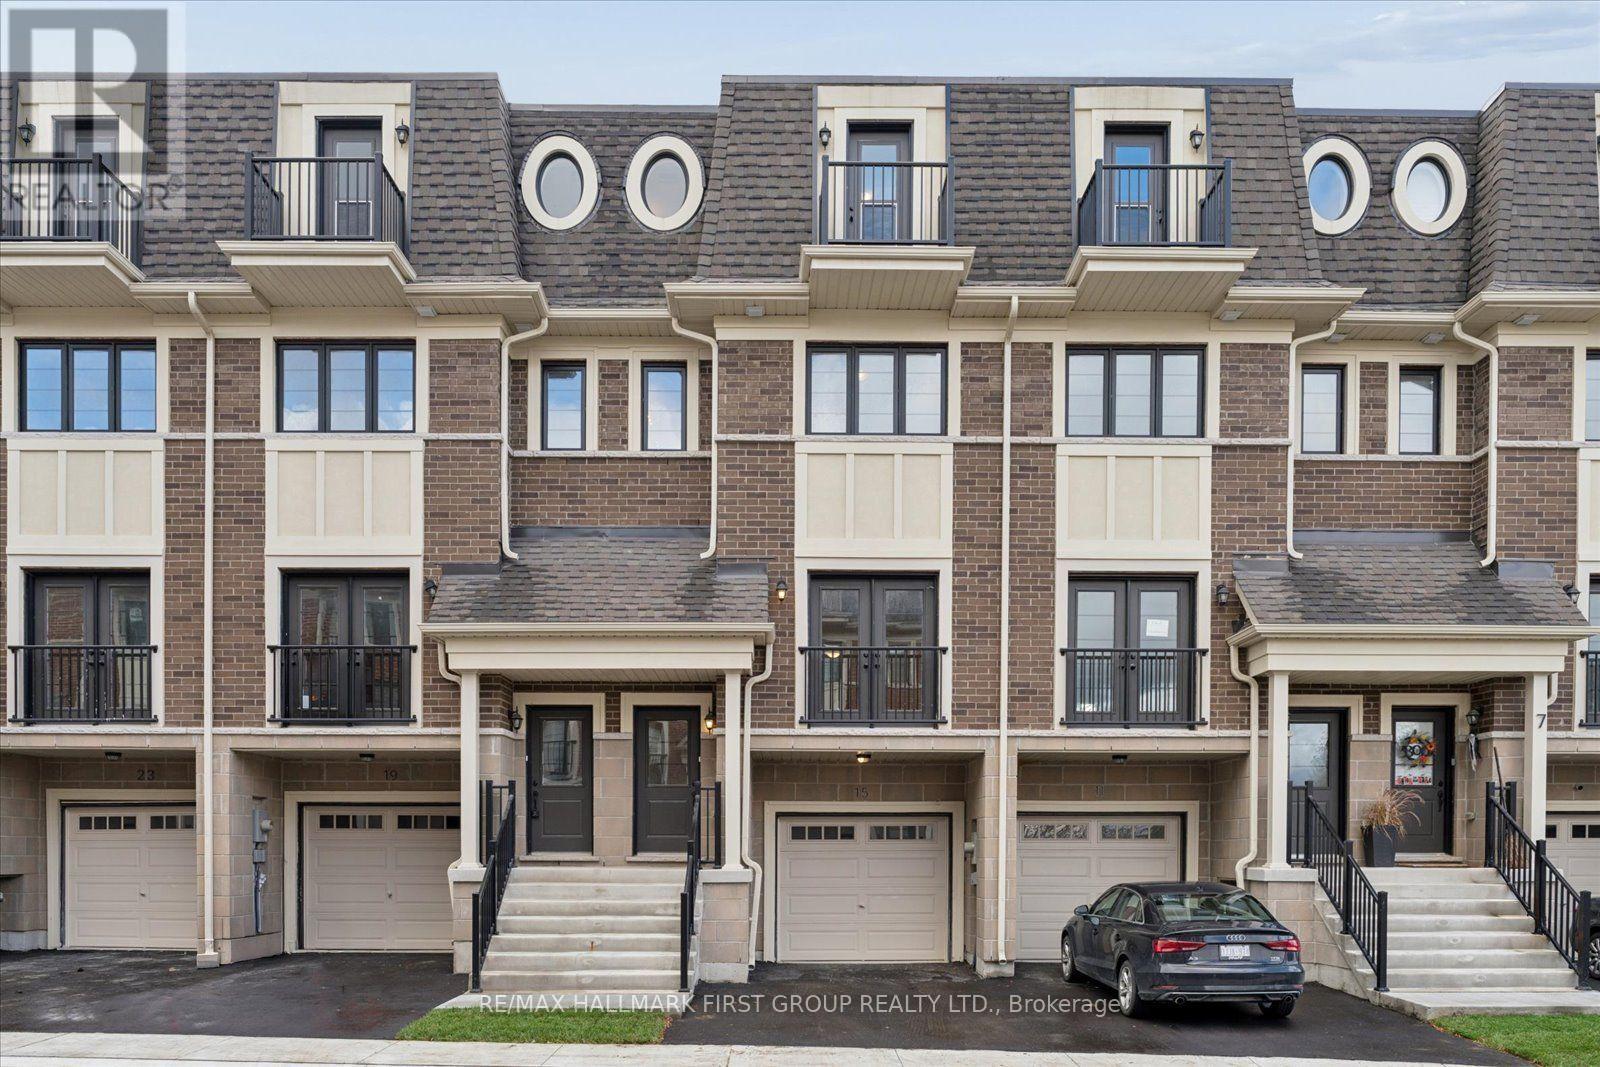
15 Marret Lane
Clarington, Ontario
Welcome to 15 Marret Lane in the lovely community of Newcastle! Offering 2,018 sq. ft. of living space, this beautiful 3-storey townhome has a wonderful layout with plenty of room for the whole family. The main floor features hardwood flooring, a spacious open-concept living and dining area, and a bright kitchen with tile flooring and a walkout to a private deck. On the second level, you'll find two generous bedrooms, each with its own ensuite bathroom and double closet, along with the convenience of upper-level laundry. The third floor offers a fantastic private retreat with a 3-piece ensuite and walkout to a balcony. This space is perfect for a primary bedroom, guest suite or even a home office! The finished lower level provides additional living space, direct access to the garage and a walkout to another deck. With a great floor plan, plenty of space and the convenience of low-maintenance living, this is a wonderful opportunity to make Newcastle Towns your new home! (id:49269)
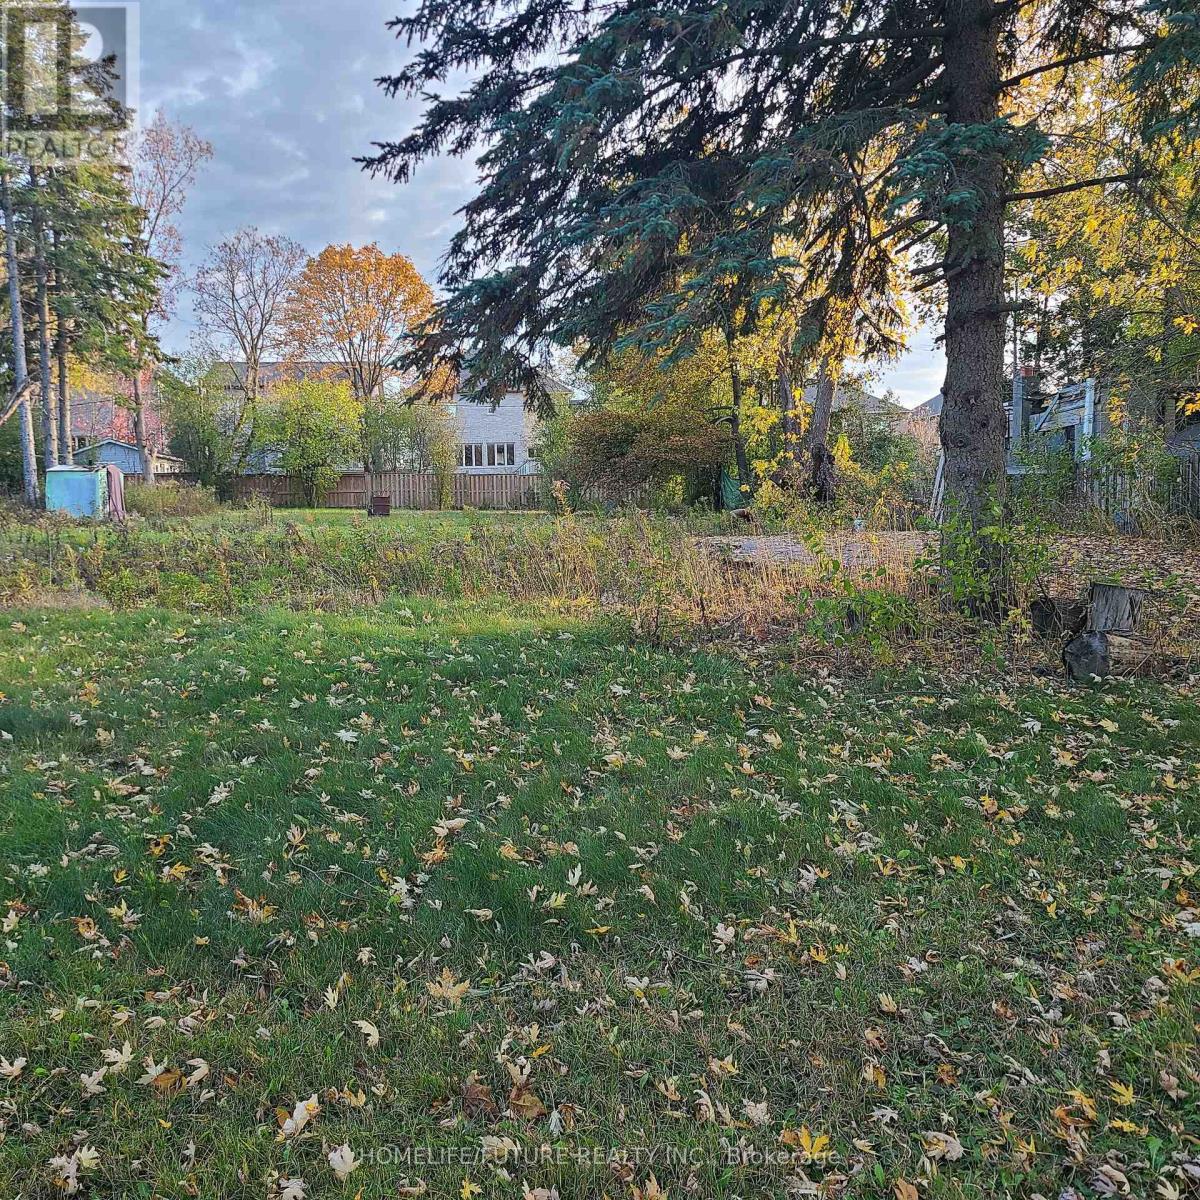
1a View Street
Ajax, Ontario
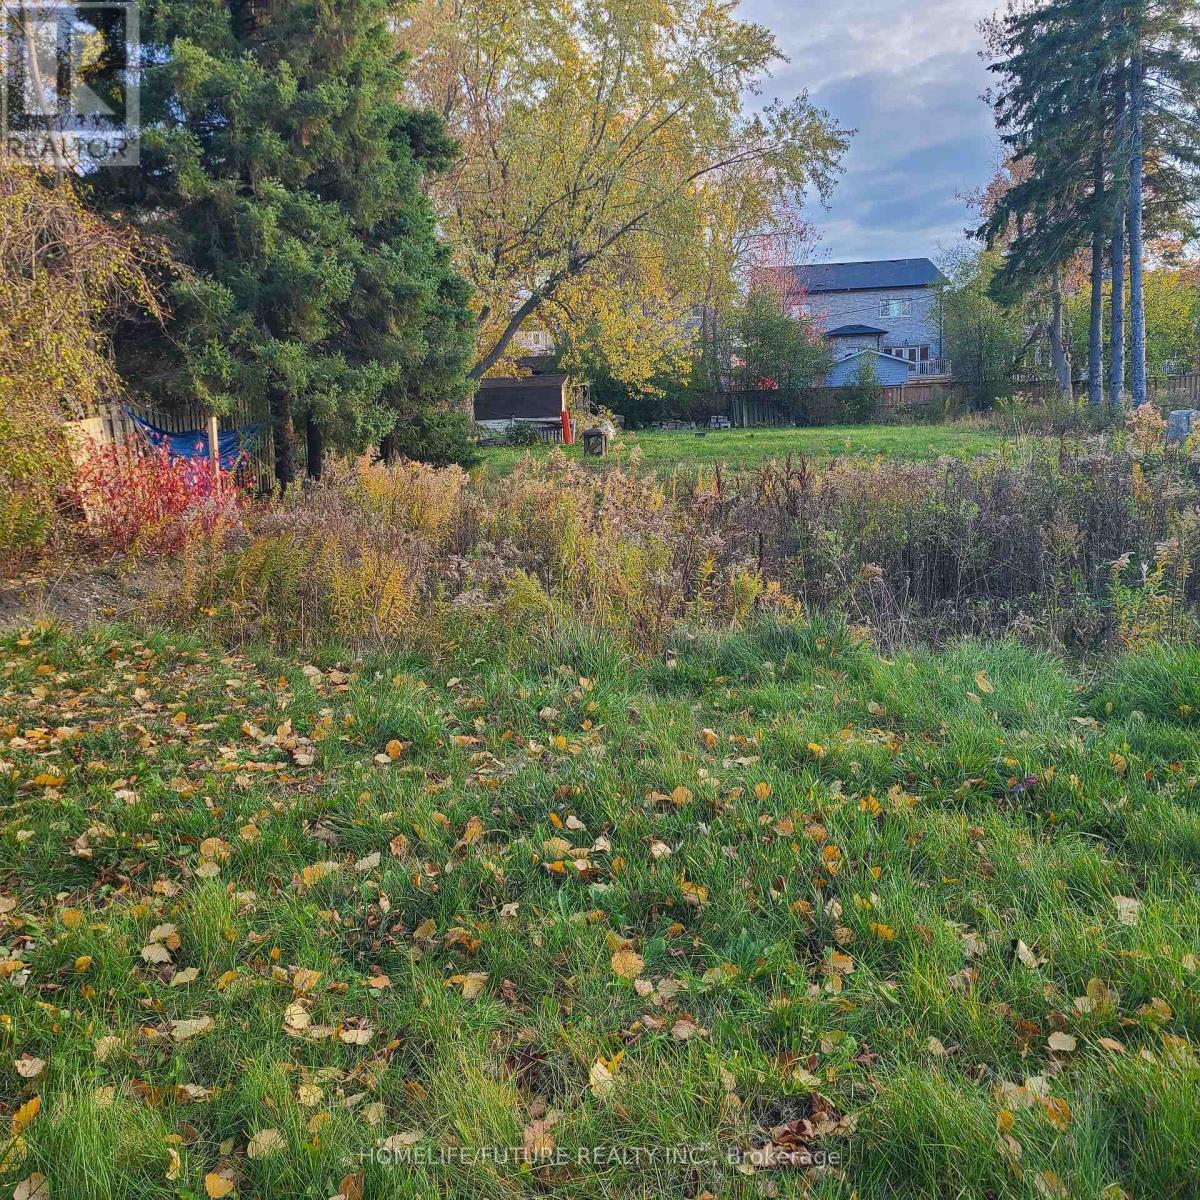
The Topography Of This Land Offers A Peaceful, Serene Atmosphere With Great Potential To Build Your Dream Home. Major Highway. Just A Few-Minute Walk To Ajax Town, Major Highway. Just A Few-Minute Walk To Ajax Town, This Property Is Ideally Situated For Convenience While Being Immersed In Nature. The Land Is Poised For Future Development And Offers A Rare Blend Of Tranquility And Accessibility. (id:49269)
3 View Street
Ajax, Ontario
The Topography Of This Land Offers A Peaceful, Serene Atmosphere With Great Potential To Build Your Dream Home. Major Highway. Just A Few-Minute Walk To Ajax Town, This Property Is Ideally Situated For Convenience While Being Immersed In Nature. The Land Is Poised For Future Development And Offers A Rare Blend Of Tranquility And Accessibility. (id:49269)
1019 - 88 Corporate Drive
Toronto, Ontario
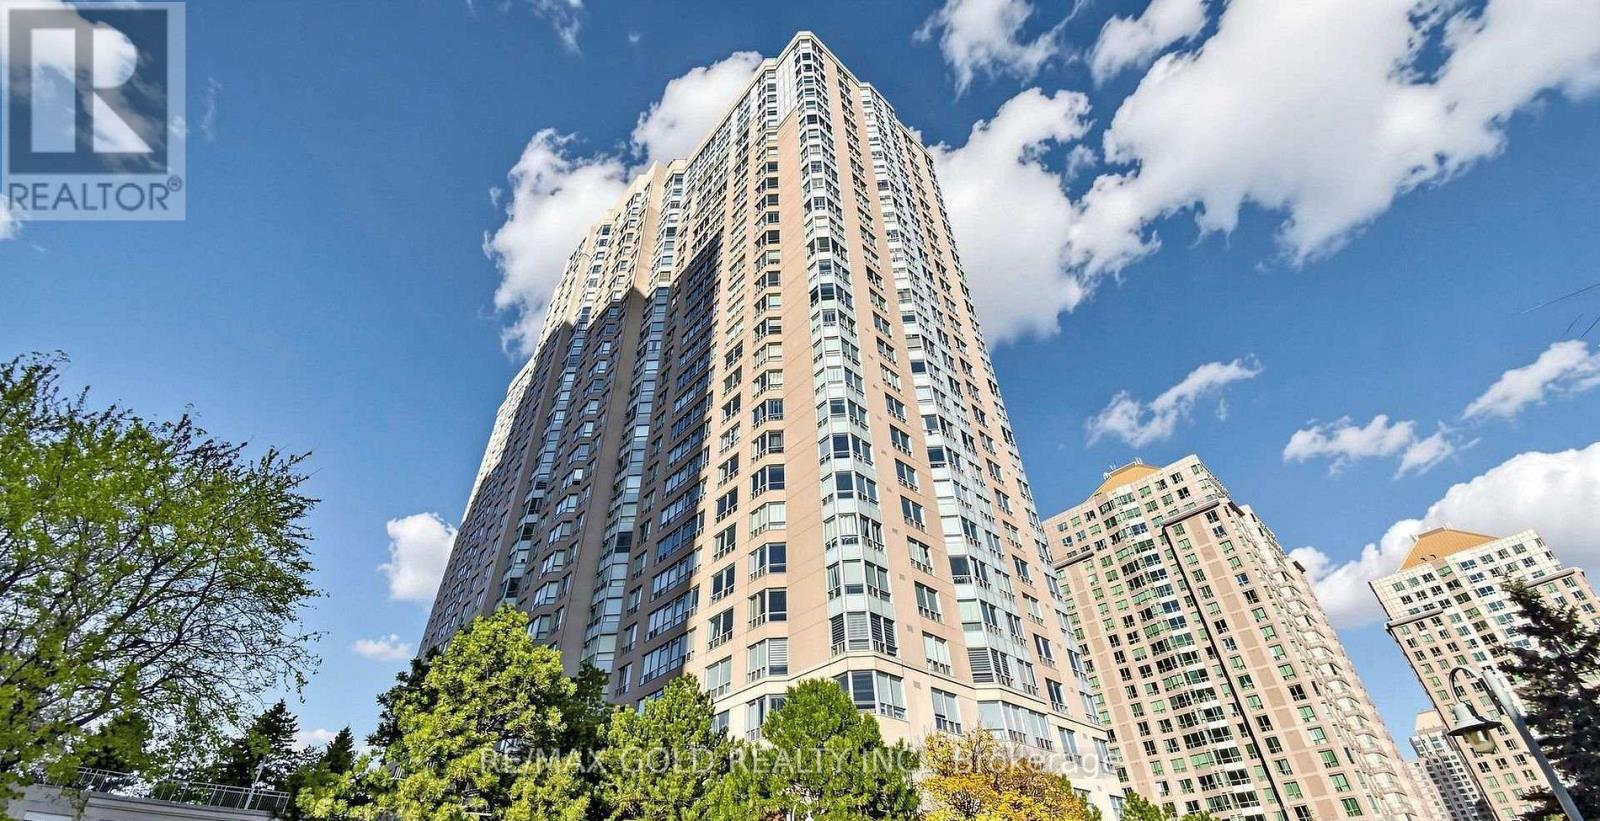
1 plus den condo apartment available for rent in one of the top location in Scarborough. Bus stop outside the building. Next toScarborough town center mall and Walmart and fresco are 400 metres away. 401 highway next to condo exit. Most prominentlocation.Fully renovated and upgraded with pot lights throughout the house, high ceiling wall to wall designer wardrobe, zebra blinds inboth the rooms, full storage kitchen pantry, storage and shoe racks cabinetry, glass sliding shower panel in washroom. Wallmounted TV media unit. Beautifully maintained building with indoor and outdoor swimming pool, bowling alley , tennis , pickle ,squash courts , card room, library gym and in-house cafe. Building also has guest suites for guests stay. 1 Car parking included. (id:49269)
499 Bush Road
Rideau Lakes, Ontario
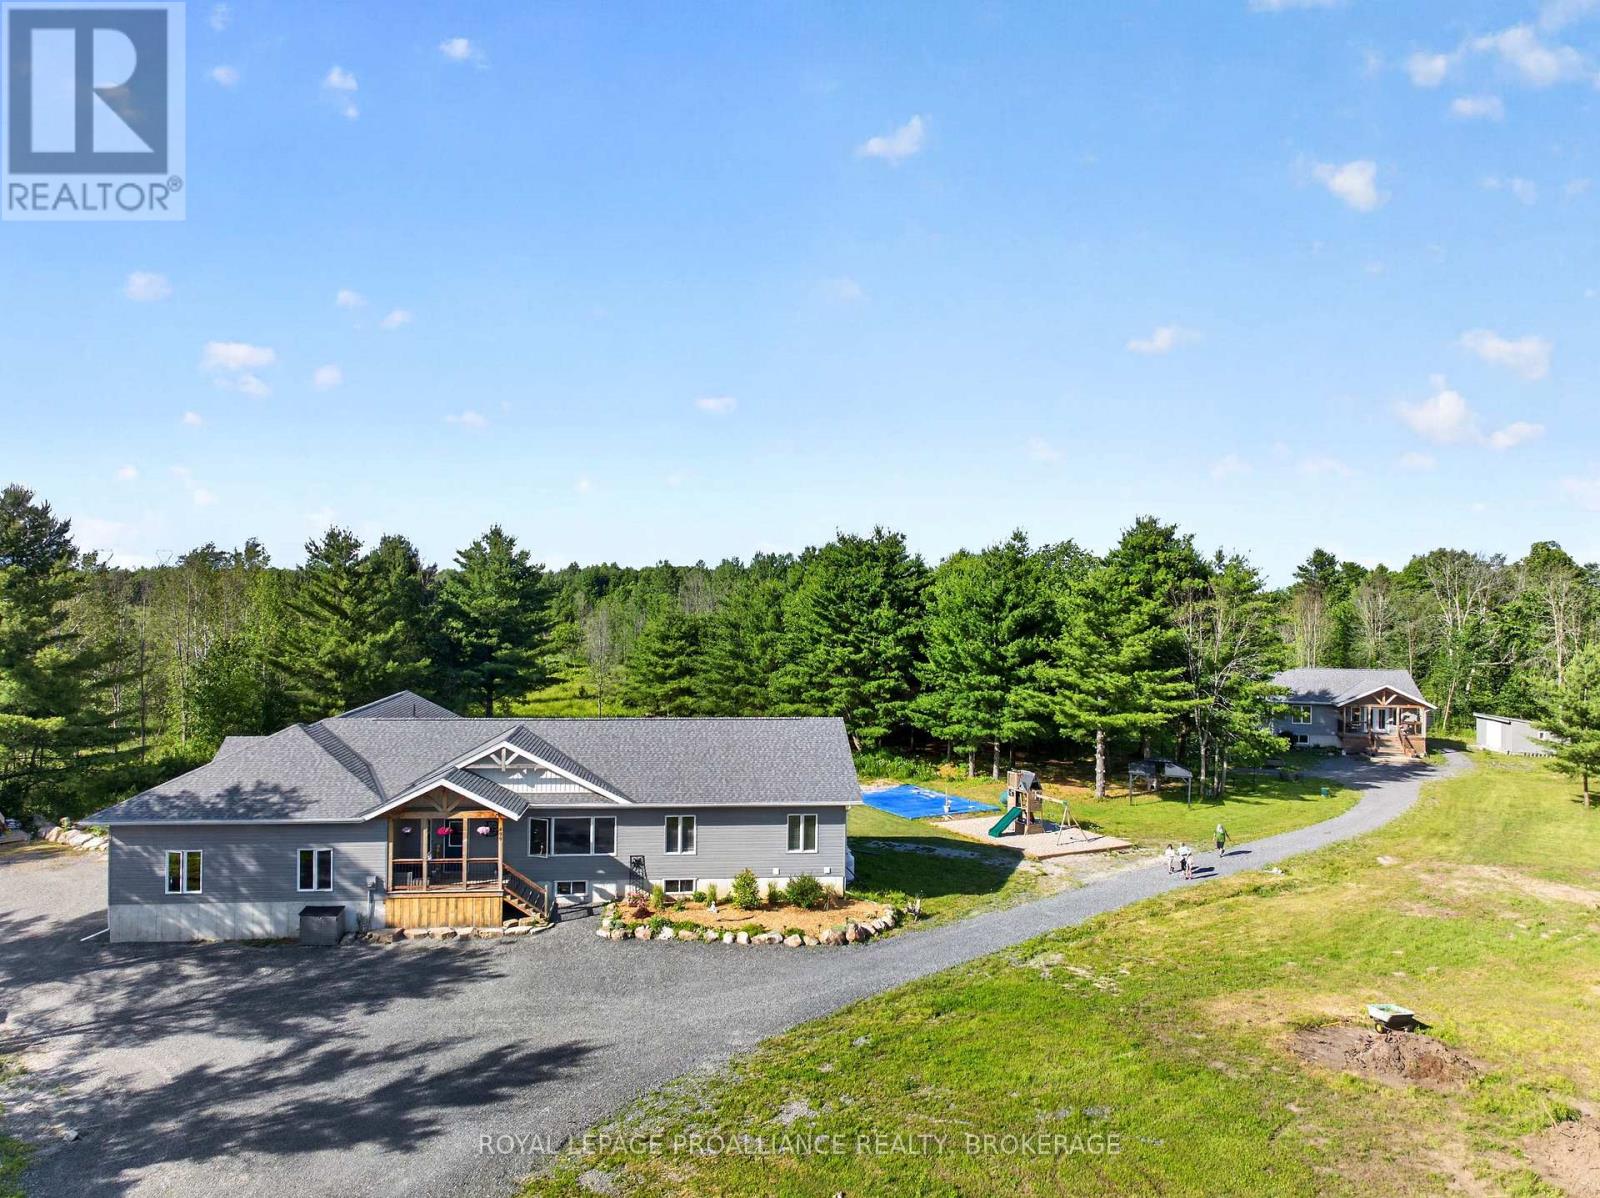
A place to call home for the whole family, including grandma and grampa. This multi residence property is absolutely perfect for those looking for a property fitting the extended/multi generational family design. Bonus, it is sitting on 20 acre property with trails, woods, and space for gardens. Built in 2023 and consisting of a 1730 sq. ft "main house" w/ an attached (by the triple car garage) 1158 sq. ft separate suite and a completely detached 1238 sq. ft bungalow right next door. The "main house" is a 3 bedroom, 2 full bath, open concept design with a full basement allowing for a doubling of square footage when completed. Features like a chefs kitchen w/ quartz counters and center island, living room w/ fireplace focal point, quality flooring throughout, primary bedroom w/ walk in closet and full ensuite bathroom, and a huge laundry/mud room with access to triple garage. The 2 bedroom, 2 bathroom attached suite is equally stunning. Quartz counters again in the lovely kitchen, quality flooring throughout, a separate entrance, full basement for future finishing, and its own furnace and A/C. Both of these residences have their own private space and link through the garage in the handiest of ways. A quick walk next door leads to the detached bungalow that houses the same quality and features as the other residences. Open concept 2 bedroom, 2 bathroom with full basement, its own well and septic system as well as furnace and A/C. A private deck and long clothesline overlook the property and there is a large detached shed for storage needs. All residences greet you with a beautiful post n beam Douglas fir porch. All quality appliances and HWT's included. Located in Rideau Lakes where you'll find lakes, trails and conservation areas plus so much wildlife to appreciate. The property is already divided with main house and in-law suite on 16.5 acres and separate bungalow in 3.5 acres. (id:49269)
780 King Street W
Gananoque, Ontario
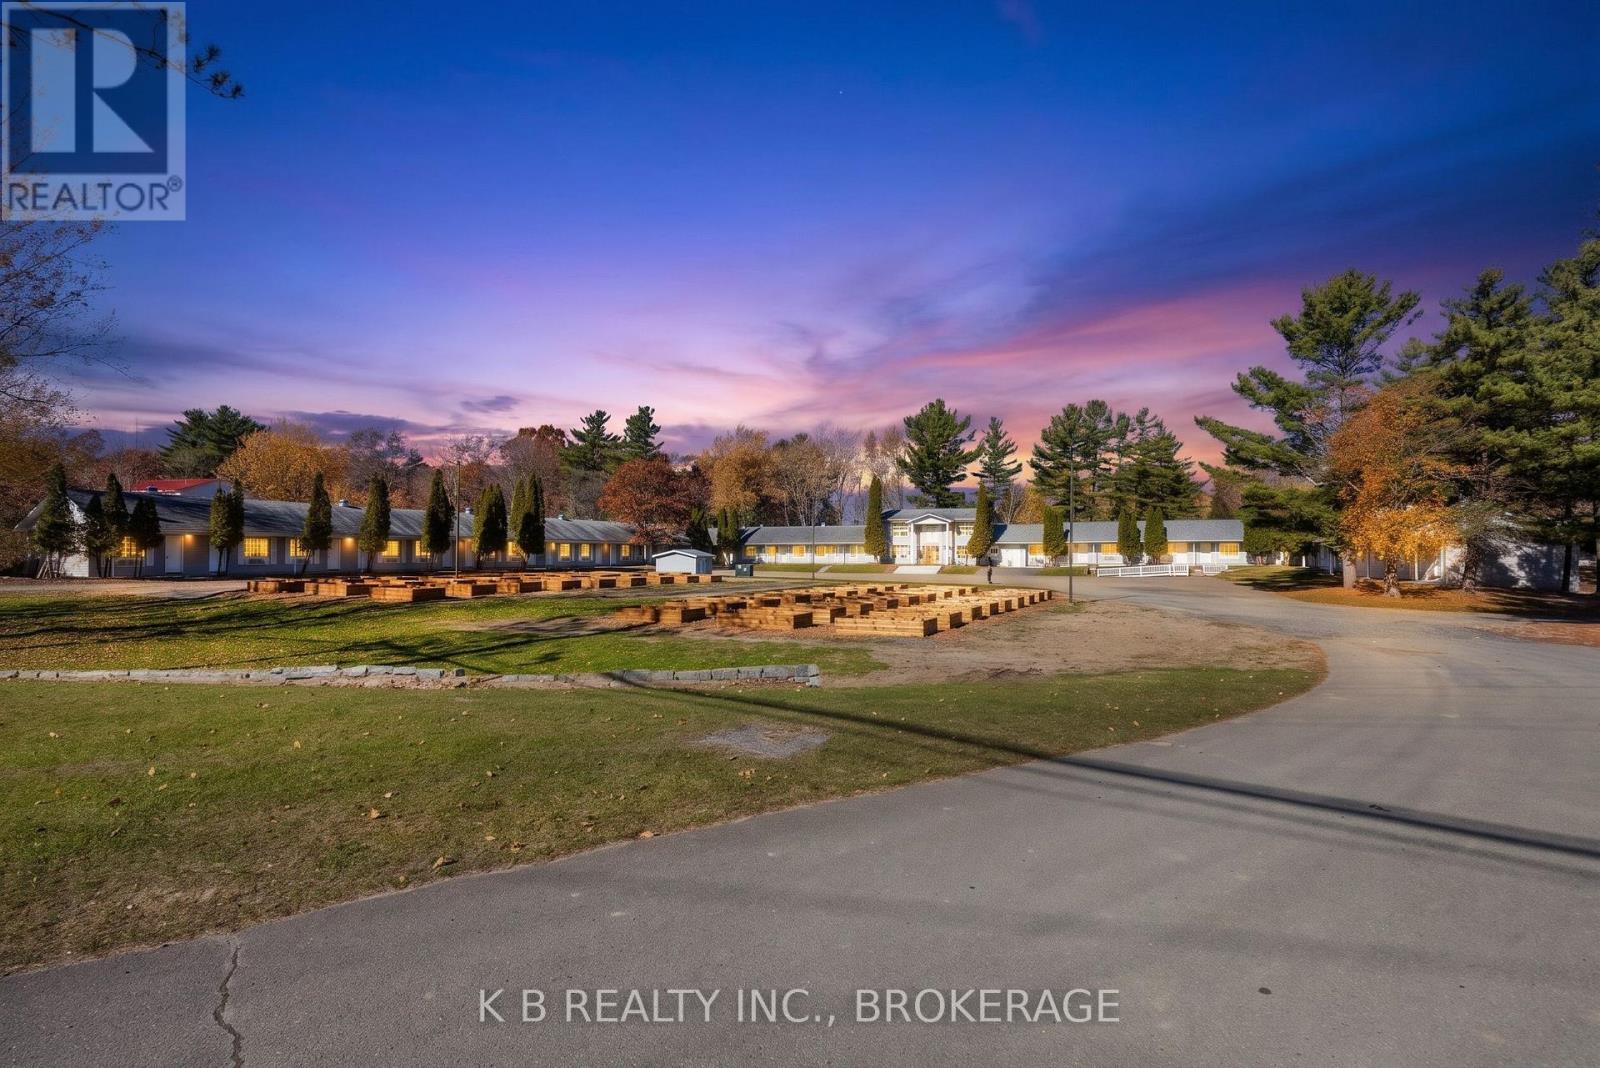
Welcome to The Gren Lodge: Affordable, All-Inclusive Living in Gananoque. Location: 780 King St. W, Gananoque, ON. Monthly Rent: $1,300 per month (Unfurnished Bachelor Units). Discover The Gren Lodge - a newly renovated Sunbird/Snowbird Adult Lodging Establishment located just a few steps from the heart of downtown Gananoque in the picturesque Thousand Islands region. Designed for modern extended-stay living, The Gren combines flexible seasonal & year-round lodging with tailored extended stay structures catered to active adults and retirees. We offer an affordable, all-inclusive low maintenance lifestyle centered around convenience, leisure, and outdoor activities. Here at The Gren, your neighbors quickly become lifelong friends. Accommodation & Features: Our month-to-month, extended-stay bachelor units are tailored for independence, comfort, and affordability. Monthly Rate: $1,300 (Unfurnished). In-Suite Kitchenette: Each unit comes equipped with a brand-new 10 cu. ft. full-size refrigerator and a double induction cooktop burner. Accessibility: Wheelchair-accessible units are available. Pet Friendly: Bring your furry companions along. Privacy & Independence: To keep our rates exceptionally affordable and respect your privacy, The Gren operates on a self-serve model without daily housekeeping services. All-Inclusive Living: Forget about utility bills and hidden fees. Your monthly rent covers everything: Heat, hydro, water, and high-speed internet. Air conditioning. Dedicated parking. Community & On-Site Amenities: The Gren Lodge provides ample room to breathe, relax, and stay active right outside your door: On-site coin-operated laundry facilities. Individual raised garden beds for your green thumb. Outdoor shuffleboards for friendly matches. 5 acres of private green space for walking and leisure. "The Gren - Not just a place to stay, but a lifestyle to brag about." (id:49269)
304 Front Street
Belleville, Ontario
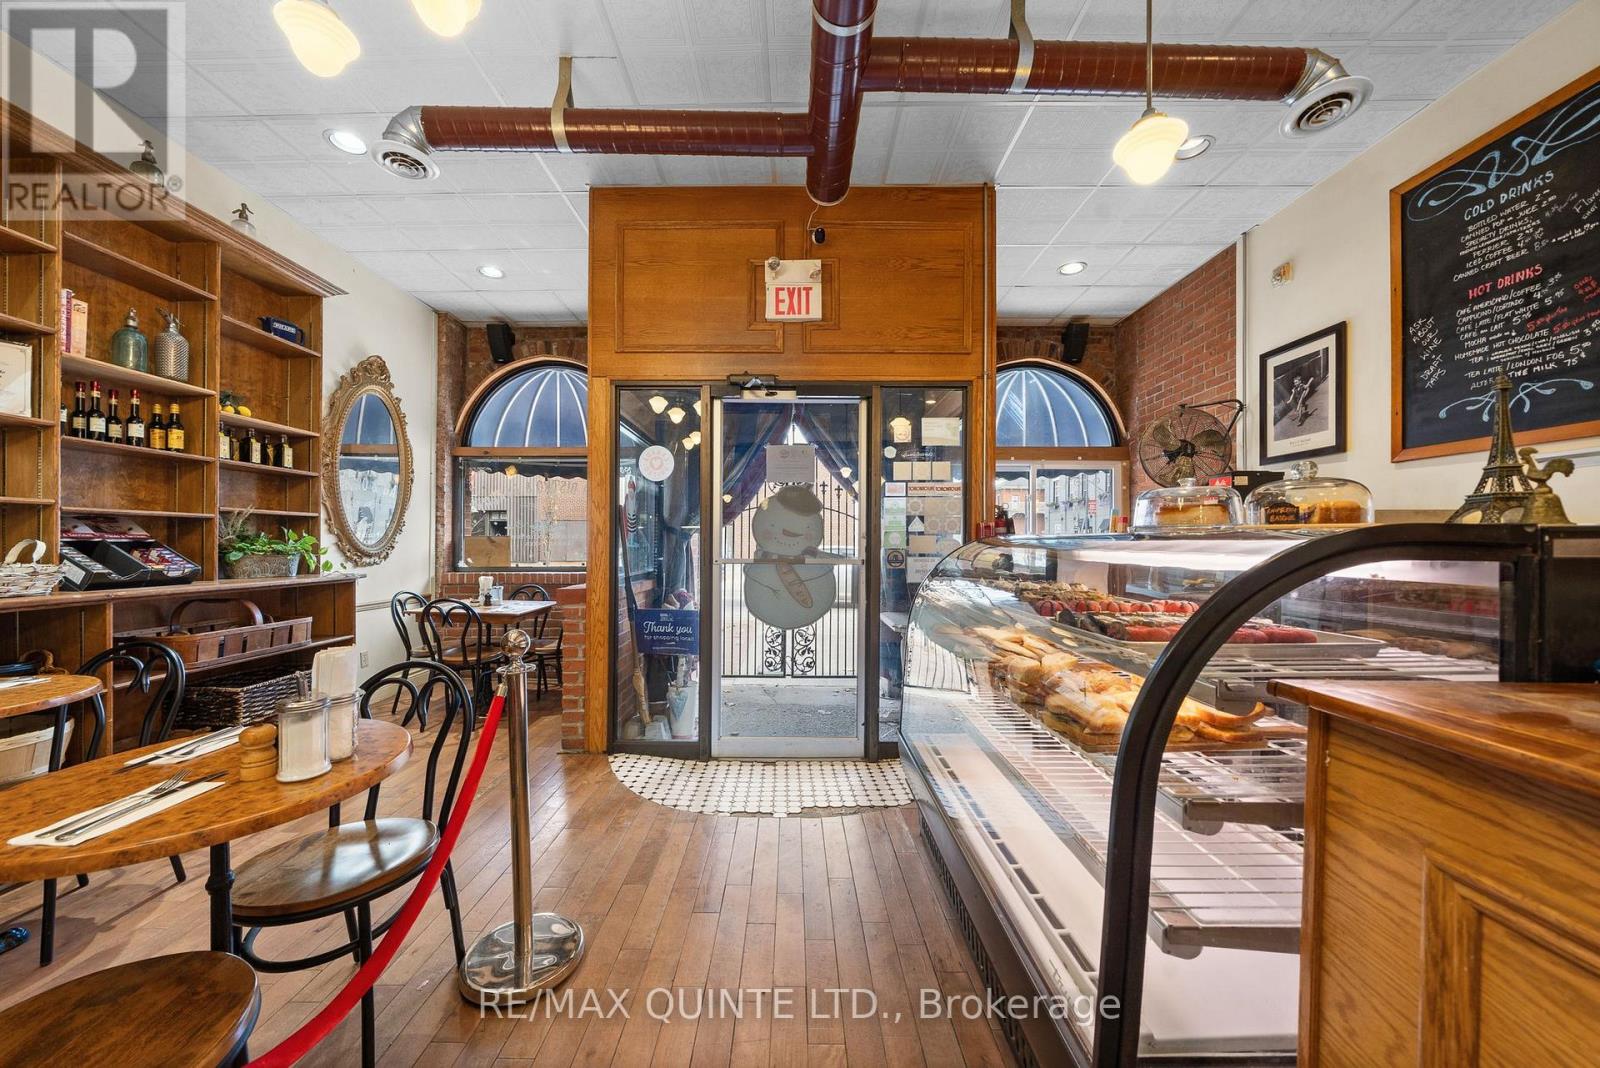
ATTENTION ALL TALENTED CHEFS AND ASPIRING RESTAURATEURS!!!! WE HAVE A ROAD MAP FOR YOU TO FINANCE AND PURCHASE THIS INCREDIBLE BUSINESS!! We have a proven road map to help qualified buyers finance and purchase this incredible business opportunity. This is your chance to step into a well-established operation with an existing reputation, equipment, goodwill, and customer base already in place. L'Auberge de France is a thriving gourmet restaurant with a loyal, established customer base and multiple proven income streams - offered here as a complete business and equipment package. Currently operating four days per week with lunch service only, the restaurant seats 34 guests indoors and expands to 58 seats with a bustling front patio during the summer months. Revenue is generated through multiple channels: dine-in service, takeout, two large freezer cases offering make-at-home prepared dinners, and wine sales. The reduced schedule reflects the current owner's transition toward retirement - not a lack of demand. The loyal customer base consistently demonstrates appetite for expanded hours, making this a significant upside opportunity for a chef or restaurateur looking to grow. Opening for dinner service, adding weekday hours, or introducing event catering could substantially increase revenue from day one. The kitchen is a restaurateur's dream. The lengthy list of included equipment is suited to virtually any cuisine style or restaurant concept. An open-concept layout allows the dining room and chef's kitchen to blend seamlessly, maximizing both efficiency and guest experience. L'Auberge de France has built something rare - a strong brand, a fiercely loyal following, and infrastructure ready to support significant growth. A new owner with the vision to expand hours or services would be stepping into an immediately productive operation with years of goodwill already established in the community. (id:49269)
26 James Street
Quinte West, Ontario
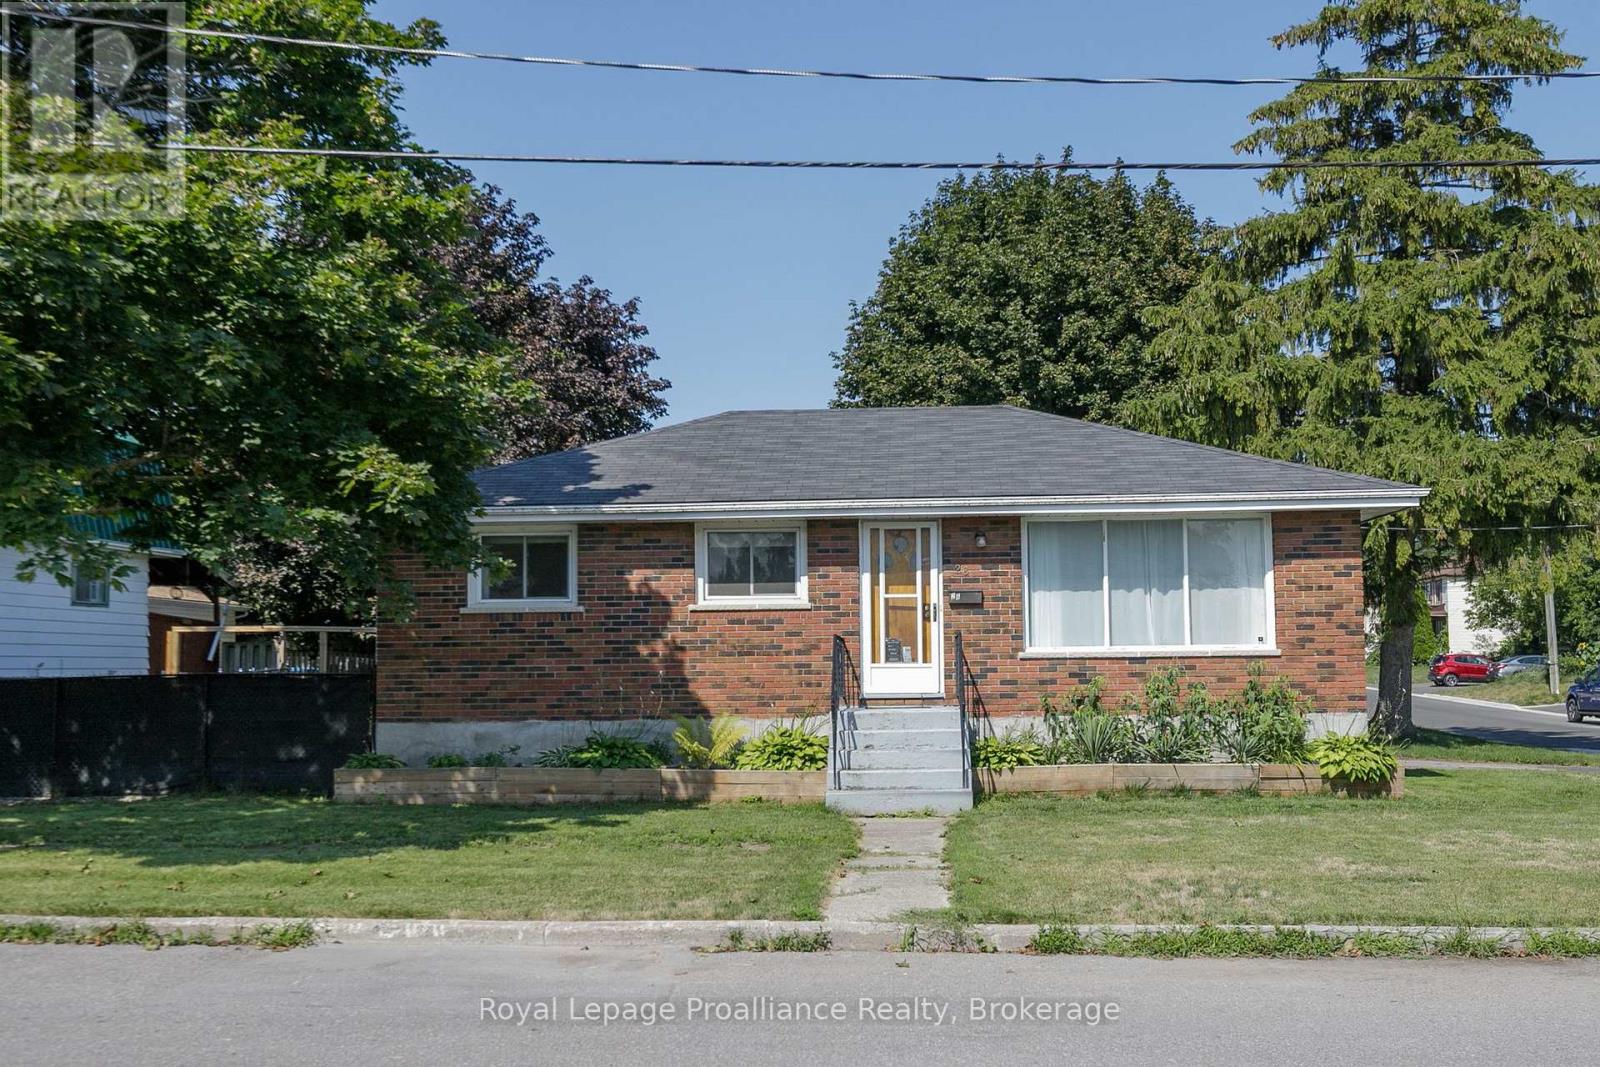
Welcome to this solid brick bungalow, offering endless possibilities for homeowners, investors, or anyone looking to create their dream space. Featuring 3 bedrooms, 1 bathroom, and a separate entrance to the basement, this home provides the perfect opportunity to expand your living space or create an in-law suite. The unfinished basement is a blank canvas, ready for your vision. Design the layout that suits your needs by adding additional bedrooms, a bathroom, a spacious rec room, or whatever your lifestyle requires. Situated on a desirable corner lot, this well-built home offers plenty of potential inside and out. Conveniently located close to shopping, schools, parks, and all essential amenities, you'll also appreciate being just 4 minutes from CFB Trenton, making it an ideal location for military families, commuters, or investors. Whether you're looking to move in and make it your own or unlock its full potential through renovation, this property is packed with opportunity. Don't miss your chance to own a home with great bones in a fantastic location! (id:49269)
35 Crown Acres Court
Toronto, Ontario
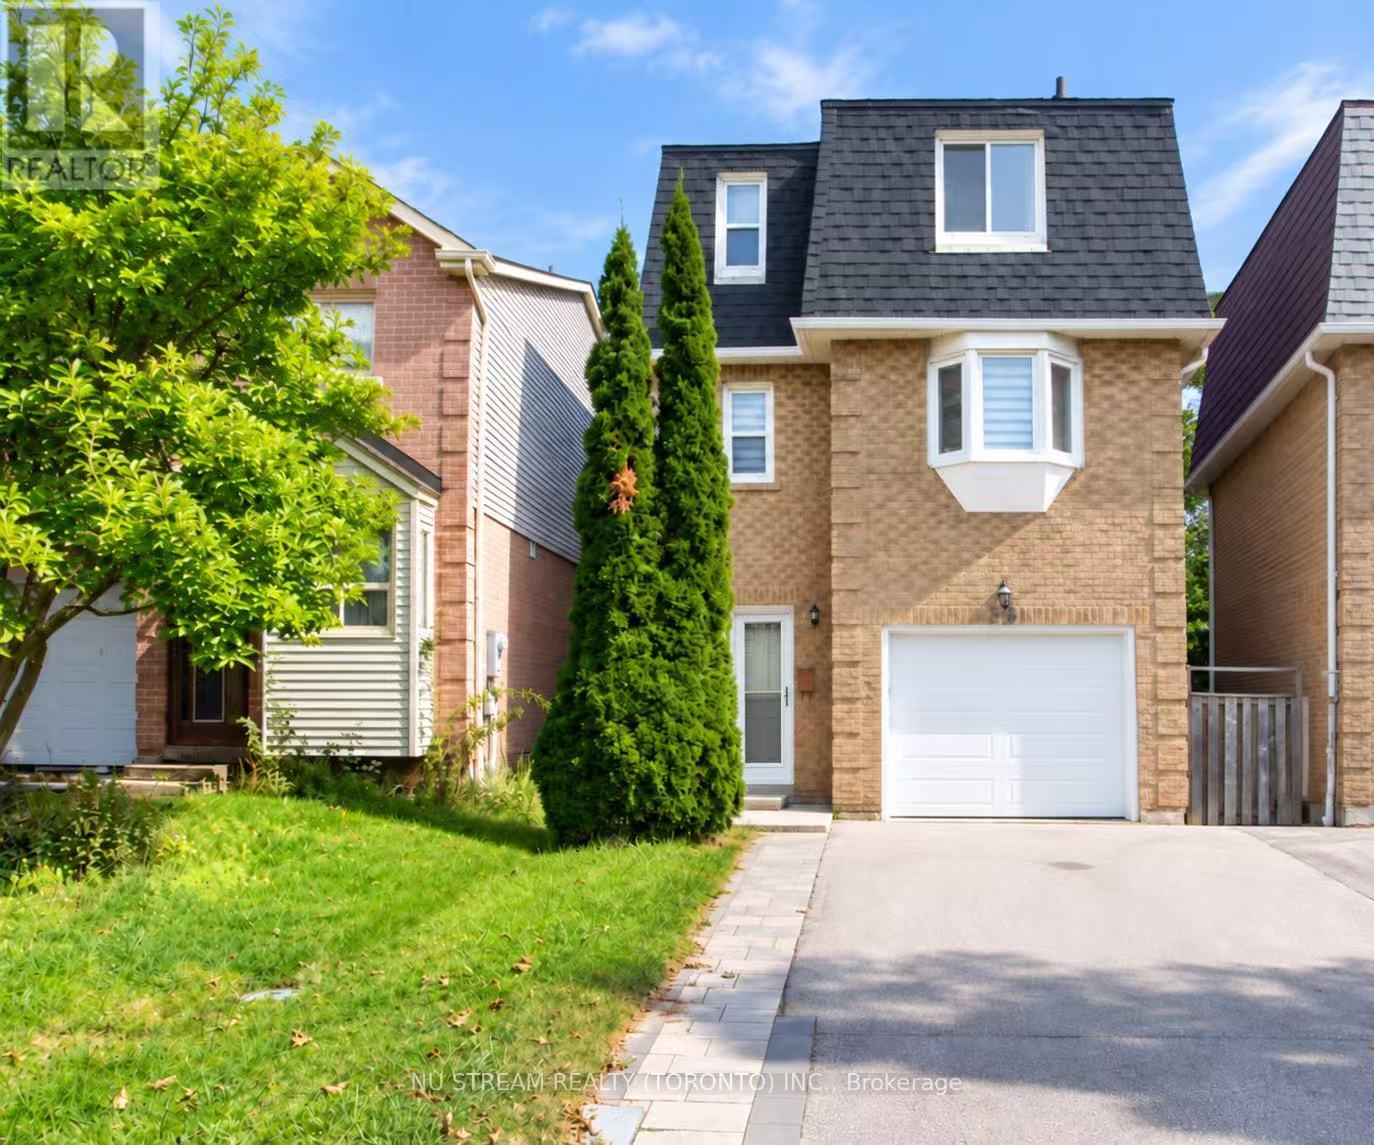
Beautifully renovated 3+1 bedroom, 4 bathroom home on a quiet cul-de-sac in a family-friendly neighborhood! Approx. 1,700 sq. ft. plus basement. Previously owner-occupied, now available for lease for the first time. Living room with 12-ft ceilings and walk-out to deck and backyard. Newly renovated kitchen with brand-new dishwasher, range hood and oven, plus new dryer and newer stove. Primary bedroom with newly renovated ensuite and large walk-in closet. Low-maintenance backyard and side walkway with interlocking. Built-in garage plus 4-car driveway. Quick access to Hwy 401. Walking distance to Food Basics, Dollarama, Shoppers Drug Mart, transit, schools, parks and library. Short drive to Scarborough Town Centre, Walmart, Canadian Tire, Bestco and other amenities. Close to Centennial College and UTSC. Entire property for lease. Tenant pays all utilities. Available for immediate occupancy. (id:49269)
308 King Street E
Oshawa, Ontario
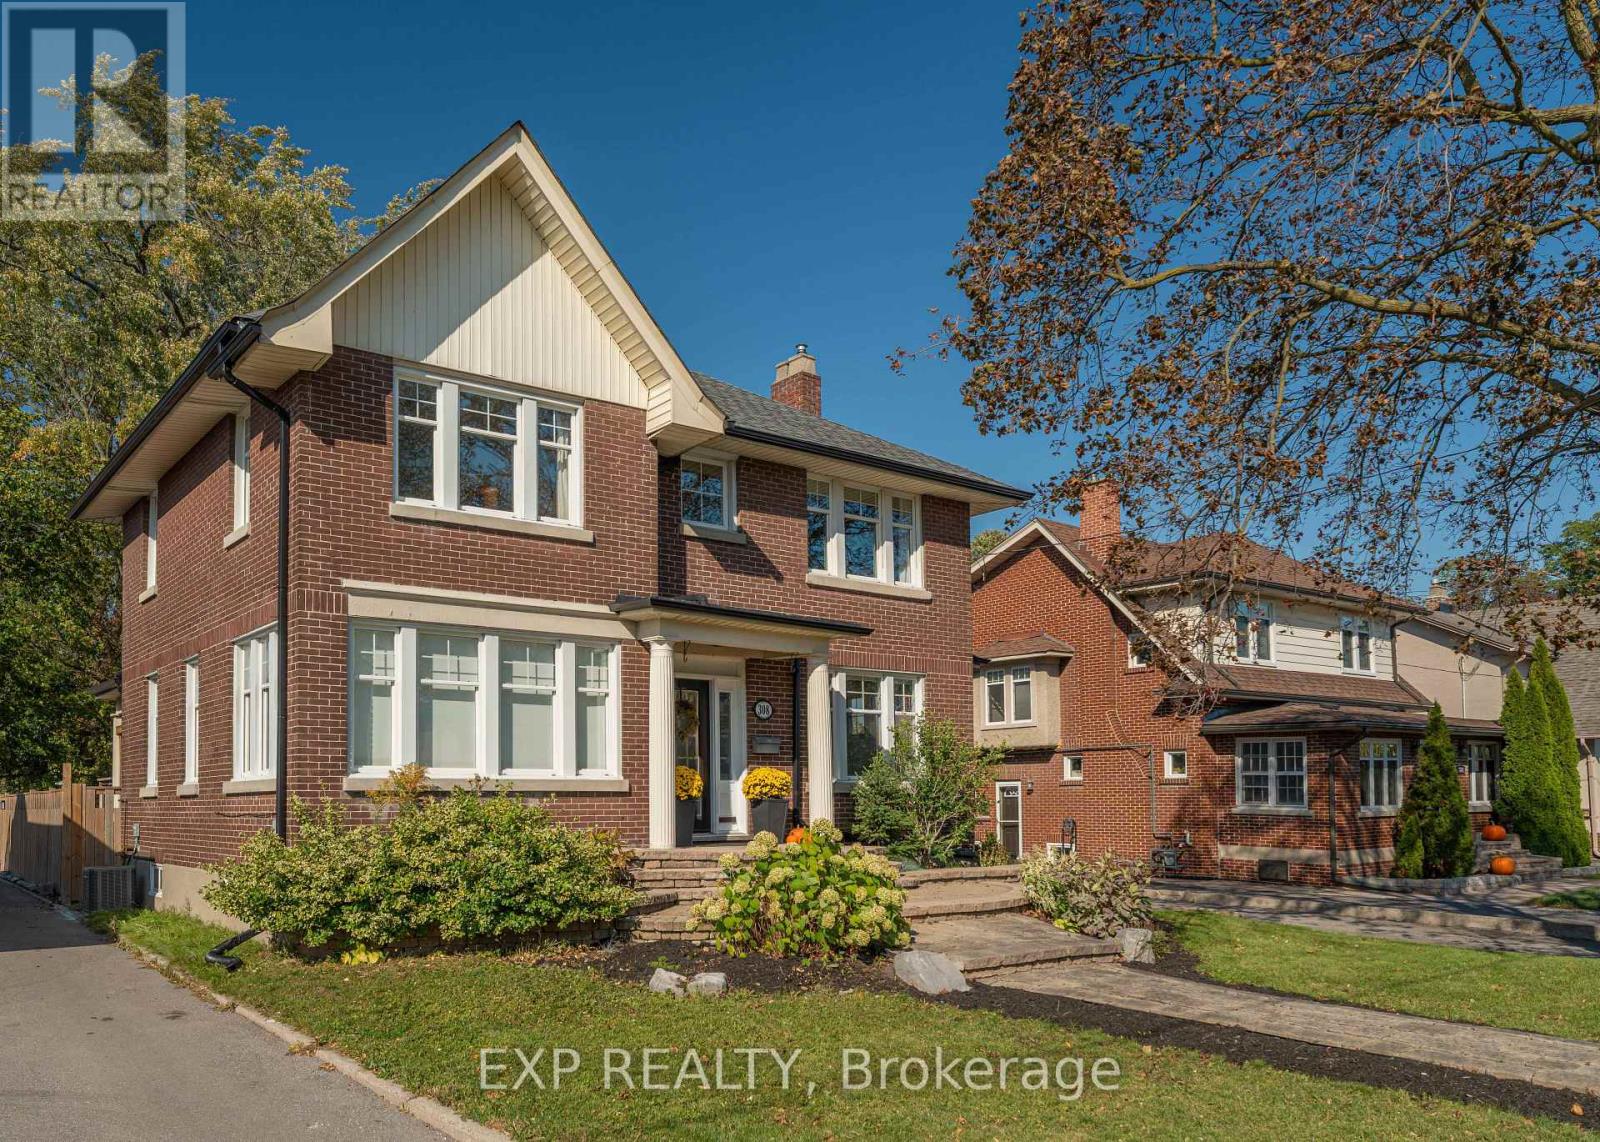
Welcome to this stunning brick two-storey home situated on a 50-foot lot east of downtown Oshawa, with nearly 1,900 square feet above grade (MPAC) as well as a lower-level in-law suite with its own entrance and an inviting and indulgent saltwater inground heated pool in the backyard. The main floor keeps its century charm while offering dreamy updates to offer the absolute best of both worlds! The combined living and dining rooms stretch nearly 27 feet, anchored by a fireplace at one end and bright south-facing windows at the other, finished with crown moulding and luxury vinyl flooring. The family room allows the light to flood through the open concept space with an abundance of south facing windows. It also opens to the kitchen featuring quartz countertops, white cabinetry, glass front uppers, a large island under a stainless chimney hood, and a double sink under the windows. This level is finished with a 2-piece bath and a mudroom leading to the covered back deck. Upstairs, four rooms open off the hall. The primary bedroom is spacious and bright with a large sliding door closets and ultra convenient laundry nook (2022) within! There are 3 more rooms that can be used as bedrooms but are currently presented as a second bedroom, a cozy family room and an office. The 5-piece modern bath includes a shower panel system in a glass shower and a freestanding tub. The lower level, finished in 2022, has a separate entrance, a second kitchen, a rec room, a bedroom, its own laundry, and an elegant 4-piece bath with a make-up station, soaker tub and a glass walk-in shower. Outside, enjoy the heated saltwater pool with concrete surround or let kids play on the lawn while you comfortably watch from the deck. A long private drive runs to the detached garage, with six parking spaces in all. Roof 2022, windows 2020, furnace and central air 2022. Costco and No Frills are both under a kilometre away. 401 is minutes away. Home is being sold as a single family residence. (id:49269)
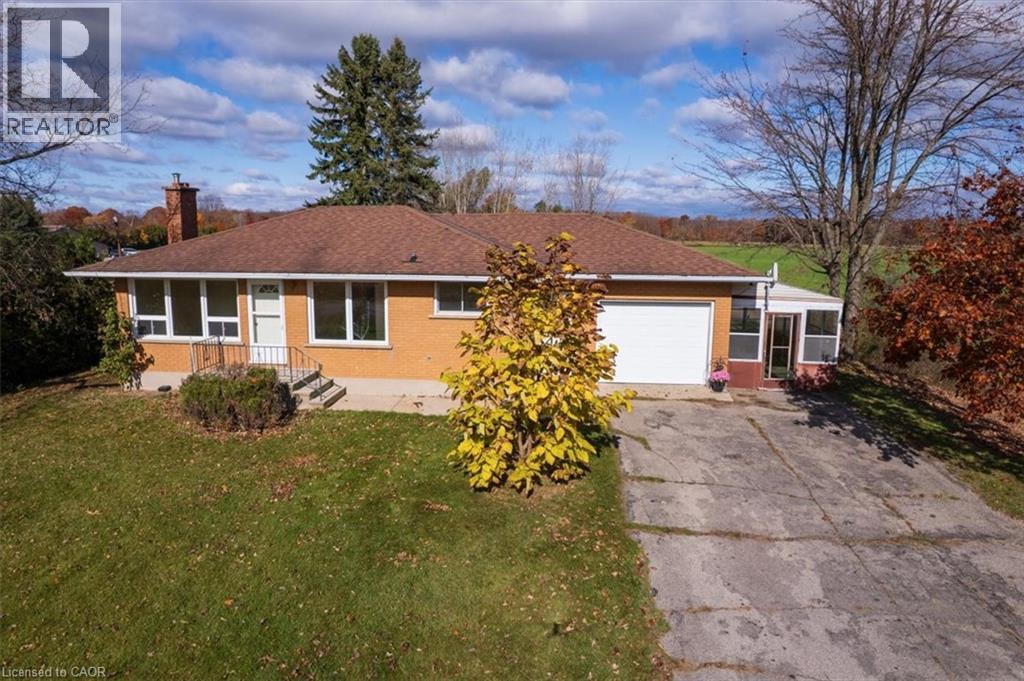
1111 Windham Road 13
Simcoe, Ontario
Set on a picturesque one-acre property in the rural community of Nixon, this charming two bedroom bungalow offers a wonderful opportunity to enjoy country living with room to make it your own. The practical, well-laid-out floor plan offers comfortable one-level living, while the attached garage adds everyday convenience and extra storage. The lower level offers a blank slate of possibility, with the potential for a third bedroom, large recreation room and office or storage room. Outside, the beautiful rural setting is a highlight all its own. Enjoy peaceful mornings with stunning sunrises over the neighbouring fields, colourful sunsets at the end of the day, and the occasional deer wandering through the landscape. Bonus 3 season sunporch is attached to the home, allowing a space to relax with a coffee while watching a gentle rain. Despite its quiet country surroundings, you're just a short distance from local favourites, including New Limburg Microbrewery and Restaurant, Timmerman's Ranch — home of the annual Norfolk Pro Rodeo — and Nixon Airport, a small private general aviation aerodrome. Whether you're looking for a quieter pace of life, a little extra space to spread out, or a property with potential to personalize and make your own, this Nixon country home is ready to welcome its next owners. Come experience the setting and possibilities for yourself! (id:49269)
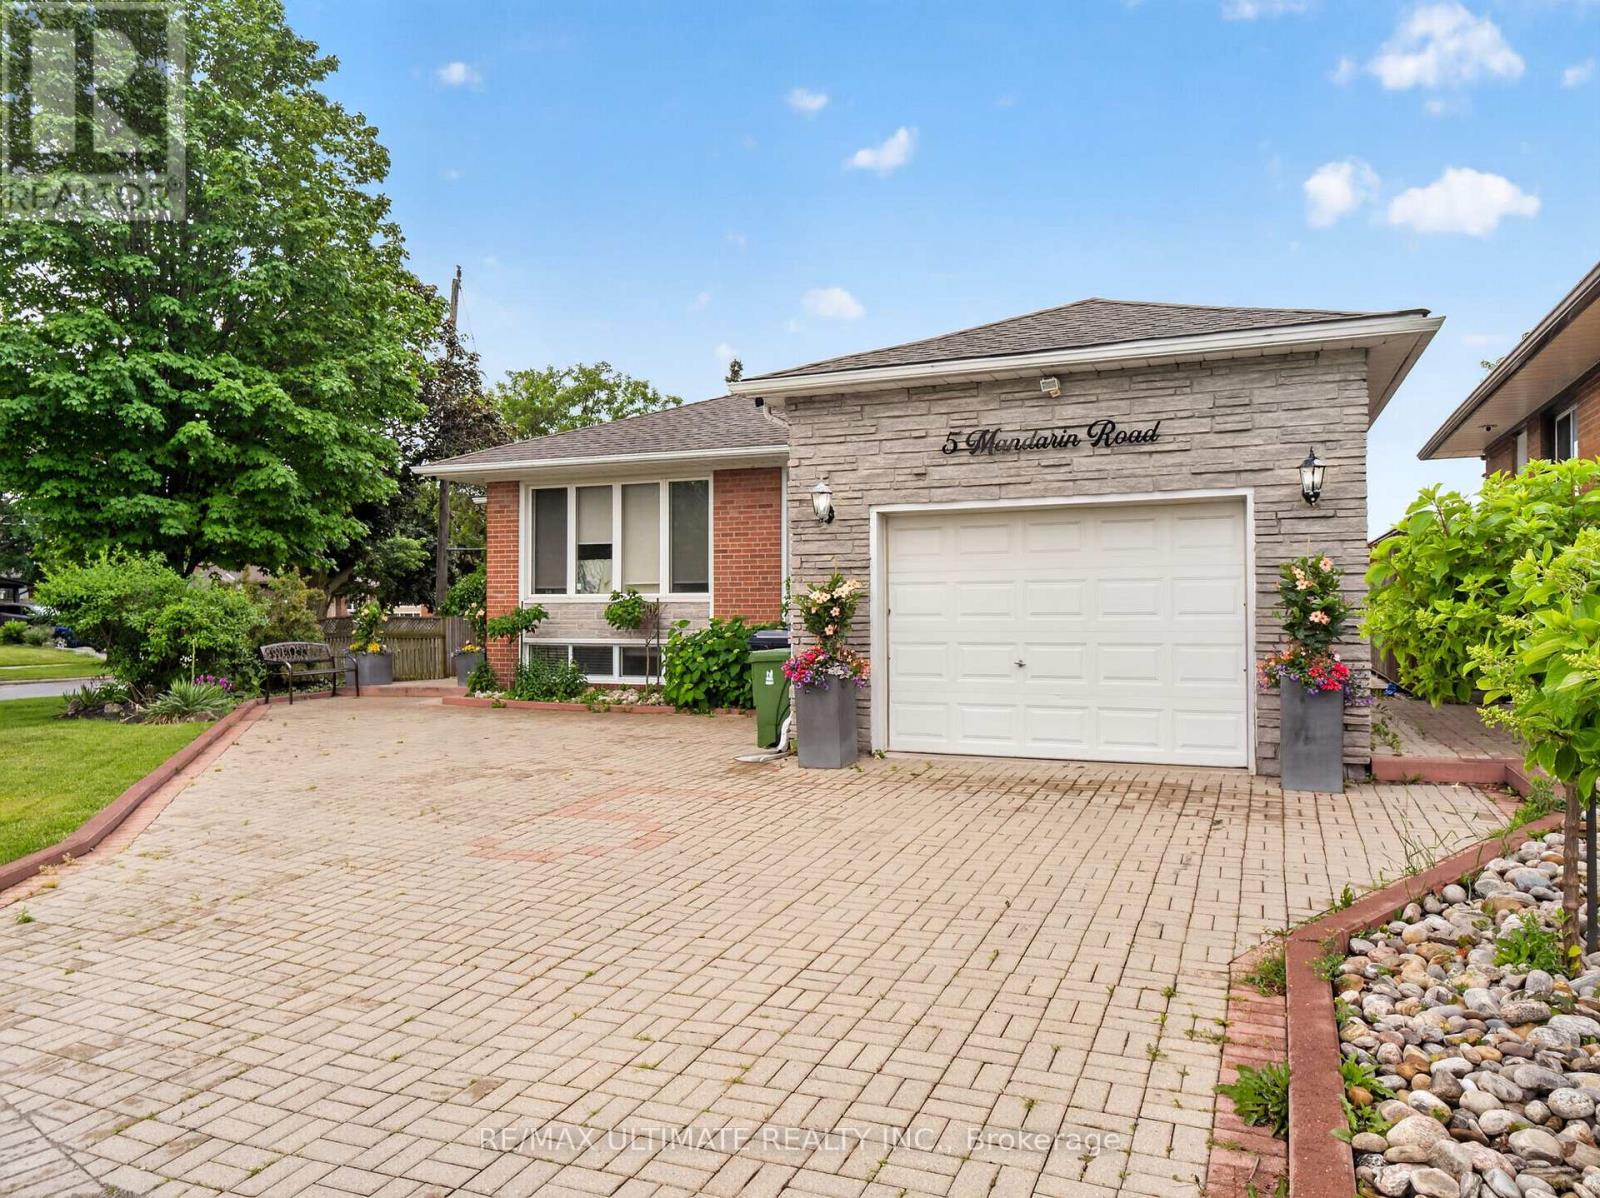
5 Mandarin Road
Toronto, Ontario
Spacious and well-maintained 2-bedroom basement apartment available in a highly desirable Scarborough neighbourhood! This bright, just-painted, and inviting unit features two generously sized bedrooms, a large combined living and dining area, and a spacious eat-in kitchen with plenty of room for everyday living. Enjoy the convenience of a separate private entrance, dedicated outdoor space, shared en suite laundry, and one parking spot included. Ideally situated close to TTC transit, schools, parks, shopping, restaurants, and everyday amenities, with easy access to major routes for commuters. (id:49269)
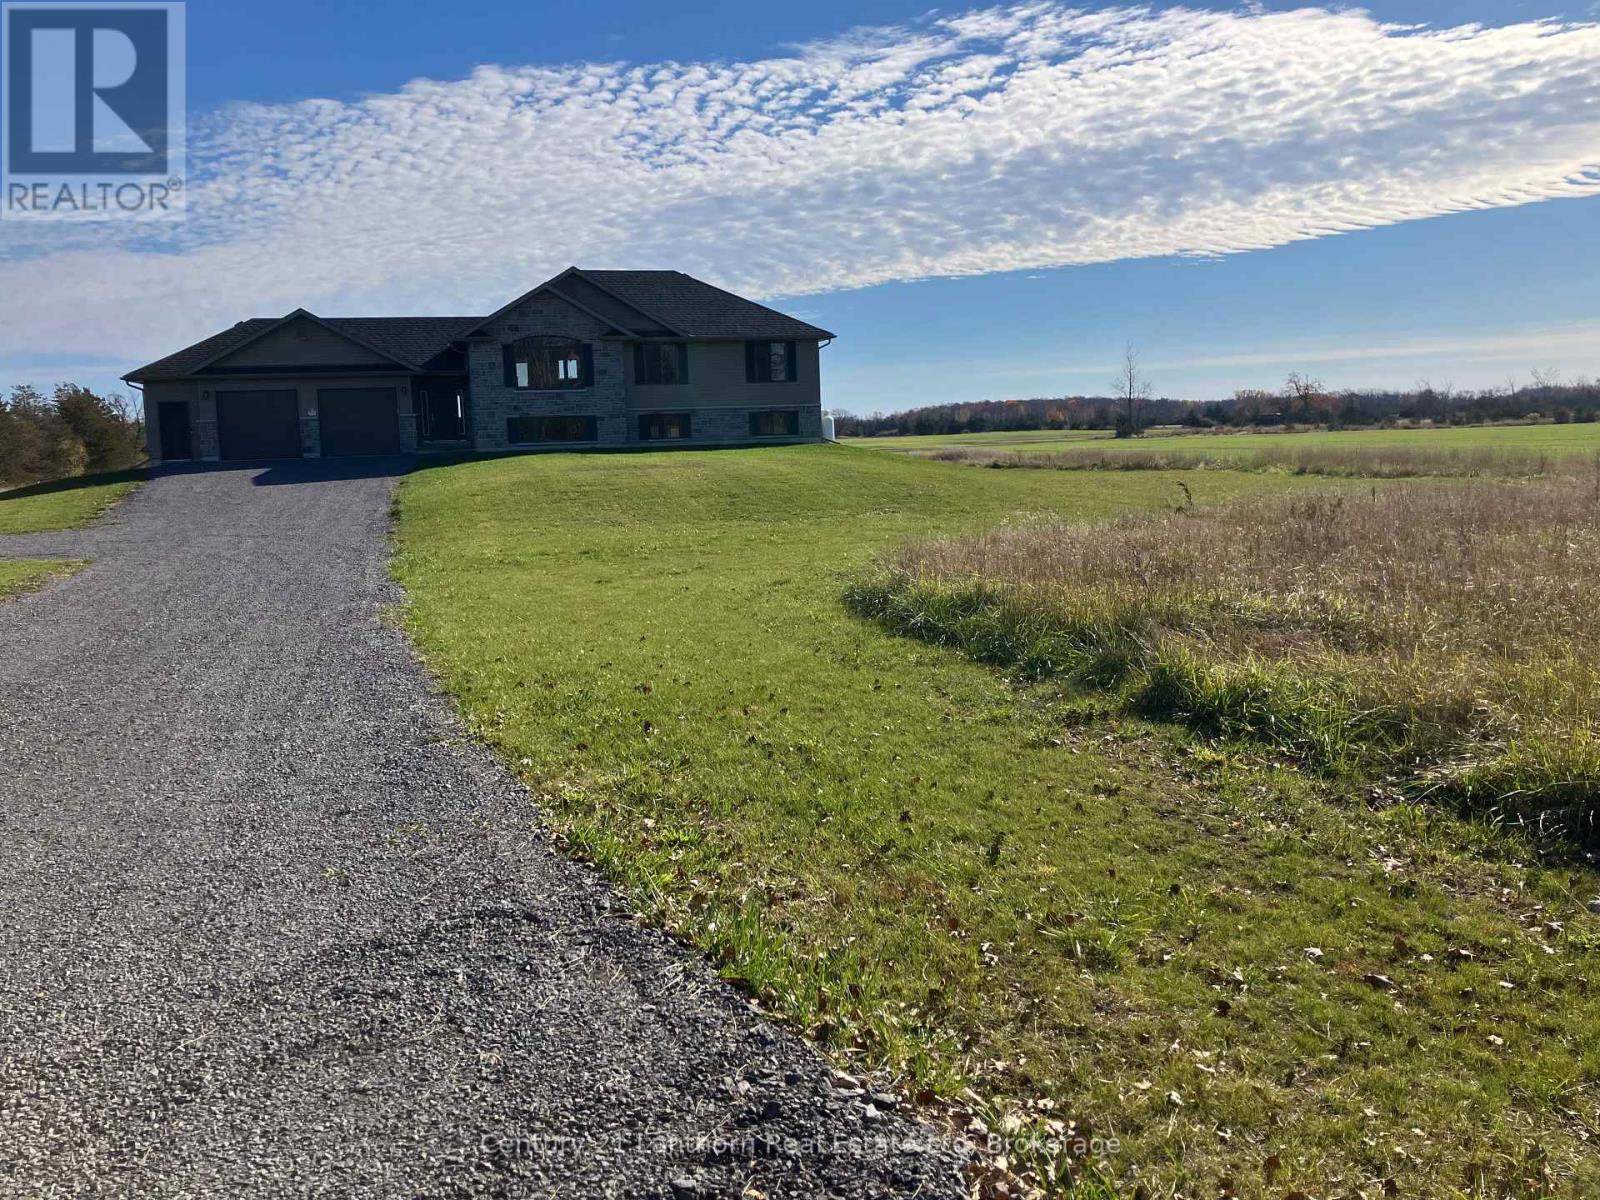
1848 County Road 7
Prince Edward County, Ontario
There's no better time to buy a new build with the Ontario Enhanced New Housing Rebate* 1848 County Rd 7 is complete and move-in ready! The desired Hillcrest "2" model is built by Farnsworth Construction, a reputable builder with immaculate attention to detail and Tarion Warranty for your peace of mind. Situated on a serene 2 acre lot atop the Adolphus Reach in Prince Edward County. This home features 3 bedrooms and 3 full bathrooms. The functional layout offers direct entry from the oversized double car garage (28'8"x22'8") into a spacious foyer with split staircase. The main floor provides an open-concept kitchen, dining and living space with a large walk-out to your covered porch. The generous primary bedroom offers a well appointed ensuite bathroom with a South facing window. Downstairs you'll find a finished 4-pc bath, airy 9' ceilings and direct access to the graded and seeded yard. Fibre internet access is available! 1848 County Rd 7 offers you scenic rural living with urban conveniences. A Joy to Show! *Buyer must qualify for the Ontario Enhanced New Housing Rebate to take advantage of the advertised pricing. (id:49269)
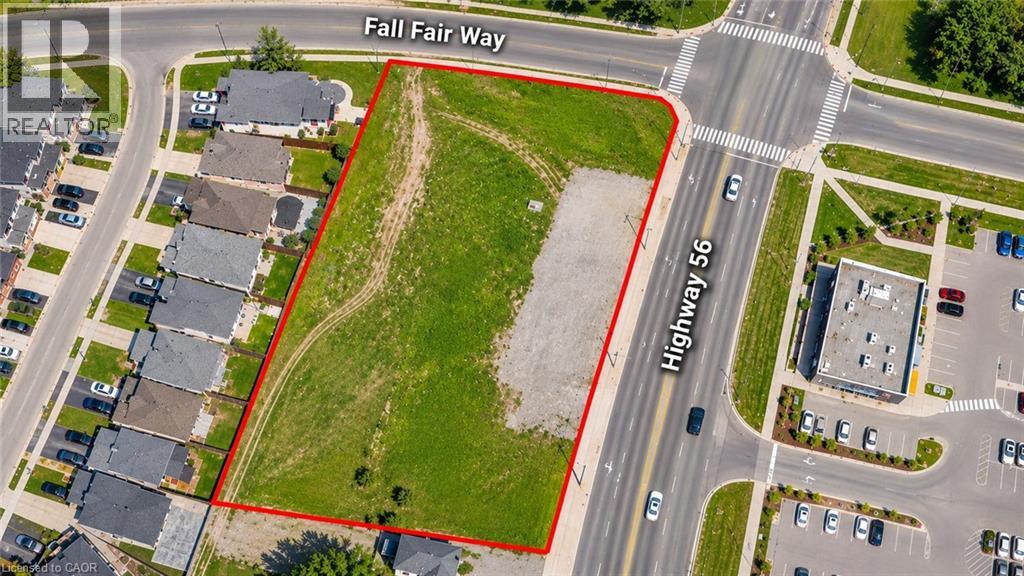
2506-2520 Highway 56
Hamilton, Ontario
PRIME COMMERCIAL DEVELOPMENT OPPORTUNITY IN BINBROOK! High-visibility location along Highway 56 in a growing community. Explore the potential for a commercial development, with conceptual plans illustrating possible uses such as a gas station, restaurant with drive-thru, convenience store, car wash and retail space. All proposed uses are subject to zoning and municipal approvals and are not guaranteed. Renderings are for illustrative purposes only. **Buyer to complete their own due diligence** regarding permitted uses, servicing, development feasibility and the status, validity, acceptance and transferability of any existing or proposed site plan approvals. (id:49269)
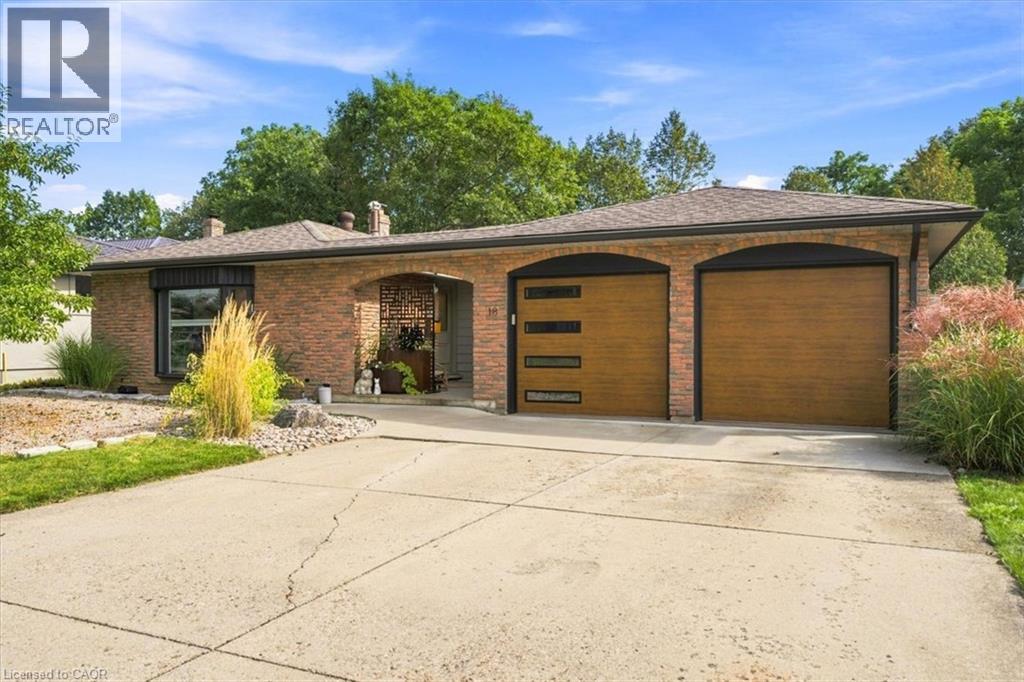
18 Highland Park Drive
Dundas, Ontario
In this neighbourhood, it’s not often that a 3+1 bedroom, four-level backsplit home with over 1800 sq ft of finished living space backing onto conservation land becomes available. Custom-built in the 70s, this home has a mid-century inspired, warm and welcoming feel that is immediately apparent. Framing the entrance to the home, the breezeway thoughtfully connects the house to the two car garage. Main floor living room is flooded with natural light from a beautiful bay window that looks out on a peaceful neighbourhood. Very functional kitchen suits any aspiring home chef with ample counter space, upgraded subway tile backsplash (2025), storage, electric cooktop (2025), and built-in oven. The kitchen flows seamlessly into either the separate main-floor dining room, or down a level to the inviting family room. The upper level hosts three bedrooms, with an option to make either of the two larger bedrooms a primary. Both large bedrooms overlook the backyard with views of the forest and one has semi-ensuite access to the four piece bathroom with updated vanity and flooring (2025). Relax in the lower level family room with a cozy fireplace, mantle and nature views through the sliding glass door walk-out. Step in through the side entrance to a generous mud room with ample storage and heated floors, which continue into a convenient 3 pc bathroom just steps away. The lower level continues into the basement to a spacious laundry room, a den that can be used as a bedroom/office/gym, and a 4th bedroom. The full sized basement opens further to three additional insulated and dry areas that can be finished into additional rooms, or used for storage. The backyard is the star of the show and contains two separate sitting areas and a beautiful pool, all with views of the conservation green space. A well-built shed stores your garden tools and houses the pool mechanicals. Pool liner (2022). Furnace/AC (2021). Garage doors (2022). (id:49269)
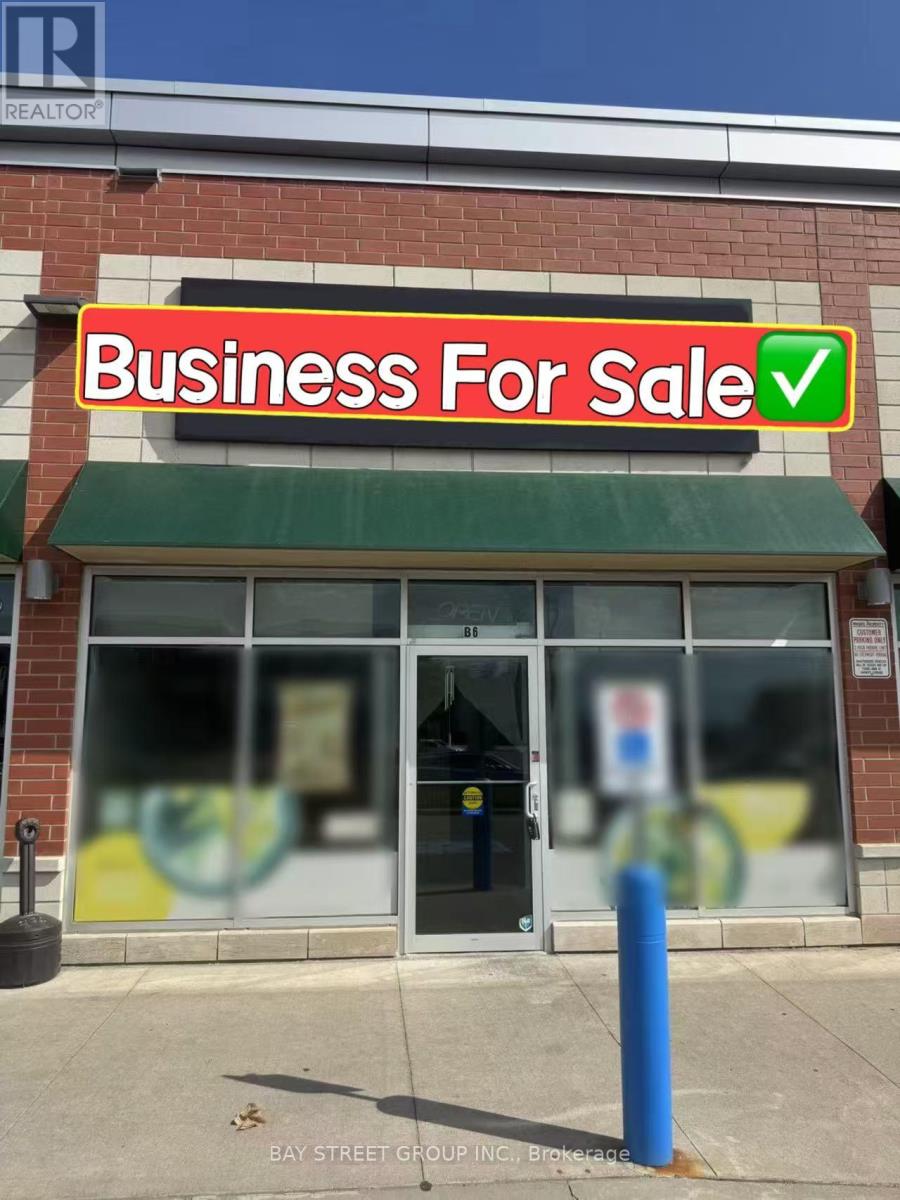
B6 - 2460 Brock Road
Pickering, Ontario
Fully operational and well-designed ramen restaurant for sale in a busy, high-visibility location. Just north of Brock Road in Pickering. It's located in a lively, multicultural neighborhood surrounded by homes and local businesses, with steady foot traffic all day and night. The area is growing fast, with many new houses being built nearby, making it an even better spot for long-term success. Fully equipped with walk-in cooler. (id:49269)
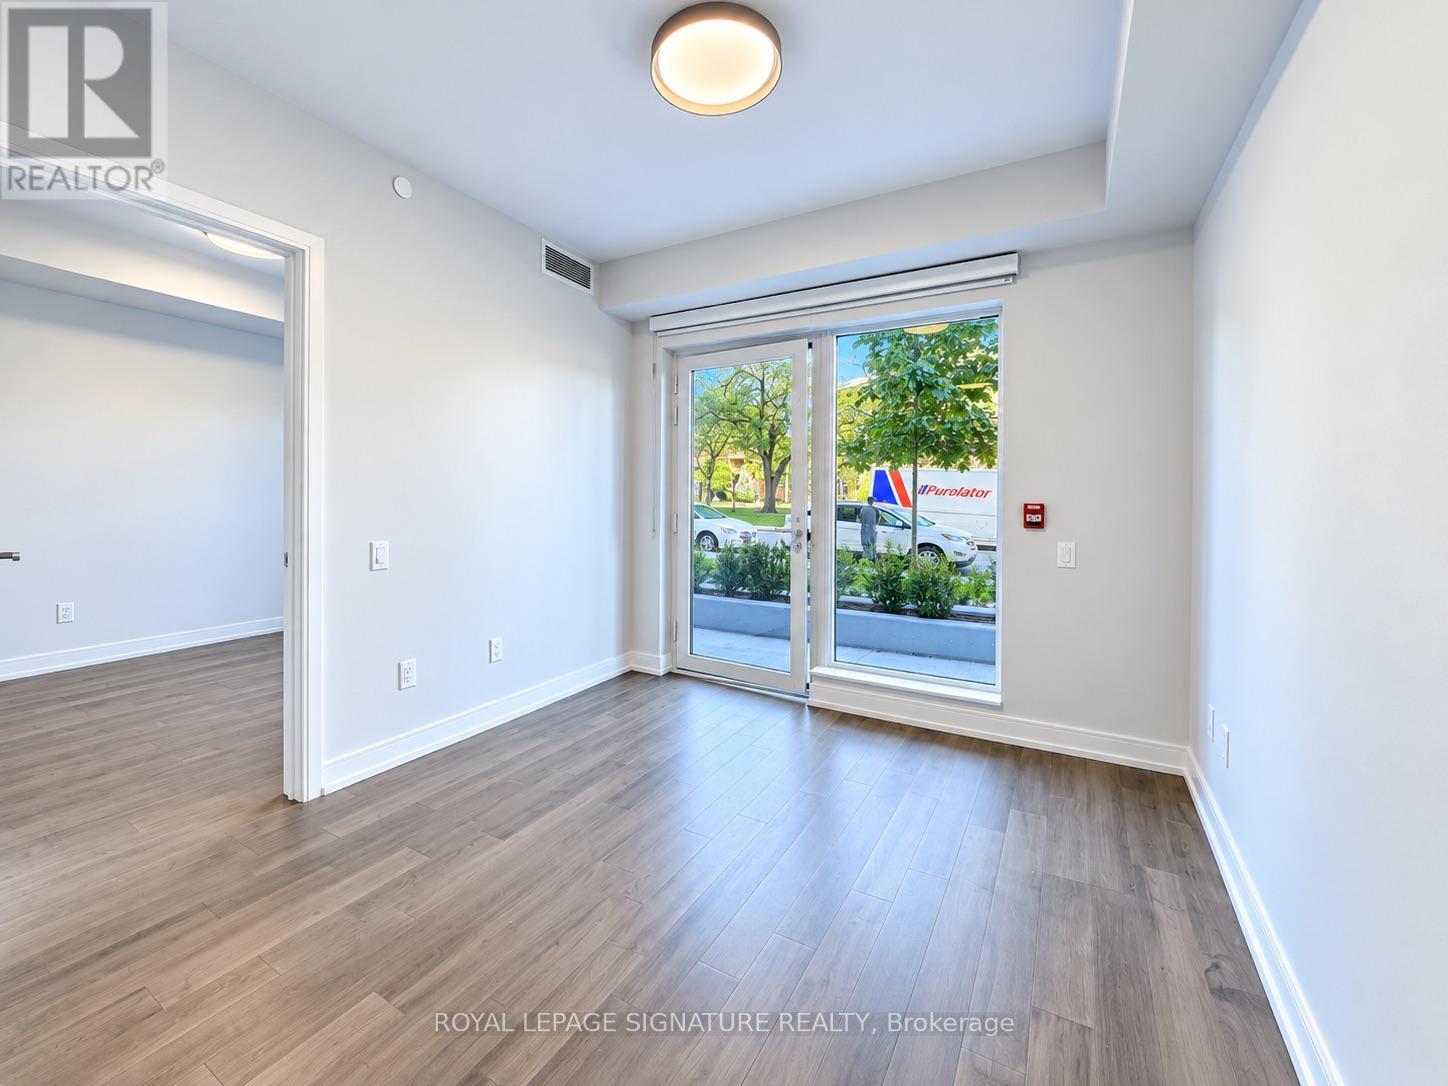
106 - 2525 Bathurst Street
Toronto, Ontario
***1 MONTHS FREE RENT 1 YEAR LEASE** OR **3 MONTHS FREE ON 18 MONTH LEASE ***Spacious 1 Bedroom apartmentExperience high-end living at its best at 2525 Bathurst St. Located in the prestigious Forest Hill North neighbourhood and professionally managed by Cromwell, this residence offers unmatched modern elegance and ease. Be the first to live in this brand-new, move-in ready suite featuring premium contemporary finishes and state-of-the-art appliances-crafted with meticulous attention to detail. Revel in bright, open-concept designs with an abundance of natural light. Minutes away from top-tier shops, dining, groceries, and daily essentials. Ideal for families, the area is surrounded by elite public and private schools, ensuring exceptional education. The Forest Hill LRT station promises quick and seamless travel. Minutes to Yorkdale Mall, Allen Road, Hwy 401, and Sunnybrook Hospital. With outstanding walk, transit, and bike scores of 91, 75, and 80, this prime location delivers unbeatable access and urban convenience. (id:49269)
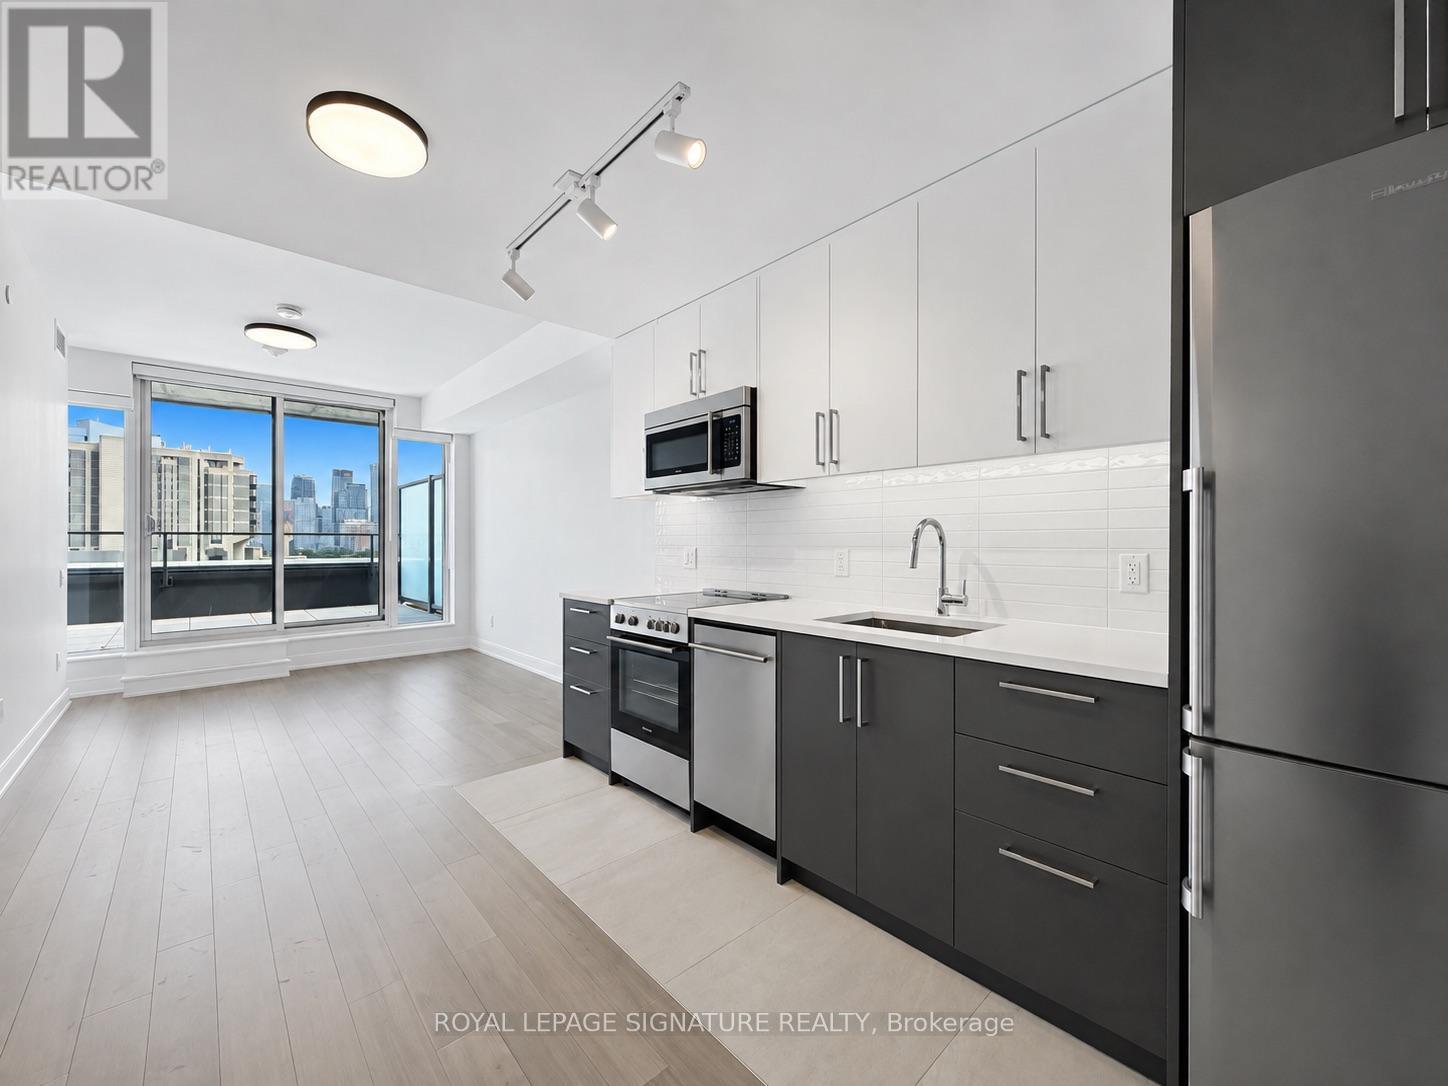
1005 - 664 Spadina Avenue
Toronto, Ontario
****1 MONTH FREE ON 1 YEAR LEASE****OR****3 MONTHS FREE ON 18 MONTH LEASE****Spacious 1 Bedroom Apartment Be the first to live in this brand-new, never-occupied suite at 664 Spadina Avenue, located in the highly desirable Harbord Village and University District. This modern 1 bedroom unit features a bright open-concept layout with floor-to-ceiling windows, a contemporary kitchen with stainless steel appliances, and high-quality finishes throughout. The building includes a shared lounge and on-site dining, offering both comfort and convenience. public transit, and major downtown attractions such as the ROM, AGO, and Queen's Park. Ideal for professionals or families looking for a well-connected and thoughtfully designed living space in the heart of Toronto. (id:49269)
511 - 6200 Bathurst Street
Toronto, Ontario
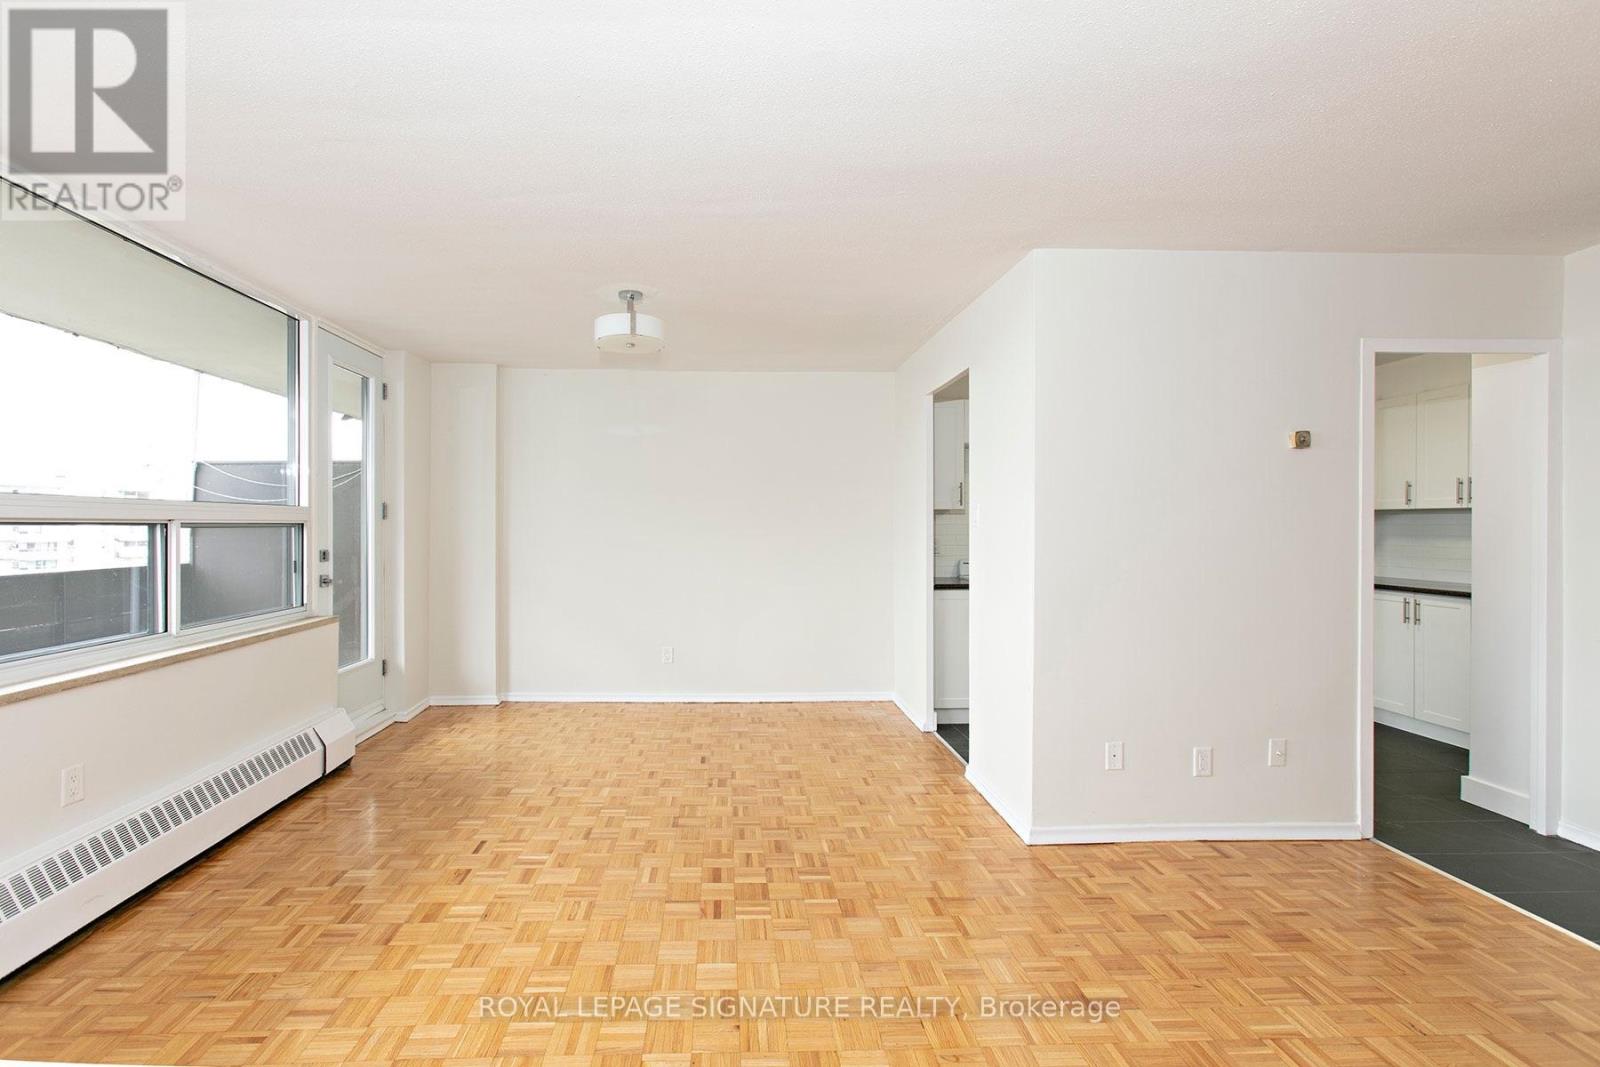
*****1 MONTH FREE RENT ON 1 YEAR LEASE*****OR***3 MONTH FREE ON 18 MONTH LEASE***Don't miss this beautifully renovated, bright, and exceptionally clean 3 bedroom apartment located in a welcoming and family-friendly building-perfect for families seeking comfort and space. Situated in a quiet and convenient neighborhood near Bathurst and Steeles, this location offers easy access to York University, TTC transit, shopping, restaurants, hospitals, schools, parks, and other everyday essentials. This spacious unit features hardwood, a private balcony, and a modern kitchen with updated appliances including a fridge, stove, microwave, and dishwasher. All utilities-hydro, water, and heat-are included in the rent, and the building is rent-controlled. Additional features include an on-site superintendent, smart card-operated laundry room on the ground floor, elevator access, security camera system, and newly upgraded laundry facilities. Parking and lockers can be rented for an additional fee (underground parking available, plus plenty of visitor spots). Available for immediate move-in (id:49269)
1e - 86 Gerrard Street E
Toronto, Ontario
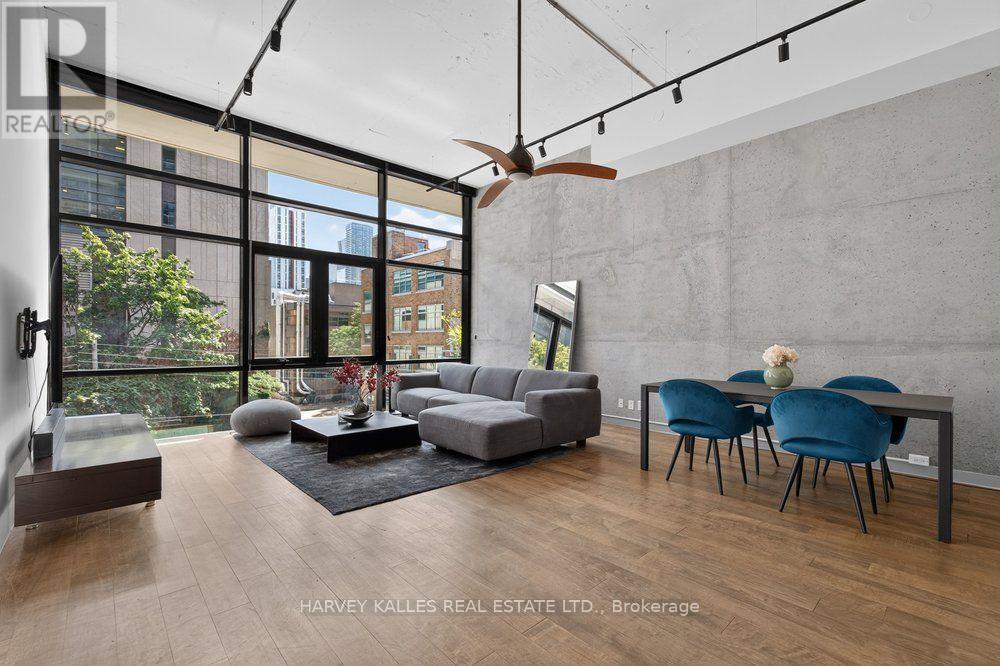
'Welcome to Suite 1E at Gerrard Place, a rare single level loft residence in a boutique building designed by acclaimed architect Barton Myers. Every other suite in the building is two storey; this approx. 965 sq. ft. suite is the only one of its kind, with soaring 13' ceilings, 1.5 bathrooms and sun filled south exposure. The open concept living/dining area is anchored by brand new floor to ceiling windows with south facing views. The kitchen features granite countertops, a centre island, and stainless steel appliances. Refinished hardwood flooring and updated lighting throughout. The primary bedroom offers a 3 piece ensuite and a walk in closet. Steps to TMU, U of T, the Eaton Centre, transit, parks, and restaurants. Building amenities include a rooftop deck with BBQs and skyline views, a party/meeting room, and visitor parking. A rare opportunity in the heart of downtown Toronto. (id:49269)
404 - 664 Spadina Avenue
Toronto, Ontario
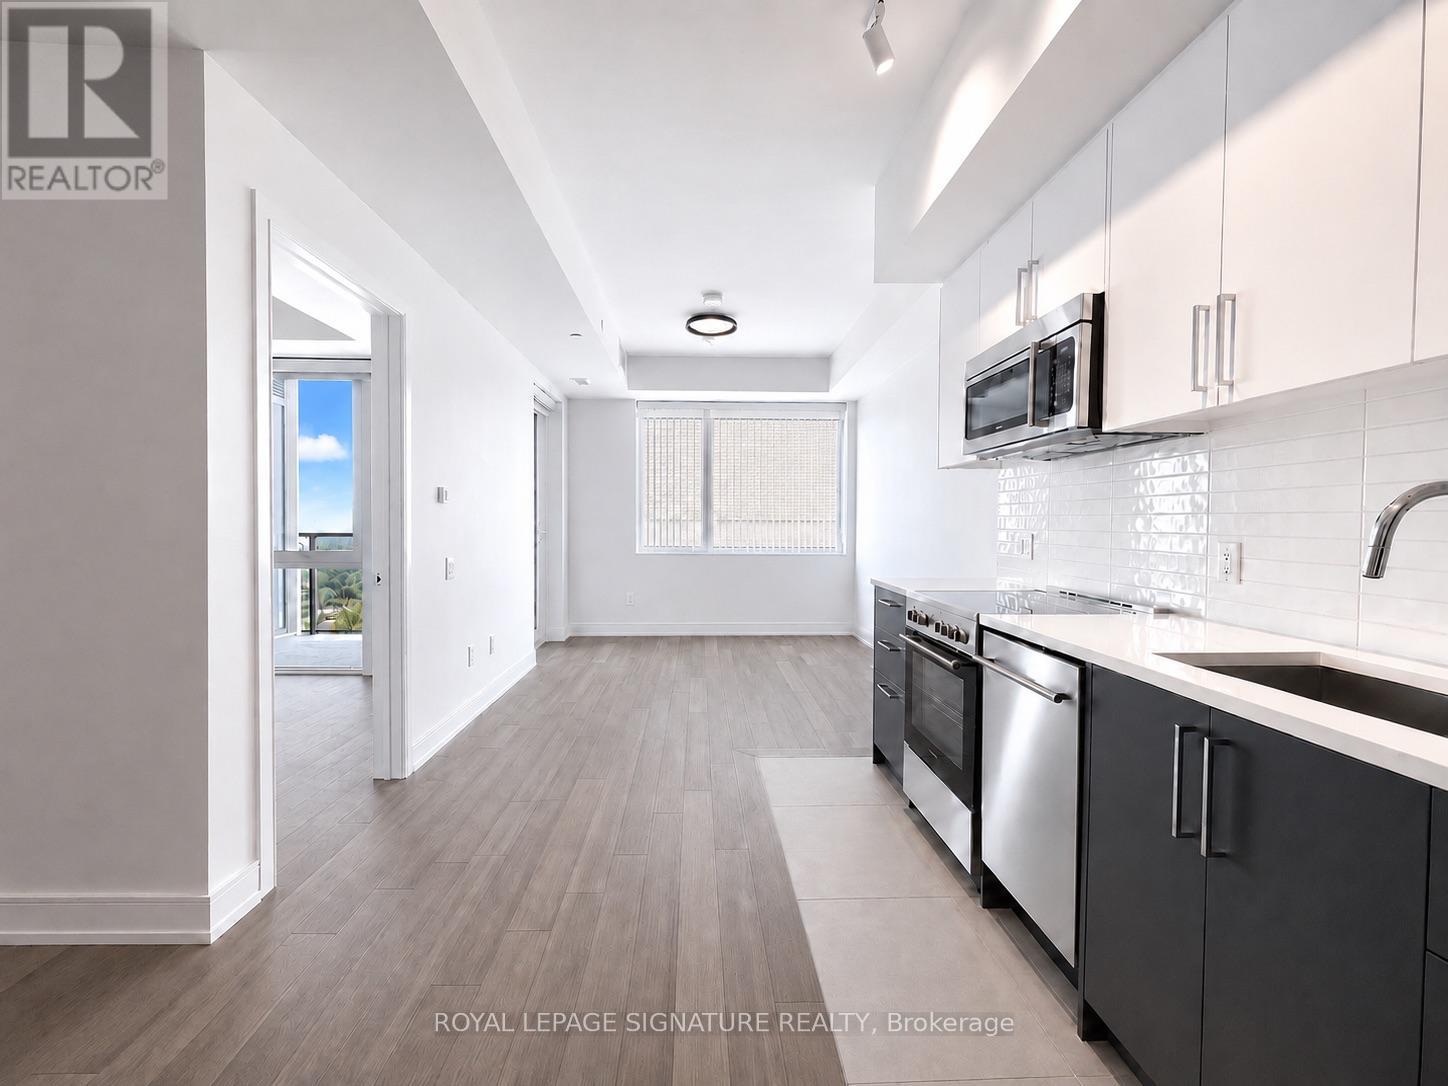
****1 MONTH FREE ON 1 YEAR LEASE****OR****3 MONTHS FREE ON 18 MONTH LEASE****Spacious 2 Bedroom Apartment Be the first to live in this brand-new, never-occupied suite at 664 Spadina Avenue, located in the highly desirable Harbord Village and University District. This modern 2 bedroom unit features a bright open-concept layout with floor-to-ceiling windows, a contemporary kitchen with stainless steel appliances, and high-quality finishes throughout. The building includes a shared lounge and on-site dining, offering both comfort and convenience. public transit, and major downtown attractions such as the ROM, AGO, and Queen's Park. Ideal for professionals or families looking for a well-connected and thoughtfully designed living space in the heart of Toronto. (id:49269)
316 - 275 Yorkland Road
Toronto, Ontario
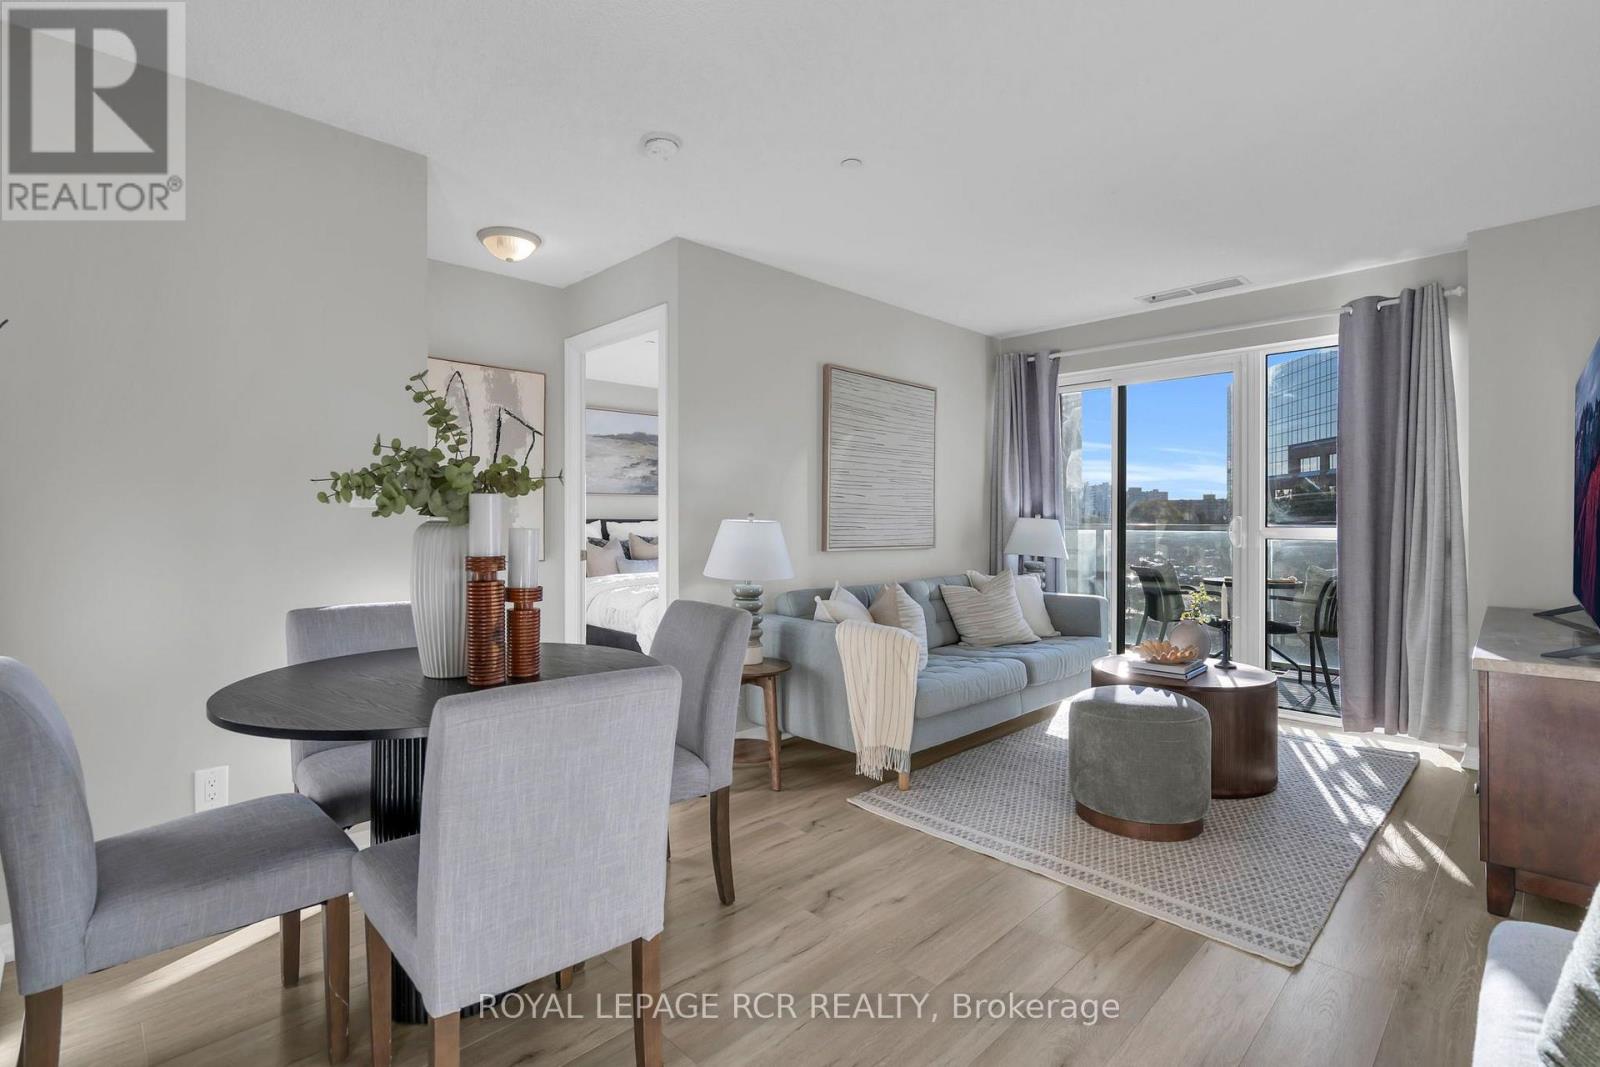
STUNNING & IMMACULATE LUXURY CONDO IN HERON HILLS BY MONARCH! Welcome to this beautifully maintained two-bedroom suite at the prestigious Yorkland at Herons Hill. Offering a bright, open-concept layout with a desirable west-facing exposure, this exceptional residence features an oversized balcony accessible from both the living room and primary bedroom - the perfect place to relax and enjoy beautiful sunset views. The thoughtfully designed split-bedroom floor plan offers added privacy, while laminate flooring flows throughout the living areas and bedrooms. The modern kitchen features granite countertops, stainless steel appliances and ample cabinetry. The spacious primary retreat boasts a large walk-in closet and direct balcony access. Enjoy an impressive collection of resort-inspired amenities through Club Yorkland, including a fully equipped fitness centre, indoor heated pool, whirlpool, yoga studio, saunas, party room, theatre/media room, guest suites, meeting room, rooftop deck with BBQ area and 24-hour concierge. Convenient shuttle service to Fairview Mall and Don Mills Subway Station, with easy access to Highways 401 and 404, the DVP, shopping, dining and everyday amenities. Includes 1 underground parking space and 1 locker. Experience exceptional condo living in this sought-after North York community! (id:49269)