

100 Christine Elliot Avenue
Whitby, Ontario
Welcome to this beautiful and spacious Heathwood-built detached home offering 3+1 bedrooms and 4 bathrooms. Featuring a bright and inviting layout with hardwood flooring and pot lights throughout the main floor. The open-concept kitchen is designed for both everyday living and entertaining, complete with a large centre island, granite countertops, and stylish backsplash. The spacious primary bedroom features elegant tray ceilings, a large walk-in closet, and a luxurious 5-piece ensuite. Enjoy a private backyard that directly faces a park, offering a peaceful and picturesque setting. Ideally located close to shopping, schools, restaurants, and major highways including the 401, 412, and 427. A wonderful opportunity to own a well-appointed home in a convenient and family-friendly location. (id:49269)
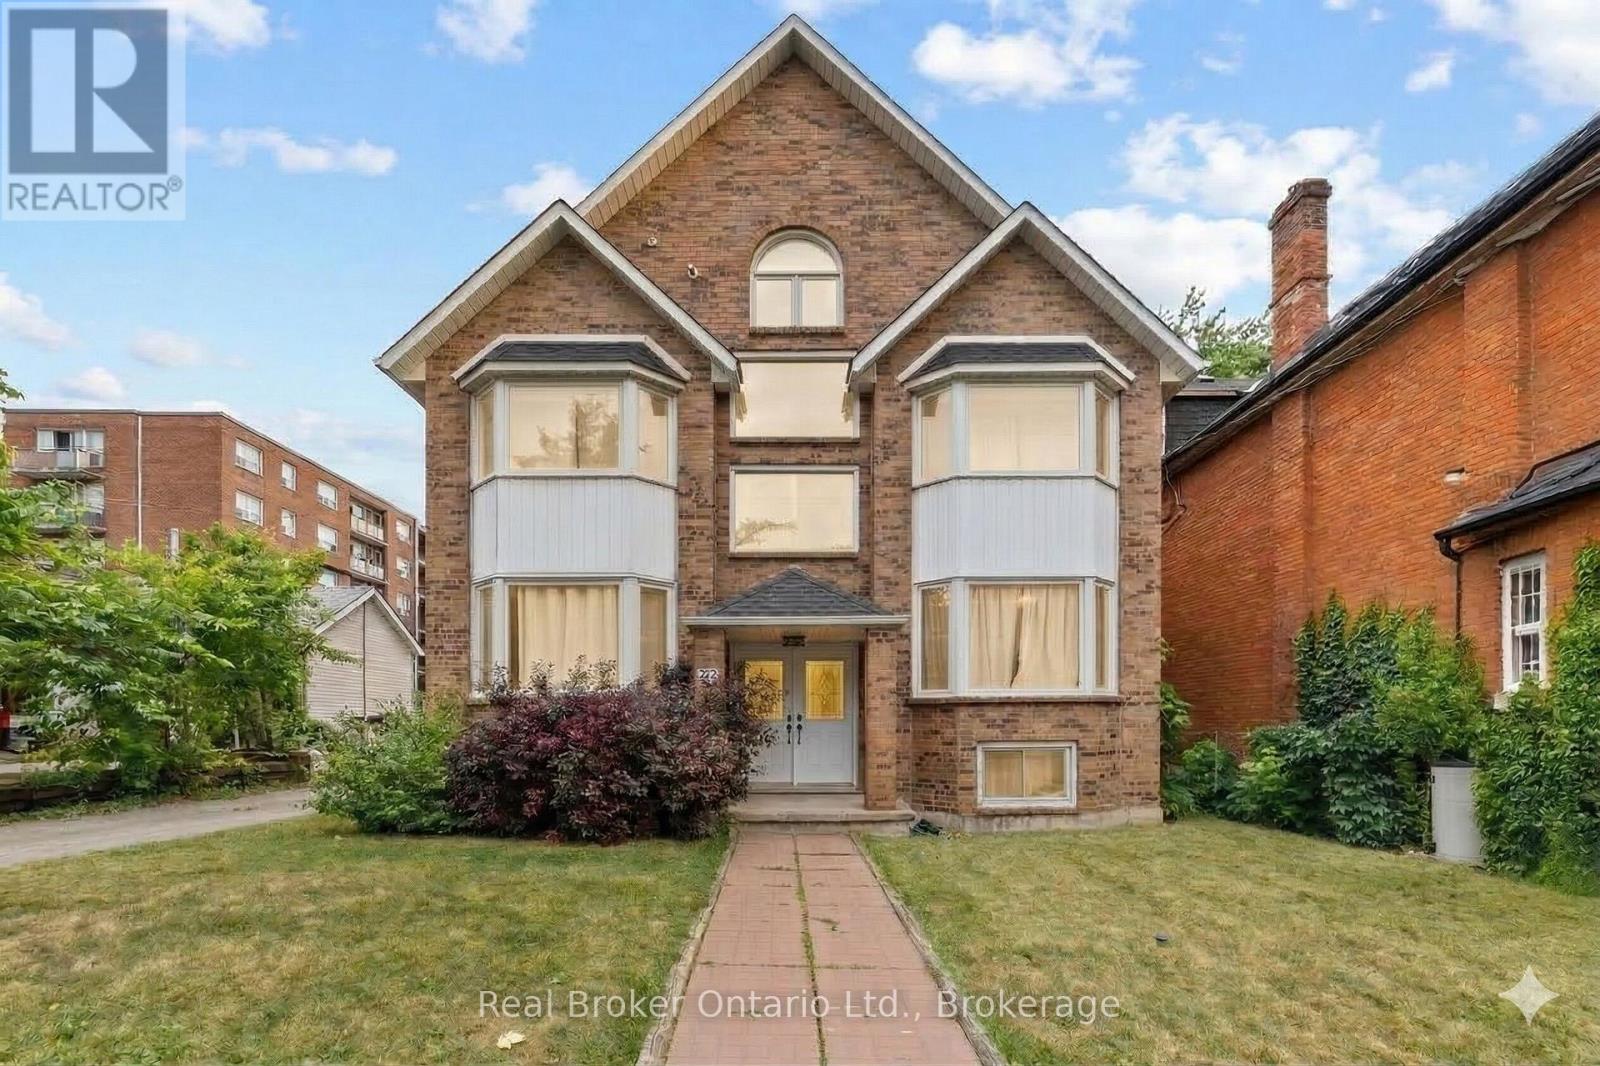
1 - 220 Caroline Street S
Hamilton, Ontario
Recently updated, spacious 3-bedroom unit located on the main floor of a legal 4plex in Hamilton's desirable Durand neighbourhood. Recently updated, this bright and well finished unit offers a clean, modern feel throughout. The layout includes three full bedrooms including a primary with a private ensuite bathroom, along with an additional full 4-piece main bathroom. Bedrooms are well separated, offering added privacy. A large kitchen and dining area provides plenty of space for everyday living and connects to the main living area. The kitchen is well sized and functional, suited for both daily use and entertaining. The unit includes in-suite laundry, independent heating and cooling for individual comfort, and a private rear balcony space. Located in a highly sought-after area with quick access to Locke Street, downtown restaurants, St. Joseph's Hospital, McMaster University, Hamilton GO, public transit, and Highway 403. Tenant pays hydro and gas (separately metered) plus 25% of water. 2 reserved driveway parking spaces available for rent ($50/ea). Available Sept 1st. Some photos have been virtually staged. (id:49269)
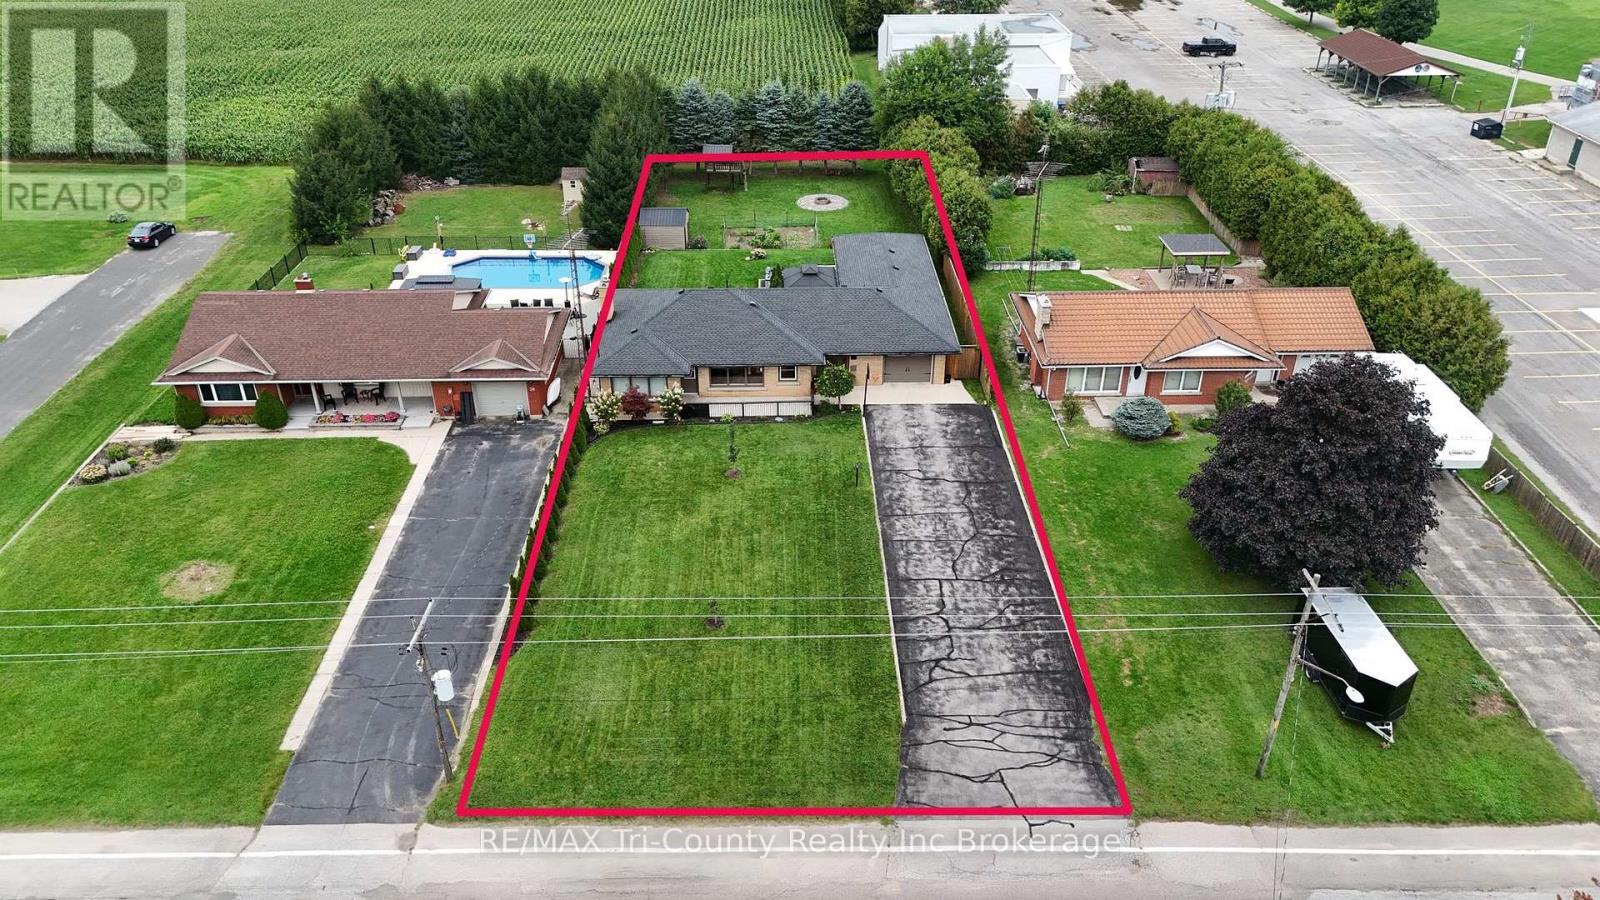
34 Albert Street
Norfolk, Ontario
Meticulously maintained & updated, this two-bedroom brick bungalow offers more than 1,300 square feet of living space on the main floor, a double-length garage & a private backyard! A standout feature of this property is the impressive 54-foot-long garage, offering exceptional space for vehicles, storage, a workshop or recreational equipment. With doors providing access from the driveway directly through to the backyard, moving trailers, lawn equipment is easy & convenient. This versatile drive-through design is ideal for hobbyists, car enthusiasts or anyone needing extra workspace & storage. A welcoming breezeway extends directly to the deck and backyard. Just inside the back entrance, you will find a convenient main-floor laundry, laundry sink and two-piece bathroom. The main floor also features two bedrooms and a four-piece bathroom. Gather, dine and entertain in the spacious kitchen and dining area.The kitchen features a large kitchen window and island complimented by newer stove, dishwasher, sink, countertops, & hardware. Paired with an adjoining dining room also with large window contributing natural light and an open feeling. Continue on into the living room for your gathering or move downstairs to rec room for a cozier feel. Basement rec room displays a dry bar with mini fridge & features a wood burning fireplace (WETT inspected and certified) with ample area for couches, billards or instead a game of chess by the fire. The other half of the basement lends to storage space, utilites and a cold room. The maintenance is evident in the updates: Windows 2022, Partial new flooring 2025, Shower surround 2025, roof shingles 2024, gas hook up for stove, dryer, BBQ 2022, Rust-Oleum painted eavestroughs paint 2024, treatedfurnace 2022, sump pump 2025, R 50 insulationin attic 2022, steel doors 2022, receptacles 2022, electrical panel & roughed in gas generator hook up 2022. (id:49269)
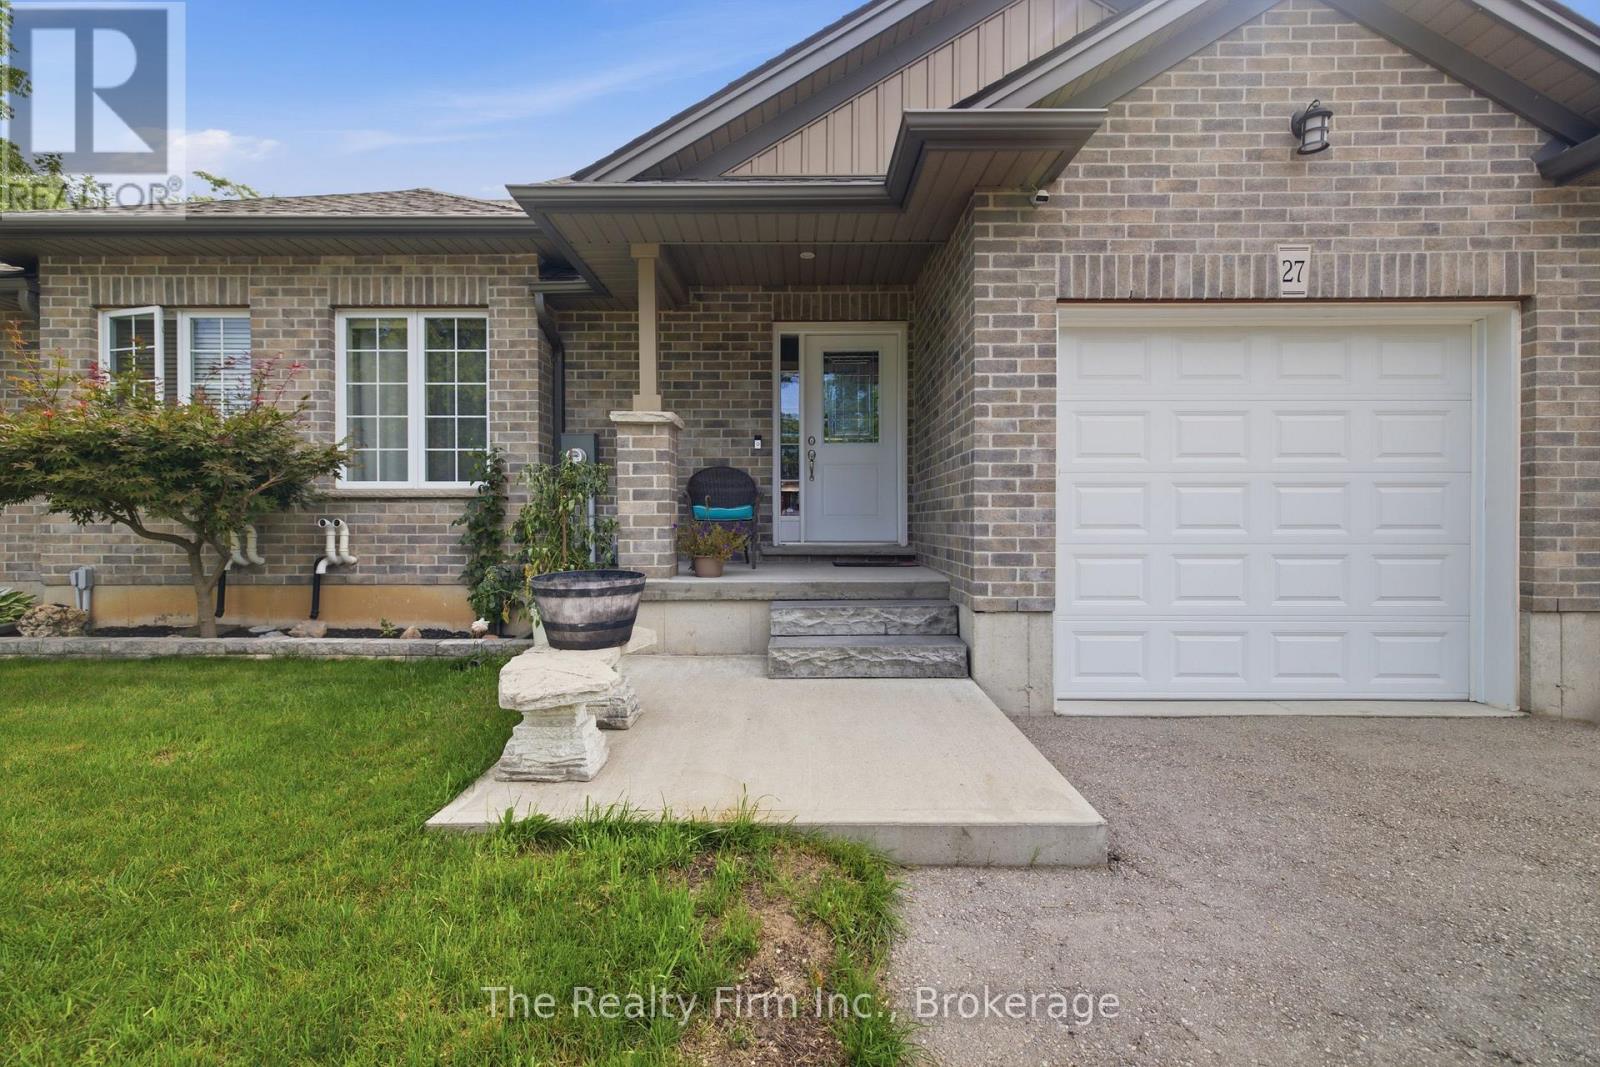
27 Cronyn Street
Woodstock, Ontario
This immaculate, original-owner, custom-built 2+1 bdrm Bungalow Semi fully finished with...two full Kitchens... is just 9 years young. It's a gem! Spacious Bedrooms, two full Baths, and two custom Kitchens make this home ideal for buyers starting out or those that are looking to downsize without sacrificing space. Every room is properly sized, all appliances are shown are included, as are the hot water tank and water softener...there is truly nothing left to do! Outside, enjoy a double-wide private driveway, single-car garage, and a fully fenced backyard anchored by a large composite deck perfect for relaxing or entertaining. Set in a good central neighborhood and available immediately, this turn-key residence lets you skip the DIY list and jump straight into easy living. ** Seller owns the adjacent semi & MPAC taxes online are for both units. Property is currently in the process of being severed. We anticipate taxes for this unit to be around $3,800 but this has not been verified yet ** (id:49269)
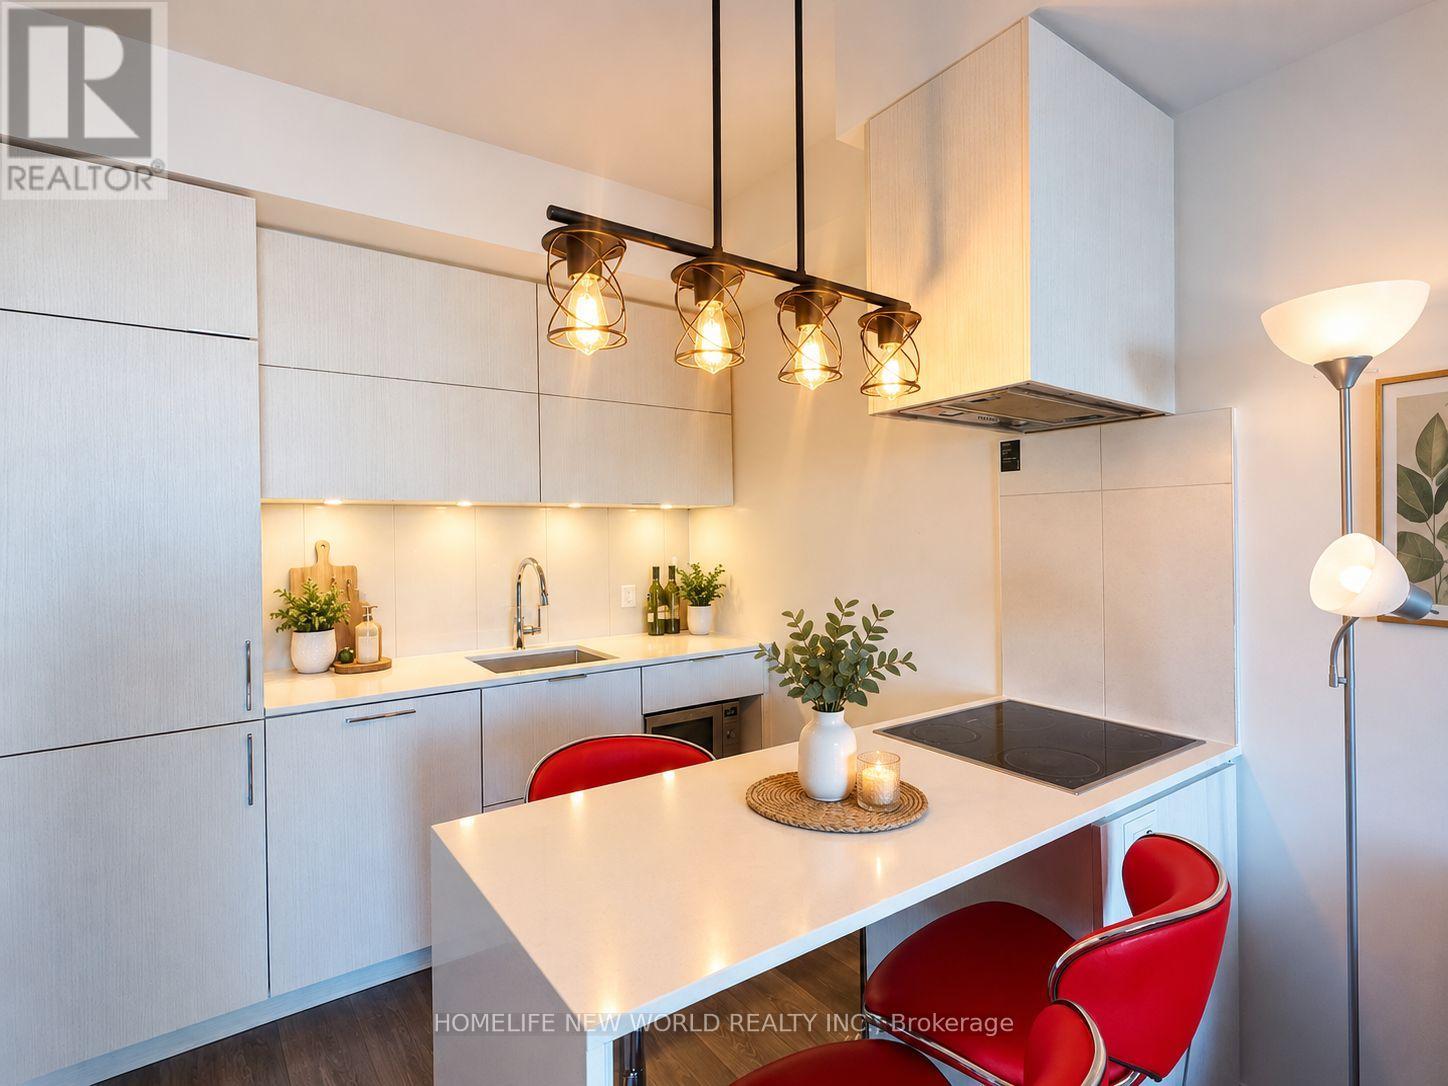
804 - 20 Richardson Street
Toronto, Ontario
Welcome to this bright and spacious 422 sq. ft. studio - the largest studio layout in the building! Located in Toronto's highly sought-after waterfront community, this exceptionally well-designed suite offers more living space than a typical studio, with a functional layout that maximizes every square foot. Featuring quality finishes, a modern gourmet kitchen with integrated appliances and a functional centre island, the suite combines style, comfort and practicality. Step outside to your large private balcony. An excellent opportunity for first-time buyers, investors, or those seeking a convenient downtown lifestyle. Ideally located just steps from the waterfront, Sugar Beach, George Brown College, Loblaws, St. Lawrence Market, Union Station, restaurants, shops and everyday amenities. A rare opportunity to own the building's largest studio floor plan in one of Toronto's most vibrant waterfront communities! (id:49269)
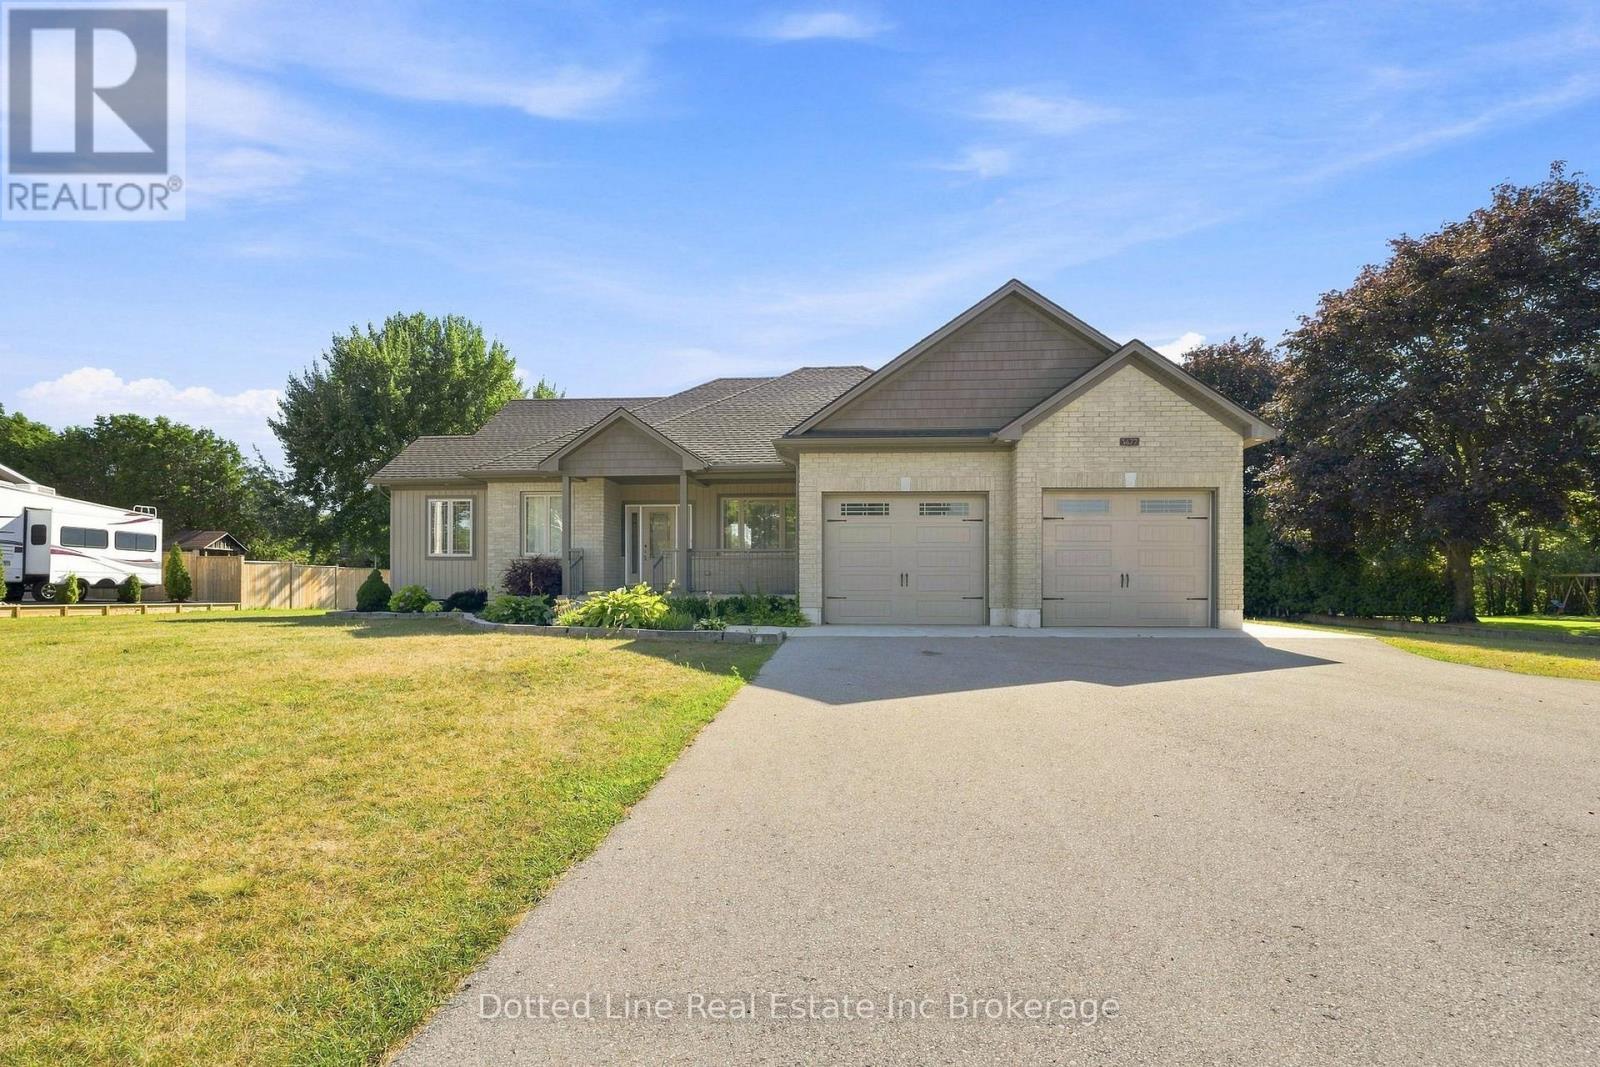
3677 59 Highway
Norfolk, Ontario
Beutiful Family Home for sale in a rural village setting with open views backing onto farm land. This Brick front bungalow was built in 2019, has a double wide attached garage and double wide concrete drive way with additional parking space off to the side. Features include the Oak kitchen cabinets and centre island. Primary bedroom on main floor plus two more spacious bedrooms on main floor. Laundry room is on main floor as well and has a 4 foot walk in shower. Lower level is unfinished, has perimeter walls drywalled and is ready for finishing. Energy efficient forced air gas furnace and central air. HRV system, On demand hot water heater. Water softener and central vacuum system. No rental items here. Includes existing window coverings, Fridge, Stove, Dishwasher, Microwave and Clothes Dryer. ( no washing Machine ) Property taxes come in at $5036.00 for 2025 Tax year. This property is ideal for growing family or someone simply looking for a spacious home with a great layout and a covered back deck area for relaxing after a hard days work. Don't miss out on this beautiful property. (id:49269)
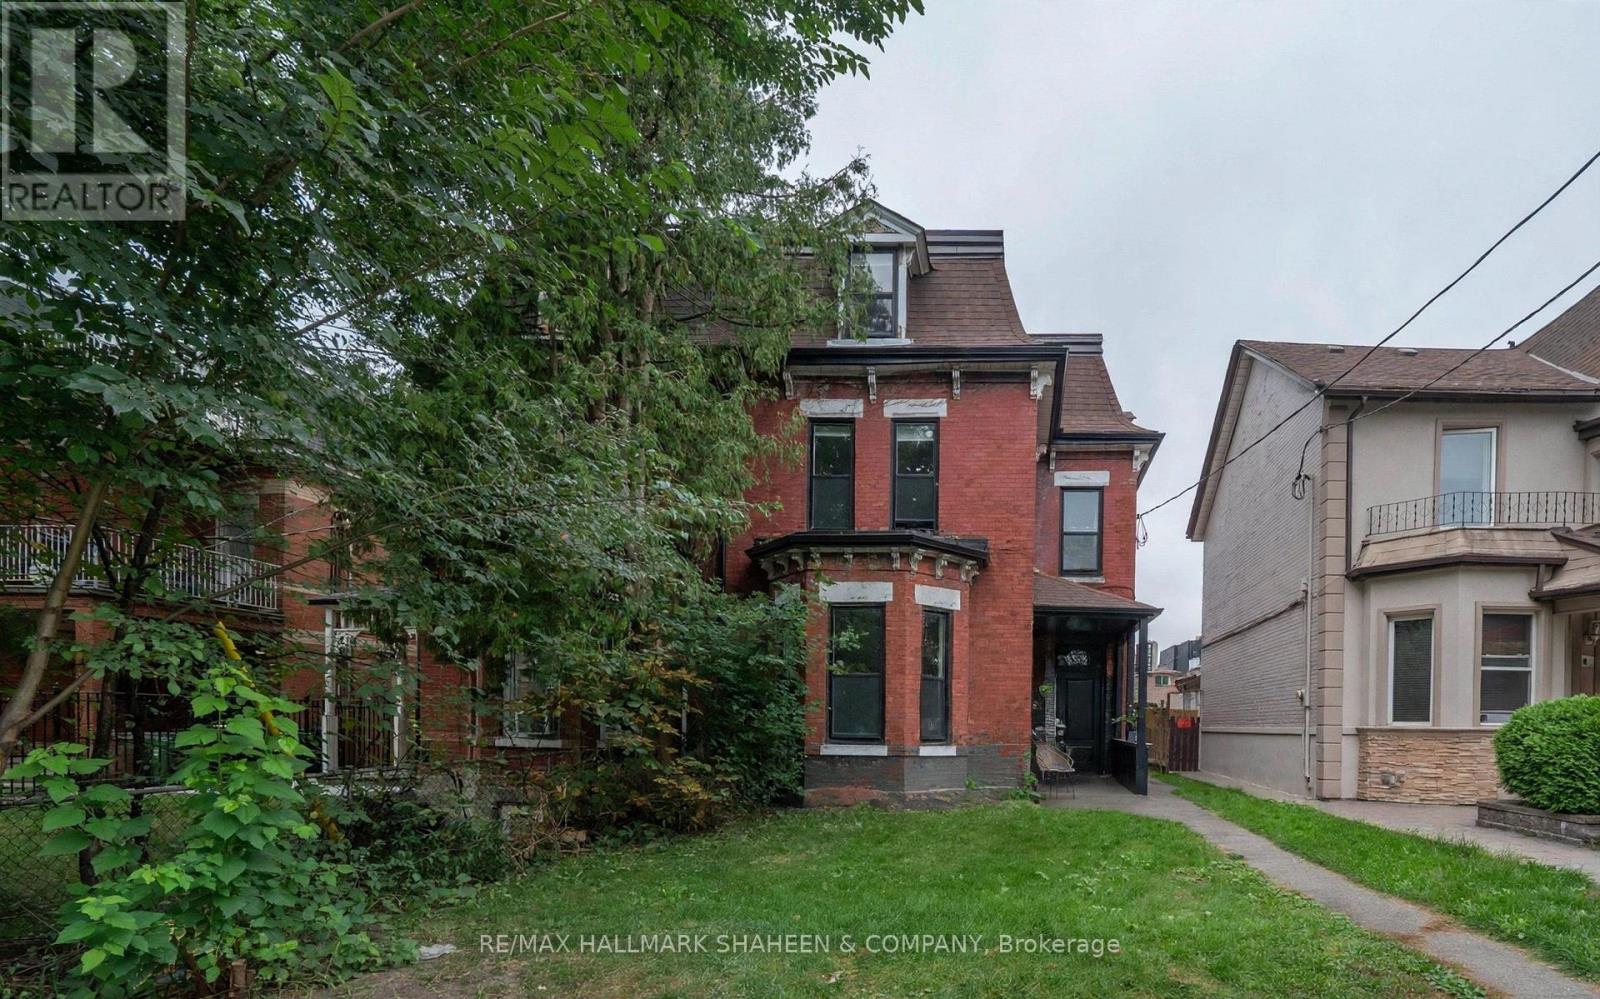
Studio - 208 Dovercourt Road
Toronto, Ontario
Absolutely stunning and immaculate furnished bachelor unit with parking, located on the main floor of a prestigious Victorian home in the heart of Little Portugal, on one of the most desirable sections of Dovercourt. This spacious and updated unit offers a bright, comfortable living space with its own wall-mounted fan coil system with remote control. Conveniently located just steps from public transit, parks, shopping, popular restaurants, cafés, and entertainment. Vacant and move-in ready. Parking included. Utilities extra. (id:49269)
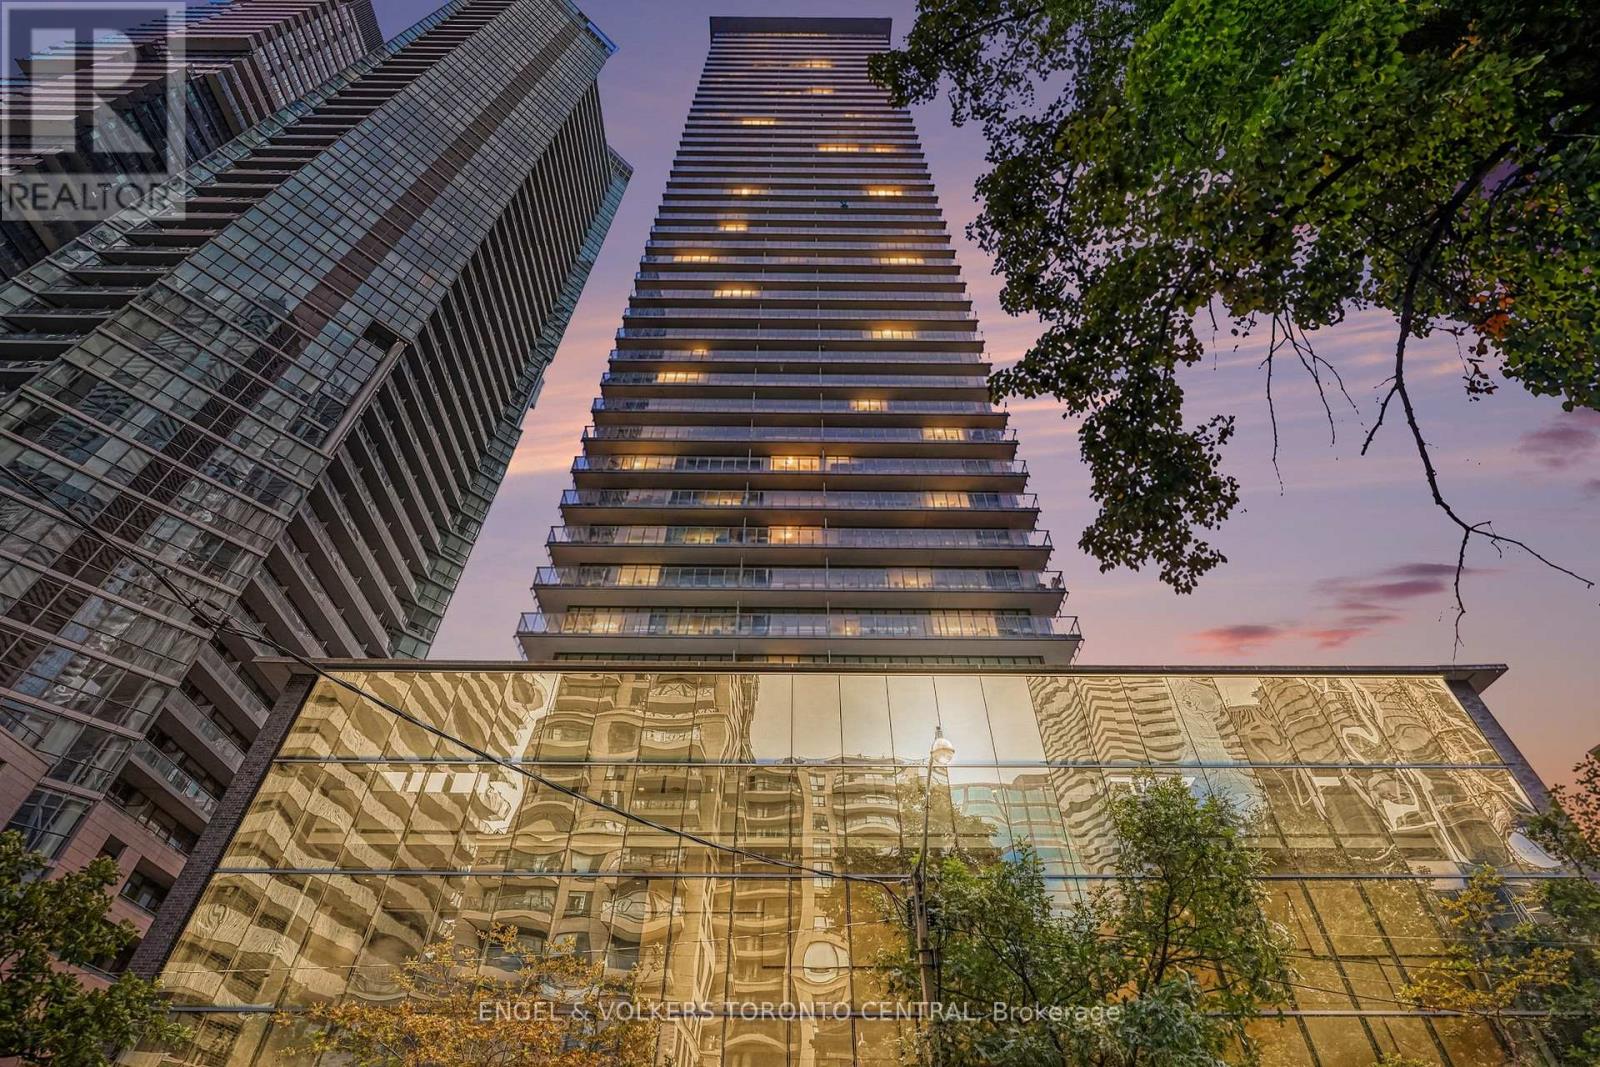
1503 - 33 Charles Street E
Toronto, Ontario
Refined city living awaits in the Milano Suite at the Italian-inspired Casa Condominium. Beautifully renovated, this one-bedroom residence offers 721 sq. ft. of thoughtfully appointed living space, complemented by hardwood floors, contemporary lighting, and floor-to-ceiling wraparound windows that draw natural light throughout.A generously proportioned living area provides an inviting setting for relaxing and entertaining, while the sleek modern kitchen features high-end appliances and clean, sophisticated finishes. Modern window coverings complete the interior, and an expansive wraparound balcony extends the living space outdoors, enjoying a peaceful southeast exposure. One parking space is included for added convenience.Move-in ready, this residence offers a tranquil retreat within one of Toronto's most vibrant neighbourhoods. Yorkville, the TTC, the University of Toronto, Queen's Park, and an exceptional selection of shopping, dining, and theatres are all within easy reach. Also available furnished for $3,500 per month. (id:49269)
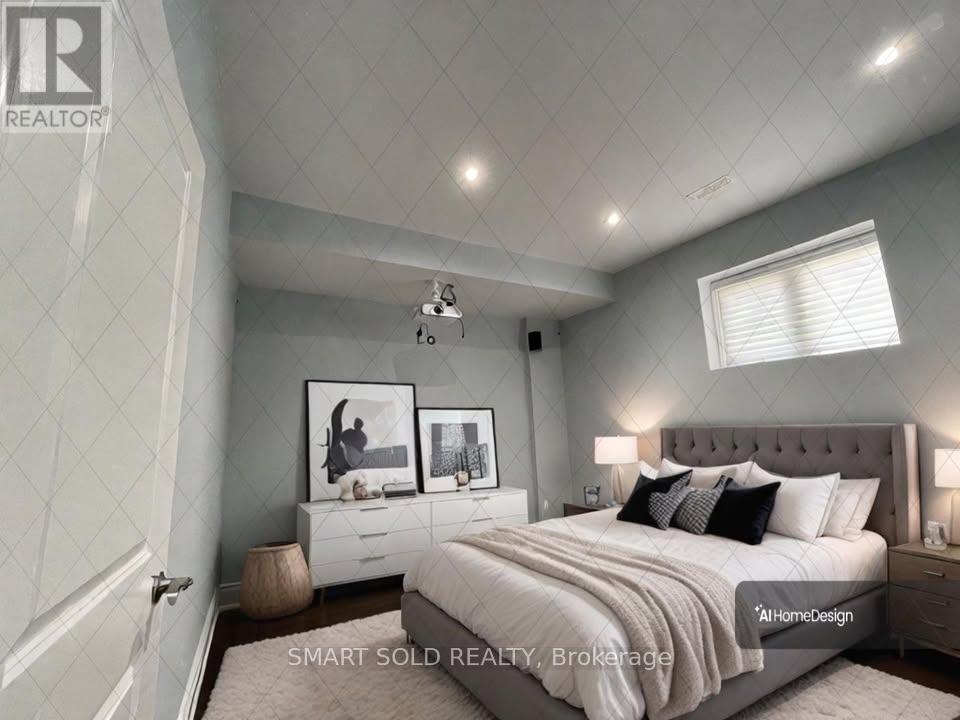
Bsmt - 11 Lurgan Drive
Toronto, Ontario
Separate Entrance with your Own Ensuite Laundry. Large And Spacious Two Bedroom Basement Apartment (more than 2/3 above ground) In Prime Area, Recently renovated 2 Bedroom + 1 Bathroom, Just A Short Walk To Yonge & Finch, Shops & Transit(Subway) Of Yonge Street. Utilities extra $200 for two people. Parking $100 each. (id:49269)
Th9 - 6 Pirandello Street
Toronto, Ontario
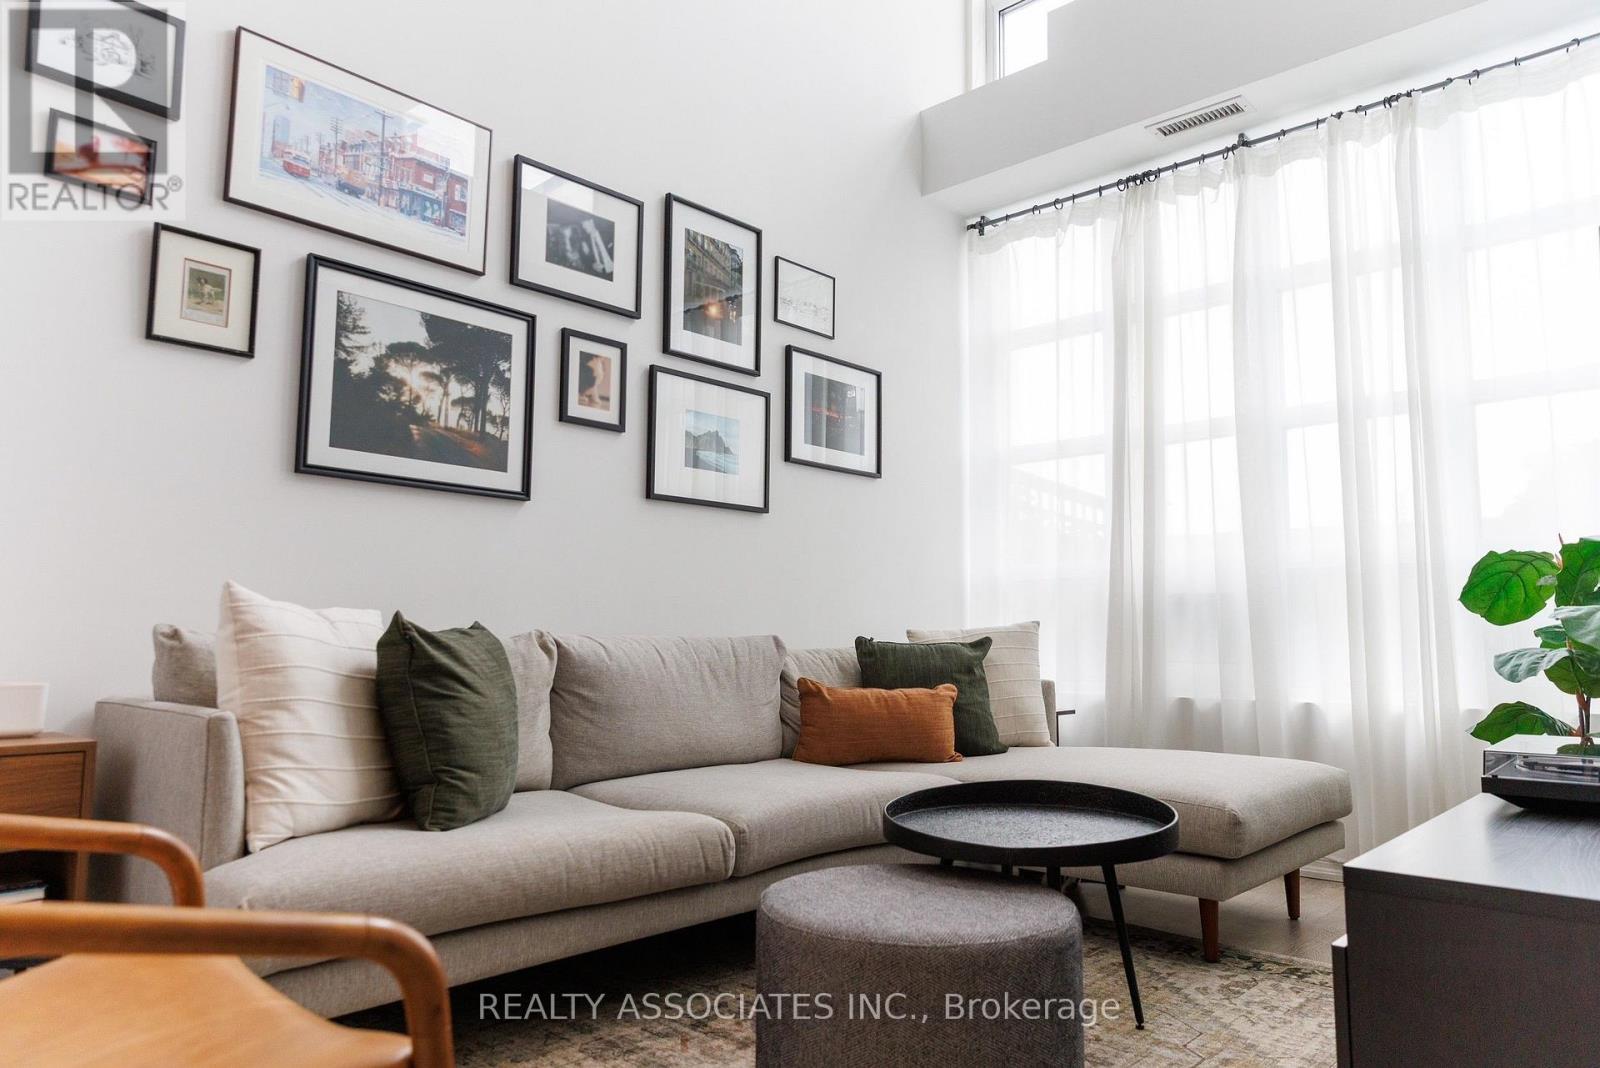
Rare Offered South Facing 2 Bedroom Loft Style Condo Townhouse In The Heart Of Toronto Vibrant King West Village. 18' Open ceiling in Living Room W/Lots Of Natural Sunlight. Open Concept Kitchen With Breakfast Bar, Walk Out To Terrace. 24 Hr Concierge, Gym, Indoor Pool, Party And Meeting Room And More! Steps To 24Hr Supermarket, Restaurants, LCBO, Steps to the lake, Trillium Park, and some of the best food , fitness, and culture in the city. Non-Smoker. One Parking and one locker Included, Tenant is responsible for hydro account. (id:49269)
706 - 35 Bastion Street
Toronto, Ontario
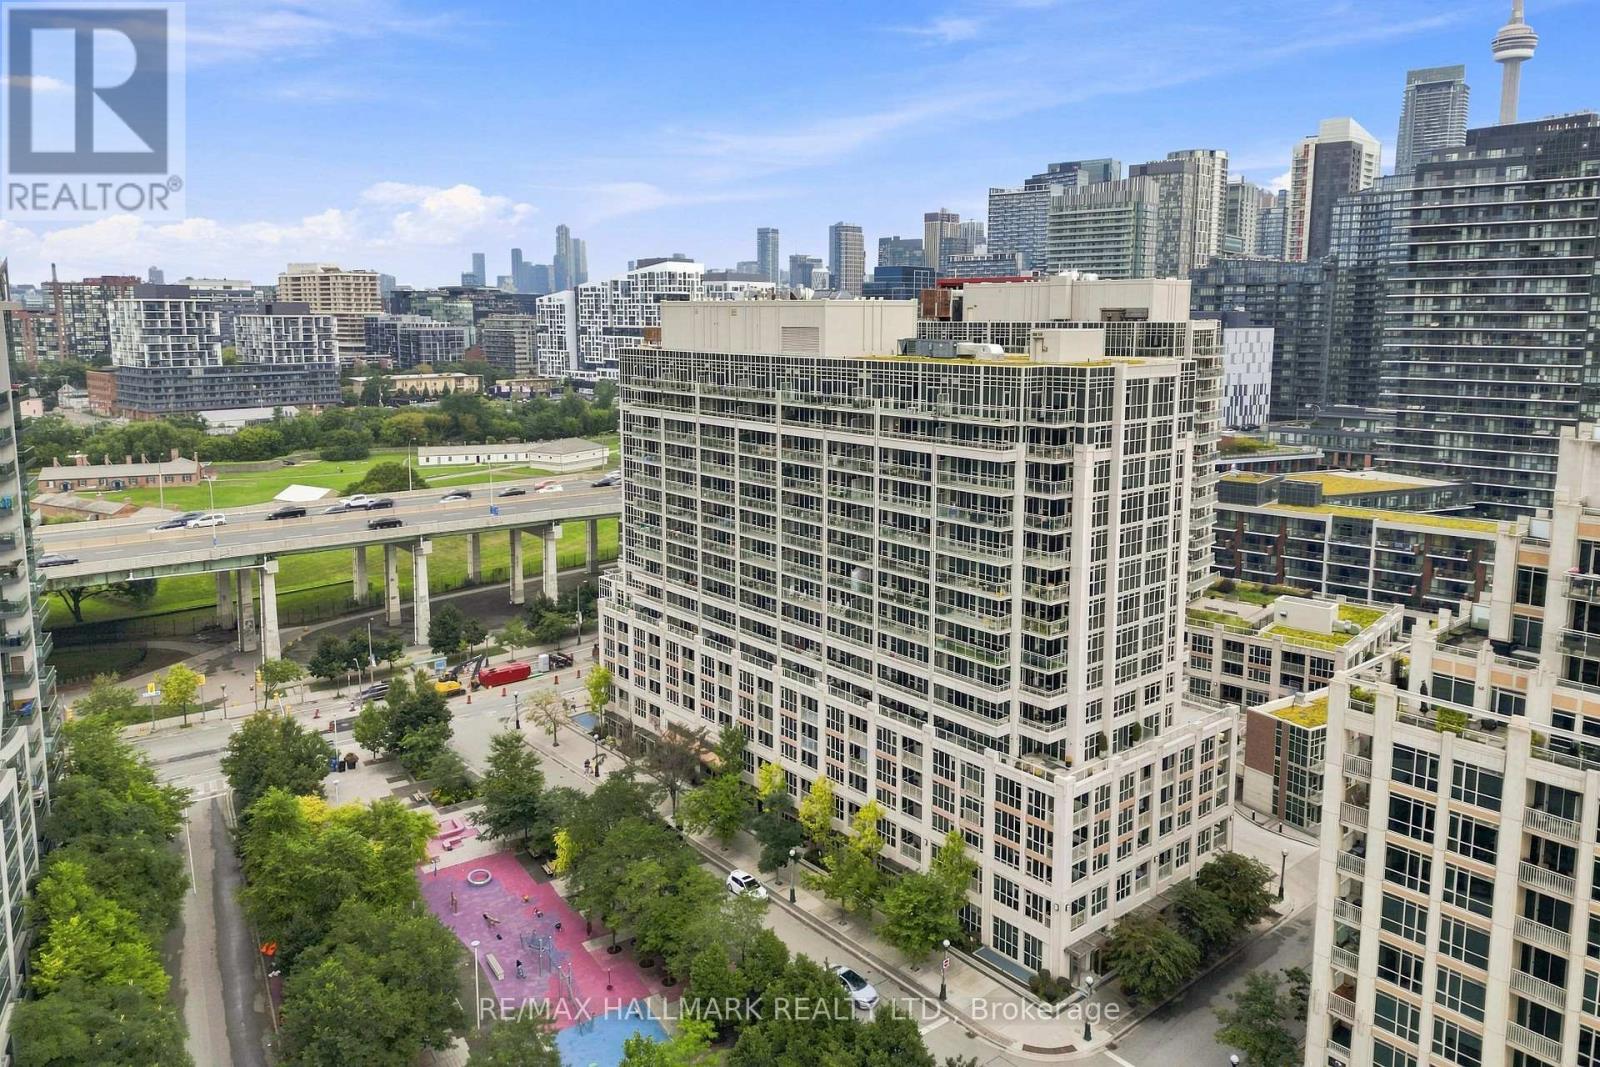
Welcome to this spacious 2-bedroom plus den suite in the heart of Fort York, offering a highly functional layout with generous living space and impressive east-facing views. Situated on the 7th floor, the bright open-concept interior provides plenty of flexibility for families, professionals, or anyone looking for additional room to work from home. Step outside to the 164 sq. ft. private balcony, an inviting extension of the living space with open views across the city.The suite features two well-sized bedrooms, a versatile den, a functional kitchen, and a large living area with plenty of room to relax or entertain. One parking space and an oversized private locker conveniently located on the ground floor provide valuable storage and everyday practicality. Residents also enjoy low maintenance fees and an excellent collection of amenities, including an outdoor pool, fitness centre, sauna, media room, and modern party room. Ideally positioned close to Liberty Village, The Well, parks, grocery stores, cafés, restaurants, and neighbourhood favourites, with easy access to the Gardiner, Union Station, Rogers Centre, Exhibition Place, Budweiser Stage, and the waterfront. Offering exceptional space, useful extras, and outstanding connectivity, this is a fantastic opportunity to enjoy downtown living in one of Toronto's most vibrant communities. (id:49269)
158 Owen Boulevard
Toronto, Ontario
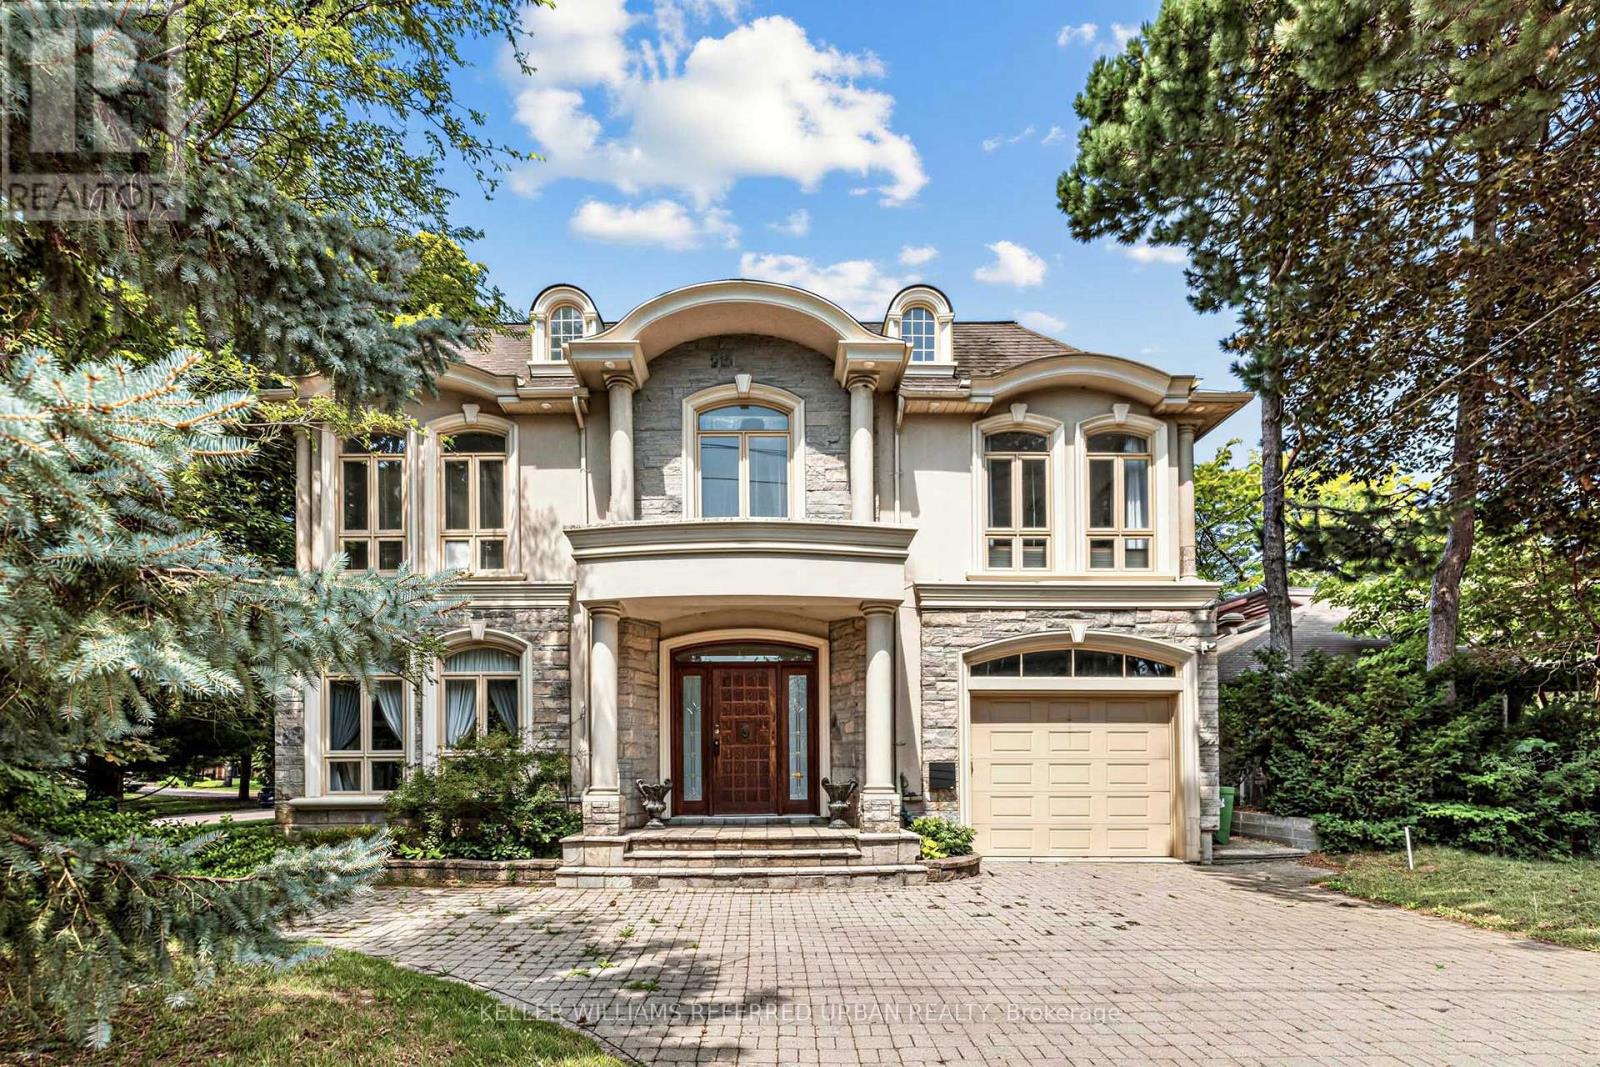
***PRIDE OF OWNERSHIP------3Cars Garages(1Car Built-in/Front & 2Cars Detached Garages/Back)***Welcome to 158 Owen Blvd. This elegant & owner's own custom-built residence boasts blend of sophistication and warmth with exquisite materials thru-out and beautiful home nestled in a highly sought-after, prestigious St Andrew neighbourhood. This UNIQUE architectural masterpiece offers approximately 7000 sf luxurious living space(4800 sf for 1st/2nd floors), meticulously-maintained by its, original owner, to capture tranquil-private views of backyard. The main floor offers an expansive living & dining space, ideal for entertaining or relaxing at home with airy atmosphere and grand & open-feel. The gourmet kitchen is equipped with built-in appliances, a large island, spacious eat-in area, and direct flow into an outdoor deck and patio for effortless indoor-outdoor living. This residence features five spacious bedrooms upstairs, each with an ensuite or semi-ensuite for privacy and comfort. The primary suite is an private sanctuary with generous room size with hi ceiling, lavish 7-pc ensuite and walk-in closet. The basement is an entertainer's paradise, providing an ample space, functional wet bar. The additional two-bedrooms, one with an ensuite, provide ample space for family or guests. (id:49269)