
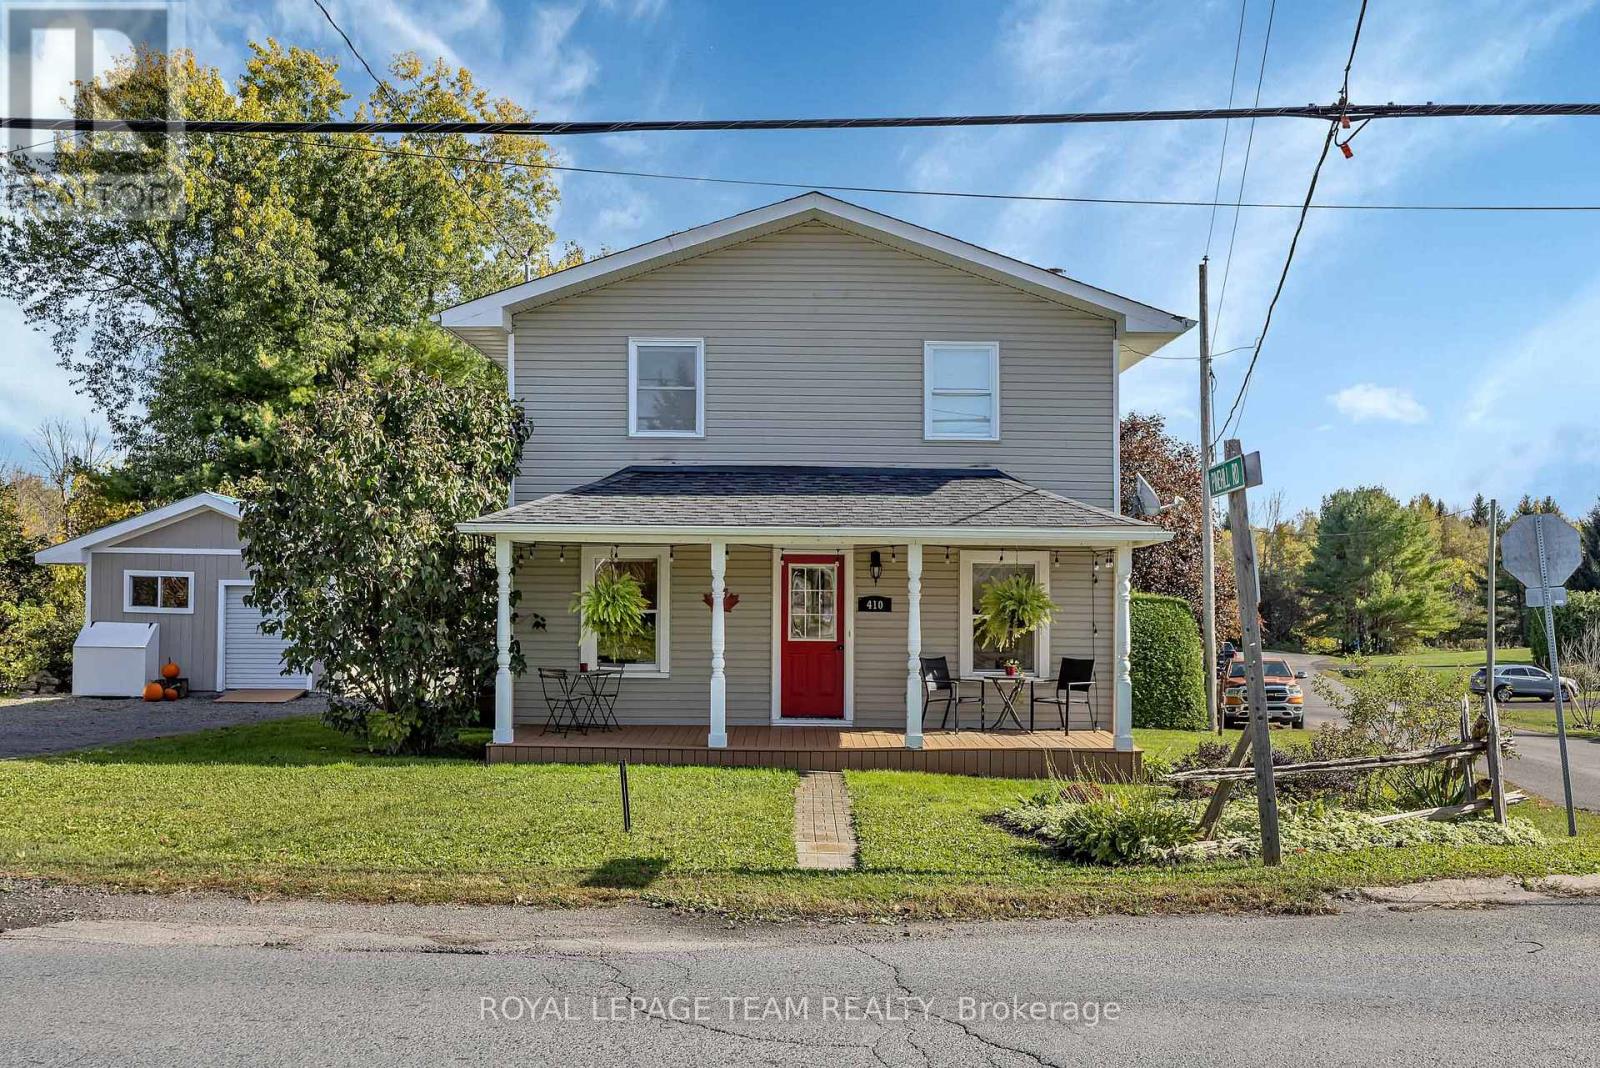
410 Clothier Street W
North Grenville, Ontario
Welcome home! This well-maintained 3-bedroom, 2-bathroom home is all about the lifestyle: basking in the morning sun in the living room and the afternoon sun in the dining room, sipping coffee on the covered front porch, lounging on the large wraparound deck overlooking the enormous cedar hedge, cozying up to a fire in the woodstove, relaxing in the soaker tub of the cheater ensuite, or taking your kayak only 200 meters down the public right-of-way to the Kemptville Creek. Enjoy breakfast every morning in the large eat-in kitchen with stainless steel appliances. Upstairs, the huge primary bedroom features high ceilings and a roomy closet. Each of the two other bedrooms is large enough to serve as the primary in any other house, each with a recess for a closet. The basement carpeted den could serve as a workout room, a hobby room, or an overflow guest room. The backyard is already a great place for kids or pets to play, with the opportunity to expand yard space by reconfiguring the placement of outlying buildings. This property has more than enough storage space between the basement, the garage, and the oversized storage shed.Just blocks away from the main street of Old Town Kemptville, with its charming bakeries, shops, and festivals, and less than five minutes from the hospital, grocery stores, pharmacies, and other services, this home blends modern convenience with an enriching smalltown lifestyle. Family-friendly amenities for all ages are just minutes away: a community forest with 22 km of trails, dog park, public pool, skate park, splash pad, and outdoor and indoor skating.Wood stove is WETT certified, garage has power. Recent updates include: pull down window shades 2026, metal roof on garage 2025, first floor interior paint and porch stain 2026, ceiling light fixtures in living room, kitchen and primary bedroom 2026, ramp to garage 2026, main roof 2020, 2nd level flooring 2021, AC 2021, foundation parging 2021, 4-piece bath 2020. Book your showing today! (id:49269)
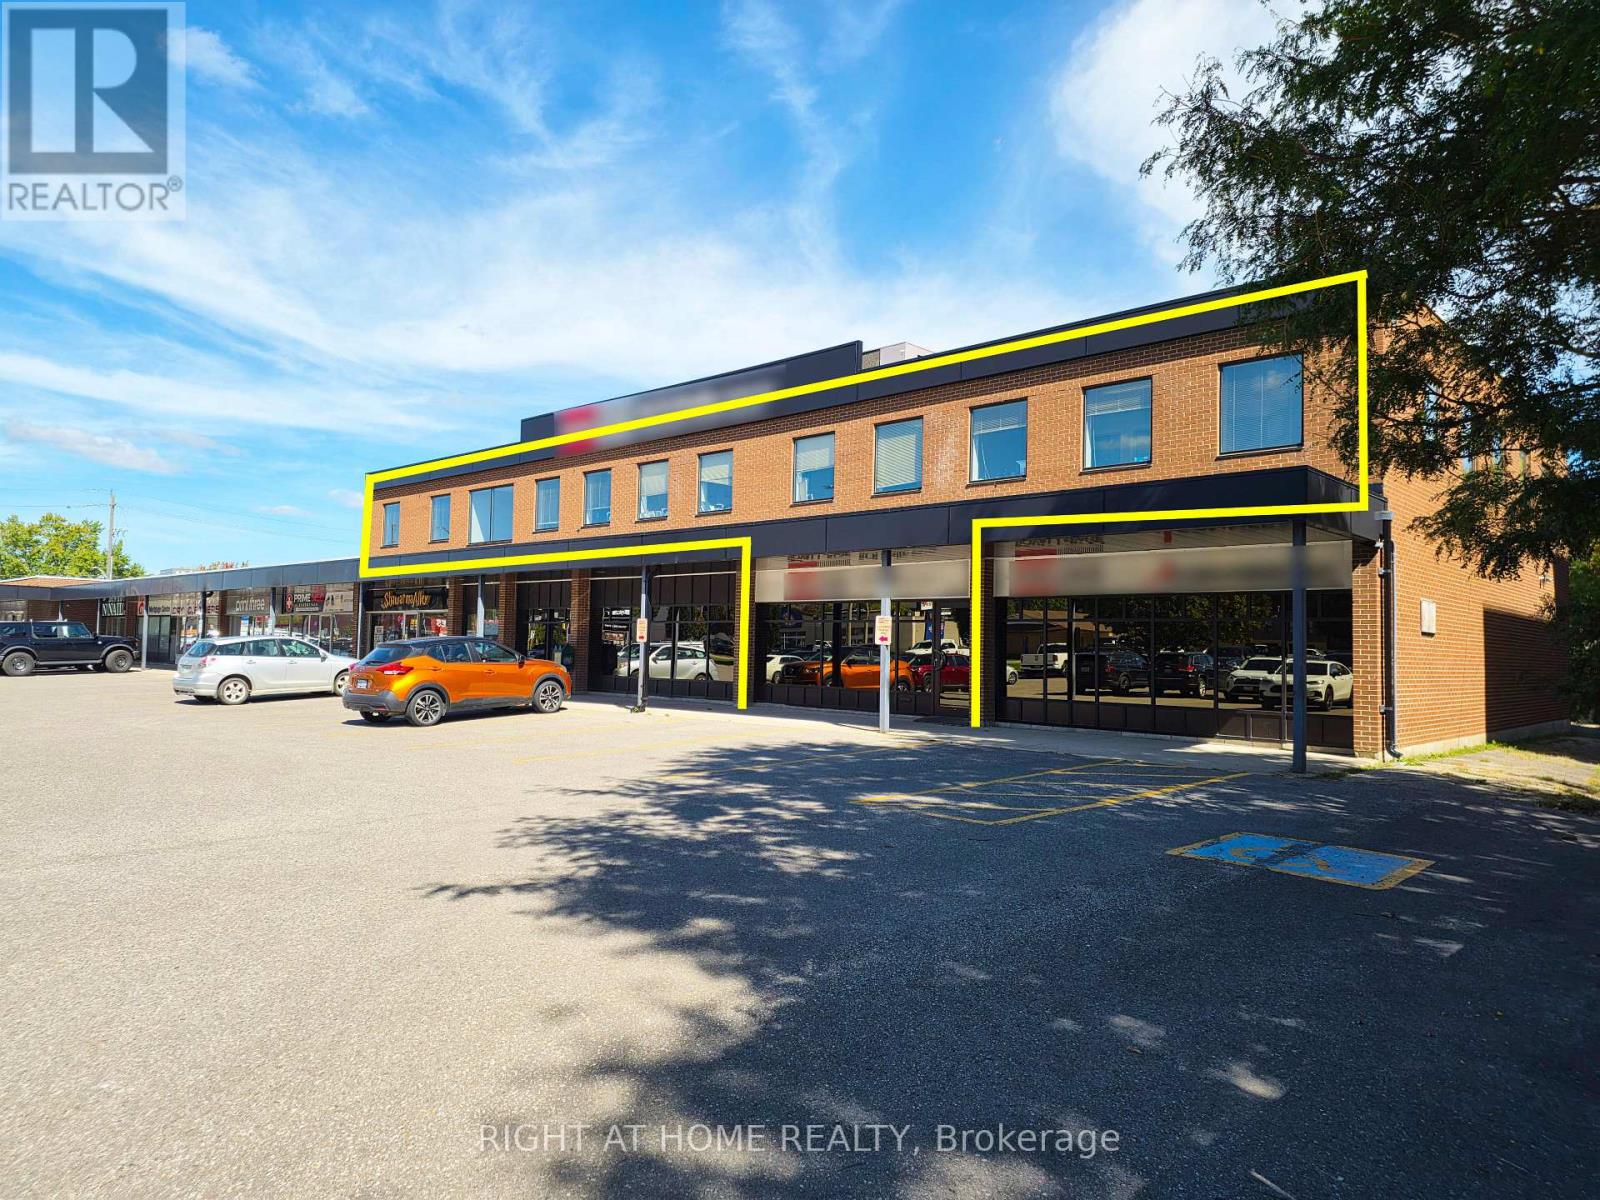
14-Office - 75 First Street
Orangeville, Ontario
Located at the high-exposure intersection of First Street and Fifth Avenue, 75 First Street offers a strategic foothold in Orangeville's leading retail corridor. The site draws on the proven pull of national retailers Walmart, Canadian Tire, and Best Buy, which generate reliable, high-volume traffic throughout the week. Versatile C2 zoning allows for a broad tenant mix, from professional offices and medical clinics and much more, while rear loading access adds practical value. Supported by an established local population and continued residential growth nearby, this is a well-positioned opportunity for owner-occupiers and investors alike. Main Level Office with stairwell to upper level office space, potential to be further devisable. (id:49269)
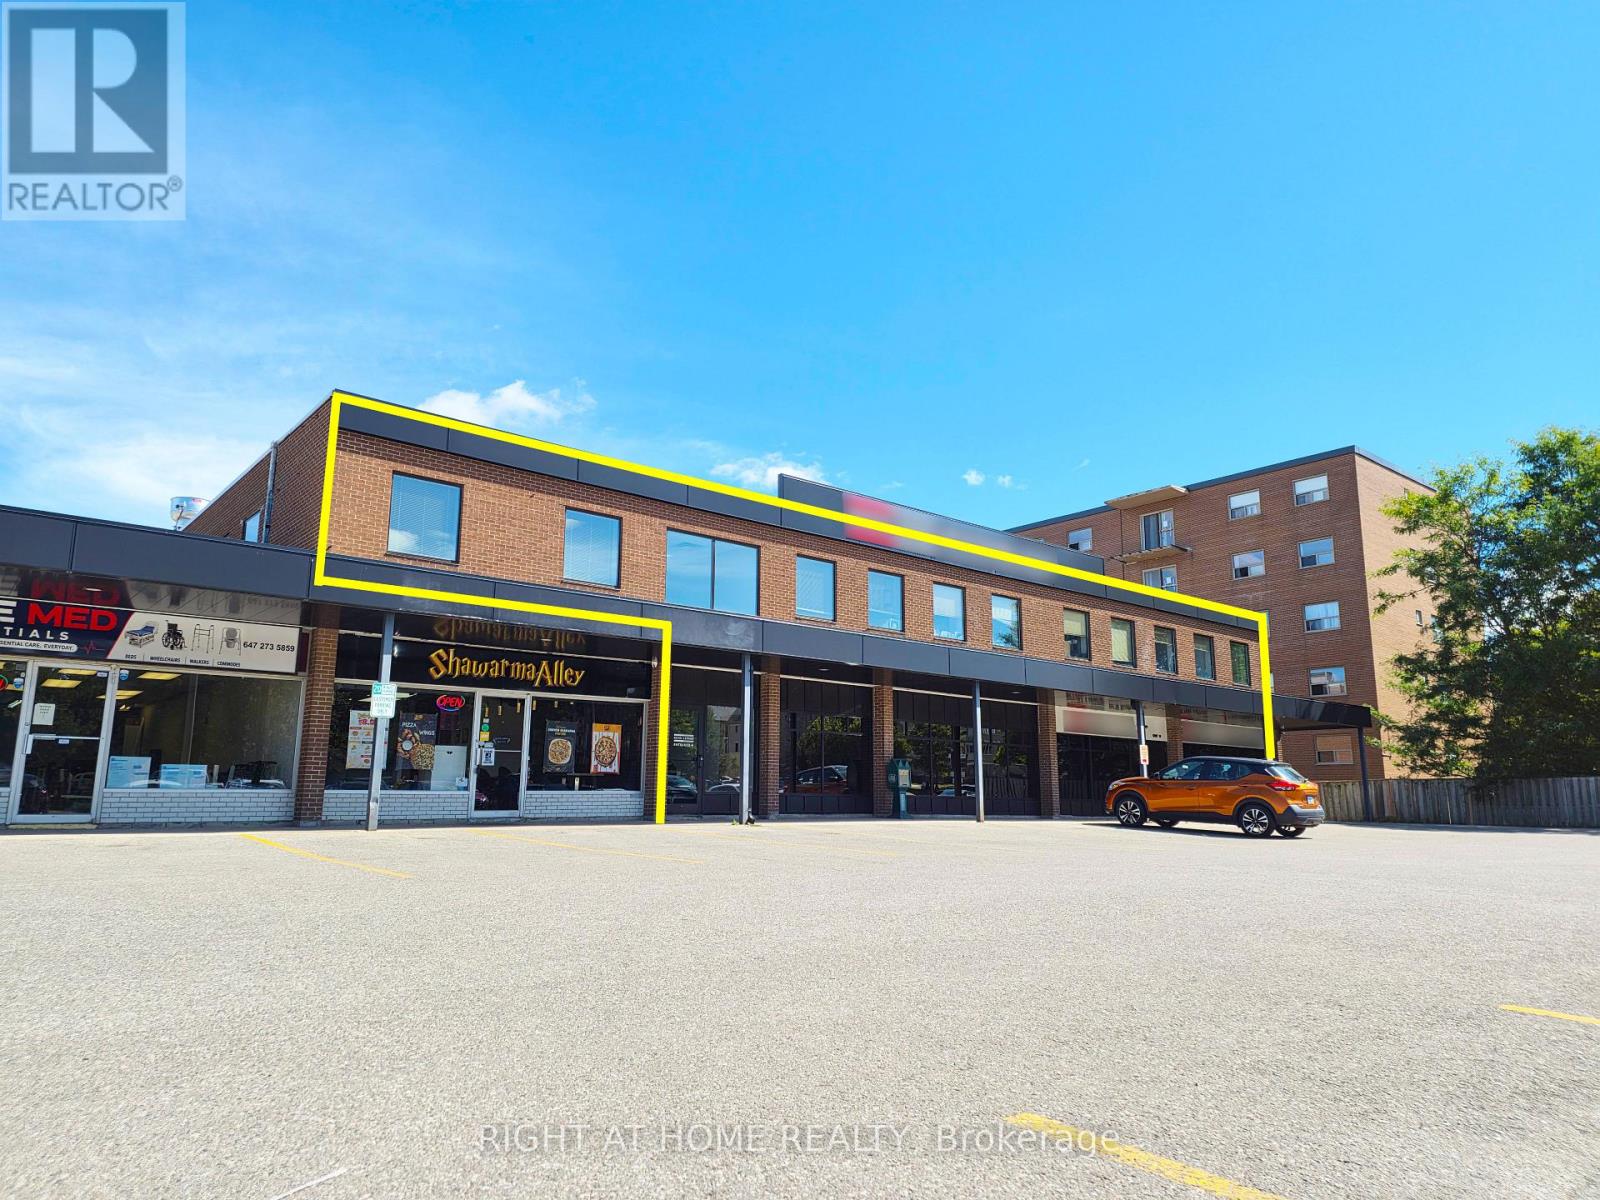
12-13, 14, 15 & Office - 75 First Street
Orangeville, Ontario
75 First Street offers a professional office opportunity in one of Orangeville's most accessible and well-known commercial locations, at the intersection of First Street and Fifth Avenue. The address is easy for clients and staff to find, with national retailers like Walmart, Canadian Tire, and Best Buy nearby for everyday conveniences, lunch runs, and errands. C2 zoning supports a range of professional uses, making the space well suited to medical and clinical practices, financial and legal offices, insurance or real estate brokerages, and other service-based businesses. Rear loading adds flexibility for deliveries and equipment, and the growing residential population from adjacent new developments brings a steady stream of potential clients right to your door. An ideal setting for businesses that value visibility, convenience, and a strong local presence. Possible to be further divisible for less space. (id:49269)
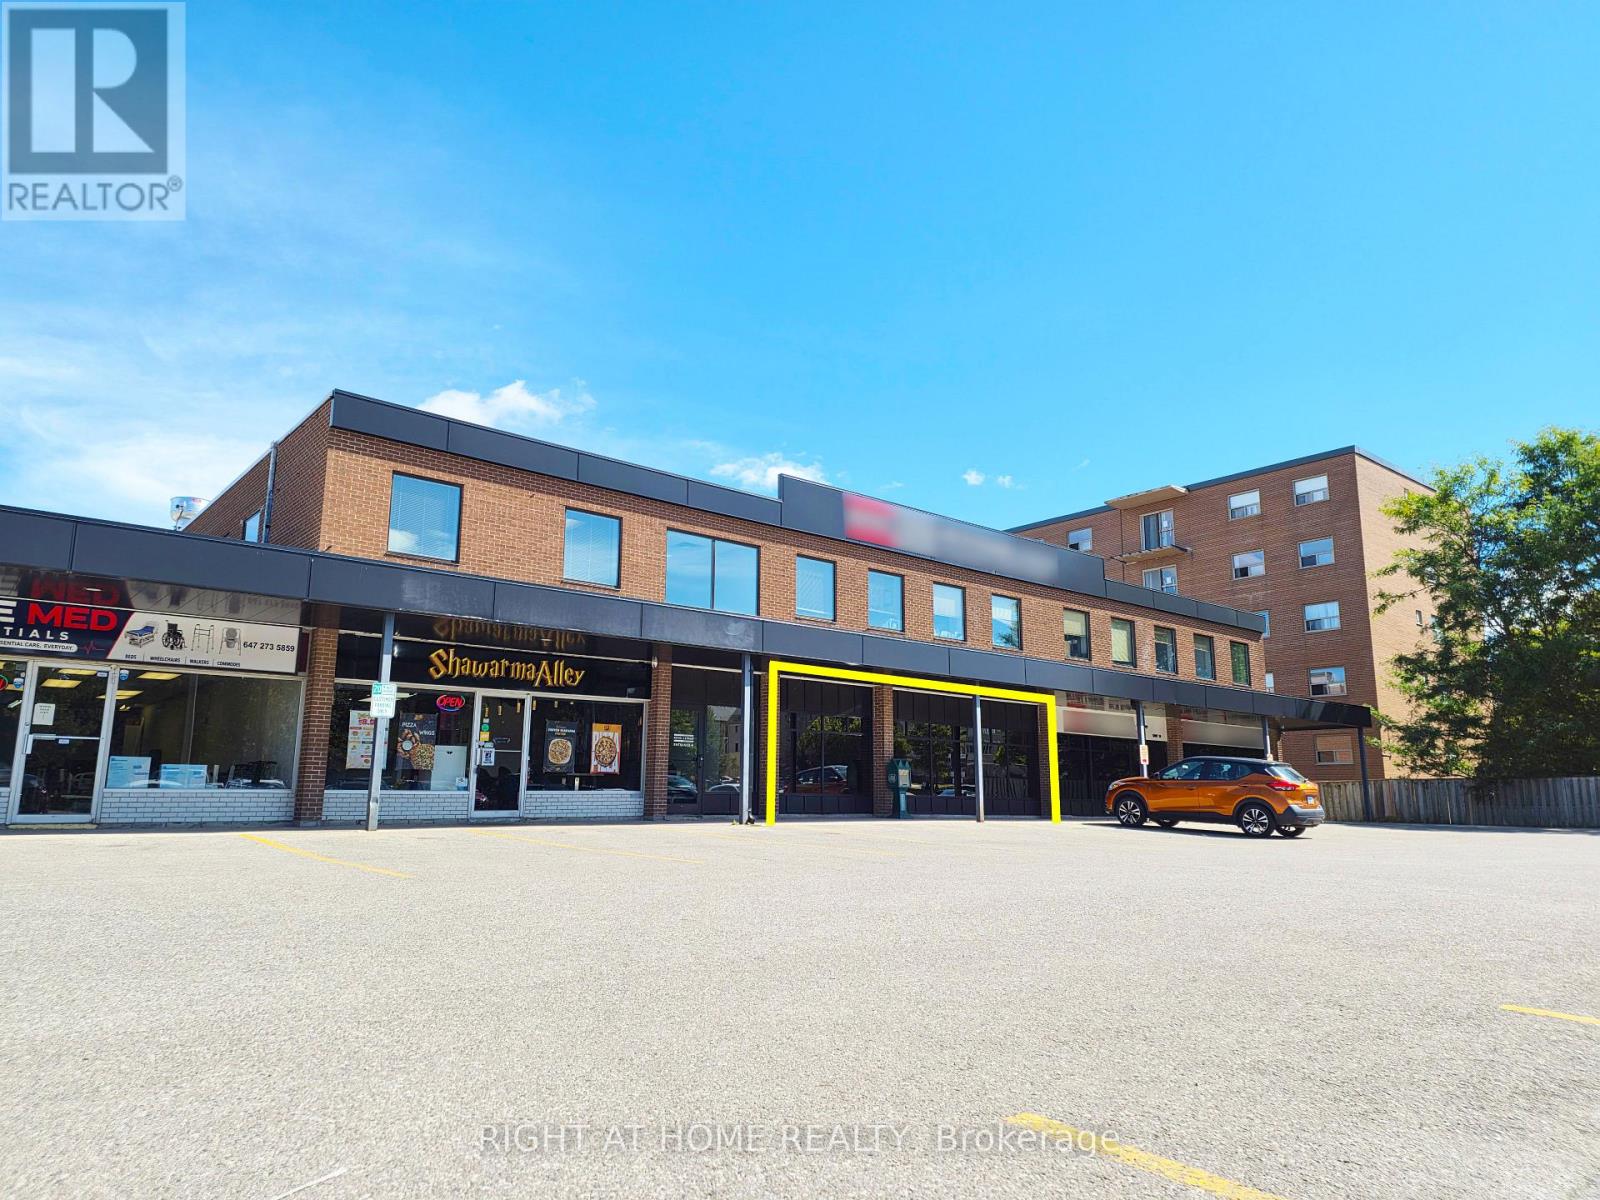
12-13 - 75 First Street
Orangeville, Ontario
This combine unit at 75 First Street presents a premier retail opportunity in one of Orangeville's most active commercial nodes, positioned at the high-traffic intersection of First Street and Fifth Avenue. The property benefits from strong synergy with neighboring national anchors including Walmart, Canadian Tire, and Best Buy, which drive consistent, high-volume traffic to the area. Convenient rear loading supports efficient day-to-day operations, while C2 zoning permits a wide range of uses, including office, retail, clinical, and food services. With established surrounding neighborhoods and a steady influx of new residents from adjacent developments, this site is ideally positioned for long-term success. Currently in Office state, perfect for Dr, Law Clerk, Dentistry also open to conversion to other retail uses. (id:49269)
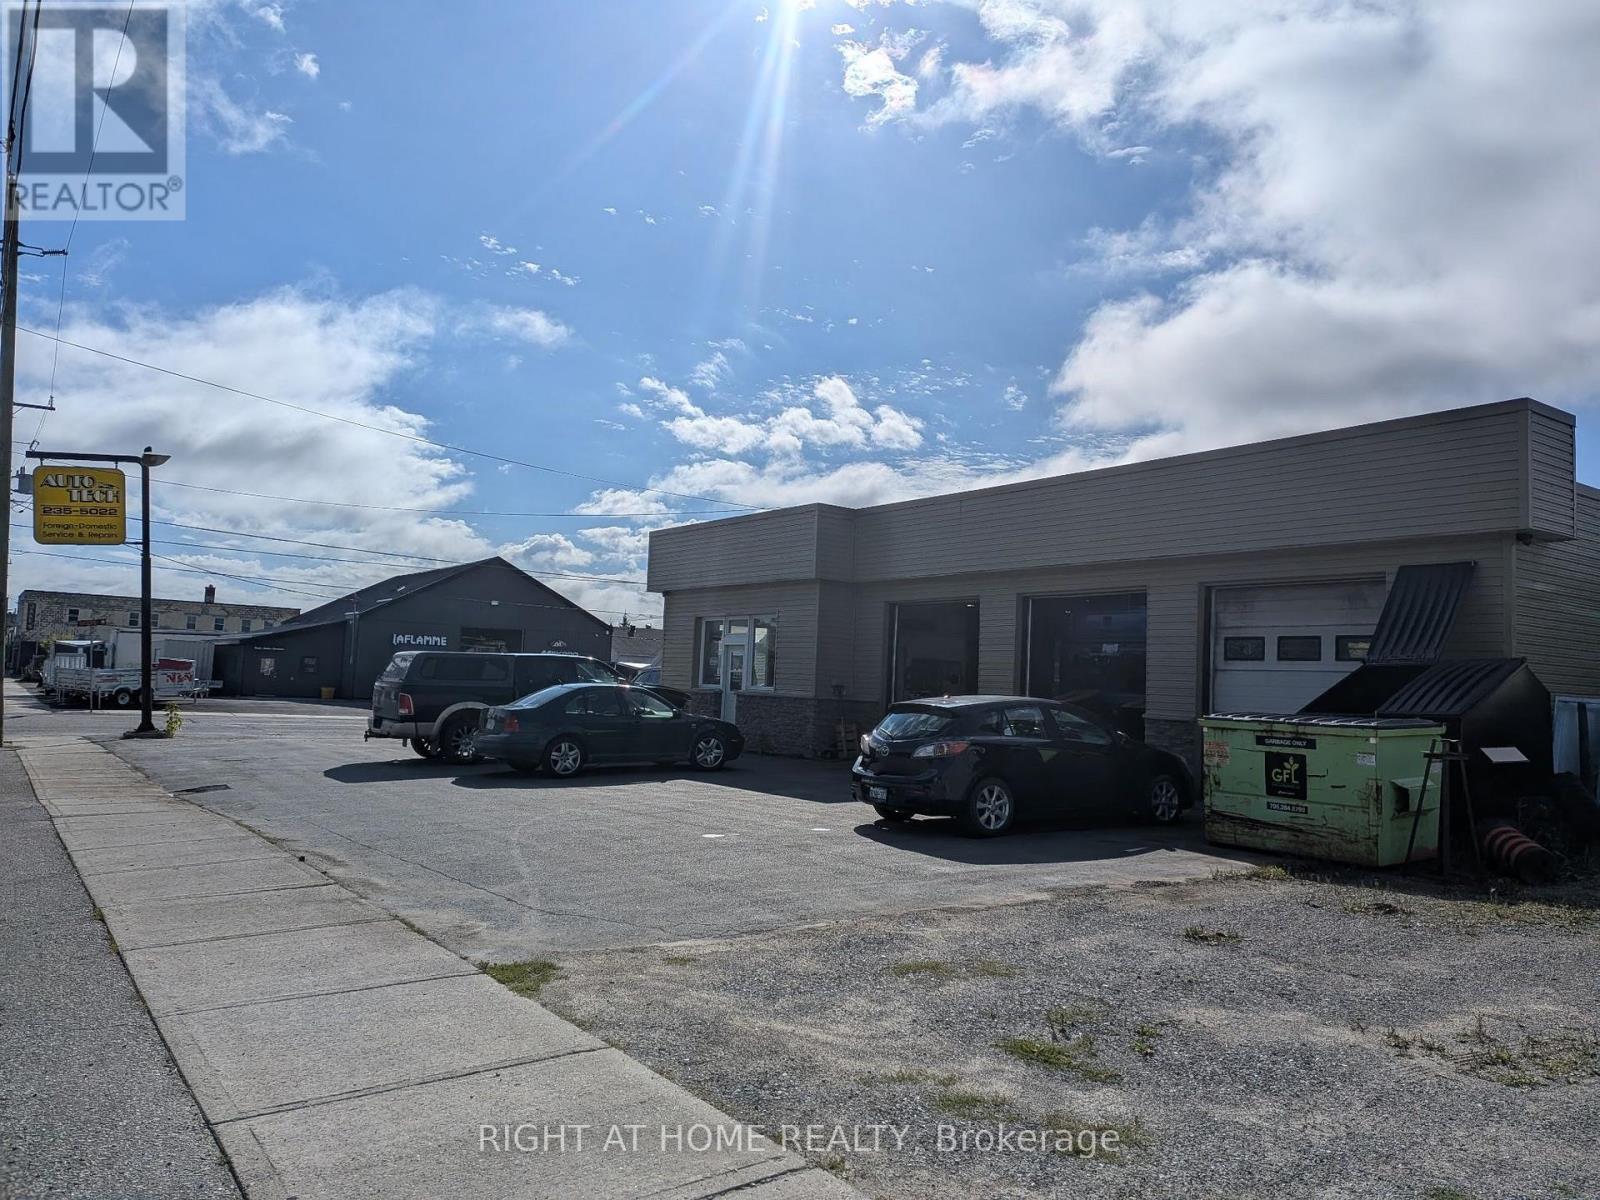
39 Bruce Avenue
Timmins, Ontario
Exceptional opportunity to acquire a fully operational automotive service business together with its commercial real estate. This asset combines a long standing, reputable auto repair operation with a well configured industrial facility featuring multiple service bays, hoists, reception/office area, storage, and ample on site parking. Strategically located with strong visibility and consistent traffic flow, the property supports both owner operator use and investor acquisition. The business demonstrates stable historical performance, established customer relationships, and operational continuity. Real estate and business offered as a package. Business and real estate also available as separate offerings. See MLS listings for property only and business only options. VTB Available (id:49269)
Royal LePage Northern Realty Leaders
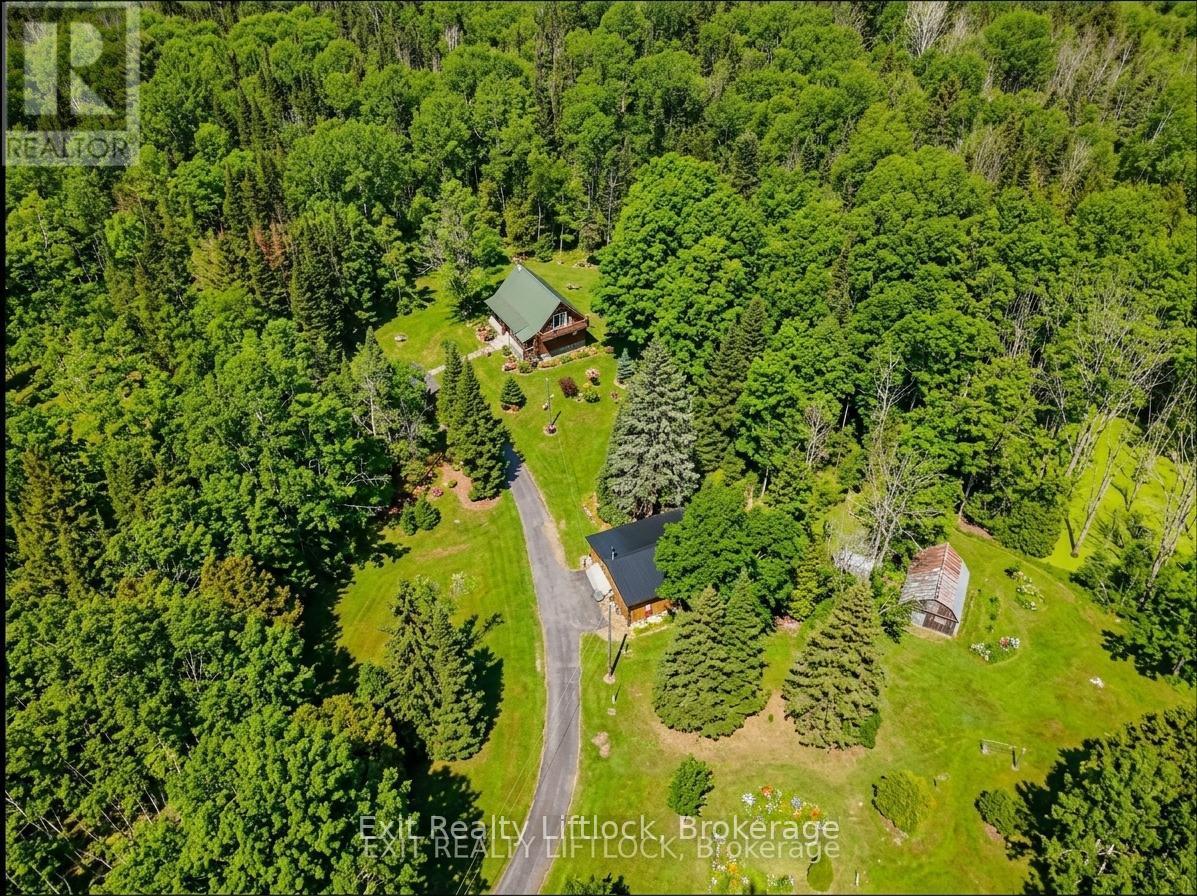
3428 County Rd 620
North Kawartha, Ontario
Escape the noise with our sacrificing comfort. Set on 37.93 private acres with trails, forest views, and a spring-fed pond, this inviting log home blends country charm with modern comfort in the timeless beauty of the Canadian Shield.. A winding driveway leads to this 1+1 bedroom home featuring an open-concept main floor with high ceilings, warm rustic finishes and a Pacific Energy wood stove as the focal point. The main floor bedroom and updated 3-piece bath with glass shower offer convenience, while the loft bedroom opens to an upper deck overlooking the forest - an ideal spot for morning coffee and wildlife watching. The walkout lower level features a family room with pellet stove and pond views, with potential for a third bedroom if desired. Enjoy the best of both worlds with Chandos Lake public beach and boat launch just 2 minutes away. A 30x40 garage/workshop offers excellent space for hobbies, storage, or recreational toys. Updates include quartz countertop and kitchen stove (2023), HWT (2022), bathroom (2023), and metal garage roof (2023) A 30 AMP manual transfer switch for generator hook up and peace of mind as well as a Pellet stove in lower level family room. This lovingly cared for home has just received a fresh professional exterior stain treatment last fall. Imagine coming home to your own private escape... where towering trees, crackling campfires, starry skies, and endless trails become part of everyday life. This isn't just a home- it's a lifestyle built around nature, privacy and the freedom to breathe. Come have a look. (id:49269)
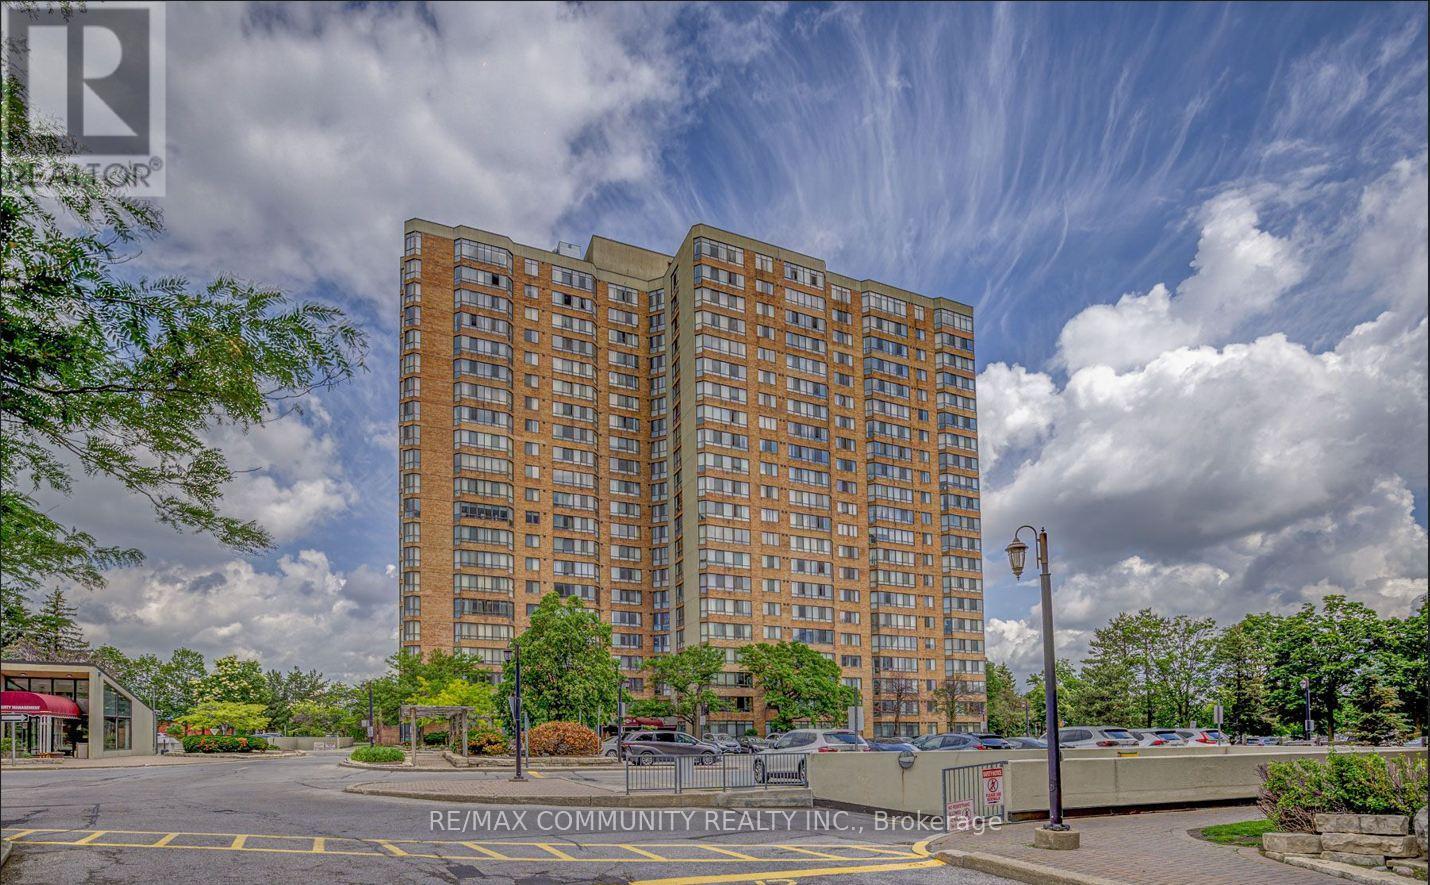
1133 - 25 Bamburgh Circle
Toronto, Ontario
Welcome to 25 Bamburgh Circ #1133, a bright and spacious Tridel-built condominium offering a thoughtfully designed layout with generous living spaces and abundant natural light. This well-maintained suite features three spacious bedrooms plus a versatile solarium / Den, ideal for a home office, a fourth bedroom, reading area, or additional living space. The upgraded kitchen offers stylish cabinetry and ample workspace, while laminate flooring throughout creates a clean and contemporary feel. Enjoy the convenience of two side-by-side parking spaces and access to a common EV charging station. The maintenance fee includes hydro, heat, water, CAC, building insurance, parking, and common elements, providing added convenience and value. Ideally situated close to TTC, steps away from top-rated schools (The area is within the boundary of Dr. Norman Bethune Collegiate Institute, ranked in the top 13% of all Ontario Schools.) , shopping, restaurants, and everyday amenities, with 24-hour security for added peace of mind. Close to highways 404, 407, and 401, making commuting throughout the Greater Toronto Area (GTA) effortless. A wonderful opportunity to enjoy spacious condo living in a convenient Toronto location. (id:49269)
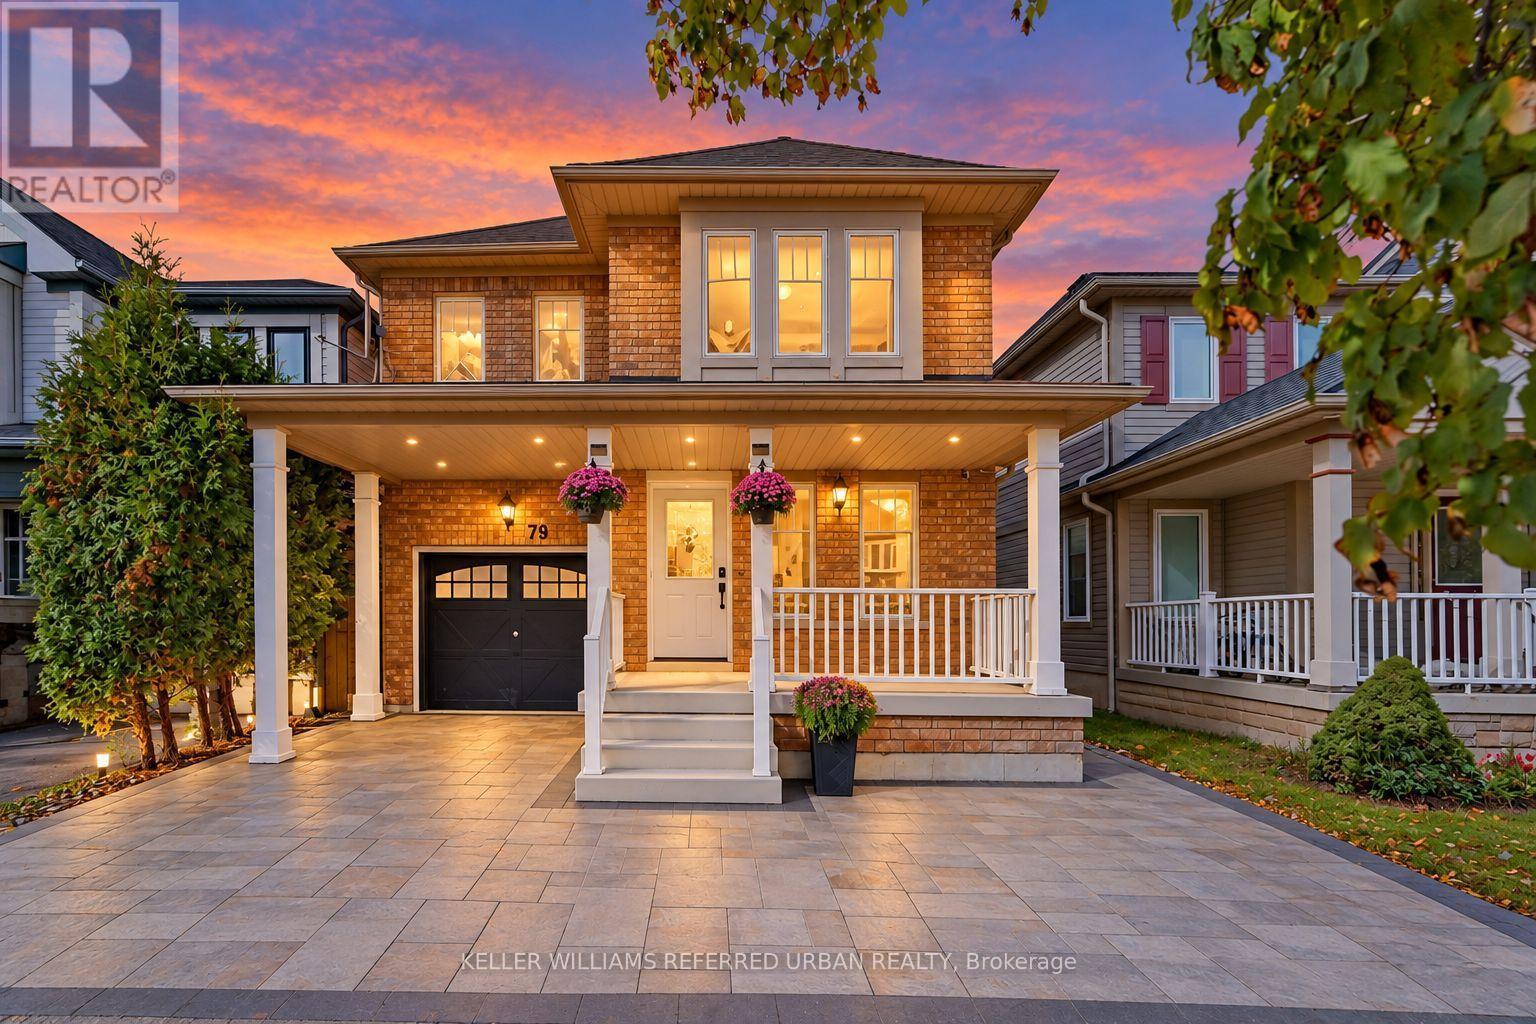
79 Haverhill Crescent
Whitby, Ontario
The BEST DEAL EVER***A Home To Grow Into, Not Out Of.**With Over 2,000 Sq. Ft. Above Grade, Four Bedrooms and a Finished Basement, 79 Haverhill Cres Stands Out As One of the Larger Floor Plans In This Neighbourhood.** What Makes It Becoming Harder To Find:The Generous Layout Means You Don't Have to Choose Between Entertaining Space, A Home Office, Or A Place For The Kids To Call Their Own. **The Four Well-proportioned Bedrooms, And A Finished Basement That Gives The Family Even More Room To Spread Out, For Their Big Family Gatherings, The Everyday Routines, and Everything in Between. **recent Upgrades Bring a Fresh Feel Throughout (Whole House & Doors Painting, Potlights, Kitchen & Basement Smooth Ceiling). Tucked Into Whitby's Well-Established Taunton North Community, Close to Parks, Schools, Shopping and Recreation, With Easy Access to Highway 407. Plenty of Room for Today, and Whatever Comes Next. **Separate Entrance + Bonus Incomes** ** This is a linked property.** (id:49269)
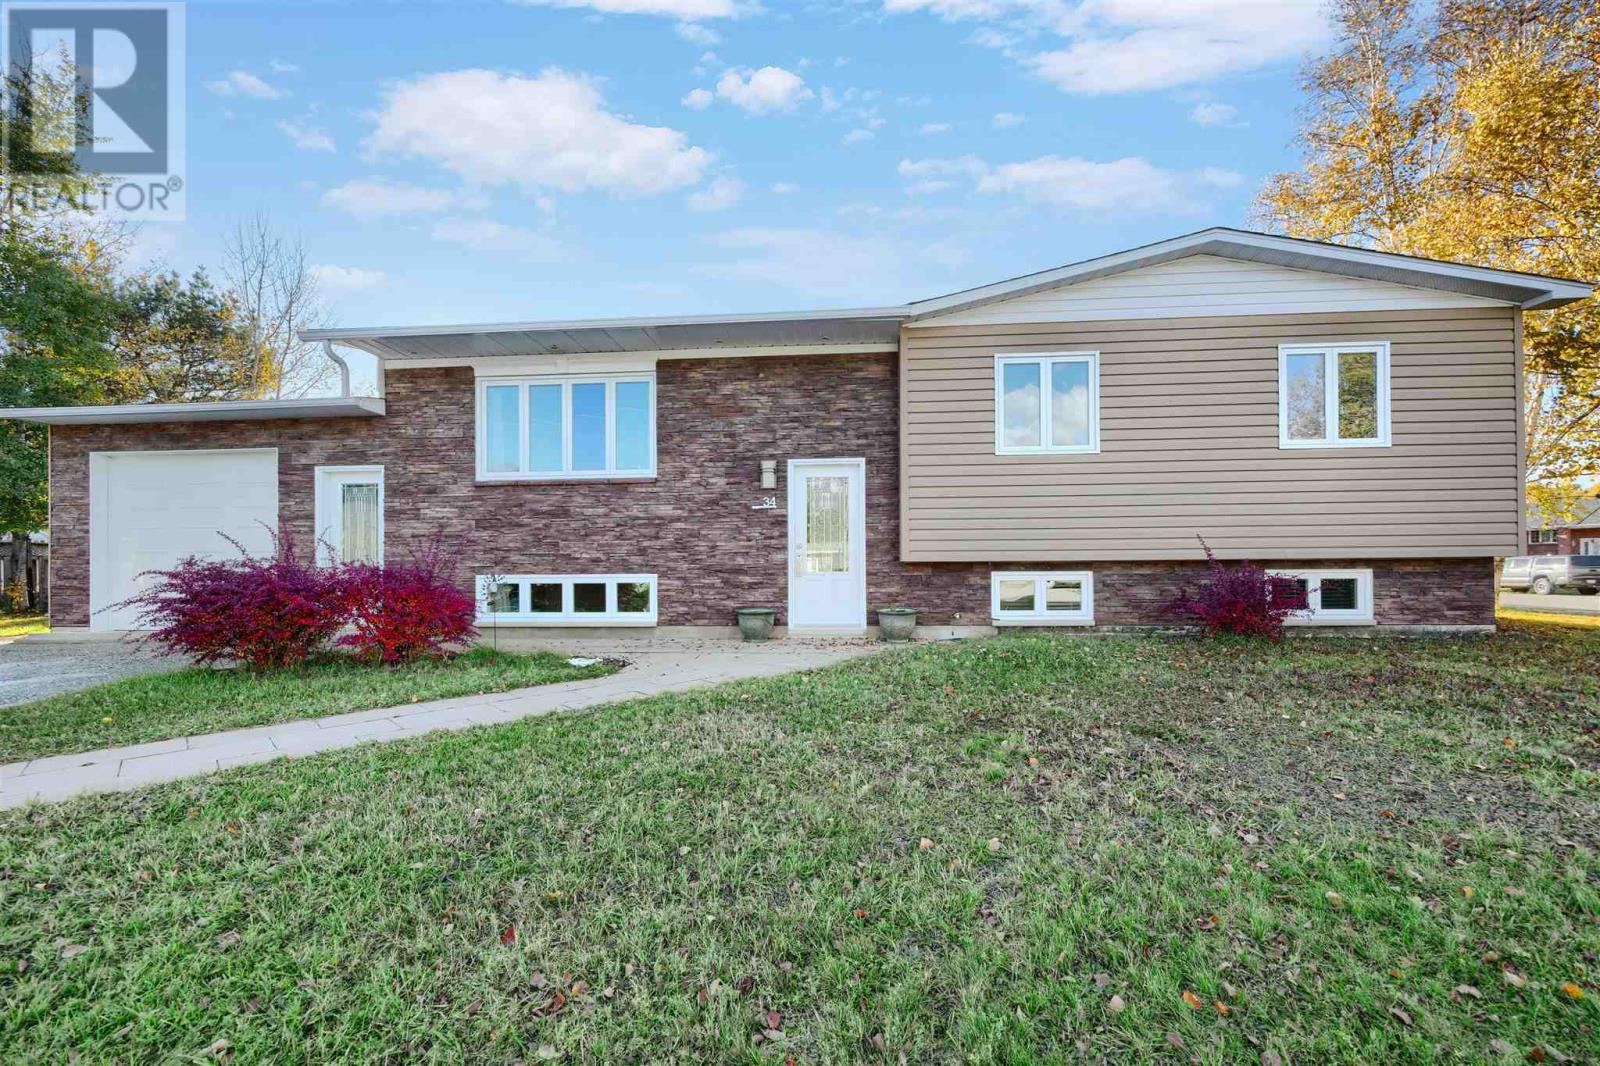
34 Lynne Ct
Chapleau, Ontario
This could be the perfect home you’ve been waiting for! It offers three bedrooms on the main level, plus two more in the bright, fully finished basement. Downstairs, you’ll also find a comfortable family room, laundry area, and convenient two-piece bathroom. All constructed with exceptional quality of workmanship and material. Set on a corner lot in a desirable neighborhood, this home features an attached single-car garage, paved driveway, and a fenced backyard for added privacy. Step out to the side deck directly from the dining area—perfect for enjoying time outdoors. Move-in ready and waiting for you. Book your appointment to view today! (id:49269)
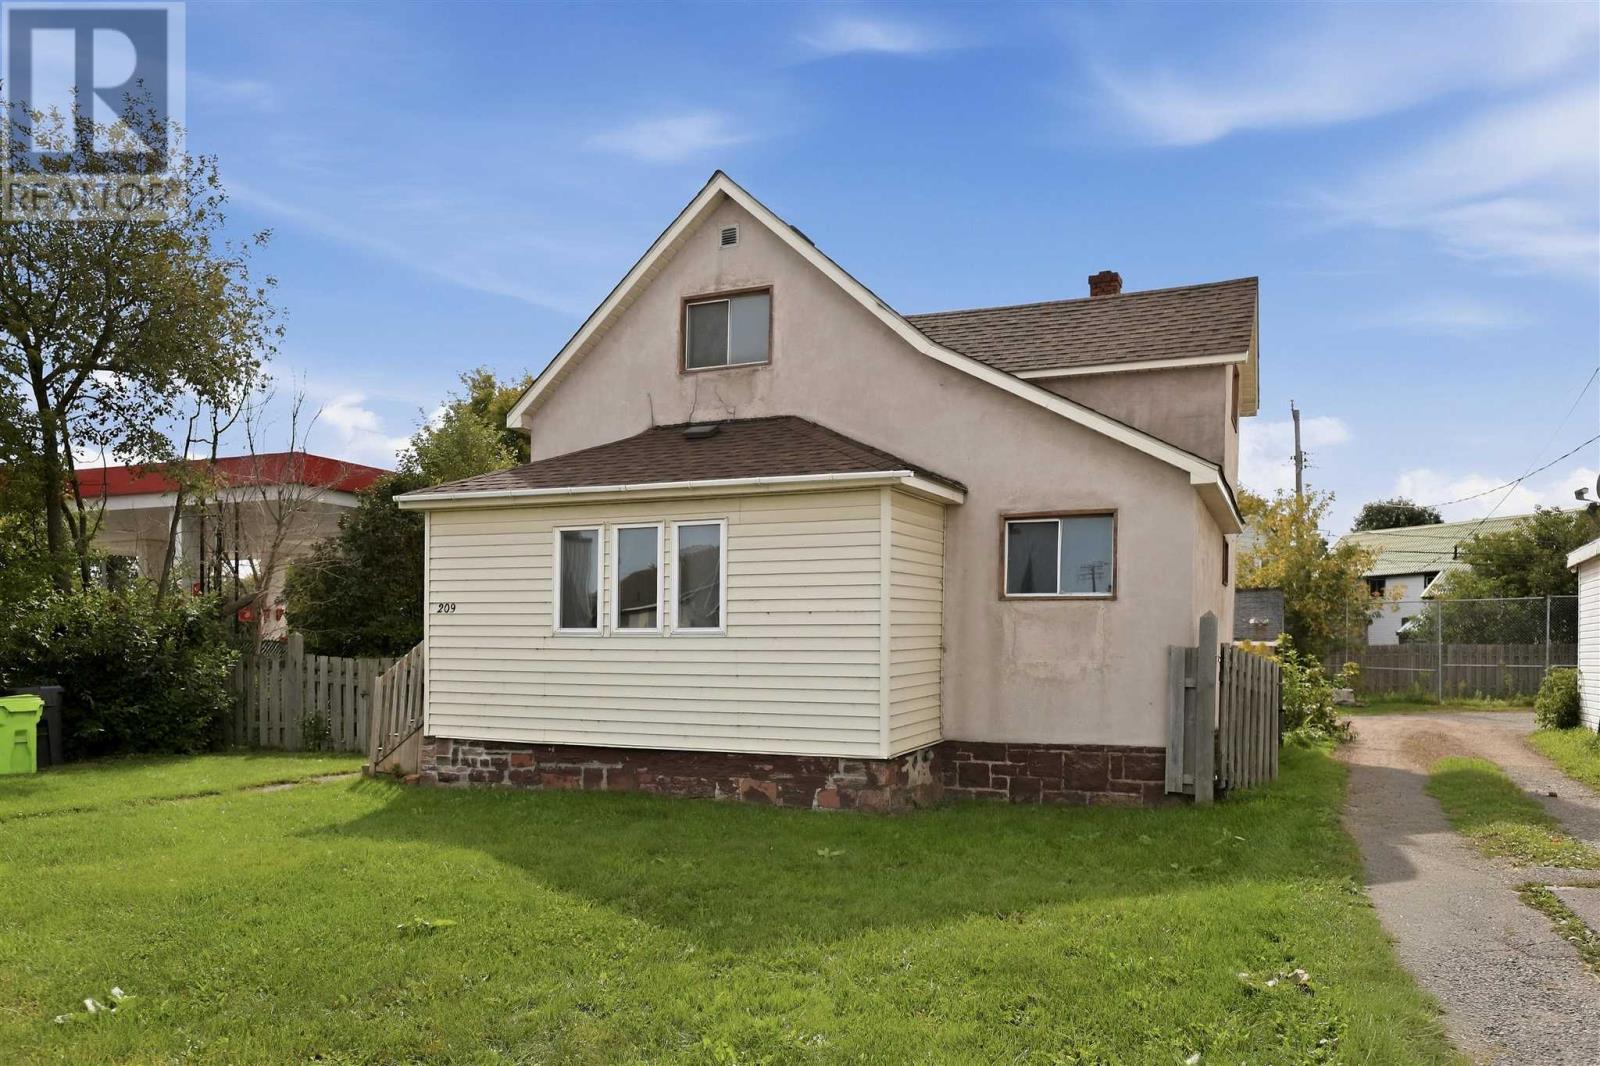
209 Wellington St W
Sault Ste. Marie, Ontario
This move-in ready 3-bedroom home offers exceptional value, a functional layout, and endless possibilities for first-time buyers and investors alike. Recently refreshed to deliver a clean and welcoming feel, the home features a spacious living room, an eat-in kitchen, a convenient main-floor bedroom, and a dedicated main-level laundry room. Upstairs, you will find two additional comfortable bedrooms, while the full, unfinished basement provides excellent storage alongside an efficient gas furnace. Outside, the generous yard boasts plenty of room for parking, all while being ideally situated just minutes from local schools, shopping, and amenities. Don’t miss out on this fantastic opportunity - call today to arrange your private viewing! (id:49269)
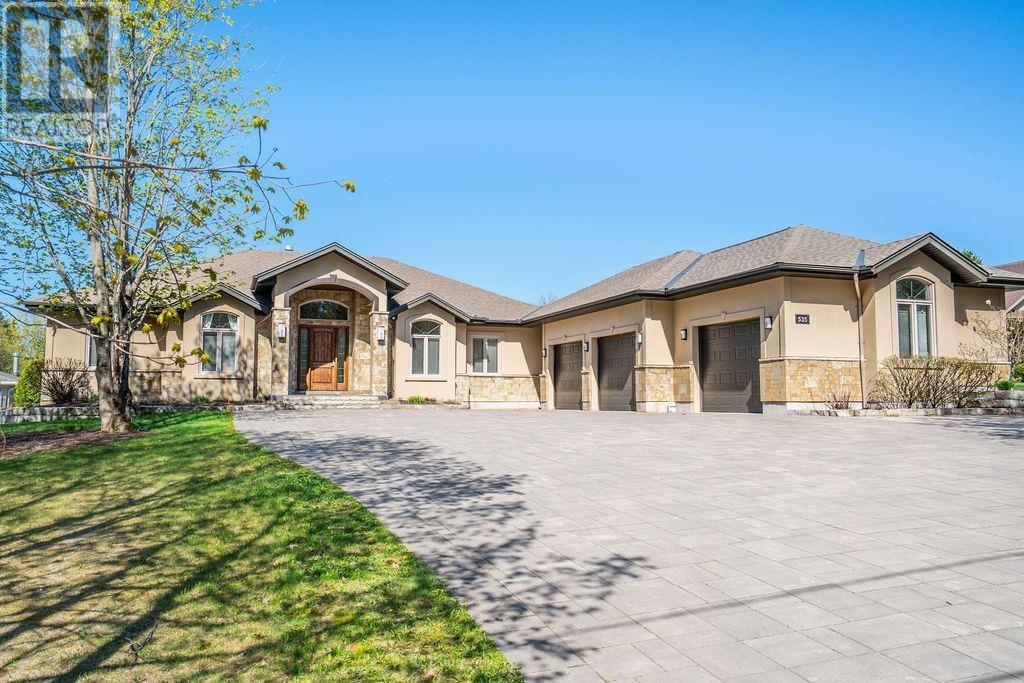
535 Brule Rd
Sault Ste. Marie, Ontario
Expect the best and have your expectations exceeded. This exceptional custom-built bungalow, completed in 2010, offers over 5000sq ft of luxurious living space up and down! Step through the grand entrance and be immediately impressed by the home's elegant design. Nine-foot ceilings extend throughout the main floor, while the stunning living room features a vaulted ceiling and a dramatic wall of glass that perfectly frames the picturesque backyard views. Designed with both comfort and entertaining in mind, the open-concept layout showcases a spacious living area, an impressive butler’s pantry, and an oversized mudroom with convenient main-floor laundry and direct access to the garage. The primary suite is a private retreat, complete with a generous walk-in closet and a luxurious ensuite bathroom. Two additional bedrooms, a beautifully appointed 5-piece bathroom, and a convenient 2-piece guest powder room complete the main level. The fully finished lower level is equally impressive, featuring a large recreation room, games area, fourth bedroom, 3-piece bathroom, and a dedicated fitness center. A custom cedar-lined walk-in closet provides exceptional storage, complemented by additional storage space beneath the stairs. Outside, the amenities are second to none. Elegant stone and stucco exterior is complemented by meticulous landscaping, an expansive interlocking stone driveway and a spectacular backyard oasis. Enjoy the 30-foot round in-ground pool, along with a cabana featuring a 2-piece washroom and shower, a hot tub, and an outdoor sauna. The three-season sunroom is truly exceptional, with glass-wrapped walls providing panoramic views in every season and boasts a custom barbecue/grilling area creates the perfect setting for entertaining with family and friends! Additional features include gas forced-air heating, central air conditioning, heated tile flooring, and a sprinkler system! Call and book your private viewing today. (id:49269)
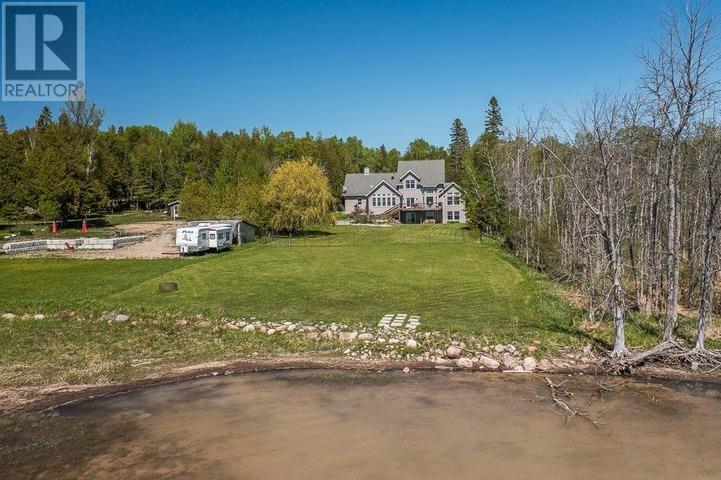
3515 Huron Line Rd, Jocelyn Township
Richards Landing, Ontario
This exquisite 3562 sq. ft waterfront home with walkout basement is perfectly situated to savour views of breathtaking sunsets and the shipping channel. The main floor boasts a stunning great room with soaring ceiling and gas fireplace, sun room, play room, den, and gorgeous bedroom with large ensuite. An incredible kitchen, perfect for entertaining, completes the main floor and features two islands, abundant storage, 5-burner gas cook top, JennAir grill, pantry and beautiful coffee bar. Highlights of the second floor include the primary bedroom with walk-in closet, four piece bath with jacuzzi tub, additional bedroom and huge bonus room with recently installed laundry hookups. The versatile rooms continue in the walkout basement with an impressive family room/games room, wet bar, fourth bedroom, full bath, utility, laundry and storage rooms. Like the home, both the attached and detached garages have in-floor radiant heat. The basement has a roughed in in-law suite or apartment with separate entrance. Everything is there for kitchen etc Income Potential!!! This tranquil property is incredibly private, with protected preserve land on the South side. Spend your days entertaining, relaxing at the water, enjoying the wildlife and unwind at day's end watching the sunsets and the lights of ships passing by. The quality craftsmanship, perfect layout and timeless elegance of this home are truly striking! (id:49269)

20 Main St
Iron Bridge, Ontario
Open concept main floor home with 4 bedrooms, original hardwood floors, main floor laundry. Gas furnace plus central air. Unfinished basement. Shingles replaced in 2018 (id:49269)

38 Richard St
Chapleau, Ontario
Bright and welcoming 3-bedroom, 1.5-bath home situated in a desirable neighbourhood close to parks, golf course, walking trails, the river, and all amenities. This well-maintained property features tasteful updates throughout and offers a functional layout ideal for families or first-time buyers. Stay cozy with the WETT-certified wood stove, while the new hot water tank adds extra peace of mind. The large, mostly fenced yard provides plenty of space for children, pets, gardening, or entertaining, complete with a charming gazebo perfect for relaxing outdoors. The partially finished basement offers excellent potential for additional living space, a recreation room, home office, or gym, plus a large storage room for all your seasonal items and extras. A fantastic opportunity to own a bright and comfortable home in a sought-after location with easy access to nature and everyday conveniences! (id:49269)
241 Churchill Avenue
Toronto, Ontario
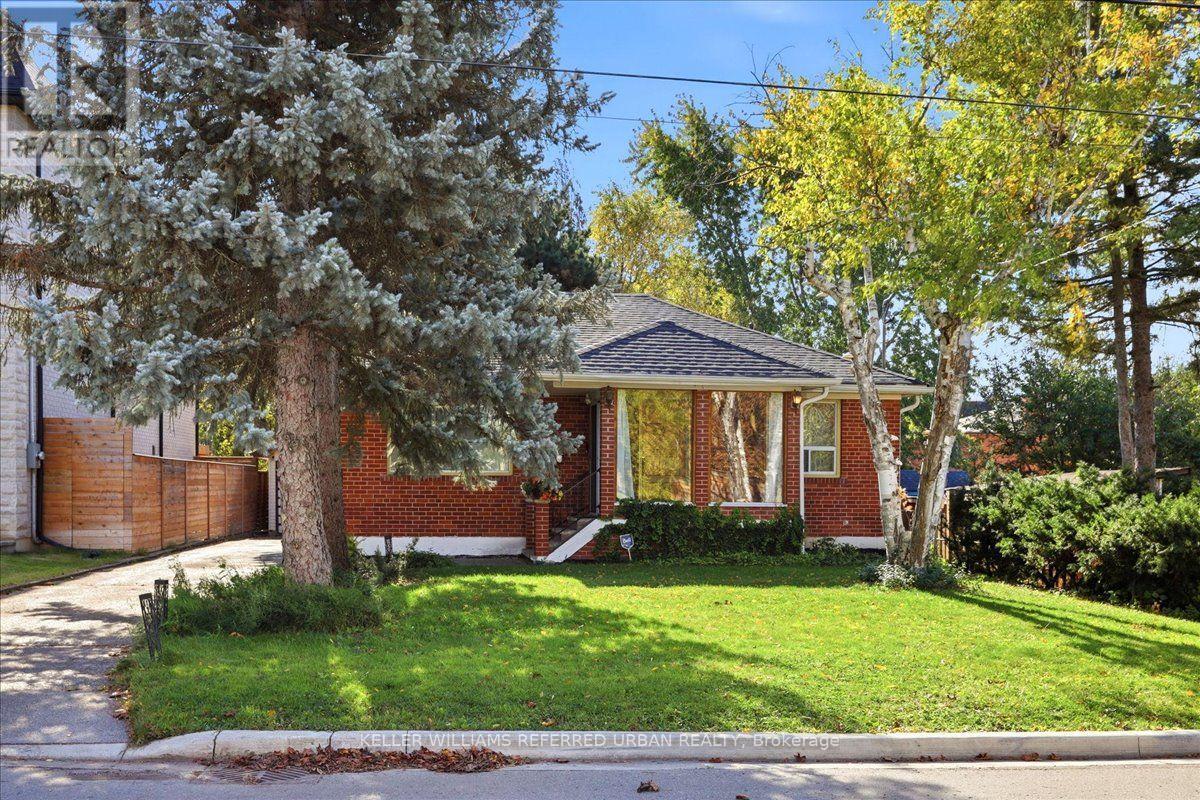
Perfectly situated on a picturesque 50 x 142' south lot with private drive and detached double garage - wonderfully private in a mature setting yet clear of any large trees that could inhibit any plans to expand or build new. Well cared for and nicely maintained - easy to move in, rent out, add on or build new among many Custom Homes. Hardwood floors through living areas and all three bedrooms. Enjoy morning coffee overlooking the gardens - the kitchen walks out to a covered porch and patio - spectacular perennial gardens that abut other gardens offering so much privacy and a magical backyard. The main floor bathroom has a low barrier shower for easy accessibility. The lower level is finished to provide a large bright TV/family room or guest room. A big bathroom and laundry room has loads of additional closets and storage space and is clean as a whistle! Everything is tidy and easy to manage - a perfect home for those eager to simplify their lives! Cheerful starter and/or investment opportunity. Consider a Multiplex and/or Garden Suite. Short walk to TTC. Kids can walk to Churchill PS, WIllowdale MS and Yorkview French Imm. Enjoy a friendly welcoming community. (id:49269)
5 Eclipse
Sudbury, Ontario
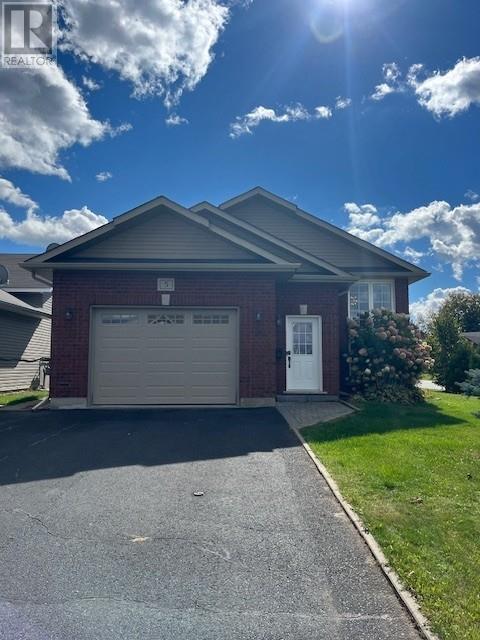
5 Eclipse Crescent - House For Rent - 4bed, 2bath, fridge, stove, dishwasher, washer, dryer, garage, central vac, finished basement with large family room, a/c, gas heat open concept, back yard deck, corner lot, paved driveway, bright basement, large windows. $3400 plus utilities. (id:49269)
110 Lady Ashley Court
Sudbury, Ontario
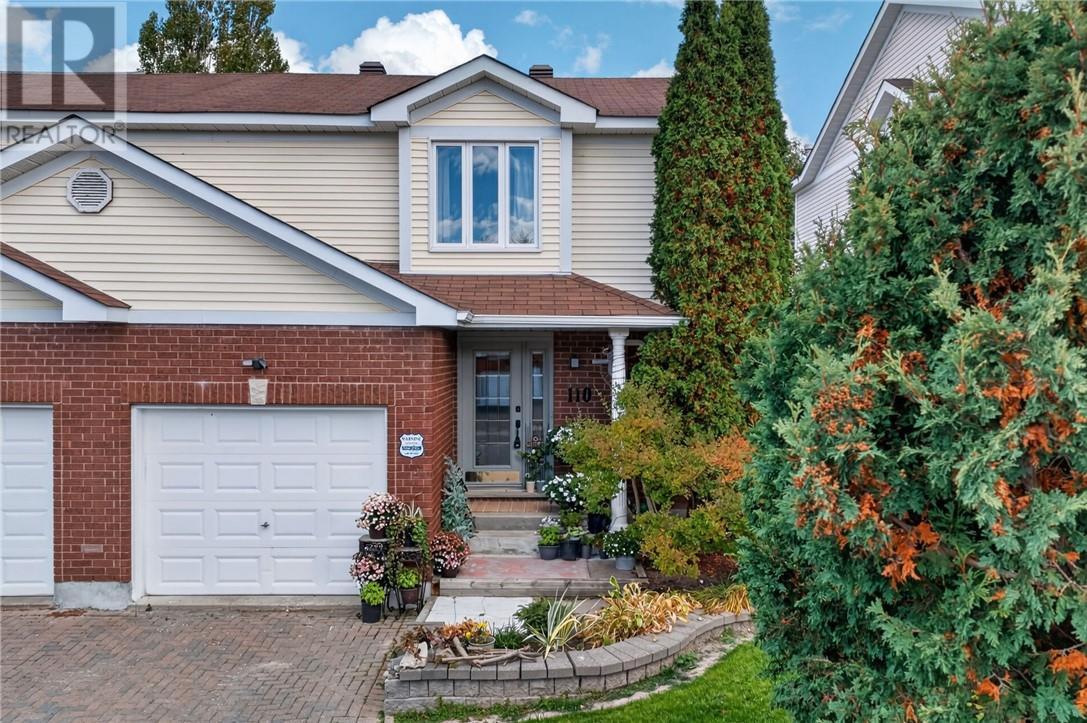
Welcome to 110 Lady Ashley Court, an elegant two-storey semi-detached home on a quiet cul-de-sac in Sudbury’s sought-after South End. With over 2,350 sq. ft. of finished living space, three spacious bedrooms and 3.5 bathrooms, this home blends style, comfort and versatility. A travertine-tiled foyer, engineered hardwood flooring and upgraded oak staircase and wrought-iron railings sets the tone, carpet-free. The gourmet kitchen/den features granite countertops, an island and a walkout to a private deck. Spacious living and dining area offers room to entertain while overlooking a backyard framed by tall pines and cedars. Upstairs, enjoy elegance with a beautiful ensuite and a four-piece main bathroom with an air-jet spa tub. A main-floor powder room adds convenience. High-end appliances from Bianco’s, all purchased within the past 18 months, include a stainless steel side-by-side refrigerator, induction stove/convection oven, upgraded under-cabinet range hood, upgraded built-in microwave drawer and the Samsung Bespoke AI all-in-one washer/dryer combo (valued at $2,500). The lower level offers potential for multigenerational living with a bachelor-style in-law suite featuring a full bathroom, functional kitchen and combined living/sleeping area,ideal for a single person or couple. Additional features include gas heating, central air conditioning, a double interlock driveway and an attached single-car garage. Enjoy a welcoming neighbourhood with wonderful neighbours and its own Facebook group, “Lady Ashley Neighbors helping Neighbours.” Book your private showing today! (id:49269)
38 Kelly Street
Capreol, Ontario
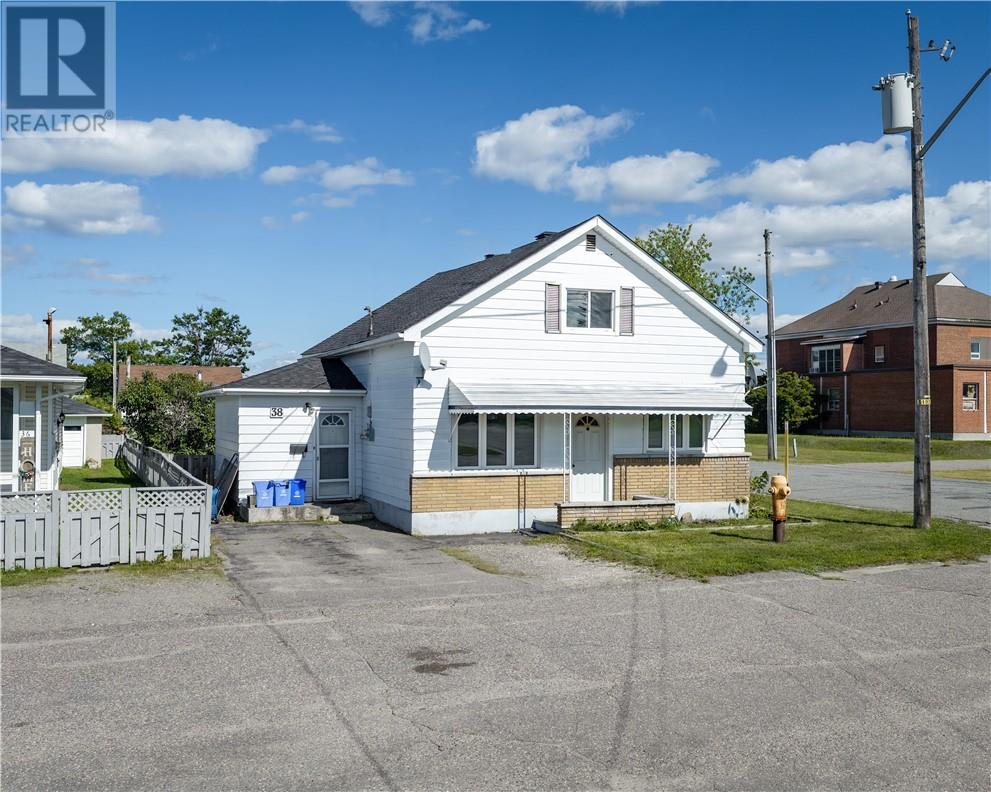
Welcome to a charming 3-bedroom home that perfectly blends comfort, convenience, and outdoor living. Featuring three spacious bedrooms, one full bathroom, and a fully fenced backyard, this home offers a wonderful setting for families, first-time buyers, or anyone looking for a place to truly make their own. Enjoy the added convenience of a detached garage, providing excellent parking and storage space, while being just minutes from a variety of amenities, shopping, dining, and everyday essentials. With its inviting layout, private backyard, and convenient location, this is a home you’ll want to see for yourself! (id:49269)
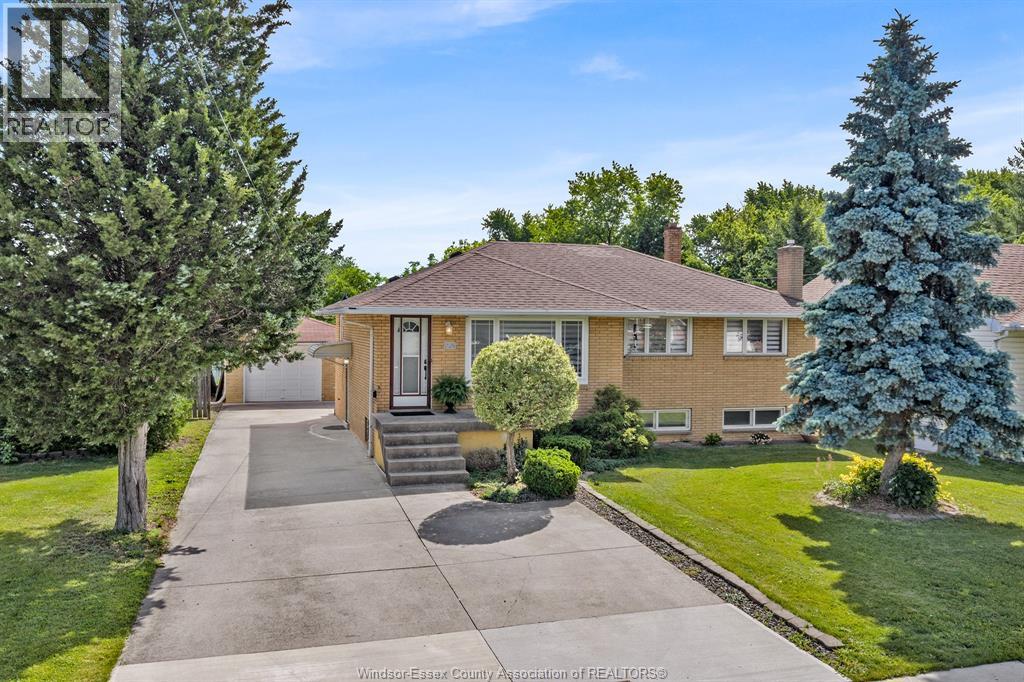
2528 Jos St. Louis
Windsor, Ontario
Discover the perfect blend of classic charm, modern conveniences, and incredible outdoor space in this well maintained all-brick ranch. Set on an exceptionally deep lot, this home offers a peaceful retreat with plenty of room to grow, entertain, and enjoy nature. Step inside to a welcoming main floor that features three comfortable bedrooms and a beautifully refreshed full bathroom (updated in 2018). The true heart of the main level is the gorgeous, fully modernized kitchen. Freshly updated in 2025, it provides a contemporary, turnkey space ready for your daily cooking and family gatherings. Whether you are looking for the ultimate entertainment zone or an ideal in-law suite setup, the basement delivers. This expansive lower level boasts a massive family room, a highly convenient second full kitchen, and the home's second bathroom. The absolute showstopper of this property is the rare 60 ft by 355 ft lot. Step out the back door into your own private oasis. The sprawling grounds feature mature fruit and nut trees, including three apple trees, two walnut trees, and a beautiful pear tree. With this much space, the possibilities for gardening, outdoor entertaining, and recreation are endless, not to mention the potential for an ADU (or 2!) A secure detached garage completes the property, offering excellent parking and storage solutions. (id:49269)
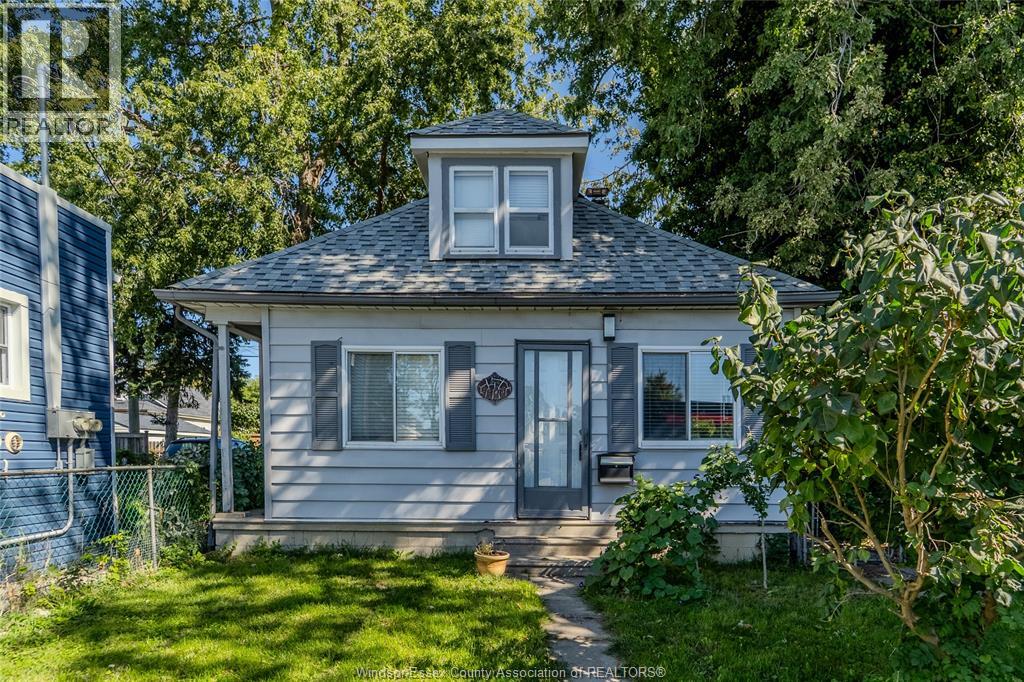
1468 Drouillard
Windsor, Ontario
This charming 1½-storey home is set back from the noise of the street and offers an inviting combination of comfort, functionality and affordability, making it an excellent opportunity for Investors, first-time buyers, downsizers or anyone looking for a comfortable, move-in-ready home. Featuring 3 bedrooms and 2 full bathrooms. It's not fancy but it's a well-maintained home offering a space-saving kitchen, forced-air gas heating with the furnace replaced in 2026, central air conditioning, and parking for 2 cars in the back for easy alley access. The fenced front yard provides a welcoming outdoor space for children, pets or simply relaxing. All appliances are included, adding to the convenience of an easy move. Enjoy low-maintenance living, low property taxes and low utility costs. Conveniently located close to everyday amenities, shopping, community centre, parks and public transportation routes. Don't miss this wonderful opportunity to make this charming home your own! (id:49269)
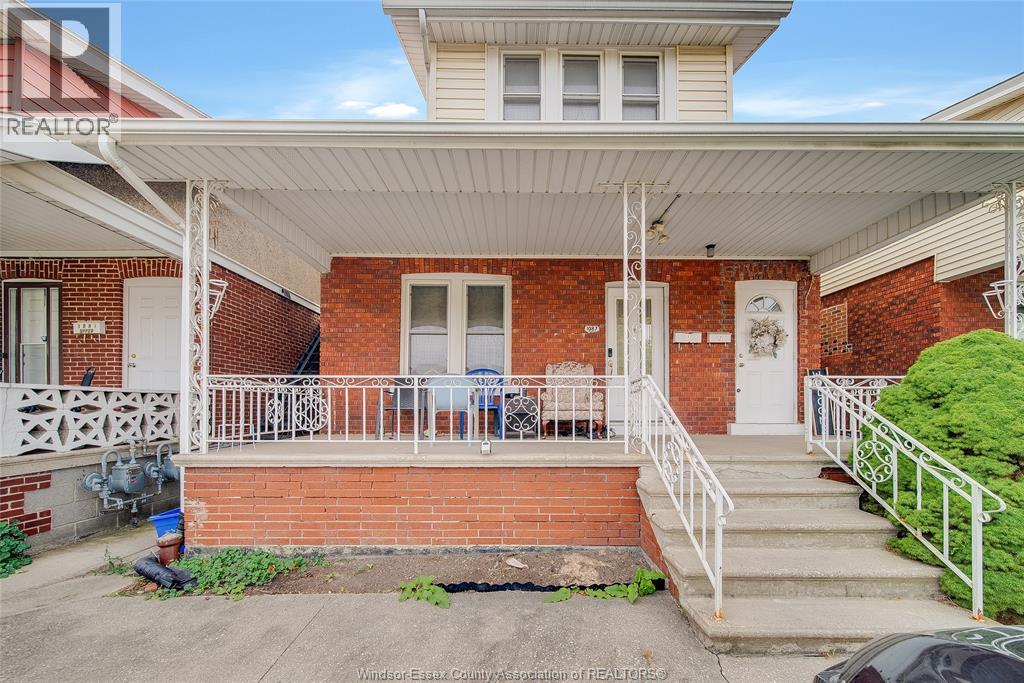
1087 Marentette
Windsor, Ontario
Great turnkey duplex, ideally located in Windsor’s Little Italy district. This well maintained property offers excellent potential for investors with strong income possibilities and close proximity to top rated restaurants, shopping, schools and public transit. The main floor features 2 spacious bedrooms, 1 bathroom, a bright and inviting living/dining area and kitchen. The fully renovated upper unit offers 1 bedroom, 1 bathroom, an eat-in kitchen, cozy gas fireplace and in-suite laundry. (id:49269)
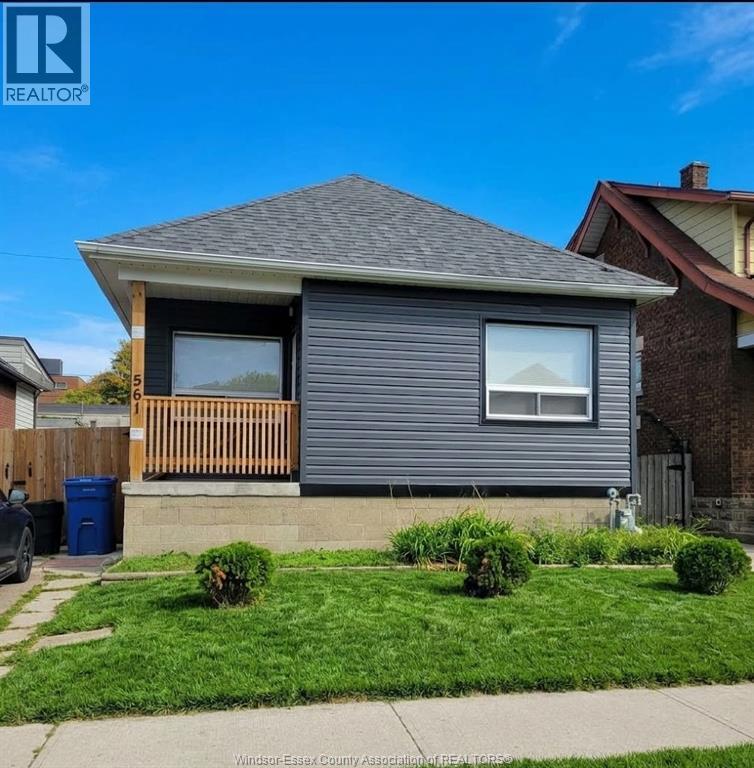
561 Josephine
Windsor, Ontario
3 bedroom bungalow, 1 bath side drive way fenced and private yard. This home is well maintained. Enclosed front porch. Quiet area. Close to shopping, doctors, buses, restaurants, university, and Community Centres. Close to parks. Washer and dryer. Fridge and stove. Some furniture is available if needed. Room for storage can be made available. First and last month's rent. Proof of Income, Employment Verification, Credit check. (id:49269)
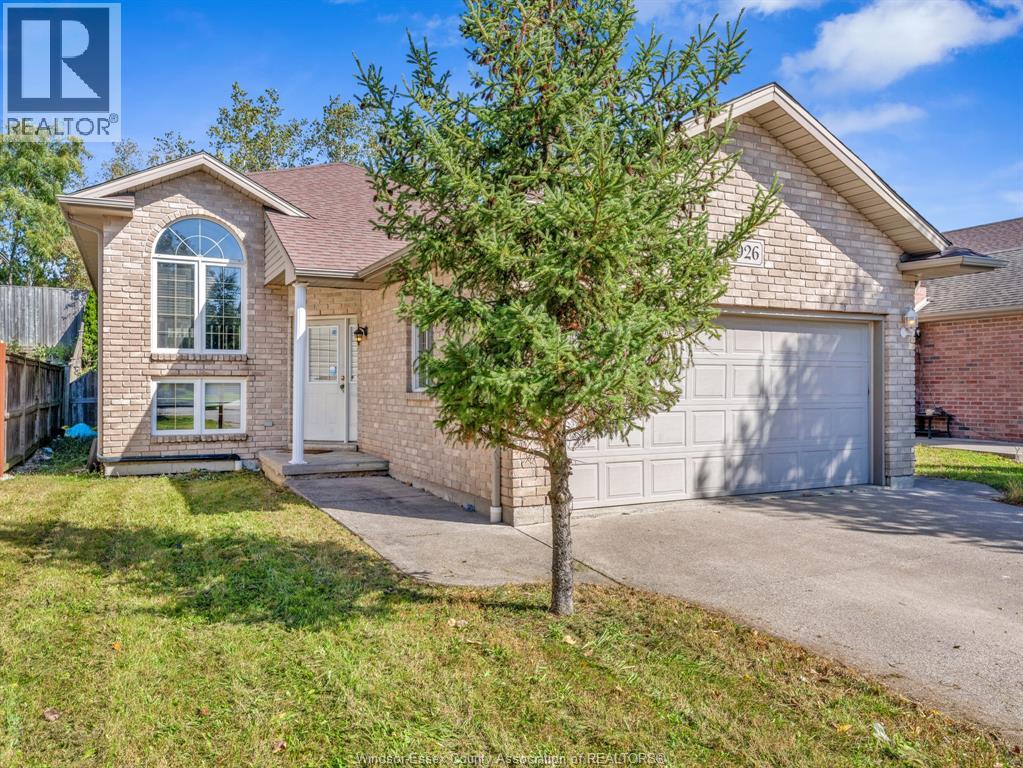
1926 Rockport
Windsor, Ontario
INCREDIBLE VALUE IN SOUTH WINDSOR! Opportunity awaits with this 3+1 bedroom ranch offering a functional layout and plenty of potential for buyers looking to make a home their own. The main floor features an open-concept design with hardwood and ceramic flooring, along with a spacious eat-in kitchen complete with a center island. The lower level offers additional living space, including a family room and an extra bedroom. Outside, enjoy a cement driveway, wood deck, and fenced backyard. A great opportunity for renovators, investors, or buyers looking to build equity and customize a property to their own taste in a desirable South Windsor location. Bring your vision and explore the possibilities! Updates include a Roof in 2019 and various updates in the basement in 2022. This property is available for the registration of offers; however, no offers will be viewed until October 21, 2026 as per sellers request. Sellers have the right to view any per-emptive offers. (id:49269)
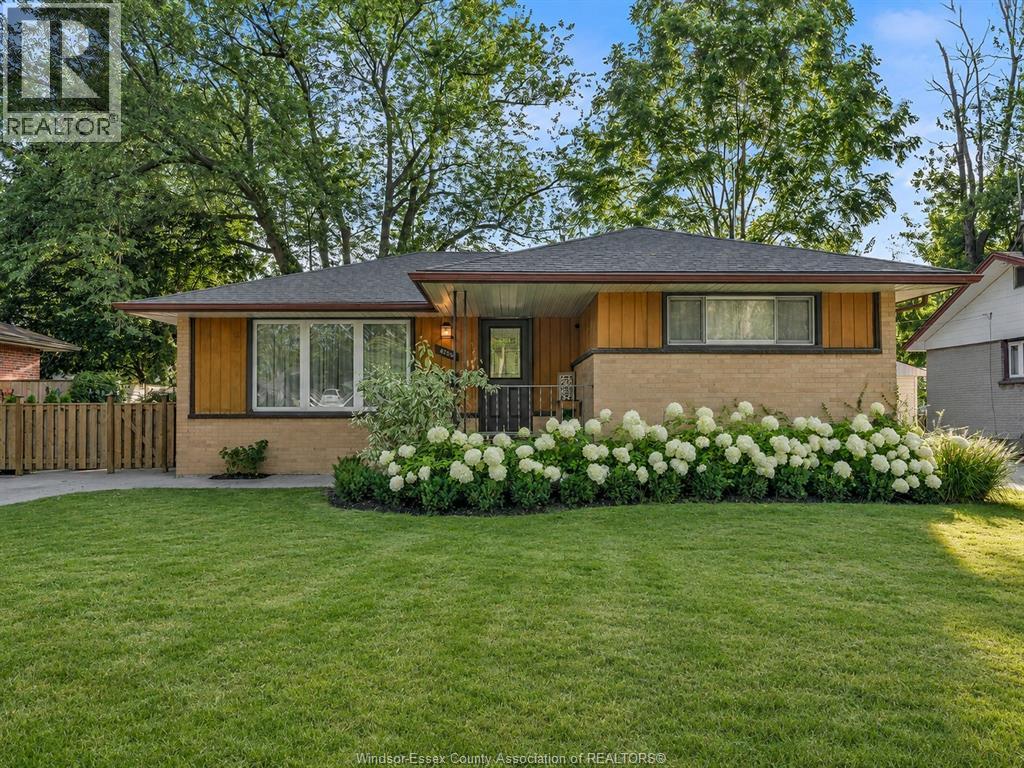
4255 Longfellow
Windsor, Ontario
There's a lot to love about this charming Ranch in South Windsor! Welcome to 4255 Longfellow, set just steps to Veteran's memorial park with so much to do! With 3 bdrms, 1 full bath, this homes feels warm and welcoming, with a bright and airy feel throughout, large windows - bringing plenty of sunshine! The kitchen (dec 2025), features rich cabinetry, quartz counters & Stainless appliances, a dining space set to enjoy with family and friends! Downstairs, a spacious rec room giving you extra room to unwind, along with laundry and plenty of storage! Fully fenced in backyard is a great spot to enjoy your evenings and unwind! Roof (approx '22), sprinters 2026, Kitchen 2025. *ALL PHOTOS TOUCHED UP WITH AI* (id:49269)
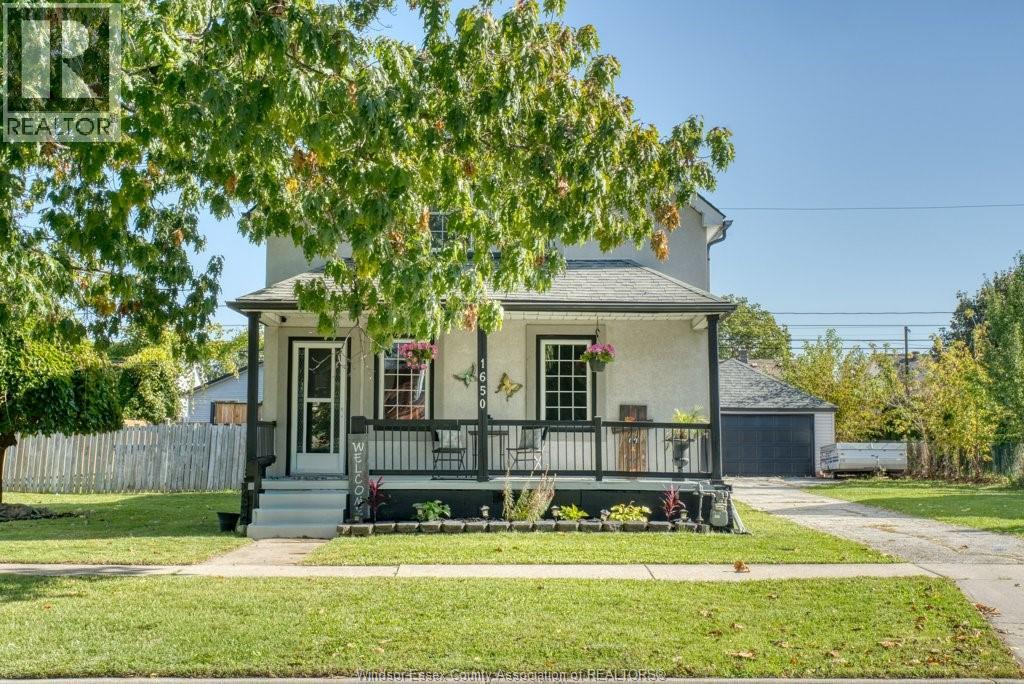
1650 Albert Road
Windsor, Ontario
Triple Wide Lot with loads of parking! Well-kept 1 3/4-storey, 3+1 bed, 2-full-bath home, with walk-through closet to ensuite bath, dedicated music room, new LVP flooring throughout, newer fully fenced yard, large deck, hot tub, above-ground pool and detached garage. Oversized 90x121 ft lot (RD1.3) offers severance/ADU potential - buyer to verify with City Planning. Close to Walkerville shops & dining, downtown and Hwy 401. Open House Sunday Oct 18 from 1-3 (id:49269)
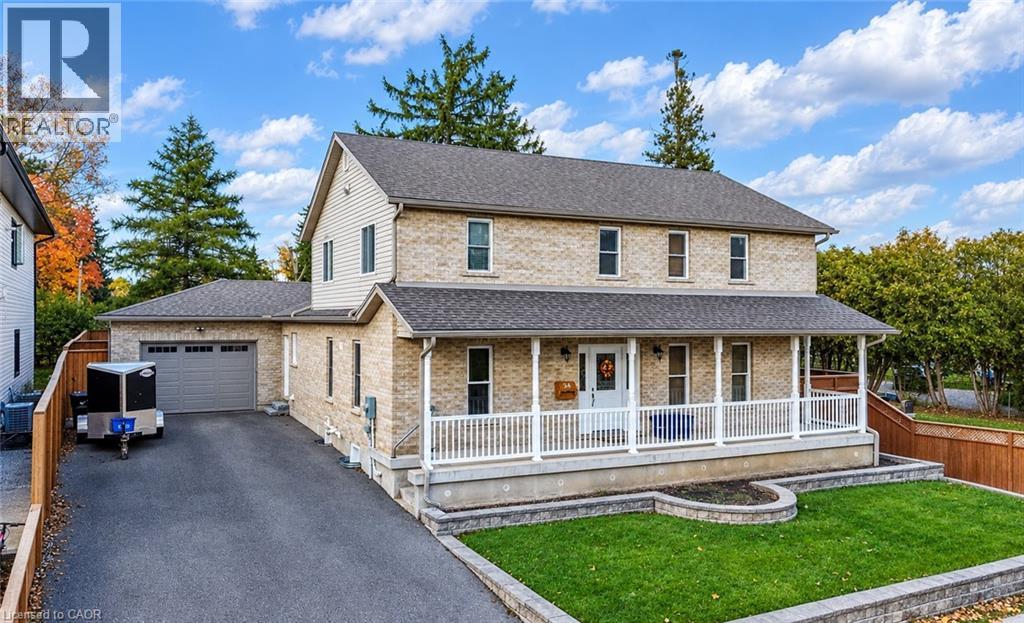
34 Braun Street
Kitchener, Ontario
Welcome to 34 Braun St! Located on a quiet dead-end street in Kitchener’s tech hub, this home of just under 3,000 sq ft has 4 bedrooms, 4 bathrooms, and Uptown Waterloo, Waterloo Park, the Rec Centre, restaurants and shopping all within walking distance. The LRT and Grand River Hospital are minutes away. Major updates include the roof (2021), an owned tankless water heater (2022), an updated 200 amp panel, a renovated kitchen (2025), and a fully updated basement (2025) with new flooring and an extra bathroom, plus fresh paint throughout the main floor and basement (2025). The primary suite has a spa-style ensuite with a jacuzzi and stand-up shower. The oversized garage has in-floor heating and fits up to three vehicles, with six more spots in the driveway. Out back, a private yard with a large deck is ready for entertaining. (id:49269)
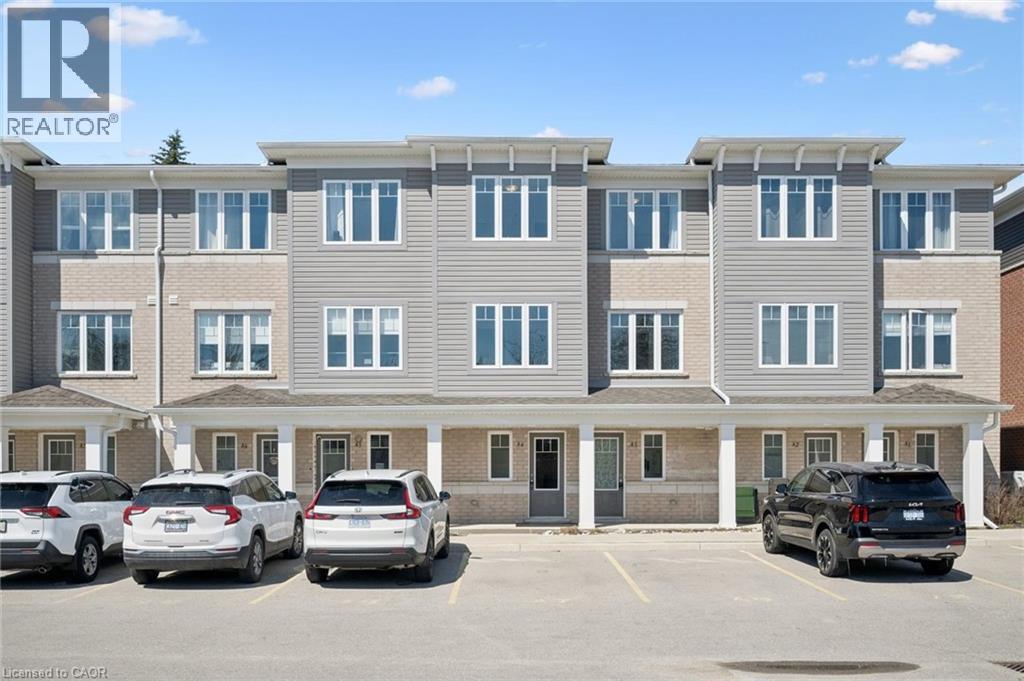
24 Morrison Road Unit# A4
Kitchener, Ontario
Modern living at great price, in sought-after Chicopee! This nearly new stacked townhouse offers three bedrooms, two bathrooms and a spacious layout that gives you room to live, work and relax. Contemporary finishes, a bright open-concept living area and low condo fees make this an appealing option for first-time buyers, downsizers or anyone looking to get into a great neighbourhood. Working from home? The third bedroom offers the flexibility of a dedicated office or guest space. Enjoy a location close to everything, with convenient access to Highway 401, shopping, restaurants and Chicopee Ski Hill. Walk to nearby Grand River parks and trails, or unwind on your covered balcony. With the planned ION extension to Cambridge adding to the region's future transit connections, this is a well-connected place to call home. A great opportunity to enjoy modern, low-maintenance living in one of Kitchener-Waterloo's most desirable areas. (id:49269)
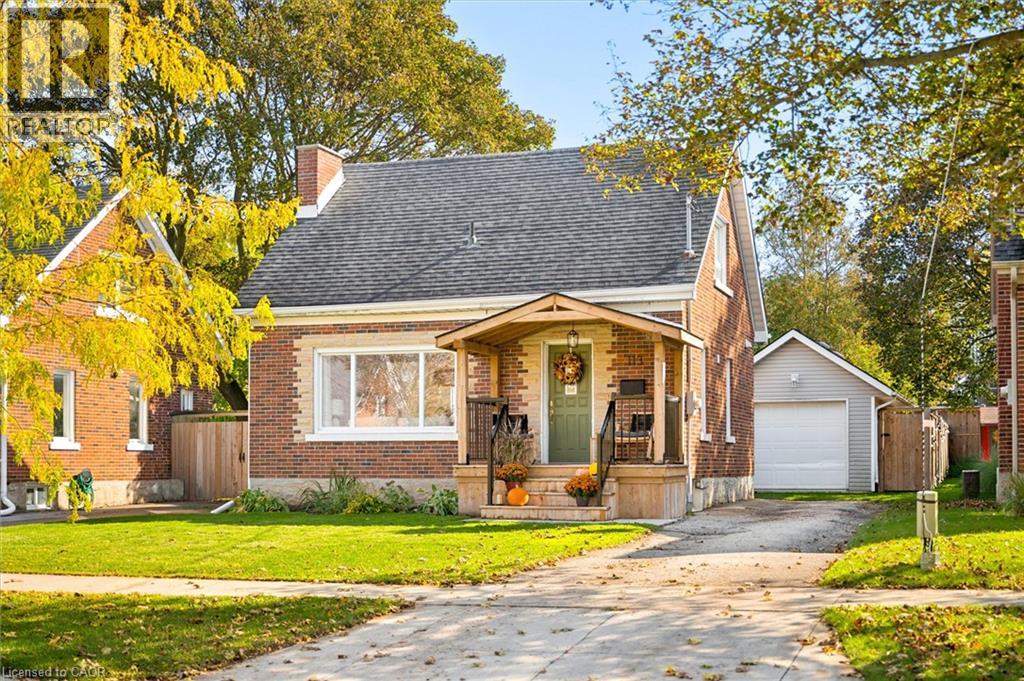
113 Adelaide Street
Kitchener, Ontario
Welcome to 113 Adelaide Street in Kitchener! This charming detached home offers a great combination of character, modern updates, and a fantastic location within walking distance of Belmont Village. A welcoming covered front porch leads into a bright, open living and dining area featuring large windows, warm wood flooring, and plenty of natural light. The updated kitchen offers white shaker-style cabinetry, a stylish backsplash, ample storage, and a convenient peninsula overlooking the living space. A beautifully updated four-piece bathroom completes the main floor. Upstairs, you'll find two bedrooms and a convenient two-piece bathroom, while the basement provides additional storage space. Outside, the spacious, fully fenced backyard offers plenty of room to relax, entertain, or enjoy time outdoors. The spacious detached garage provides complete versatility ideal for secure vehicle parking, a dedicated workshop, or your dream home gym. A large wooden deck is perfect for summer barbecues and outdoor dining, garden shed, and long driveway provide additional parking and storage options. Located on a mature, tree-lined street, this home is just a short walk from the restaurants, cafés, and local shops of Belmont Village, with nearby parks, trails, and everyday amenities adding to the convenience. With its updated interior, generous outdoor space, and walkable location, 113 Adelaide Street offers comfortable living in an established Kitchener neighbourhood. (id:49269)
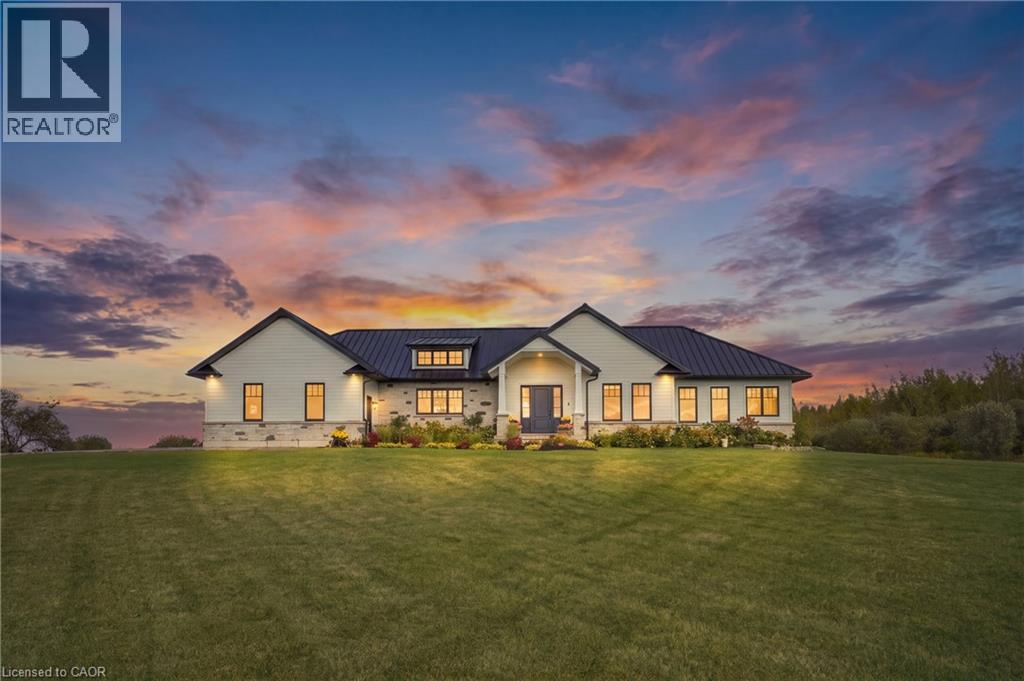
373227 6th Line
Amaranth, Ontario
Set on 10 scenic acres, this custom executive bungalow offers privacy, impressive space, and refined country living. Approximately five acres are workable, offering potential for agricultural use or rental to a local farmer. Inside, 2,755 square feet of main floor living features 10 foot ceilings, hand scraped engineered hardwood, coffered ceilings, pot lights, and sweeping countryside views. The kitchen anchors the open concept layout with premium appliances, a generous centre island, and a custom backsplash, flowing into a welcoming living room with built in cabinetry and a gas fireplace. The dining area opens onto one of two spacious decks with a gas barbecue connection. The primary suite is a private retreat with its own fireplace, deck access, and a luxurious five piece ensuite with heated floors. Two additional bedrooms, a second five piece bathroom, custom laundry room, and mudroom with heated floors complete the main level. The partially finished basement offers a fourth bedroom with above grade windows, a three piece bathroom, sauna, and considerable space for future living or recreation. Boiler fired hot water in floor heating serves the bathrooms, mudroom, basement, and garage. Additional highlights include Maibec wood siding, a 50 year standing seam steel roof, an epoxy finished two car garage with a 100 amp panel, parking for more than 20 vehicles, and a school just minutes away. An exceptional country property combining quality, comfort, and 10 acres of open landscape. (id:49269)
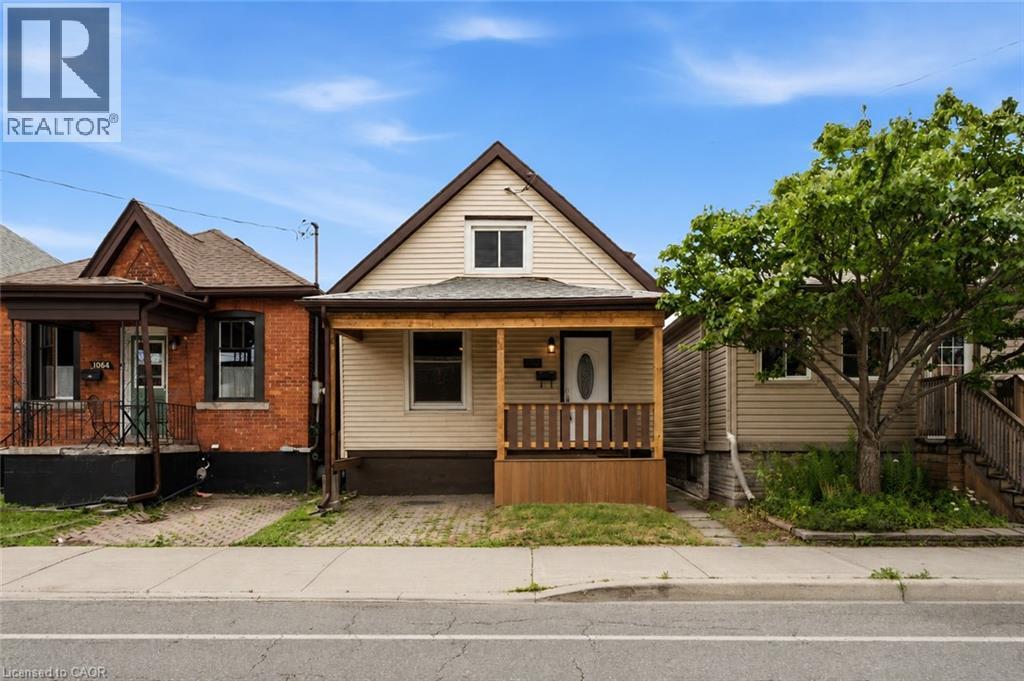
1062 Cannon Street E
Hamilton, Ontario
Welcome to this beautifully renovated 1.5-storey home in the heart of Hamilton. Offering 3 bedrooms and 2 full bathrooms, this move-in-ready property features a bright, functional layout with stylish modern finishes and abundant natural light throughout. Perfect for first-time home buyers, downsizers, or investors, this home combines comfort, character, and low-maintenance living. The spacious backyard provides plenty of room for entertaining, gardening, or enjoying the outdoors. Ideally located just steps from the vibrant Ottawa Street shopping district, you'll enjoy easy access to local restaurants, cafes, parks, schools, public transit, Gage Park, Centre on Barton, and major highways for a convenient commute. Don't miss this exceptional opportunity to own a beautifully updated home in one of Hamilton's most desirable and growing neighbourhoods. Some photos are virtually staged. (id:49269)
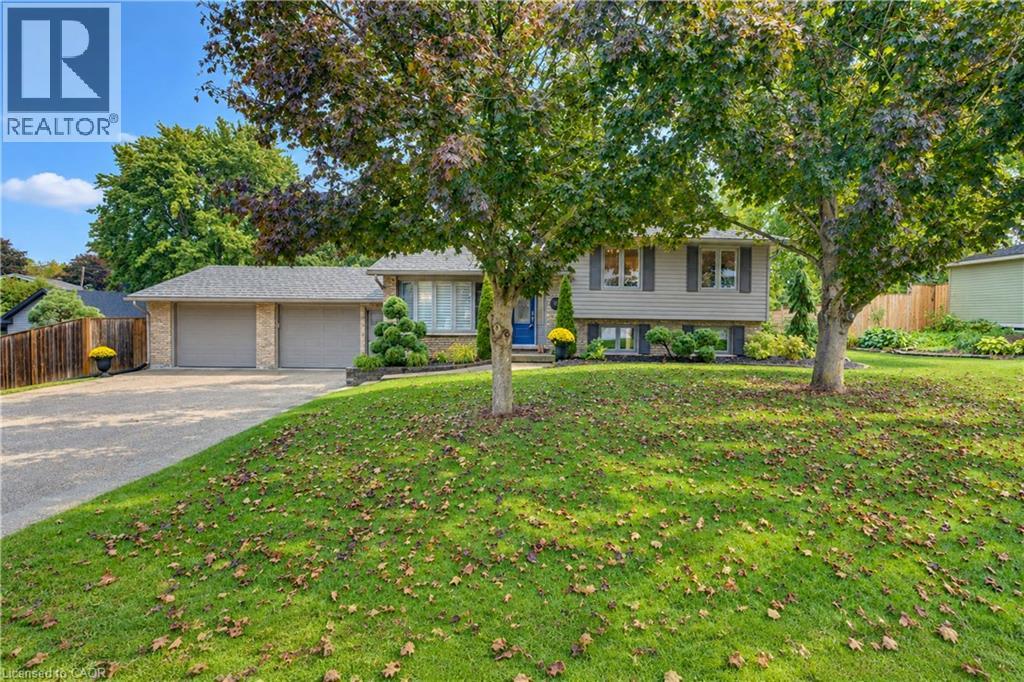
11 Millard Street
Sweaburg, Ontario
This move-in-ready, updated 4-bedroom, 2-bath family home on a private, mature 0.37-acre lot offers over 1800 sq. ft. of finished stylish living space & exceptional garage and shop space. The resort-inspired backyard, delivers comfort, privacy and room for the whole family. The main level features hardwood floors, crown moulding & abundant natural light. A bay-windowed living room flows into the dining area, while the bright white kitchen offers direct access to the backyard. Upstairs, three comfortable bedrooms are complemented by a beautifully updated full bathroom. The finished lower level adds valuable living space with a Napoleon gas fireplace, walkout access and a private fourth bedroom with walk-in closet next to a luxurious renovated 3-piece bathroom features a glass walk-in shower and heated floor....ideal space for guests or a primary bedroom suite. The additional lower level provides laundry, workshop and storage space, with excellent potential for a home office, gym, hobby room or mudroom. Step outside to your own private backyard oasis. A heated 16'x34' inground pool anchors the landscaped grounds, complemented by a spacious two-tier composite deck. The covered outdoor entertaining area features a tongue-and-groove ceiling, skylights, fan and pot lights, creating an inviting extension of the home. Mature trees, perennial gardens, fencing and hedging provide privacy. Vehicle, hobby and storage needs are easily met with the oversized heated double garage, featuring interior access including walk down to basement and a rear drive-through door opening to the deck. The 1/2-storey barn/shop with hydro and loft provides even more versatility. Extensive updates include a steel roof, windows, siding, renovated garage and lower level, updated bathroom, and composite decking. Enjoy the family friendly community with an elementary school nearby, Woodstock is minutes away and convenient Hwy 401 and 403 access to London, K-W, Cambridge, Brantford and more. (id:49269)
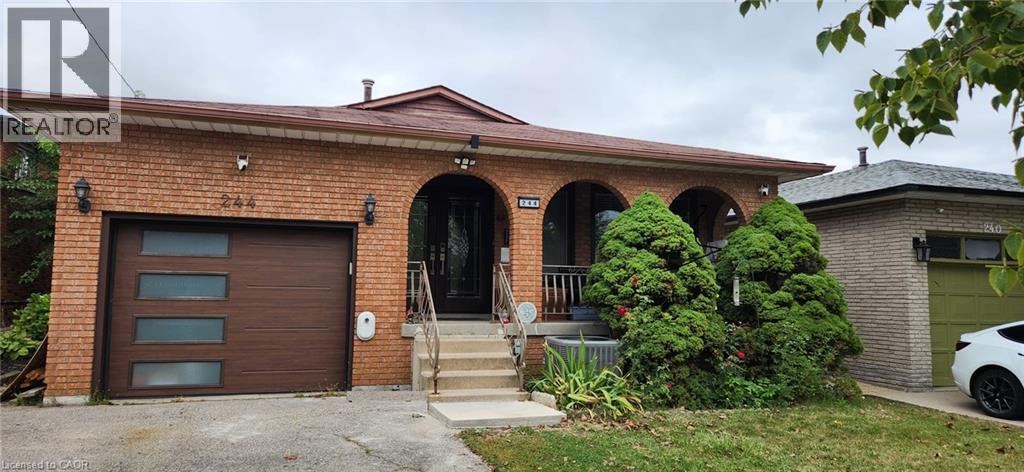
244 Guildwood Drive
Hamilton, Ontario
Welcome to 3+1 bedroom, 4 level back split. This property is located on the West Hamilton Mountain in a highly demand area, family friendly neighbourhood. Close to H/W access, Ancaster shopping center, walking distance to schools. Perfect for first time homeowners with possible extra income, or growing families looking for a potential in-law set up with a separate side entrance and basement walkout. List of updates includes: entrance door, all windows and garage door (2015-2020); furnace and central A/C(2020); 2nd bathroom and office (2023); bedroom doors (2026) (id:49269)
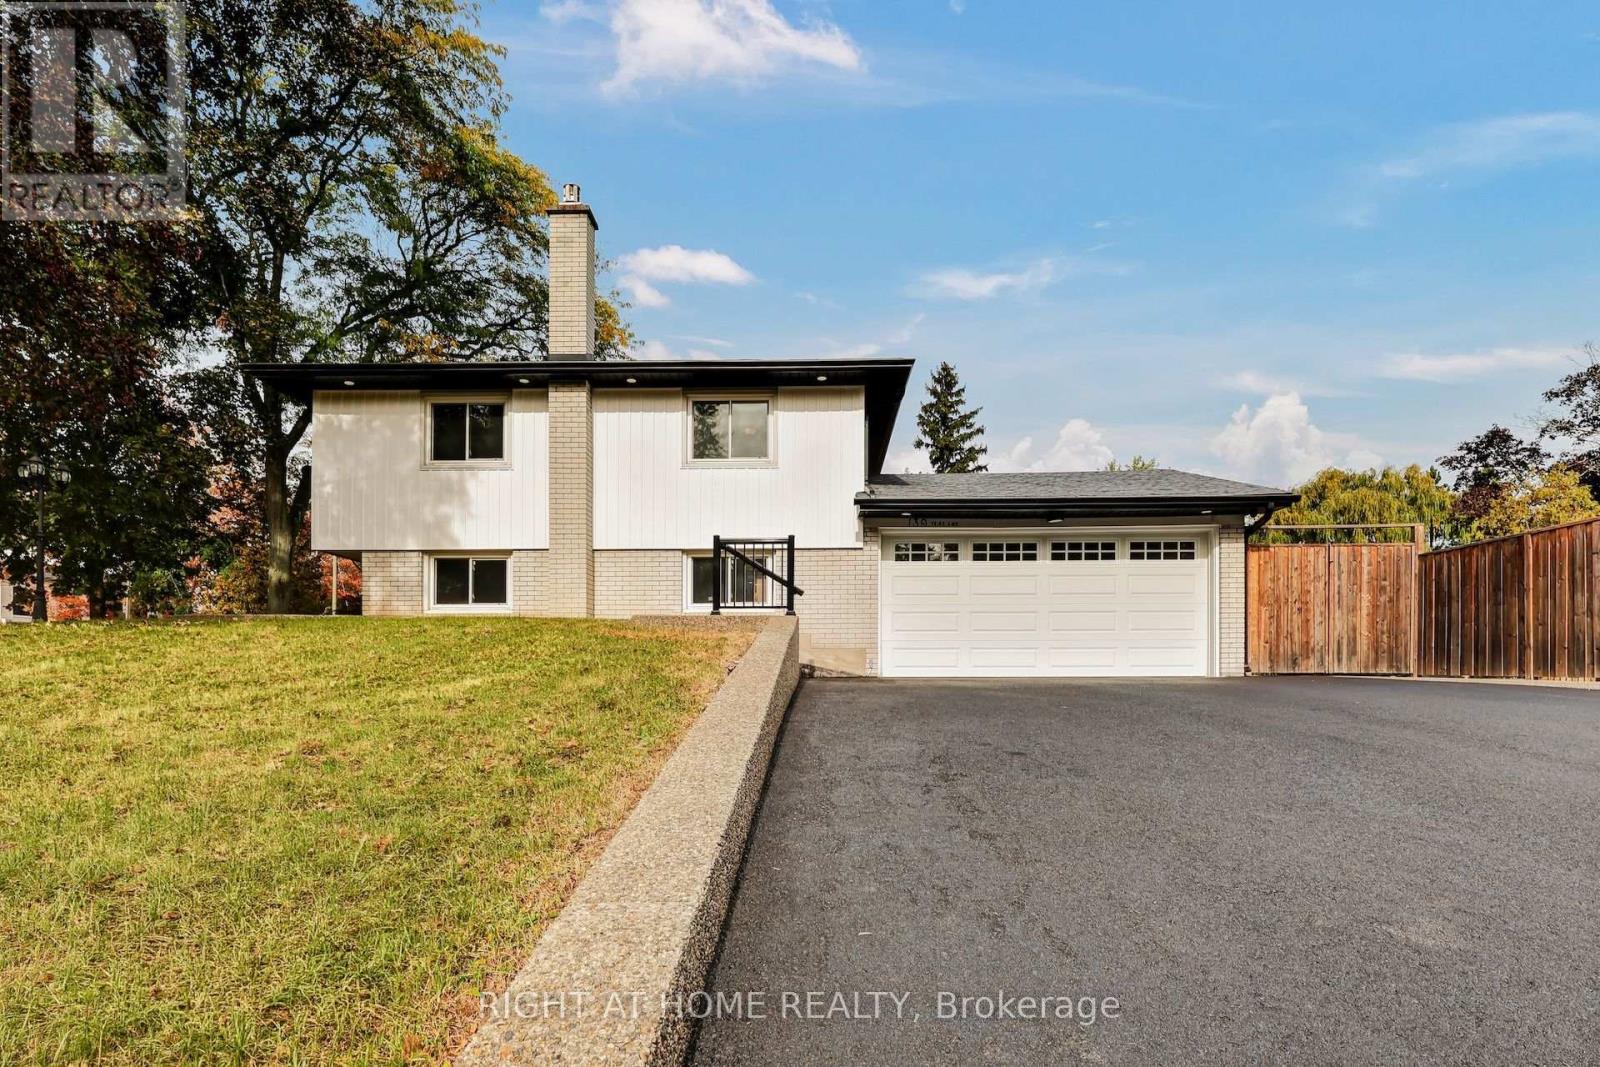
139 Third Line
Oakville, Ontario
Welcome to this completely renovated 4-level side-split in Oakville, set on an exceptionally large corner lot with outstanding investment potential. Located in the sought-after CoronationPark neighbourhood, this home offers a rare combination of modern living, generous outdoor space, and exciting possibilities. The open-concept main floor showcases a stylish kitchen, beautiful hardwood floors, and inviting living spaces ideal for everyday living and entertaining. Fresh paint throughout enhances the bright, contemporary feel, while a separate entrance to the in-law suite provides incredible flexibility for extended family, guests, or potential rental income. Outside, enjoy a new concrete patio surrounding the home, updated siding, eavestroughs, and soffits with leaf guards. With parking for up to 8 vehicles, including 2 garage spaces, there is ample room for family and visitors. Ideally located moments from Lake Ontario, Bronte Harbour, local restaurants, parks, Oakville Chinese HopeChurch, and excellent educational options, including Appleby College, Oakville ChristianSchool, and nearby Montessori schools. A rare opportunity for homeowners and investors alike to enjoy a fully renovated property in one of Oakville's most desirable neighbourhoods. (id:49269)

6926 Early Settler Row
Mississauga, Ontario
Discover an exceptional residence in the highly sought-after community of Meadowvale Village, where refined comfort, thoughtful design, and an enviable setting come together beautifully. Ideally located directly across from Historic Trail Park and moments from the scenic Meadowvale Conservation Area, this distinguished bungaloft offers an extraordinary lifestyle surrounded by nature while remaining effortlessly connected to the city.The thoughtfully designed main level welcomes you with an airy, open-concept layout, vaulted ceilings & a gas fireplace creating an elegant yet inviting atmosphere for both sophisticated entertaining and relaxed family living. The large eat-in kitchen connects to an elevated outdoor patio deck for additional entertaining space and al fresco dining. Upstairs, the loft-style primary suite provides a private sanctuary, complemented by a large walk-in closet, gas fireplace and a generously sized ensuite for a truly serene retreat.The fully finished walk-out lower level adds exceptional versatility and value. A self-contained apartment with its own separate entrance offers an ideal solution for extended family, visiting guests, or the potential for additional rental income, while providing seamless access to the outdoors. Beyond the home, the location is equally impressive. Enjoy nearby parks, picturesque trails, schools, shopping, and everyday conveniences, with quick access to Highways 401 and 407 for effortless travel throughout the GTA.Freshly painted, and move-in ready, this remarkable property presents a rare opportunity to enjoy space, flexibility, natural surroundings, and refined everyday living in one of Mississauga's most desirable communities. (id:49269)
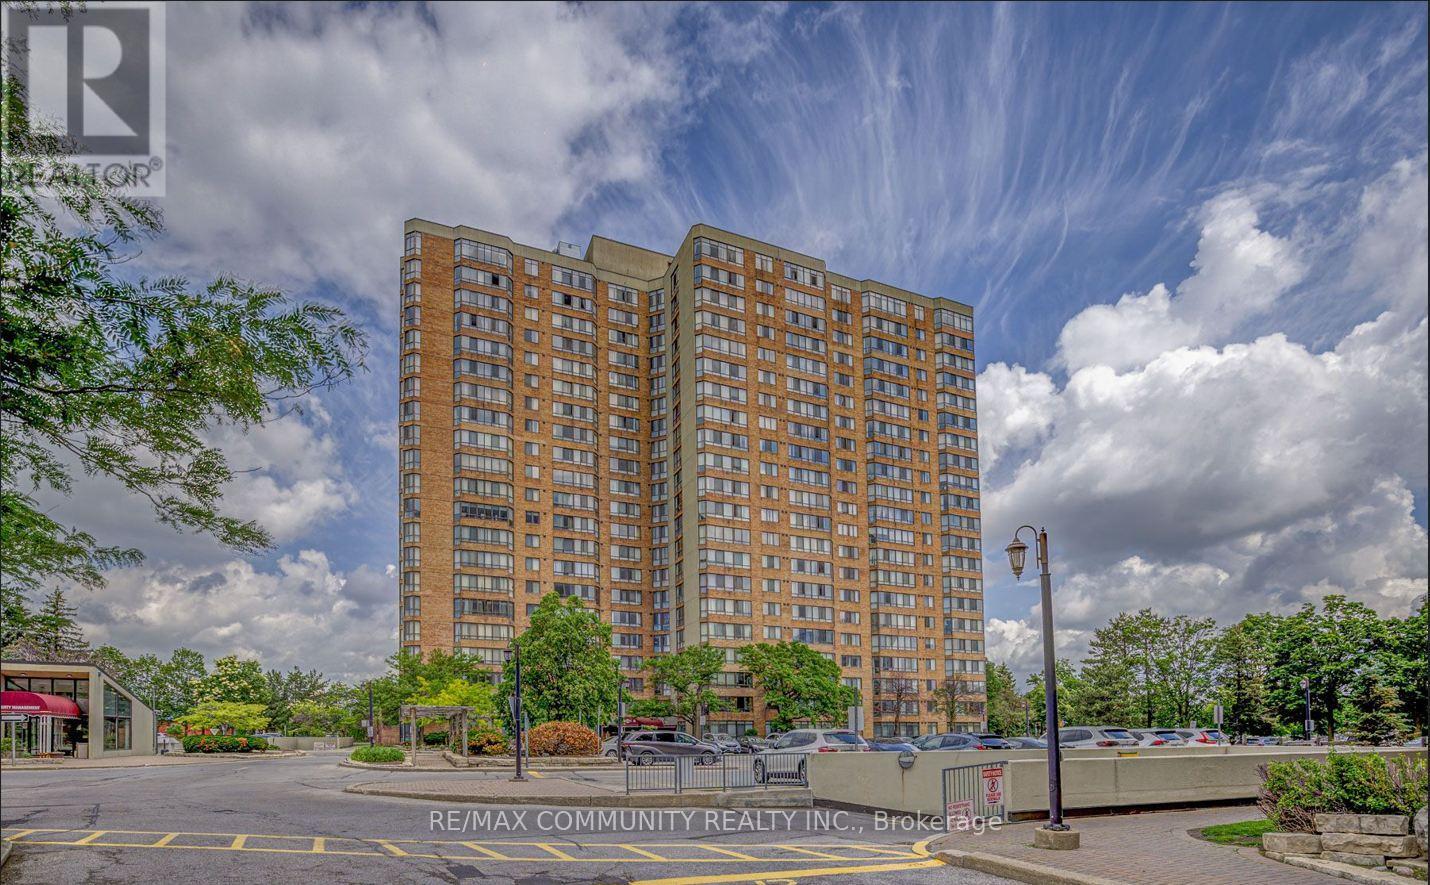
1133 - 25 Bamburgh Circle
Toronto, Ontario
Welcome to 25 Bamburgh Circ #1133, a bright and spacious Tridel-built condominium offering a thoughtfully designed layout with generous living spaces and abundant natural light. This well-maintained suite features three spacious bedrooms plus a versatile solarium / Den, ideal for a home office, a fourth bedroom, reading area, or additional living space. The upgraded kitchen offers stylish cabinetry and ample workspace, while laminate flooring throughout creates a clean and contemporary feel. Enjoy the convenience of two side-by-side parking spaces and access to a common EV charging station. The maintenance fee includes hydro, heat, water, CAC, building insurance, parking, and common elements, providing added convenience and value. Ideally situated close to TTC, steps away from top-rated schools (The area is within the boundary of Dr. Norman Bethune Collegiate Institute, ranked in the top 13% of all Ontario Schools.), shopping, restaurants, and everyday amenities, with 24-hour security for added peace of mind. Close to highways 404, 407, and 401, making commuting throughout the Greater Toronto Area (GTA) effortless. A wonderful opportunity to enjoy spacious condo living in a convenient Toronto location. (id:49269)
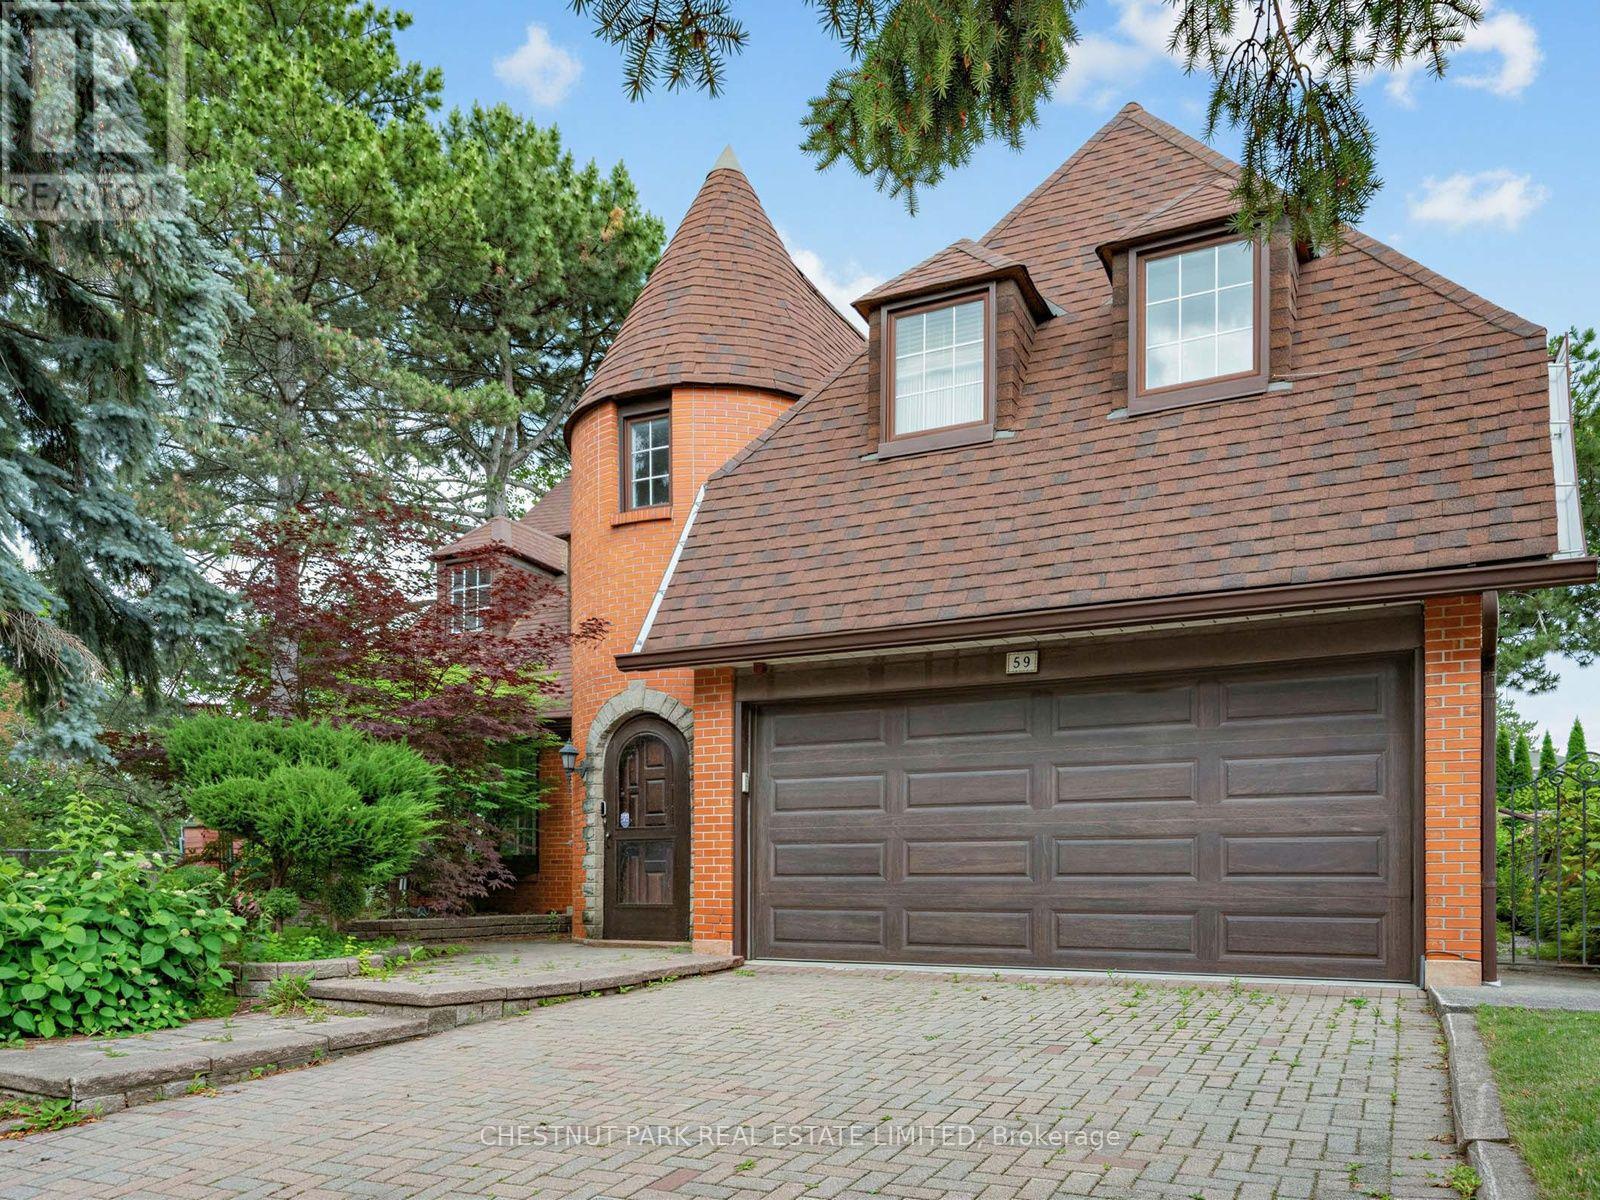
59 Chipstead Road
Toronto, Ontario
A Grand Dame Ready for Her Next Chapter. This is an opportunity to apply your personal vision. Sitting tall and proud on a 65' x 120' corner lot, this Tudor-inspired residence with a storybook turret marks the entrance to the sought-after Banbury/Denlow neighbourhood. With over 4,800 sq. ft. of living space, including the lower level, and an arched, stone-framed entry, it is one of only a few homes of its kind in Banbury. A grand marble foyer with a circular staircase sets the tone. The living room has a large picture window, hardwood floors, and a fireplace. The formal dining area has easy access to the large kitchen with built-in appliances, island, tons of storage, and counter space. Both the kitchen and family room open to the sun-filled addition with two walkouts to the garden. Two-piece powder room and a laundry room with direct access to the double garage is an added bonus. Four large bedrooms, including a spacious primary with ensuite and walk-in closet. A dedicated nook is ideal for an office or play area. The lower level offers a large recreation room with built-in bar, a three-piece bathroom, and tons of storage. Potential for a +1. On the market for the first time in over 50 years. Improvements include: Sun-filled main floor addition with two walkouts to garden (1991) New hardwood on the second level (2020) Renovated 5-piece bath with jacuzzi (mid 90's) Windows replaced throughout (dining room excepted) (90's) Waterproofing with new weeping tile (2024) New boiler heating system and tankless water heater (2018) New roof (2011). Amazing family community, known for top-rated private schools (Crescent, Toronto French School, Bayview Glen). Public schools (Denlow, Windfields, York Mills Collegiate). Come see the possibilities this home can offer. (id:49269)
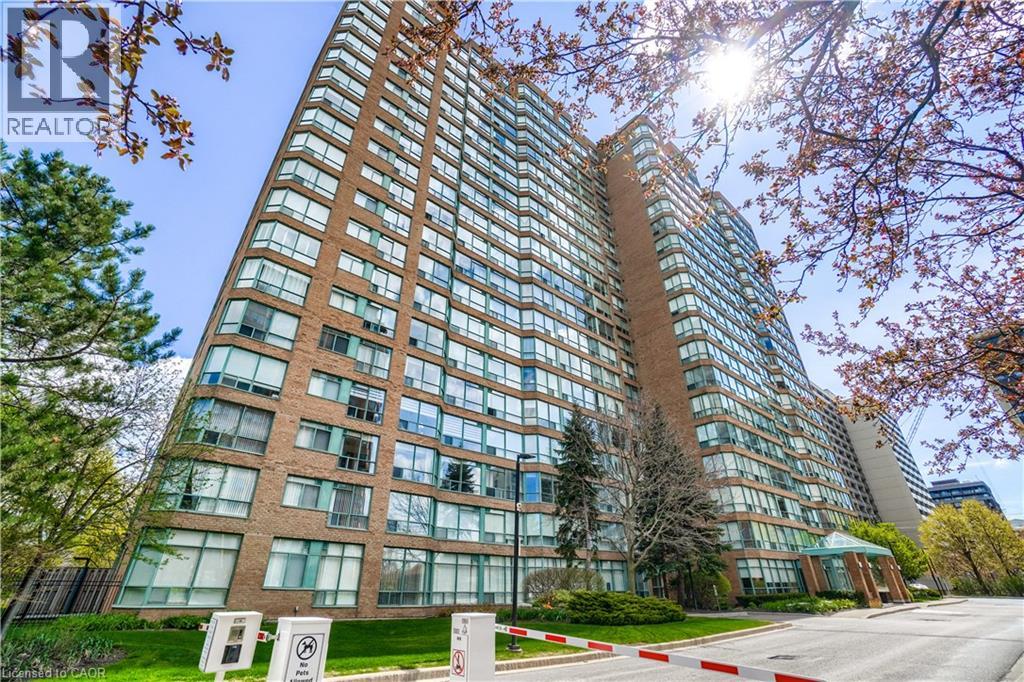
1276 Maple Crossing Boulevard Unit# 1711
Burlington, Ontario
Welcome to the Grande Regency, a gated condominium community ideally situated in downtown Burlington, just steps from the waterfront, shops, restaurants, and local attractions. This spacious 2+1 bedroom, 2 bathroom residence offers nearly 1,100 sq. ft. of exceptional living space, one locker, one parking space (plus a second rented space for only $40/m!). Large windows showcase impressive views of Lake Ontario, the Niagara Escarpment, and the surrounding skyline. The bright solarium provides the perfect place to read, enjoy a morning coffee, or relax while watching the sunset orange sky over the water. This unit has been completely renovated by the current owners, including: new flooring throughout (May 2026), an open-concept contemporary kitchen with Shaker-style cabinetry, granite countertops, upgraded appliances, deep pot drawers, pull-out waste storage, a pantry, and generous workspace. The renovated primary ensuite offers a relaxing retreat with a deep soaker tub and a convenient ledge for bath essentials, candles, or a glass of wine. The second renovated bathroom features a walk-in shower with a convenient built-in footrest. Residents enjoy an extensive selection of resort-style amenities, including 24-hour concierge service, a barbecue area, pool, tennis court, two squash courts, two fitness rooms, party room, rooftop library, rooftop lounge, outdoor rooftop terrace, guest suites, and more. The all-inclusive maintenance fees include heat, hydro, water, high-speed Bell Fibe internet, cable, and specialty channels such as Crave and HBO. The property also offers abundant outdoor visitor parking, a rare advantage among downtown Burlington condominiums. This prime location places you within walking distance of Mapleview Shopping Centre, Spencer Smith Park, waterfront paths, local cafes, popular dining options, and Joseph Brant Hospital. If you’re looking for a turnkey move-in ready place the furniture is also negotiable. Book your private viewing today! (id:49269)
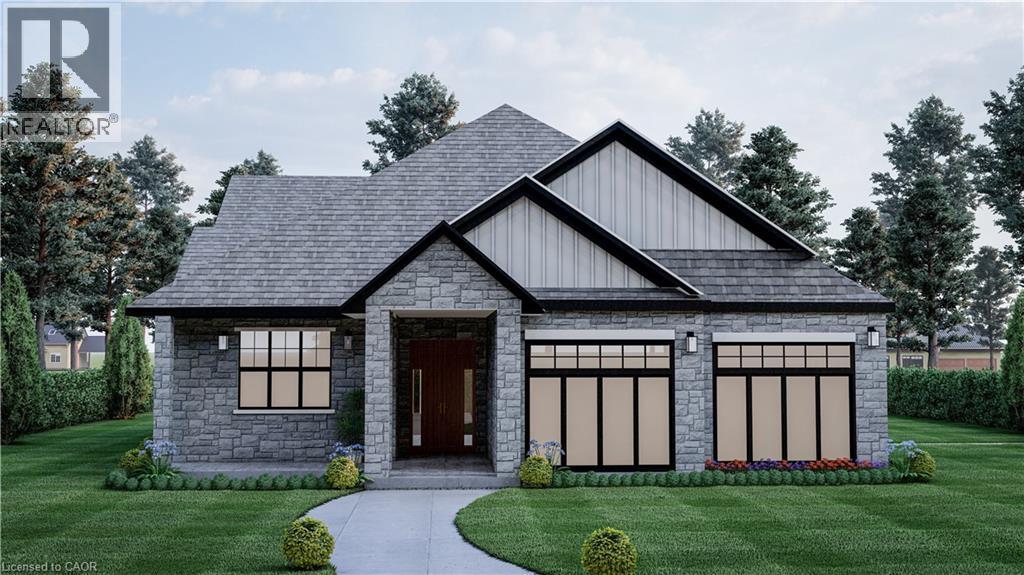
3 Ironwood Court
Norwich, Ontario
* HST rebates included in the new current pricing* Don’t miss this exclusive opportunity to secure your future in one of the few beautifully designed bungalow homes TO BE BUILT in the picturesque town of Norwich, Ontario. Ideally suited for downsizers, first-time buyers, or investors, this upcoming 3-bedroom, 3-bathroom bungalow will offer the perfect blend of modern comfort and small-town charm. Thoughtfully designed with easy, single-level living in mind, this home will feature an open-concept layout, quality finishes, and an attached garage—all nestled in a quiet, family-friendly court setting. Enjoy the serenity of country living while being just minutes from local shops, schools, parks, and scenic walking trails. All images are artistic renderings and intended for illustration purposes only. Final designs, finishes, and materials may vary. Now is the ideal time to inquire and take advantage of the opportunity to personalize certain aspects of your future home. Whether you’re seeking a peaceful place to settle or a smart investment in a growing community, 3 Ironwood Court offers outstanding potential in the heart of Norwich. (id:49269)
Real Broker Ontario Ltd Brokerage
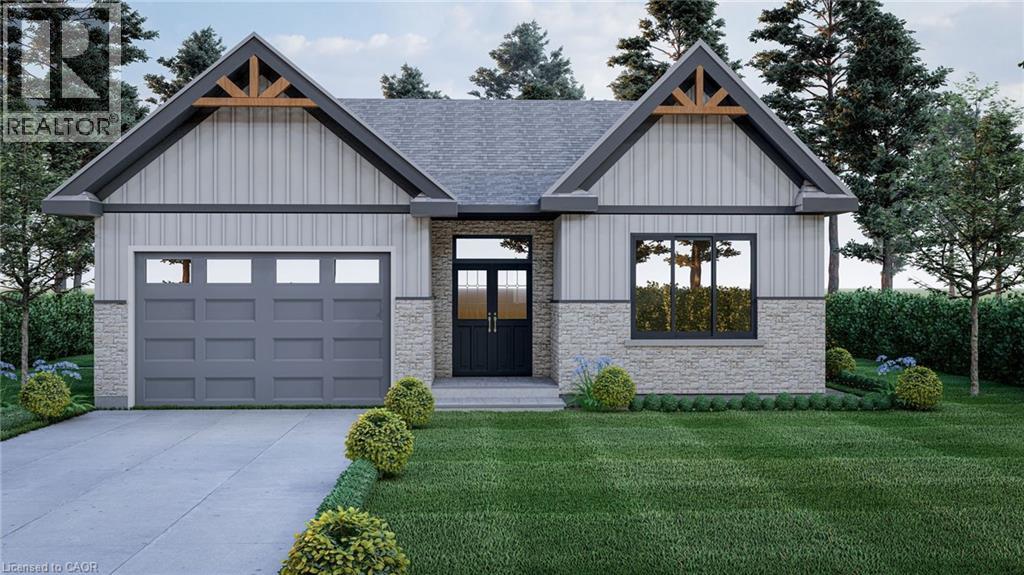
7 Ironwood Court
Norwich, Ontario
*HST rebates included in the new current pricing* Don’t miss this exclusive opportunity to secure your future in one of the few beautifully designed bungalow homes TO BE BUILT in the picturesque town of Norwich, Ontario. This upcoming 3-bedroom, 3-bathroom bungalow will offer the perfect blend of modern comfort and small- town charm. Thoughtfully designed with easy, single-level living in mind, this home will feature an open-concept layout, quality finishes, and an attached garage—all nestled in a quiet, family-friendly court setting. Enjoy the serenity of country living while being just minutes from local shops, schools, parks, and scenic walking trails. All images are artistic renderings and intended for illustration purposes only. Final designs, finishes, and materials may vary. Now is the ideal time to inquire and take advantage of the opportunity to personalize certain aspects of your future home. Whether you’re seeking a peaceful place to settle or a smart investment in a growing community, 7 Ironwood Court offers outstanding potential in the heart of Norwich. (id:49269)
Real Broker Ontario Ltd Brokerage
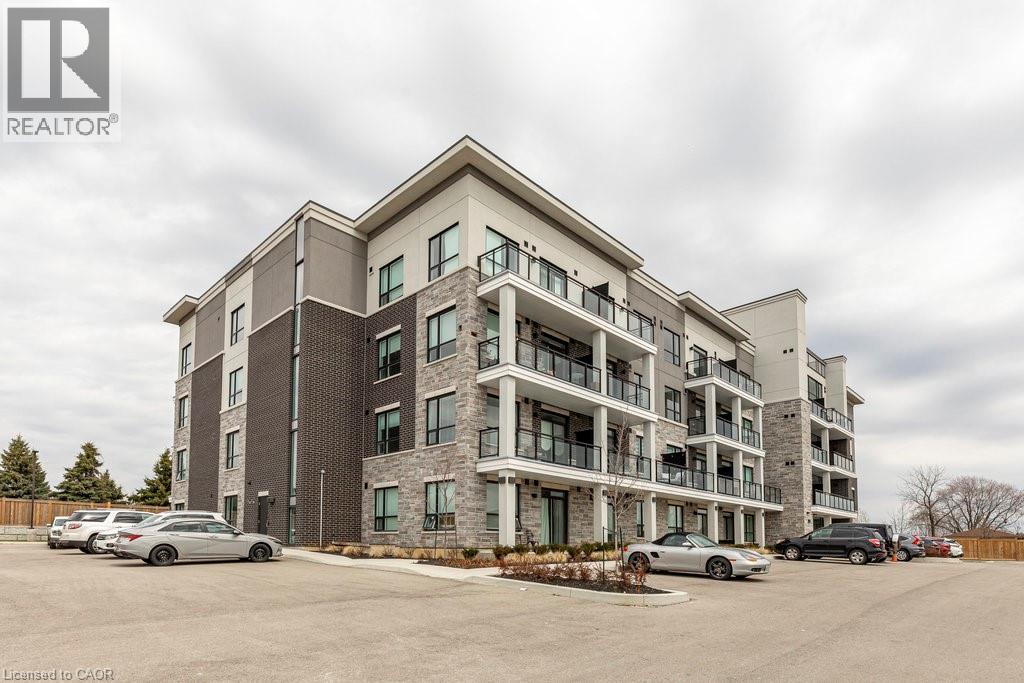
120 Springvalley Crescent Unit# 208
Hamilton, Ontario
Welcome to the Luxe Condominium Residences by Fontana Homes on Hamilton's West Mountain in the Gourley neighbourhood. This trendsetting condo on the desired 2nd floor will be your destination for a modern & carefree lifestyle. Move in ready! This stunning 1 bed + den offers 9' ceilings, trendy wide plank oak coloured vinyl flooring (no carpet), upgraded kitchen w/ Whirlpool stainless steel appliances including fridge, stove, dishwasher & microwave, custom crafted cabinetry w/ 36 extended height cabinets w/ soft close doors & drawers, Quartz countertops & solid slab quartz backsplash. Black hardware & a kitchen breakfast bar w/ pendant lighting complete this elegant kitchen! The 4-piece bath features 12x24 marble look tile flooring, vanity w/ stone countertop & lots of storage for toiletries, & anti-fog LED vanity light mirror for makeup! Large primary bedroom w/ walk-in closet, massive sun filled window, & ensuite privileges to bathroom. Den has an upgraded barn door for privacy & in-suite laundry. One of the few units w/ an extra-large balcony running the width of the unit - half covered for winter & the other half open for natural sunlight during the summer months. Building amenities include an elegant lobby, beautifully appointed party room, an outdoor BBQ patio, landscaped grounds w/ seating & dog wash area! Steps from major shopping malls, restaurants, parks, public transit & just mins to highway access. Welcome home to this sophisticated lifestyle in the city! (id:49269)
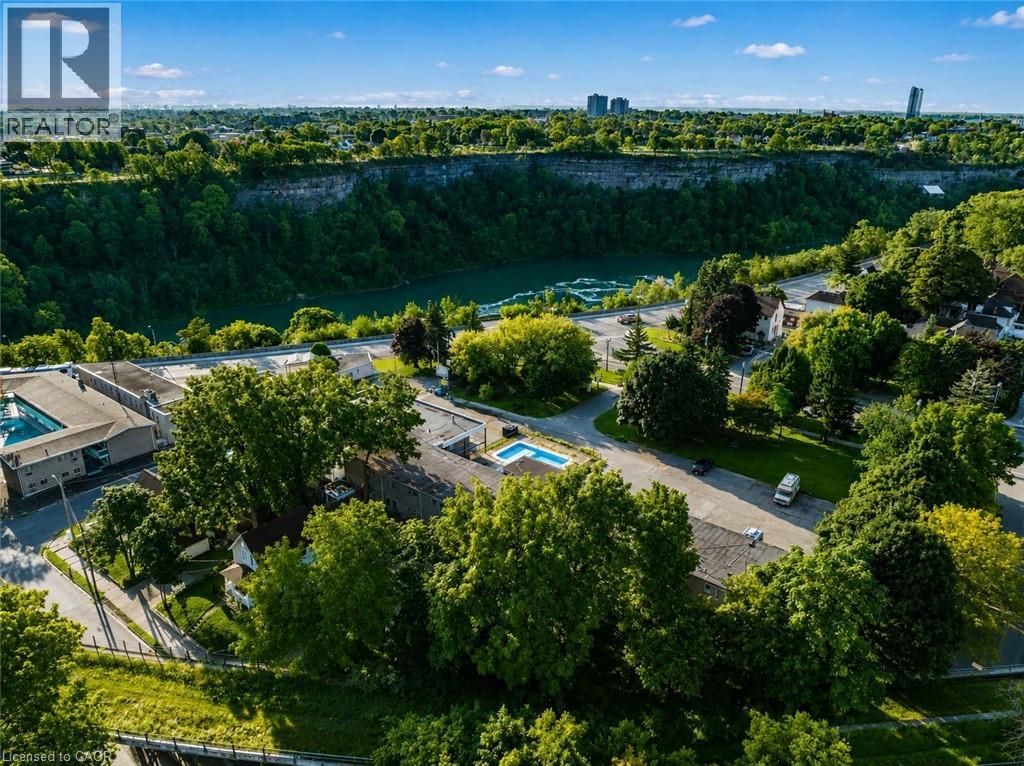
4625 Cataract Avenue
Niagara Falls, Ontario
SELLER FINANCING AVAILABLE. ($3M DOWN & OWNER WILL FINANCE $3M OVER TWO YEARS) - CITY GRANTS AVAILABLE! Development happening all around this property! CLICK MORE PHOTOS & BROCHURE below to view the INTEREST FREE CITY LOAN INCENTIVES INFO. Proposed 20 storey building across the street! This property has been used for movies/TV show filming locations, providing income to the owner! Additionally, its prime QUEEN ST location offers unparalleled visibility and potential for a 30+storey building. This exceptional offering includes not just the hotel but also a separate 5 bed, 4 bath home on the same lot, perfect for an owners residence, a property manager, or added value as an Airbnb. It also has the potential to be subdivided. This is a rare opportunity to develop a versatile property in one of the most renowned destinations, just steps from Niagara Falls. Situated on 0.93acres of prime land (40,762 sqft),this property boasts stunning river views and proximity to key regional landmarks, making it an ideal location for commercial ventures.The existing infrastructure includes 33 operational hotel rooms and an attached 5-bedroom, 4-bathroom house, with functional systems. The property also features an inground pool and full laundry facility. With potential for expansion, there is an opportunity to construct a hotel with 33-37 FLOORS in this high-traffic tourist area. Located just a 30-second walk to the GO station and Whirlpool Bridge, the property ensures prime access for tourists and visitors. Additionally, it is zoned for a wide variety of uses, including art galleries, assembly halls, restaurants, retail stores, hotels, motels, parking lots, recreational uses, and much more, making it a prime candidate for development. With its flexible zoning and prime location, attracting millions of visitors each year, this property presents an unparalleled opportunity to capitalize on Niagara Falls thriving tourism industry. More info in Supplements (70655495 (id:49269)
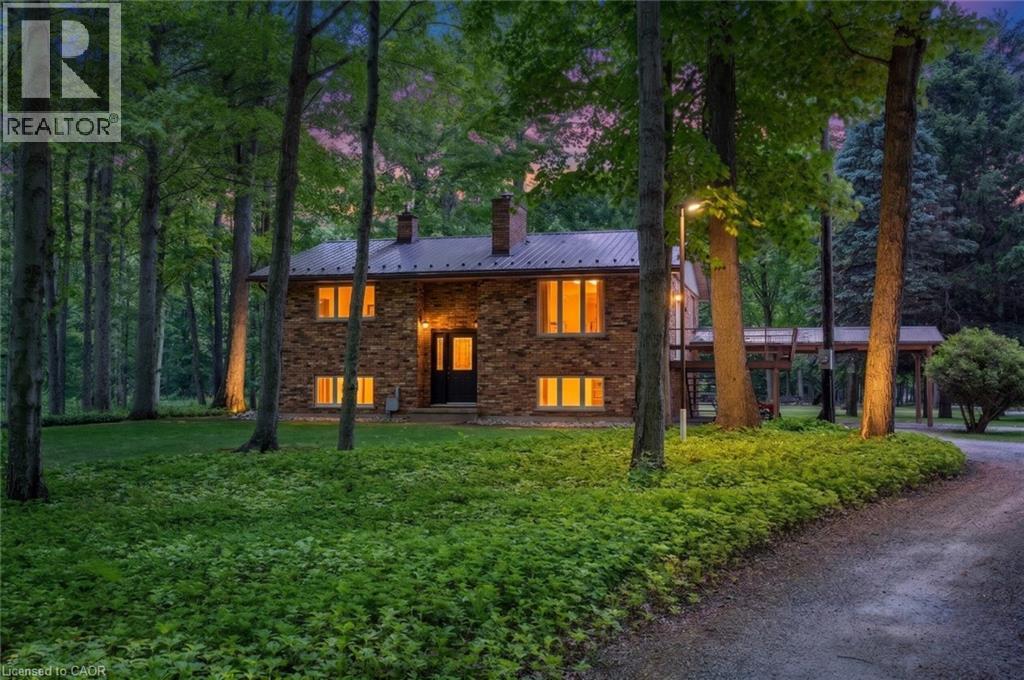
775 4th Concession Road Enr
Fairground, Ontario
Welcome to your private countryside escape—where lifestyle meets opportunity. Set on just under 50 acres of peaceful forest and open land, this exceptional hobby farm offers not only a stunning place to call home, with a fully functioning Airbnb or guest retreat. Approximately 40 acres of scenic wooded trails invite year-round exploration, while just under 10 acres of workable land with an irrigation pond provide space for farming, recreation, or expansion. The beautifully maintained 3-bedroom, 2-bath raised bungalow showcases pride of ownership throughout, featuring a newer steel roof, propane furnace, main floor laundry, a carport, and a spacious deck to soak in the tranquil surroundings. What truly sets this property apart is the fully equipped, four-season guest house—complete with hydro, hot water, propane heating, full bathroom, and 2-bed loft. Whether hosting short-term rentals, extended family, or creating a private retreat experience, the setup is generating additional income. The property continues to impress with a large barn/workshop and outbuildings (all with hydro and water), a backup propane generator servicing the entire property, and two solar panel systems providing supplemental monthly income. Thoughtful extras include landscaped gardens with a pond, a dedicated art studio/garden shed. A rare opportunity to own a turn-key rural retreat with built-in income potential—perfect for those looking to live, host, and invest all in one place. (id:49269)
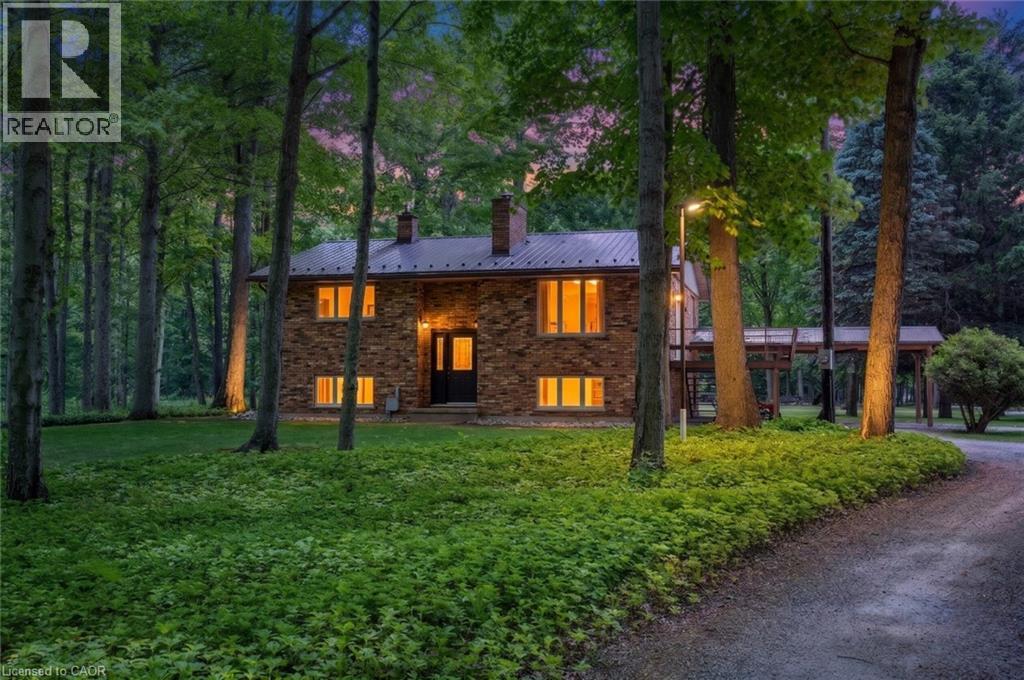
Real Broker Ontario Ltd Brokerage
775 4th Concession Road Enr
Fairground, Ontario
Welcome to your private countryside escape—where lifestyle meets opportunity. Set on just under 50 acres of peaceful forest and open land, this exceptional hobby farm offers not only a stunning place to call home, with a fully functioning Airbnb or guest retreat. Approximately 40 acres of scenic wooded trails invite year-round exploration, while just under 10 acres of workable land with an irrigation pond provide space for farming, recreation, or expansion. The beautifully maintained 3-bedroom, 2-bath raised bungalow showcases pride of ownership throughout, featuring a newer steel roof, propane furnace, main floor laundry, a carport, and a spacious deck to soak in the tranquil surroundings. What truly sets this property apart is the fully equipped, four-season guest house—complete with hydro, hot water, propane heating, full bathroom, and 2-bed loft. Whether hosting short-term rentals, extended family, or creating a private retreat experience, the setup is generating additional income. The property continues to impress with a large barn/workshop and outbuildings (all with hydro and water), a backup propane generator servicing the entire property, and two solar panel systems providing supplemental monthly income. Thoughtful extras include landscaped gardens with a pond, a dedicated art studio/garden shed. A rare opportunity to own a turn-key rural retreat with built-in income potential—perfect for those looking to live, host, and invest all in one place. (id:49269)
Real Broker Ontario Ltd Brokerage
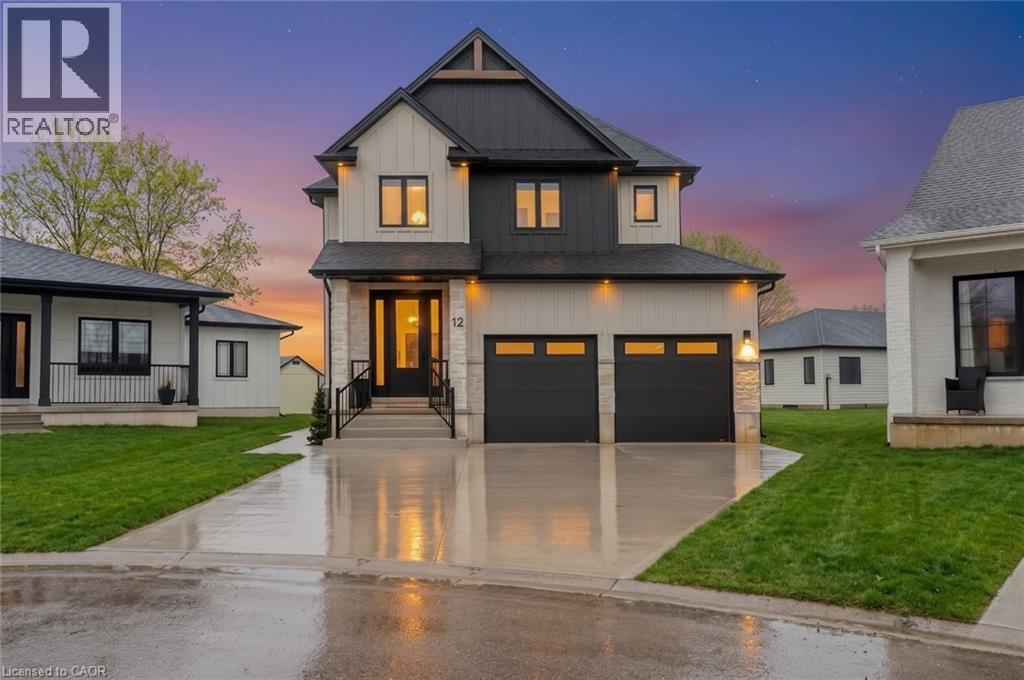
12 Macneil Court
Port Burwell, Ontario
Welcome to luxury living in the charming lakeside community of Port Burwell. This stunning two-storey home offers exceptional craftsmanship, thoughtful design- perfect for those seeking both elegance and everyday comfort. Step inside to a spacious, welcoming foyer that immediately sets the tone for the home. Down the hall, you’ll find a convenient 2-piece powder room and a beautifully designed mudroom off the garage features custom built-ins. Continue through to the impressive dining room. The space flows seamlessly into the breathtaking great room where custom arched built-ins frame the fireplace and TV, creating a warm yet sophisticated focal point. Large windows throughout the main floor flood the home with natural light. The chef-inspired kitchen is both functional and striking, featuring white floor-to-ceiling cabinetry, a contrasting dark wood island, stainless steel appliances, a built-in oven. With a thoughtfully designed pantry/coffee bar adds extra storage and convenience. Upstairs, the attention to detail continues with a spacious and beautifully finished laundry room. One bedroom features its own private 4-piece ensuite, while two additional bedrooms share a well-designed Jack and Jill 5-piece bathroom. The primary suite is a true retreat, offering generous space, a large walk-in closet, and a luxurious 5-piece spa-like ensuite complete with a soaker tub and glass shower. The fully finished basement expands the home’s versatility with an additional bedroom, a office space, a 4-piece bathroom, and a large recreational living area. Step outside to enjoy the beautifully designed backyard, featuring a covered porch ideal for relaxing or entertaining. A poured concrete pad leads to a secluded hot tub area, creating the perfect private oasis to unwind and make your own. This exceptional home blends luxury, comfort, and thoughtful design in one of Ontario’s most charming lakefront communities. (id:49269)
Real Broker Ontario Ltd Brokerage
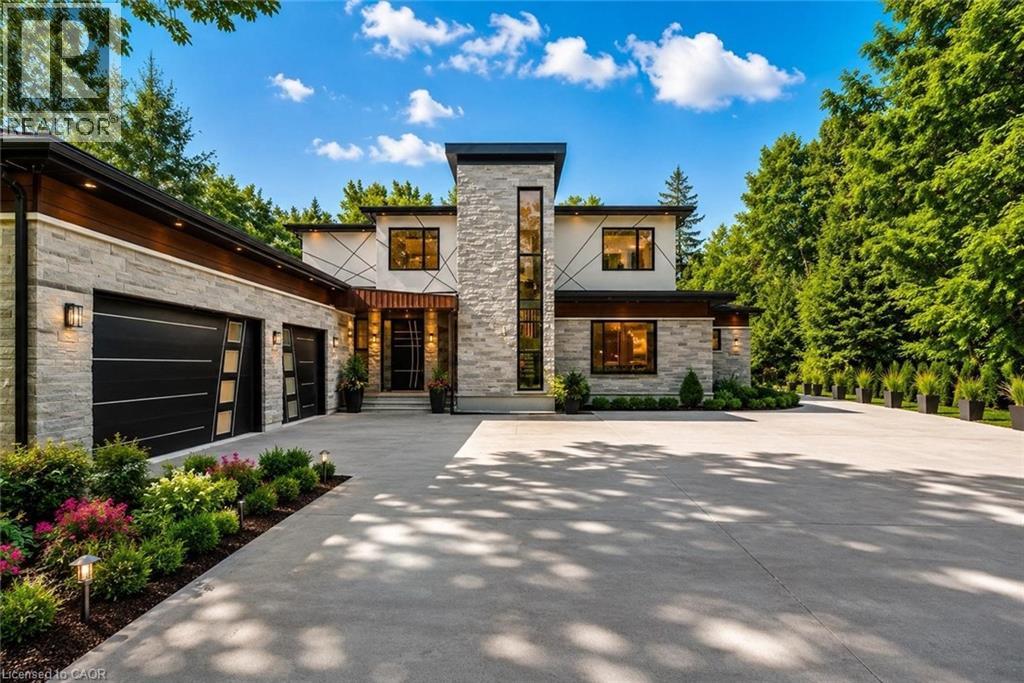
6 Campbell Farm Road
Brantford, Ontario
Experience the ultimate blend of cutting-edge technology and refined luxury in this exceptional brand-new estate. Set on a private lot with a drilled well and septic system, this impressive 3-bedroom, 3.5-bath home offers a thoughtfully designed open-concept layout with in-floor heating throughout the main level for year-round comfort. Designed for modern living, the home is fully equipped with advanced smart features including Wi-Fi controlled shades, a custom facial recognition smart lock, a premium water treatment system, and an integrated Sonos sound system. The chef-inspired kitchen is a true showpiece, complete with high-end Bosch appliances, a Dacor refrigerator, a built-in coffee station, custom cabinetry, quartz countertops, and striking oversized tile flooring. The living space is warm and inviting, highlighted by a custom Heat & Glo fireplace and seamless flow for entertaining. The primary suite offers a spa-like retreat with a luxurious ensuite featuring multiple body sprayers, a hydrotherapy tub, heated towel rack, Bluetooth mirrors, and designer lighting. Entertainment continues in the fully equipped home theatre with premium audio-visual components and a large projection screen, perfect for movie nights. Step outside to your own private oasis featuring a saltwater pool, a fully outfitted natural gas outdoor kitchen, granite fireplace, and wiring for outdoor entertainment—ideal for hosting or relaxing in style. Built with quality and longevity in mind, this home also includes a high-capacity septic system, two-stage leaching bed, and a durable 40-year fiberglass roof. A rare offering that perfectly combines luxury, comfort, and innovation. (id:49269)
Real Broker Ontario Ltd Brokerage
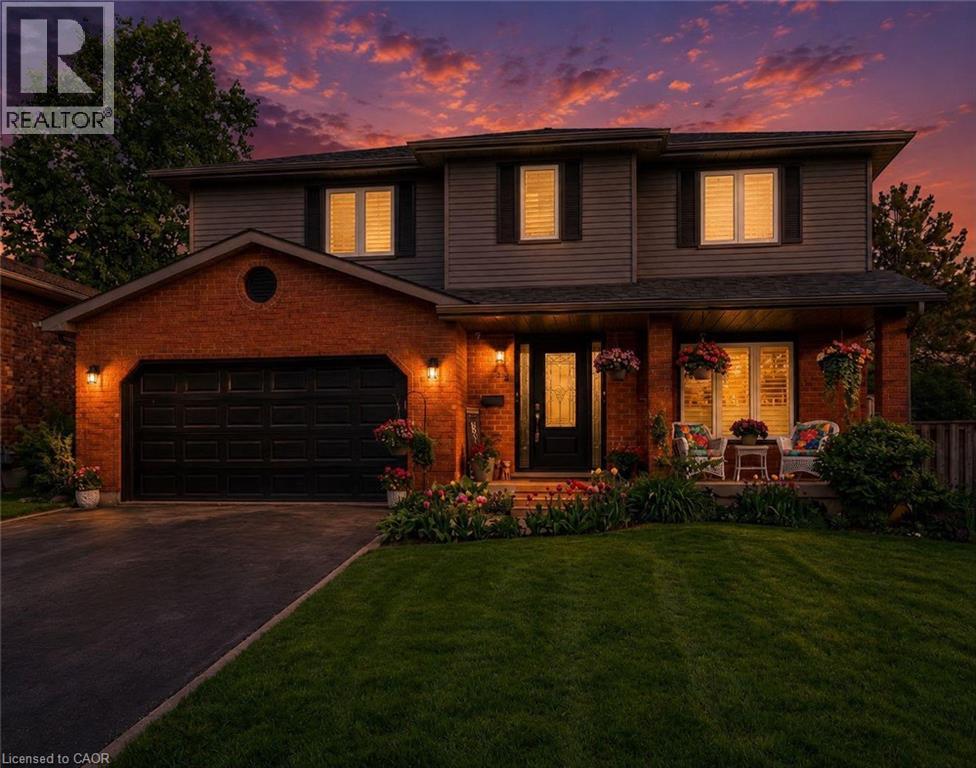
52 Beckett Drive
Brantford, Ontario
Welcome to 52 Beckett Drive, a beautifully maintained 2-storey detached home tucked into a quiet and desirable neighbourhood. Offering 3+1 bedrooms, 3.5 bathrooms, and a generous lot, this home combines comfortable family living with thoughtful updates throughout. Step inside to a bright and inviting main floor, freshly painted in 2023 and complemented by updated flooring, trim, and doors. The spacious family room at the front of the home opens through charming barn doors into a formal dining room, creating an ideal setting for entertaining family and friends, with plenty of room for 8+ guests. The kitchen blends timeless white and black cabinetry with soft-close doors, granite countertops, subway tile backsplash, pantry storage, and a convenient breakfast bar. Double doors extend the living space outdoors to a large, fully fenced backyard, complete with a brand-new deck added in 2023, creating the perfect spot for summer gatherings, relaxing, and enjoying the outdoors. A practical laundry/mudroom and powder room complete the main level. Upstairs, the spacious primary suite offers a walk-in closet and a beautifully renovated 3-piece ensuite, completed in 2023 and featuring a glass-enclosed shower. Two additional bedrooms and a 4-piece bathroom provide plenty of space for the whole family. The finished lower level offers even more versatility with a generous recreation room, bonus area with cabinetry, bedroom, additional den currently used as a bedroom, 3-piece bathroom, and ample storage. Whether you need space for guests, a home office, teenagers, hobbies, or family movie nights, this level offers plenty of possibilities. Notable updates include roof (2024), furnace (2023), A/C (2022), windows (2014), and a new deck (2023). With its spacious layout, inviting outdoor space, and extensive updates, 52 Beckett Drive is a wonderful opportunity to settle into a home designed for comfortable everyday living and effortless entertaining. (id:49269)
Real Broker Ontario Ltd Brokerage
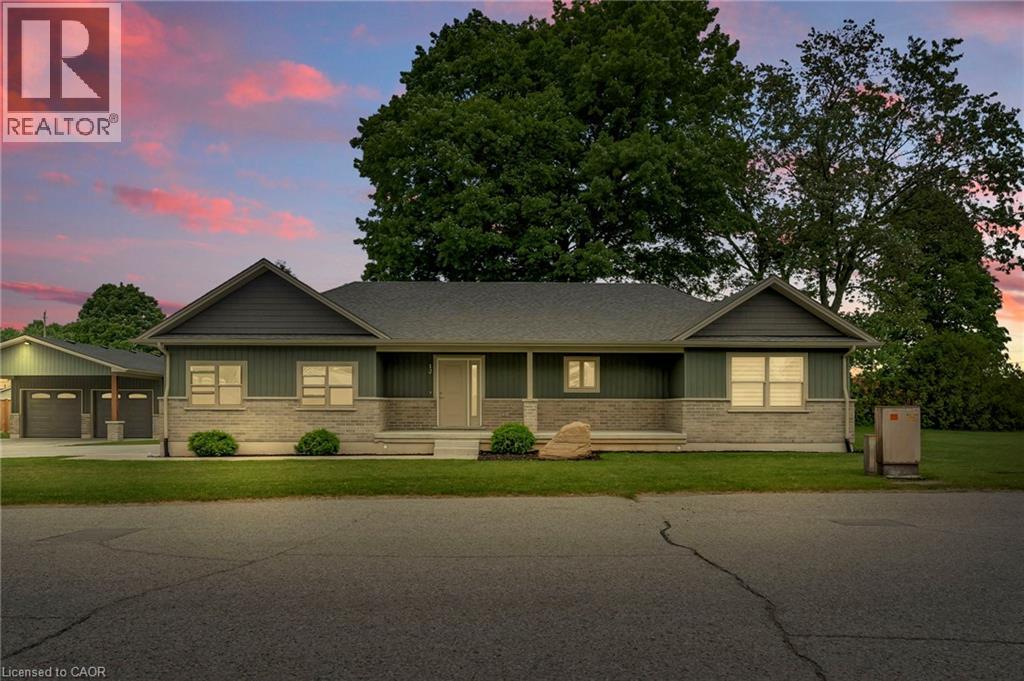
12 Albert Street
Langton, Ontario
Tucked away in the quiet town of Langton, 12 Albert Street is the kind of home country songs are written about. Featuring two spacious bedrooms and two bathrooms-including a luxurious ensuite-this home combines high-end finishes with the comfort and practicality of everyday living. The beautifully manicured lawn and garden, lined with concrete walkways, lead you to a covered front porch-perfect for sipping your morning coffee while watching the sunrise, or unwinding in the evening. Step inside to a welcoming large foyer, where grey vinyl plank flooring flows seamlessly throughout the home, creating a sense of unity and warmth. The open-concept layout connects the dining area and kitchen, making it ideal for entertaining or family gatherings. The kitchen is a showstopper, with two large walk-in pantries, ample cabinetry above and below, and white and grey marbled quartz countertops that complement the matte black finishes and brand-new Samsung stainless steel appliances. Just off the kitchen, the great room boasts a tray ceiling with built-in LED lighting, creating a cozy and stylish ambiance. The primary bedroom is your own private retreat, featuring a spa-inspired ensuite with sleek subway tile. Both bedrooms offer generous walk-in closets, while the mudroom provides a double-wide closet and built-in cubbies for all your storage needs. Set on a generous lot with thoughtful design throughout, 12 Albert Street is more than just a house-it's the place where your next chapter begins. (id:49269)
Real Broker Ontario Ltd Brokerage
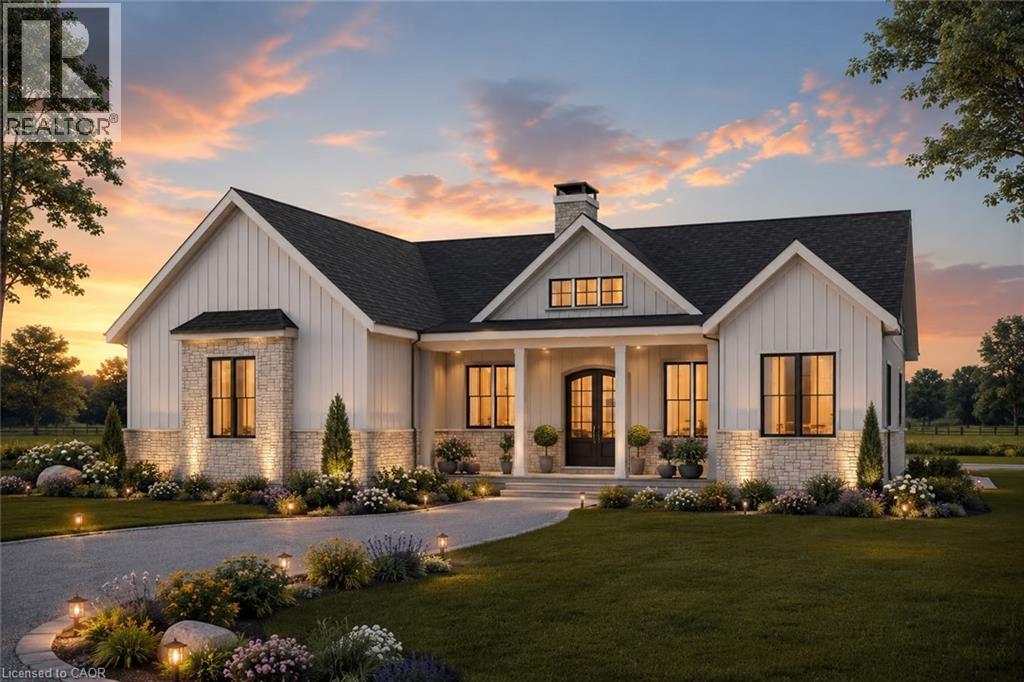
22 Priddle Drive
Langton, Ontario
Welcome to this exceptional custom-built bungalow, where modern elegance meets the charm of small-town living in the heart of Langton. Perfectly positioned on a spacious lot, this beautifully crafted home offers over 1,700 sq. ft. of thoughtfully designed living space, blending luxury, comfort, and timeless style. Featuring 3 generous bedrooms and 2 bathrooms, this home showcases quality craftsmanship and upscale finishes throughout. The open-concept layout is designed for both everyday living and effortless entertaining, with bright, inviting spaces and carefully curated details that create a warm yet sophisticated atmosphere. From the striking curb appeal to the beautifully appointed interior, every inch of this home has been designed with functionality and refinement in mind. Whether you're hosting family gatherings or enjoying a quiet evening at home, this stunning bungalow offers the perfect balance of modern luxury and relaxed country living. (id:49269)
Real Broker Ontario Ltd Brokerage