
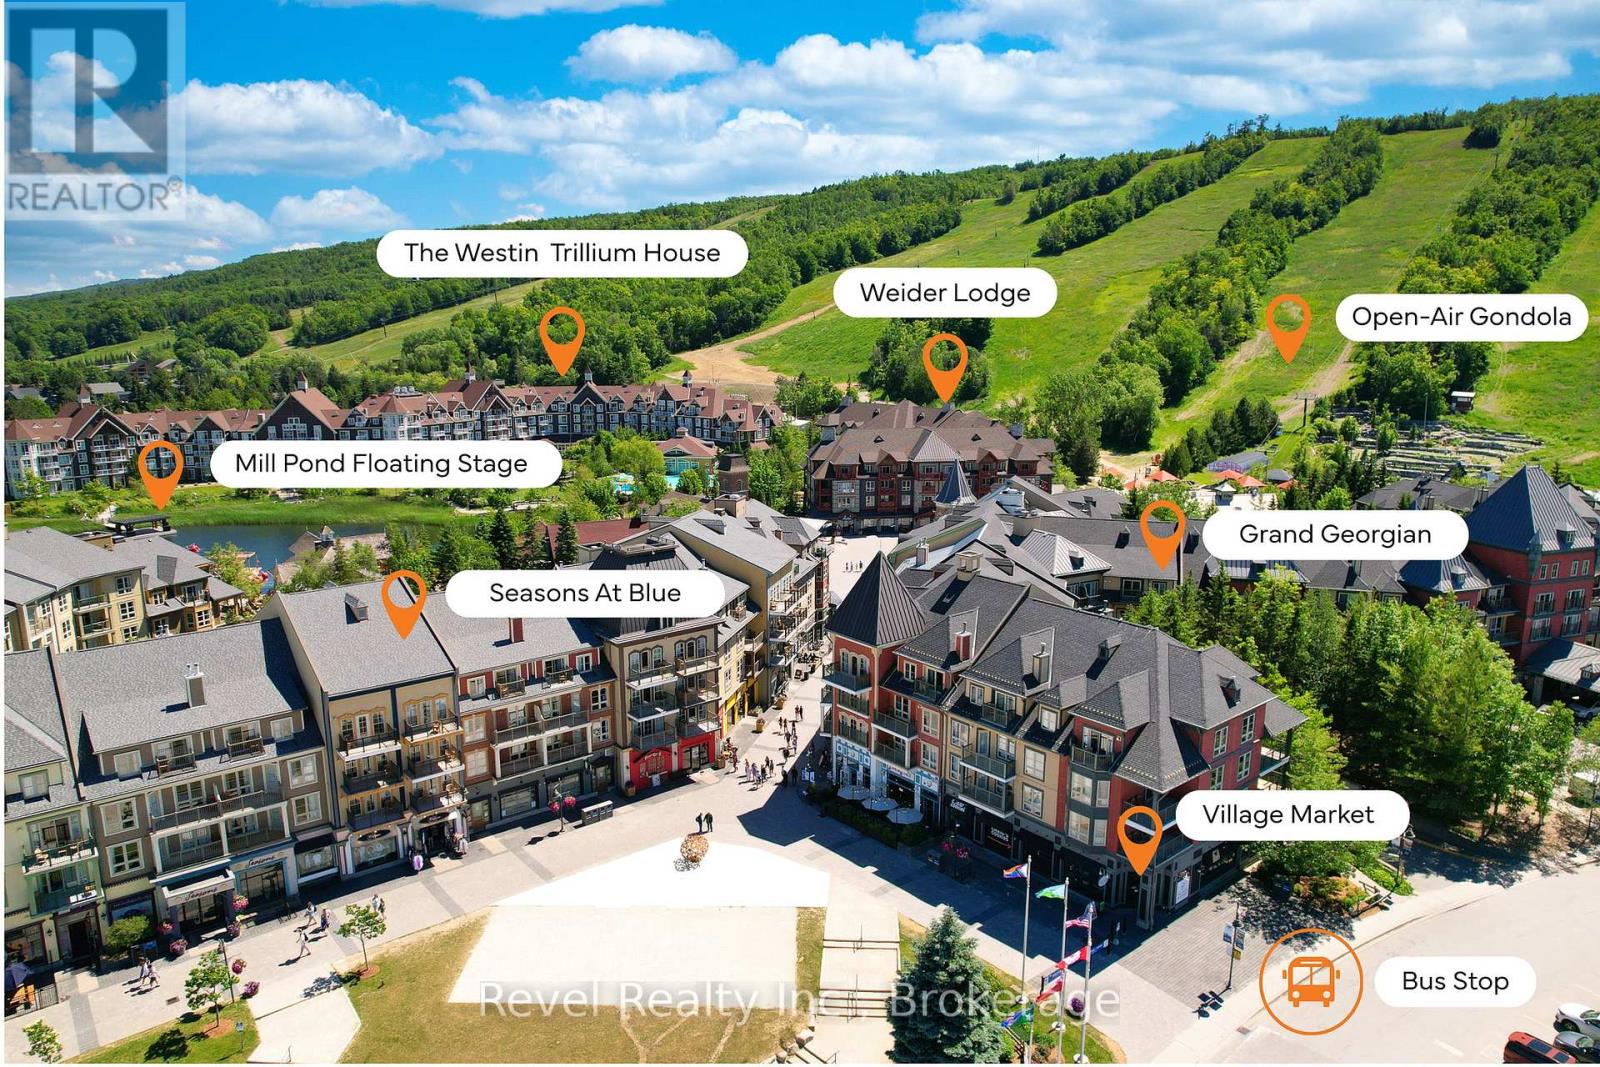
15 - 156 Jozo Weider Boulevard
Blue Mountains, Ontario
An exceptional and highly exclusive business opportunity in the heart of Blue Mountain Village. Village Market is a well-established, single-location grocery and convenience store located in the pedestrian retail core of one of Ontario's premier four-season resort destinations. Offered as an asset sale plus inventory, this rare offering provides an incoming owner with a highly visible resort village location, established systems, proven revenue history, and a defensible market position with no direct in-format competitor within the walkable village core. Serving resort visitors, cottagers, second-home owners, local residents, and village employees, the business benefits from year-round demand driven by ski season, summer tourism, events, weekend getaways, and everyday convenience needs. The operation occupies a 3,251 sq. ft. commercial retail unit within Blue Mountain Village and offers a product mix that includes packaged grocery, snacks, beverages, dairy and fresh items, tobacco, lottery, and other convenience categories. Additional upside exists for the future owner through hard goods and souvenirs, retail alcohol activation. Business only. Chattels included. Financial statements available to qualified buyers. A rare chance to acquire an established, irreplaceably located business in the centre of Blue Mountain Village. (id:49269)
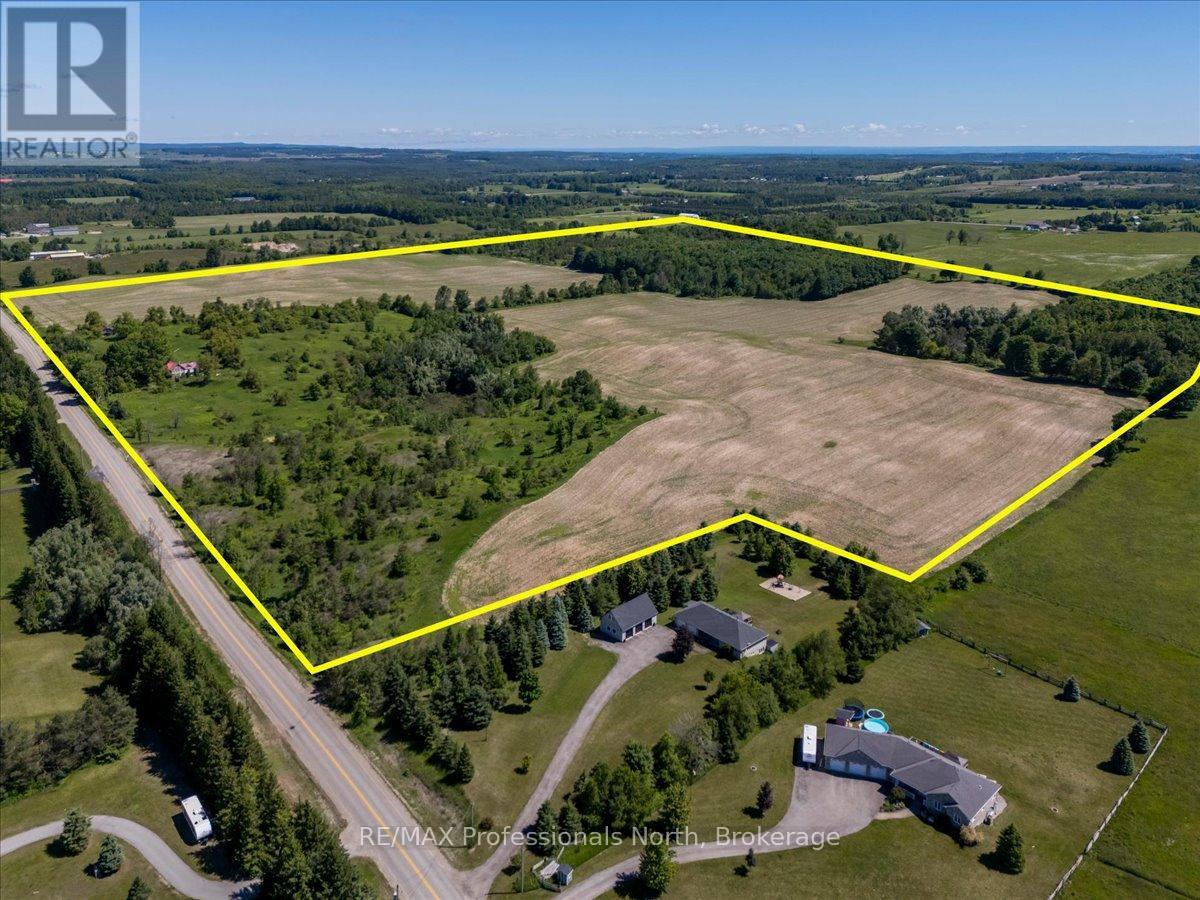
555463 Mono-Amaranth Townline
Mono, Ontario
123.67 Acres of Farm Land in Mono Township. 75 Workable acres currently rented out and the crops are not included in the sale. Recent crops were corn, soybean and fall wheat. 50 Acres of mixed hardwood bush with a pond and some open space. Perfect to creating your own oasis and still be on the farm - the perfect StayCation!! The location of the farm is fantastic and easy to get to. A portion of the property is under NVCA. This is prime Agricultural Zoning area and with the Farm Tax Rebate Program the taxes are only $2,634.65. The old brick farm house needs some TLC. One of the Sellers will show the successful buyer through the buildings when a conditional offer is reached. No entry into the buildings without the owner's representative present. (id:49269)
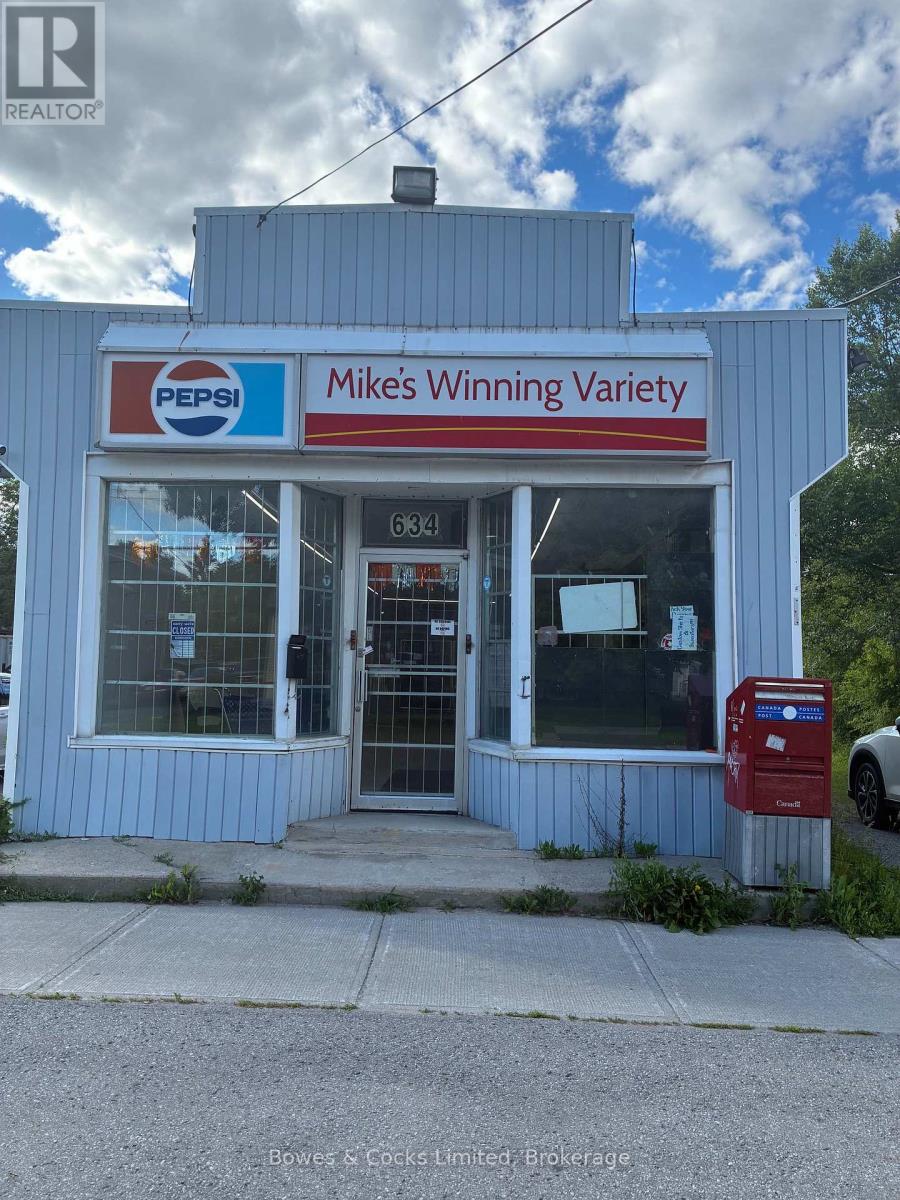
634 Chamberlain Street
Peterborough, Ontario
A neighbourhood fixture, 634 Chamberlain has long been a convenience store serving the community. Approximately 1100 square feet retail space ready for you to make your mark. Easy walkability and street parking access. Private washroom and storage space in the basement. Walk in refrigerated space at the back. New heat pump. (id:49269)
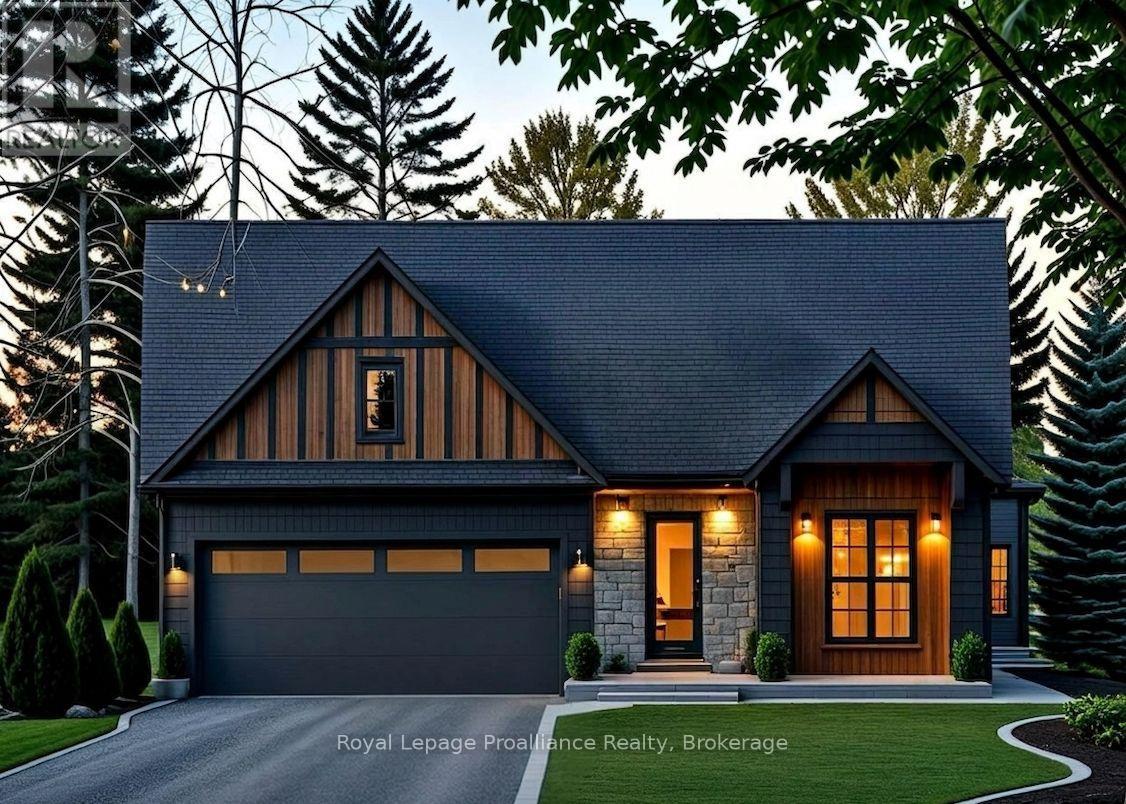
28 Deerview Drive
Quinte West, Ontario
Customize your next home with Van Huizen Homes in the new community of Woodland Heights! This beautifully designed model features 2 spacious bedrooms on the main floor, plus two 4 piece baths. The primary bedroom also boasts a large walk-in closet, offering plenty of storage. The open-concept living area is perfect for entertaining and includes a stunning tray ceiling in the living room that adds a touch of elegance. The kitchen is equipped with custom cabinetry and quartz countertops. Convenience is key with a mud and laundry room just off the attached two-car garage, offering an ideal space for coats, shoes, and other items. Step outside to the10' x 12' rear deck, perfect for enjoying the outdoors or for that perfect BBQ. For those who need more space, the basement can be finished at an additional cost, adding two more bedrooms, a third bathroom, a recreation room, creating the ultimate space for relaxation and entertainment. Visit the model home at 37 Deerview Drive and experience the quality craftsmanship and thoughtful design for yourself! Price reflects new HST Rebate. (id:49269)
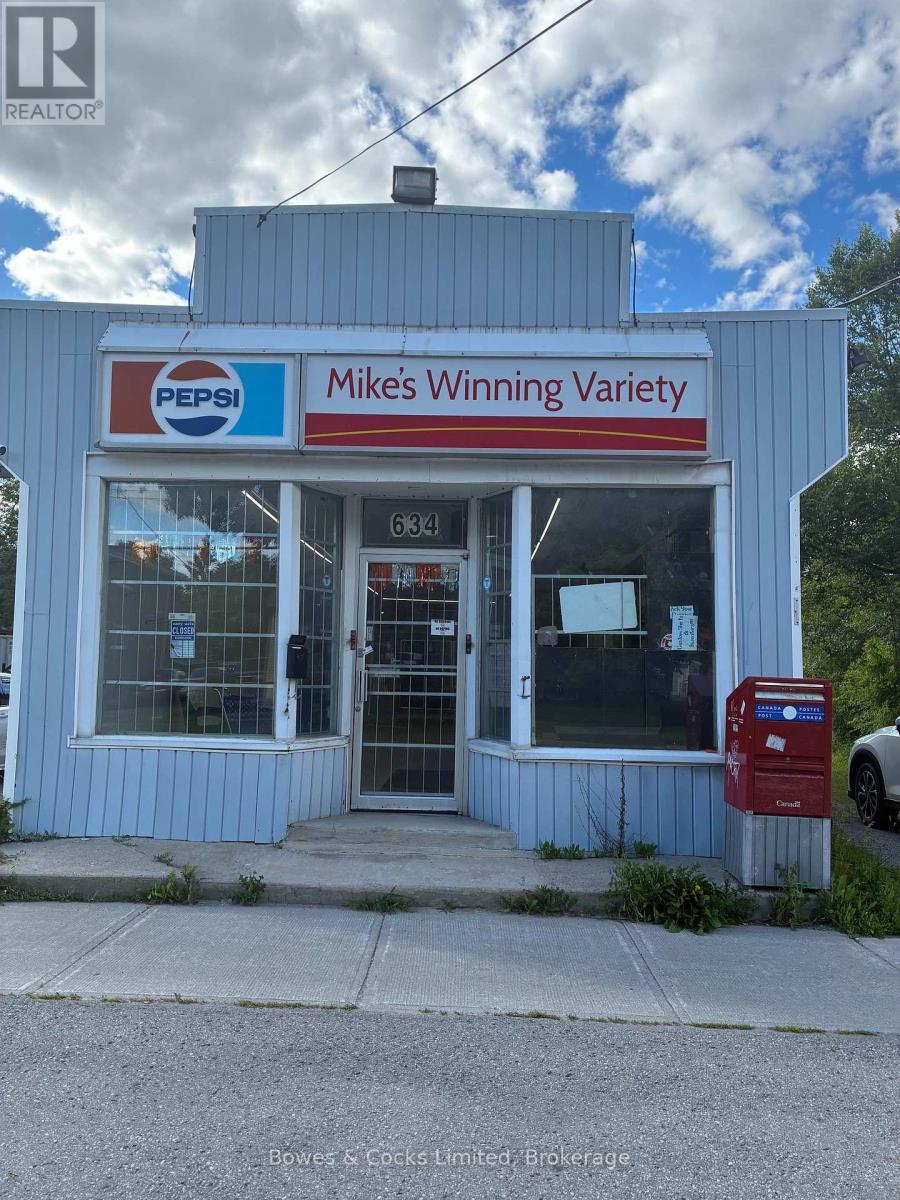
634 Chamberlain Street
Peterborough, Ontario
A neighbourhood fixture, 634 Chamberlain has long been a convenience store serving the community. Approximately 1100 square feet retail space ready for you to make your mark. Easy walkability and street parking access. Private washroom and storage space in the basement. Walk in refrigerated space at the back. New heat pump. RENT $1600/MONTH + HST + UTILITIES +MAINTENANCE (INSURANCE, SNOW PLOWING, GRASS CUTTING). (id:49269)
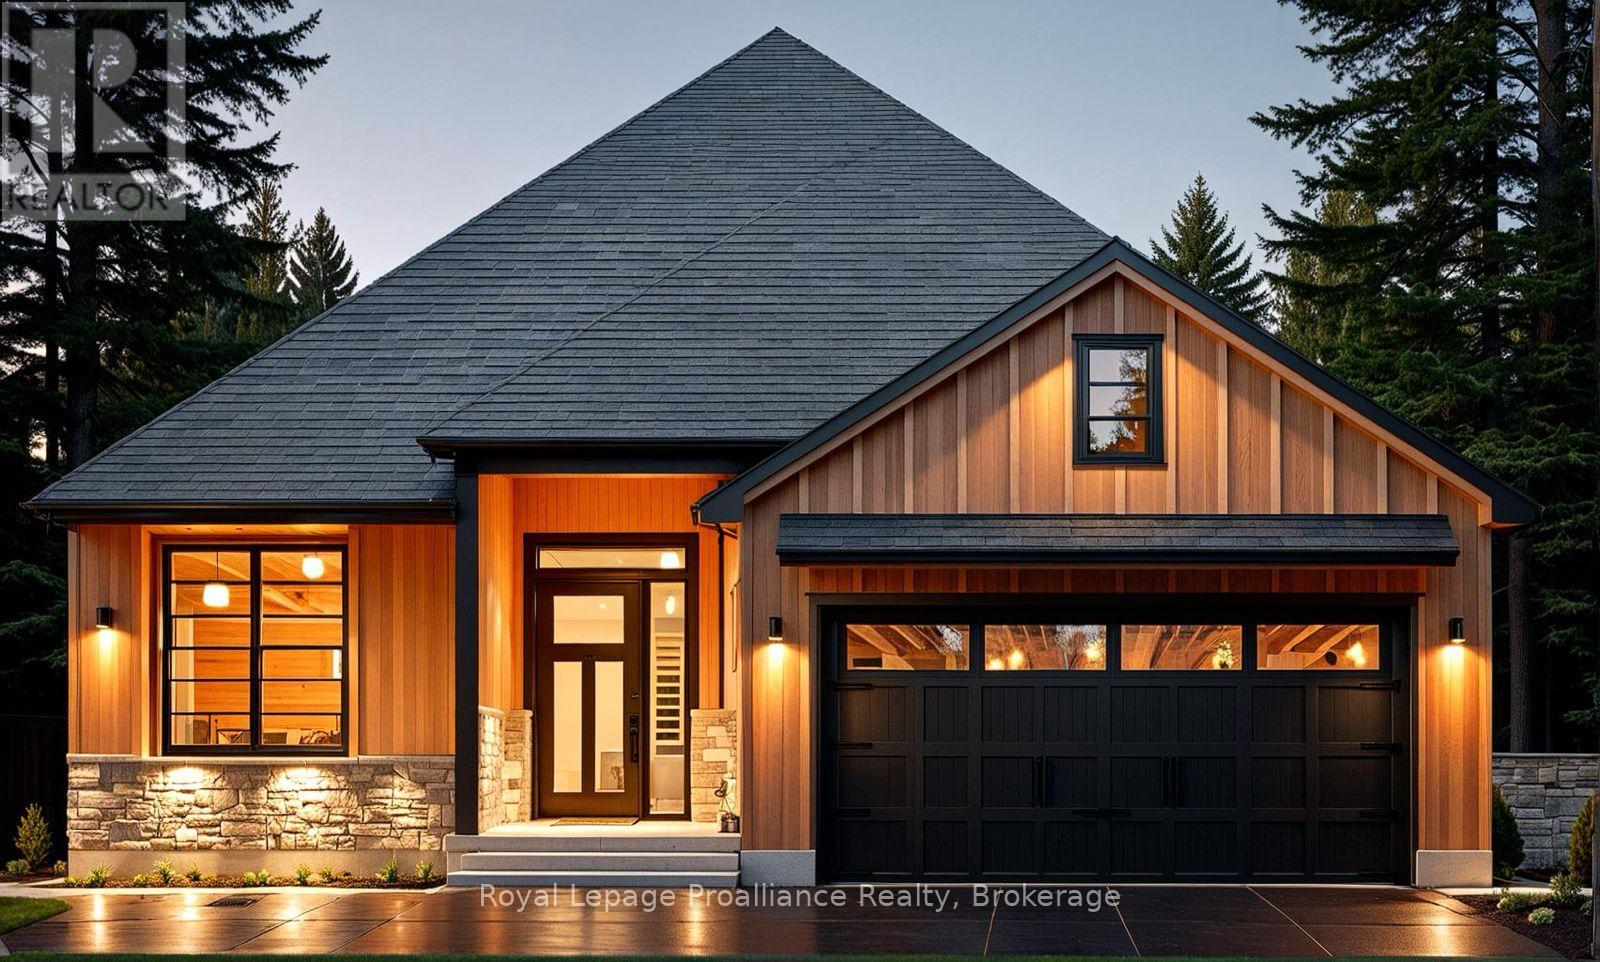
24 Deerview Drive
Quinte West, Ontario
Nestled in the heart of Woodland Heights, this stunning custom home by Van Huizen Homes offers a perfect blend of luxury and practicality for modern living. The main floor features 2 spacious bedrooms, including a large primary suite with a walk-in close and an ensuite with a walk in shower. A second bathroom on the main floor adds extra convenience. The open-concept living space is perfect for everyday living and entertaining. The living room with its large windows creates a warm and inviting atmosphere. The open concept kitchen is great for social gatherings or meal prepping. For added convenience, the mudroom connects directly to the two-car attached garage, making it easy to come and go. The rear deck right off your dining room provides plenty of space for outdoor enjoyment, whether you're relaxing or hosting gatherings. If you're in need of more living space, the basement can be finished at an additional cost to include two additional bedrooms, a third bathroom, and a recreation room -perfect for expanding your home to fit your needs. Visit the model home at 37 Deerview Drive to see how Van Huizen Homes can help you design your dream home! Price reflects new HST Rebate. (id:49269)
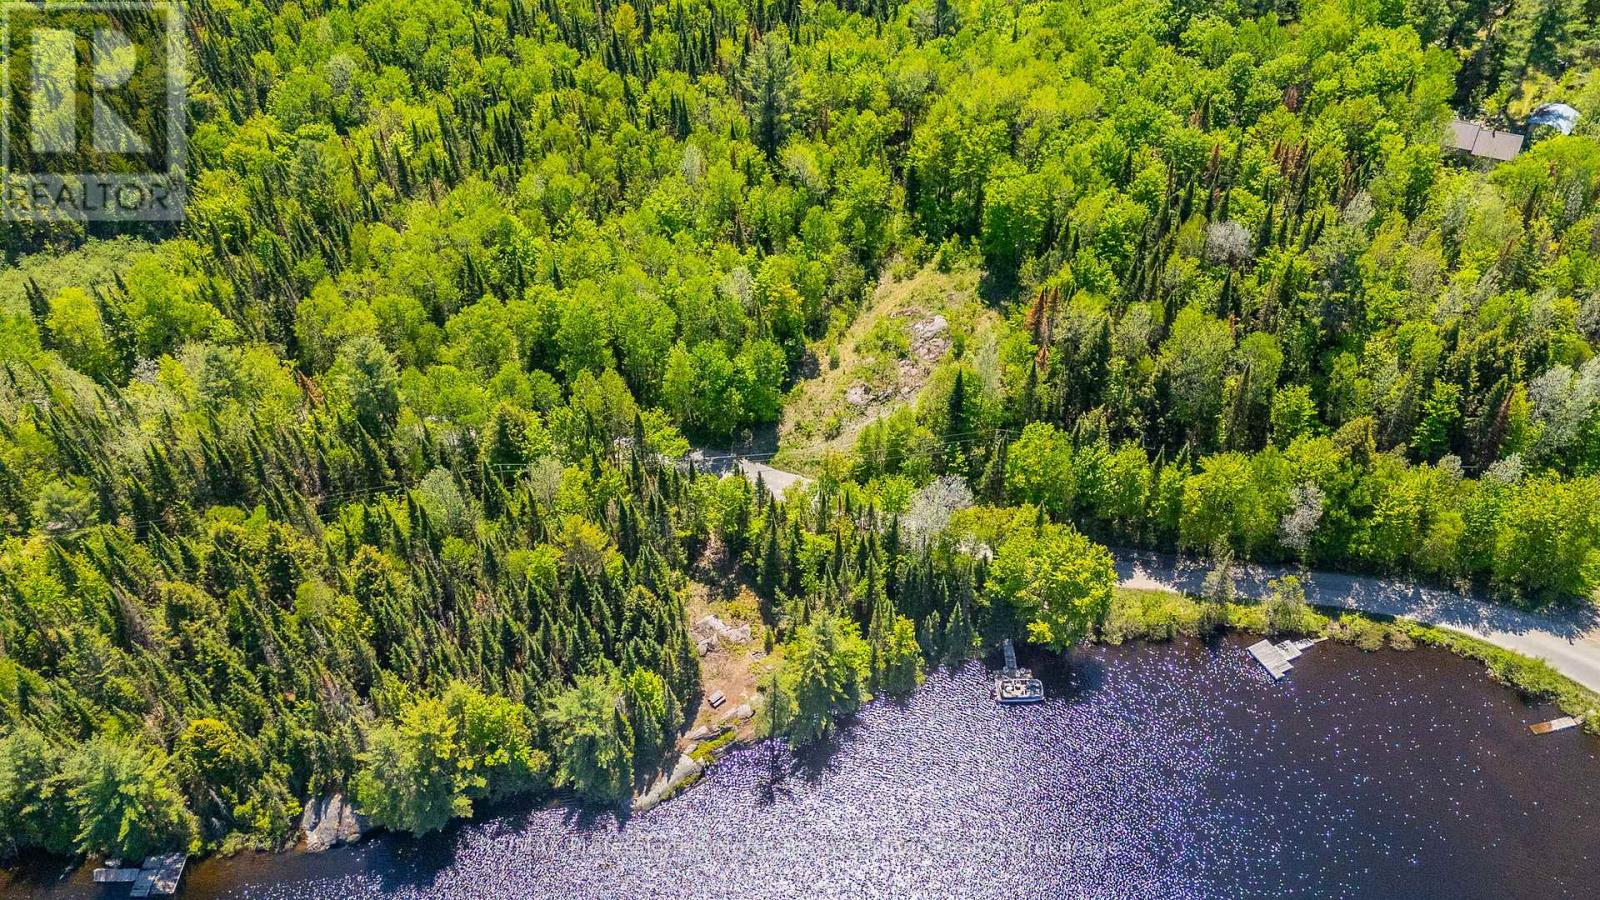
0 Brady Lake Road
Minden Hills, Ontario
This unique property is seamlessly split into two distinct, highly functional portions by a municipally maintained road, granting you hassle-free, year-round access without sacrificing privacy. The Waterside Oasis: On the water's side, discover a generous, level area tailored for lakeside living. It is the ultimate backdrop for evening campfires and effortless entertaining. Dive into clean, deep water straight off a stunning rockface, which features multiple ideal locations to install your custom dock. The Lakeview Ridge: Across the quiet township road sits the ideal building location. This elevated portion is primed and ready for your dream build, offering peace of mind with modern conveniences already in place: Hydro available right at the lot line. Reliable cell service to keep you connected. Previous septic approval, saving you time and guesswork. Skip the usual vacant land headaches. The property has recently been surveyed, making the lot lines easy to find and explore. For those looking to build an eco-conscious masterpiece, 3D renderings for a stunning passive house are available upon request. Whether you are looking to build a seasonal retreat or a permanent lakeside sanctuary, this property offers the infrastructure, convenience, and natural beauty to make it happen. (id:49269)
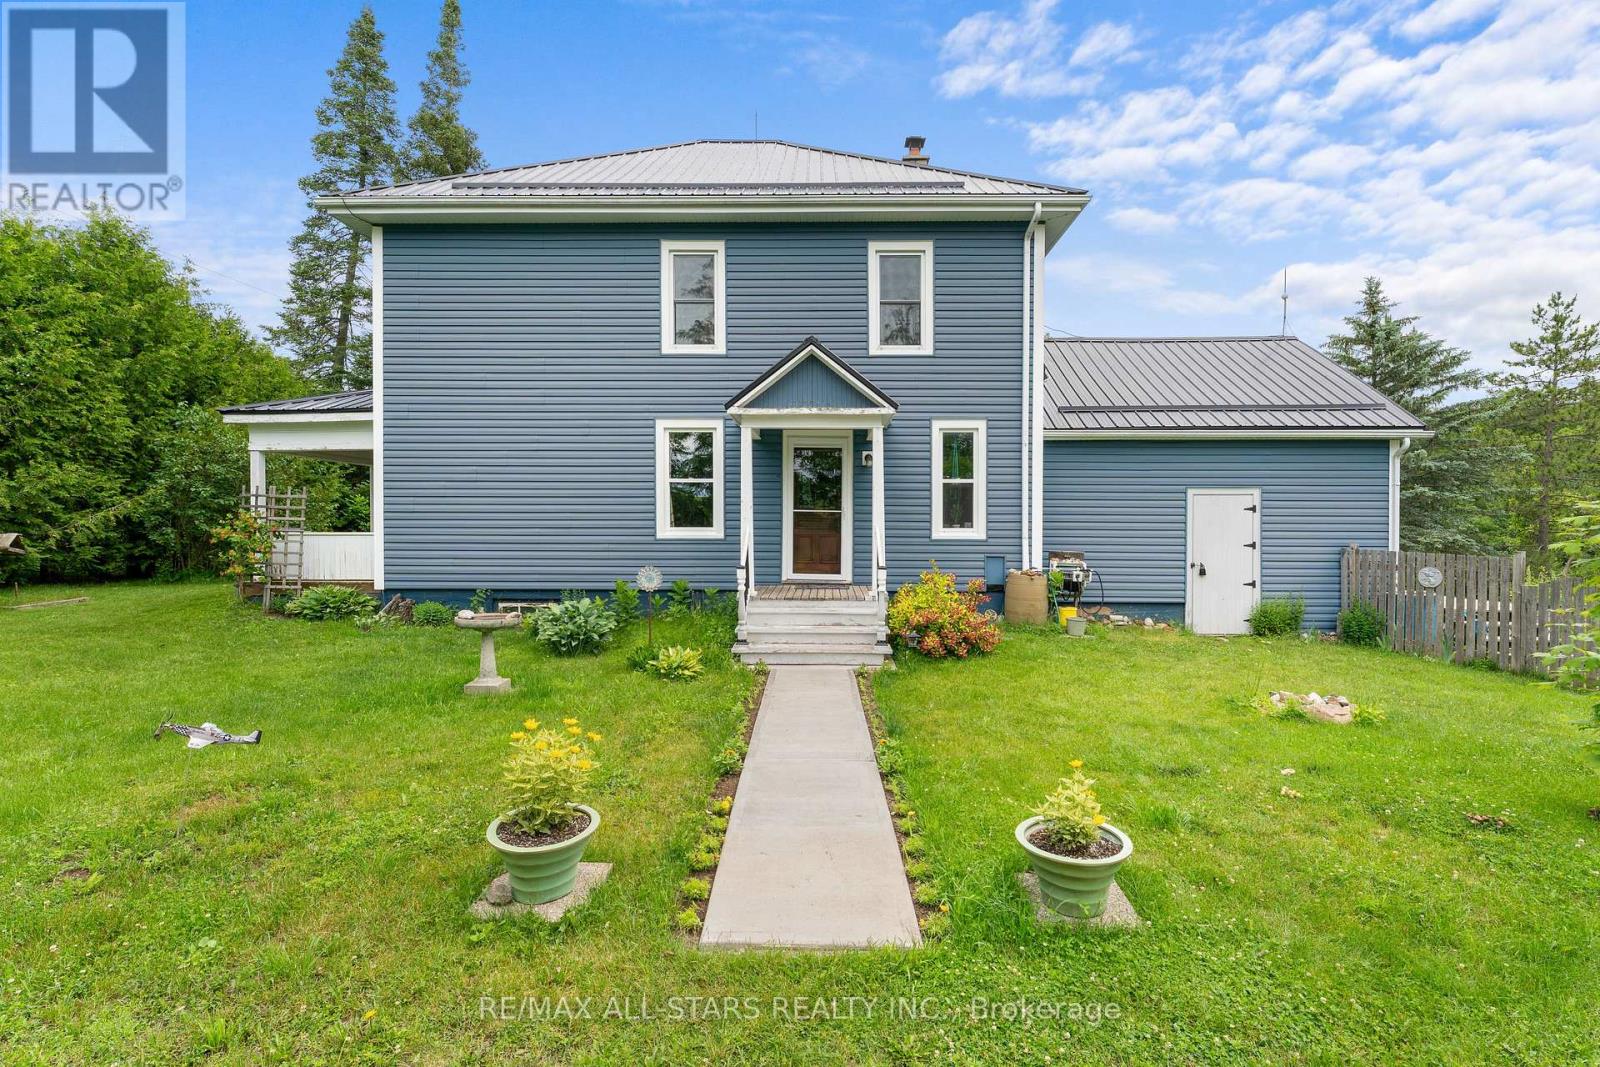
412 Cooper Road
Madoc, Ontario
STEP On In... to a home that immediately feels inviting and full of character. This 3 bedroom, 2 bath home offers generous living space designed to suit families of any size. Original hardwood flooring flows throughout and a striking dual staircase highlights the home's genuine craftsmanship, adding warmth and timeless appeal. The kitchen extends seamlessly to the patio, creating the perfect setting for backyard BBQ's, family dinners or relaxing gatherings with friends. Outside, the private yard is a spacious retreat - ideal for gardening, play or simply unwinding in your own oasis. Enhancing the property's versatility, a large barn with a loft offers endless possibilities. Whether used for hosting guests, celebrating special occasions or enjoying an unique hangout space, it adds remarkable charm and function. (id:49269)
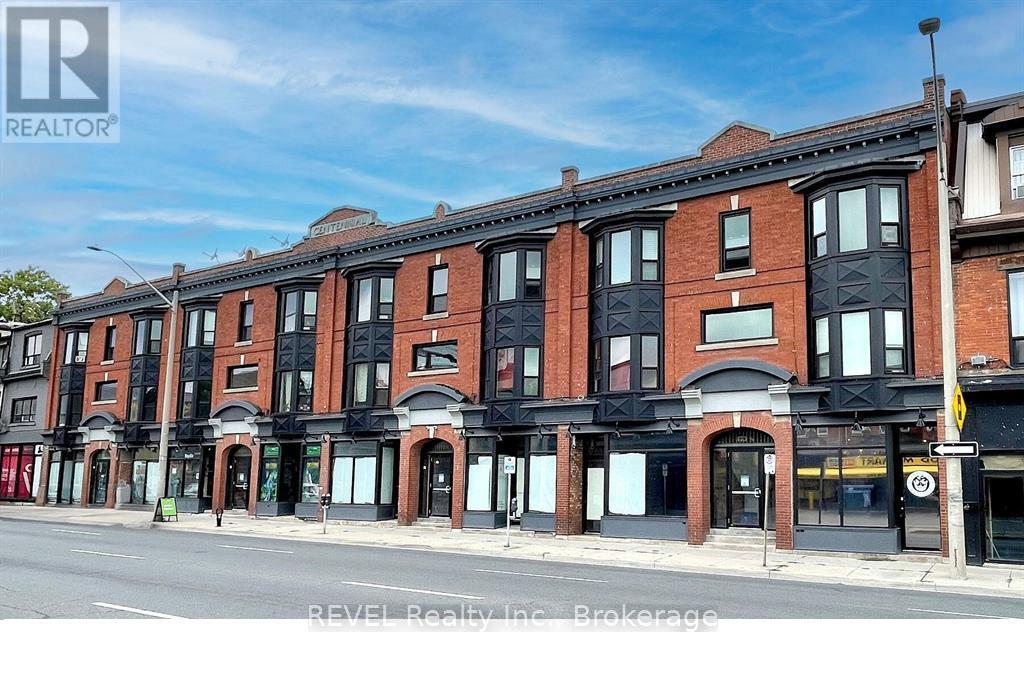
12 - 471.5 King Street E
Hamilton, Ontario
Spacious 2-Bedroom Apartment in Downtown Hamilton - Special Promotion! Welcome to your new home at 471.5 King Street East, Unit 12, Hamilton! This bright and spacious 2-bedroom apartment offers a comfortable layout in a convenient downtown location, close to public transit, shopping, restaurants, parks, and all the amenities Hamilton has to offer. Features include: Spacious 2-bedroom layout, modern kitchen with ample cabinet space, bright living area with plenty of natural light, updated finishes throughout, convenient downtown location, easy access to transit, schools, shopping, and dining. Don't miss this opportunity to enjoy affordable downtown living in a well-maintained building! (id:49269)
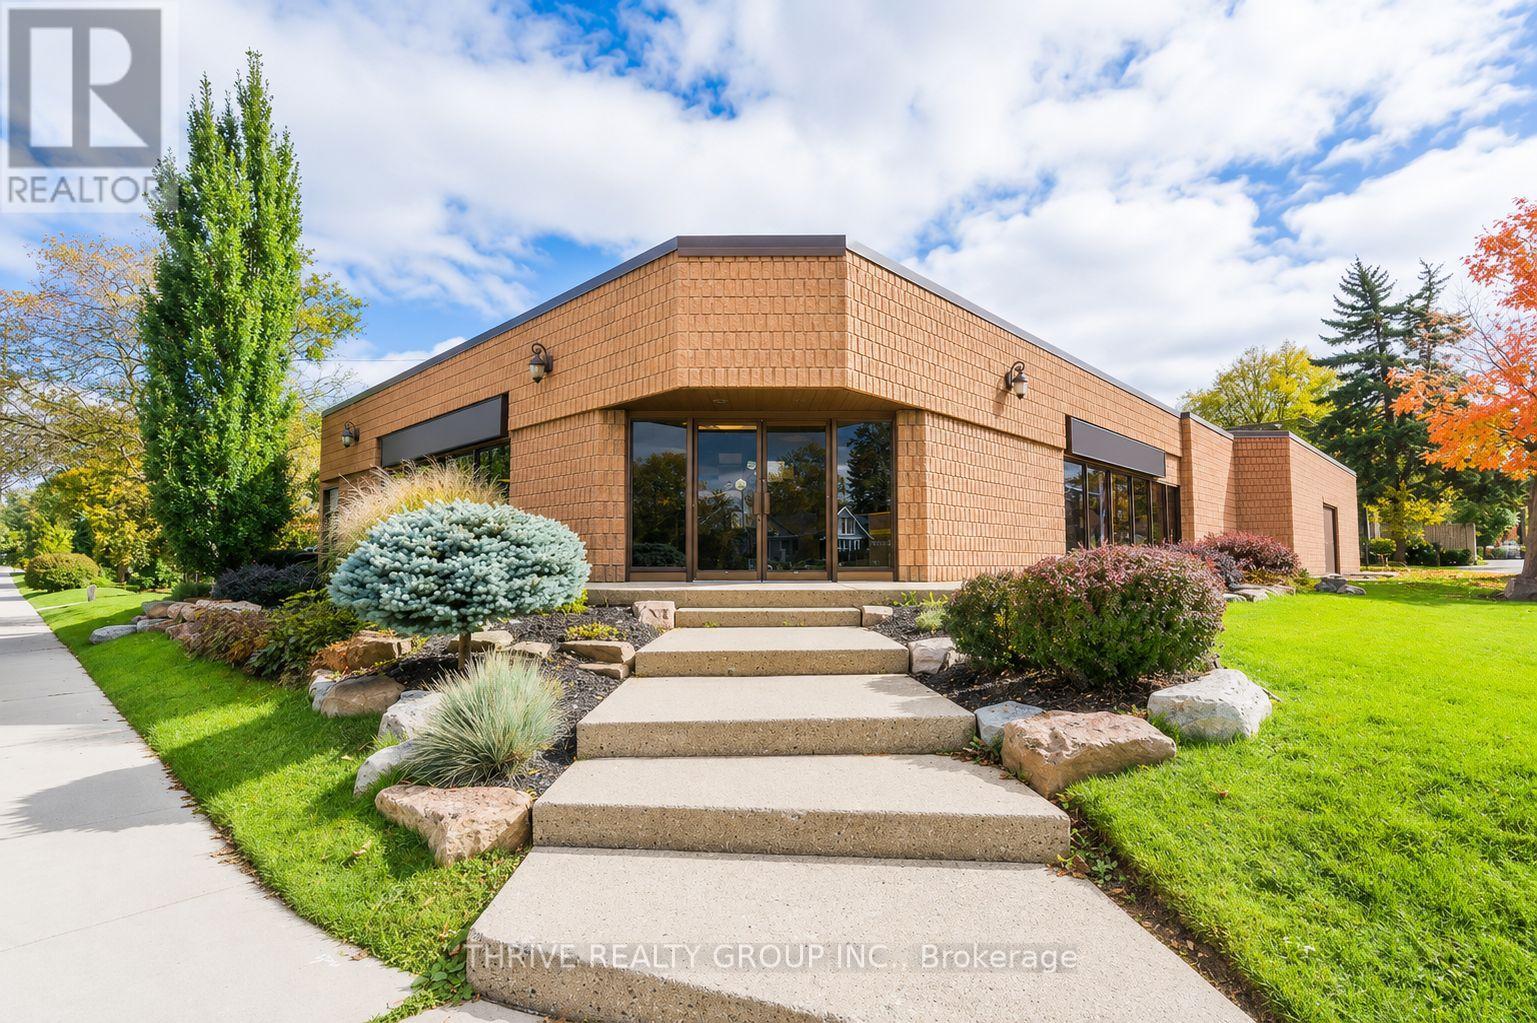
1040 Adelaide Street N
London East, Ontario
Position your business for success at 1040 Adelaide Street North. This well-maintained commercial plaza offers 1,214 square feet of versatile retail or office space in a highly visible location along one of London's busiest arterial corridors, benefiting from approximately 31,500 vehicles per day. The plaza is home to established complementary businesses and features ample on-site parking for customers and staff. The flexible layout and favourable zoning accommodate a wide variety of retail, professional office, service, and commercial uses, making this an excellent opportunity for both new and expanding businesses. With strong street presence, excellent accessibility, and a thriving surrounding commercial area, this space provides the exposure and convenience today's businesses need. Base Rent: $3,237.33/month Additional Rent: $809.33/month HST: $526.87/month Total Monthly Payment: $4,573.53/month (id:49269)
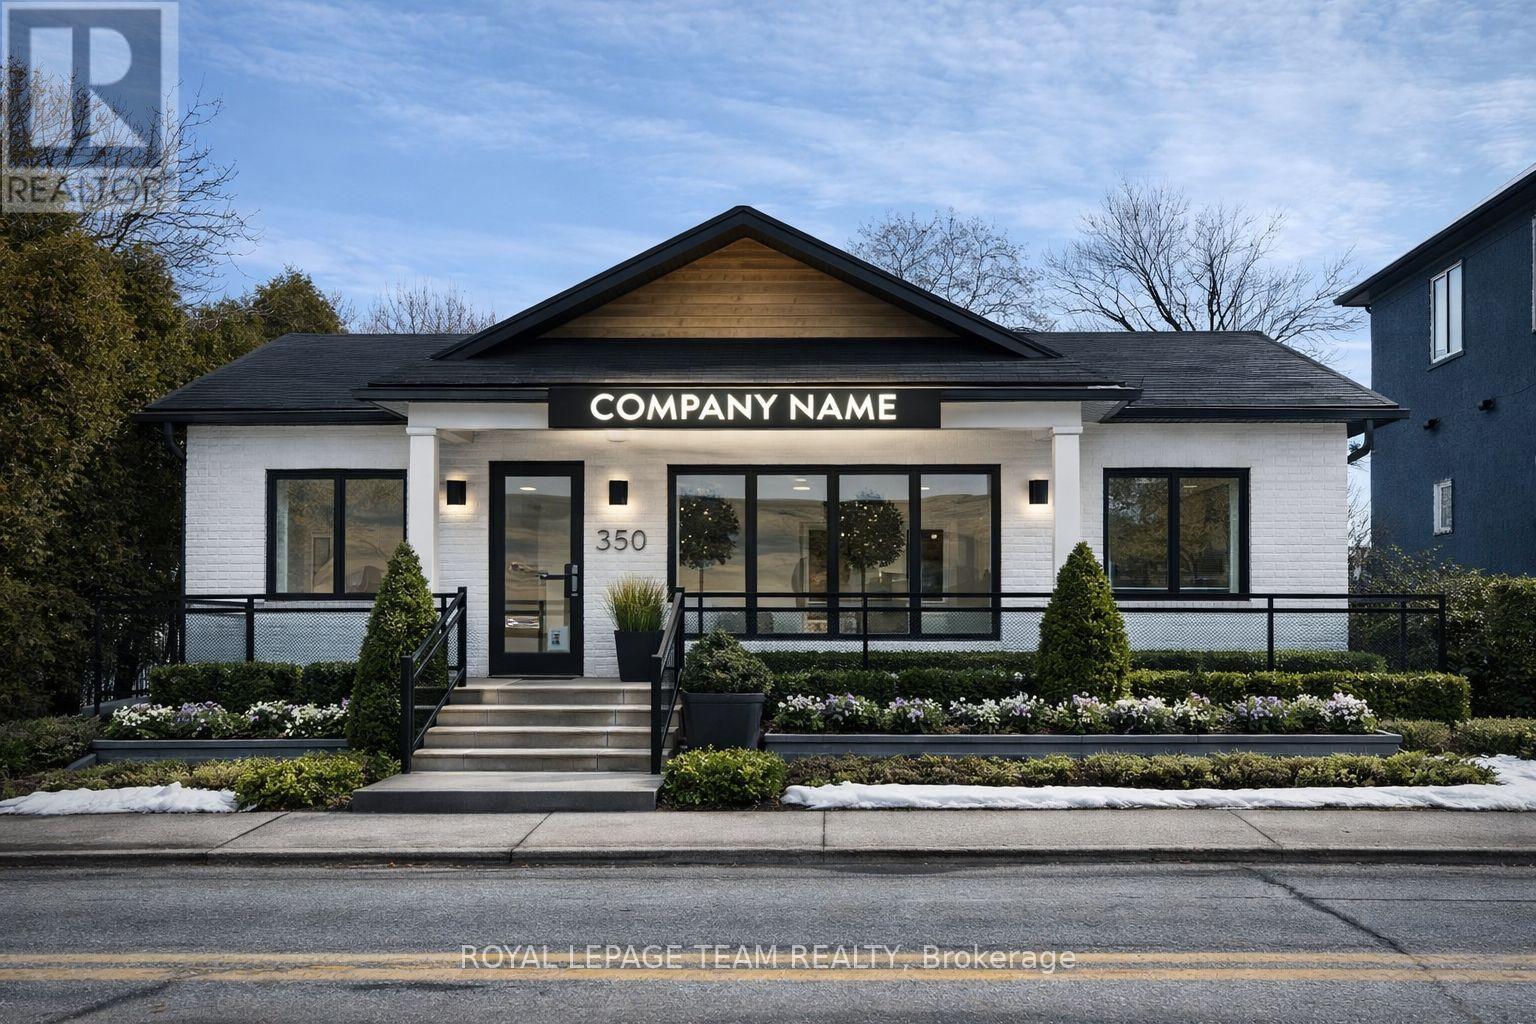
3441 Mcbean Street
Ottawa, Ontario
Nestled in the vibrant heart of the Village Core, 3441 McBean Street presents a premier opportunity to establish your business in the rapidly expanding community of Richmond. As one of Ottawa's fastest-growing villages, Richmond is experiencing a significant surge in new residential developments, bringing a steady influx of families and increased consumer demand to the area. This versatile property is perfectly positioned to capitalize on that growth, boasting approximately 1,700 square feet of functional space with a welcoming covered front porch. The entire main floor has been recently renovated to feature a modern, open floor plan, with all previous office partitions removed to provide a seamless and flexible layout. Complete with a powder room and the added value of a separate apartment on-site, the property provides a professional environment ready for immediate use. A rare find for entrepreneurs, the site offers ample on-site parking to accommodate both staff and a high volume of clientele. With its flexible VM8 zoning, the location supports a diverse range of potential uses-from boutique retail and professional medical offices to personal services or a cozy cafe. Positioned for maximum visibility in a high-traffic historic district, this property is primed for its next chapter. For full details, floor plans, and media, please visit the official property website. (id:49269)
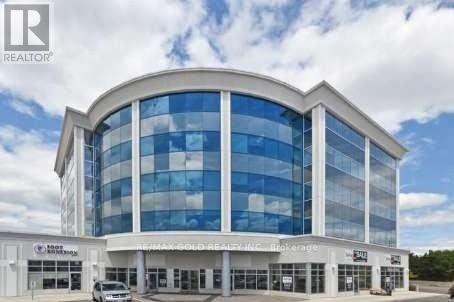
207 - 7900 Hurontario Street
Brampton, Ontario
Professionally finished office space located in a prestigious, curved glass building at SteelesAvenue and Highway 10 in Brampton. This impressive unit features five executive offices, aspacious boardroom, and a beautifully designed reception and waiting area. Situated in apremium location within a vibrant residential community, it is just a short walk to Bramptoncourts and public transit. Ample parking available for added convenience. An ideal setting forprofessional services seeking visibility, accessibility, and a modern working environment. (id:49269)