
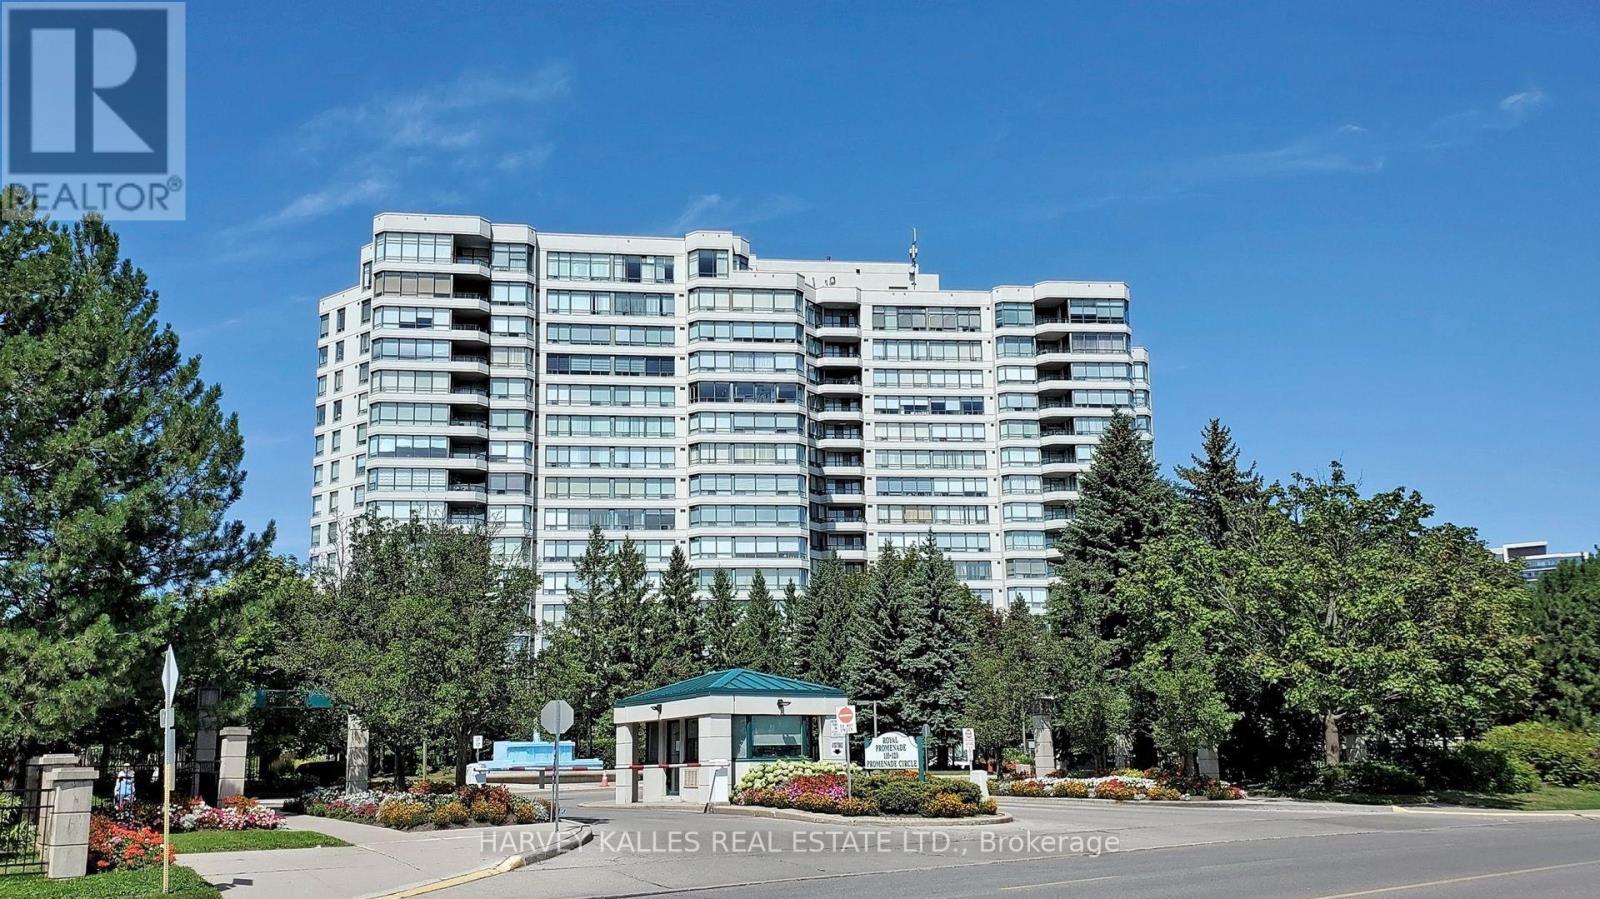
212 - 120 Promenade Circle
Vaughan, Ontario
Be at the Centre of the Action in this Bright, Sunny, Clean, Well-Appointed Apartment in Exclusive Menkes Built Luxury Royal Promenade 1 complex. Live in comfort and security in this spacious unit that is part of the highly desired gated community. The residence is the epitome of classy living with tasteful renovations done in a neutral way, that will facilitate a seamlessly turn-key transition to your new home while allowing for you to put your personal touches in making it your own. Notable features include upgraded flooring, freshly painted throughout, high end appliances, snazzy kitchen countertop, ample living space, functional layout with great feng shui, large bedrooms, oversized laundry room and ample natural light drenching the entire home. The building amenities are numerous and include a guest suite, exercise room, party room, game rooms with billiards, table tennis, outdoor pool and tennis/pickleball courts! You're steps away to AAA Thornhill retail at the landmark Promenade Mall, as well as convenient public transit, Hwys 7 + 407, excellent schools, places of worship, golf and other recreation and so much more. (id:49269)
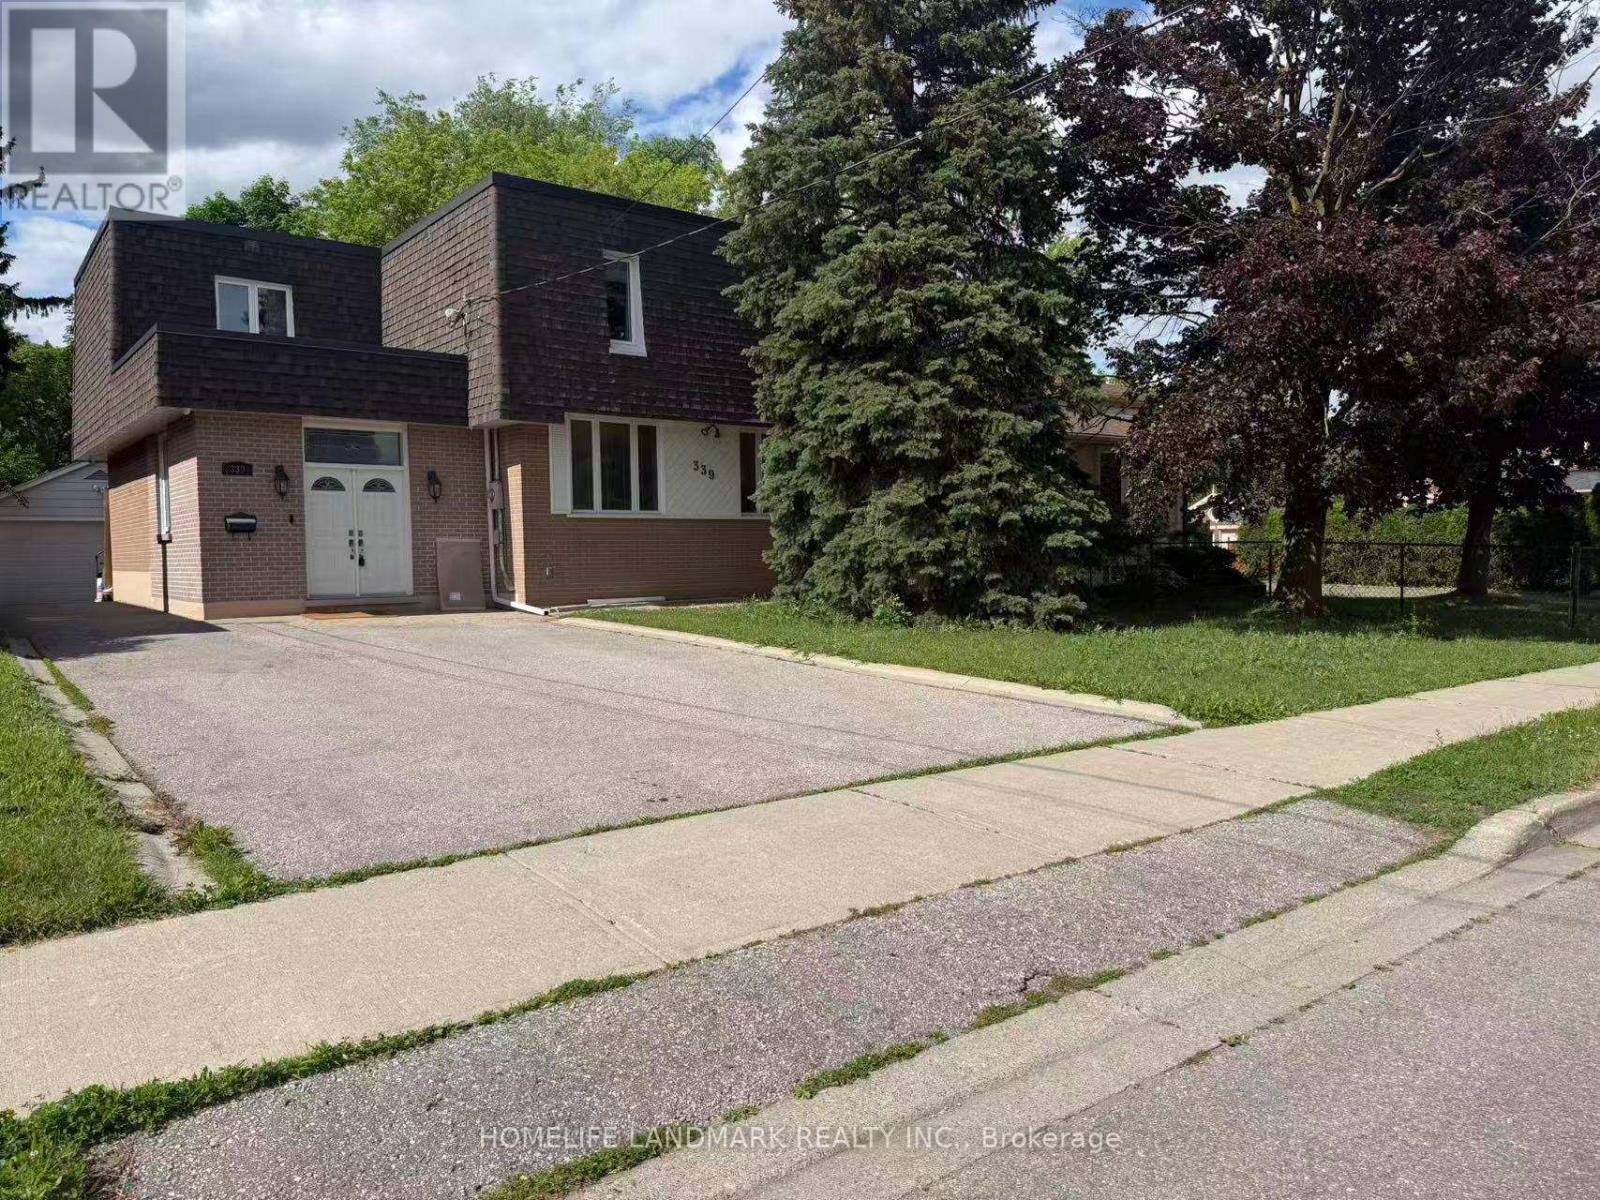
Basement - 339 Elmwood Avenue
Richmond Hill, Ontario
Spacious 1,000+ Sq.Ft. Separated Entrance Finished Basement Apartment Located In The Highly Sought-After Beverley Acres Community Of Richmond Hill. Self-Contained With Large Open-Concept Living & Recreation Area, Kitchen And Dinning Area.2 Spacious Bedrooms, 3-Piece Bathroom, Custom Laundry Area, Solid Oak Wet Bar, Ample Storage Space, And Bright Functional Layout. Perfect For Single Professionals, Couples, Or Small Families Seeking Comfort And Privacy. Located Within The Prestigious Bayview Secondary School Boundary (IB Program Eligibility), One Of Ontario's Top-Ranked High Schools. Close To Parks, Public Transit, Shopping, Restaurants, Community Centres, And Major Highways. Enjoy Living In One Of Richmond Hill's Most Desirable Family-Friendly Neighborhoods. Private Laundry, One Parking Space Included. (id:49269)

P3-94 - 10 Capreol Court
Toronto, Ontario
A spot you don't have to fight for - parking spot for sale! Excellent location and the space is for both 10 Capreol Court and 15 Iceboat Terrace. (id:49269)
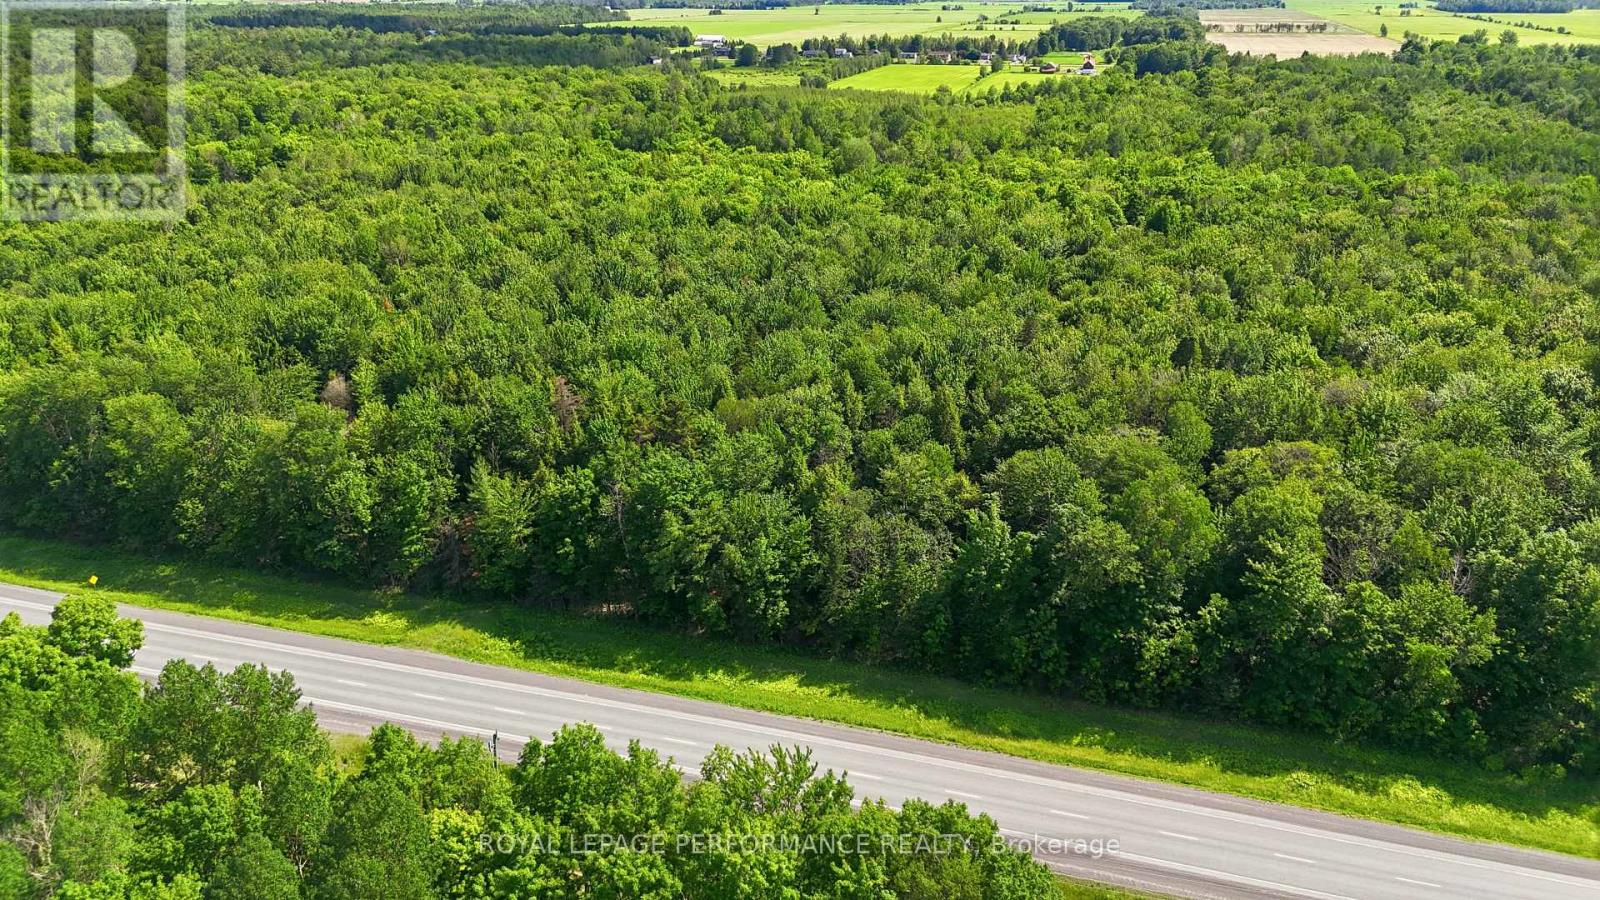
0 County Rd 17 Road
East Hawkesbury, Ontario
17.78 acres approx. of treed land with frontage on County Rd 17 in East Hawkesbury, just an hour from Montreal. A blank canvas for recreation or a future country build (subject to municipal approvals). No services - buyer to install well and septic. Buyer to verify zoning, permitted uses and entrance permit with the Township of East Hawkesbury. Close to the East Hawkesbury airport. (id:49269)
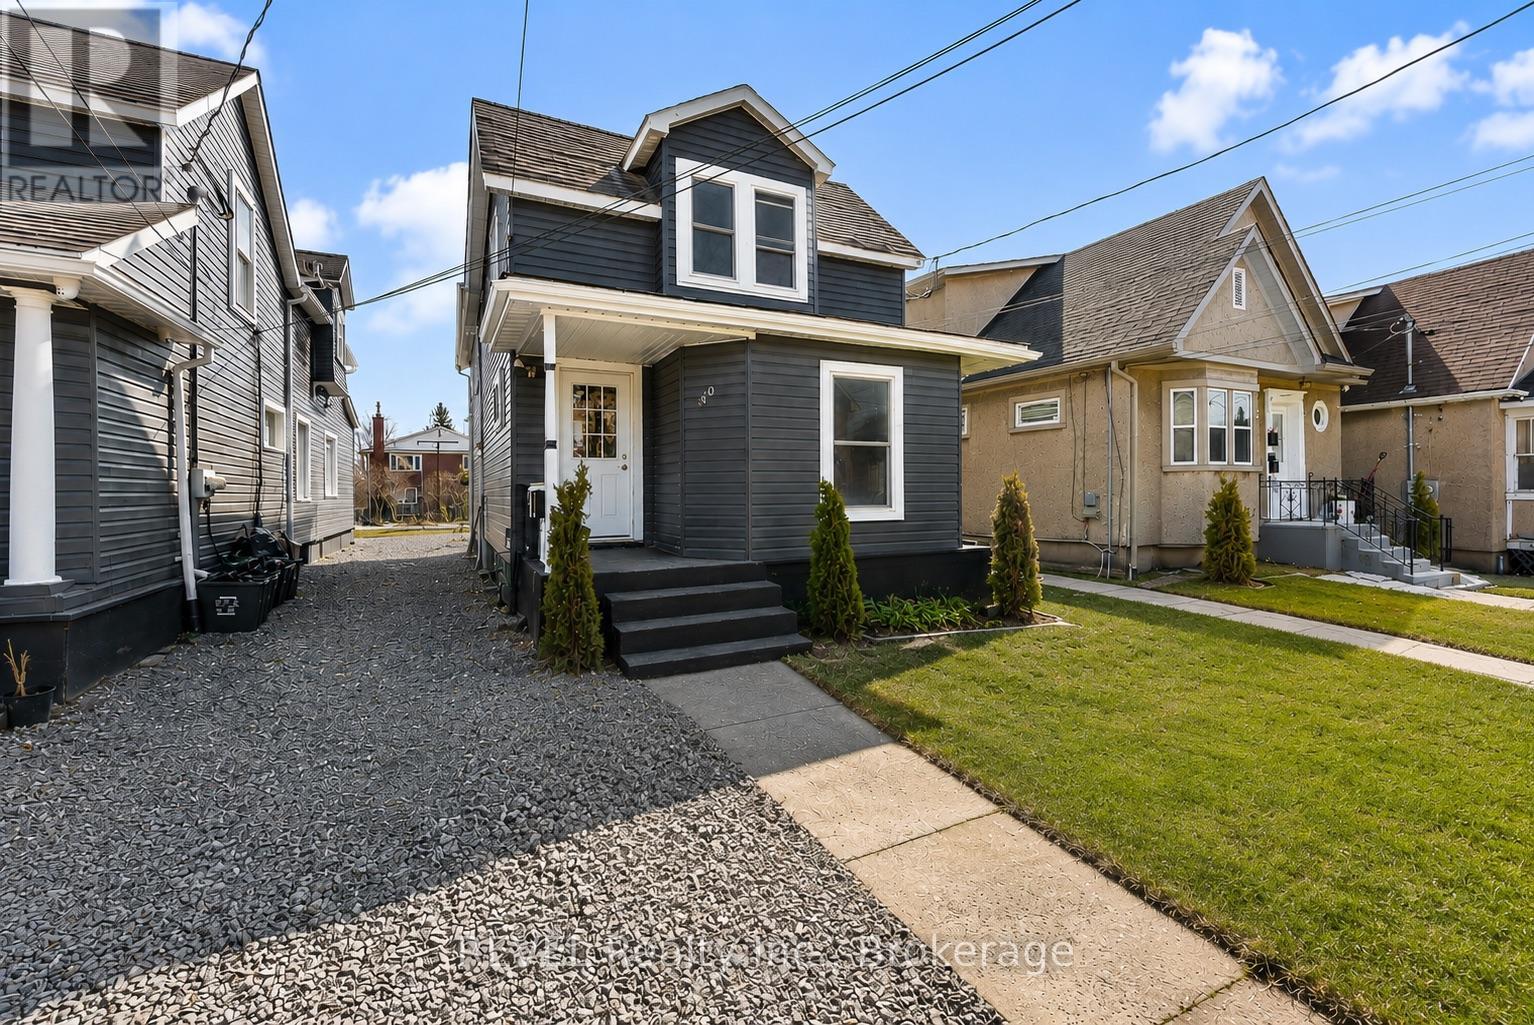
30 Division Street
St. Catharines, Ontario
This renovated unit is ready for its next tenant, offering a perfect blend of modern style and comfort. Crafted with meticulous attention to detail, it features 2 spacious bedrooms and 1 well-appointed bathroom, making it an ideal rental opportunity. With its thoughtful design and updates, youll enjoy a hassle-free living experience in a wonderful space thats ready to call home. Dont miss the chance to make this charming unit yours! Utilities - Tenant pays 50% gas & water and has personal hydro account. (id:49269)
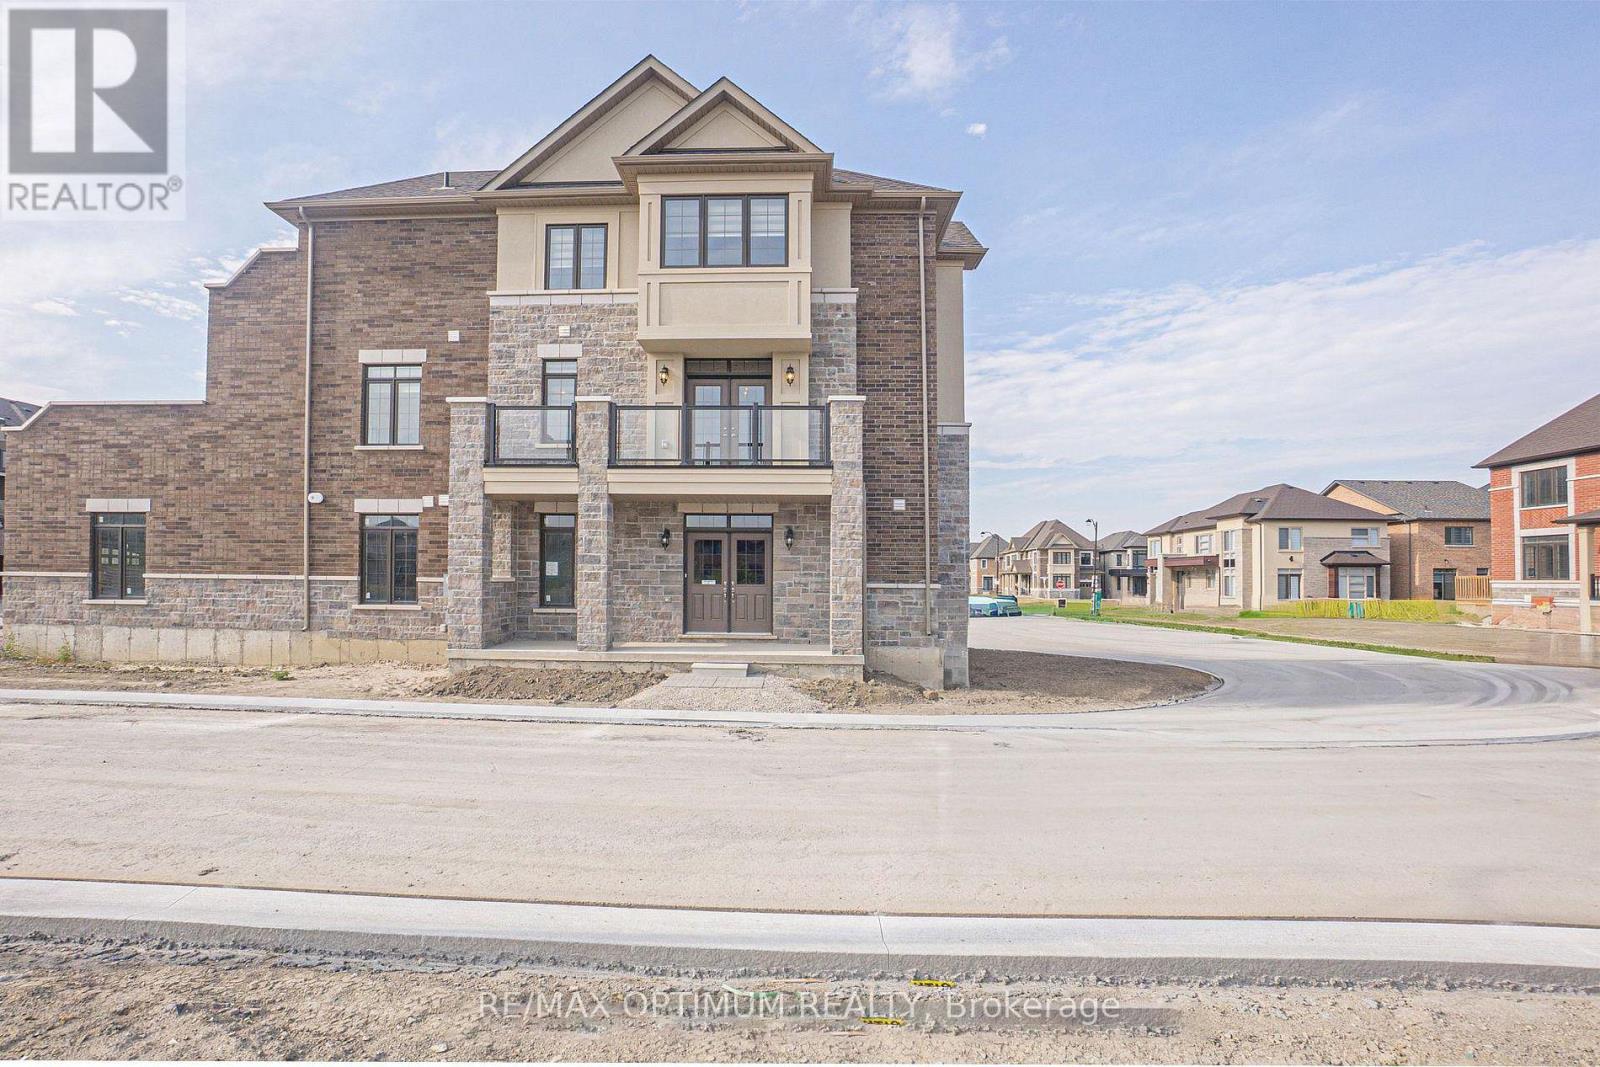
70 Keyworth Crescent
Brampton, Ontario
Corner unit freehold townhouse in Brampton's sought-after Sandringham-Wellington community. Offering approximately 2,148 sq. ft. of modern living space, this 3-storey home features 4 bedrooms and 4 bathrooms with a functional, family-friendly layout. The open-concept main level showcases a bright living and dining area with hardwood flooring, a modern kitchen with centre island, tile flooring, stainless steel appliances, and a breakfast area overlooking the backyard. The upper level offers a spacious primary bedroom with a 5-piece ensuite and walk-in closet, plus two additional generously sized bedrooms. The ground floor includes a versatile den with a full washroom, ideal for a home office, guest suite, or additional family space. Attached garage plus parking for up to 4 vehicles. Conveniently located close to schools, parks, shopping, transit, and major highways. A perfect opportunity to own a stylish home in a prime Brampton location. (id:49269)
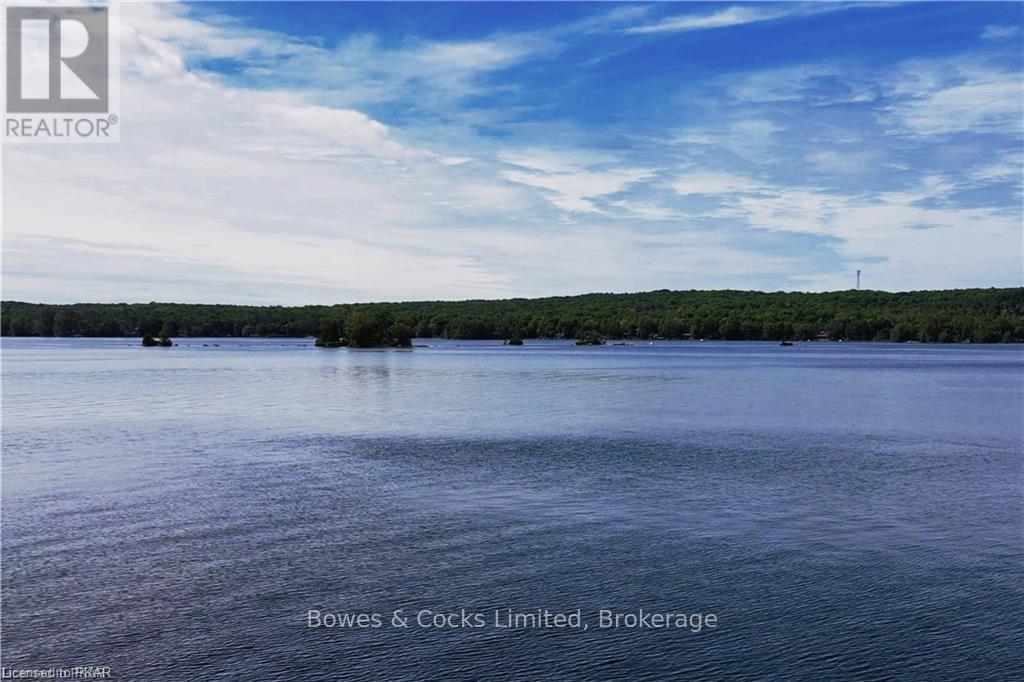
2548 Birds Hill Lane
Selwyn, Ontario
Gorgeous open lake views from this cottage on desirable Lower Buckhorn Lake in the Kawarthas. Less than a 2 hour drive from the GTA. This property has clean, deep waterfront and panoramic views. Great fishing off the dock, for Bass, Pickerel, Muskie, and other pan fry fish. On the Trent System you can travel by boat to Lake Ontario or Georgian Bay. Just a few minutes to Buckhorn Village for shopping and stores. Cottage is in need of work to bring it back to level and square, but with some work it can be your perfect paradise. Property is priced mainly for Lot value. (id:49269)
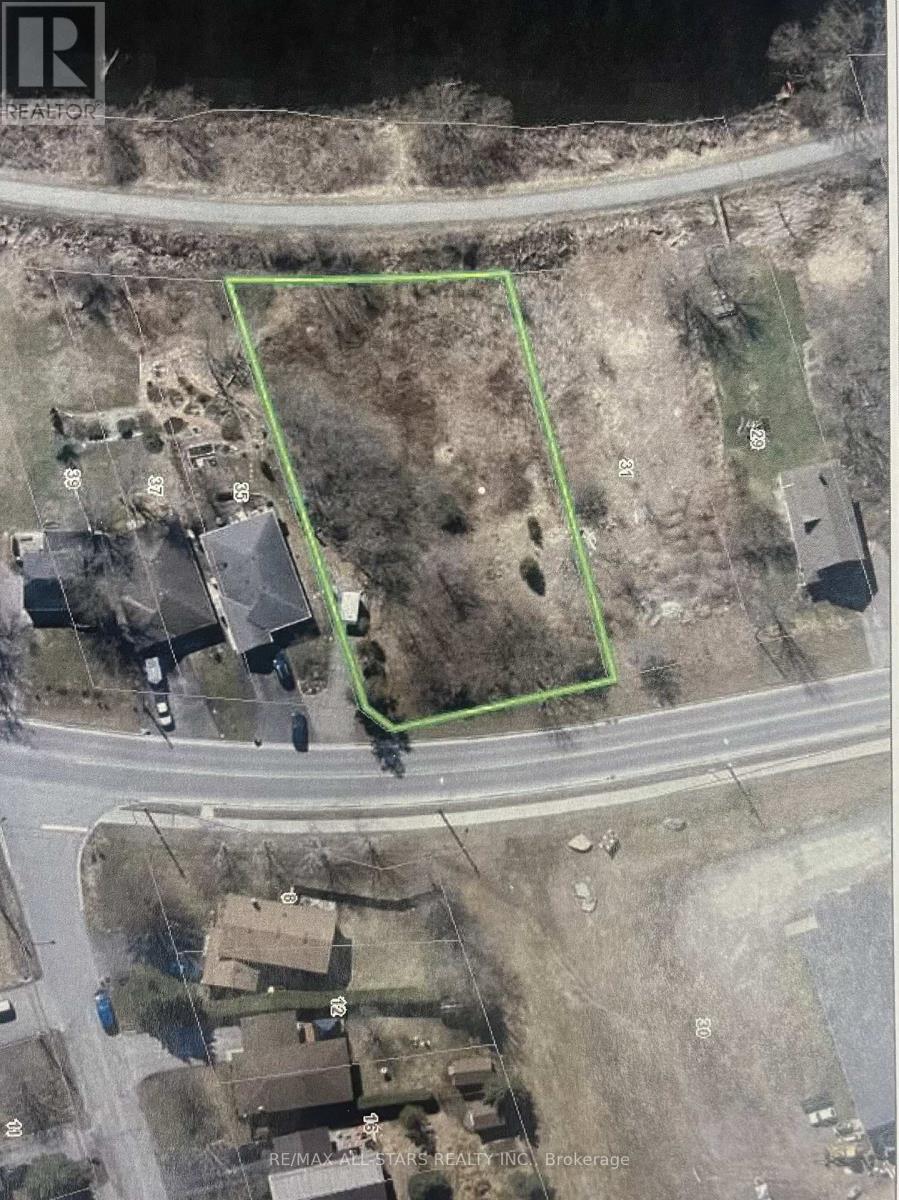
Lot 8&9 Logie Street
Kawartha Lakes, Ontario
Lots 8 and 9 Logie St together create a spacious in-town property of just over half an acre, offering direct access to The Rail Trail and scenic views of the Scugog River. Opportunities to own a lot of this size and location within town are becoming increasingly rare. If you're looking for a unique spot to build or invest, this is a standout option you won't want to miss! (id:49269)
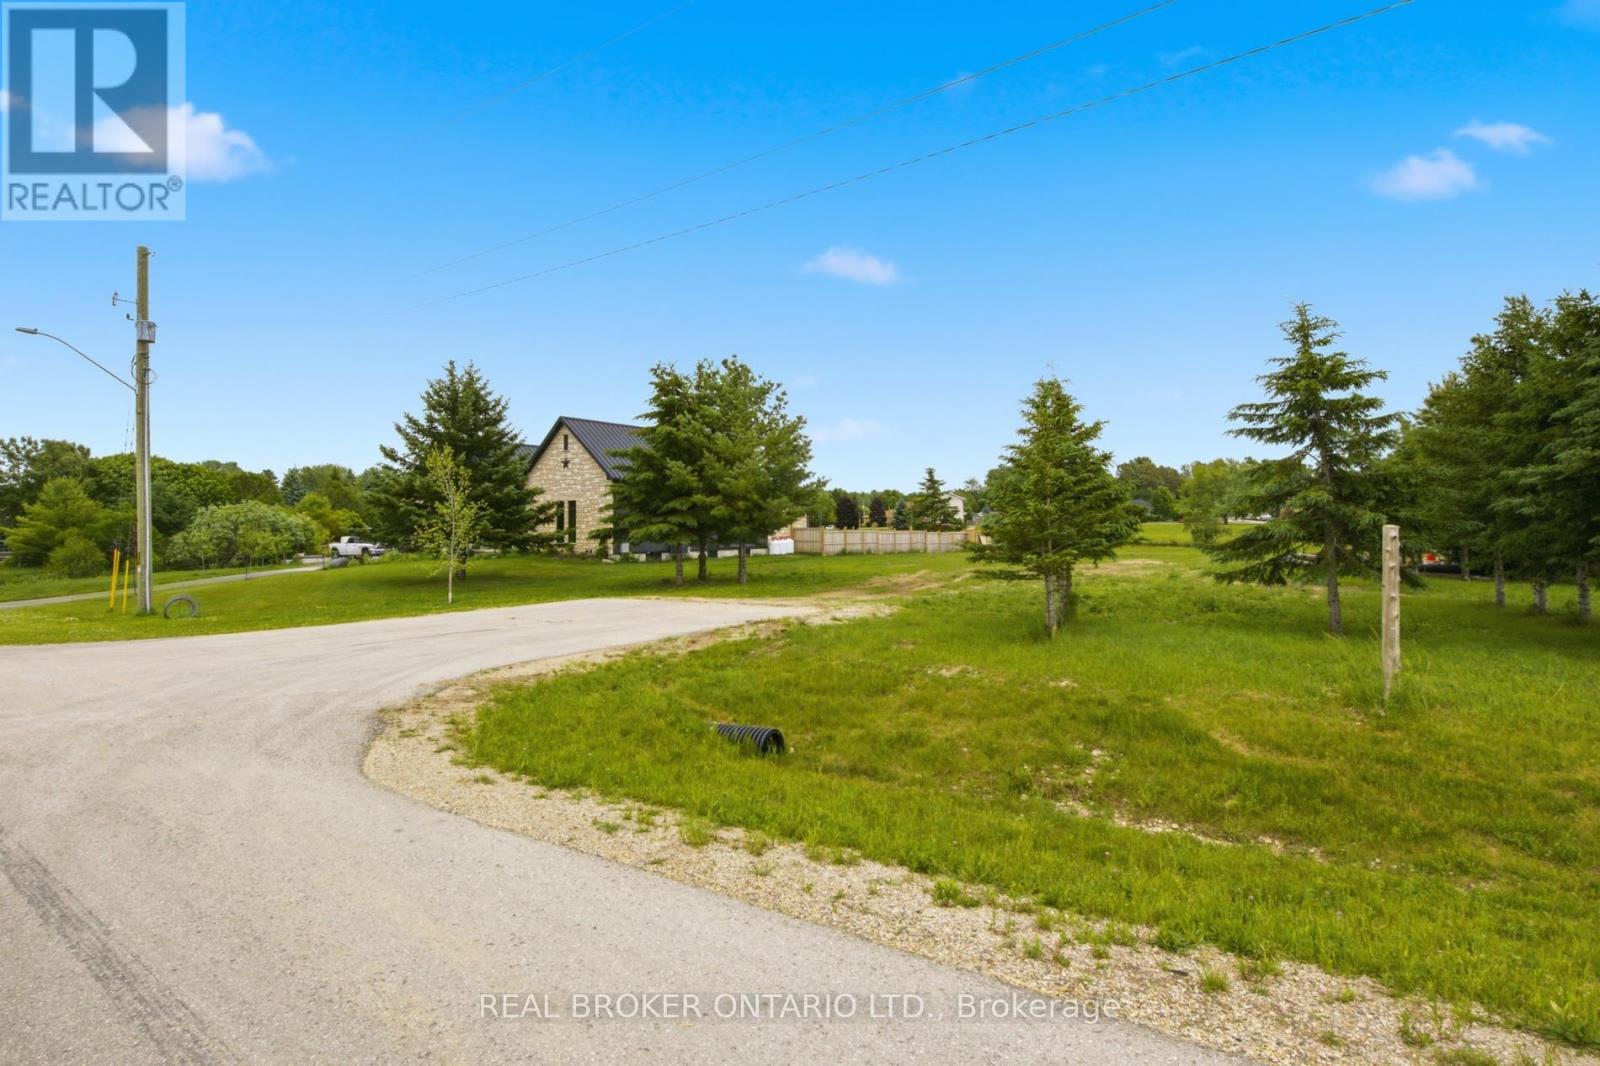
1022 Currie (Whole Lot) Street
Howick, Ontario
Rare opportunity to build your dream home in the charming community of Wroxeter! This exceptional vacant lot offers the perfect canvas for your custom home vision, nestled in a peaceful, established neighborhood surrounded by quality homes and wide-open green space. Situated in a quiet, low-traffic residential street, the property enjoys an enviable setting with generous lot dimensions, providing ample room for a spacious home, garage, and backyard retreat. Neighboring properties feature beautifully maintained executive-style homes, reflecting the pride of ownership throughout this desirable enclave. Wroxeter offers small-town charm with convenient access to larger centers including Wingham and Listowel, making it ideal for families and professionals seeking a quieter lifestyle without sacrificing amenities. Nature lovers will appreciate the surrounding countryside, perfect for an active outdoor lifestyle. Whether you're a builder, investor, or future homeowner, this is your chance to secure a premium lot in a growing community. Don't miss out - opportunities like this don't last long! The lot is serviced with hydro and internet. (id:49269)
381 Limeridge Road E
Hamilton, Ontario
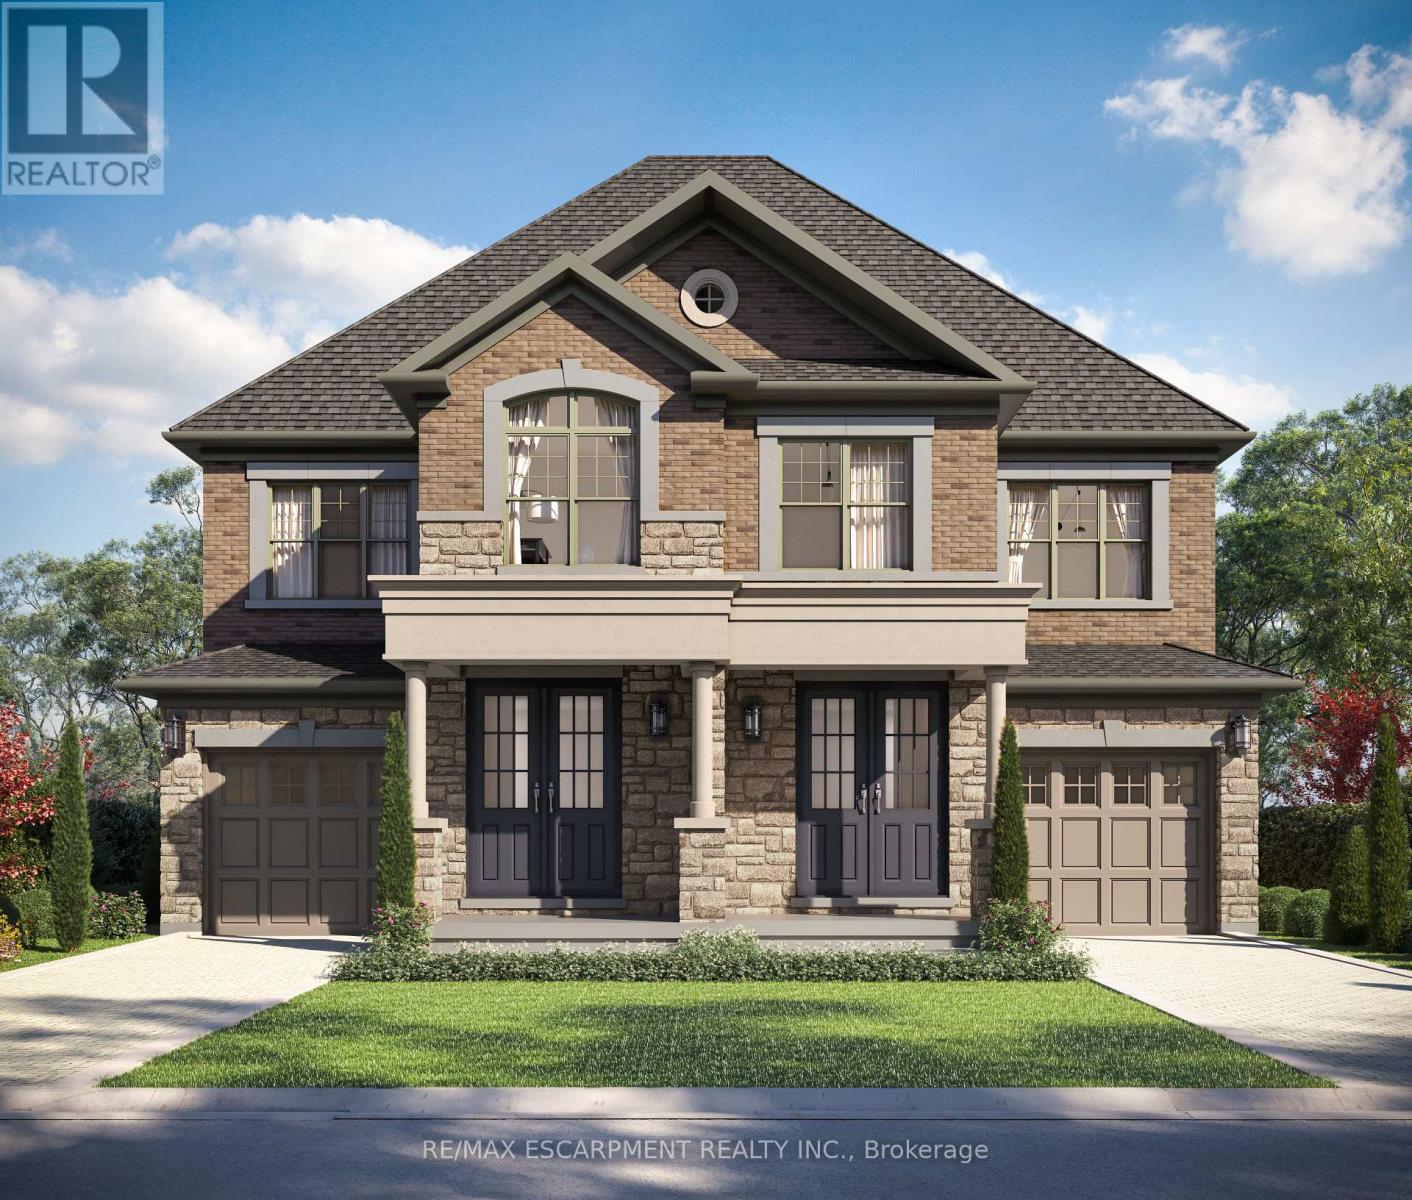
The LOTUS Model - Style, Comfort & Function in One Beautiful Package! Step into 1,448 sq. ft. of thoughtfully designed, upgraded living space in this charming open-concept home. The upper level offers 3 generously sized bedrooms, including a serene primary retreat complete with a private ensuite and the convenience of upper-level laundry. The upgraded kitchen features sleek quartz countertops and opens directly to a rear deck-perfect for relaxing or entertaining-leading to a fenced and treed backyard just waiting for those summer BBQ's. Tucked away on a quiet cul-de-sac in one of Hamilton Mountain's most desirable neighbourhoods, this rare opportunity is brought to you by an award-winning builder known for exceptional craftsmanship and quality materials. Located just steps from Limeridge Mall and close to everything you need This home combines the best of location and lifestyle. (id:49269)
17 Kingfisher Drive
Hamilton, Ontario
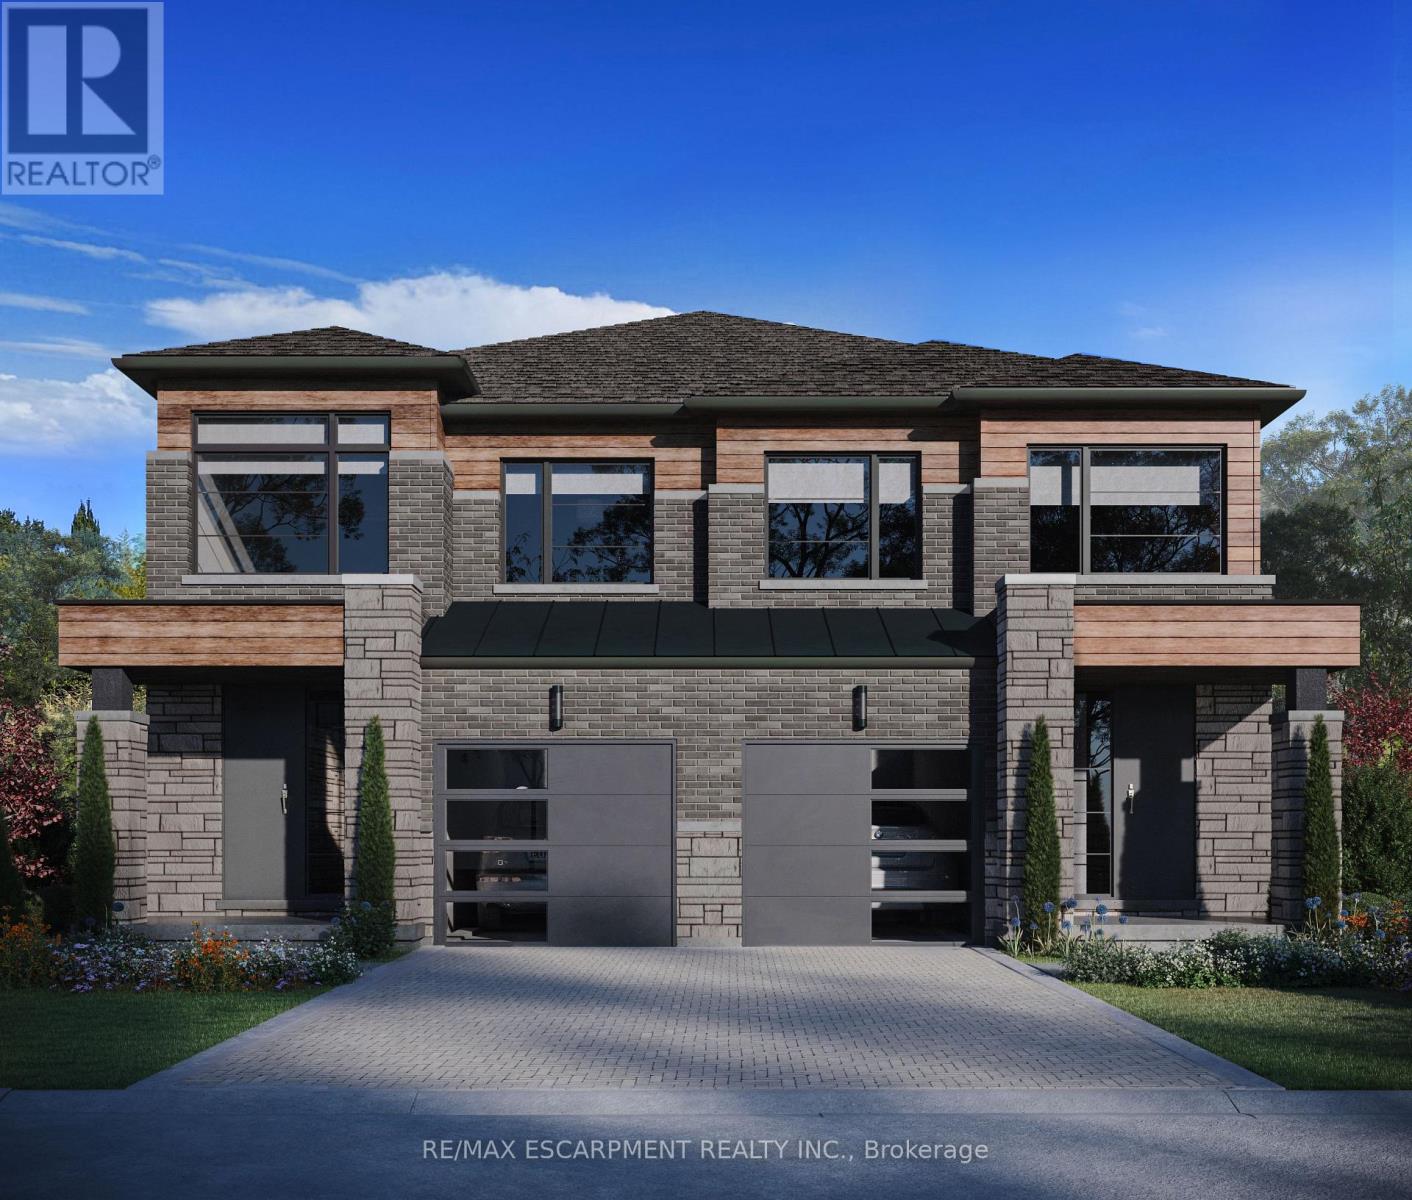
Discover a rare opportunity to live in one of Hamilton Mountain's most prestigious enclaves, crafted bythe award-winning builder Spallacci Homes. Ideally situated just steps from Limeridge Mall, this exclusive collection of executive semi-detached residences offers a perfect blend of luxury, convenience, and refined living.This beautifully upgraded 1,697 sq. ft. home features a thoughtfully designed three-bedroom layout with9-foot ceilings and high-end finishes throughout. Customize your home by selecting all your own colors, cabinets and flooring etc. in the Spallacci Homes exclusive Showroom. Every detail reflects the superior craftsmanship and premium materials synonymous with Spallacci Homes.This home is currently under construction and designed and ready for modern living in September 2026.This exceptional refined, low-maintenance luxury property is perfect for discerning buyers seeking qualityand style in a prime location.Please visit our model home at 29 Kingfisher for more details. (id:49269)
41 Broadway Street
Tillsonburg, Ontario
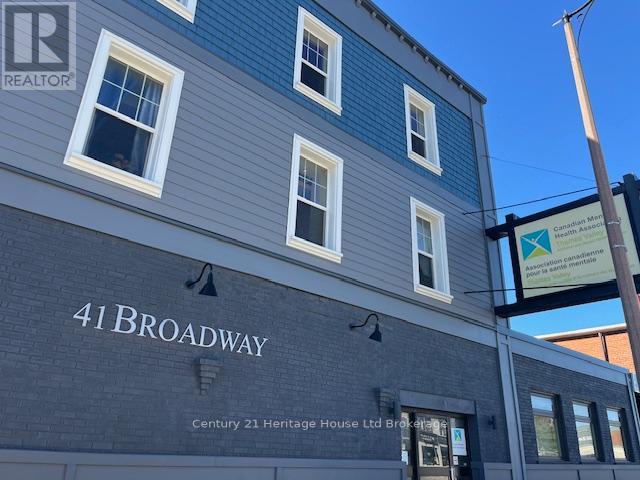
PRIME OFFICE SPACE IN DOWNTOWN TILLSONBURG for Lease! This space has been completely renovated(2021) and is move in ready. Heat and Water is Included in the lease price at $3500(+HST)/month. Hydro is responsibility of Tenant. Close to busy a intersection with high traffic count and amazing visibility. This main floor space welcomes you with a generous reception area, open cubicle style office for approximately 6-8 desks, also a board room, two interview rooms, two closed offices, a kitchen/lunch room, a storage room and a server room. There are 2 washrooms and wheelchair accessibility from the rear entrance. There is tons of parking in the municipal lots across the street and in the rear of the building as well as street parking out front for your clients. (id:49269)