
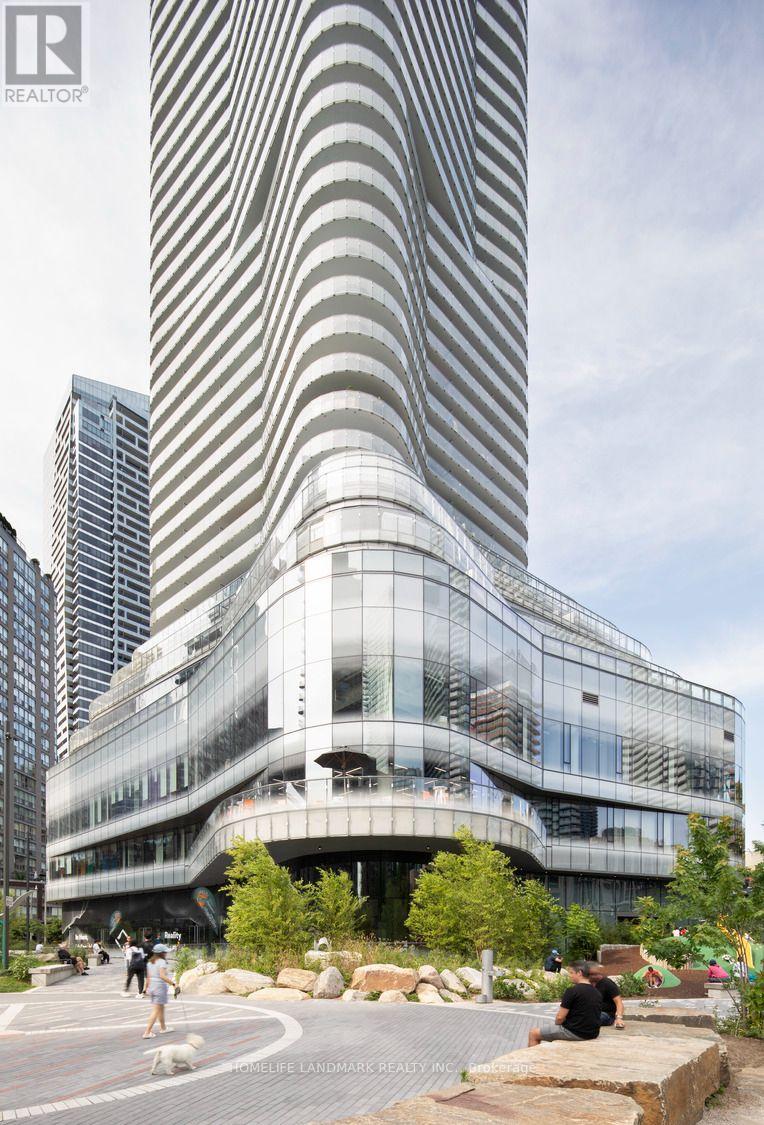
4203 - 11 Wellesley Street West W
Toronto, Ontario
Minimum 5% deposit w/offers as per seller (id:49269)
602 - 25 Adra Grado Way
Toronto, Ontario
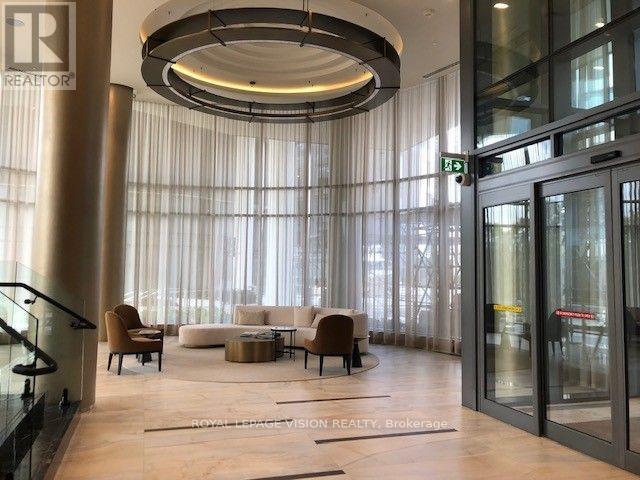
Bright 499 sq. ft. 1-bedroom, 1-bathroom suite on the 6th floor of SCALA by Tridel, with a BALCONY, PARKING and a LOCKER. Features an open-concept layout, a modern kitchen with integrated appliances and quartz countertops, and ensuite laundry. Residents enjoy a gym, spa, sauna, concierge, media room, party room and outdoor patio. Close to Leslie Subway Station, North York General Hospital, and ravine trails, with Bayview Village, Fairview Mall, IKEA and Highways 401 and 404 a short drive away. (id:49269)
415 - 425 Front Street E
Toronto, Ontario
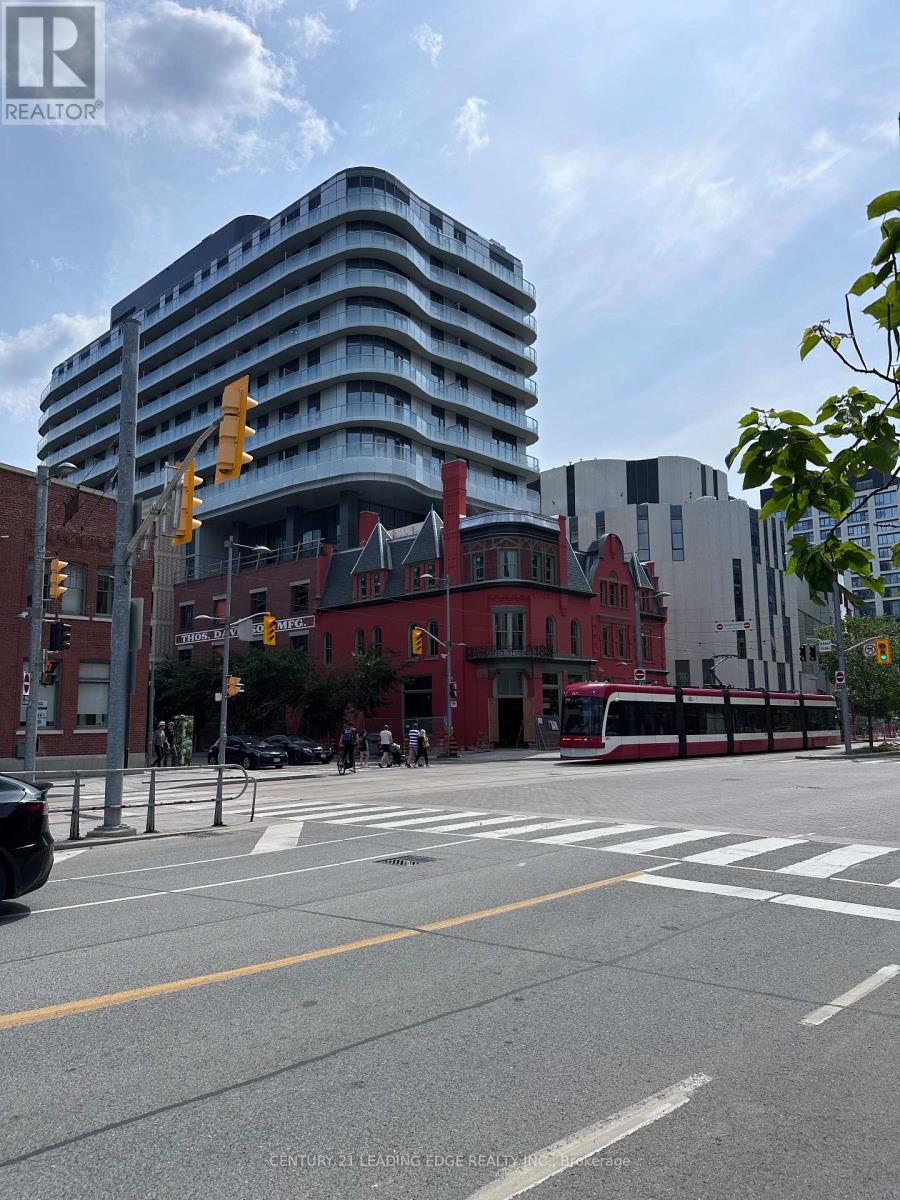
Welcome to Urban Living at Canary House Condo. Enjoy this 1 bedroom+ den nestled in the heart of highly sought after Canary District. This suite boast off spacious long balcony with nice lay-out offering a good sized den for home office or extra bedroom space. Features high end built-in appliances, Quartz counter top, huge bathroom, ensuite laundry, and good-sized bedroom. Building offers Enjoy First Class Amenities and close proximity to groceries, streetcar, Gardiner, George Brown College, YMCA, etc. (id:49269)
Th9 - 385 Brunswick Avenue
Toronto, Ontario
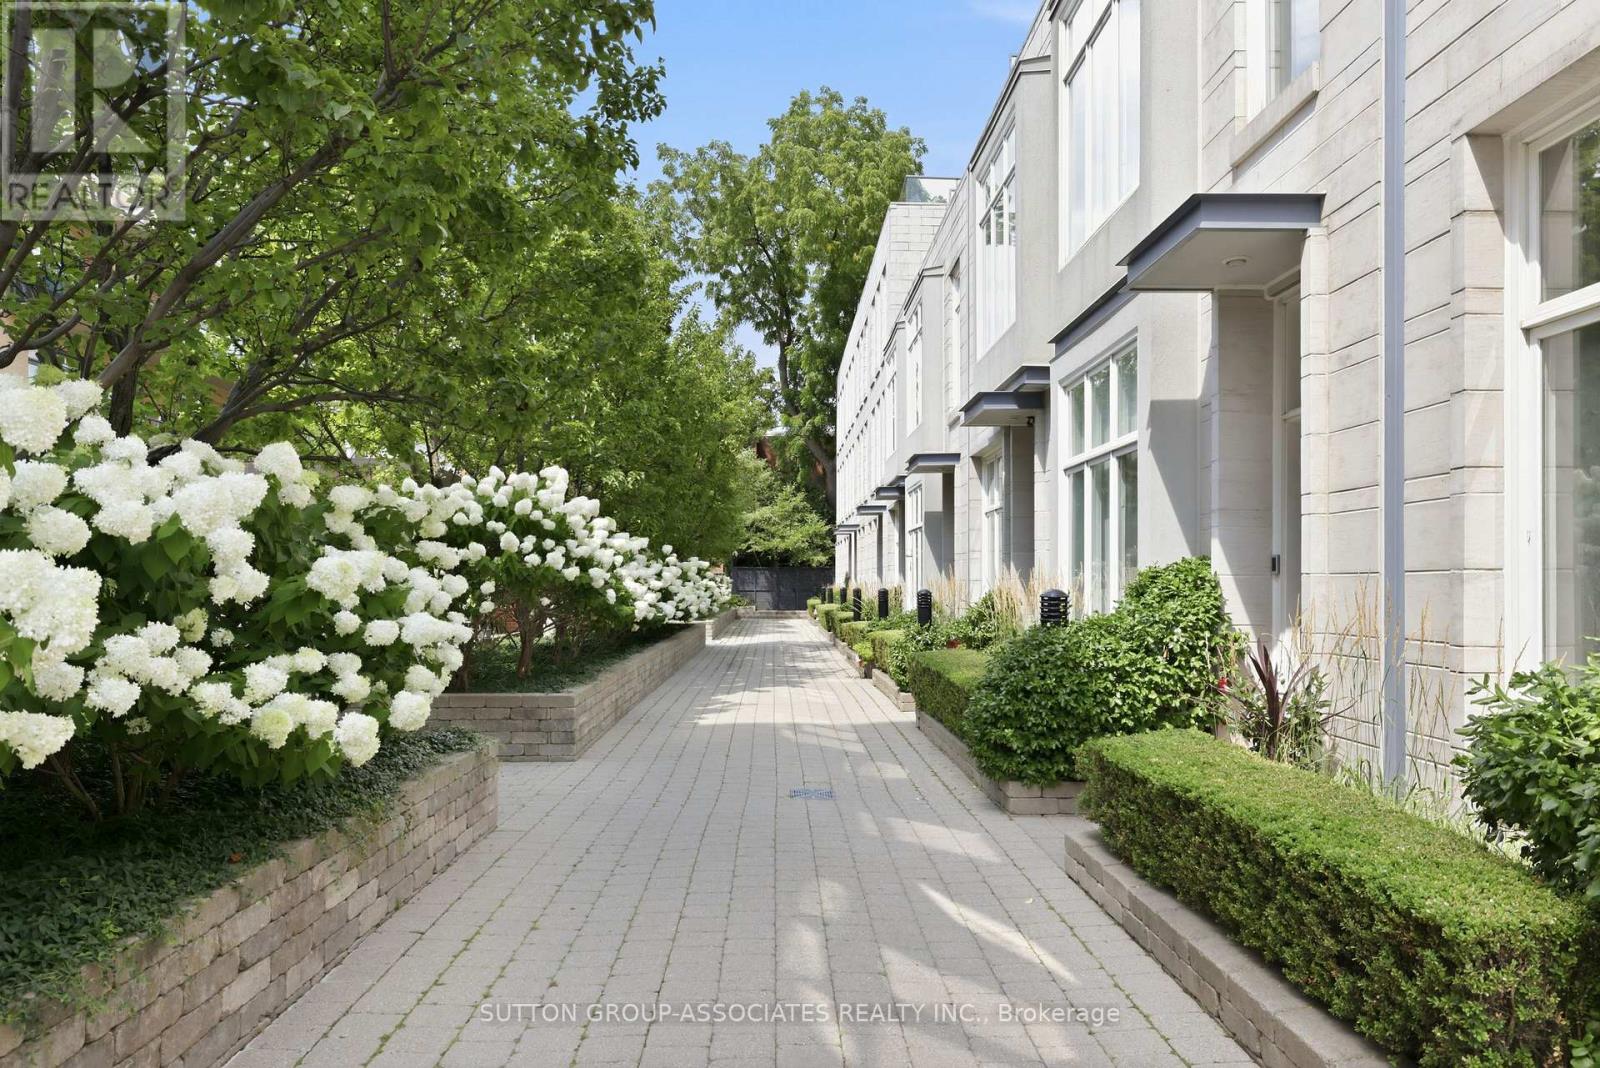
Renowned Loretto Lofts. Luxury townhome in a spectacular setting. Prestigious boutique condo located on a coveted Annex side street. Idyllic setting overlooking magnificent courtyard. One of only 13 townhomes. Low maintenance fees, gym and concierge service. Private elevator to all levels. Surprisingly spacious. 3 generous bedrooms + den. 2 underground parking spots. Sprawling main floor. Open concept living/dining. Soaring 10' ceilings. Fabulous eat-kitchen with walk-in pantry. Lush, mature garden. Main floor powder room. Indulgent primary suite, spanning an entire floor. Pampering ensuite with deep soaker tub, steam shower and double vanity. Two walk-in closets and roof deck. Spaces of a house, conveniences of a condo. Ideally located steps to popular parks, Bloor Street subway, eateries and cafes. Walk to Yorkville and financial district. An opportunity not to be missed... One of only three Loretto townhomes with an elevator! (id:49269)
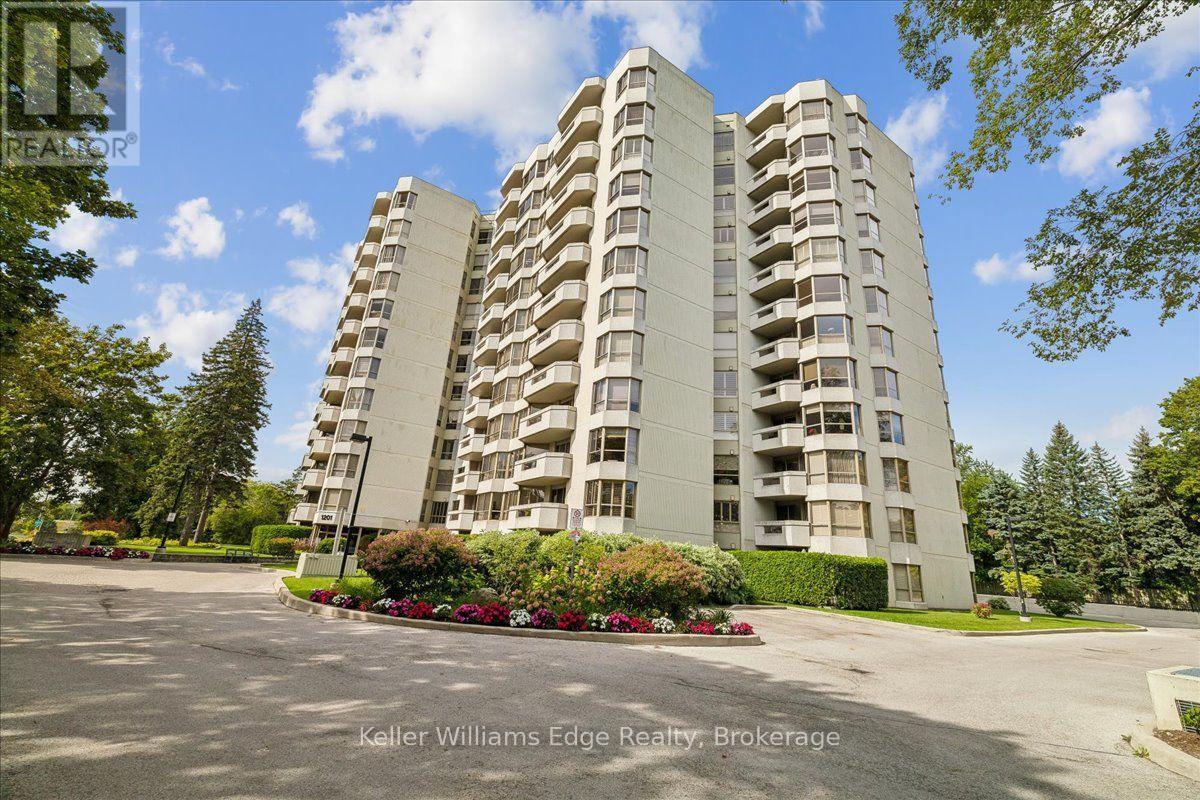
508 - 1201 North Shore Boulevard E
Burlington, Ontario
Introducing an exceptional 2-bedroom, 2-bathroom residence at the renowned Lake Winds Condominium, where sophisticated design meets unmatched convenience. Fully renovated in 2023, this thoughtfully curated home offers an elevated living experience in the heart of Burlington. No detail was overlooked! Custom kitchen with quartz countertops and LG appliances, new bathrooms with high quality fixtures and stone countertops, custom walk-in closets, potlights and upgraded flooring throughout. All of the rooms have over-sized windows and are incredibly spacious, including the large primary suite with walk-in closet and luxurious ensuite. Includes in-suite custom laundry room, 2 owned underground parking spaces and a storage locker. Perfectly positioned just steps from Joseph Brant Hospital, Spencer Smith Park, Mapleview Shopping Centre, and the vibrant shops and restaurants of downtown Burlington. Commuters will appreciate seamless access to the QEW and Hwy 403. Building amenities include: heated saltwater outdoor pool, tennis court, party room, newly upgraded fitness room (with sauna), car wash area, community carpentry workshop. Maintenance fees include heat, hydro, air conditioning, and water. A rare opportunity to own a beautifully renovated unit in one of Burlington's most walkable and desirable locations. (id:49269)
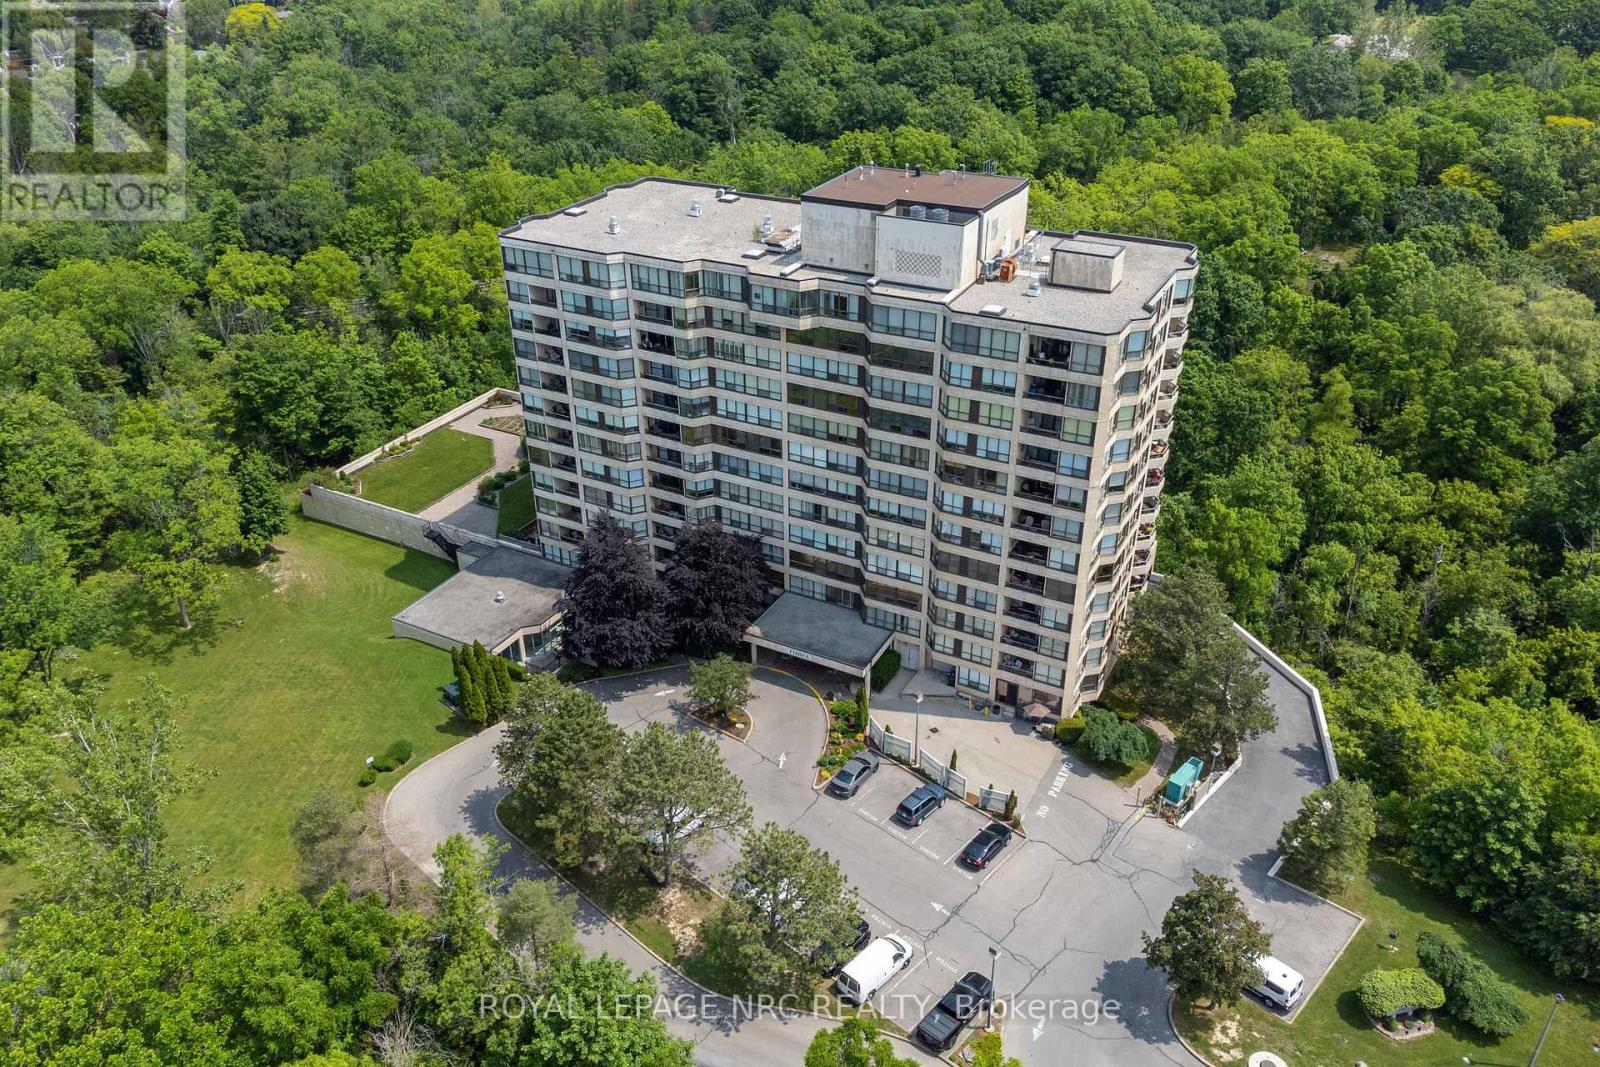
404 - 3 Towering Heights Boulevard
St. Catharines, Ontario
Welcome to Suite 404 at desirable South Gate Condominium in south St. Catharines! This beautiful end unit is an exceptionally bright and elegant 1,448-square-foot corner residence with thoughtful separation of space, and expansive east/northeast views of Burgoyne Woods and lush gardens. Features a welcoming foyer, California shutters, eng. hardwood and new lighting throughout. Beautifully upgraded eat-in kitchen (2019) w/white cupboards, luxury vinyl floors, glass French doors which open into the light-filled Great Room with walk-out to large private patio, perfect for relaxed living and entertaining! Large Primary suite with generous walk-in closet, 4 pc.ensuite with separate shower and soaker tub. Second bedroom is perfectly suited for visiting guests or a home office, this versatile space enjoys excellent privacy from the principal living areas.. A cozy den with fireplace and French doors, adds further flexibility. Amenities include indoor heated pool, saunas, exercise room, party and billiards rooms, hobby space and 2 outdoor barbecue areas with patios. This unit comes with 2 indoor parking spaces and 2 lockers. Ideally located near the Pen Centre, grocery stores, restaurants, the Meridian Centre, the FirstOntario Performing Arts Centre, St. Catharines Golf Club, Brock U, Niagara wineries, hiking and cycling trails. This wonderful suite offers an effortless lifestyle in a sought-after setting. (id:49269)
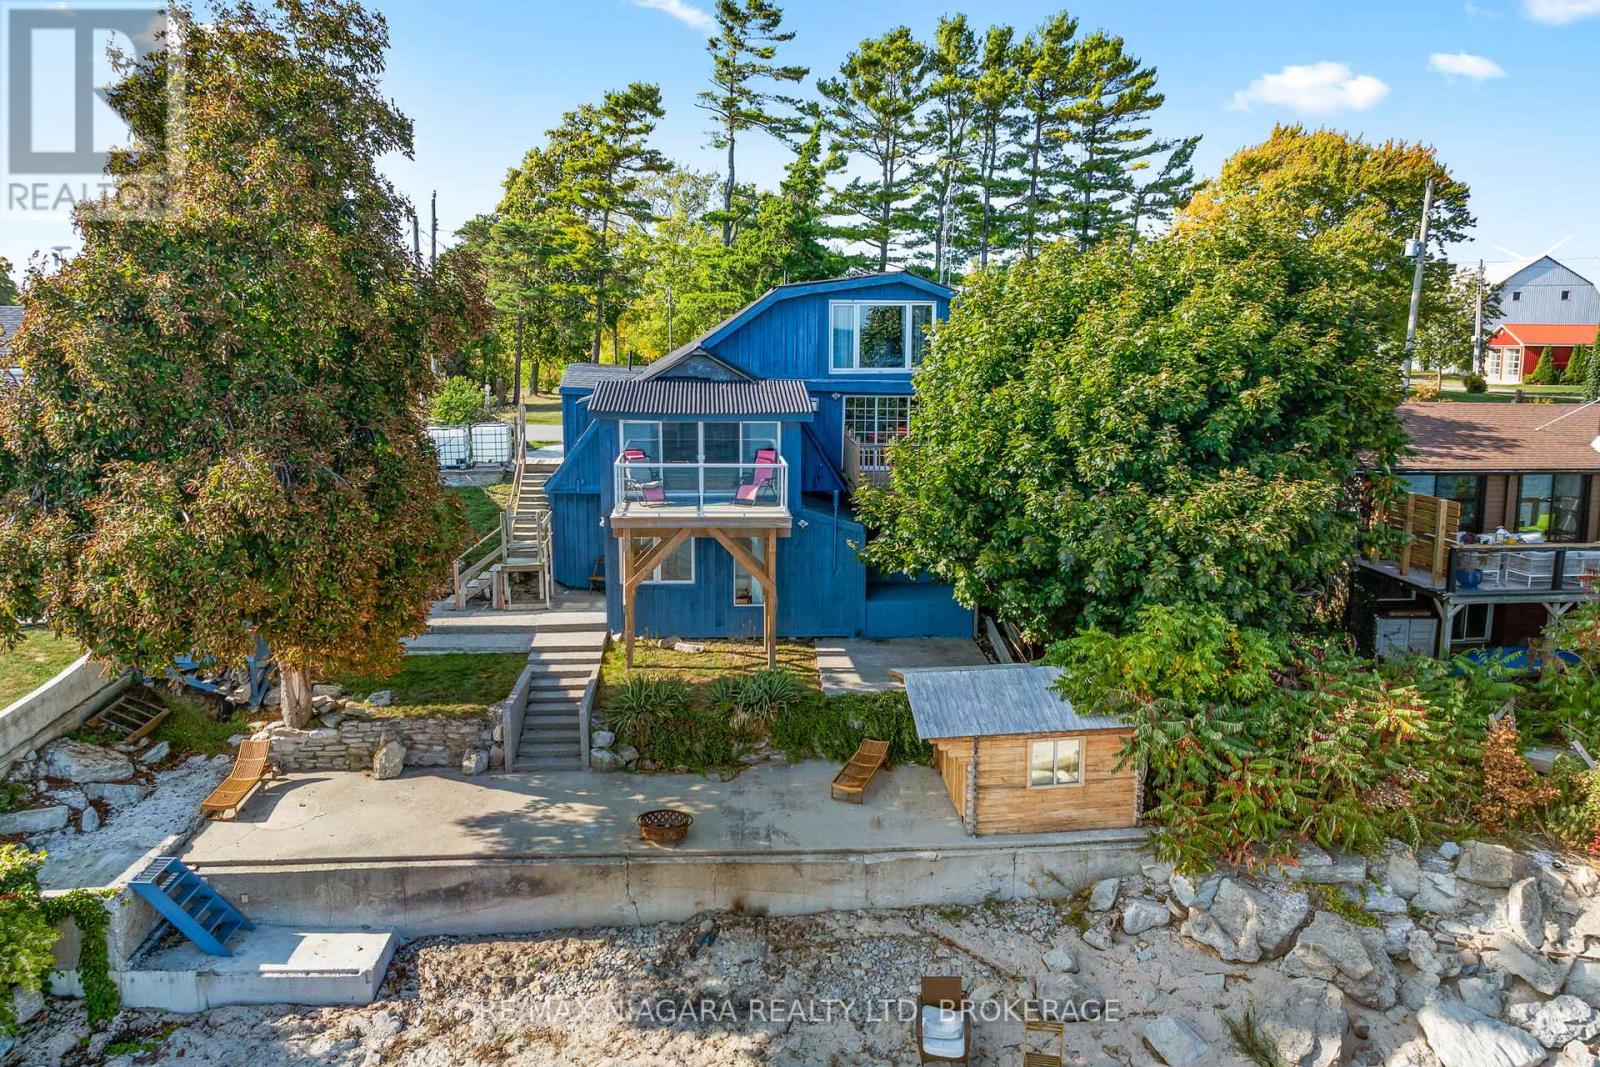
105 Lighthouse Drive
Haldimand, Ontario
Immediate possession is available on this spacious waterfront home on the shores of beautiful Lake Erie in desirable Sandy Bay. You have views from multiple vantage points...morning coffee off the den and evening dinner off the dining room...every morning from the primary bedroom before you even get out of bed! Overnight guests...they will love the private lower level with their own bed/sitting room and 2 piece bath. There are 2 bunkies that could be converted to extra sleeping areas. This home is fully winterized for lake living all year round. Enjoy all the amenities of Dunnville just minutes away and a short drive to Hamilton and beautiful Port Dover. (id:49269)
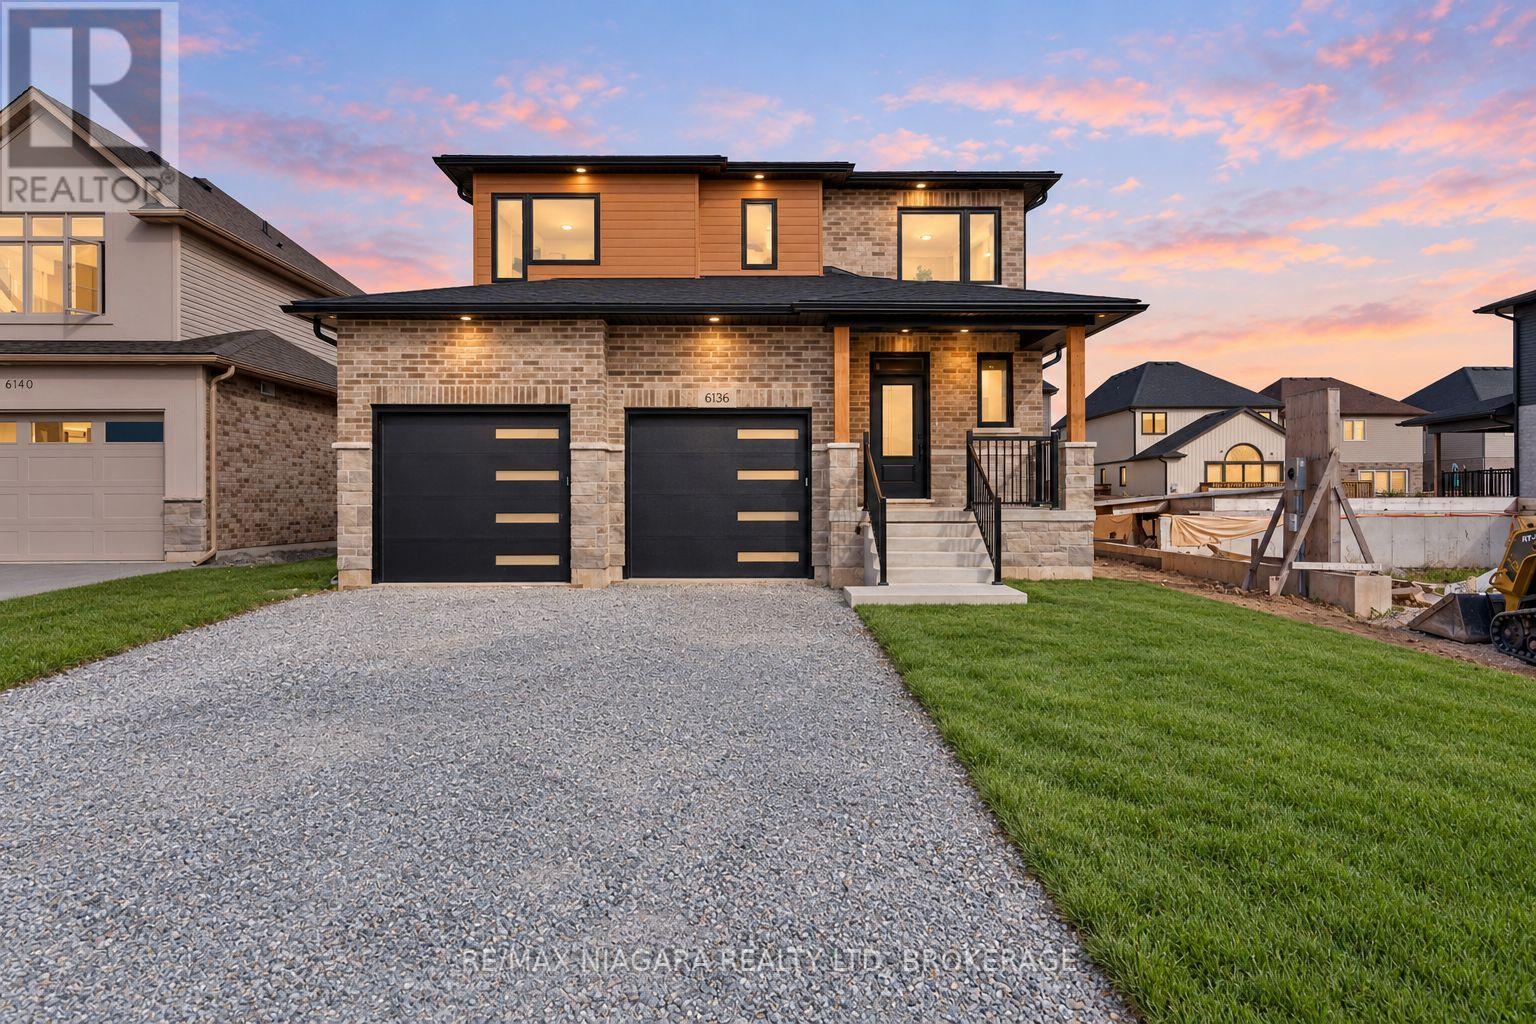
6136 Curlin Crescent
Niagara Falls, Ontario
Welcome to Garner Estates, one of Niagara Falls' growing new communities, conveniently located near schools, parks, shopping, dining, highway access and everyday amenities. This brand-new 2-storey home offers approximately 2,600 sq. ft. of beautifully designed living space with 4 spacious bedrooms and 3 bathrooms. The bright, open-concept main floor features generous principal rooms and a spacious kitchen that flows effortlessly into the dining and living areas, creating the perfect setting for everyday living and entertaining. Upstairs, the primary suite offers a private ensuite and ample closet space, complemented by three additional well-sized bedrooms. A separate covered entrance and walk-up basement provide excellent potential for future finished living space, an in-law suite or multigenerational living. An exceptional opportunity to own a spacious new home in a desirable Niagara Falls neighbourhood. Some photos virtually staged. Property taxes have not yet been assessed. (id:49269)
38 Olivetree Road
Brantford, Ontario
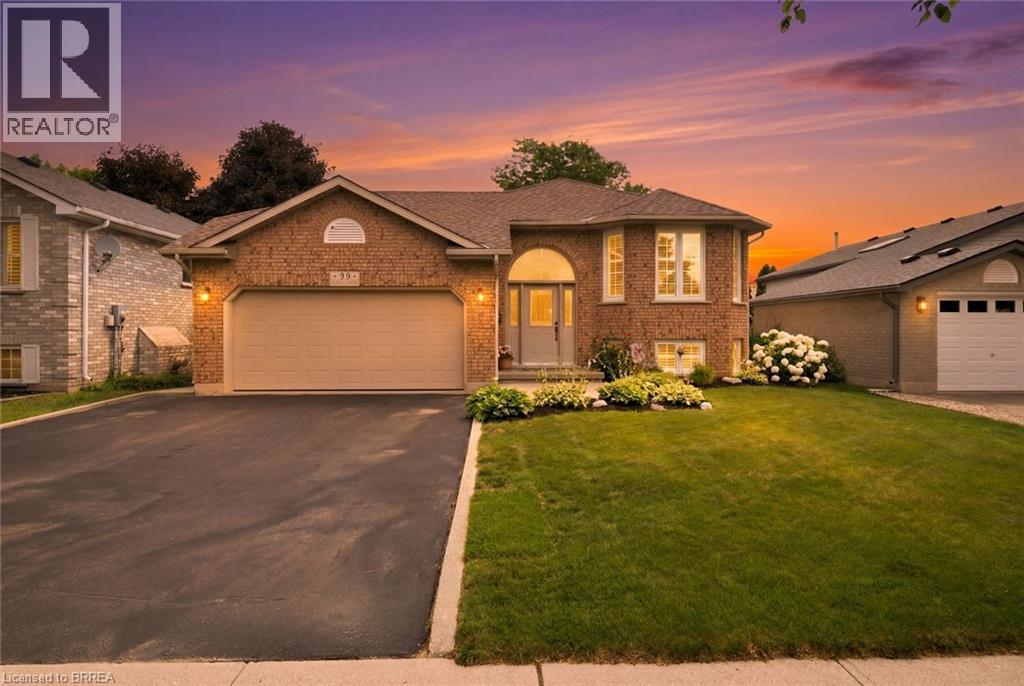
**Welcome home to this beautifully maintained 2+1 bedroom, 2 bathroom home offering the perfect blend of comfort, style, and functionality!** Situated in Brantford's North End, it's close to the 403, shopping and other local amenities. This move-in-ready property features an inviting layout with tasteful finishes and exceptional indoor and outdoor living spaces. The bright main floor is filled with natural light and features California shutters on the large front windows, giving this living space an elegant feel. The kitchen is designed to impress with granite countertops, stainless steel appliances and ample cabinets for storage, while the adjoining dining area features beautiful dark hardwood flooring and provides the perfect space for family meals or entertaining guests. Step directly from the kitchen through the patio doors onto the impressive two-tiered deck creating a seamless transition between indoor and outdoor living—ideal for summer BBQs, relaxing with your morning coffee, or hosting gatherings with family and friends. Upstairs, you'll find two generously sized bedrooms, including a primary bedroom with an ensuite privilege. The fully finished lower level provides even more living space with a spacious recreation room centered around a custom-built bar, making it the ultimate entertainment destination for game nights, celebrations, or simply unwinding after a long day. A large third bedroom and a second full bathroom offer excellent flexibility for guests, teenagers, a home office, or multi-generational living. Lastly, the double car garage is perfect for additional storage and includes tons of shelving. (id:49269)
2497 Old Mill Road
Fort Erie, Ontario
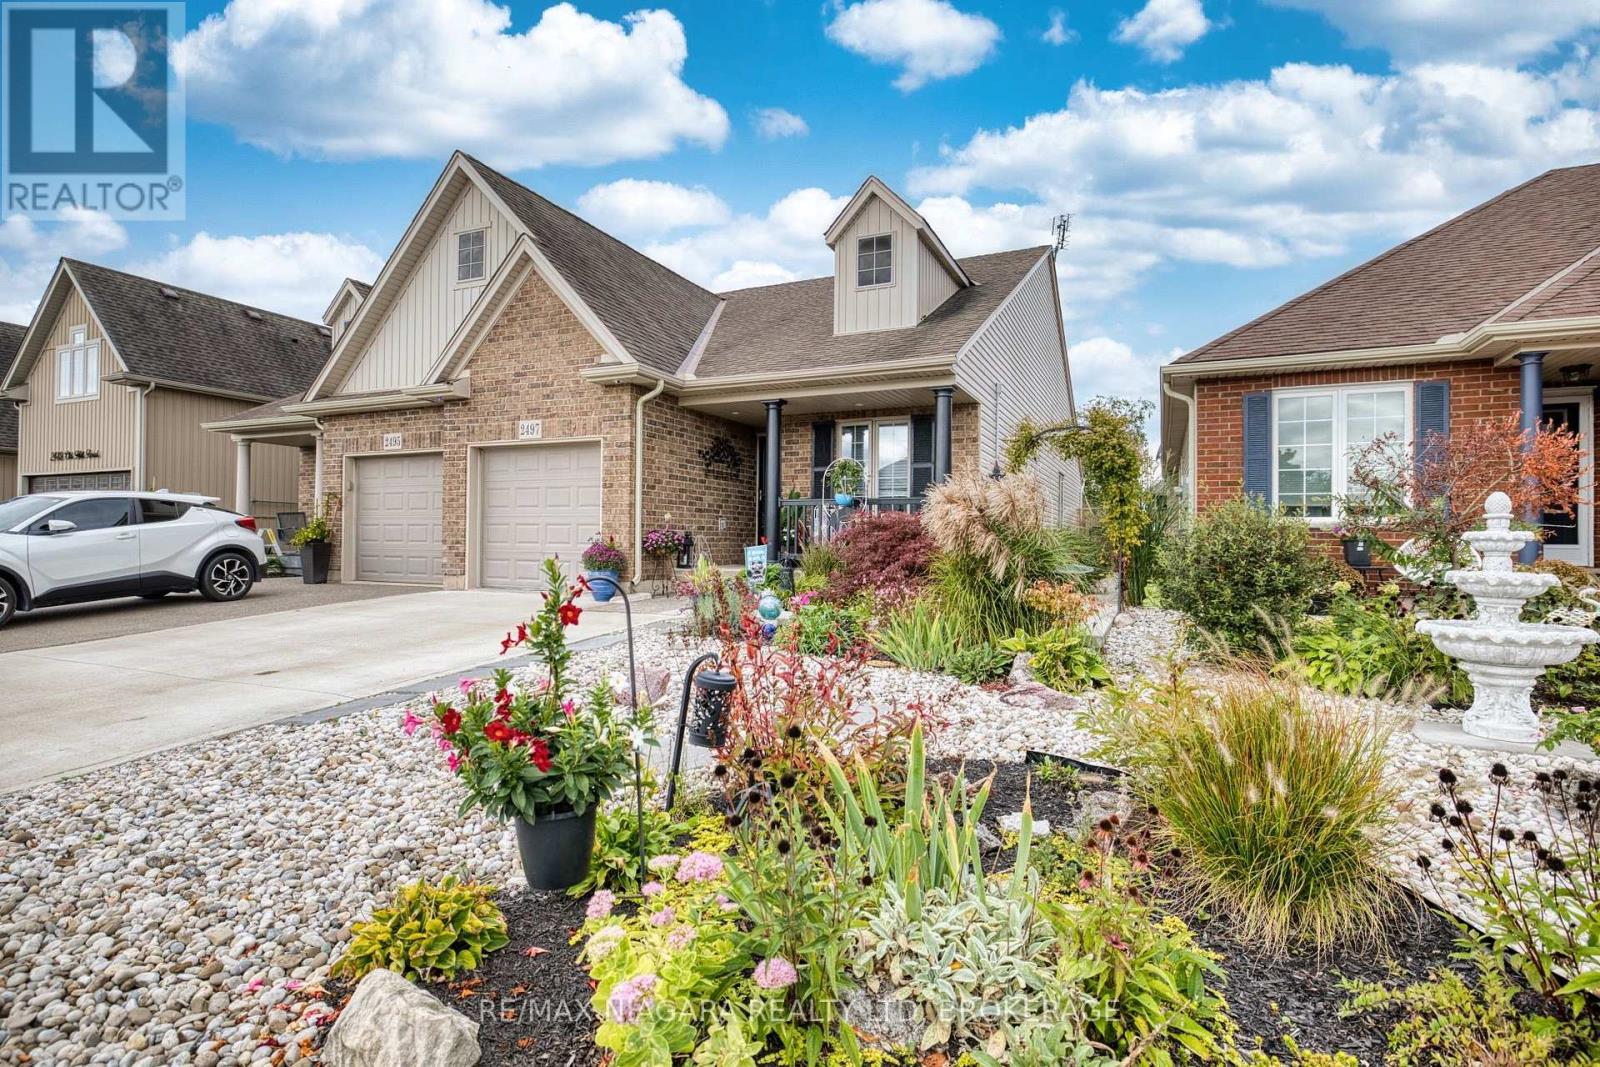
Welcome to effortless living in beautiful Stevensville! This gorgeous, thoughtfully updated end unit semi-detached home offers the perfect blend of comfort, style and convenience, with nothing left to do but move in and enjoy. The bright and flowing main floor offers easy one level living with 2 bedrooms, a full bathroom and an abundance of natural light throughout. The cozy lower level adds valuable living space with a third bedroom, second full bathroom and a comfortable layout perfect for guests, family or a quiet retreat. Step outside to enjoy beautifully landscaped rock gardens filled with easy care perennials, offering plenty of charm without the hassle of high-maintenance upkeep. A garage provides added convenience and storage, while the friendly, welcoming neighbourhood makes this a wonderful place to call home. Whether you're downsizing, starting out or simply looking for a low-maintenance lifestyle, this move-in-ready Stevensville gem checks all the boxes! (id:49269)
123 Albany Place
Greenstone, Ontario
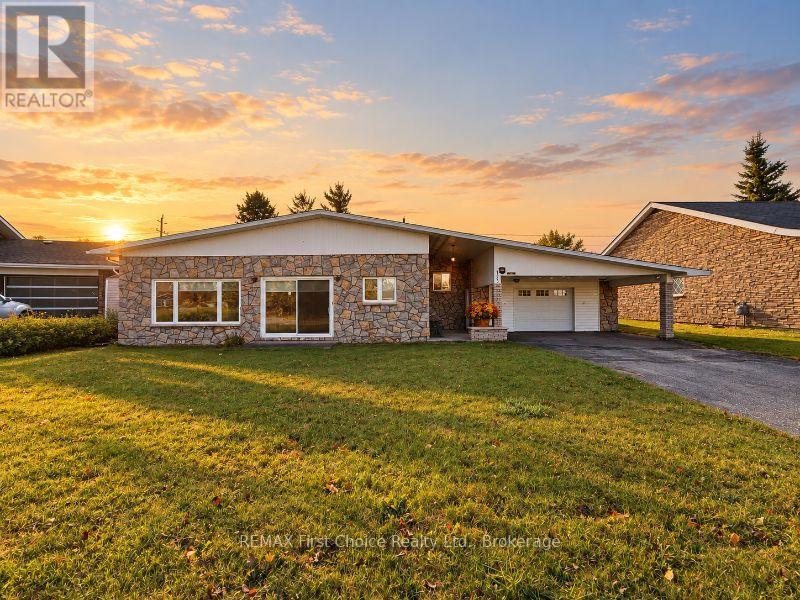
New Listing Welcome to this beautifully maintained brick bungalow on a quiet cul-de-sac! Cathedral ceilings and hardwood floors add warmth and character to the open-concept living and dining area, complete with a feature wall and beautiful fireplace. The updated kitchen features a striking backsplash and new appliances, while updated light fixtures and fresh paint add to the home's inviting feel. Just a few steps up, you'll find three bedrooms, a spacious bathroom with a jetted tub, and convenient same-floor laundry with access to the heated double garage. A carport leads to the garage, providing additional covered parking and convenience. Lovingly cared for over the years, the home also offers recently replaced shingles, included window coverings, a generator hookup and a paved driveway. Centrally located near schools, churches, the community skating rink and curling rink, this home is perfectly situated for family life. With a huge backyard and plenty of space to grow, this charming bungalow is ready to welcome its next family. (id:49269)
100 Mechanic Street W
Waterford, Ontario
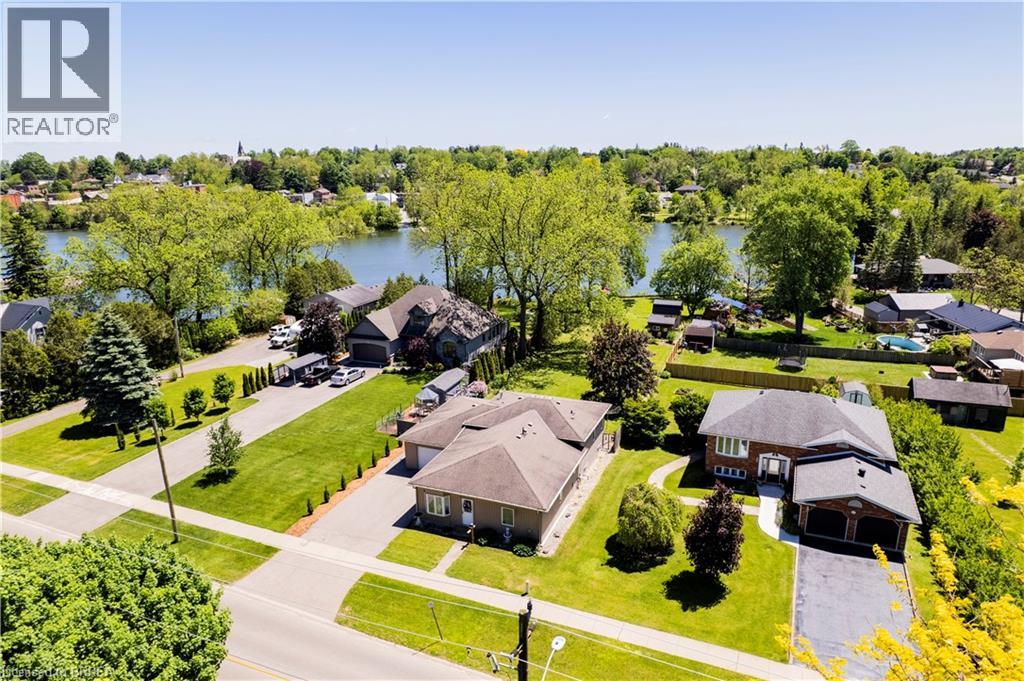
DIRECTLY ON WATERFORD PONDS - 71FT OF WATER FRONTAGE! This is a beautiful unique property that is truly one of a kind. Offering 3 bedrooms, 3 bathrooms and over 2000 sq ft of finished living space. The main level features a spacious formal dining room, large primary bedroom (with walk in closet and ensuite bathroom), laundry & mudroom (with access to the two car tandem garage). Moving up a level you will find an open-concept living room, dining area & kitchen and bathroom - with lots of natural light, waterfront views, fireplace, and stainless steel appliances. The lower level offers an additional living area, 2 bedrooms and utility room/storage space. Fronting on 71ft of the Waterford Ponds, this stunning property is also on an extra deep lot (357ft) - all that’s left to do is move in! (id:49269)
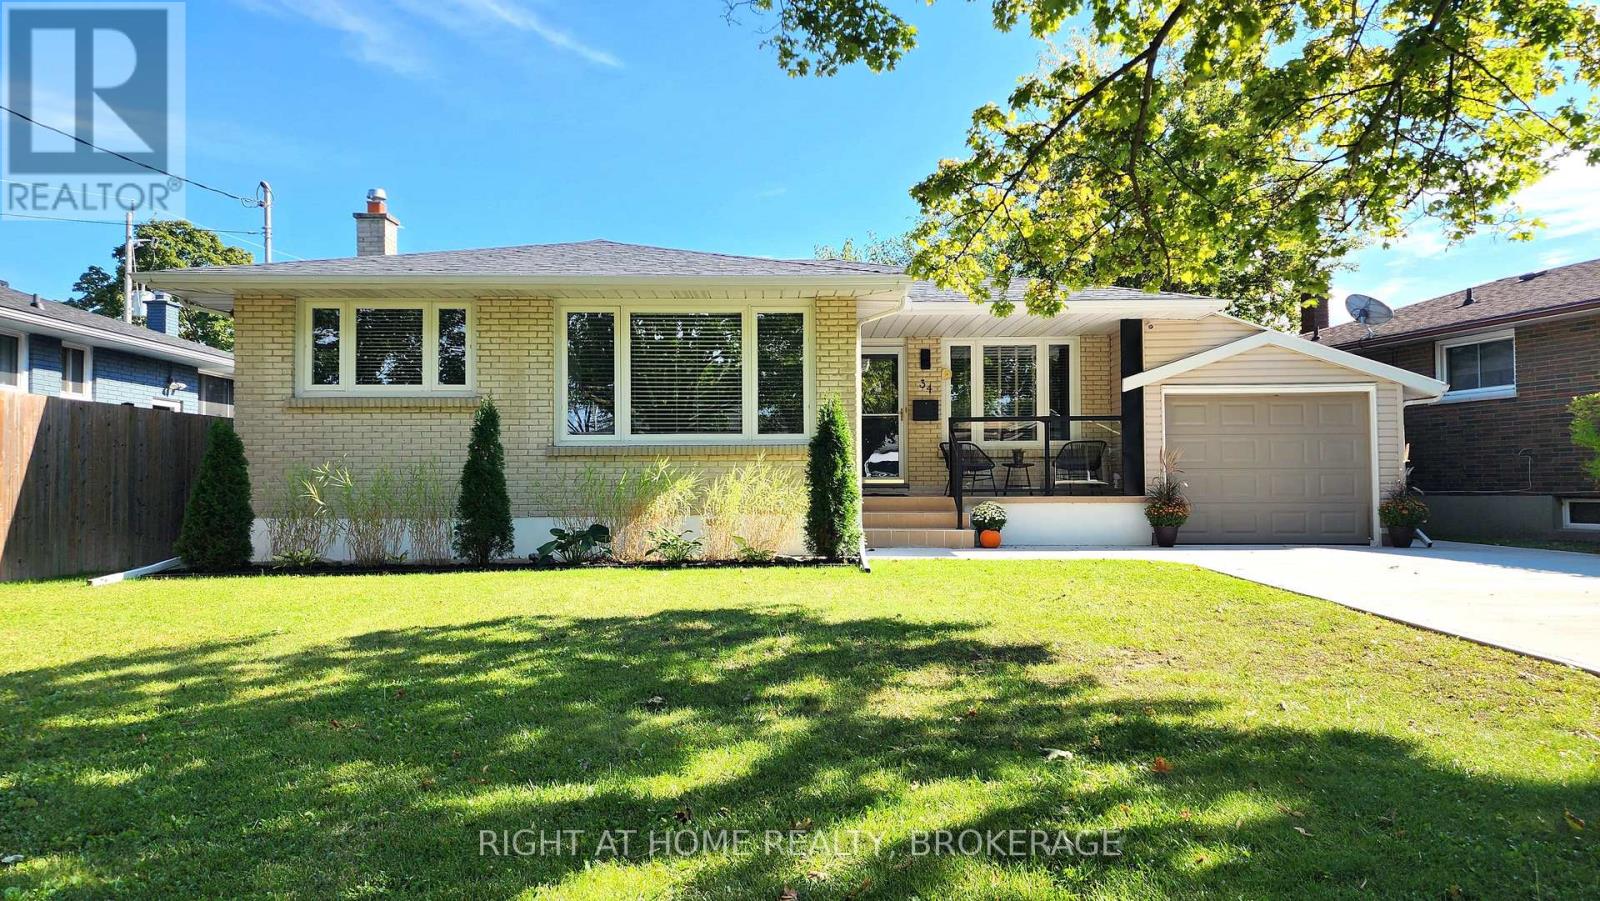
34 Densgrove Drive
St. Catharines, Ontario
Welcome to this spacious 3+3 bedroom, 3 full bathroom detached bungalow situated on a quiet street in the desirable North End of St. Catharines. This move-in-ready home offers an impressive amount of living space and a versatile layout ideal for families and multigenerational living.The bright main floor features three comfortable bedrooms, a beautifully finished full bathroom, luxury laminate flooring and plenty of natural light. The spacious living room features a large picture window, pot lighting and smart switches. The kitchen offers white cabinetry, generous counter and storage space, a gas stove, Bosch dishwasher, stainless steel appliances and a large sink, with an adjoining dining area.The fully finished lower level offers excellent in-law or multigenerational potential with a separate entrance, second kitchen, family room, three additional bedrooms and two beautifully renovated full bathrooms. Good-sized windows, pot lights, luxury vinyl flooring and plenty of storage create a bright and comfortable space. Enjoy a fully fenced backyard with green space, patio and gazebo. An attached garage with large rear doors provides convenient backyard access, while the spacious driveway offers parking for up to six vehicles.Additional features include a concrete driveway completed in Spring 2025, owned water heater (2025), owned furnace and roof (2020).Enjoy the convenience of this established North End neighbourhood, with schools, parks and everyday essentials close by. Grantham Plaza is just minutes away, offering convenient access to shopping, groceries, restaurants, banking and other amenities, while nearby highway access makes getting around the Niagara Region easy. Come see everything this home has to offer and make it yours-an opportunity like this is not to be missed! (id:49269)
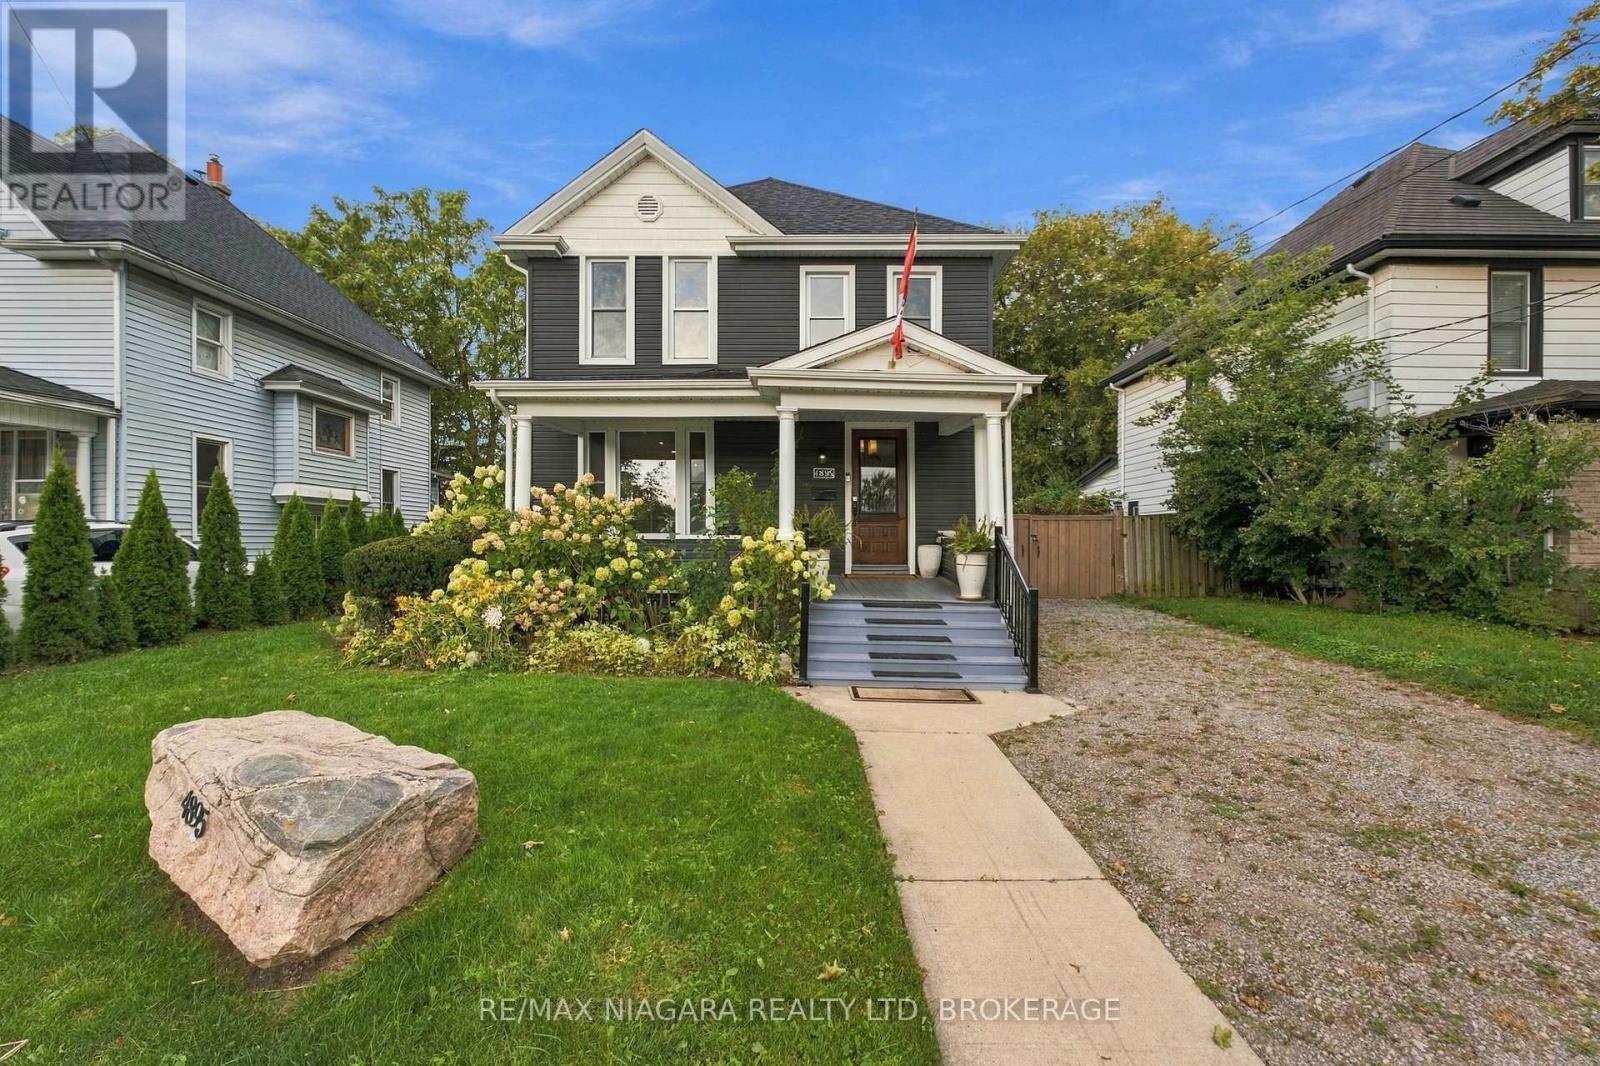
4895 Crysler Avenue
Niagara Falls, Ontario
Exceptional character meets modern refinement in this updated two-storey, four-bedroom, two-bathroom detached home. Begin your mornings on the welcoming front porch overlooking the quiet park across the street. Inside, the main level showcases high ceilings, quality finishes, and an open-concept layout designed for functional living and entertaining. The centrepiece kitchen features an oversized island, premium appliances, and an adjacent dining area. Extended deck, gazebo, and dedicated outdoor eating area in the fully enclosed rear yard. Additional highlights include convenient main-floor laundry and parking for up to four vehicles. Located minutes from the falls, transit, schools, retail, and major thoroughfares. A versatile opportunity suited for an end-user, airbnb ready, or an investor seeking long-term, ,furnished, or corporate rental potential. (id:49269)
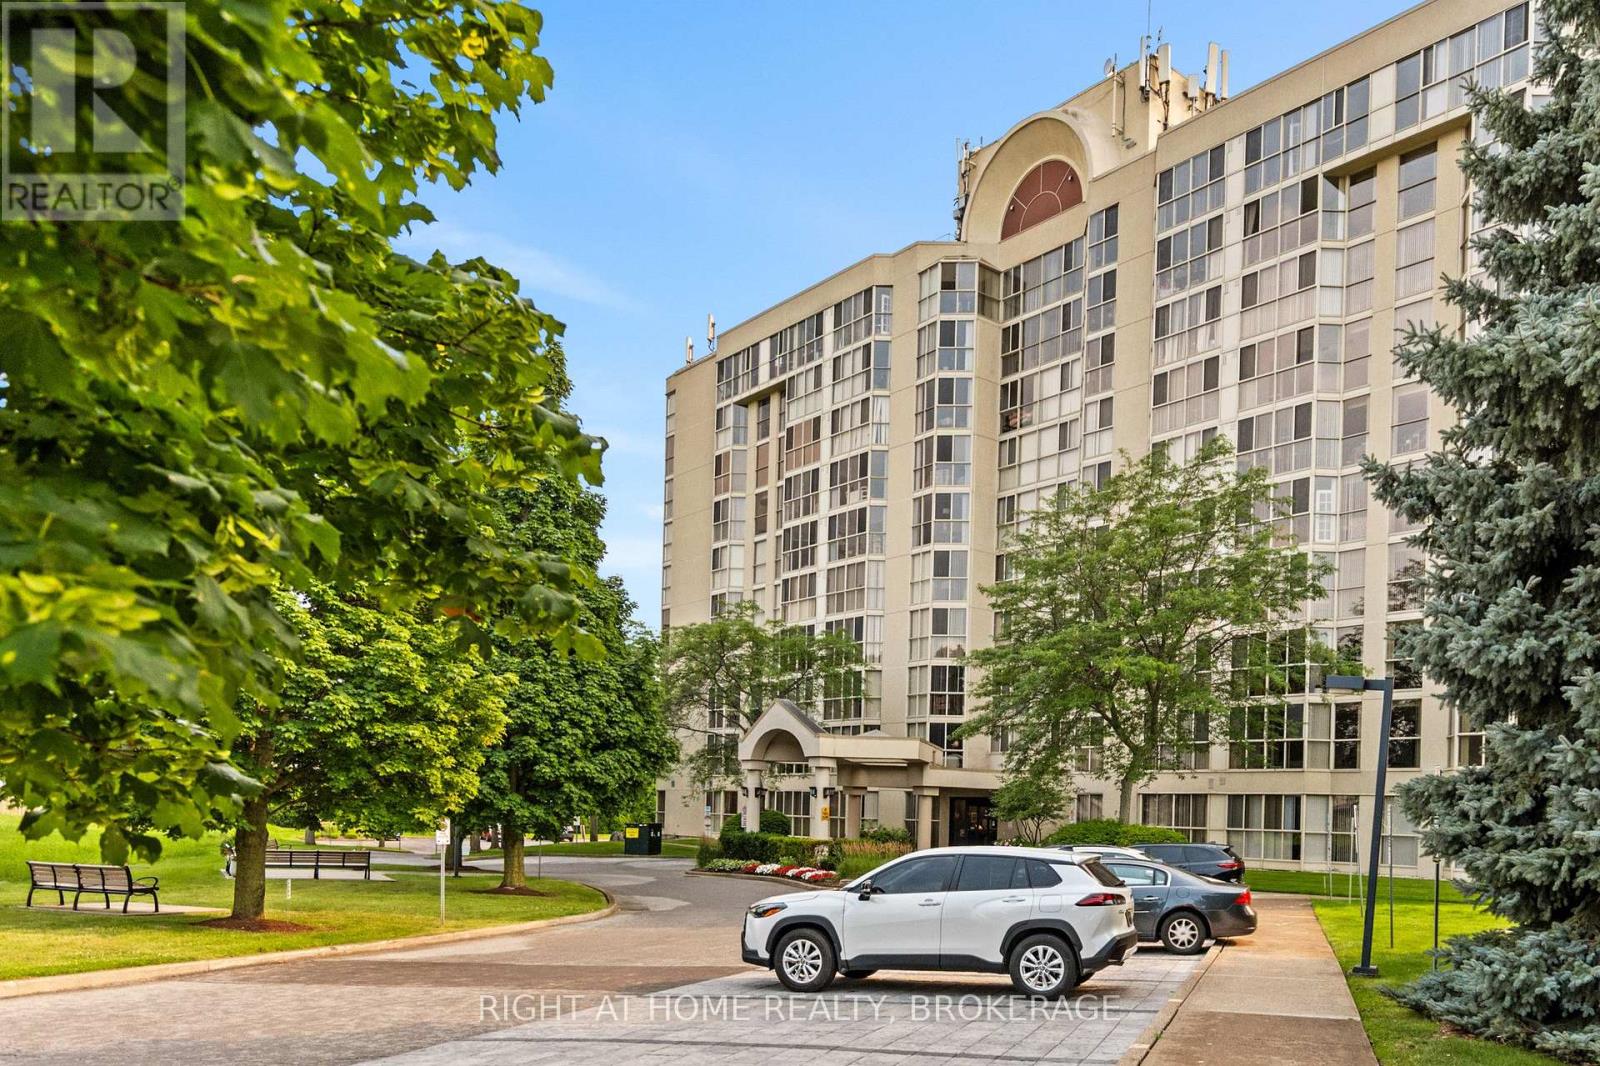
801 - 162 Martindale Road
St. Catharines, Ontario
The Grenadier Place, St. Catharines Premier Condominium- Absolutely Stunning 1 Bedroom,1 Bathroom 8th floor suite. This contemporary unit features wall to wall windows with Western views of spectacular sunsets. Renovated Kitchen with newer Stainless Steel Appliances, and Renovated Bathroom with large walk in glass shower. The master bedroom has large walk in closet & Wall to Wall Windows. This unit also features its own laundry room, and its own 'Owned' Large Parking space underground. There is a extra private storage space in Basement, as well as fantastic Pool, Hot tub, Sauna, Gym, Gorgeous Party room, Guest lodging, There is even a Underground Car Wash and lovely landscaping to enjoy yourself out doors. Walking distance to Fourth Ave shopping, 20 mile creek, and easy access to HWY 406 and the QEW for commuters. (id:49269)
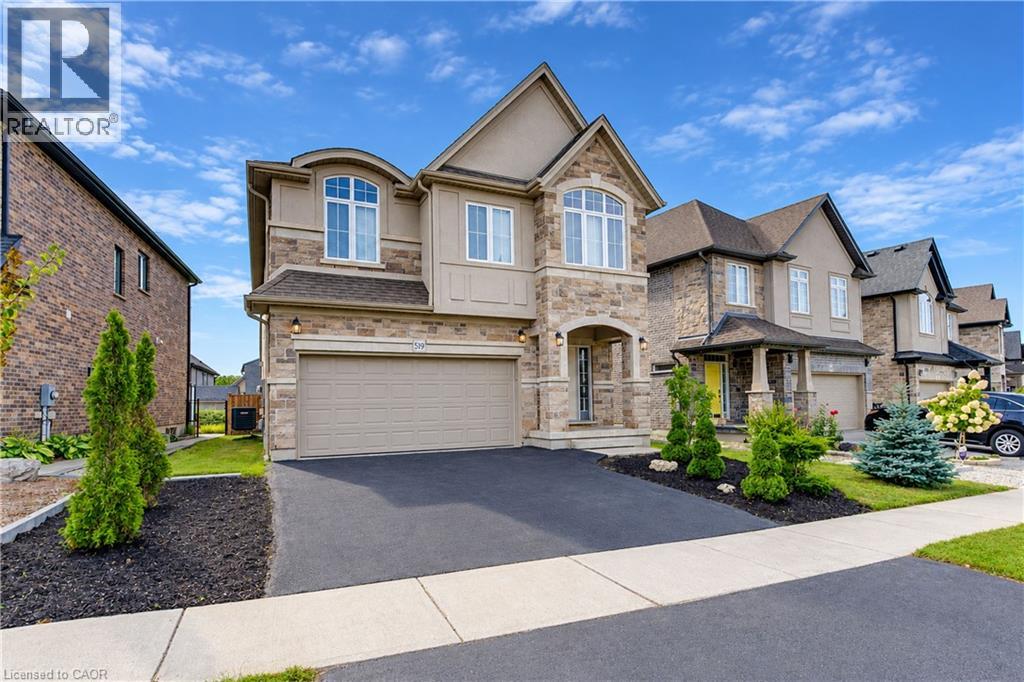
519 Gristmill Street
Waterloo, Ontario
Welcome to 519 Gristmill Street, an impressive custom-built home in Waterloo’s prestigious Carriage Crossing community. Showcasing an elegant stone, stucco, and brick exterior, this spacious residence offers exceptional comfort, quality, and versatility for modern family living. The inviting foyer opens to a bright and elegant formal dining room. At the heart of the home, the open-concept family room is filled with natural light and flows seamlessly into the chef-inspired kitchen, featuring granite countertops, a centre island, abundant cabinetry, and generous workspace. The adjoining breakfast area provides direct access to the large, fully fenced backyard—perfect for entertaining, children, and pets. A powder room and convenient main-floor laundry complete this level. Upstairs, you will find four spacious bedrooms. The luxurious primary suite features a walk-in closet and private 5-piece ensuite. Two bedrooms share a convenient Jack-and-Jill 5-piece bathroom, while the fourth bedroom offers additional space for family members, guests, or a home office. A second-floor family room with a vaulted ceiling provides another inviting space to relax or gather. The fully finished basement extends the living space with a large recreation room, a 3-piece bathroom, and plenty of storage. Ideally located just steps from RIM Park, the public library, scenic trails, parks, restaurants, and Grey Silo Golf Club, with convenient access to Highway 85. Discover refined living in one of Waterloo’s most sought-after neighbourhoods. (id:49269)
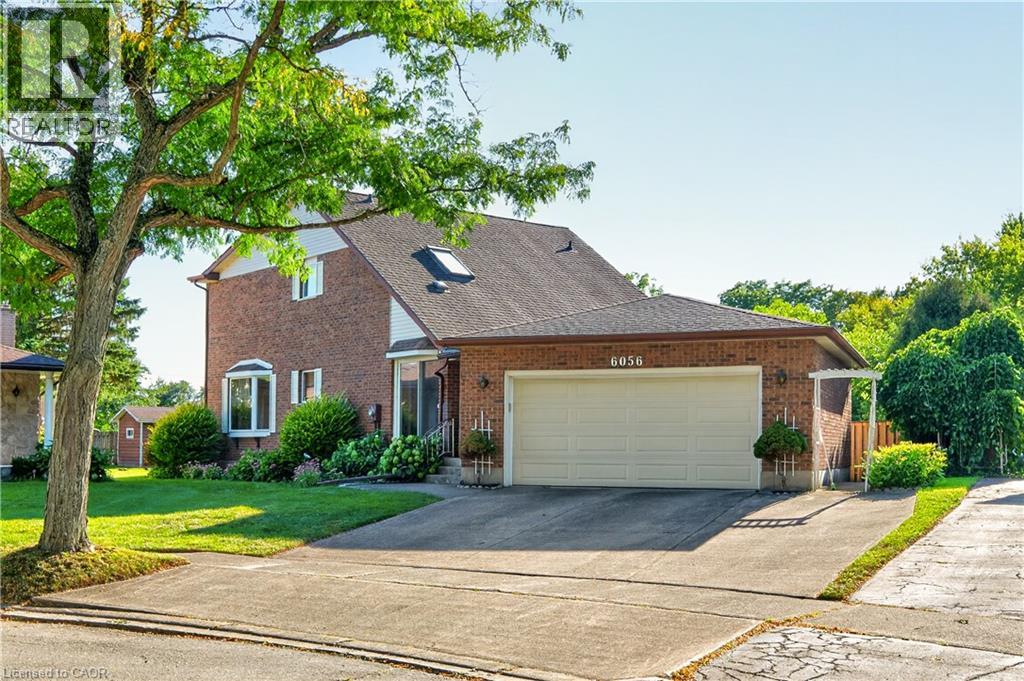
6056 Saint Anthony Crescent
Niagara Falls, Ontario
Welcome to 6056 Saint Anthony Crescent, a spacious detached 3-bedroom, 3-bathroom home offering over 2,400 square feet of total living space on a deep lot in a quiet Niagara Falls neighbourhood. Set on a tree-lined street, the home features a functional layout, well-sized rooms, and plenty of storage throughout. Upstairs are three bedrooms and a 4-piece bathroom. The finished basement provides additional living space, ideal for a recreation room, home office, or flexible family use. Highlights include a 200-amp circuit breaker panel, generous ceiling height, and an additional bathroom. The air conditioning was updated in 2023. Conveniently located close to shopping, schools, parks, everyday amenities, and major routes with easy highway access. A comfortable and versatile home in an established neighbourhood with the space to accommodate everyday living, entertaining, and work-from-home needs. (id:49269)
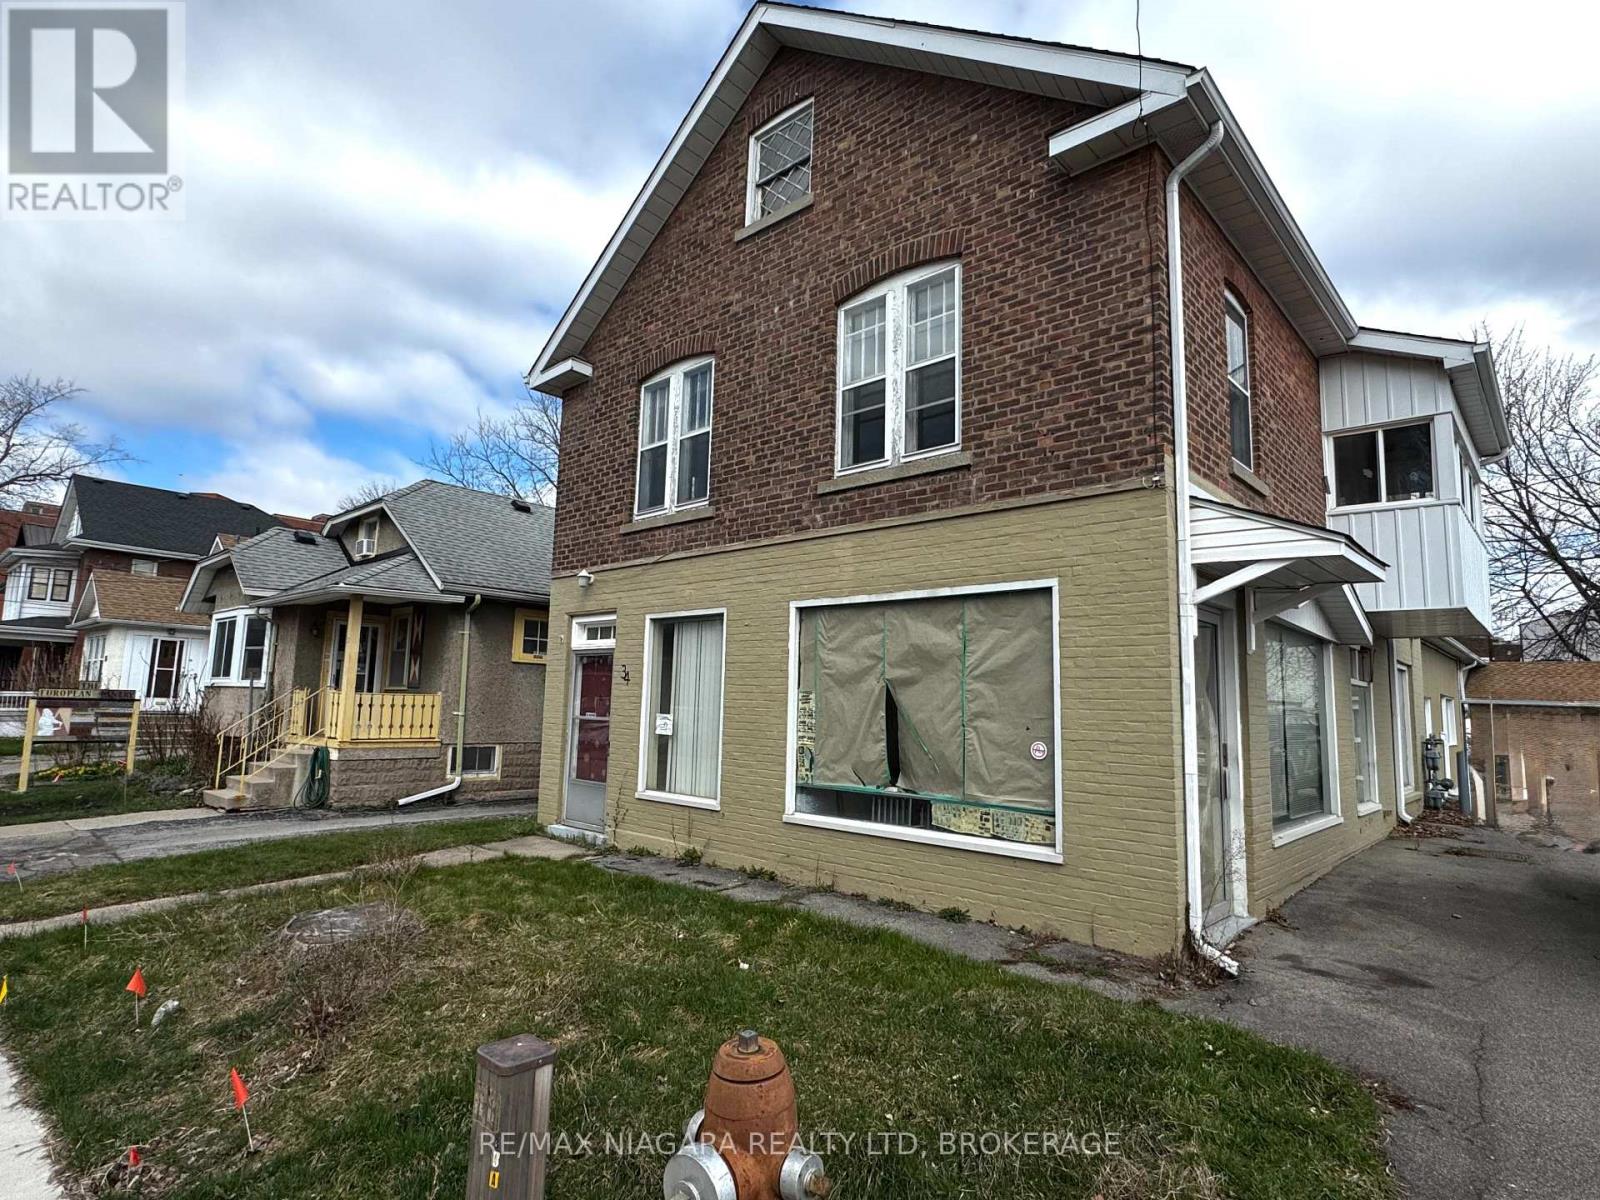
34 Avenue Place
Welland, Ontario
Welcome to 34 Avenue Place in Welland. This building has both a commercial main floor with many possibilities and a 2 bedroom apartment above with unfinished loft . Located across from the Welland Farmers Market. This building has plenty of room for your business needs. Close to downtown. Plans are available to a bona fide buyer for the conversion from the existing layout to a 7 unit multiplex, 7 -1 bedroom units drawn by an architect ready for permits. (id:49269)
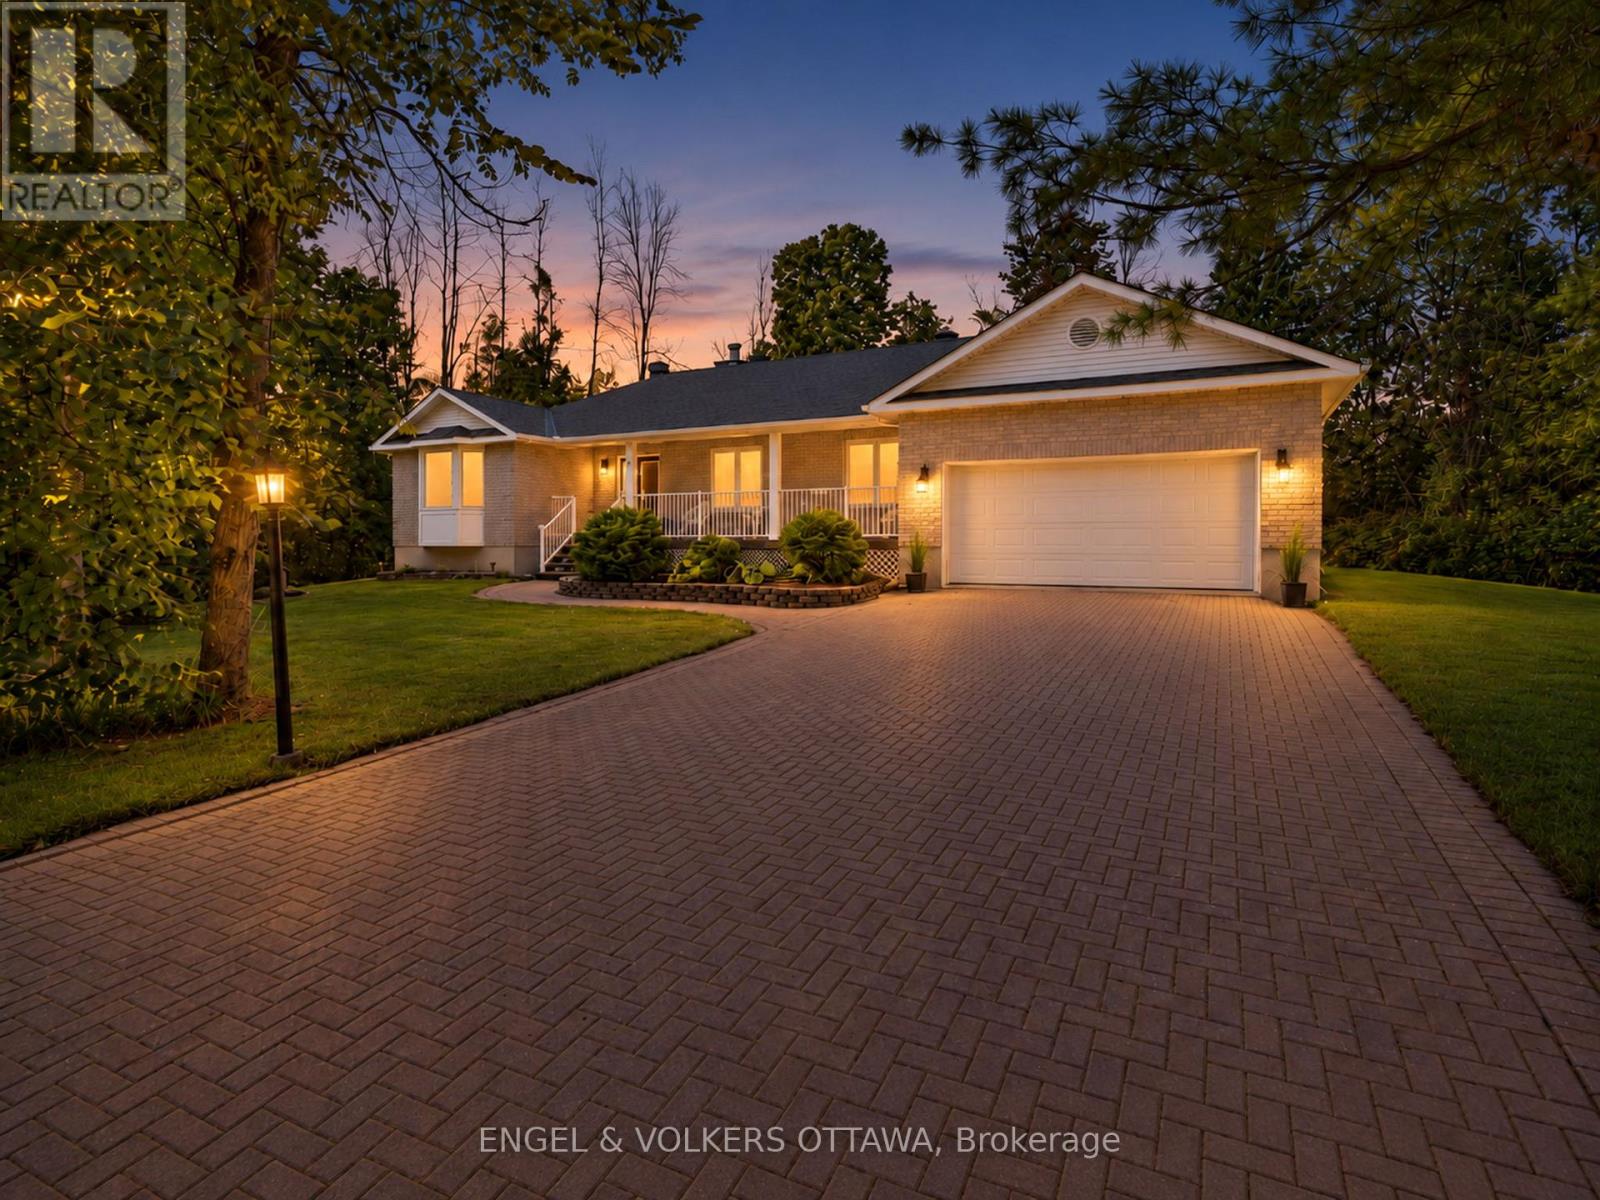
8 Black Walnut Road
North Grenville, Ontario
Set on a picturesque 0.73-acre property in the established Forests of South Gower community, this inviting bungalow makes an impressive first impression with its interlock driveway, mature landscaping and charming covered front porch. Inside, a bright and thoughtfully maintained interior offers an easy, well-planned layout with generous principal rooms. The spacious living room is warm and welcoming, featuring hardwood flooring, a wood-burning fireplace and large windows overlooking the surrounding greenery. The adjoining dining room provides an inviting setting for entertaining, while the kitchen offers ample cabinetry and workspace, complemented by a separate eating area with sliding doors extending to the rear deck and backyard.Three well-proportioned bedrooms include a spacious primary with direct access to an oversized bathroom, also conveniently accessible from the hallway to serve the additional bedrooms. Just off the kitchen, a generous mudroom with laundry and a second full bathroom connects directly to the double garage, bringing excellent functionality to everyday living.The expansive unfinished lower level offers exceptional potential to further extend the living space, with ample room for a recreation room, home office, gym or additional bedrooms. Outside, the generous backyard is surrounded by mature greenery, creating a private and peaceful setting with plenty of space to relax, entertain and enjoy the outdoors.A number of significant updates add comfort and peace of mind, including the roof, furnace, air conditioning and Generac generator, along with the added benefit of natural gas. Offering the space and privacy of a country setting while just minutes from Kemptville's shops, restaurants, schools and everyday amenities, this is an exceptional opportunity to enjoy the ease of bungalow living without sacrificing convenience. (id:49269)
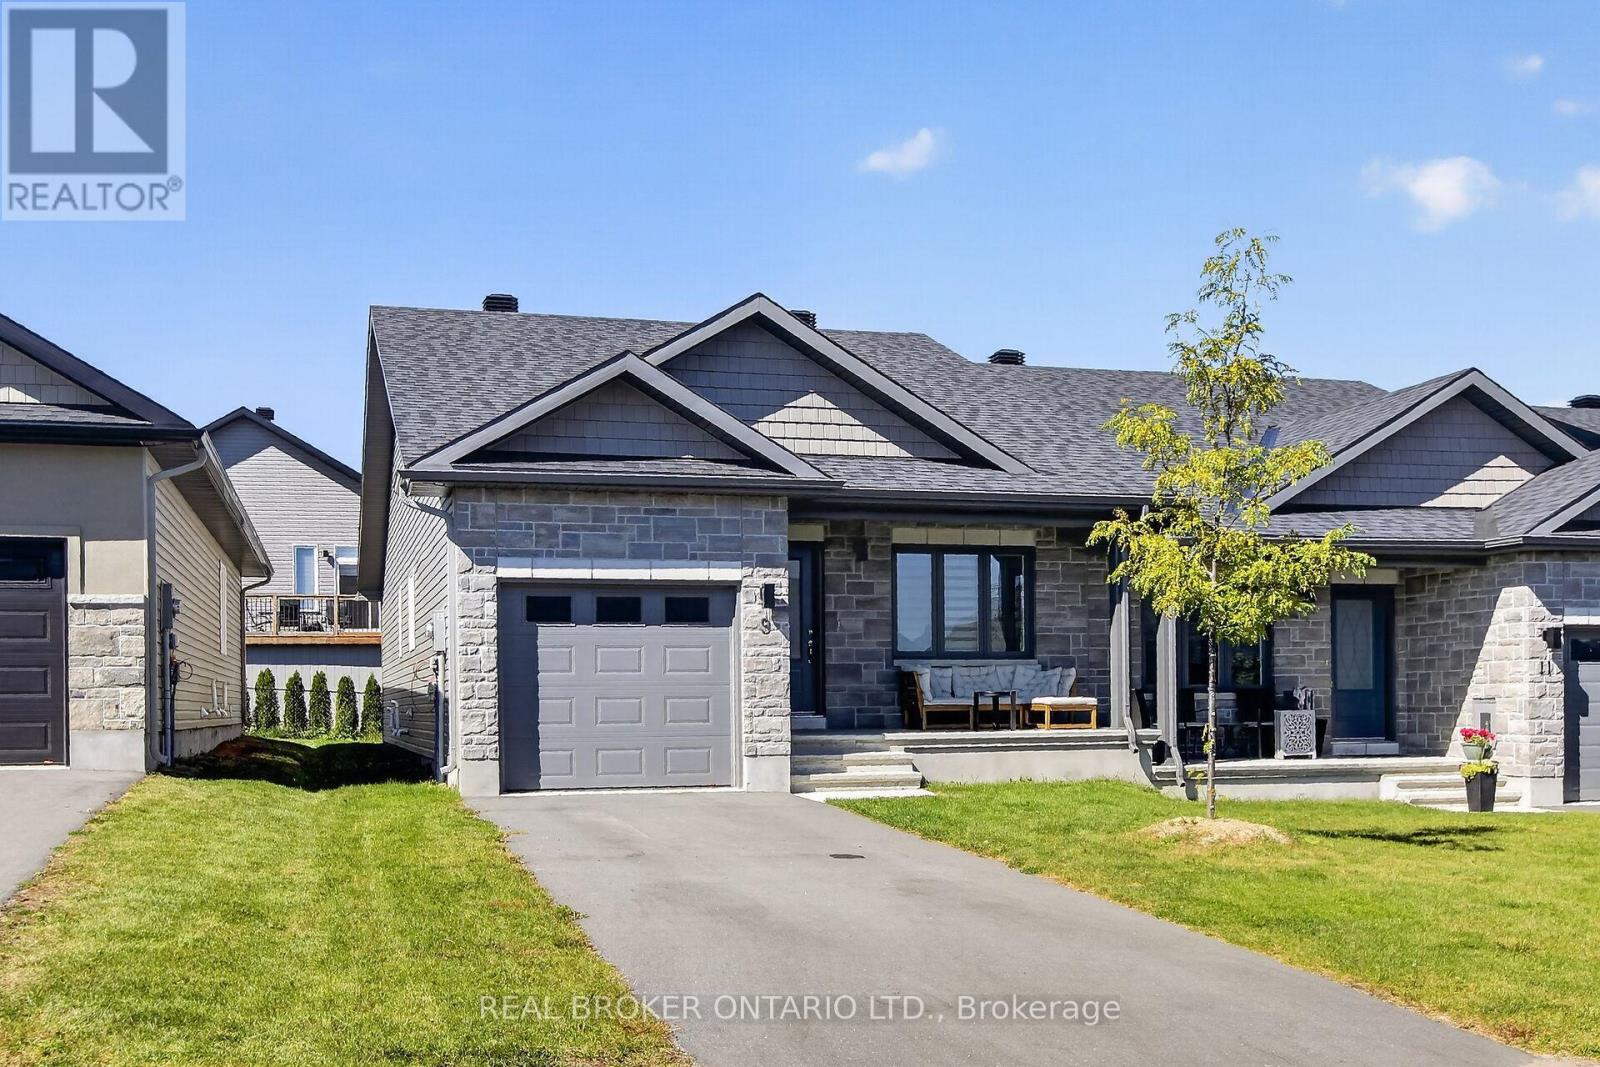
9 Yade Road
Arnprior, Ontario
Come see this wonderful 2 bedroom, 2 full bath end unit bungalow right in the heart of Arnprior! Gorgeous open concept layout with vaulted ceilings and main floor laundry. The kitchen has tons of counter and cupboard space. Open concept living/dining room offers lots of natural light. The primary bedroom features a walk through closet to a spacious ensuite. The second bedroom is located at the front, and could also be used as a home office. Everything you need is nearby including the Madawaska River and Robert Simpson Park. Close to the highway and Arnprior's historic downtown, you can't go wrong! As per the builder floorplan this bungalow offers 1159 sq ft plus a large unfinished basement. Be among the first to call this home! No smoking and no pets. Full rental application, including credit bureau(s) is required. (id:49269)
1089 Bridlewood Drive
Brockville, Ontario
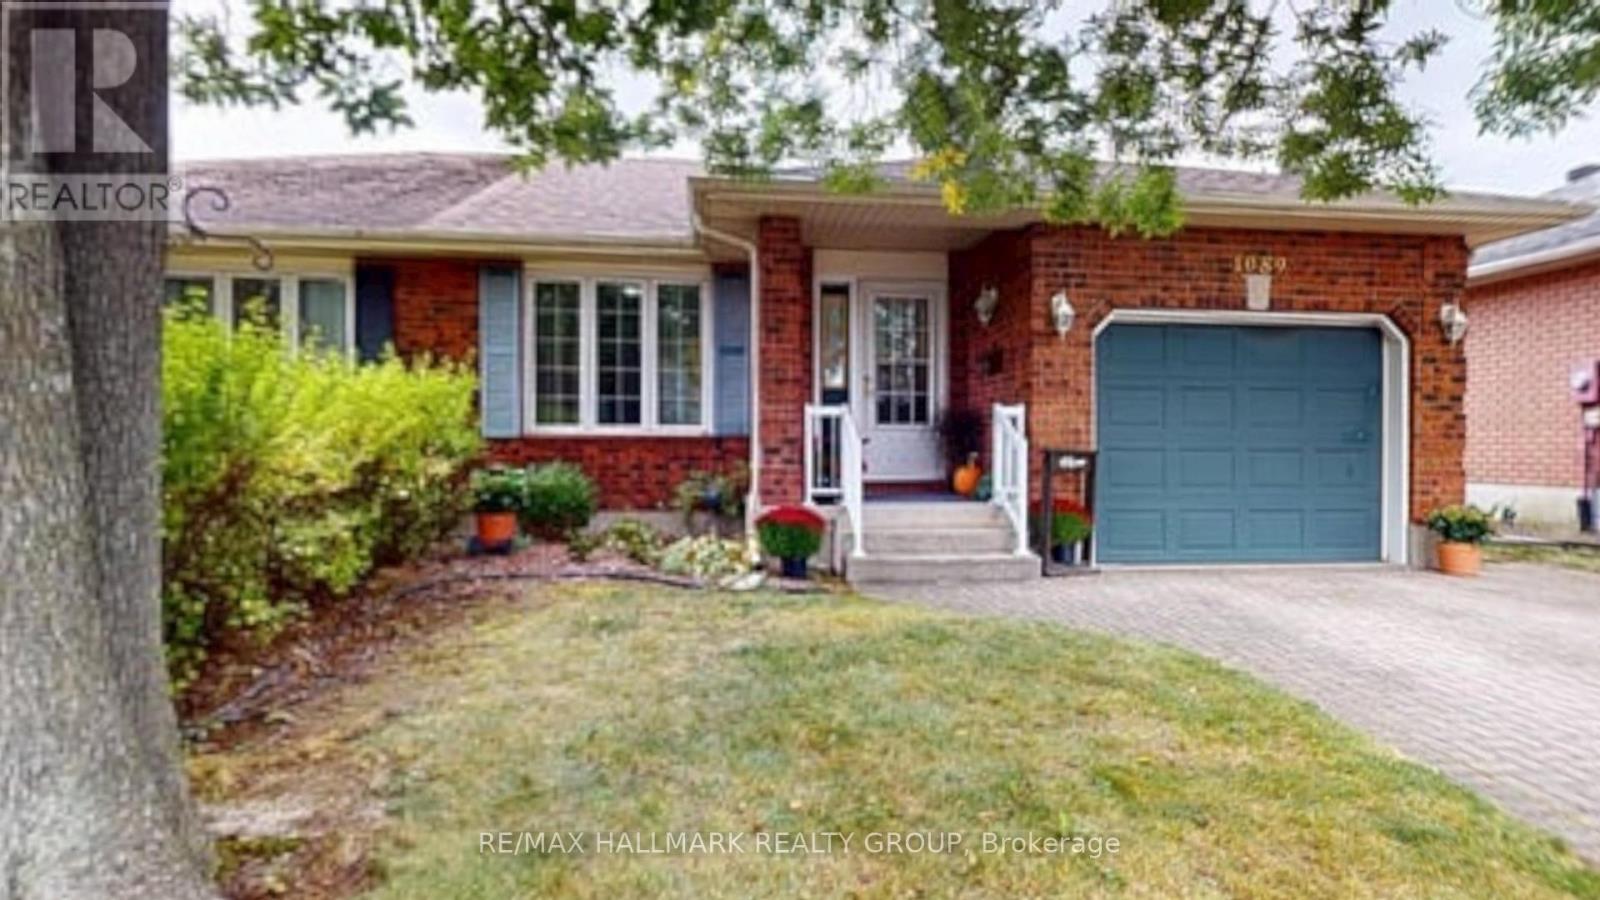
Beautifully Updated 2-Bedroom, 2-Bath Semi in Bridlewood!Welcome to this beautifully updated semi-detached home in Brockville's desirable Bridlewood subdivision. Thoughtfully refreshed throughout, this move-in-ready home offers modern finishes, comfortable living spaces and plenty of potential for the future.The main floor features a bright, inviting layout with brand-new luxury vinyl plank flooring running seamlessly throughout, creating a cohesive and contemporary feel. The newly renovated kitchen is a standout, featuring beautiful quartz countertops and a fresh, modern design that is both stylish and functional.Offering two bedrooms and two bathrooms, this home provides comfortable accommodation for first-time buyers, downsizers, couples or those looking for a manageable home with room to grow.Comfort is enhanced with brand-new air conditioning, ensuring you'll stay cool and comfortable throughout the warmer months.The unfinished basement provides a fantastic opportunity to create additional living space tailored to your needs. Whether you envision a family room, home office, gym, hobby area or recreation space, the possibilities are yours to explore.Located in the popular Bridlewood subdivision, this home is conveniently situated close to Brockville's amenities, schools, parks, shopping and recreation.New kitchen. New flooring. New air conditioning. Two bedrooms. Two bathrooms. A basement ready for your vision.Simply move in, enjoy the updates and make this beautiful Bridlewood home your own!Lisa Cyr-AuldRealtor ReMax Hallmark Realty Group 613-802-2529. (id:49269)
110 Chambers Street
Smiths Falls, Ontario
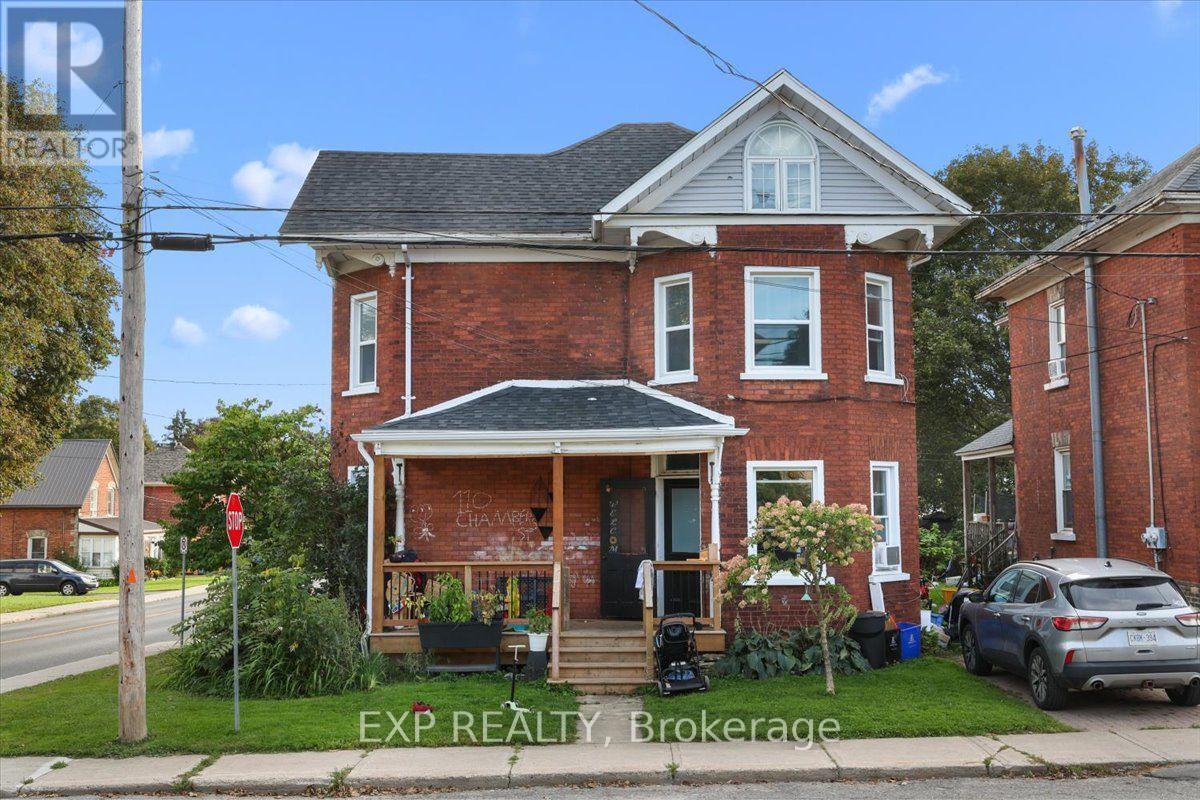
TURNKEY INCOME OPPORTUNITY Duplex with $3,200/MONTH in current rental income! Welcome to 110 Chambers Street, a well-established two-unit property offering strong cash flow, separate hydro and over $60,000 in significant recent improvements. The upper unit rents for $1,400/month, while the lower unit generates $1,800/month. Tenants pay their own separately metered hydro, with the owner covering gas and water. Major capital improvements provide added peace of mind, including a new shingled roof with added sheeting (2022 - $20,300), new upper-unit washing machine (2024 - $1,000), new flat roof (2025 - $3,600), extensively restructured and replaced decks ($37,400), and updated lower eaves troughing on the Market Street side ($1,250). Original windows have also been replaced with vinyl windows. The property features radiant heating supplied by a high-efficiency gas boiler. The upper unit has an electric stove and electric water heater, while the lower unit has an electric stove and gas water heater. Parking is another bonus, with 2 spaces for the upper unit, potentially 3 with tandem parking, plus 1 space for the lower unit. With established tenants, impressive recent improvements and immediate rental income already in place, this is a compelling opportunity to add a solid income-producing property to your investment portfolio. Basement bathroom is being sold "as is." (id:49269)
742 Nelson Street
Hawkesbury, Ontario
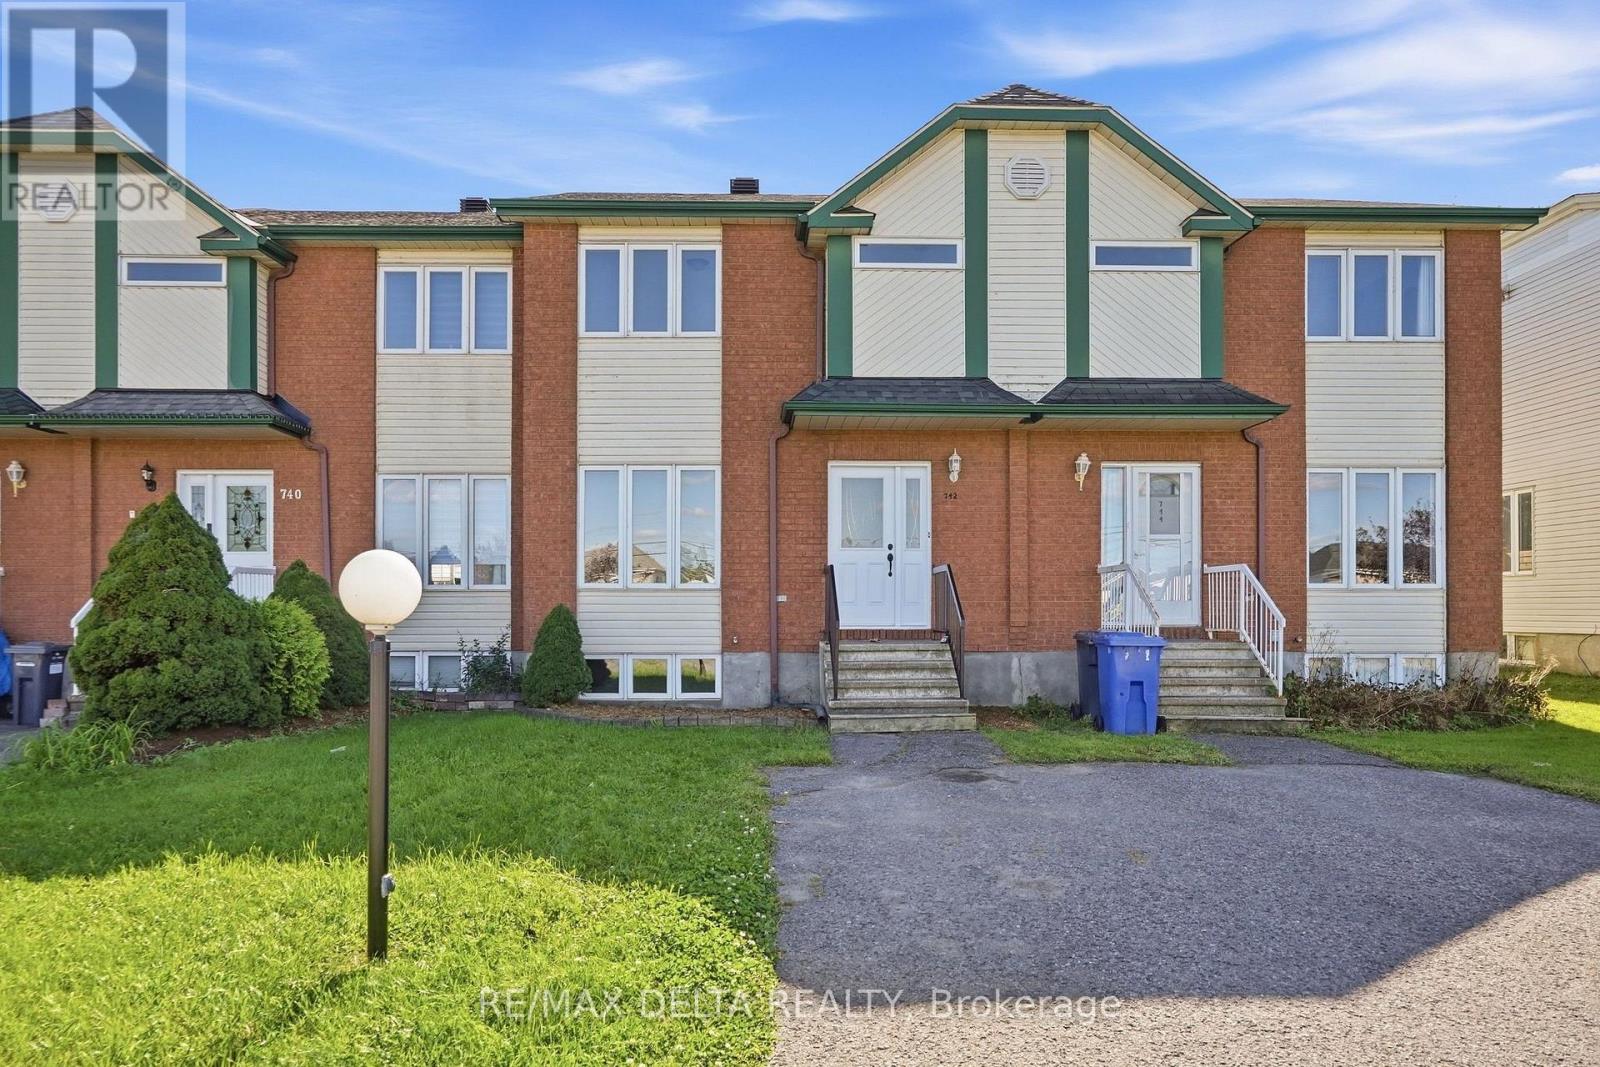
MOVE-IN READY 3-BEDROOM TOWNHOUSE WITH EXTENSIVE RECENT UPDATES! Welcome to this well-maintained and extensively updated 3+1 bedroom, townhouse, ideally located within walking distance to a school. Featuring an open-concept living and dining area, a spacious primary bedroom w/walk-in closet, and a finished lower level w/a family room, bedroom and powder room, this home offers a practical layout for families, first-time buyers or investors. The open-concept main floor provides a comfortable living and dining space w/a patio door leading to a deck and fenced backyard, creating a great space for outdoor entertaining and family enjoyment. The kitchen has been refreshed w/a new refrigerator, stove and dishwasher, a new faucet and durable cushion flooring. The entrance features a new door and new door hardware. The main floor also features a powder room. The main bathroom has been completely updated w/a new bathtub and tub surround, new toilet and new cushion flooring. All three toilets in the home have been replaced. The powder room also features new cushion flooring. Several new light fixtures have also been installed throughout the home. The home features forced-air natural gas heating, central air conditioning and a central vacuum system. The hot water tank is rented. Recent updates also include: roof shingles, deck and freshly painted throughout. This townhouse is ready to move in and enjoy. Conveniently located within walking distance to a school and close to everyday amenities. As per OREA Form 244 - 24 hours irrevocable on all offer but Seller may respond sooner. (id:49269)
39 Garfield Avenue S Unit# 2
Hamilton, Ontario
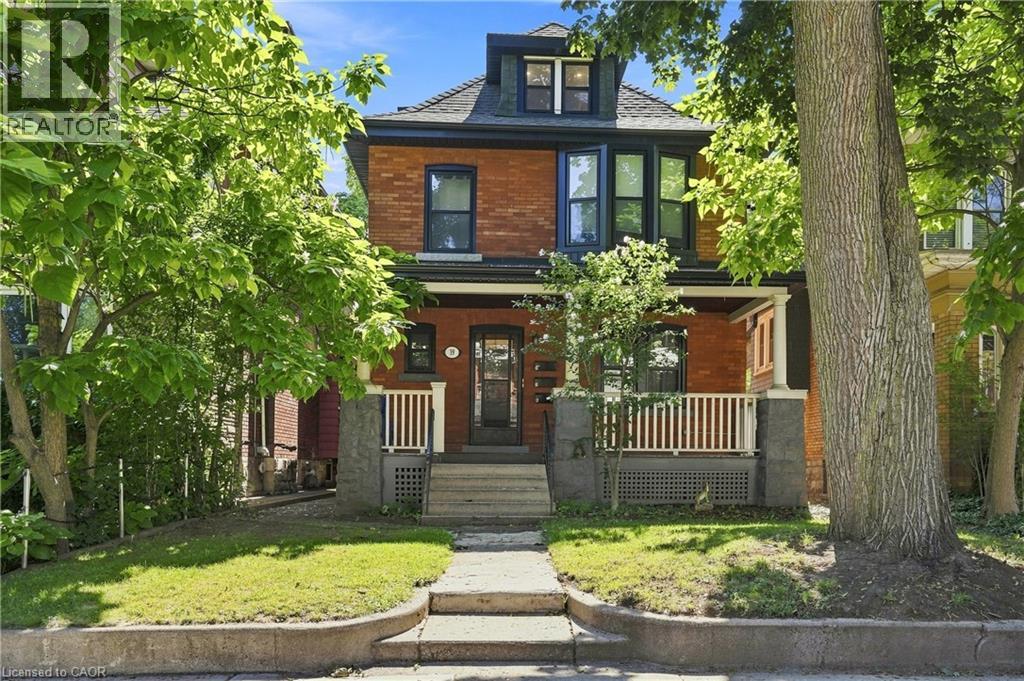
Charming 3-bedroom unit in a family-friendly, central Hamilton neighbourhood! This bright and inviting unit features a newly updated loft-style primary suite with a private 2-piece bathroom and plenty of closet and storage space. The updated eat-in kitchen boasts a large bay window with a cozy built-in seat, creating a warm and welcoming space for everyday meals. Convenient in-suite laundry adds to the functionality. Enjoy access to a shared backyard, free wifi, and shared garage for additional storage. Separate hydro meters; water and gas are shared and split between the three units. Conveniently located close to public transit, schools, shopping, major amenities and highways. A great opportunity to enjoy comfortable living in a well-connected Hamilton neighbourhood! (id:49269)