
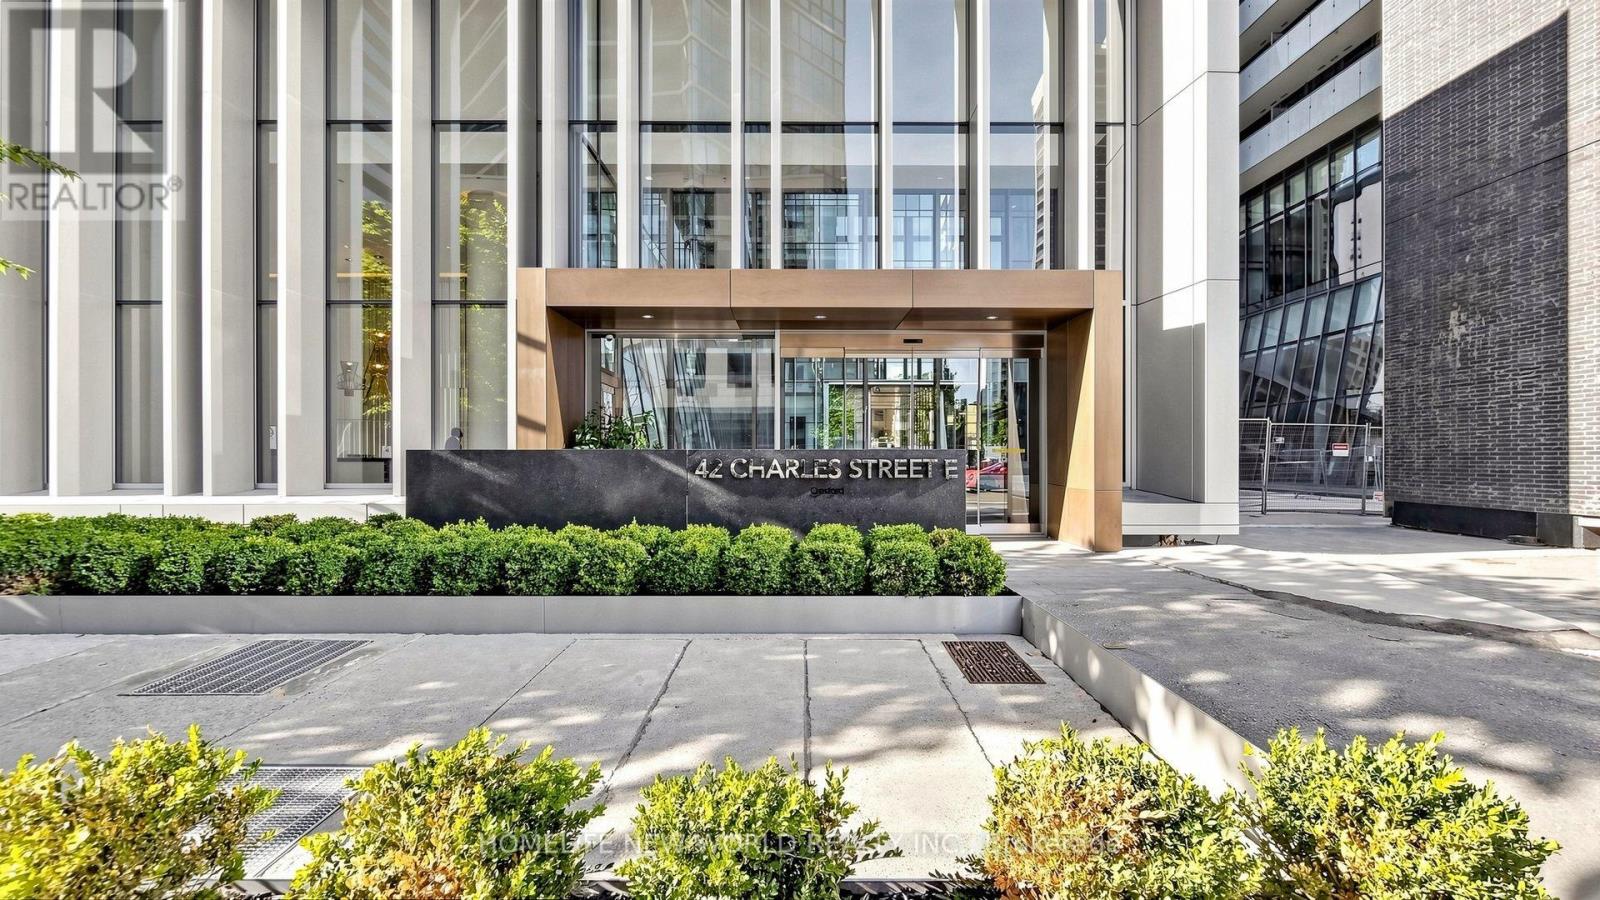
2302 - 42 Charles Street E
Toronto, Ontario
Welcome to the luxurious CASA II Condos at Yonge & Bloor, ideally situated in the heart of Downtown Toronto! This beautifully designed 1-bedroom, 2-bathroom suite offers a rare and highly desirable combination of 1 parking space and 1 locker-an exceptional find in the downtown core. Enjoy unbeatable convenience just steps from Yonge-Bloor Subway Station, wand only minutes from the University of Toronto, Toronto Metropolitan University, Yorkville, world-class shopping, dining, cafés, entertainment, and everyday essentials. CASA II offers an impressive collection of hotel-inspired amenities, including a state-of-the-art fitness centre, outdoor swimming pool with pool deck and BBQ area, rooftop lounge, games room, 24-hour concierge, and visitor parking. With two levels of thoughtfully designed luxury amenities and an outstanding downtown location, this residence offers the perfect combination of comfort, convenience, and vibrant urban living. A rare opportunity to own a 1-bedroom suite with 2 bathrooms, parking, and a locker in one of Toronto's most sought-after downtown locations! (id:49269)
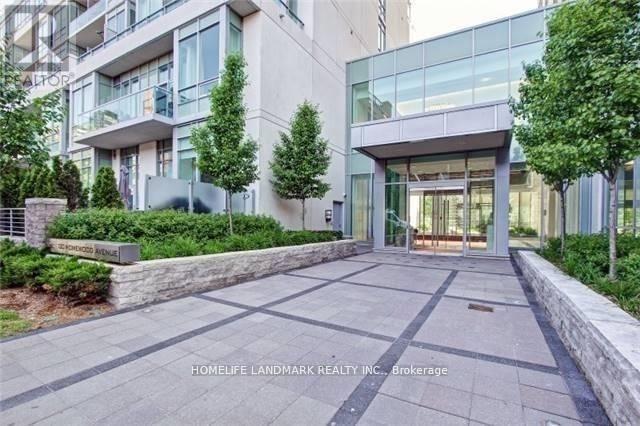
1807 - 120 Homewood Avenue
Toronto, Ontario
Welcome To The Verve--Tridel's Energy Saving Star Building. This Spacious(861 Sq.Ft) Split 2 Bedroom. Bright/Sunny/Clear Stunning Southern And Eastern View. Gourmet Kitchen W/ Granite, 9Ft Ceilings, Open Concept Design. Amazing Downtown Location; Walk To All Amenities And Both Yonge And Bloor Subway Line. Close Access To Dvp. Great Amenities: Rooftop Pool, 24Hr Concierge, Visitor's Parking,Theatre,Fitness Centre, Aerobics, Billiards Room, Sun Deck. (id:49269)
707 - 50 Camden Street
Toronto, Ontario
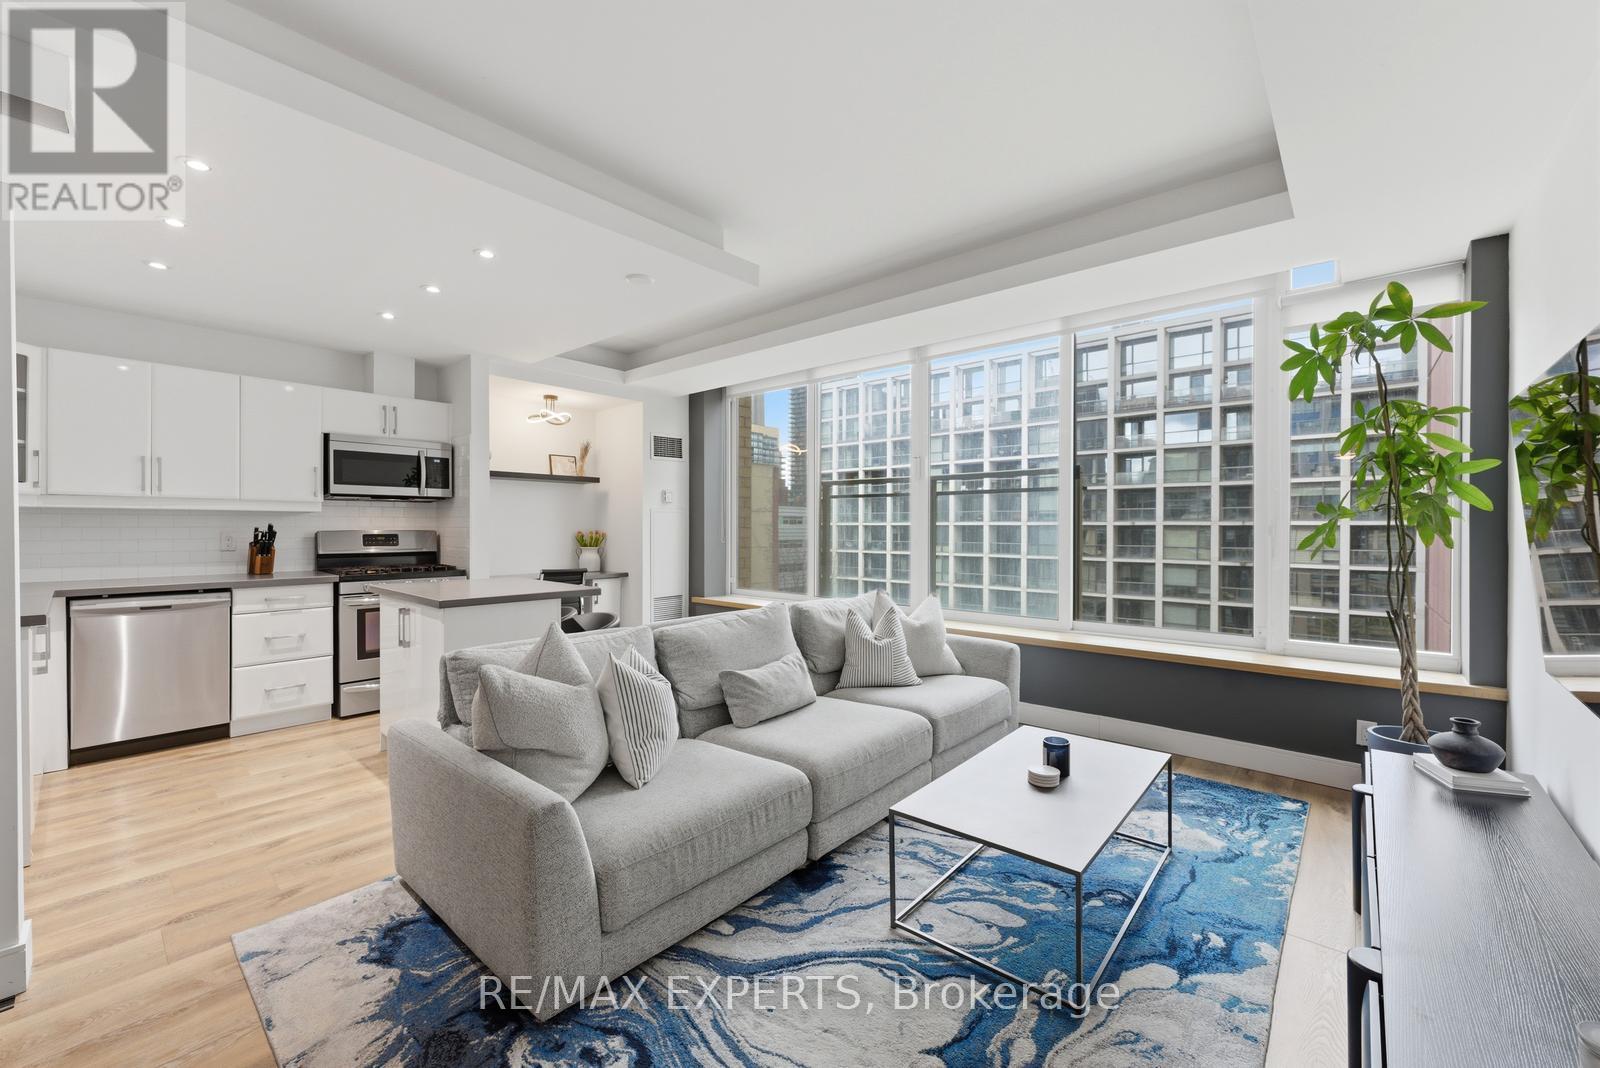
Welcome To 50 Camden Street, Unit 707! This 1-Bedroom Layout Is Tucked Away On A Charming Street In The Heart Of The City. Offering 750 Sq. Ft. (As Per MPAC) Of Well-Designed Living Space, Featuring Large Windows That Fill The Unit With Natural Light. The Functional Open-Concept Layout, Ideally Designed For Entertaining, Showcases A Combined Living & Dining, A Kitchen Complete With Stainless Steel Appliances, Centre Island, Double Sink, Pot Lights And A Dedicated Workspace Nook, Ideal For Working From Home. The Primary Bedroom Features Sliding Doors, A Walk-In Closet, Convenient Stacked Washer And Dryer, And A Well-Appointed 4-Piece Semi-Ensuite Bathroom. Enjoy The Juliette Balcony With Views Of St. Andrew's Playground Park, Along With A Sightline Of The CN Tower. Located Directly Across From The Ace Hotel And Waterworks Food Hall. Just Steps To Transit, King Street Nightlife, Restaurants, And All That Downtown Has To Offer. This Unit Offers A Perfect Blend Of Comfort And Practicality, Perfectly Suited For Today's Urban Lifestyle. Building Amenities Include: An Outdoor Terrace, And A Meeting/Party Room With A Fitness Area In It. Visitor Parking. Appliances Purchased New Within The Last Two (2) Years: Dishwasher, Microwave, Fridge, Washer & Dryer. Don't Miss This Opportunity! (id:49269)
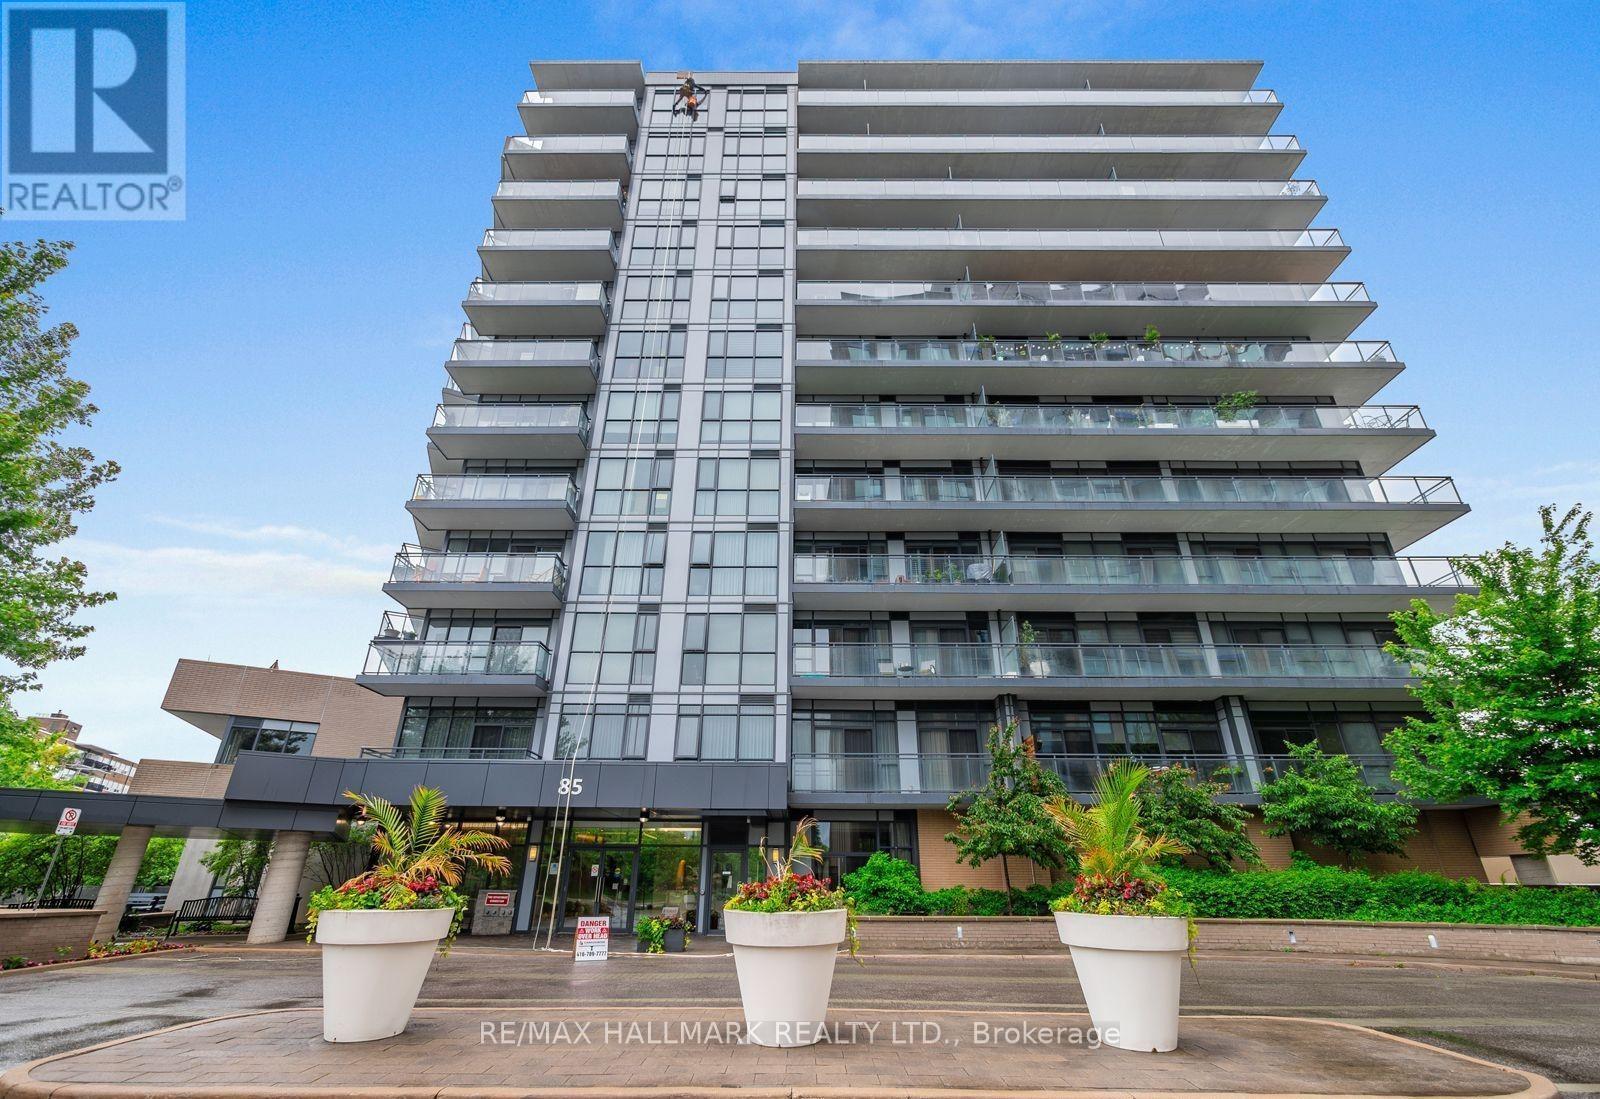
704 - 85 The Donway W
Toronto, Ontario
Welcome To Reflections! A Luxury Boutique Condo Residence. Freshly painted and cleaned, ready to move in. Urban Village At Shops At Don Mills. Enjoy Numerous Events In The Vibrant Town Square That Transforms To A Skating Ring In Winter. Stroll To Sidewalk Bistros & Cafes: Panera, Starbucks, Joeys, Etc. Browse Thru Boutique & Specialty Shops. Welcome Home! Spacious 1 Bedroom 690 sqft Condo, Open Concept Kitchen, 86 Ft Of Balcony. Close To Transportation and LRT..Photos virtually staged. Parking and locker included. (id:49269)
1812 - 4978 Yonge Street
Toronto, Ontario
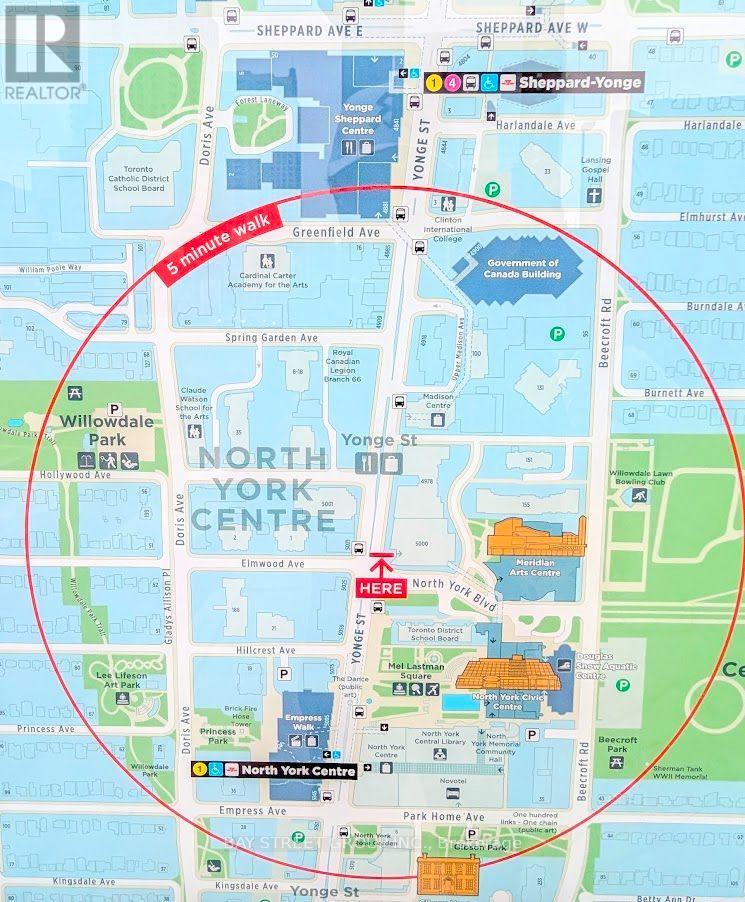
Direct Underground Subway Access & Super Value in Prime North York Centre - For just Under $370,000, you can own this 535sqft one-bedroom condo in this pet friendly smoke-free Ultima North Tower. Ideal for first-time buyers on a budget, downsizers/retirees seeking effortless low-maintenance living, minimalists craving an efficient urban footprint, or savvy investors looking for immediate high-demand rental cash flow.Turnkey Living & Fresh Finishes: 100% Move-In Ready: Fresh designer paint and brand-new, durable luxury vinyl plank flooring throughout.Modern Kitchen: Brand-new stainless steel appliance package, sleek cabinetry, and a clean open-concept layout. Practically laid-out 1-bedroom with floor-to-ceiling windows, open balconly for everyday living comfort. Quality built by Menkes, professionally managed on-site by Del Property Management, backed by a massive $7M+ reserve fund for long-term peace of mind. 24-hour concierge/security, fully equipped 24-hr fitness centre, indoor pool, sauna, party room, guest suites, and visitor parking. Walk entirely indoors through the underground concourse straight to Sheppard-Yonge Subway (Lines 1 & 4), Yonge Sheppard Centre, groceries, and dining-never face rain, snow, or freezing winter winds again. Perfect for seniors, non-drivers, and daily TTC & Go bus commuters. Steps to T&T Supermarket, No Frills, Longo's, Shoppers Drug Mart, Dollarama, LCBO, Cineplex Cinemas, and fastfood and restaurants along Yonge. Stroll to Mel Lastman Square, North York Central Library, local parks. Minutes to Hwy 401 & DVP for effortless travel across the GTA. Make your offer today. (id:49269)
1009 - 323 Richmond Street
Toronto, Ontario
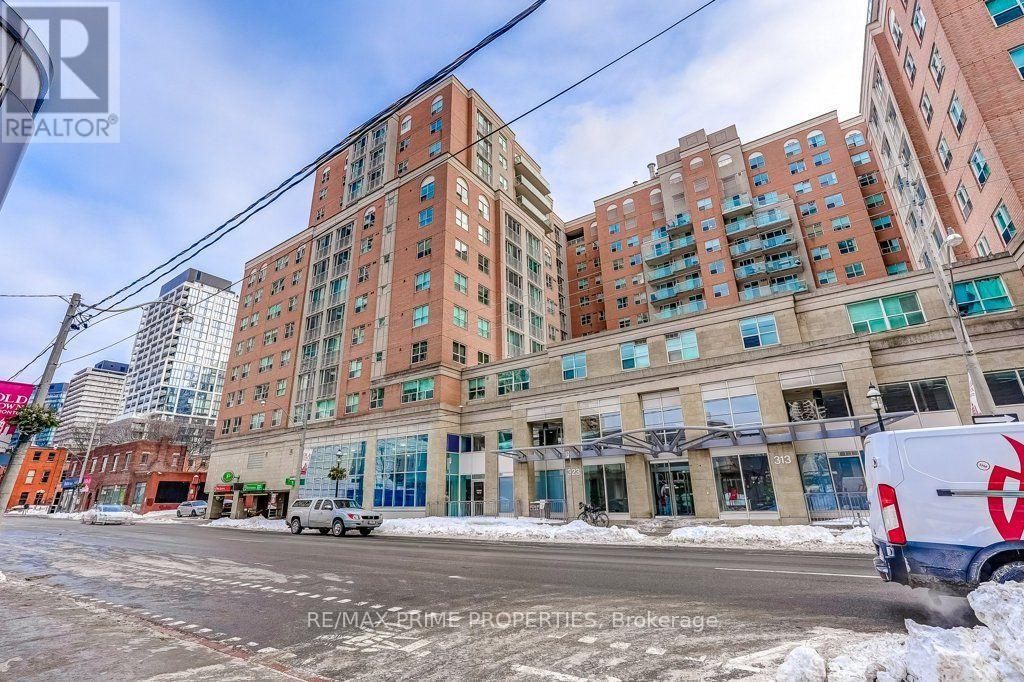
Welcome to The Richmond, crafted by one of Toronto's finest builders, Tridel!This stunning 2-bedroom + den, 2-bathroom condo offers close to 900sq. ft. of well-designed living space, with a spacious den that can easily function as a third bedroom, home office, or flex space.Enjoy an inviting walkout balcony, perfect for morning coffee or unwinding after a long day. The unit features stainless steel appliances, including a stove, refrigerator, and dishwasher.Residents can enjoy an impressive selection of amenities, including a rooftop patio/Garden with breathtaking views, indoor basketball court, and much more.Adding exceptional value and convenience, the maintenance fee includes hydro, heat, air conditioning, and water, making everyday living comfortable and worry-free.Ideally located steps from public transit, with easy access to downtown Toronto and the Financial District, this is an excellent opportunity to enjoy convenient urban living in a well-maintained Tridel building.Don't miss this fantastic opportunity at this great value ! (id:49269)
1001 - 1600 Adelaide Street N
London North, Ontario
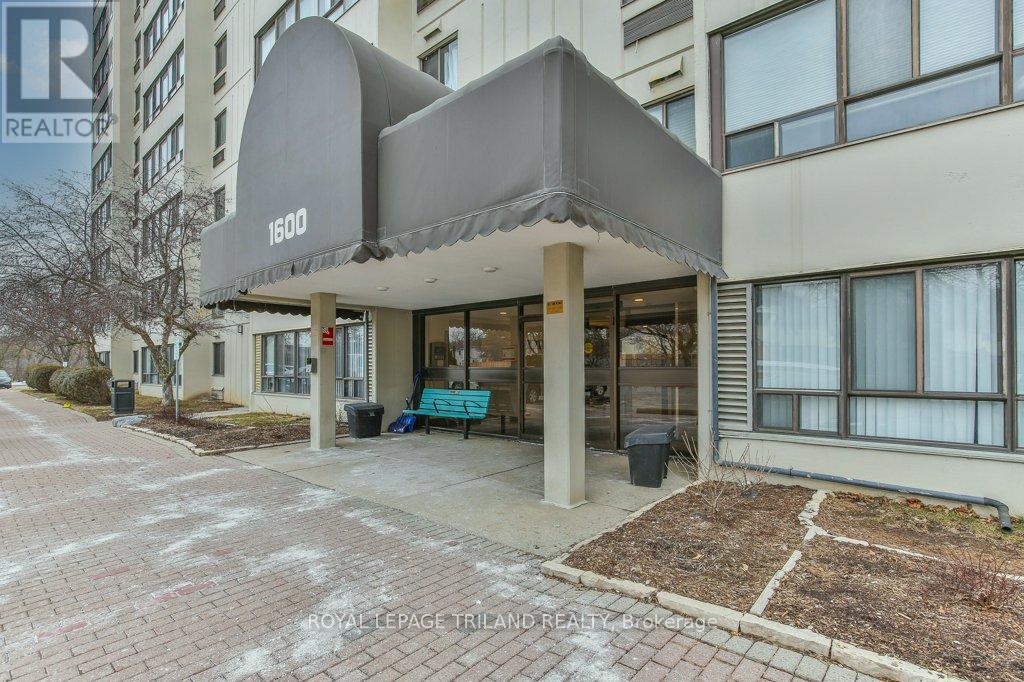
Welcome to Unit 1001-1600 Adelaide St. in North London. This top-floor corner suite offers an inviting blend of comfort, light, and low-maintenance living. The open-concept layout creates a seamless flow between the updated kitchen, dining area, and spacious living room, complete with an electric fireplace that adds warmth and ambience. Enjoy beautiful east-facing views and gentle morning sunlight that fills the home with natural light. The unit features two well-proportioned bedrooms, an updated bathroom, and the everyday convenience of in-suite laundry. Major mechanical peace of mind: the heating and cooling system was updated in 2025.The top-floor, corner position provides added privacy along with a quiet living environment. Residents also enjoy access to building amenities including a small gym, a comfortable lounge with table and seating area, elevator service, and ample visitor parking. Ideally located close to shopping, schools, restaurants, and everyday amenities, this is an excellent opportunity for buyers seeking move-in convenience in a highly accessible North London location. (id:49269)
103 Mcdonald Road
Alnwick/haldimand, Ontario
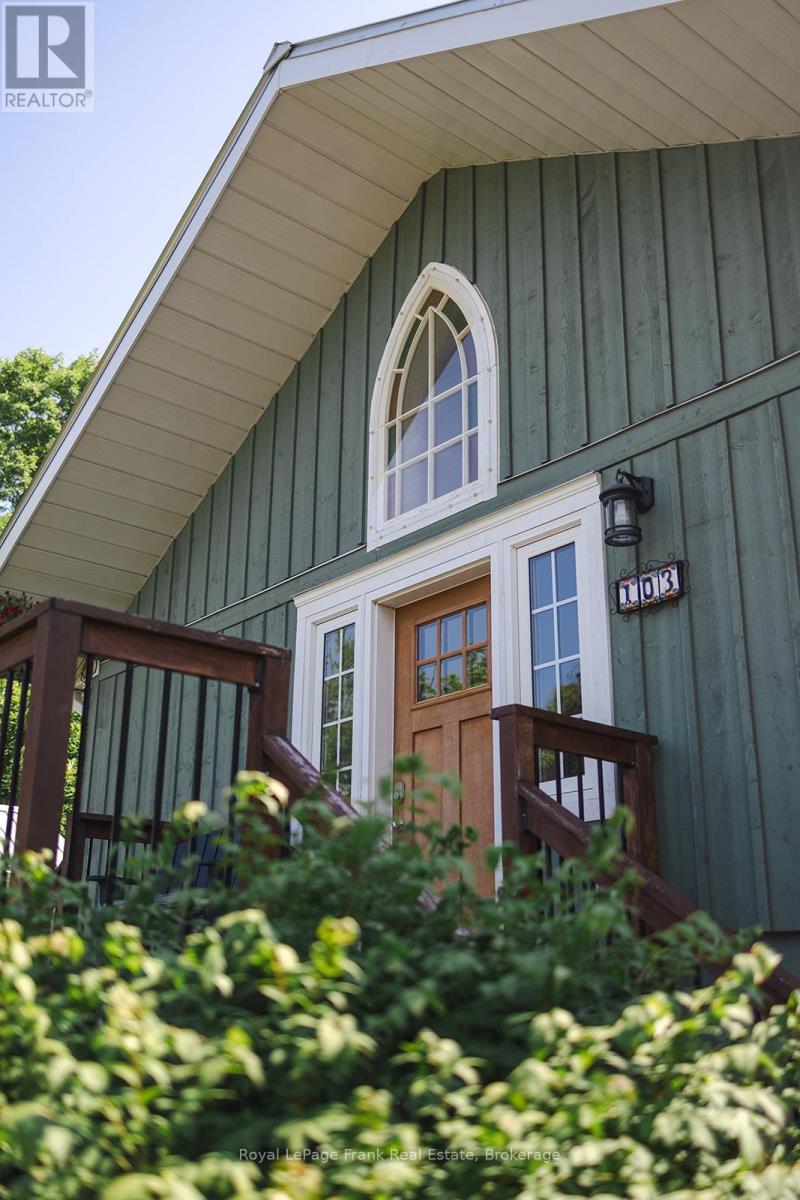
If you live for the outdoors, this place is built for you! Located in the heart of the community of Centreton, right down the road from the trail networks of the Northumberland County Forest. 103 McDonald Rd is the ultimate home base for mountain biking, ATVing, dirt biking, and hiking. The massive 30'x40' insulated workshop (built in 2023) gives you proper room for every toy, project, and piece of gear. It comes fully equipped with 100-amp power, gas heat, running water, loft storage, rough-in for a bath, and front and rear overhead doors for easy drive-in access.The main house strikes a great balance between its original 1870 character and high-end updates. The main floor features a spacious primary bedroom with high privacy windows and direct access to a spa semi-ensuite complete with heated floors, a freestanding massage tub, granite vanity, and illuminated mirror.The custom kitchen stands out with an 8 ft live-edge island, granite counters, copper farmhouse sink, and a full butler's pantry with quartz counters and a wet bar. The second main floor bathroom includes main floor laundry with an enamel cast-iron sink and butcher block counters.Out back, the fully fenced yard offers a heated saltwater inground pool (2023), cedar gazebo, raised vegetable beds, perennial gardens, and garden shed.Key upgrades include Cape Cod siding with rigid insulation, a metal roof on both the house and garage, natural gas furnace, wood stove, central air, 200-amp electrical, UV water filtration system, security cameras, and fibre internet.Great location just 20 minutes to Cobourg and Highway 401 and 45 minutes to Peterborough. (id:49269)

2 - 29 Weymouth Street
Woolwich, Ontario
Welcome to Pine Ridge Crossing, located in Elmira's desirable South Parkwood subdivision. This new two-storey townhome collection offers 3 & 4 bedroom layouts w/ 1,800+ sq ft of above-grade living space, an attached garage, & a welcoming front porch. Walk in to a welcoming foyer w/ front hall closet, leading to a main floor w/ 9' ceilings, laundry & powder room, spacious family room w/ dedicated dining room, & kitchen island for your culinary creations. Primary bedroom includes private ensuite & walk-in closet (both 3 & 4 bed plans). Enjoy maintenance-free living w/ snow removal, landscaping, & garbage removal included. Early spring closings available. Check out our model at our townhouse bungalow Unit 20 to view floor plans & discuss options & upgrades where you'll have the opportunity to choose all your selections (id:49269)

1 - 29 Weymouth Street
Woolwich, Ontario
Welcome to Pine Ridge Crossing, located in Elmira's desirable South Parkwood subdivision. This new two-storey townhome collection offers 3 & 4 bedroom layouts w/ 1,800+ sq ft of above-grade living space, an attached garage, & a welcoming front porch. Walk in to a welcoming foyer w/ front hall closet, leading to a main floor w/ 9' ceilings, laundry & powder room, spacious family room w/ dedicated dining room, & kitchen island for your culinary creations. Primary bedroom includes private ensuite & walk-in closet (both 3 & 4 bed plans). Enjoy maintenance-free living w/ snow removal, landscaping, & garbage removal included. Early spring closings available. Check out our model at our townhouse bungalow Unit 20 to view floor plans & discuss options & upgrades where you'll have the opportunity to choose all your selections (id:49269)

20 - 29 Weymouth Street
Woolwich, Ontario
Welcome to Pine Ridge Crossing, where modern bungalow living meets exceptional craftsmanship in the heart of Elmira's desirable South Parkwood subdivision. These thoughtfully designed homes feature high-quality finishes, including 9-foot ceilings, large windows, and a warm, open-concept main floor anchored by a kitchen that showcases quartz countertops, soft-closing drawers, and floor-to-ceiling custom cabinetry with integrated custom shelving. The main level hosts a serene primary suite with a private ensuite, a versatile second bedroom, main-floor laundry, and an electric fireplace, all leading to a covered porch with peaceful views of the pond. We currently have just five units remaining: 18, 19, 20, 23, and 27. Units 18, 19, and 20 are quick-close homes, fully finished and ready for you to move right in. Units 23 and 27 give you the opportunity to make your own selections, so you can personalize your finishes to your exact taste. All homes feature finished basements with an additional bedroom, bathroom, and living area. Residents enjoy a truly maintenance-free lifestyle with professional snow removal and landscaping covered, and as a special incentive, the builder is paying all common element fees until January 1, 2027. Whether you choose a move-in-ready design or personalize your space through our curated selection packages, you'll enjoy a quiet small-town feel just 10 minutes from the city; we invite you to experience the quality firsthand by visiting our Model Home at Unit 20, open Thursdays from 4-7 pm and Saturdays from 10 am-12 pm. (id:49269)

26 Newstead Road
Brant, Ontario
Welcome to 26 Newstead Road in Paris-a move-in-ready, freehold 4-bedroom, 3-bathroom end-unit townhouse offering extra space, natural light, and the privacy buyers appreciate. Just 7 years young, this well-designed home features a bright, spacious, carpet free layout and a modern kitchen with granite countertops and abundant cabinetry, perfect for everyday living and entertaining. Enjoy the added convenience of a single-car garage, freshly paved driveway, no rear neighbours and private backyard with room to relax and unwind. Ideally located close to shopping, schools, parks, everyday amenities, and quick highway access for commuters. With 4 bedrooms, modern finishes, an end-unit location, garage, and backyard, this home checks all the boxes. Move in, get comfortable, and make it yours. (id:49269)