
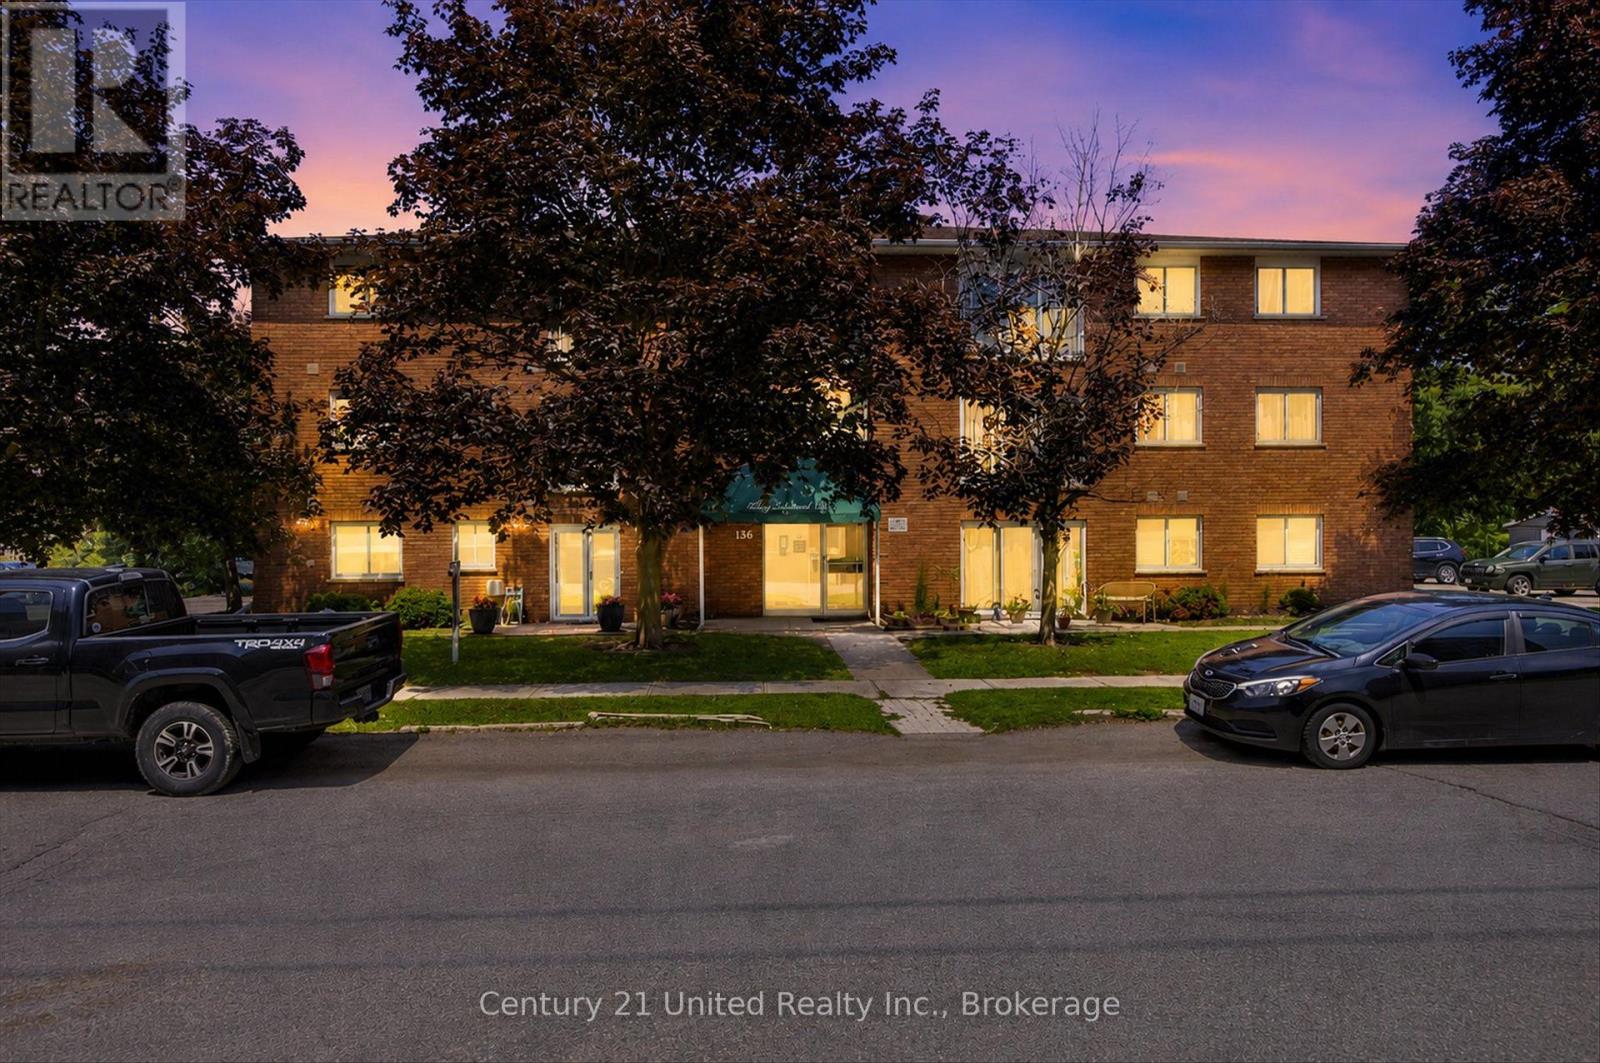
201 - 136 Ware Street
Peterborough, Ontario
Affordable downtown living at its Best! This freshly painted, immaculate one-bedroom condo offers low-maintenance ownership, in a fantastic location. Walk to the Peterborough's farmers market, Del Crarry Park, Little Lake concerts, restaurants, cafes, and shopping. Whether you're buying your first home, downsizing, or investing, this move-in ready condo, is an opportunity you wont want to miss. (id:49269)
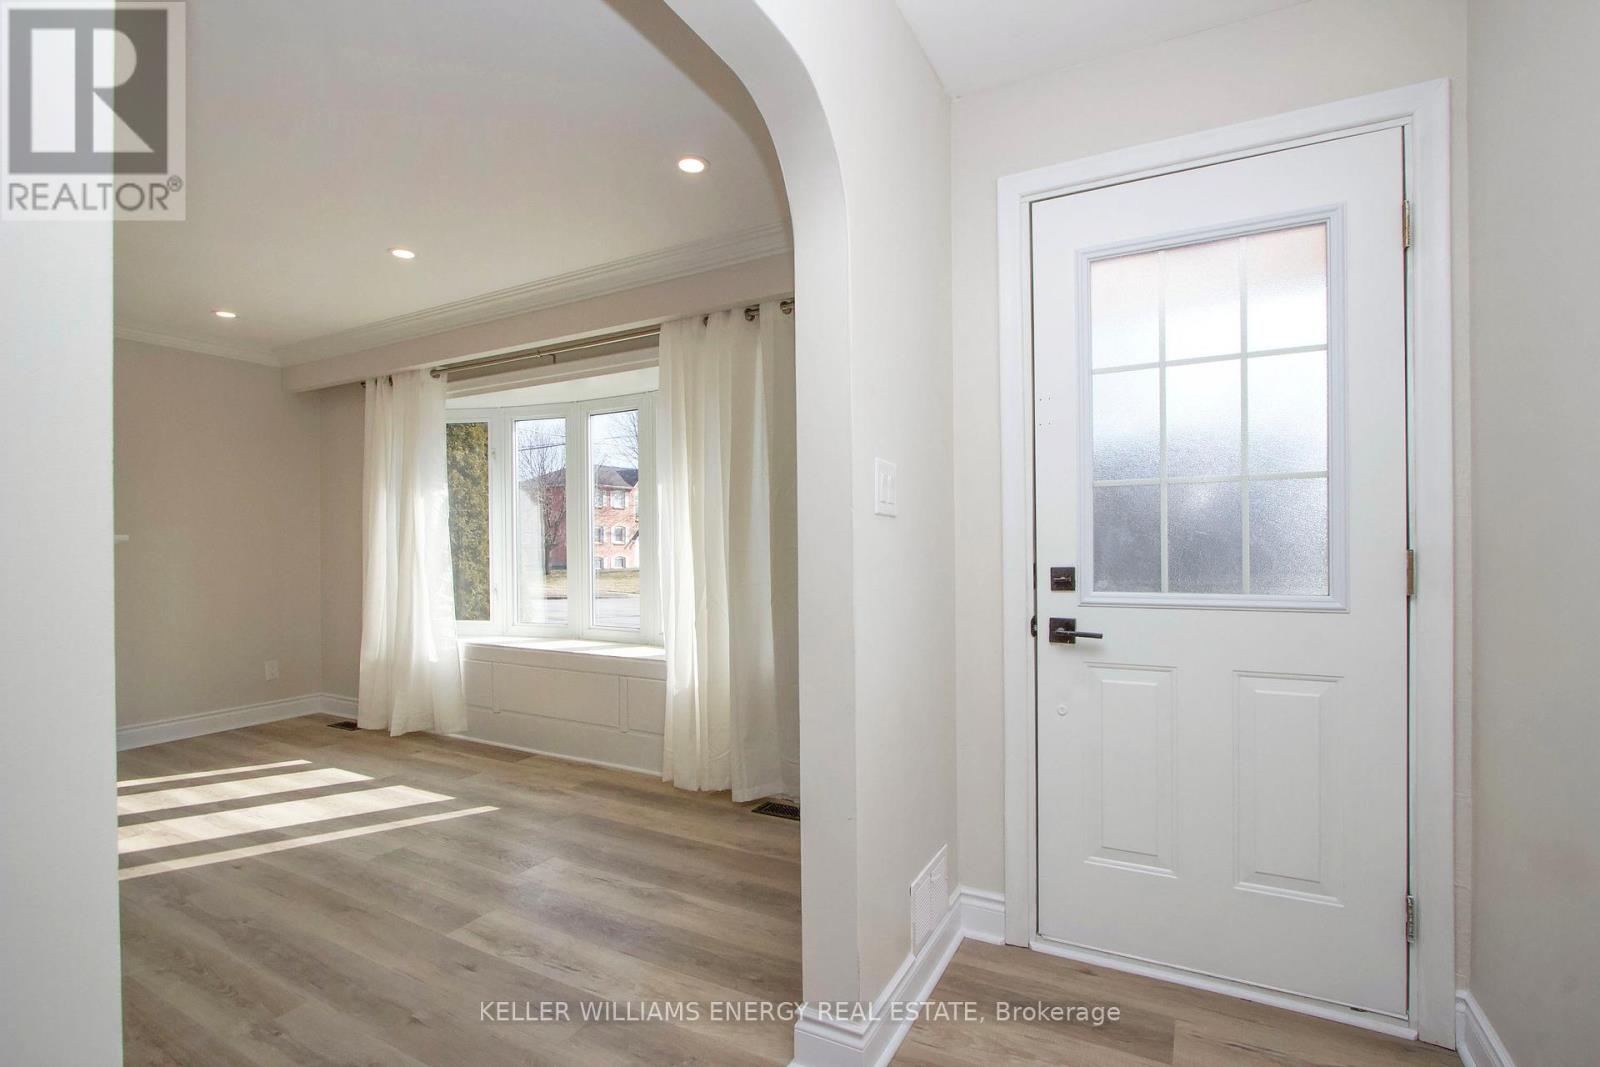
Main - 574 Olive Avenue
Oshawa, Ontario
Beautifully renovated 3 bedroom main unit! Open concept living and pot lights in the main areas. The kitchen features quartz counters and stainless steel appliances, including dishwasher! Stylishly renovated 4 pc bath, ensuite laundry plus private fenced yard. Close to parks and schools, steps to shopping and transit at your doorstep. Parking for two. Tenant pays own hydro (units separately metered) and 60% of water and gas. (id:49269)
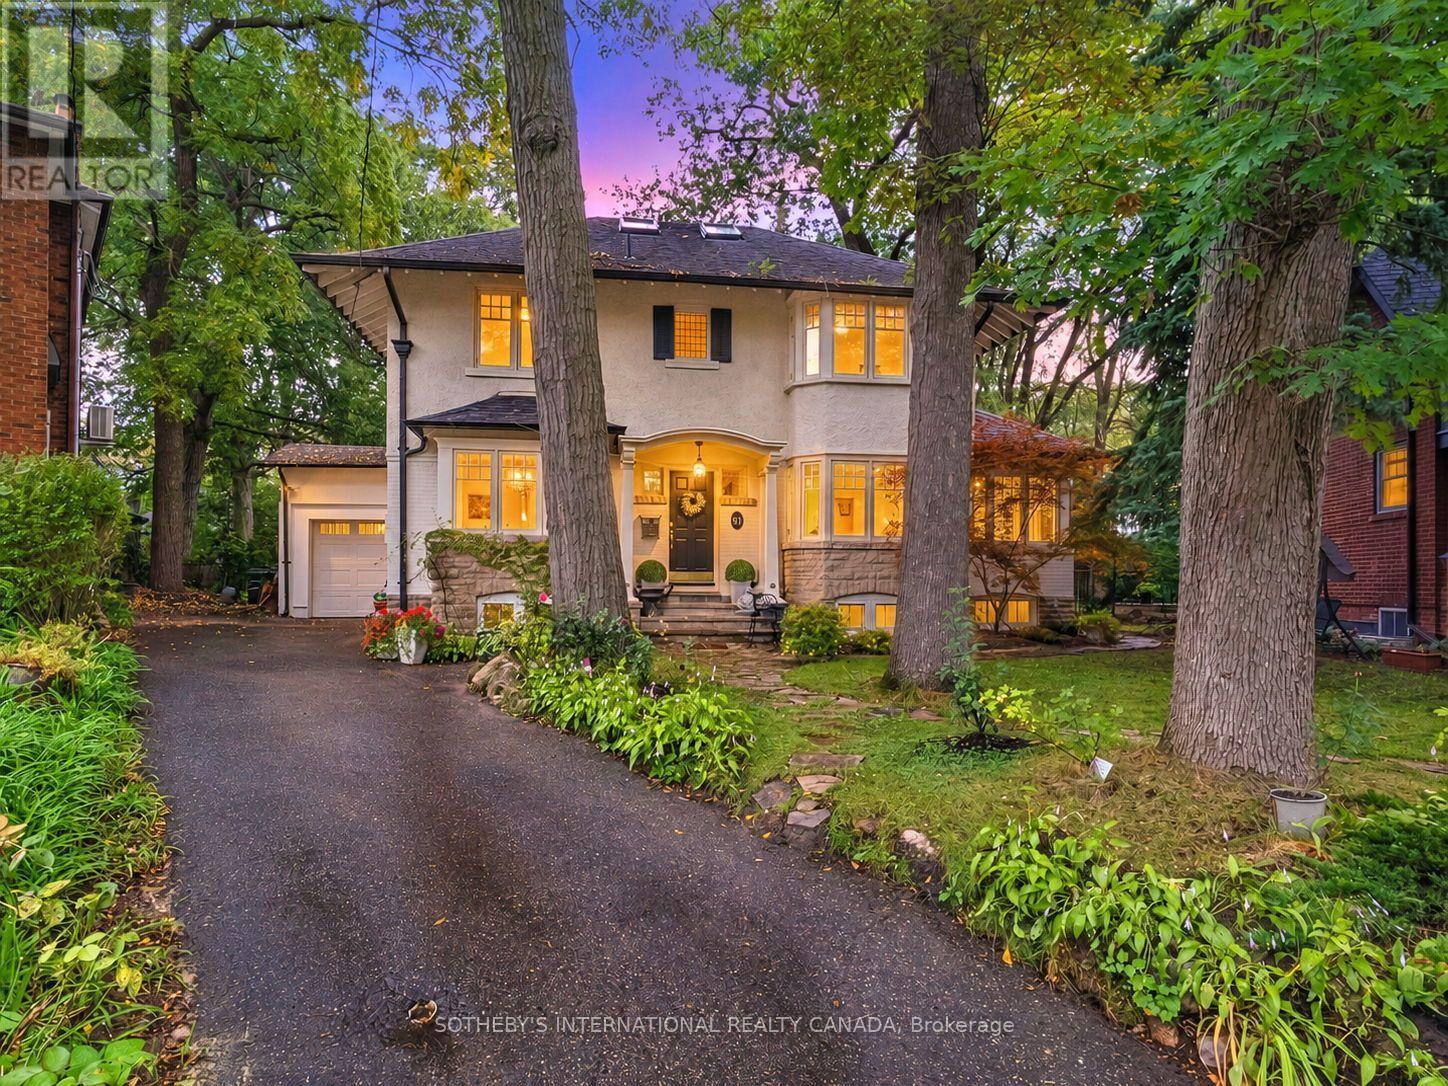
91 Braemore Gardens
Toronto, Ontario
An exclusive sanctuary of quiet luxury and refined tranquility, this five-bedroom home combines classic Wychwood charm with an expansive woodland garden oasis moments from the city core. Set on a quiet, slightly elevated bend on a cul-de-sac in Braemore Gardens, the residence overlooks the street and rests on over 10,000 sf of land, widening to appx 140 ft across the rear. The garden unfolds behind the house in a sweep of old growth green surround, framed by mature trees and established plantings. There is room for long lunches on the deck, games on the lawn and quiet corners to make your own. Bay windows, stone accents and a covered entrance introduce the home with warmth and personality. Inside, hardwood floors connect bright, generously sized rooms, with leafy views at every turn. The living room centers on a wood-burning fireplace, while the glass-lined den provides a lovely spot to read or settle in with a morning coffee. The kitchen leads into a sunroom where a skylight brings in natural light and a gas fireplace makes cooler days just as inviting. Sliding doors connect this gathering space to the outdoors, keeping the garden part of daily life throughout the seasons. Upstairs, five bedrooms include a primary bedroom with an ensuite, with options for guests, a home office or a growing family. The finished lower level adds a recreation room, a second kitchen and further flexible space. A private driveway and attached garage complete the practical side of the home. Braemore Gardens curves away from passing traffic, yet the vibrant community is close at hand. Spend a Saturday at Wychwood Barns, meet friends along St. Clair or walk to nearby shops, restaurants and neighbourhood schools. Streetcar and bus routes offer convenient connections to the subway. An extraordinary estate ground for serene grandeur, this rare property offers the exceptional privilege of boundless space to spread out and a legacy of generational estate character to settle into. (id:49269)
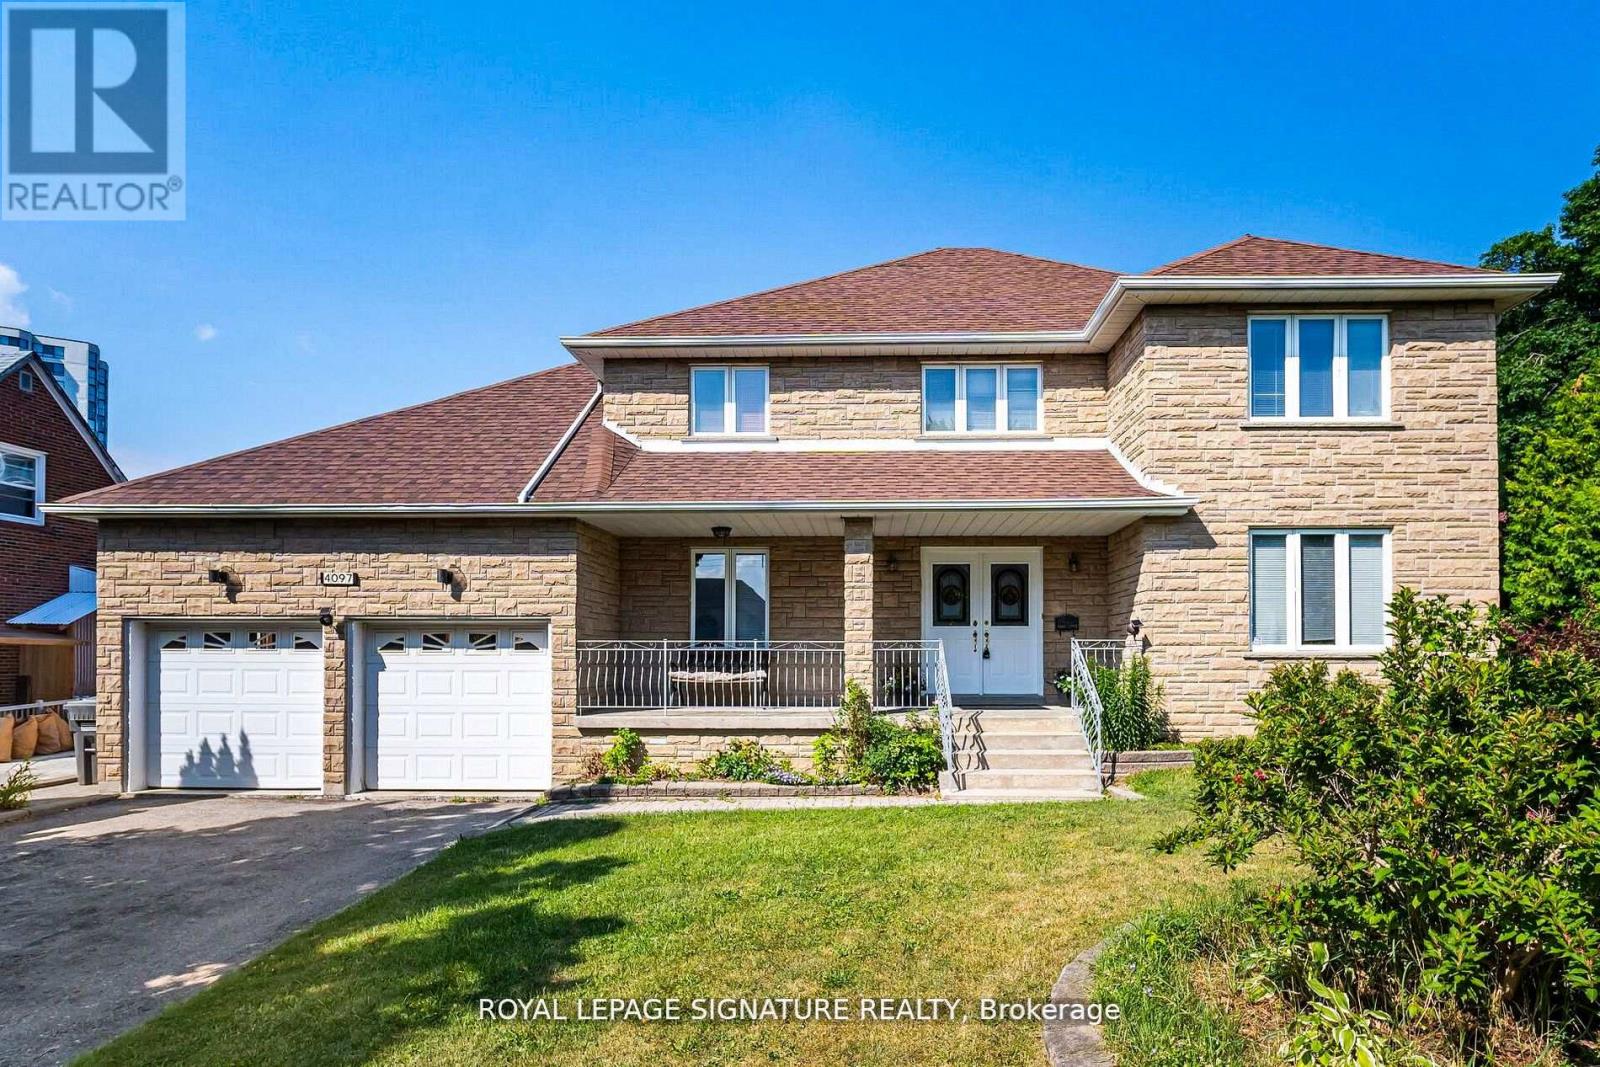
4097 Hickory Drive
Mississauga, Ontario
Rare 1/2-Acre Estate Lot in Prestigious Rathwood - Priced at $1,800,000! Fall into unmatched space, privacy, and endless opportunity! Situated on a massive 66' x 325' park-like lot, this substantial 3,000+ sq ft residence offers an extraordinary canvas in one of Mississauga's most coveted pockets. Designed with multi-generational living and expansion in mind, the versatile floor plan features a rare 3-car attached garage, 15 spacious rooms, 4 large bedrooms, multiple walk-outs, and 2 kitchens. The deep, tree-lined backyard easily accommodates a future pool, massive rear additions, or a detached Garden Suite (ARU)-all while maintaining complete backyard privacy. Conveniently located minutes from top-rated schools, parks, transit, and major highways. Bring your design vision and build instant equity in a prime neighborhood! (id:49269)
3478 Palgrave Road
Mississauga, Ontario
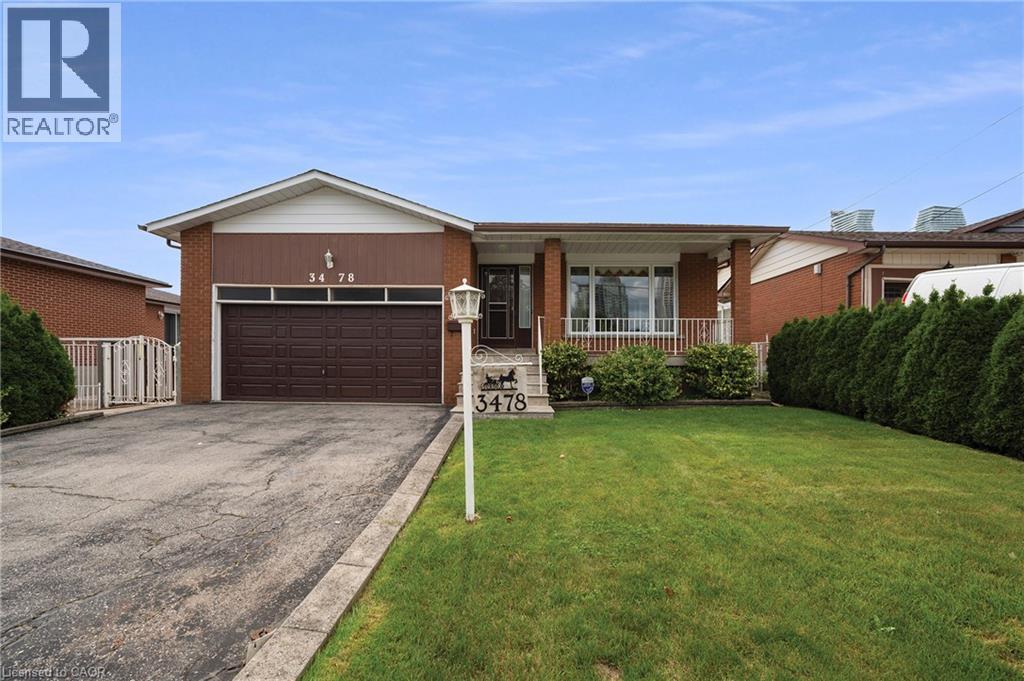
Tremendous potential, many attractive features, convenient location. This home has been well maintained by the original owners. Features include main floor bedrooms, double car garage, 3 bathrooms, large family room addition, separate side entrance and second kitchen in basement, great set up for in-law suite. Super convenient location within walking distance of all kinds of shopping, doctors offices, schools, restaurants and many other services. Windows are in good shape. Great opportunity to have a big 3 bedroom bungalow with 2 bathrooms on the main level. Family room addition to brings the main level to approx 1700 square feet. Hardwood in the bedrooms and living/dining areas. Windows are in good shape. Very clean. Side door separate access to lower level offers great potential for in-law suite. Second kitchen already there. 2 bedrooms, 3 piece bathroom and generous living area. Over 1500 square feet in the lower level. Cantina under the front porch. Good lot size, 50X120. Walkout to backyard from family room. Heavy duty storage shed out back. (id:49269)
196 Upper Paradise Road Unit# 1
Hamilton, Ontario
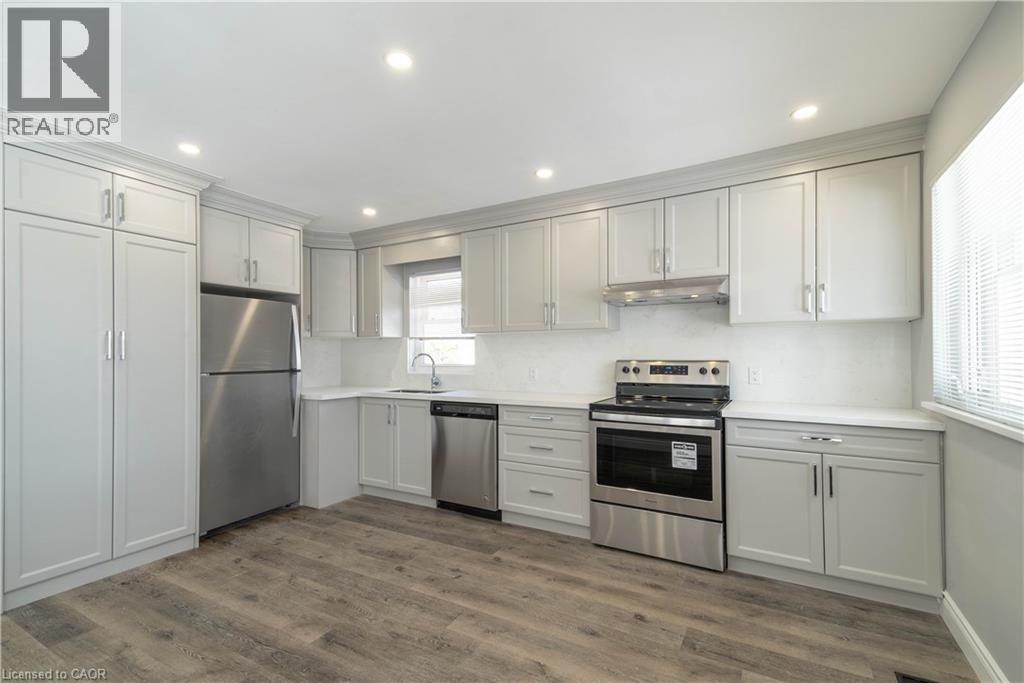
Stunning 3-bedroom, 1 bathroom main floor unit in a detached home. Warm and welcoming from the moment you walk in. Enjoy cooking in your contemporary kitchen with modern cabinetry. Spacious living/dining area with abundant natural lighting. Updated 4-piece bathroom. Exclusive portion of the backyard available (the side with the shed, closest to the driveway). Conveniently located minutes away from amenities, shops, and more! Tenant responsible for setting up hydro account (separately metered) and 60% of gas and water. 2 parking spaces in the driveway. This is a legal duplex, and the lower level is not included as it is a totally separate apartment. (id:49269)
216 Plains Road W Unit# F304
Burlington, Ontario
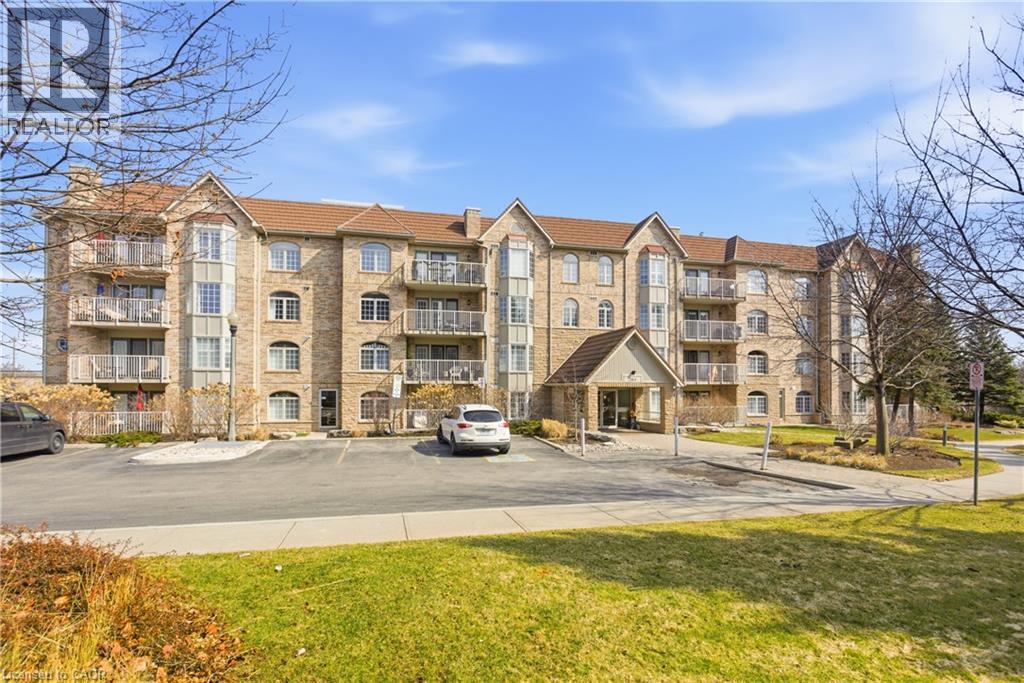
Those who live at Oaklands Green know how special this complex is. Neighbours that stop to chat! Social gatherings at the community centre, impeccably managed grounds, and a very quiet, building make this place to live truly special. See yourself in this beautifully updated, spacious 2 bed, 2 bath unit that offers an effortless lifestyle. The galley-style kitchen stands out with its crisp white Shaker cabinetry, new fridge, dishwasher and microwave, (‘25) abundant storage, backsplash, and granite overlay counters with a sleek silgranite undermount sink make this a kitchen you’d be proud to prepare a meal in. The generous open concept living and dining area offers plenty of room for your furniture in many configurations and the double French doors open to the south-west facing balcony that fill the room with light. The large primary bedroom features large windows, a walk in closet, and a 4 piece ensuite complete with double vanity and low step-in shower and grab bars. The entire unit is carpet free, finished with rich engineered hardwood, and every window is fitted with California shutters. One underground parking space (2nd available to purchase) and two storage lockers. Residents also enjoy a Community Centre with library, meeting and party room. Ample visitor parking, the location is ideal—close to Aldershot GO, RGB, Lasalle Park, Golf, and quick highway access. A perfect blend of comfort, convenience, and community. Come see what your carefree lifestyle could be! (id:49269)
399 Queen Street S Unit# 602
Kitchener, Ontario
Perched on the penthouse level of Barra on Queen, this exceptional one-bedroom residence offers a rare combination of privacy, scale, and outlook in one of Kitchener’s most desirable boutique condominium buildings. At 762 sq. ft., it is the building’s largest one-bedroom plan, with an unusually generous layout, 9-foot ceilings, and expansive floor-to-ceiling Juliette-style windows that open the home to sweeping views across the mature landscape, lake, and open fields of Victoria Park. The atmosphere is distinctly calm and residential, while the character of the building remains intimate and sophisticated, with the advantages of a smaller community. Inside, the open living space is complemented by a well-proportioned bedroom, full appliance package, and convenient in-suite laundry. Garage parking is included and a private storage locker may also be available on request. Residents have access to a thoughtfully curated collection of amenities, including a fitness centre, residents’ lounge, outdoor terrace, bicycle storage, and guest suite. Perhaps most compelling is the setting: Victoria Park is directly across the street, while Kitchener’s restaurants, cafes, ION LRT, Kitchener Market, and Iron Horse Trail are all within an easy walk. (id:49269)
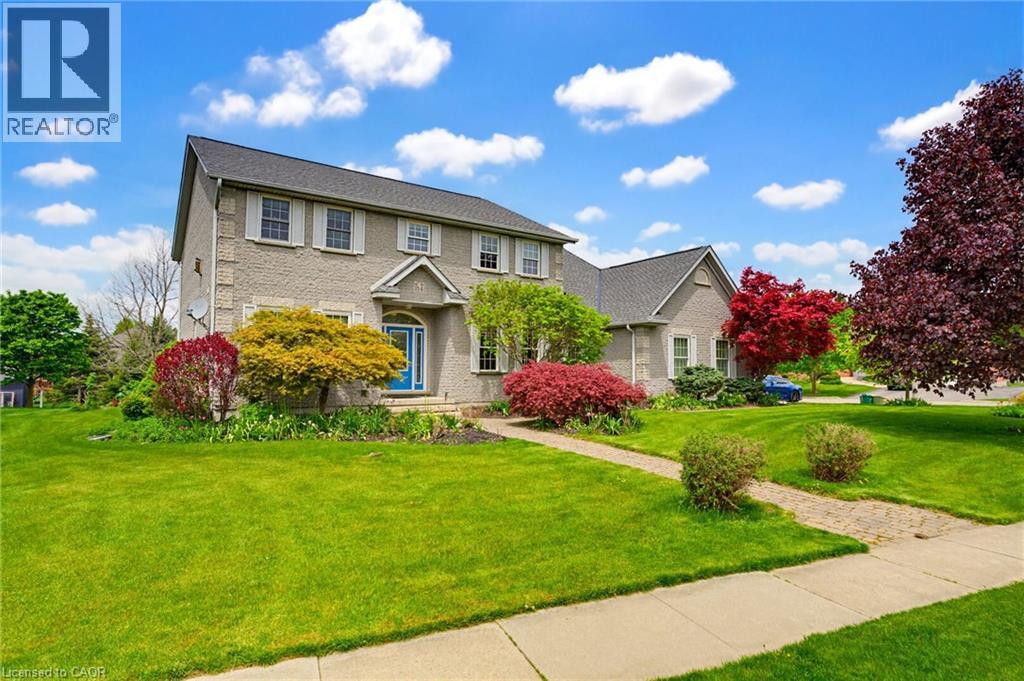
184 Woodridge Drive
Mannheim, Ontario
Experience the best of both worlds in this custom-built executive home in Mannheim, offering the privacy and tranquility of a country setting with the convenience of nearby cities and major commuter routes. From the moment you arrive, the home’s striking curb appeal sets the tone. A grand foyer with a sweeping curved staircase welcomes you into a bright, carpet-free main level thoughtfully designed for everyday living and entertaining. The chef-inspired kitchen features solid cherry cabinetry, granite countertops, a generous island, and stainless-steel appliances, flowing into a sun-filled breakfast area with walkout access to a spacious deck overlooking mature trees and the beautifully landscaped private yard. A separate dining room with French doors provides an elegant setting for hosting, while a dedicated main-floor office offers an ideal work-from-home space. A practical mudroom with walk-in closet and two main-floor powder rooms add to the functionality of the layout. Upstairs, three generously sized bedrooms are joined by convenient second-floor laundry and an impressive primary suite designed for relaxation. A gas fireplace, private sitting area, and spa-like 5-piece ensuite with double sinks, soaker tub, and oversized shower create a peaceful retreat. The triple-car garage offers direct access to both the main floor and basement, providing plenty of space for vehicles, storage, hobbies, or future flexibility. The expansive unfinished basement is ready to be transformed, complete with a bathroom rough-in to accommodate your plans. Additional features include municipal water, a septic system cleaned and inspected in 2025, and a private backyard with ample room for a future pool while still preserving plenty of open green space. A rare combination of space, privacy, and convenience, all set within a peaceful Mannheim location just moments from Kitchener, Cambridge, and Highway 401. (id:49269)
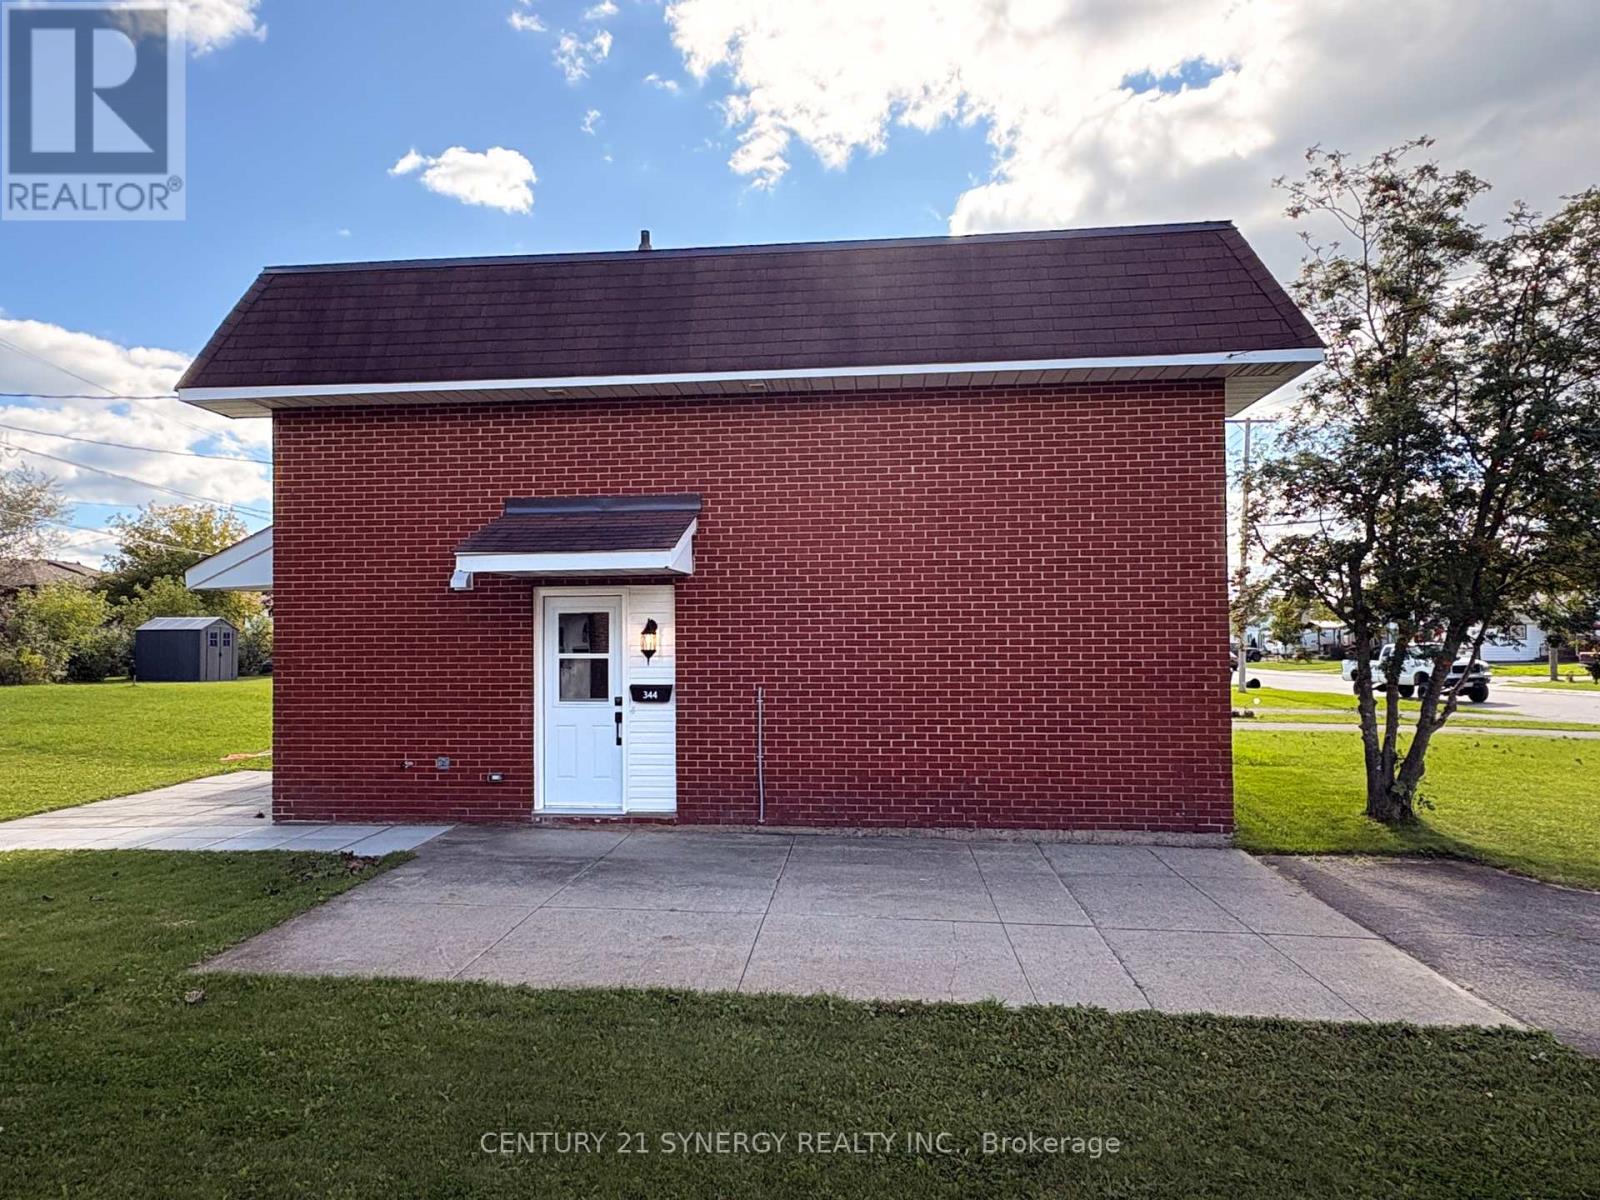
344 Pattie Drive
Carleton Place, Ontario
This newly renovated semi-detached residence is ideally situated in a highly desirable Carleton Place neighbourhood, positioned between Notre Dame High School and St. Gregory Elementary School - an excellent location for families with school-aged children.The property offers exceptional walkability, with the beach located approximately four minutes on foot and the downtown Carleton Place core, including its shops and dining establishments, approximately ten minutes away. Additional local amenities, including a convenience store and Final Score Bar & Grill, are situated within a two-minute walk.Interior features include in-suite laundry and a wall-mounted air conditioning unit, ensuring comfort throughout the year. The property further benefits from generous front and rear yard space, a storage shed for tenant use, and a driveway accommodating up to four vehicles. This is a well-appointed, move-in-ready home in a convenient and family-friendly location. Interested parties are encouraged to schedule a viewing at their earliest convenience. (id:49269)
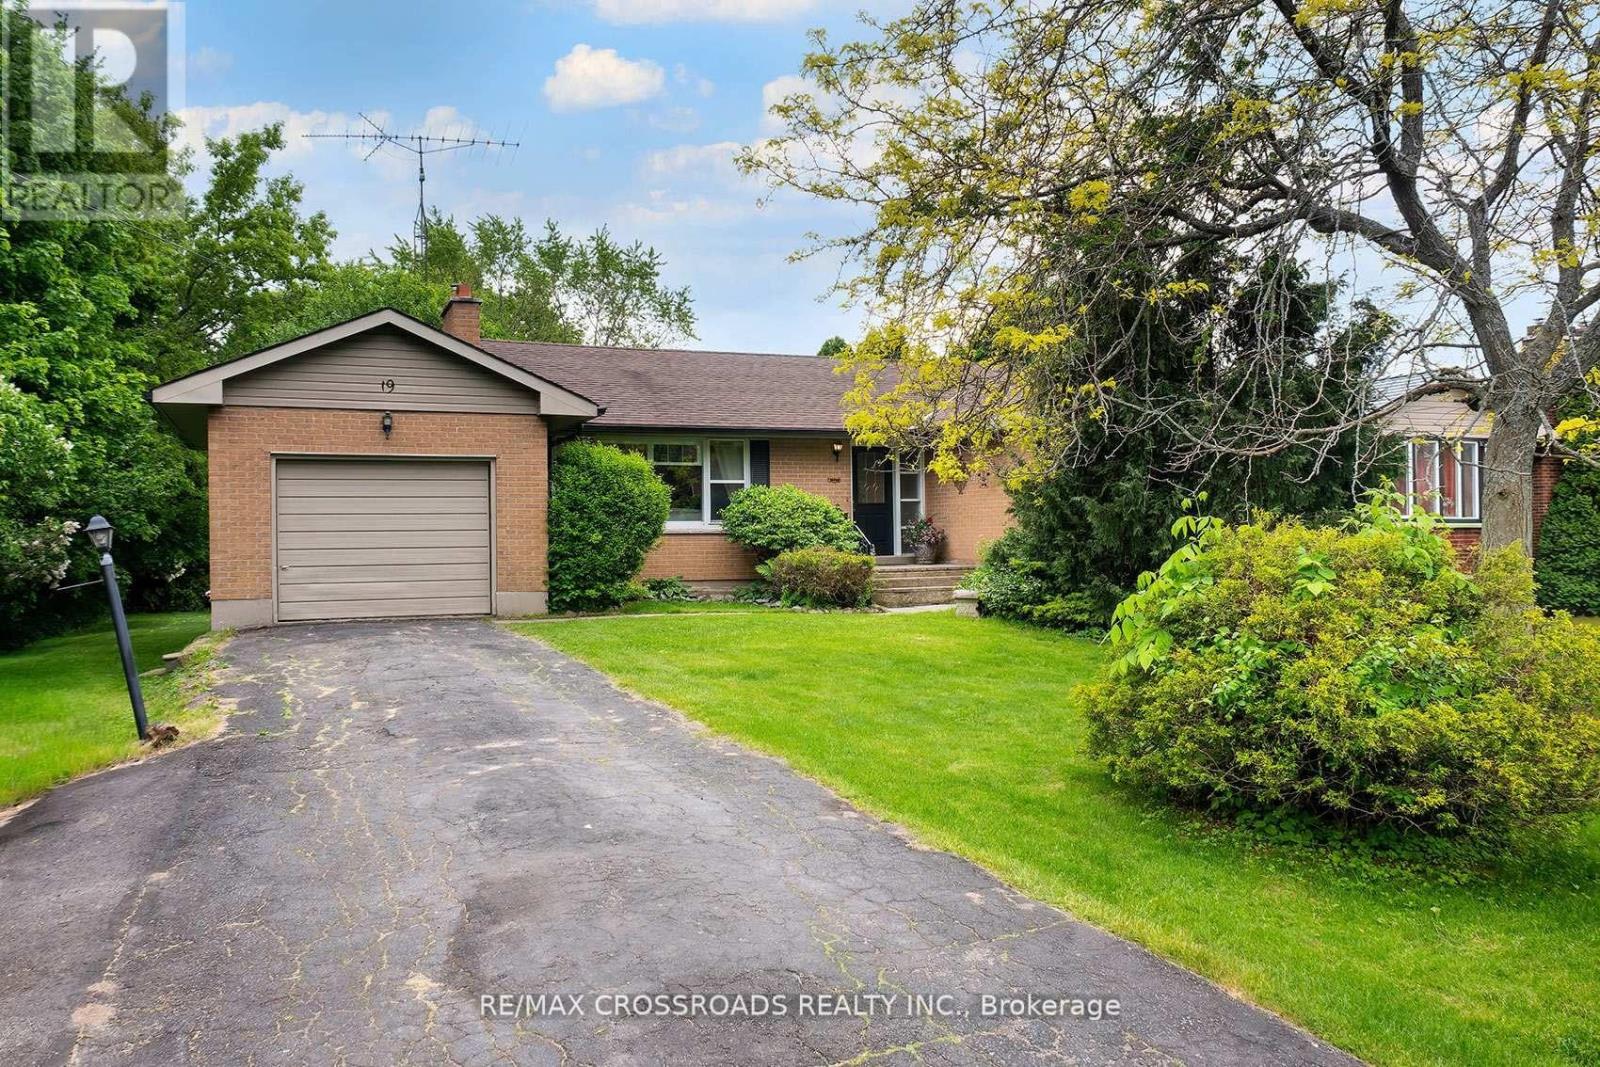
19 Orchard Avenue
Cobourg, Ontario
Welcome to this charming detached bungalow nestled in one of Cobourg's most established and sought-after neighbourhoods. Offering 3 spacious bedrooms and comfortable main-floor living with lots of natural lighting, this home is ideal for downsizers, first-time buyers, young families, or anyone seeking a relaxed lifestyle just minutes from the waterfront. Large L-shaped deck with a fire pit in the backyard. Situated on a quiet residential street, you'll enjoy the perfect balance of small-town charm and everyday convenience. Take a short stroll to parks, schools, shopping, restaurants, and local amenities, or spend your weekends exploring Cobourg's renowned beach, marina, vibrant downtown, farmers' market, and waterfront trails. Commuters will appreciate the easy access to Highway 401 and VIA Rail service. 5-minute walk to the beach. Merwin Greer School at the end of the street. Lots of green space in the surrounding area. Whether you're looking to simplify your lifestyle, escape the hustle of the GTA, or invest in a growing community, this well-located bungalow offers exceptional value and an outstanding opportunity to enjoy everything Cobourg has to offer. A wonderful place to call home in a community known for its welcoming atmosphere, beautiful waterfront, and exceptional quality of life. (id:49269)
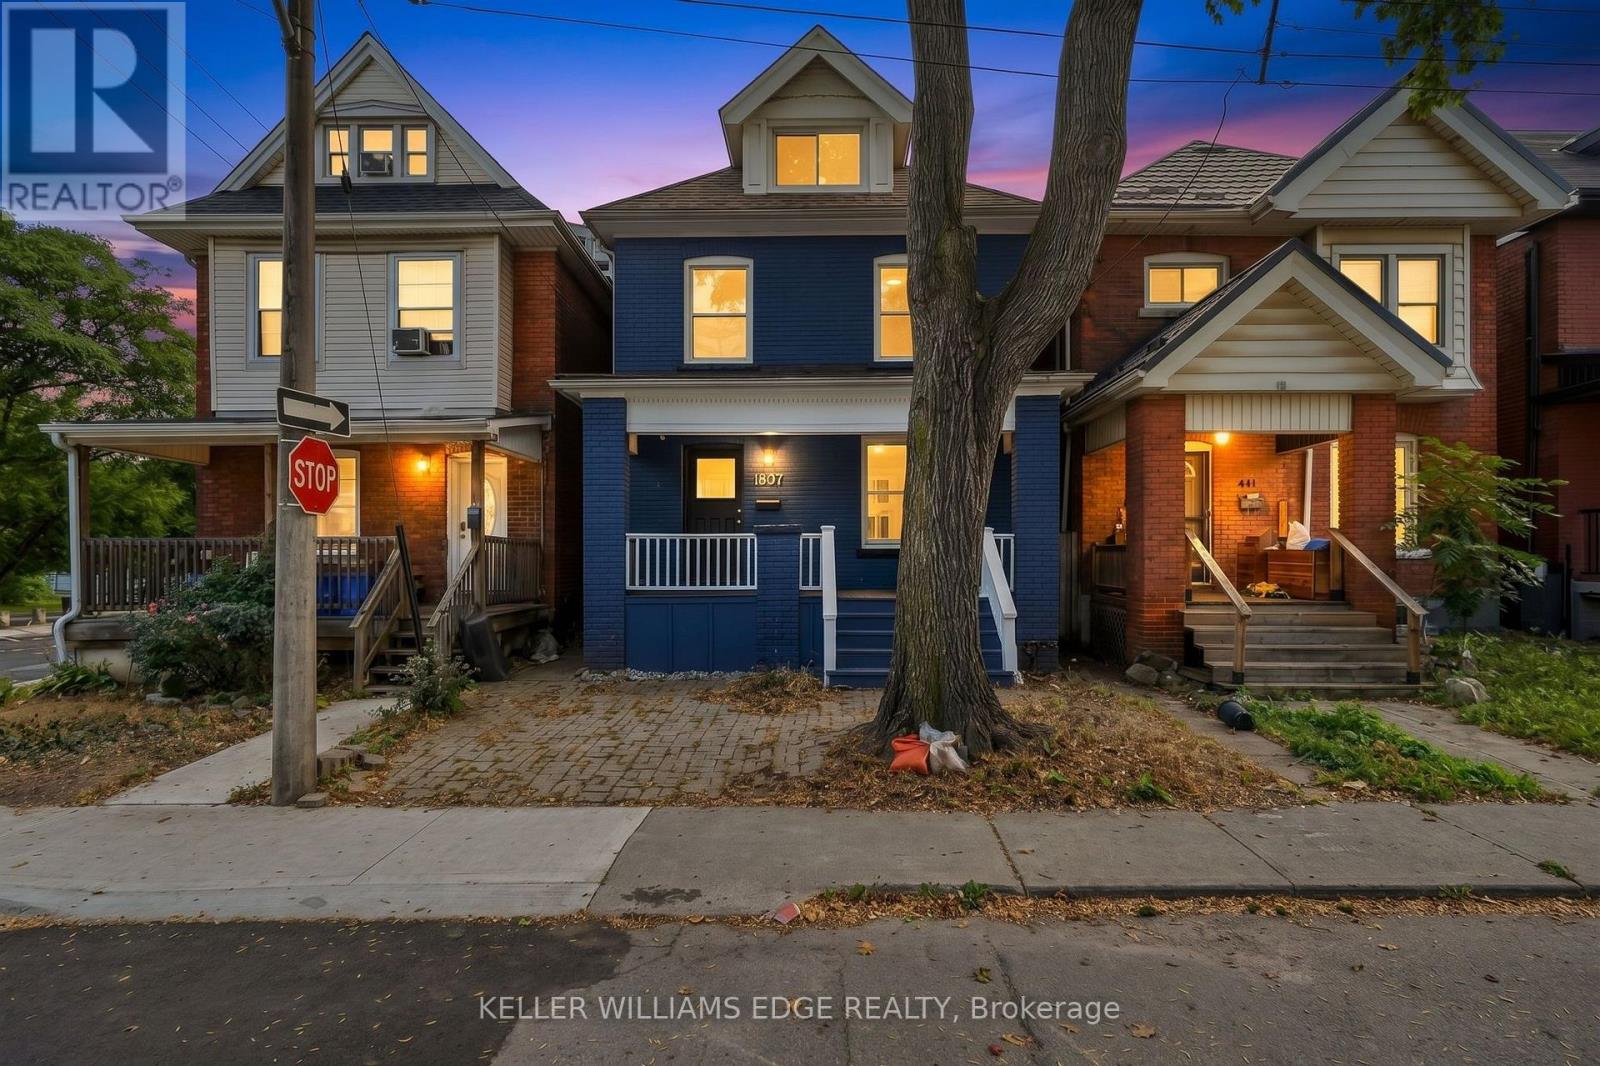
60 Stirton Street
Hamilton, Ontario
Welcome to 60 Stirton Street, a beautifully refreshed 2.5-storey home located in the heart of Hamilton's family-friendly Gibson community. Offering 3 bedrooms and 2.5 bathrooms, this move-in-ready property seamlessly combines stylish upgrades with functional living spaces. Step inside to find brand-new flooring across the main living areas and plush new carpeting in the bedrooms. The kitchen comes equipped with brand-new appliances, including a new stove, alongside a newly installed washer and dryer. A major highlight of the property is the fully finished attic, providing a versatile bonus space ideal for a primary bedroom, media room, or dedicated home office.Rare for downtown living, this home offers flexible parking options: 2 dedicated spaces in the backyard plus space for 1 compact car in the front driveway. Situated in a walkable, community-focused neighbourhood, you are just minutes away from local shops, everyday amenities, transit, and neighbourhood parks. (id:49269)