
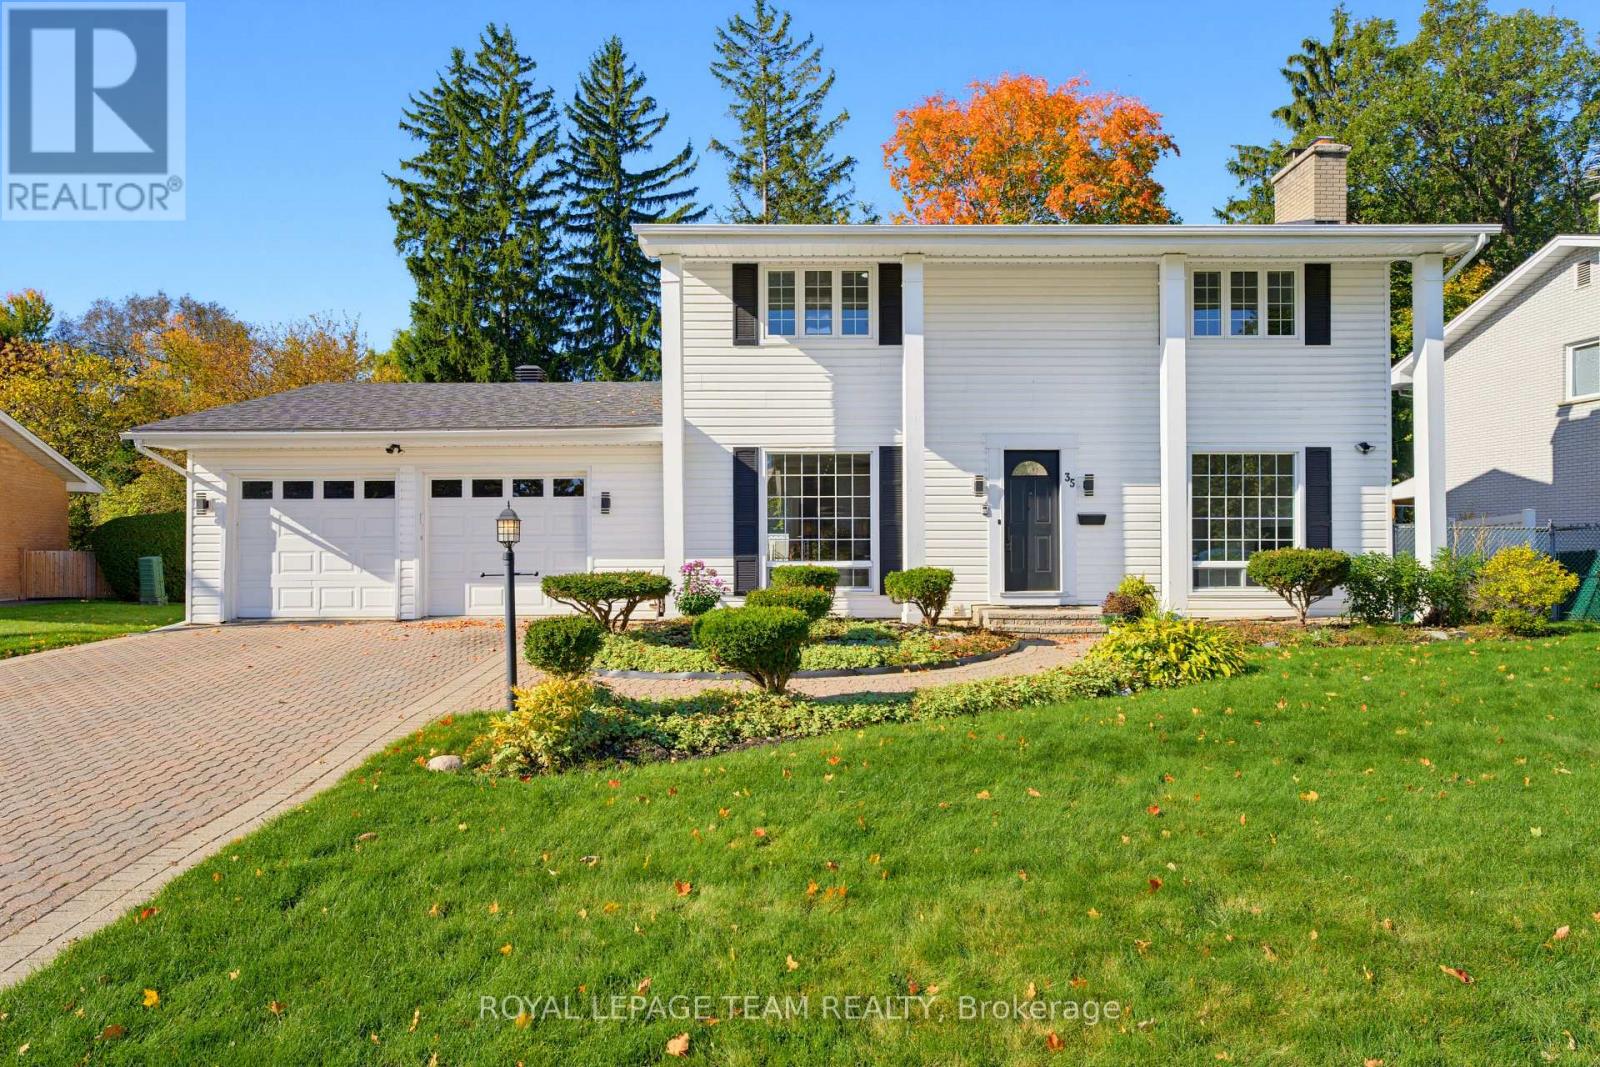
35 Mohawk Crescent
Ottawa, Ontario
OPEN HOUSE SUNDAY 2-4PM. Discover space, character and exceptional convenience in prestigious Qualicum, an established west-end neighbourhood known for its mature trees, generous properties and welcoming community. Set on an expansive 80x100 ft lot, this updated 4-bedroom, 3-bathroom home with a double garage places you close to schools including Knoxdale and Sir Robert Borden, Mohawk Park, Queensway Carleton Hospital, Bayshore Shopping Centre, Richmond Road amenities and the DND Carling Campus, with easy access to Highways 417 and 416. A fully interlocked driveway and walkways lead to a marble-tiled foyer, setting the tone for a home rich in thoughtful details. Freshly painted, the interior features crown moulding, wainscoting, updated trim and baseboards, and new hardware throughout. Separate living and family rooms, a dining area and a breakfast nook offer ample space to gather, entertain or unwind. The custom kitchen features granite countertops, a breakfast-bar peninsula, built-in shelving, wall ovens, an induction cooktop, under-cabinet lighting and pot lights. A marble-surround fireplace adds a timeless focal point to the living room. Upstairs, four bedrooms include a primary suite with an ensuite featuring double sinks, a separate tub and glass shower. Granite bathroom counters and built-in closet organizers enhance everyday function. The lower level offers a blank canvas, laundry and generous storage, with updated flooring and new basement windows. Enjoy outdoor dining and relaxing on the slate and Trex patio areas, complemented by a backyard garden bed and brand new fencing. A spacious, thoughtfully updated home on a generous lot in one of Ottawa's most sought-after neighbourhoods. You will love living here! 48 hours irrevocable on all offers as per form 244. (id:49269)
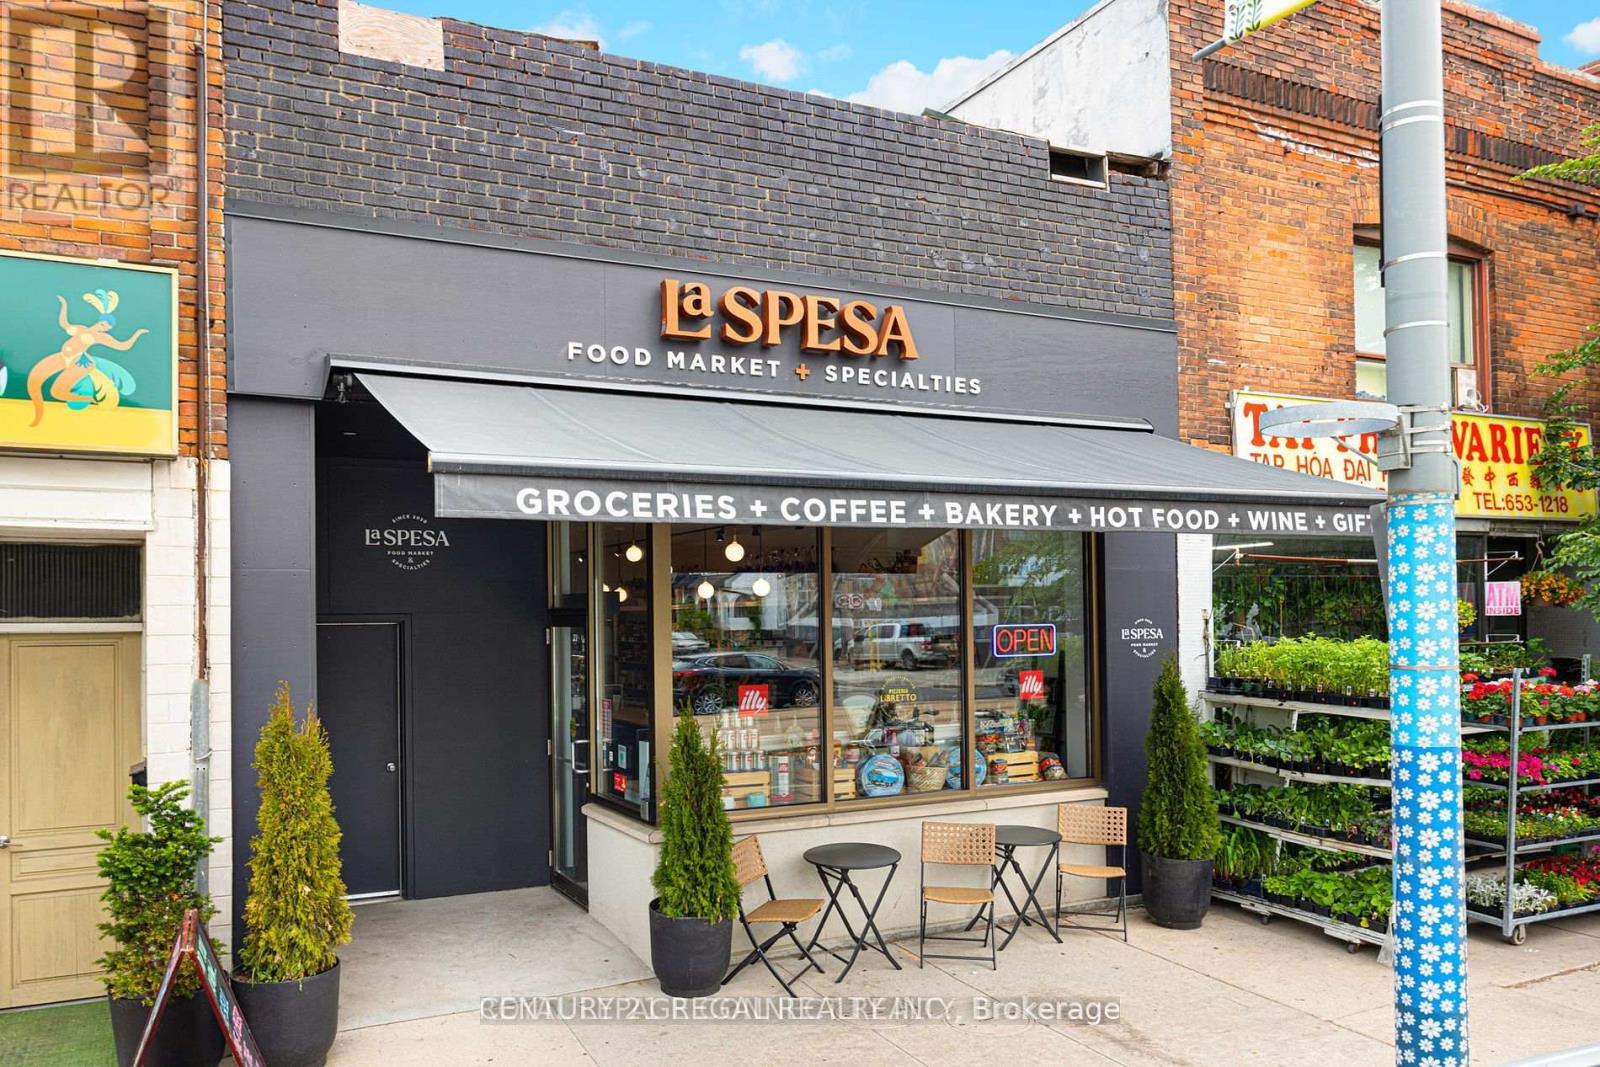
1700 St Clair Avenue W
Toronto, Ontario
Attention end-Users, value-add Investors, Builders! 1700 St. Clair Ave West is available for sale & primed for a three-storey addition with as-of-right zoning. Building was gutted to the studs in 2021 with all new mechanical, plumbing & electrical systems (200 amp). Architectural drawings available for a 2nd & 3rd floor addition for two 2-storey, 2-bedroom apartments. Partial load bearing support + stairwell cavities installed for the future front & rear apartments on the 2nd & 3rd floor addition. Commercial main floor unit has accessible W/C & private rear access to laneway parking for 2 SUV sized vehicles. Finished 1,600 SF high & dry basement w/powder room, office & separate entrance can be leased separately. Retail unit occupied by popular neighbourhood favourite specialty food market/cafe/wine shop LA SPESA FOOD MARKET. Hundreds of 1000s spent on re-build - No detail or quality was spared in the quality & design. On the North sunny side of the street with great curb appeal & neighbouring a development pipeline of 1000s of residential units. Steps to 512 streetcar, walking distance to the future Metrolinx UP Station, and falls within the St Clair-Old Weston Major Transit Station Area. This is the opportunity to get in early & take it to the next level! Vacant possession possible. Cover photo is a rendering. (id:49269)
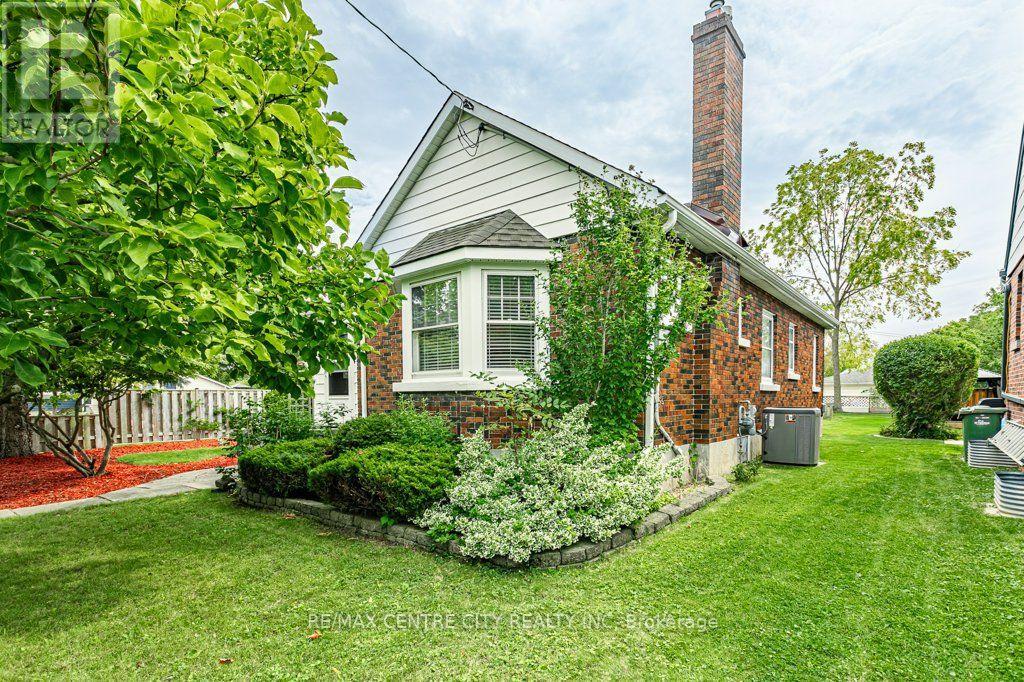
123 1/2 Myrtle Street
St. Thomas, Ontario
Welcome to 123 1/2 Myrtle St.! This charming 1950s bungalow has been thoughtfully updated while preserving the character and warmth of its era. The main floor, which has been freshly painted, offers a functional kitchen with gas stove(updated 2013), formal dining room and inviting living room featuring a striking feature wall with an electric fireplace. A bright sunroom provides the perfect spot to enjoy your morning coffee, while two bedrooms and an updated 3 pc bath (2024) with freestanding tub complete the main level. The lower level was completely renovated back to the studs (2026), offering modern finishes and additional living space. Here you'll find a spacious family room, two additional bedrooms, an update 3pc bath (2015) with a large walk-in shower, dedicated laundry room and plenty of storage. Situated on a corner lot with a partially fenced yard and a 22' x 20' detached 2 car garage (new roof 2026), this home offers both character and functionality. Conveniently located just minutes from downtown St. Thomas and close to Pinafore Park, walking trails and the hospital. A wonderful opportunity to enjoy a classic bungalow with the benefits of extensive updates and a fantastic location. (id:49269)
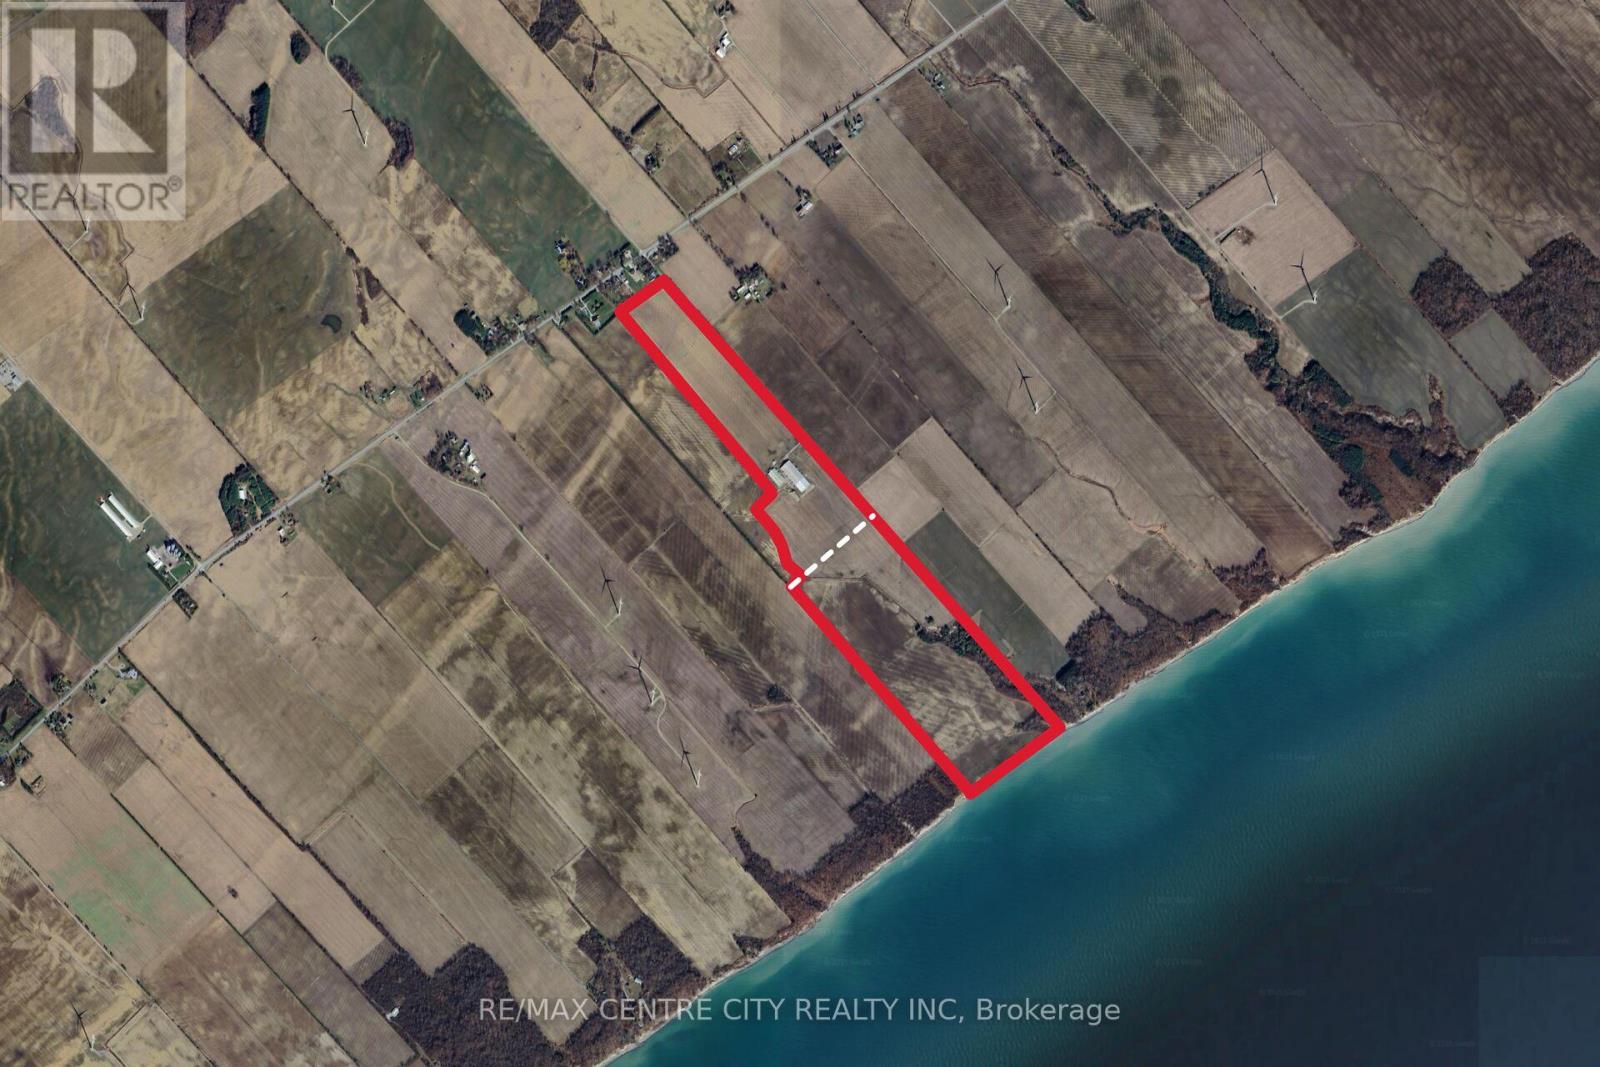
18692 Palmyra Road
Chatham-Kent, Ontario
Great opportunity to acquire a large amount of hog finishing space Near Ridgetown. 7,250 finishing spaces built in various stages from 2009 to 2023. Included in this operation is an Automatic generator, agri alert, pressure washer, 2 wells, kitchen/shower entrance area, camera system and shipping room. The 8 fully slatted pens per room have 4 hole crystal springs wet/dry feeders with additional water as well in each pen and propane heat. There are many feed bins here with Ample Feed storage to all rooms to allow for various feed rations for individual rooms. Underground Hydro, Windows for natural light as well as efficient lighting and controllers make for great barns to raise your livestock. These barns are located on 180 acres of Land of which 160 acres are workable ground on a quiet dead end Road. (id:49269)
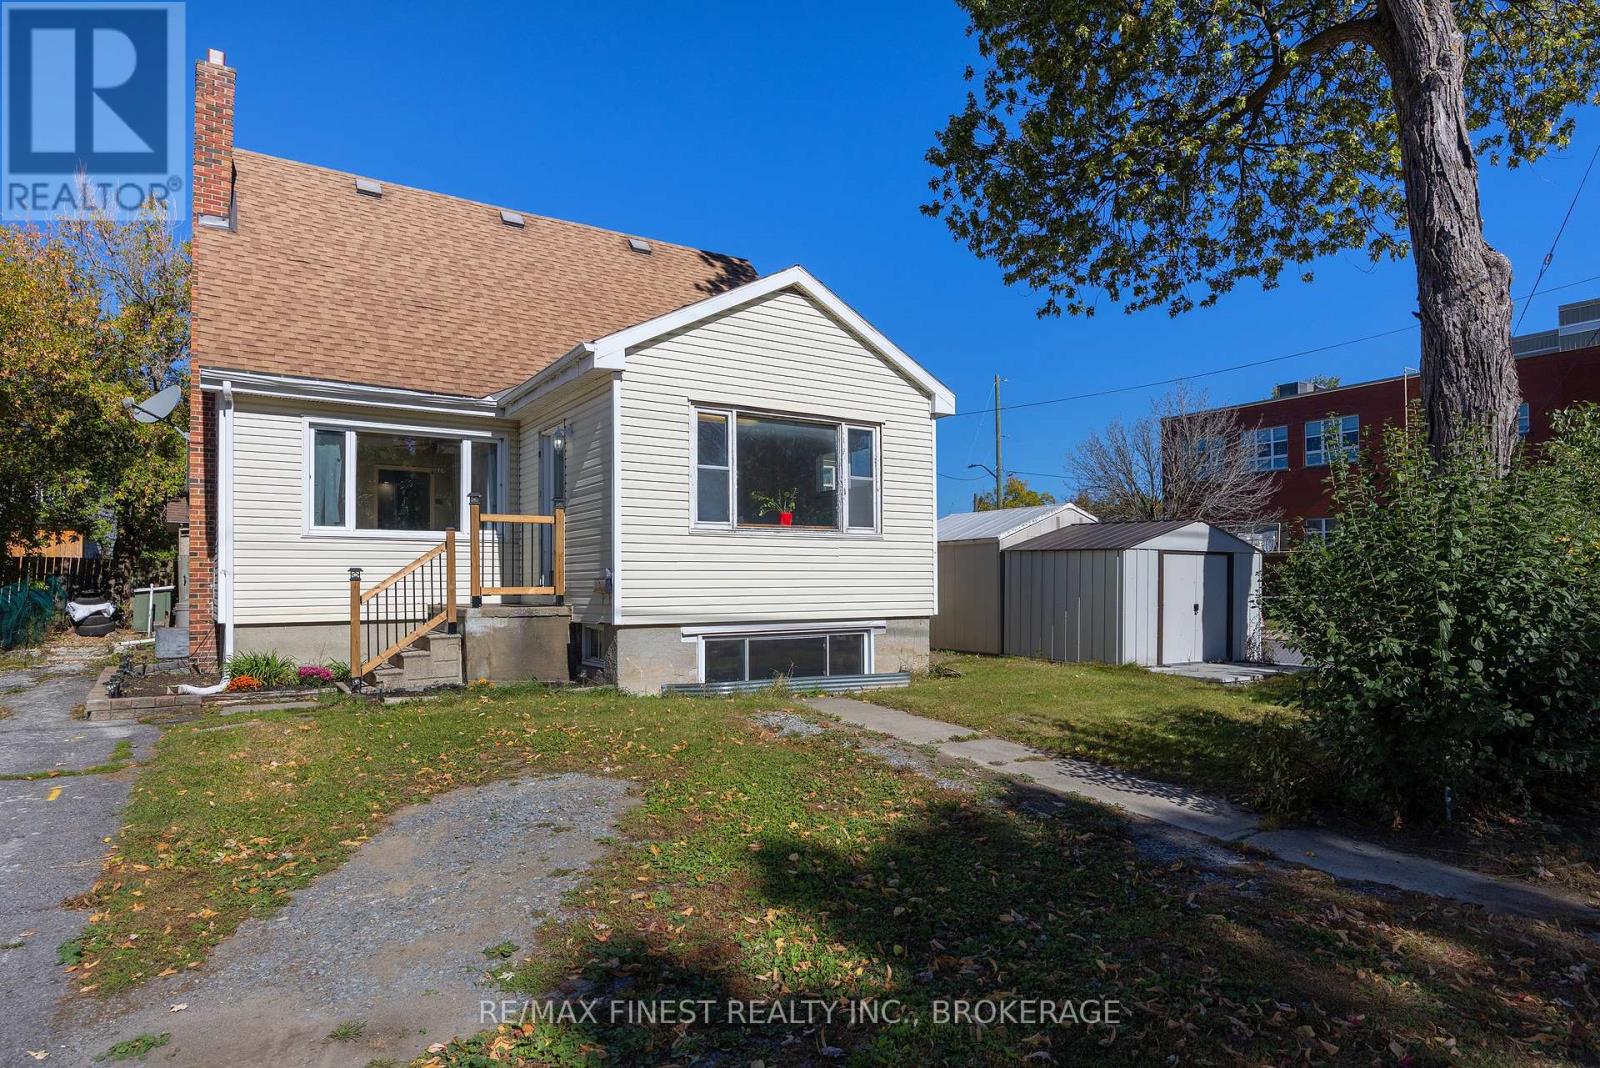
3 John Street
Kingston, Ontario
A little vision could go a long way with this one! Located in Kingston's Inner Harbour neighbourhood, just a short distance from downtown, this detached 1.5-storey home offers a great opportunity for investors, renovators or buyers looking for flexibility and future potential. Set on a corner lot, the home features 4 bedrooms, with 2 on the main floor and 2 upstairs, plus three separate entrances and a walk-up basement that offer plenty of possibilities for future rental or personal use. The main level has already seen a number of improvements, while the upper level and basement offer the opportunity to update and make your own. Outside, two large sheds provide additional storage and usable space. With Queen's University, downtown amenities, parks, restaurants and public transit all within easy reach, the location adds even more appeal, especially for those considering future rental opportunities. Whether you're looking for an investment property with room to add value or a home you can make your own, the potential here is hard to miss! Property is being sold "as is, where is." Offers will be reviewed on October 13th at 11:00 AM. (id:49269)
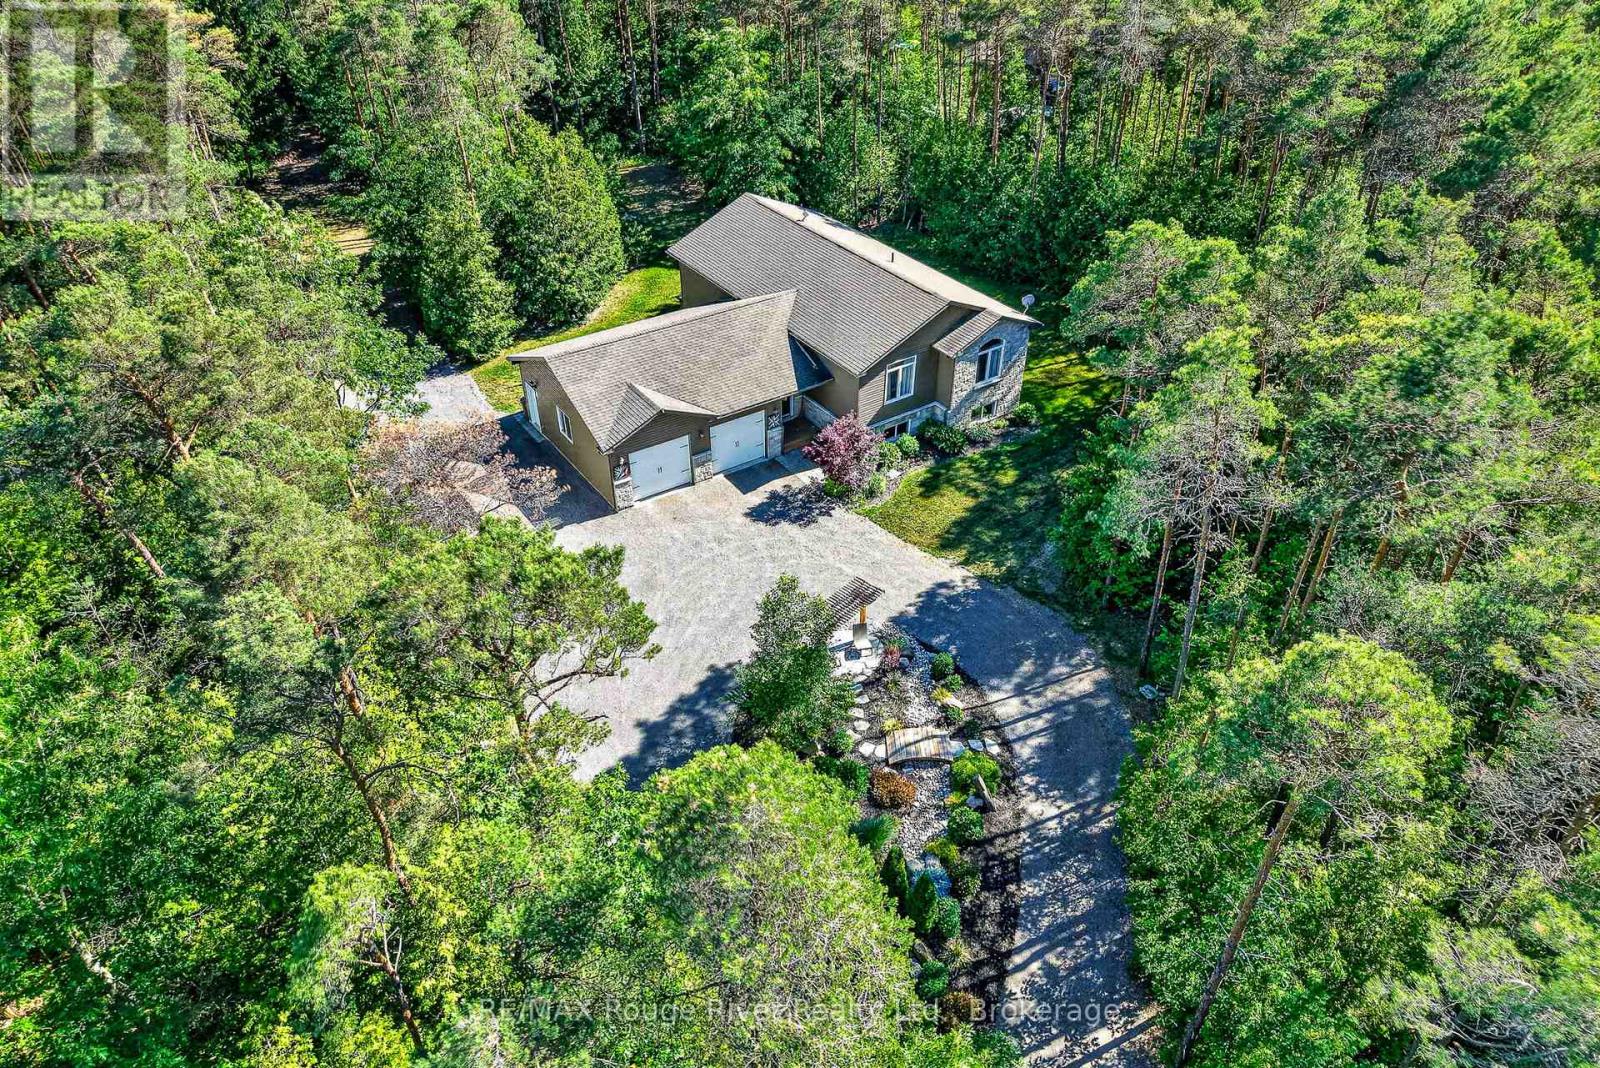
149 Pine Tree Lane
Cramahe, Ontario
Contemporary comfort meets exceptional privacy on more than 3.5 beautifully wooded acres, just steps from the turquoise waters of Little Lake. A circular drive, perennial gardens and oversized attached garage welcome you home. Inside, the open-concept design features hardwood floors, vaulted ceilings and large windows that fill the home with natural light. The modern kitchen offers a generous island, quality cabinetry, stainless steel appliances and easy access to the spacious deck for outdoor dining or morning coffee. The professionally finished lower level adds bright, flexible living space with high ceilings, large windows and surround sound. Fibre optic internet, easy access to Highway 401 and dedicated home office space make rural living as practical as it is peaceful. Outside, a detached workshop/studio, raised garden beds and garden shed add to the possibilities - but the real highlight lies beyond the lawn: your own private woodland sanctuary, with winding trails, quiet sitting areas and abundant wildlife. Swim in the clear waters of Little Lake, walk the trails beneath the fall colours and snowshoe through the woods in winter. More than a beautiful home, this is a place to enjoy nature, privacy and the changing seasons every day. (id:49269)
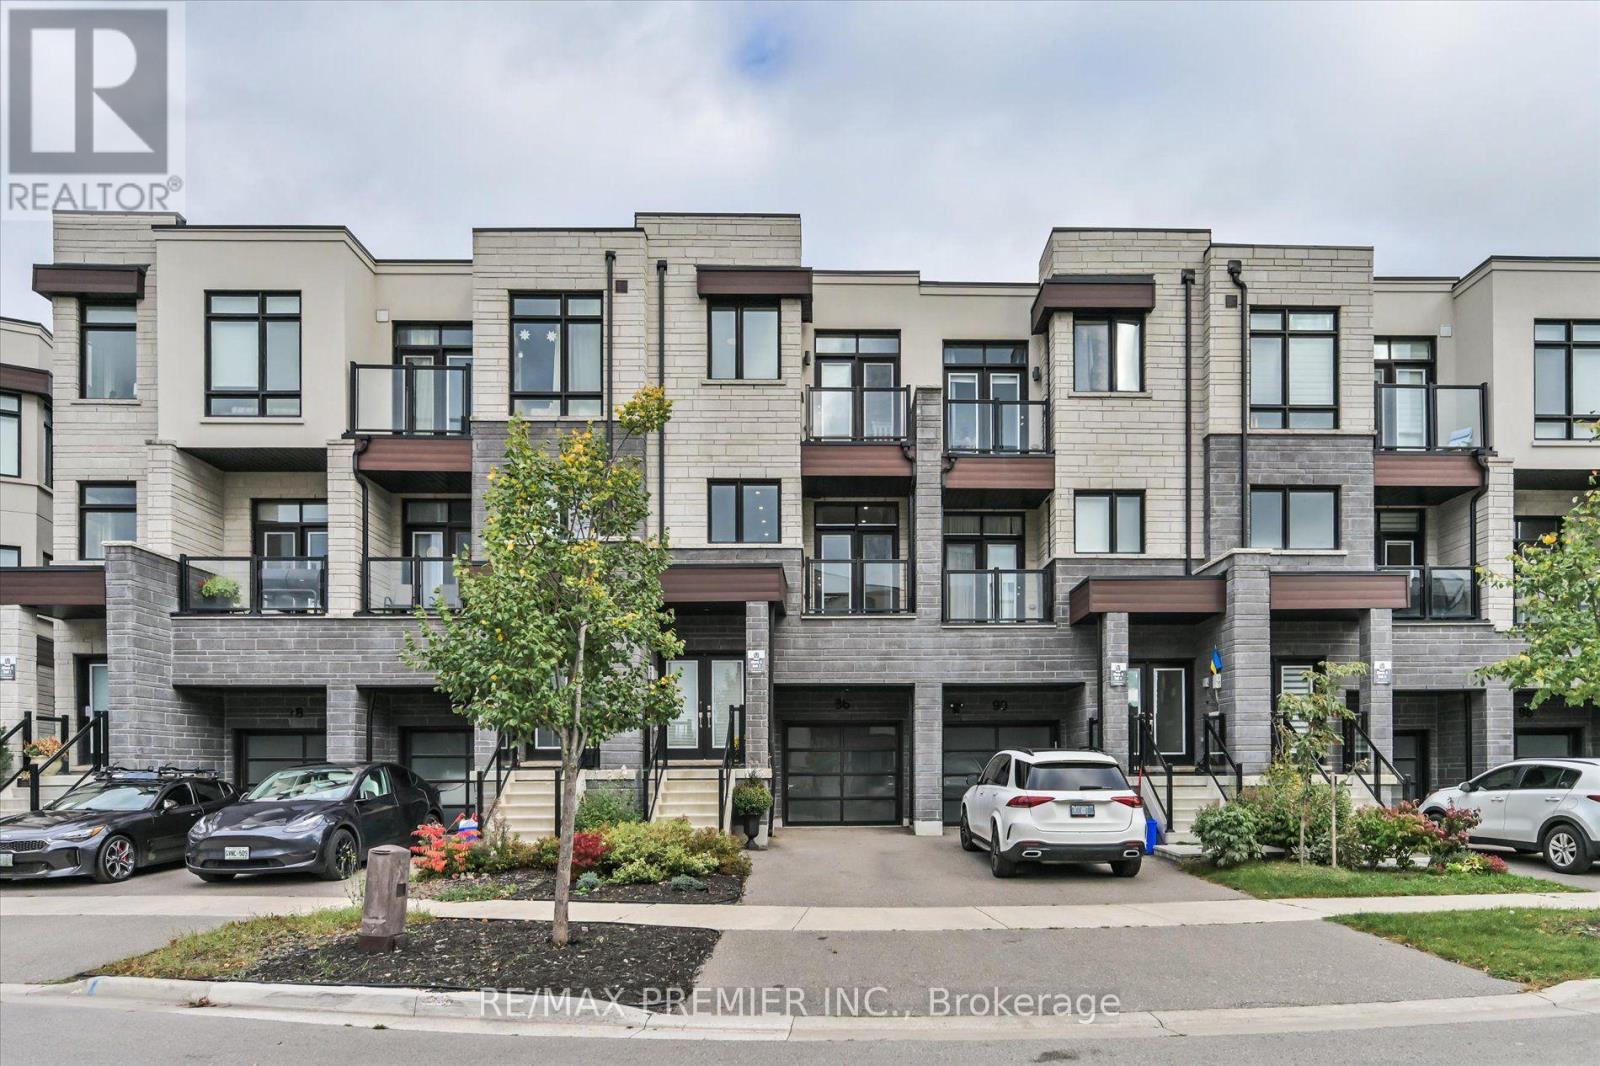
86 Golden Trail
Vaughan, Ontario
***Open House Saturday, October 17th & Sunday, October 18th between 2pm-4pm***R-A-V-I-N-E Lot Beauty With Your Own Backyard in prestigious Valleys of Thornhill***Fully Upgraded, Spacious Customized Layout 4 bedroom, fully Freehold (NO monthly maintenance fees) townhome. With almost 2200 sq plus WALK-OUT Basement, you'll enjoy features like a gorgeous upgraded kitchen with an extra large island and breakfast seating, custom ceiling-height cabinets, quartz countertops, backsplash. 10-ft ceilings on the Main floor, 9-ft ceilings upstairs, hardwood flooring, crown mouldings, smooth ceilings, multiple balconies and a fireplace. The open concept main floor has a balcony off both the living and kitchen, perfect for stepping out to enjoy your morning coffee or evening relaxation. The primary bedroom overlooking breathtaking ravine, has a walk-in closet and a beautiful 5-piece ensuite bathroom with glass shower and freestanding tub. A fully fenced garden with interlocked patio and garage access to the mudroom/laundry room are other superb conveniences and upgrades. You're minutes to Lebovic Community Centre, Top-rated schools, parks, restaurants, shops, major Highways, and public transit. This Beautiful Ravine Offering True Feeling Of Privacy & Tranquility! Too Many Extras To List, See For Yourself. You Will NotBe Disappointed 10+++ (id:49269)
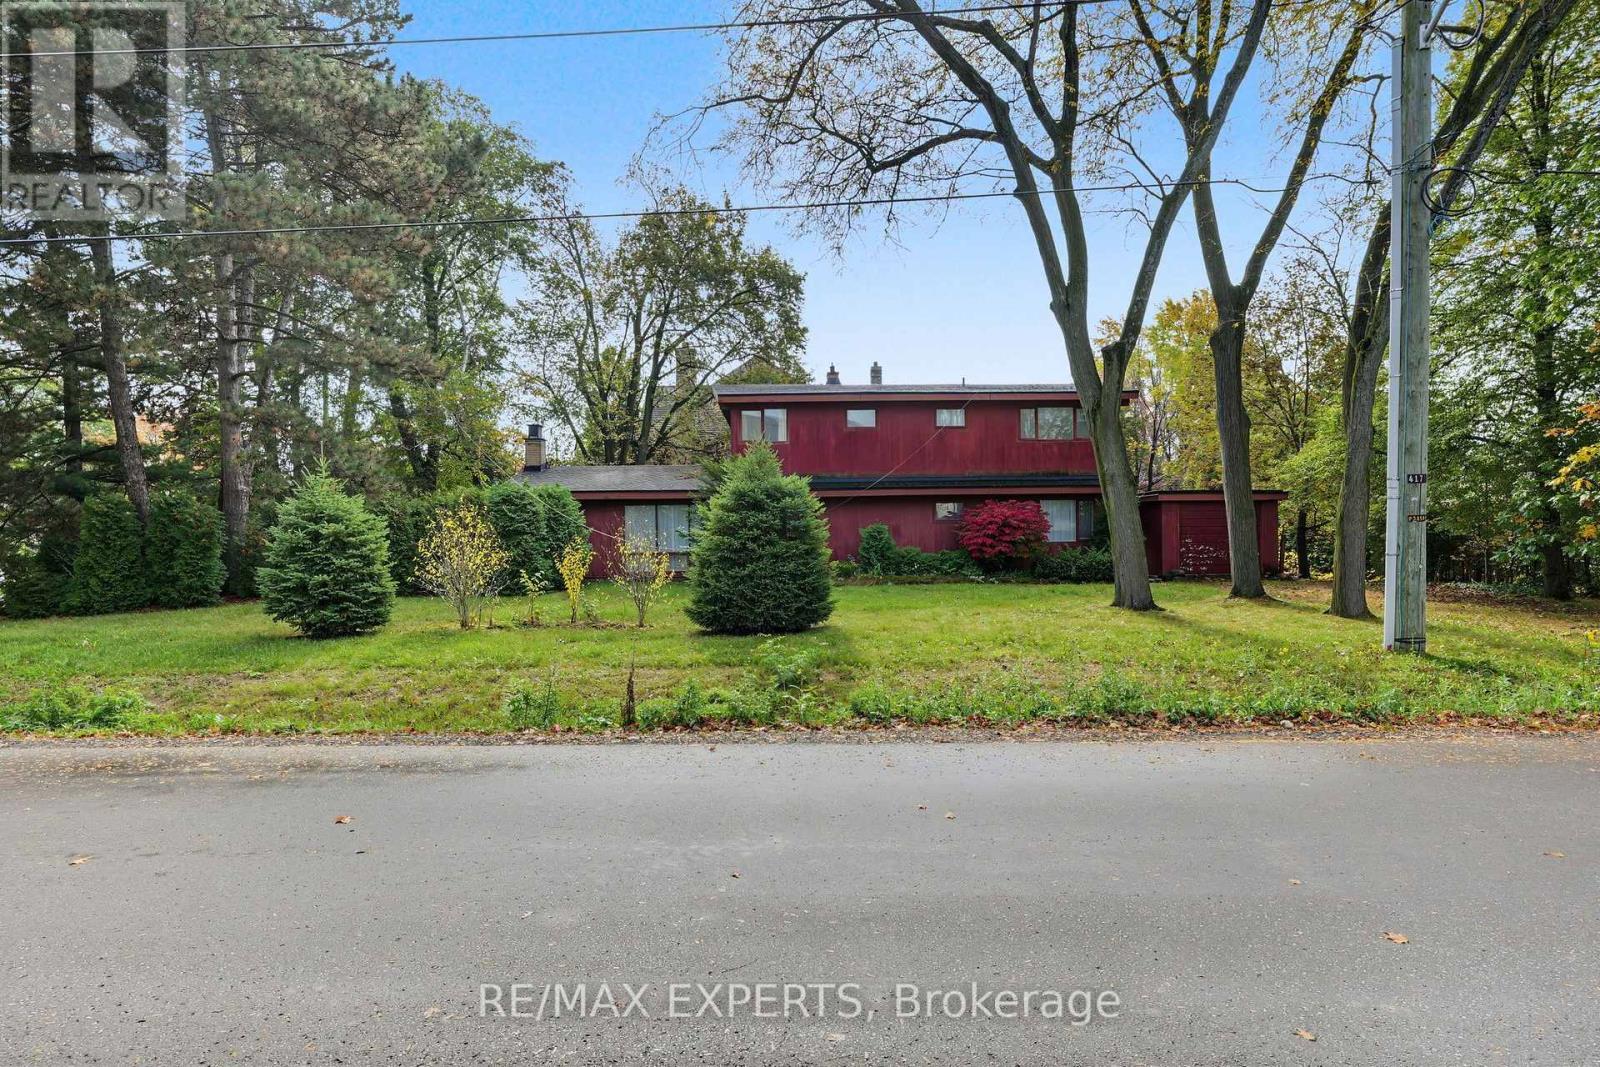
2 Welton Street
Vaughan, Ontario
A rare opportunity in the heart of Maple! Situated on an impressive approximately 104 ft x 150ft lot, this property offers exceptional potential for builders, investors, or those looking to create a custom dream home in one of Vaughan's most established and distinguished neighbourhoods. Tucked away on a quiet residential street, the area is evolving with many newly built and custom homes, adding to the appeal and long-term potential of this exceptional lot. Imagine the possibilities - a completely custom residence designed around your vision, lifestyle, and needs. This prime parcel offers exceptional frontage, depth, and endless potential for redevelopment. Opportunities like this are increasingly rare. Conveniently located near schools, parks, public transit, shopping, and major highways, this is a unique chance to secure a substantial parcel of land in a highly sought-after Maple location. Property and existing dwelling are being sold in "as-is, where-is" condition. (id:49269)
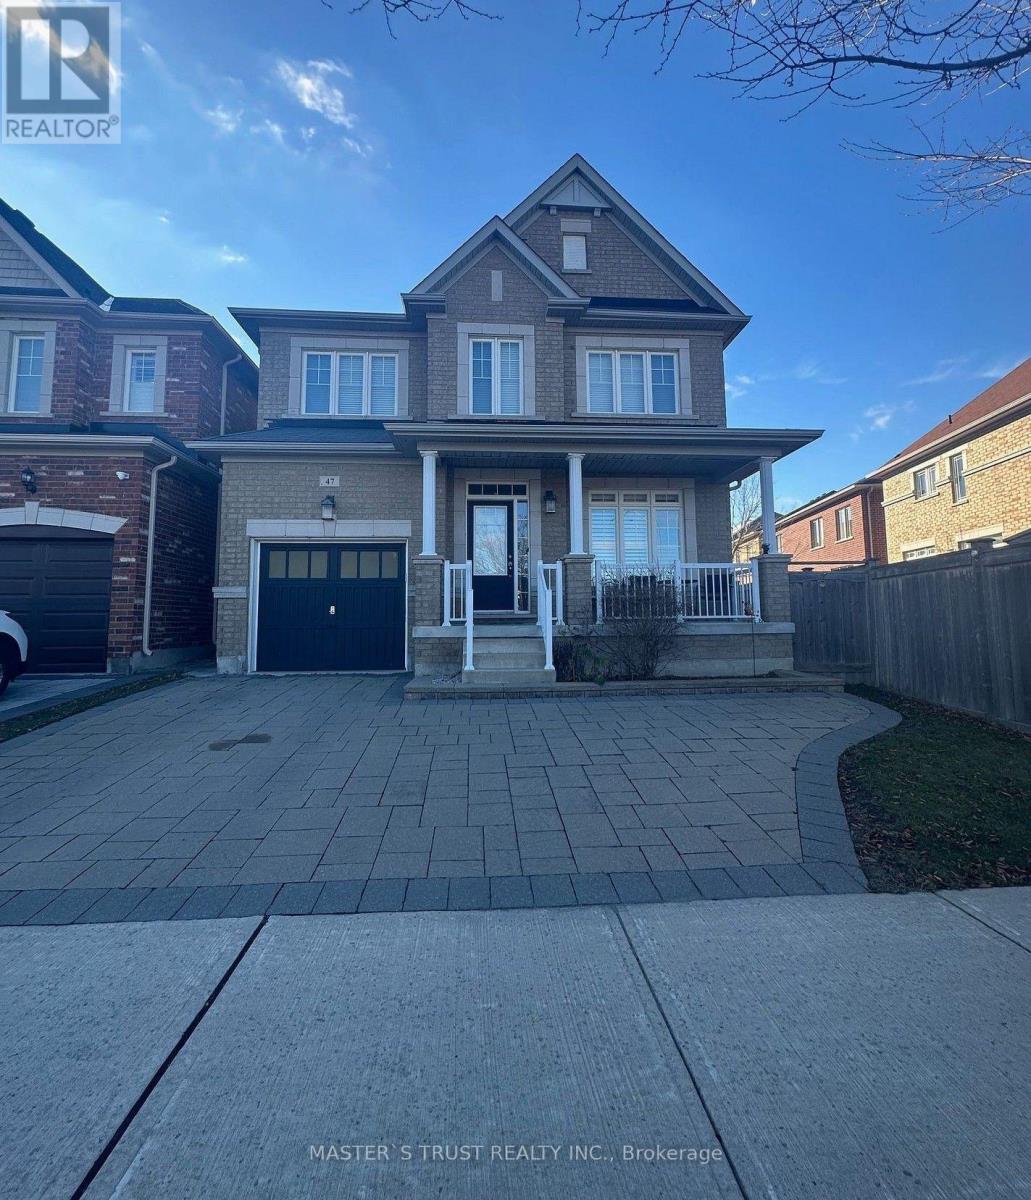
47 Pelister Drive
Markham, Ontario
Modern Executive Detached Home in Desirable Greensborough! Situated on a corner lot with a large backyard, this sun-filled 4-bedroom, 2.5-bathroom , well-designed living space. Features include hardwood flooring throughout. The spacious primary bedroom boasts walk-in closets and a spa-inspired ensuite with a double bathtub and separate glass-enclosed shower. Enjoy the convenience of second-floor laundry, an extra-large deck, and direct access to the garage. Interlock driveway. Ideally located in a quiet neighbourhood, just minutes to top-ranking schools, shops, restaurants, and Mount Joy GO Station. A wonderful opportunity to enjoy comfort, space, and convenience in the heart of Greensborough! (id:49269)
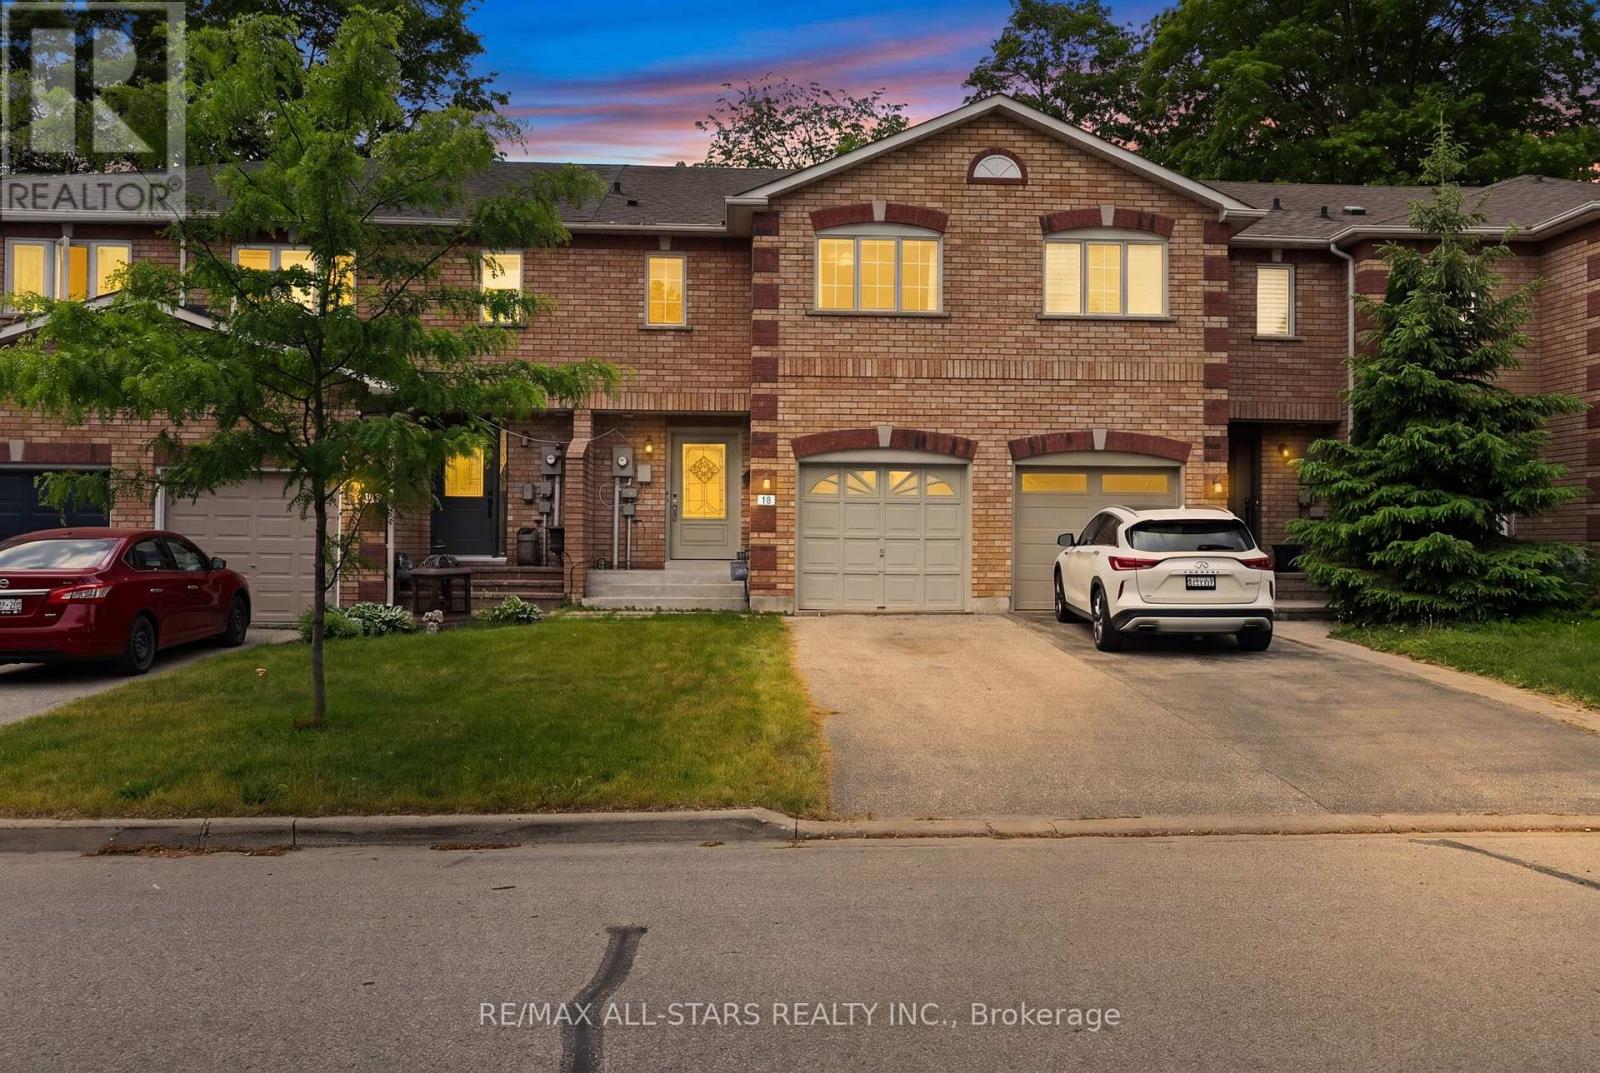
18 Lancaster Court
Georgina, Ontario
A fantastic find with all the right ingredients! Exuding loads of natural light, check out this bright, clean, freshly painted and inviting home designed for comfortable everyday living. From the Foyer with a wide hallway, closet and powder room, the main level offers a spacious, easy flow, open plan living space. Convenient walkout from the main floor to a private deck and fully fenced backyard which enjoys the added bonus of a treed backdrop and no rear neighbours in view. Upstairs, the spacious landing leads to 3 roomy bedrooms, including a Primary bedroom featuring a 2 piece ensuite and walk-in closet. Designed with busy family living in mind, the upper level 5 piece bathroom features dual sinks plus a door separating the bath & toilet area for added privacy and convenience. The finished basement expands your living space with a spacious Family Room, perfect for a playroom or relaxing retreat for the family, includes plumbing for a potential 'wet bar''. Also featuring a 4 piece Bath combined with Laundry and dedicated utility space, 'On demand' tankless water heater, 'under stair' storage and a separate office with storage closet. (no window) Single car garage and spacious two-car driveway with no sidewalk interruption, provides ample room for the vehicles. Located in a great neighbourhood, you'll love being just a short walk to schools, shopping, restaurants and beautiful Lake Simcoe. With the added bonus of resident's exclusive beach rights, (optional, at a nominal fee) enjoy the value of a solid home in a family friendly neighbourhood. (id:49269)
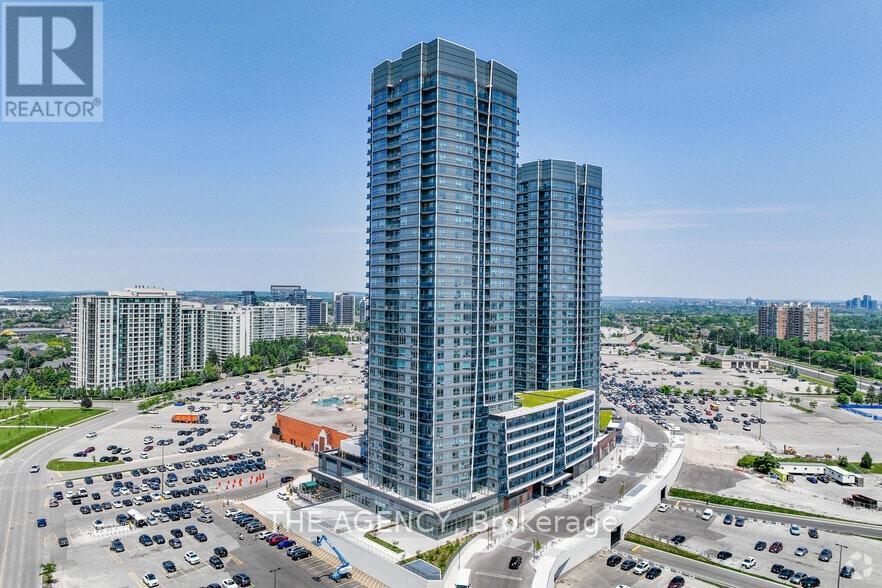
1108 - 30 Upper Mall Way
Vaughan, Ontario
Promenade Park Towers in the heart of Thornhill. This bright and modern 1 + Den, 2-bathroom suite offers a thoughtfully designed open-concept layout ideal for both everyday living and entertaining. The contemporary kitchen flows seamlessly into the living and dining areas, while large windows provide an abundance of natural light.The primary bedroom features a private ensuite, while the den is perfect for family, guests or a home office. Complete with one underground parking space, this suite offers the perfect combination of comfort, style and convenience.Enjoy exceptional building amenities including 24-hour concierge, fitness centre, yoga studio, rooftop terrace, party and games rooms, golf simulator, co-working spaces, guest suites and more. Ideally situated with direct access to Promenade Shopping Centre and just steps to grocery stores, restaurants, parks, schools, community centre, library and public transit, with convenient access to Hwy 407 and major routes.An outstanding opportunity to own in one of Thornhill's newest and most convenient communities! Hotel Style Amenities:24-hour concierge & security Gym + yoga studio Golf simulator Rooftop/green roof terrace Party room + private dining room/kitchenBilliards, cards & sports lounges Media/game room Study & cyber lounges Guest suites Children's play area Pet wash + dog run Parcel room And the best part is the Direct connection/access to Promenade Shopping Centre. (id:49269)
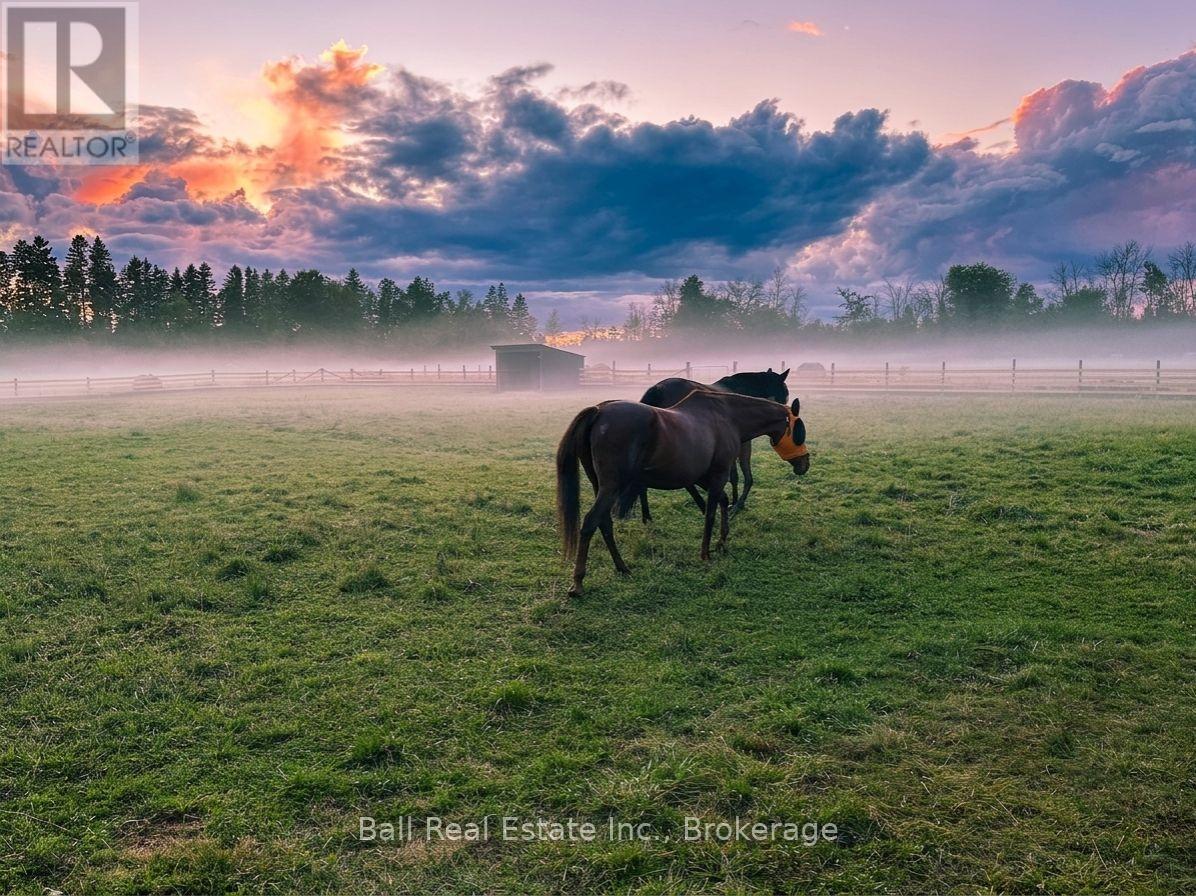
110 Greenwood Road
Otonabee-South Monaghan, Ontario
3.2 Acre Hobby Farm with Beautiful Bungalow & 3-Stall Barn. Discover the perfect blend of serene country living and city convenience at 110 Greenwood Road, located just minutes from Peterborough. Nestled on a private, tree-lined 3.2 acre lot, this beautifully maintained 2+2 bedroom bungalow is a peaceful bird watcher's paradise and a hobbyist' s dream. ** The Home: Step inside to a bright, updated interior featuring a modern kitchen, refreshed bathrooms and main floor laundry. The spacious living room serves as the homes centerpiece, boasting soaring cathedral ceilings, a skylight, a cozy WETT certified wood stove set against a stunning stone wall. Reliable comfort is guaranteed year round with a propane furnace and fireplace, central A/C, woodstove and a whole-house auto-generator. ** Outside: A bright mudroom leads to a massive deck spanning the width of the home, ideal for entertaining, enjoying bird watching till your hearts content or taking in spectacular sunsets. ** For the Equestrian & Hobbyist: 3 stall barn complete with a tack room and separate hay storage, outdoor riding ring, plus 2 horse shelters, perfect for equine lovers. Detached Shop/Garage: Ample space for equipment, toys, or a workshop. ** The Location: Commuters and weekend adventurers get the best of both worlds. You are just 8-9 minutes from Peterborough, HWY 115, and County Rd 28. For water enthusiasts, a public boat launch (Monaghan Boat Ramp) is just 13 minutes away, and River Bend Marina with full service and boat slips is only 14 minutes away, unlocking endless fun and fishing on the Trent-Severn Waterway. Whether you're unwinding watching your own bird paradise and the sunsets, sitting by the wood fireplace or tending to your garden, this lovingly maintained home is a true countryside gem! (id:49269)