
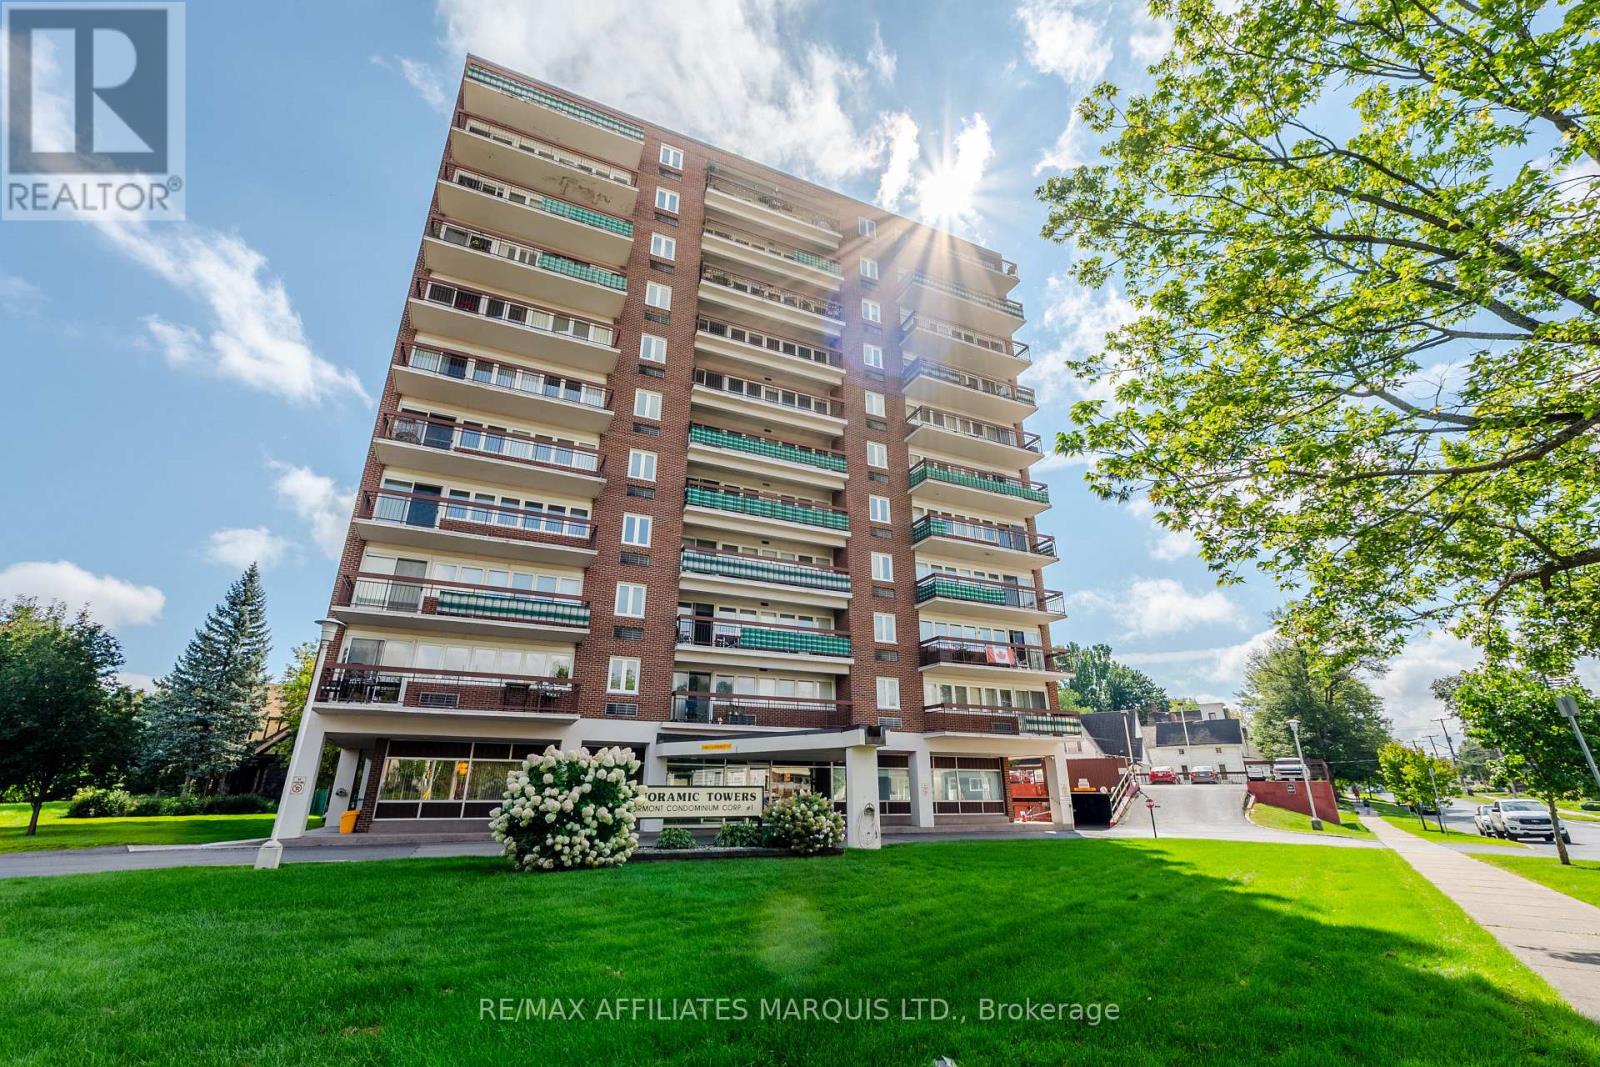
806 - 308 Second Street E
Cornwall, Ontario
Welcome to Unit 806 at Panoramic Towers! Perched on the 8th floor, this well-maintained condo offers comfortable, low-maintenance living with a great view. The cozy kitchen provides plenty of counter space and flows into the open-concept dining and living area, where patio doors lead to your east-facing balcony overlooking the heated inground pool.Tucked away from the main living space, you'll find a generously sized bedroom and a full three-piece bathroom.Condo fees offer excellent value and include hydro, heat, central air conditioning, water, property taxes, building insurance, maintenance, reserved parking space #4, private storage locker #59, and contributions to the reserve fund.Panoramic Towers also offers an impressive selection of amenities, including a grand lobby, meeting and games room with a full kitchen and pool table, guest suite ($50/night plus $25 cleaning fee), gym, hobby room, library, sauna, heated outdoor saltwater pool, and on-site laundry facilities.Move-in ready and available for immediate possession, Unit 806 is a great opportunity for anyone looking for convenient, low-maintenance condo living with plenty of amenities to enjoy. (id:49269)
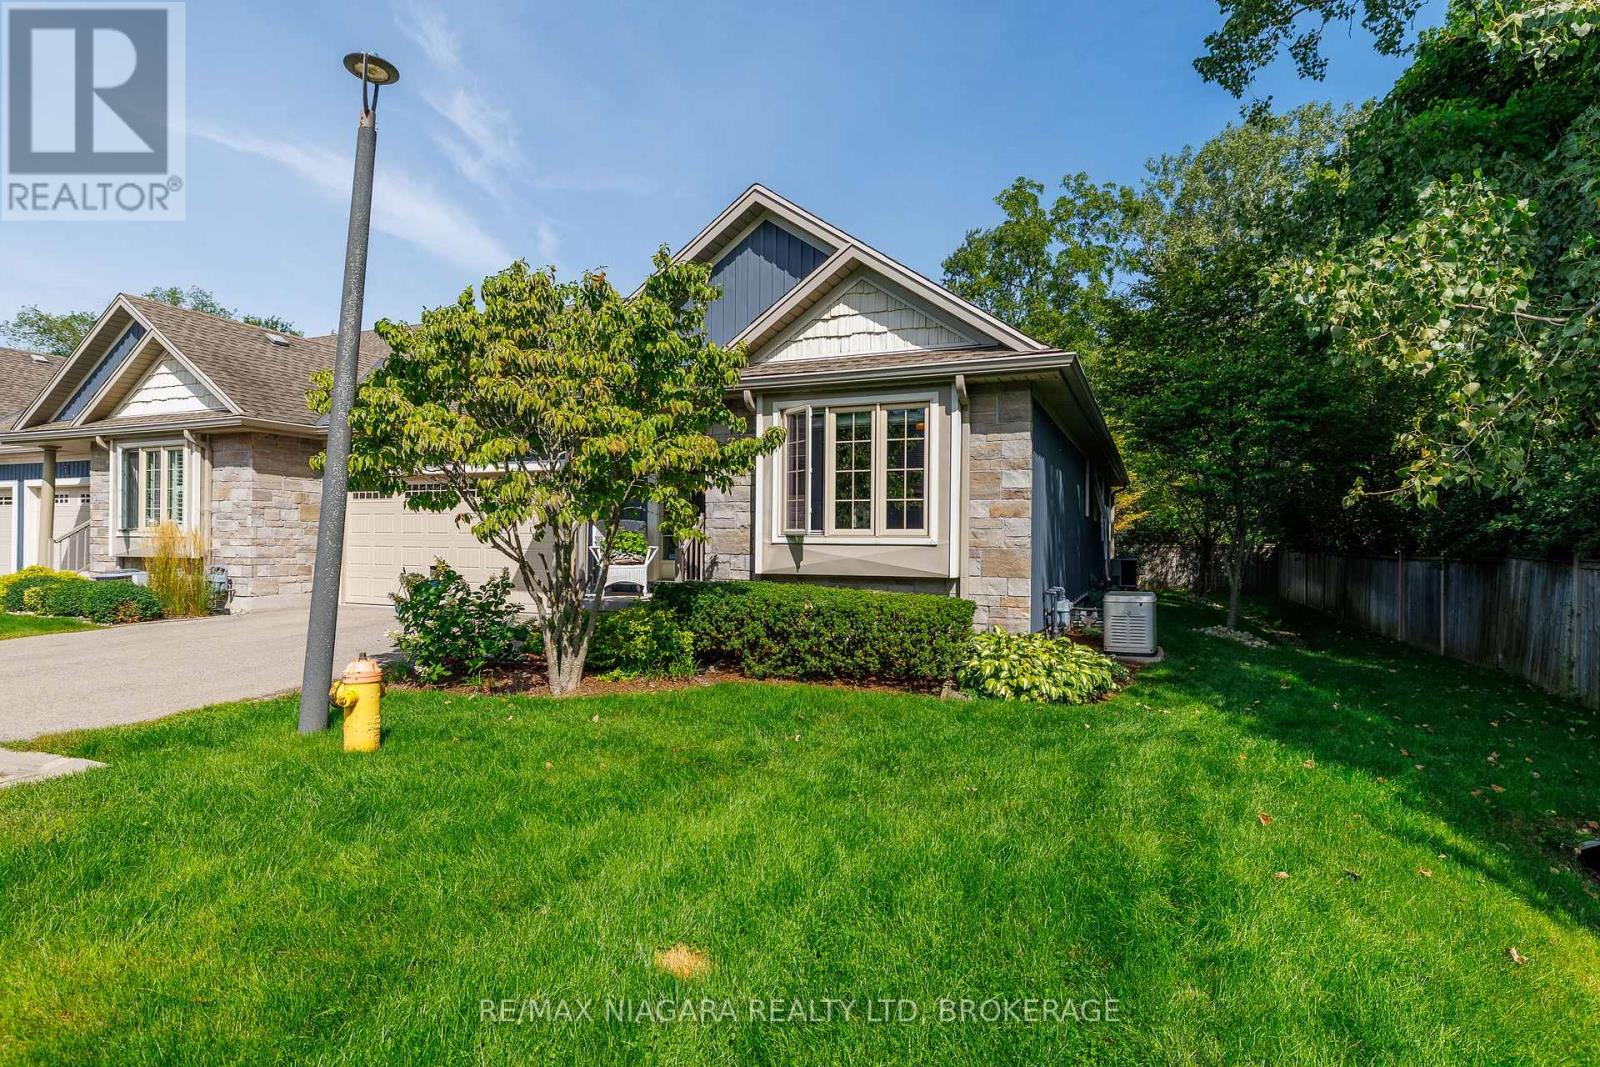
10 - 310 Ridge Road S
Fort Erie, Ontario
Located in the Shore Breeze Luxury Townhome community, this beautiful end unit offers over 2,500 sq ft of finished living space just moments from the shores of Lake Erie and the heart of Crystal Beach. With only one shared wall, a side yard and its own private double-wide driveway, this home offers added privacy along with warm, timeless character throughout. The main floor features vaulted ceilings, hardwood floors and a welcoming great room anchored by a gas fireplace with stone surround. The Elmwood kitchen offers a centre island with breakfast bar, quartz countertops, autographed handmade kitchen sink from Shaw's Original and a convenient wetbar/wine bar/coffee station, creating an inviting setting for everyday living and entertaining. From the dining area, garden doors lead to a lovely TREX deck with a retractable awning and a patio where you can relax and enjoy the lake breezes and sounds of the nearby shoreline. Designed with main-floor living in mind, the primary suite features a walk-in closet and spa-inspired 5pc ensuite with double sinks and freestanding soaker tub. A second bedroom, 3pc bathroom, laundry room and additional flexible living space complete the main level. The finished lower level provides plenty of room for family and guests with a spacious recroom, third bedroom, 3pc bathroom, and multiple flex and storage areas ideal for a home office, exercise room or hobbies. The tree-lined back and side yards provide additional privacy to the end unit, while a whole-home 16W Generac generator provides added peace of mind and worry-free living year-round. New furnace & AC installed September 2026. Monthly condo fees of $370 include the base water bill, snow removal to the front door, lawn mowing, underground sprinkler system, landscaping and a basic weed & feed program. Enjoy low-maintenance living close to Crystal Beach's sandy shoreline, shops and restaurants, with historic Downtown Ridgeway and the Friendship Trail just minutes away. (id:49269)
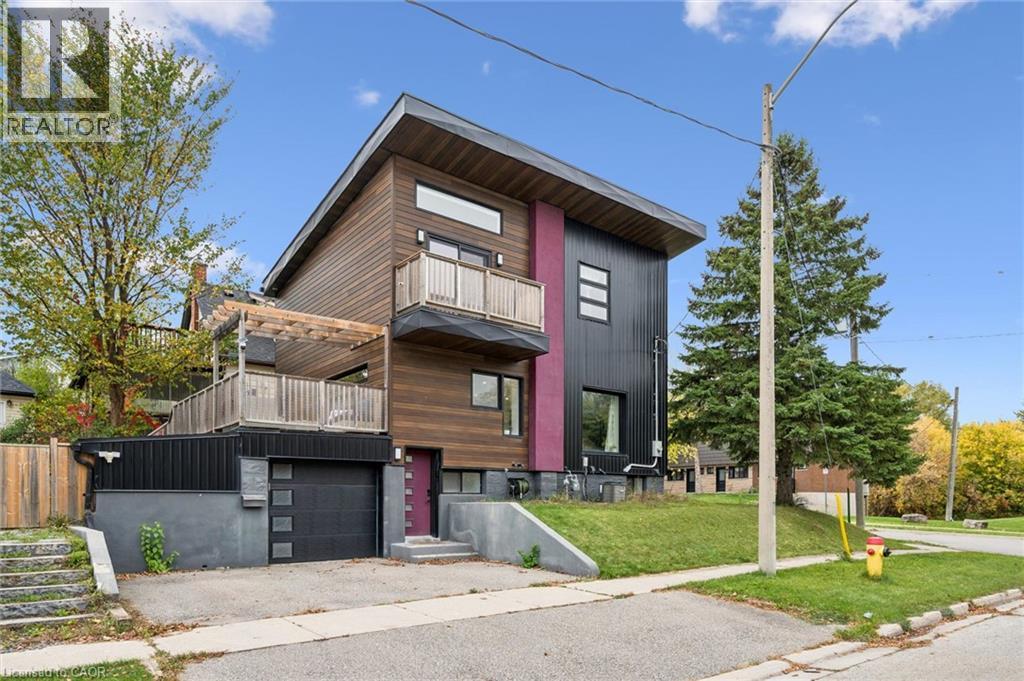
159 Palmer Avenue
Kitchener, Ontario
OPEN HOUSE SAT. OCT 17 2-4PM. Love clean lines, architectural details & a home with personality? This one deserves your attention. Extensively remodelled inside & out, this distinctive home blends modern curb appeal, loft-inspired interiors & luxurious finishes in an exceptional urban location. Inside, the open-concept main floor feels more like a contemporary loft than a traditional home, with abundant natural light, maple hardwood flooring, potlights & a striking custom steel open-riser staircase. The kitchen makes a statement with butcher-block counters, stainless steel appl's, Blanco sinks & a Caesarstone waterfall island with breakfast bar. A walk-in pantry keeps everything organized, while the walkout to the spacious deck & pergola creates an effortless connection between indoor living and outdoor entertaining. Upstairs, the primary retreat offers elevated ceilings, double closets and a private terrace overlooking the park. The luxurious five-piece ensuite, complete with a custom vanity, porcelain tile, a stylish soaker tub & walk-in shower, adds a little everyday indulgence. A 2nd bedroom & 3pc bathroom provide flexibility for guests or a home office. The finished lower level extends the living space with a third bedroom, its own three-piece ensuite and generous storage. Outside, low-maintenance Distinction Wood Grain steel siding, a double-wide driveway, EV charger & a single garage w/ plenty of storage continue the home's contemporary appeal. And then there's the lifestyle. Step outside & you're moments from the Iron Horse Trail, perfect for morning walks, cycling & getting some fresh air without ever needing the car. The LRT, shops, cafés & restaurants are close by, while downtown & hwy's are just minutes away. It's a location that makes it easy to embrace an active, connected, urban lifestyle while enjoying the comfort of a home that feels like your own private retreat. For buyers who want something beyond the ordinary, this is a home that stands apart. (id:49269)
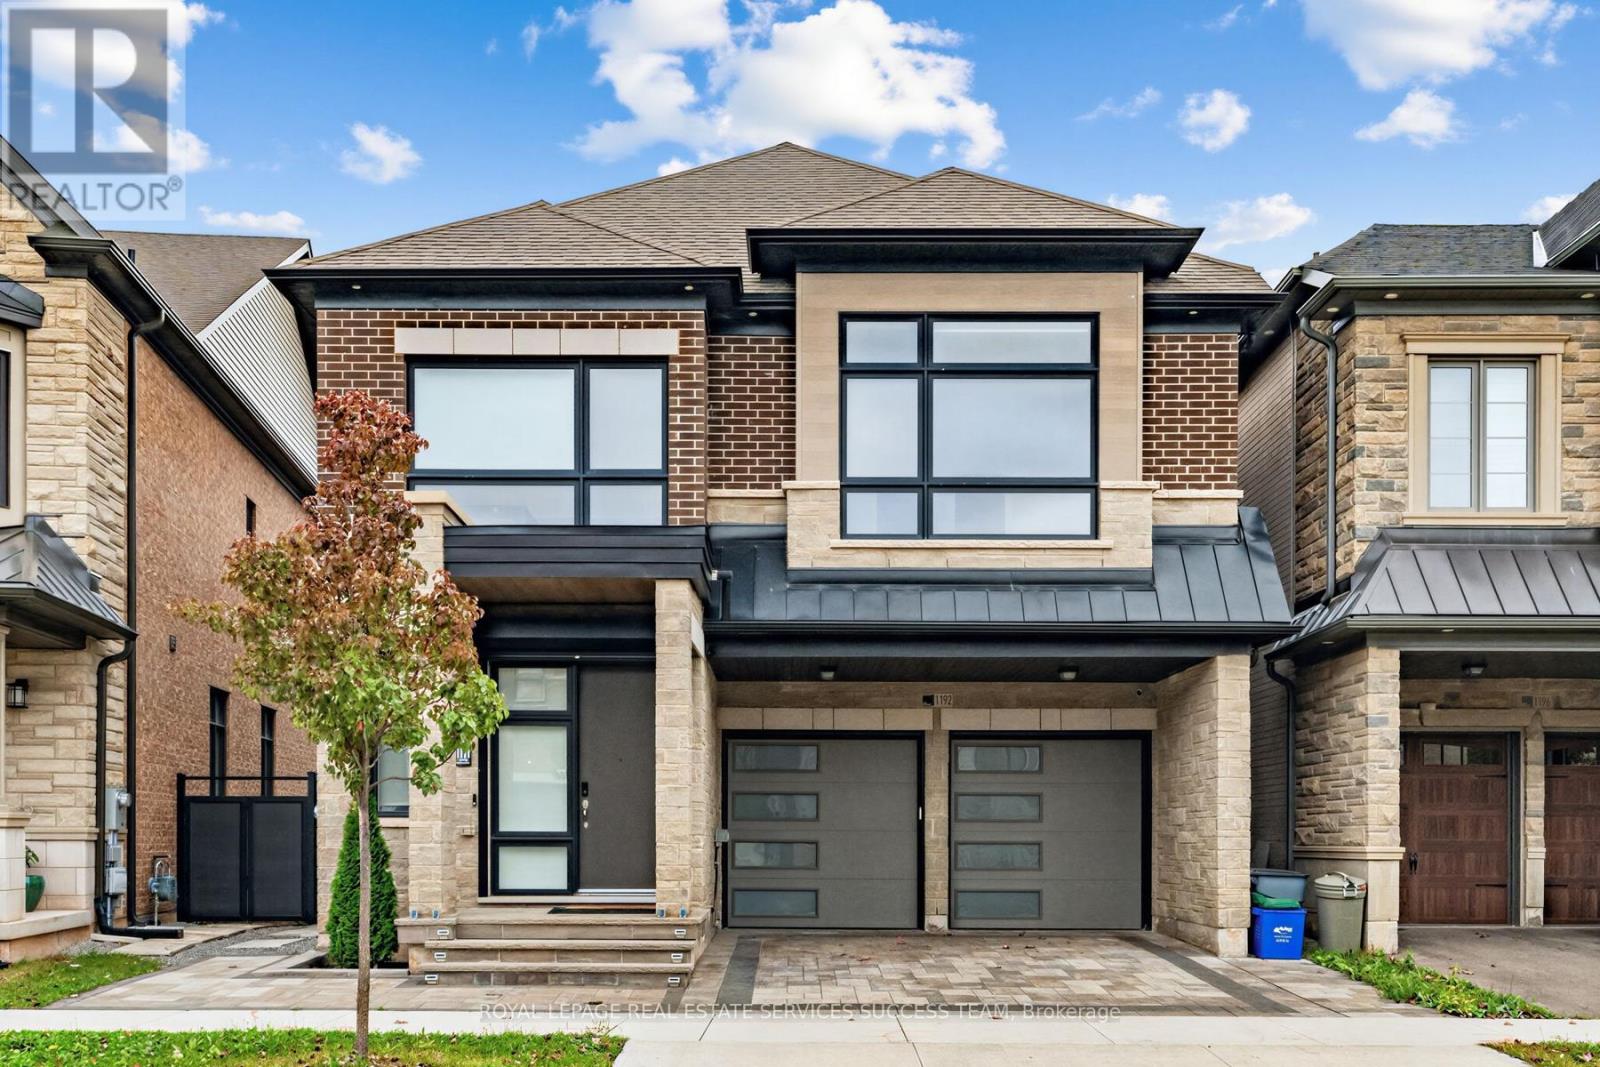
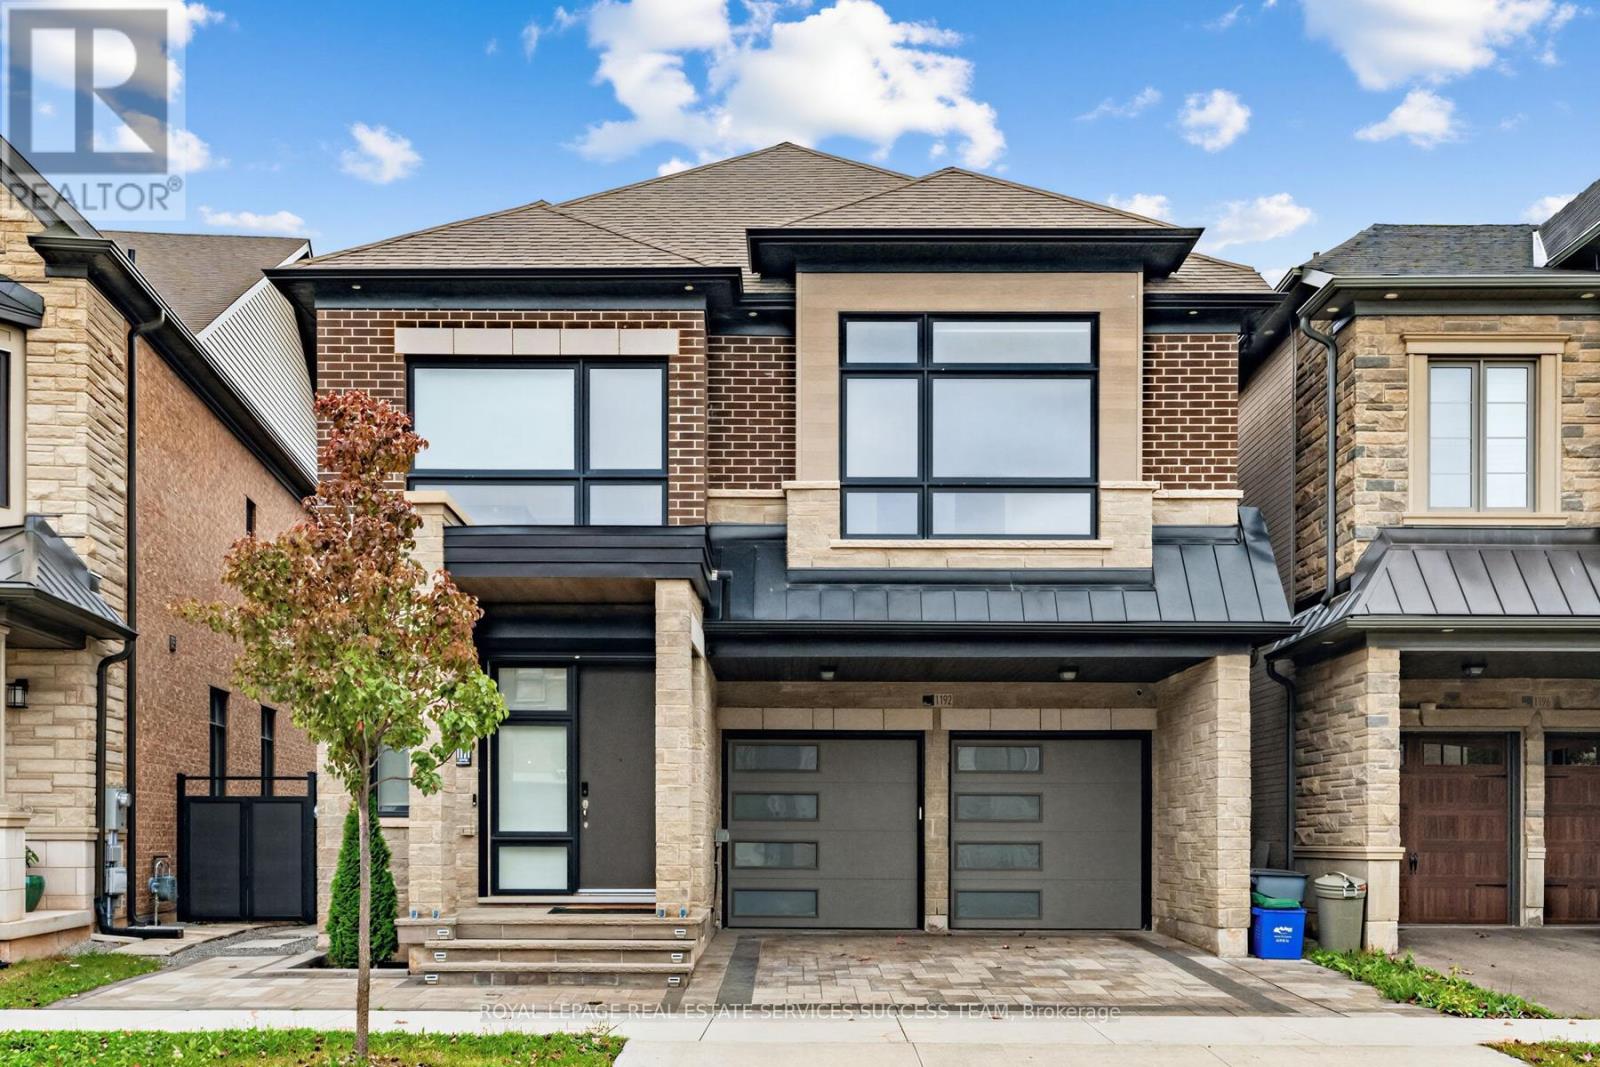
1192 Stag Hollow
Oakville, Ontario
Discover spacious family living in Oakville's sought-after Glen Abbey neighbourhood. This stunning 4-bedroom, 5-bathroom home offers over 3,200 square feet of bright, versatile living space, with generous bedrooms and flexible areas for a home office, playroom, or relaxing retreat. Whether hosting family and friends or enjoying a quiet evening at home, there's room for every occasion. A private backyard provides space to unwind outdoors, while a double-car garage and two additional parking spaces add everyday convenience. Surrounded by excellent schools, parks, golf courses, and green space, this home offers an exceptional opportunity to settle into one of Oakville's most desirable communities. (id:49269)
Basement - 192 Stag Hollow
Oakville, Ontario
Located in Oakville's sought-after Glen Abbey neighbourhood, this modern 1-bedroom plus den basement suite offers a comfortable, private space to call home. The thoughtfully designed layout features a modern kitchen, a spacious living area, and a welcoming bedroom, while the separate den provides a convenient home office or flexible extra space. In-suite laundry adds everyday convenience. Enjoy easy access to nearby parks, scenic ravine trails, and commuter routes-all within one of Oakville's most desirable communities. (id:49269)
139 Glenmorris Street
Cambridge, Ontario
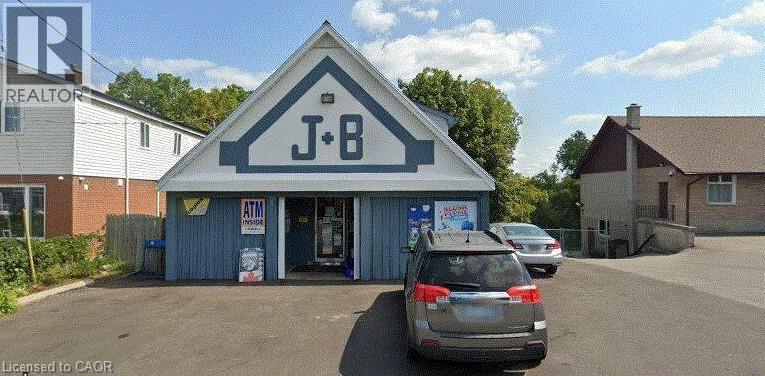
Exceptional opportunity to own an established, viable variety store business along with the commercial building and its land! The owner is retiring, creating an excellent opportunity for a new owner to take over an established operation with an existing customer base. This offering provides more than just a business purchase — included is the commercial property featuring a two-bedroom residential apartment, offering potential additional rental income or the convenience of living on-site. Zoned C3 Commercial, this property offers an attractive combination of business ownership, commercial real estate and residential accommodation. Ideal for an owner-operator, entrepreneur, investor or family looking to establish their own business while building equity in real estate. Business, building and land offered together for $990,000.00. A unique opportunity with multiple possibilities! (id:49269)
66 Prospect Street
Newmarket, Ontario
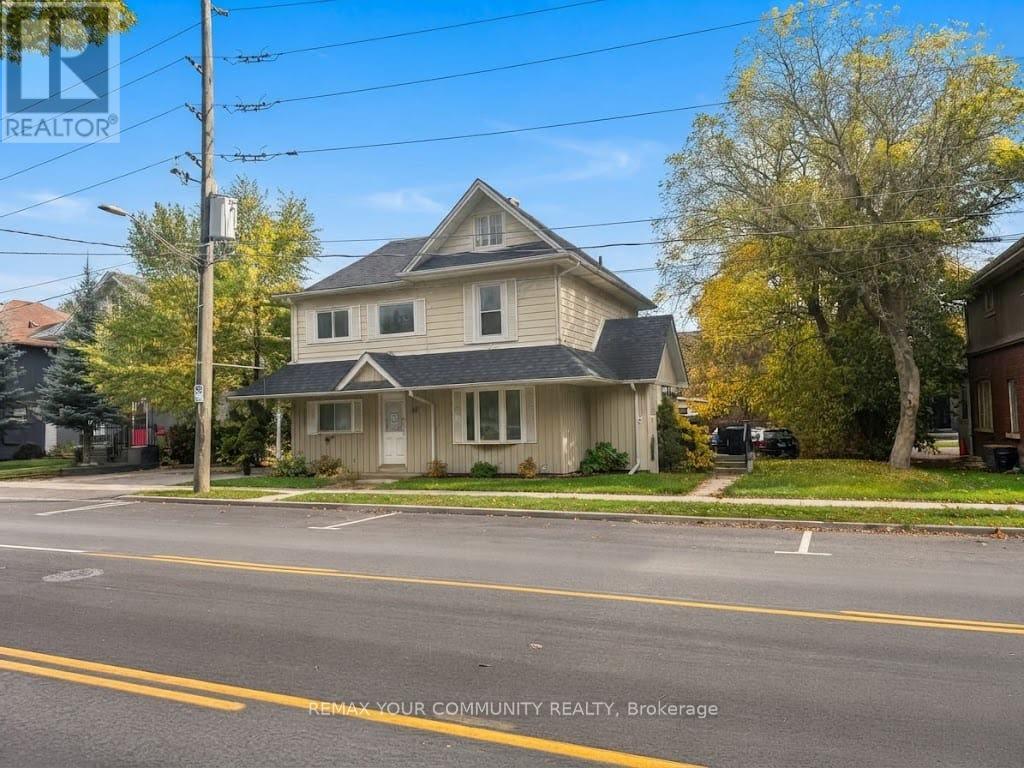
Exceptional Investment Opportunity in the Heart of Newmarket with Future Development Potential! Rare opportunity to acquire a unique income-producing property comprising a legal triplex at 64-66 Prospect Street together with a charming detached 2-bedroom bungalow at the rear, municipally known as 567 Granby Place, all included in the purchase price. The main building features three units, including commercial office space on the ground floor and two residential apartments above, offering a versatile mix of commercial and residential income streams. With two units currently occupied and two vacant, investors can benefit from existing rental income while taking advantage of immediate leasing opportunities, with a combined potential rental income of approximately $9,000 per month ($108,000 annually), subject to market conditions. Ideally positioned just steps from Southlake Health (formerly Southlake Regional Health Centre) , historic Downtown Newmarket, Main Street's vibrant shops and restaurants, public transit, and the GO Train. Surrounded by ongoing neighbourhood growth and redevelopment activity, this property presents exciting long-term possibilities for investors, developers, and those seeking to expand their real estate portfolios. Multiple income streams offer diversification and attractive investment flexibility. Enjoy the benefits of immediate income potential, a highly desirable central location, and possible future redevelopment or intensification opportunities, subject to municipal approvals and buyer's independent due diligence. A rare opportunity to invest today while positioning yourself for tomorrow's growth! (id:49269)
123 Palomino Dr
Sault Ste. Marie, Ontario
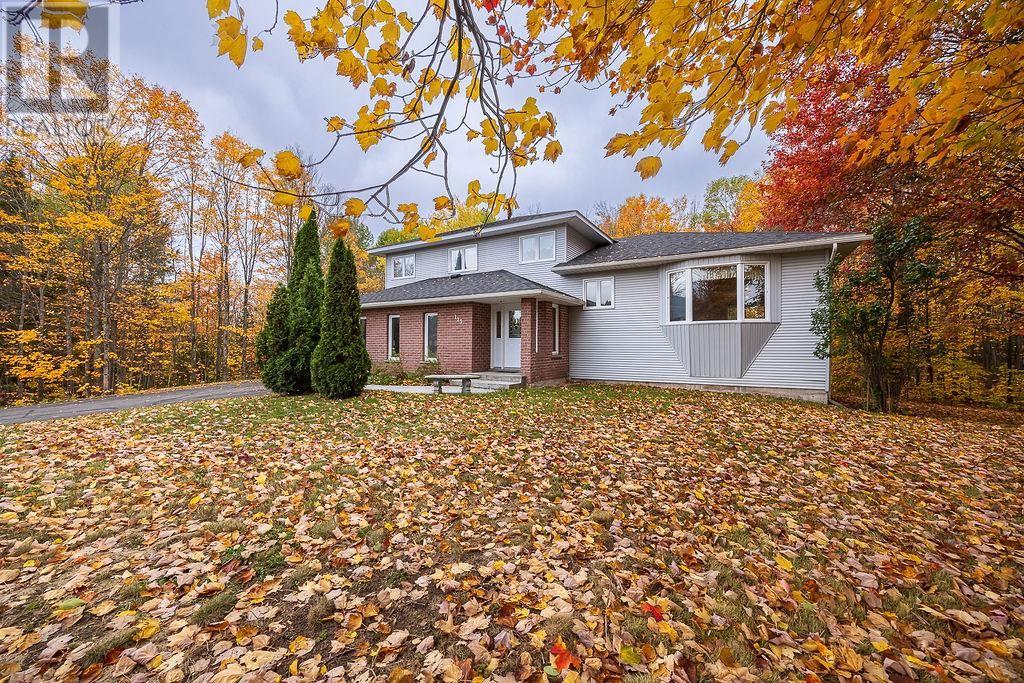
Welcome to 123 Palomino Dr. This exceptional custom-built home is being offered for sale on the MLS for the very first time! Situated in one of Sault Ste. Marie’s most sought-after west-end neighbourhoods, this distinctive property offers an impressive combination of quality, space and character boasting 2355 sqft. Upstairs you will find 3 bedrooms a main bathroom and an ensuite off the master bedroom. The spacious, eat in kitchen has plenty of room for hosting, with bar top seating area and a dining room area made to fit even the biggest of dining tables. With a built-in cooktop and oven, this home offers an ideal setting for both everyday living and entertaining. The basement features impressively high ceilings for a spacious and bright feel in both the rec room and 4th bedroom. This home has a main floor living room and family room, with endless possibilities for living and recreational space. From the double attached garage enjoy the convenience of your breezeway to both the laundry room and kitchen. Outside, the detached garage is complemented by a fire pit seating area, with a paved driveway providing an inviting outdoor retreat perfect for entertaining, kids sports or just relaxing with family and friends. This is a rare opportunity to own a truly one-of-a-kind home in an established estate neighbourhood known for its beautiful high-end homes and desirable location. (id:49269)
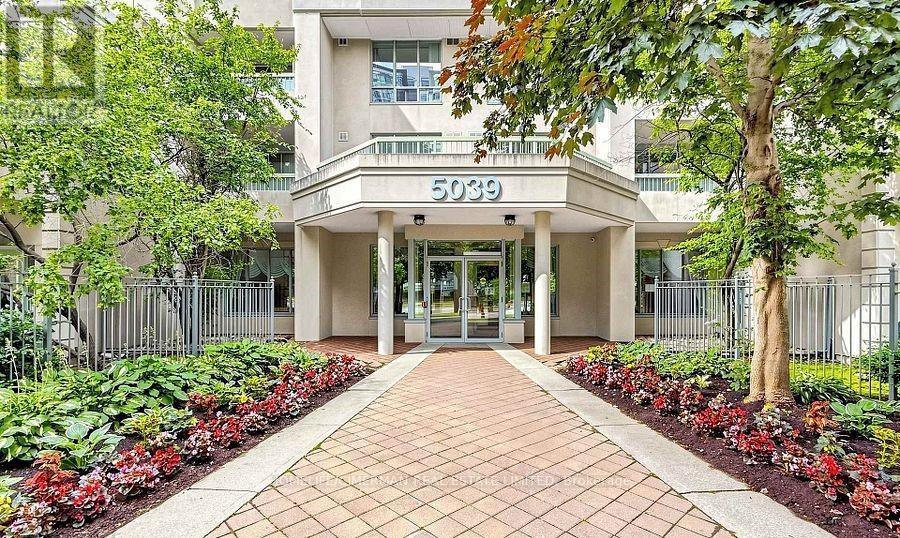
505 - 5039 Finch Avenue E
Toronto, Ontario
This sunny and light-filled 2+1-bedroom, 2-bathroom, corner unit condo boasts east-facing and southern exposure, with sweeping views of mature trees and beautifully landscaped gardens. Incredibly quiet and peaceful, this 1,039 sq ft unit, the"Wellington" model, has been lovingly maintained by the original owner. It features an open-concept living and dining area, and an elegant, newly renovated kitchen with brand new cabinetry, countertop, backsplash and flooring (August 2026). The spacious primary bedroom features a large closet and a private 4-piece ensuite. The second bedroom and den offer additional space for guests, family, or a home office. The Windsor Condos, built by Monarch, offer impressive amenities, including: 24-hour concierge, indoor swimming pool, sauna, fitness centre, and tennis court. You're just steps to shopping with restaurants, drugstore, post office, groceries, library, cinema, banks, and medical/dental services at nearby Woodside Square, Coventry Centre, and Scarborough Town Centre. Walk Score: 83. Surrounded by schools, parks, and trails. Easy access to public transit and major highways, with the TTC right at your doorstep. Includes one underground parking spot and storage locker. Maintenance fees include Bell Fibe Internet, Fibe TV, heat, and water. A fantastic opportunity to own a well-cared-for home in a highly desirable, well-managed building. (id:49269)
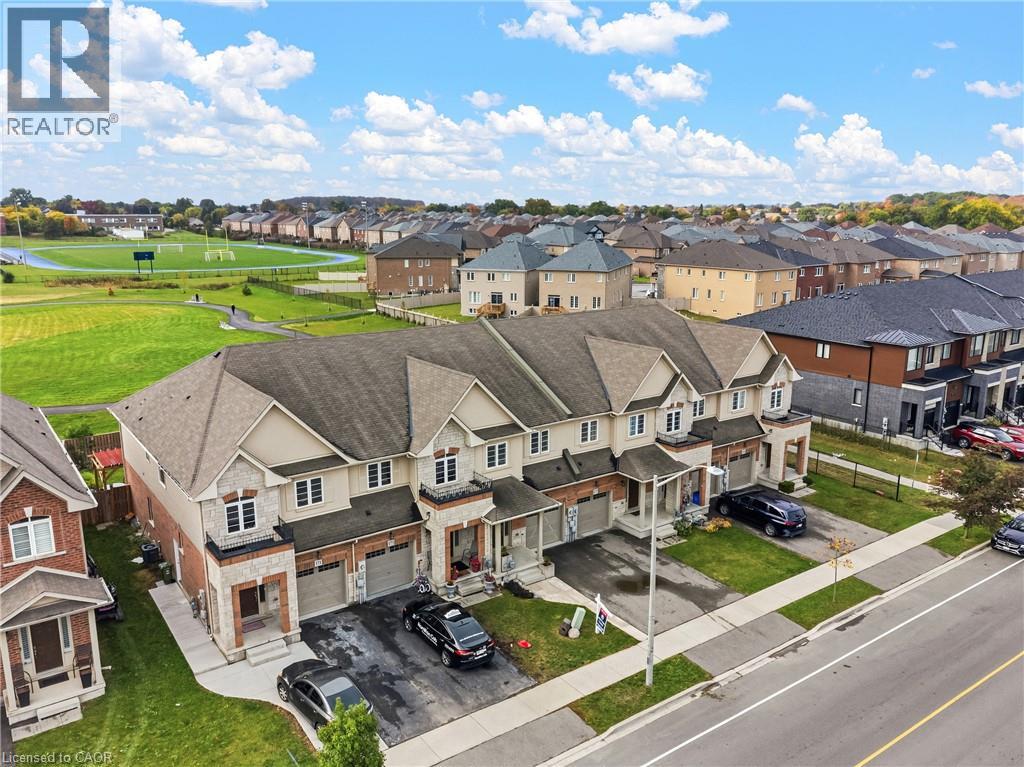
175 Lormont Boulevard
Stoney Creek, Ontario
Beautiful, spacious, freshly painted and functional, townhome by Desantis, located in the highly desirable Felker neighbourhood. This comfortable residence features 1,840 square feet of open-concept living space, enhanced by black stainless steel appliances, and a breakfast peninsula. The living room is filled with natural light, and the home boasts a thoughtfully designed layout. Additional highlights include a fenced yard with gate backing onto greenspace and brand new park, no rear neighbours, second-floor laundry, and generously sized bedrooms, including a master ensuite with 4pc bathroom and walk-in closet. The property showcases beautiful, neutral finishes and an unspoiled basement, providing a perfect canvas for personal customization. It is conveniently situated just steps from Saltfleet Secondary School and minutes from elementary schools, grocery stores, restaurants, amenities, recreation centre, and access to the Red Hill/Link Parkways and QEW. (id:49269)
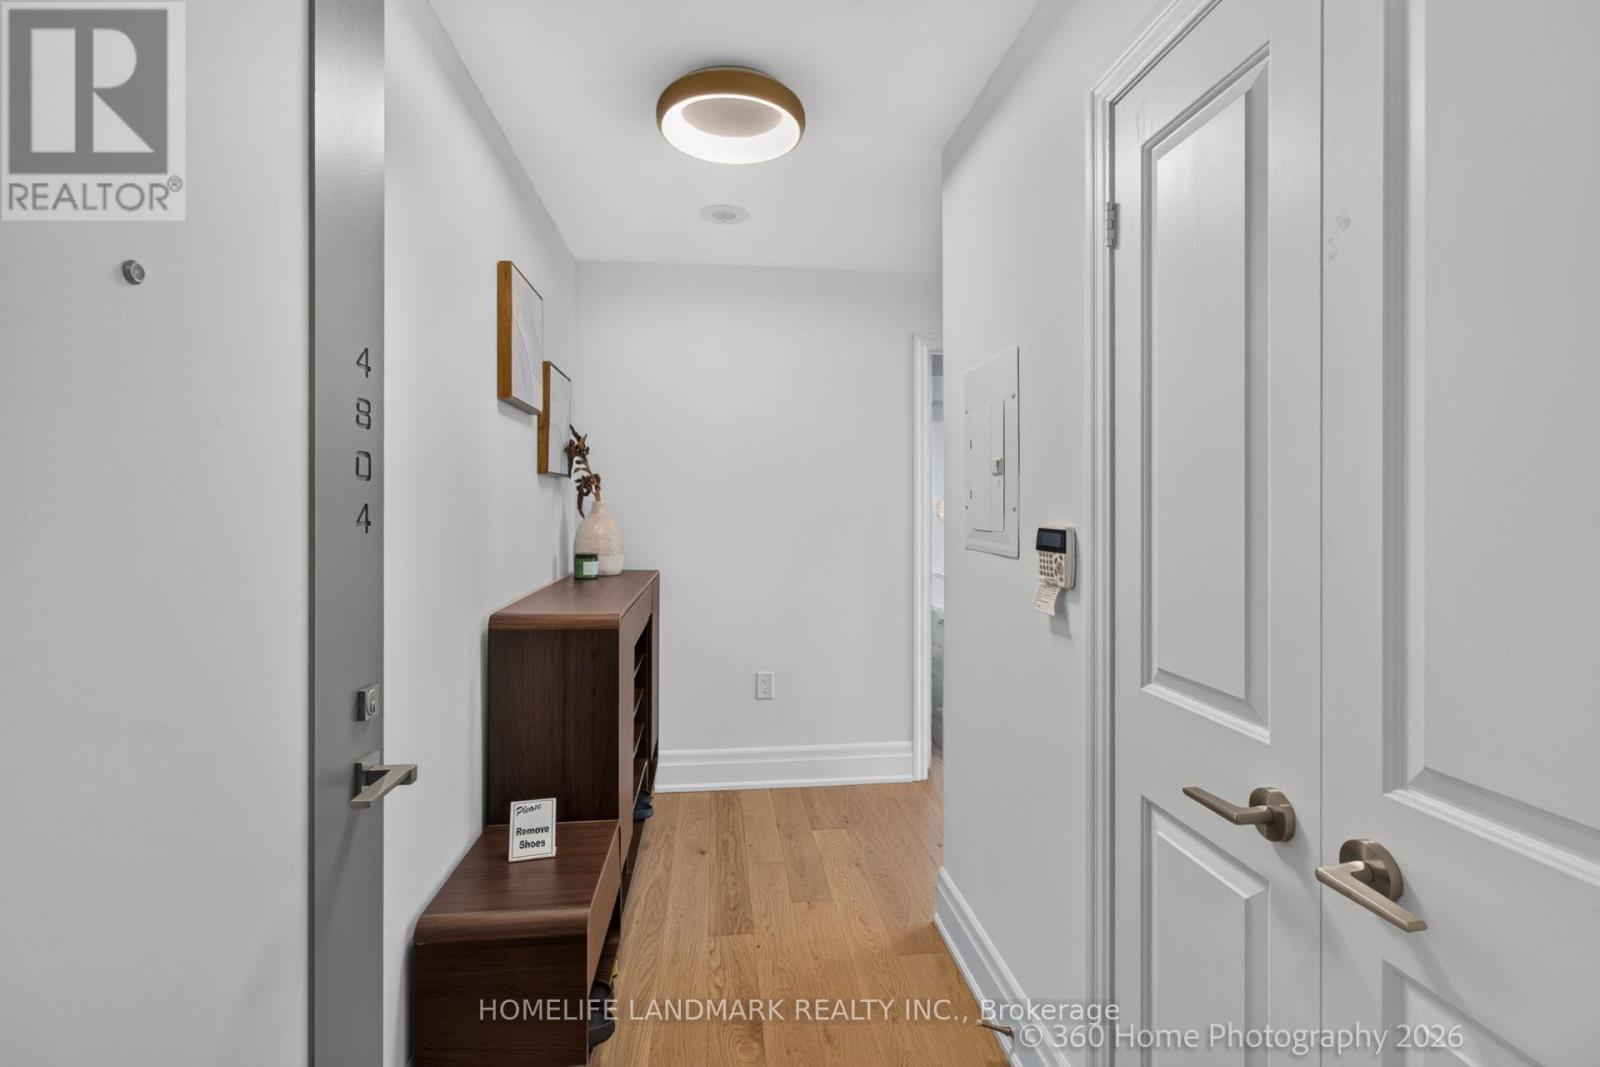
4804 - 8 The Esplanade
Toronto, Ontario
One of the most iconic building- L Tower in Toronto downtown. this stunning two-bedroom plus den condo, nestled in the epicenter of the city. This unit boasts a split floorplan and expansive floor-to-ceiling windows that invite you to enjoy dramatic skyline views to the west and north. With 10.5-foot ceilings, the space feels even more open and airy. The heart of this home is the oversized chef's kitchen, new quartz countertop, featuring a large island perfect for meal prep and entertaining. It opens up to a spacious living room, designed with an open concept that maximizes both light and views. Custom window coverings add a touch of elegance and functionality to the space. custom-made high-end wardrobes in each bedroom, This condo includes one locker and one parking spot, adding convenience to its many luxurious attributes. As a resident, you'll have access to top-tier amenities that cater to both relaxation and wellness, including an indoor pool, sauna, hot tub, and dedicated yoga rooms. Located within walking distance to the St. Lawrence Market, Rogers Centre, Scotiabank Arena, and a vibrant array of bars and restaurants, It's also a short stroll from the financial district, making it ideal for professionals seeking a short commute.. Don't miss the opportunity to own a piece of this vibrant community, where every amenity is just steps away and every window offers a view worth savoring. (id:49269)
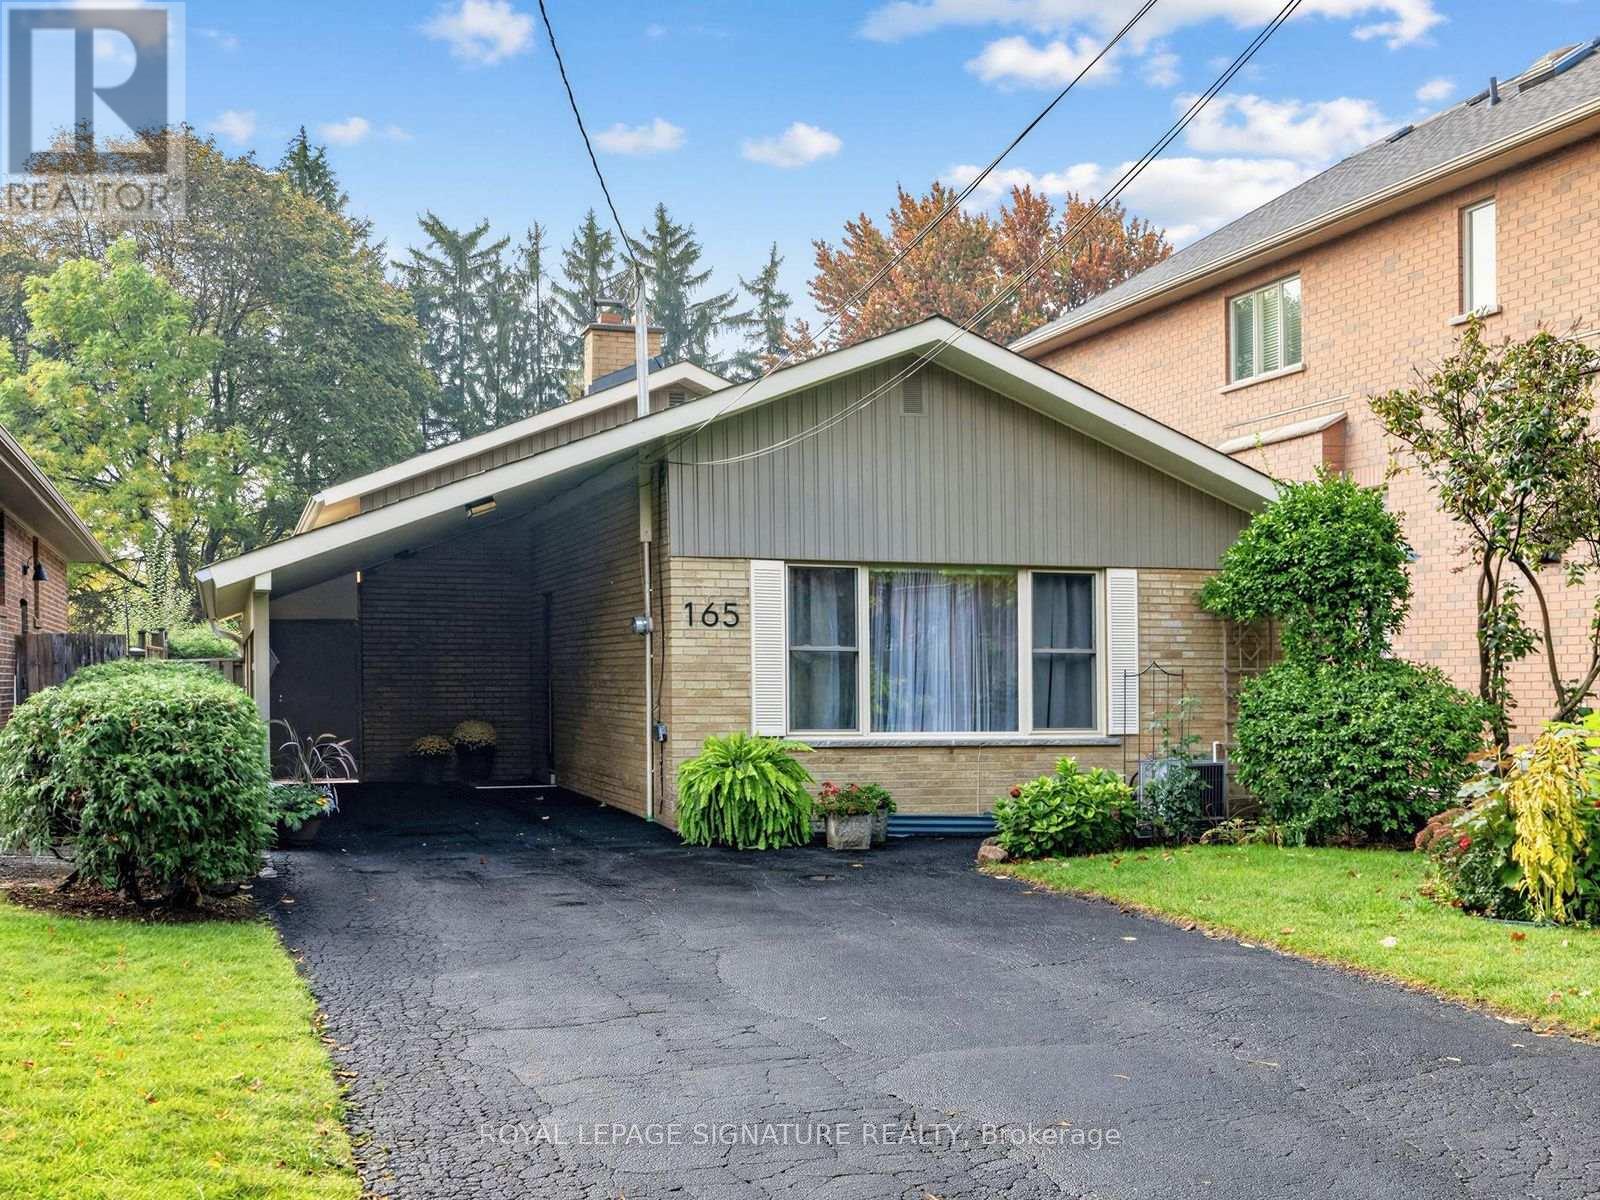
165 Wedgewood Drive
Toronto, Ontario
Welcome to 165 Wedgewood Dr. This Exceptional detached Backsplit is Situated on a Premium Deep Lot (40"6"x 215'4"). Located in the Highly Desirable Newtonbrook East Area Close to Schools, Parks,Yonge Street and All Amenities.Excellent Public transit connections. Walking distance to Cummer Ave and Willowdale Ave TTC buses.Close to Finch Subway/Bus Station and regional GO Bus Terminal, providing easy access to Downtown Toronto, York and Peel Region.Great Growth Potential for a Young Starter Family to continue with Minor Renovations, or to Build a Custom Home in a Builder's Dream Lot!This Solid Brick Backsplit Features 3+1 Bedrooms & 2 Full Bathrooms. Driveway has space for 5 cars.This house is being sold by the Original Owners.The Interior/exterior has been freshly painted. Many doors have been replaced, and the bathrooms renovated or upgraded. The Basement is finished with a Rec Room, Bedroom, and a 3-piece Bathroom and a Separate Entrance.The property has a very large backyard with a southern exposure that is a private oasis that must be seen to be appreciated.Incredible Opportunity to Renovate further, Rebuild a single-family home, Garden Suite or Triplex.Invest in a Coveted Neighborhood with Tremendous Future Value! (id:49269)
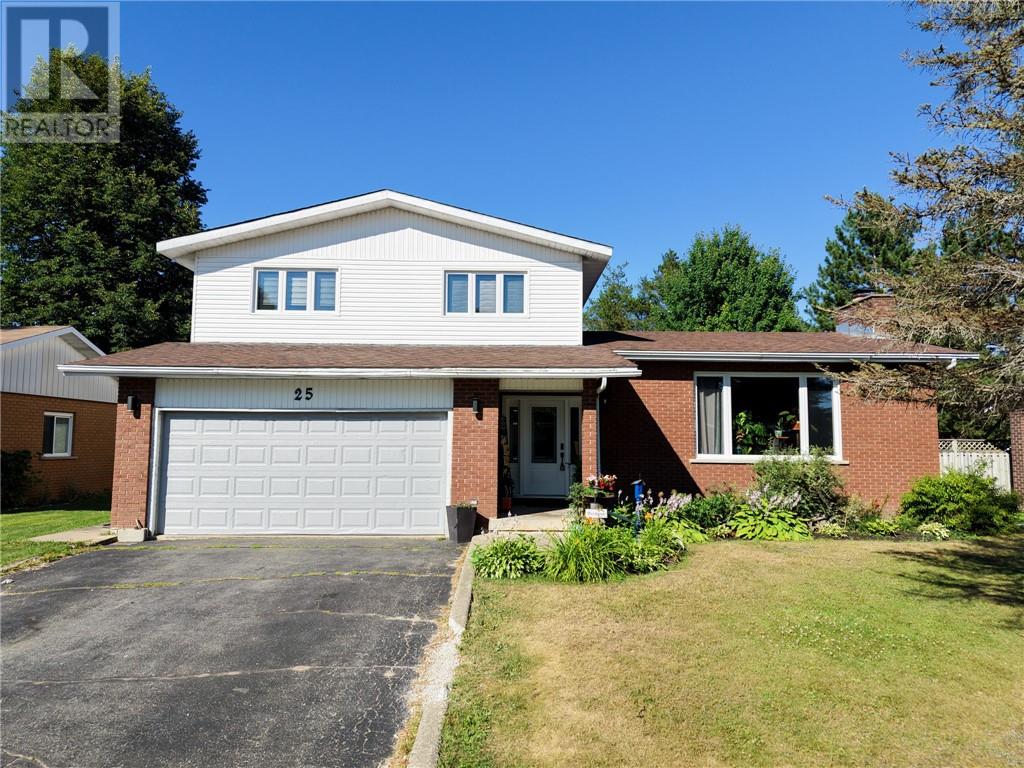
25 Goodman Avenue
Espanola, Ontario
Space, storage, and flexibility for everyday family living—25 Goodman Avenue has it all. Thoughtfully updated and move-in ready, this home offers generous living spaces and a layout designed to grow with your family. The beautifully updated kitchen flows into the bright, open-concept dining and living areas, perfect for everyday life and entertaining. A versatile main-floor bedroom can serve as a family room, playroom, office, or business space. A convenient 2-piece bathroom sits just inside the back entrance, with direct access to the attached 1.5-car garage. Brand-new windows and exterior doors add to the many updates. Upstairs you’ll find three spacious bedrooms, including a generous primary suite with a private 3-piece ensuite and laundry chute, plus a 4-piece family bathroom. The partially finished lower level adds a rec room with built-in bar, a fifth bedroom currently set up as a hockey room, and additional storage. Outside, enjoy a spacious deck with gazebo and a backyard backing directly onto the golf course—perfect for summer barbecues, relaxing outdoors, and watching the deer wander by. Complete with a natural gas furnace, central vacuum, attached garage, and plenty of room to make your own, 25 Goodman Avenue is ready for its next family. Book your private showing today! (id:49269)
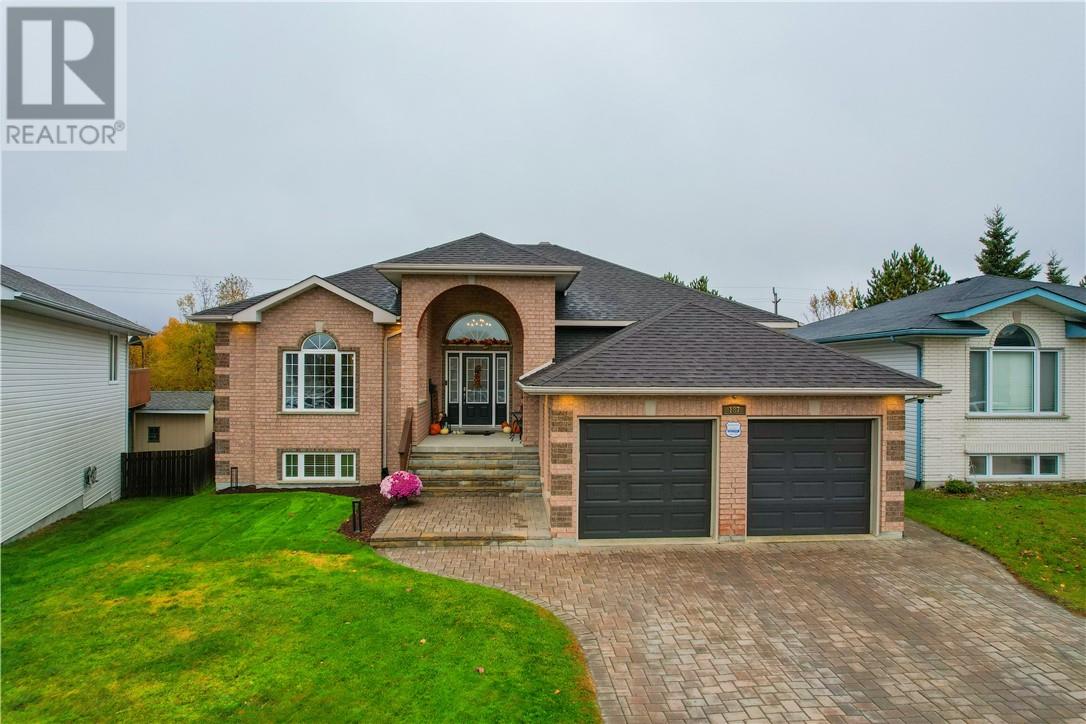
187 Ravina Avenue
Garson, Ontario
Welcome to one of the most beautiful homes in sought-after Ravina Gardens! Immaculate from top to bottom, this exceptional home offers over 3,600 square feet of beautifully finished living space, an incredible backyard setting, and a level of quality and care that is truly hard to find. Custom-built in 2003 by Harrigan builders and the owner of Continental Insulation, this home was constructed with exceptional attention to detail. The entire home is spray-foam insulated, including the garage and attic, with additional blown-in insulation for enhanced energy efficiency and comfort. A new roof in 2020 adds to the home's appeal. Inside, you'll discover warm, inviting spaces filled with character and timeless elegance, with some of the interior decorating thoughtfully completed by the late Terry Vendetti. Every room reflects the pride of ownership and meticulous care that have gone into maintaining this remarkable property. Offering two bedrooms and two bathrooms on the main level and an additional bedroom and bathroom in the finished walkout lower level, the layout provides both comfortable main-floor living and plenty of room for entertaining, family, and guests. A pellet stove adds warmth and charm to the lower level. Step outside and discover what truly sets this property apart. The massive backyard backs onto undeveloped land, offering a beautiful natural setting, exceptional outdoor space, and convenient connections to nearby trails. The 24 foot round pool has an updated liner, gas heater and 2 stage pump. Whether relaxing in the included hot tub, hosting friends and family, or enjoying the peaceful surroundings, this is a backyard you'll never want to leave. Complete with included kitchen appliances and thoughtful upgrades throughout, 187 Ravina is more than just a beautiful home, it's a rare opportunity to own something truly special in one of the area's most desirable neighbourhoods. (id:49269)
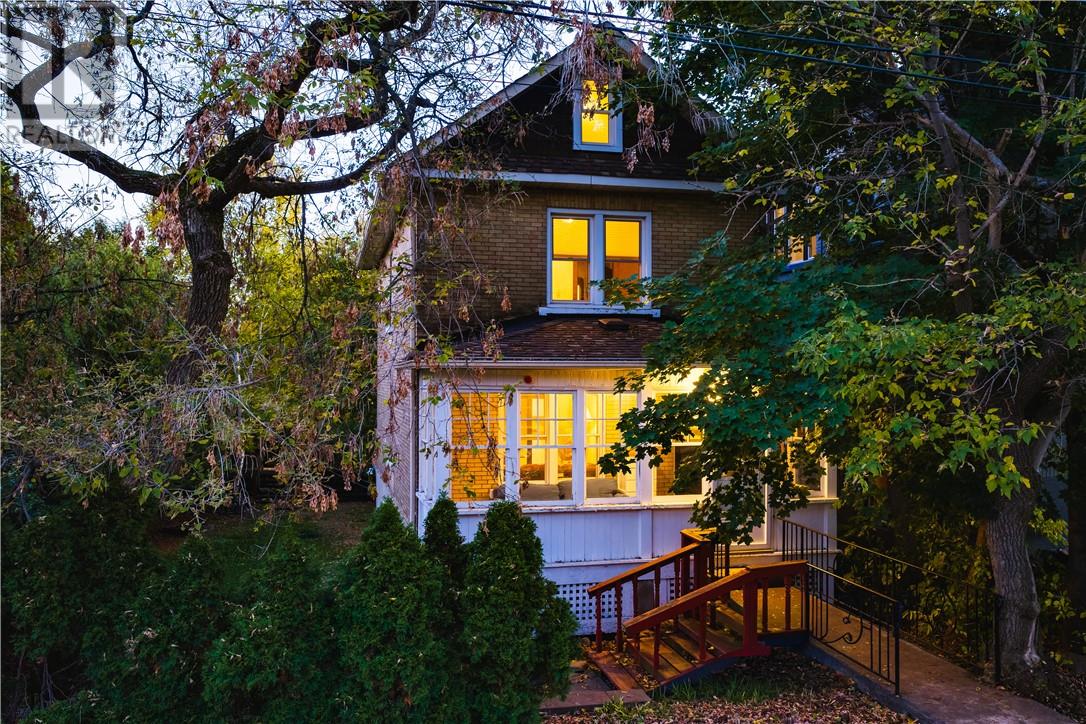
67 Bloor Street
Sudbury, Ontario
There are homes you simply walk through & then there are homes you immediately feel something in. Centrally located in the heart of the city, this character-filled home offers the warmth, charm & sense of history that is becoming increasingly rare to find. From the moment you step into the welcoming fully screened-in front porch, there is an unmistakable feeling of comfort & belonging. Inside, original hardwood floors carry you throughout the home, while beautiful lighting casts a warm glow that makes every room feel inviting. The main floor strikes a perfect balance between timeless character & everyday function, with a charming kitchen featuring a large industrial-style sink & a walkout to a tree-covered deck that feels like a private escape in the city. Imagine slow mornings with coffee under the canopy of mature trees, summer dinners outside, or quiet evenings surrounded by greenery. A traditional dining room creates the perfect backdrop for family meals & holiday gatherings, while the living room feels rich and intimate with 2 custom dark wood built-in bookshelves adding depth, warmth & unmistakable character. Upstairs, the 2nd level offers 3 bedrooms along with a full bathroom, while the fully finished upper floor adds incredible versatility. Once an attic, this unique space has been transformed over the years to accommodate 2 additional bedrooms, expansive walk-in closets, & even a creative studio once, making it ideal for a home office, hobby space, or private retreat. The partially finished lower level adds even more usable living space with a dedicated workout area, a 2nd full bathroom & a convenient walkout to the fully fenced backyard. Outside, mature trees surround the property & create a surprisingly private setting right in the centre of the city. Full of original charm, flexible living space & inviting indoor and outdoor areas, this is a home with personality, and warmth where memories that last a lifetime are made! (id:49269)
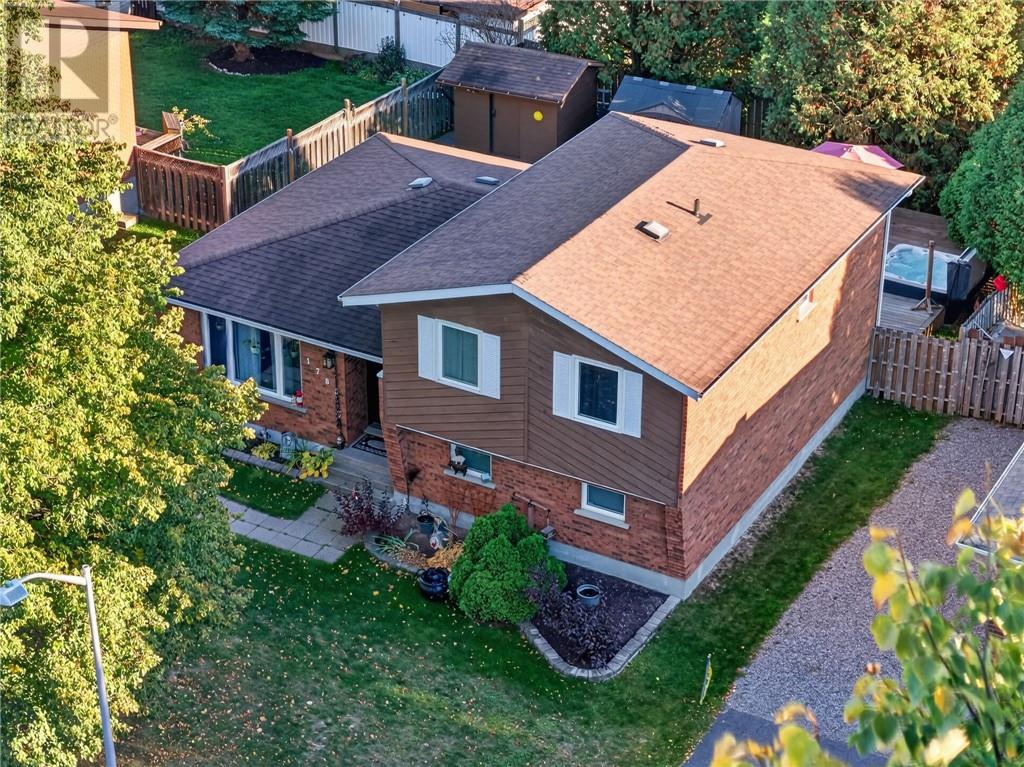
1785 Graywood Drive
Sudbury, Ontario
Some homes make you want to stay a little longer. This beautifully maintained New Sudbury home does exactly that, with a newly renovated kitchen, inviting living spaces, and a tree-lined backyard that brings a welcome sense of privacy to city living. The kitchen gives the main floor a fresh focal point, while the formal dining room makes room for everything from everyday dinners to a full table of friends. Overlooking the landscaped front lawn, the living room offers a comfortable place to settle in, with a view that reflects the care found throughout the property. Upstairs, three bedrooms and a shared full bathroom keep the sleeping quarters together and comfortably separate from the home’s gathering spaces. Just a few steps from the main floor, the spacious family room gives everyone another place to spread out, settle into a favourite show, or spend time together. Sliding doors open directly onto the attached deck, where a hot tub offers the perfect spot to unwind in the privacy of your own backyard. Fully fenced and surrounded by mature trees, the yard feels like a little escape within the city, with space to garden, entertain, or simply enjoy the greenery. Two storage sheds keep gardening tools and outdoor extras neatly tucked away. The lower level adds a fourth bedroom, a second full bathroom, and plenty of storage, providing flexibility for guests or a growing household. With places to gather, room for privacy, and outdoor space you’ll want to use, this thoughtfully arranged New Sudbury home is the perfect place for a growing family, close to schools, parks, Ski hill, shopping and so much. Homes like this do not last long! Schedule your private tour today and get ready to start writing your family's next chapter. (id:49269)
306 Wembley Drive
Sudbury, Ontario
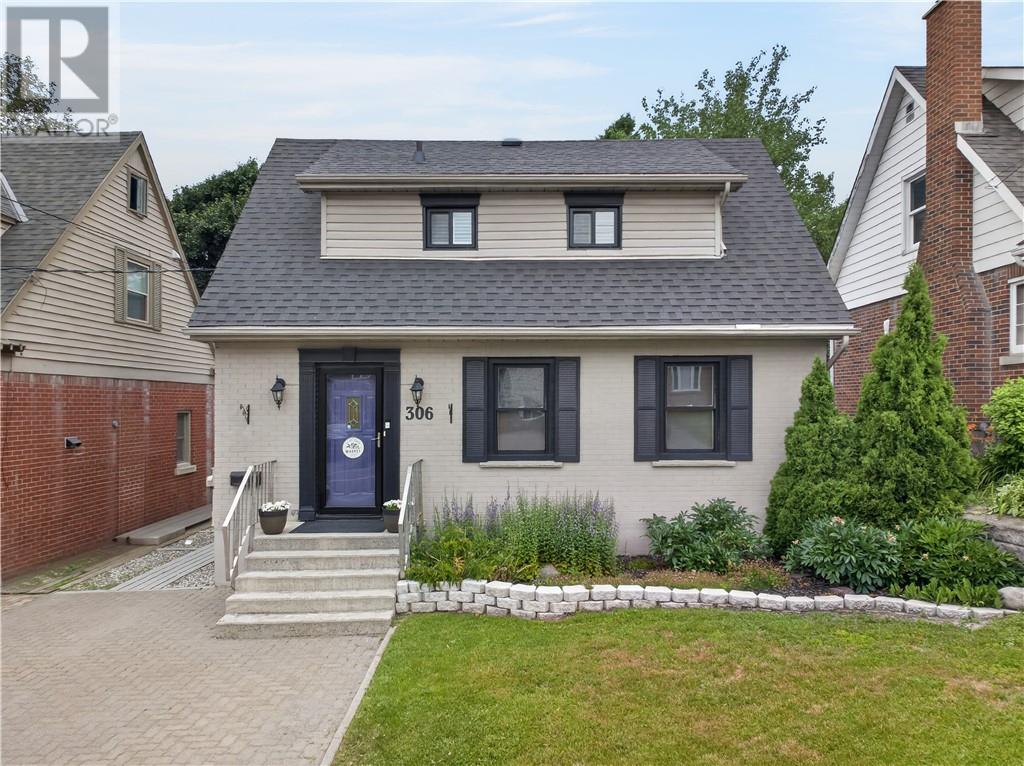
Welcome to 306 Wembley Drive, a beautifully maintained solid brick home full of timeless character, featuring stunning curb appeal and an attractive interlock stone driveway, nestled in the heart of the sought-after Old Hospital neighbourhood. Offering a functional layout and a private backyard oasis, this move-in-ready home is ideal for first-time buyers, down-sizers, or anyone seeking comfort and convenience. The bright main floor features a sun-filled living room with elegant crown moulding and an electric fireplace that flows seamlessly into a formal dining room with beautiful backyard views, creating the perfect setting for everyday meals or entertaining. The functional galley-style kitchen is complete with a gas stove, generous workspace, and pantry. Upstairs, you’ll find two comfortable bedrooms, including a spacious primary bedroom and a versatile second bedroom ideal as a nursery, guest room, or home office. A full bathroom completes the upper level. The finished basement offers a self-contained in-law suite setup with flexibility for multigenerational living. It features a warm and inviting family room with a cozy gas fireplace, a third bedroom, a 3-piece bathroom, and a laundry room with convenient cold storage, an ideal space for aging parents, extended family, or guests. Enjoy this summer-ready backyard oasis featuring a spacious garden shed, large deck with hard-top gazebo, mature trees, perennial gardens, and a beautifully manicured lawn. This private outdoor retreat is perfect for entertaining, relaxing with a coffee or a cocktail & enjoying time with family, friends, and pets. Conveniently located close to shopping, restaurants, parks, recreational trails, and all the amenities the Old Hospital neighbourhood has to offer, this charming home provides the perfect blend of comfort, character, and convenience. Don’t miss this fantastic opportunity to own a home in this highly desirable neighbourhood. (id:49269)
1931 Ethan Court
Windsor, Ontario
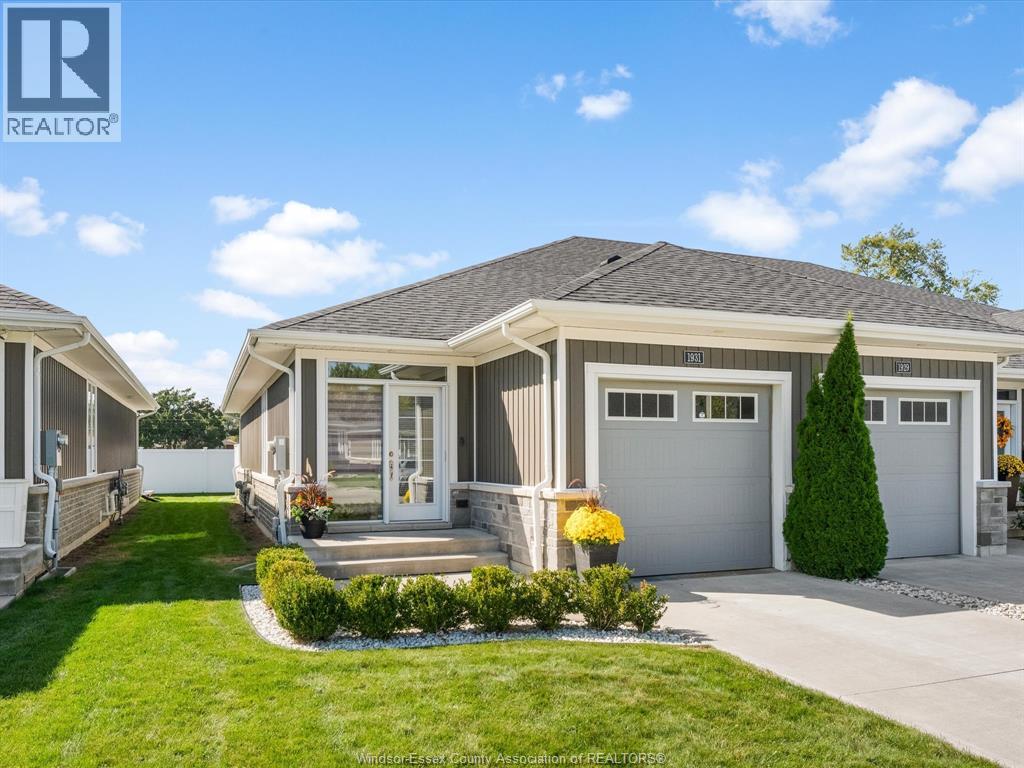
Welcome to 1931 Ethan Court, a well-maintained end-unit townhouse located in Windsor’s desirable east end! Built in 2019, this home offers modern style, added privacy, and comfortable living space throughout. The finished lower level provides valuable additional space for a family room, home office, or recreation area. Ideal for families, first-time homebuyers, or investors, this move-in-ready home is conveniently located close to shopping, schools, parks, and everyday amenities. A great opportunity to own a newer townhouse in a sought-after east Windsor location (id:49269)
4776 Wyandotte Street East
Windsor, Ontario
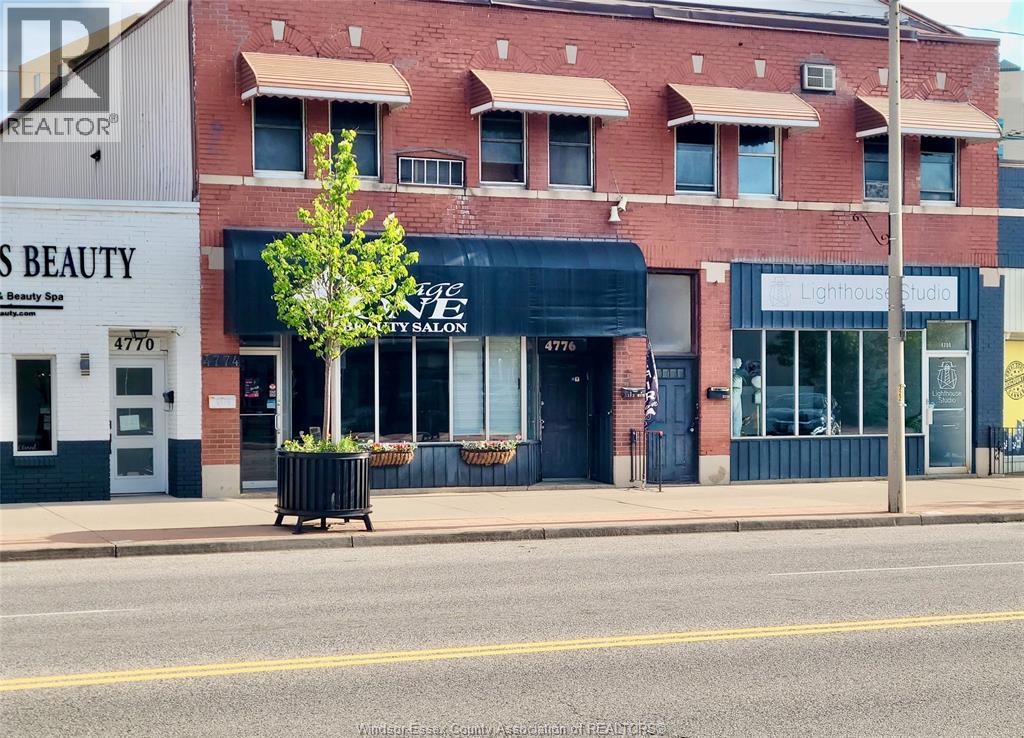
2 STORY COMMERCIAL PROPERTY OVER 1400 SQ' IN HIGH TRAFFIC BUSINESS LOCATION. UNIQUE SET UP WILL DEFINITELY CATCH THE EYE OF THE ENTERPRISING SOUL. GREAT OPPORTUNITY FOR CONSIGNMENT, WHOLESALE, PHOTOGRAPHERS, ARTISTS, WEB DEVELOPERS, AND LIKE-MINDED ENTREPRENEURS. SEPARATE BATHROOMS ON EACH FLOOR WITH COMPLETE KITCHEN/EATING AREA AND ON-SITE LAUNDRY HOOK-UPS. LEASE INCLUDES WATER AND PROPERTY TAXES ... TENANT PAYS HYDRO. ZONED CD 2.2. PLEASE CONTACT AGENT FOR SHOWINGS AND POSSIBLE USES. (id:49269)
19 Hanlon Place Unit# 15
Paris, Ontario
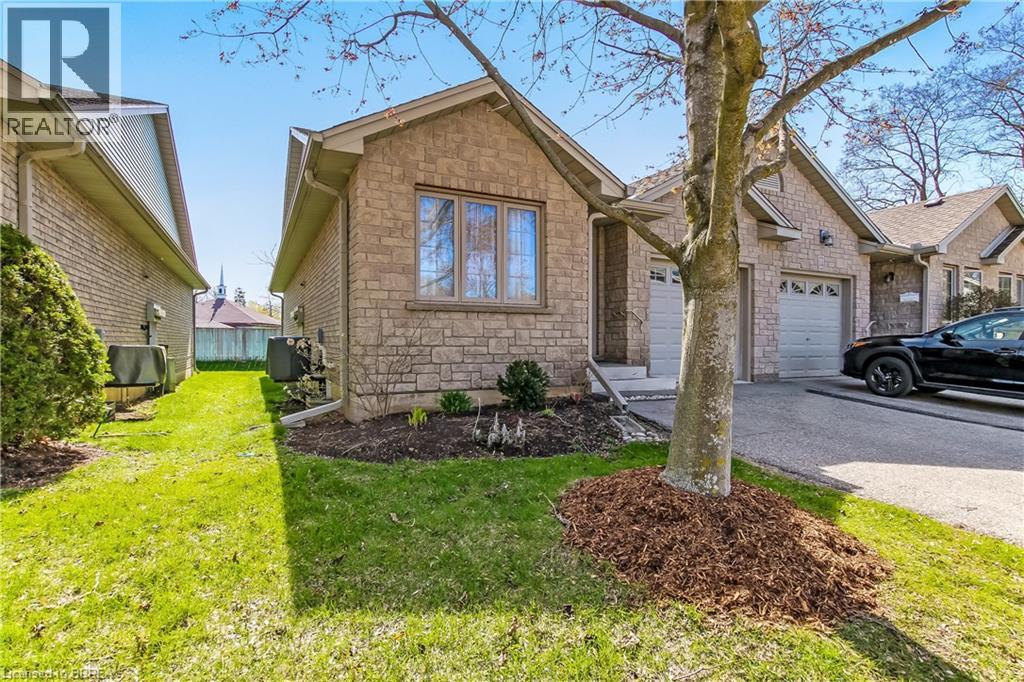
Welcome to this beautifully maintained condo in the heart of Paris—a charming community known for its small-town appeal and scenic surroundings. This open-concept home offers convenient main floor living, featuring 2+1 bedrooms and 2 full bathrooms, ideal for downsizers, professionals, or those seeking low-maintenance comfort. The bright and functional kitchen showcases neutral wood cabinetry and ample counter space, with plenty of room for dining and entertaining. Enjoy the west-facing deck—perfect for relaxing evenings and soaking in the sunset. The spacious main bath includes a jetted tub, adding a touch of everyday luxury. Additional highlights include main floor laundry, an attached single-car garage with inside entry, and a well-cared-for interior throughout. Recent updates include a new furnace and A/C in 2025 for added peace of mind. Located close to local amenities, shops, and services, this home offers the perfect blend of comfort, convenience, and lifestyle in one of Ontario’s most desirable small towns. Some photos have been virtually staged. (id:49269)
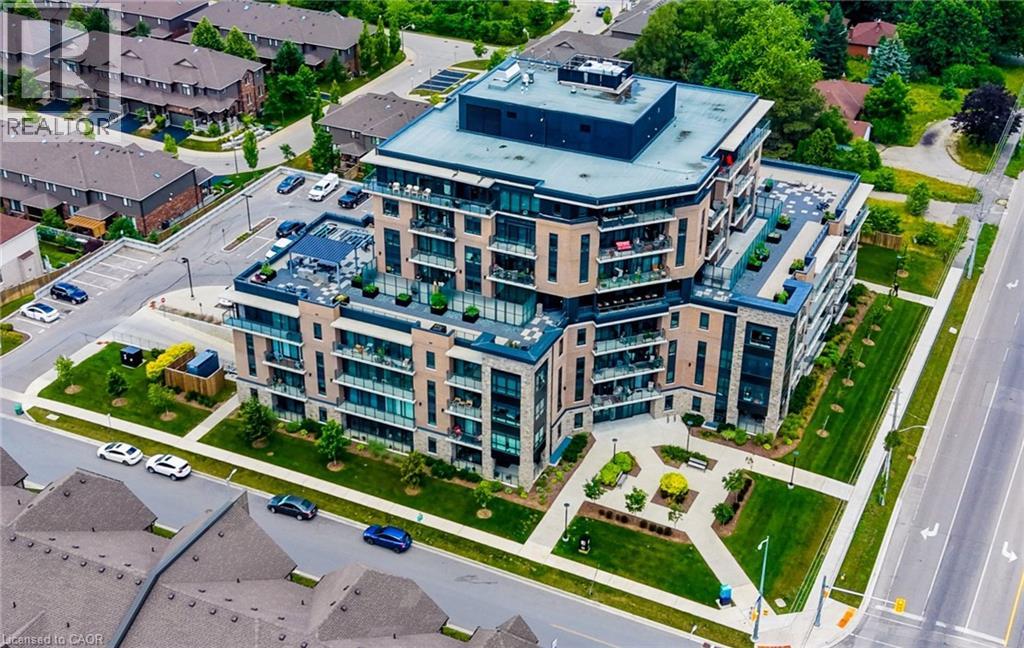
332 Gosling Gardens Unit# 104
Guelph, Ontario
Set in Guelph’s south end, 104-332 Gosling Gardens offers a low-maintenance lifestyle close to daily conveniences. Restaurants, grocery options,Galaxy Cinemas,GoodLife Fitness, and Springfield Golf & Country Club are nearby for shopping,dining, fitness and recreation. The building offers secure entry, visitor parking, two high-speed elevators, centralized water softening, and an emergency generator. Residents also enjoy a fitness room, party room lounge, outdoor terrace with BBQ/dining space, outdoor yoga/flex area, dog wash station, bike storage, mailroom, garbage/recycling room, and climate-controlled storage. Inside the suite has a clean, modern feel with 9-foot ceilings, in-suite laundry, ceramic tile in the bathroom, and wood-look vinyl plank flooring through the main living areas. The kitchen features white cabinetry, a blue island, quartz countertops, and an open connection to the living and dining space. The one-bedroom plus den layout gives the home flexibility. The den works well as a home office, reading area, hobby space, or guest area. The bedroom connects to the 4-piece cheater ensuite with a fibreglass soaker tub, ceramic tiled walls, and quartz countertop. Roller and blackout shades add comfort for privacy and sleep. The north-east-facing balcony extends the living space outdoors and offers a place to enjoy morning light, fresh air, or a quiet coffee. At approximately 28'10 x 4'8, it is a meaningful outdoor feature for a one-bedroom plus den condo. Parking and storage add practical value. The unit currently has one owned above-ground parking space and one rented underground space from Thomasfield Homes and there is one climate-controlled storage unit. With secure key fob access, guest entry, security cameras, fire sprinklers, amenities, outdoor space, parking, storage, and a flexible den, this is a practical option for buyers who want a modern condo in a convenient south Guelph location. (id:49269)
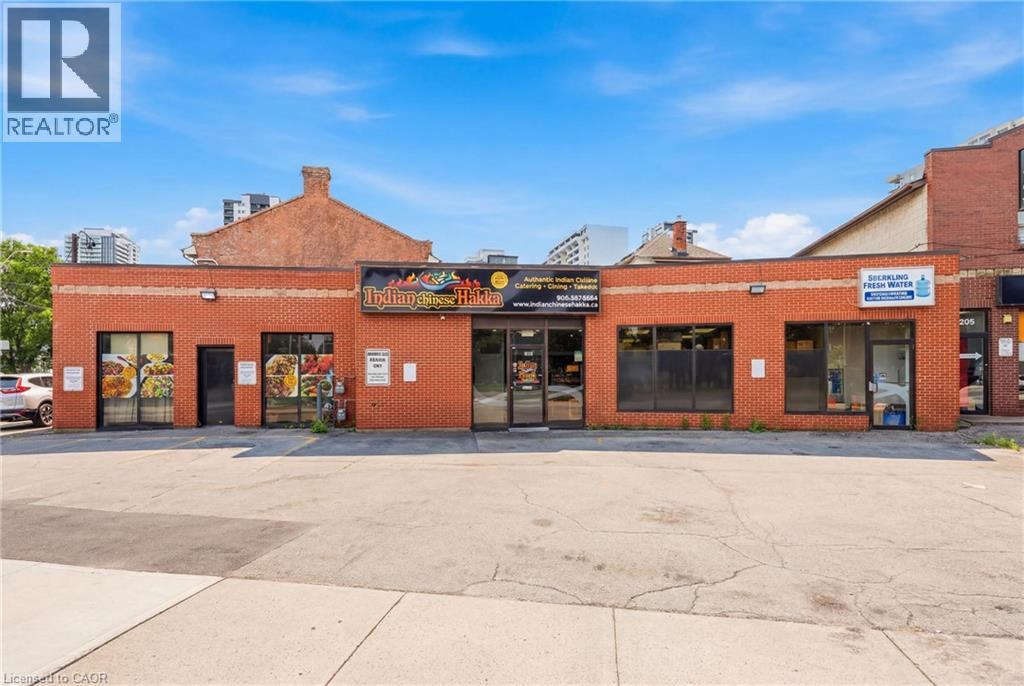
239 York Boulevard
Hamilton, Ontario
Excellent opportunity to acquire a well-established restaurant business in a prime, high-traffic Hamilton location. Approximately 1,800 sq. ft. with low rent, offering exceptional value with strong potential for growth. The current Indian Hakka Chinese concept has built a loyal customer base with consistent dine-in, takeout, and delivery business. Fully equipped commercial kitchen with hood system, walk-in cooler, and all essential equipment in place for a seamless transition. Comfortable dining area, efficient takeout counter, and on-site parking. Owner retiring, ideal opportunity for an owner-operator or investor. Continue the existing concept or bring your own, subject to landlord approval. Growth potential through expanded catering, delivery platform exposure, and extended hours. (id:49269)
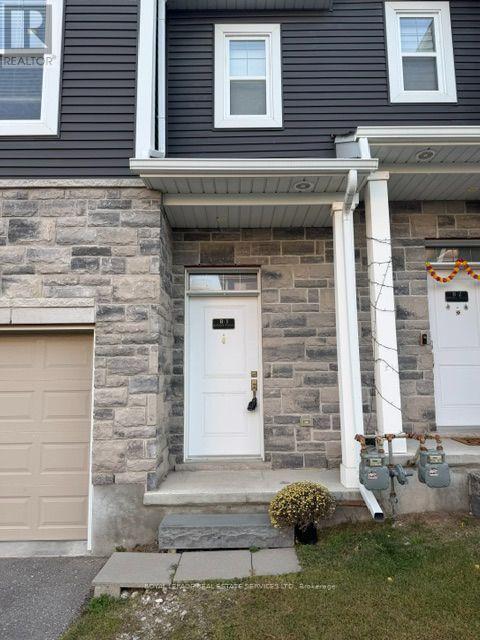
1b - 439 Athlone Avenue
Woodstock, Ontario
Welcome to this spacious 3-bedroom, 2.5-bathroom corner-unit townhouse offering comfort, convenience and a functional layout for everyday living. The primary bedroom features a private ensuite and a generous walk-in closet, while the basement laundry helps keep the main living areas open and clutter-free. Enjoy the added privacy of a corner unit, along with easy access to Highway 401, Woodstock Hospital, shopping, dining and other everyday amenities. A bright and inviting home in a convenient location - ready for you to move in and enjoy! (id:49269)
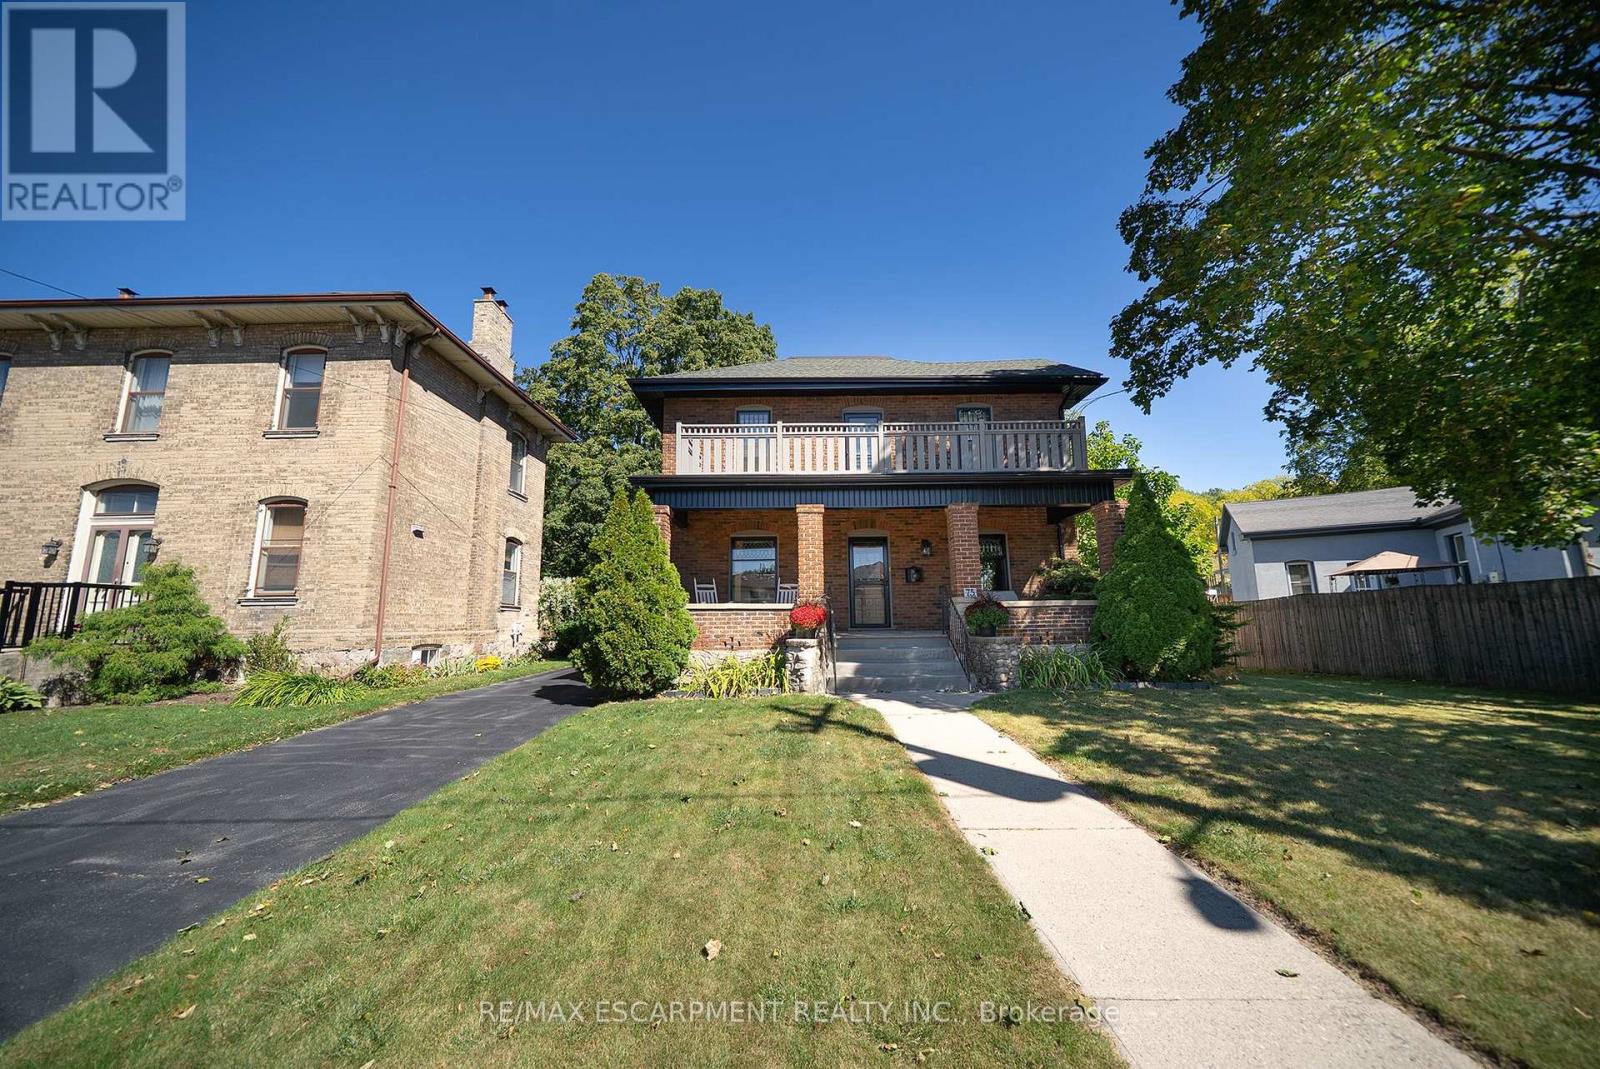
75 Walnut Street
Brant, Ontario
Welcome to 75 Walnut Street in Paris, a 2-storey brick home with 3+1 bedrooms, 2 bathrooms, 2,176 sqft and a 986 sqft basement. Blending history with updates, it offers a 3rd-floor attic with development potential, detached garage & multipurpose building, plus a heated saltwater pool & outdoor kitchen. The exterior has an open front porch and an updated 2nd-floor balcony & railings (2026). Inside, a white pine staircase, deep trim and stained glass preserve the home's character. Pocket doors connect the living & dining rooms. The dining room has a built-in backlit buffet, while the den features floor-to-ceiling bookcases. Ornate light fixtures & stained glass windows add character throughout. The kitchen combines quartz countertops, a centre island, glass-front display cabinets and a floor-to-ceiling patterned backsplash. Stainless steel appliances include a 5-burner gas range (2017), range hood, dishwasher & refrigerator, complemented by a stainless steel front-apron sink. The family room features a gas fireplace and a walkout to the rear deck. A 3pc bathroom with a separate exterior door provides access from the pool area. The main floor includes a laundry room and a separate side entrance. The 2nd floor has hardwood flooring throughout the bedrooms and access to the upper-level balcony. The primary bedroom features ornate light fixtures and a walk-in closet. The 4pc bathroom has a shower/tub combo with white subway tile and contrasting black accents. Staircase access leads to the 3rd-floor attic, presenting potential for future development. The basement has a recreation room, bedroom and a utility room with a workbench. The backyard has a heated saltwater pool, firepit oven, covered outdoor kitchen, pergola & gazebo. The detached 15'2 x 14'10 multipurpose single car garage has additional studio space plus a 5'10 x 8 dry Finnish sauna with volcanic rock & smart controls. Located in historic Paris, close to downtown shops, restaurants & the Grand River. (id:49269)